×
Firstview
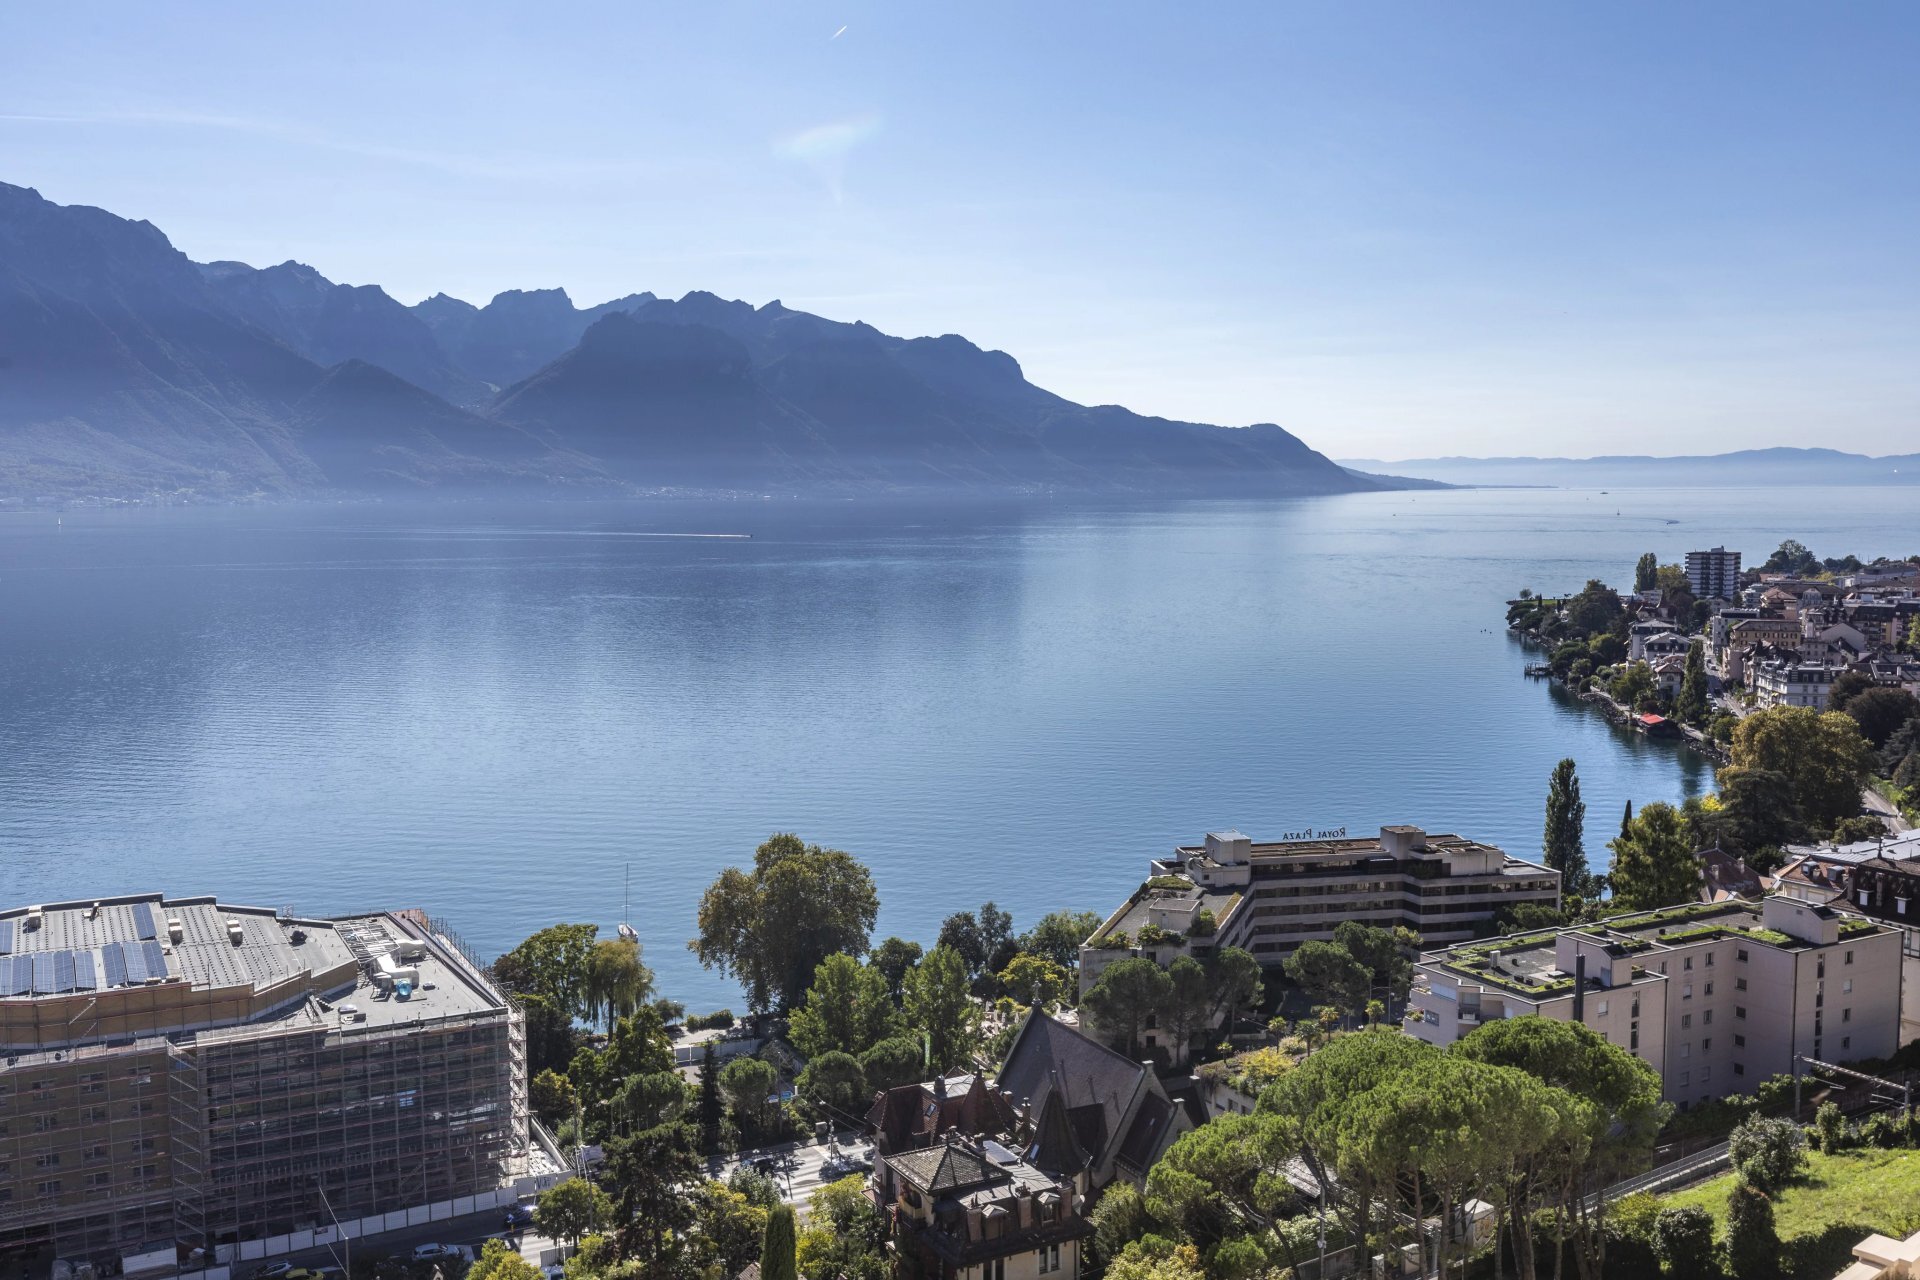
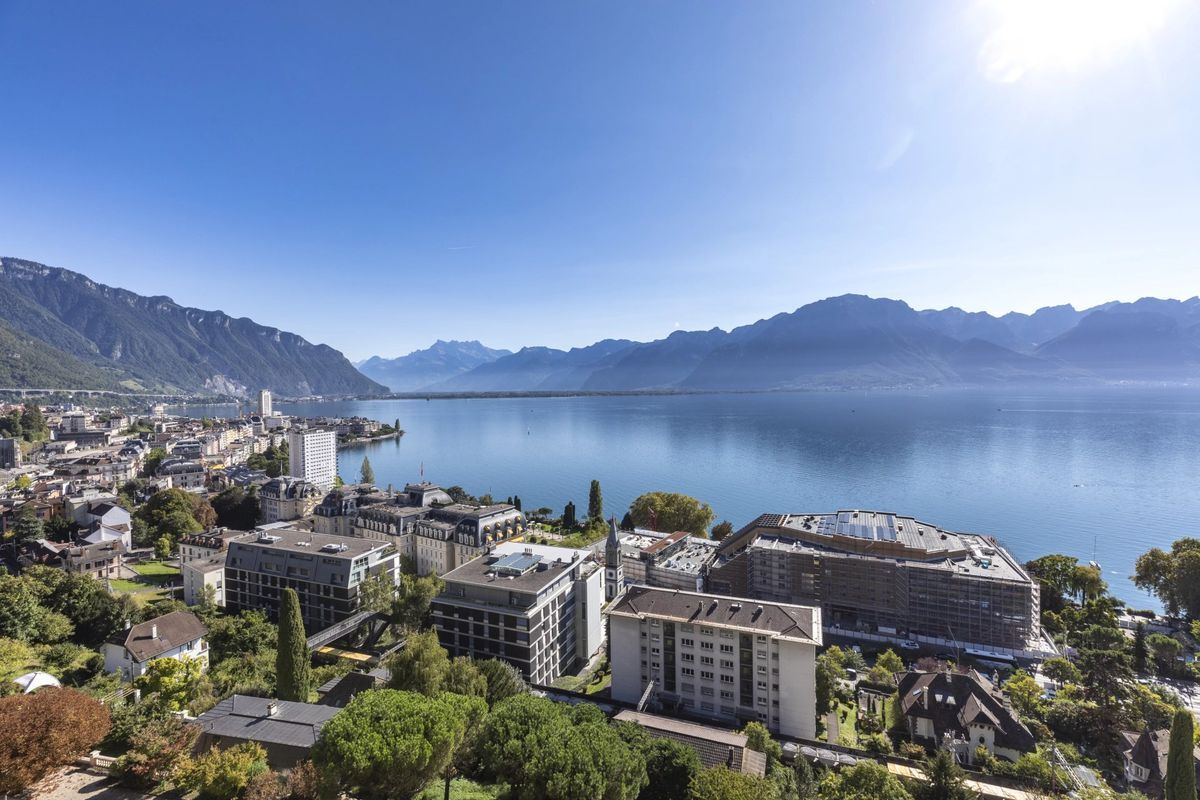
Exterior view
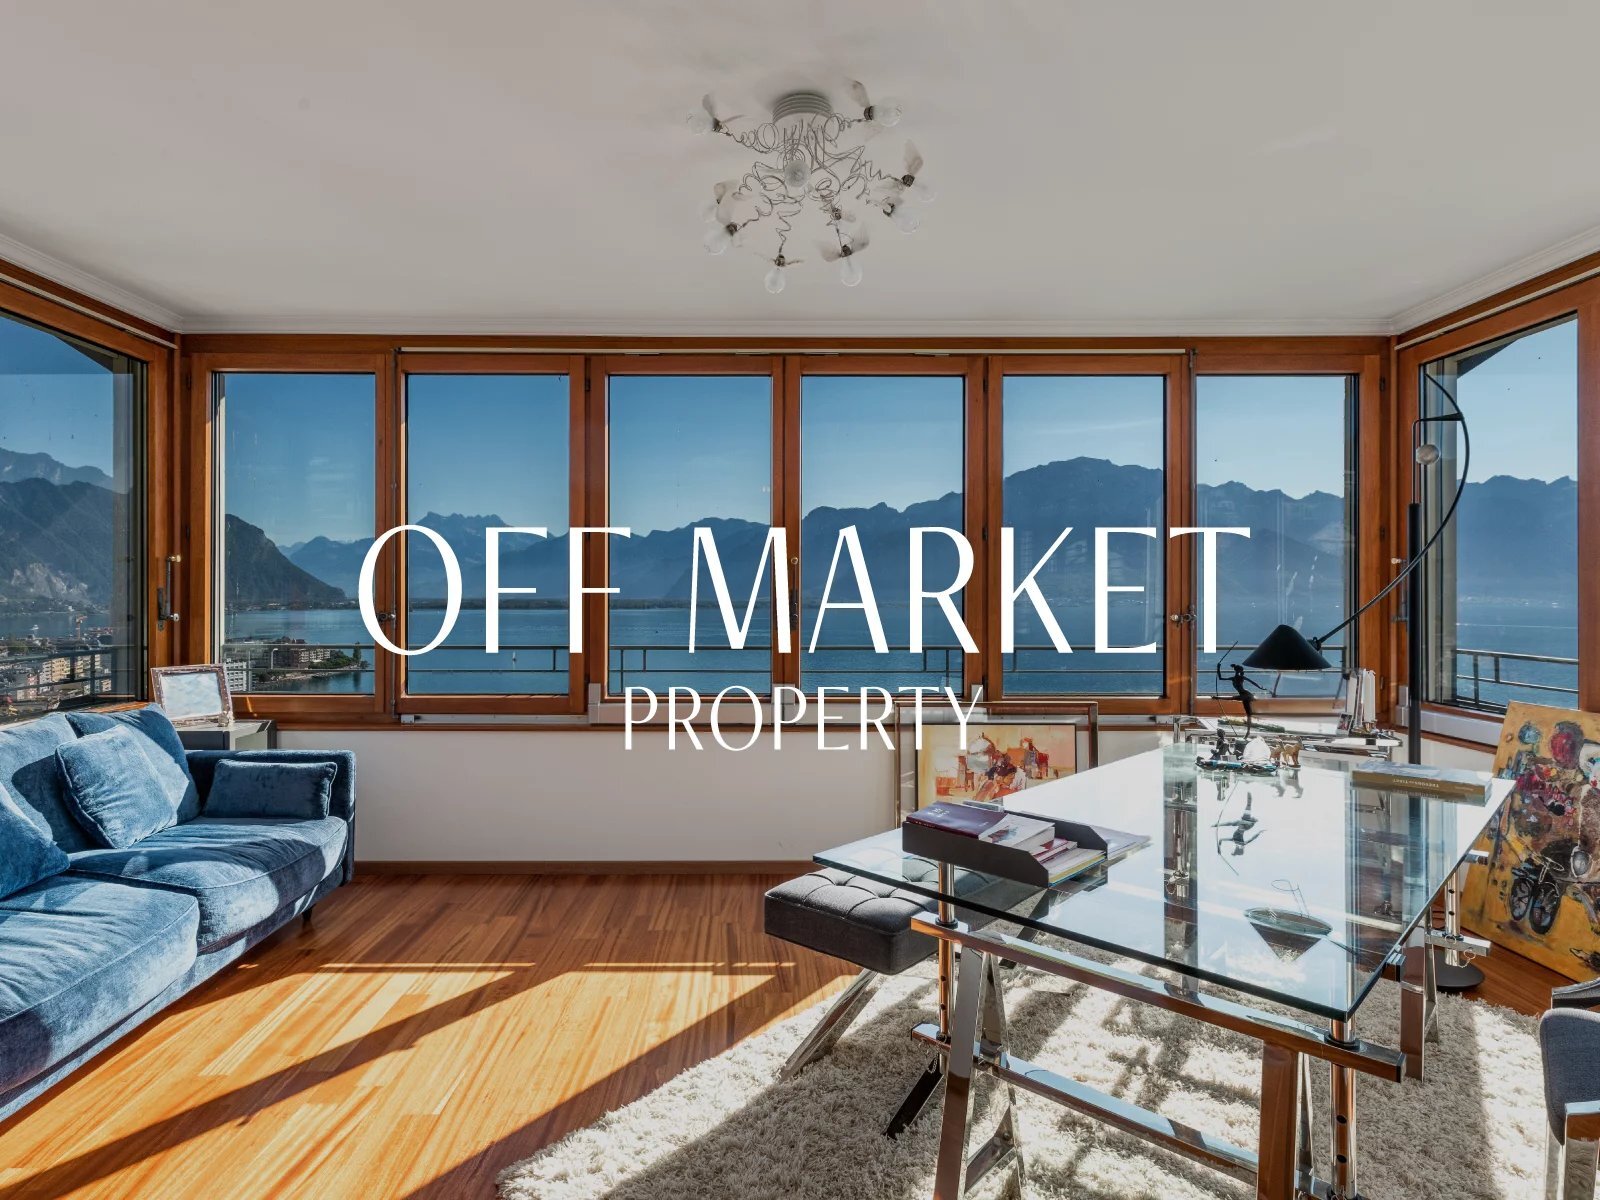
Interior view 1
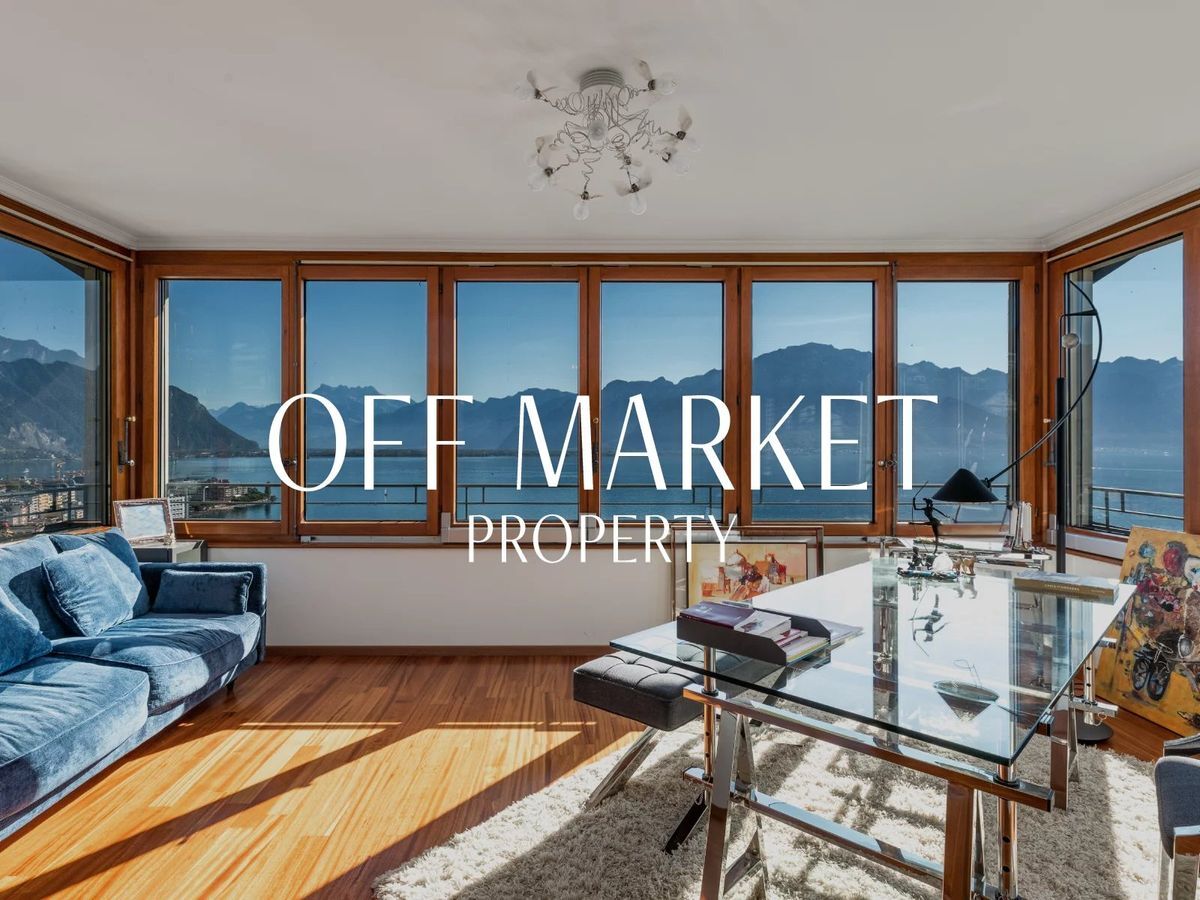
Interior view 2
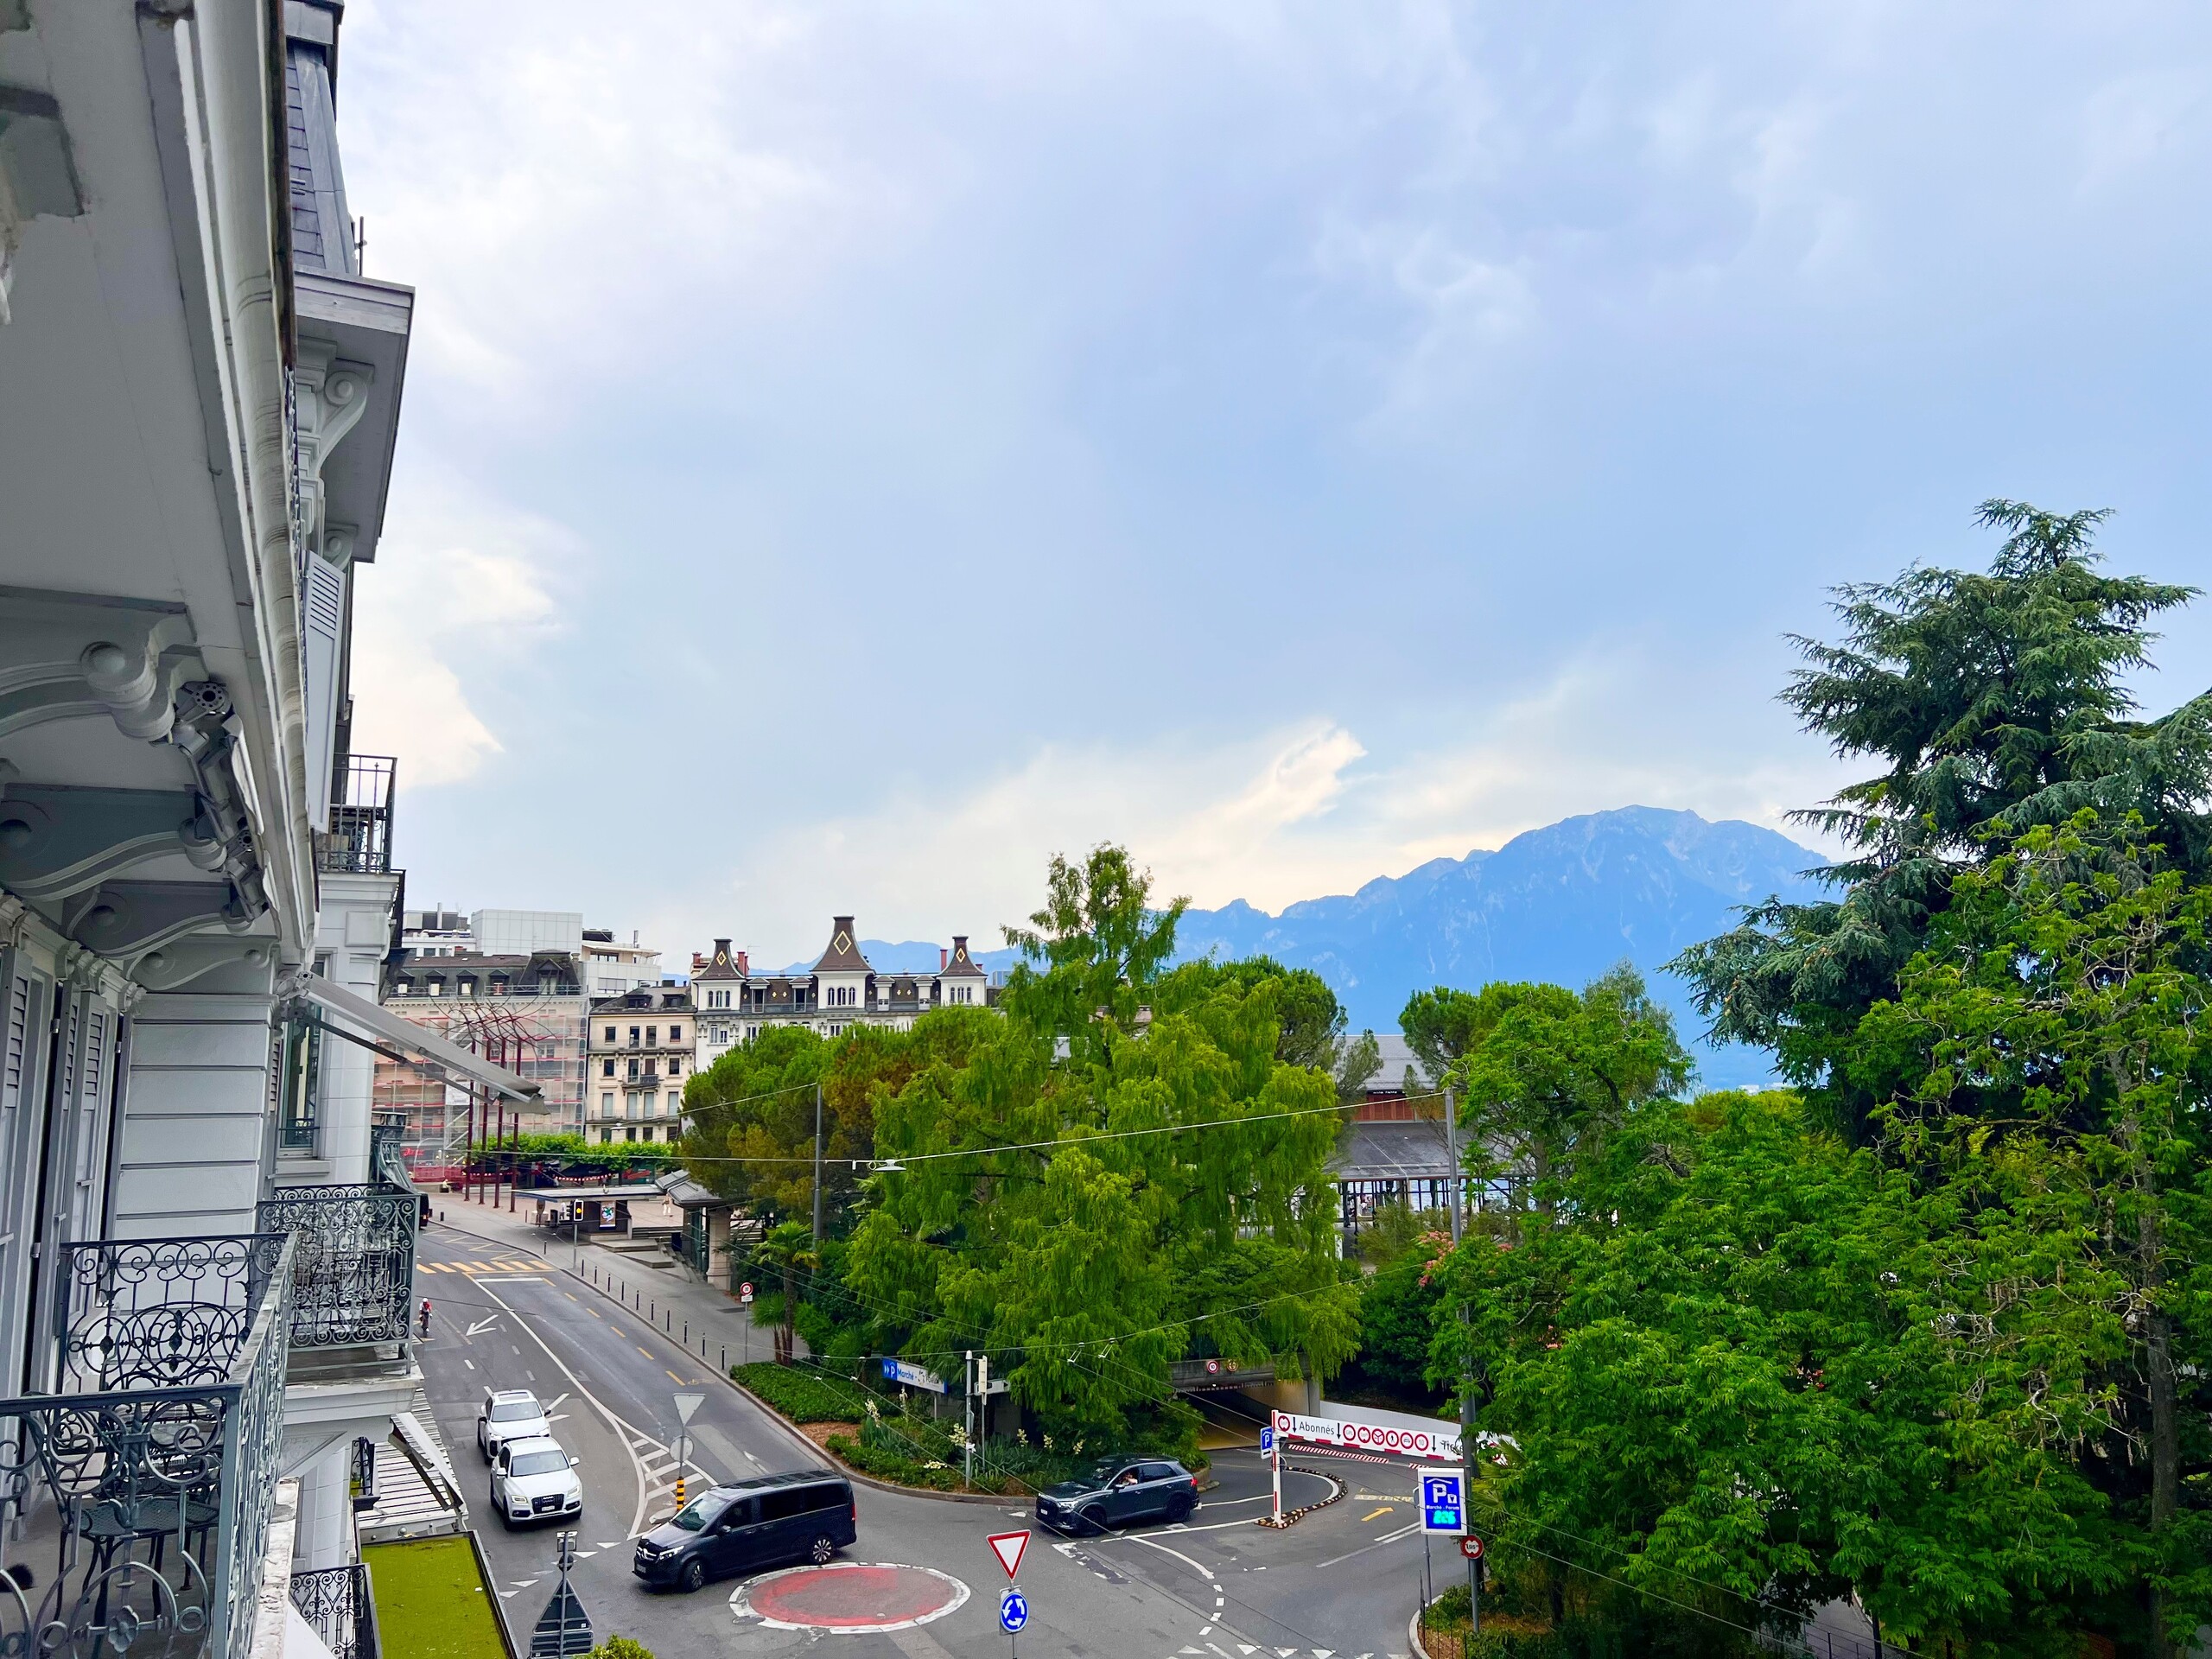
Picture 1
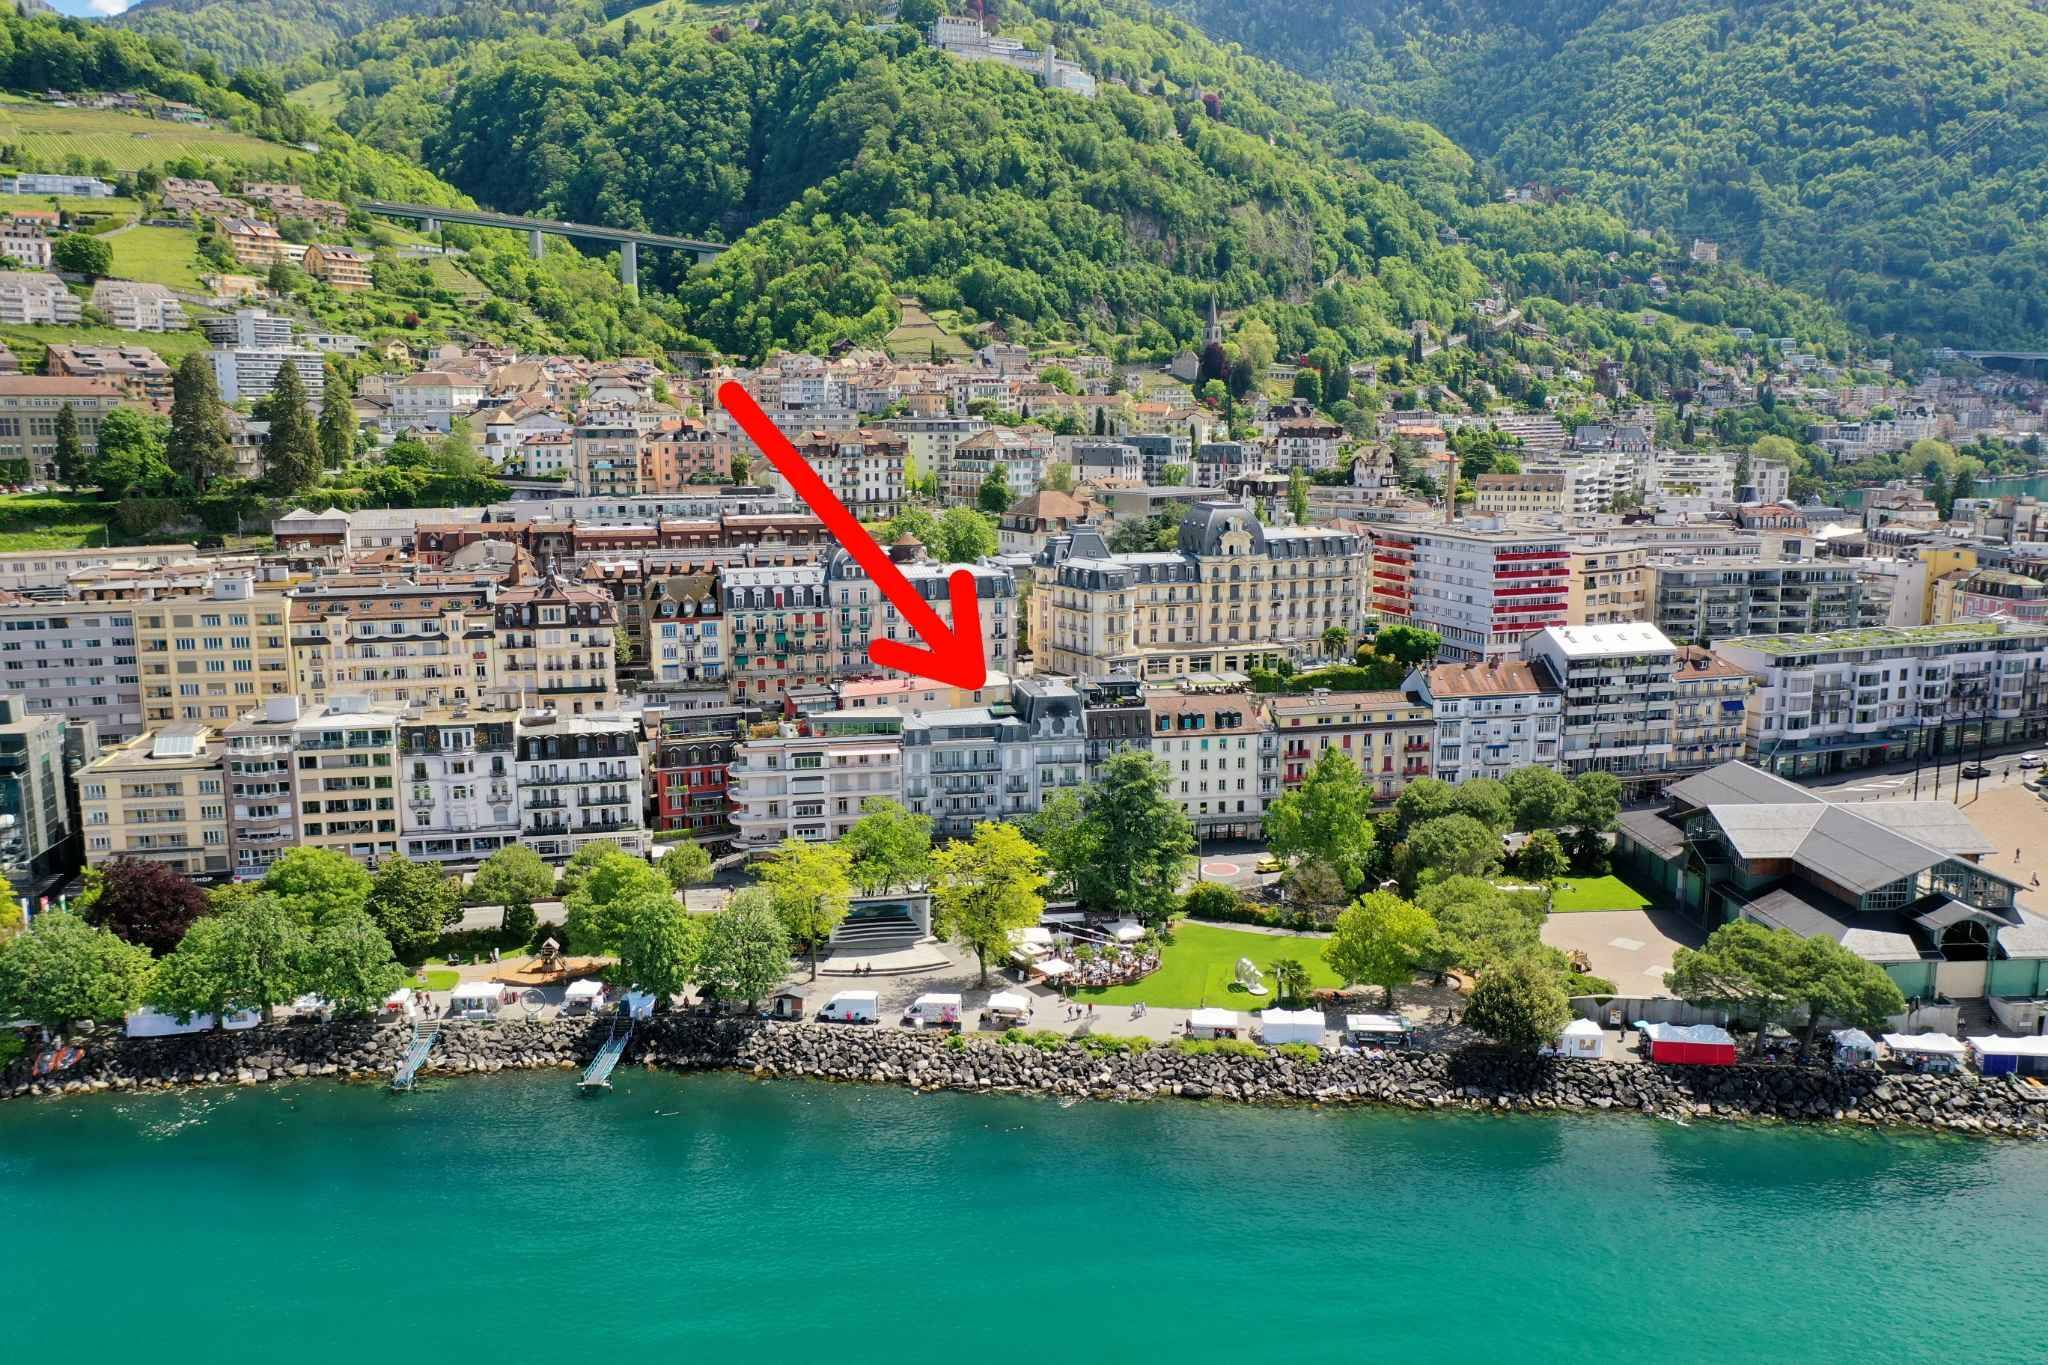
Picture 2
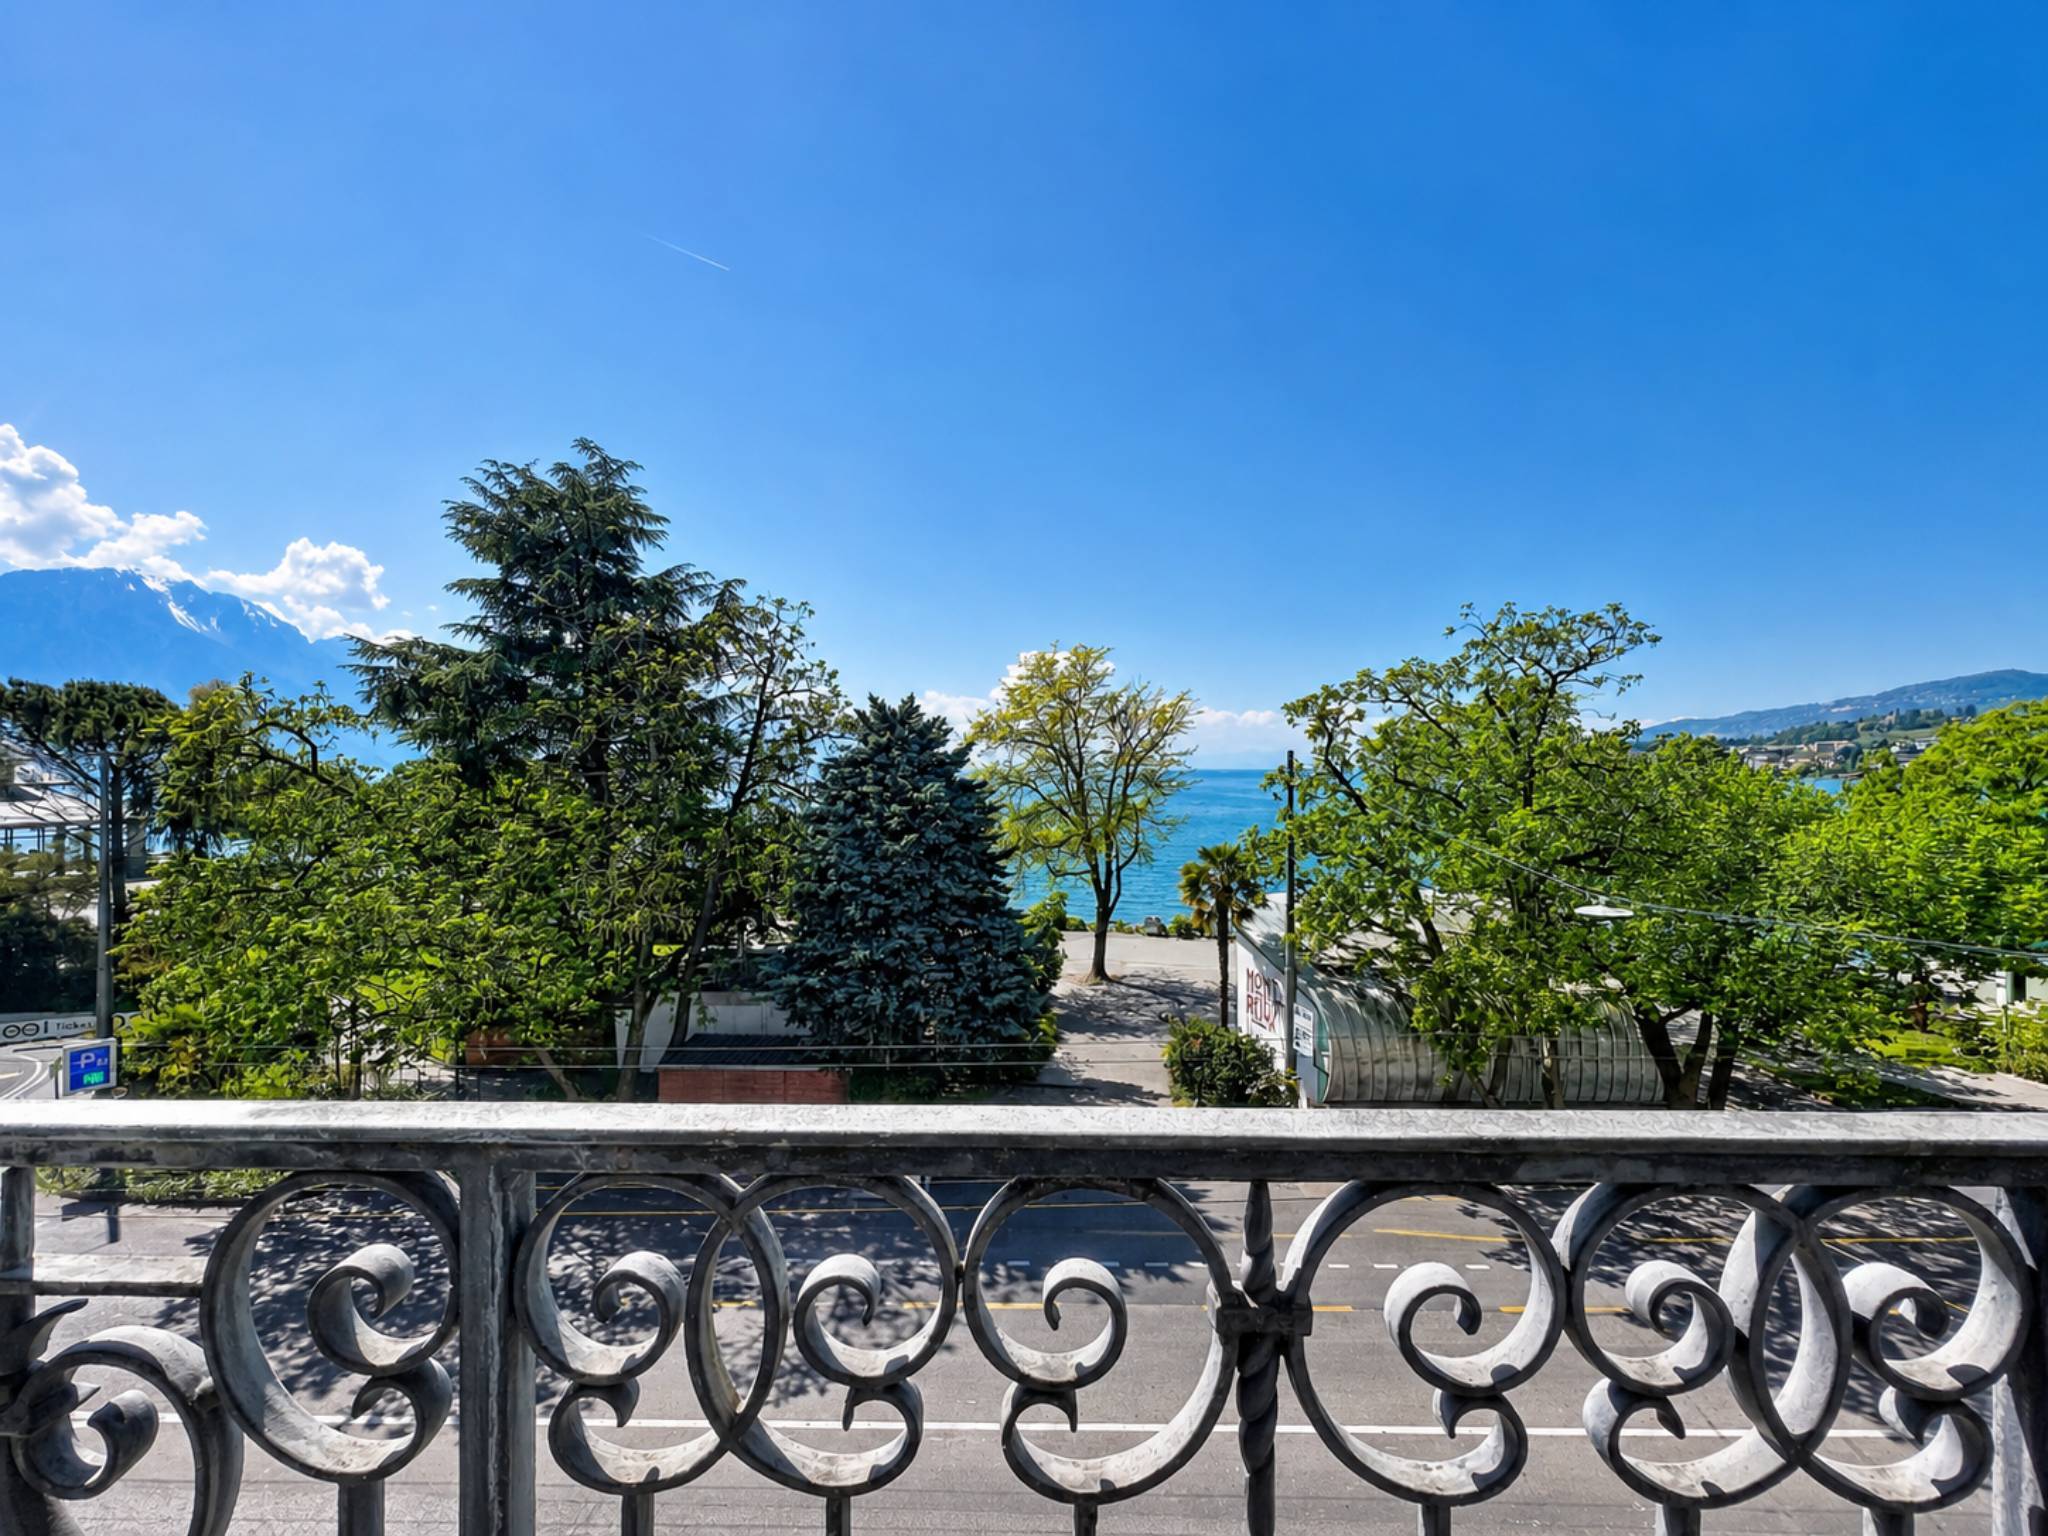
Picture 3
Exclusive offer

Single family house with 5.5 rooms on sale in Montreux

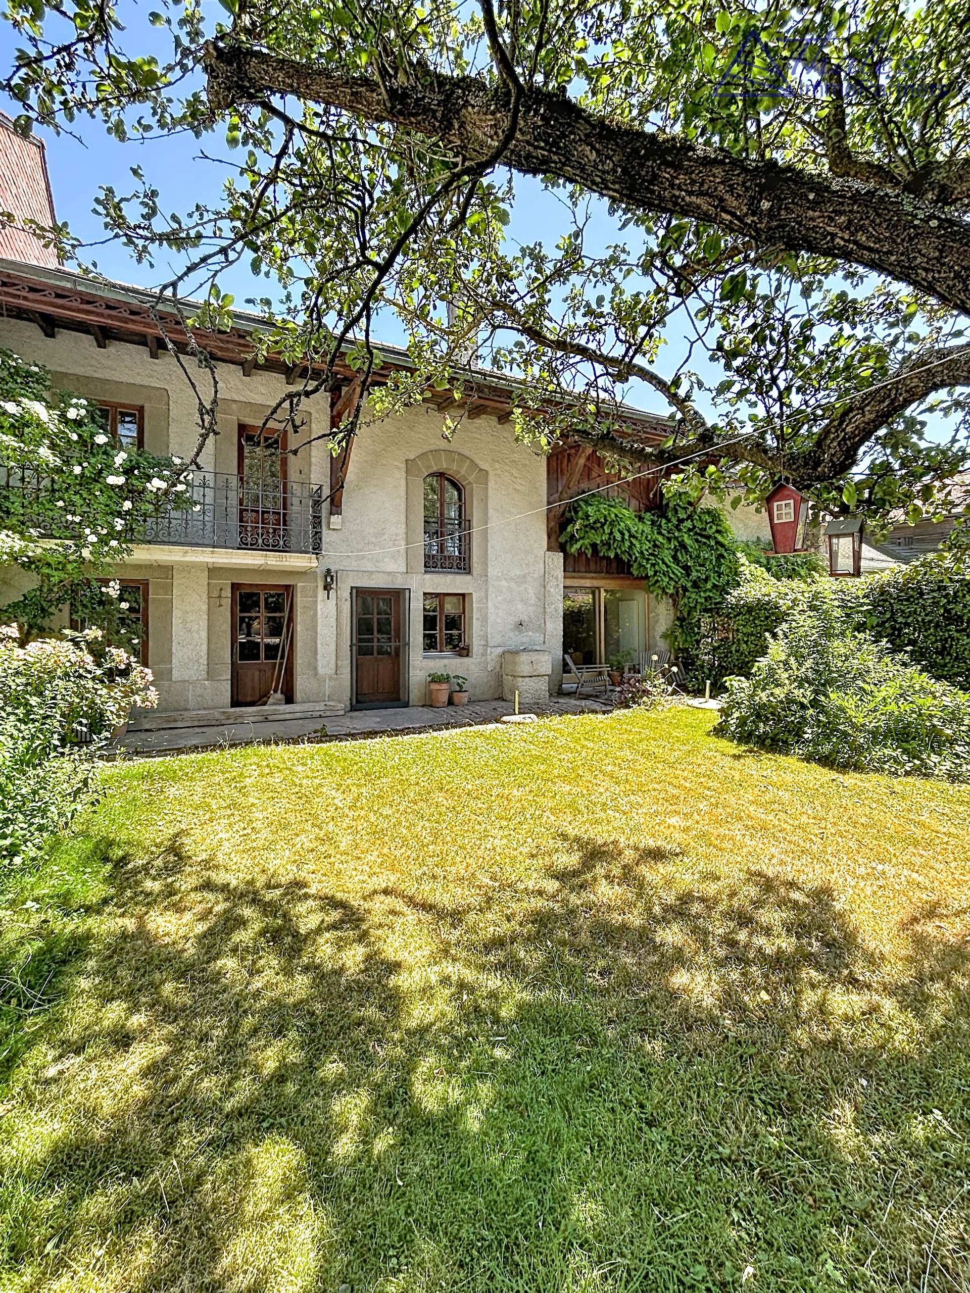
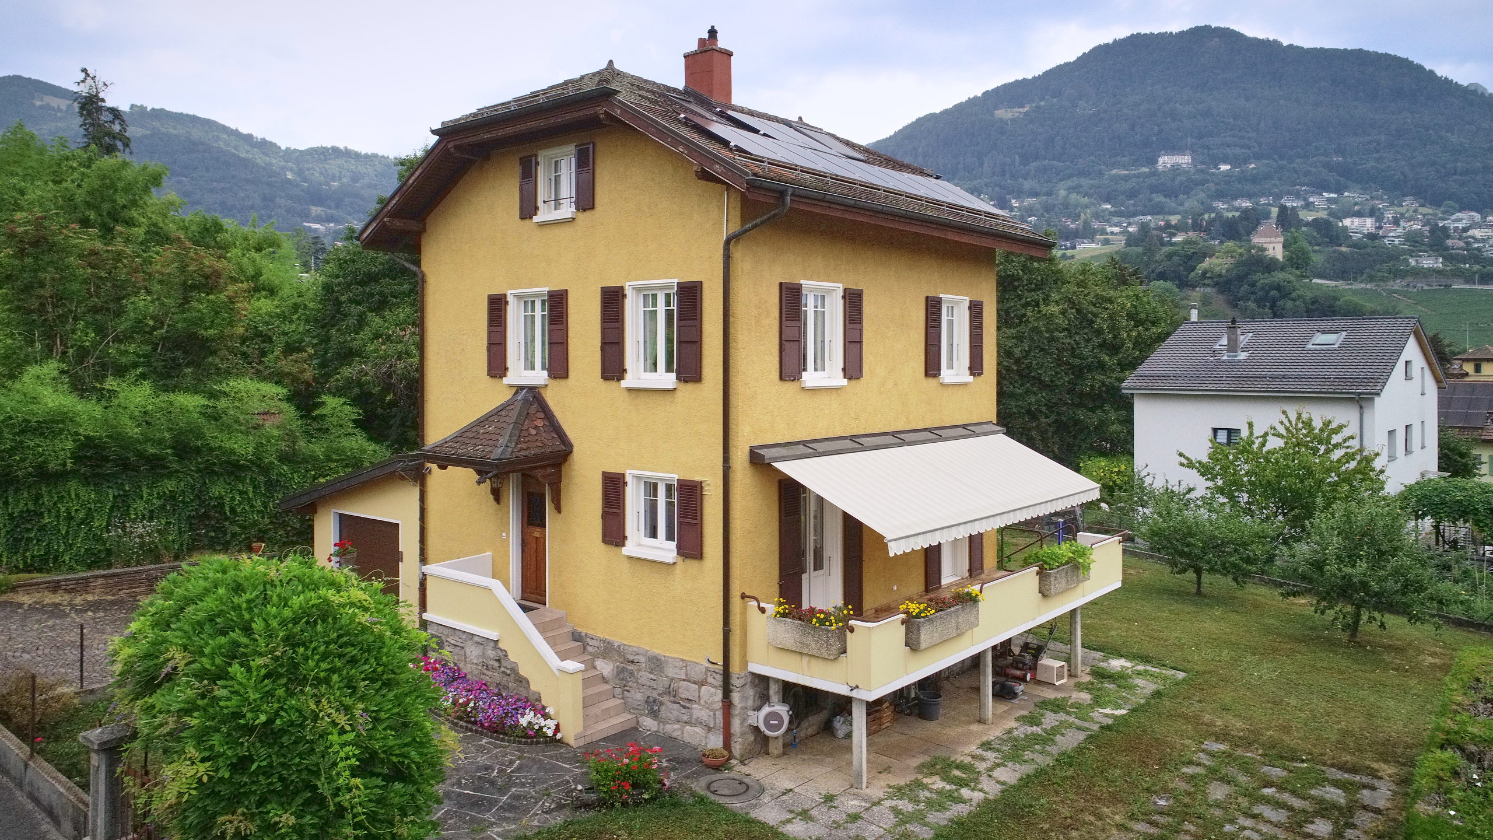
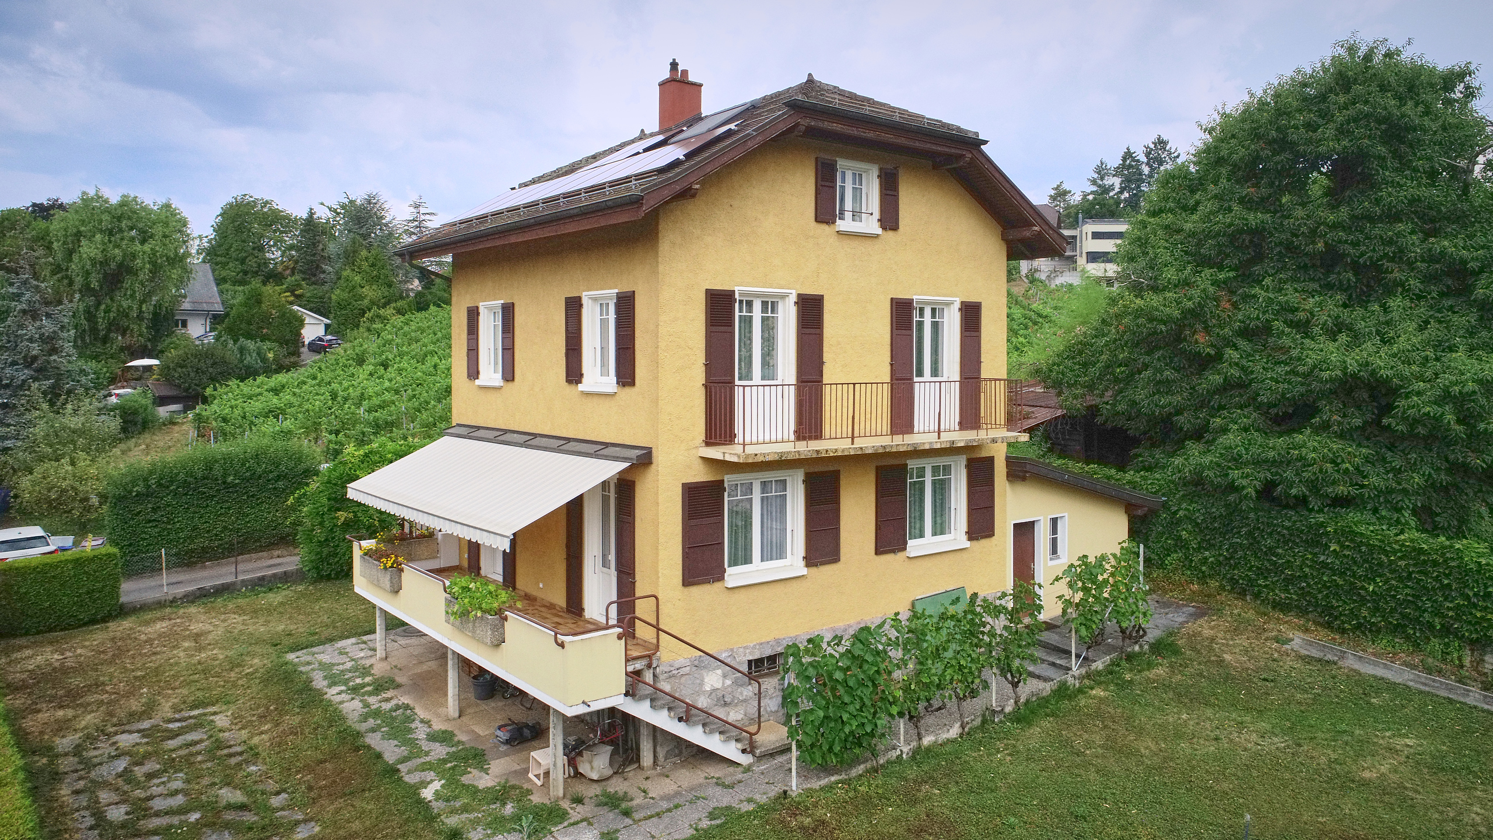
Charming detached house set in a green oasis

Rooms5.5
Object PriceCHF 1,995,000.-
AvailabilityTo agree
PDF Dossier Financing
Add to favoritesRemove from favorites

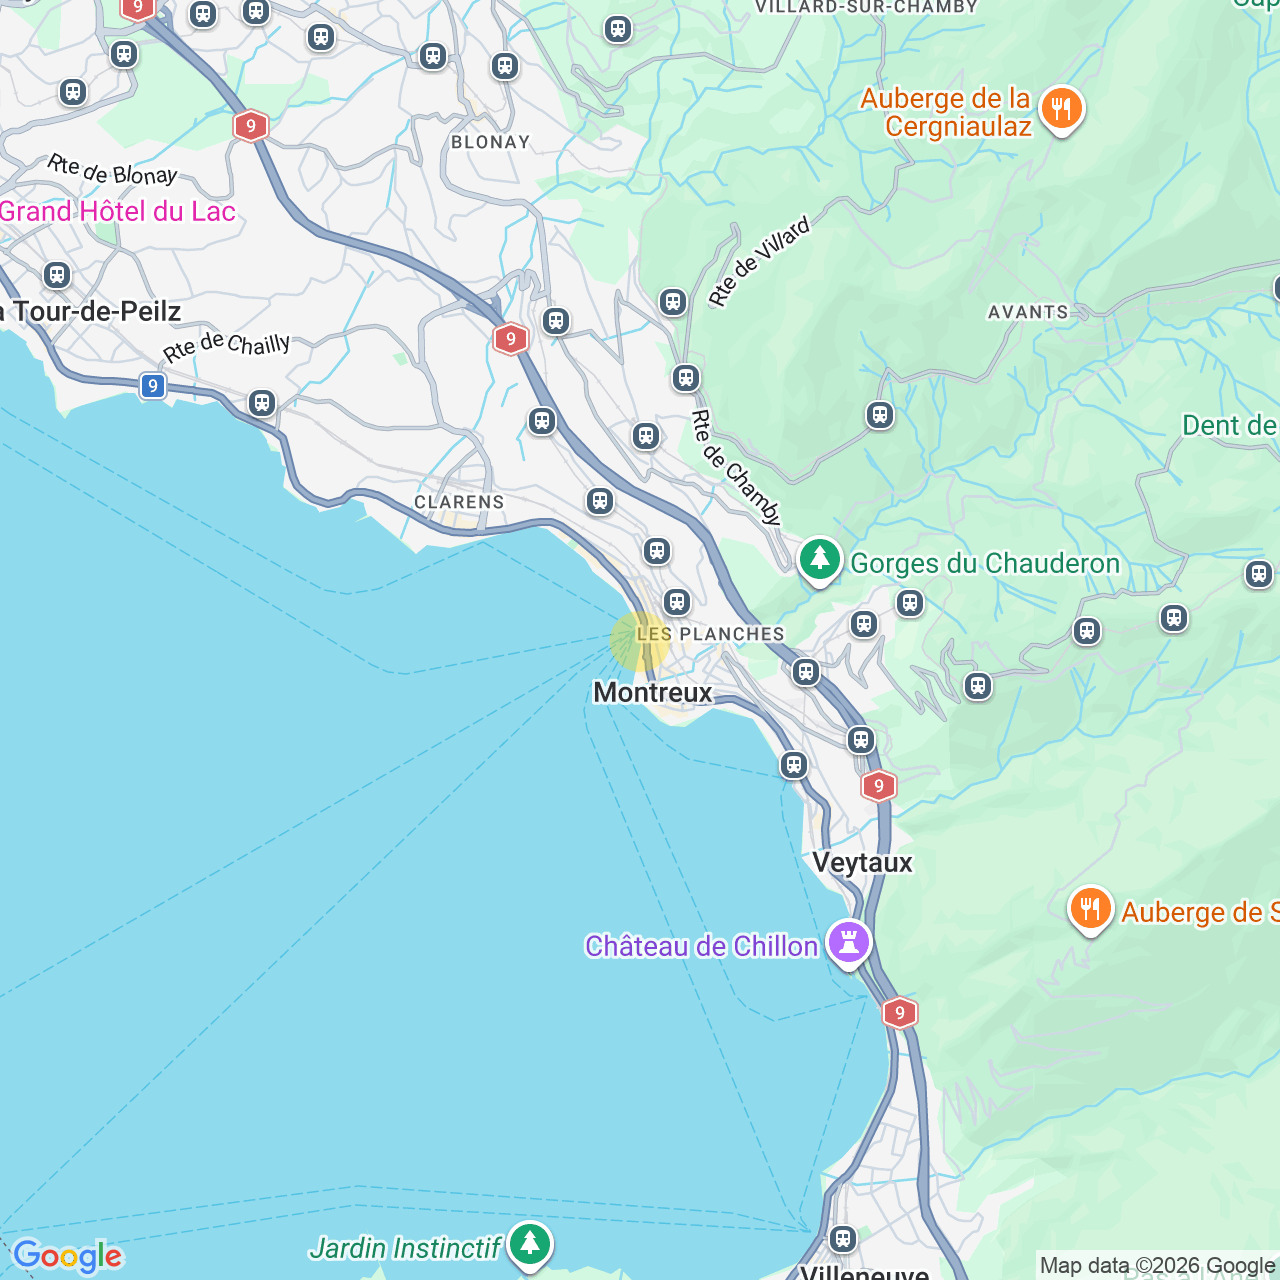
Localisation

Ch. des Crêtes 4, 1820 Montreux

Characteristics

Reference
6062631
Availability
To agree
Year of construction
1932
Latest renovations
2019
Rooms
5.5
Bedrooms
4
Ground surface
666 m²

Description

Text translated from french, see original
Original text in french, translate to English.

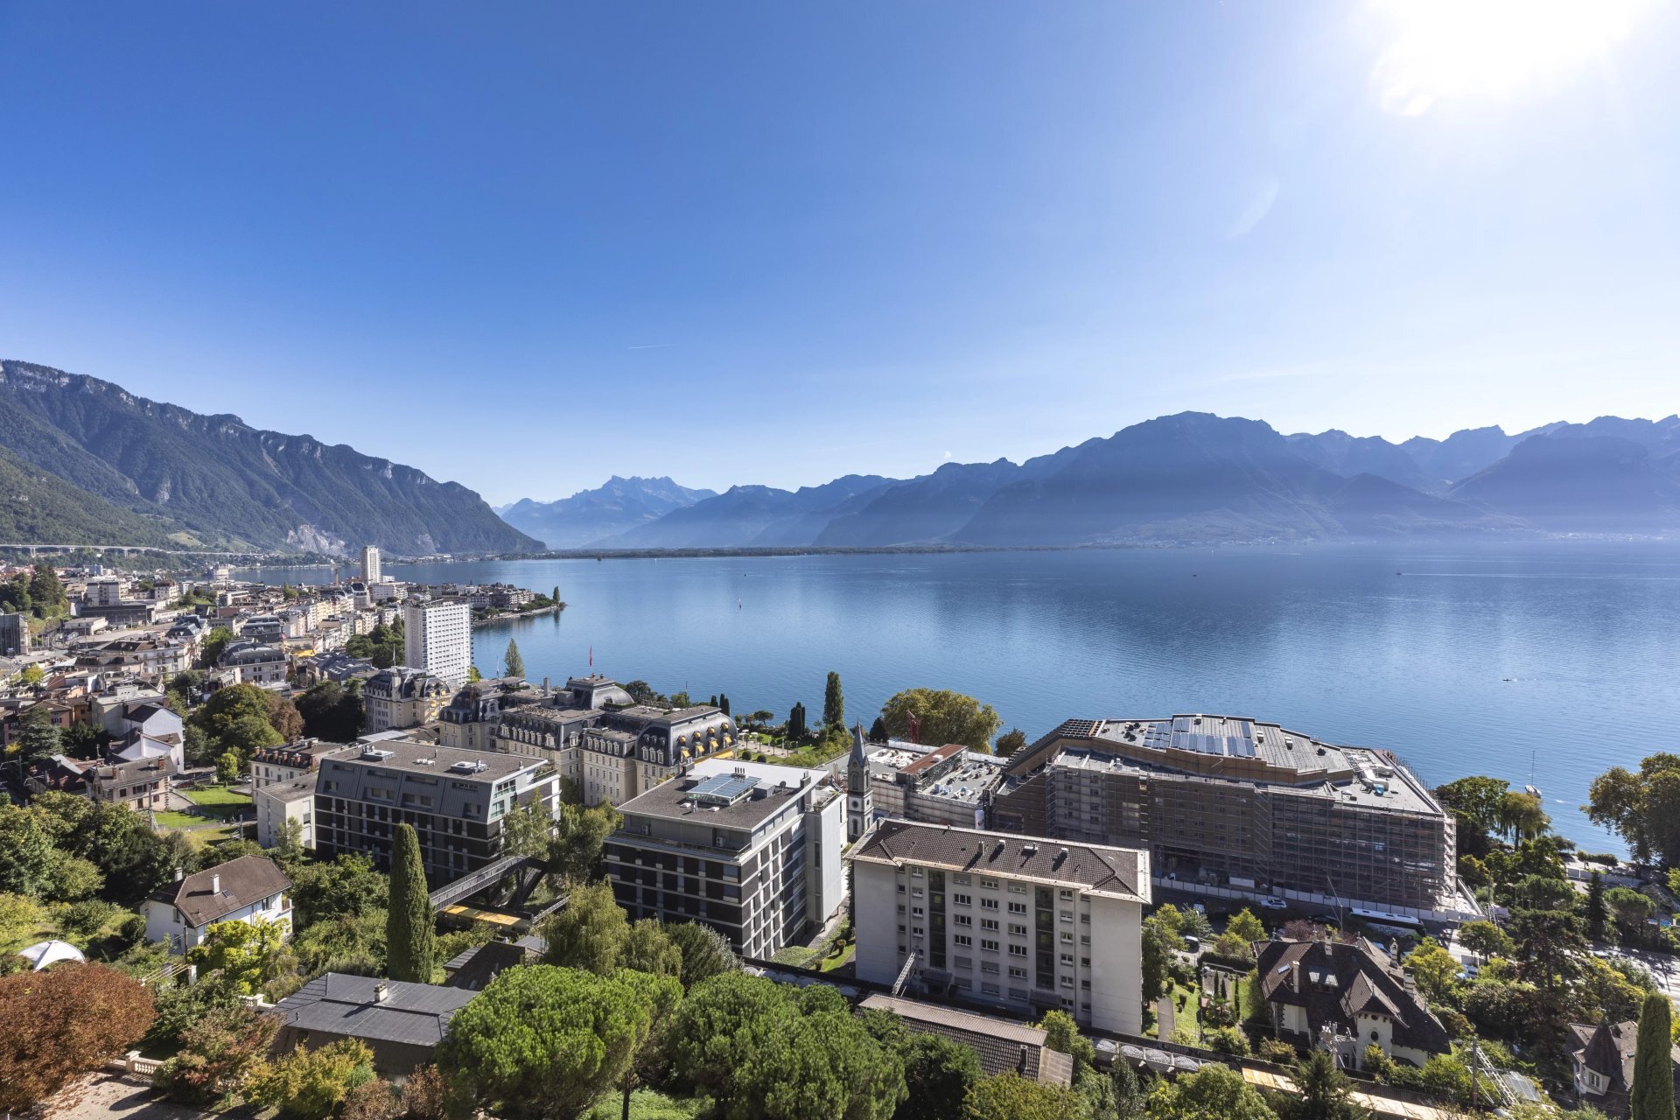
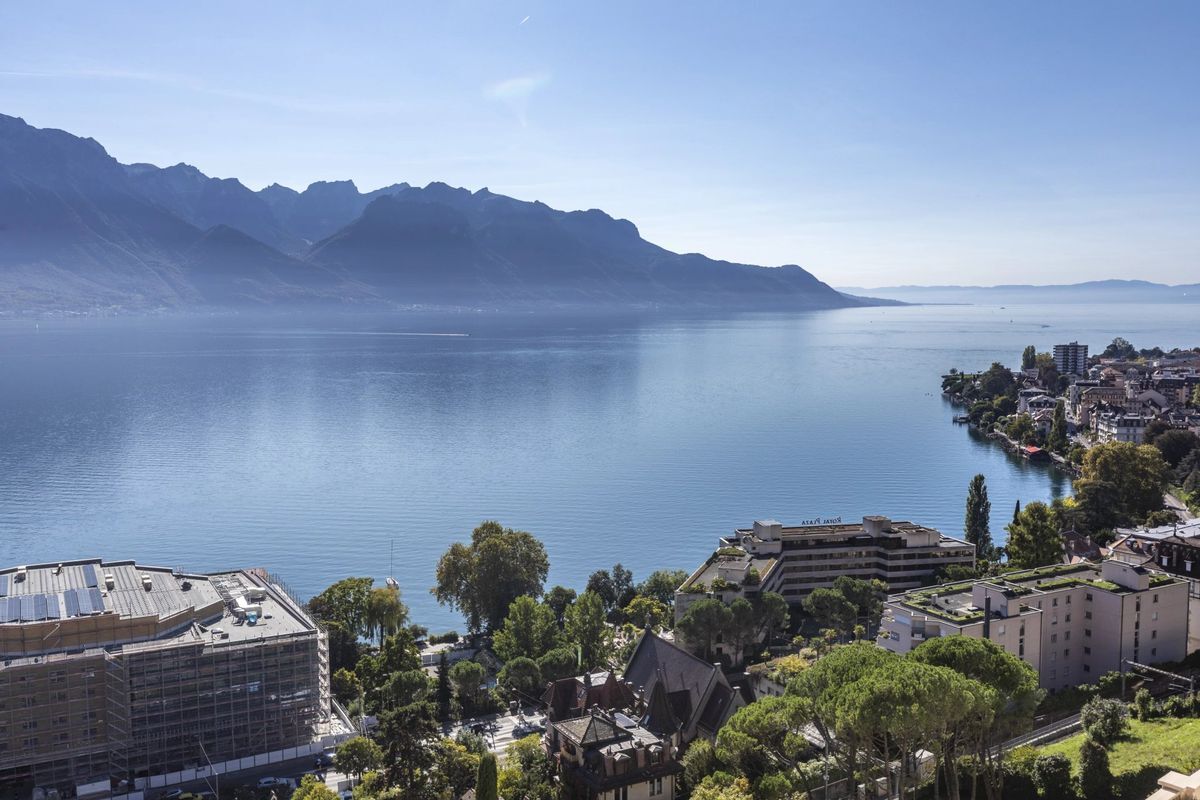
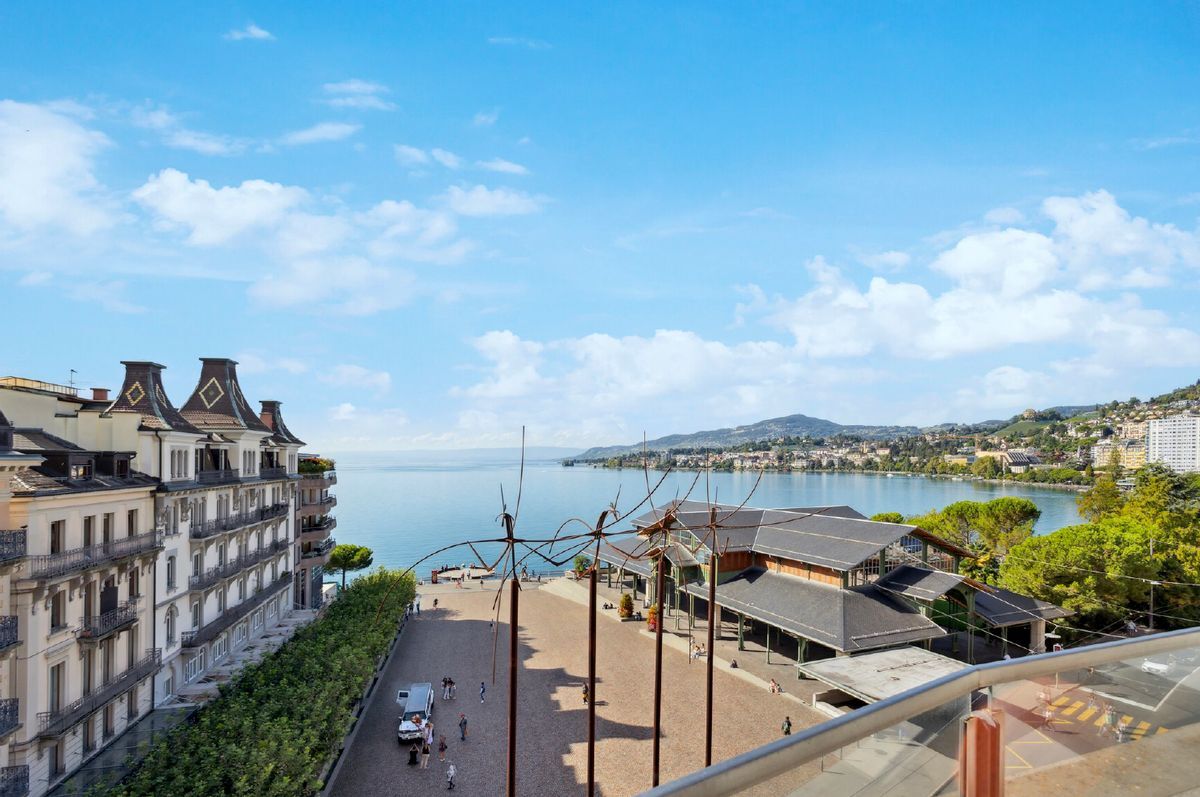
Located in the charming commune of Clarens-Montreux, this property enjoys a privileged living environment, between nature and accessibility. You can easily reach the shores of the lake and the main centers of amenities while enjoying a serene environment.

In addition, Montreux has a certain fiscal appeal; its tax rate is 65%.

This villa represents a rare opportunity for buyers seeking a property that combines comfort and exceptional views, in a preserved natural setting.

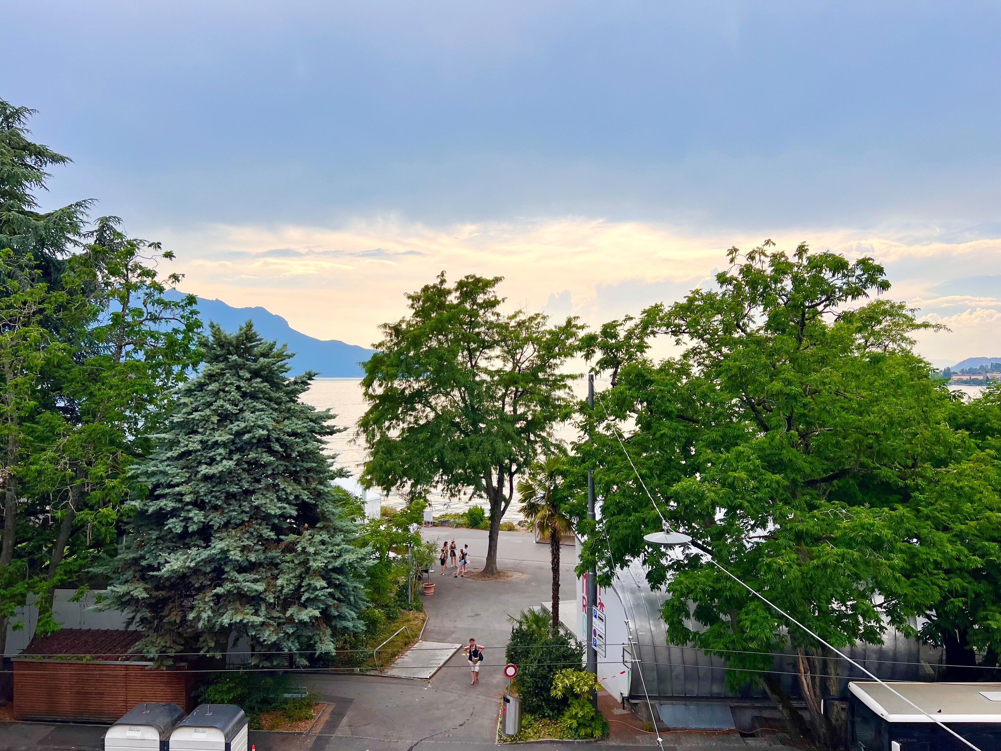
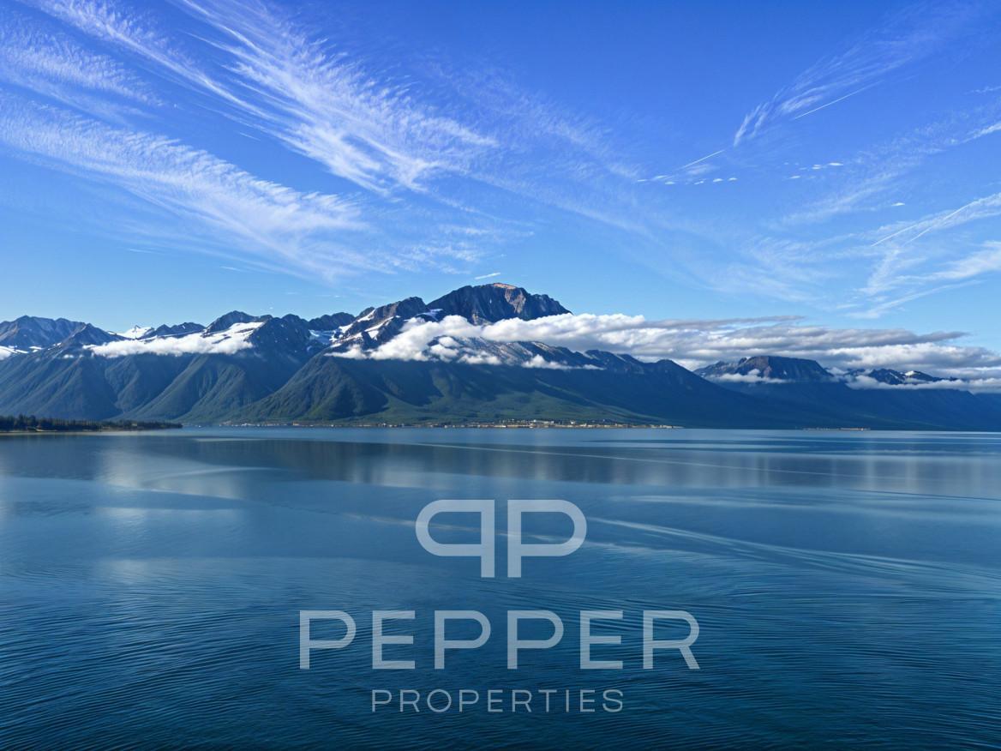
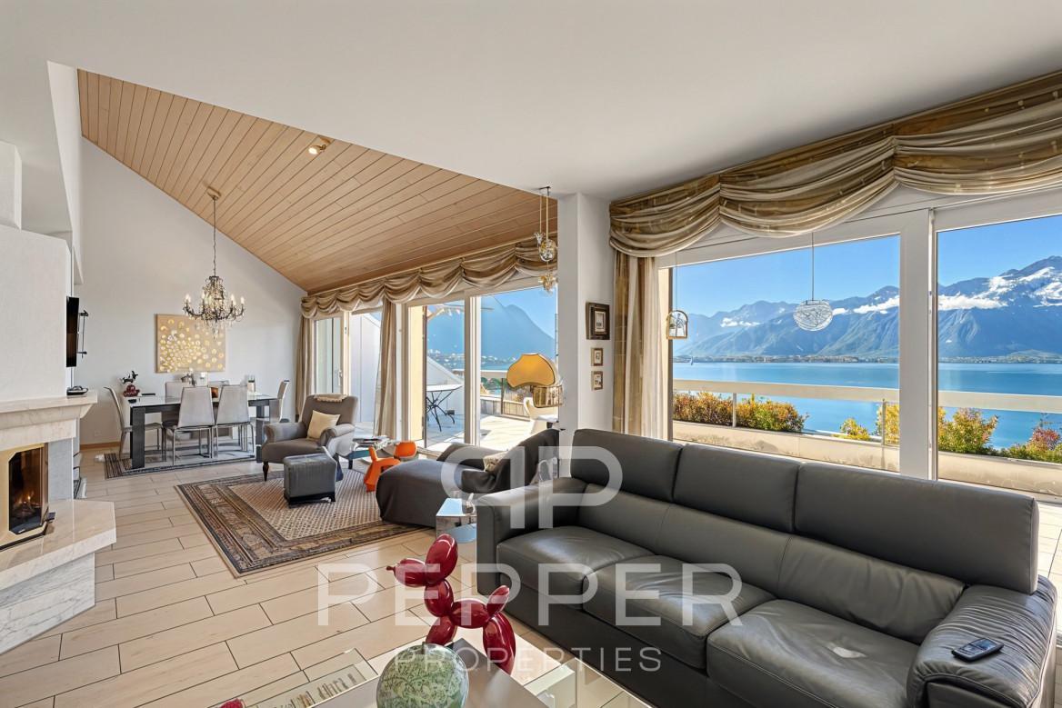
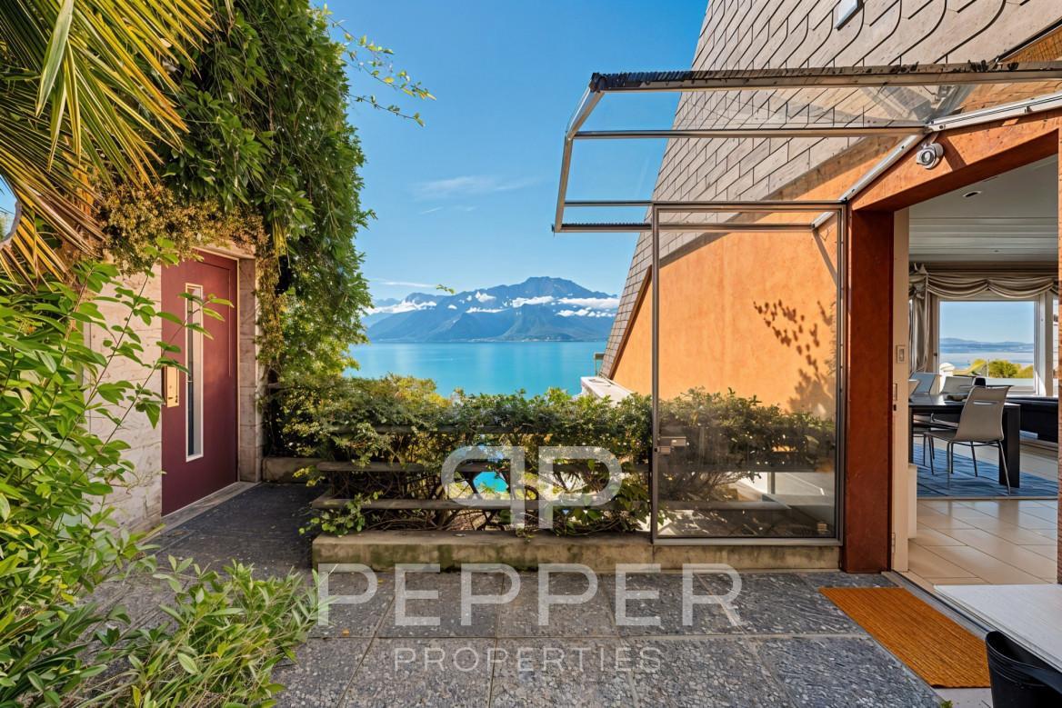
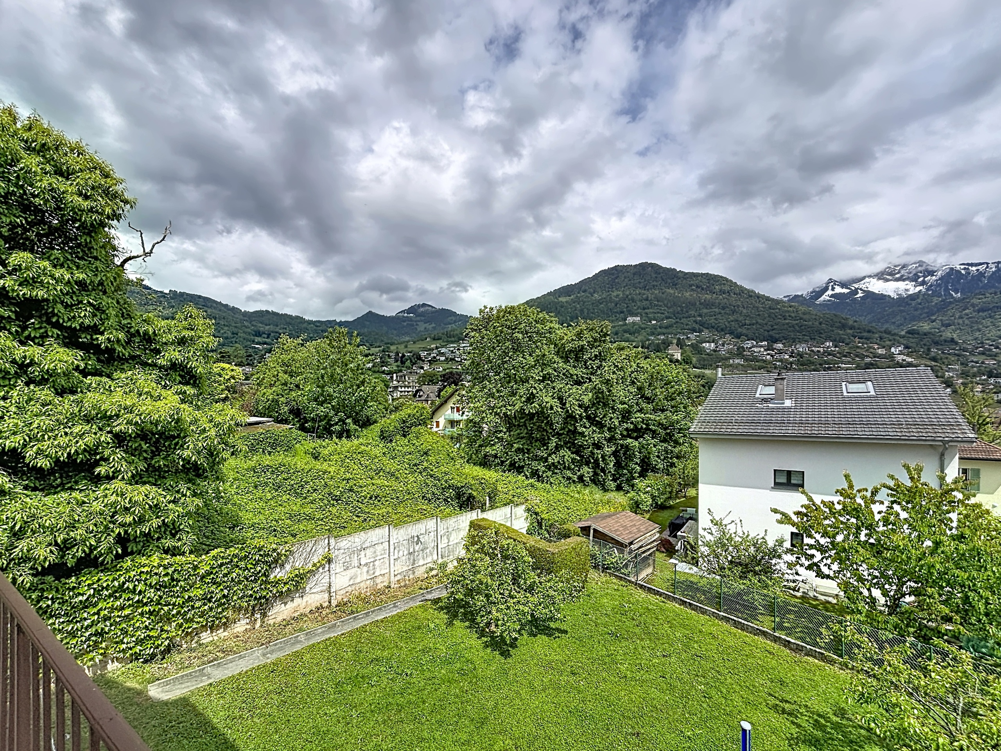
From the very first moment, the eye is naturally drawn to the unobstructed view of the surrounding nature, offering a soothing spectacle throughout the seasons and a real sense of escape in everyday life.

Bathed in light thanks to its ideal orientation and large openings, this house captivates with its warm atmosphere. Each space has been carefully designed to offer an optimal quality of life, combining functionality and comfort.

The goods are distributed as follows:

Interiors

The ground floor includes:

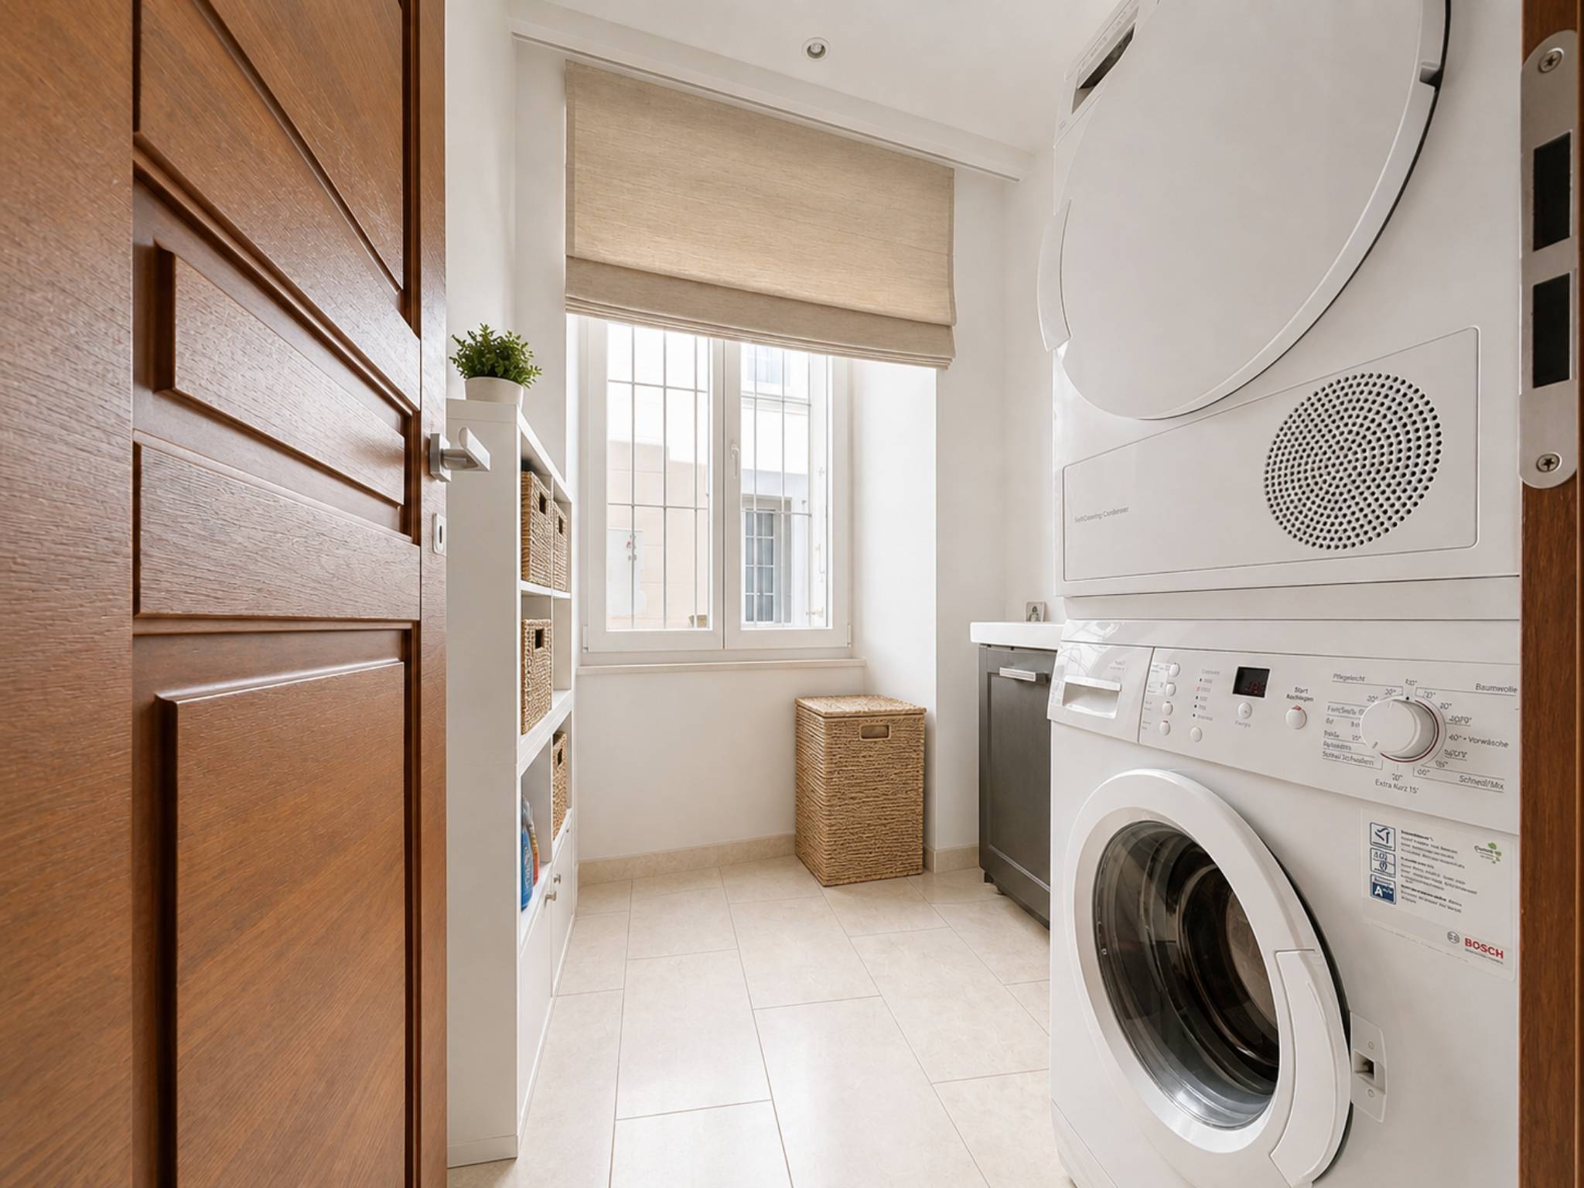
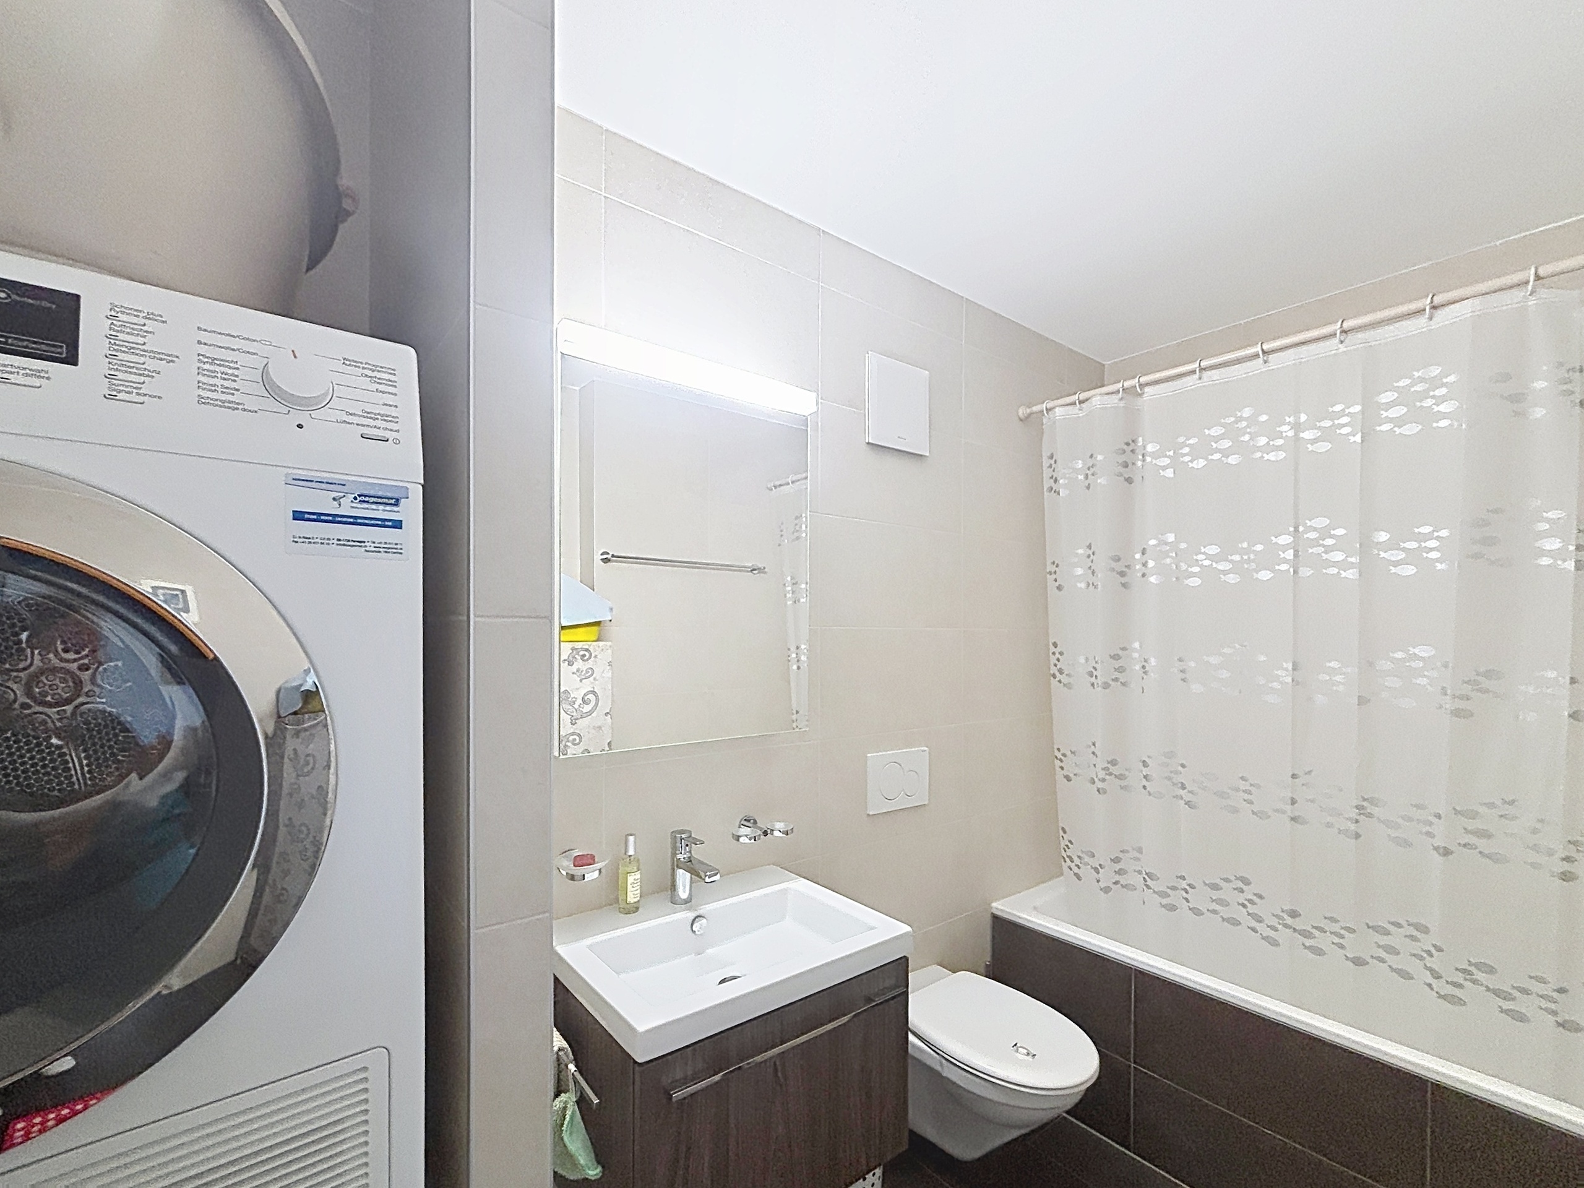
· A laundry room – boiler room and boiler with a capacity of 180 lt.

· A spacious workshop

· A naturally ventilated cellar

These -2- first rooms benefit from natural light through windows on the front facade.

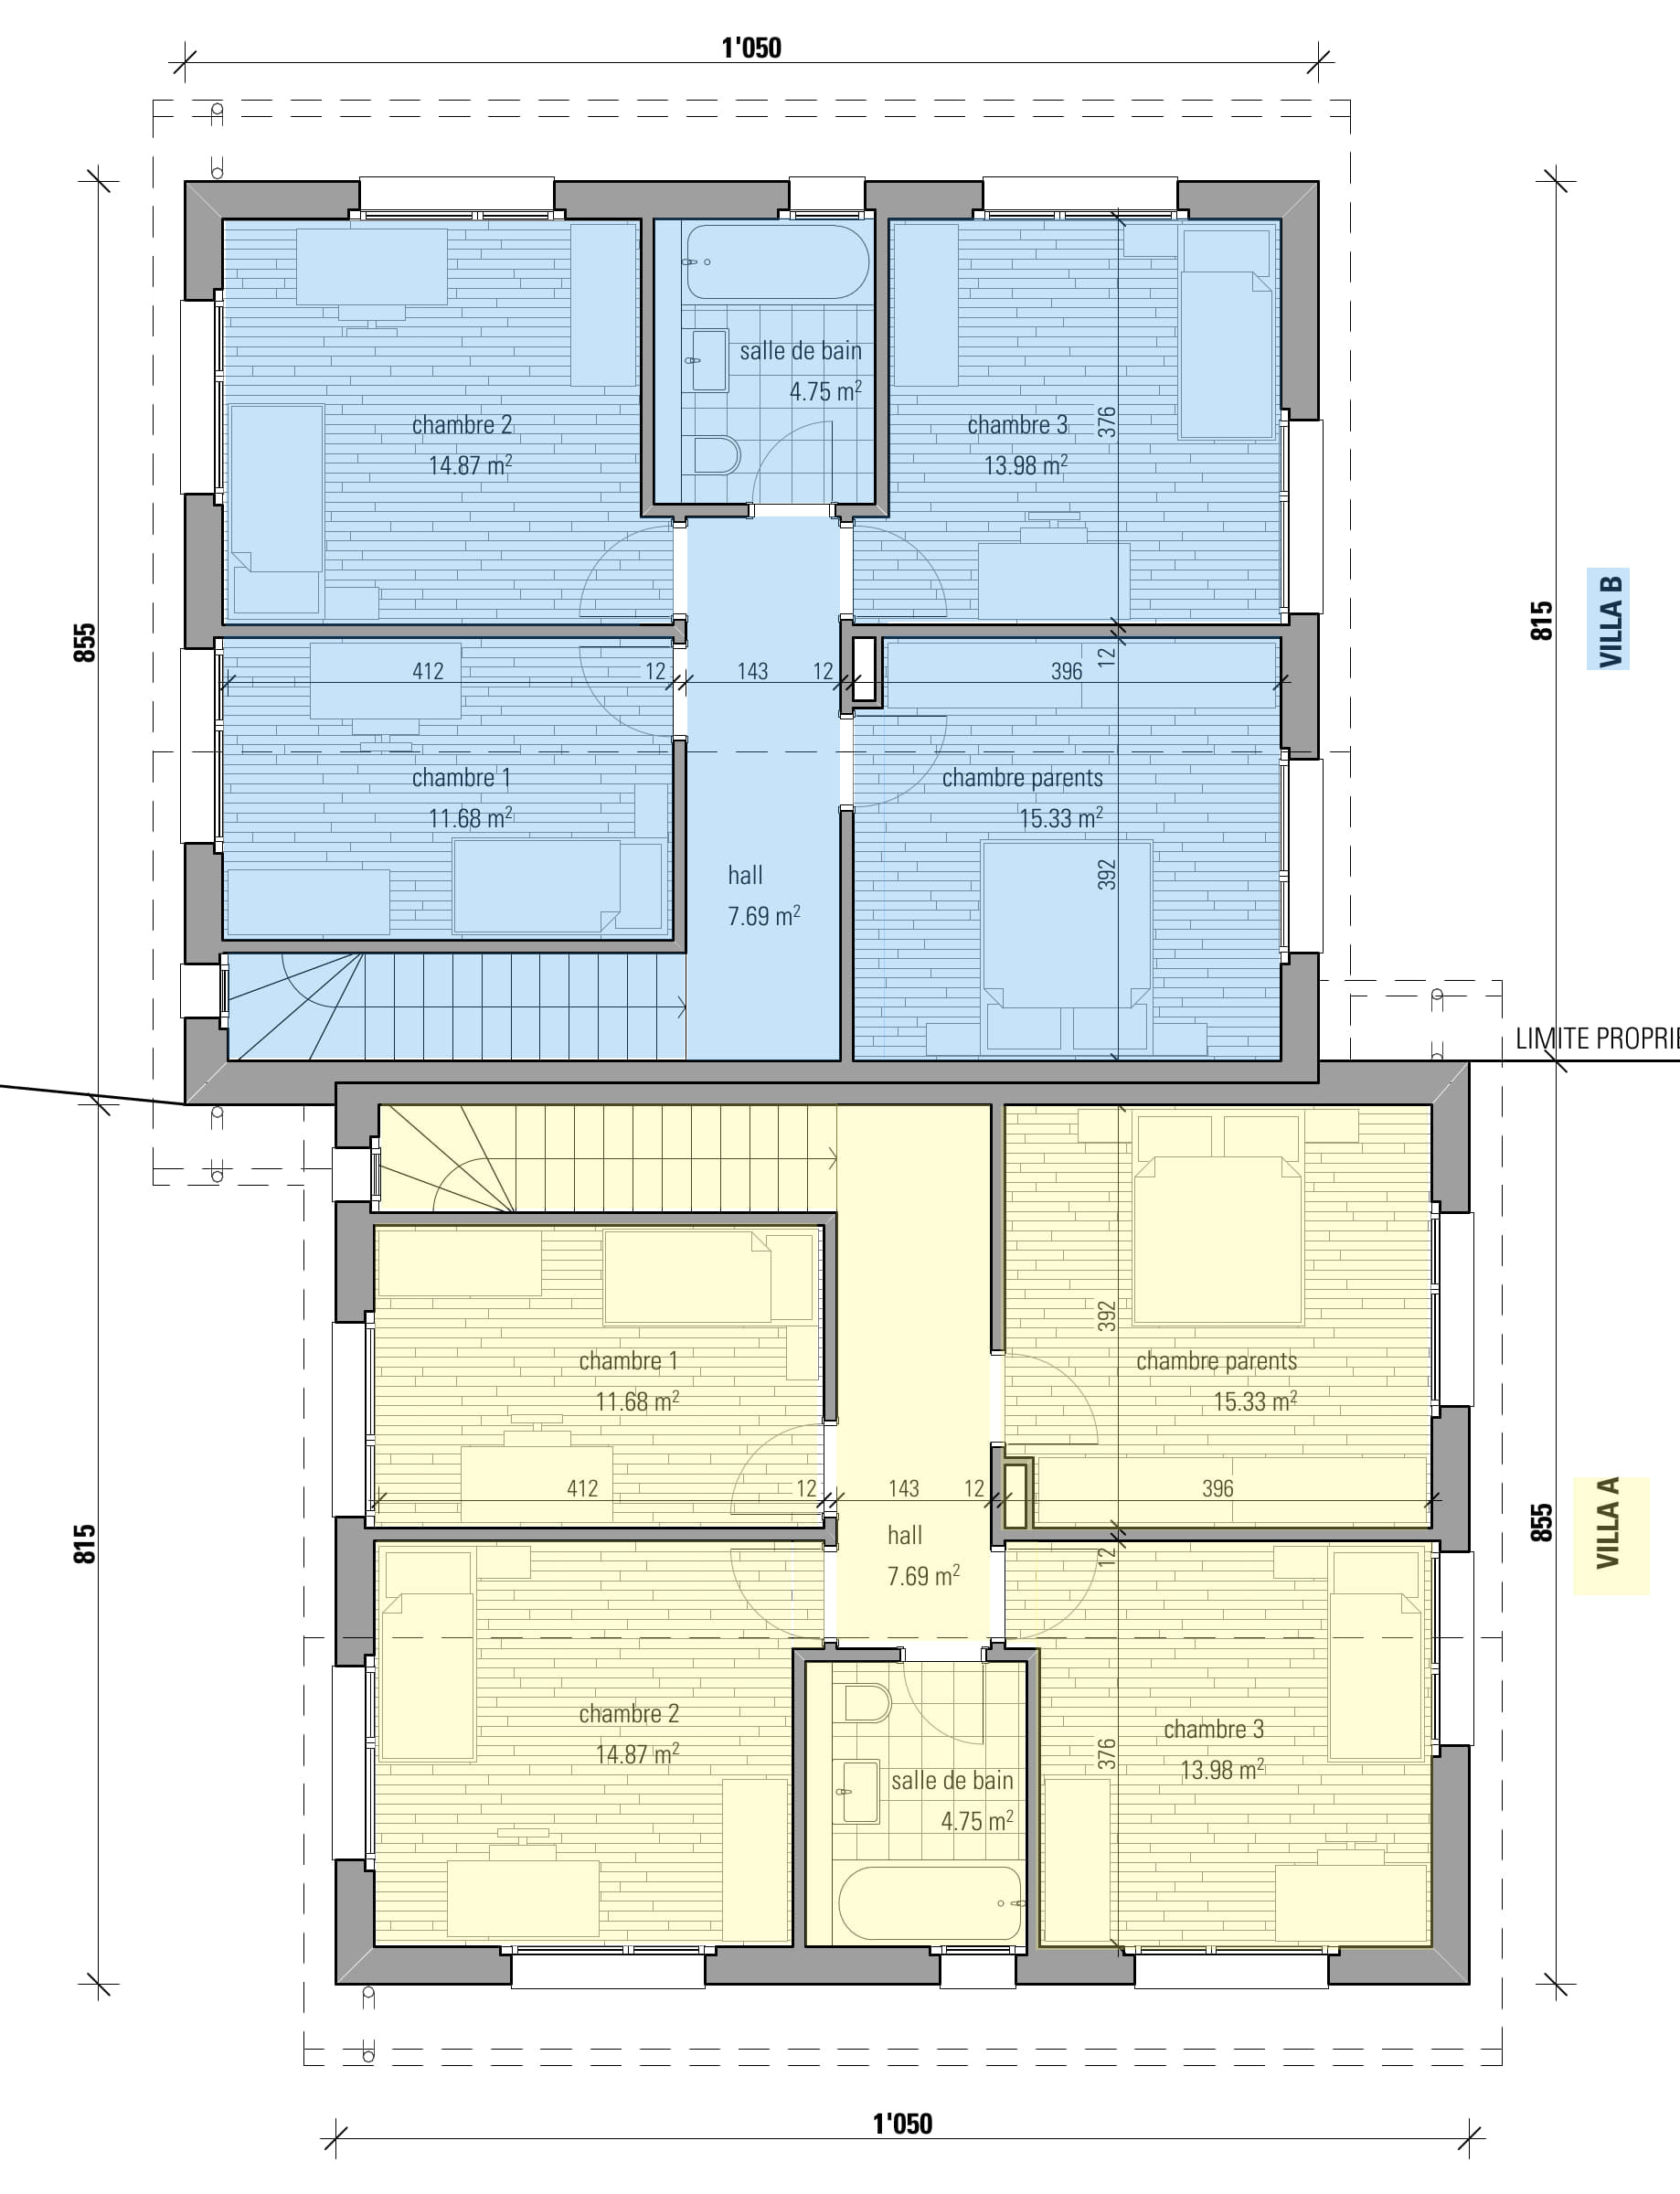
On the upper floor there are:

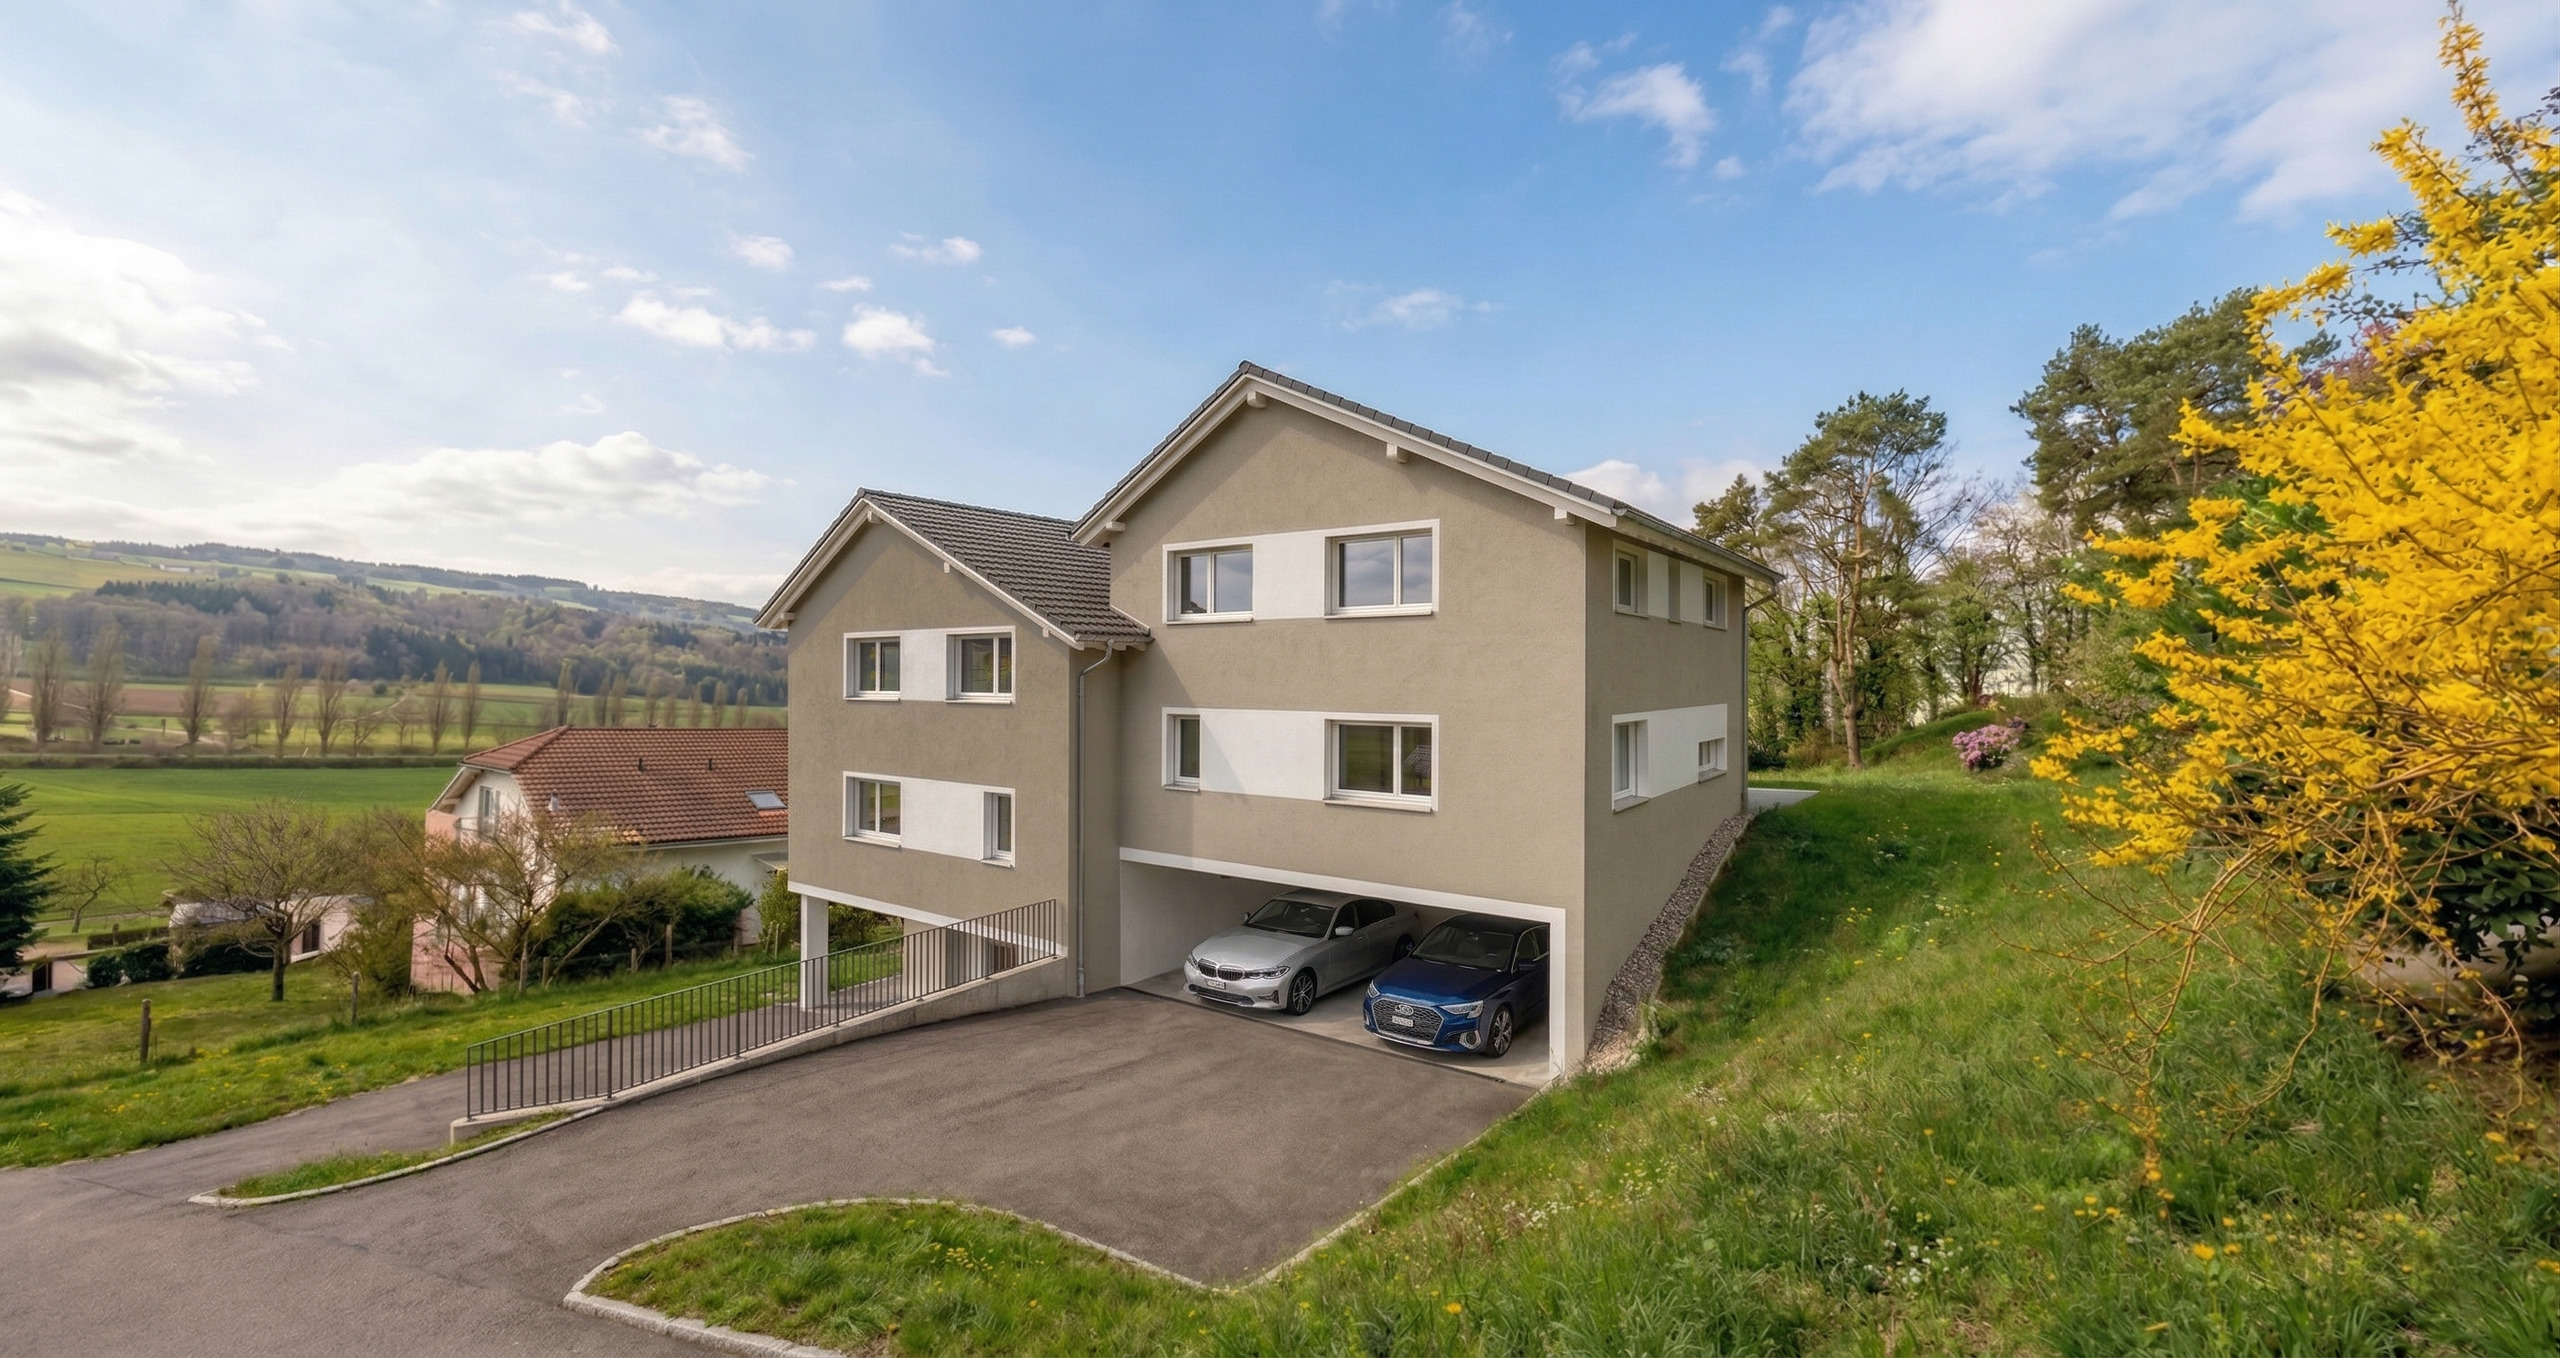
· A large garage equipped with an automatic sectional door with remote control and keypad, a window and a service door giving access to the garden

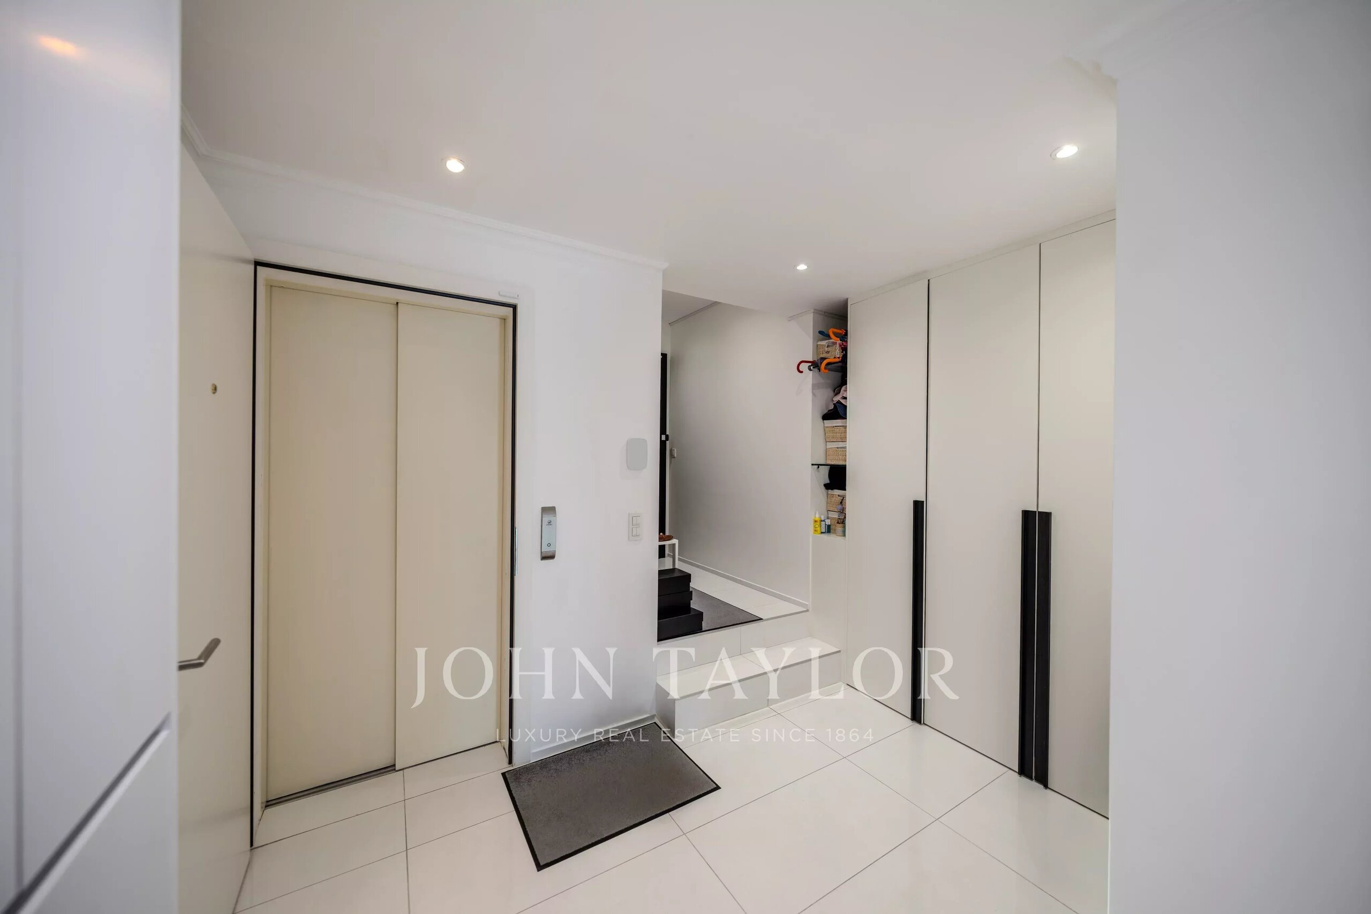
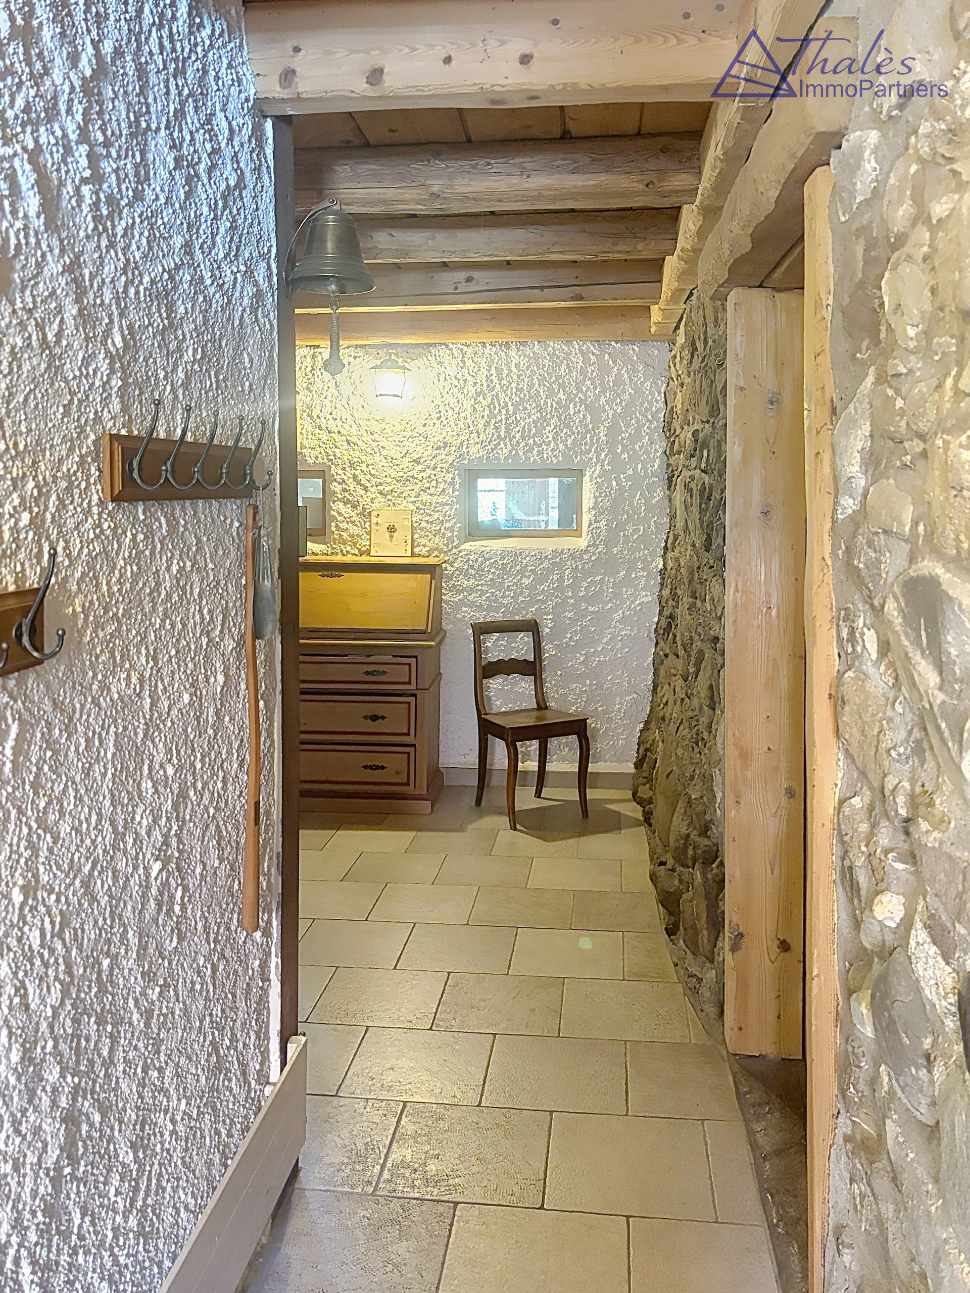
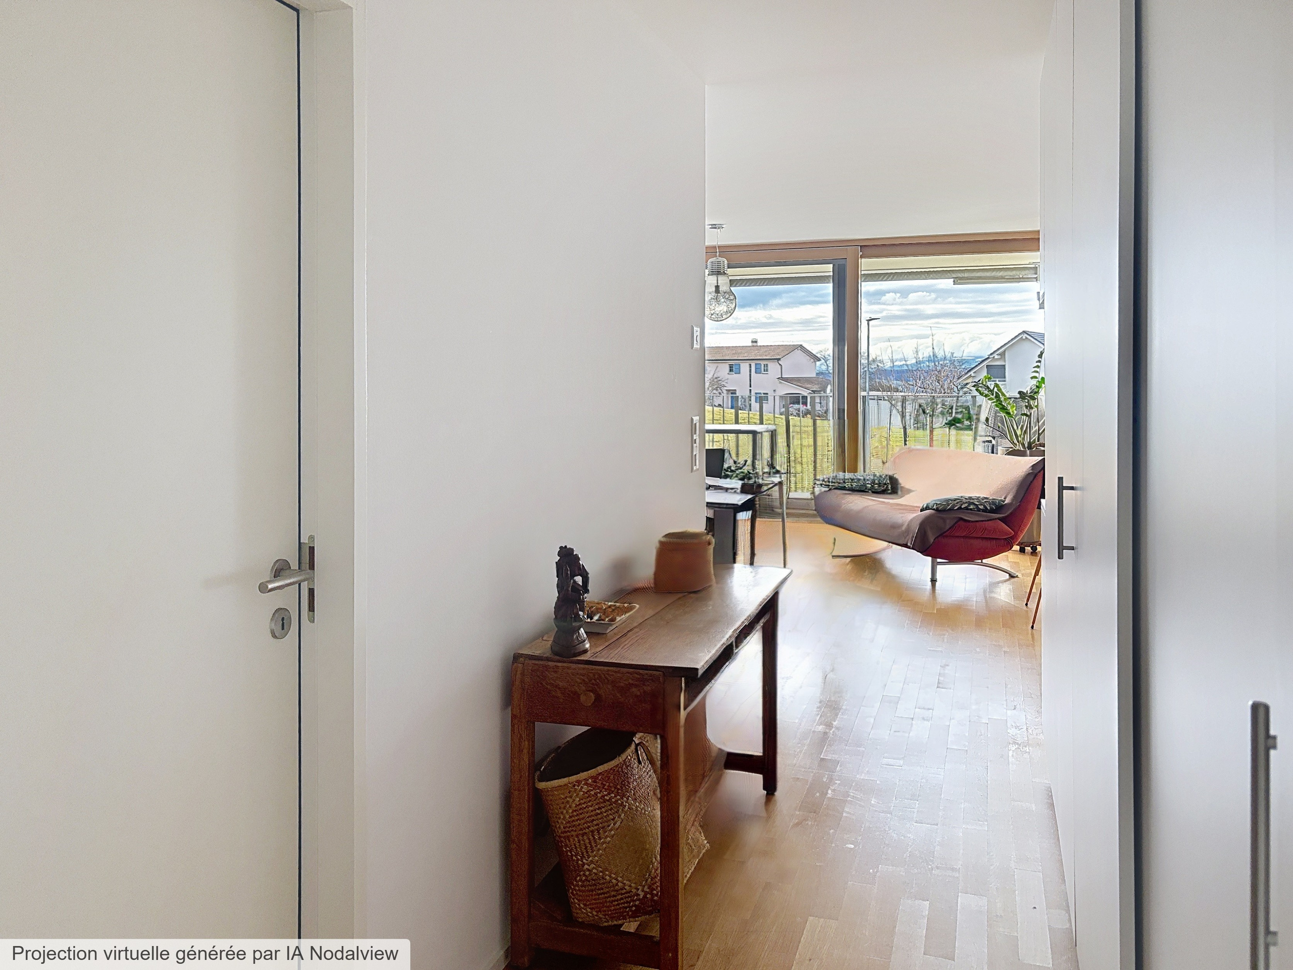
  • The main entrance, covered by a porch, opens onto the distribution hall with wall cabinets
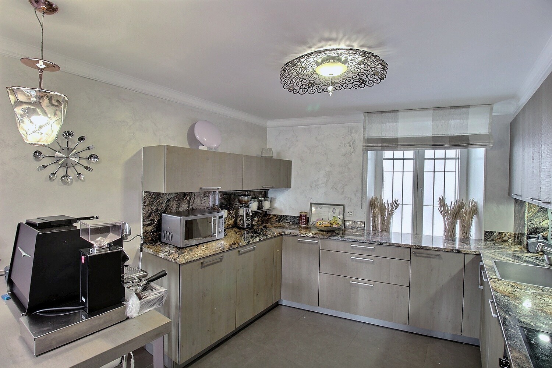
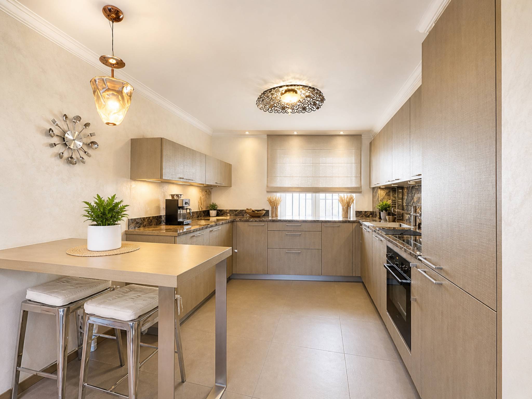
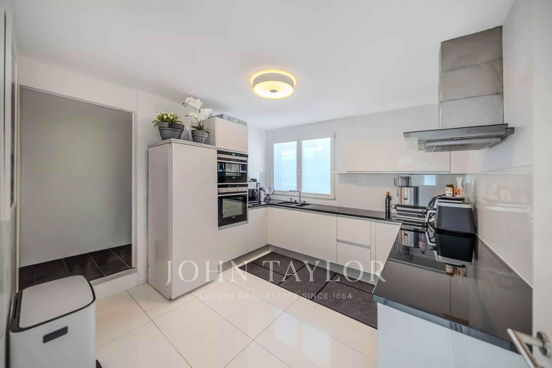
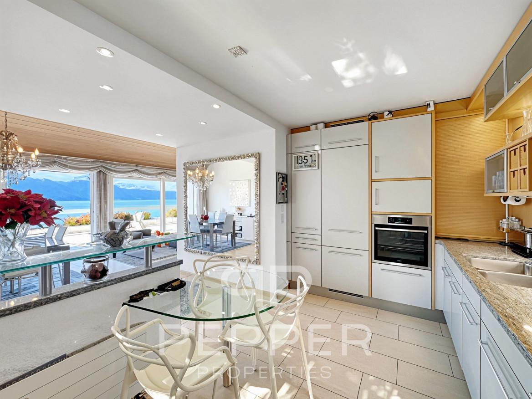
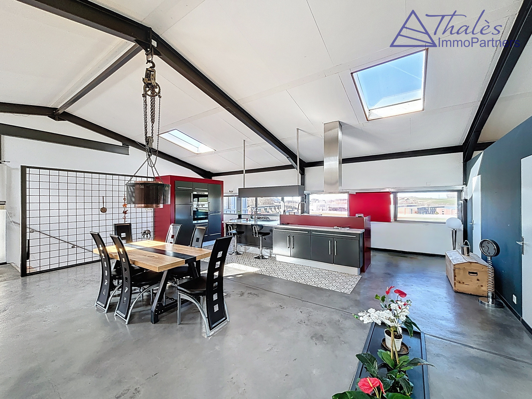
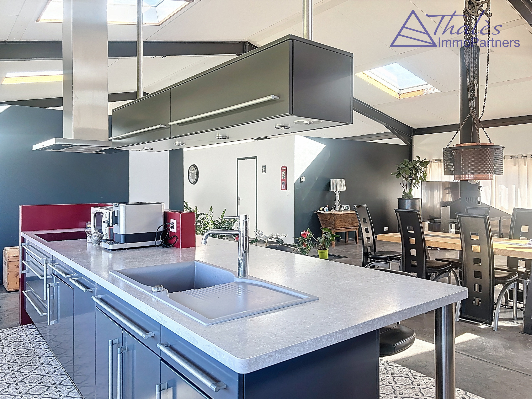
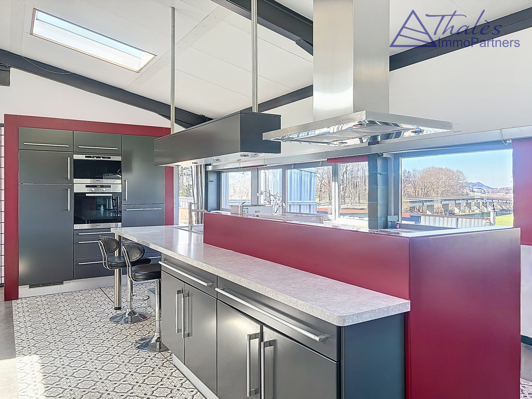
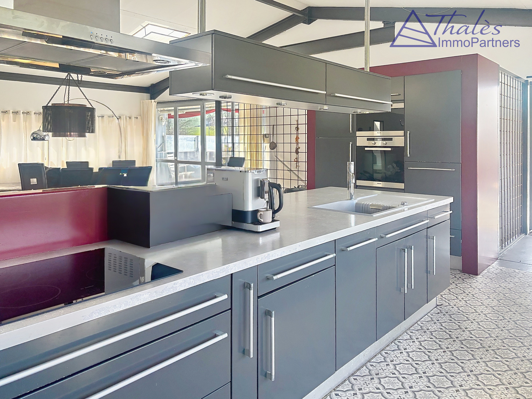
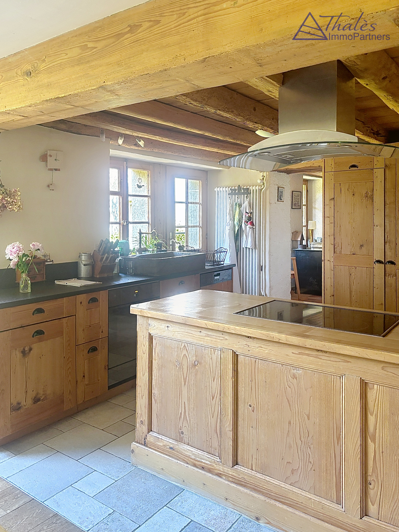
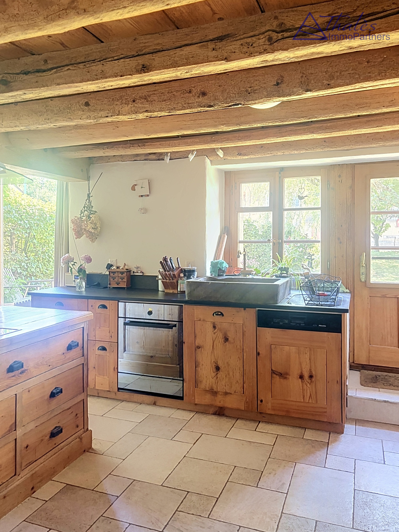
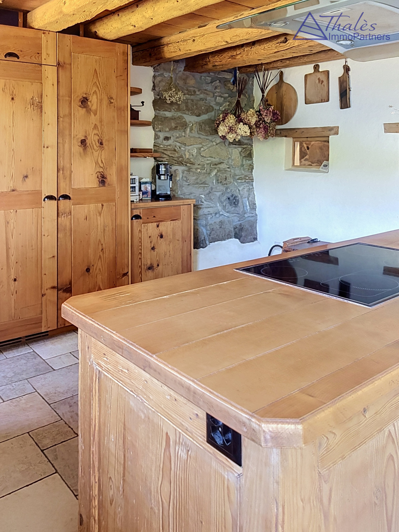
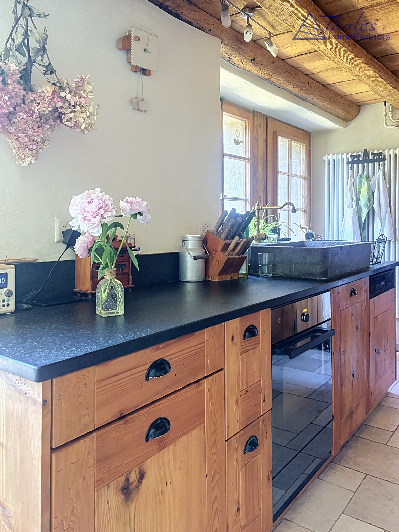
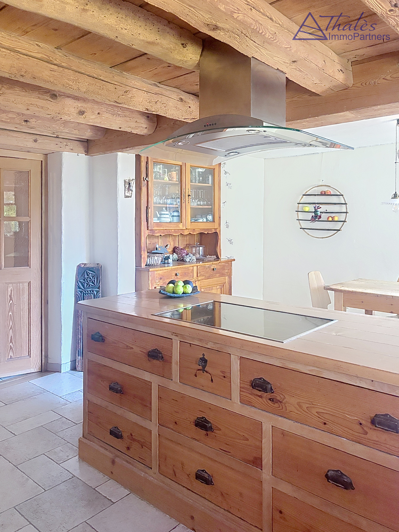
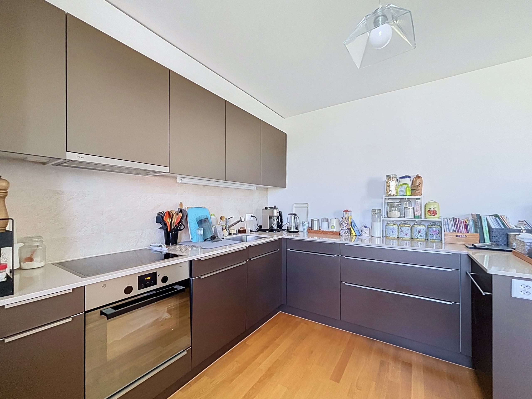
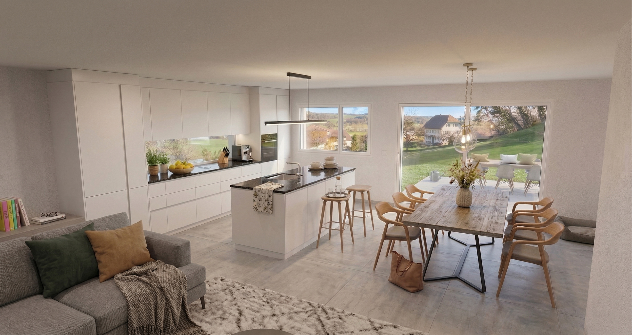
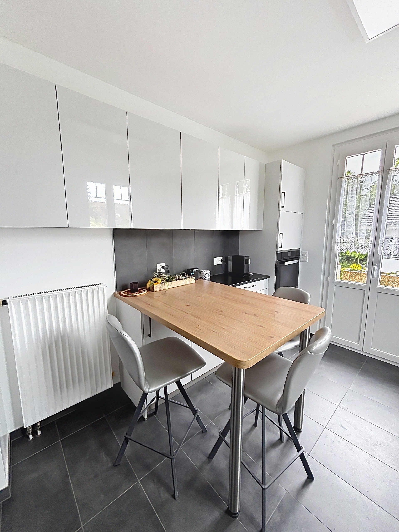
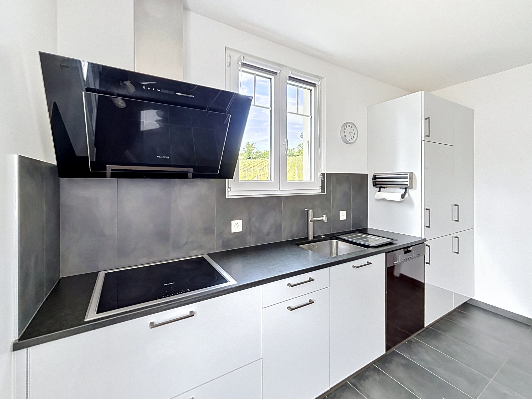
  • The kitchen, completely renovated in 2019, is in perfect condition and benefits from all the latest equipment and has a great deal of storage space
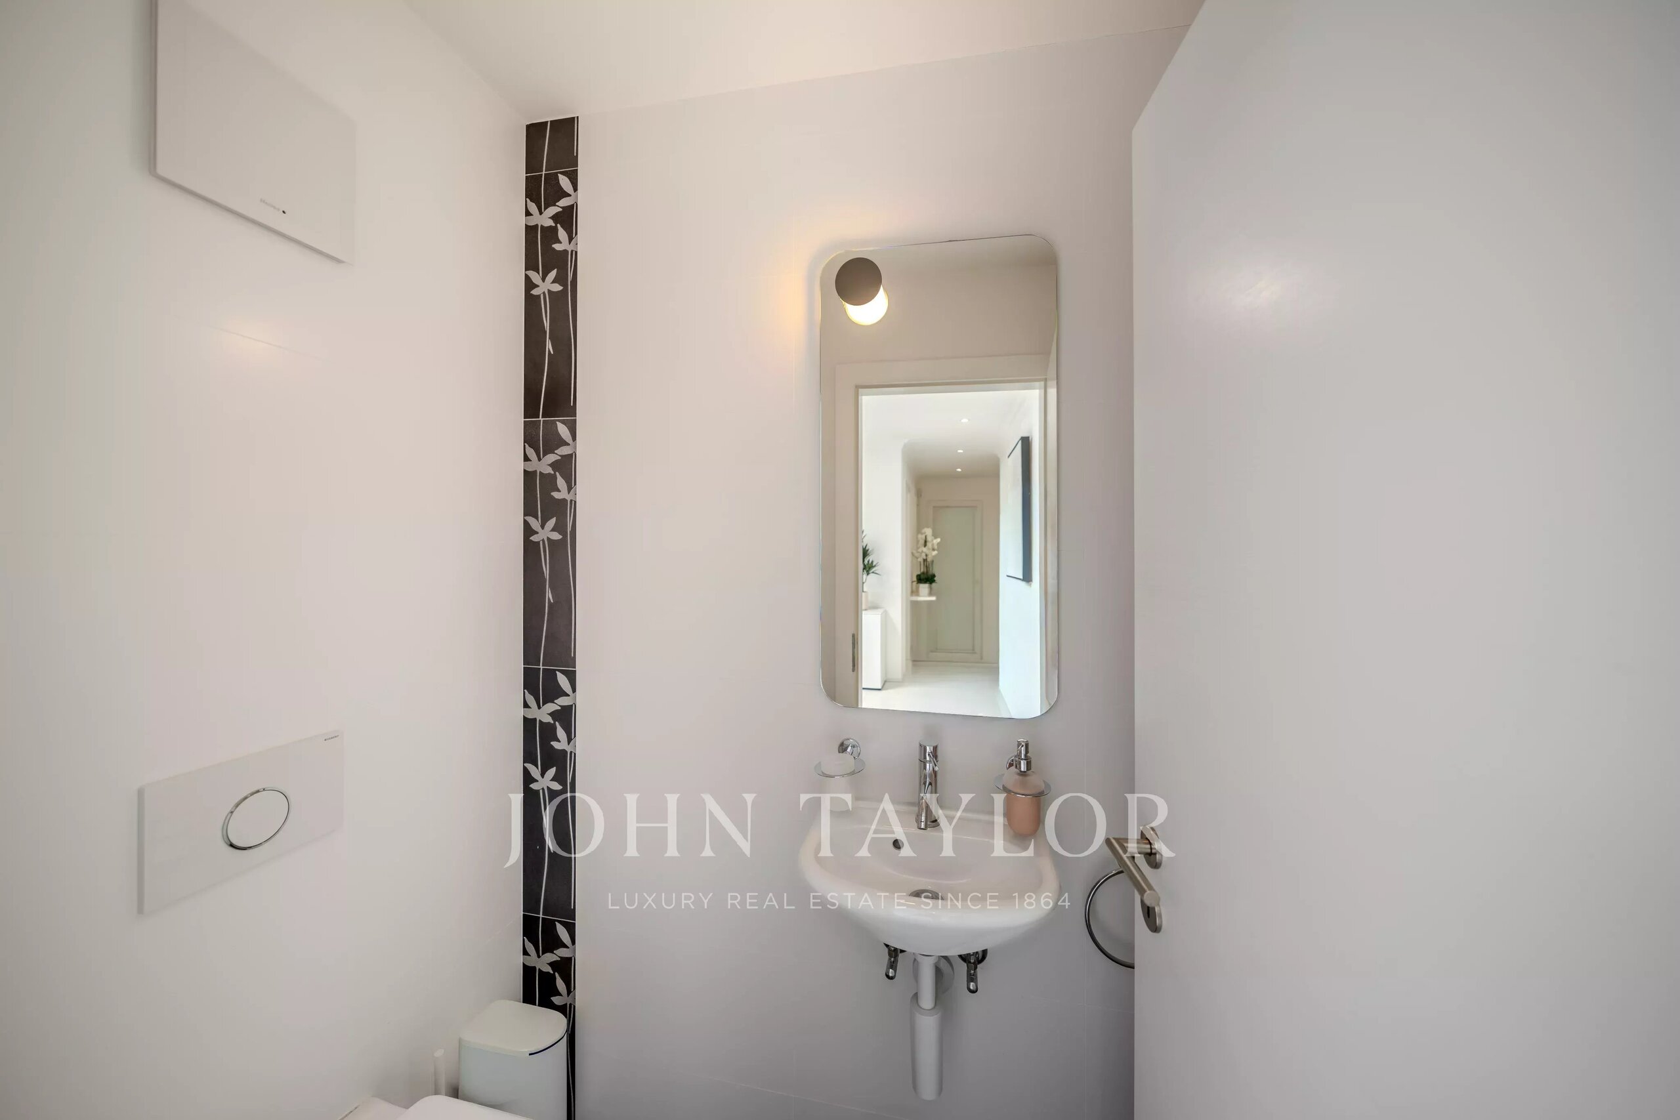
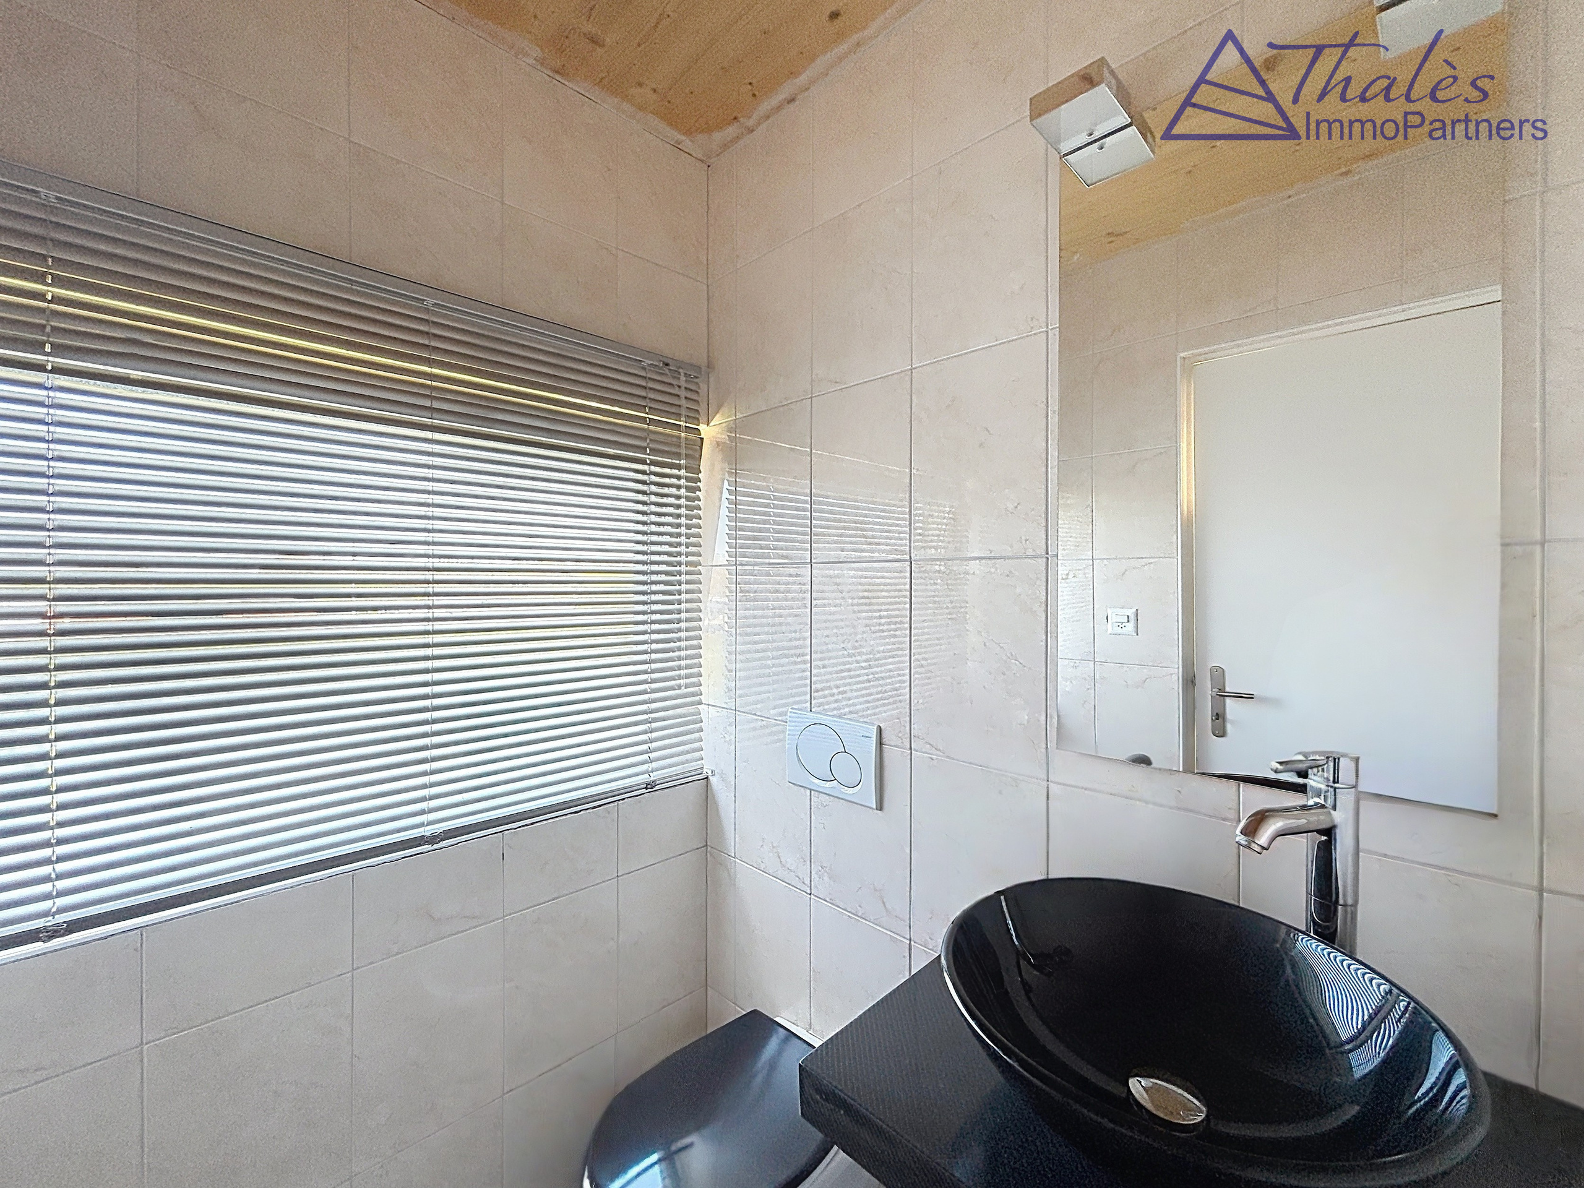
  • A visitor’s WC with storage cabinet
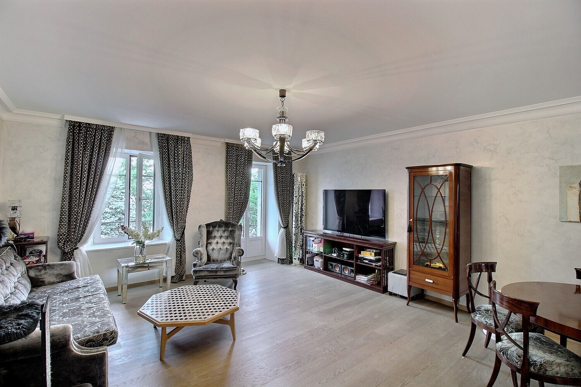
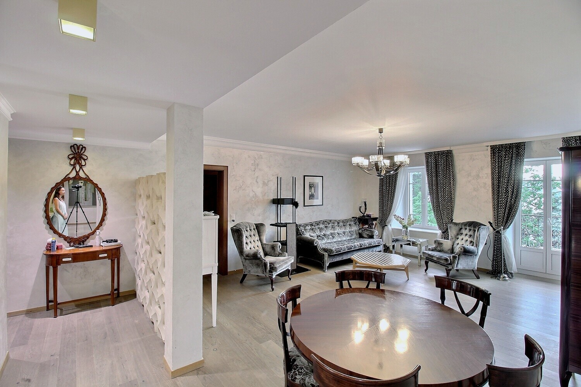
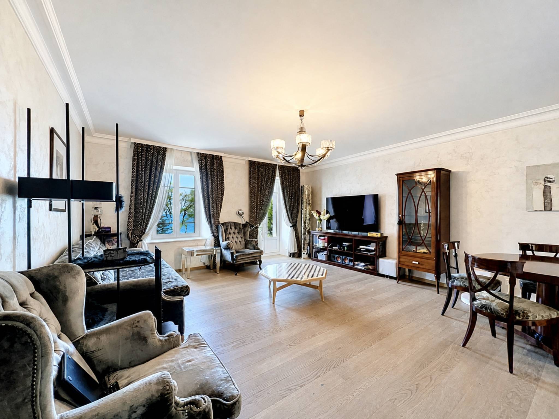
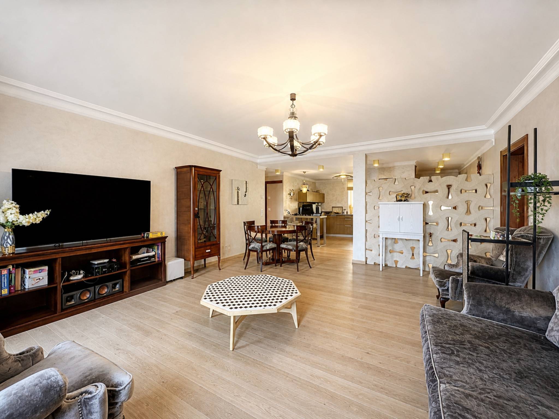
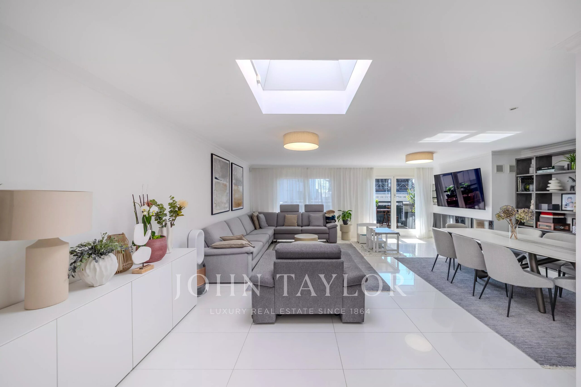
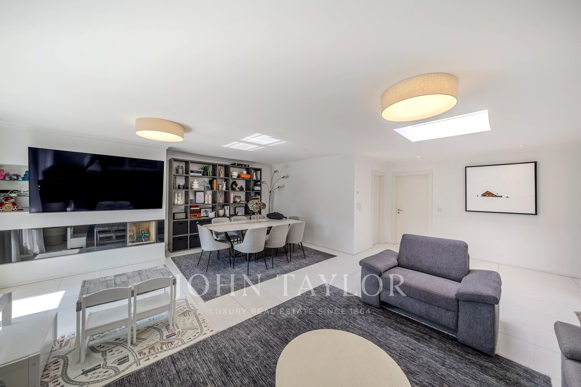
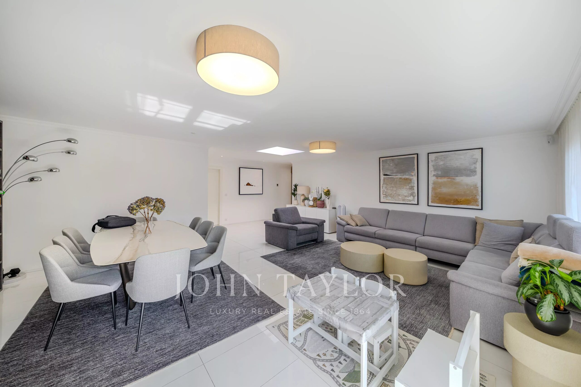
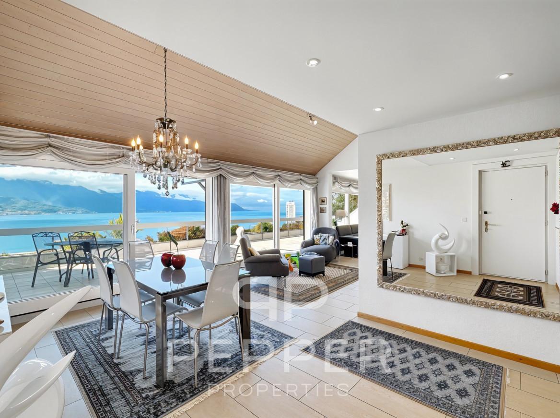
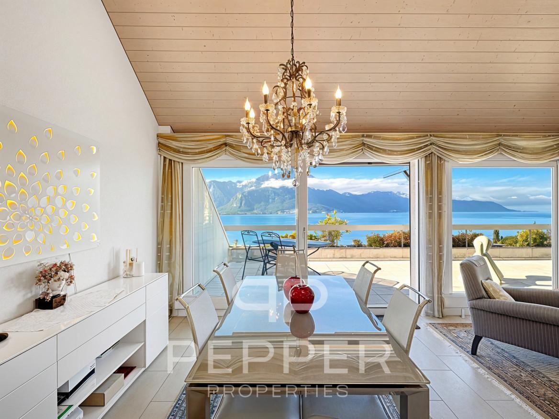
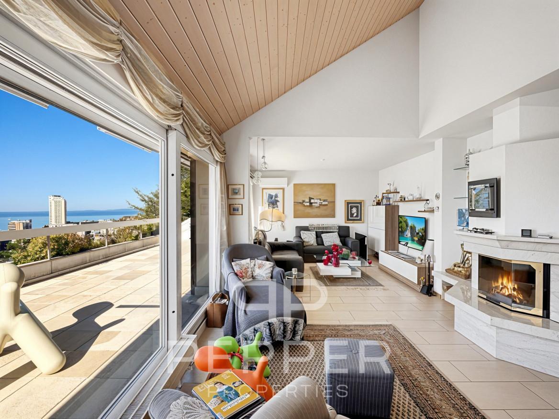
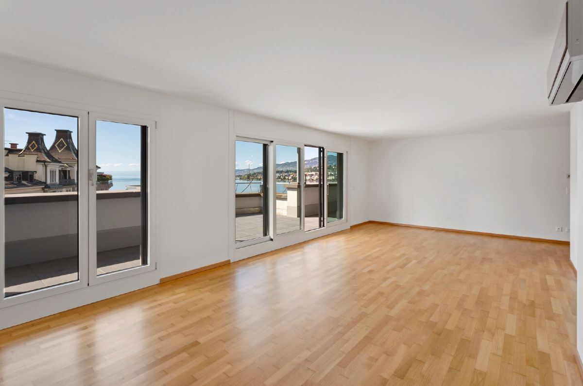
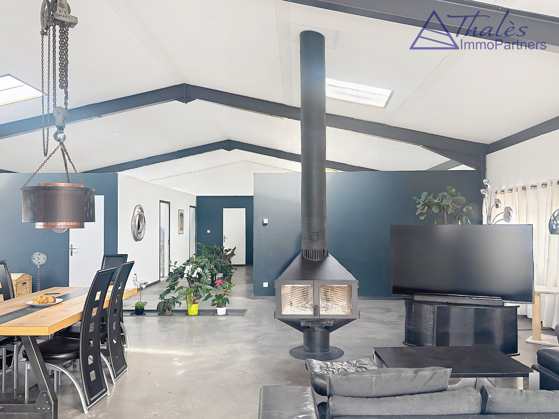
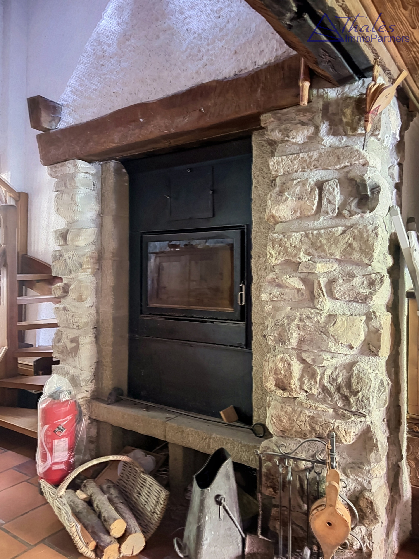
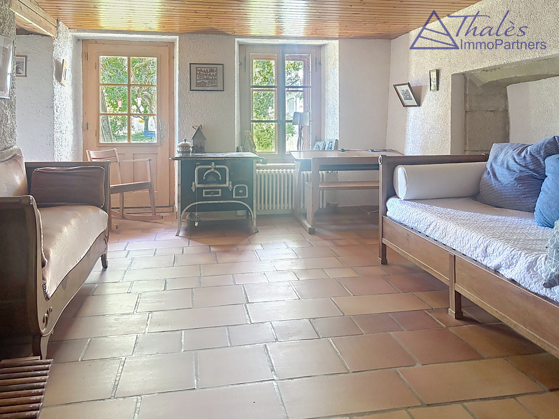
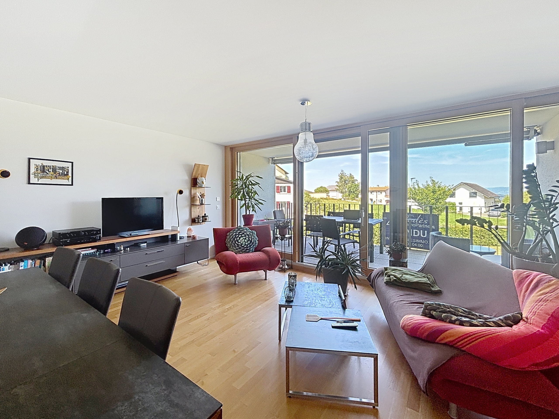
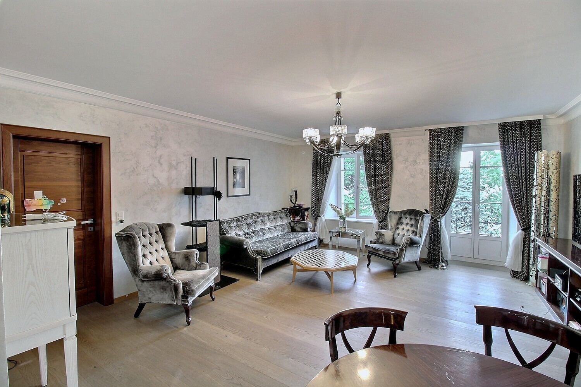
  • The open living room is very bright and harmonious. Its fireplace gives it a certain character.
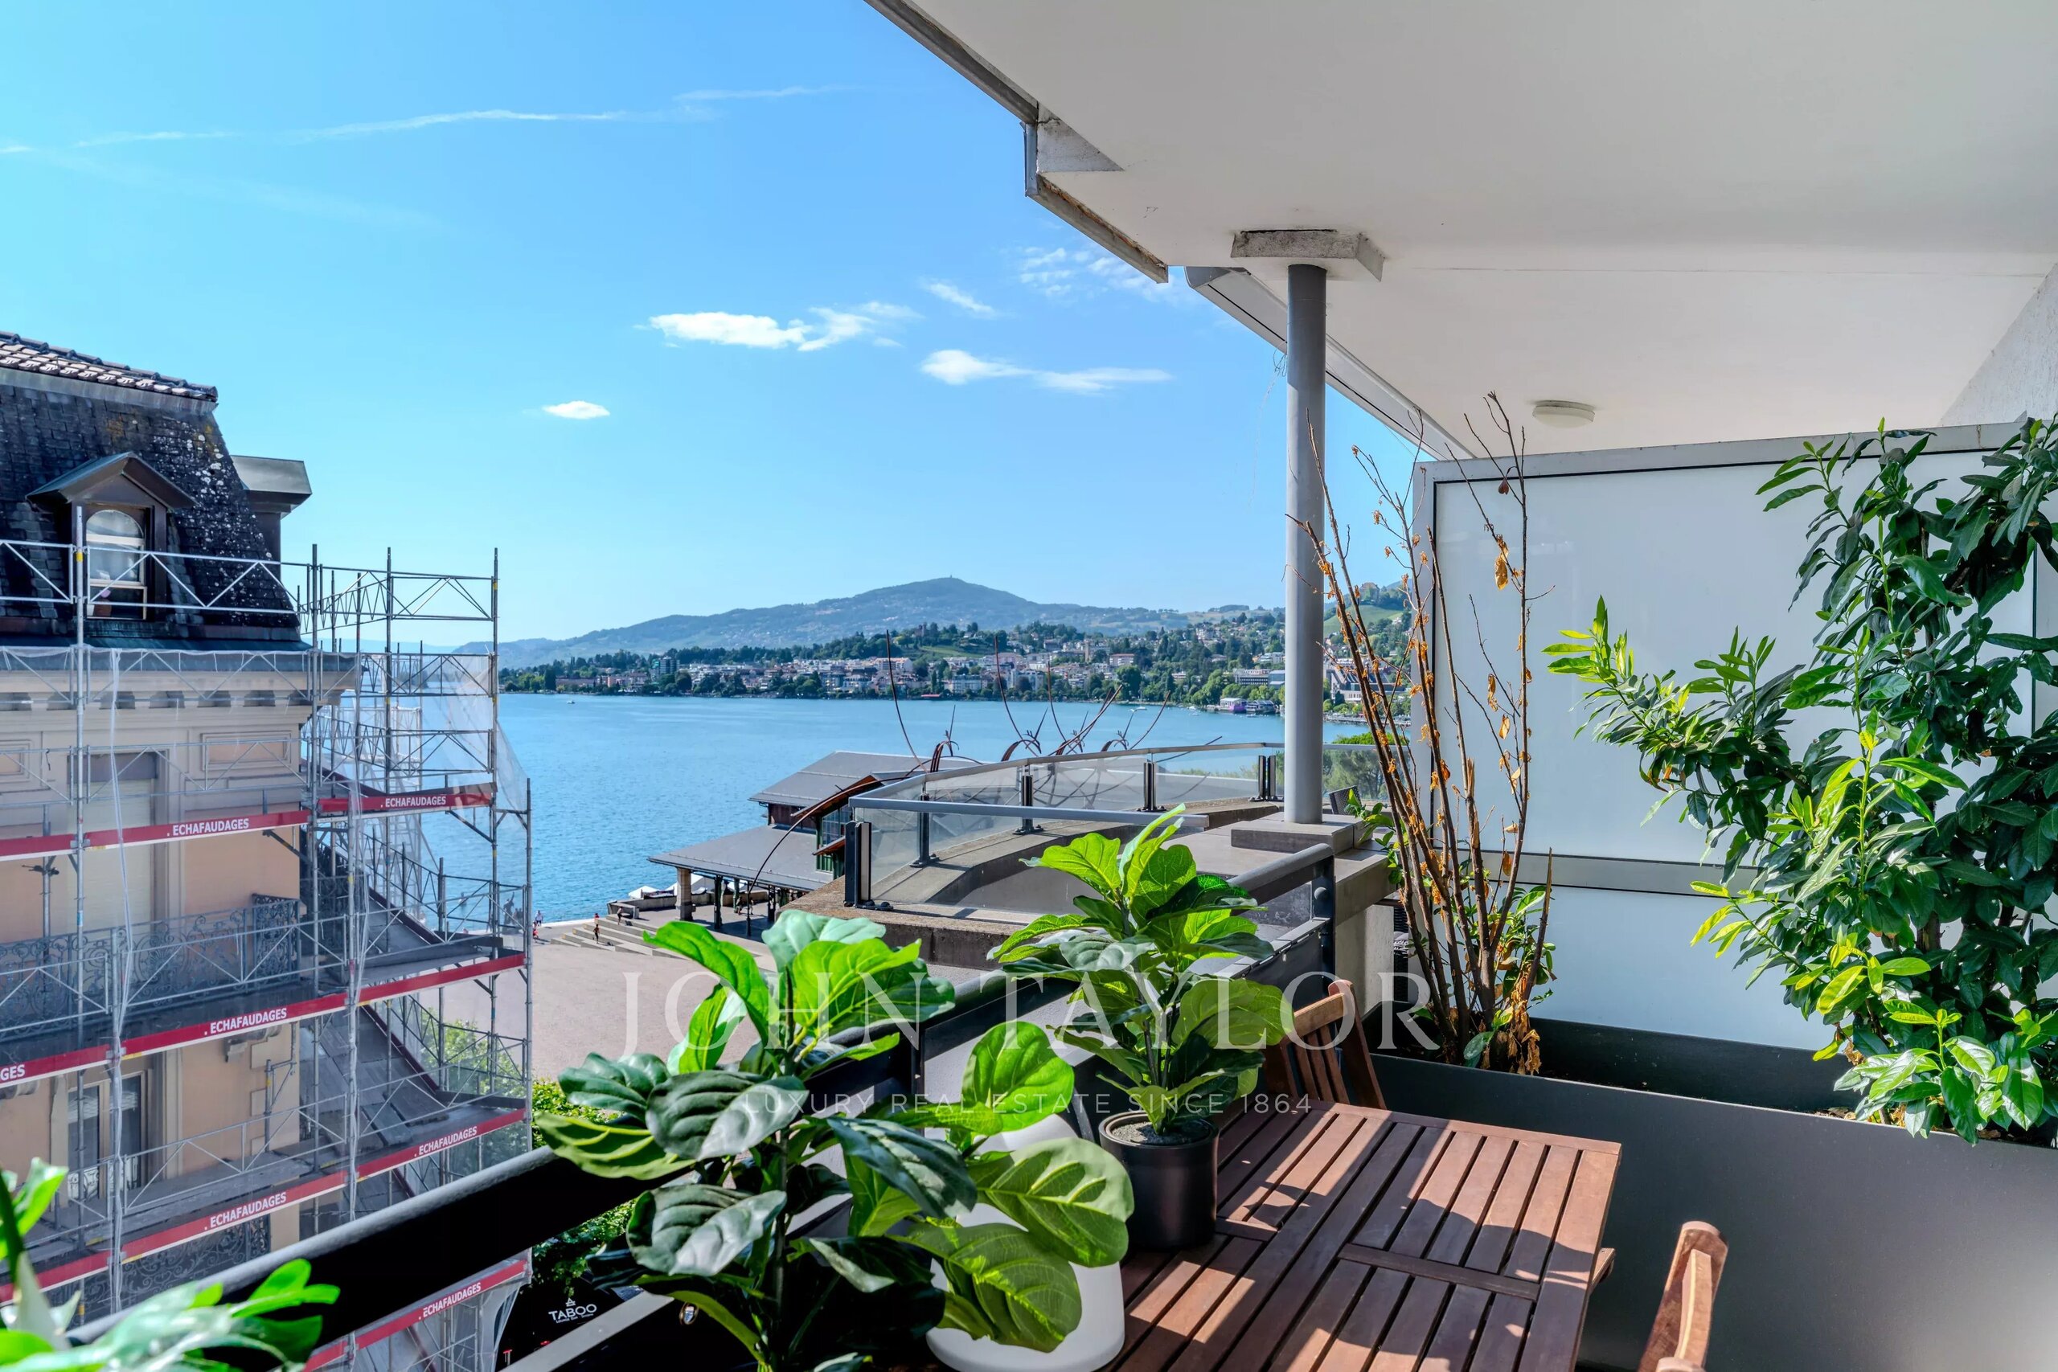
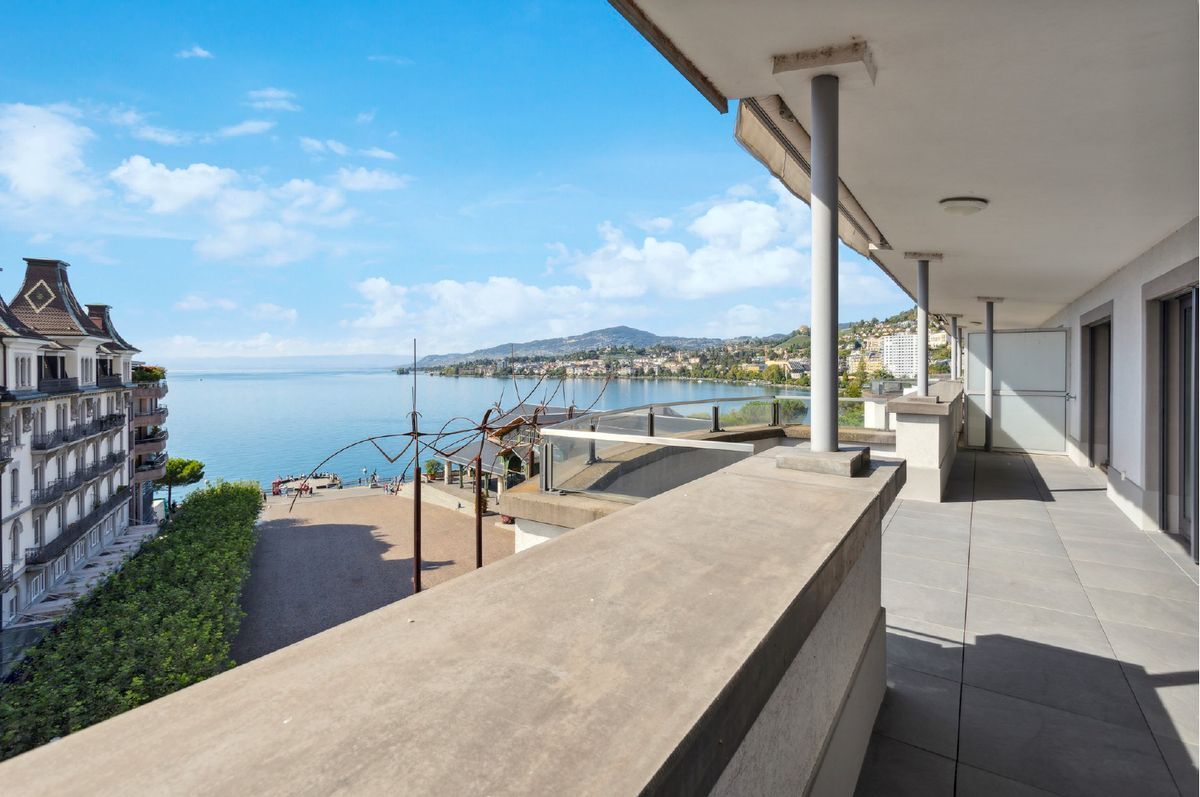
  • The balcony is accessible from the kitchen and the living room. The latter offers direct access to the garden.

On the 1st floor:

  • Access is via a solid wood staircase
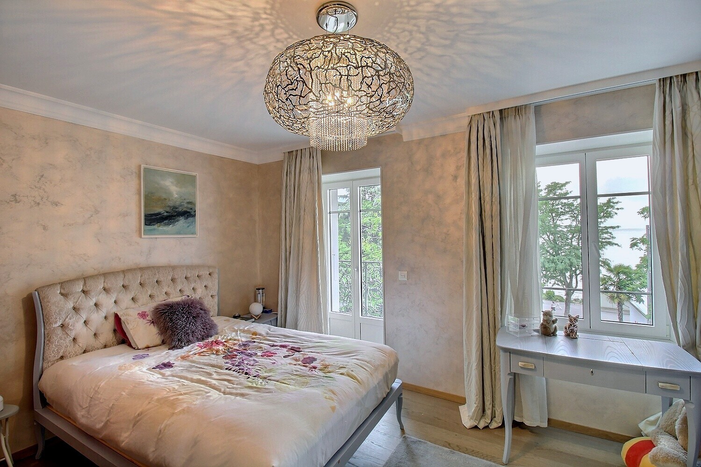
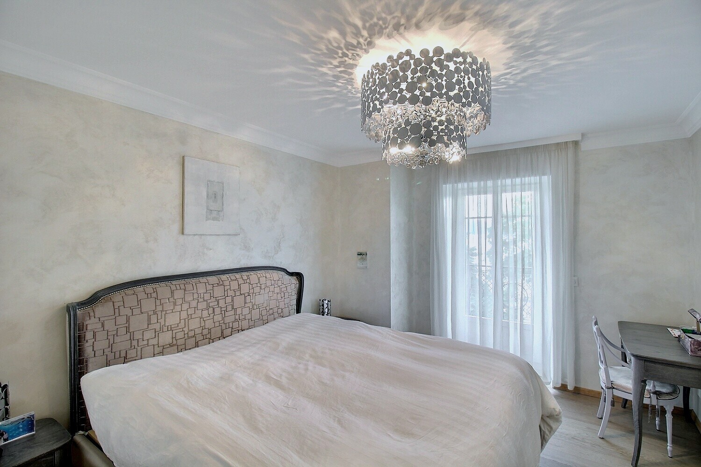
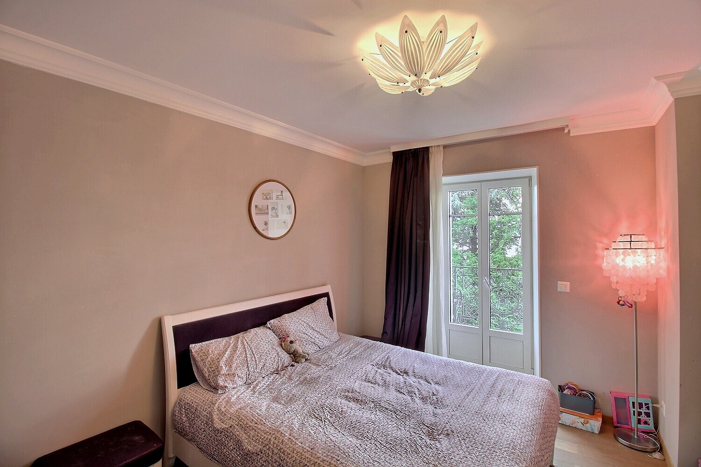
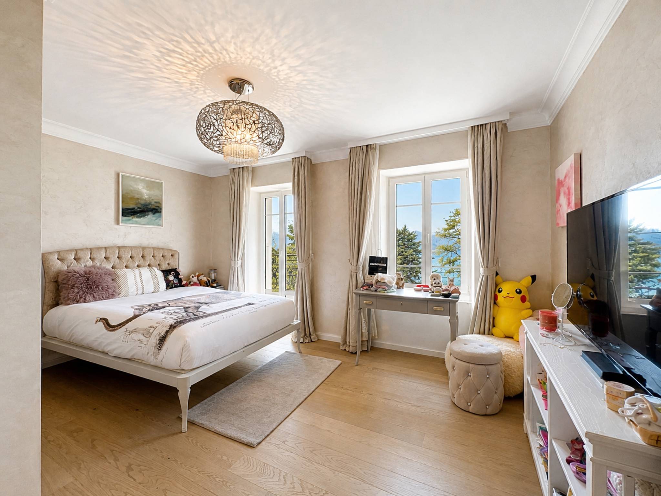
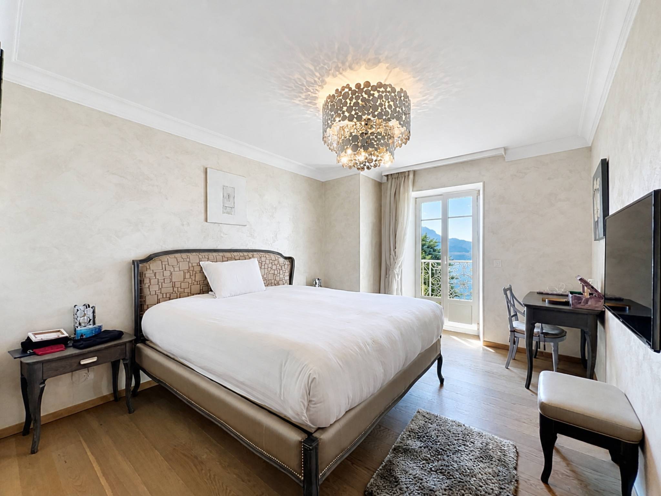
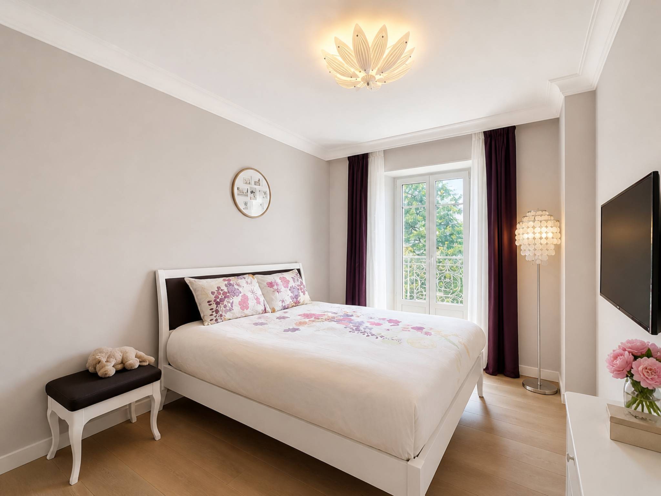
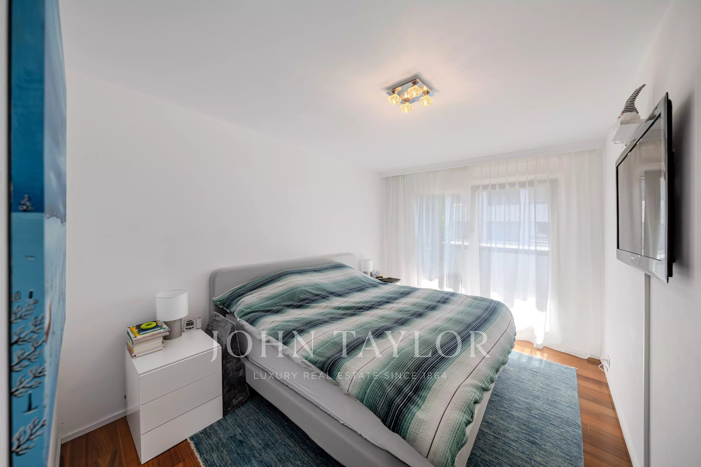
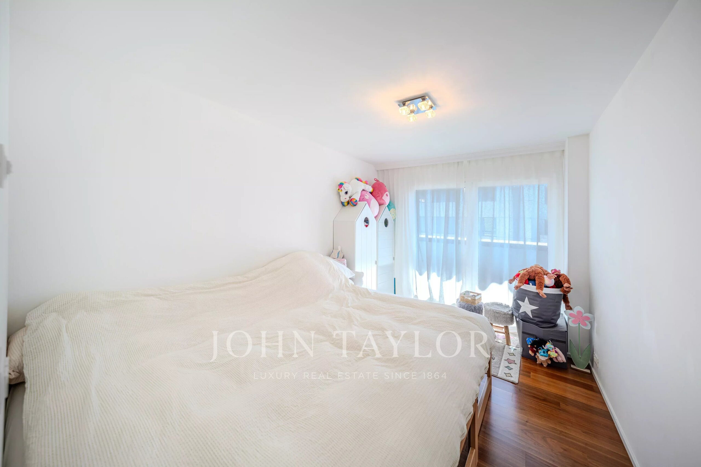
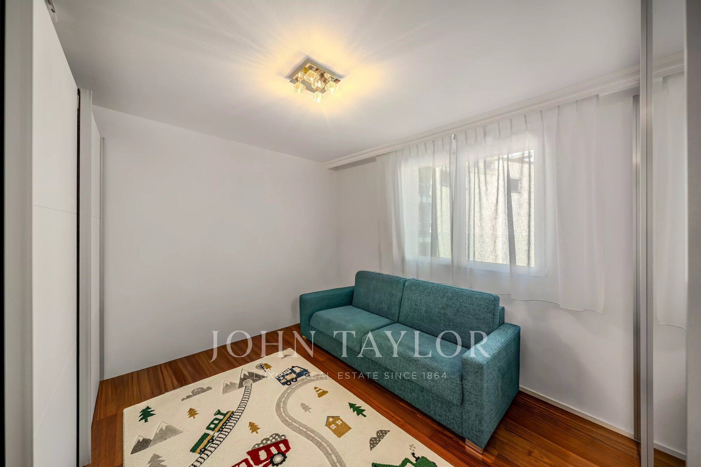
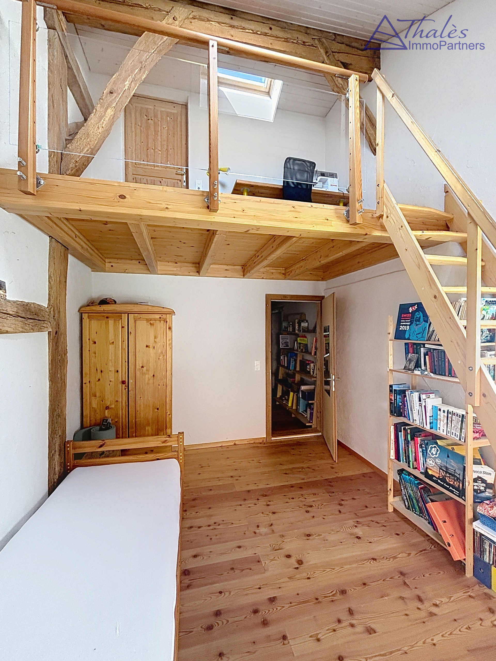
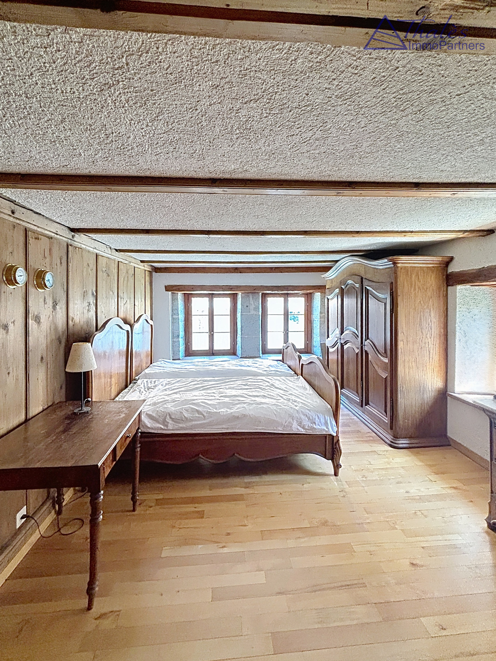
  • 3 bedrooms, 2 of which have access to the balcony
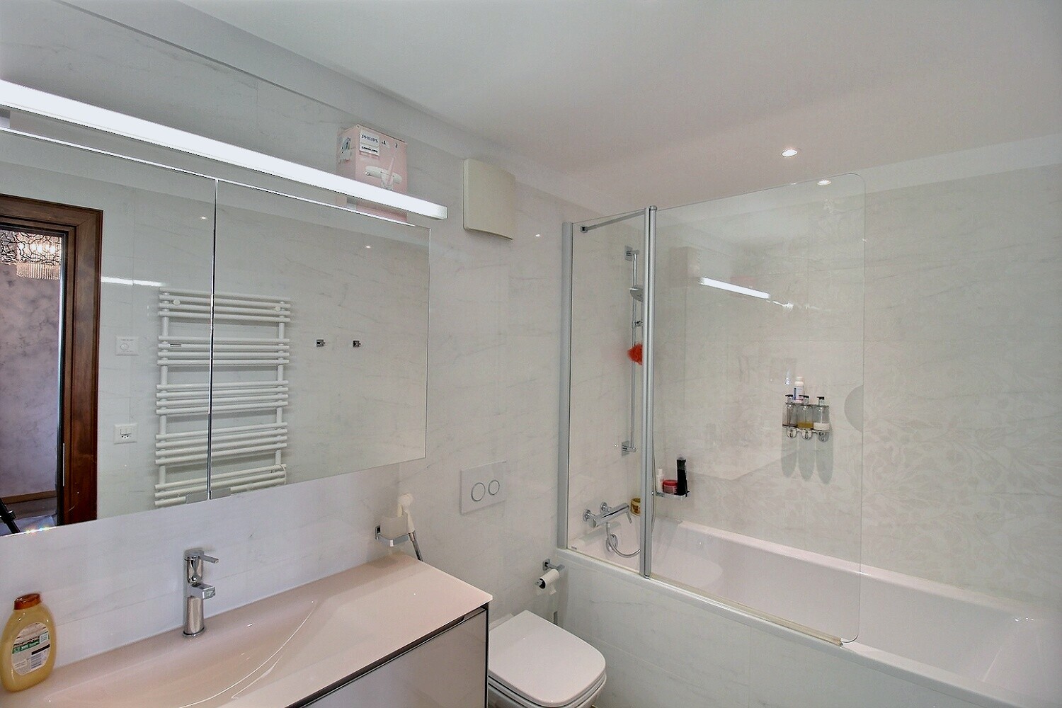
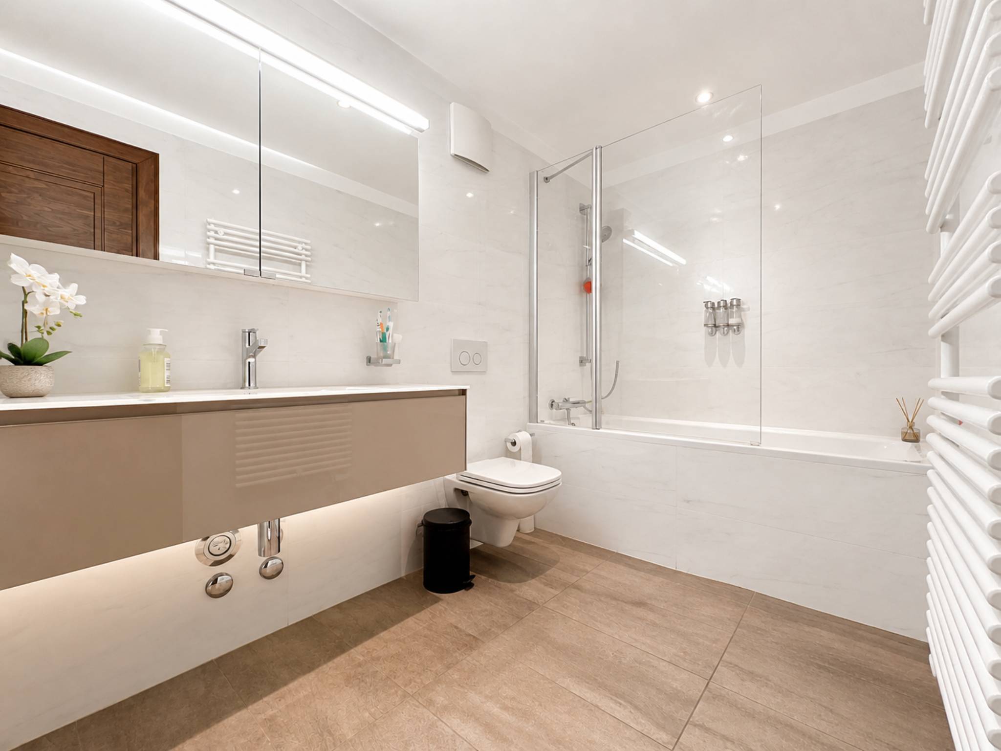
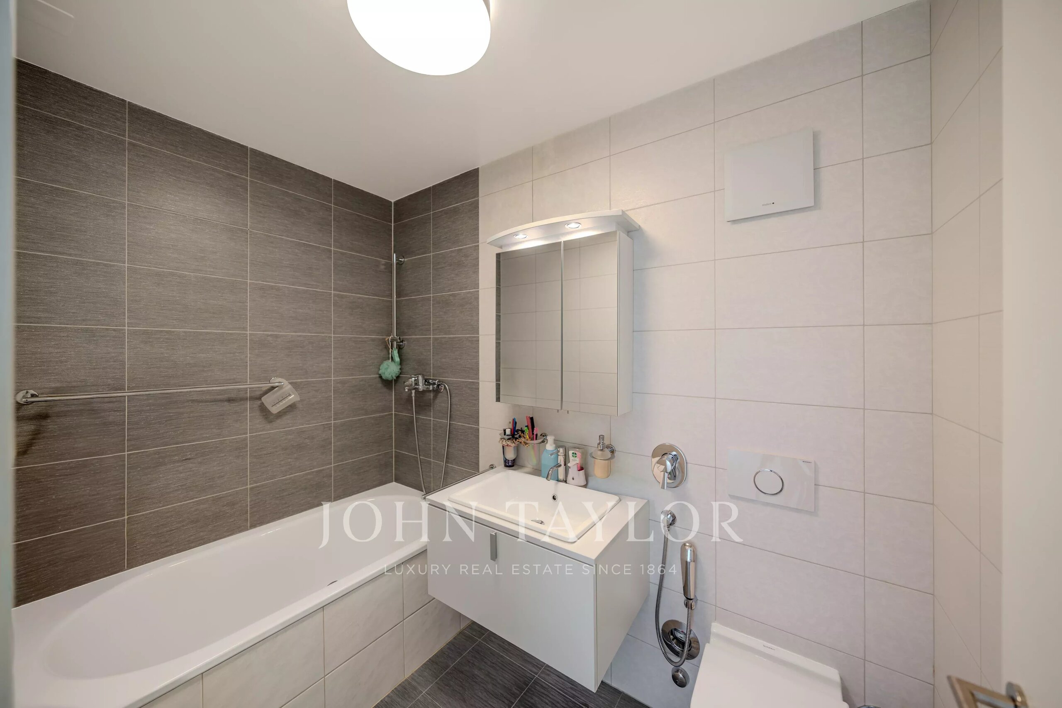
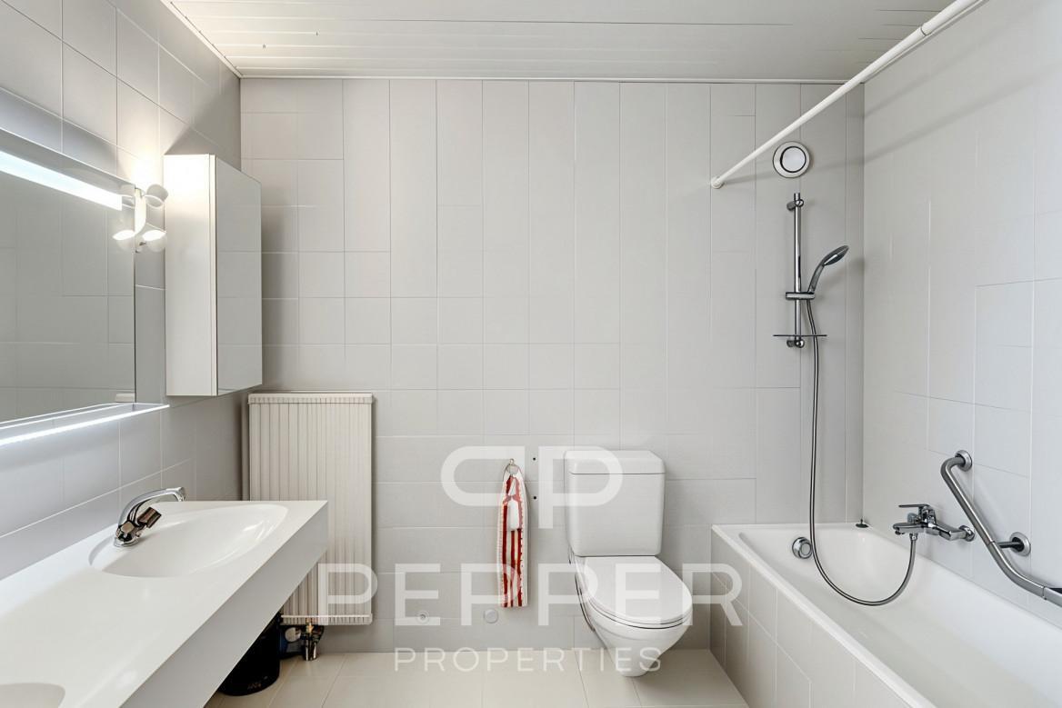
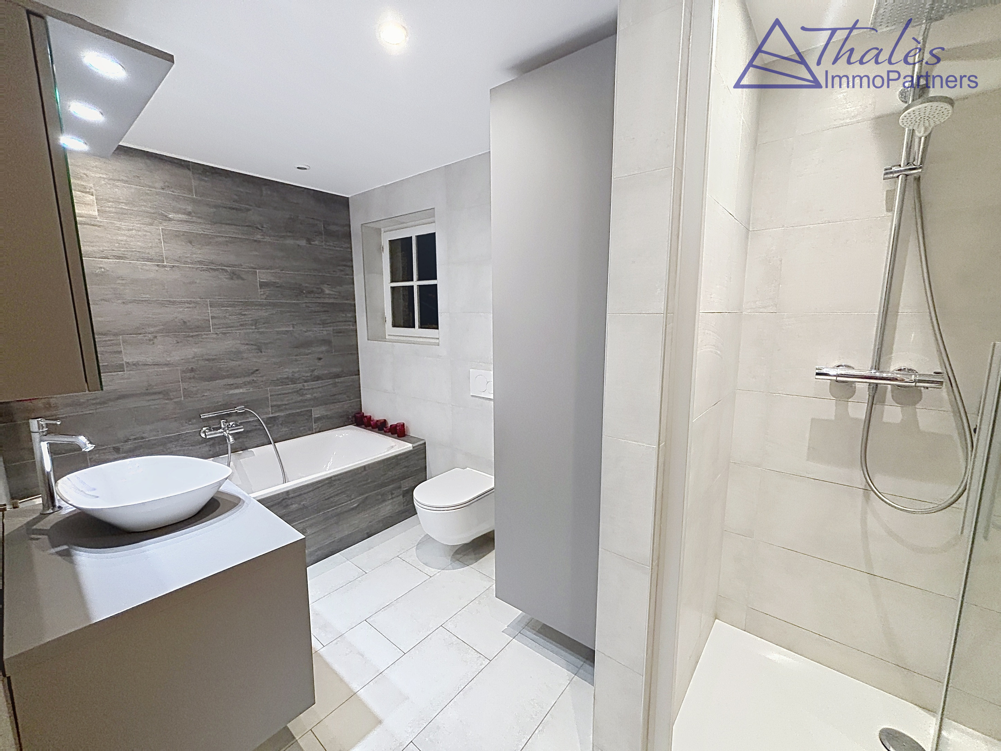
  • 1 bathroom with bathtub

The attic includes:

  • A corner that can be converted into a relaxation corner
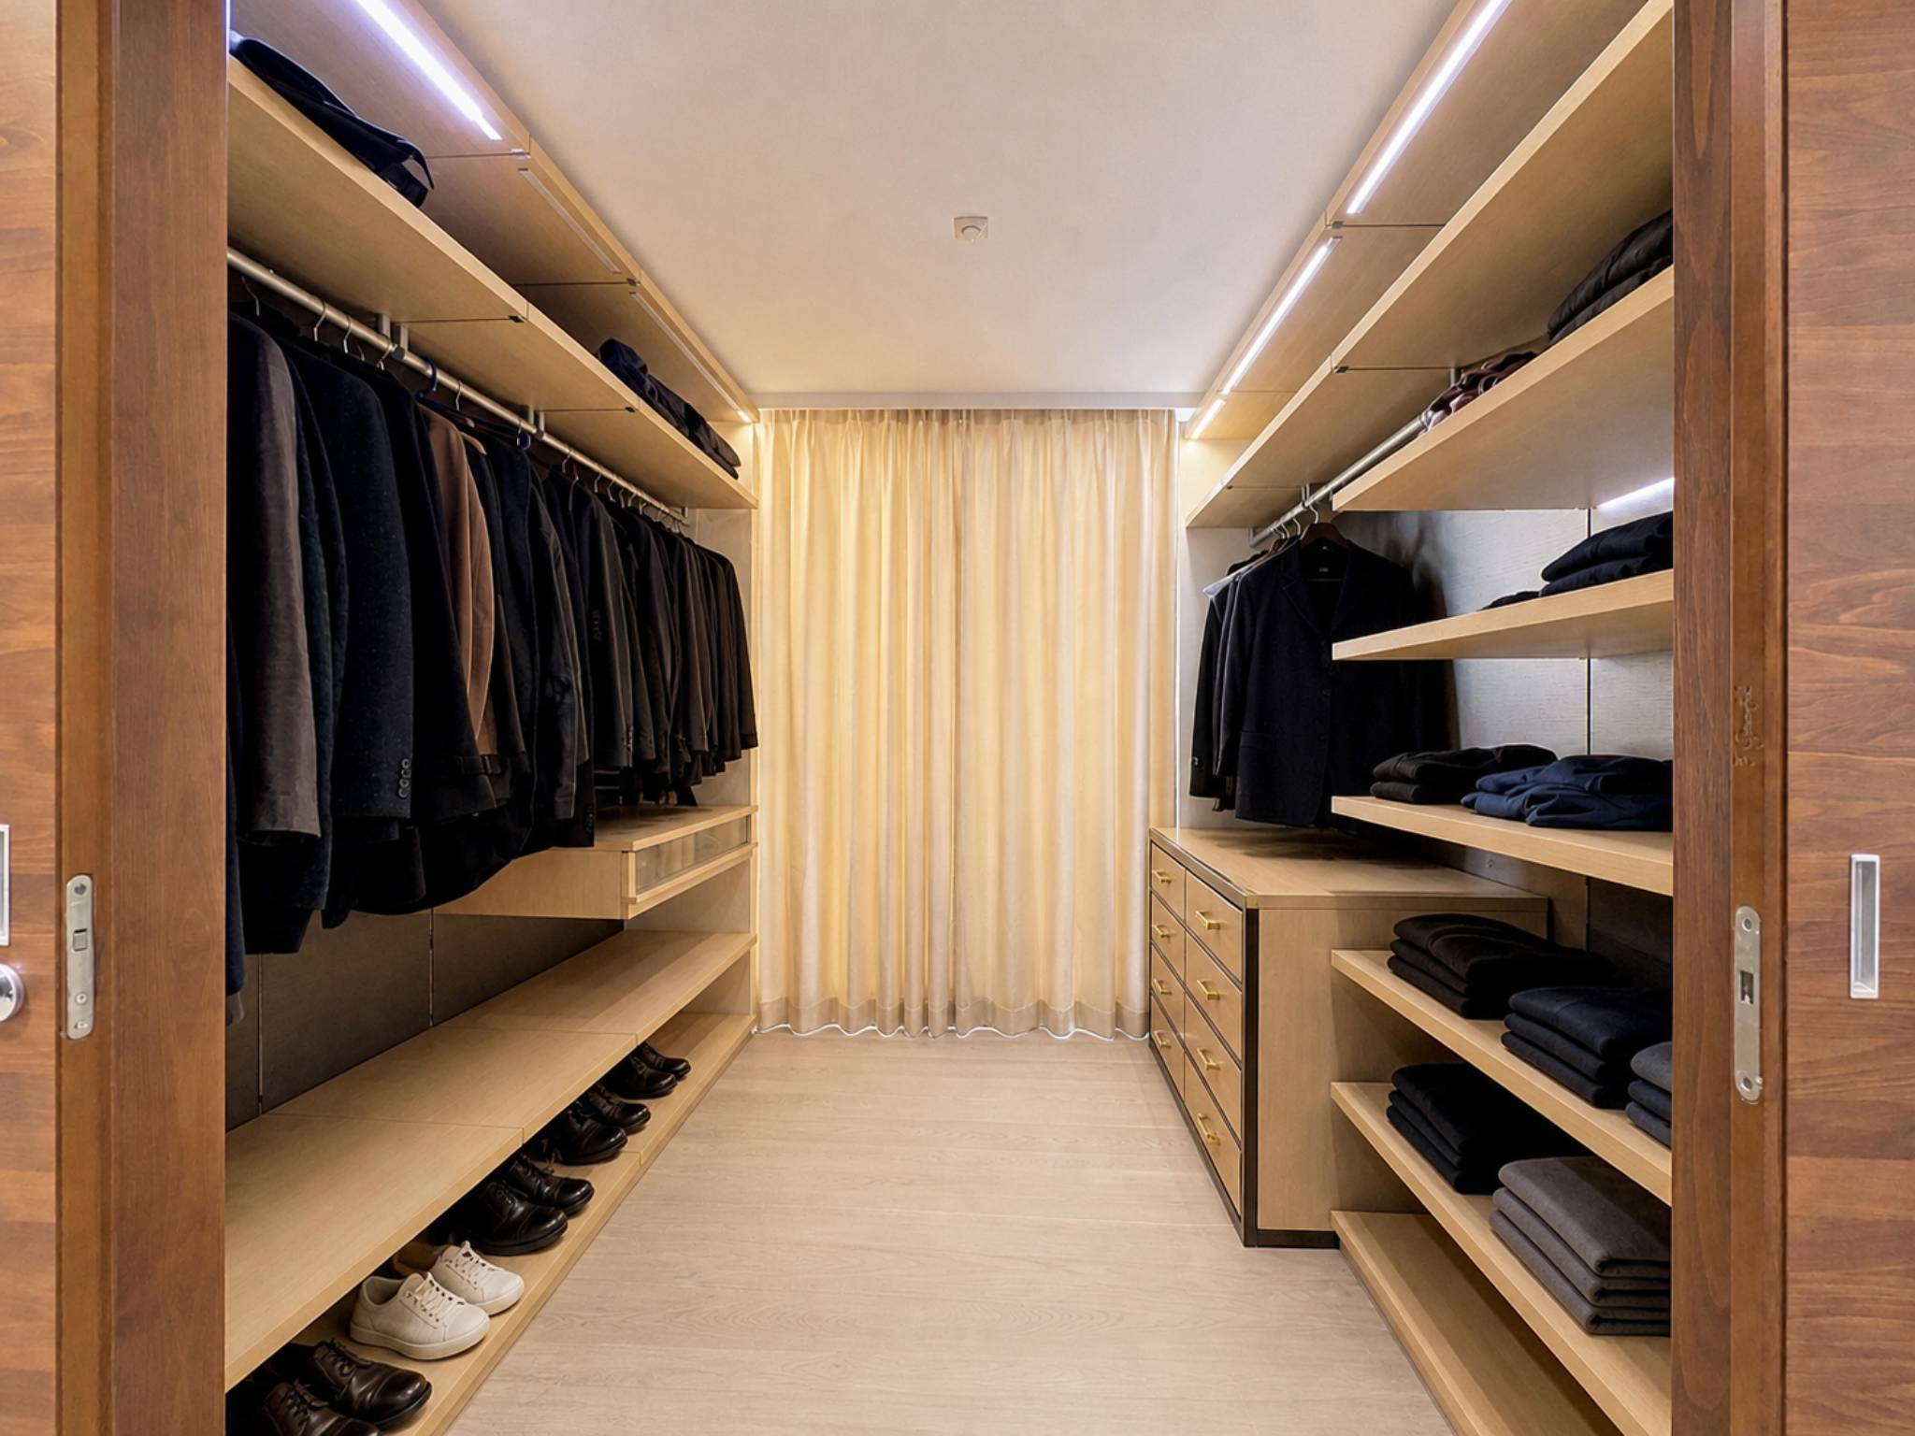
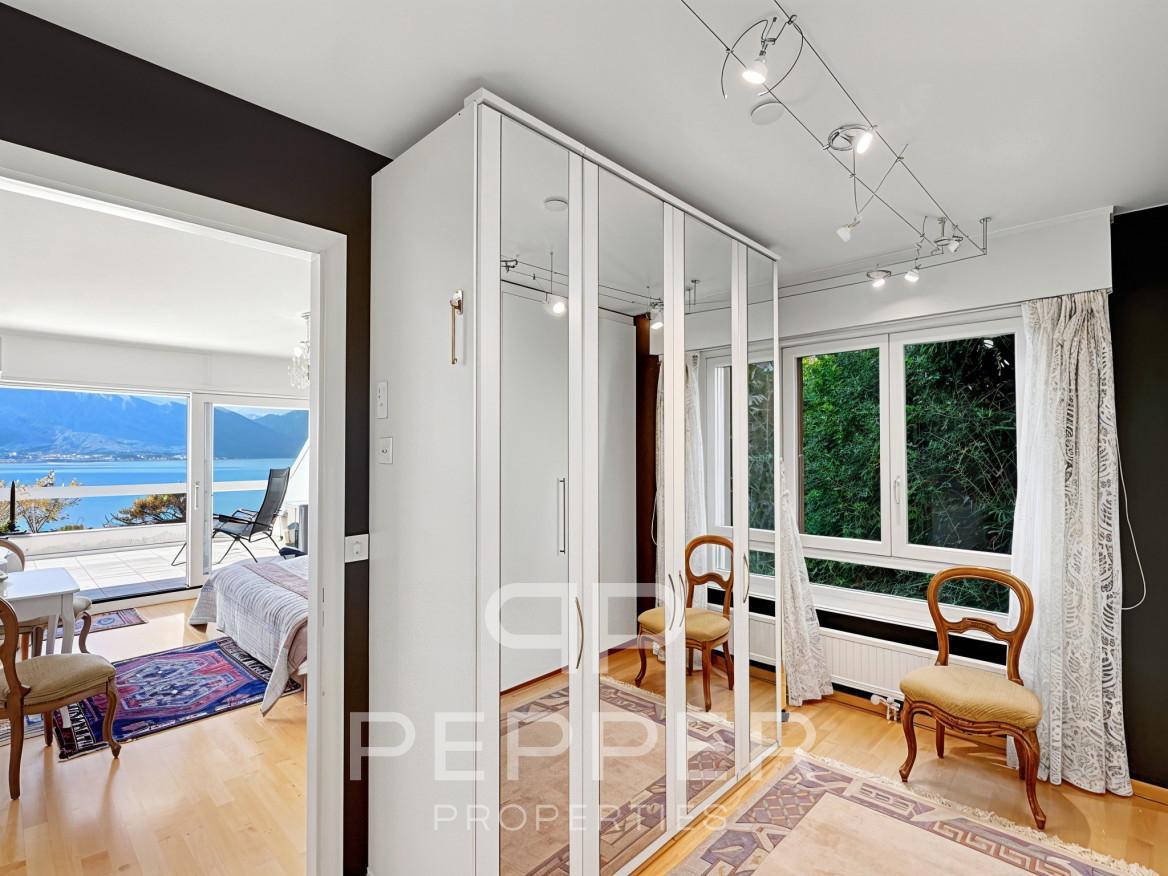
  • Many wall cabinets in the hall
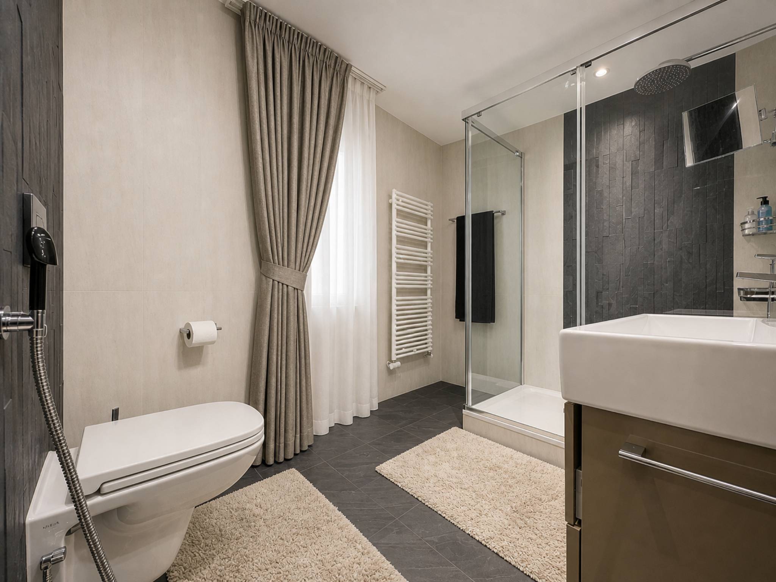
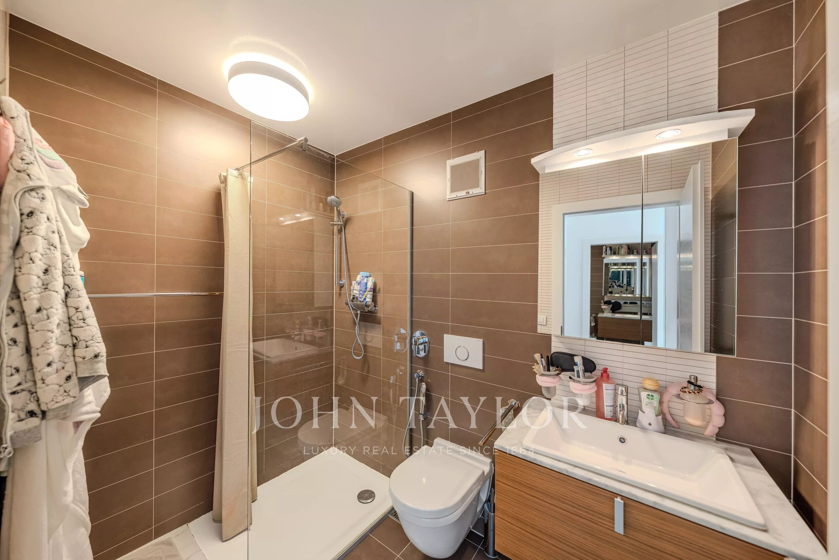
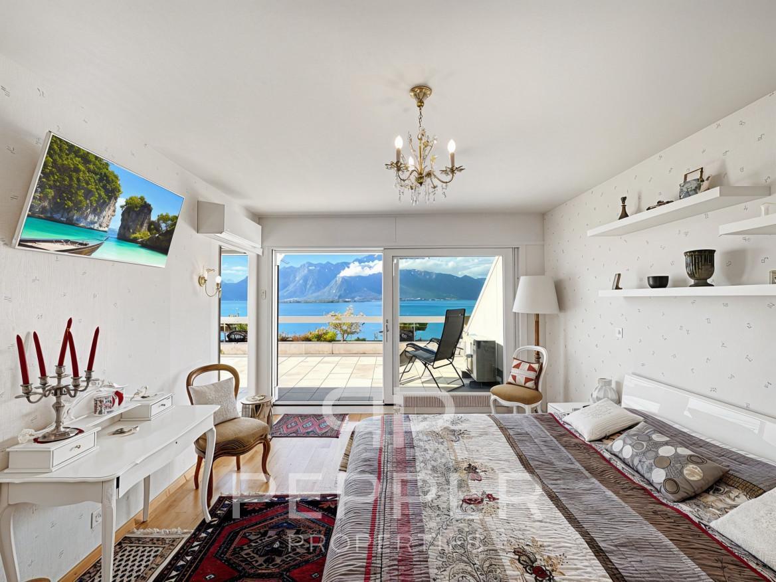
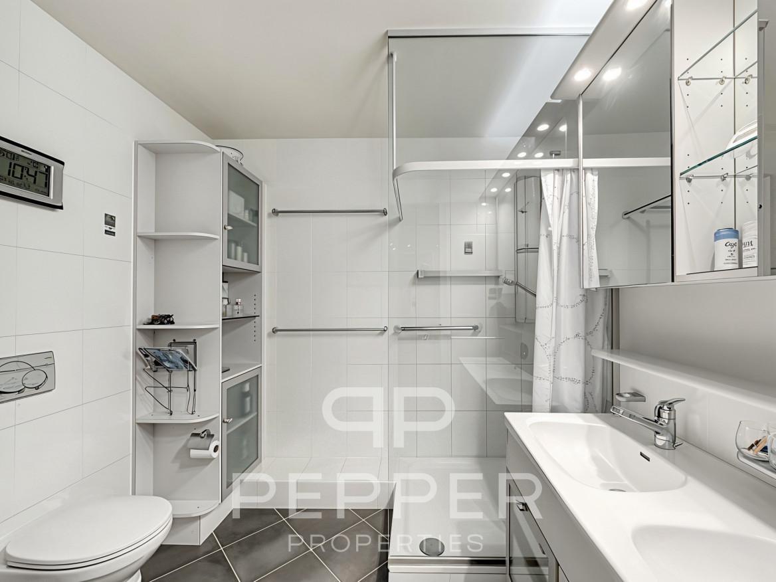
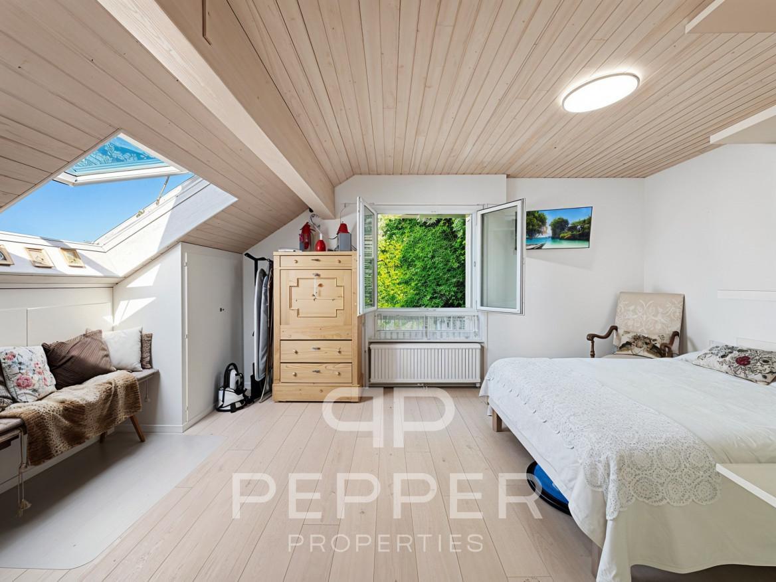
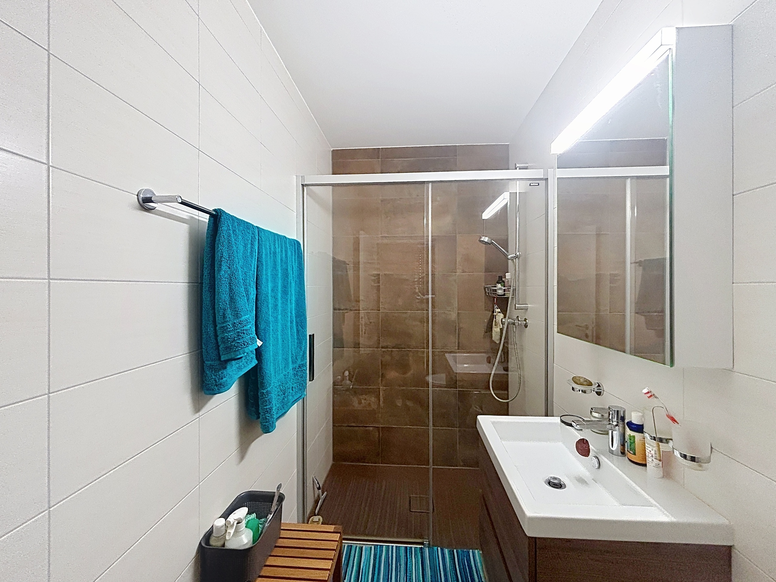
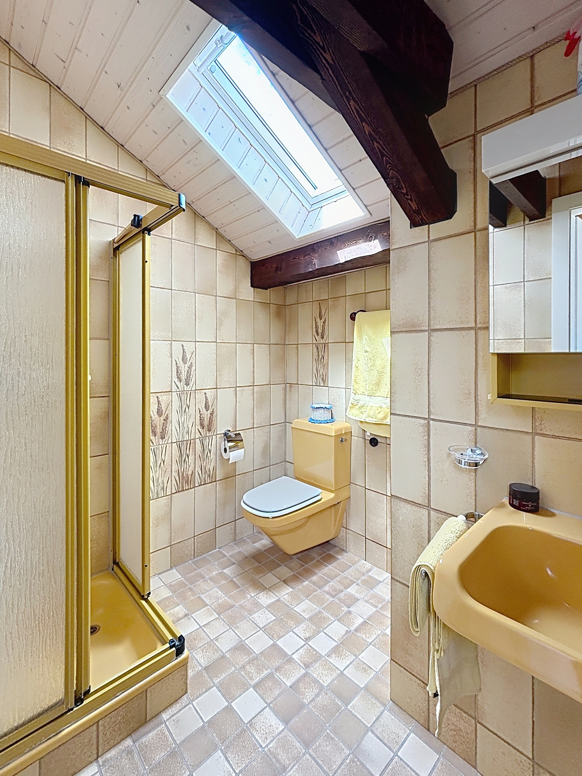
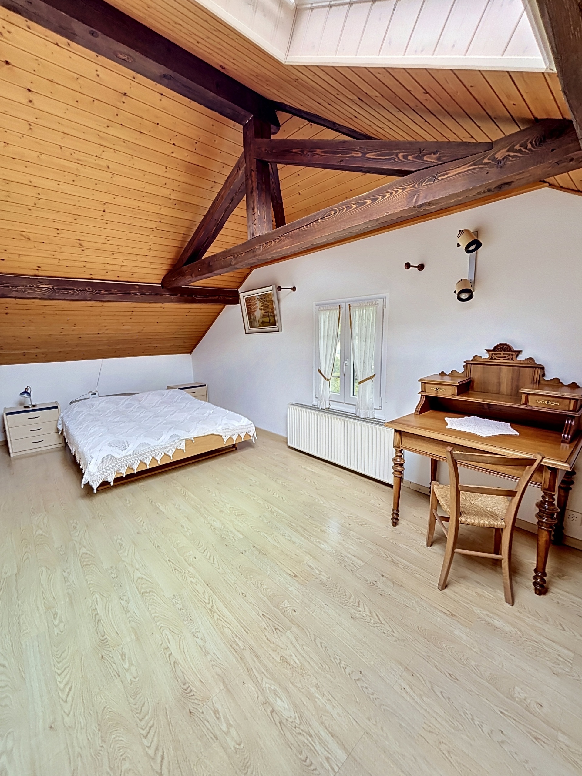
  • A large bedroom with a bathroom – shower with very many wall cabinets.

Outdoors

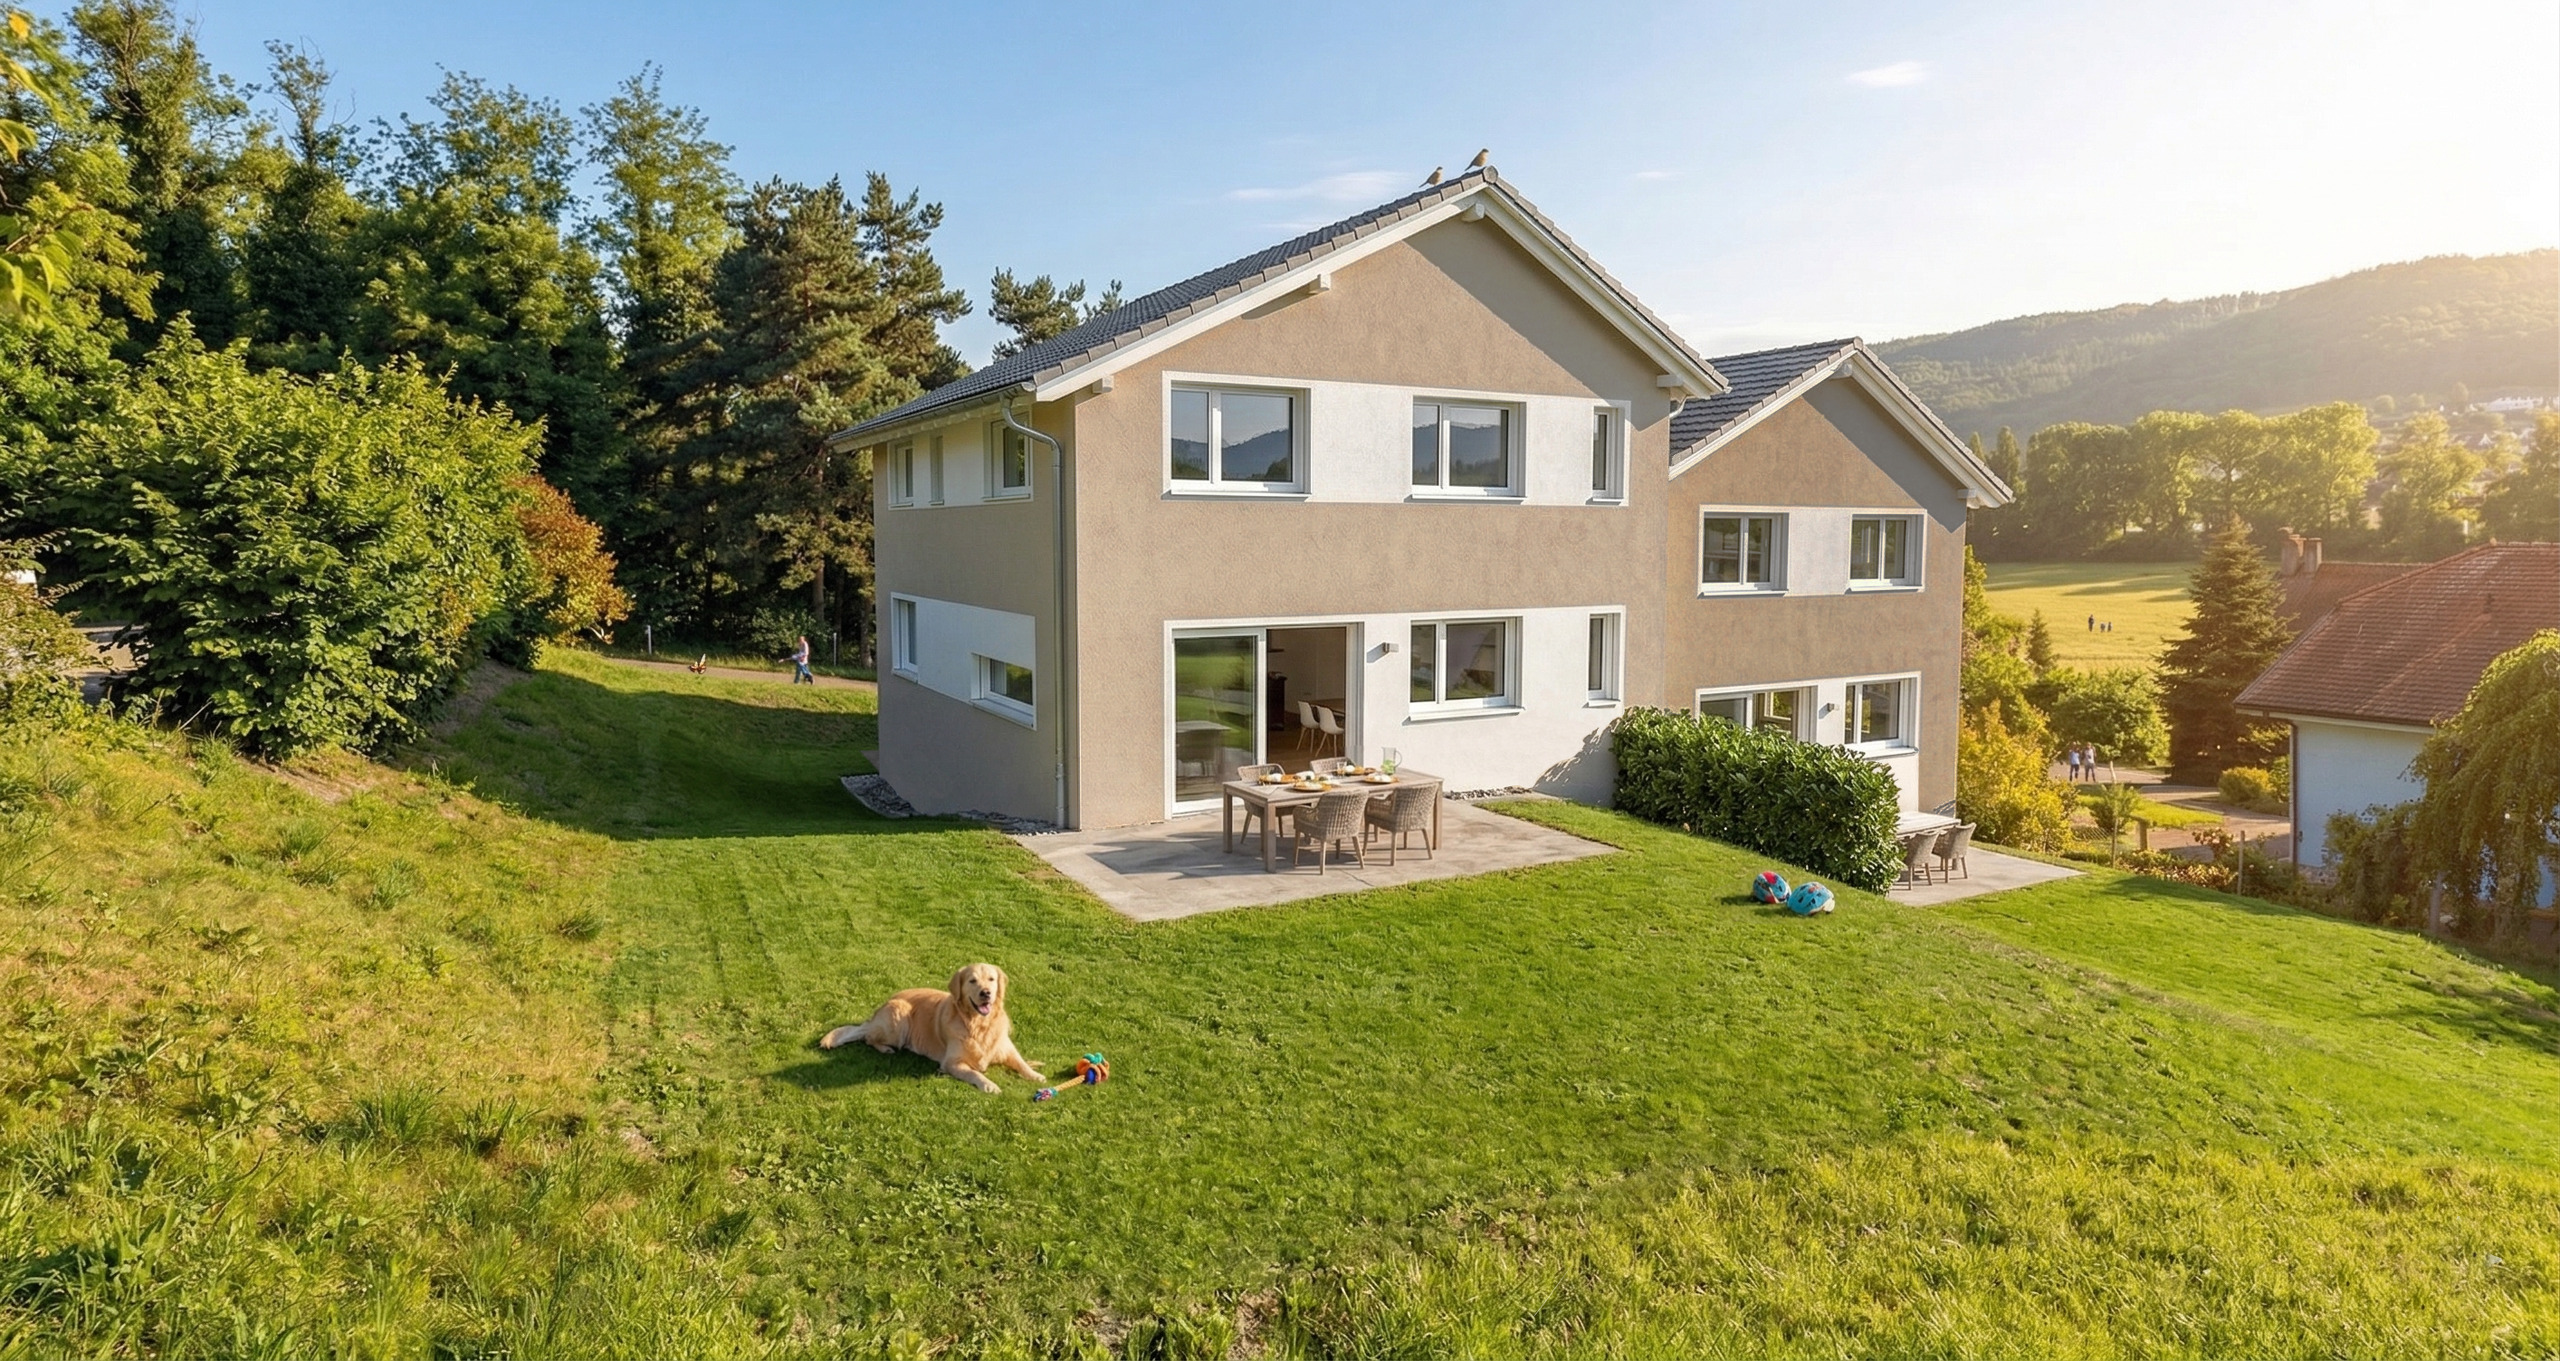
  • a large landscaped garden carefully maintained with a robotic lawnmower system
  • orchard
  • an unobstructed view without direct neighbors
  • peaceful environment

Assets

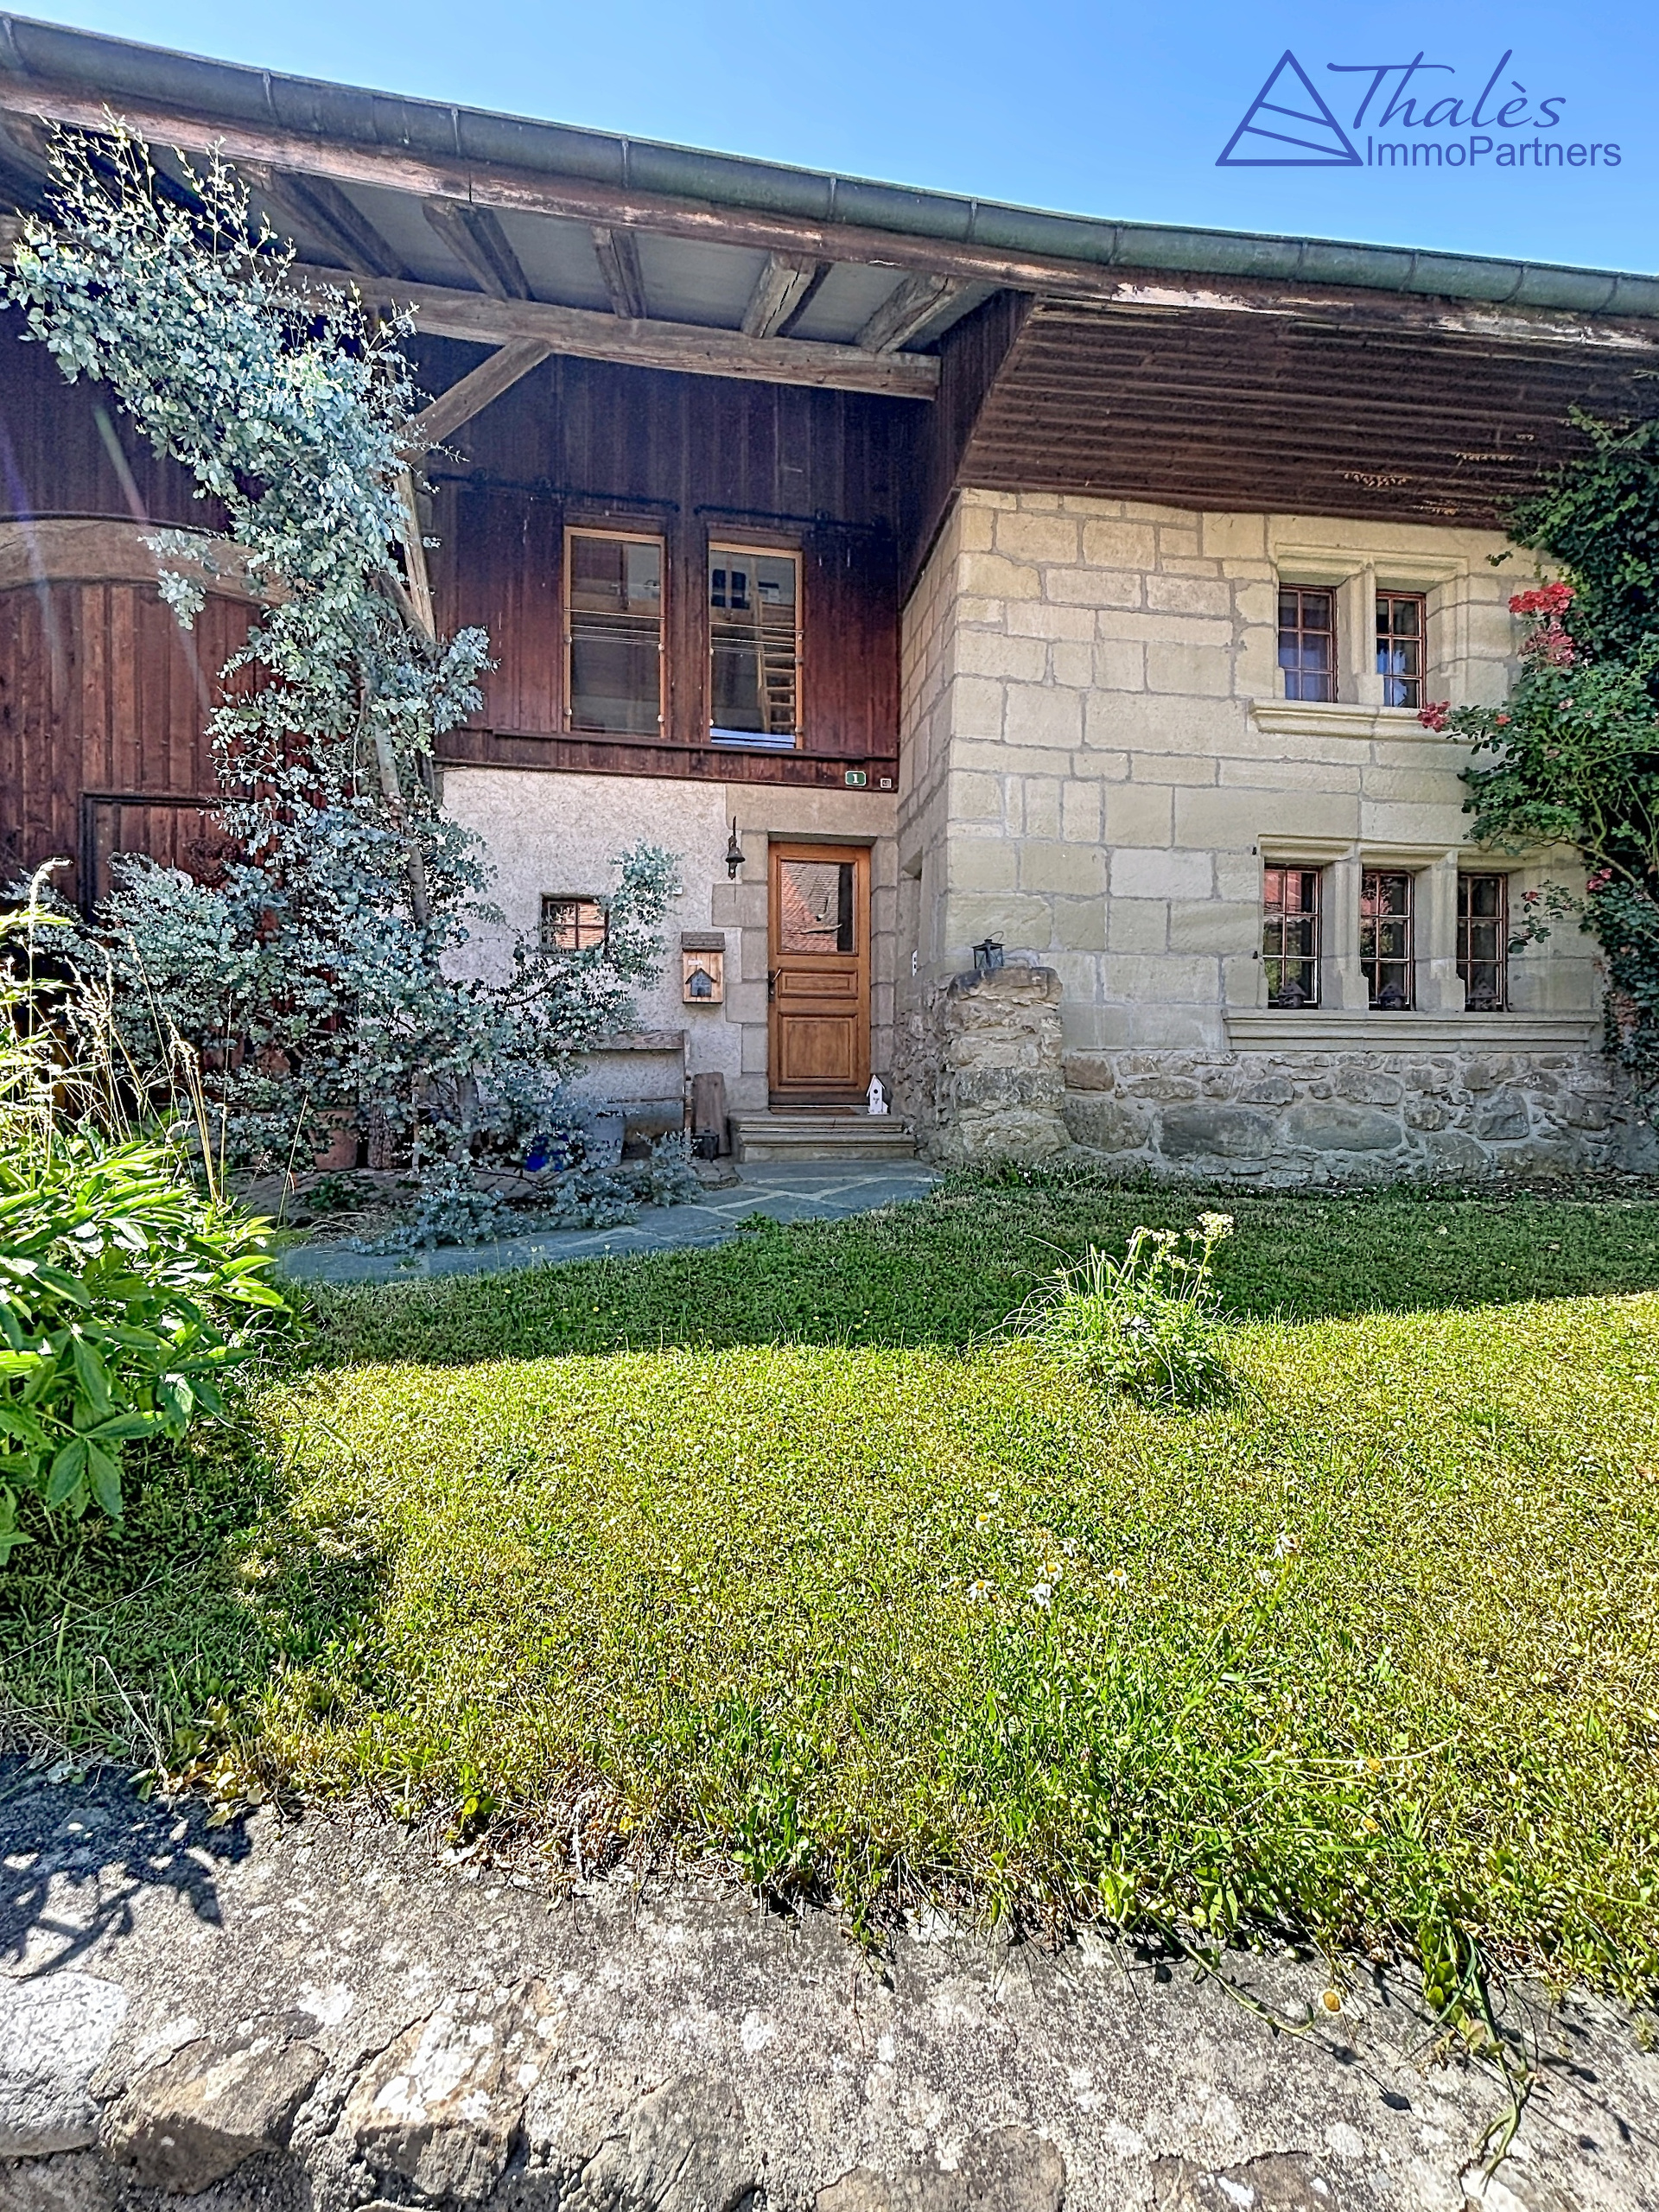
  • traditional architecture
  • excellent natural light
  • a very nice view
  • peaceful neighborhood
  • easy access to highways and public transportation
  • schools nearby

An ideal setting for a family, a couple looking for space, or anyone who wants to enjoy a harmonious, bright living space that is resolutely focused on quality of life. An address where every detail invites you to envision and fully enjoy the art of living.

A visit is a must!
Située dans la charmante commune de Clarens-Montreux, cette propriété bénéficie d’un cadre de vie privilégié, entre nature et accessibilité. Vous rejoignez facilement les rives du lac et les principaux pôles en termes de commodités tout en profitant d’un environnement serein.

Au surplus, Montreux présente une certaine attractivité au niveau fiscal ; son taux d’imposition est à 65 %.

Cette villa représente une opportunité rare pour les acquéreurs à la recherche d’un bien alliant confort et vue exceptionnelle, dans un cadre naturel préservé.

Dès les premiers instants, le regard est naturellement attiré par sa vue dégagée sur la nature environnante, offrant un spectacle apaisant au fil des saisons et une véritable sensation d’évasion au quotidien.

Baigné de lumière grâce à son orientation idéale et à ses larges ouvertures, cette maison séduit par son atmosphère chaleureuse. Chaque espace a été pensé avec soin pour offrir une qualité de vie optimale, alliant fonctionnalité et confort.

Le bien est distribué de la manière suivante :

Intérieurs

Le rez inférieur comprend :

· Une buanderie – chaufferie et boiler d’une capacité de 180 lt.

· Une spacieuse pièce de bricolage

· Une cave ventilée naturellement

Ces -2- premières pièces bénéficient d’un éclairage naturel par des fenêtres en façade.

Au rez-supérieur se trouvent :

· Un vaste garage équipé d’une porte sectionnelle automatique avec télécommande et digicode, d’une fenêtre et d’une porte de service donnant accès au jardin

  • L’entrée principale, couverte d’un porche, donne sur le hall de distribution bénéficiant d’armoires murales
  • La cuisine, entièrement changée en 2019 est en parfait état et au bénéfice des tous les équipements actuels et présente de très nombreux rangements
  • Un wc visiteur avec armoire de rangement
  • Le salon-séjour ouvert est très lumineux et harmonieux. Sa cheminée lui donne un caractère certain.
  • Le balcon est accessible de la cuisine et du salon-séjour. Ce dernier offre un accès direct au jardin.

Au 1er étage :

  • L’accès se fait par un escalier en bois massif
  • 3 chambres dont -2- donnent sur le balcon
  • 1 salle-de-bain avec baignoire

Les combles comprennent :

  • Un coin aménageable en coin détente
  • De très nombreuses armoires murales dans le hall
  • Une grande chambre avec une salle de bain – douche avec de très nombreuses armoires murales.

Extérieurs

  • un vaste jardin paysager soigneusement entretenu équipé d’un système de tondeuse – robot
  • un verger richement arboré
  • une vue dégagée sans vis-à-vis direct
  • un environnement paisible

Atouts

  • une architecture traditionnelle
  • une excellente luminosité naturelle
  • un très beau dégagement
  • un quartier paisible
  • les accès autoroutiers et transports publics aisés
  • les écoles à proximité

Un cadre idéal pour une famille, un couple en quête d’espace ou toute personne désireuse de profiter d’un lieu de vie harmonieux, lumineux et résolument tourné vers la qualité de vie. Une adresse où chaque détail invite à se projeter et à savourer pleinement l’art de vivre.

Une visite s'impose !
Distances

 
Public transports
153 m
3'
3'
1'
Primary school
652 m
12'
10'
3'
Stores
466 m
14'
10'
3'
Restaurants
372 m
5'
5'
1'

Discover similar properties

Other Thales ImmoPartners SA real estate