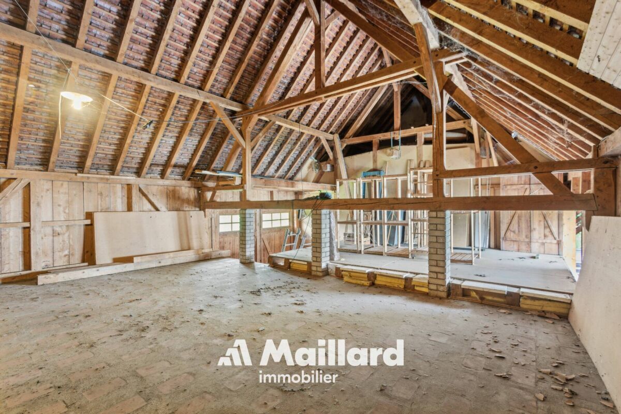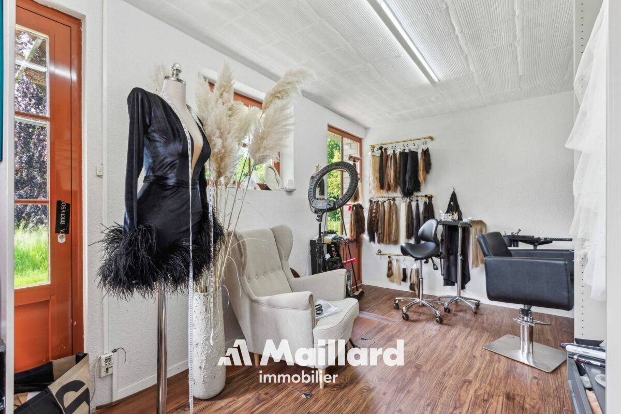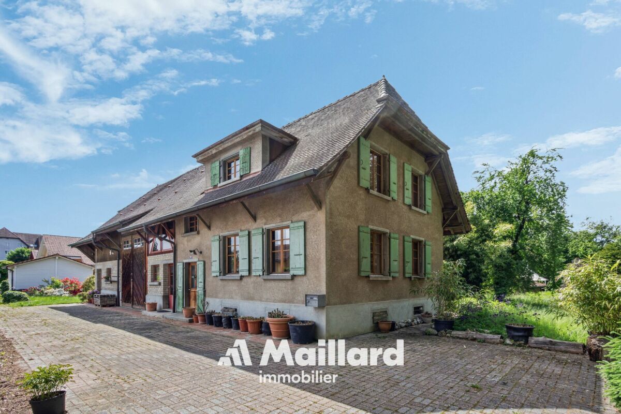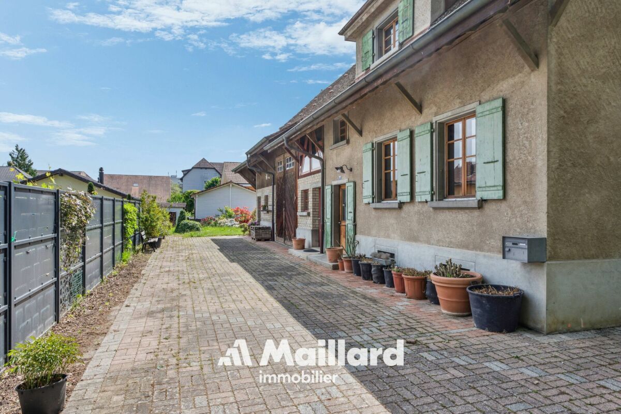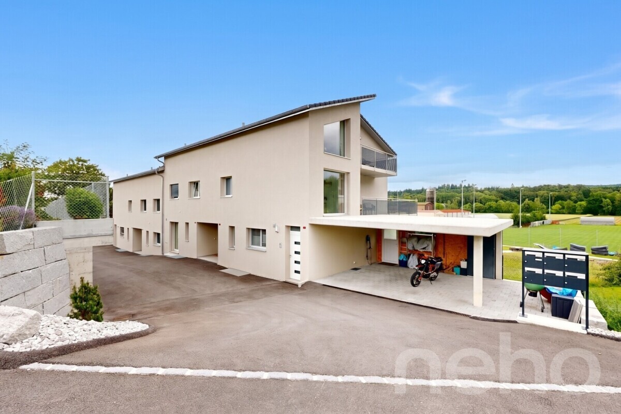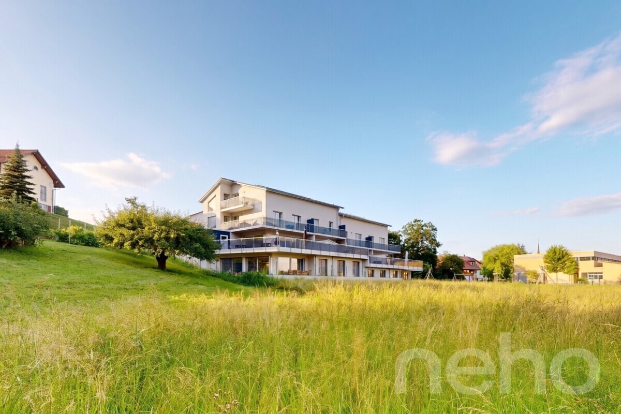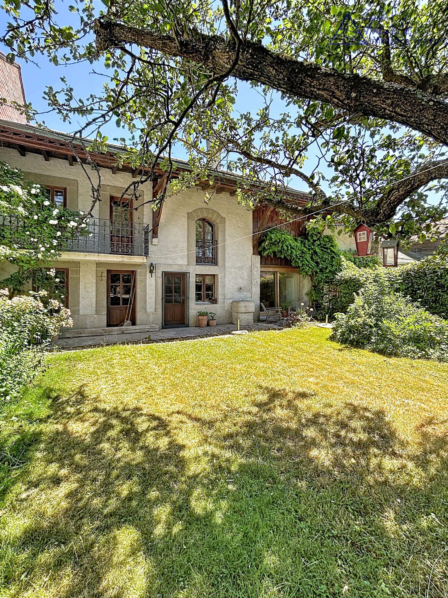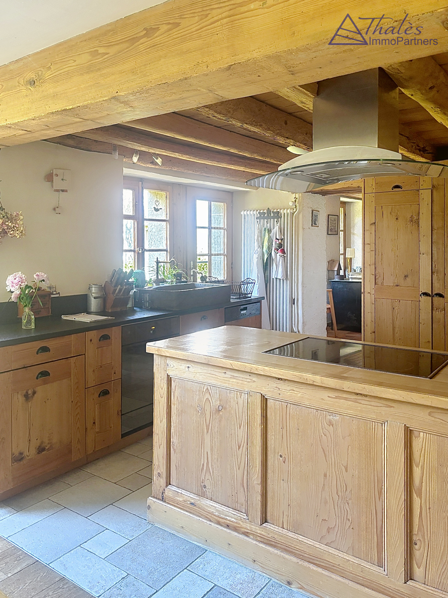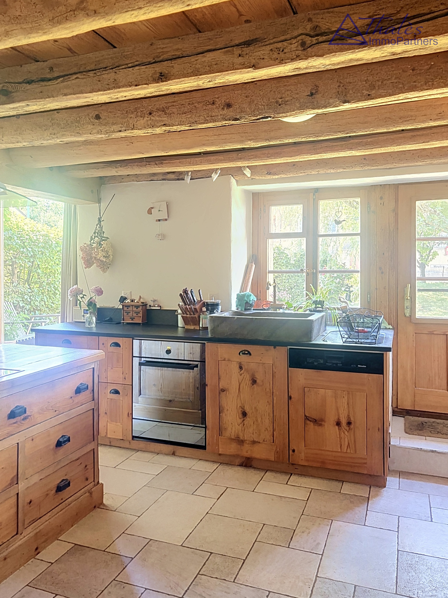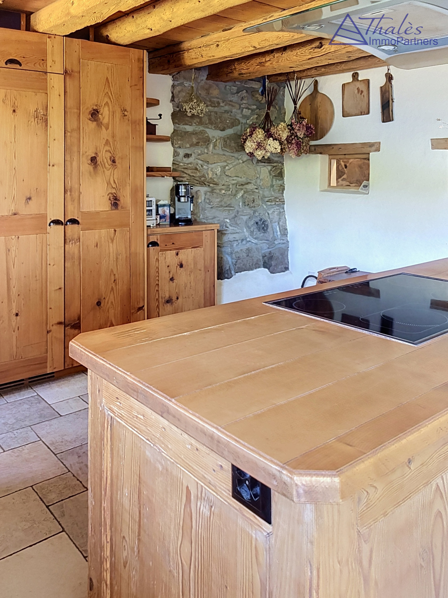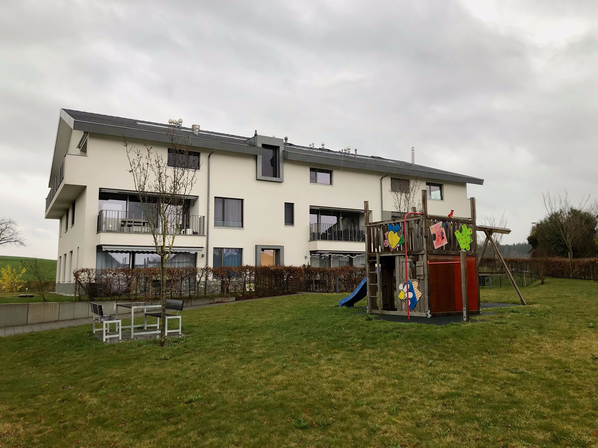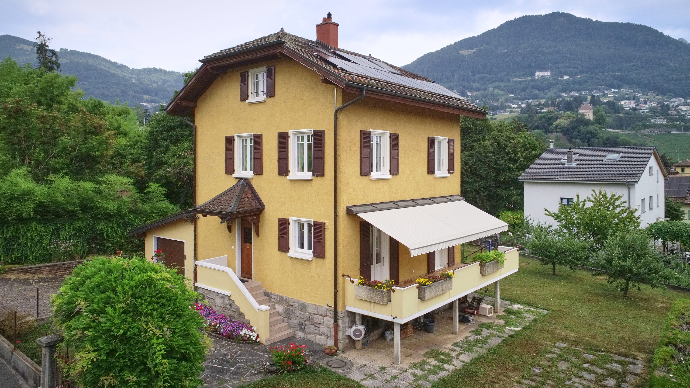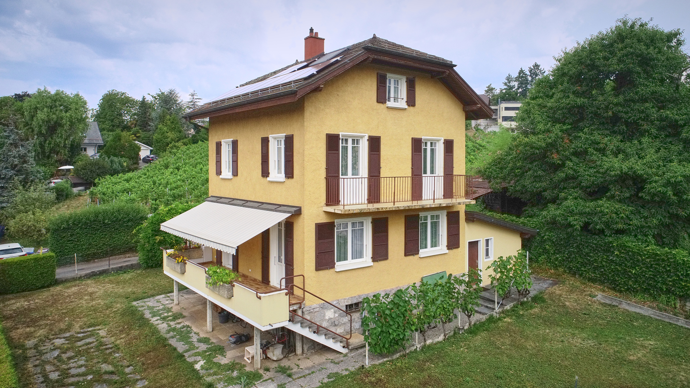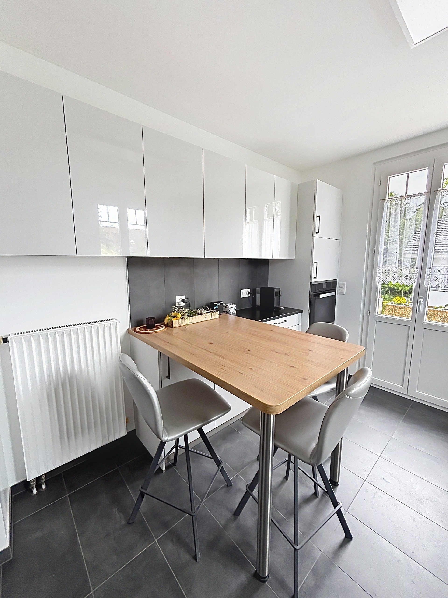
Villa with 5.5 rooms on sale in Granges-près-Marnand - 163 m²
Your little nest in a green setting
Localisation
Rte des Vuarennes 32, 1523 Granges-près-MarnandCharacteristics
Description
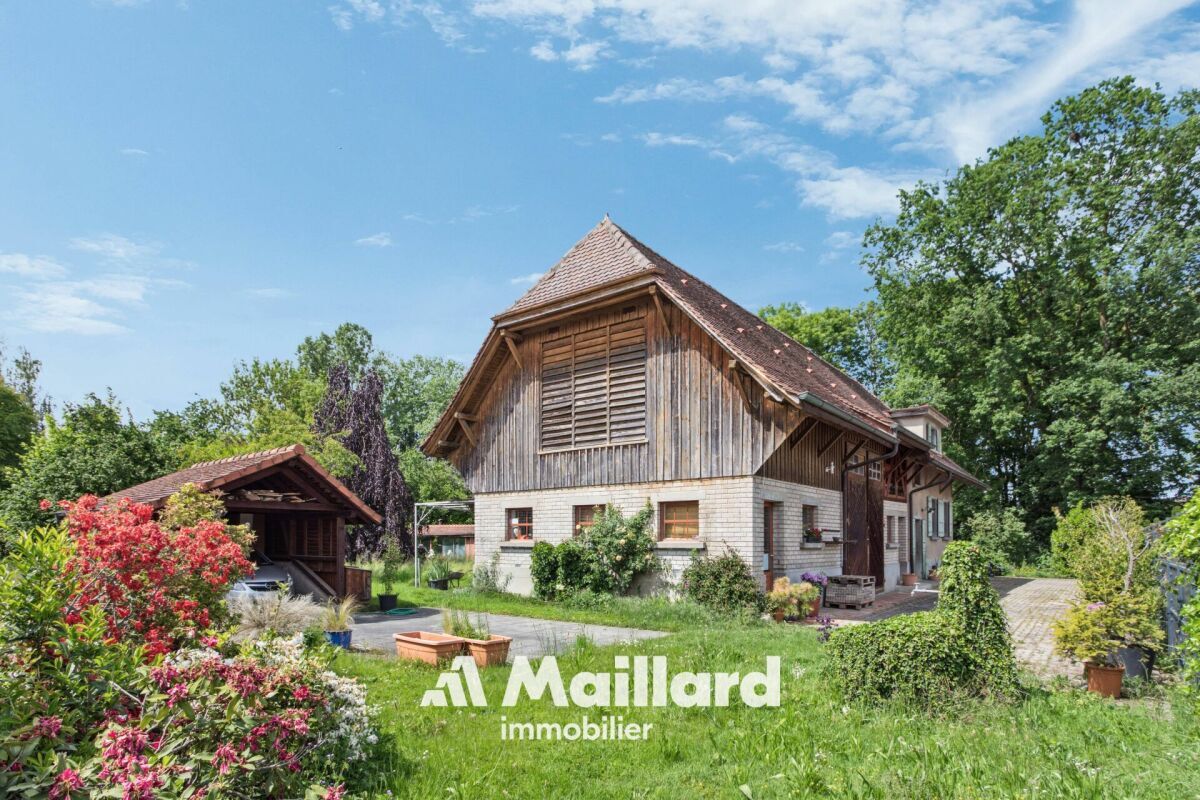
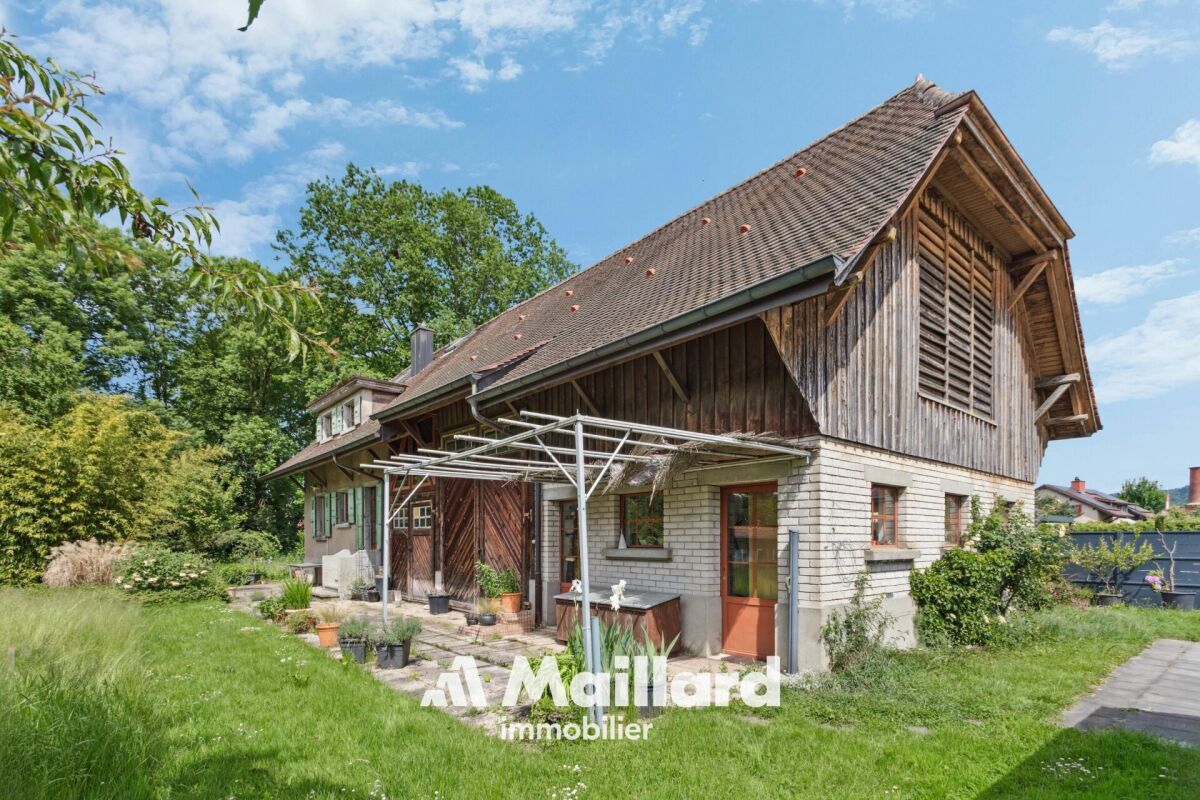
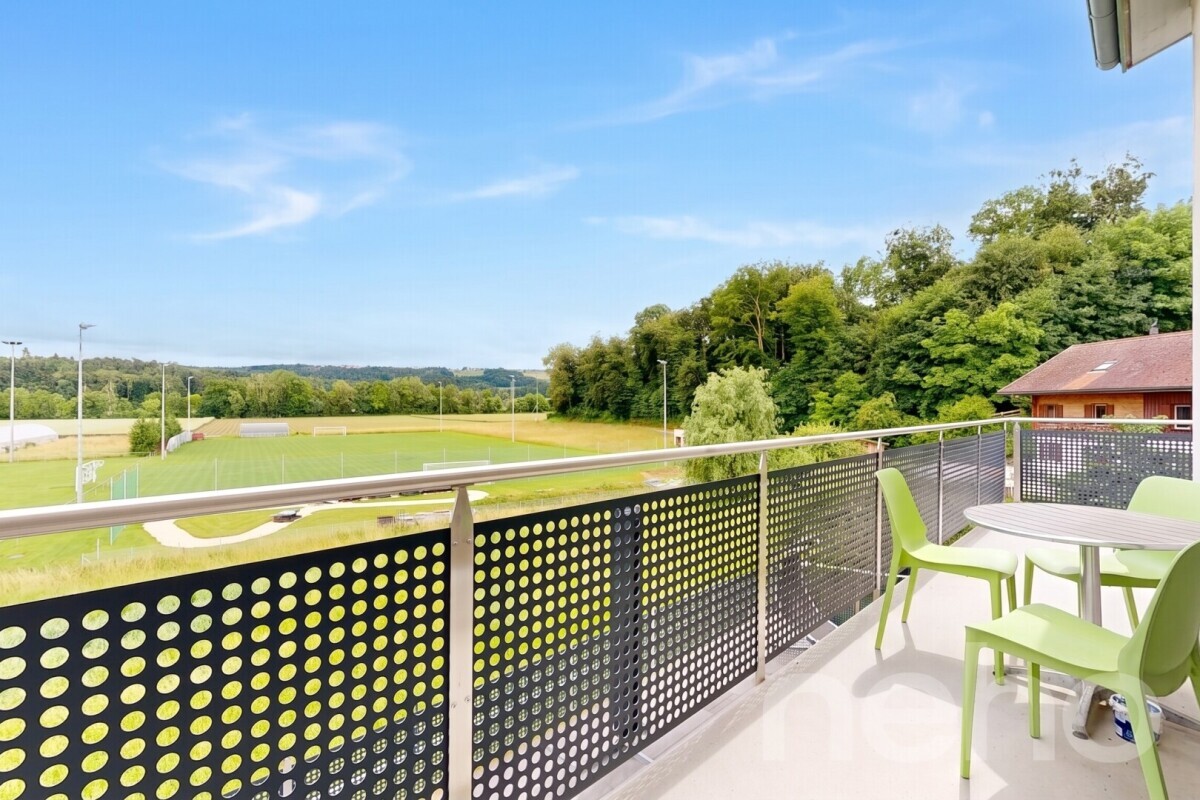
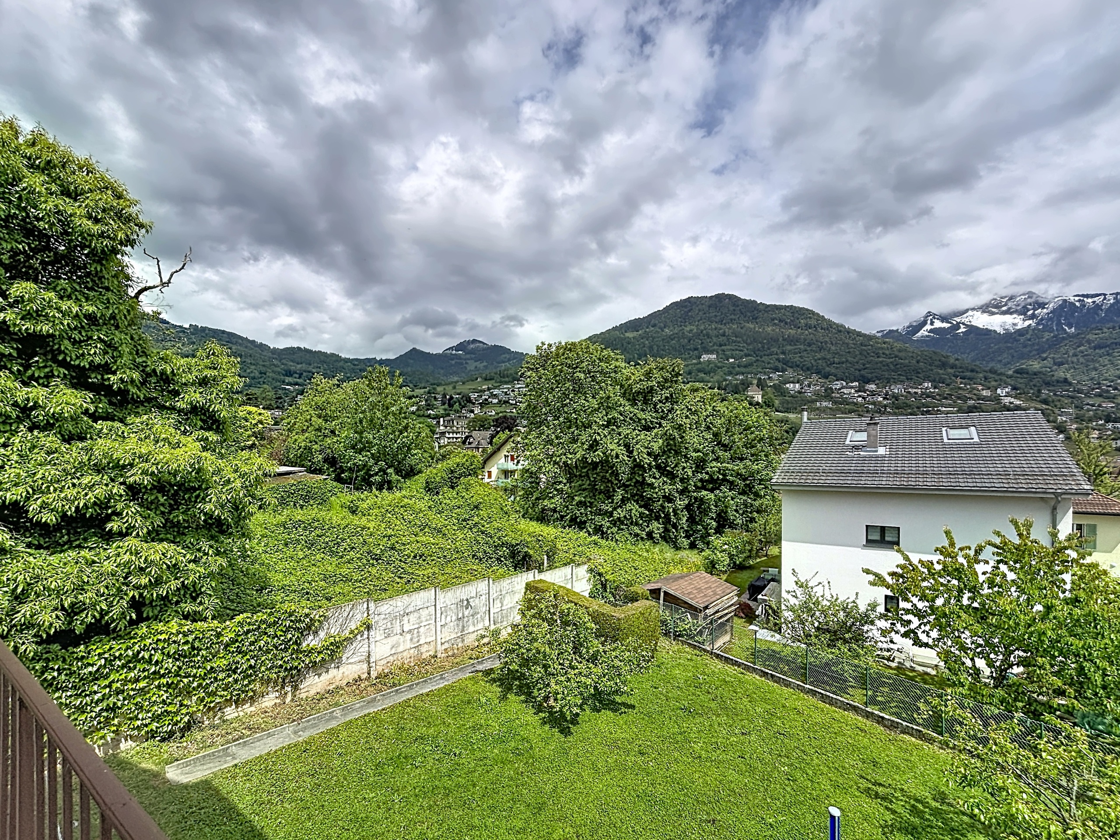
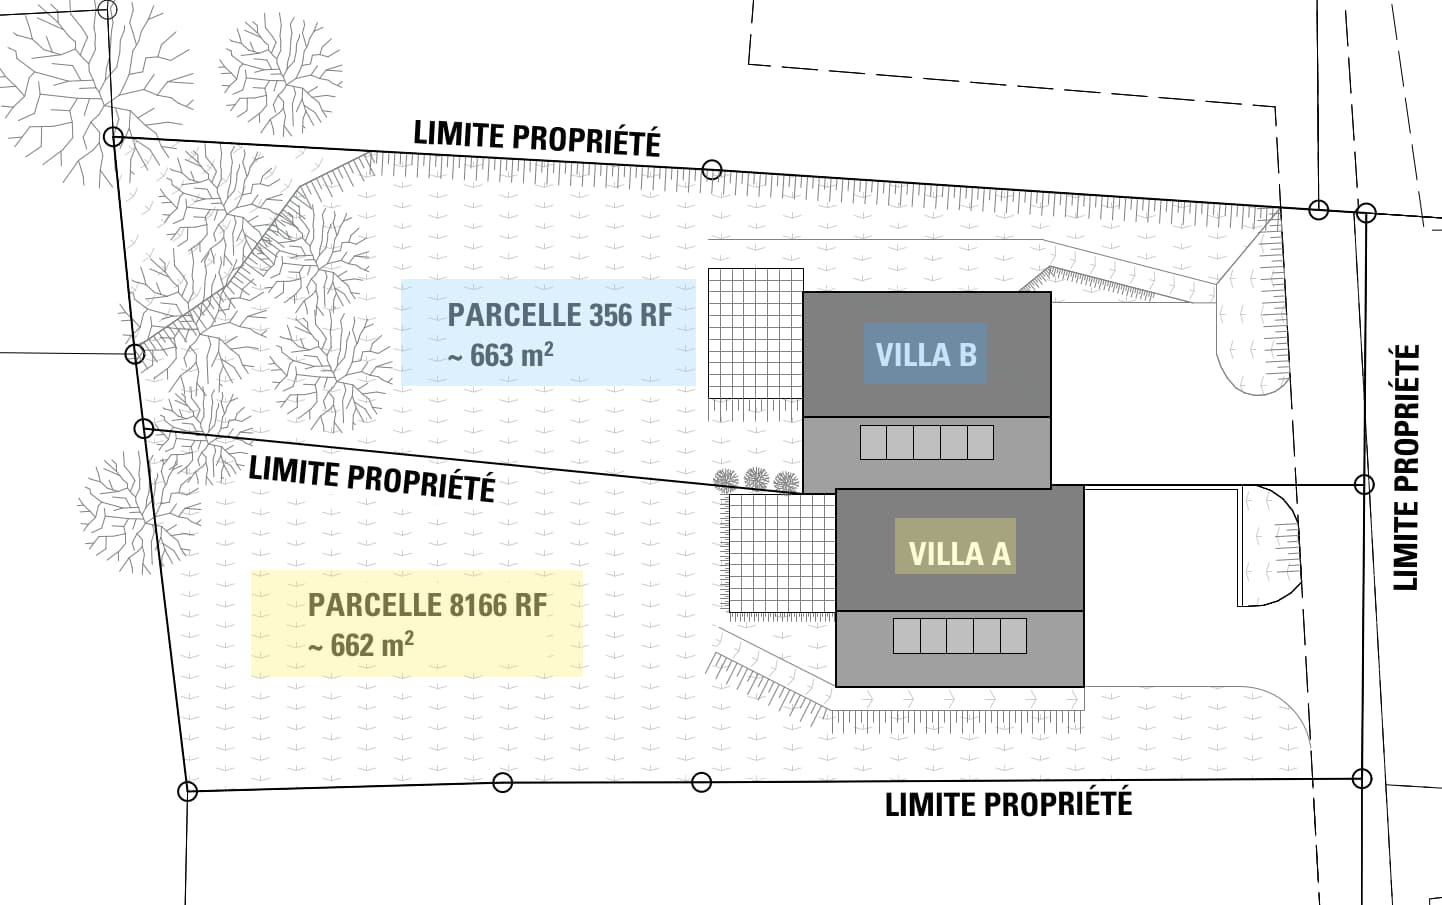
Located in Granges-près-Marnand, in the Valbroye municipality, this property benefits from a quiet, green and particularly pleasant living environment. Highly appreciated for its quality of life, the village offers a sought-after balance between residential tranquility and everyday convenience. Granges-Marnand boasts a wide range of amenities (train station, pharmacy, shopping center, primary school, after-school care facilities, etc.), which contribute to the comfort of the residents. This is an ideal address for those seeking a peaceful, family-friendly environment with good connections, in the heart of the Vaud Broye region.
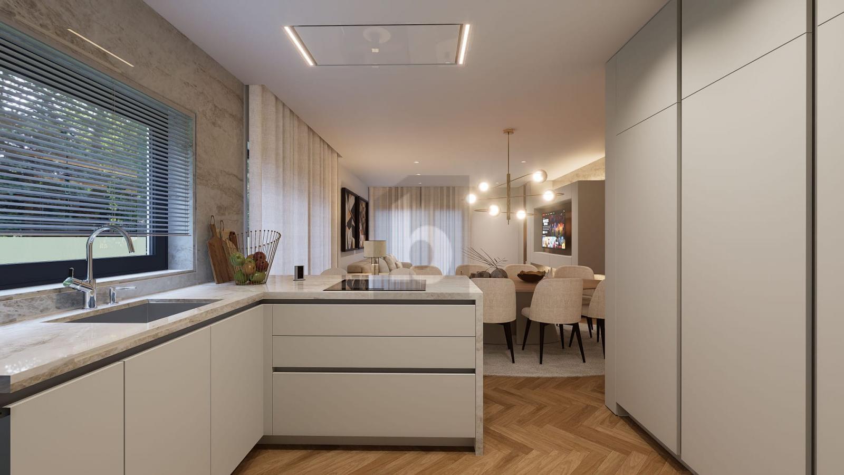
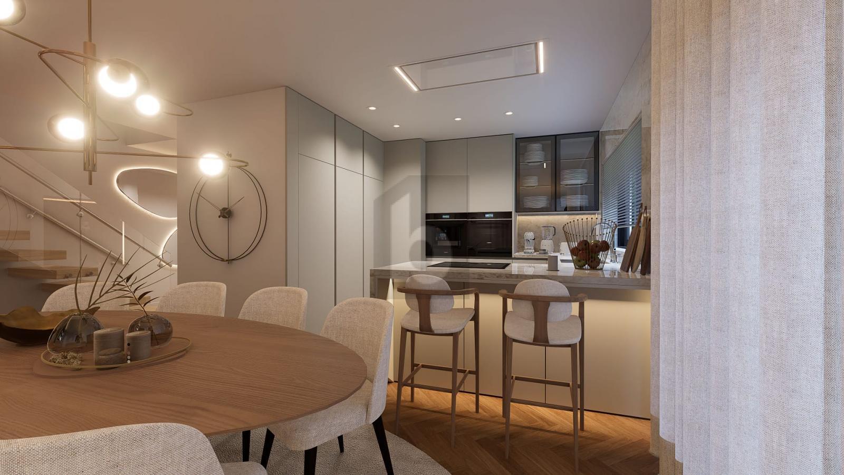
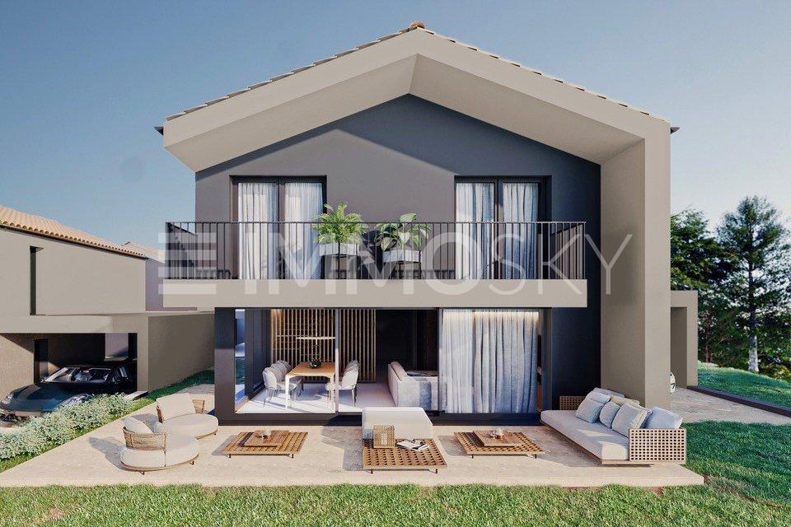
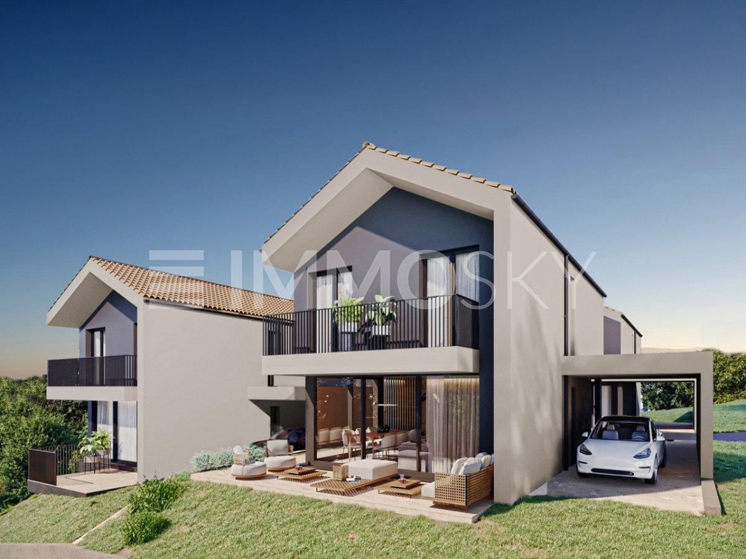
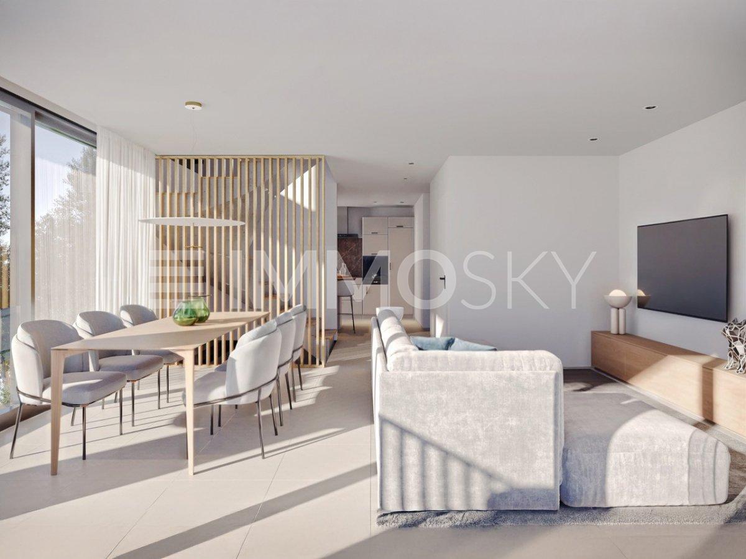
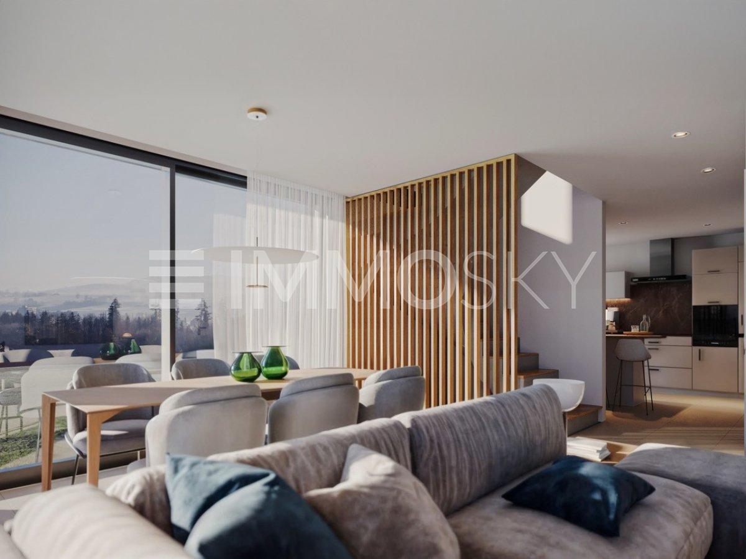
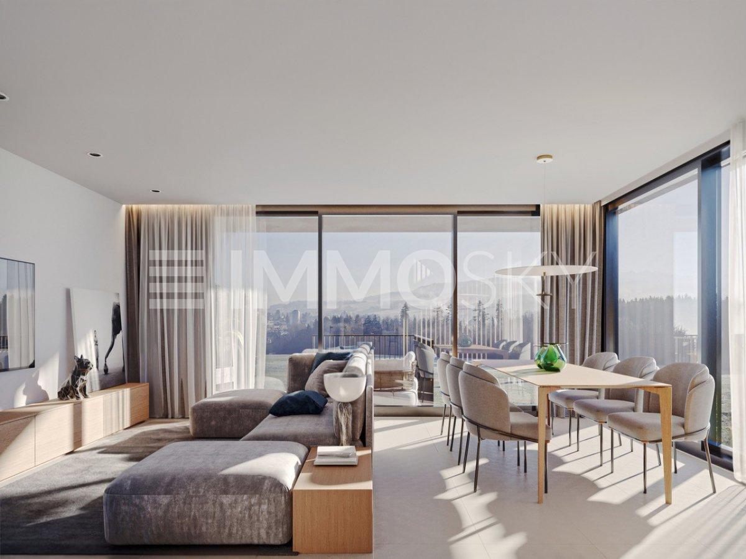
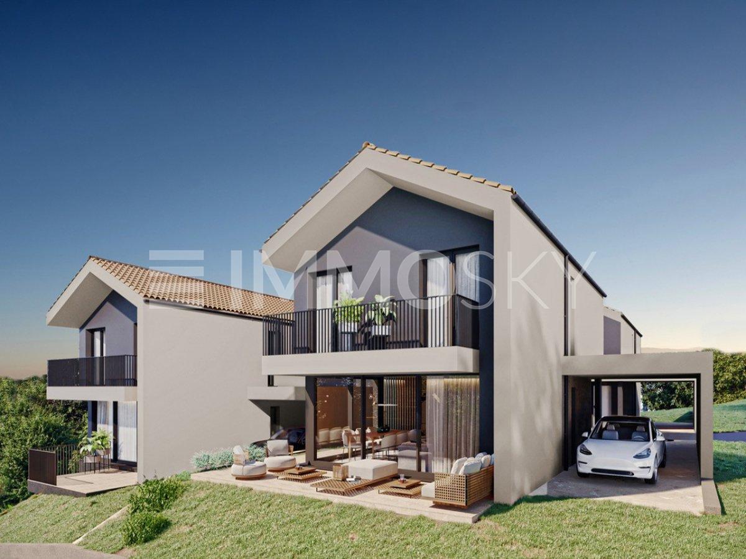
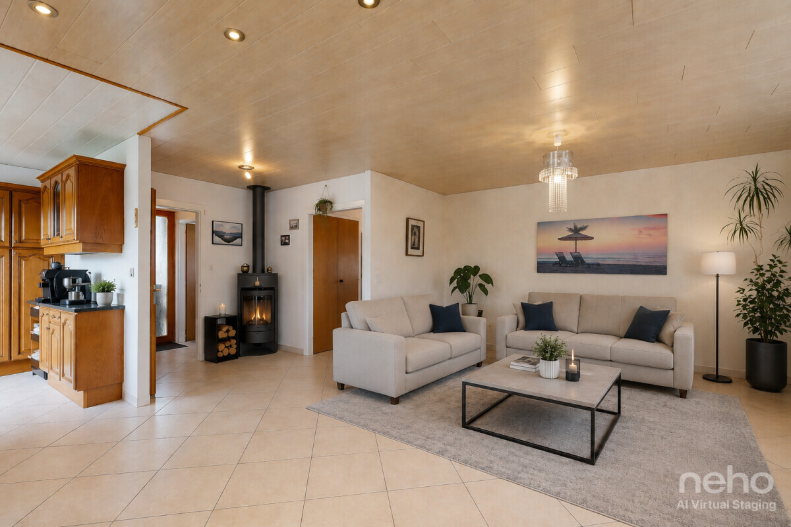
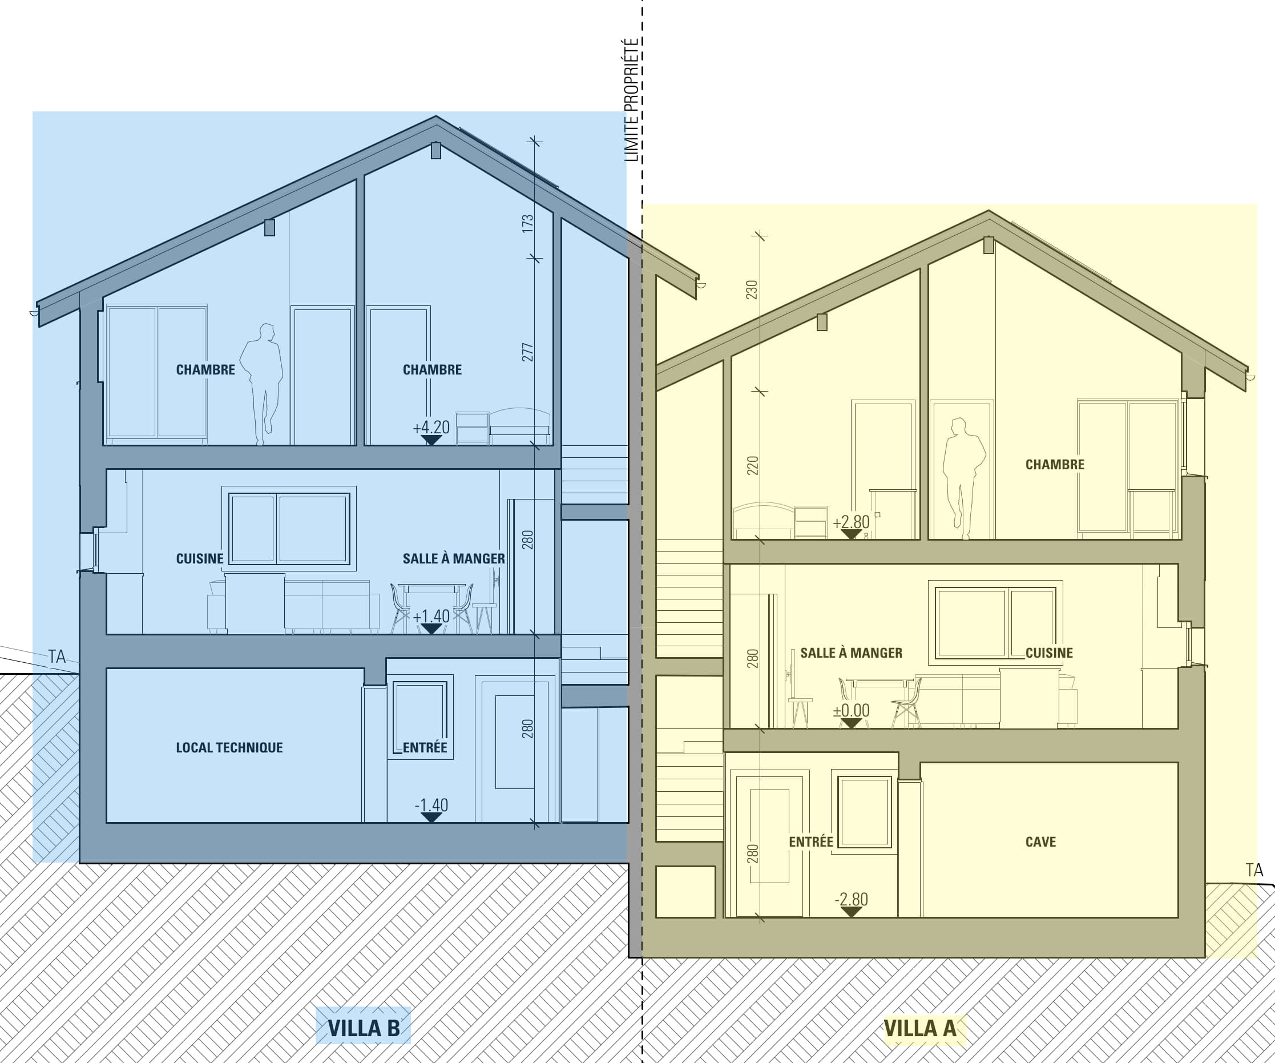
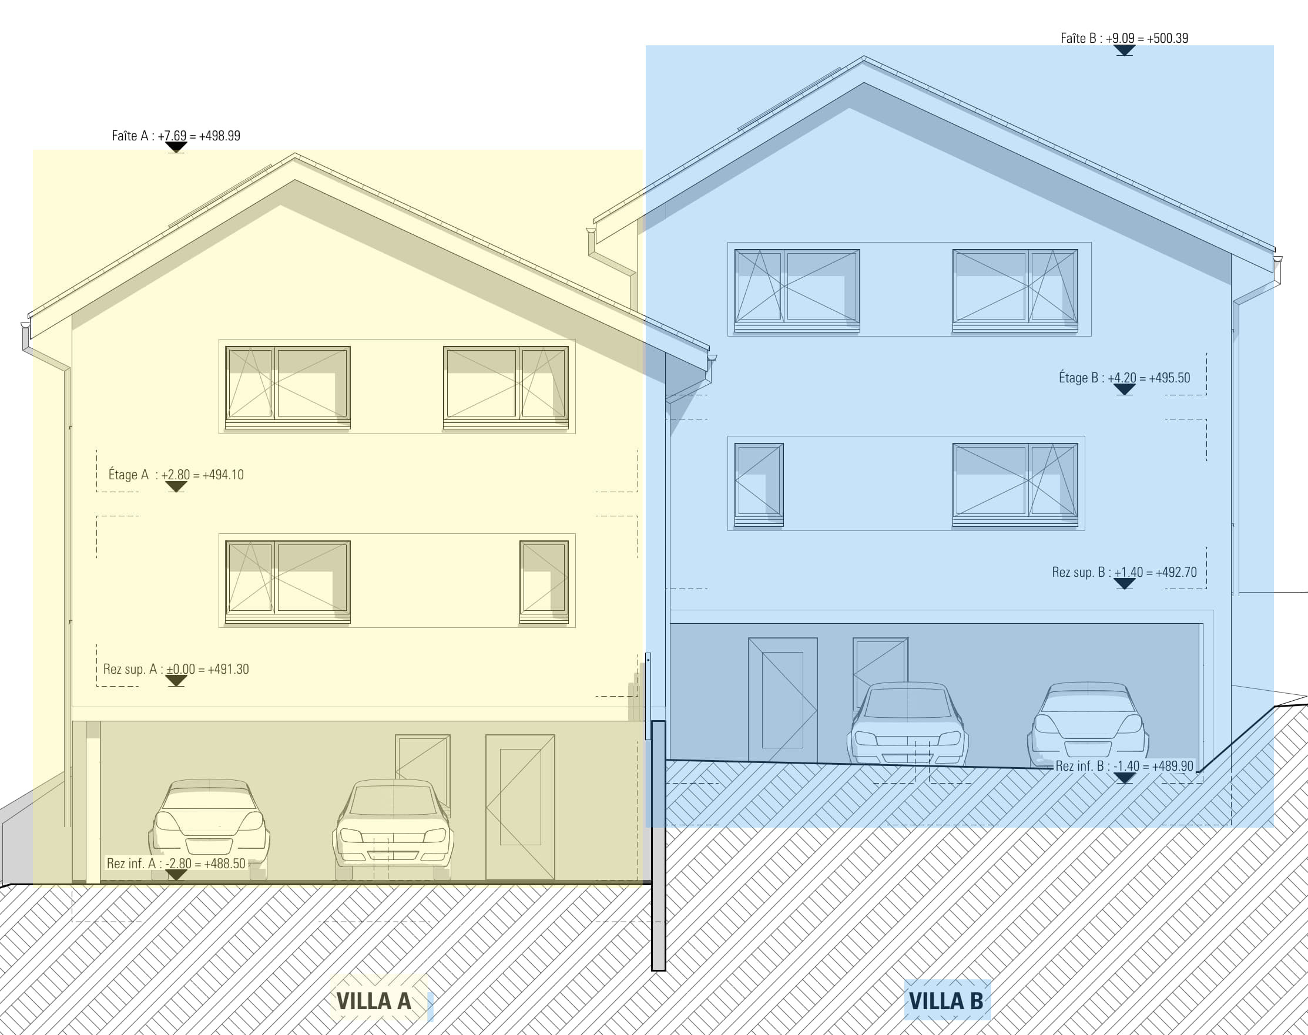
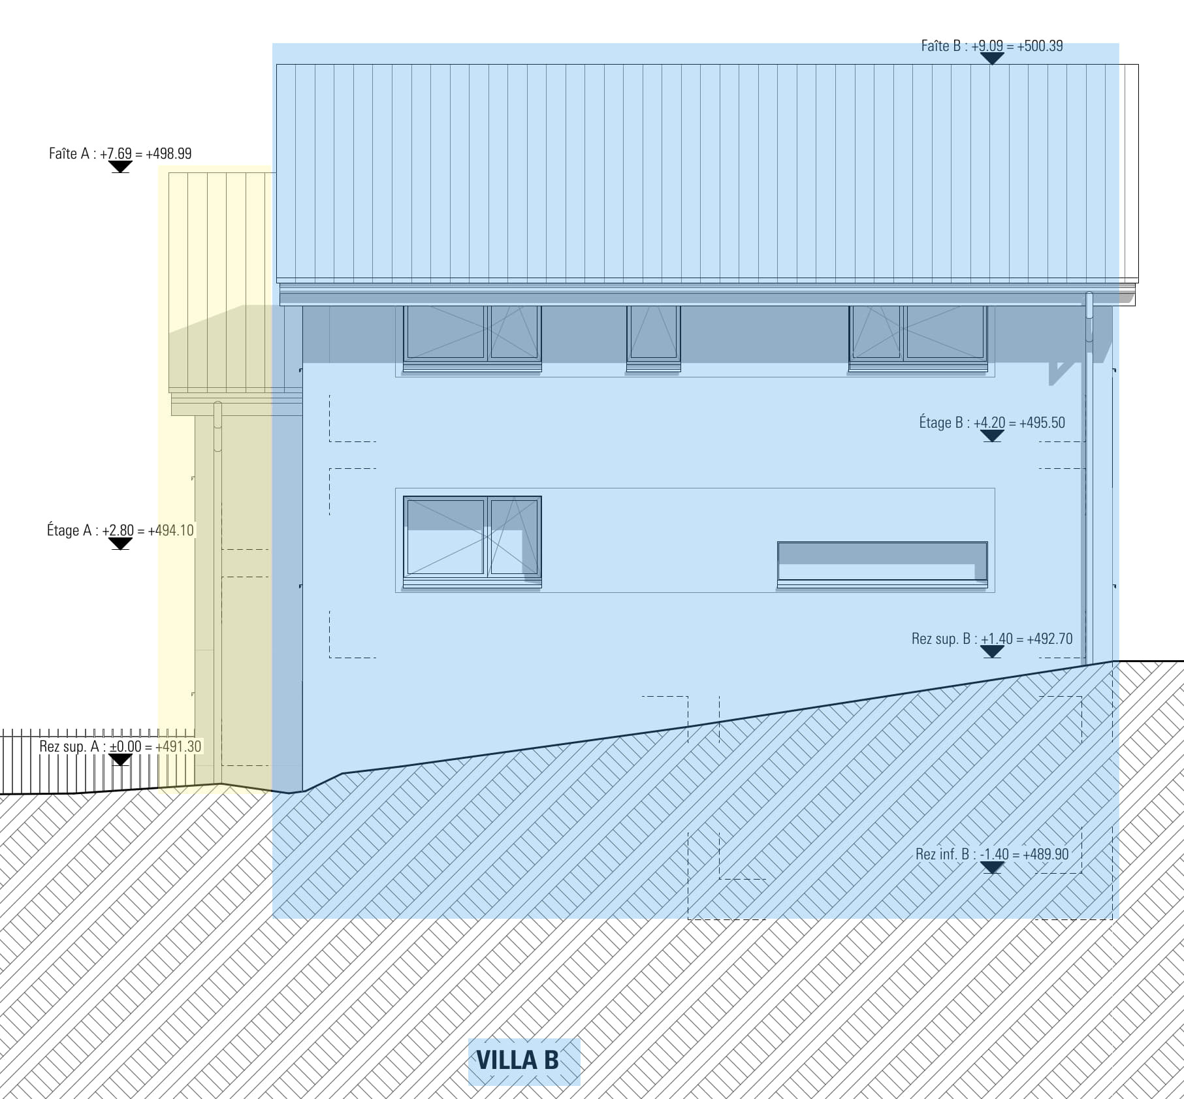
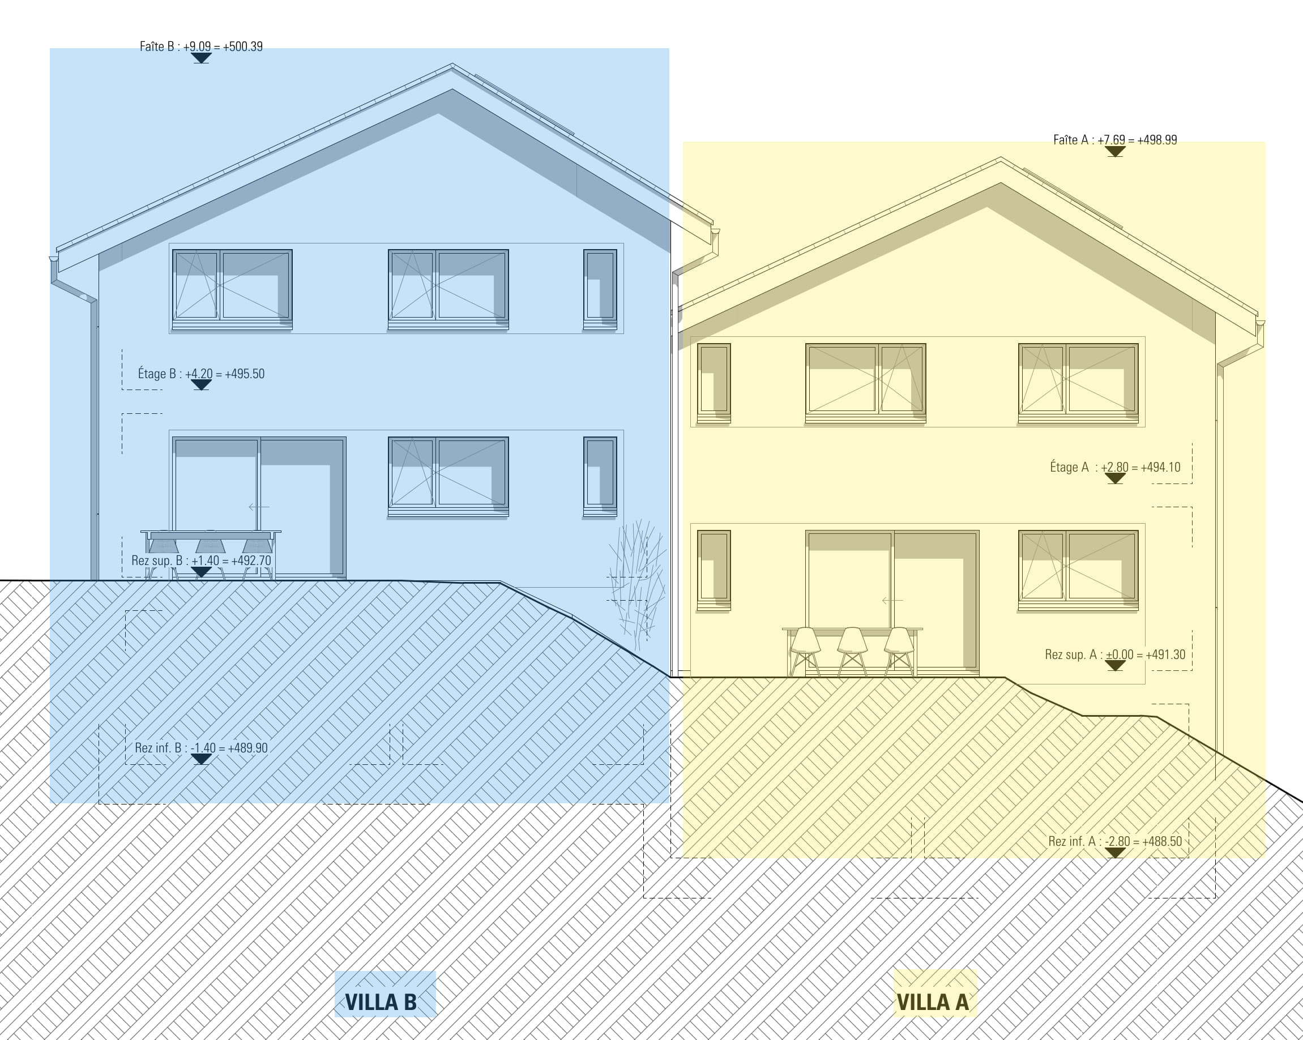
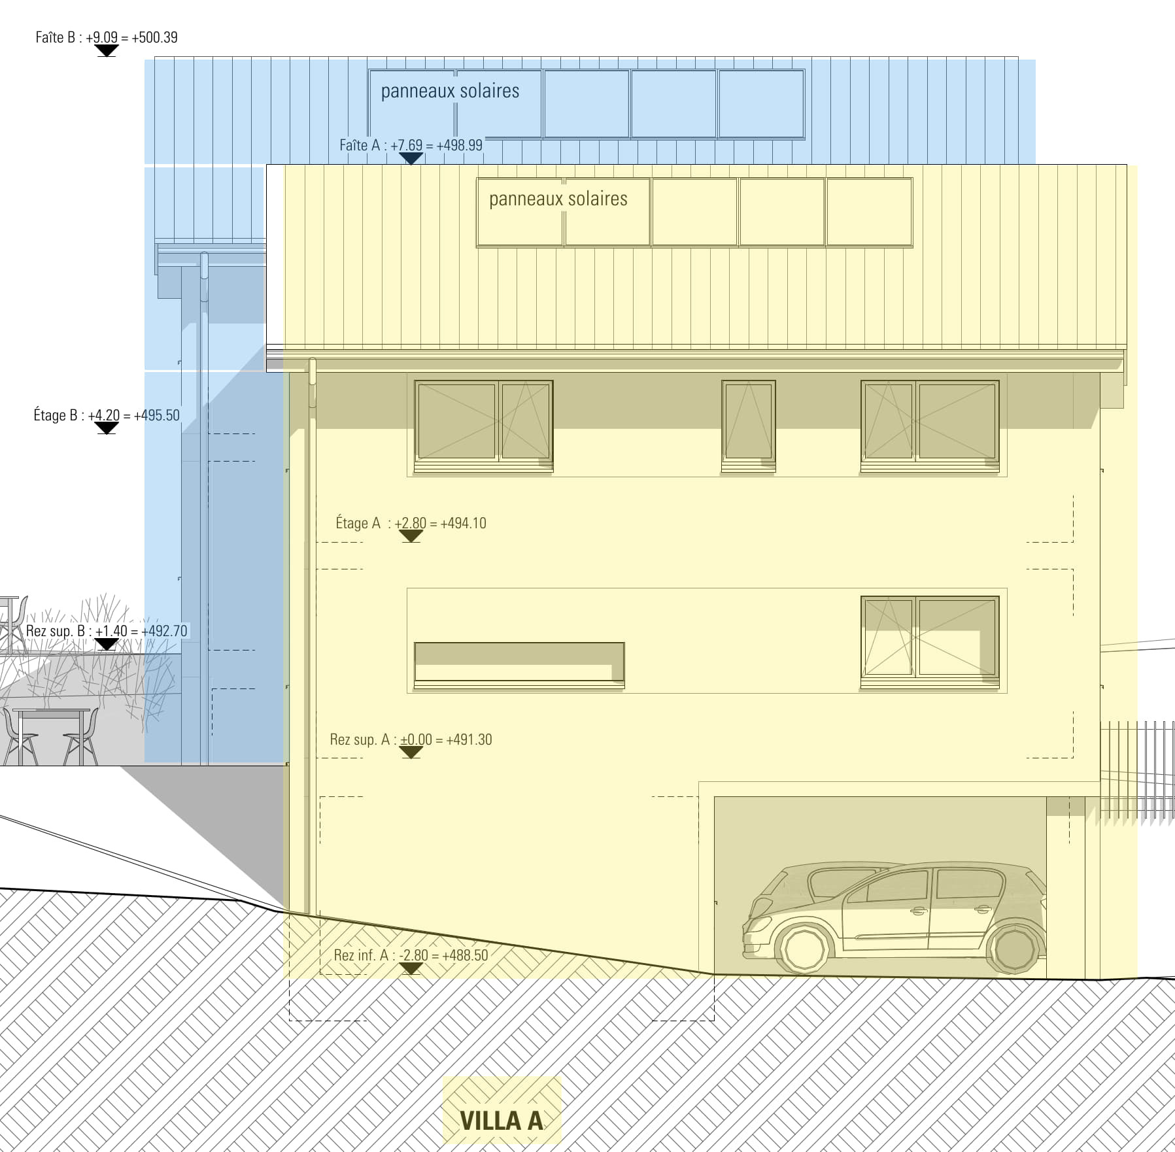
This 5.5-room villa benefits from an optimal layout that prioritizes living space; it is distributed as follows:
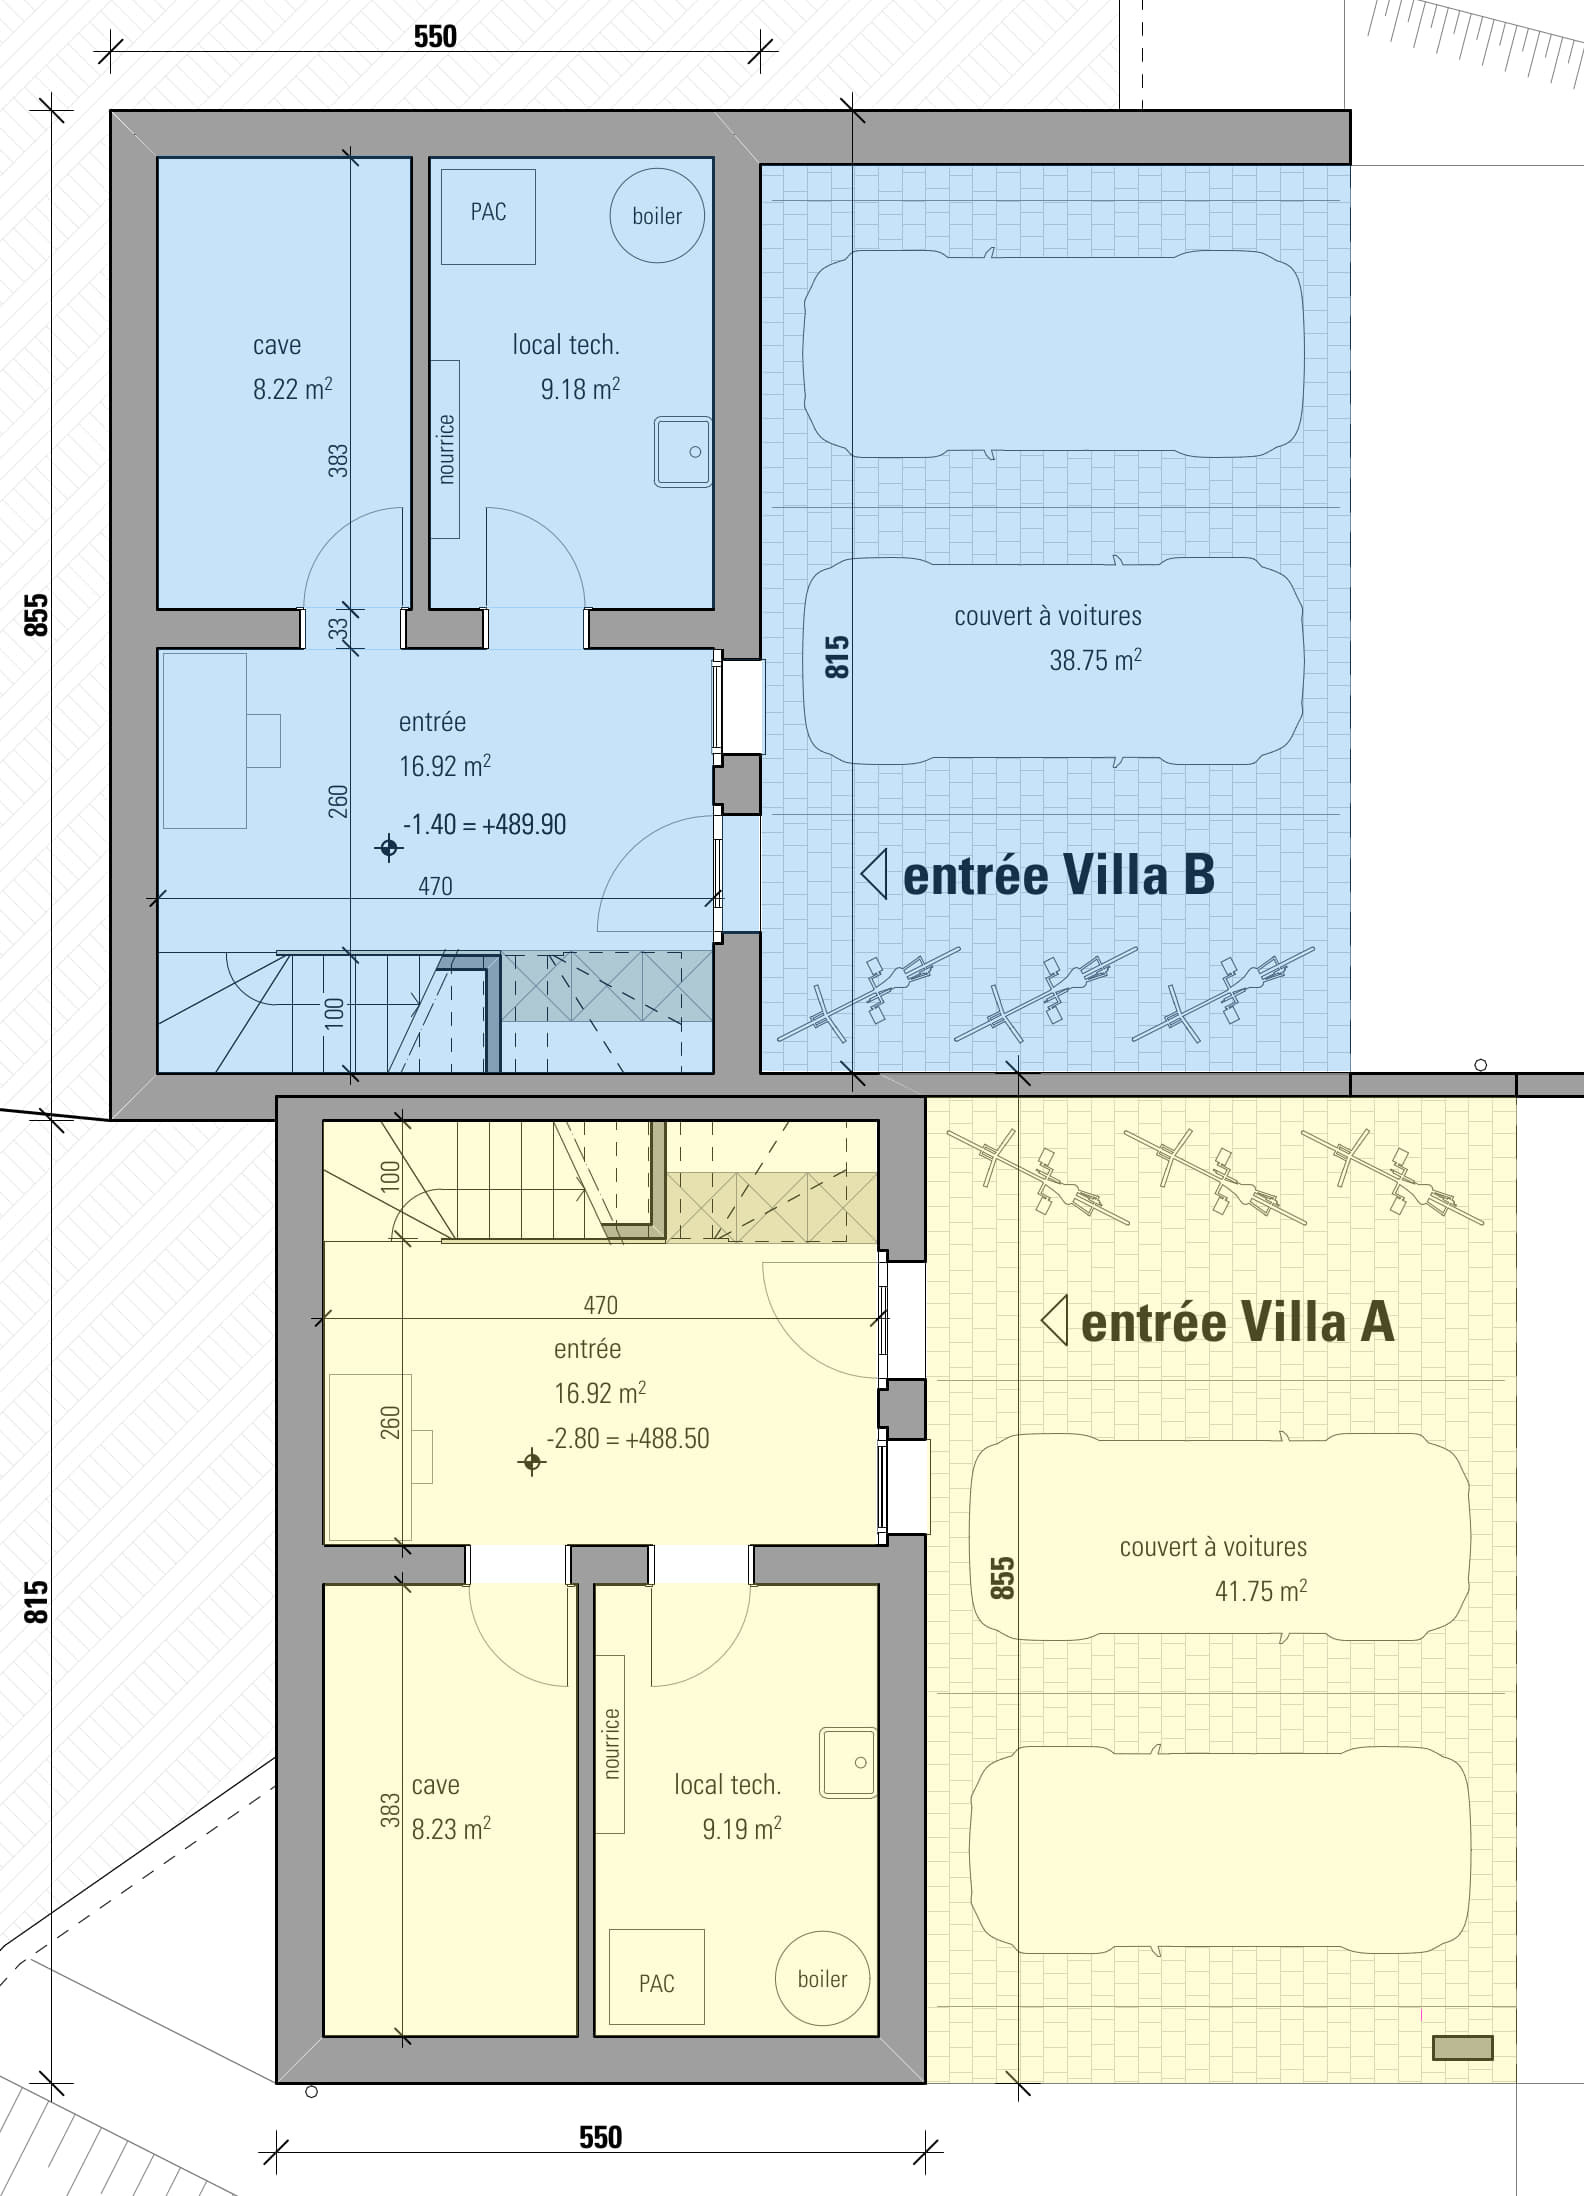
- on the ground floor: an entrance hall of 16.92 m2, a cellar of 8.23 m2, a technical room of 9.19 m2
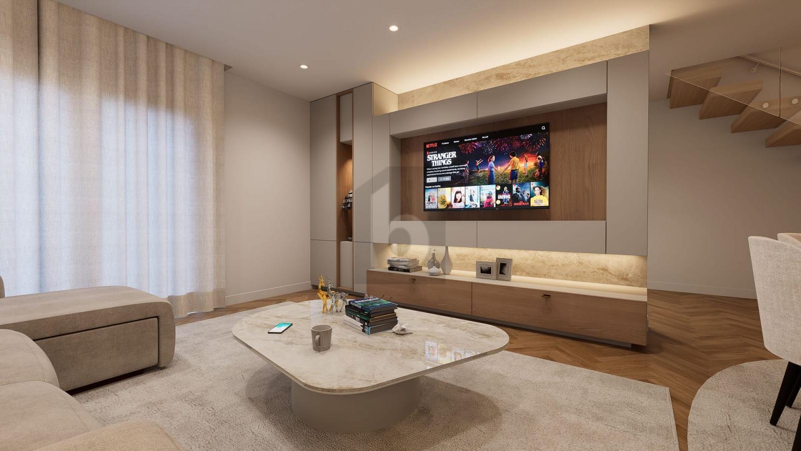
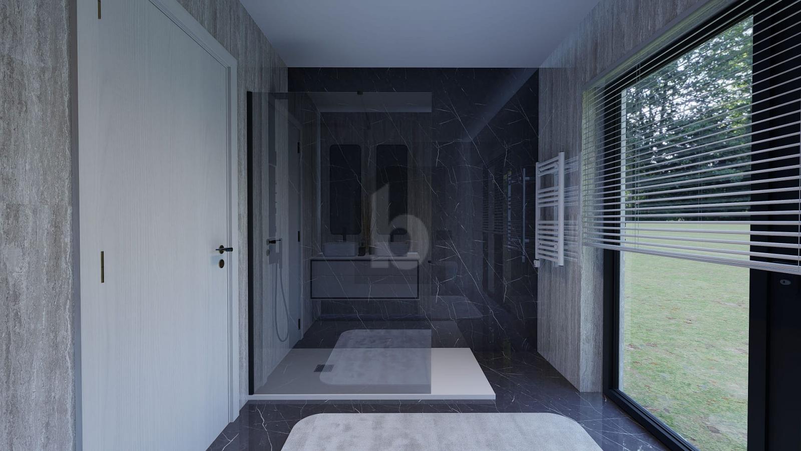
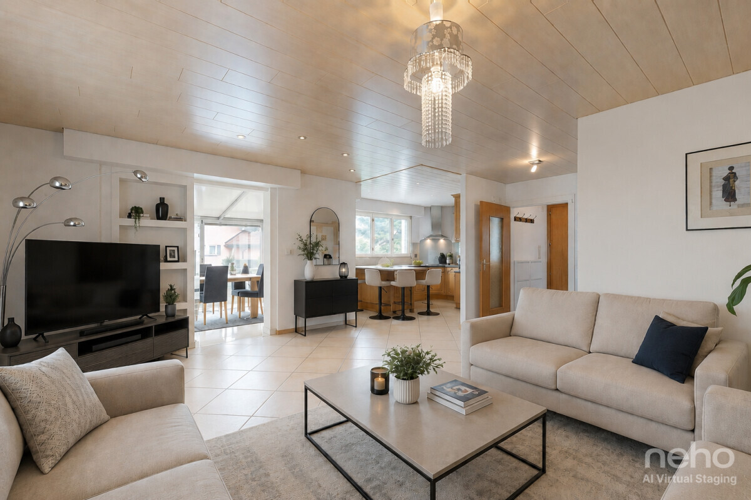
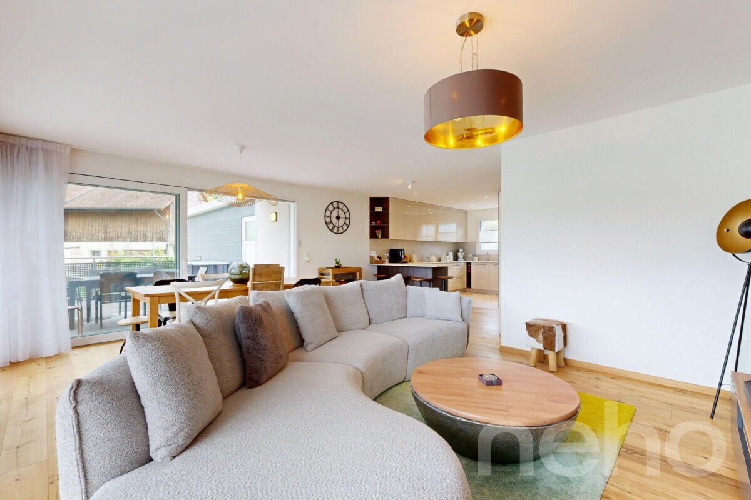
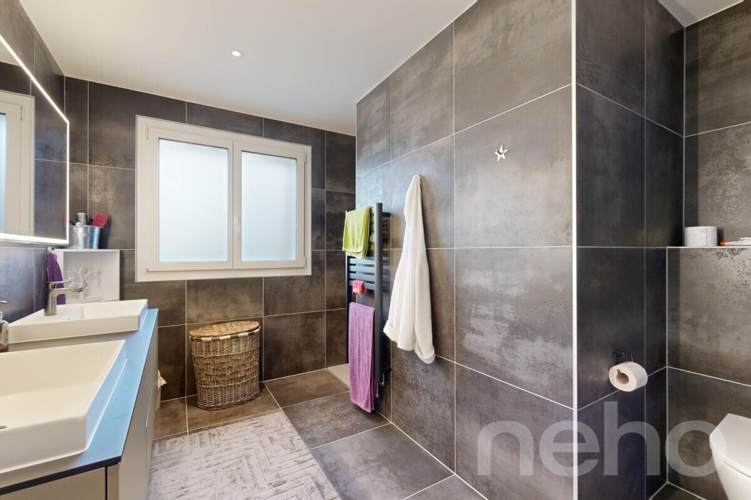
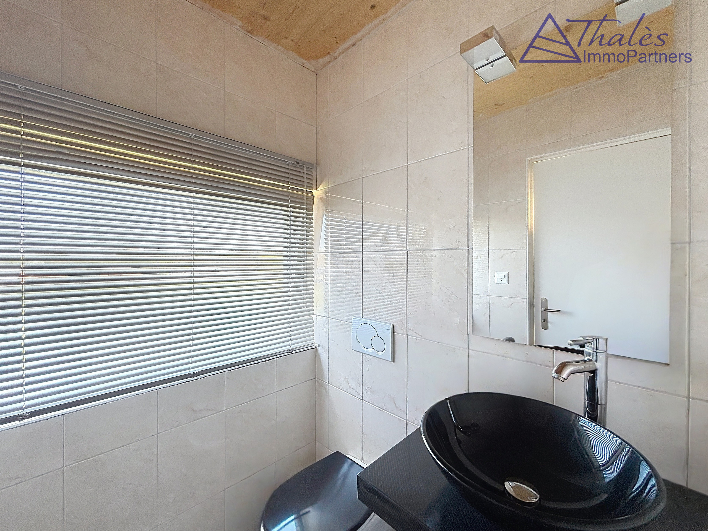
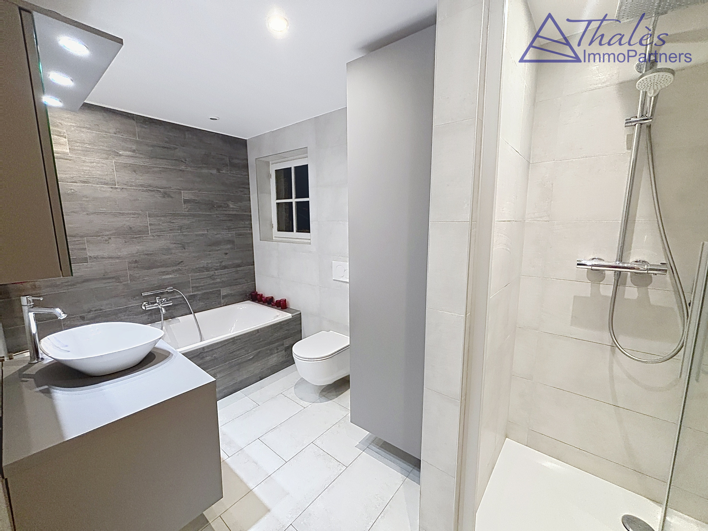
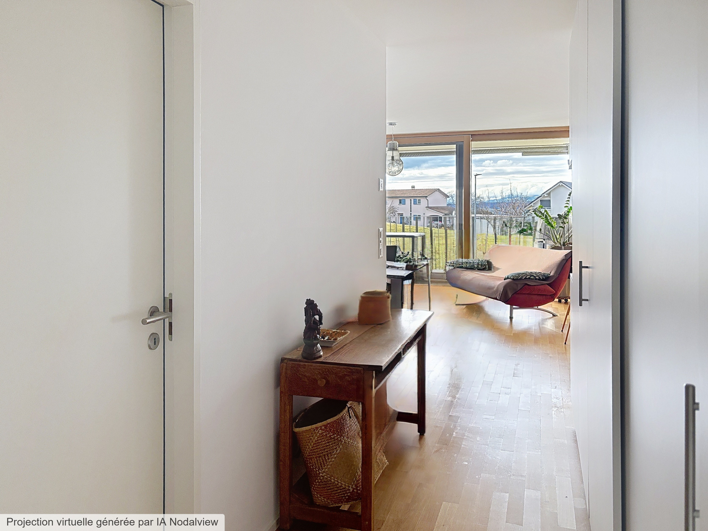
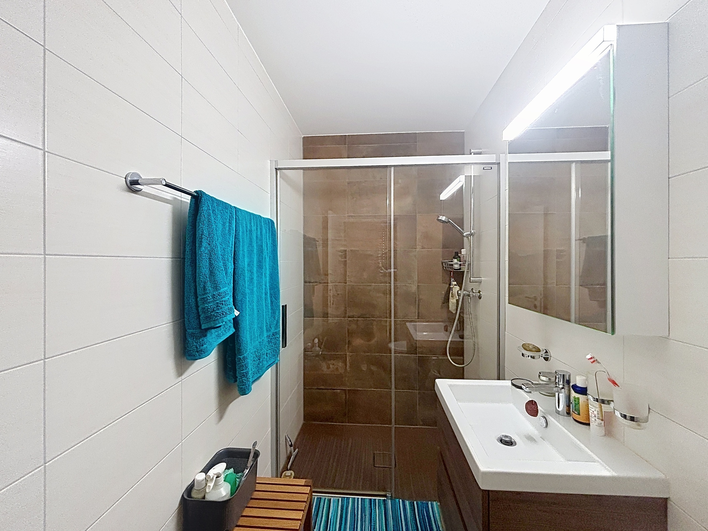
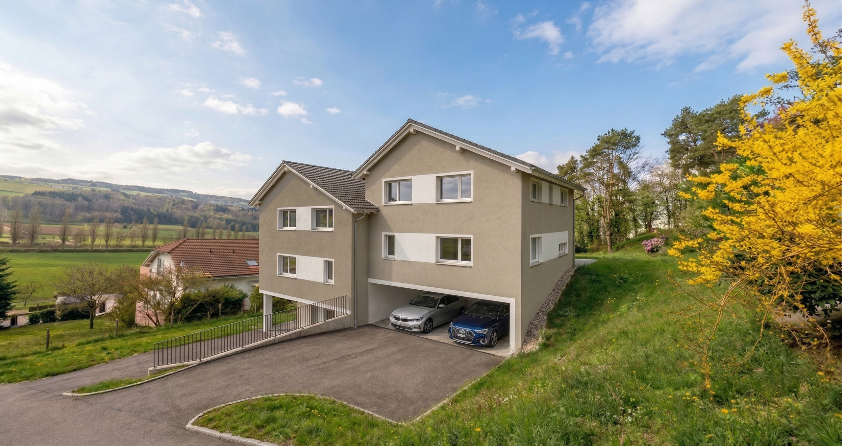
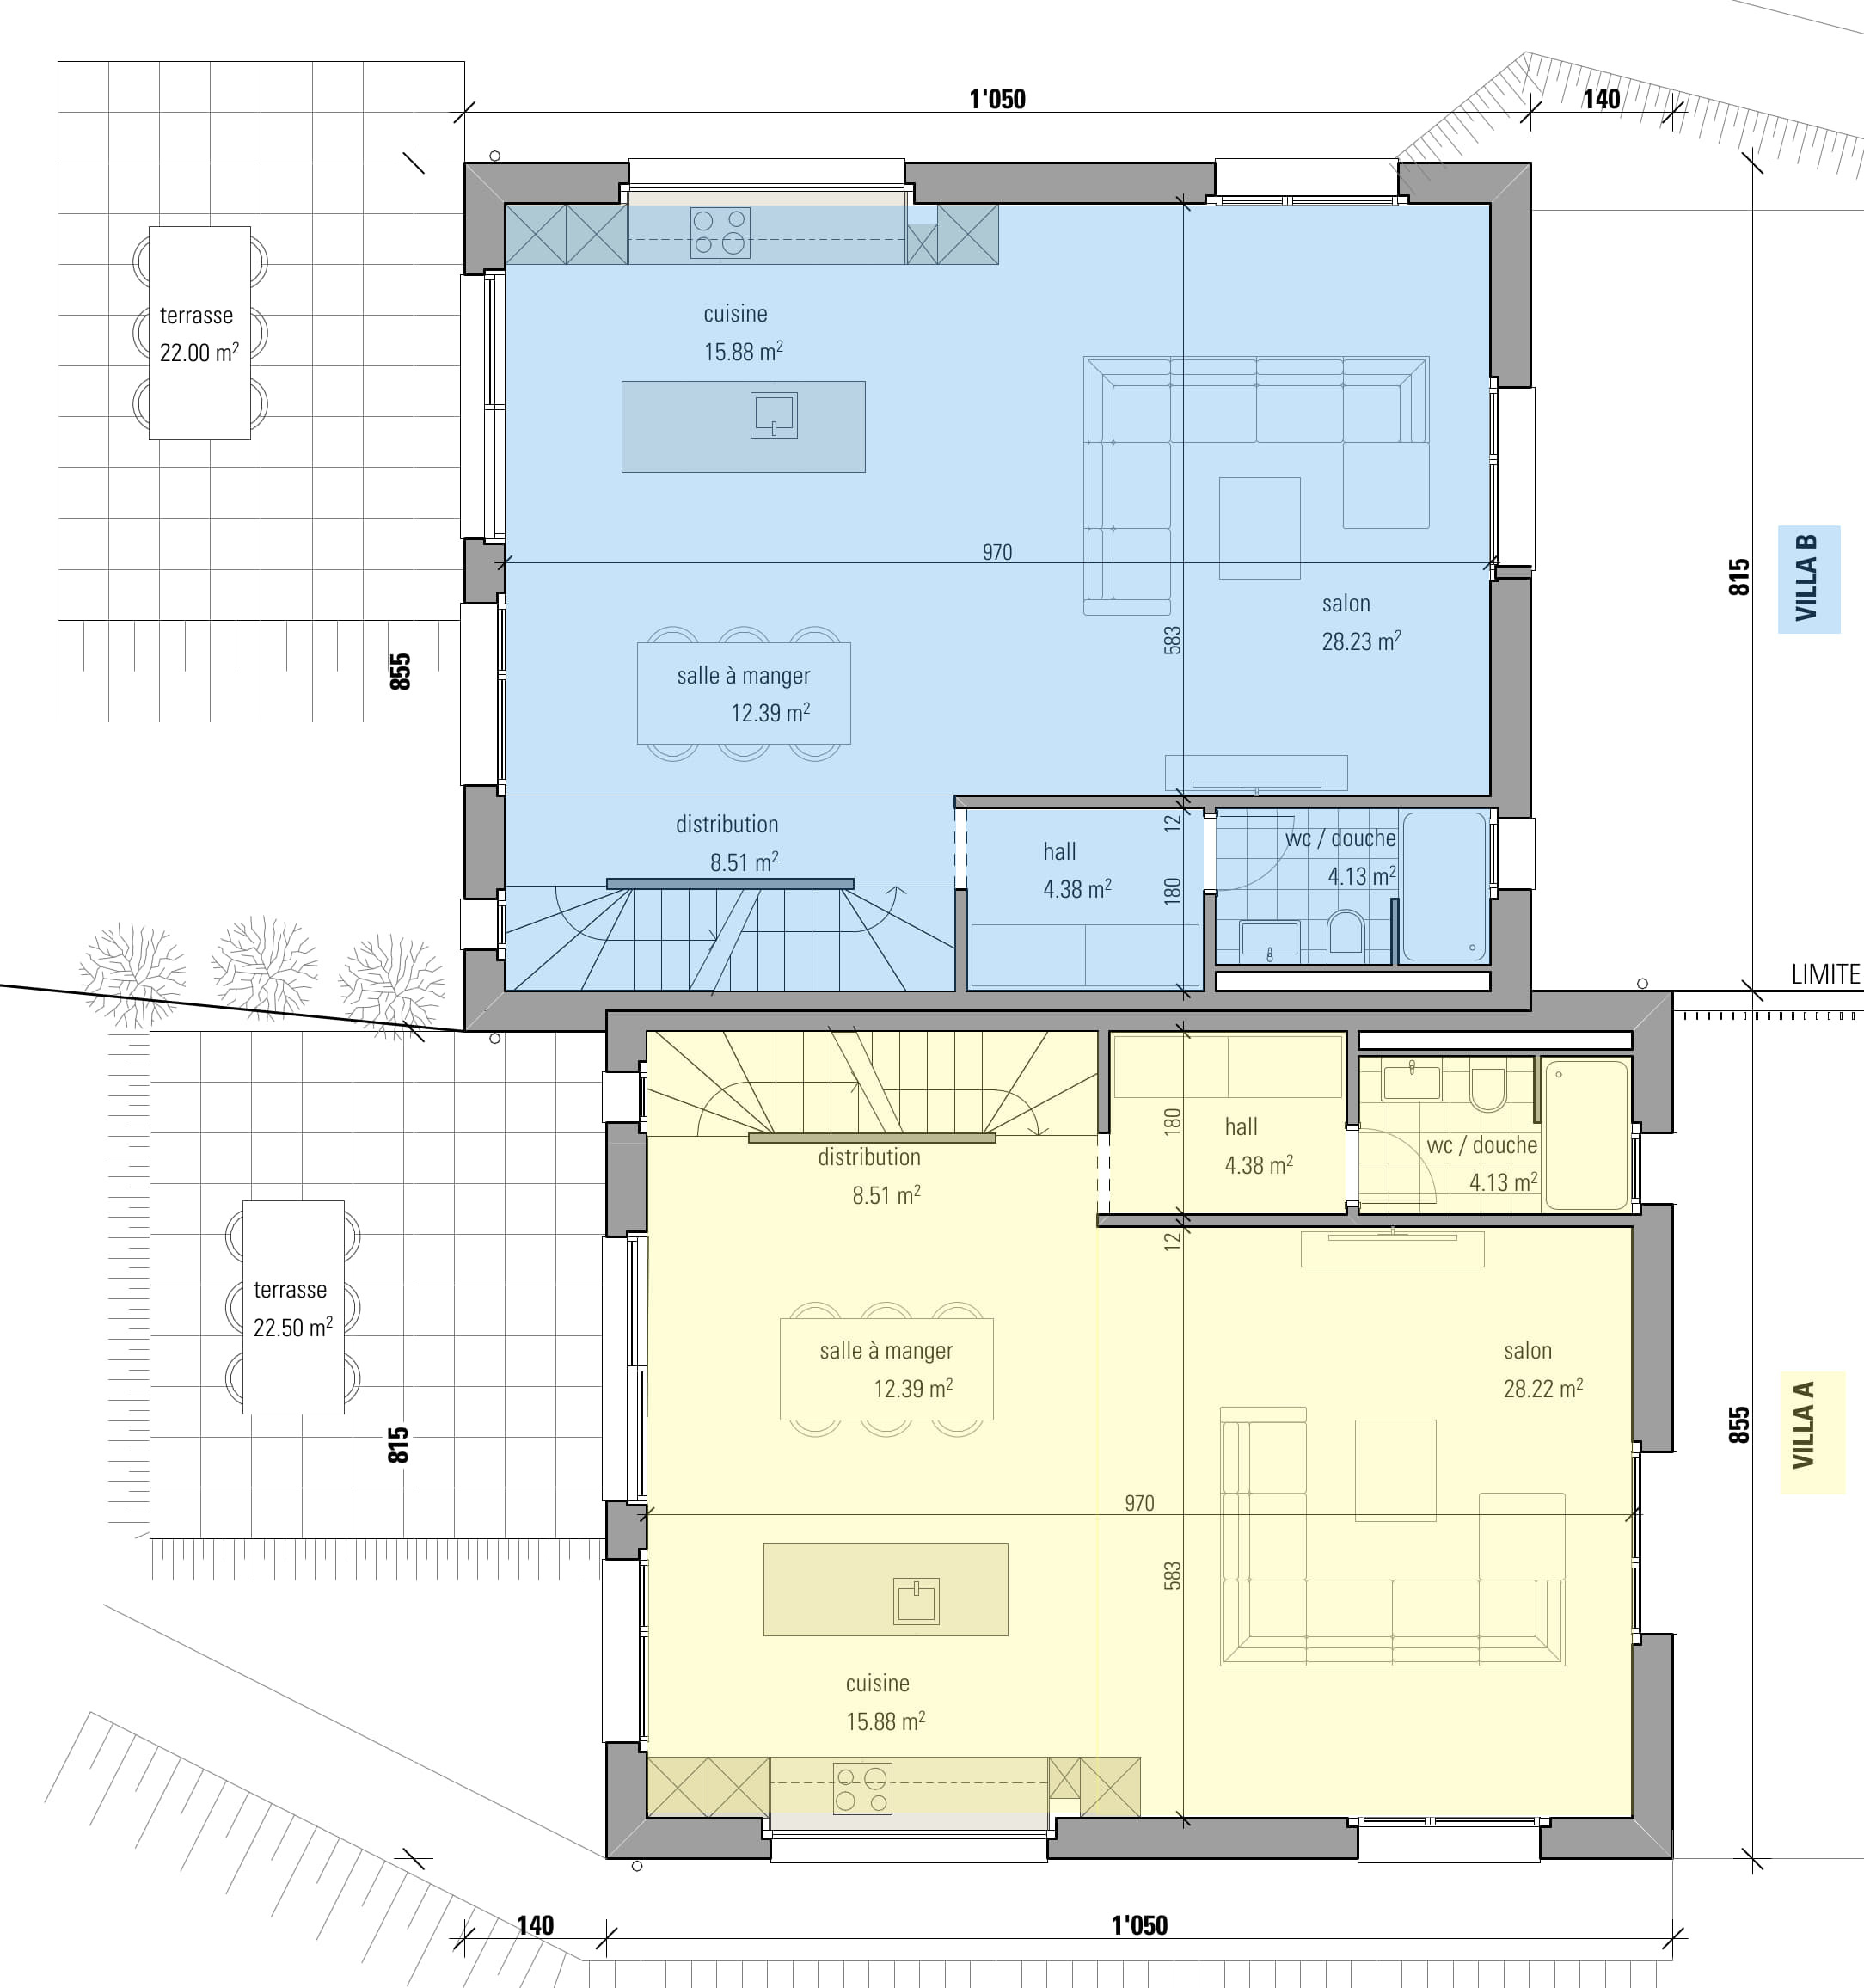
and -2- covered parking spaces - on the ground floor: a generous living space comprising: an entrance hall of 4.38 m2, a shower room/wc of
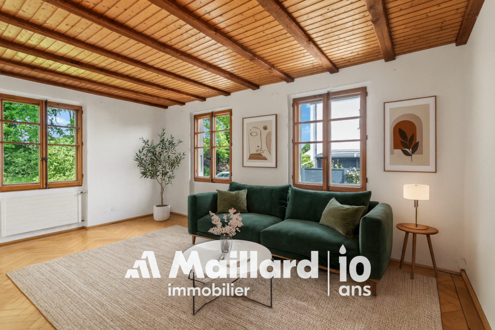
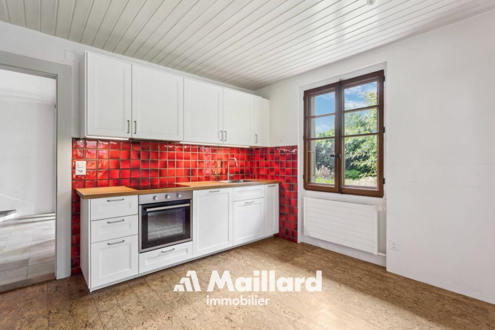
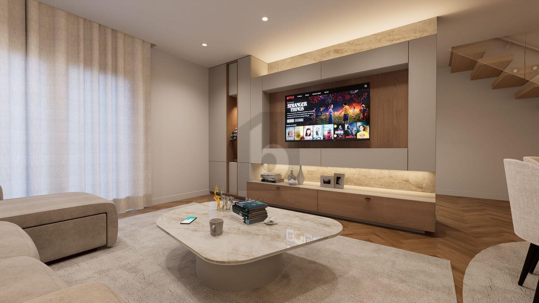
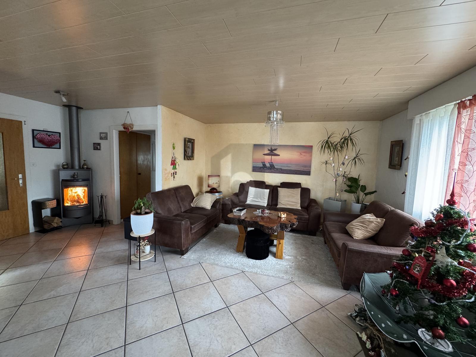
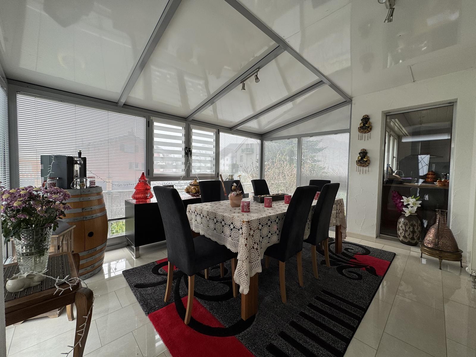
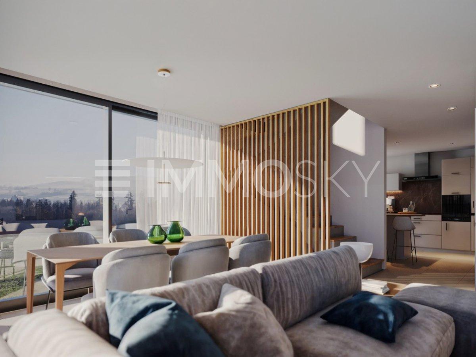
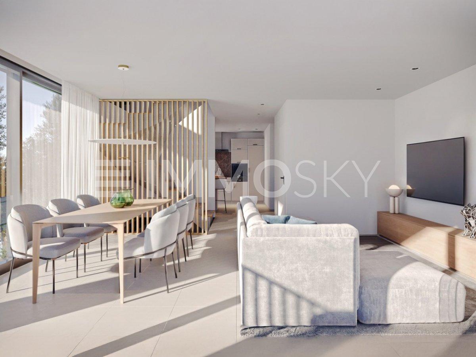
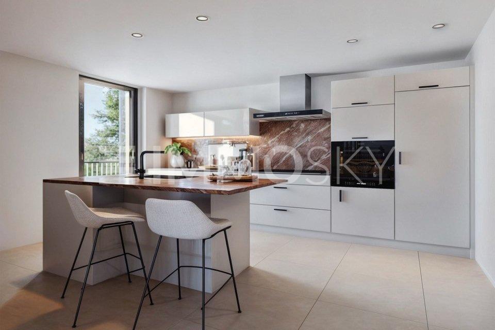
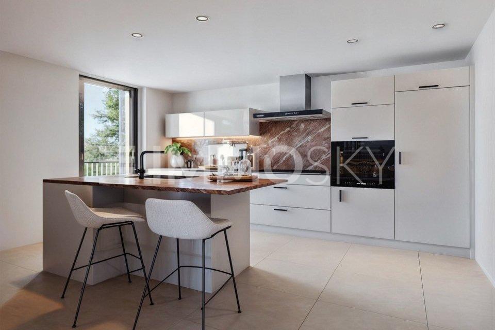
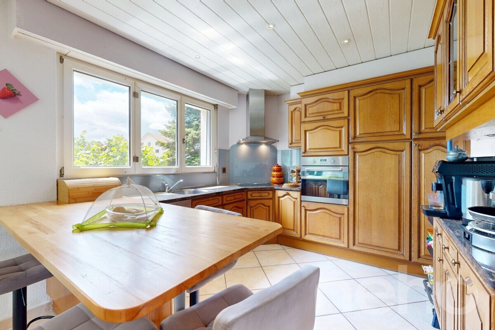
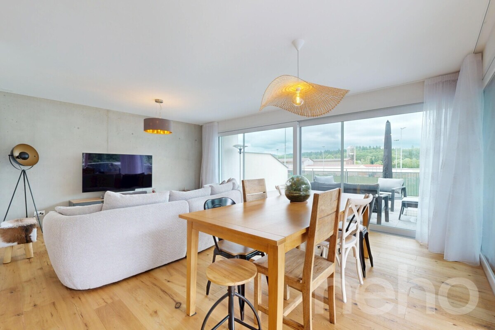
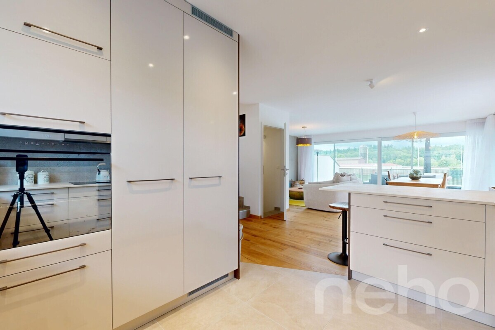
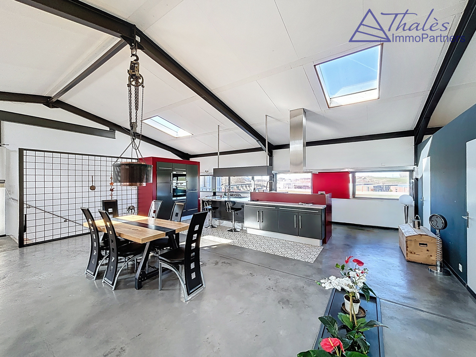
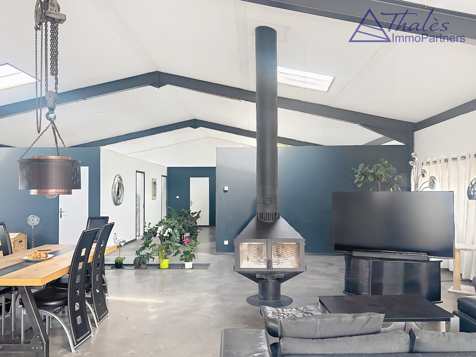
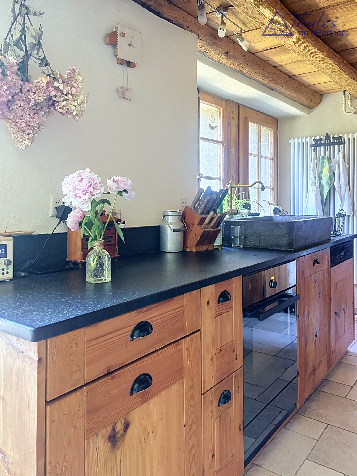
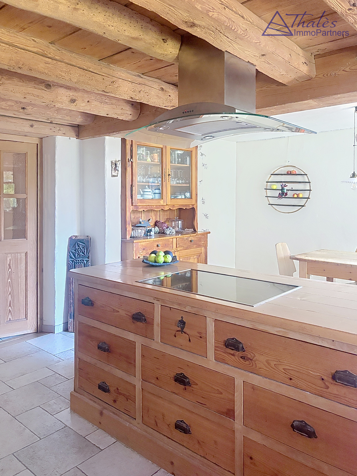
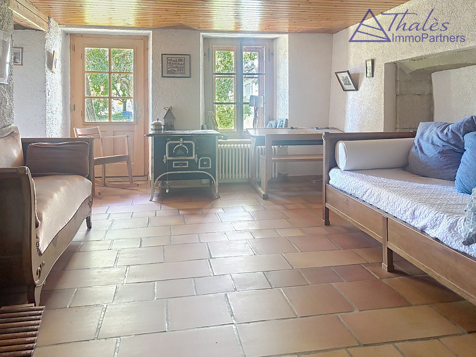
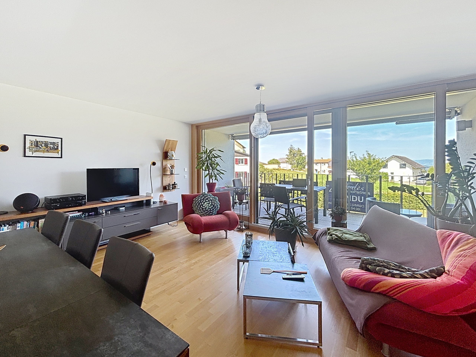
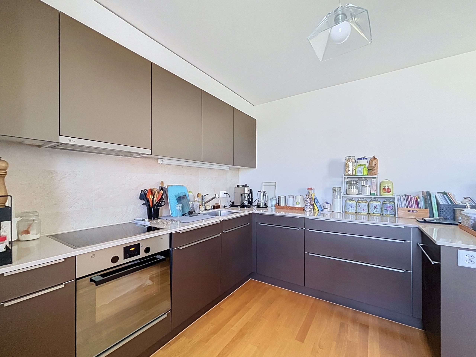
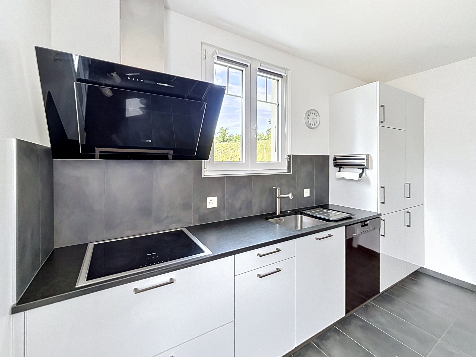
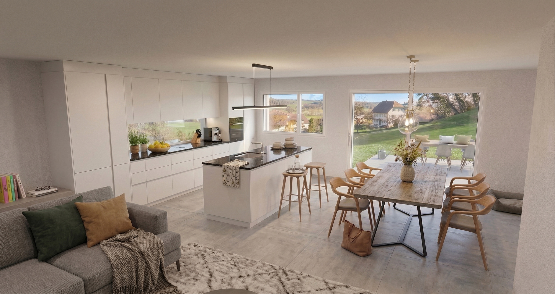
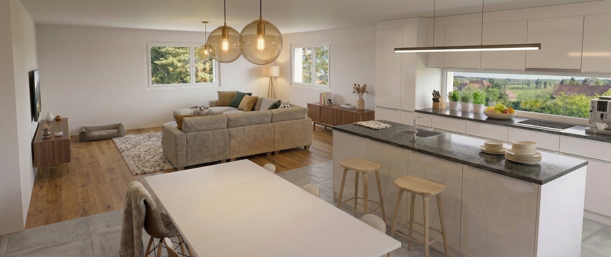
4.13 m2, the dining room of 12.39 m2, the living room of 28.22 m2 and the kitchen of
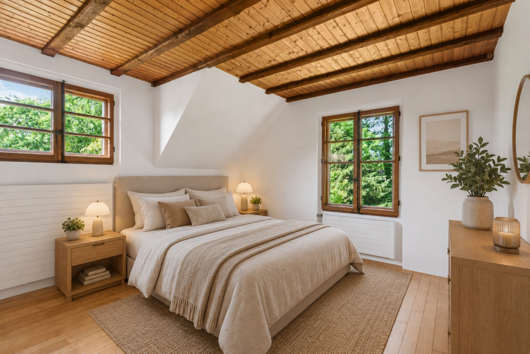
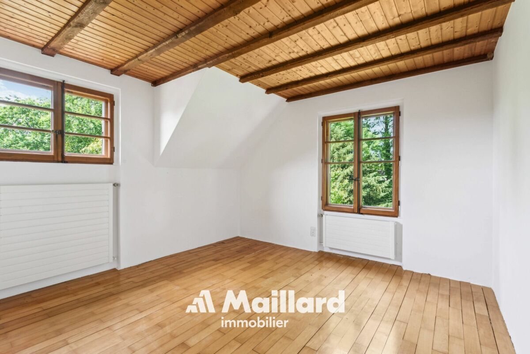
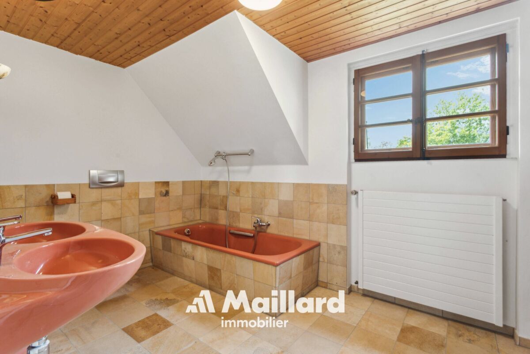
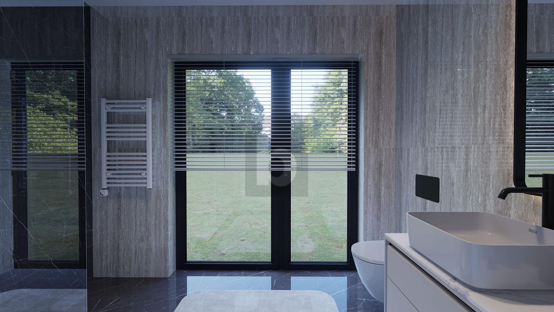
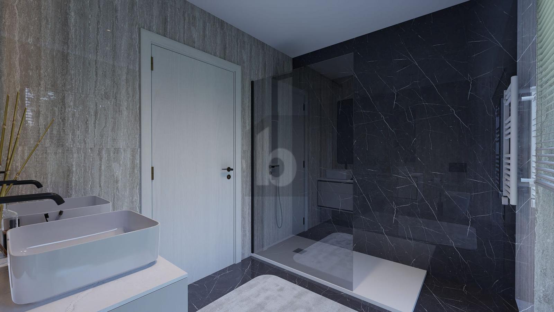
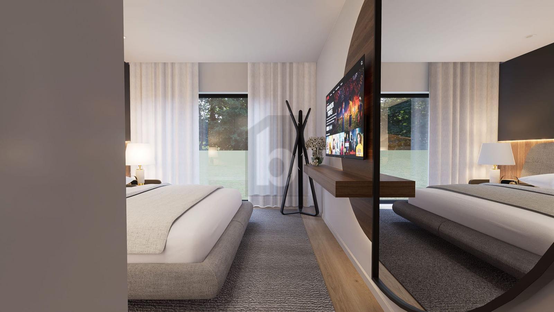
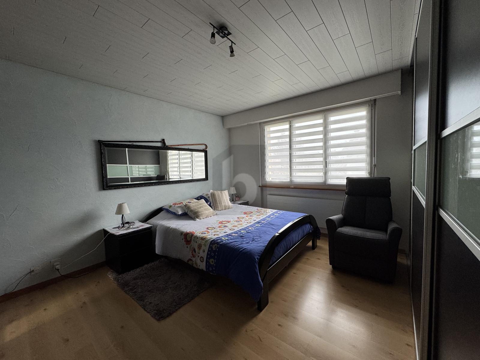
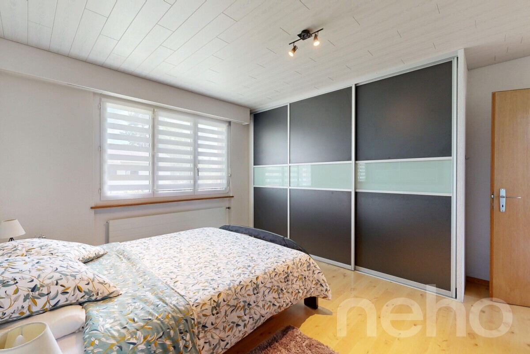
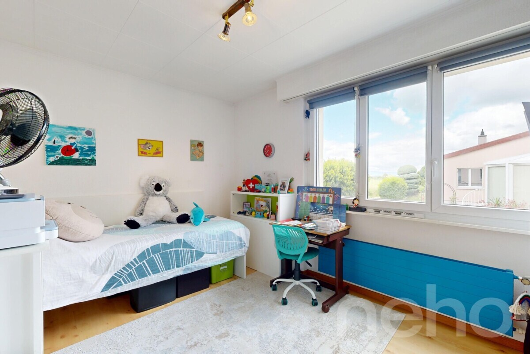
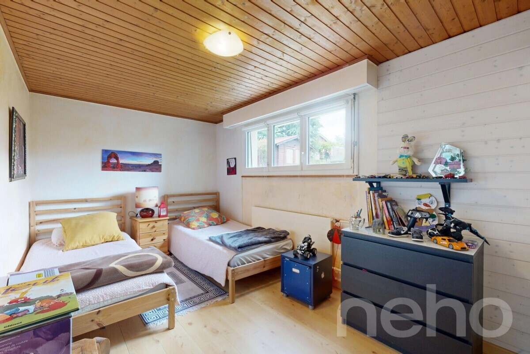
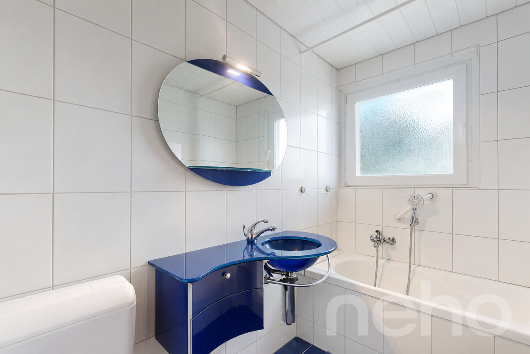
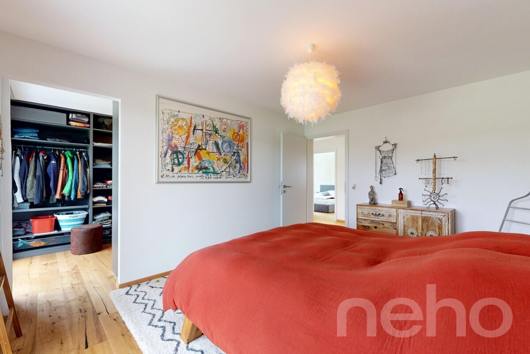
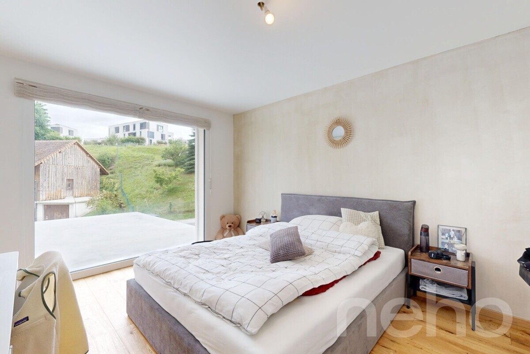
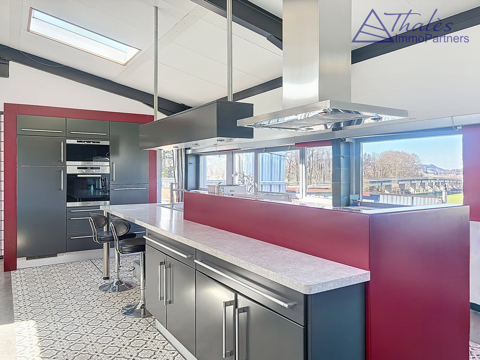
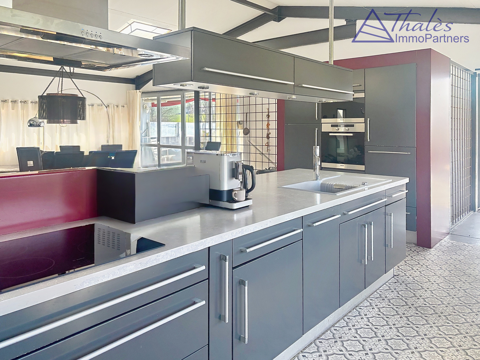
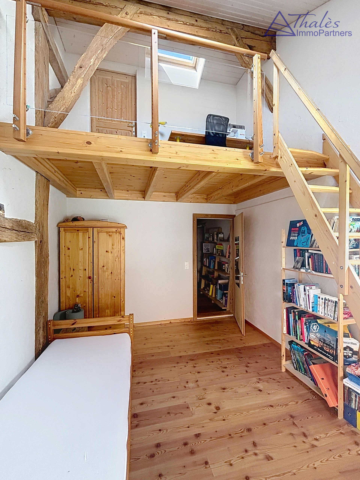
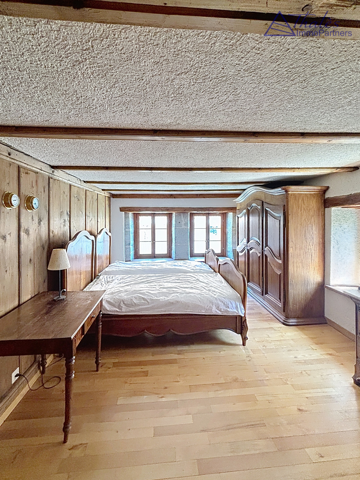
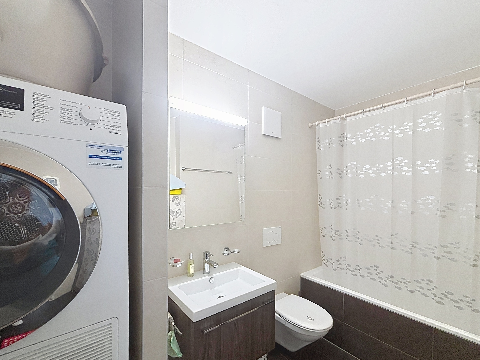
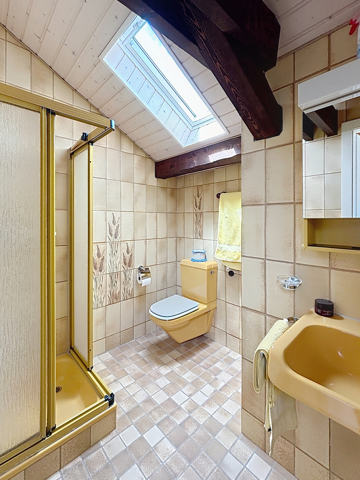
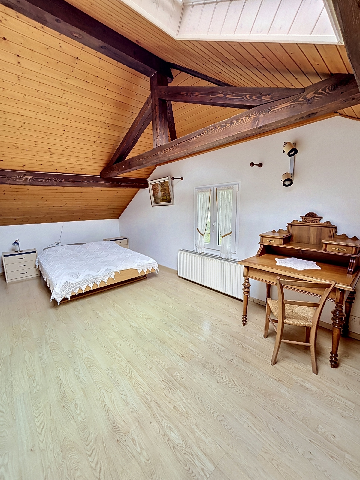
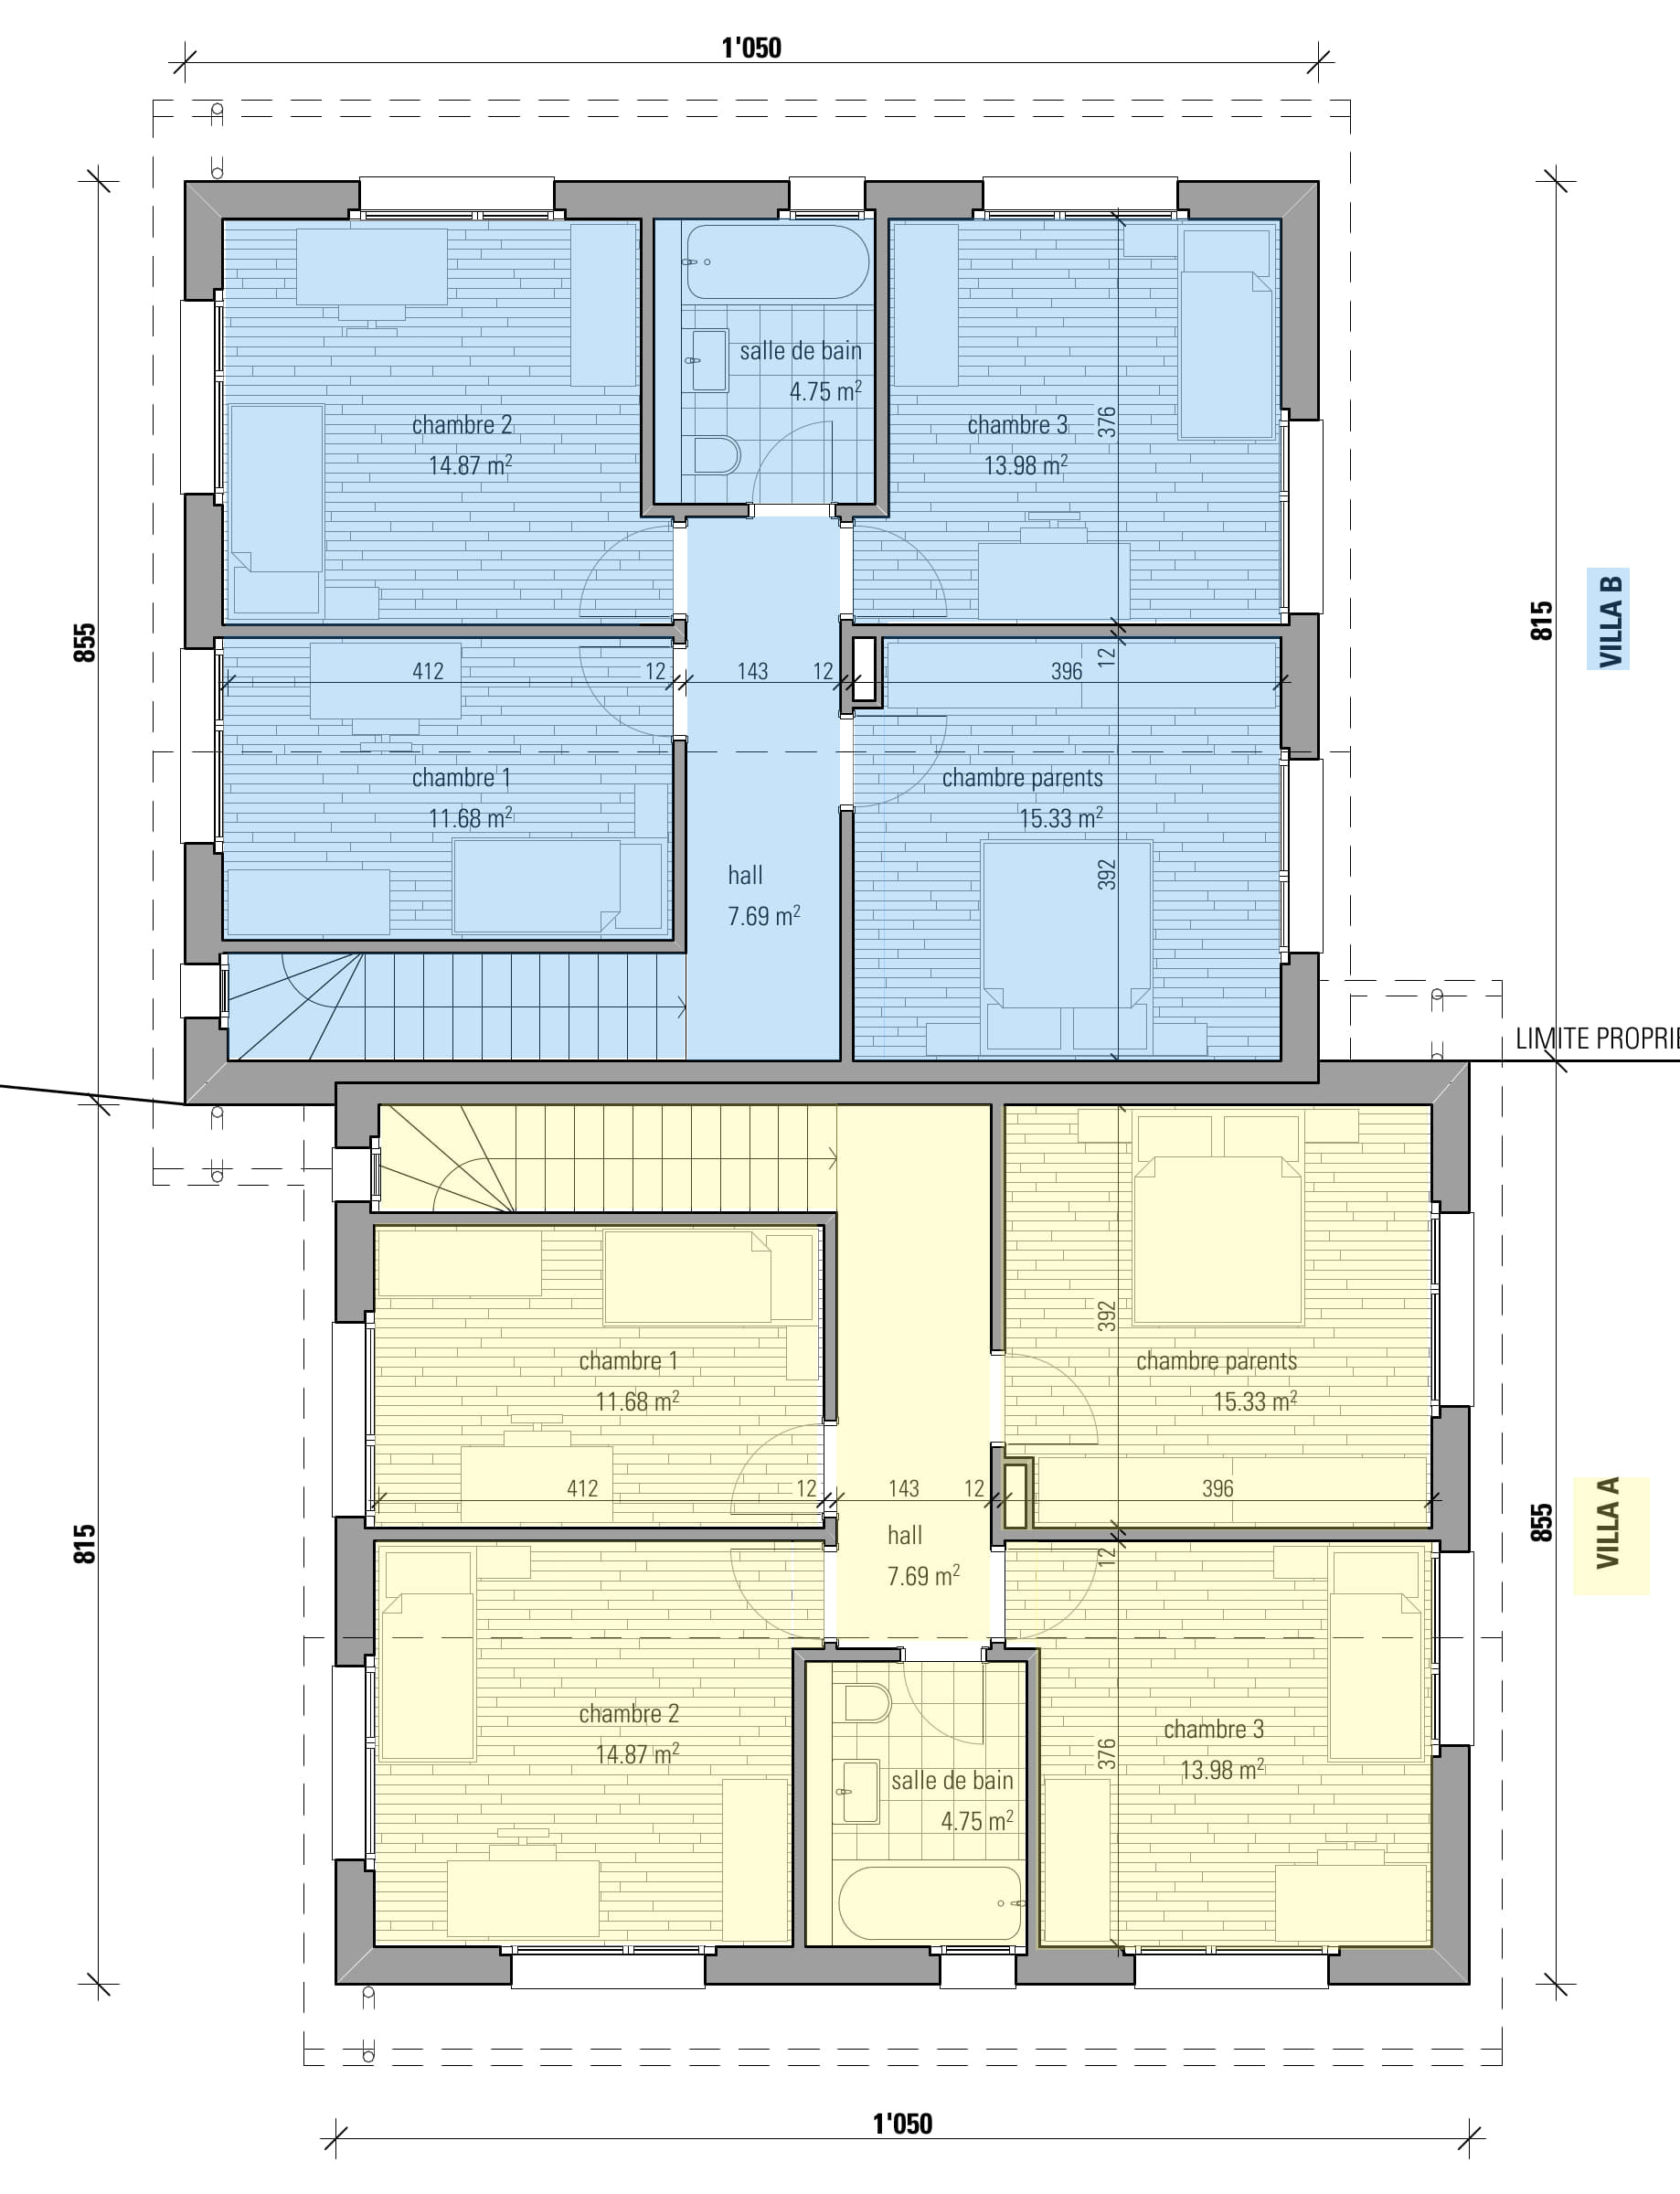
15.88 m2 - on the floor: 4 bedrooms and a bathroom of 4.75 m2
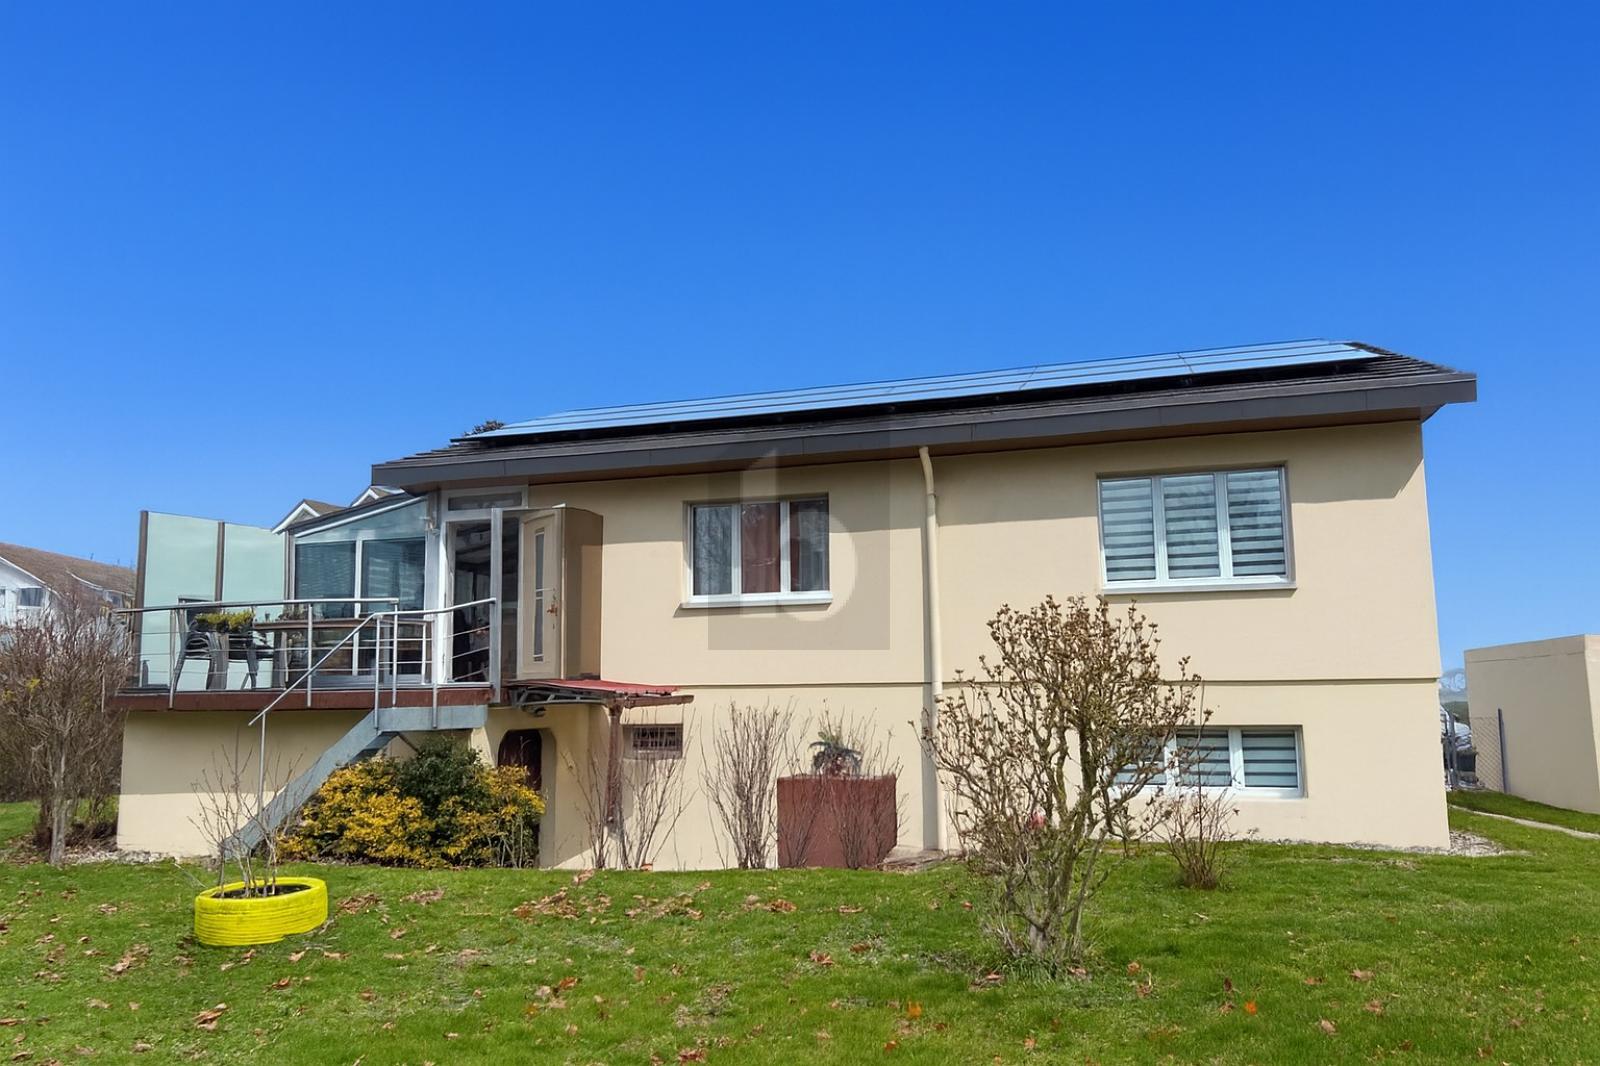
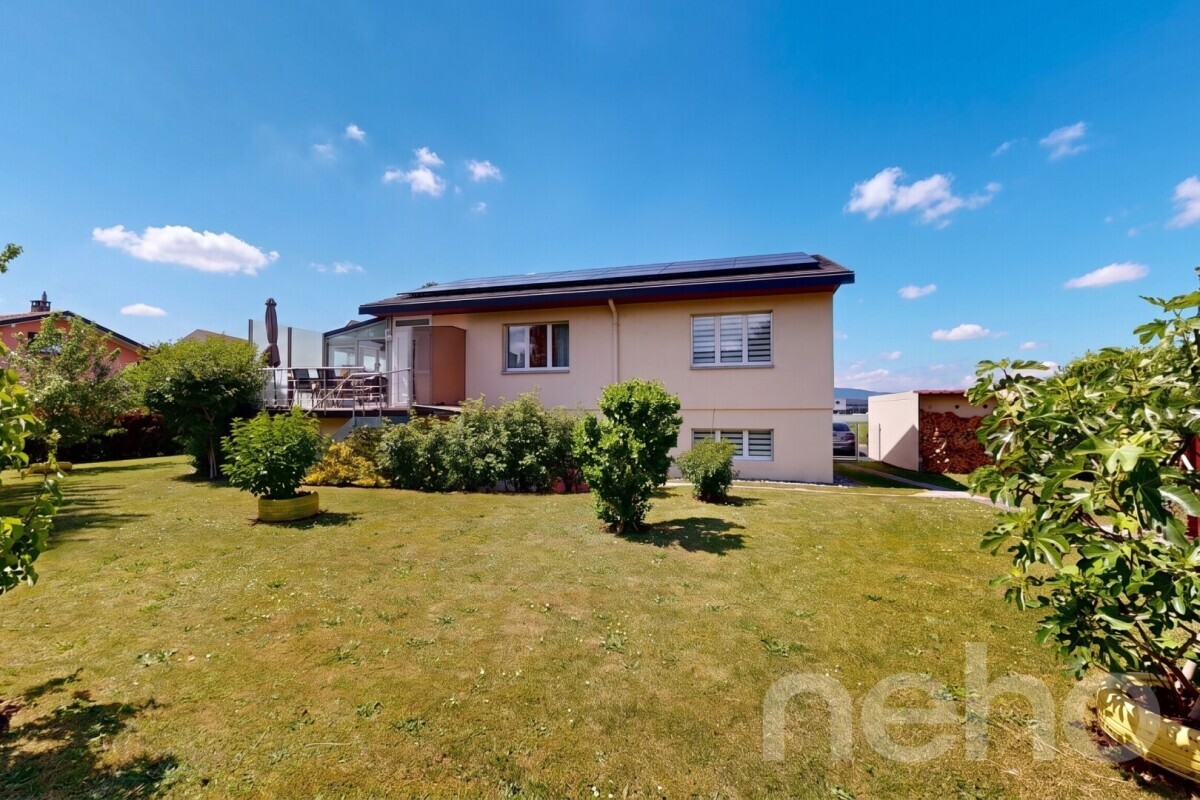
The heating will be provided by a geothermal heat pump. Photovoltaic solar panels complement this property.
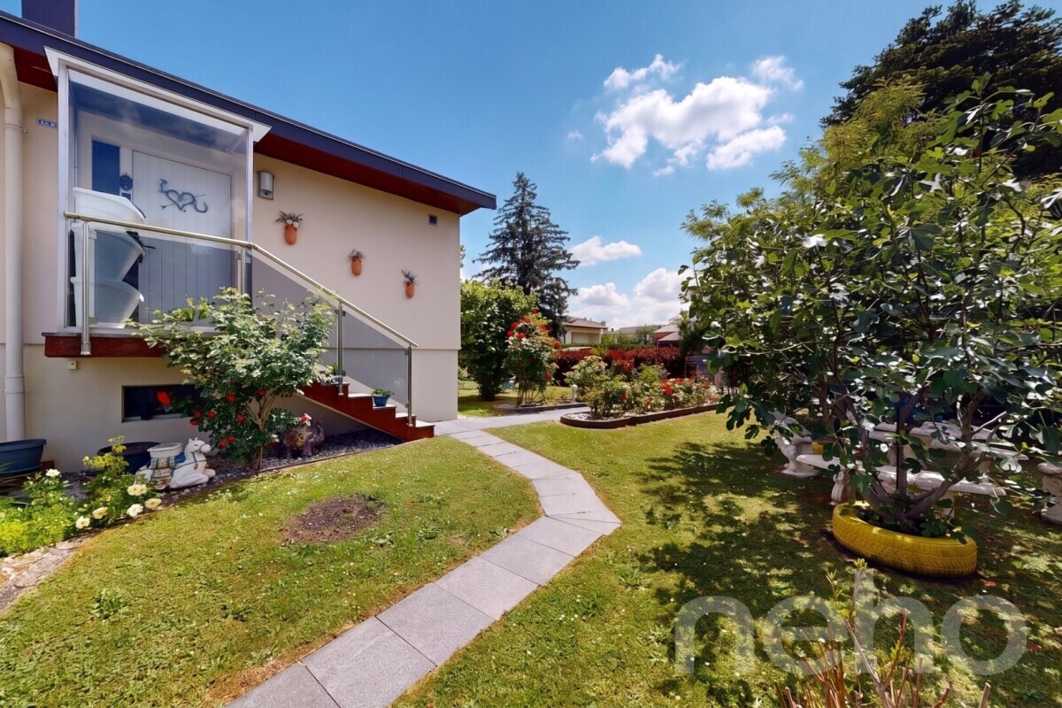
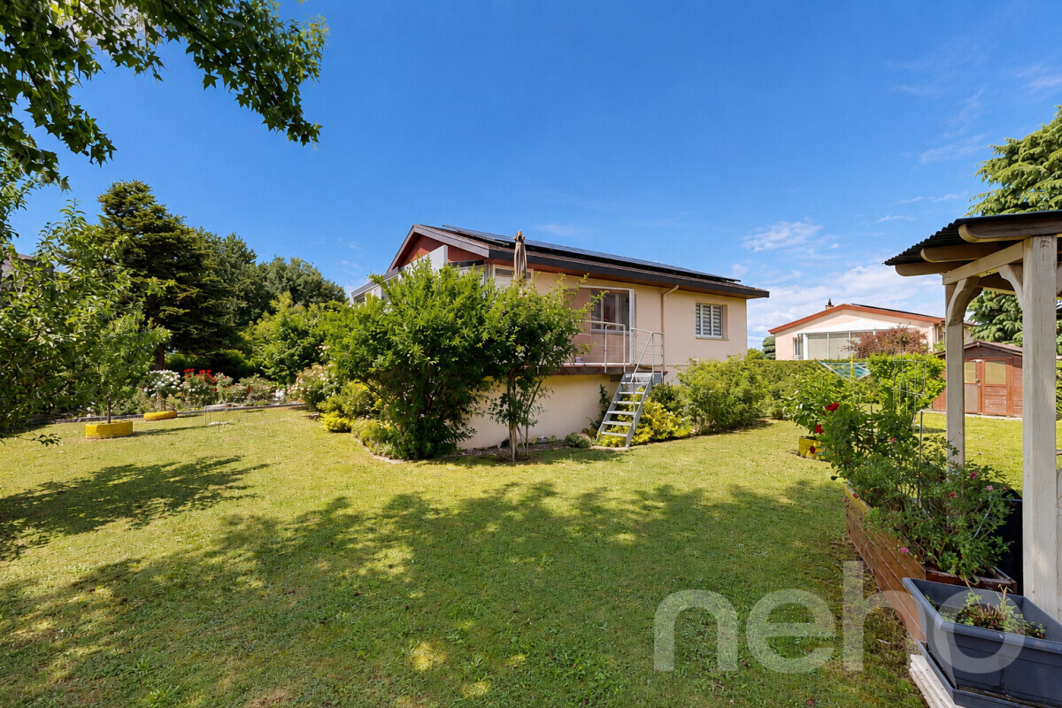
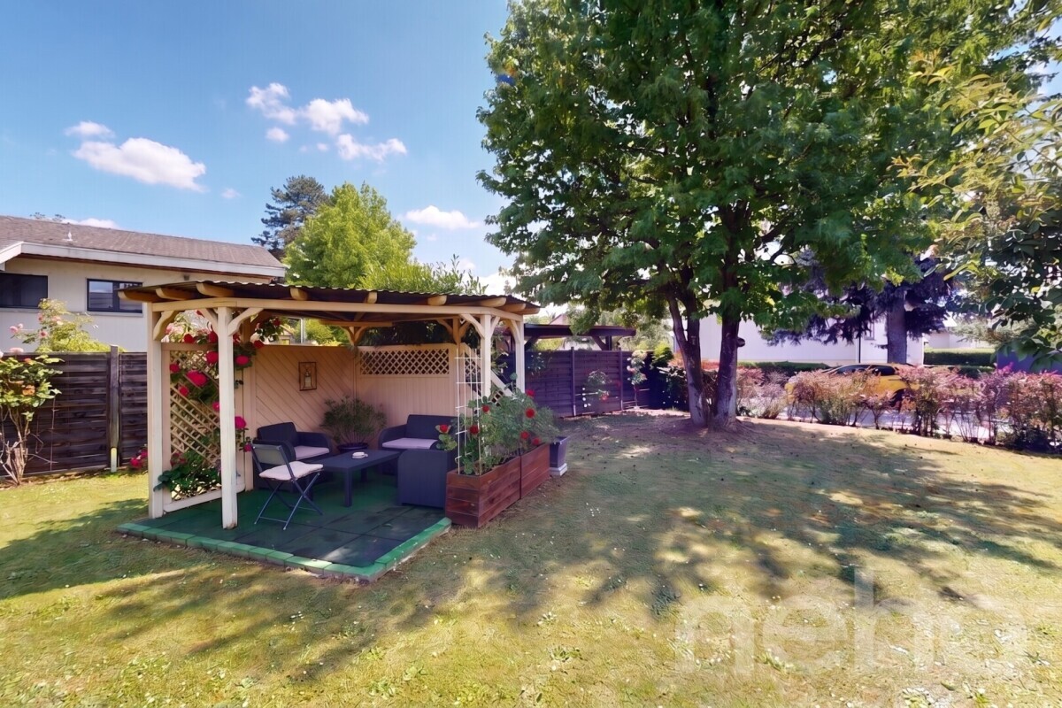
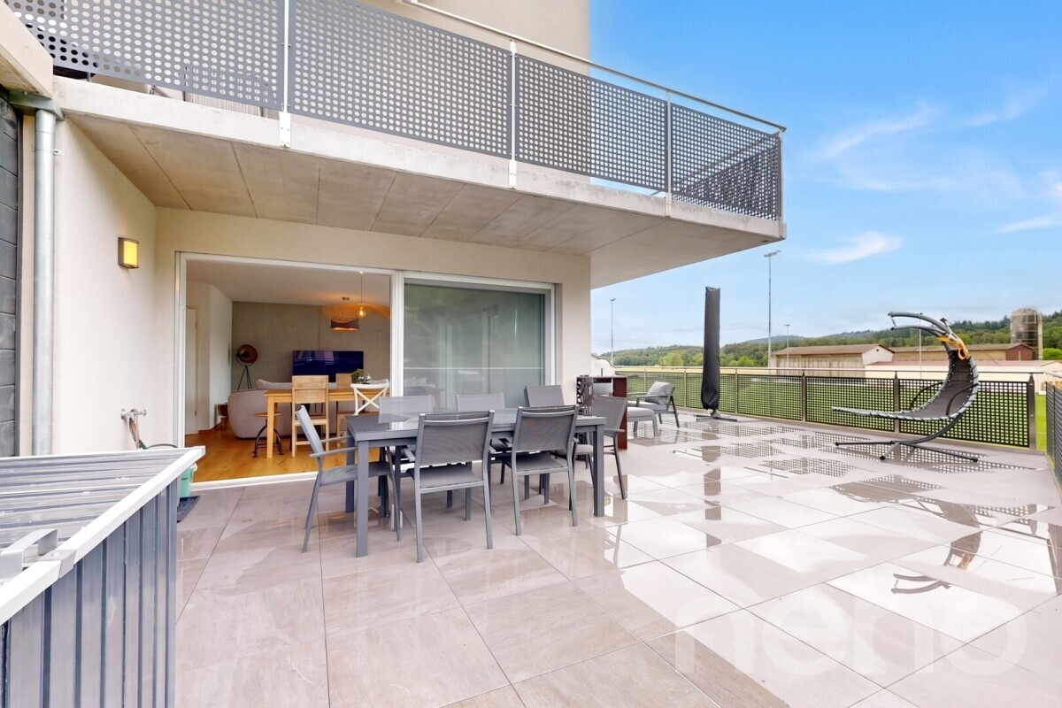
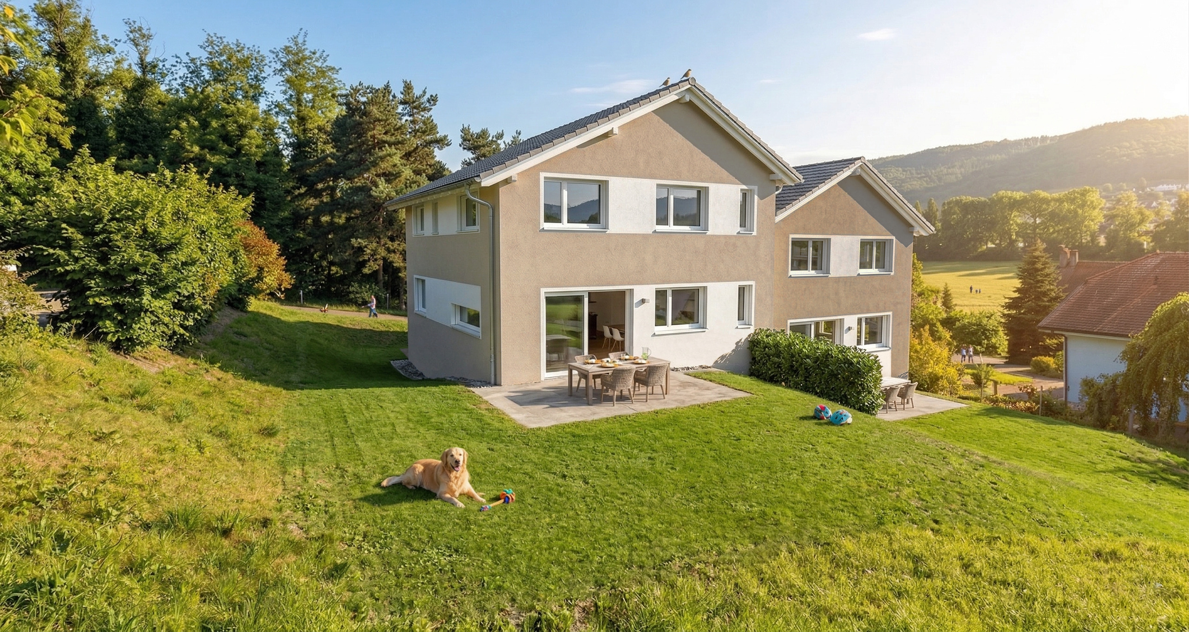
The exterior cladding, the patio made of flagstones, the lawned garden and the hedge separating the neighbors are included in the project price.
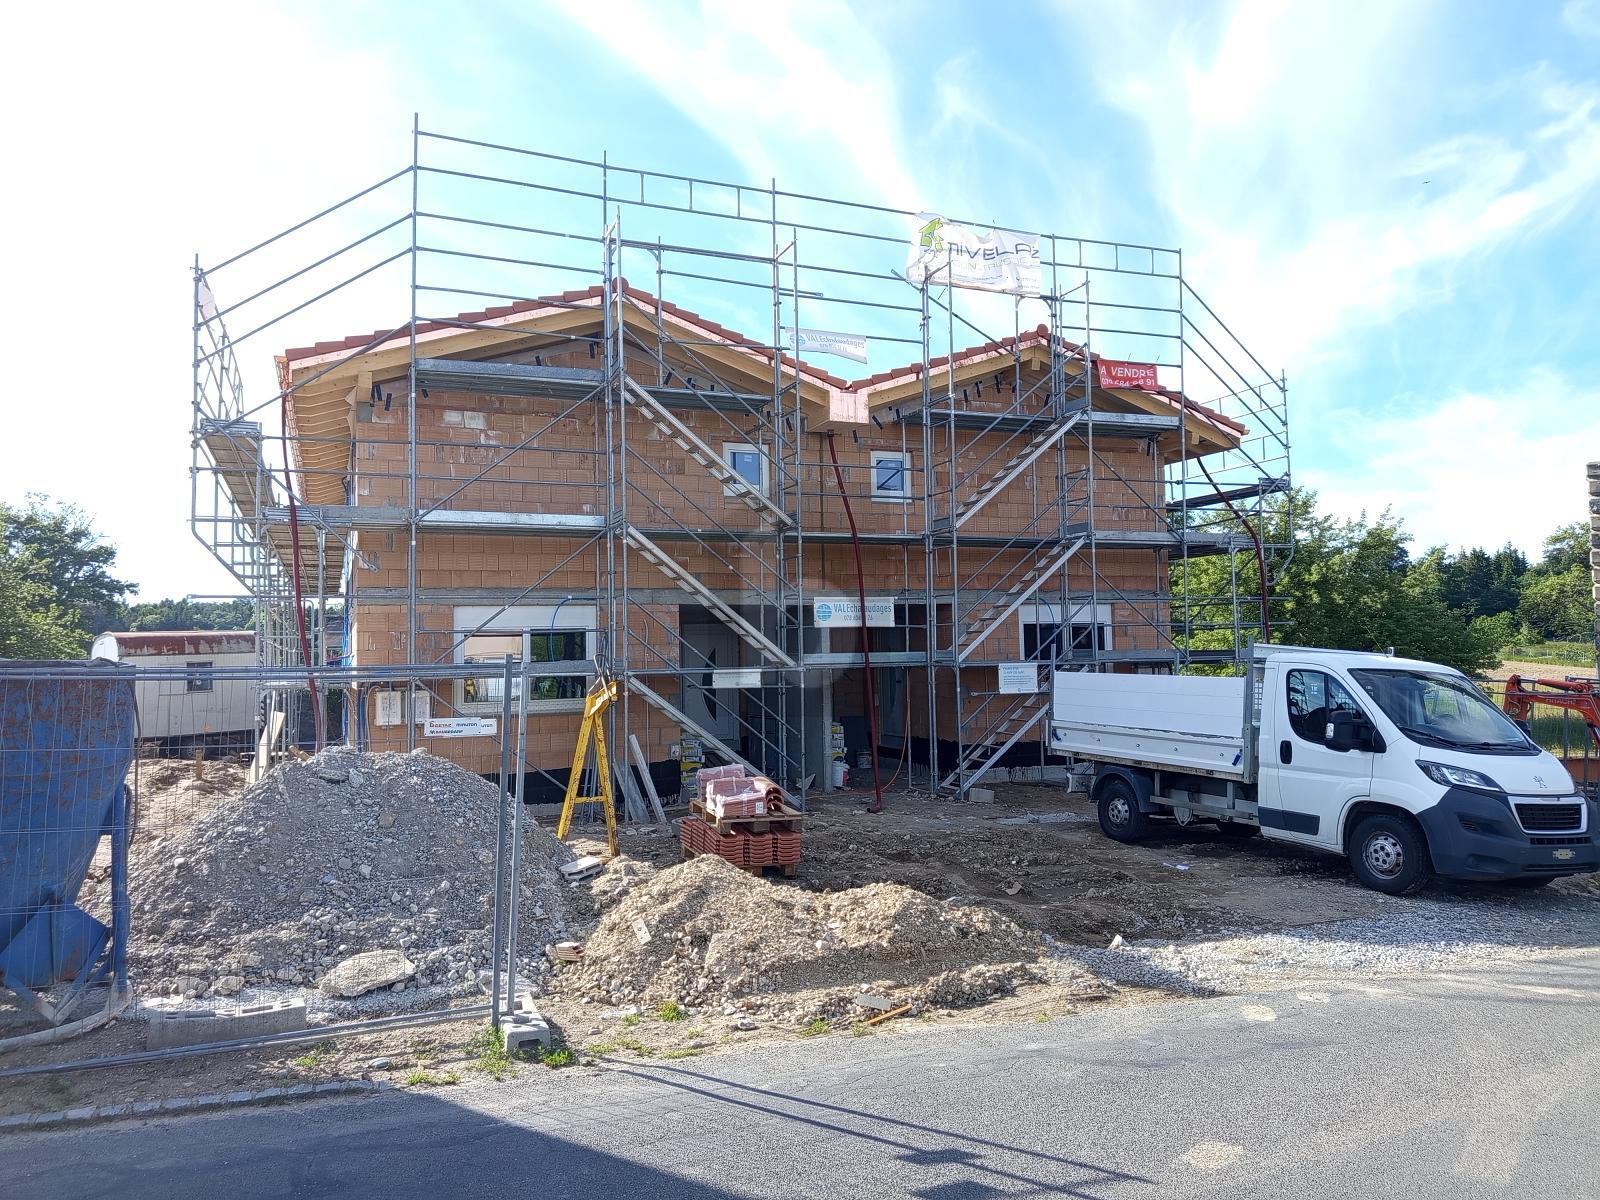
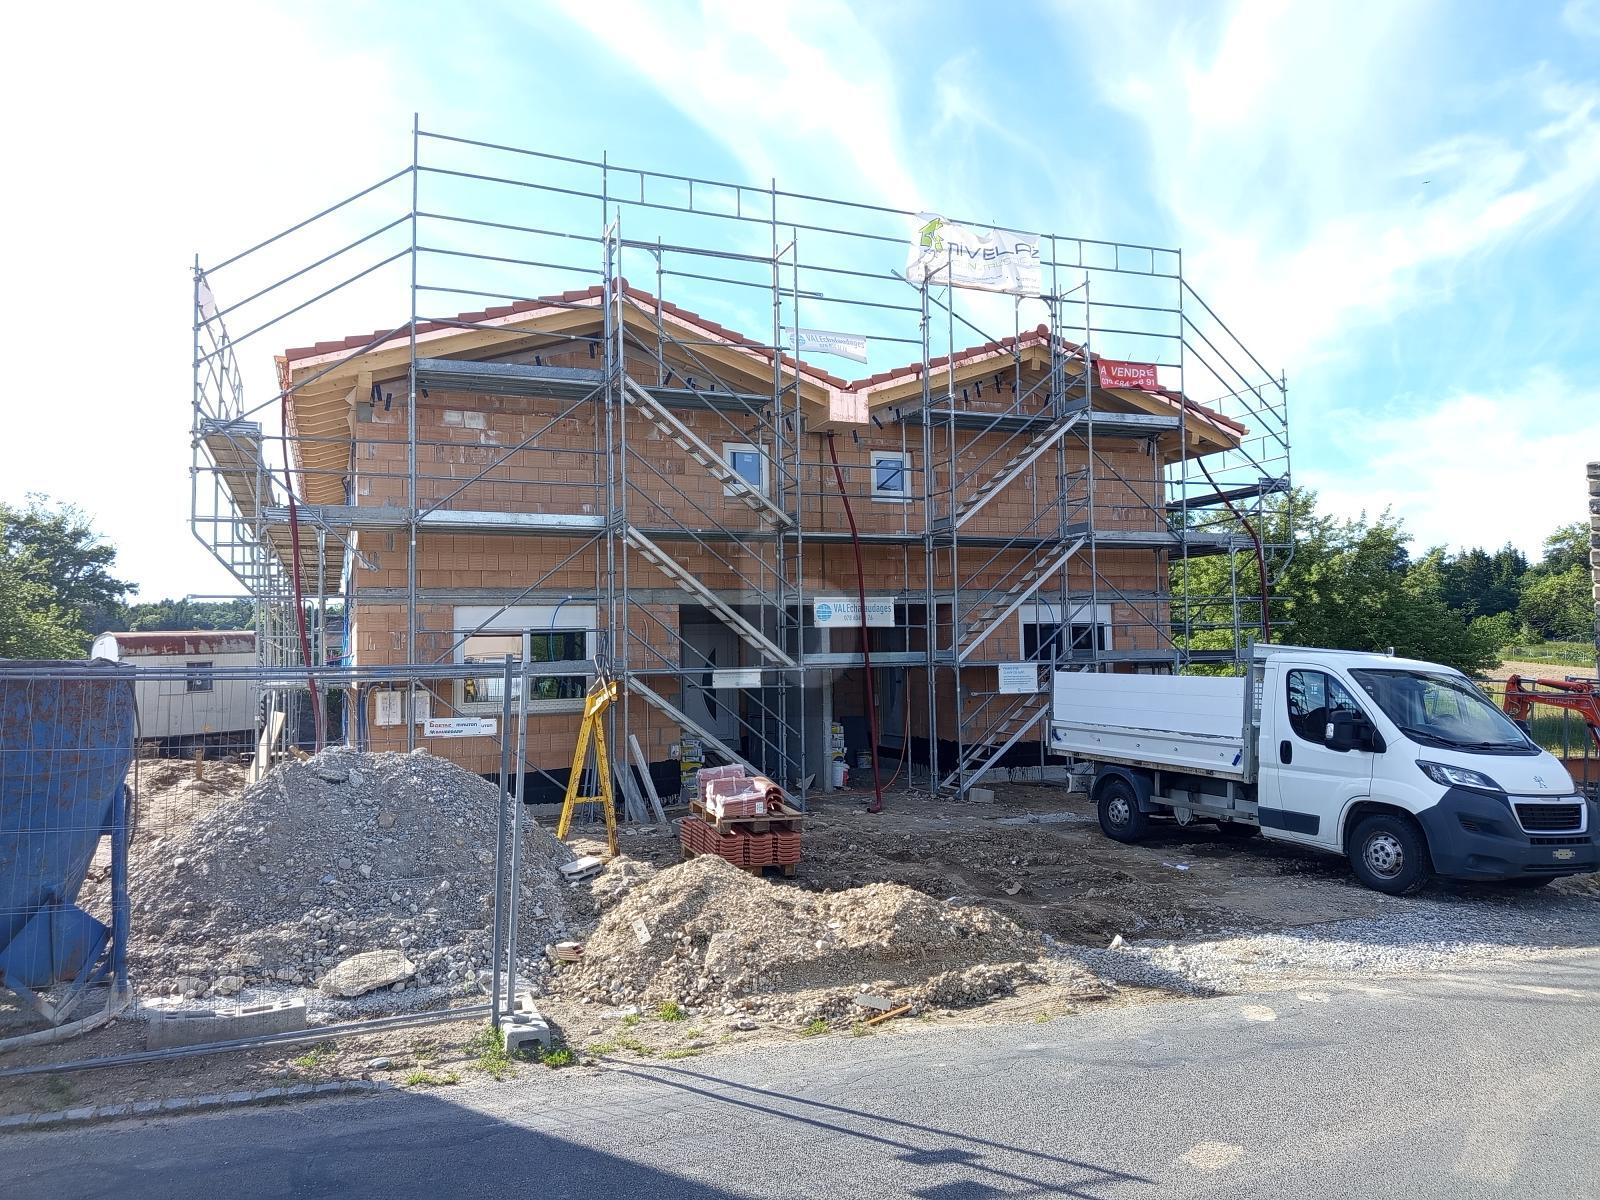
With the building permit in place, construction is scheduled to begin in October 2026.
Conveniences
Neighbourhood
- Villa area
- Green
- Shops/Stores
- Bank
- Post office
- Restaurant(s)
- Pharmacy
- Railway station
- Nursery
- Preschool
- Primary school
- Sports centre
- Near a golf course
- Tennis centre
- Hiking trails
- Bike trail
- Soccer pitch
- Doctor
- Medical home
Outside conveniences
- Terrace/s
- Covered parking space(s)
- Roof and perimeter insulation
Inside conveniences
- Open kitchen
- Guests lavatory
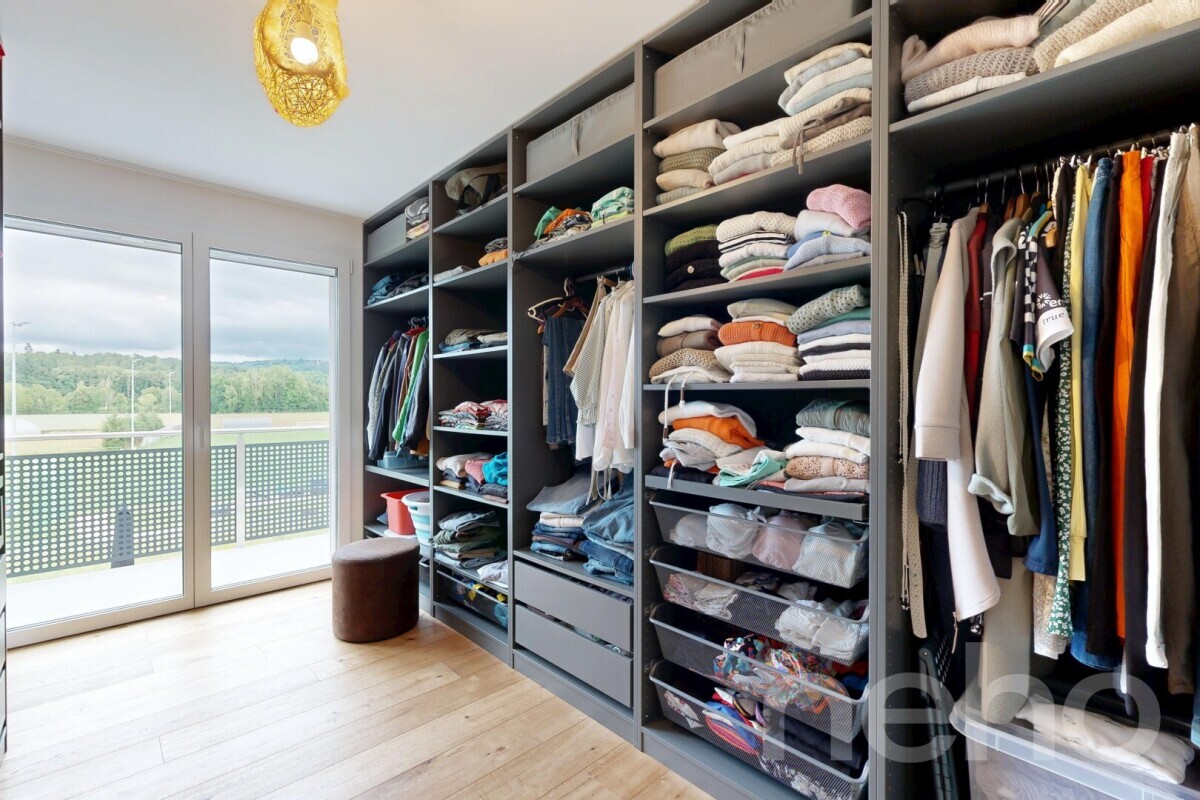
- Built-in closet
- Triple glazing
- Bright/sunny
- With front and rear view
- Natural light
- Traditional solid construction
Equipment
- Bath
- Shower
Floor
- Tiles
- Parquet floor
Condition
- New
- To build
Exposure
- Optimal