Single family house with 5.5 rooms on sale in Moudon - 150 m²
Detached villa 5.5 rooms - quiet, space and excellent quality of construction in Moudon
Rooms5.5
Living area150 m²
Object PriceCHF 1,130,000.-
AvailabilityTo agree
Localisation
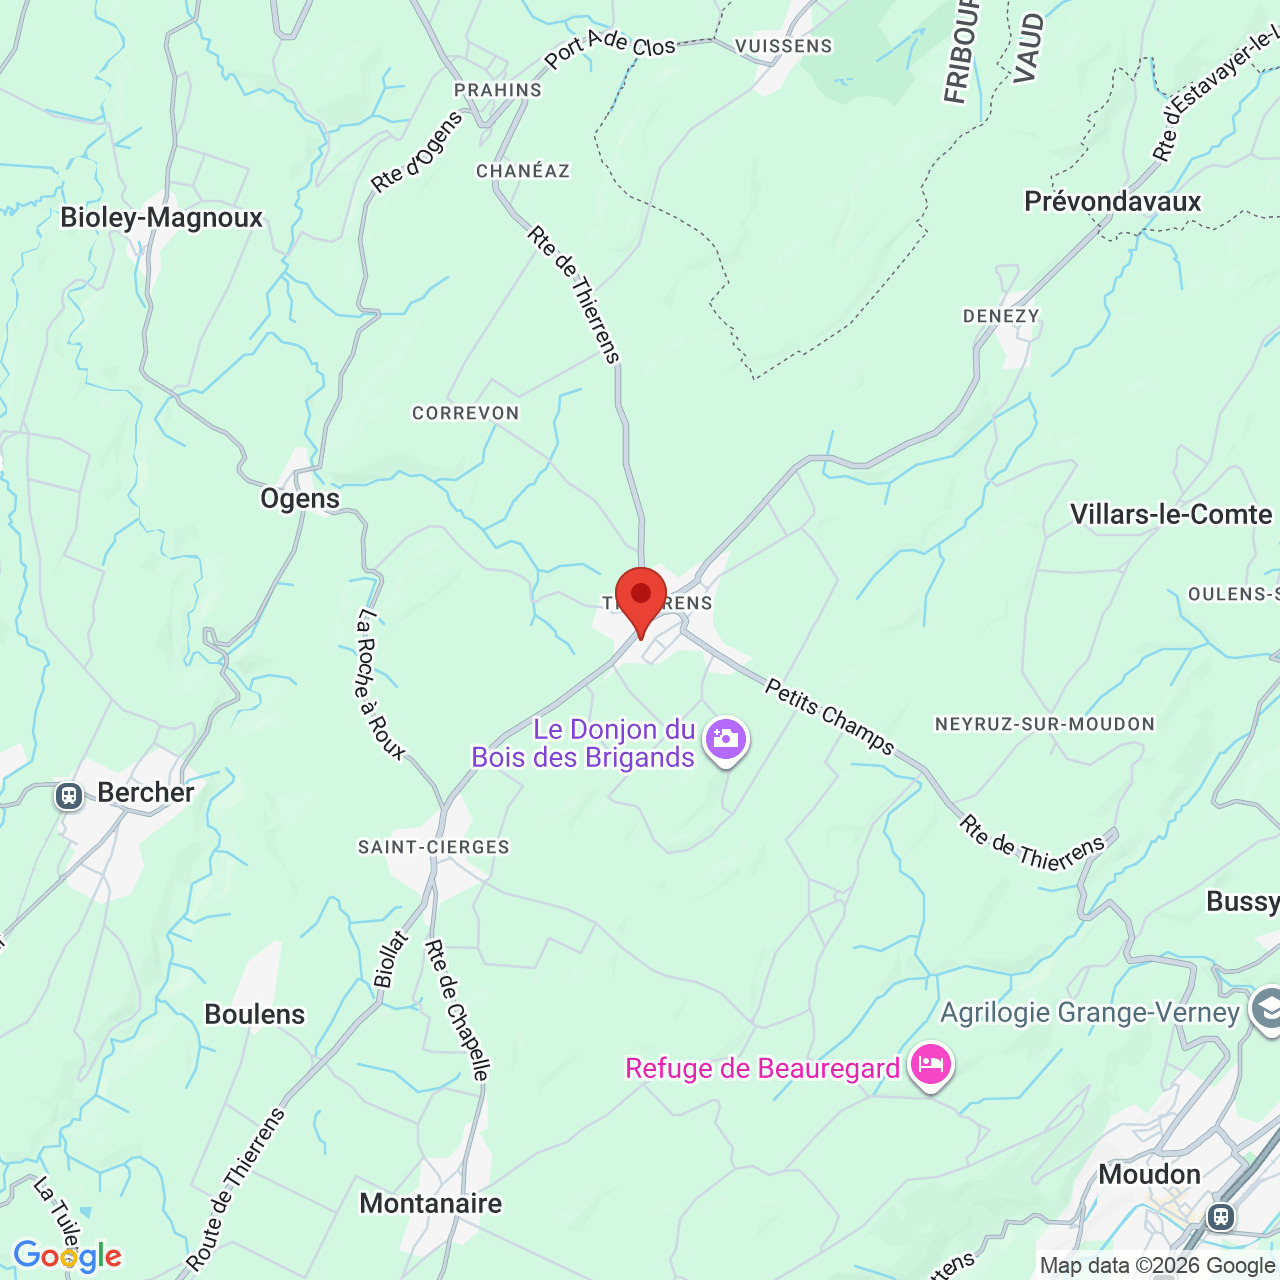
1510 MoudonCharacteristics
Reference
M8VW-Z6AK-1623
Availability
To agree
Year of construction
2010
Latest renovations
2024
Rooms
5.5
Number of levels for the real asset
2
Living area
150 m²
Description
Text translated from french, see original
Original text in french, translate to English.
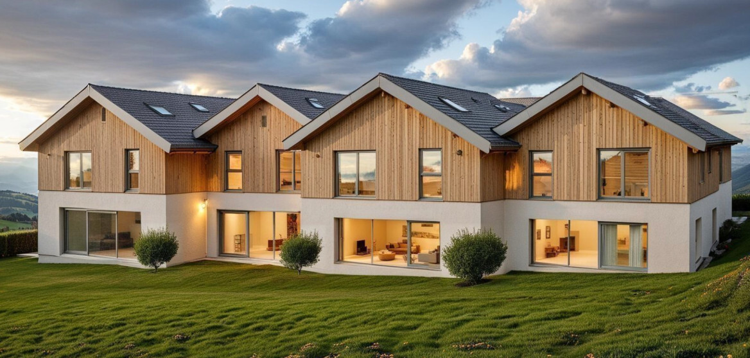
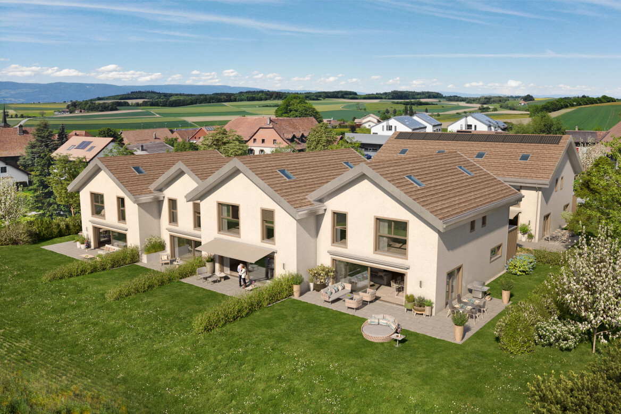
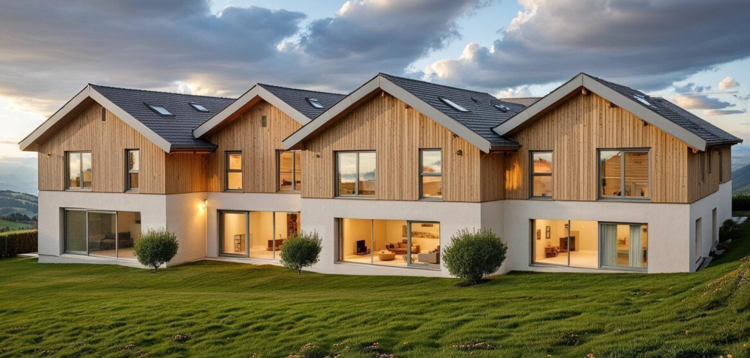
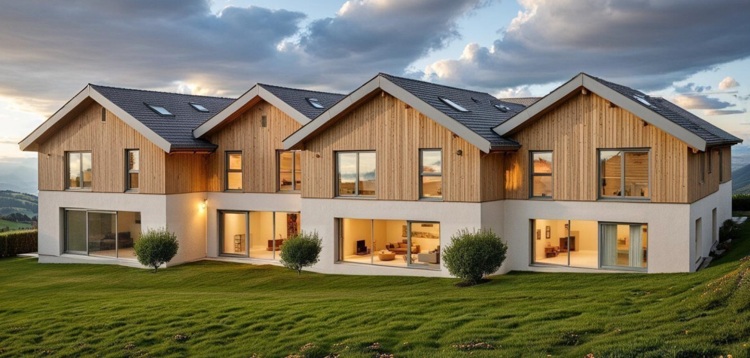
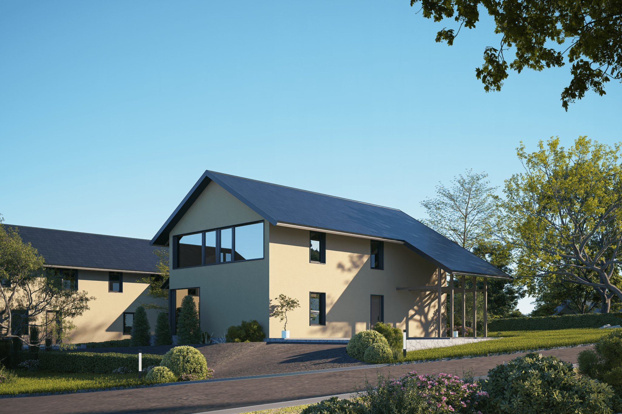
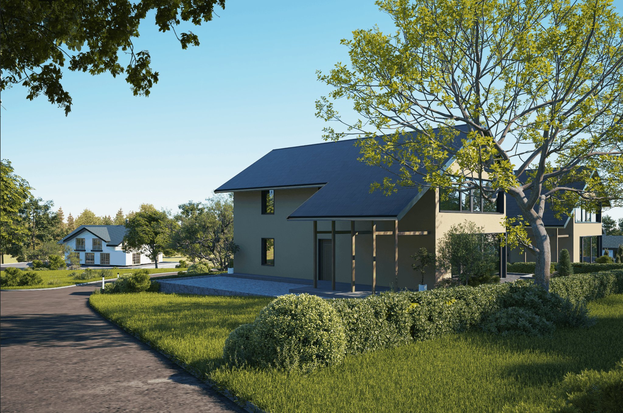
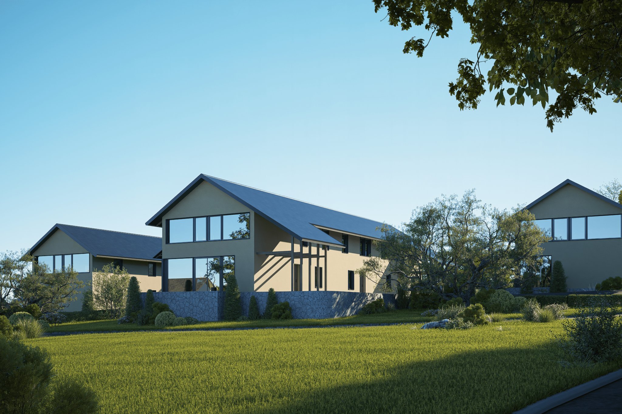
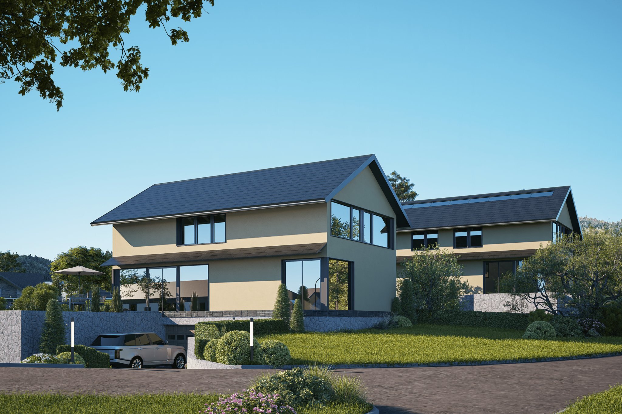
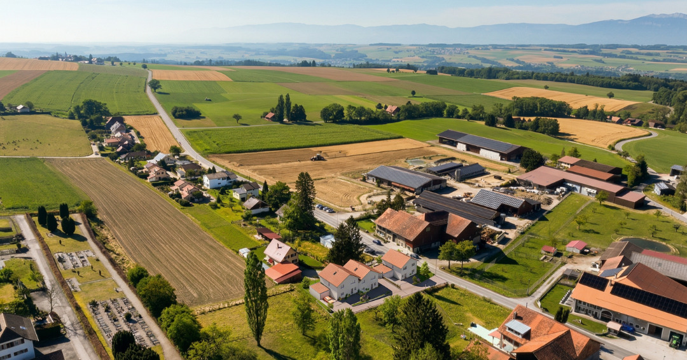
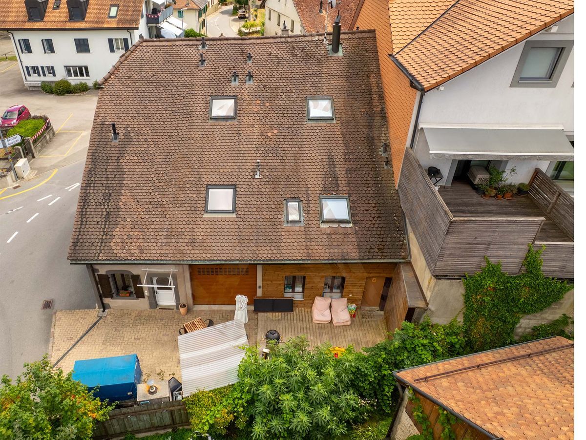
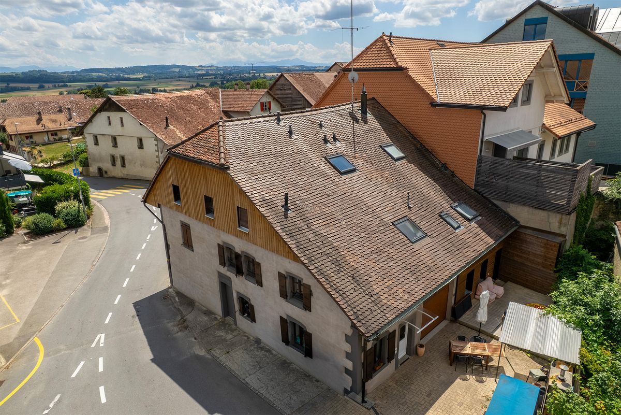
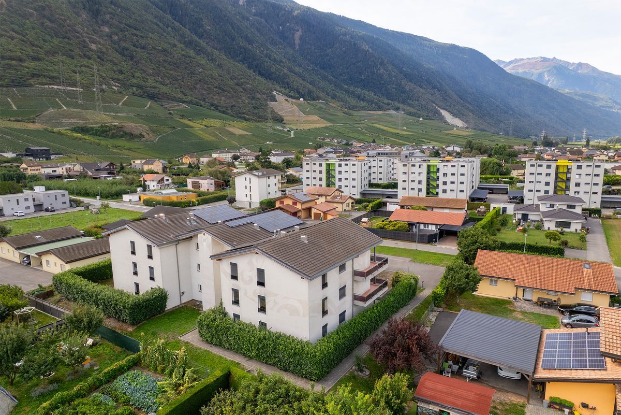
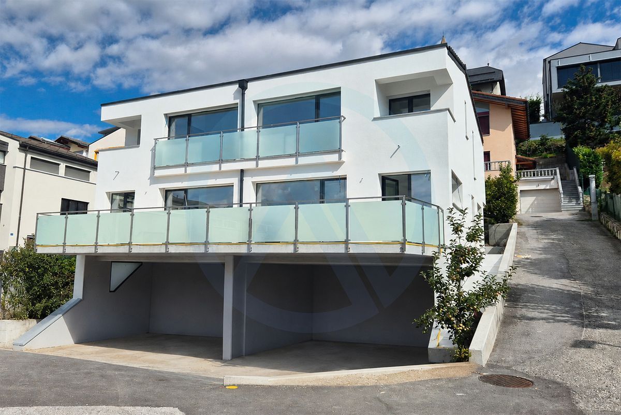
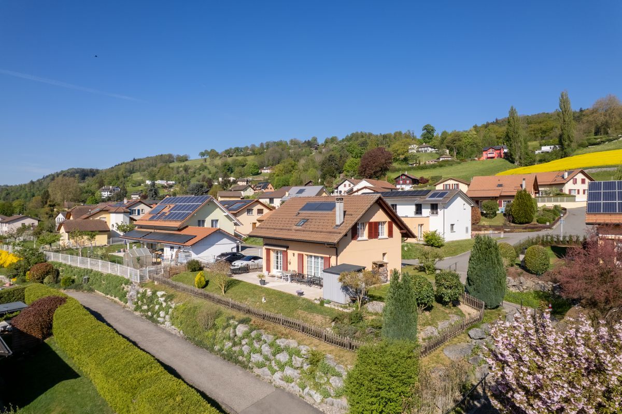
Located in a peaceful residential area on the heights of Moudon, this detached villa seduces with its quality of construction, its beautiful volumes and its excellent state of maintenance.
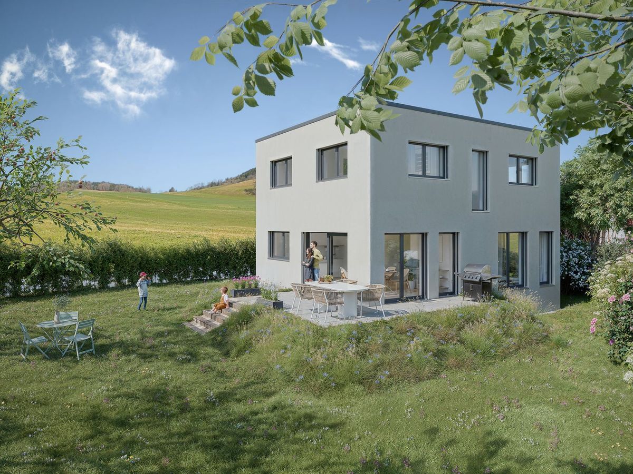
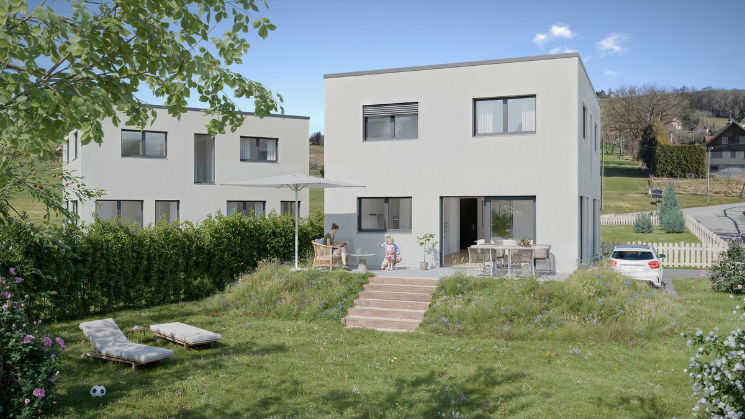
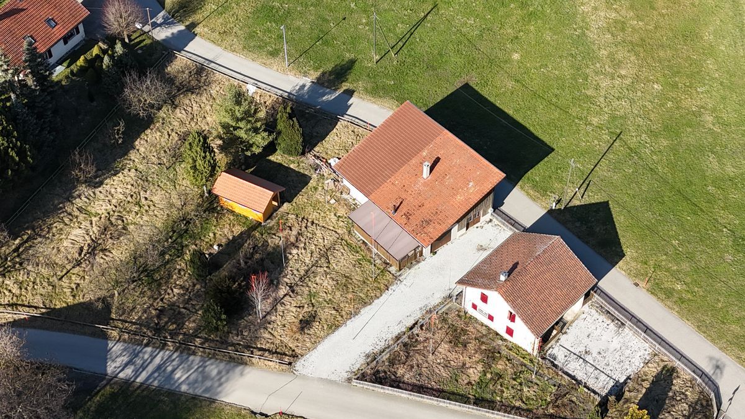
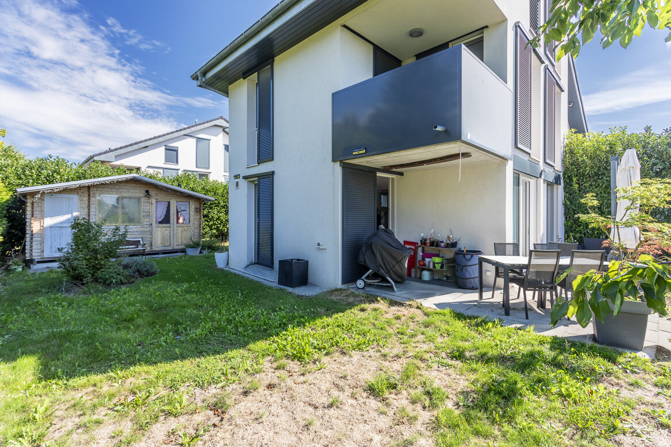
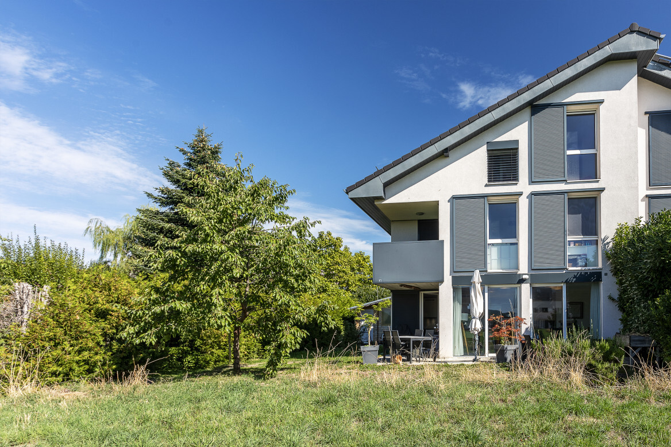
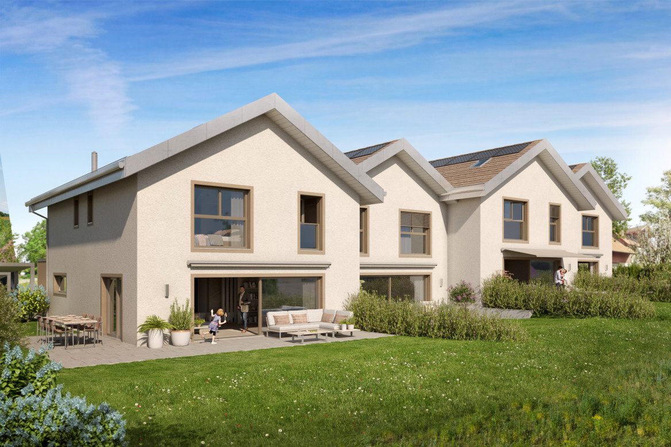
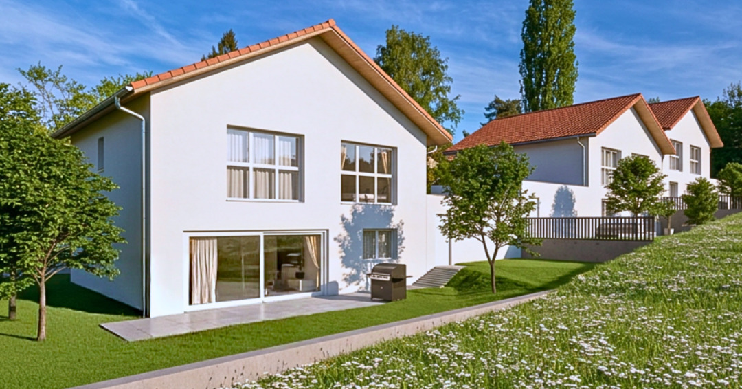
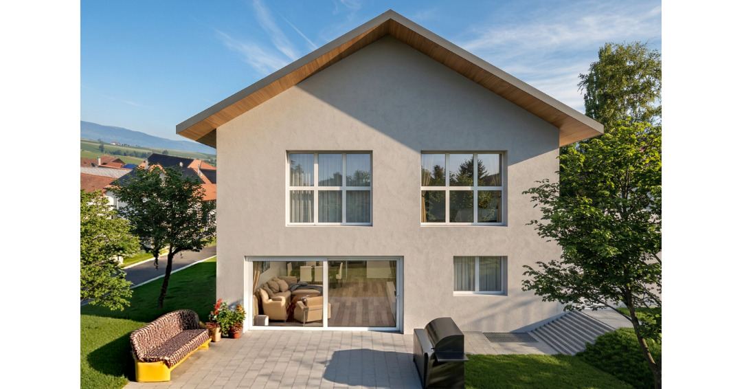
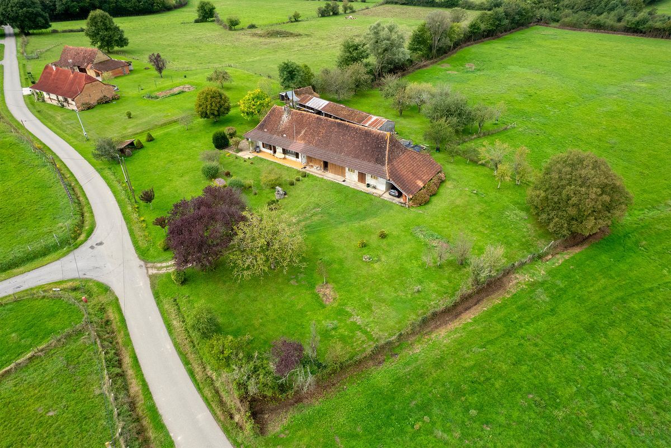
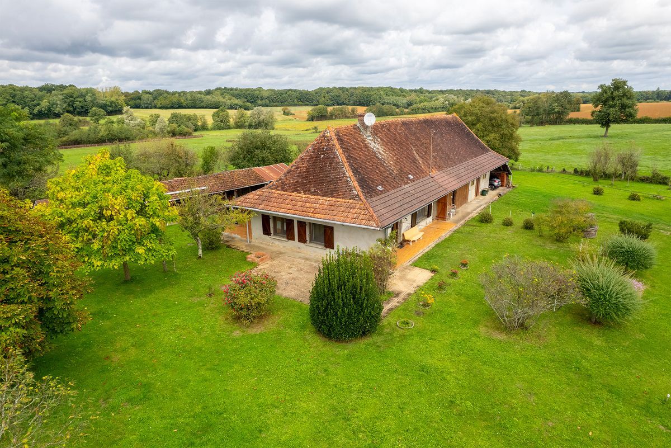
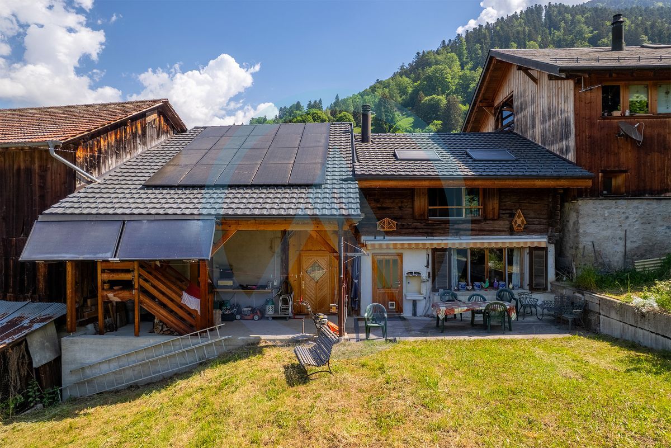
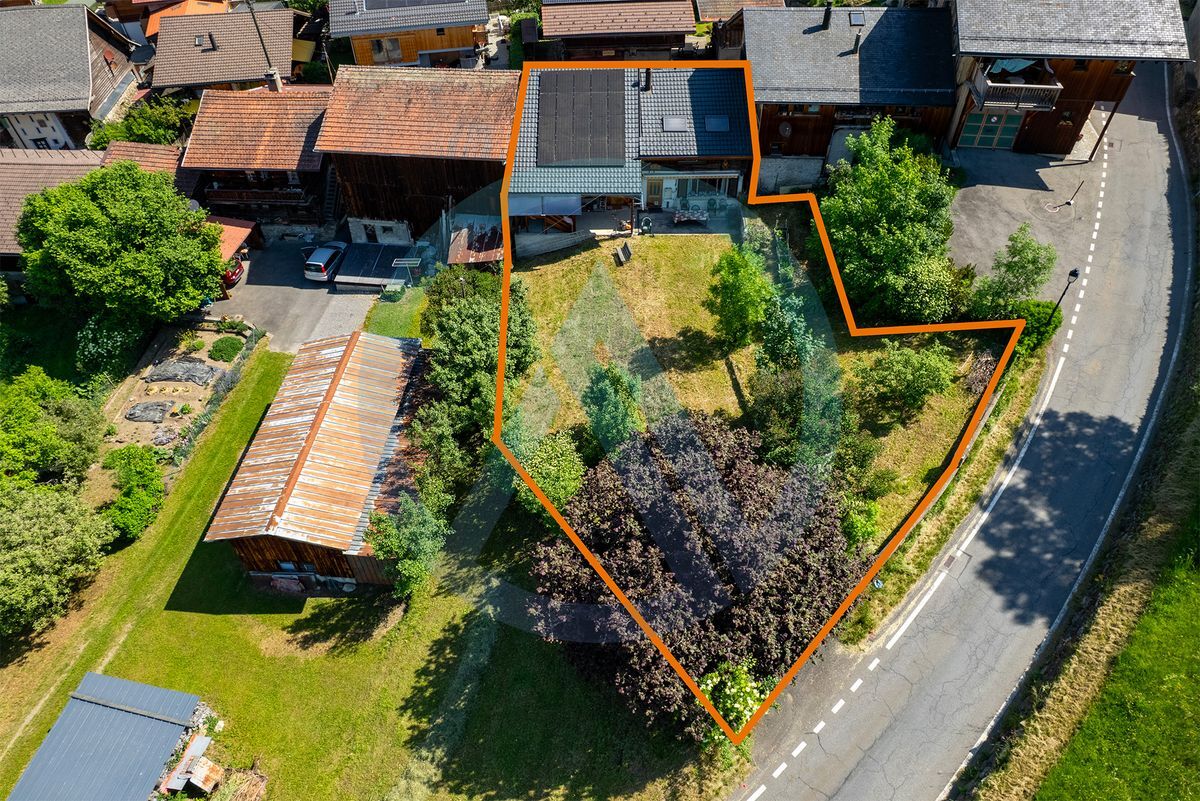
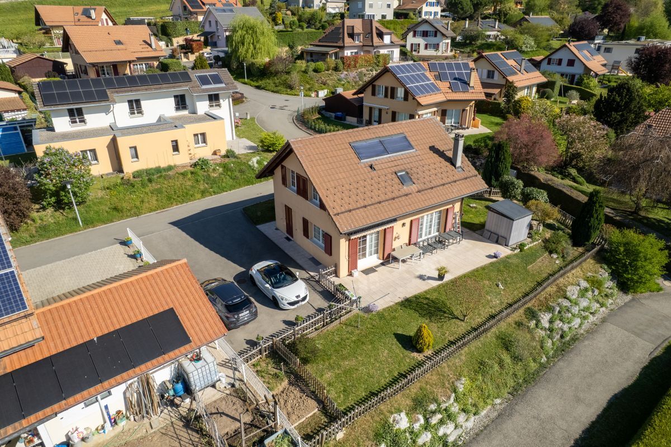
Located on a plot of 846 m², it offers approximately 150 m² of living space, a large fully excavated basement and a pleasant garden with a south-east orientation.
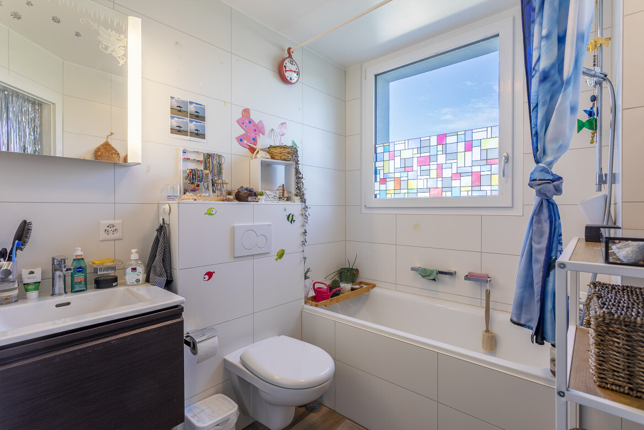
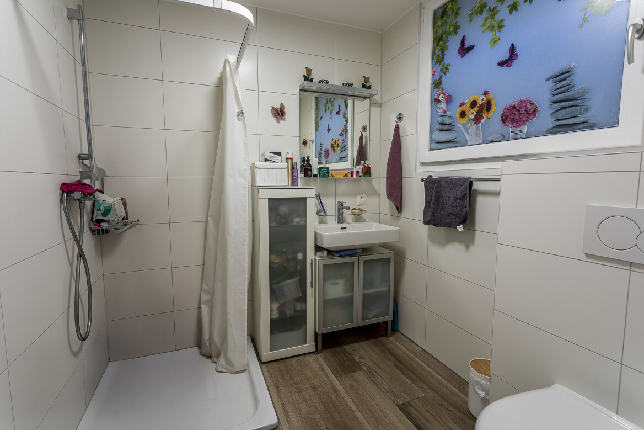
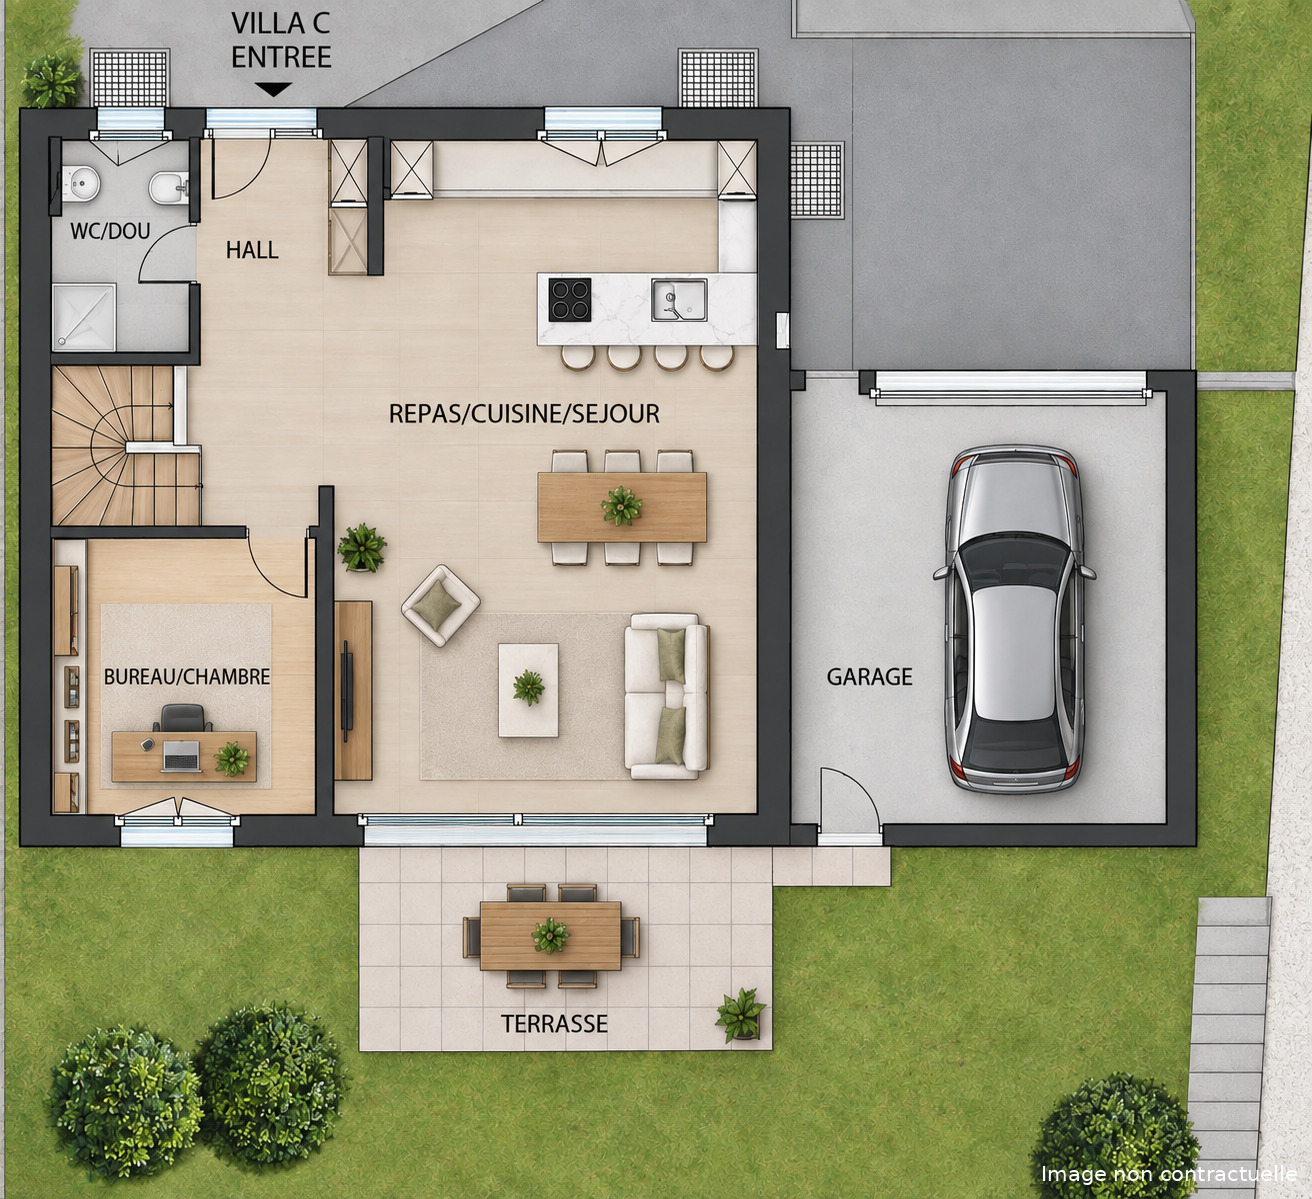
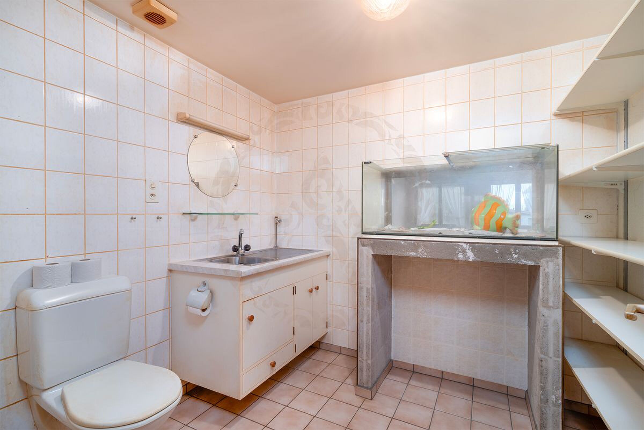
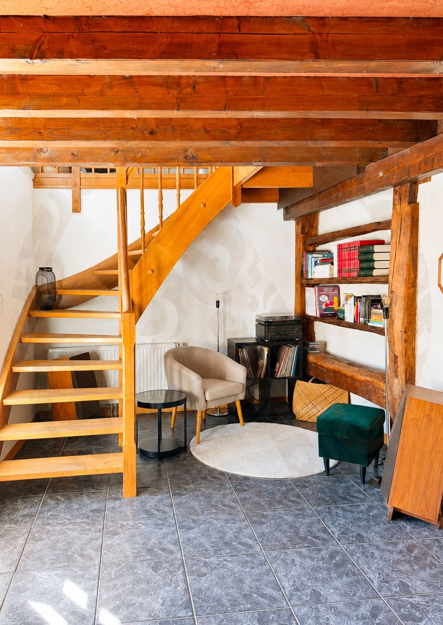
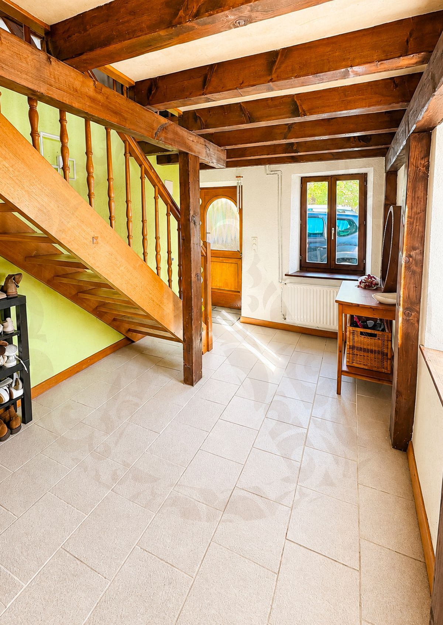
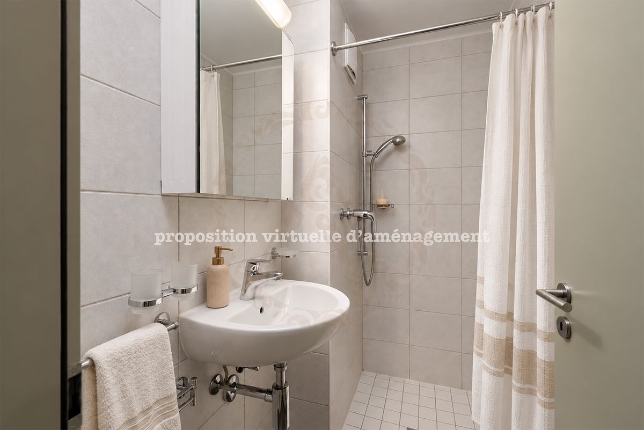
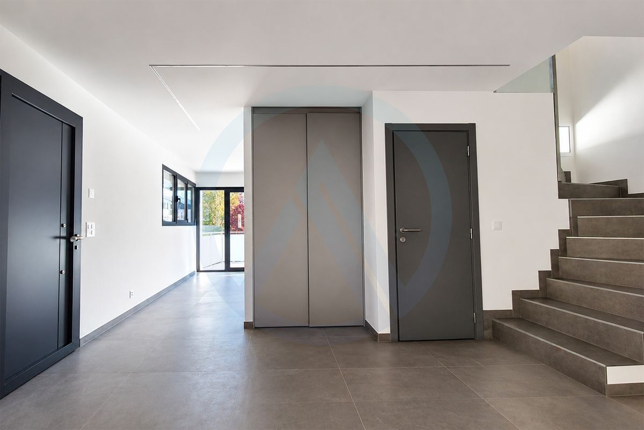
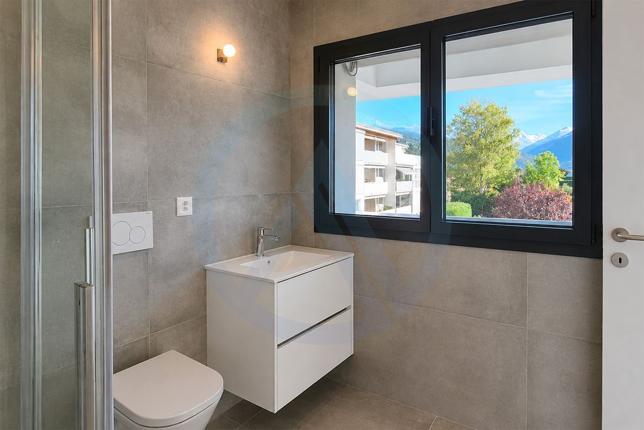
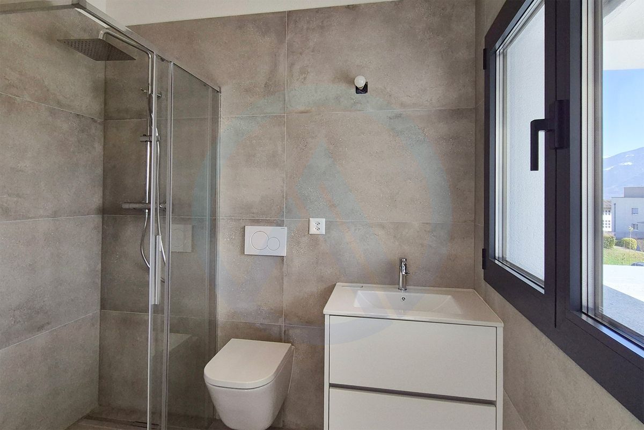
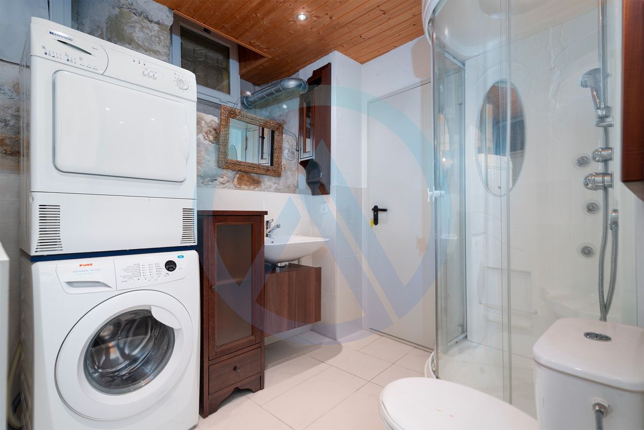
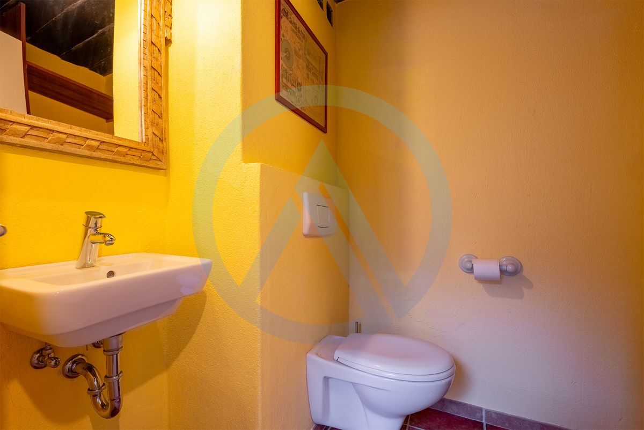
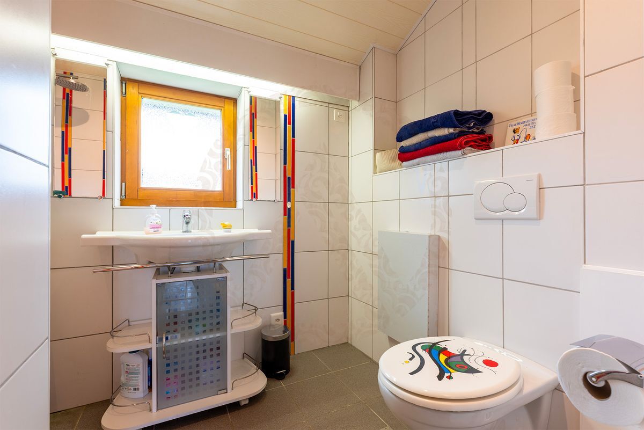
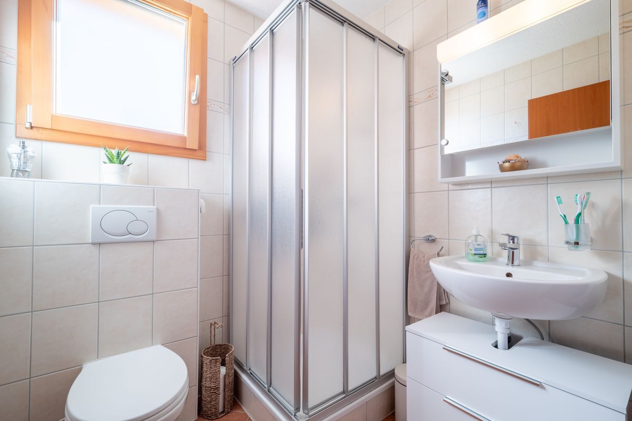
From the entrance, a spacious hall leads to a large storage room as well as a shower room with guest toilet.
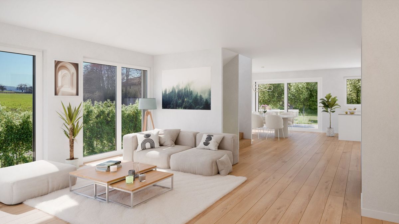
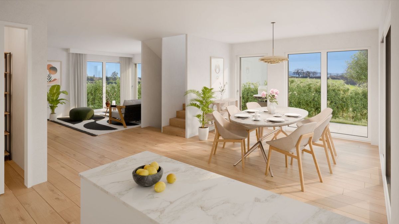
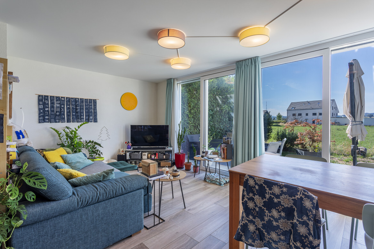
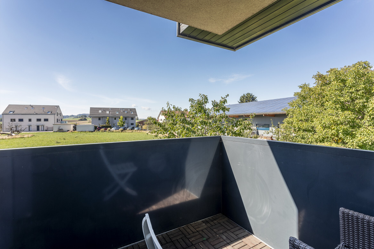
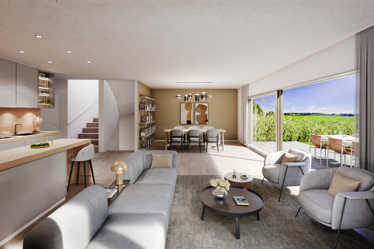
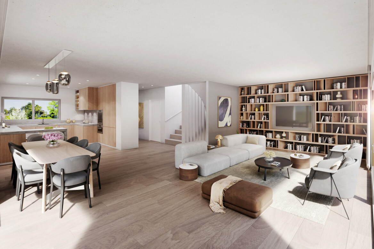
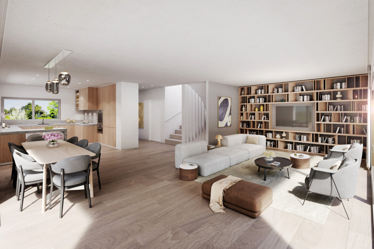
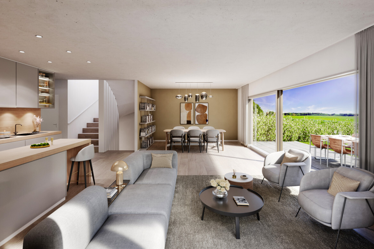
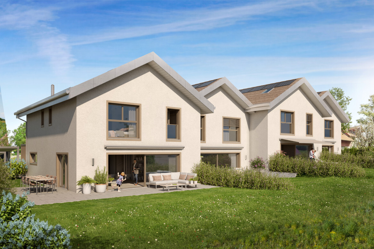
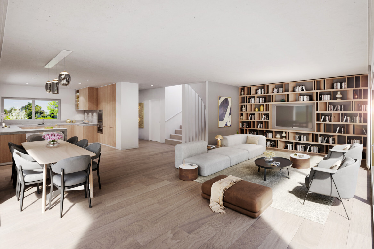
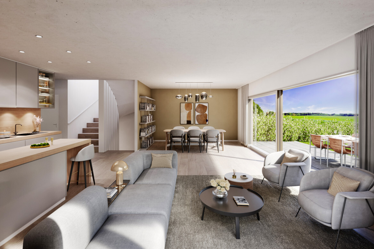
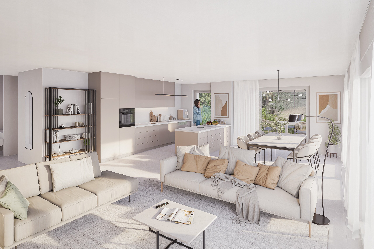
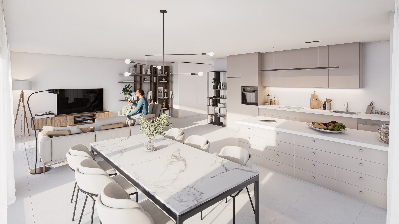
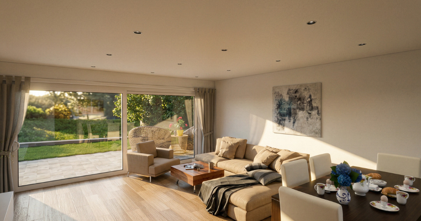
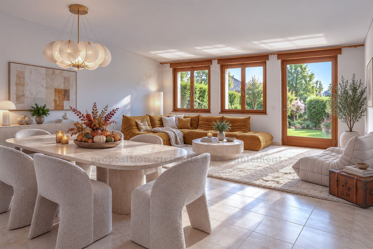
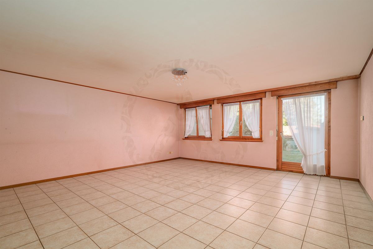
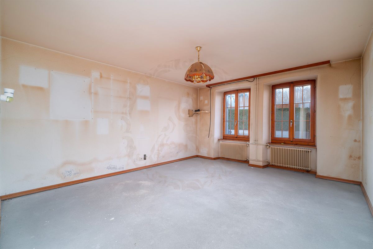
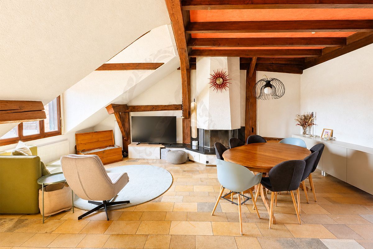
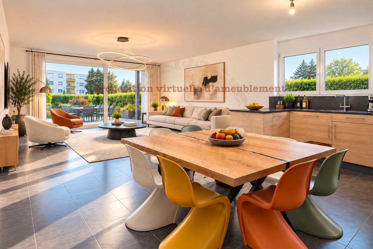
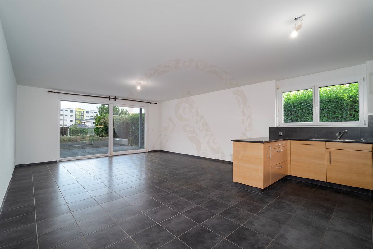
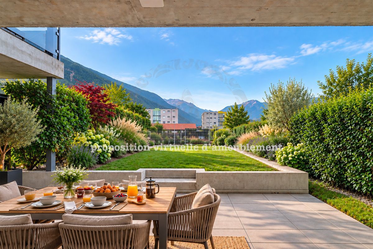
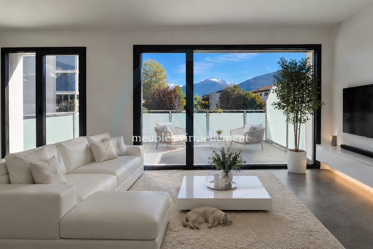
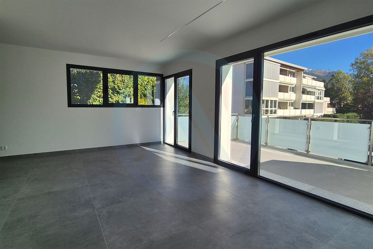
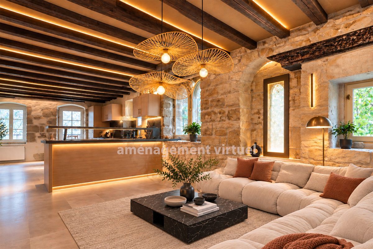
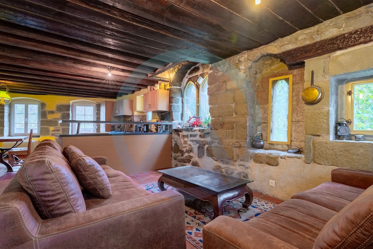
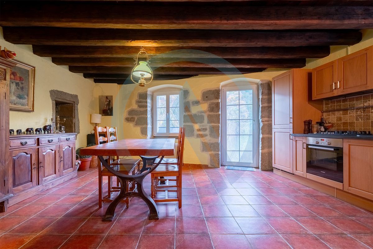
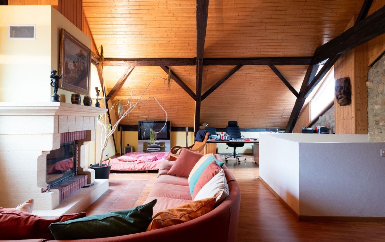
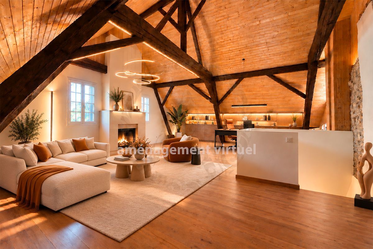
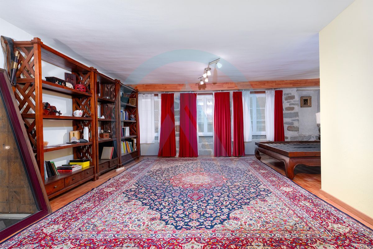
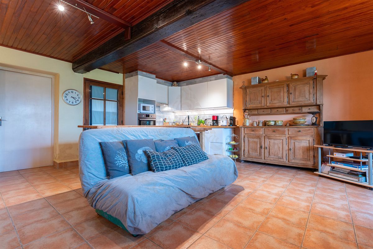
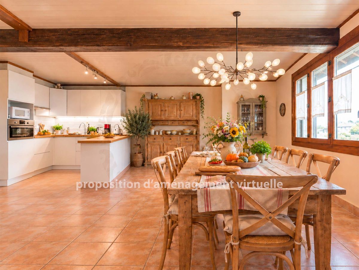
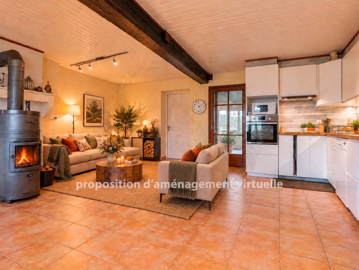
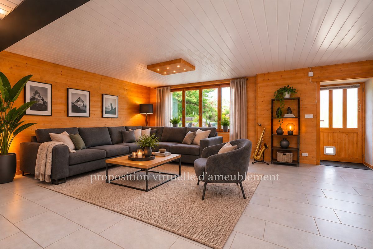
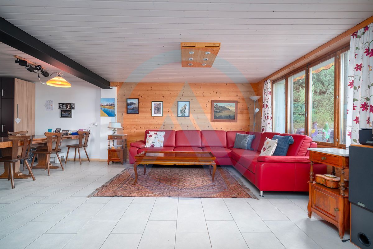
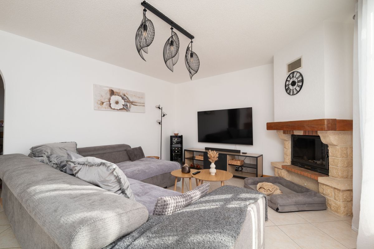
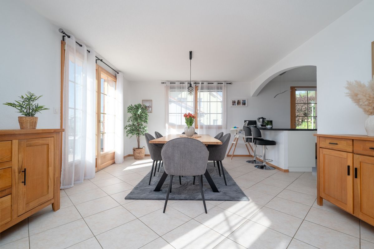
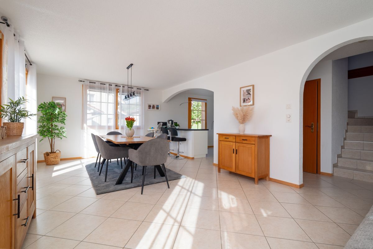
The ground floor then revolves around a large, bright living room, combining a living room and a dining room. The fireplace brings a warm atmosphere, while the large openings naturally extend the space towards the garden and offer a pleasant unobstructed view.
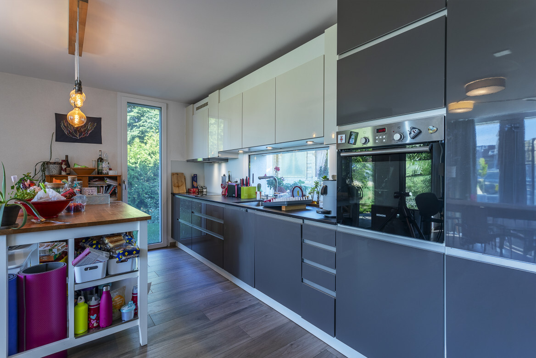
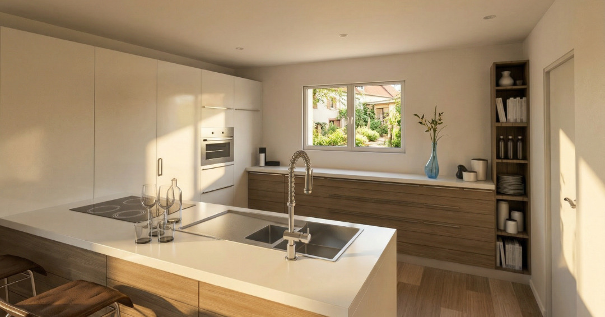
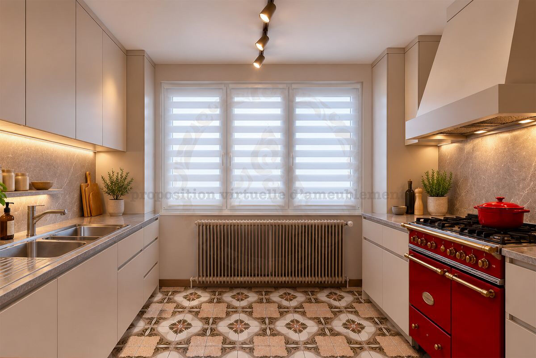
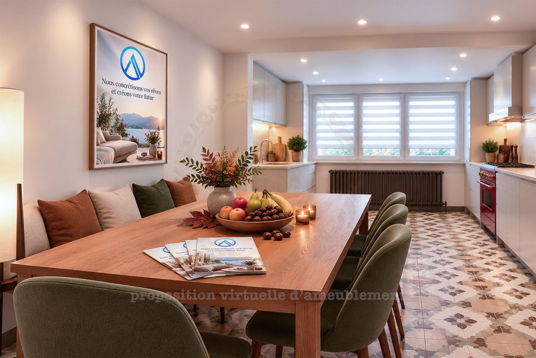
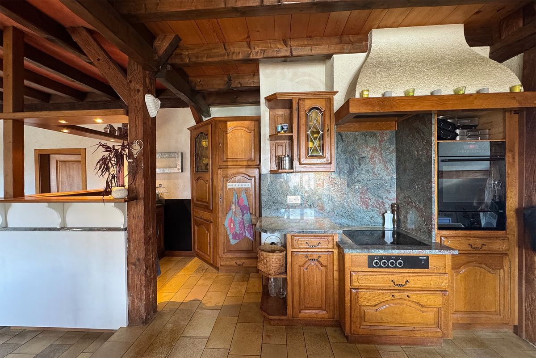
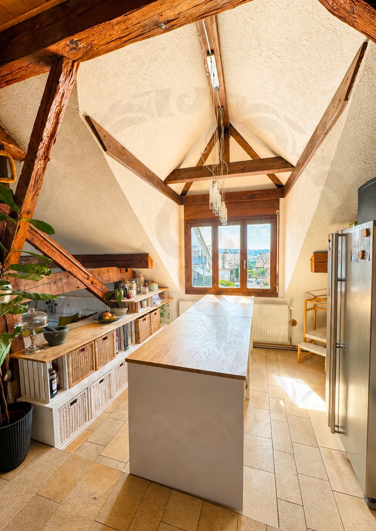
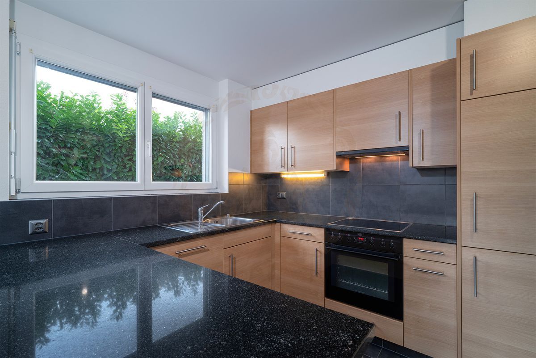
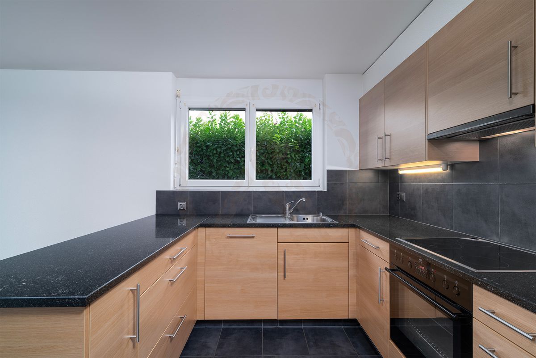
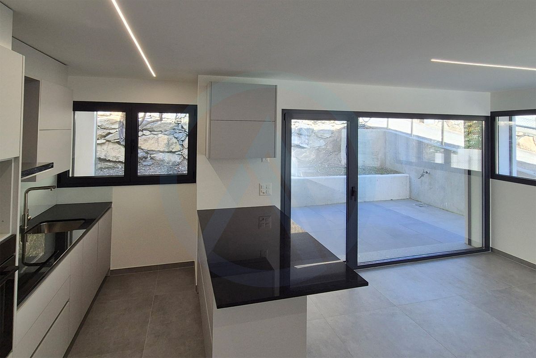
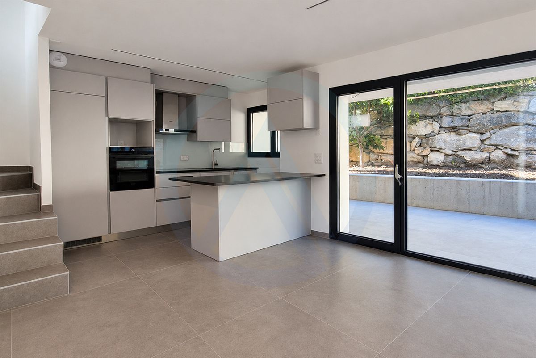
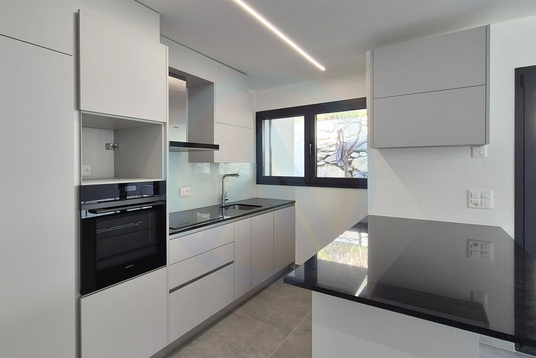
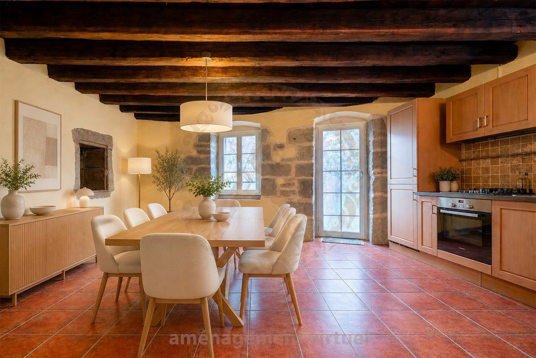
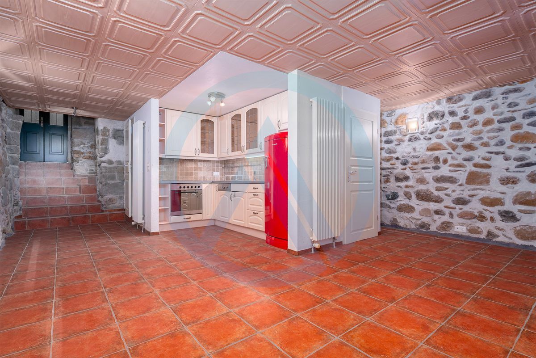
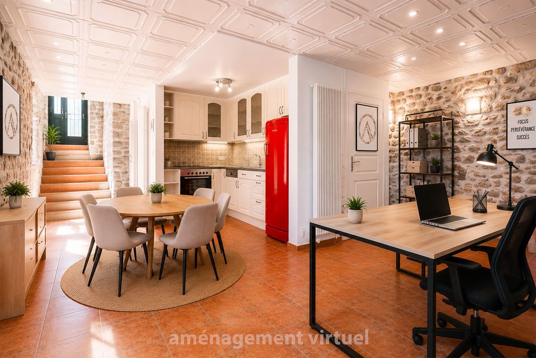
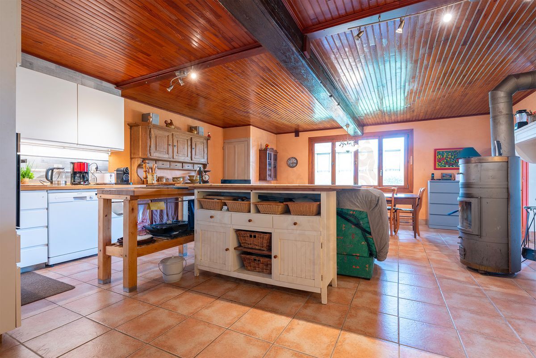
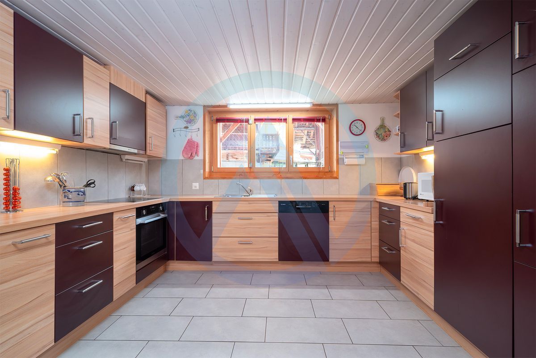
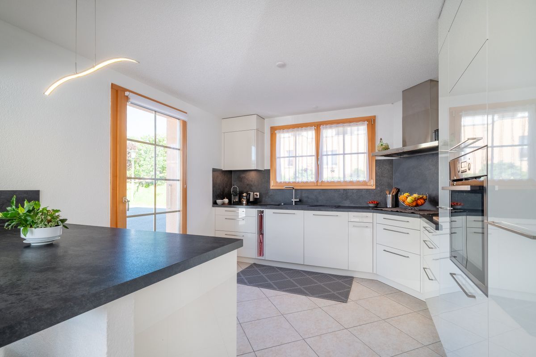
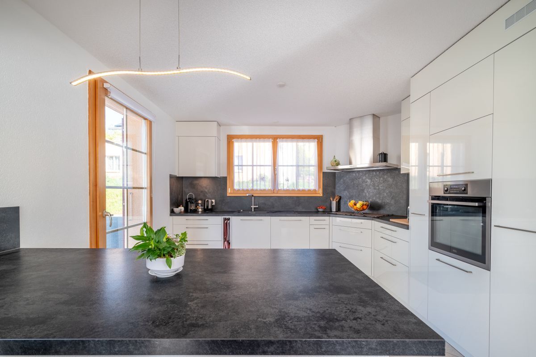
The open kitchen, delimited by a bar, favours conviviality and functionality. Its soft lines, wood and warm tones blend harmoniously into the living space.
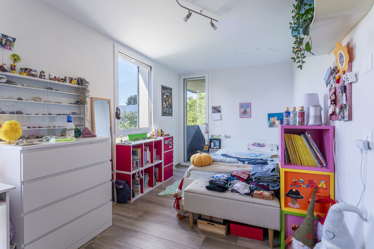
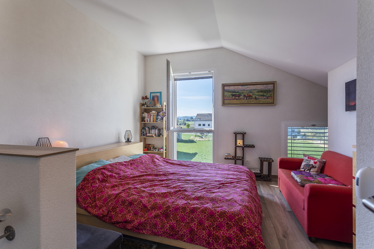
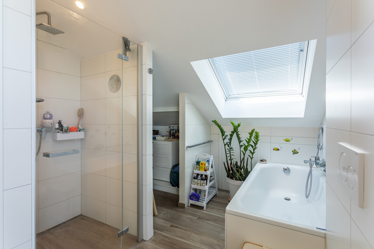
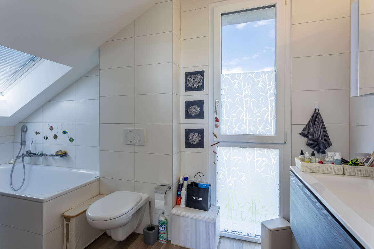
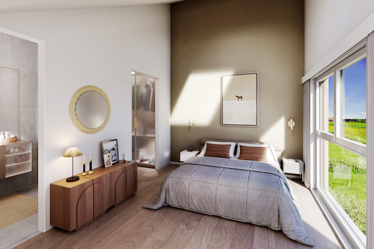
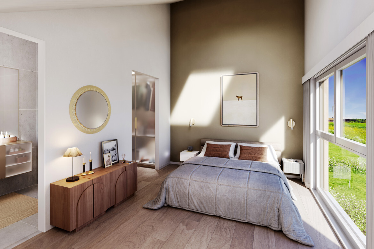
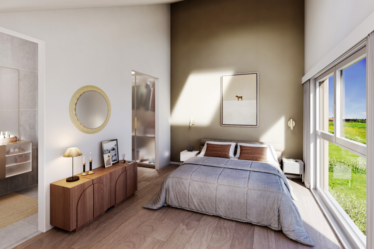
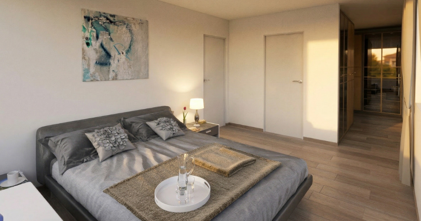
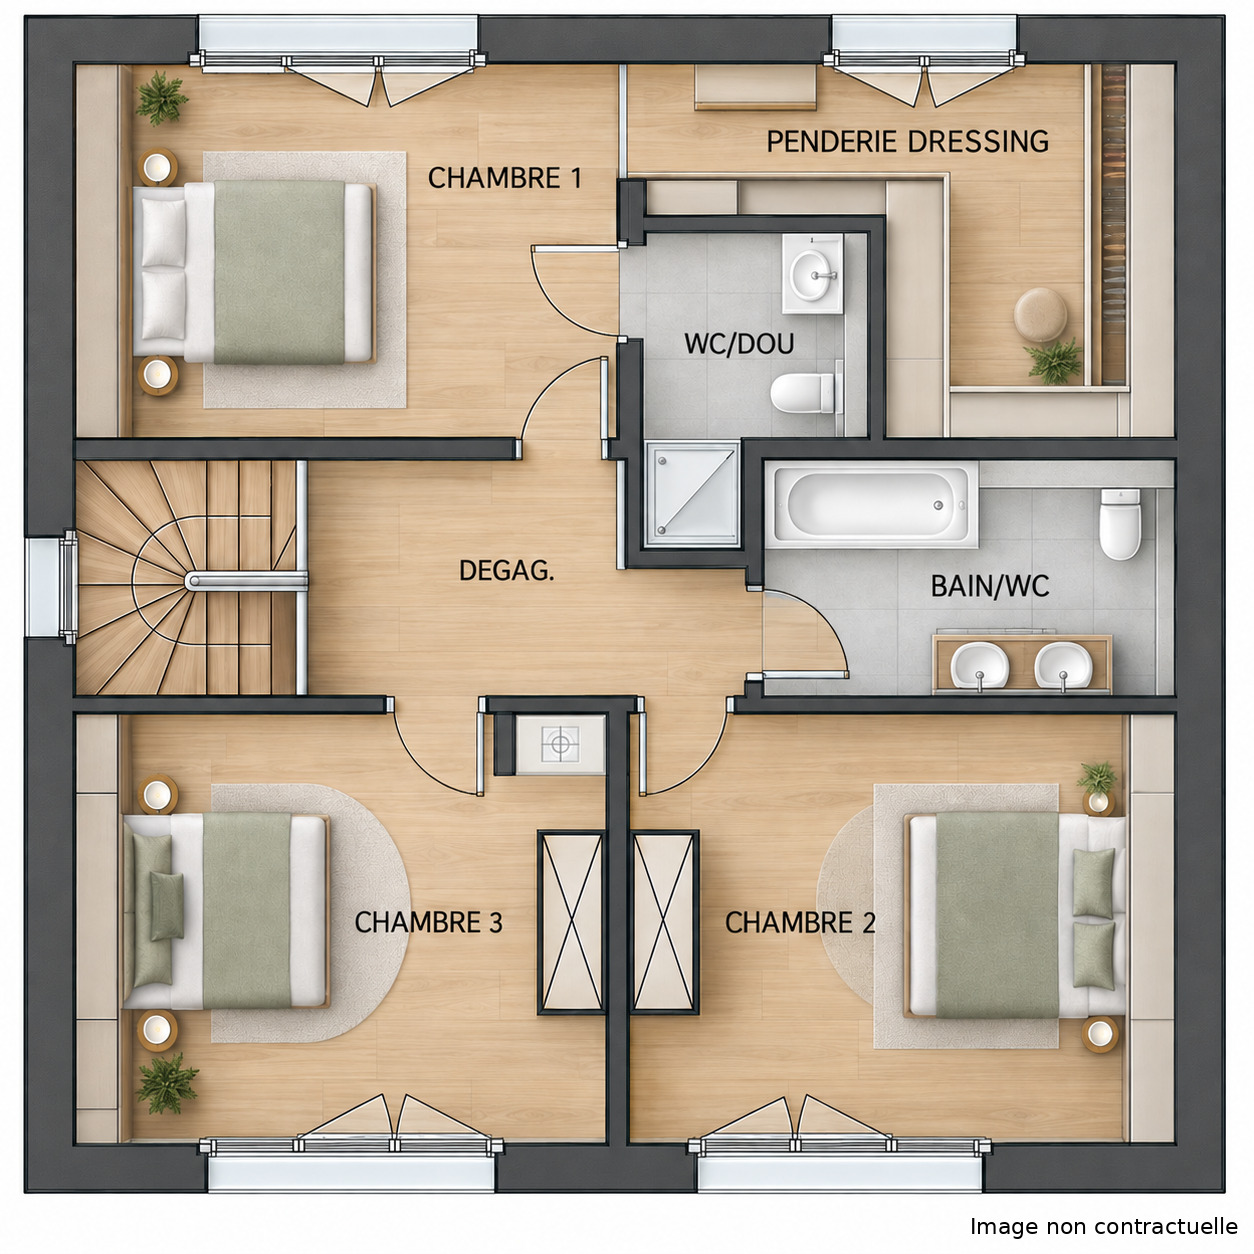
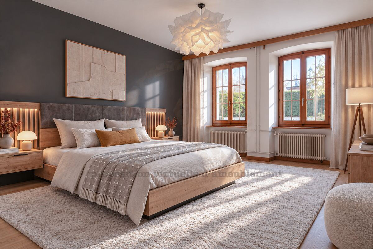
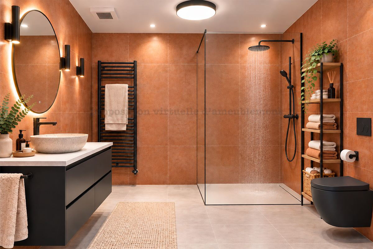
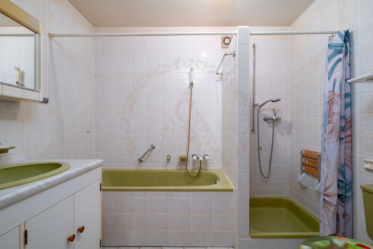
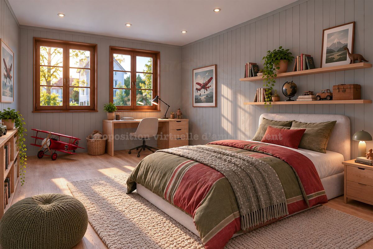
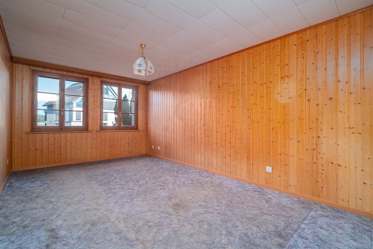
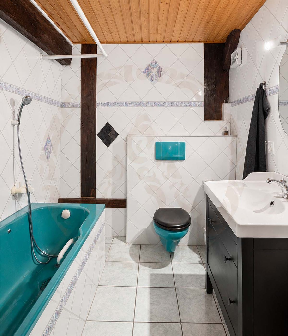
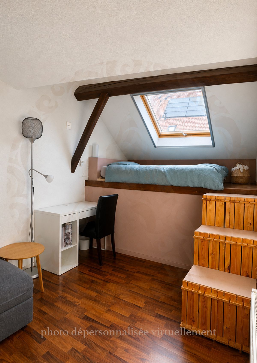
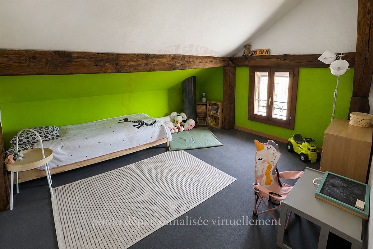
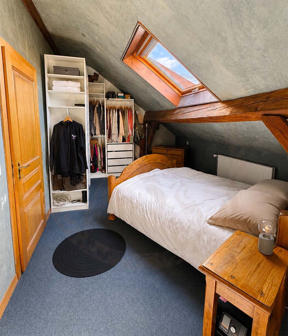
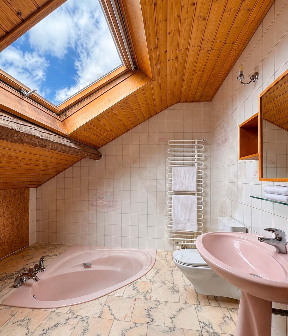
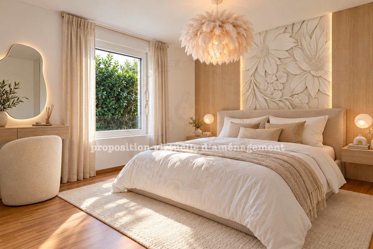
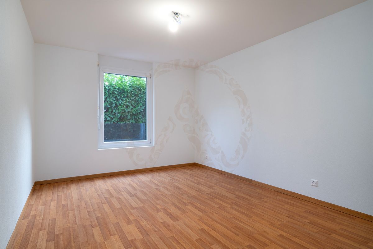
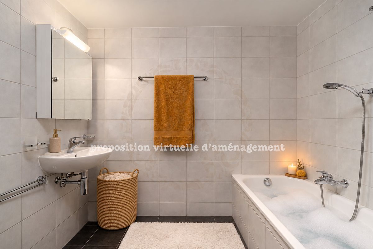
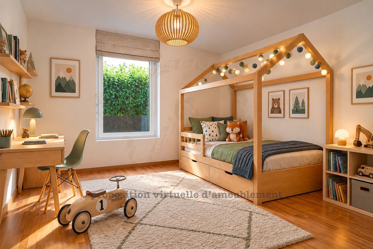
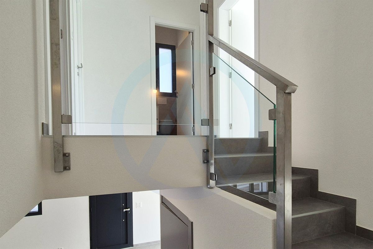
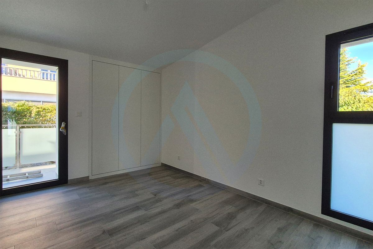
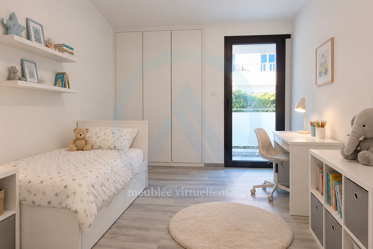
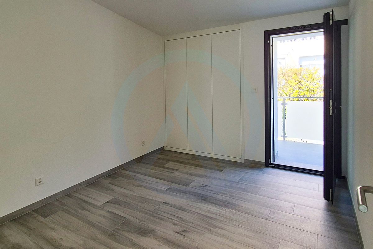
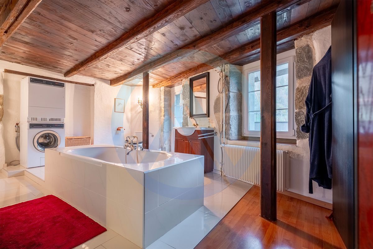
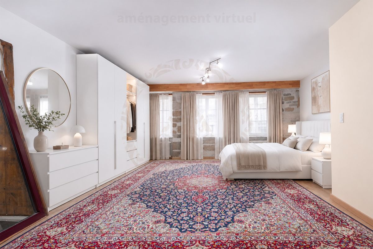
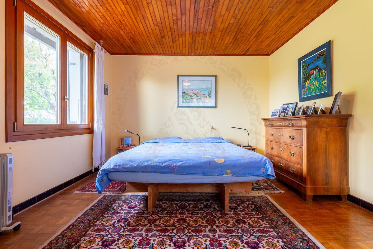
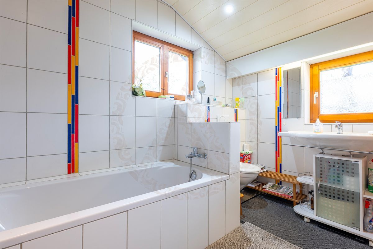
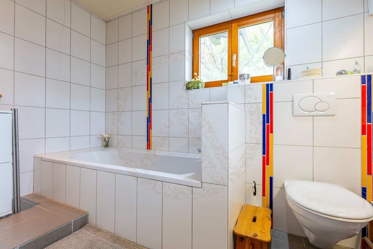
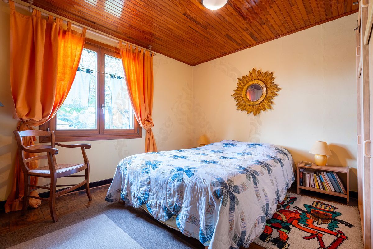
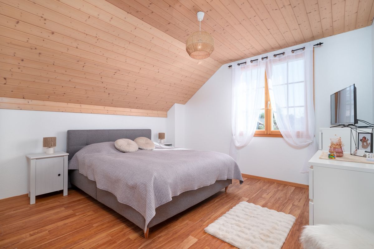
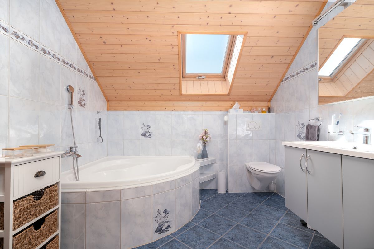
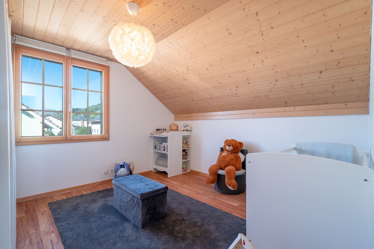
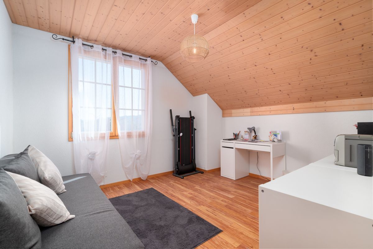
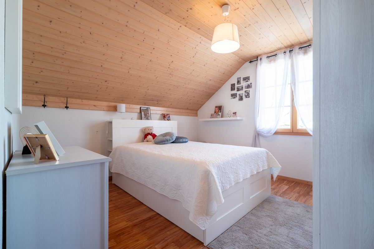
The first floor hosts the night area with four bedrooms, making it easy to meet the needs of a family, as well as a bathroom equipped with a corner bathtub and benefiting from natural light thanks to its Velux.
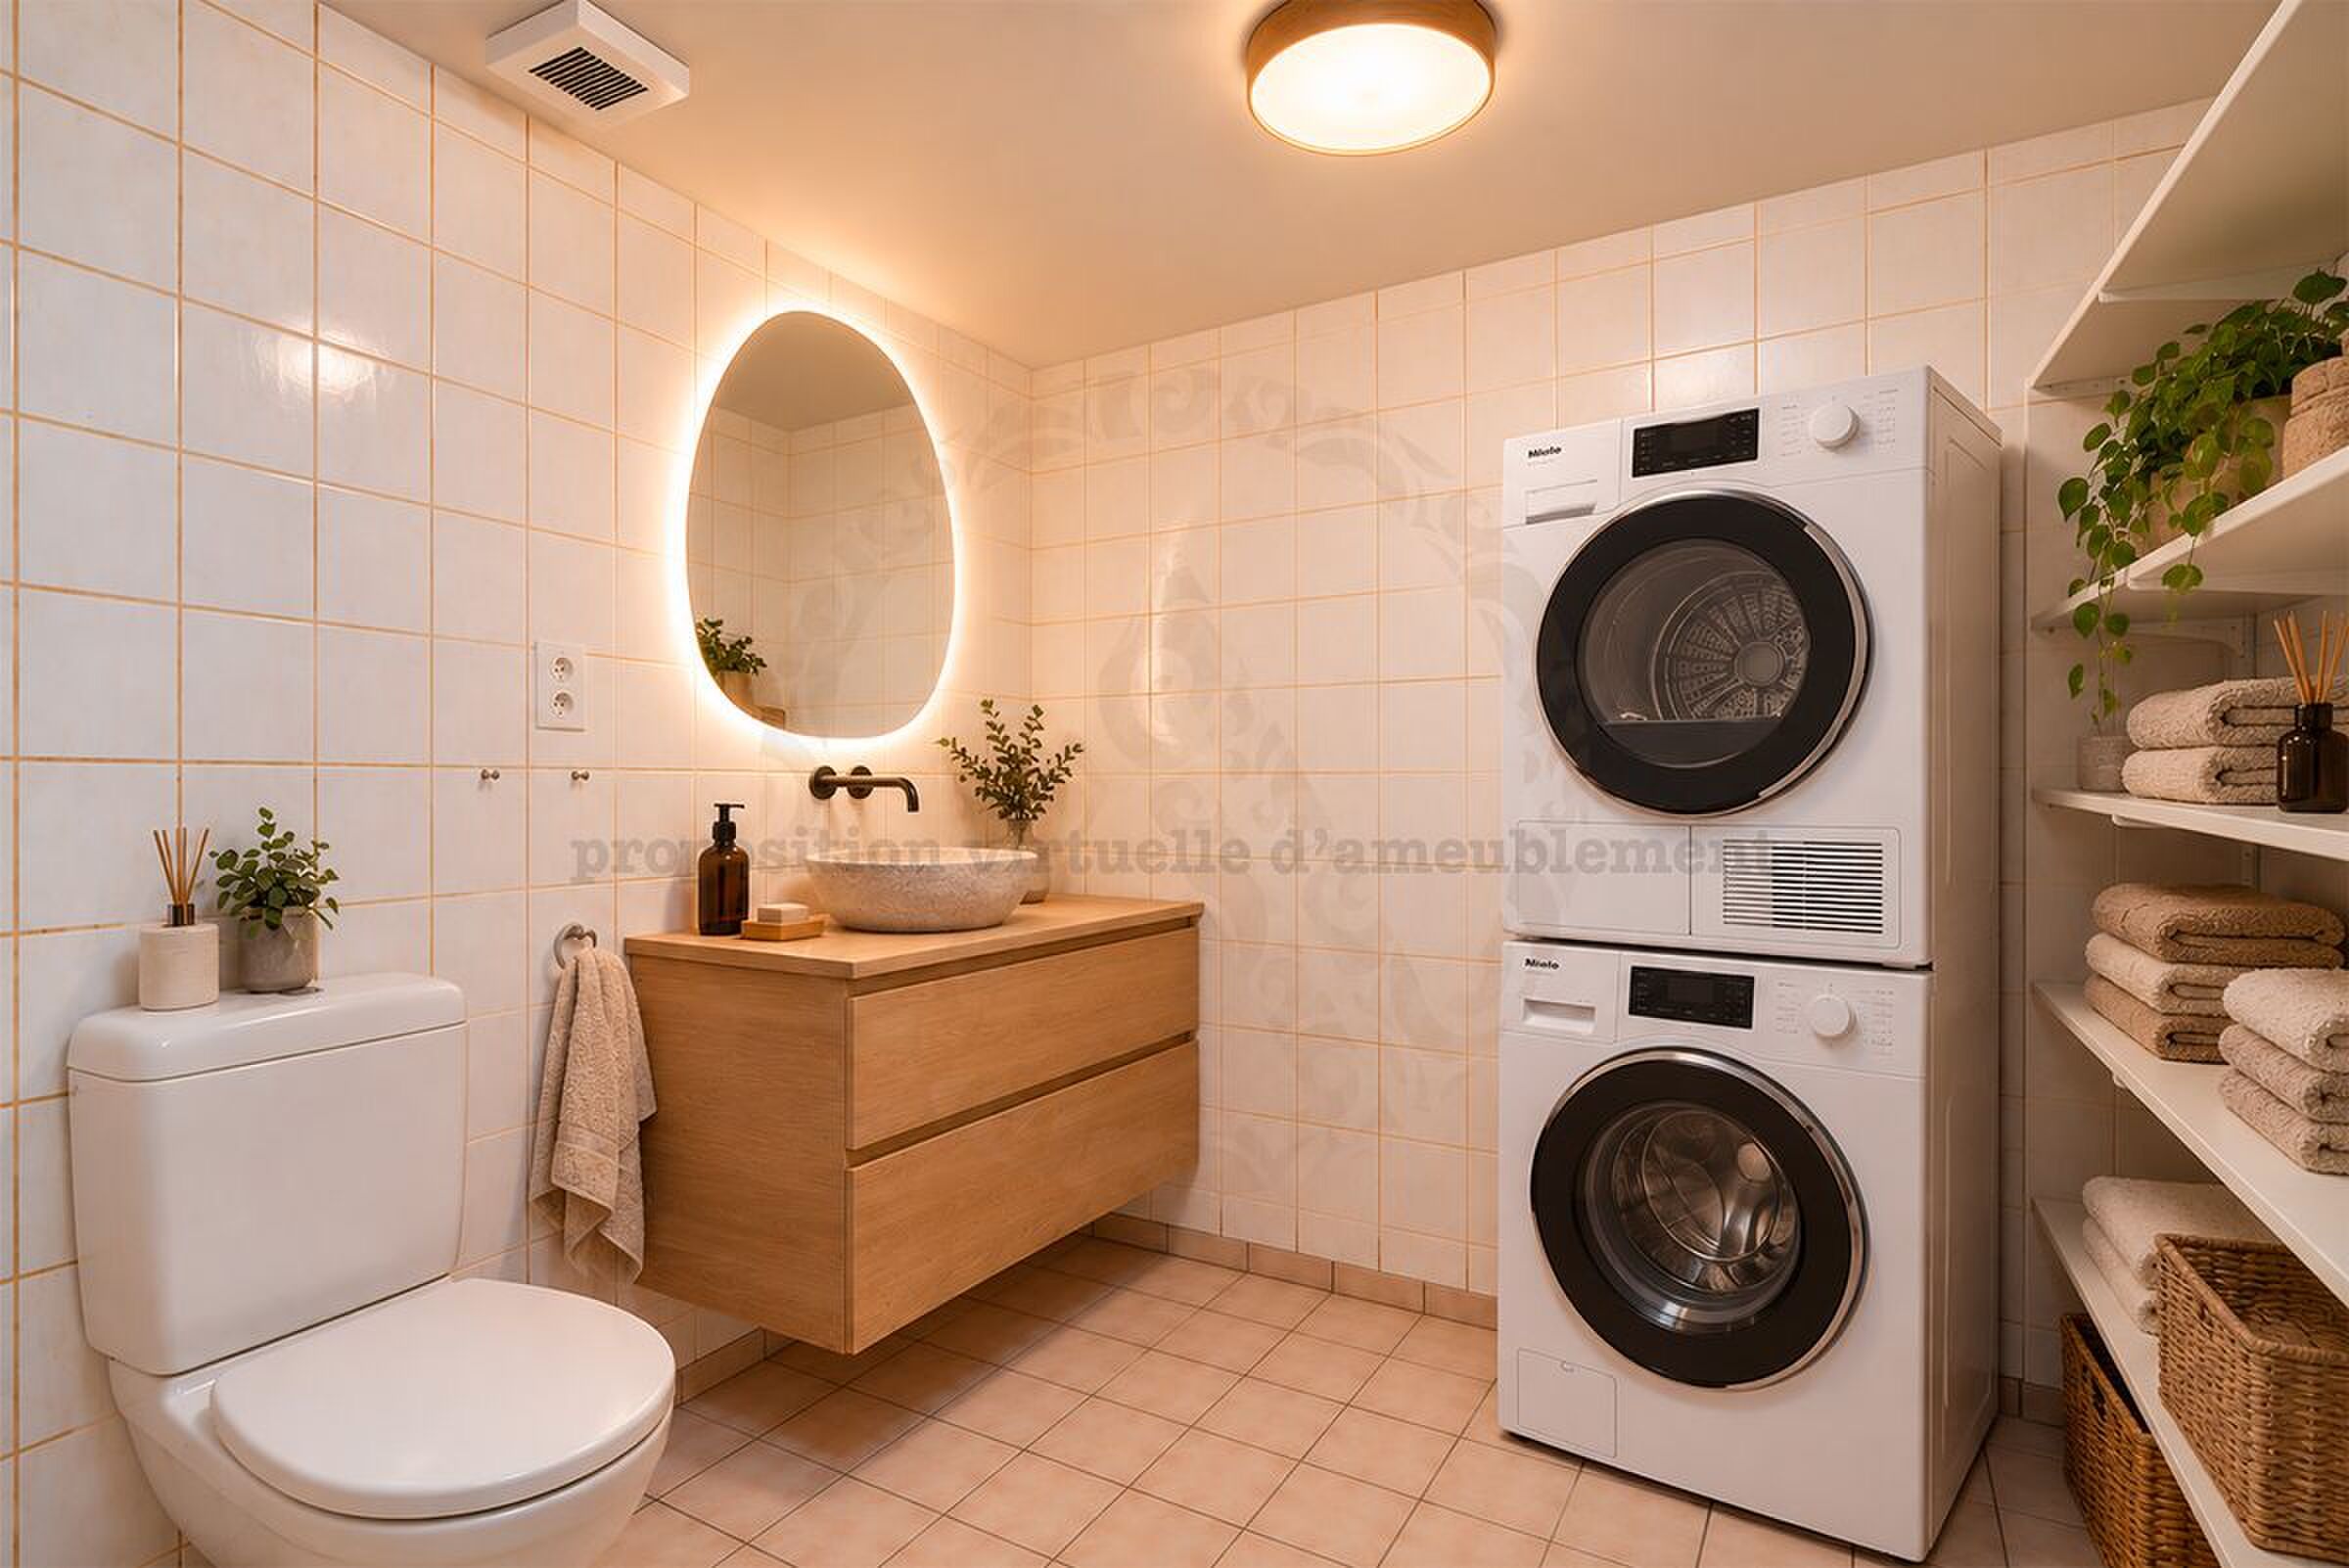
The basement offers generous additional areas that can be used for storage, a cellar, a laundry room or fitted out as needed.
The villa benefits from a CECB C / C / D :
The report highlights in particular the good thermal insulation of the roof, attic and exterior walls. Double-glazed windows with wood/metal frames are described as being as new, with good insulating properties and good sealing. Replacement of windows is therefore not considered necessary.
Heating is provided by a condensing gas boiler, while the production of domestic hot water benefits from thermal solar panels.
According to the GEAK, this combination has a very high energy efficiency for the production of hot water, of which about 60% is covered by the solar thermal installation.
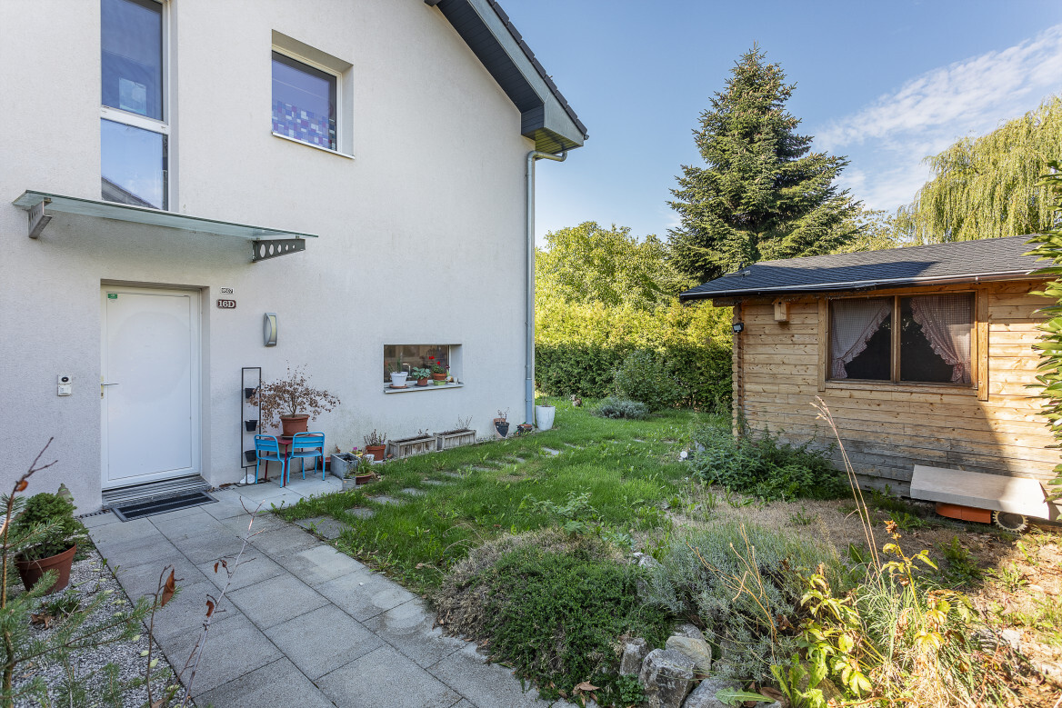
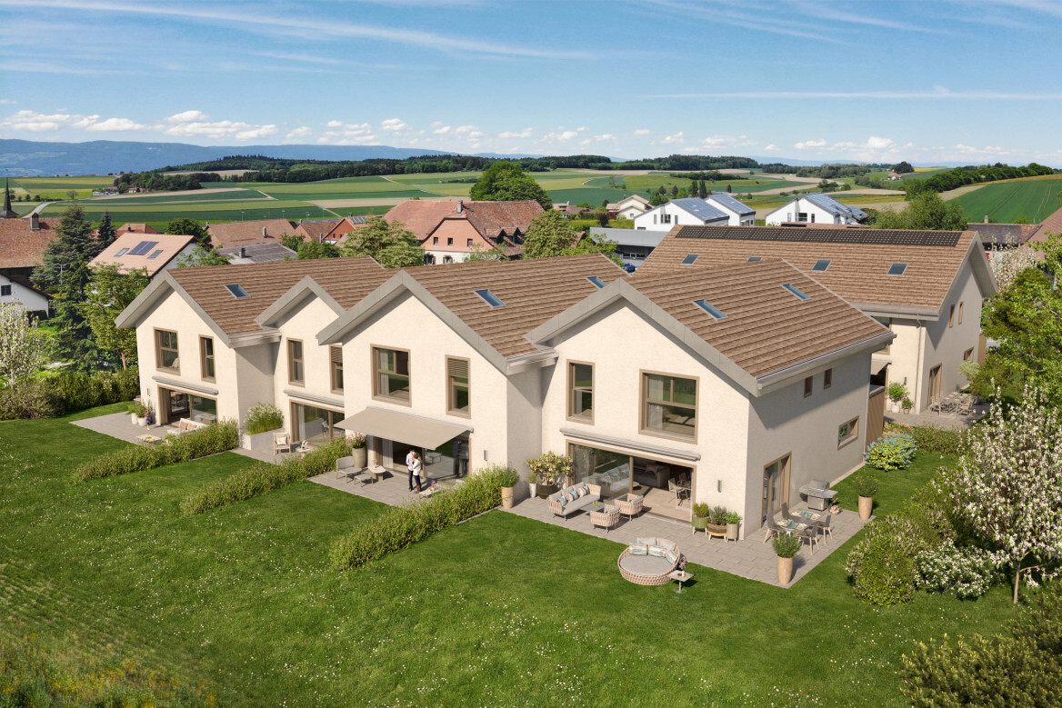
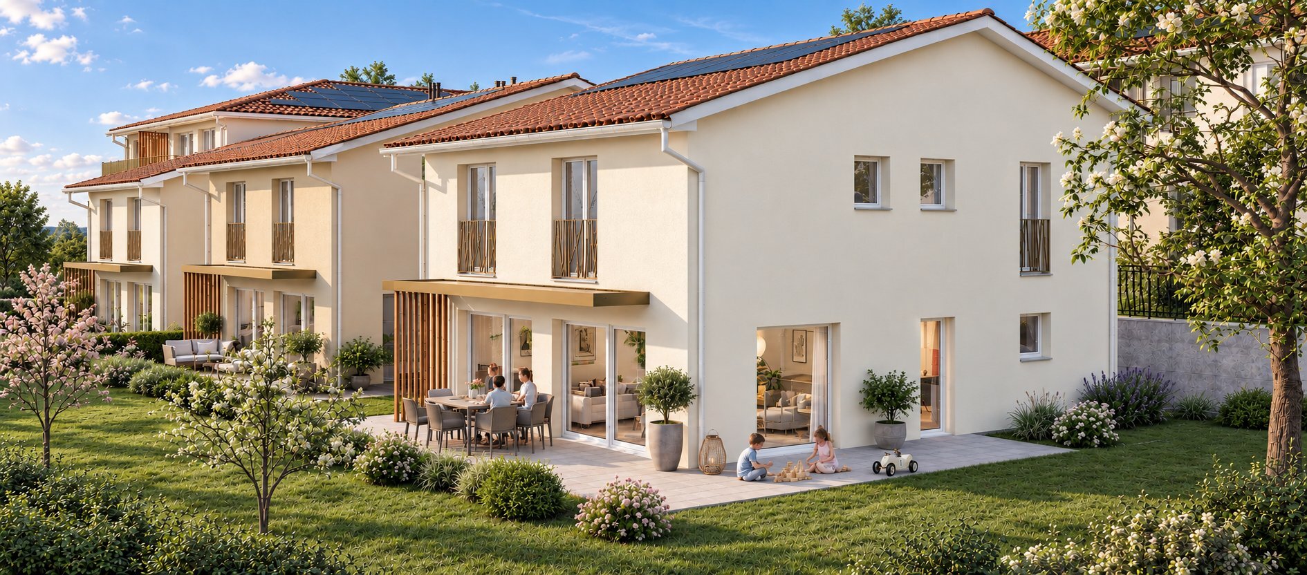
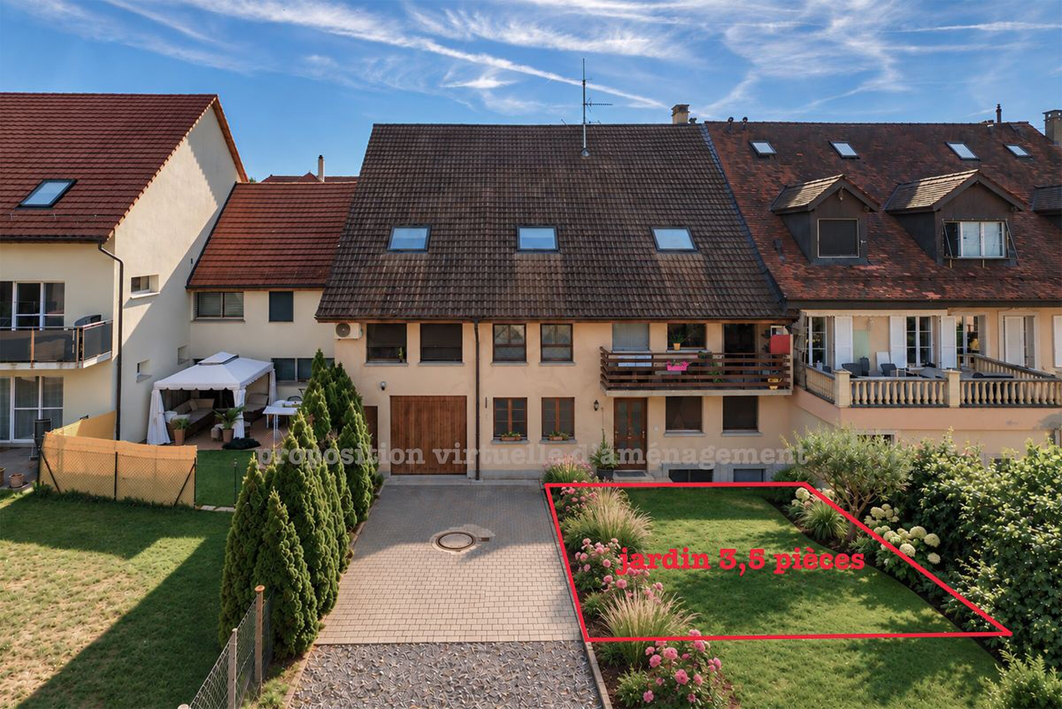
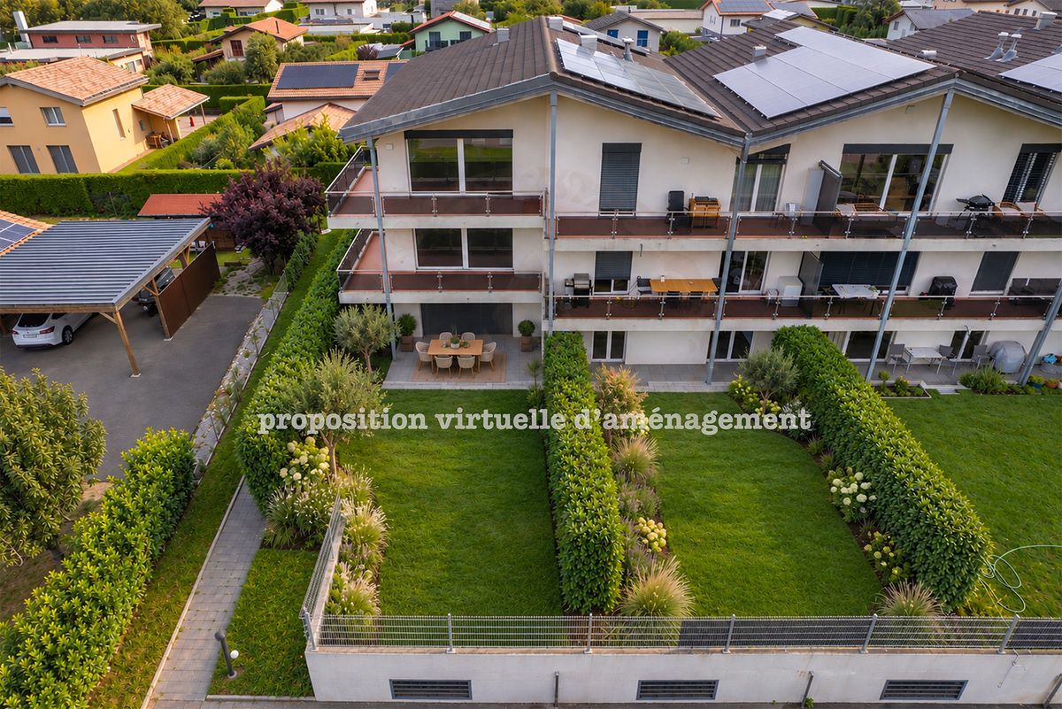
The garden, nicely landscaped, offers a pleasant and private setting to enjoy the sunny days and the calm of the neighborhood.
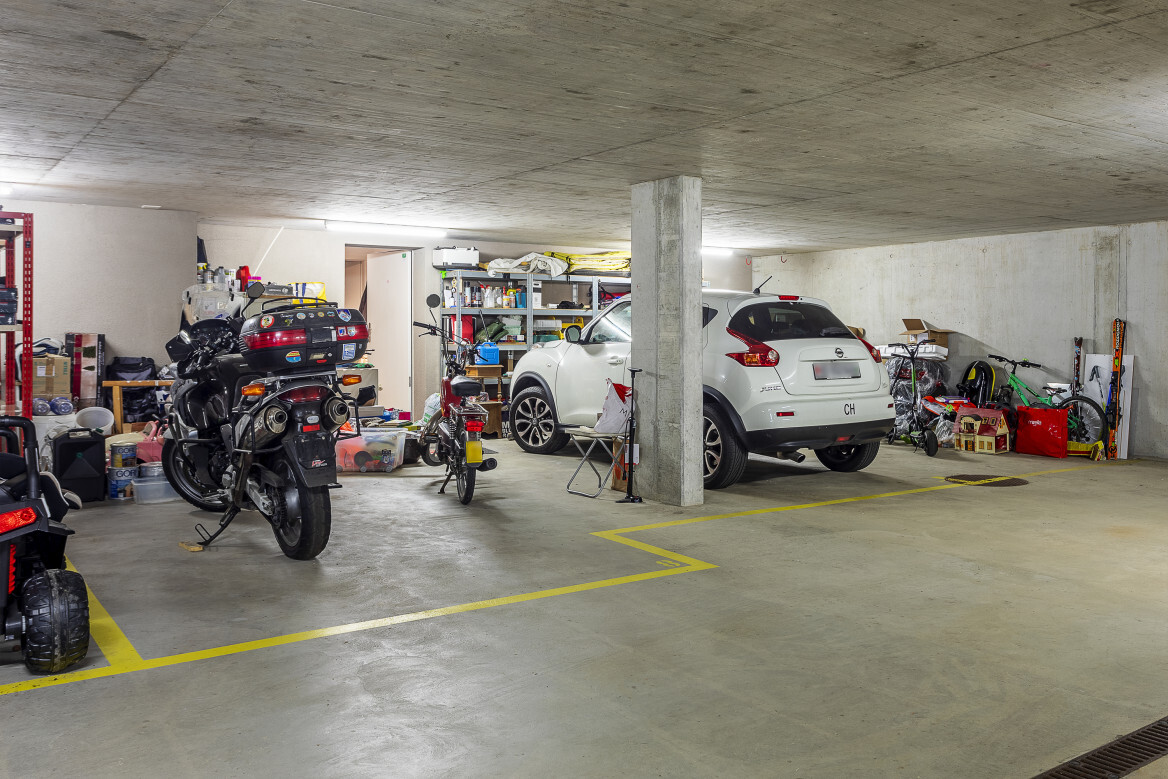
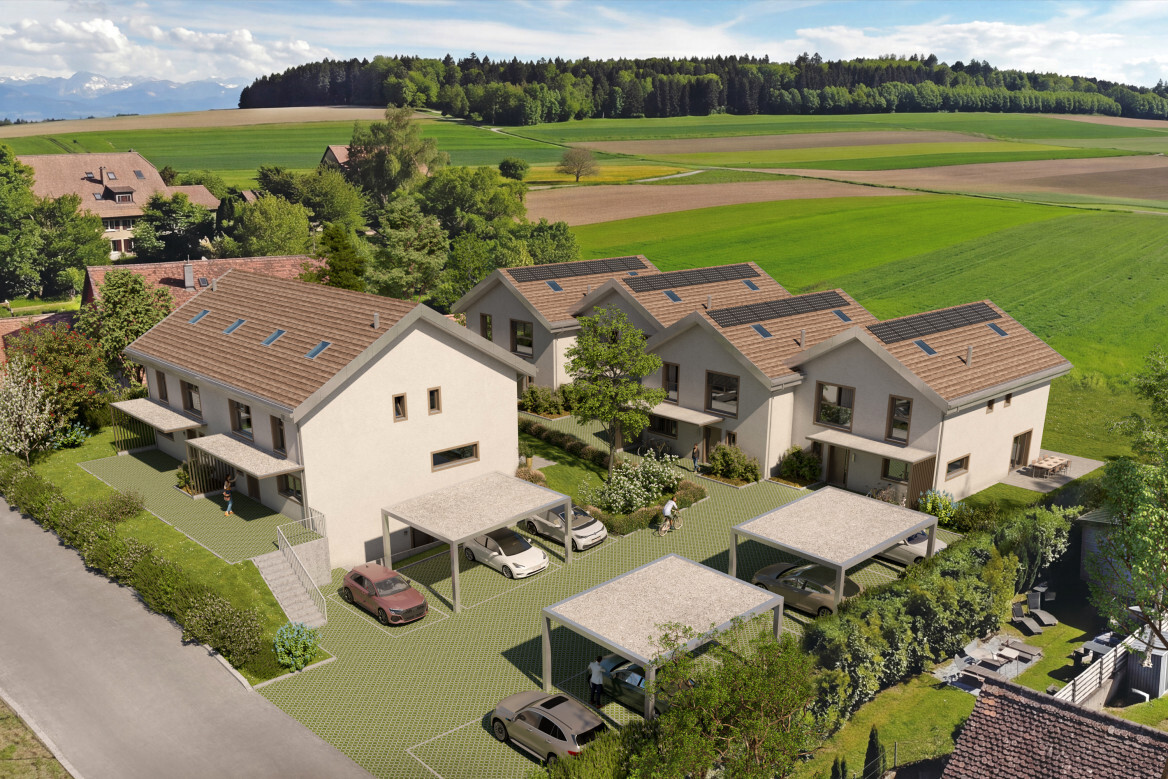
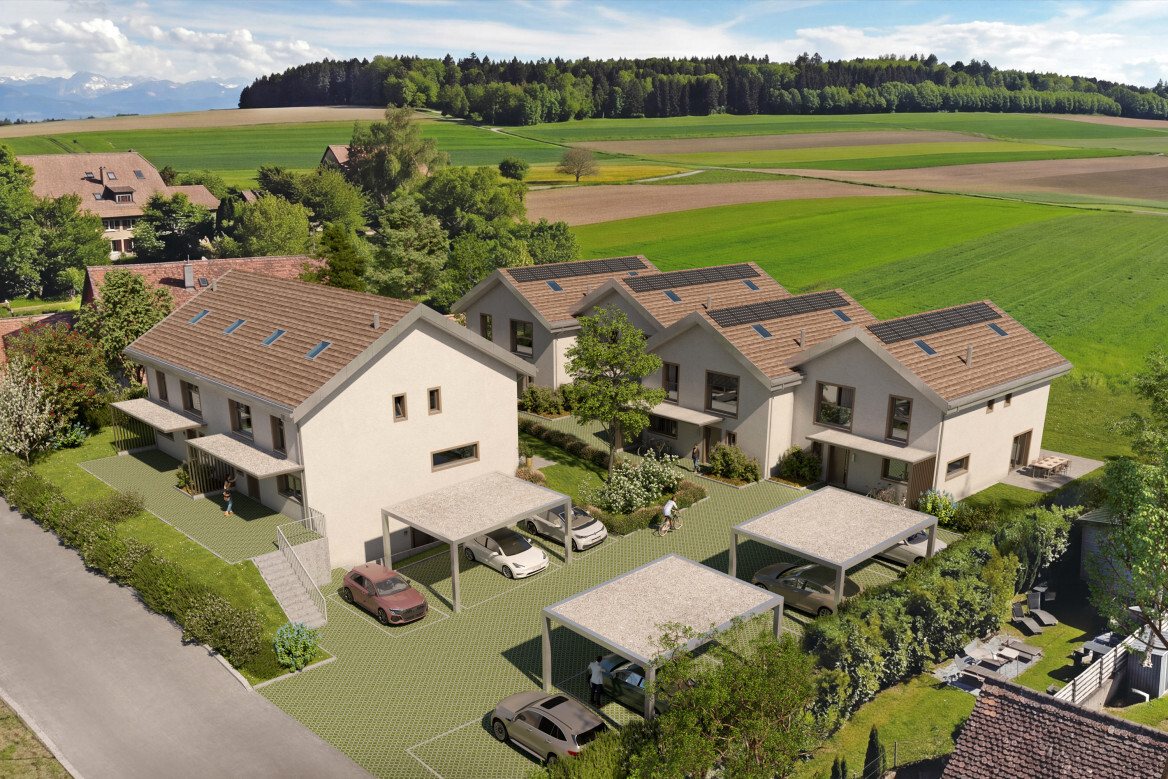
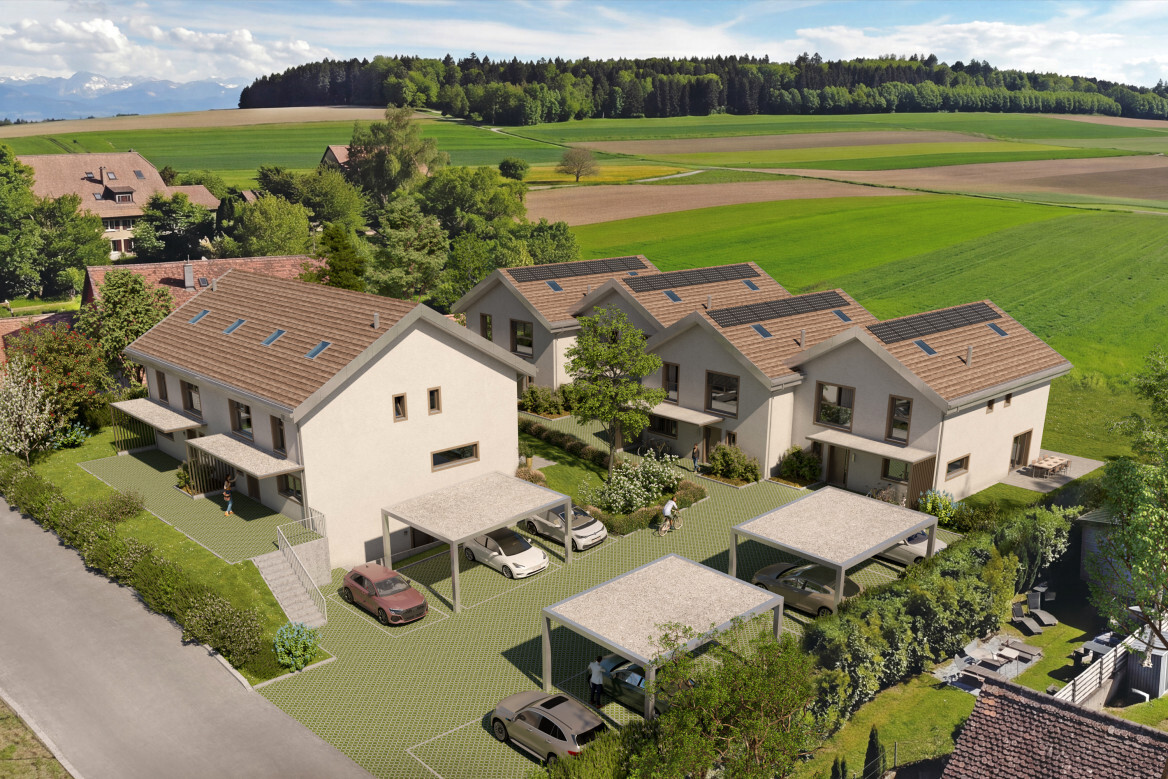
A large parking area for up to four vehicles, as well as a garden shed, complete the property.
Key features:
A neat, bright and comfortable family villa, bringing together calm, beautiful spaces and good energy performance, in a quiet dead-end area, in Moudon.
Visit and file on request: 079 312 98 25 or hello@ao-immobilier.ch
Located on a plot of 846 m², it offers approximately 150 m² of living space, a large fully excavated basement and a pleasant garden with a south-east orientation.
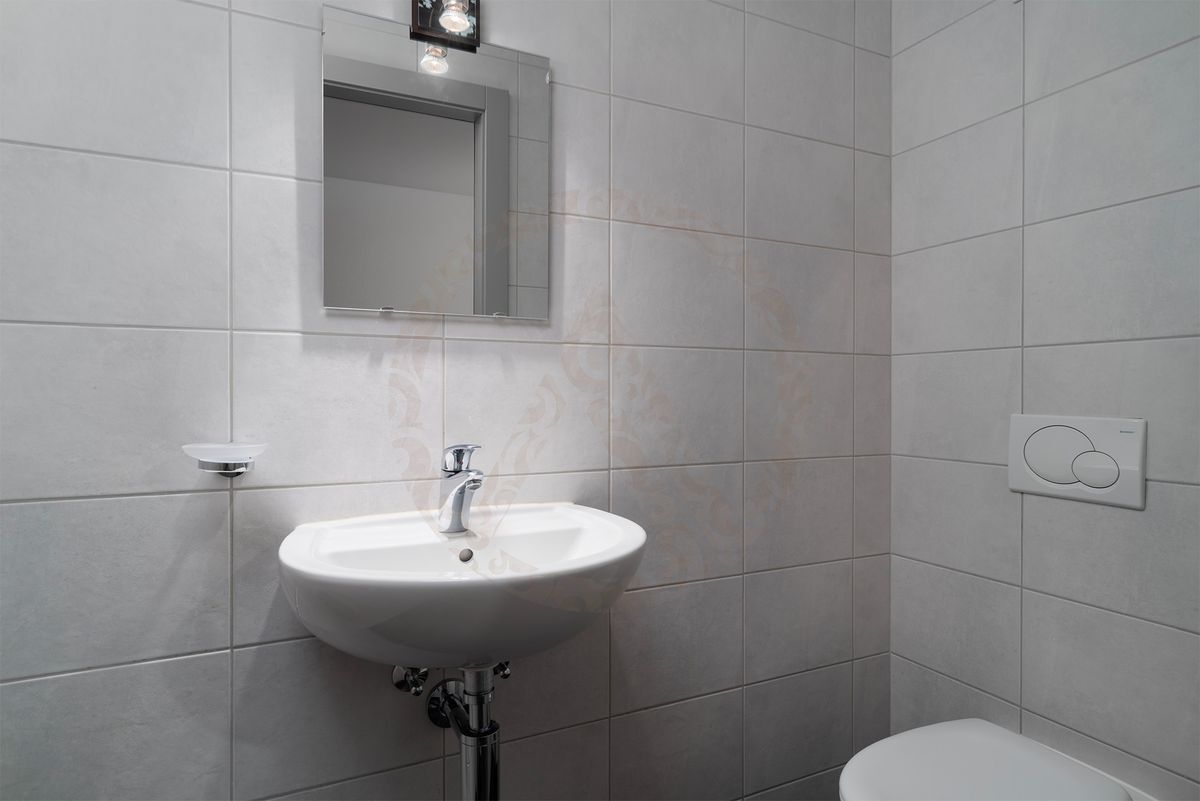
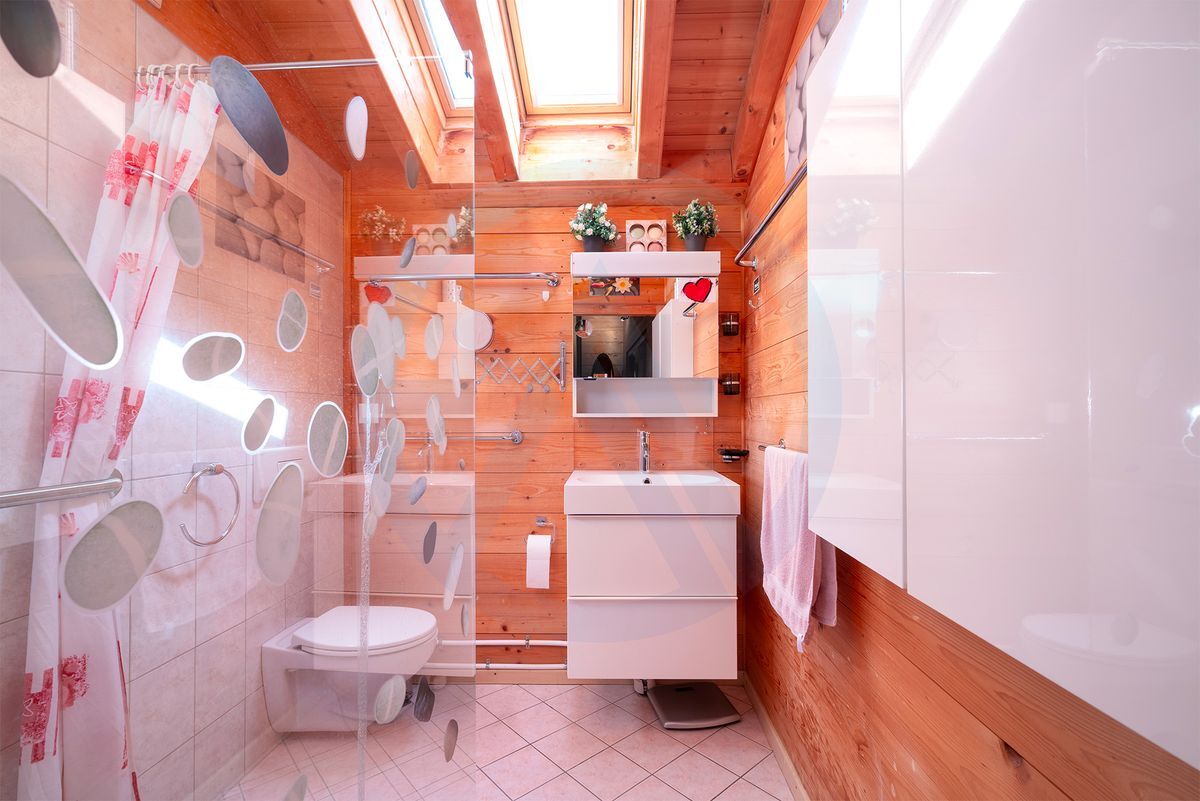
From the entrance, a spacious hall leads to a large storage room as well as a shower room with guest toilet.
The ground floor then revolves around a large, bright living room, combining a living room and a dining room. The fireplace brings a warm atmosphere, while the large openings naturally extend the space towards the garden and offer a pleasant unobstructed view.
The open kitchen, delimited by a bar, favours conviviality and functionality. Its soft lines, wood and warm tones blend harmoniously into the living space.
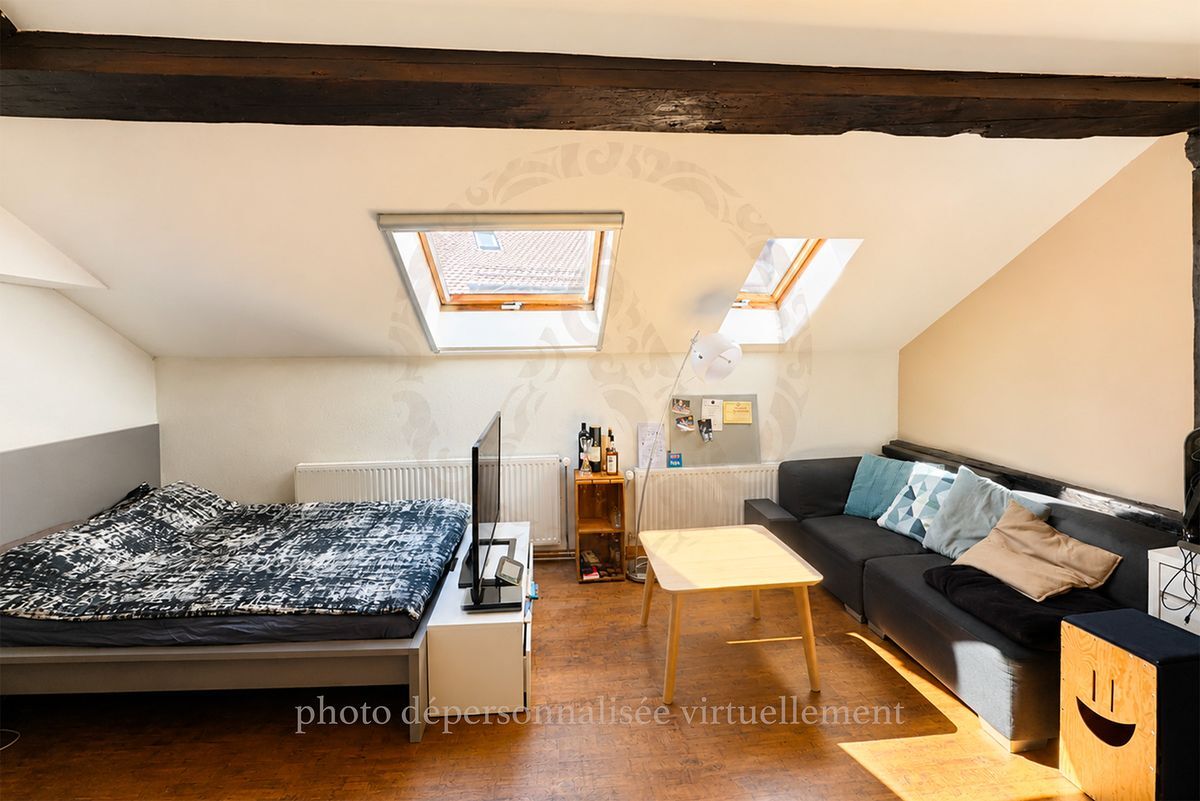
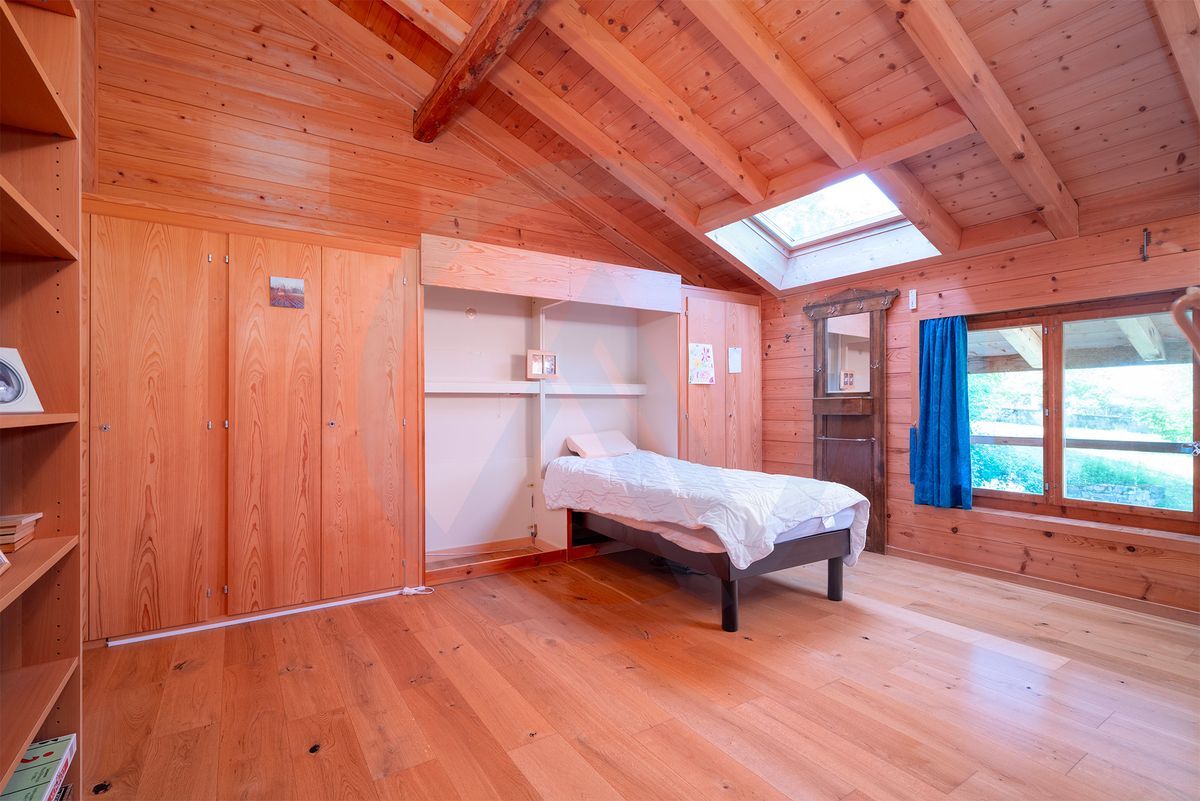
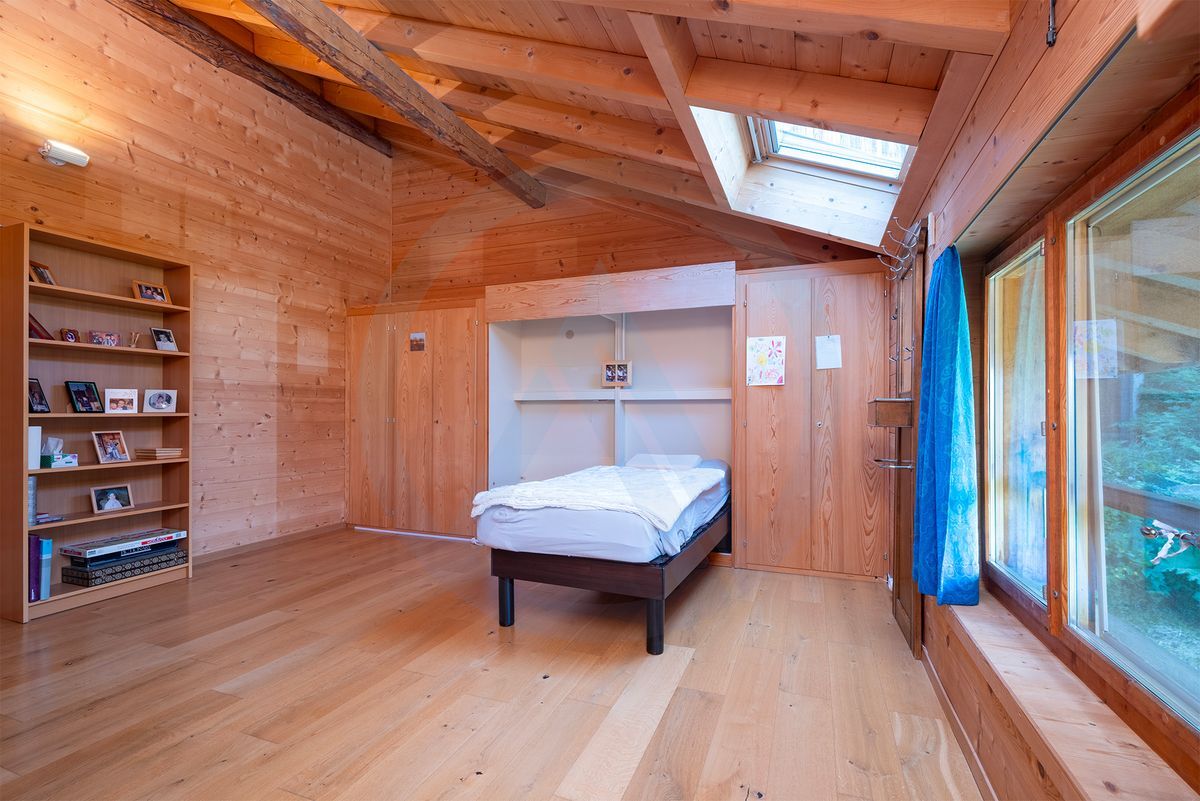
The first floor hosts the night area with four bedrooms, making it easy to meet the needs of a family, as well as a bathroom equipped with a corner bathtub and benefiting from natural light thanks to its Velux.
The basement offers generous additional areas that can be used for storage, a cellar, a laundry room or fitted out as needed.
The villa benefits from a CECB C / C / D :
- Class C for Building Envelope Efficiency
- Class C for overall energy efficiency
- Class D for direct CO2 emissions
The report highlights in particular the good thermal insulation of the roof, attic and exterior walls. Double-glazed windows with wood/metal frames are described as being as new, with good insulating properties and good sealing. Replacement of windows is therefore not considered necessary.
Heating is provided by a condensing gas boiler, while the production of domestic hot water benefits from thermal solar panels.
According to the GEAK, this combination has a very high energy efficiency for the production of hot water, of which about 60% is covered by the solar thermal installation.
The garden, nicely landscaped, offers a pleasant and private setting to enjoy the sunny days and the calm of the neighborhood.
A large parking area for up to four vehicles, as well as a garden shed, complete the property.
Key features:
- 5.5 room detached villa
- Living area: approx. 150 m²
- Plot size : 846 m²
- Volume: 697 m³
- 4 bedrooms
- 2 shower rooms
- Fully excavated basement
- Fireplace
- Underfloor heating
- Condensing gas boiler
- Thermal solar panels for domestic hot water
- CECB: C / C / D
- Landscaped garden
- Parking for approx. 4 vehicles
A neat, bright and comfortable family villa, bringing together calm, beautiful spaces and good energy performance, in a quiet dead-end area, in Moudon.
Visit and file on request: 079 312 98 25 or hello@ao-immobilier.ch
Conveniences
Outside conveniences
- Parking