Single family house with 9 rooms on sale in Moutier - Ref 8366309
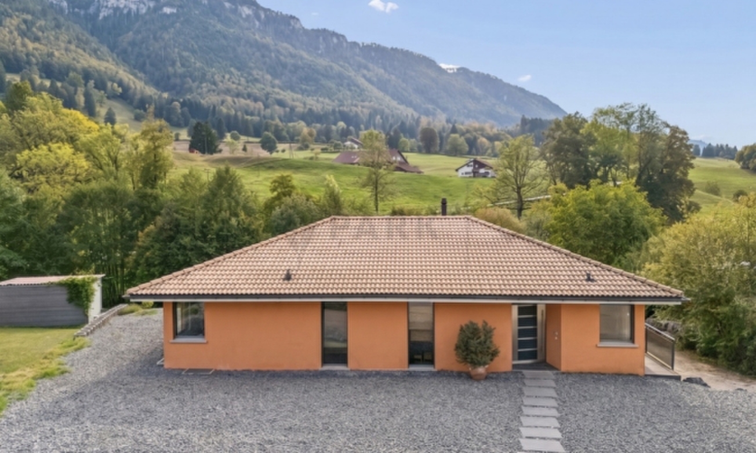
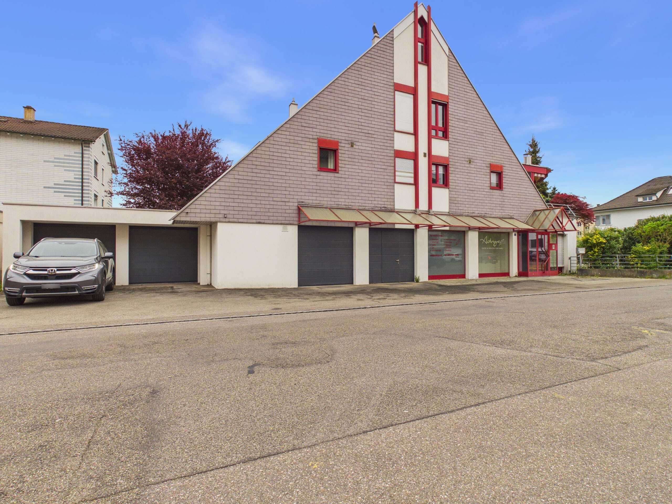
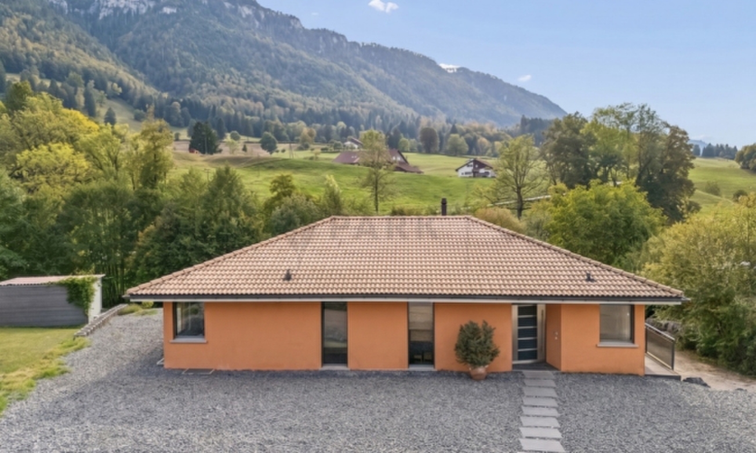
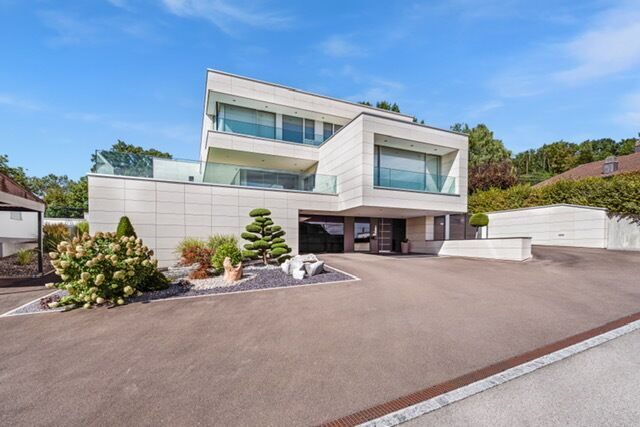
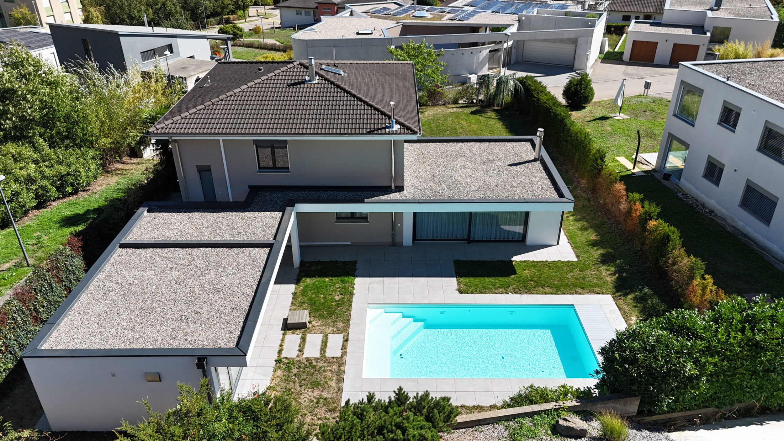
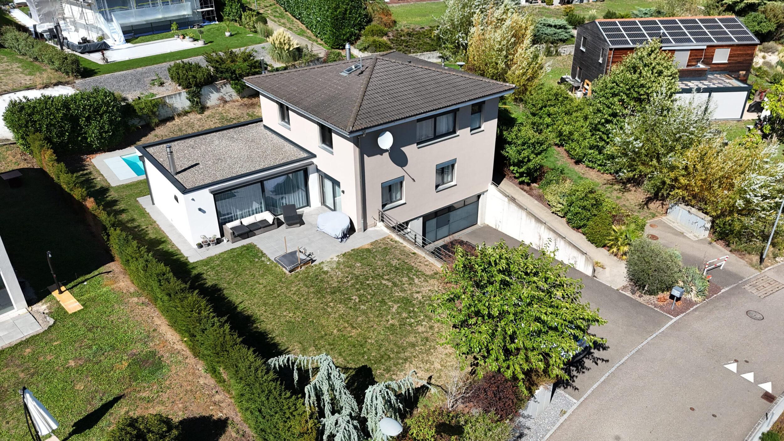
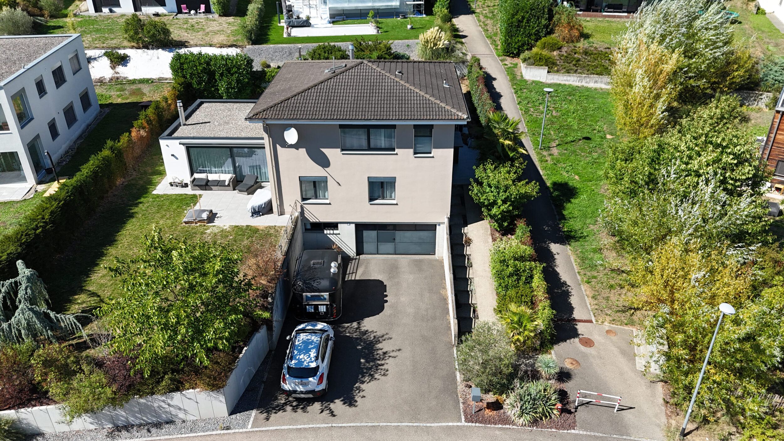
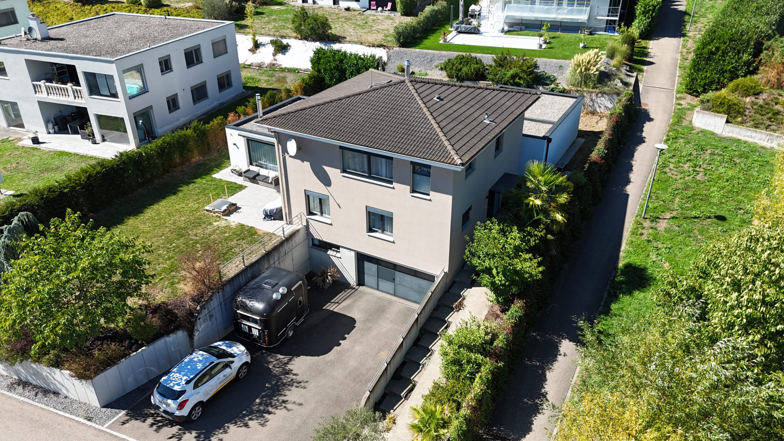
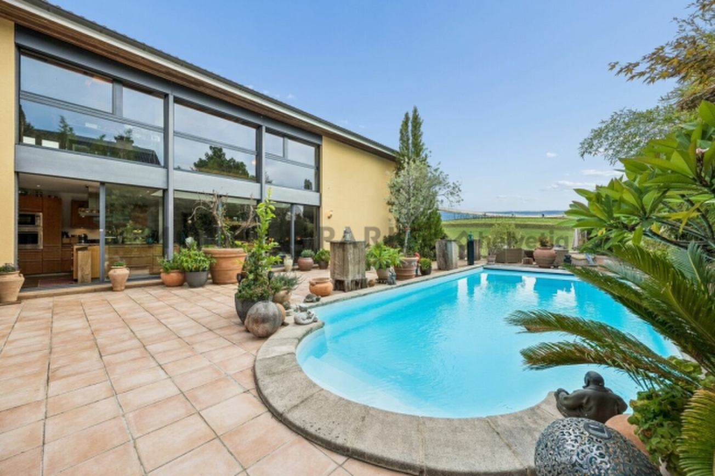
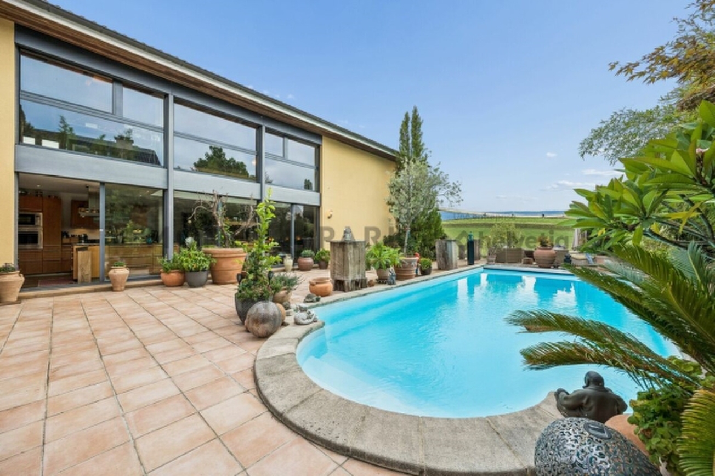
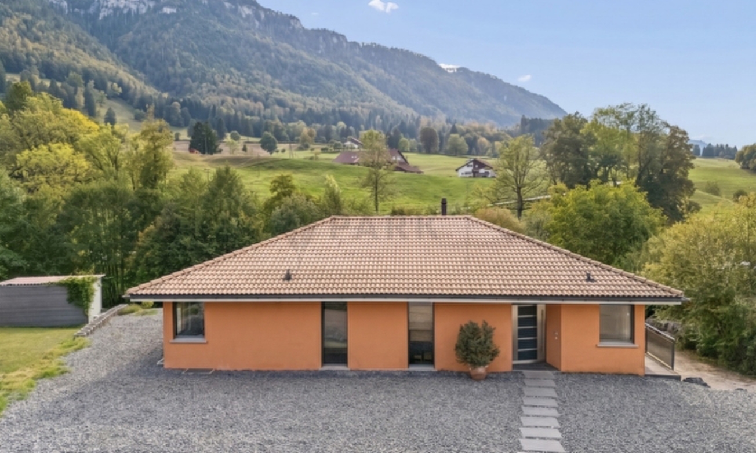
Une superbe villa de type méditerranéen, deux lieux d'habitation copie
Localisation
2740 MoutierCharacteristics
Description
IT
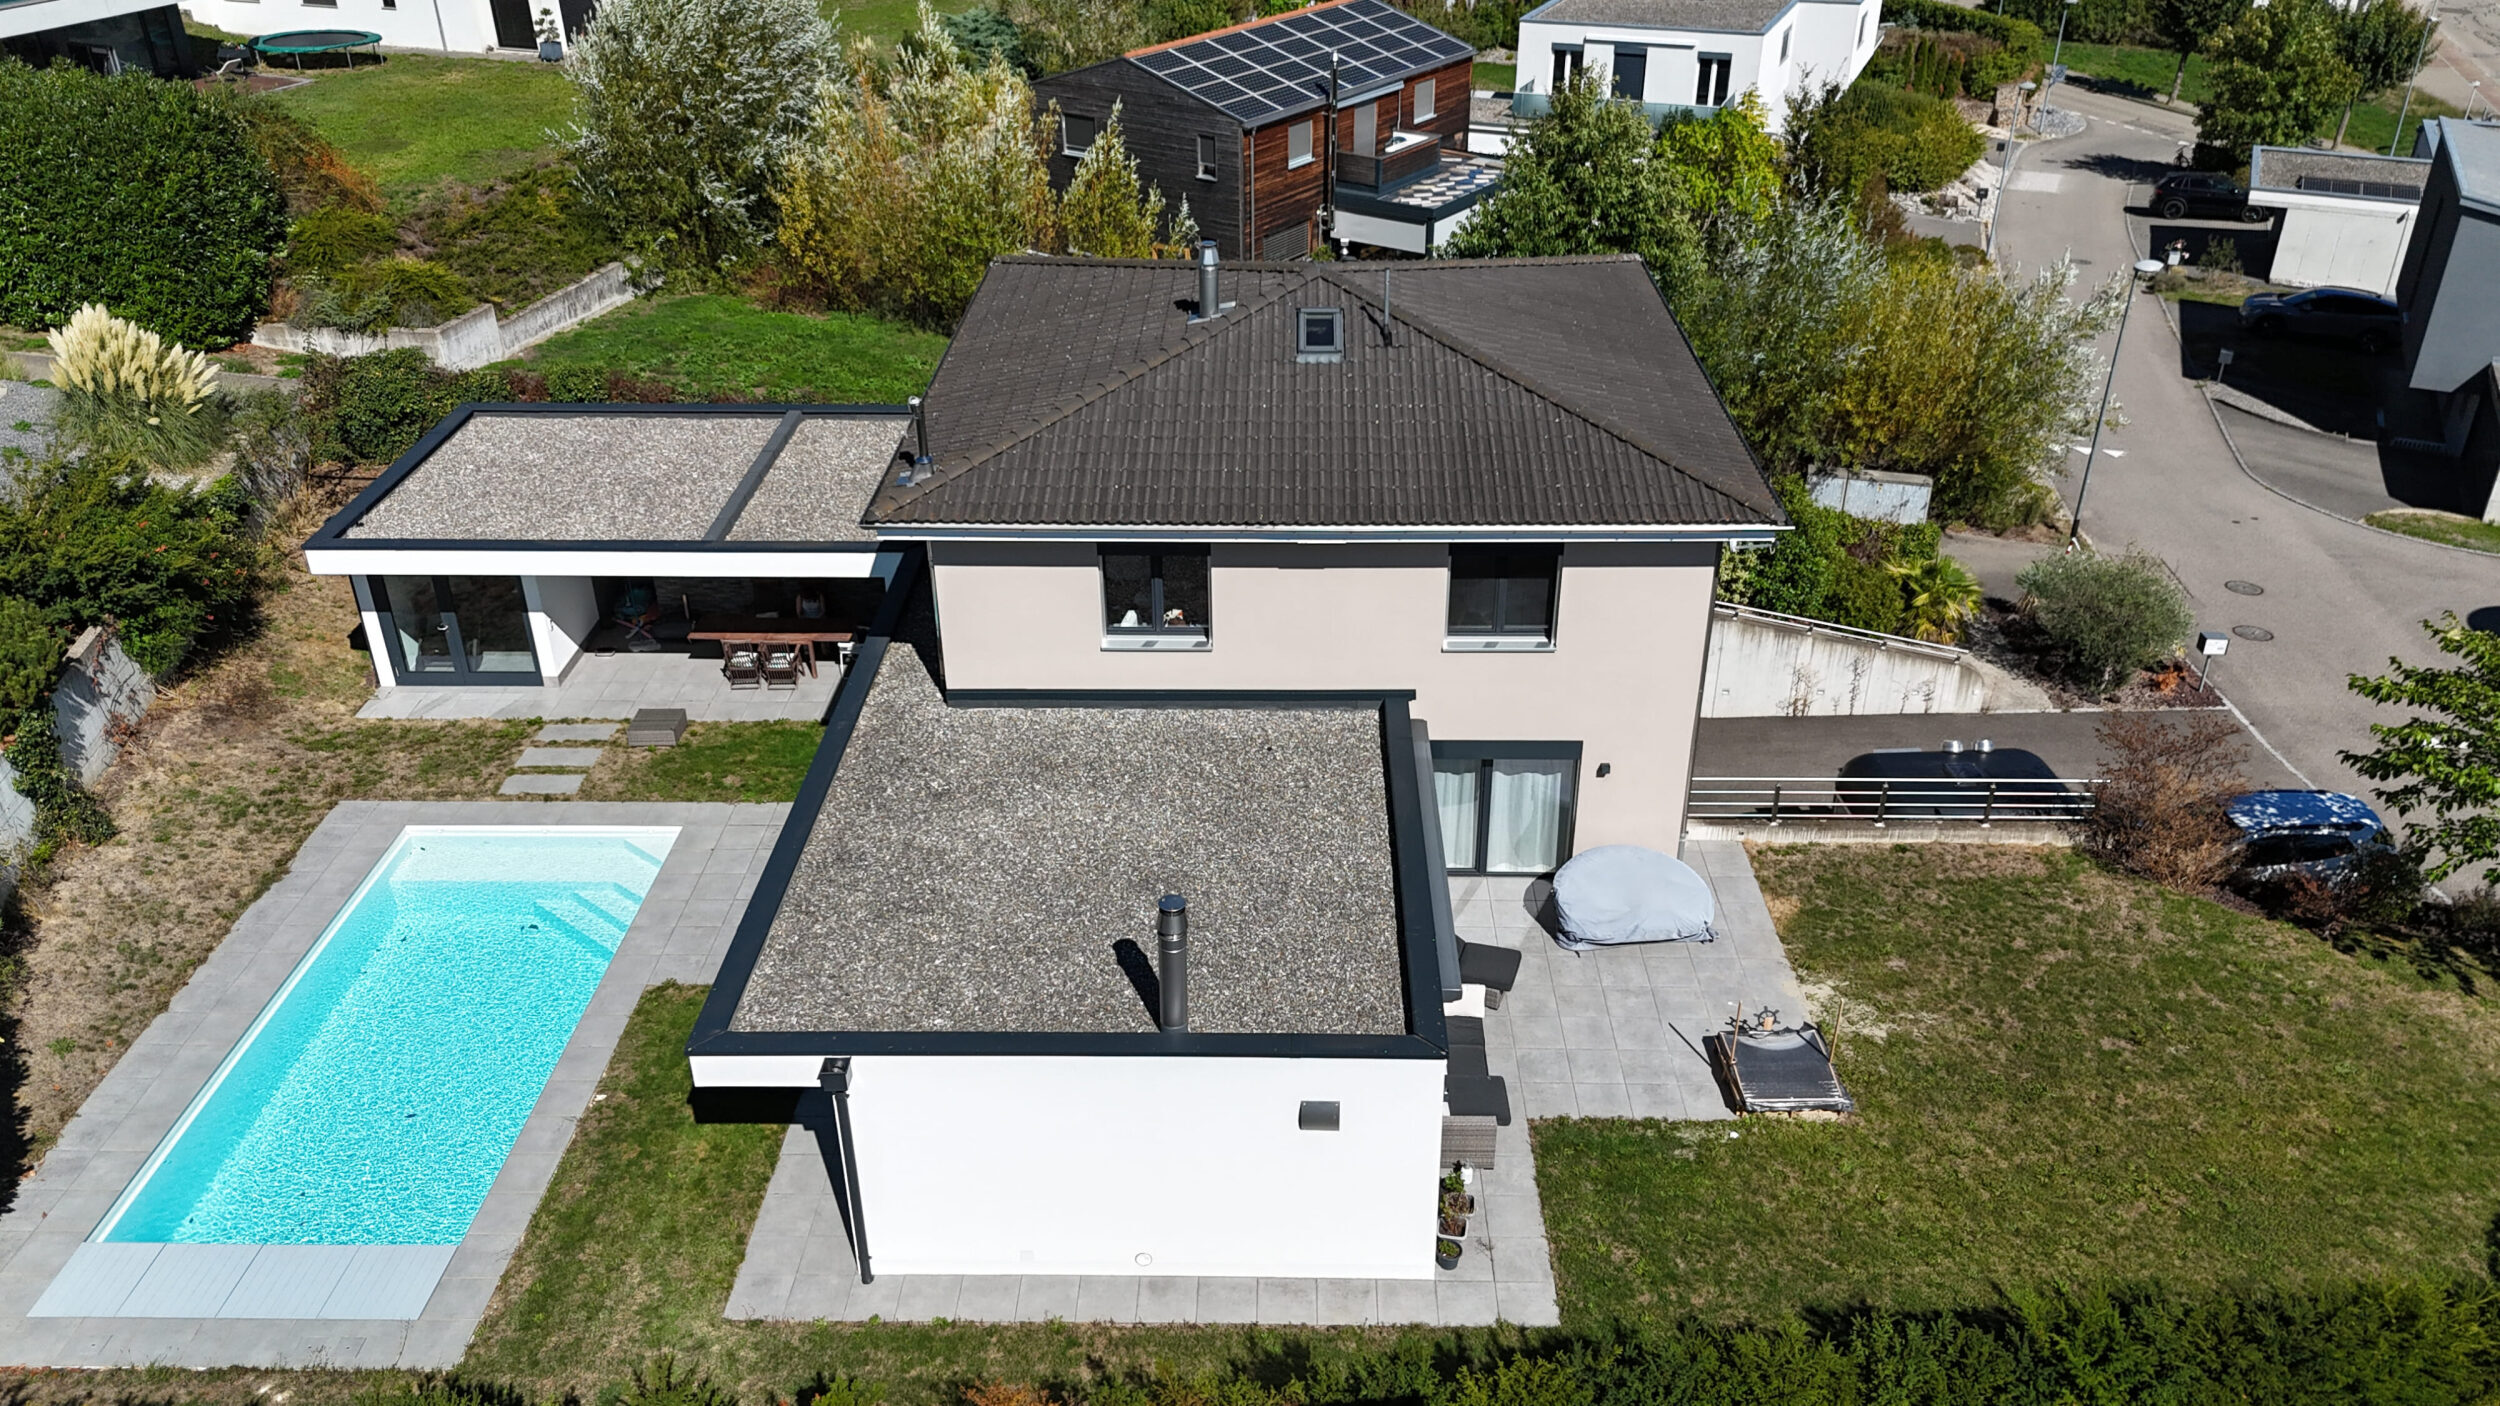
- 265 m² habitables répartis sur deux niveaux indépendants.
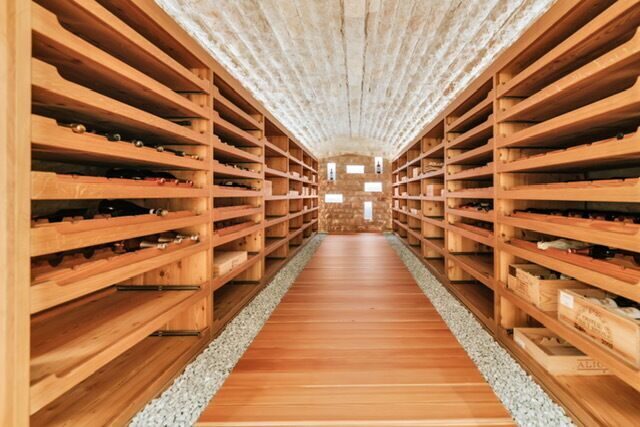
- Cellier, vestibule et sanitaires dans chaque espace de vie.
- Terrasses d'environ 70 m² par logement.
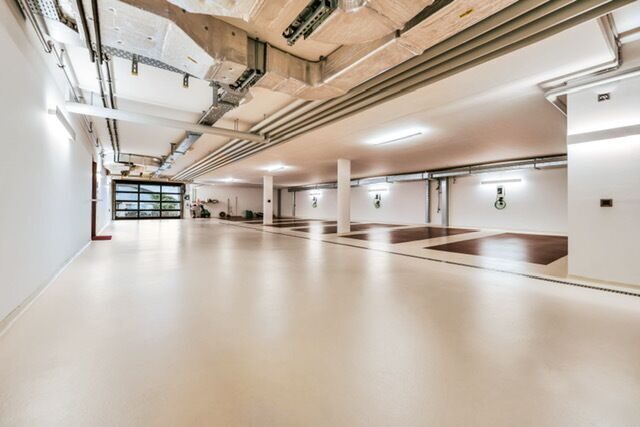
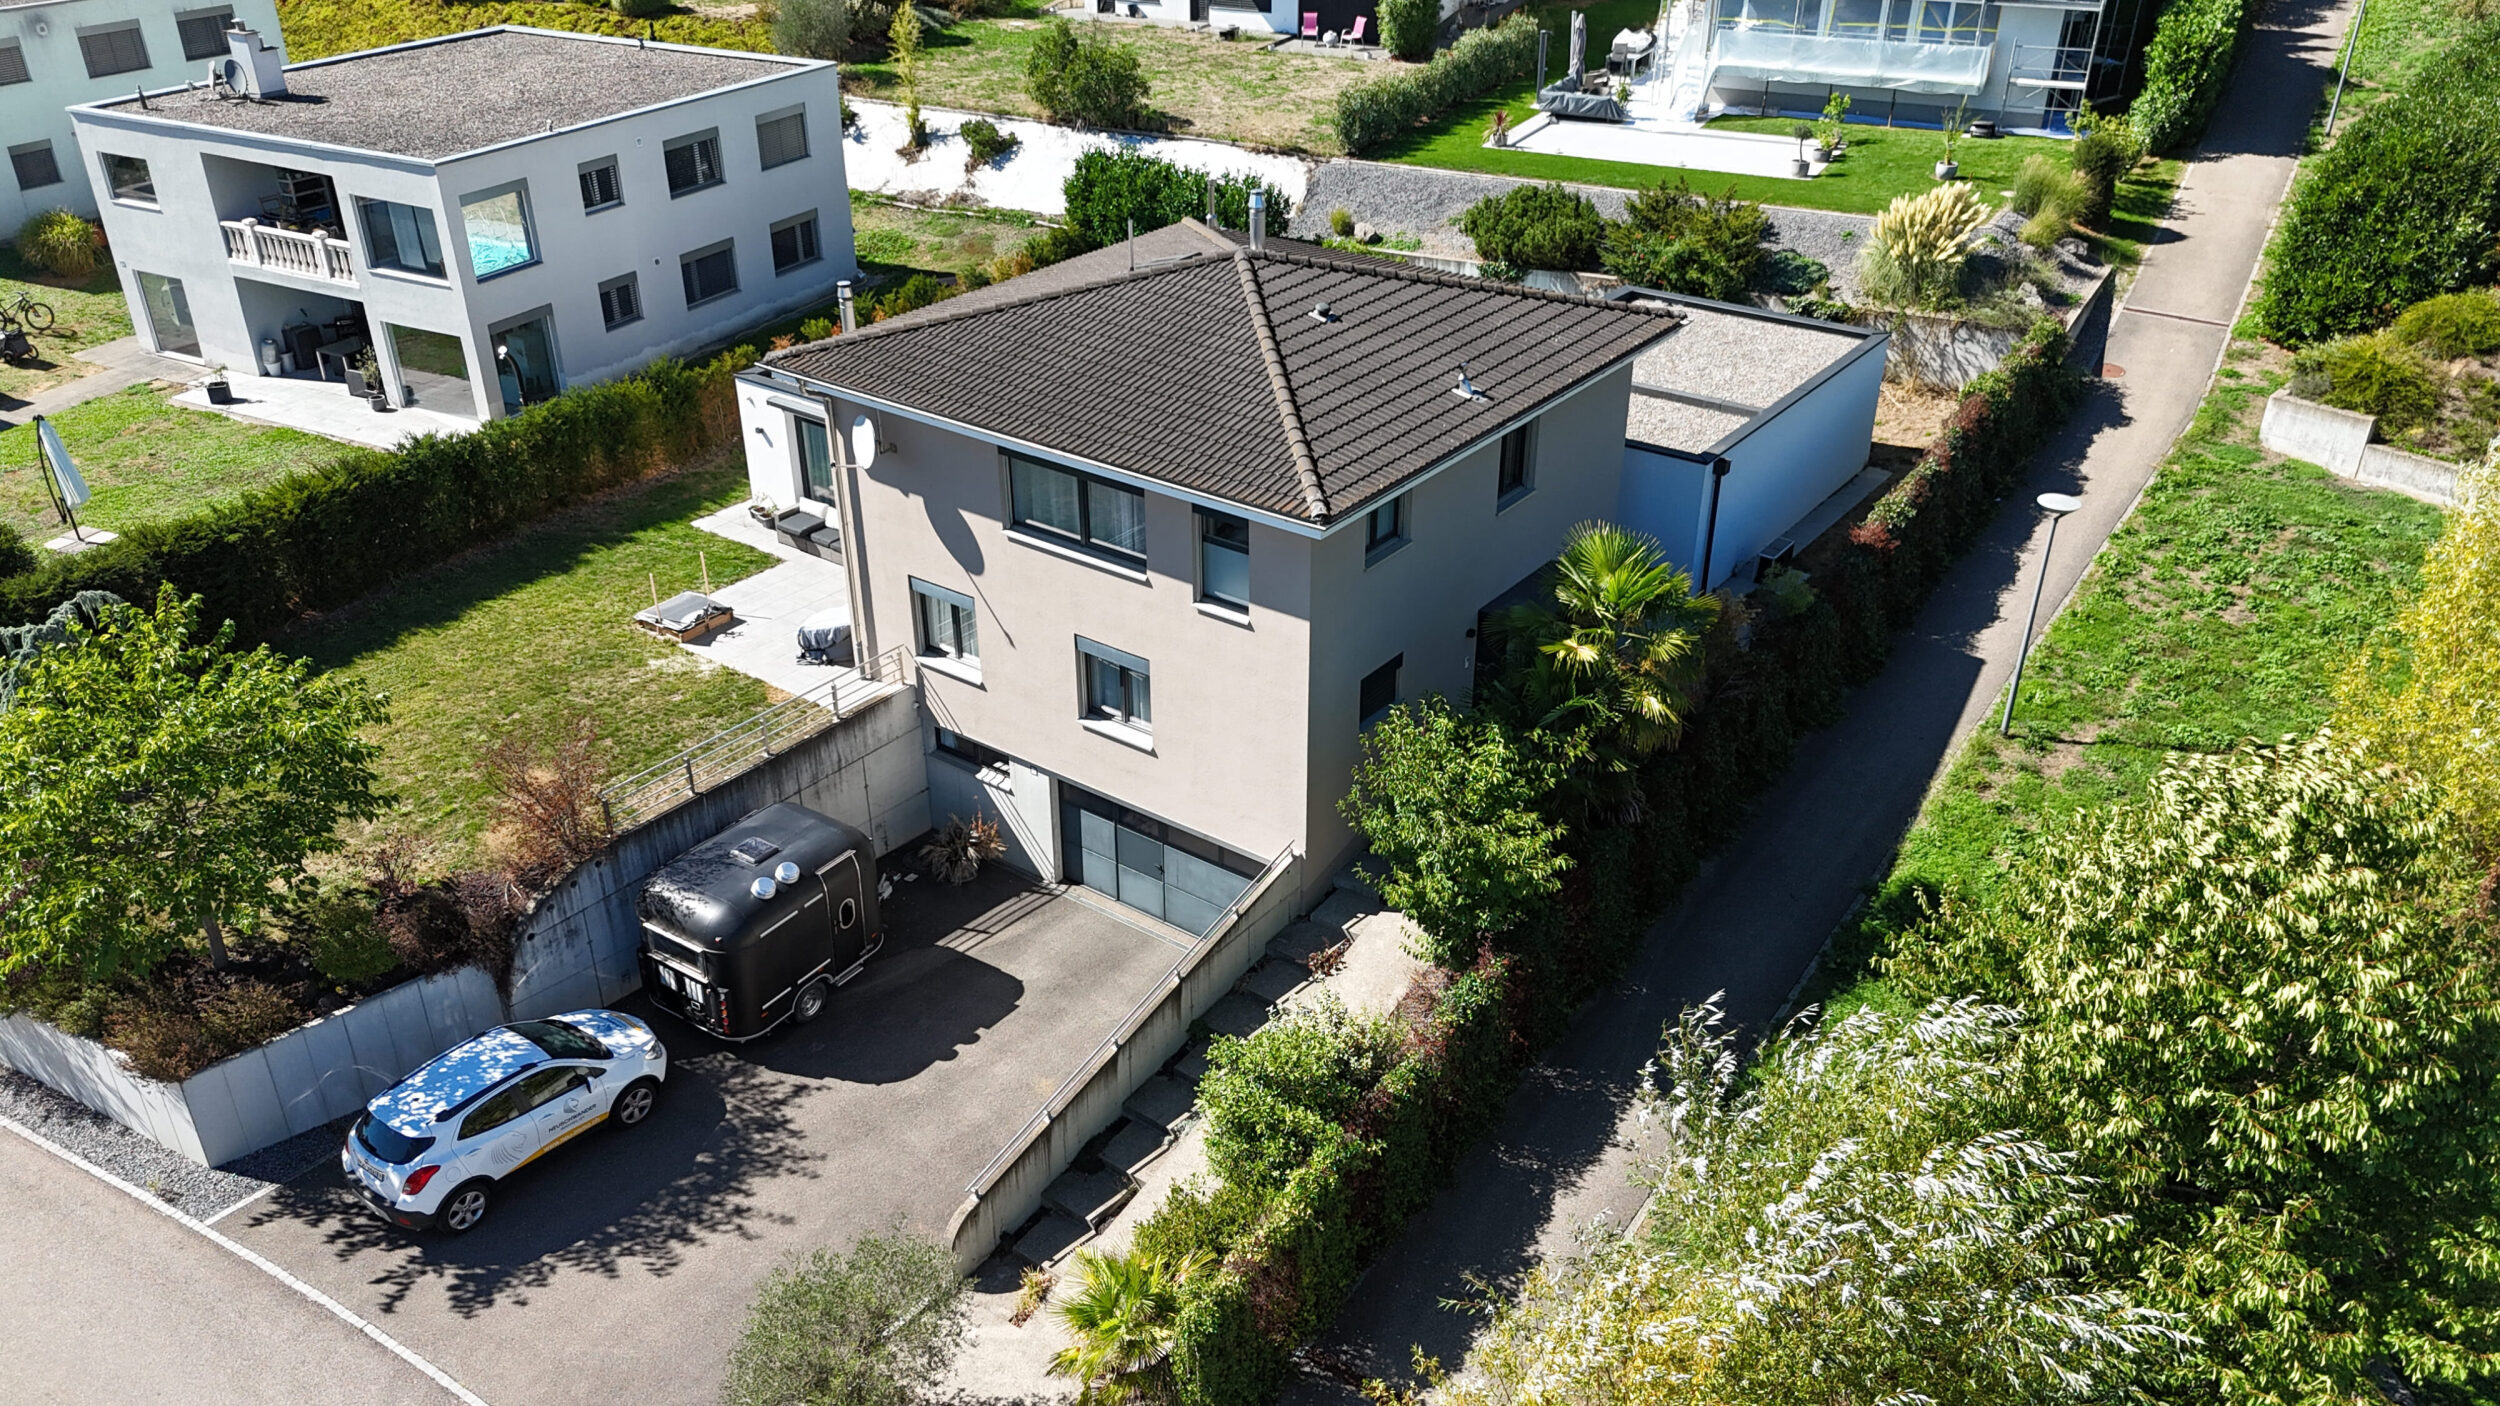
- Garages fermés avec access direct aux habitations, don't have a service with a lift.
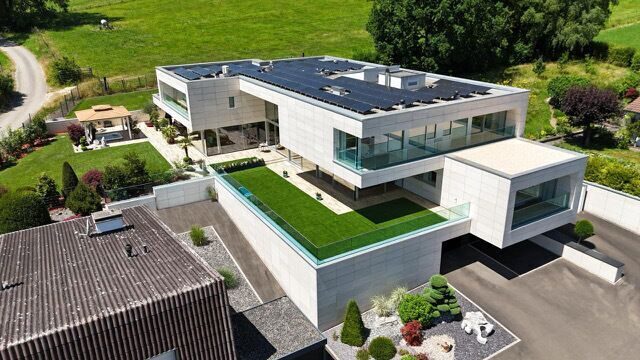
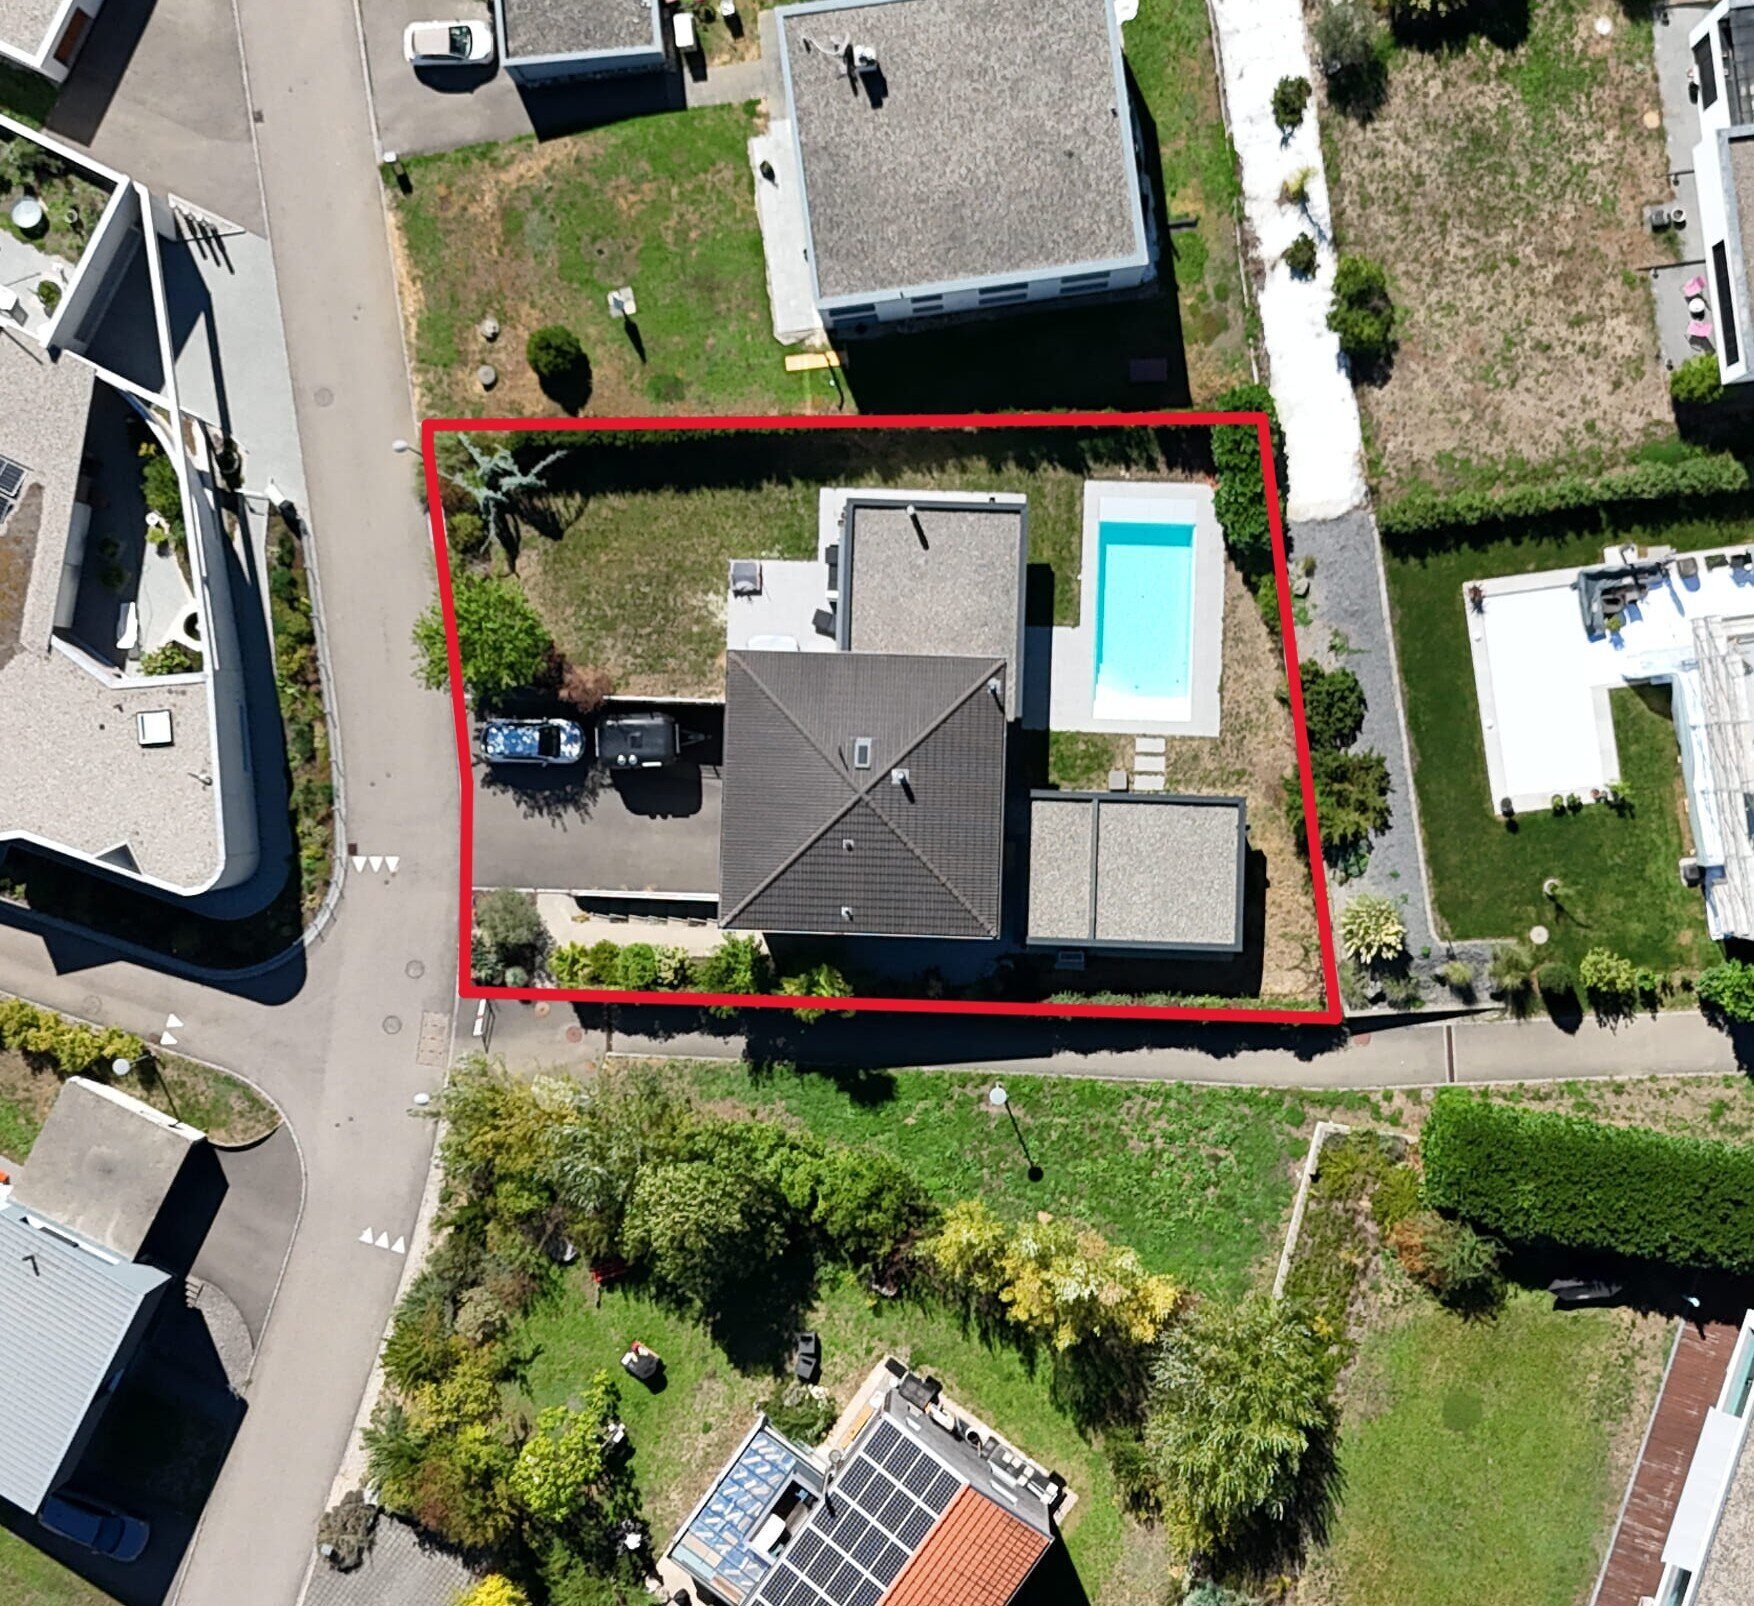
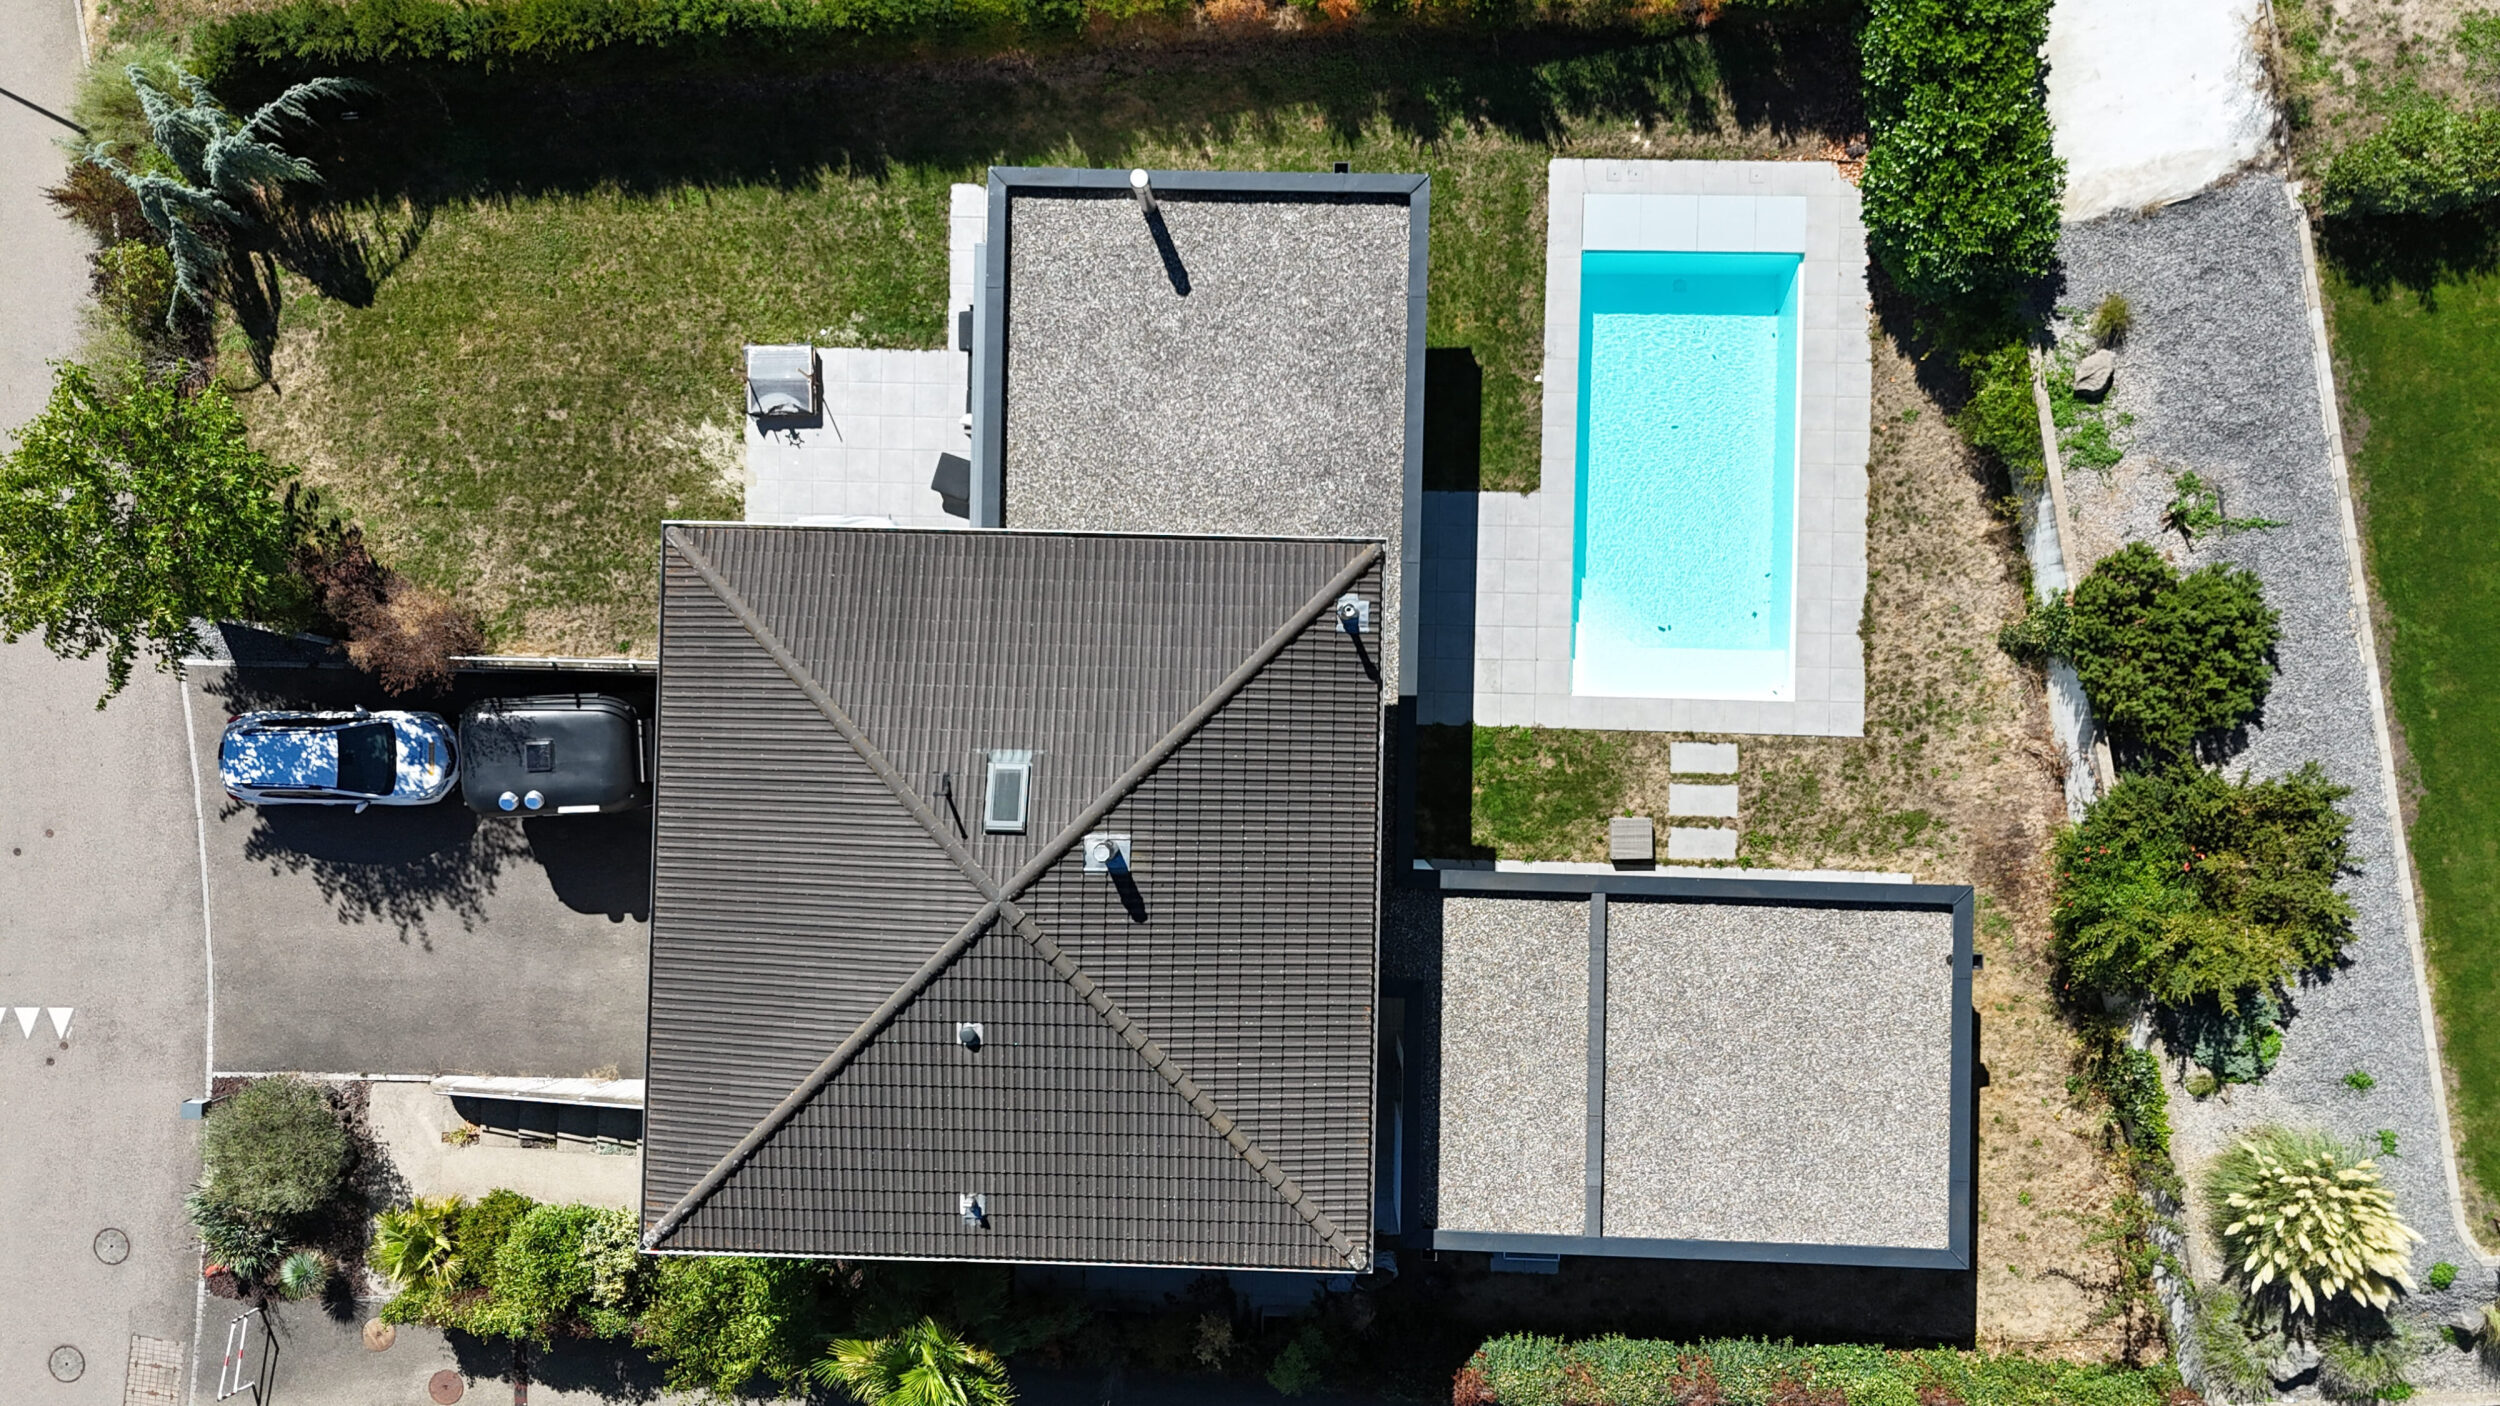
- Parcelle aménageable of 1'829 m² selon les besoins des futurs propriétaires.
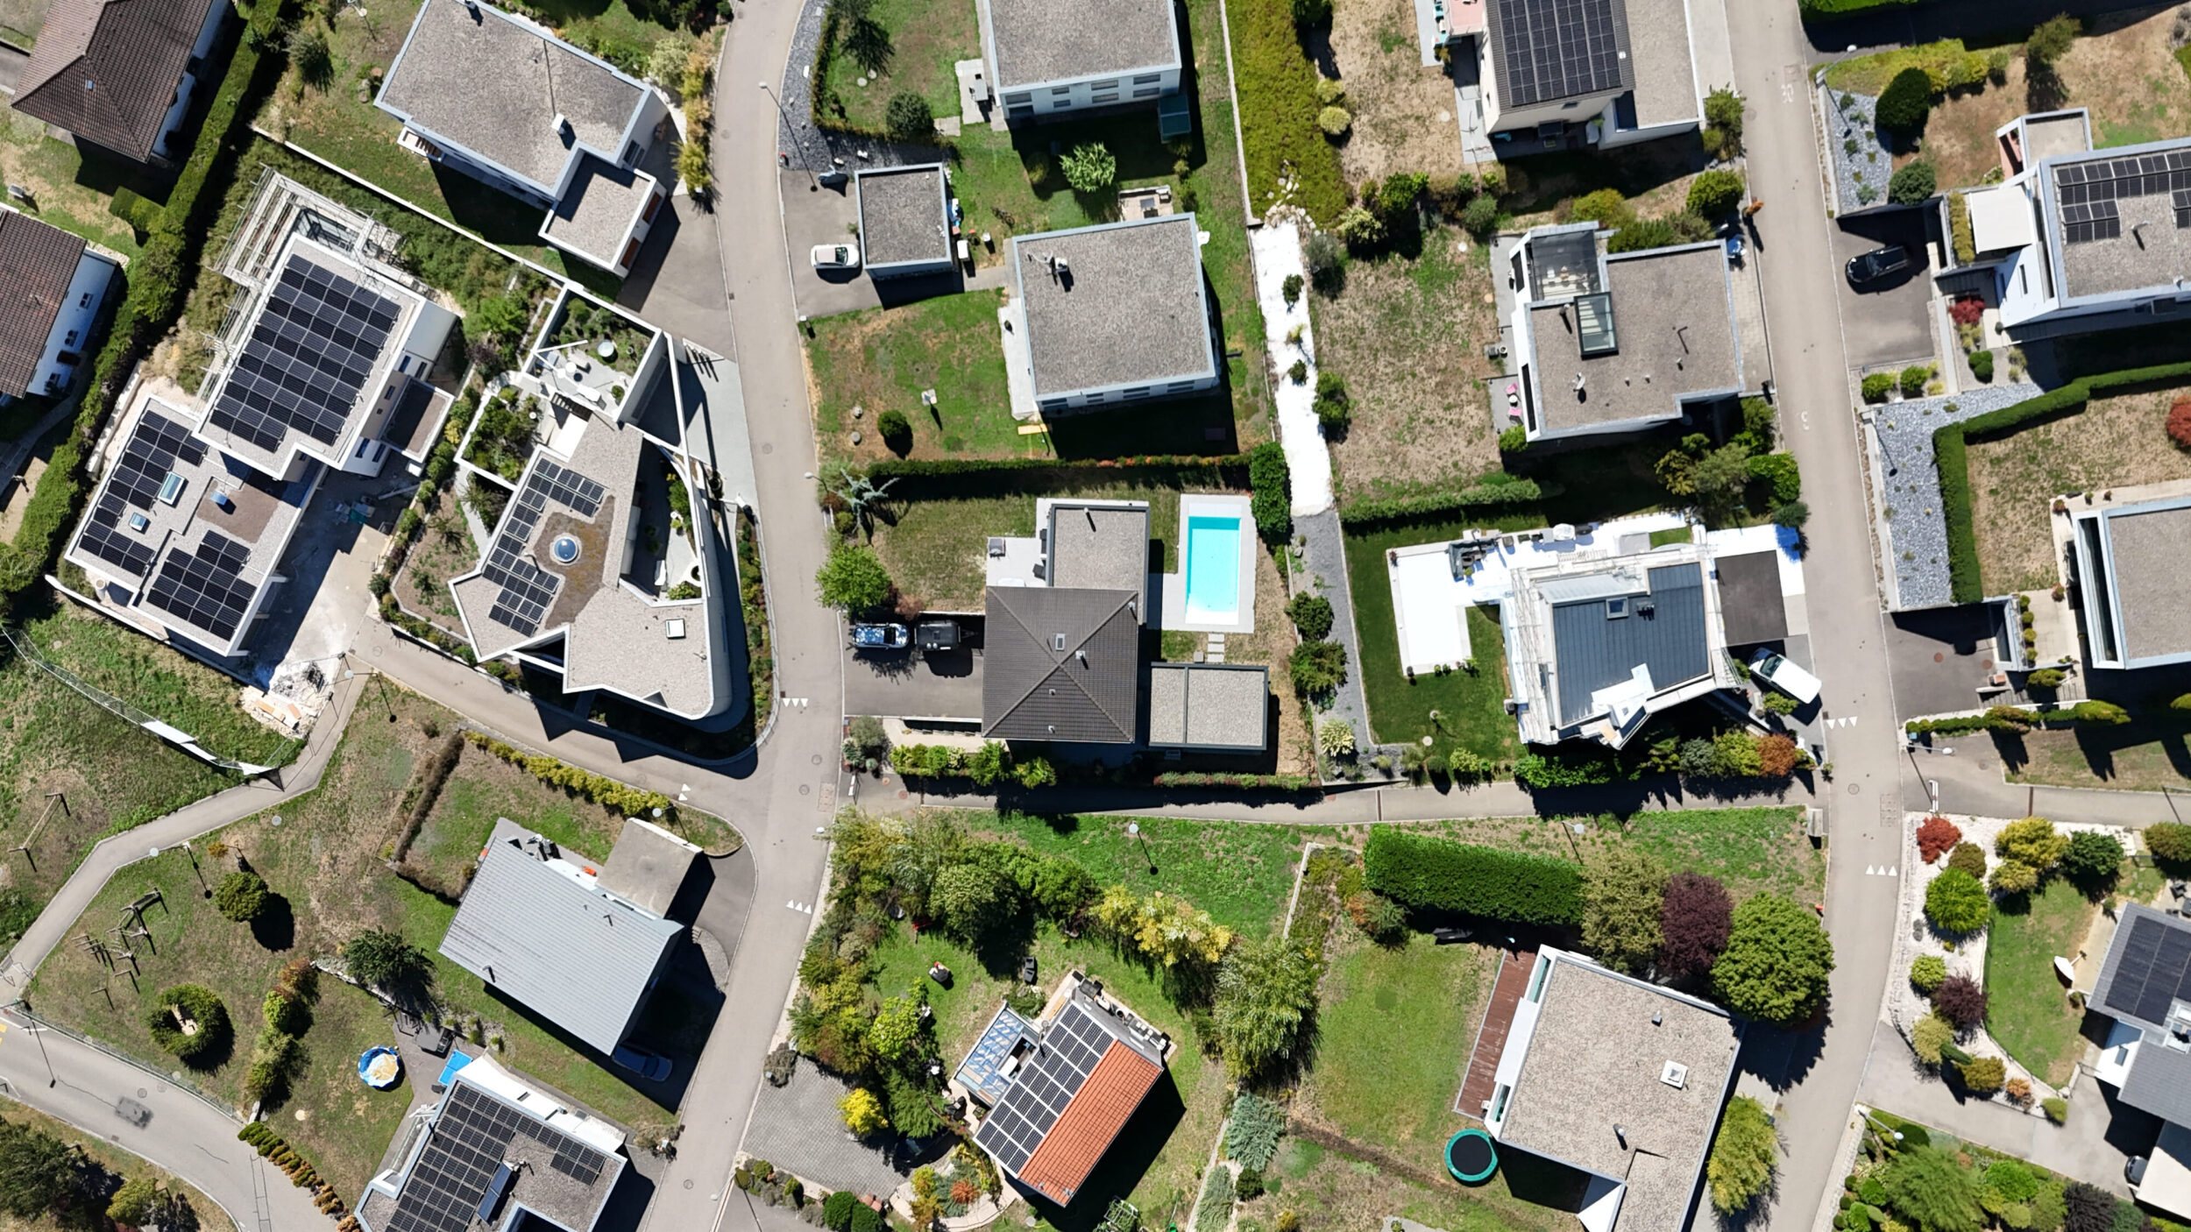
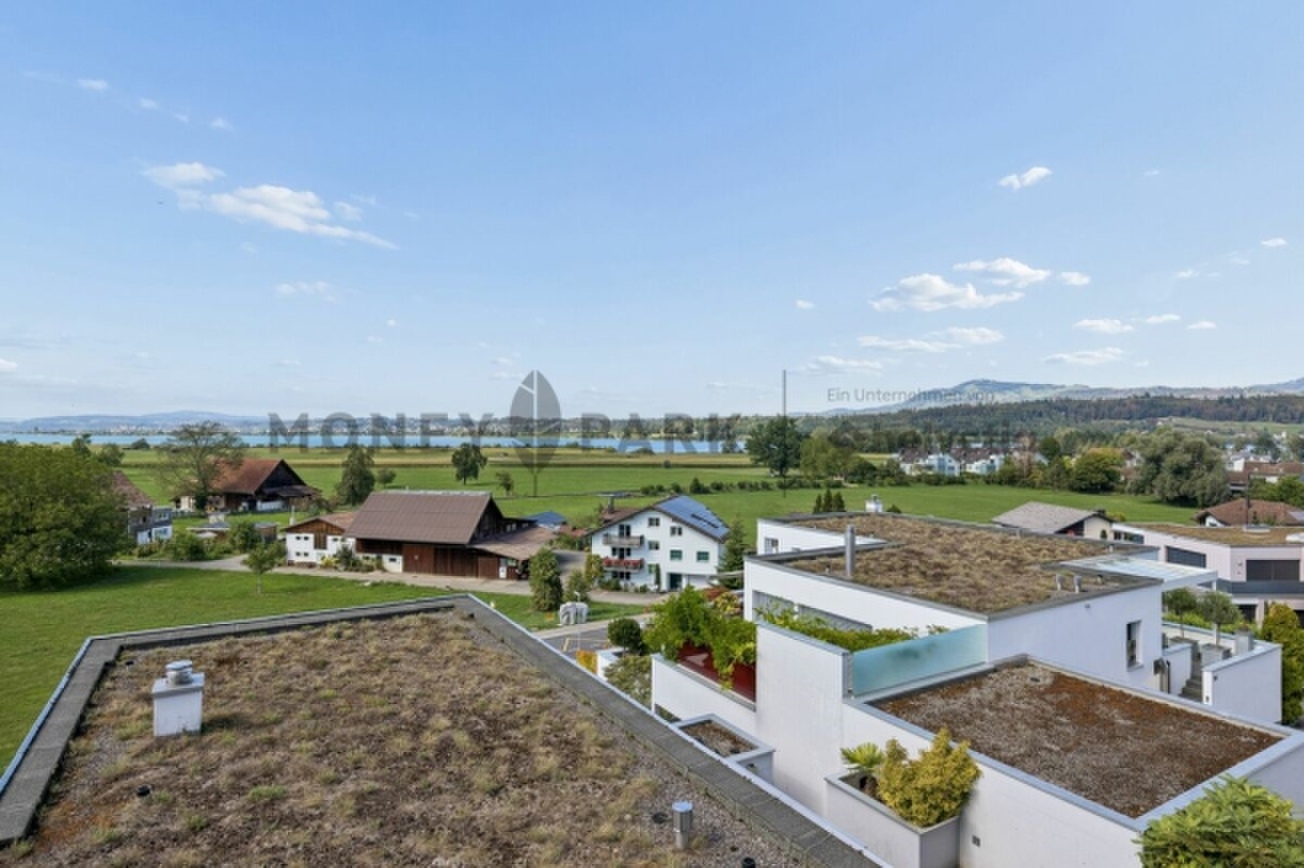
- Emplacement calme en bordure d'une route sans issue.
EN
- 265 m² of living space spread over two independent living levels
- Each residential unit has a cellar room, an entrance and sanitary facilities
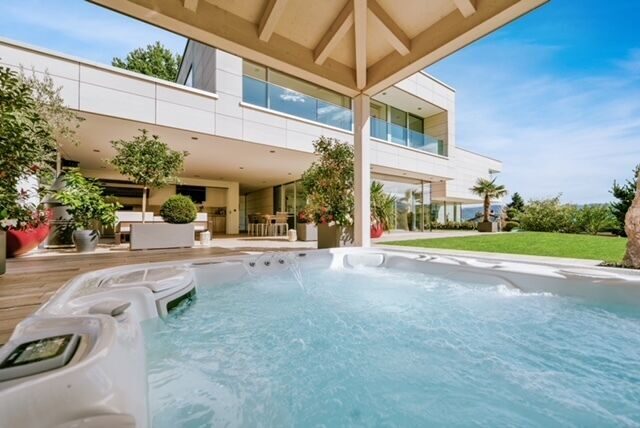
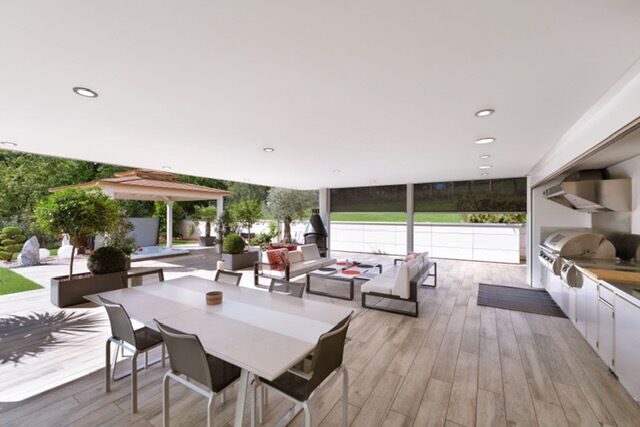
- Terraces of around 70 m² per residential unit
- Closed garages with direct access to the living areas, one of which is accessed by elevator
- 1,829 m² plot with versatile design potential
- Quiet location on a cul-de-sac
IT
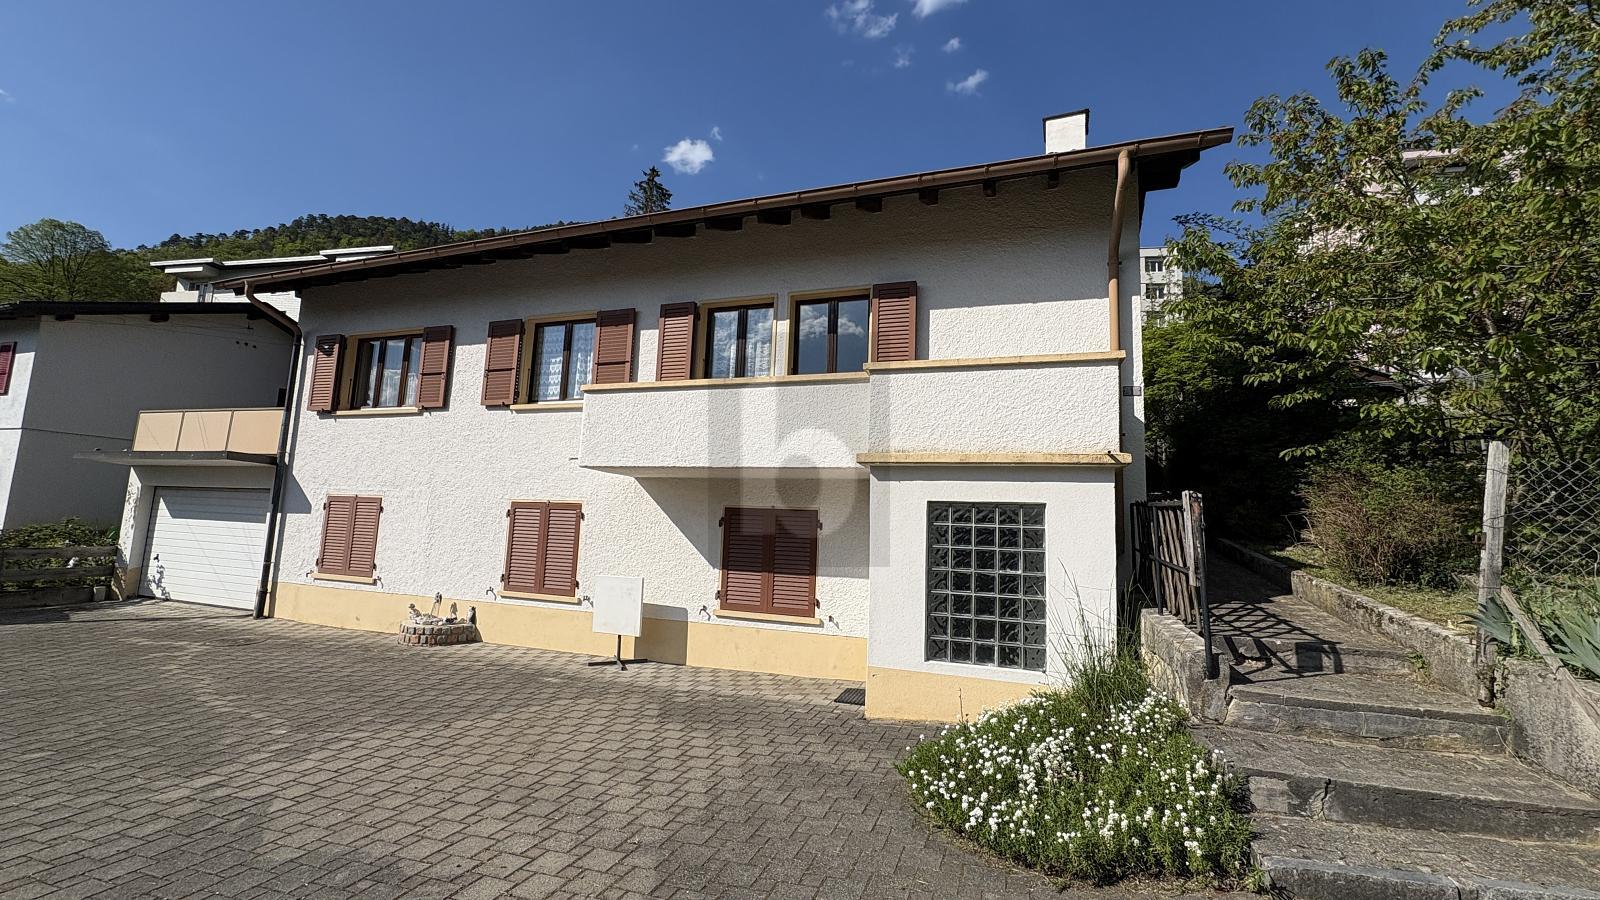
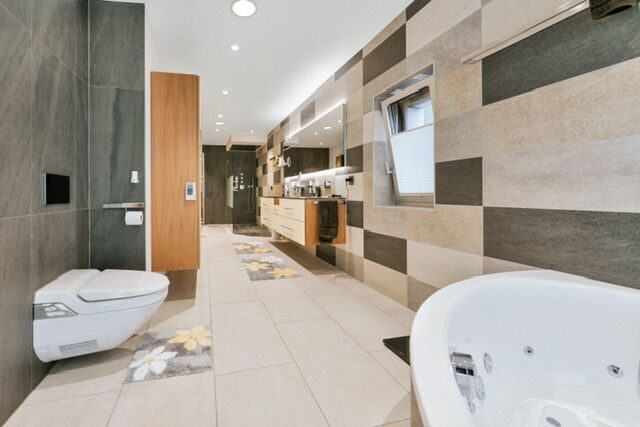
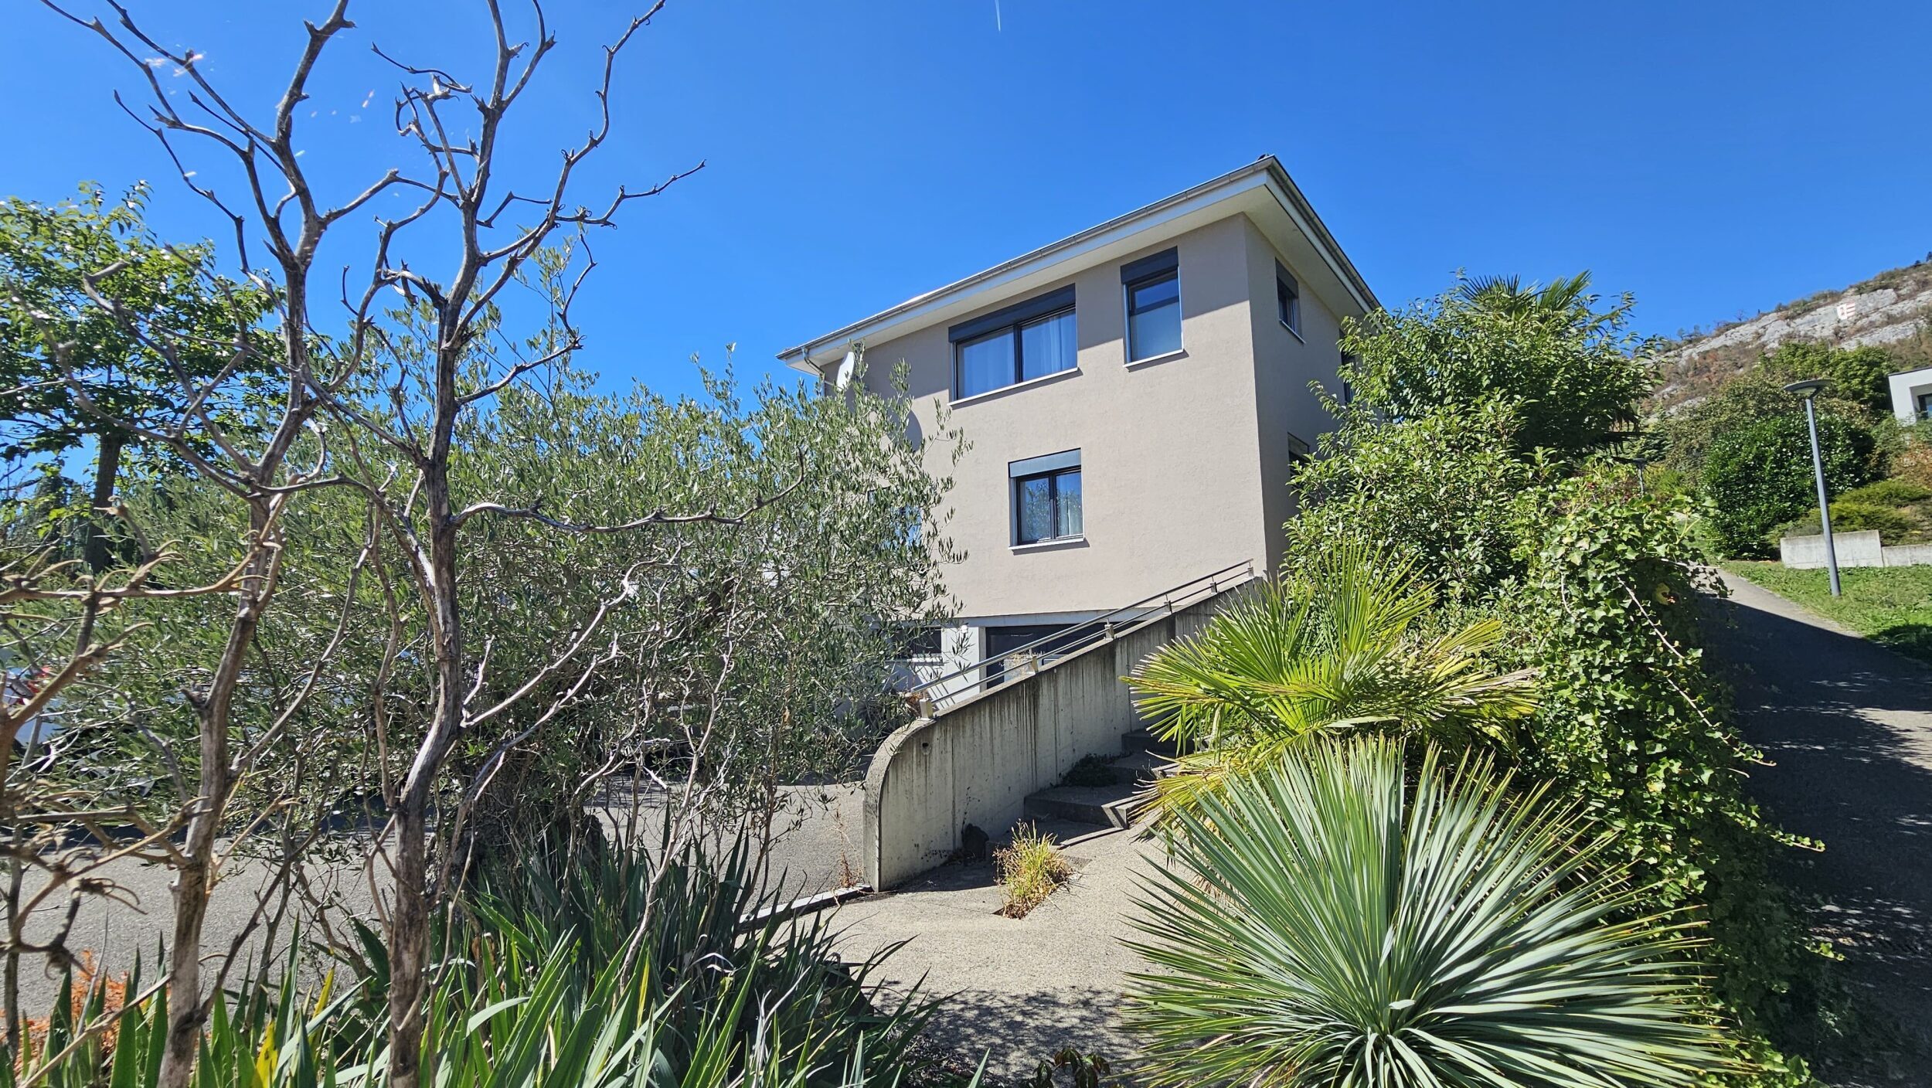
This villa is distinguishable with its volumes, its typical configuration and its potential to be transformed. Situated on two levels, it offers a surface of 265 m² on a parcel of 1,829 m², for a total of 9 bathrooms and 4 bathrooms.
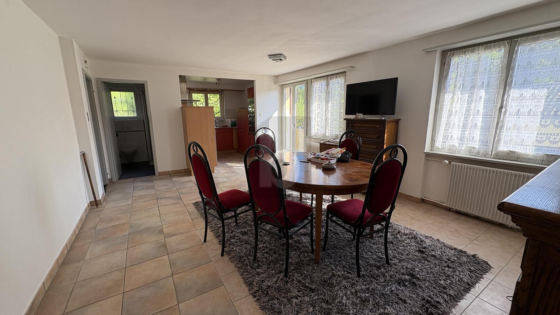
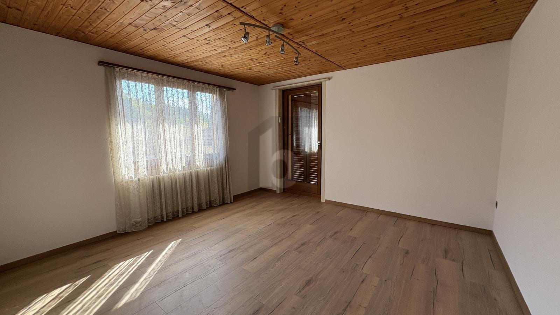
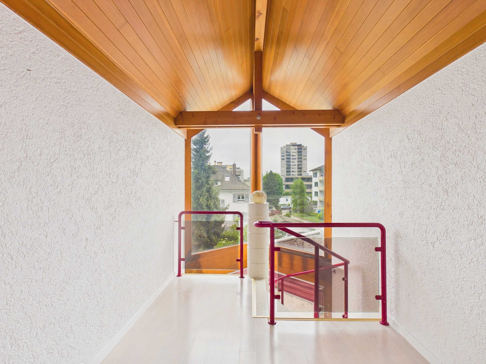
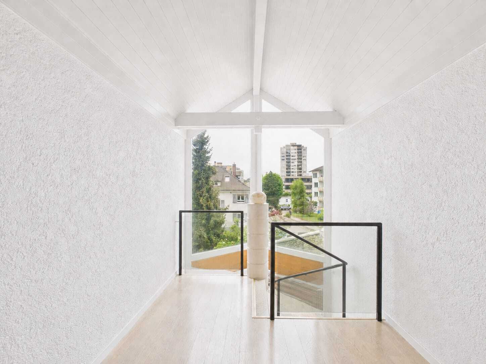
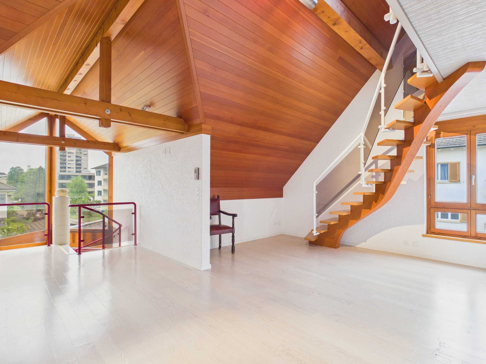
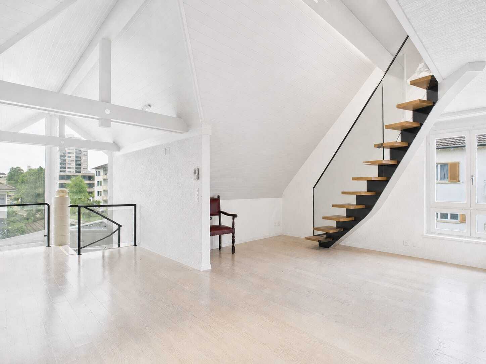
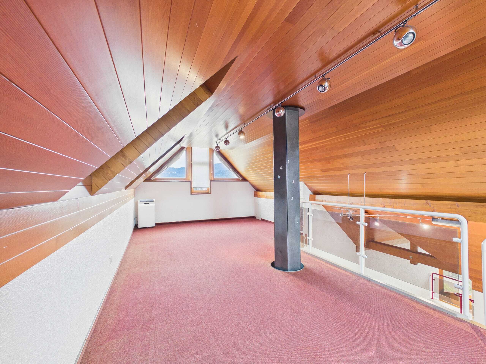
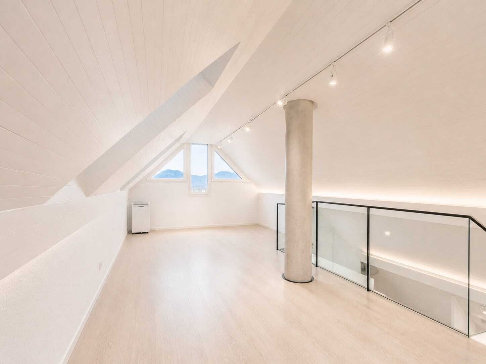
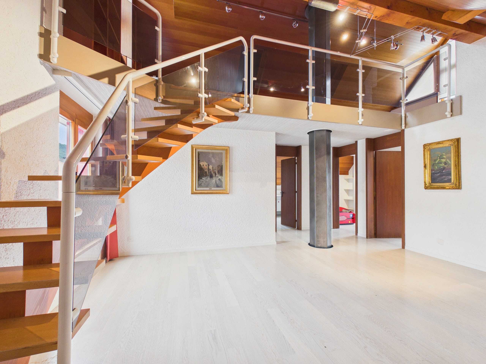
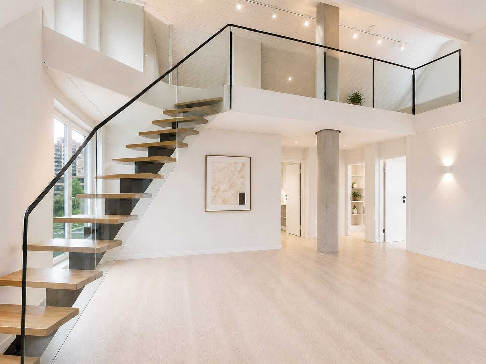
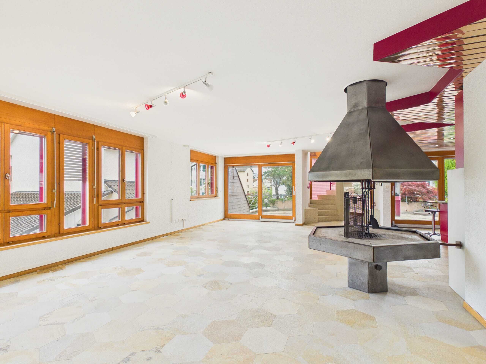
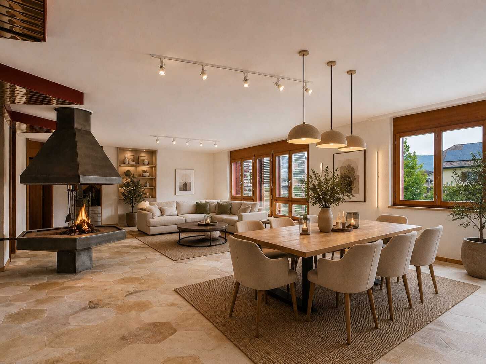
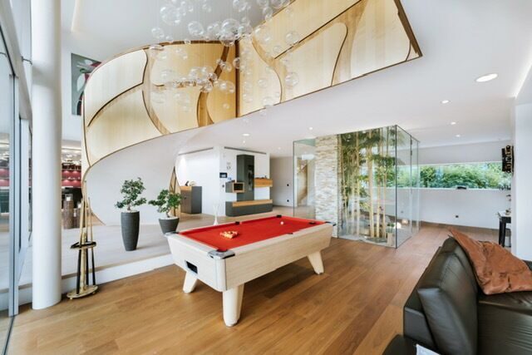
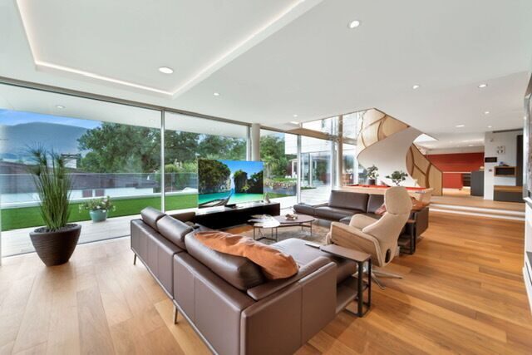
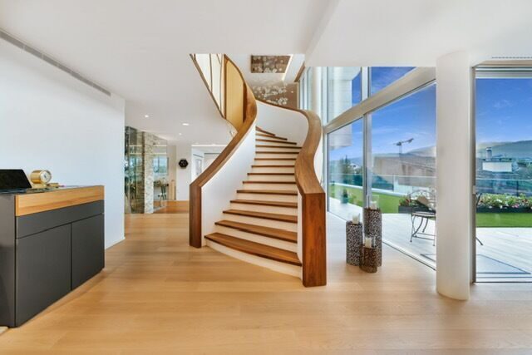
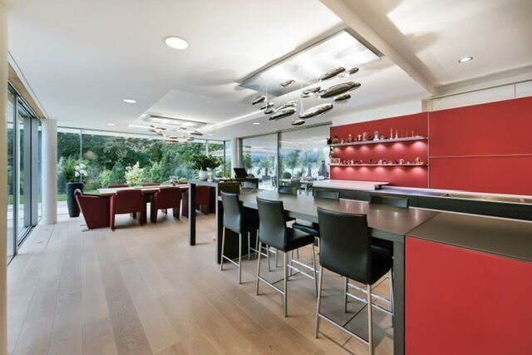
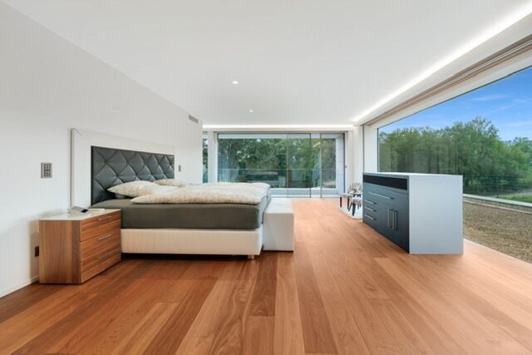
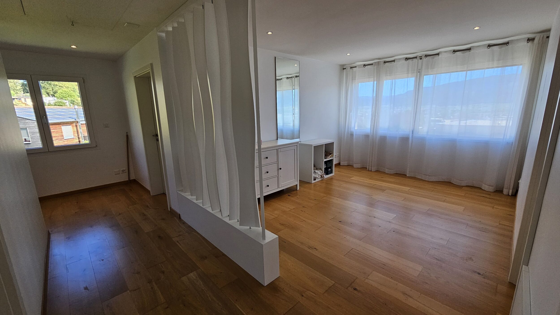
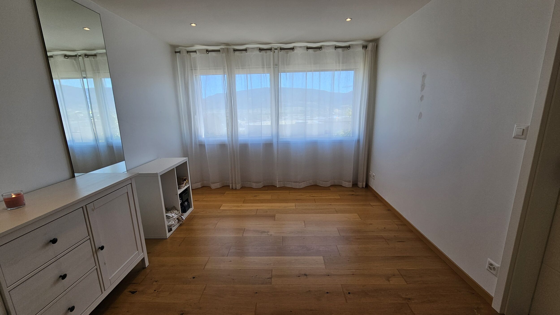
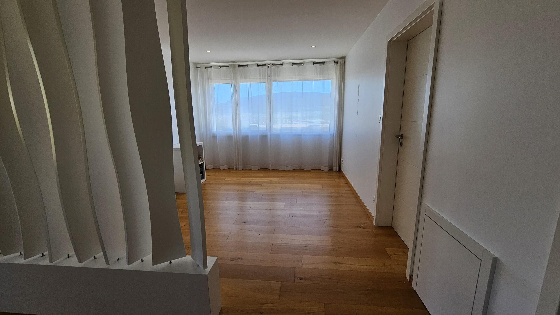
Le niveau supérieur accueille les principaux espaces de vie, baignés de lumière et sublimés par une hauteur sous plafond atteignant 4.60 mètres. The pièces de vie s'ouvrent sure a grande terrace orientée sud-ouest, bénéficiant d'un excellent ensoleillement.
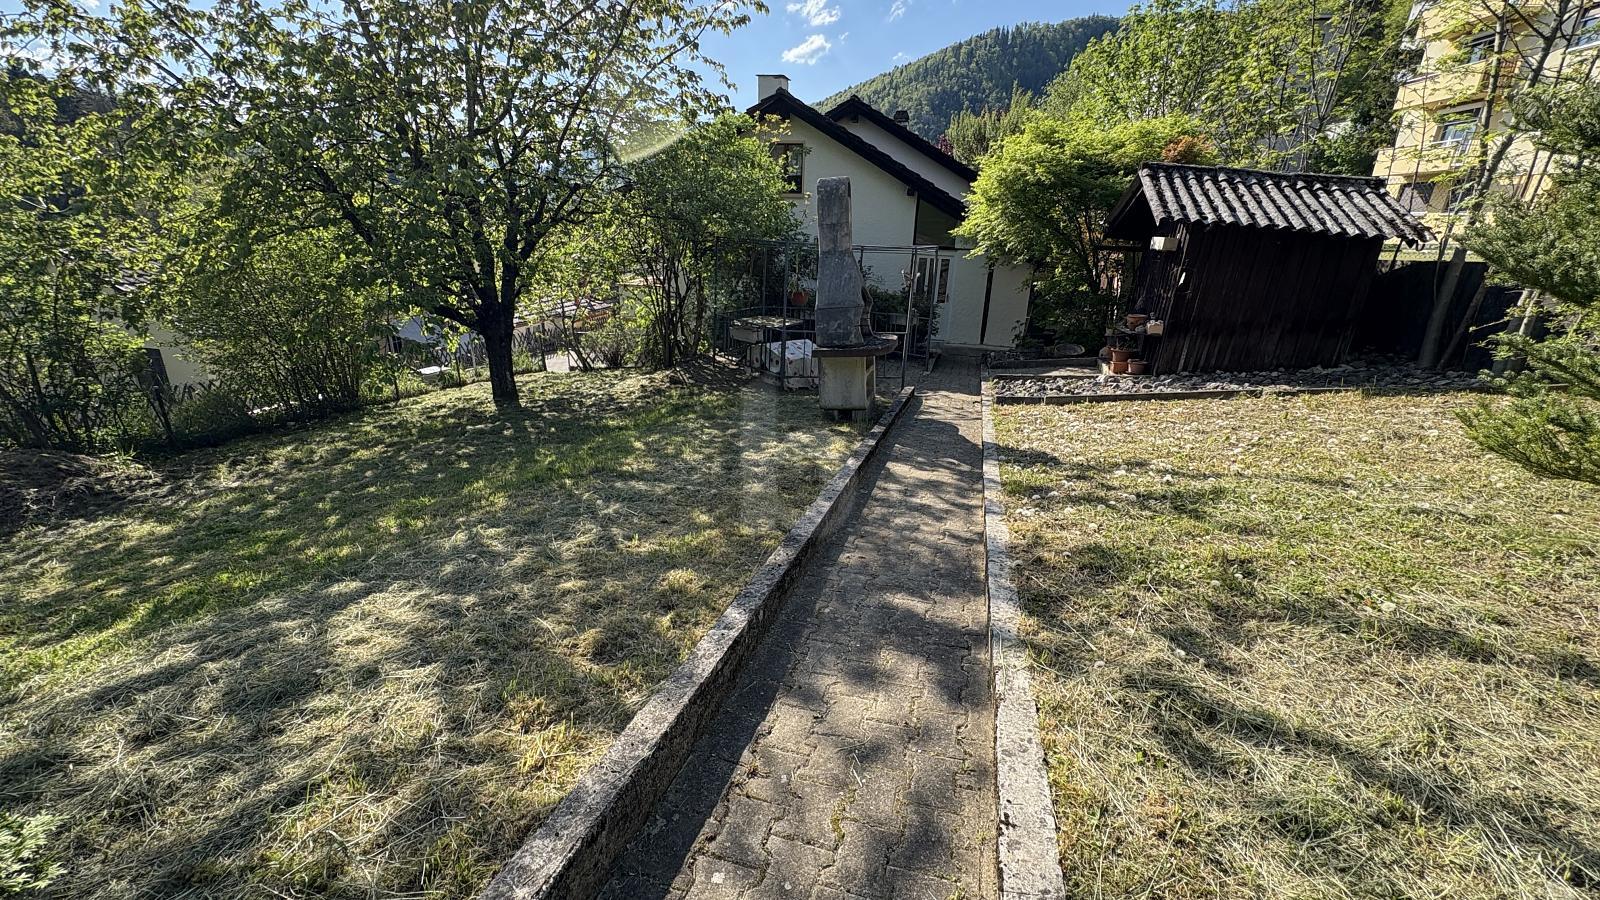
Le niveau inférieur dispose de plusieurs espaces complémentaires avec access directly au jardin et à une terrasse orientée sud-ouest. Sa distribution fonctionnelle offre de nombreuses possibilités d'aménagement selon les besoins.
Construite selon le standard Minergie, la villa bénéficie d'une domotique performante ainsi que d'un système d'aspiration centralisée, garantissant un confort appréciable au quotidien.
Grâce à ses surfaces généreuses, son vaste terrain et sa configuration flexible, this villa se prête aussi bien à une habitation multigénérationnelle qu'à d'autres projets de vie adaptés aux besoins de ses futurs propriétaires.
Vérification du potentiel d'achat requise avant toute visite.
EN
This villa convinces with its generous space, its extraordinary architecture and its versatile potential uses. Spread over two levels, it offers 9 rooms and 4 bathrooms. The main living level benefits from an impressive ceiling height of up to 4.60 meters as well as large windows that provide a bright and pleasant living ambience. The living areas open to a spacious, southwest-facing terrace with optimal sunlight.
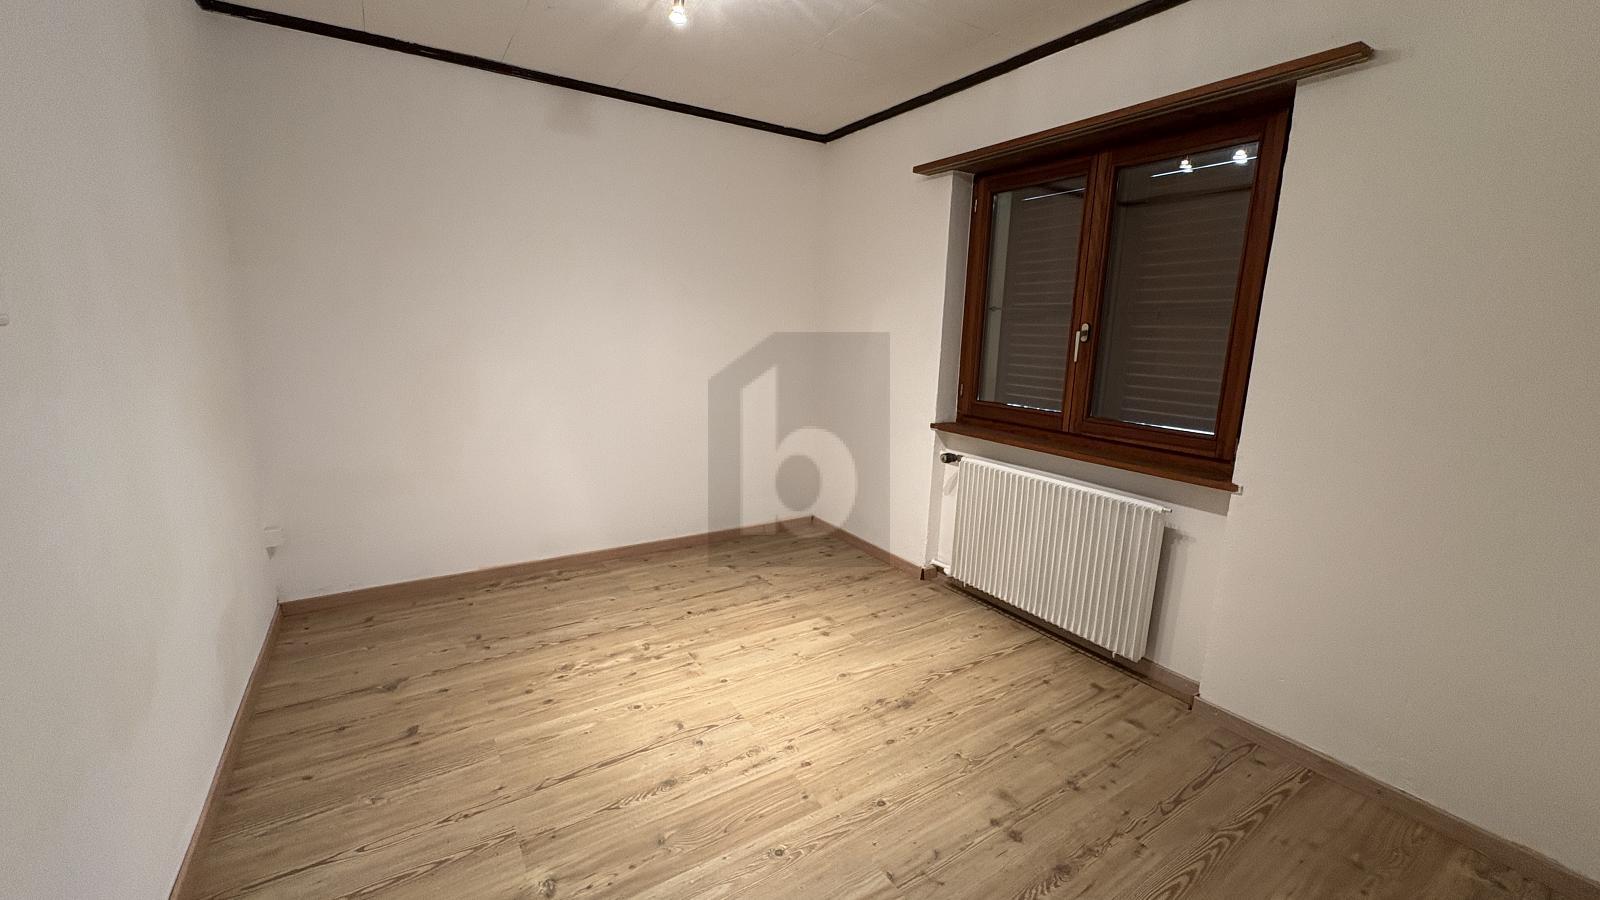
The basement has several additional rooms with direct access to the garden and another terrace. The well thought-out room layout opens up numerous possibilities of use and can be flexibly adapted to individual needs.
The villa, built according to Minergie standards, is equipped with modern building automation and a central vacuum cleaner system and offers a high level of living comfort. Thanks to the generous areas and flexible use, the property is ideal for multi-generational living or other individual living concepts.
Proof of financing is required before each viewing.