×
Firstview
Picture 1
Picture 2
Picture 3
Picture 4
Picture 5
Picture 6
Picture 7
Picture 8
Picture 9
Picture 10
Picture 11
Picture 12

Mixed-use building with 10 rooms on sale in Delémont - 237 m²

Detached villa with spa, commercial unit and plenty of design freedom

Rooms10
Living area237 m²
AvailabilityTo agree
Messenger PDF Dossier
Add to favoritesRemove from favorites
External link

Localisation

Rue des Primevères 40, 2800 Delémont

Characteristics

Reference
6abd6017395c9a4ec89f1983
Availability
To agree
Year of construction
1988
Rooms
10
Number of levels for the real asset
5
Living area
237 m²
Useful surface
237 m²

Description

Text translated from german, see original
Original text in german, translate to English.

Detached villa with spa, commercial unit and plenty of design freedom

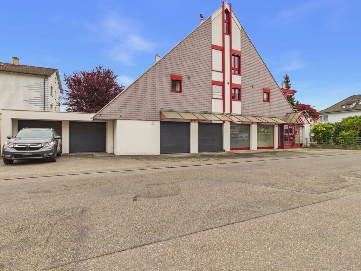
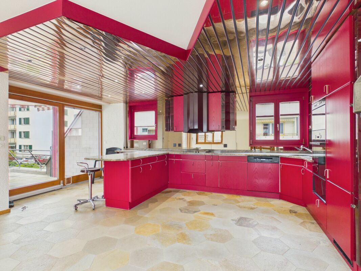
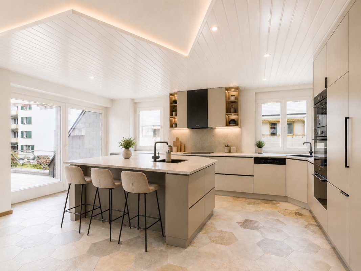
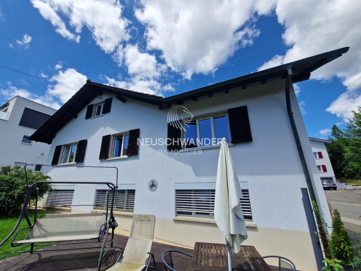
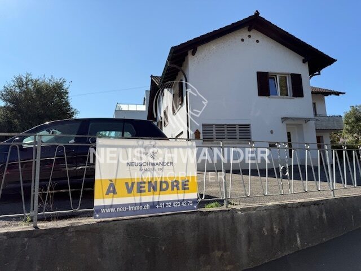
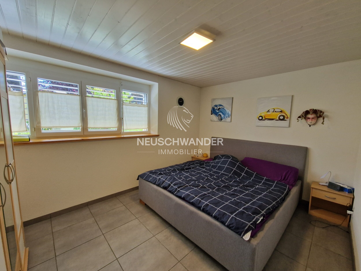
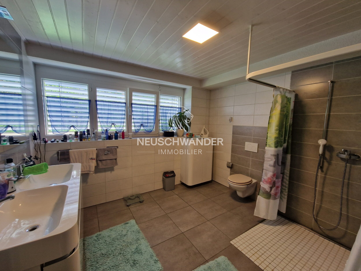
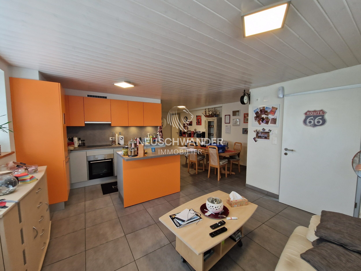
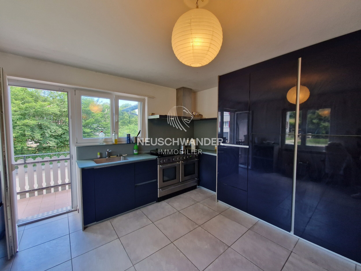
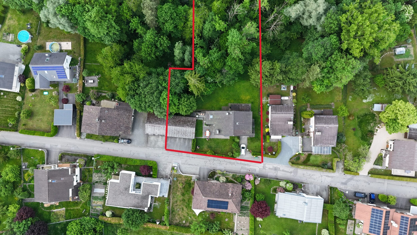
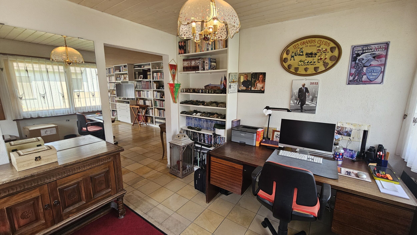
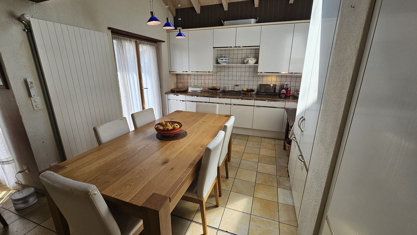
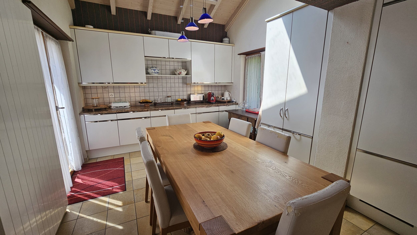
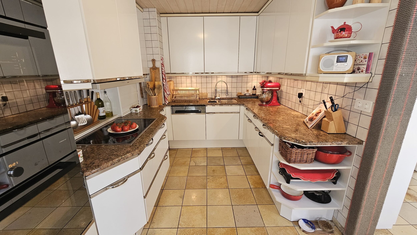
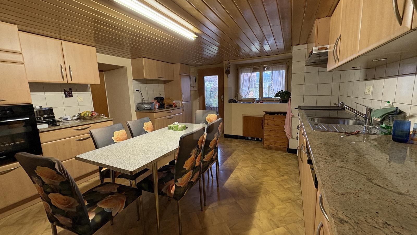
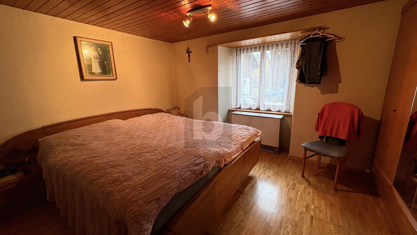
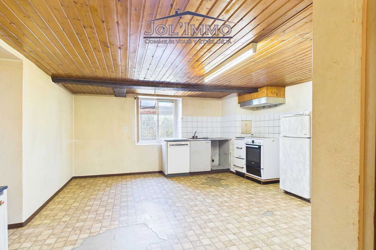
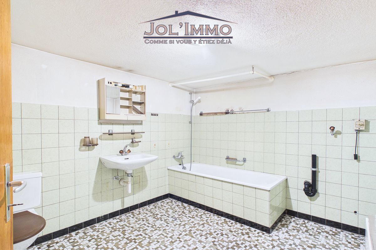
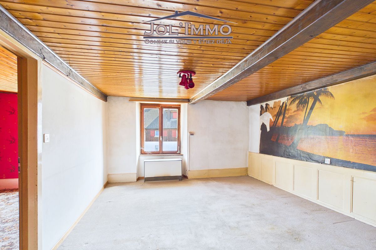
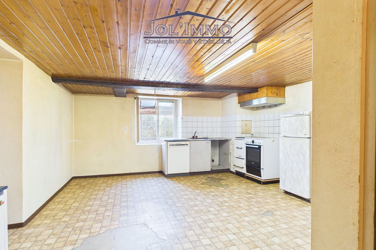
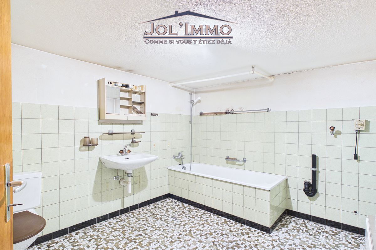
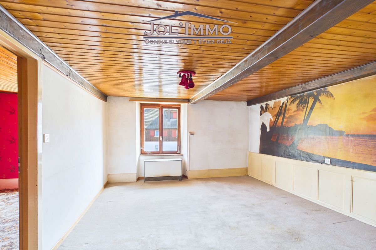
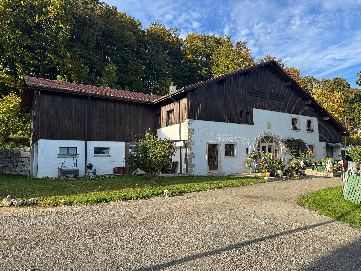
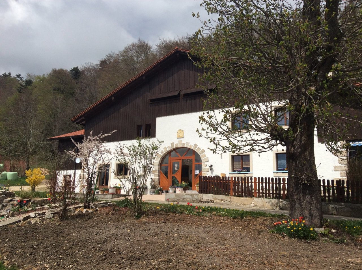
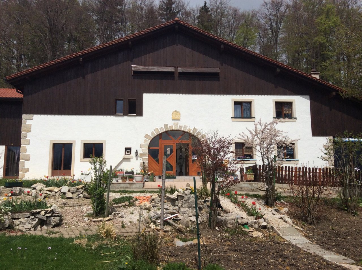
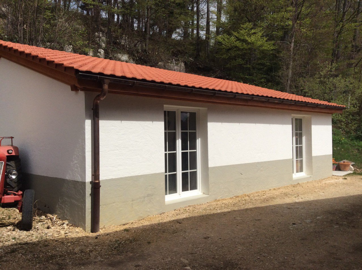
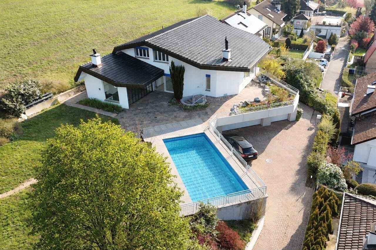
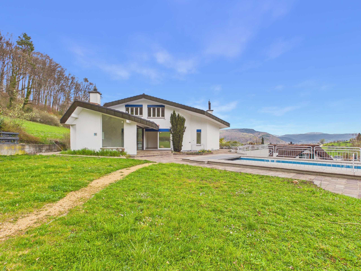
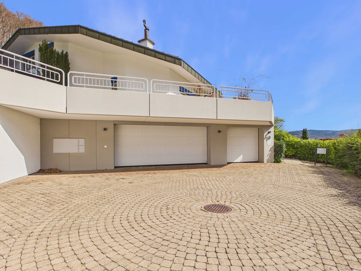
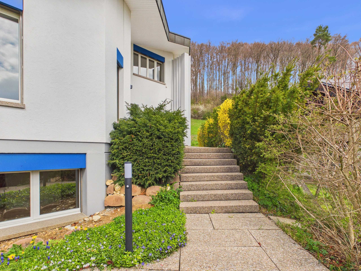
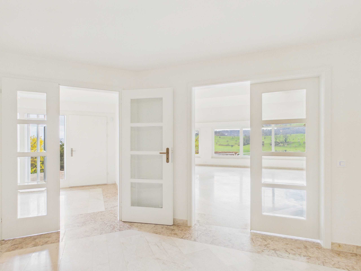
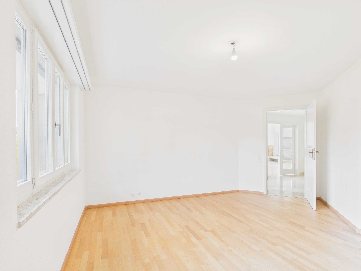
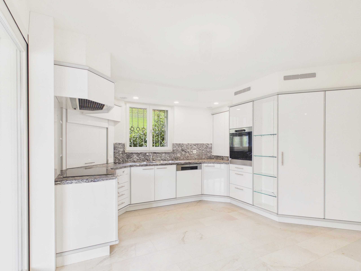
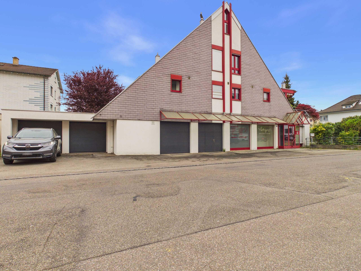
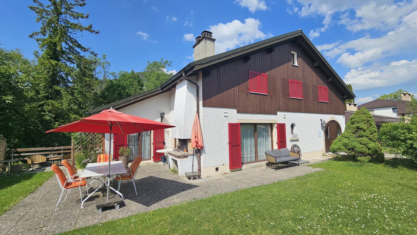
If you are looking for a detached home with plenty of space, versatile uses and great development potential, you will find a rare opportunity at Rue des Primevères 40 in Delémont. Built in 1988, the villa extends over five floors and, with 10 rooms and a net living space of 237 m², offers an exceptional base for individual living and working.

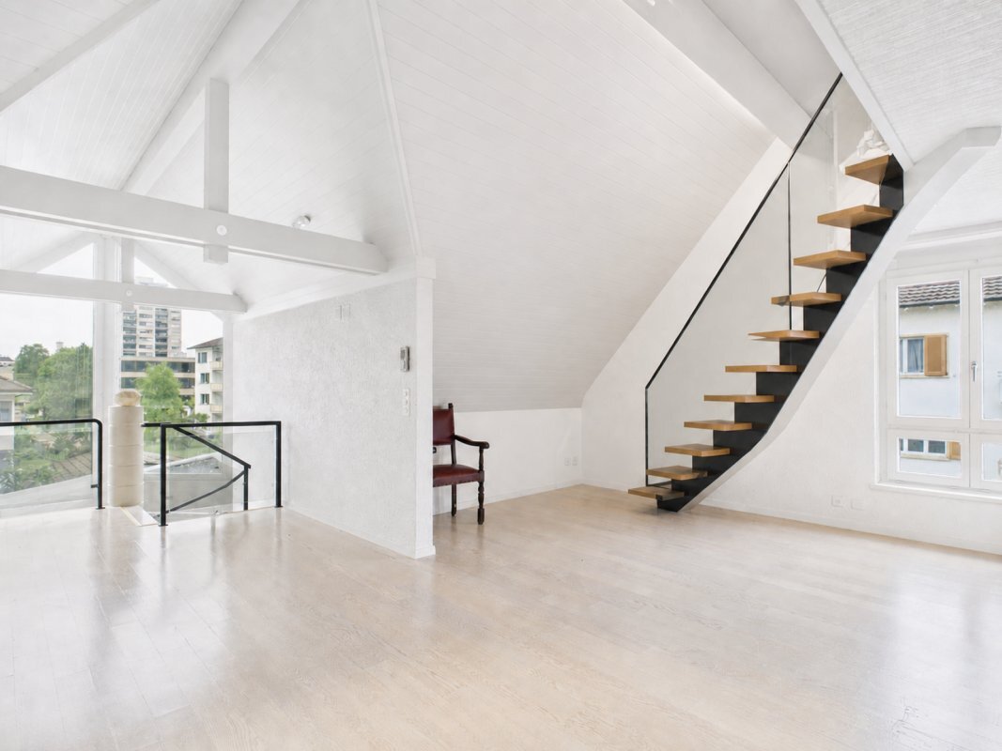
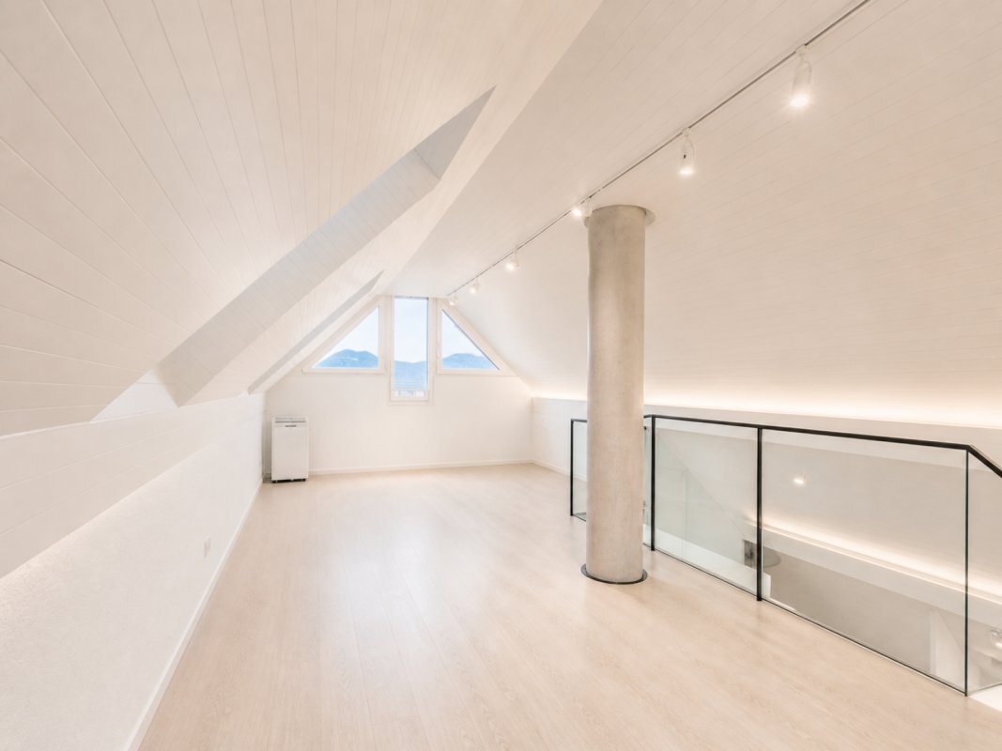
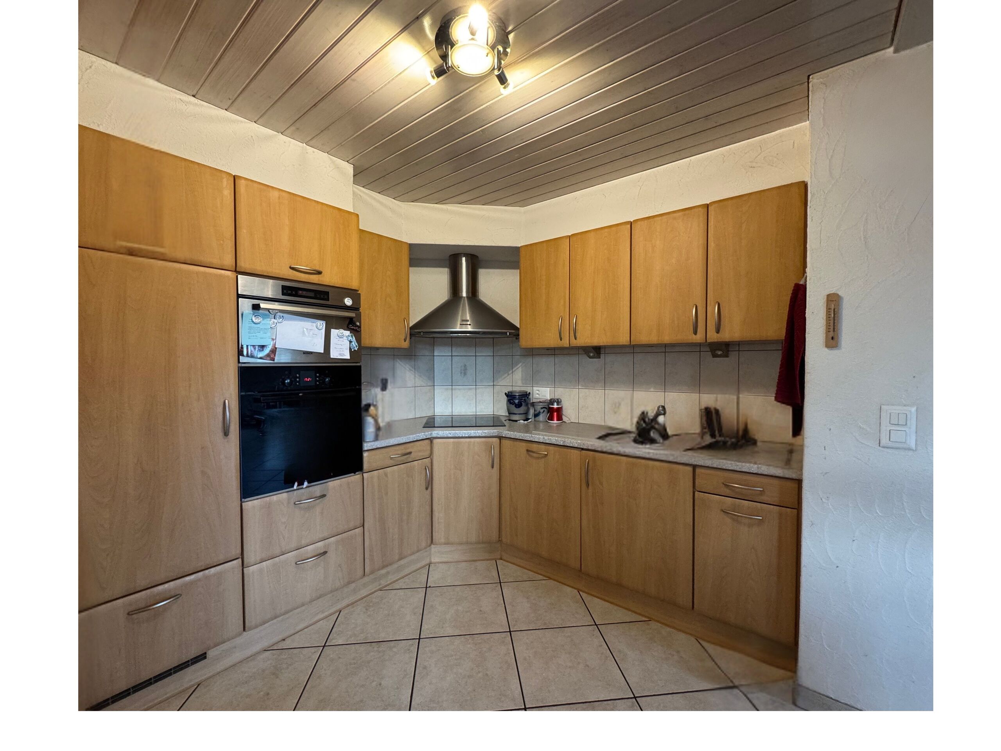
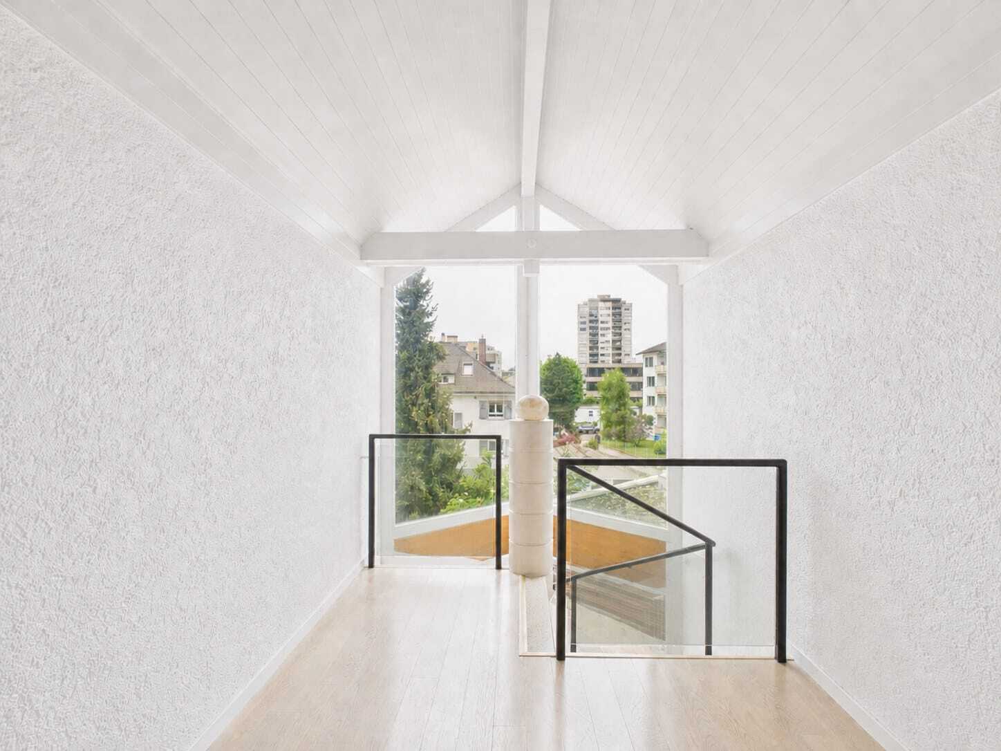
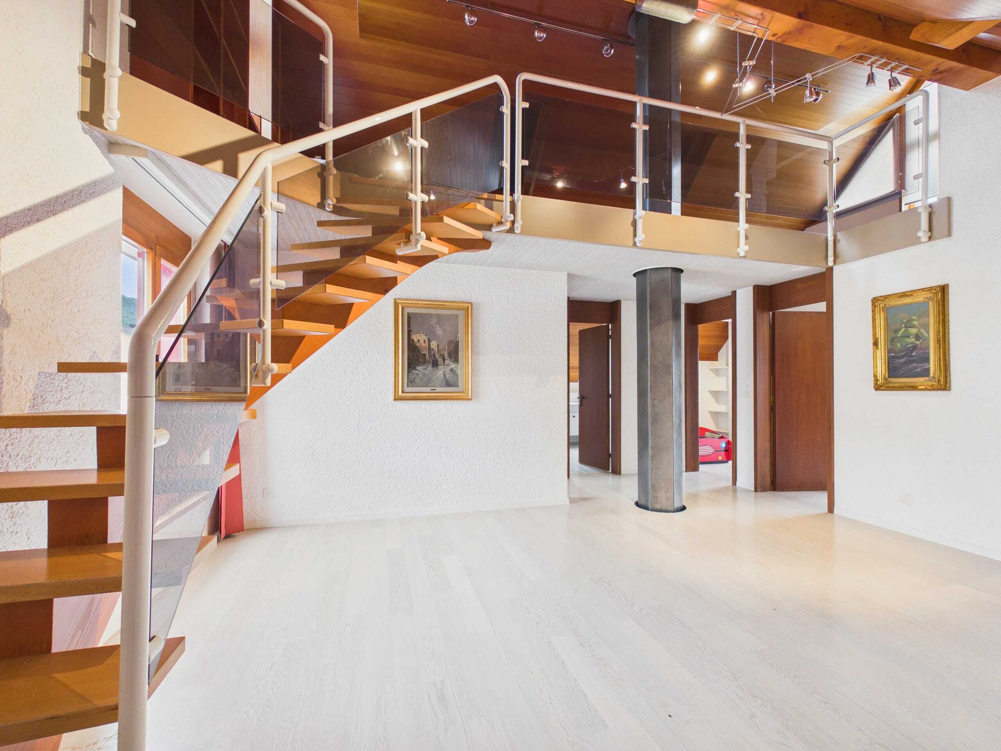
The property already impresses with a well thought-out room layout, spacious areas and numerous features. At the same time, it opens up the possibility of modernising the property according to one's own ideas and developing it further in terms of design. Whether it's a stylish family villa, living and working under one roof or a cross-generational living concept, a wide variety of living ideas can be realised here.

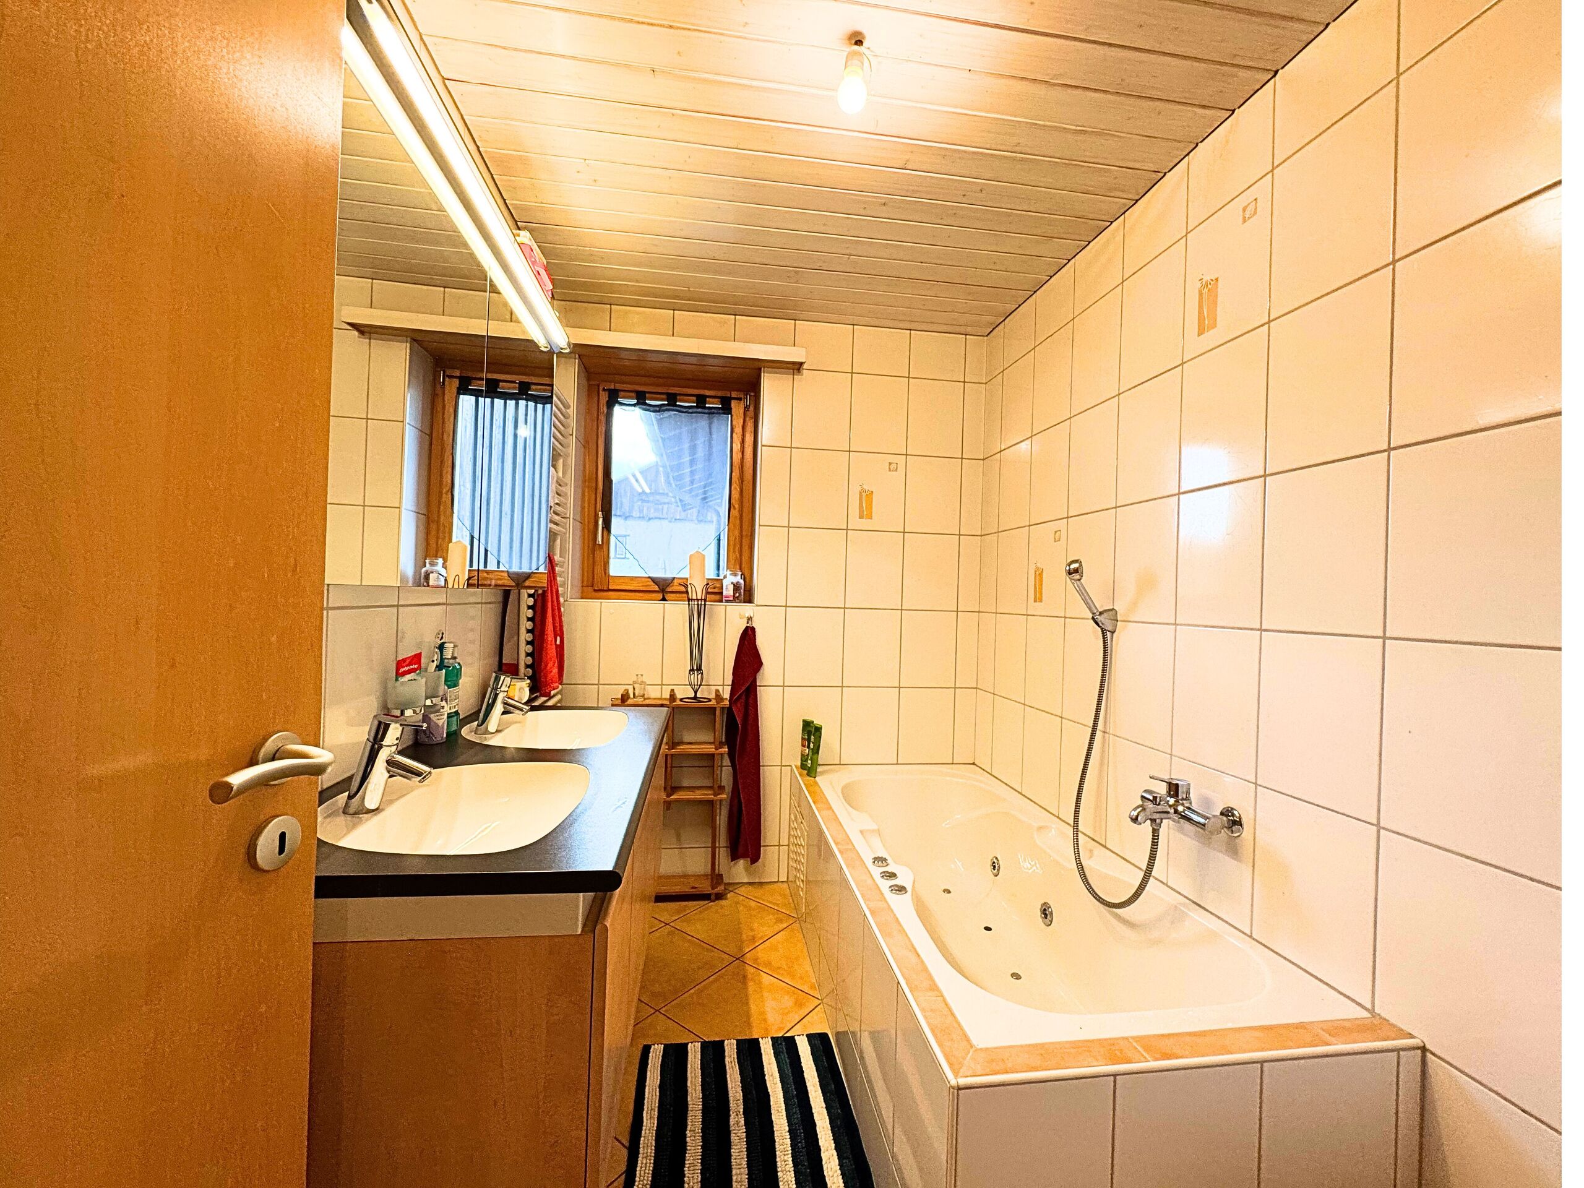
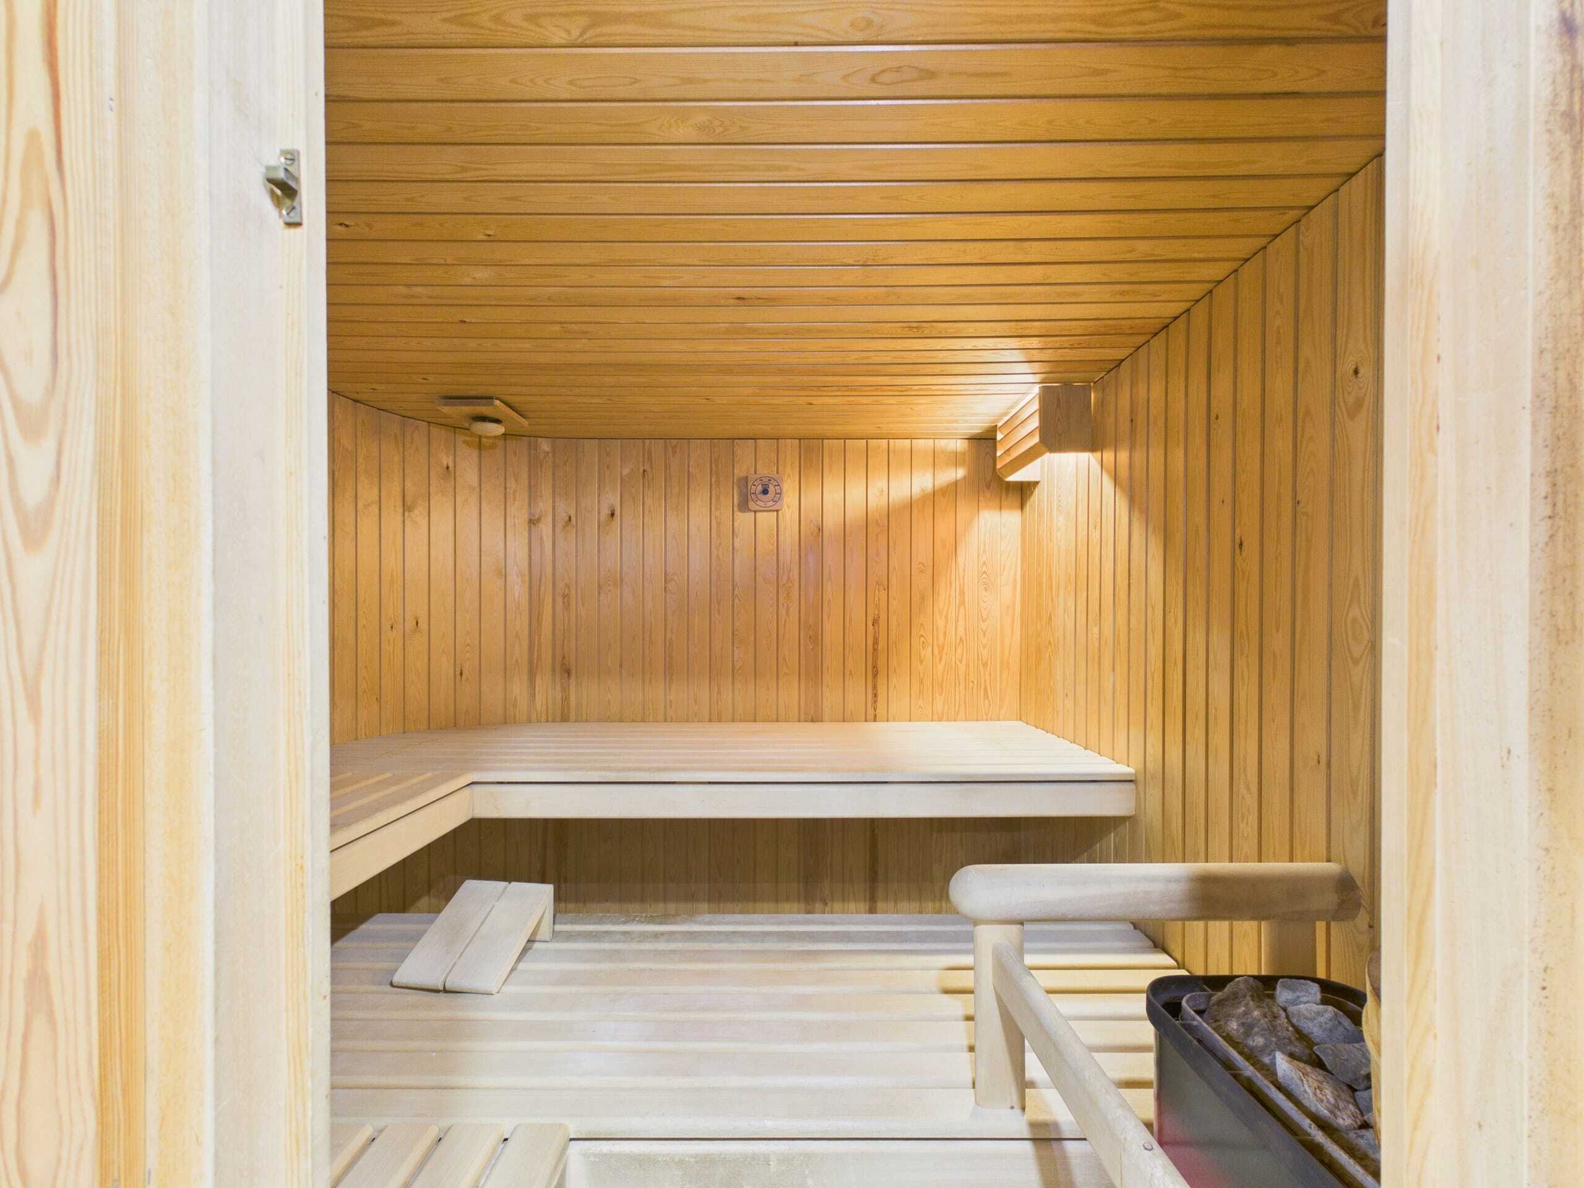
A special highlight is the high-quality wellness area with whirlpool, sauna and hammam.
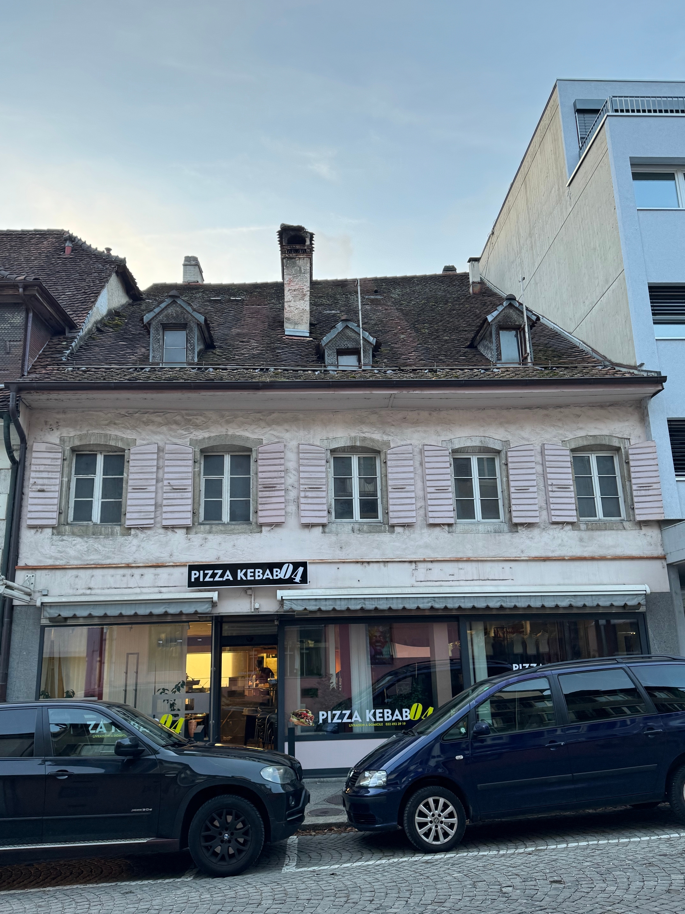
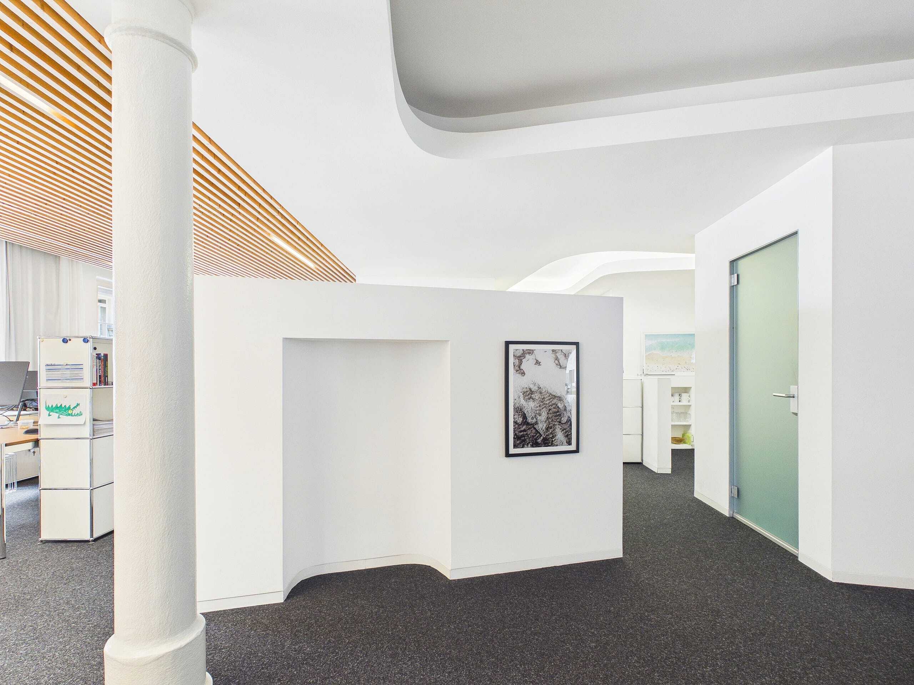
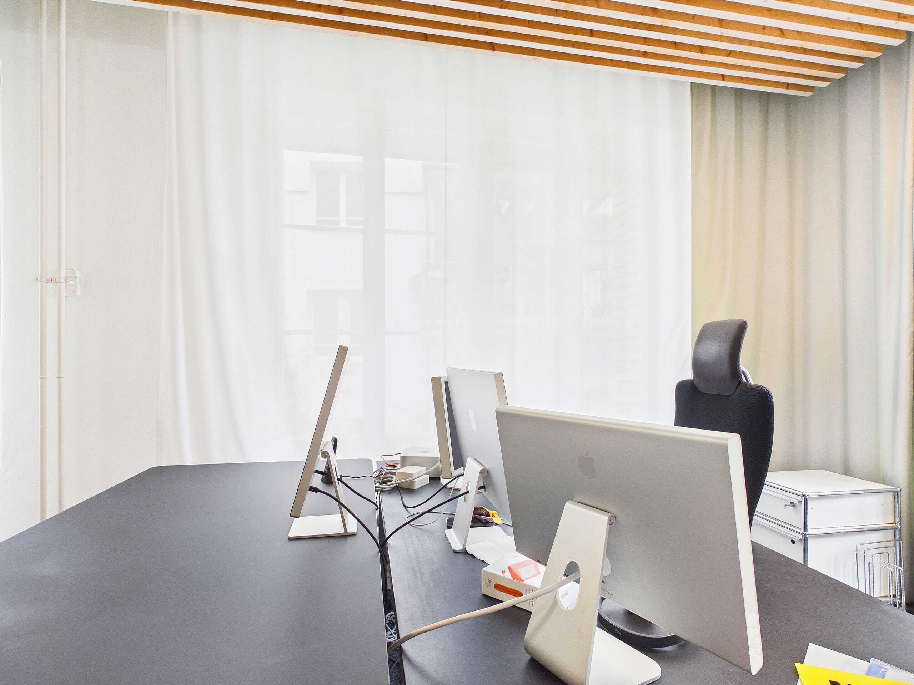
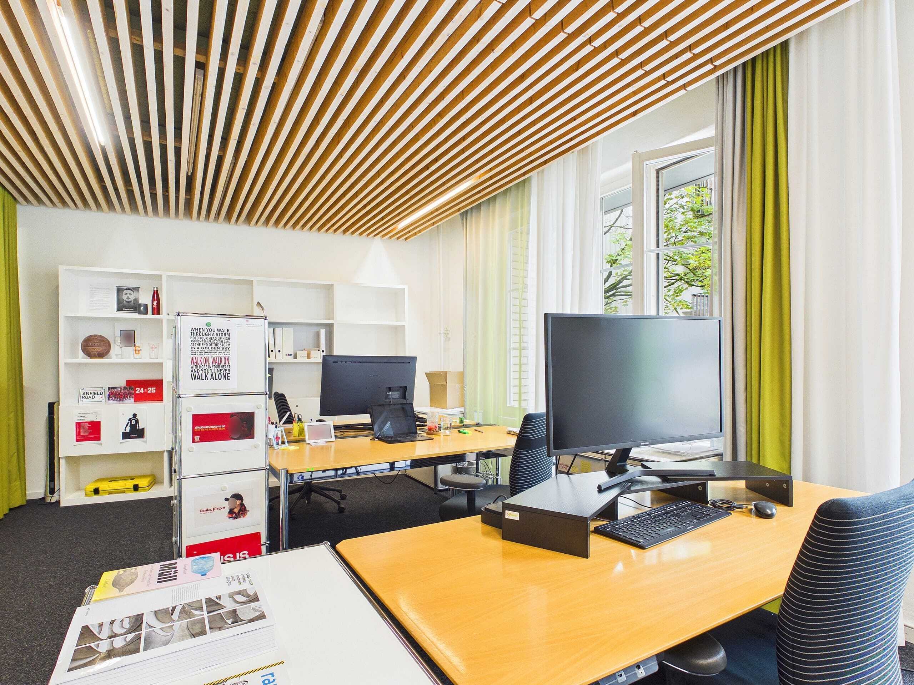
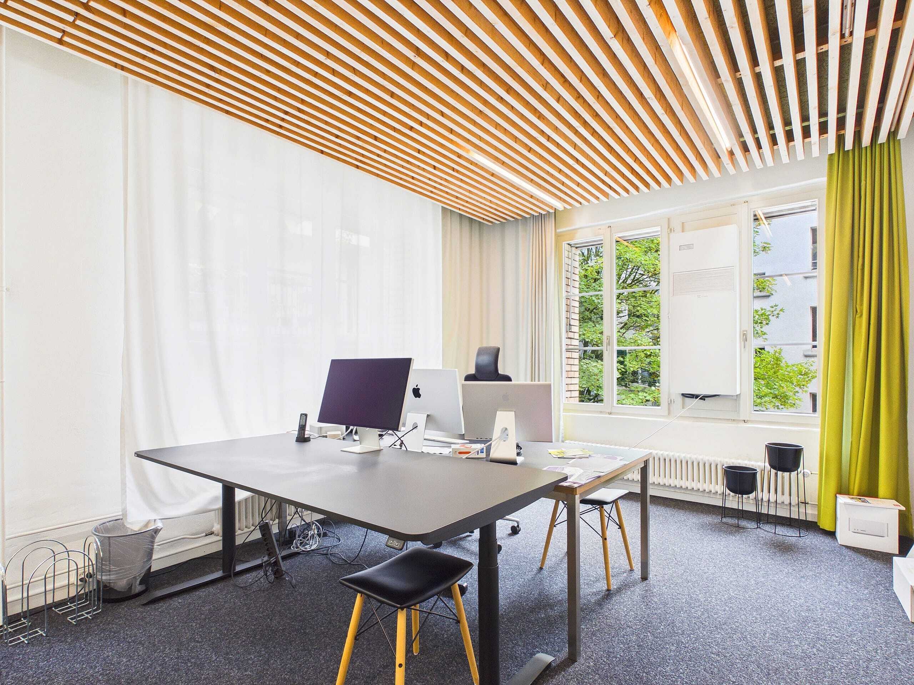
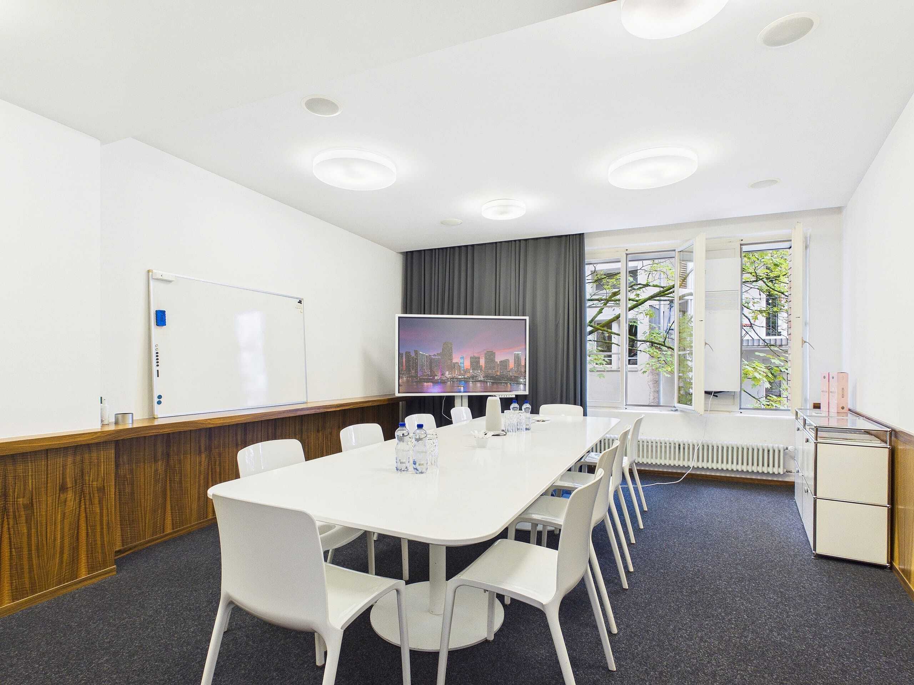
The commercial unit on the ground floor is ideal as a practice, office, studio or studio and offers additional flexibility for the self-employed or freelancers.

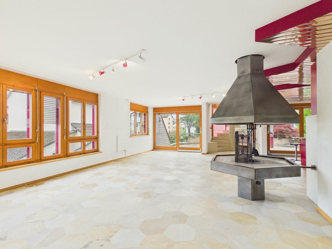
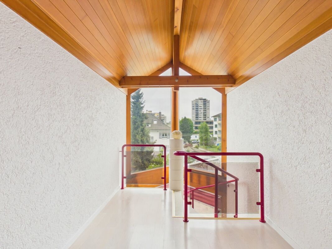
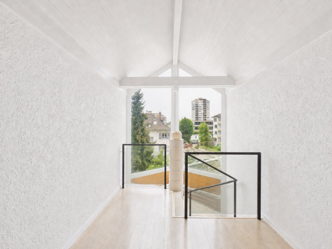
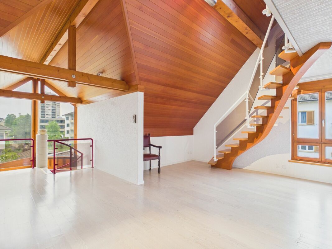
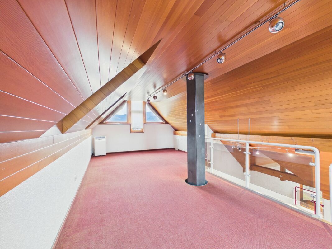
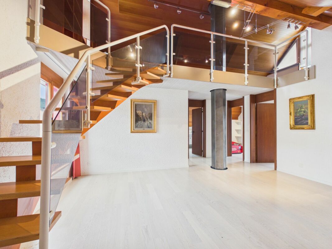
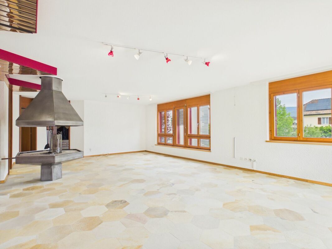
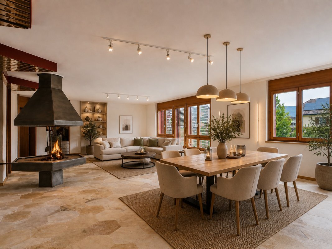
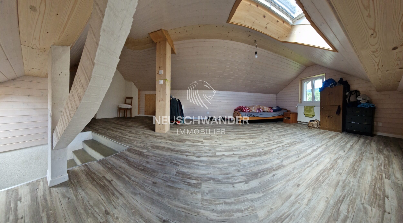
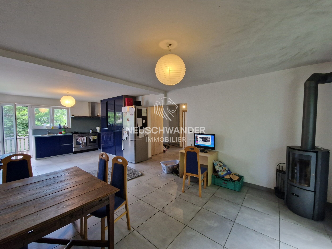
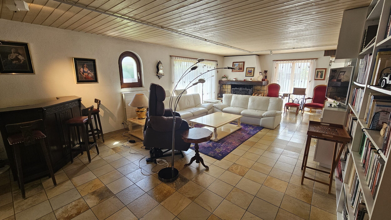
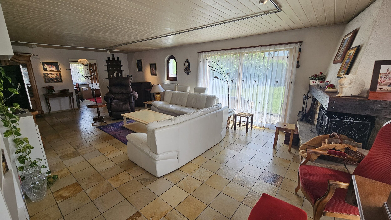
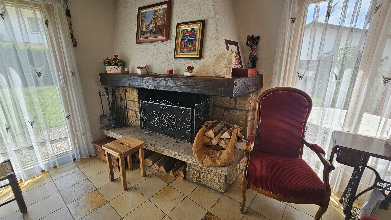
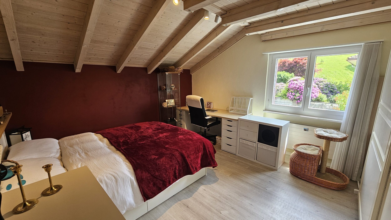
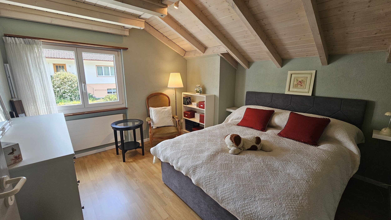
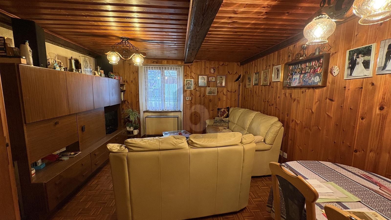
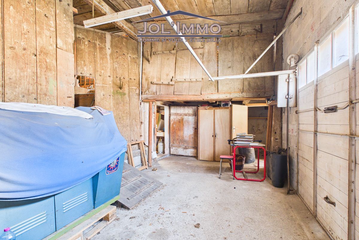
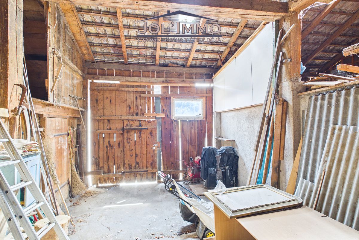
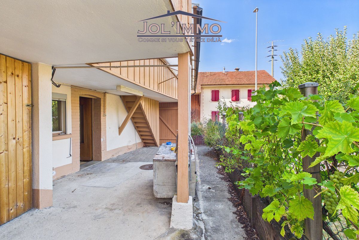
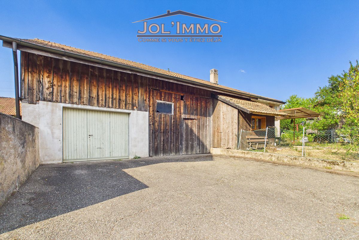
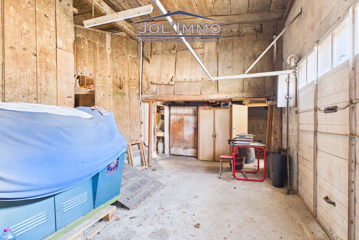
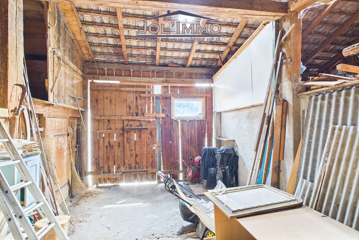
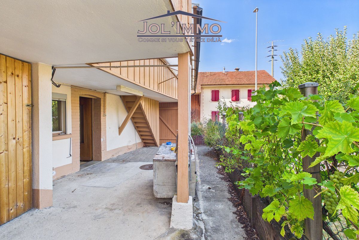
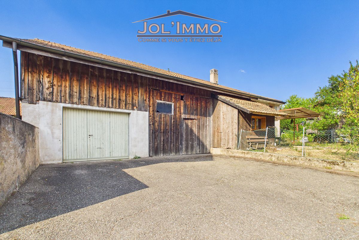
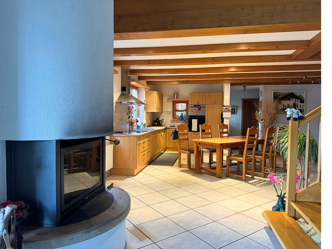
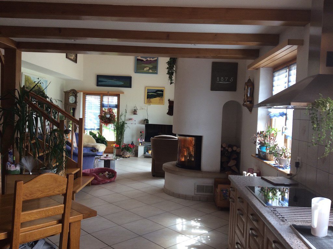
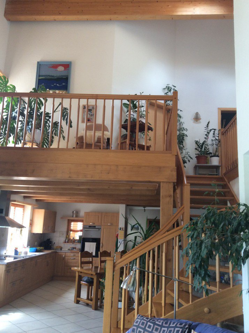
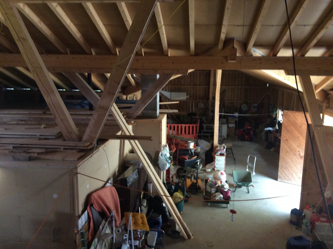
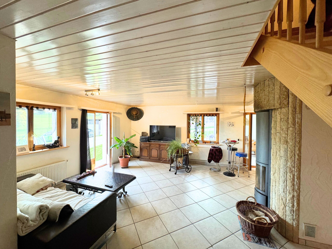
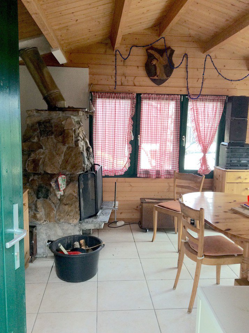
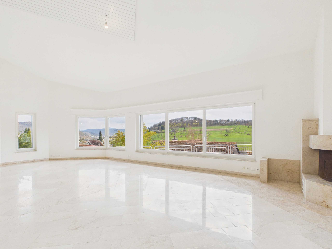
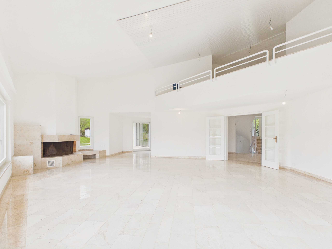
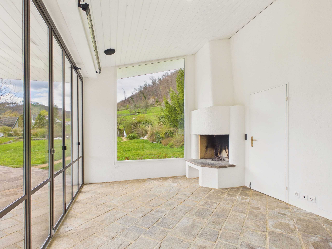
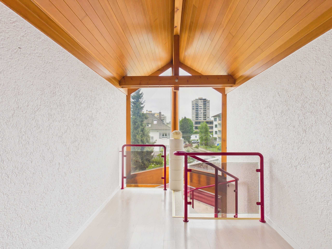
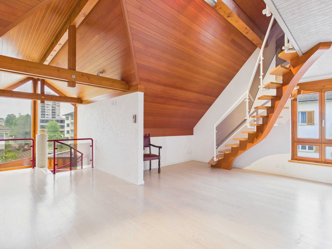
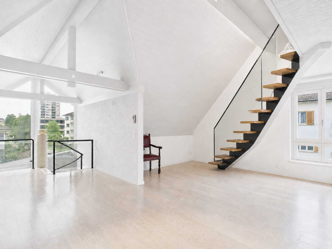
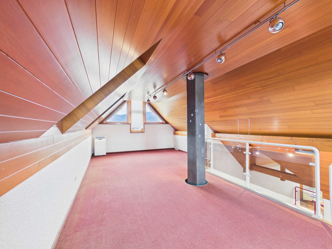
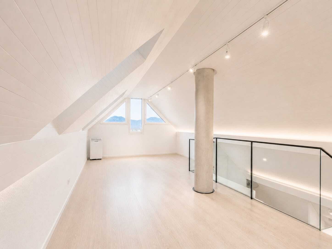
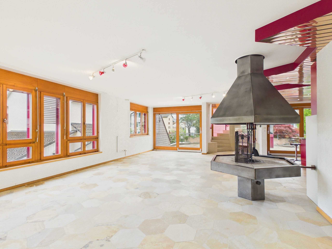
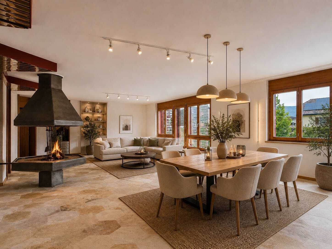
The spacious cellar and ancillary rooms, the double garage and numerous storage areas create plenty of practical storage space. The open living area with fireplace, the characteristic architecture with exposed roof truss and the quiet, family-friendly location give the property its special charm.

The proximity to schools, shopping facilities and the city centre of Delémont combines pleasant living with short distances in everyday life.

Highlights

  • Detached villa with lots of privacy
  • 10 rooms on 5 floors
  • 237 m² net living space
  • Great potential for modernization and design
  • Individual customization options according to your own needs
  • Commercial unit on the ground floor (ideal for office, practice or studio)
  • Wellness area with whirlpool, sauna and hammam
  • Spacious living area with fireplace
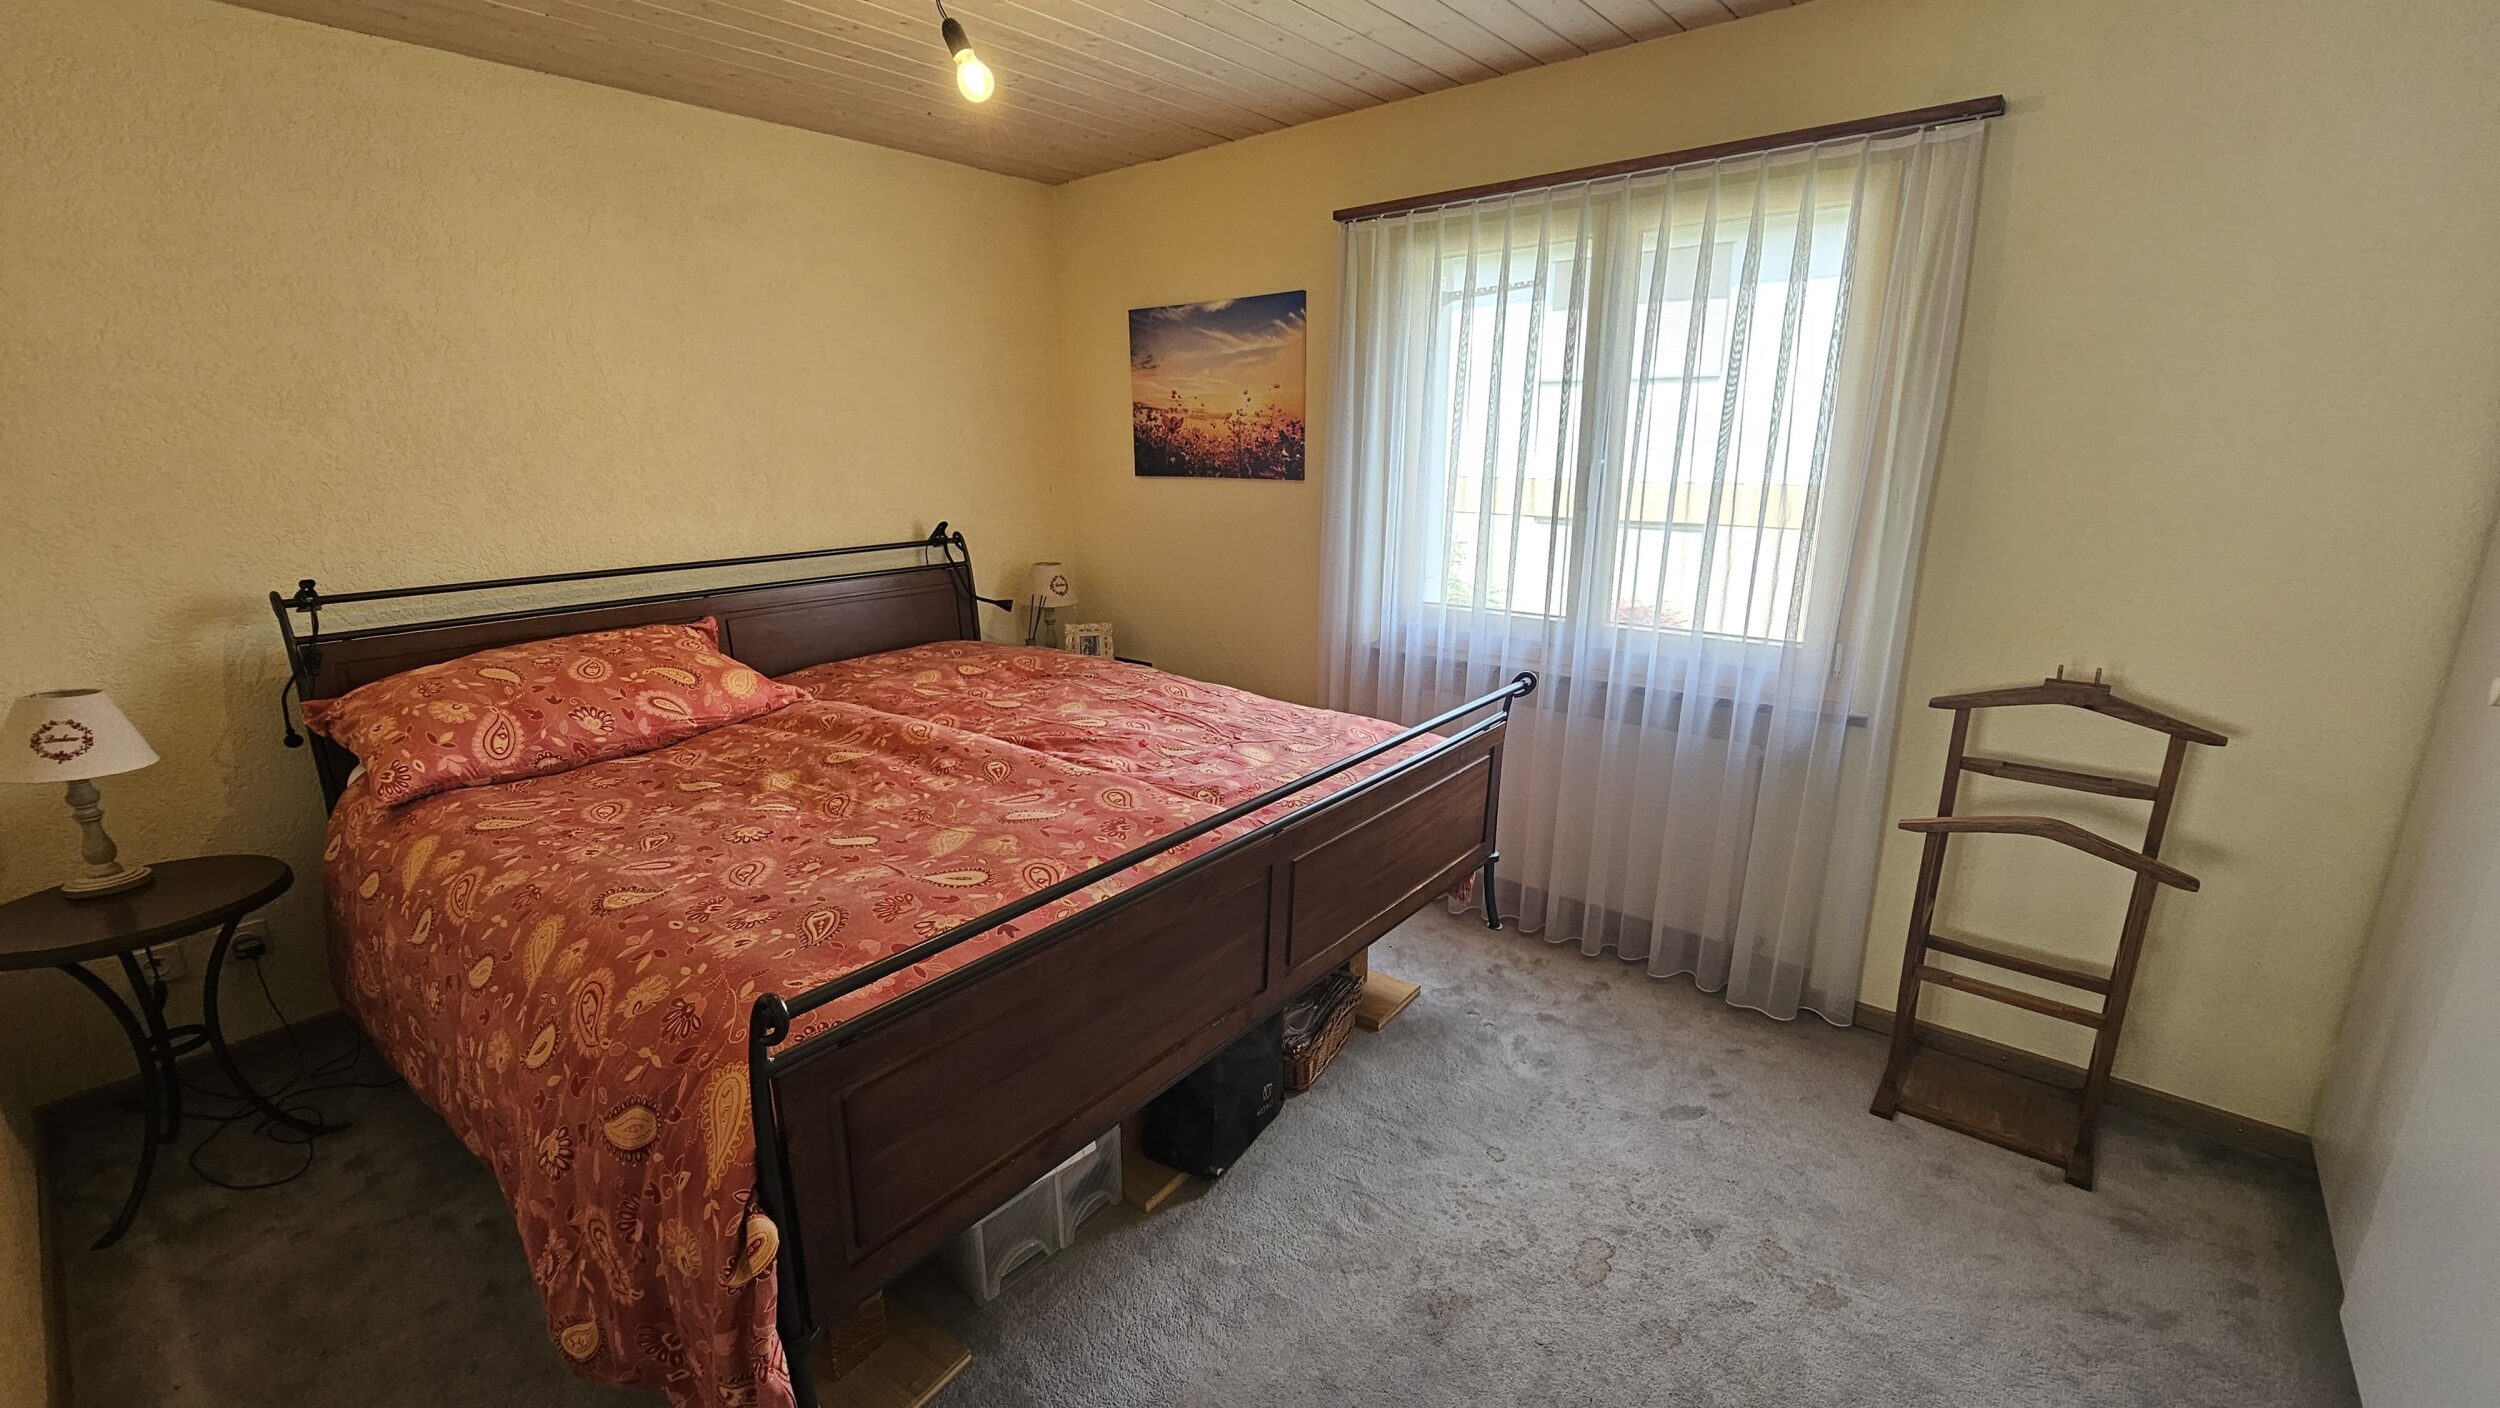
  • Bright rooms with large windows
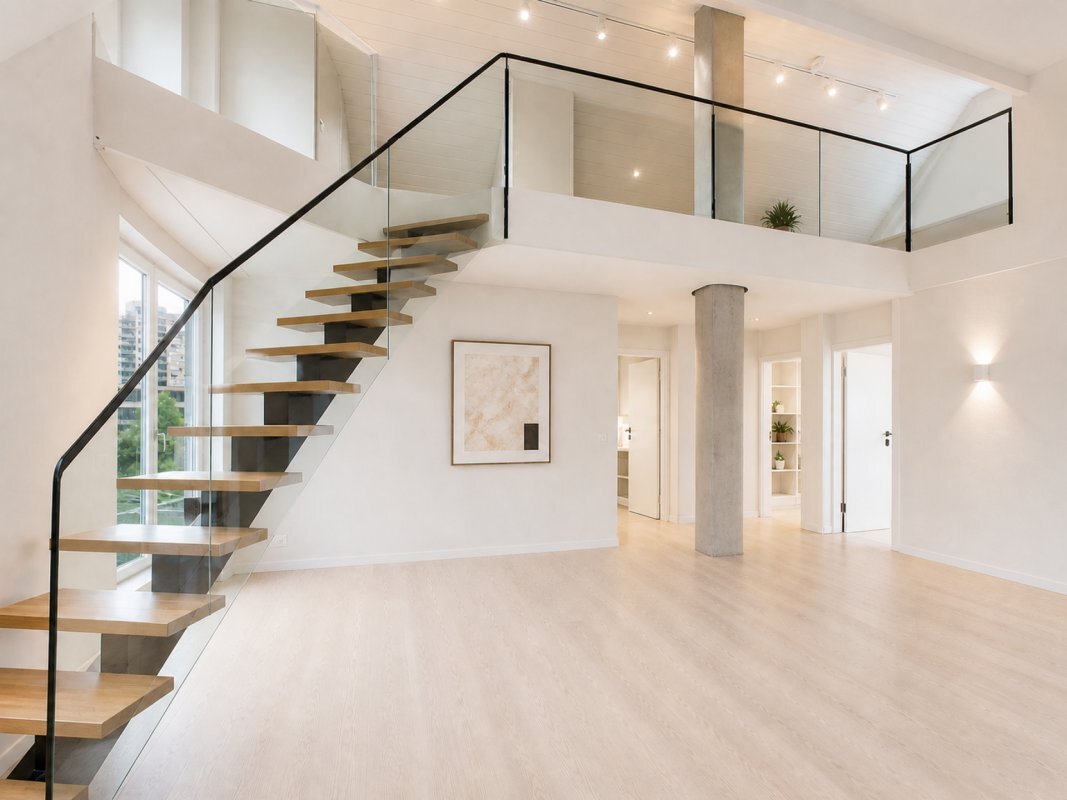
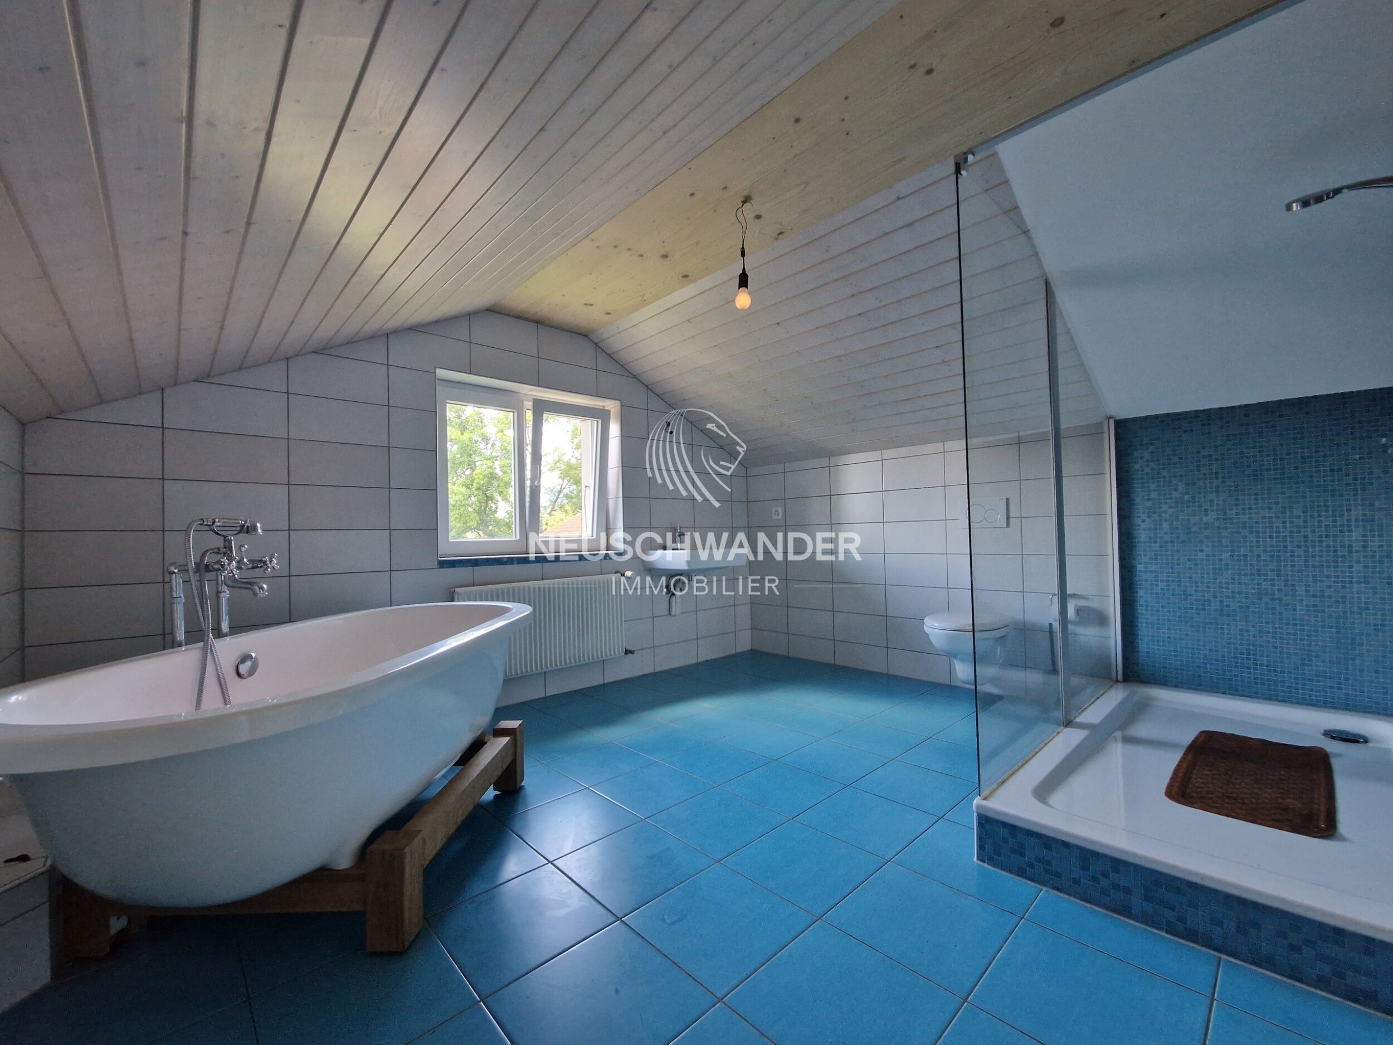
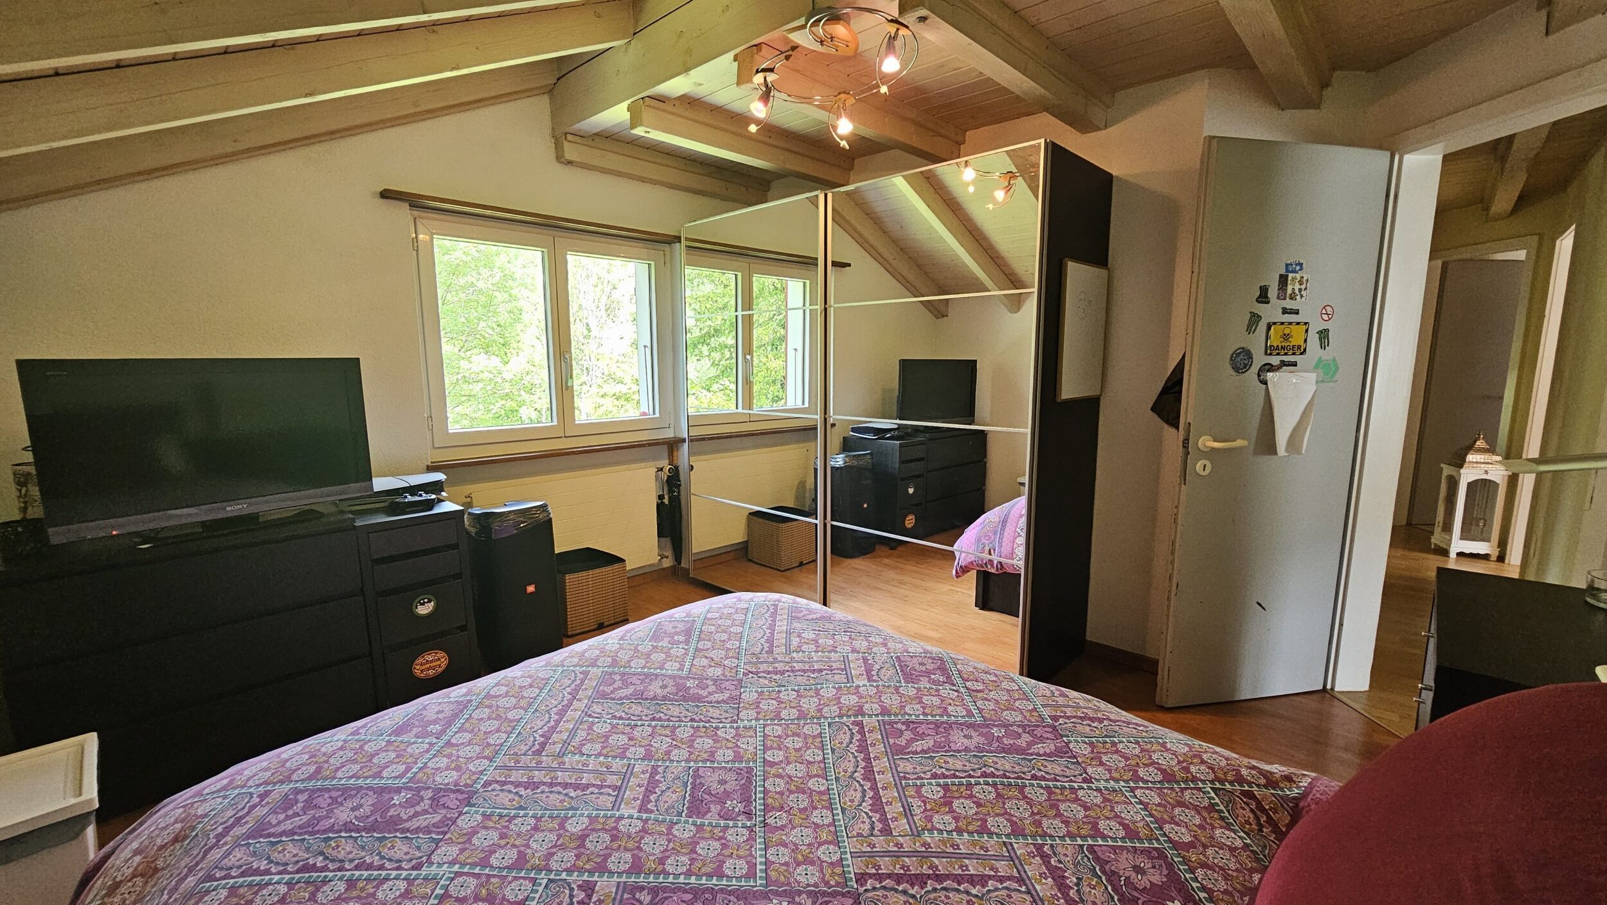
  • Open exposed roof truss in the attic
  • Double garage and outdoor parking spaces
  • Very large cellar, storage and hobby rooms
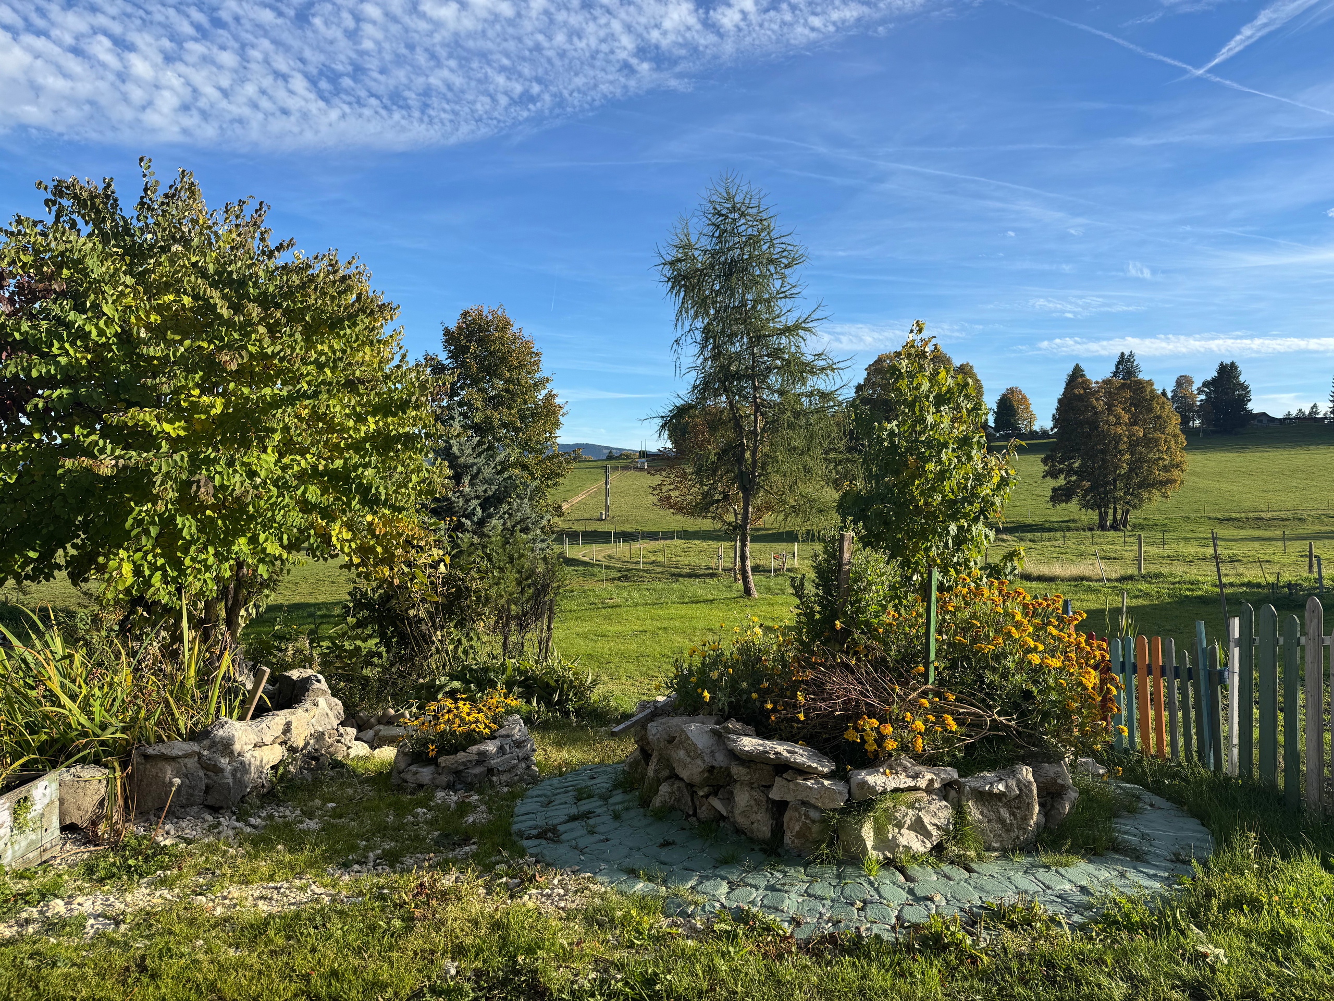
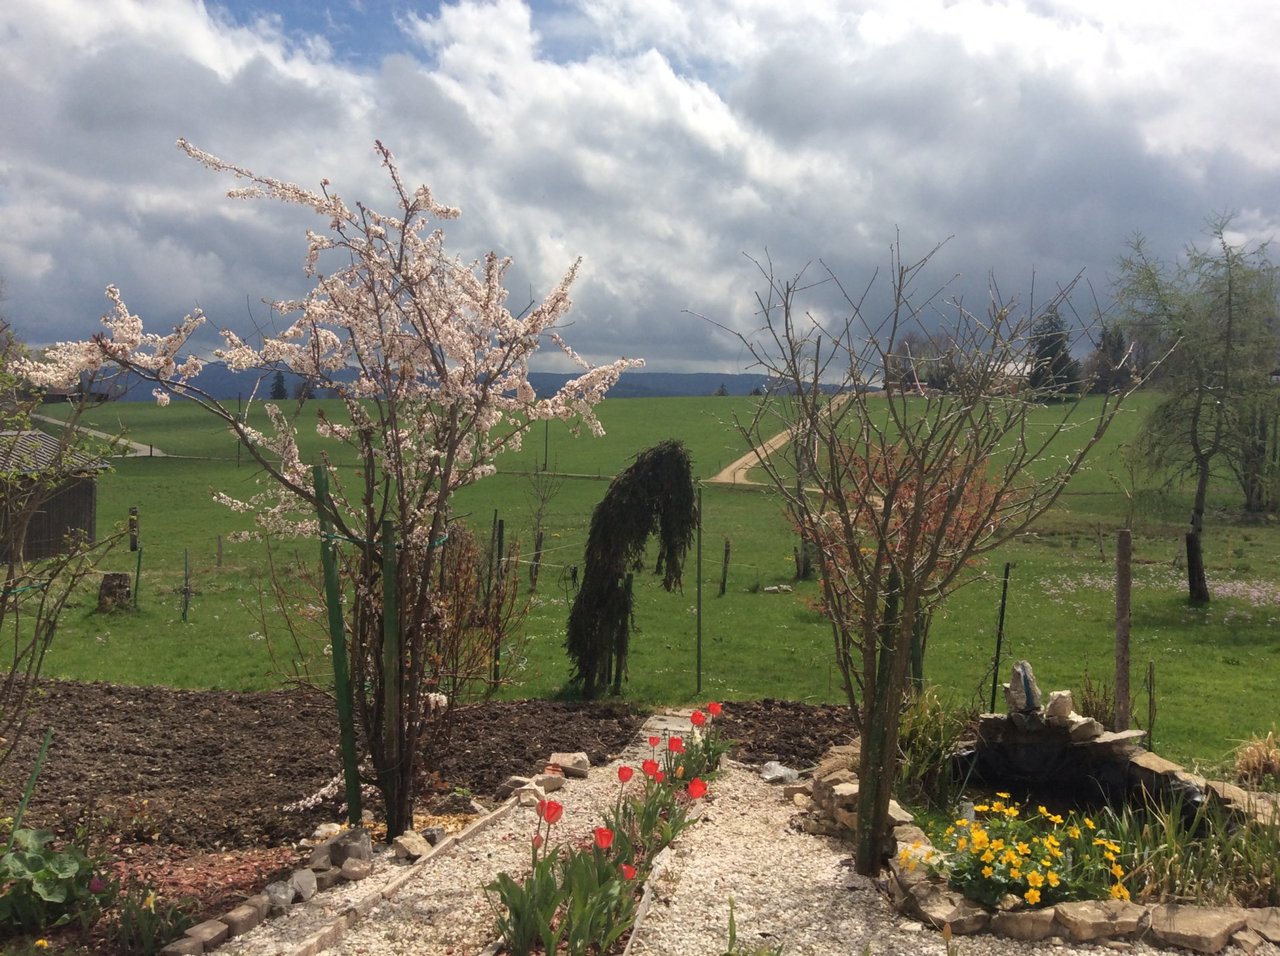
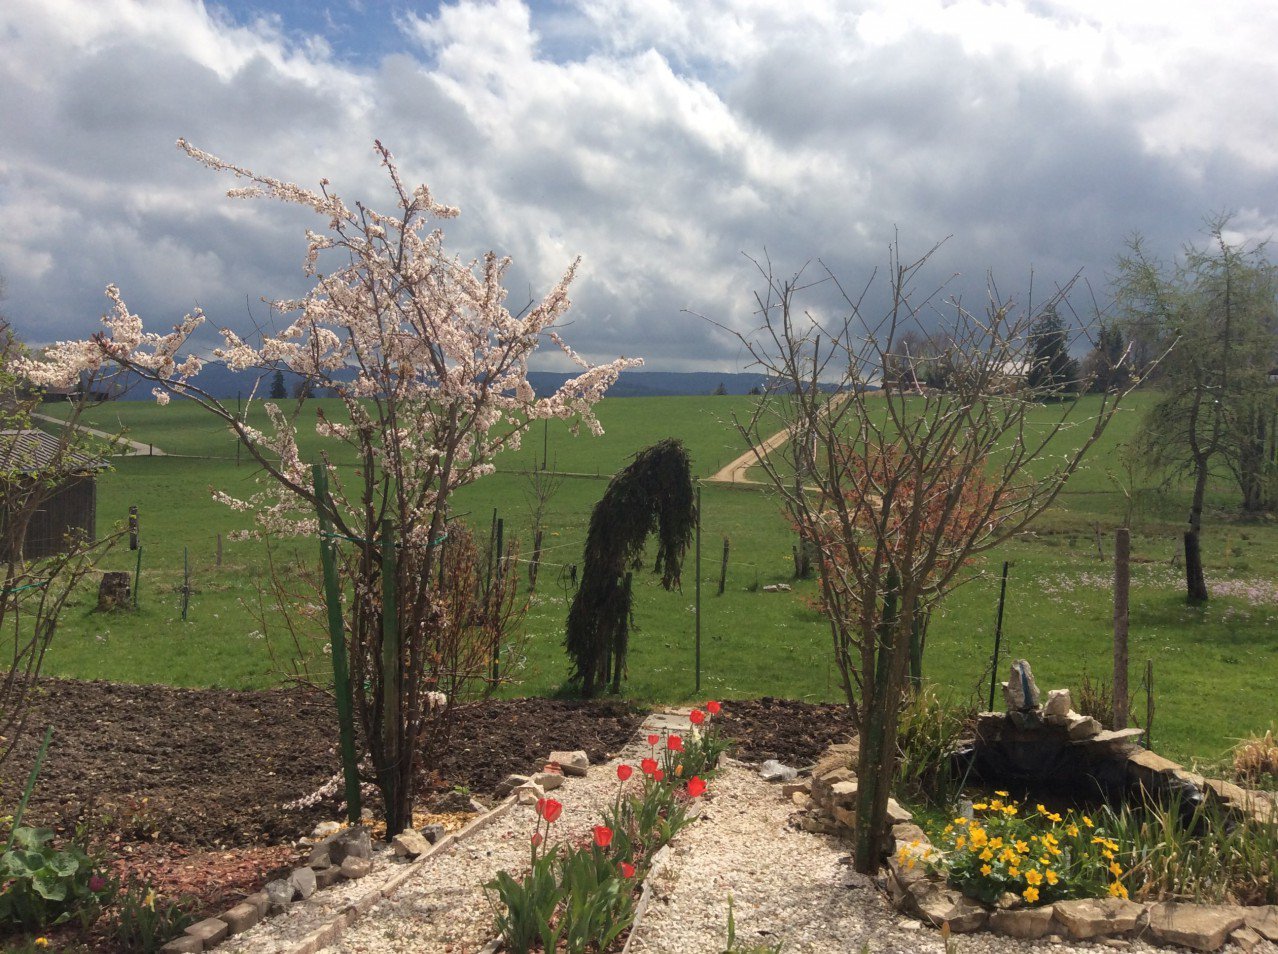
  • Quiet and family-friendly residential area
  • Schools and shopping facilities within a short distance

All information about the property at a glance

Fill out the contact form and get direct access to the personal property area. There you will find all pictures, floor plans, documents, videos and 360° tours of the property. In addition, you can book available viewing appointments directly or request an individual appointment.

Get access to the property now.

Freistehende Villa mit Spa, Gewerbeeinheit und viel Gestaltungsspielraum

Wer ein freistehendes Zuhause mit viel Platz, vielseitigen Nutzungsmöglichkeiten und grossem Entwicklungspotenzial sucht, findet an der Rue des Primevères 40 in Delémont eine seltene Gelegenheit. Die im Jahr 1988 erbaute Villa erstreckt sich über fünf Etagen und bietet mit 10 Zimmern sowie einer Nettowohnfläche von 237 m² eine aussergewöhnliche Basis für individuelles Wohnen und Arbeiten.

Bereits heute überzeugt die Liegenschaft mit einer durchdachten Raumaufteilung, grosszügigen Flächen und zahlreichen Ausstattungsmerkmalen. Gleichzeitig eröffnet sie die Möglichkeit, die Immobilie nach eigenen Vorstellungen zu modernisieren und gestalterisch weiterzuentwickeln. Ob stilvolle Familienvilla, Wohnen und Arbeiten unter einem Dach oder generationenübergreifendes Wohnkonzept, hier lassen sich unterschiedlichste Wohnideen verwirklichen.

Ein besonderes Highlight bildet der hochwertig ausgebaute Wellnessbereich mit Whirlpool, Sauna und Hamam.
Die Gewerbeeinheit im Erdgeschoss eignet sich ideal als Praxis, Büro, Atelier oder Studio und bietet zusätzliche Flexibilität für Selbstständige oder Freiberufler.

Die grosszügigen Keller- und Nebenräume, die Doppelgarage sowie zahlreiche Abstellflächen schaffen viel praktischen Stauraum. Der offene Wohnbereich mit Cheminée, die charakteristische Architektur mit Sichtdachstuhl sowie die ruhige, familienfreundliche Lage verleihen der Liegenschaft ihren besonderen Charme.

Die Nähe zu Schulen, Einkaufsmöglichkeiten und dem Stadtzentrum von Delémont verbindet angenehmes Wohnen mit kurzen Wegen im Alltag.

Highlights

  • Freistehende Villa mit viel Privatsphäre
  • 10 Zimmer auf 5 Etage
  • 237 m² Nettowohnfläche
  • Grosses Modernisierungs- und Gestaltungspotenzial
  • Individuelle Anpassungsmöglichkeiten nach eigenen Bedürfnissen
  • Gewerbeeinheit im Erdgeschoss (ideal für Büro, Praxis oder Atelier)
  • Wellnessbereich mit Whirlpool, Sauna und Hamam
  • Grosszügiger Wohnbereich mit Cheminée
  • Helle Räume mit grossen Fensterflächen
  • Offener Sichtdachstuhl im Dachgeschoss
  • Doppelgarage und Aussenparkplätze
  • Sehr grosse Keller-, Lager- und Hobbyräume
  • Ruhige und familienfreundliche Wohnlage
  • Schulen und Einkaufsmöglichkeiten in kurzer Distanz

Alle Informationen zur Immobilie auf einen Blick

Füllen Sie das Kontaktformular aus und erhalten Sie direkt Zugang zum persönlichen Objektbereich. Dort finden Sie sämtliche Bilder, Grundrisse, Dokumente, Videos und 360° Touren zur Immobilie. Zudem können Sie verfügbare Besichtigungstermine direkt buchen oder einen individuellen Termin anfragen.

Jetzt Zugang zur Immobilie erhalten.

Conveniences

Outside conveniences
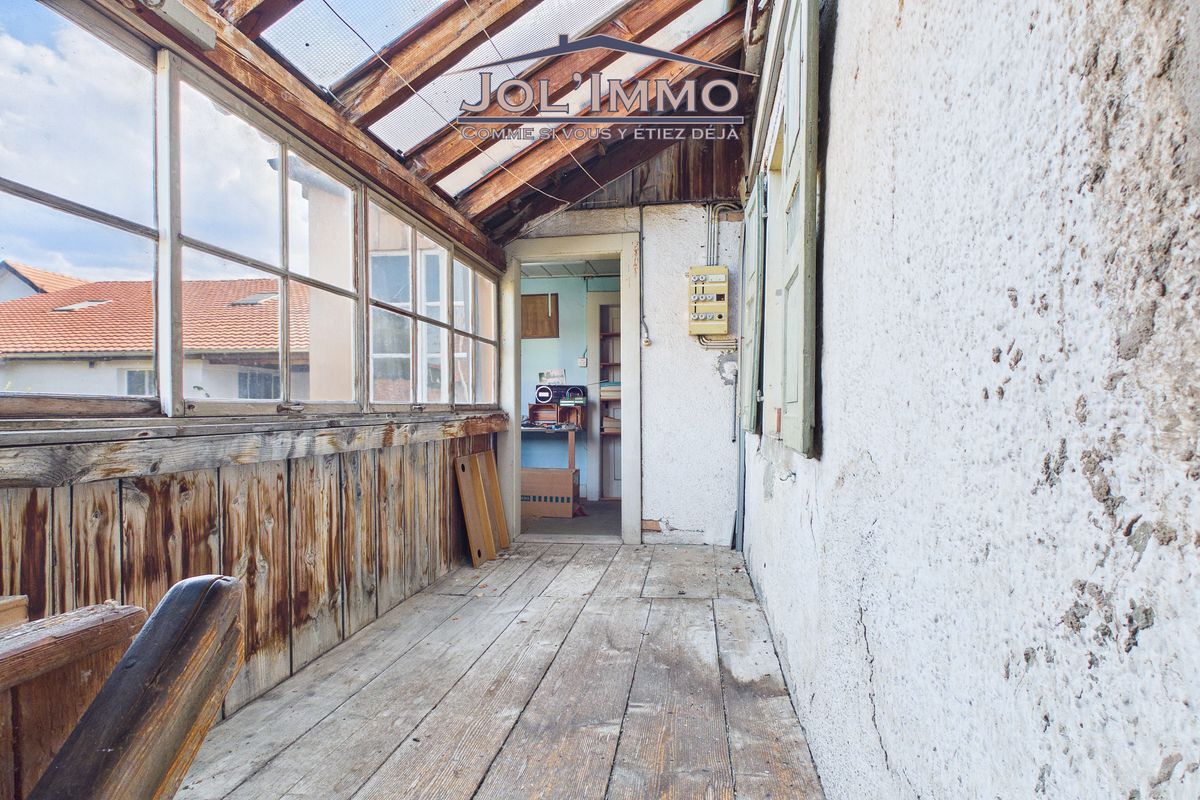
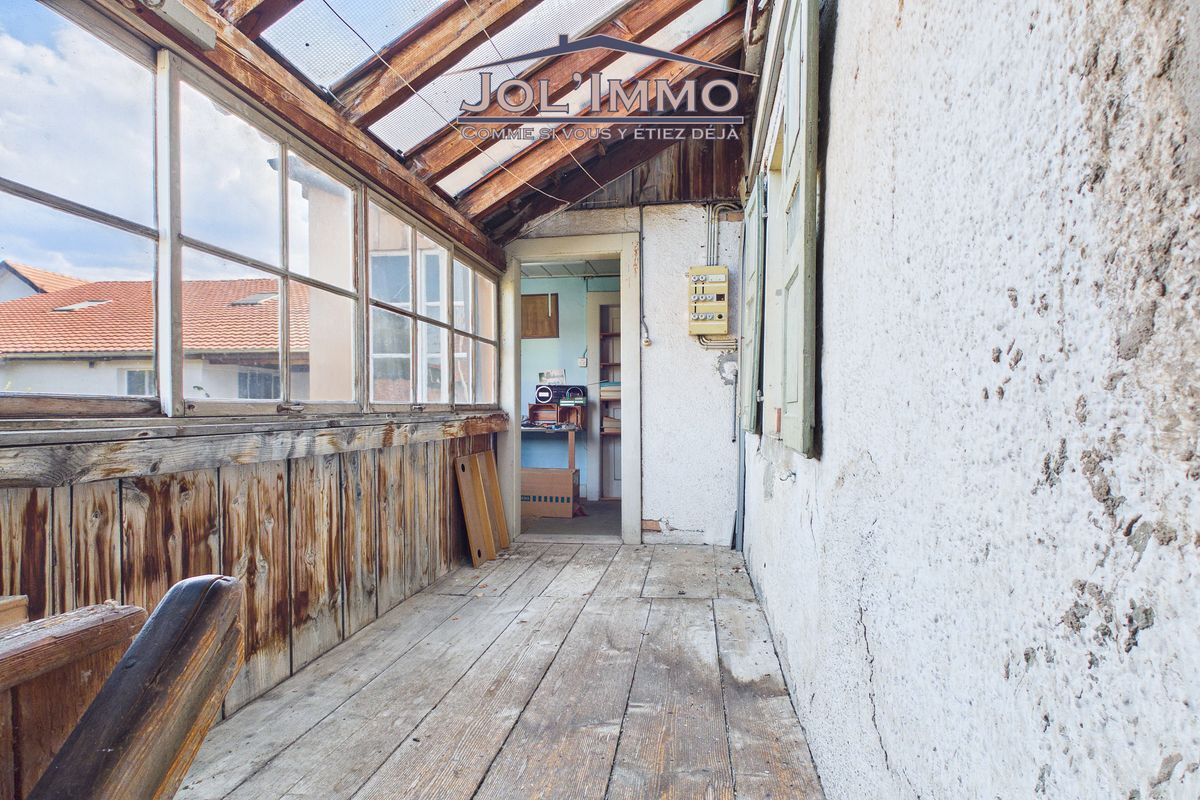
  • Balcony/ies
Discover similar properties
Other Abt & Domb AG real estate