
Single family house with 5.5 rooms on sale in Niederweningen - 160 m²
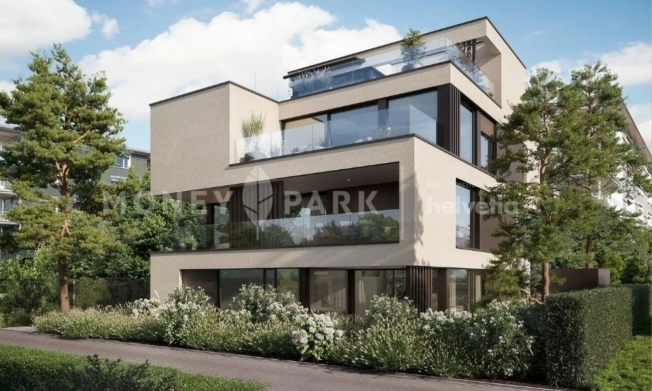
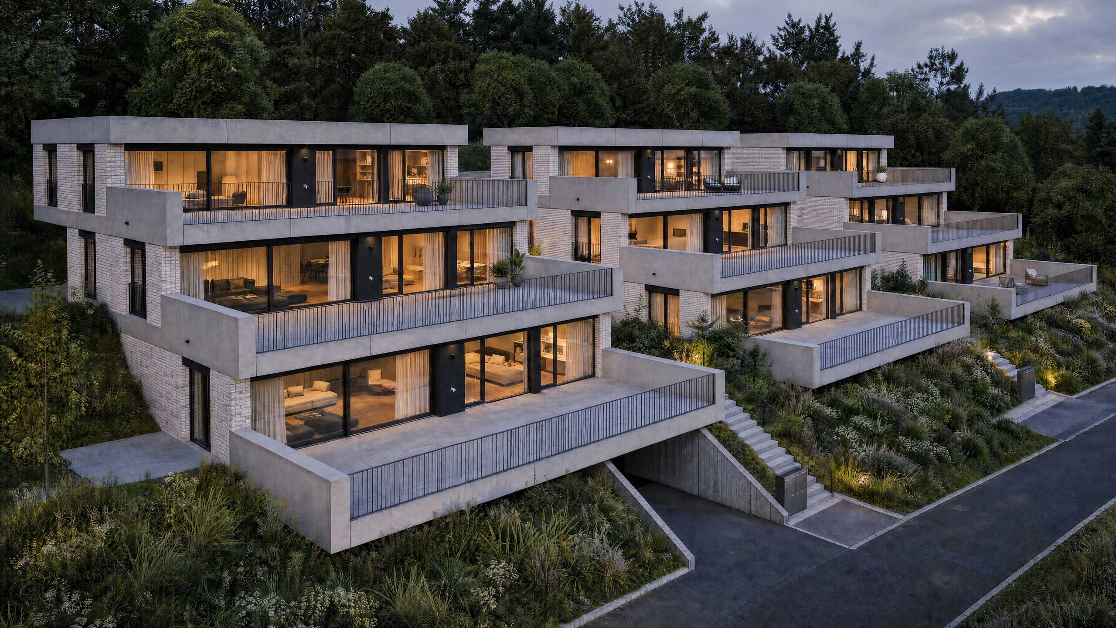
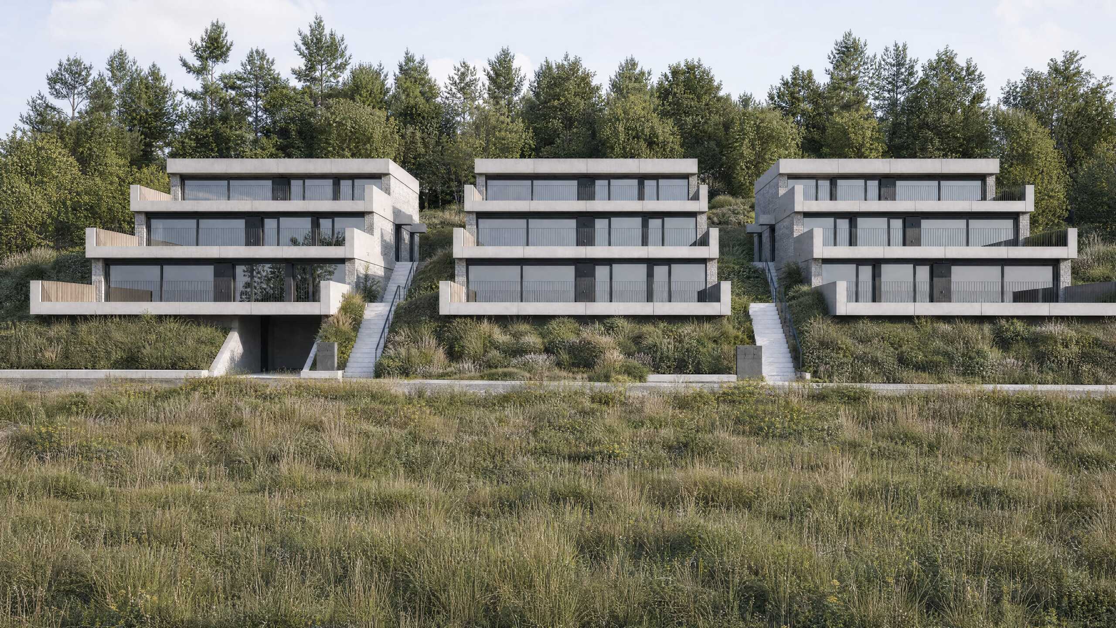
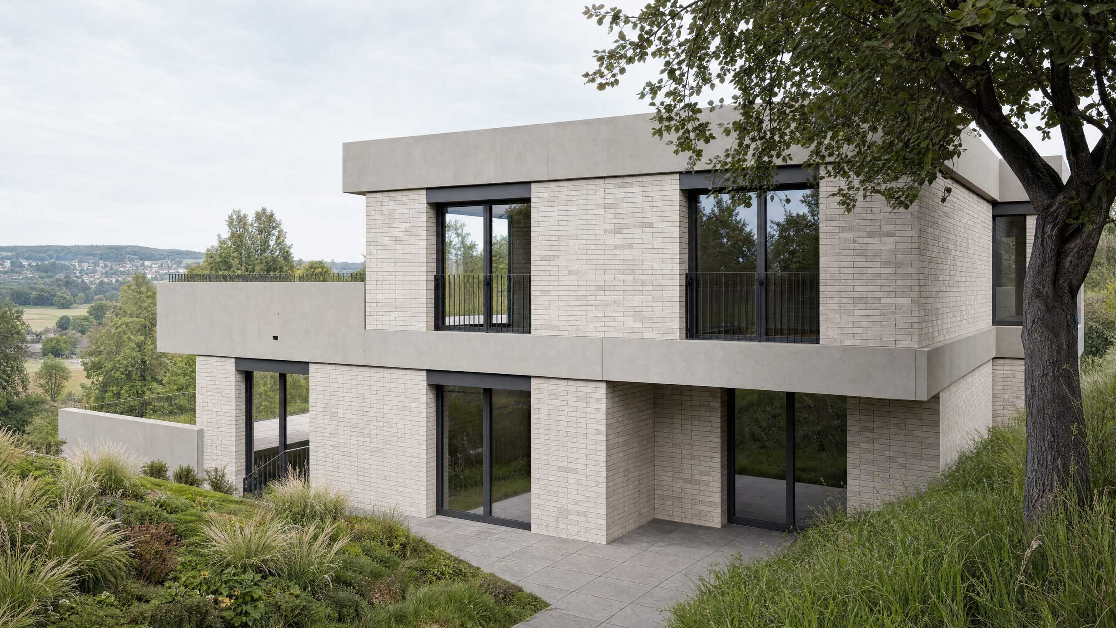
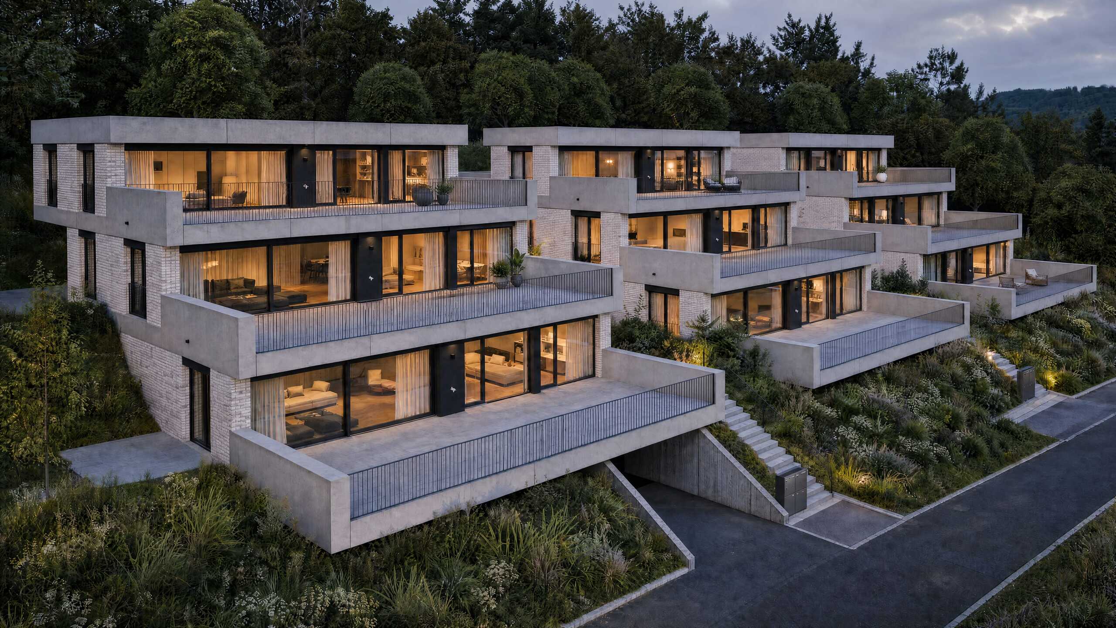
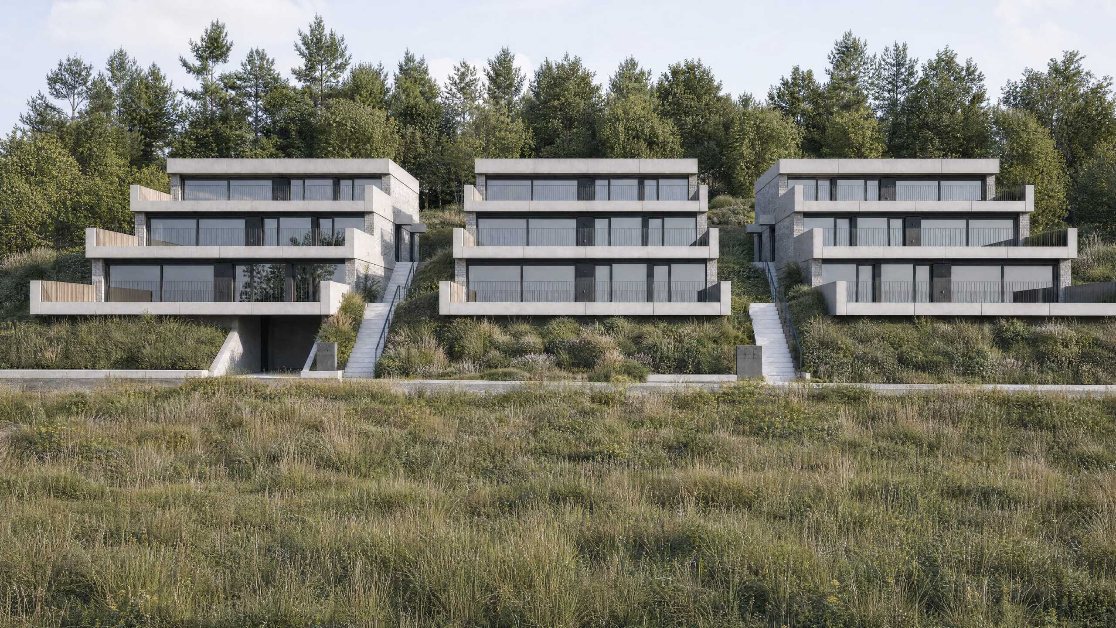
New building: Modern residential jewel in a top location with expansion as desired
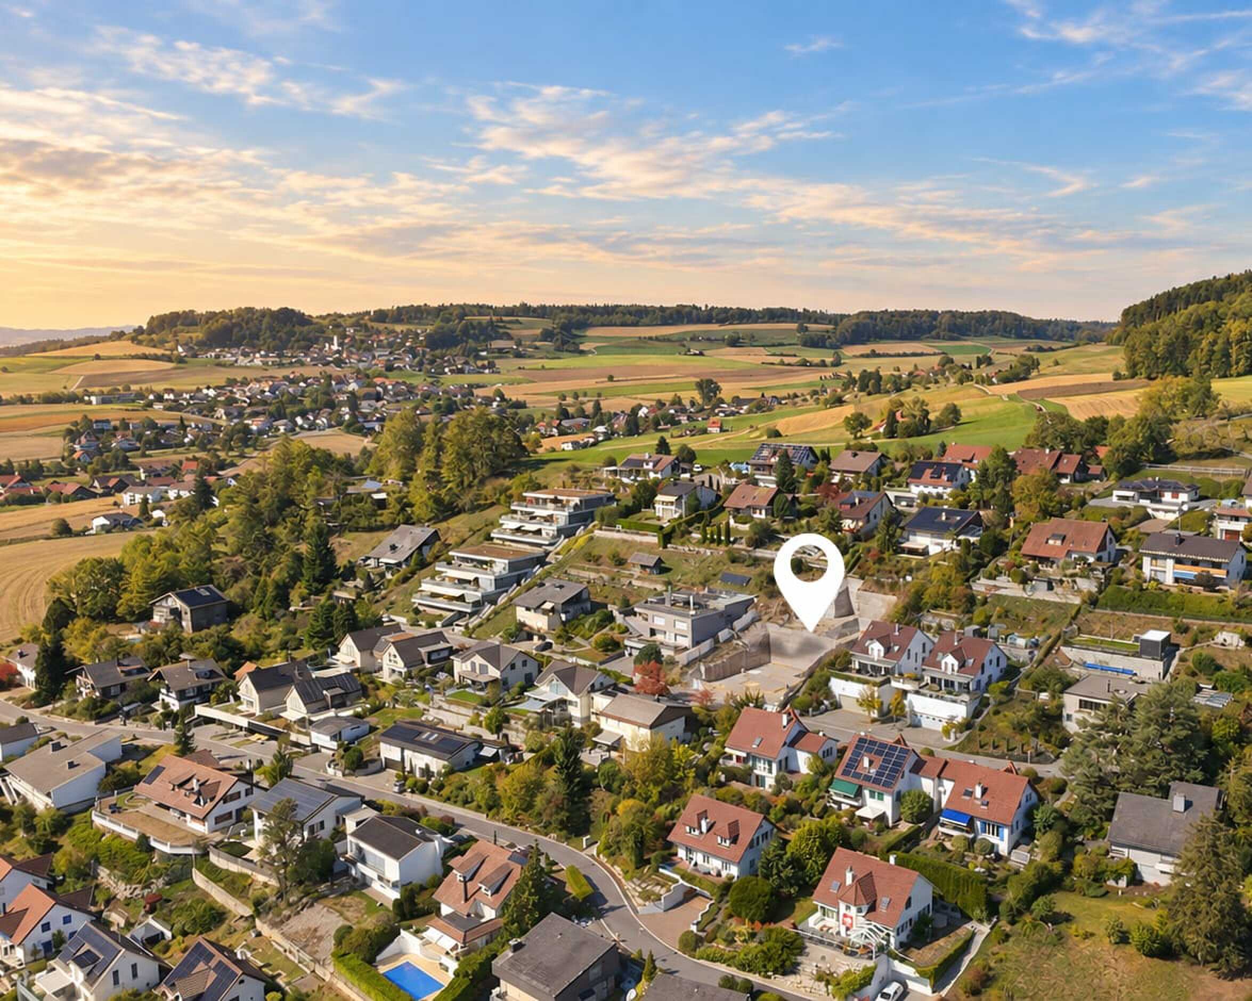
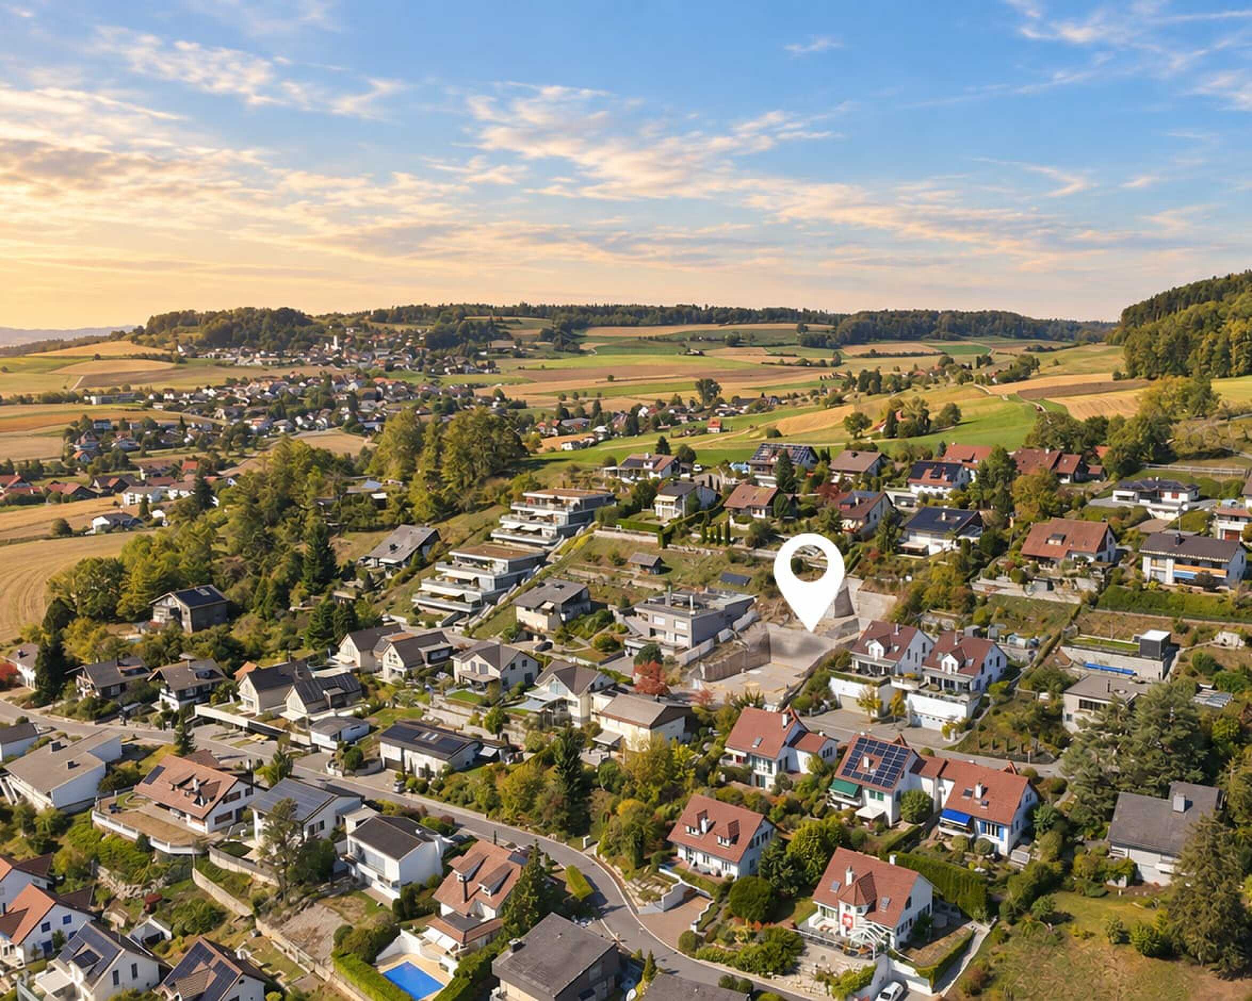
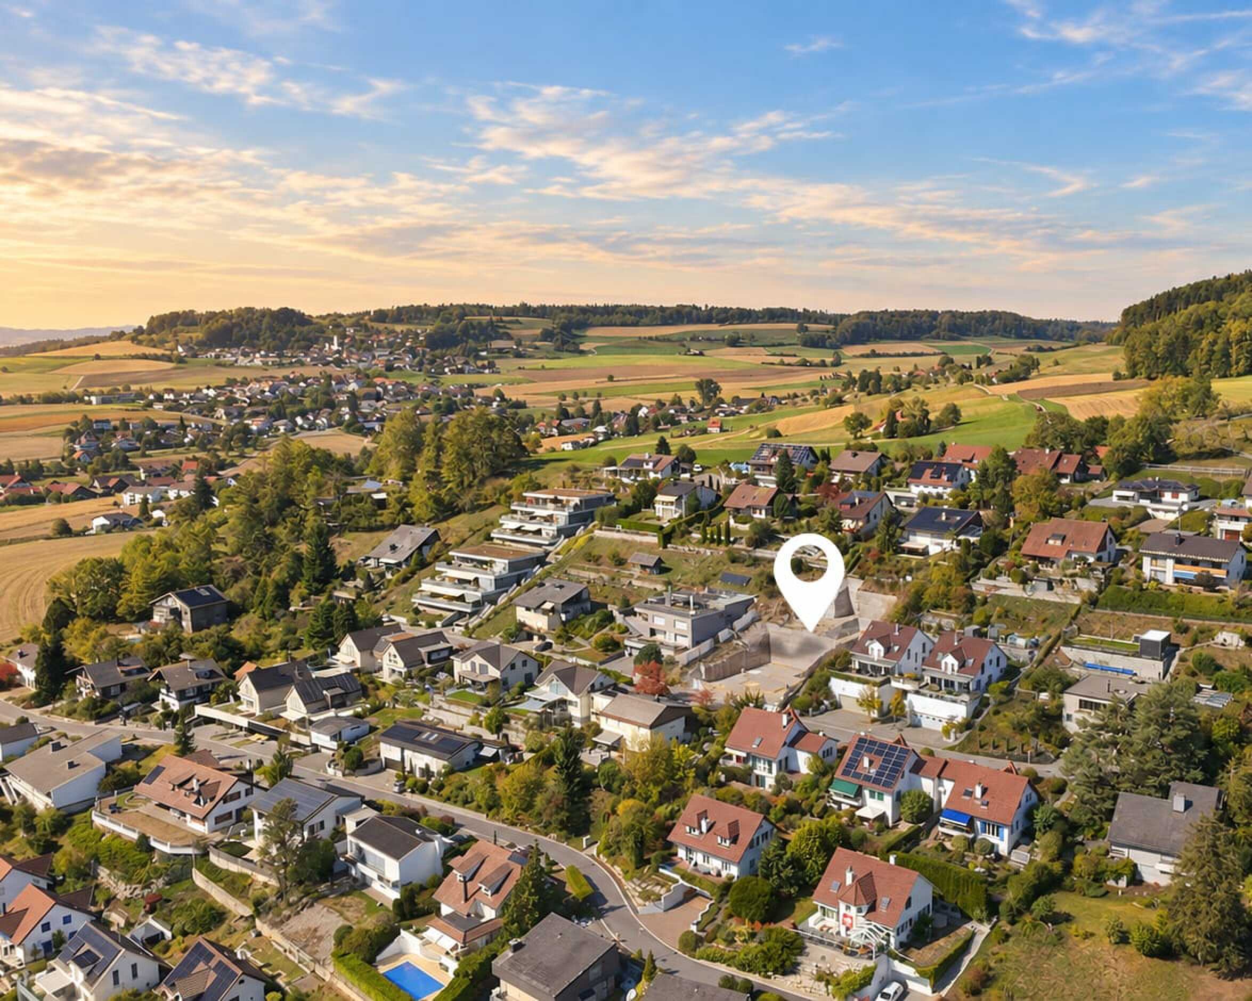
Localisation
Vogelacherstrasse, 8166 NiederweningenCharacteristics
Description
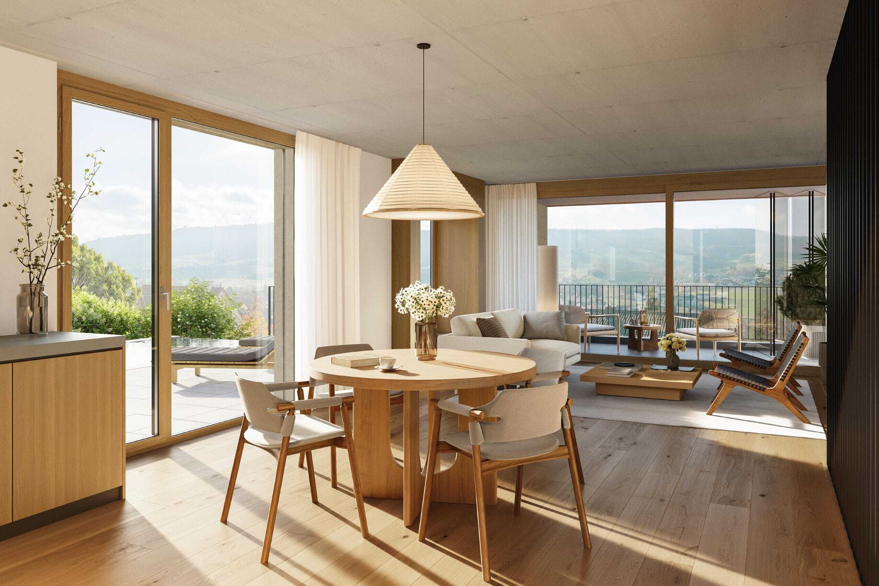
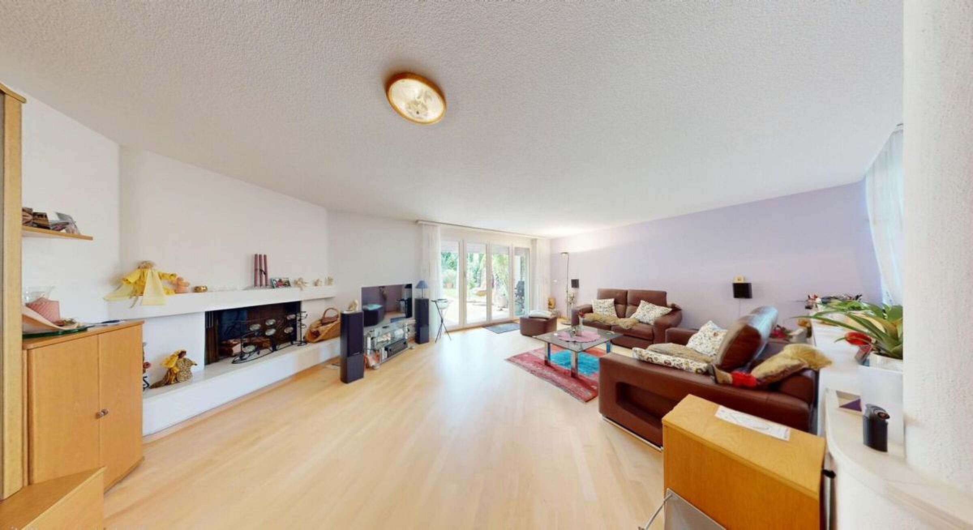
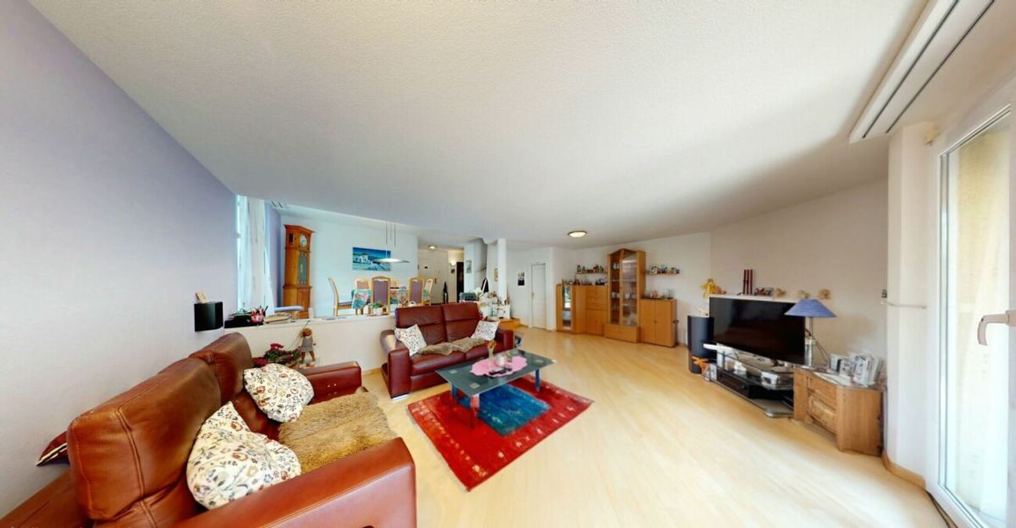
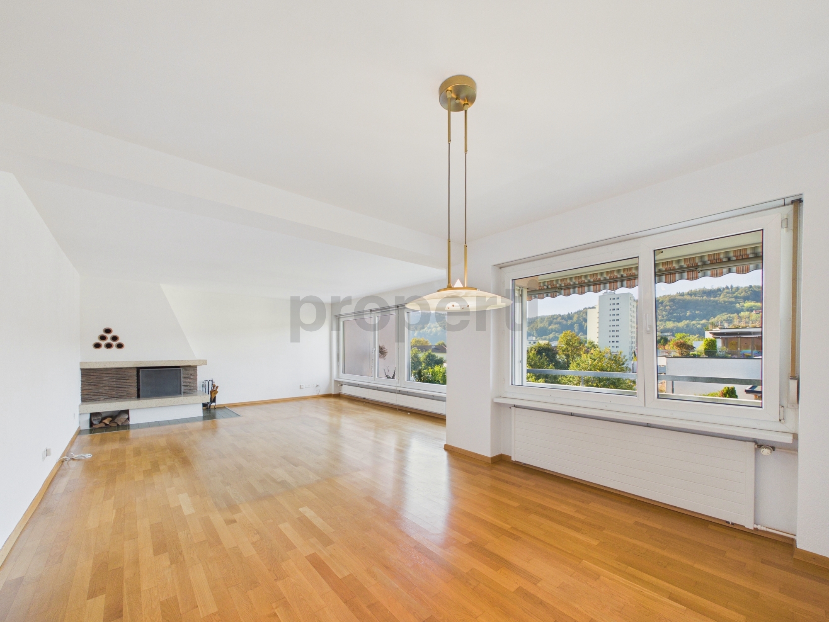
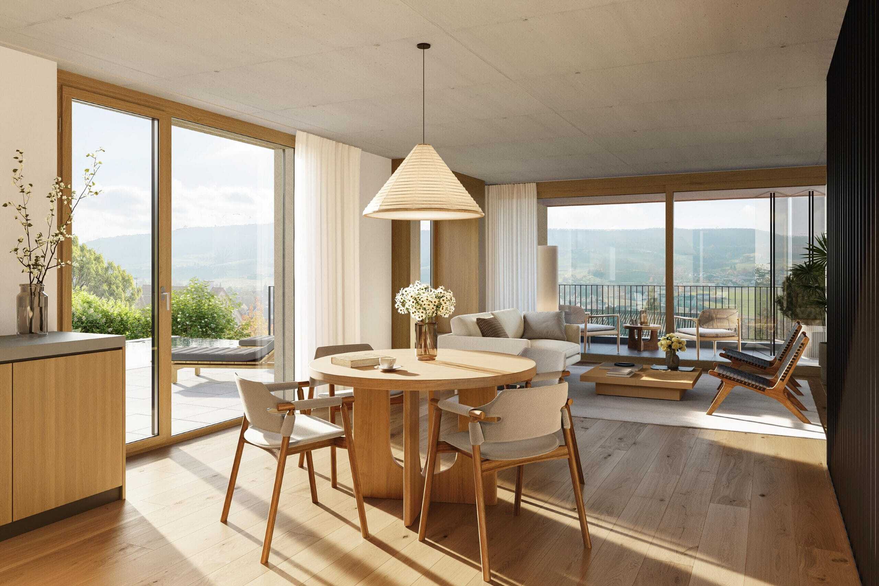
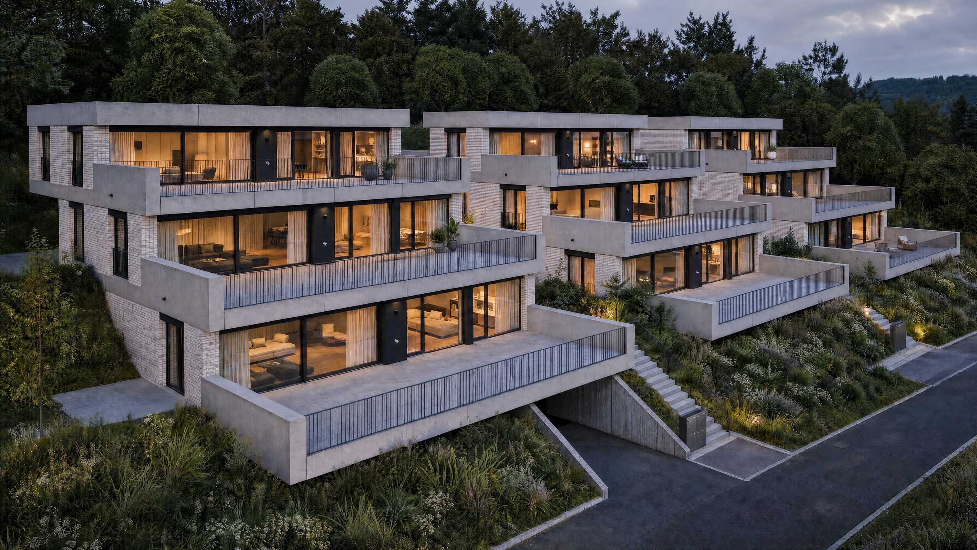
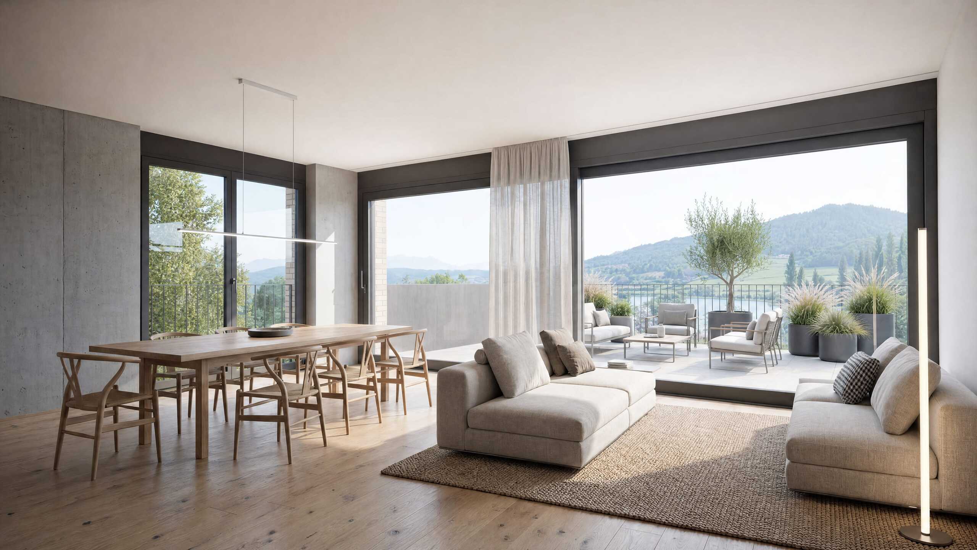
When you enter the living room, the view upwards follows the gallery over two heights and the southern sun falls in through floor-to-ceiling windows, you immediately feel: this is living with space and character.
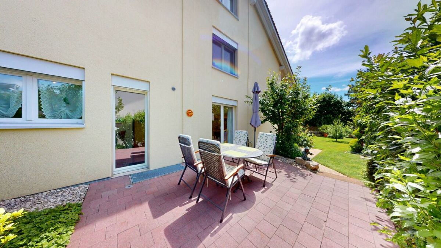
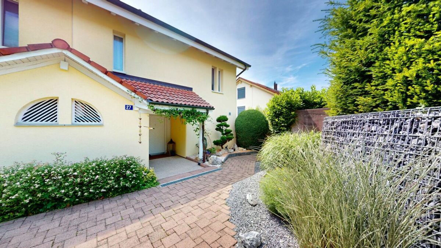
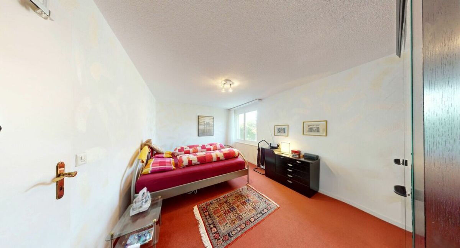
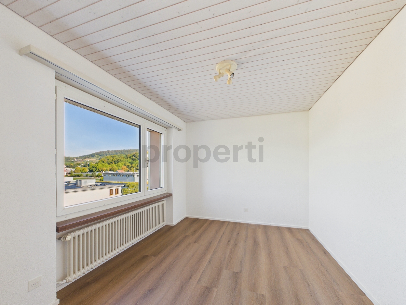
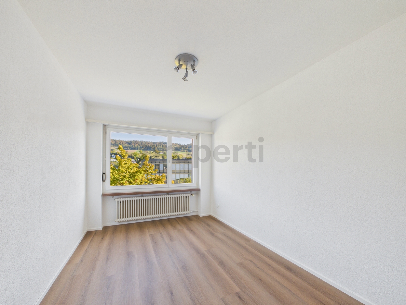
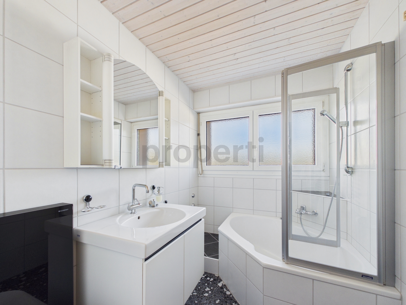
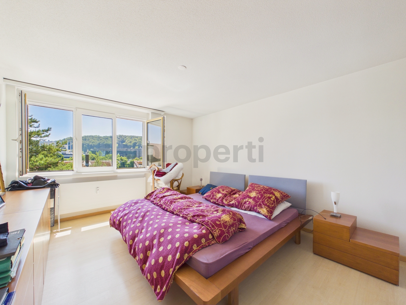
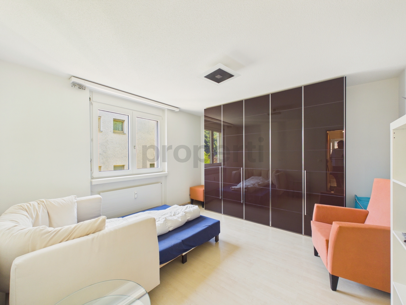
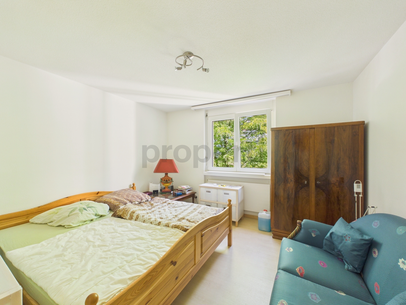
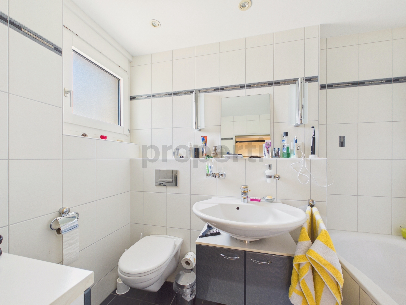
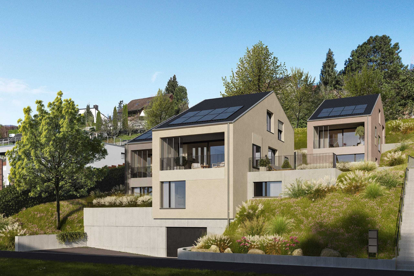
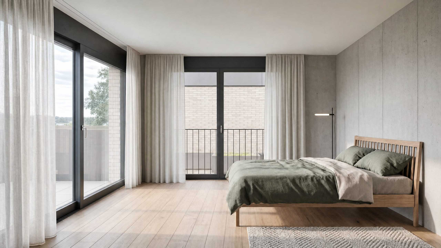
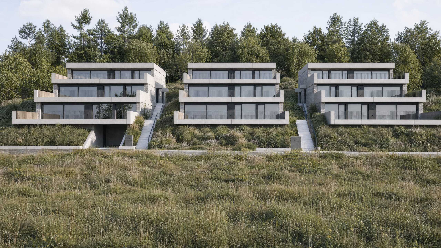
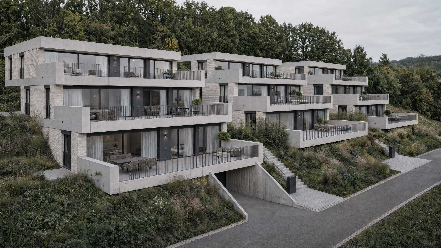
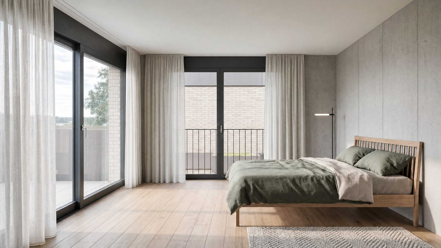
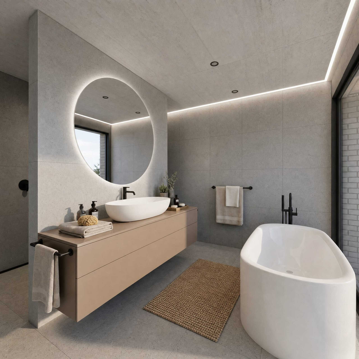
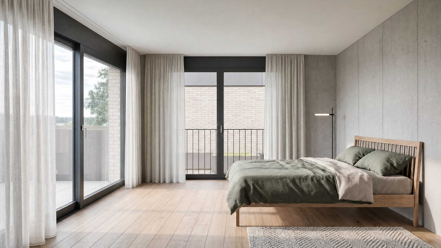
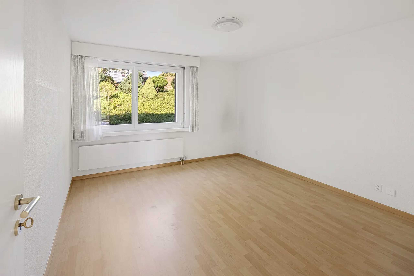
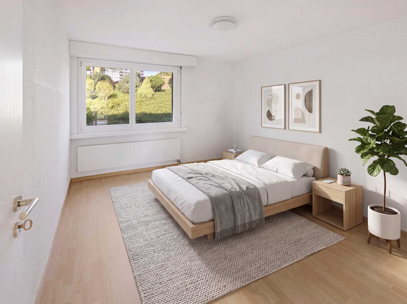
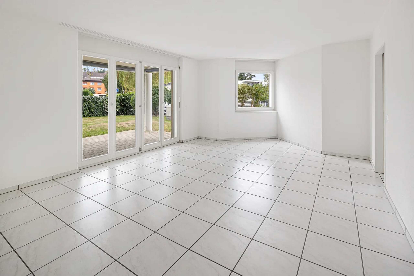
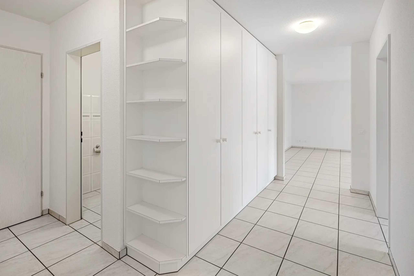
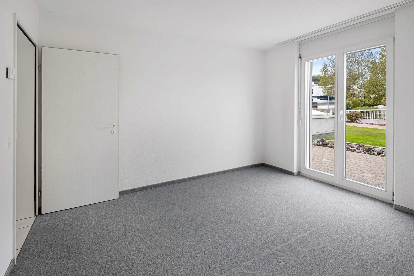
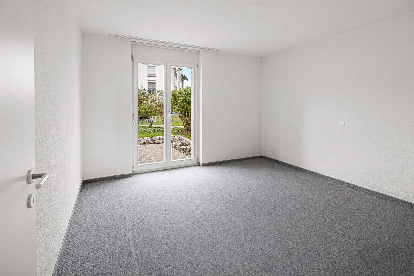
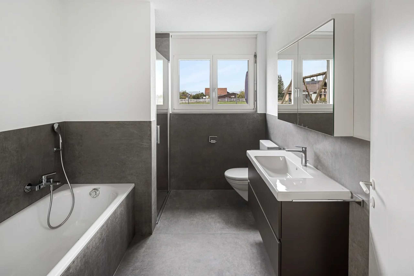
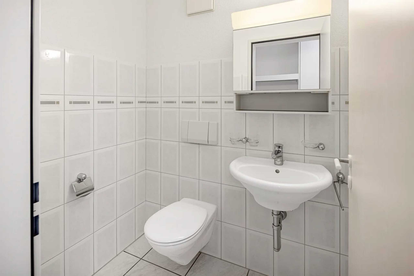
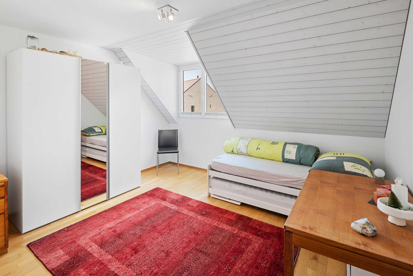
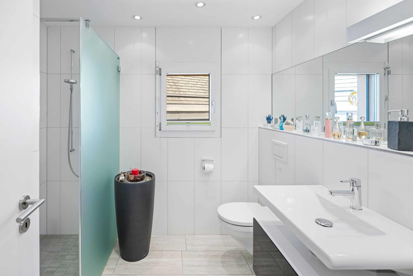
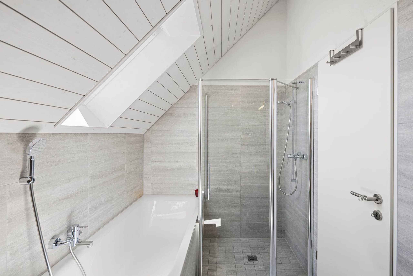
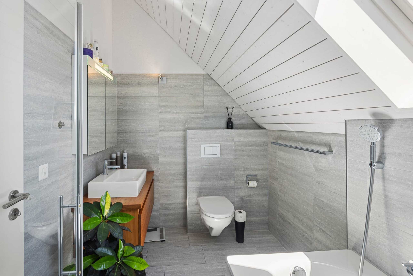
You can easily reach the level of the entrance level by lift. A small path leads to the house entrance. On this floor, three bedrooms are lined up, one of them with direct access to the garden seating area, supplemented by two wet rooms. Ideal for families who appreciate retreat and short distances at the same time.
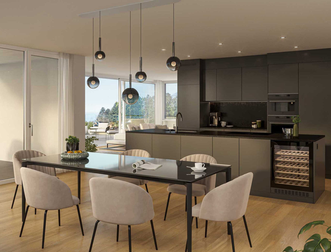
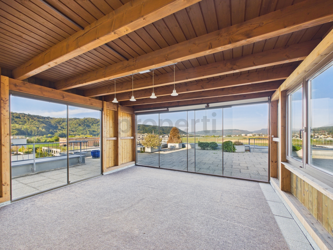
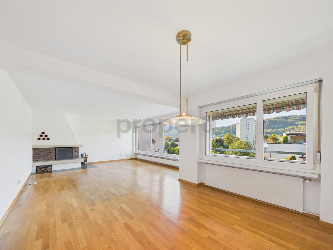
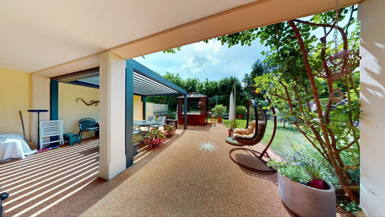
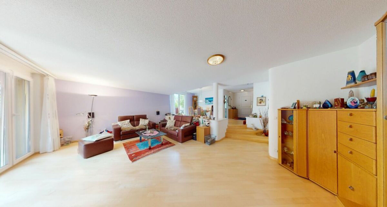
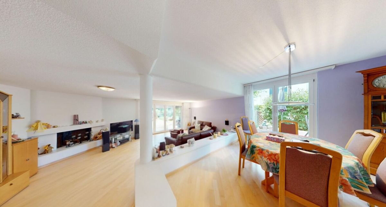
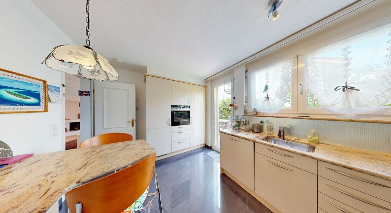
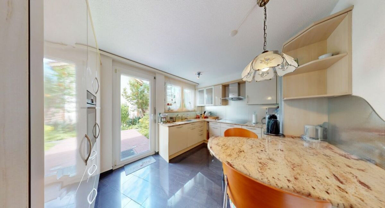
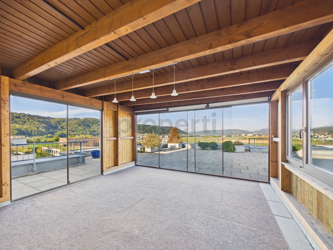
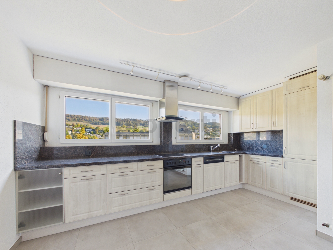
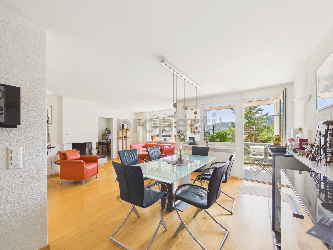
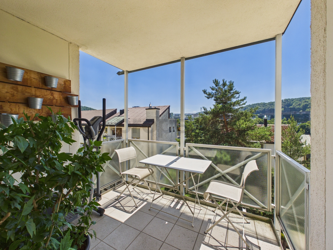
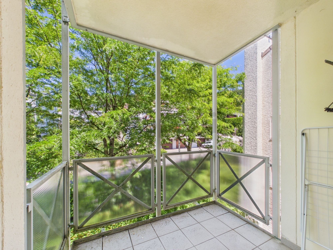
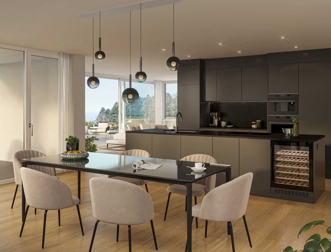
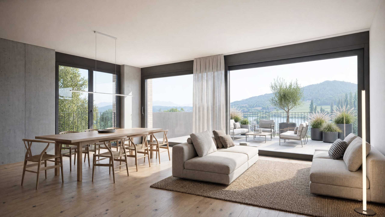
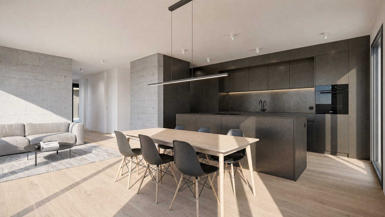
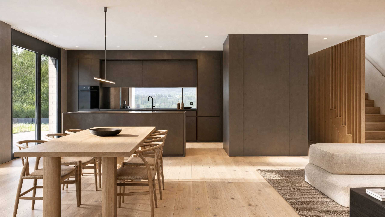
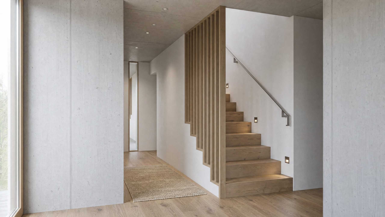
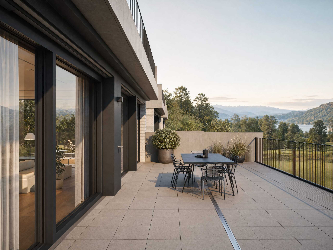
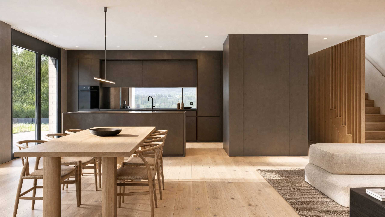
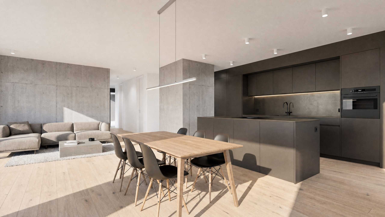
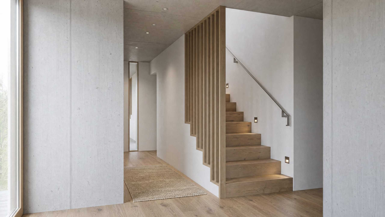
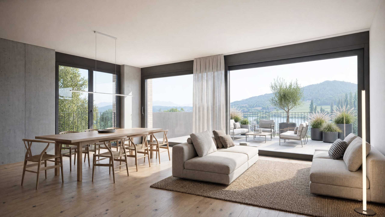
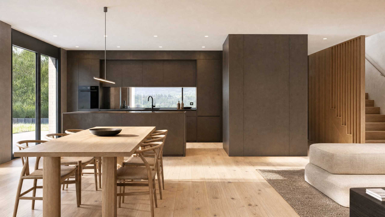
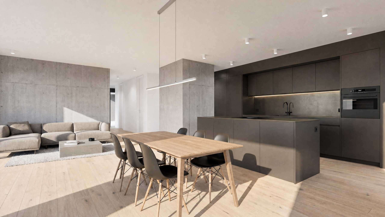
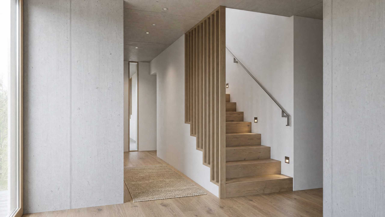
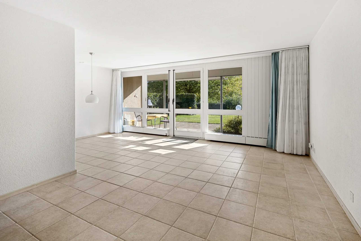
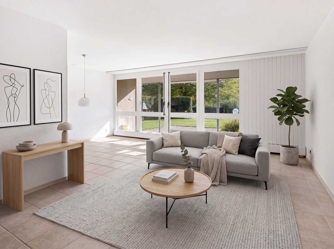
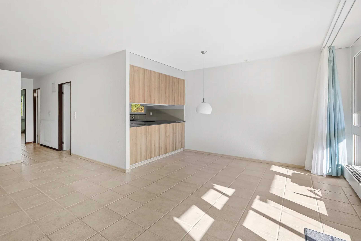
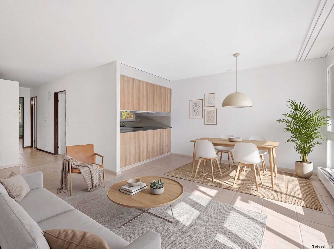
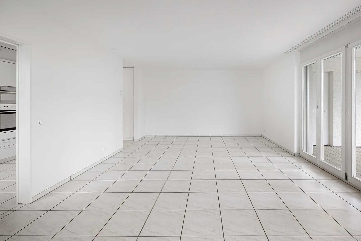
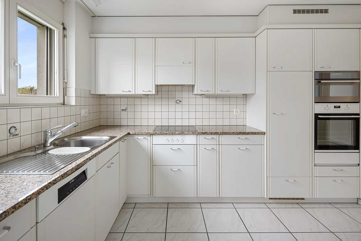
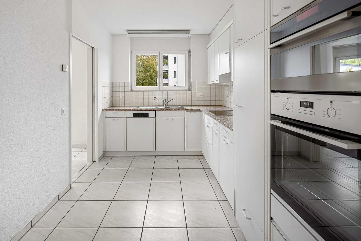
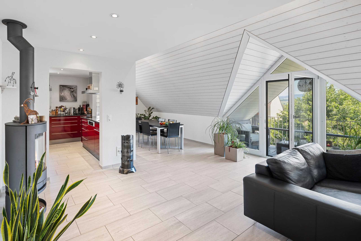
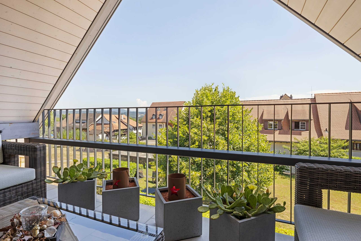
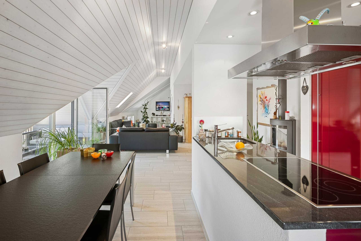
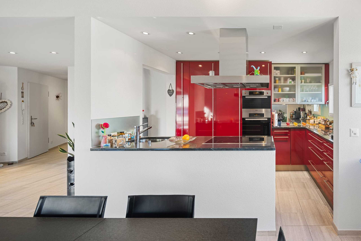
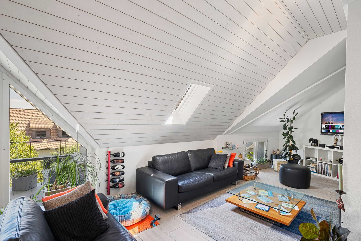
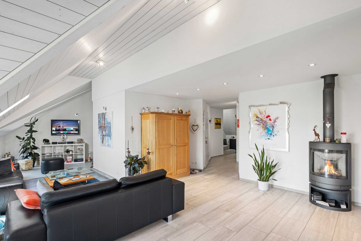
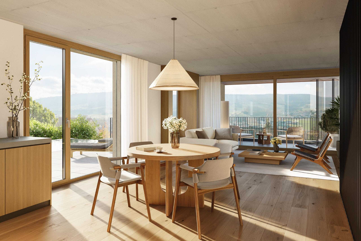
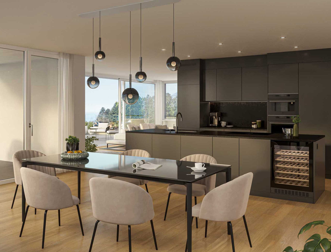
A staircase leads you up to the light-flooded centrepiece: cooking, dining and living merge under an air space over two heights to create a spacious spatial experience that opens upwards via a gallery. Large window fronts bring in light and far-sightedness, and two seats and the covered loggia extend the living space outside.
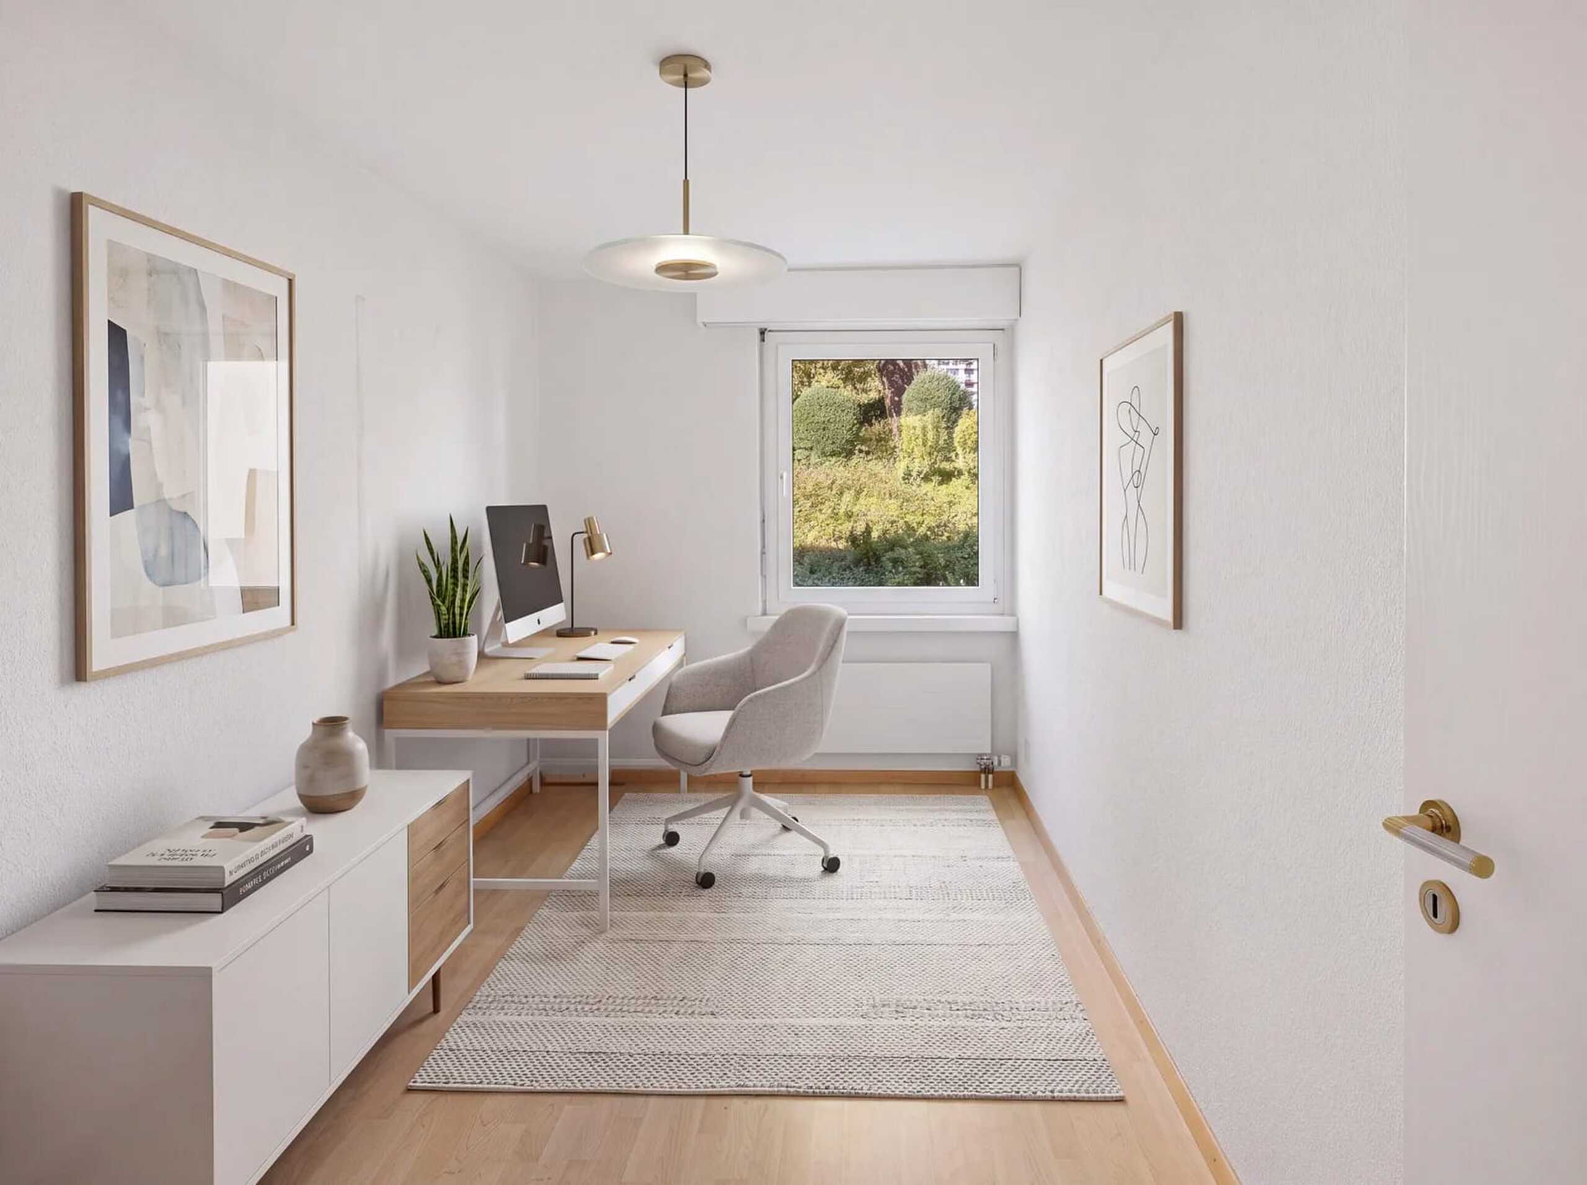
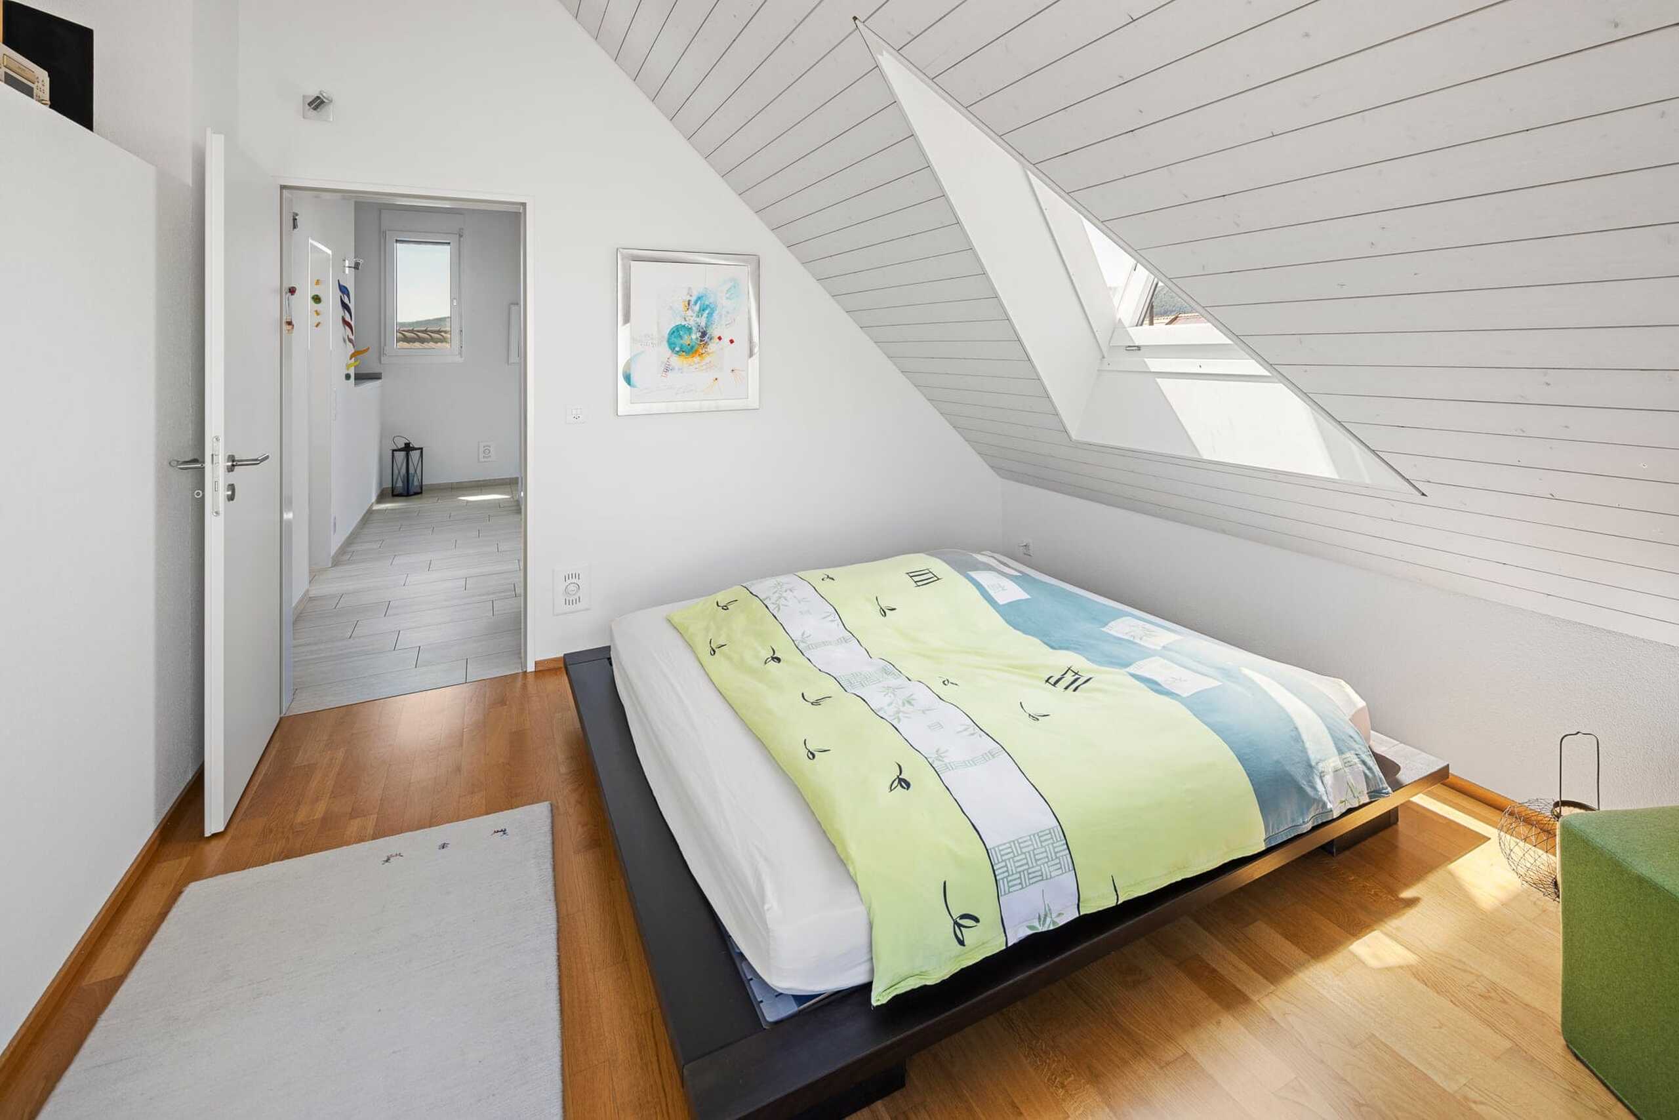
One level higher, connected to the gallery, is another bedroom – a quiet retreat above the rooftops.
In the basement, the private laundry room, a cellar room and the technical room ensure order and comfort in everyday life.
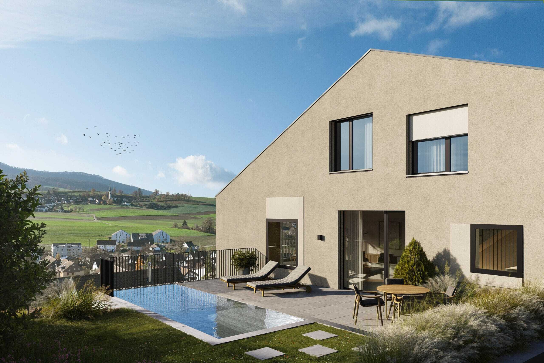
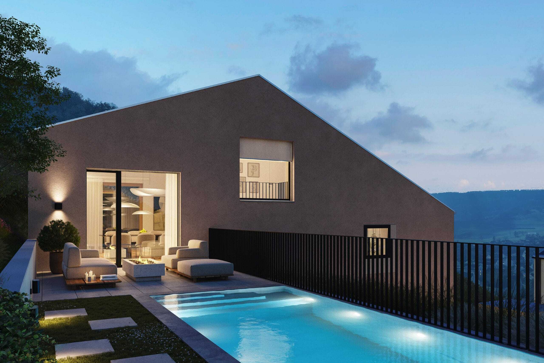
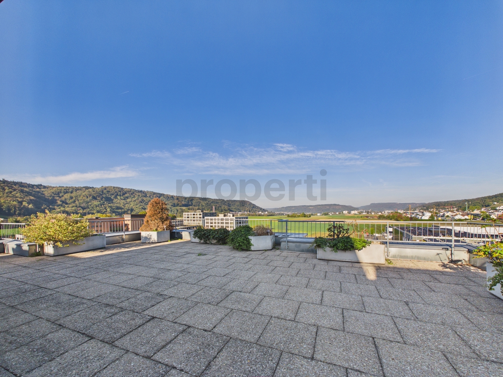
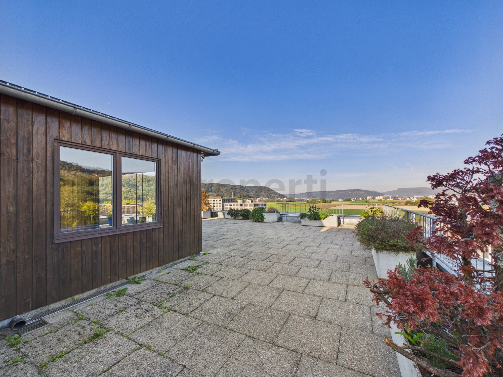
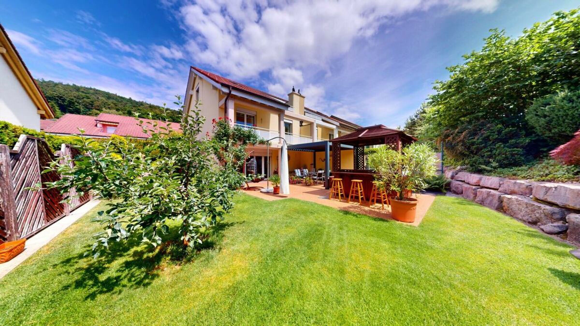
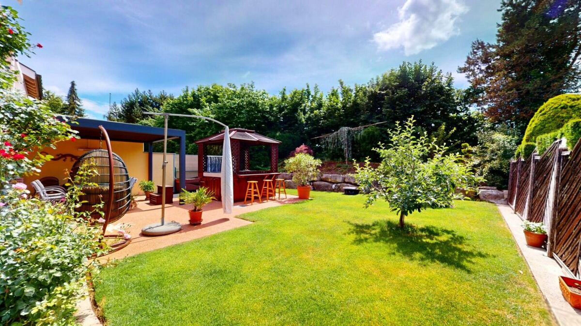
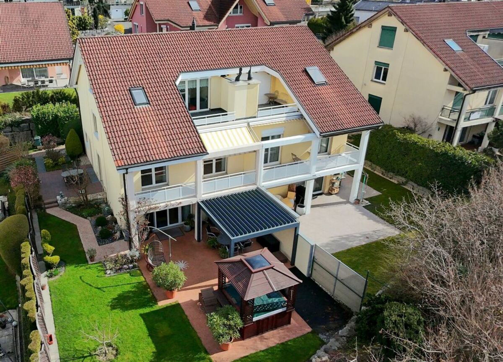
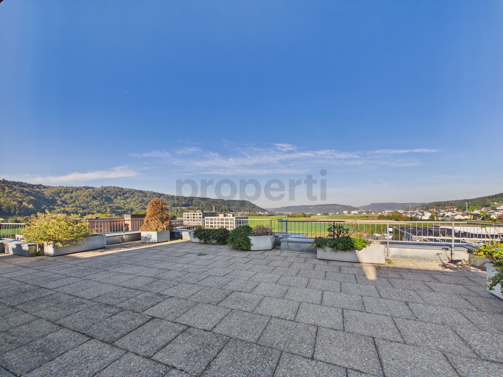
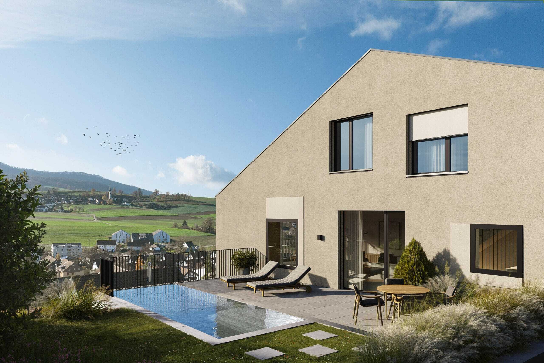
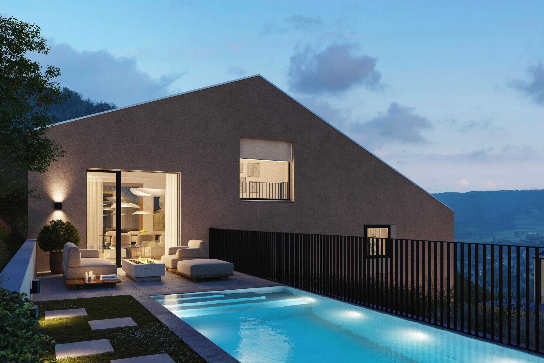
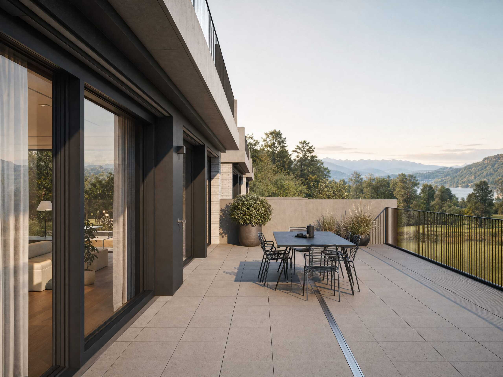
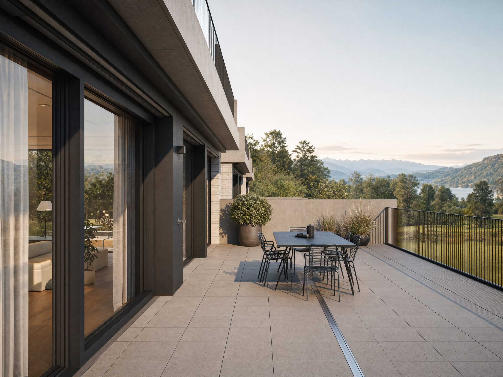
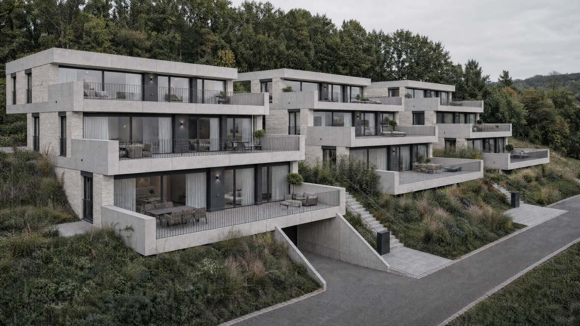
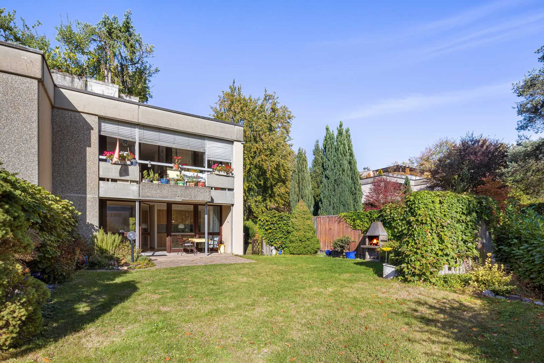
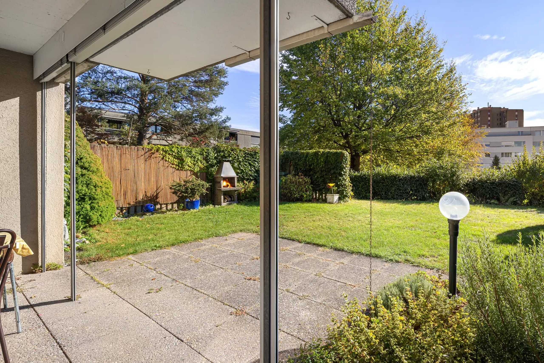
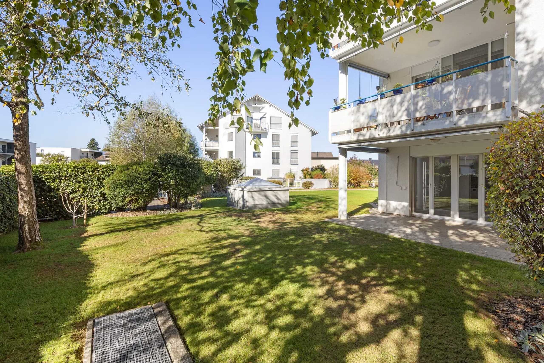
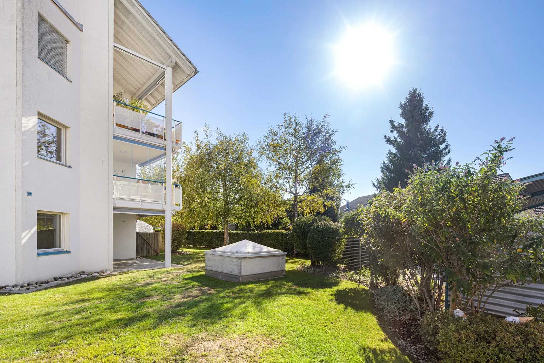
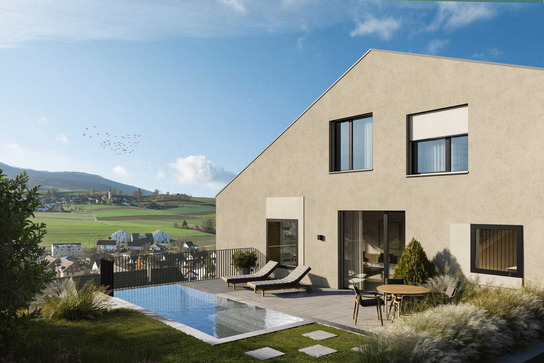
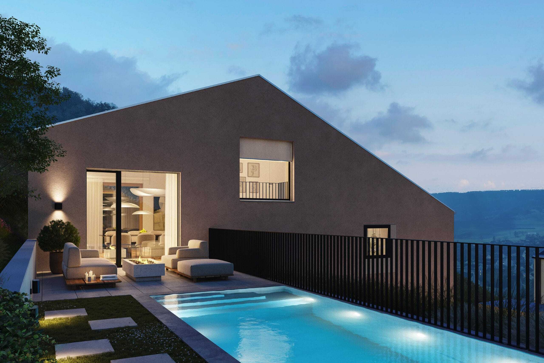
But the outdoor area has the most beautiful appearance: facing south, the garden catches the sun from morning to evening and opens up the view far into the countryside. As an option, it can be supplemented by its own pool.
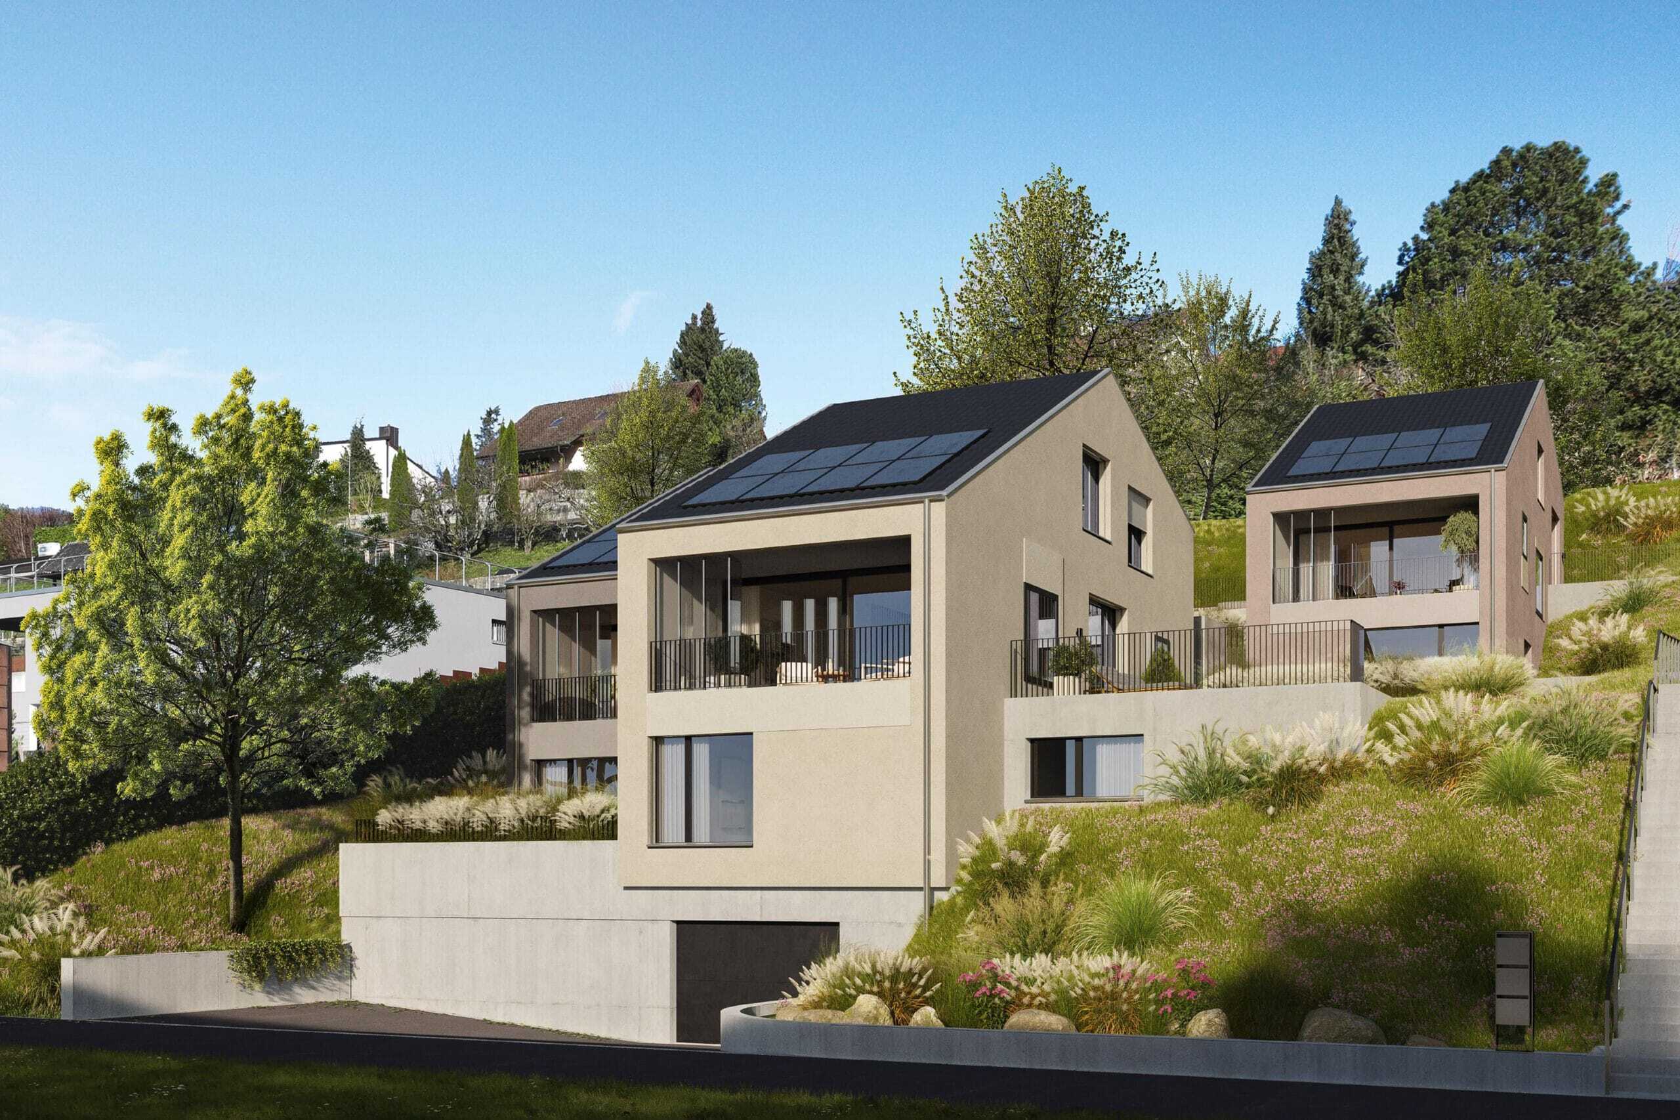
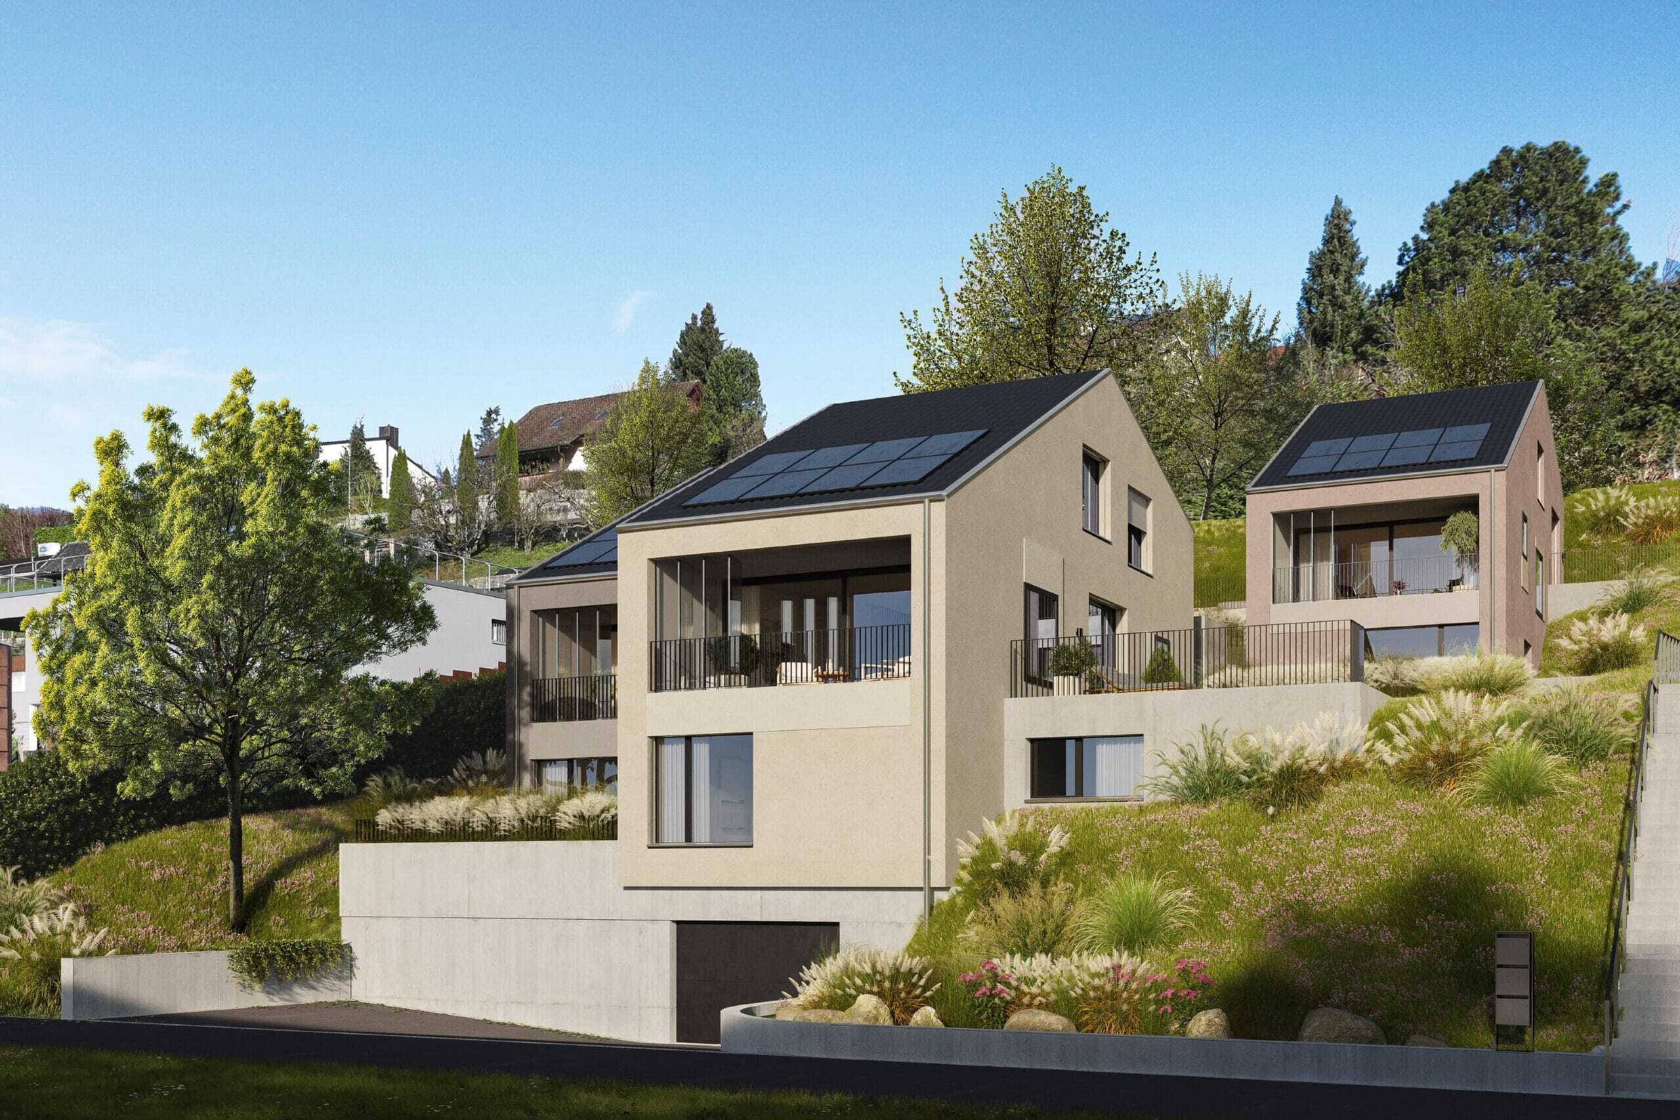
As a new building with a building permit, this gem gives you a rare freedom: you design the interior according to your taste and move into a modern, high-quality home that bears your signature. A solar system, triple glazing and load management in the underground car park ensure contemporary, sustainable comfort.
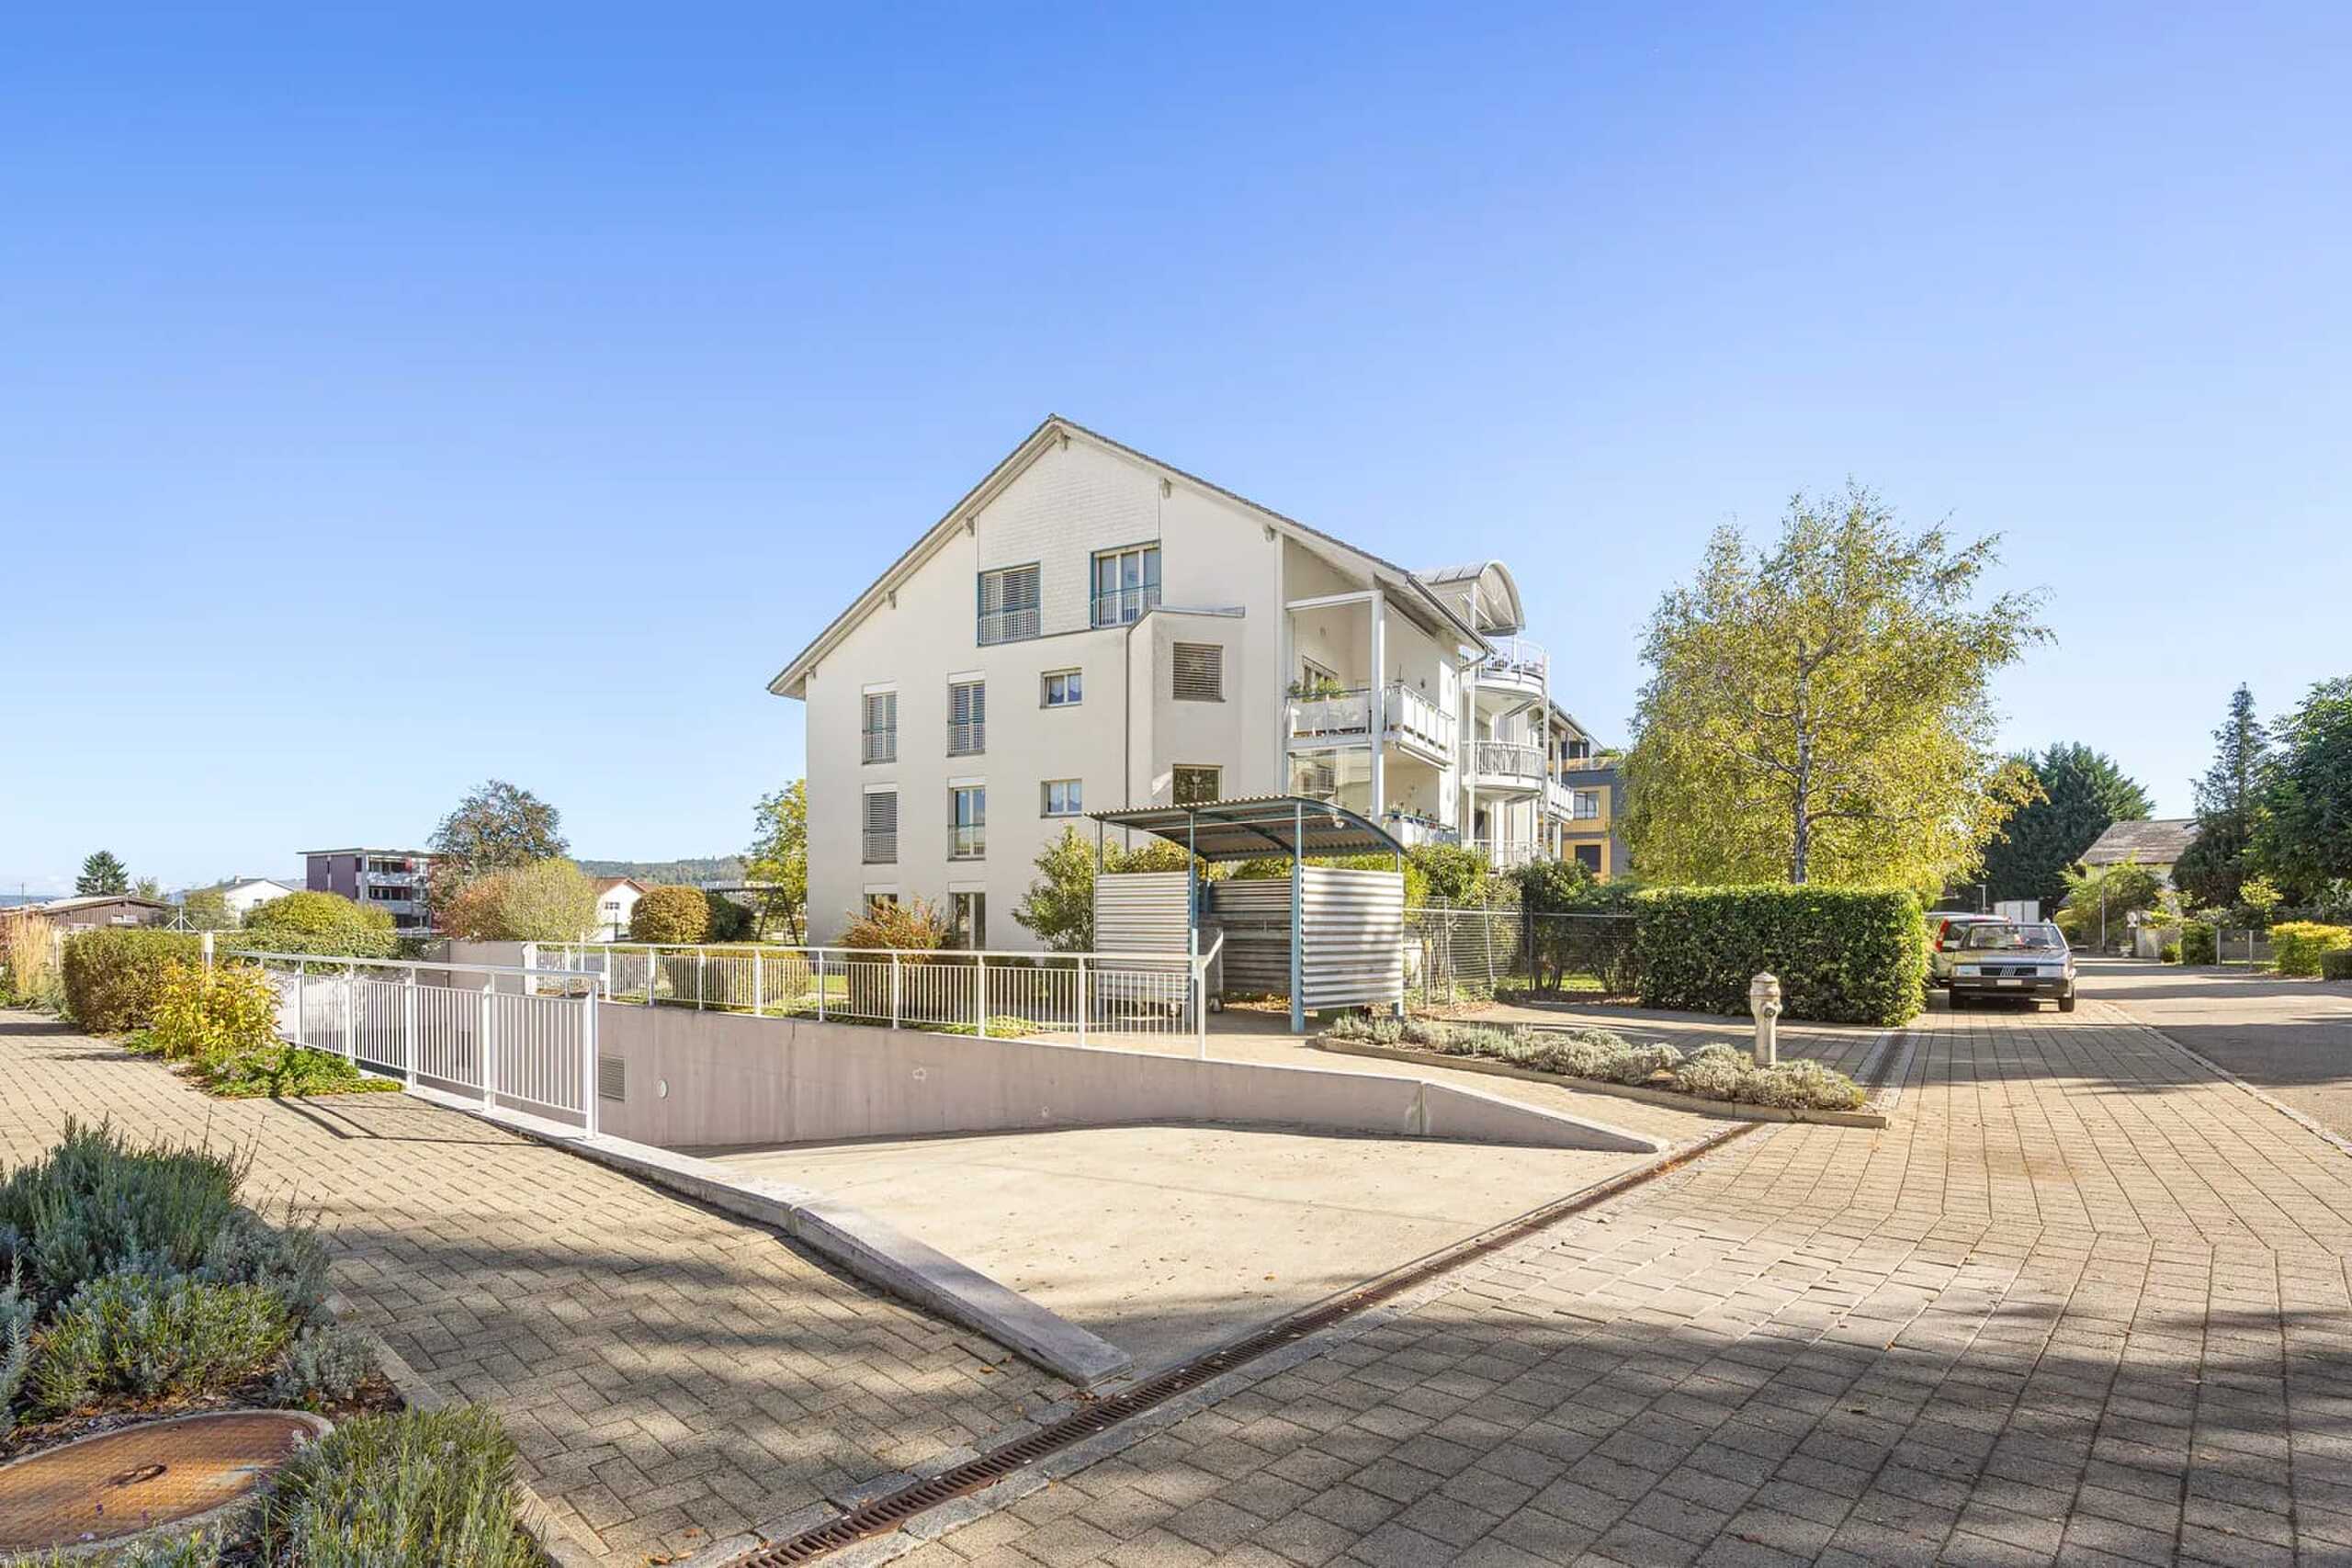
Nestled in a well-kept, sunny residential area, you can combine rural tranquillity and closeness to nature with modern living comfort. A home for families and couples looking for space, light and far-sightedness.
You can also expect:
- New building with granted building permit
- Interior design according to your wishes
- Modern, high-quality construction
- Beautiful, sunny residential area with a view
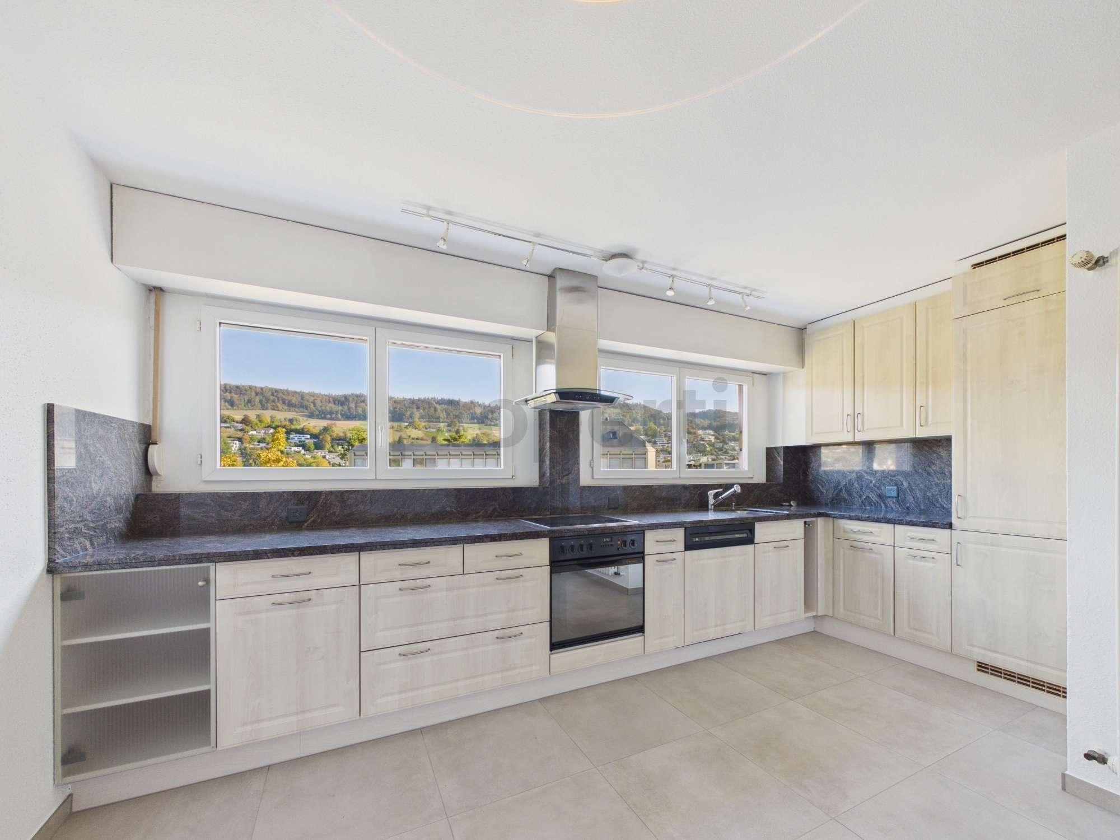
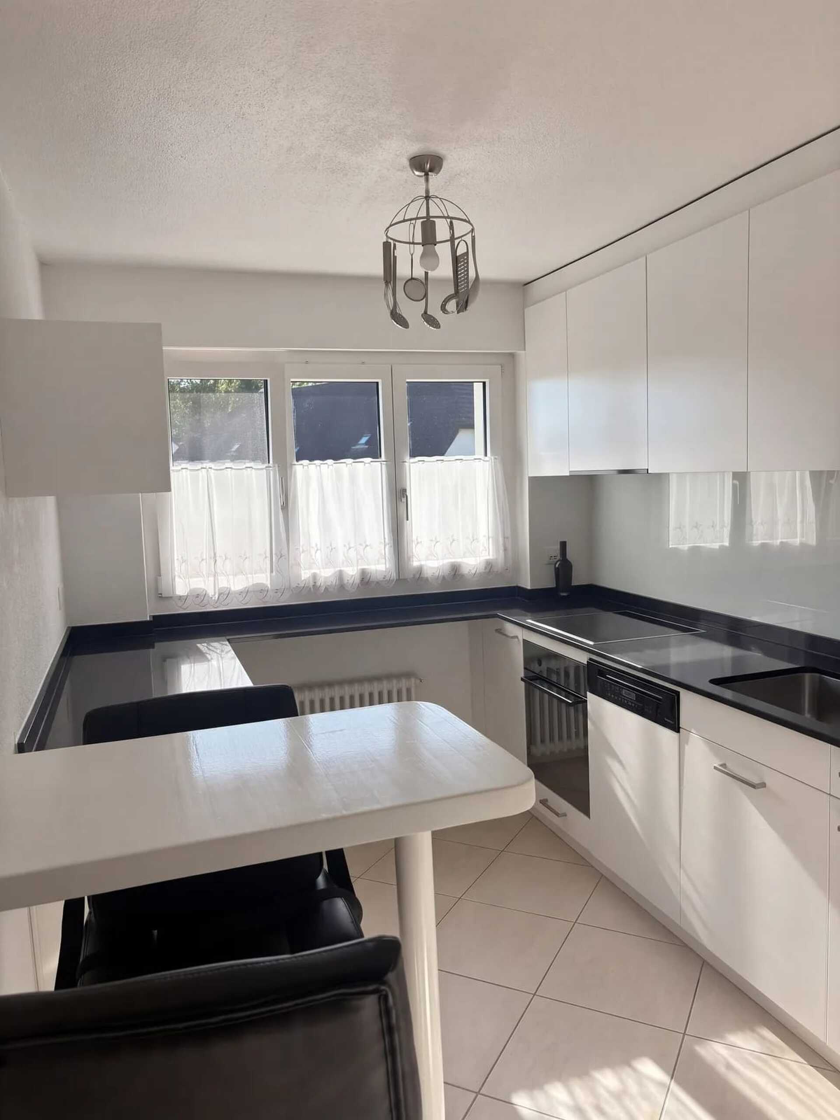
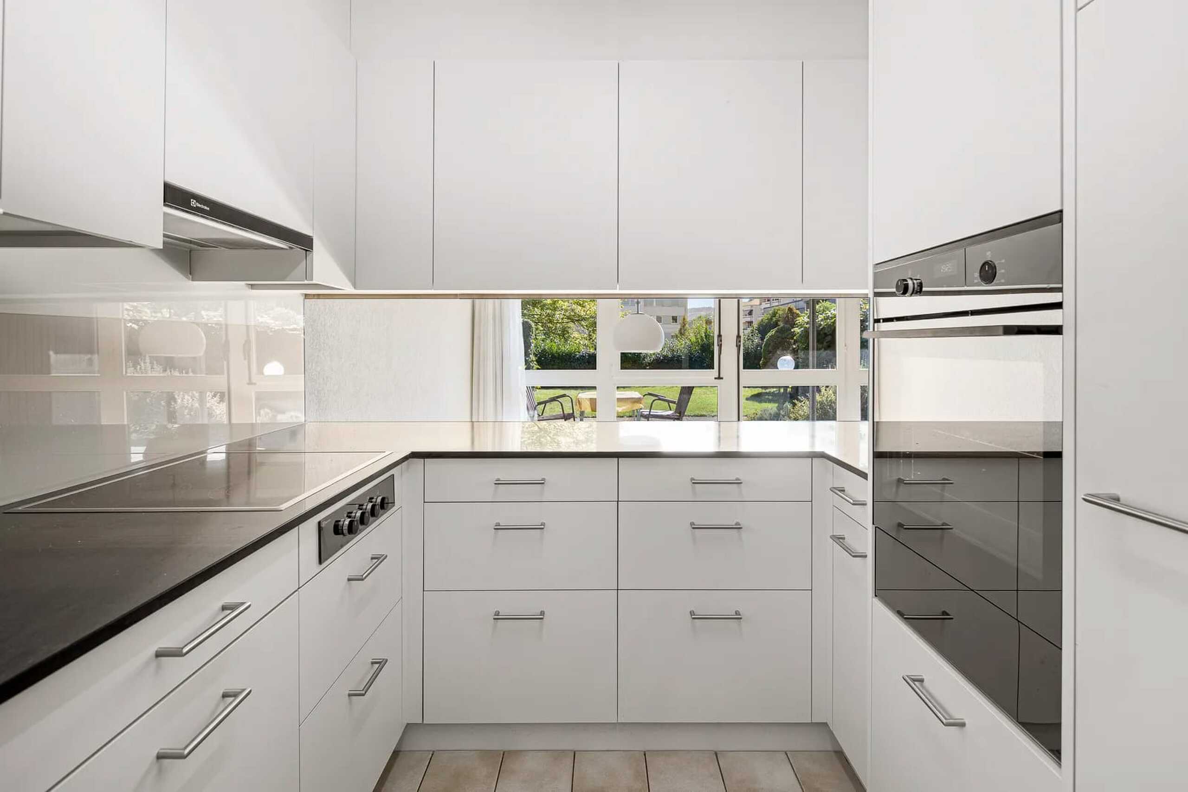
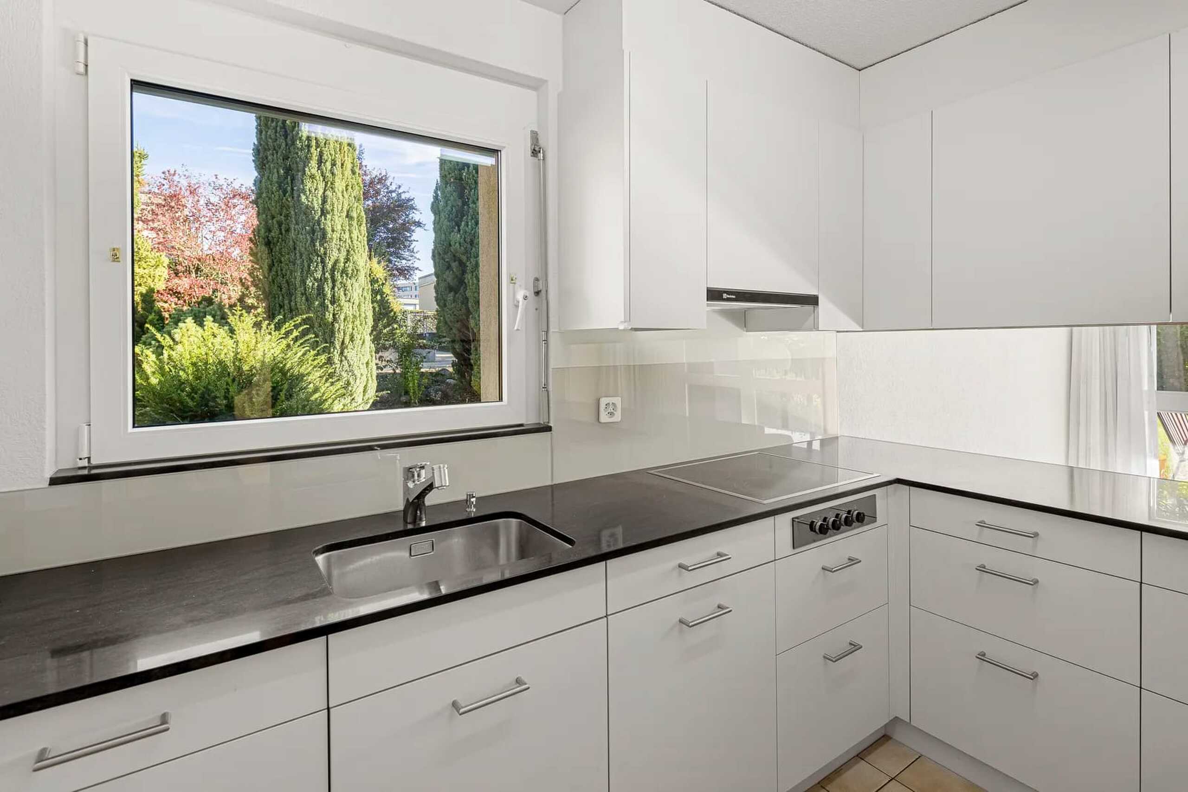
- Large, open kitchen according to your wishes
- Living room over two heights with air space and gallery
- Light-flooded living and dining room
- Large window fronts
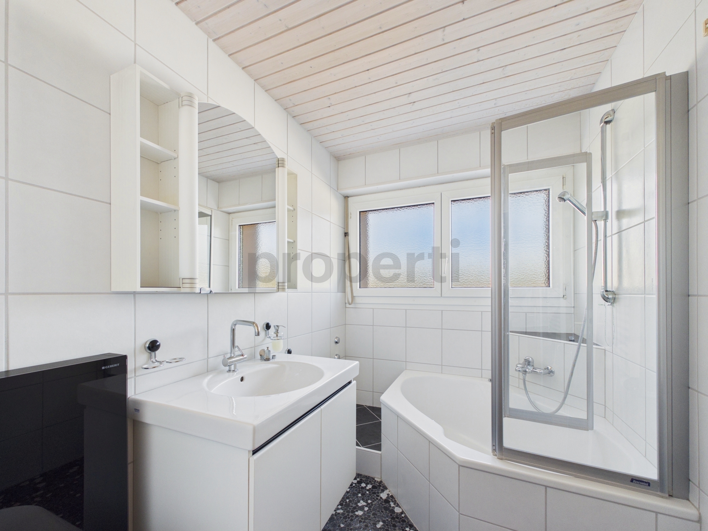
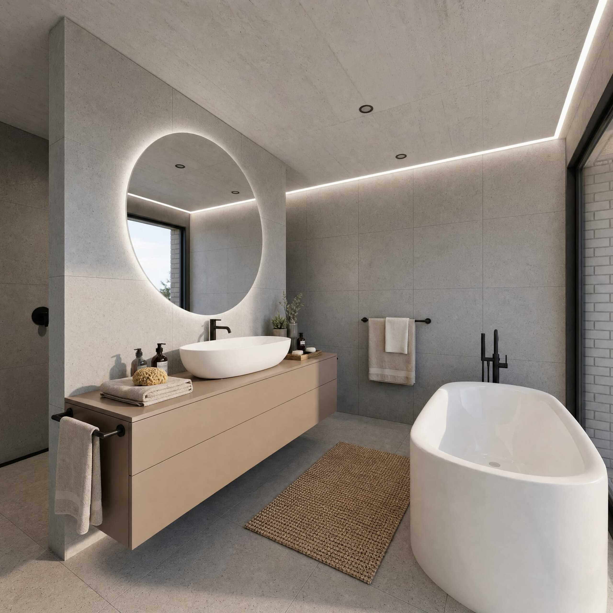
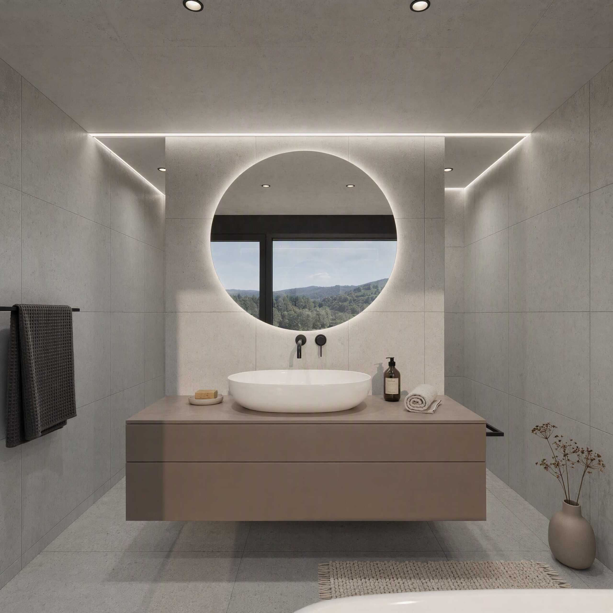
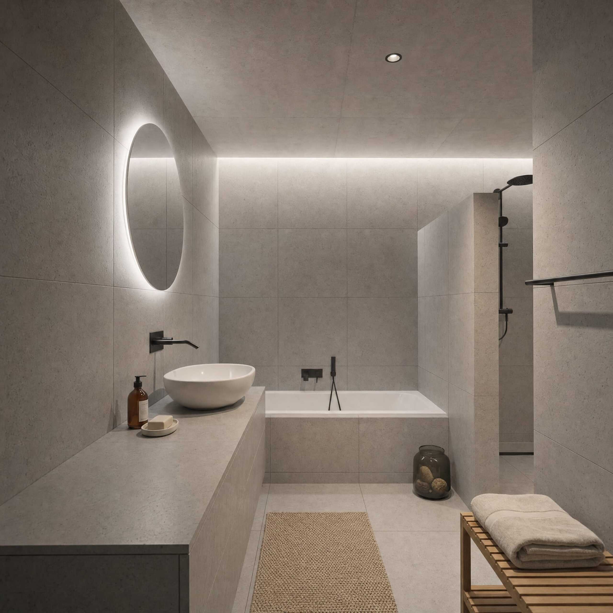
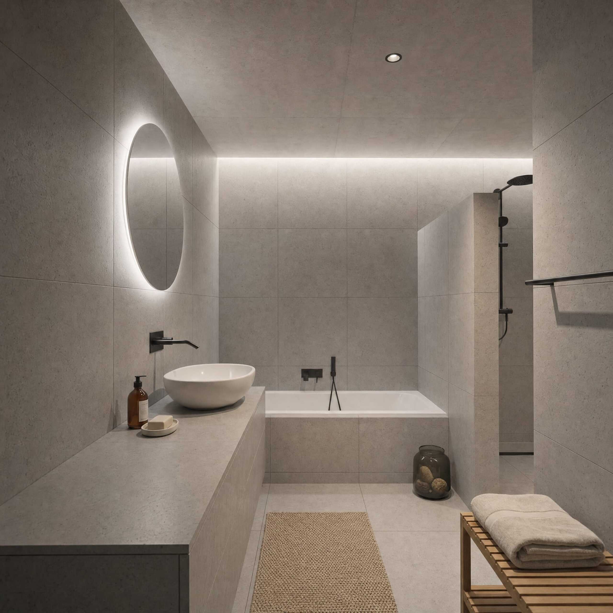
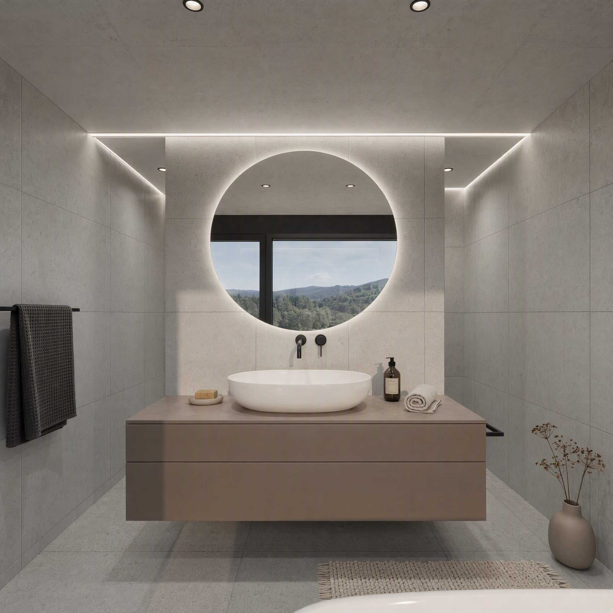
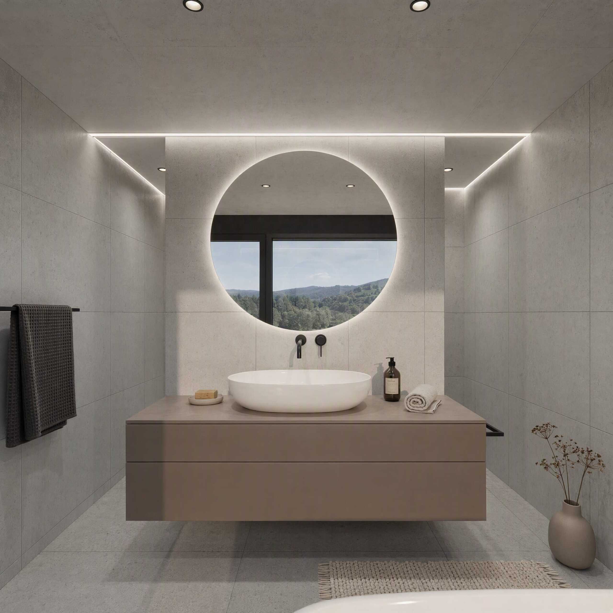
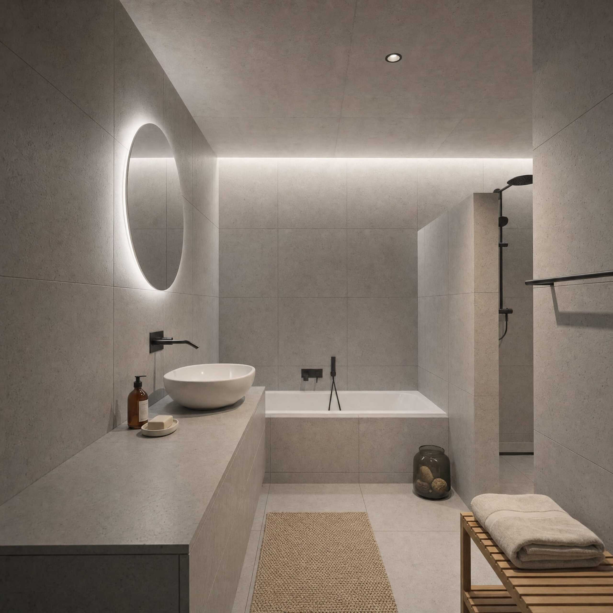
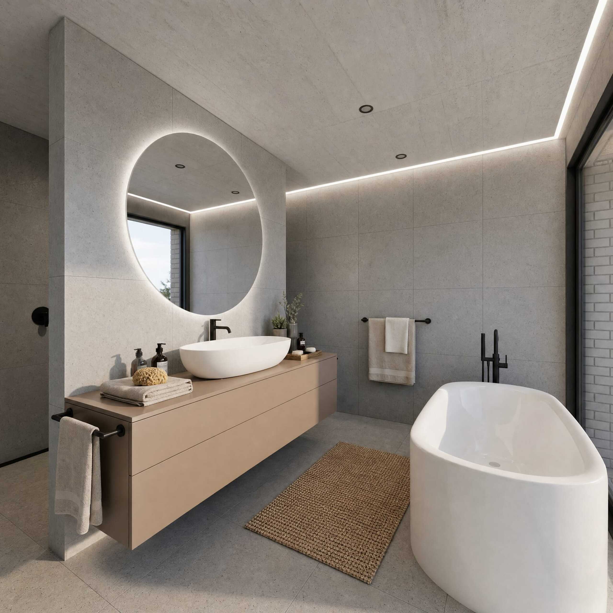
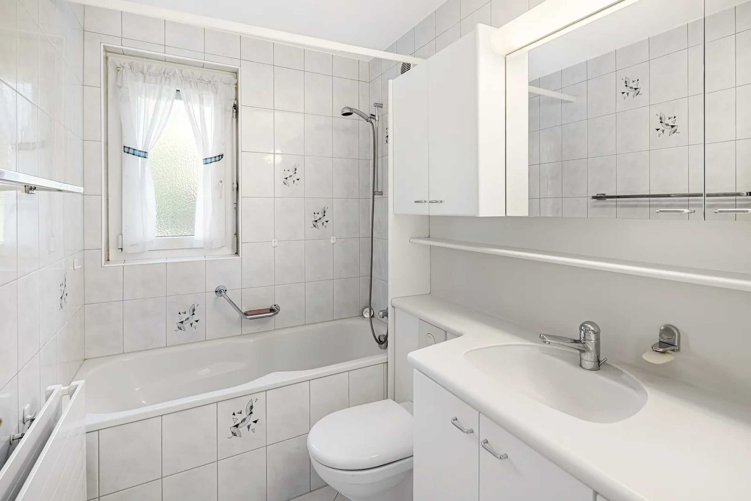
- 4 bedrooms and 2 bathrooms
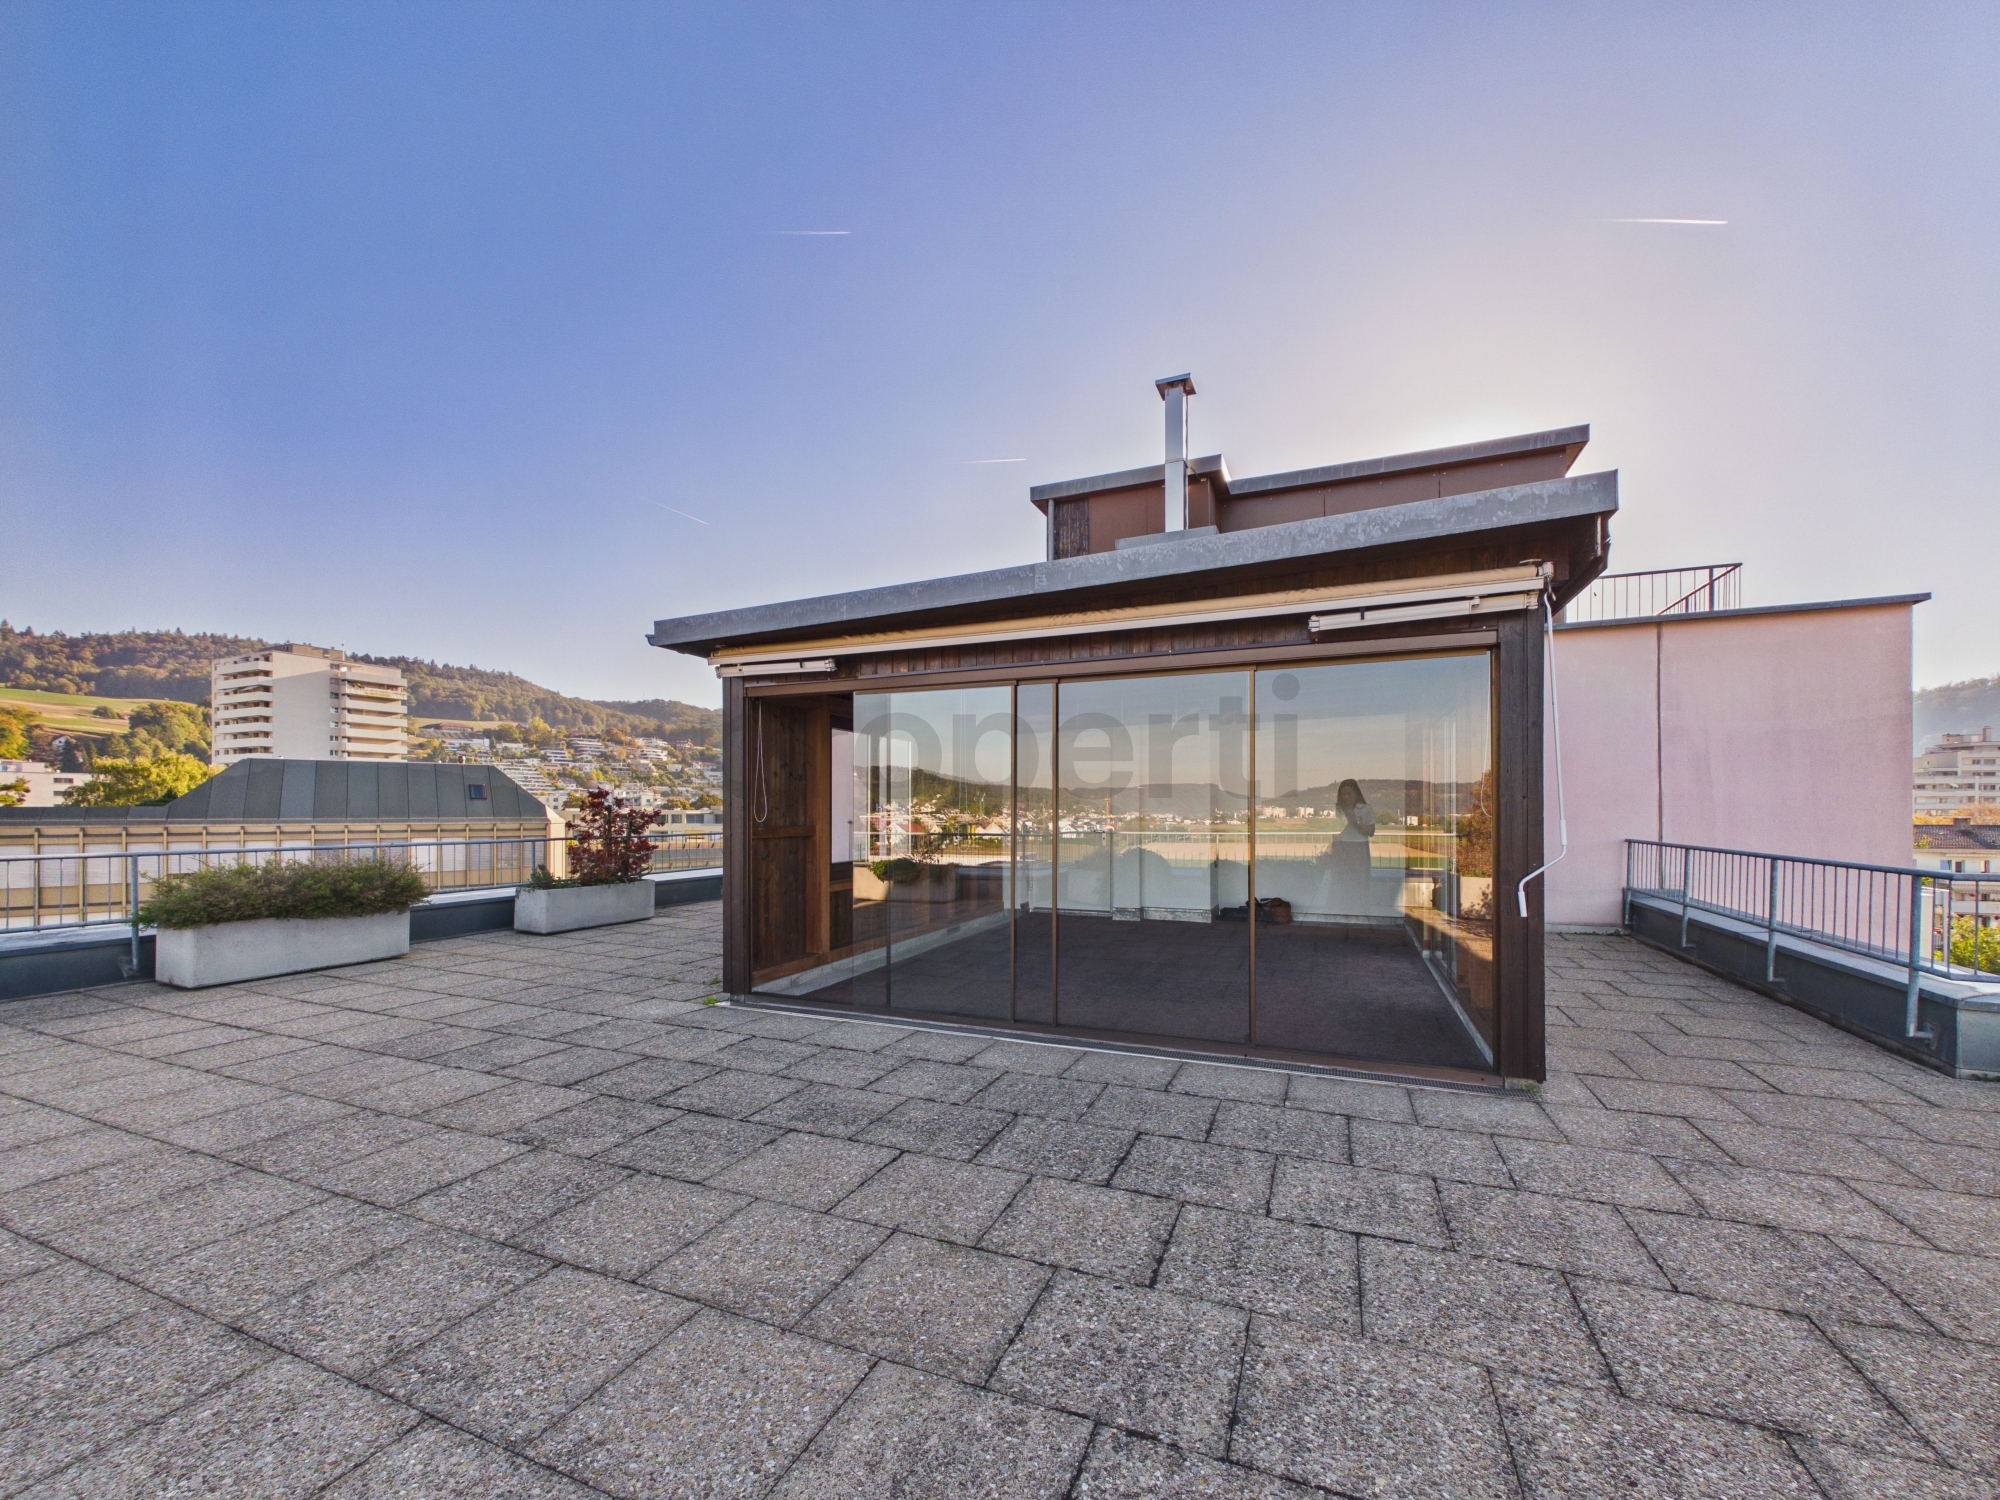
- Two seats and covered loggia
- South-facing garden with option for a private pool
- Solar system on the roof
- Triple glazing
- Freecooling system
- Own laundry room, cellar and technical room
- Lift from the underground car park to your entrance level
- Separate basement room in the underground car park
- Shared bicycle parking space in the underground car park
- Load management in the underground car park
- Visitor parking available
- Up to 3 parking spaces in the shared underground car park at CHF 45,000 to be purchased
Take the opportunity and call us to see for yourself
Would you like to sell your house or apartment and need a valuation? As a certified member of the Swiss Chamber of Real Estate Agents SMK, we guarantee you a market-oriented assessment and a free initial consultation for the marketing of your property.
Visit us on www.nobilimmo.ch
Conveniences
Outside conveniences
- Balcony/ies
Inside conveniences
- Lift/elevator