
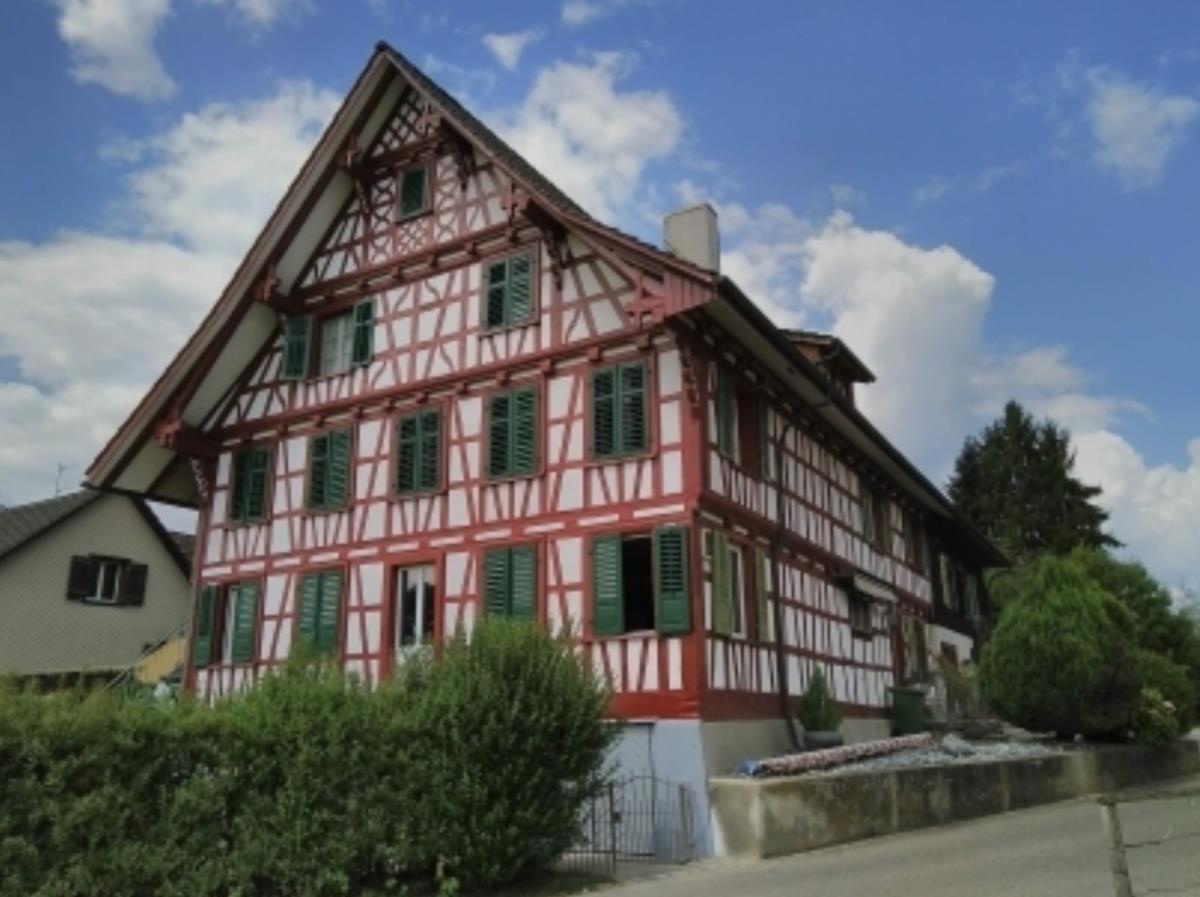
Single family house with 16 rooms on sale in Oberaach - Ref 8063261
Two-family house with expansion potential and building land for 3 apartments
Rooms16
Object PriceCHF 2,200,000.-
AvailabilityTo agree
Localisation
Niederaach 7, 8587 OberaachCharacteristics
Reference
8063261
Availability
To agree
Year of construction
1740
Rooms
16
Description
Text translated from german, see original
Original text in german, translate to English.
The house was built around 1740. In recent years, it has been gradually renovated in the best quality outside and inside. Two exclusive apartments can be occupied without major investments. Further rooms have been expanded and are currently used as a hairdressing salon and lounge. Further expansion potential in the house.
Plot with timber-framed house on 688 m2 land area
Building plot with 814 m2 of land currently built with garages and used as parking spaces. (possible use for a house with 3 apartments)
Land parcel with 1,020 m2 (unbuildable - for agriculture)
Cubature of the house approx. 2,500 m3
Property description:
Building floor area 261 m², garden 180 m², other paved area 247 m²
6 1/2-room apartment with approx. 180 m2 (ground floor 140 m2 / upper floor 40 m2)
6 1/2-room apartment with approx. 180 m2 (upper floor 100 m2 / attic 80 m2)
2 cellar compartments with approx. 25 m2 each incl. oil heating
2 garden seating areas with approx. 160 m2 each
Commercial part approx. 310 m2 (expandable for further apartments)
The commercial part currently consists of:
Hairdressing salon approx. 20 m2
Lounge approx. 50 m2
Party room approx. 80 m2
Jägerstübli approx. 20 m2
Stables approx. 20 m2 (currently used as a bicycle and storage room
Attic approx. 110 m2 (undeveloped - can be expanded)
Agriculture 1'020 m2 (used by neighbour (farmer) (without lease agreement)
Renovations:
. 2005 Total new construction of both apartments
. 2013 New oil heating system
. 2016 Roof west side
. 2019 Façade Weather Side (Transom)
. 2019 Stairs in the Garden Apartment 1
Plot with timber-framed house on 688 m2 land area
Building plot with 814 m2 of land currently built with garages and used as parking spaces. (possible use for a house with 3 apartments)
Land parcel with 1,020 m2 (unbuildable - for agriculture)
Cubature of the house approx. 2,500 m3
Property description:
Building floor area 261 m², garden 180 m², other paved area 247 m²
6 1/2-room apartment with approx. 180 m2 (ground floor 140 m2 / upper floor 40 m2)
6 1/2-room apartment with approx. 180 m2 (upper floor 100 m2 / attic 80 m2)
2 cellar compartments with approx. 25 m2 each incl. oil heating
2 garden seating areas with approx. 160 m2 each
Commercial part approx. 310 m2 (expandable for further apartments)
The commercial part currently consists of:
Hairdressing salon approx. 20 m2
Lounge approx. 50 m2
Party room approx. 80 m2
Jägerstübli approx. 20 m2
Stables approx. 20 m2 (currently used as a bicycle and storage room
Attic approx. 110 m2 (undeveloped - can be expanded)
Agriculture 1'020 m2 (used by neighbour (farmer) (without lease agreement)
Renovations:
. 2005 Total new construction of both apartments
. 2013 New oil heating system
. 2016 Roof west side
. 2019 Façade Weather Side (Transom)
. 2019 Stairs in the Garden Apartment 1