×
Firstview
Picture 1
Picture 2
Picture 3
Picture 4
Picture 5
Picture 6
Picture 7
Picture 8
Picture 9
Picture 10
Picture 11
Picture 12
Picture 13
Picture 14
Picture 15

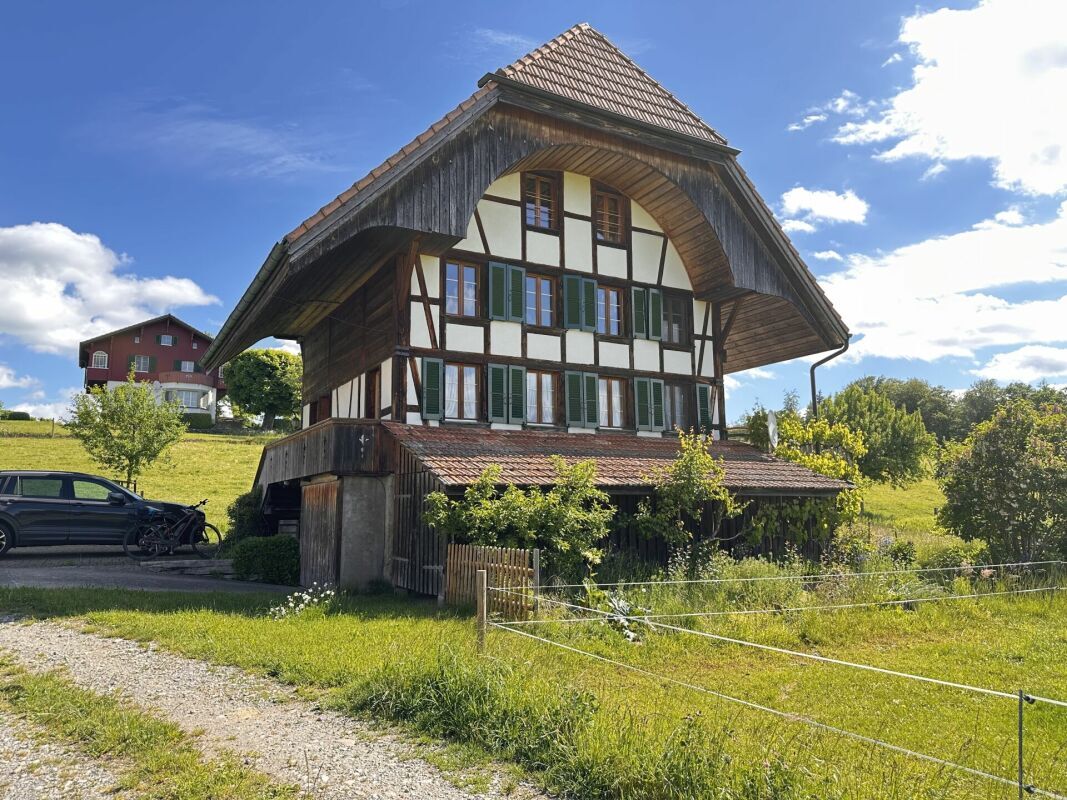
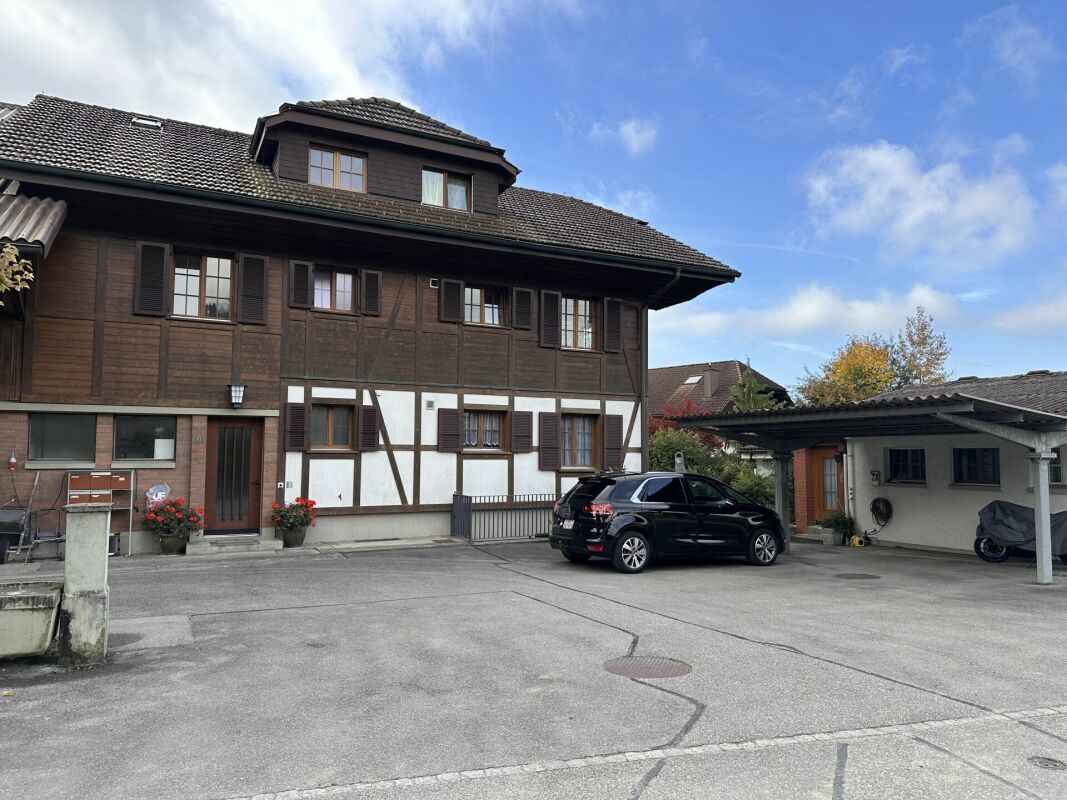
5-room single-family house, in need of renovation, with potential and building land reserve

Rooms5.5
Object PriceCHF 1,050,000.-
AvailabilityTo agree
Messenger PDF Dossier Financing
Add to favoritesRemove from favorites

Localisation

Kirchbühlstrasse 27, 3672 Oberdiessbach

Characteristics

Reference
KBS27O
Availability
To agree
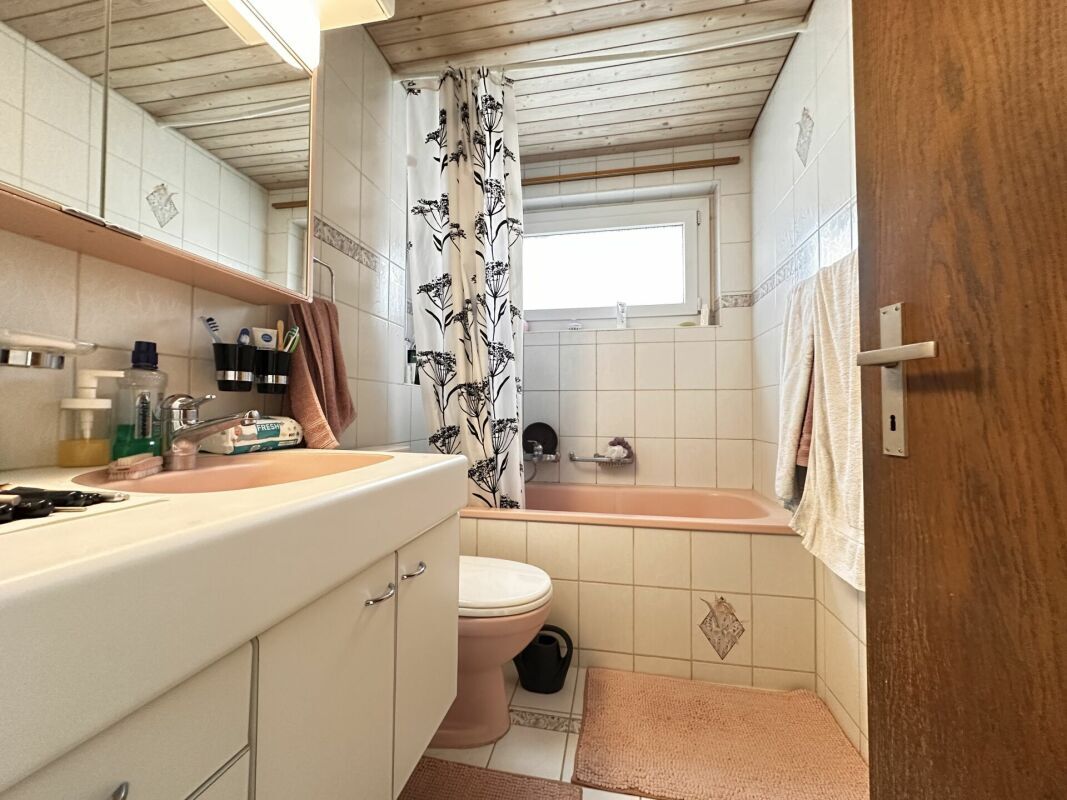
Bathroom
1
Year of construction
1920
Rooms
5.5
Number of levels for the real asset
2
Heating type
Fuel oil
Cellar surface
55 m²
Ground surface
1,413 m²
Net surface
110 m²

Description

Text translated from german, see original
Original text in german, translate to English.

Oberdiessbach

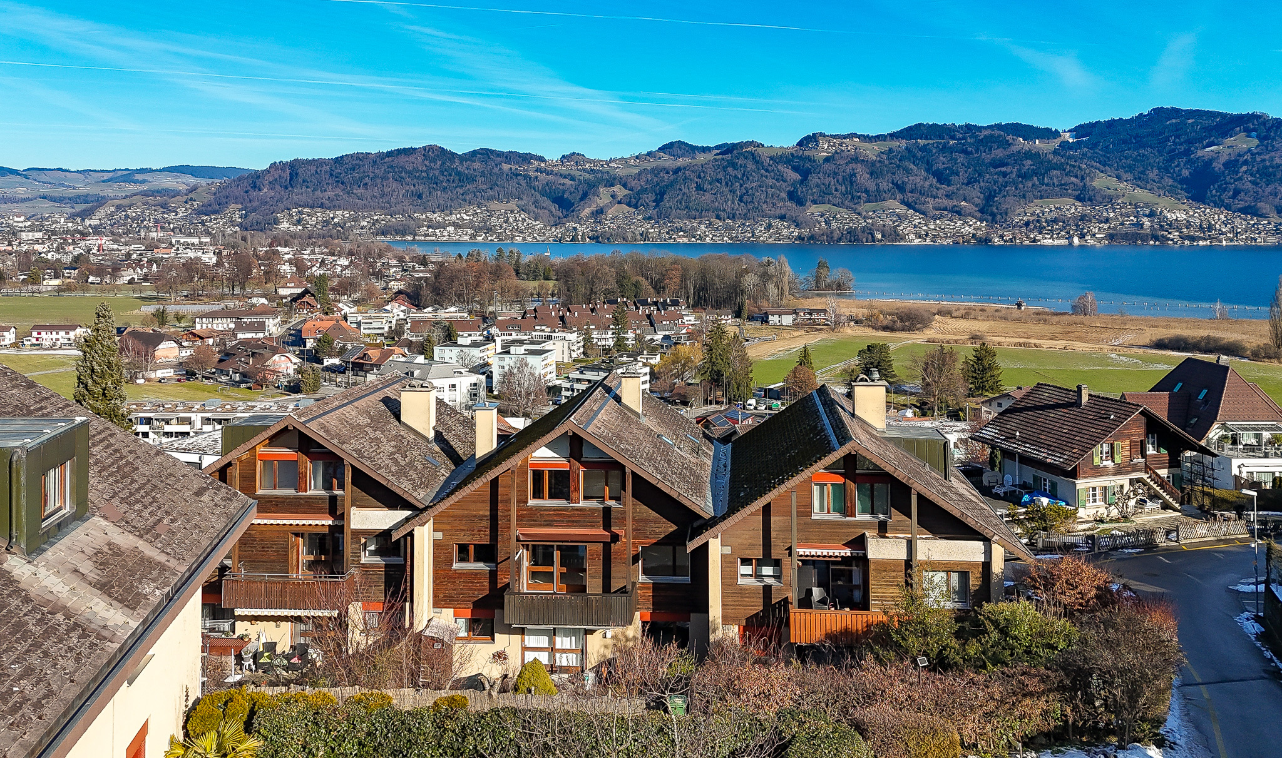

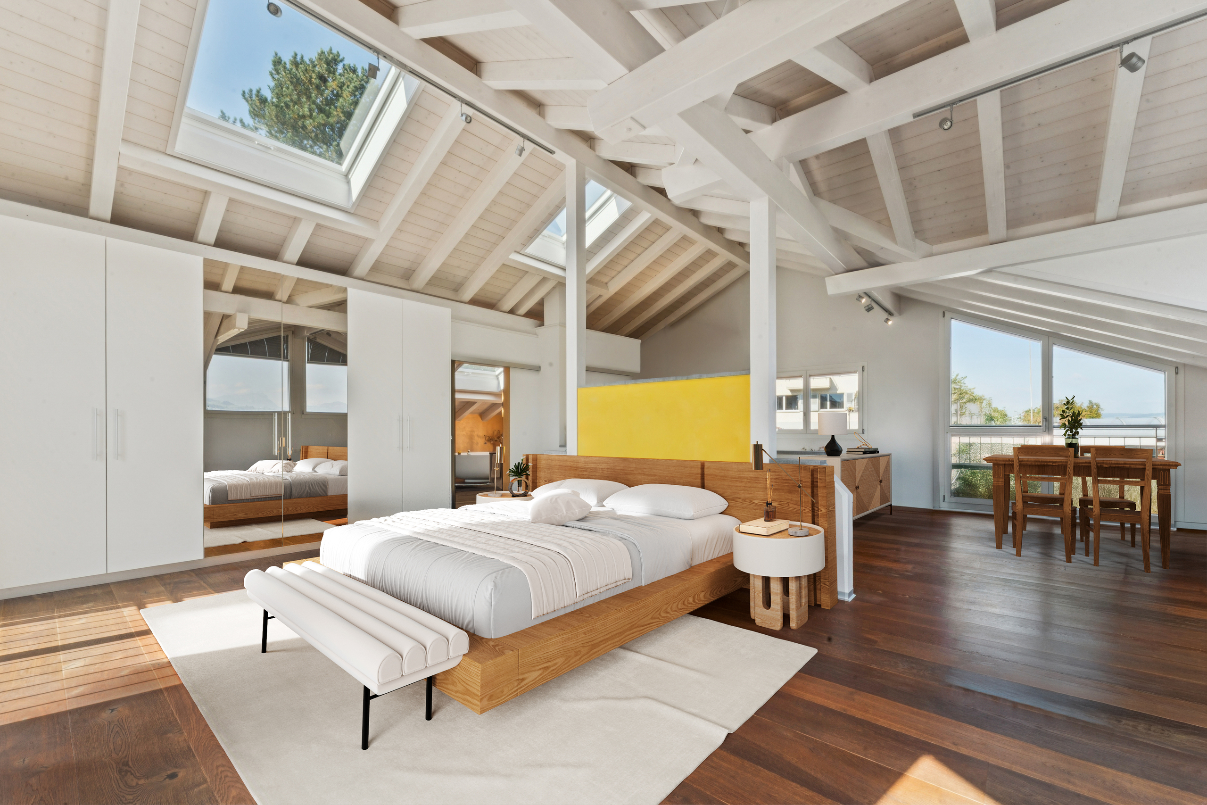
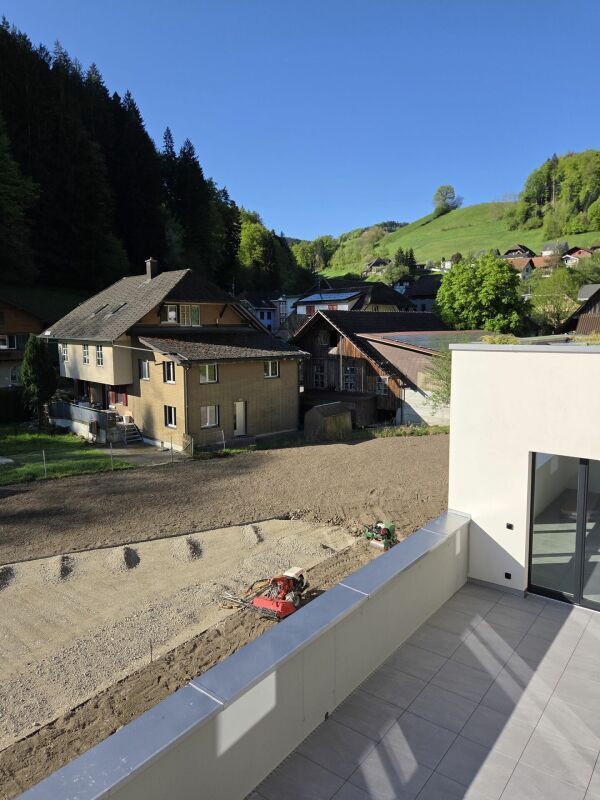
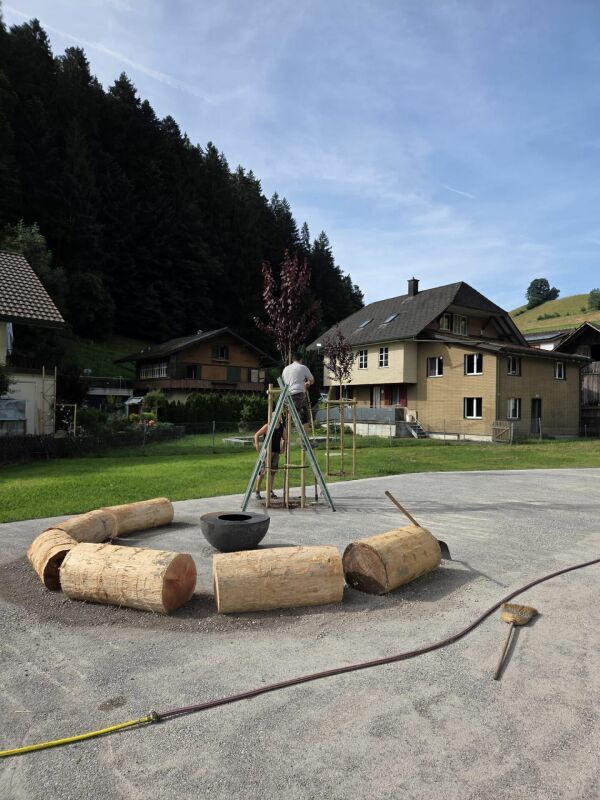

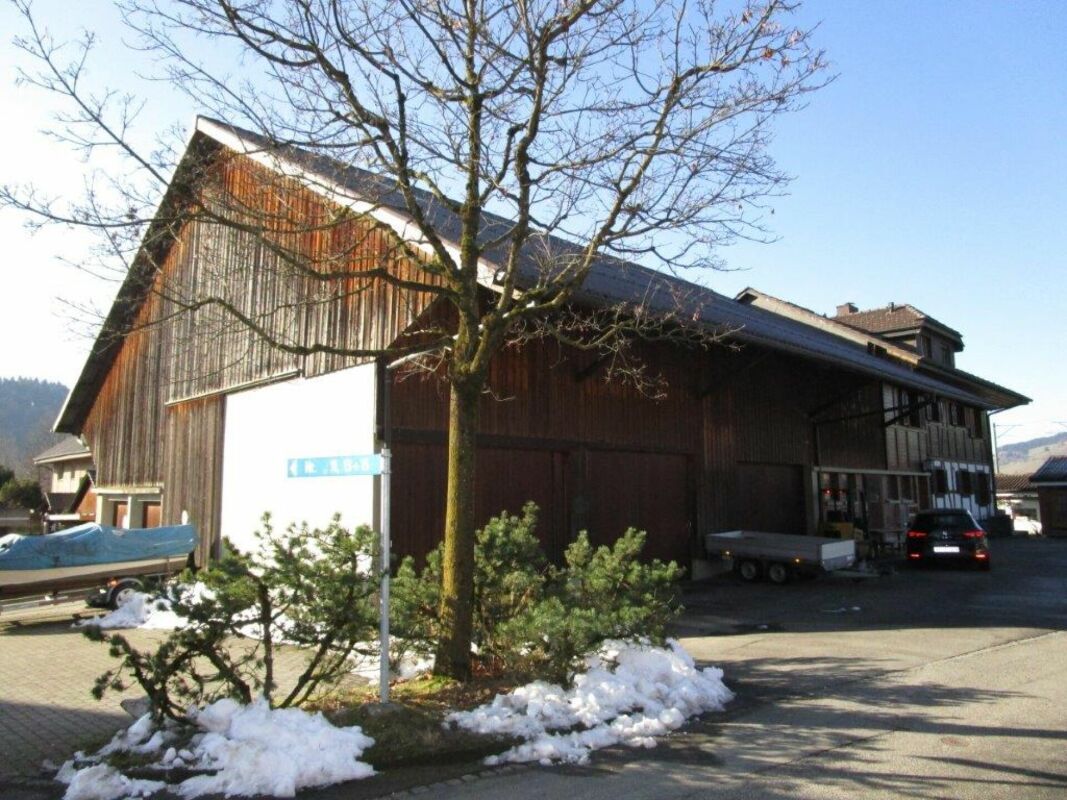

Charming single-family home

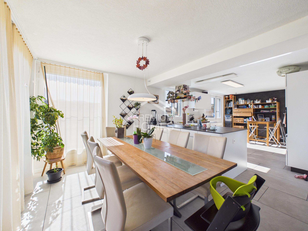
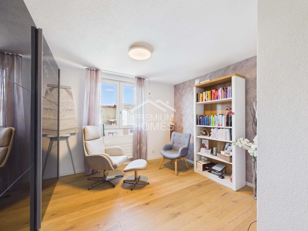
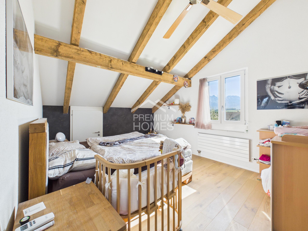
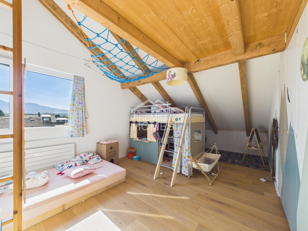
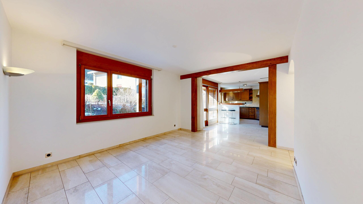
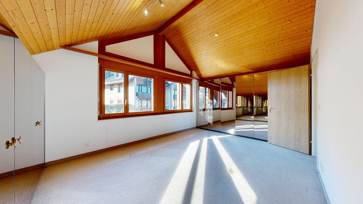
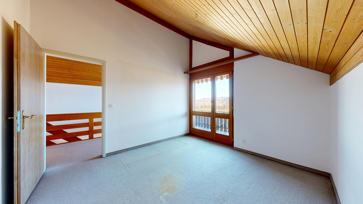
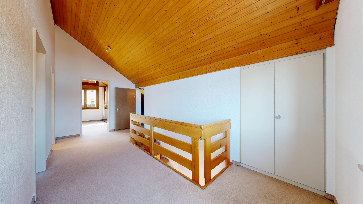
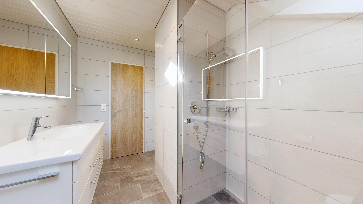
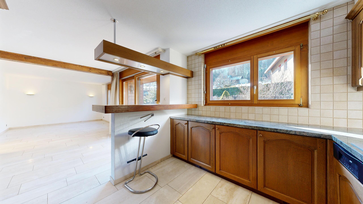
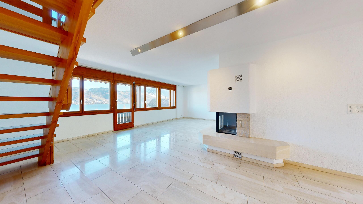
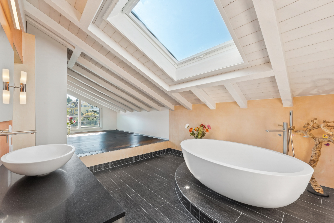
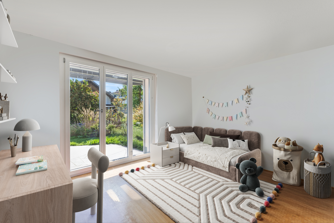
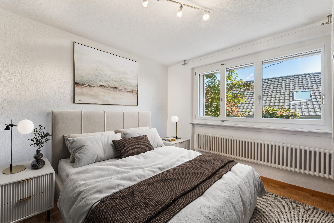
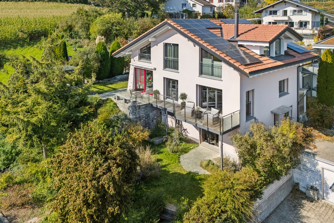
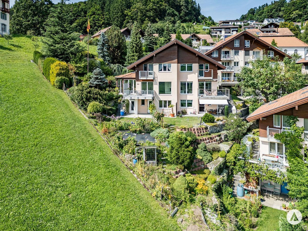
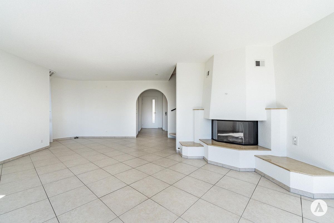
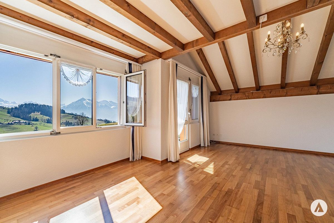
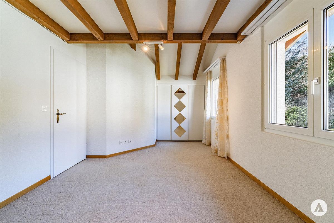
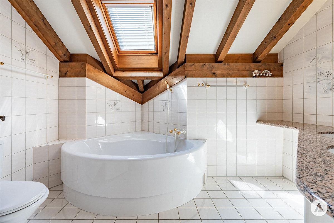
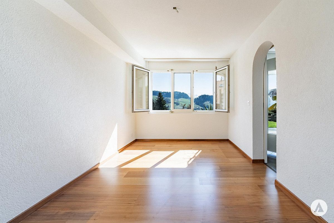
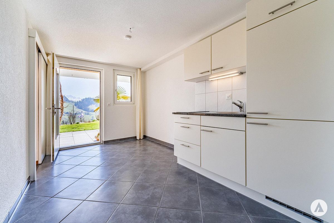
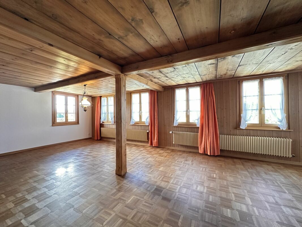
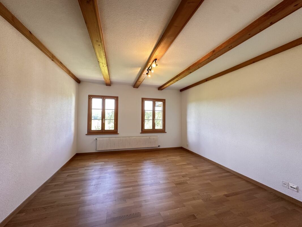
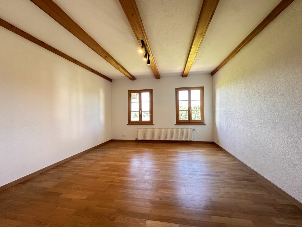
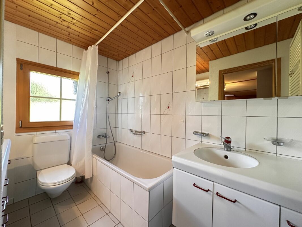
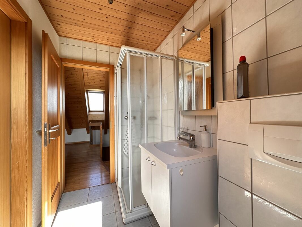
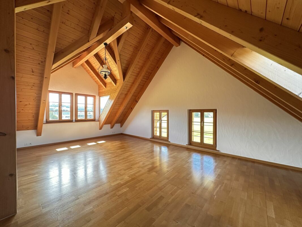
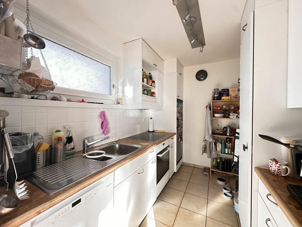
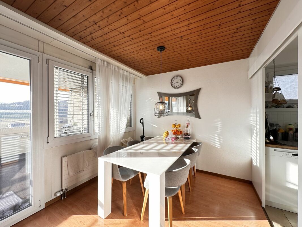


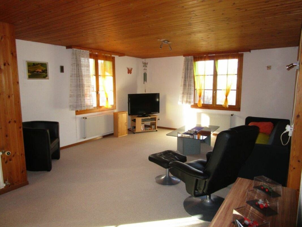
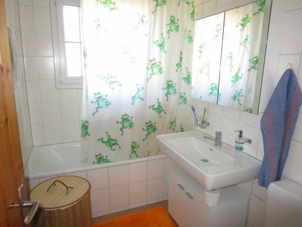

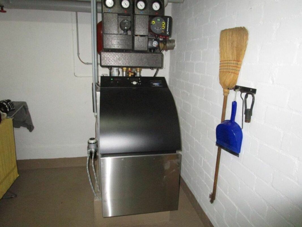
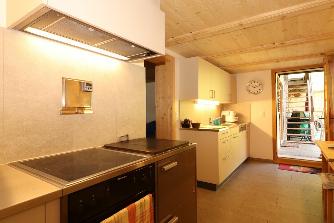
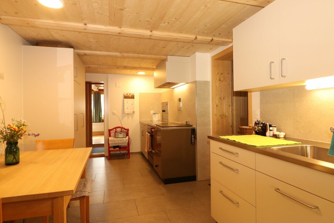
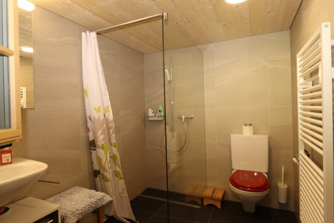
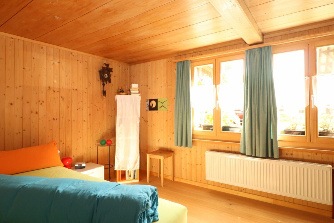
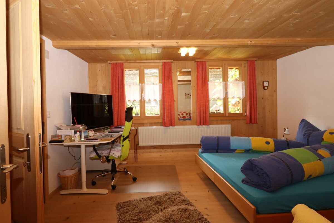
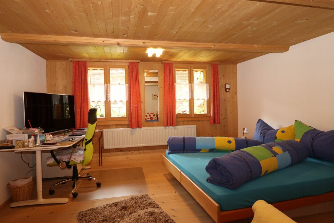
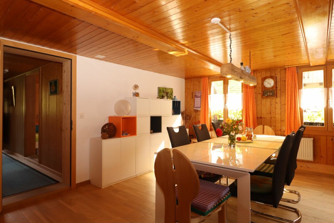
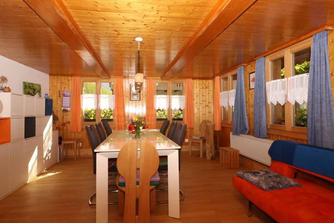
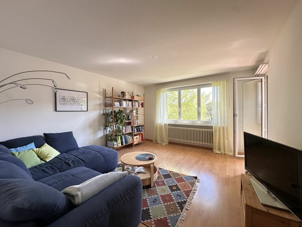
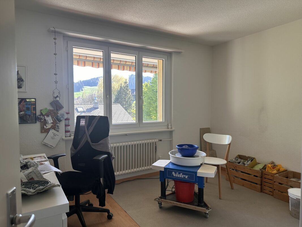
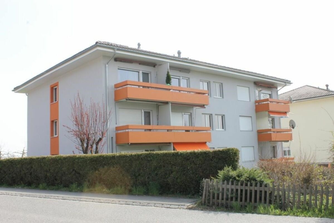
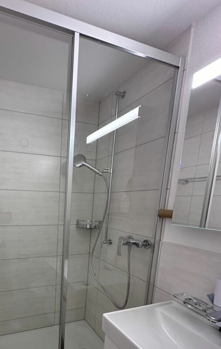
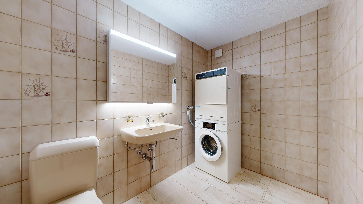
The detached single-family house was probably built in Oberdiessbach in 1920. The house has 5 rooms today, a kitchen, a complete wet room on the ground floor and various auxiliary rooms in the basement. On the ground floor and upper floor there is a net living area of around 110 m2. The property is heated by an oil-fired SIBIR air heating system, which is operated on the ground floor. The tank is located in the basement. The interior is quite modest and simple. The upcoming renovation work is very dependent on needs, can go very far or can be only superficial.

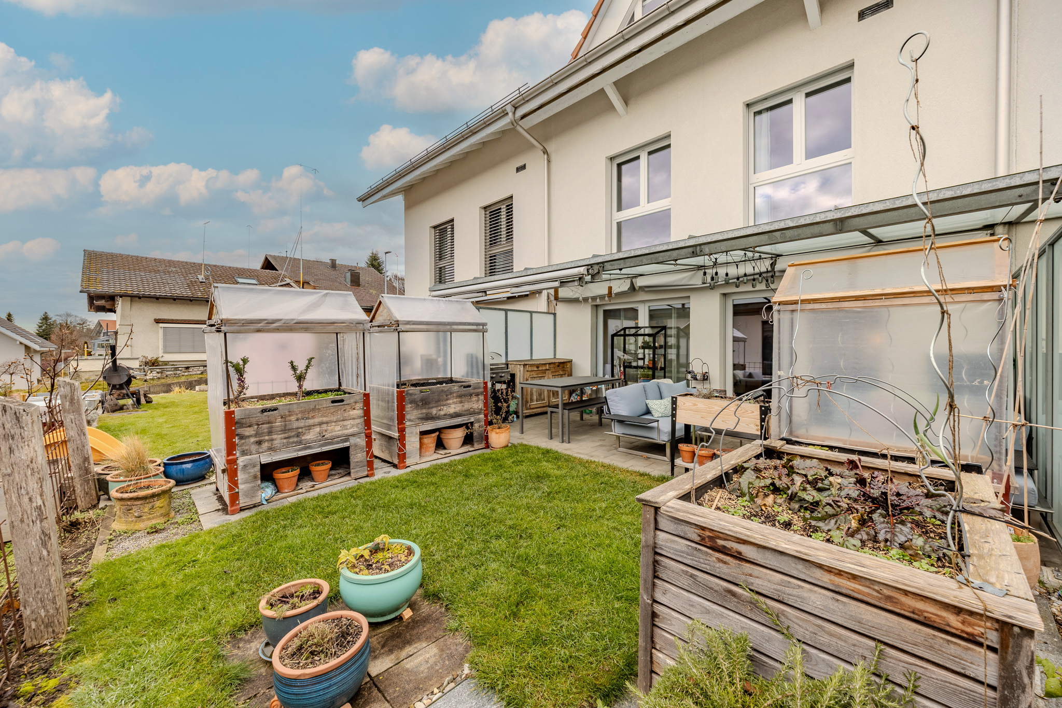
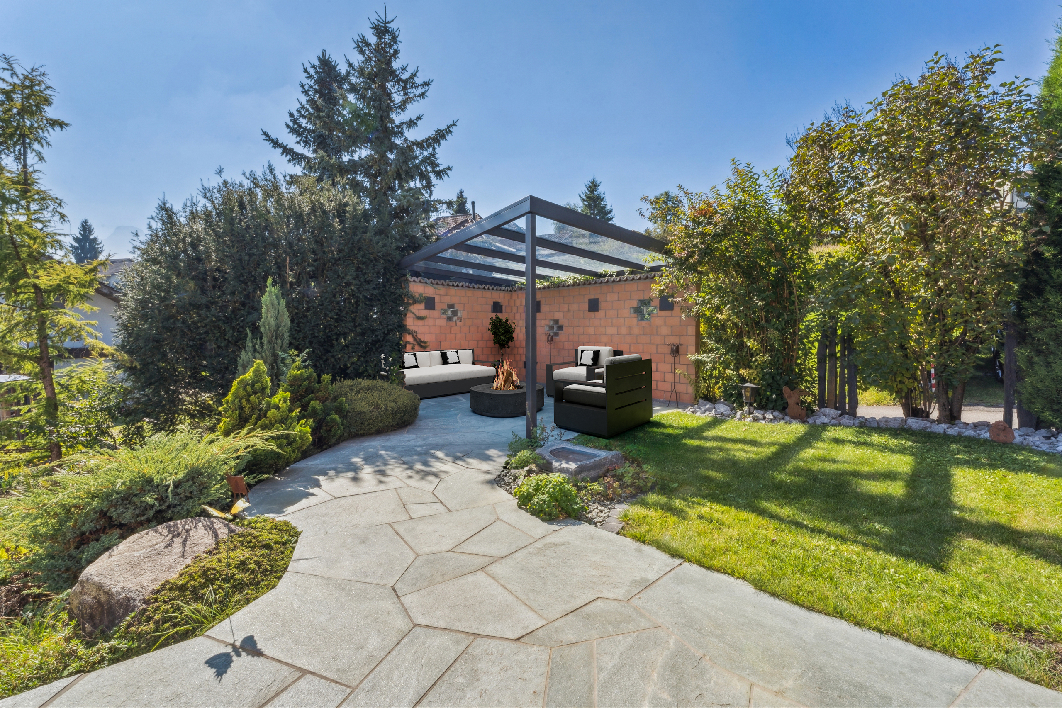
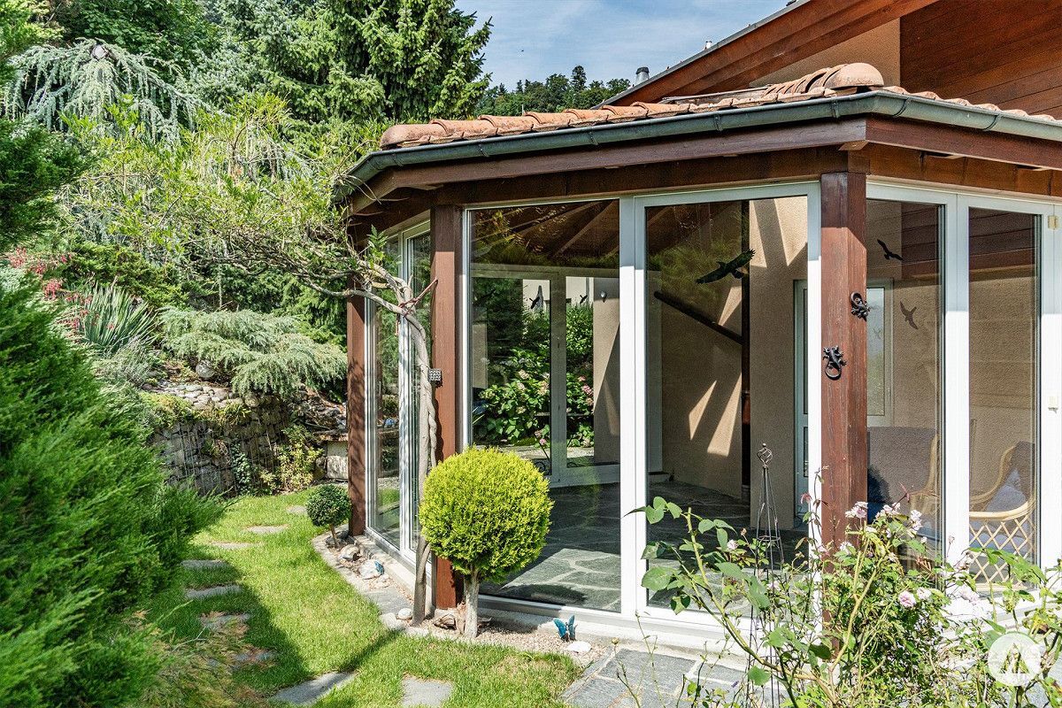
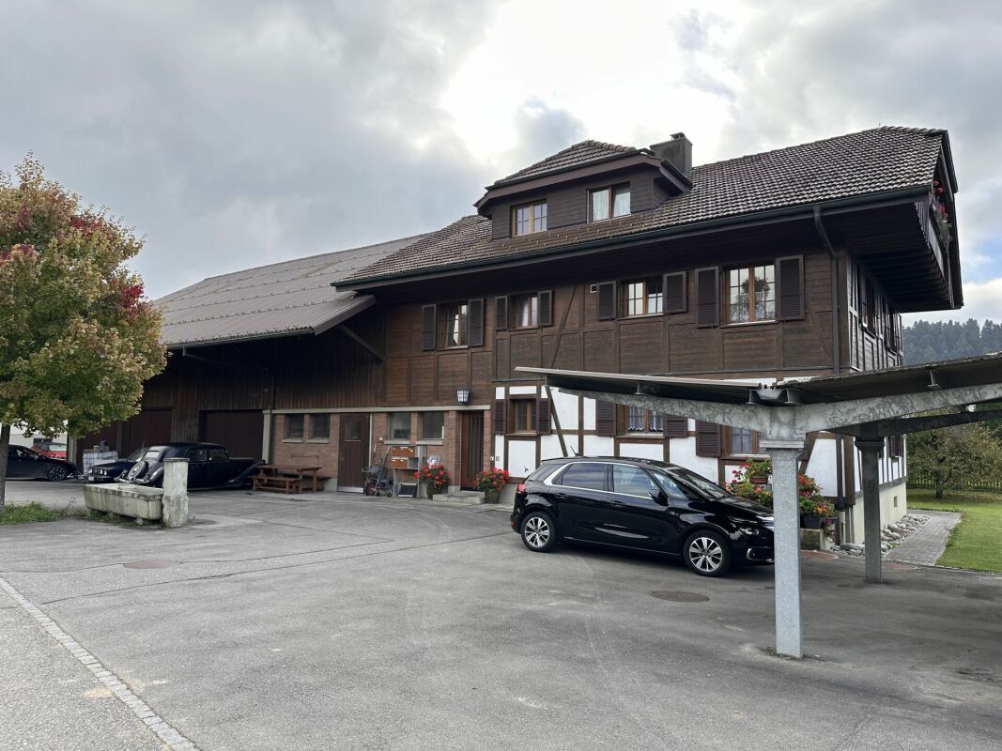
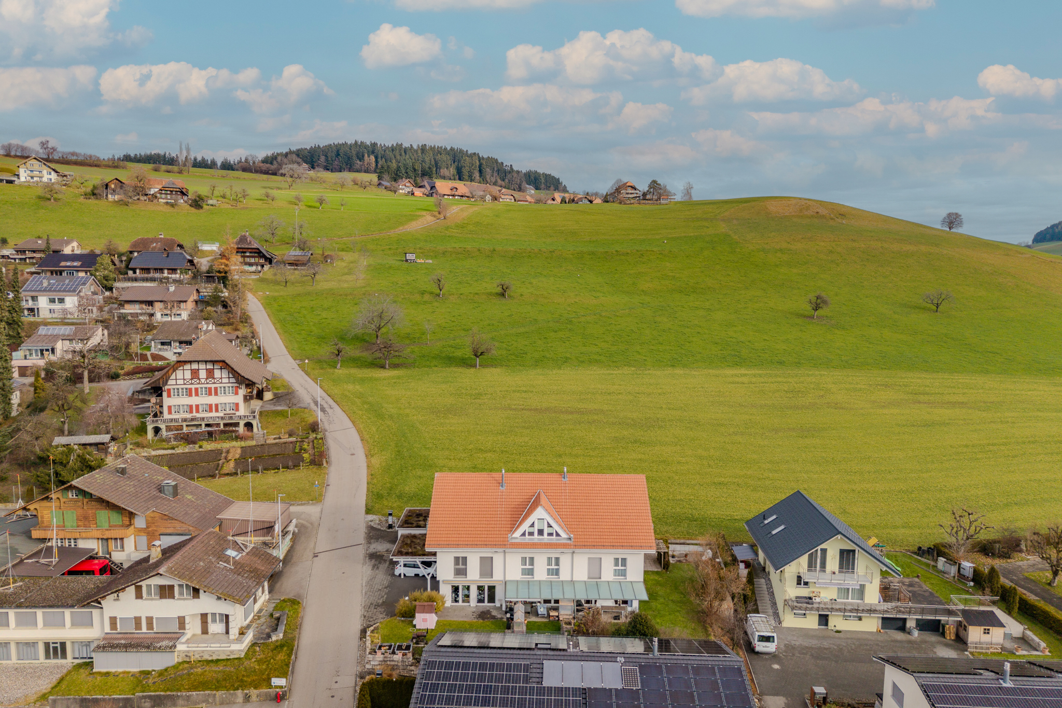
On the property there are other buildings: two small barn buildings, a garage and a garden house with a chimney.

In principle, the house with a land share of approximately 550 m2 (see site plan) is open for sale if there are also interested parties for the building land part.

Building land with potential for new construction and various options:

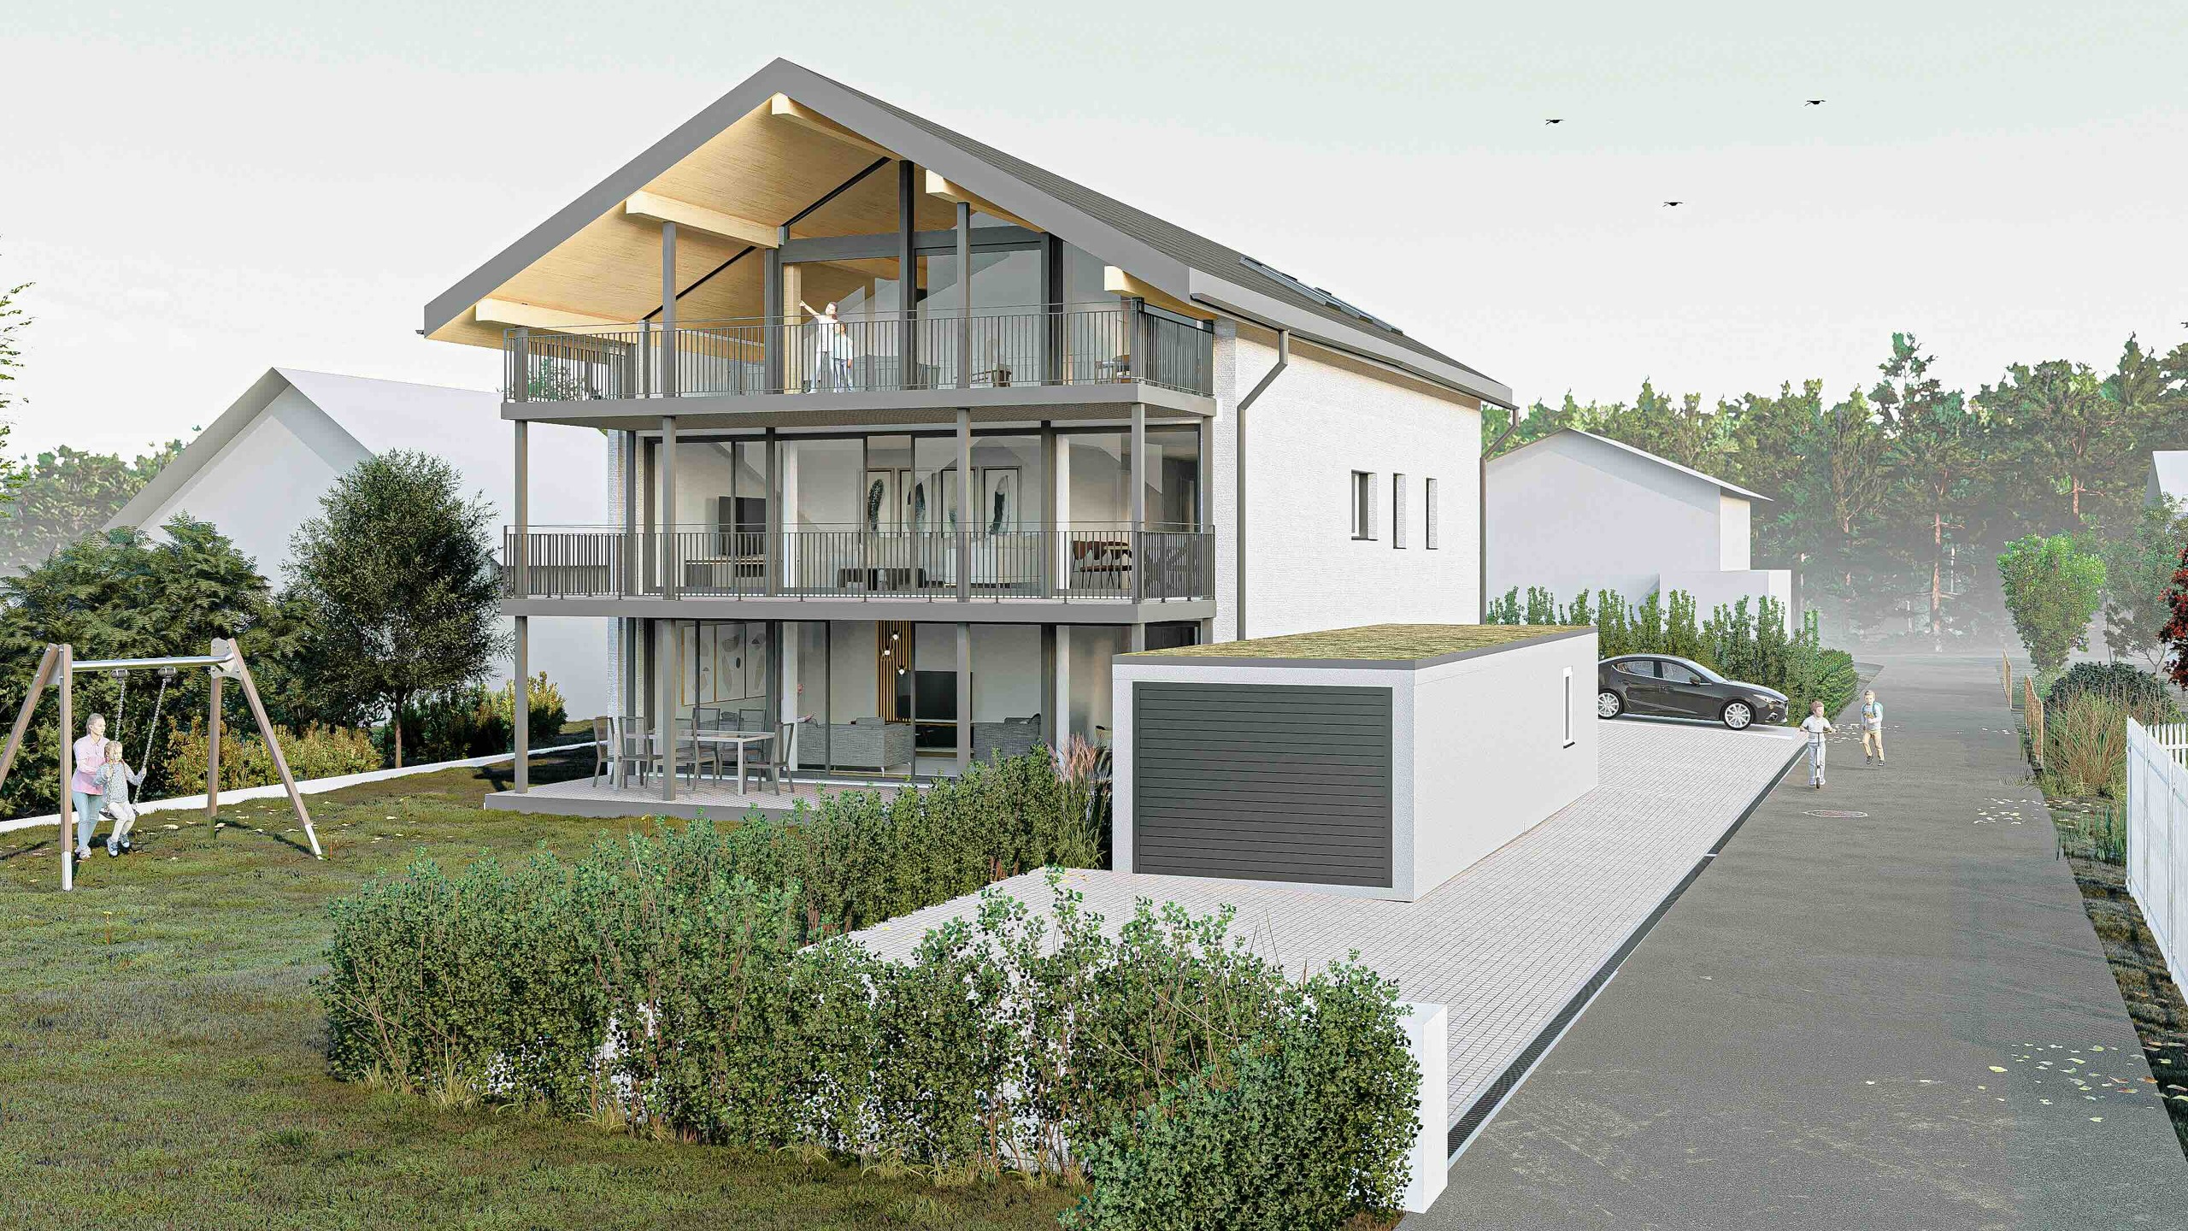
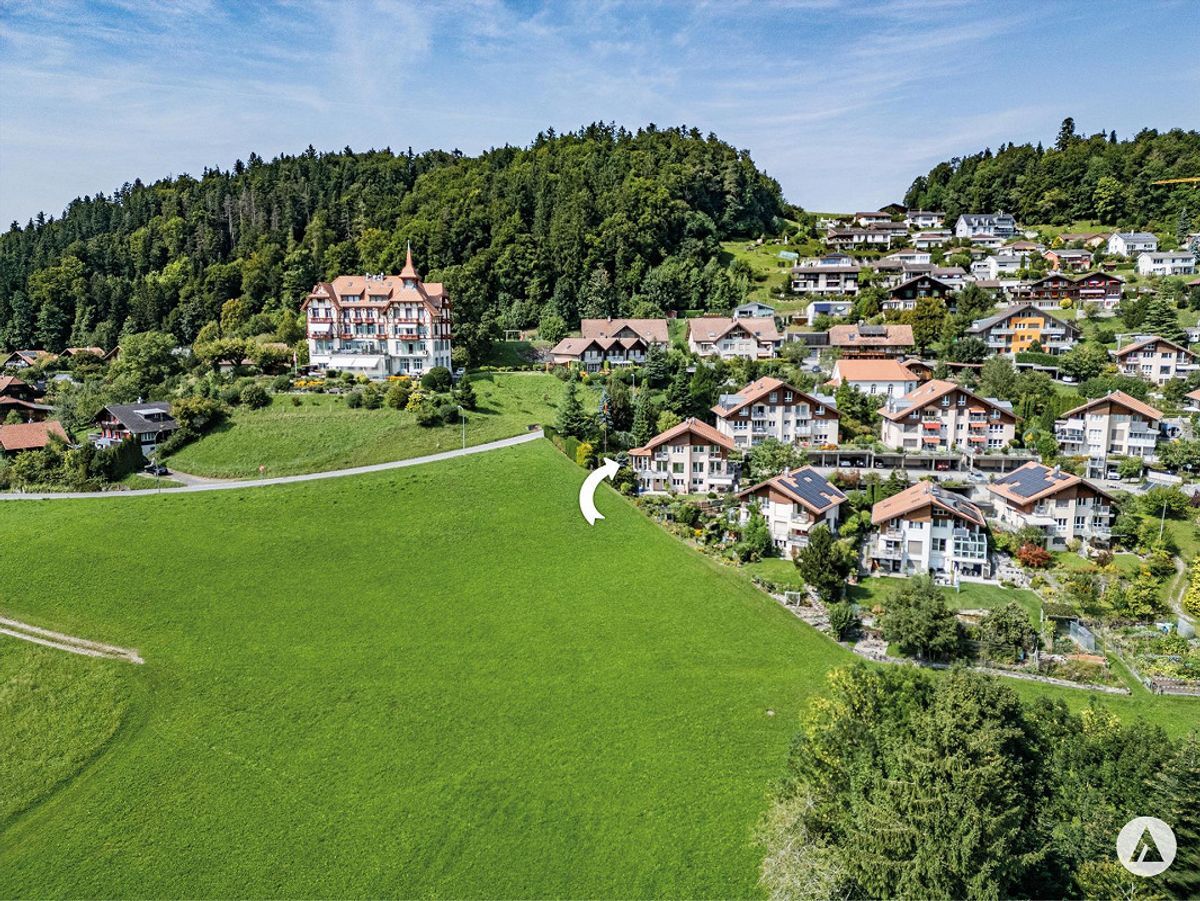
The plot 587 is very large with 1413 m2 and due to the topography is not entirely easy to manage. The plot could therefore also be divided into 2 plots. One part for building land and one part for the house plot with the chalet.

On the other hand, it is also possible to demolish the buildings, which in turn opens up new opportunities.

The building land is located in residential zone 2 and it would probably also be possible to build a building in the upper area on Alpenweg. Whether it would be a single-family or two-family house or even a small multi-family house. There are also some possibilities in the lower part, where the chalet is currently located.

We are happy to answer any questions and provide additional information or arrange a viewing appointment.

Oberdiessbach

Einfamilienhaus mit Charme

Das freistehende Einfamilienhaus wurde wohl 1920 in Oberdiessbach erbaut.  Das Haus hat heute 5-Zimmer, eine Küche, eine komplette Nasszelle im Erdgeschoss und diverse Nebenräume im Untergeschoss. Im Erdgeschoss und Obergeschoss ist eine Nettowohnfläche von rund 110 m2 vorhanden. Beheizt wird die Liegenschaft mit einer ölbetriebenen SIBIR Luftheizung, welche im Erdgeschoss bedient wird. Die Tankanlage befindet sich im Keller. Der Innenausbau ist recht bescheiden und einfach. Die bevorstehenden Renovationensarbeiten sind sehr bedürfnisabhängig, können sehr weit gehen oder auch nur oberflächlich erfolgen.

Auf dem Grundstück sind weitere Gebäude vorhanden: Zwei kleine Stall-Gebäude, eine Garage und ein Gartenhaus mit Cheminée.

Grundsätzlich ist man offen, das Haus mit einem Landanteil von ca. 550 m2 (siehe Situationsplan) zu verkaufen, wenn gleichzeitig Interessenten für den Baulandteil vorhanden sind.

Baugrund mit Potenzial für Neubau und verschiedene Optionen:

Die Parzelle 587 ist mit 1413 m2 sehr gross und durch die Topografie nicht ganz einfach zu bewirtschaften. Die Parzelle könnte also auch in 2 Grundstücke unterteilt werden. Einen Baulandteil und einen Hausparzellen-Teil mit dem Chalet. 

Andererseits ist auch ein Abbruch der Gebäude denkbar, was wiederum neue Chancen eröffnet.

Das Bauland befindet sich in der Wohnzone 2 und man könnte wohl auch im oberen Bereich am Alpenweg ein Gebäude realisieren. Sei es ein Einfamilien- oder Zweifamilienhaus oder gar ein kleines Mehrparteienhaus. Im unteren Teil, wo heute das Chalet steht sind auch einige Möglichkeiten vorhanden. 

Für Fragen und Ergänzungen oder auch einen Besichtigungstermin stehen wir gerne zur Verfügung.

Conveniences

Neighbourhood
  • Child-friendly
Outside conveniences
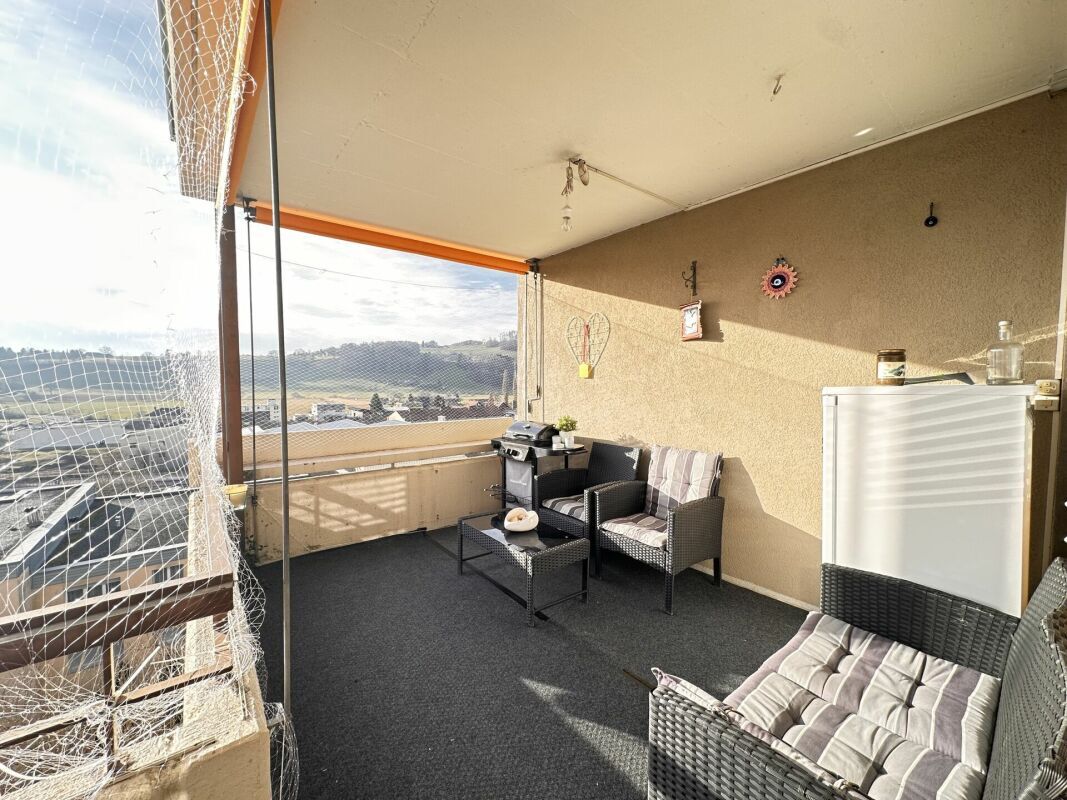
  • Balcony/ies
  • Quiet
  • Parking
  • Garage
Condition
  • To be renovated
Exposure
  • Optimal
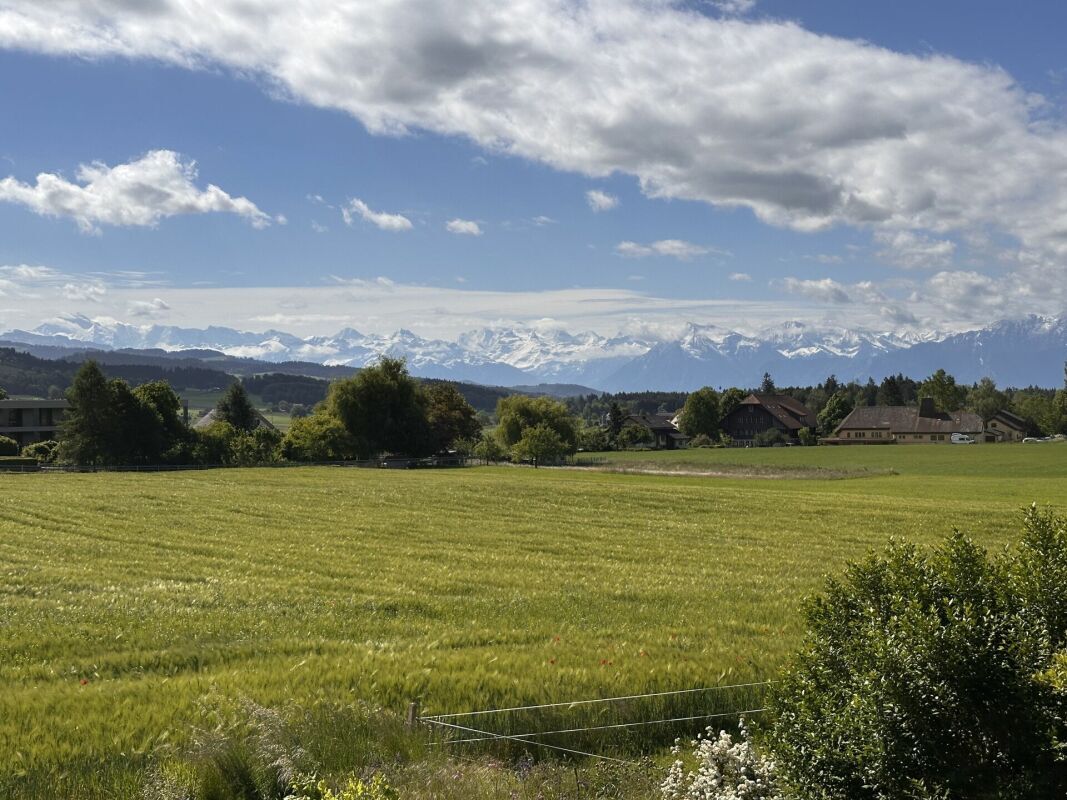
View
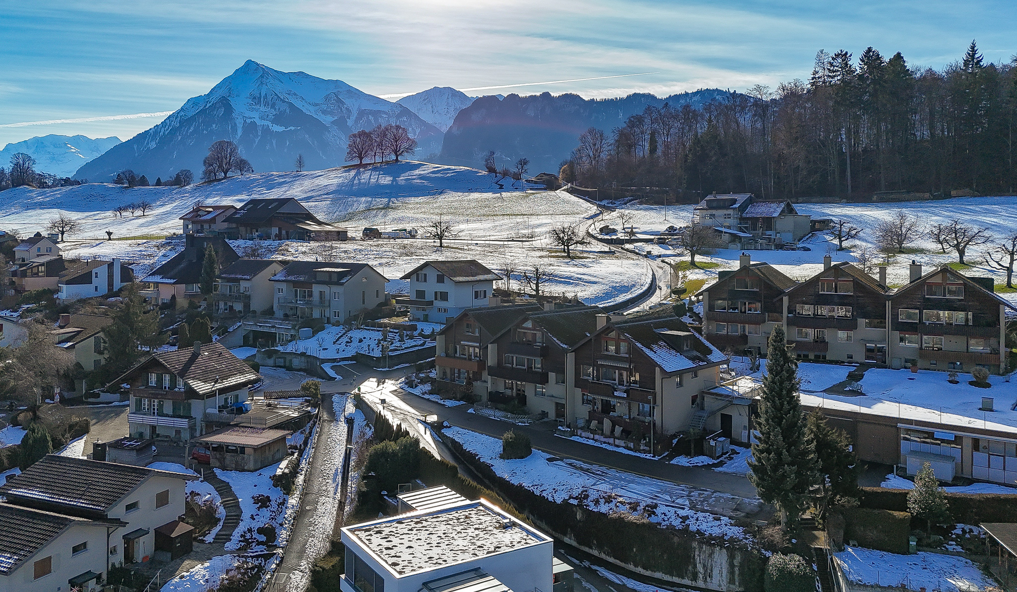
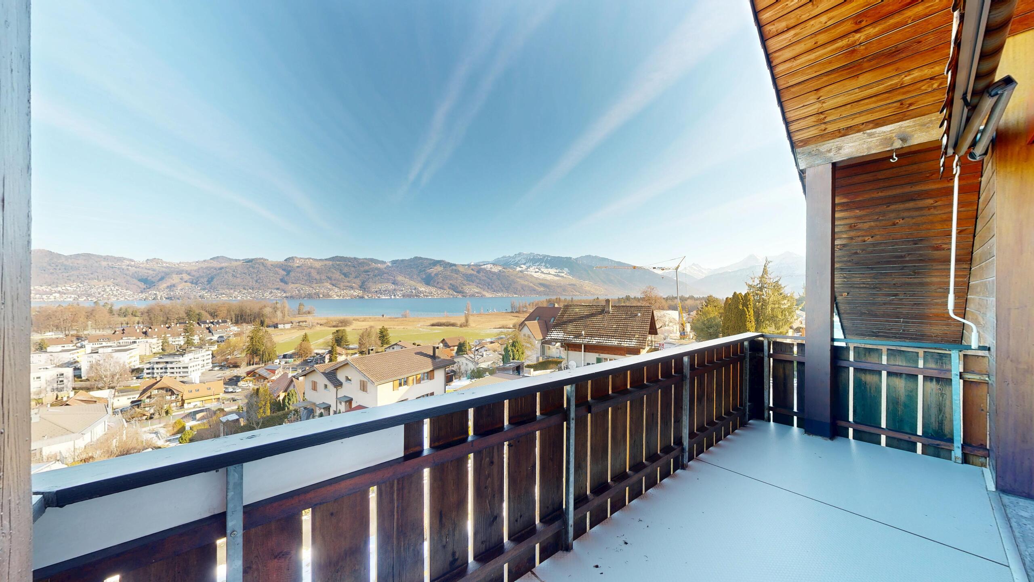
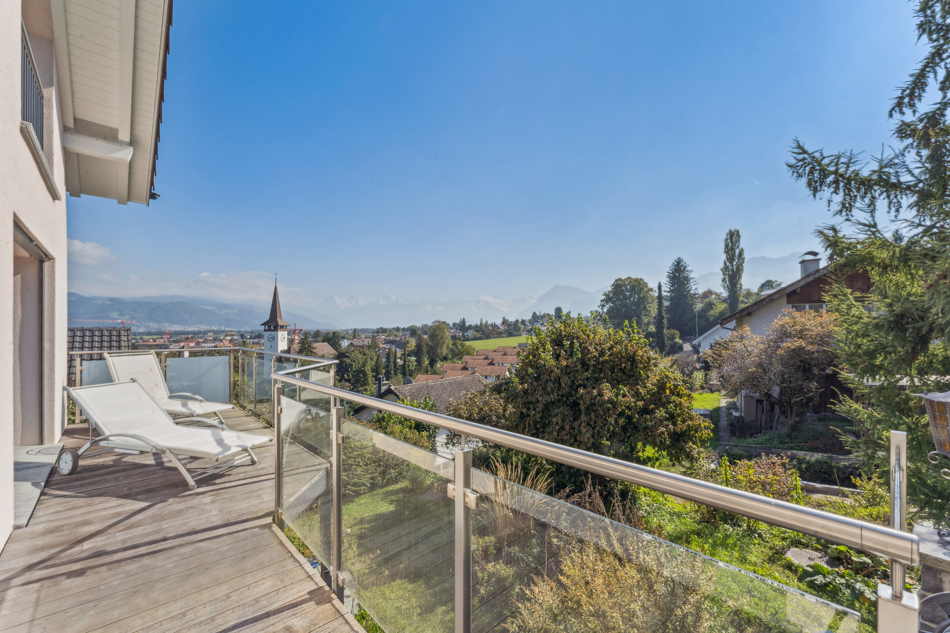
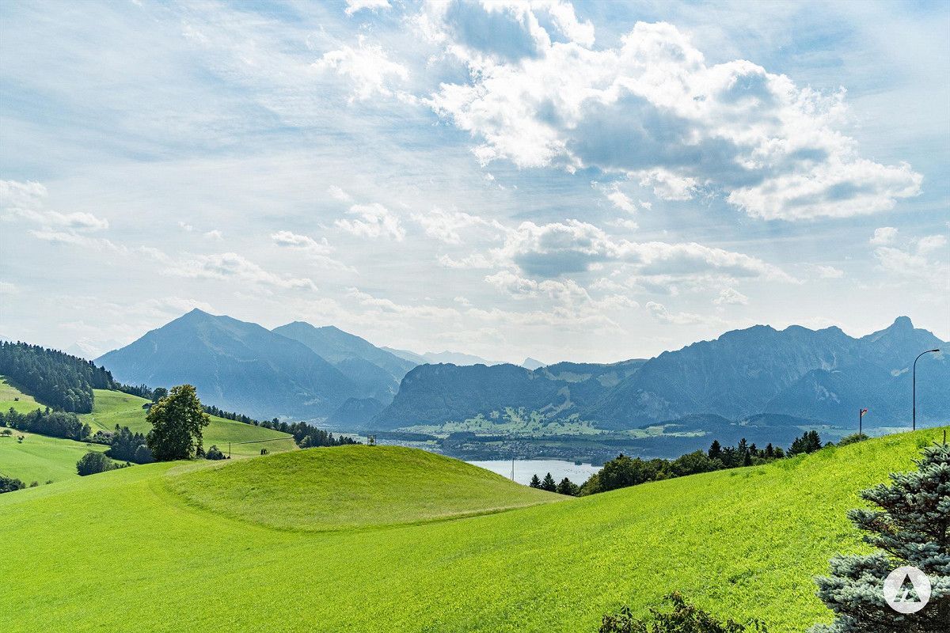
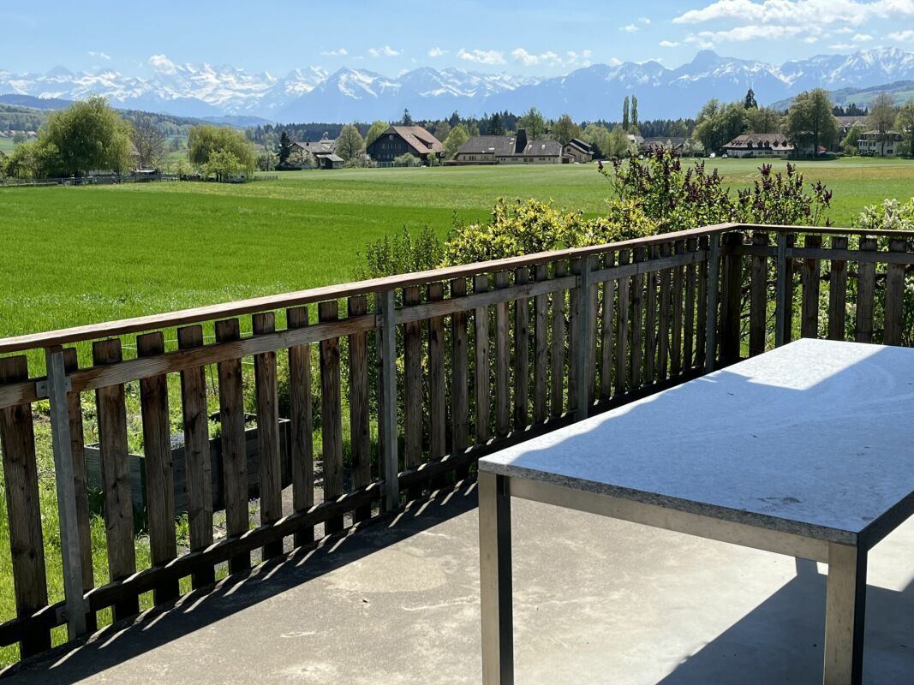
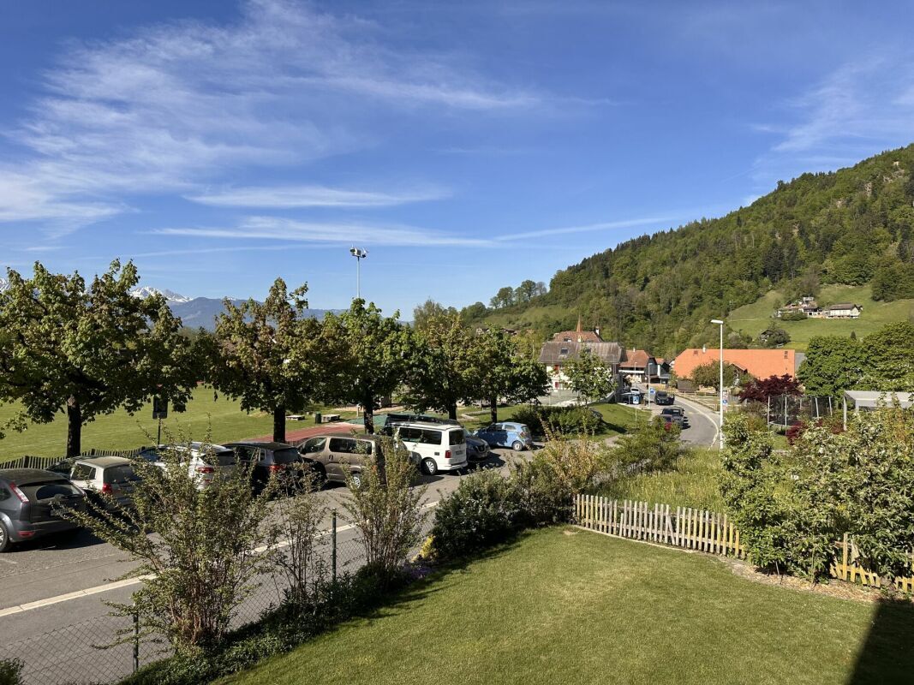
  • Mountains
Discover similar properties
Other Daniel Salzmann Immobilientreuhand GmbH real estate