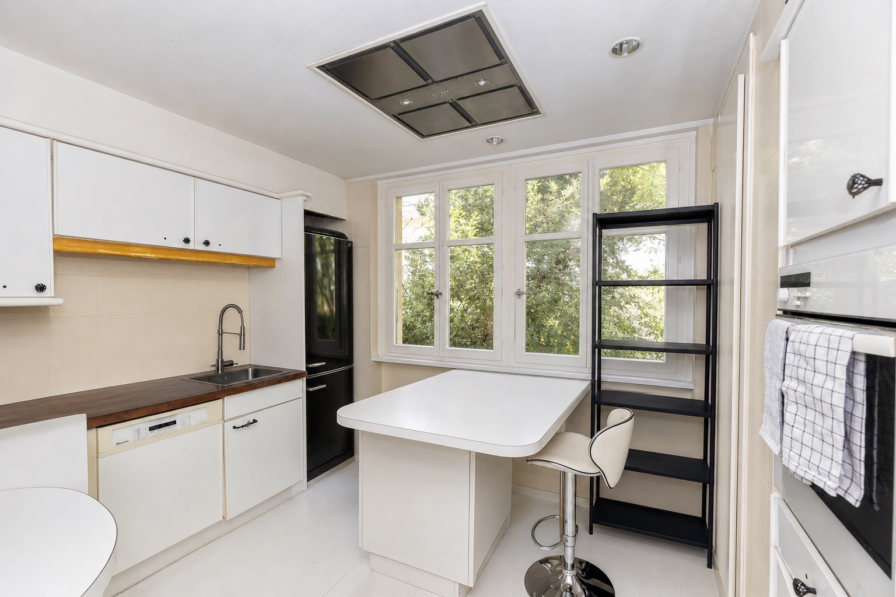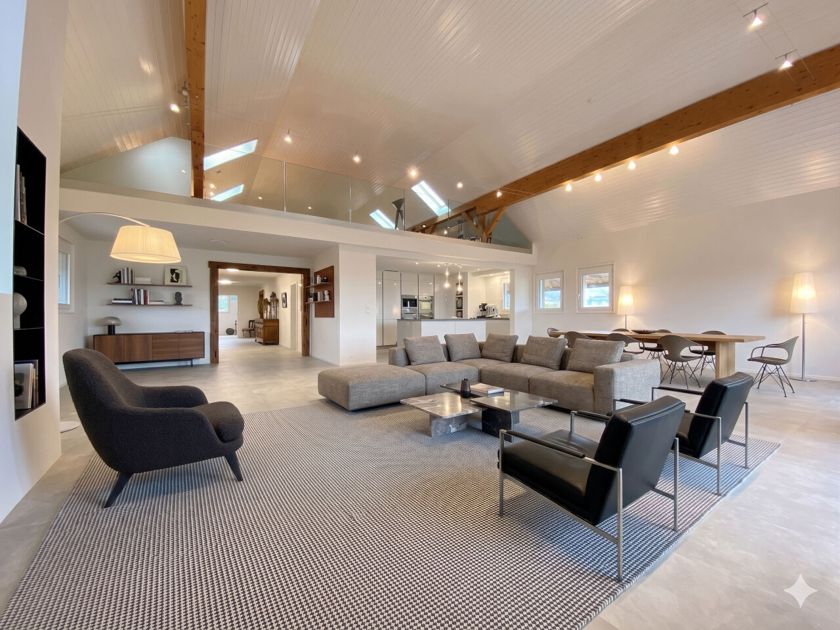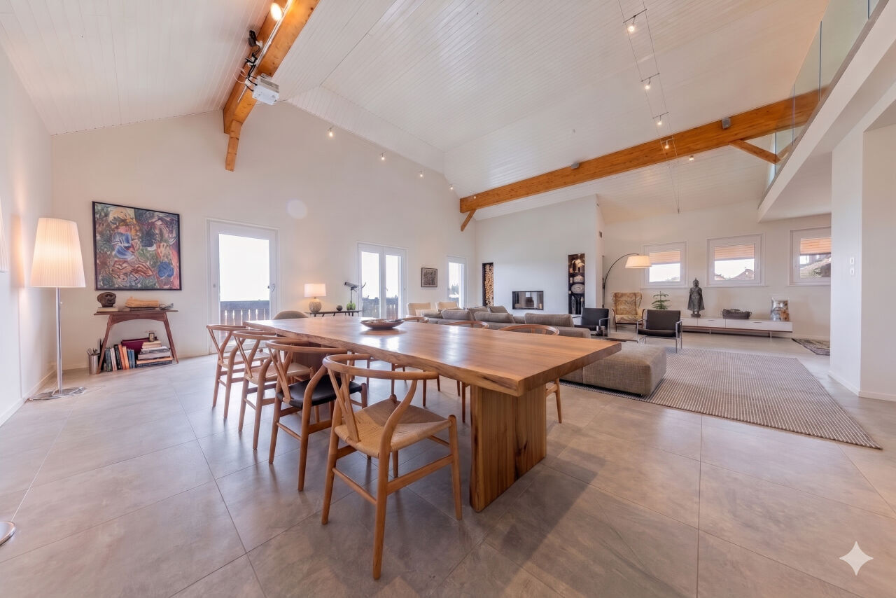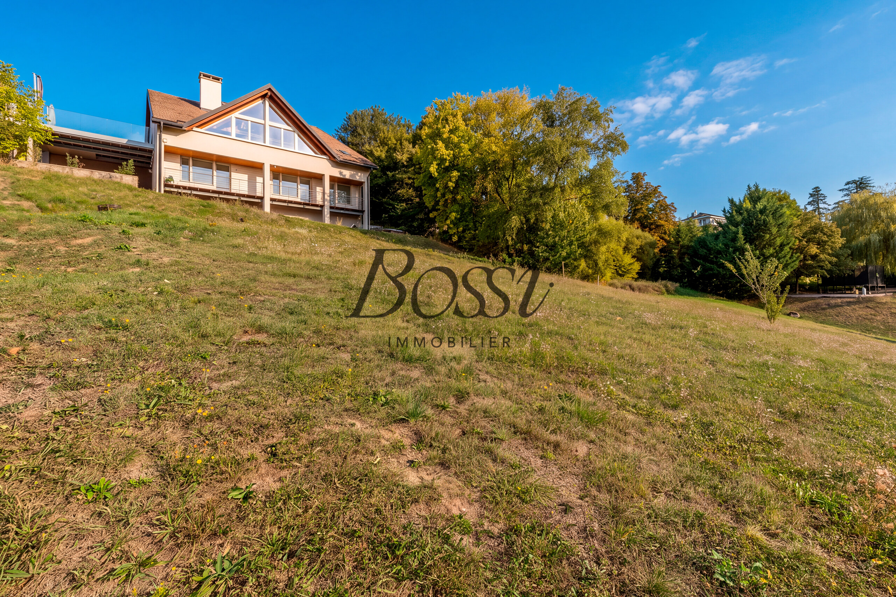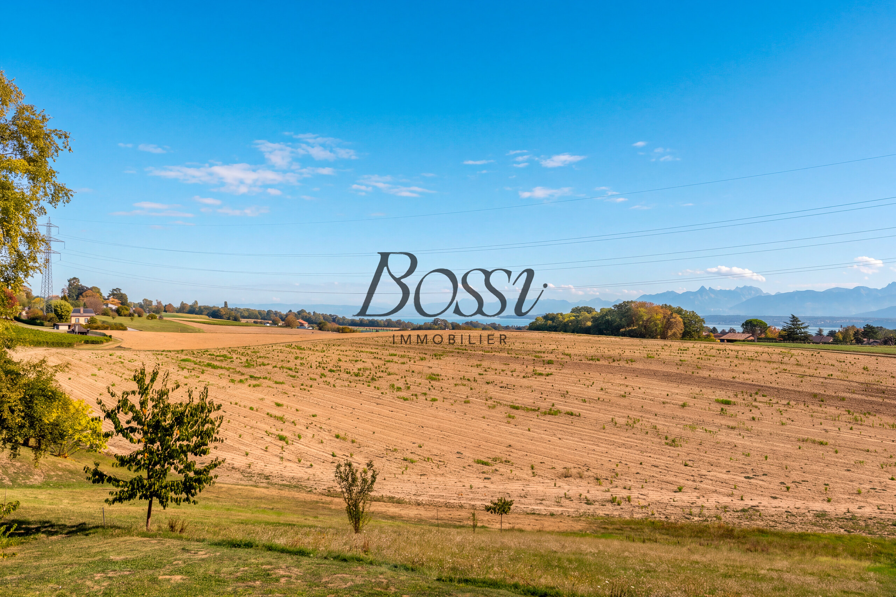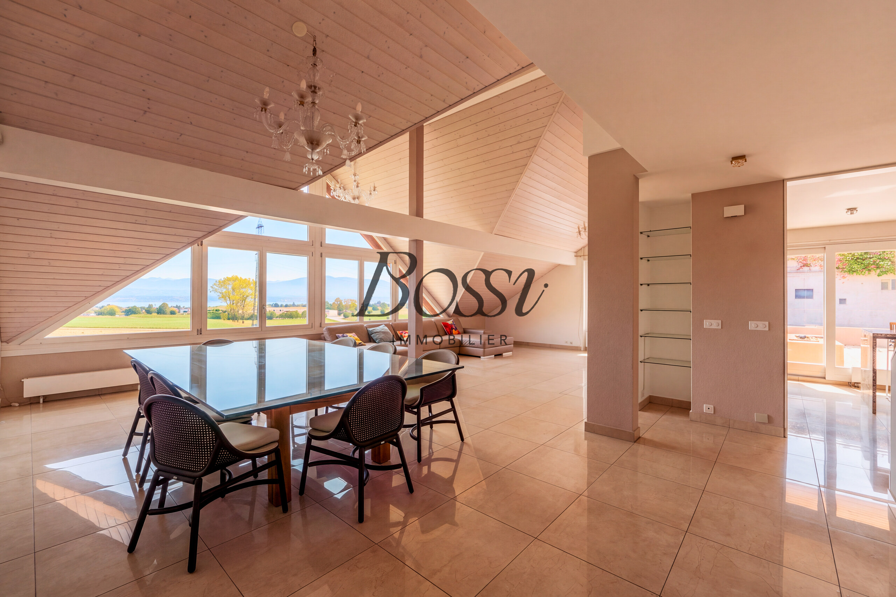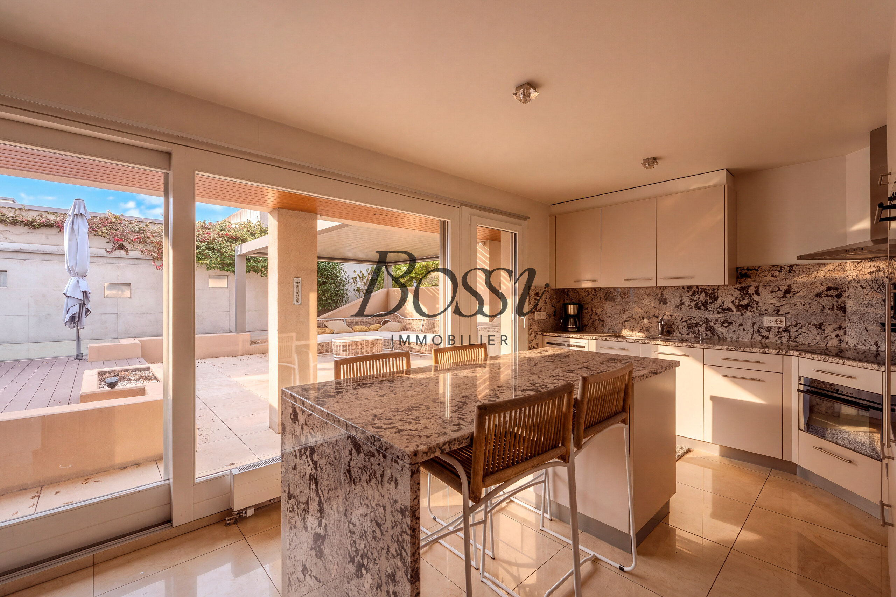
Single family house with 6.5 rooms on sale in Lumiere, volume et singularité - 217 m²
The charm of Art Deco, the potential for a new story
Localisation
Lumiere, volume et singularité, 1260 NyonCharacteristics
Number of parkings
Description
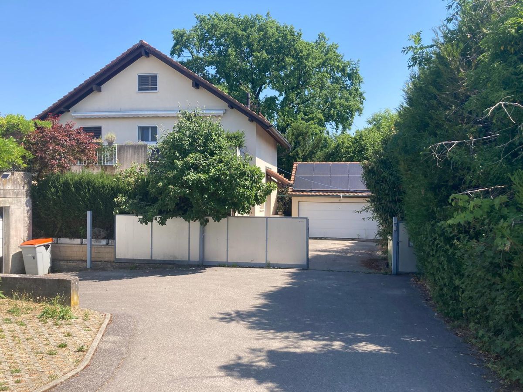
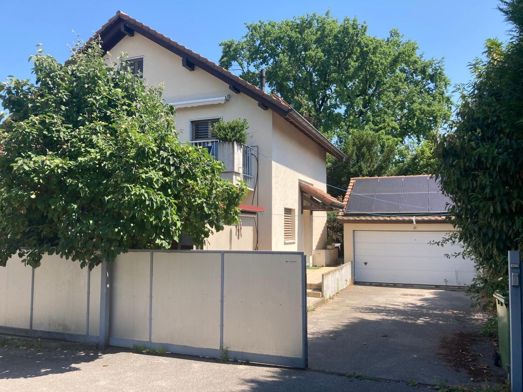
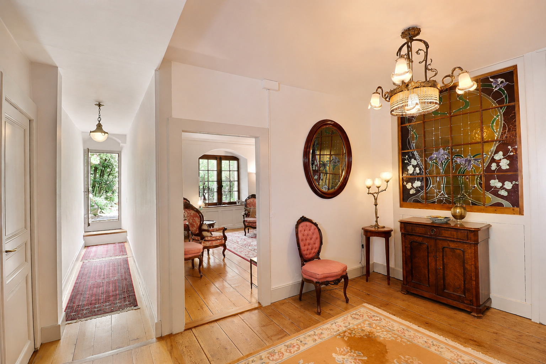
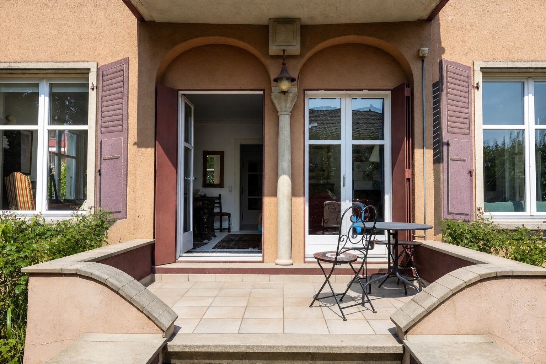
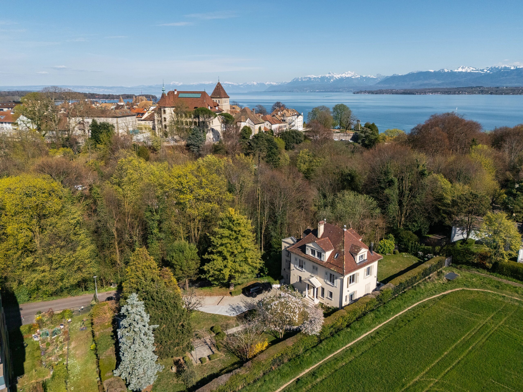
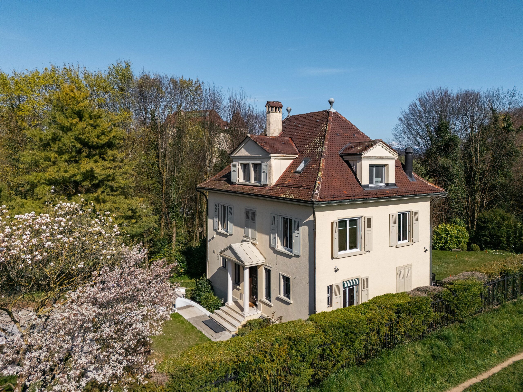
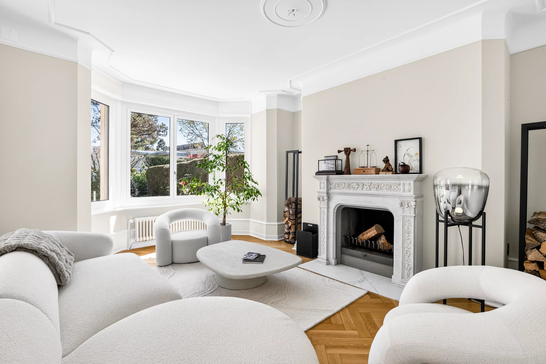
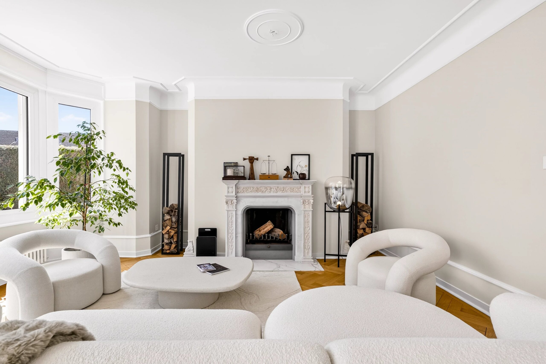
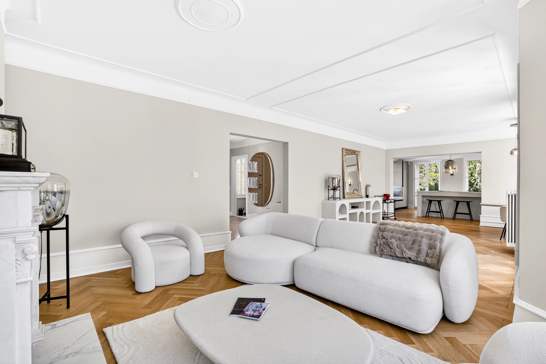
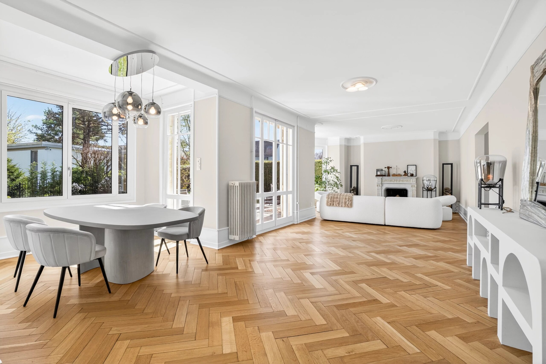
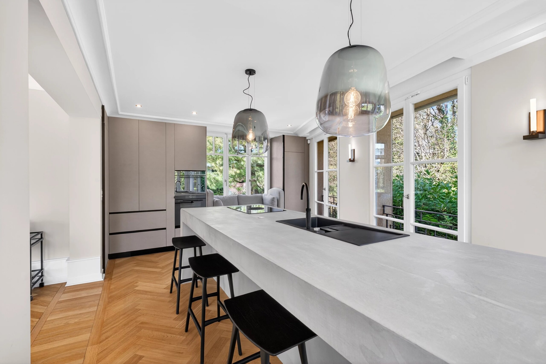
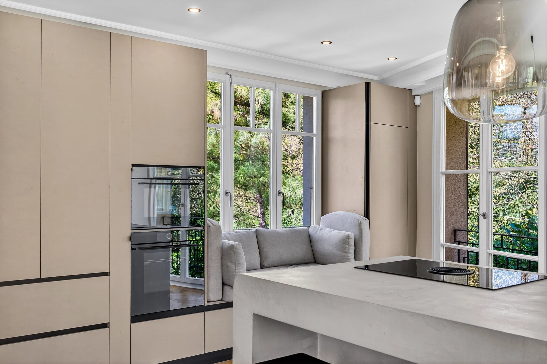
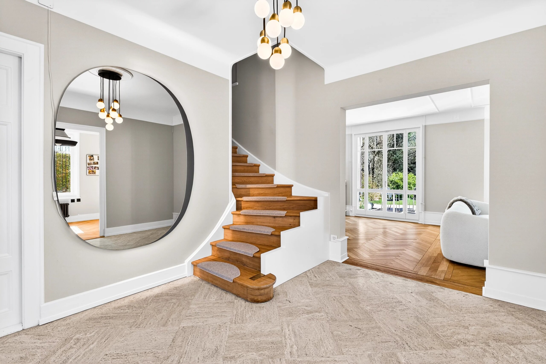
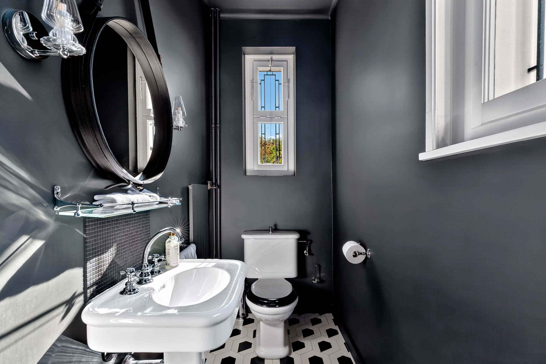
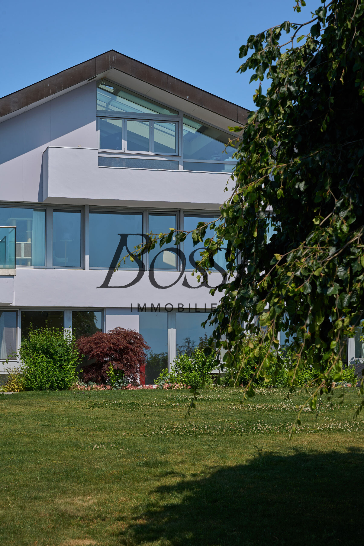
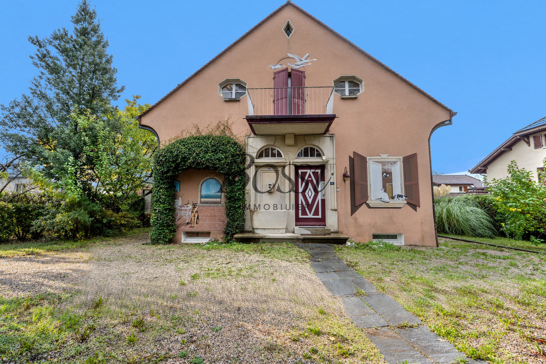
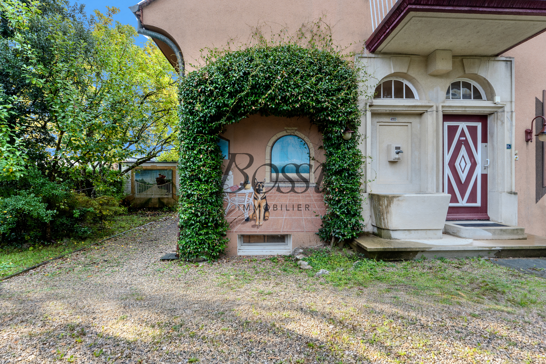
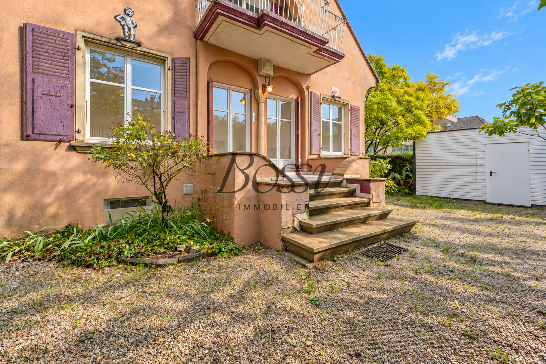
Some homes stand the test of time without losing their character. Built in 1932, this elegant Art Deco-style property captivates with its unique architecture, beautiful proportions, and the abundance of natural light that fills its living spaces.
Located in Nyon on a 545 m² lot, it offers approximately 220 m² of usable space and provides a charming living environment, as well as numerous possibilities for renovation.
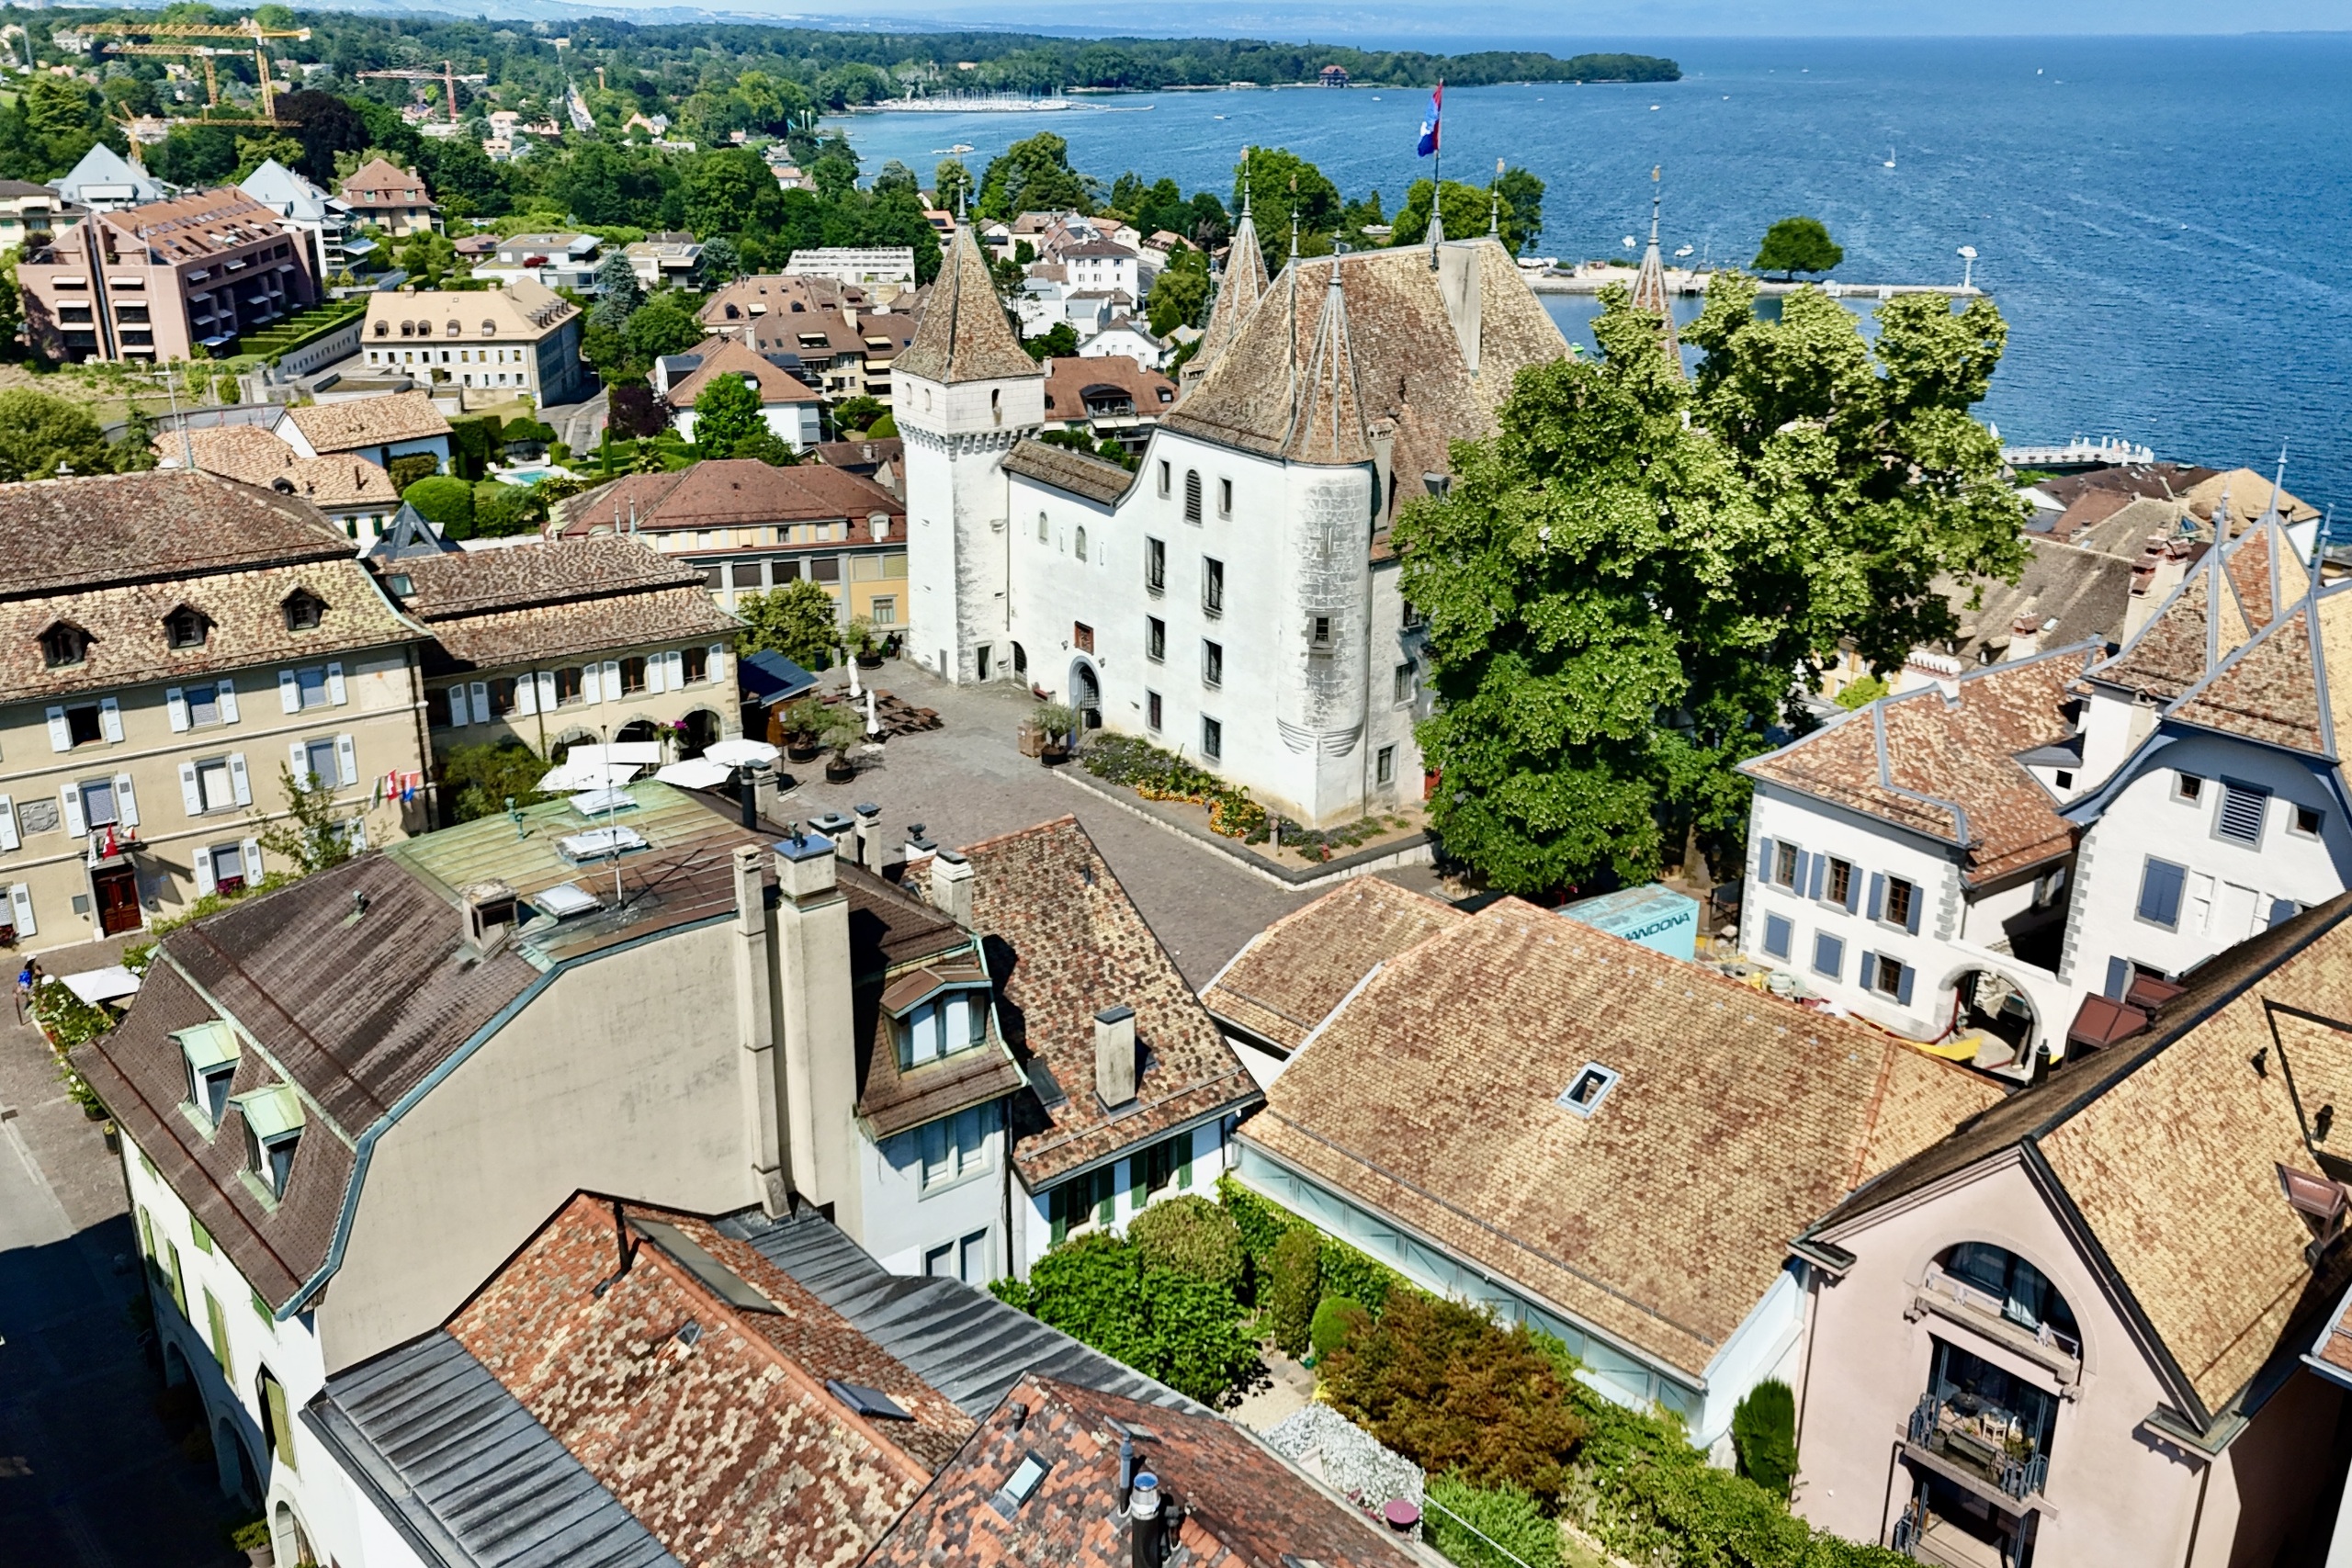
A prime location in the heart of Nyon
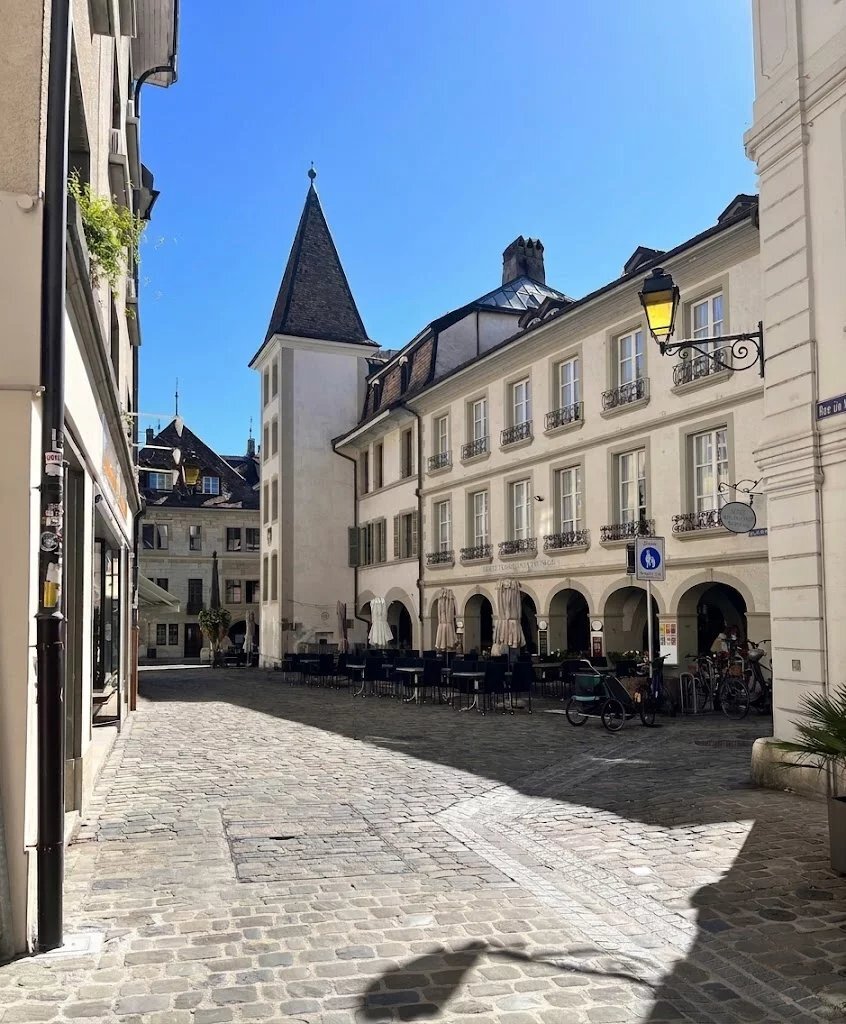
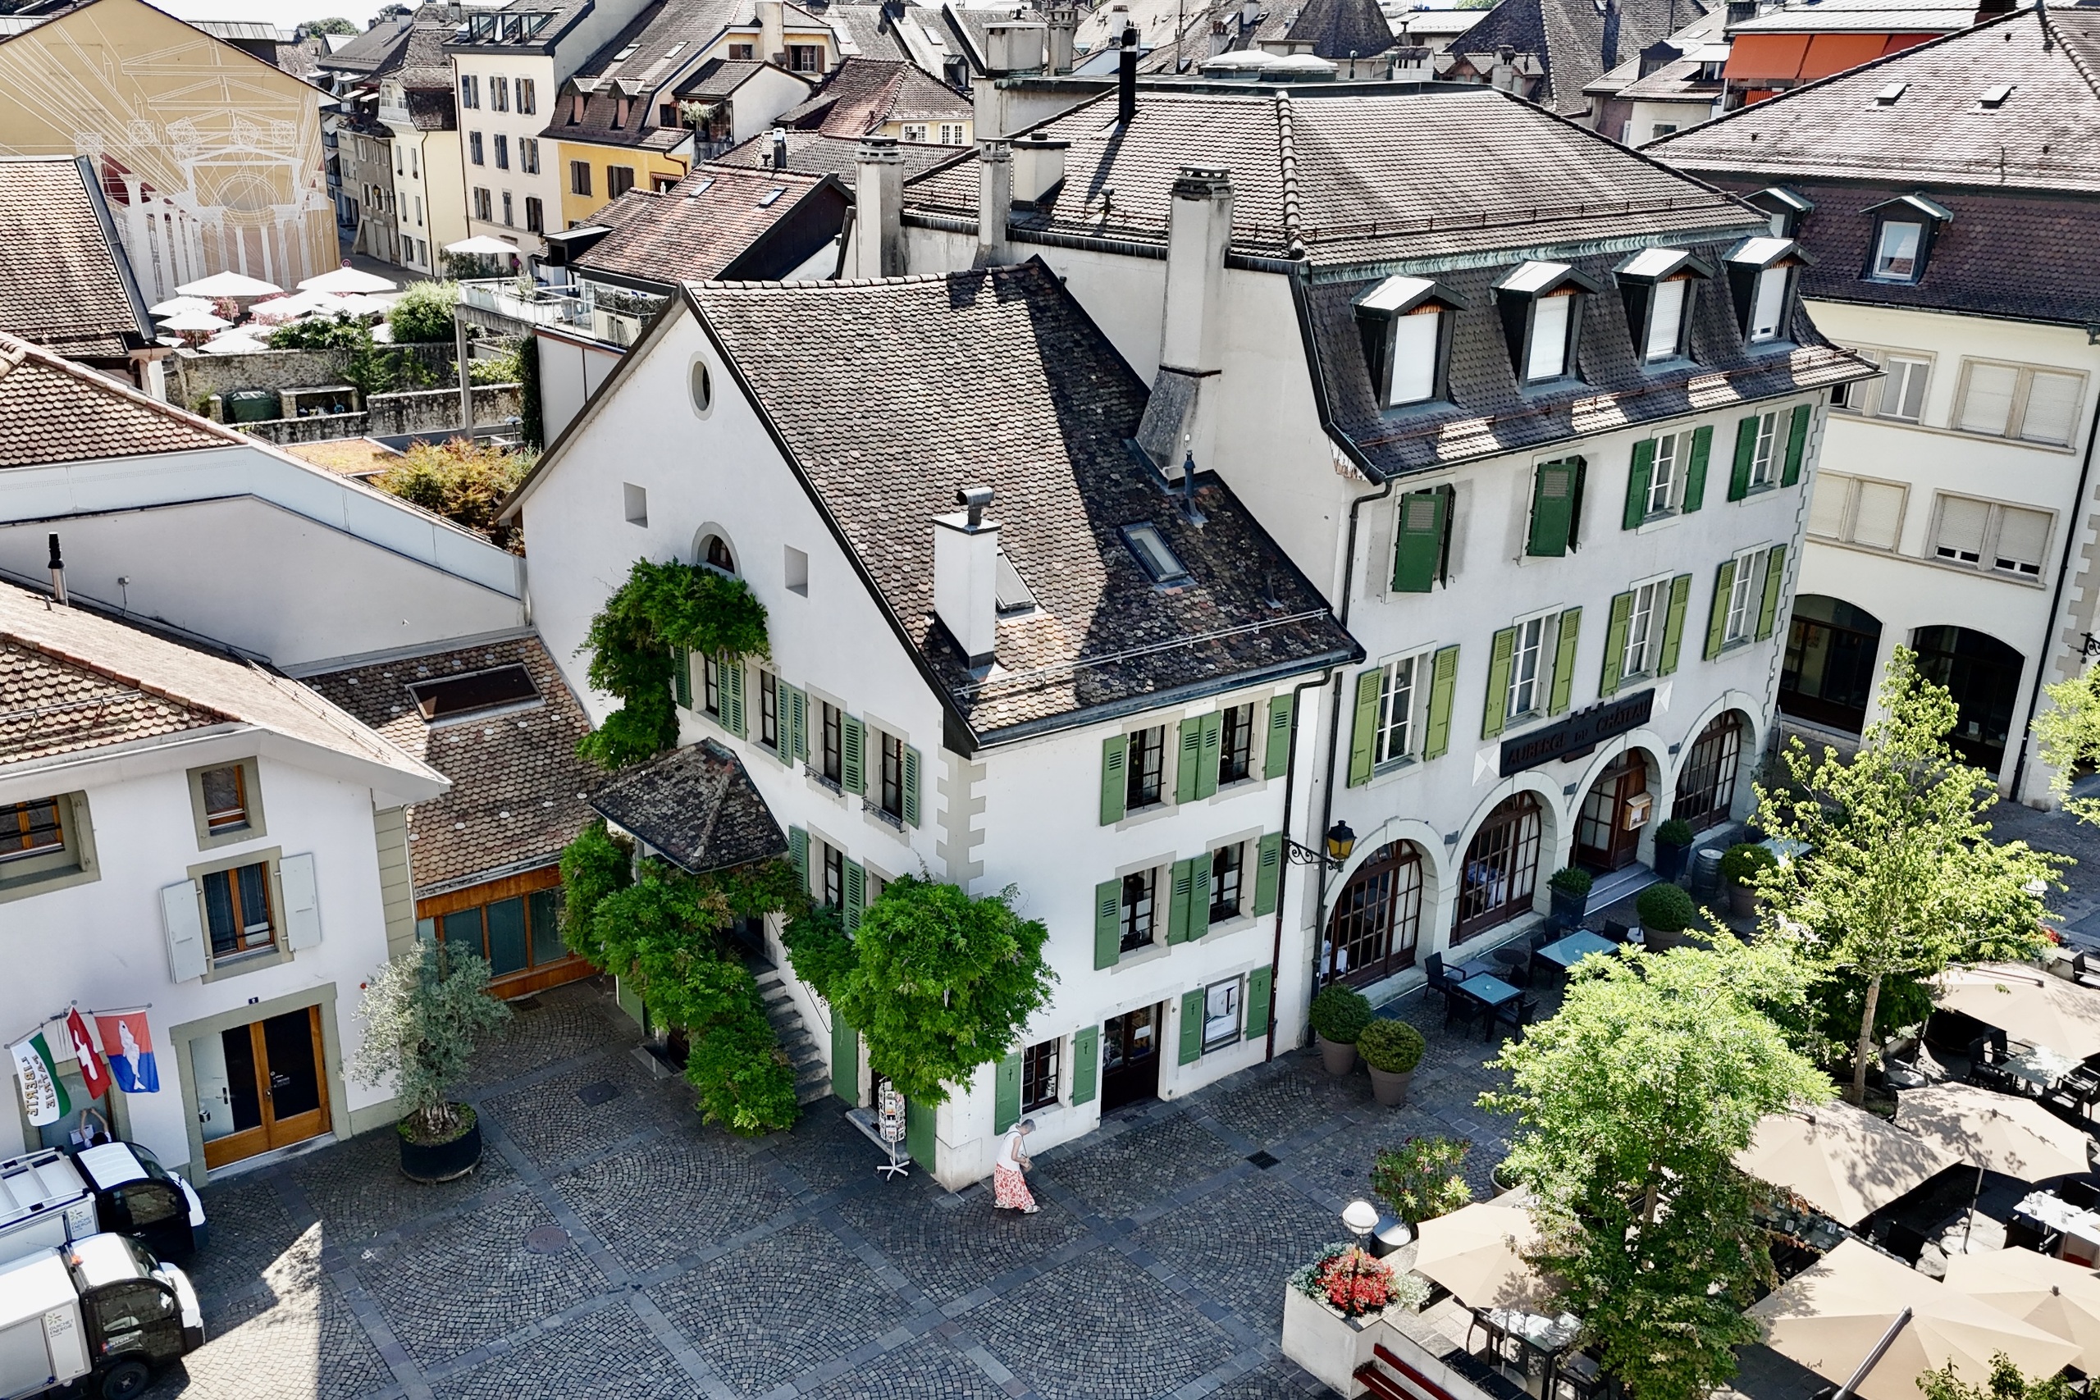
Located in a residential neighborhood of Nyon, the property enjoys a particularly convenient location, allowing you to take full advantage of the town’s amenities. Schools, shops, and sports facilities are nearby, while the train station and downtown are easily accessible.
This location offers a welcome balance between residential living and urban proximity, ideal for a family seeking to combine everyday comfort, mobility, and quality of life without sacrificing the advantages of a city as attractive as Nyon.
Architecture with character and spaces to reimagine
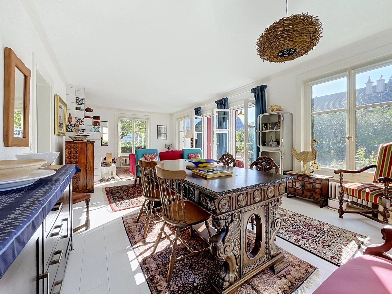
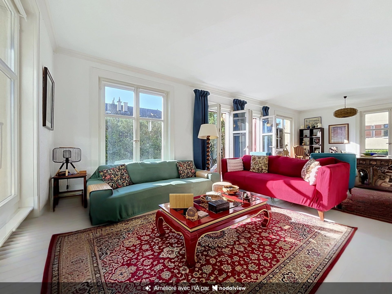
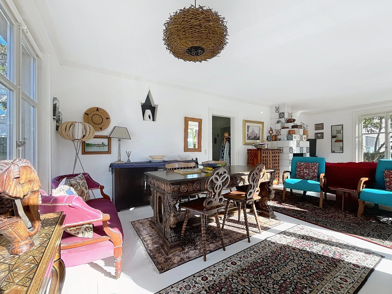
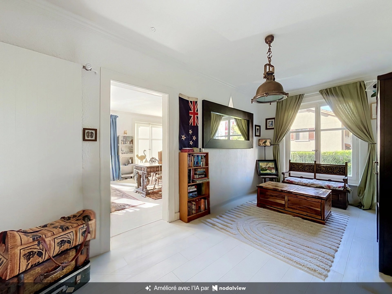
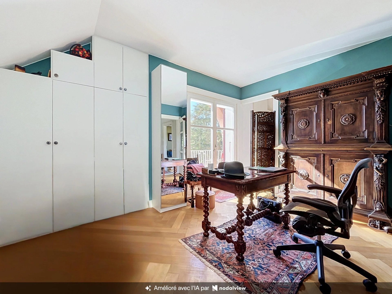
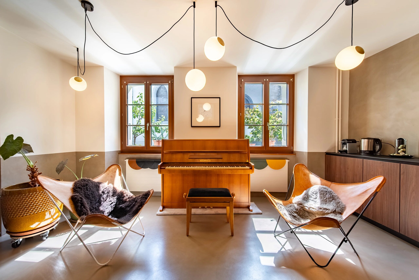
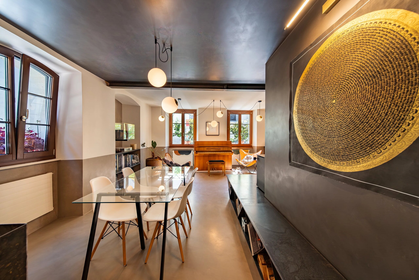
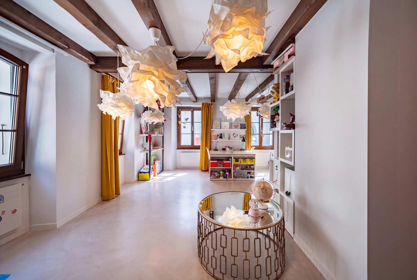
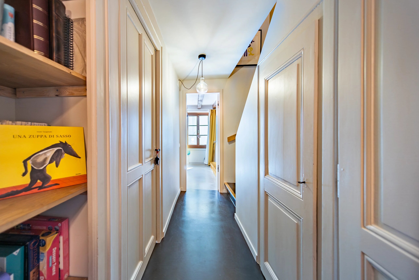
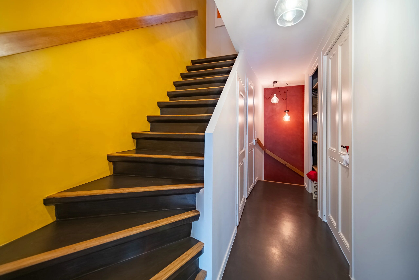
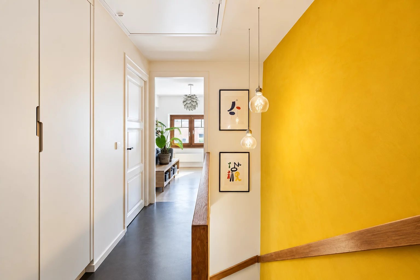
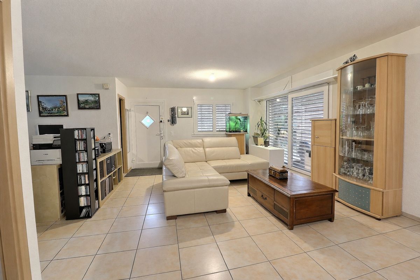
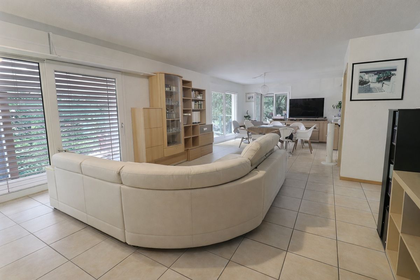
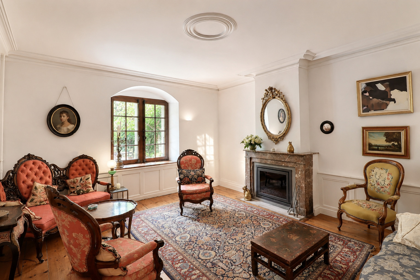
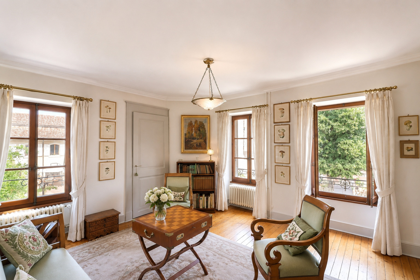
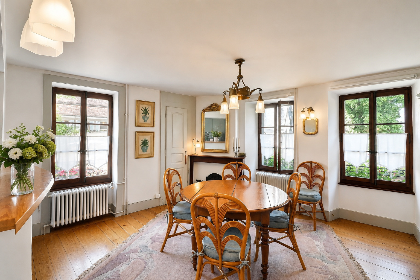
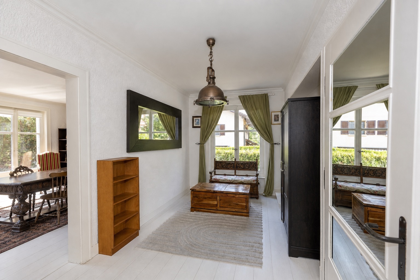
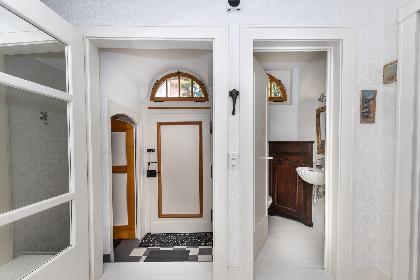
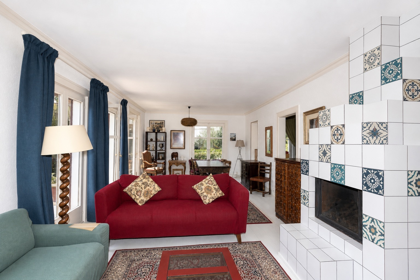
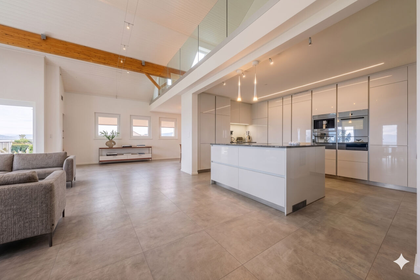
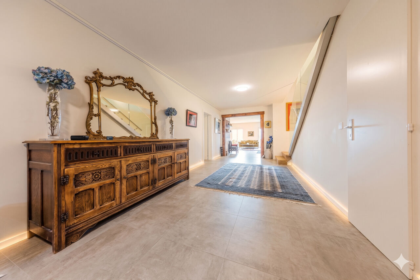
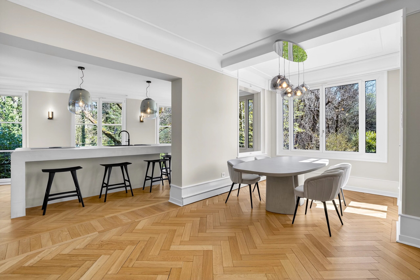
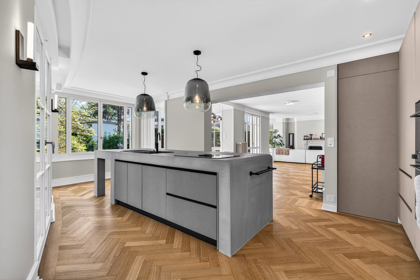
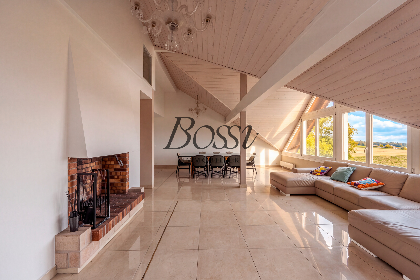
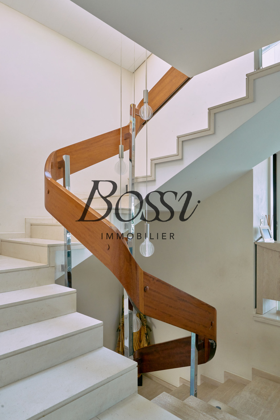
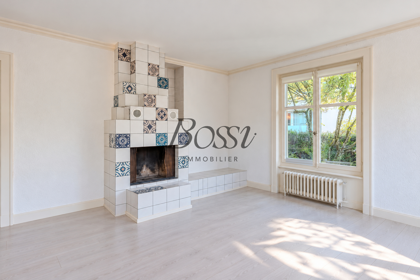
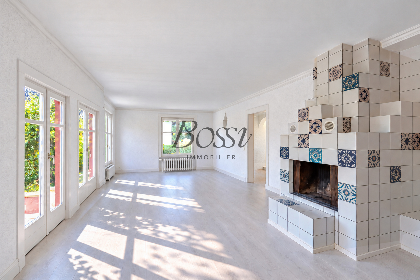
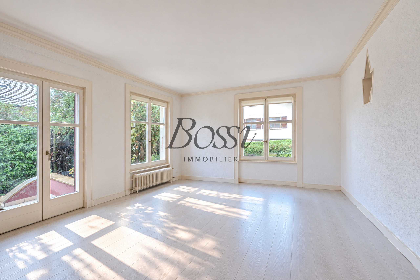
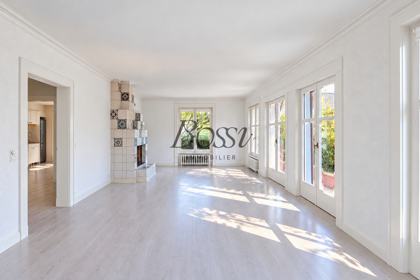
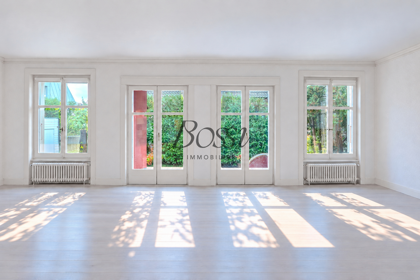
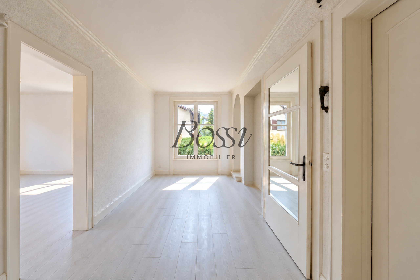
From the very first moment, the high ceilings, numerous windows, and generous spaces speak to the character of this home. Its original architecture provides a remarkable foundation for designing an interior that blends historic charm with contemporary comfort.
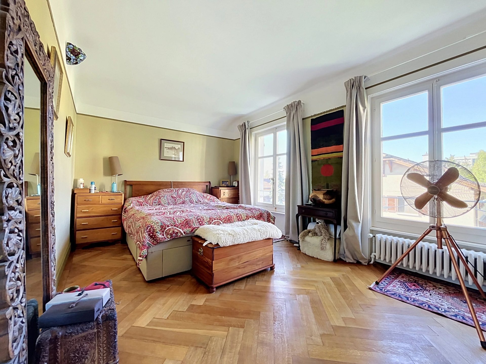
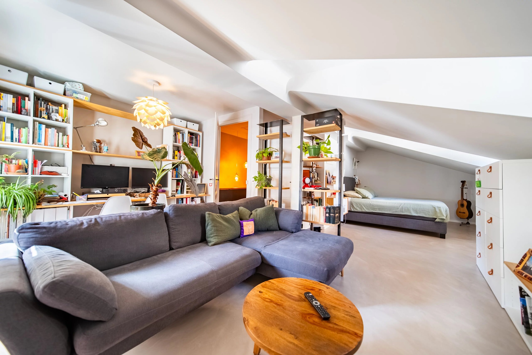
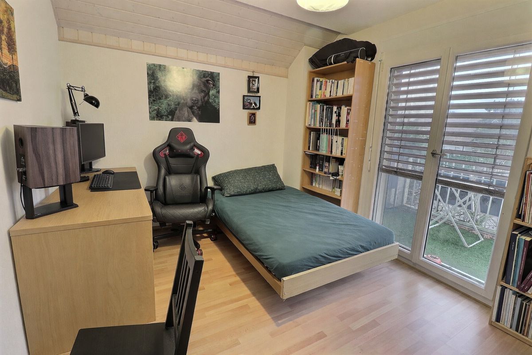
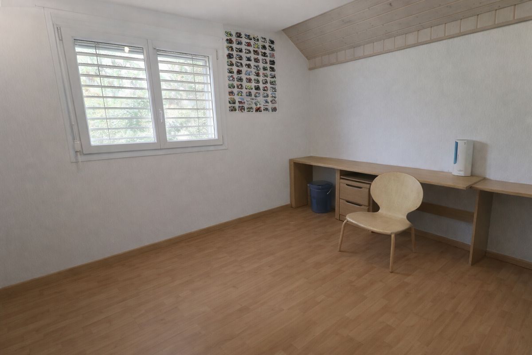
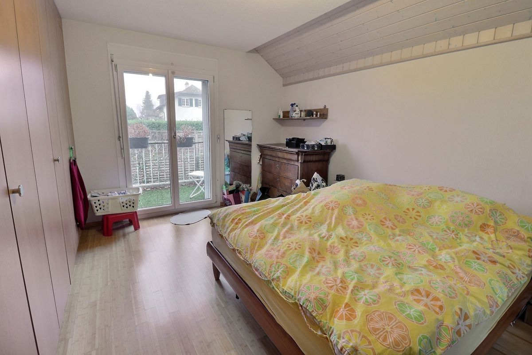
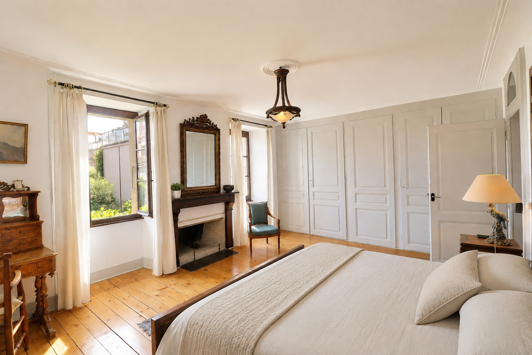
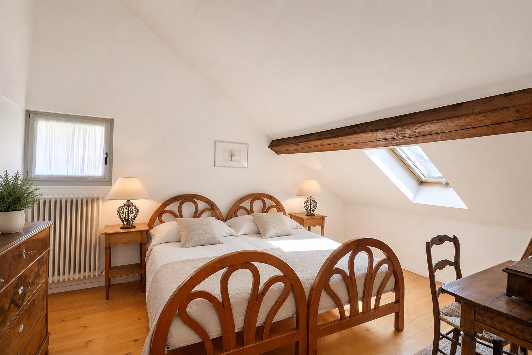
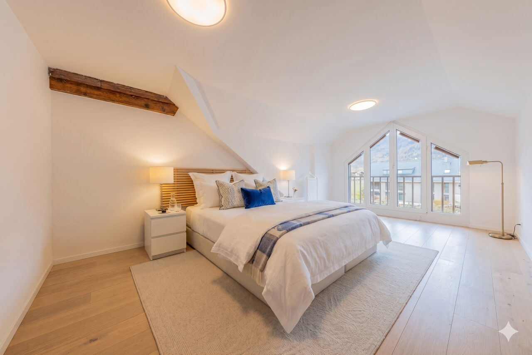
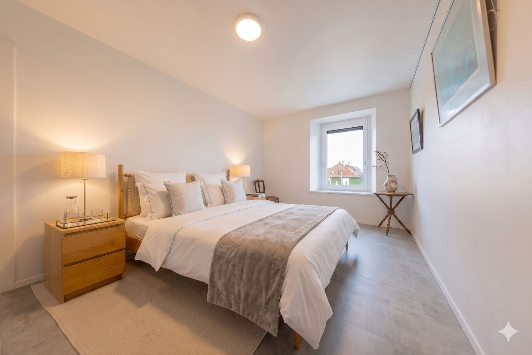
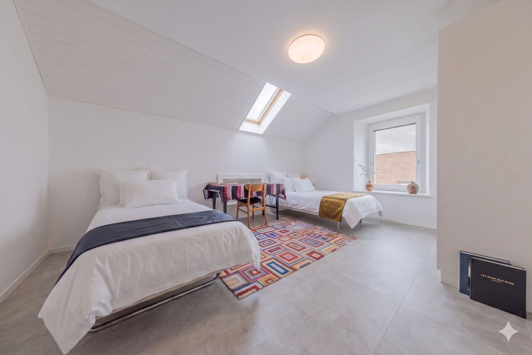
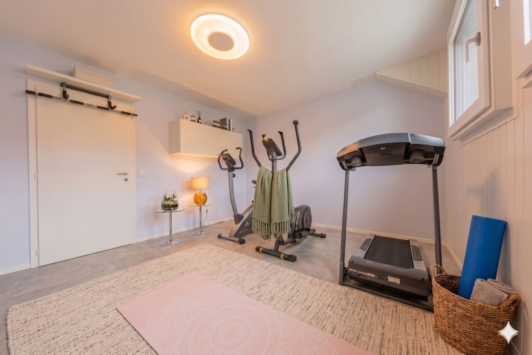
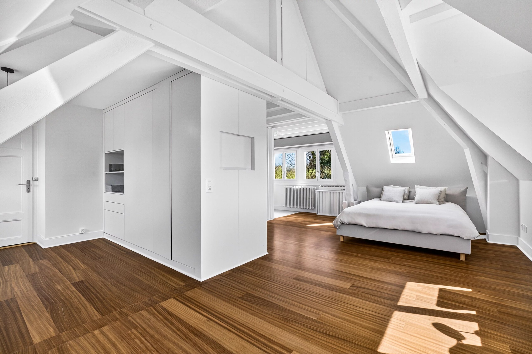
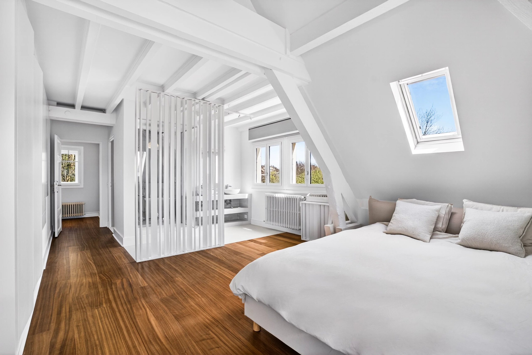
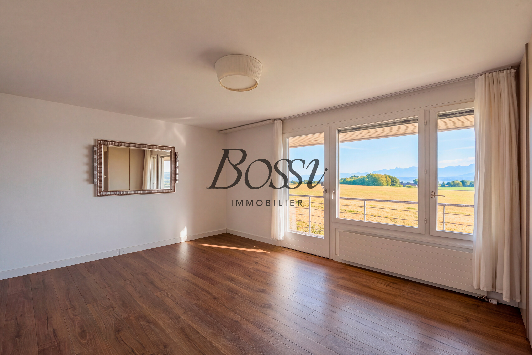
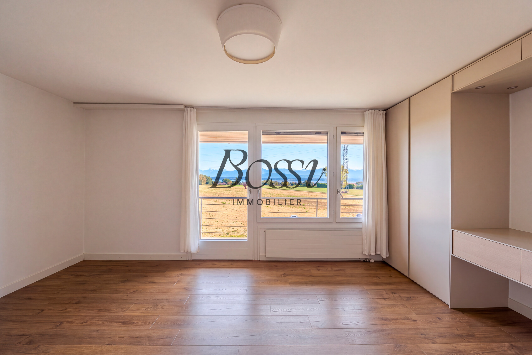
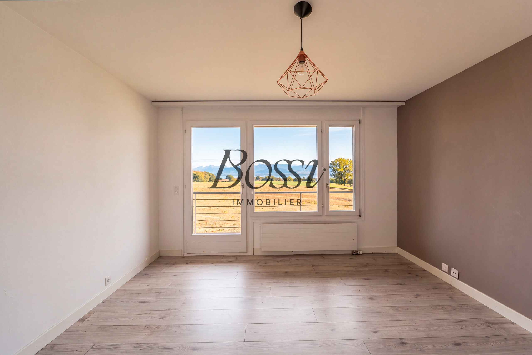
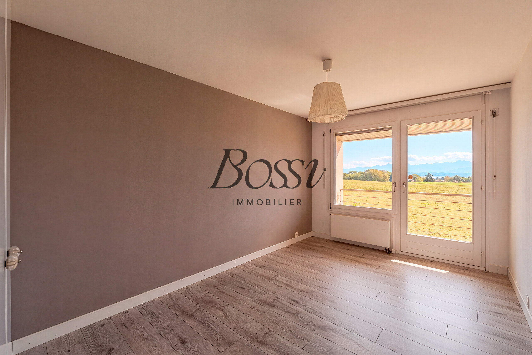
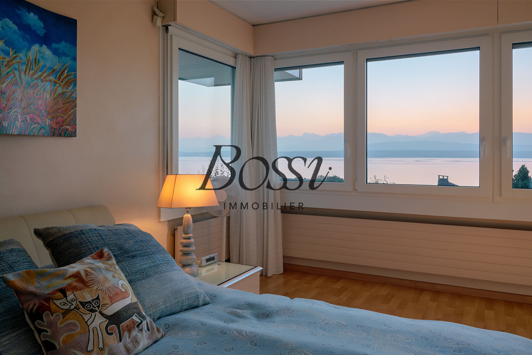
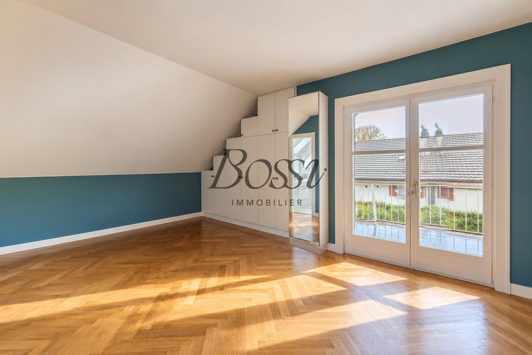
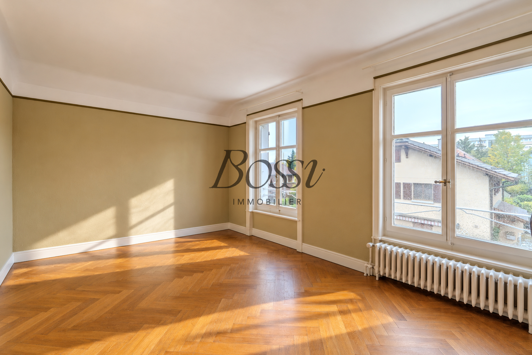
Upstairs, two bedrooms currently make up the sleeping area. One of them, which is particularly spacious, was created by combining two former bedrooms and could be divided again, restoring a three-bedroom layout on this level.
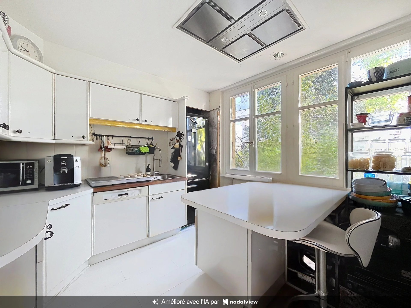
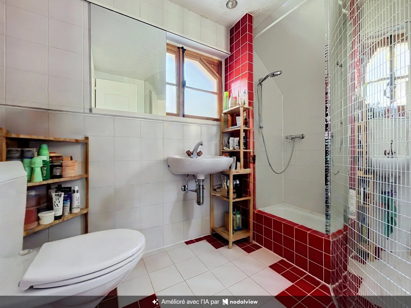
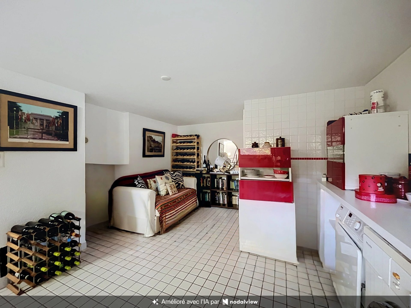
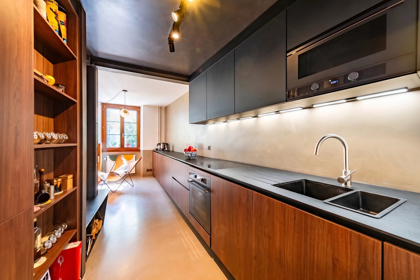
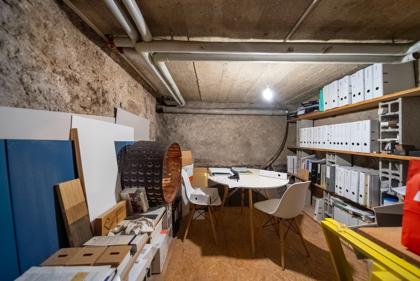
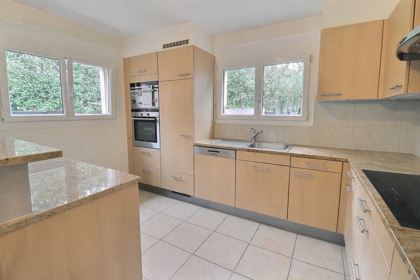
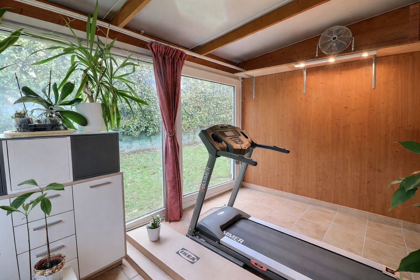
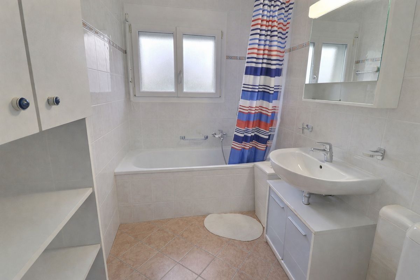
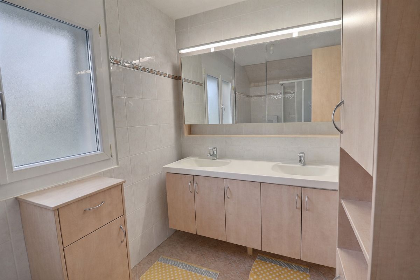
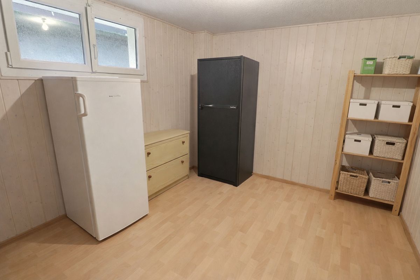
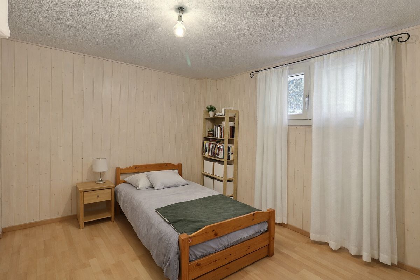
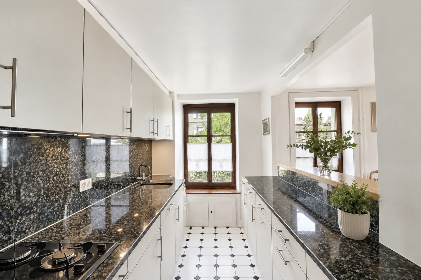
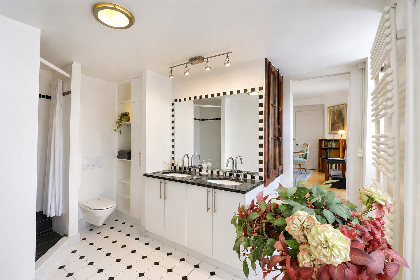
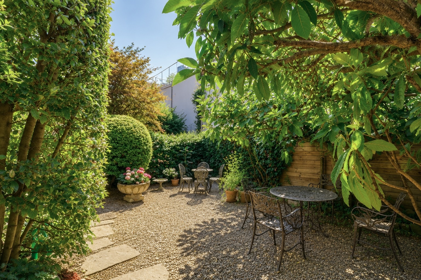
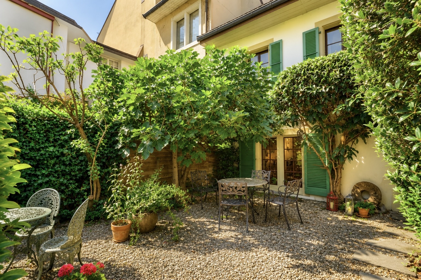
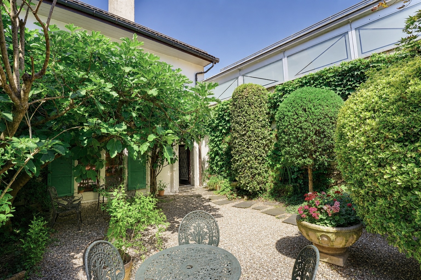
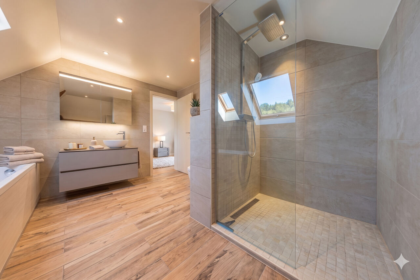
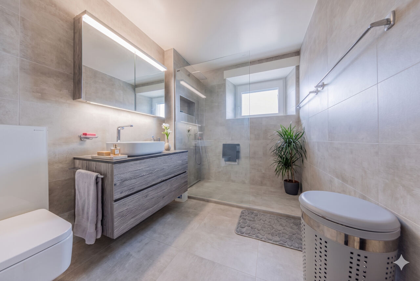
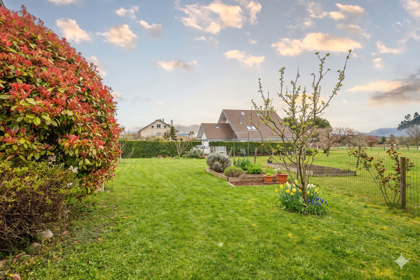
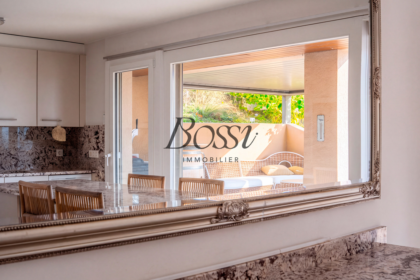
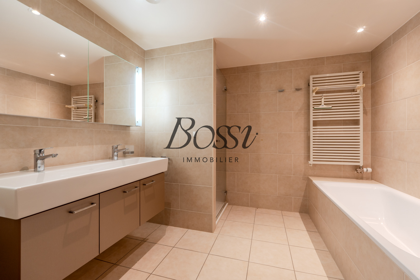
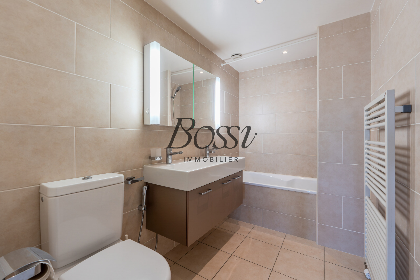
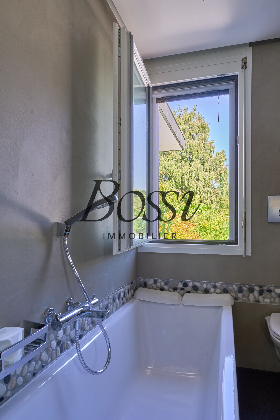
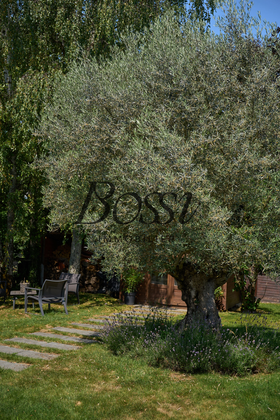
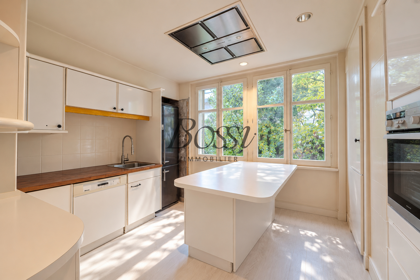
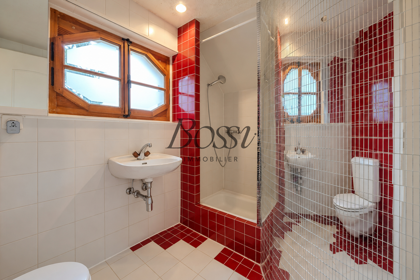
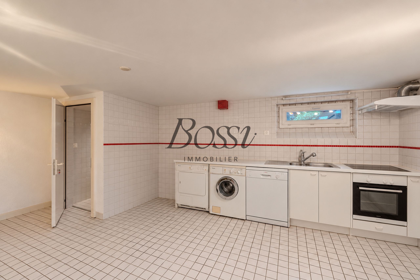
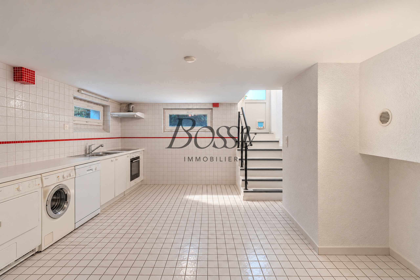
The lower ground floor, which is semi-basement level and features windows overlooking the garden, is another highlight of the property. It features two additional rooms, a bathroom, and a kitchen. Its separate entrance from the garden offers real flexibility in use, whether for hosting guests, setting up workspaces, or adapting to a family’s changing needs.
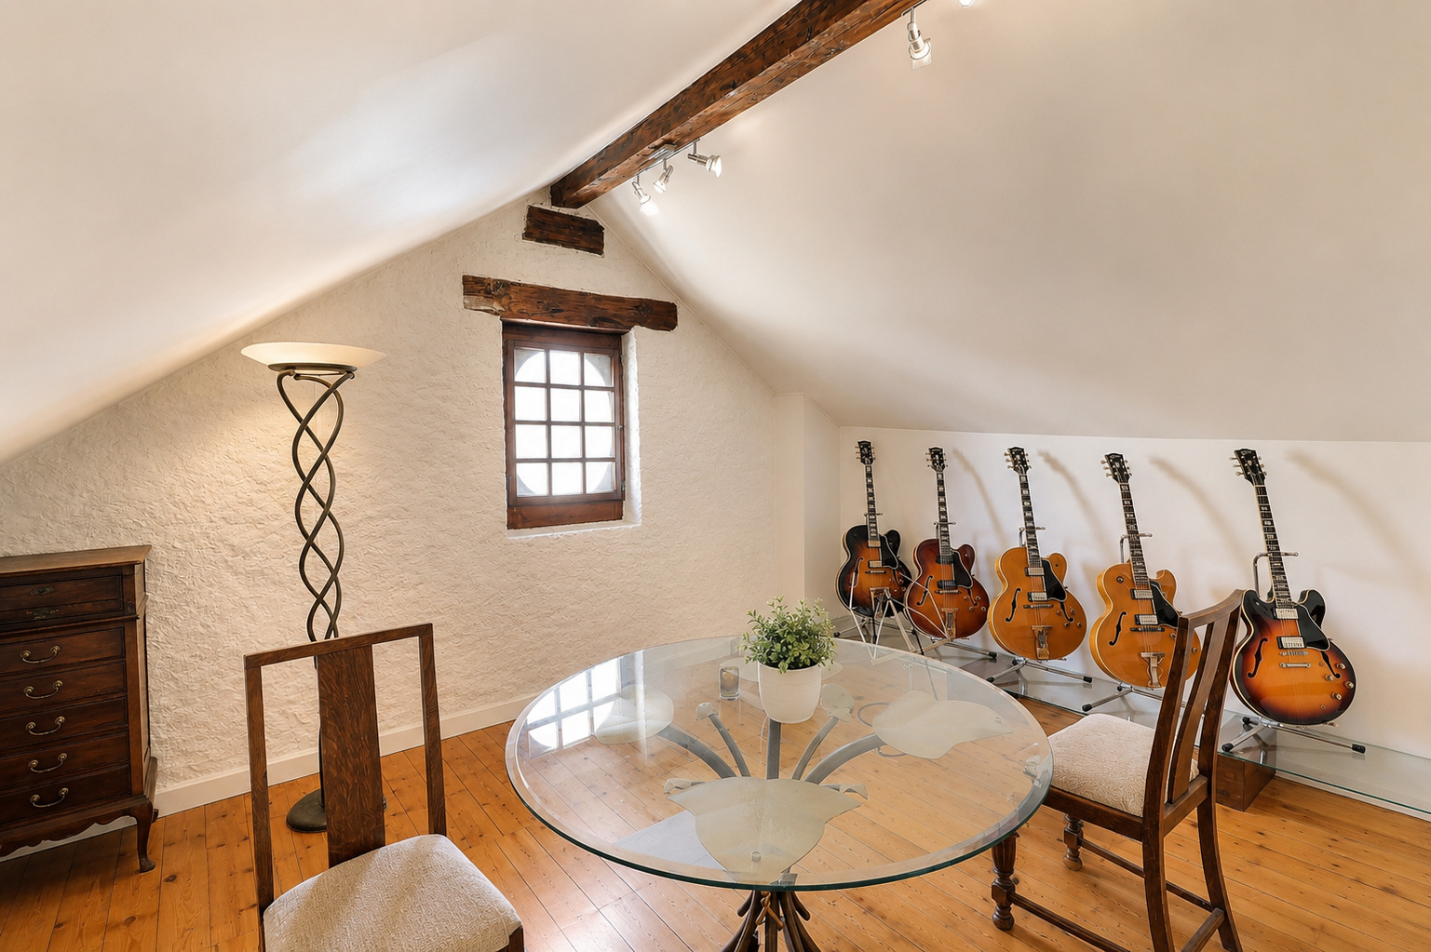
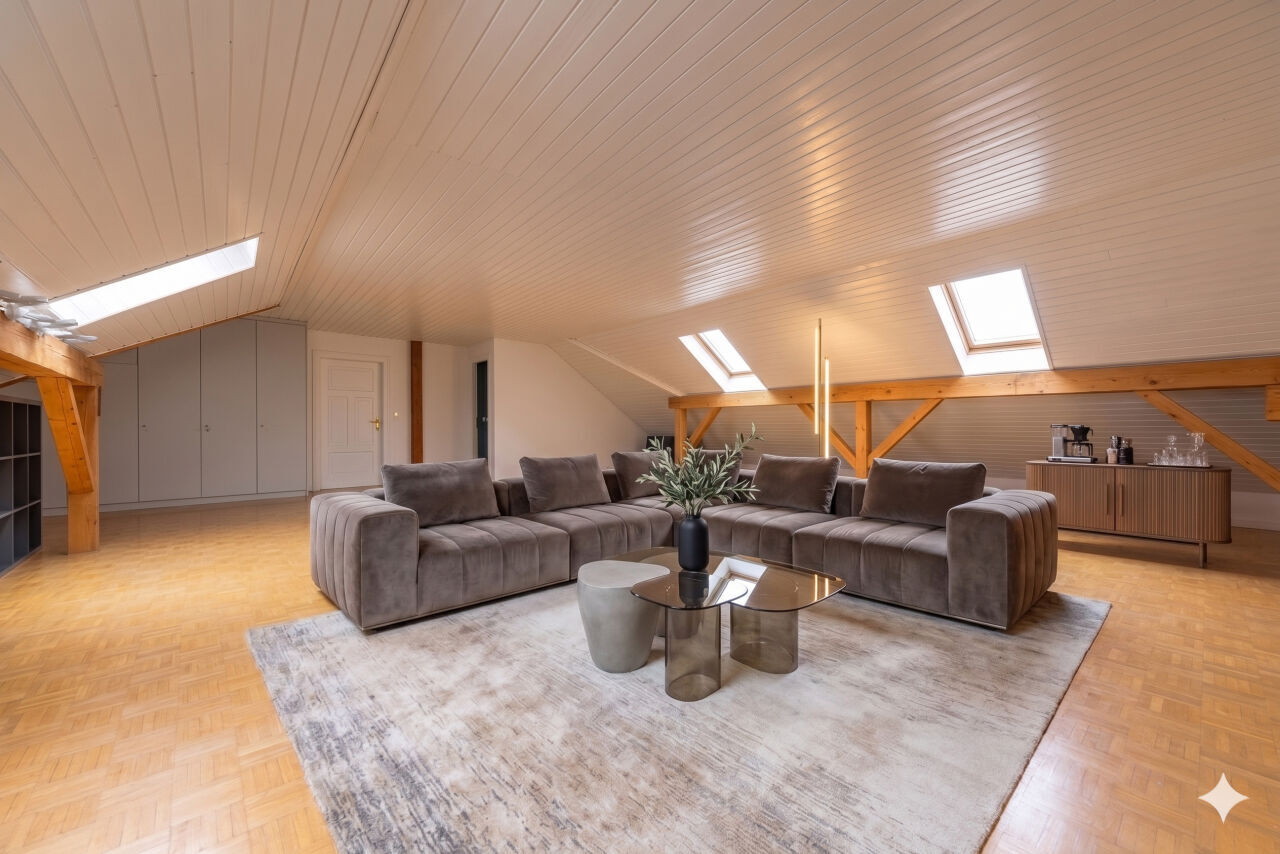
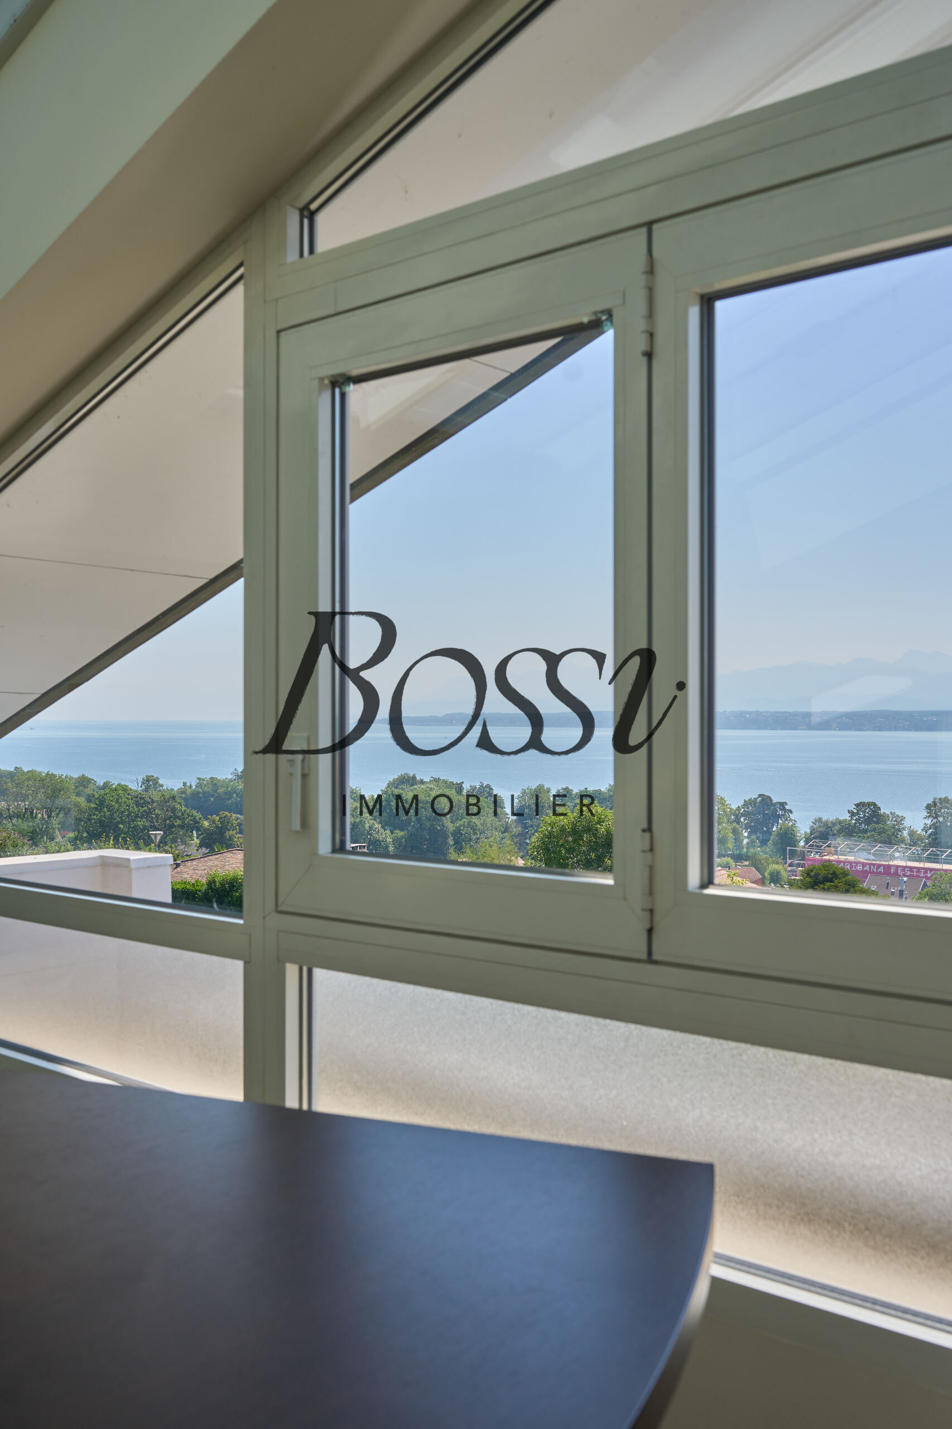
The attic also offers interesting potential for conversion. In addition, there are reserved building rights, opening up new possibilities for developing the property, subject to regulatory provisions and the necessary permits.
Ready to move into as-is, the house can undergo a gradual renovation or a more ambitious modernization project. A wonderful opportunity to rethink the spaces while preserving the elements that define its character.
More than just a house, this property offers the opportunity to breathe new life into a distinctive architectural style in one of the most sought-after towns on La Côte.
A must-see for lovers of beautiful homes seeking charm, spaciousness, and the freedom to customize the layout.
Conveniences
Neighbourhood
- City centre
- Shops/Stores
- Post office
- Restaurant(s)
- Pharmacy
- Railway station
- Bus stop
- Child-friendly
- Playground
- Nursery
- Preschool
- Primary school
- Secondary school
- Secondary II school
- Sports centre
- Museum
- Theatre
- Concert hall
- Hospital / Clinic
Outside conveniences
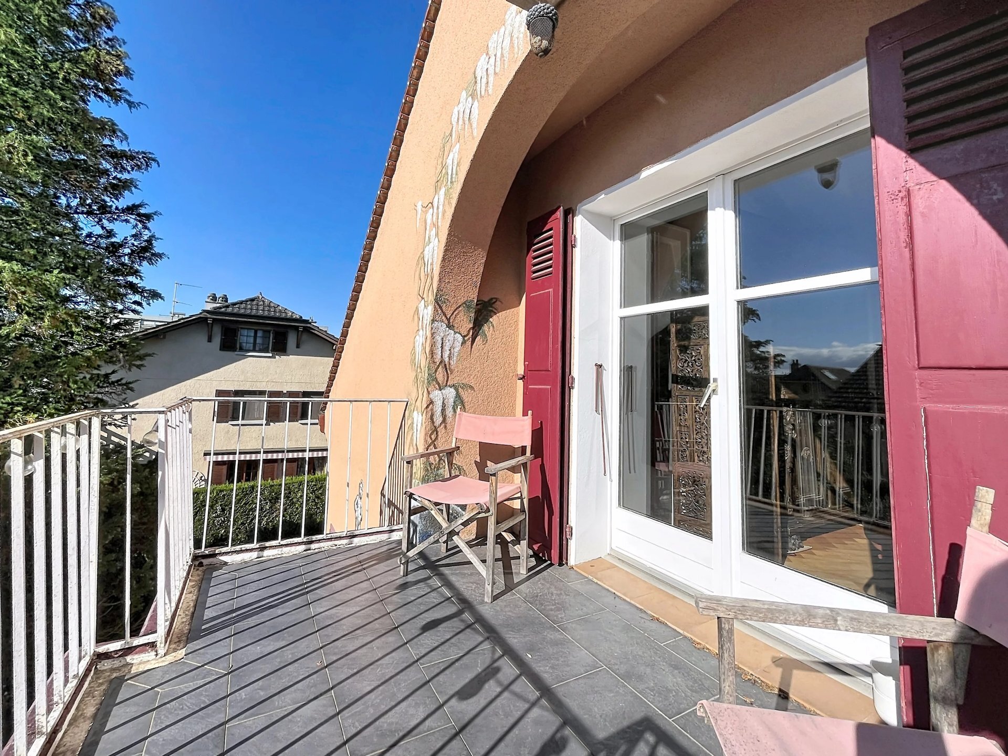
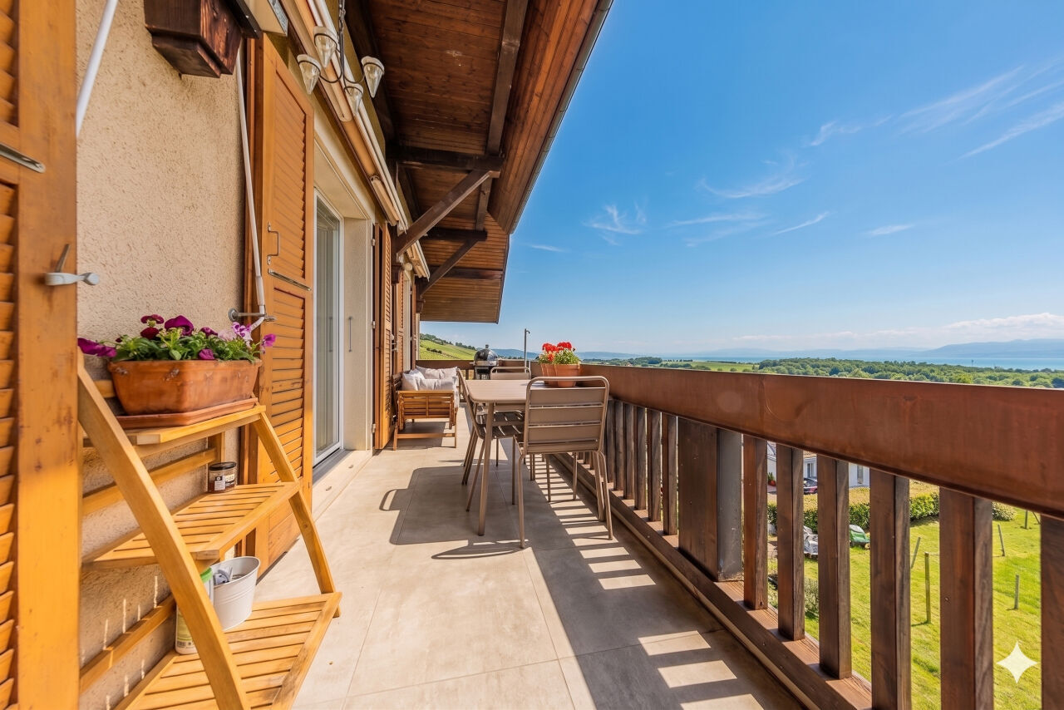
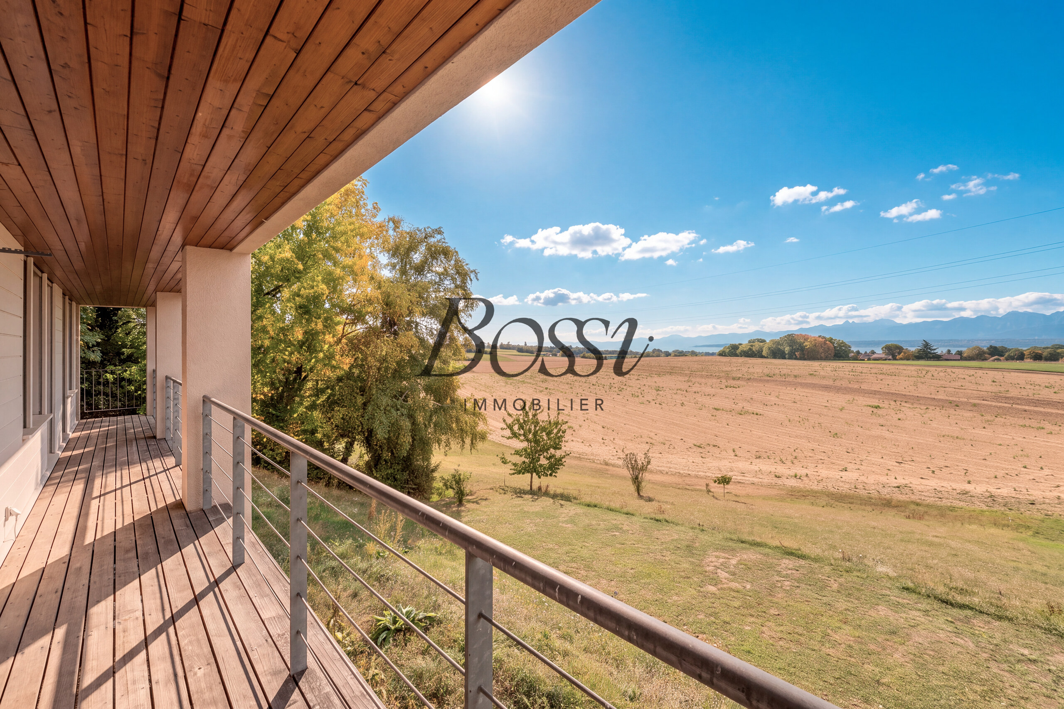
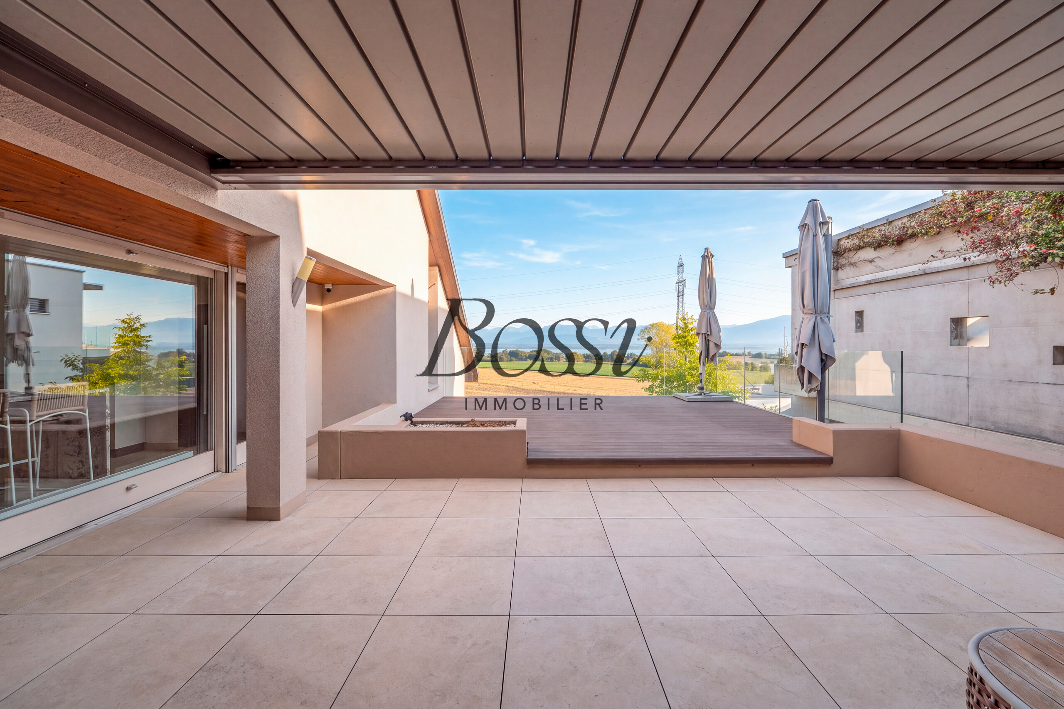
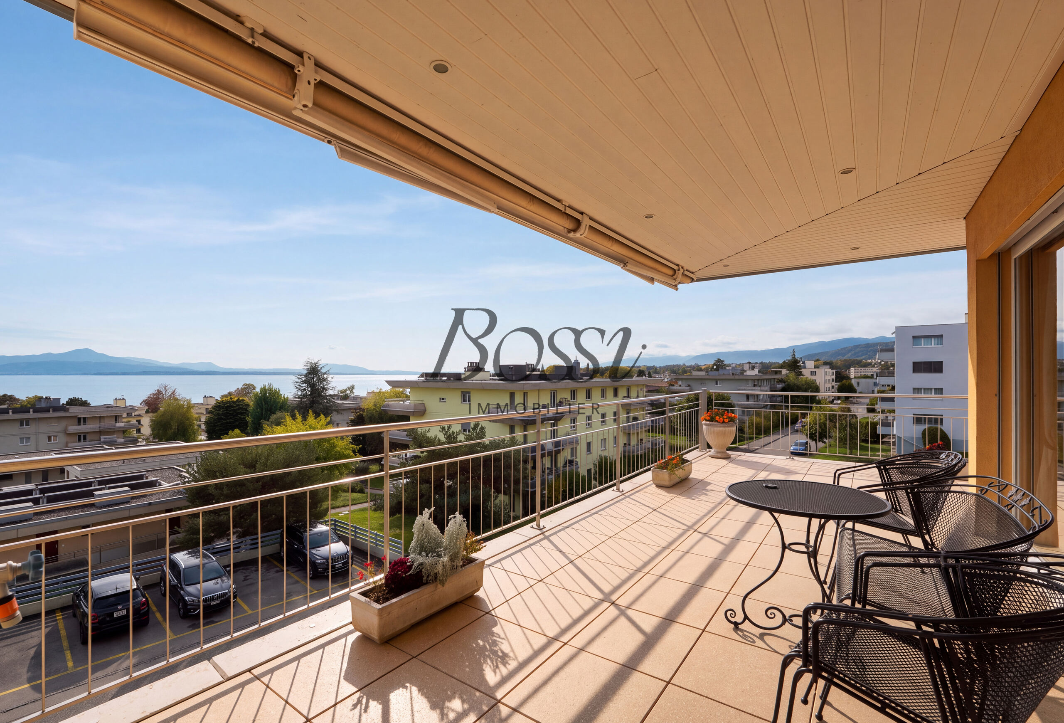
- Terrace/s
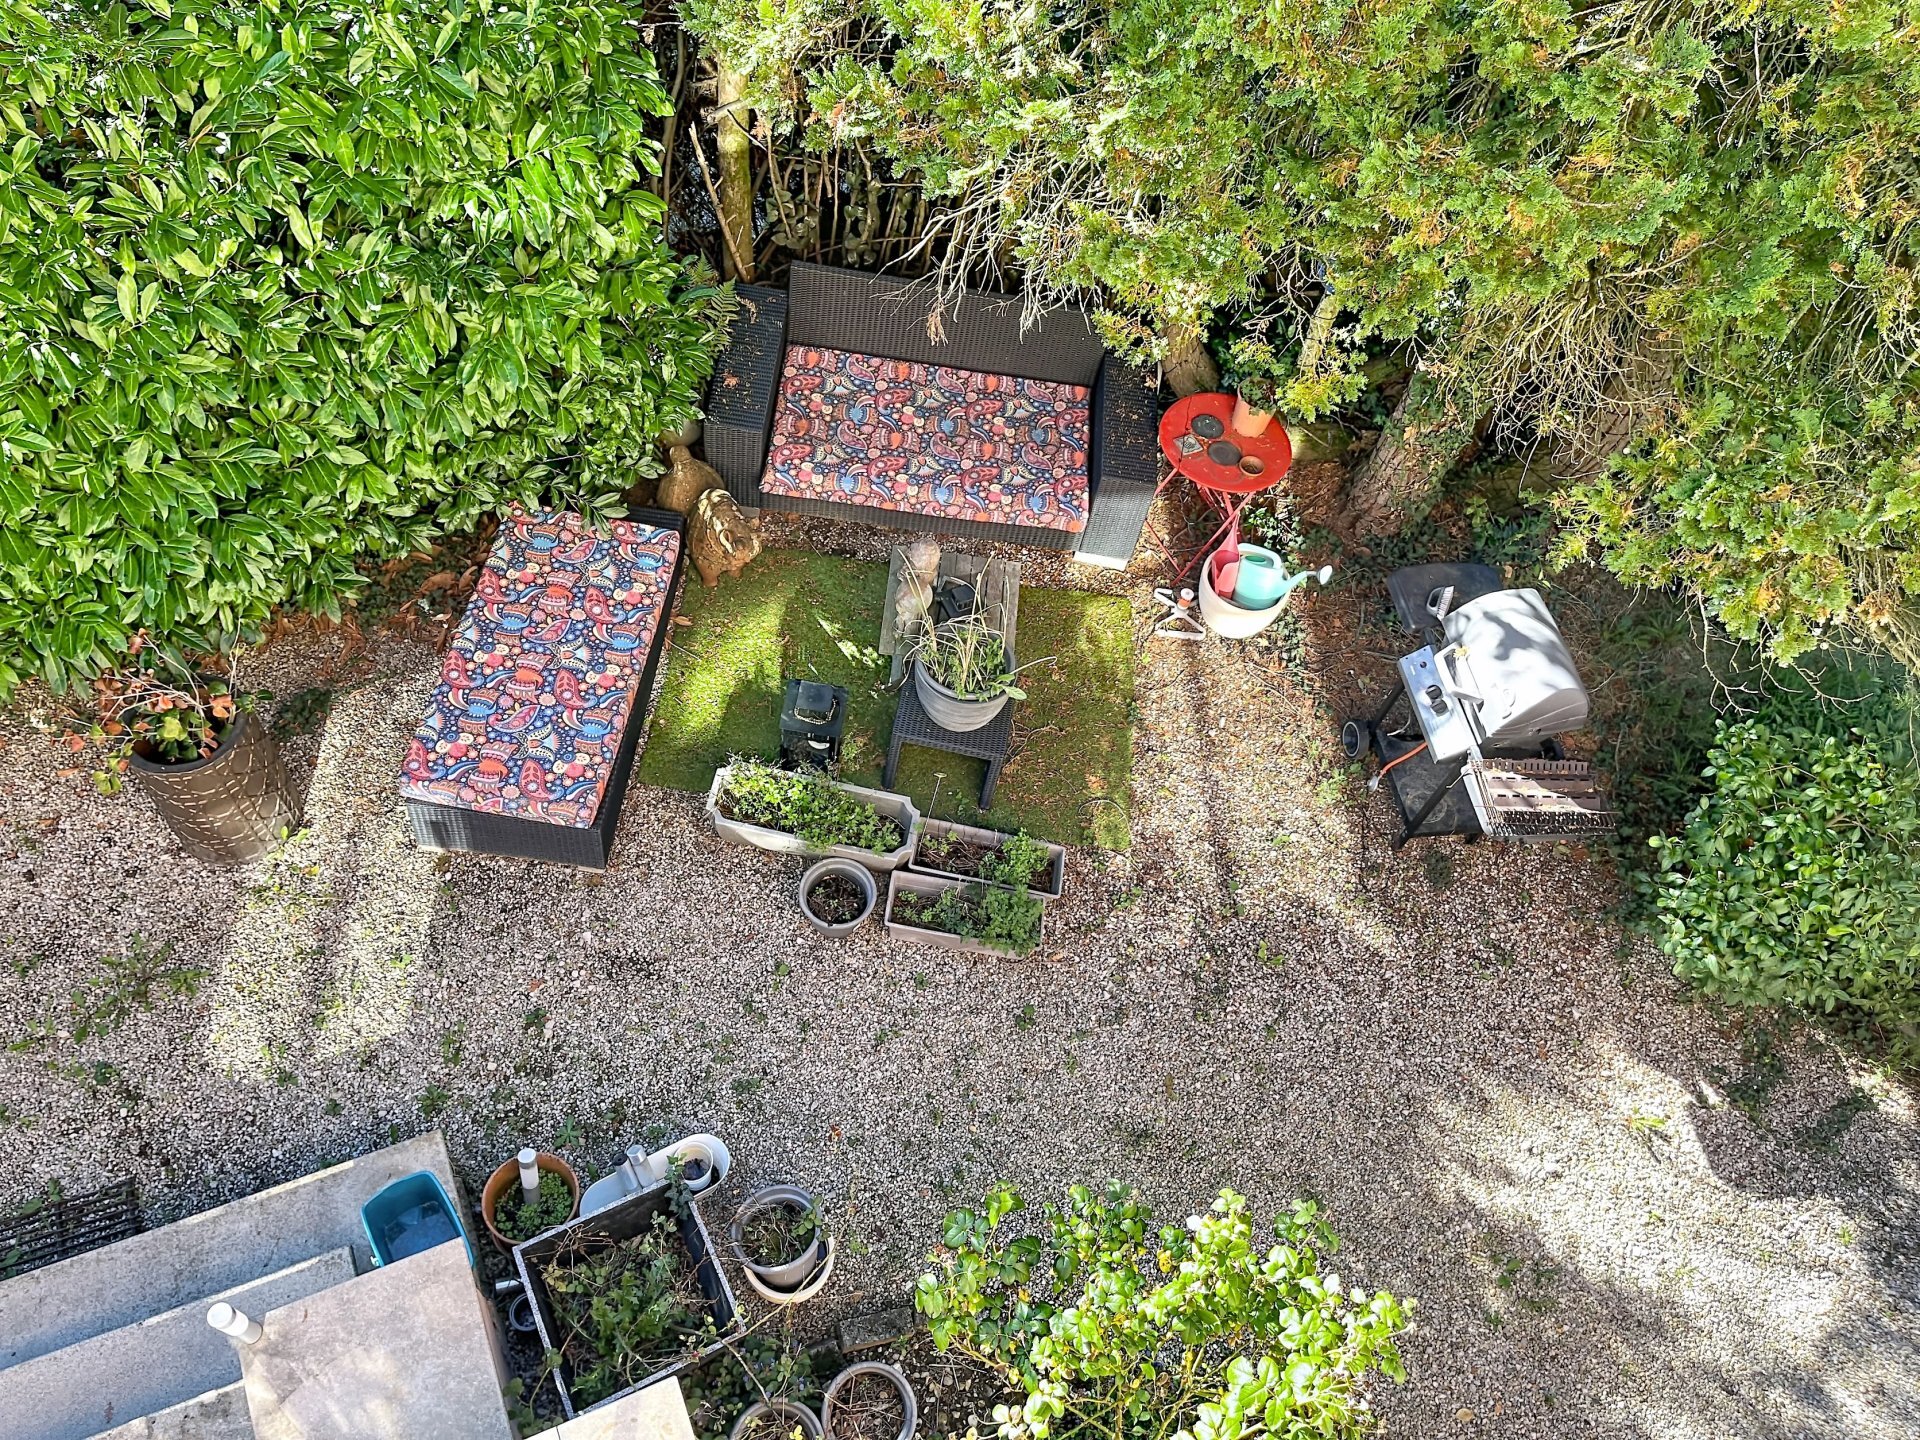
- Garden
- Shed
- Covered parking space(s)
Condition
- Good
- Planned works
Orientation
- South
- East
- West
Exposure
- Optimal