×
Firstview
Picture 1
Picture 2
Picture 3
Picture 4
Picture 5
Picture 6
Picture 7
Picture 8
Picture 9
Picture 10
Picture 11
Picture 12
Picture 13
Picture 14
Picture 15

Single family house with 4.5 rooms on sale in Pohlern - 123 m²

grosses 4.5-Zimmer Einfamilienhaus an ruhiger Lage

Rooms4.5
Living area123 m²
Object PriceCHF 1,200,000.-
AvailabilityTo agree
Messenger PDF Dossier Financing
Add to favoritesRemove from favorites
External link

Localisation

Obermettli 27 d, 3638 Pohlern

Characteristics

Reference
06112
Availability
To agree
Year of construction
1996
Rooms
4.5
Number of levels for the real asset
2
Ground surface
773 m²
Living area
123 m²

Description

Original text in german, translate to English.
Translating the original text from german to English…
An error occurred during translation. Please try again later.
Text translated from german, see original
Original text in german, translate to English.
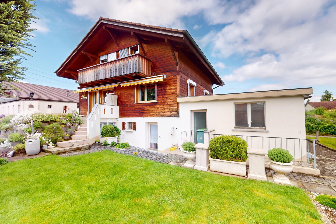
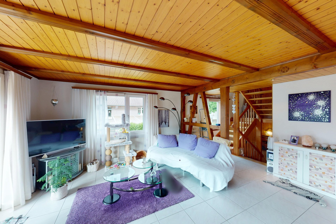
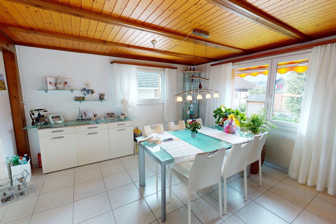
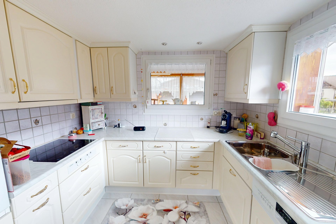
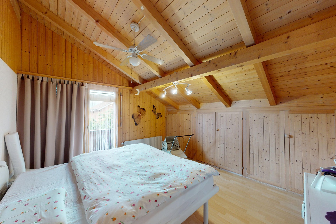
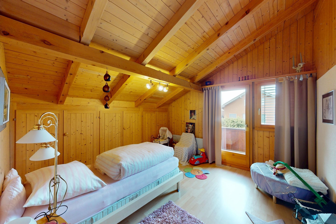
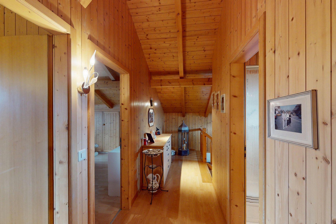
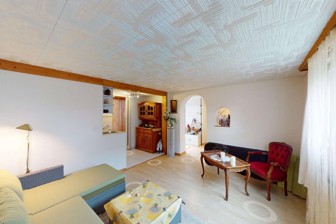
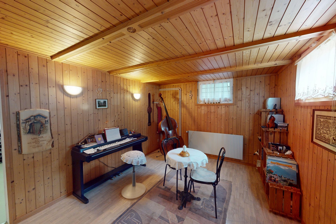
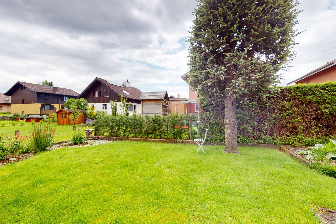
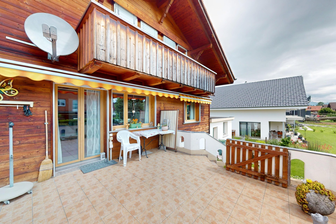
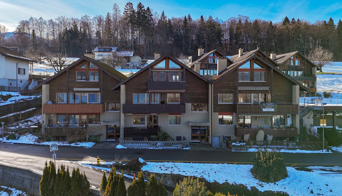
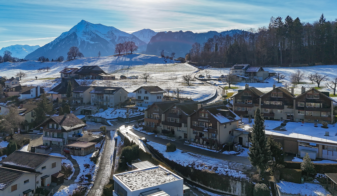
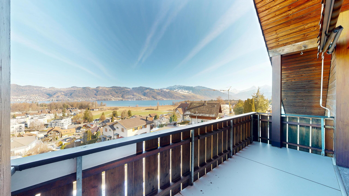
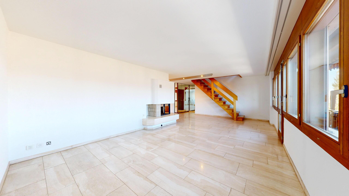
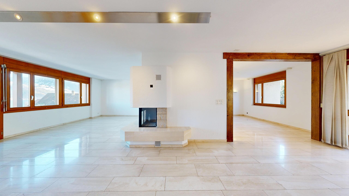
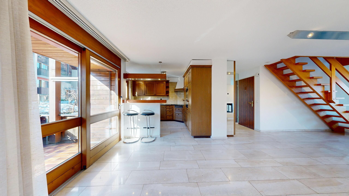
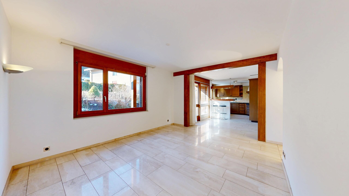
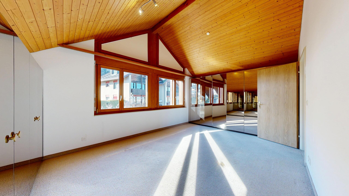
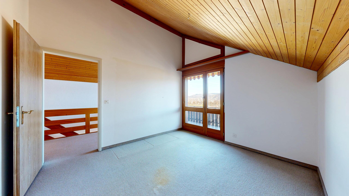
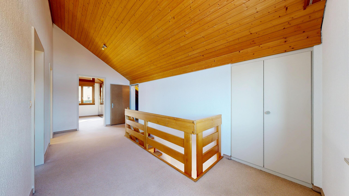
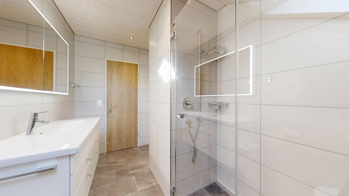
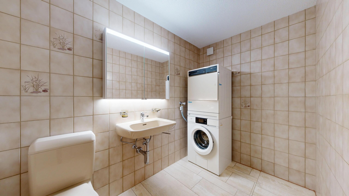
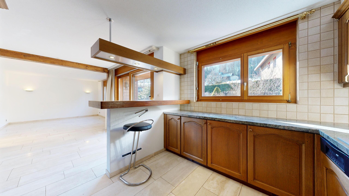
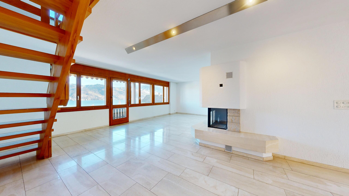
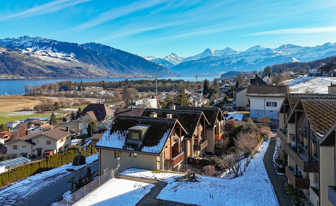
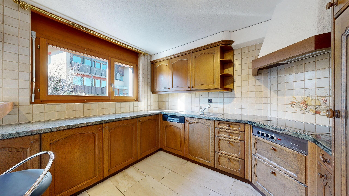
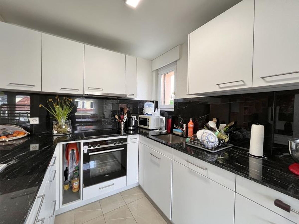
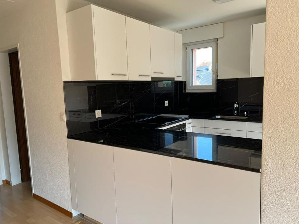
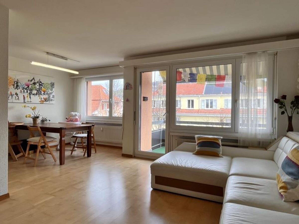
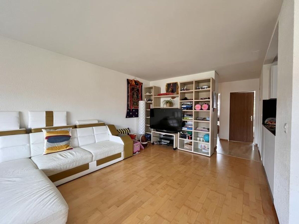
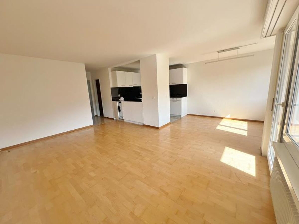
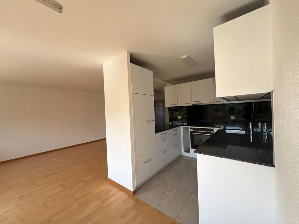
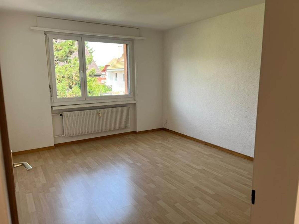
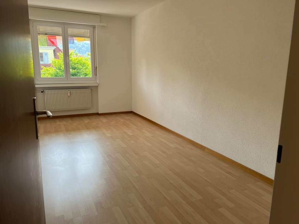
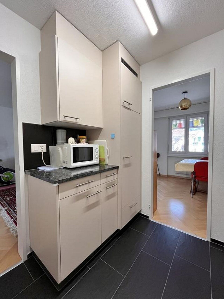
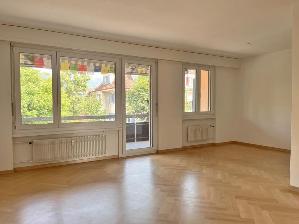
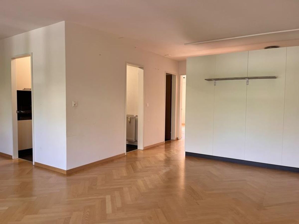
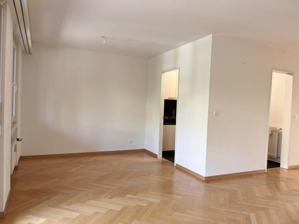
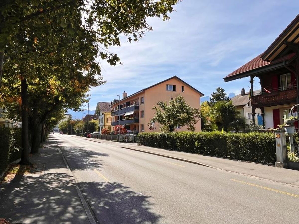
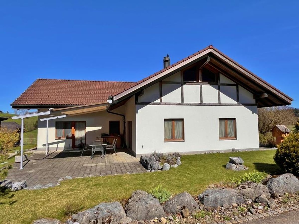
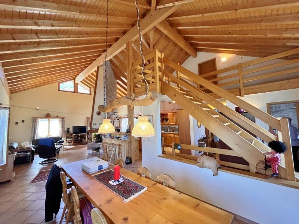
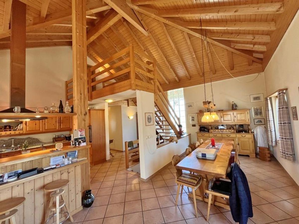
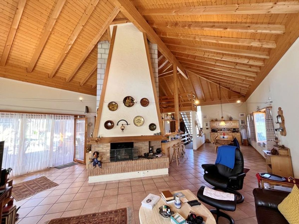
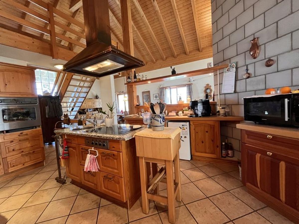
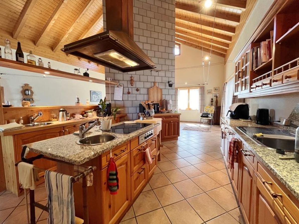
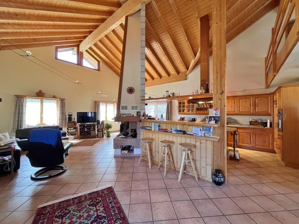
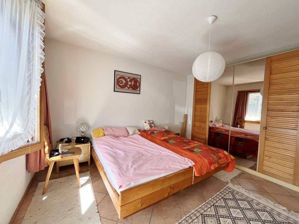
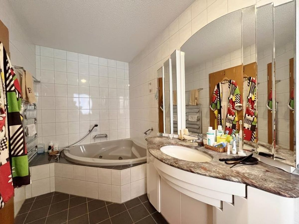
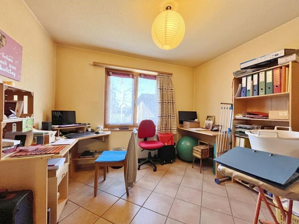
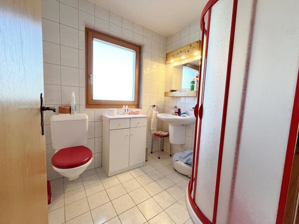
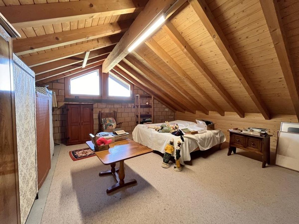
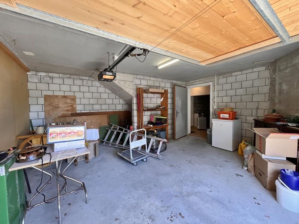
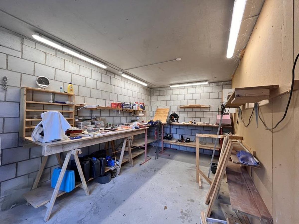
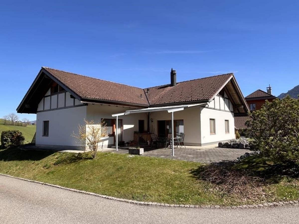
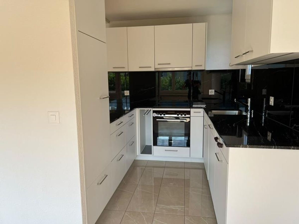
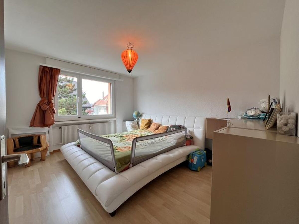
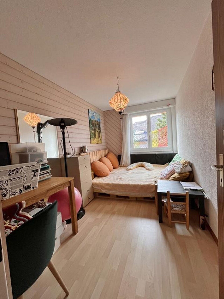
Die L-förmige Liegenschaft besteht aus drei Geschossen. Das sehr grosse Untergeschoss verfügt über diverse Nebenräume und eine Halle mit Vivarien, die früher zur Haltung verschiedener Reptilien diente. Das Erdgeschoss umfasst den eigentlichen sehr grosszügigen Wohnbereich. Das Obergeschoss ist mit einem geräumigen Estrich ausgestattet, der als zusätzlicher Wohnraum genutzt werden kann. Der Aussenbereich mit gedeckter Terrasse (ca. 16m2) ist bequem vom Wohnzimmer aus durch die Balkontür zugänglich. Ein ebener, gedeckter Hauszugang führt in den Eingangsbereich der Liegenschaft. Vom Vorplatz im Eingangsbereich führt ein Korridor in das Schlafzimmer mit integriertem Badezimmer (Kombinationen aus Schlaf- und Badebereich), in das Kinderzimmer bzw. Büro und in das Gäste-WC. Sehr praktisch ist eine geräumige Waschküche mit WM/TM im Eingangsbereich. Eine grosse halboffene Küche und das ebenfalls sehr grosse Wohnzimmer mit integriertem Essbereich bilden den Mittelpunkt des Hauses. Das Untergeschoss besteht aus drei Garagenplätzen, einem Vorplatz, Technikraum, Tankraum, Heizungsraum/Werkstatt, Schutzraum und eine sehr grosse Halle (260 m2, Raumhöhe 3.00 m). Dieser Raum bzw. diese Halle kann als Materiallager für Handwerker, als Autogarage, für allerlei Hobbys oder zur externen Vermietung verwendet werden. Das Haus liegt abseits der Hauptstrasse in einem kleinen und ruhigen Wohnquartier, das hauptsächlich aus freistehenden Einfamilienhäusern besteht. Die Zufahrt des überschaubaren Quartiers erfolgt ab der Hauptstrasse über eine kleine einspurige Zubringer-Strasse (Sackgasse). Vom Grundstück aus hat man einen prächtigen Rundumblick auf die Berge und die weitläufige Umgebung (Landwirtschaftszone). Der Autobahnanschluss Thun-Süd liegt ca. 10 Fahrminuten entfernt. Die zum grössten Teil ebene Hausparzelle ist übersichtlich und kann mit geringem Aufwand gepflegt werden. Das Grundstück ist das ganze Jahr über gut besonnt. Trotz der Nähe zum Stockhorn und dessen Schattenwurf im Winter, schaut die Sonne auch in den Wintermonaten vorbei und sorgt so für angenehmen Sonnenschein.

Conveniences

Outside conveniences
  • Parking
  • Garage
Discover similar properties

Firstview
Exterior view 1
Exterior view 2
Exterior view 3
Interior view 1
Interior view 2
Interior view 3
Interior view 4
Interior view 5
Interior view 6
Interior view 7
Interior view 8
Interior view 9
Interior view 10
Interior view 11
Duplex/two-level

Duplex/two-level with 4.5 rooms on sale in Thun - 41 m²

Kummweg 3, 3600 Thun
1st floor
Immediate
Exclusive duplex apartment with panoramic views
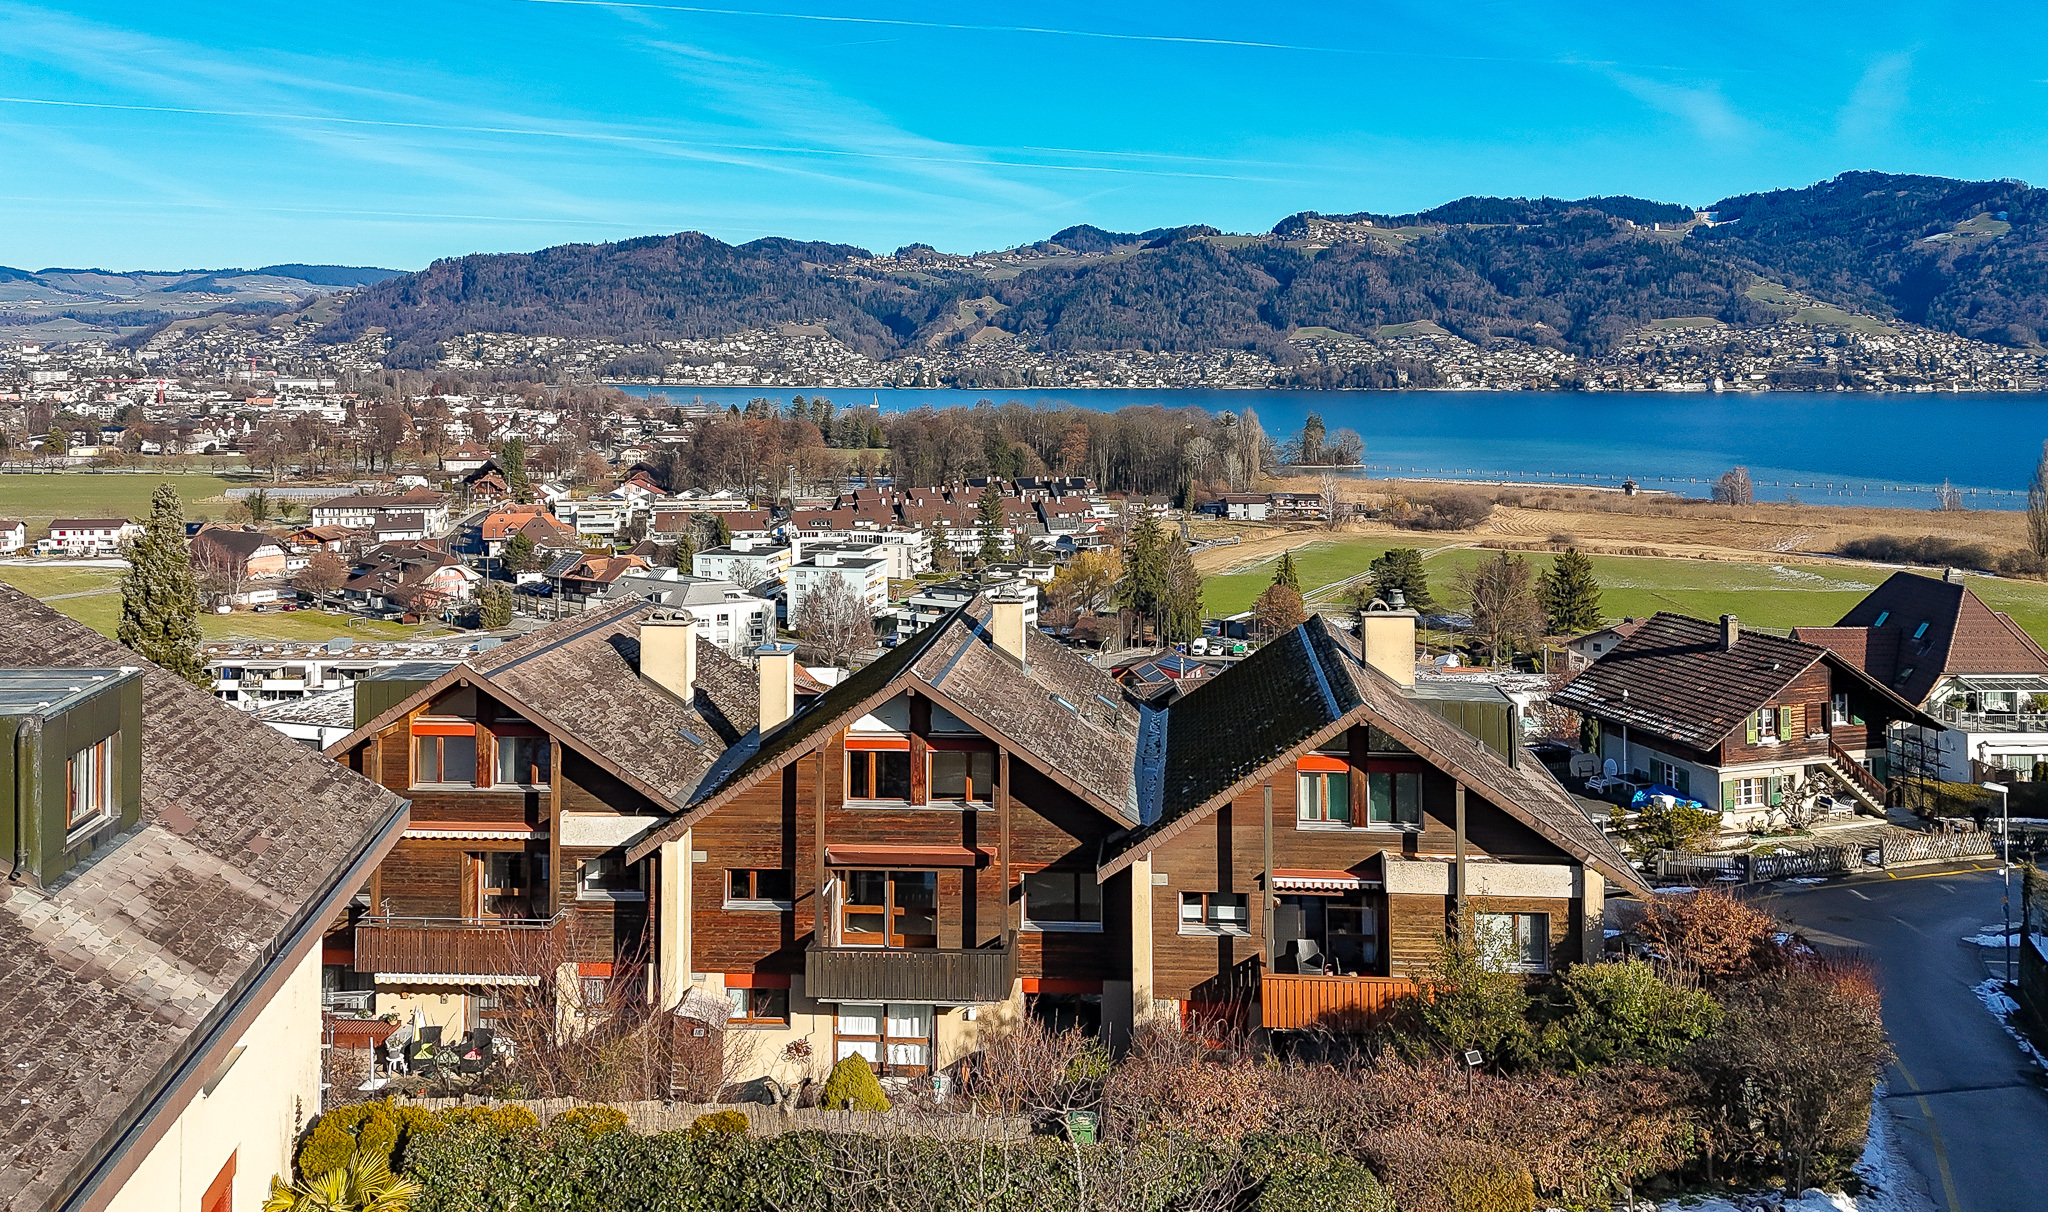
Please note the following: The apartment was designed as a 4½-room apartment. One room has been opened up to create a spacious dining area, but it can easily be converted back into a separate room. This exceptional duplex apartment with a living space of 126 m² is located in a quiet, elevated residential area in a 30 km/h traffic-calmed zone at the end of a cul-de-sac. The elegant, mirrored entrance area with cloakroom immediately impresses you as you enter the apartment. The bright living and dining area is a delight with its fine marble floor tiles, underfloor heating, dimmable lighting and a stylish fireplace that creates a cosy living atmosphere. This floor also has a bathroom with a washbasin, toilet, washing machine and tumble dryer. The rustic wooden kitchen with high-quality V-shaped appliances and stone countertops blends harmoniously into the open living concept. The bar is an inviting meeting point for guests. Two balconies extend the living space outdoors: the west-facing...
Firstview
Exterior view 1
Exterior view 2
Exterior view 3
Interior view 1
Interior view 2
Interior view 3
Interior view 4
Interior view 5
Interior view 6
Interior view 7
Interior view 8
Interior view 9
Interior view 10
Interior view 11
Duplex/two-level

Duplex/two-level with 3.5 rooms on sale in Thun - 41 m²

Kummweg 3, 3600 Thun
1st floor
Immediate
Exclusive 3½-room duplex apartment with panoramic views
Apartment with a view of the very highest standard: Thun, castle, lake, mountain range This exceptional duplex apartment with a living space of 126 m² is situated in a quiet residential area in a 30 km/h traffic-calmed zone at the end of a cul-de-sac. The elegant entrance area with mirrored glass and cloakroom is impressive from the very first moment. The bright living and dining area impresses with its high-quality marble floor tiles, underfloor heating, dimmable lighting and a stylish fireplace that creates a cosy atmosphere. This floor also has a bathroom with a washbasin, WC, washing machine and tumble dryer. The rustic wooden kitchen with high-quality V-shaped appliances and stone countertops blends harmoniously into the open living concept. The bar is an inviting meeting place for guests. Originally planned as a 4½-room apartment, one room was opened up to create a generous dining area. It is easy to convert it back into a separate room. Two balconies extend the living space...
Firstview
Exterior view 1
Exterior view 2
Exterior view 3
Interior view 1
Interior view 2
Interior view 3
Interior view 4
Interior view 5
Interior view 6
Interior view 7
Interior view 8
Interior view 9
Interior view 10
Interior view 11
Duplex/two-level

Duplex/two-level with 3.5 rooms on sale in Gwatt (Thun) - 41 m²

Kummweg 3, 3645 Gwatt (Thun)
1st floor
Immediate
Exclusive 3½-room duplex apartment with panoramic views
Apartment with a view of the very highest standard: Thun, castle, lake, mountain range This exceptional duplex apartment with a living space of 126 m² is situated in a quiet residential area in a 30 km/h traffic-calmed zone at the end of a cul-de-sac. The elegant entrance area with mirrored glass and cloakroom is impressive from the very first moment. The bright living and dining area impresses with its high-quality marble floor tiles, underfloor heating, dimmable lighting and a stylish fireplace that creates a cosy atmosphere. This floor also has a bathroom with a washbasin, WC, washing machine and tumble dryer. The rustic wooden kitchen with high-quality V-shaped appliances and stone countertops blends harmoniously into the open living concept. The bar is an inviting meeting place for guests. Originally planned as a 4½-room apartment, one room was opened up to create a generous dining area. It is easy to convert it back into a separate room. Two balconies extend the living space...
Firstview
Exterior view 1
Exterior view 2
Exterior view 3
Interior view 1
Interior view 2
Interior view 3
Interior view 4
Interior view 5
Interior view 6
Interior view 7
Interior view 8
Interior view 9
Interior view 10
Interior view 11
Duplex/two-level

Duplex/two-level with 4.5 rooms on sale in Gwatt (Thun) - 41 m²

Kummweg 3, 3645 Gwatt (Thun)
1st floor
Immediate
Exclusive duplex apartment with panoramic views
Please note the following: The apartment was designed as a 4½-room apartment. One room has been opened up to create a spacious dining area, but it can easily be converted back into a separate room. This exceptional duplex apartment with a living space of 126 m² is located in a quiet, elevated residential area in a 30 km/h traffic-calmed zone at the end of a cul-de-sac. The elegant, mirrored entrance area with cloakroom immediately impresses you as you enter the apartment. The bright living and dining area is a delight with its fine marble floor tiles, underfloor heating, dimmable lighting and a stylish fireplace that creates a cosy living atmosphere. This floor also has a bathroom with a washbasin, toilet, washing machine and tumble dryer. The rustic wooden kitchen with high-quality V-shaped appliances and stone countertops blends harmoniously into the open living concept. The bar is an inviting meeting point for guests. Two balconies extend the living space outdoors: the west-facing...

Other domiziel immobilien real estate