×
Firstview
Picture 1
Picture 2
Picture 3
Picture 4
Picture 5
Picture 6
Picture 7
Picture 8
Picture 9
Picture 10

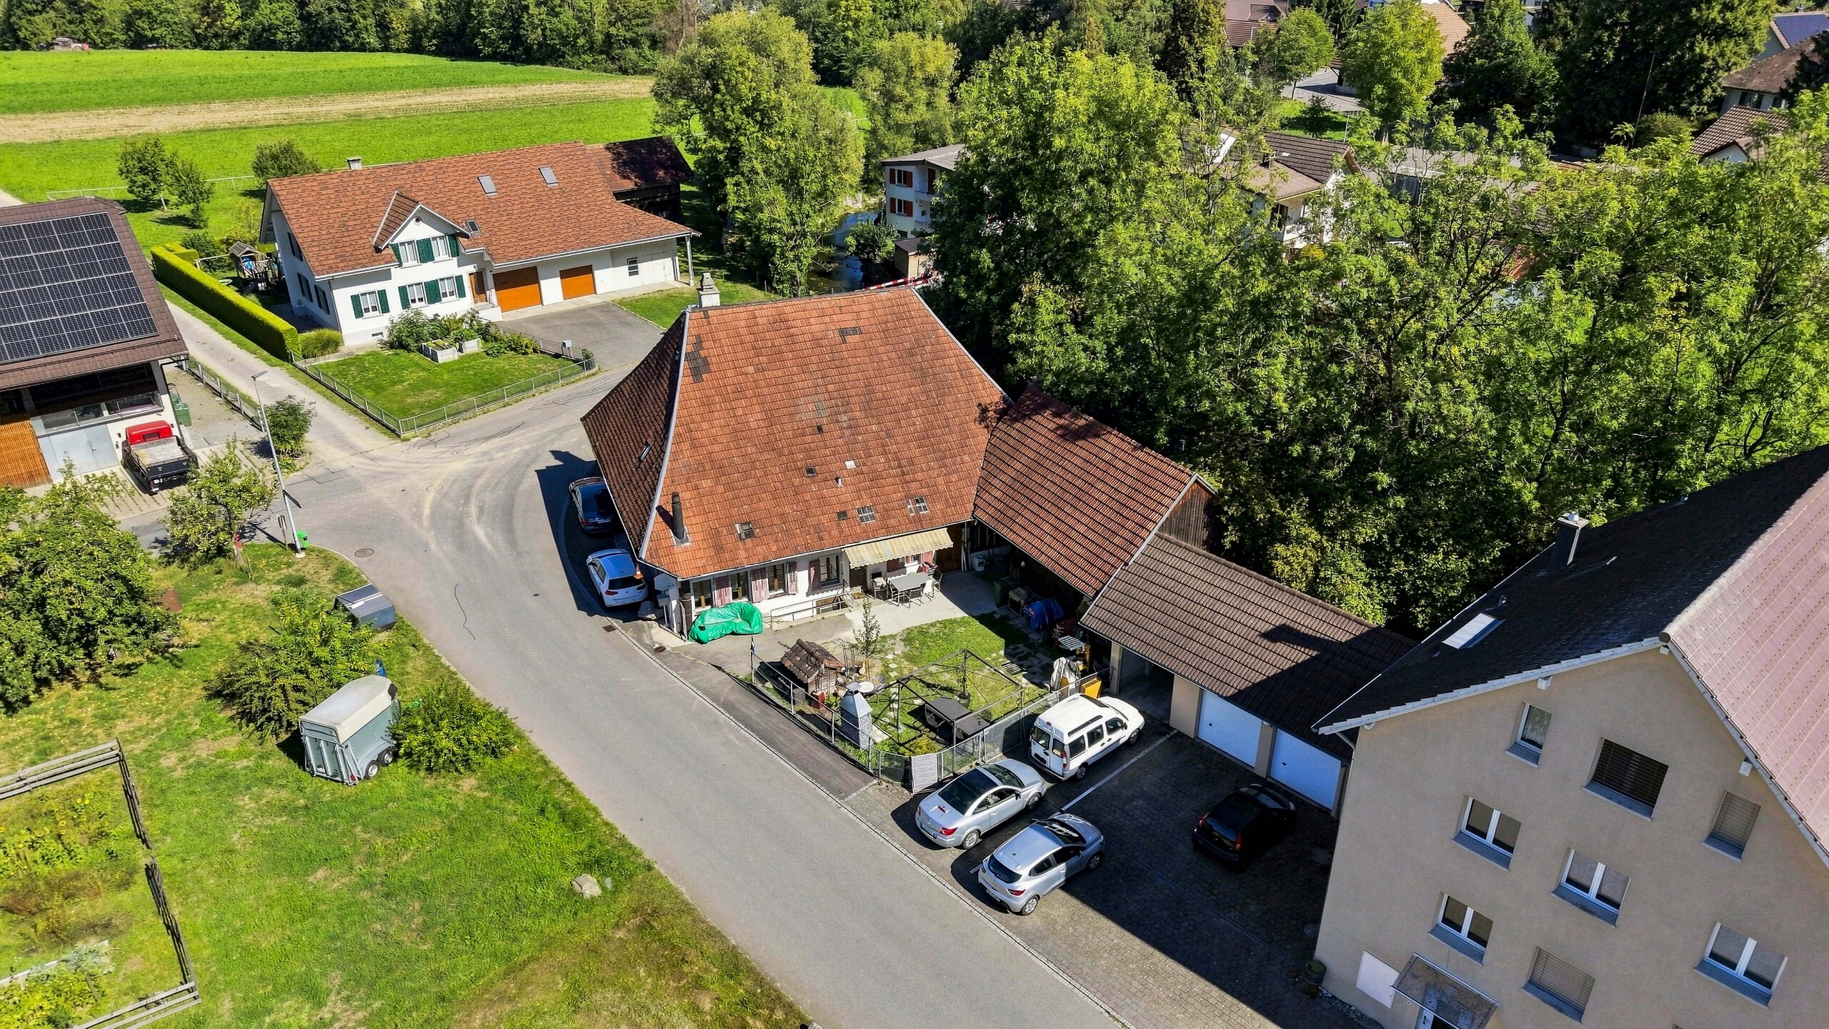
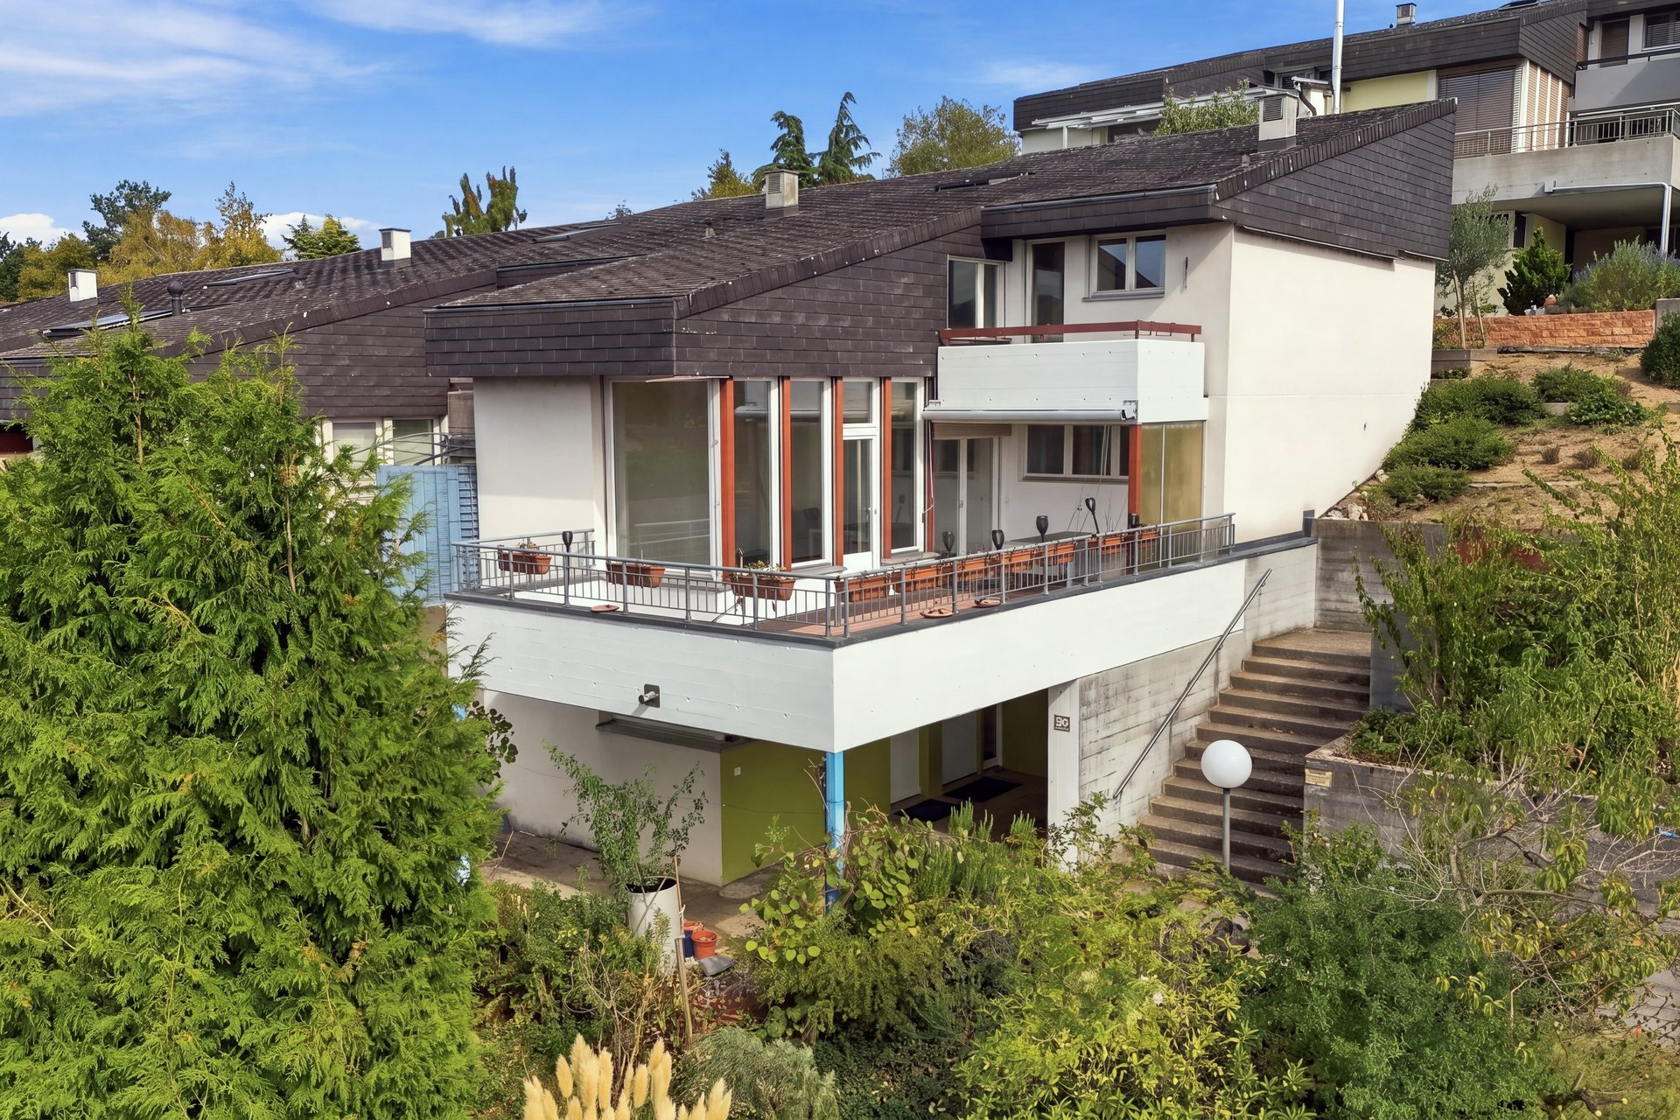
Single family house with 5.5 rooms on sale in Uetendorf - 244 m²

Residential oasis with charm and large garden

Rooms5.5
Living area196 m²
Object PriceCHF 1,245,000.-
AvailabilityTo agree
Messenger PDF Dossier Financing
Add to favoritesRemove from favorites

Localisation

Gurnigelweg 9, 3661 Uetendorf

Characteristics

Reference
hl5sqq6slnu8n3fb
Availability
To agree
Year of construction
1951
Rooms
5.5
Number of levels for the real asset
3
Living area
196 m²
Useful surface
244 m²

Description

Text translated from german, see original
Original text in german, translate to English.
 
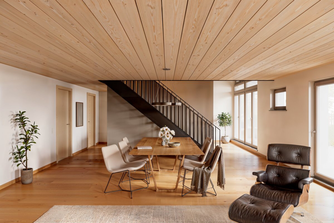
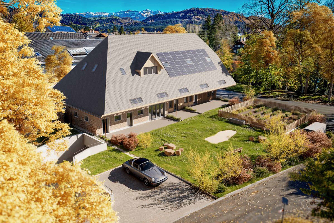
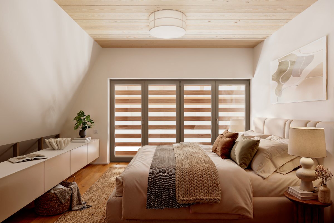
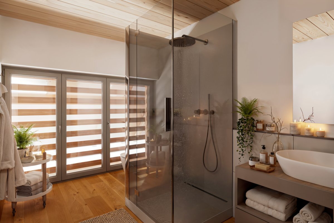

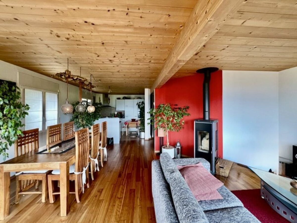
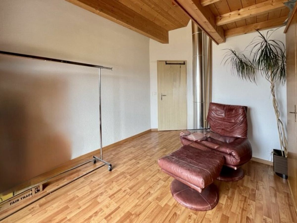
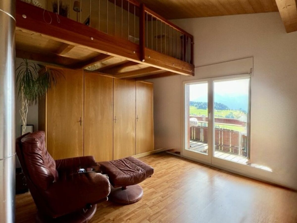
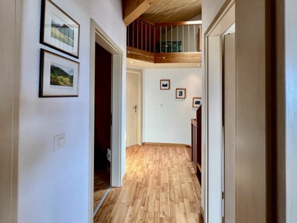
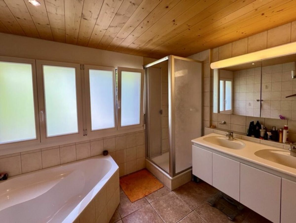
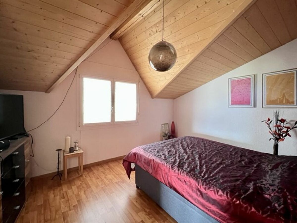
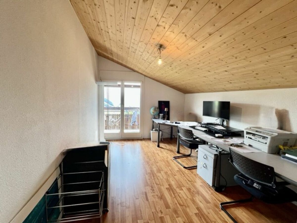
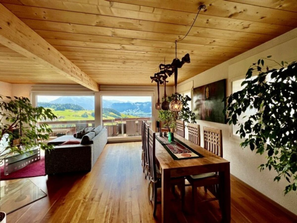
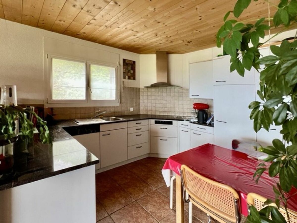
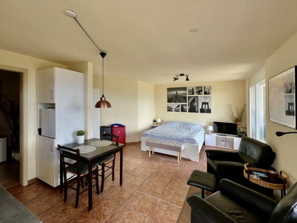
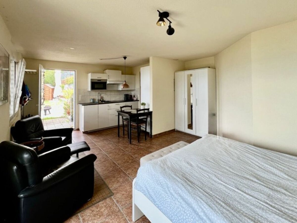
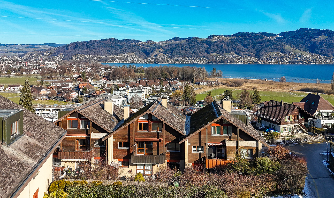

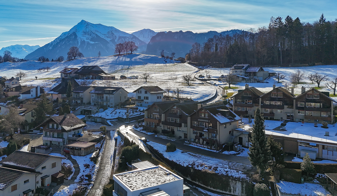
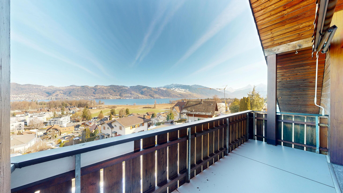
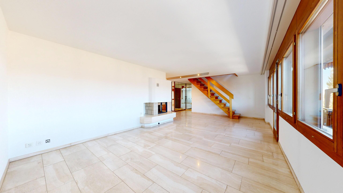
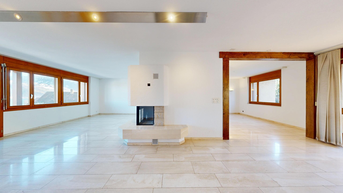
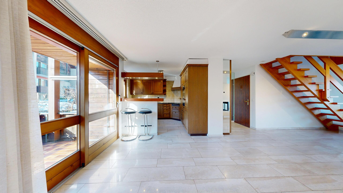
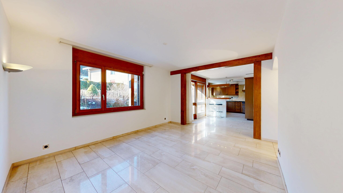
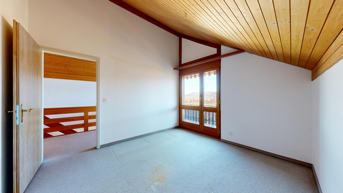
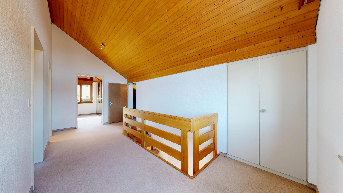
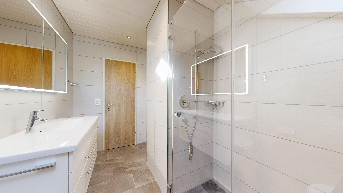
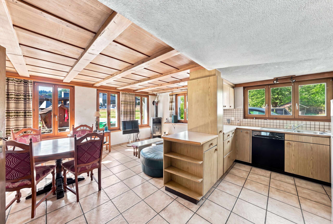
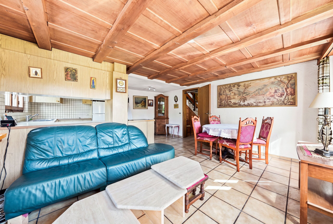
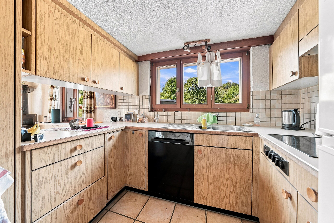
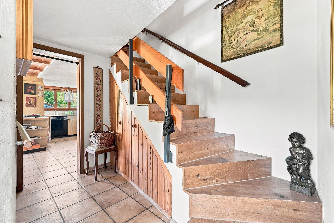
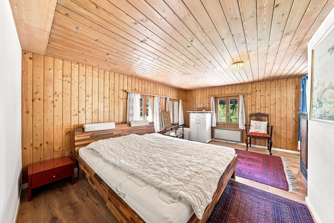
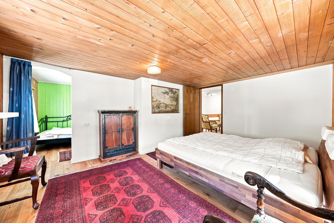
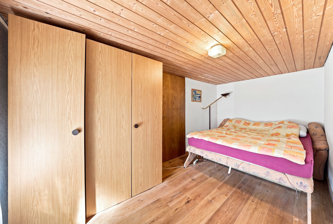
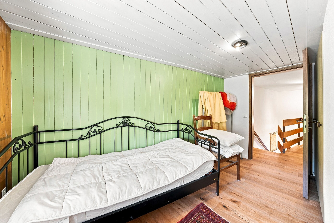
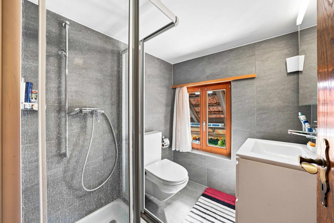
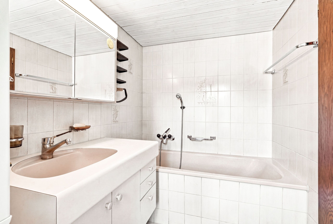
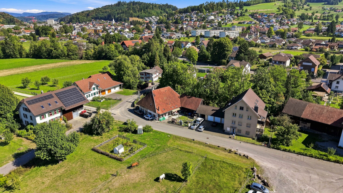
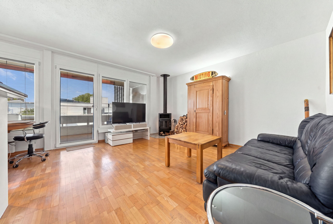
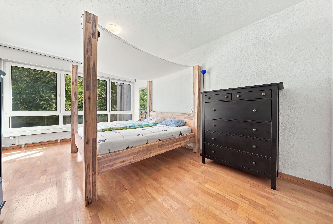
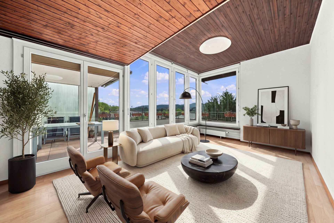
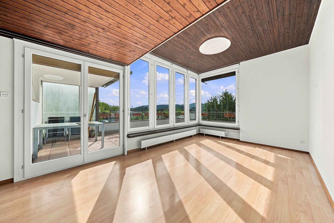
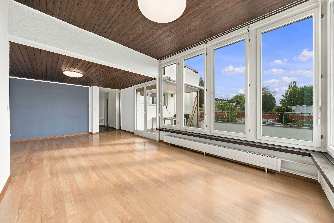
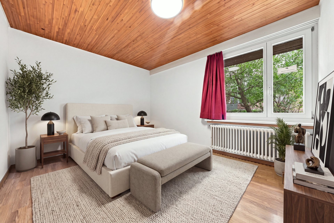
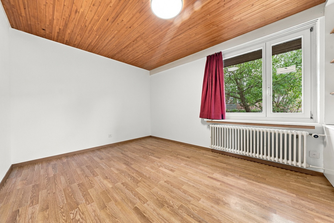
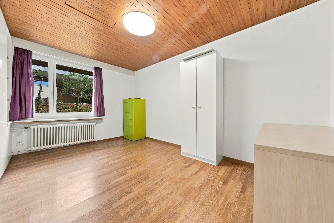
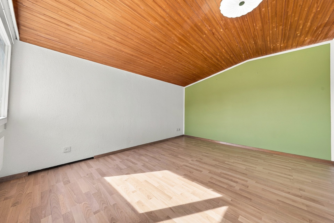
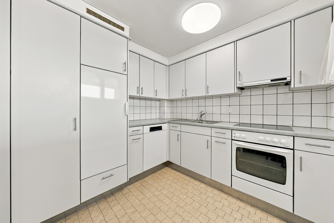
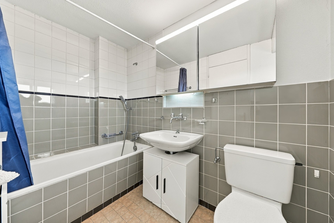
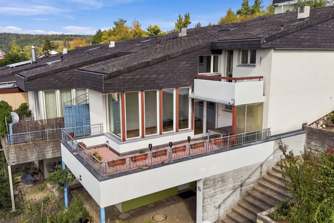
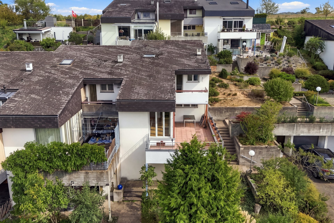
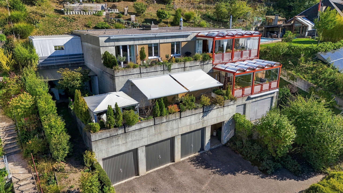
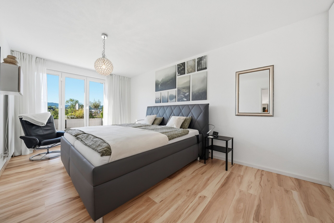
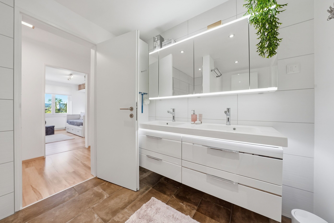
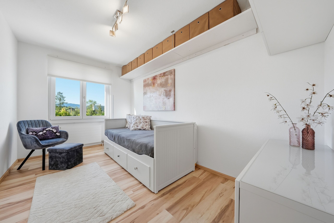
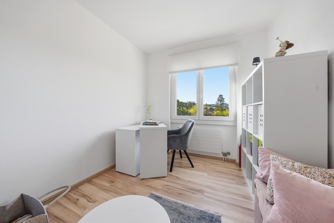
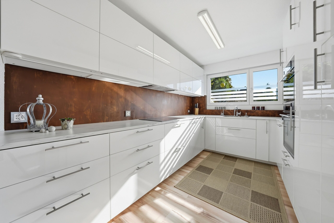
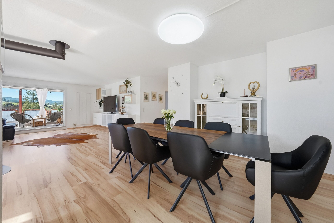
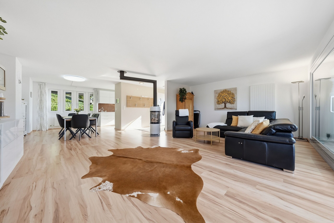
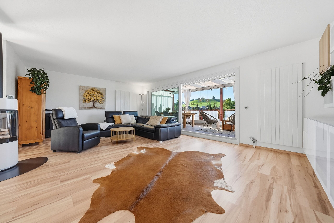
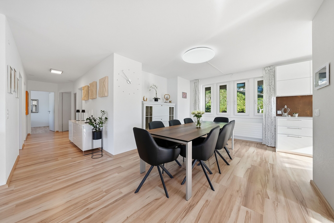
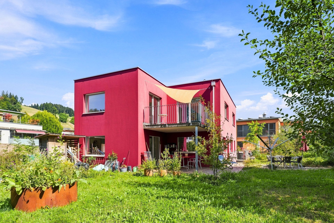
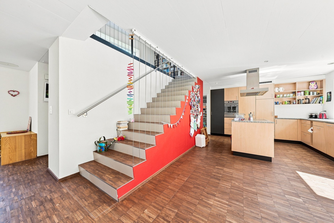
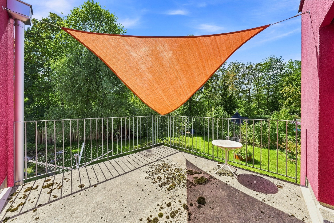
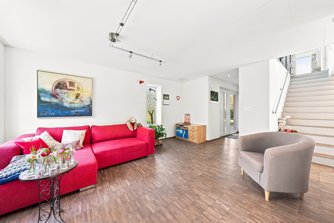
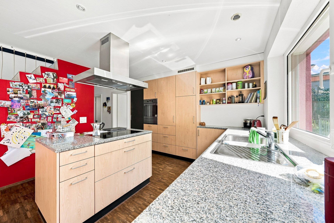
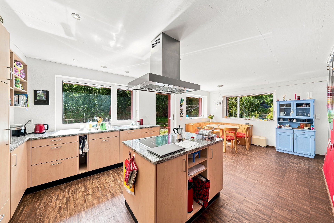
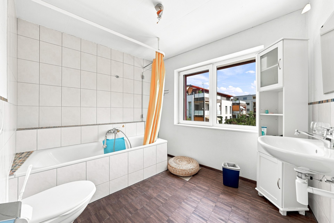
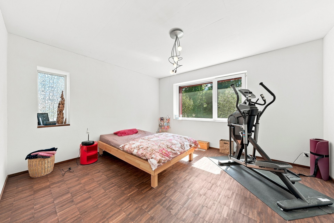
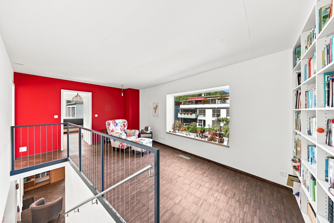
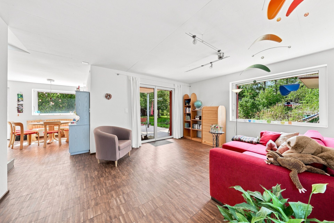
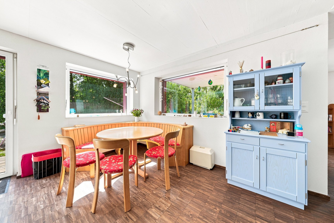
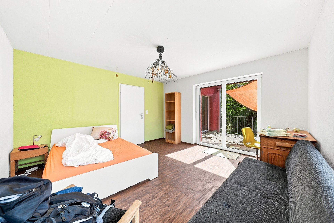
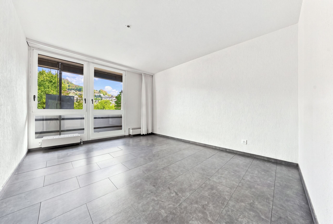
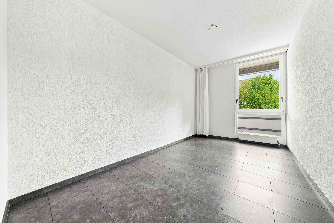
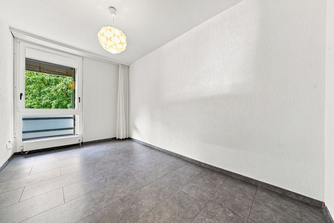
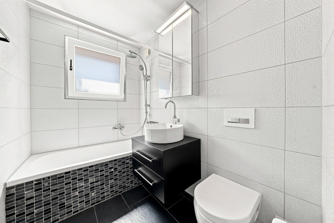
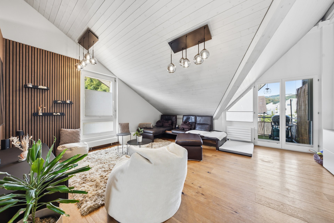
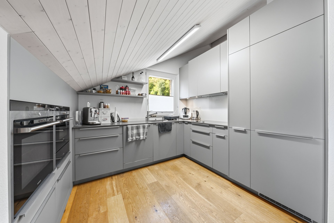
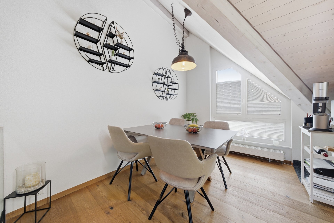
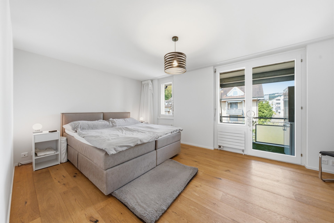
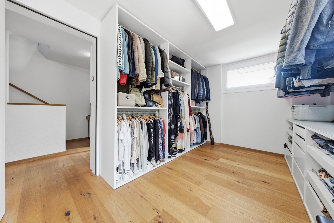
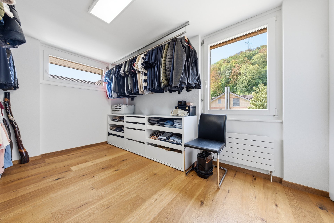
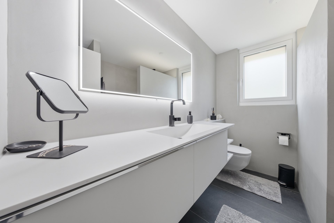
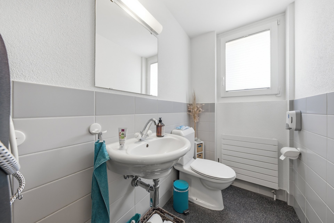
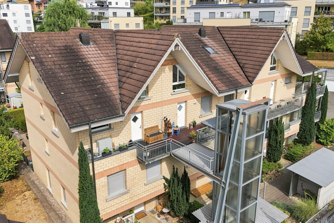
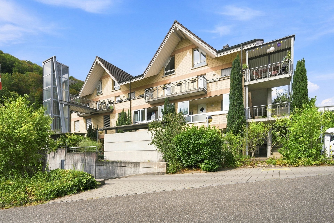
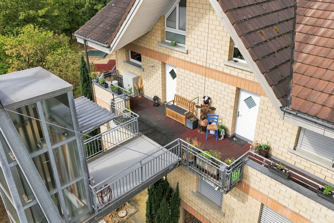
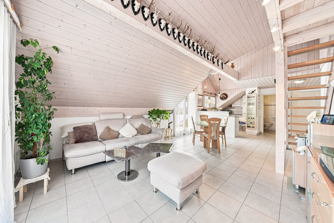
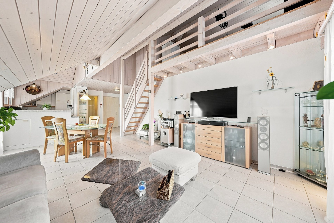
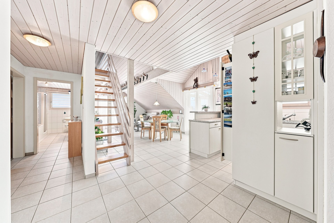
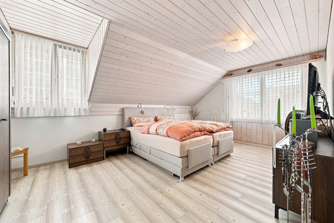
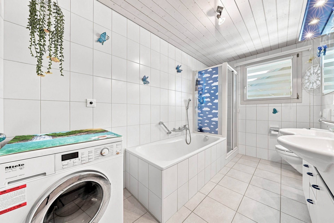
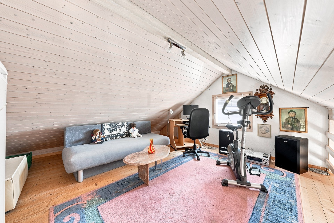
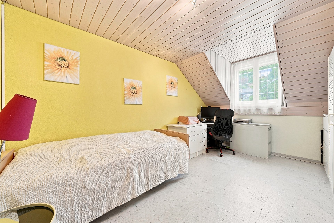
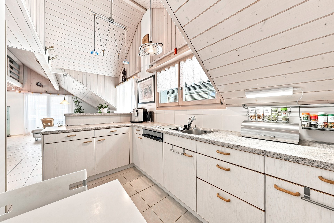
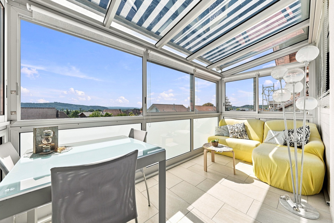
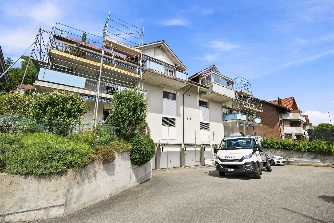
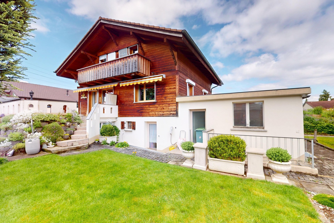
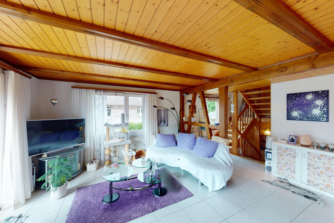
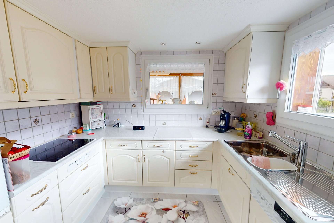
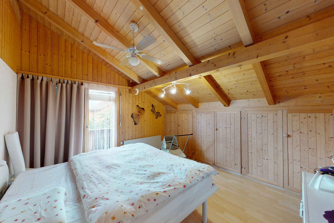
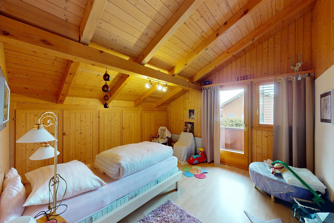
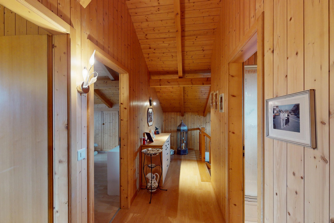
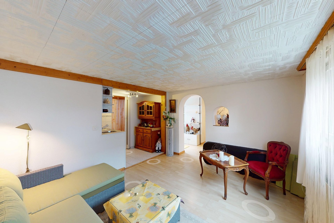
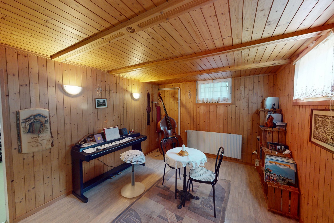
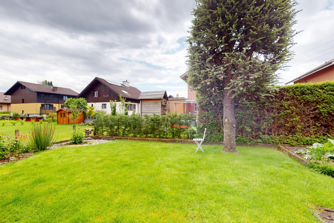
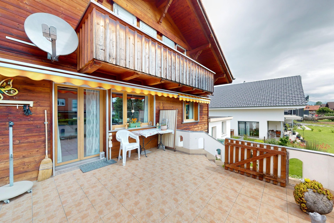
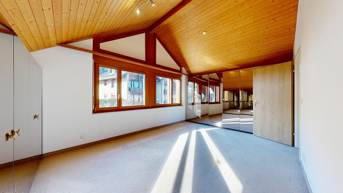
A very special home awaits you in idyllic surroundings The 5.5-room house convinces with its warm charisma, the high-quality interior design with lots of wood and a space that leaves nothing to be desired. The large garden with a spacious terrace offers plenty of space for relaxation, social evenings or children playing - a green paradise right on your doorstep. The separate studio is ideal as a guest area, office or studio and offers additional space for individual needs. The proximity to Thun and the local recreation areas around the Gurnigel are a clear plus point for all those who want to combine nature and proximity to the city.
 
In idyllischer Umgebung wartet ein ganz besonderes Zuhause auf Sie Das 5.5-Zimmerhaus überzeugt durch seine warme Ausstrahlung, den hochwertigen Innenausbau mit viel Holz und ein Raumangebot, das kaum Wünsche offenlässt. Der grosse Garten mit grosszügiger Terrasse bietet viel Platz für Erholung, gesellige Abende oder spielende Kinder – ein grünes Paradies direkt vor der eigenen Haustür. Das separate Studio eignet sich ideal als Gästebereich, Büro oder Atelier und bietet zusätzlichen Raum für individuelle Bedürfnisse. Die Nähe zu Thun und den Naherholungsgebieten rund um den Gurnigel sind ein klarer Pluspunkt für alle, die Natur und Stadtnähe verbinden möchten. 

Conveniences

Outside conveniences
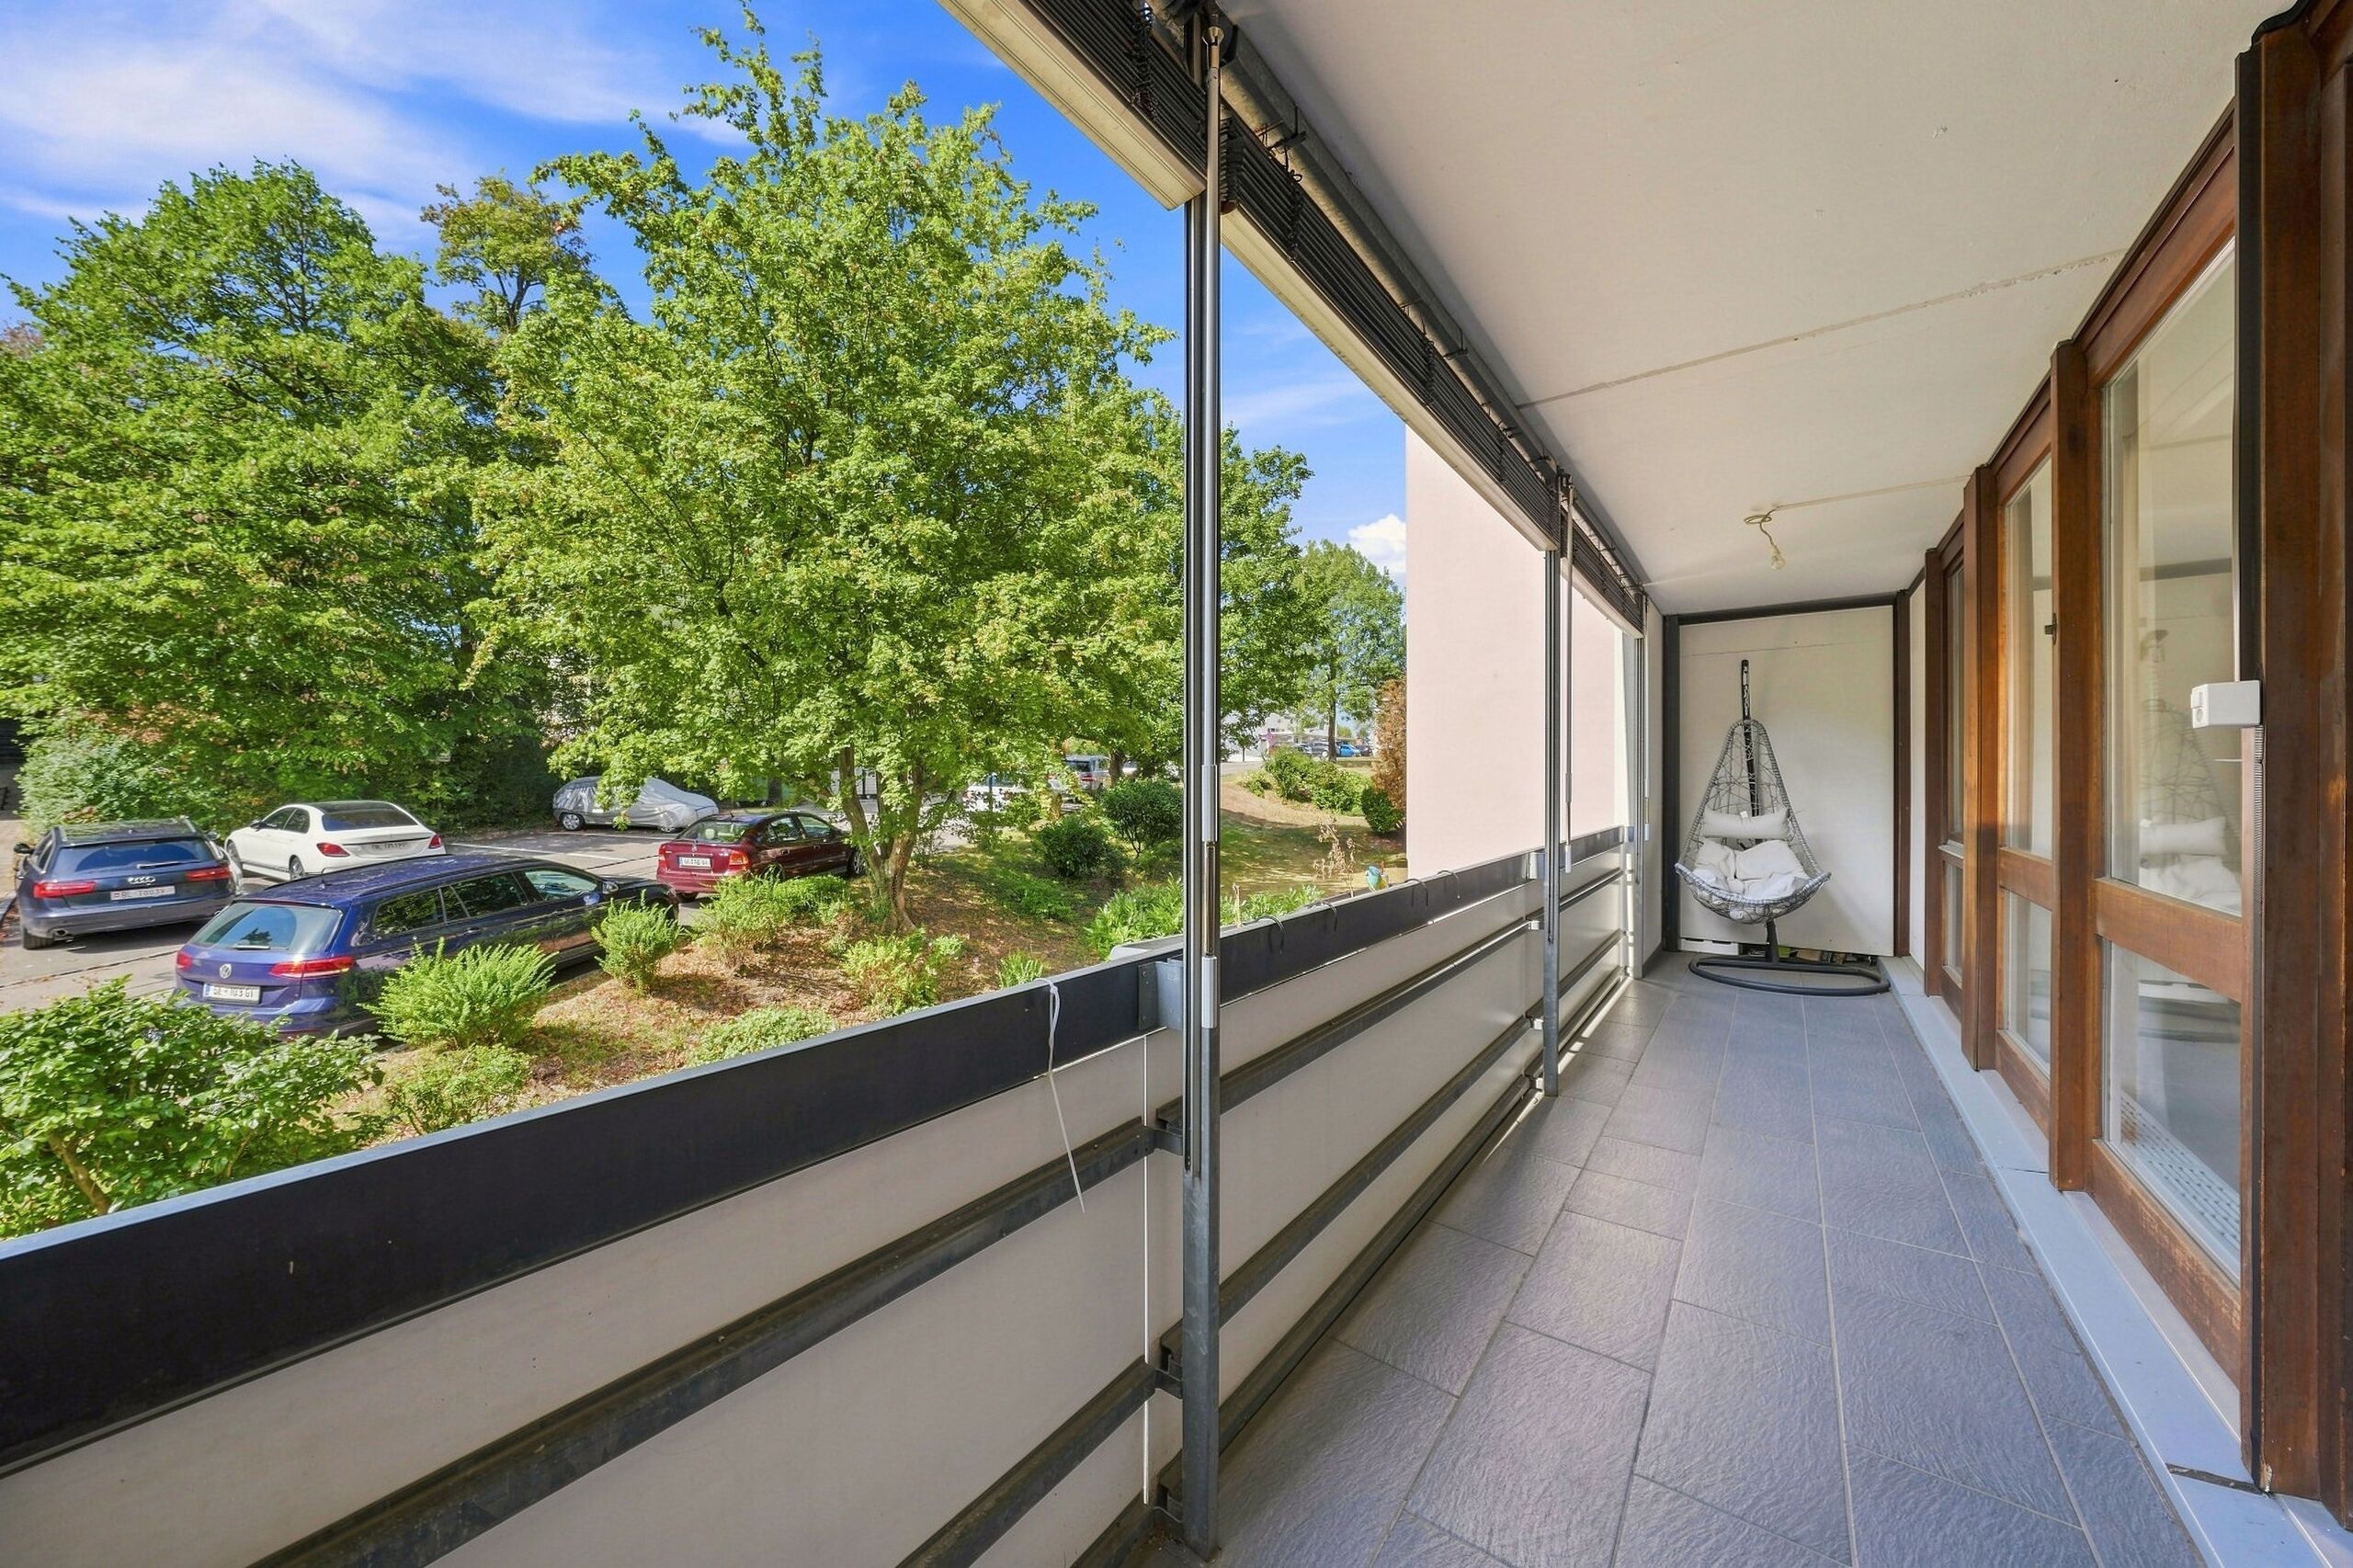
  • Balcony/ies
  • Garage
Discover similar properties

Firstview
Exterior view 1
Exterior view 2
Exterior view 3
Interior view 1
Interior view 2
Interior view 3
Interior view 4
Interior view 5
Interior view 6
Interior view 7
Interior view 8
Interior view 9
Interior view 10
Interior view 11
Duplex/two-level

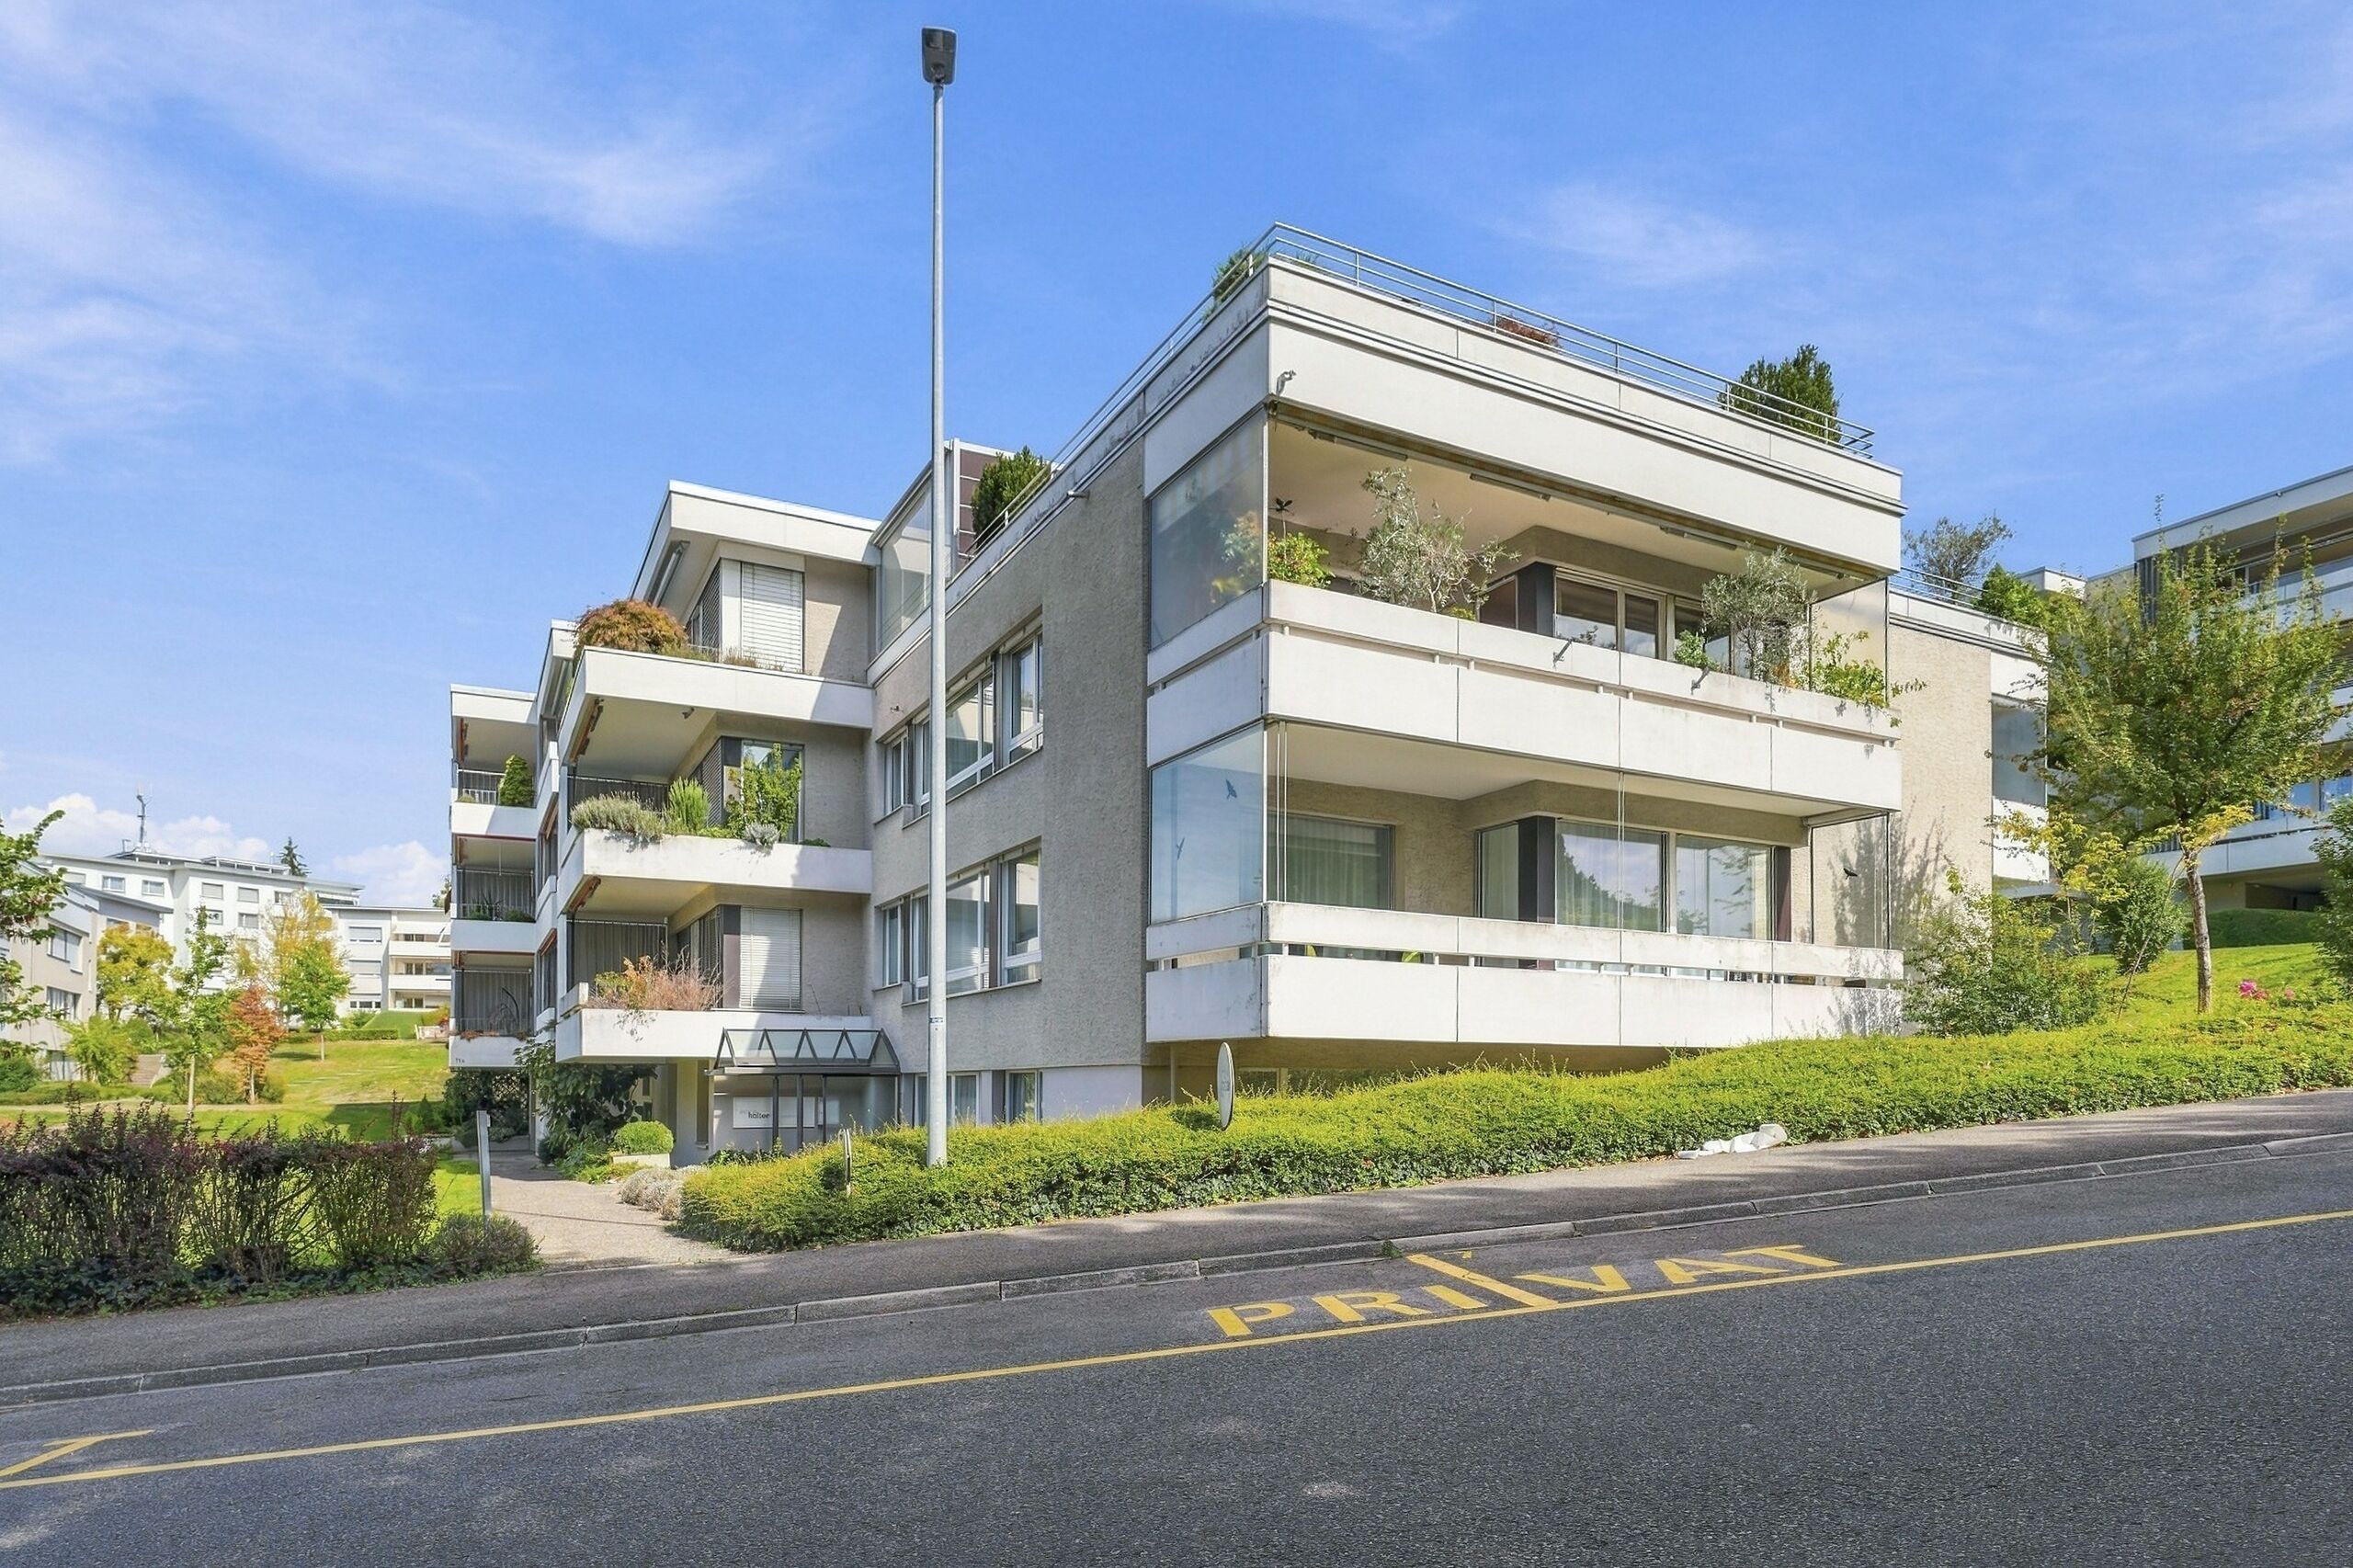
Duplex/two-level with 4.5 rooms on sale in Thun - 41 m²
Kummweg 3, 3600 Thun
1st floor
Immediate
Exclusive duplex apartment with panoramic views
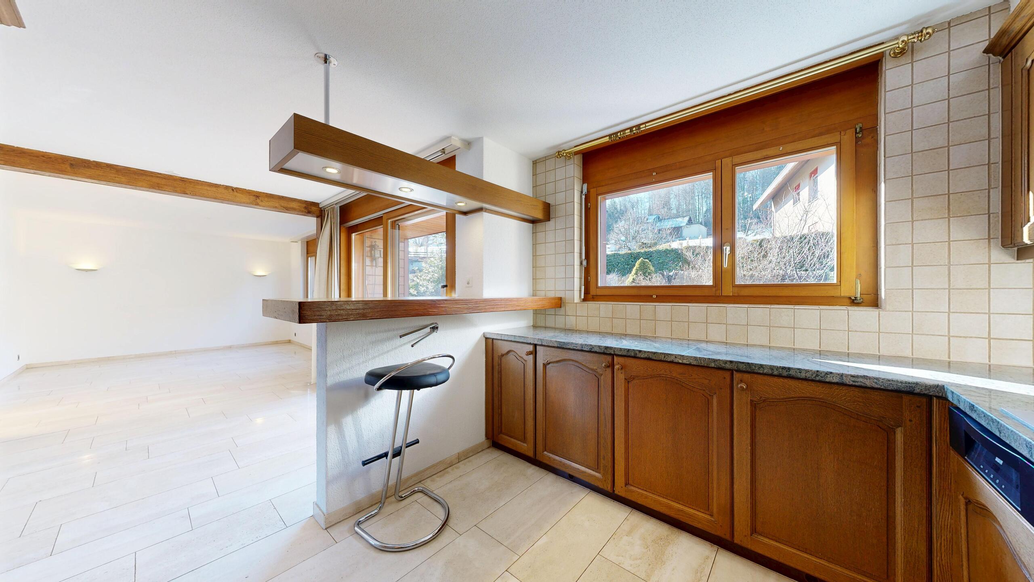
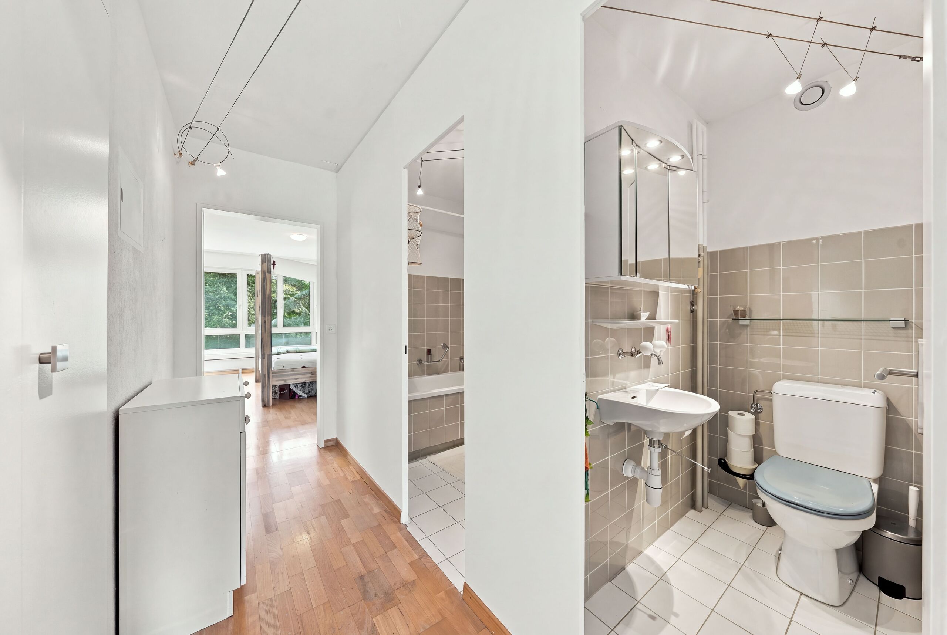
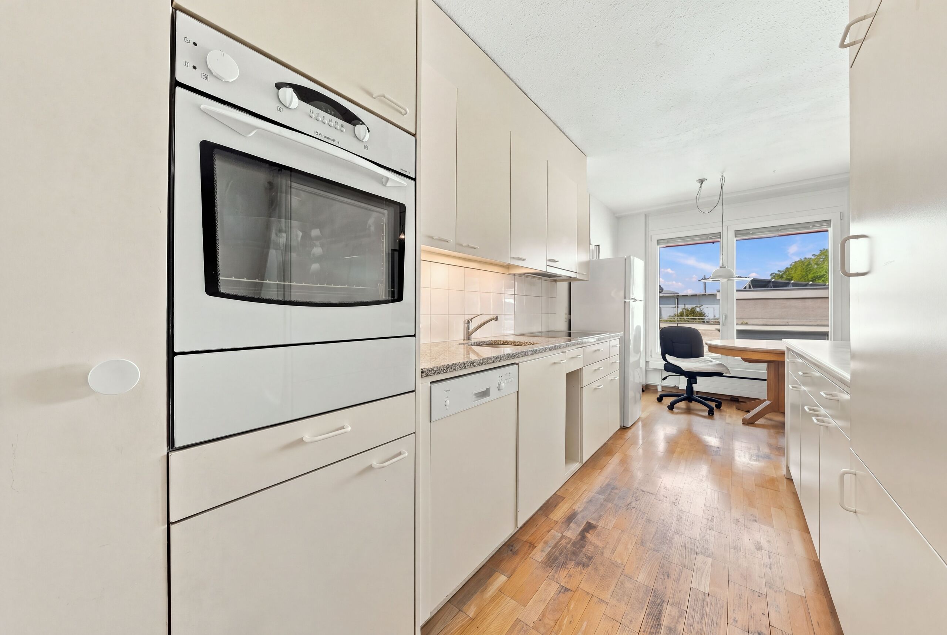
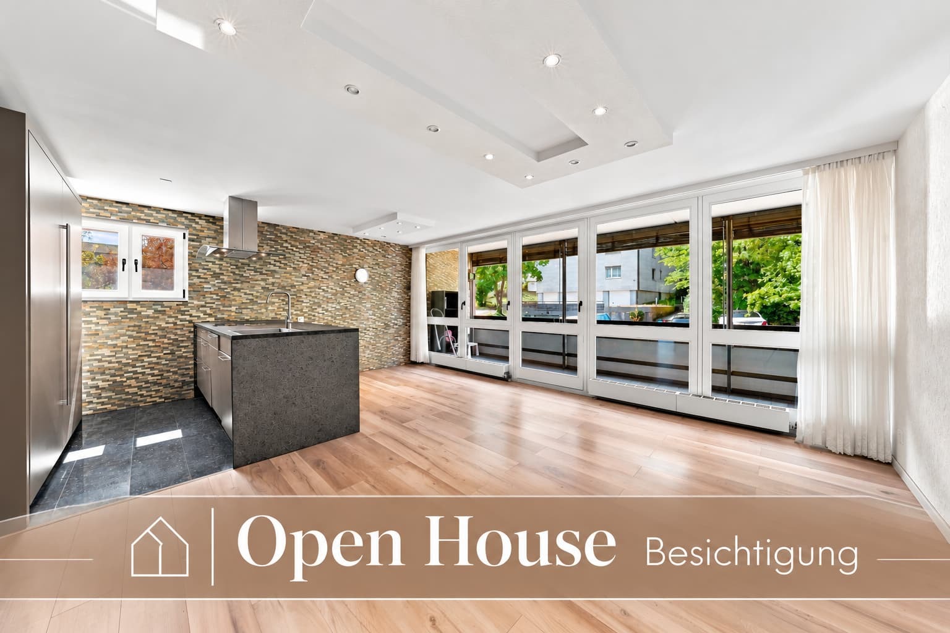
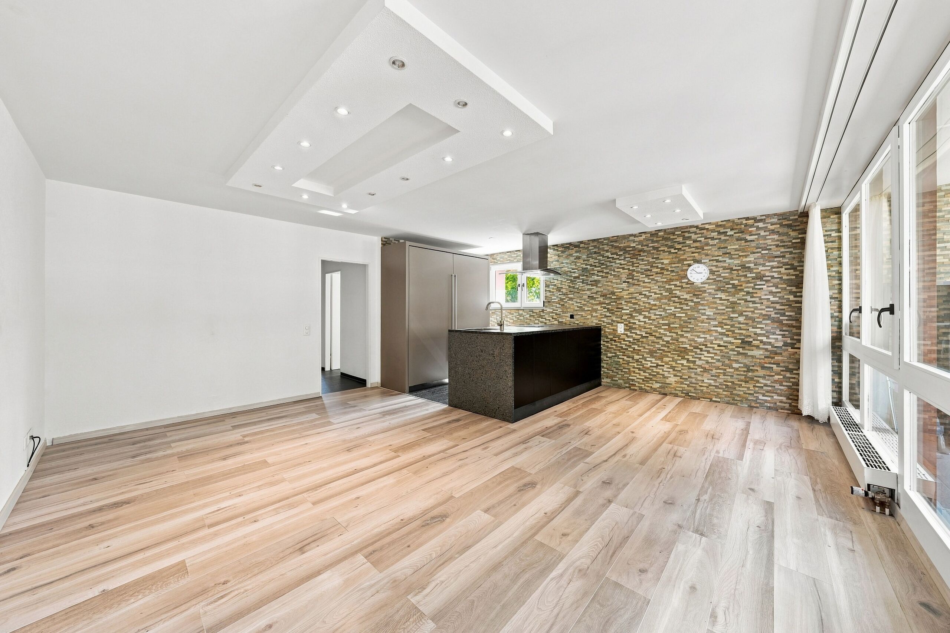
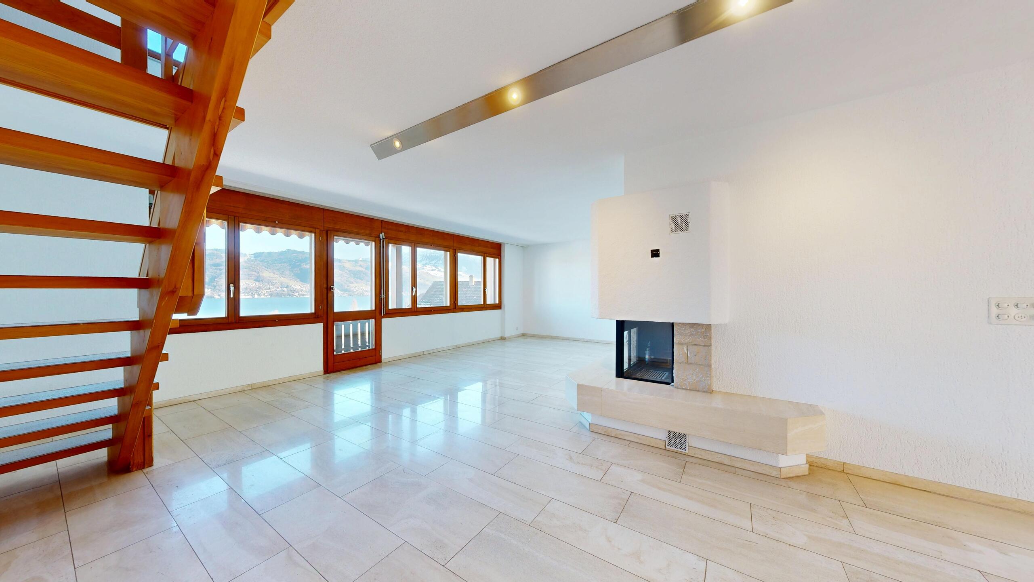
Please note the following: The apartment was designed as a 4½-room apartment. One room has been opened up to create a spacious dining area, but it can easily be converted back into a separate room. This exceptional duplex apartment with a living space of 126 m² is located in a quiet, elevated residential area in a 30 km/h traffic-calmed zone at the end of a cul-de-sac. The elegant, mirrored entrance area with cloakroom immediately impresses you as you enter the apartment. The bright living and dining area is a delight with its fine marble floor tiles, underfloor heating, dimmable lighting and a stylish fireplace that creates a cosy living atmosphere. This floor also has a bathroom with a washbasin, toilet, washing machine and tumble dryer. The rustic wooden kitchen with high-quality V-shaped appliances and stone countertops blends harmoniously into the open living concept. The bar is an inviting meeting point for guests. Two balconies extend the living space outdoors: the west-facing...
Firstview
Exterior view 1
Exterior view 2
Exterior view 3
Interior view 1
Interior view 2
Interior view 3
Interior view 4
Interior view 5
Interior view 6
Interior view 7
Interior view 8
Interior view 9
Interior view 10
Interior view 11
Duplex/two-level

Duplex/two-level with 4.5 rooms on sale in Gwatt (Thun) - 41 m²

Kummweg 3, 3645 Gwatt (Thun)
1st floor
Immediate
Exclusive duplex apartment with panoramic views
Please note the following: The apartment was designed as a 4½-room apartment. One room has been opened up to create a spacious dining area, but it can easily be converted back into a separate room. This exceptional duplex apartment with a living space of 126 m² is located in a quiet, elevated residential area in a 30 km/h traffic-calmed zone at the end of a cul-de-sac. The elegant, mirrored entrance area with cloakroom immediately impresses you as you enter the apartment. The bright living and dining area is a delight with its fine marble floor tiles, underfloor heating, dimmable lighting and a stylish fireplace that creates a cosy living atmosphere. This floor also has a bathroom with a washbasin, toilet, washing machine and tumble dryer. The rustic wooden kitchen with high-quality V-shaped appliances and stone countertops blends harmoniously into the open living concept. The bar is an inviting meeting point for guests. Two balconies extend the living space outdoors: the west-facing...

Other AgentSelly AG real estate