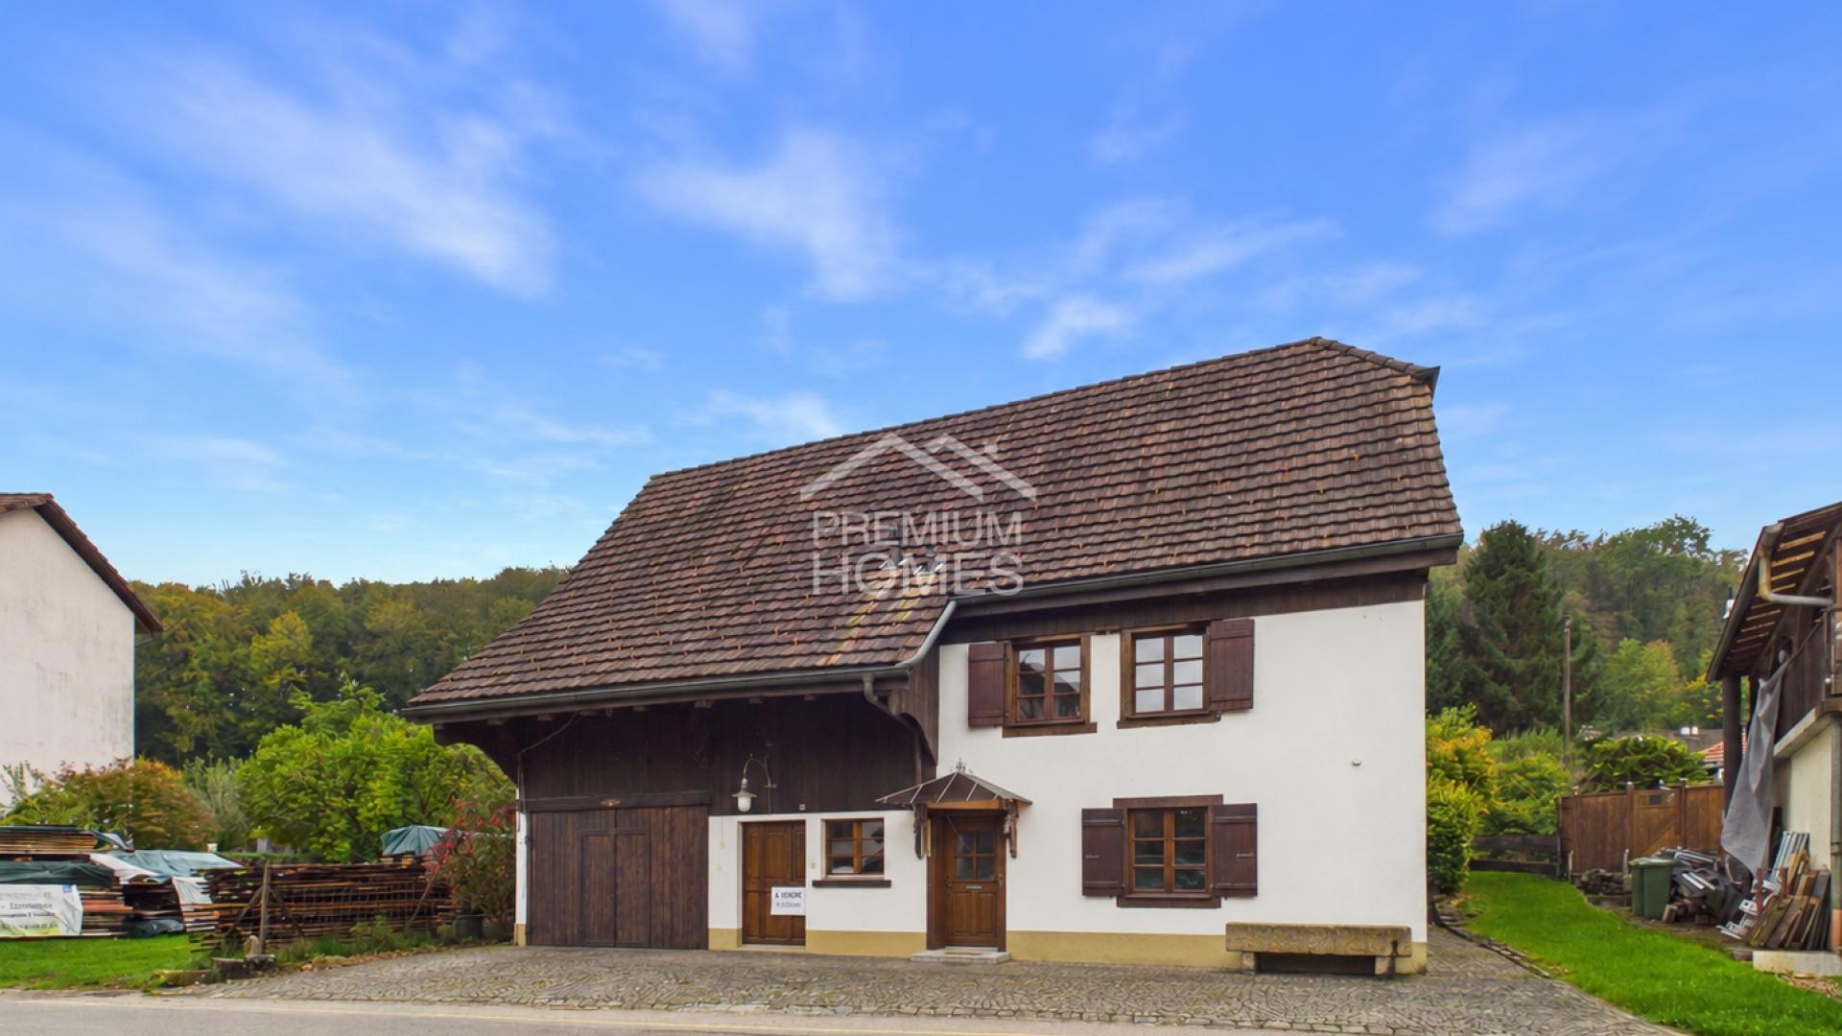
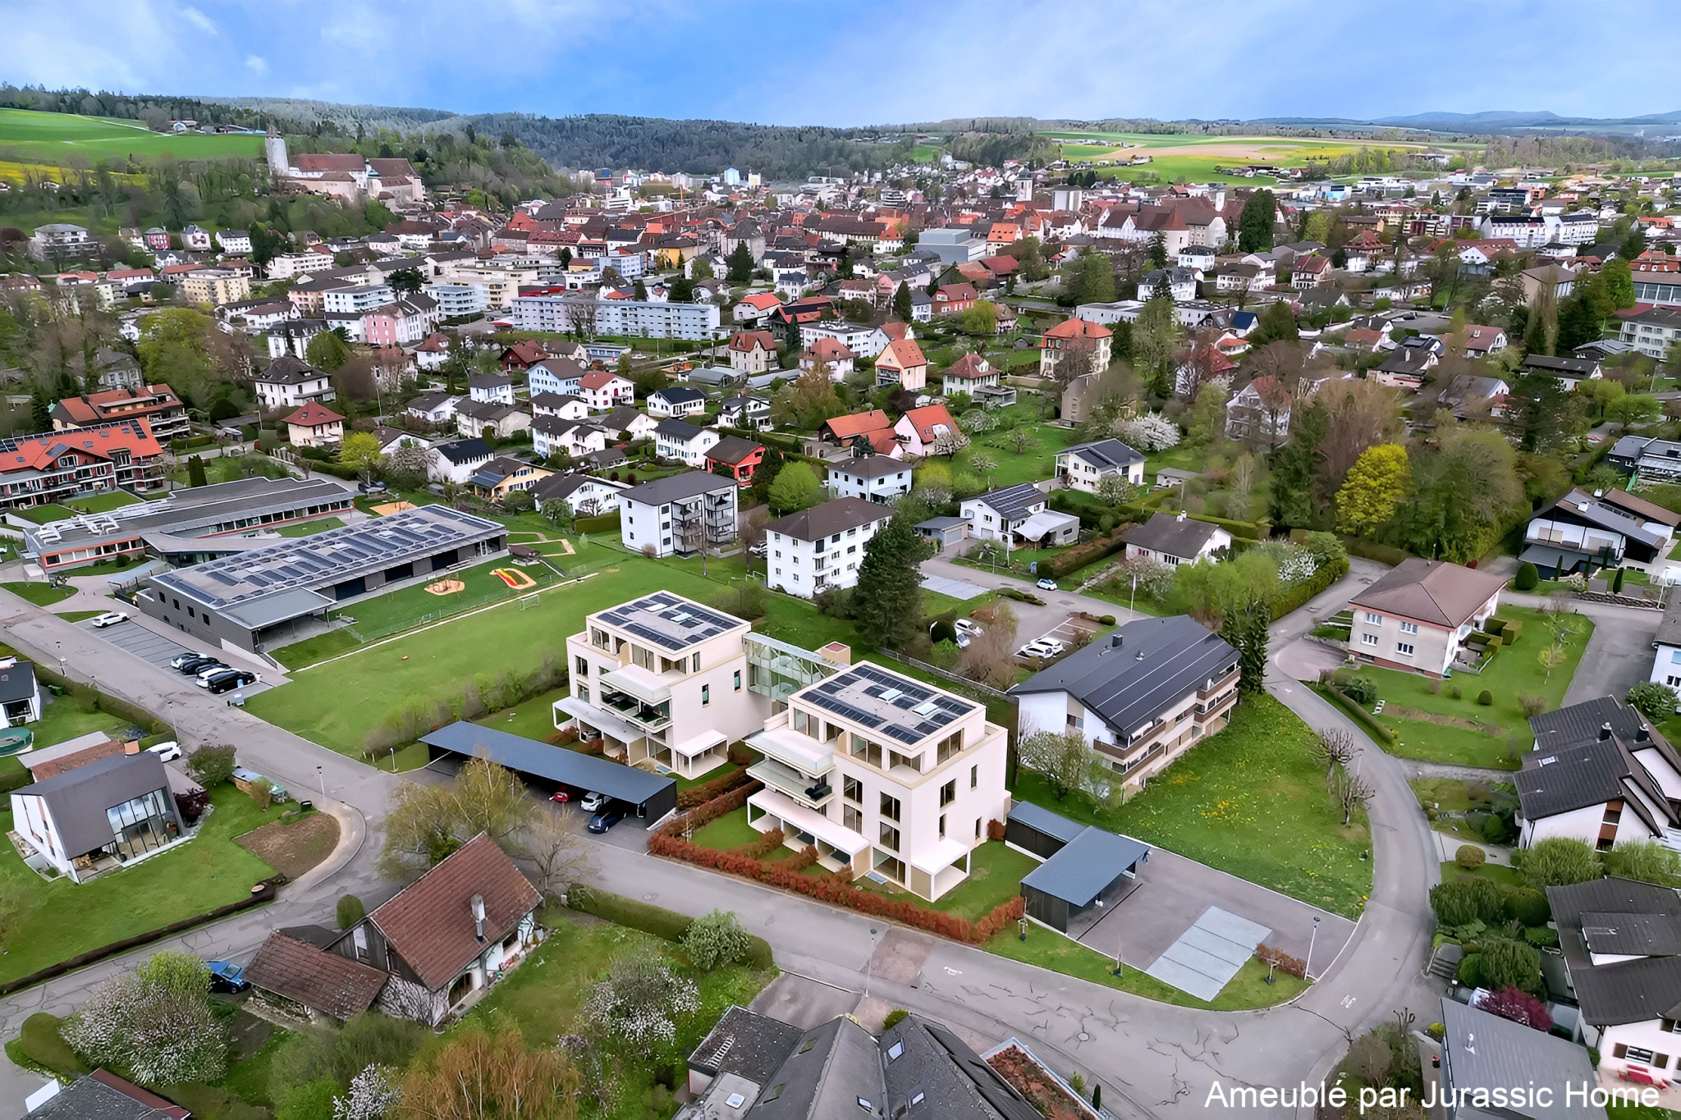
Single family house with 6 rooms on sale in Porrentruy - 200 m²
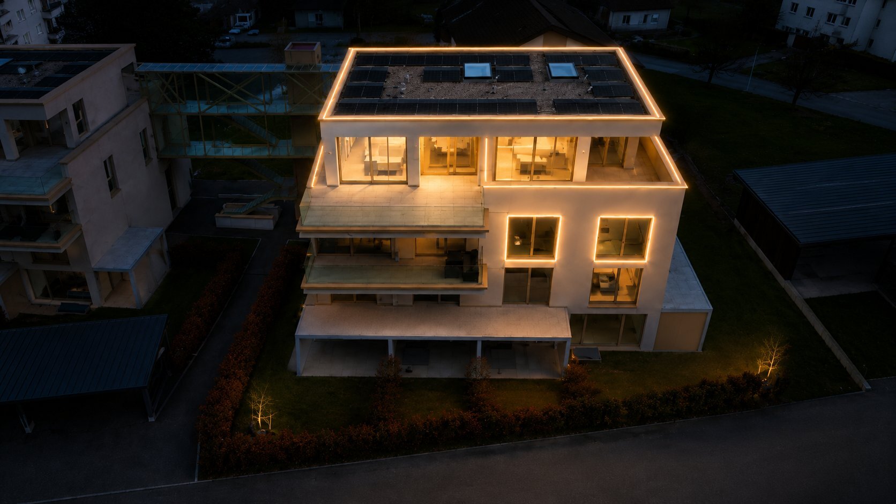
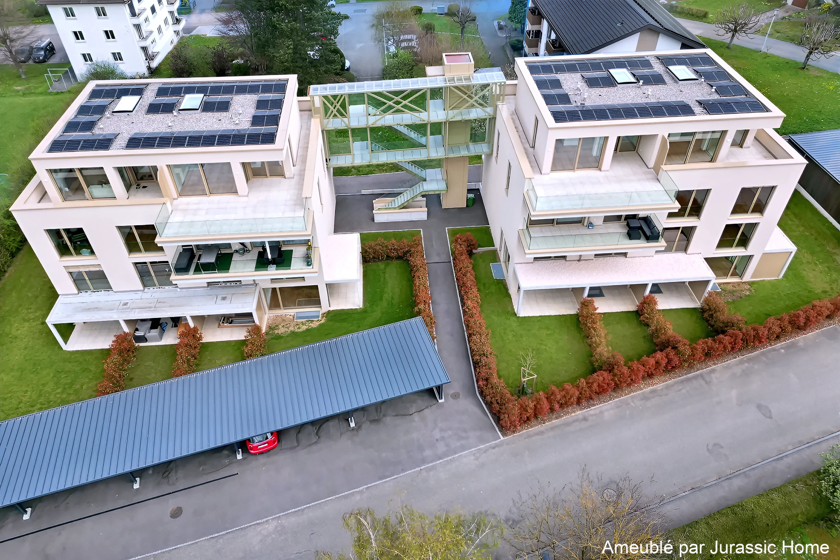
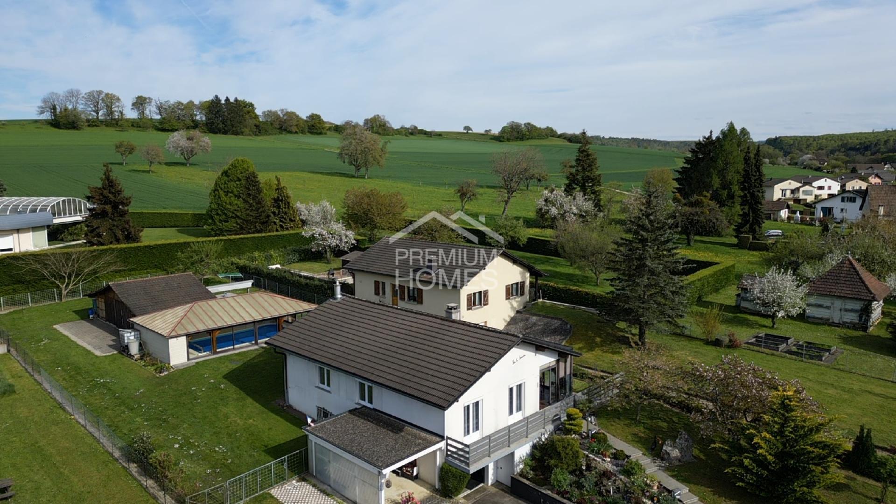
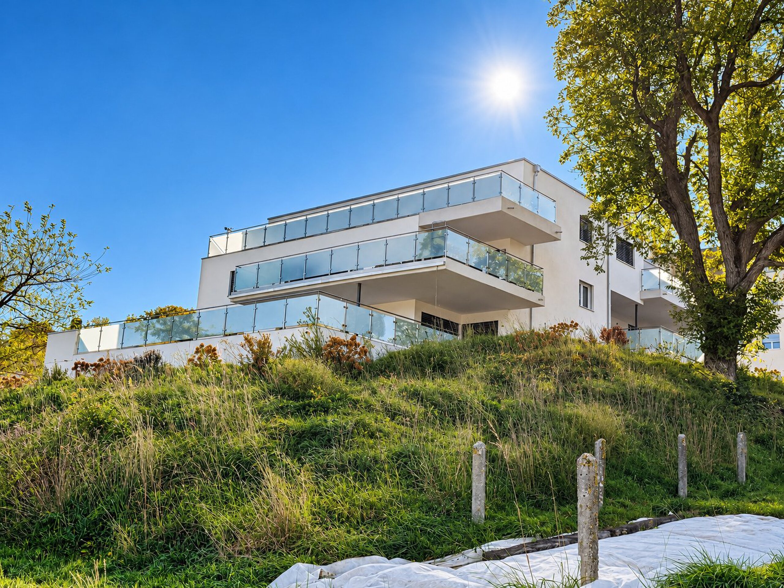
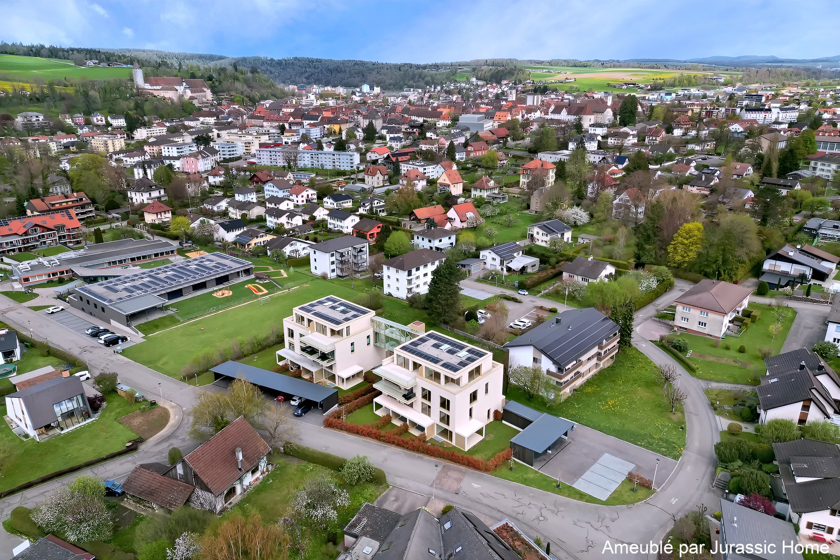
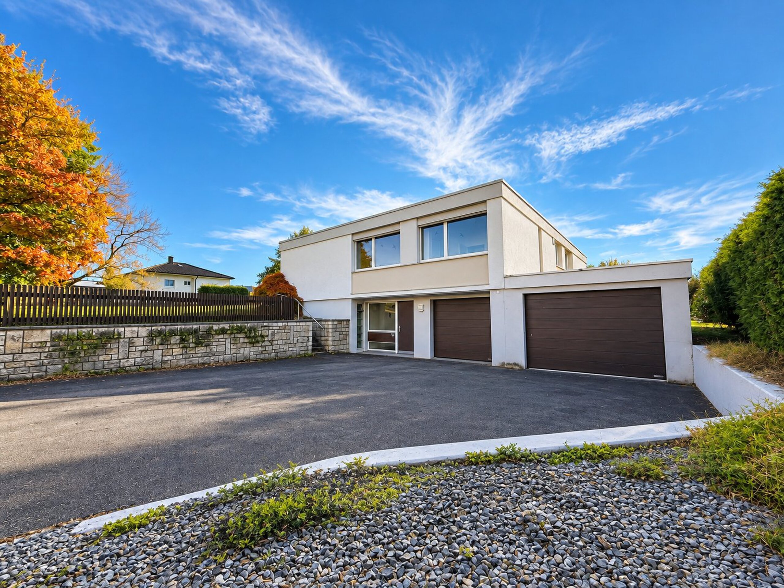
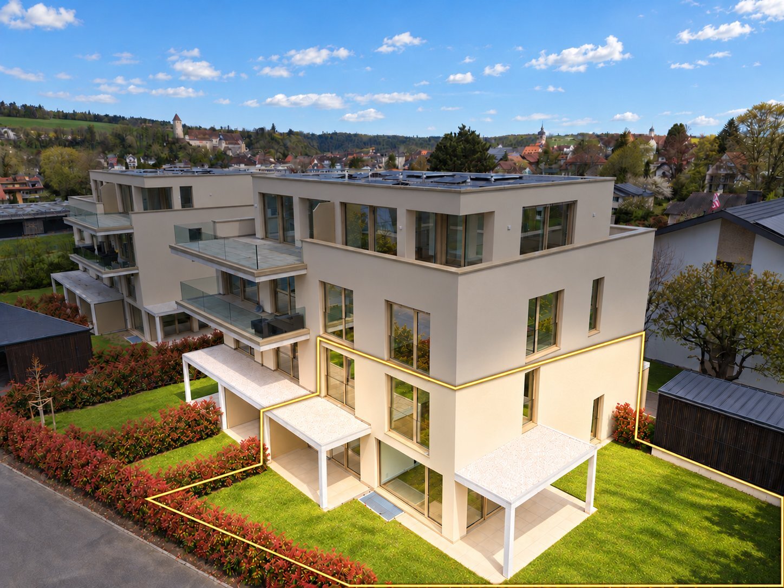
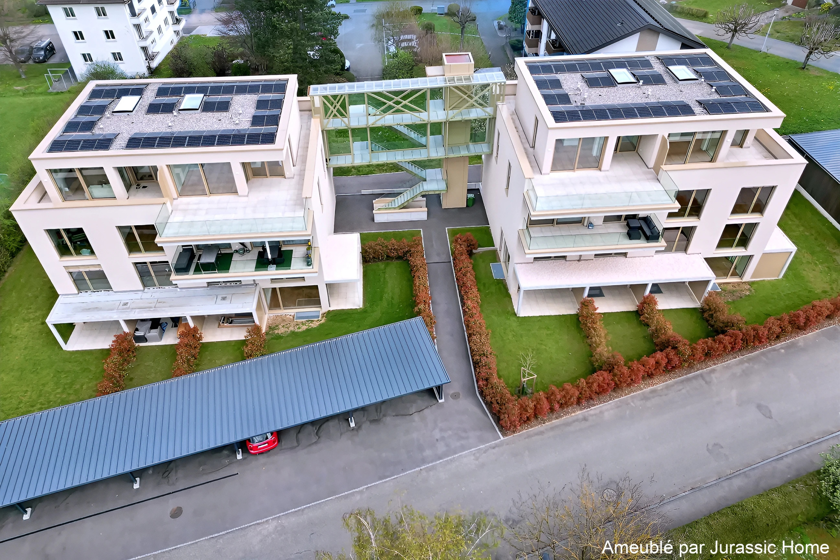
A triplex with garden designed as a house of more than 200m2
Rooms6
Living area200 m²
Object PriceCHF 1,450,000.-
AvailabilityTo agree
Localisation
2900 PorrentruyCharacteristics
Reference
VTE-APP-6.5-TRIPLEX-2.3+2.4-TARASCON-11-PORRENTRUY
Availability
To agree
Bathroom
1
Year of construction
2025
Rooms
6
Number of levels for the real asset
3
Heating type
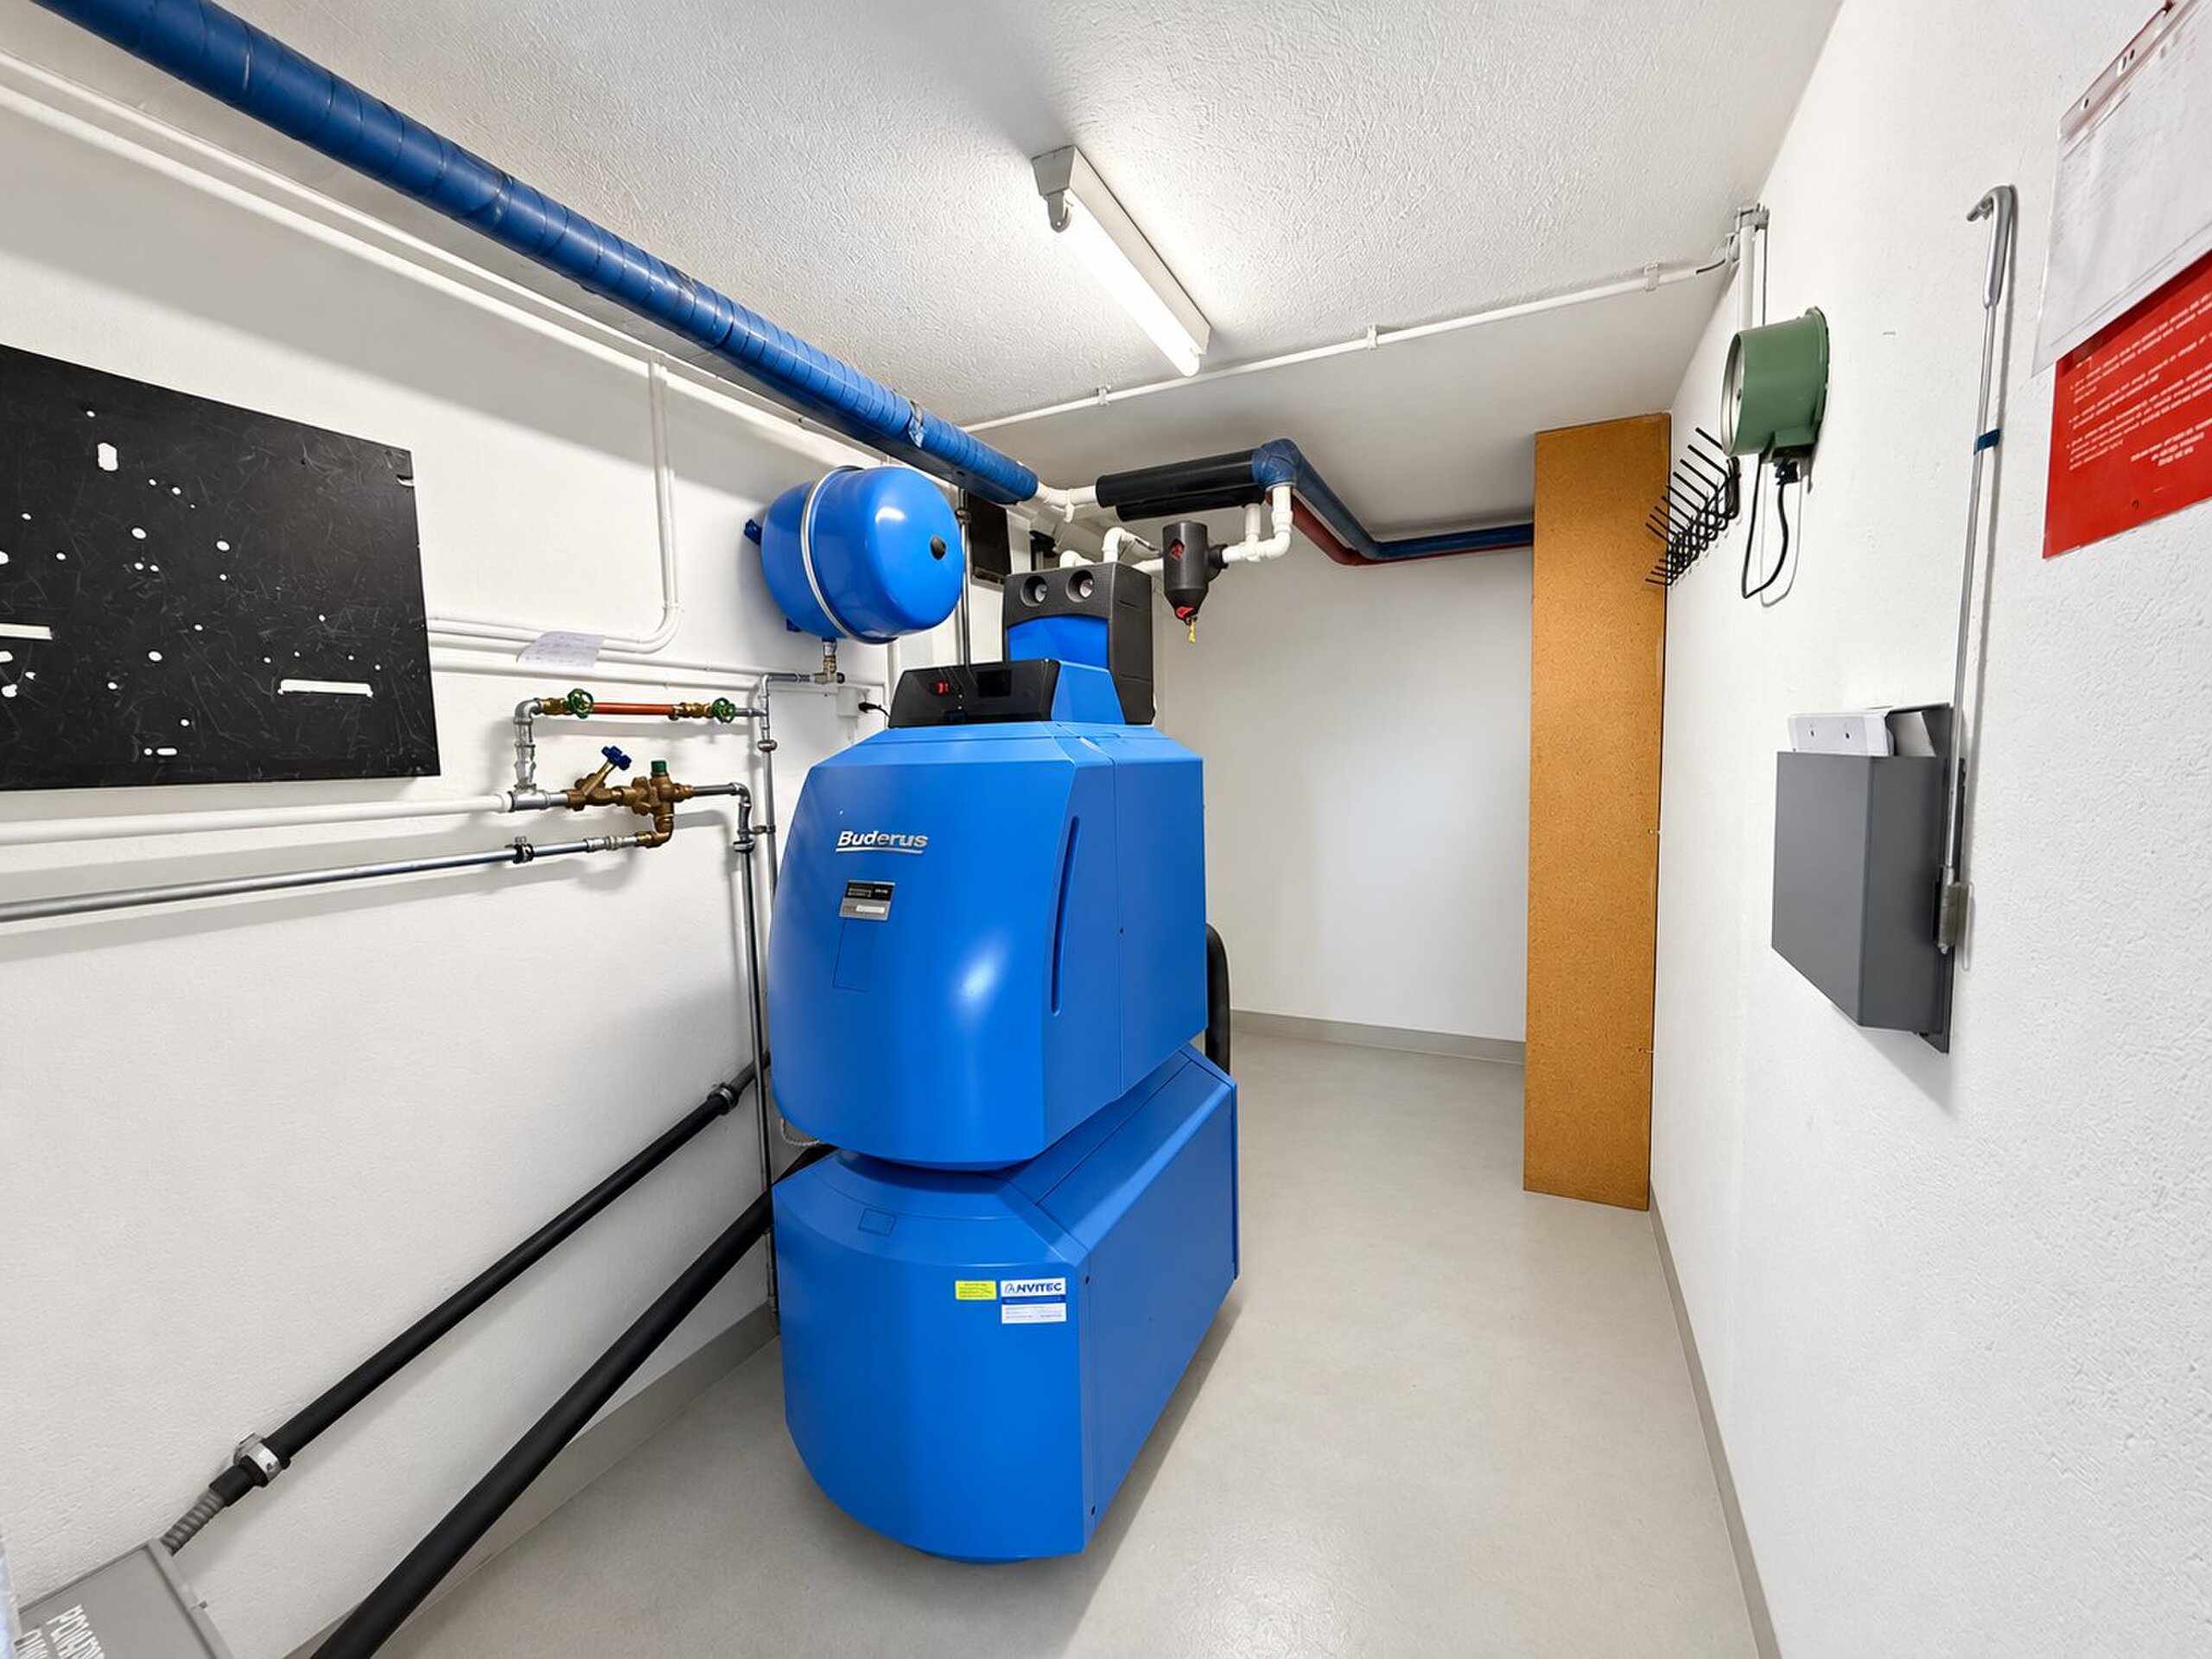
Wood
Garden surface
200 m²
Living area
200 m²
Number of toilets
4
Description
Text translated from french, see original
Original text in french, translate to English.
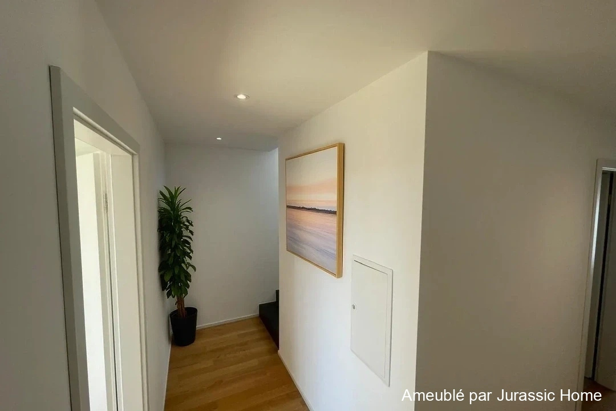
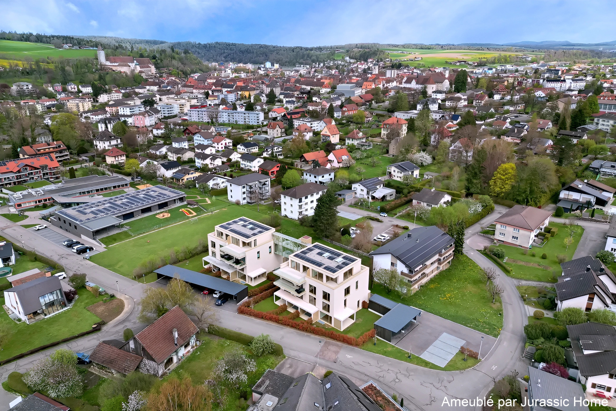
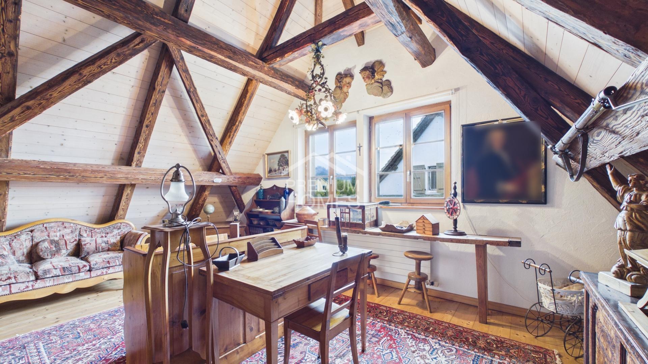
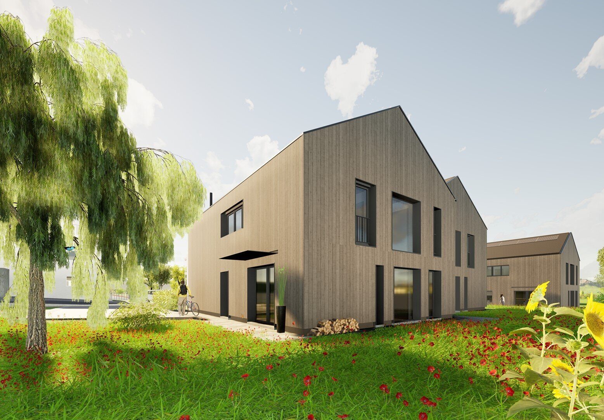
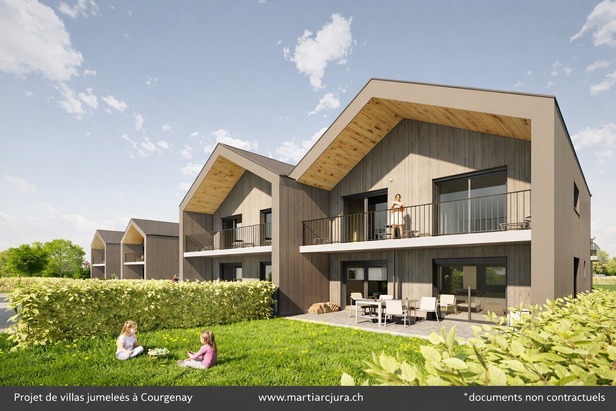
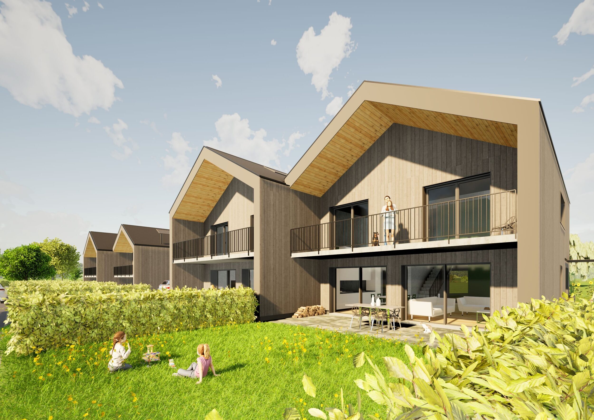
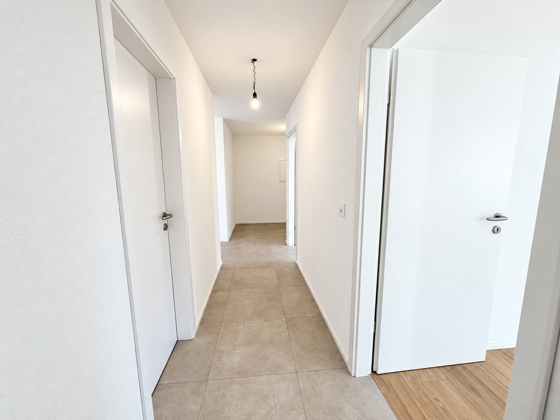
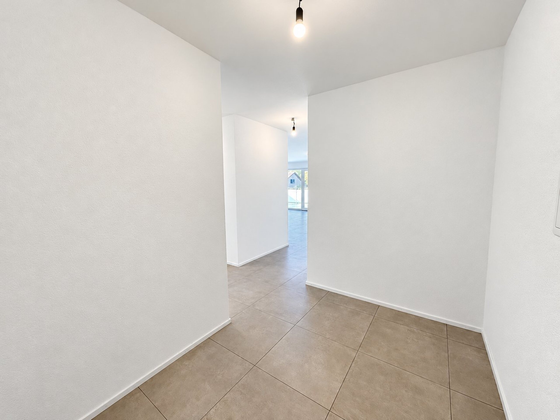
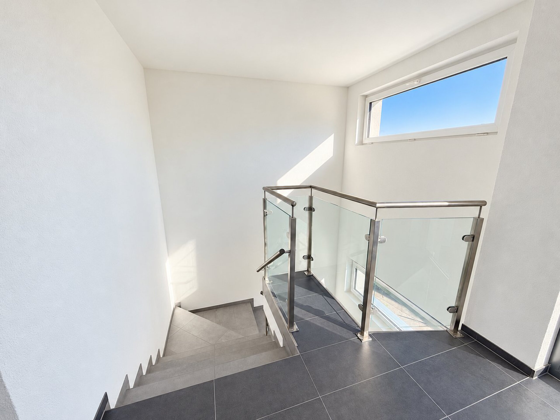
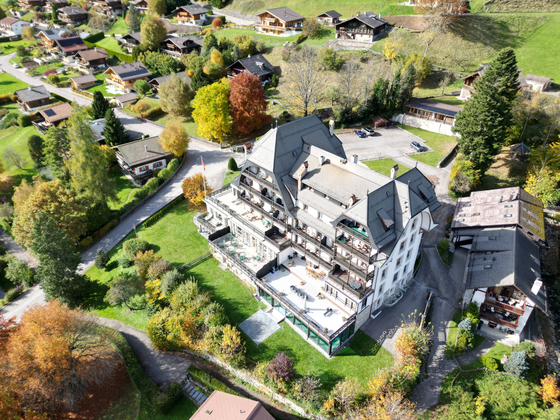
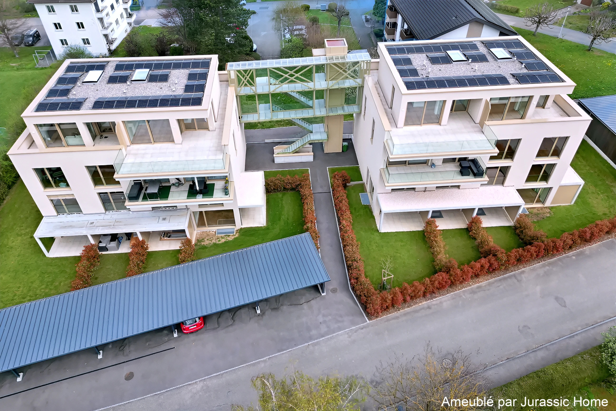
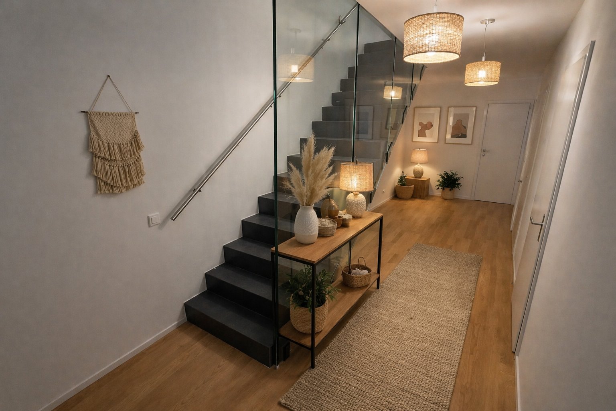
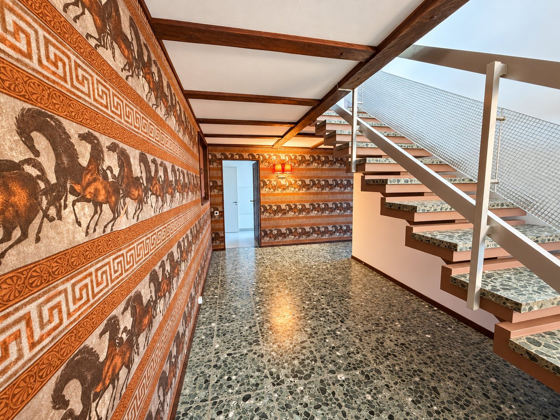
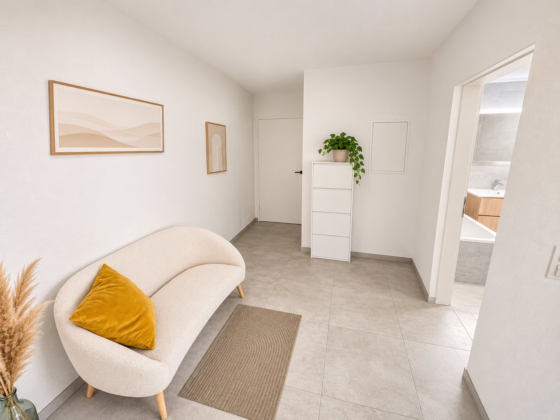
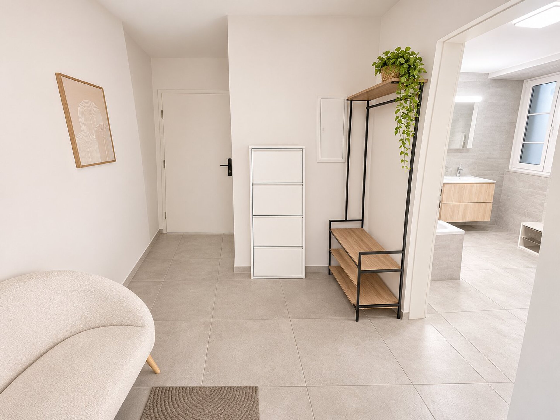
Jurassic Home presents a project to reunite two apartments within the Tarascon residence, to create a generous corner triplex. Spread over three levels, this future home combines beautiful reception rooms, four bedrooms and additional spaces for entertaining, working or relaxing.
The project provides for 182 m2 divided between the ground floor and the first floor, to which are added the basement spaces and a cellar.
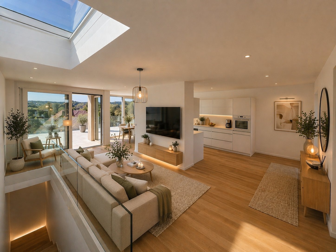
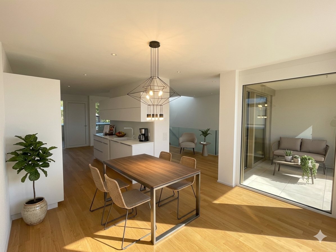
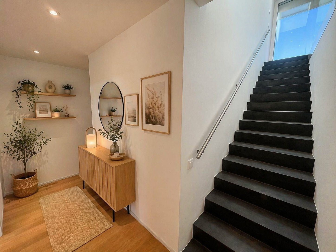
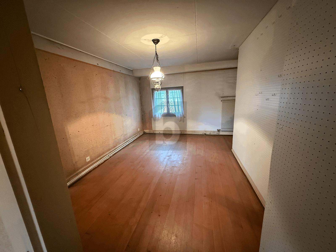
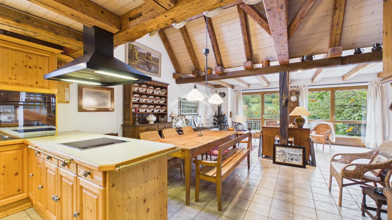
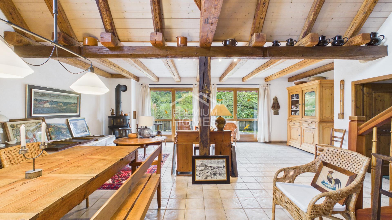
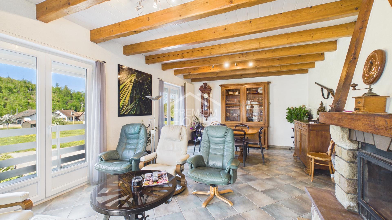
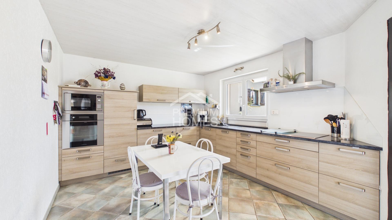
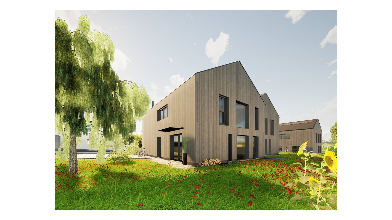
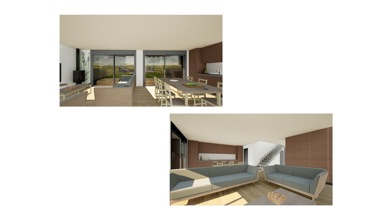
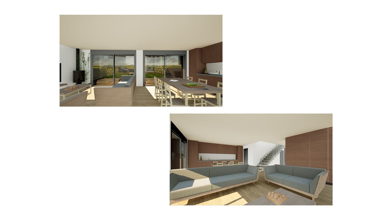
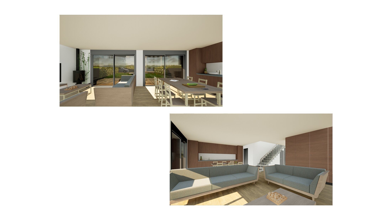
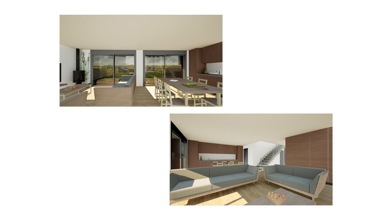
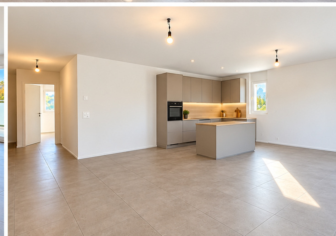
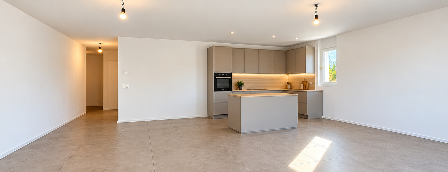
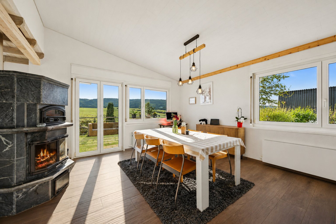
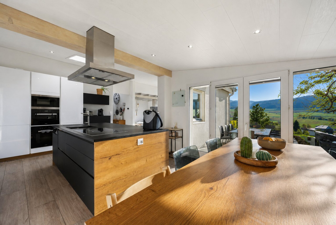
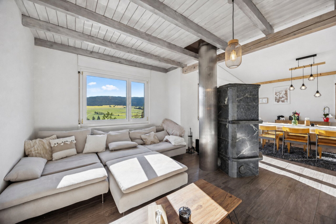
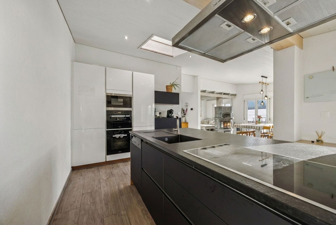
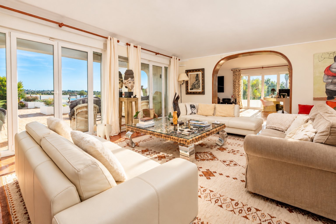
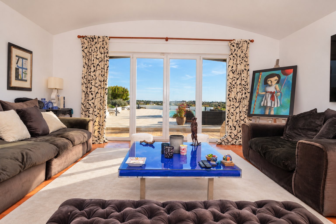
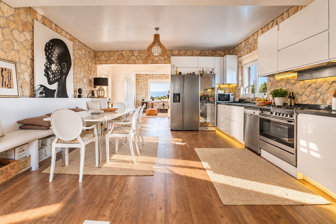
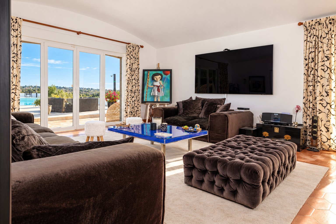
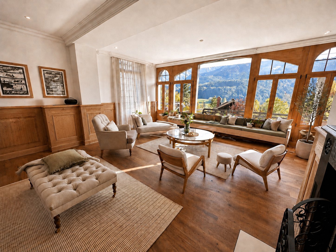
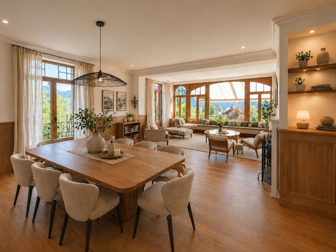
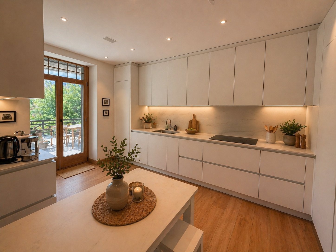
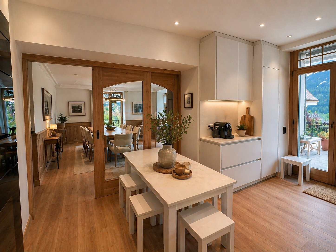
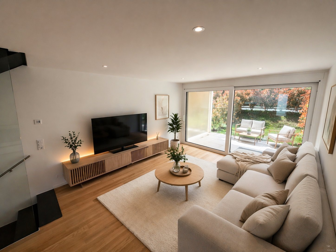
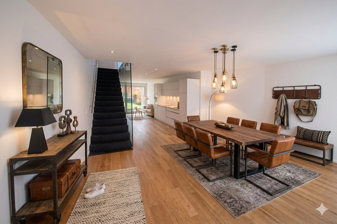
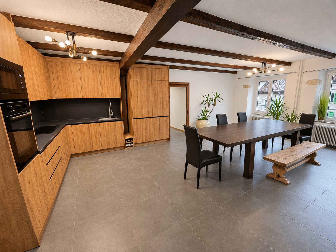
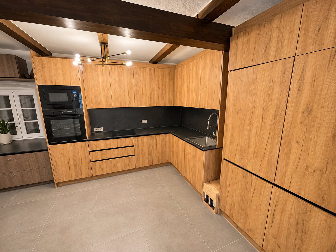
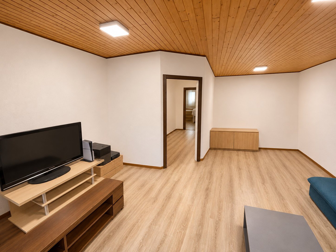
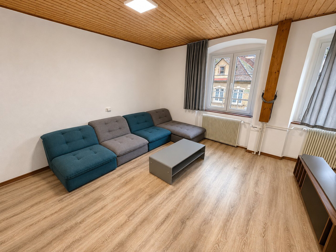
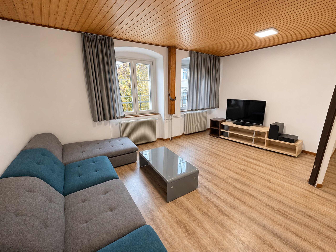
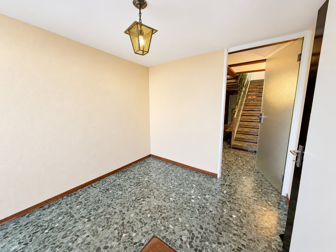
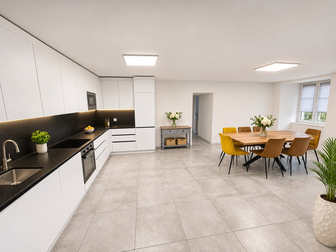
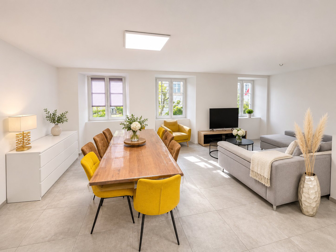
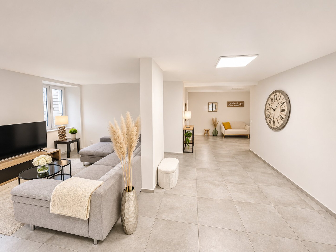
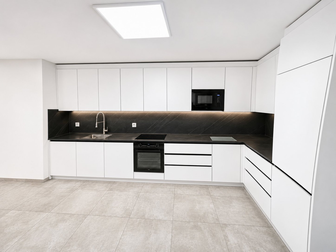
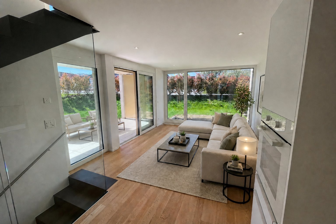
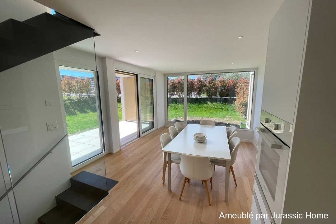
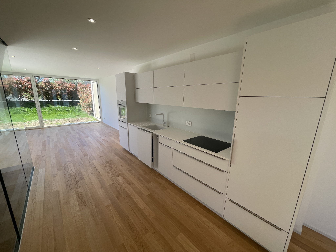
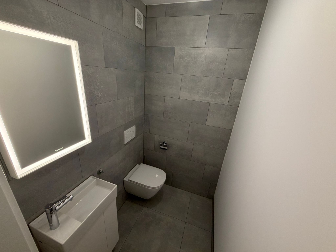
On the ground floor, a private entrance opens onto a living space organized around an open kitchen with central island. The dining room of 28 m2 and the living room of 35 m2 offer comfortable volumes for family moments and meals with friends. A pantry and a guest toilet complete this level.
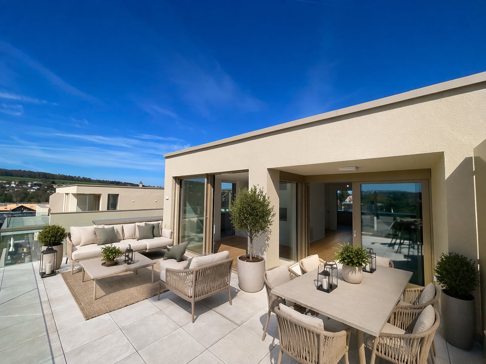
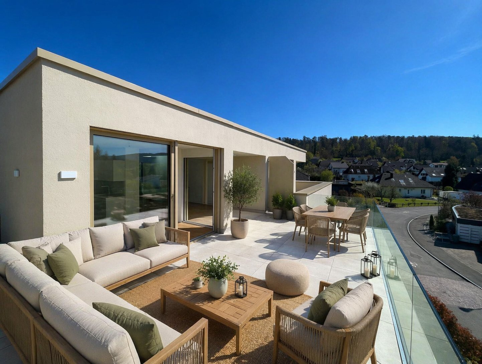
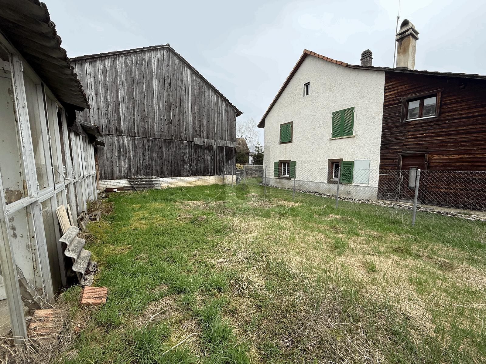
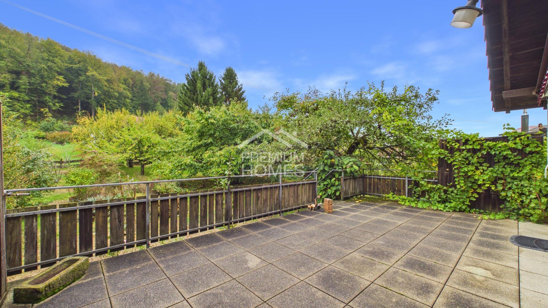
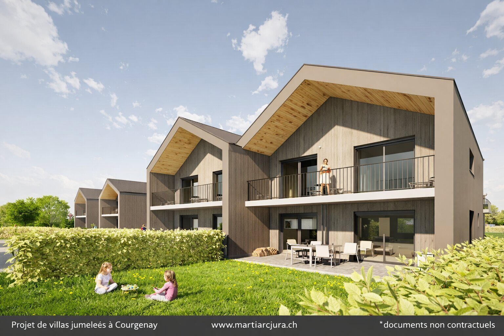
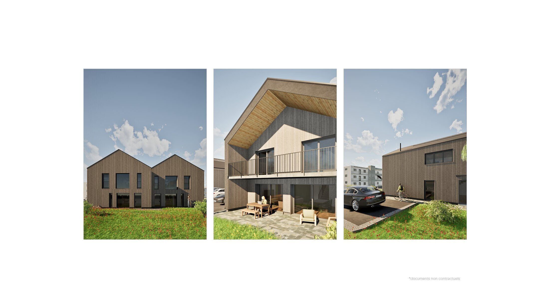
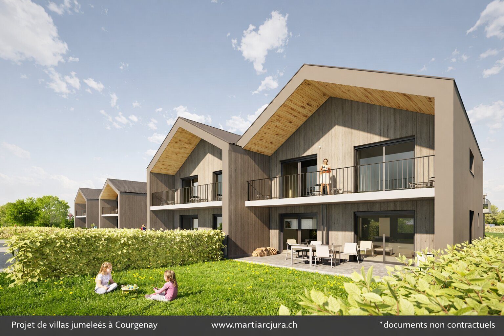
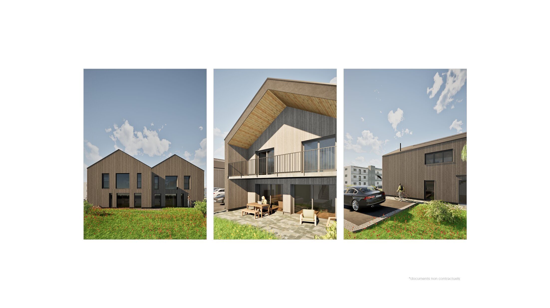
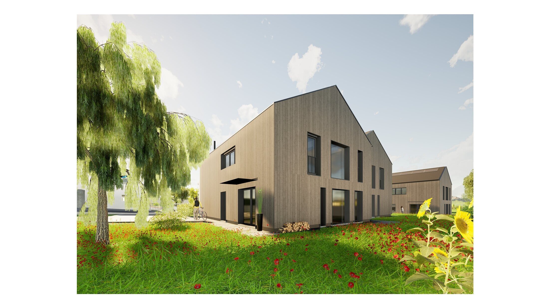
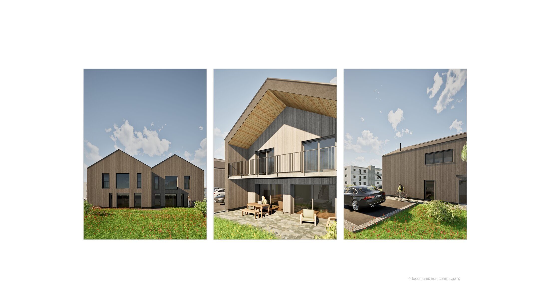
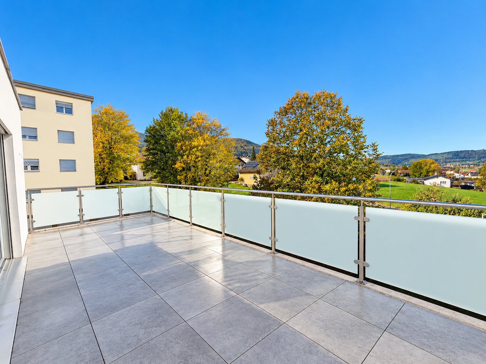
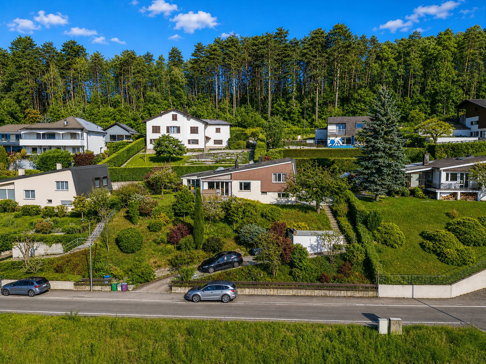
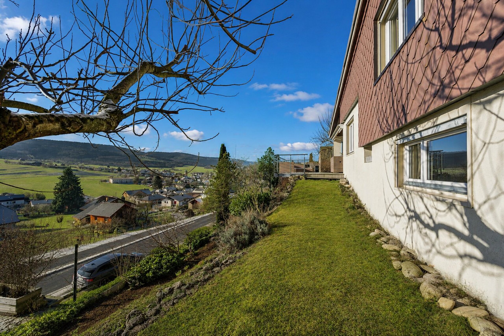
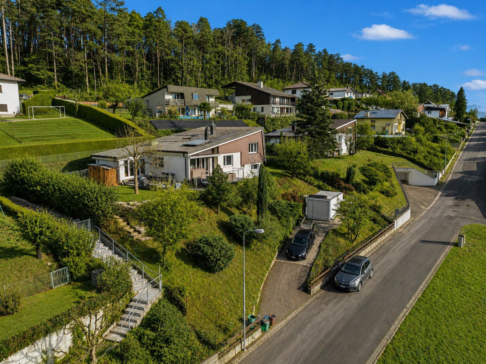
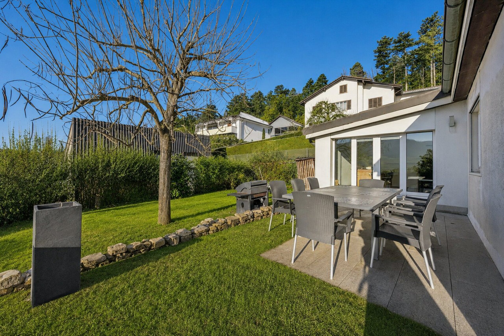
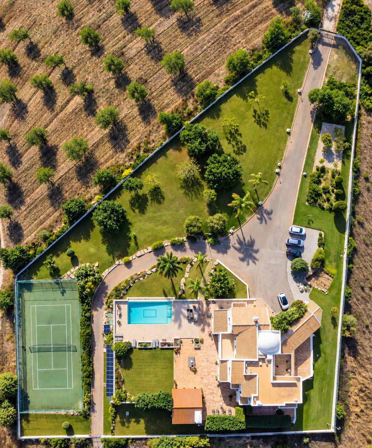
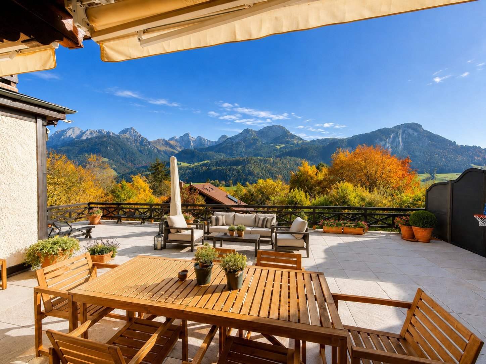
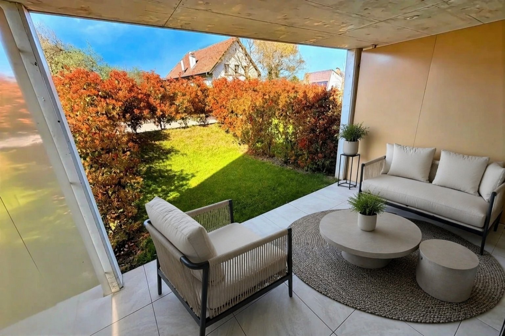
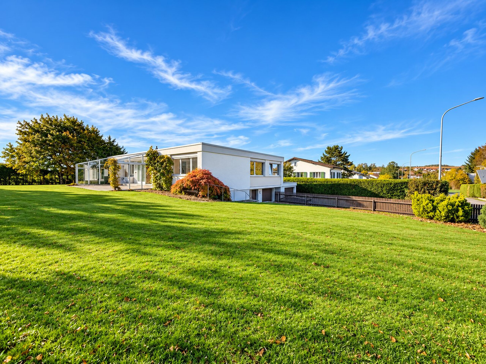
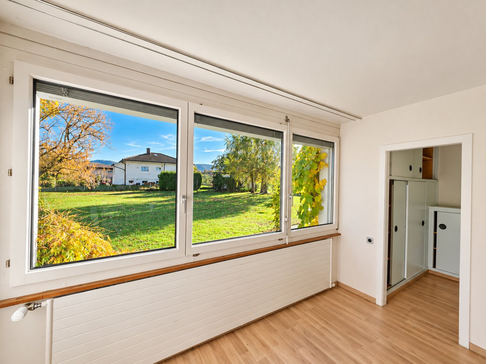
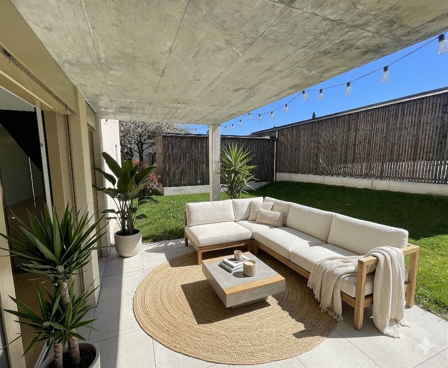
The large bay windows extend the living rooms towards the terraces and the garden. The combination of the two outdoor spaces makes it possible to envisage a continuous garden around the corner of the building, with a terrace connecting the different facades: a pleasant setting for having lunch outside, setting up a summer lounge or enjoying the greenery.
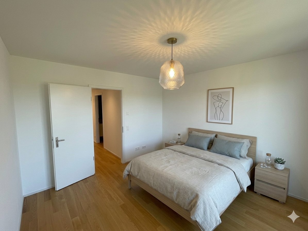
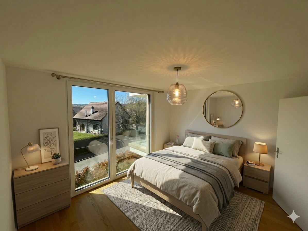
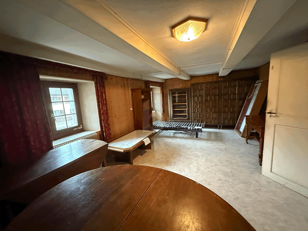
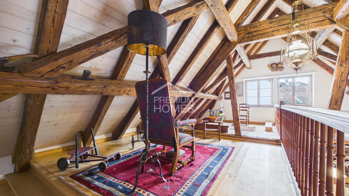
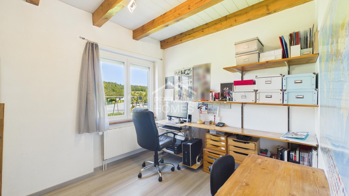
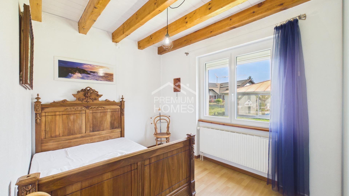
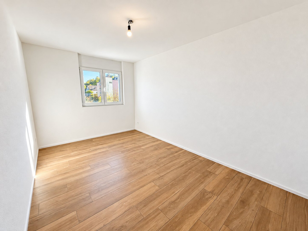
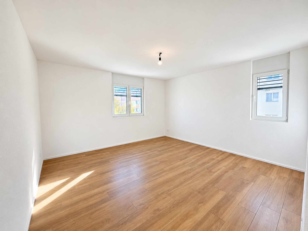
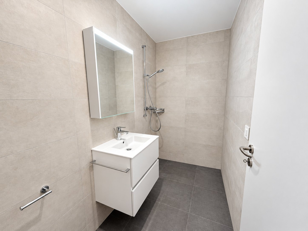
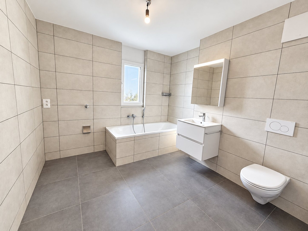
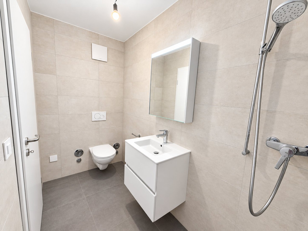
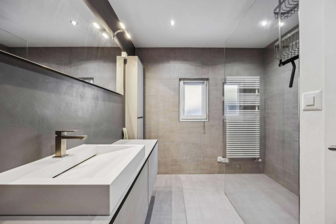
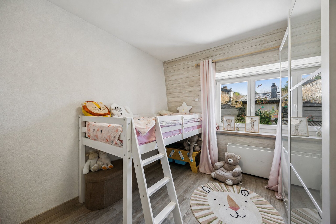
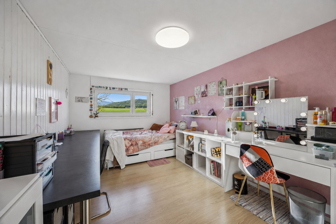
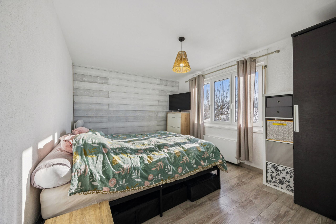
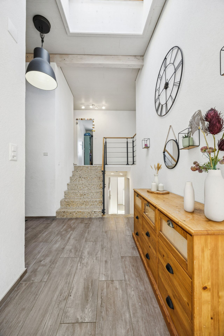
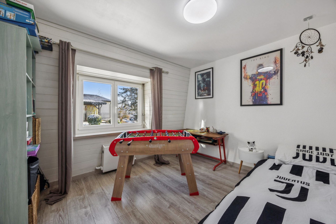
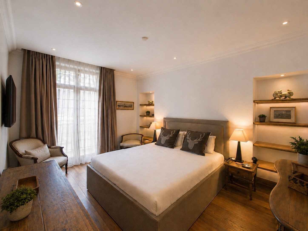
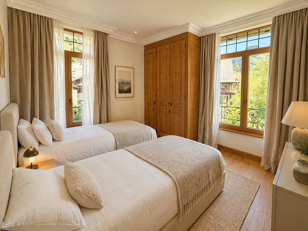
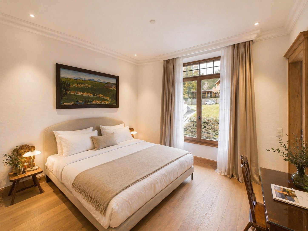
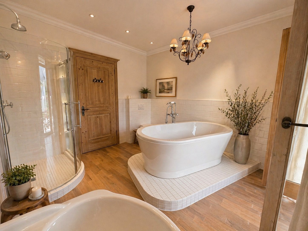
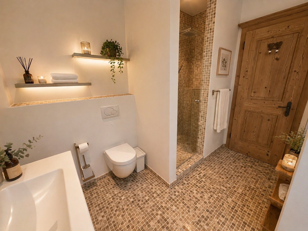
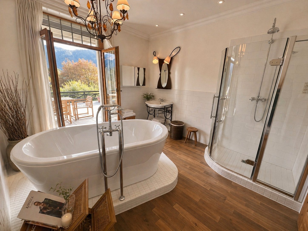
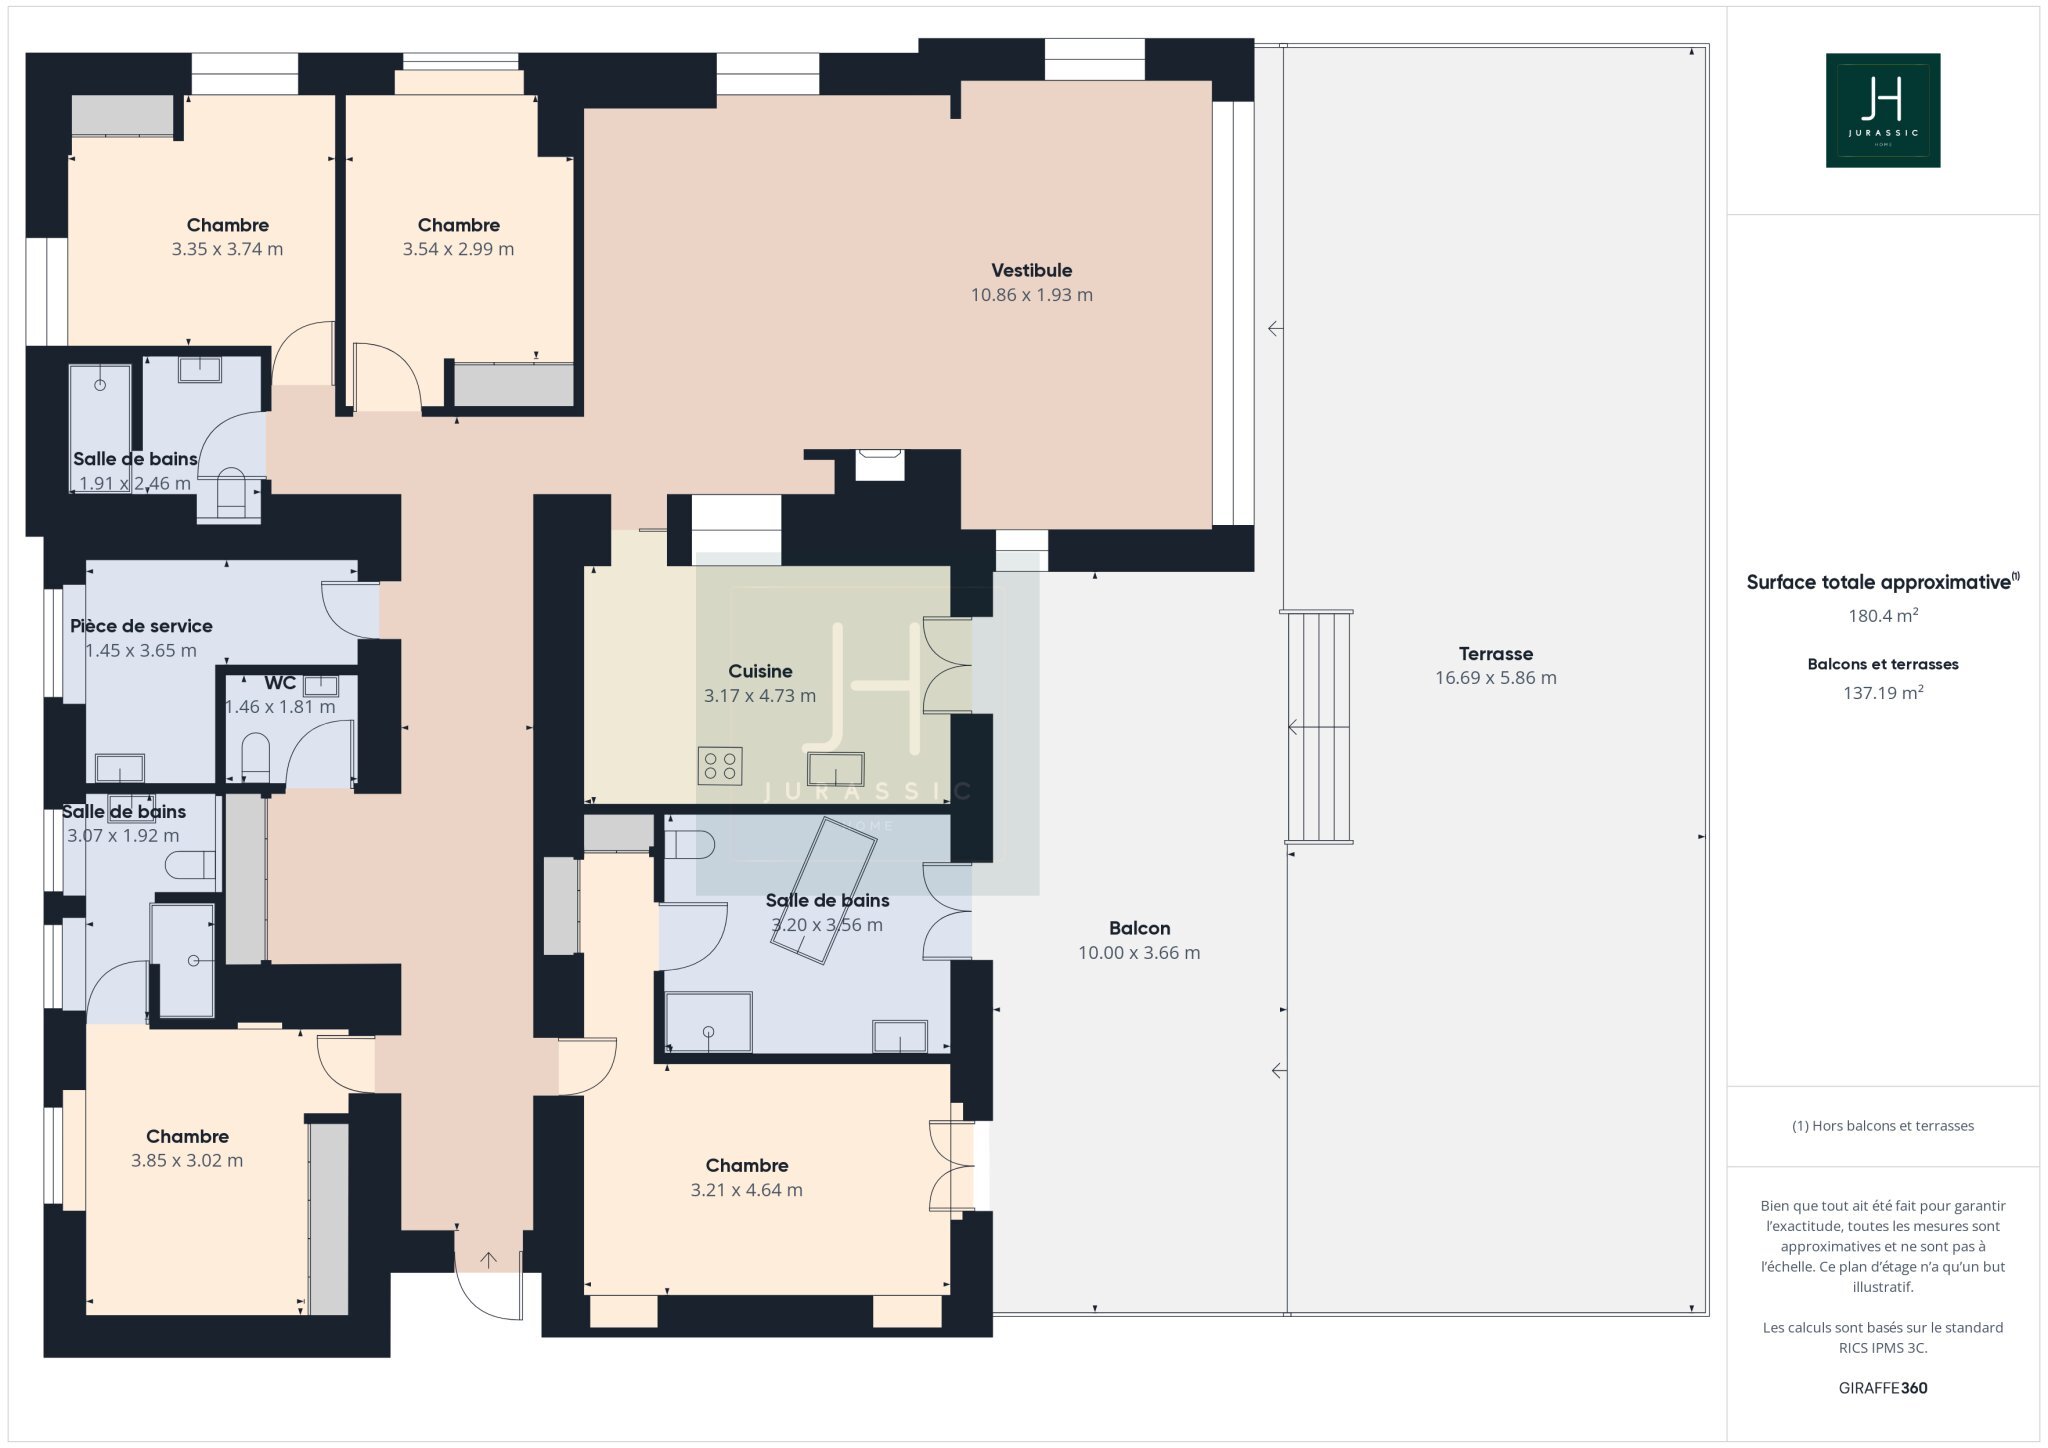
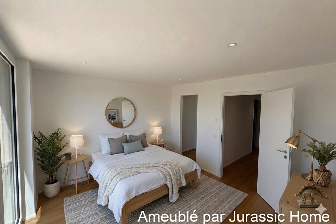
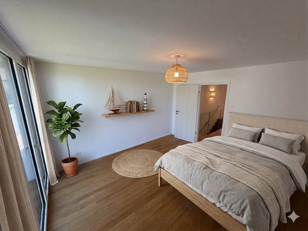
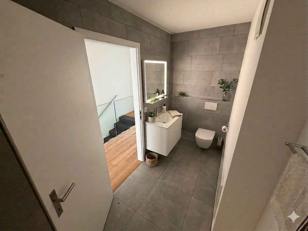
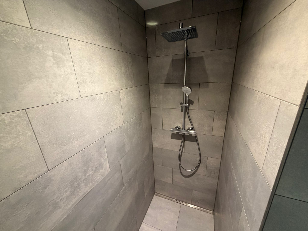
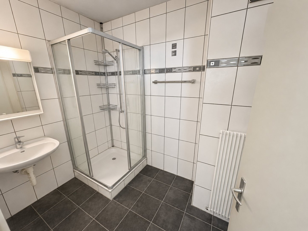
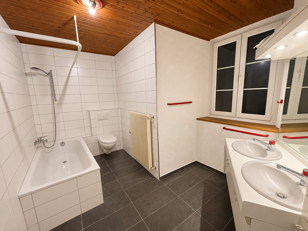
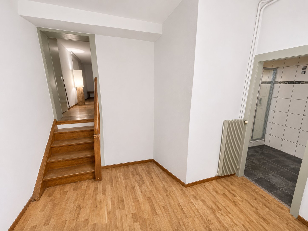
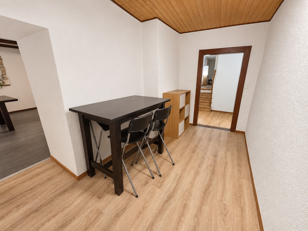
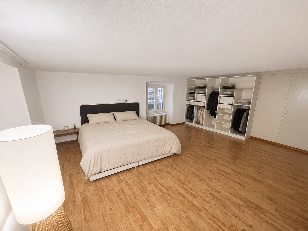
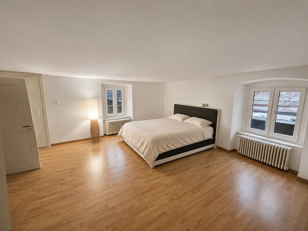
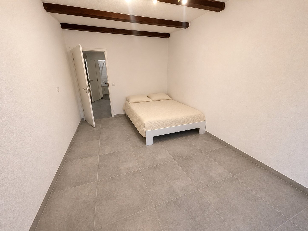
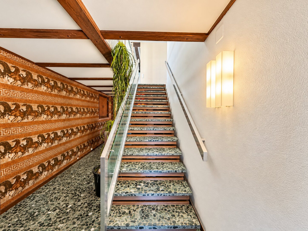
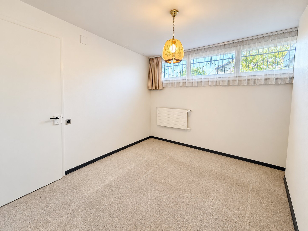
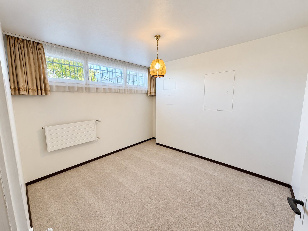
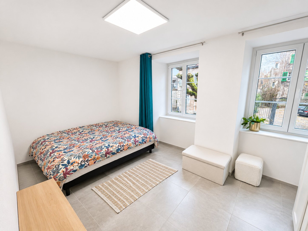
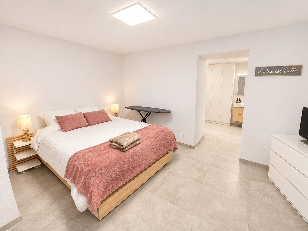
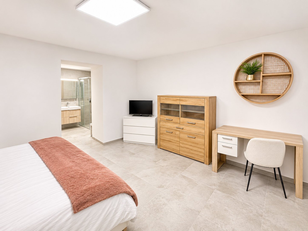
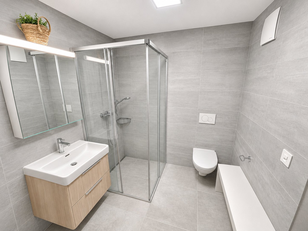
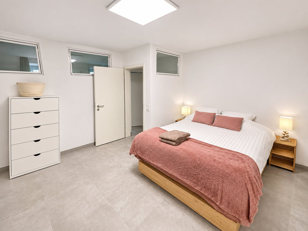
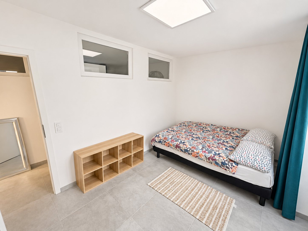
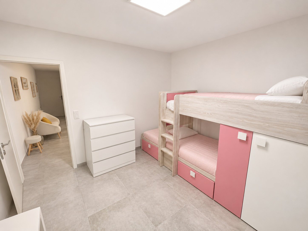
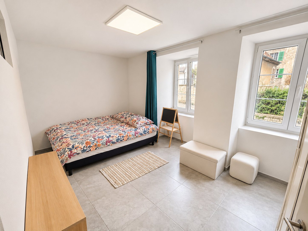
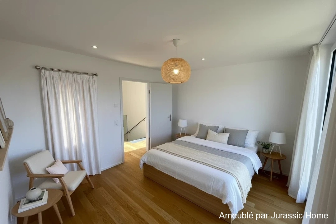
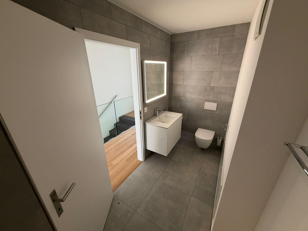
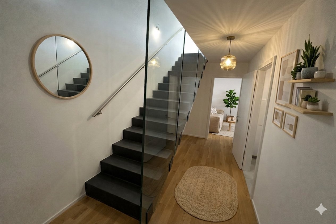
Upstairs, the sleeping area includes four bedrooms from 15.2 to 16.3 m2, two shower rooms with toilets, storage space and an existing balcony. The removal of the second staircase also makes it possible to provide an office space.
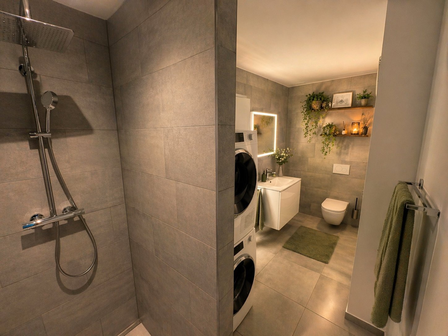
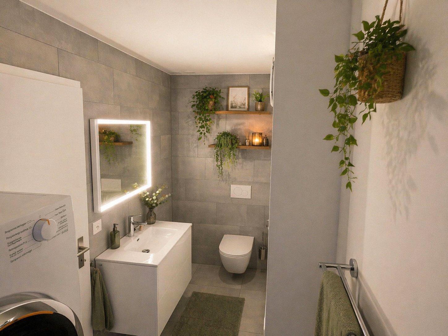
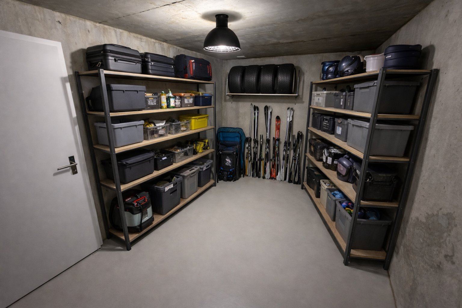
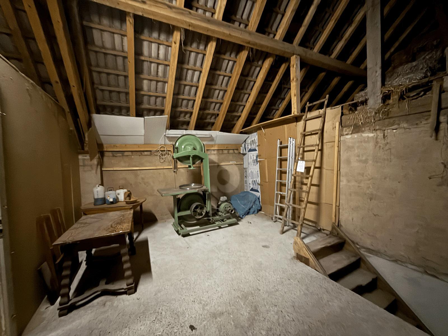
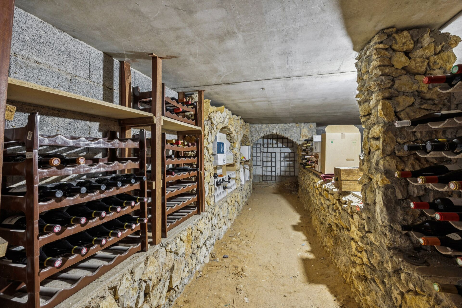
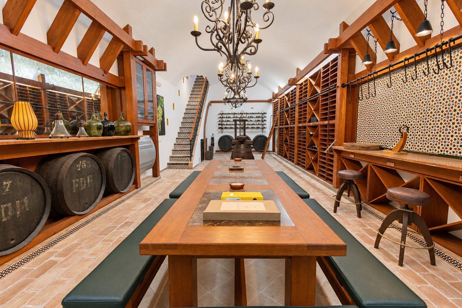
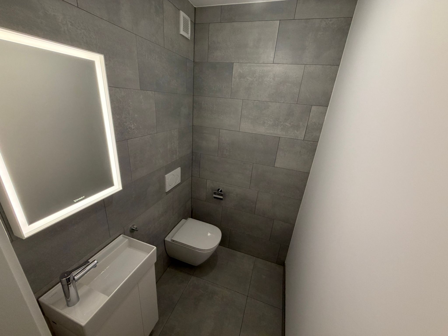
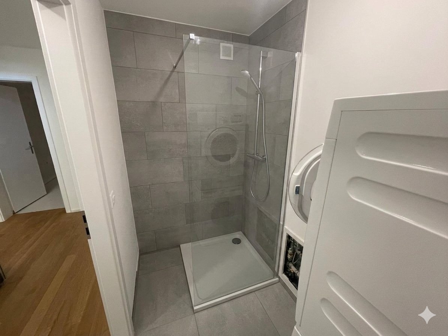
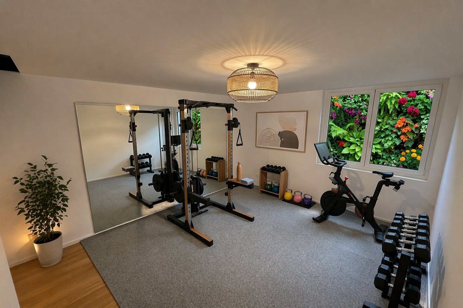
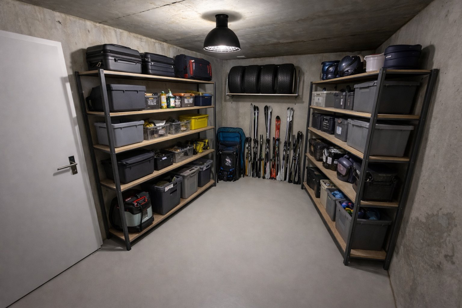
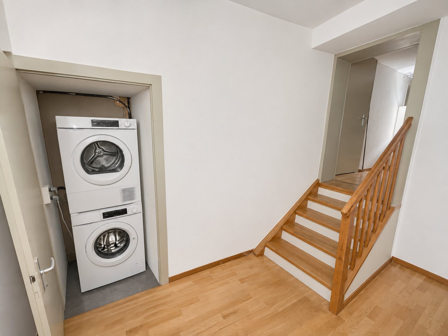
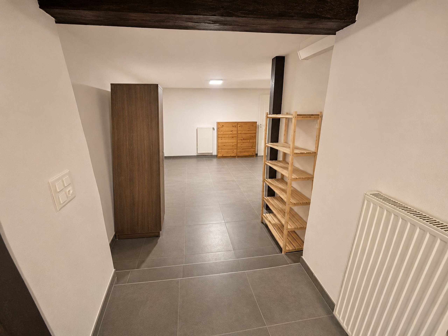
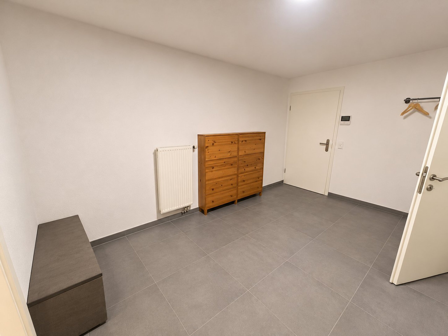
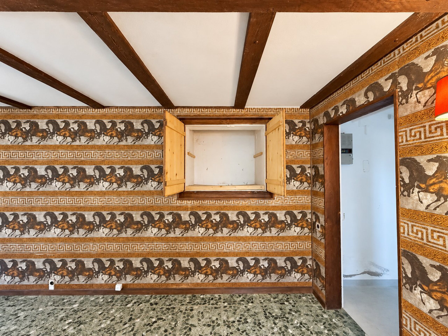
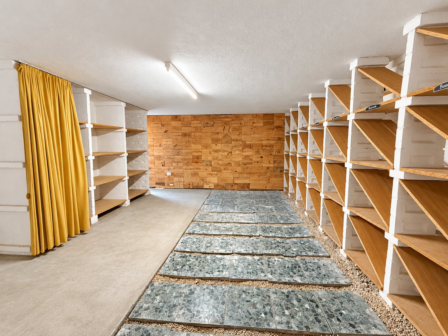
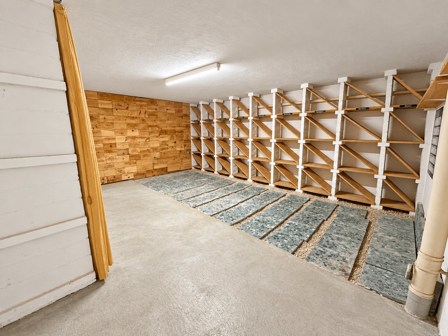
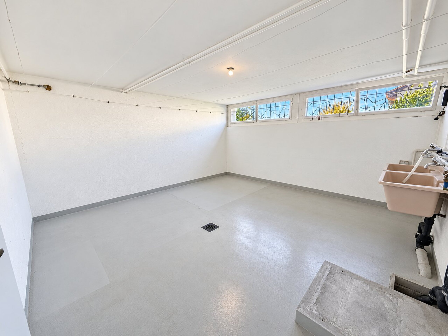
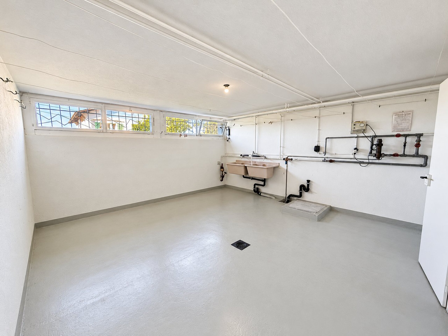
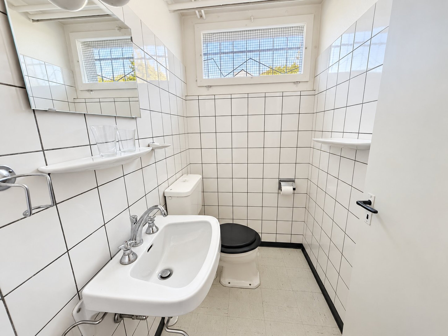
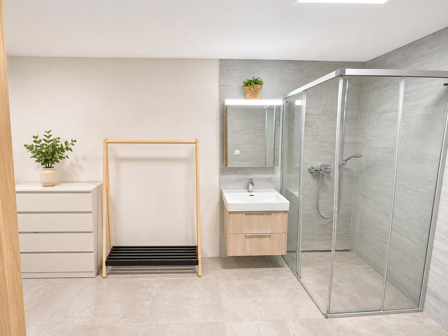
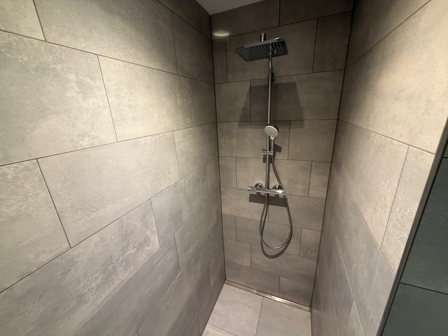
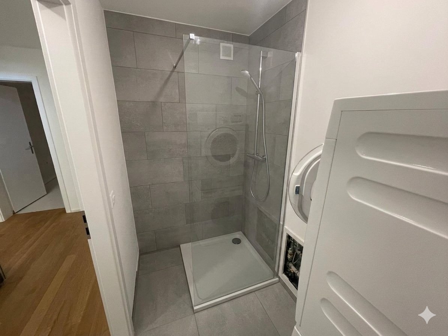
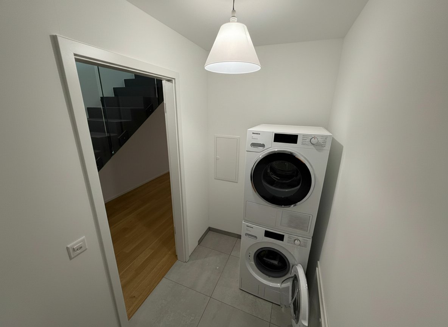
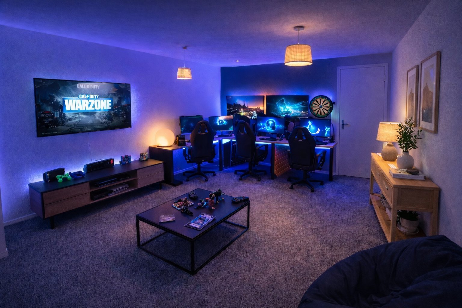
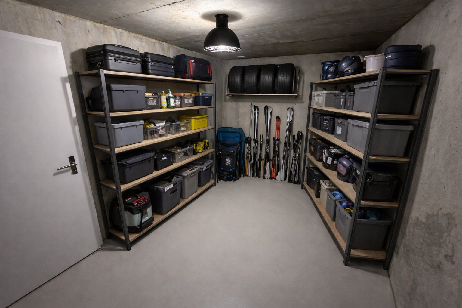
The basement brings an additional dimension to the accommodation with a carnotzet of 30.3 m2 and a projected guest area including dressing room, shower room, washing column and separate toilet. A laundry room, a storeroom and a cellar of 20.2 m2 complete the set.
A project for those looking for the spirit of a home, a garden and an interior organization adapted to family life.
Project for the reunification of lots 2.3 and 2.4. Indicative areas according to the plans provided. Transformations and use of the basement as a guest room to be validated.
The project provides for 182 m2 divided between the ground floor and the first floor, to which are added the basement spaces and a cellar.
On the ground floor, a private entrance opens onto a living space organized around an open kitchen with central island. The dining room of 28 m2 and the living room of 35 m2 offer comfortable volumes for family moments and meals with friends. A pantry and a guest toilet complete this level.
The large bay windows extend the living rooms towards the terraces and the garden. The combination of the two outdoor spaces makes it possible to envisage a continuous garden around the corner of the building, with a terrace connecting the different facades: a pleasant setting for having lunch outside, setting up a summer lounge or enjoying the greenery.
Upstairs, the sleeping area includes four bedrooms from 15.2 to 16.3 m2, two shower rooms with toilets, storage space and an existing balcony. The removal of the second staircase also makes it possible to provide an office space.
The basement brings an additional dimension to the accommodation with a carnotzet of 30.3 m2 and a projected guest area including dressing room, shower room, washing column and separate toilet. A laundry room, a storeroom and a cellar of 20.2 m2 complete the set.
A project for those looking for the spirit of a home, a garden and an interior organization adapted to family life.
Project for the reunification of lots 2.3 and 2.4. Indicative areas according to the plans provided. Transformations and use of the basement as a guest room to be validated.
Conveniences
Inside conveniences
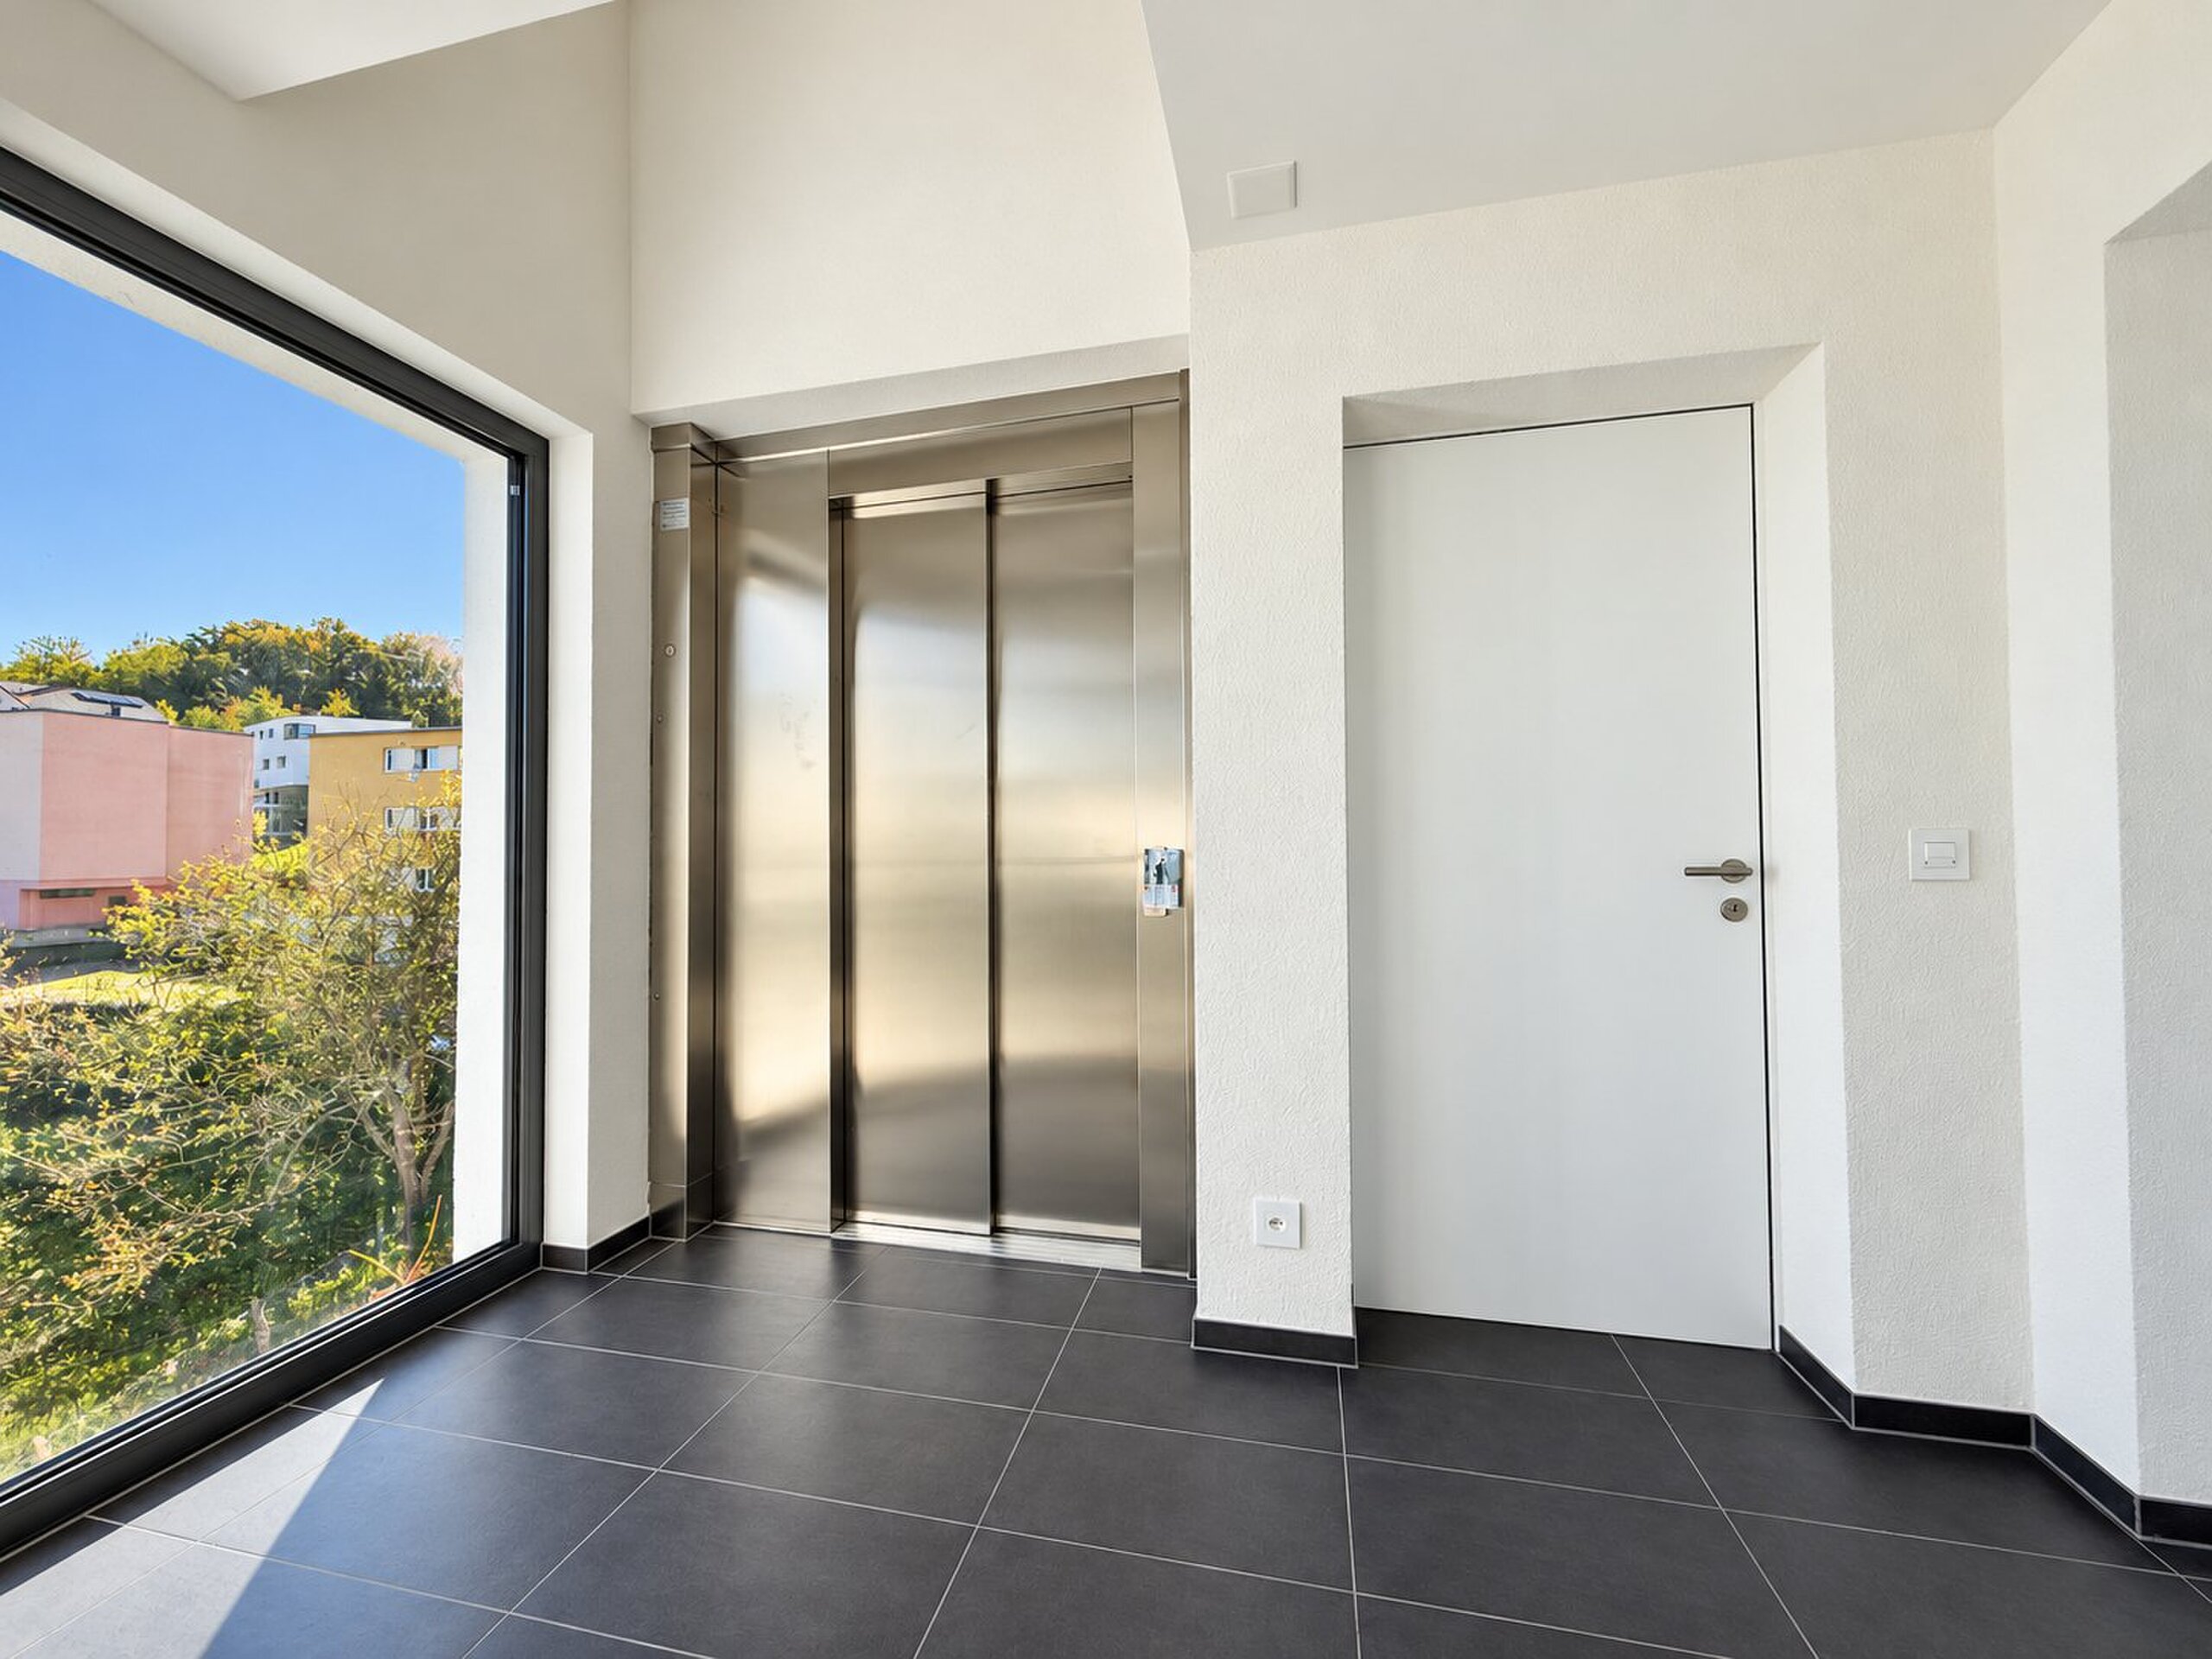
- Lift/elevator