Single family house with 5.5 rooms on sale in Prangins - 160 m²
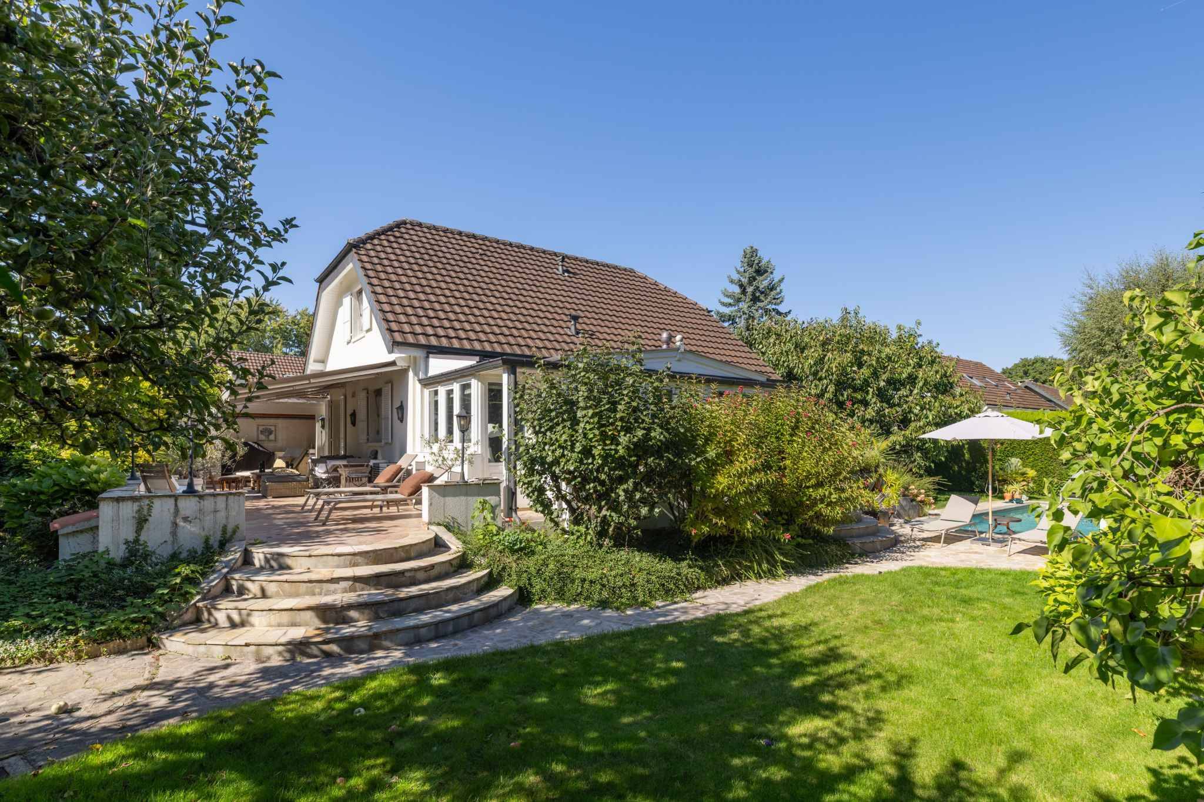
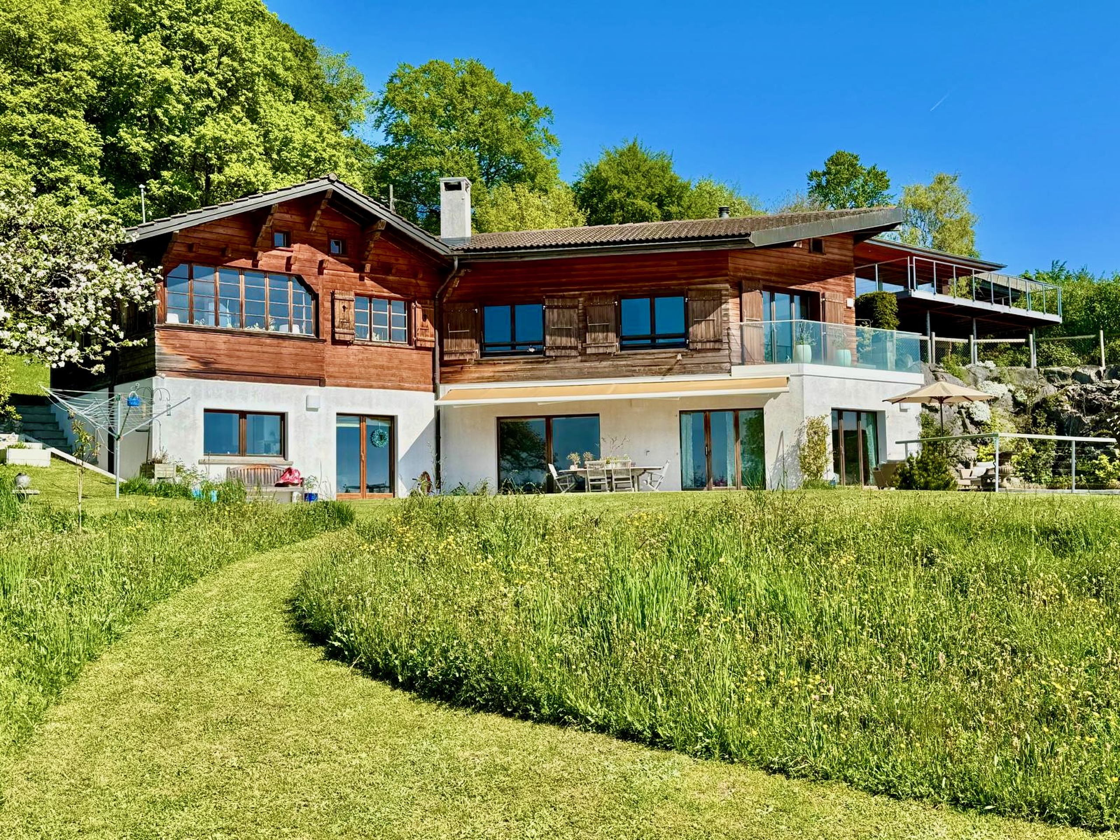
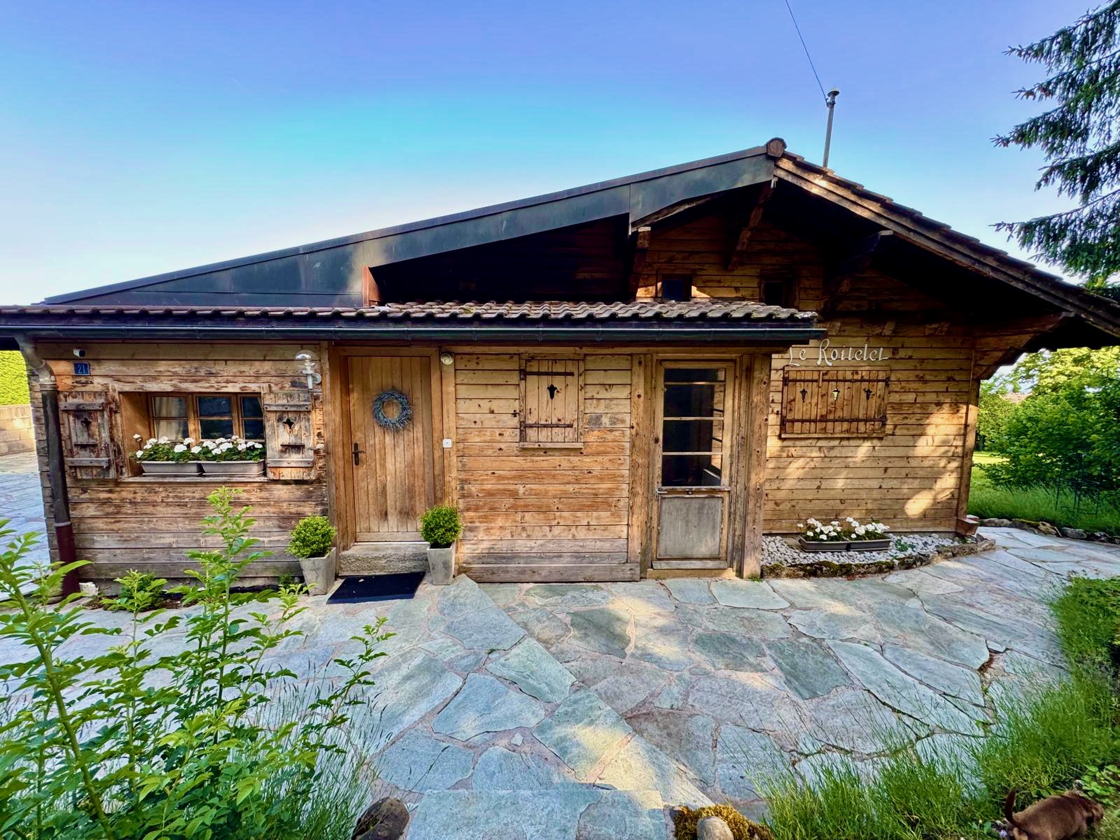
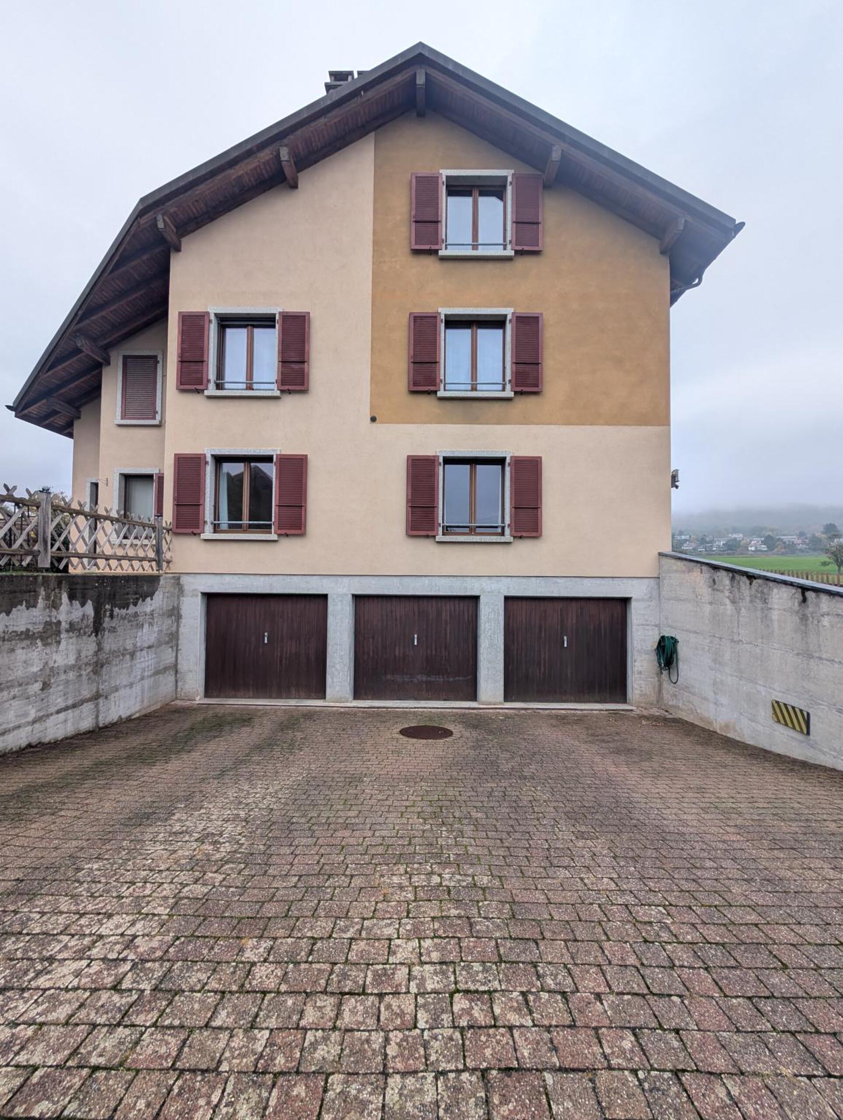
Charming detached villa in Prangins
Rooms5.5
Living area160 m²
Object PriceCHF 2,495,000.-
AvailabilityTo agree
Localisation
1197 PranginsCharacteristics
Reference
4191
Availability
To agree
Bathrooms
2
Year of construction
1974
Latest renovations
2004
Rooms
5.5
Number of levels for the real asset
1
Living area
160 m²
Description
Text translated from french, see original
Original text in french, translate to English.
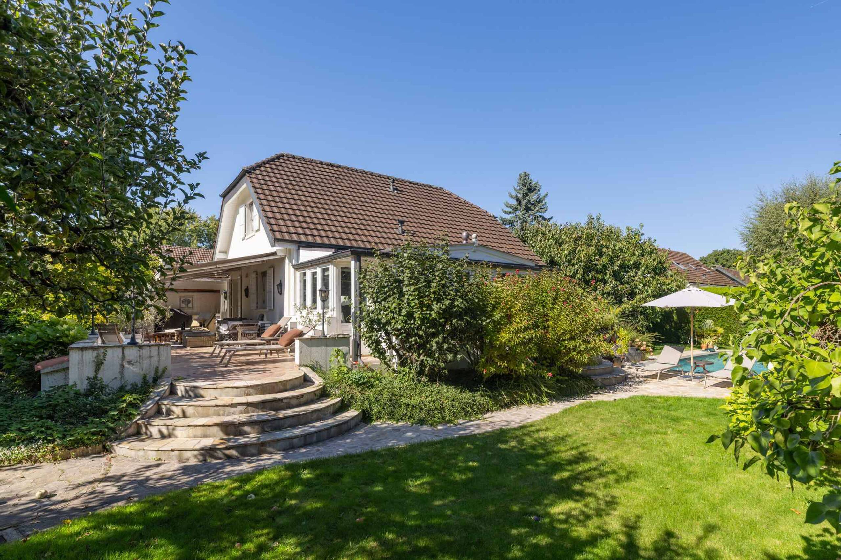
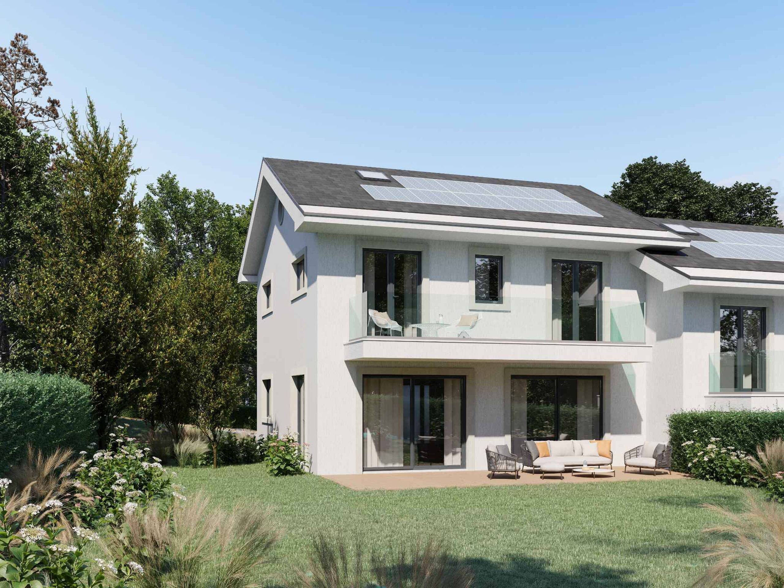
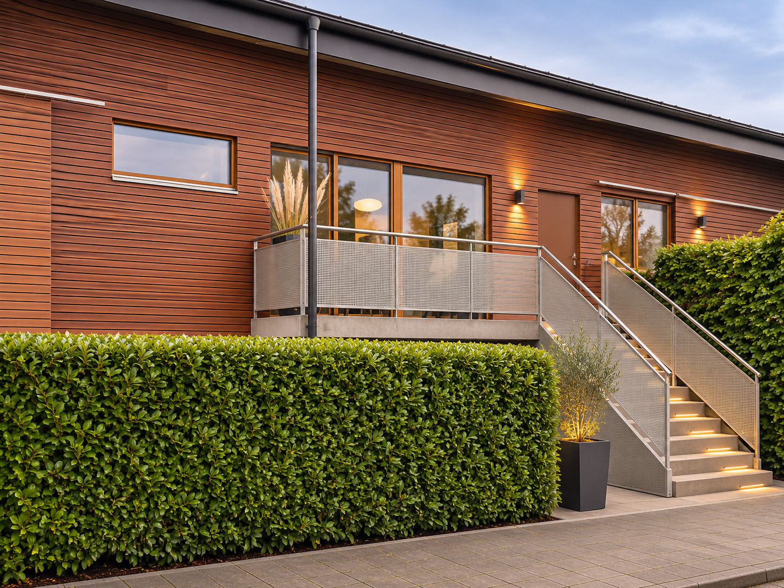
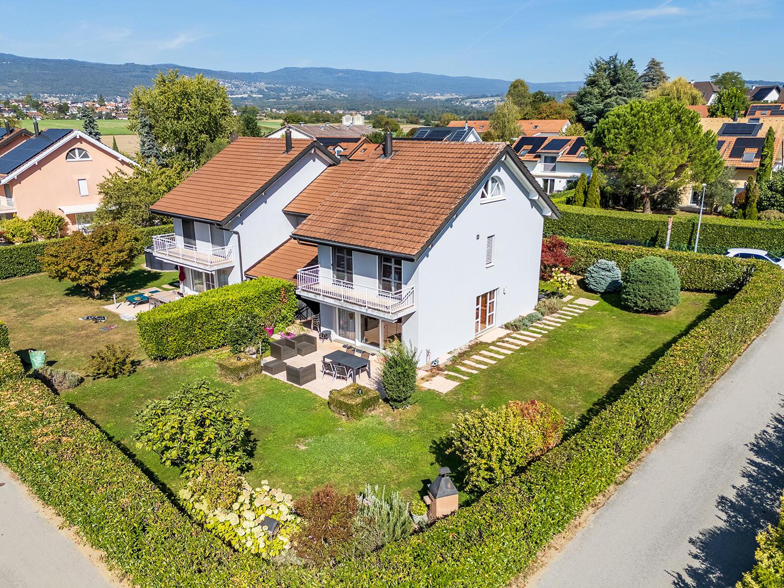
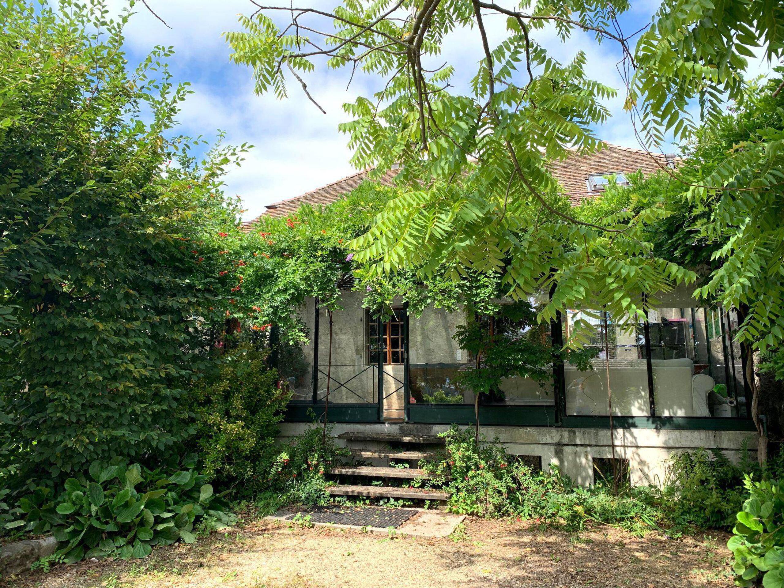
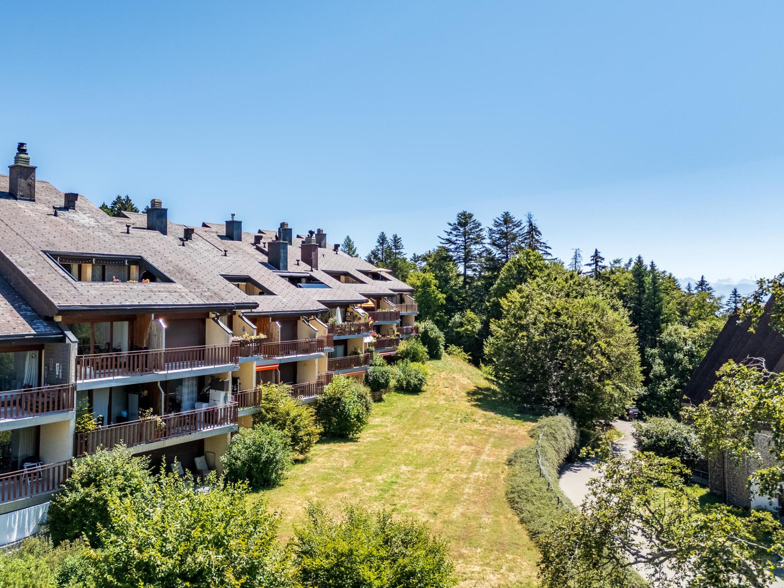
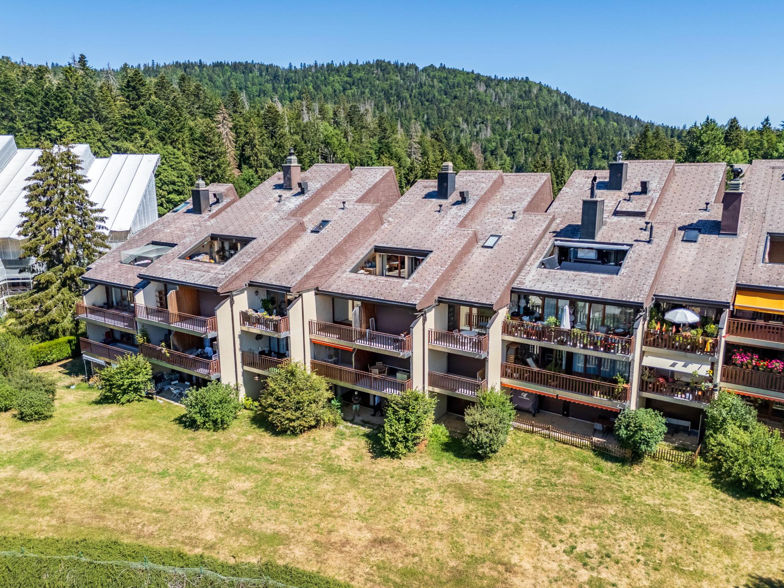
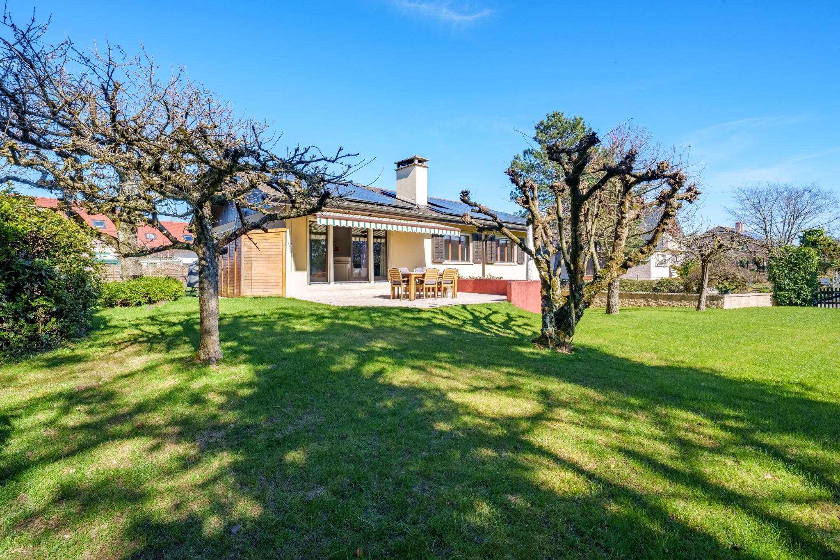
This charming family villa is located in a quiet and residential area at the end of a dead-end road and close to the centre of the village of Prangins.
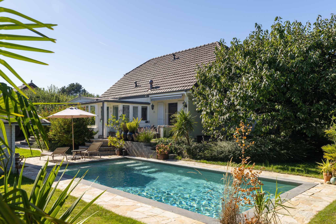
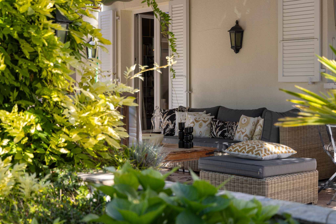
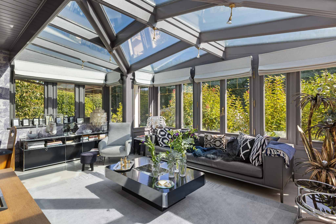
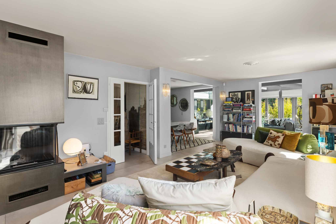
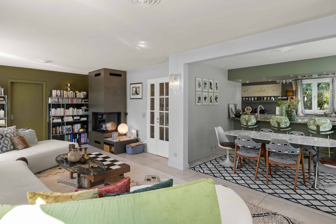
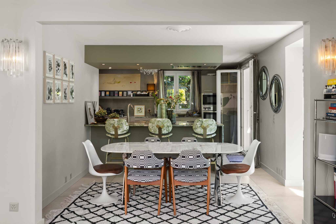
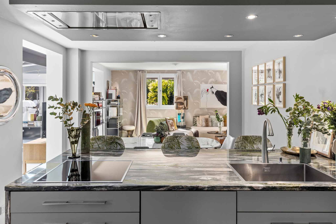
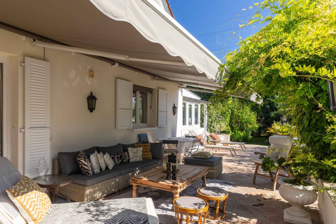
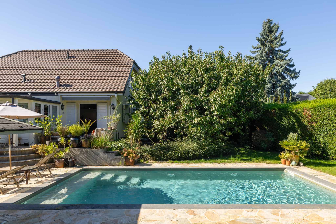
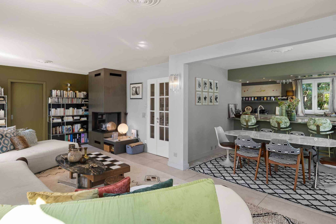
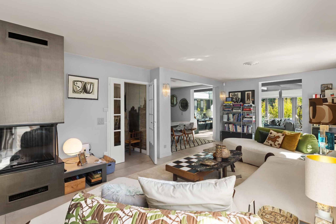
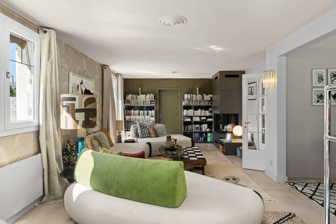
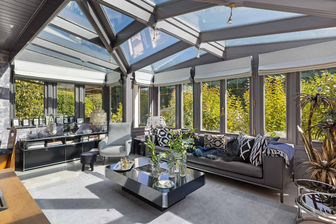
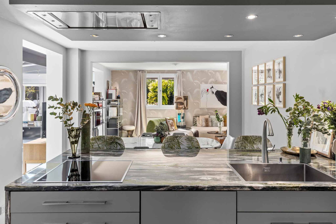
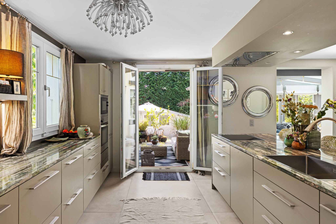
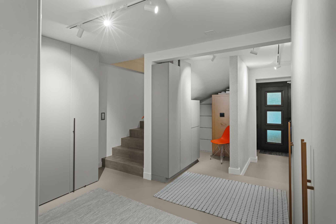
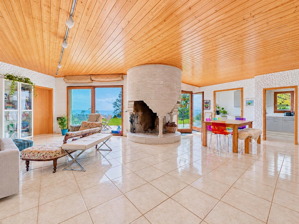
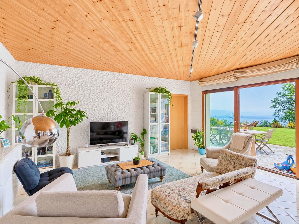
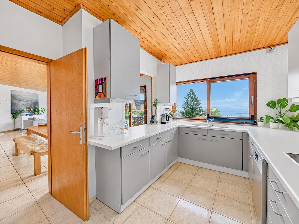
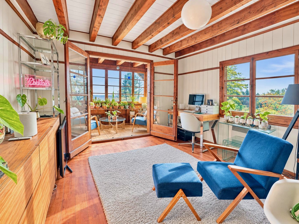
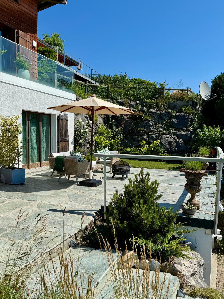
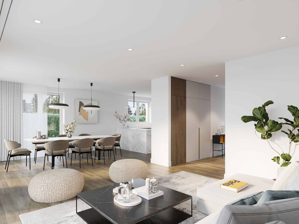
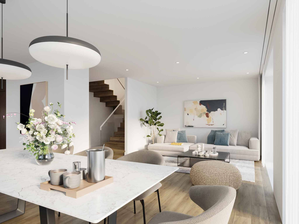
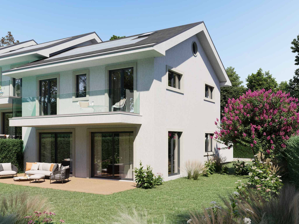
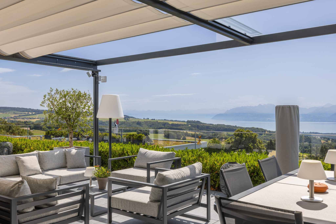
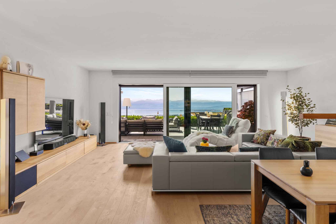
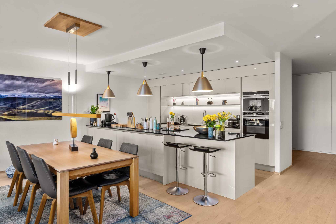
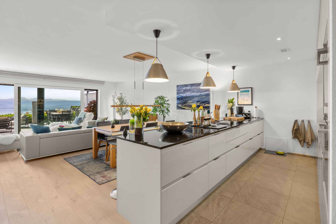
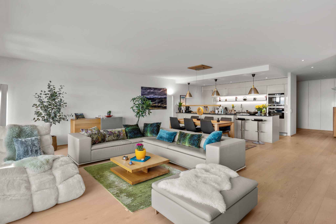
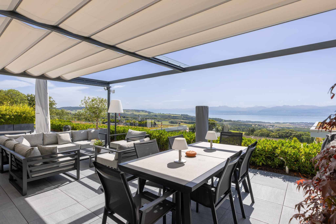
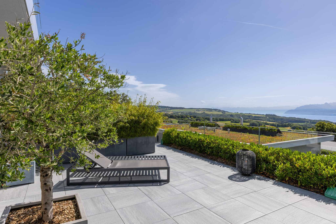
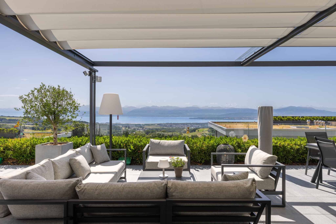
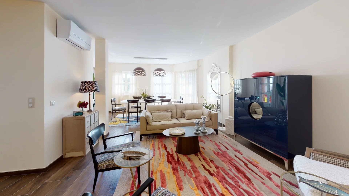
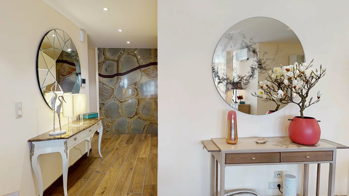
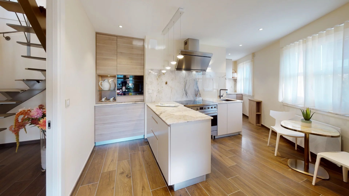
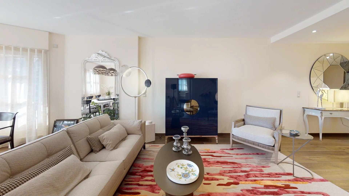
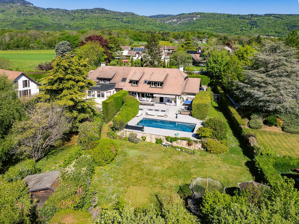
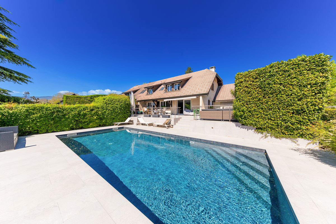
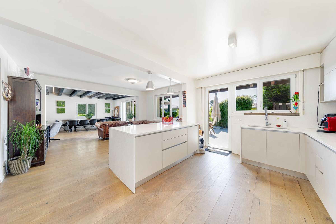
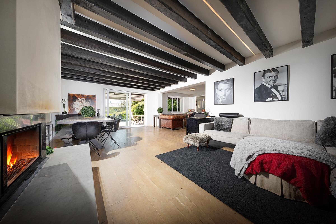
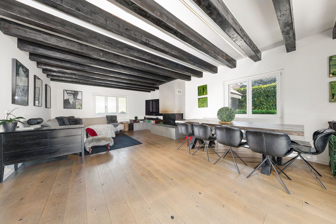
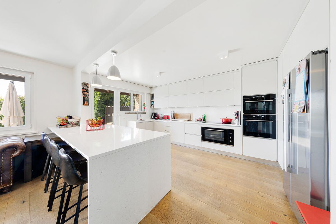
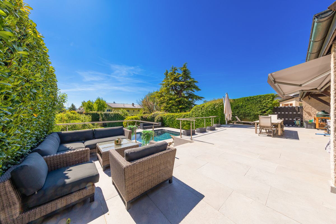
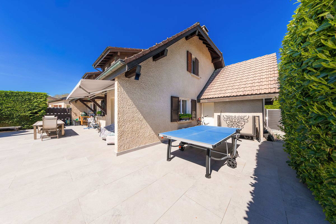
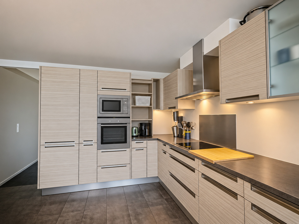
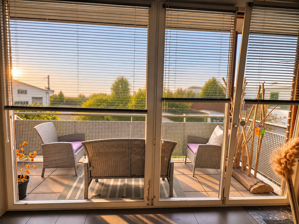
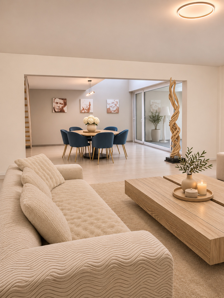
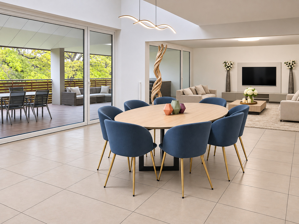
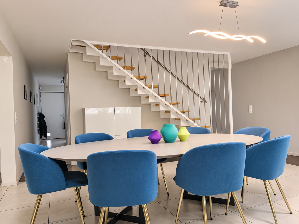
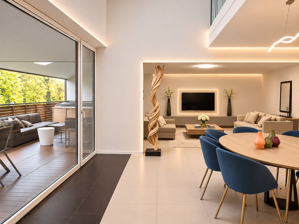
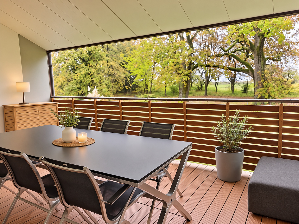
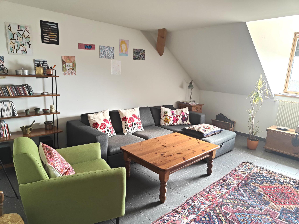
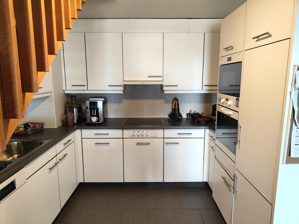
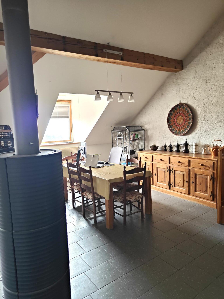
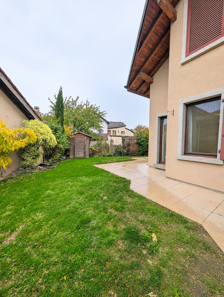
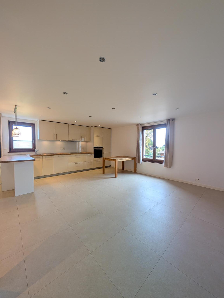
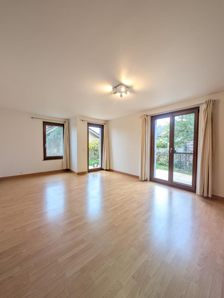
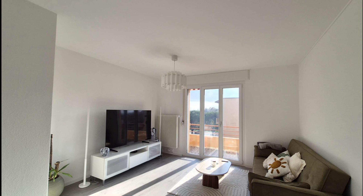
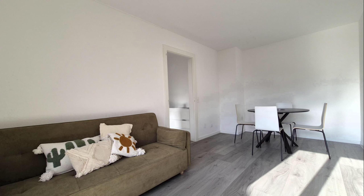
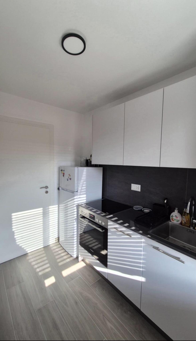
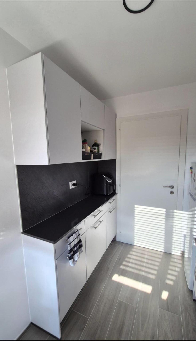
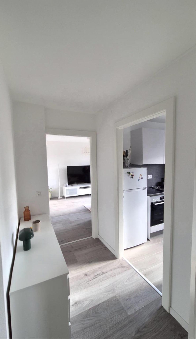
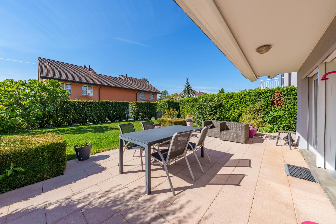
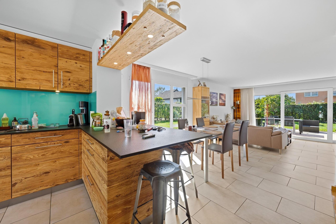
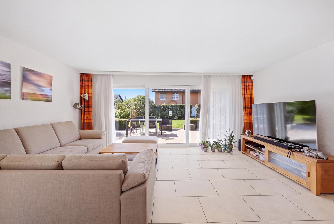
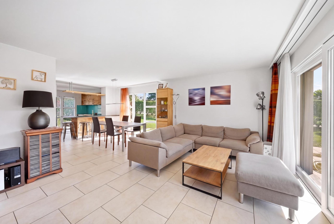
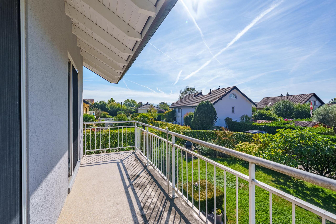
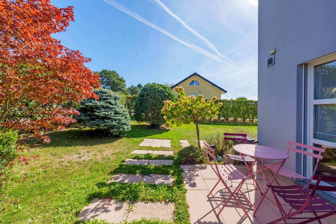
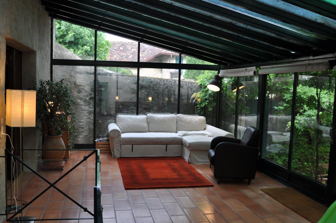
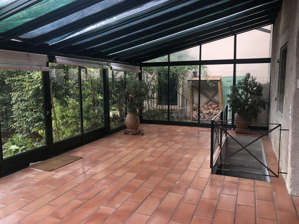
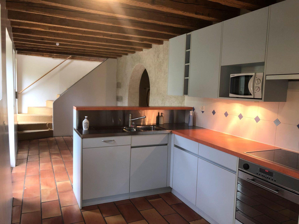
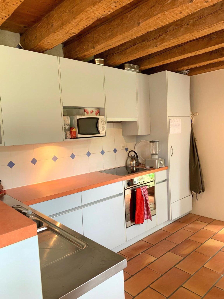
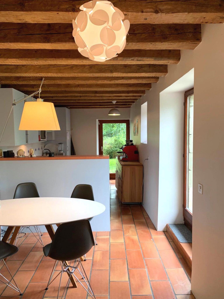
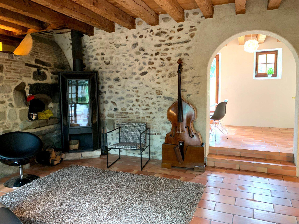
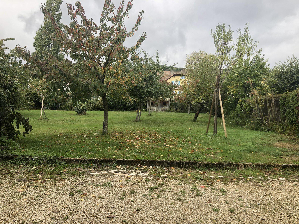
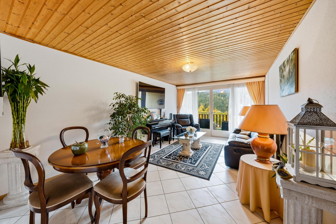
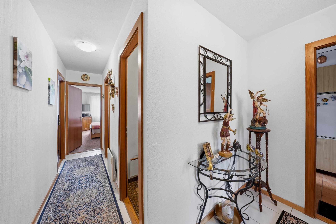
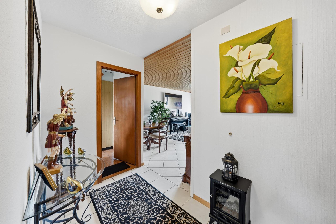
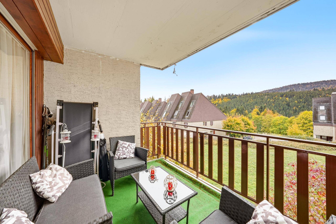
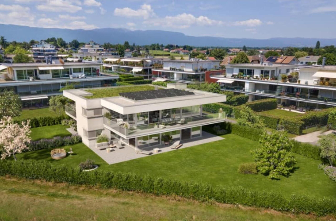
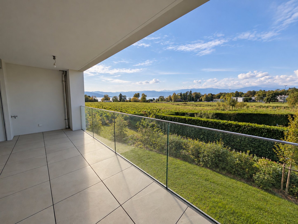
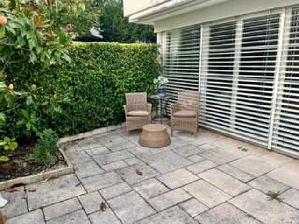
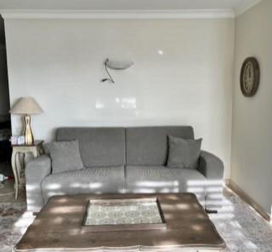
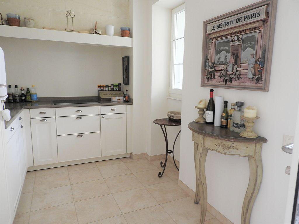
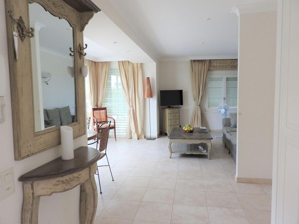
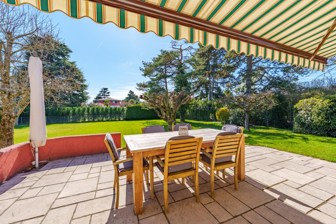
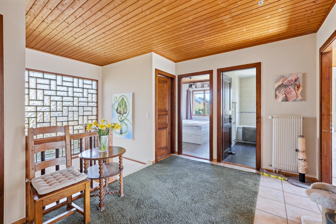
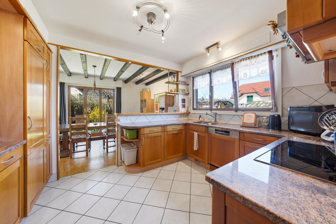
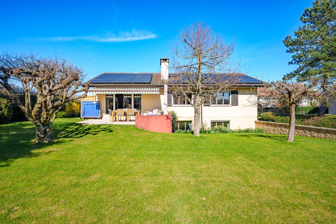
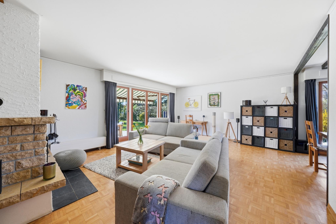
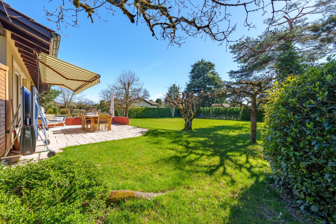
Bright, it has a large entrance hall, a beautiful fully equipped kitchen open to the dining room, a spacious living room with fireplace which gives access to a large well-oriented terrace and the beautiful green garden.
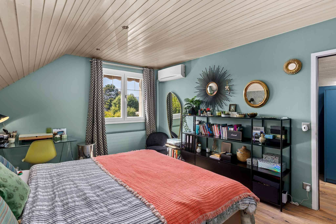
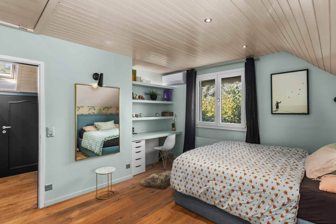
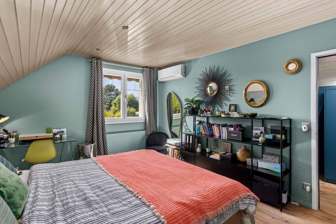
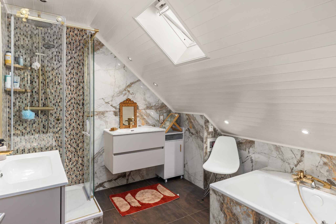
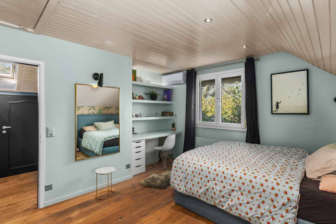
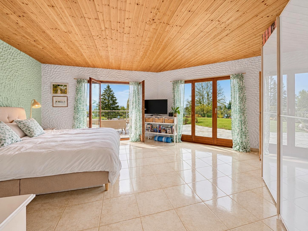
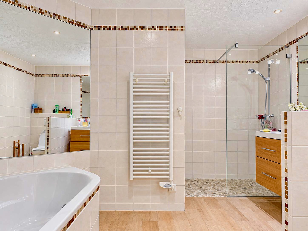
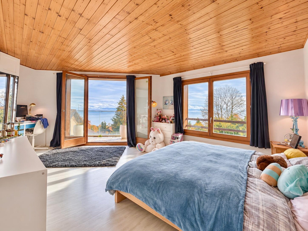
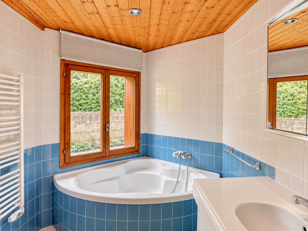
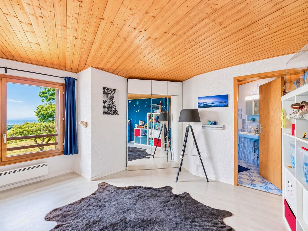
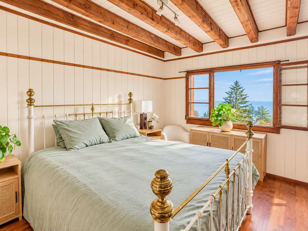
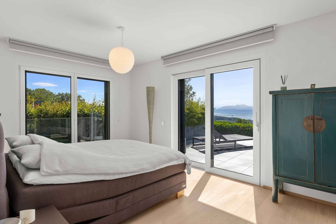
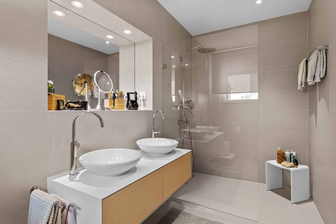
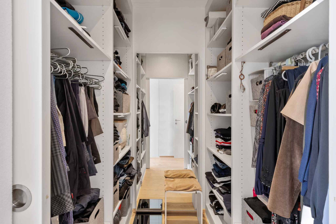
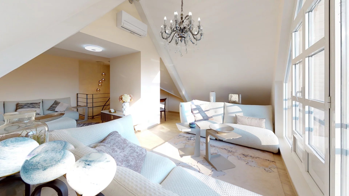
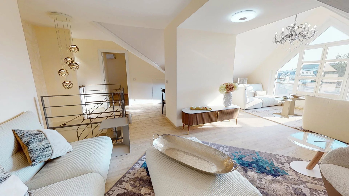
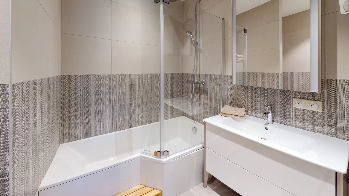
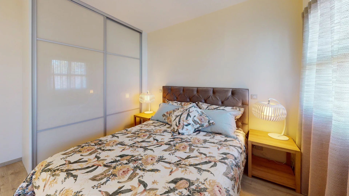
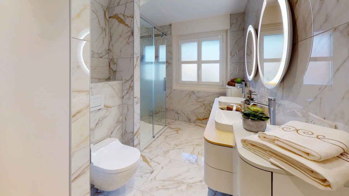
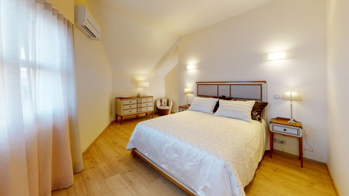
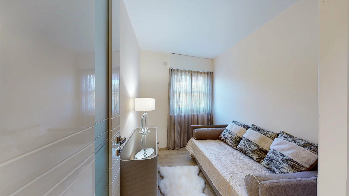
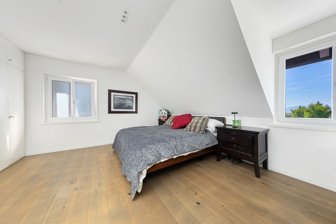
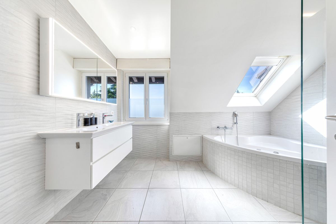
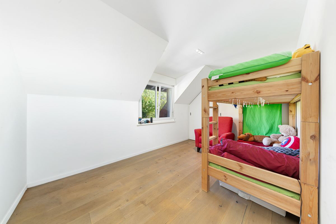
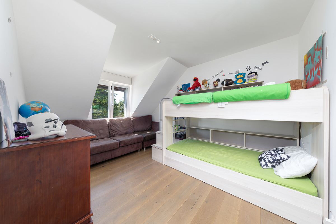
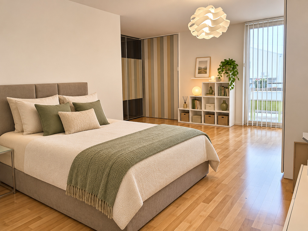
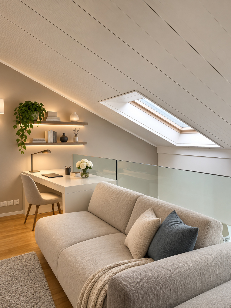
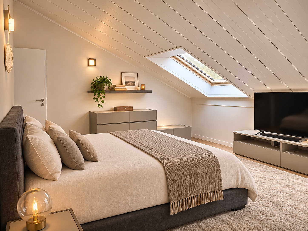
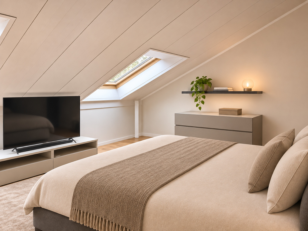
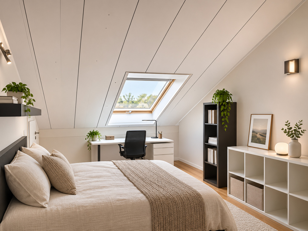
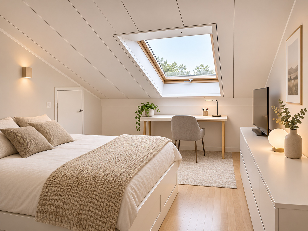
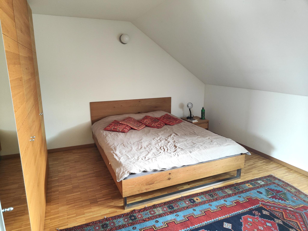
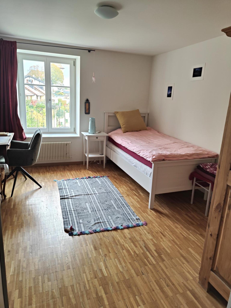
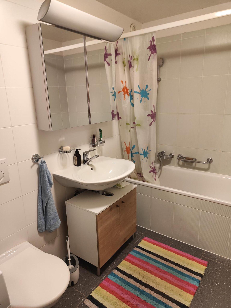
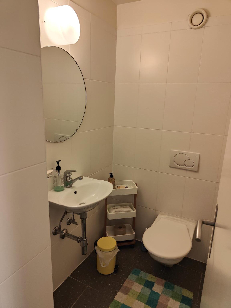
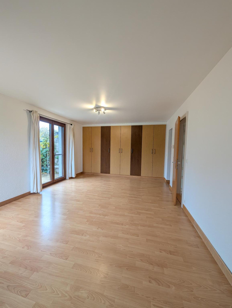
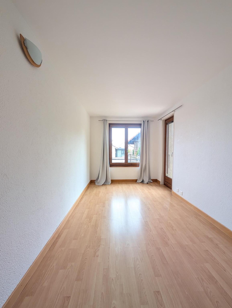
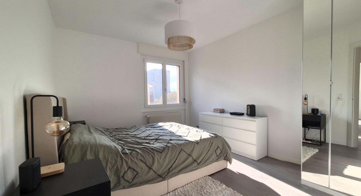
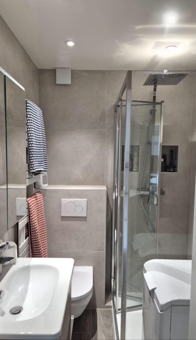
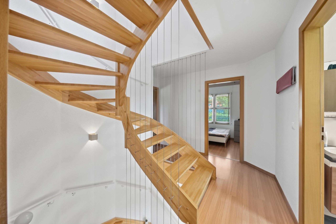
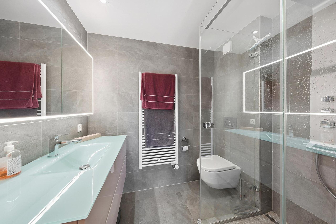
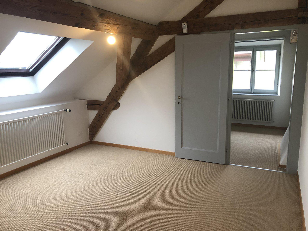
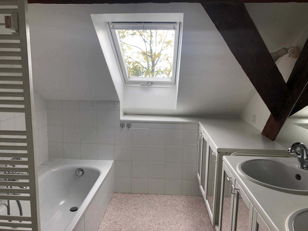
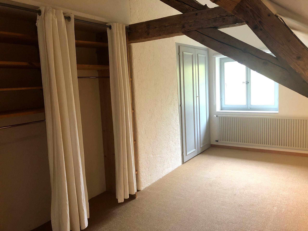
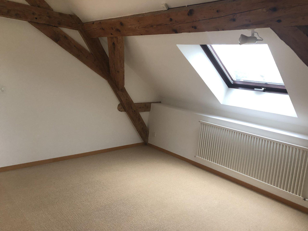
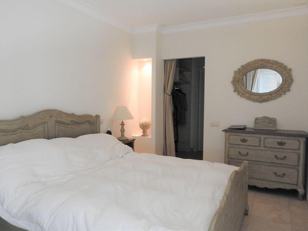
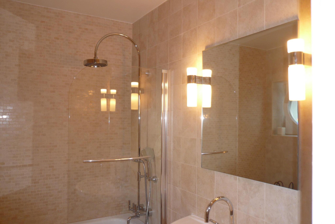
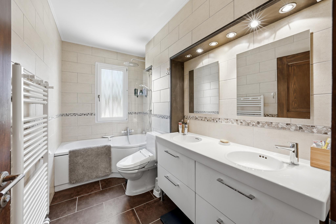
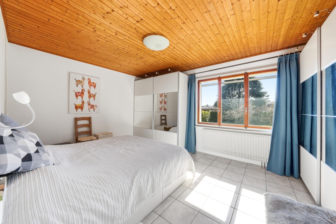
The house consists of three bedrooms, a large bathroom with double sinks, a toilet, a guest toilet and access to a large attic via a trapdoor.
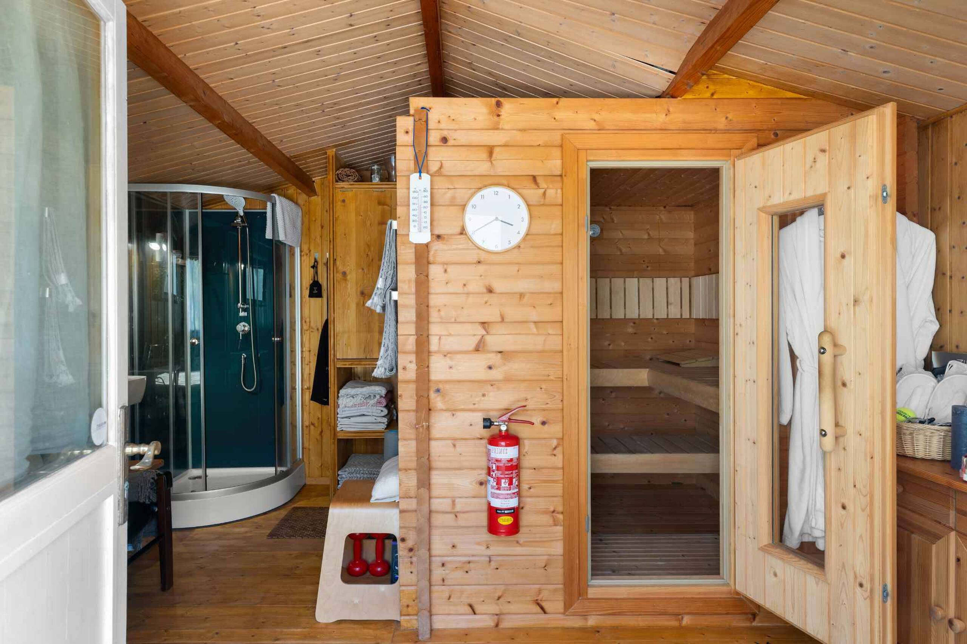
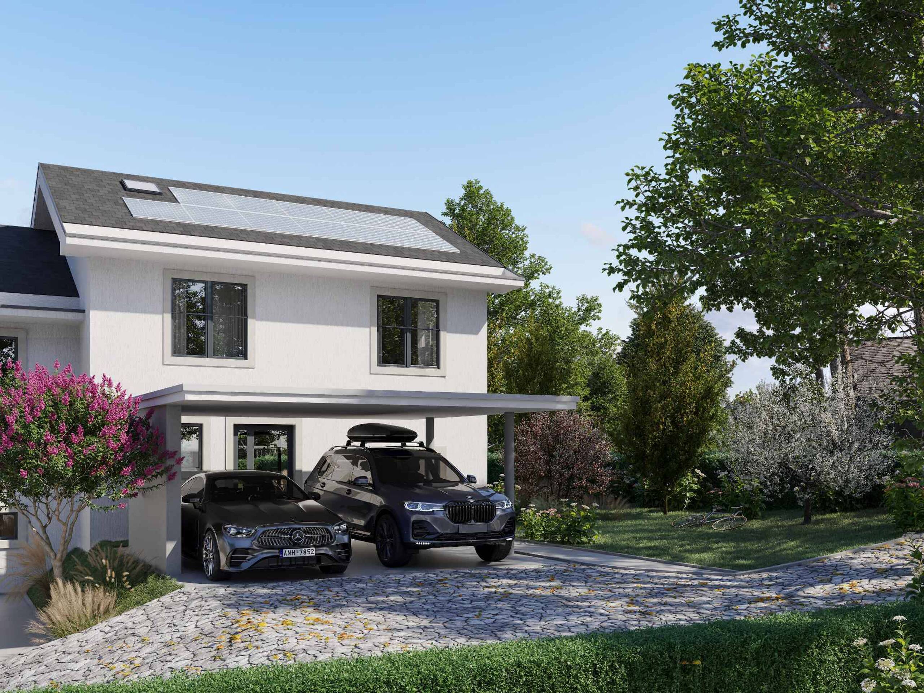
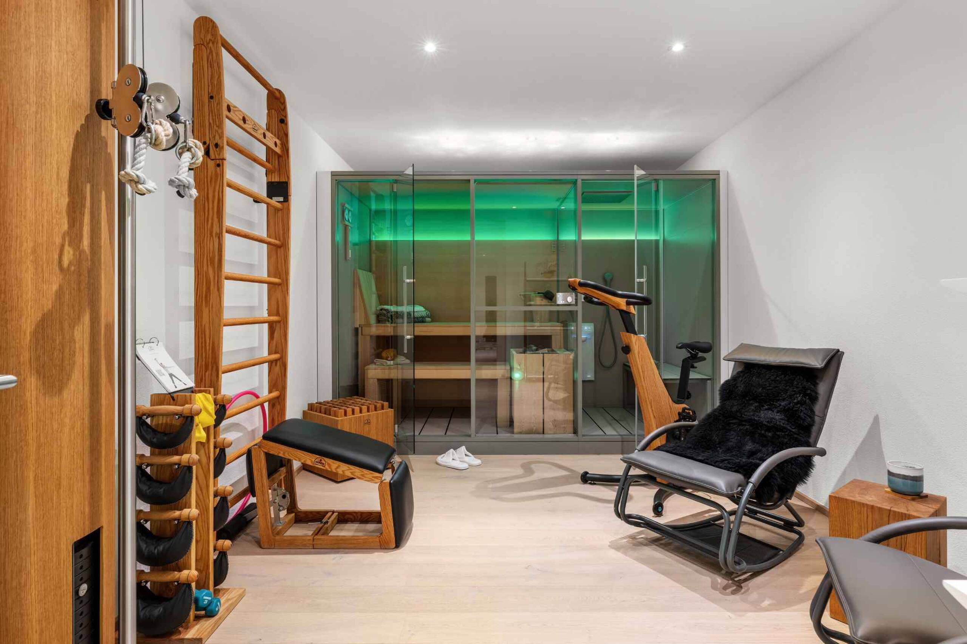
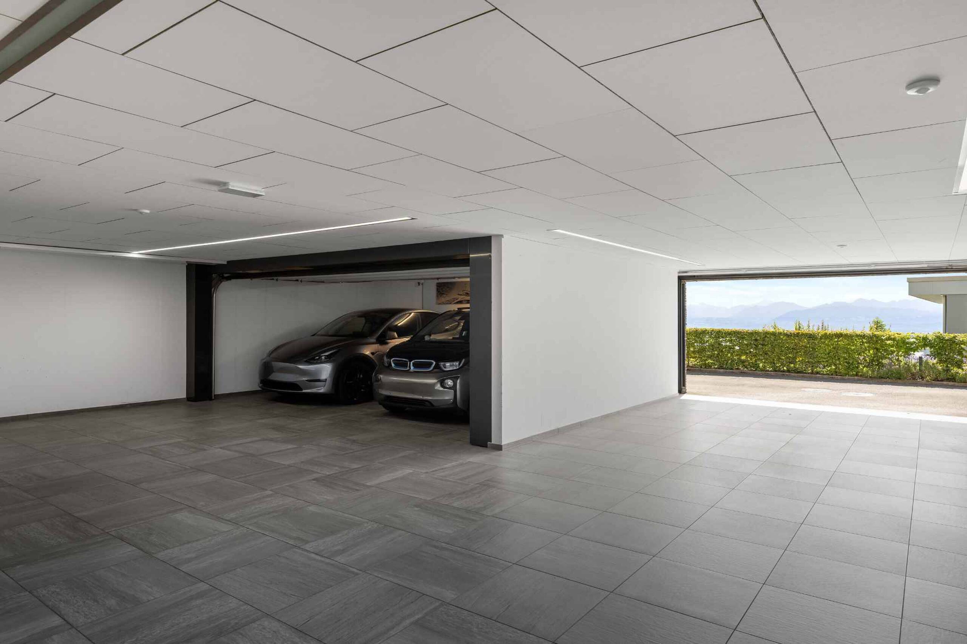
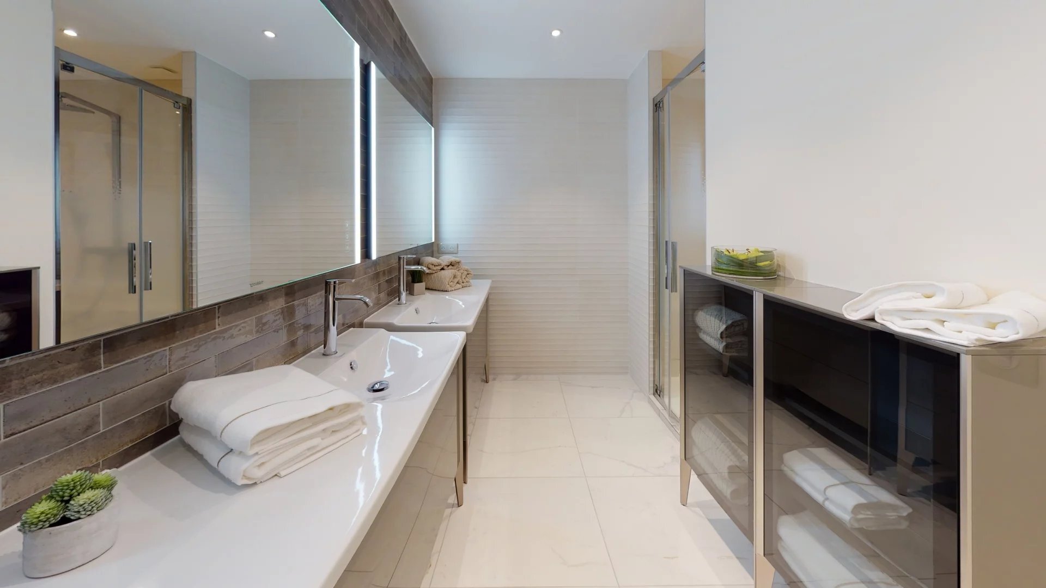
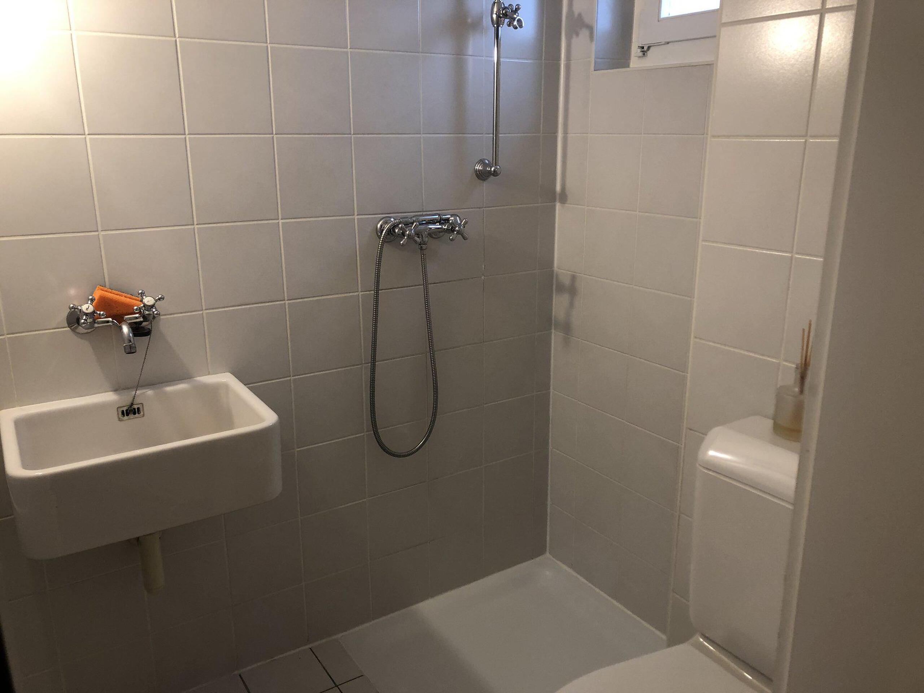
In the basement, a large independent room of 30m² with a shower room, sink and toilet. It can be set up as a games room, office, fitness or independent studio. A sauna, a wine cellar, a laundry room, a storage room, a storage room, a technical room and a garage with automatic door ideally complete this property.
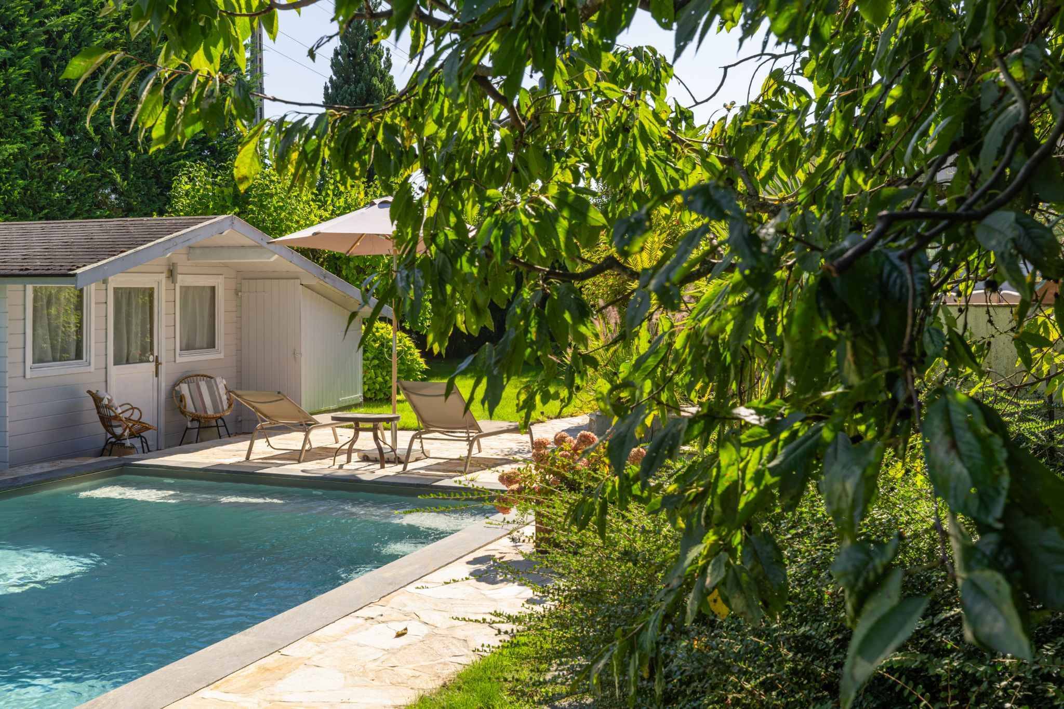
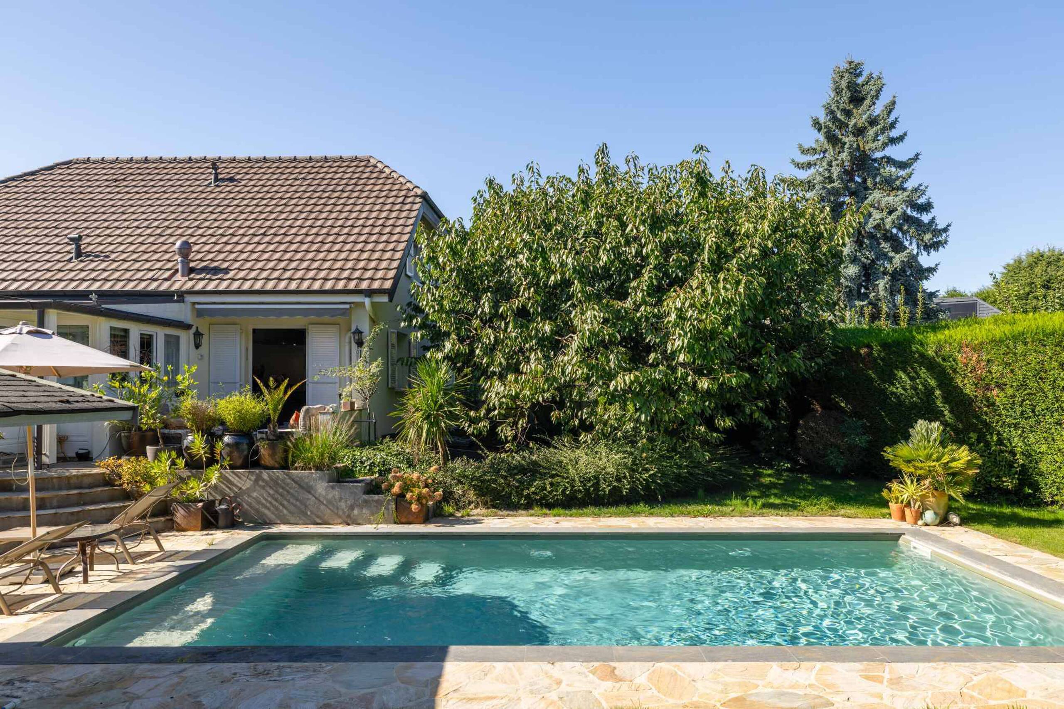
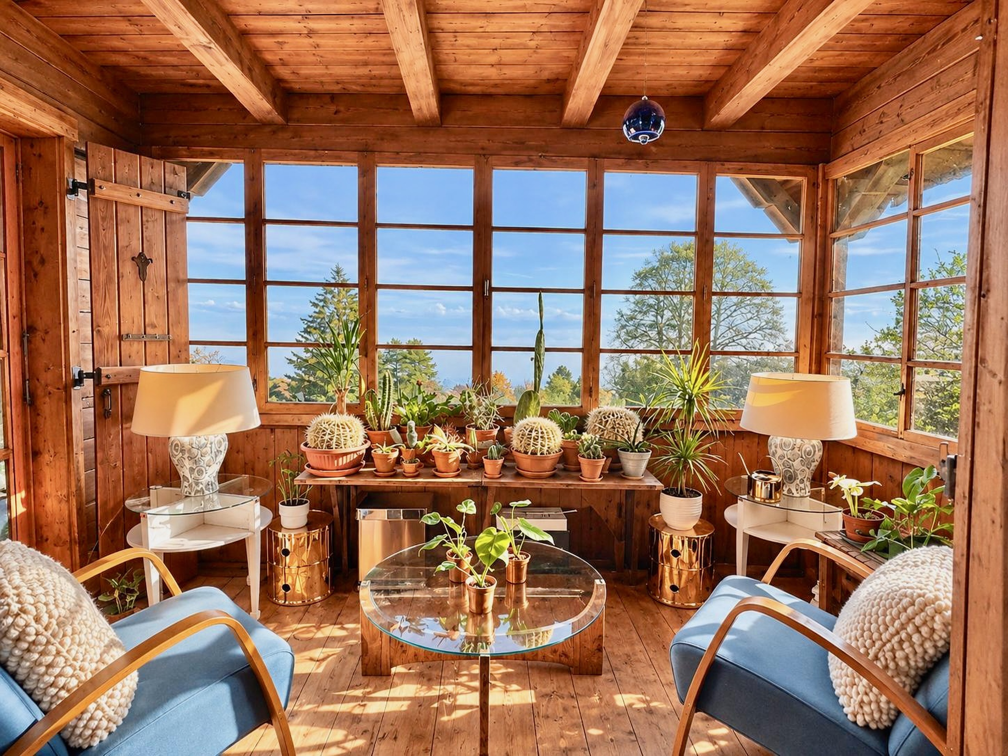
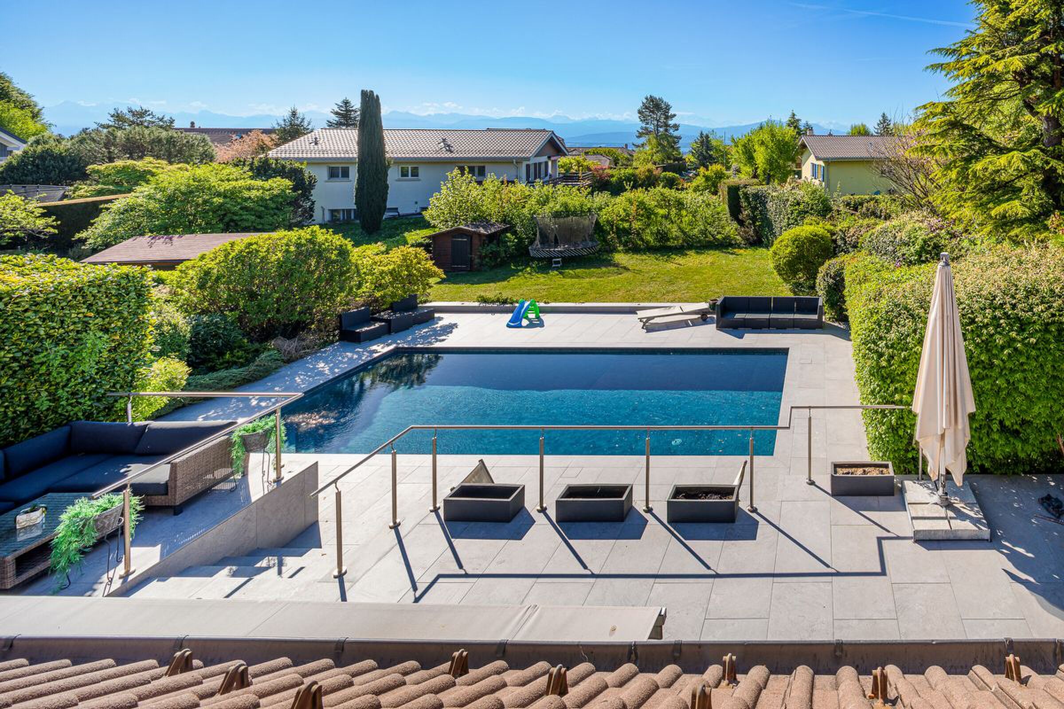
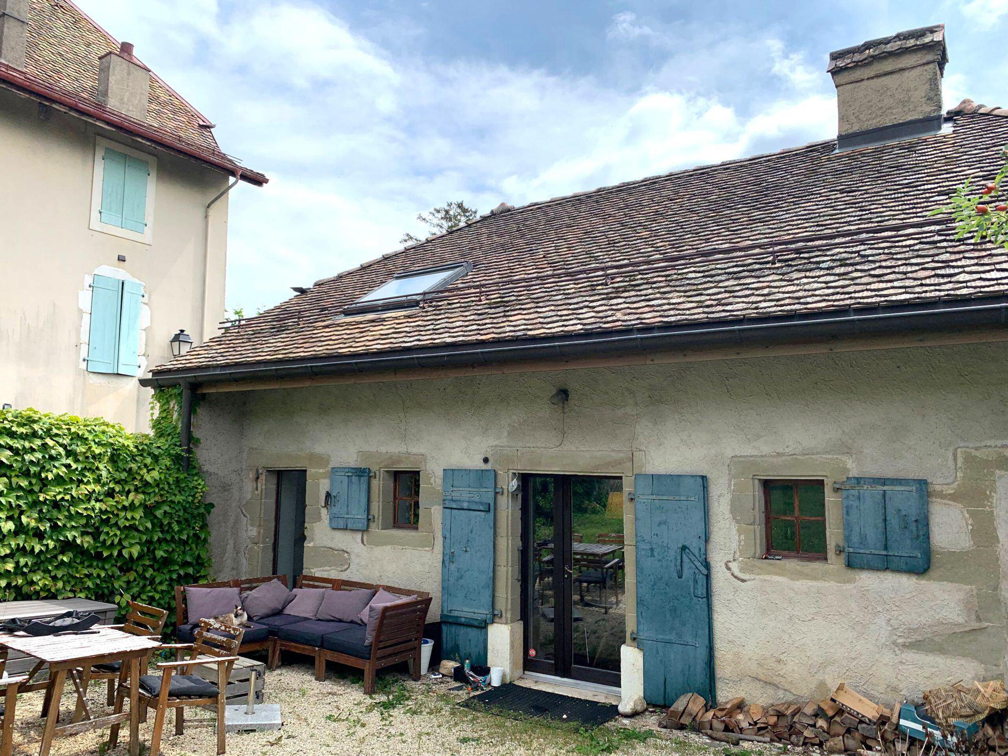
Possibility to build a swimming pool in the extensive garden. A charming shed/carnotzet located next to the vegetable garden will seduce you.
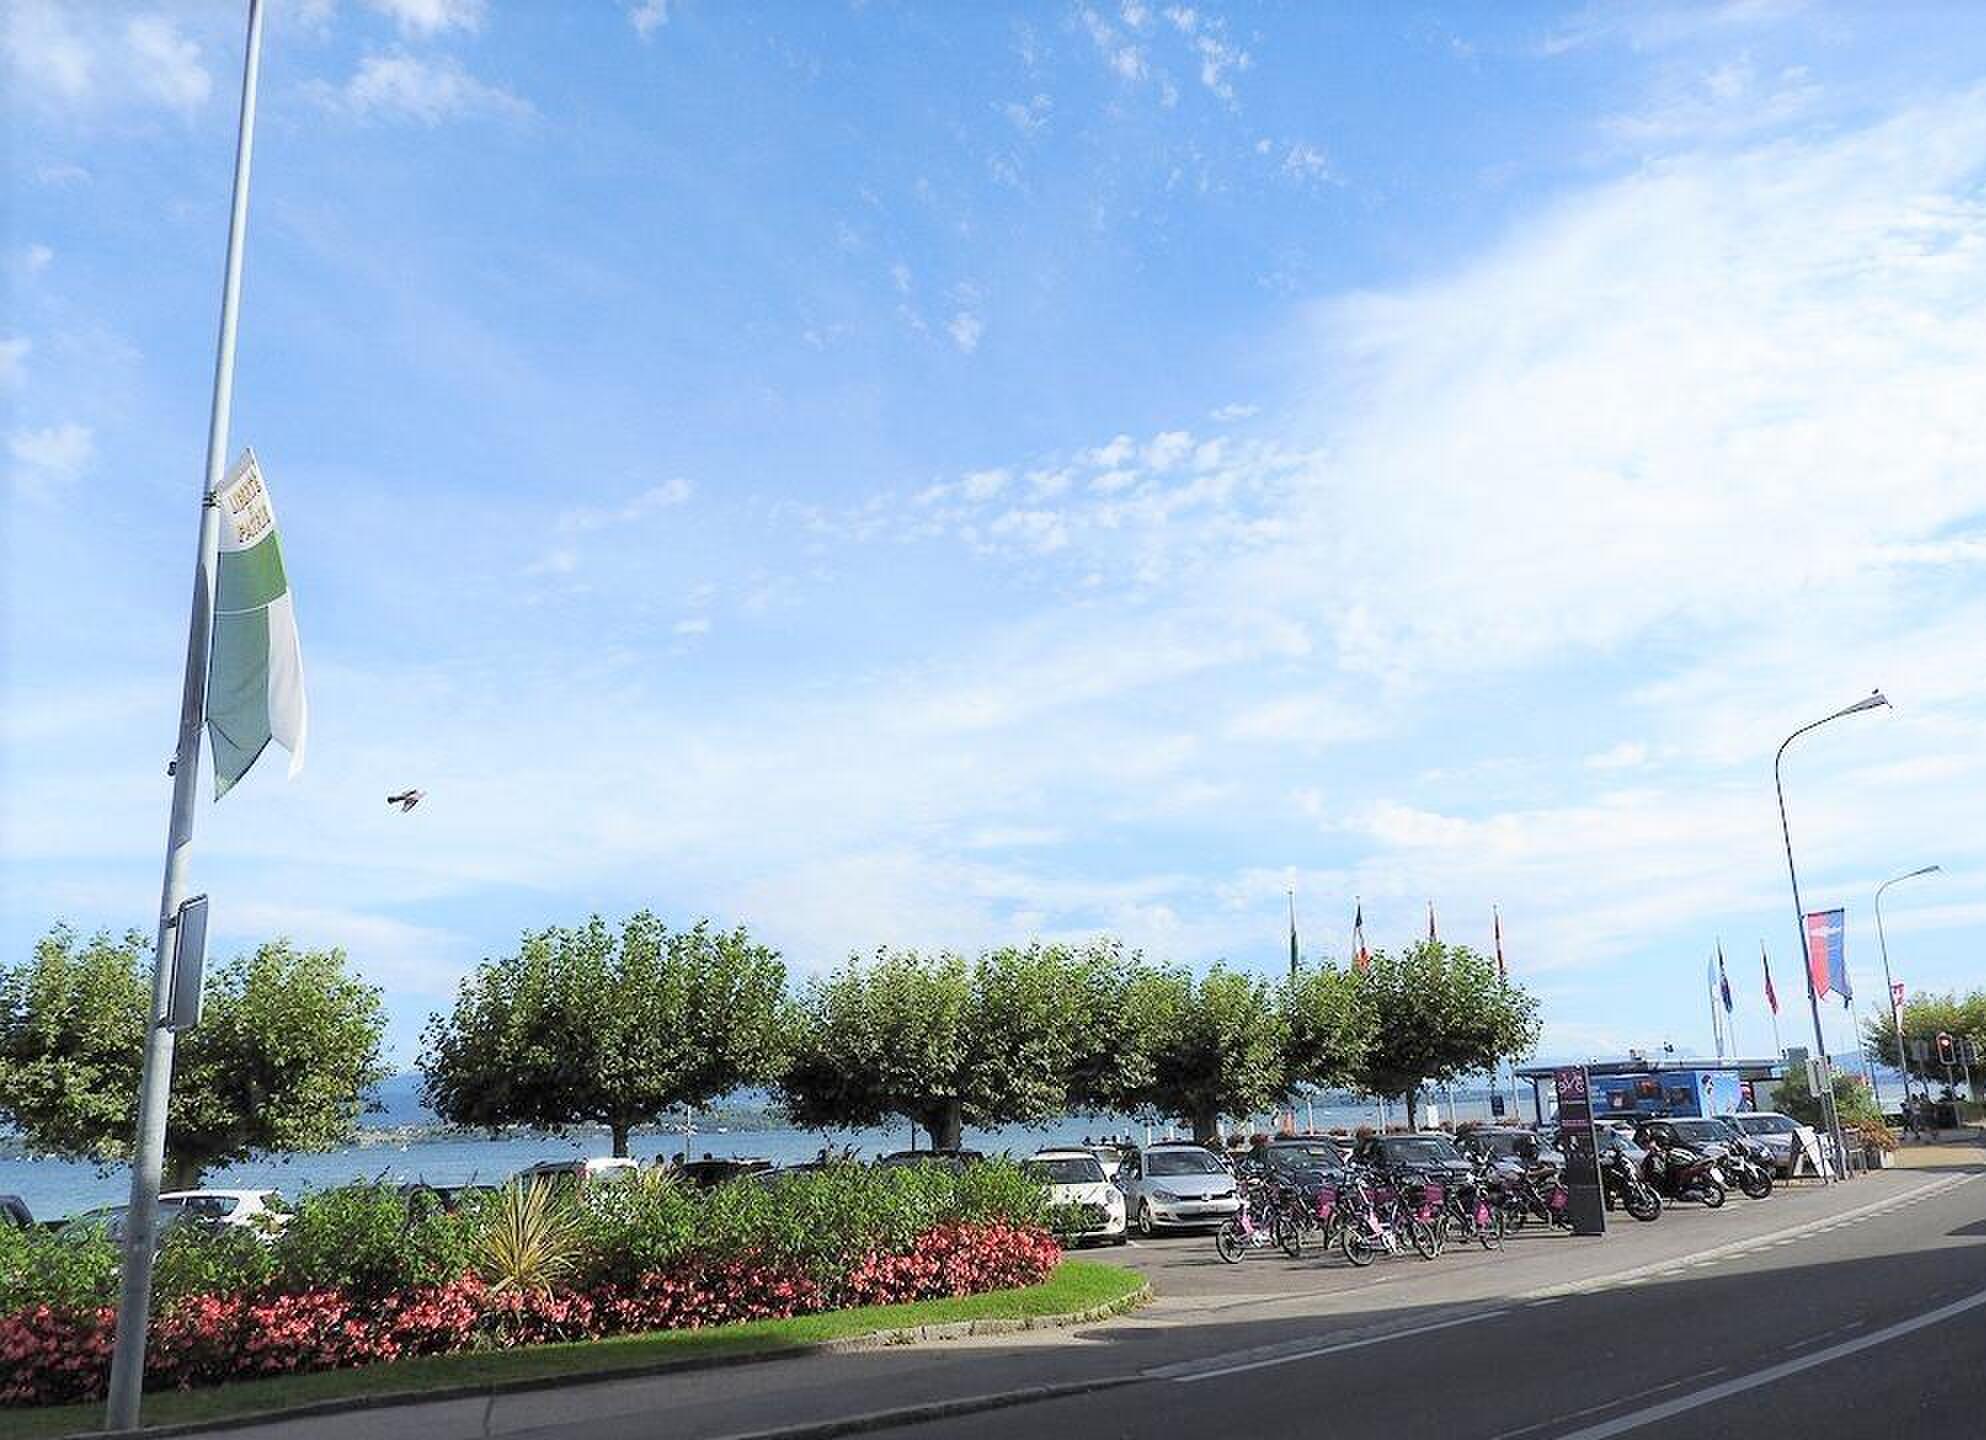
The house is less than 250 m from the first bus stop and within a radius of 1 km there are kindergartens and schools. The property is located about 25 minutes from Geneva, 40 minutes from Lausanne and 5 minutes from Nyon.
Bright, it has a large entrance hall, a beautiful fully equipped kitchen open to the dining room, a spacious living room with fireplace which gives access to a large well-oriented terrace and the beautiful green garden.
The house consists of three bedrooms, a large bathroom with double sinks, a toilet, a guest toilet and access to a large attic via a trapdoor.
In the basement, a large independent room of 30m² with a shower room, sink and toilet. It can be set up as a games room, office, fitness or independent studio. A sauna, a wine cellar, a laundry room, a storage room, a storage room, a technical room and a garage with automatic door ideally complete this property.
Possibility to build a swimming pool in the extensive garden. A charming shed/carnotzet located next to the vegetable garden will seduce you.
The house is less than 250 m from the first bus stop and within a radius of 1 km there are kindergartens and schools. The property is located about 25 minutes from Geneva, 40 minutes from Lausanne and 5 minutes from Nyon.