New
Single family house with 7 rooms on sale in Prangins - 165 m²
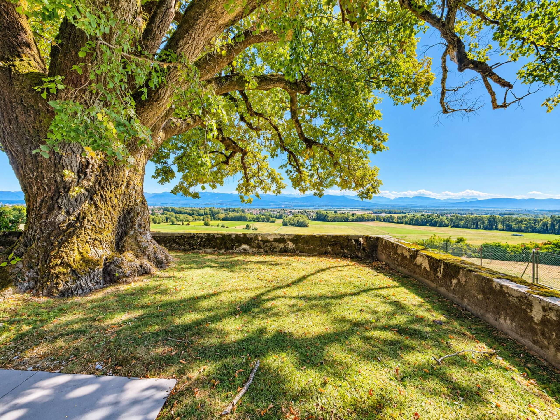
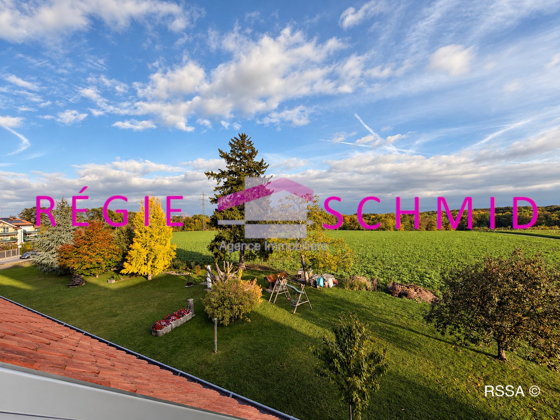
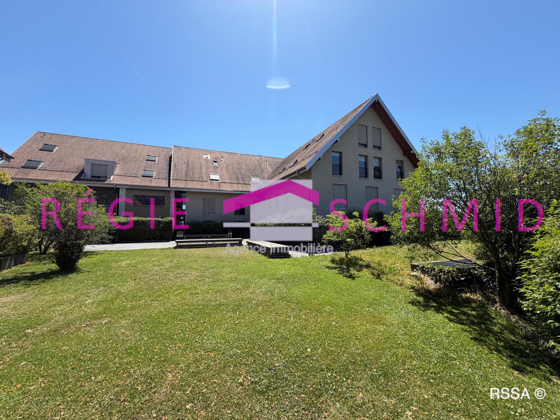
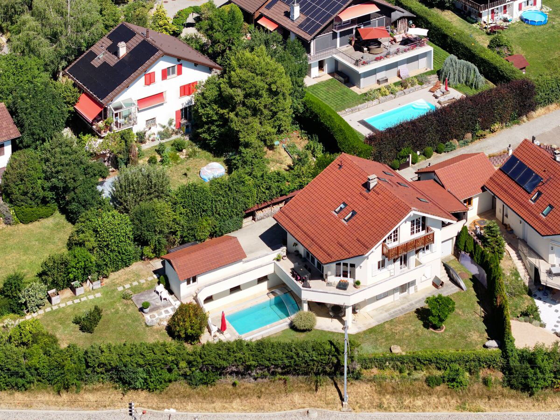
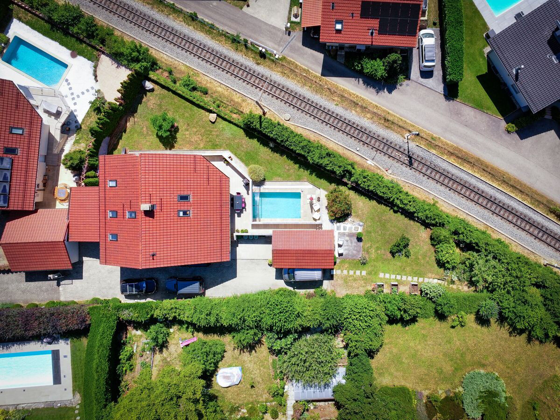
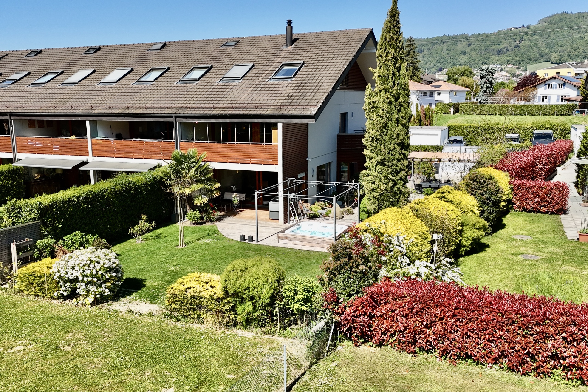
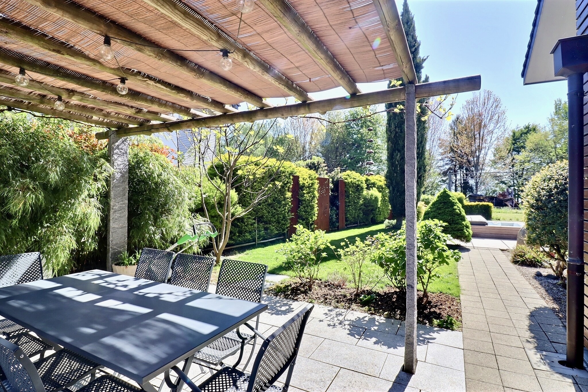
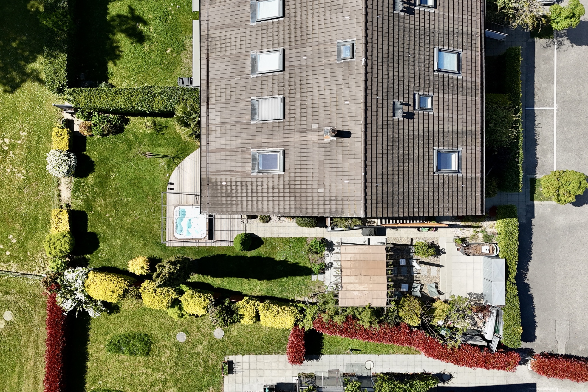
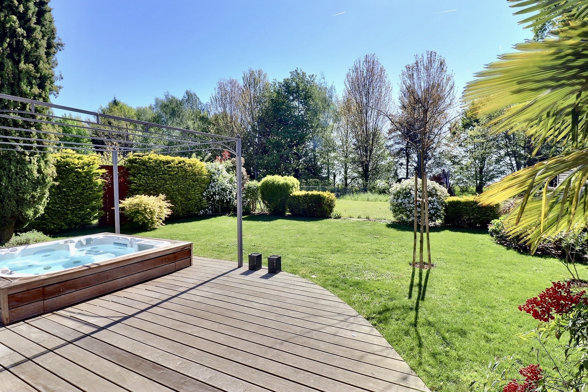
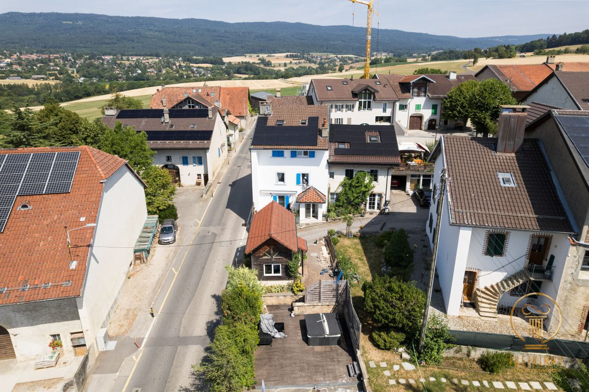
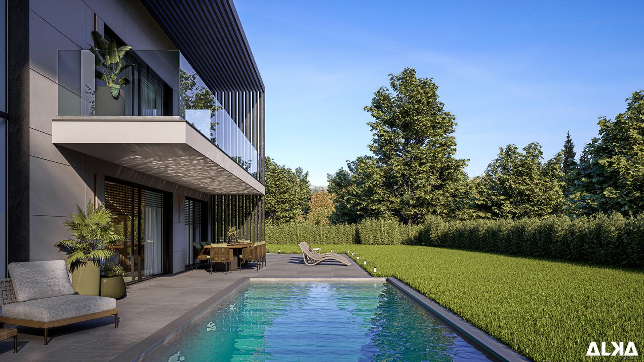
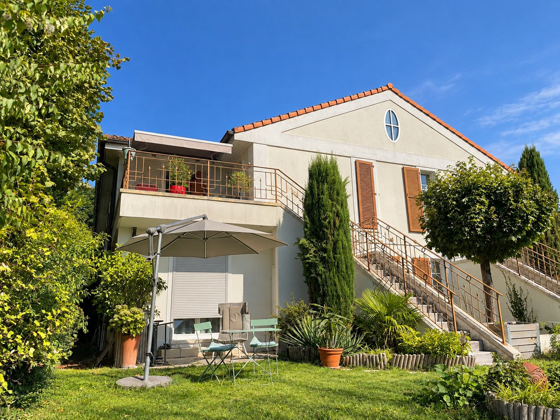
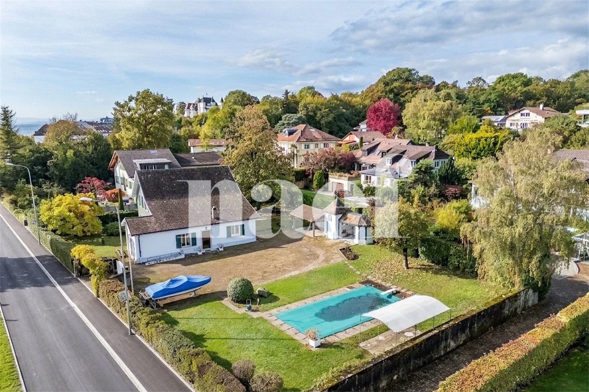
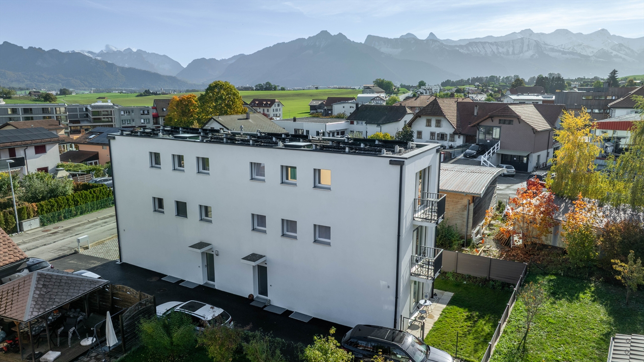
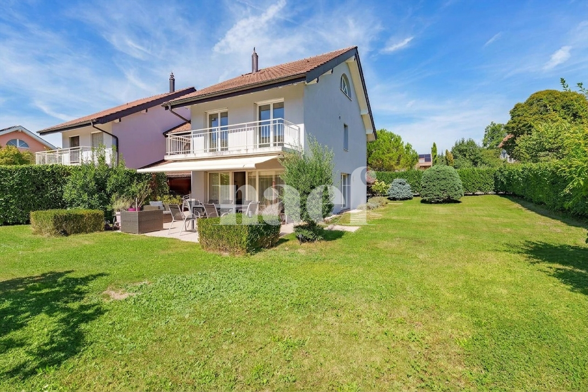
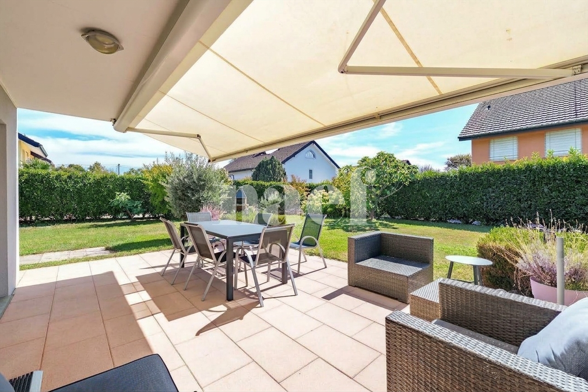
Twin house with large garden
Rooms7
Living area165 m²
Object PriceCHF 2,150,000.-
AvailabilityTo agree
Localisation
Vaud, 1197 PranginsCharacteristics
Reference
6531
Availability
To agree
Bathrooms
3
Year of construction
2000
Rooms
7
Living area
165 m²
Description
Text translated from french, see original
Original text in french, translate to English.
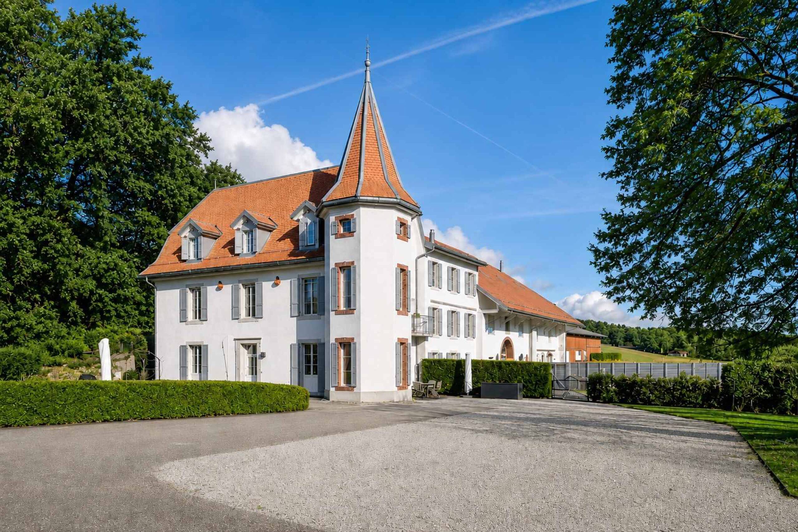
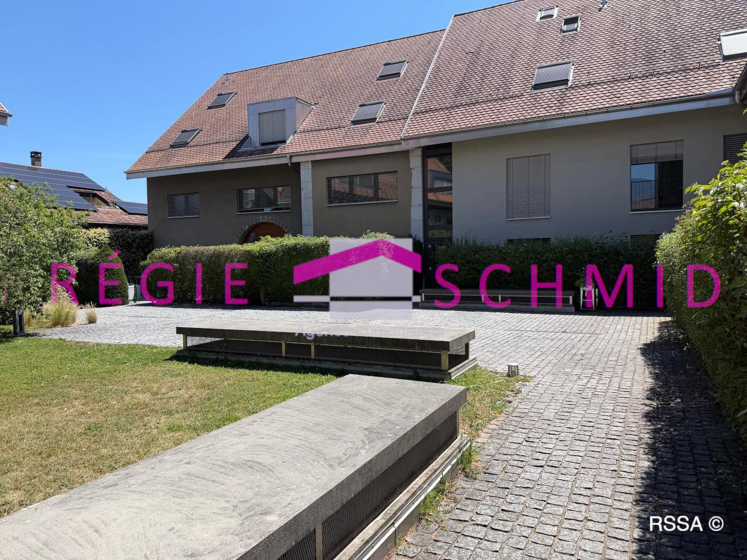
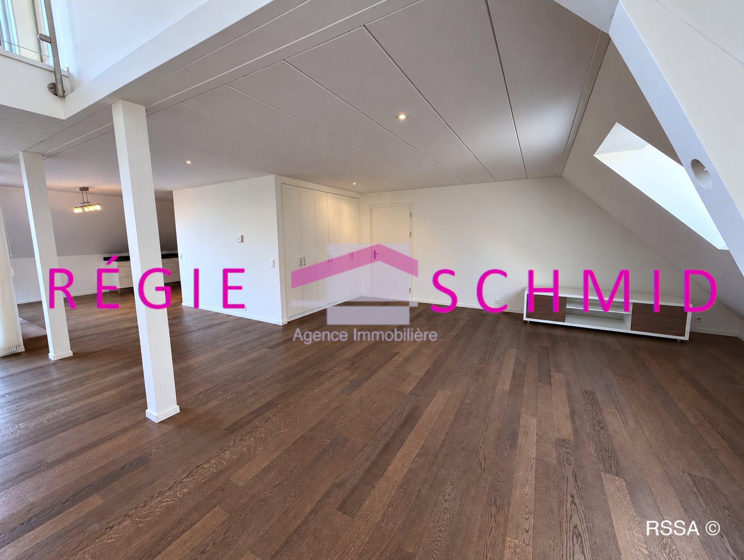
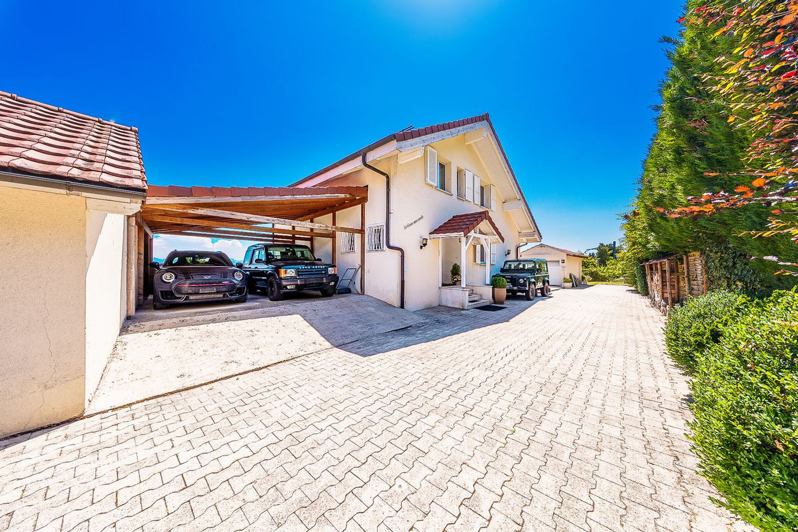
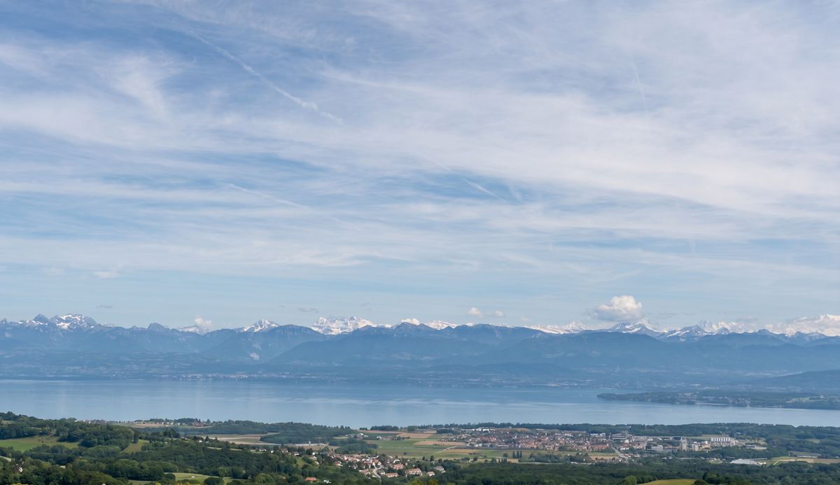
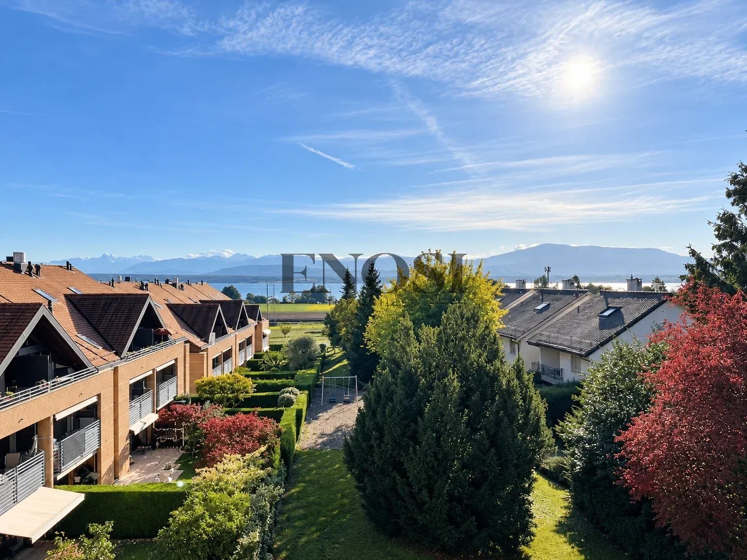
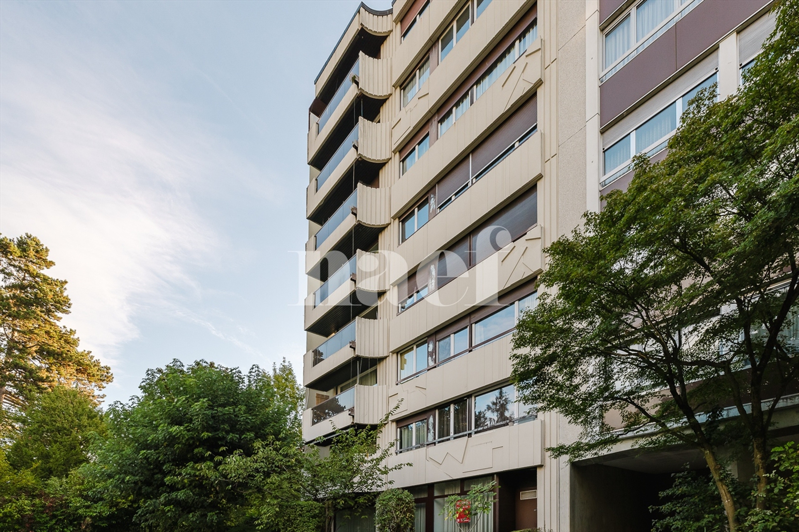
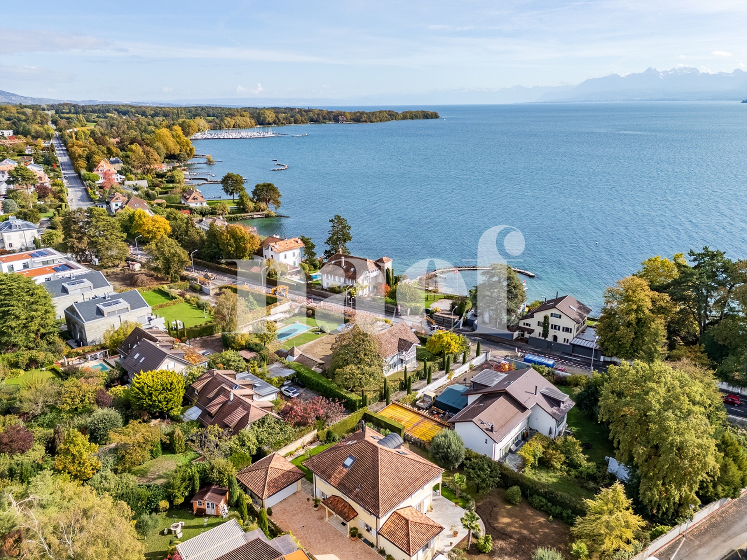
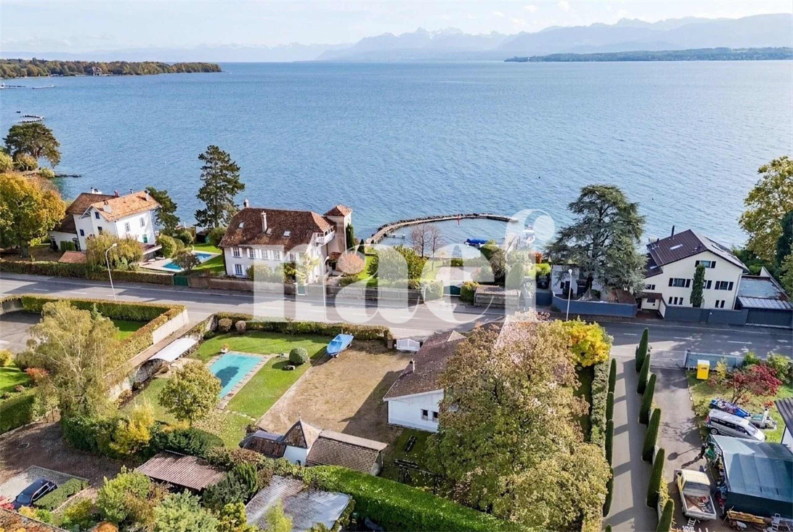
Located in a quiet and residential area of the popular town of Prangins, this semi-detached house built in 2000 benefits from a prime location, between Geneva and Lausanne and in the immediate vicinity of Nyon.
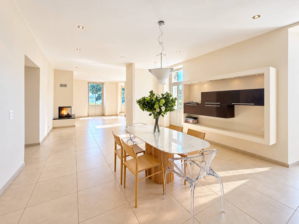
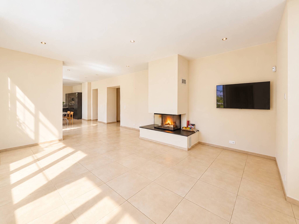
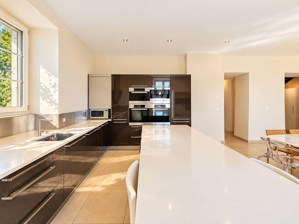
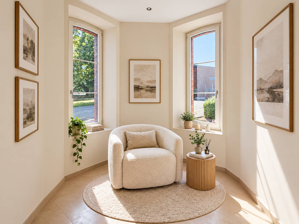
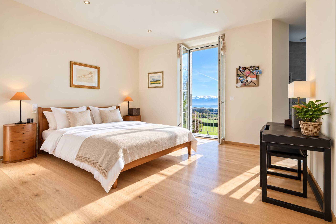
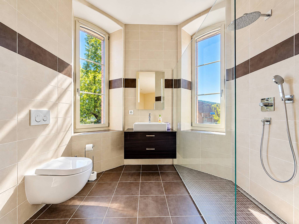
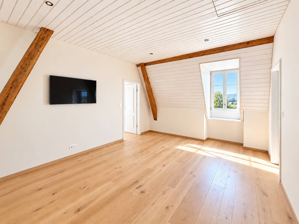
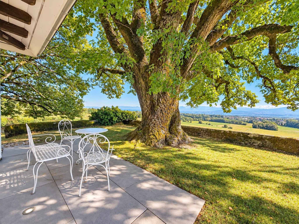
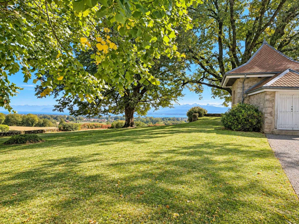
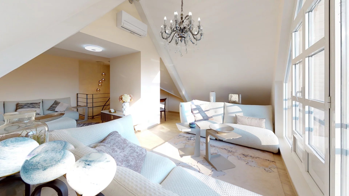
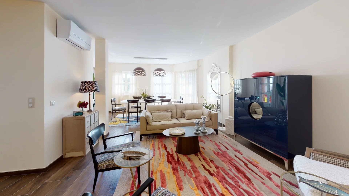
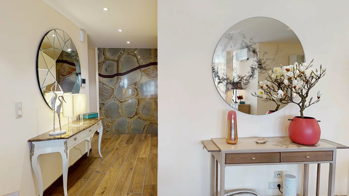
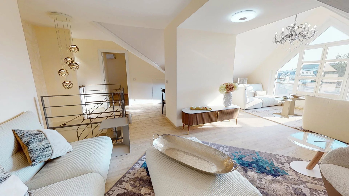
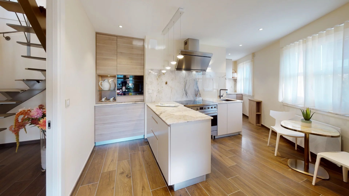
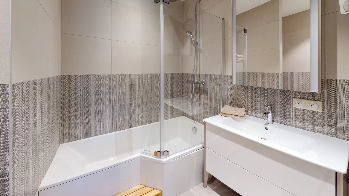
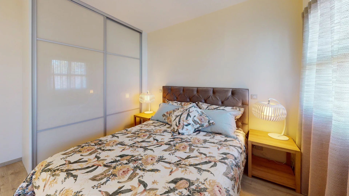
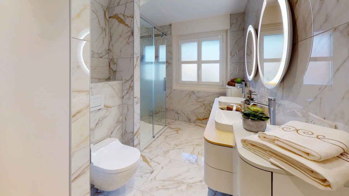
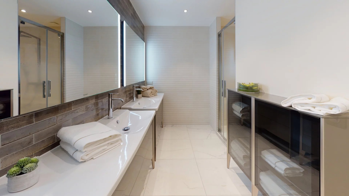
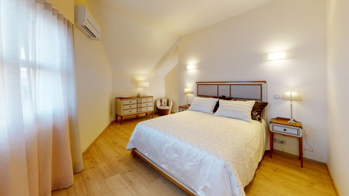
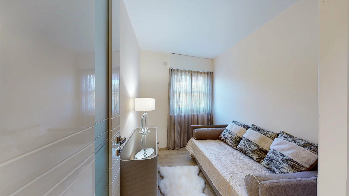
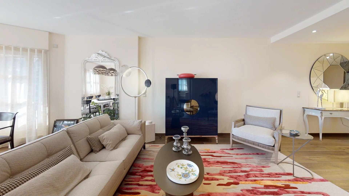
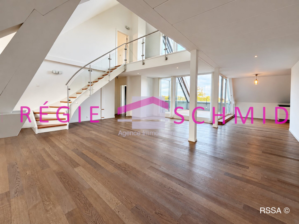
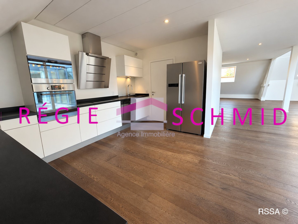
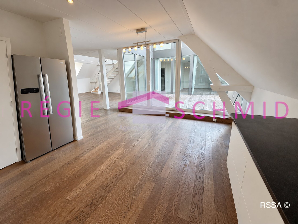
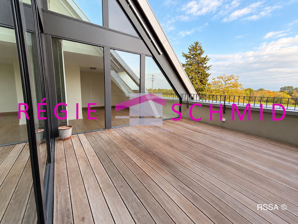
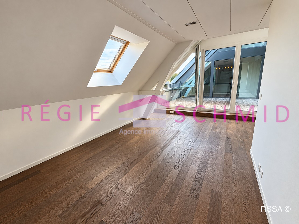
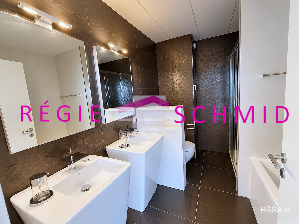
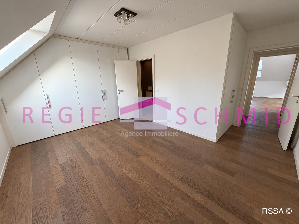
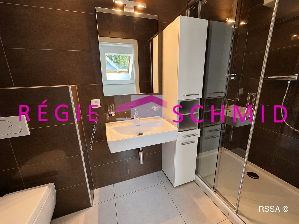
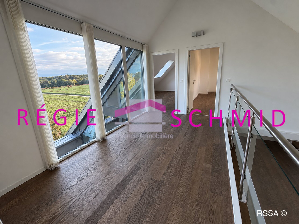
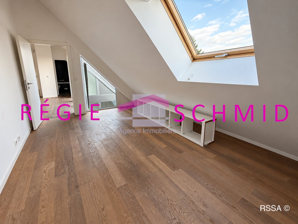
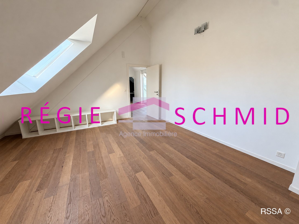
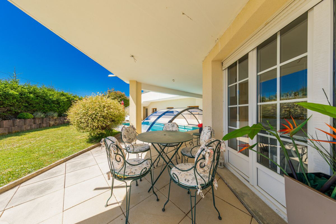
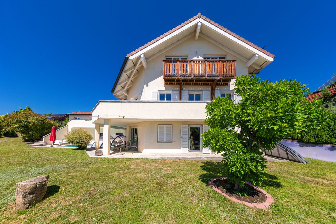
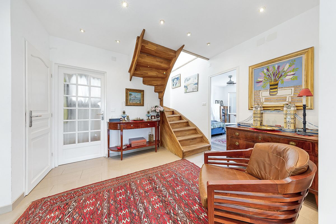
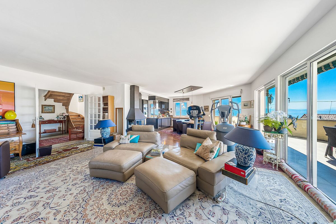
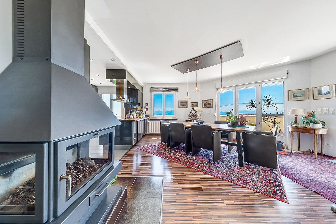
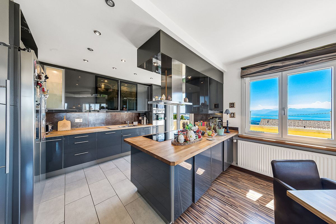
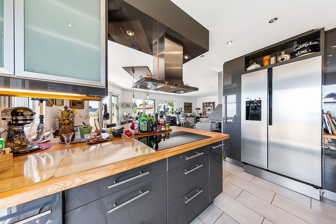
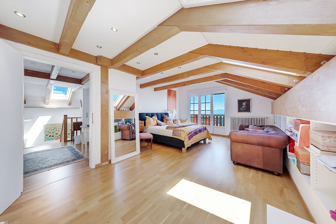
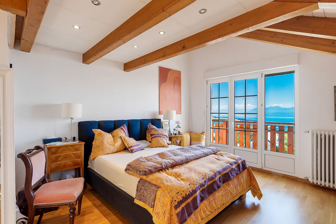
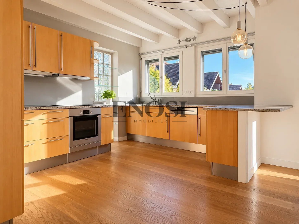
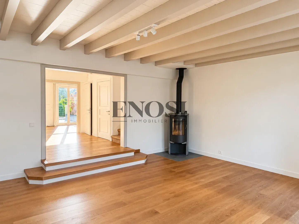
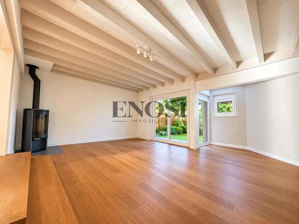
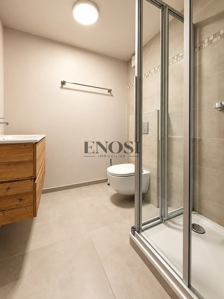
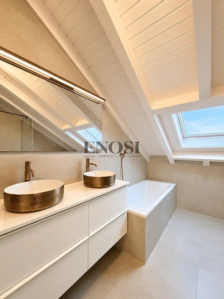
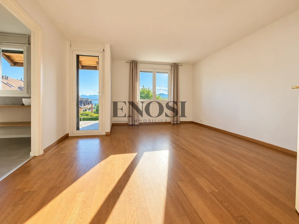
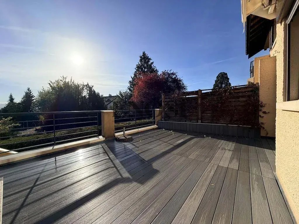
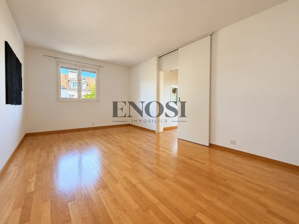
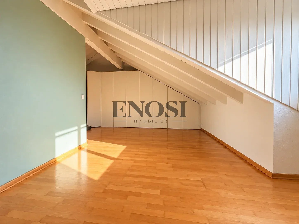
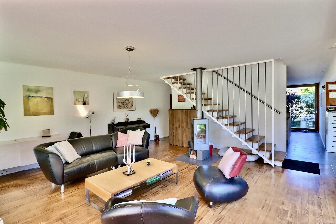
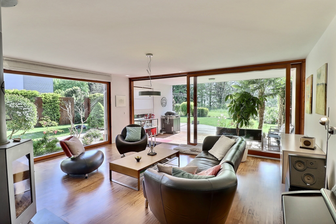
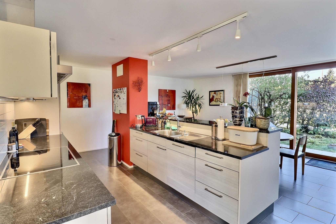
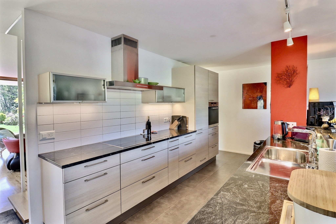
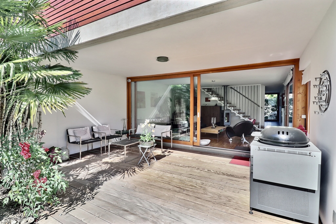
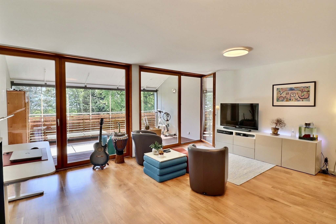
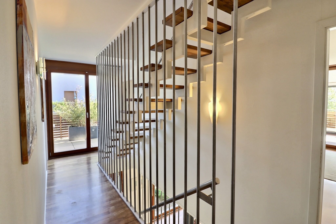
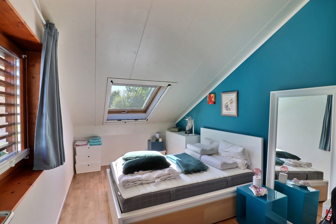
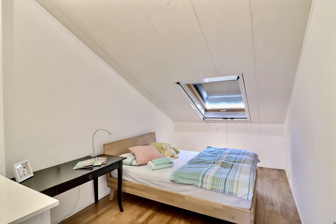
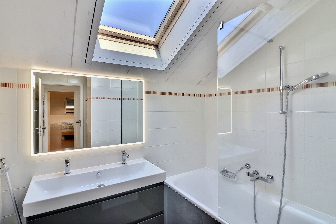
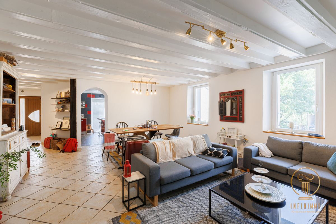
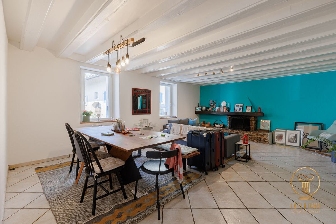
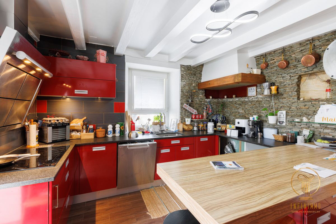
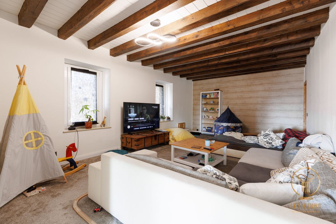
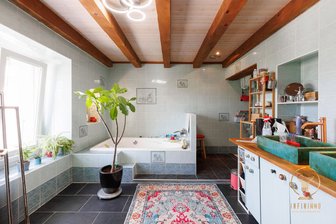
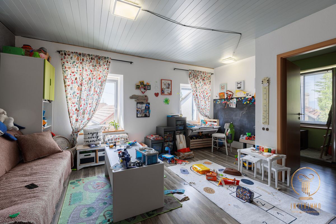
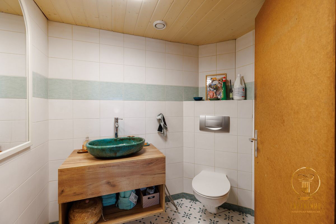
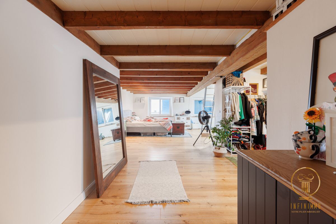
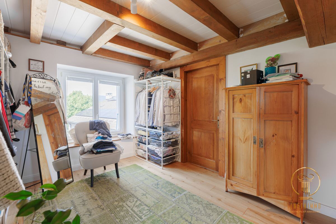
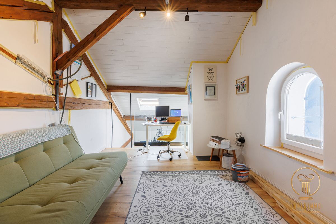
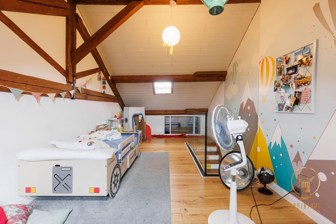
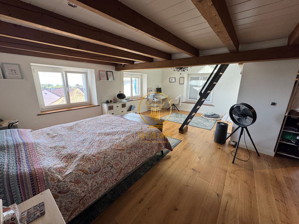
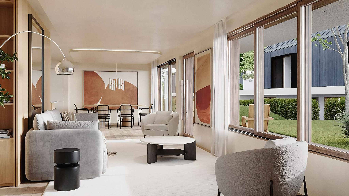
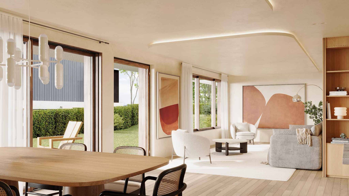
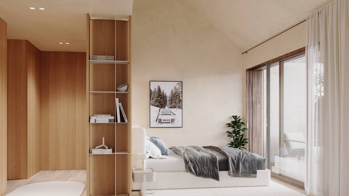
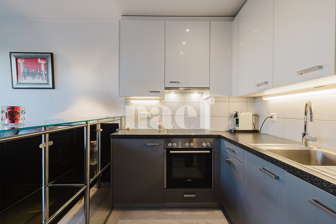
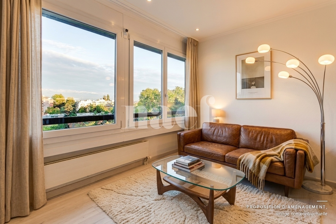
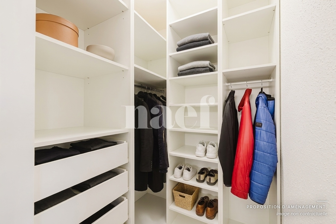
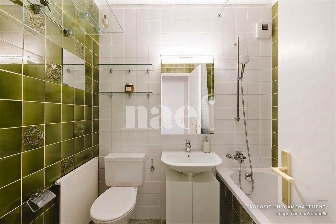
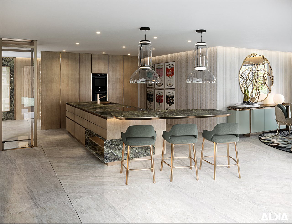
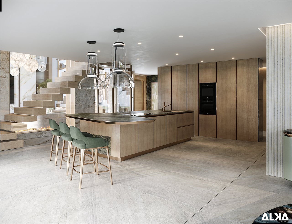
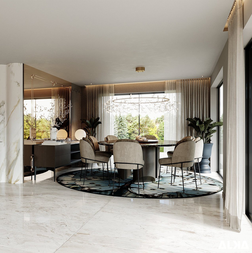
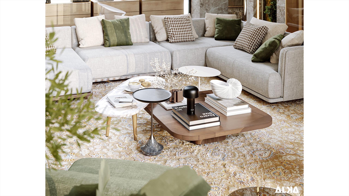
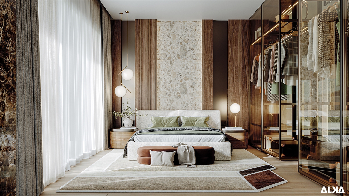
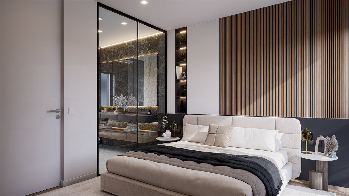
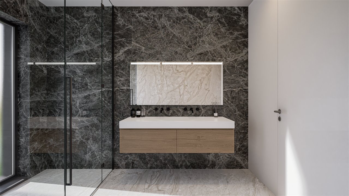
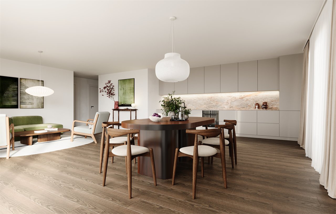
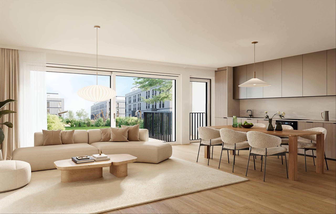
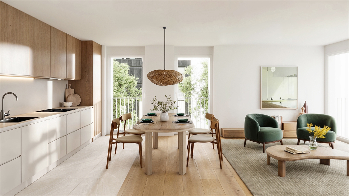
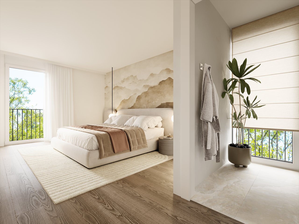
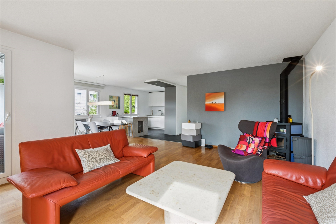
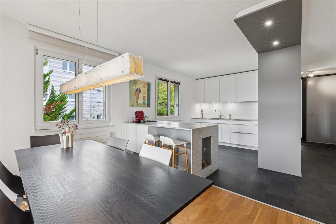
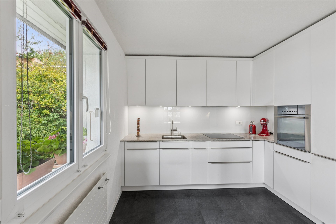
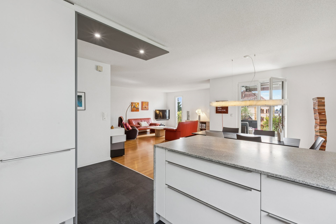
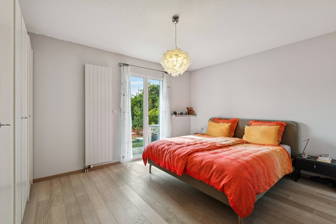
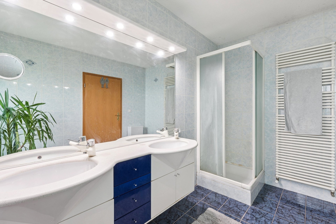
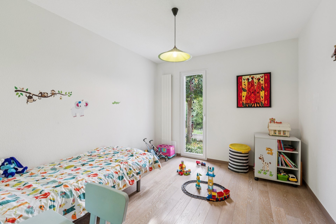
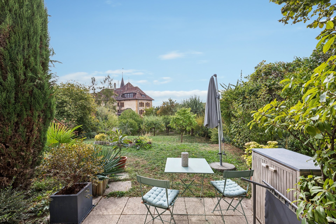
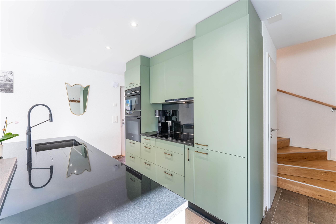
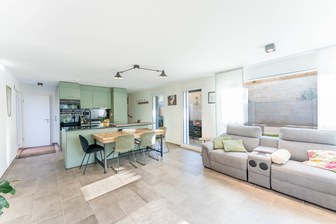
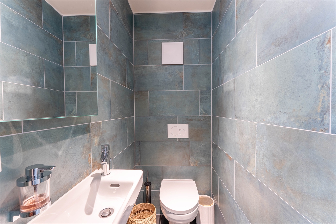
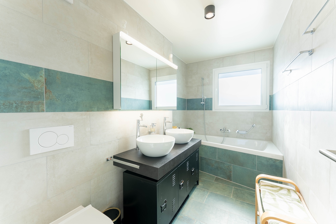
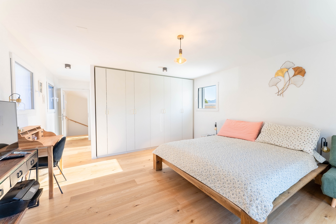
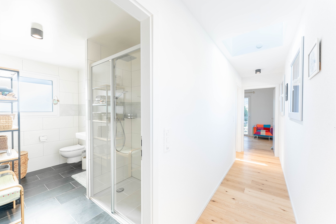
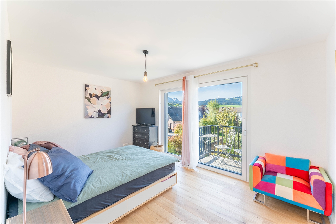
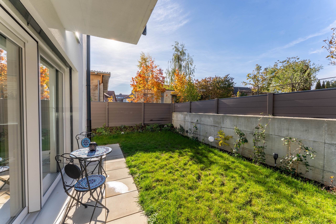
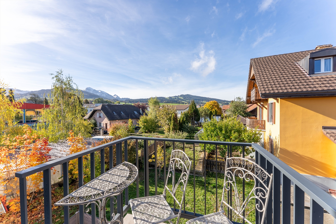
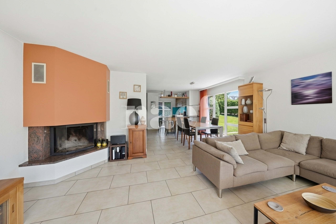
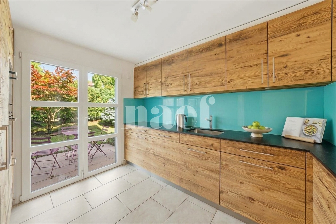
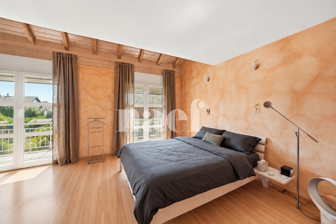
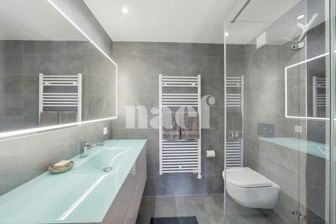
It offers a functional and friendly distribution. The entrance has built-in wardrobes and a guest toilet. The open kitchen communicates with the dining room and the living room with fireplace creating a beautiful warm and bright living space, with direct access to the terrace and the large garden. Upstairs, the house has three bedrooms, as well as two bathrooms. The converted attic offers a fourth bedroom, ideal for welcoming guests, setting up an office space or having an additional room, depending on the needs.
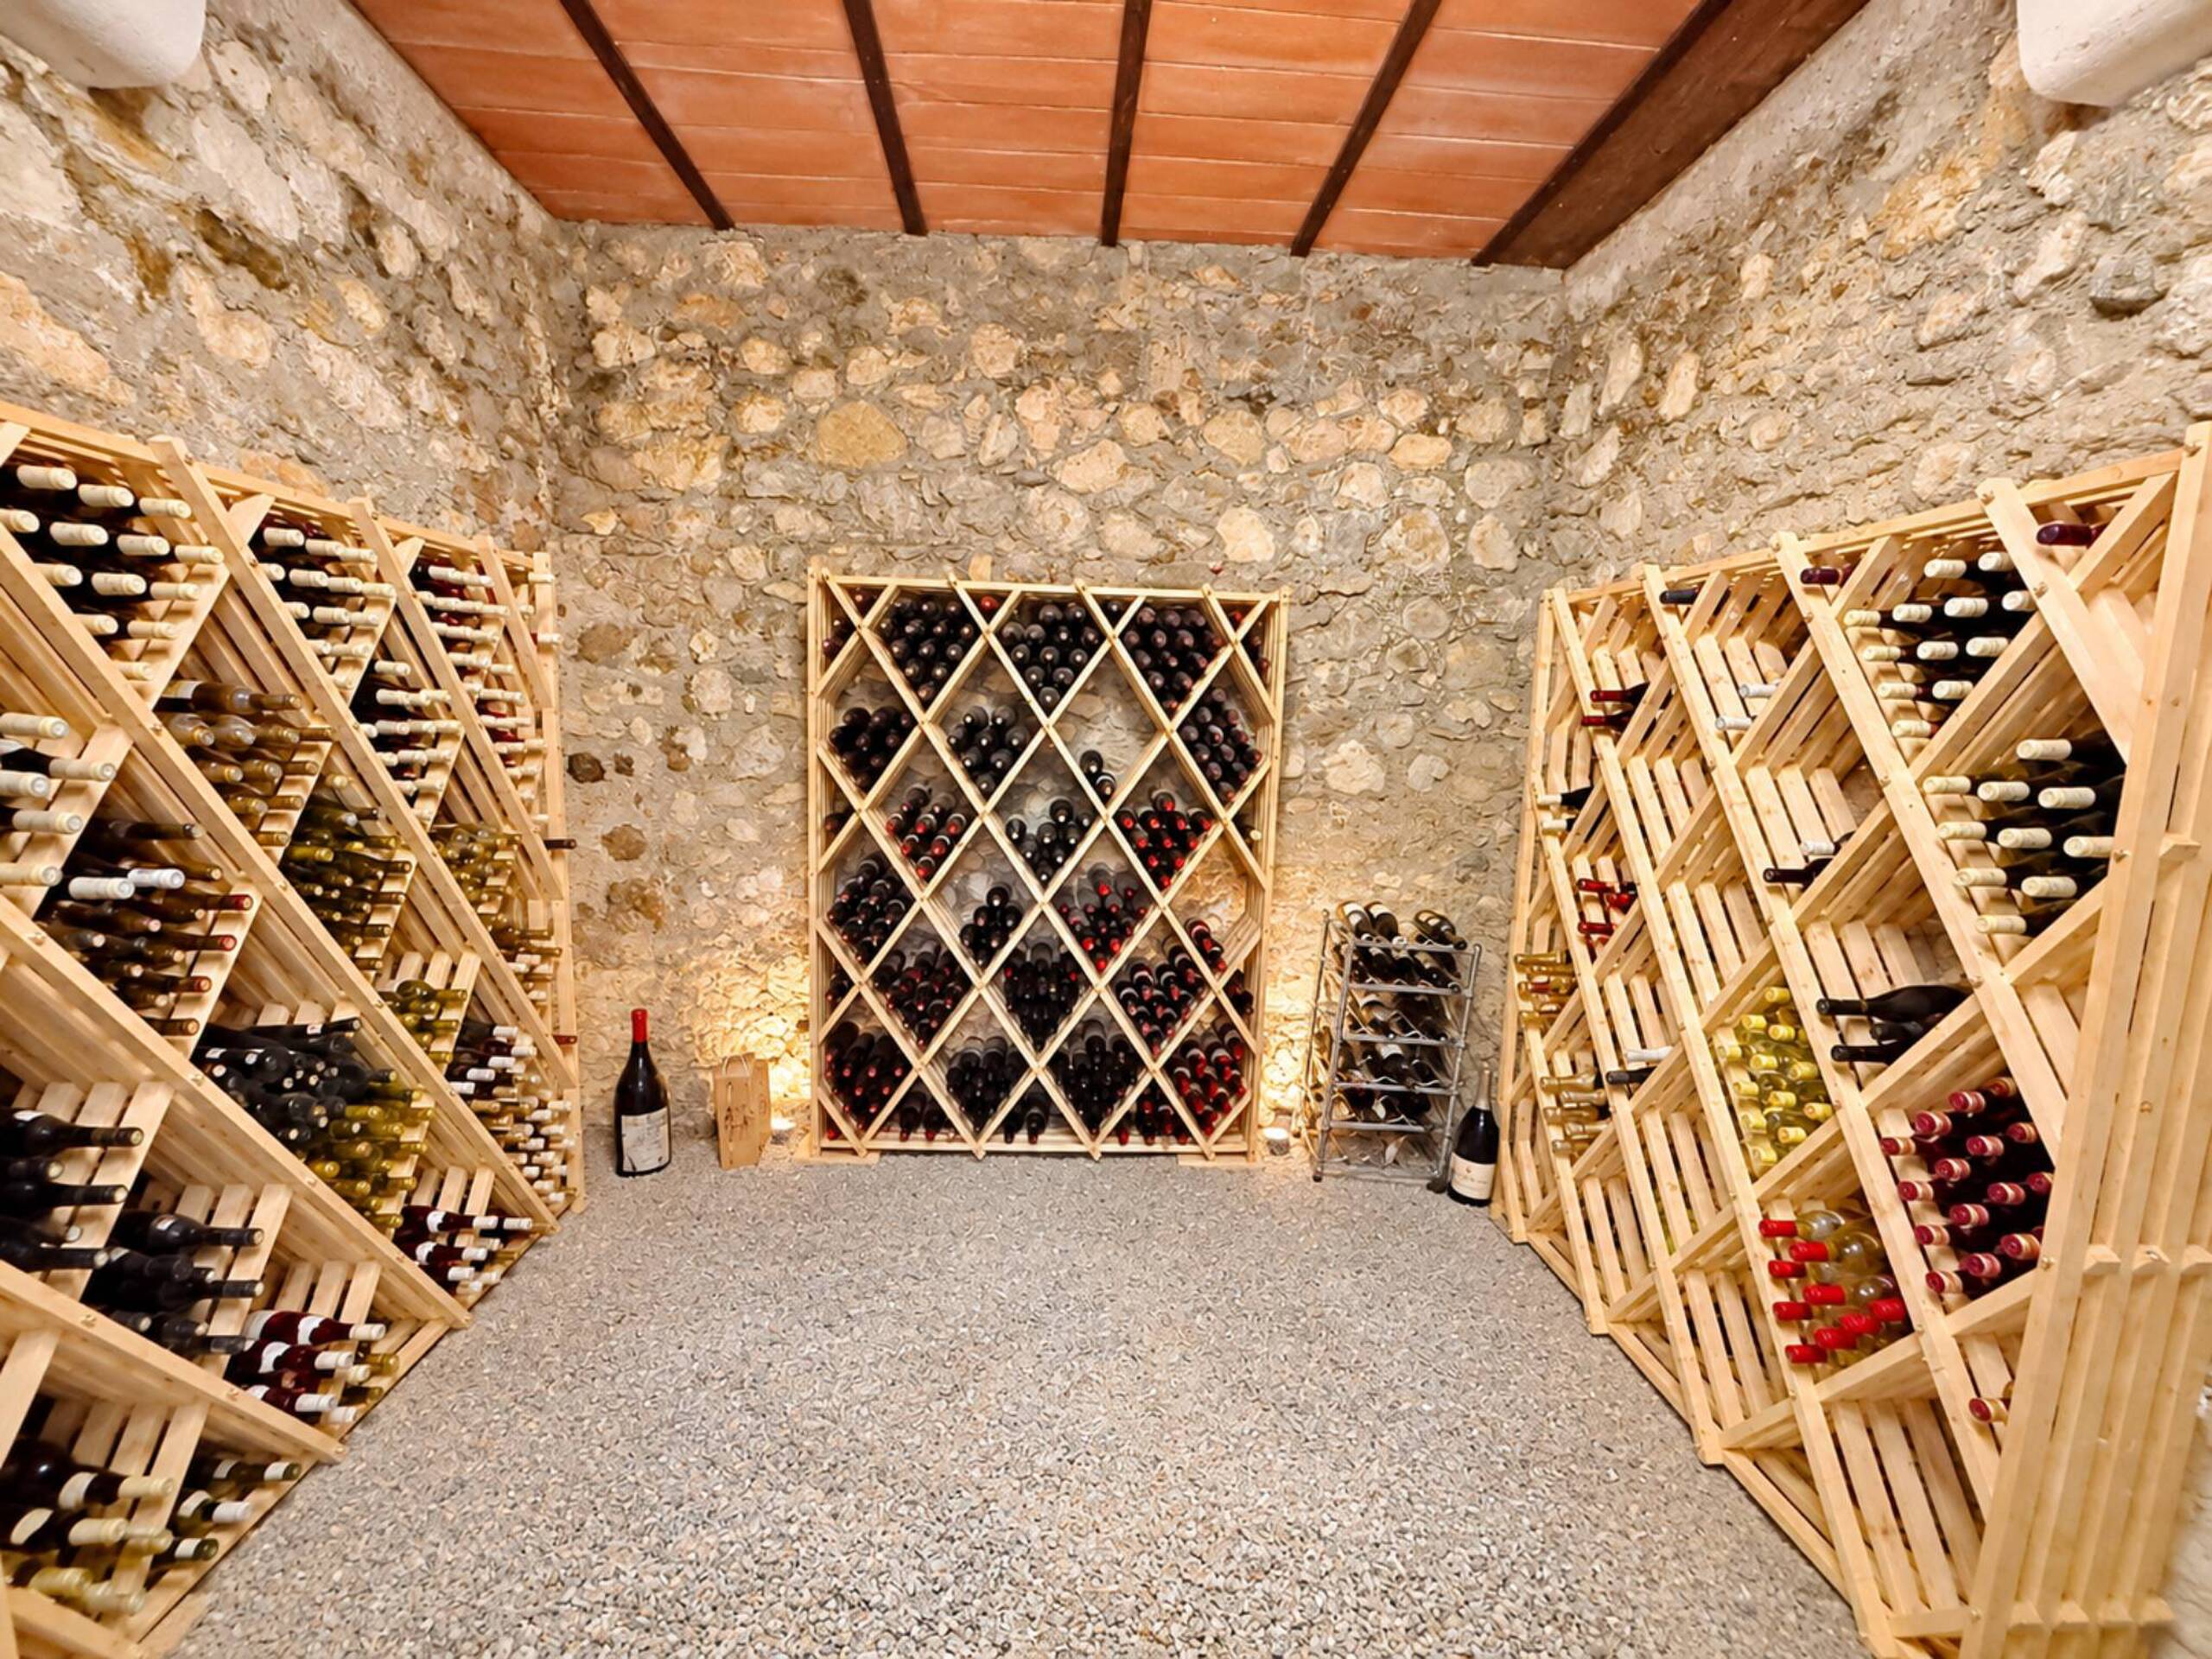
The basement pleasantly completes this property with a carnotzet, an air-conditioned wine cellar, as well as a laundry area, offering plenty of storage and convivial space.
This house is in good general condition and does not require any particular work, apart from some aesthetic improvements.
A garage and two outdoor parking spaces complete this property.
Conveniences
Outside conveniences
- Parking