Torre House
Rooms4.5
Living area118 m²
Object PriceCHF 495,000.-
AvailabilityTo agree
Localisation
Prato, 6694 Prato-SornicoCharacteristics
Reference
V240303SL-KW13
Availability
To agree
Bathrooms
2
Year of construction
1700
Latest renovations
1998
Rooms
4.5
Number of levels for the real asset
4
Ground surface
2,257 m²
Living area
118 m²
Description
Text translated from german, see original
Original text in german, translate to English.
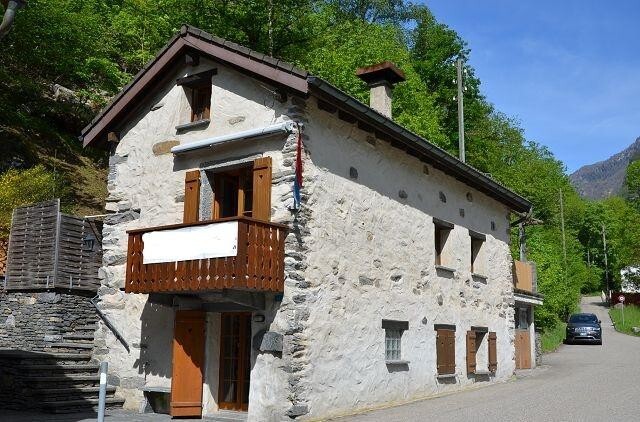
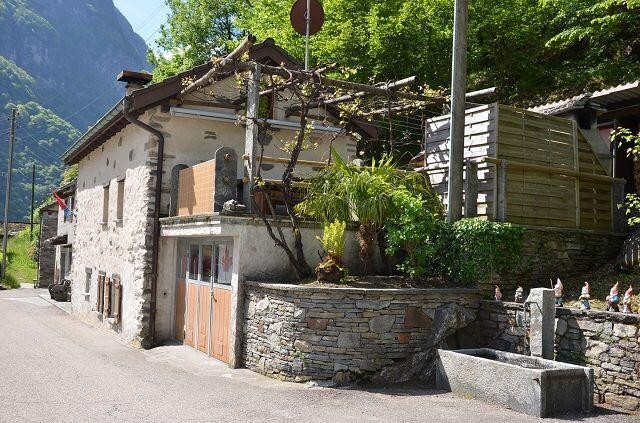
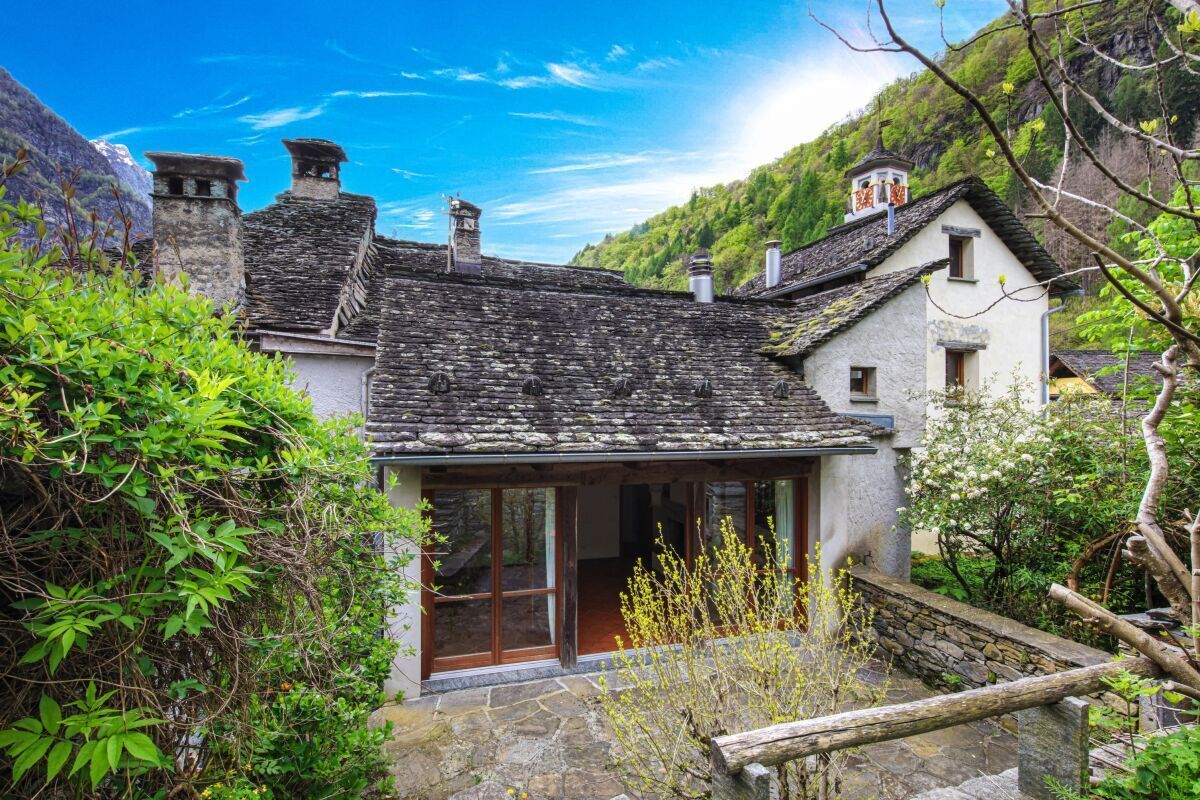
Tower house This charming Ticino house from 1700 is located in the
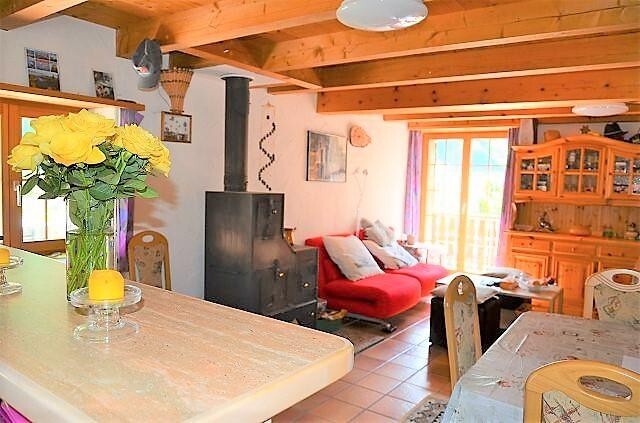
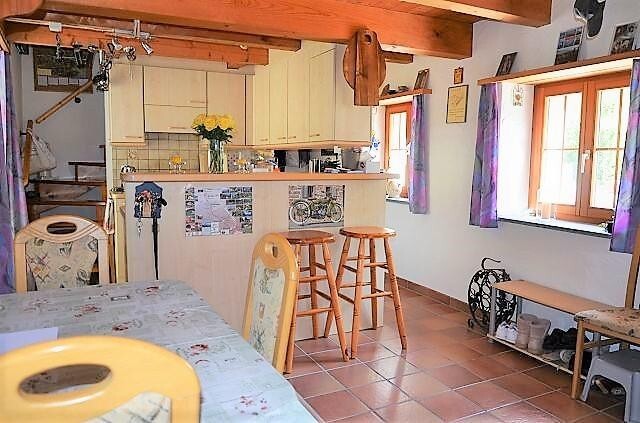
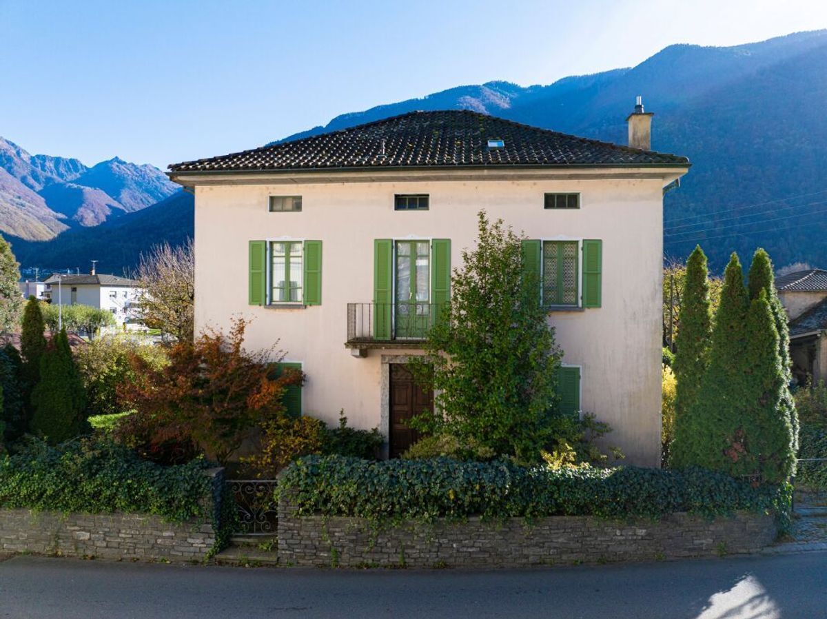
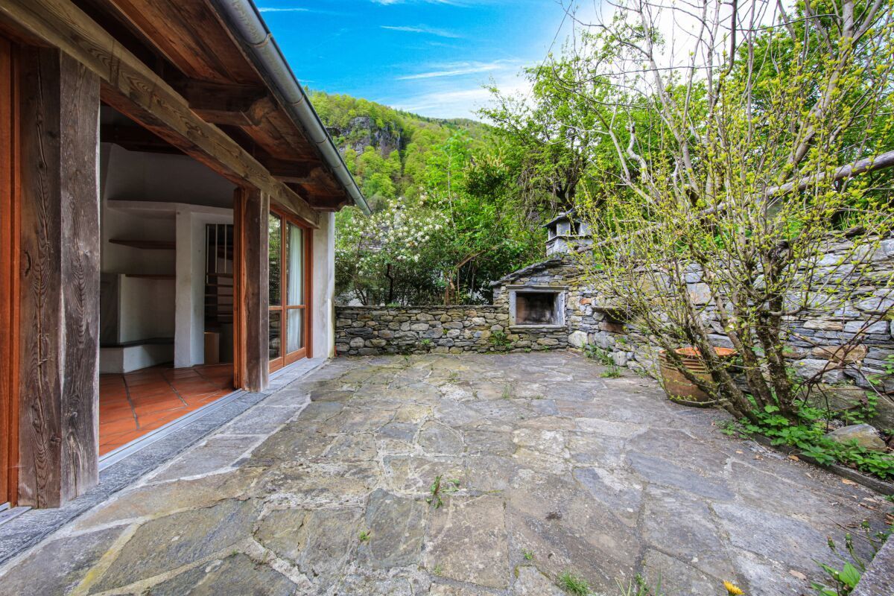
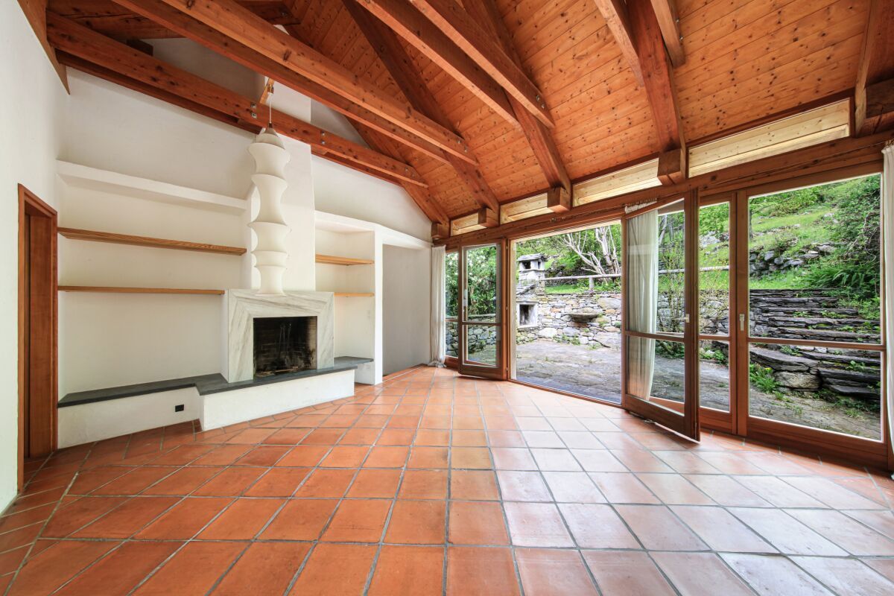
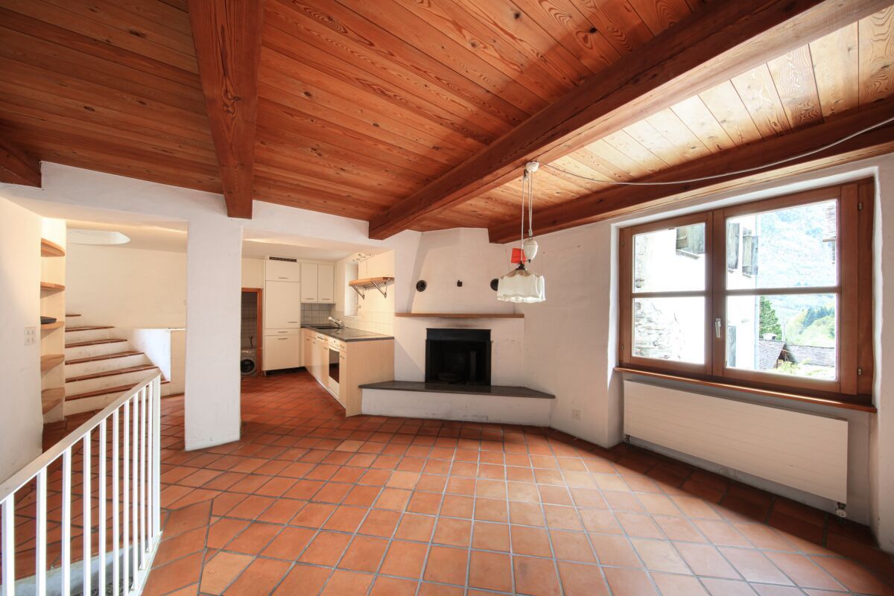
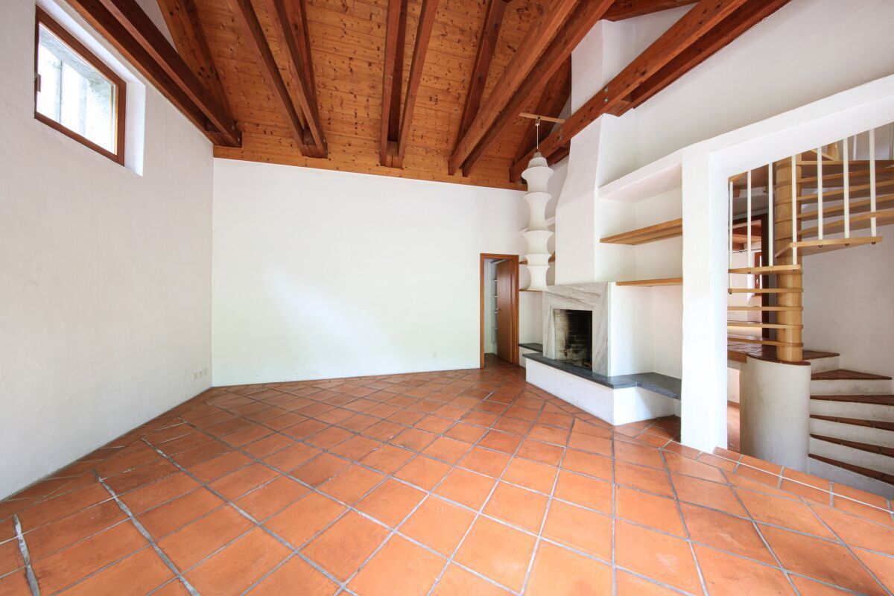
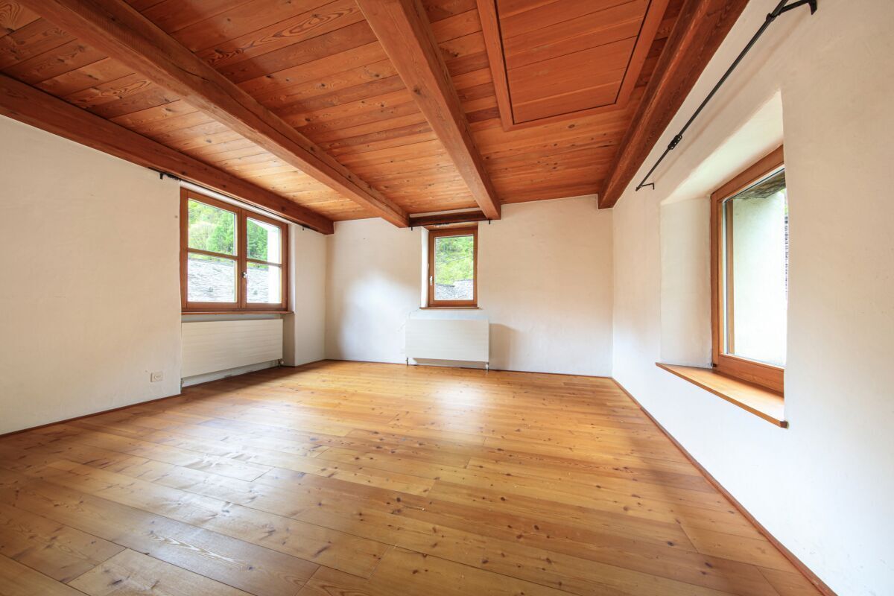
picturesque center of Prato Sornico and was completely renovated in 1998. The historical character was preserved and complemented with modern comfort. Suitable as a second home, the property impresses with visible wooden beams, which create a warm and cozy atmosphere.
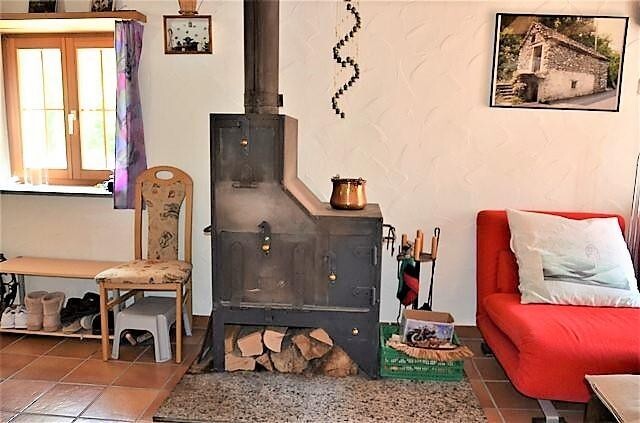
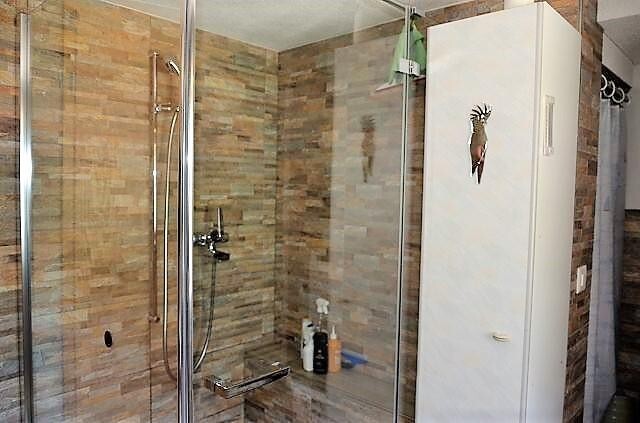
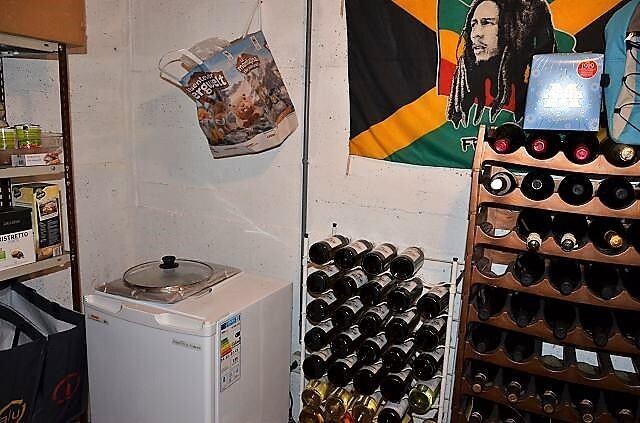
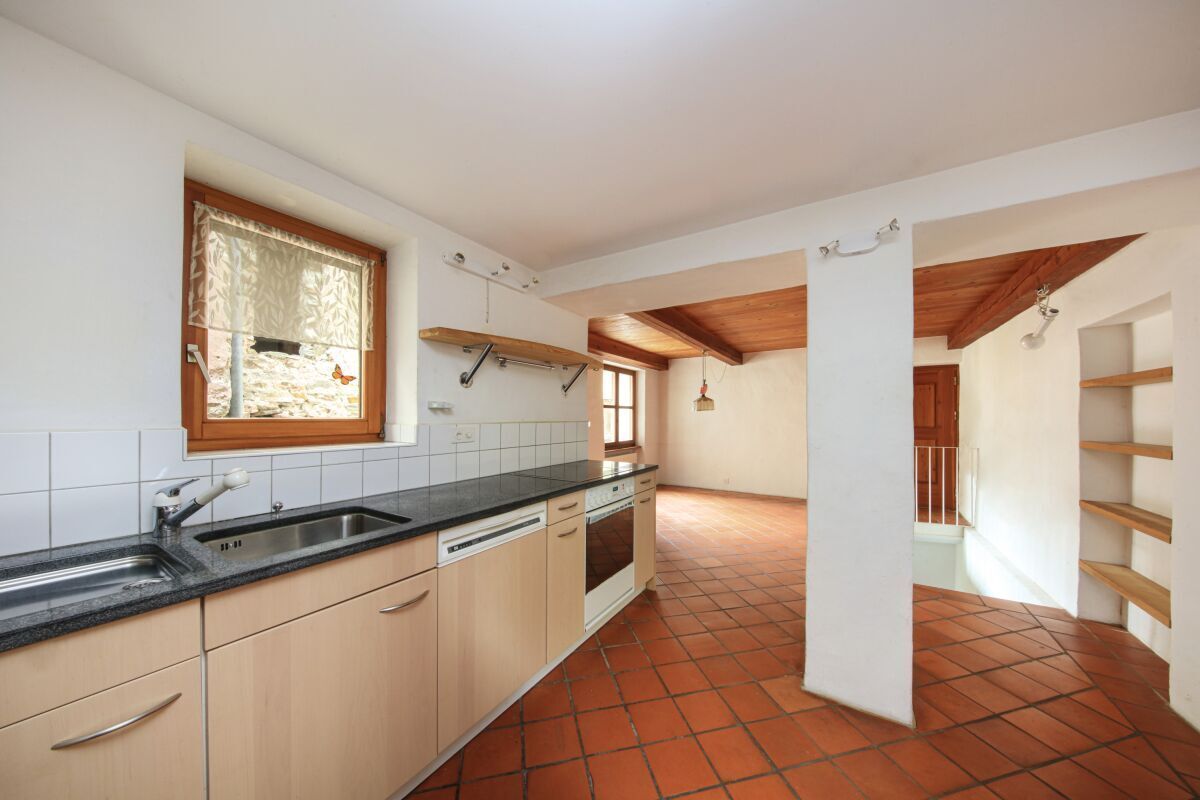
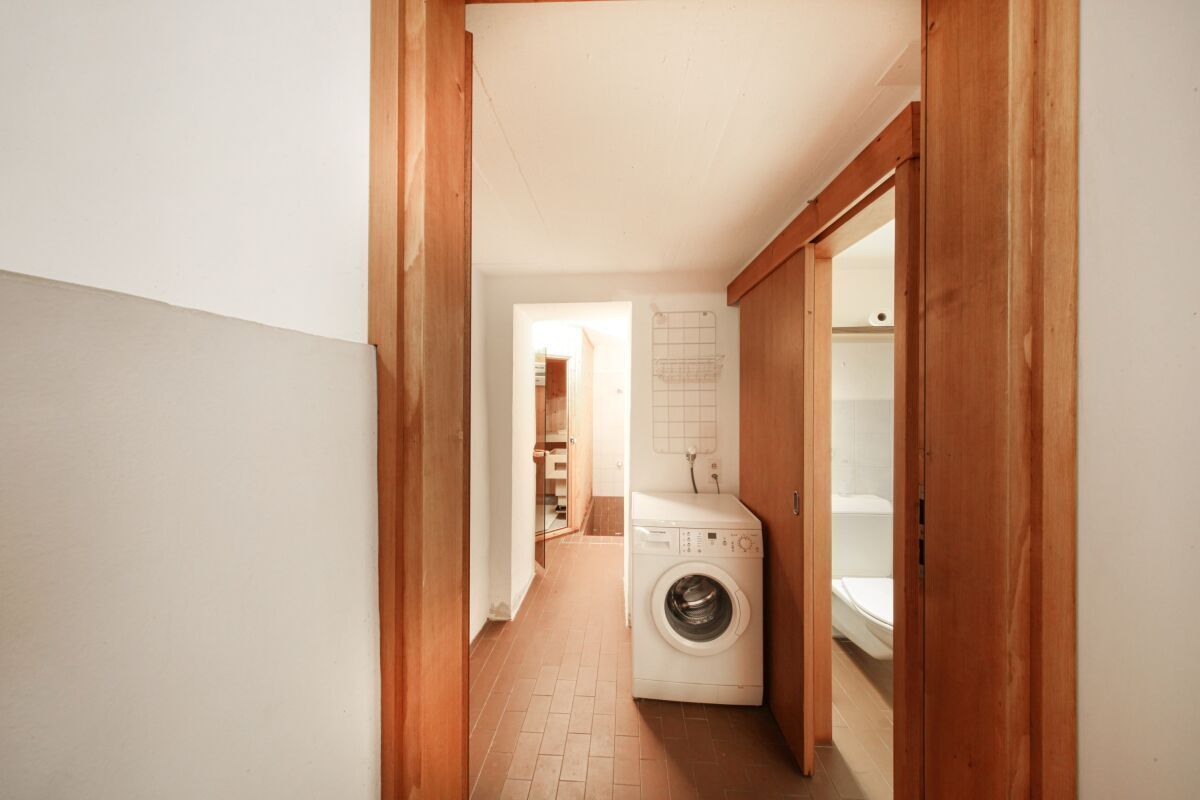
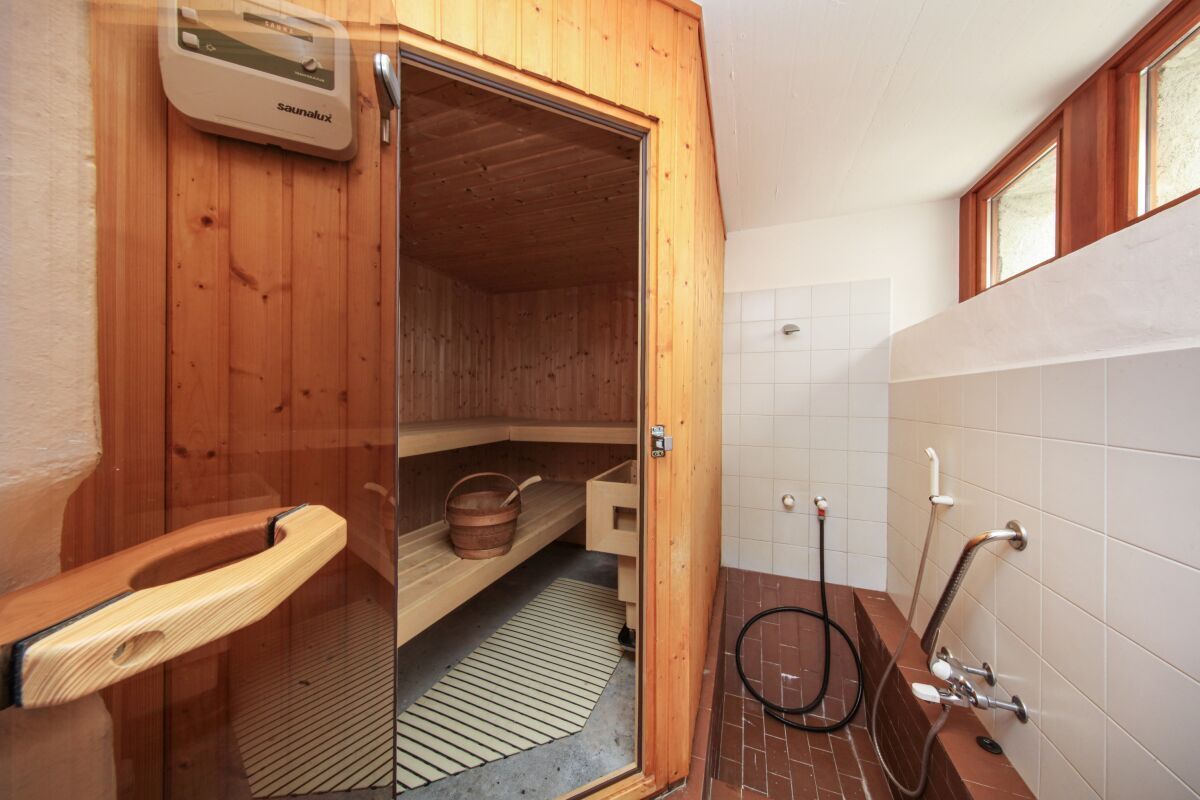
The house extends over four well-structured floors. On the ground floor there is the main entrance with a spacious atrium as well as a cellar, ideal for storing wine and food. On the first floor there is a welcoming dining area with a fireplace, a fully equipped kitchen, a bathroom and a sauna room with a shower.
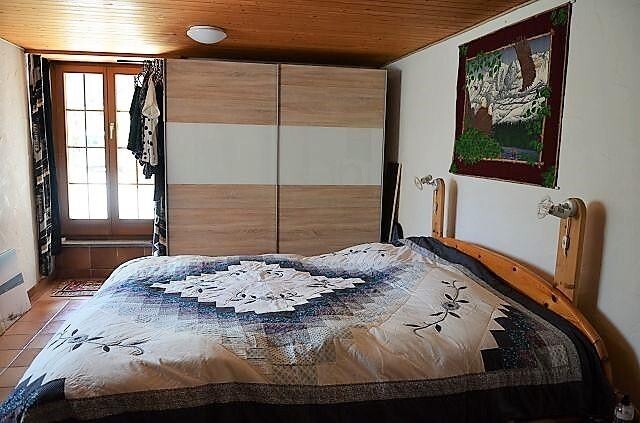
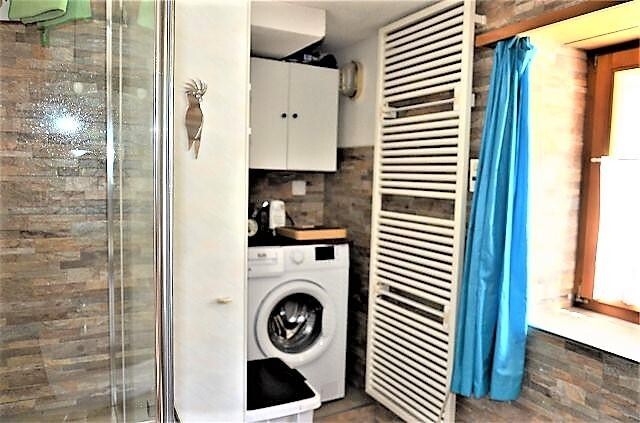
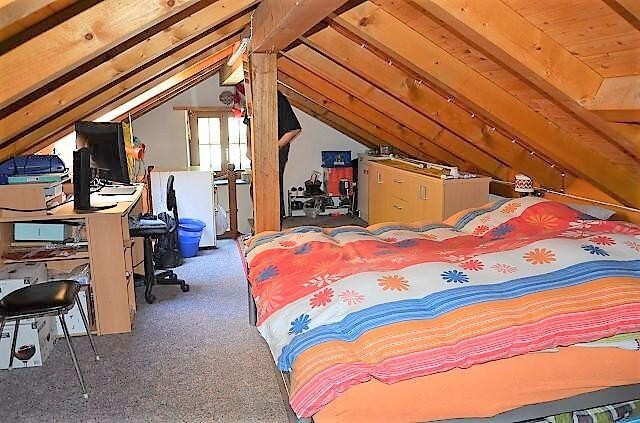
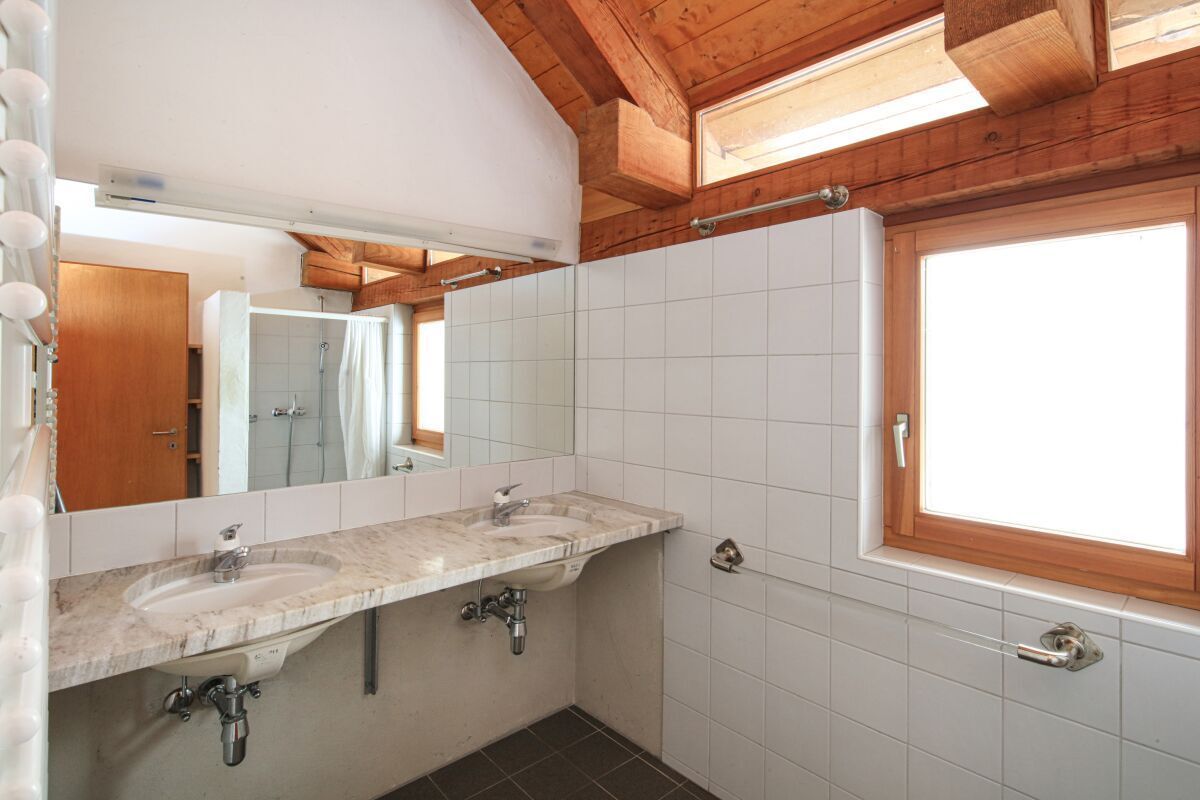
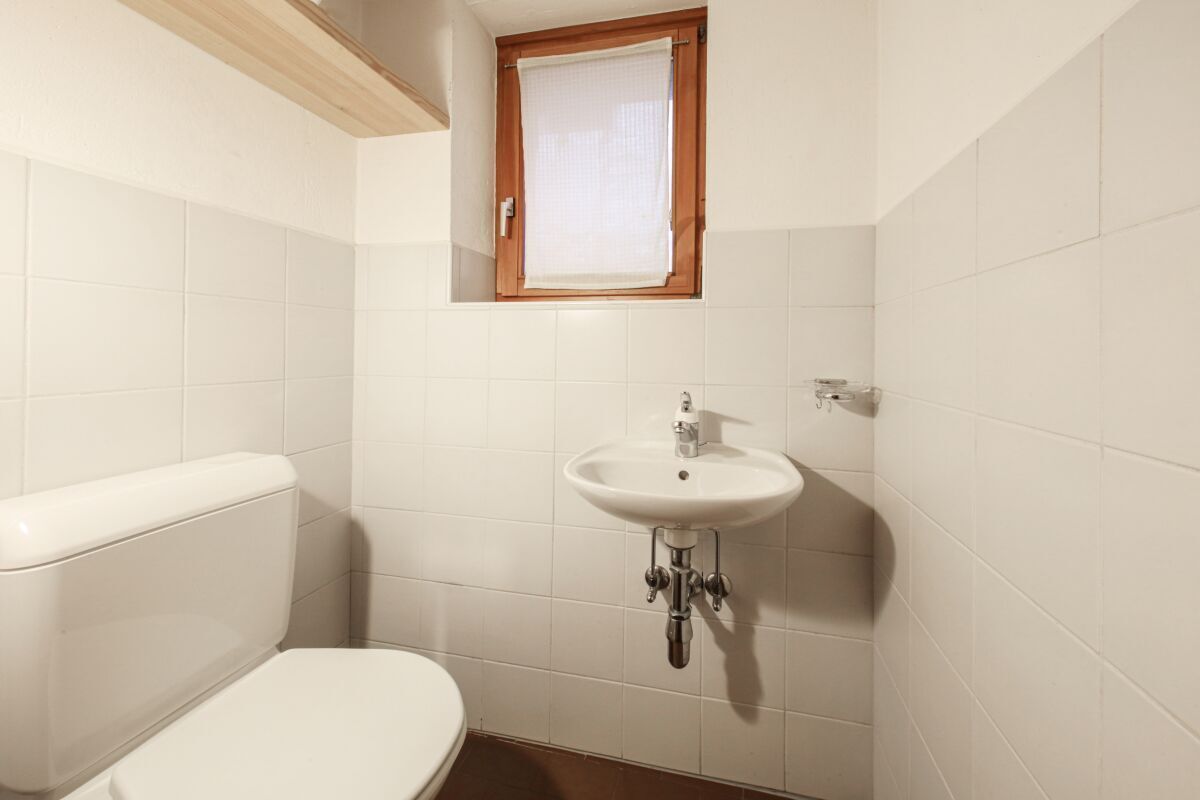
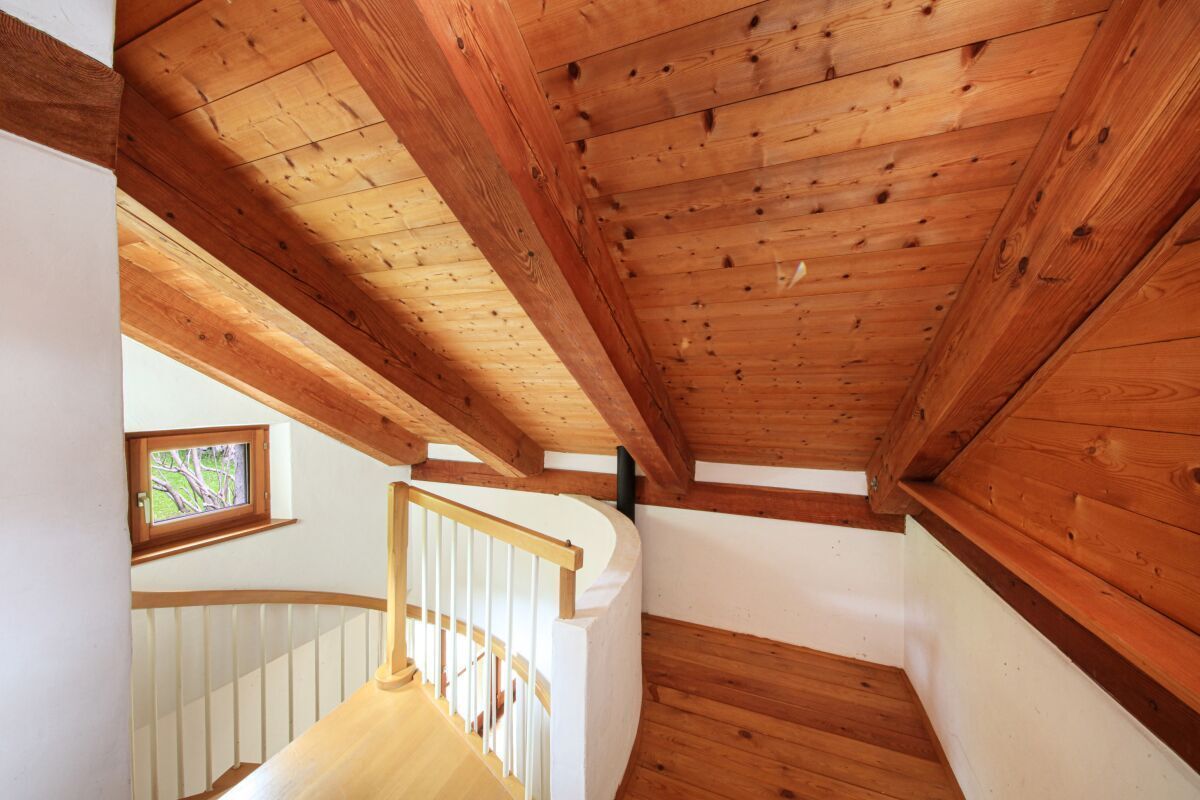
The second floor offers another living room with a fireplace and access to the garden terrace, perfect for relaxing hours outdoors. A laundry room complements this floor. On the third floor there is a spacious bedroom with a bathroom and a separate toilet. A spiral staircase leads to the fourth floor with a bright second bedroom.
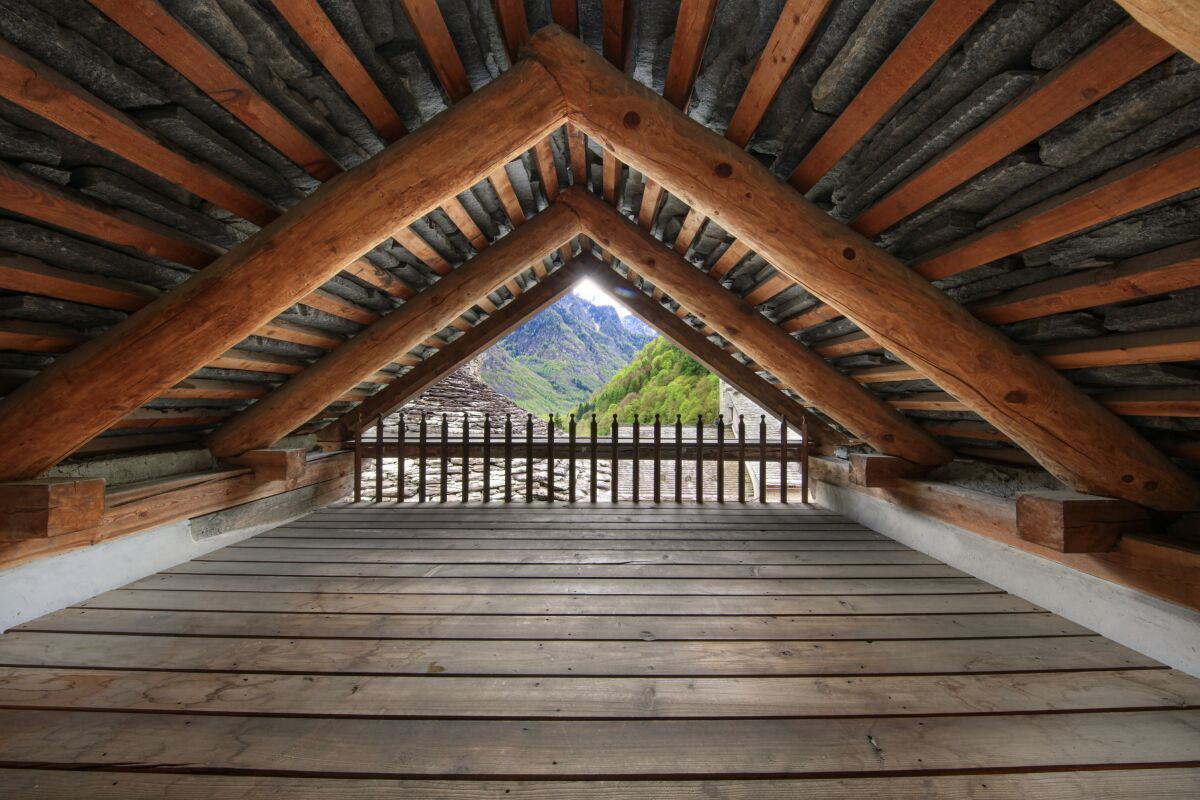
On the top floor there is an attic with a view of the mountains and plenty of storage space.
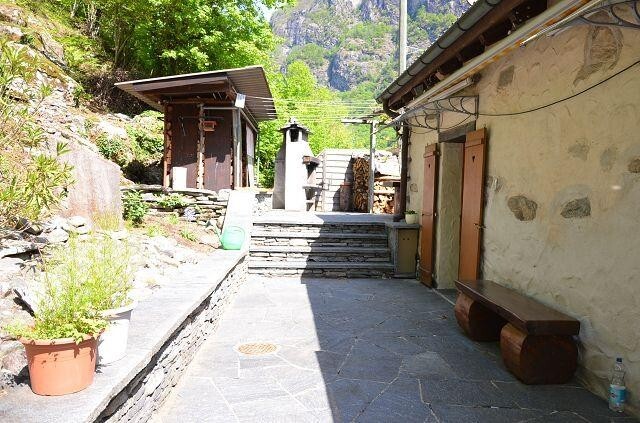
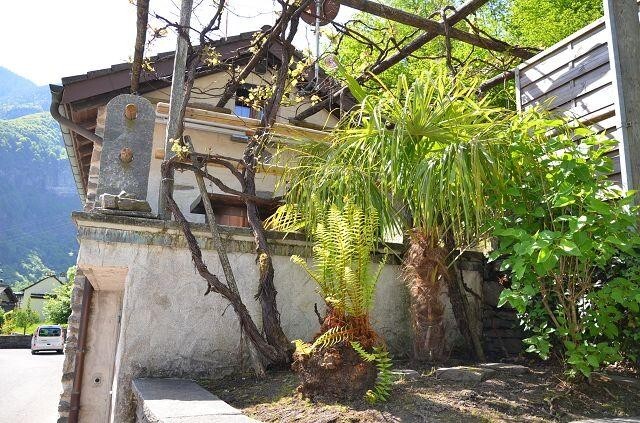
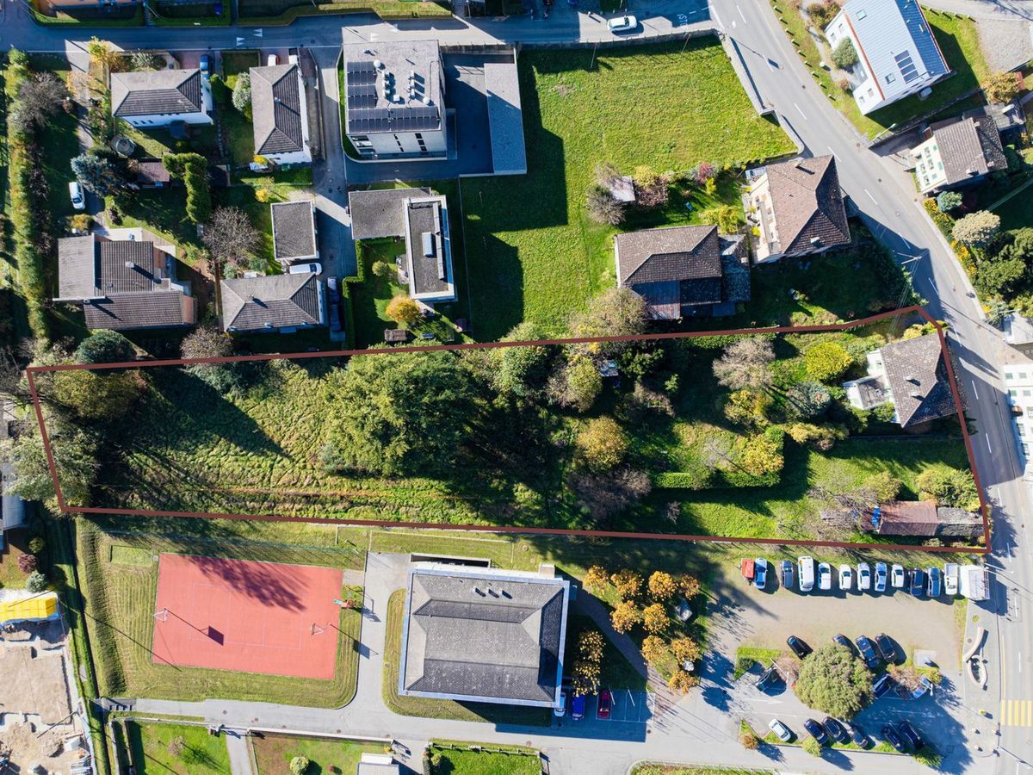
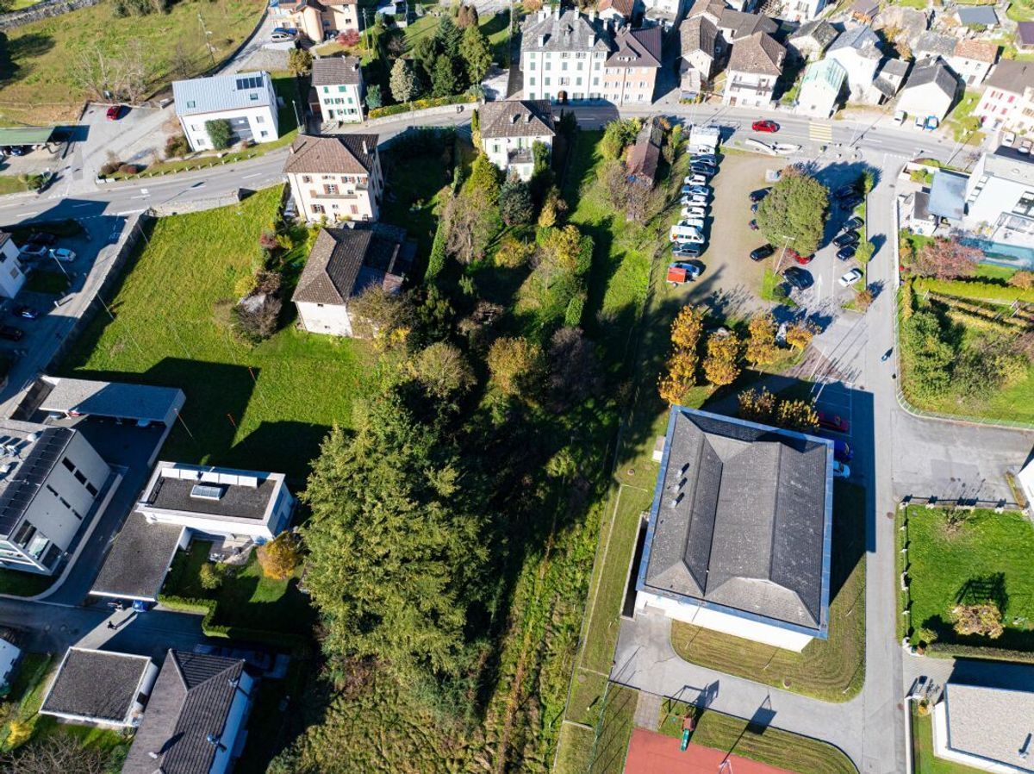
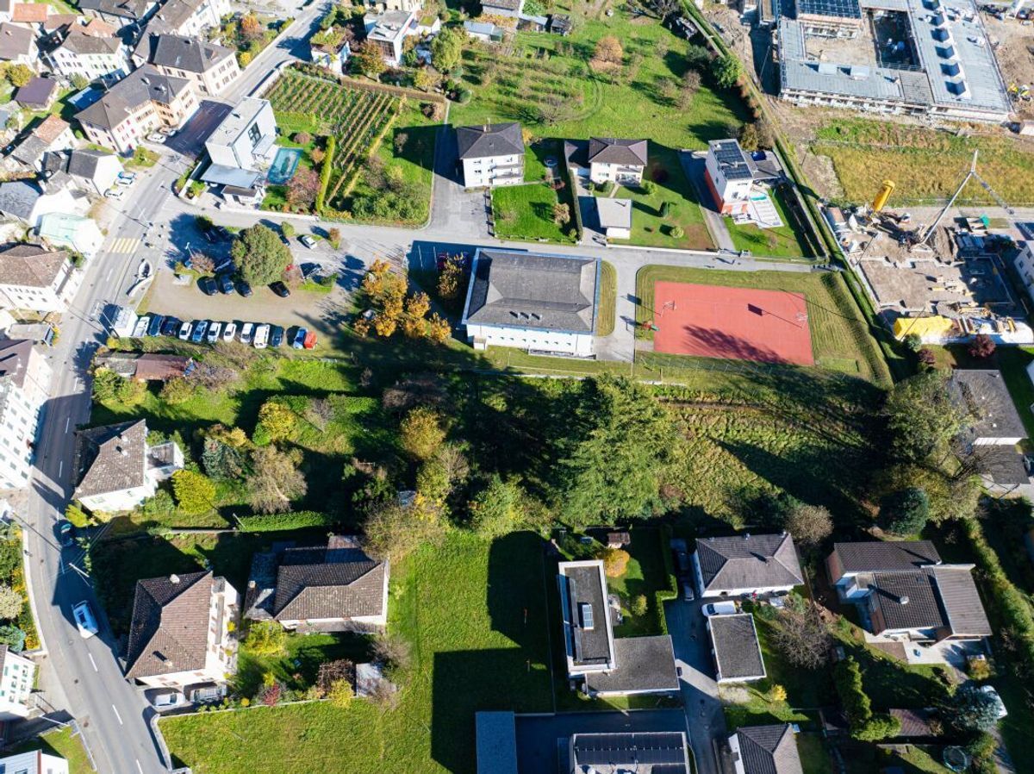
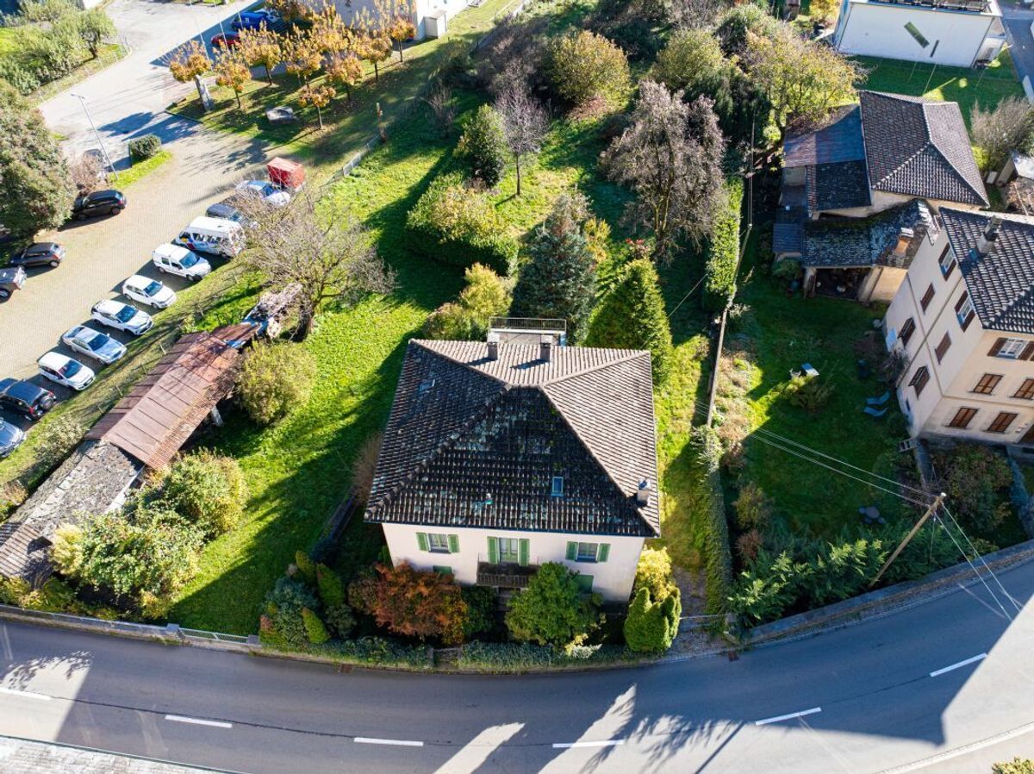
A 2,000 m² non-buildable slope plot completes the offer. The village square offers free parking as well as a bus stop. In addition, there is a non-asphalted parking lot in the upper part of the plot; short-term parking in front of the house is also possible.
Main features:
picturesque center of Prato Sornico and was completely renovated in 1998. The historical character was preserved and complemented with modern comfort. Suitable as a second home, the property impresses with visible wooden beams, which create a warm and cozy atmosphere.
The house extends over four well-structured floors. On the ground floor there is the main entrance with a spacious atrium as well as a cellar, ideal for storing wine and food. On the first floor there is a welcoming dining area with a fireplace, a fully equipped kitchen, a bathroom and a sauna room with a shower.
The second floor offers another living room with a fireplace and access to the garden terrace, perfect for relaxing hours outdoors. A laundry room complements this floor. On the third floor there is a spacious bedroom with a bathroom and a separate toilet. A spiral staircase leads to the fourth floor with a bright second bedroom.
On the top floor there is an attic with a view of the mountains and plenty of storage space.
A 2,000 m² non-buildable slope plot completes the offer. The village square offers free parking as well as a bus stop. In addition, there is a non-asphalted parking lot in the upper part of the plot; short-term parking in front of the house is also possible.
Main features:
- Ticino house with charm
- 4.5 Rooms on multiple floors
- 2 separate entrances
- 2 living rooms with fireplace
- Sauna area
- Terrace and large plot
- Attic with a view
- Plot 8 / 11 / 85
- Primary and secondary residence