
Single family house with 4.5 rooms on sale in Pratteln - 134 m²
Modern home happiness
Rooms4.5
Living area133.5 m²
AvailabilityTo agree
Localisation
Mayenfelserstrasse, 4133 PrattelnCharacteristics
Reference
6ab519543b76ee85e797df5e
Availability
To agree
Year of construction
2026
Rooms
4.5
Number of levels for the real asset
3
Living area
133.5 m²
Description
Text translated from german, see original
Original text in german, translate to English.
Modern family home with lots of light, open space and garden
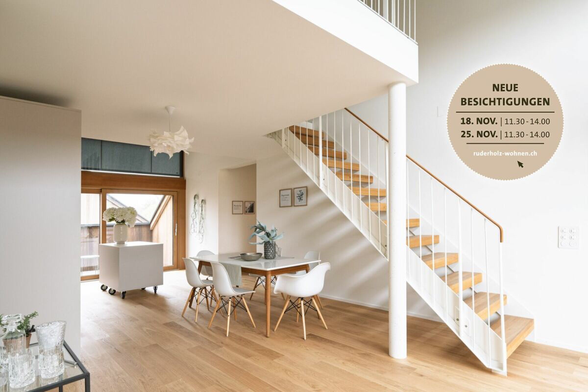
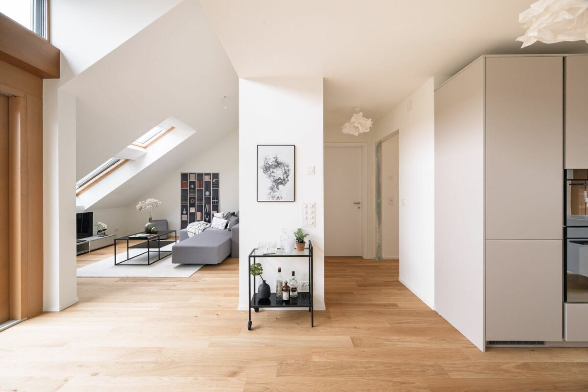
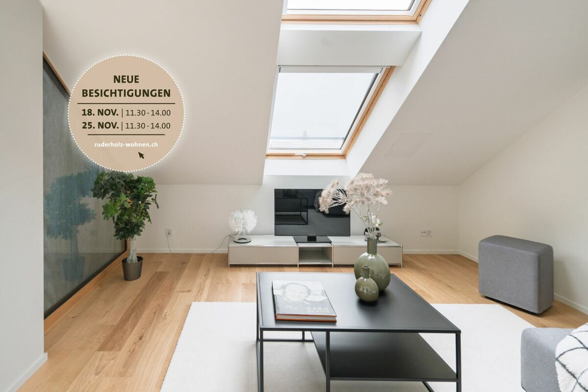
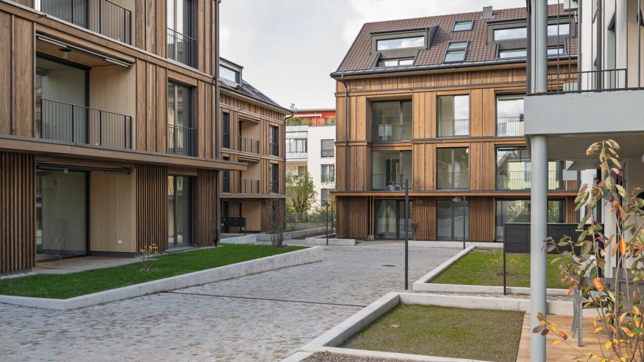
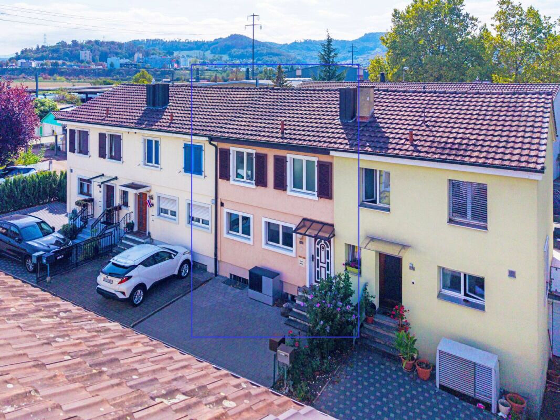
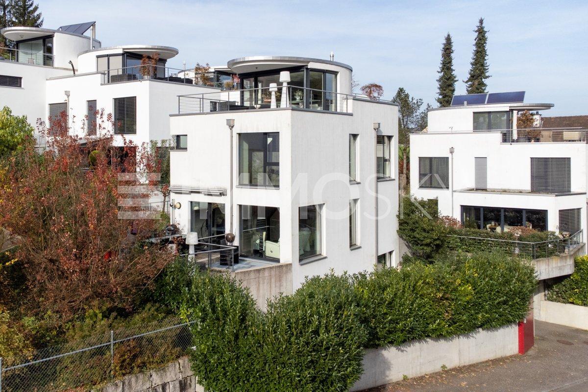
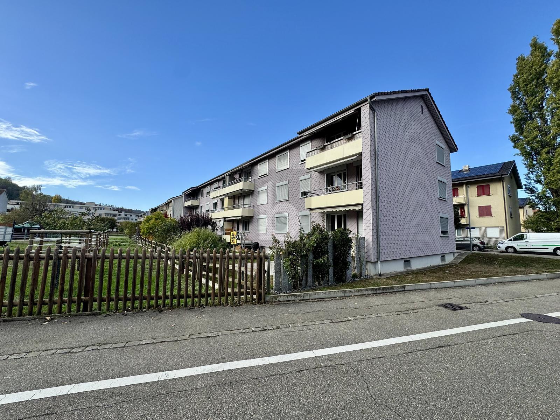
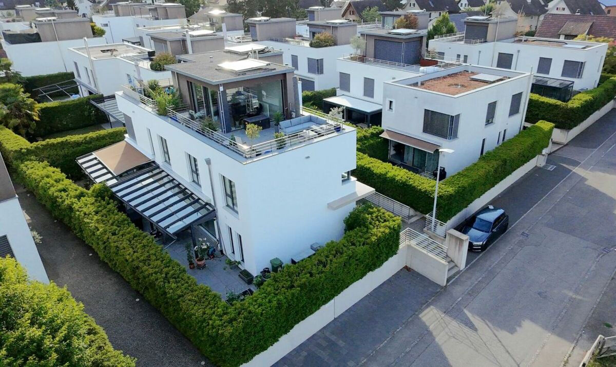
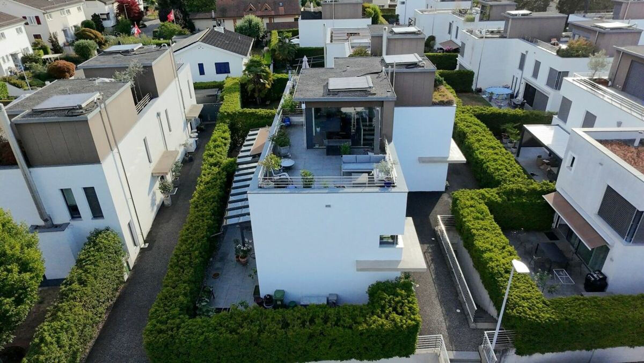
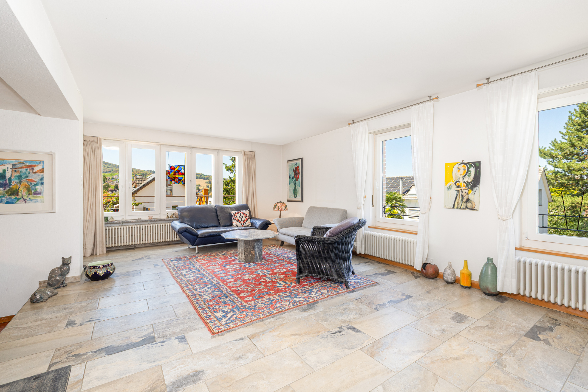
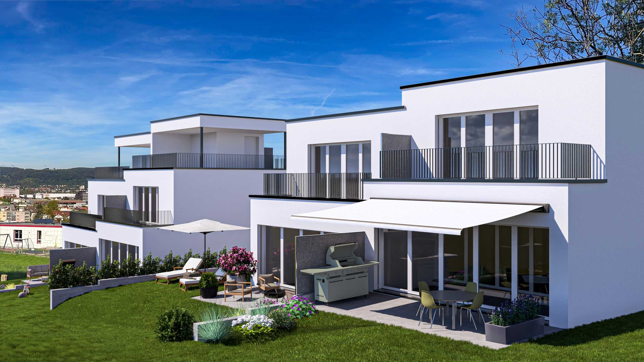
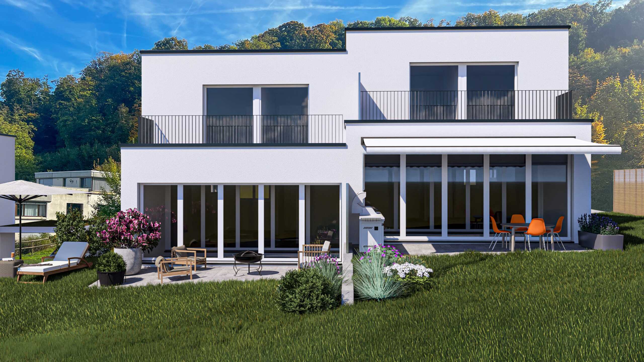
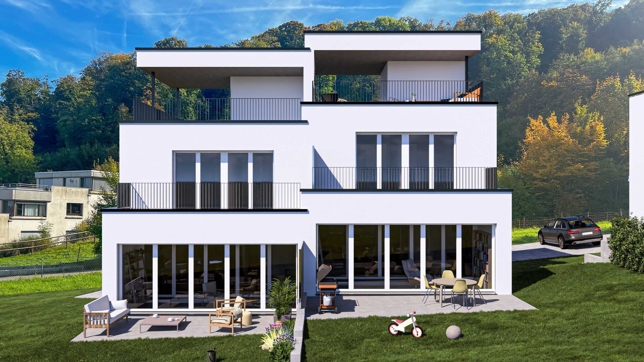
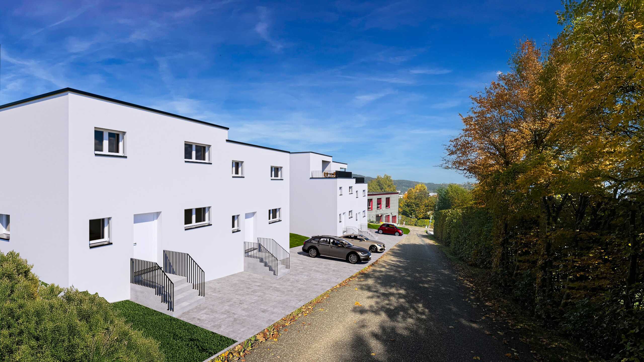
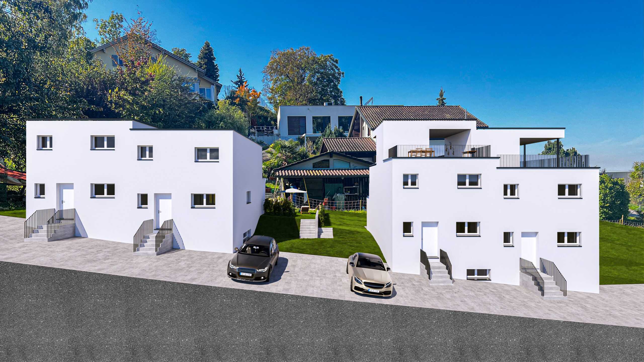
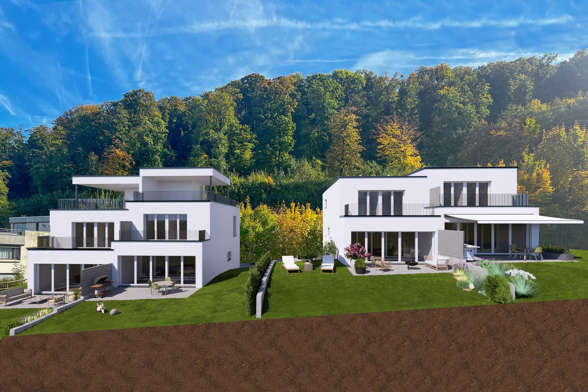
This attractive 4.5-room semi-detached house is being built in Pratteln as a modern new building with clear architecture, generous window fronts and a well thought-out floor plan over three floors. With a net living space of approx. 133.5 m², the house offers plenty of space for families who value contemporary living, privacy and a pleasant environment. Occupancy is scheduled from 28 January 2027.
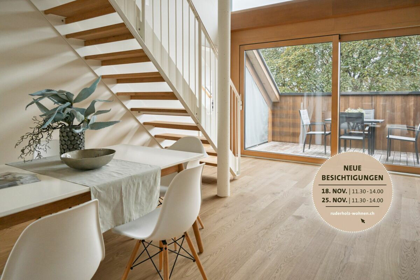
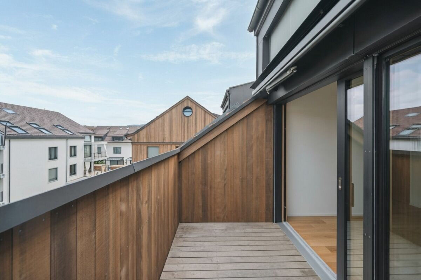
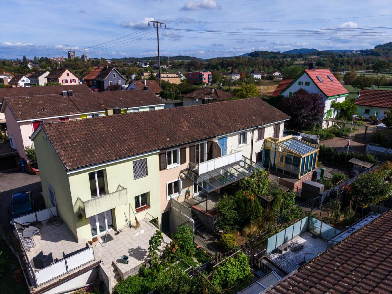
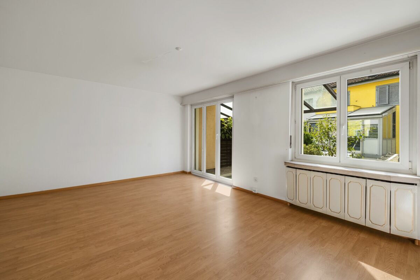
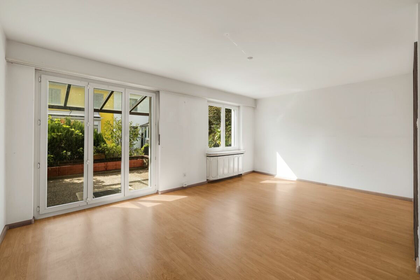
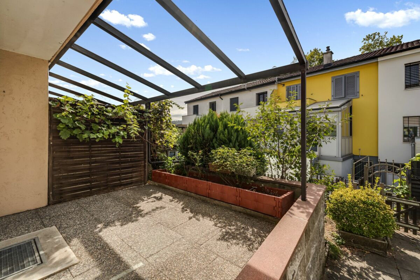
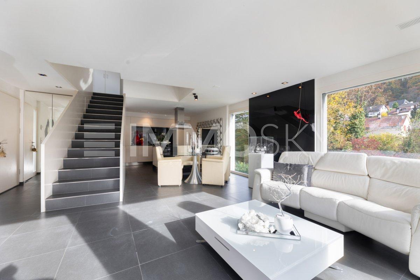
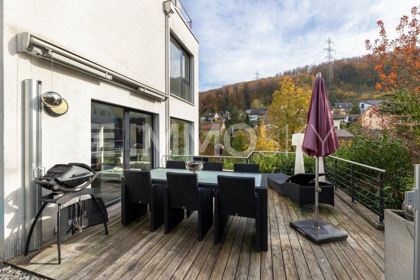
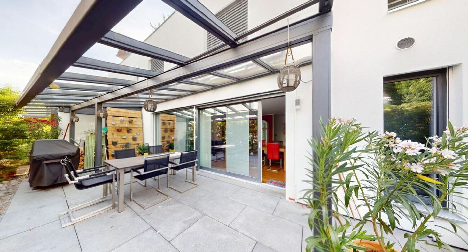
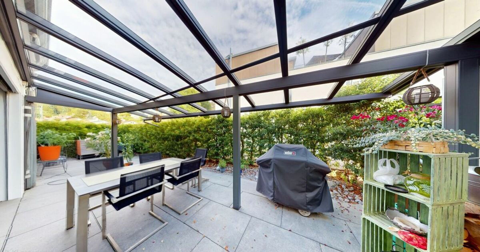
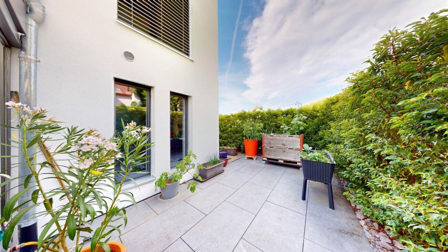
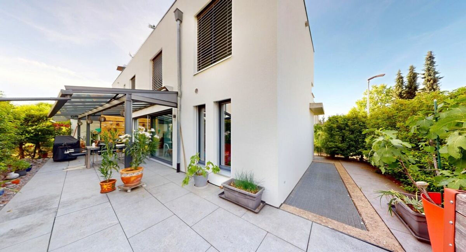
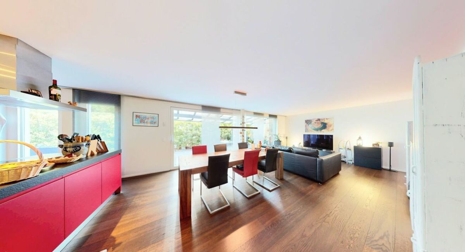
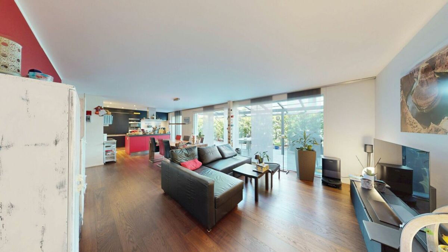
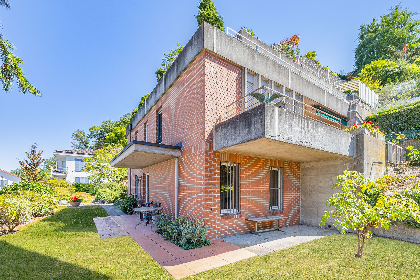
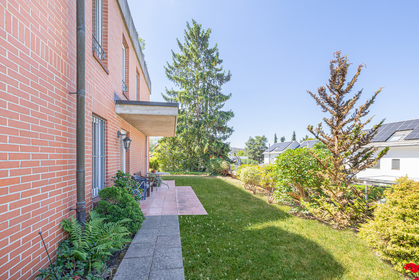
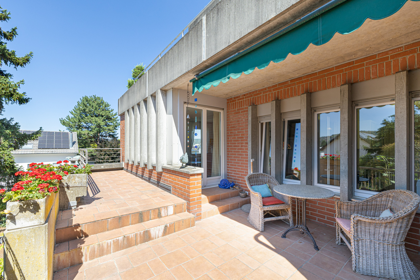
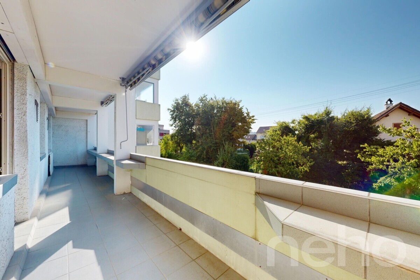
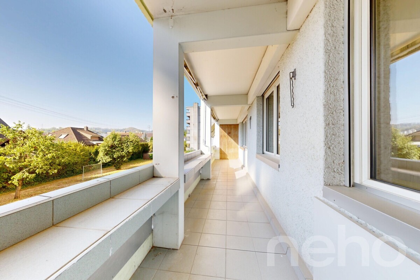
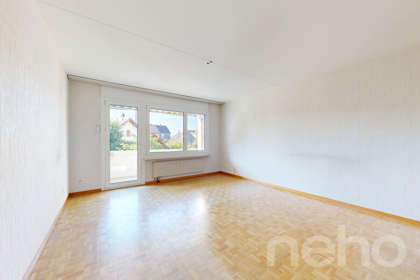
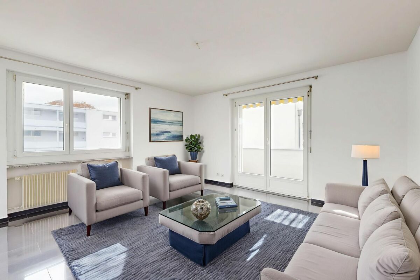
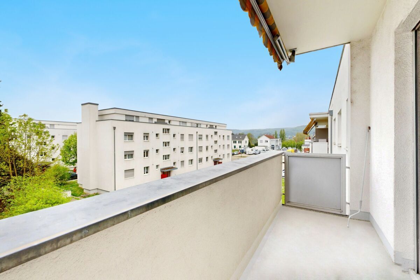
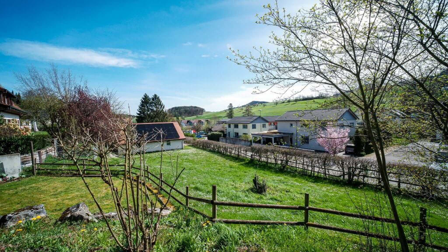
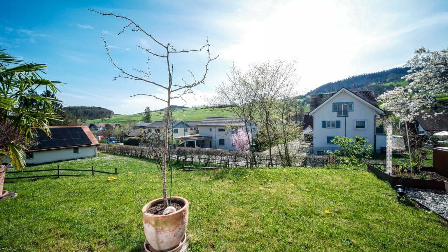
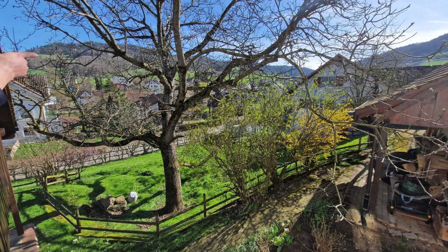
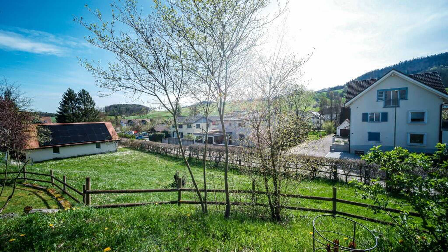
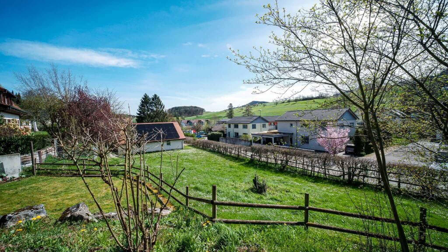
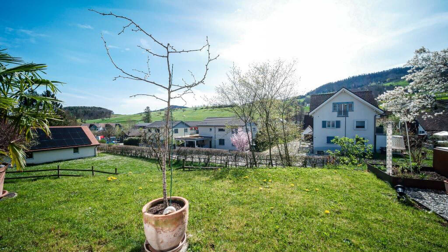
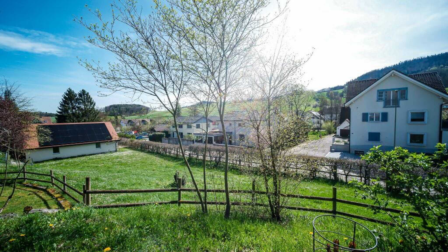
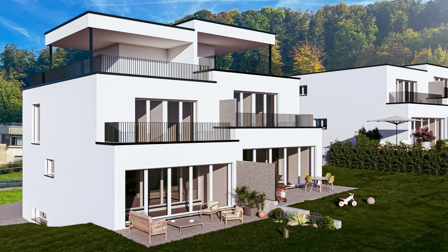
The ground floor forms the inviting centre of the house. Thanks to floor-to-ceiling windows and generous sliding doors, indoor and outdoor space flow harmoniously into each other. The approx. 14 m² terrace with awning and the private garden area create a beautiful place for shared meals, relaxing hours and small outdoor adventures. A conservatory expands the feeling of living and offers a protected, bright retreat at any time of the year.
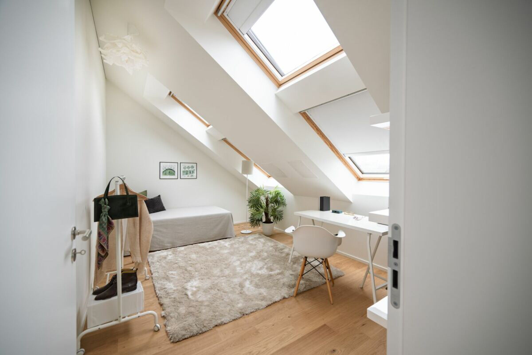
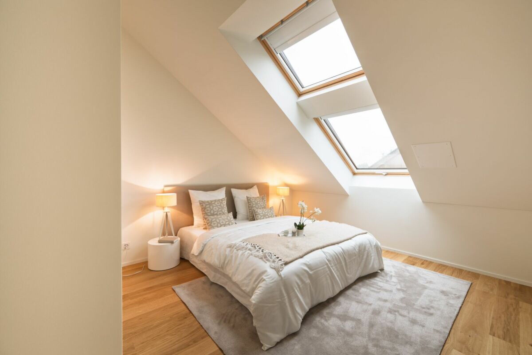
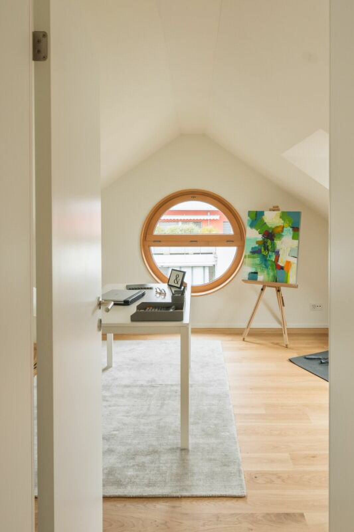
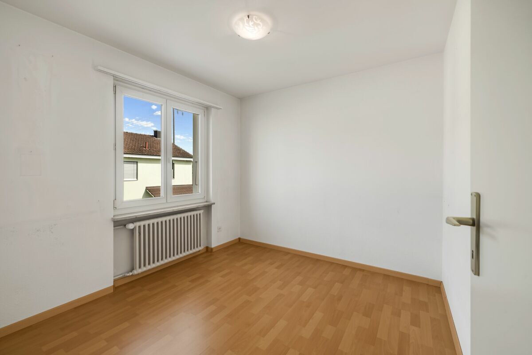
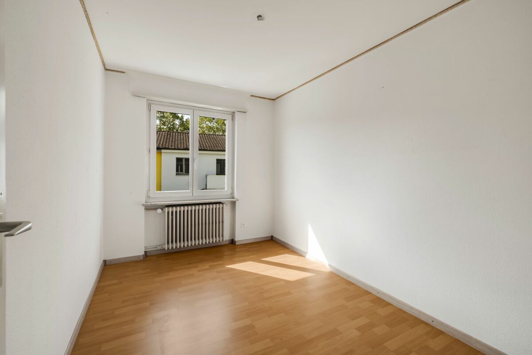
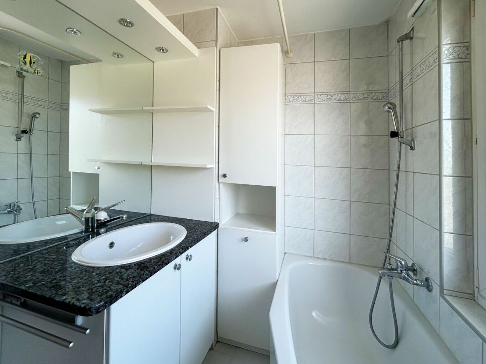
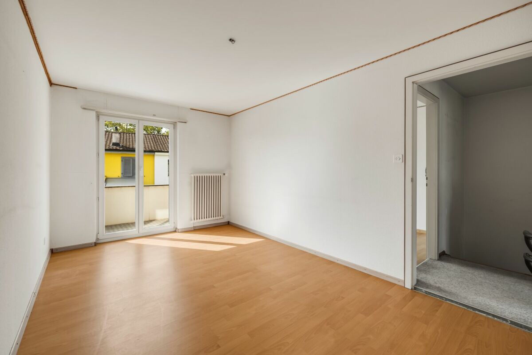
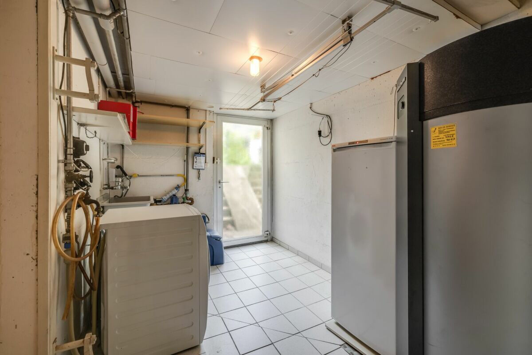
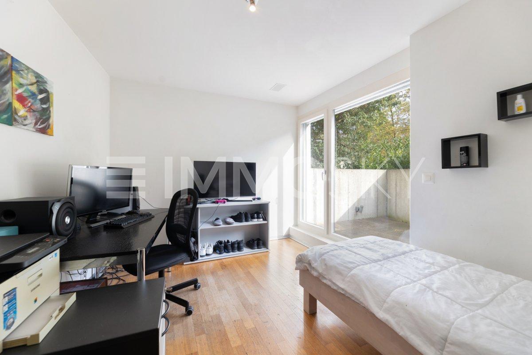
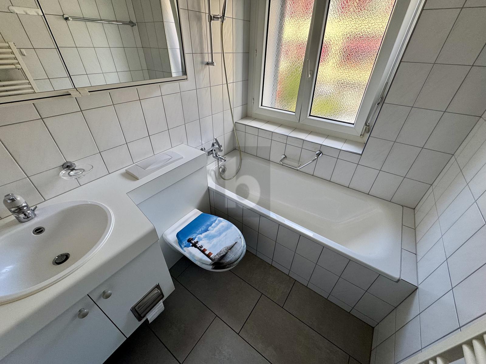
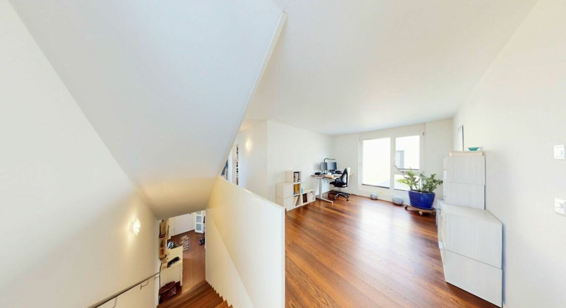
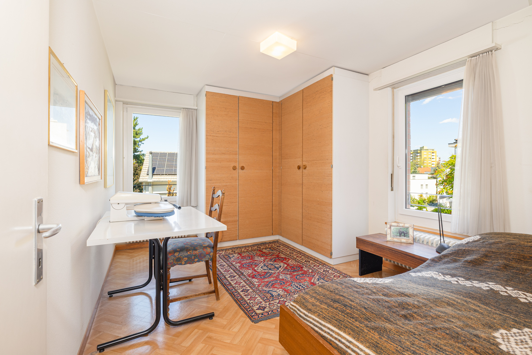
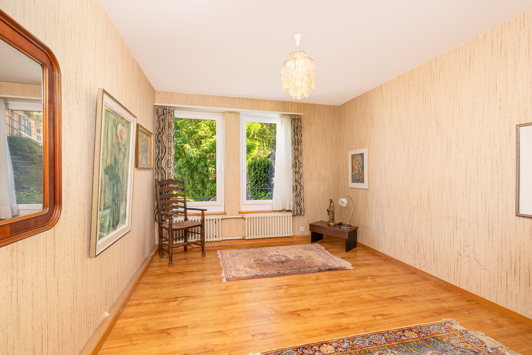
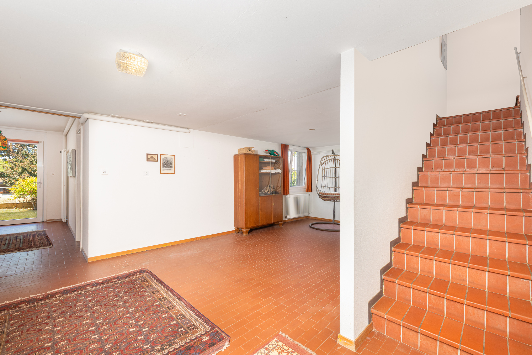
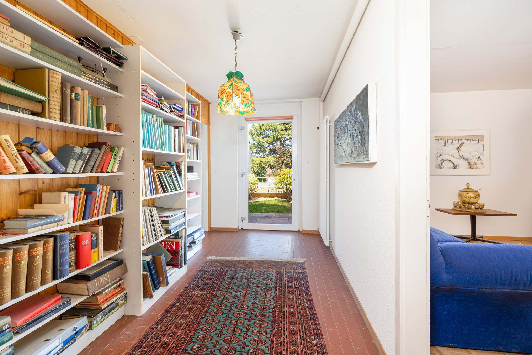
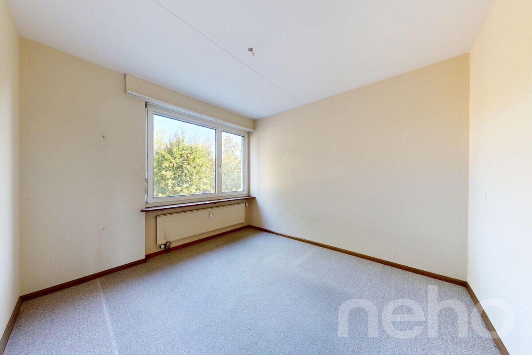
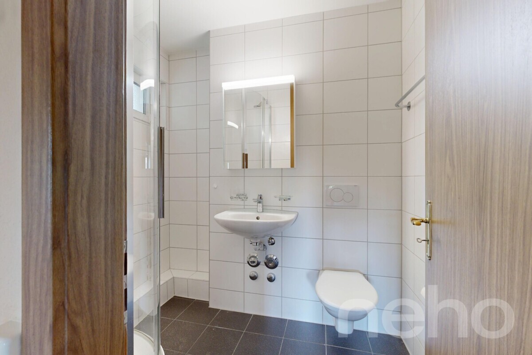
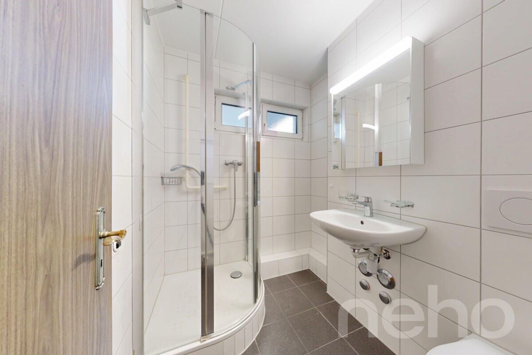
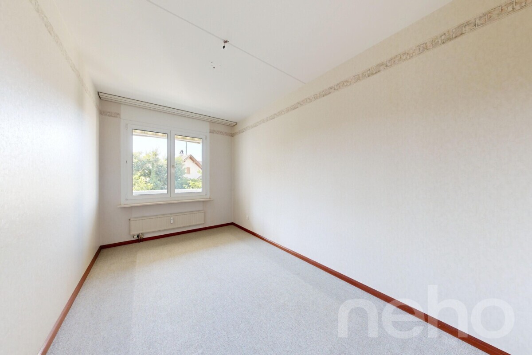
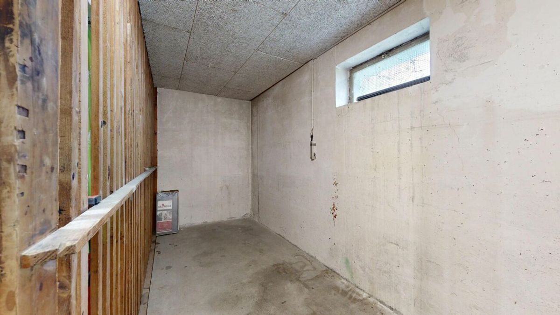
The family's private rooms are located on the upper floor. A bathroom and a separate guest toilet provide everyday comfort. In the basement, there is also a hobby room, supplemented by approx. 16 m² of unheated usable space. A second bathroom in the basement can be optionally expanded.
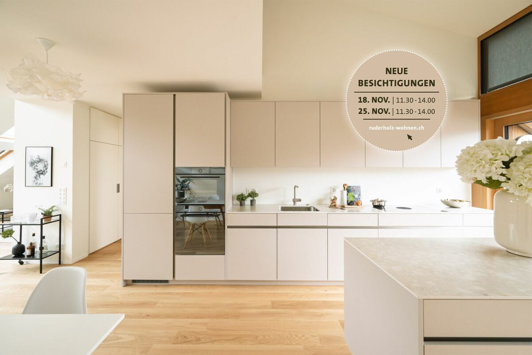
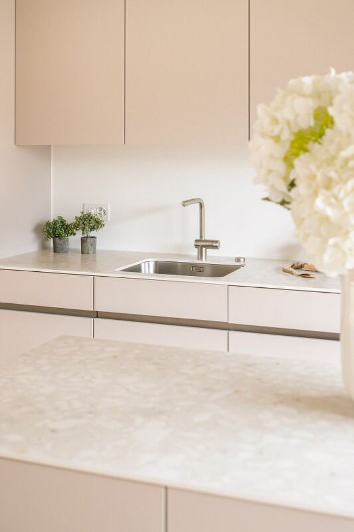
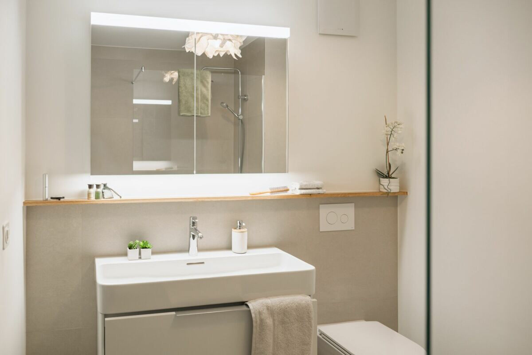
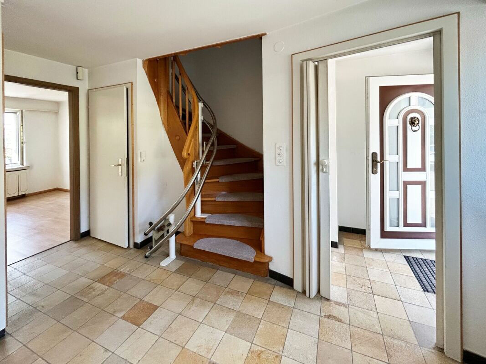
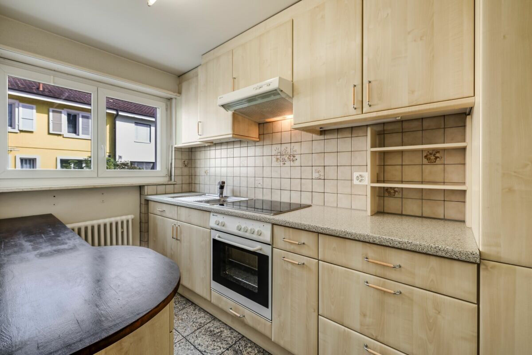
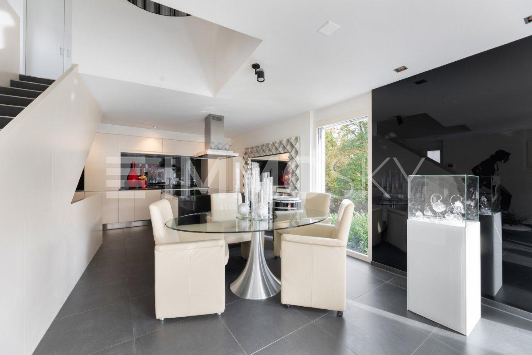
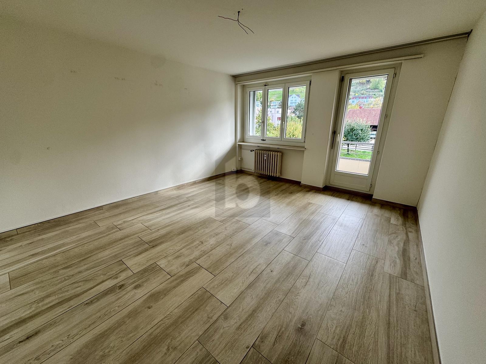
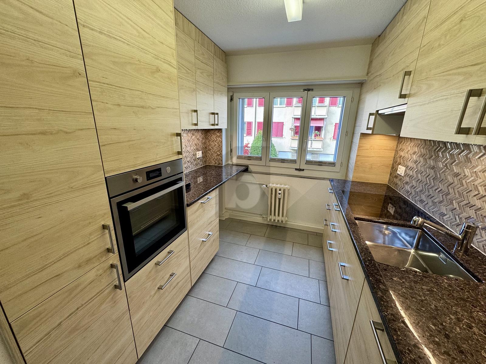
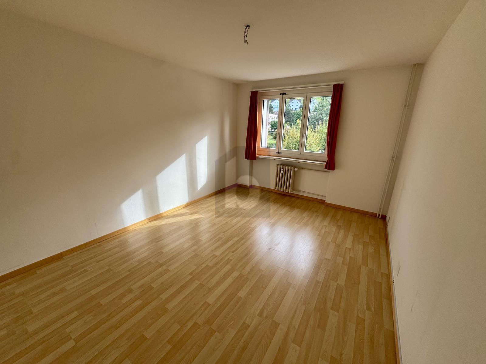
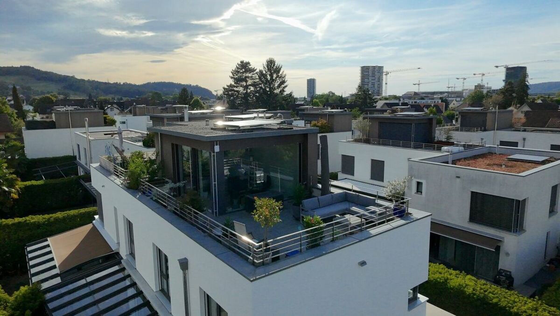
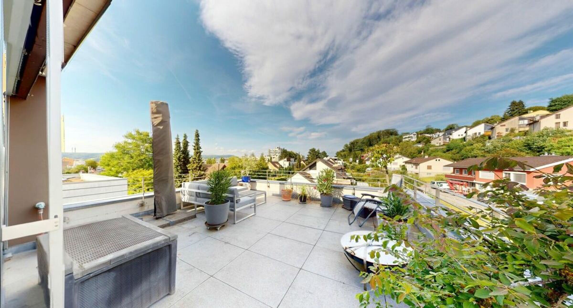
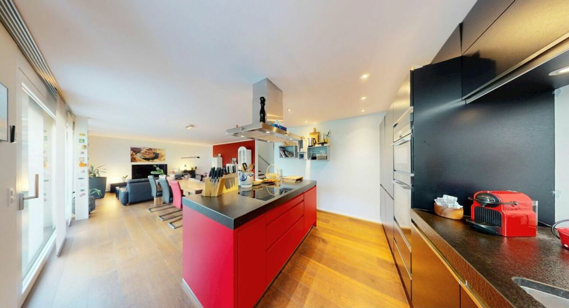
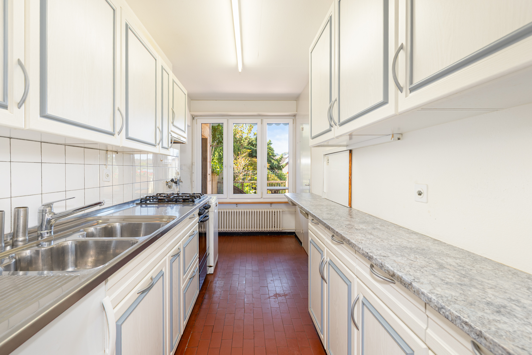
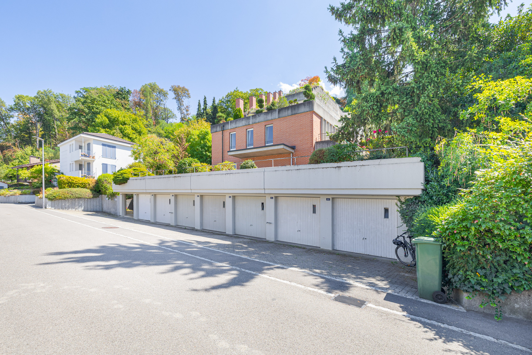
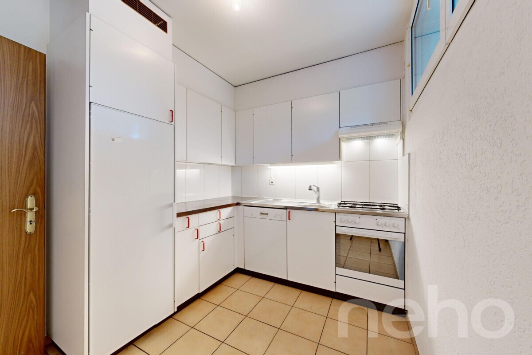
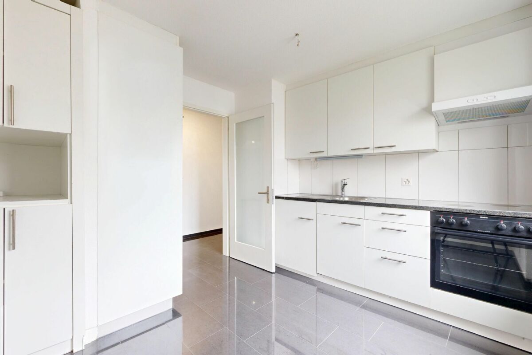
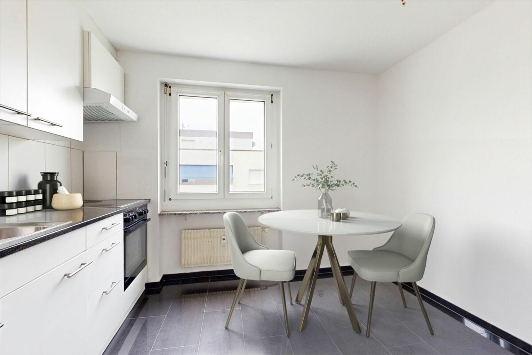
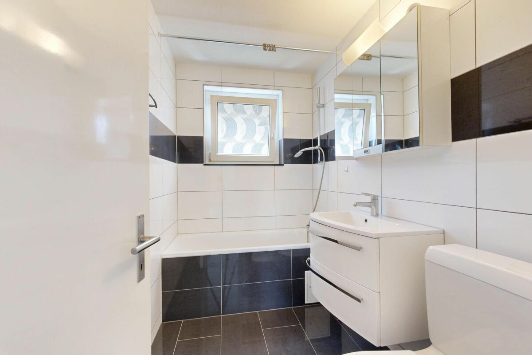
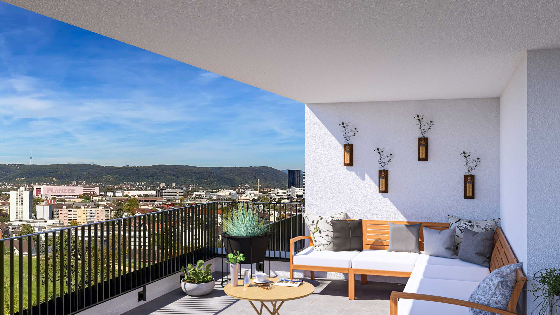
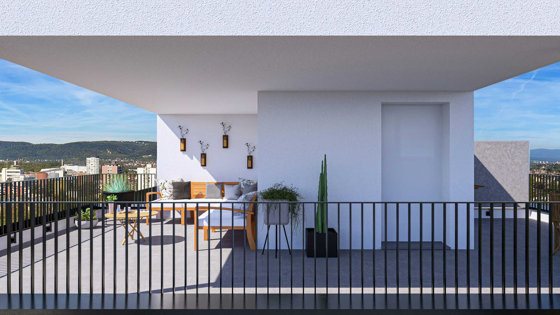
The equipment convinces with a new kitchen, new bathrooms and new floors in the first occupancy. A modern air-to-water heat pump in combination with underfloor heating provides pleasant warmth. Two outdoor parking spaces are on offer; a carport and a bicycle shelter can be optionally realized. Depending on the desired expansion, options such as a roof terrace or balcony are also available.
At a glance:
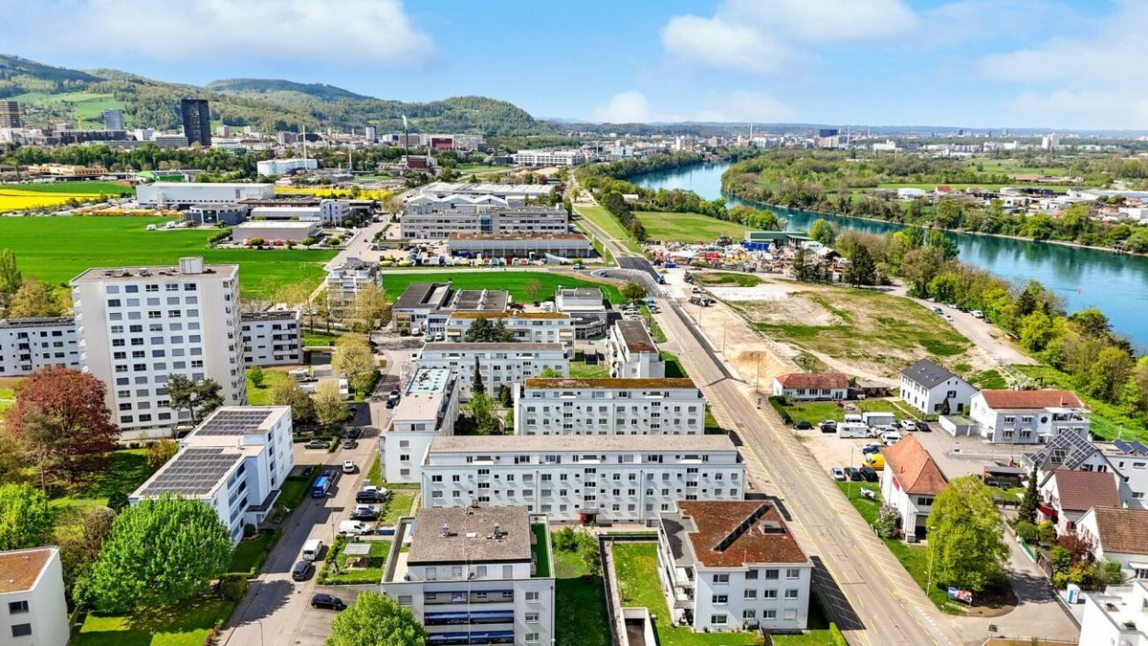
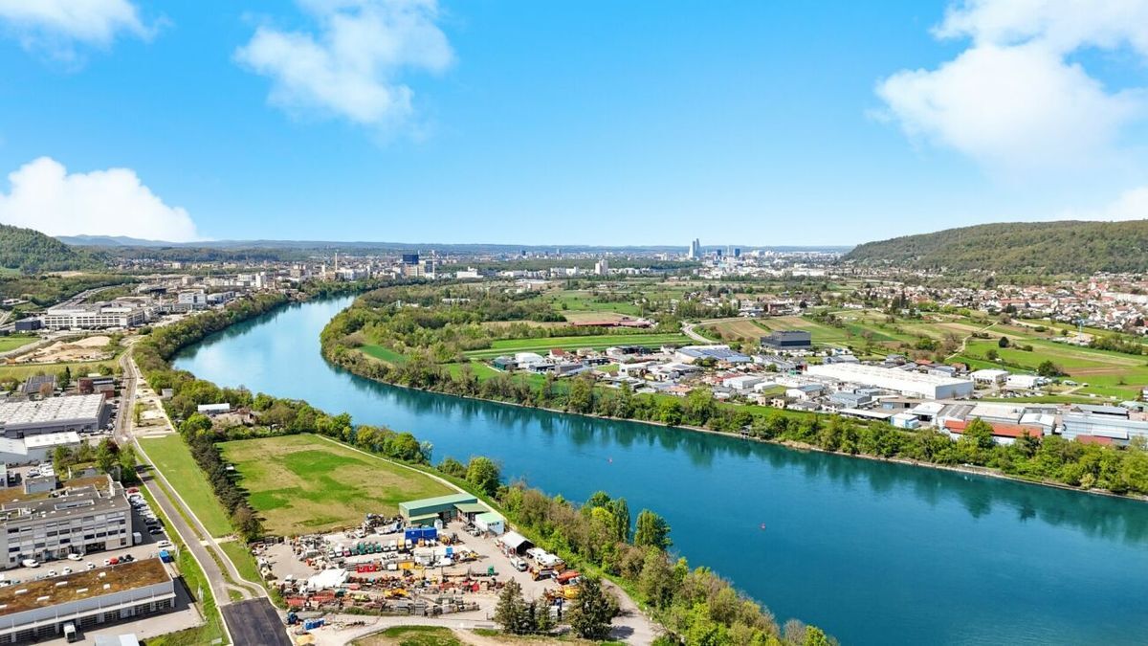
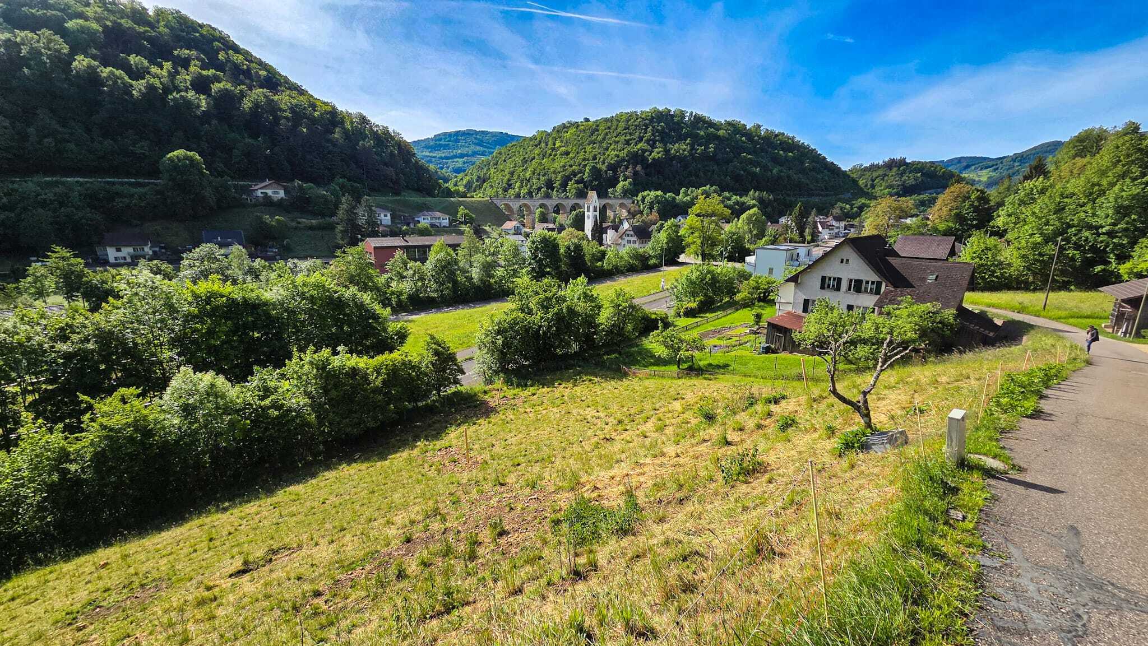
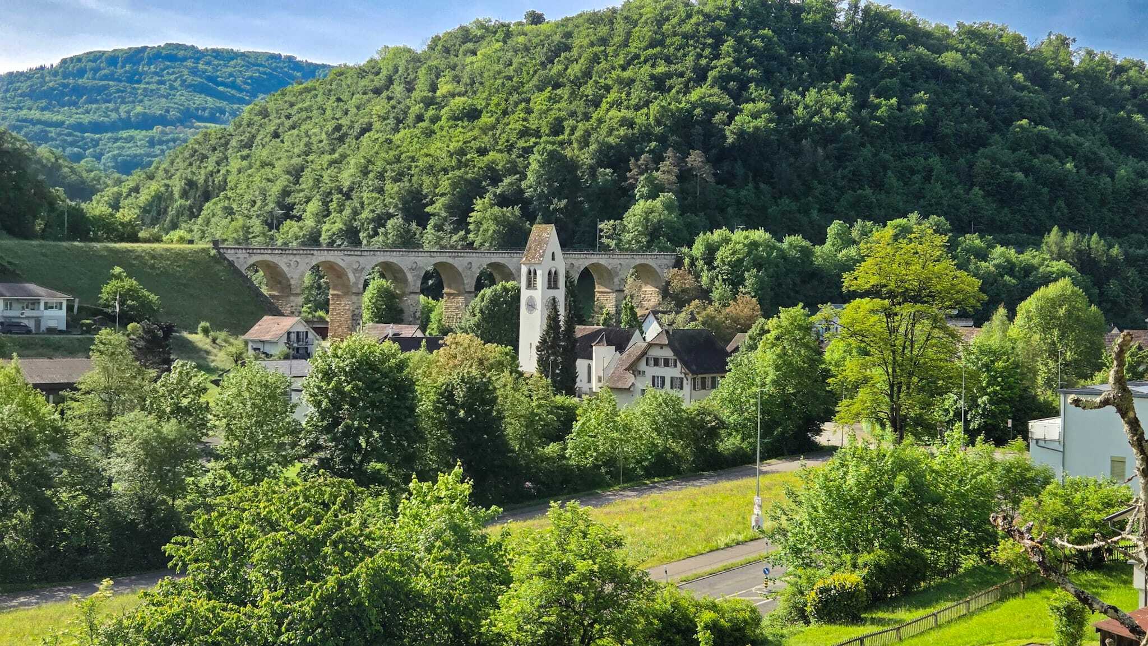
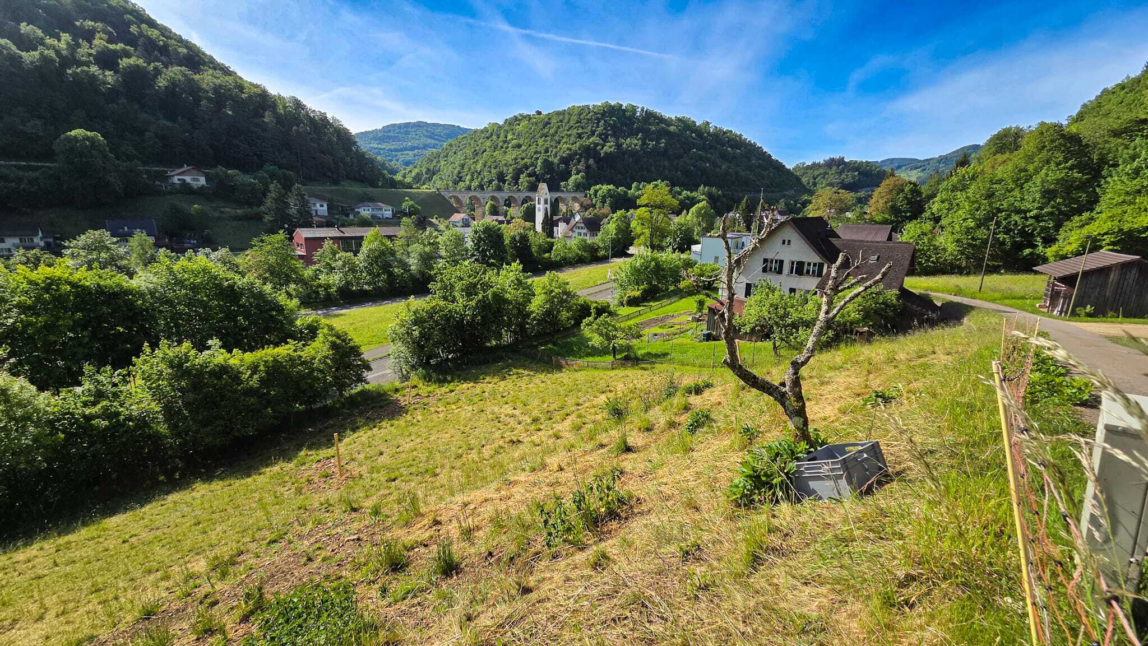
Pratteln combines family-friendly living with excellent accessibility. Shopping facilities, schools and daycare centres are located on site. The Rhine, Augusta Raurica and aquabasilea offer attractive destinations for leisure and recreation. Thanks to the S-Bahn, tram and motorway connection, Basel and Liestal can be reached quickly.
This attractive 4.5-room semi-detached house is being built in Pratteln as a modern new building with clear architecture, generous window fronts and a well thought-out floor plan over three floors. With a net living space of approx. 133.5 m², the house offers plenty of space for families who value contemporary living, privacy and a pleasant environment. Occupancy is scheduled from 28 January 2027.
The ground floor forms the inviting centre of the house. Thanks to floor-to-ceiling windows and generous sliding doors, indoor and outdoor space flow harmoniously into each other. The approx. 14 m² terrace with awning and the private garden area create a beautiful place for shared meals, relaxing hours and small outdoor adventures. A conservatory expands the feeling of living and offers a protected, bright retreat at any time of the year.
The family's private rooms are located on the upper floor. A bathroom and a separate guest toilet provide everyday comfort. In the basement, there is also a hobby room, supplemented by approx. 16 m² of unheated usable space. A second bathroom in the basement can be optionally expanded.
The equipment convinces with a new kitchen, new bathrooms and new floors in the first occupancy. A modern air-to-water heat pump in combination with underfloor heating provides pleasant warmth. Two outdoor parking spaces are on offer; a carport and a bicycle shelter can be optionally realized. Depending on the desired expansion, options such as a roof terrace or balcony are also available.
At a glance:
- 4.5 rooms on three floors
- Approx. 133.5 m² net living space and approx. 16 m² usable space
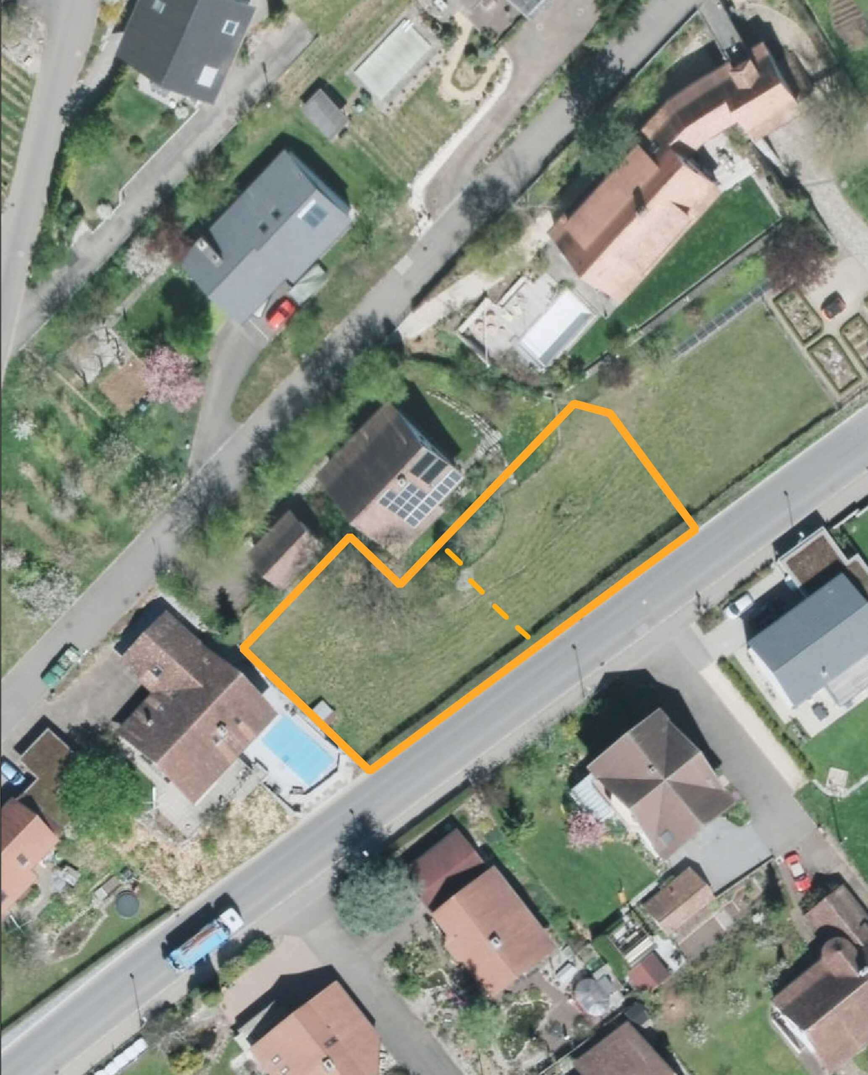
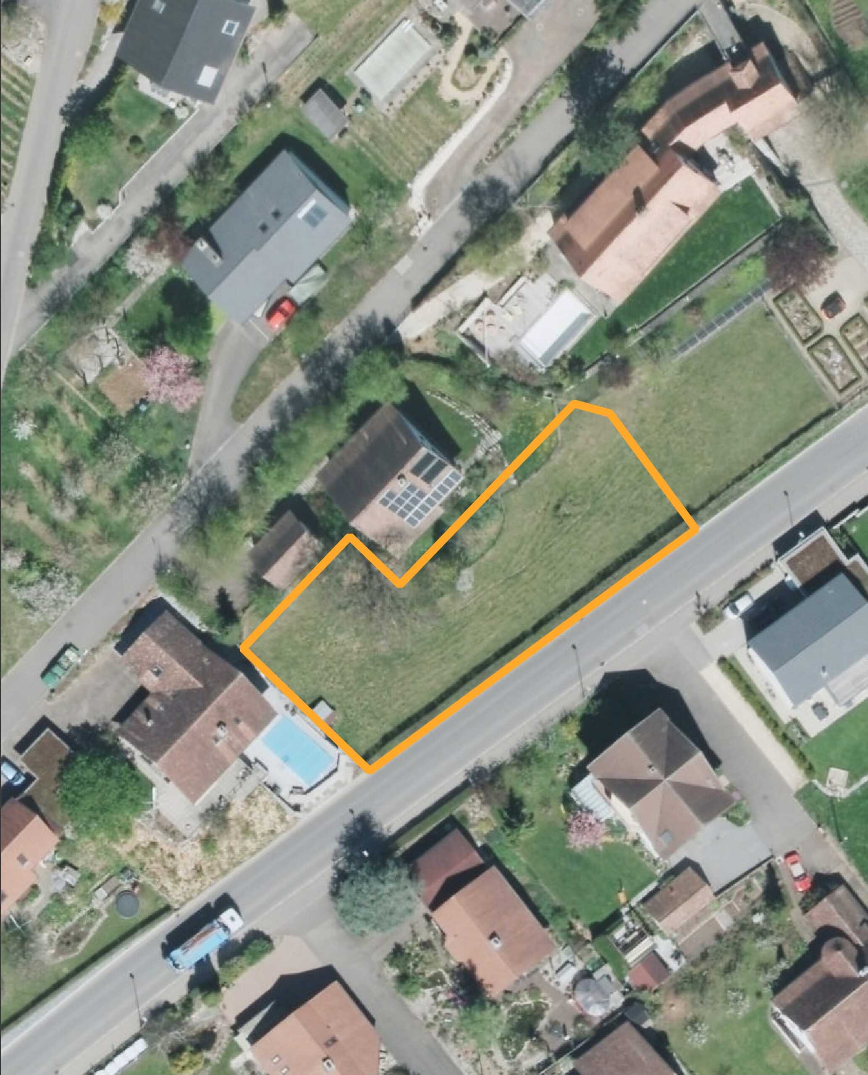
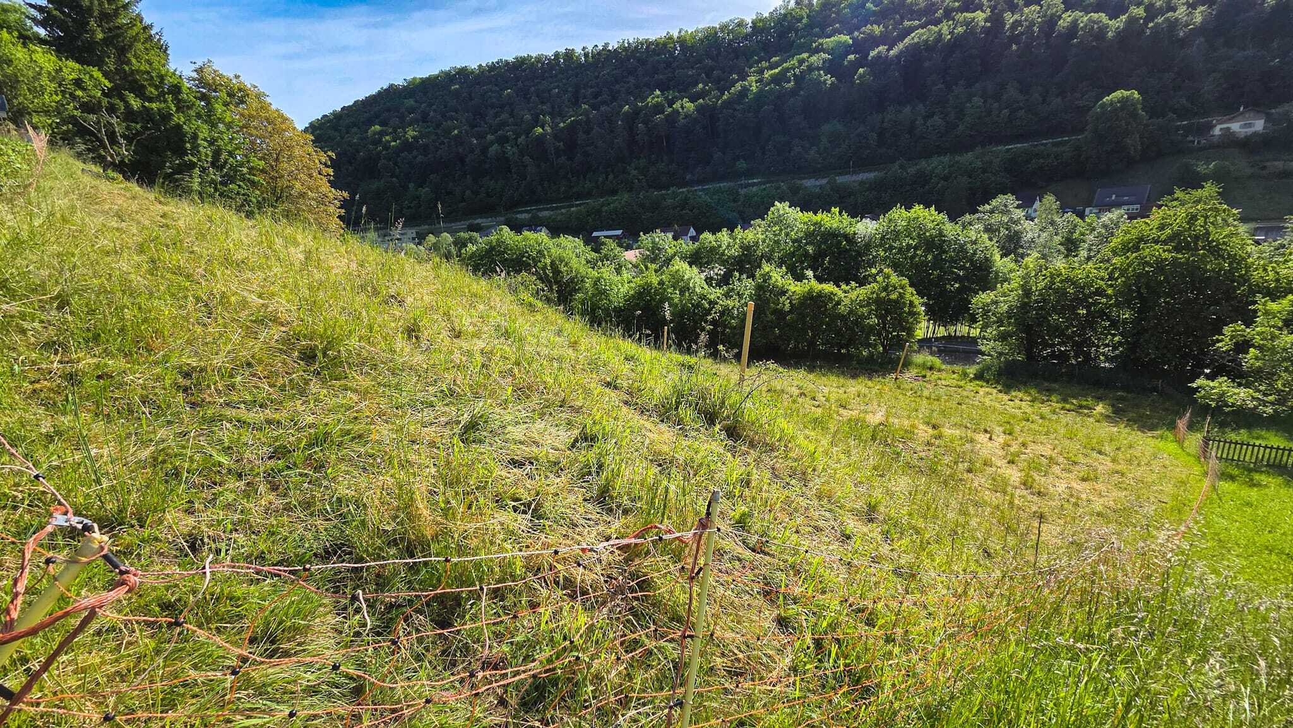
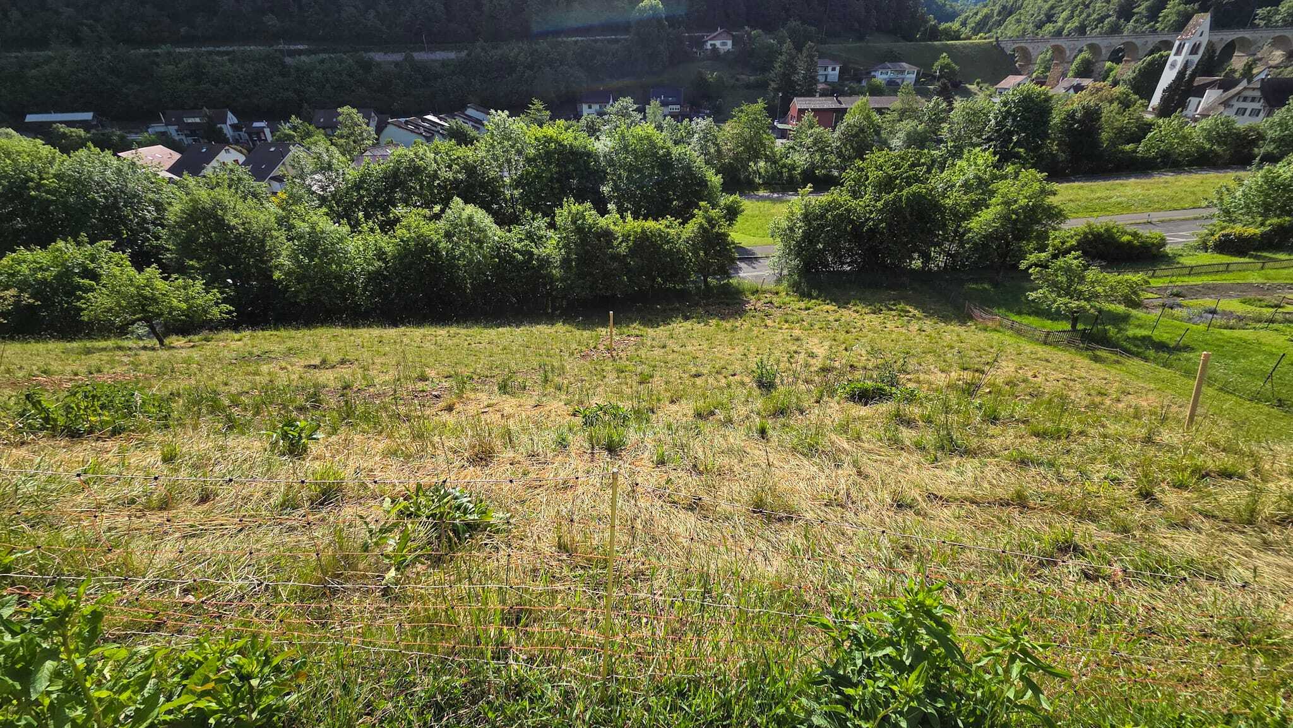
- Approx. 314 m² land area
- Approx. 14 m² terrace, conservatory and private garden
- 1 bathroom and separate guest toilet
- Hobby room and optional expansion options
- Air-to-water heat pump and underfloor heating
- 2 outdoor parking spaces
Pratteln combines family-friendly living with excellent accessibility. Shopping facilities, schools and daycare centres are located on site. The Rhine, Augusta Raurica and aquabasilea offer attractive destinations for leisure and recreation. Thanks to the S-Bahn, tram and motorway connection, Basel and Liestal can be reached quickly.
Conveniences
Outside conveniences
- Balcony/ies