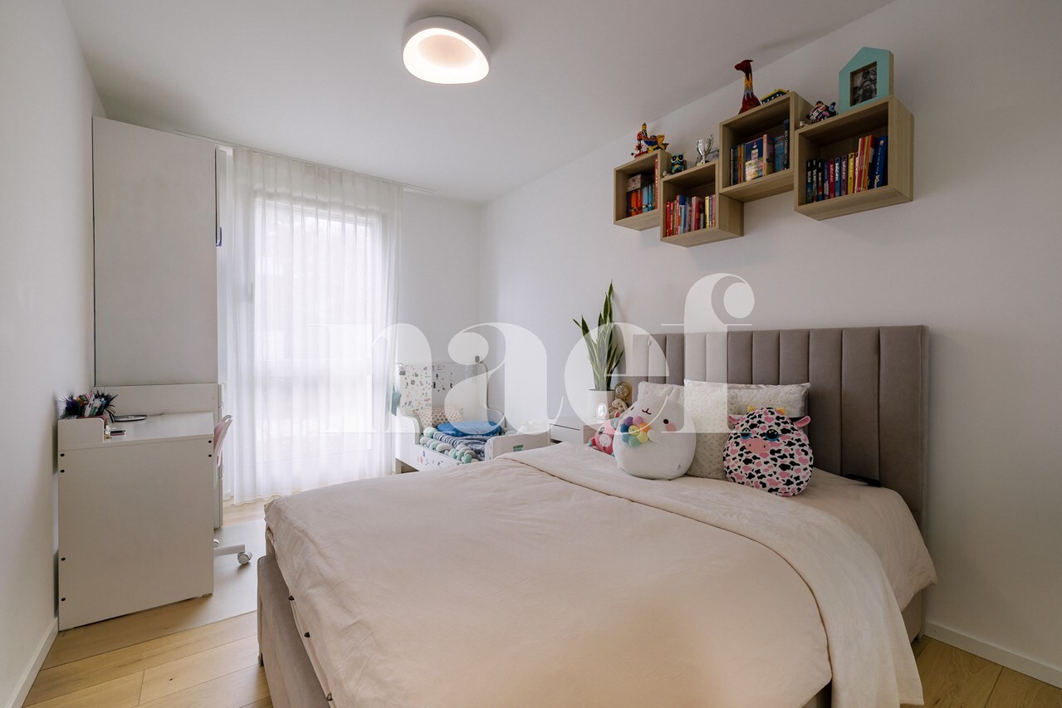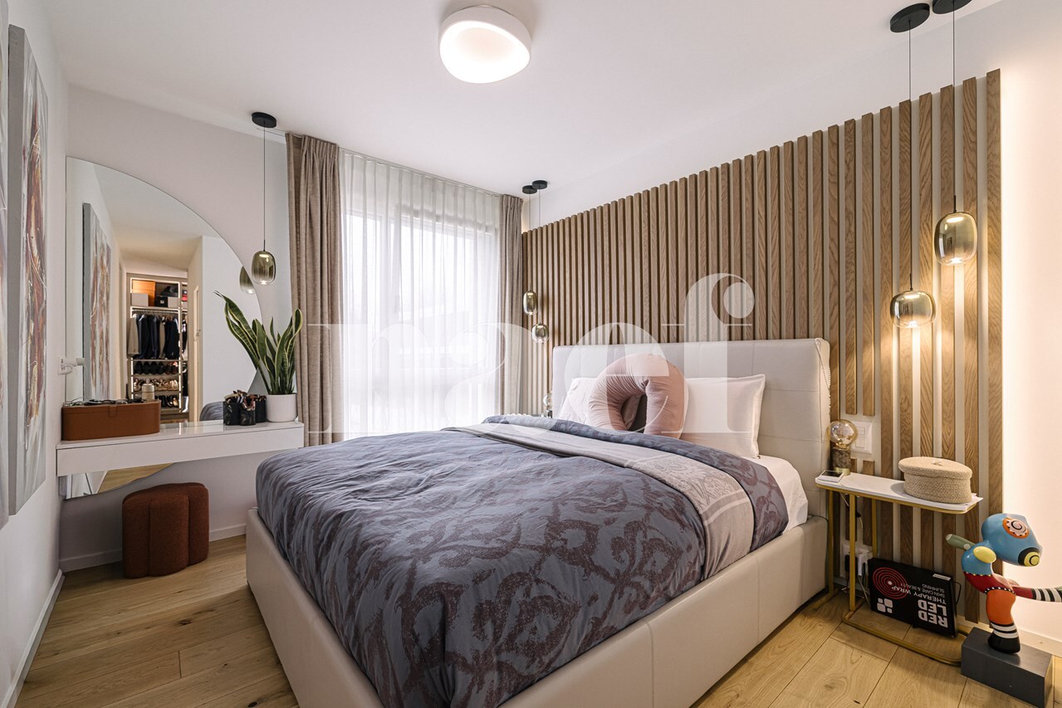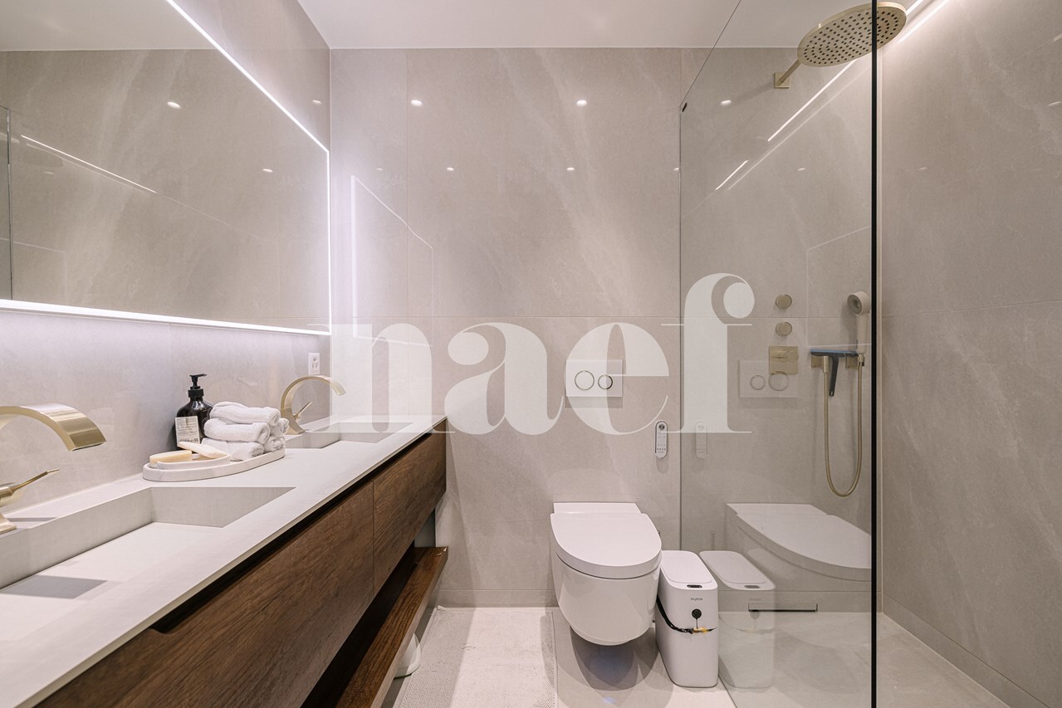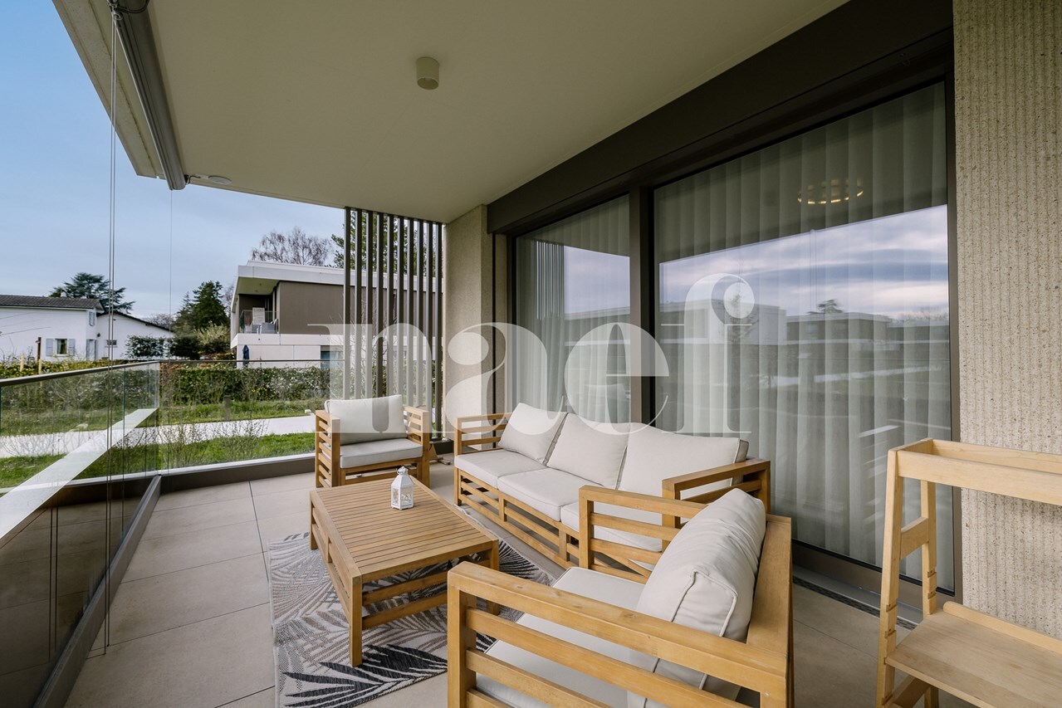
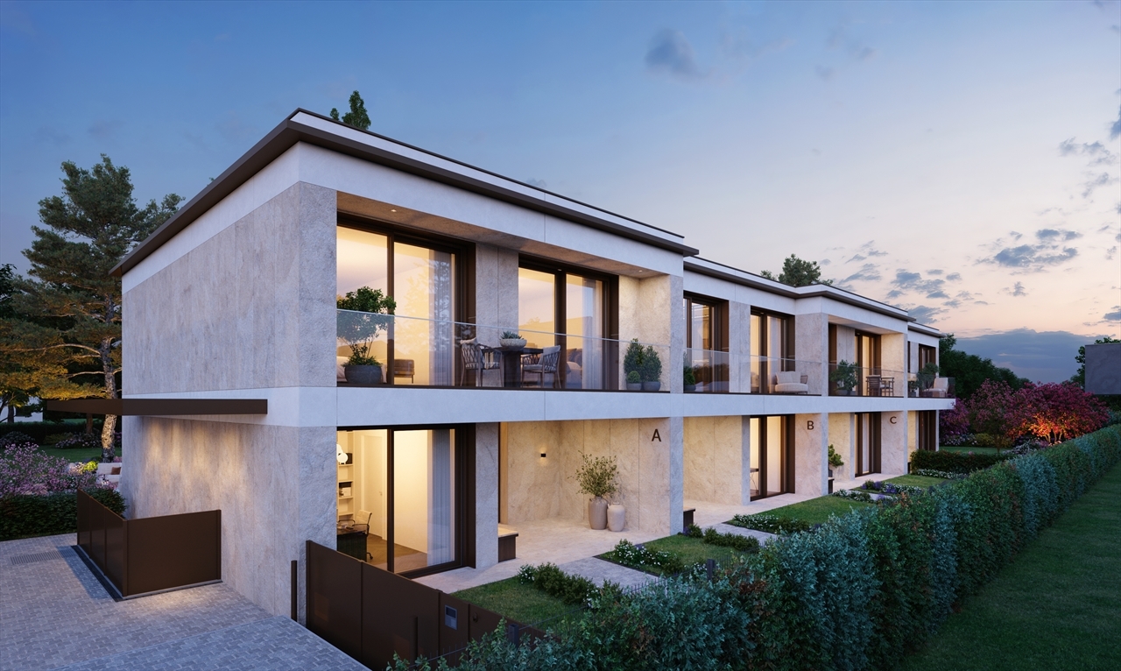
Single family house with 6 rooms on sale in Pregny-Chambésy - 268 m²
New THPE villas with garden and top-of-the-range services? Pregny-Chambésy
Rooms6
Living area195 m²
Object PriceCHF 3,290,000.-
AvailabilityTo agree
Localisation
1292 Pregny-ChambésyCharacteristics
Reference
6383
Availability
To agree
Bathrooms
4
Rooms
6
Living area
195 m²
Useful surface
268 m²
Description
Text translated from french, see original
Original text in french, translate to English.
Find more information on the dedicated website: https://elysia-chambesy.ch/
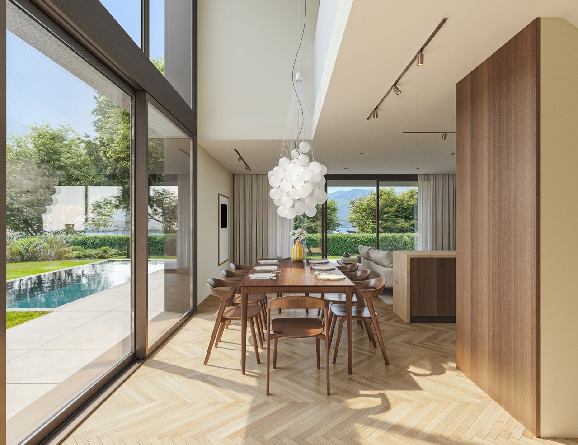
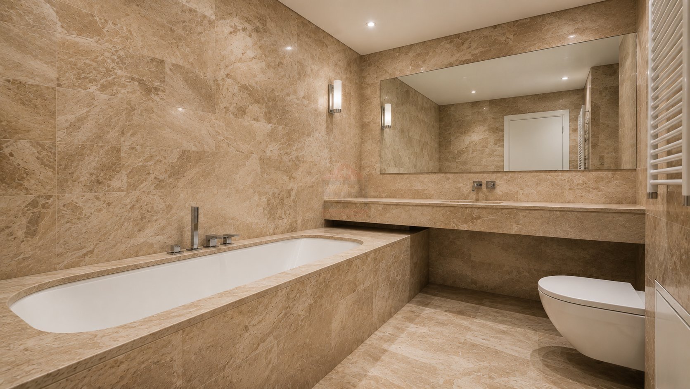
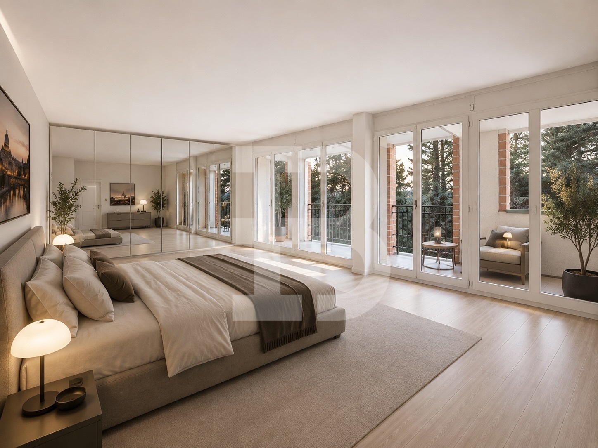
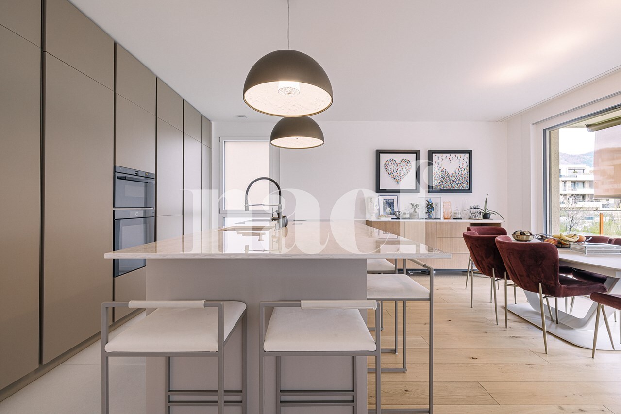
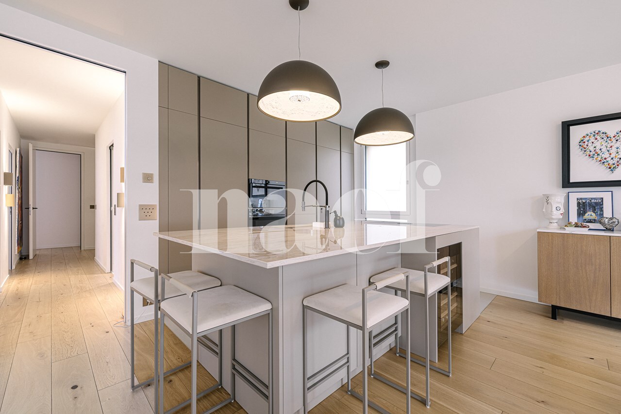
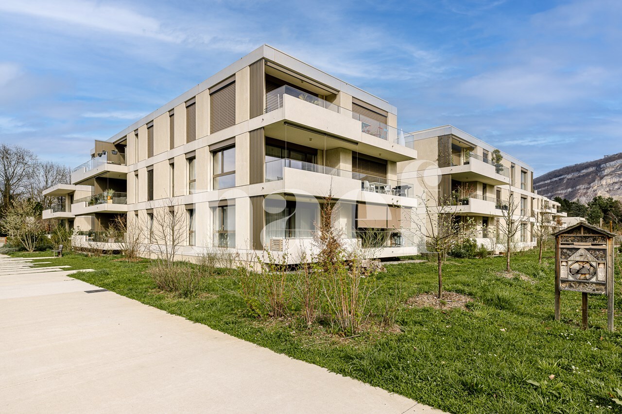
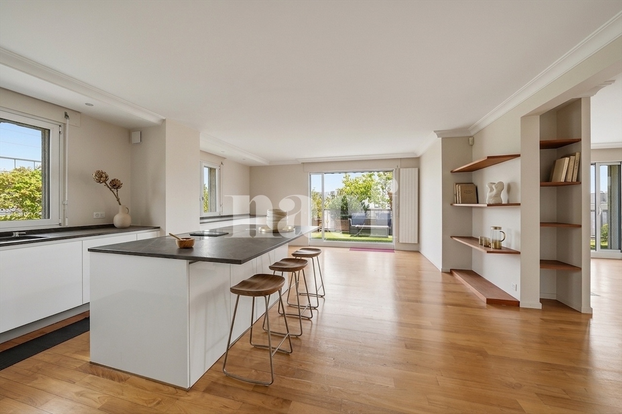
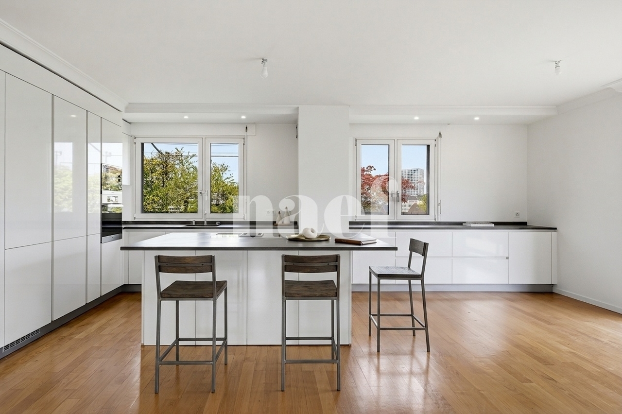
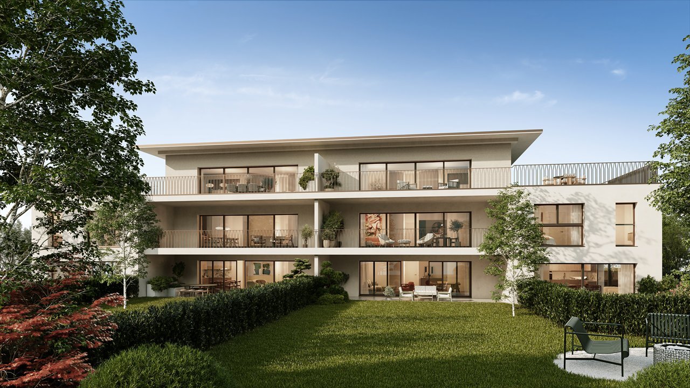
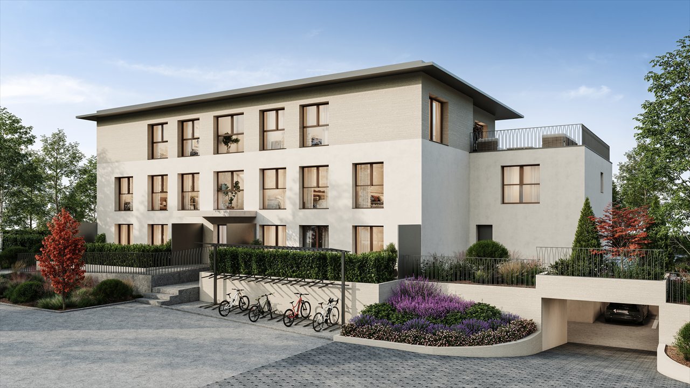
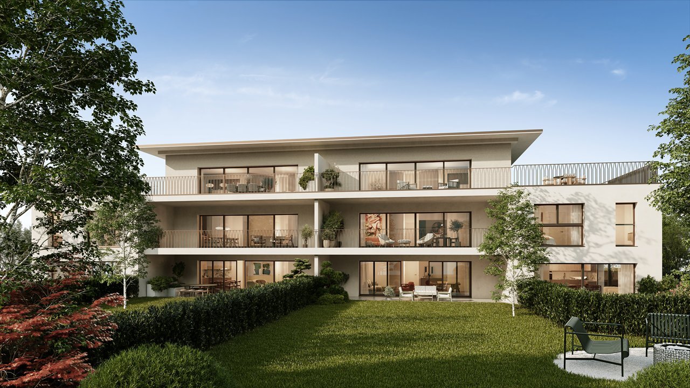
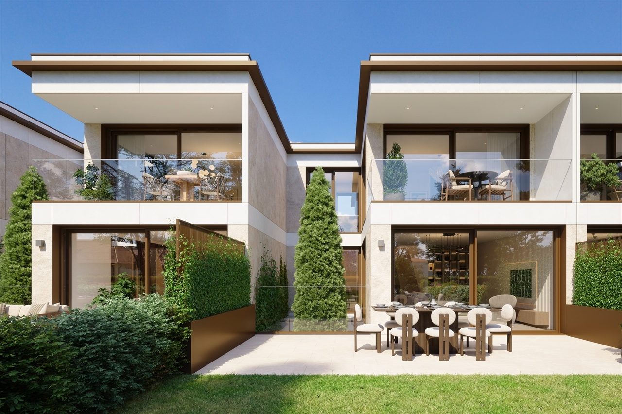
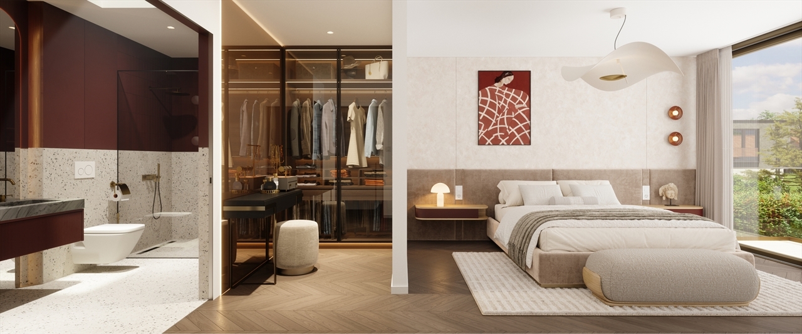
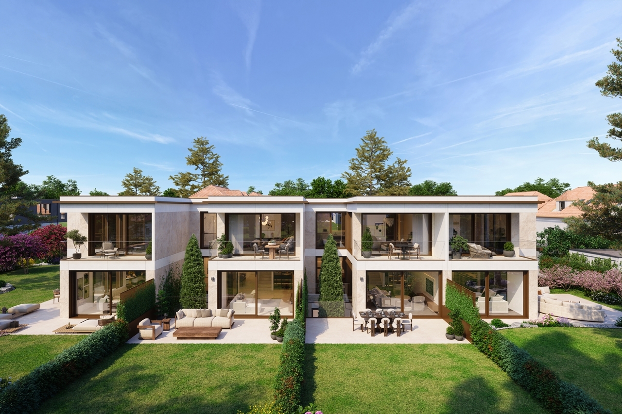
Located in the heart of Pregny-Chambésy, on one of the most beautiful roads in the town, the new development \Elysia\ unveils an exclusive set of four contemporary villas of more than 260m² of usable area, located in a quiet and green residential environment.
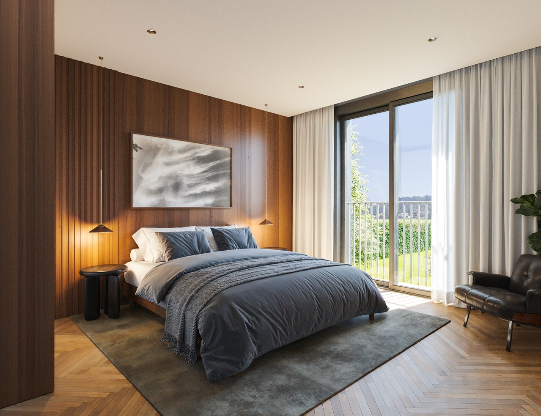
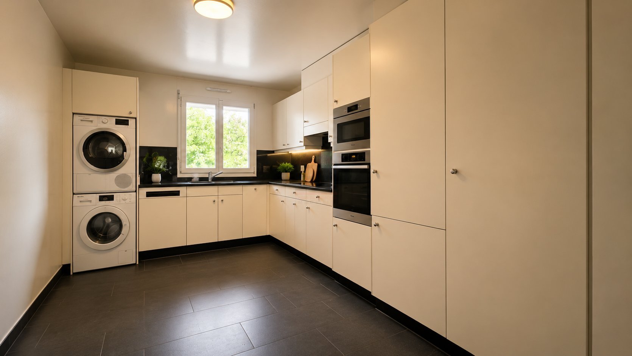
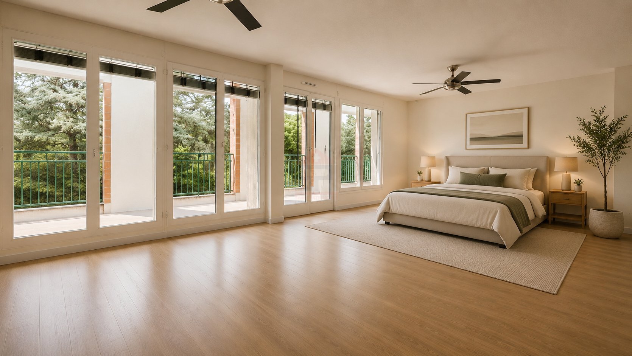
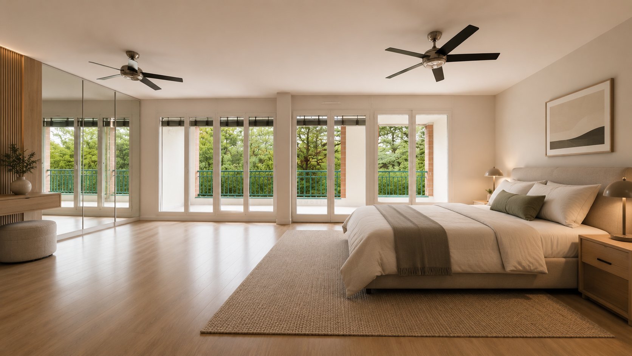
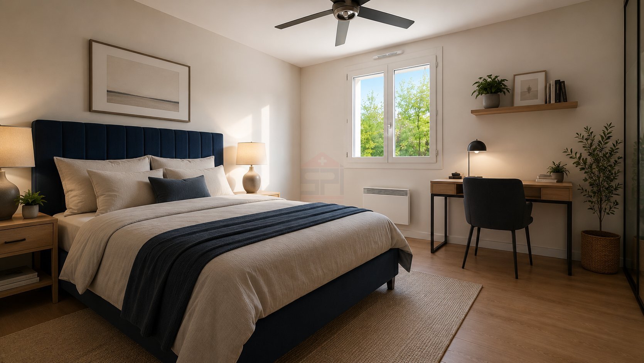
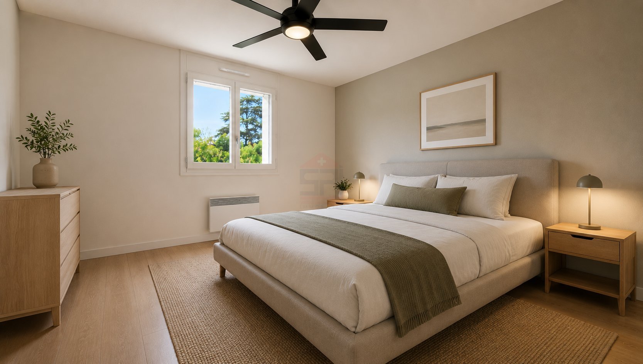
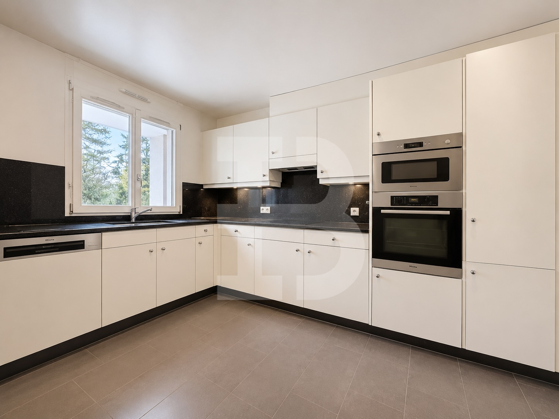
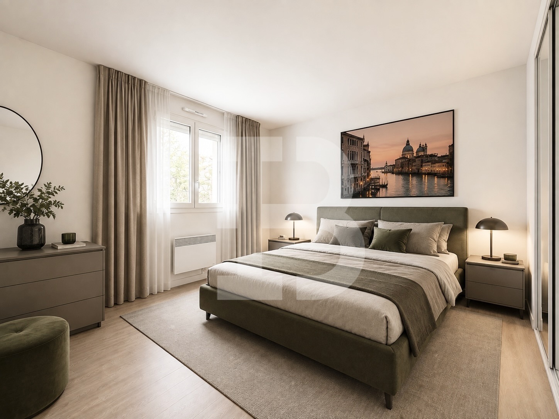
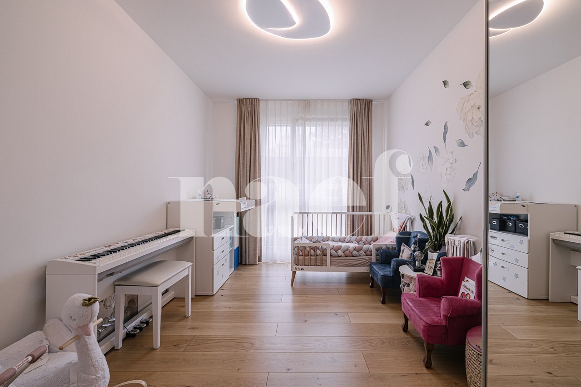
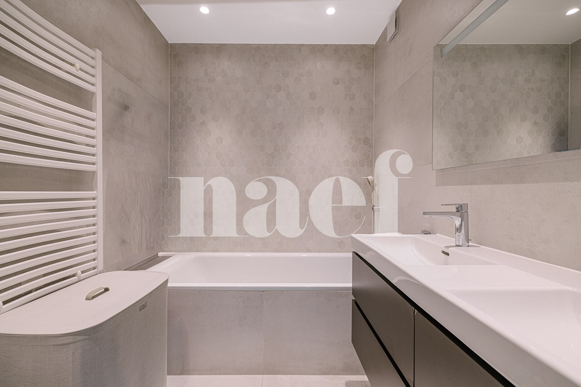
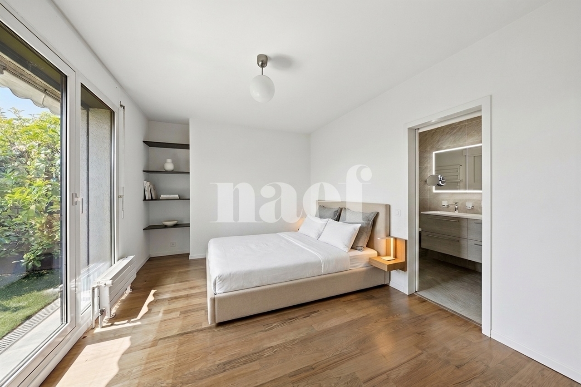
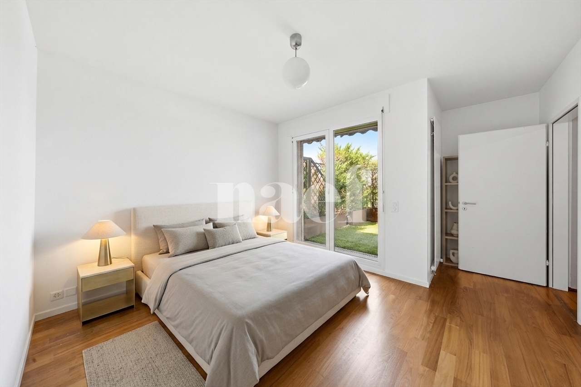
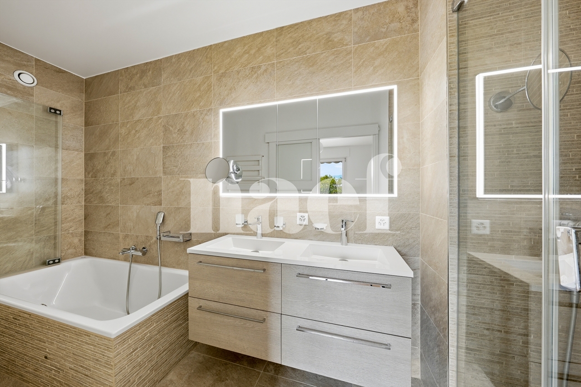
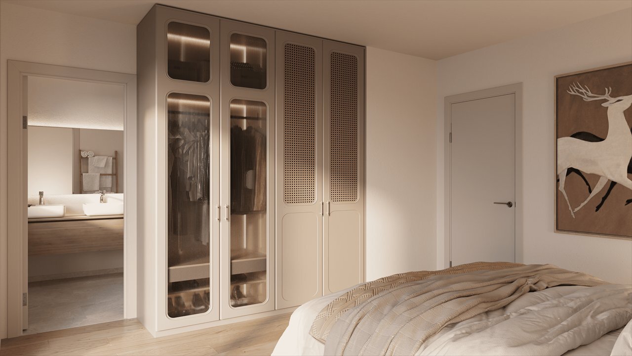
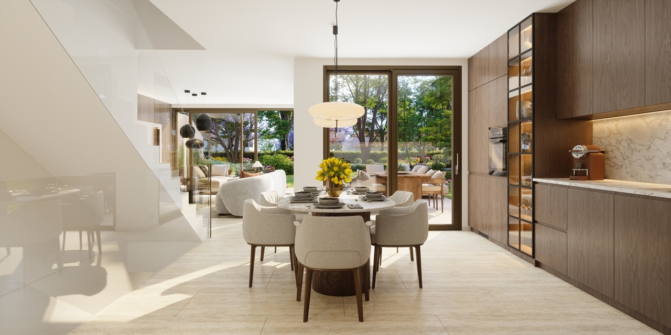
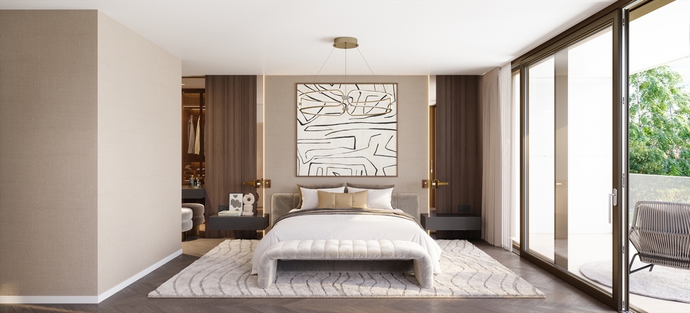
Offering a choice of 4 or 5 bedrooms, with top-of-the-range finishes (ceramic facades, integrated geocooling, etc.), this project carried out according to THPE (Very High Energy Performance) standards is designed to please and adapt to the needs of all families.
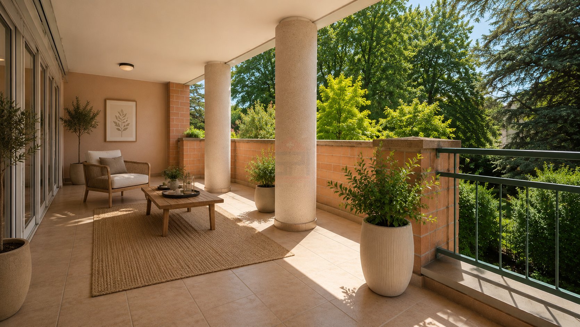
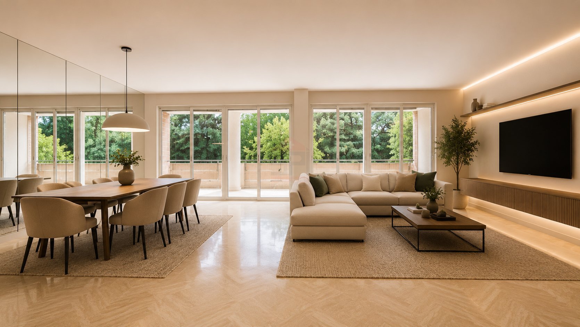
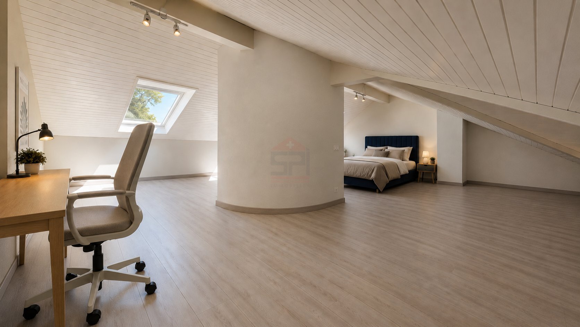
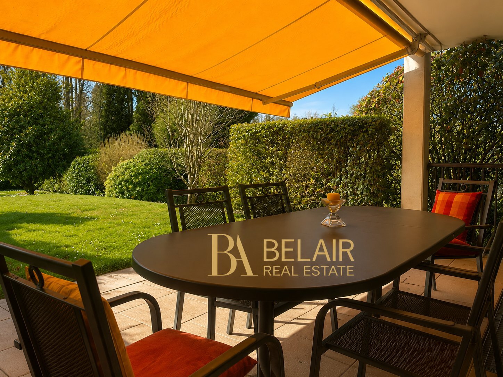
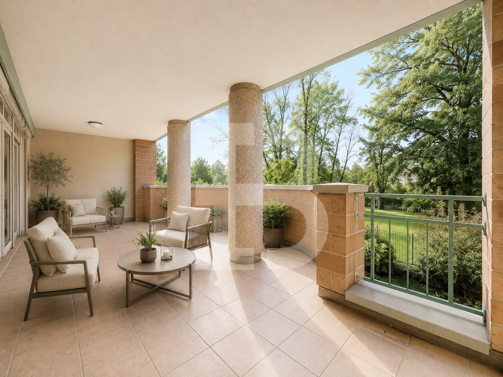
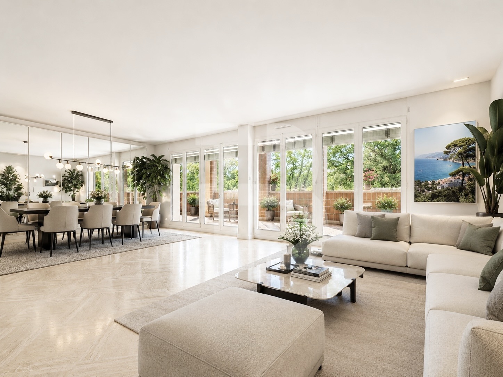
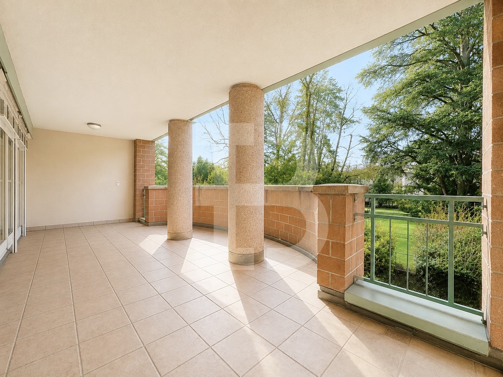
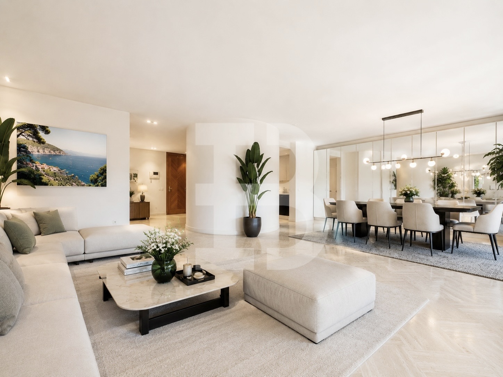
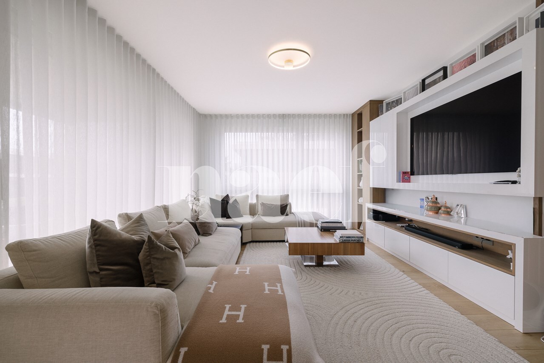
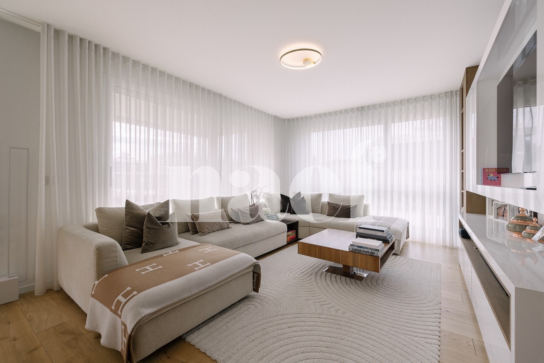
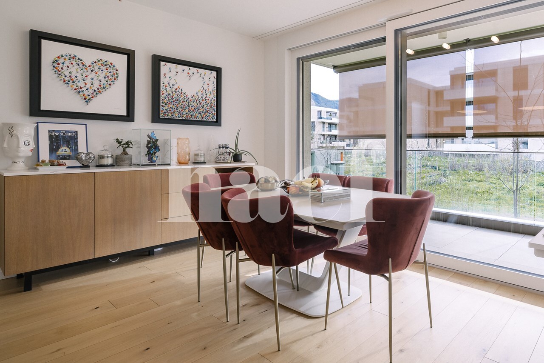
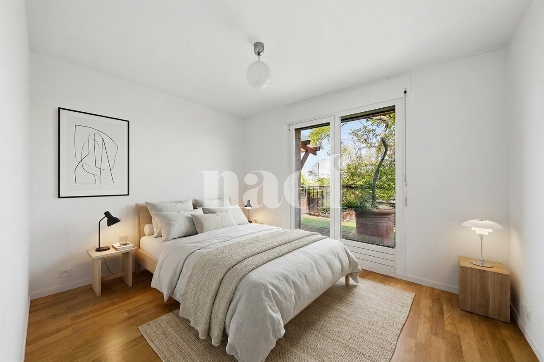
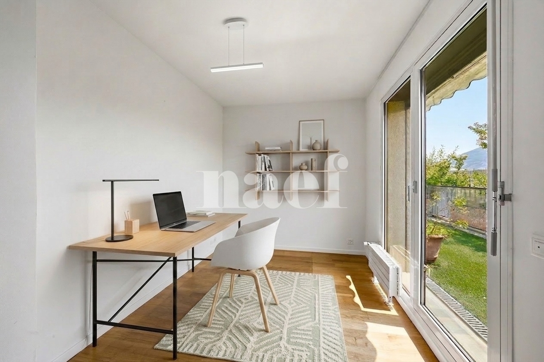
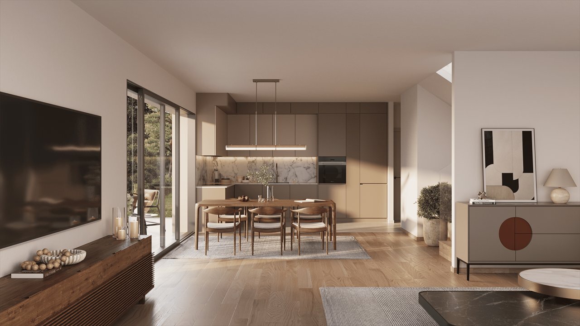
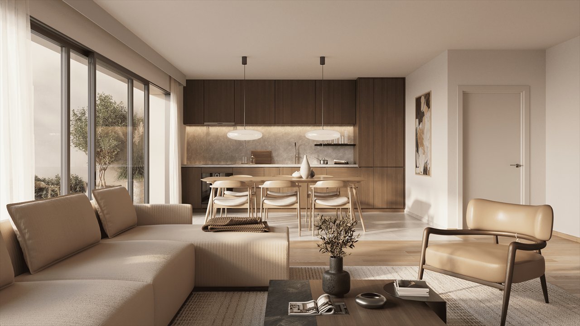
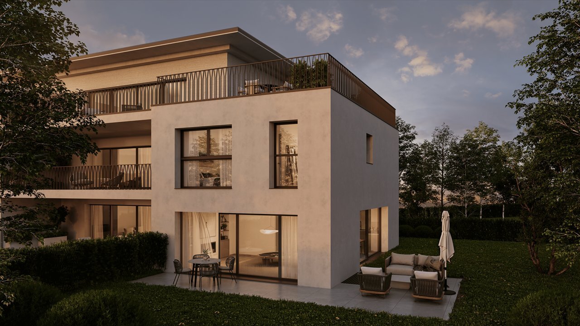
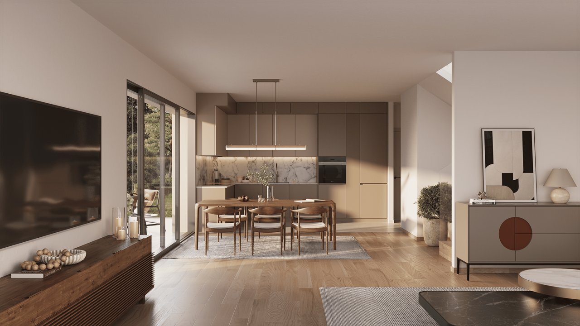
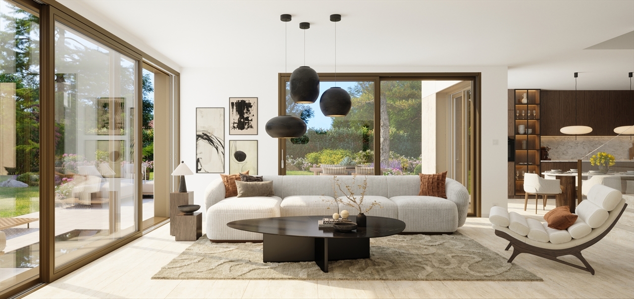
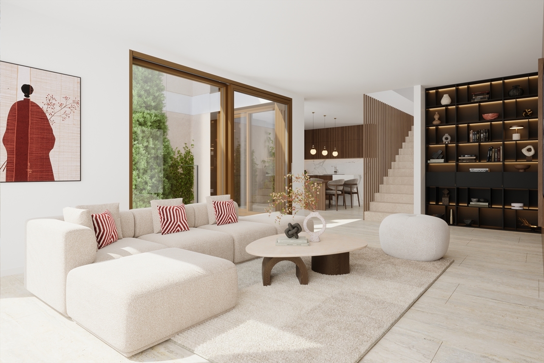
Nestled at the end of a cul-de-sac, the property benefits from a magnificent wooded plot offering privacy and serenity. Each villa benefits from a large private garden, as well as generous living spaces bathed in natural light and largely open to the outside.
Each villa also has two parking spaces in the basement, included in the sale price.
The authorisation is in force and this new project is being sold as a share of the land, with a provisional delivery scheduled for the end of 2028.
We are at your disposal on 022 839 39 80 to discuss the project or to arrange a visit to the plot with the broker.
Located in the heart of Pregny-Chambésy, on one of the most beautiful roads in the town, the new development \Elysia\ unveils an exclusive set of four contemporary villas of more than 260m² of usable area, located in a quiet and green residential environment.
Offering a choice of 4 or 5 bedrooms, with top-of-the-range finishes (ceramic facades, integrated geocooling, etc.), this project carried out according to THPE (Very High Energy Performance) standards is designed to please and adapt to the needs of all families.
Nestled at the end of a cul-de-sac, the property benefits from a magnificent wooded plot offering privacy and serenity. Each villa benefits from a large private garden, as well as generous living spaces bathed in natural light and largely open to the outside.
Each villa also has two parking spaces in the basement, included in the sale price.
The authorisation is in force and this new project is being sold as a share of the land, with a provisional delivery scheduled for the end of 2028.
We are at your disposal on 022 839 39 80 to discuss the project or to arrange a visit to the plot with the broker.
Conveniences
Outside conveniences
- Balcony/ies
- Parking
- Garage