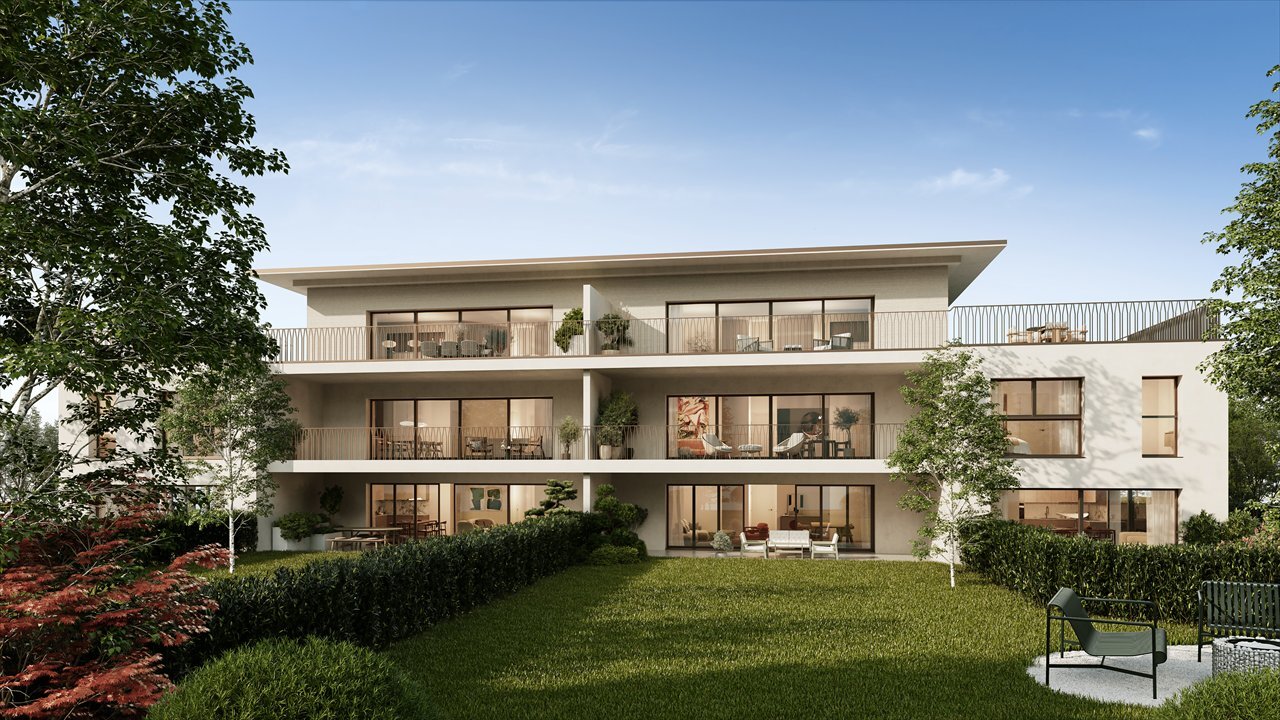
Villa with 8 rooms on sale in Puplinge - 240 m²
Favourite: fully renovated family villa with swimming pool
Rooms8
Living area240 m²
Object PriceCHF 3,950,000.-
AvailabilityTo agree
Localisation
Genève, 1241 PuplingeCharacteristics
Reference
6272
Availability
To agree
Bathrooms
3
Latest renovations
2015
Rooms
8
Living area
240 m²
Description
Text translated from french, see original
Original text in french, translate to English.
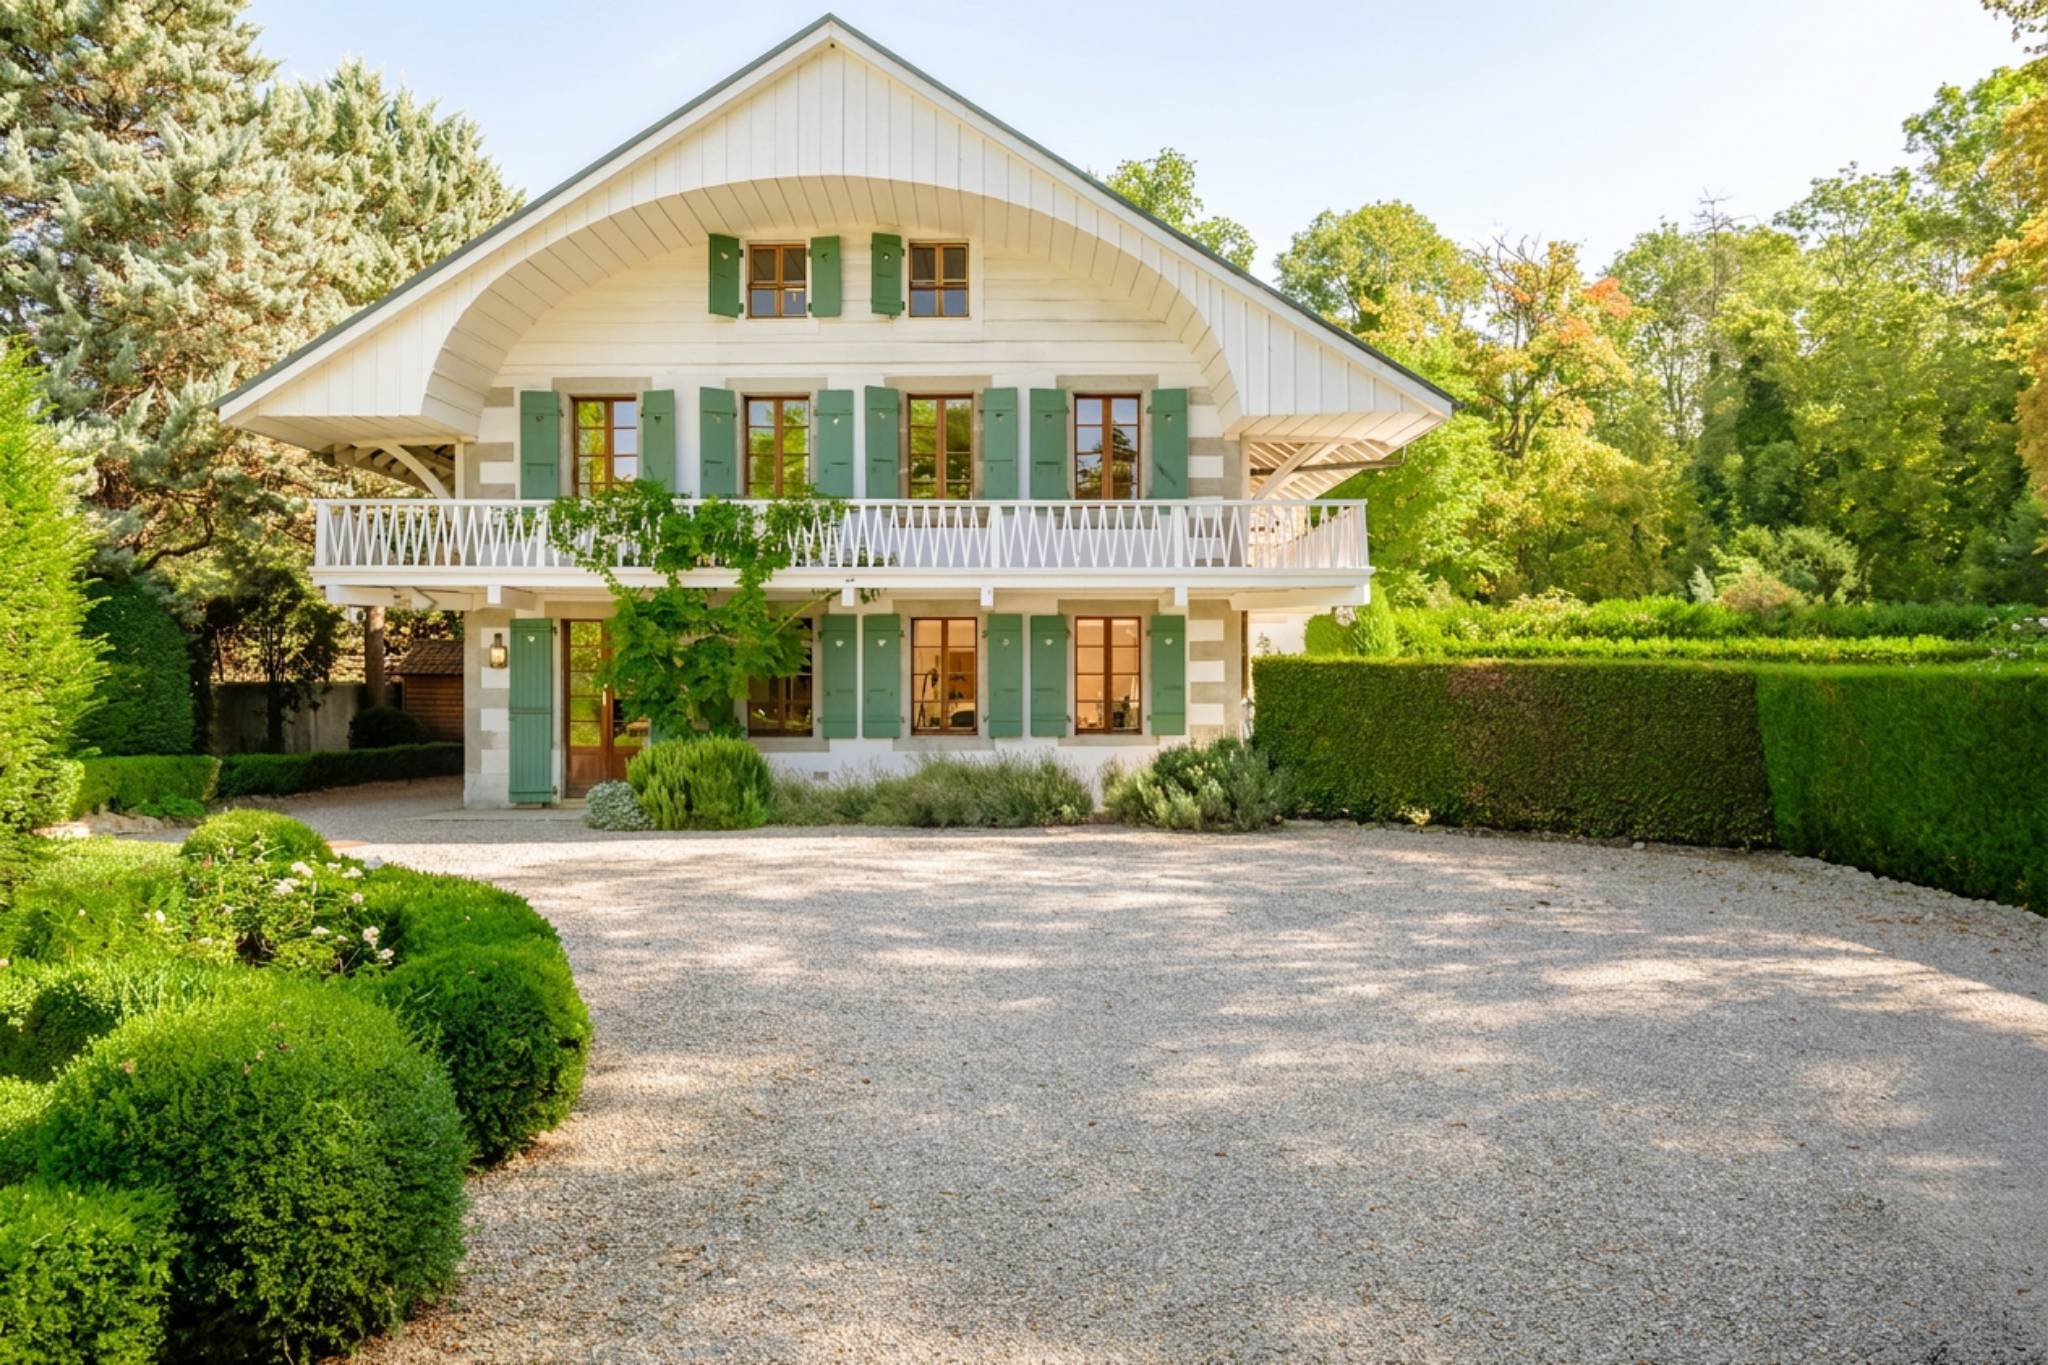
Located in a green environment at the gates of Geneva, the town of Puplinge offers a peaceful and sought-after living environment, ideal for families looking for tranquility while remaining close to amenities.
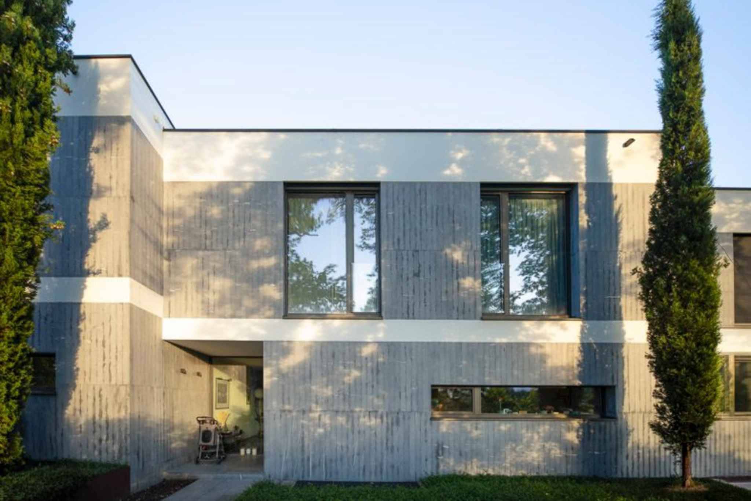
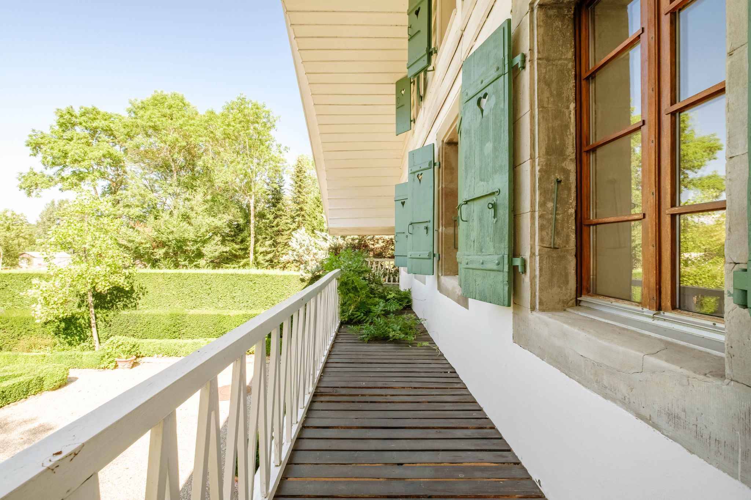
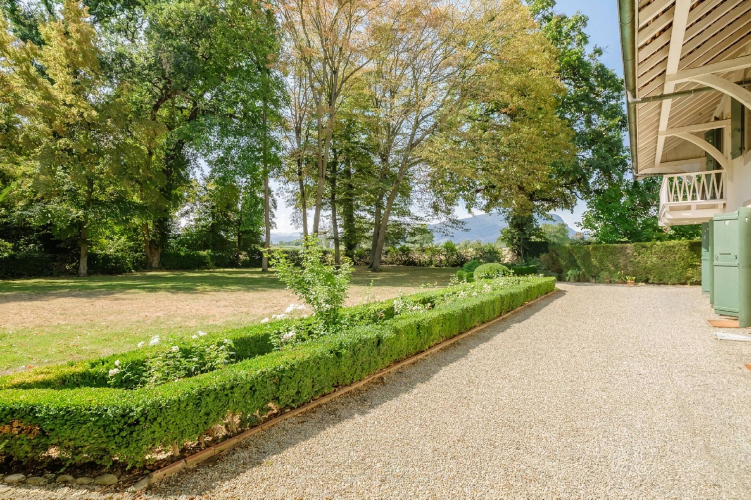
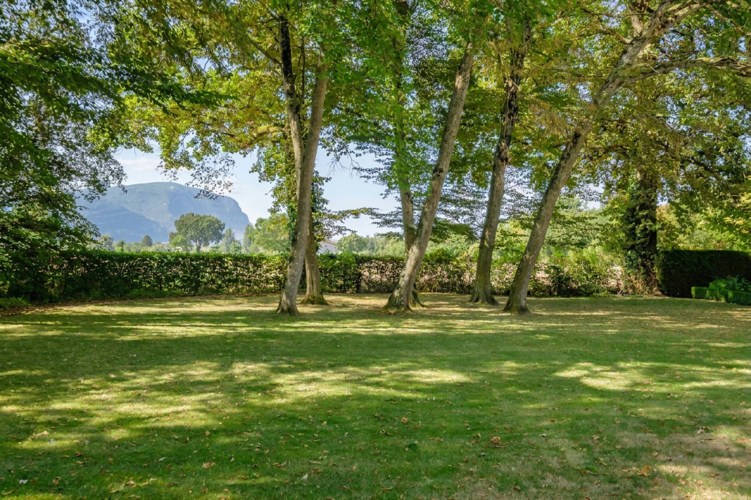
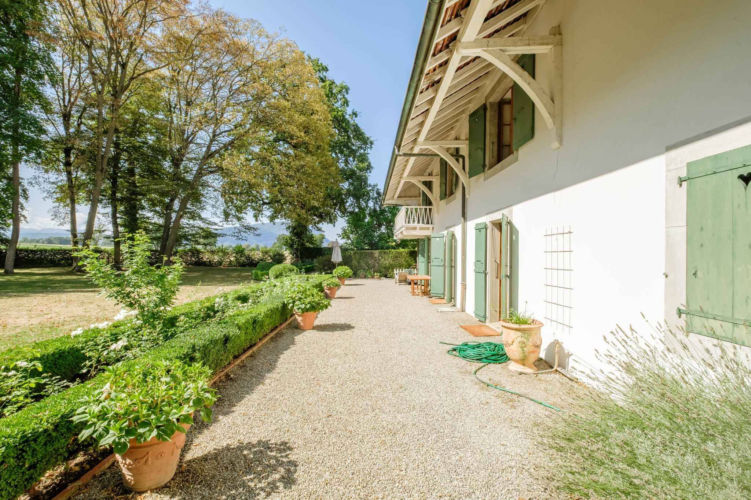
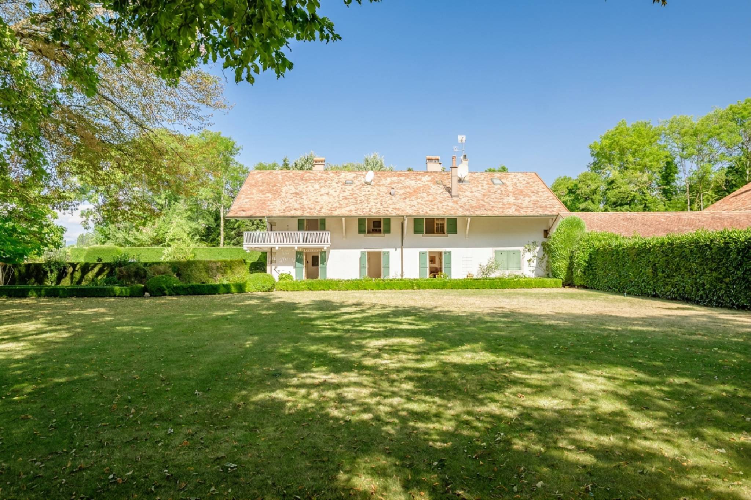
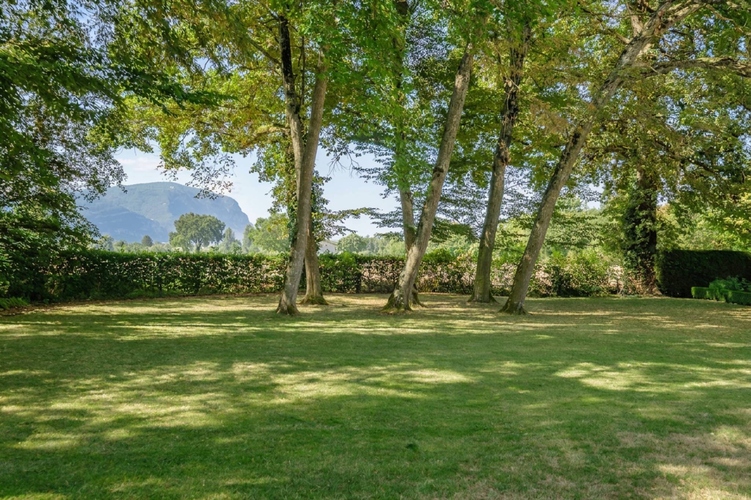
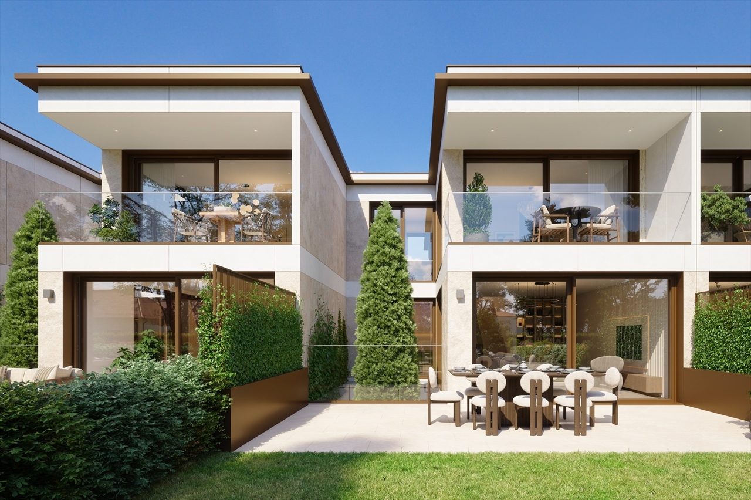
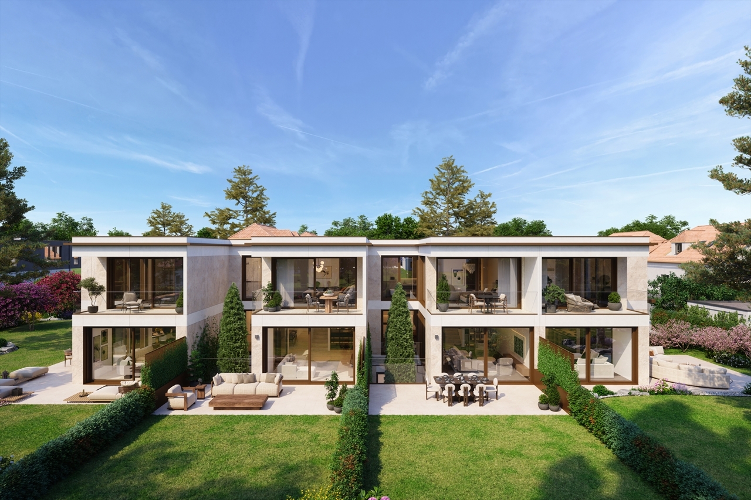
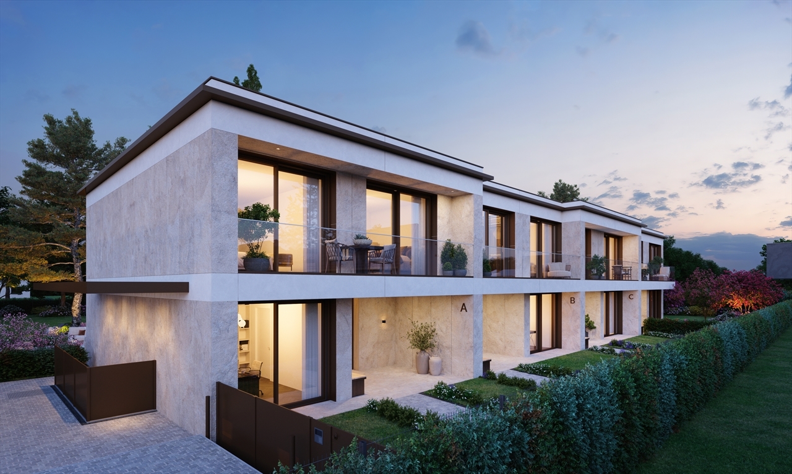
Built on a flat plot of 1,200 m², this detached villa completely renovated in 2015 consists of approximately 300 m² of useful space, of which 240 m² are living space.
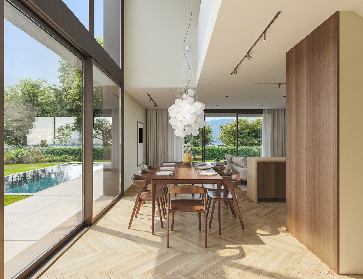
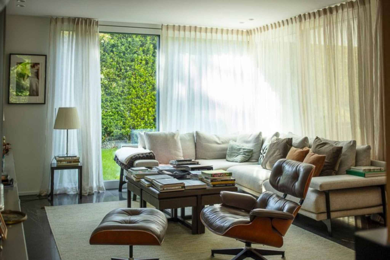
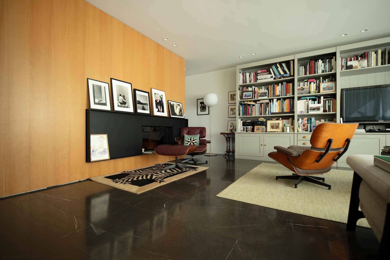
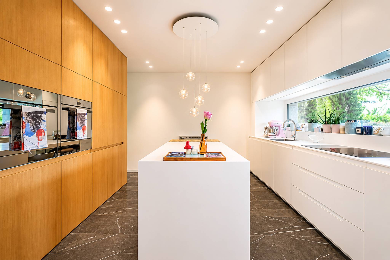
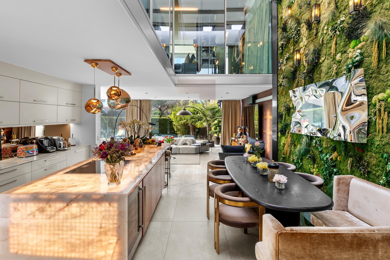
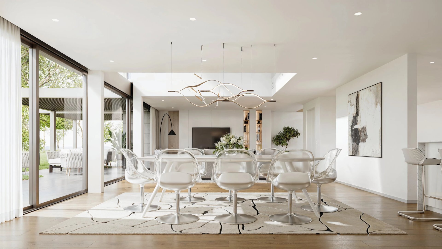
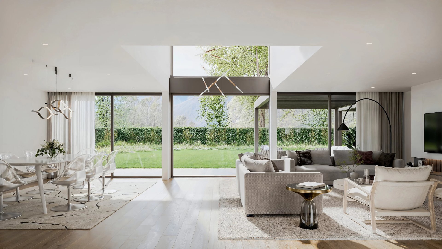
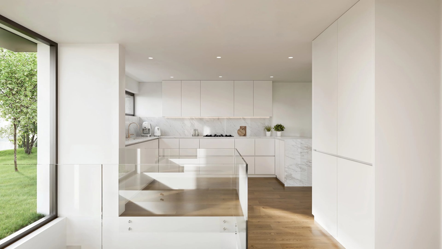
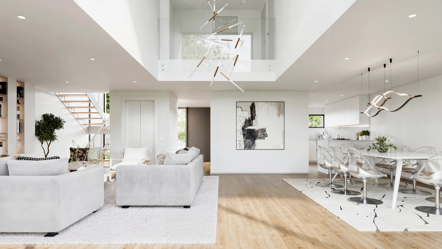

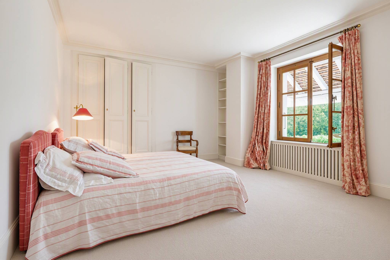
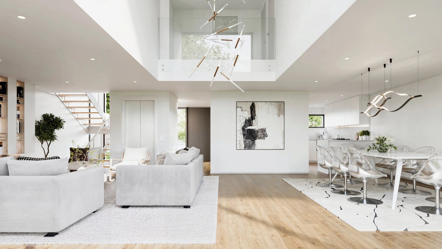
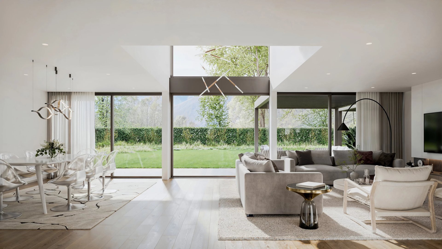
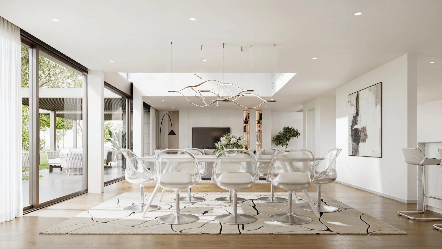
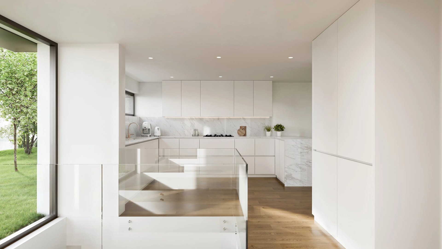
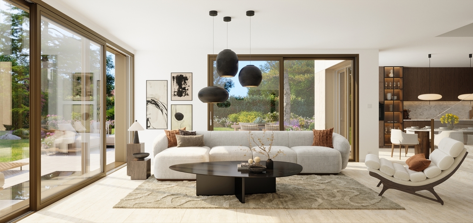
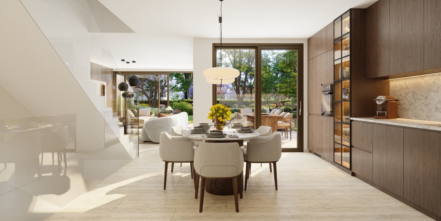
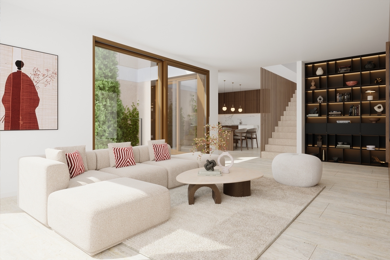
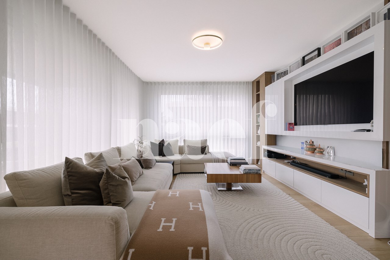
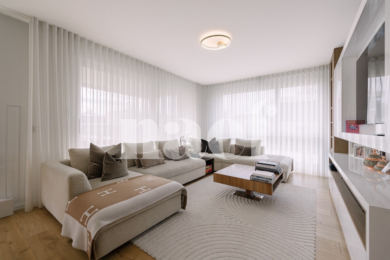
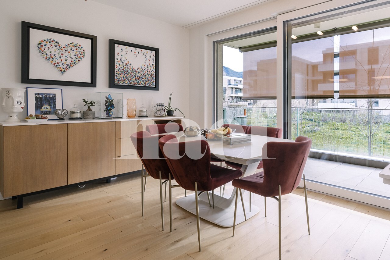
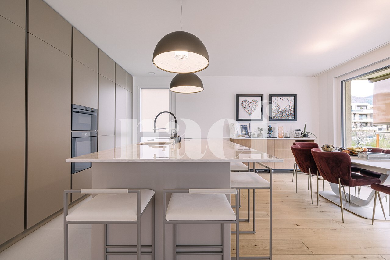
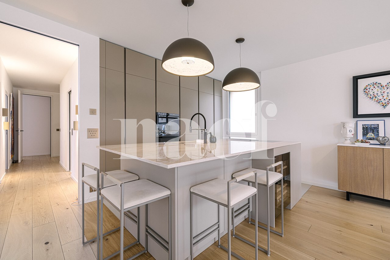
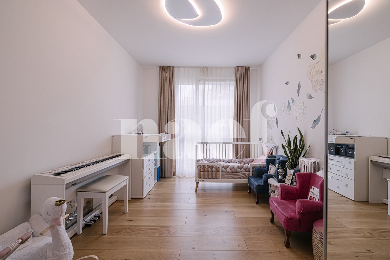
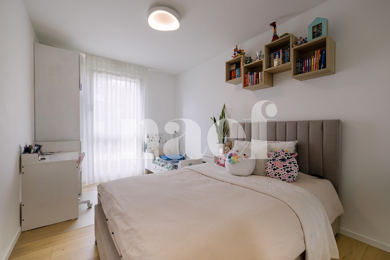
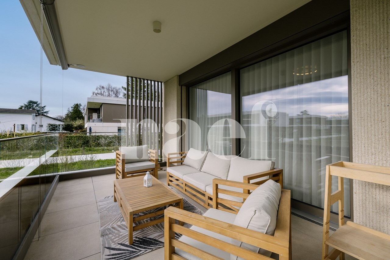
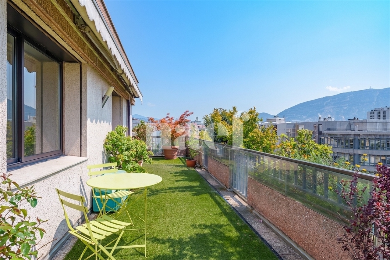
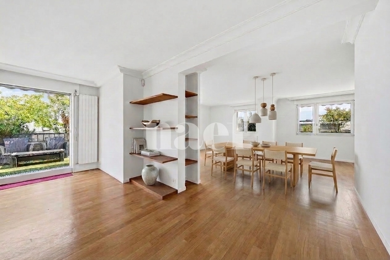
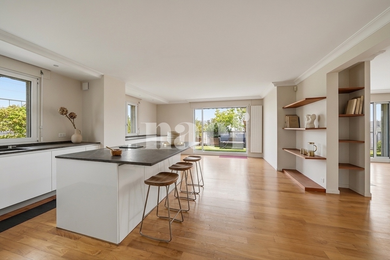
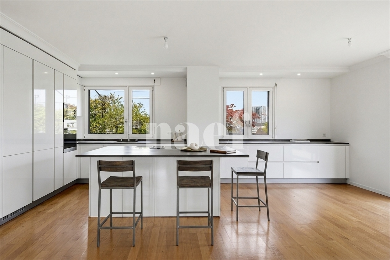
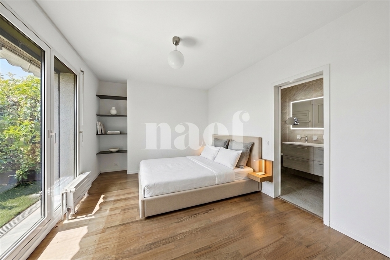
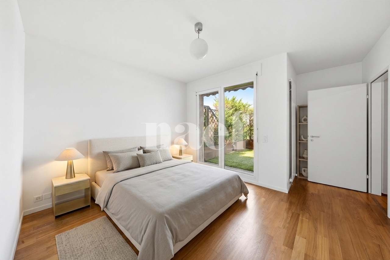
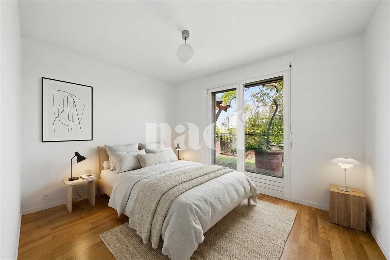
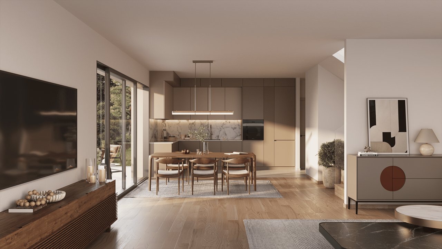
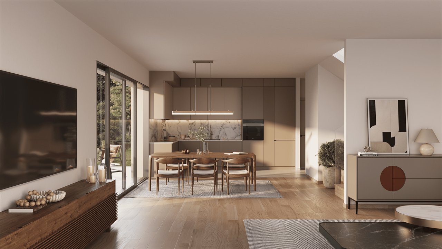
The ground floor offers a large living room which combines an open kitchen with a central black granite island, a living room and a dining room giving access to a large south-west facing terrace, this level also has three bedrooms, one of which has a private shower room.
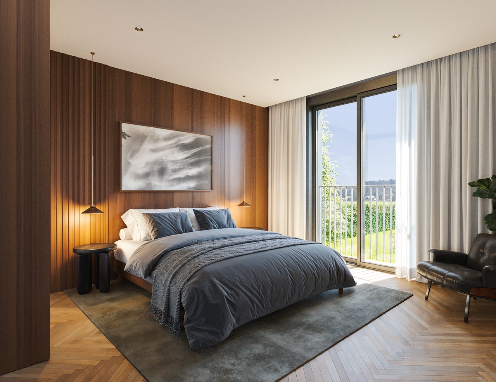
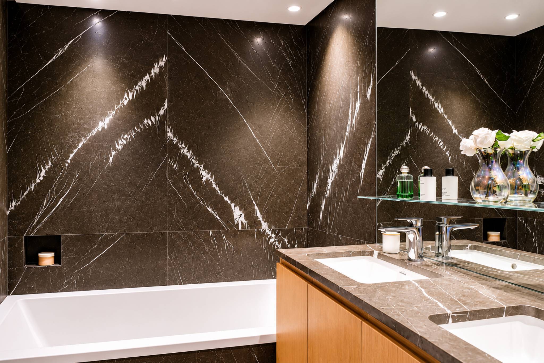
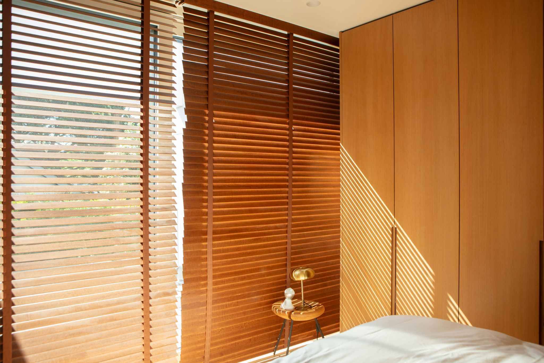
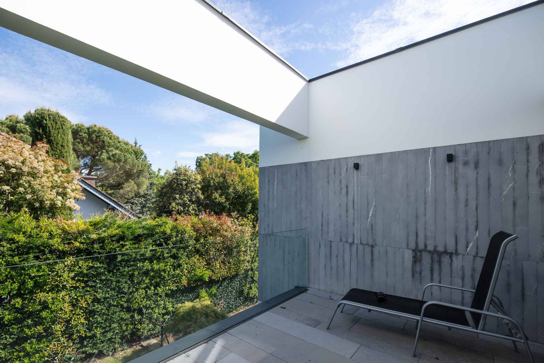
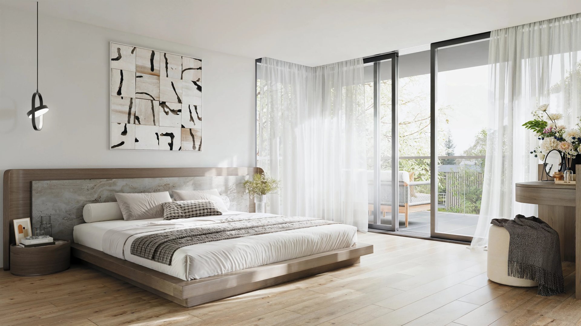
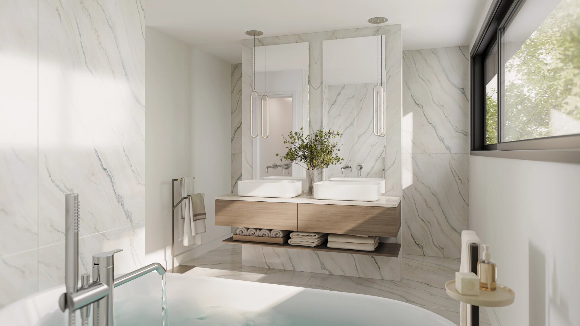
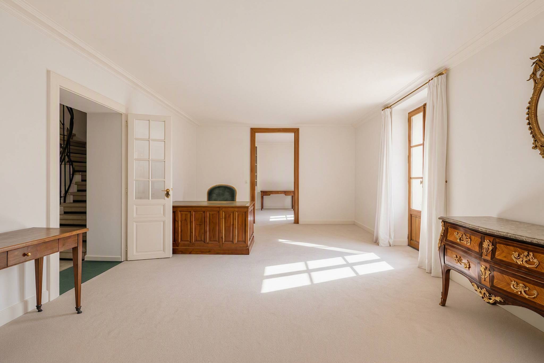
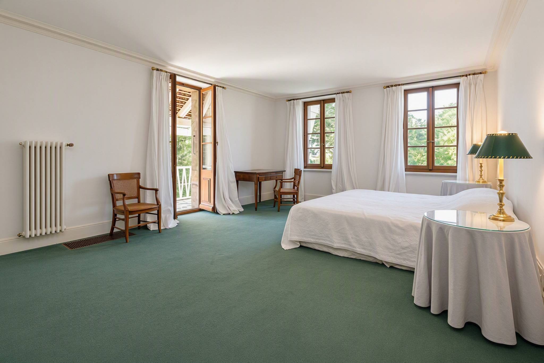
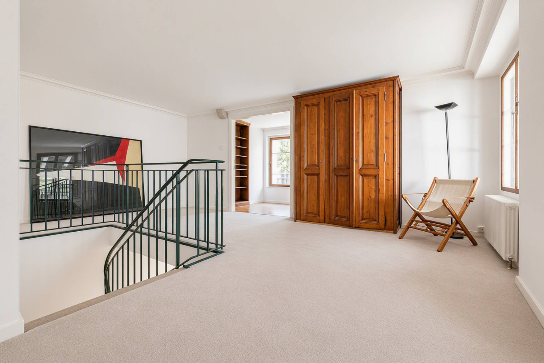
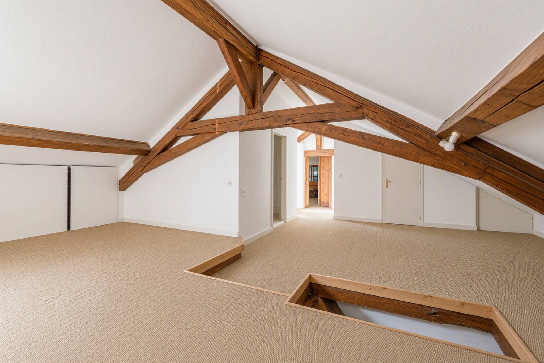
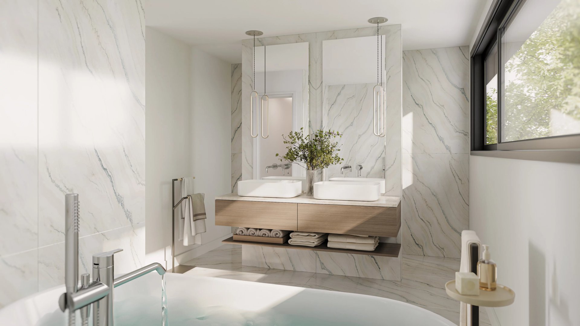
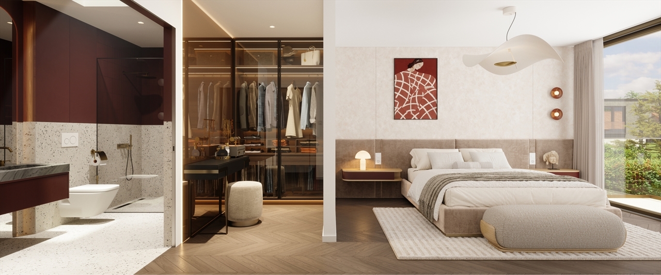
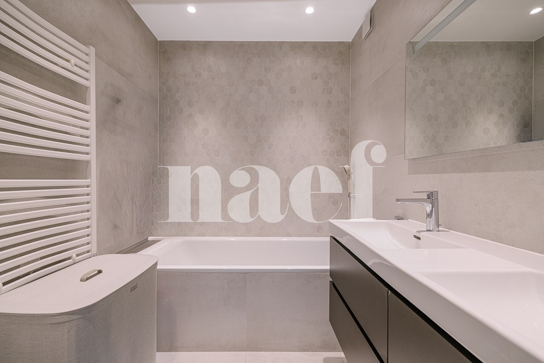
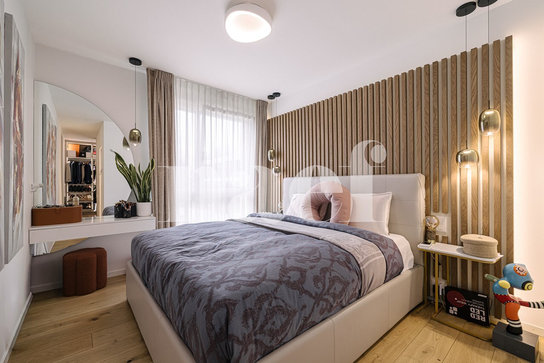
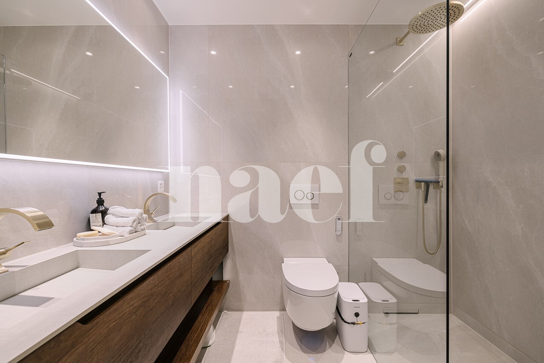
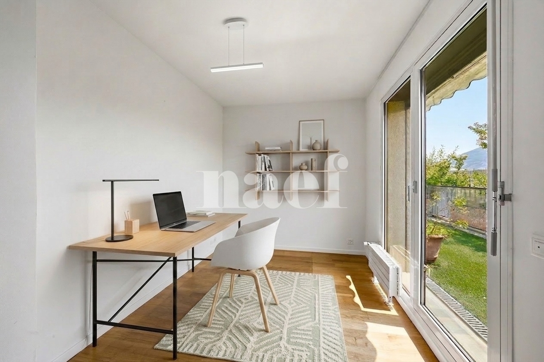
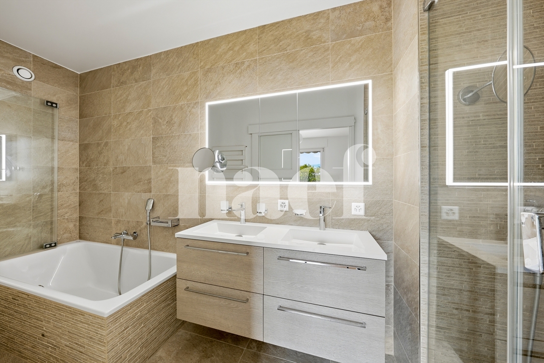
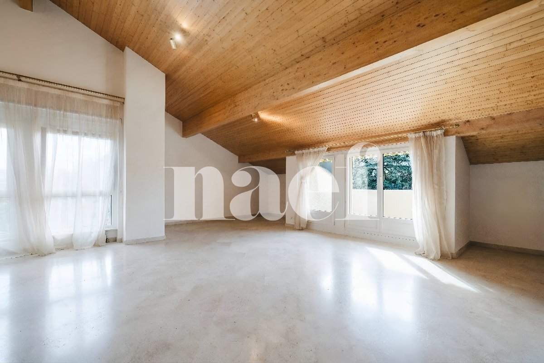
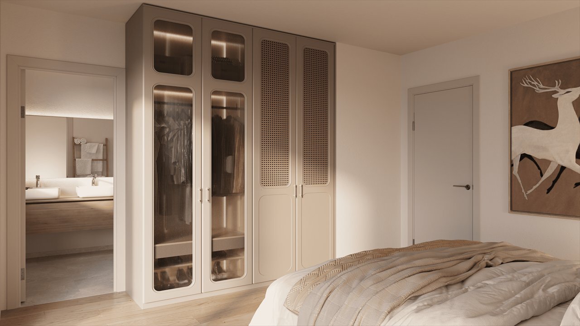
Upstairs, a master suite of more than 80 m² offers a real private space with a large bright room converted into an office, a dressing room and a bathroom with whirlpool bath, shower and double sink.
The basement has a wine cellar, a large laundry room, a pool room and several storage spaces.
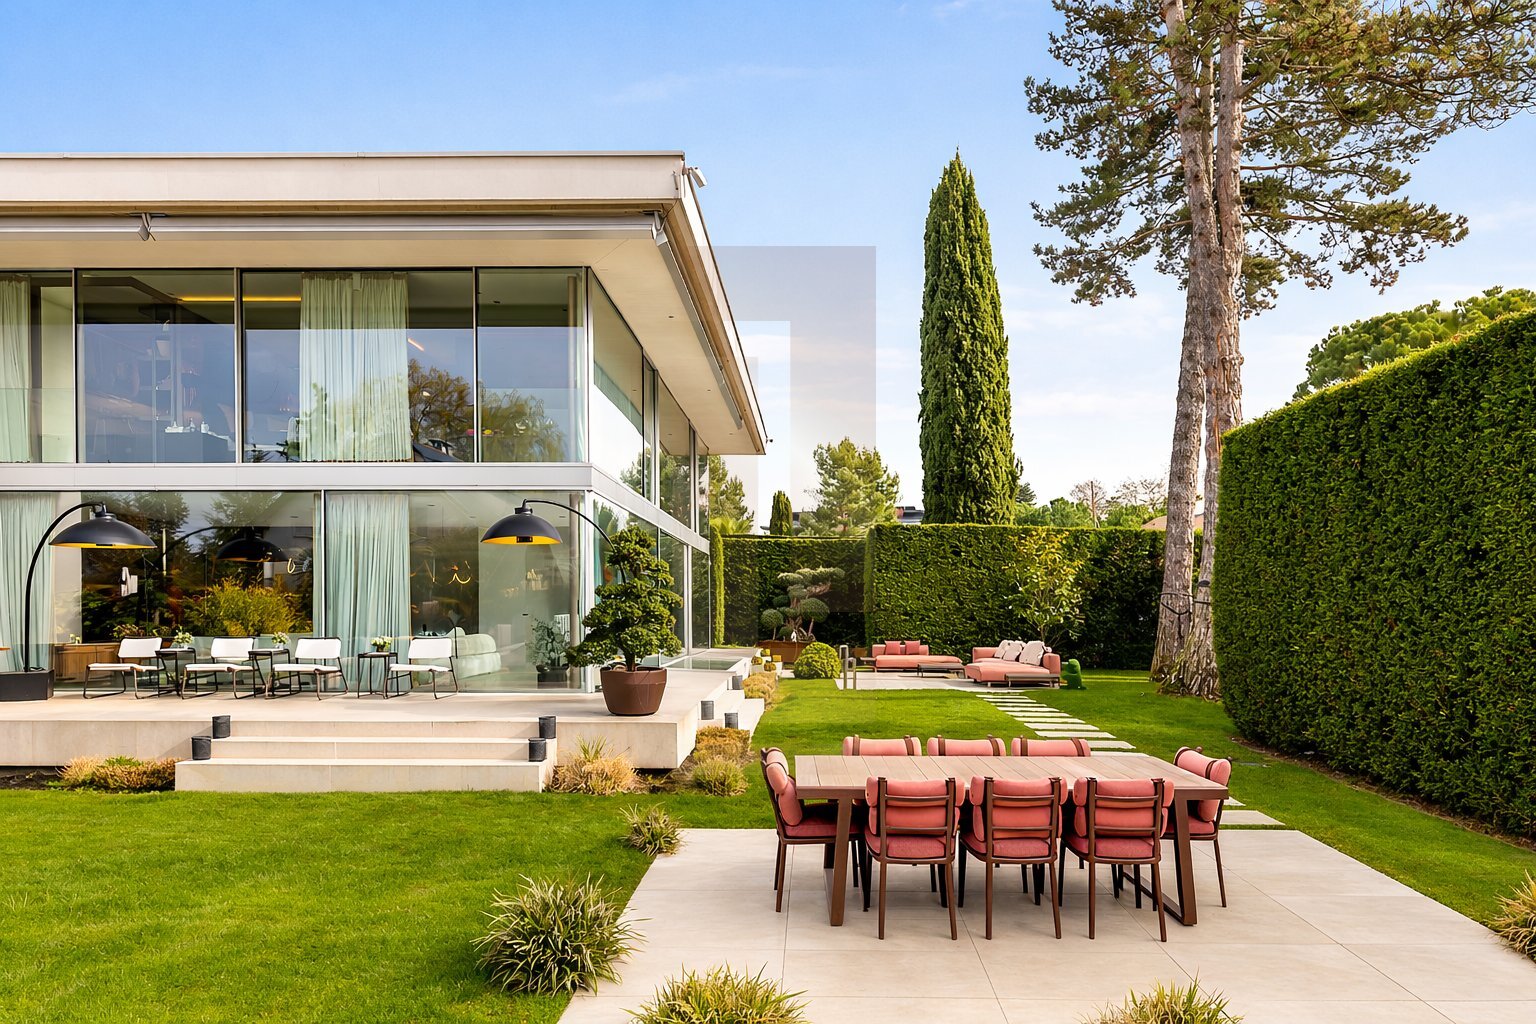
Outside, an 11 x 5 m heated swimming pool, a 110 m² terrace and a carefully maintained garden offer an ideal living environment.
A double garage, a motorized gate, a home automation system, an alarm system and a heat pump complete the services of this turnkey property.
Built on a flat plot of 1,200 m², this detached villa completely renovated in 2015 consists of approximately 300 m² of useful space, of which 240 m² are living space.
The ground floor offers a large living room which combines an open kitchen with a central black granite island, a living room and a dining room giving access to a large south-west facing terrace, this level also has three bedrooms, one of which has a private shower room.
Upstairs, a master suite of more than 80 m² offers a real private space with a large bright room converted into an office, a dressing room and a bathroom with whirlpool bath, shower and double sink.
The basement has a wine cellar, a large laundry room, a pool room and several storage spaces.
Outside, an 11 x 5 m heated swimming pool, a 110 m² terrace and a carefully maintained garden offer an ideal living environment.
A double garage, a motorized gate, a home automation system, an alarm system and a heat pump complete the services of this turnkey property.
Conveniences
Outside conveniences
- Parking
- Swimming pool