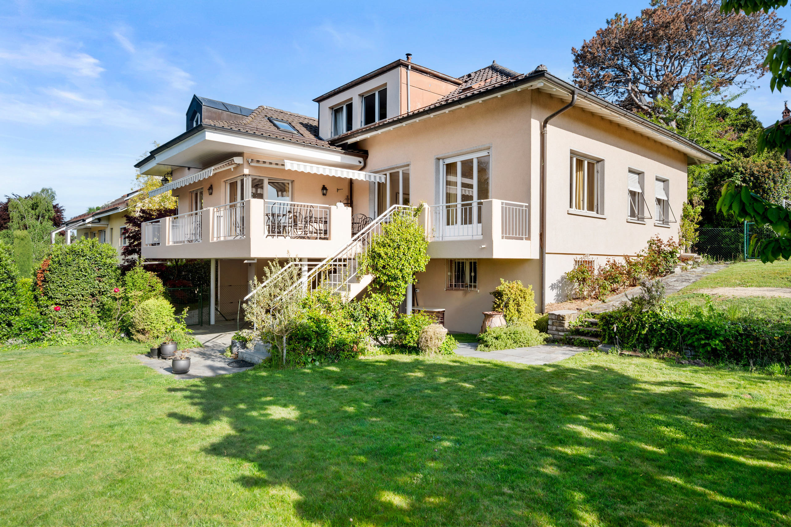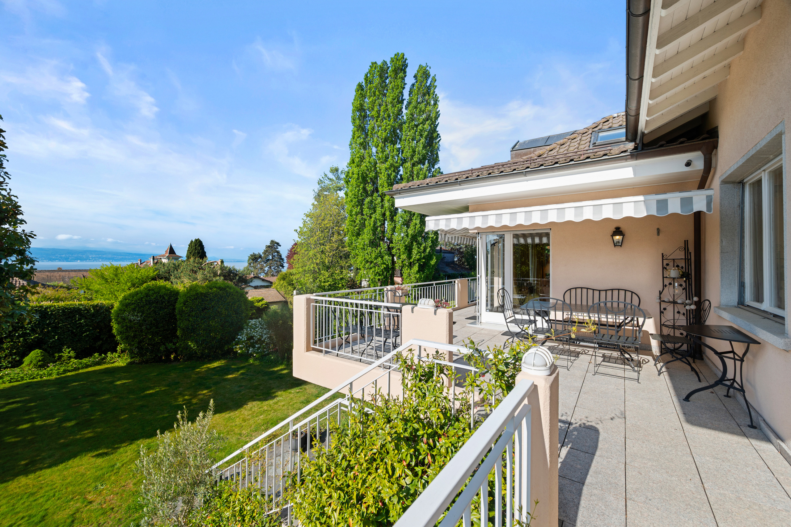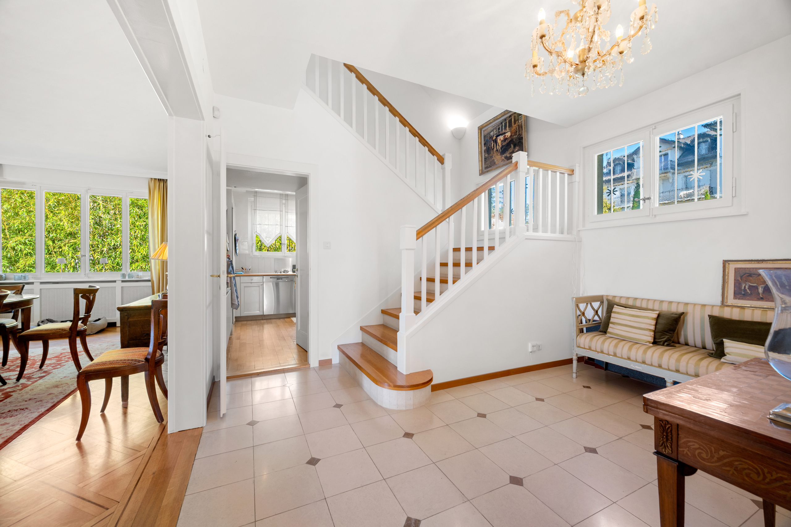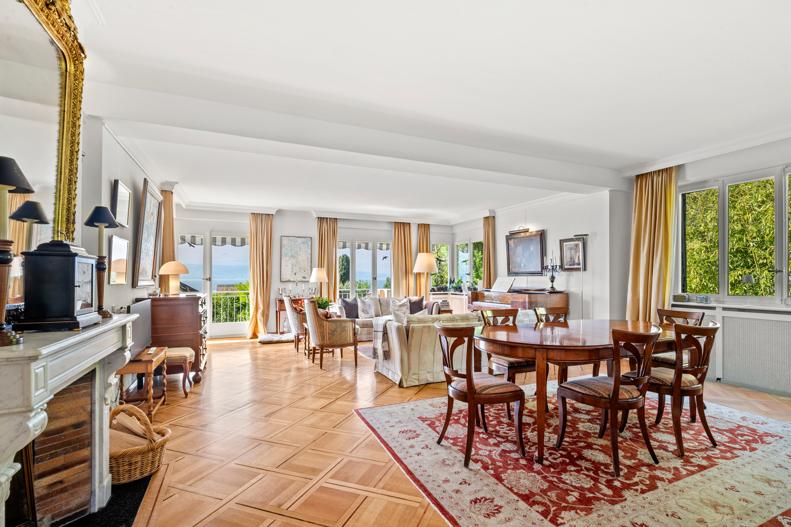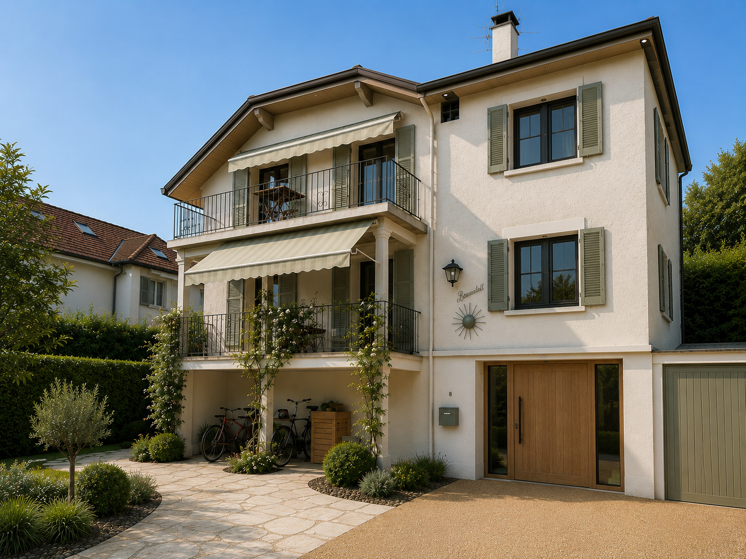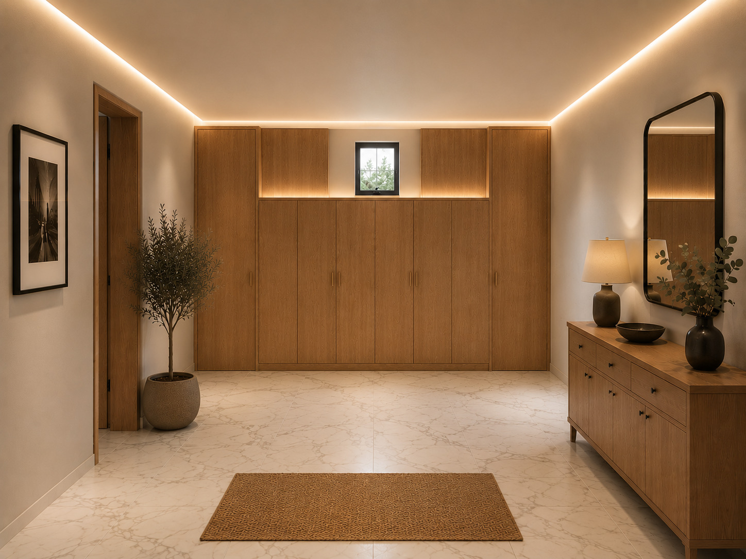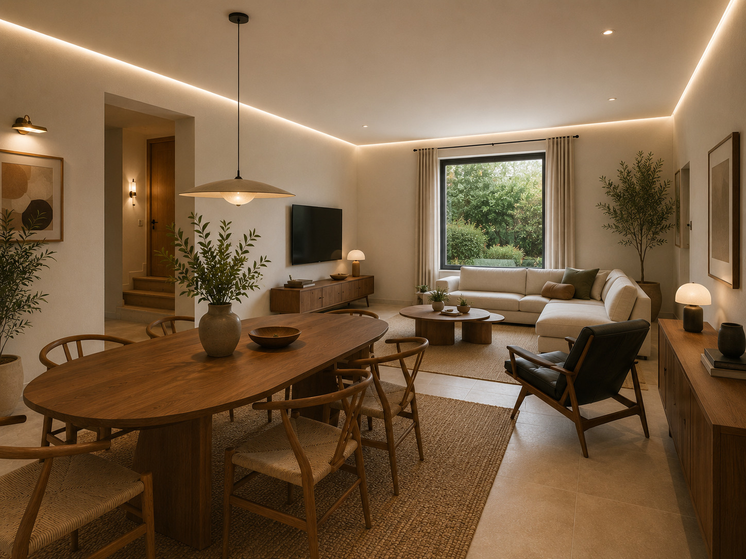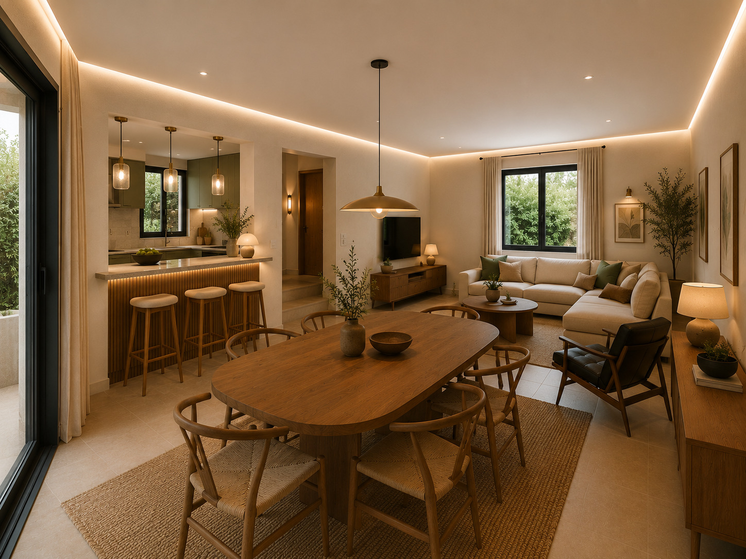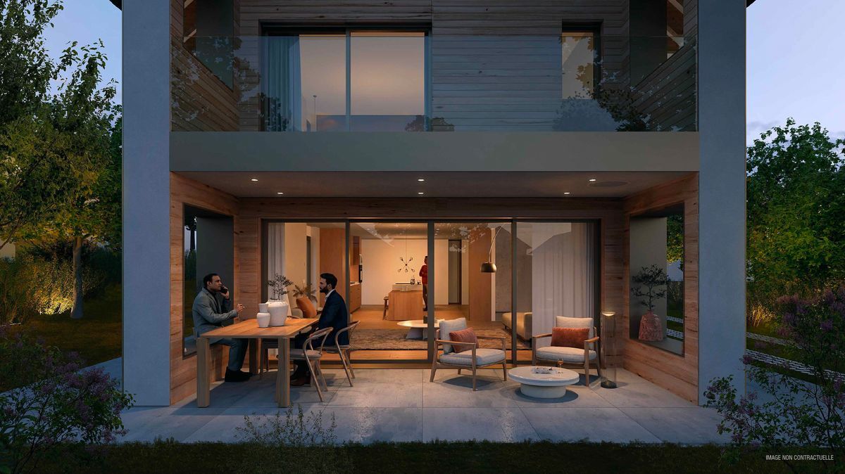
Single family house with 8.5 rooms on sale in Pully - 452 m²
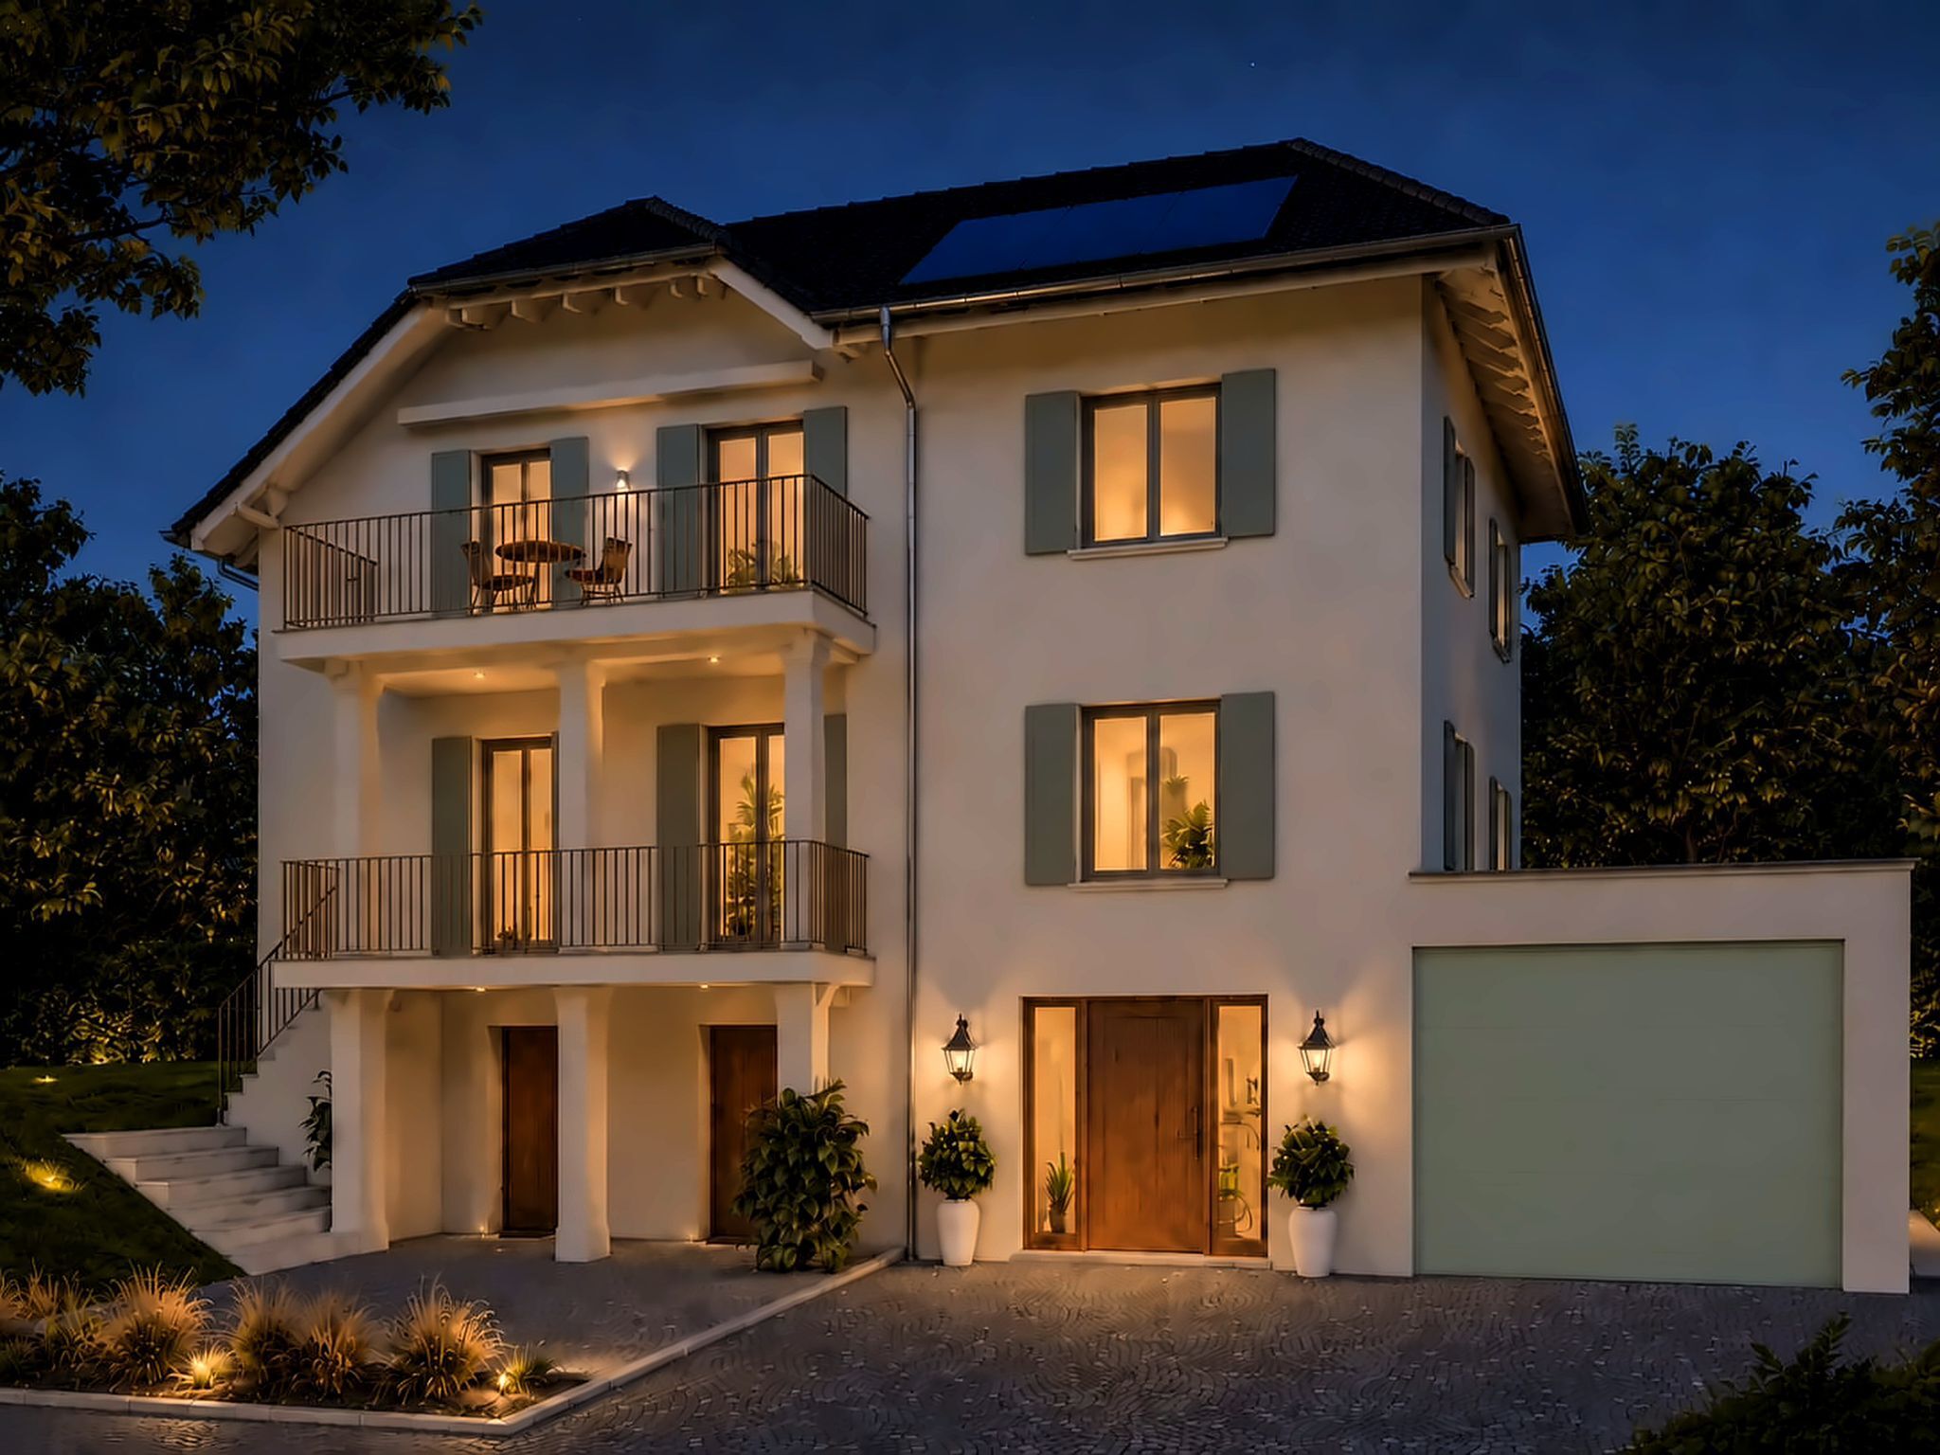
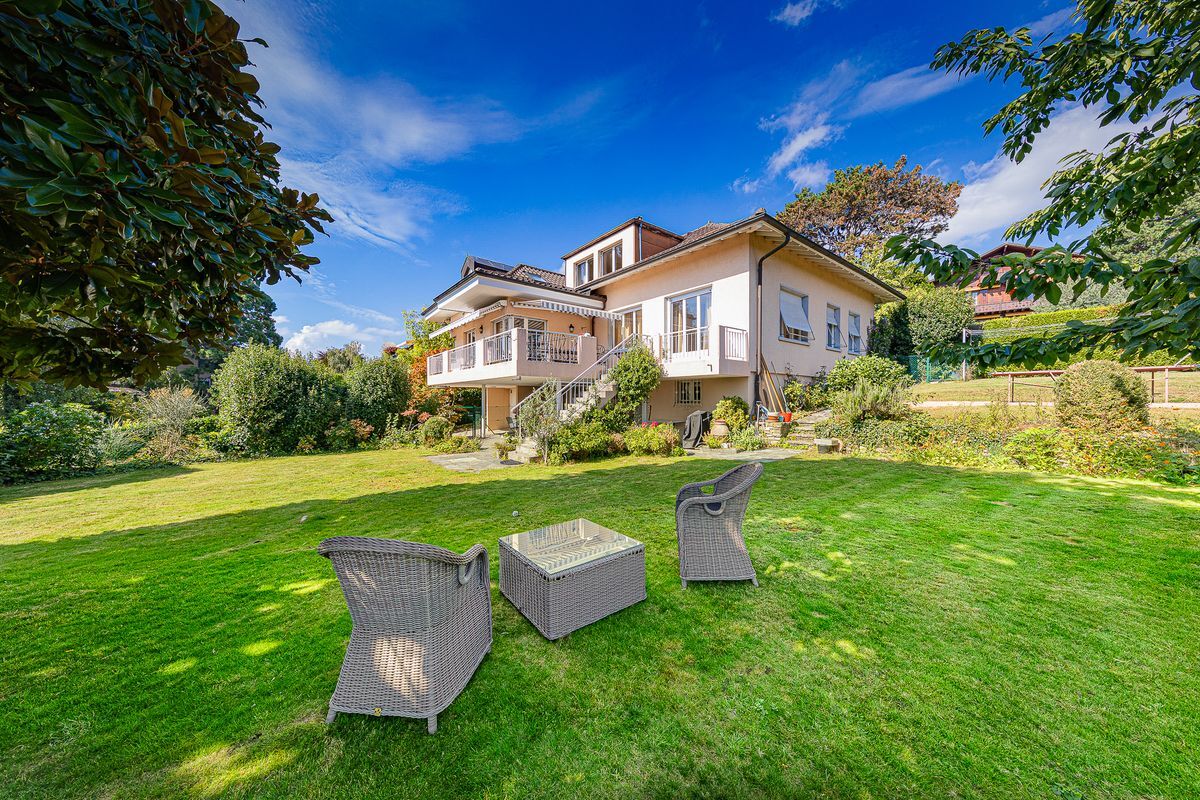
Exceptional address for this detached house in the centre of Pully
Rooms8.5
Living area317 m²
Object PriceCHF 5,200,000.-
AvailabilityTo agree
Localisation
1009 PullyCharacteristics
Reference
X8P6-ORXK-48
Availability
To agree
Year of construction
1956
Rooms
8.5
Number of levels for the real asset
3
Living area
317 m²
Useful surface
452 m²
Description
Text translated from french, see original
Original text in french, translate to English.
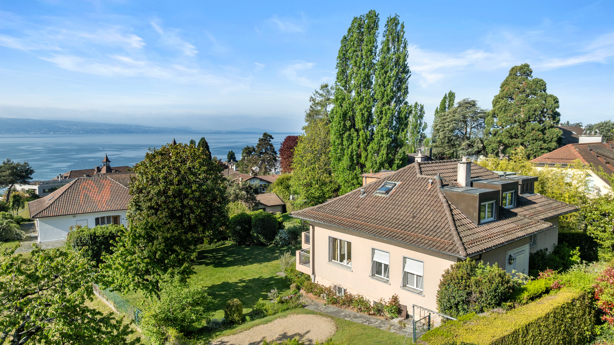
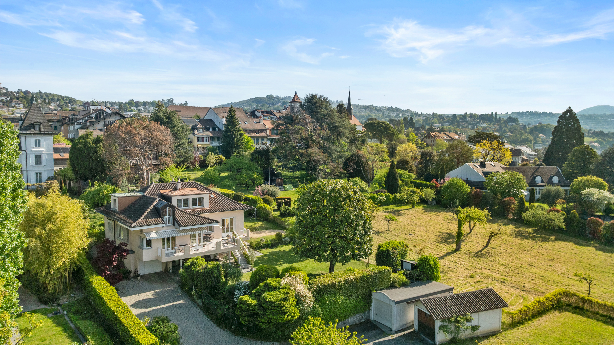


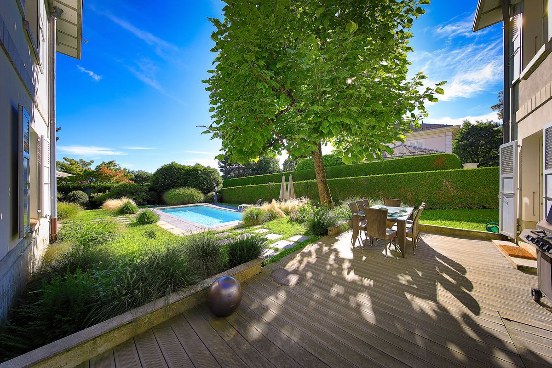
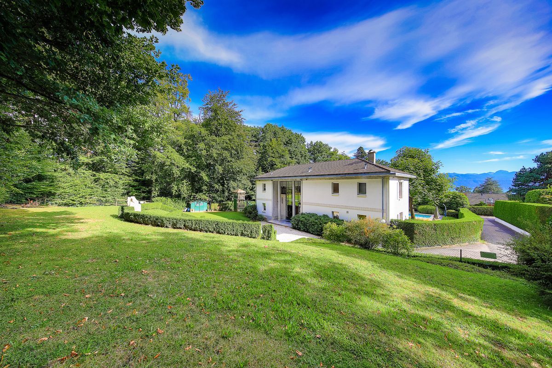
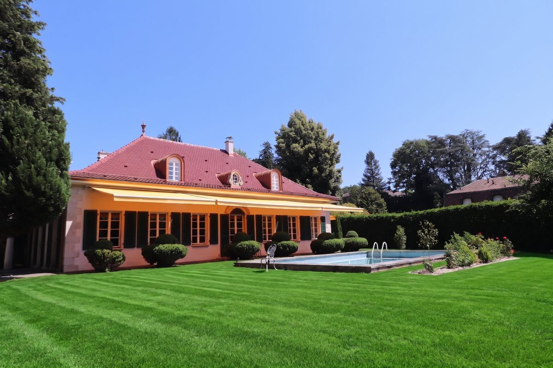
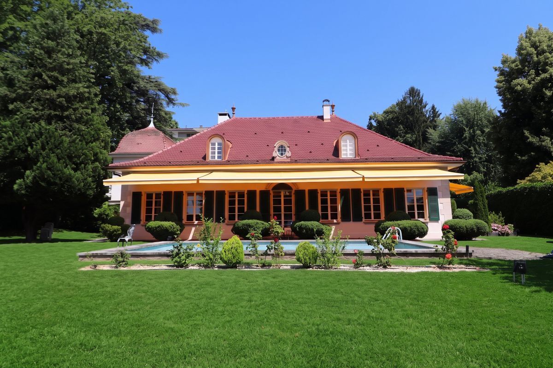
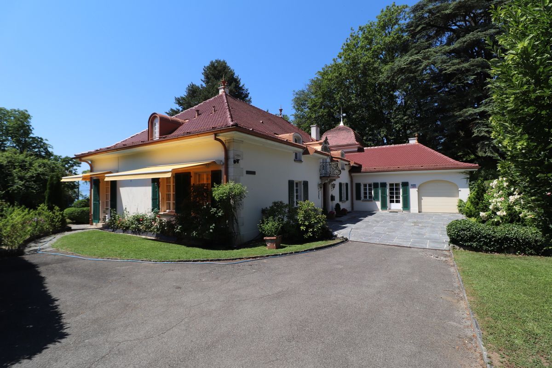
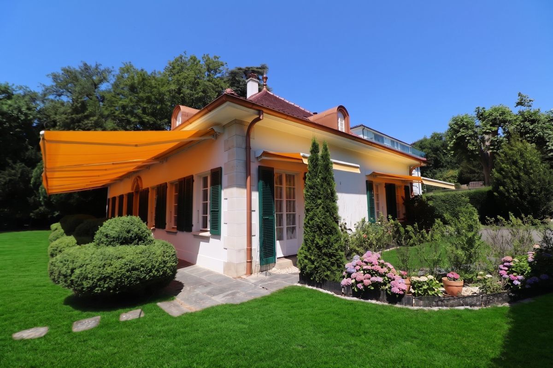
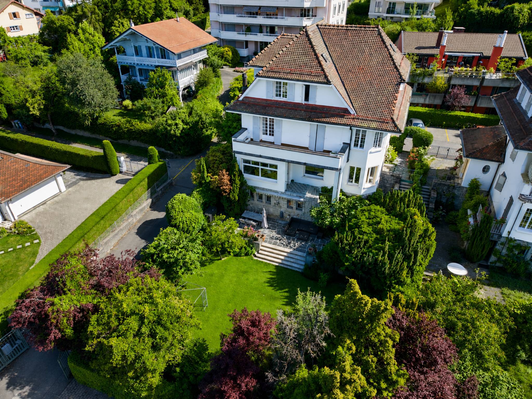
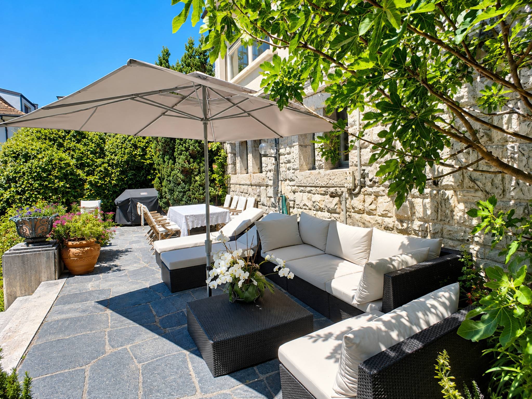
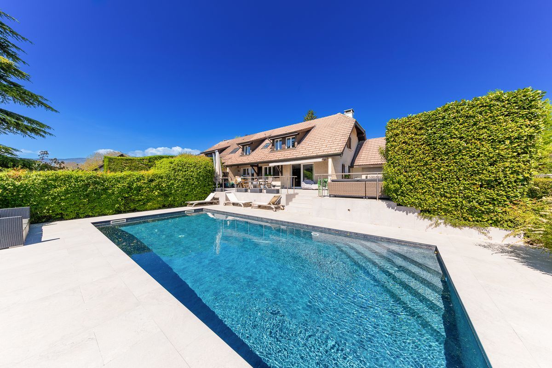
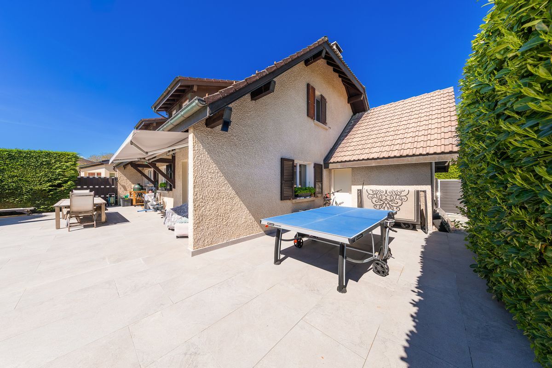
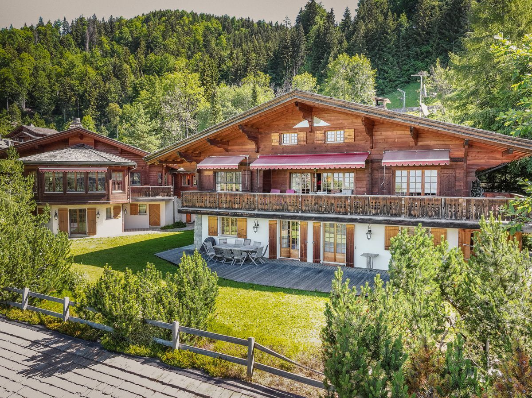
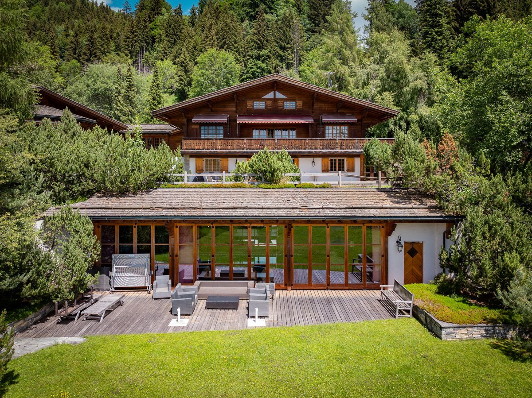
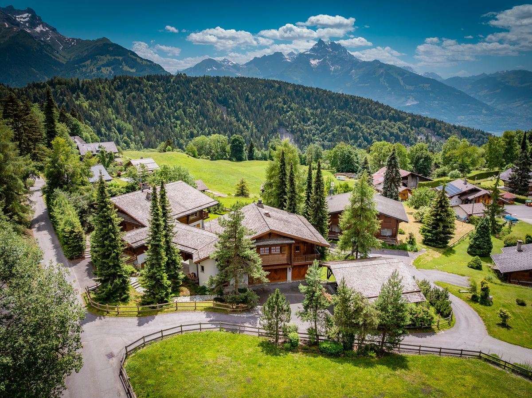
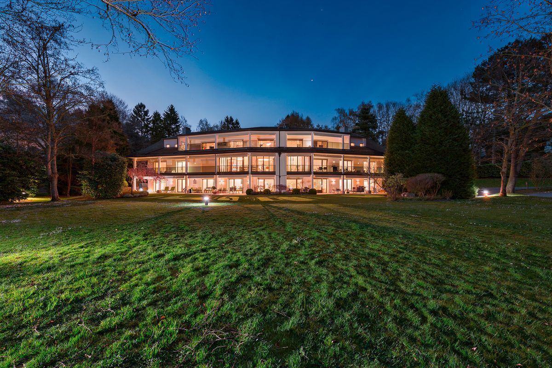
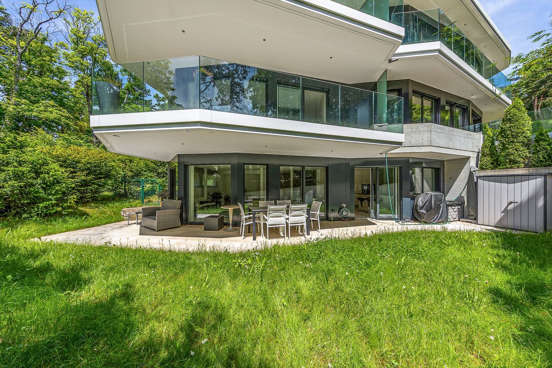
This elegant detached villa enjoys a rare location in one of Pully’s most sought-after neighborhoods.
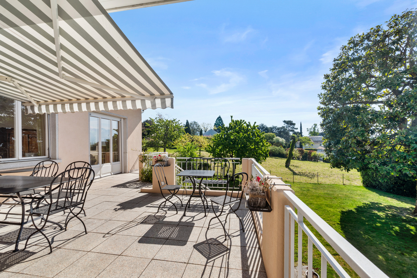
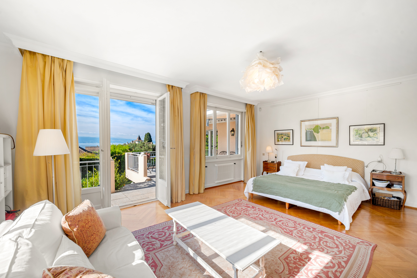
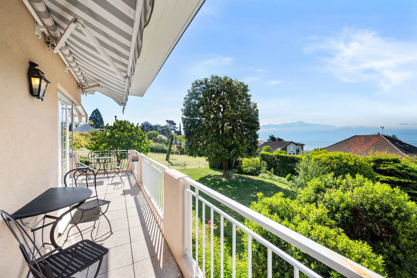
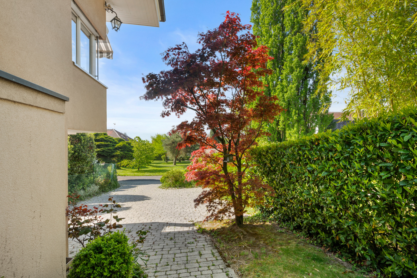
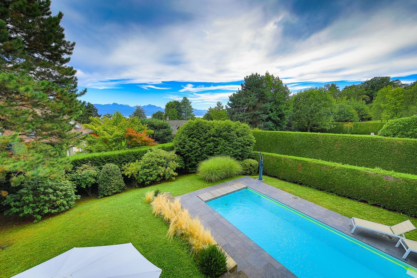
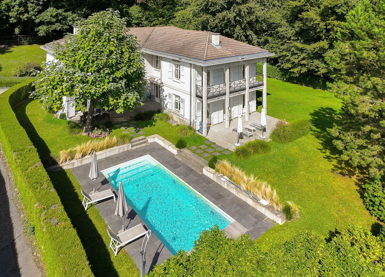
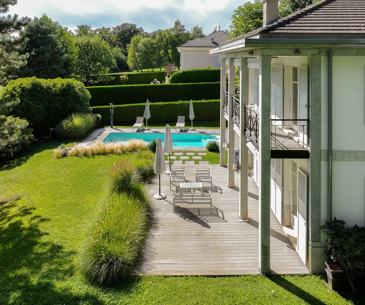
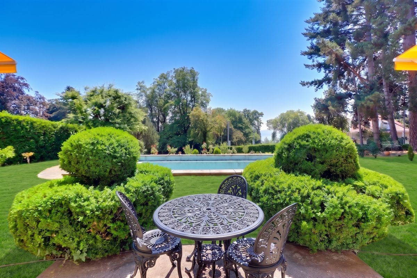
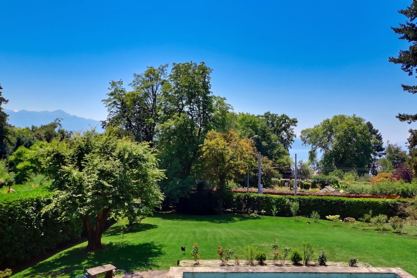
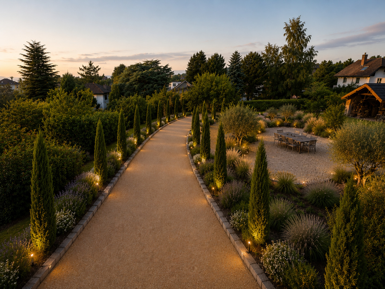
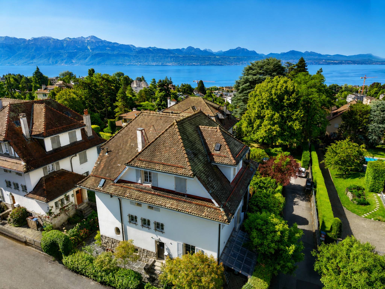
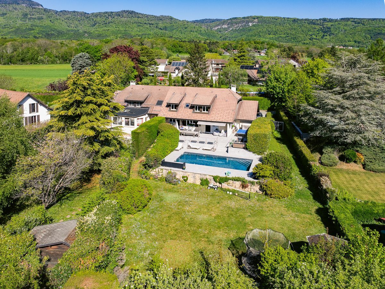
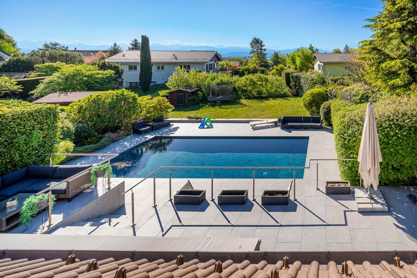
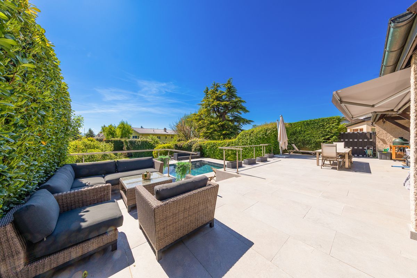
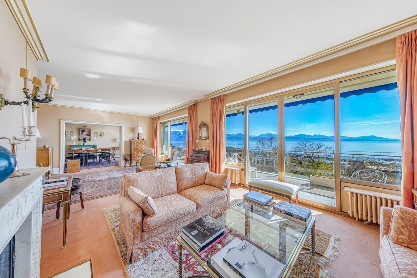
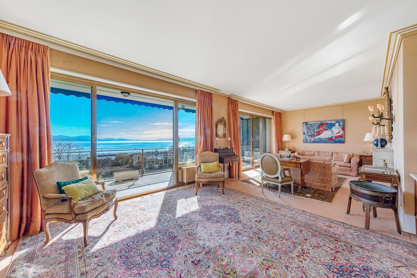
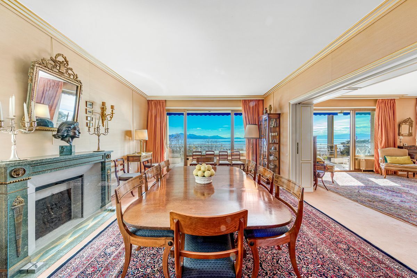
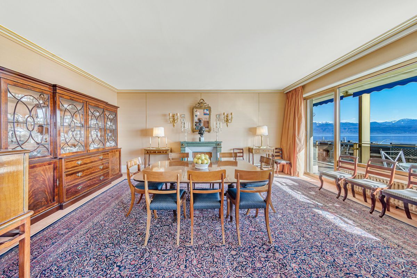
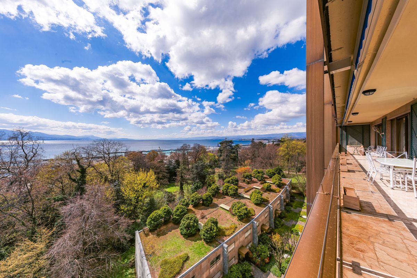
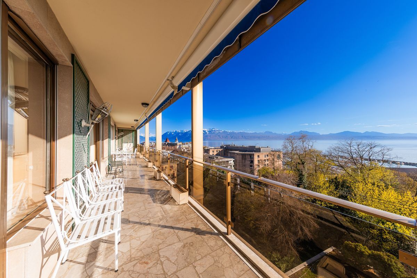
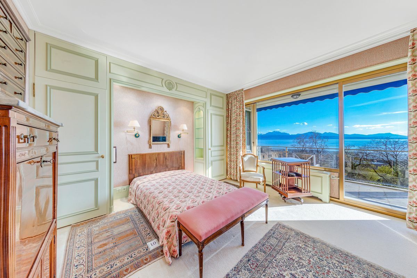
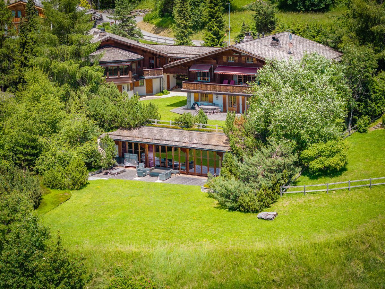
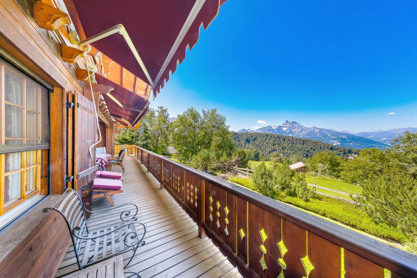
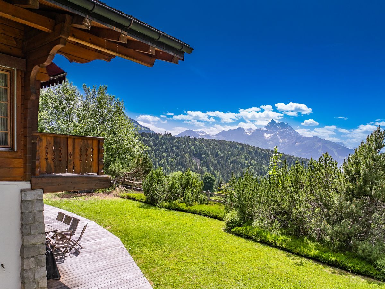
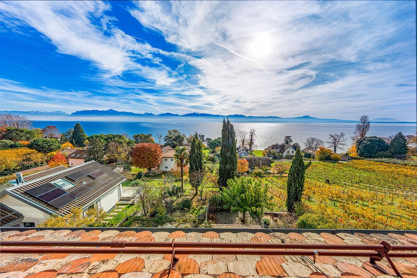
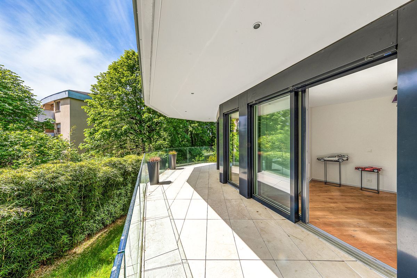
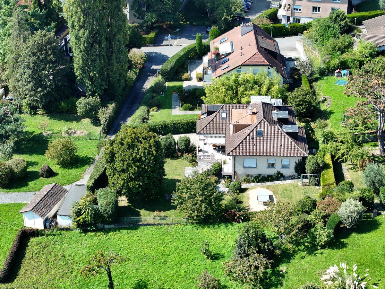
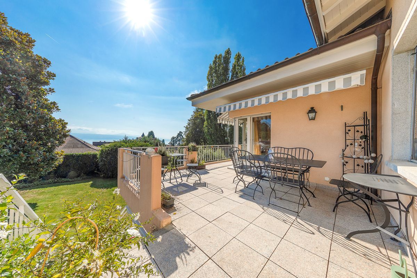
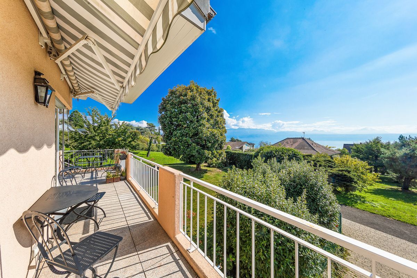
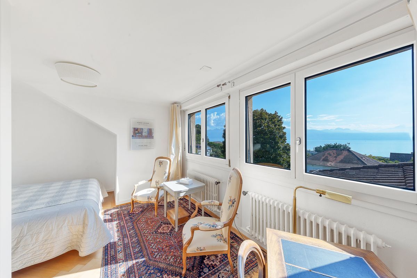
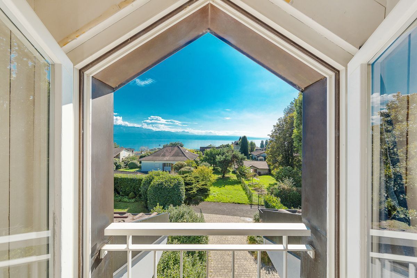
Built on a beautiful plot of approximately 1,100 m², it benefits from complete privacy and absolute tranquility, while offering stunning views of Lake Geneva and the Alps.
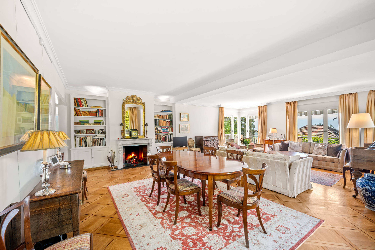
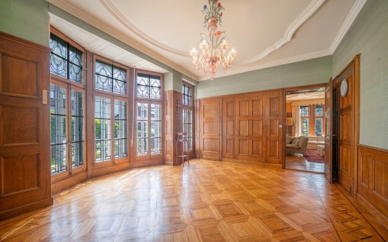
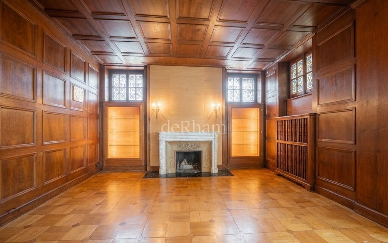

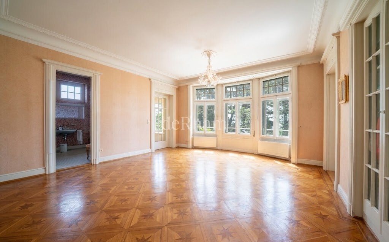
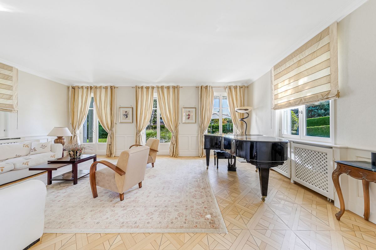
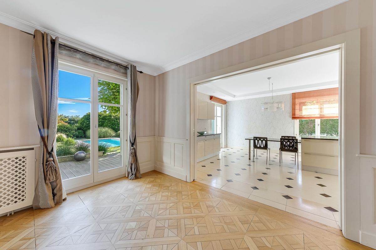
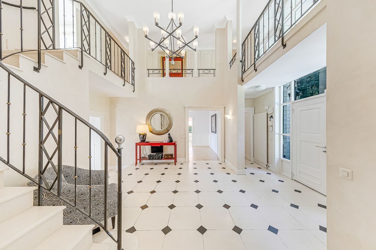
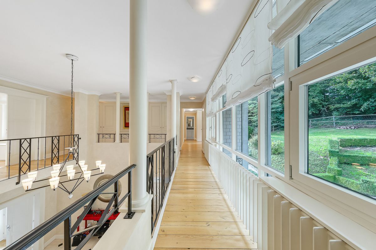
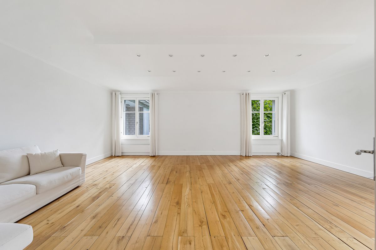
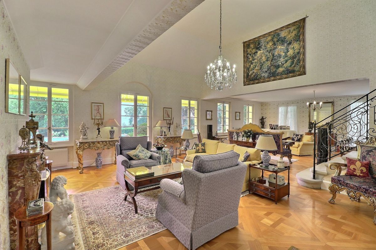
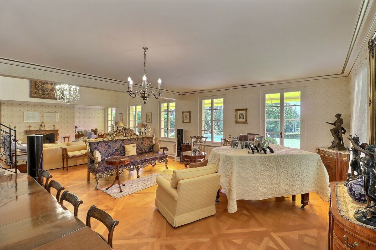
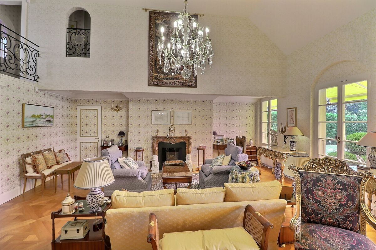
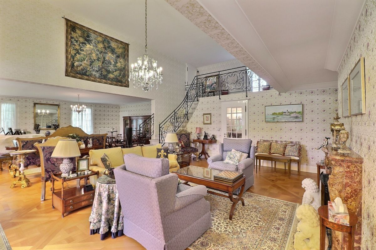
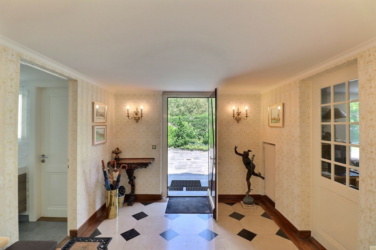
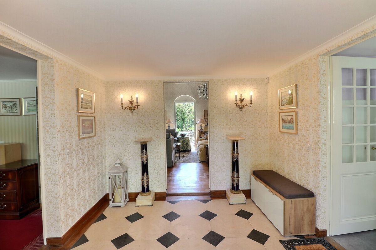
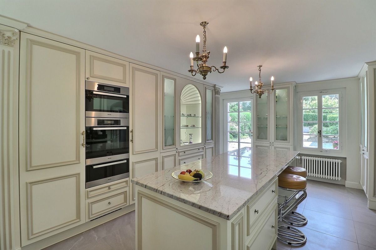
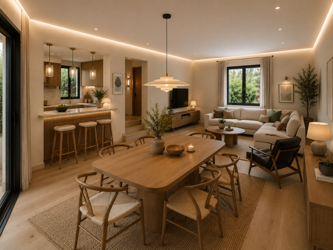
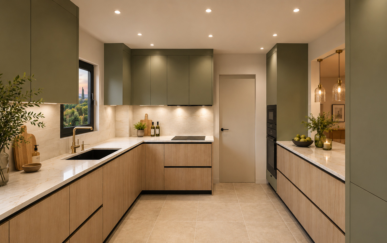
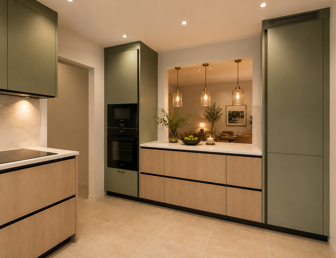
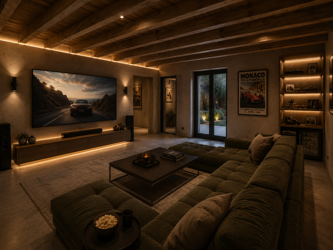
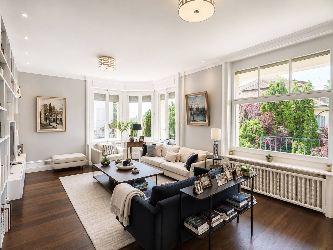
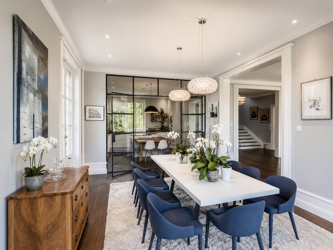
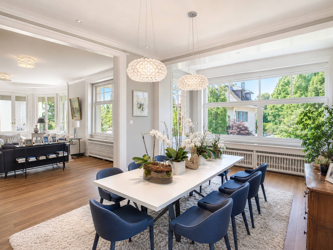
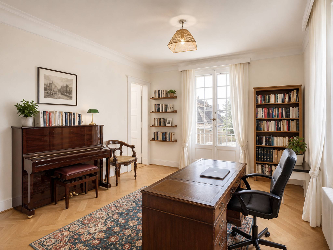
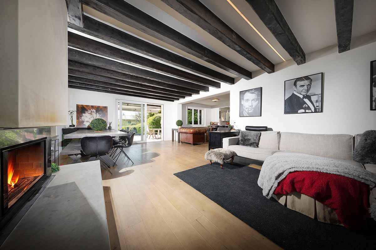
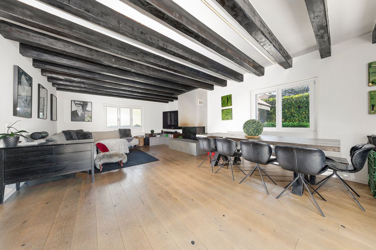
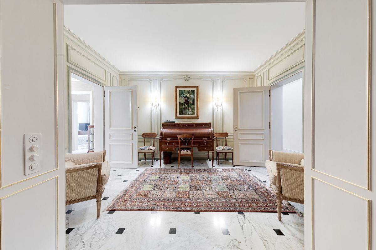
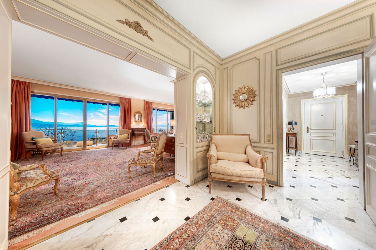
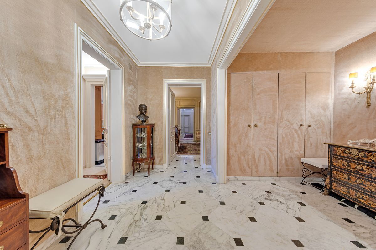
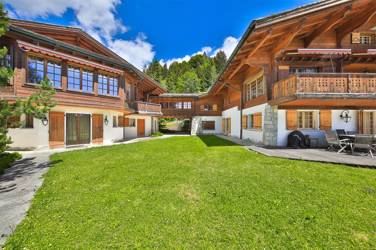
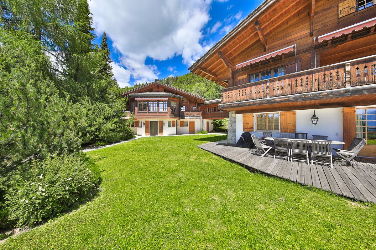
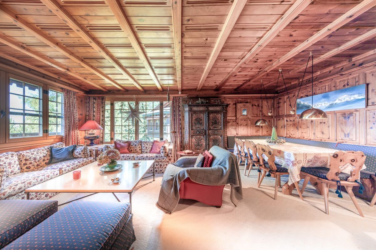
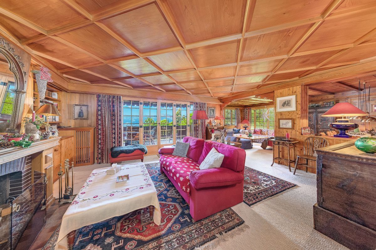
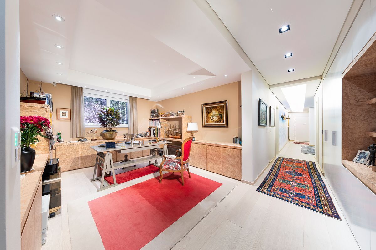
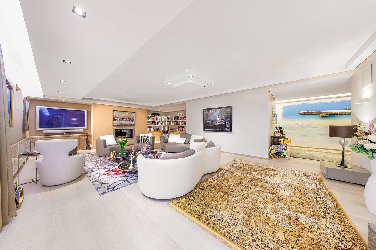
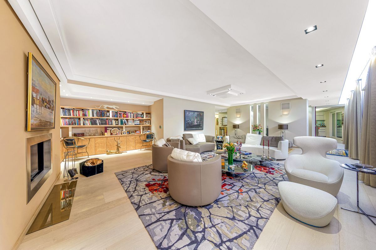
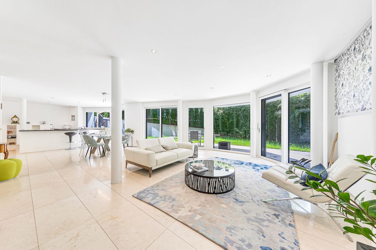
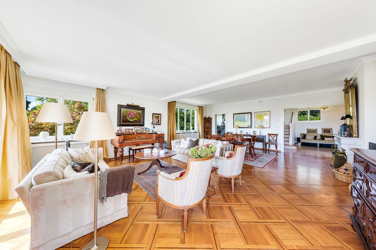
With more than 450 m² of usable space, the property has been meticulously maintained over the years, combining modern comfort with timeless charm. Each space has been carefully designed, with a preference for quality materials and attention to detail, to create a warm and functional living environment, ideal for a family.
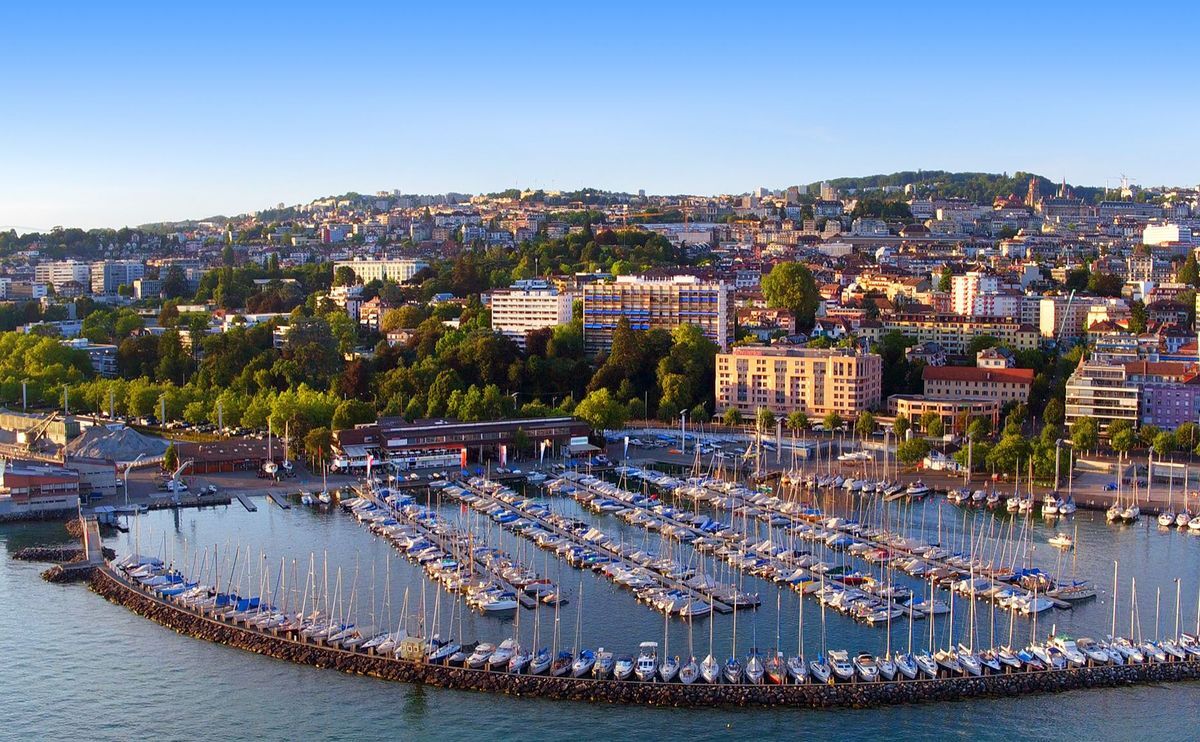
Its exceptional location in a popular area of Pully gives this villa a unique character on the market. It is a true haven of peace where privacy and tranquility are guaranteed, just a few minutes from schools, shops, public transport and the lakefront.
The layout is as follows:
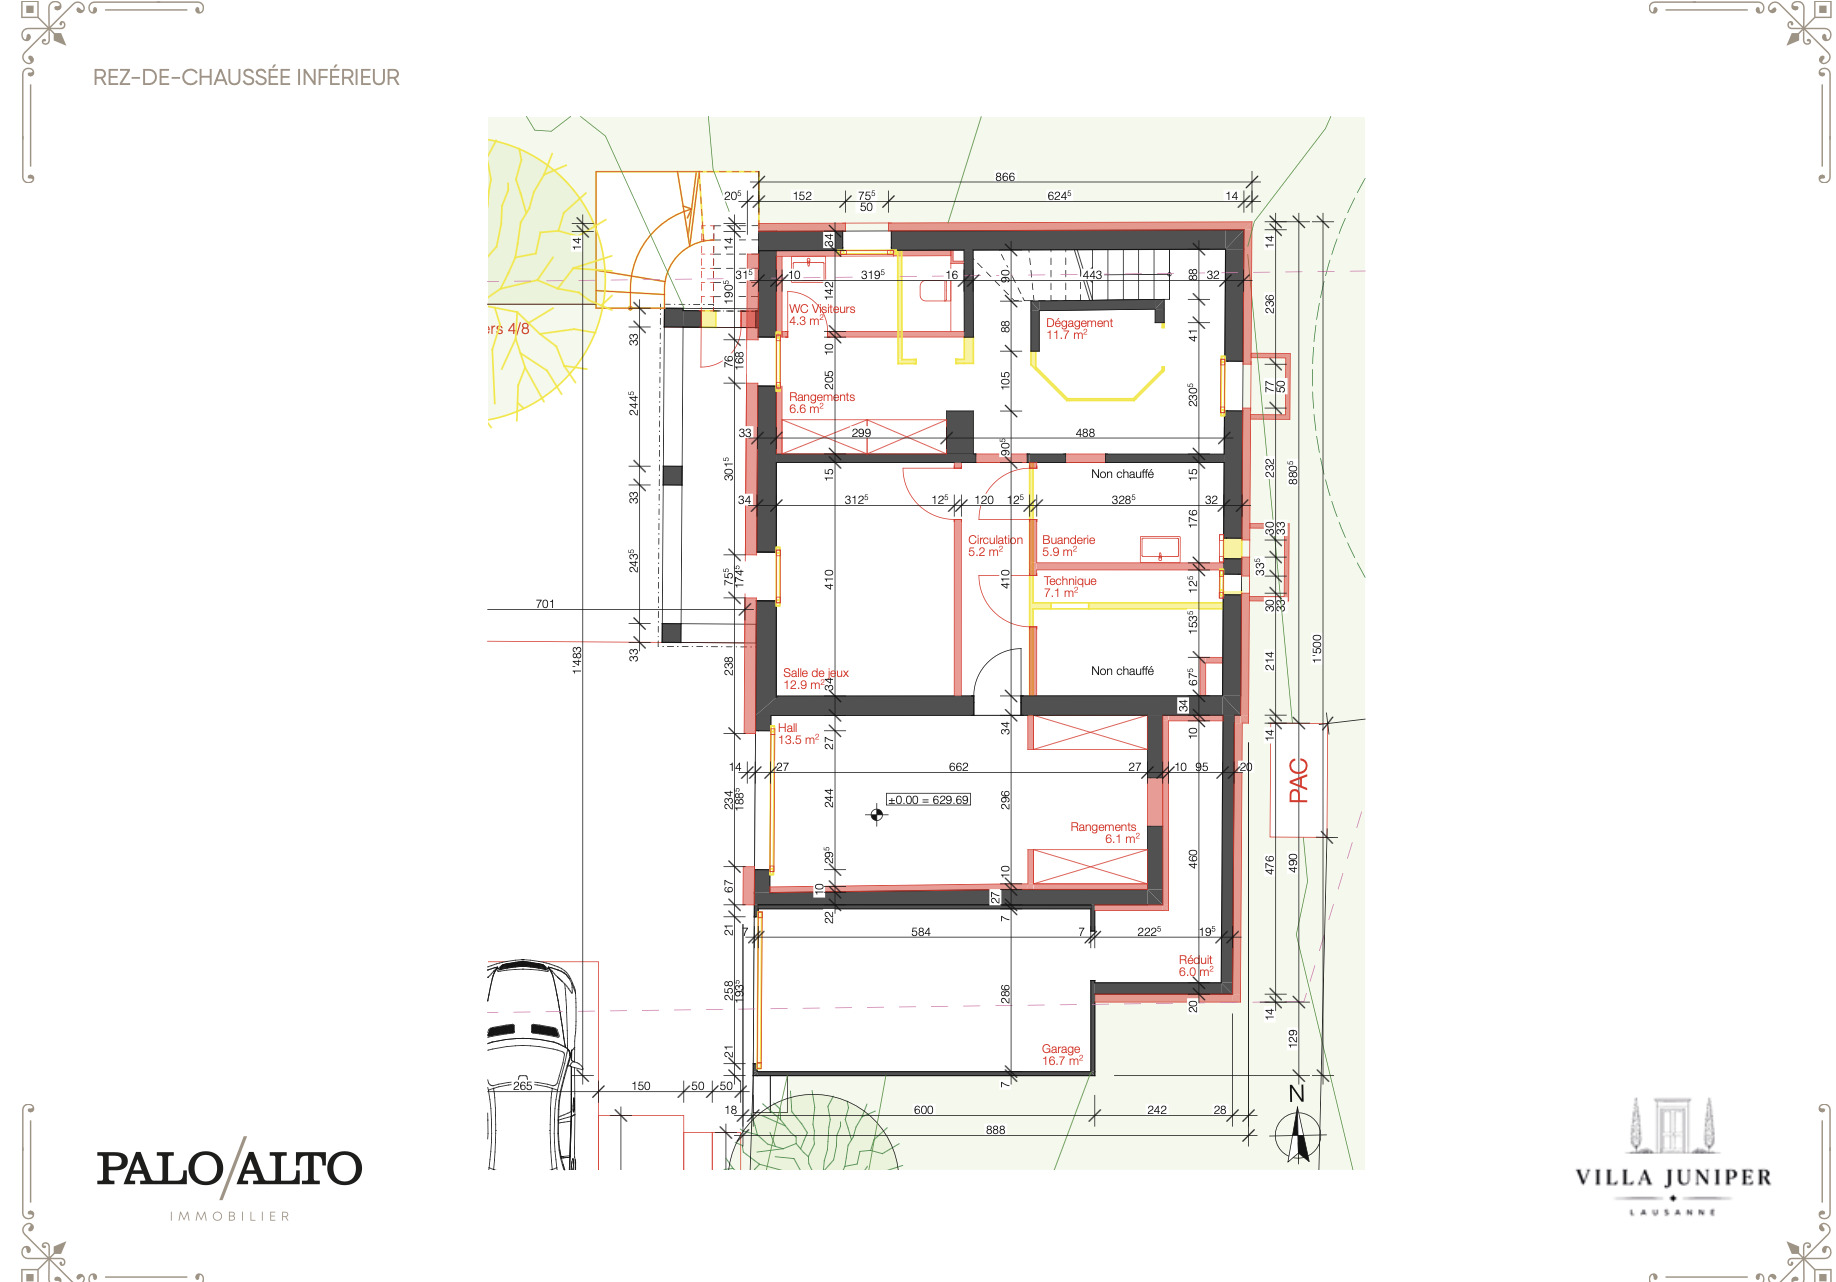
Lower ground floor:
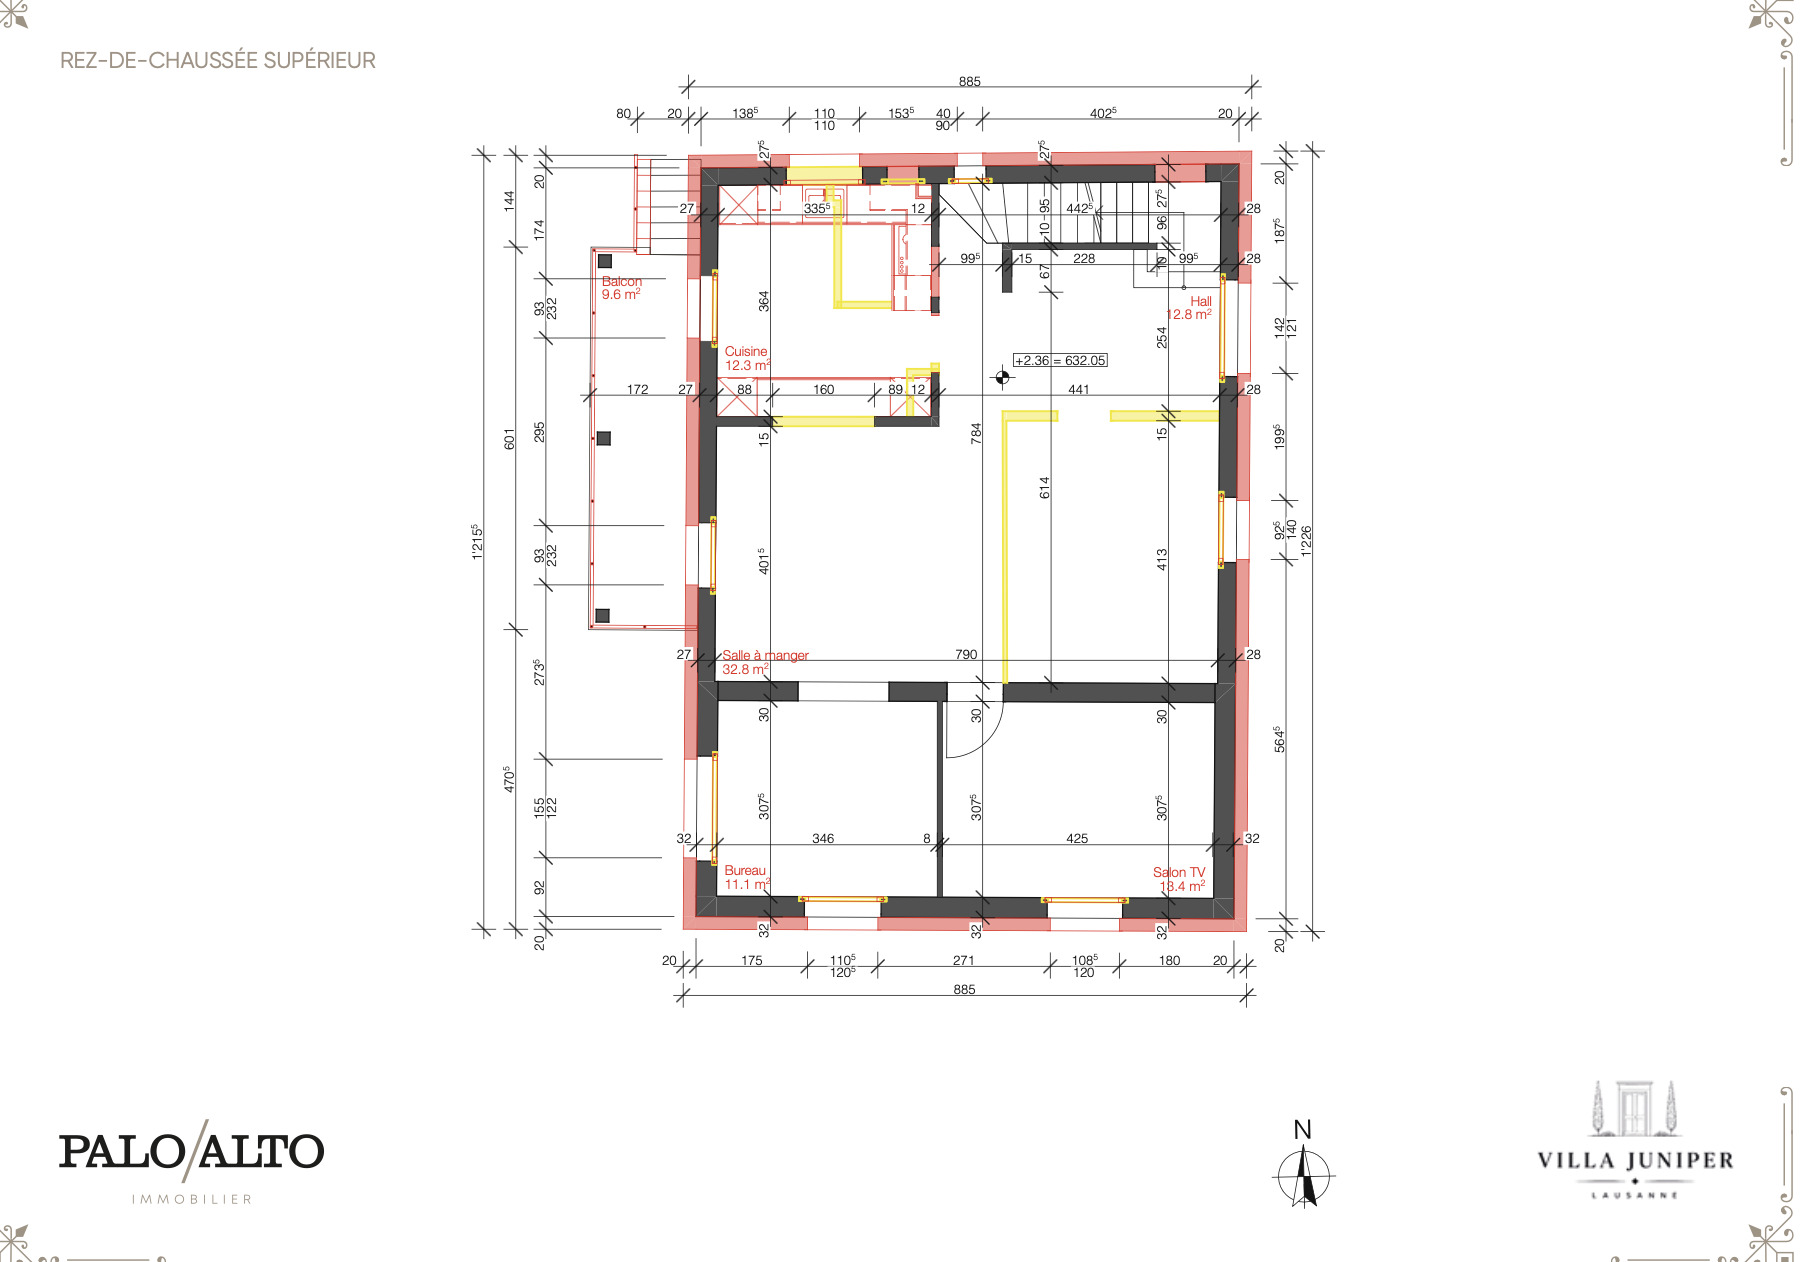
Top floor:
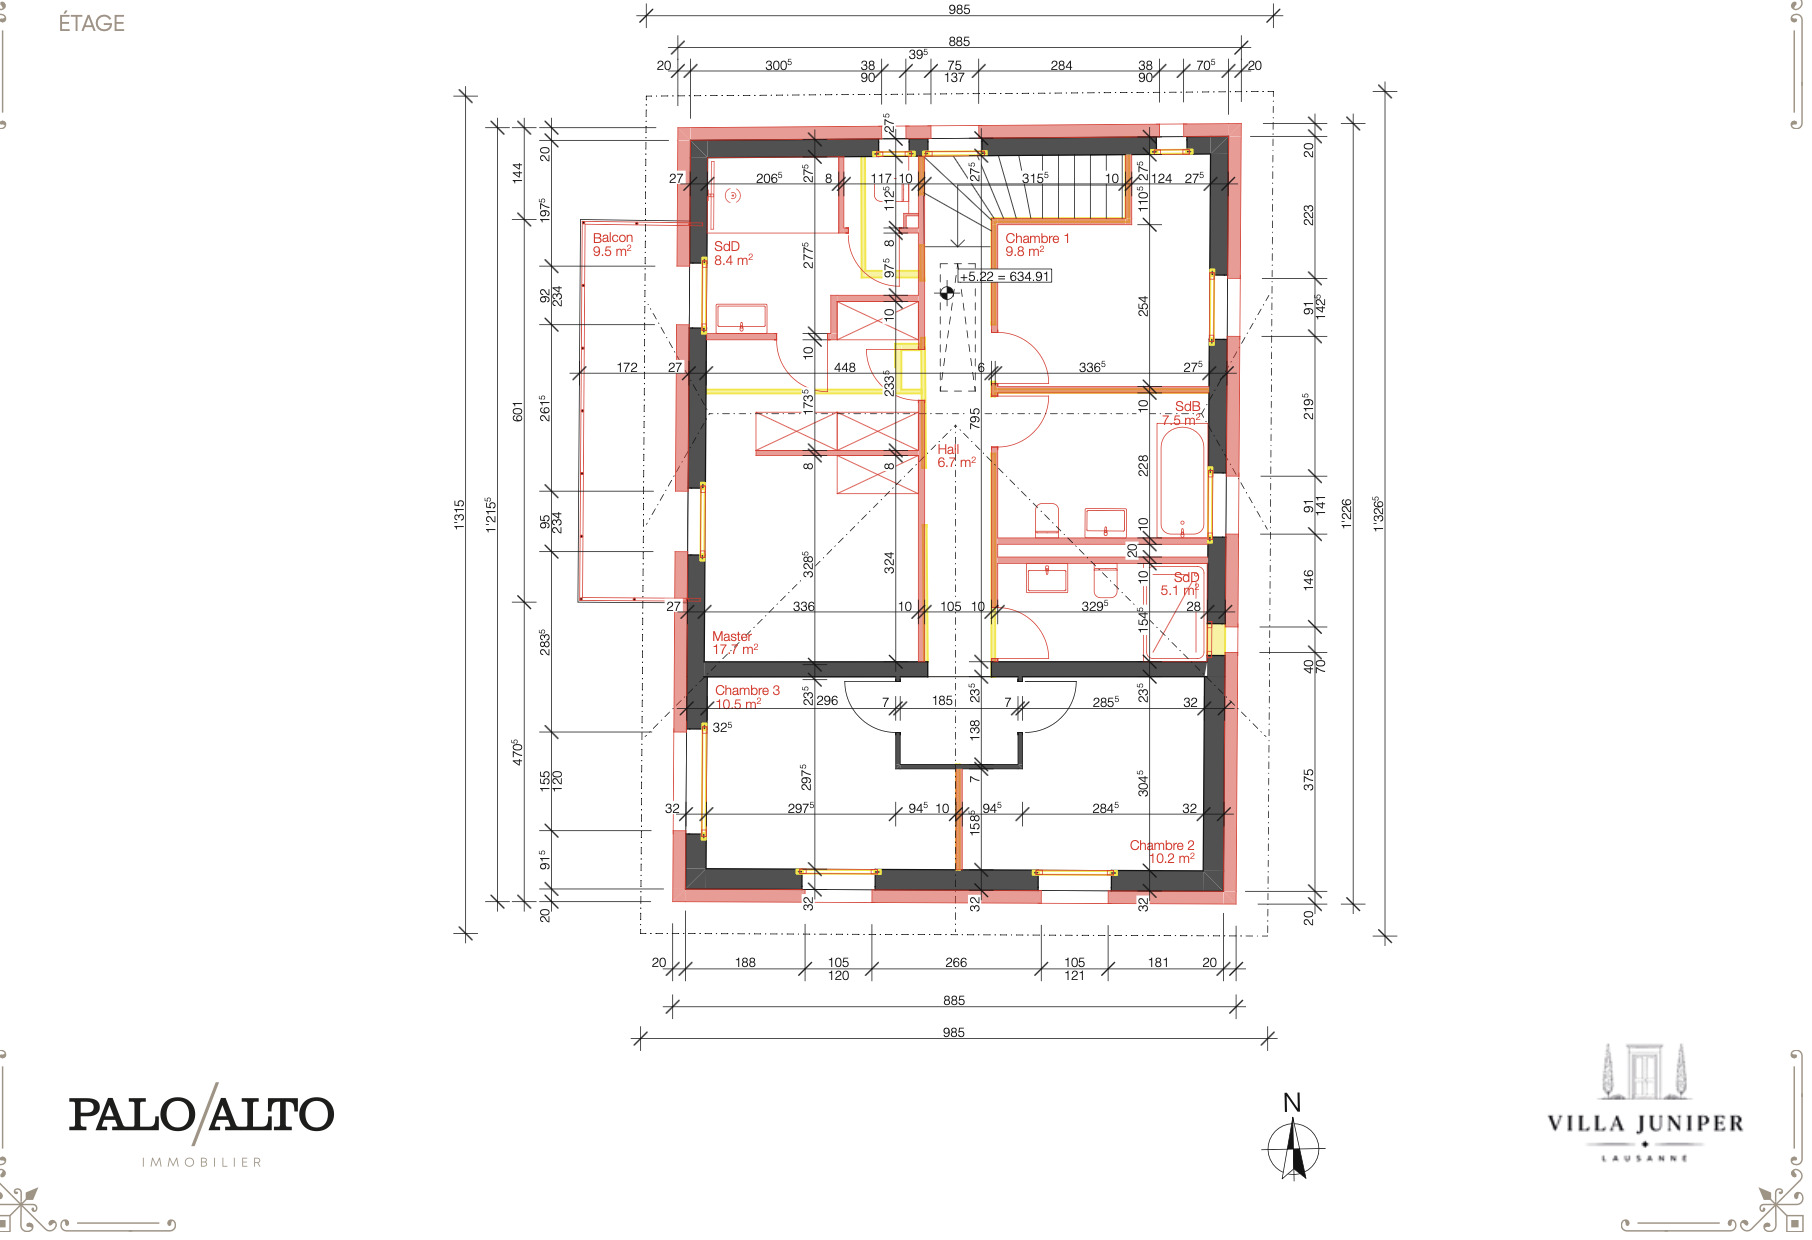
1st floor:
Built on a beautiful plot of approximately 1,100 m², it benefits from complete privacy and absolute tranquility, while offering stunning views of Lake Geneva and the Alps.
With more than 450 m² of usable space, the property has been meticulously maintained over the years, combining modern comfort with timeless charm. Each space has been carefully designed, with a preference for quality materials and attention to detail, to create a warm and functional living environment, ideal for a family.
Its exceptional location in a popular area of Pully gives this villa a unique character on the market. It is a true haven of peace where privacy and tranquility are guaranteed, just a few minutes from schools, shops, public transport and the lakefront.
The layout is as follows:
Lower ground floor:
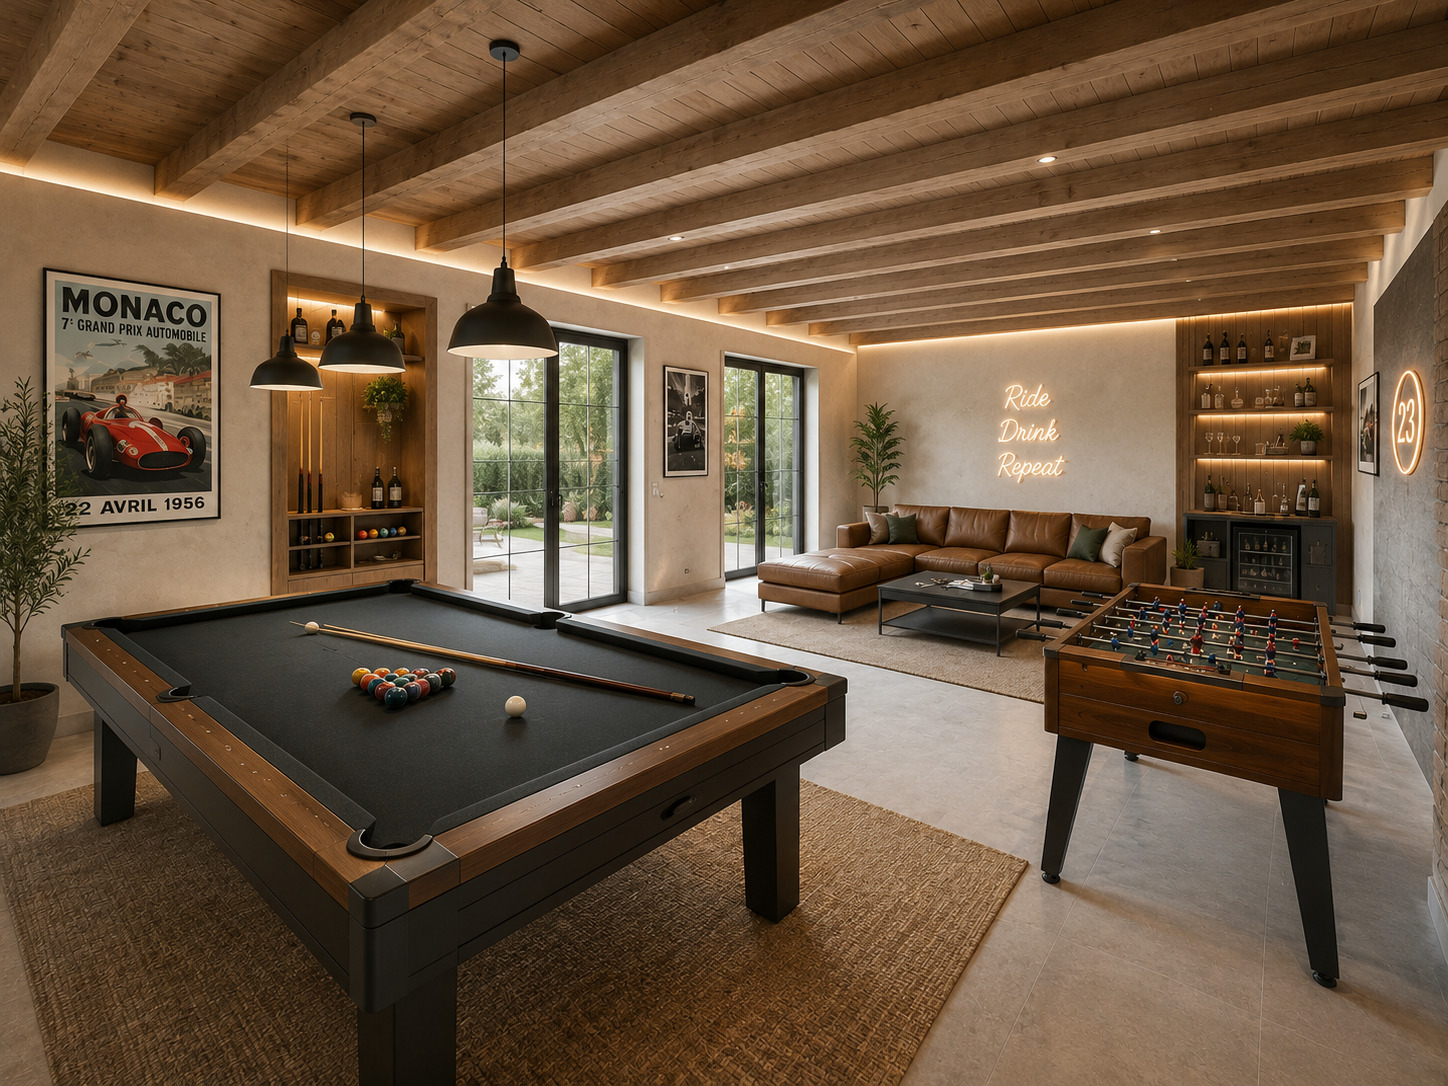
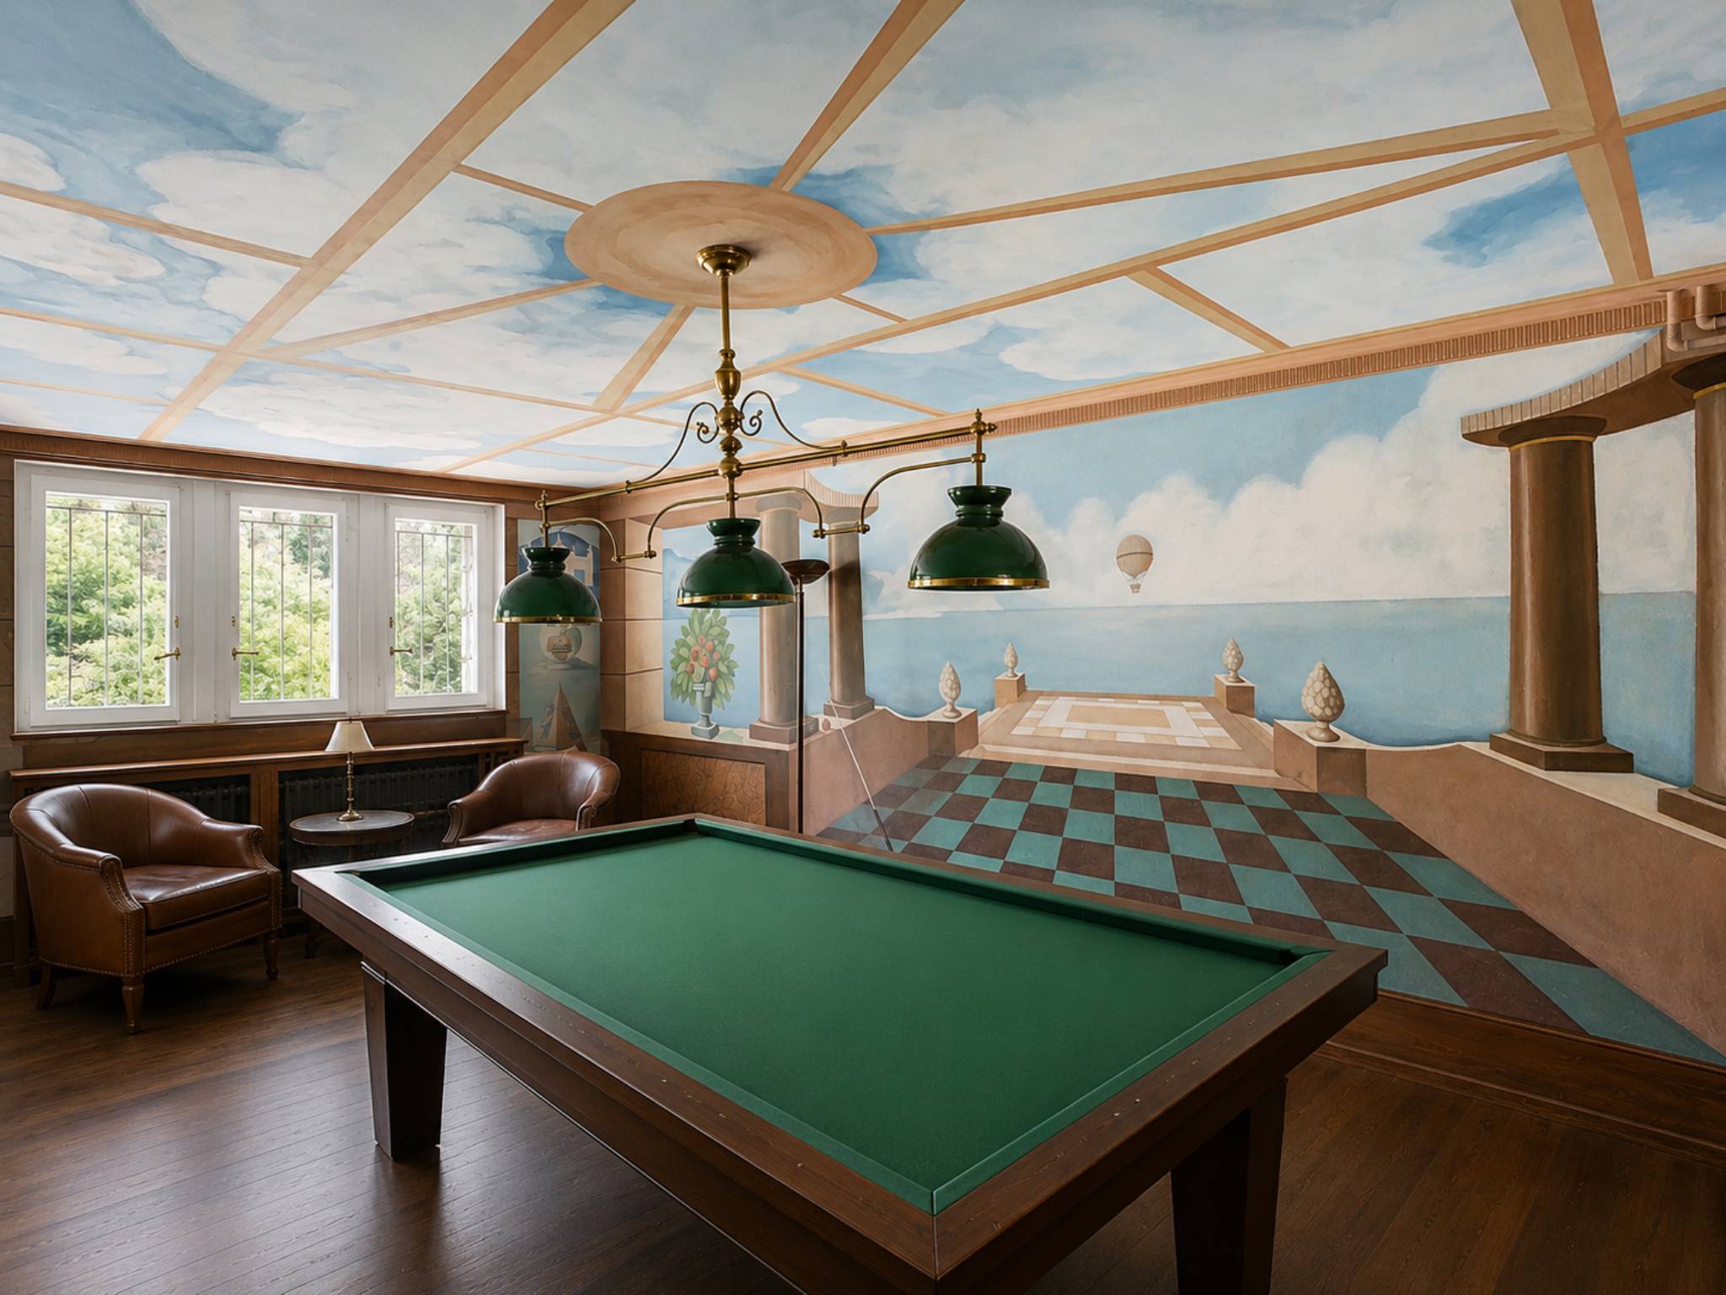
- Game room
- Laundry
- Two cellars and a storage space under the stairs
- Boiler room
- WC
Top floor:
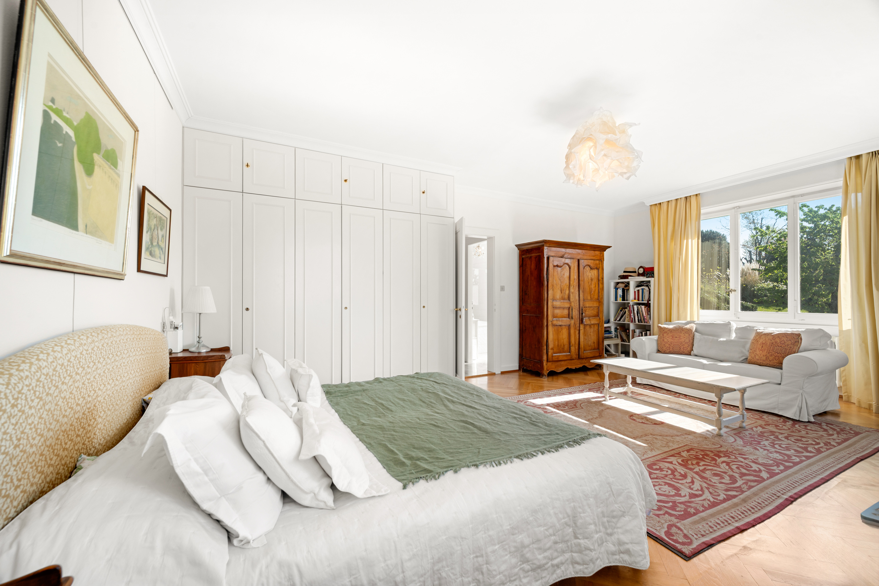
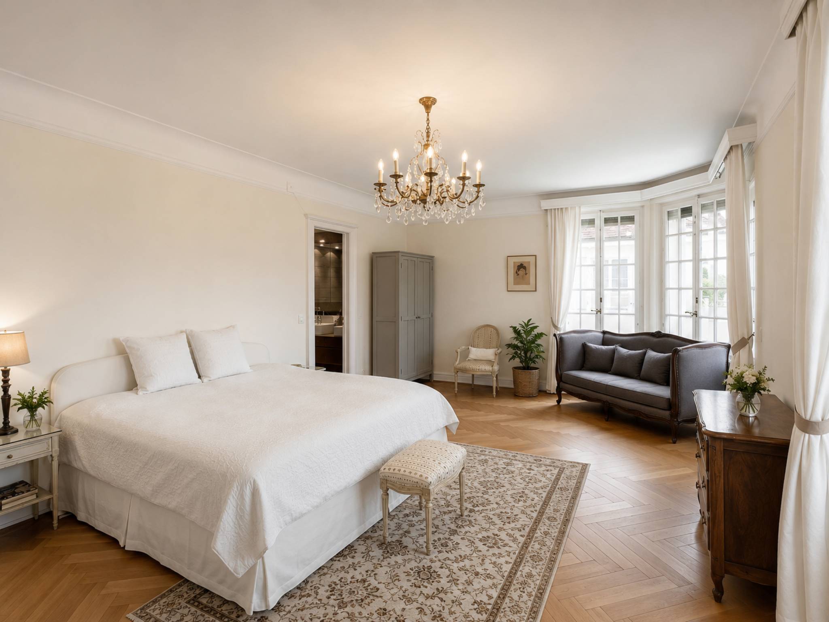
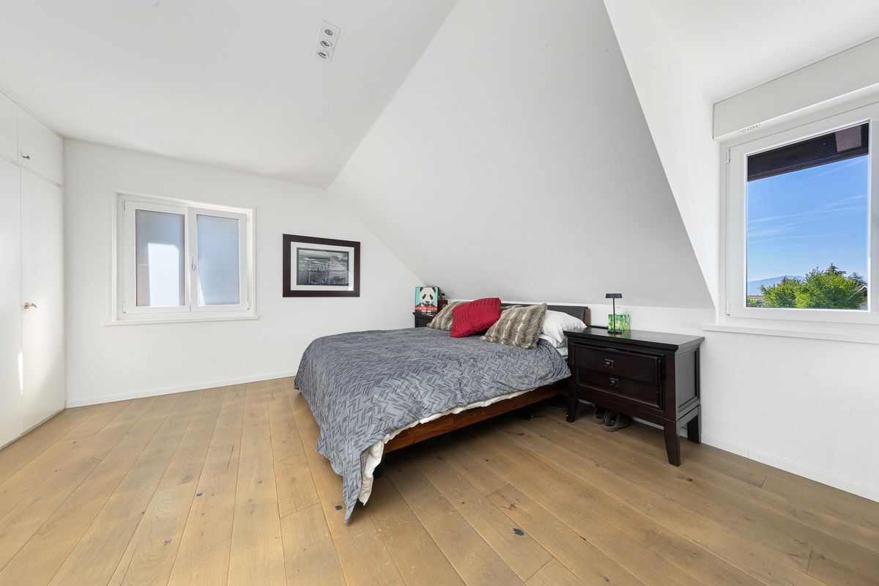
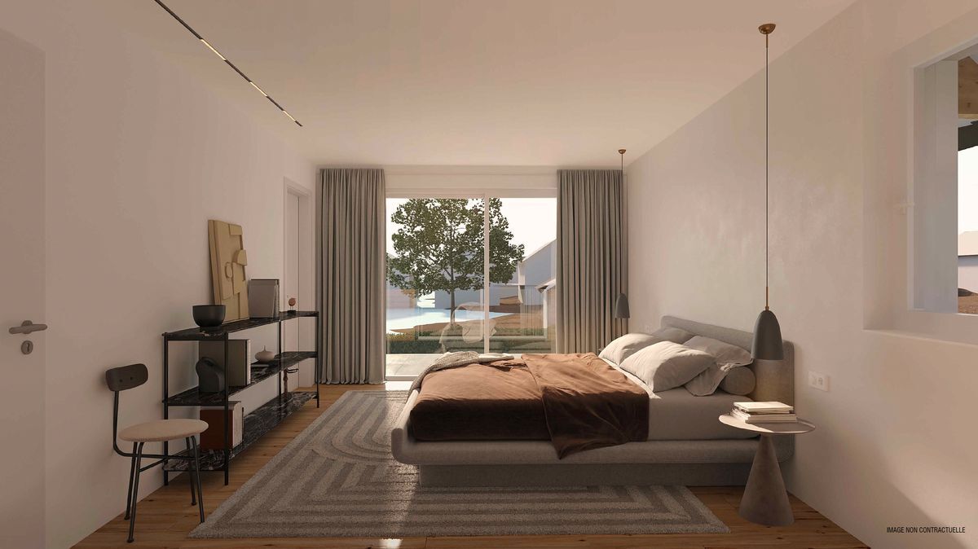
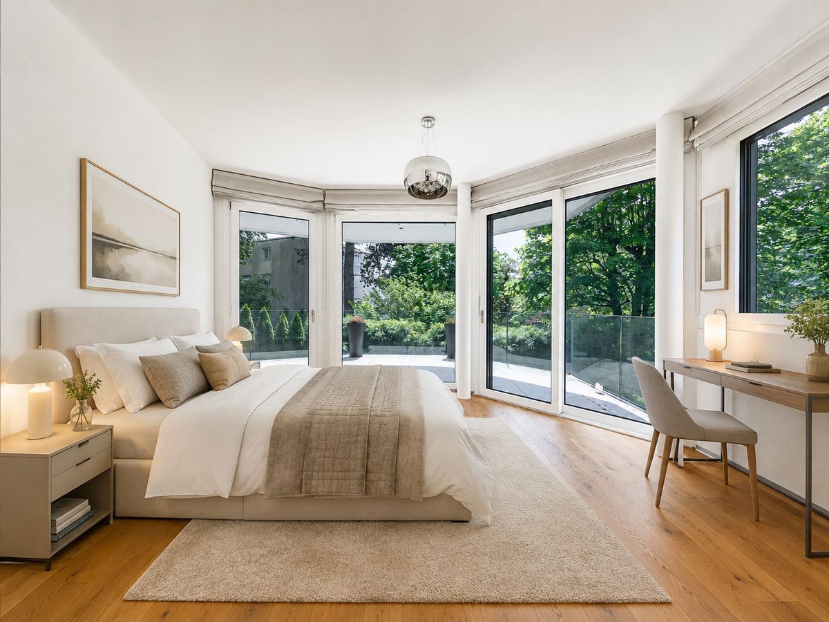
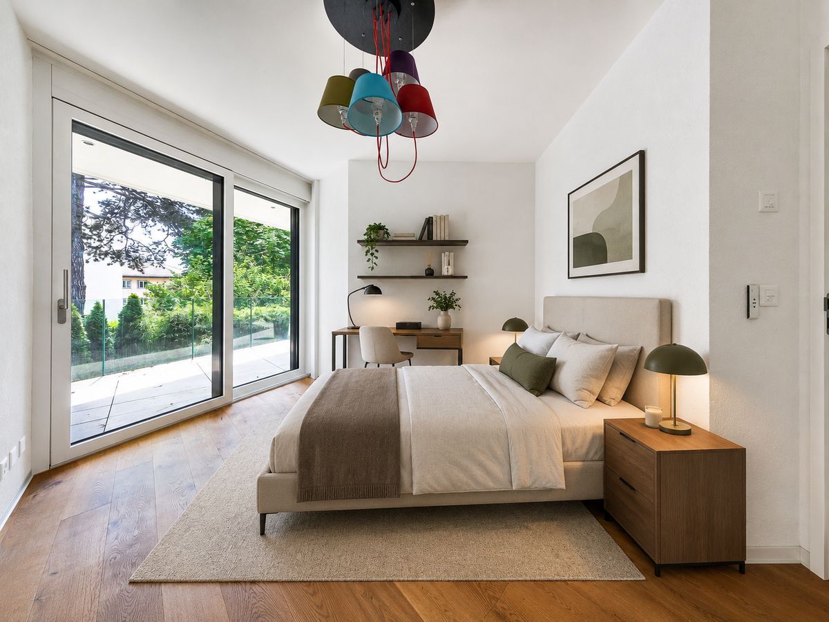
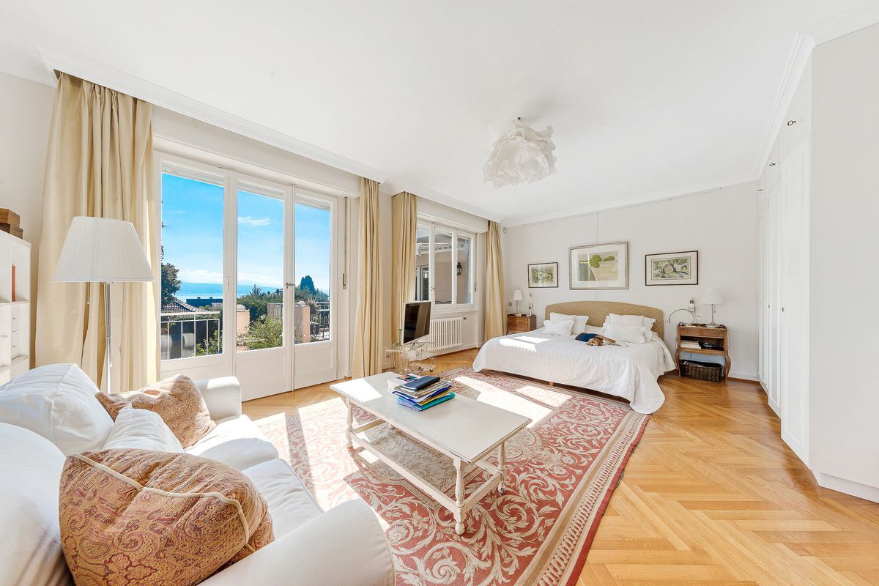
- Parental suite with dressing room
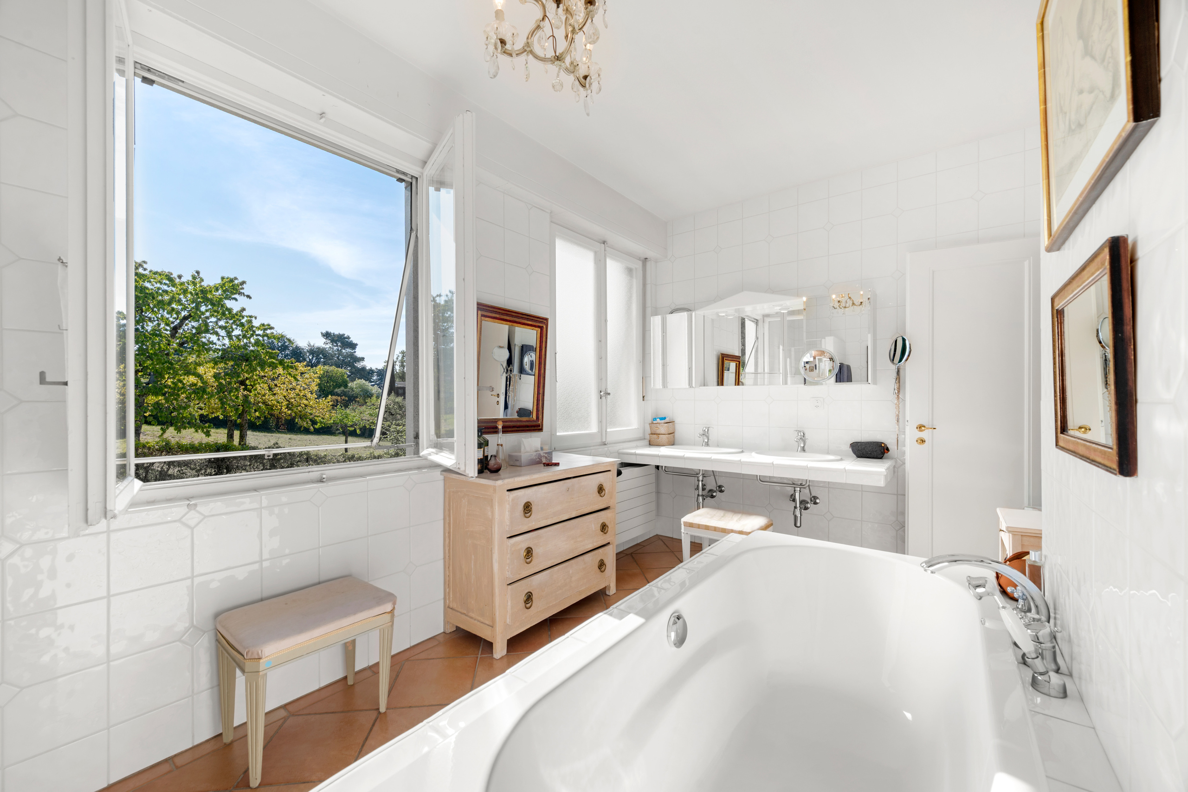
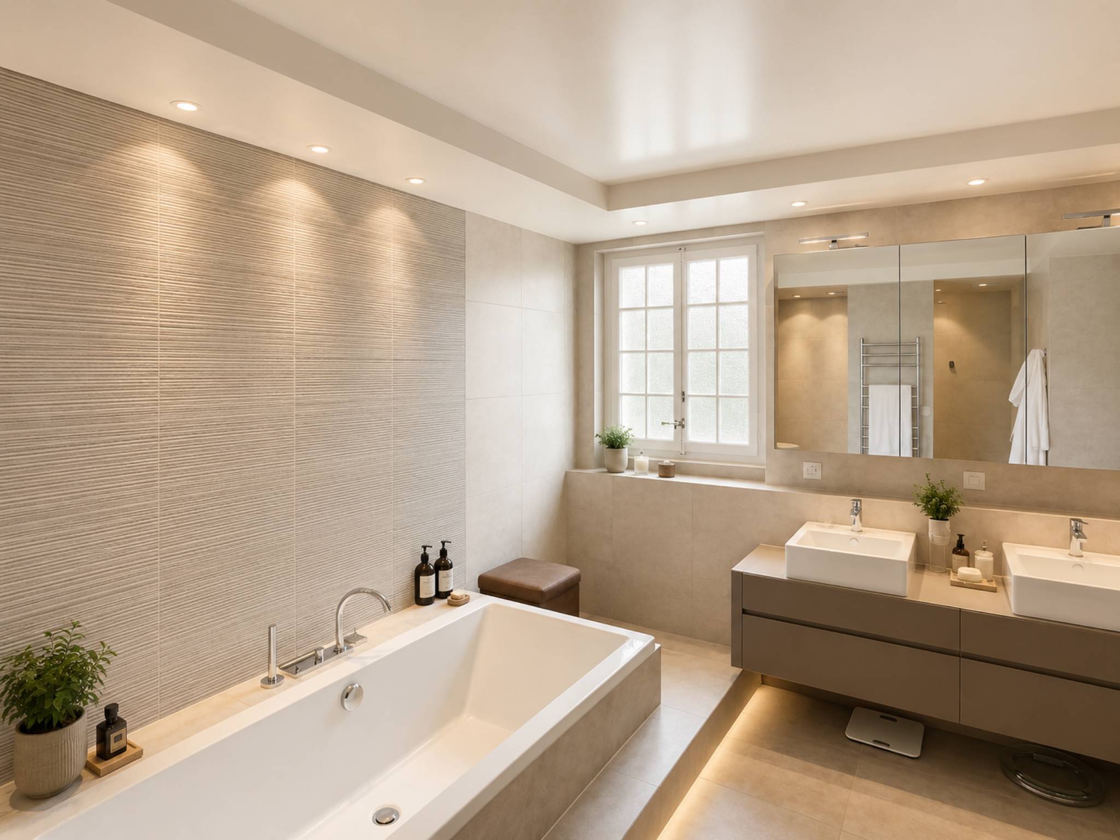
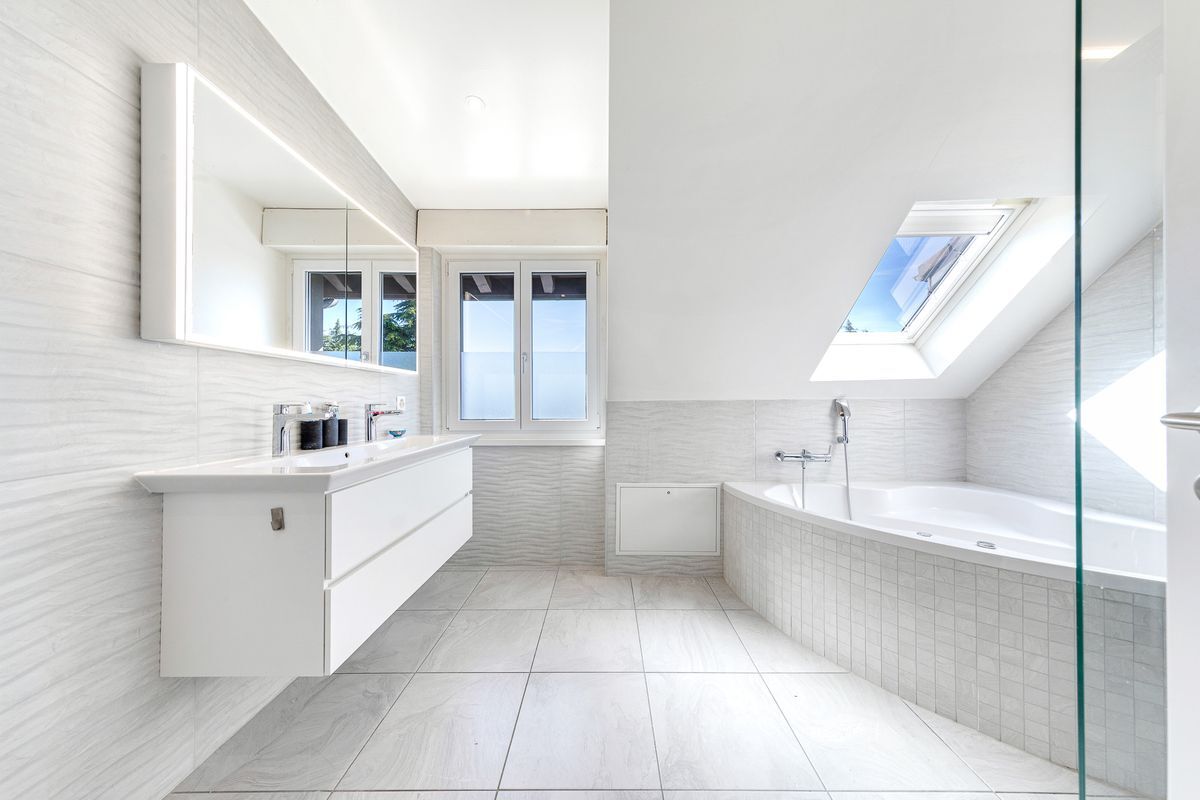
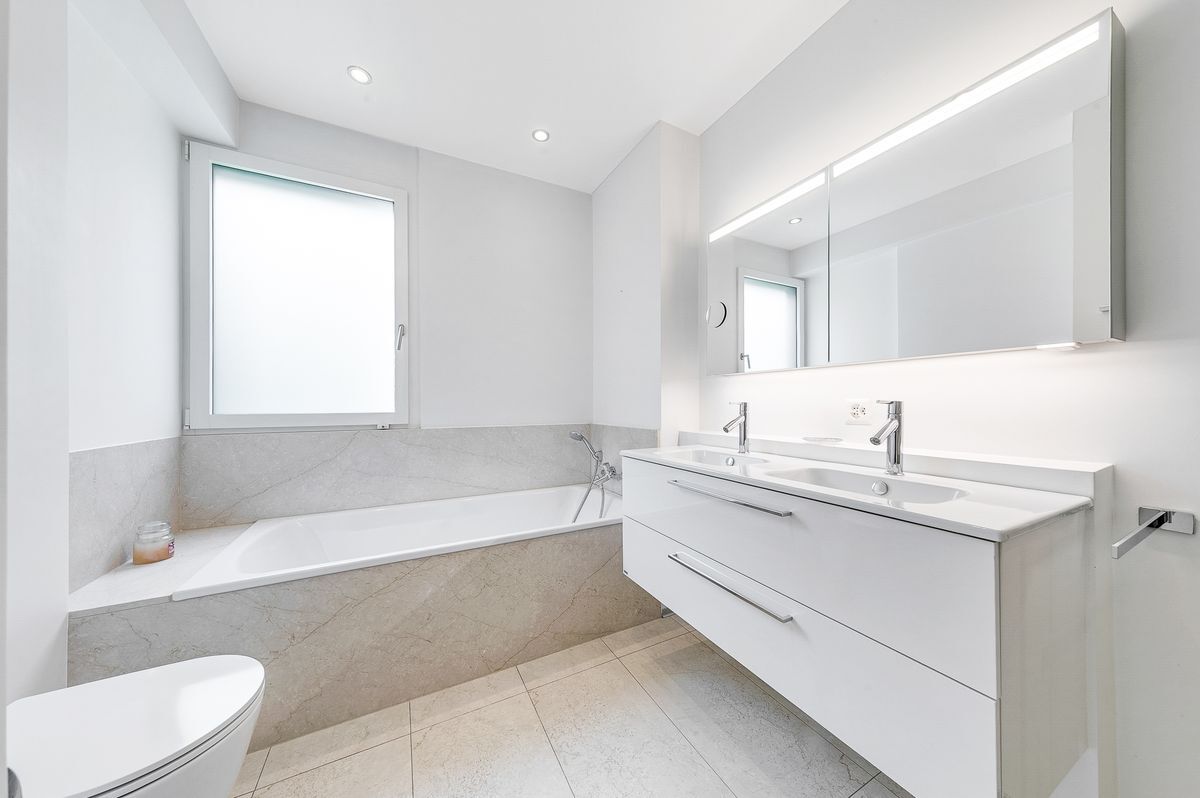
- Bathroom (bath and toilet)
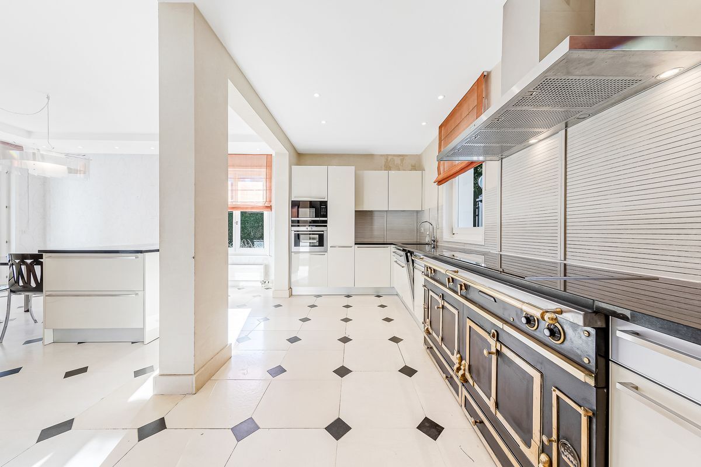
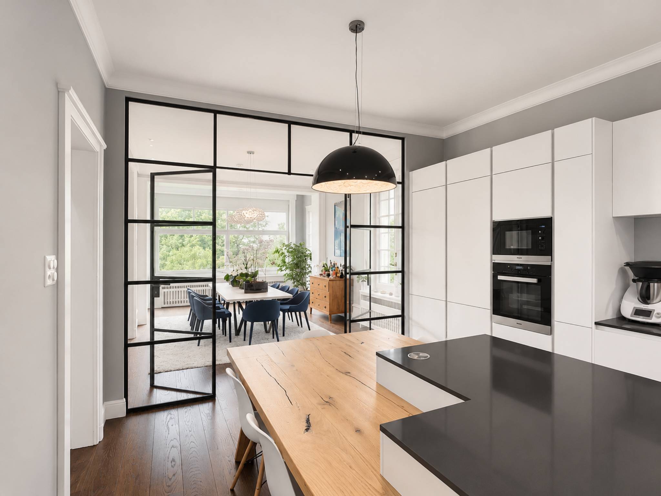
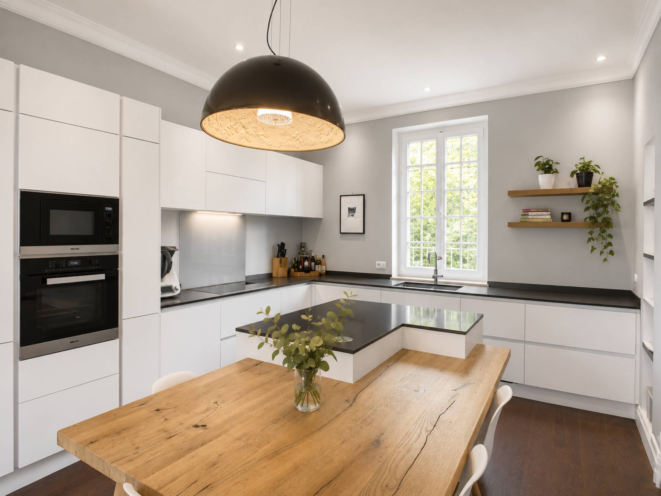
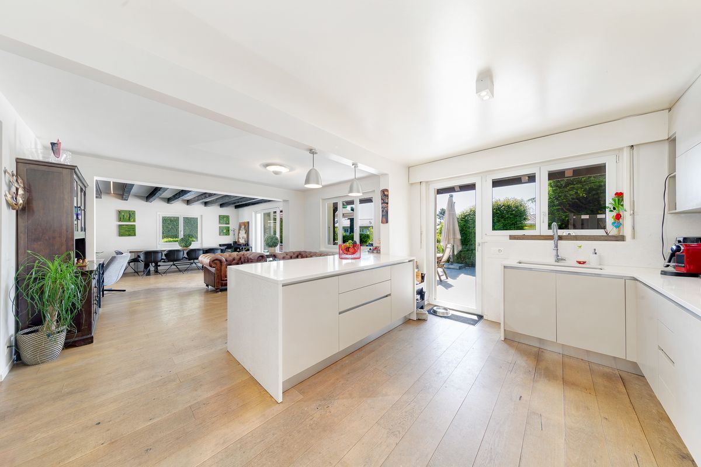
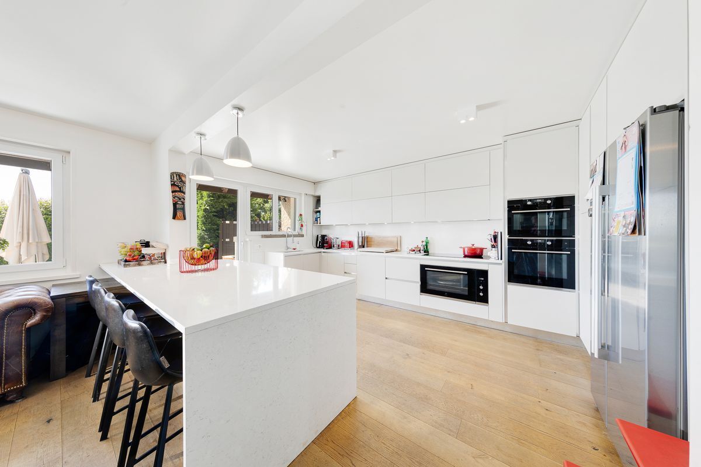
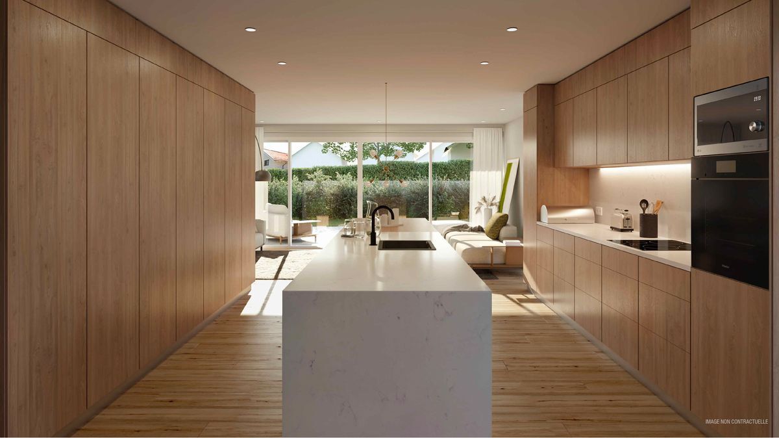
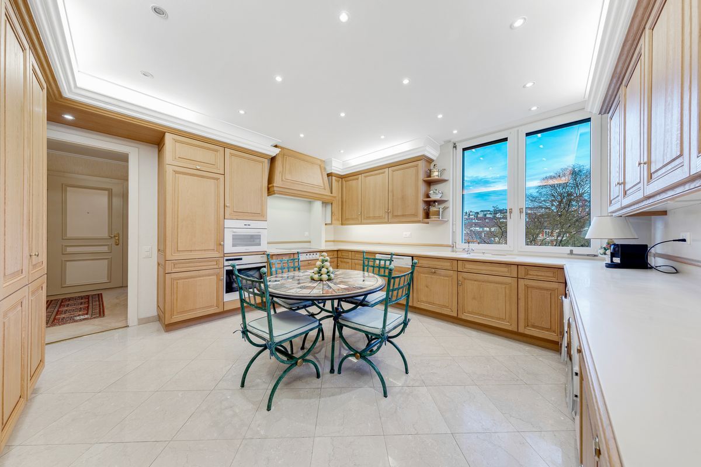
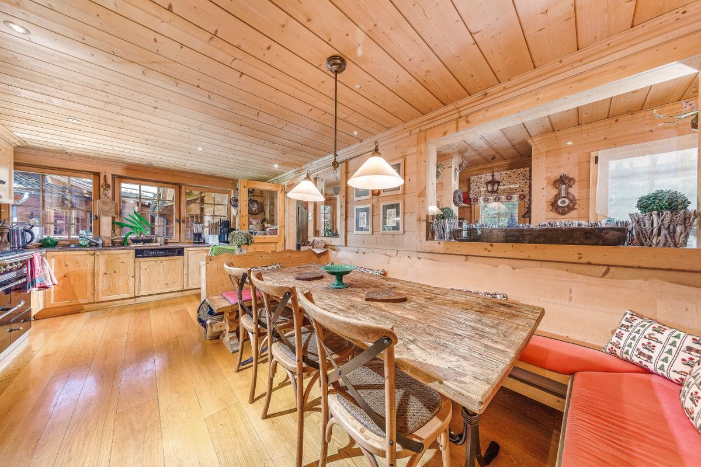
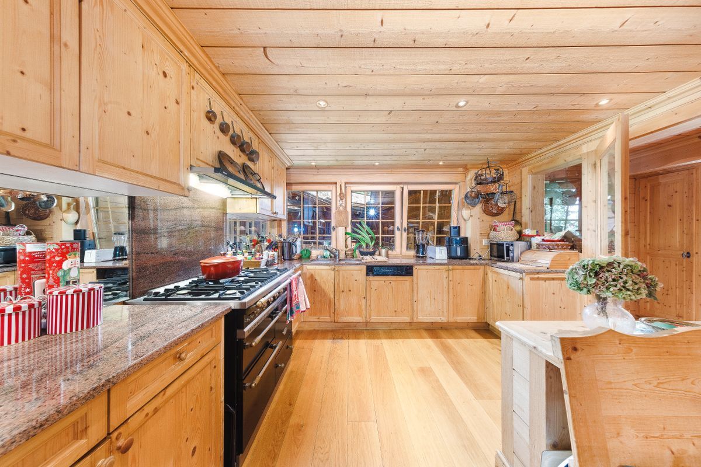
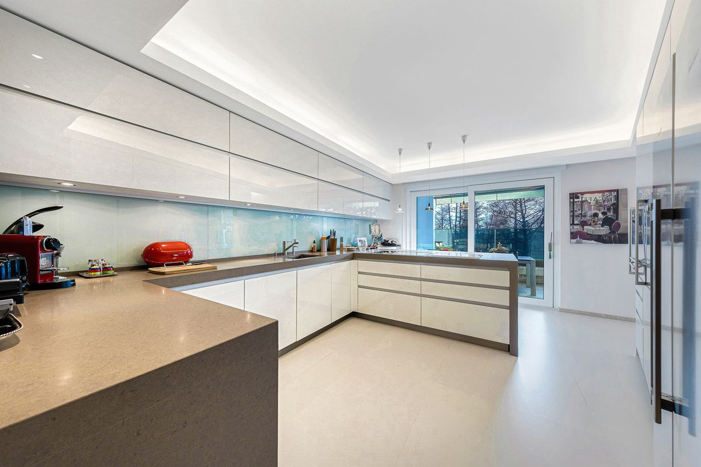
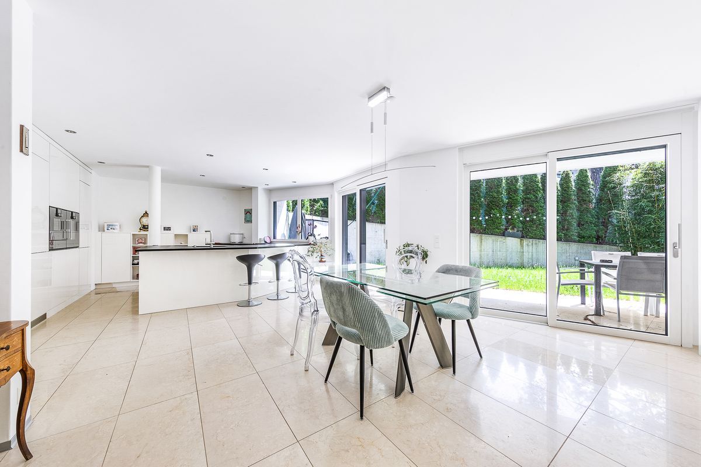
- Kitchen
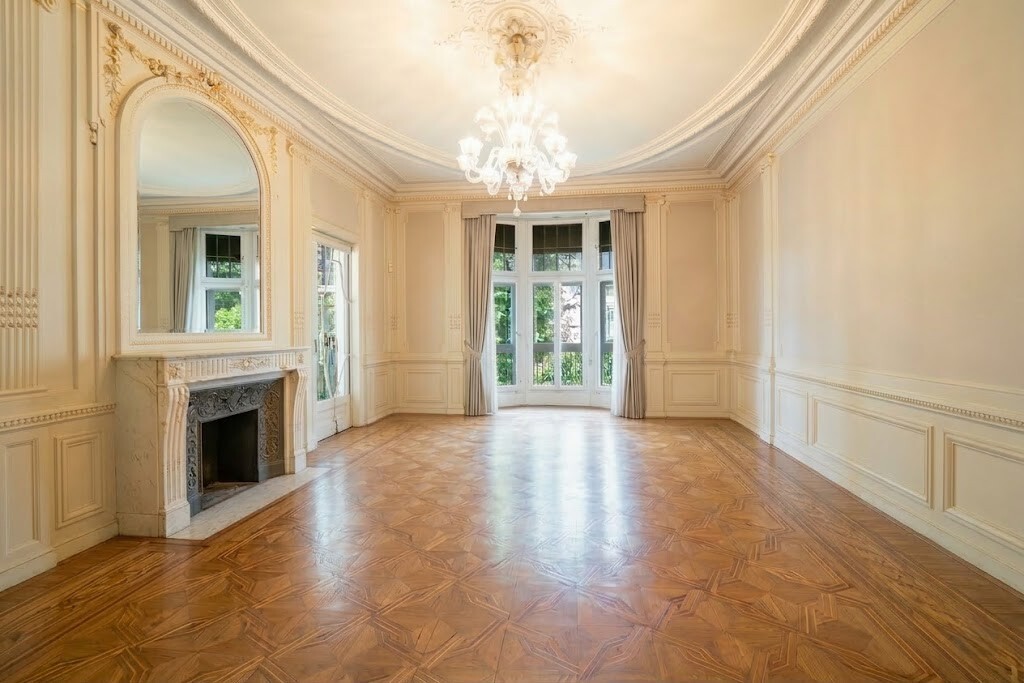
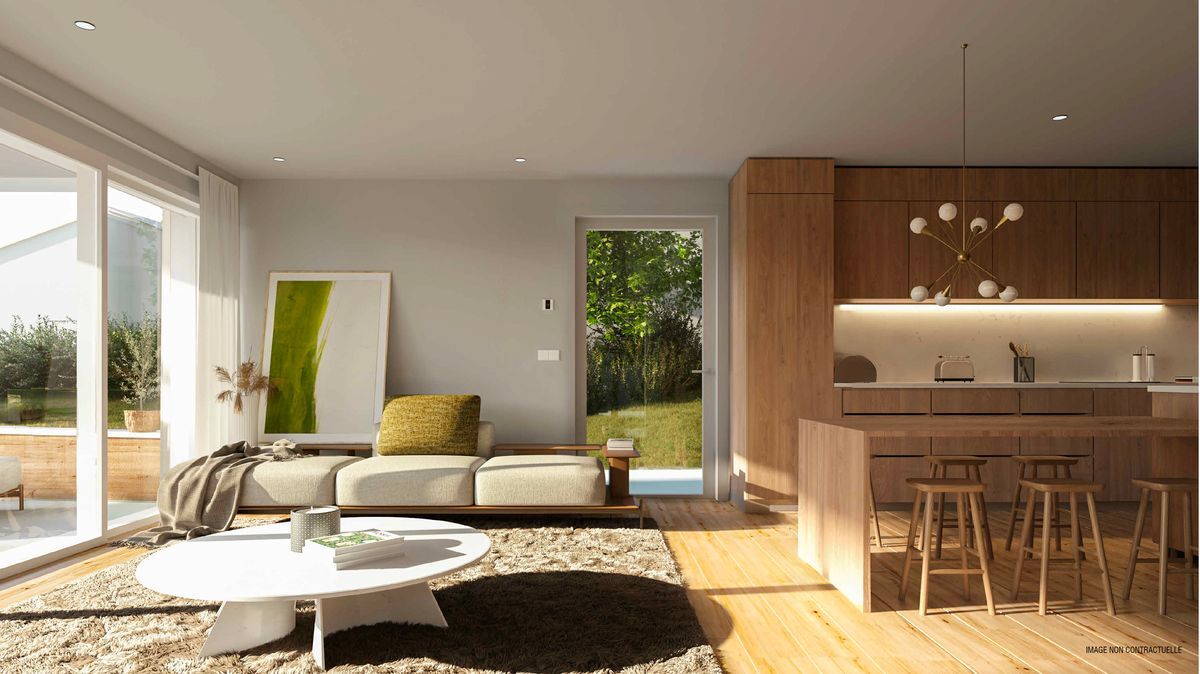
- Lounge
- WC visitors
1st floor:
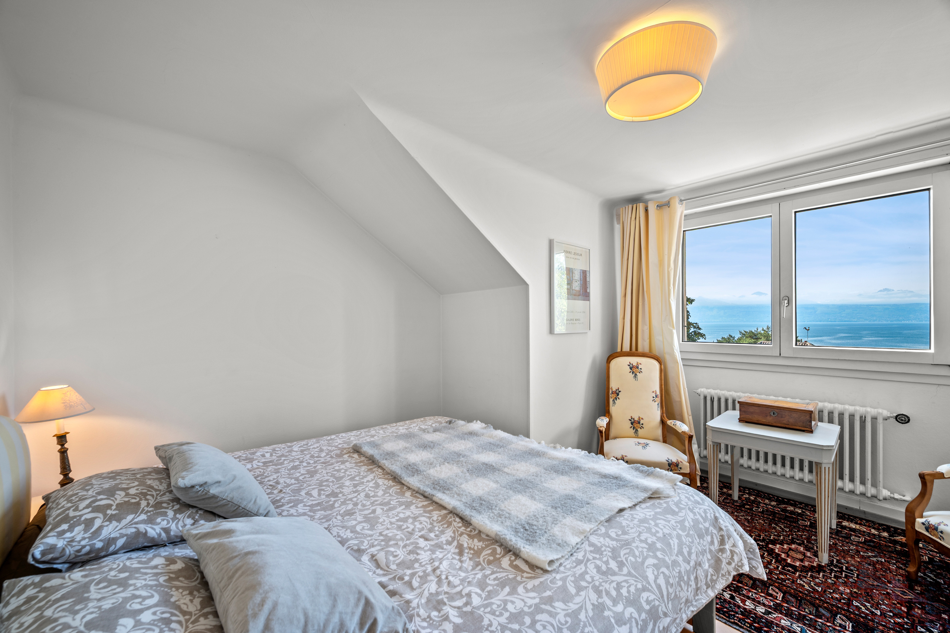
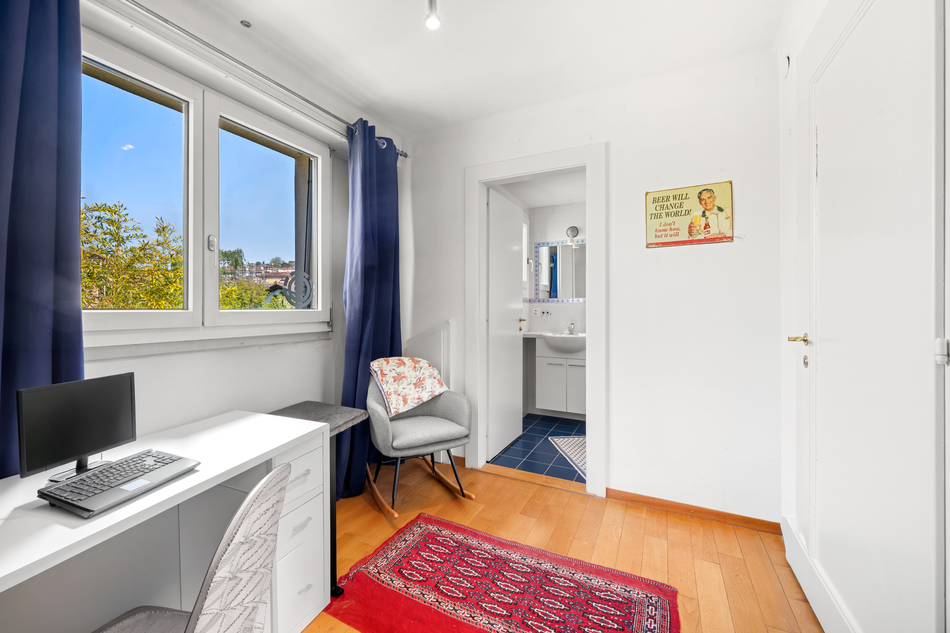
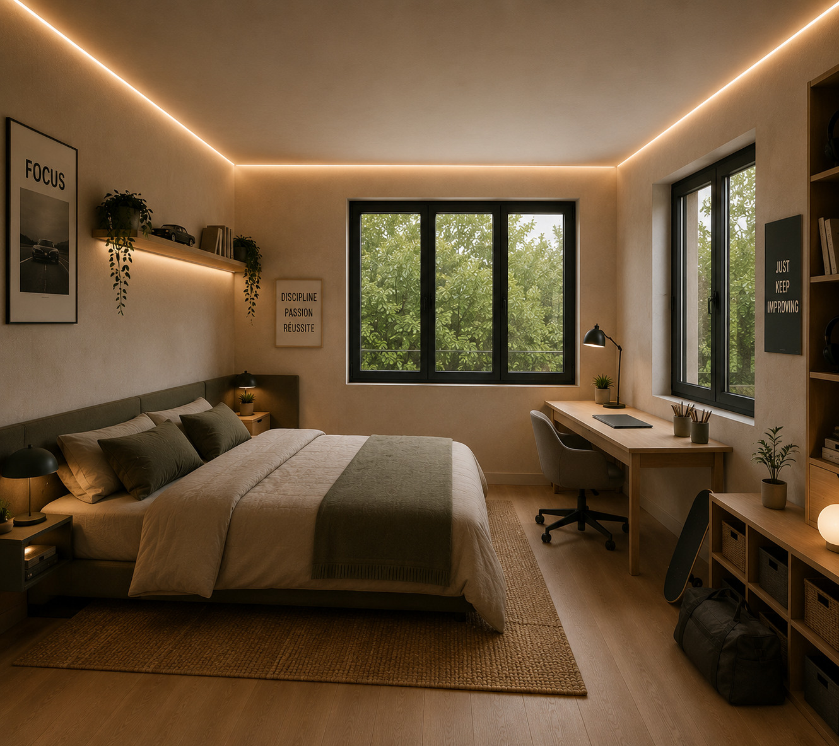
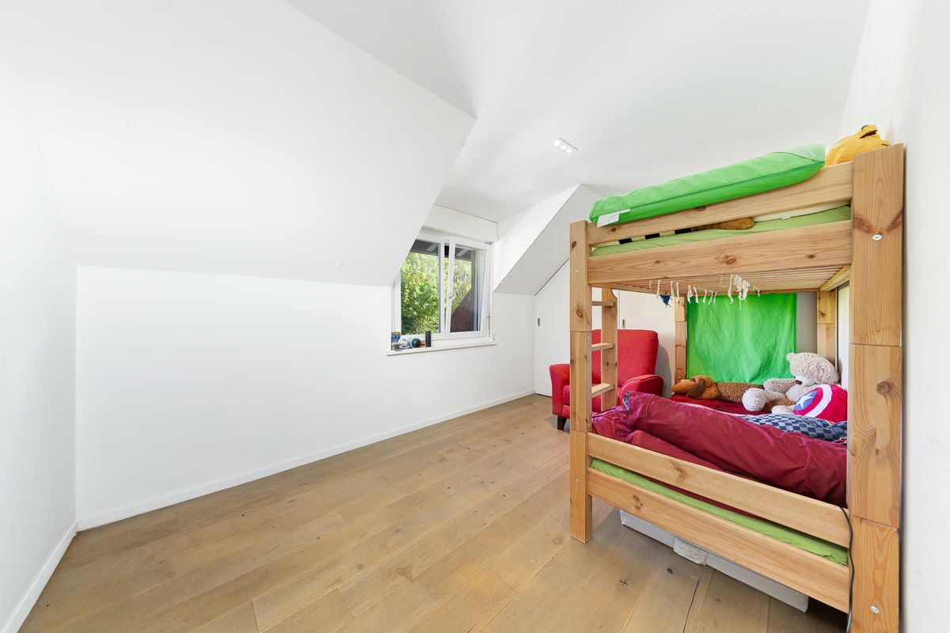
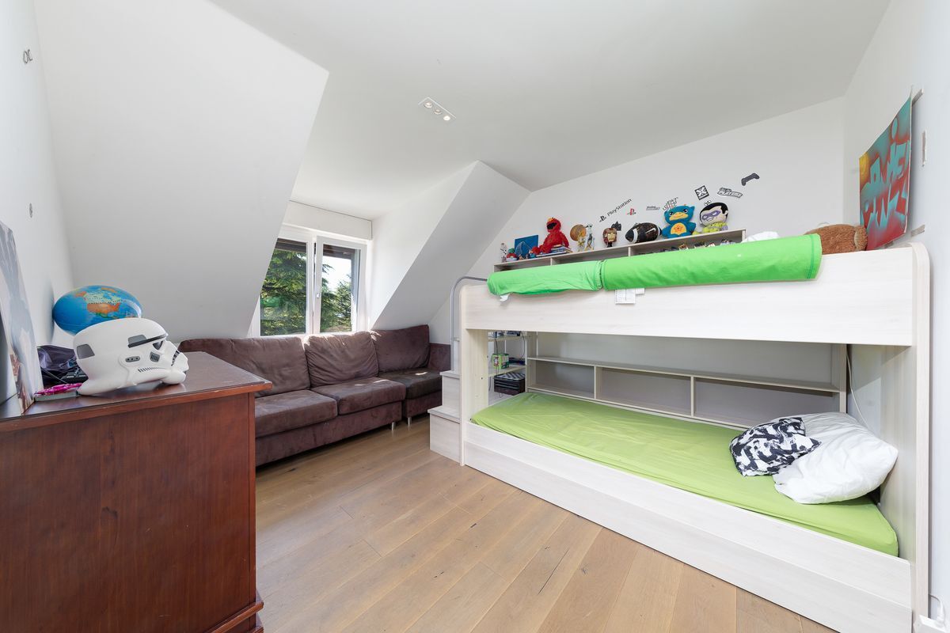
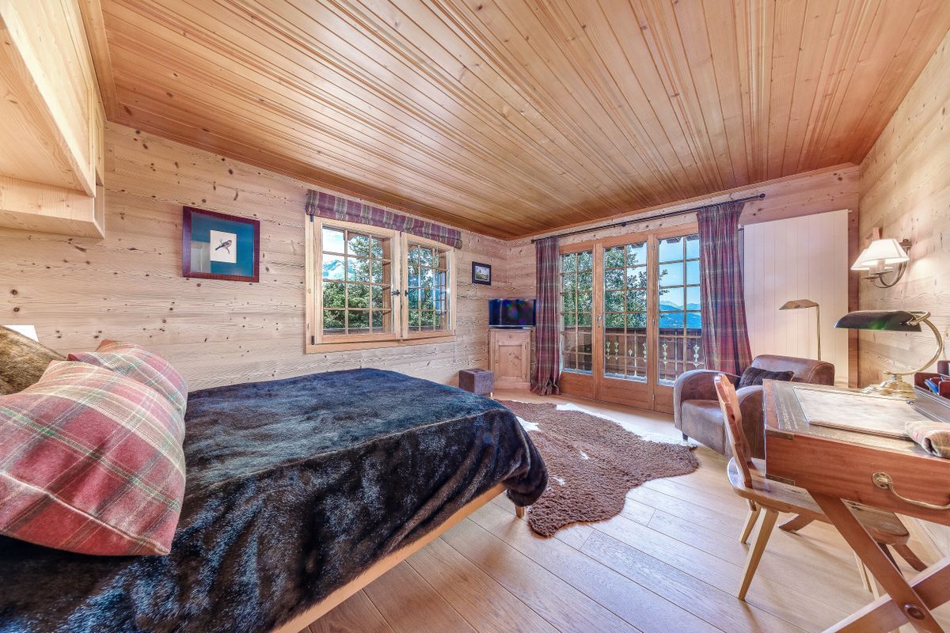
- Five bedrooms
- Two bathrooms (shower and toilet)