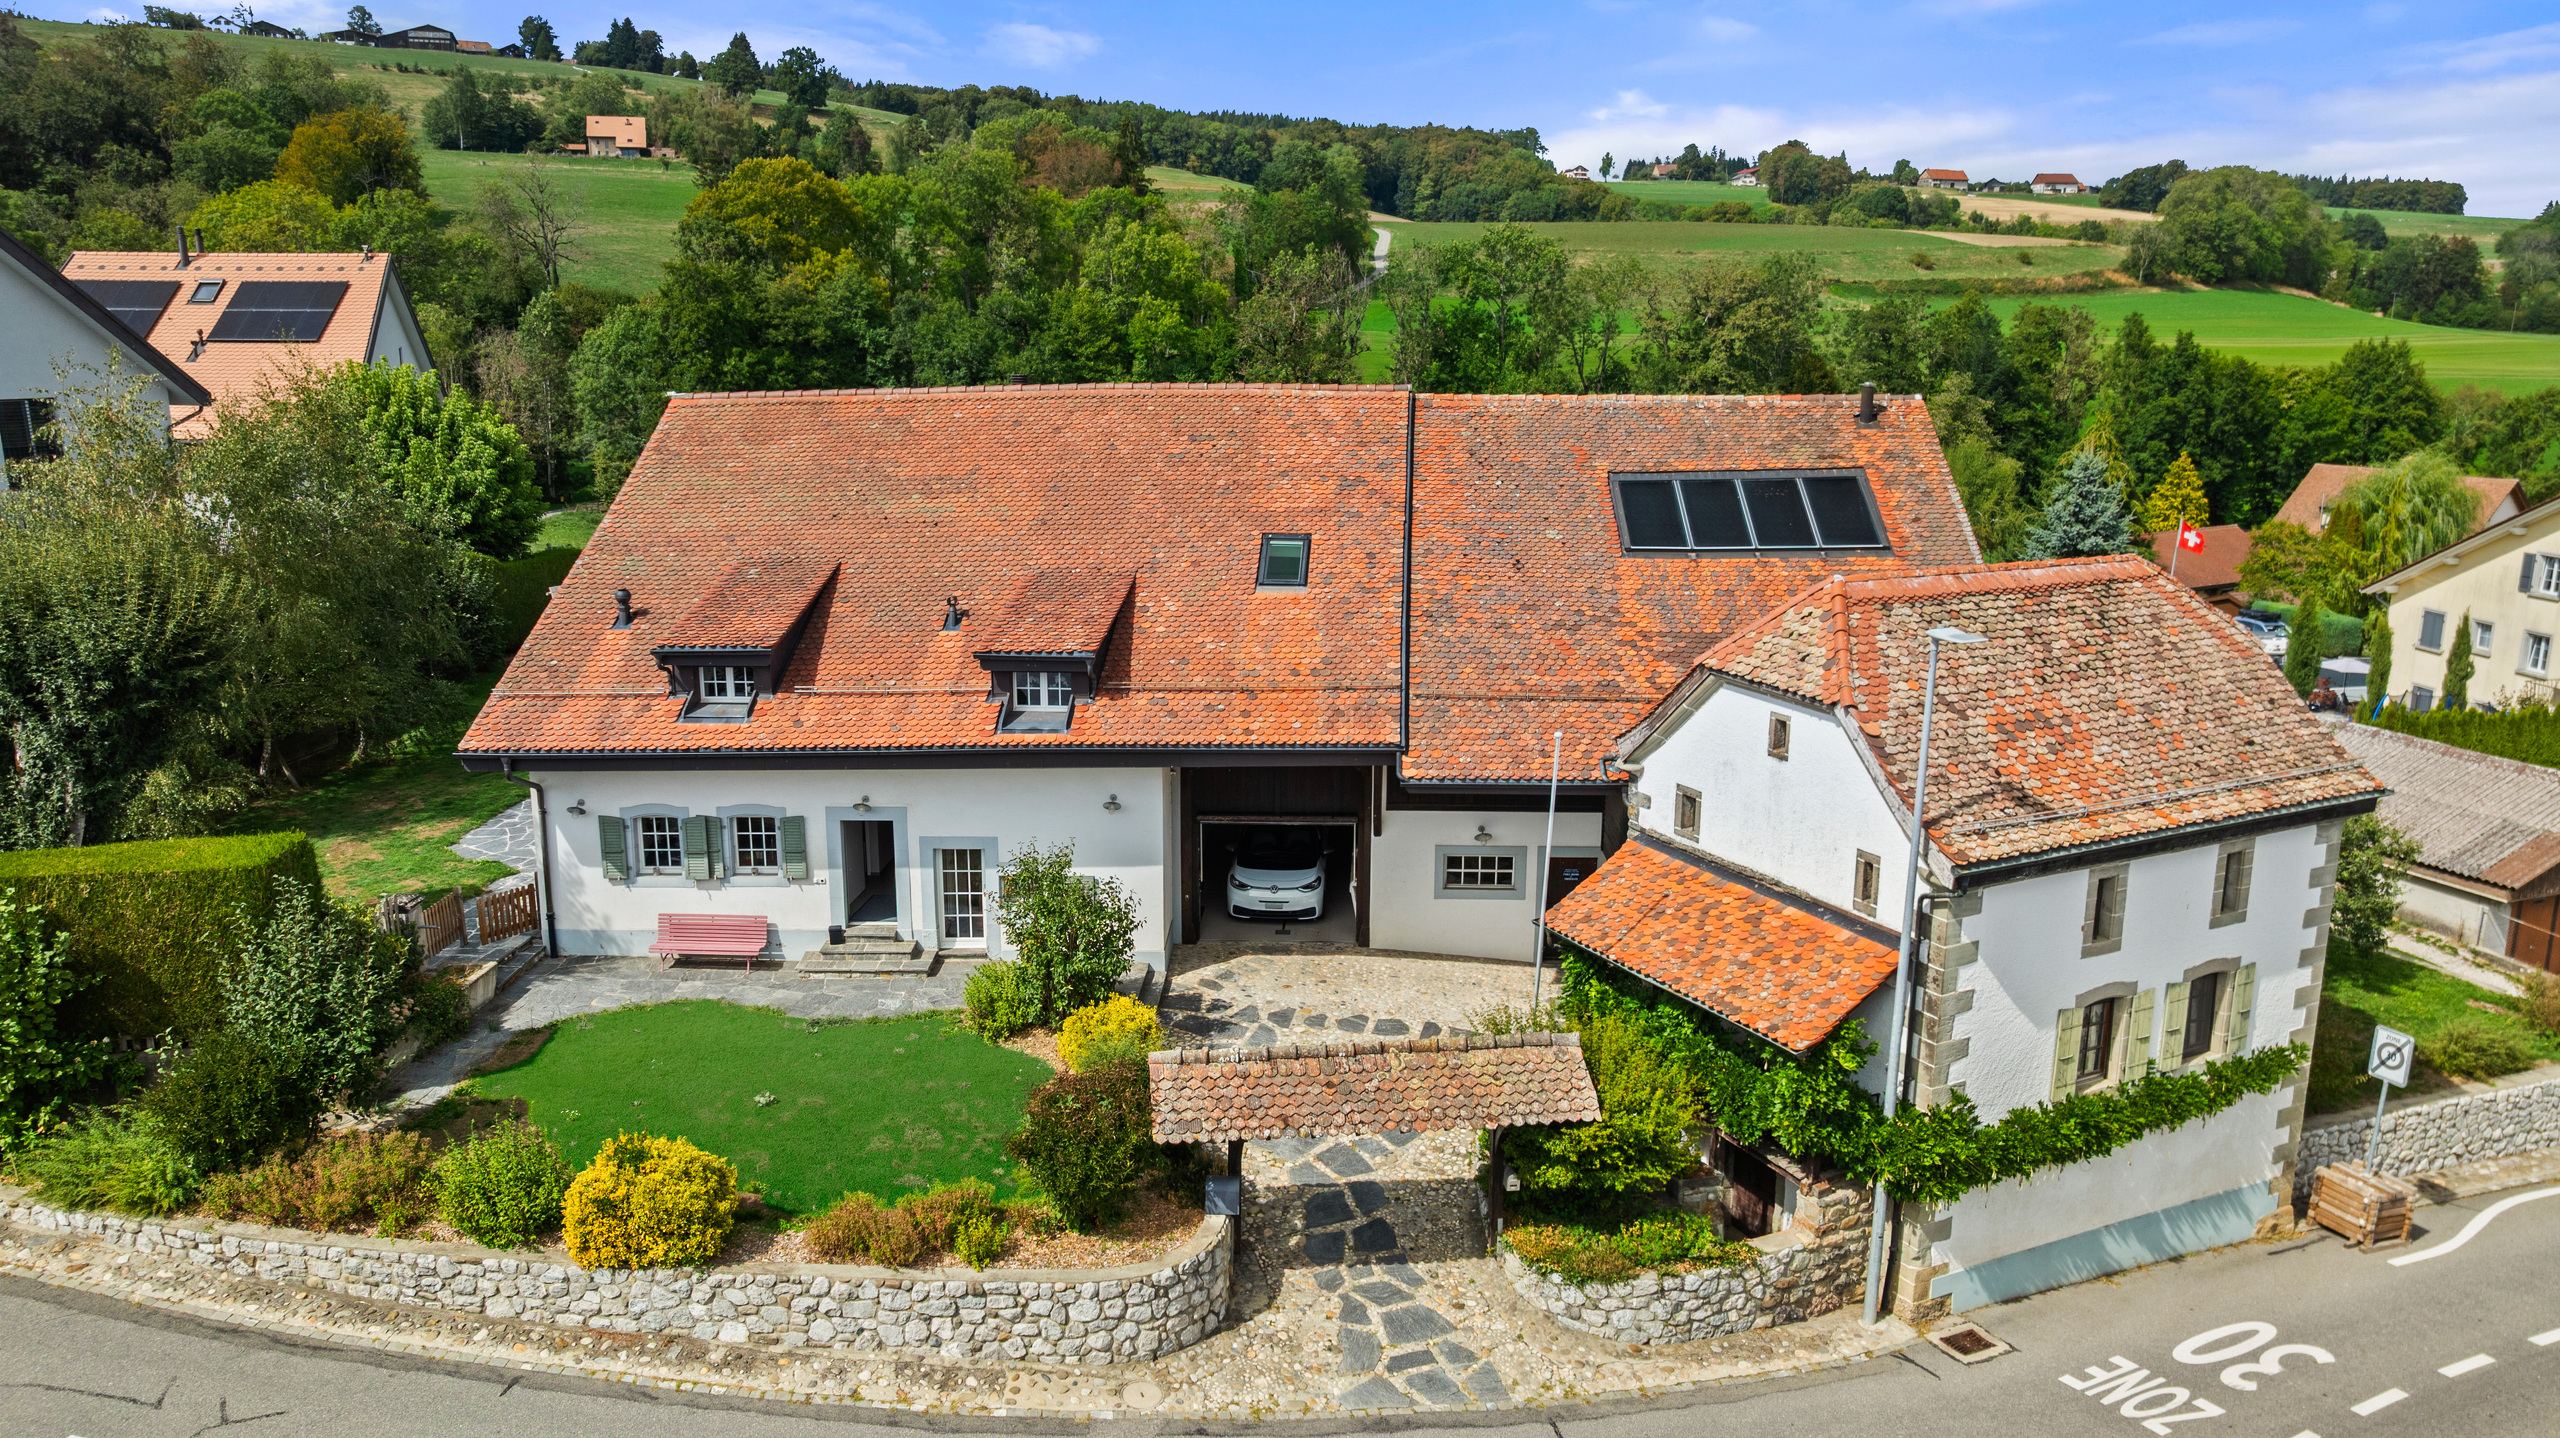


Single family house with 8.5 rooms on sale in Pully centre - 317 m²
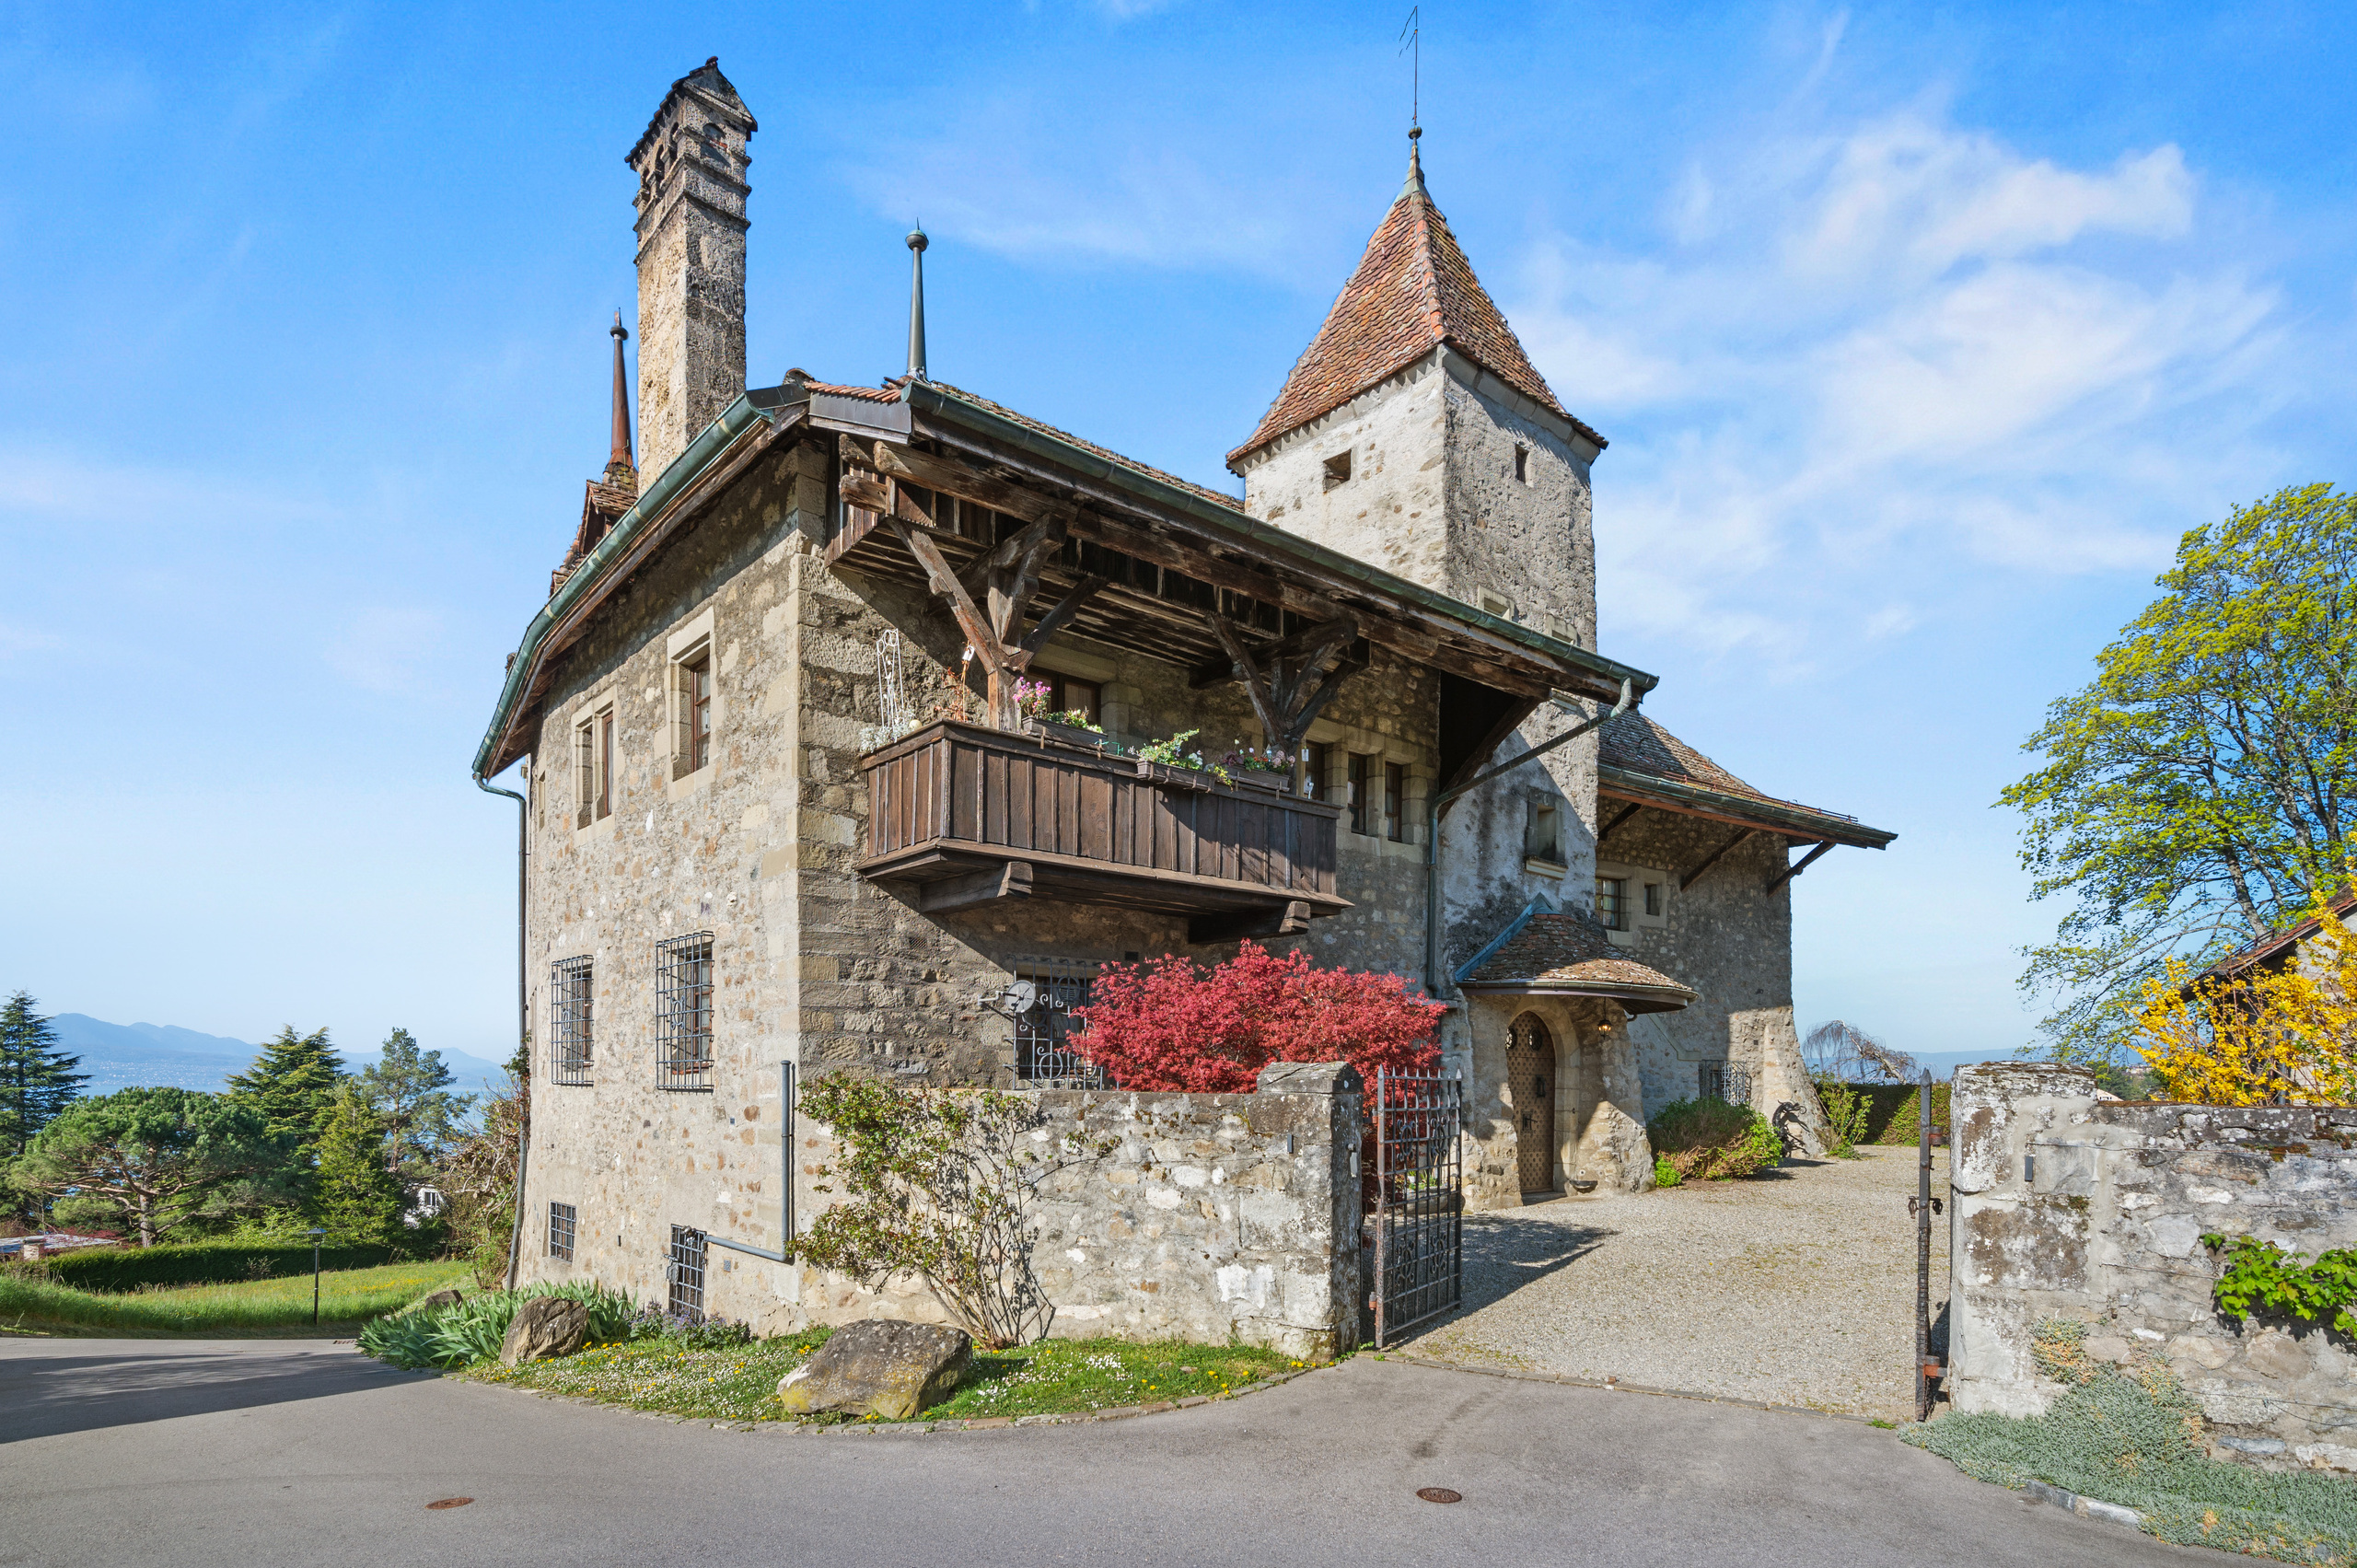
Detached house near the Bourg and the lake
Localisation
Pully centre, 1009 PullyCharacteristics
Number of parkings
Description
IN ONE OF PULLY'S MOST SOUGHT-AFTER NEIGHBORHOODS
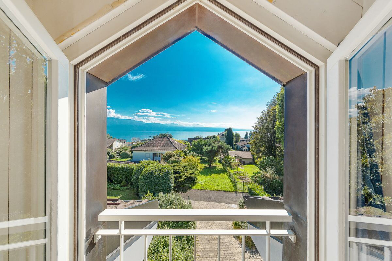
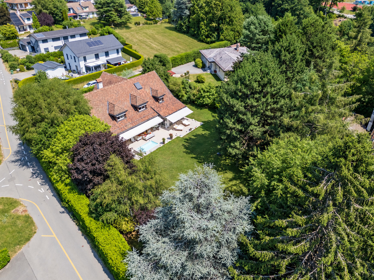
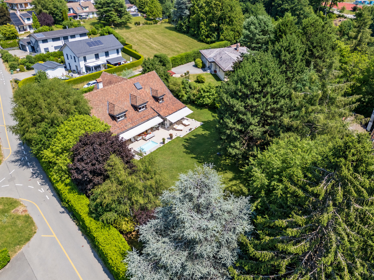
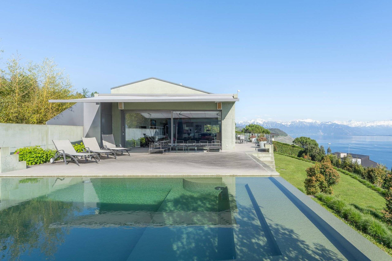
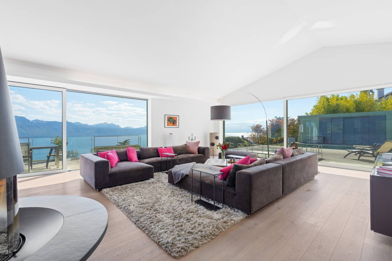
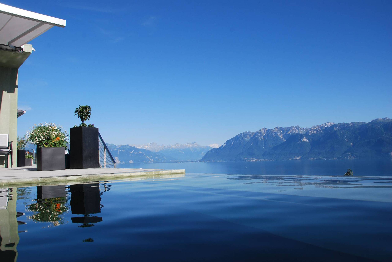
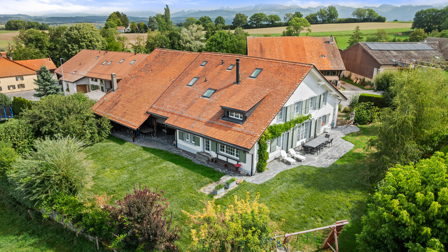
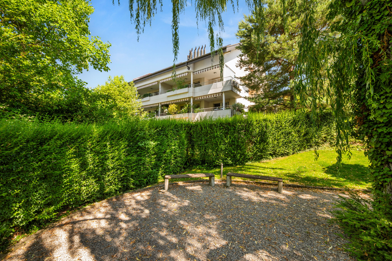
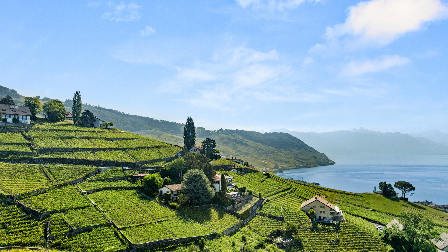
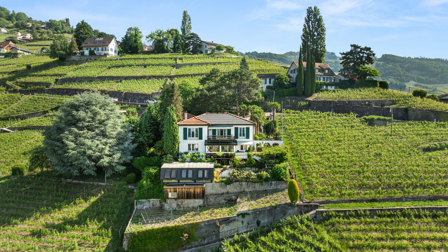
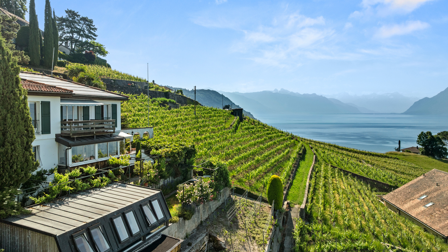
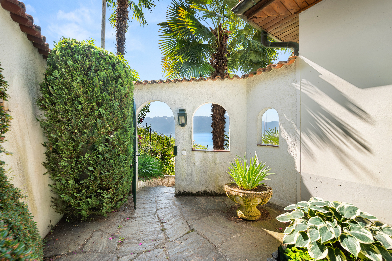
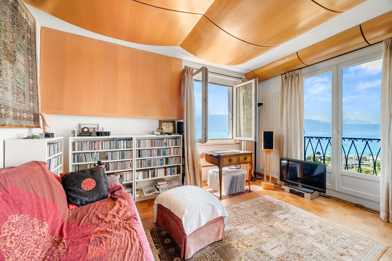
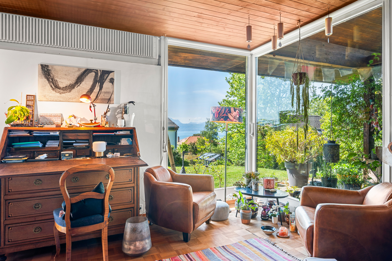
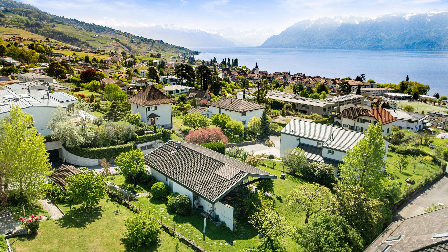
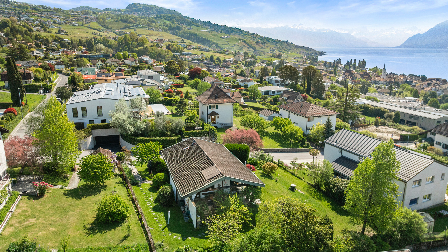
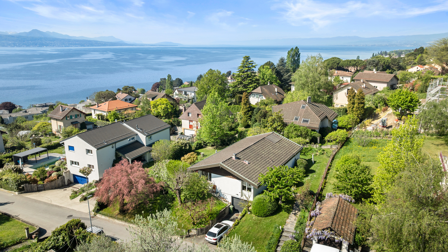
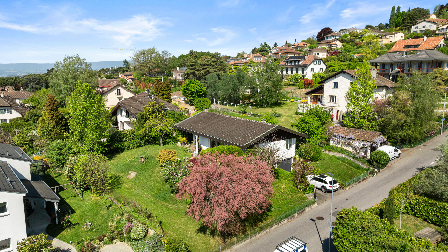
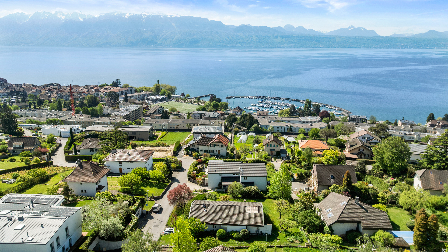
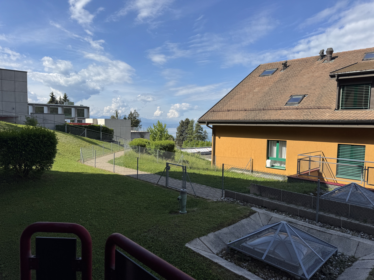
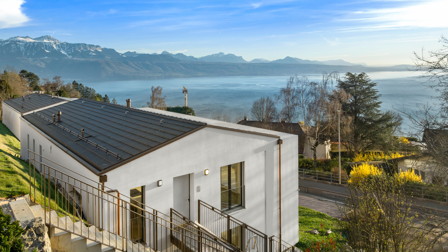
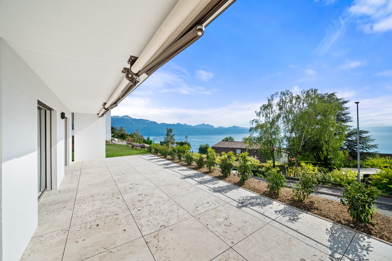
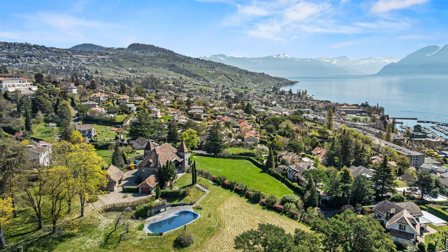
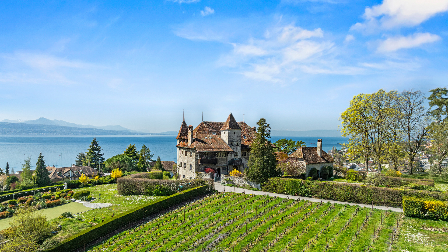
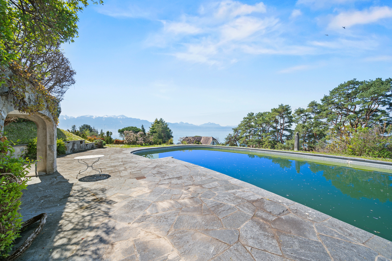
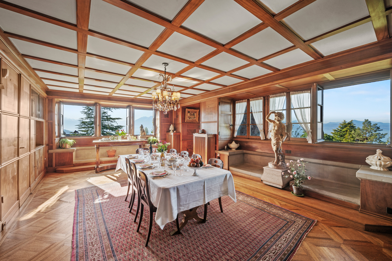
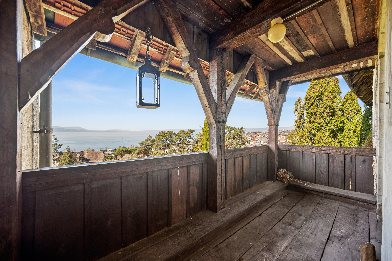
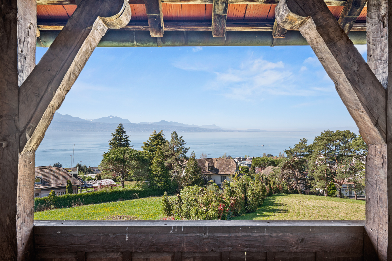
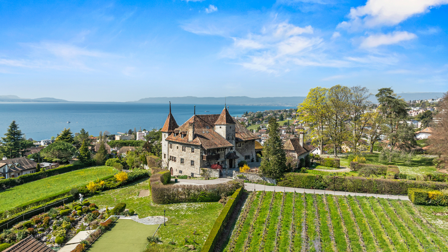
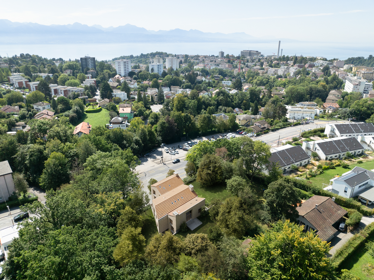
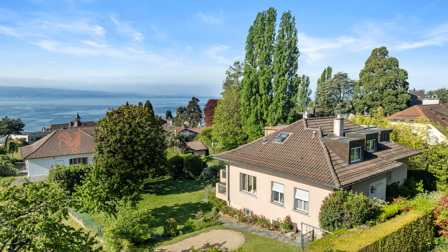
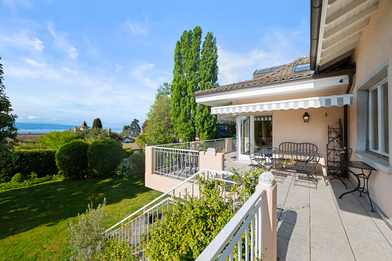
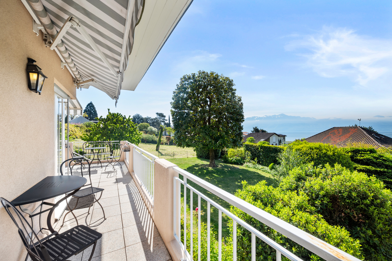
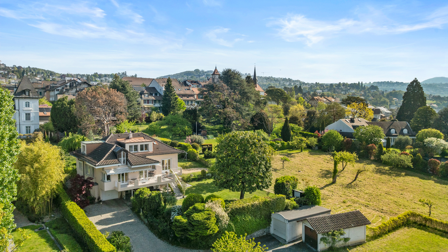
Located between the town center and the lake, this property enjoys a unique setting. Indeed, the surrounding greenery is beautiful, the environment is peaceful, and the views of the lake and the Alps are stunning.
This property is ideal for practicing sustainable mobility. In fact, most trips can be made on foot (schools, small shops, supermarkets, banks, the post office, the train station, bus stops, outdoor and indoor swimming pools, the marina, and the promenade along the shores of Lake Geneva).
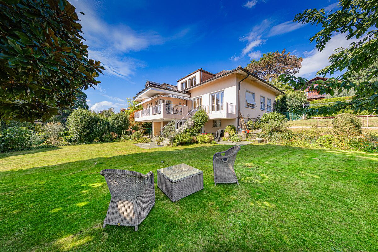
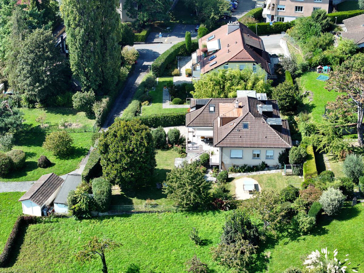
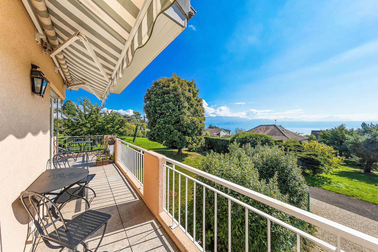
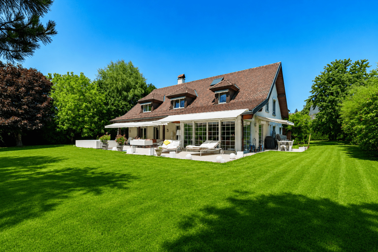
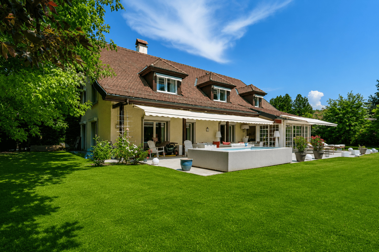
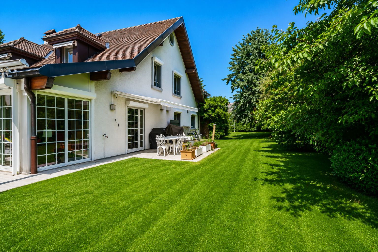
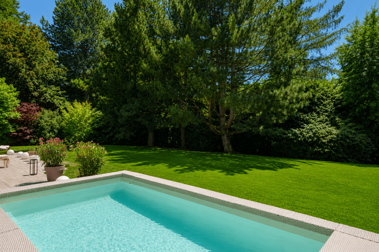
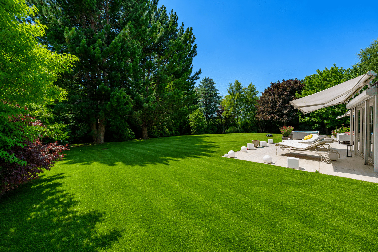
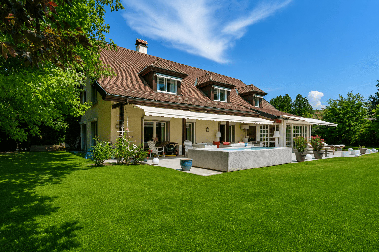
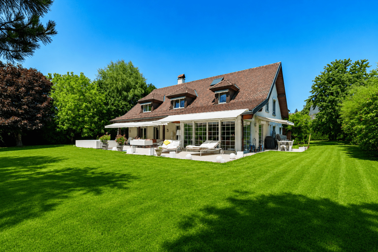
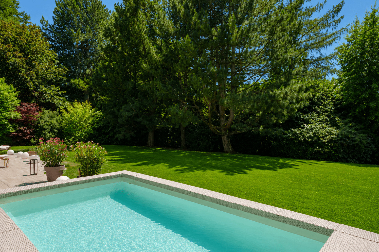
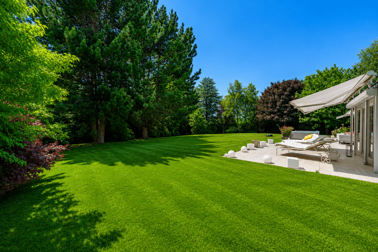
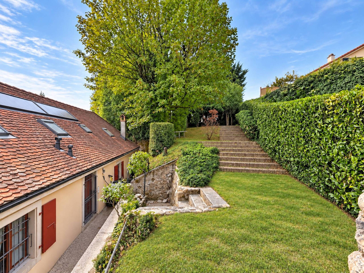
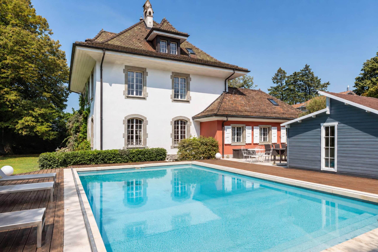
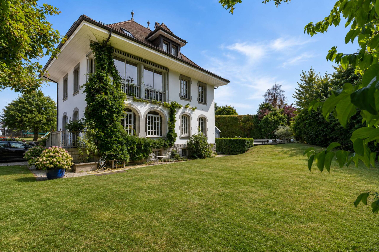
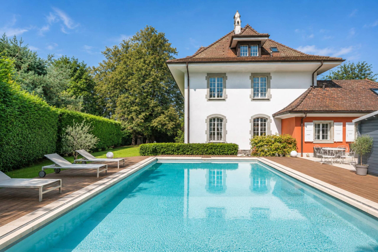
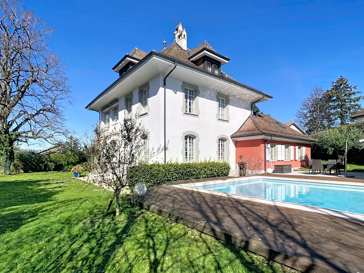
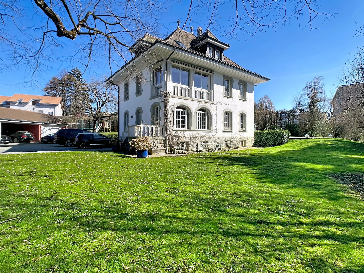
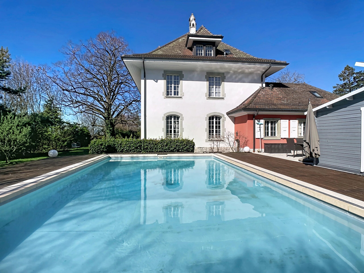
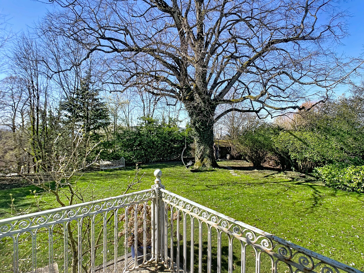
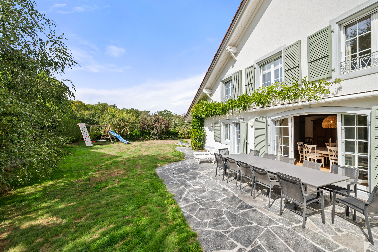
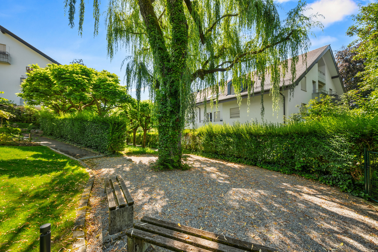
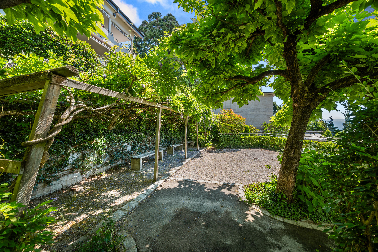
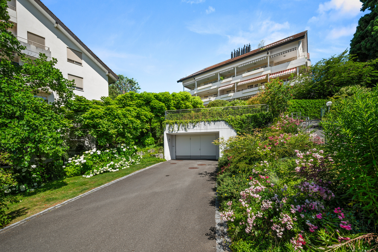
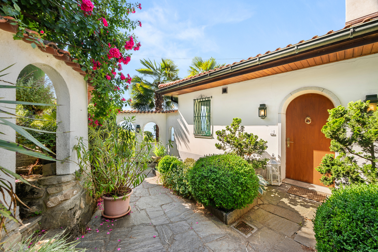
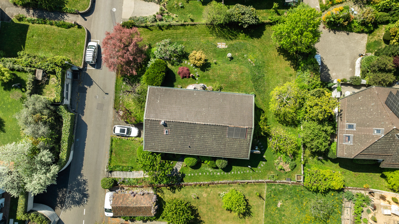
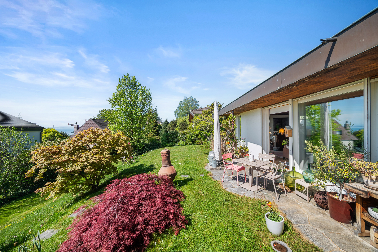
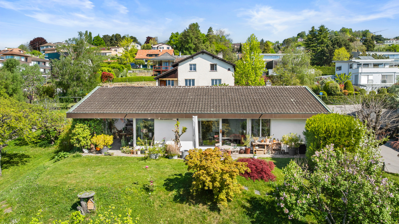
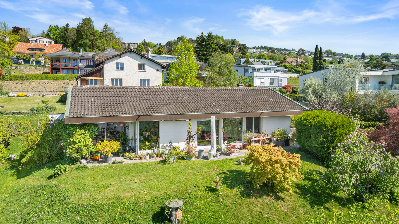
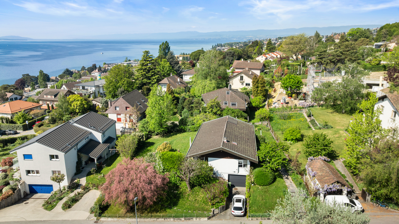
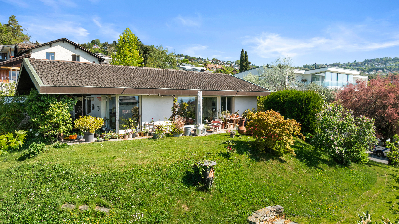
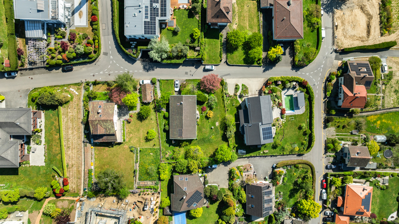
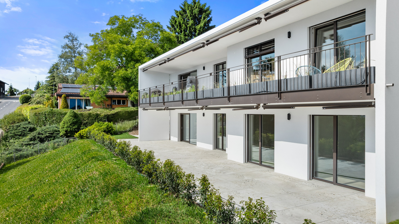
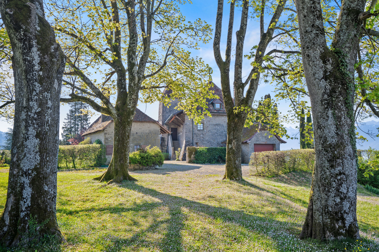
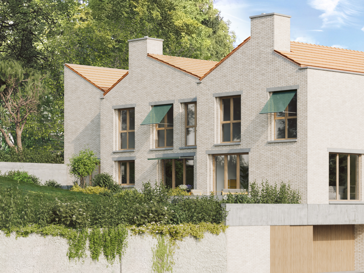
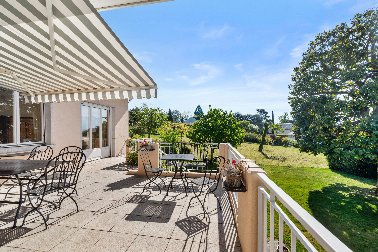
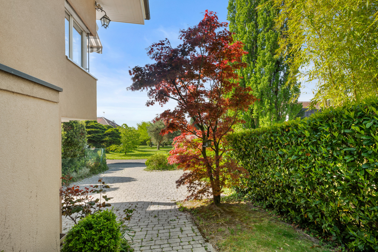
The house is set in the heart of a lushly planted garden featuring maple trees and a superb specimen of Magnolia grandiflora.
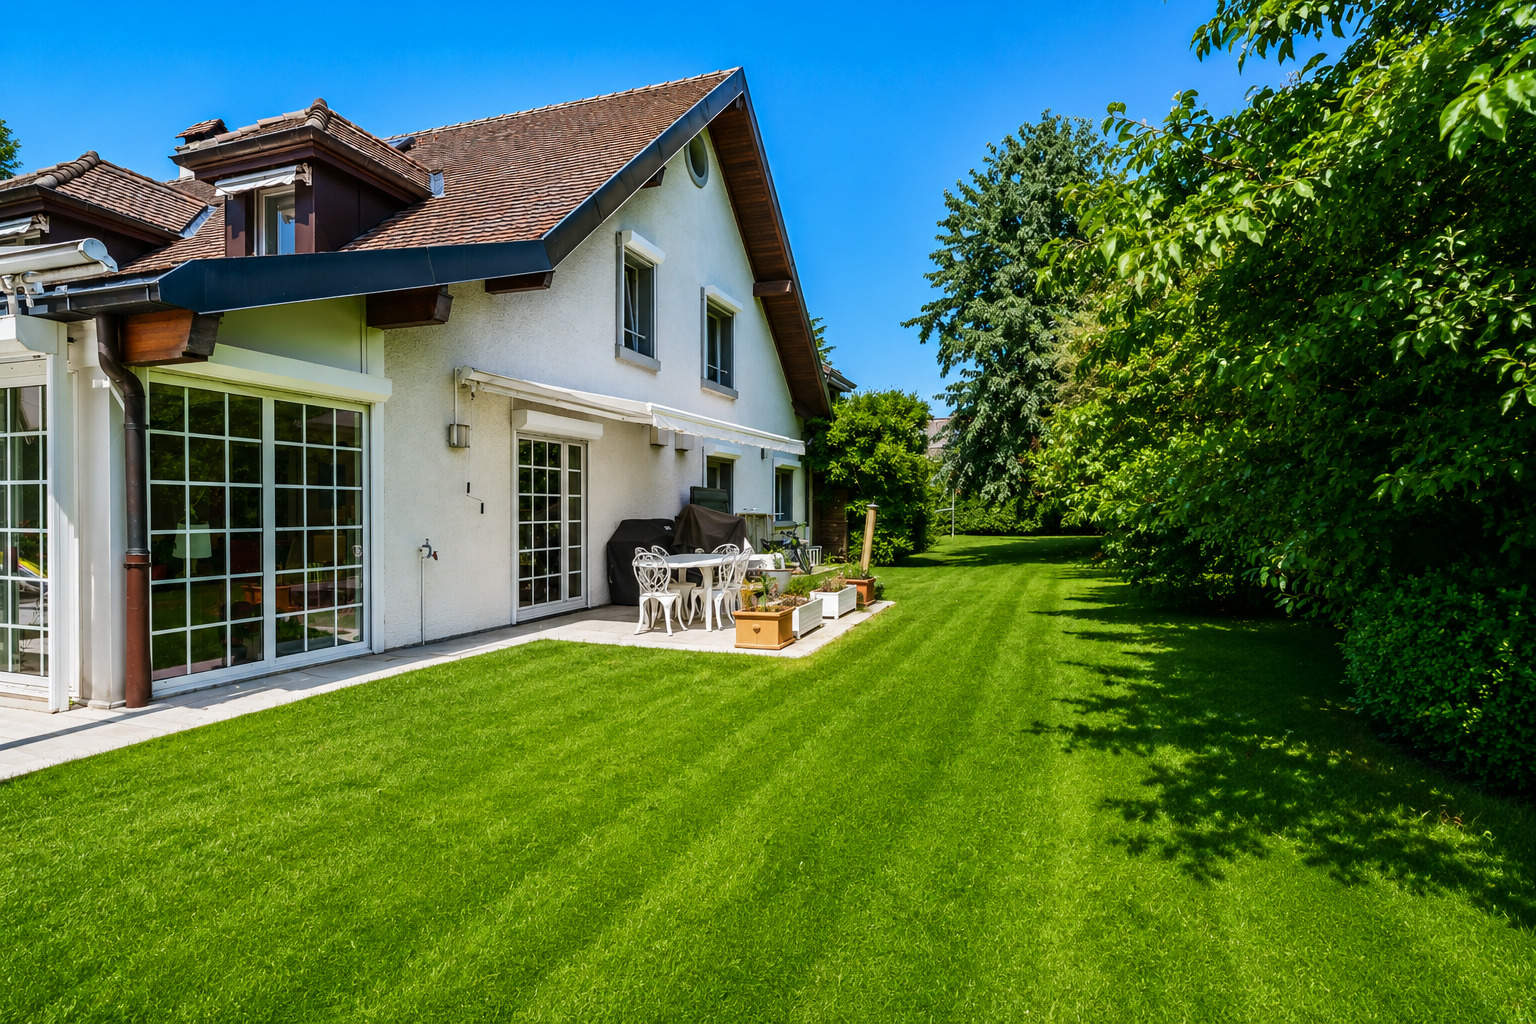
This garden features a large, flat, grassy area—an ideal playground.
Note that the property is partially fenced, allowing you to keep pets without worrying about them running off.
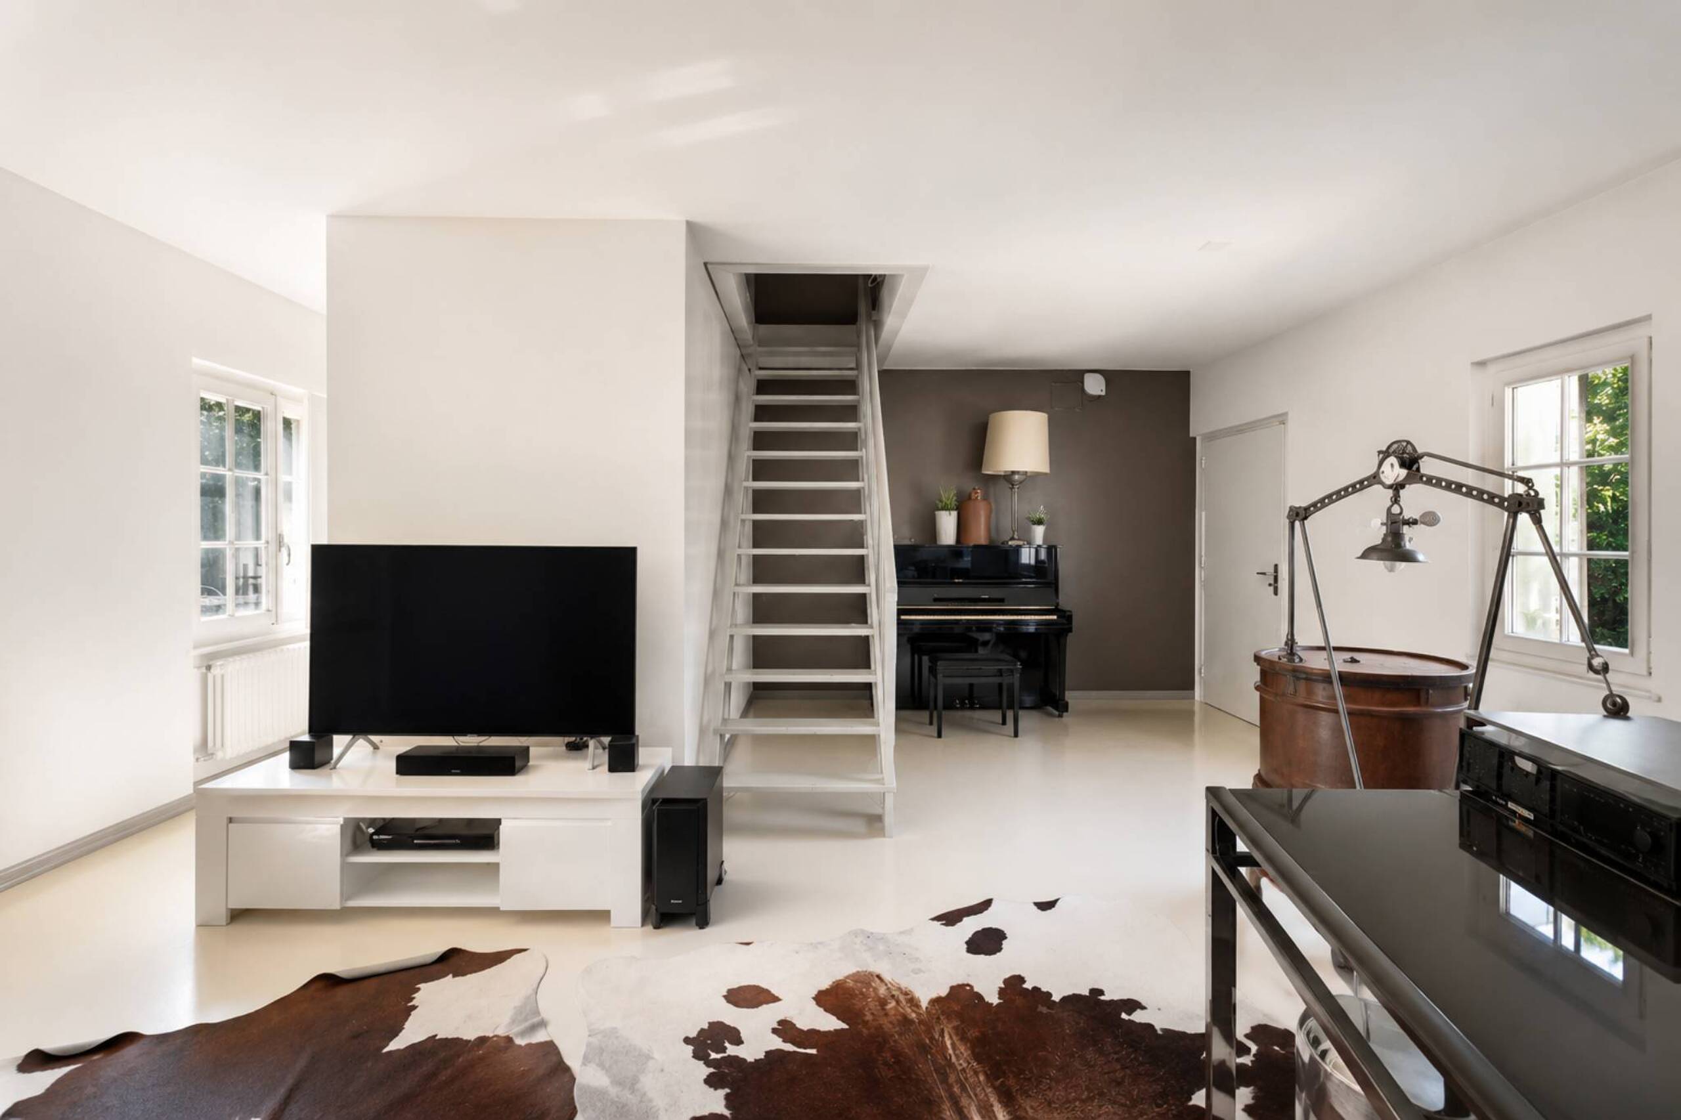
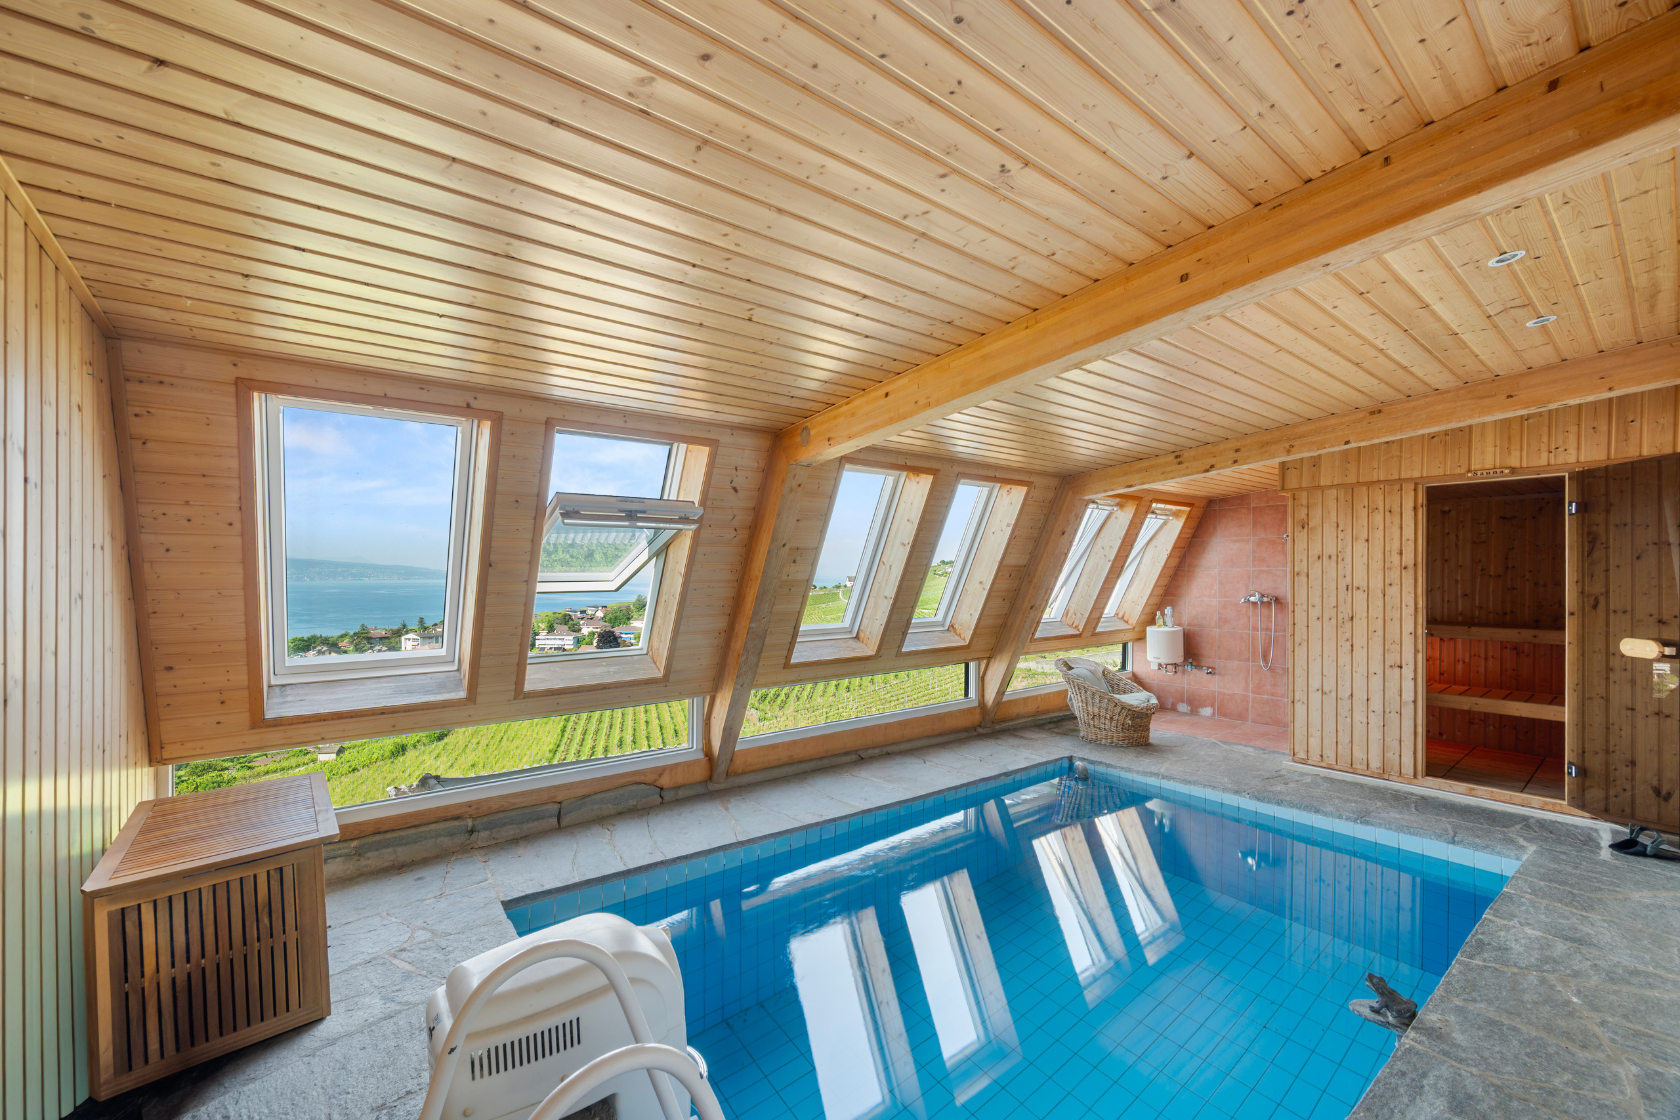
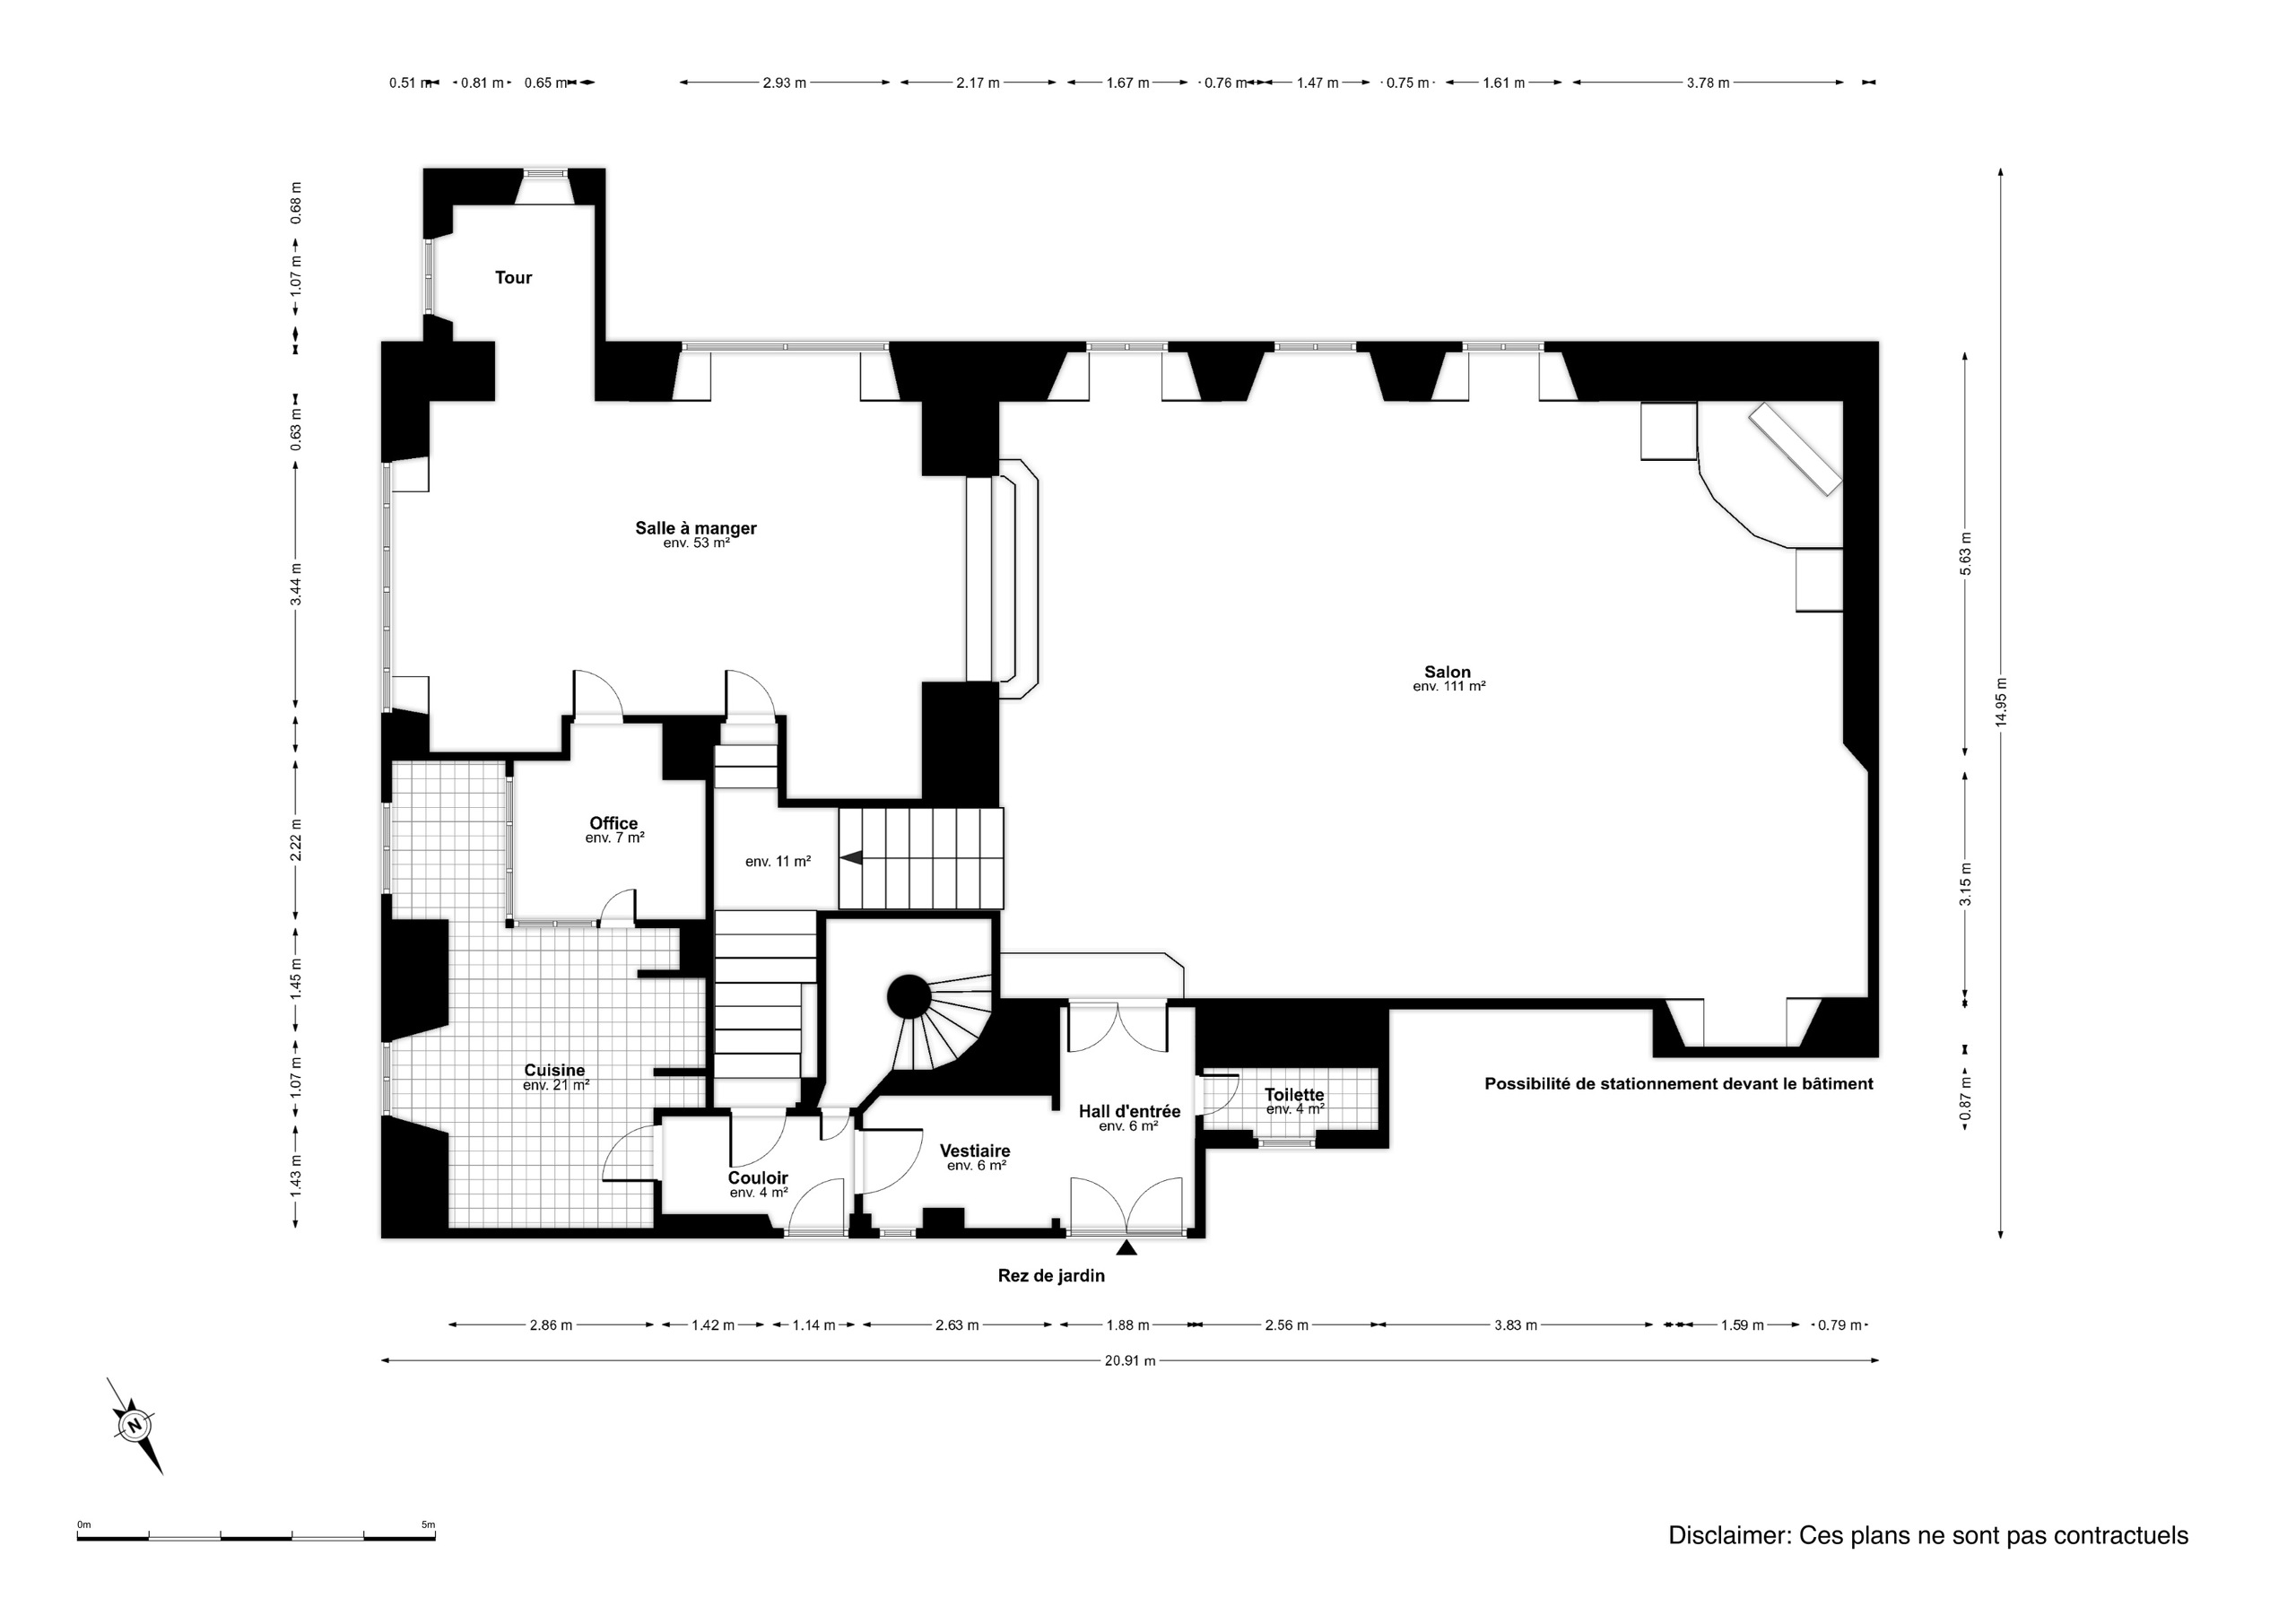
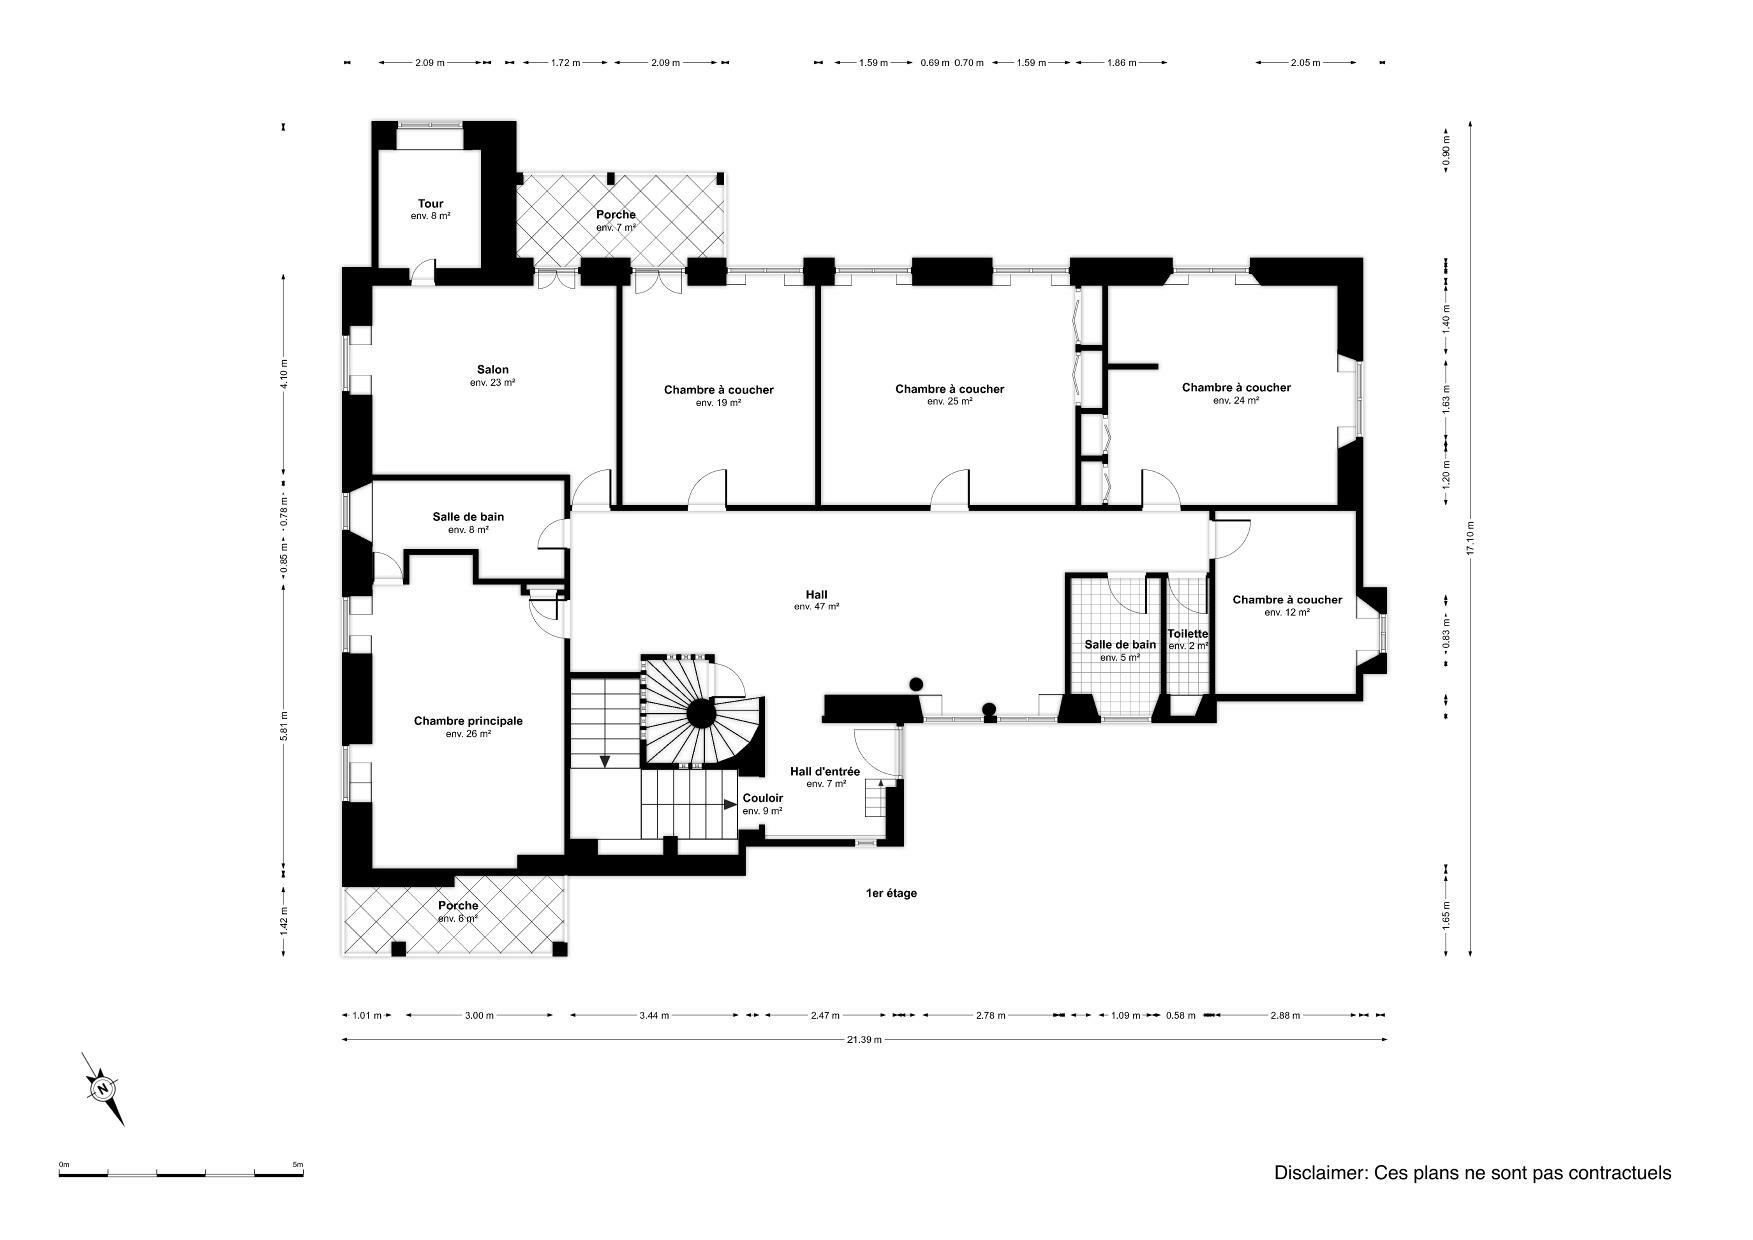
The house is spread over two living levels as well as a lower level, offering the comforts of home and a usable area that includes (excluding the garage, utility rooms, and laundry room) a large room that can serve as a game room, a fitness room, a home theater, or a separate office, as well as several storage areas, cellars, and a half-bath.
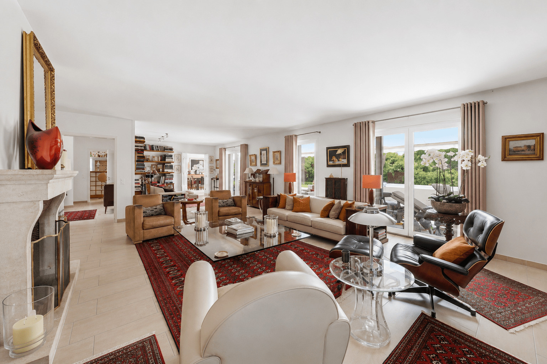
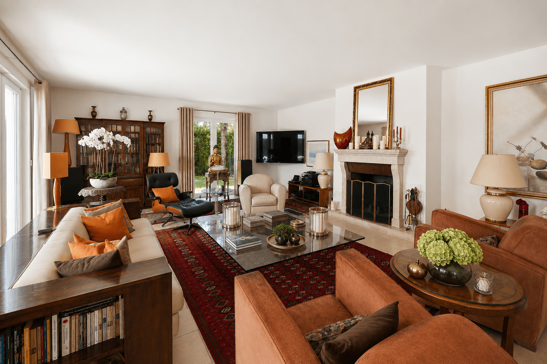
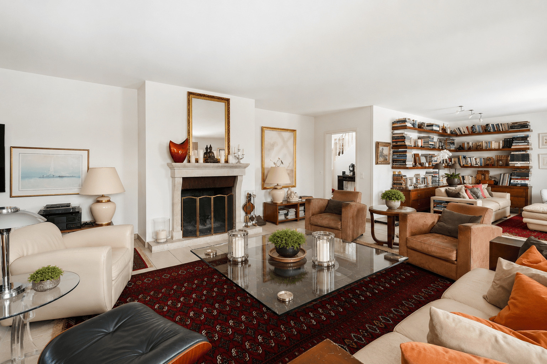
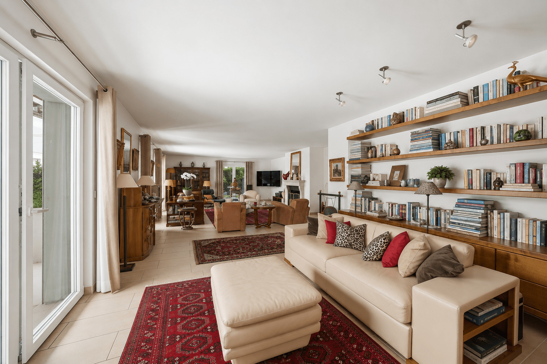
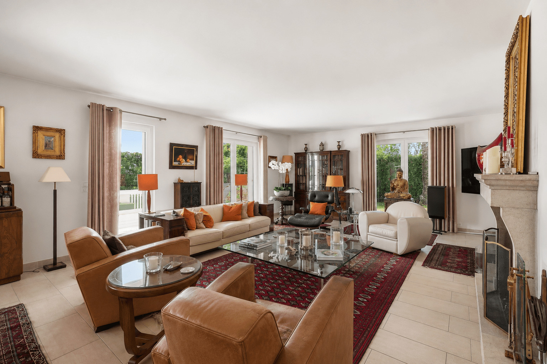
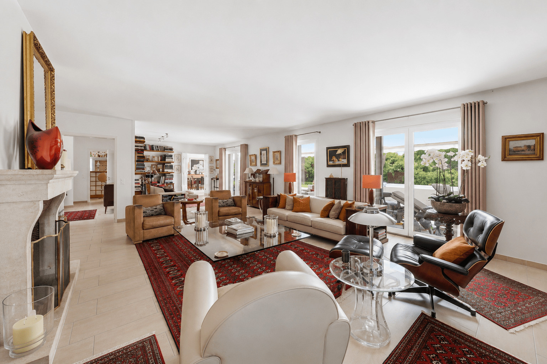
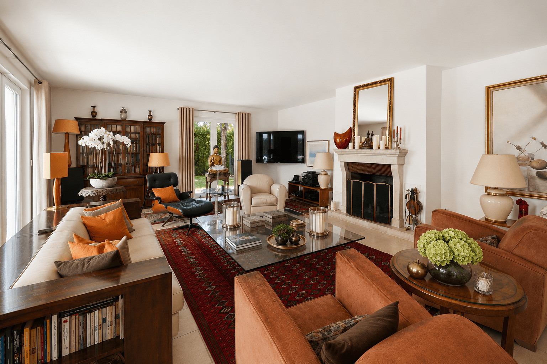
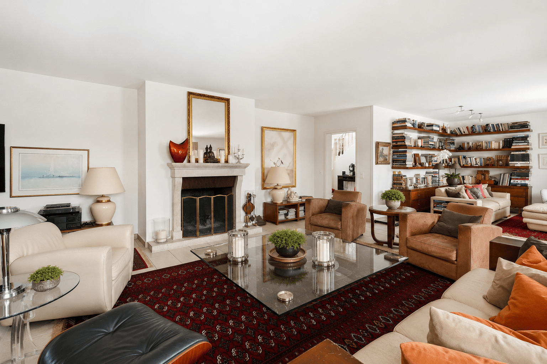
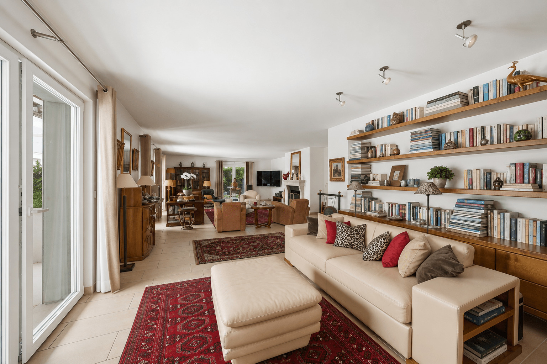
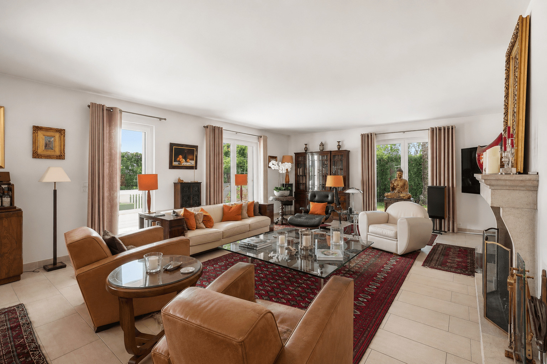
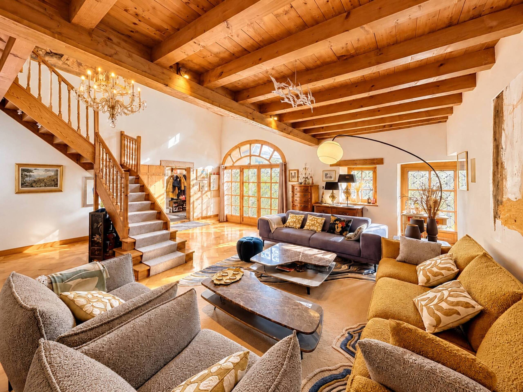
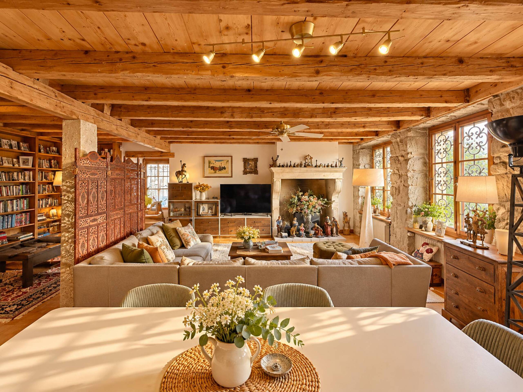
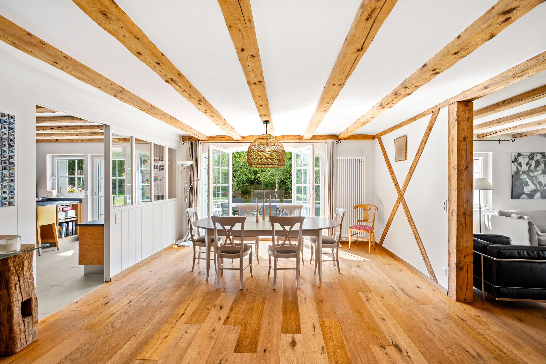
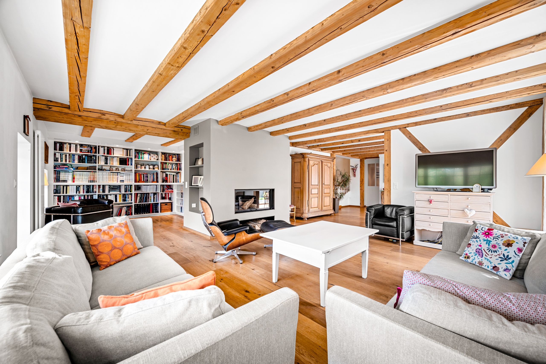
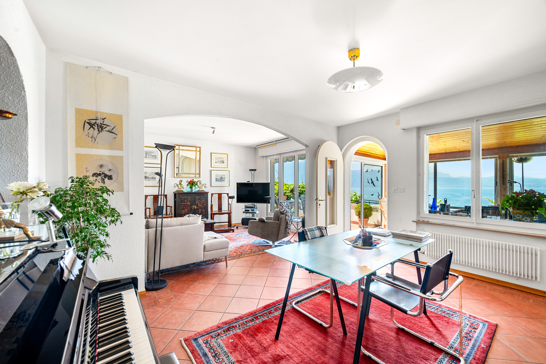
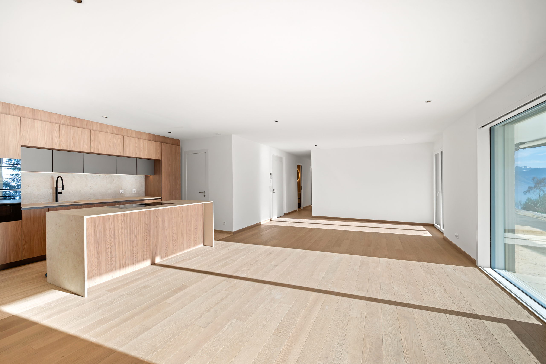
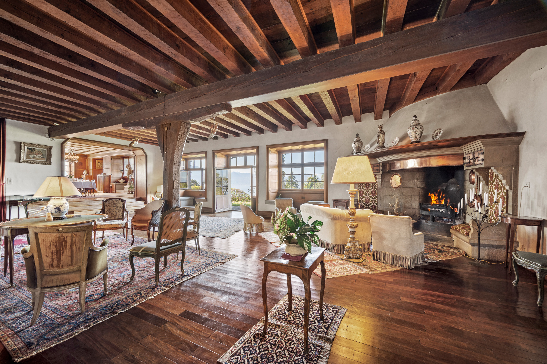
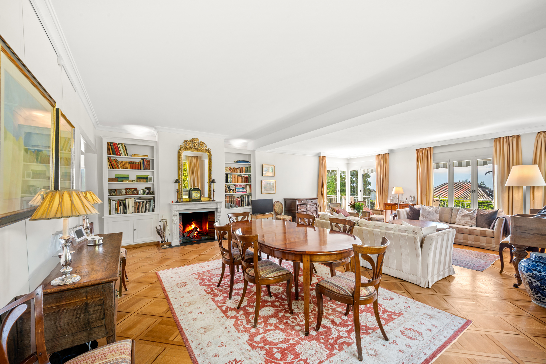
The living area, on the upper level, is generously sized and adds to the home’s charm.
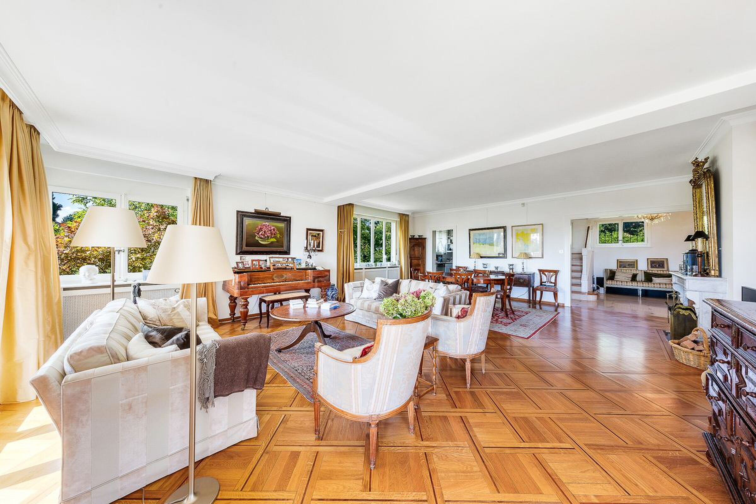
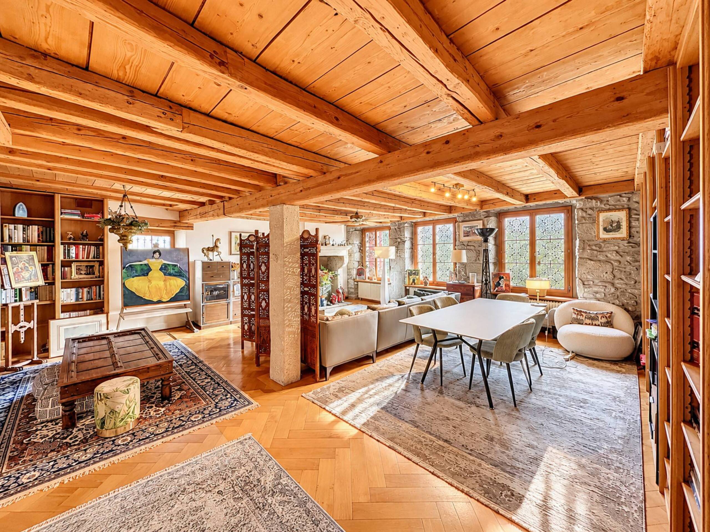
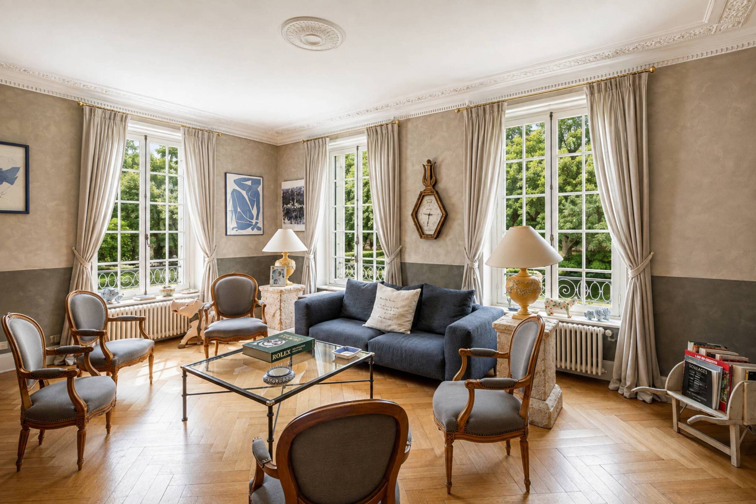
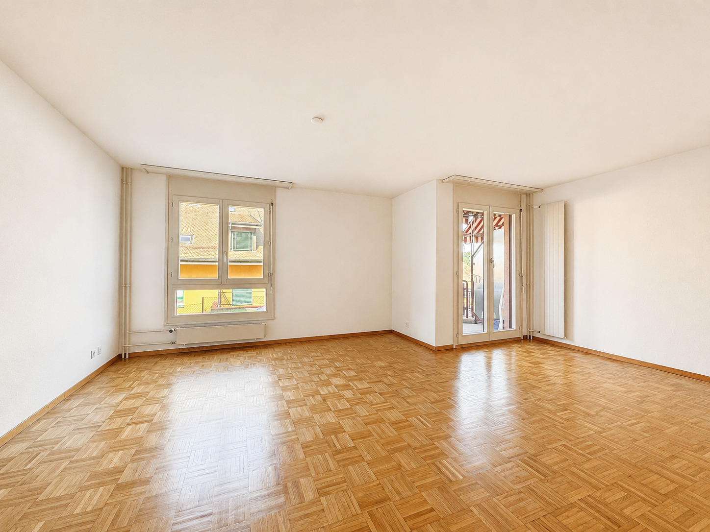
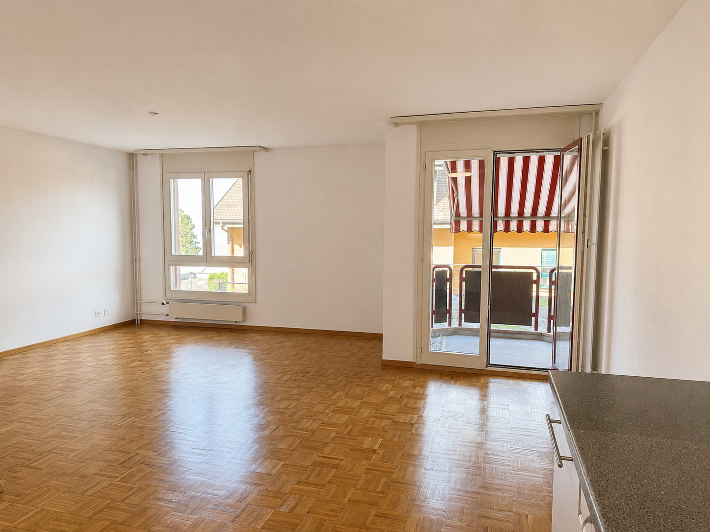
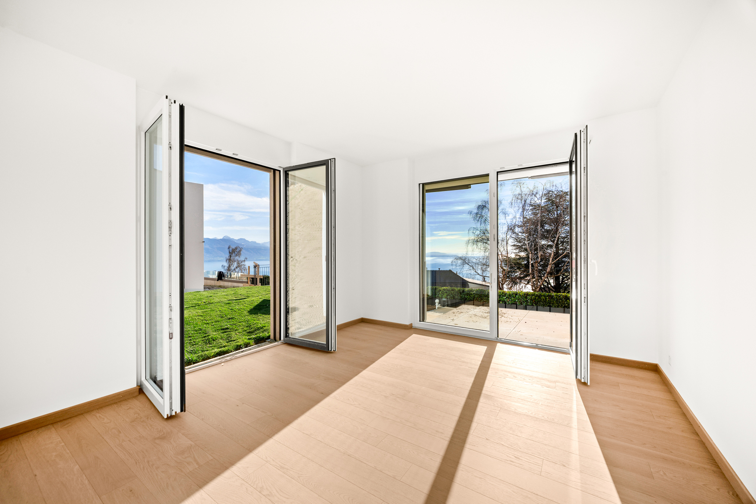
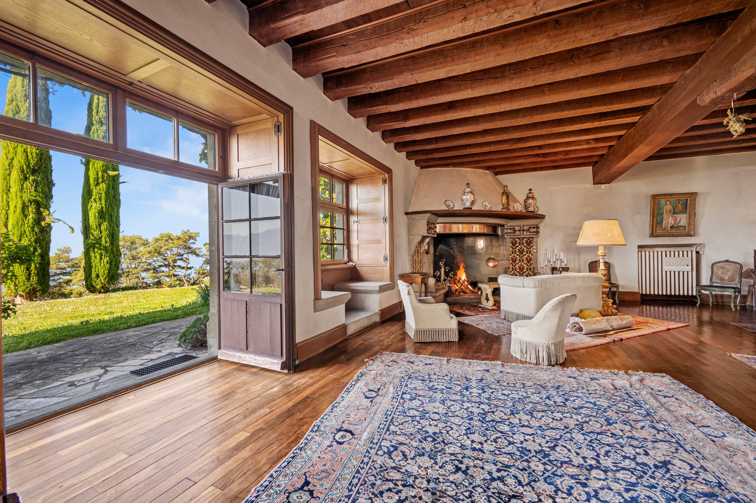
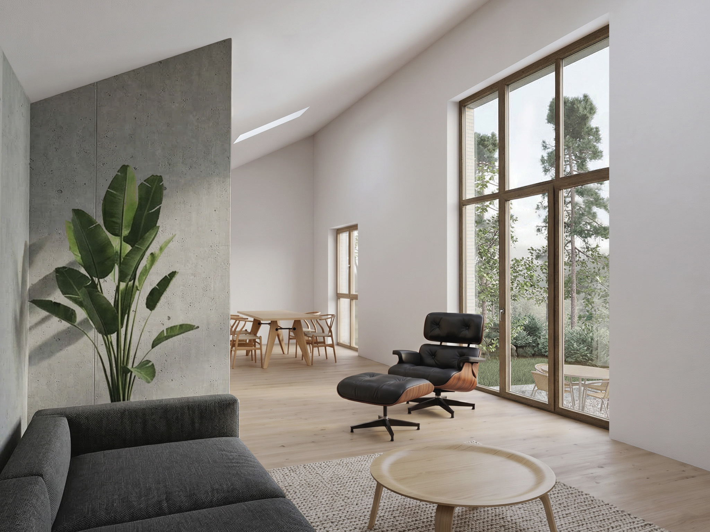
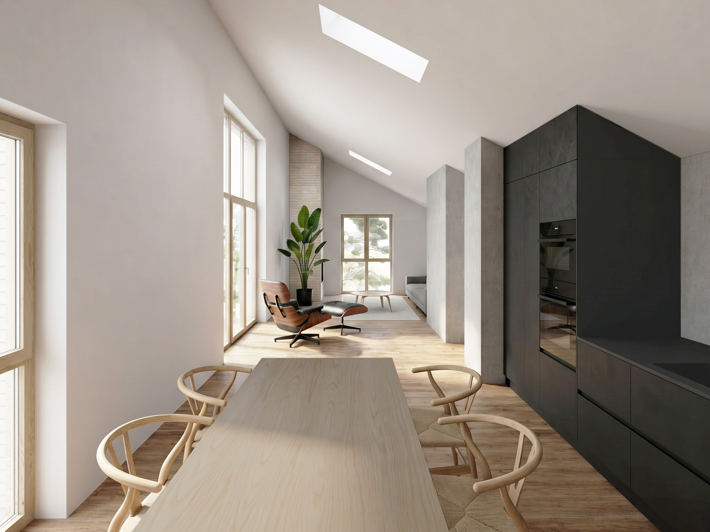
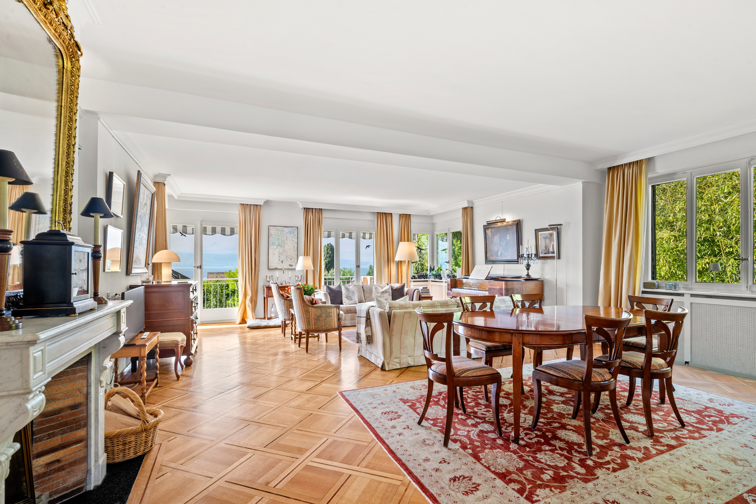
The living area, measuring over 60 m², features a fireplace and offers views of the surrounding nature, the lake, and the mountains.
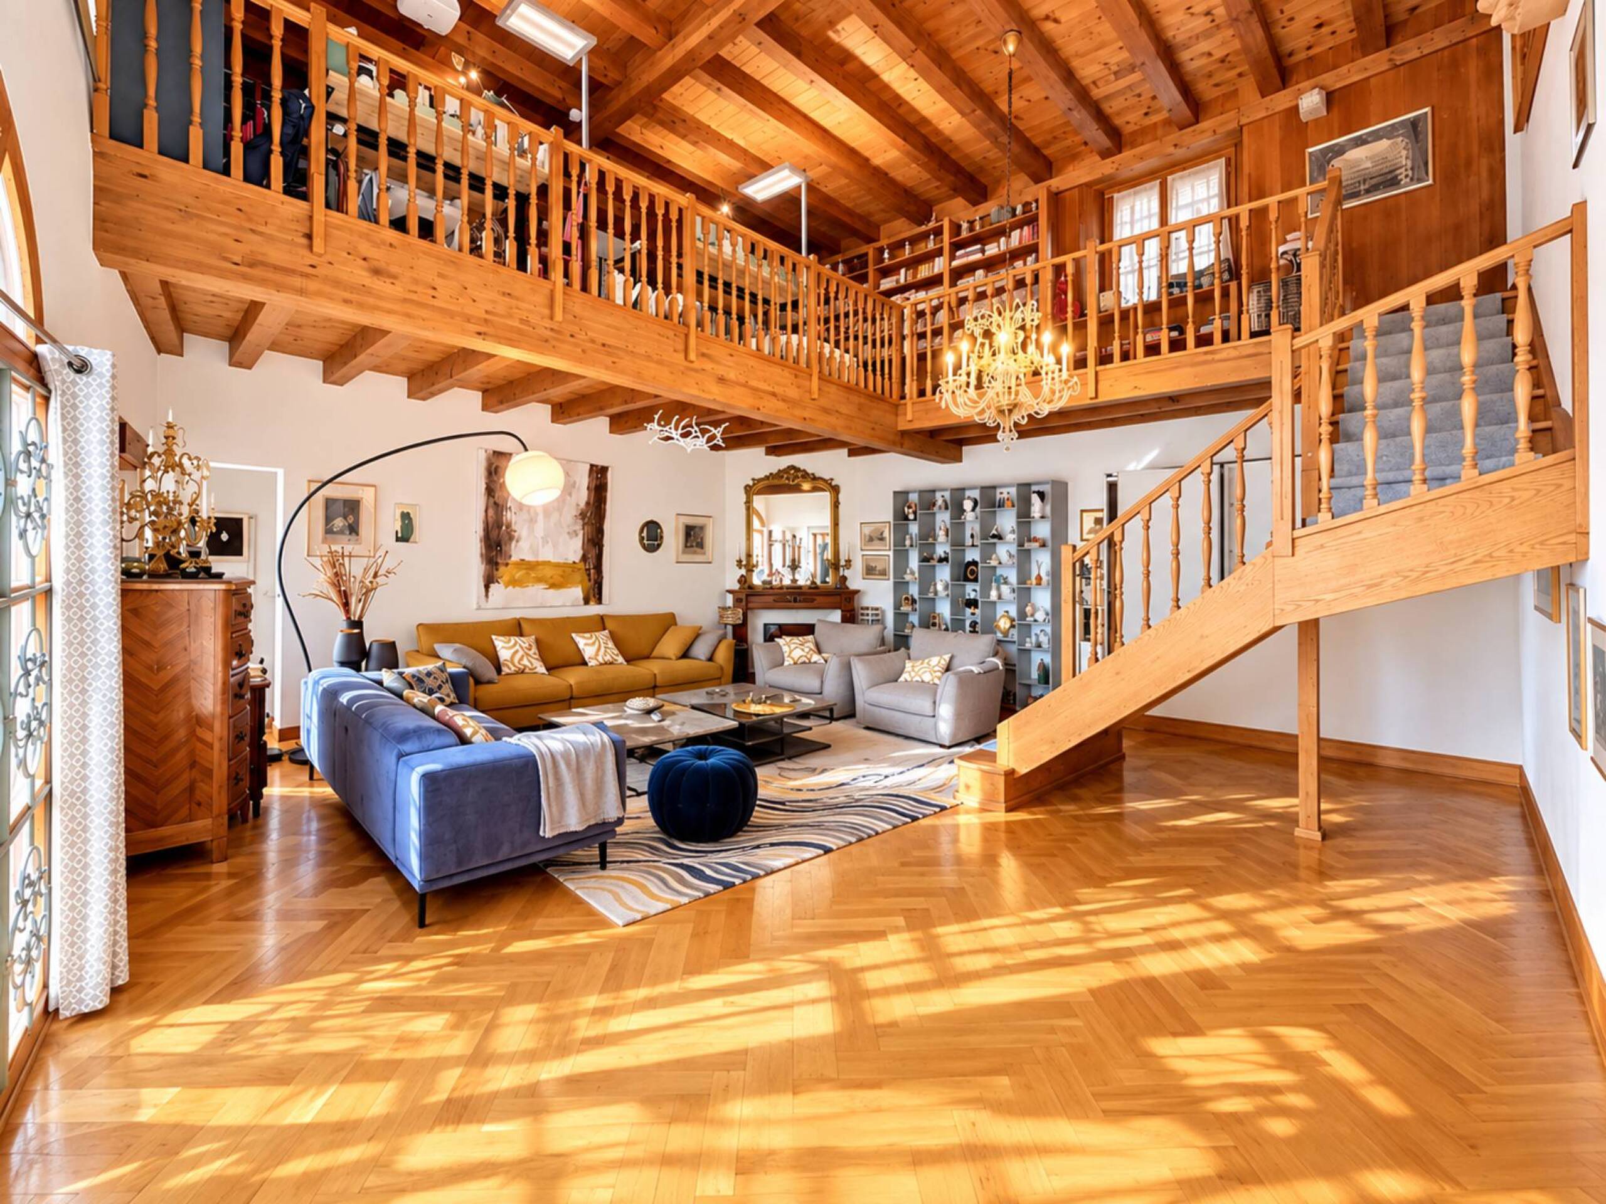
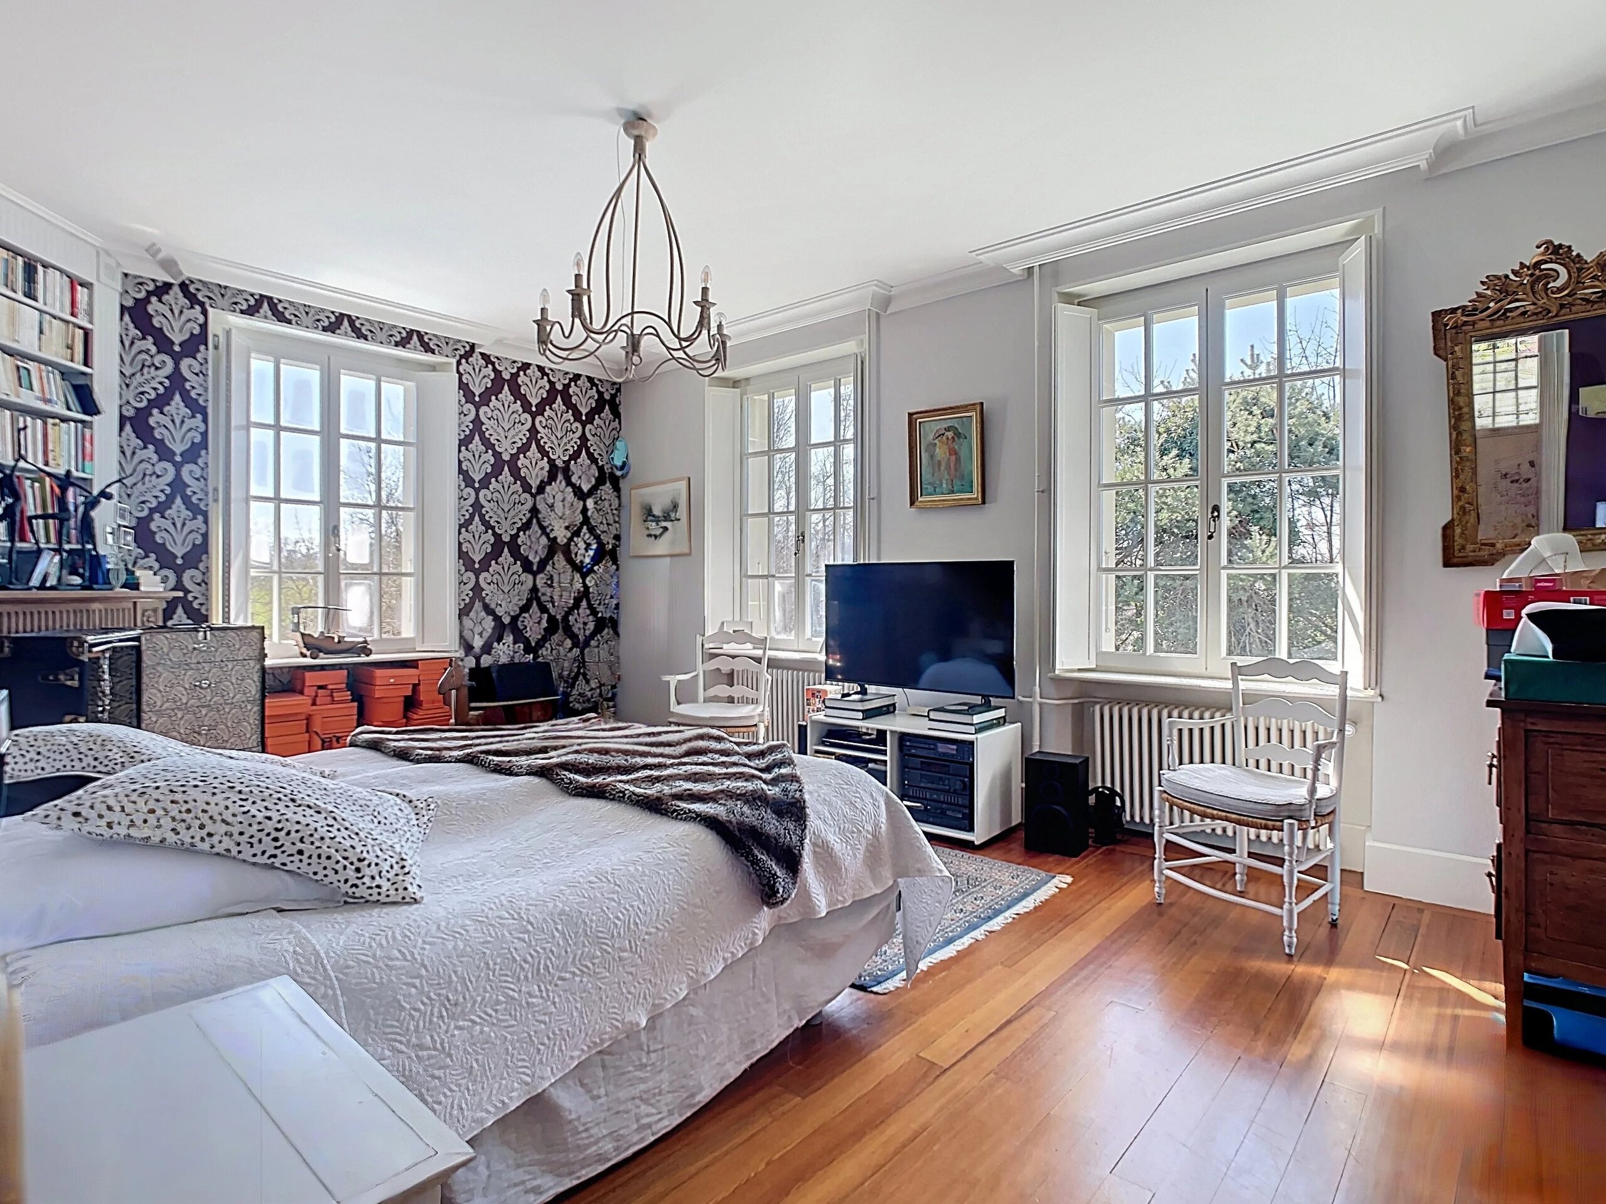
The original hardwood floors have been preserved and extended into the addition built in 1995.
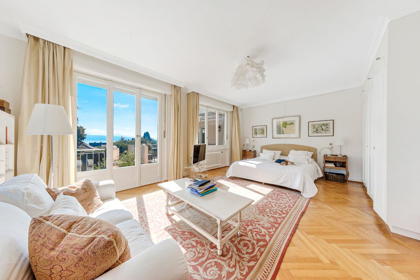
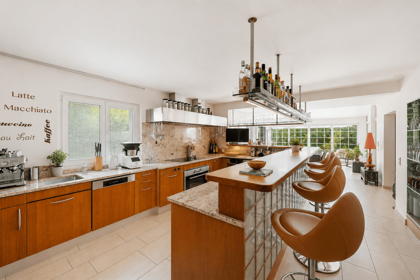
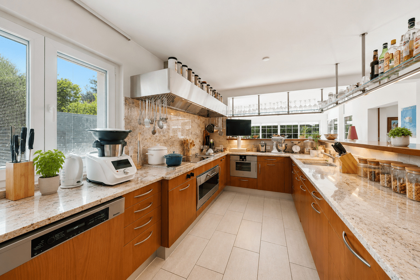
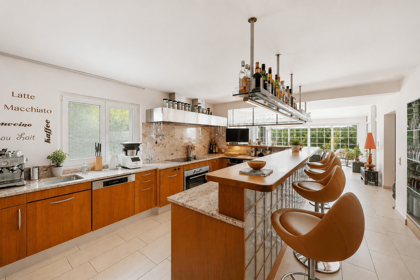
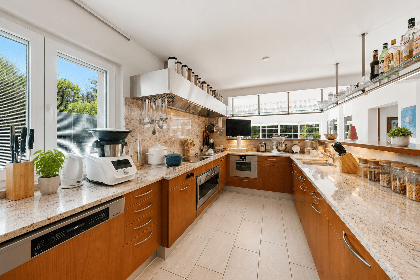
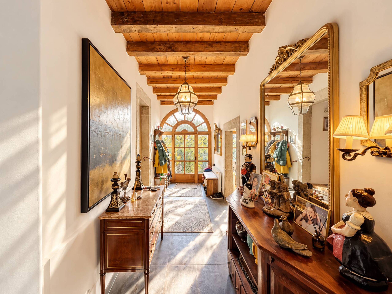
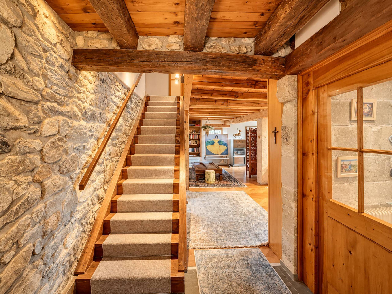
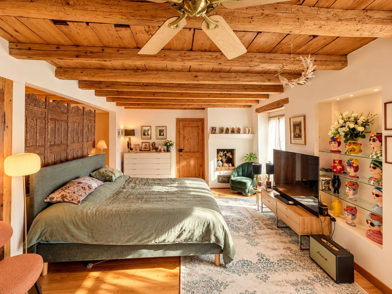
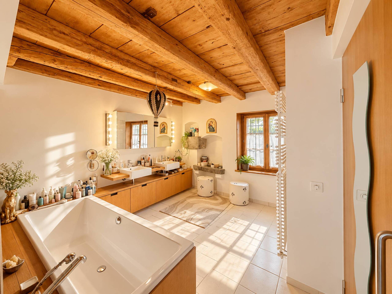
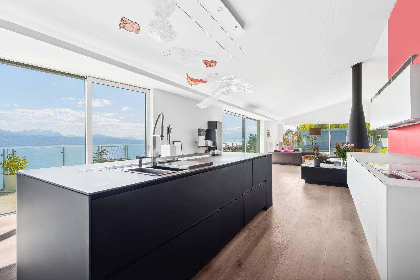
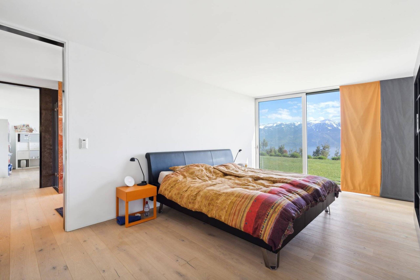
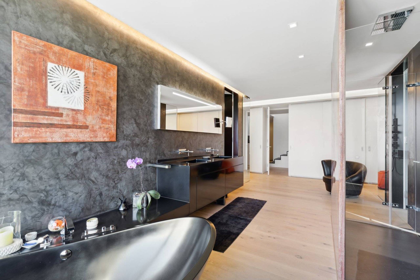
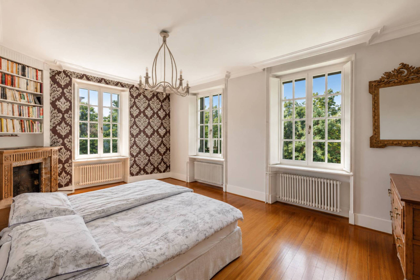
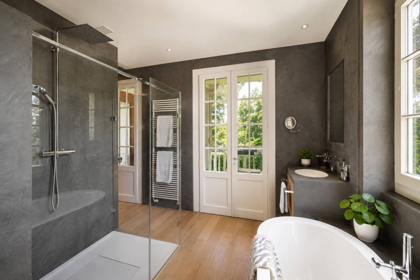
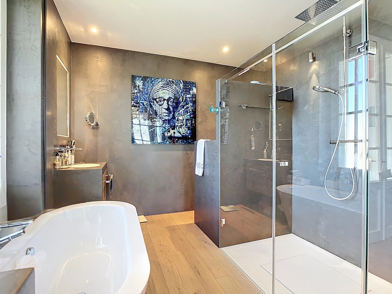
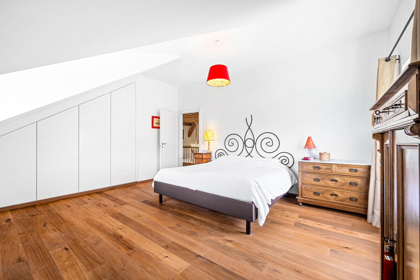
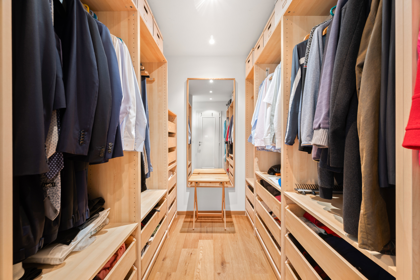
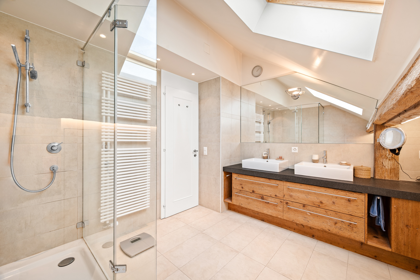
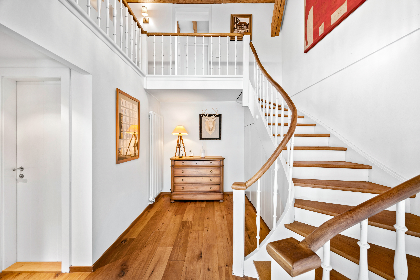
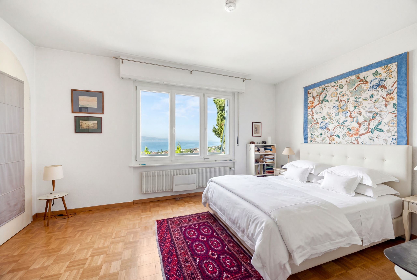
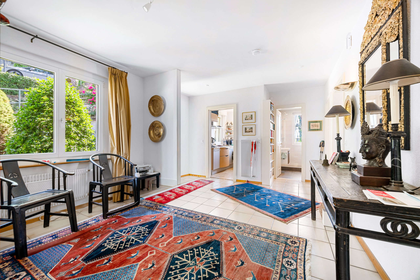
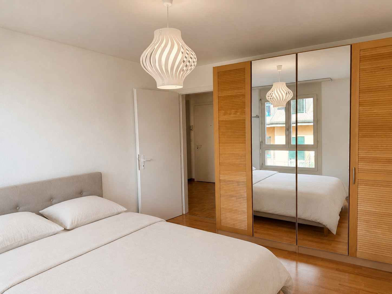
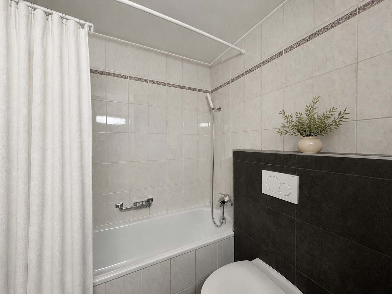
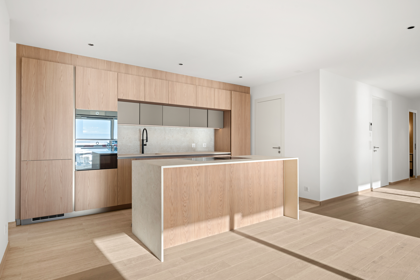
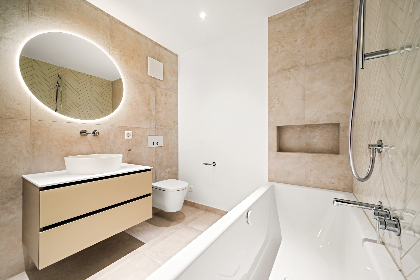
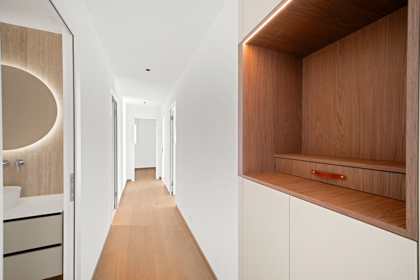
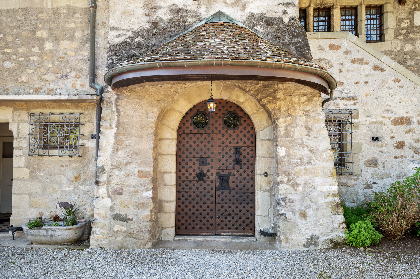
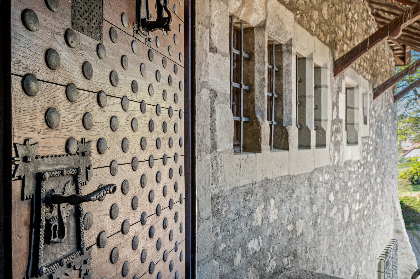
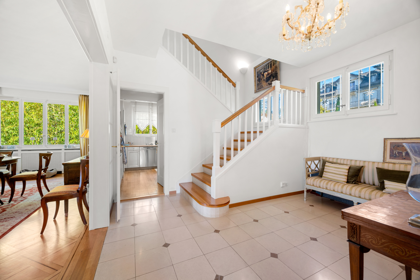
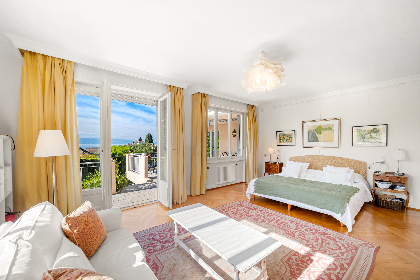
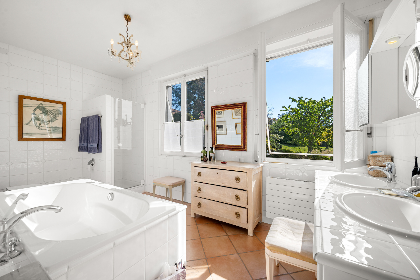
The spacious entryway provides access to the living room, kitchen, guest restroom/closet, and the sleeping areas. The master suite includes a bedroom, a walk-in closet, and a large bathroom (with a bathtub and shower).
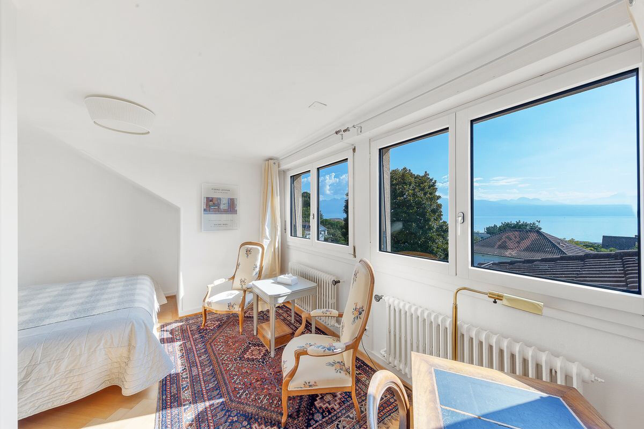
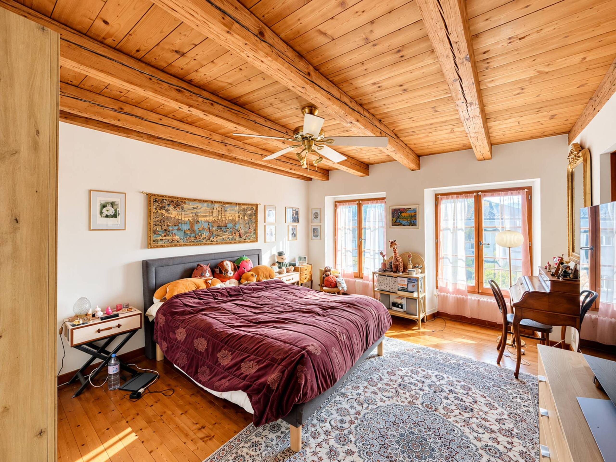
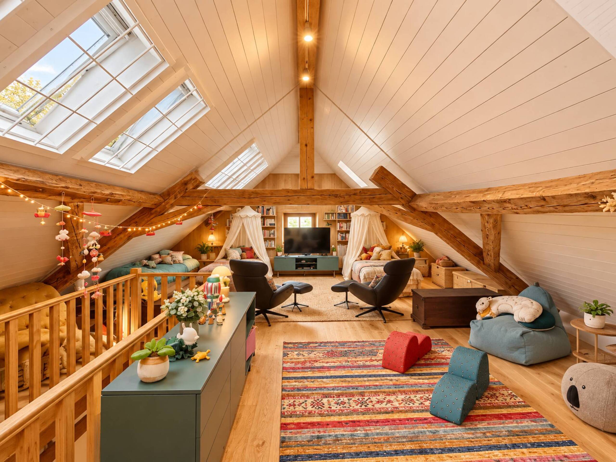
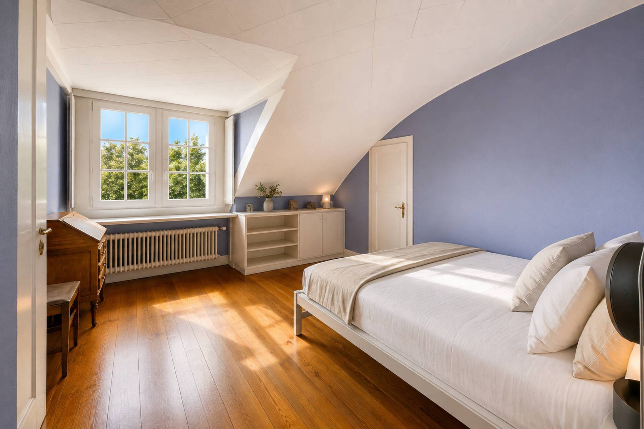
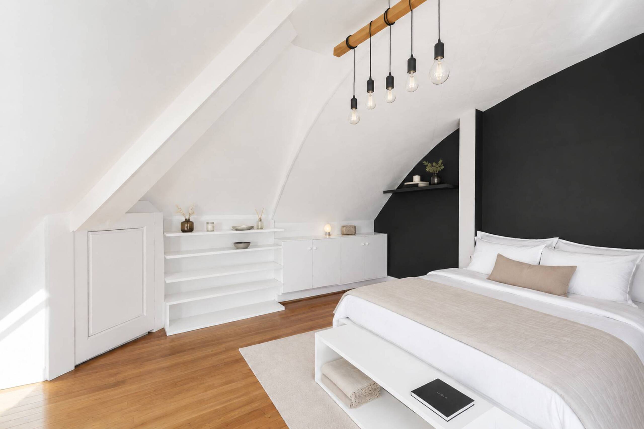
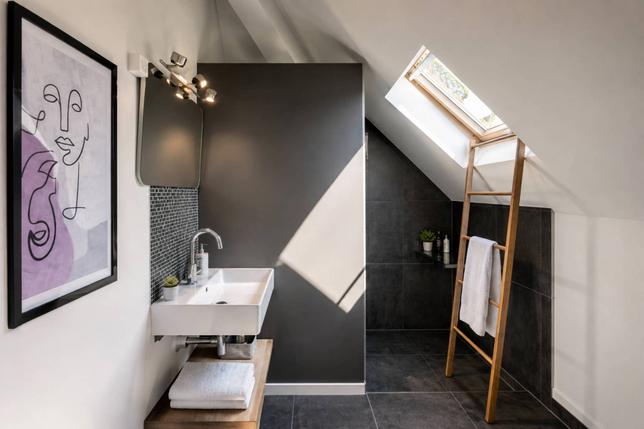
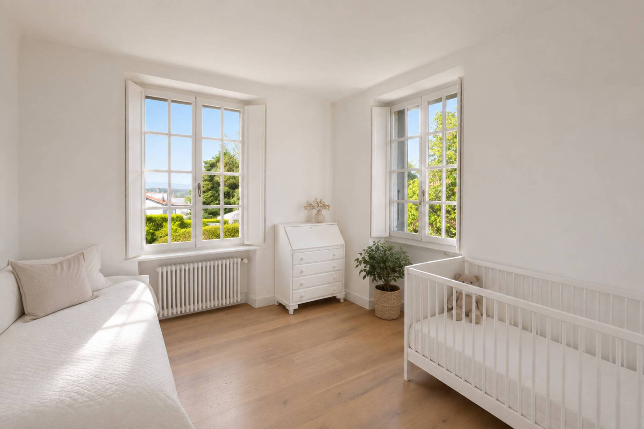
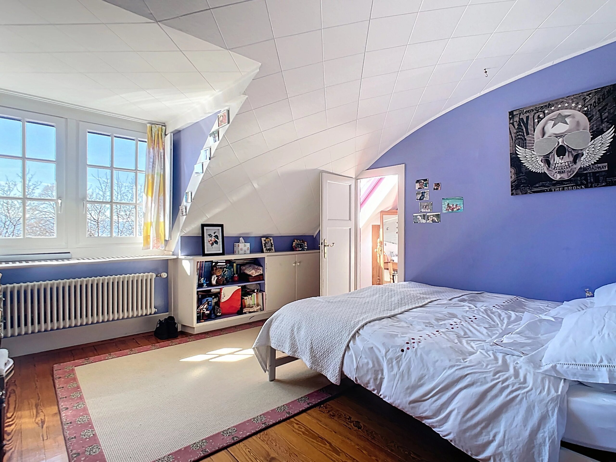
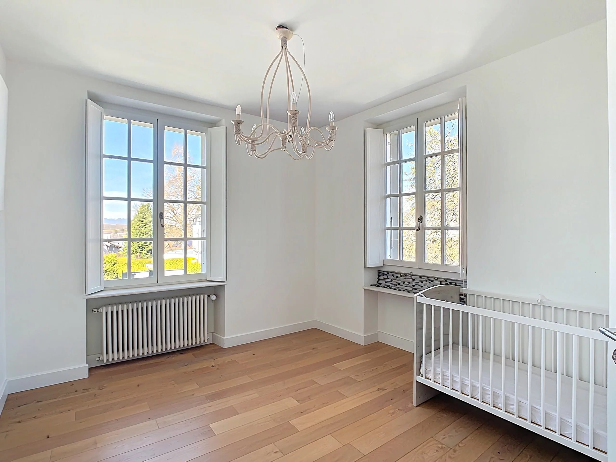
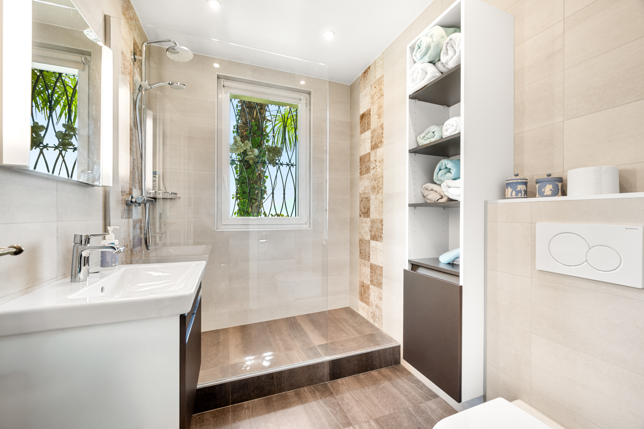
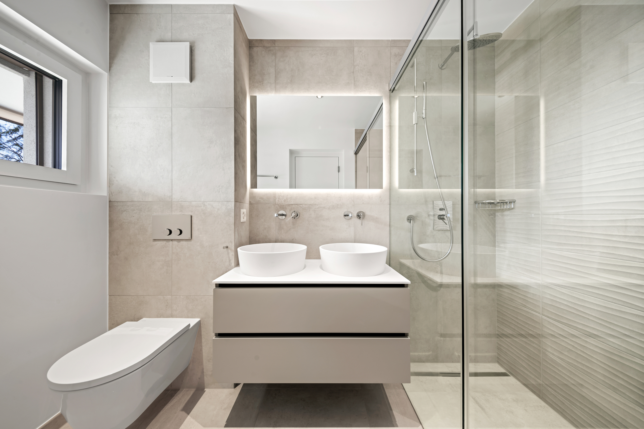
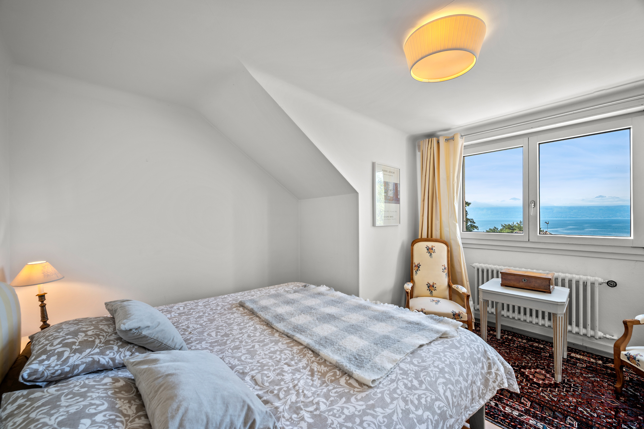
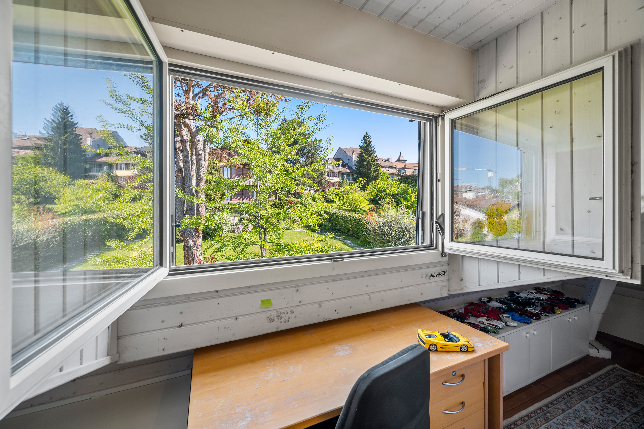
A beautiful staircase adorns the entry hall and leads to the 5–6 bedrooms upstairs, which also include two shower rooms with toilets.
Note that two of the bedrooms consist of two adjoining rooms.
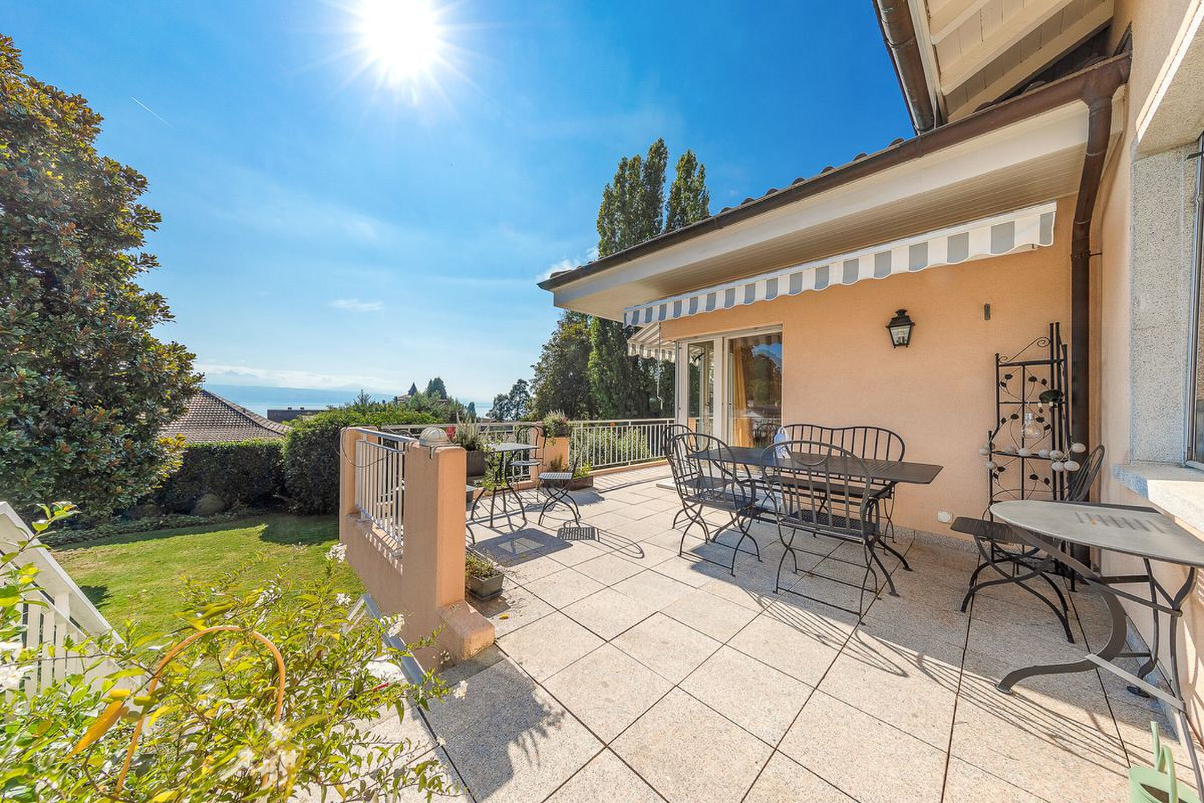
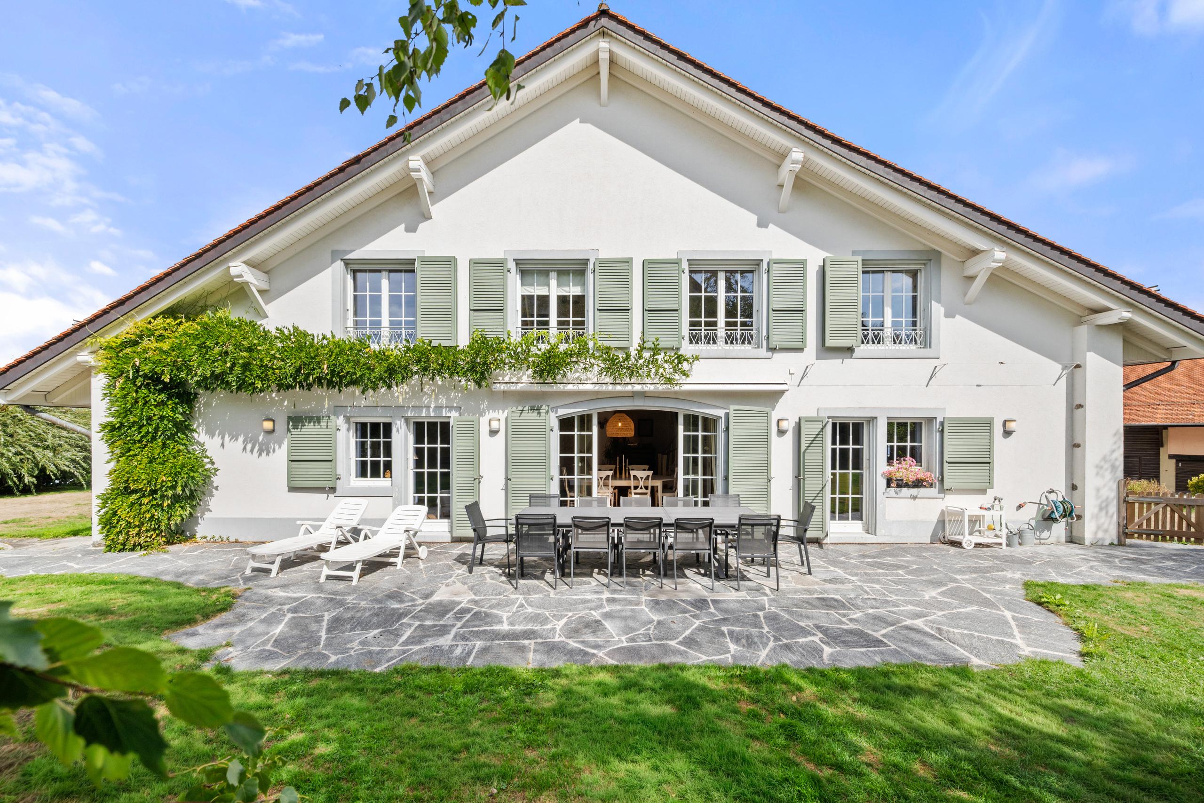
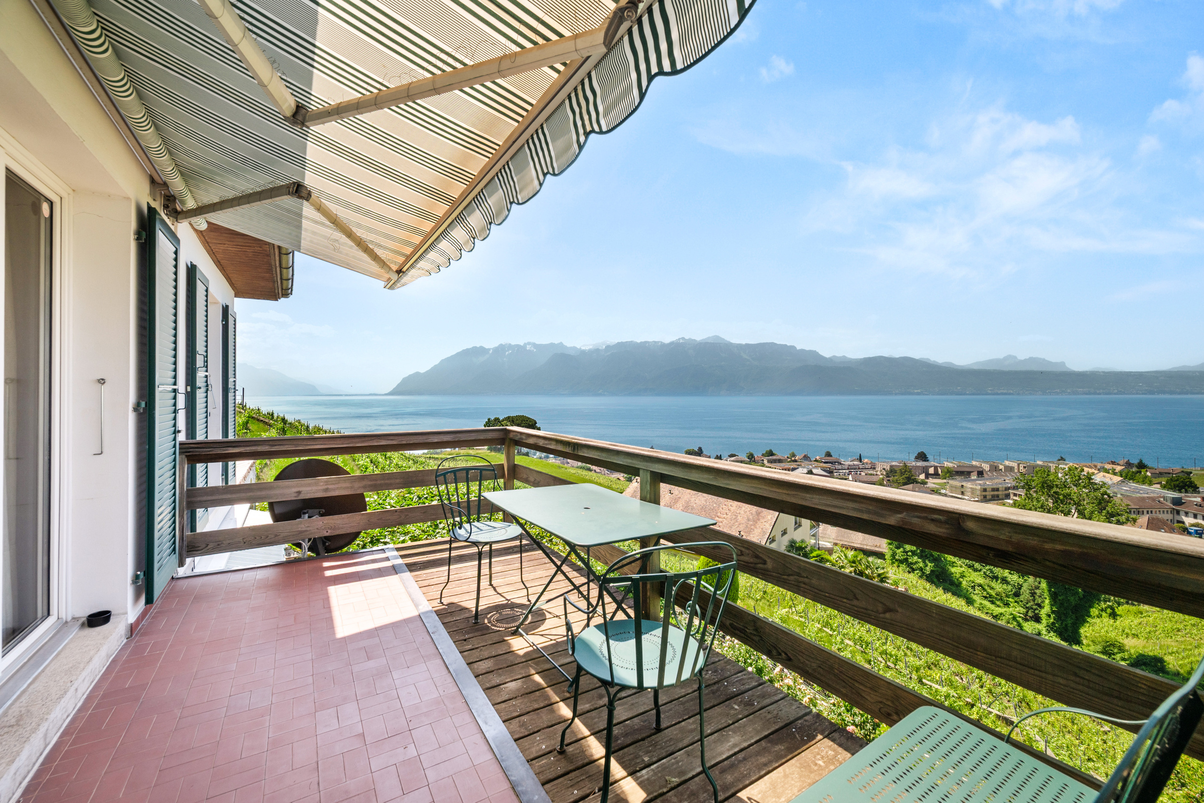
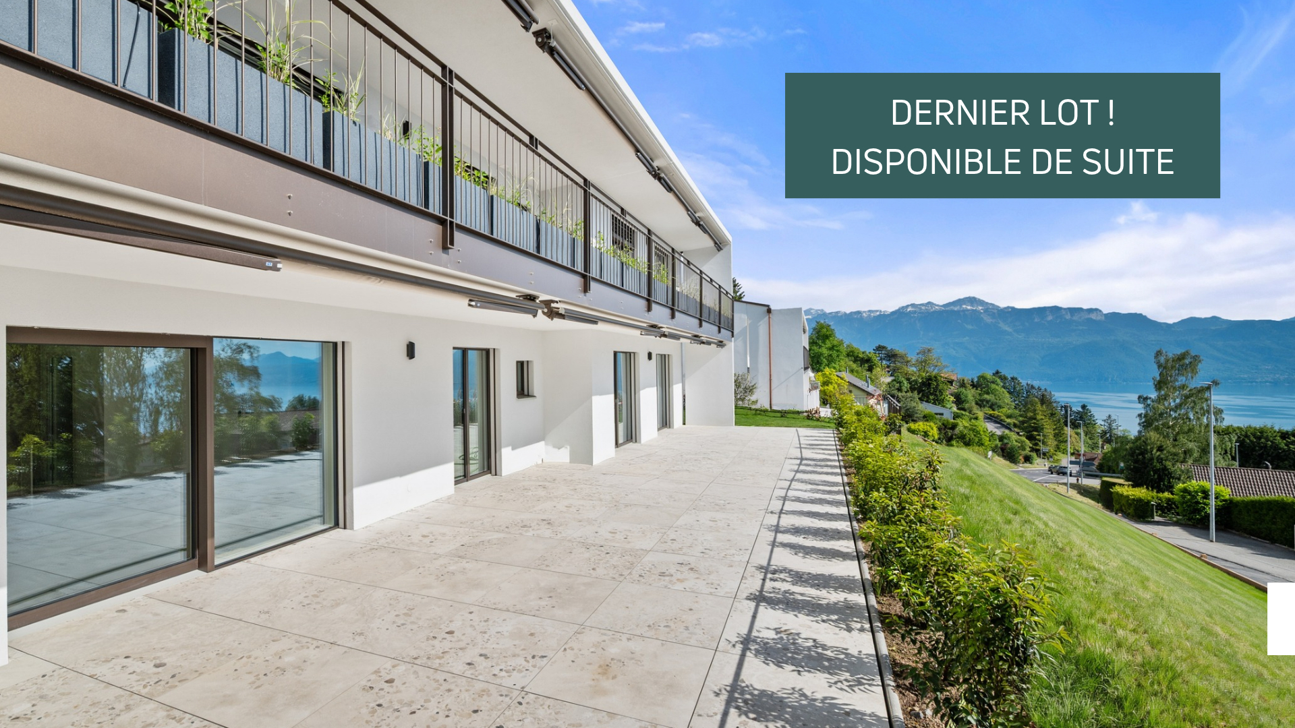
The main terrace, which offers a beautiful view, is accessible from both the living room and the master bedroom. This property is ideal for entertaining both indoors and outdoors thanks to its magnificent garden and, at the same time, offers a level of functionality that is very rare, making it the perfect family home.
Public transportation is a 5-minute walk away, including the CFF train station and bus stops for lines 21, 47, 8, and 25.
The elementary school, middle school, high school, and the Champittet school are accessible on foot, by bike, or by bus. The ISL is accessible via TL bus line No. 8. There are several options for getting to the University of Lausanne and EPFL, including the train/M1 combination, TL bus No. 25, and by bicycle.
The City of Pully offers excellent facilities in the areas of education, culture, and sports.
The 2026 municipal tax rate is 61%.
Conveniences
Neighbourhood
- Villa area
- Green
- Lake
- Harbour
- Vineyard
- Residential area
- Shops/Stores
- Bank
- Post office
- Restaurant(s)
- Pharmacy
- Railway station
- Bus stop
- Museum
Outside conveniences
- Terrace/s
- Garden
- Parking
- Box
Inside conveniences
- Garage
- Guests lavatory
- Dressing
- Pantry
- Cellar
- Wine cellar
- Built-in closet
- Water softener
- Heating Access
- Fireplace
- Bright/sunny
- With character
Equipment
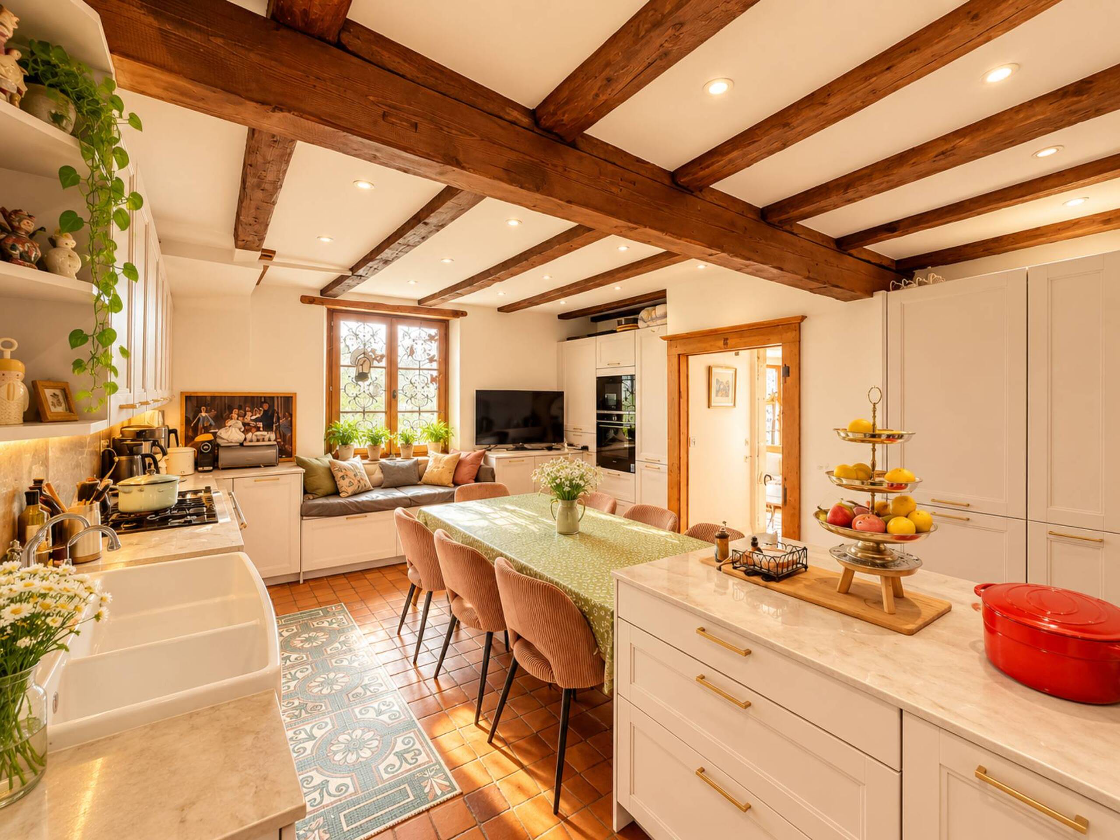
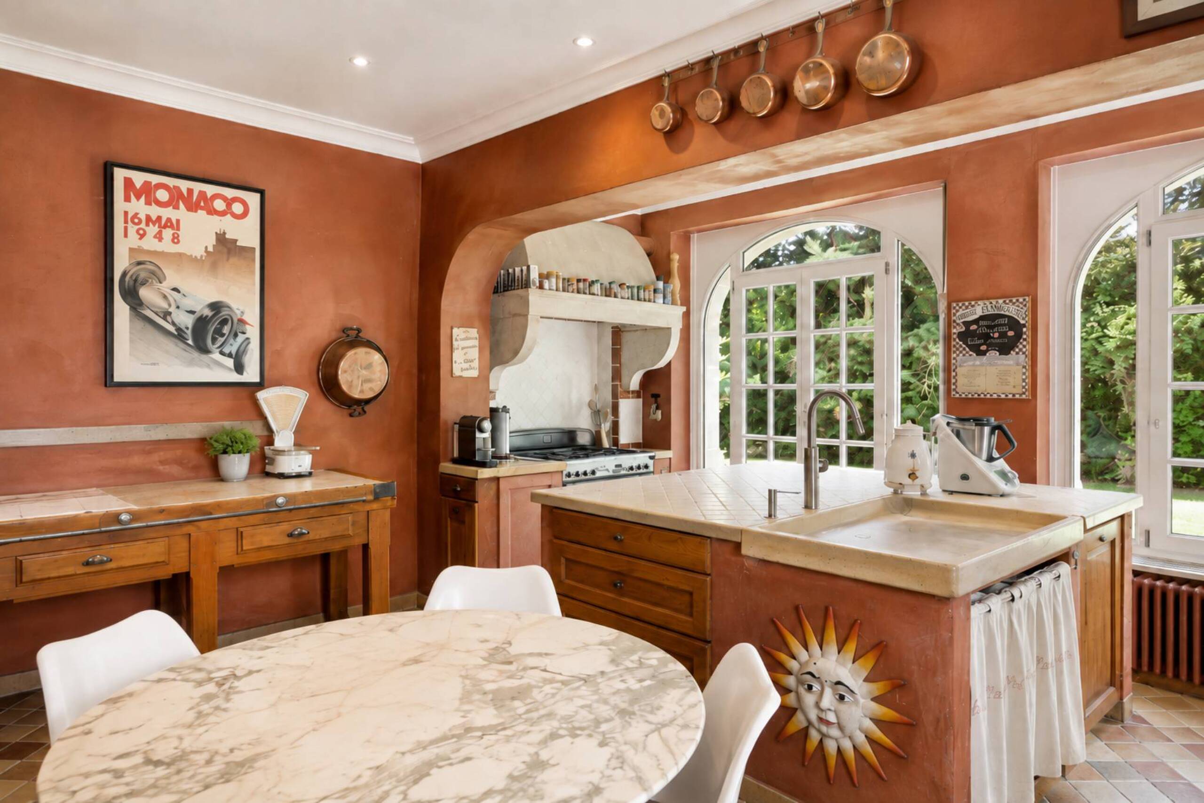
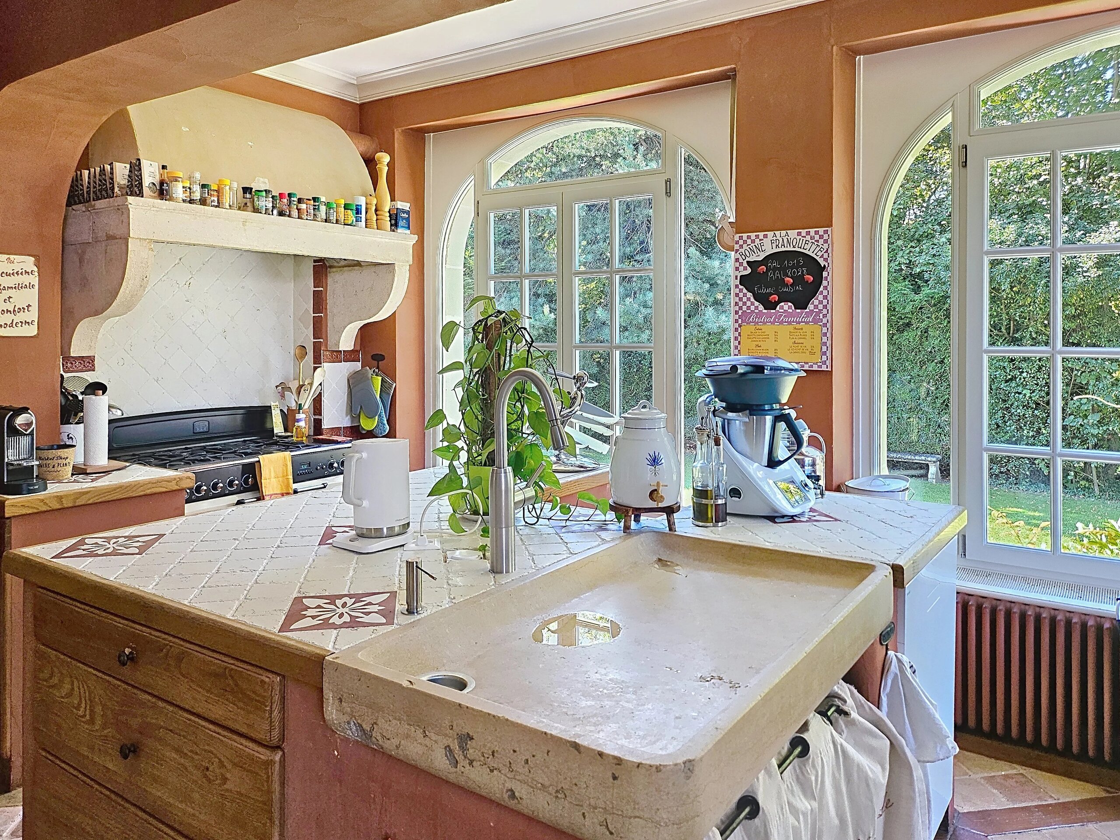
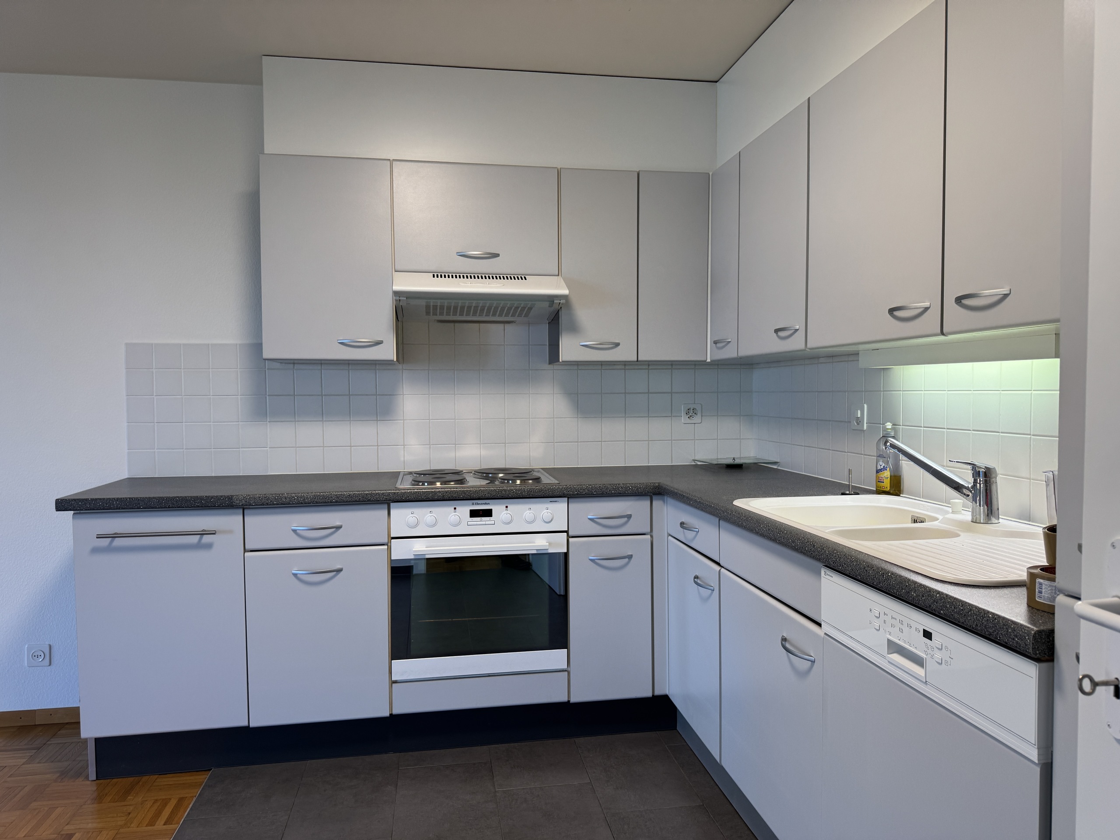
- Furnished kitchen
- Washing machine
- Dryer
- Shower
- Bath
- Optic fiber
Floor
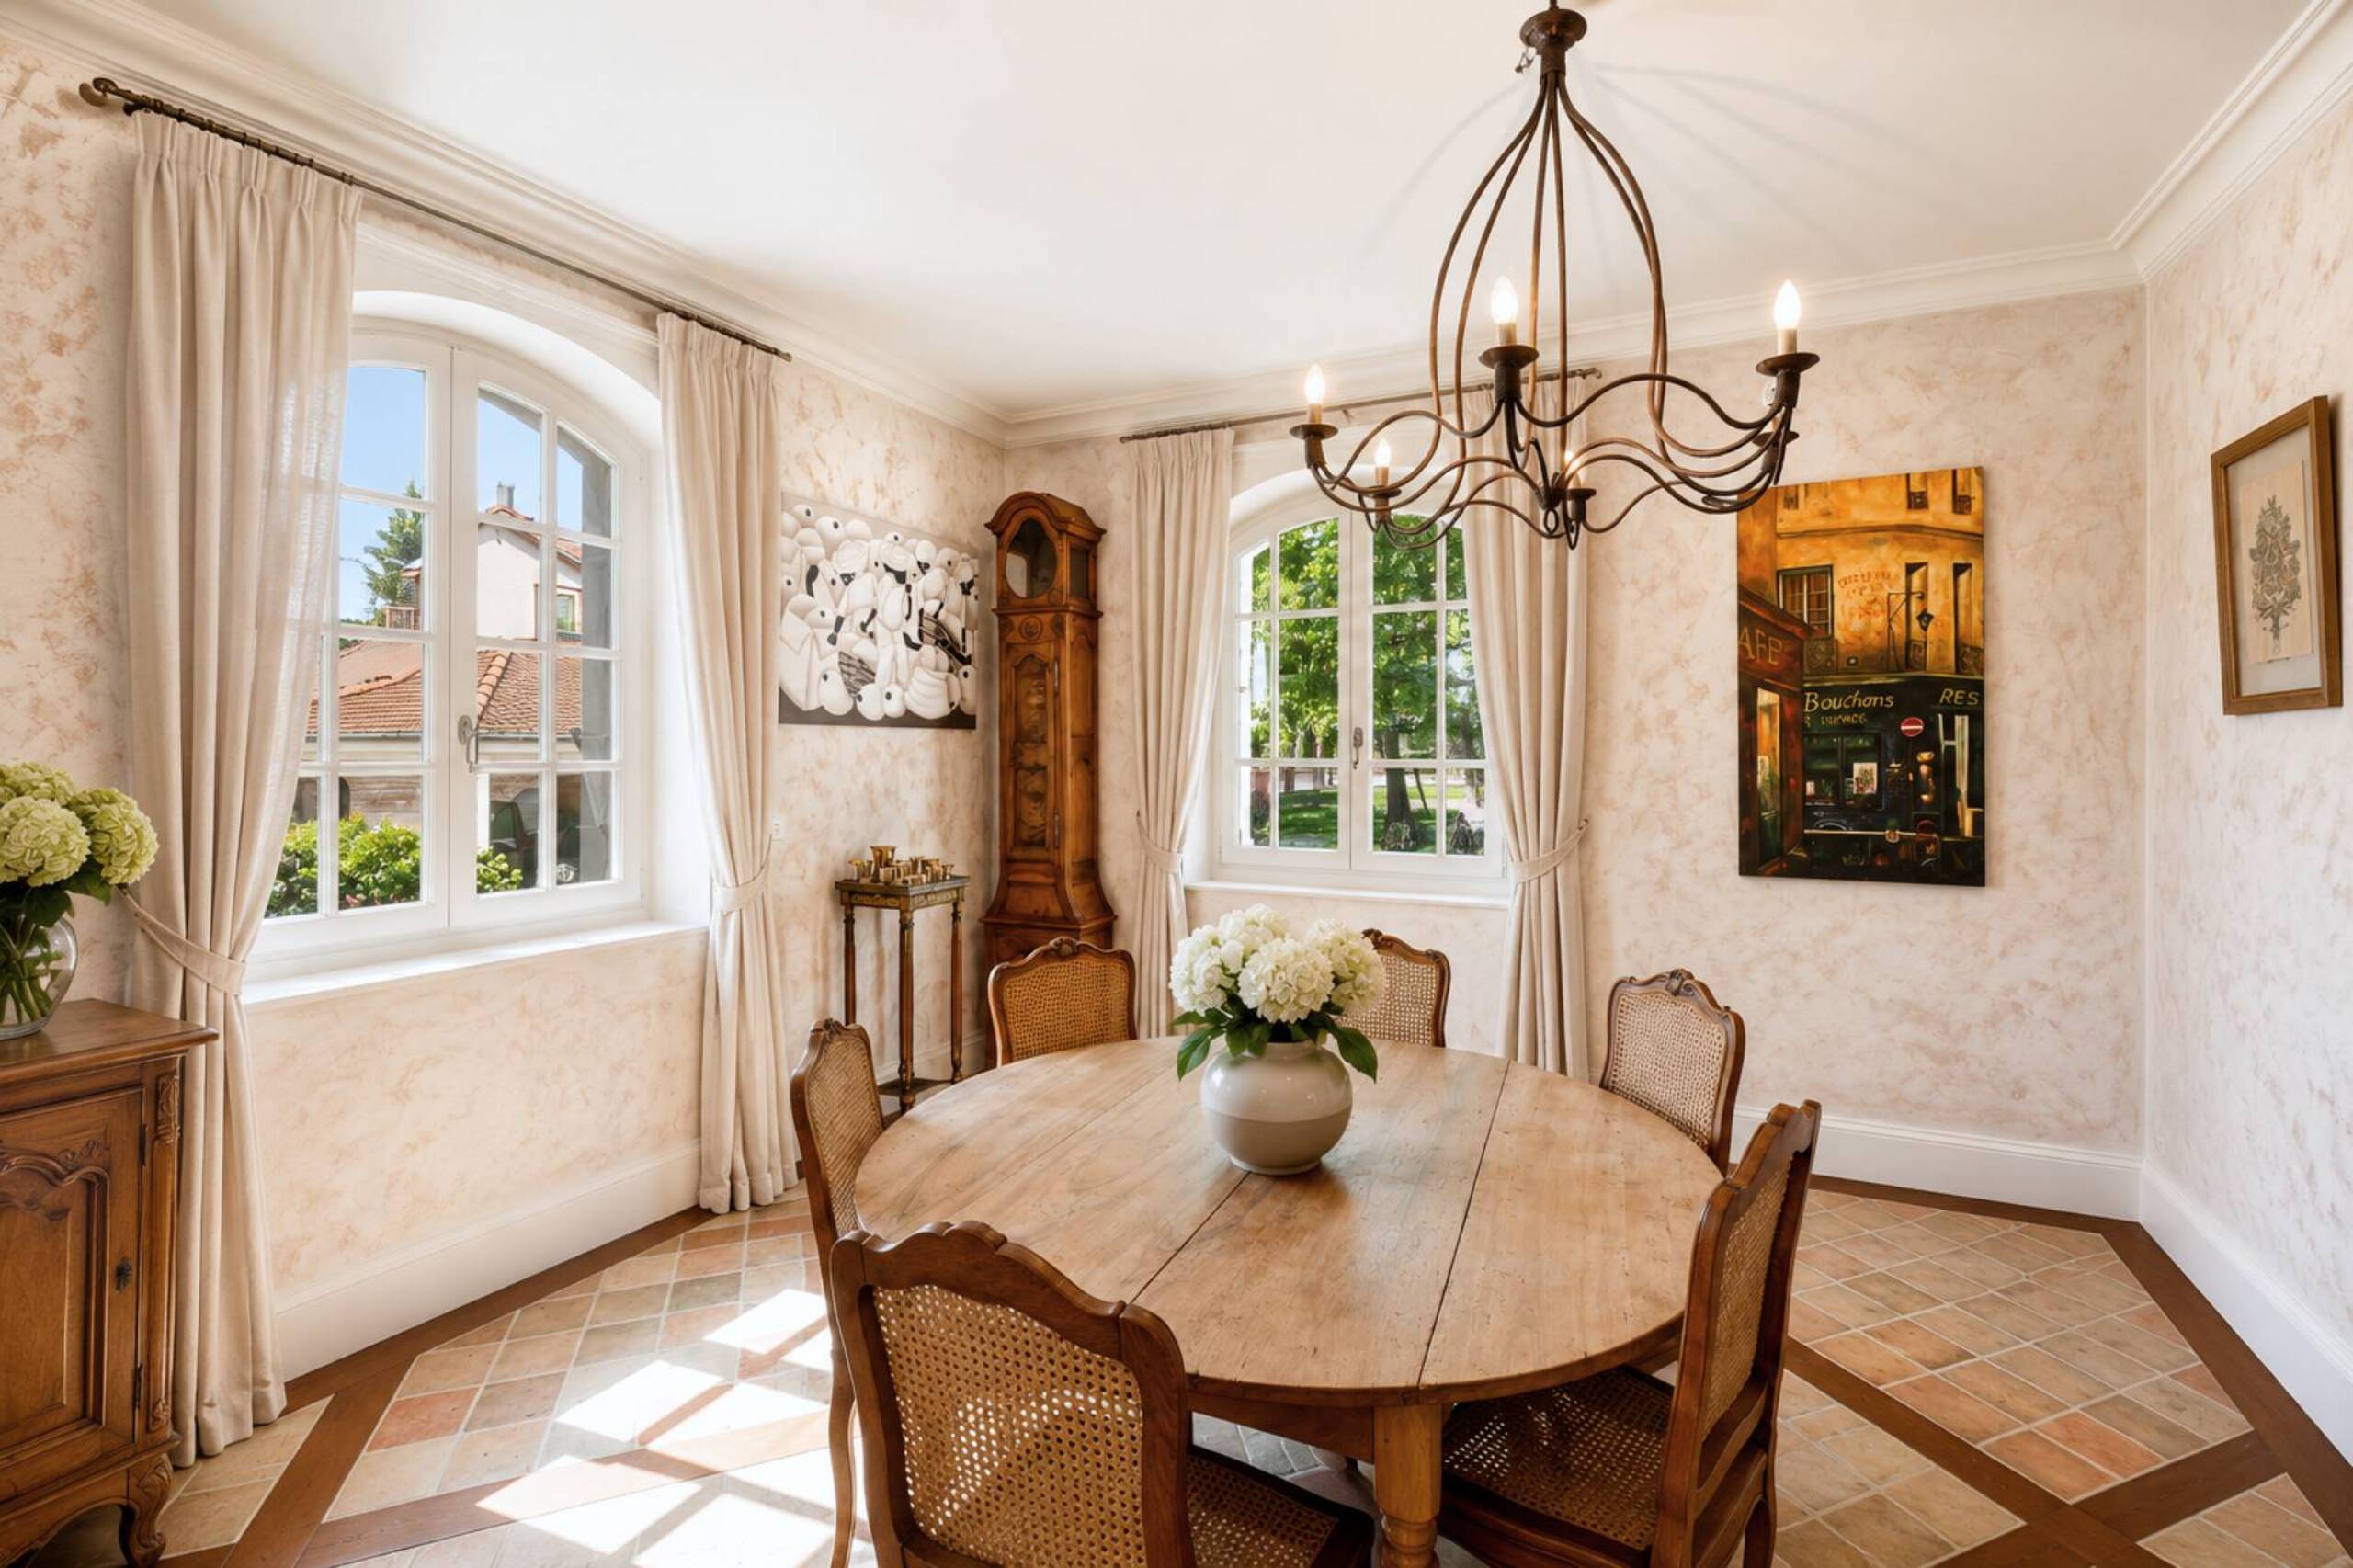
- Tiles
- Antique parquet floor
Orientation
- South
Exposure
- Optimal
- All day
View
- Clear
- Lake
- Garden
- Mountains
- Alps