Single family house with 3.5 rooms on sale in Purasca - 82 m²
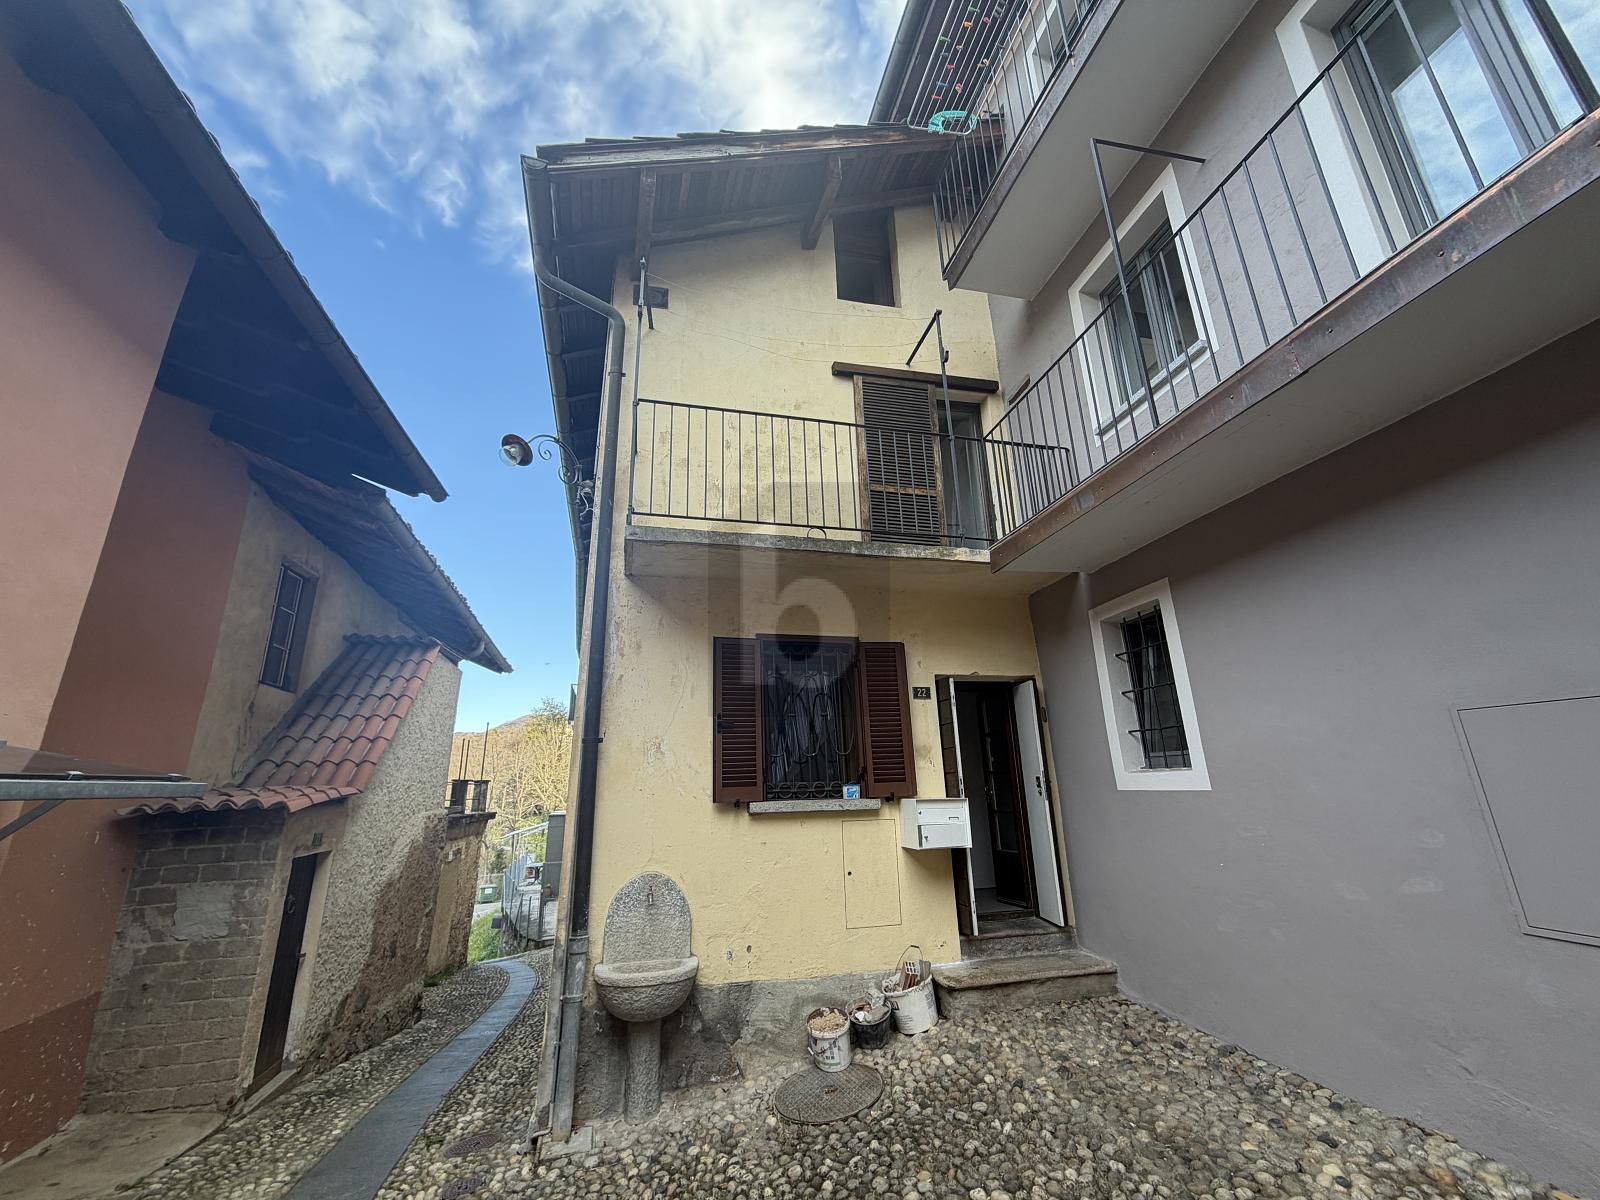

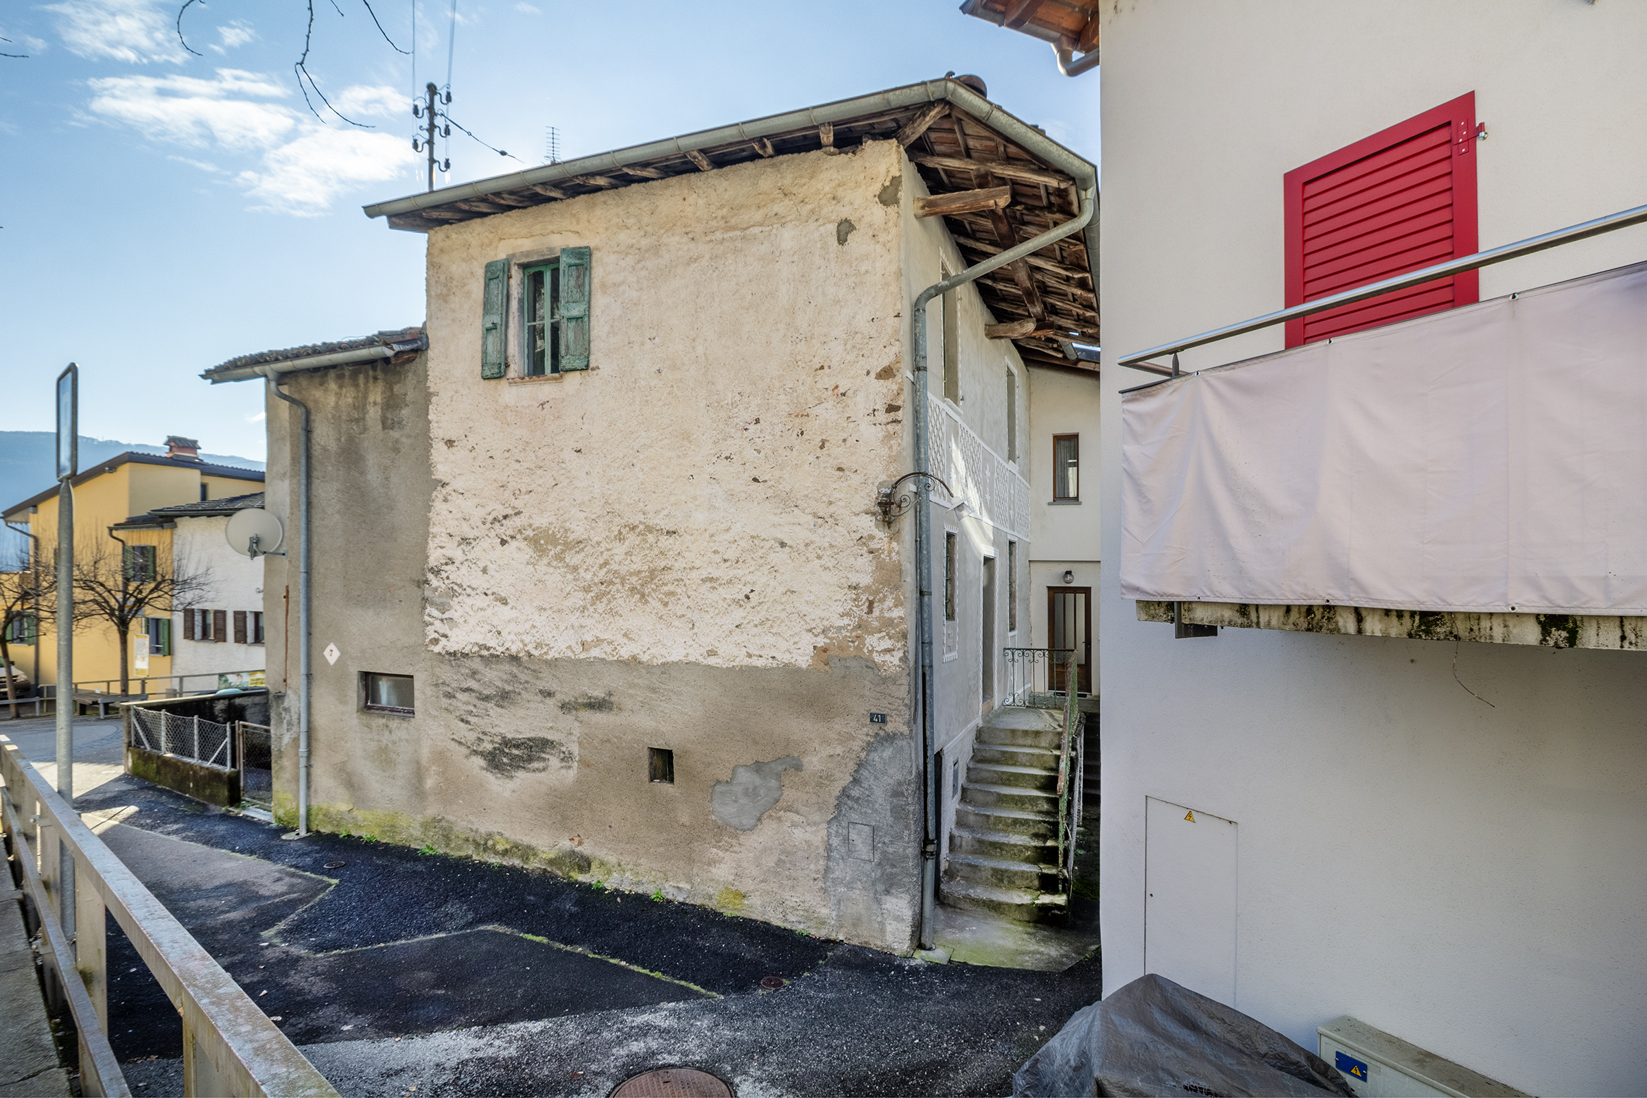
Real estate project with two units in the heart of Purasca
Rooms3.5
Living area82 m²
Object PriceCHF 190,000.-
AvailabilityTo agree
Localisation
Via Purasca Inferiore 41, 6989 PurascaCharacteristics
Reference
VI-00023011-1
Availability
To agree
Year of construction
1950
Rooms
3.5
Living area
82 m²
Description
Text translated from italian, see original
Original text in italian, translate to English.

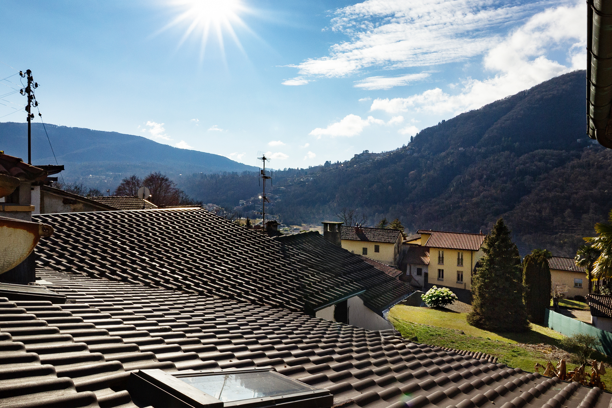
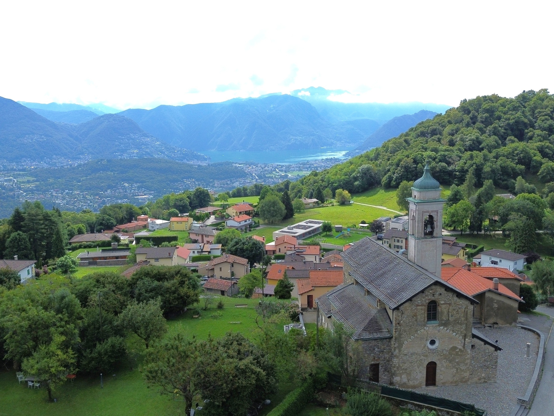
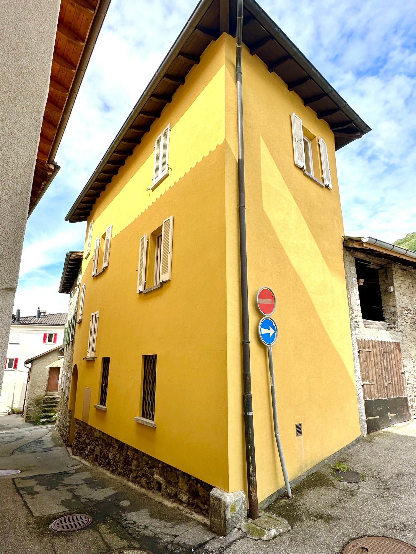
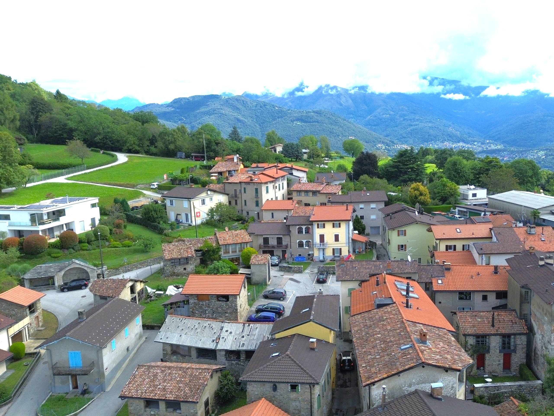
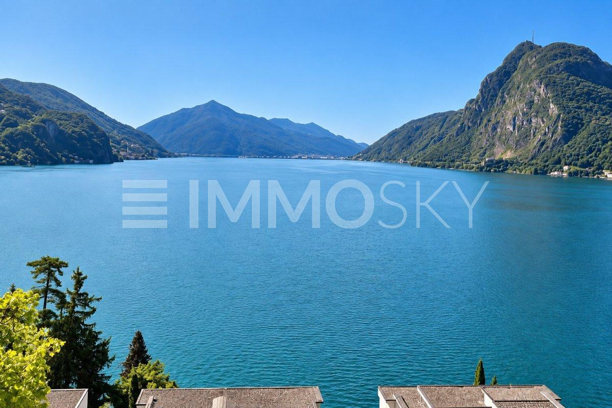
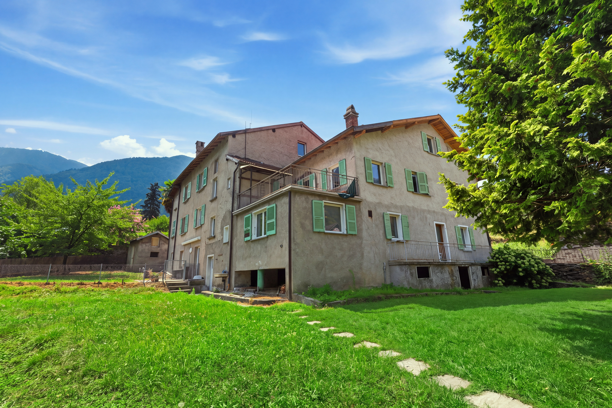
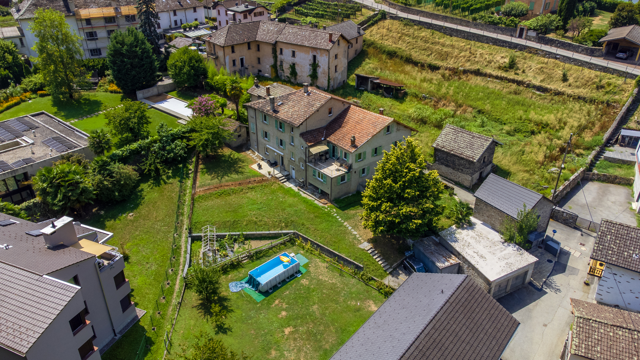
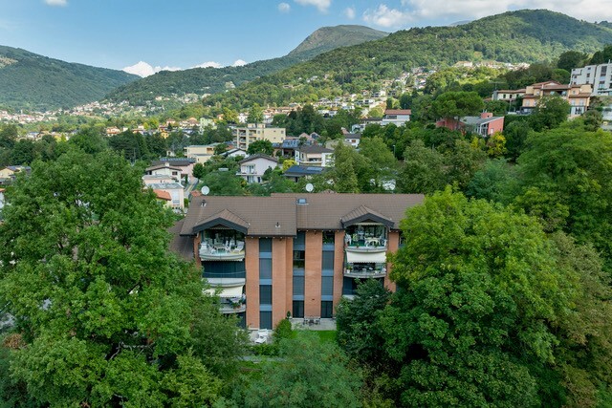
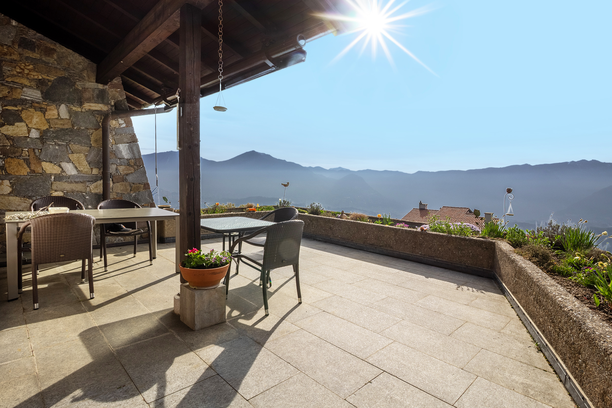
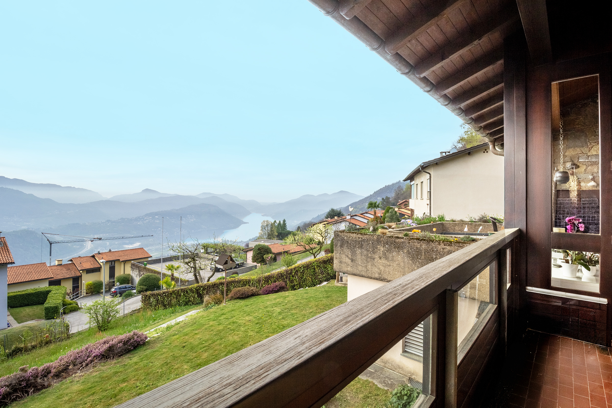
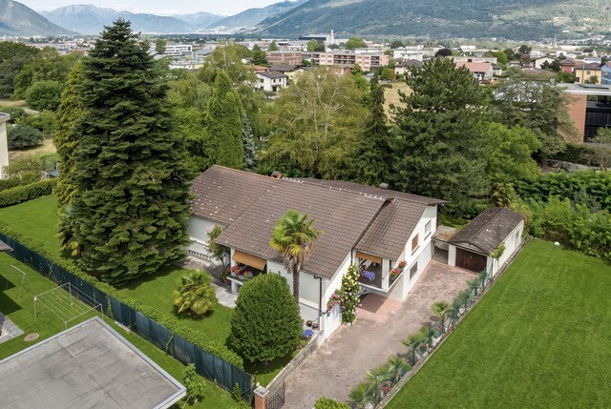
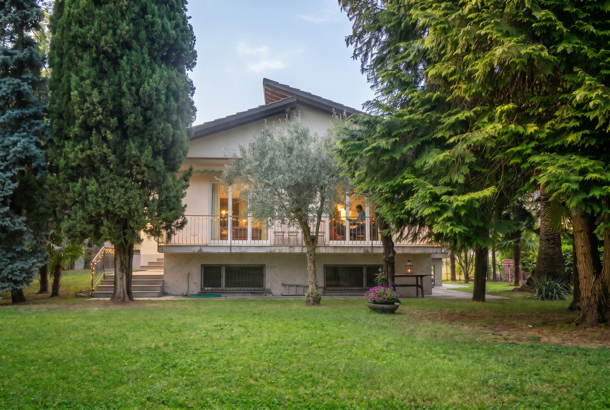
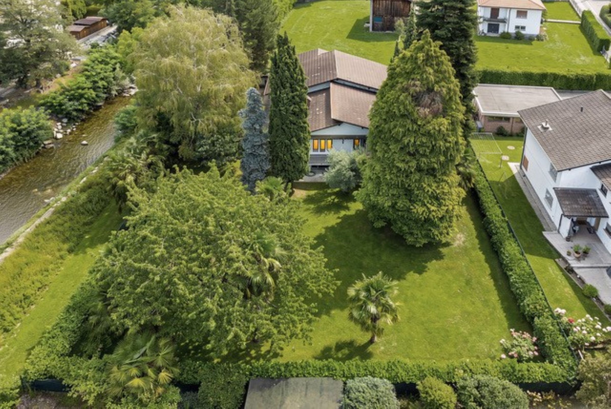
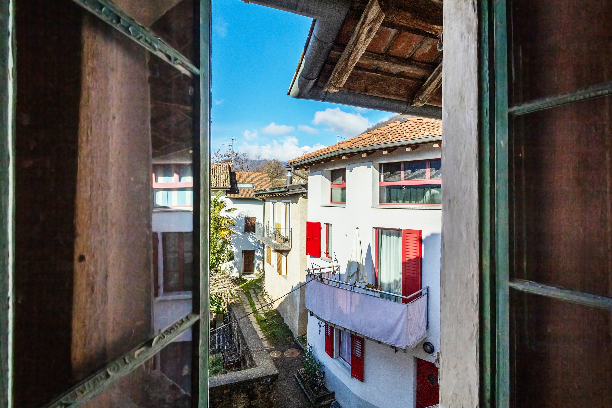
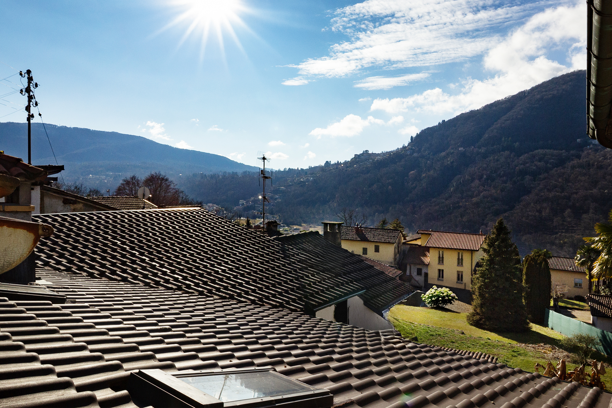
The property for sale is located in the center of Purasca, in a pleasant residential area that combines tranquility and nature. The public transport stop is 20 metres away. Shops are about a 5 minute drive away. The kindergarten and elementary school are 3 km away, while the secondary school is 7 km away. The motorway junction is less than 20 minutes away. Ponte Tresa can be reached in 5 minutes.
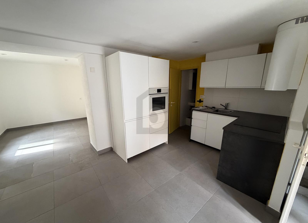
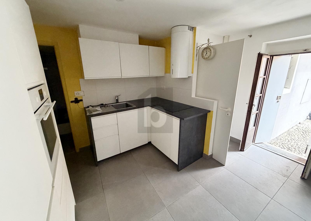
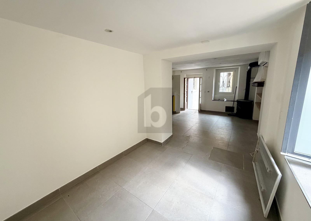
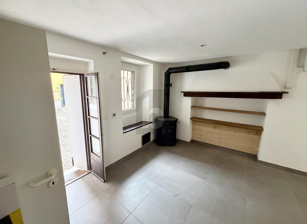

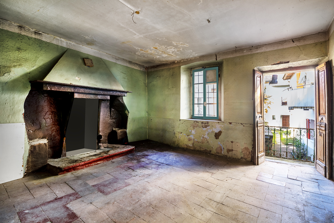
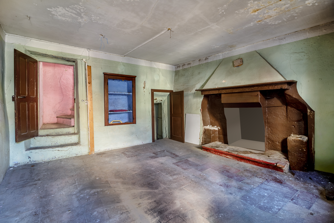
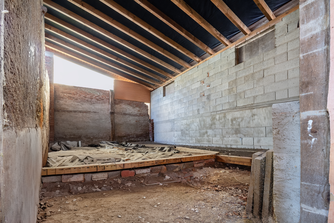
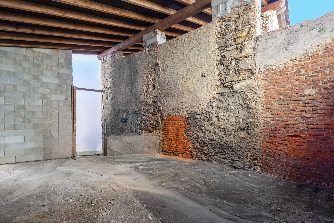
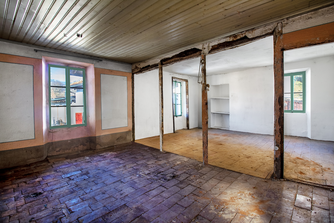
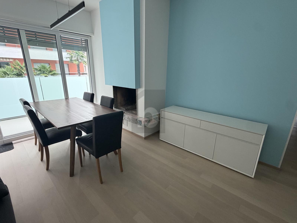
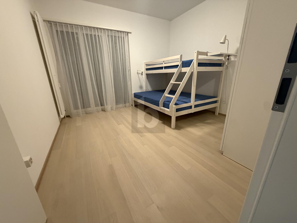
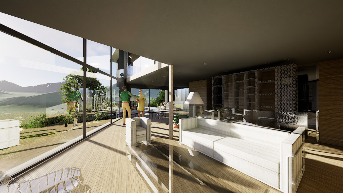
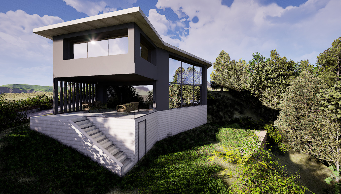
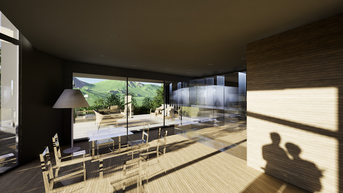
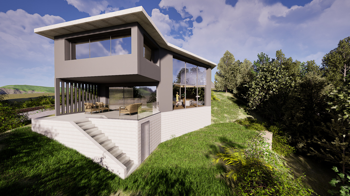
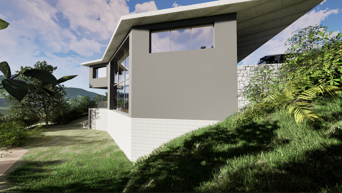
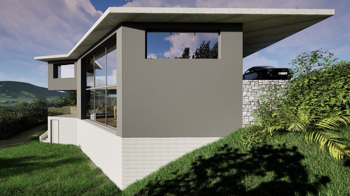
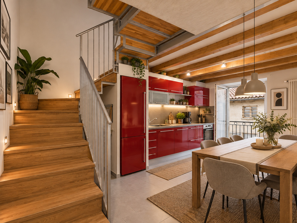
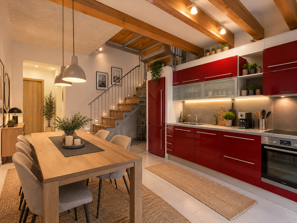
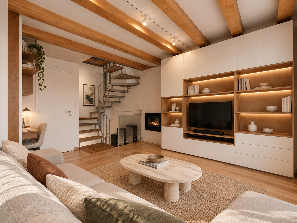
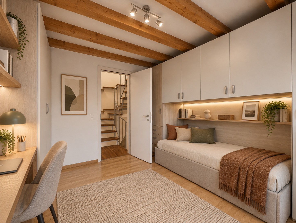
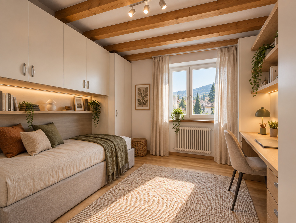
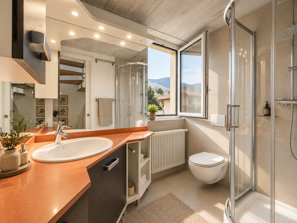
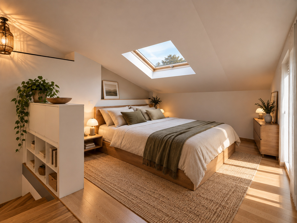
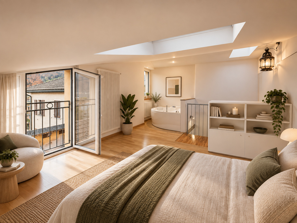
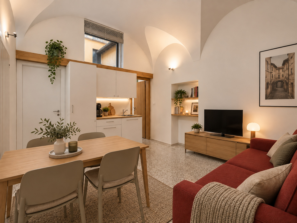
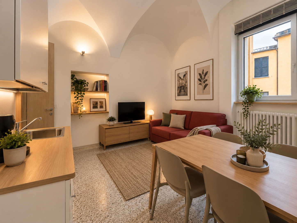
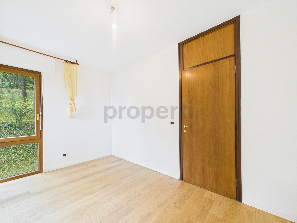
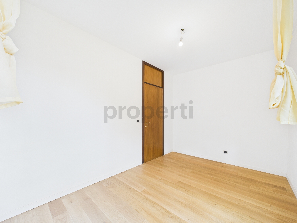
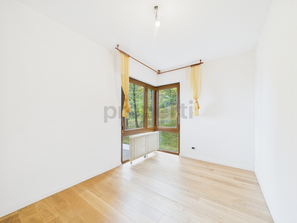
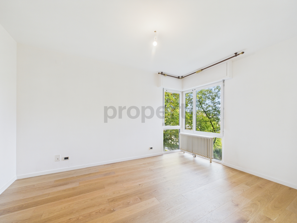
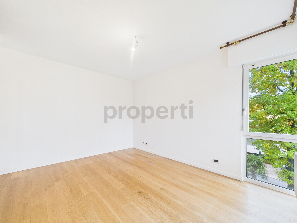
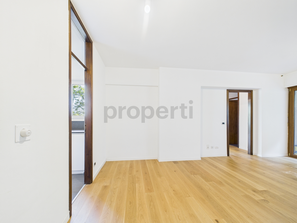
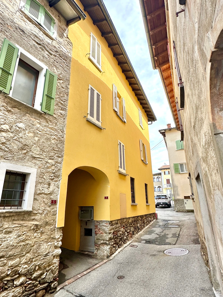
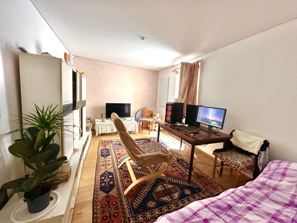
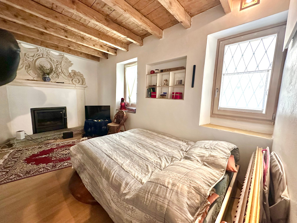
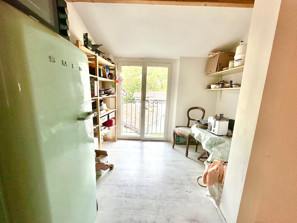
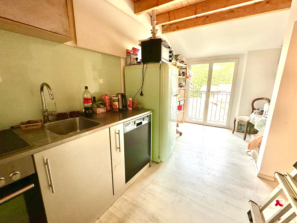
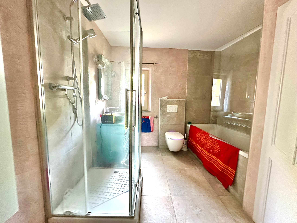
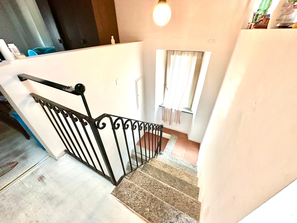
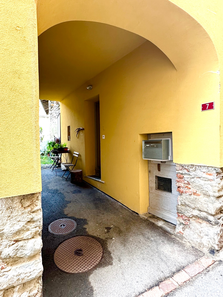
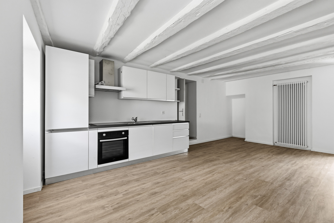
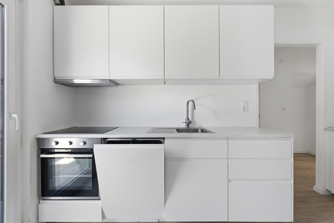
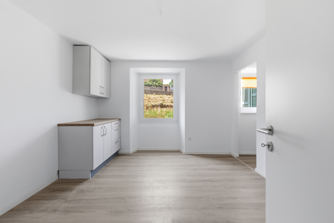
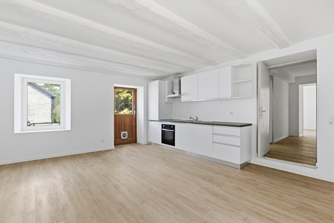
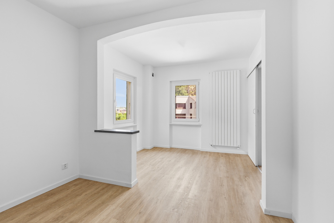
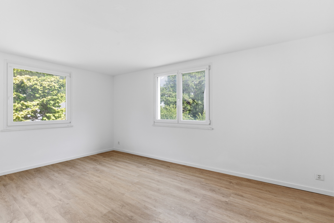
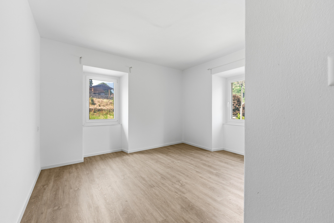
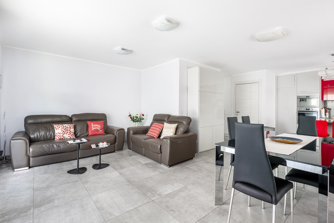
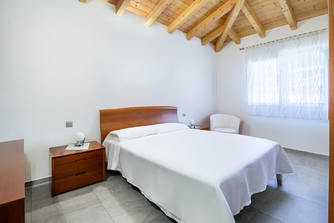
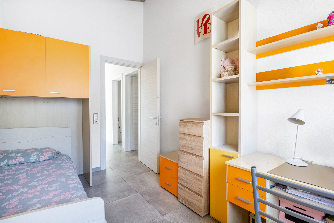
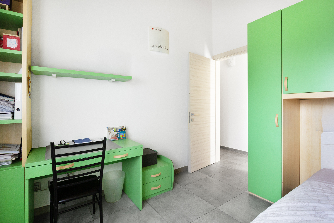
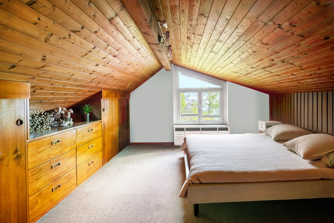
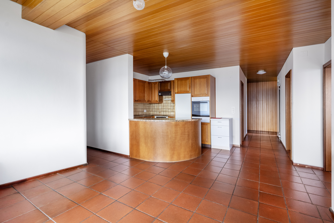
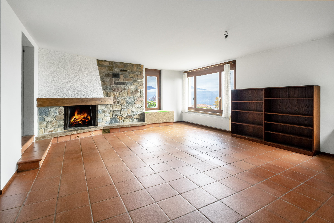
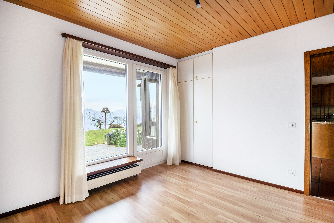
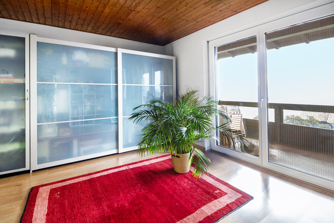
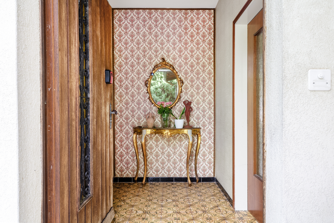
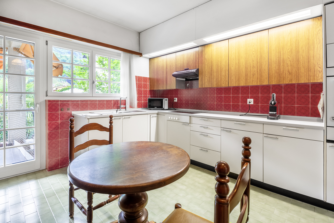
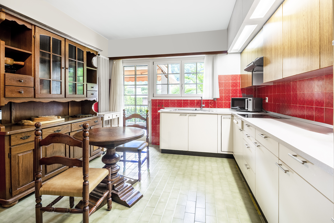
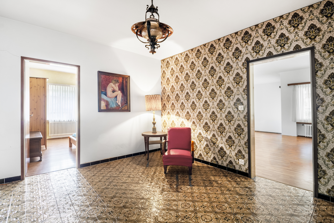
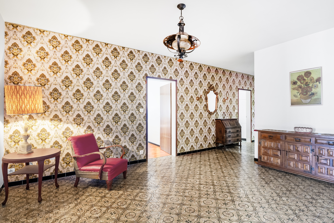
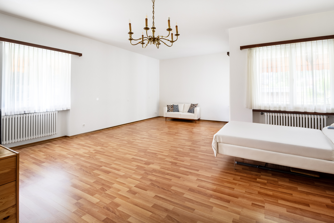
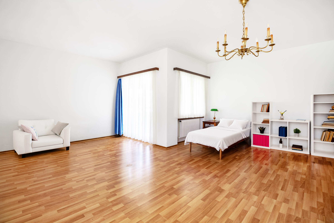
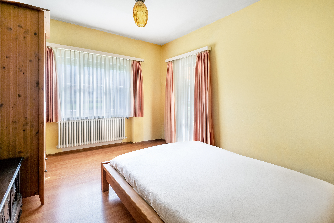
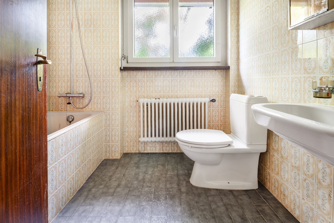
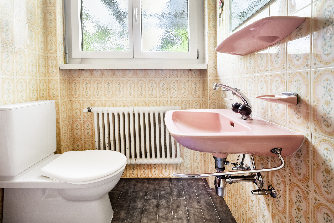
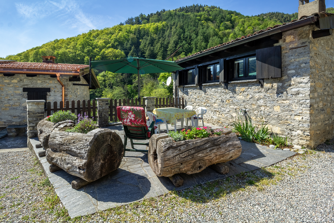
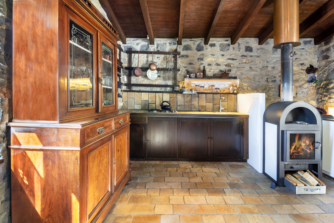
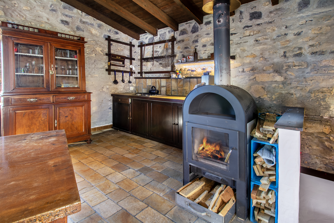
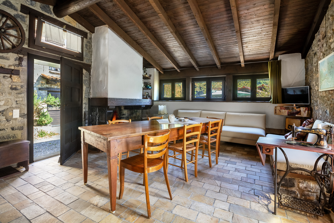
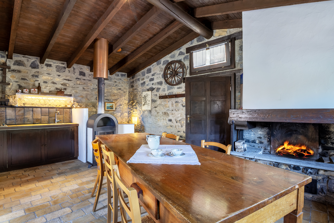
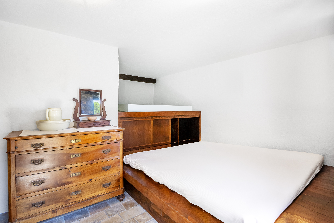
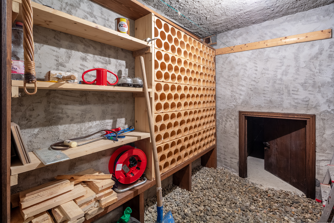
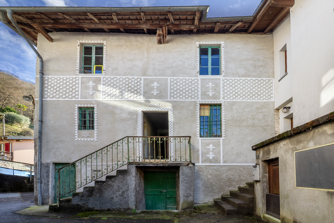
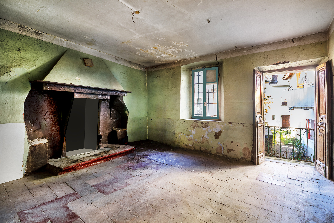
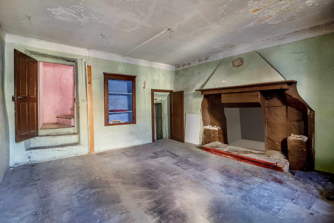
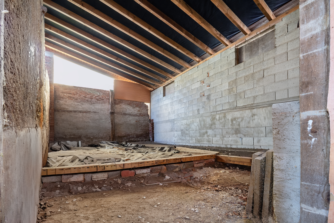
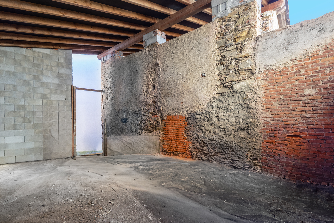
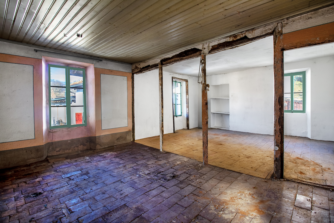
The main property, with a living area of approx. 82 m², looks like a typical core house to be renovated, which offers an excellent opportunity to shape a personalized living project. The building application provides for the development of a 3.5-room apartment on several levels: 2 cellars, first floor with 2 bedrooms, second floor with kitchen/living area and an attic; Of course, with great freedom in reorganizing the interior spaces according to your design needs.
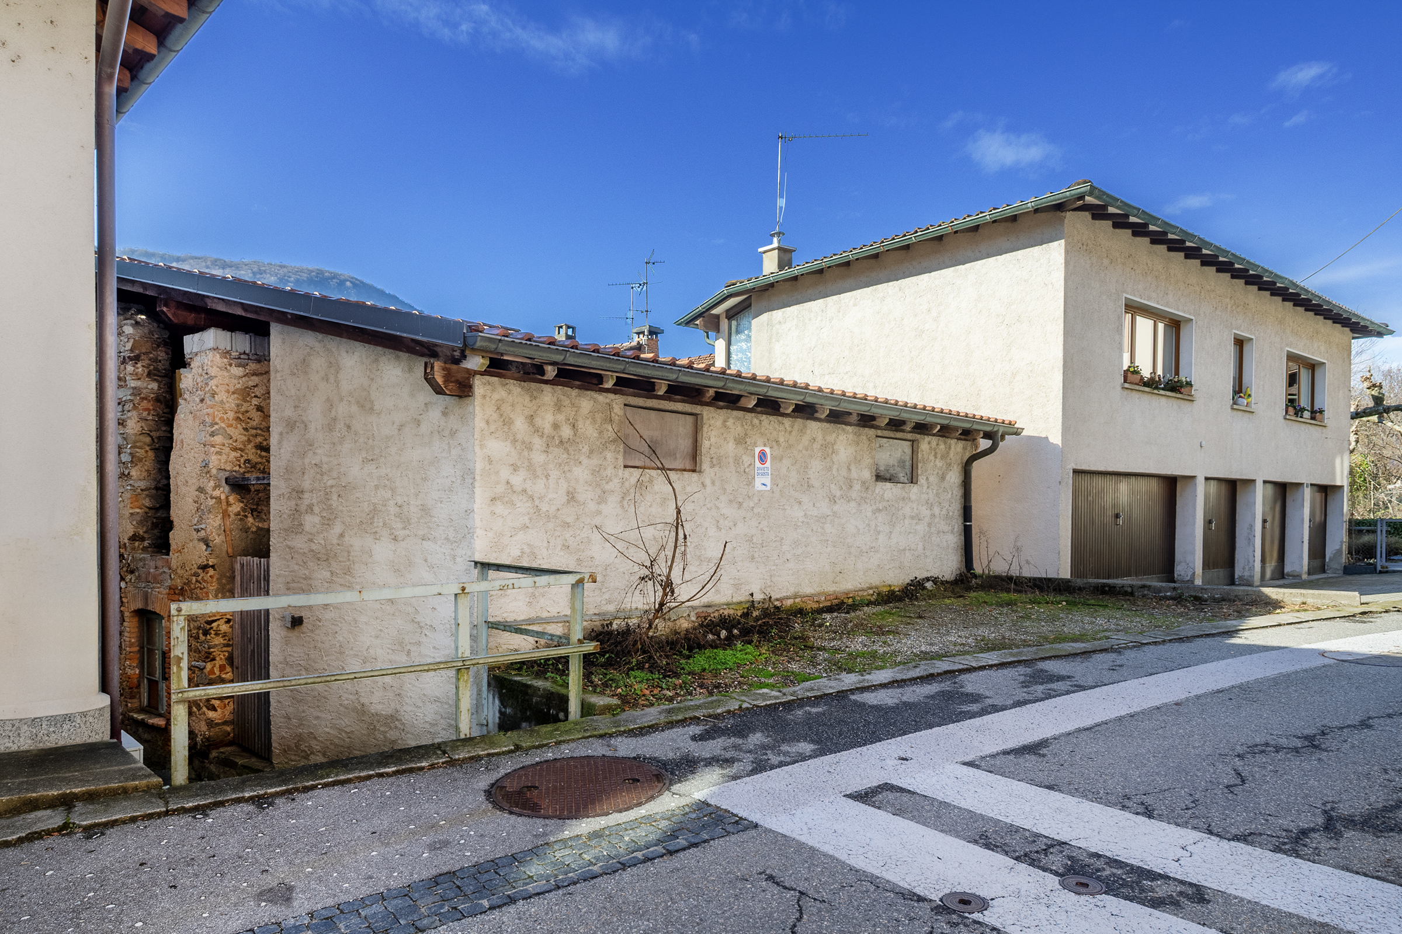
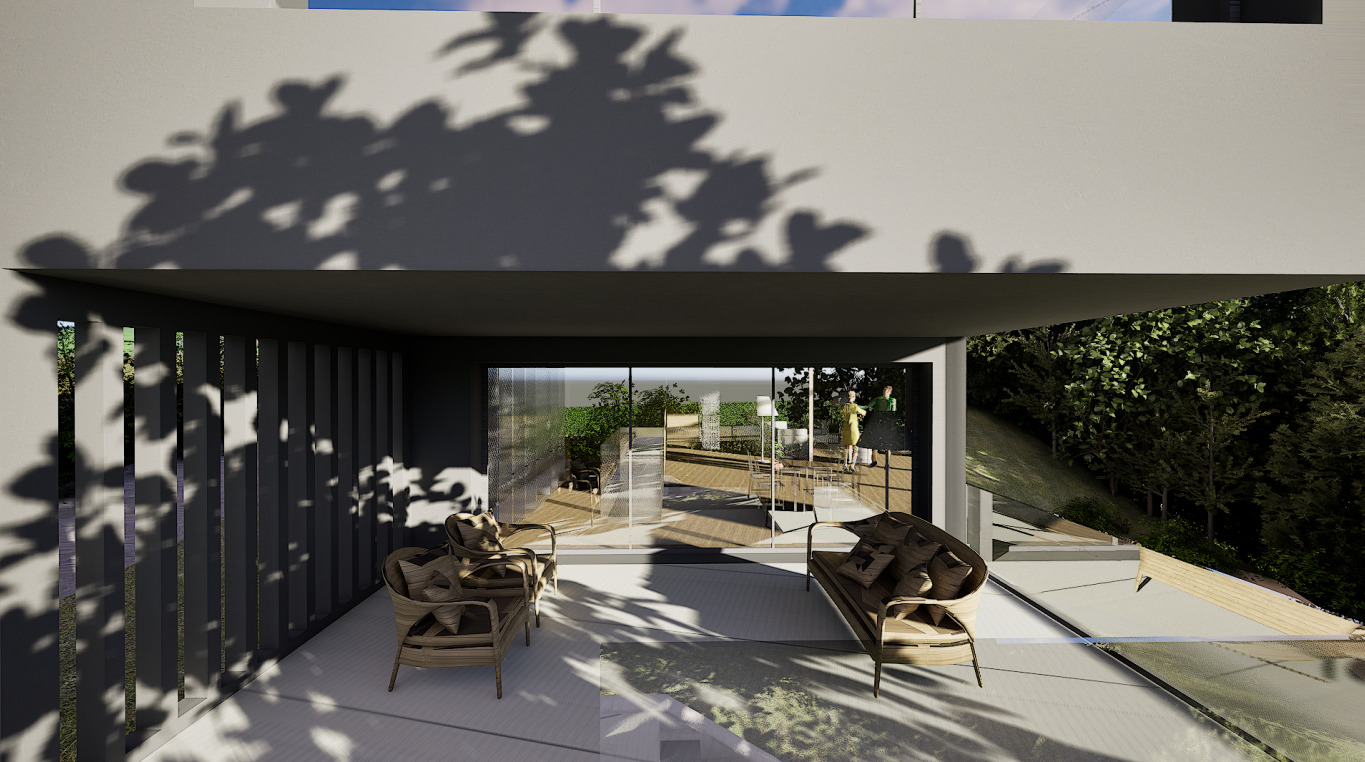
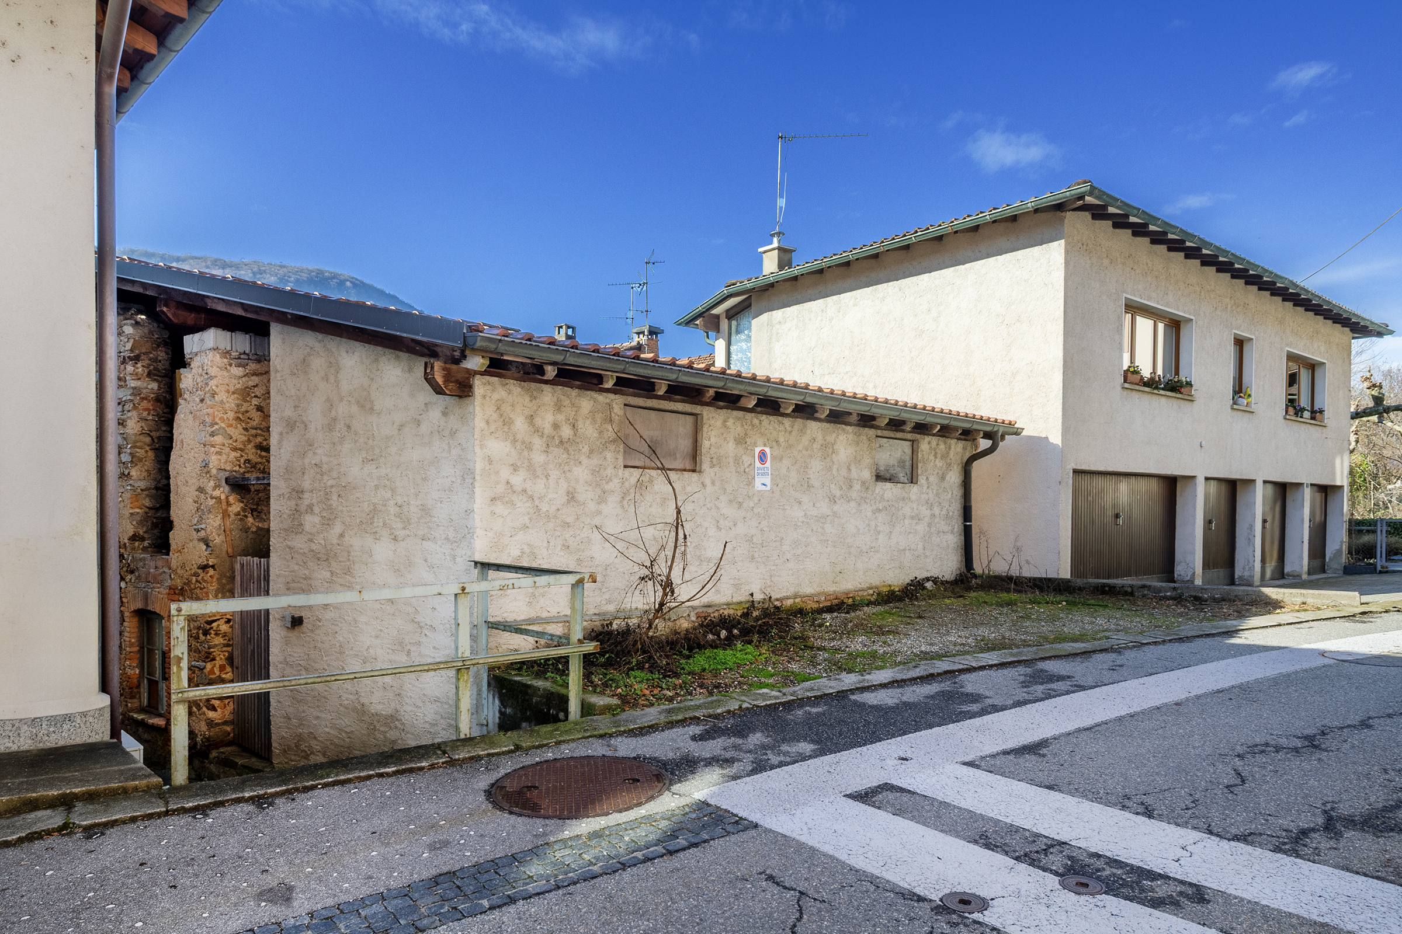
To complete the proposal there is an additional property that allows the construction of an additional 2.5 rooms, with a living area of about 50 m², on two floors.
The offer is completed by a private car park, a situation not taken for granted in the core areas.
This real estate proposal may be right for you. I will be happy to explain it to you in a non-binding visit. I look forward to your call
The main property, with a living area of approx. 82 m², looks like a typical core house to be renovated, which offers an excellent opportunity to shape a personalized living project. The building application provides for the development of a 3.5-room apartment on several levels: 2 cellars, first floor with 2 bedrooms, second floor with kitchen/living area and an attic; Of course, with great freedom in reorganizing the interior spaces according to your design needs.
To complete the proposal there is an additional property that allows the construction of an additional 2.5 rooms, with a living area of about 50 m², on two floors.
The offer is completed by a private car park, a situation not taken for granted in the core areas.
This real estate proposal may be right for you. I will be happy to explain it to you in a non-binding visit. I look forward to your call