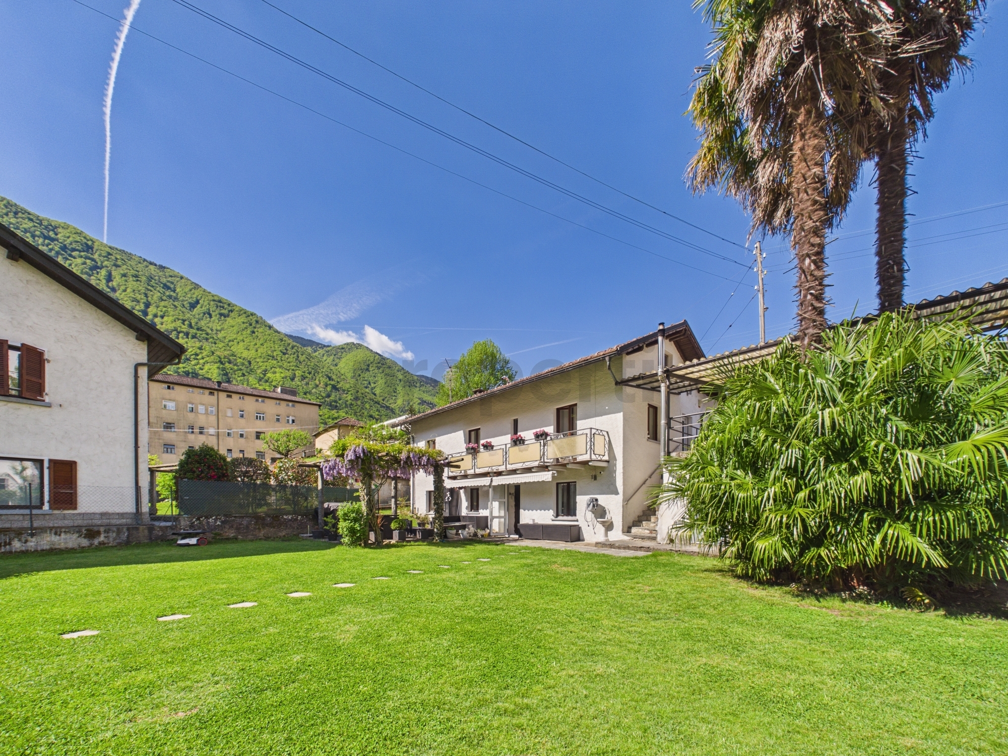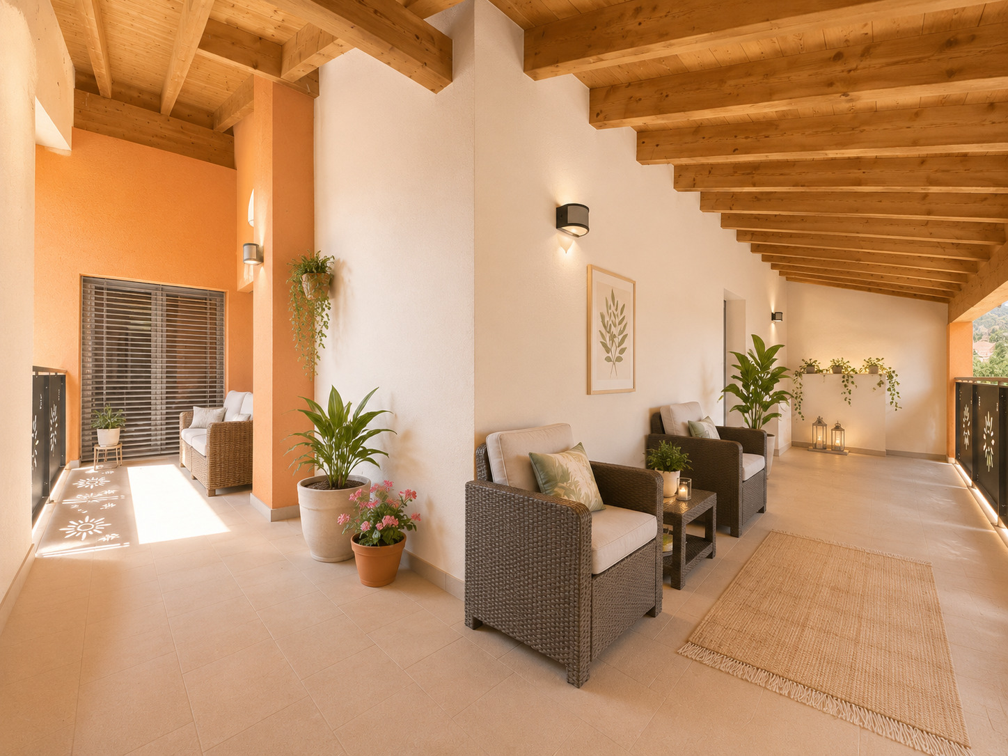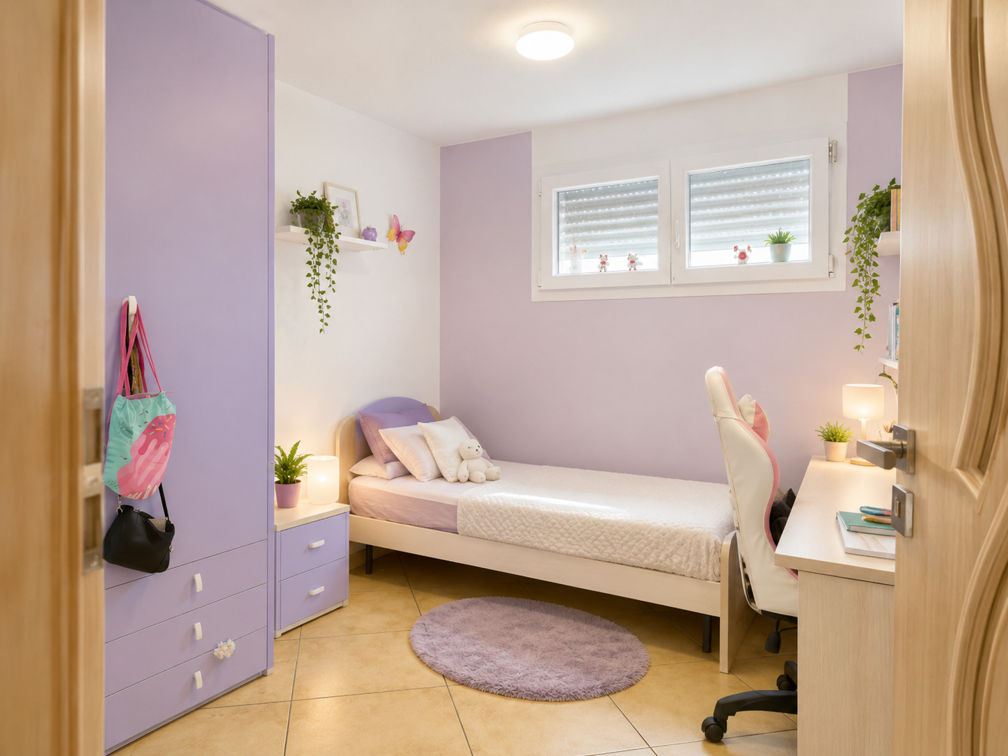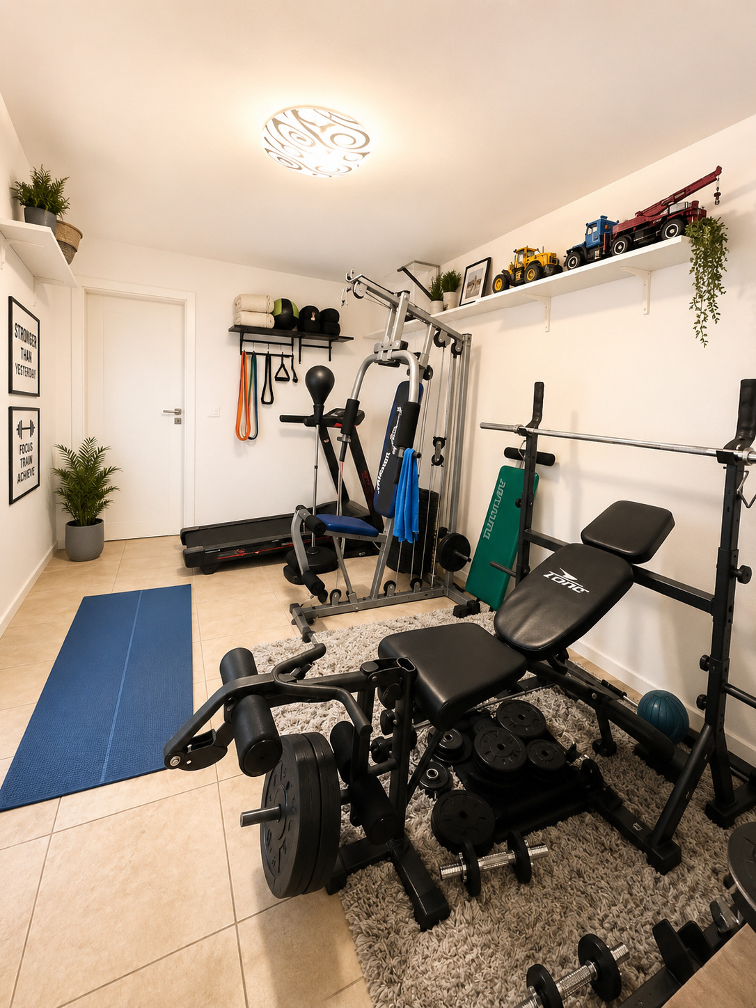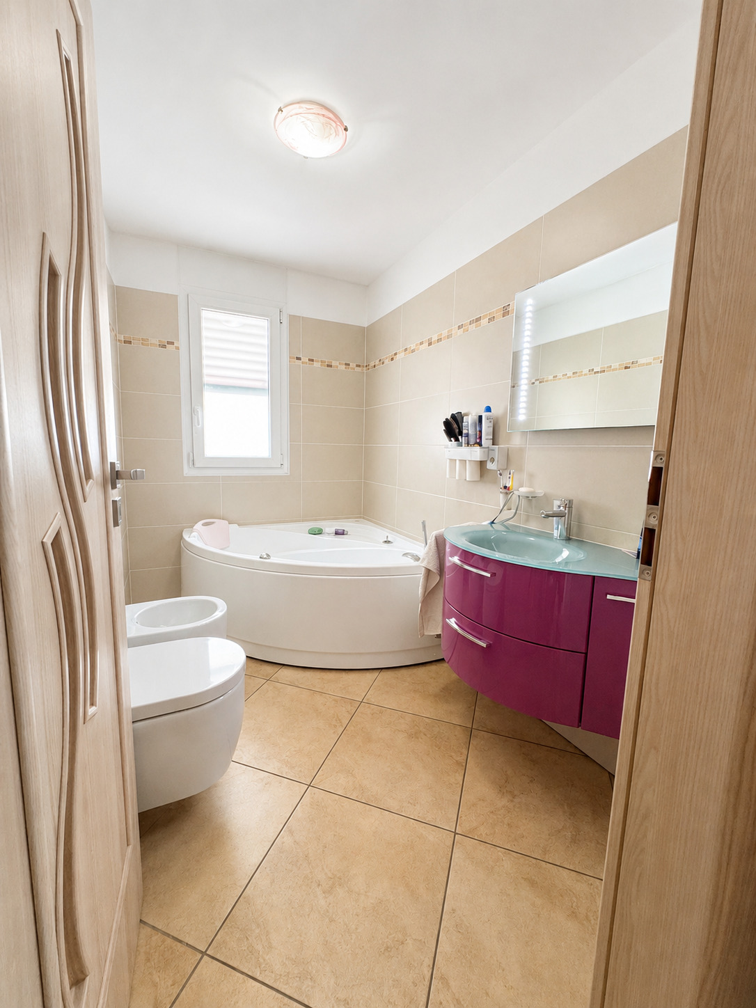
Single family house on sale in Roveredo - Ref VI-00025053-1
Attractive investment opportunity: stable income with 9 units
Object PriceCHF 1,450,000.-
AvailabilityTo agree
Localisation
Caraa de Tovéda 9, 6535 RoveredoCharacteristics
Reference
VI-00025053-1
Availability
To agree
Description
Text translated from italian, see original
Original text in italian, translate to English.
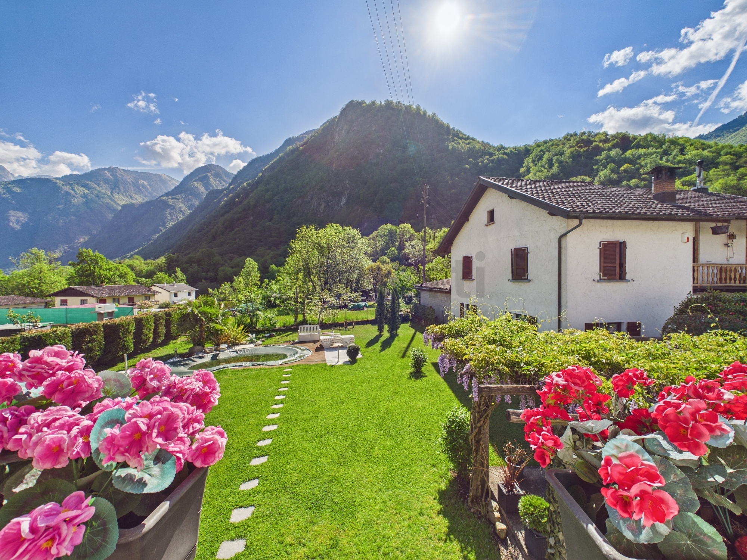
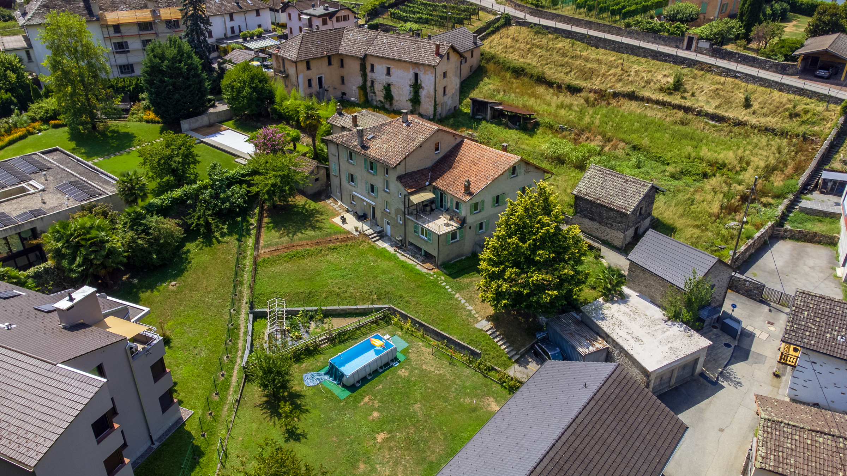
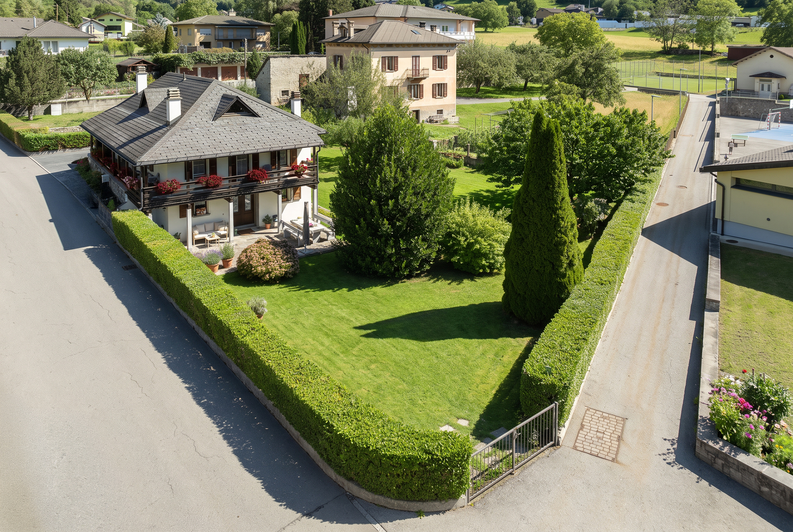
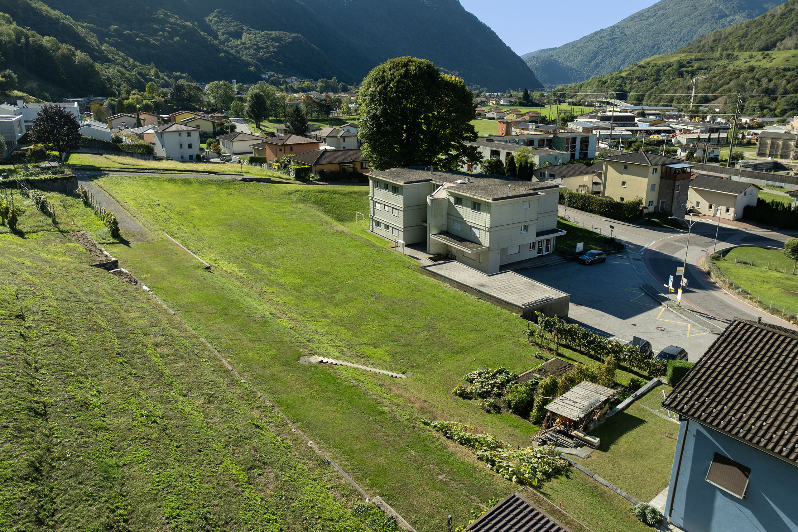
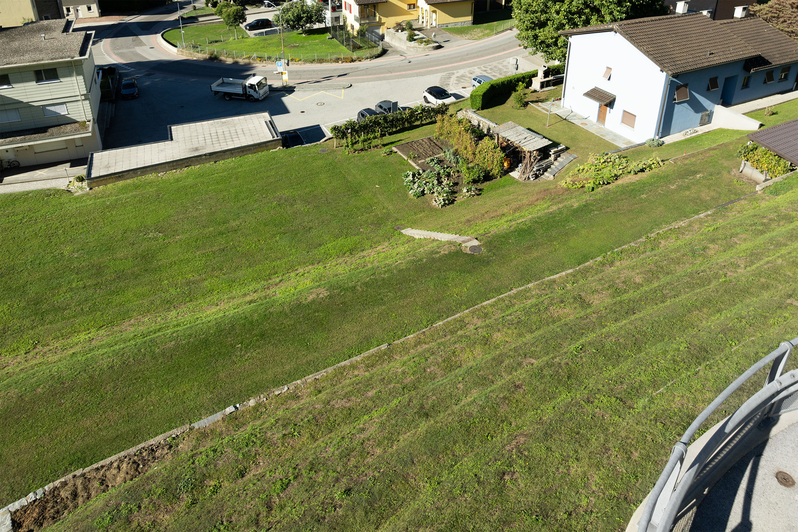
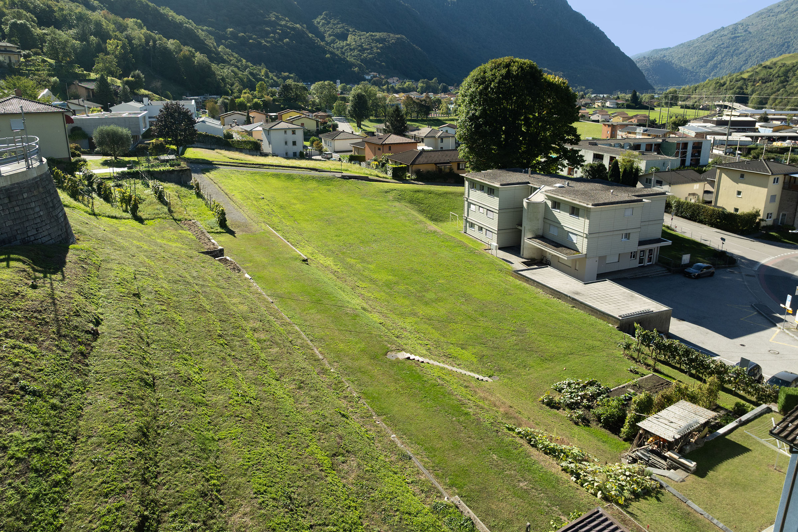
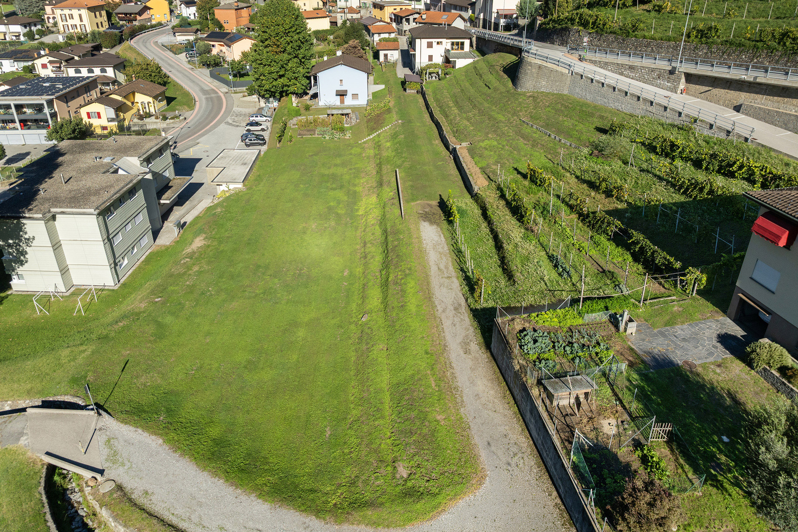
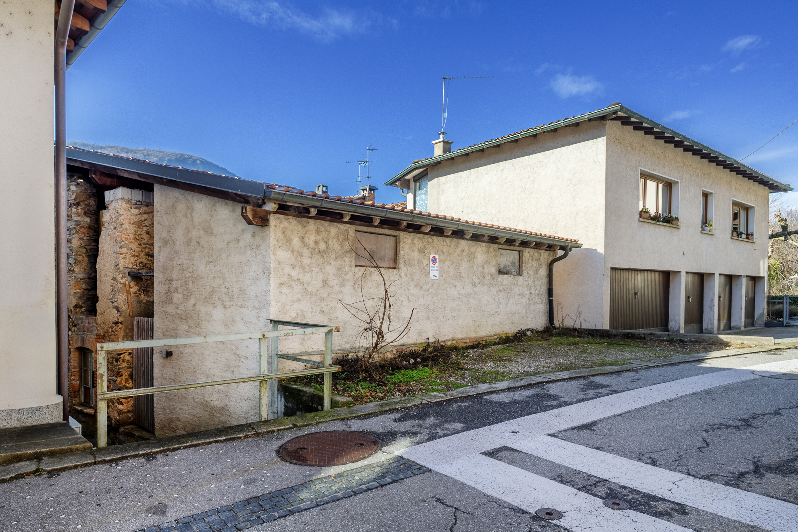
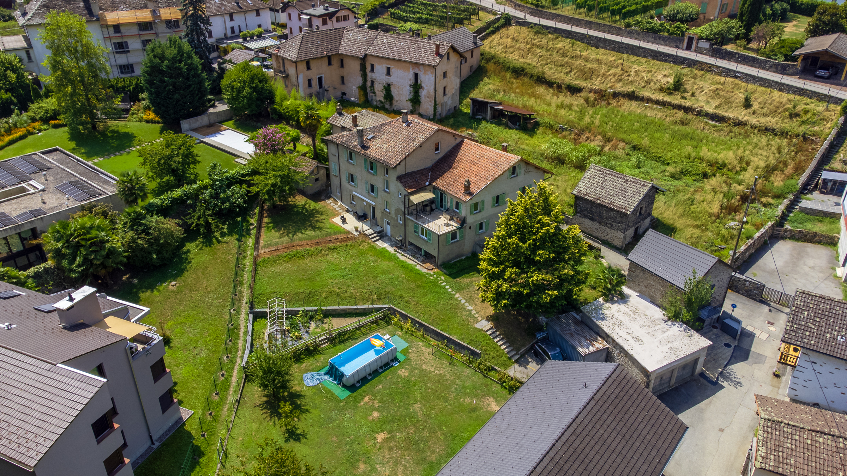
The property is located in a strategic position in the center of Roveredo, ensuring easy access to all the main services. Supermarket, post office, bank and pharmacy are within easy walking distance. The public transport stop is only 150 meters away. Schools are located in the immediate vicinity. The motorway junction is 3 km away. San Vittore and Grono can be reached in less than 5 minutes by car. Bellinzona is about 15 minutes away.
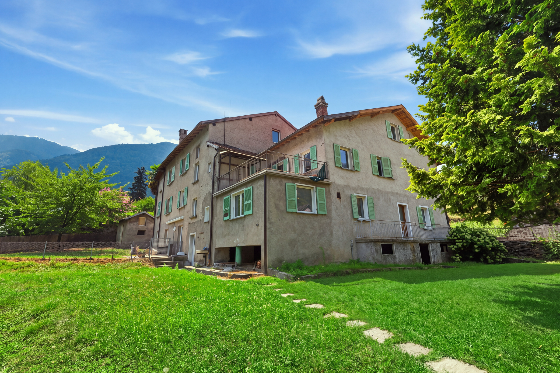
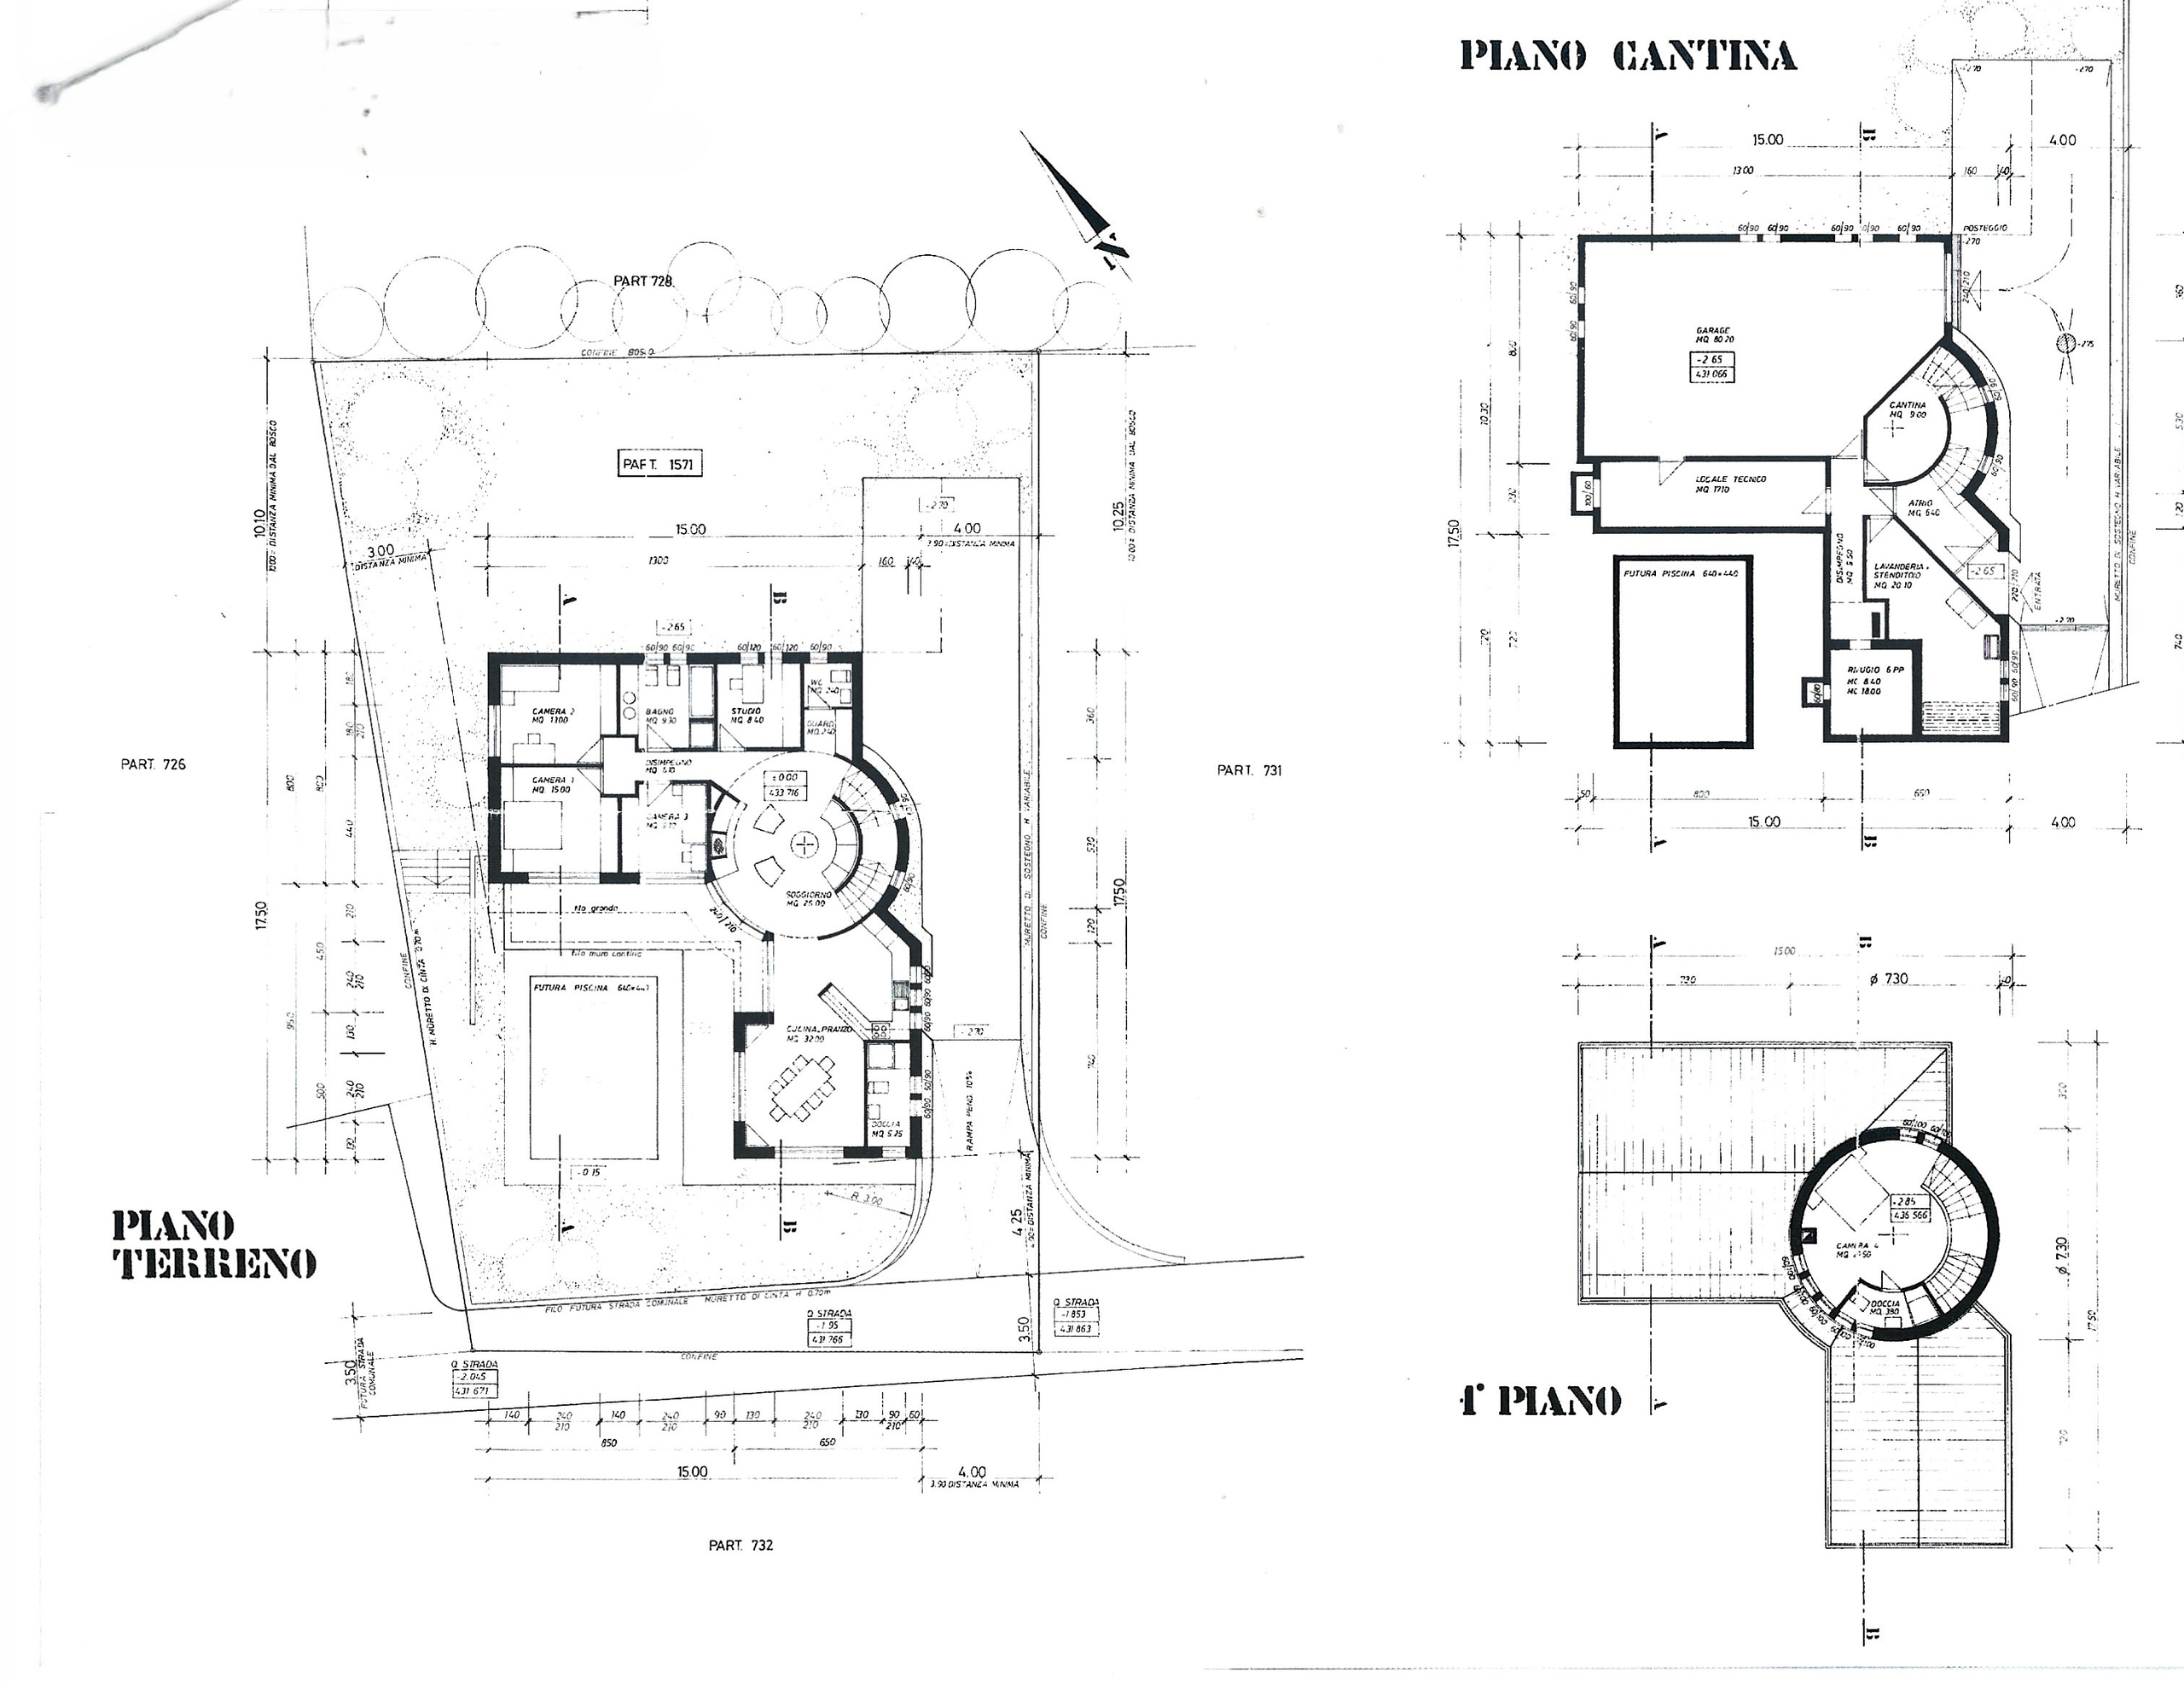
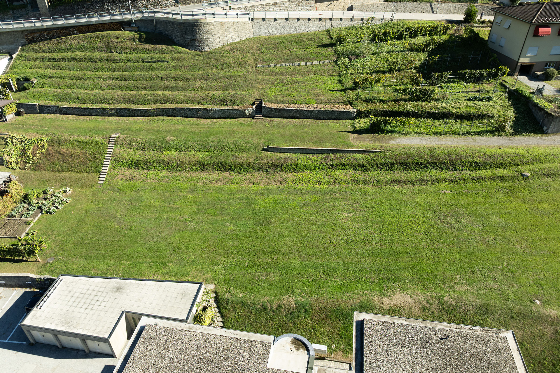
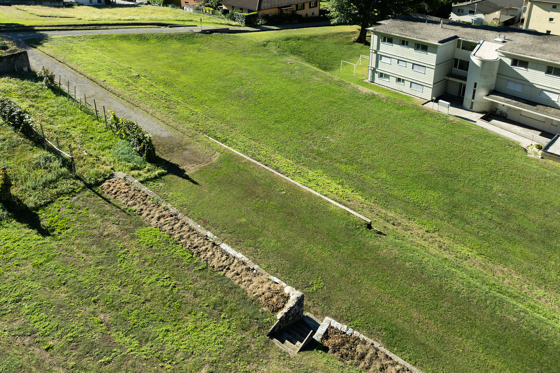
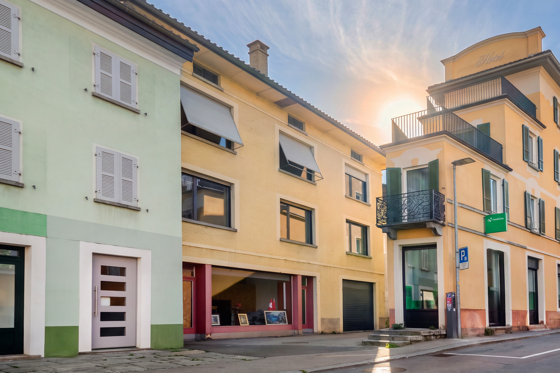
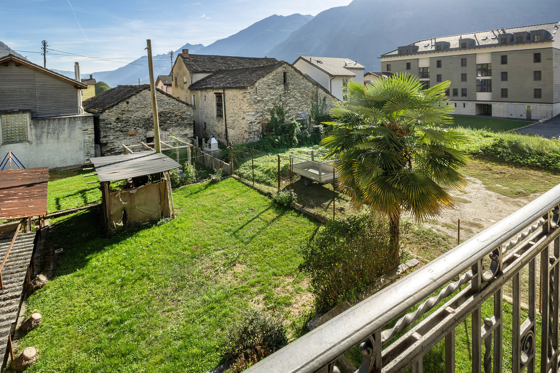
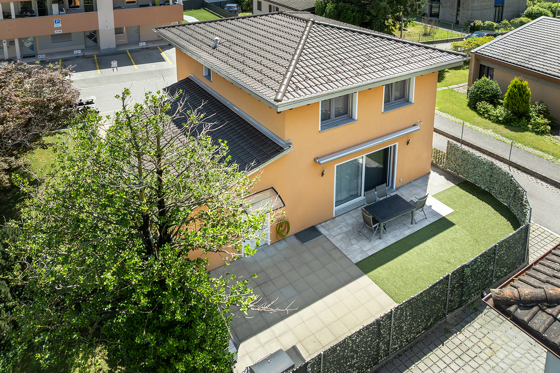
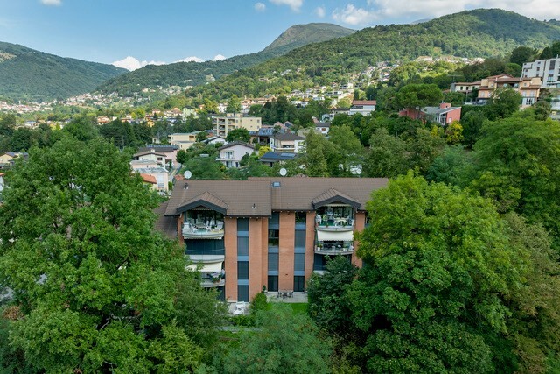
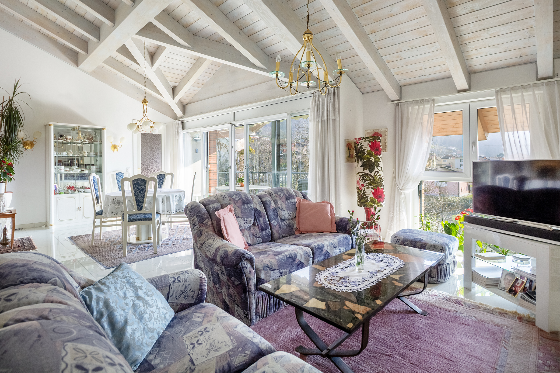
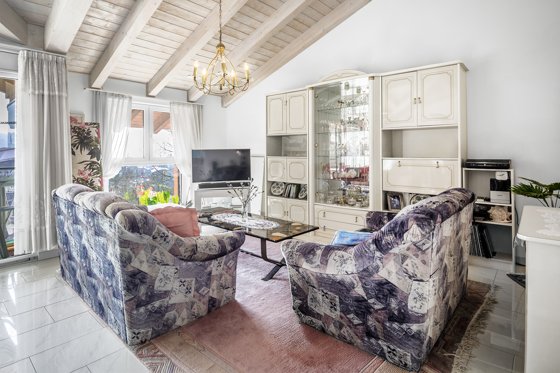
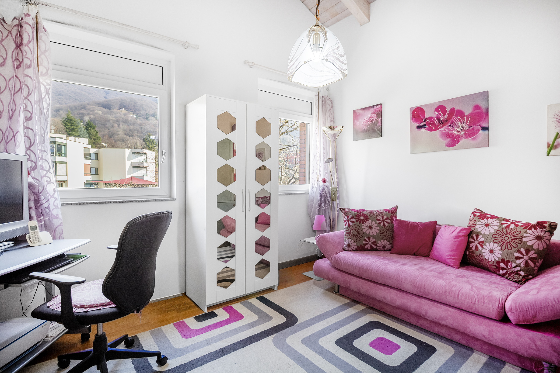
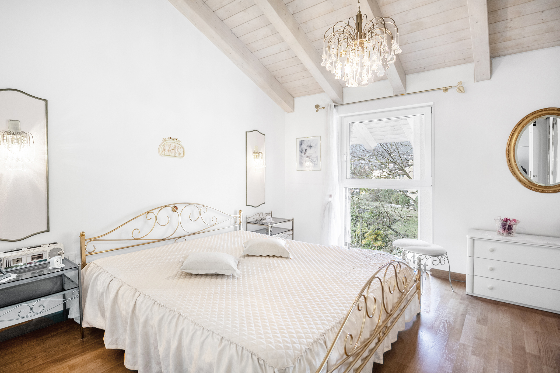
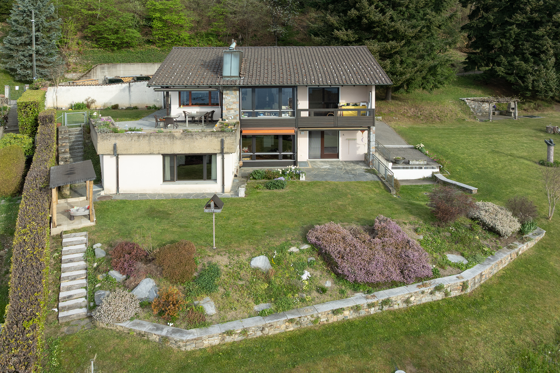
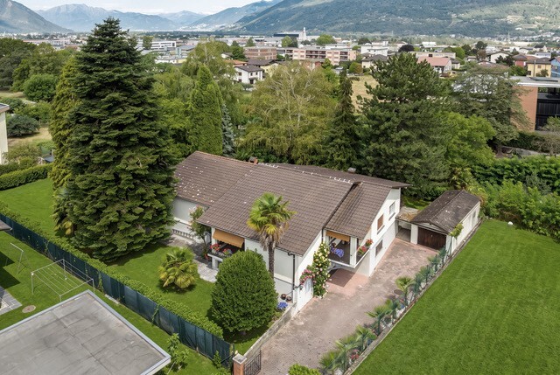
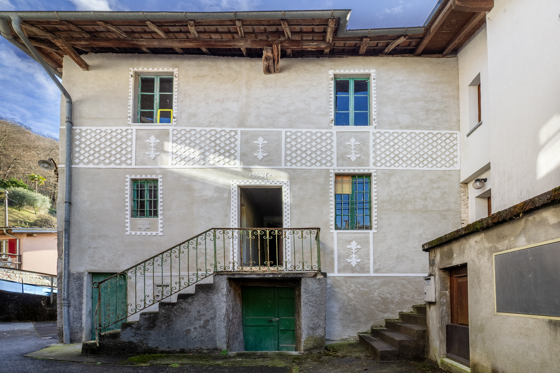
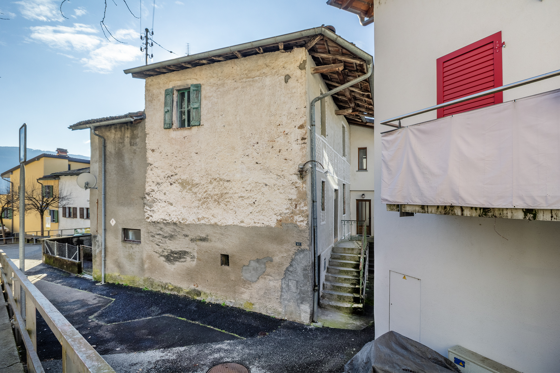
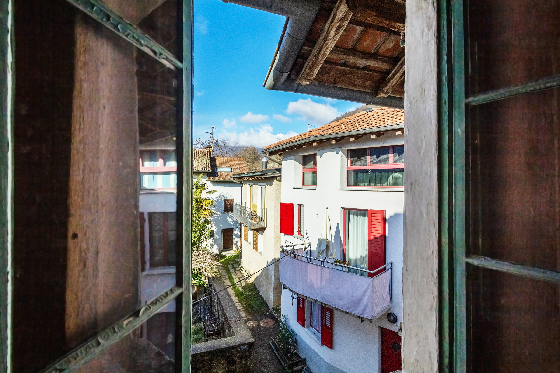
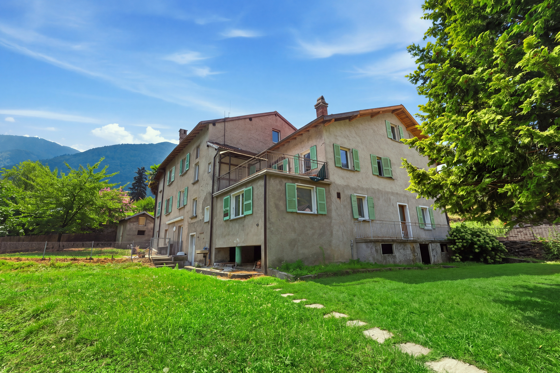
The property looks like an interesting income building, is spread over three floors and includes a total of nine residential units.
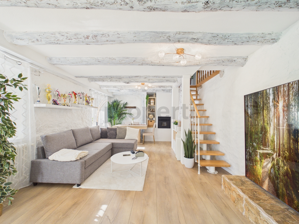
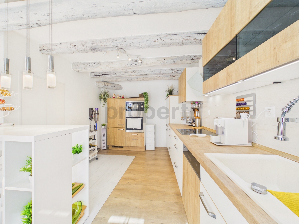
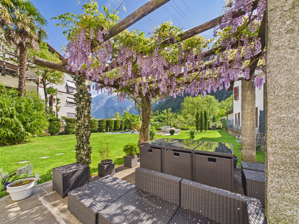
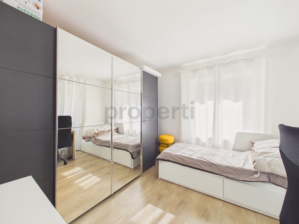
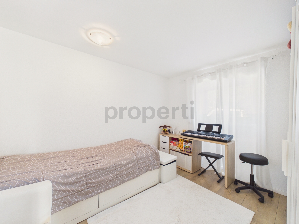
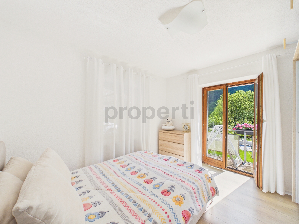
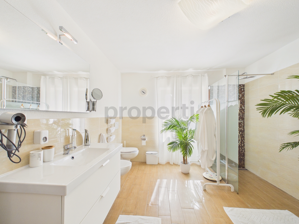
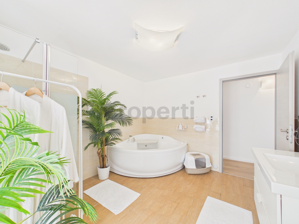
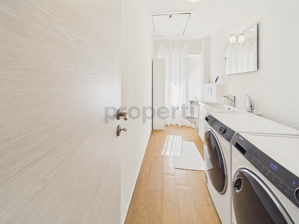
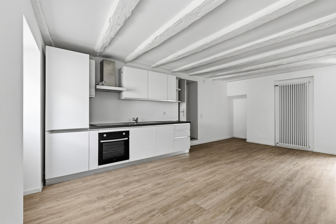
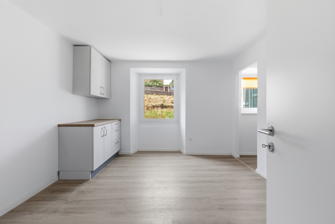
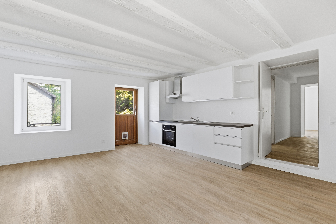
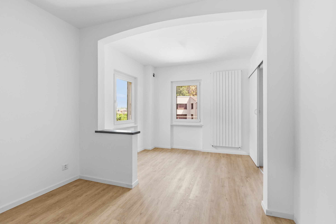
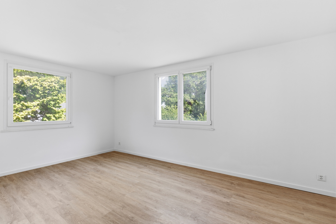
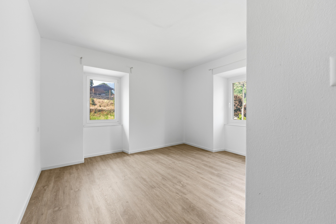
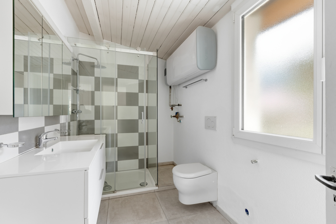
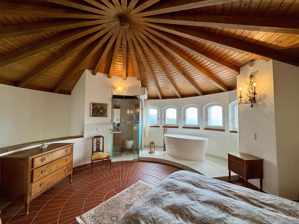
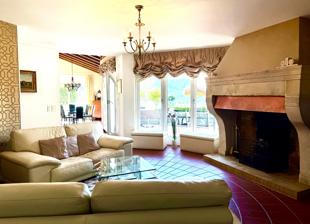
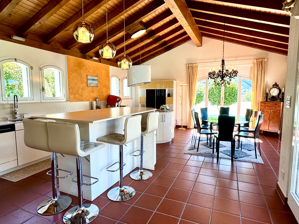
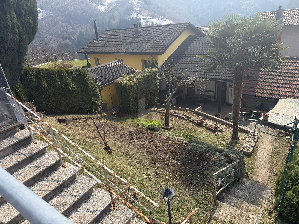
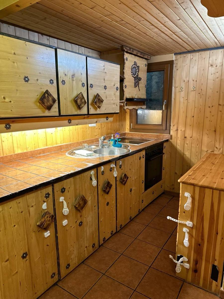
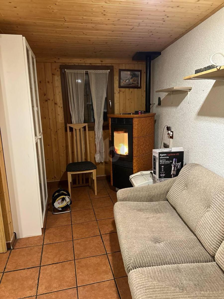
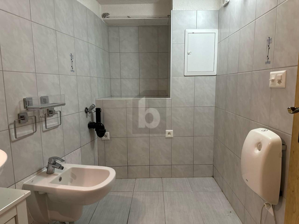
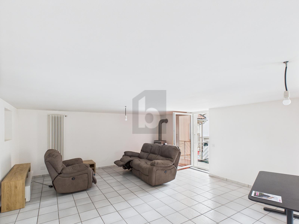
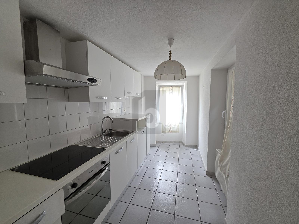
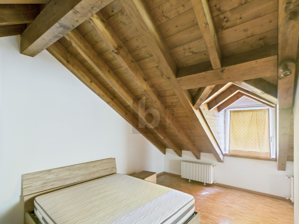
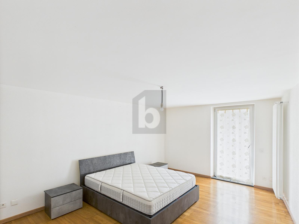
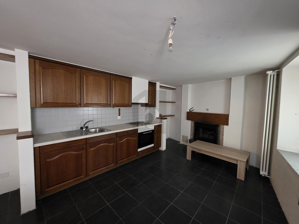
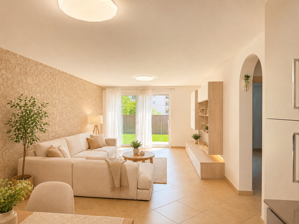
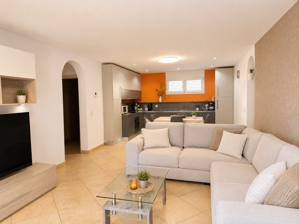
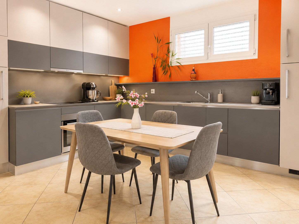
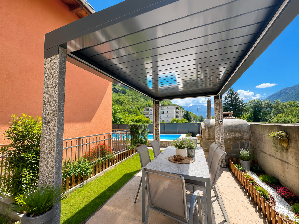
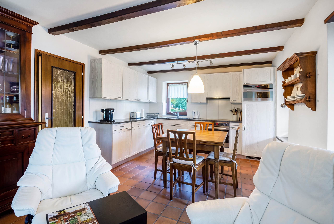
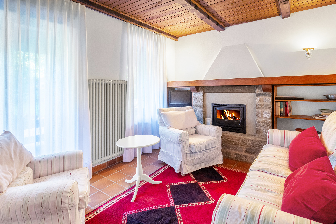
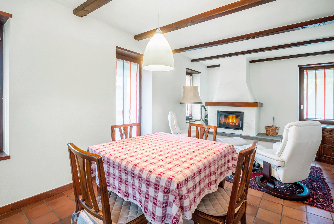
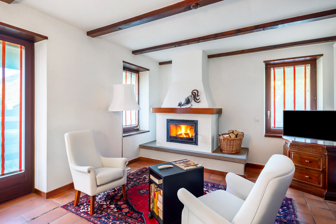
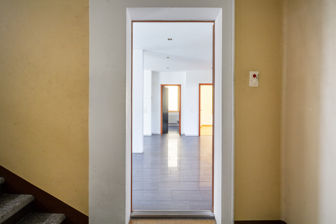
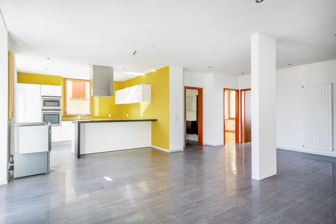
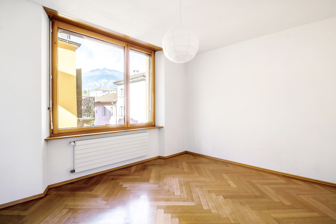
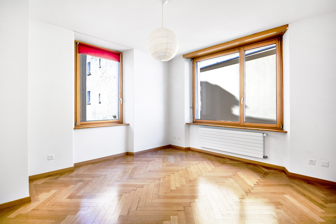
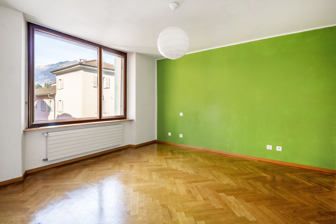
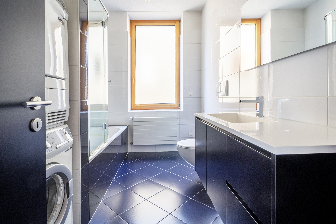
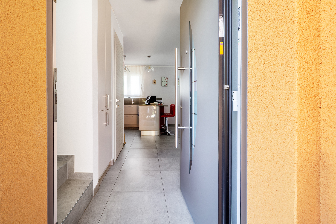
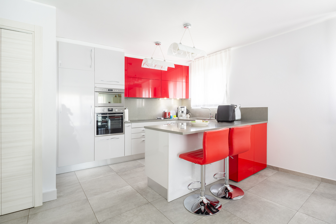
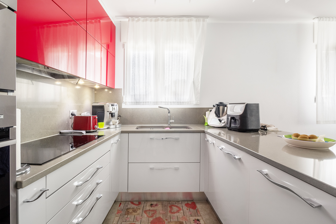
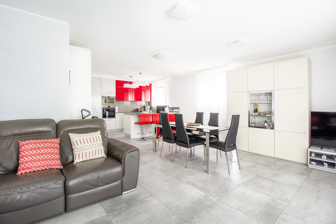
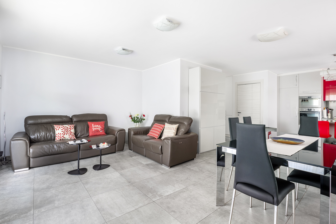
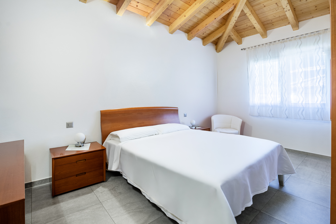
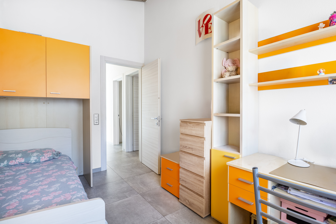
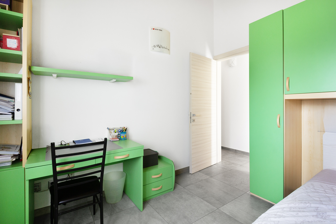
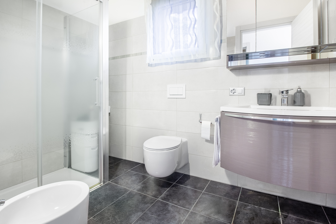
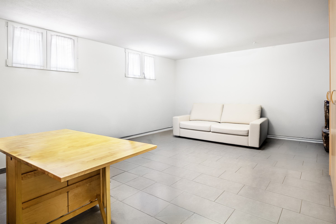
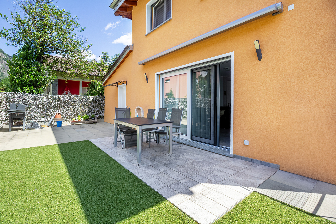
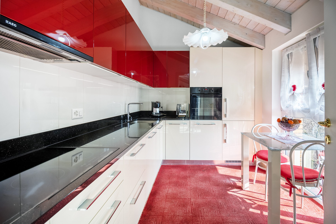
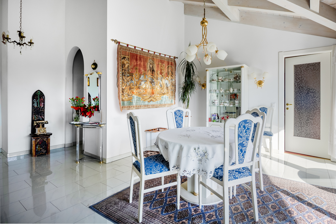
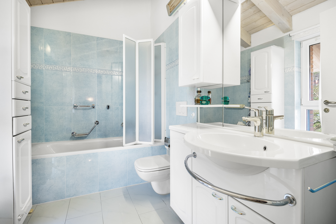
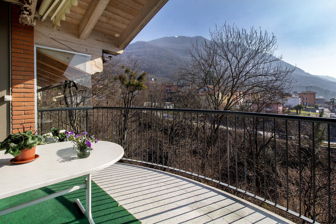
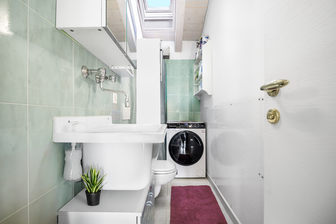
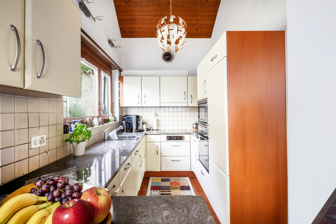
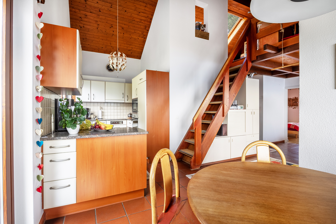
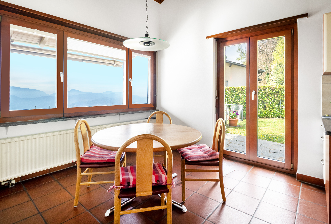
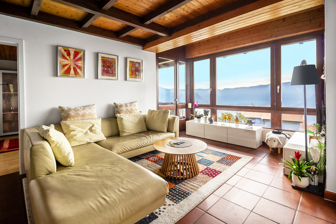
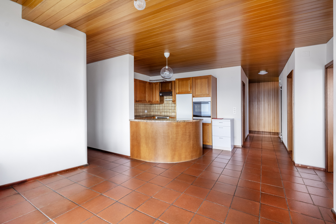
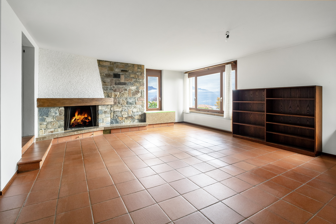
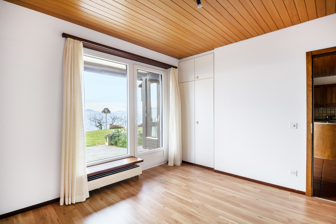
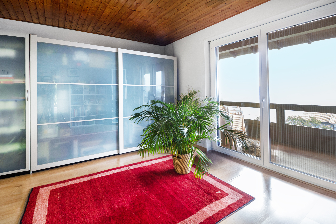
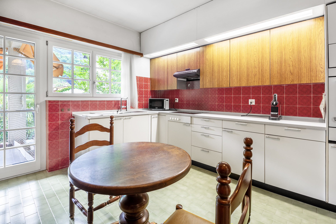
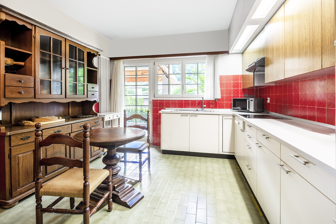
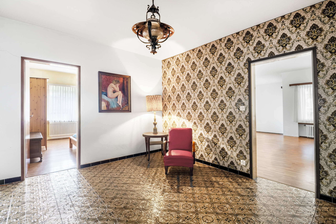
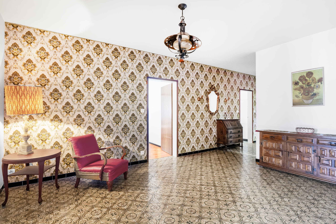
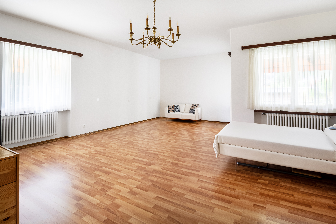
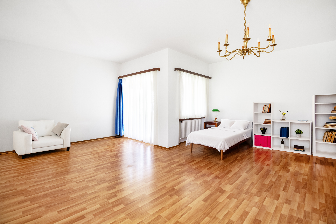
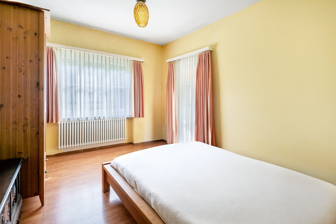
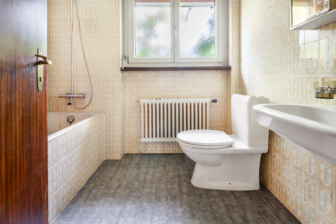
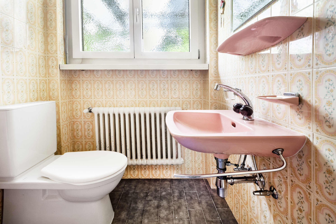
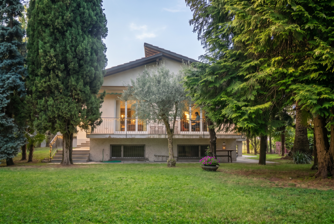
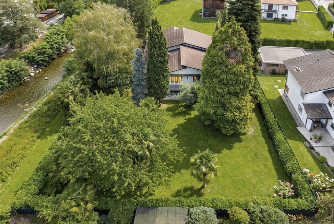
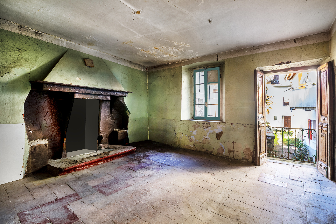
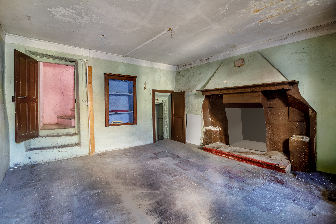
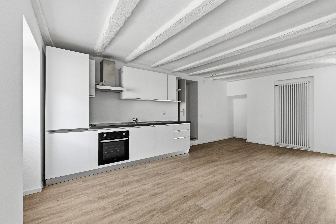
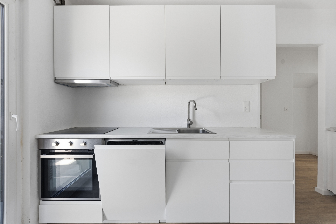
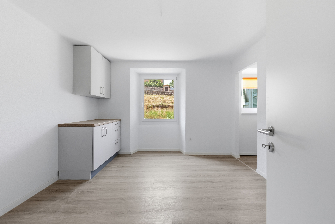
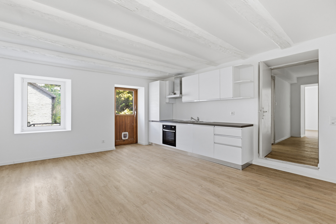
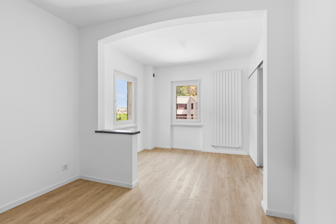
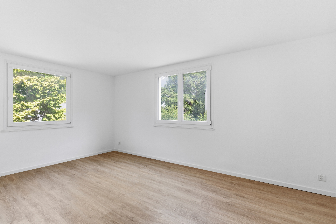
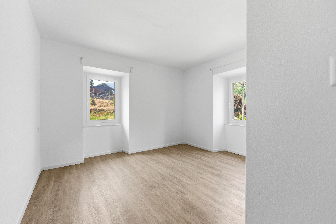
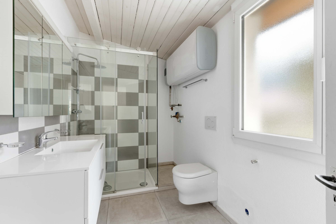
On the ground floor there are four apartments. The 3.5-room apartment consists of a living room with dining area, kitchen, two bedrooms, one with balcony, bathroom and terrace of about 17 m², which leads directly to the private garden. The floor is completed by two 2-room apartments. The first has a living room, kitchen, bedroom and bathroom with shower. The second consists of a living room, kitchen, bedroom and bathroom with bathtub. On the same level there is a studio apartment. The first floor houses two apartments. The 3.5-room apartment includes a large living room with kitchenette, two bedrooms and two bathrooms with shower. The 3-room apartment offers a dining room with kitchen, two bedrooms and a bathroom with shower. On the same floor there is a technical room and crawl space.
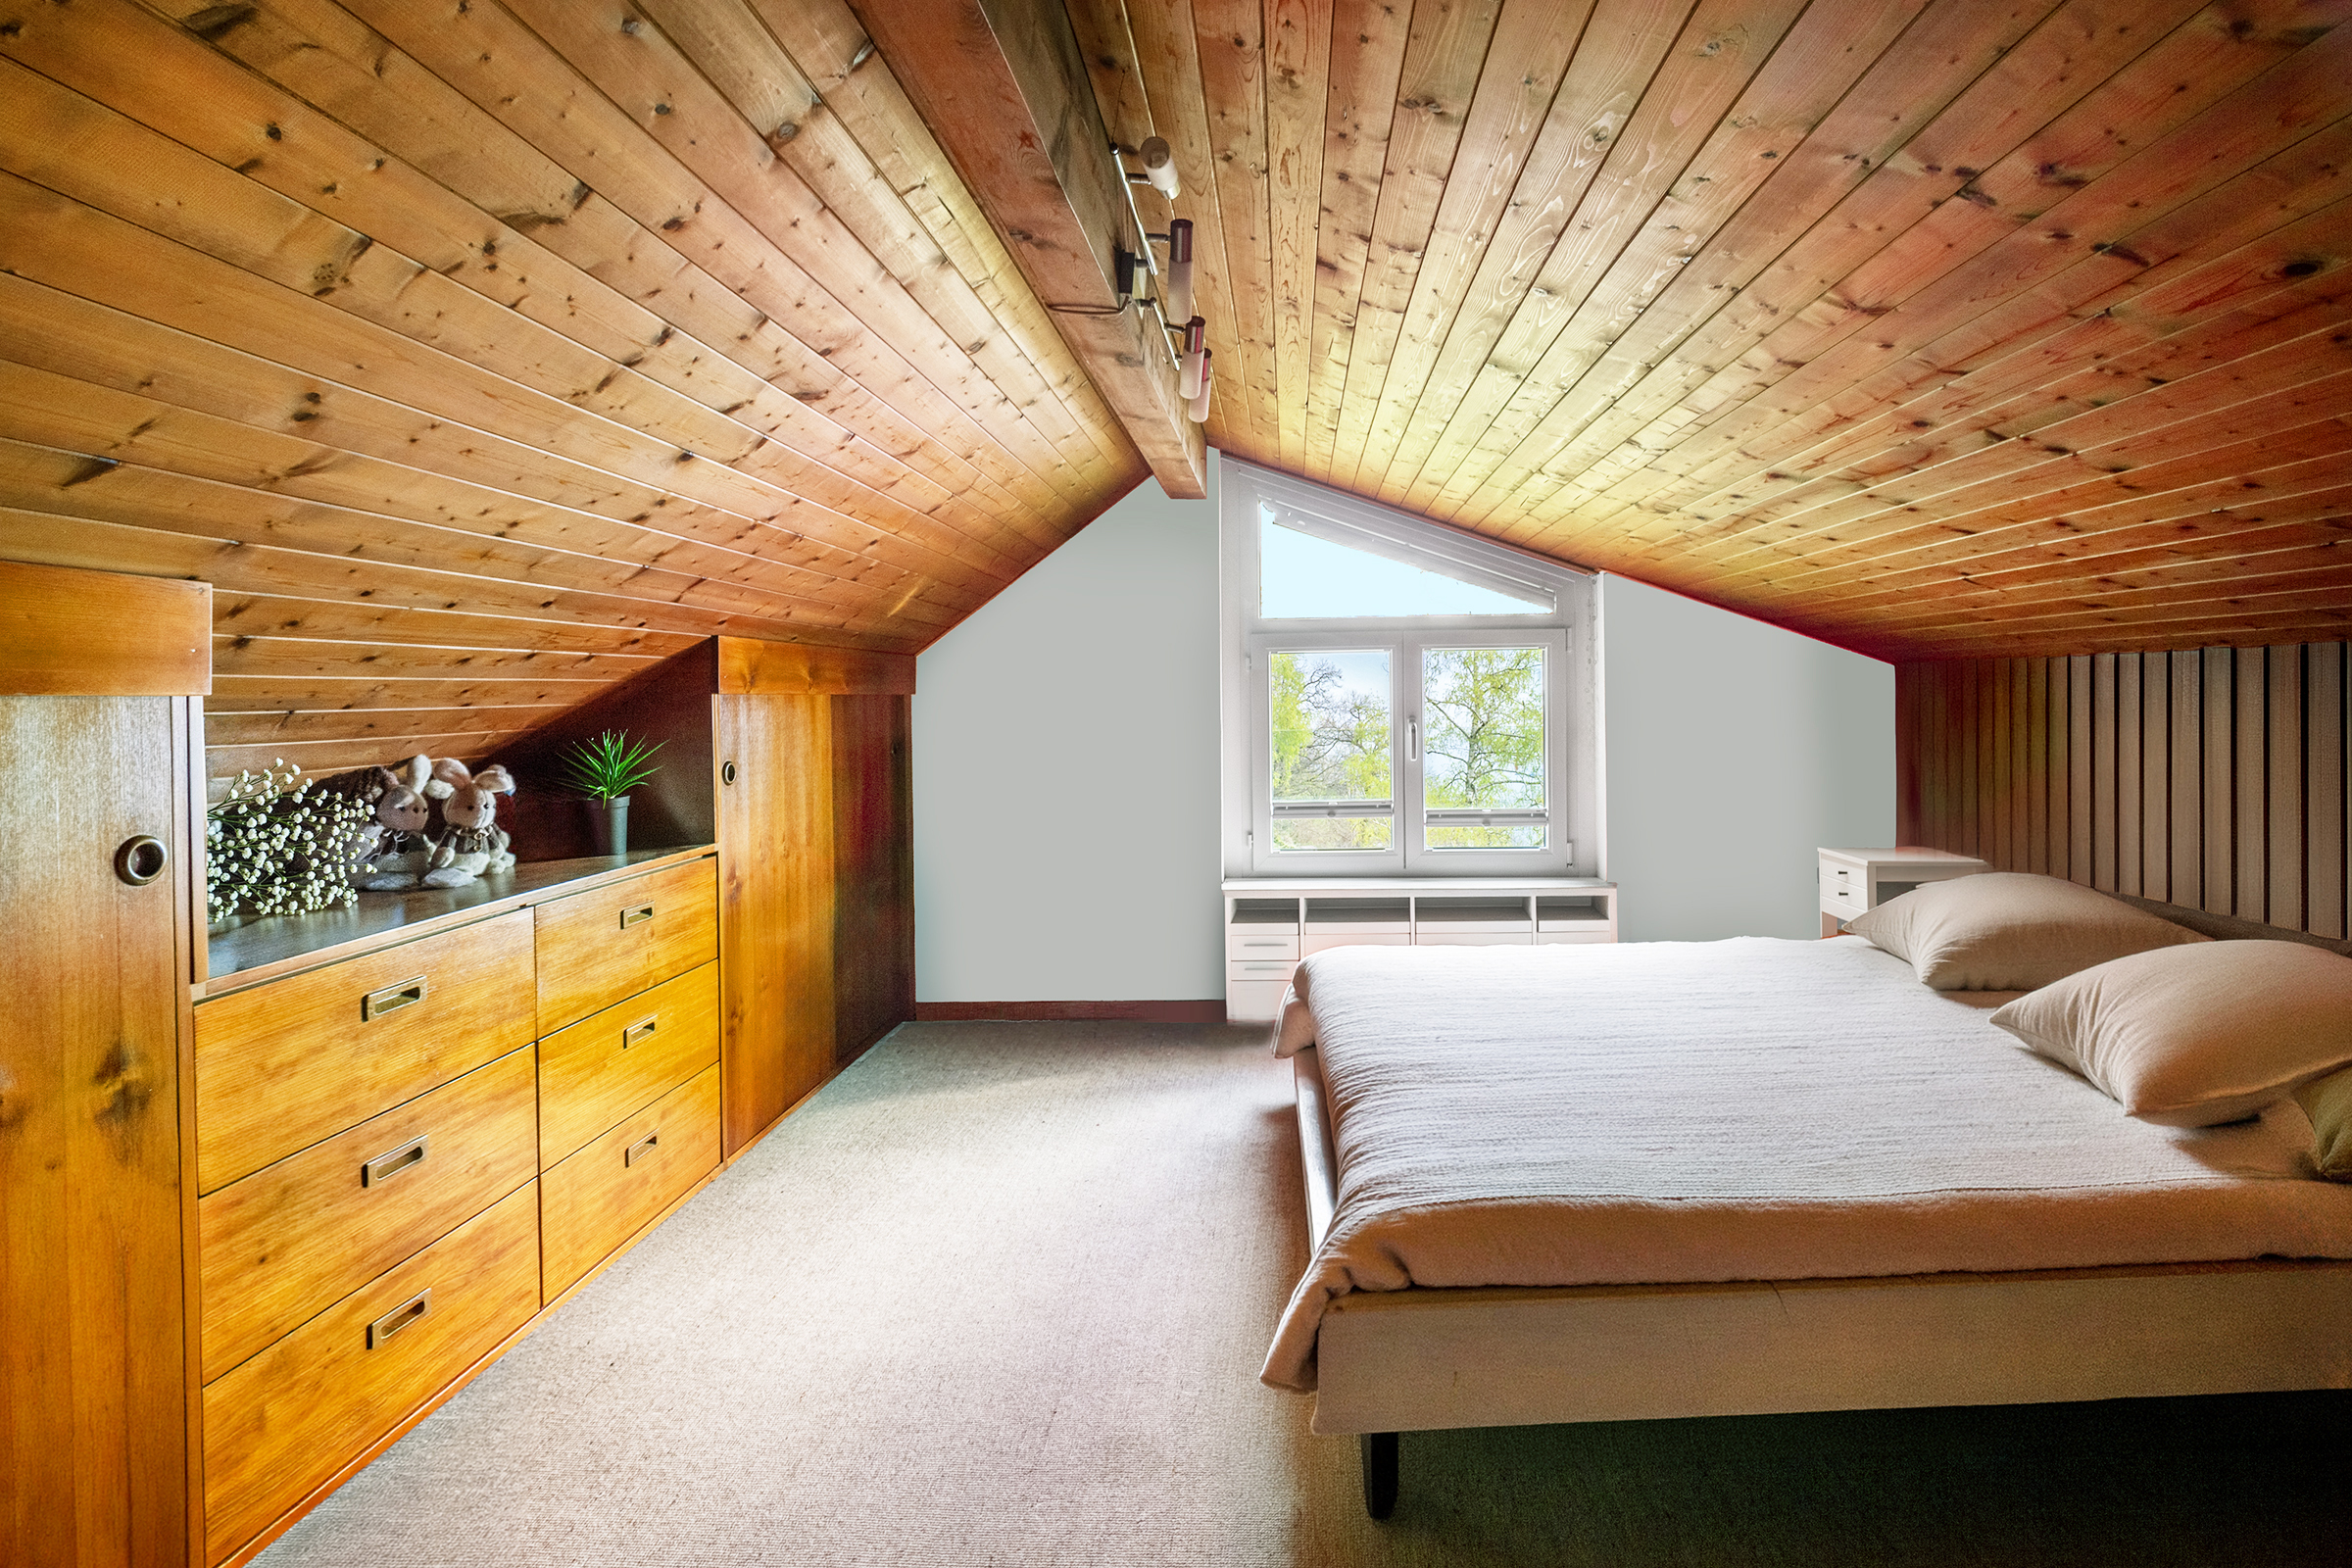
On the second floor there is the largest unit of the building: the 5-room apartment consisting of kitchen, four bedrooms, bathroom with bathtub, bathroom with shower and balcony. Two studios complete the floor.
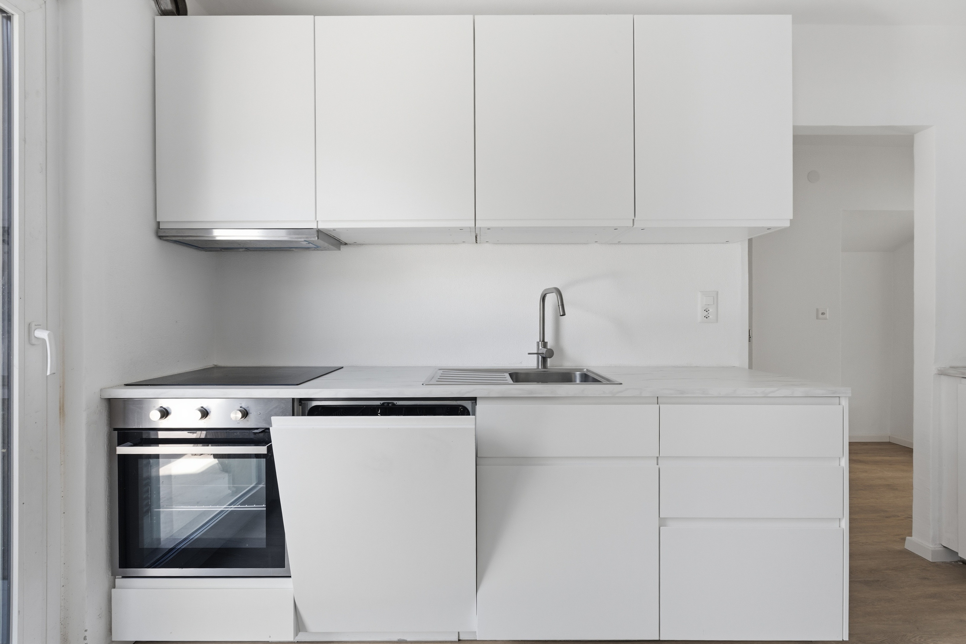
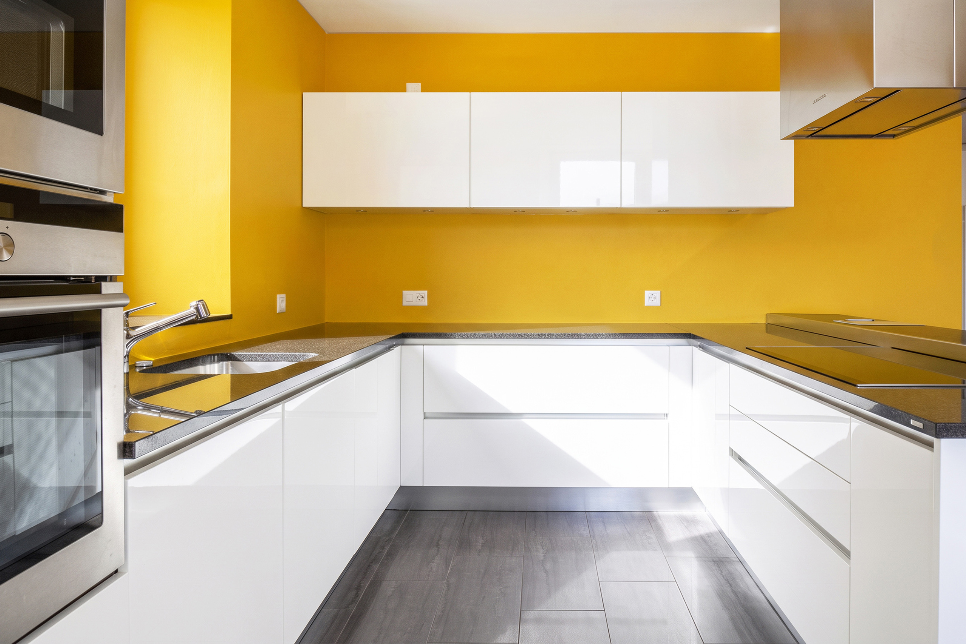
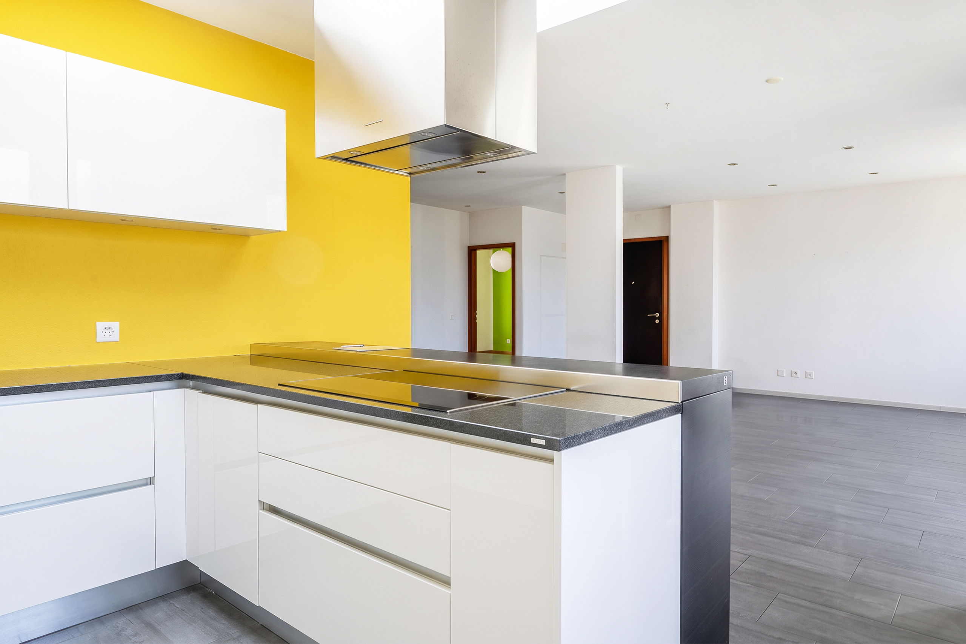
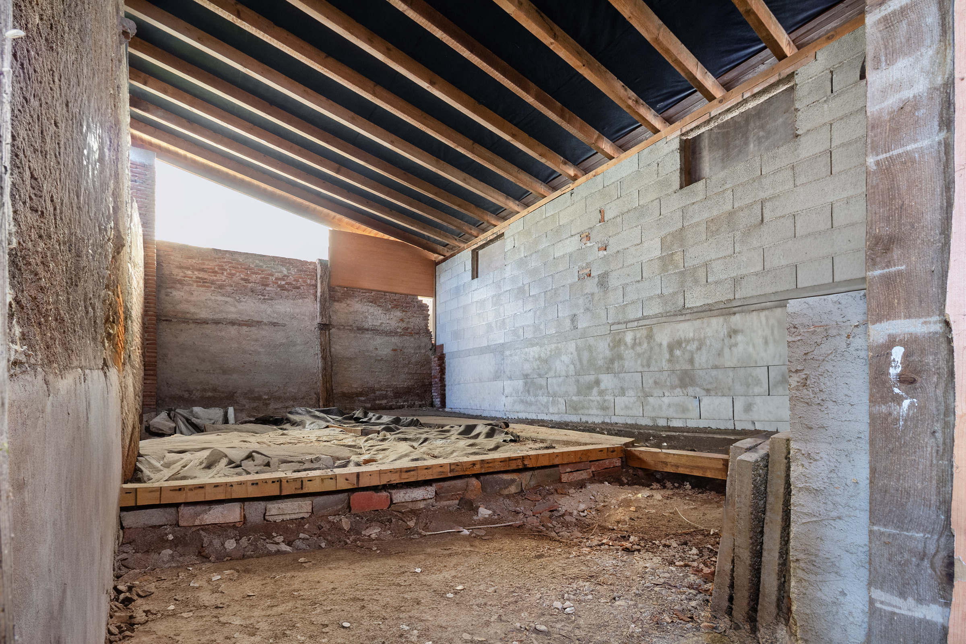
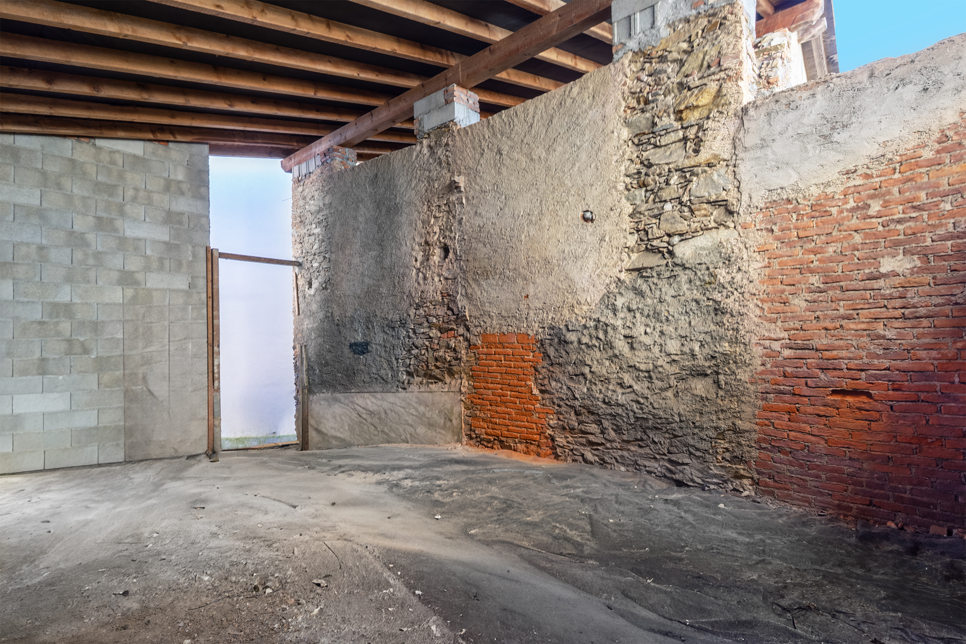
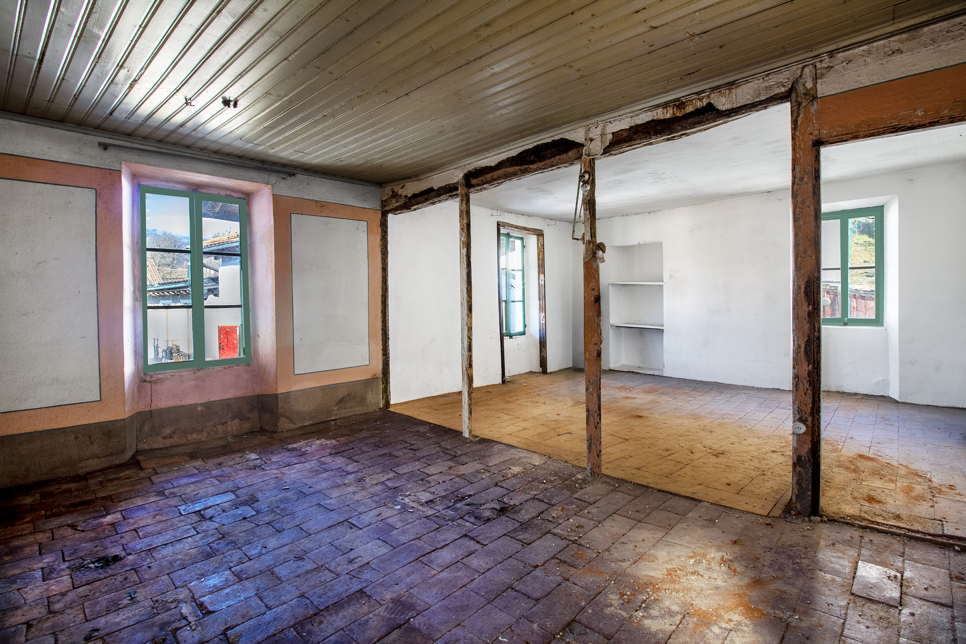
The building is currently undergoing renovation work that has already begun. The technical systems, including the heating system, have been built, as well as bathrooms and kitchens. The property includes four parking spaces available to the units. Due to its central location and income potential, the building represents a particularly attractive investment opportunity. I look forward to your call