Exclusive offer
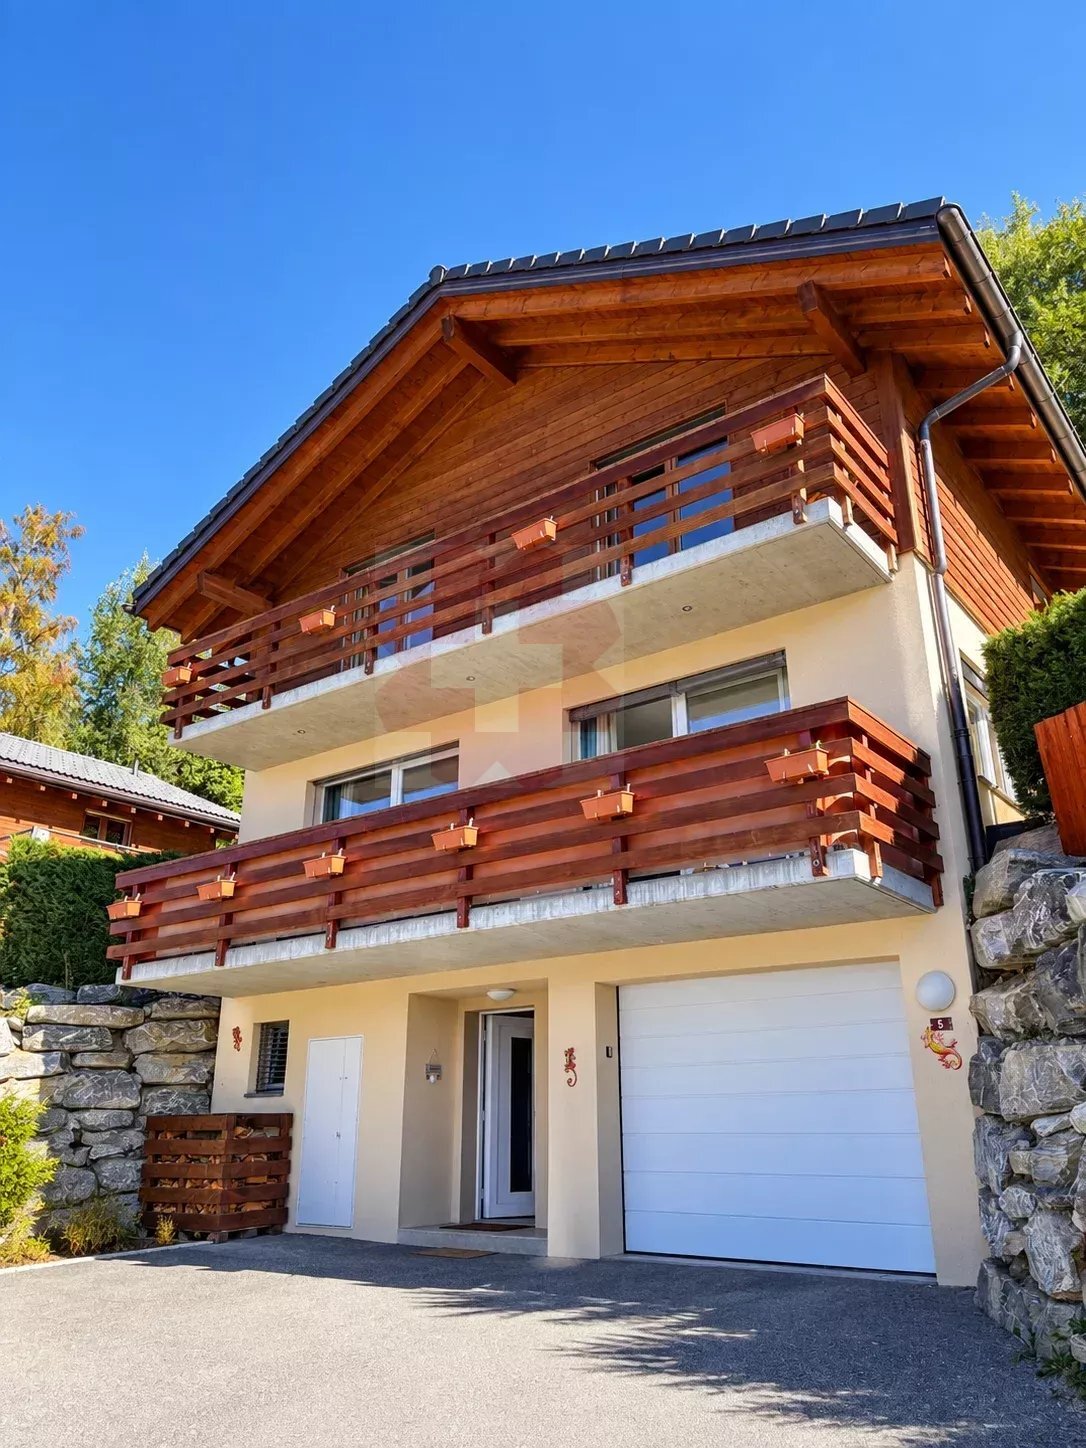
Single family house with 5.5 rooms on sale in quartier résidentiel à l'Est du village - 170 m²
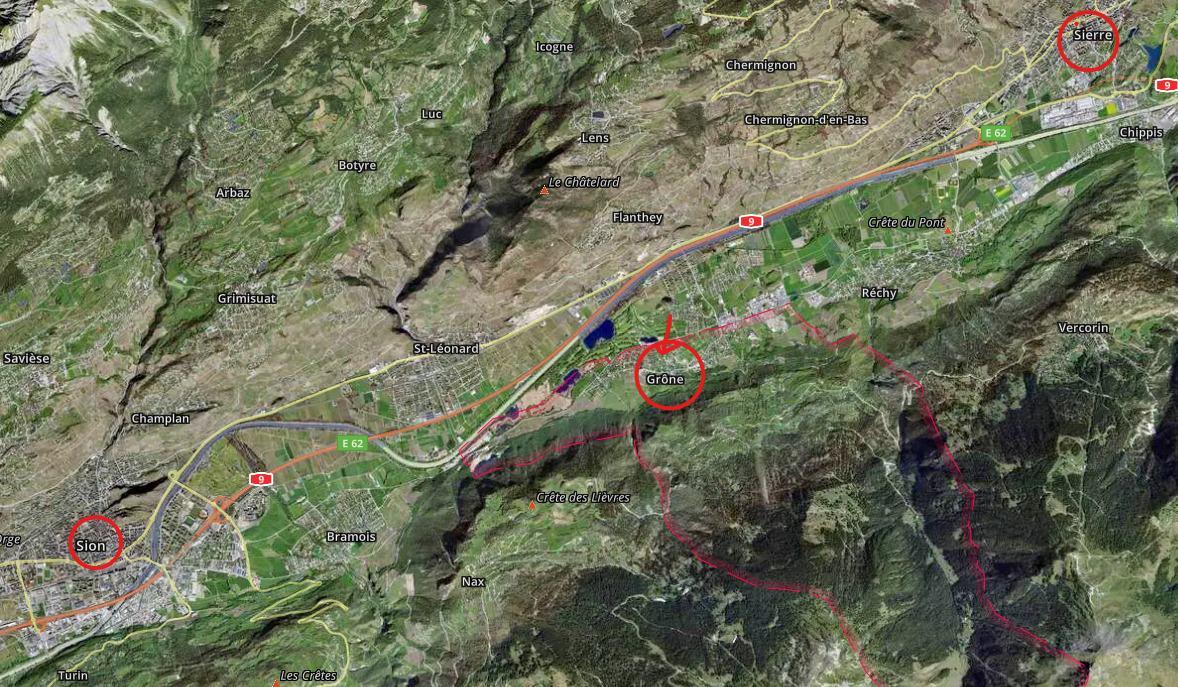
GRONE, detached house + studio view, quiet and amenities
Rooms5.5
Living area~ 170 m²
Object PriceCHF 980,000.-
AvailabilityTo agree
Localisation
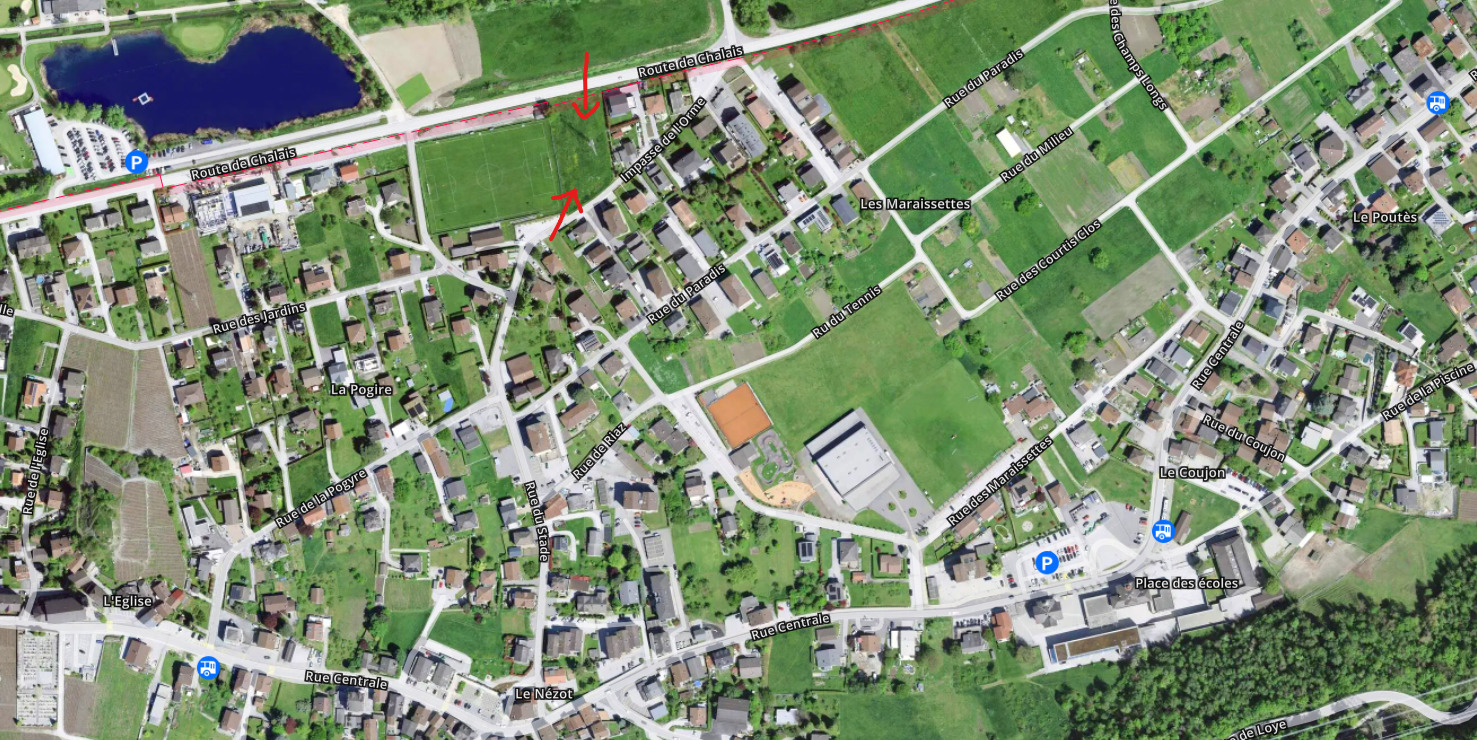
quartier résidentiel à l'Est du village, 3979 GrôneCharacteristics
Reference
01-04702
Availability
To agree
Second home
Non authorized
Sale to persons abroad authorized
No
Bathrooms
3
Year of construction
1970
Latest renovations
2007
Rooms
5.5
Bedrooms
4
Flats
2
Batch
GRONE MINE 14
Number of terraces
3
Heating type
Fuel oil
Heating installation
Radiator
Garden surface
~ 150 m²
Condition of the property
Good
Standing
Standard
Garret surface
~ 120 m²
Ground surface
~ 1,168 m²
Living area
~ 170 m²
Volume
~ 930 m³
Terrace surface
~ 40 m²
Underground surface
~ 130 m²
Number of toilets
3
Charges
CHF 5,000.-/year (not included)
Number of parkings
Interior
3 | included
Exterior
3 | included
Description
Text translated from french, see original
Original text in french, translate to English.
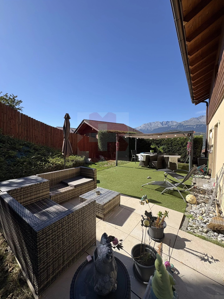
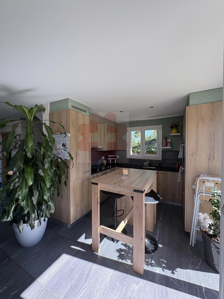
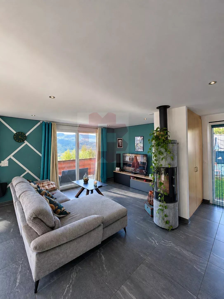
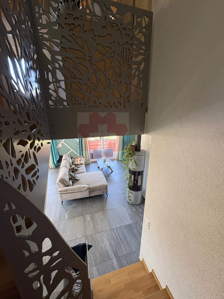
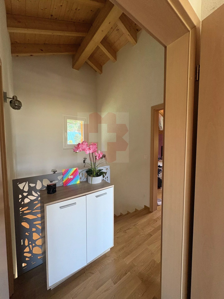
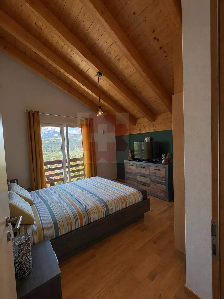
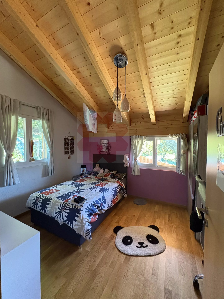
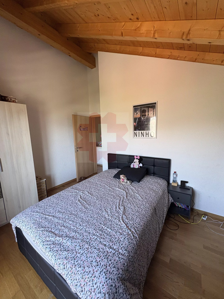
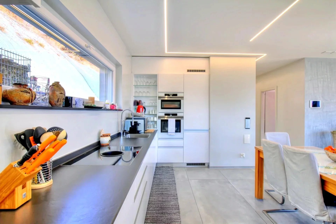
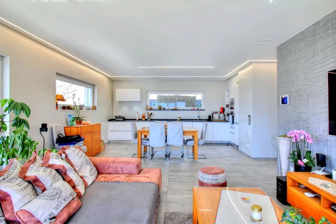
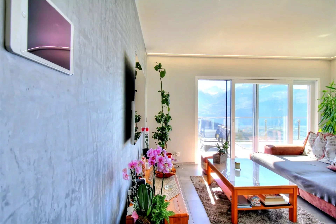
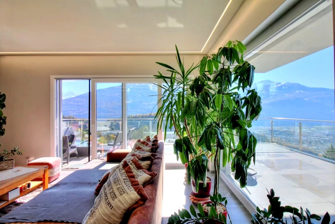
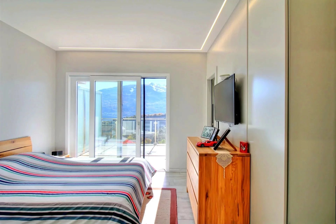
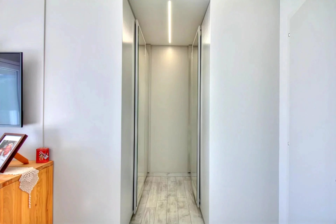
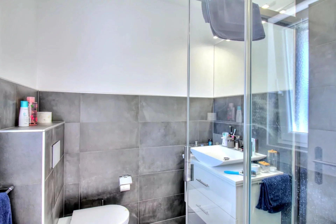
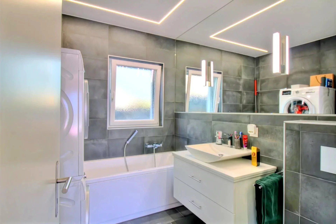
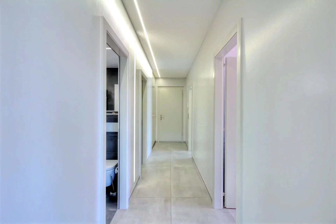
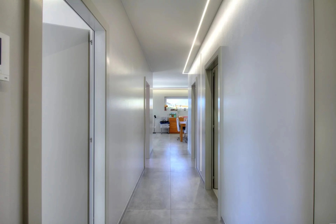
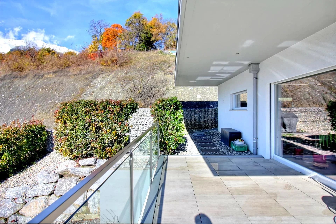
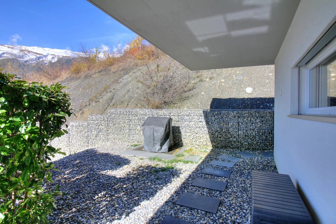
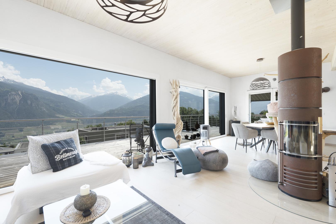
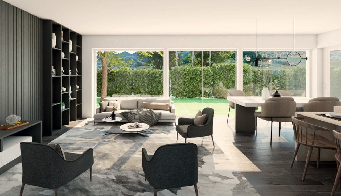
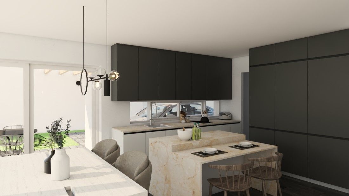
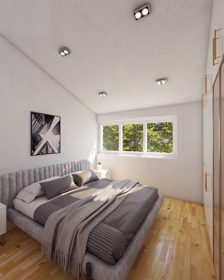
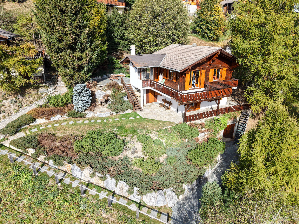
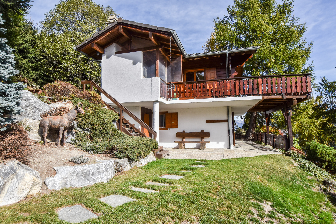
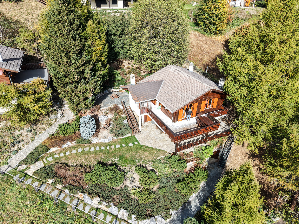
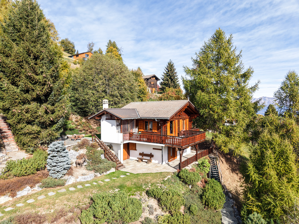
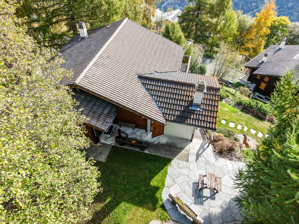
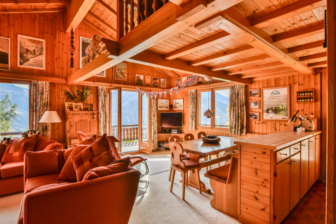
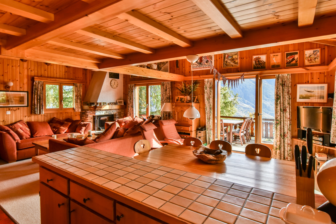
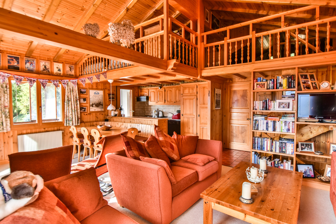
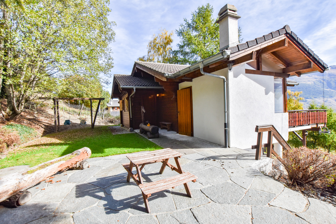
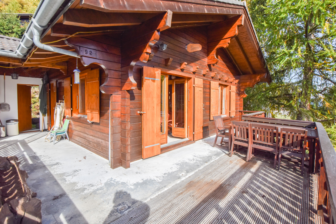
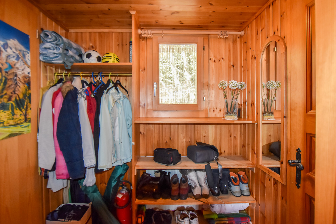
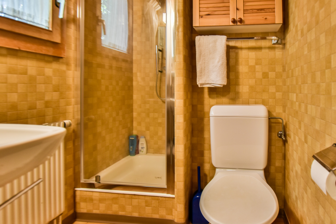
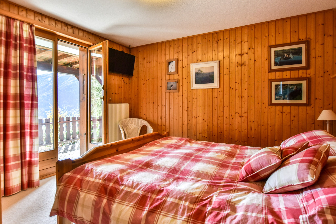
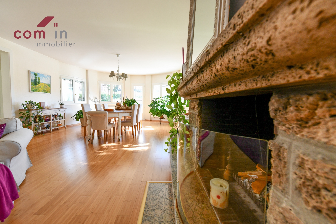
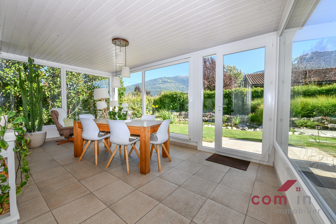
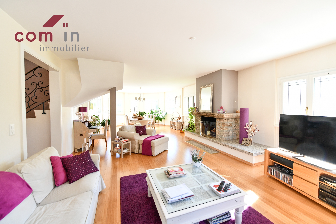
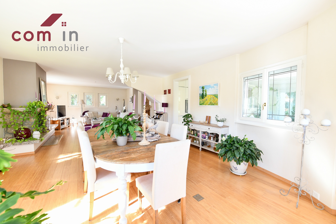
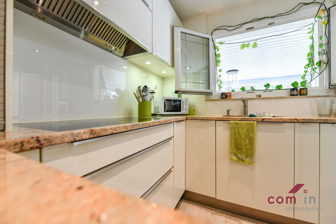
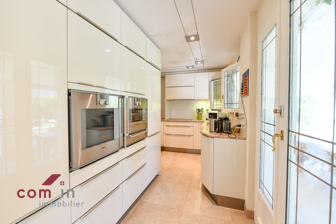
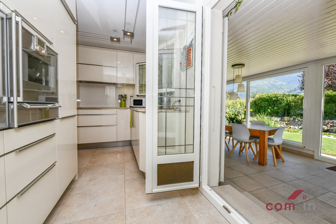
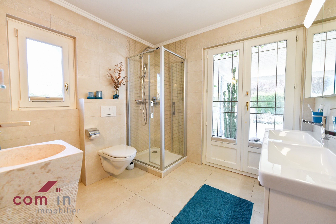
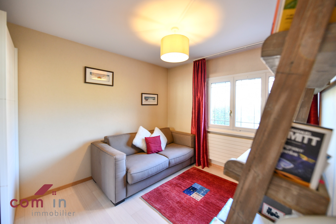
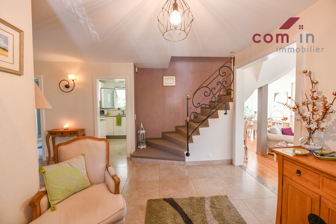
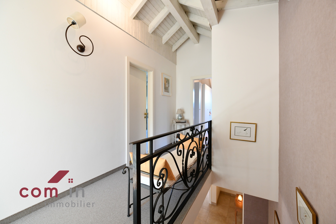
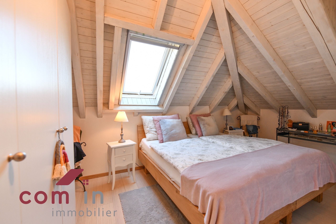
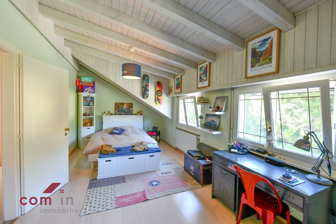
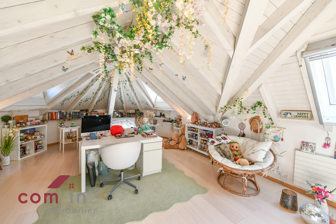
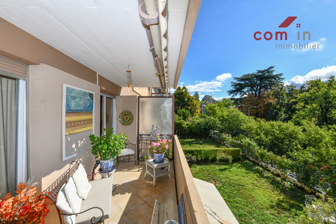
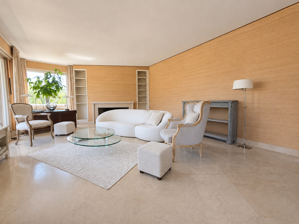
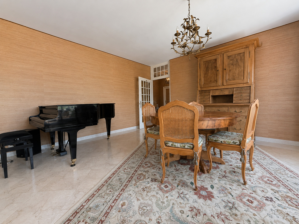
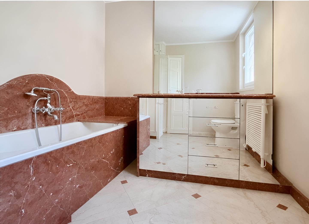
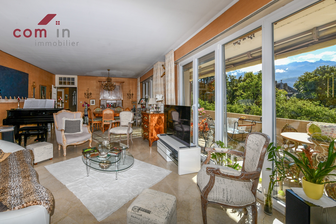
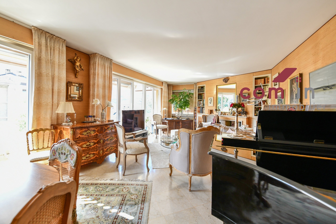
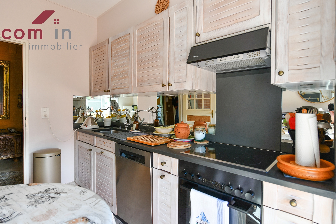
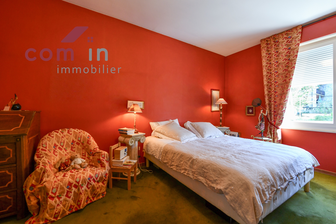
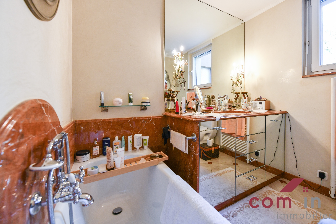
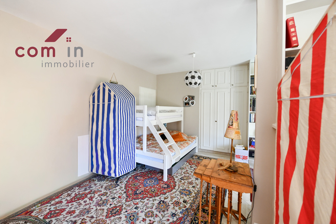
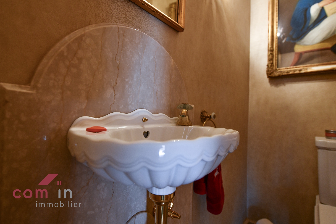
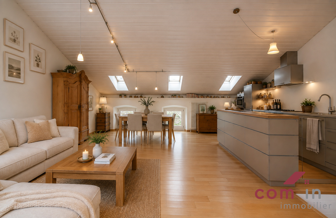
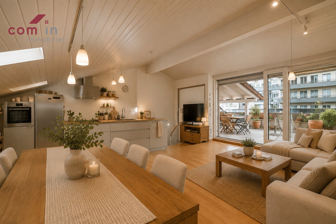
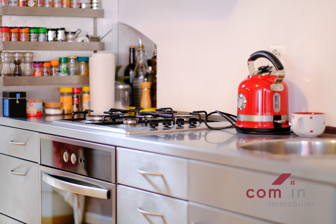
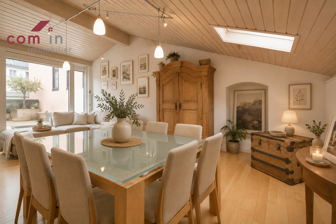
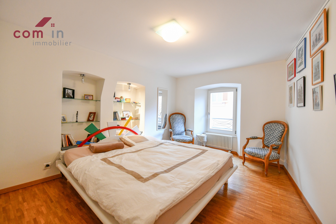
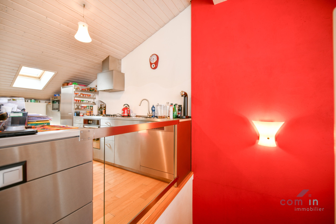
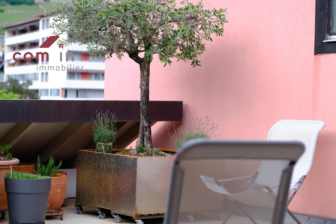
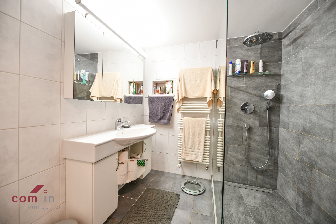
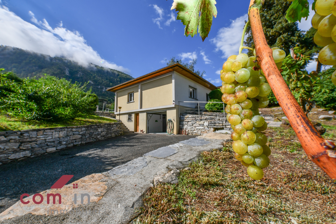
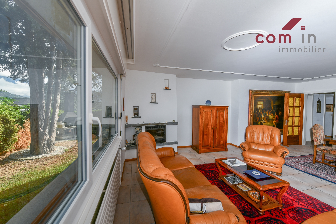
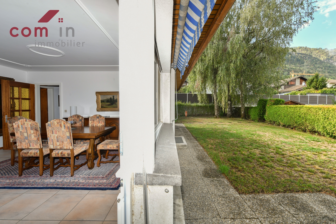
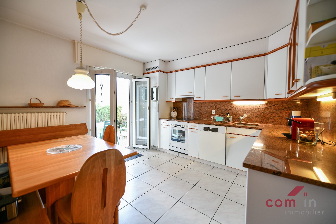
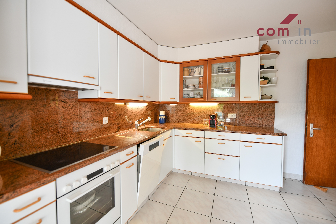
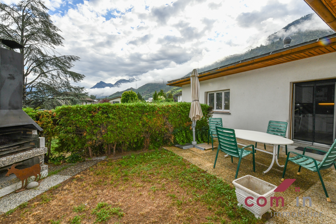
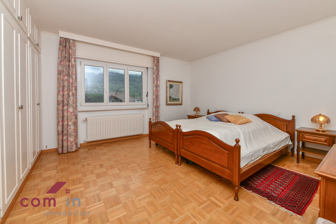
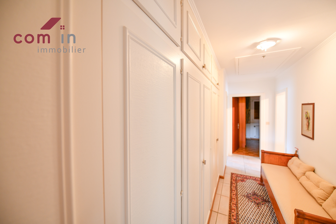
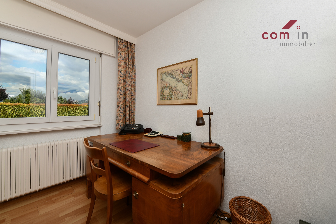
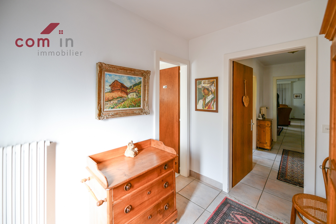
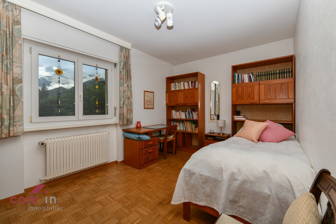
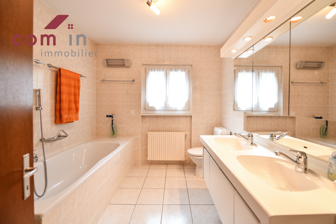
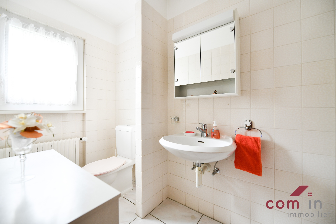
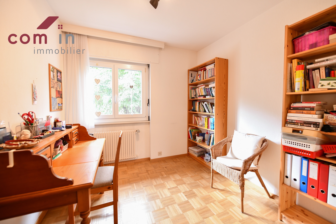
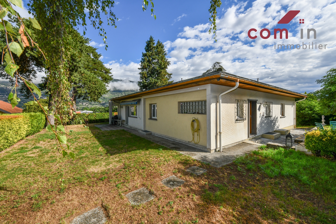
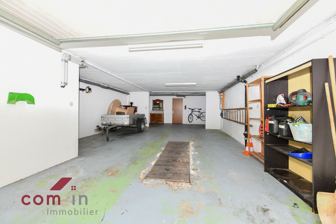
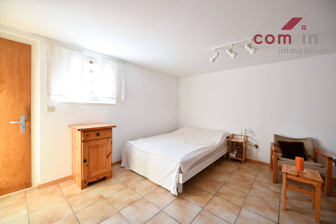
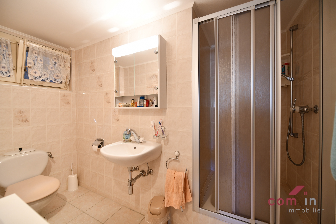
In Grône, between Sierre and Sion, a 5.5-room detached house of 170 m2 built in 1970, offering the great privilege of living on a single level on the ground floor. This property has benefited from regular maintenance and special care from its owners who have lived there since it was built. This detached house has a very pleasant interior layout with 4 bedrooms, including a generous master bedroom of 16.8 m2 with large built-in wardrobes, two children’s bedrooms and a small office room on the garden side. A bright entrance hall with three double wall cupboards. The well-equipped kitchen with dining area gives access to a 15 m2 paved terrace with an outdoor fireplace. The 32 m2 living room with its elegant and discreet fireplace faces north and west and offers direct access to the 2nd terrace and the beautiful garden. The living room allows for the creation of a separate “dining area” and a “lounge area”. Each room in the house benefits from beautiful natural light. A large bathroom with double washbasin, shower, bathtub and WC, as well as a nice guest toilet, complete this main level. On the other hand, the lower ground floor (approx. 150 m2) of the house has numerous storage spaces, a pantry, a workshop/cellar, a laundry/utility room, a large 38 m2 garage and a small independent studio with its own shower room and separate entrance.
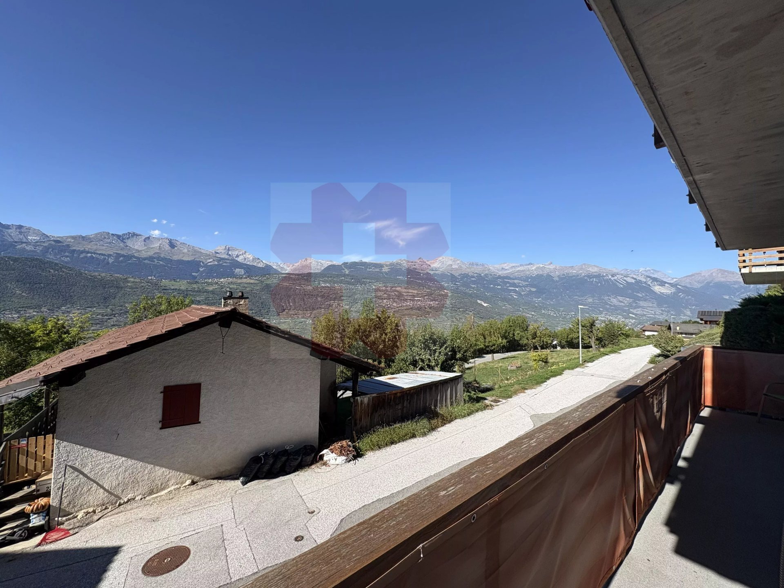
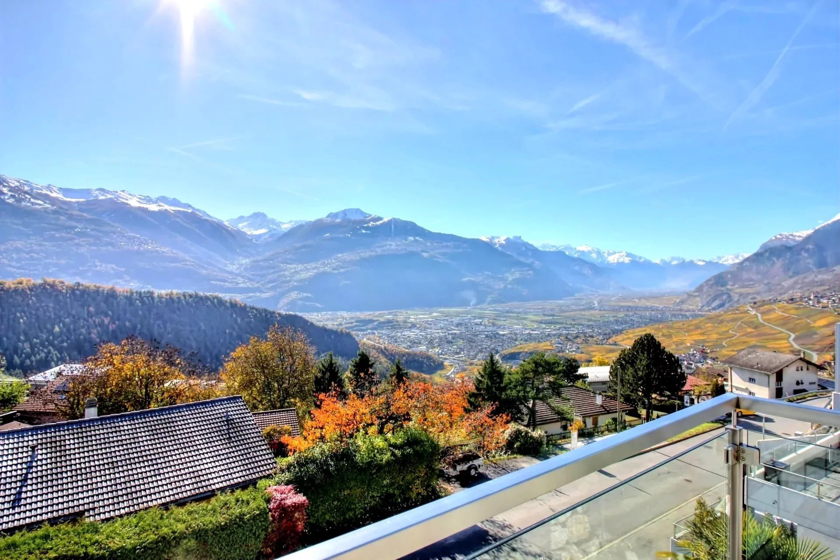
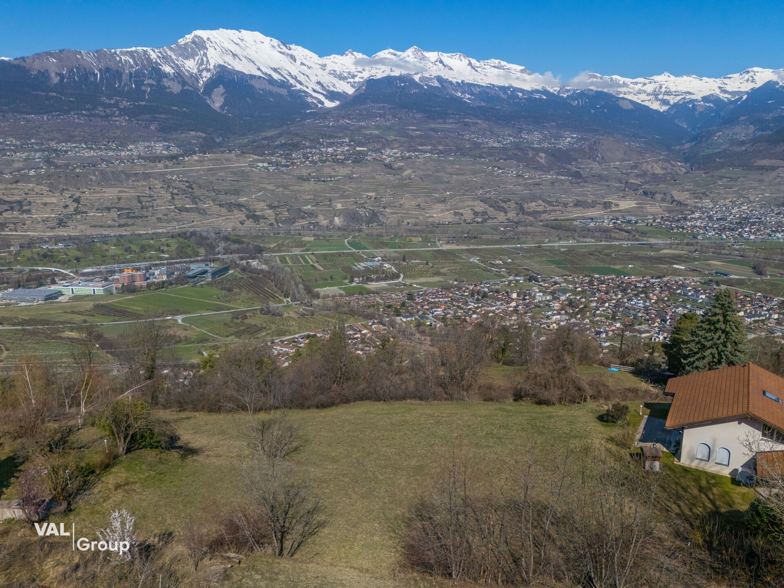
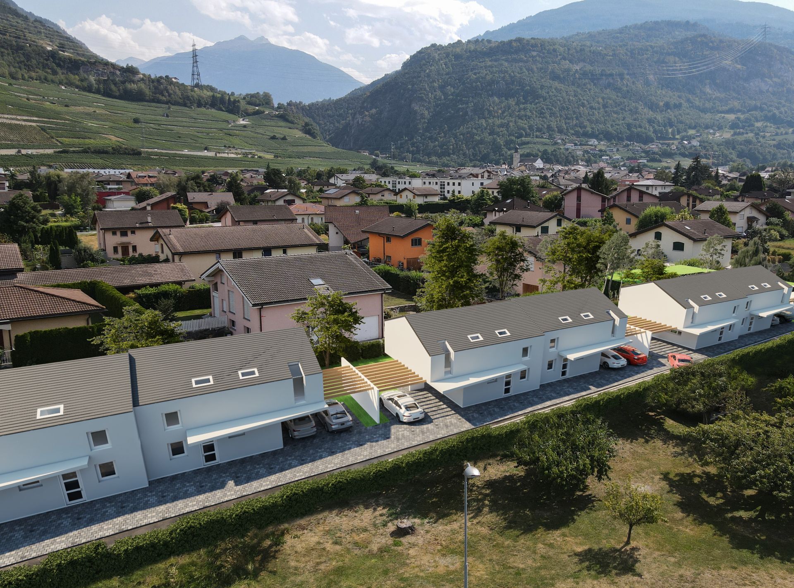
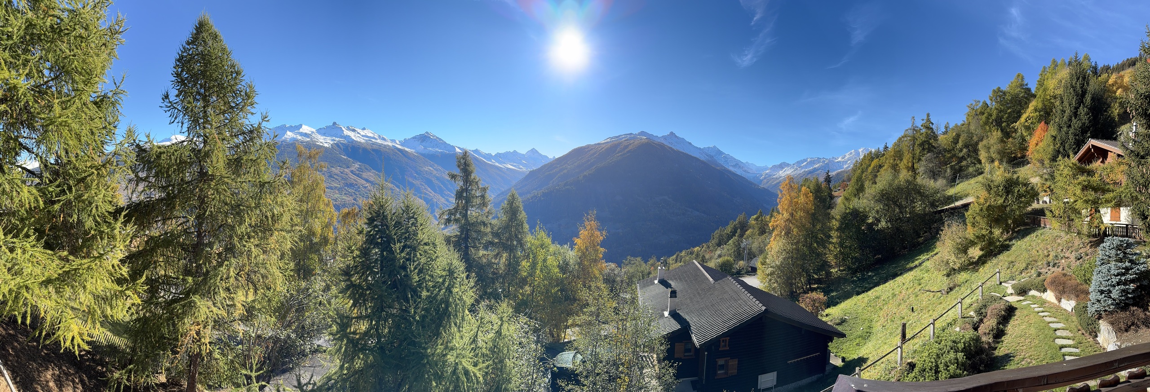
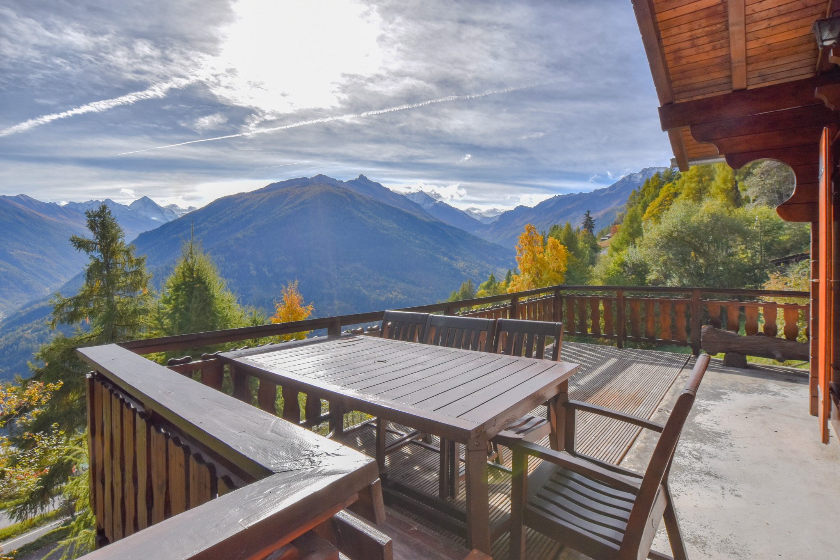
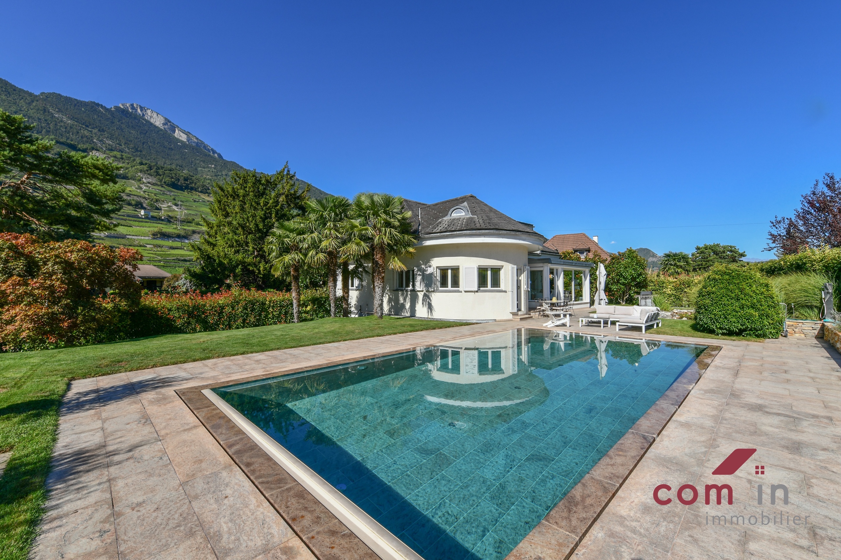
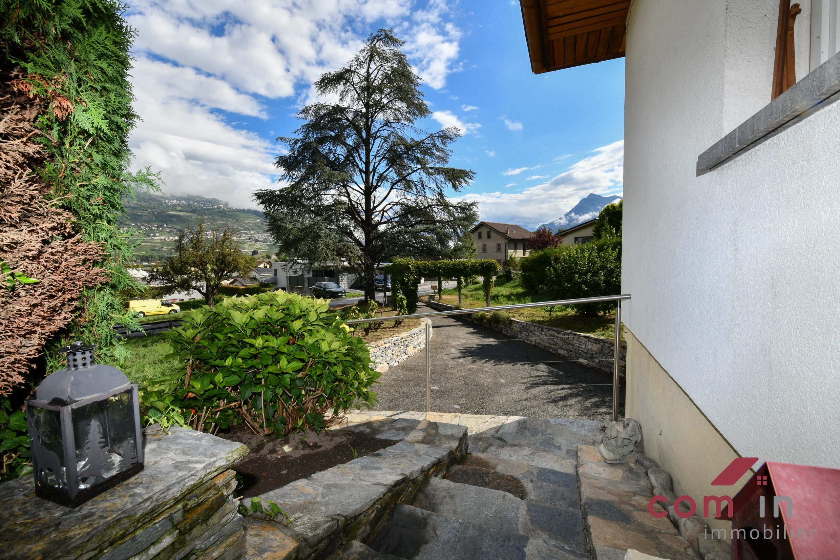
This detached villa is situated in a dominant position to the south of the road and benefits from superb, unobstructed views and different viewpoints, which are like real natural paintings to admire from home throughout the seasons.
The area is very quiet, there are no direct neighbors, the neighborhood is very pleasant and the amenities are just a few minutes’ walk away (schools, shops, medical center, pharmacy, post office, bank, etc.)
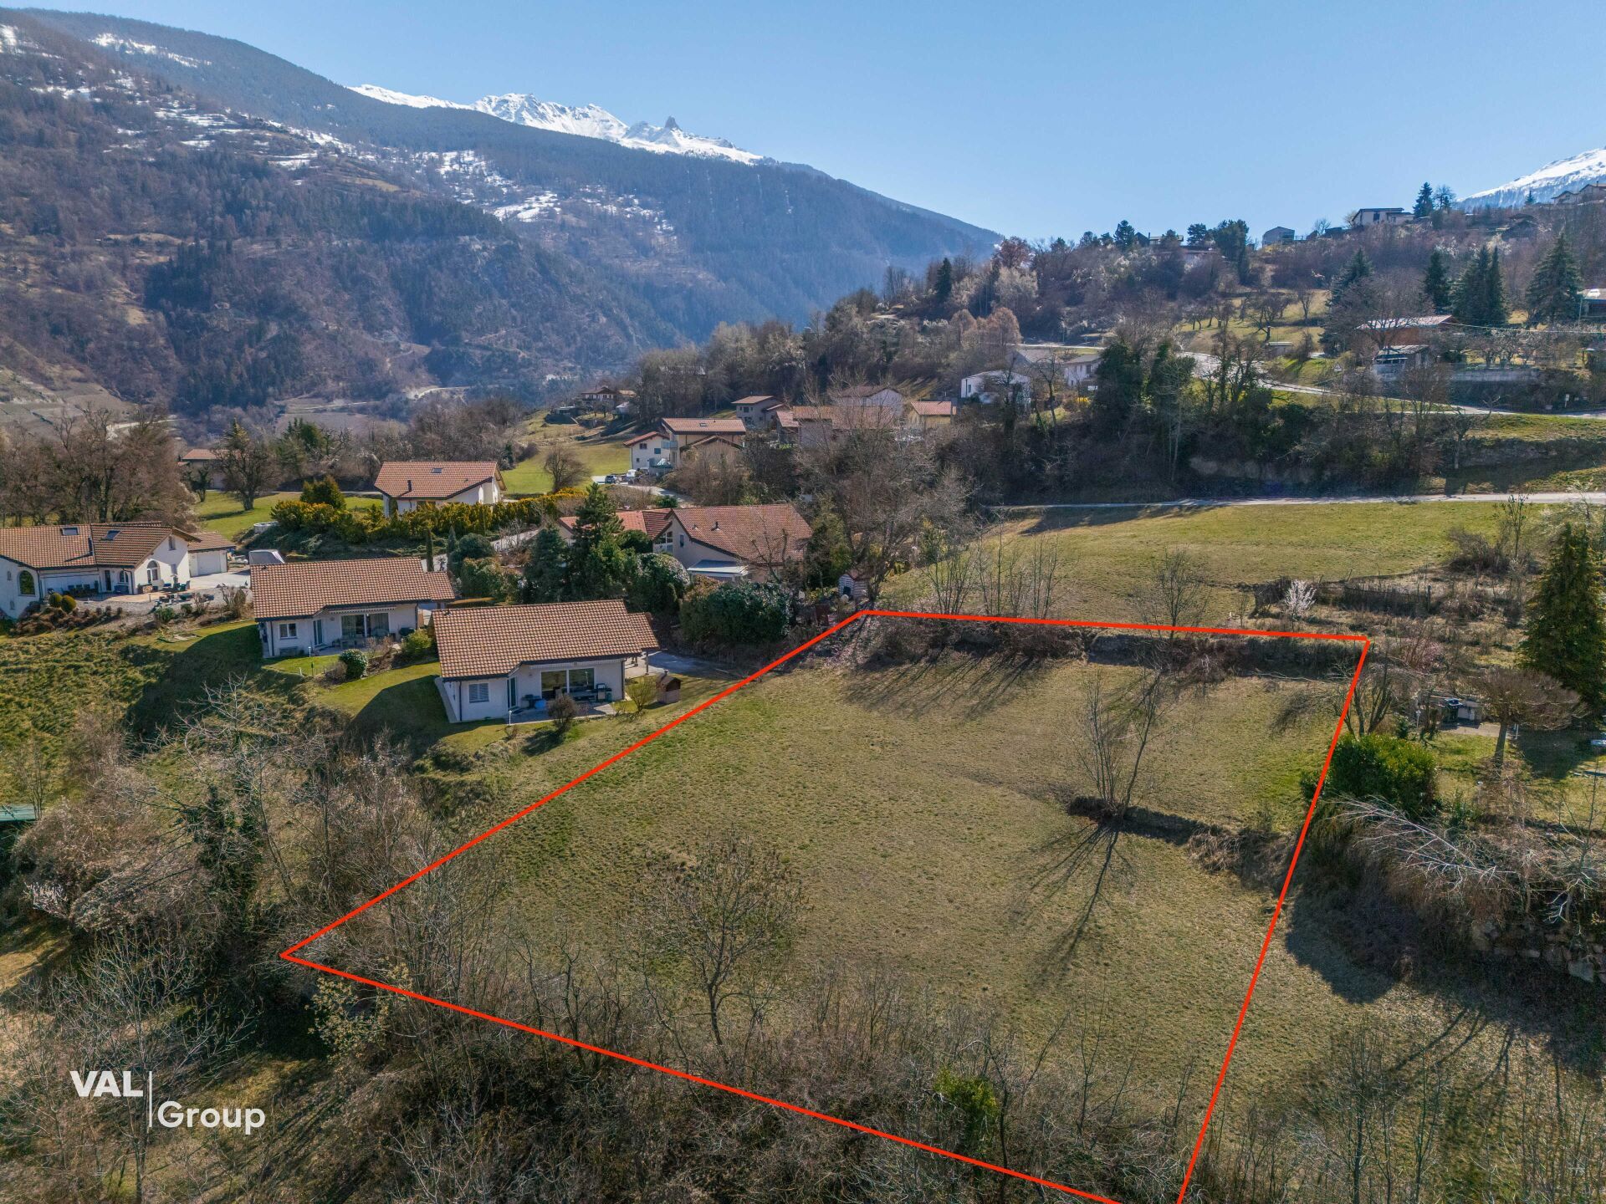
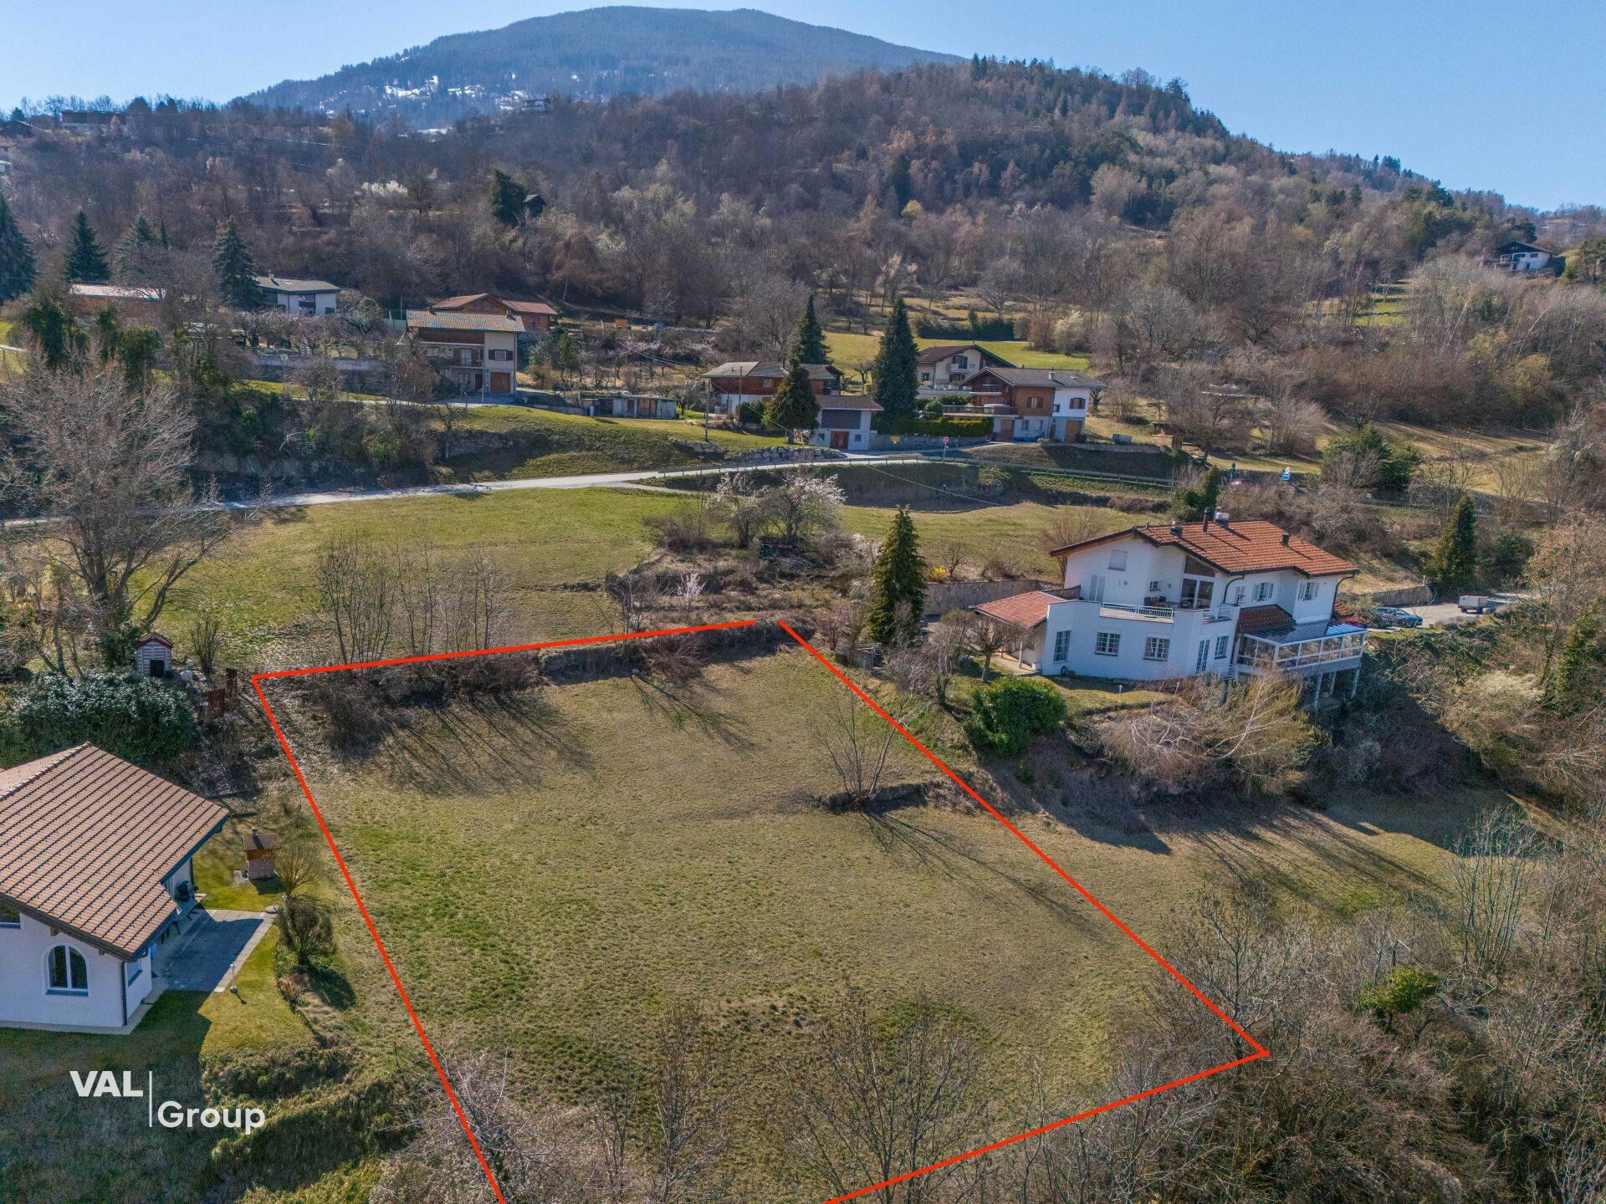
The plot offers a beautiful and generous area of 1168 m2 with a paved driveway leading right up to the house and beautiful green spaces on either side. Walls made of natural stone, trees and hedges, terraces and the perimeter of the house paved.
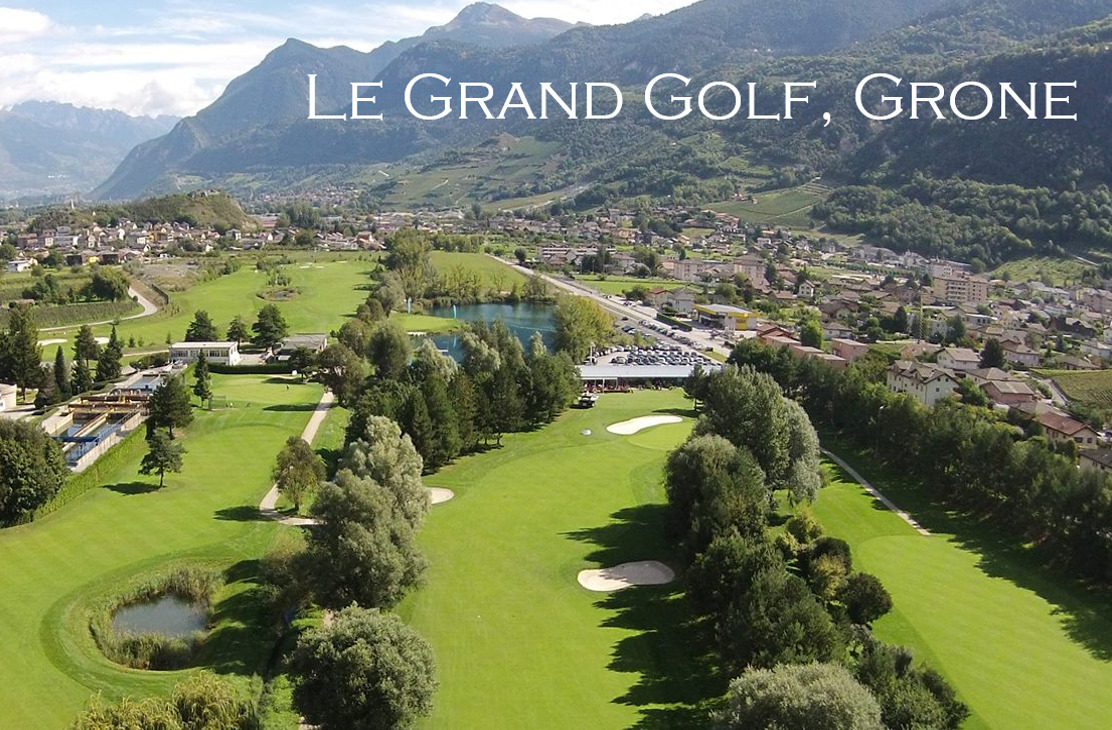
PEACEFUL and GREEN environment just a few minutes’ walk from the generous infrastructure and amenities offered by the municipality (Sion and Sierre are only 10 km away).
Conveniences
Neighbourhood
- Villa area
- Green
- Residential area
- Shops/Stores
- Bank
- Post office
- Restaurant(s)
- Pharmacy
- Bus stop
- Child-friendly
- Playground
- Nursery
- Preschool
- Primary school
- Secondary school
- Sports centre
- Public swimming pool
- Near a golf course
- Tennis centre
- Hiking trails
- Soccer pitch
- Doctor
Outside conveniences
- Terrace/s
- Garden
- Quiet
- Greenery
- Barbecue-chimney
- Built on even grounds
- Original insulation
Inside conveniences
- Without elevator
- Garage
- Eat-in-kitchen
- Guests lavatory
- Pantry
- Cellar
- Storeroom
- Workshop
- Built-in closet
- Fireplace
- Double glazing
- With front and rear view
- Natural light
- With character
Equipment
- Fitted kitchen
- Furnished kitchen
- Ceramic glass cooktop
- Oven
- Microwave
- Fridge
- Freezer
- Dishwasher
- Shower
- Bath
- Phone
- Cable/TV
Floor
- Tiles
- Parquet floor
Condition
- Good
Orientation
- North
- East
- West
Exposure
- Good
View
- Nice view
- Clear
- Rural
Style
- Classic