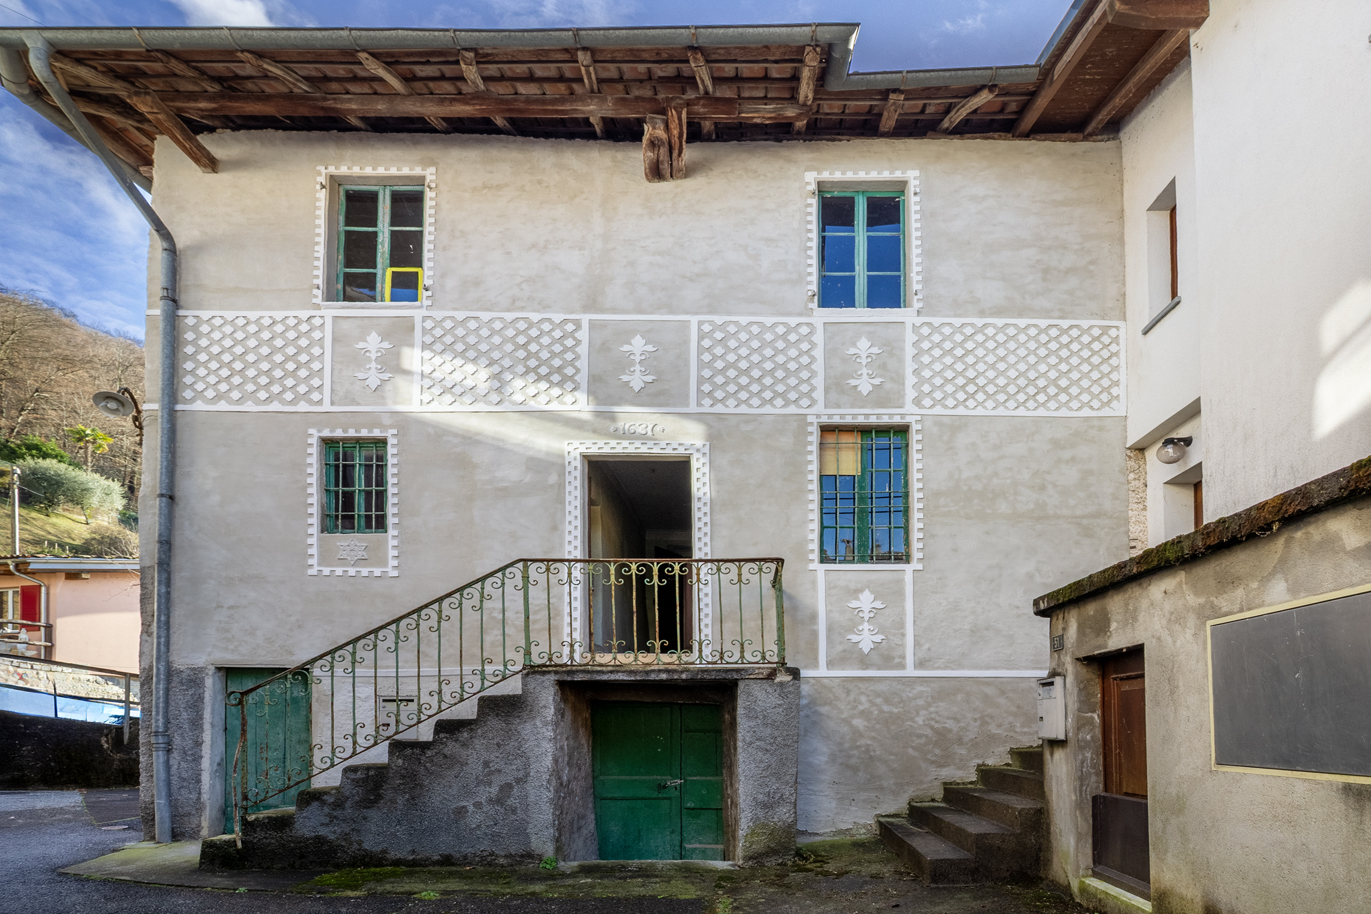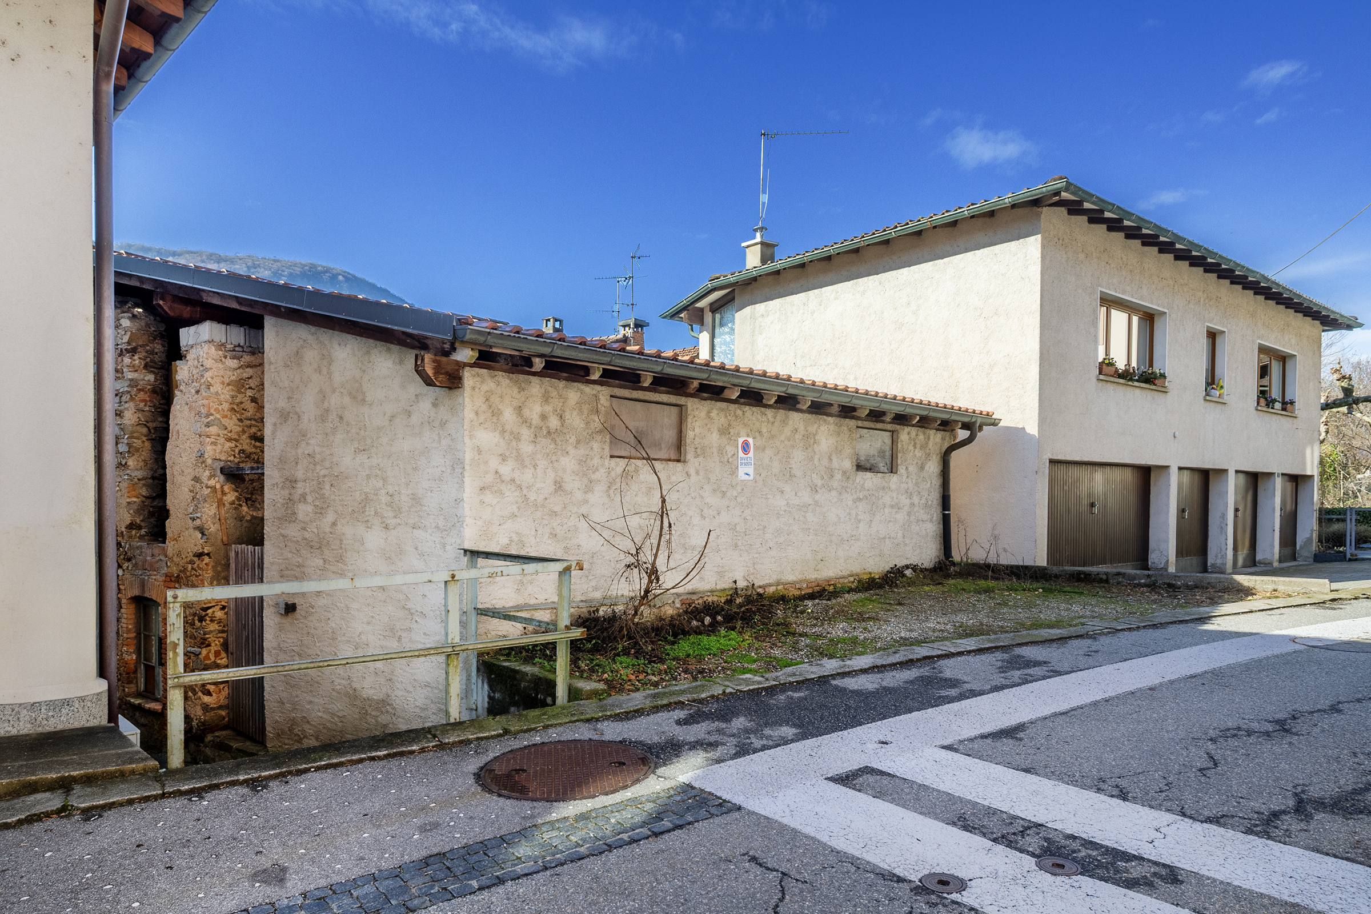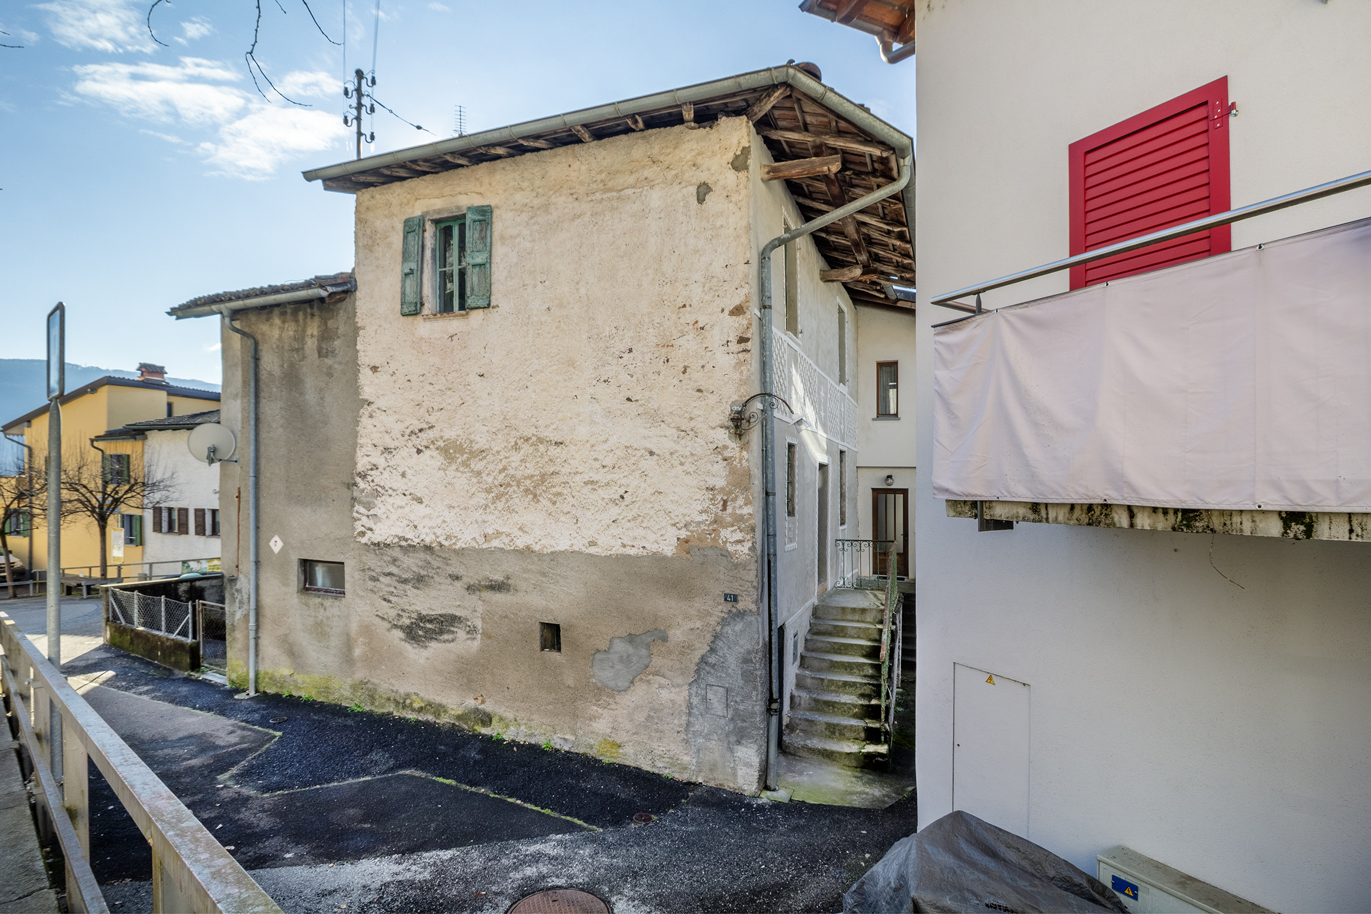
Single family house with 7.5 rooms on sale in Quinto - 157 m²
Period house with frescoes in the heart of the Leventina
Rooms7.5
Living area157 m²
Object PriceCHF 395,000.-
AvailabilityTo agree
Localisation
Via Stradone Vecchio 26, 6775 QuintoCharacteristics
Reference
VI-00022431-1
Availability
To agree
Year of construction
1900
Rooms
7.5
Living area
157 m²
Description
Text translated from italian, see original
Original text in italian, translate to English.
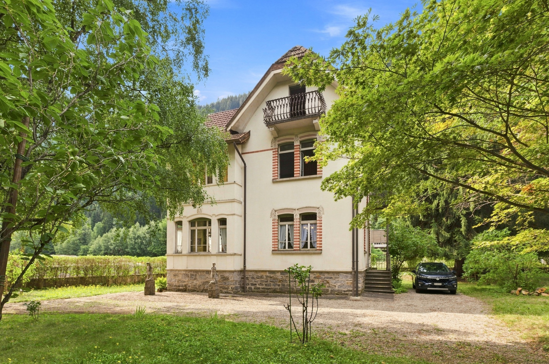
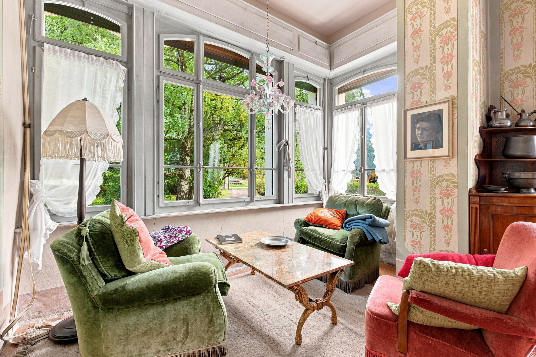
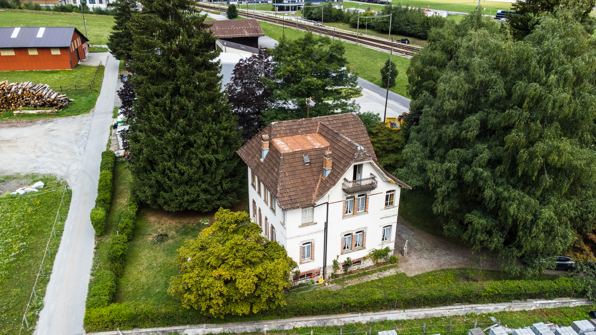
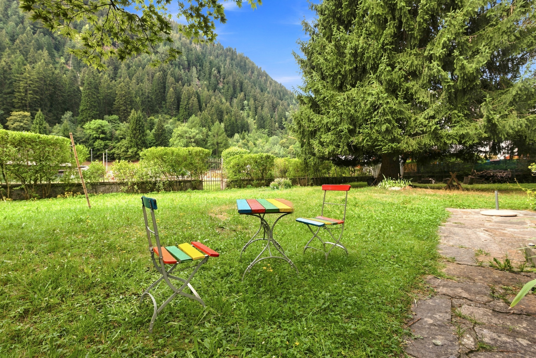
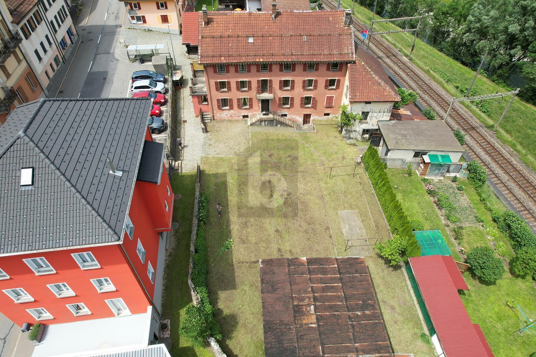
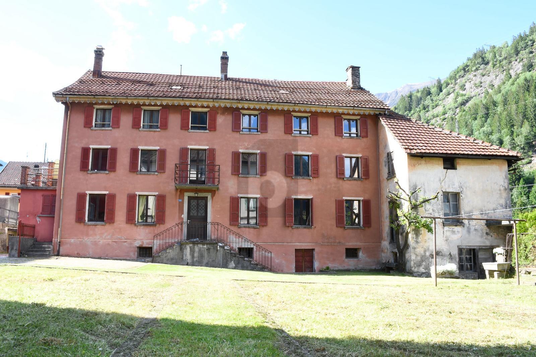
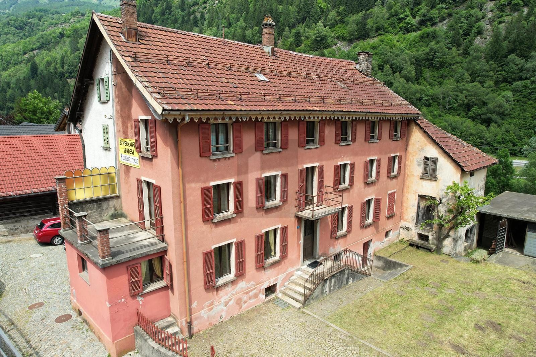
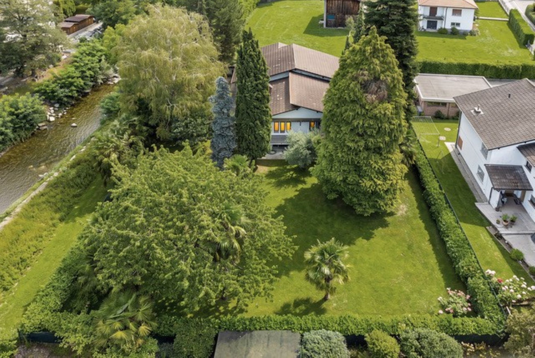
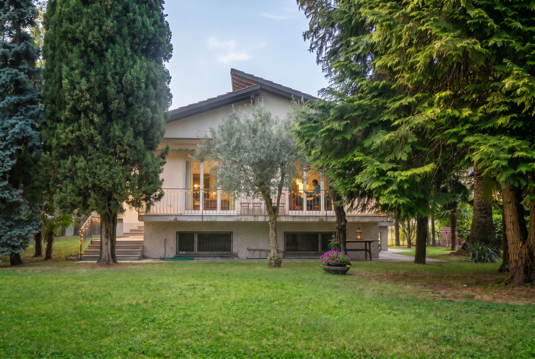
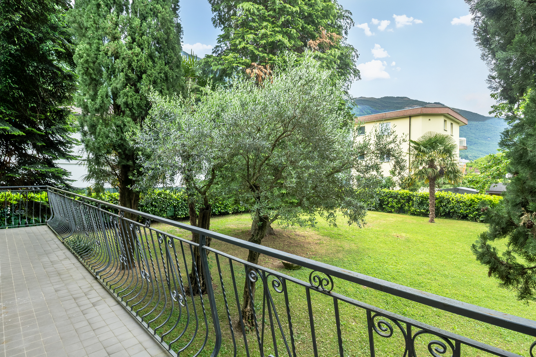
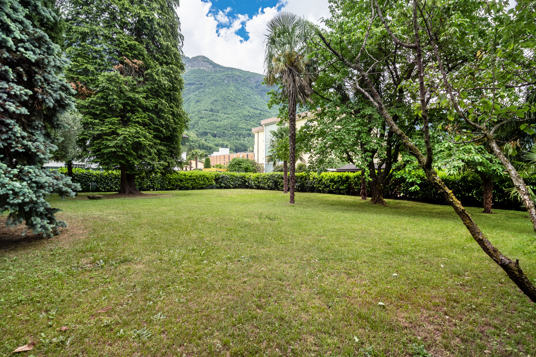
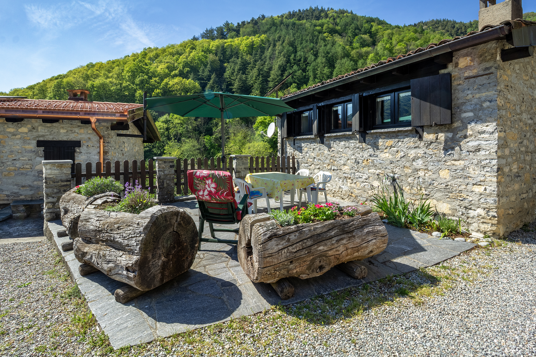
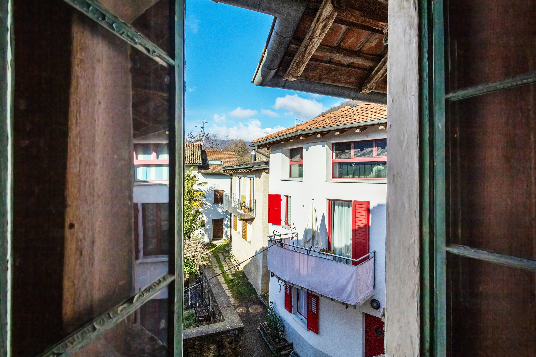
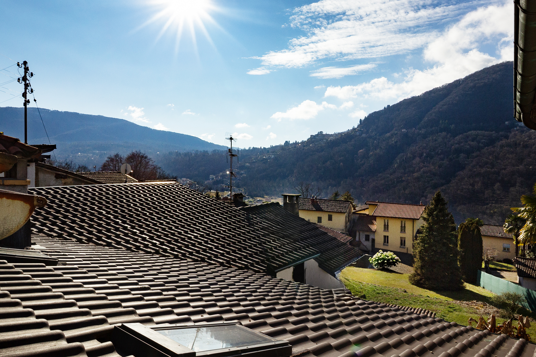
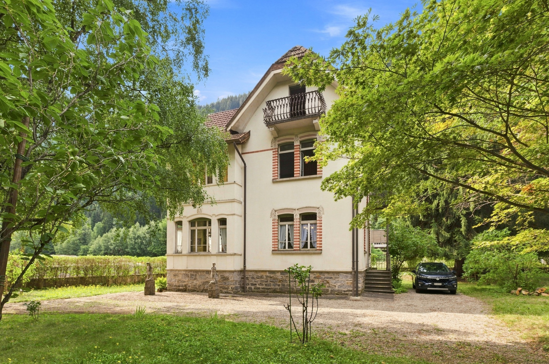
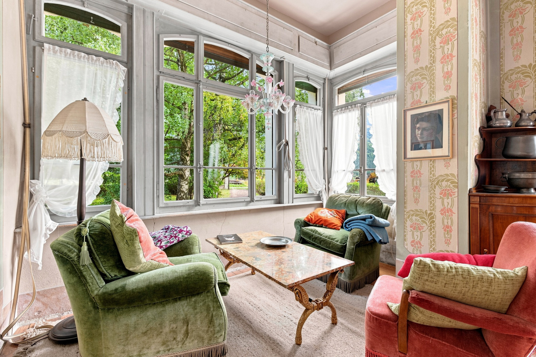
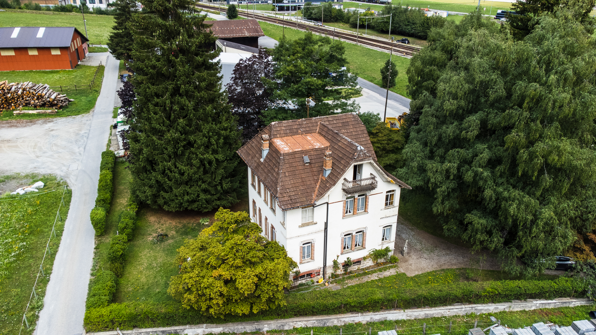
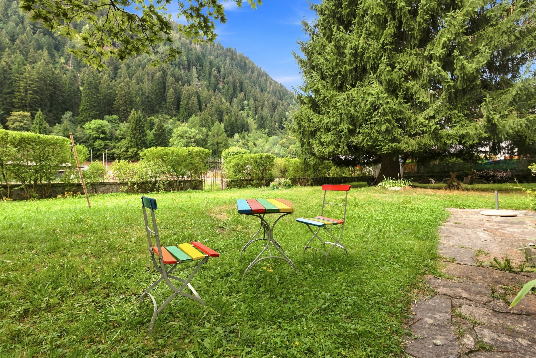
Built in 1906, in the middle of the Belle Époque, the detached house retains the authentic charm of its era. The property is set in a flat plot of about 1,000 m², embellished with centuries-old trees that frame the house and accentuate its reserved and evocative character.
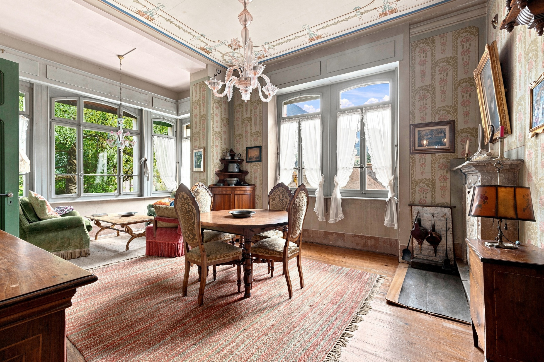
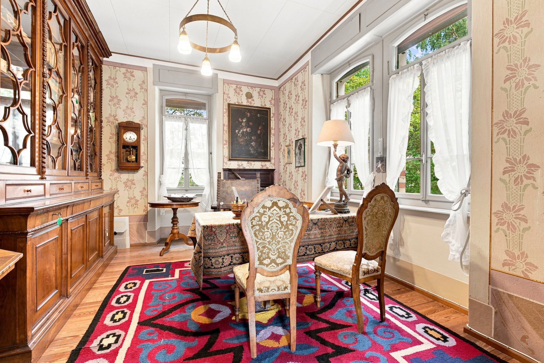
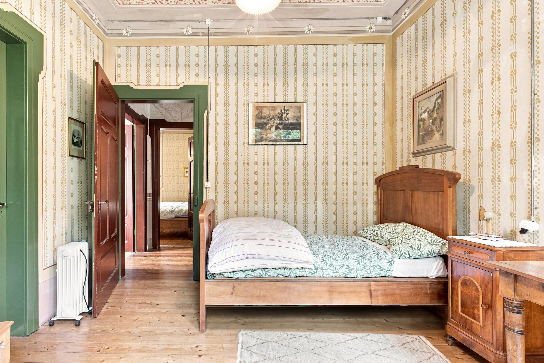
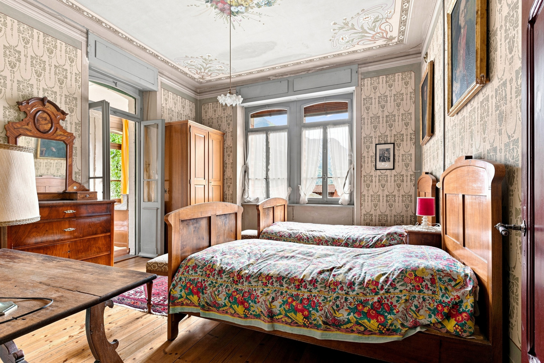
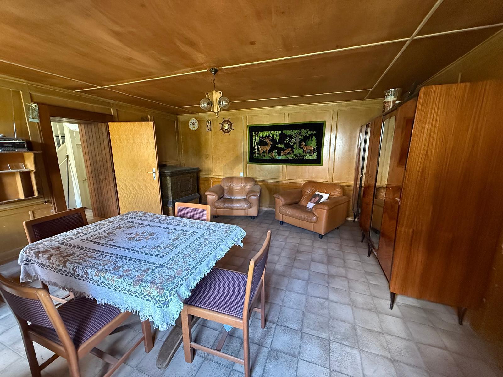
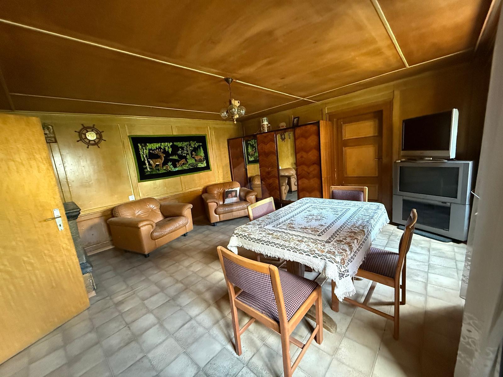
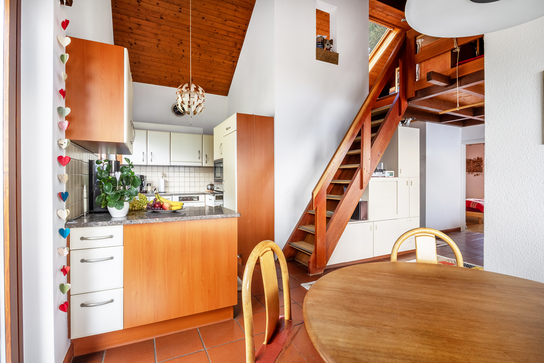
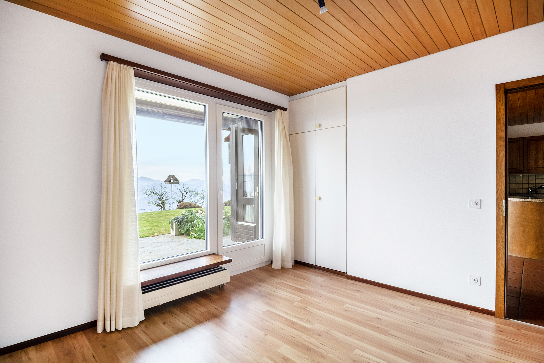
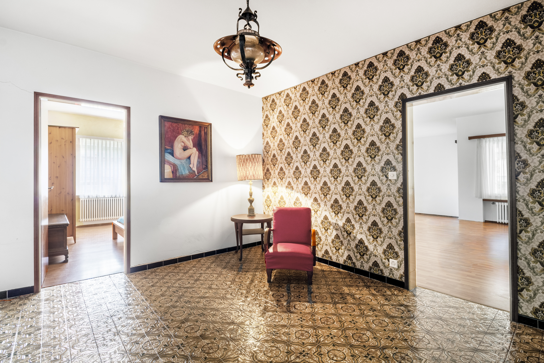
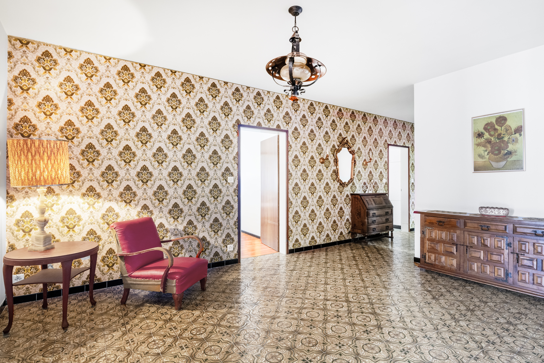
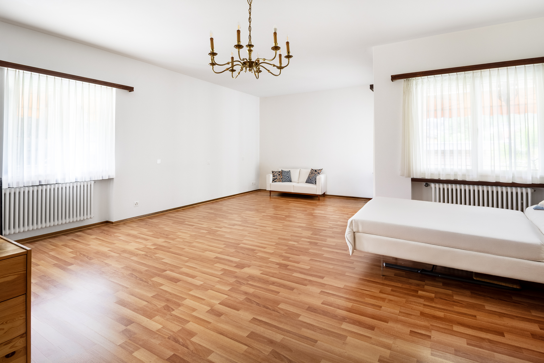
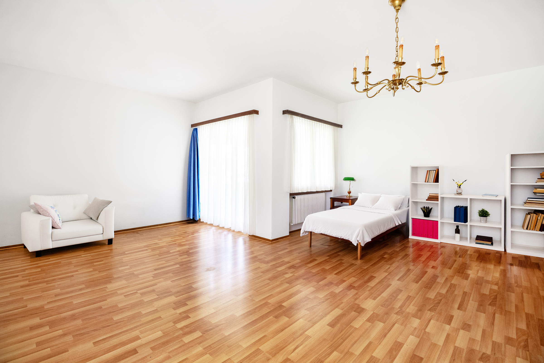
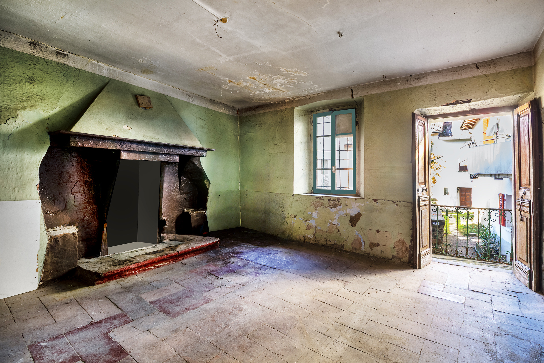
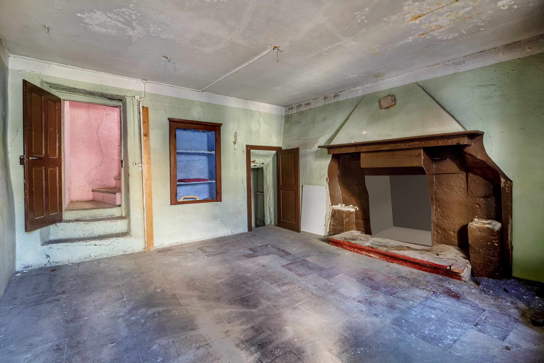
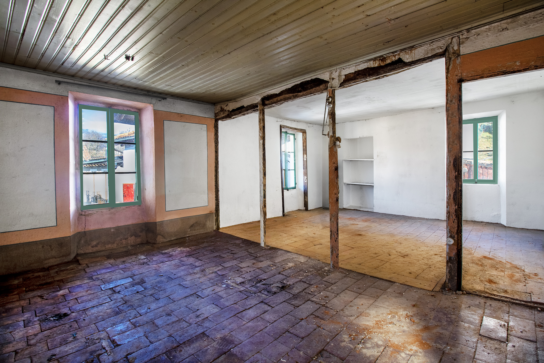
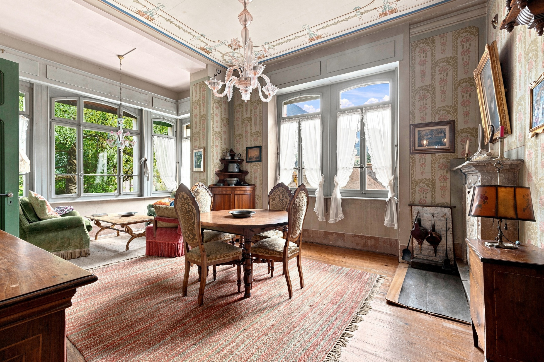
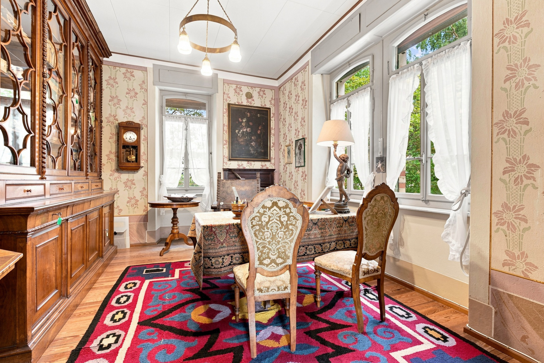
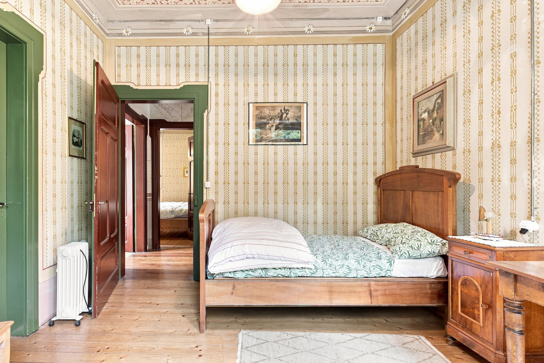
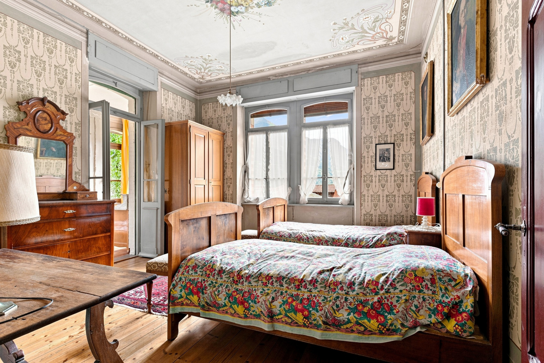
Inside, the rooms are distinguished by their generous proportions, important heights and a refined central staircase that connects the three levels of the house. But it is above all in the ceilings that the house reveals its most precious character: in fact, each room preserves a different fresco, testimony of a decorative heritage of rare authenticity. Details that restore the atmosphere of the time to the house and define its charm.
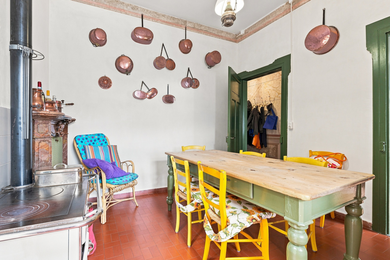
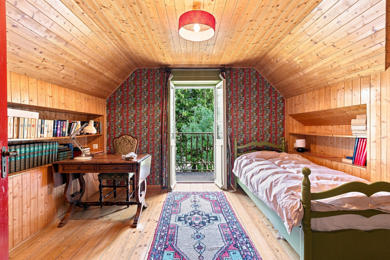
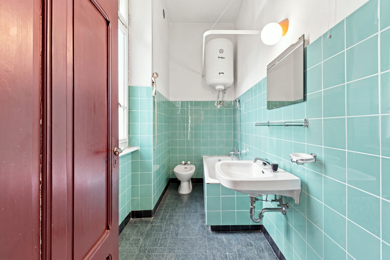
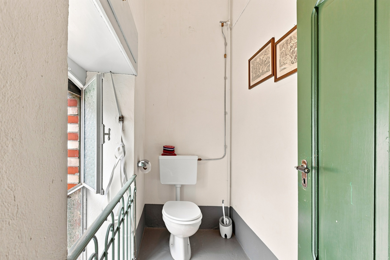
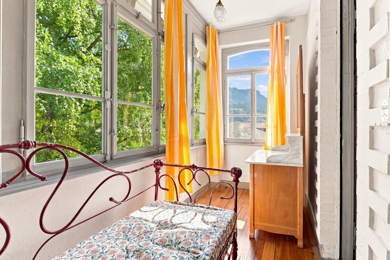
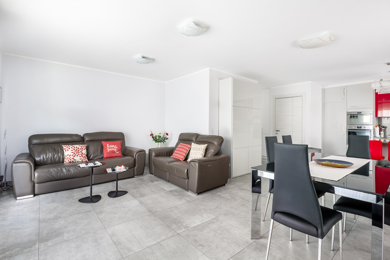
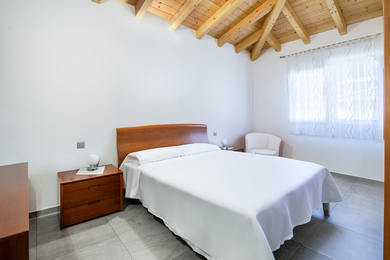
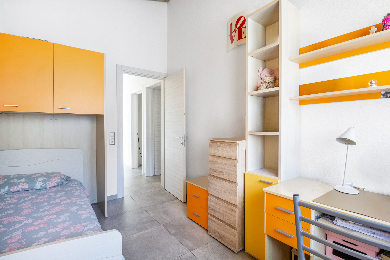
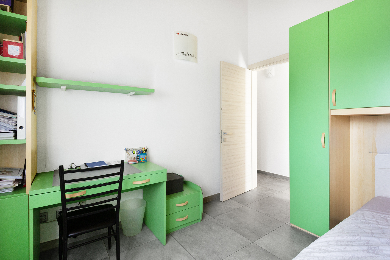
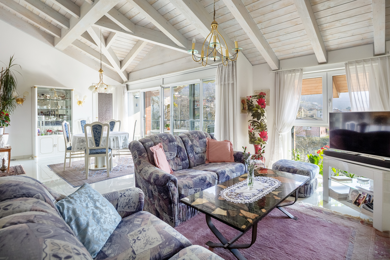
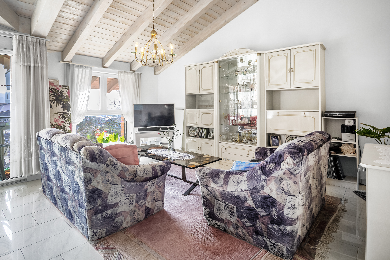
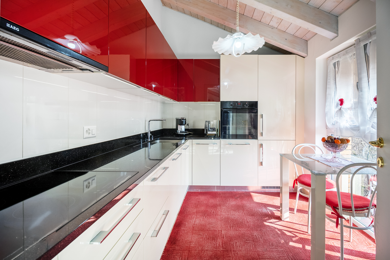
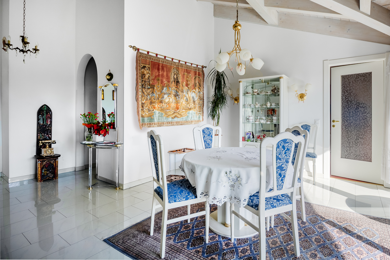
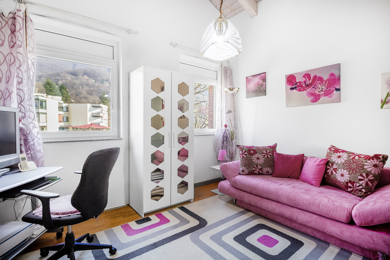
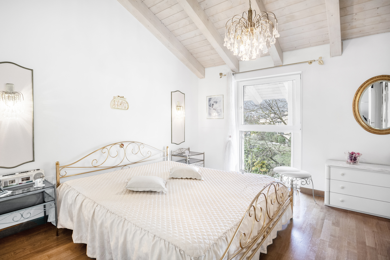
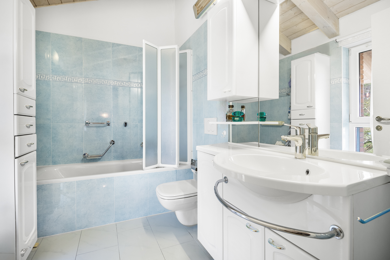
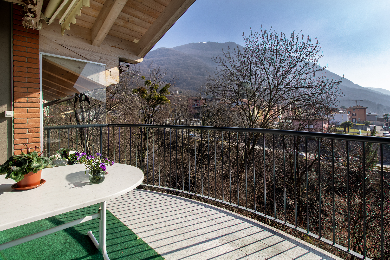
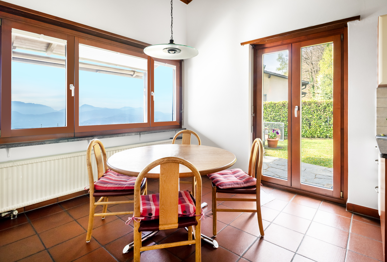
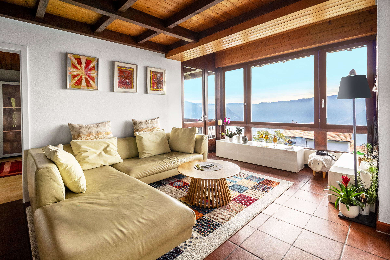
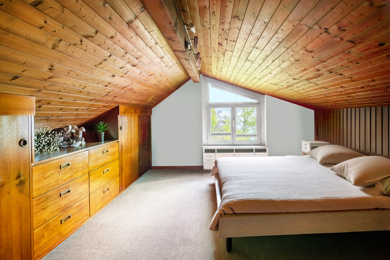
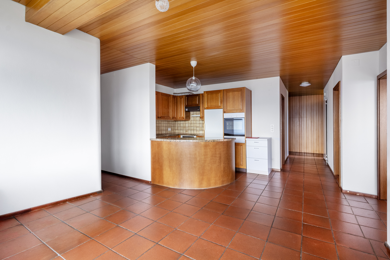
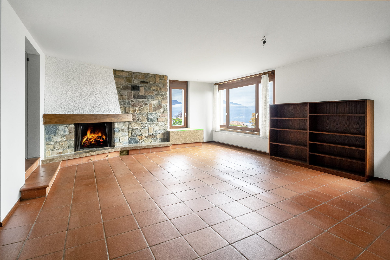
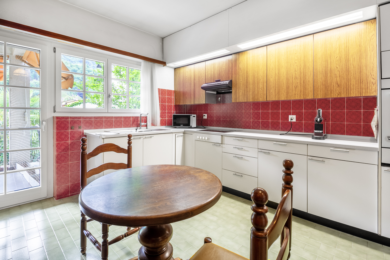
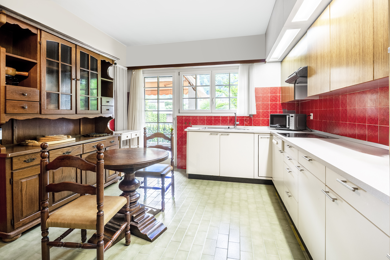
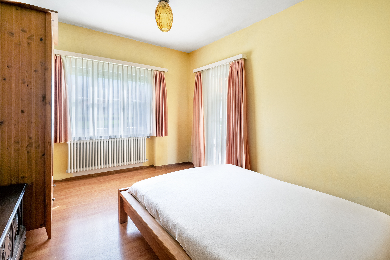
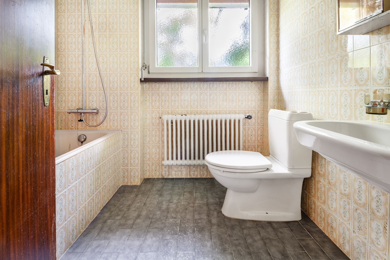
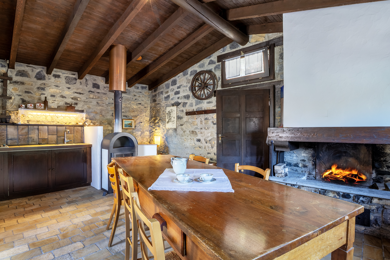
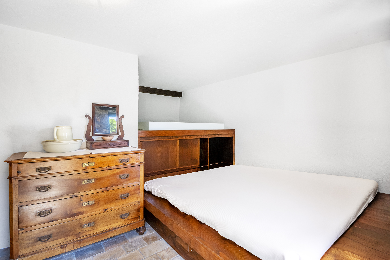
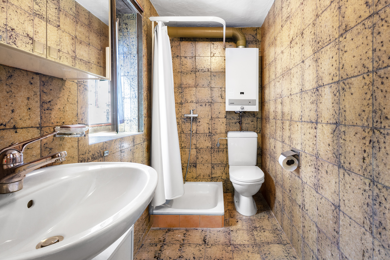
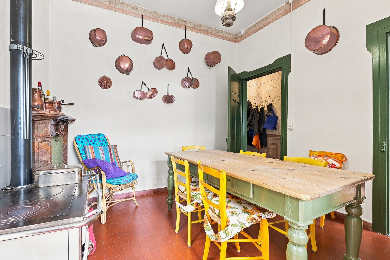
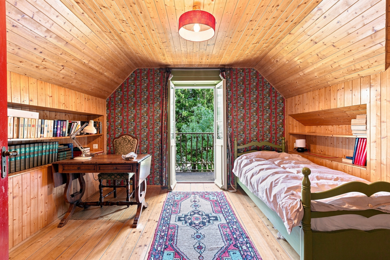
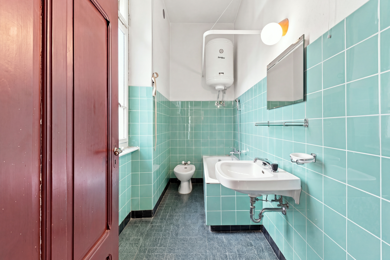
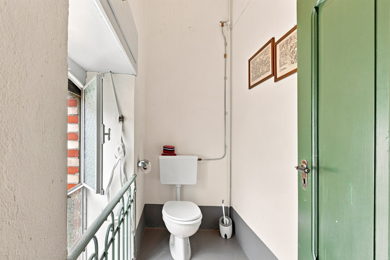
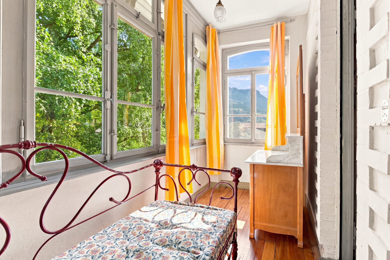
The living spaces are spread over three floors. On the ground floor there is the living room and dining room, as well as the eat-in kitchen and a toilet. The first floor houses three bedrooms, including the master bedroom with veranda, the bathroom with bathtub, an additional toilet and a terrace. On the second floor there are three more rooms, one of which has a terrace, and a toilet service.
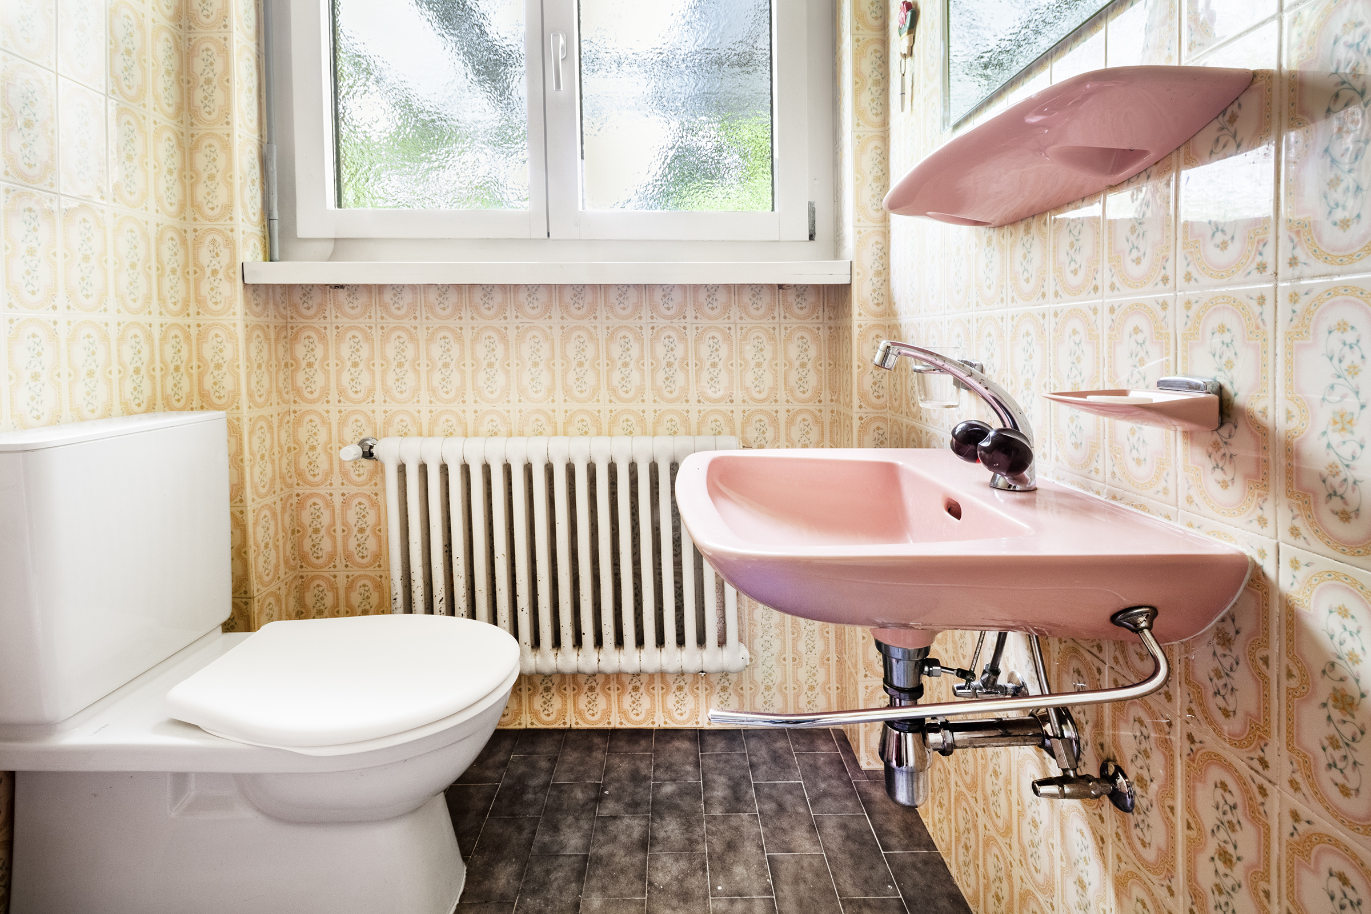
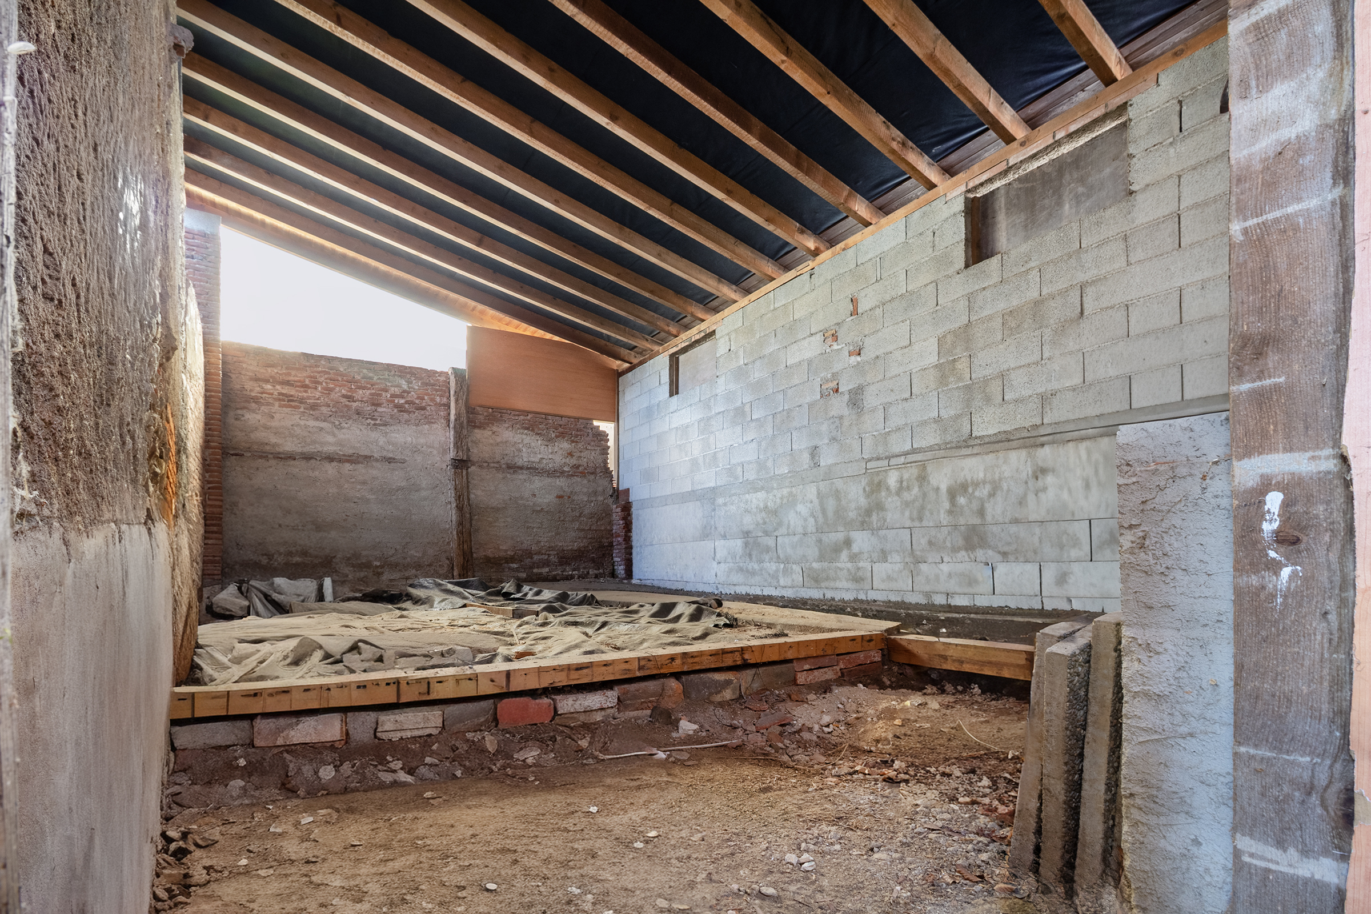
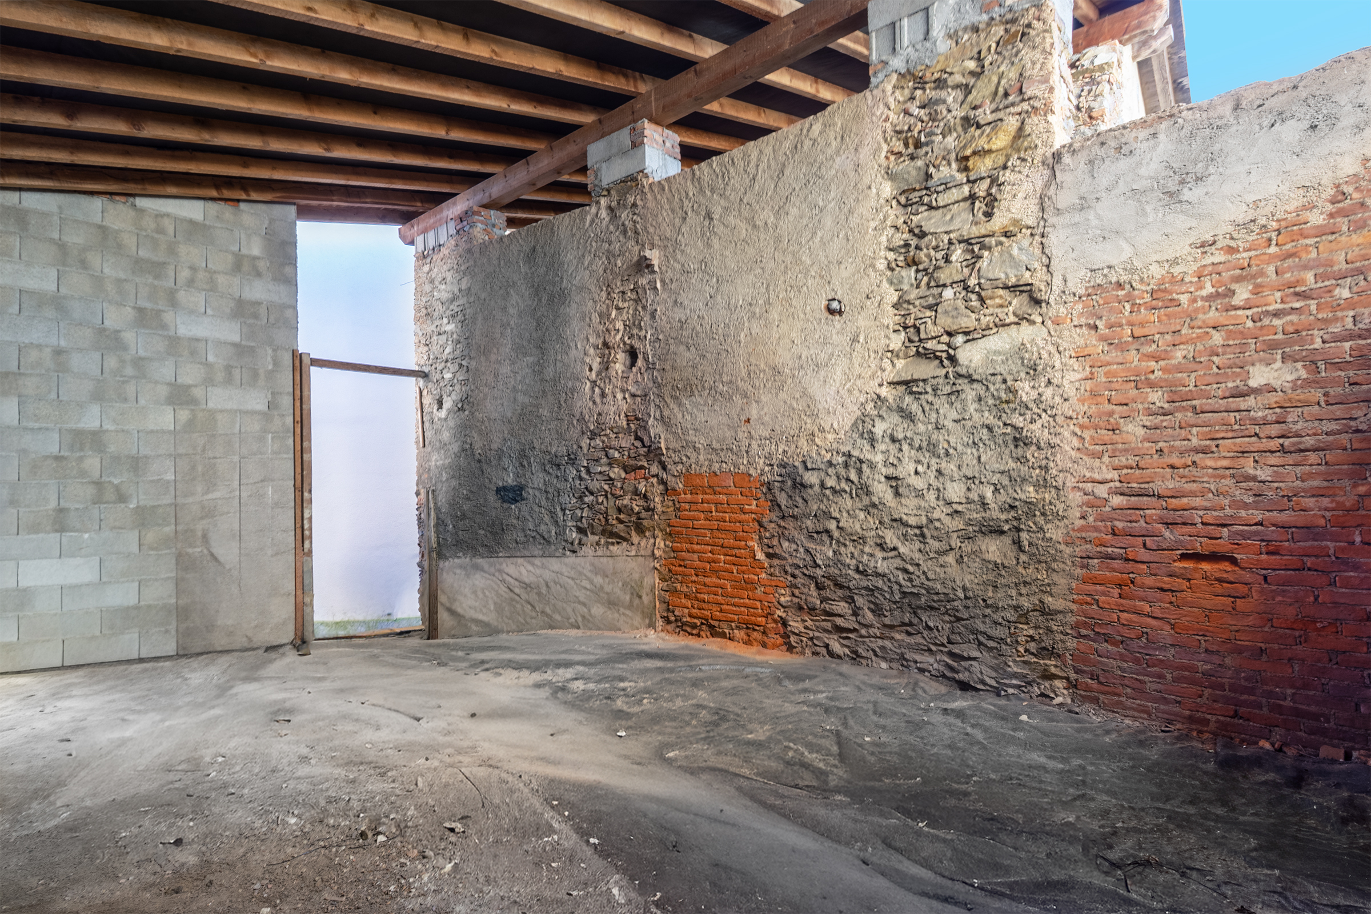
The property is currently a holiday residence. To be lived in full comfort throughout the year, it needs modernization, thus offering the opportunity to further enhance the generous spaces and, at the same time, preserve the historical elements that make up its identity.
A versatile and well-kept property, rich in history and potential, ideal for those who want airy rooms and a private context, immersed in tranquility. This real estate proposal may be right for you. I will be happy to introduce you to all the advantages offered in a non-binding visit. I look forward to your call
Inside, the rooms are distinguished by their generous proportions, important heights and a refined central staircase that connects the three levels of the house. But it is above all in the ceilings that the house reveals its most precious character: in fact, each room preserves a different fresco, testimony of a decorative heritage of rare authenticity. Details that restore the atmosphere of the time to the house and define its charm.
The living spaces are spread over three floors. On the ground floor there is the living room and dining room, as well as the eat-in kitchen and a toilet. The first floor houses three bedrooms, including the master bedroom with veranda, the bathroom with bathtub, an additional toilet and a terrace. On the second floor there are three more rooms, one of which has a terrace, and a toilet service.
The property is currently a holiday residence. To be lived in full comfort throughout the year, it needs modernization, thus offering the opportunity to further enhance the generous spaces and, at the same time, preserve the historical elements that make up its identity.
A versatile and well-kept property, rich in history and potential, ideal for those who want airy rooms and a private context, immersed in tranquility. This real estate proposal may be right for you. I will be happy to introduce you to all the advantages offered in a non-binding visit. I look forward to your call
Conveniences
Outside conveniences
- Parking