Single family house with 7 rooms on sale in Rebstein - 114 m²
Versatile single-family home with an in-law apartment
Rooms7
Living area114 m²
Object PriceCHF 590,000.-
AvailabilityTo agree
Localisation
Bahnhofstrasse 47, 9445 RebsteinCharacteristics
Reference
TG5222
Availability
To agree
Year of construction
1986
Rooms
7
Ground surface
92 m²
Living area
114 m²
Volume
476 m³
Description
Text translated from german, see original
Original text in german, translate to English.
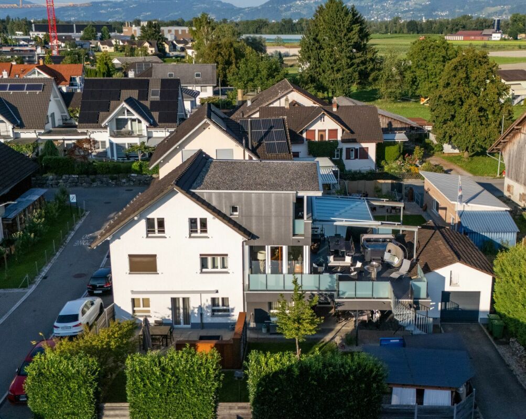
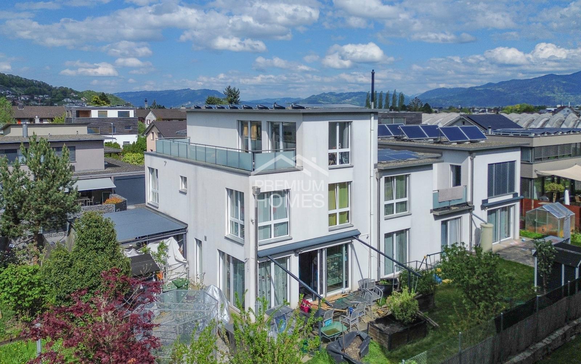
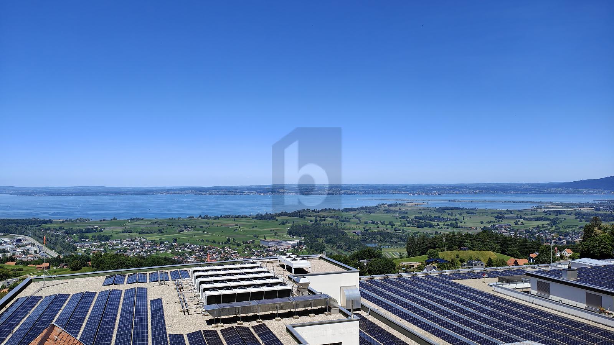
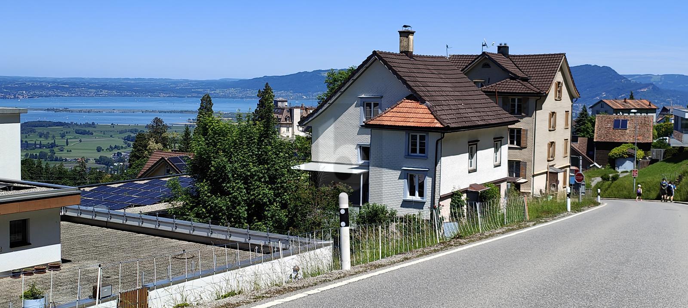
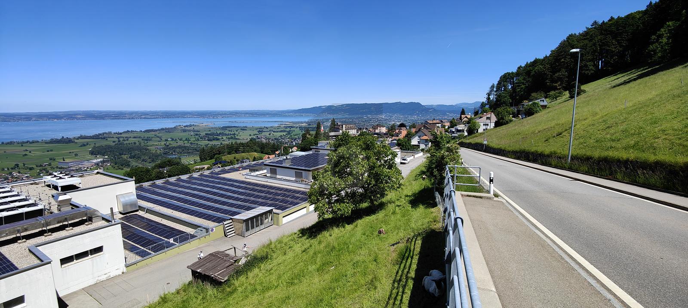
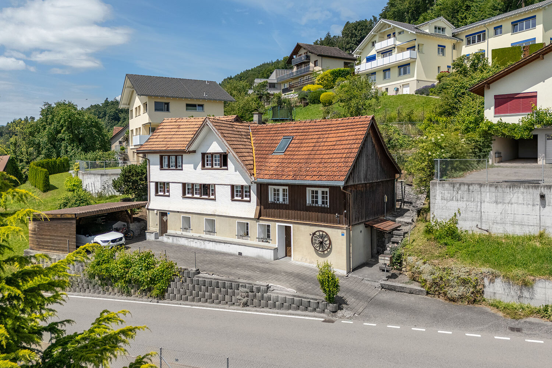
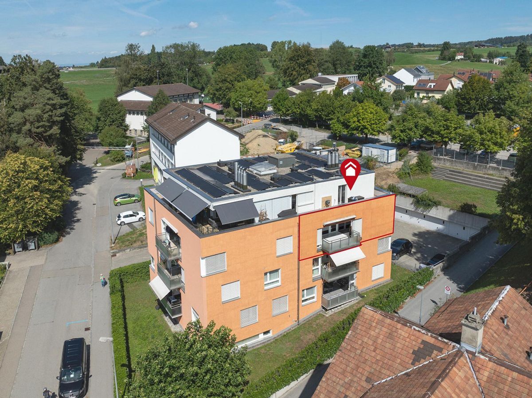
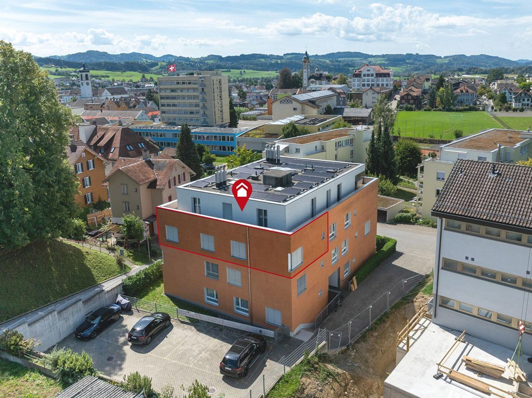
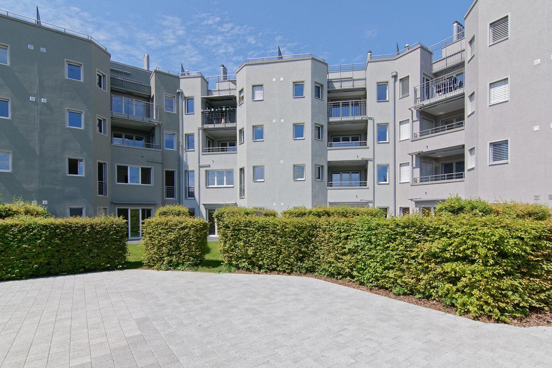
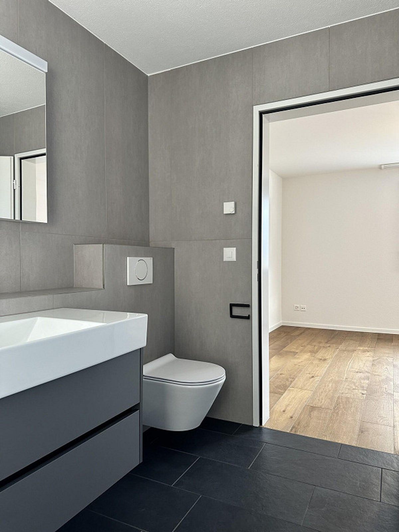
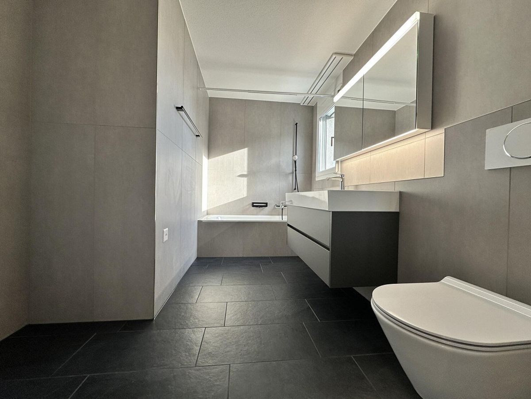
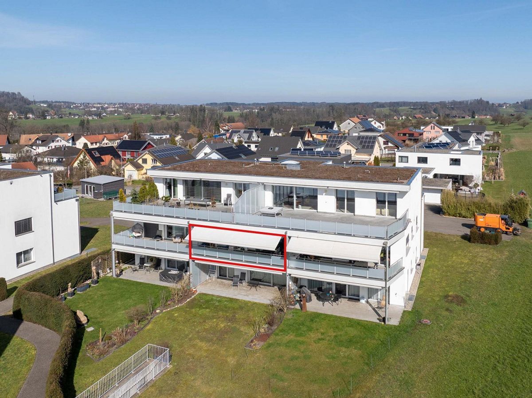
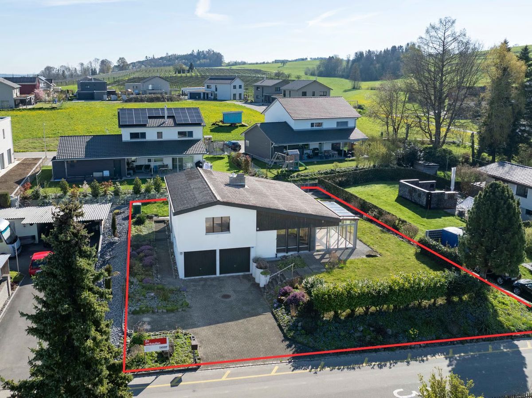
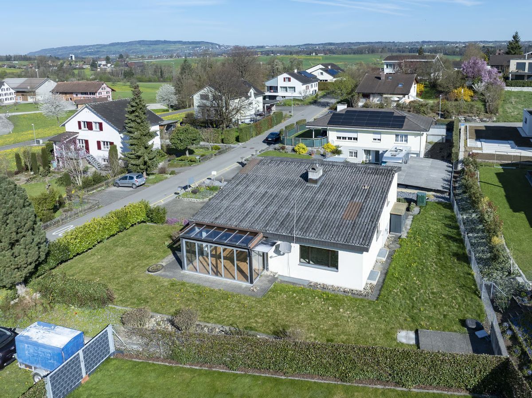
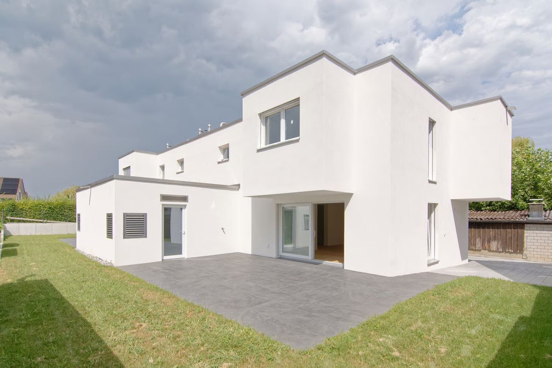
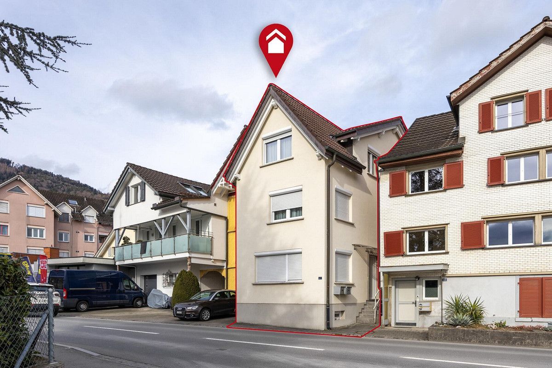
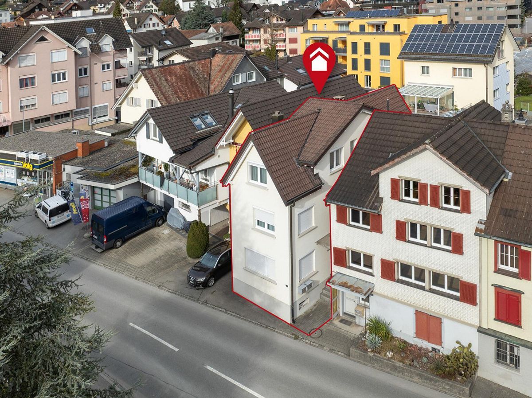
Located in the easily accessible town of Rebstein in the Rhine Valley, this charming terraced house with an additional living unit presents an attractive opportunity for owner-occupiers, multi-generational households, or buyers looking for long-term appreciation.
The property combines solid construction quality with flexible usage options and offers a rare combination of immediately available living space and the potential for individual design. Whether as a family home, a multi-generational property, or a residence with an additional source of income, this house opens up a variety of possibilities.
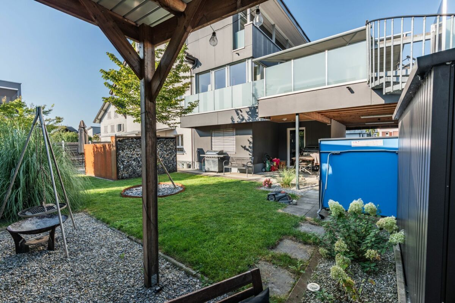
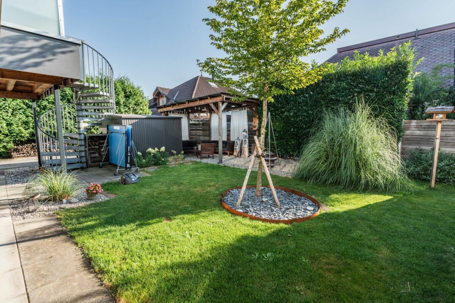
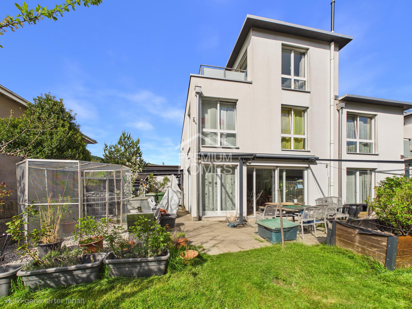
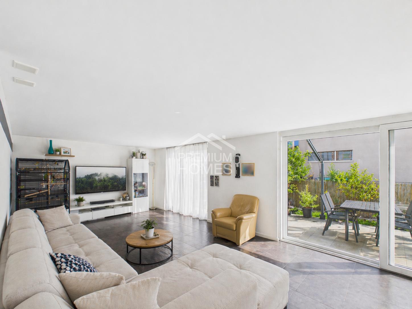
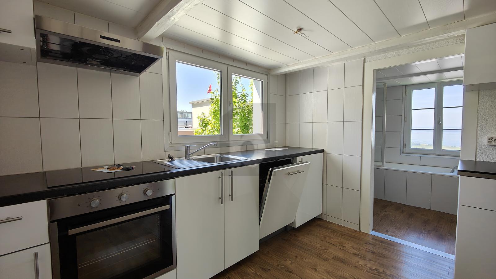
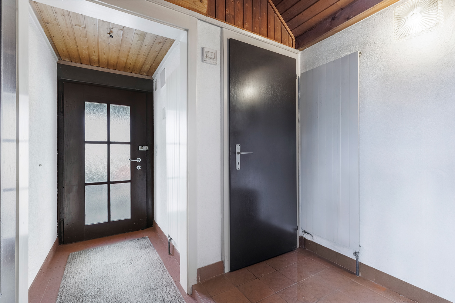
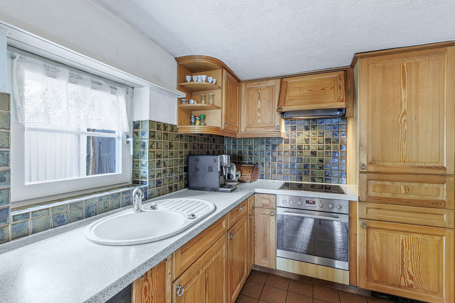
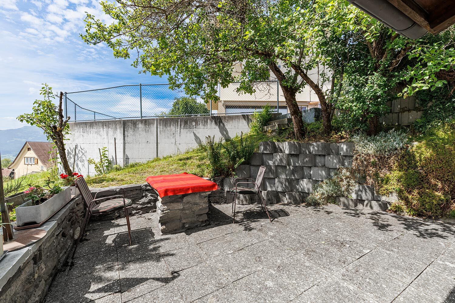
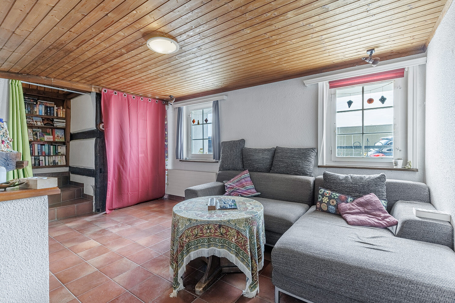
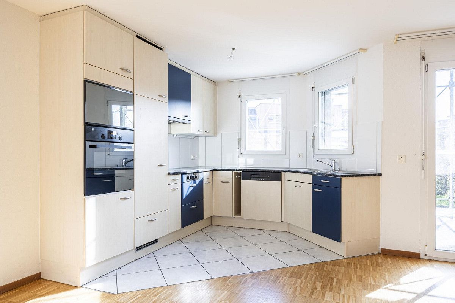
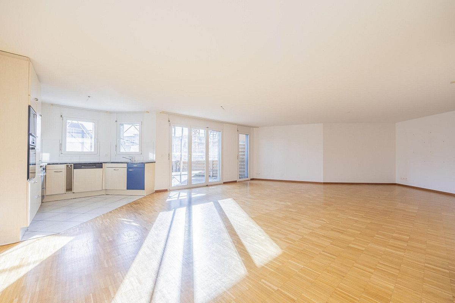
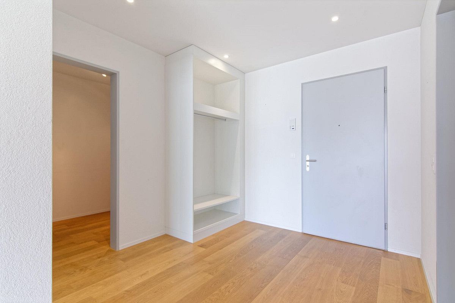
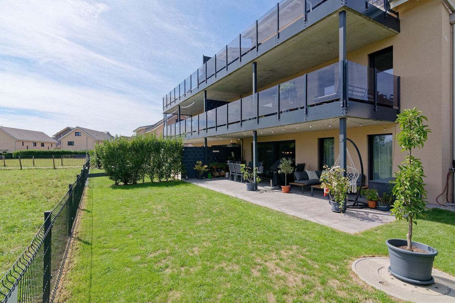
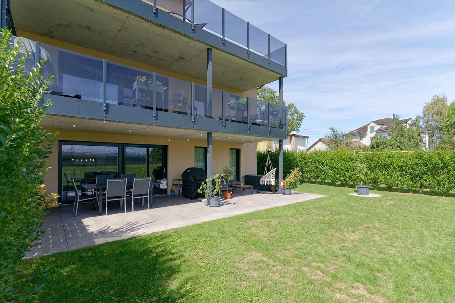
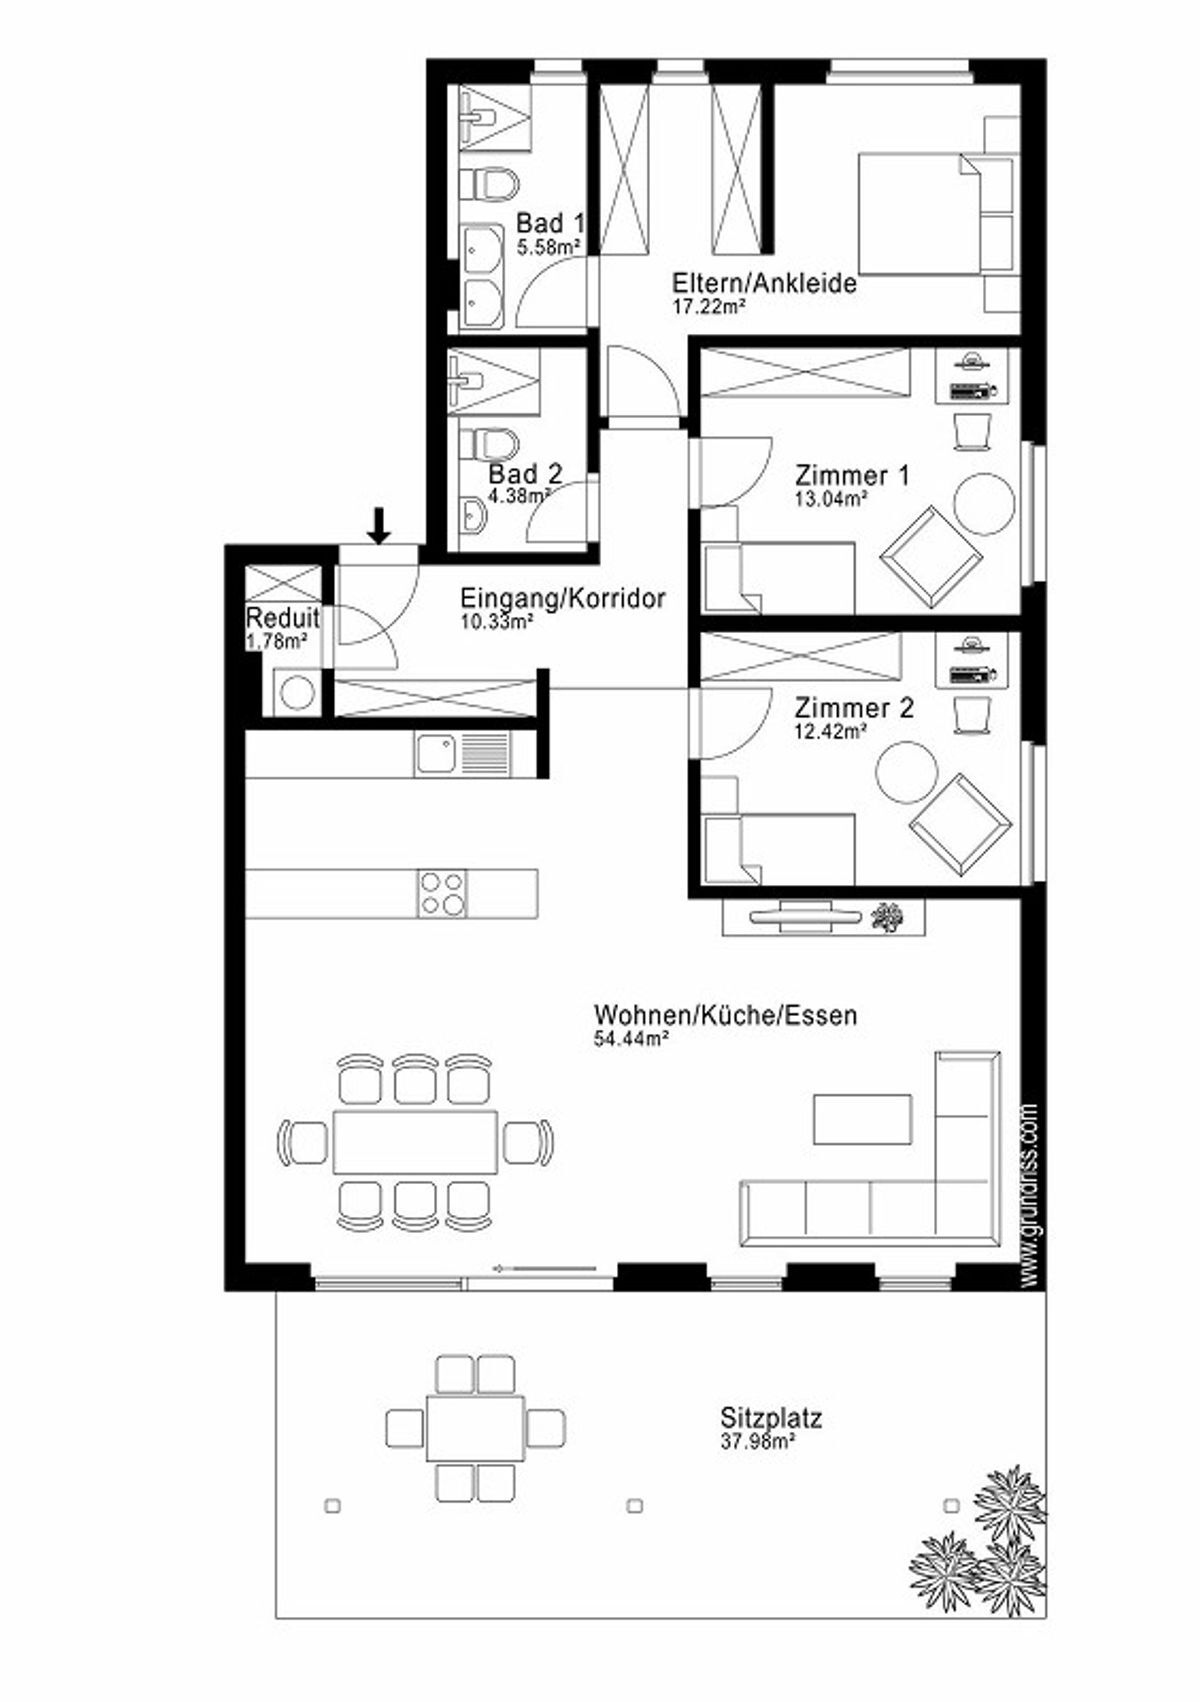
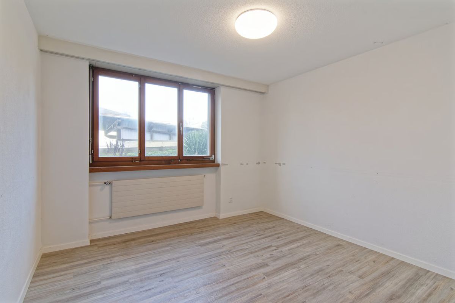
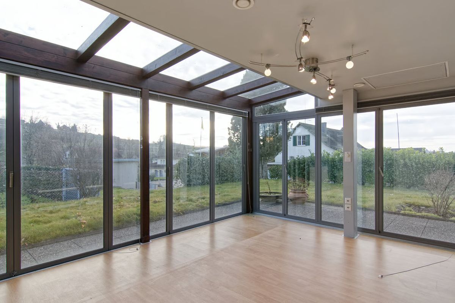
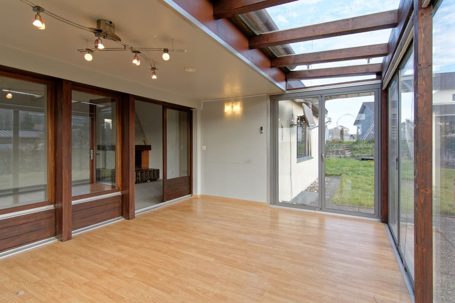
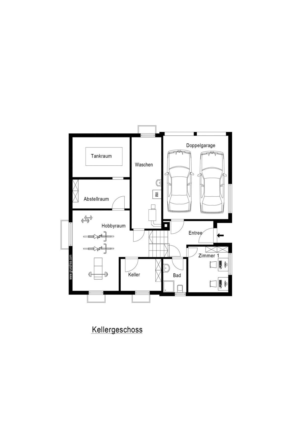
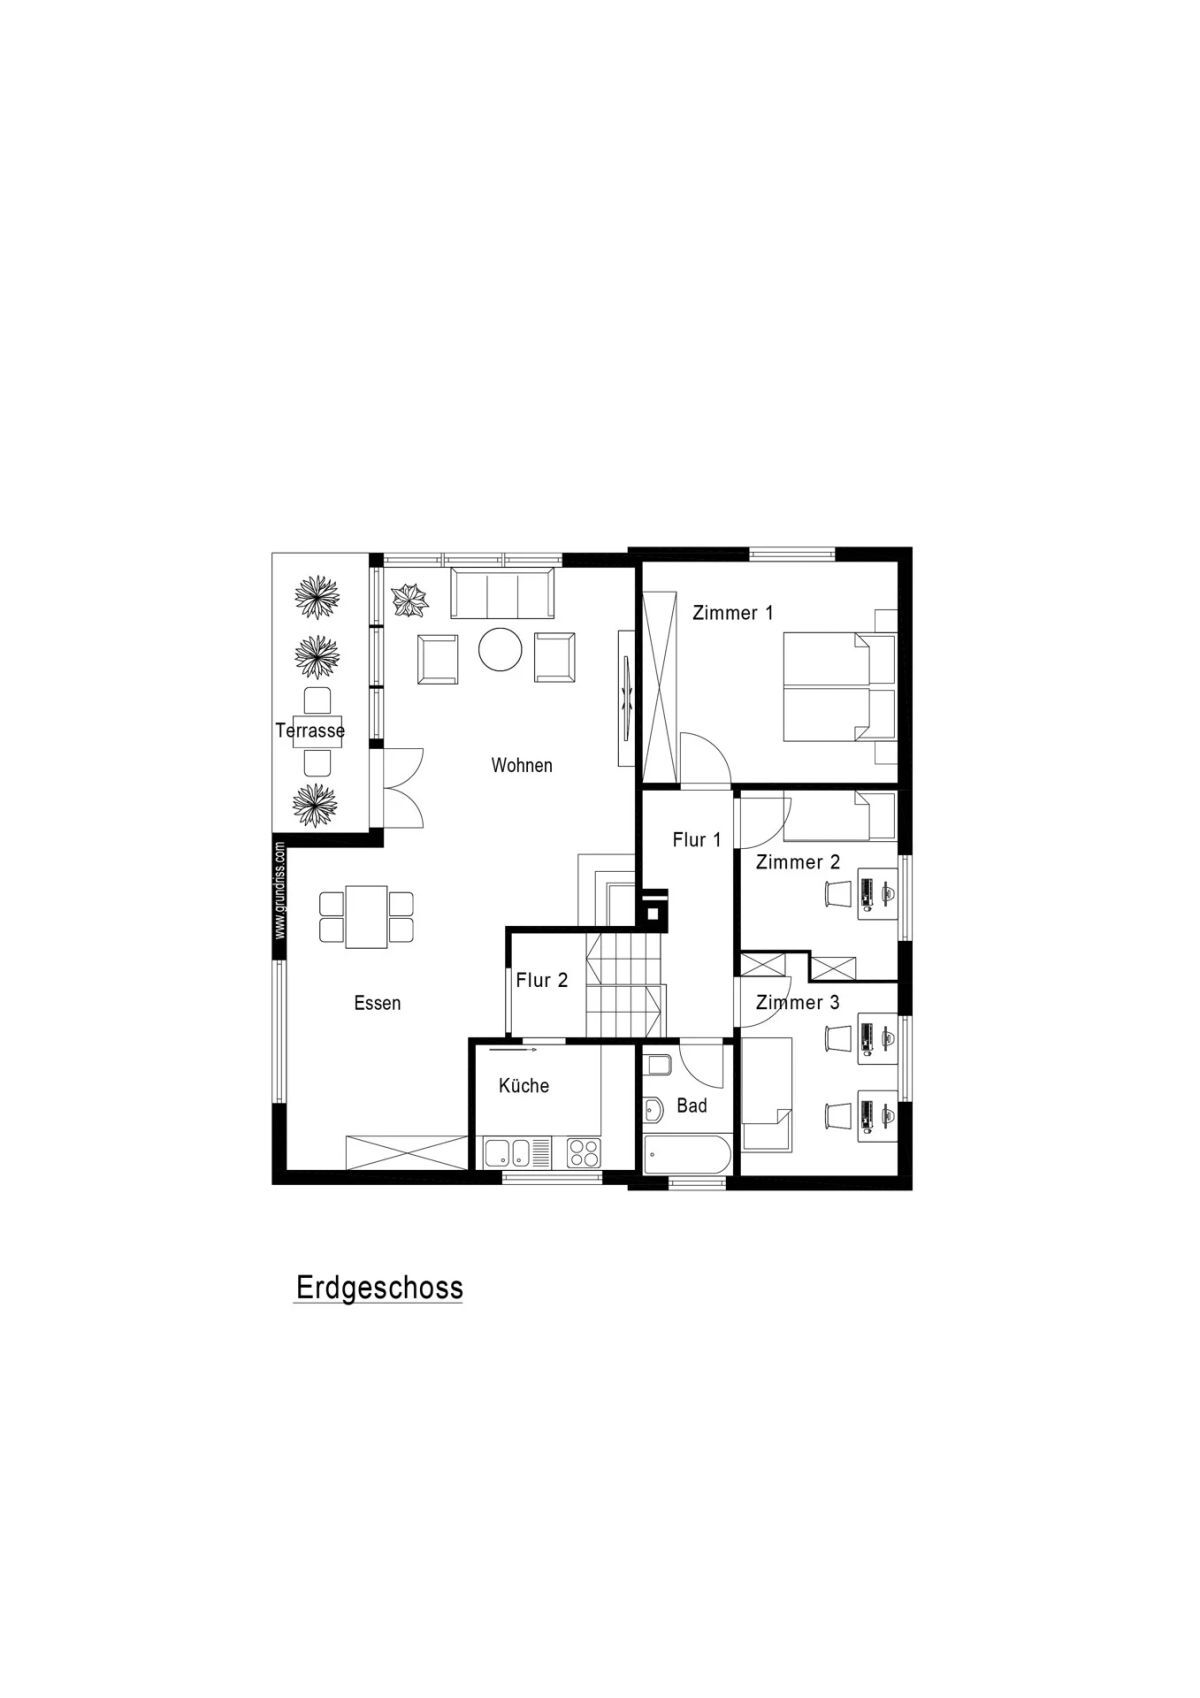
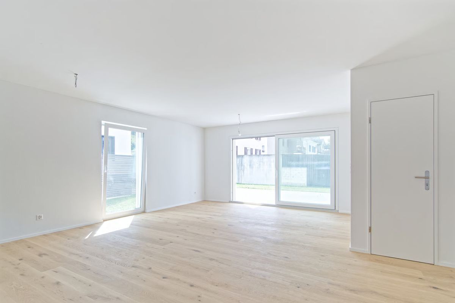
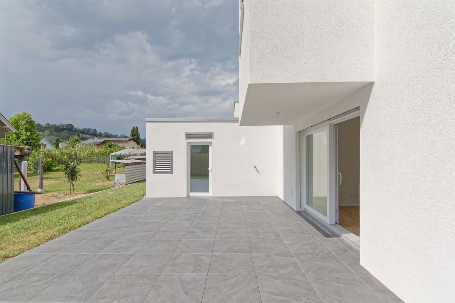
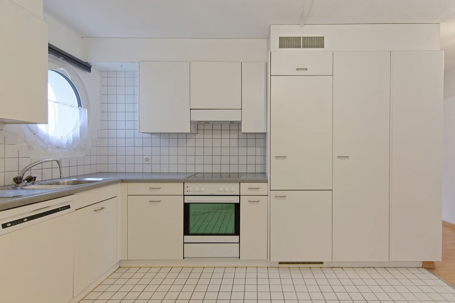
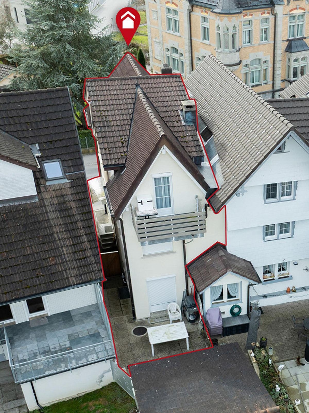
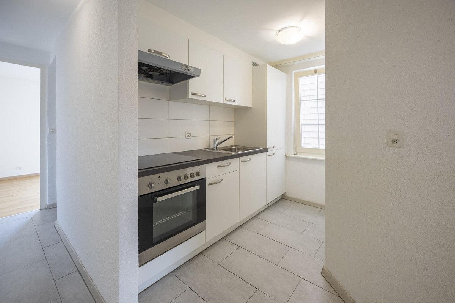
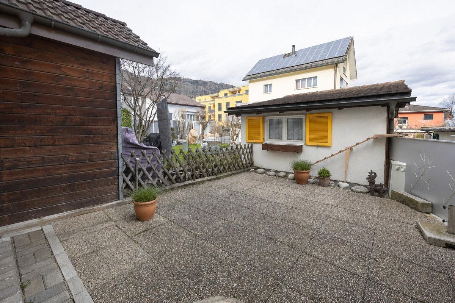
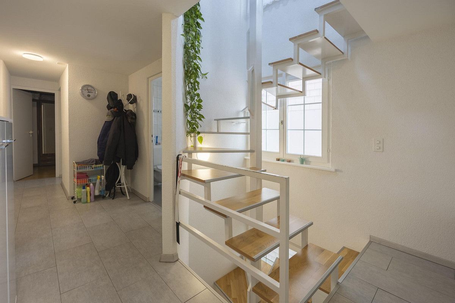
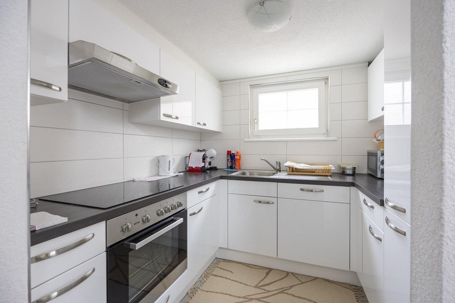
The ground floor features a compact 2.5-room apartment with approximately 37 m² of living space and its own outdoor area with a seating area. The apartment is currently available and can be used by the new owner or rented out. The 4.5-room main apartment, spanning the
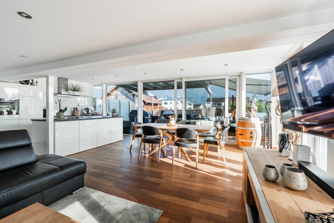
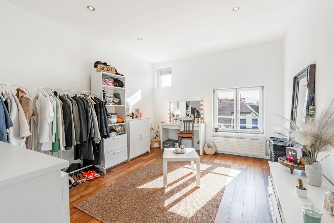
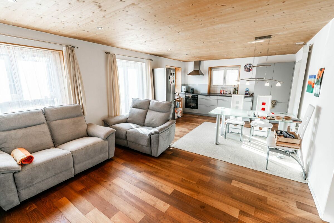
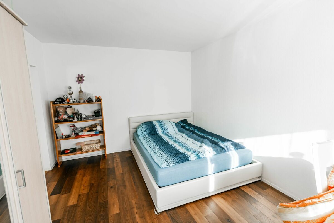
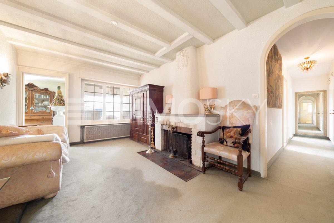
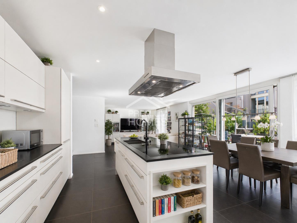
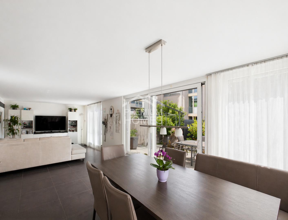
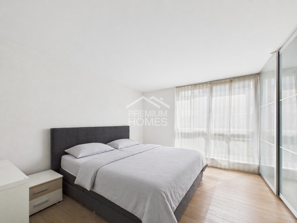
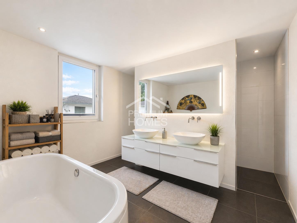
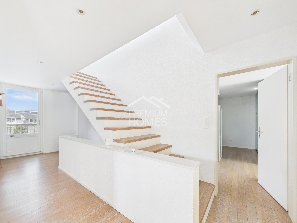
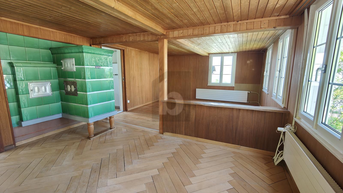
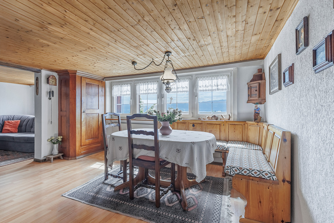
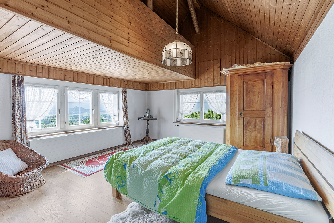
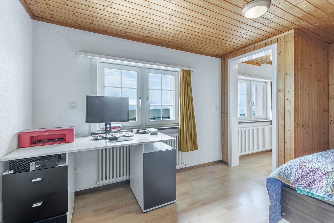
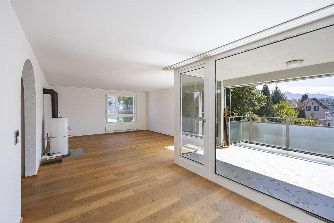
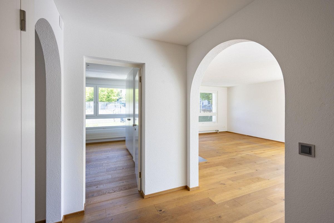
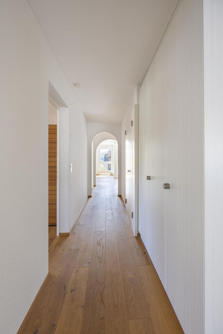
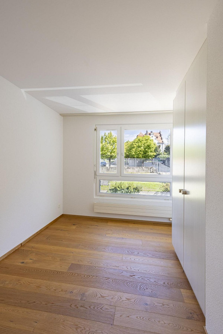
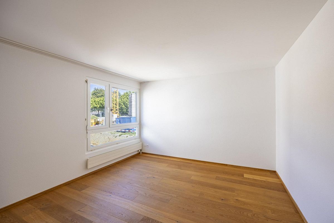
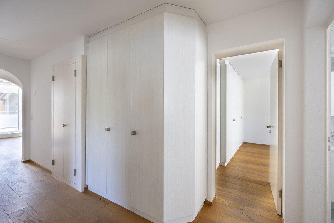
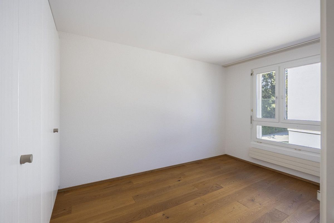
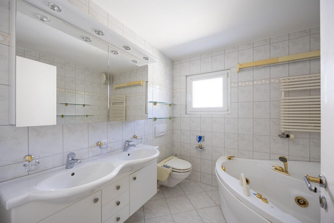
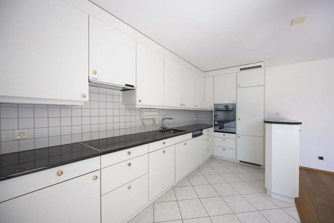
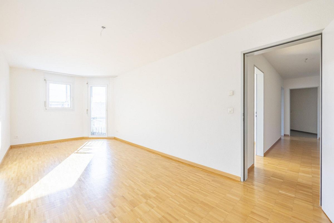
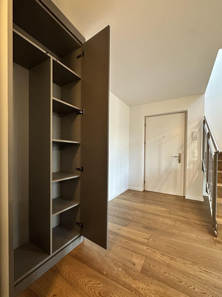
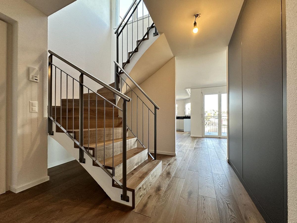
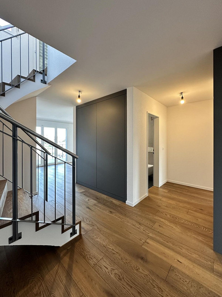
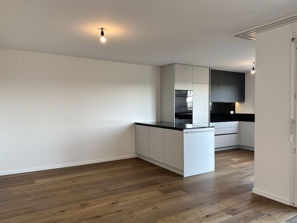
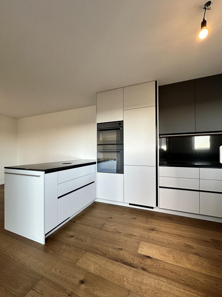
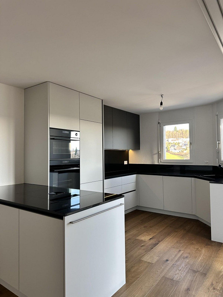
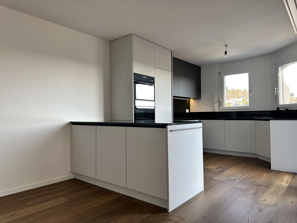
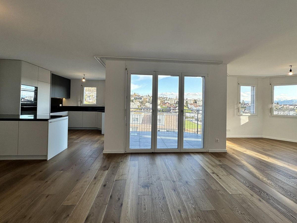
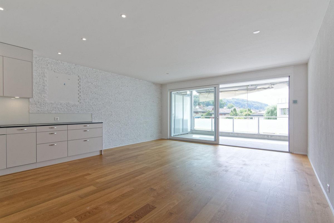
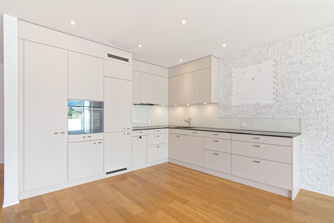
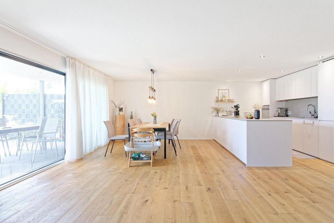
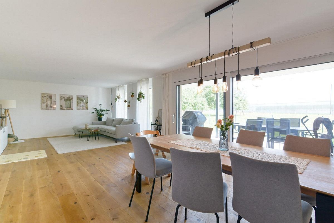
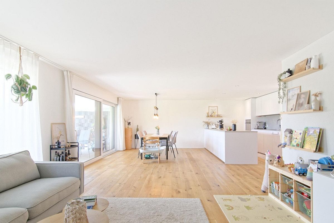
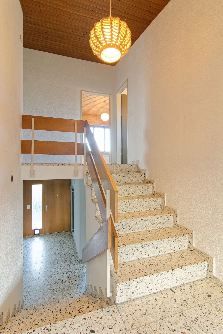
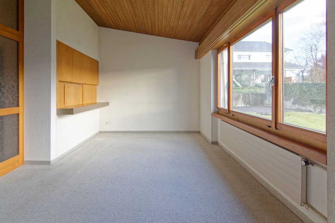
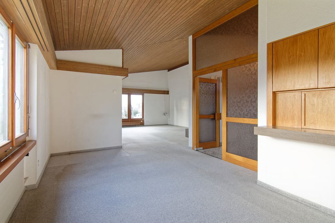
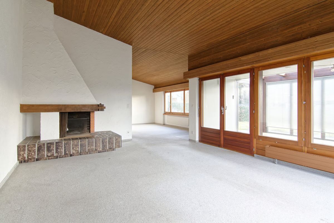
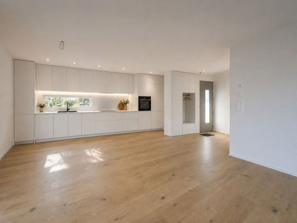
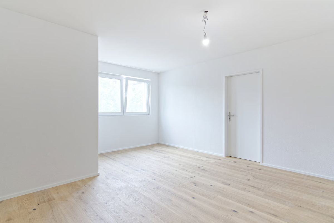
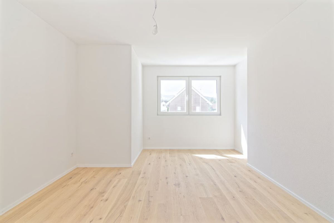
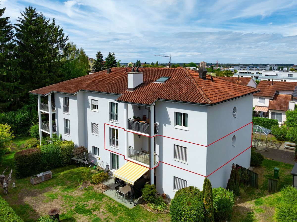
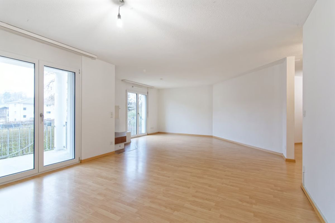
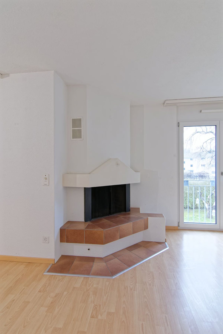
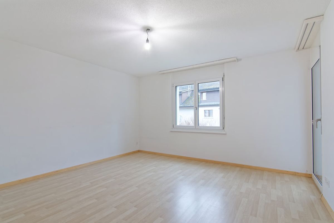
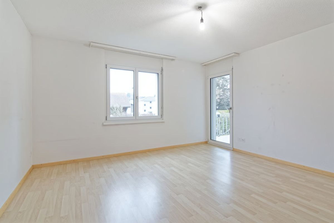
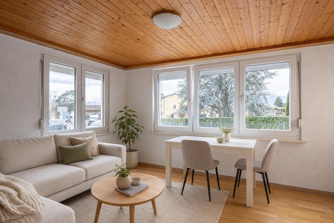
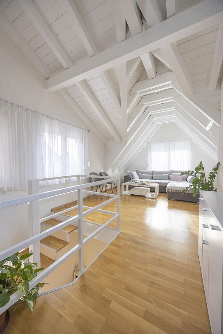
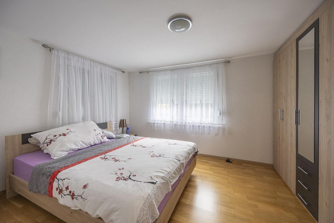
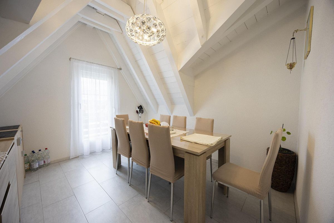
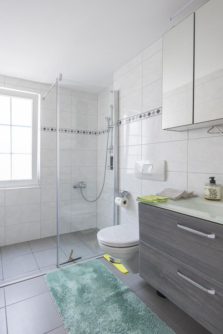
1st and 2nd floors, is a maisonette with approximately 77 m² of living space. The spacious living and dining area forms the heart of the house and is complemented by several rooms.
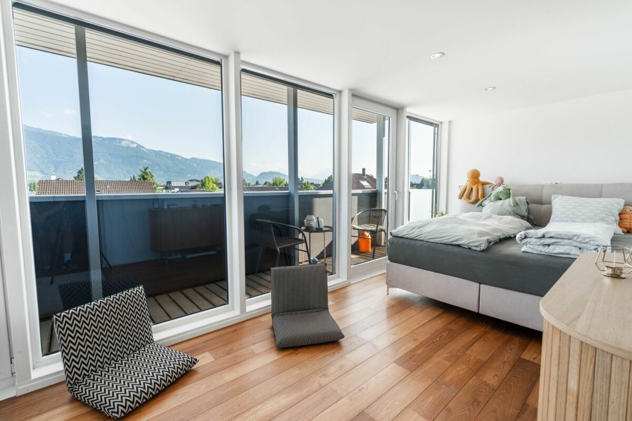
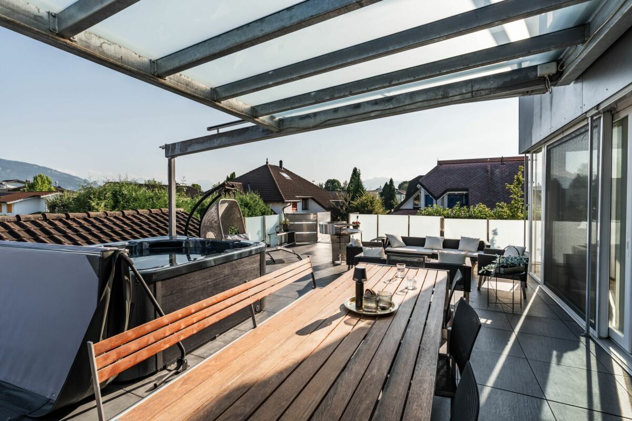
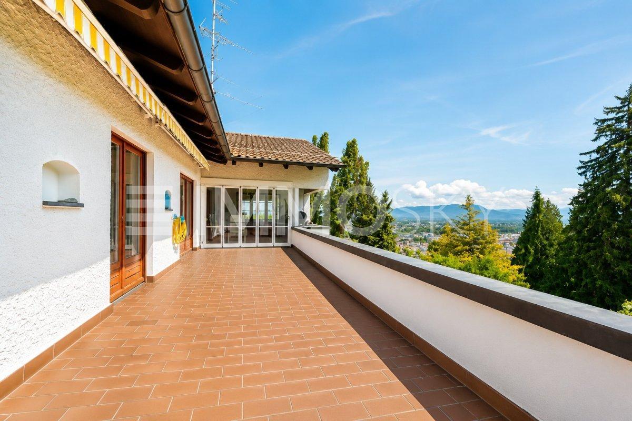
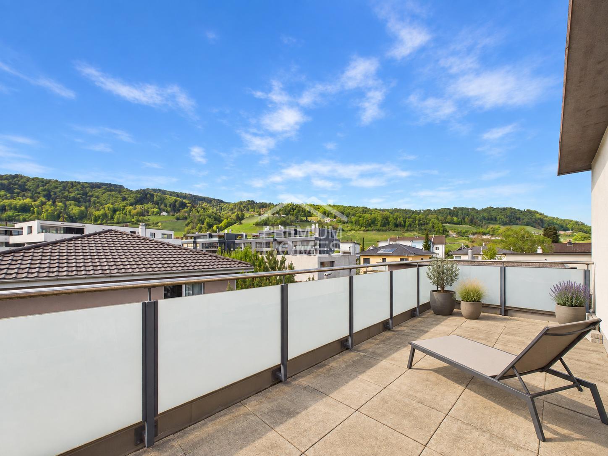
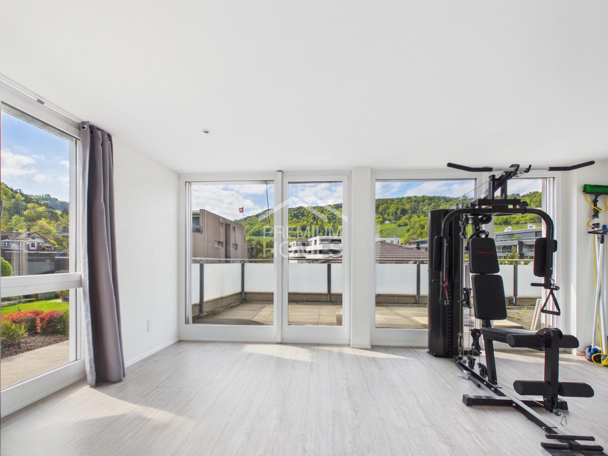
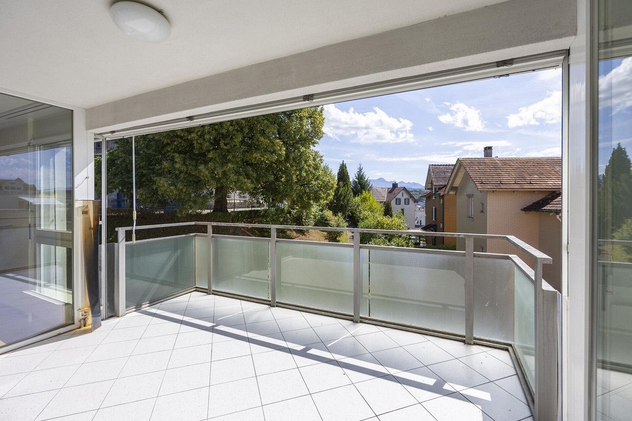
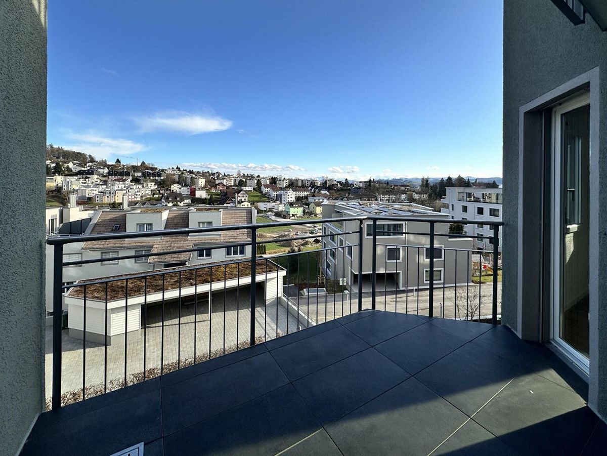
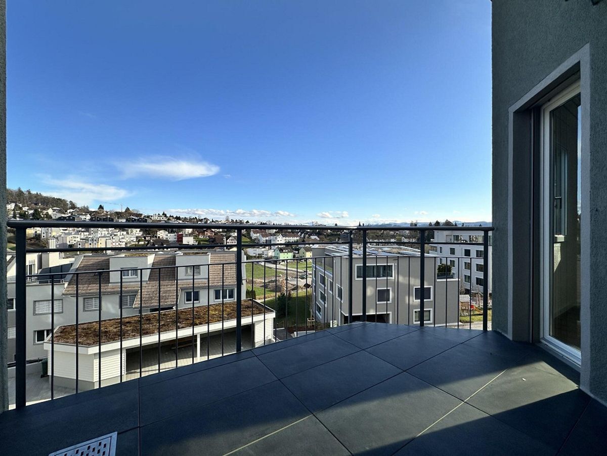
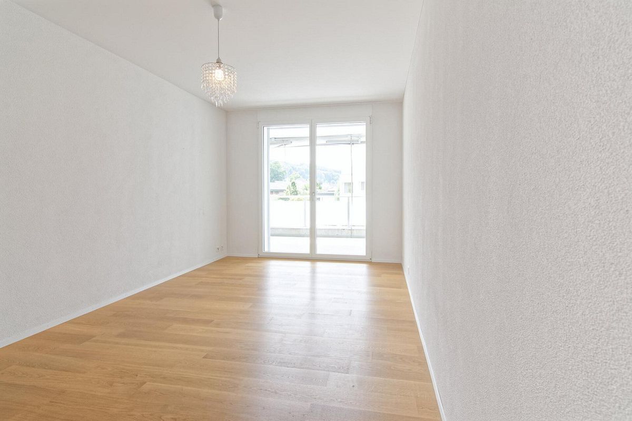
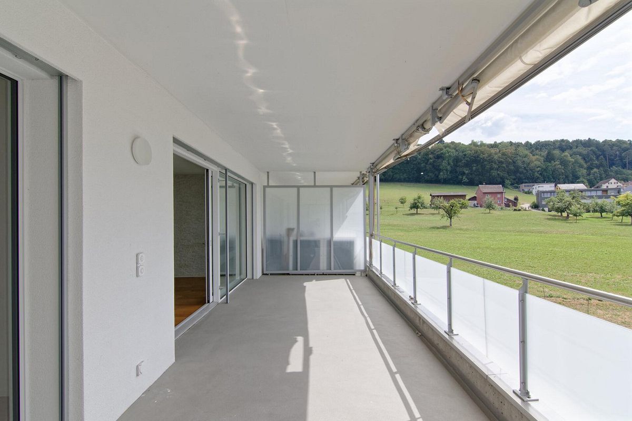
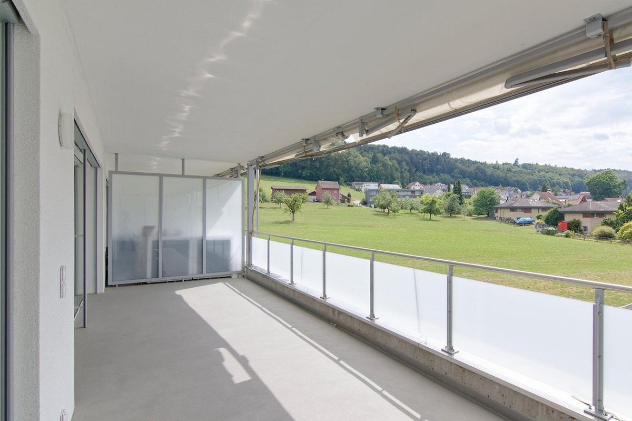
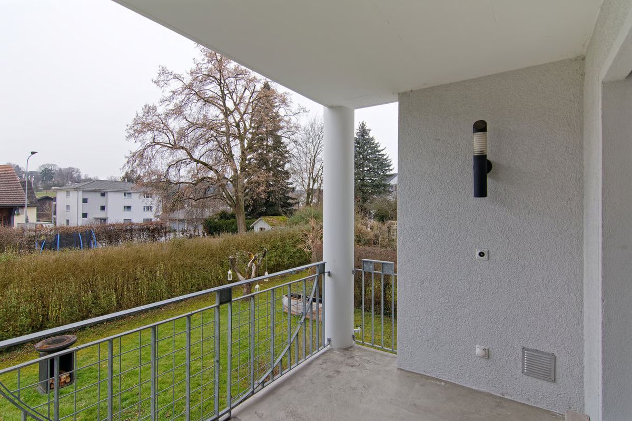
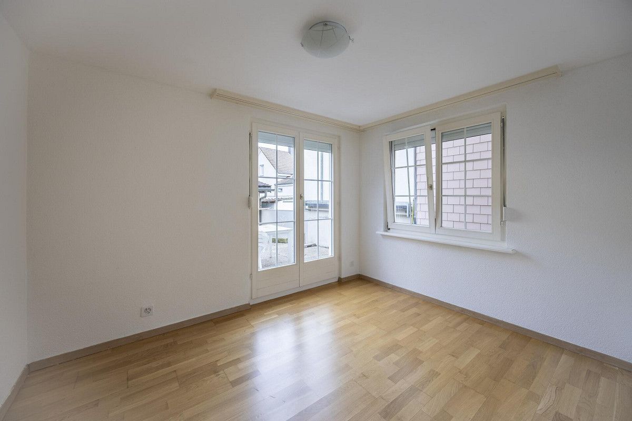
A special highlight is the private balcony, which provides additional outdoor space and allows for relaxing hours spent outdoors. The maisonette layout creates a pleasant living atmosphere with a clear separation between living and relaxation areas.
Highlights:
- Possibility of two separate living units
- Available 2.5-room apartment with its own outdoor area
- Maisonette apartment with balcony –
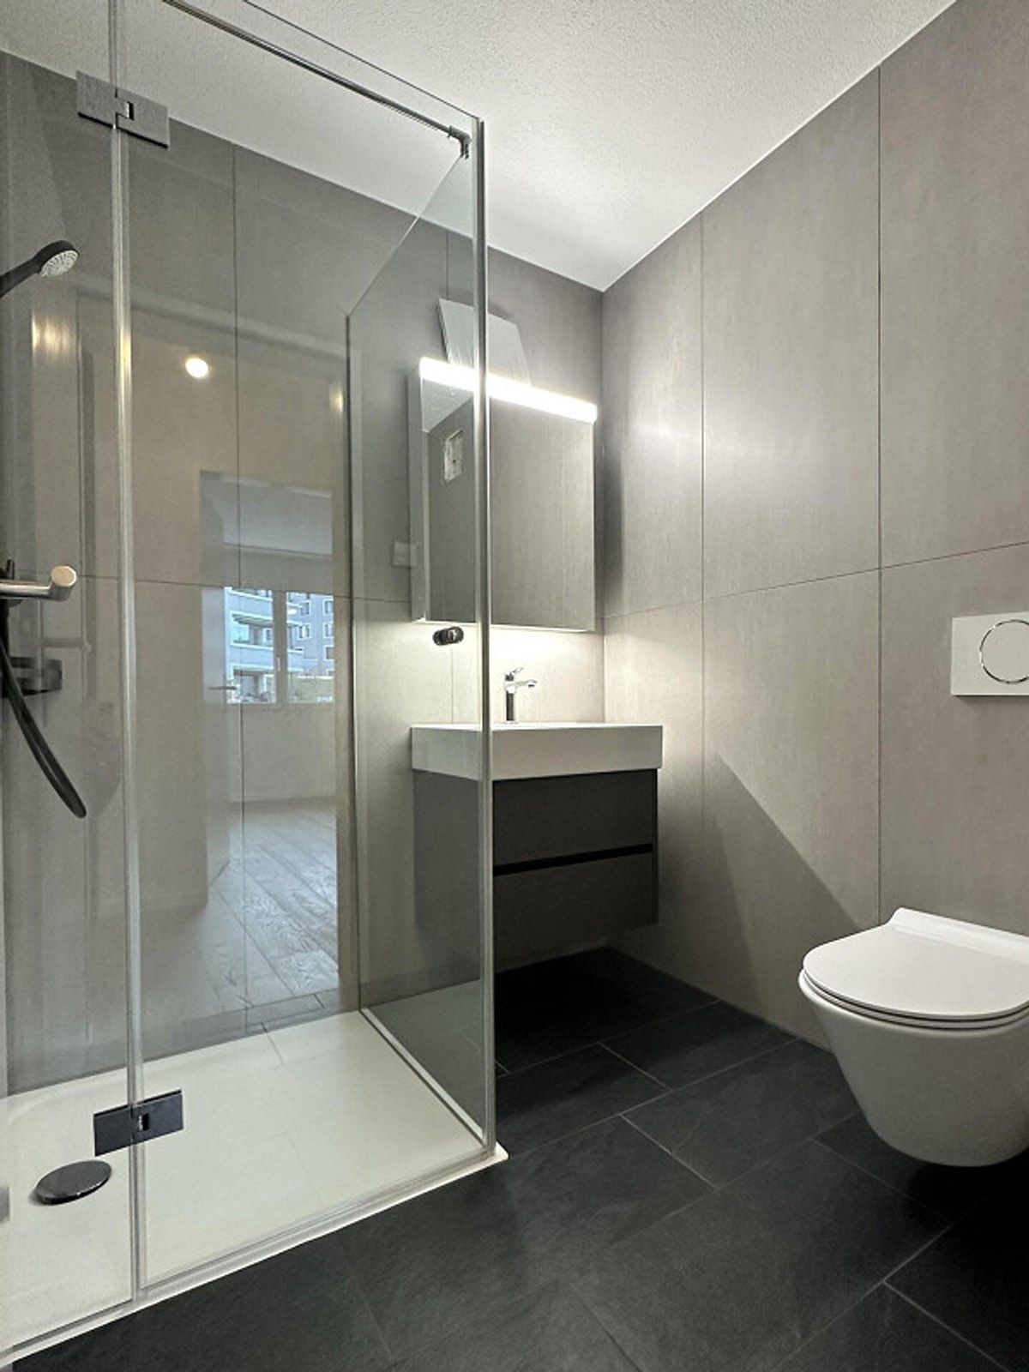
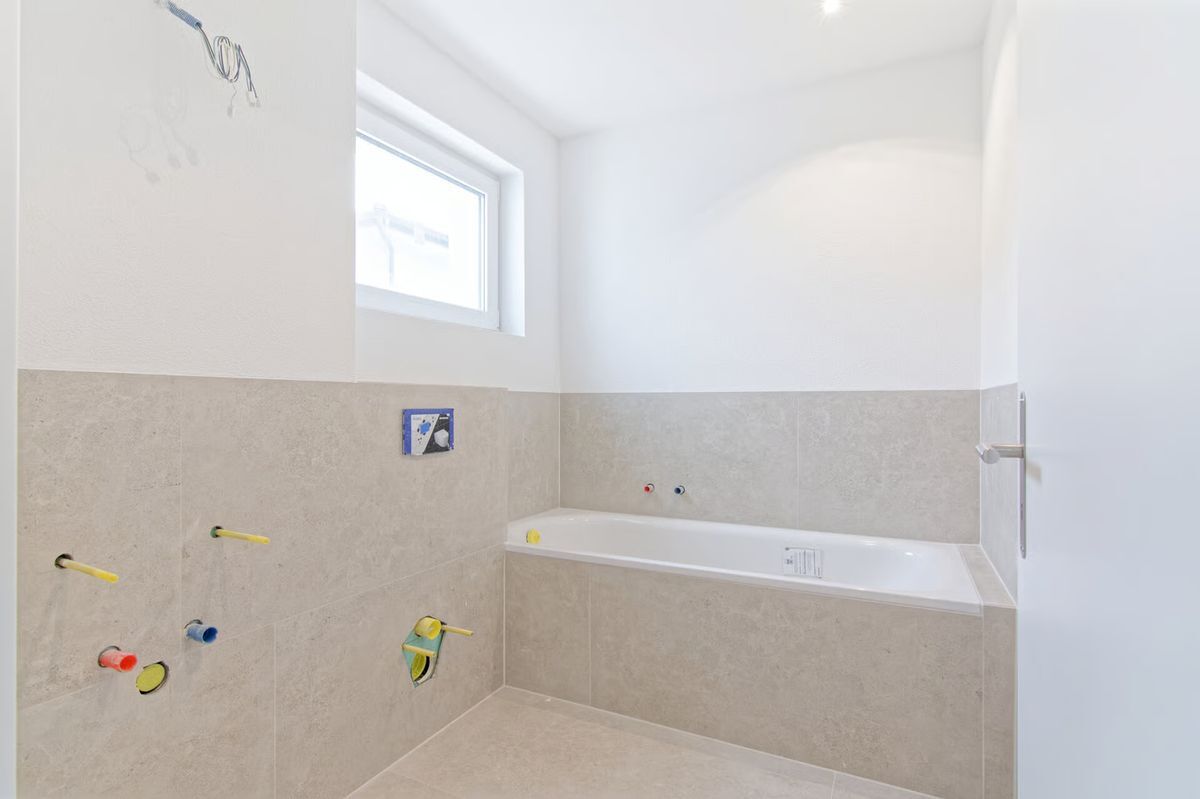
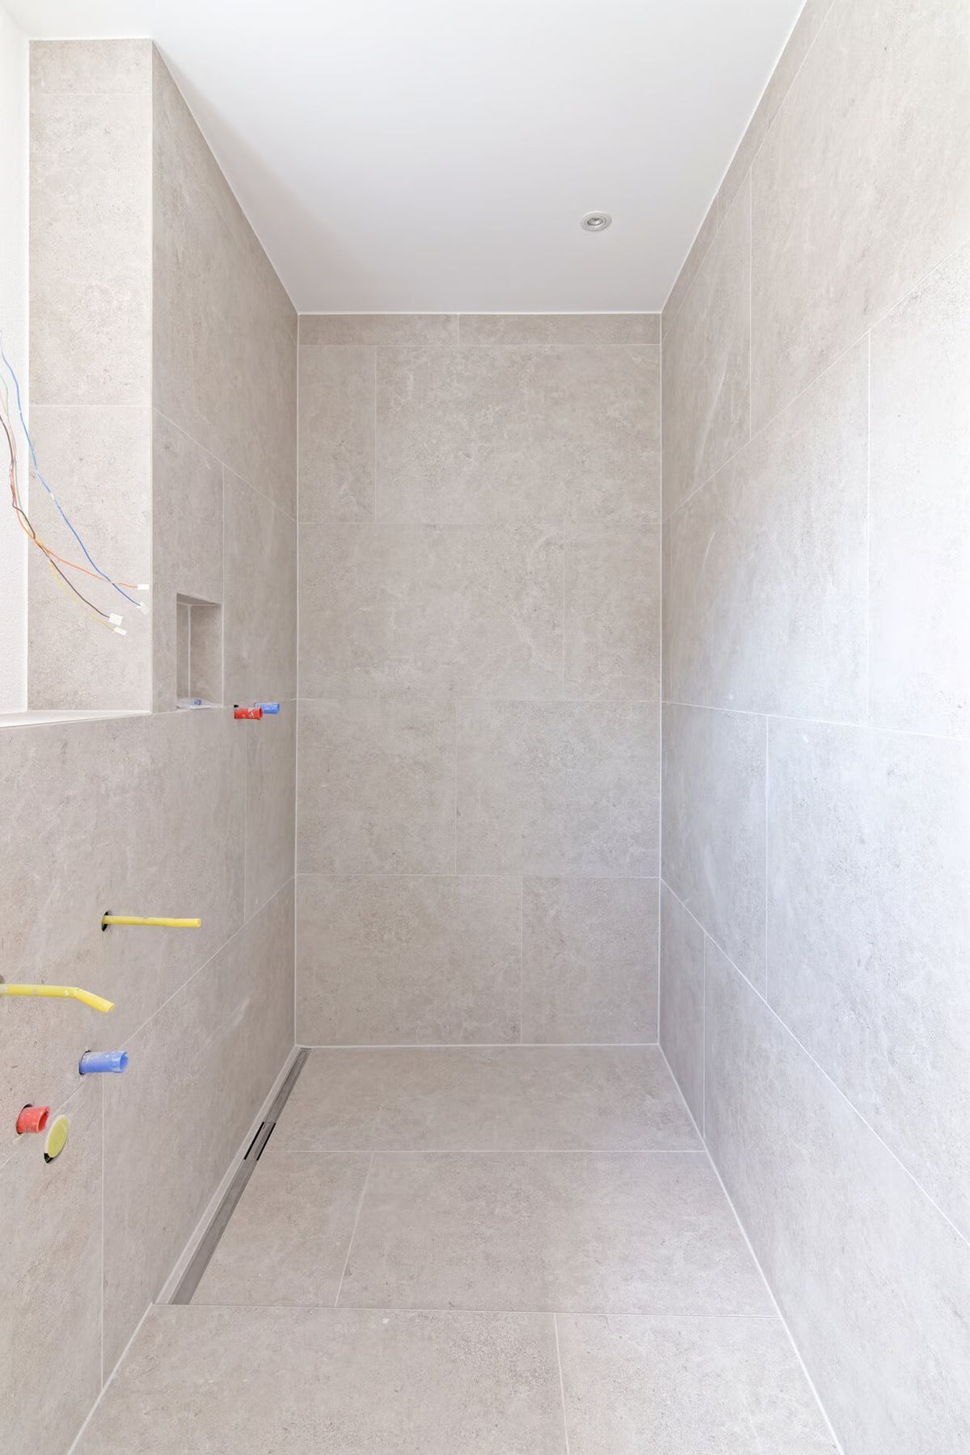
Renovations in 2019
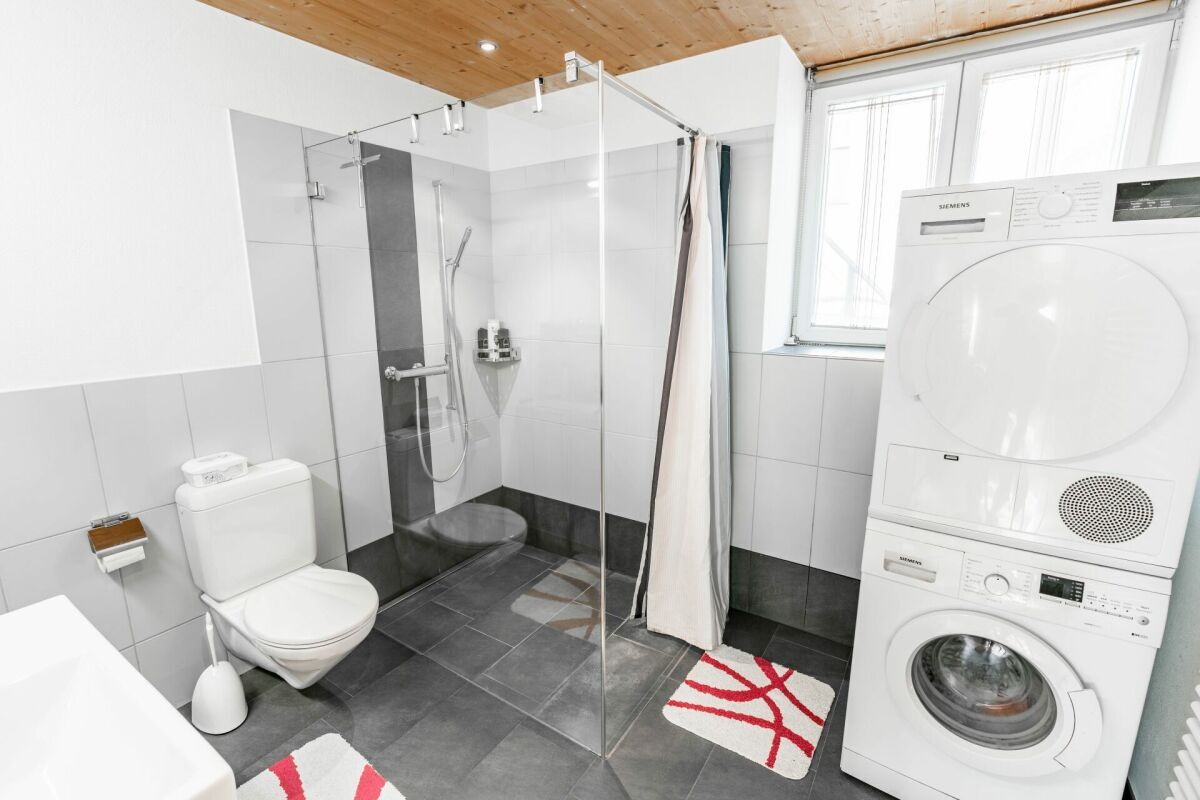
- Underfloor heating
Take advantage of this opportunity to combine living and investment in an ideal way and schedule a viewing to experience the potential of this property firsthand.
The property combines solid construction quality with flexible usage options and offers a rare combination of immediately available living space and the potential for individual design. Whether as a family home, a multi-generational property, or a residence with an additional source of income, this house opens up a variety of possibilities.
The ground floor features a compact 2.5-room apartment with approximately 37 m² of living space and its own outdoor area with a seating area. The apartment is currently available and can be used by the new owner or rented out. The 4.5-room main apartment, spanning the
1st and 2nd floors, is a maisonette with approximately 77 m² of living space. The spacious living and dining area forms the heart of the house and is complemented by several rooms.
A special highlight is the private balcony, which provides additional outdoor space and allows for relaxing hours spent outdoors. The maisonette layout creates a pleasant living atmosphere with a clear separation between living and relaxation areas.
Highlights:
- Possibility of two separate living units
- Available 2.5-room apartment with its own outdoor area
- Maisonette apartment with balcony –
Renovations in 2019
- Underfloor heating
Take advantage of this opportunity to combine living and investment in an ideal way and schedule a viewing to experience the potential of this property firsthand.