Single family house with 6.5 rooms on sale in Riedikon - Ref 2606579
Charming Flarzhaus-Juwel mit idyllischem Garten
Rooms6.5
Object PriceCHF 1,650,000.-
AvailabilityTo agree
Localisation
Berglistrasse 8, 8616 RiedikonCharacteristics
Reference
2606579
Availability
To agree
Year of construction
1894
Rooms
6.5
Number of levels for the real asset
3
Ground surface
806 m²
Volume
795 m³
Description
Text translated from german, see original
Original text in german, translate to English.
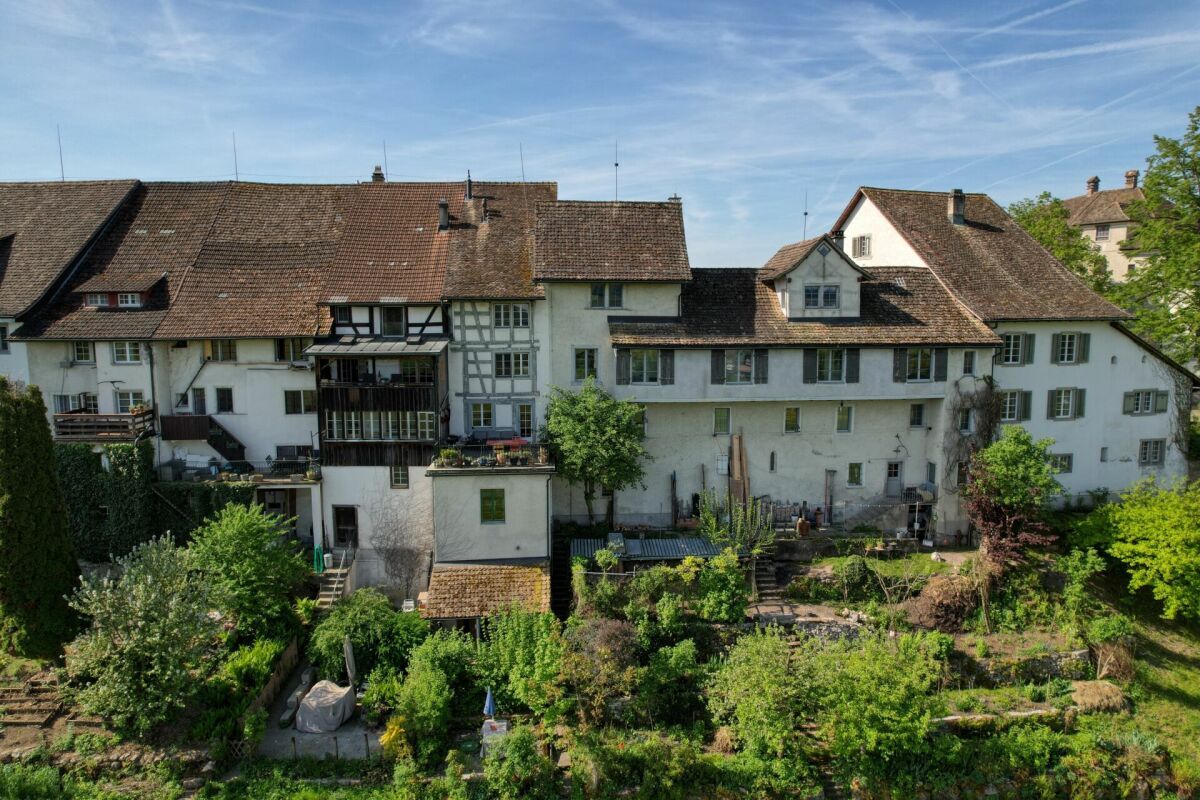
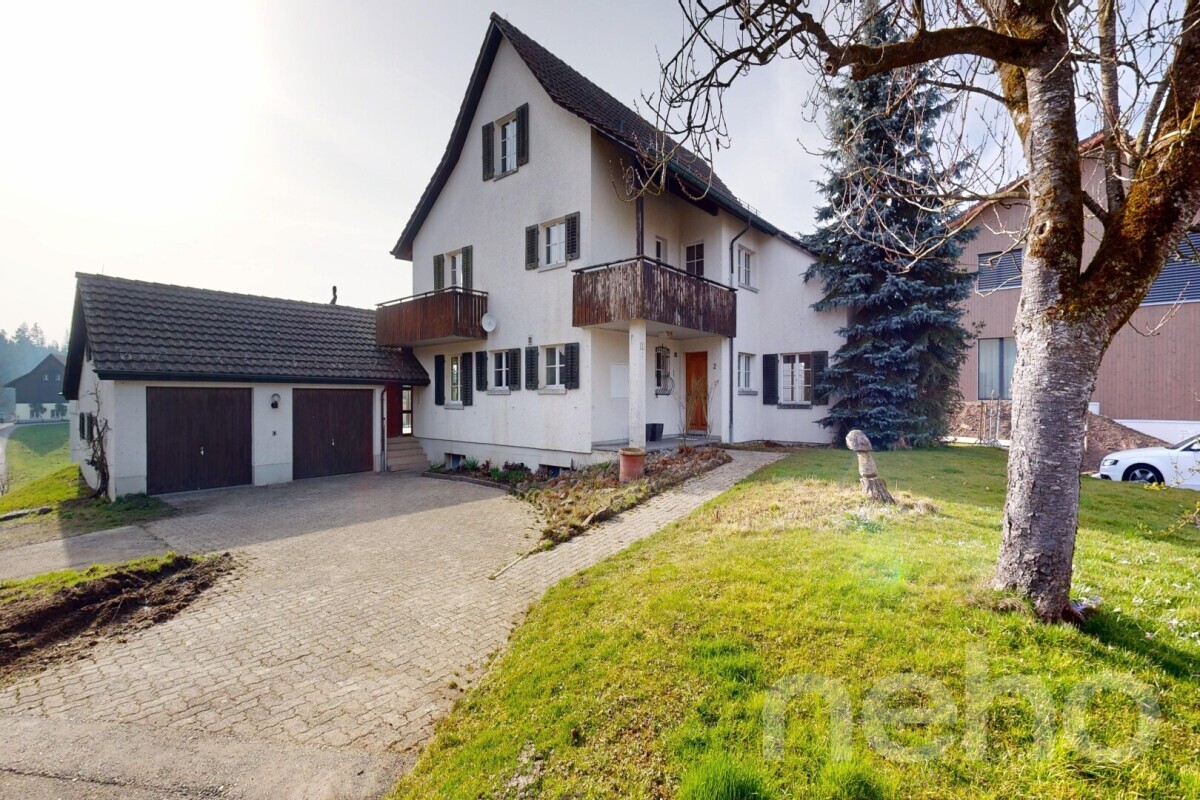
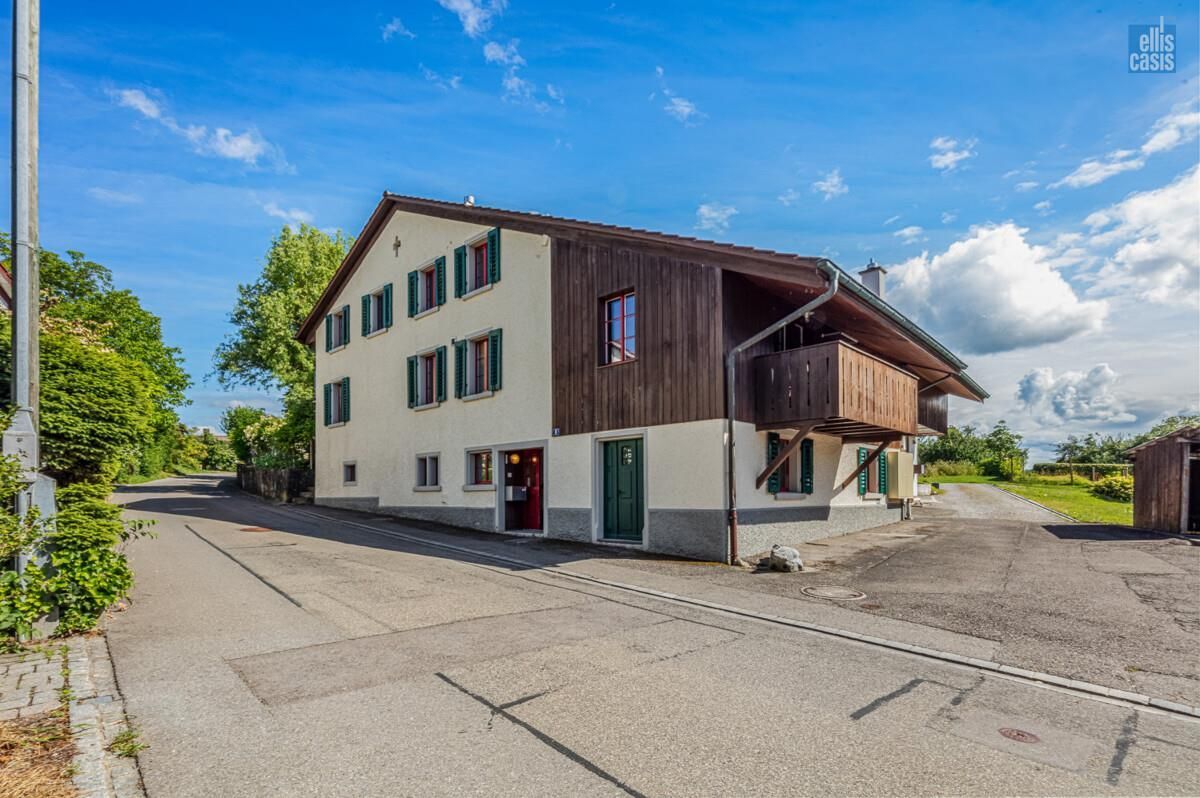
This charming, single-sided 6.5-room Flarzhaus (traditional Swiss house) built in 1894 with its garage building, wood shed, and covered patio, is a delight with its authentic character and attractive, sunny location. The house exudes a warm, cozy atmosphere and the special charm of a historic home as soon as you step inside.
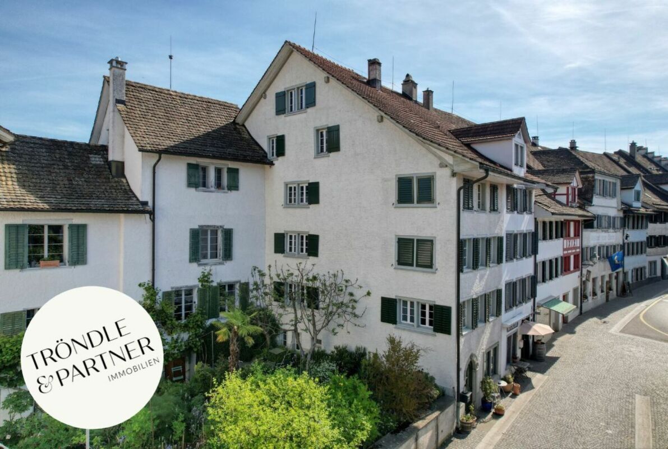
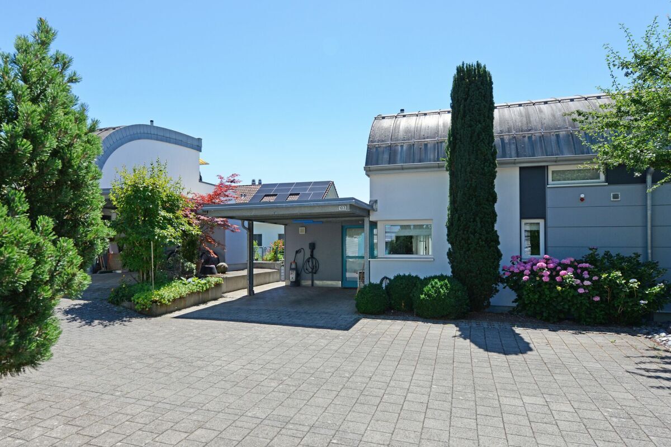
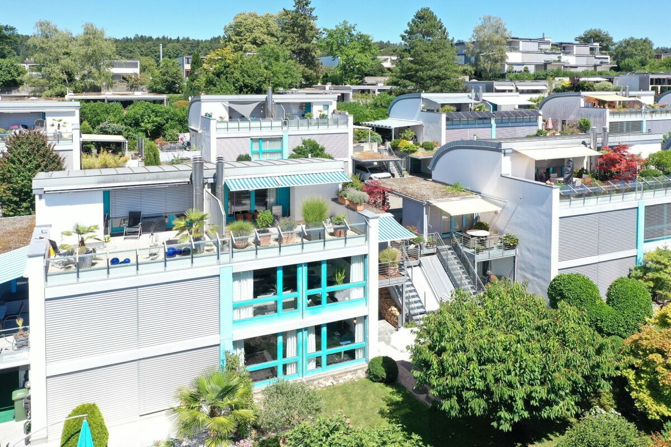
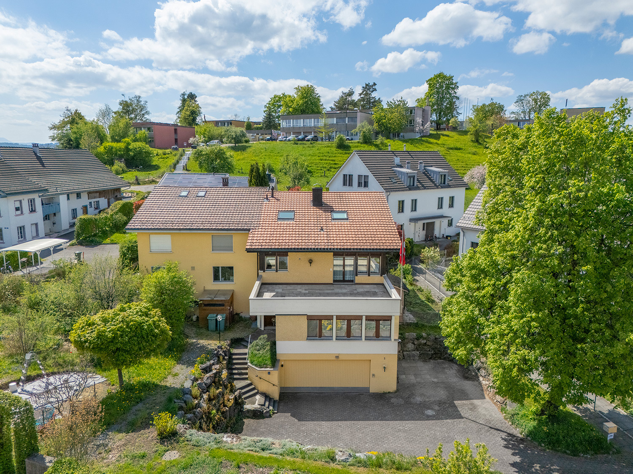
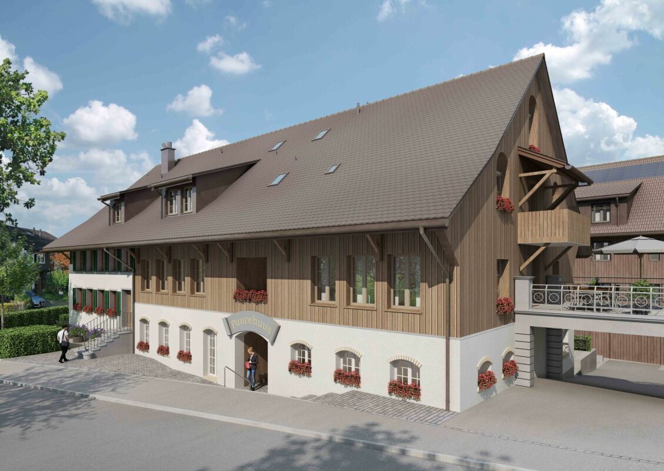
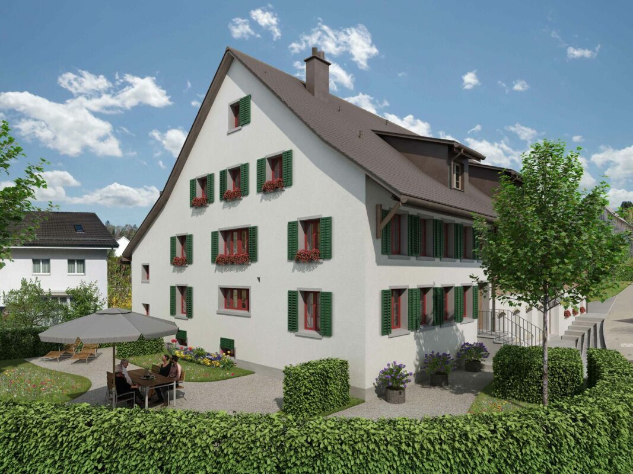
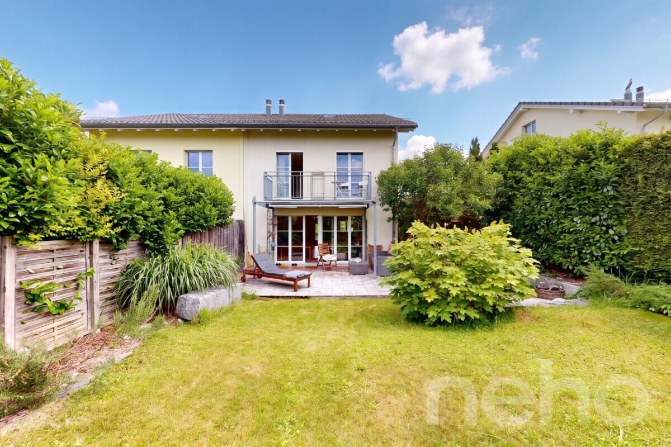
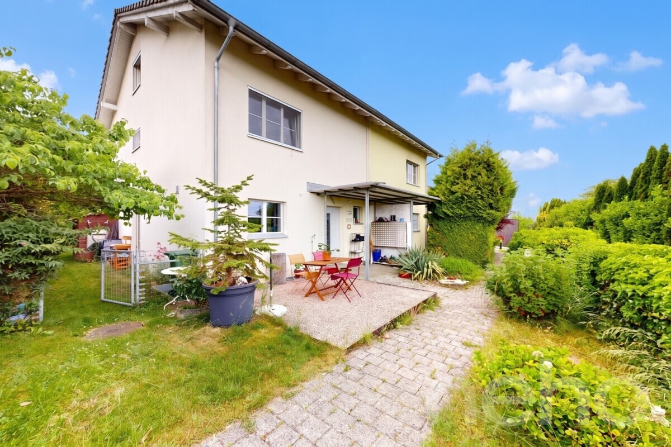
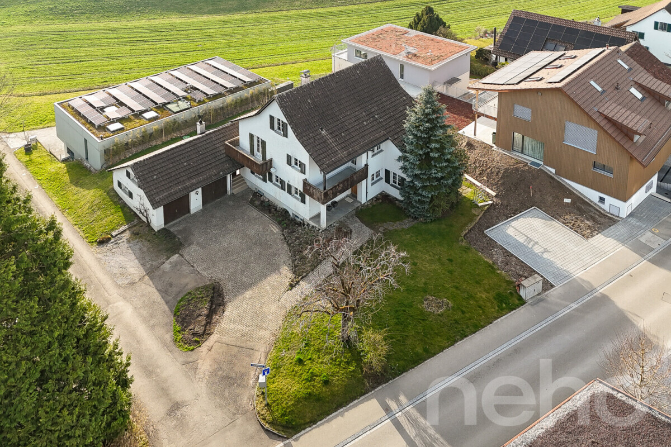
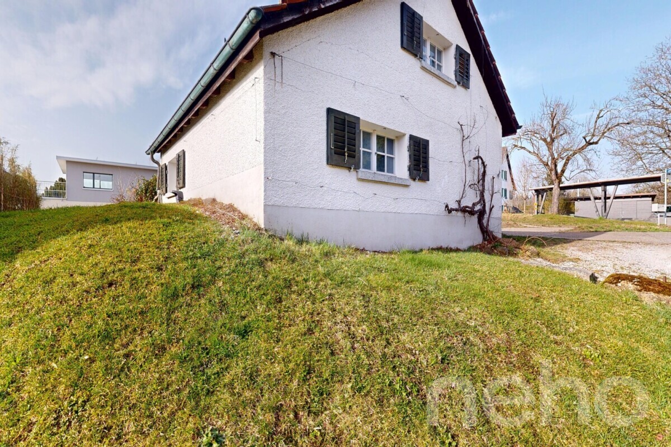
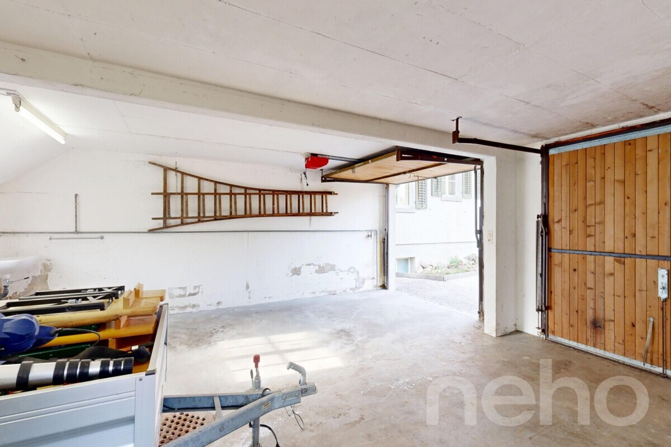
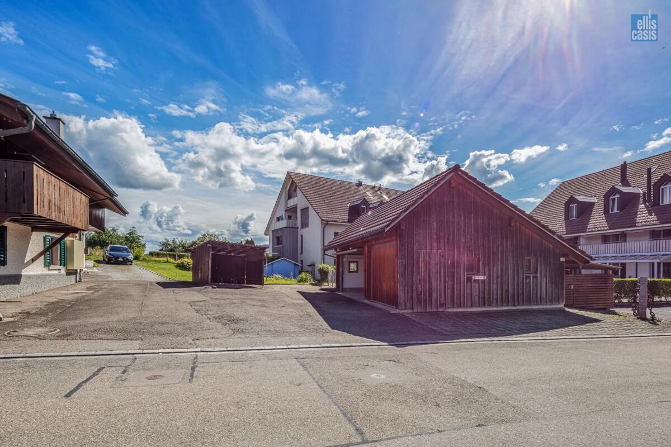
The property is situated on a corner lot with a well-maintained garden, creating a pleasant and attractive living environment. The building is a traditional Flarzhaus with a plastered facade and wooden windows with insulated glazing. Over the years, various renovation and refurbishment works have been carried out, so the property is now in good condition. Despite its advanced age, the main structural components have been carefully maintained and cared for. Some age-related signs of wear and tear are still visible. The interior is functional and well-maintained. The property is accessed via the traffic-calmed Berglistrasse. The garage building provides parking for three vehicles. Additional parking spaces are available in front of the building and to the side of it
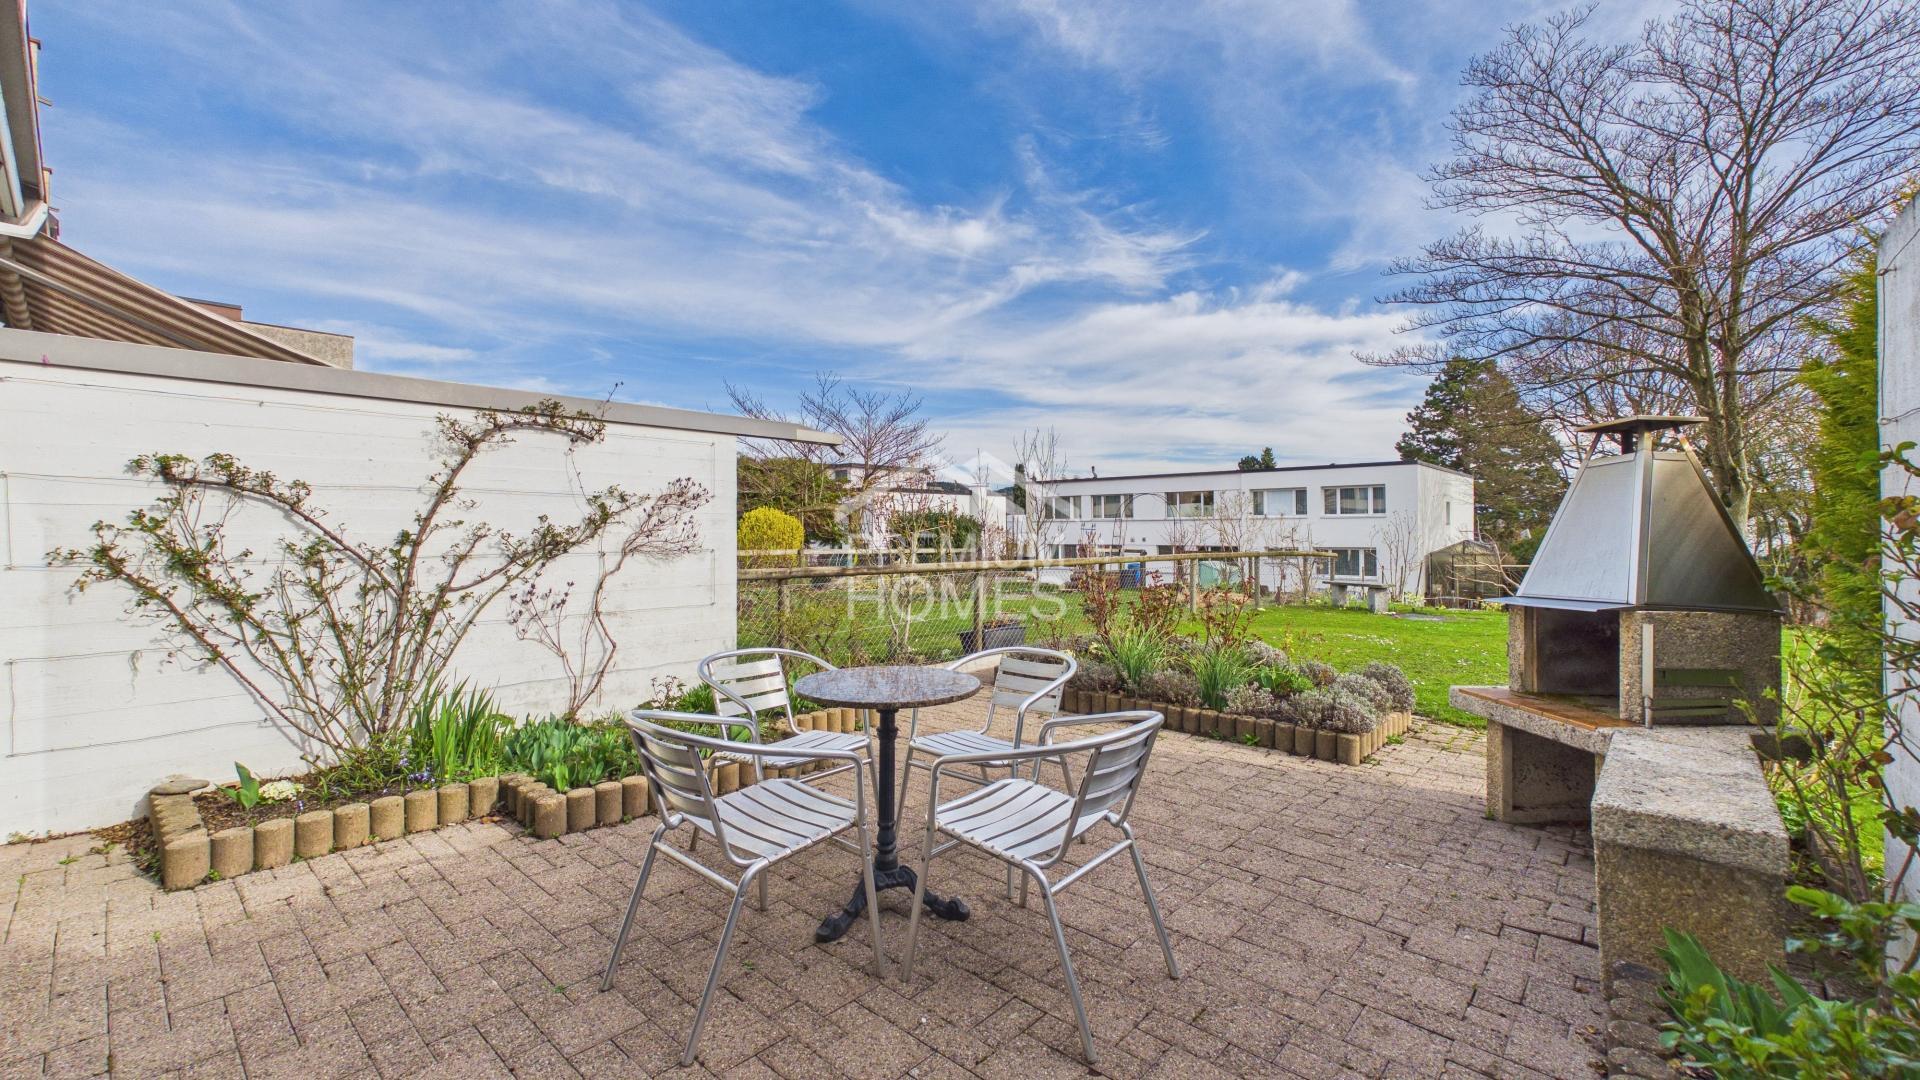
. A wood shed is attached to the back of the garage building. Behind the garage building, on the adjacent lawn on the west side, is a cozy seating area with an outdoor fireplace and wood storage. The right-of-way path runs between the house and the garage and serves as an access point to the Flarzhäuser (traditional Swiss houses) built to the south.
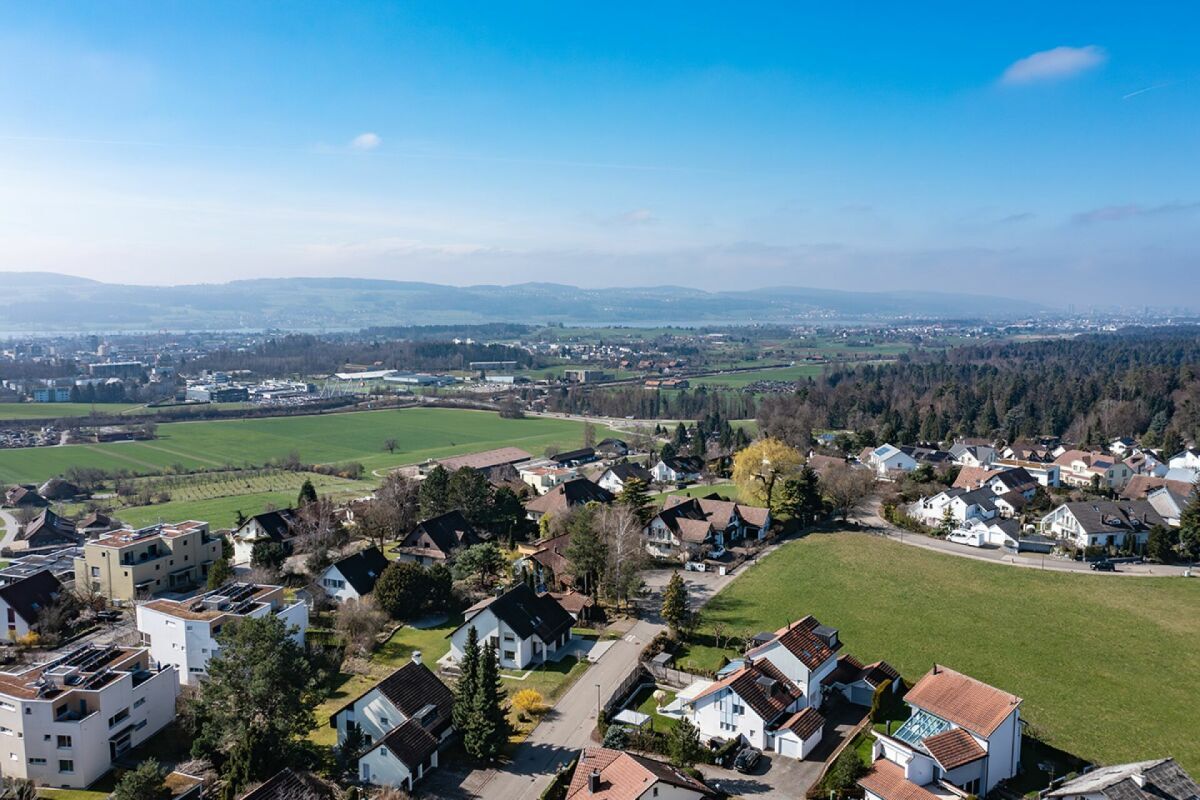
The 6.5-room corner Flarzhaus built in 1894 is located in a relatively quiet residential area on Berglistrasse 8 in Riedikon. The property is not situated in a location with a view, but it does benefit from an east-facing orientation with good sun exposure.
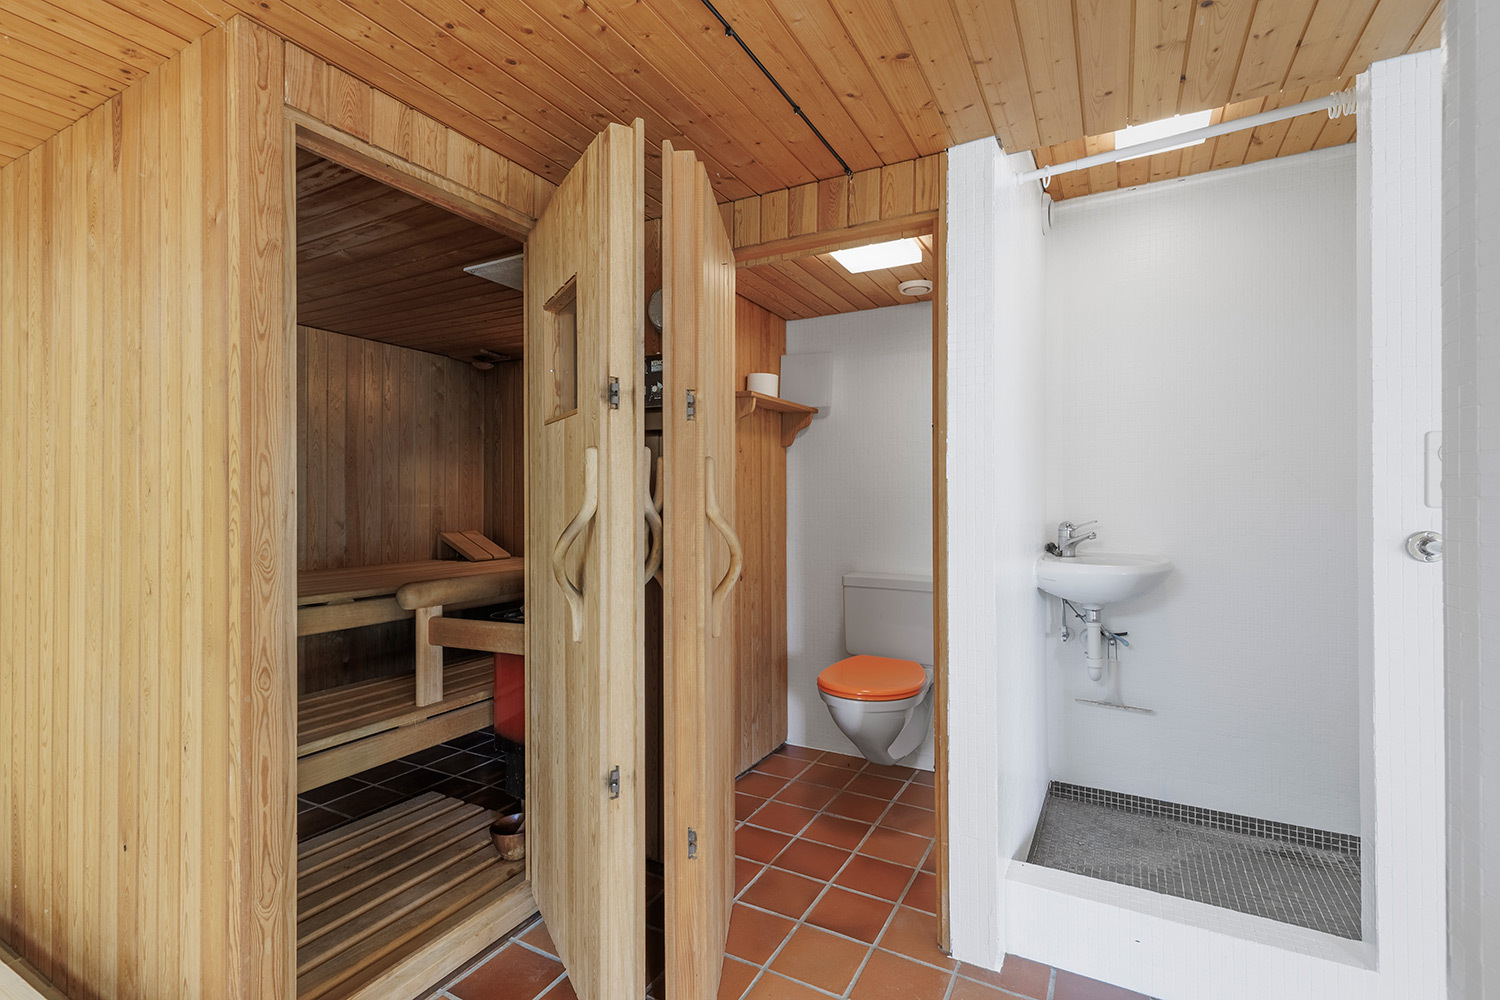
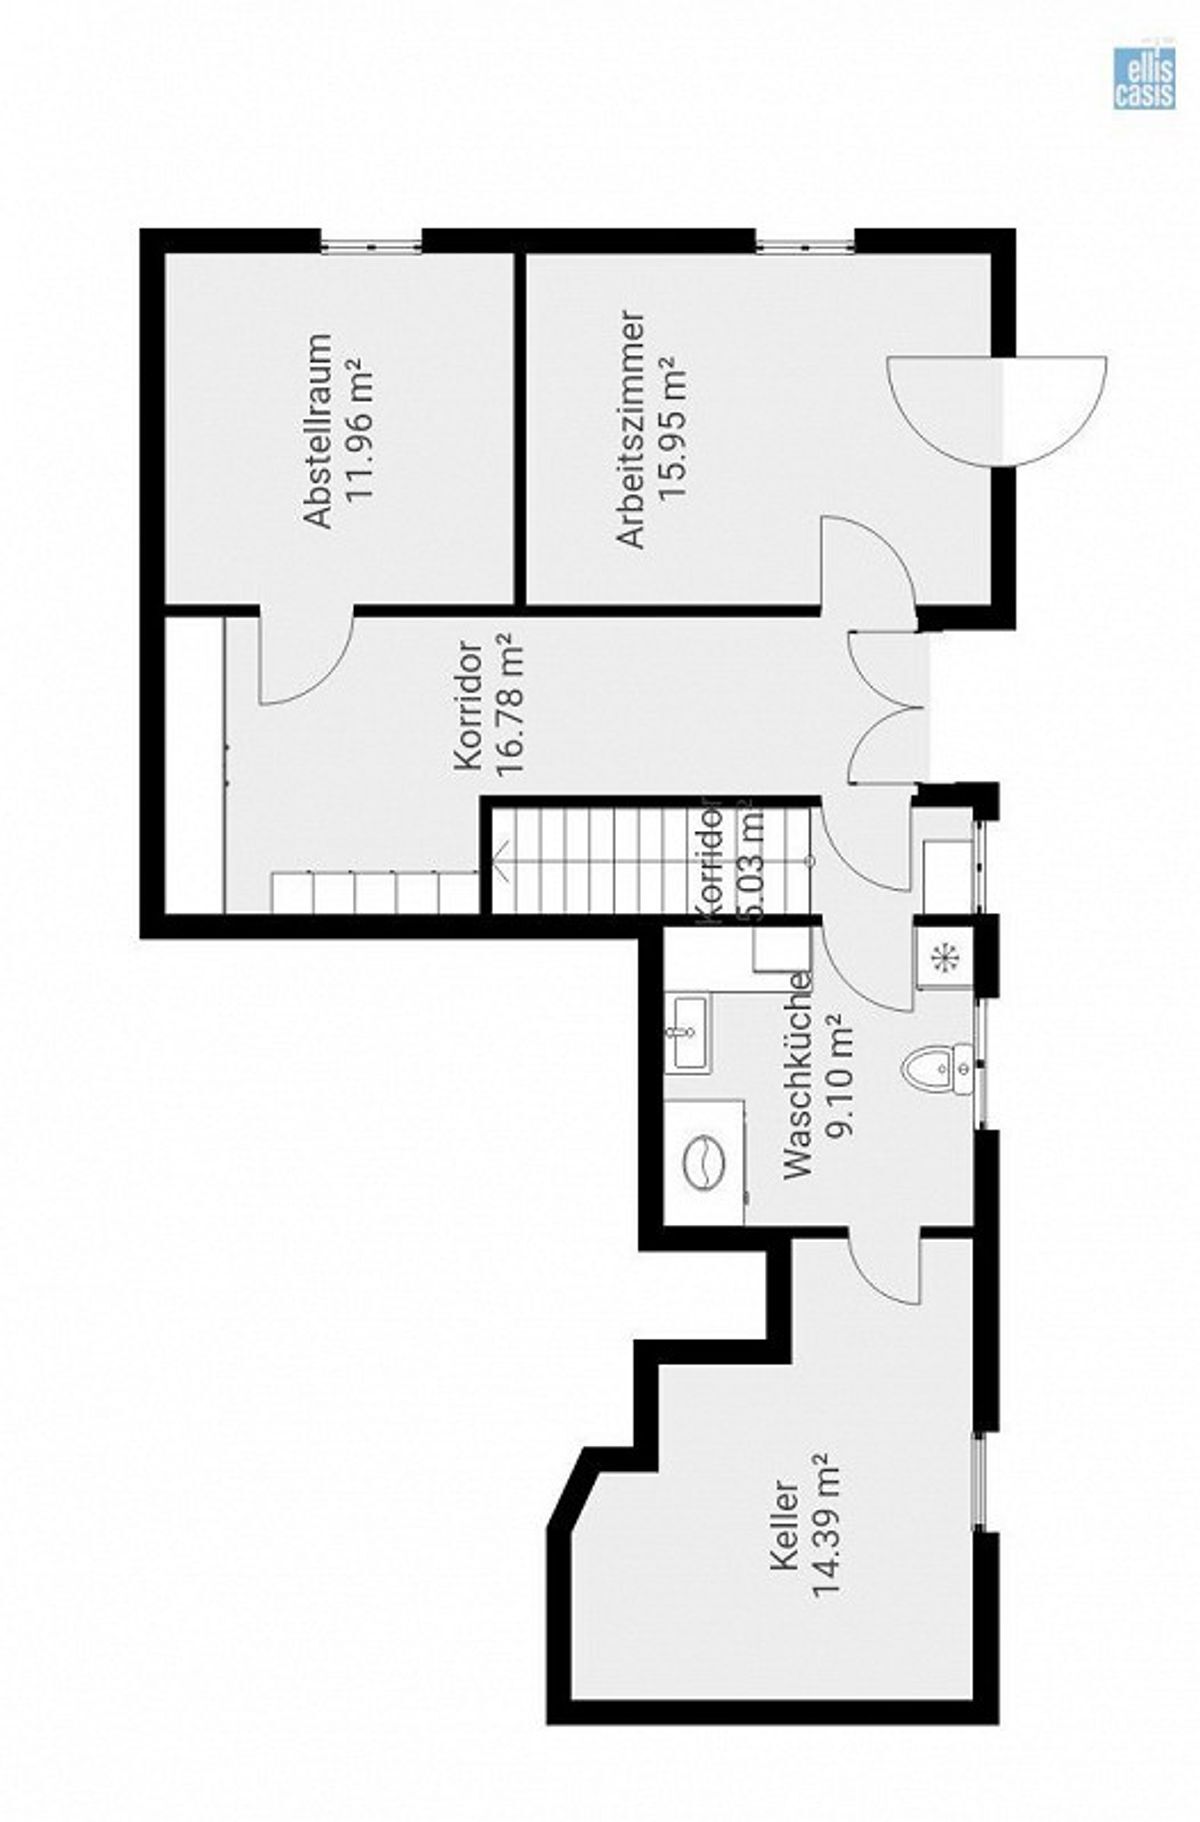
Upon entering the house, you will find a spacious entrance hall with a wardrobe and practical built-in cabinets. This level also includes the boiler room, laundry room with washing machine, tumble dryer, toilet, and boiler, as well as access to the ground-floor cellar room. To the right of the
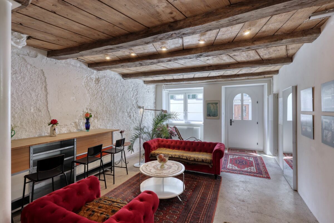
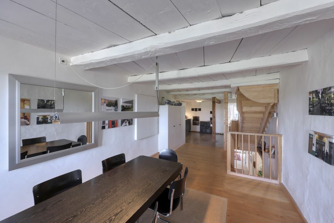
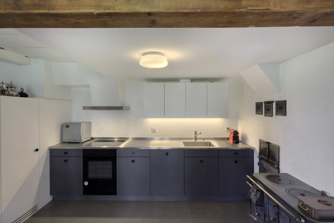
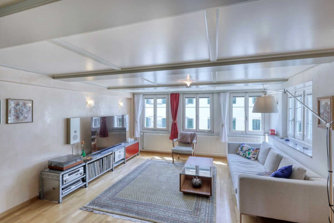
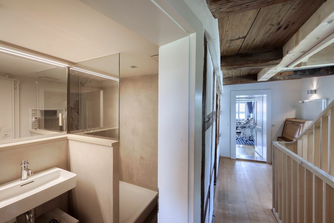
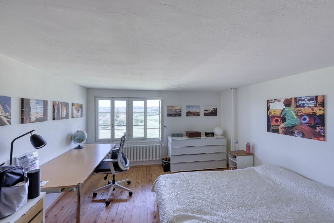
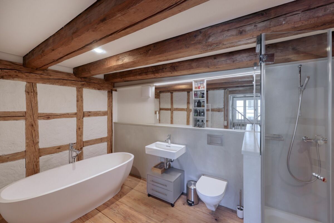
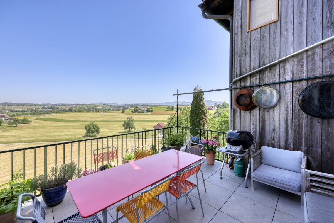
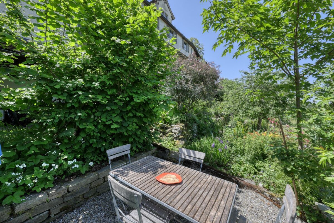
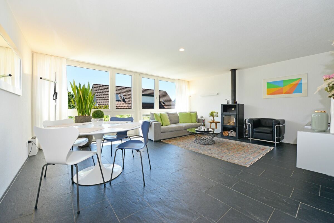
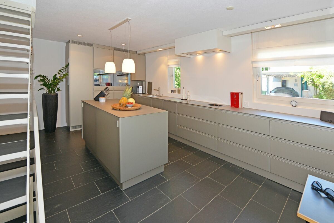
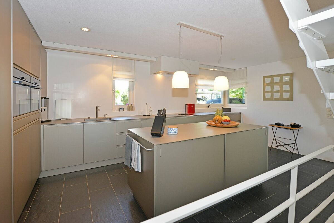
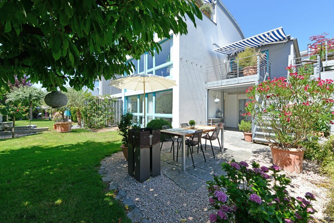
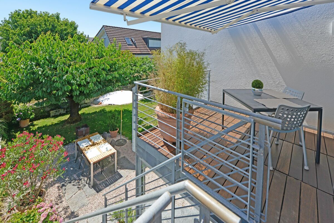
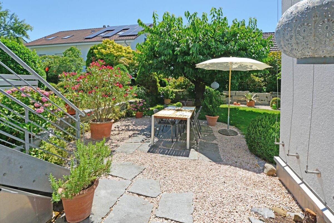
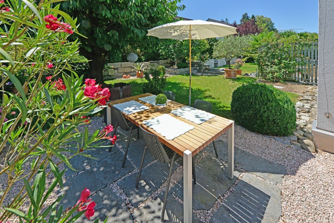
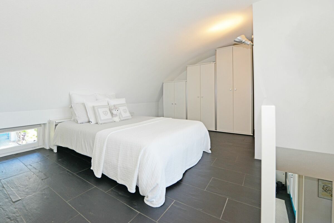
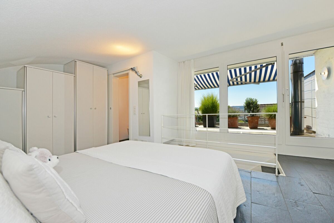
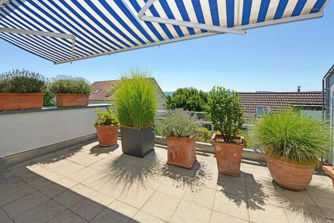
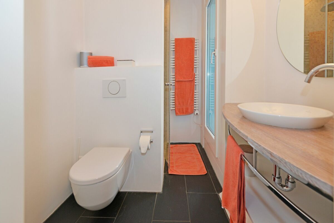
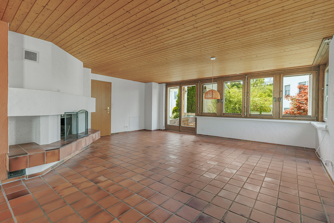
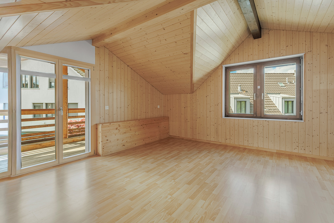
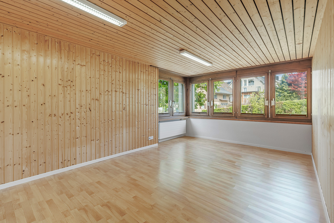
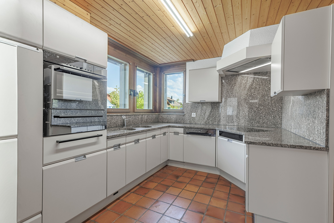
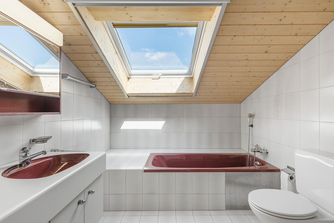
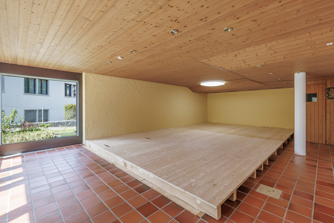
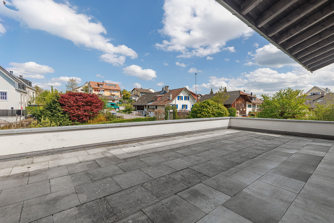
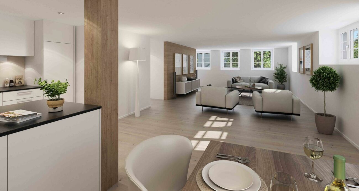
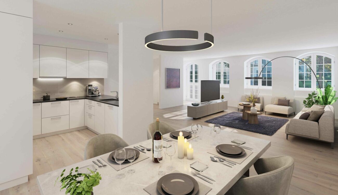
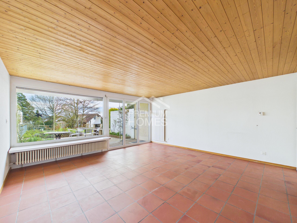
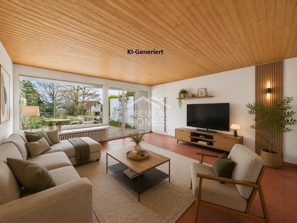
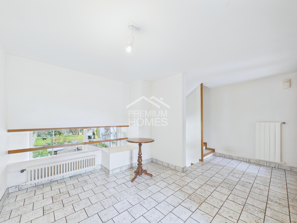
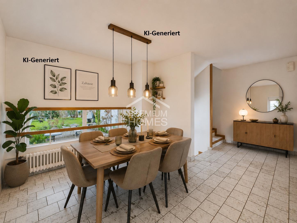
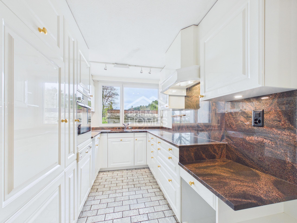
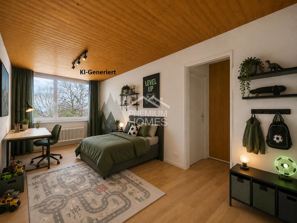
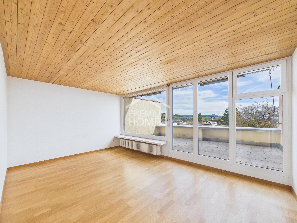
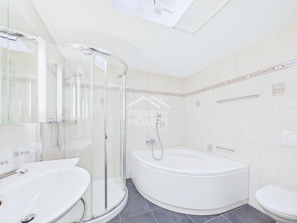
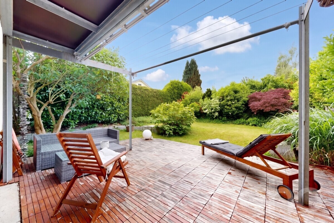
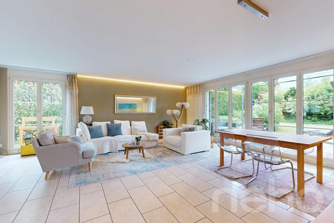
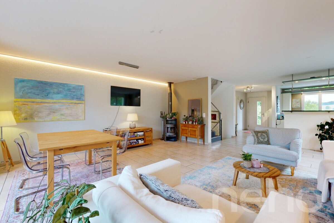
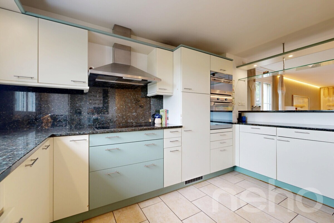
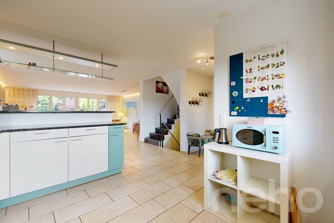
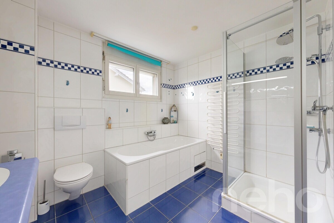
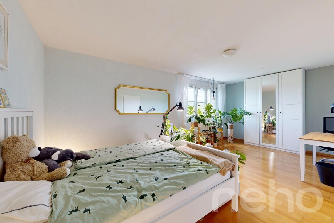
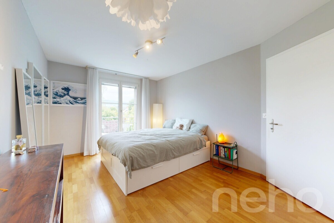
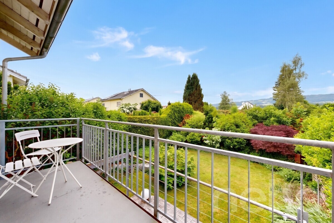
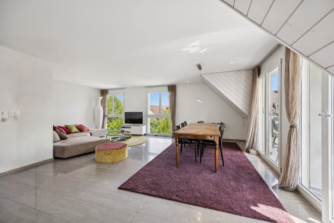
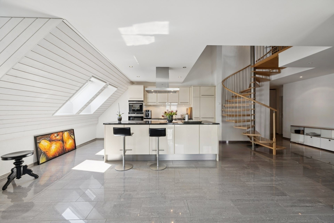
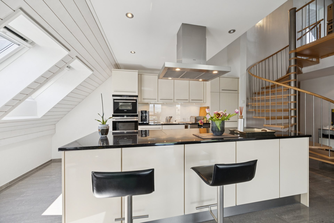
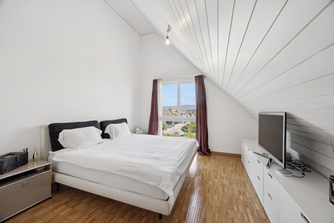
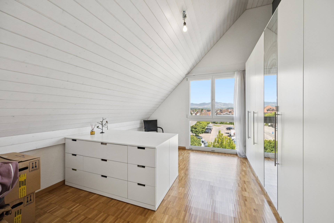
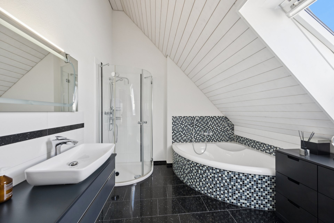
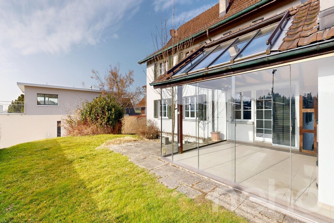
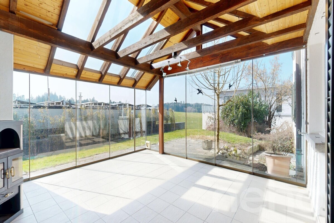
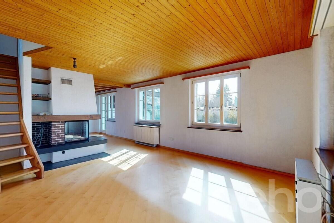
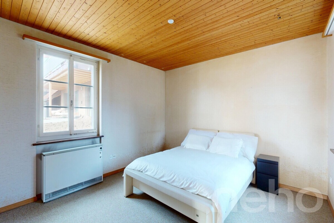
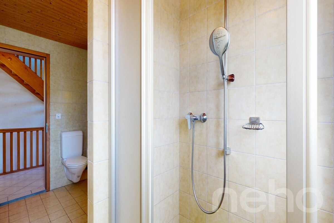
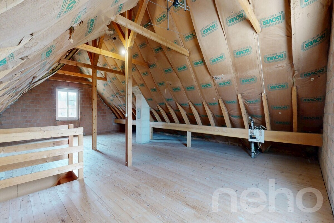
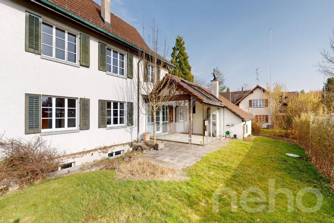
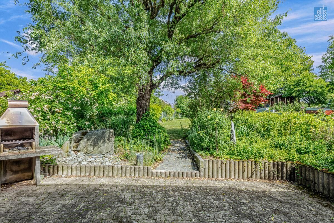
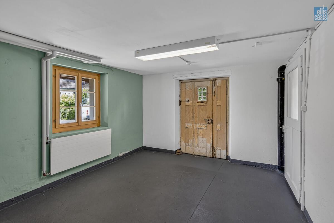
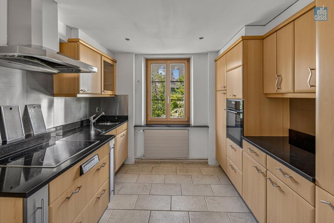
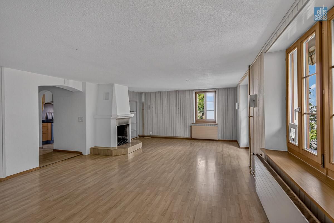
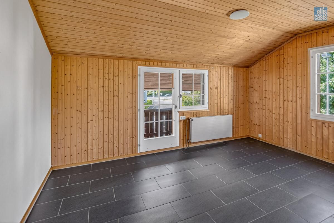
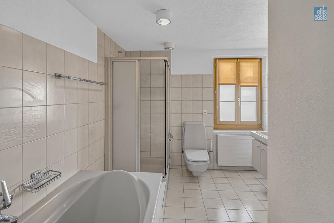
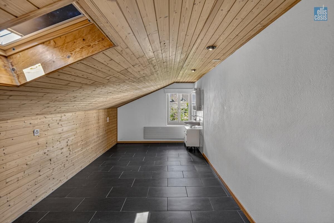
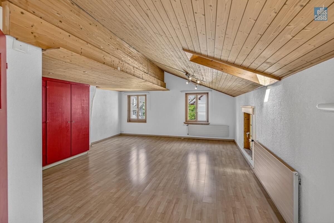
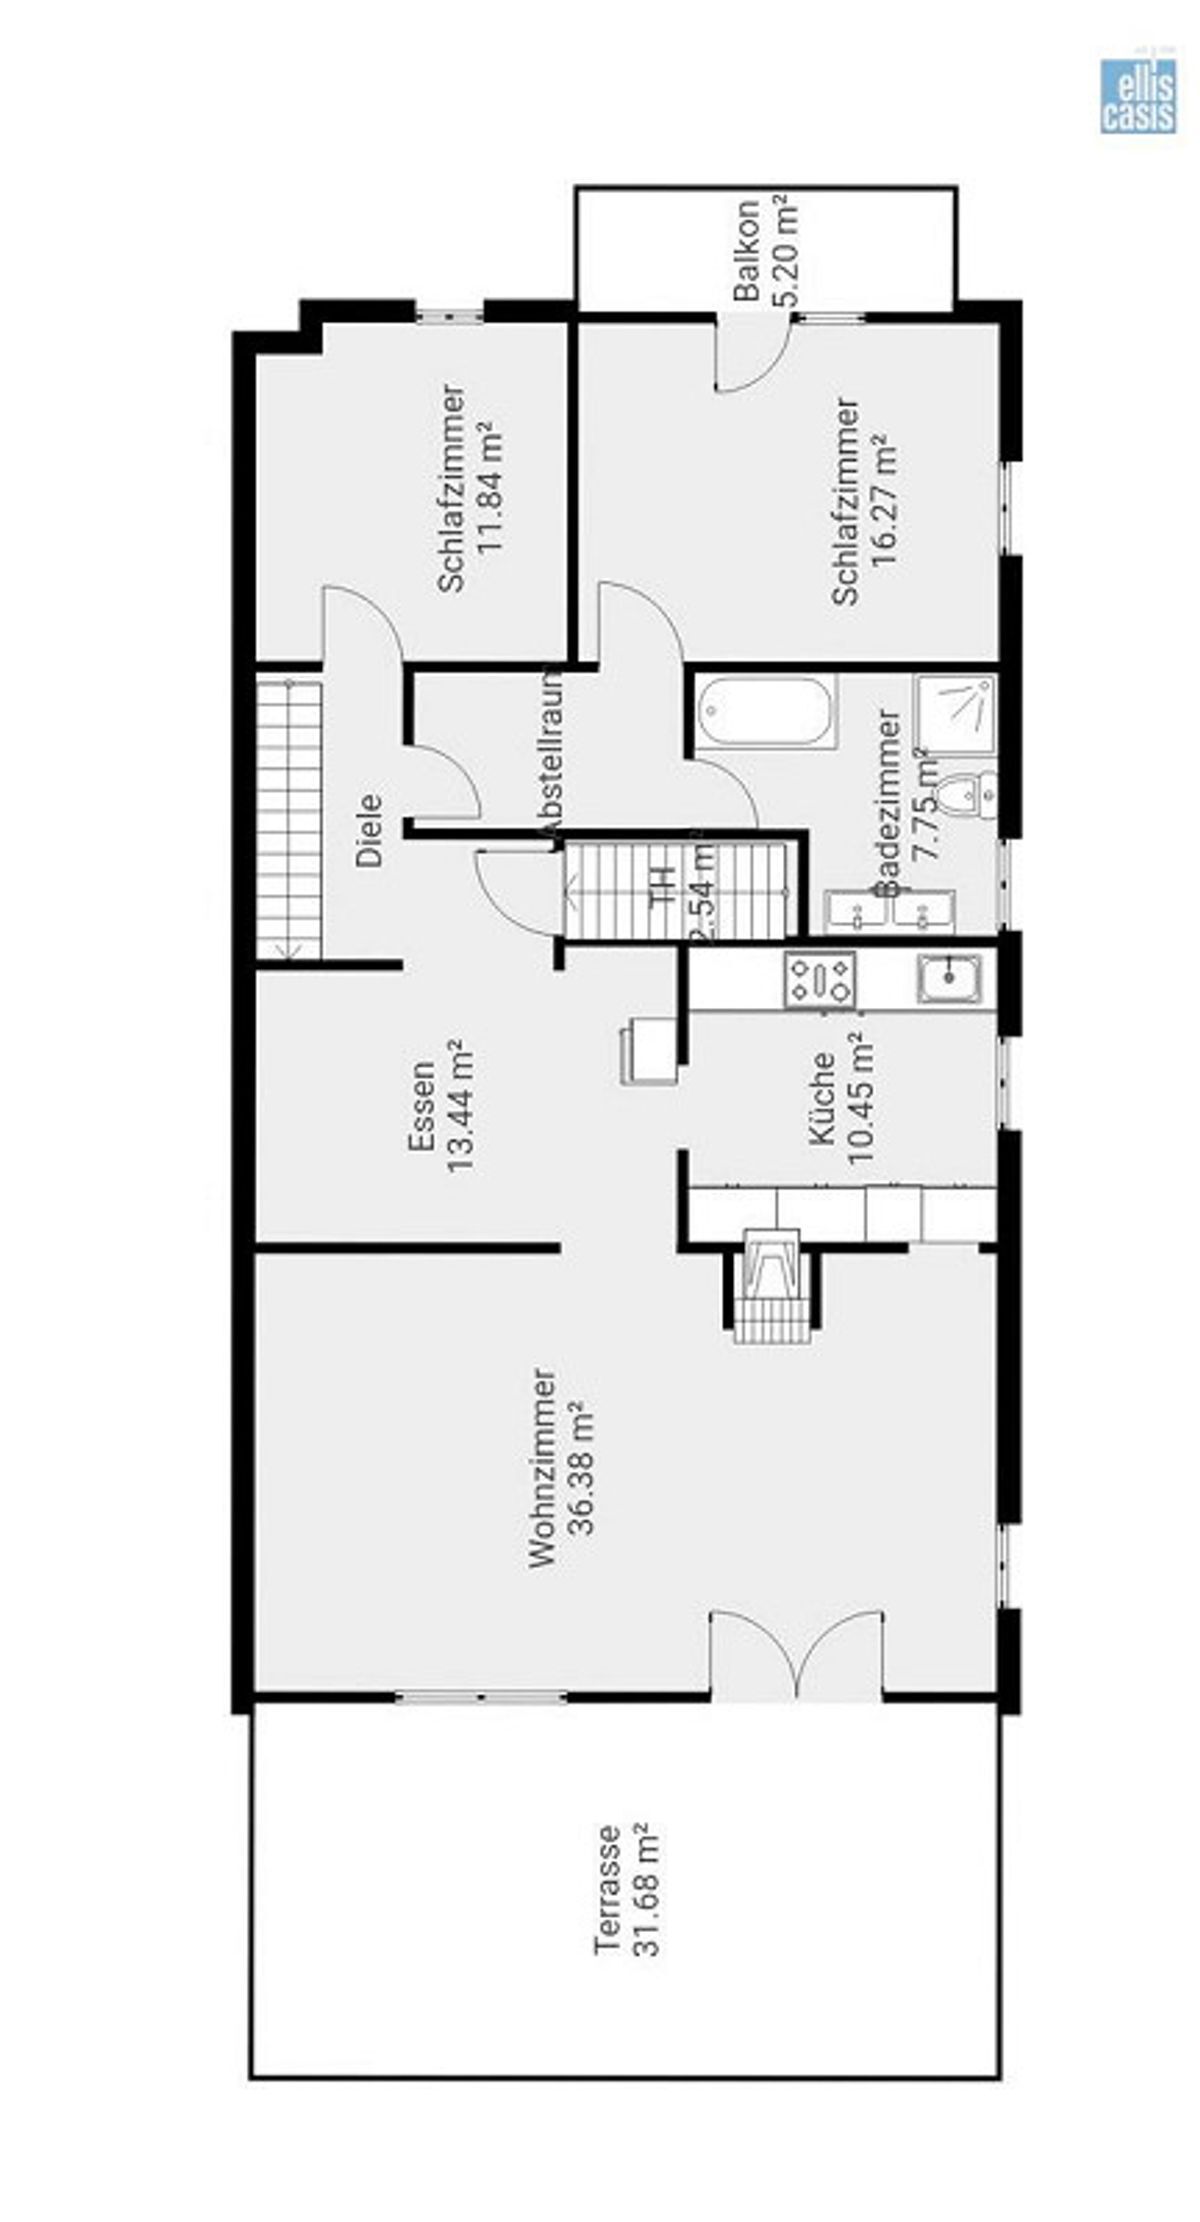
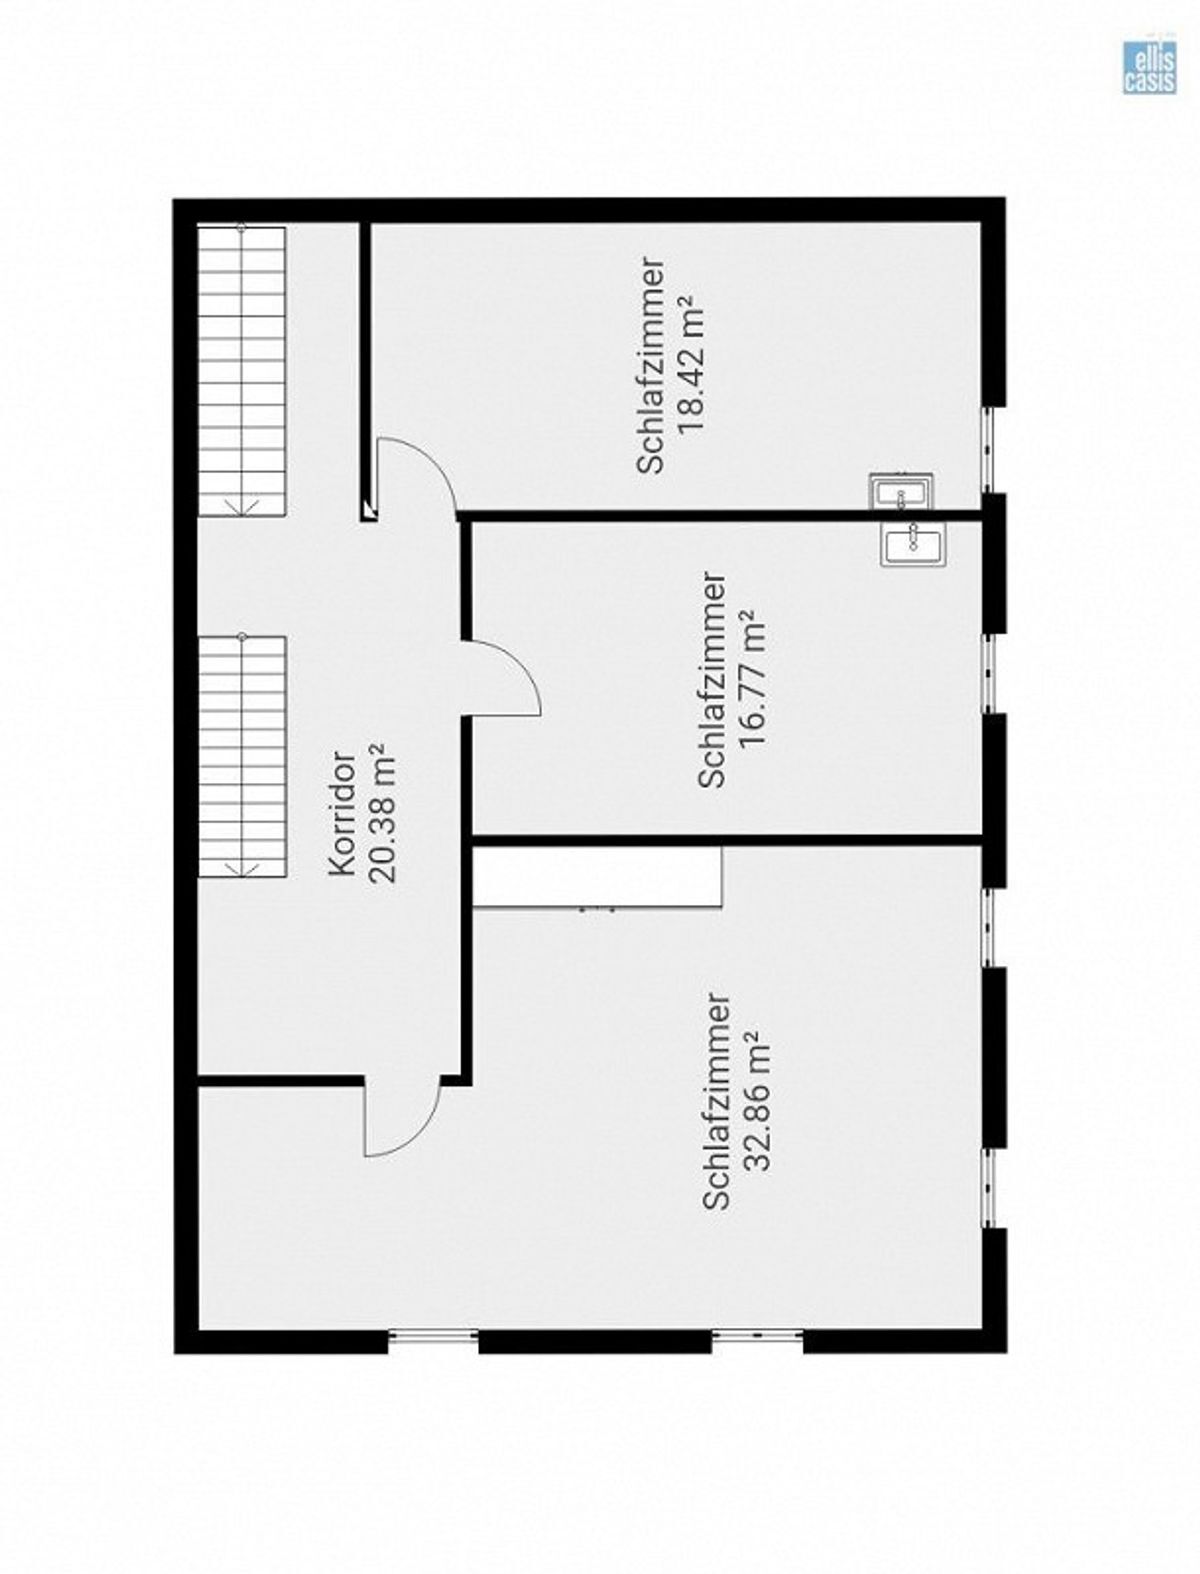
main entrance is a versatile multi-purpose room that offers various usage options thanks to its separate entrance to the street. The staircase in the entrance hall leads to the slightly elevated ground floor. The ground floor comprises an entrance hall, a bathroom, two bedrooms and the kitchen with an adjoining dining and living area. The master bedroom has a balcony with a beautiful view to the west. The bathroom is equipped with a shower, bathtub, WC and double washbasin. The kitchen is fully equipped with a ceramic hob, extractor fan, dishwasher, refrigerator, freezer, oven, granite worktop and plenty of storage space in the cupboards. The bright and spacious living room with fireplace has a living area of approximately 37 m² and offers plenty of space for relaxing hours. From here you can access the garden terrace facing east with an outdoor fireplace. The very well-maintained garden features a large lawn area, fig, apricot and kiwi trees, as well as a decorative water feature. The upper floor is also accessible via a wooden staircase. Here you will find three bedrooms with areas of approximately 12 to 23 m² in addition to the entrance hall. Two of the rooms have a slightly lower ceiling height. Another wooden staircase leads to the attic with a spacious attic floor and reduced ceiling height. The main usable area is approximately 195 m². The gas heating system was renewed in 2016. The plot measures 806 m²; the building volume according to the GVZ (Swiss building code) for the house is 795 m³ and 190 m³ for the garage. The property is located in the village zone D2.
The property is situated on a corner lot with a well-maintained garden, creating a pleasant and attractive living environment. The building is a traditional Flarzhaus with a plastered facade and wooden windows with insulated glazing. Over the years, various renovation and refurbishment works have been carried out, so the property is now in good condition. Despite its advanced age, the main structural components have been carefully maintained and cared for. Some age-related signs of wear and tear are still visible. The interior is functional and well-maintained. The property is accessed via the traffic-calmed Berglistrasse. The garage building provides parking for three vehicles. Additional parking spaces are available in front of the building and to the side of it
. A wood shed is attached to the back of the garage building. Behind the garage building, on the adjacent lawn on the west side, is a cozy seating area with an outdoor fireplace and wood storage. The right-of-way path runs between the house and the garage and serves as an access point to the Flarzhäuser (traditional Swiss houses) built to the south.
The 6.5-room corner Flarzhaus built in 1894 is located in a relatively quiet residential area on Berglistrasse 8 in Riedikon. The property is not situated in a location with a view, but it does benefit from an east-facing orientation with good sun exposure.
Upon entering the house, you will find a spacious entrance hall with a wardrobe and practical built-in cabinets. This level also includes the boiler room, laundry room with washing machine, tumble dryer, toilet, and boiler, as well as access to the ground-floor cellar room. To the right of the
main entrance is a versatile multi-purpose room that offers various usage options thanks to its separate entrance to the street. The staircase in the entrance hall leads to the slightly elevated ground floor. The ground floor comprises an entrance hall, a bathroom, two bedrooms and the kitchen with an adjoining dining and living area. The master bedroom has a balcony with a beautiful view to the west. The bathroom is equipped with a shower, bathtub, WC and double washbasin. The kitchen is fully equipped with a ceramic hob, extractor fan, dishwasher, refrigerator, freezer, oven, granite worktop and plenty of storage space in the cupboards. The bright and spacious living room with fireplace has a living area of approximately 37 m² and offers plenty of space for relaxing hours. From here you can access the garden terrace facing east with an outdoor fireplace. The very well-maintained garden features a large lawn area, fig, apricot and kiwi trees, as well as a decorative water feature. The upper floor is also accessible via a wooden staircase. Here you will find three bedrooms with areas of approximately 12 to 23 m² in addition to the entrance hall. Two of the rooms have a slightly lower ceiling height. Another wooden staircase leads to the attic with a spacious attic floor and reduced ceiling height. The main usable area is approximately 195 m². The gas heating system was renewed in 2016. The plot measures 806 m²; the building volume according to the GVZ (Swiss building code) for the house is 795 m³ and 190 m³ for the garage. The property is located in the village zone D2.
Conveniences
Neighbourhood
- Child-friendly
Outside conveniences
- Balcony/ies
- Parking
- Garage
Inside conveniences
- Animals allowed