Single family house with 5.5 rooms on sale in Rüfenach AG - 160 m²
Einfamilienhaus mit wunderschönem Garten, direkt angrenzend an die Lan
Rooms5.5
Living area160 m²
Object PriceCHF 1,075,000.-
AvailabilityTo agree
Localisation
Unterdorfweg 2, 5235 Rüfenach AGCharacteristics
Reference
K4410
Availability
To agree
Year of construction
1970
Rooms
5.5
Number of levels for the real asset
3
Ground surface
579 m²
Living area
160 m²
Volume
1,147 m³
Description
Text translated from french, see original
Original text in french, translate to English.
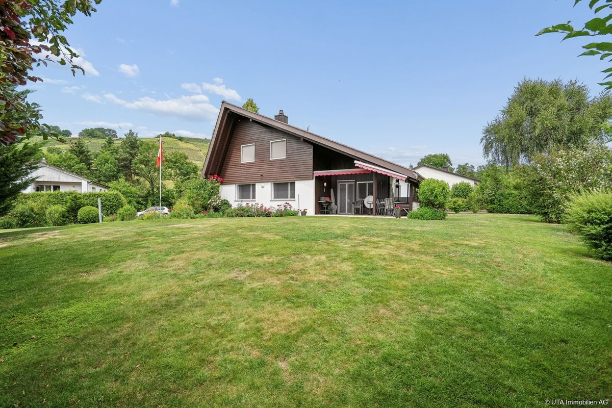
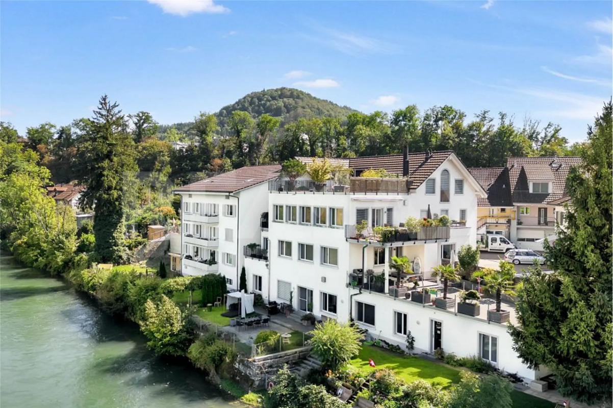
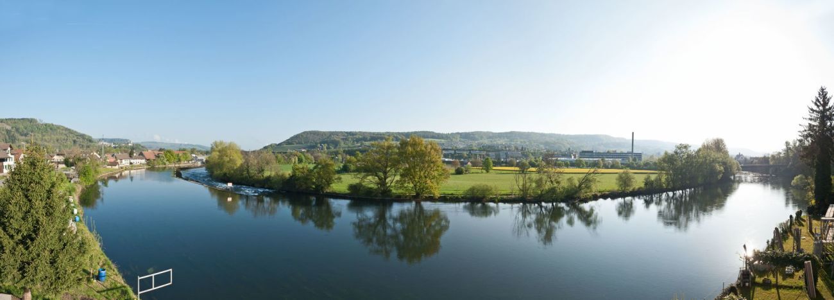
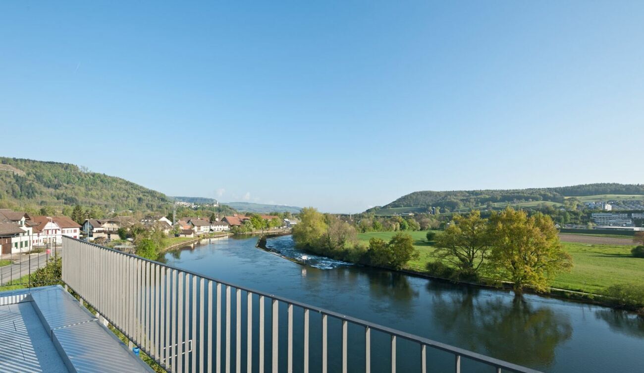
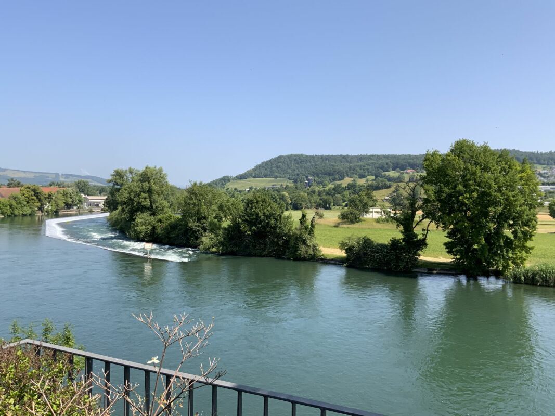
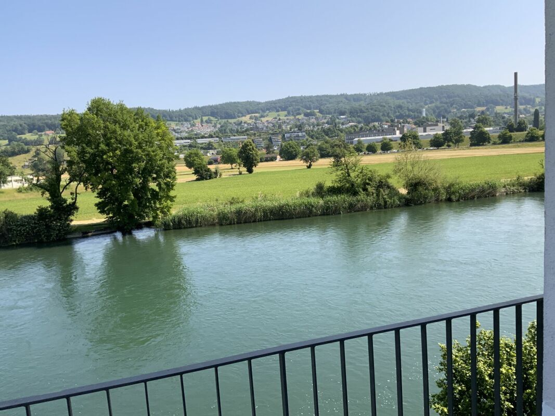
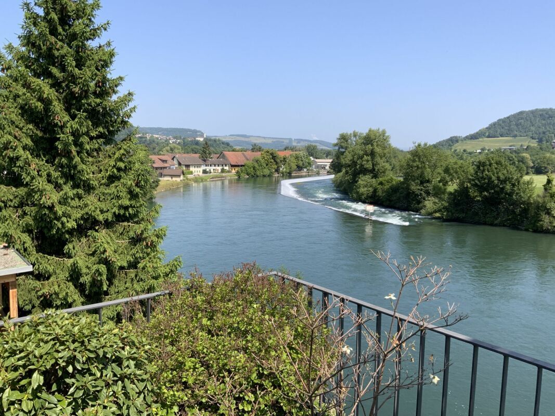
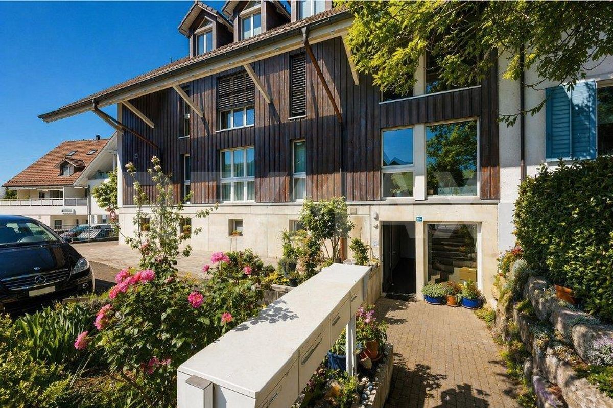
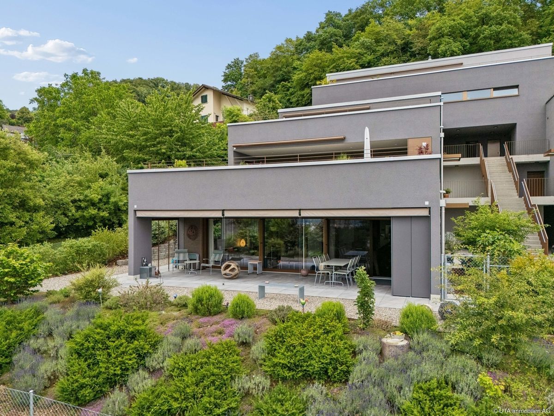
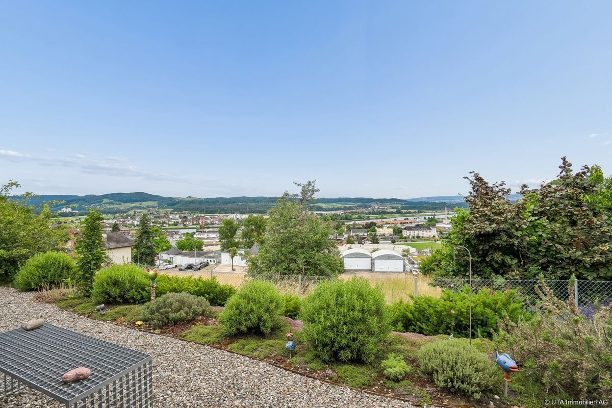
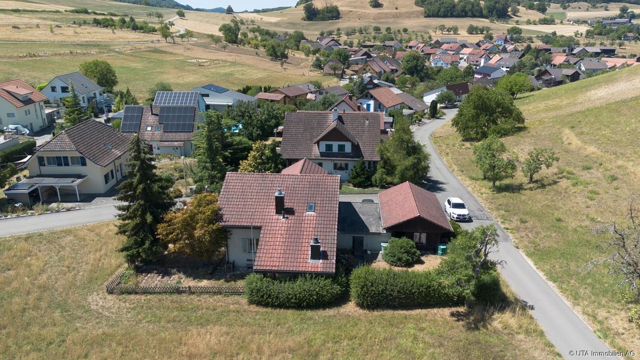
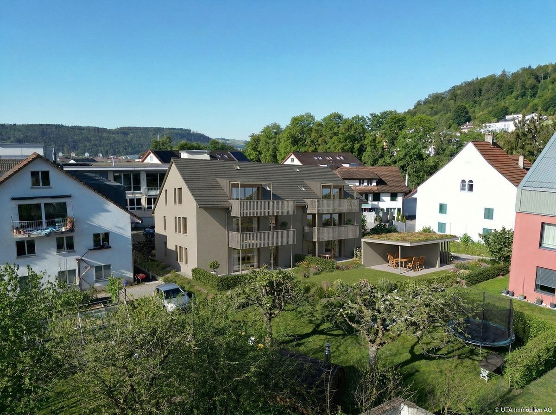
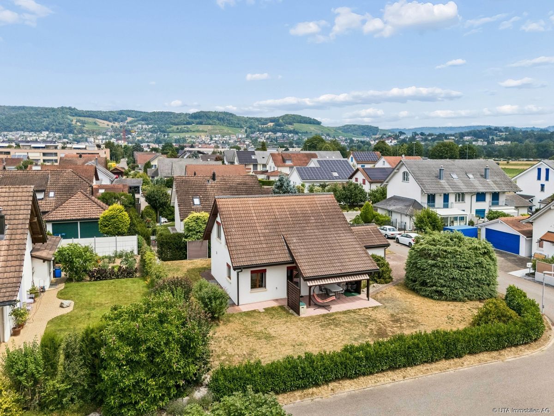
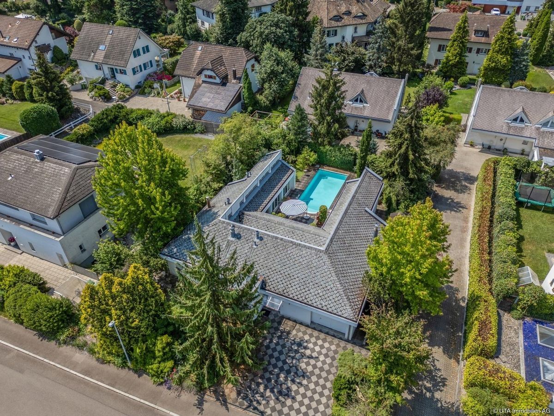
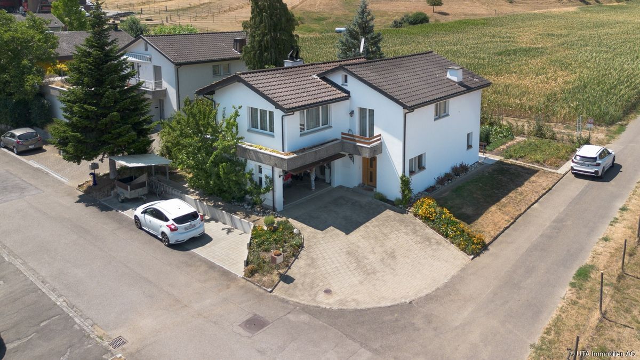
This well-maintained single-family home built in 1970 offers a net living area of approximately 160 m², spread over three floors, and impresses with its generous room layout, a lovingly designed garden, and a breathtaking view of fields, meadows, vineyards, and the forest.
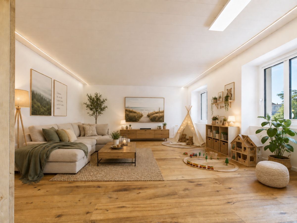
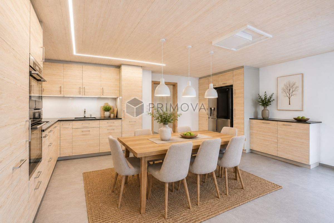
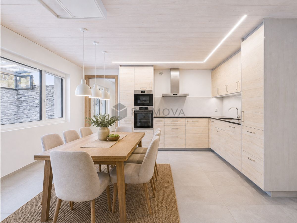
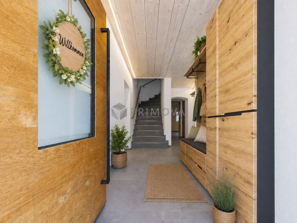
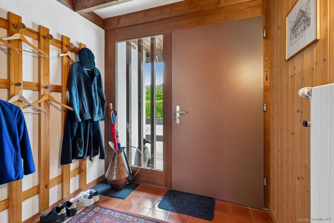
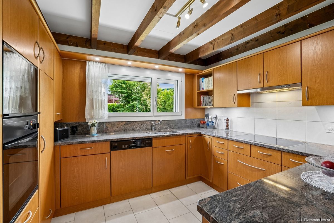
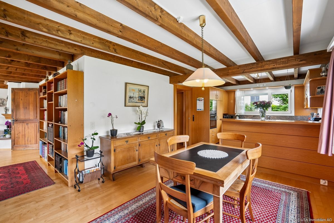
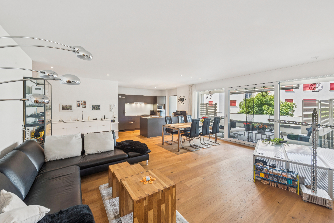
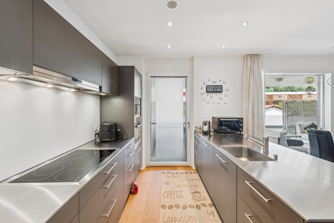
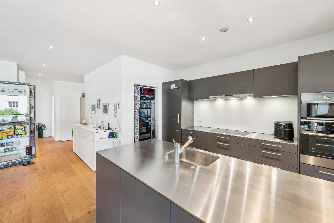
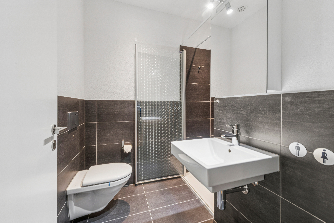
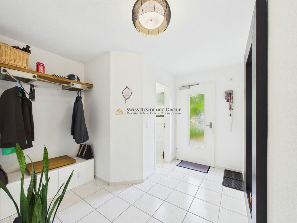
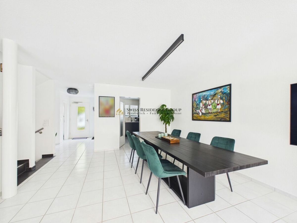
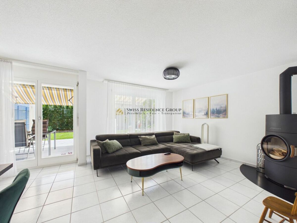
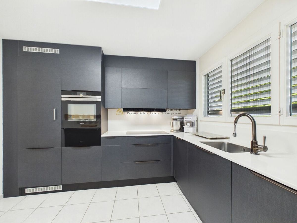
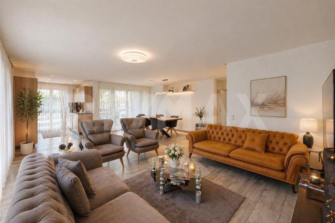
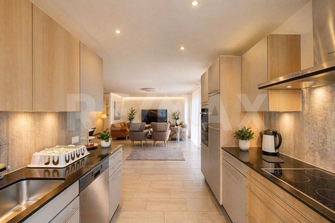
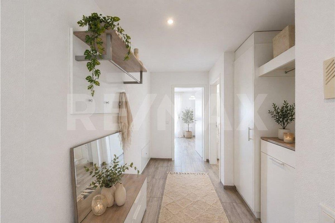
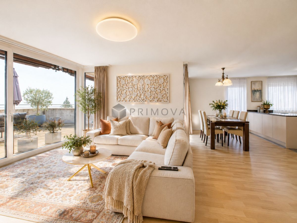
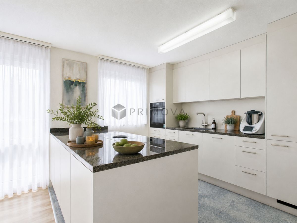
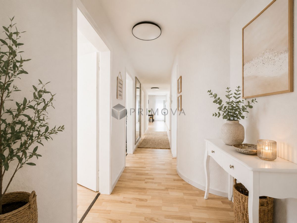
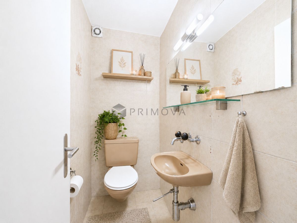
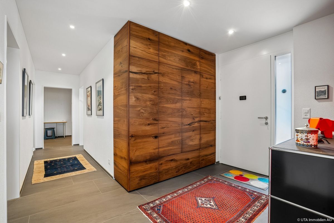
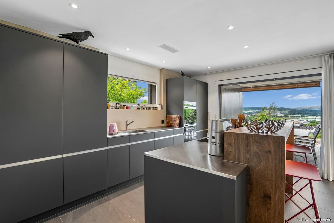
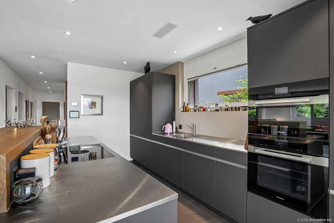
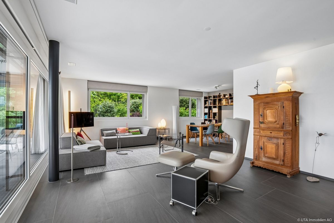
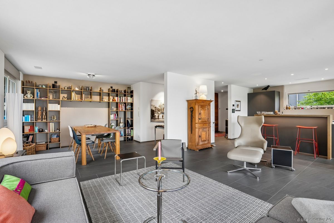
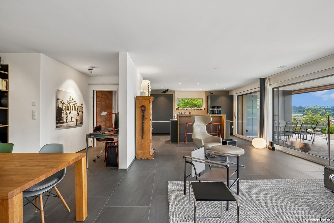
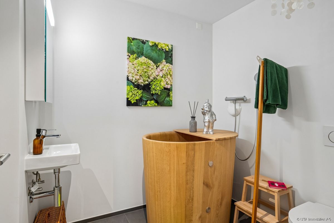
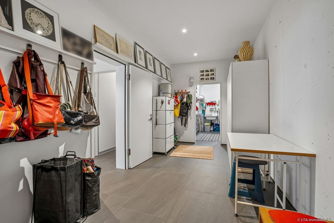
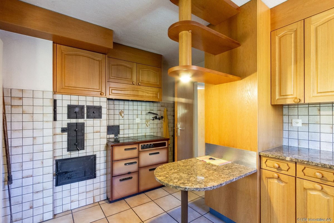
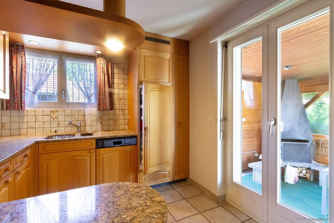
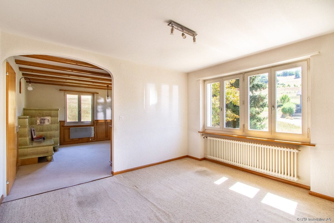
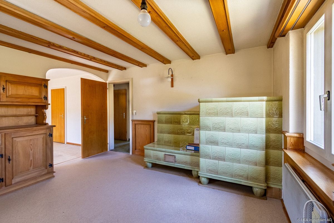
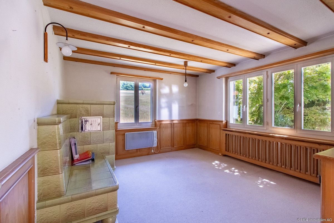
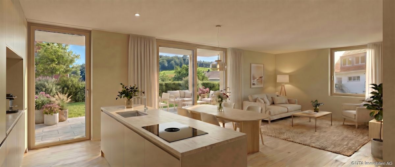
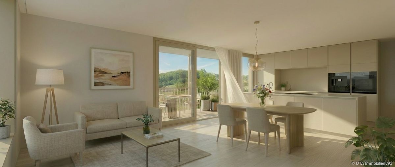
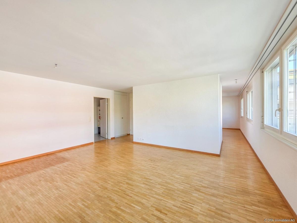
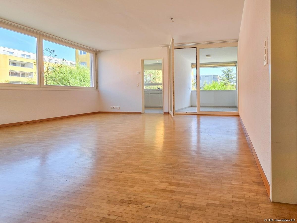
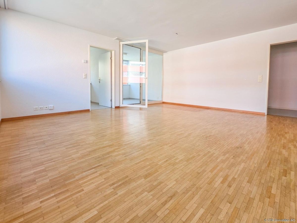
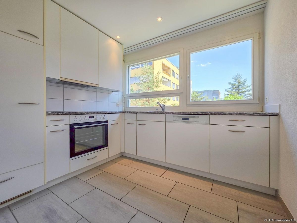
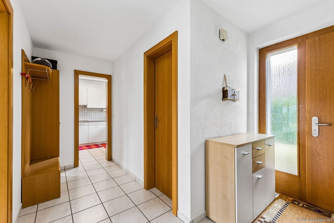
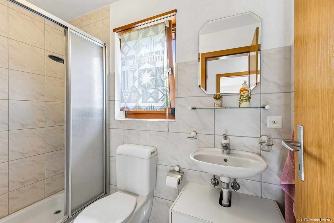
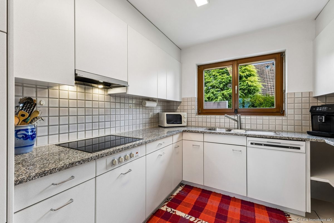
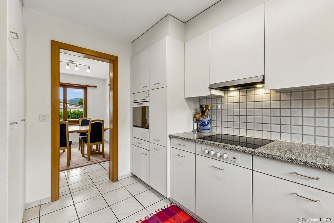
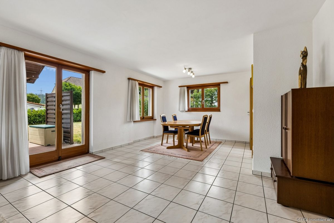
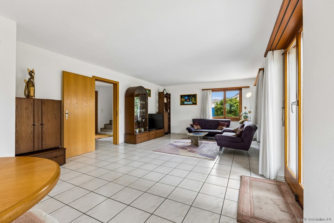
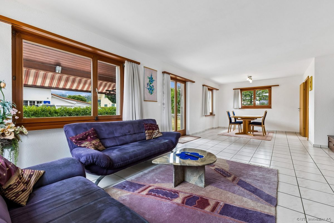
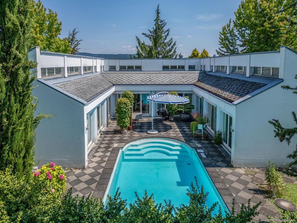
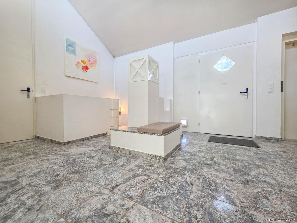
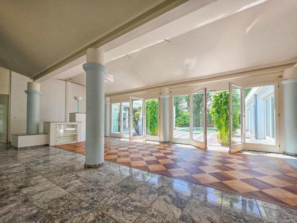
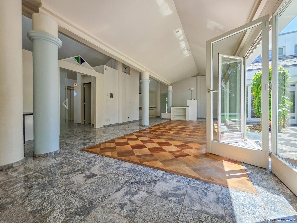
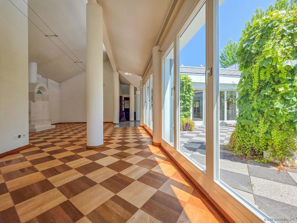
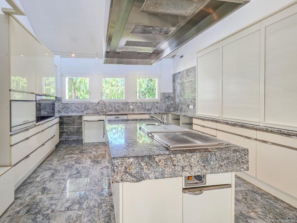
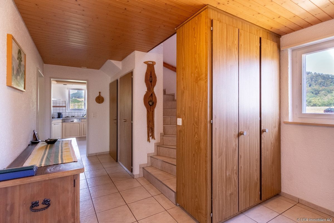
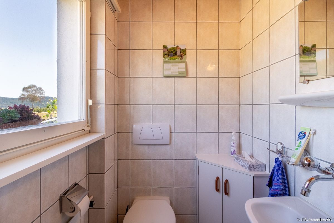
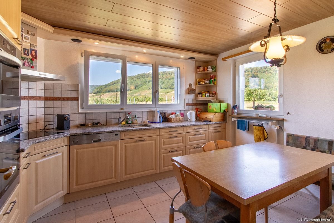
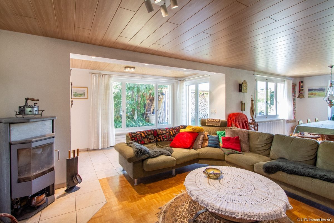
On the ground floor, you are greeted by an inviting entrance area with ceramic floor tiles, a practical built-in wardrobe, and an adjacent corridor. A guest toilet with a window and an additional built-in cupboard provide added convenience in everyday life. The spacious kitchen-living room is equipped with an oven, steamer, ceramic hob, and dishwasher, and offers ample space for a dining table. The generous living and dining room with parquet and tiled flooring features a large window front, a cozy Swedish stove, and direct access to the patio and garden.
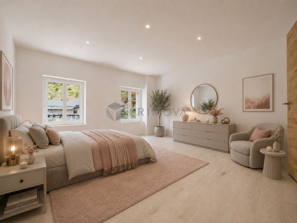
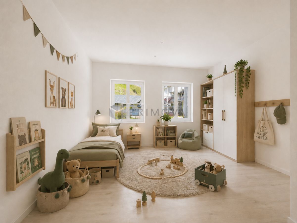
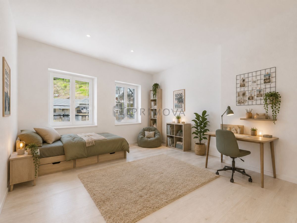
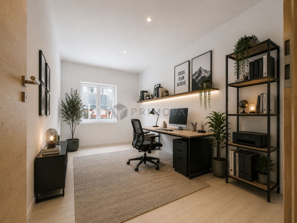
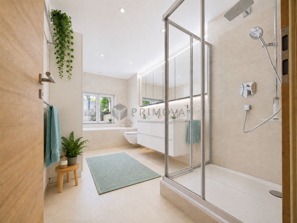
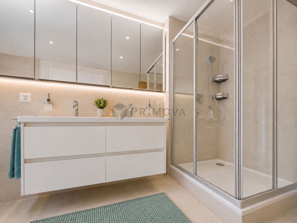

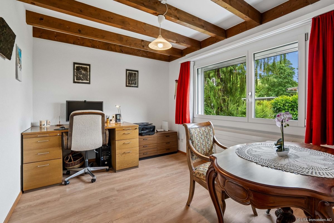
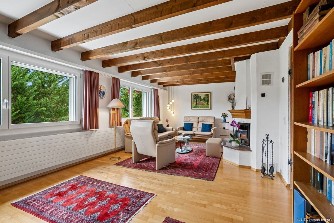
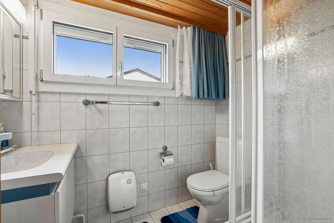
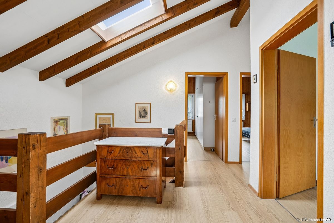
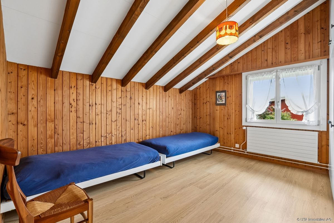
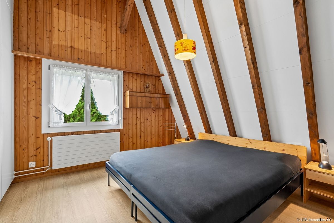
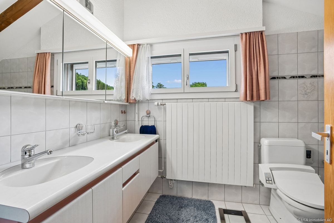
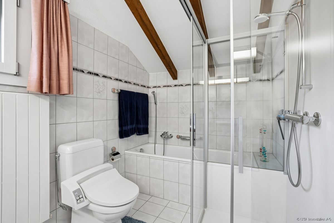
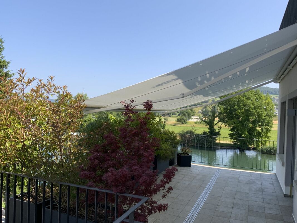
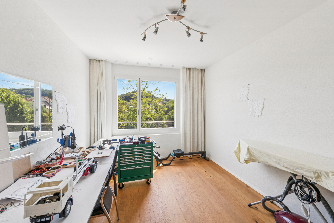
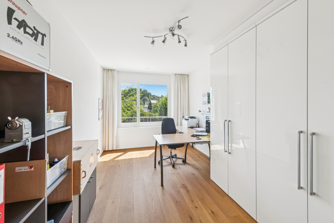
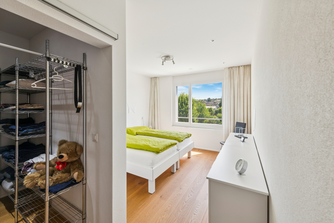
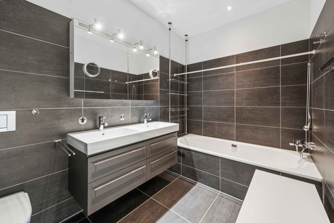
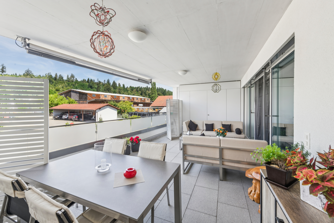
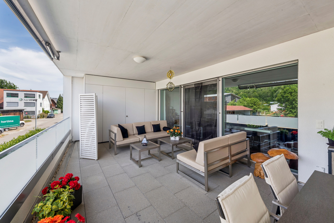
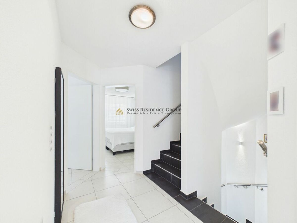
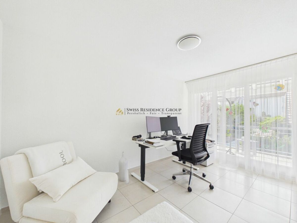
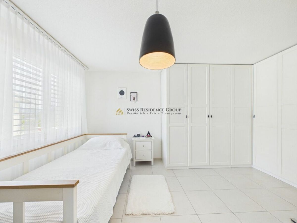
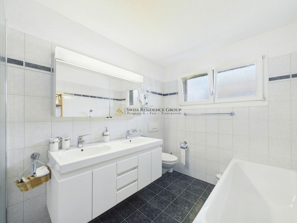
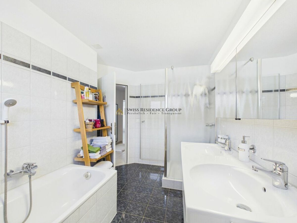
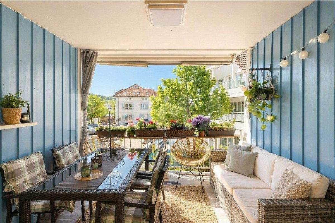
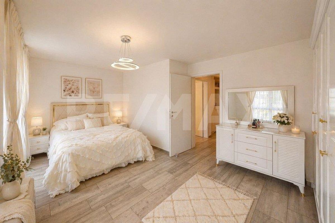
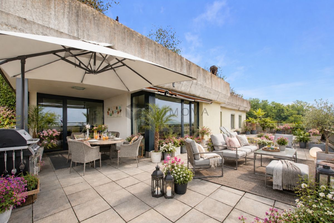
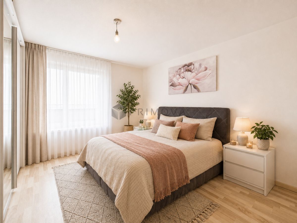
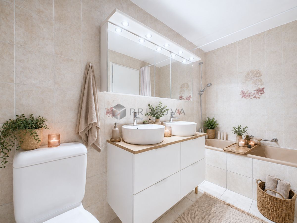
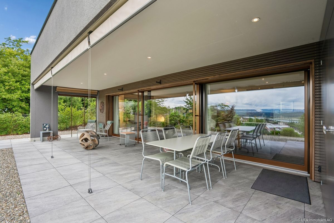
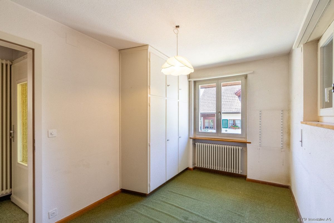
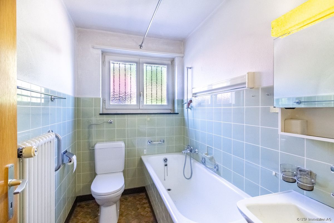
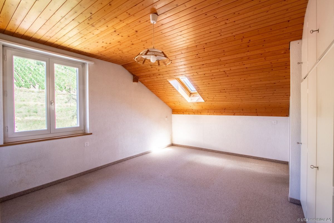
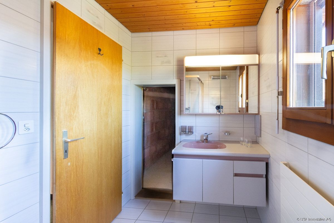
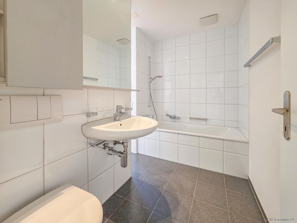
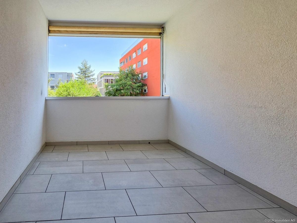
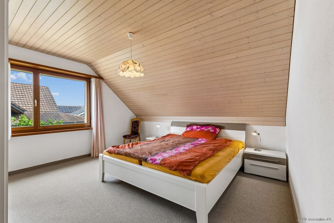
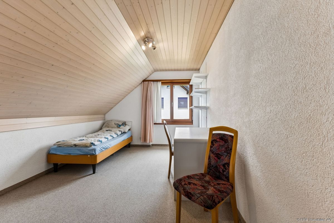
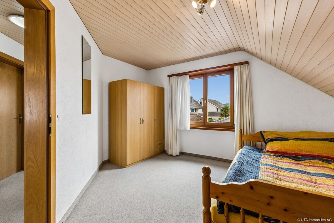
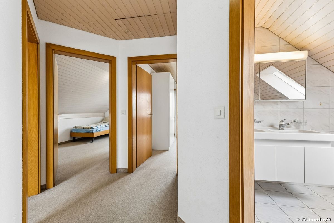
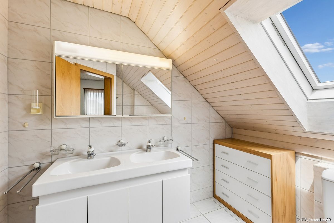
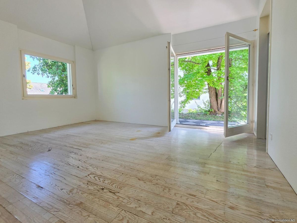
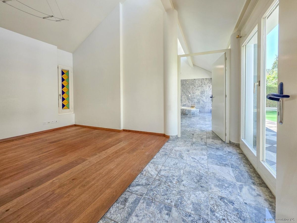
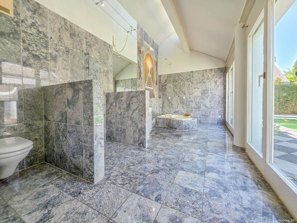
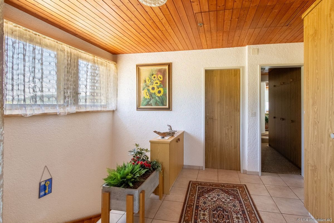
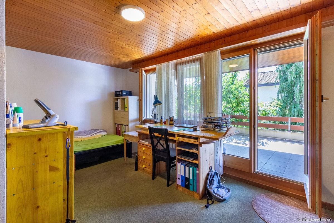
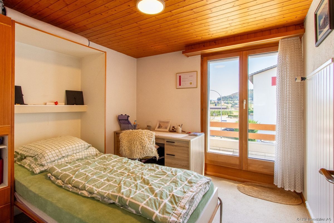
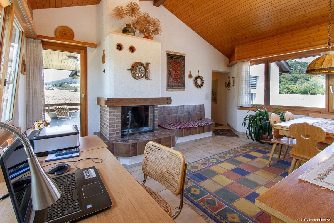
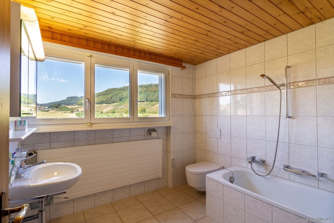
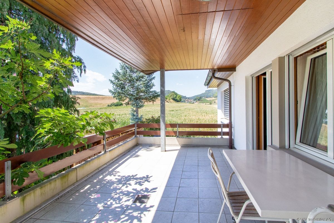
The upper floor features a corridor with ceramic floor tiles and a practical built-in wardrobe. A special highlight is the living room created in an extension, which boasts high ceilings, a fireplace, ceramic floor tiles, and access to the balcony. The master bedroom and the children’s room have carpeted floors, with the children’s room offering direct access to the balcony. Another room is ideally suited as a guest room or office and also has direct access to the balcony. The bathroom is equipped with a bathtub, toilet, window, and built-in cupboard. The extremely spacious, covered balcony invites you to relax and offers a magnificent view of the surrounding nature. Two separate attic access points, one via the corridor and one via the balcony, provide additional storage space.
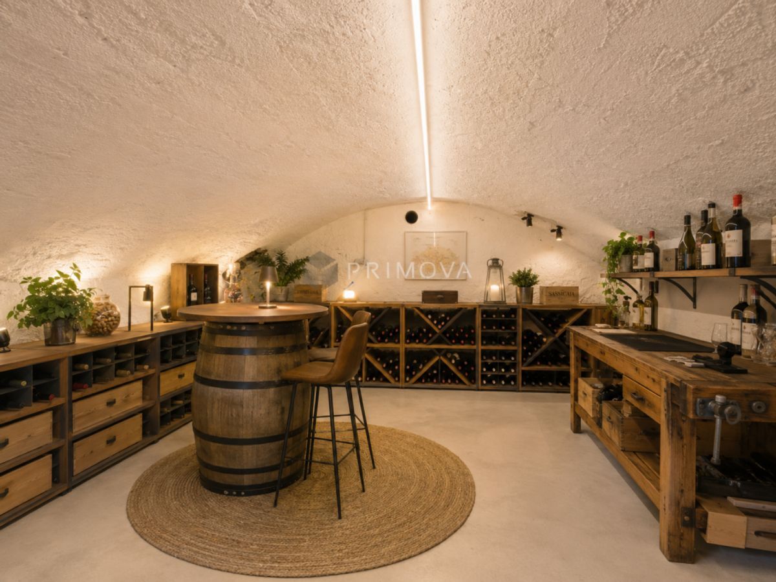
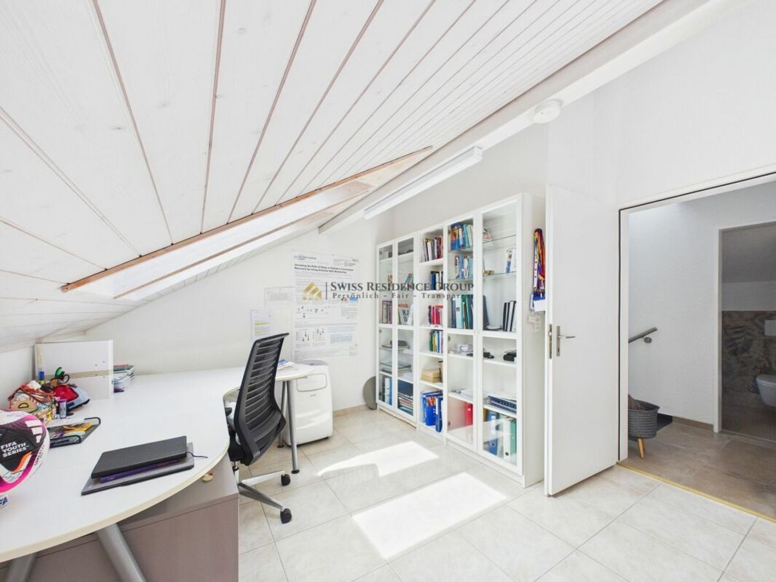
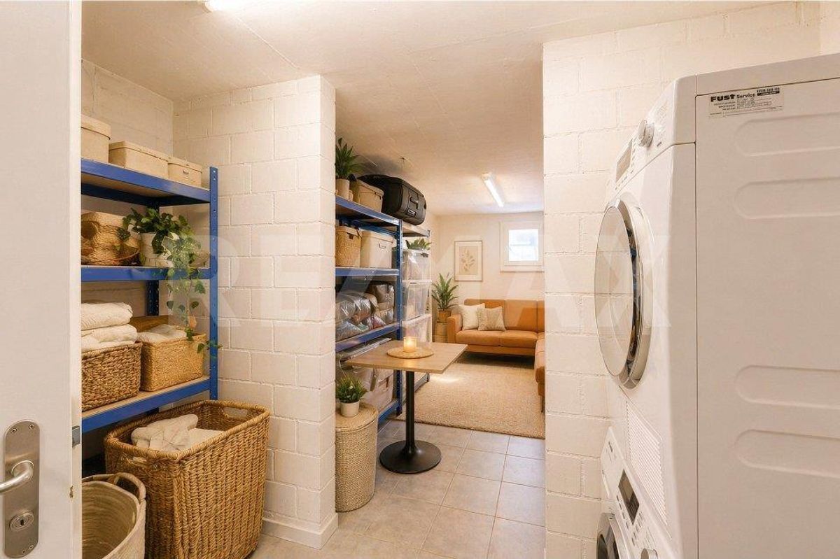
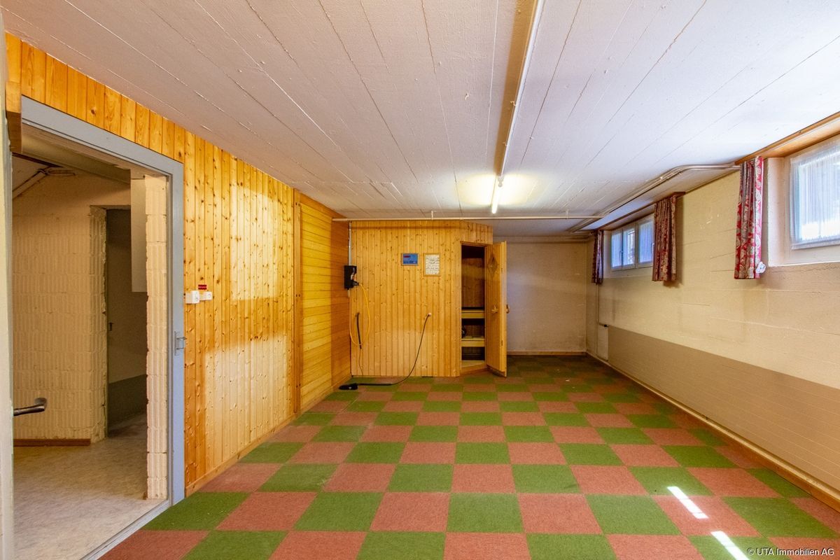
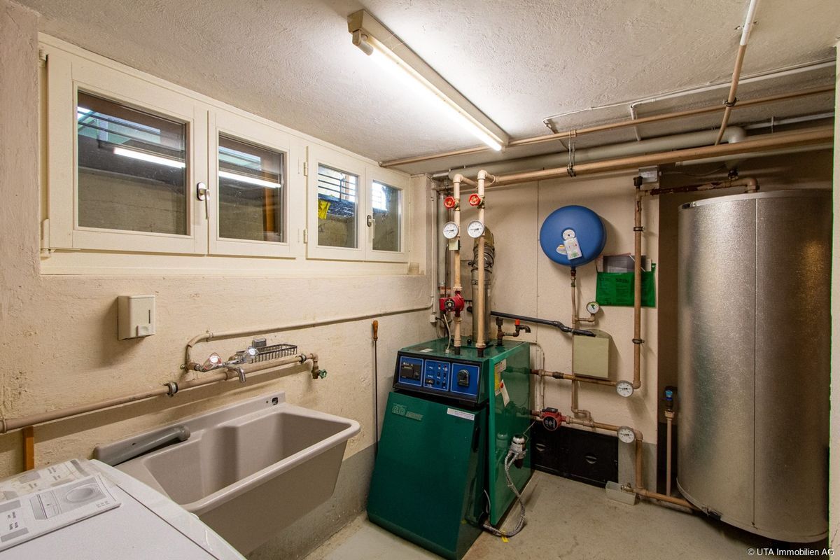
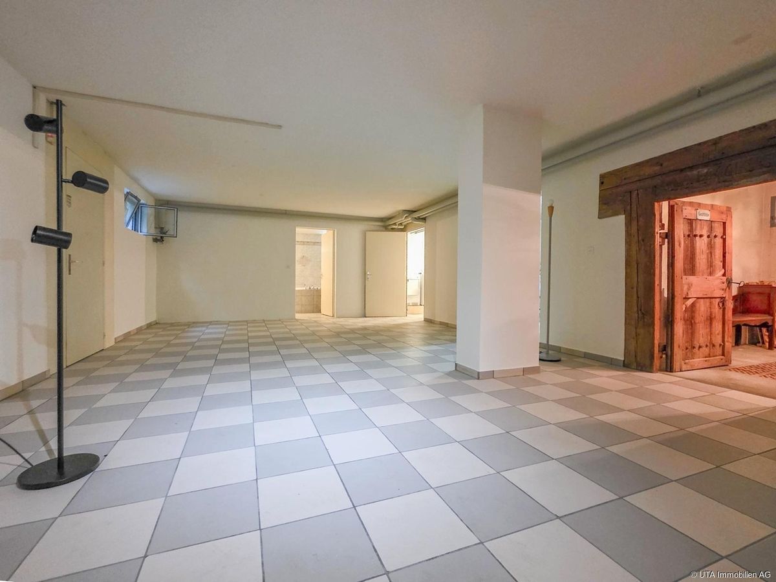
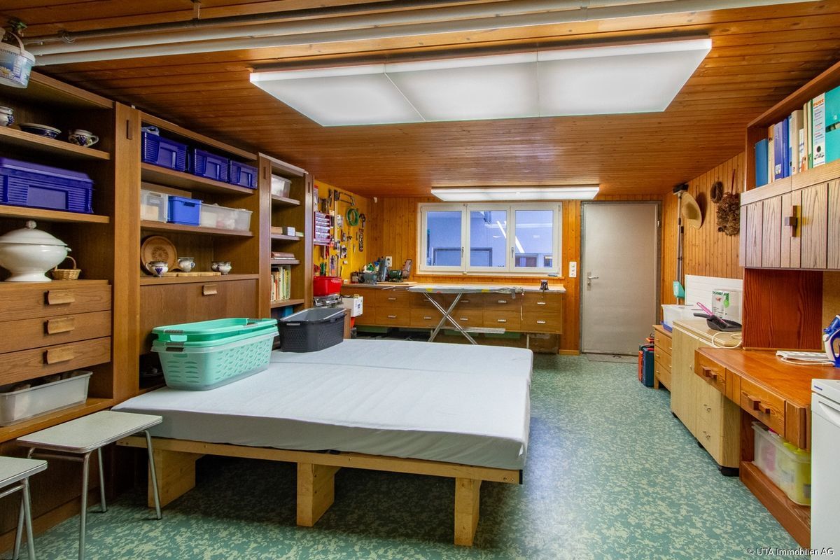
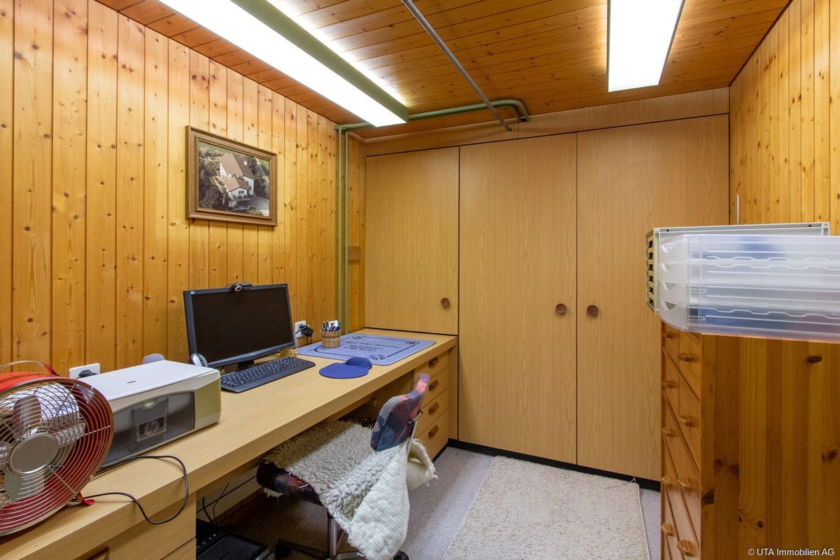
The basement features a heated hobby room or workshop with direct outdoor access, a former fuel tank room used as an office with carpeted flooring and built-in cupboards, a storage room, and a heated cellar room with a shower and a window. The laundry room with a heating system includes a sink, washing machine, tumble dryer, and a Refuna heating system with a boiler from 1993. A separate outdoor staircase leads to an independent cellar section with a
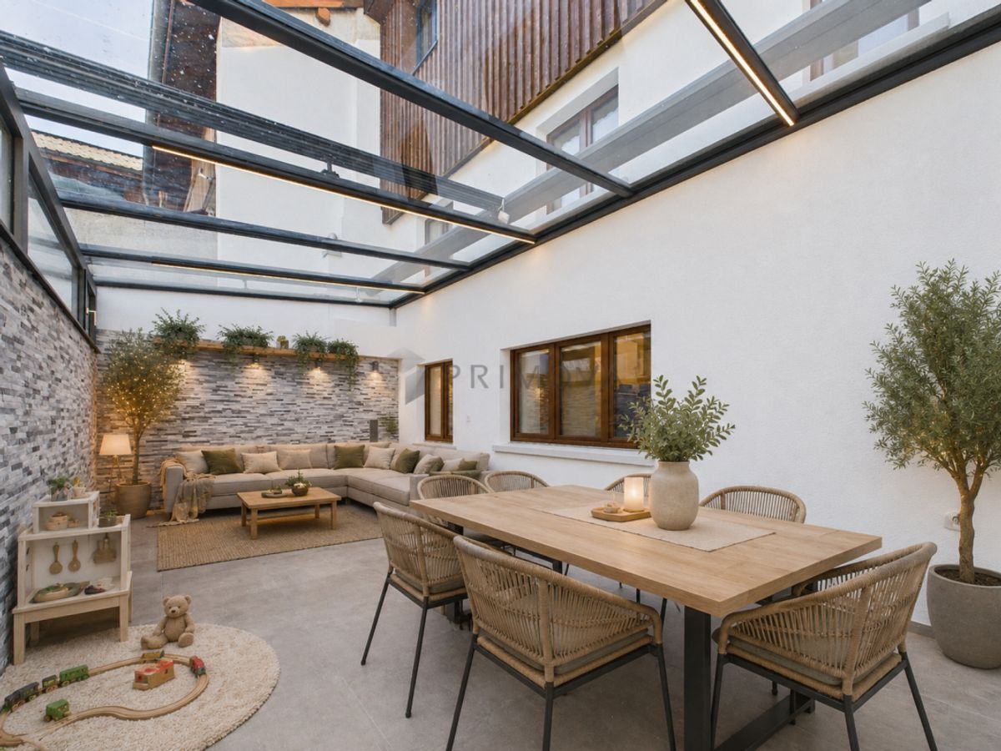
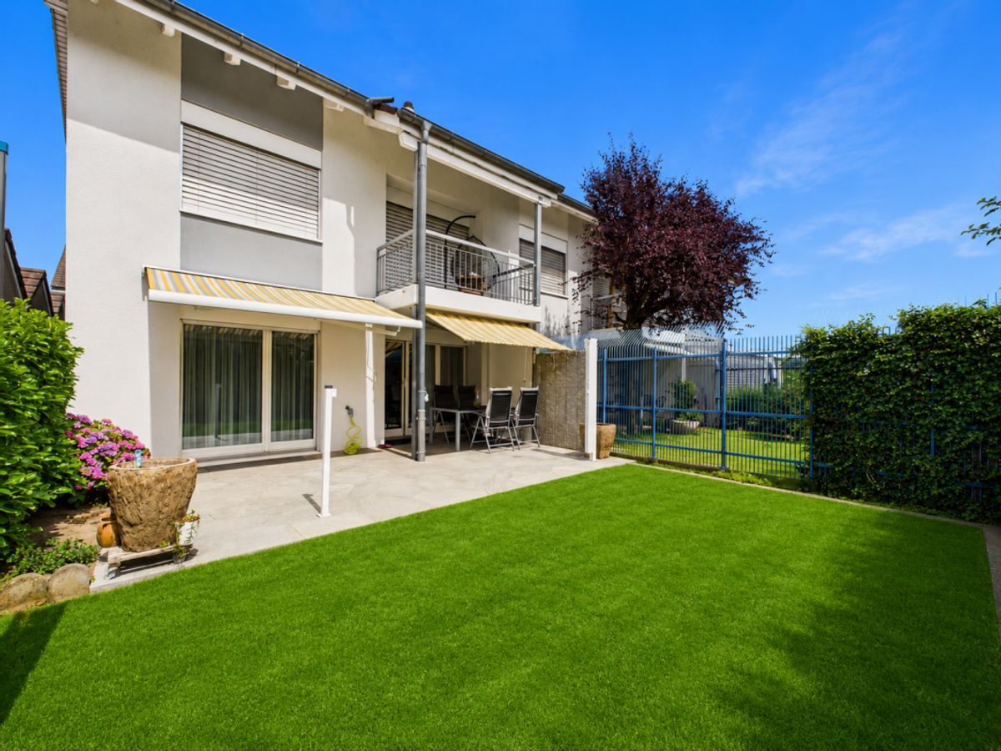
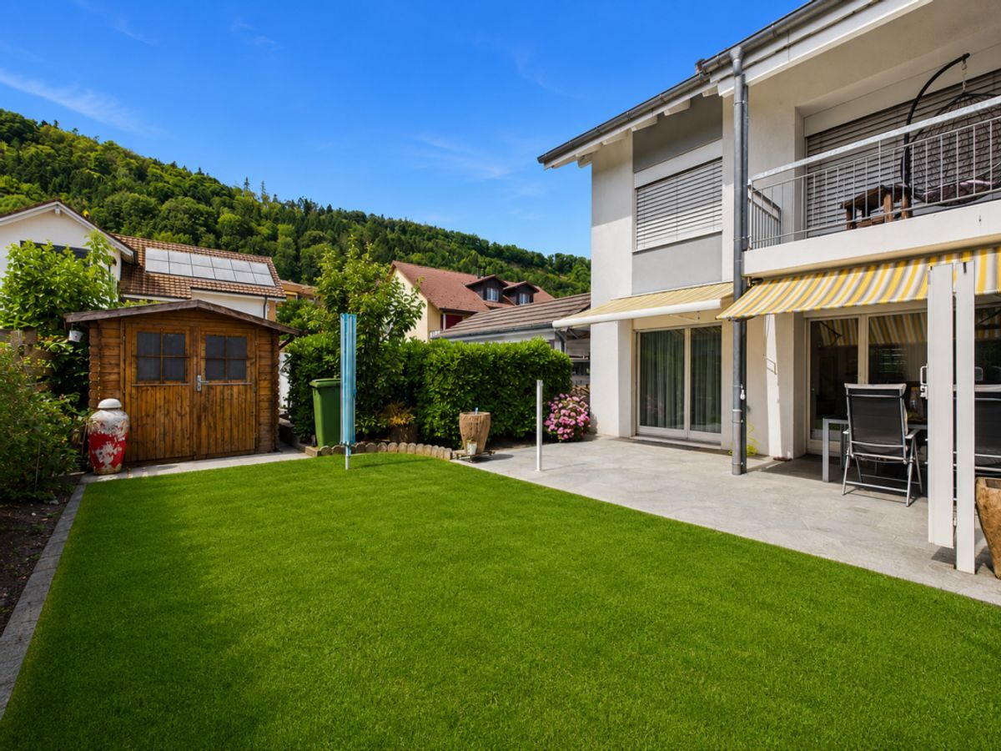
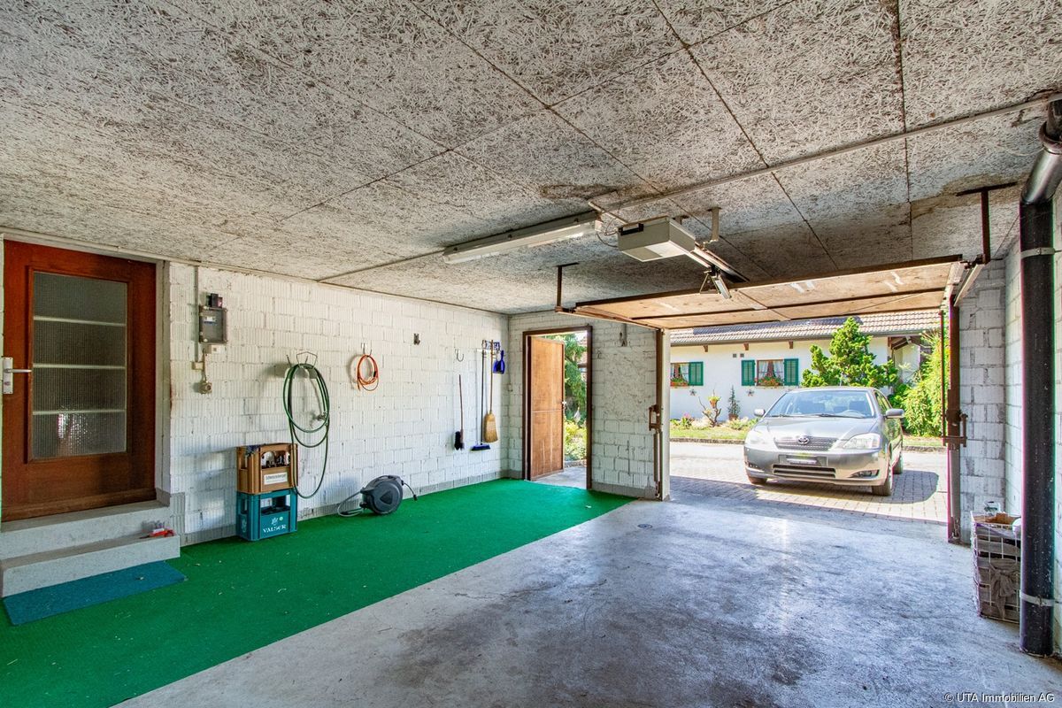
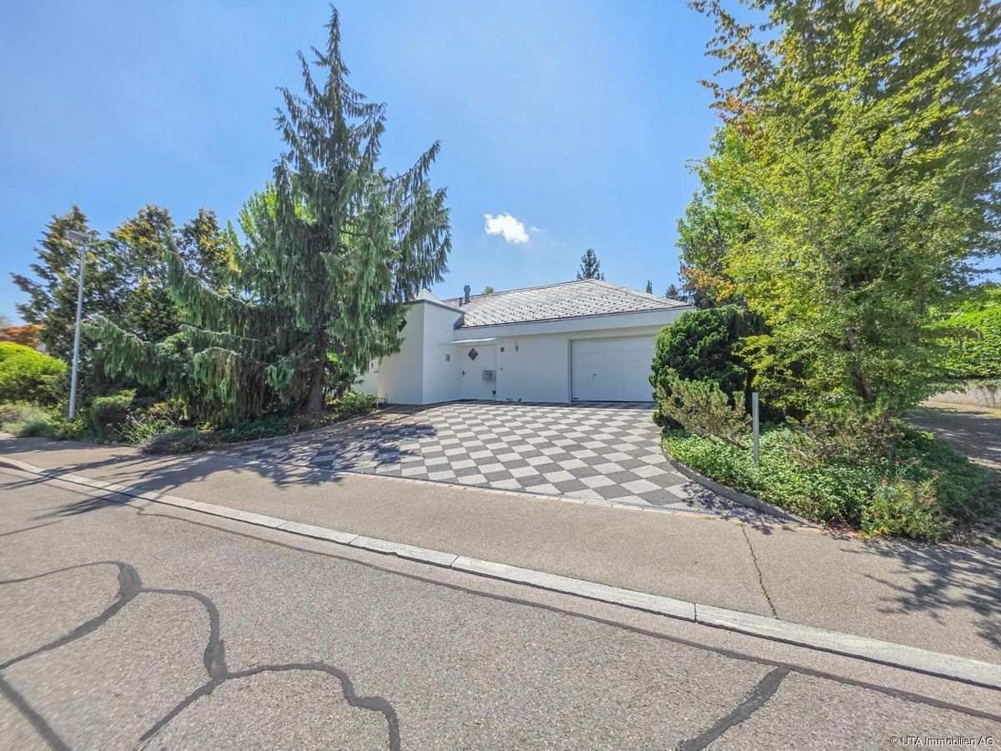
heated cellar room with laminate flooring and an unheated cellar room with ceramic floor tiles and a water connection. The well-maintained surroundings leave nothing to be desired. A beautiful garden with a large lawn area and a fireplace invites you to relax. The outdoor area is complemented by a lovingly designed vegetable garden, raspberry bushes, flower beds and borders, as well as various fruit trees, including a pear, fig and apricot tree. Thanks to the wood storage, trees and shrubs, you enjoy a high degree of privacy. A spacious double garage with a sink, 360-volt power supply and plenty of storage space, as well as three outdoor parking spaces are available for vehicles. An additional covered shelter provides space for containers, bicycles, motorcycles or other equipment. Overall, the property is in very good condition. Apart from the usual modernization measures, especially the replacement of the flooring in the bedrooms, there is no urgent need for renovation. The existing Refuna heating system with a boiler from 1993 is still intact and functional. The house thus offers an excellent basis for anyone looking for a home that is ready to move into immediately and has a lot of potential in an attractive residential area. Have we piqued your interest? Then request our detailed sales documentation and arrange a non-binding viewing appointment. We look forward to hearing from you.
On the ground floor, you are greeted by an inviting entrance area with ceramic floor tiles, a practical built-in wardrobe, and an adjacent corridor. A guest toilet with a window and an additional built-in cupboard provide added convenience in everyday life. The spacious kitchen-living room is equipped with an oven, steamer, ceramic hob, and dishwasher, and offers ample space for a dining table. The generous living and dining room with parquet and tiled flooring features a large window front, a cozy Swedish stove, and direct access to the patio and garden.
The upper floor features a corridor with ceramic floor tiles and a practical built-in wardrobe. A special highlight is the living room created in an extension, which boasts high ceilings, a fireplace, ceramic floor tiles, and access to the balcony. The master bedroom and the children’s room have carpeted floors, with the children’s room offering direct access to the balcony. Another room is ideally suited as a guest room or office and also has direct access to the balcony. The bathroom is equipped with a bathtub, toilet, window, and built-in cupboard. The extremely spacious, covered balcony invites you to relax and offers a magnificent view of the surrounding nature. Two separate attic access points, one via the corridor and one via the balcony, provide additional storage space.
The basement features a heated hobby room or workshop with direct outdoor access, a former fuel tank room used as an office with carpeted flooring and built-in cupboards, a storage room, and a heated cellar room with a shower and a window. The laundry room with a heating system includes a sink, washing machine, tumble dryer, and a Refuna heating system with a boiler from 1993. A separate outdoor staircase leads to an independent cellar section with a
heated cellar room with laminate flooring and an unheated cellar room with ceramic floor tiles and a water connection. The well-maintained surroundings leave nothing to be desired. A beautiful garden with a large lawn area and a fireplace invites you to relax. The outdoor area is complemented by a lovingly designed vegetable garden, raspberry bushes, flower beds and borders, as well as various fruit trees, including a pear, fig and apricot tree. Thanks to the wood storage, trees and shrubs, you enjoy a high degree of privacy. A spacious double garage with a sink, 360-volt power supply and plenty of storage space, as well as three outdoor parking spaces are available for vehicles. An additional covered shelter provides space for containers, bicycles, motorcycles or other equipment. Overall, the property is in very good condition. Apart from the usual modernization measures, especially the replacement of the flooring in the bedrooms, there is no urgent need for renovation. The existing Refuna heating system with a boiler from 1993 is still intact and functional. The house thus offers an excellent basis for anyone looking for a home that is ready to move into immediately and has a lot of potential in an attractive residential area. Have we piqued your interest? Then request our detailed sales documentation and arrange a non-binding viewing appointment. We look forward to hearing from you.
Conveniences
Neighbourhood
- Child-friendly
Outside conveniences
- Garage