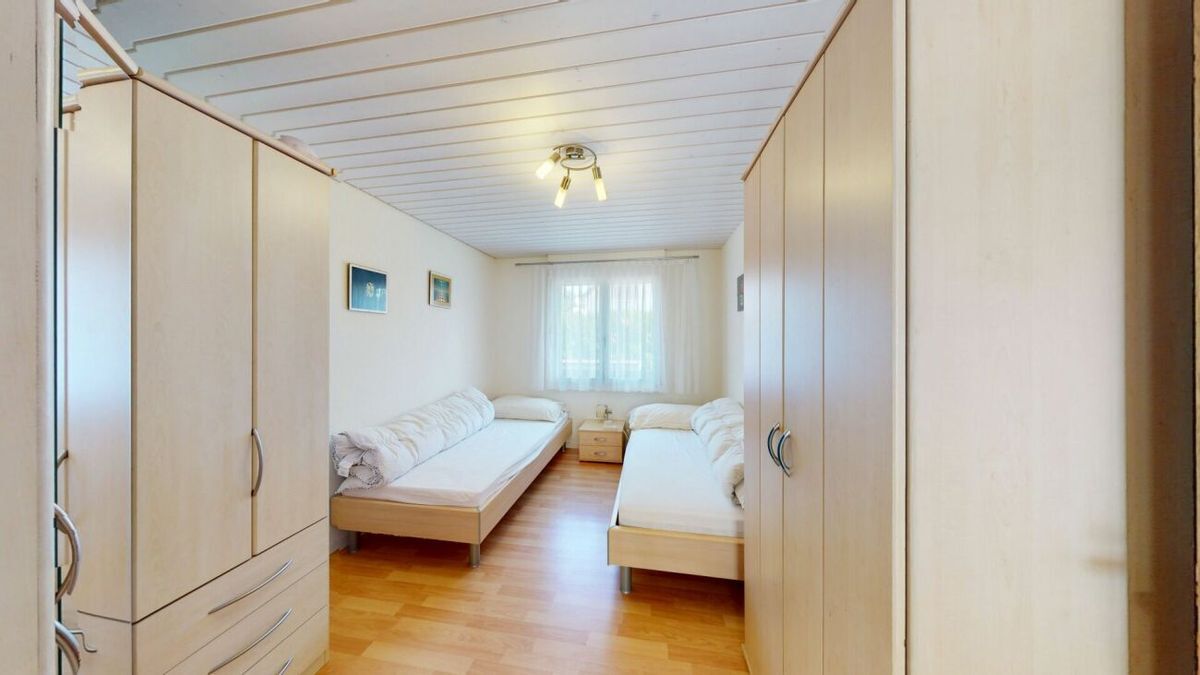
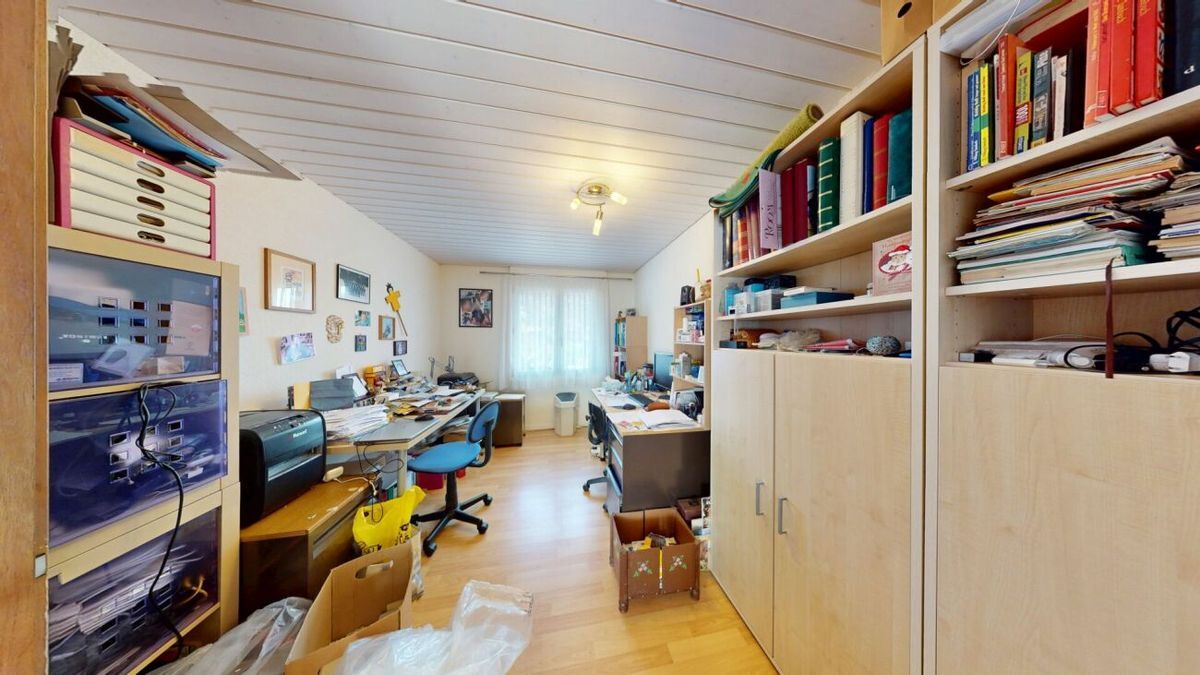
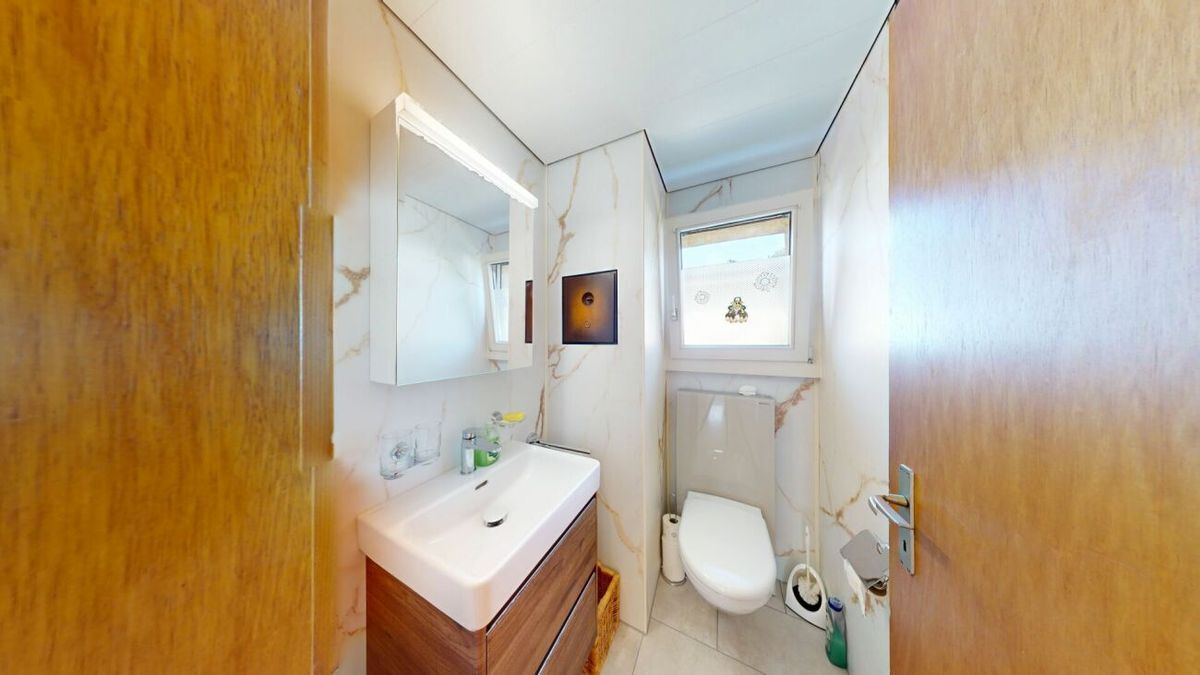
Single family house with 4.5 rooms on sale in Rütschelen - 200 m²
Charmantes 4.5 Zimmer Einfamilienhaus mit liebevoll gestaltetem Garten
Rooms4.5
Living area120 m²
Object PriceCHF 799,000.-
Availability01.11.2026
Localisation
4933 RütschelenCharacteristics
Reference
84139aed-90e5-11f1-a4e0-069ae14c7a06
Availability
01.11.2026
Bathroom
1
Year of construction
1982
Latest renovations
2026
Rooms
4.5
Number of levels for the real asset
2
Ground surface
657 m²
Living area
120 m²
Volume
830 m³
Useful surface
200 m²
Description
Text translated from french, see original
Original text in french, translate to English.
Ein Zuhause zum Wohlfühlen, gepflegt, charmant und mit viel Platz zum Leben
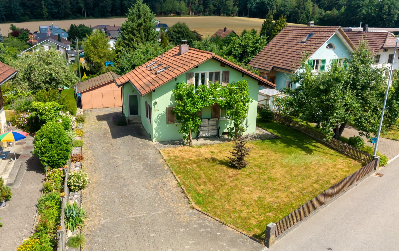
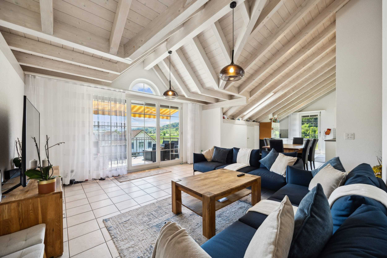
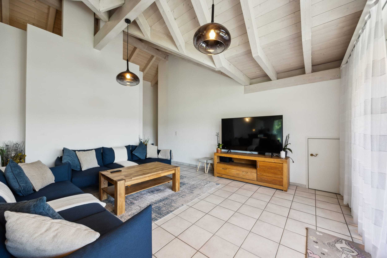
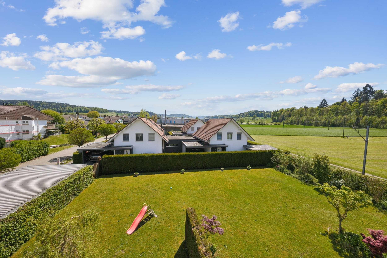
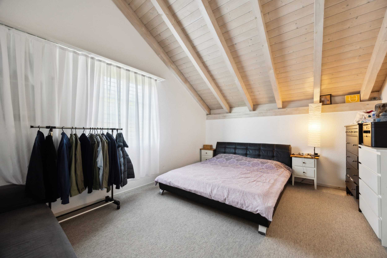
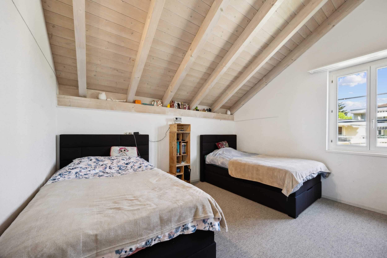
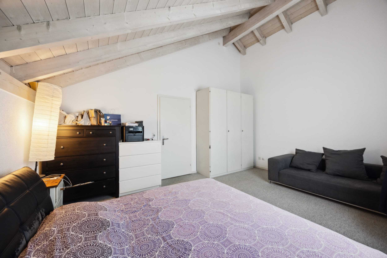
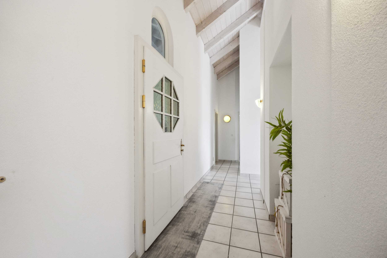
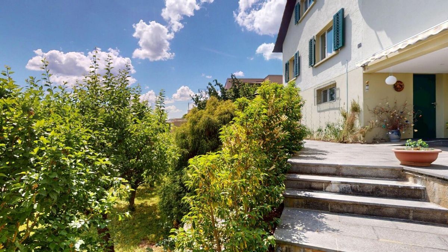
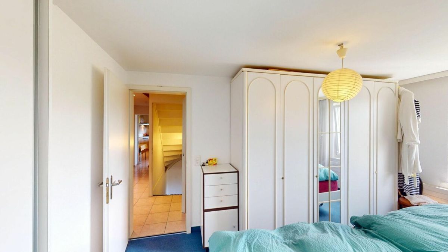
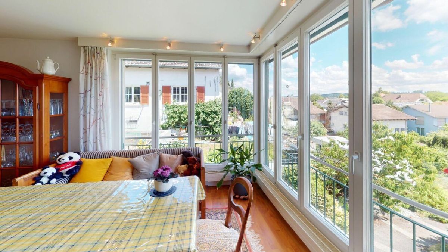
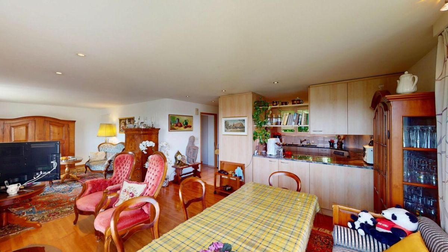
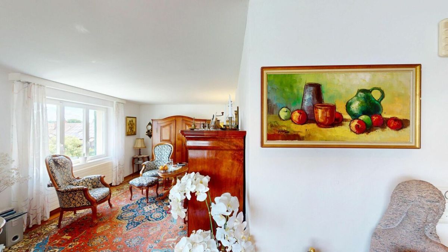
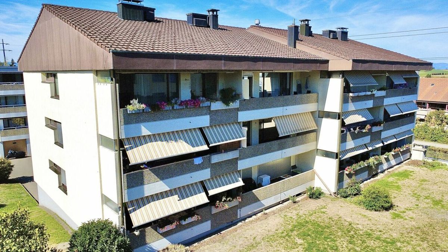
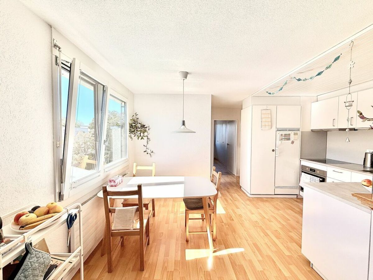
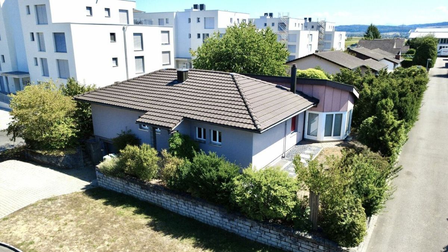
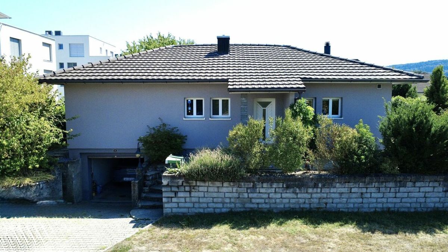
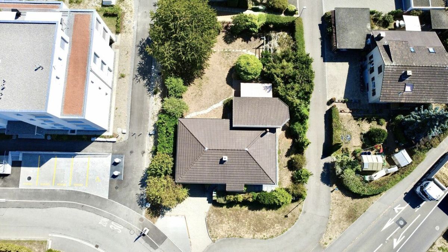
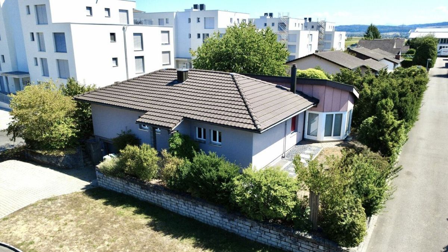
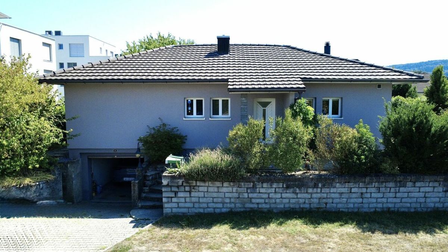
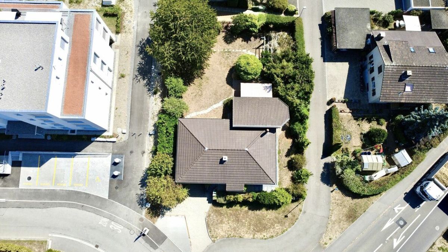
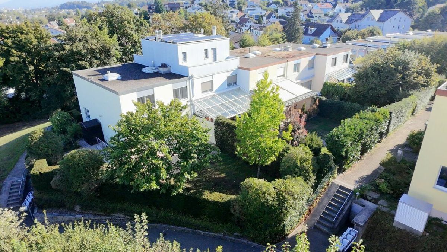
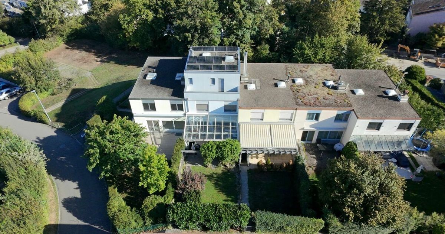
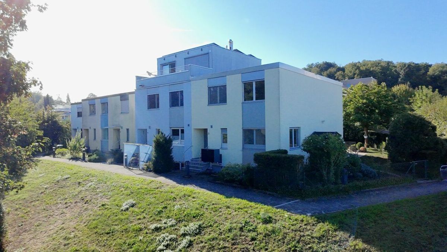
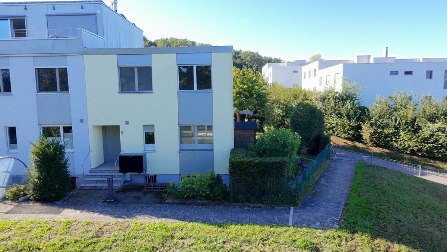
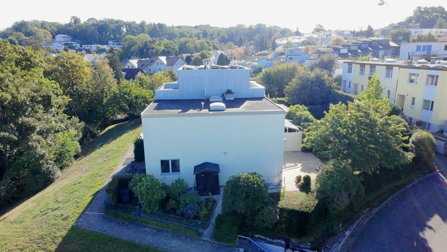
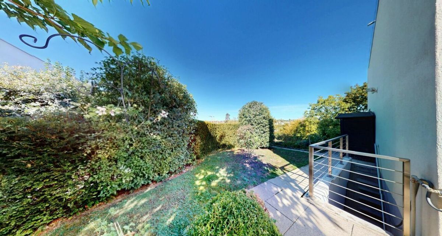
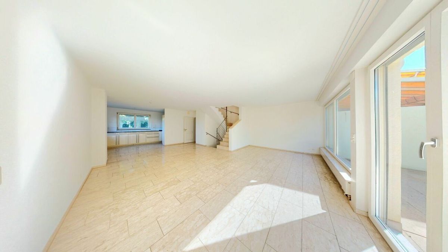
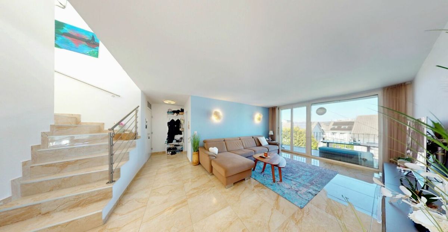
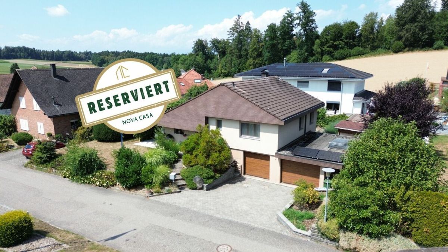
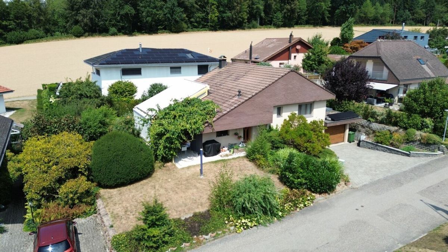
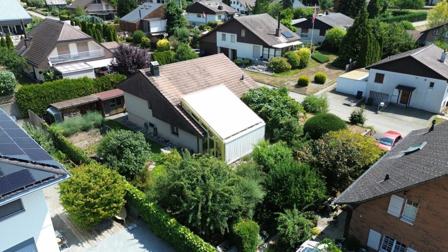
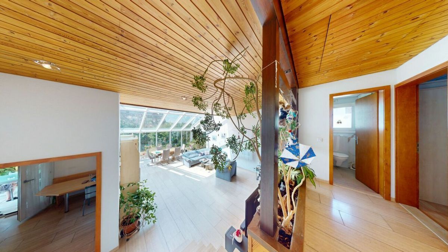
This well-maintained 4.5-room single-family home impresses with its well-thought-out split-level design, a generous 657 m² plot of land, and a lovingly landscaped garden. Thanks to ongoing modernization and careful maintenance, the property is in very good condition.
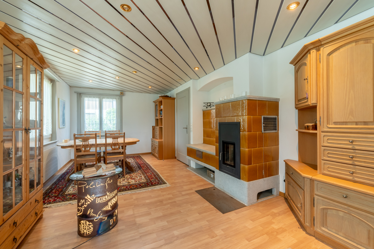
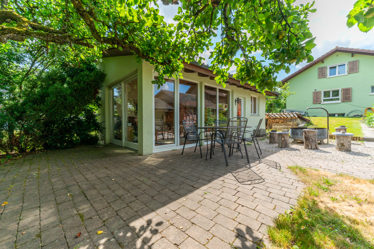
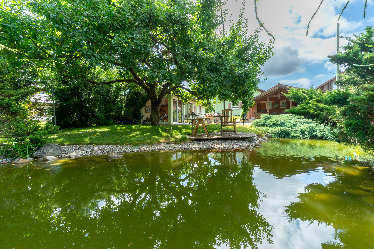
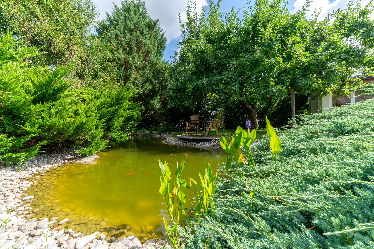
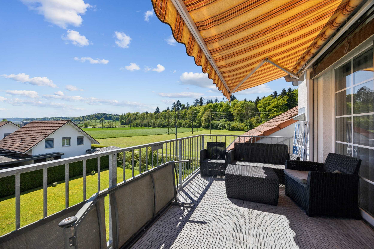
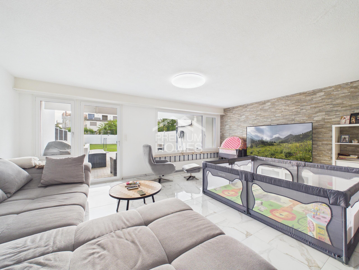
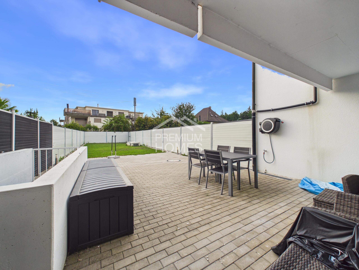
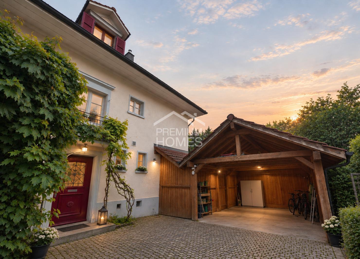
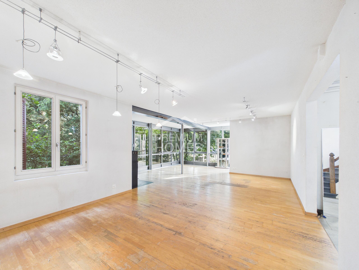
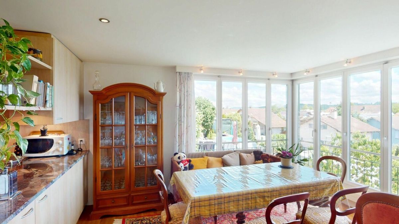
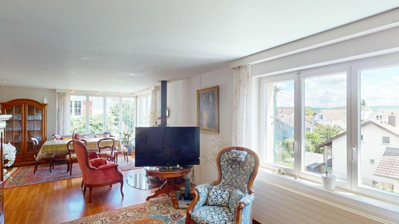
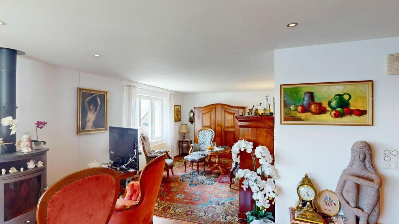
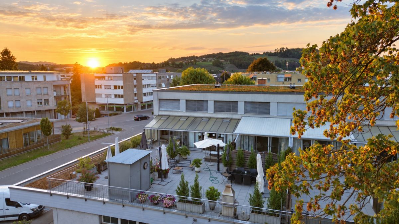
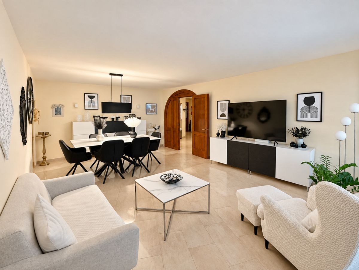
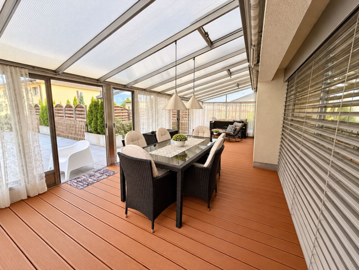
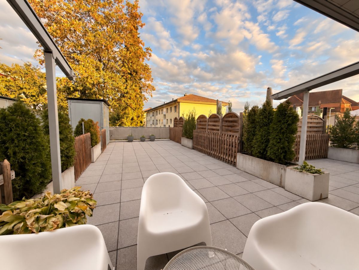
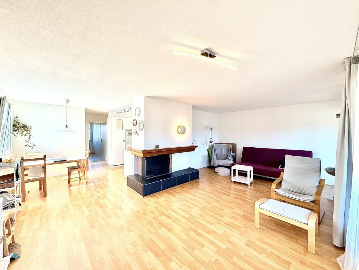
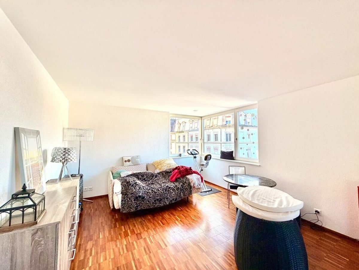
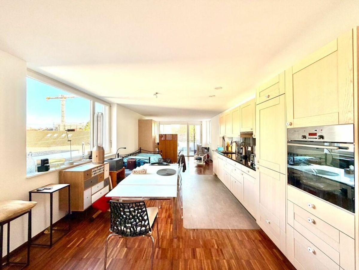
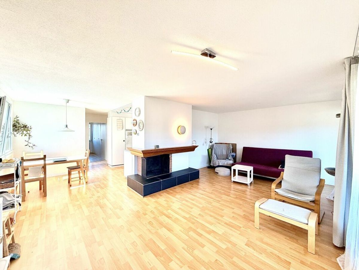
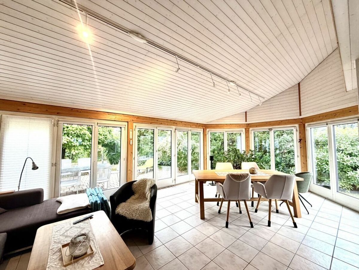
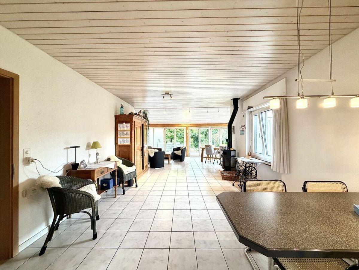
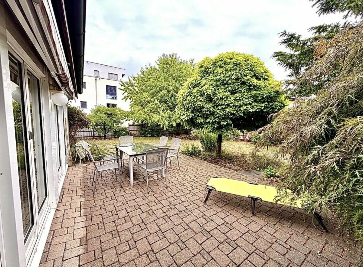
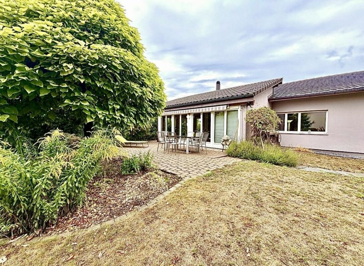
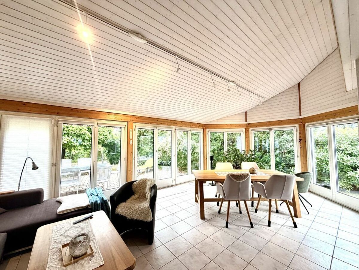
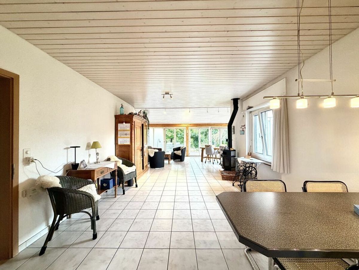
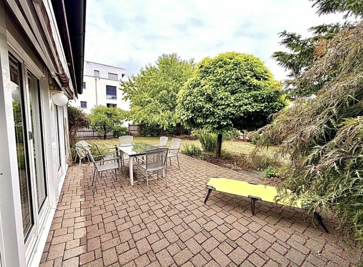
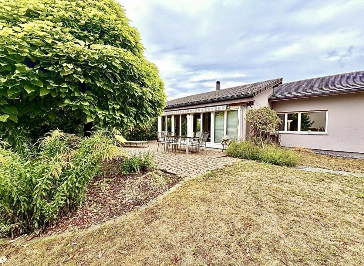
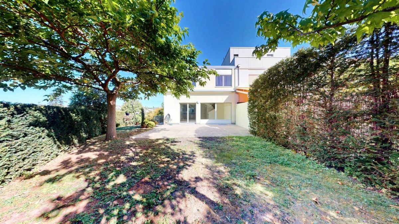
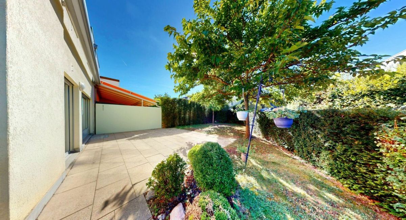
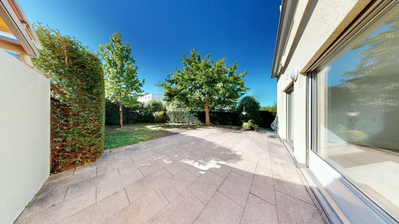
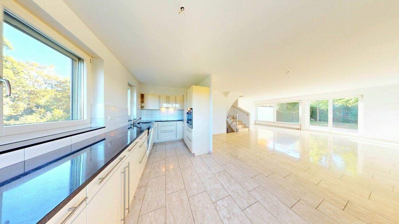
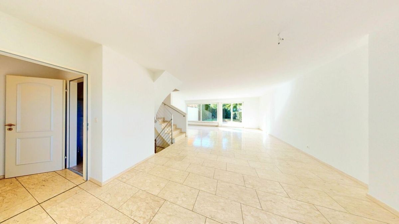
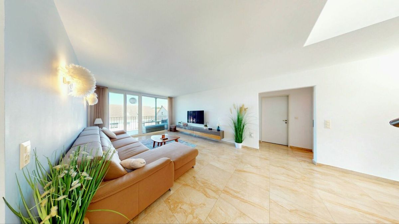
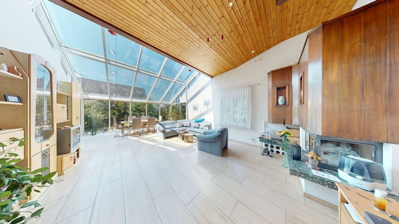
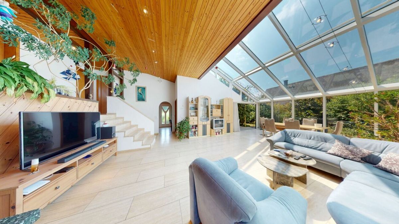
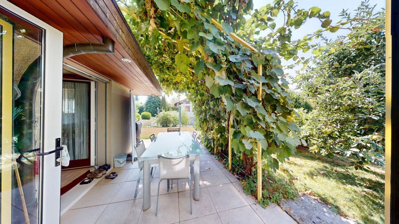
The bright living area with fireplace, the idyllic garden with pond and covered patio, as well as two single garages with direct access to the house, create a home with a high quality of life. Spacious ancillary rooms such as the cellar, wine cellar, air raid shelter, garden shed, and attic complete this attractive offer.
This Nova Casa property offers:
Curious? We cordially invite you to an informal visit!
We look forward to seeing you.
This well-maintained 4.5-room single-family home impresses with its well-thought-out split-level design, a generous 657 m² plot of land, and a lovingly landscaped garden. Thanks to ongoing modernization and careful maintenance, the property is in very good condition.
The bright living area with fireplace, the idyllic garden with pond and covered patio, as well as two single garages with direct access to the house, create a home with a high quality of life. Spacious ancillary rooms such as the cellar, wine cellar, air raid shelter, garden shed, and attic complete this attractive offer.
This Nova Casa property offers:
- Gepflegtes 4.5 Zimmer Einfamilienhaus
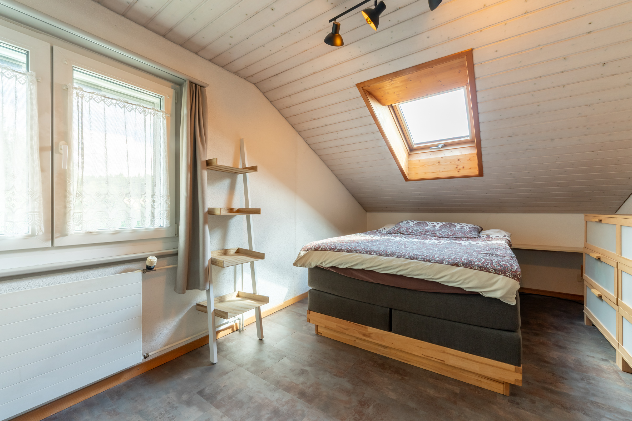
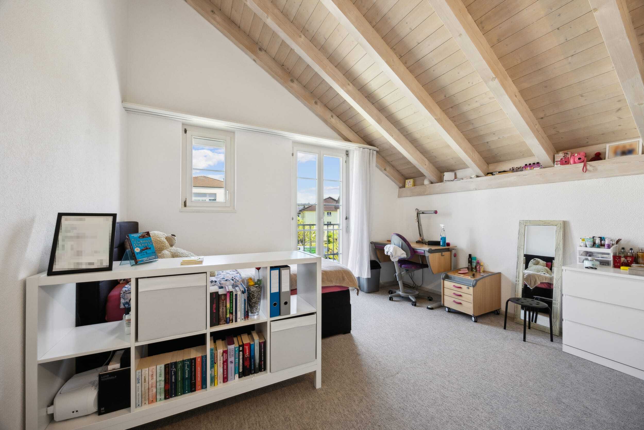
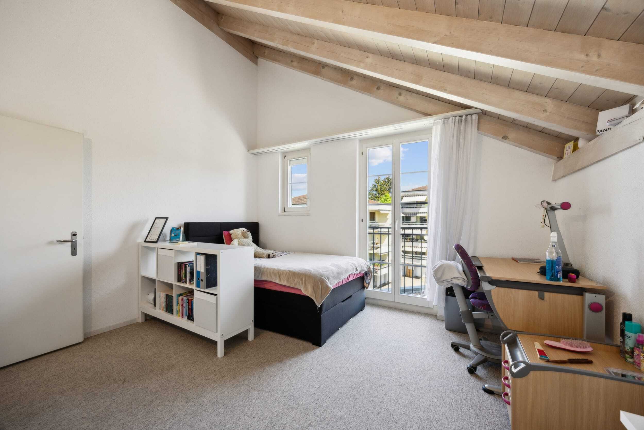
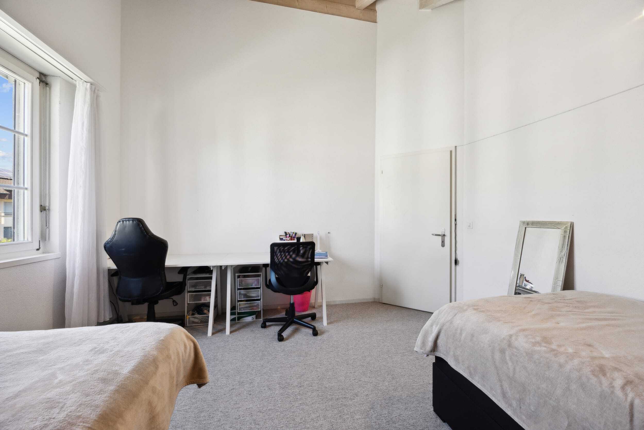
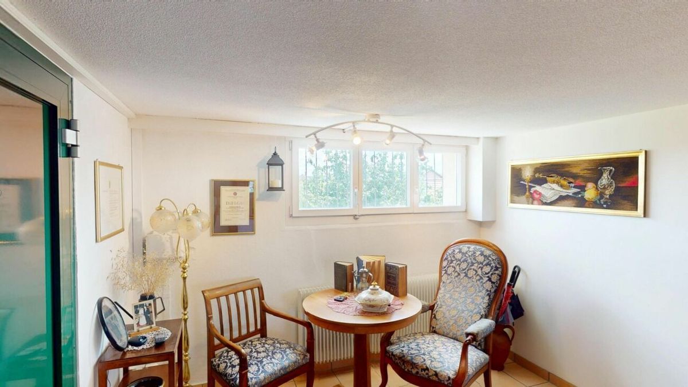
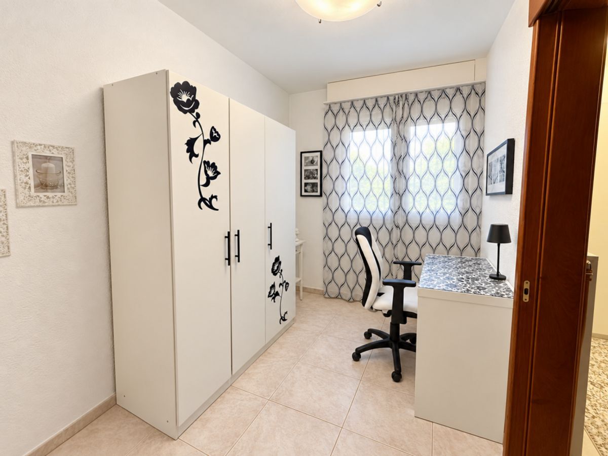
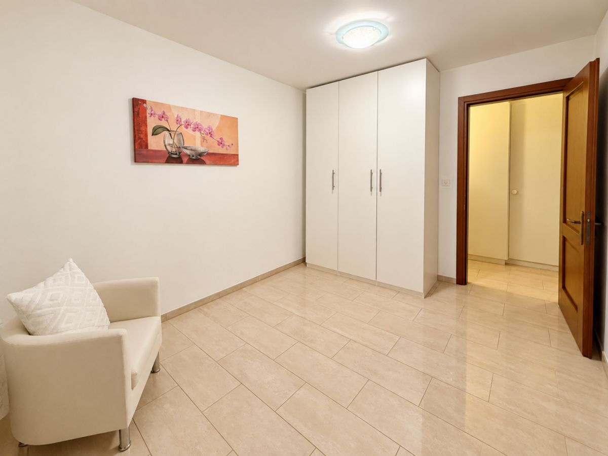
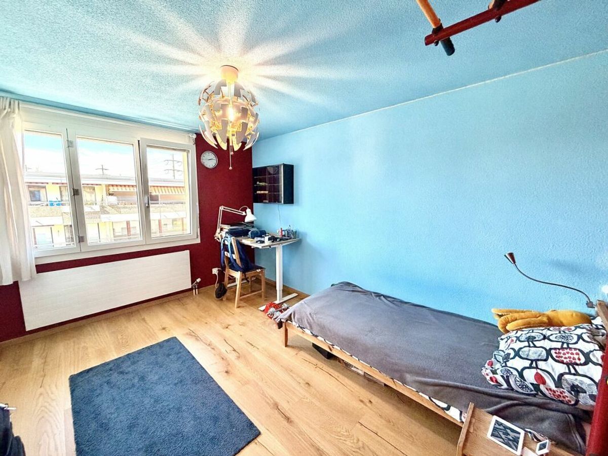
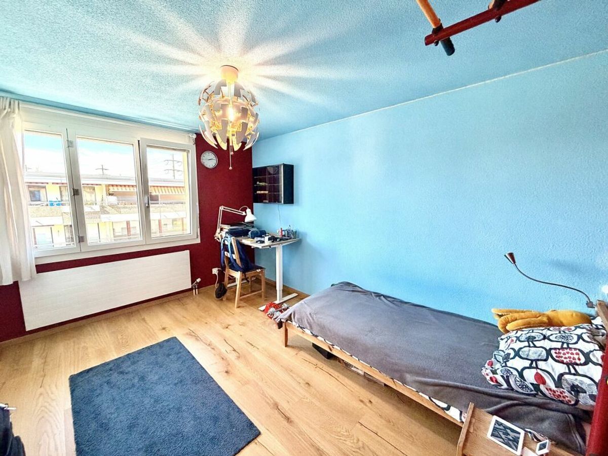
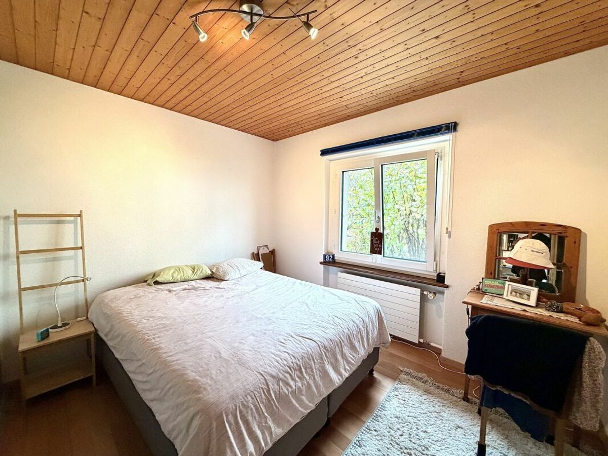
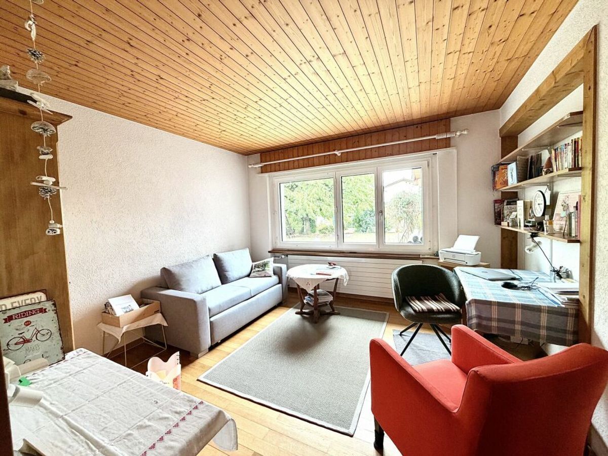
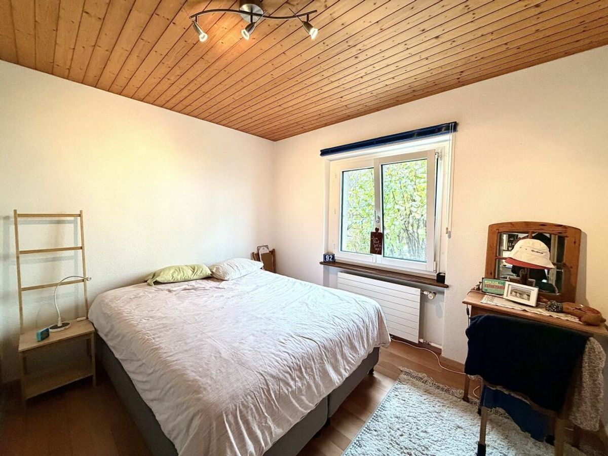
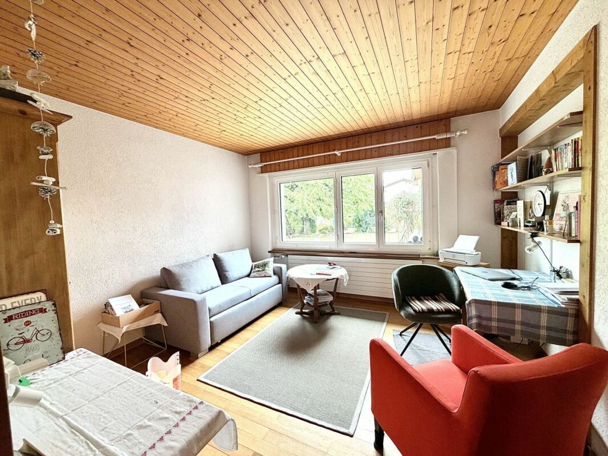
- Zusätzliches Zimmer im Untergeschoss (ideal als Büro, Hobby-, Fitness- oder Bastelraum)
- Baujahr 1982
- Ca. 120 m² Wohnfläche
- Ca. 657 m² großzügiges Grundstück
- Laufend renoviert und sorgfältig unterhalten
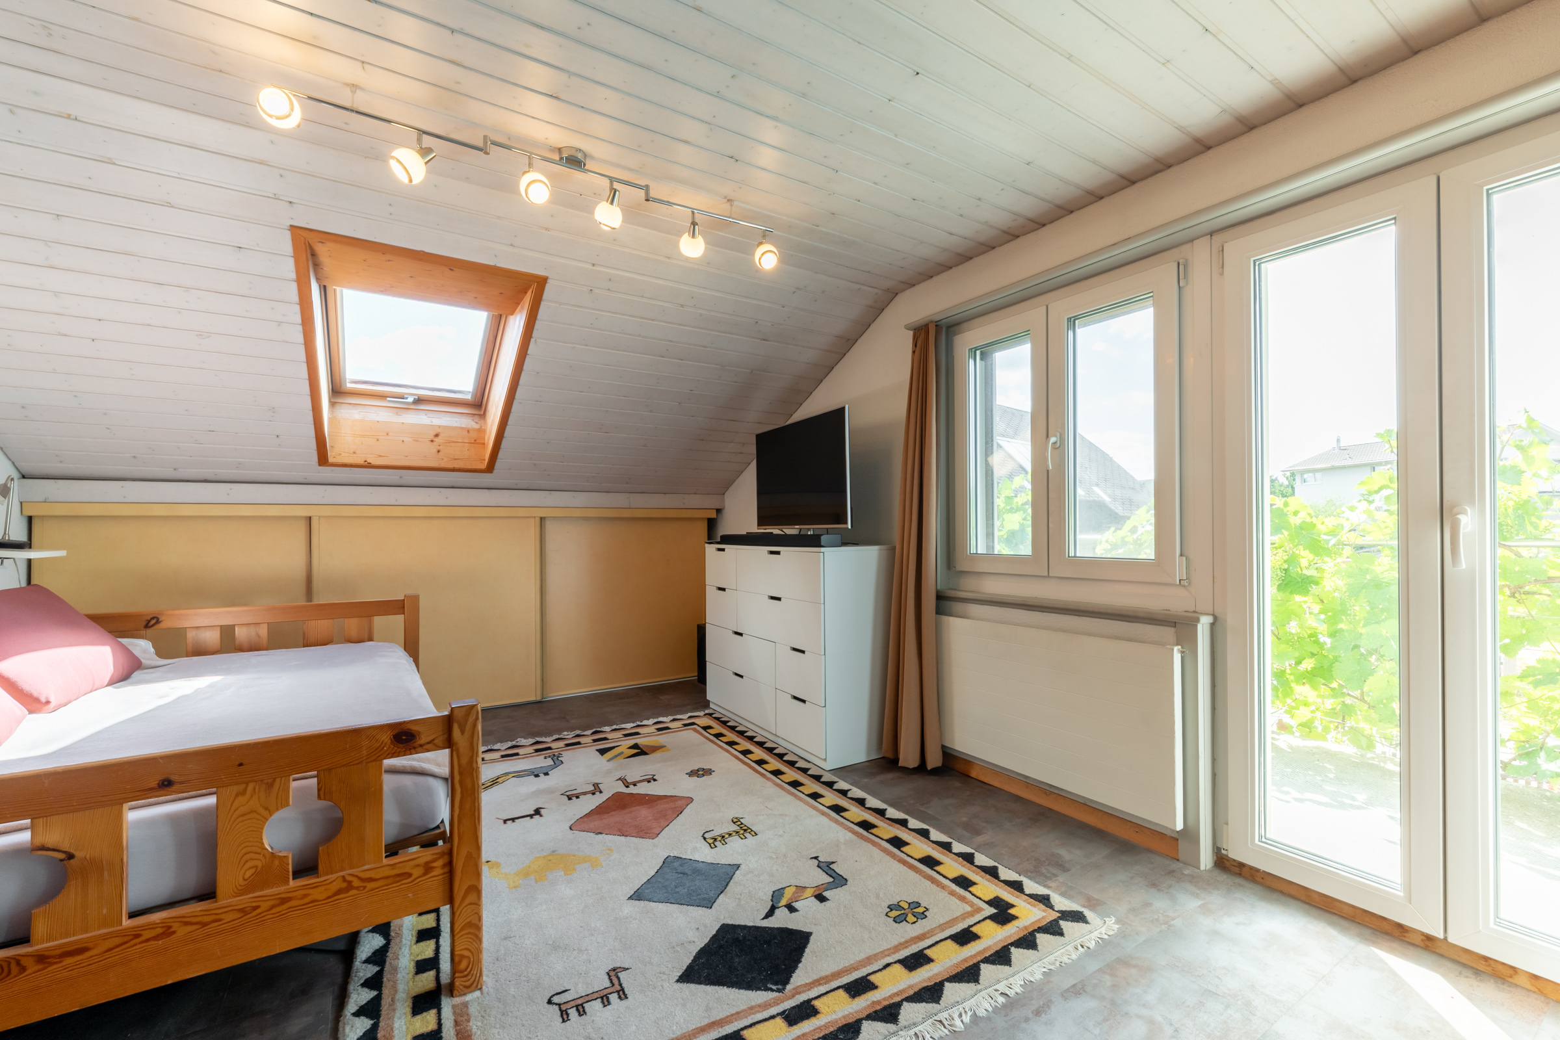
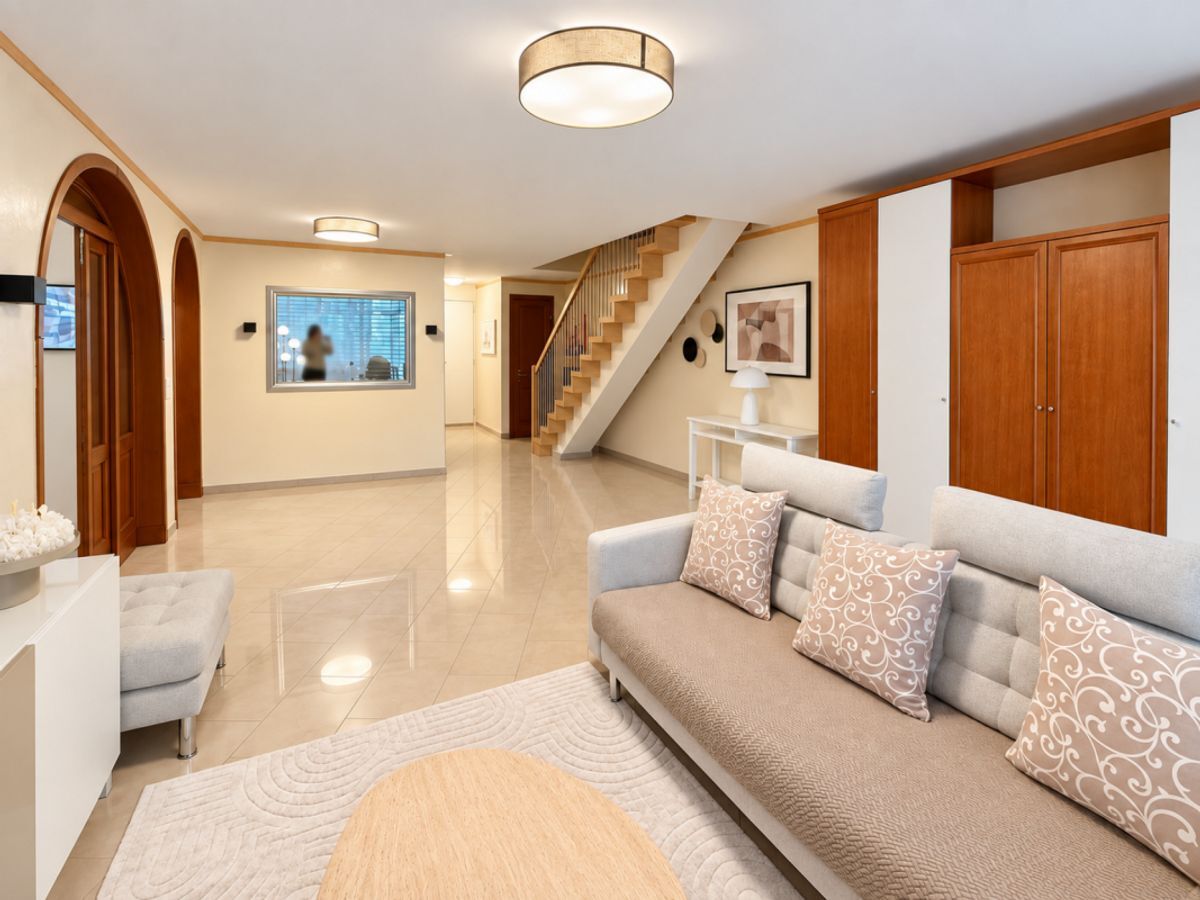
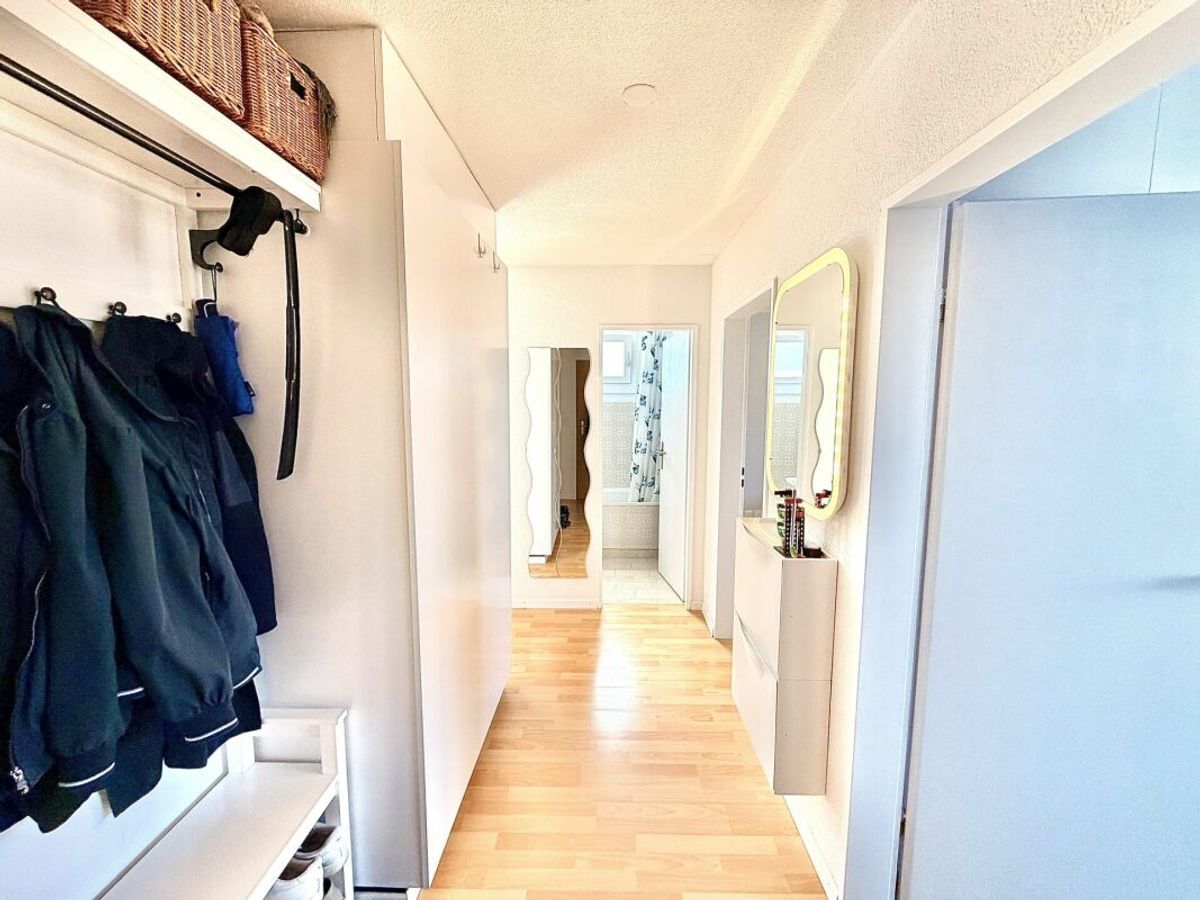
- Helle Split-Level-Bauweise mit durchdachtem Grundriss
- Kleine-Solaranlage (Photovoltaik) vorhanden
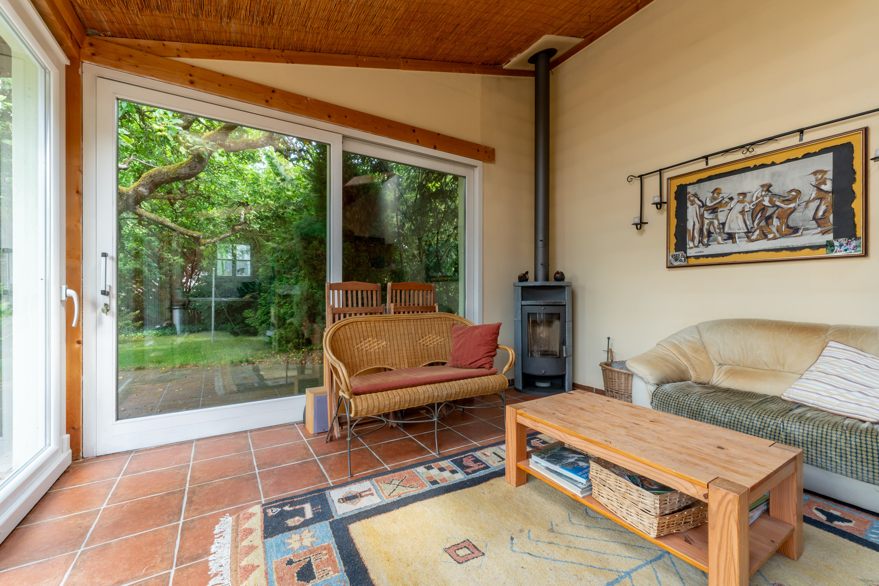
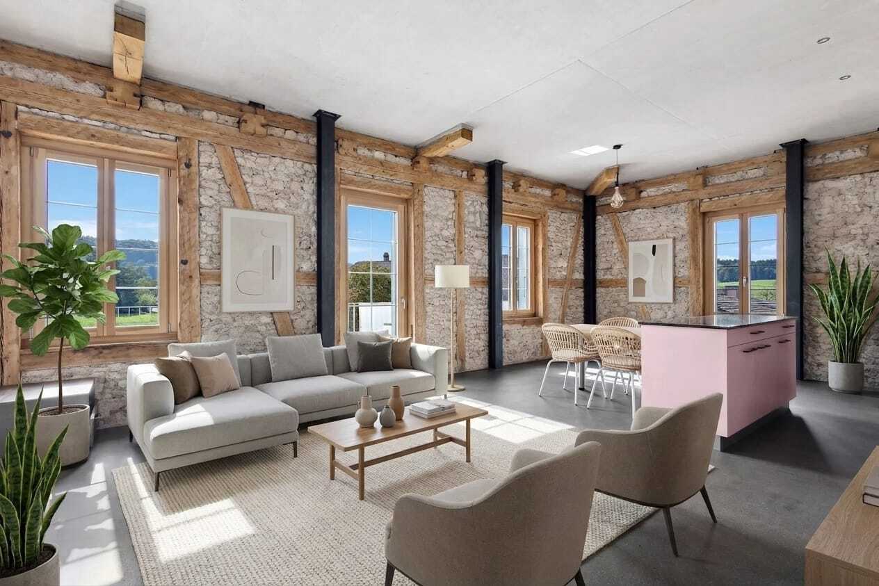
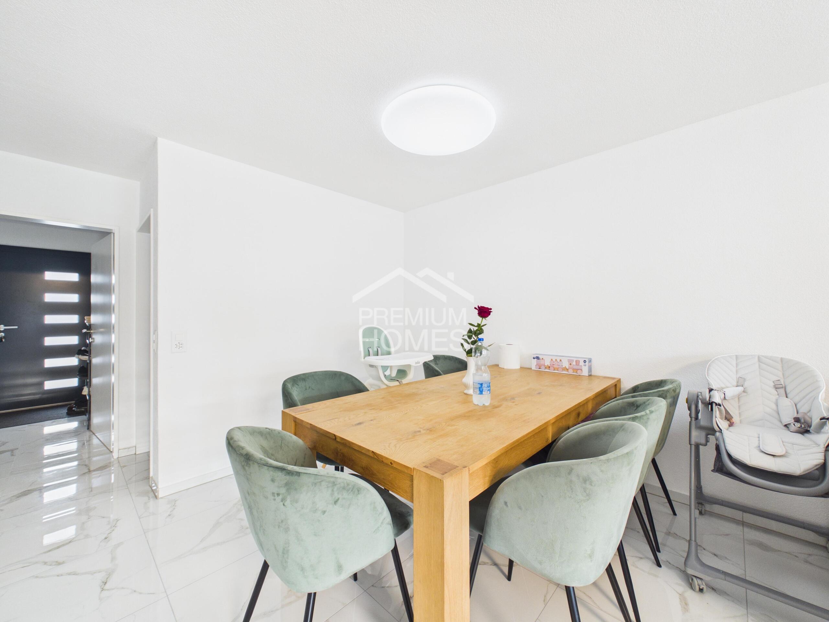
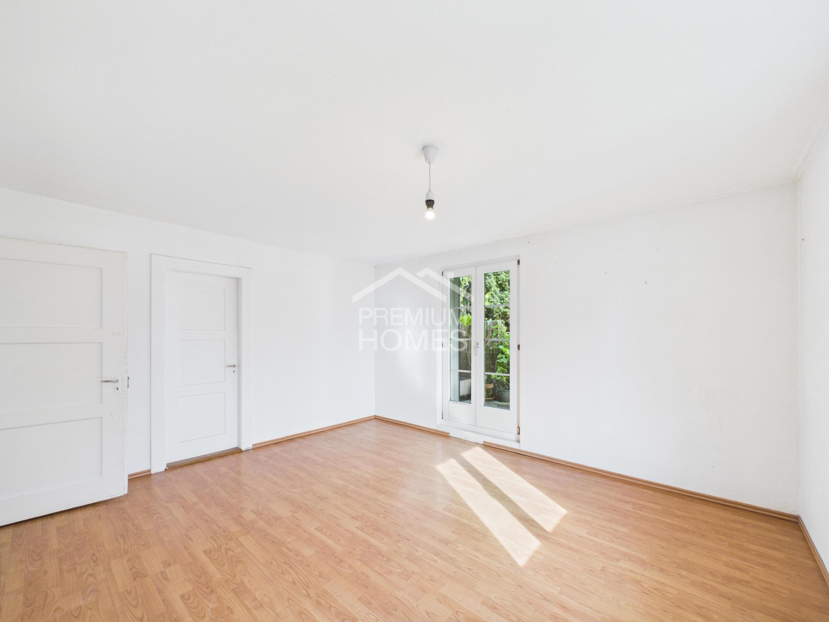
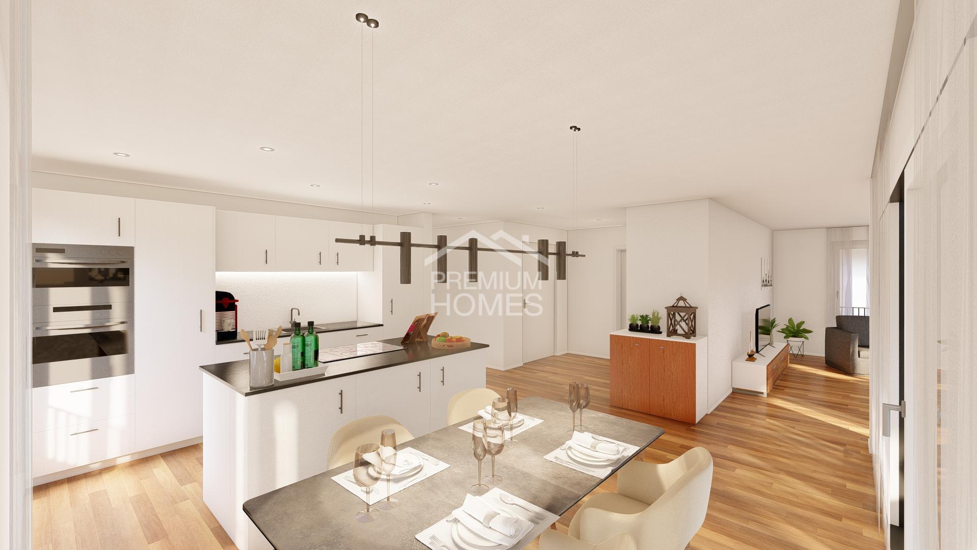
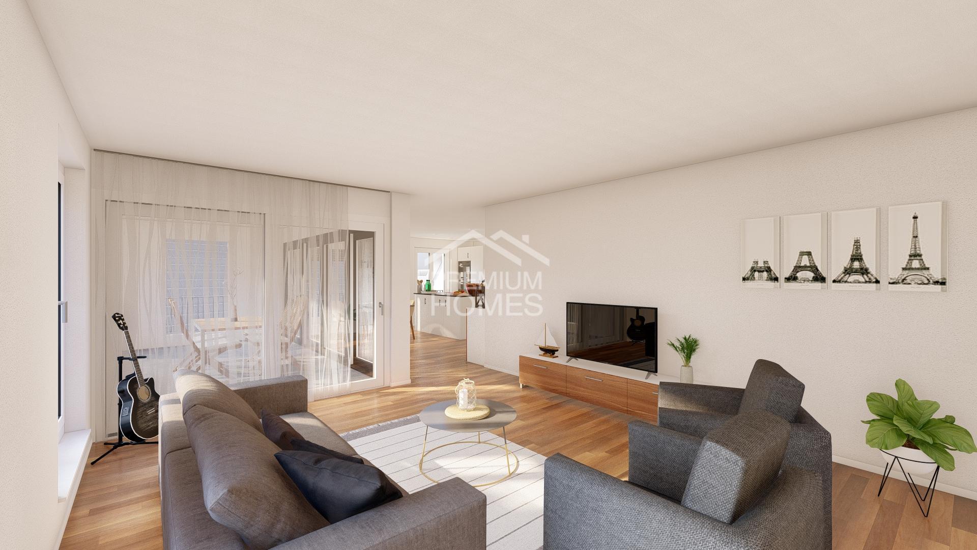
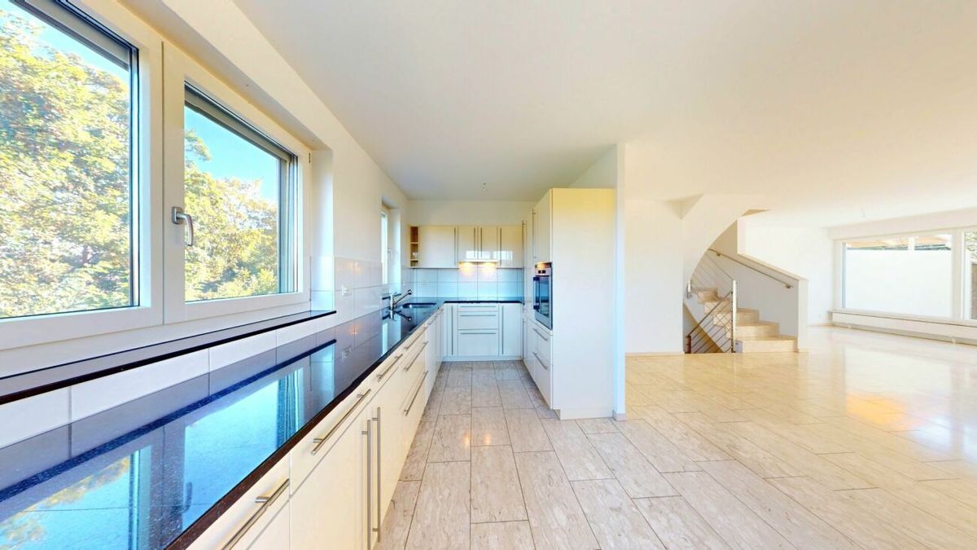
Heller Wohn- und Essbereich mit gemütlichem Cheminée - Stilvolle Natursteinbodenplatten mit Bodenheizung
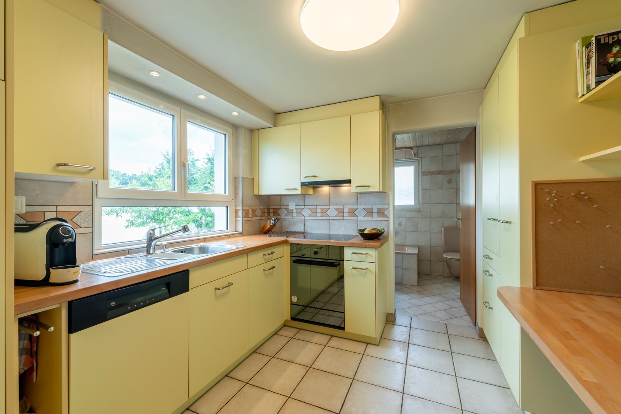
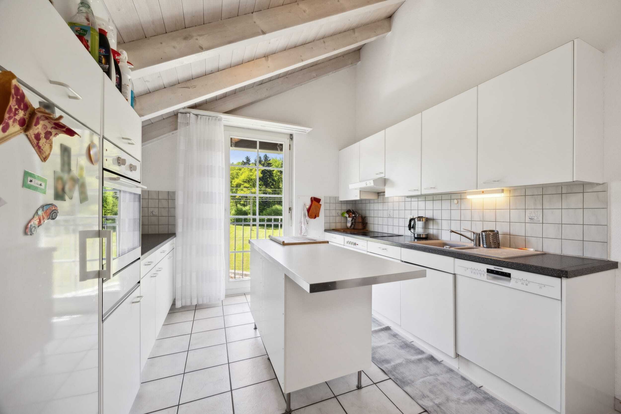
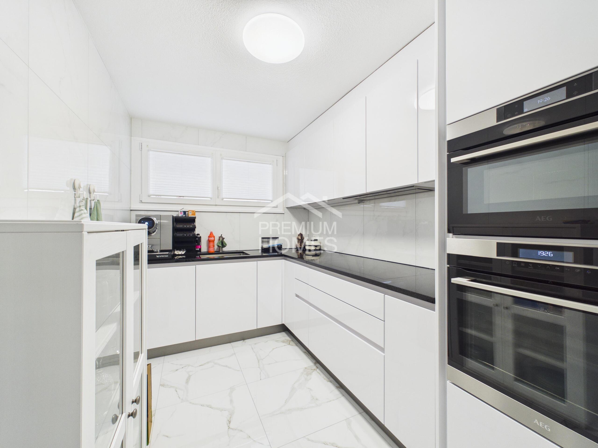
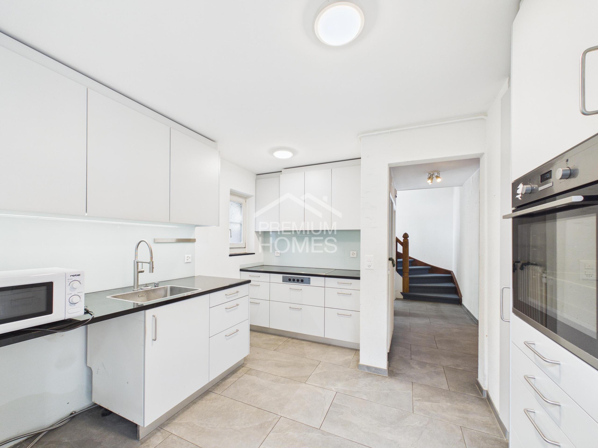
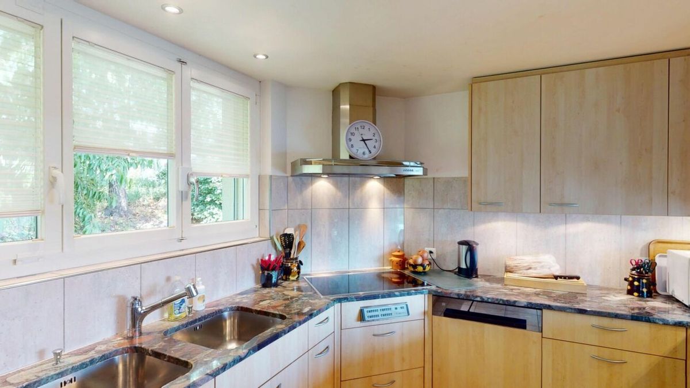
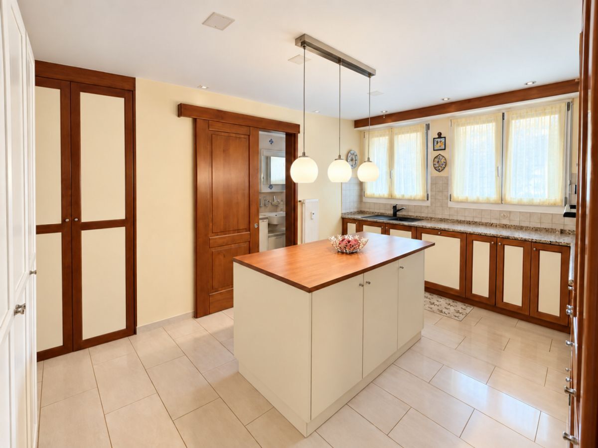
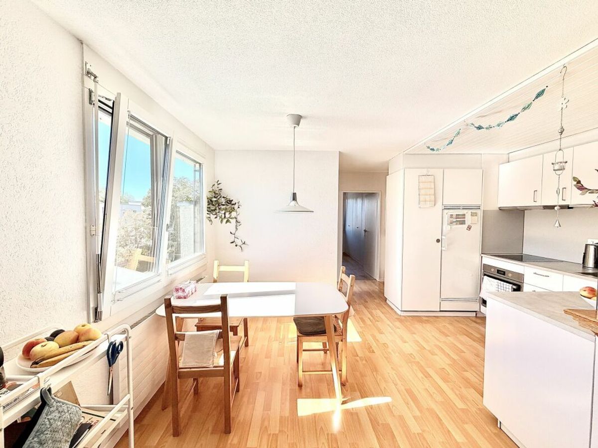
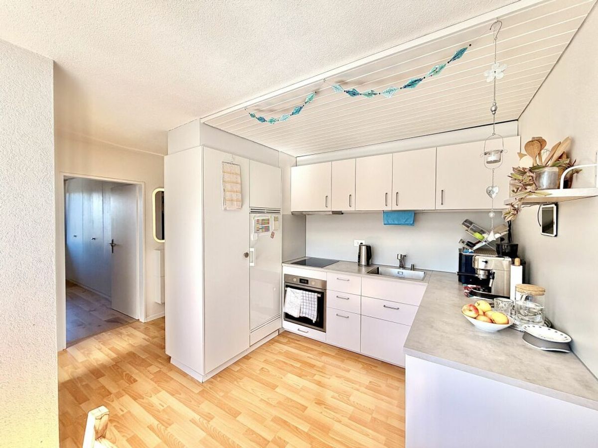
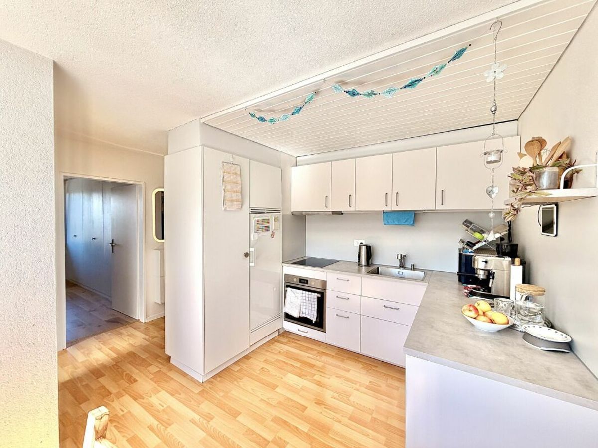
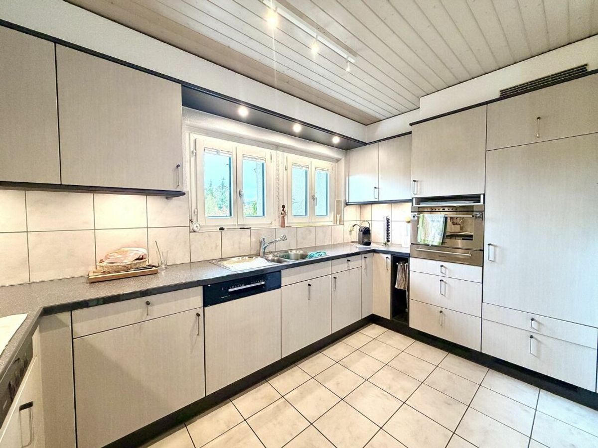
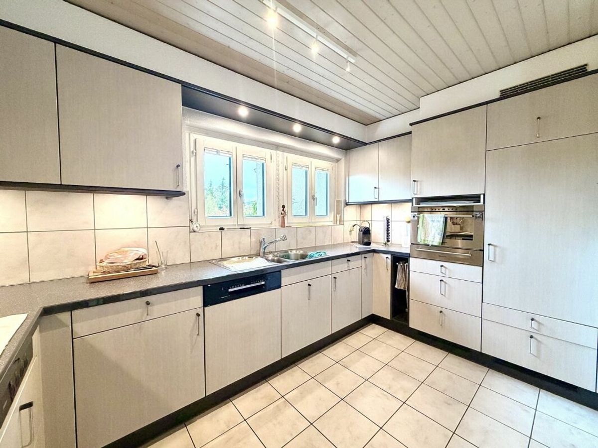
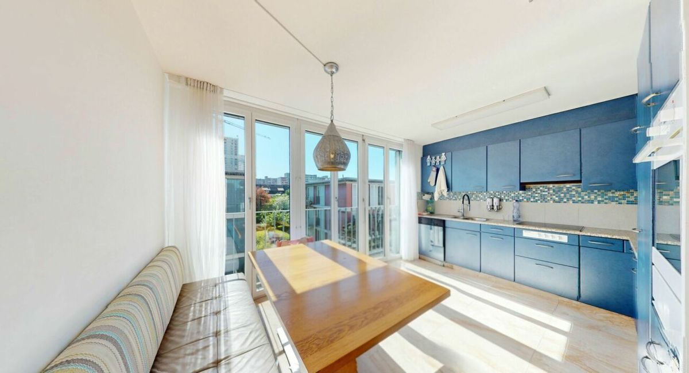
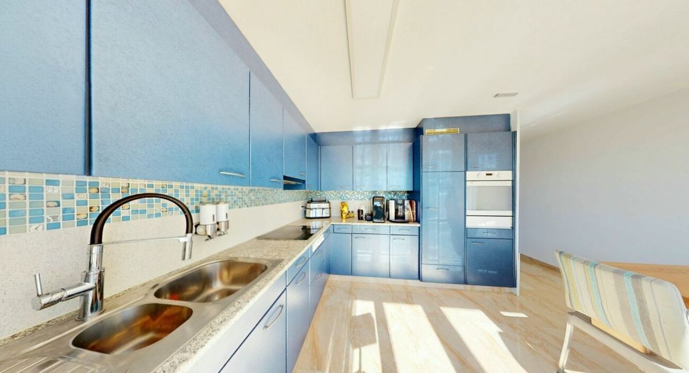
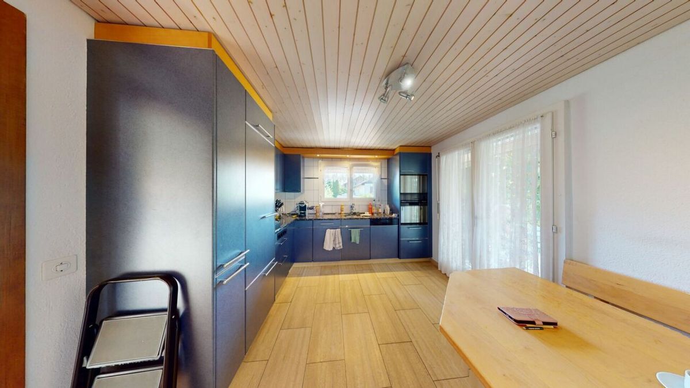
- Küche mit laufend erneuerten Geräten
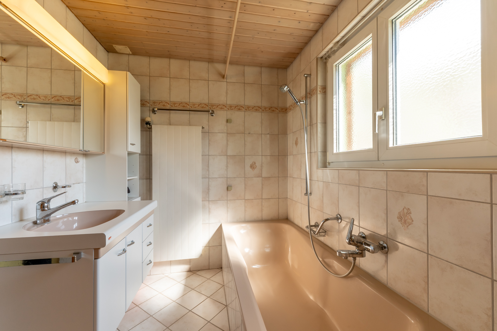
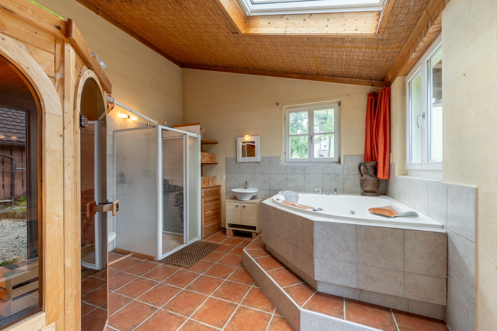
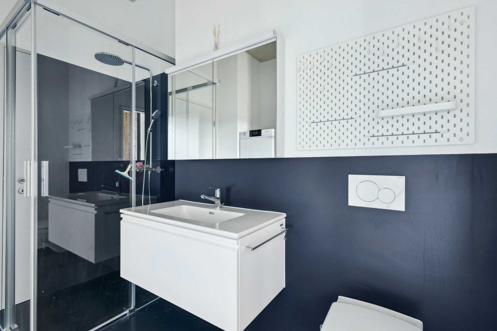
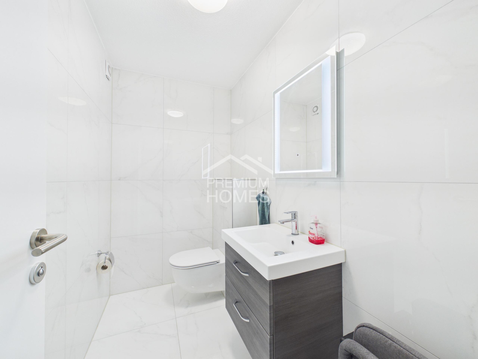
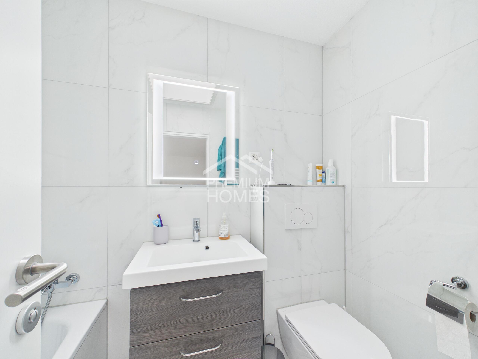
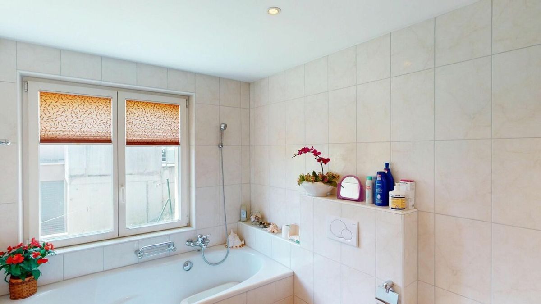
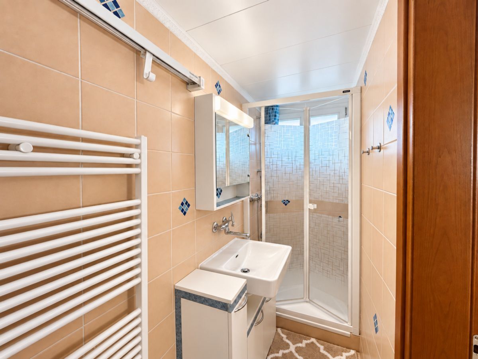
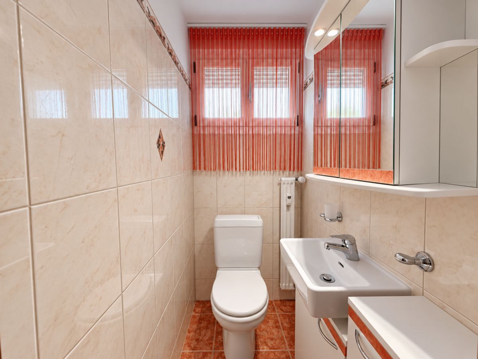
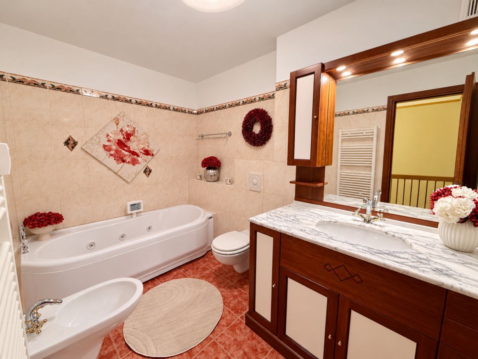
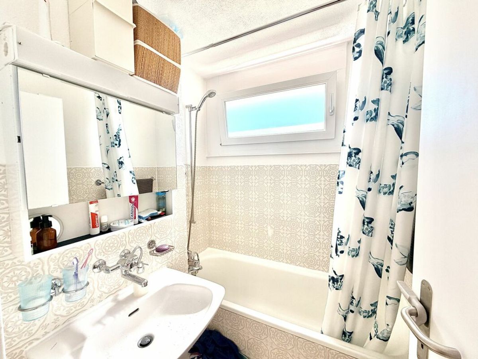
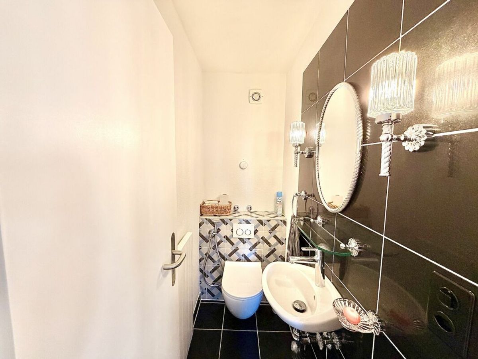
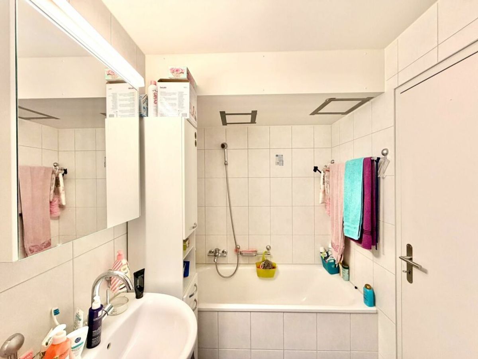
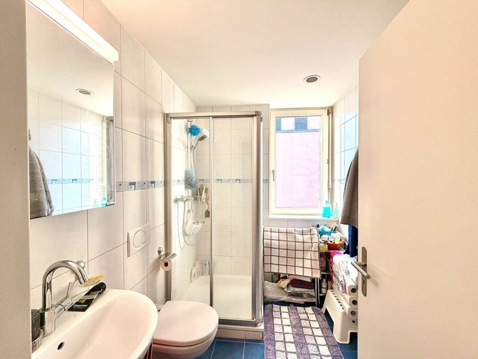
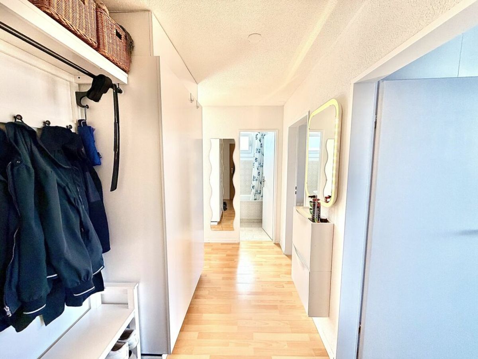
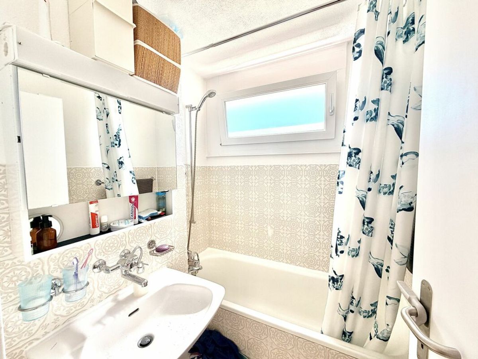
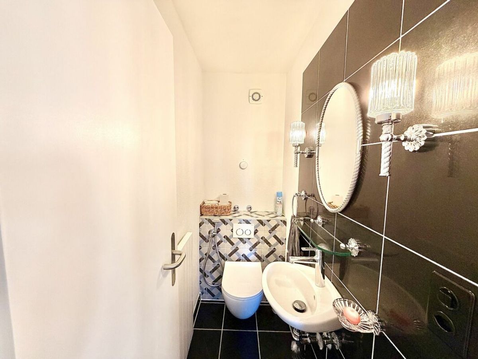
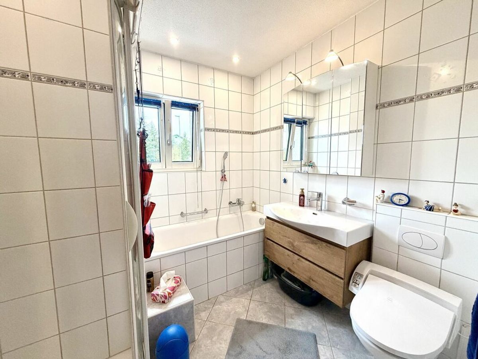
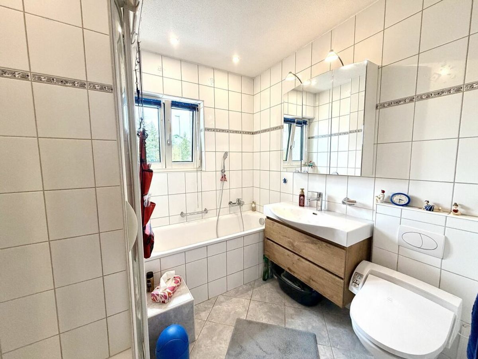
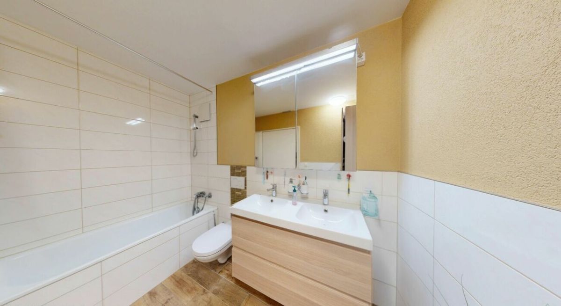
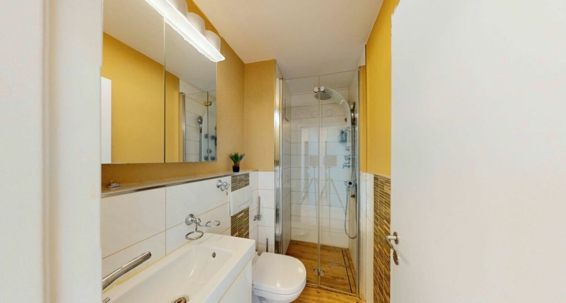
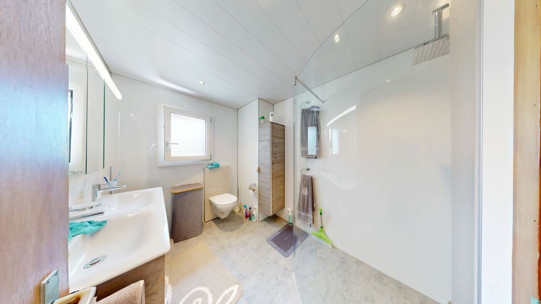
- 1 Nasszelle und separates Gäste-WC
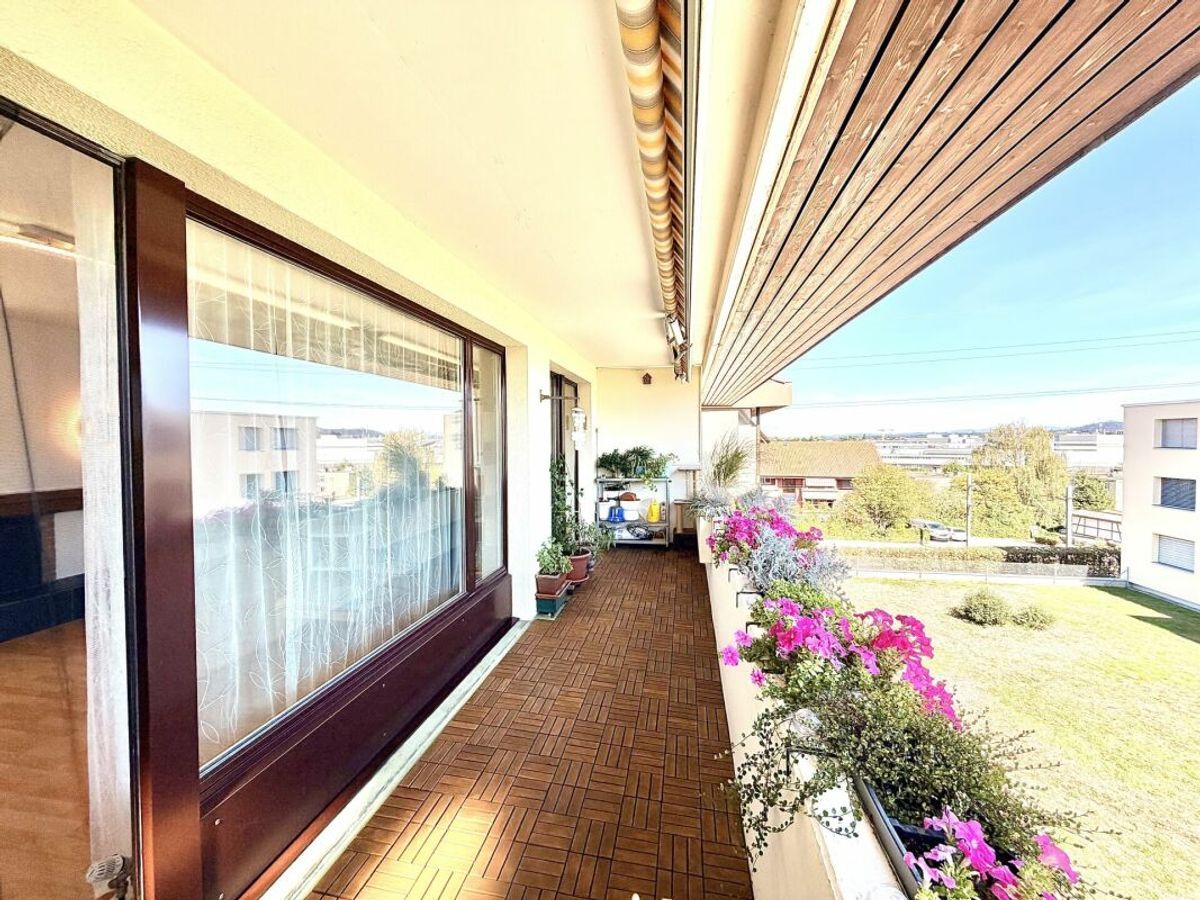
- Sunny and lovingly designed garden
- Covered garden seating area under a pergola covered with grapes
- Idyllic pond, own garden bed & garden house
- Grosszügiger Keller
- Stilvoll ausgebauter Weinkeller
- Luftschutzraum
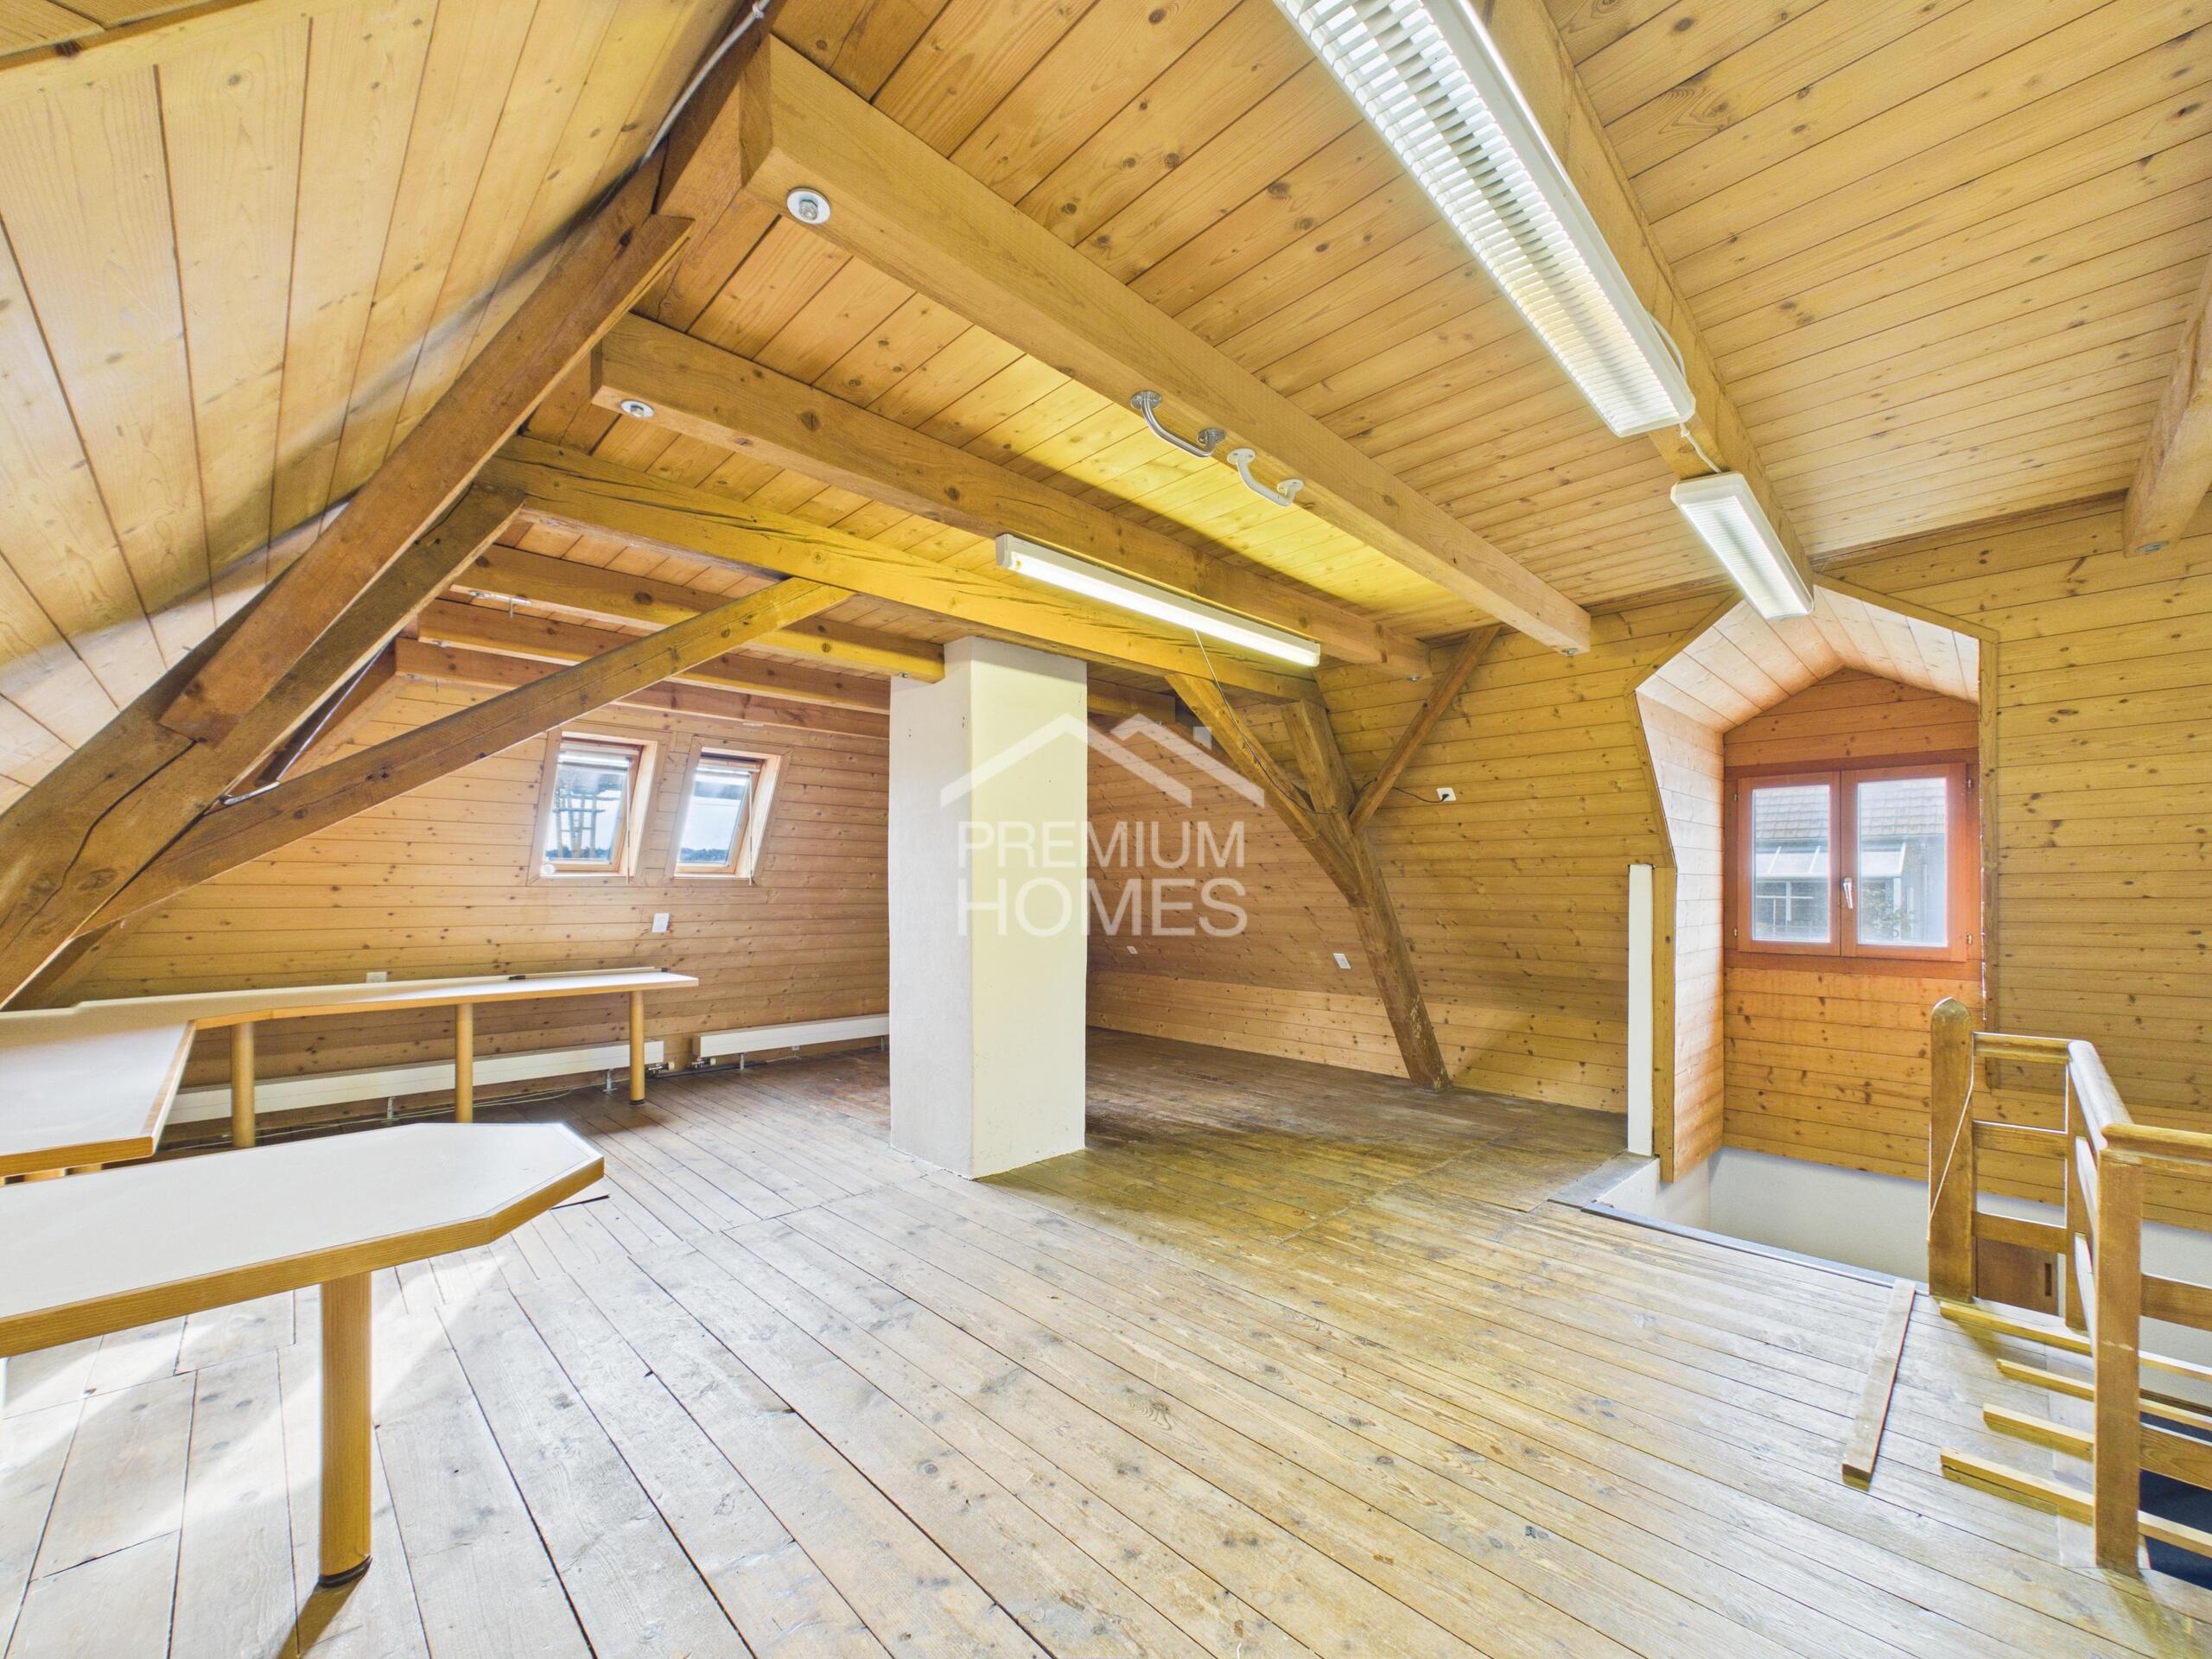
- Estrich mit zusätzlichem Stauraum
- Zwei Einzelgaragen mit elektrischen Garagentoren und direktem Hauszugang
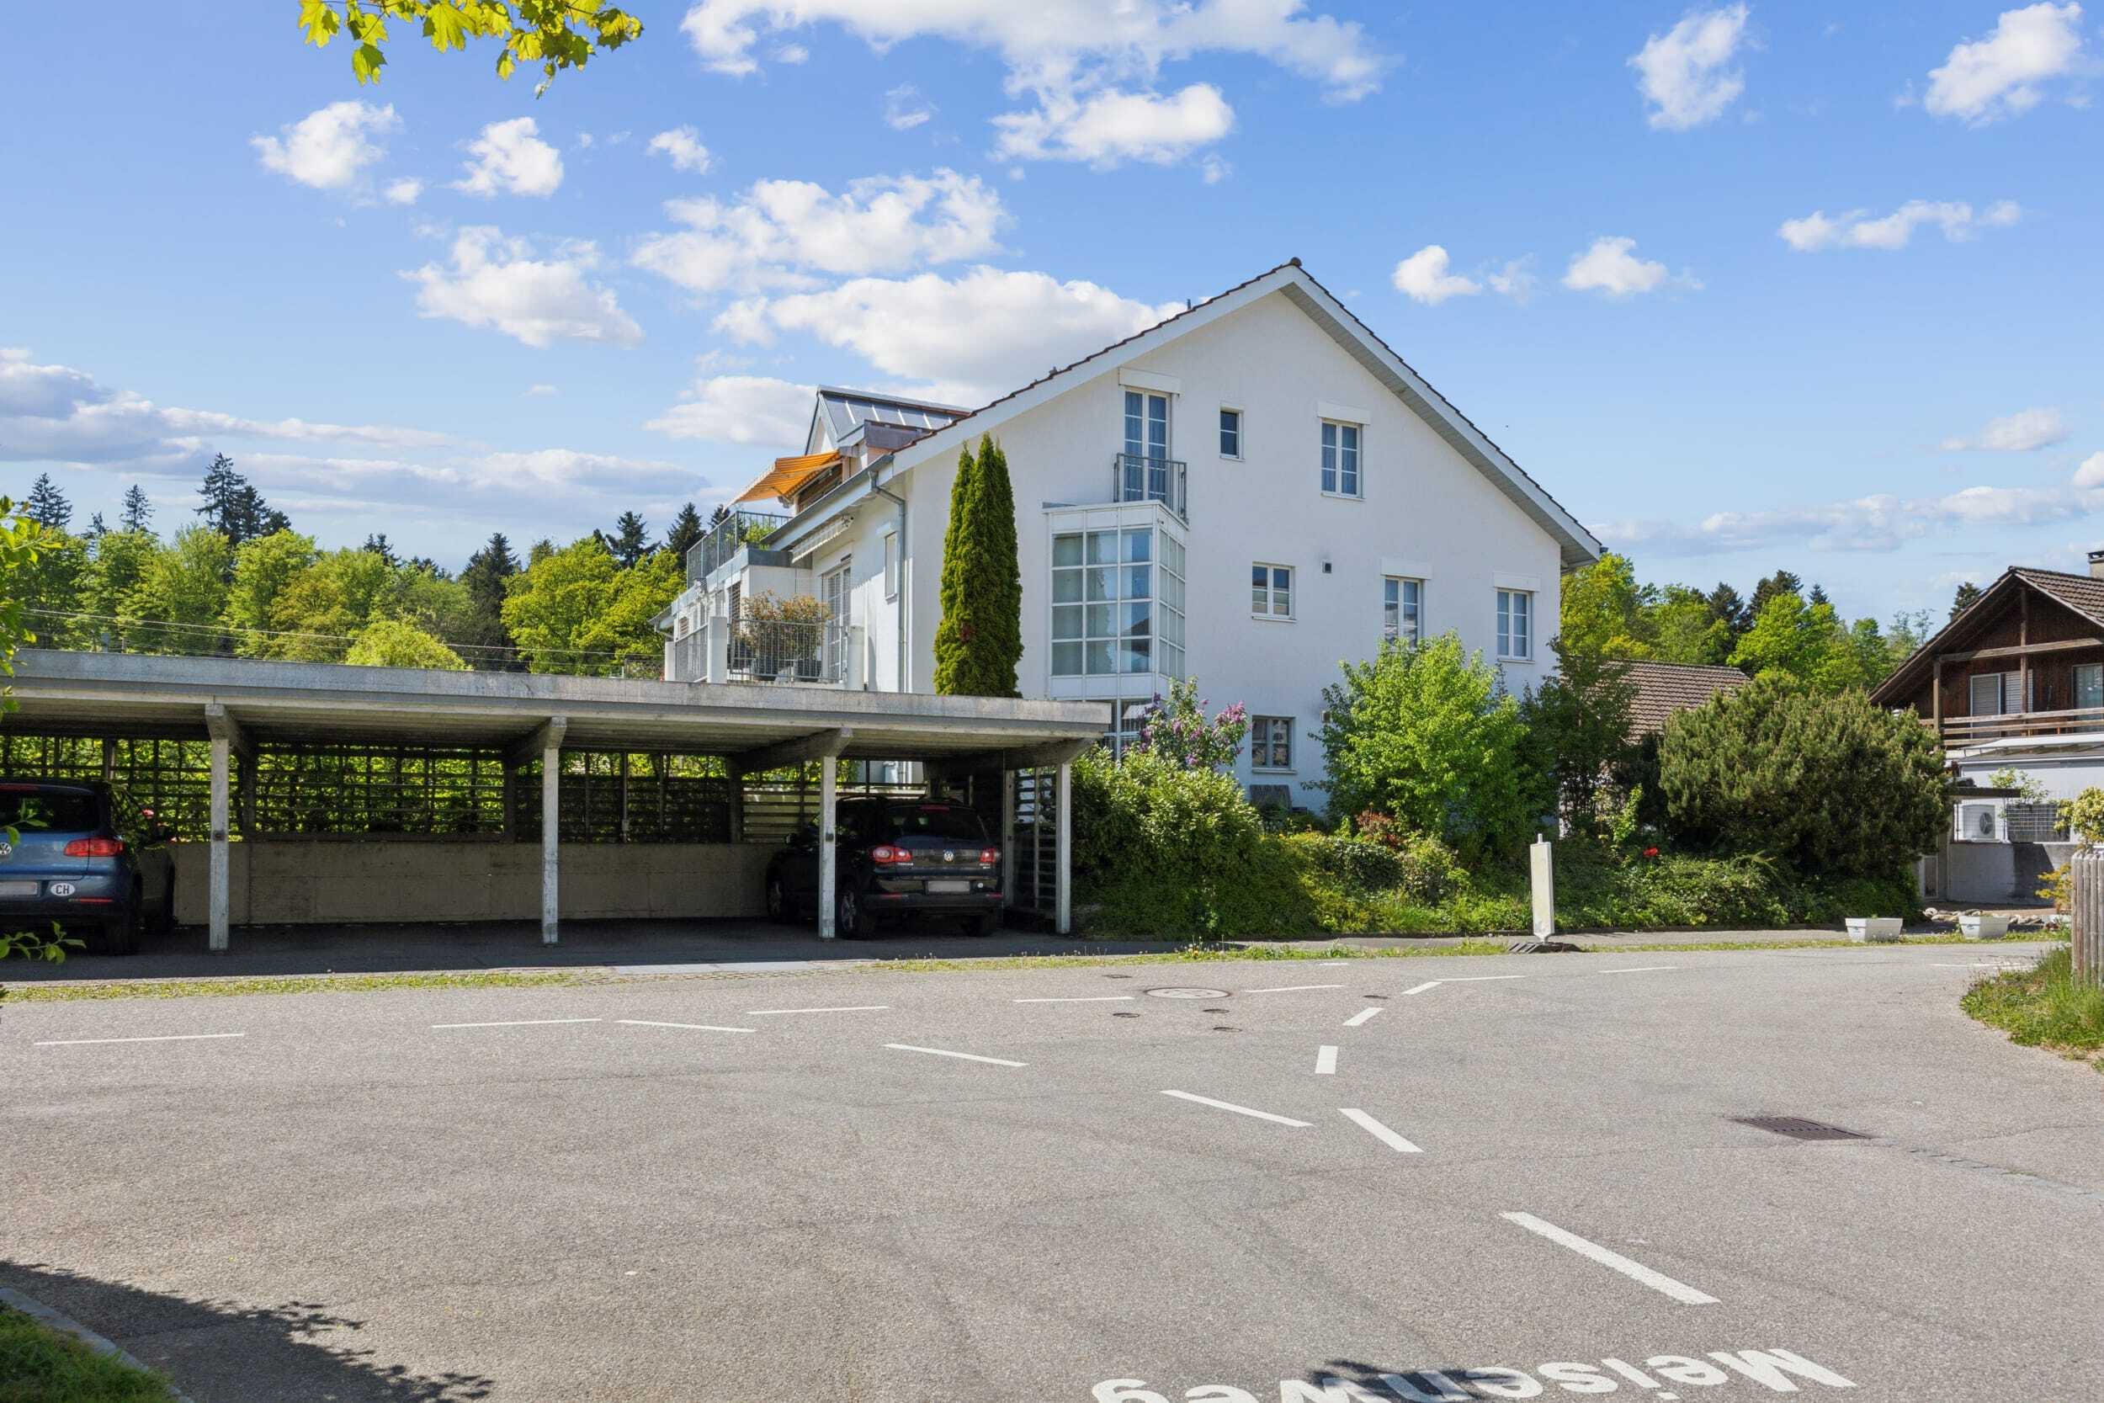
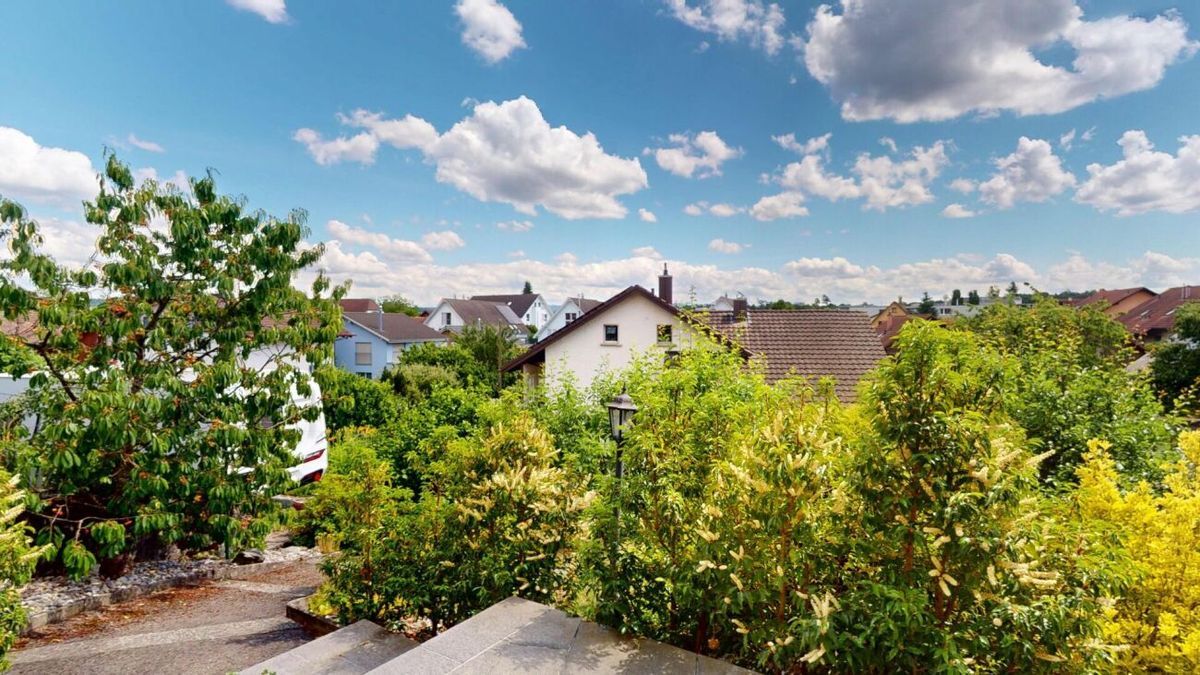
- Ruhige, sonnige und familienfreundliche Wohnlage
Curious? We cordially invite you to an informal visit!
We look forward to seeing you.
Conveniences
Neighbourhood
- Child-friendly
Outside conveniences
- Parking
- Garage
Inside conveniences
- Decorative fireplace
- Animals allowed
Equipment
- Cable/TV