
×
Firstview
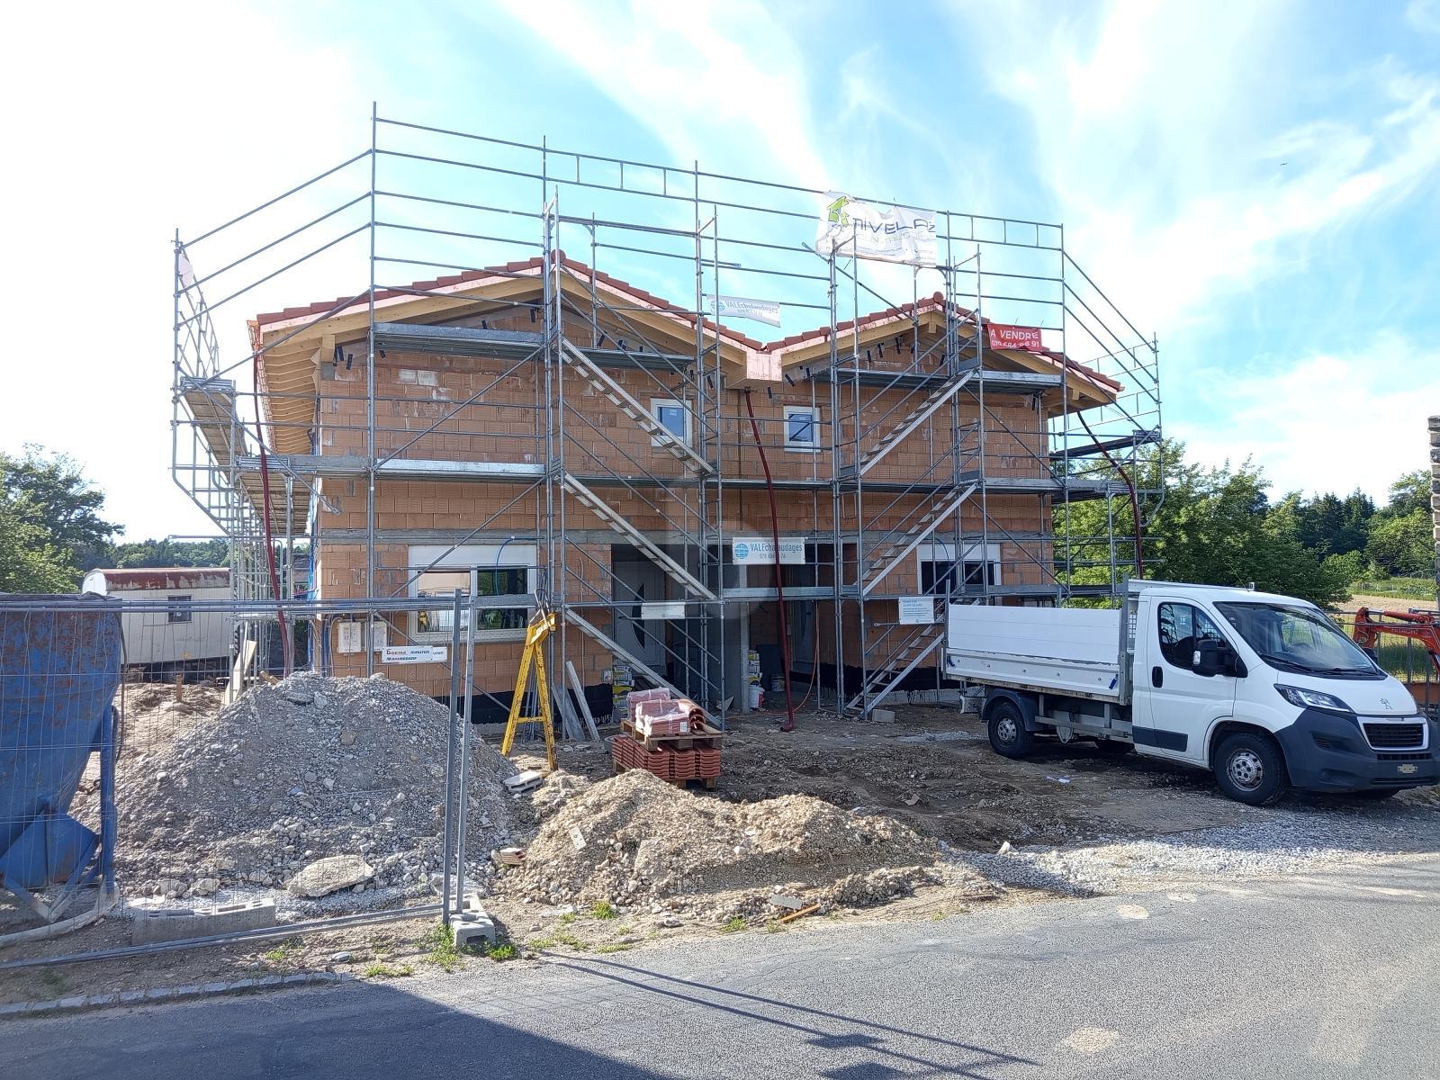
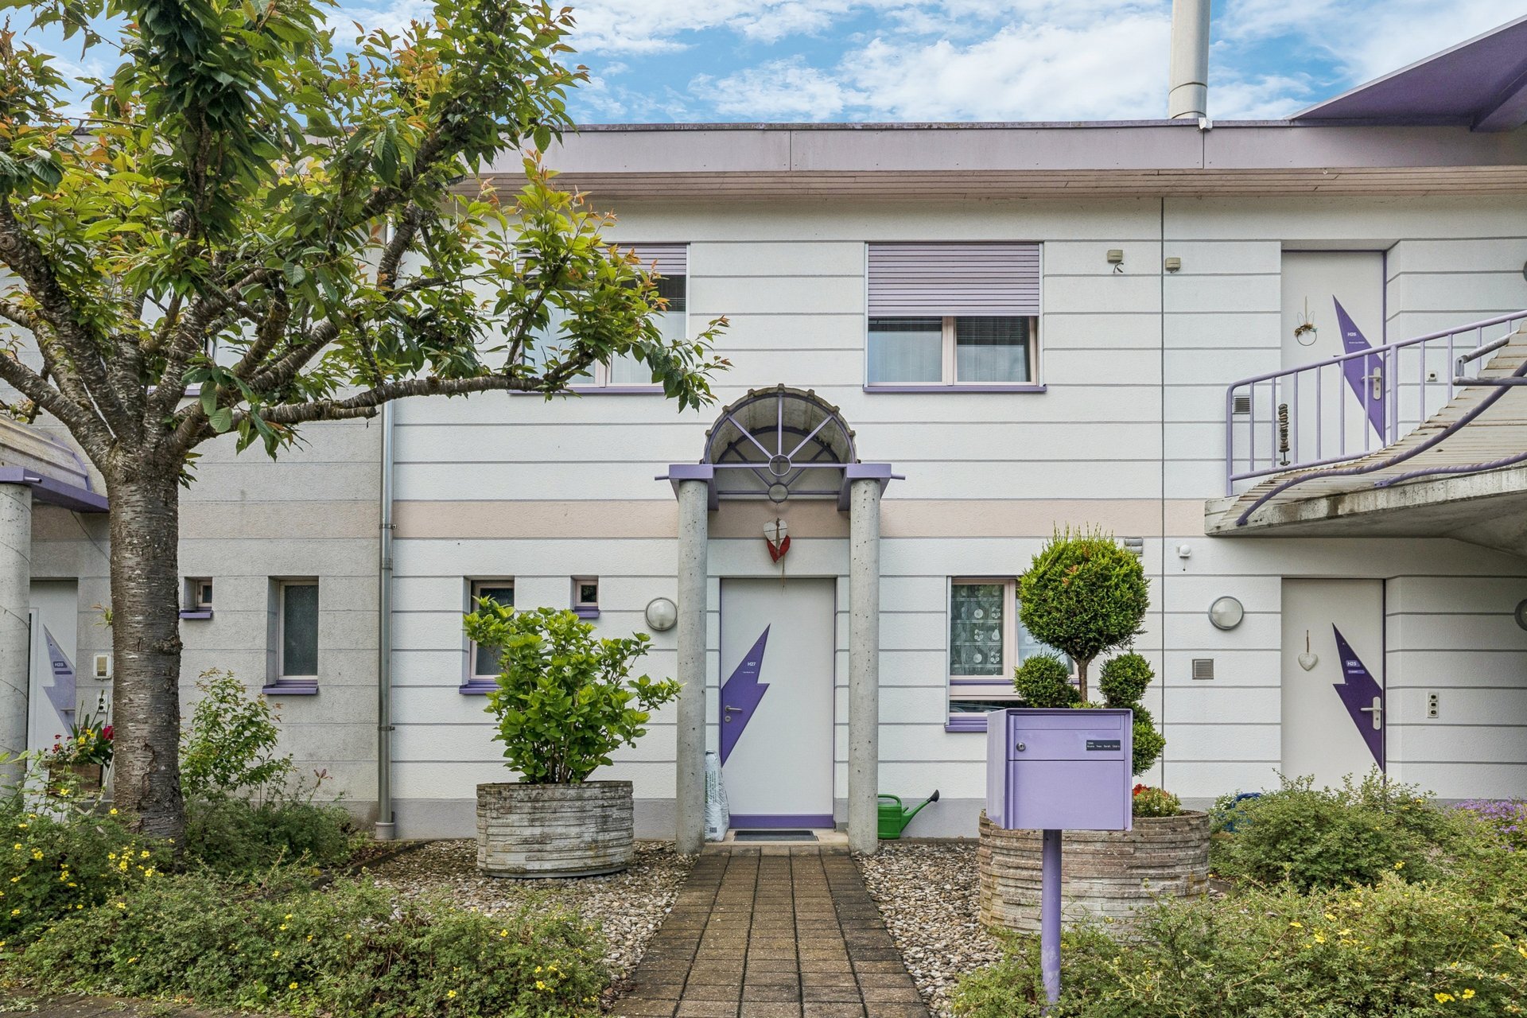
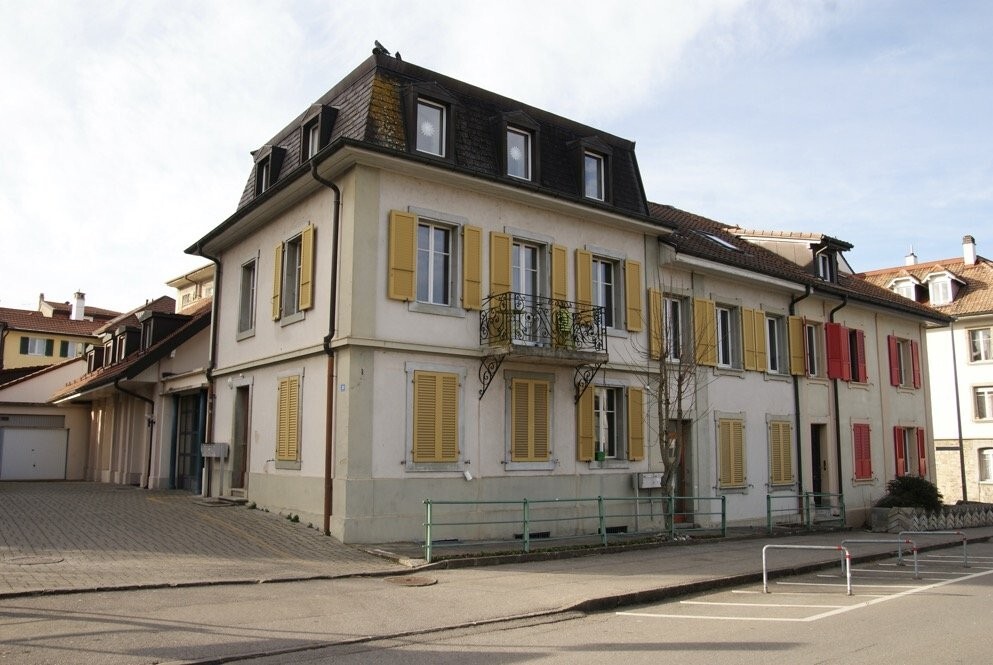
Exterior view
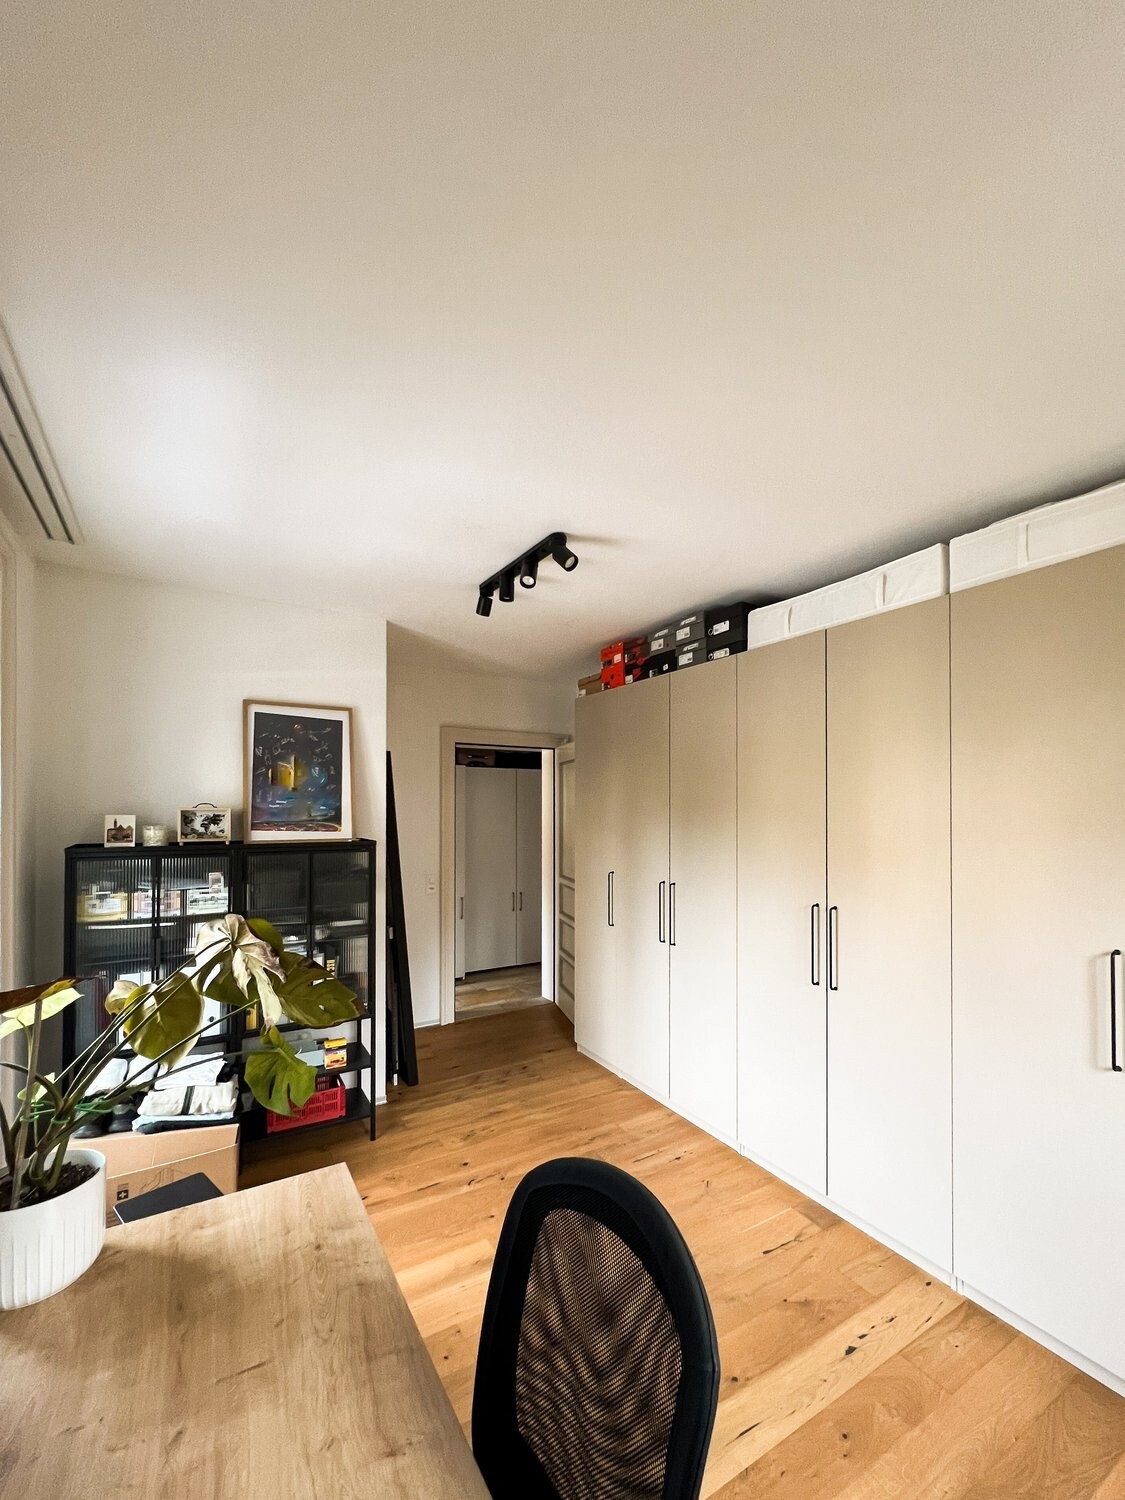
Interior view 1
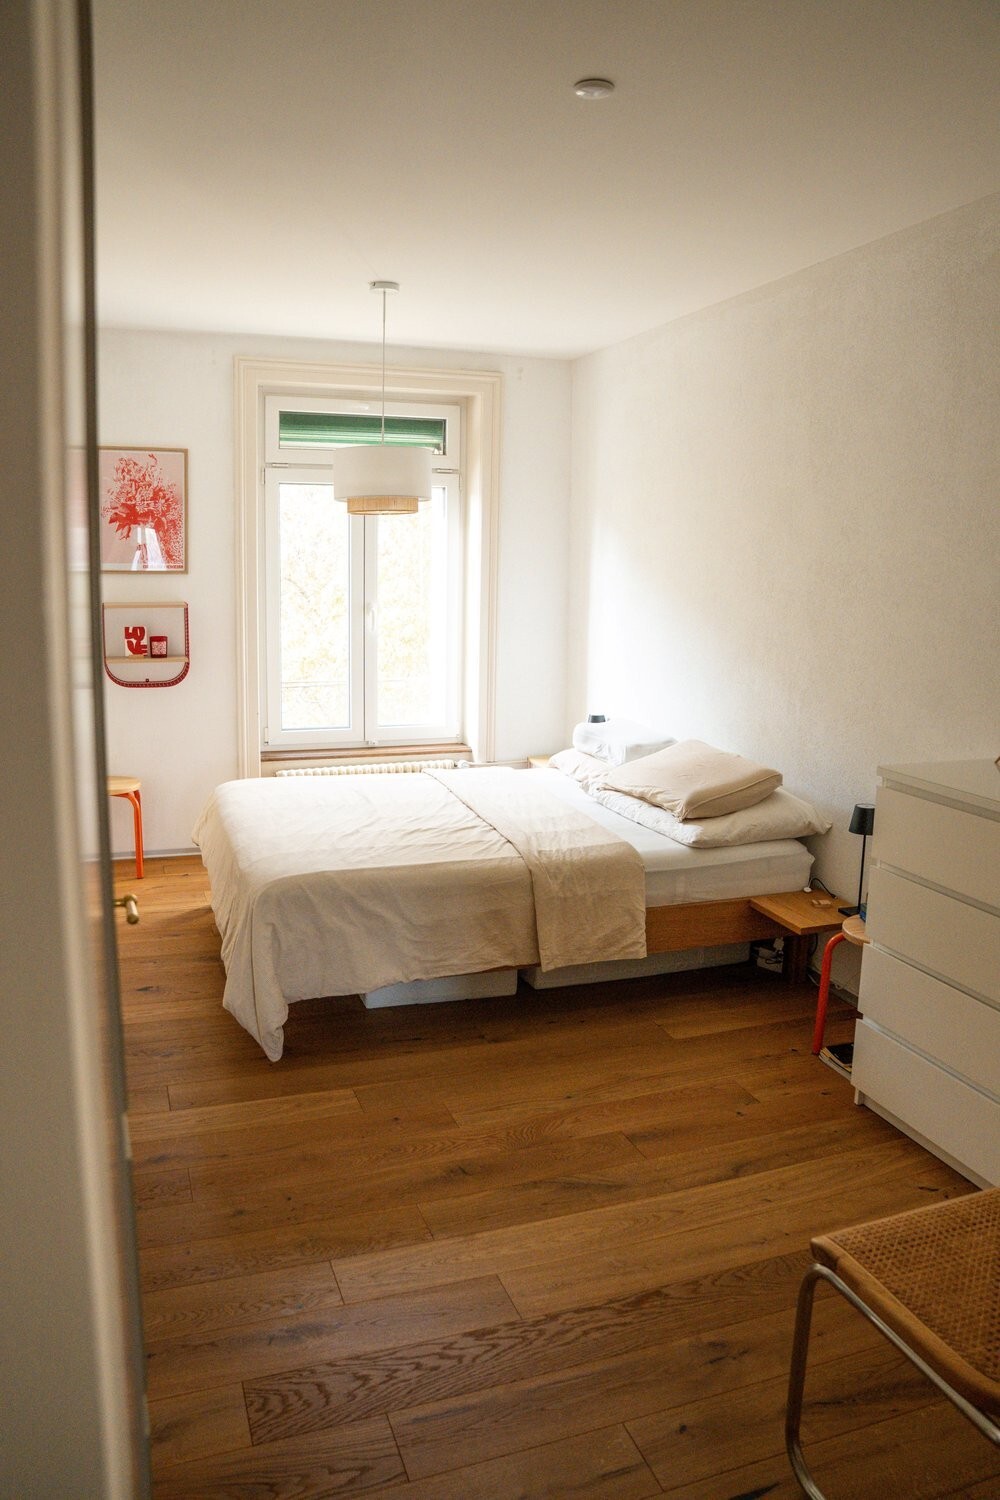
Interior view 2
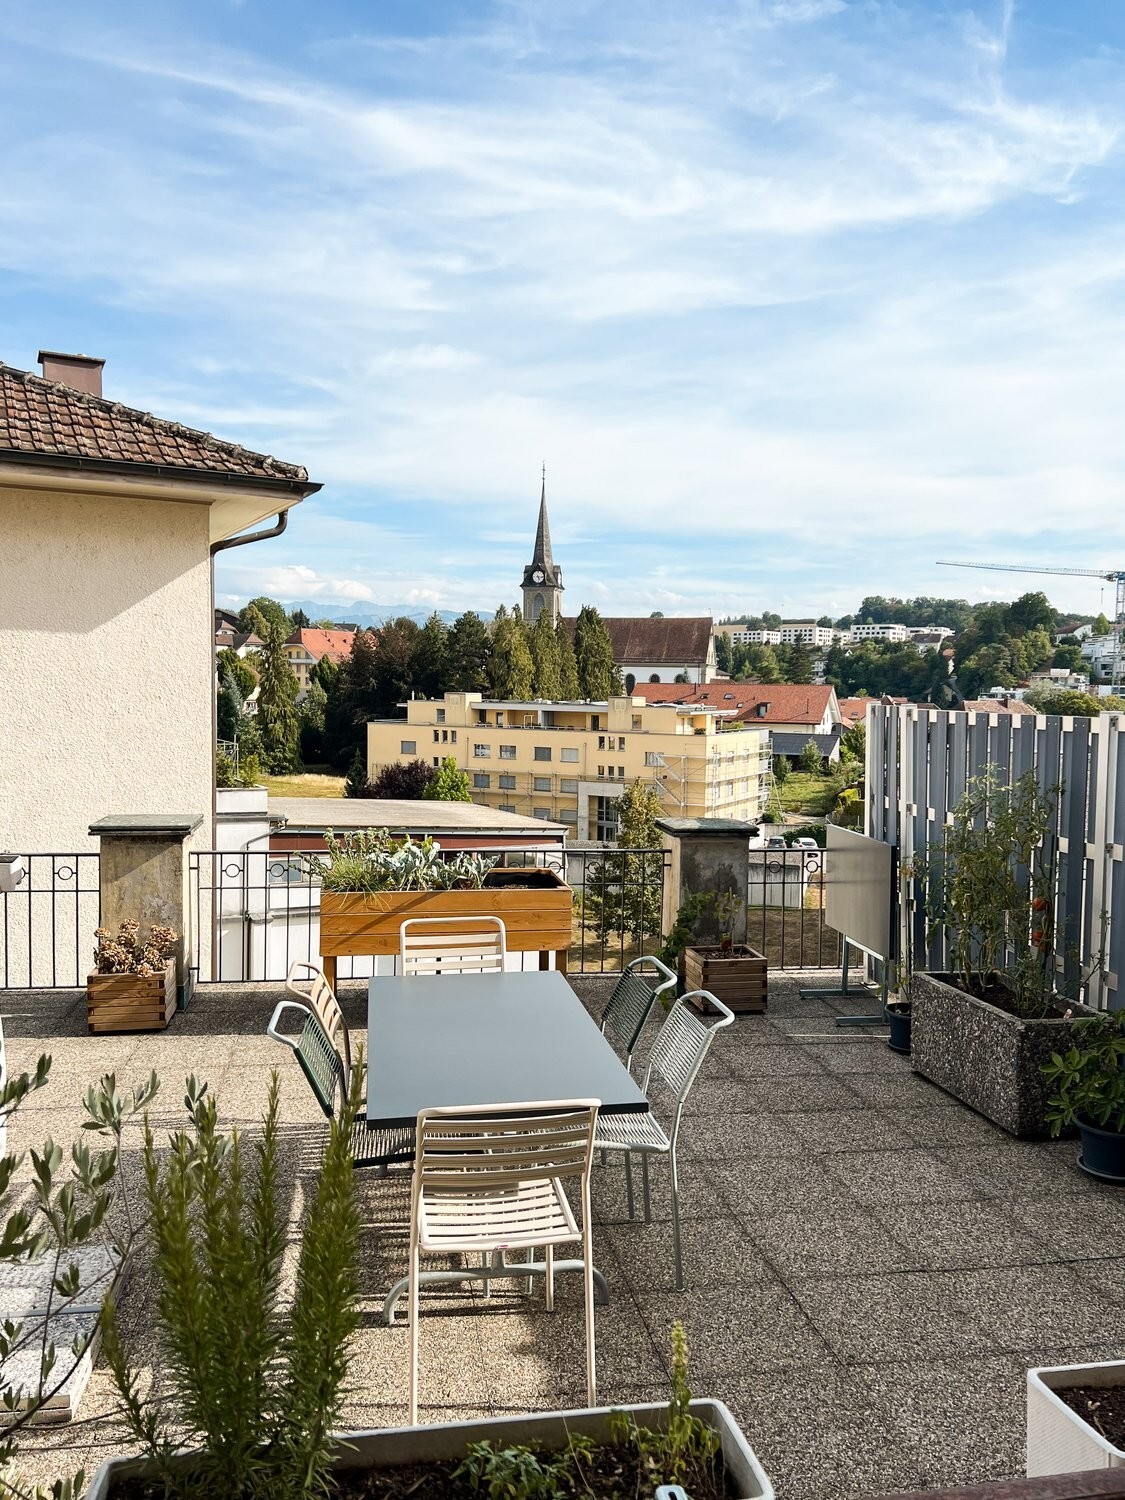
Interior view 3
Interior view 4
Interior view 5
Interior view 6
Interior view 7
Interior view 8
Interior view 9
Interior view 10
Picture

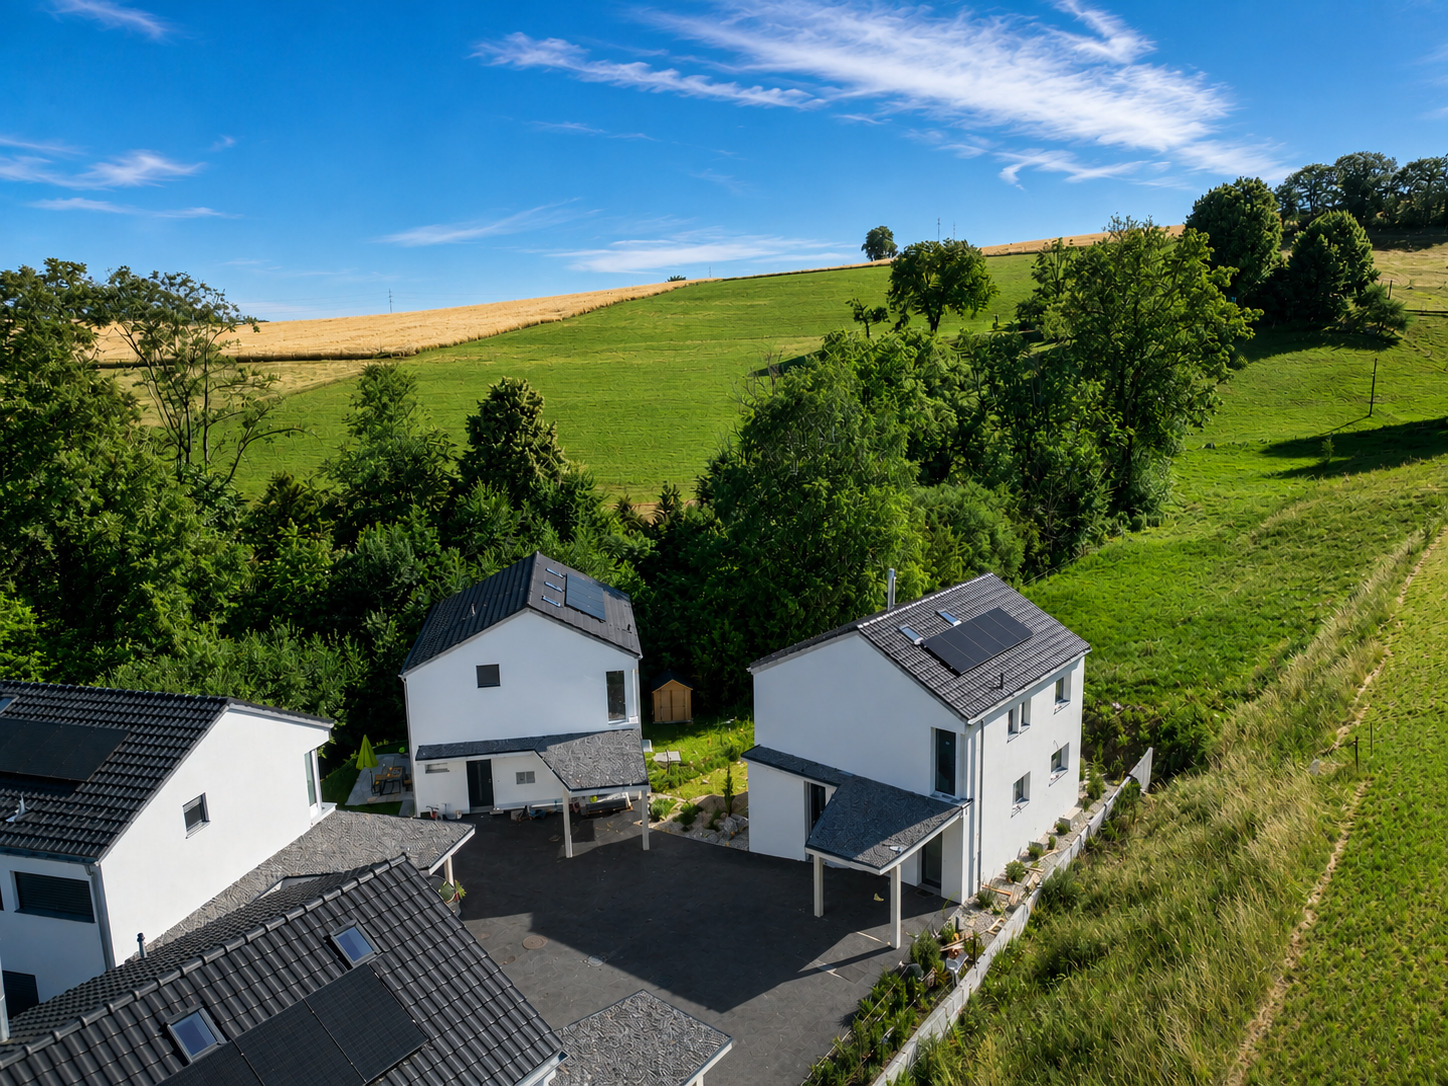
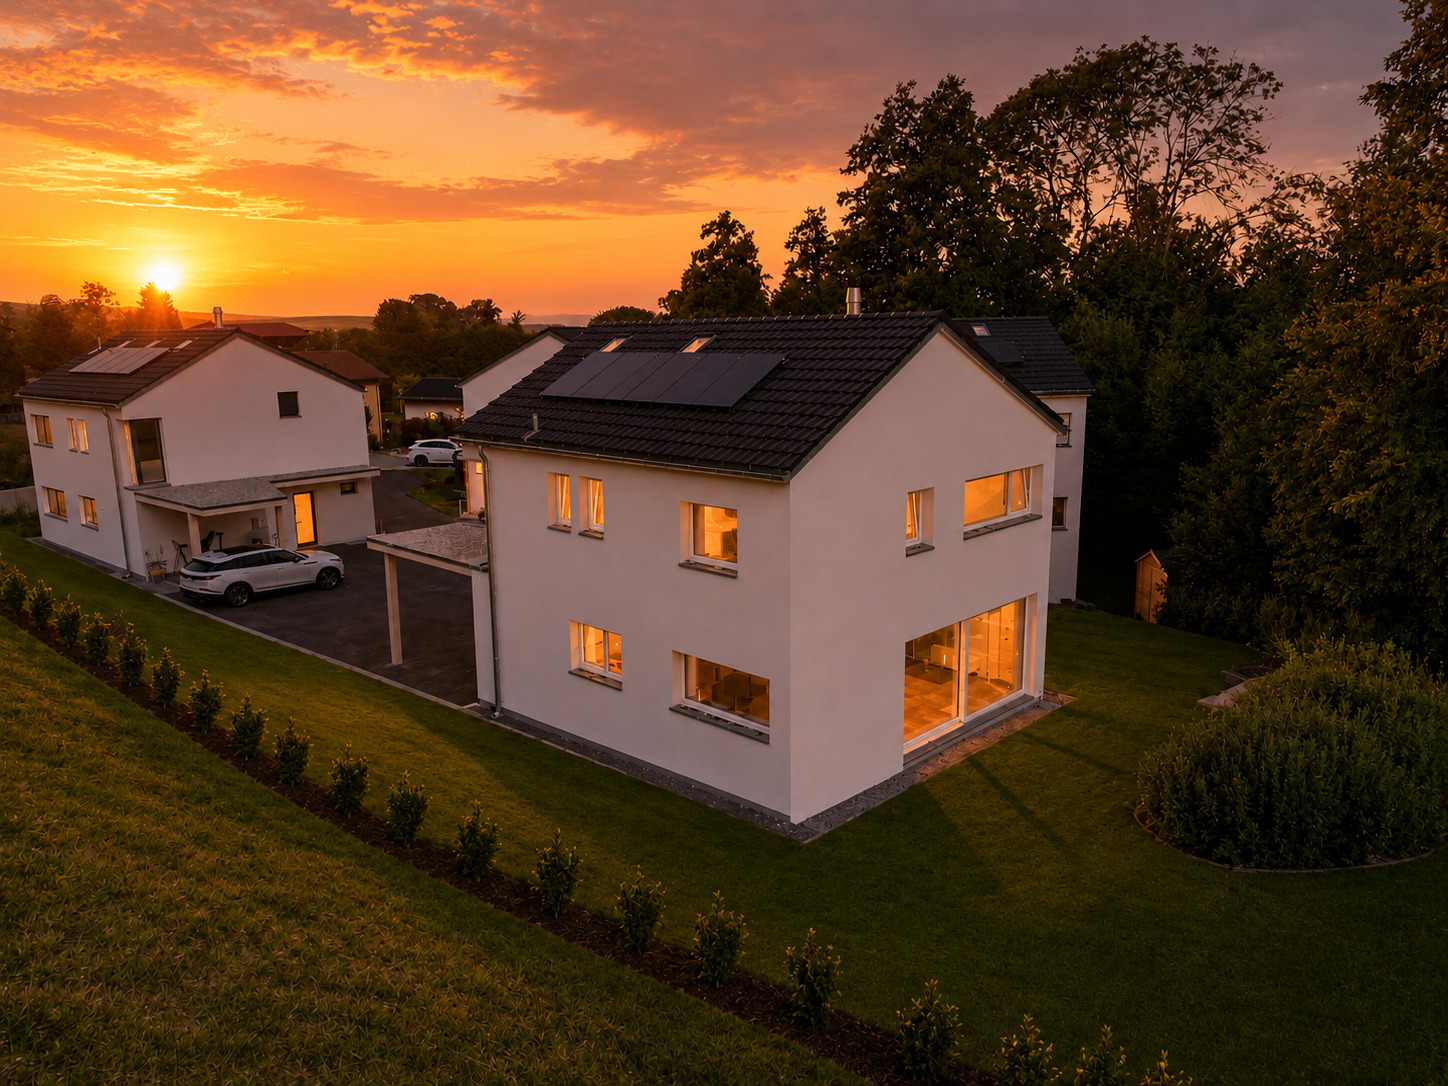
Single family house with 6.5 rooms on sale in Rueyres-St-Laurent - 268 m²

Light as a signature: individual 6.5-room villa

Rooms6.5
Living area~ 178 m²
Object PriceCHF 1,085,000.-
AvailabilityImmediate
PDF Dossier Financing
Add to favoritesRemove from favorites

Localisation

Route de Villarlod 51, 1695 Rueyres-St-Laurent

Characteristics

Reference
68.20.12.001
Availability
Immediate
Bathrooms
3
Year of construction
2026
Rooms
6.5
Bedrooms
3
Total number of floors
3
Heating type
Heat pump
Heating installation
Floor
Cellar surface
~ 12 m²
Domestic water heating system
Heat pump
Garden surface
~ 300 m²
Condition of the property
New
Ground surface
More than ~ 435 m²
Living area
~ 178 m²
Gross living area
~ 194 m²
Volume
~ 793 m³
Underground surface
~ 74 m²
Useful surface
~ 268 m²
Number of toilets
3
Parking places
Yes, obligatory

Number of parkings

Exterior
1 | CHF 10,000.- included
Covered parking
1 | CHF 20,000.- included

Description

Text translated from french, see original
Original text in french, translate to English.

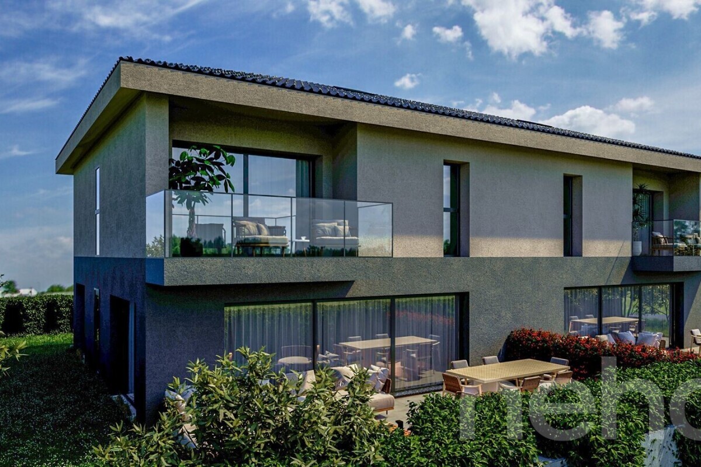
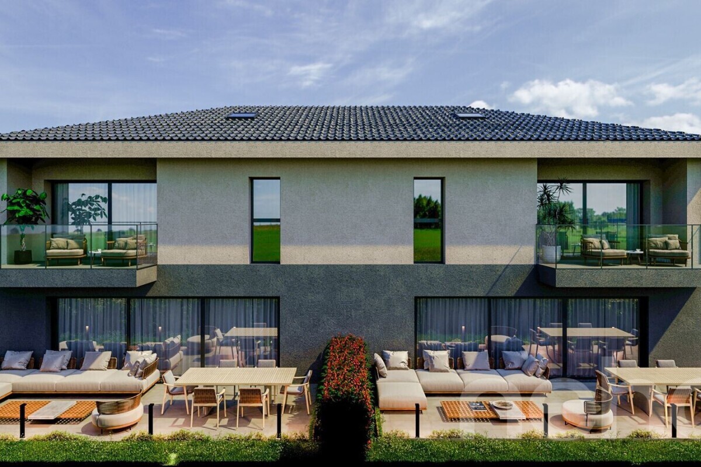
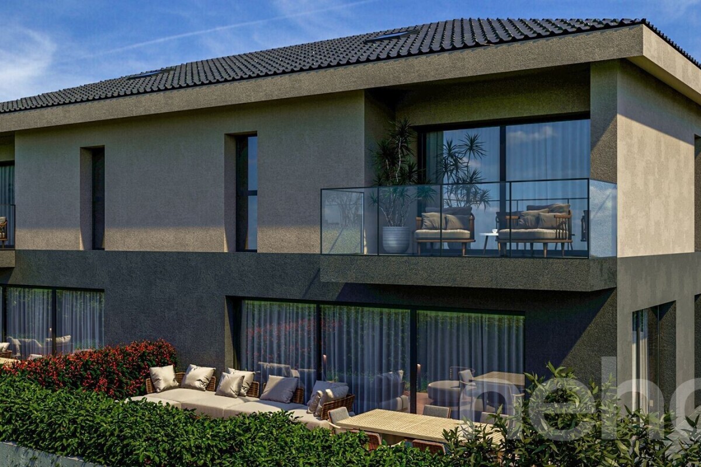
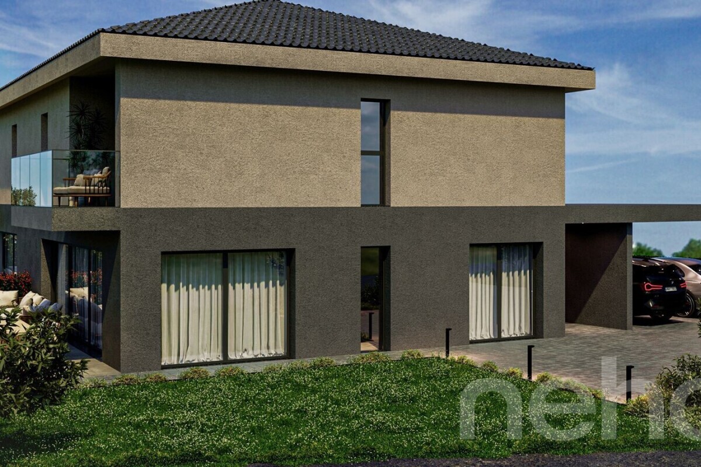
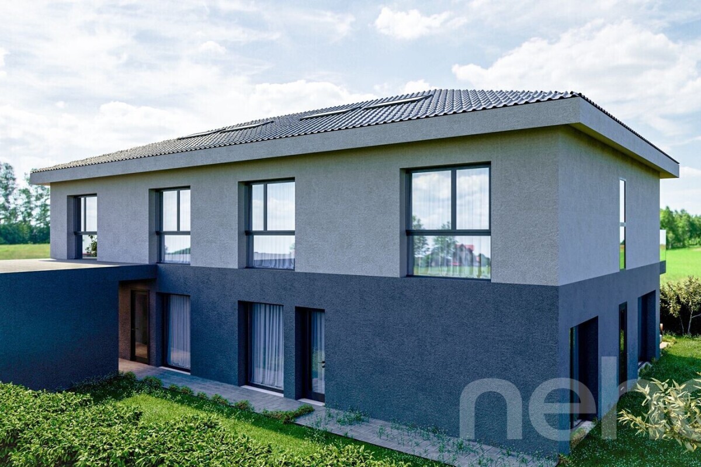
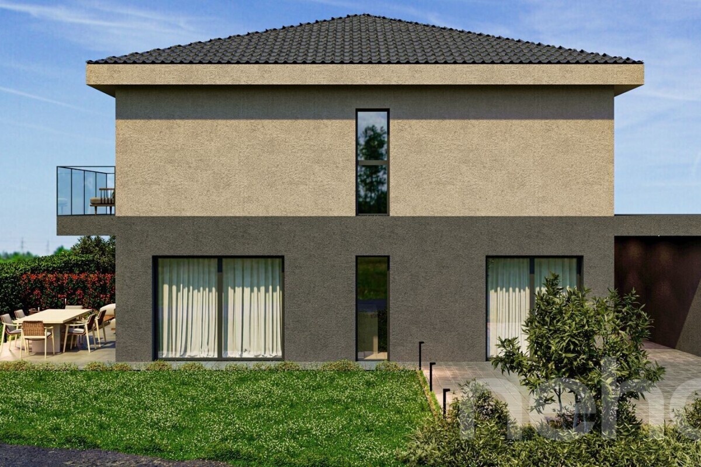
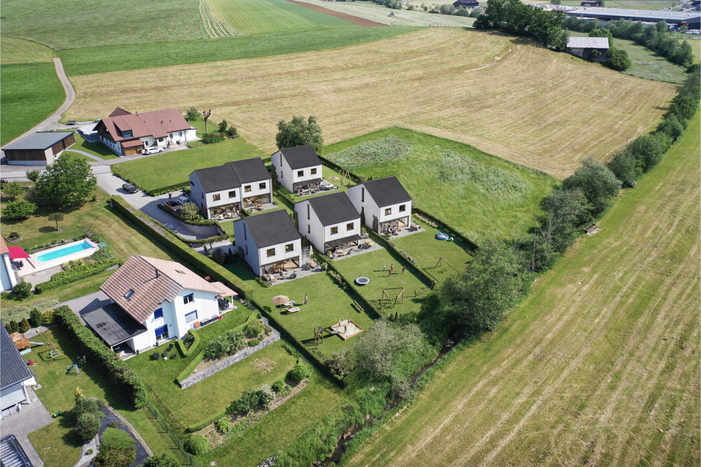
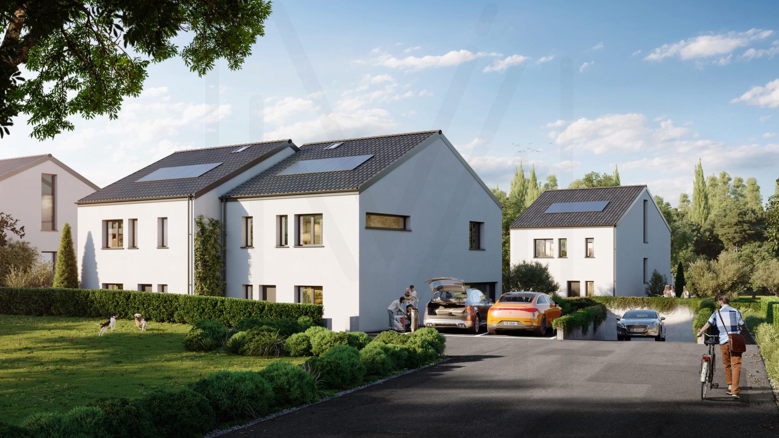
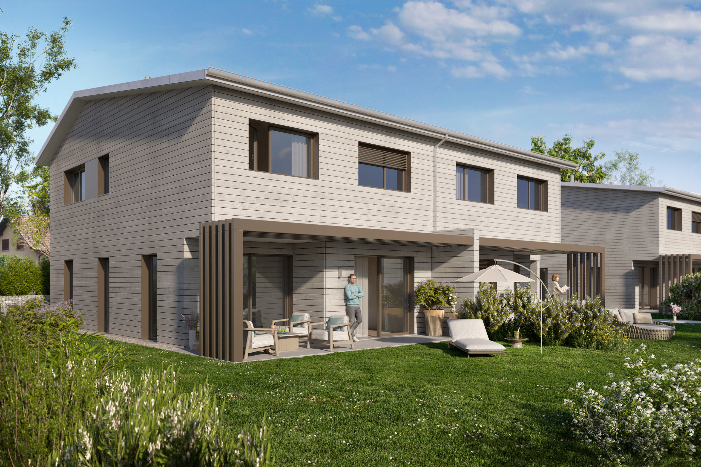
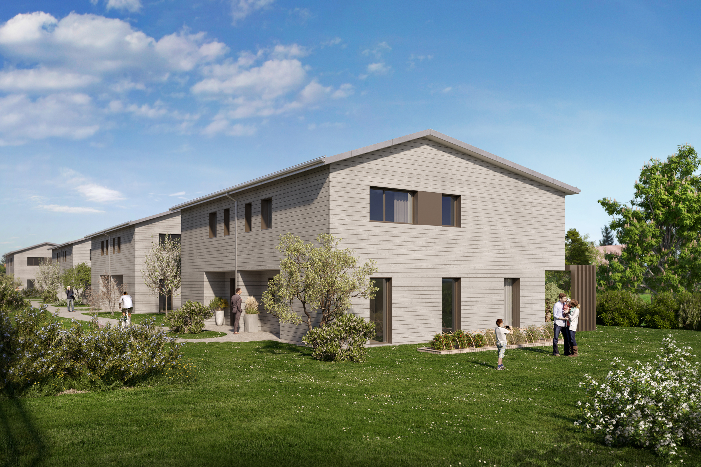
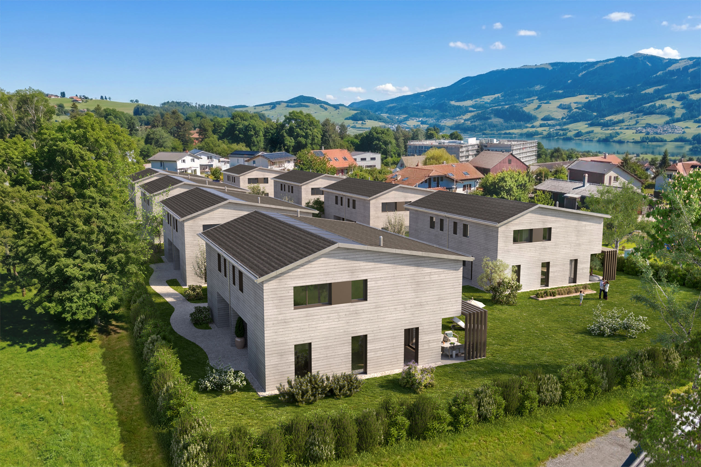
Designed to combine contemporary aesthetics with everyday comfort, this 6.5-room detached villa features generous spaces and an open architecture that connects to the outdoors.

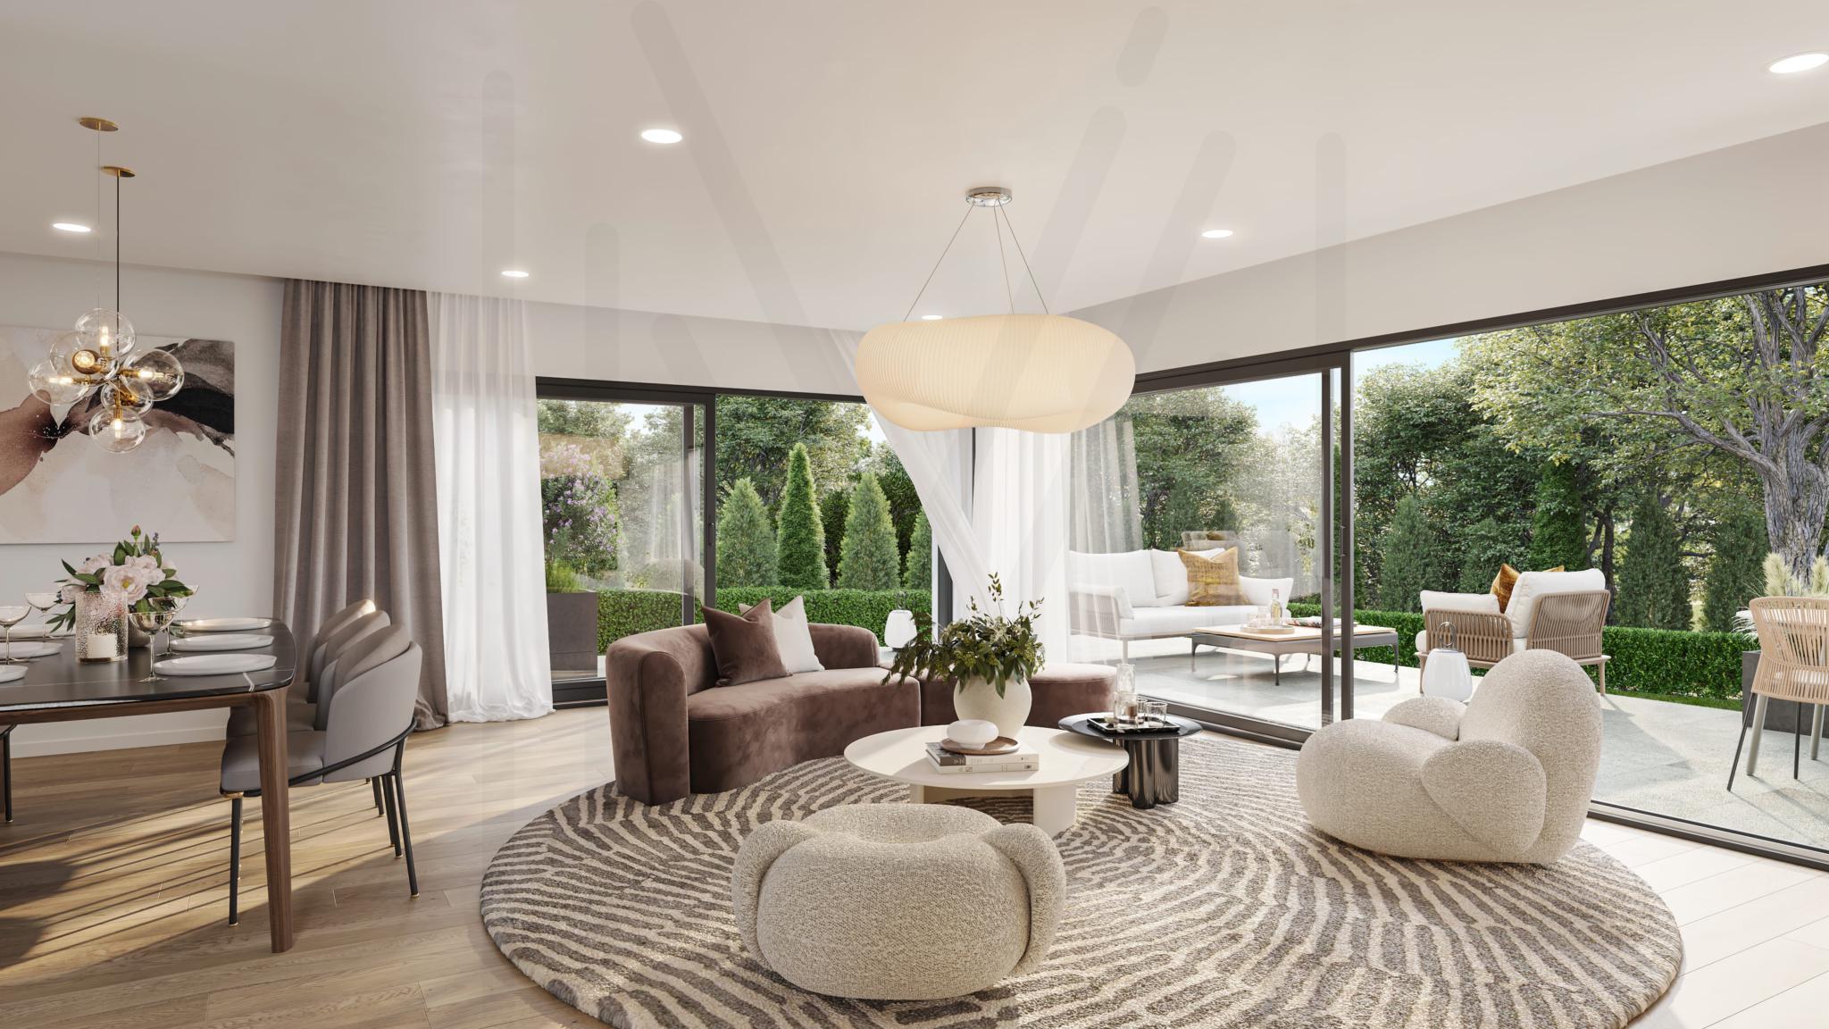
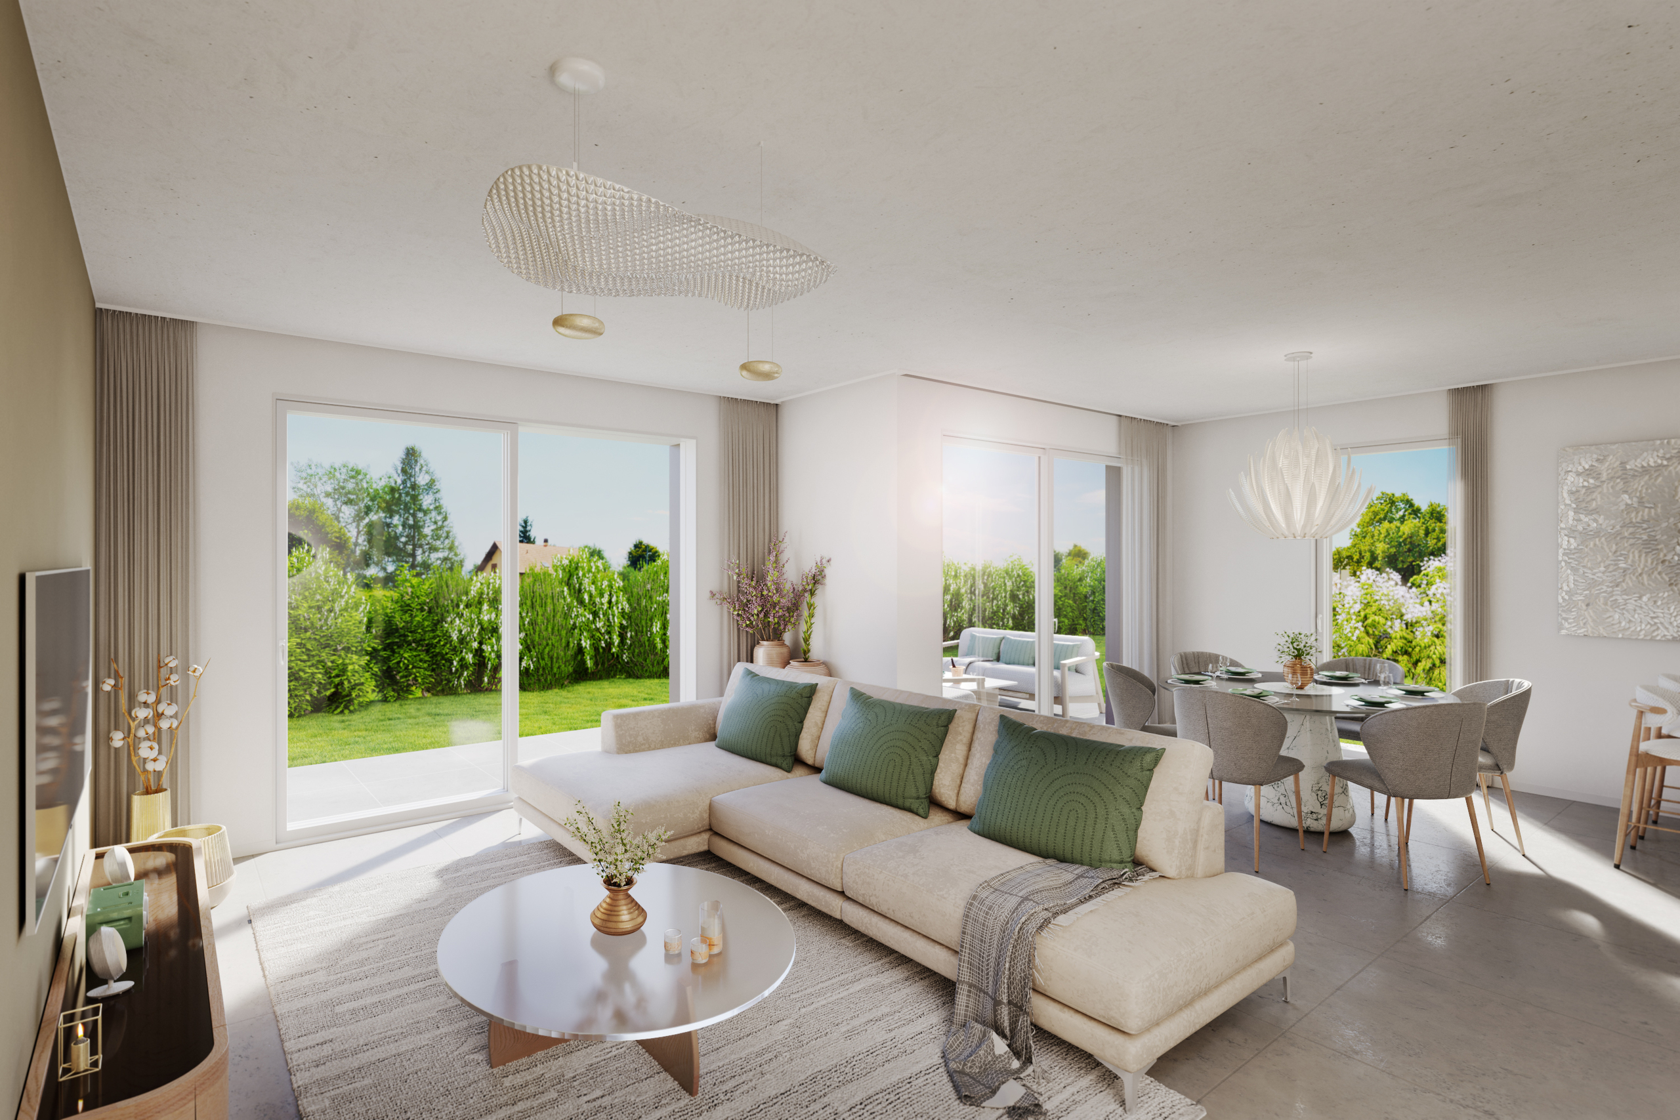
Its large bay windows, living spaces of over 50 m² and a private garden of approximately 300 m² offer a bright, functional living environment that is resolutely focused on nature.

An interior that brings people together.

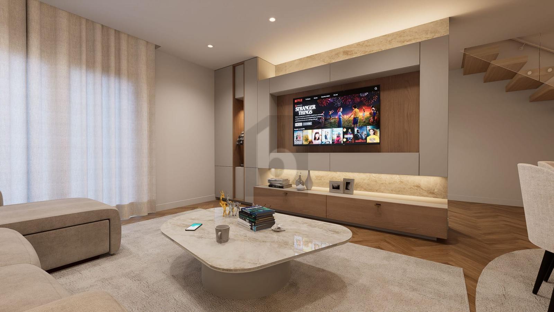
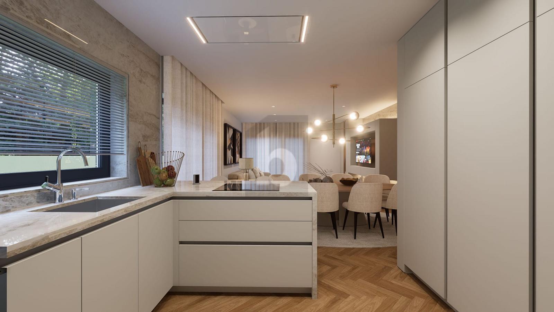
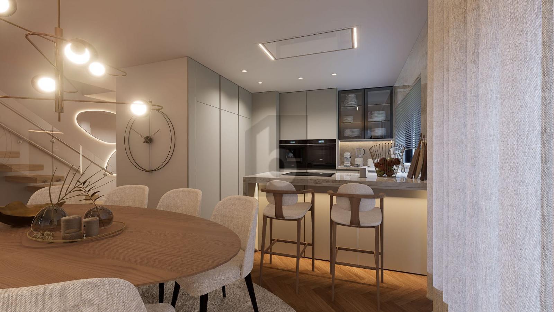
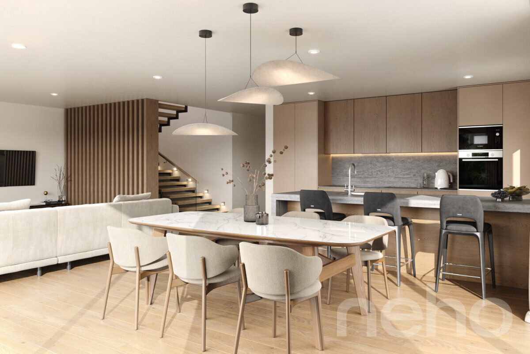
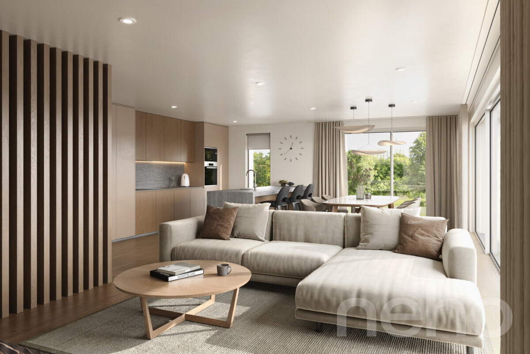
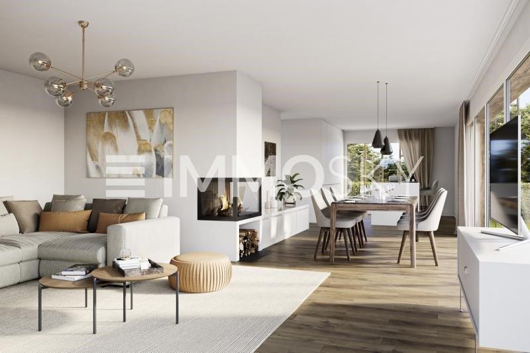
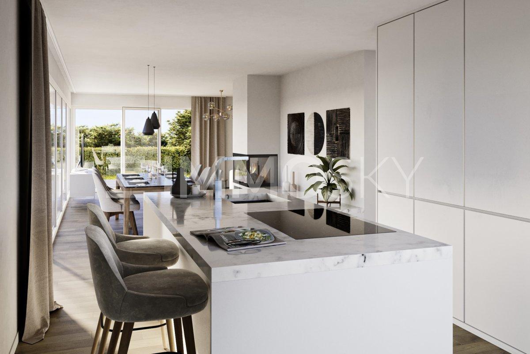
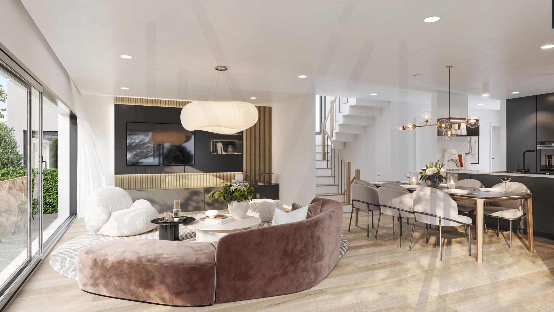
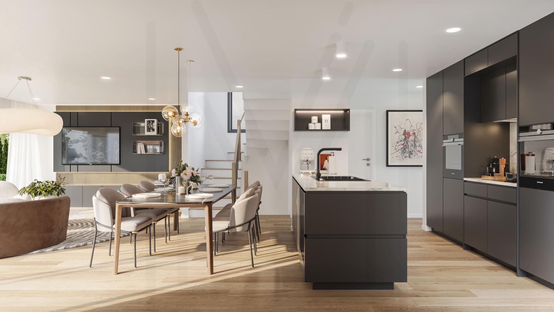
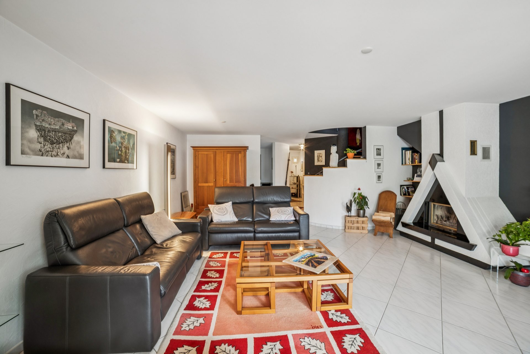
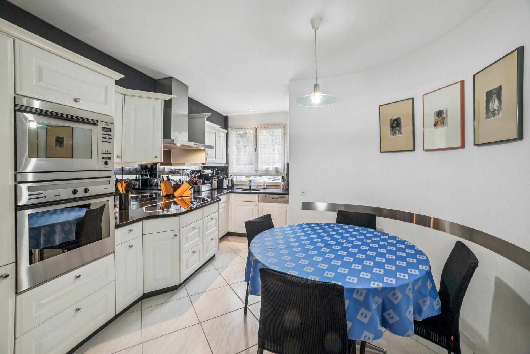
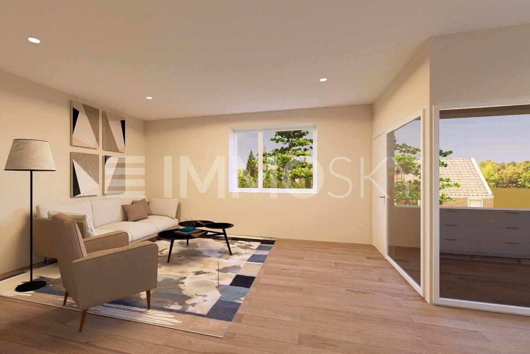
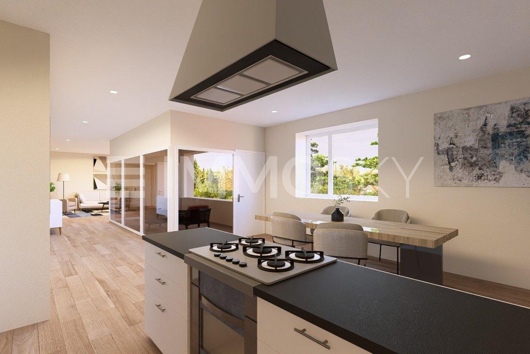
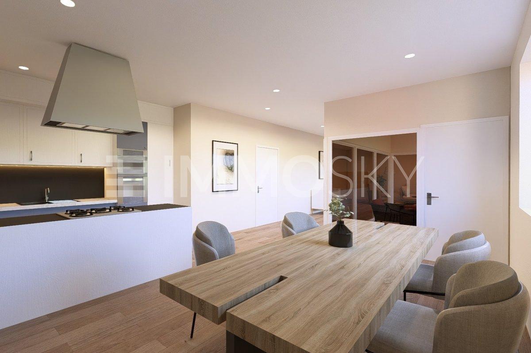
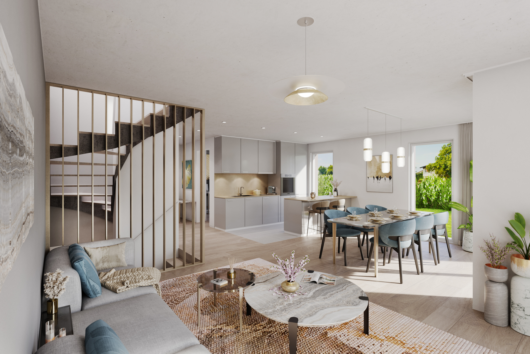
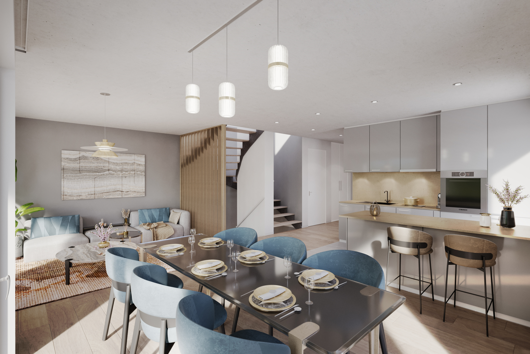
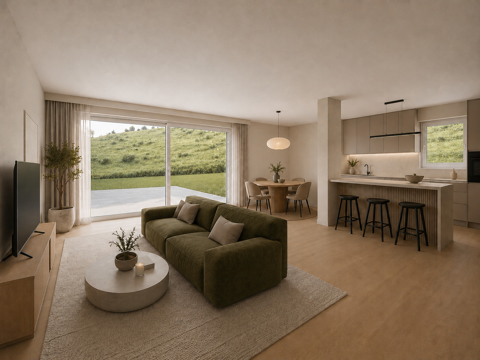
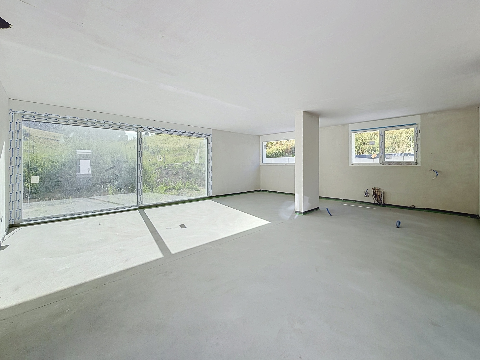
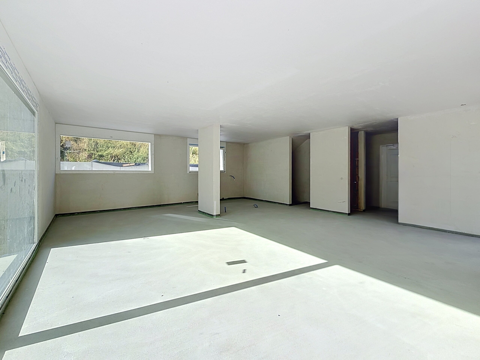
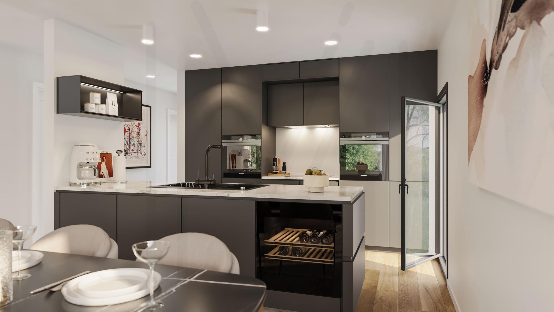
The ground floor features a living room of over 50 m², combining a living room, dining room, and kitchen with a central island.

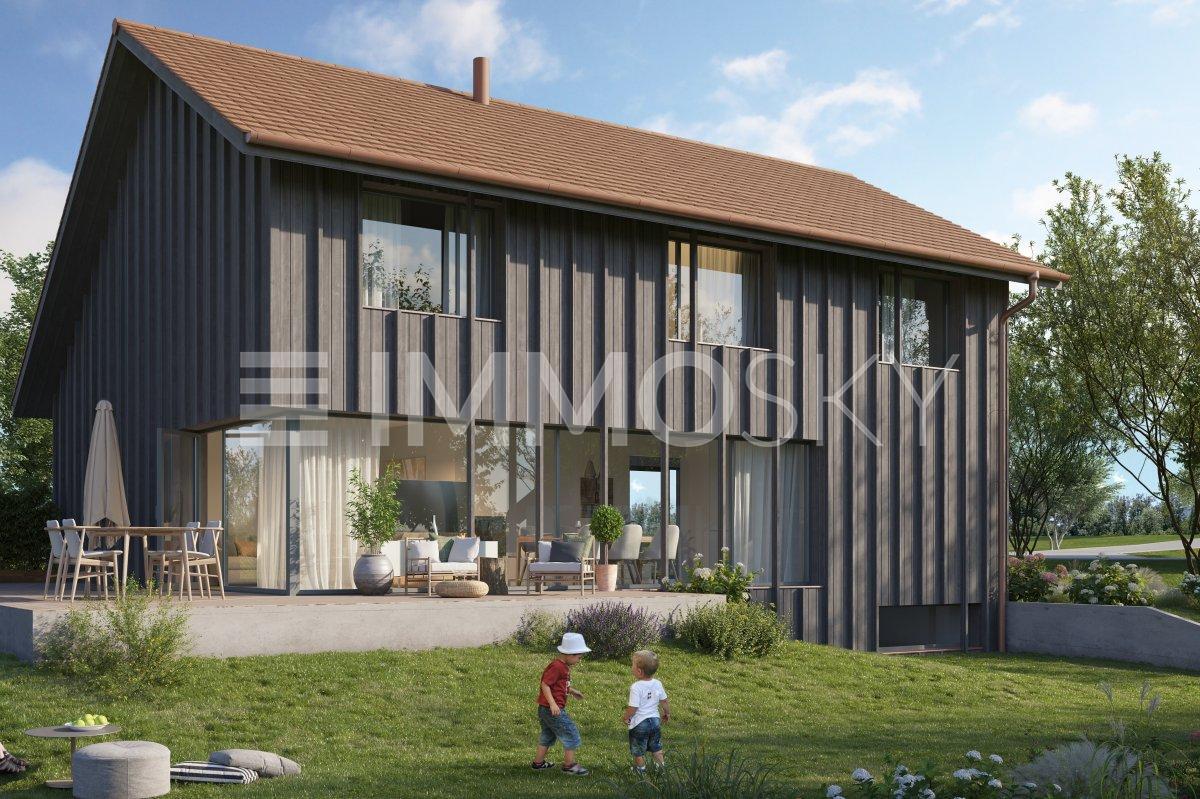
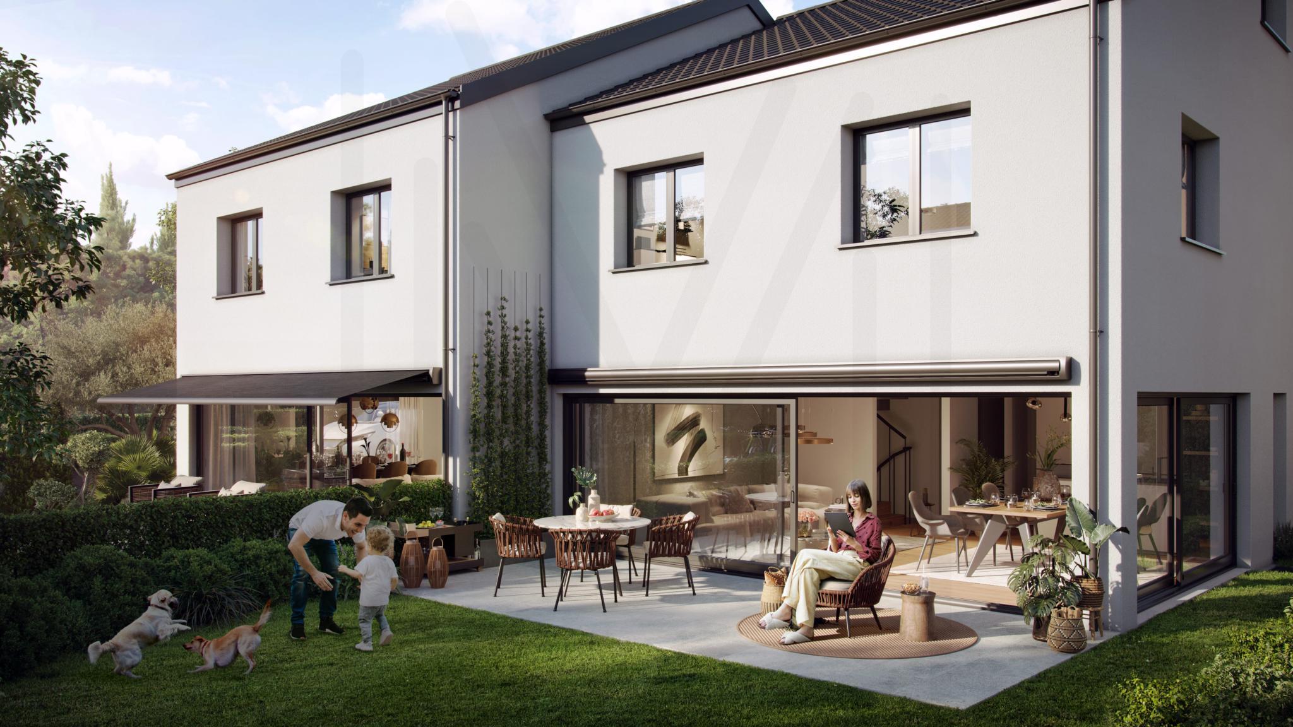
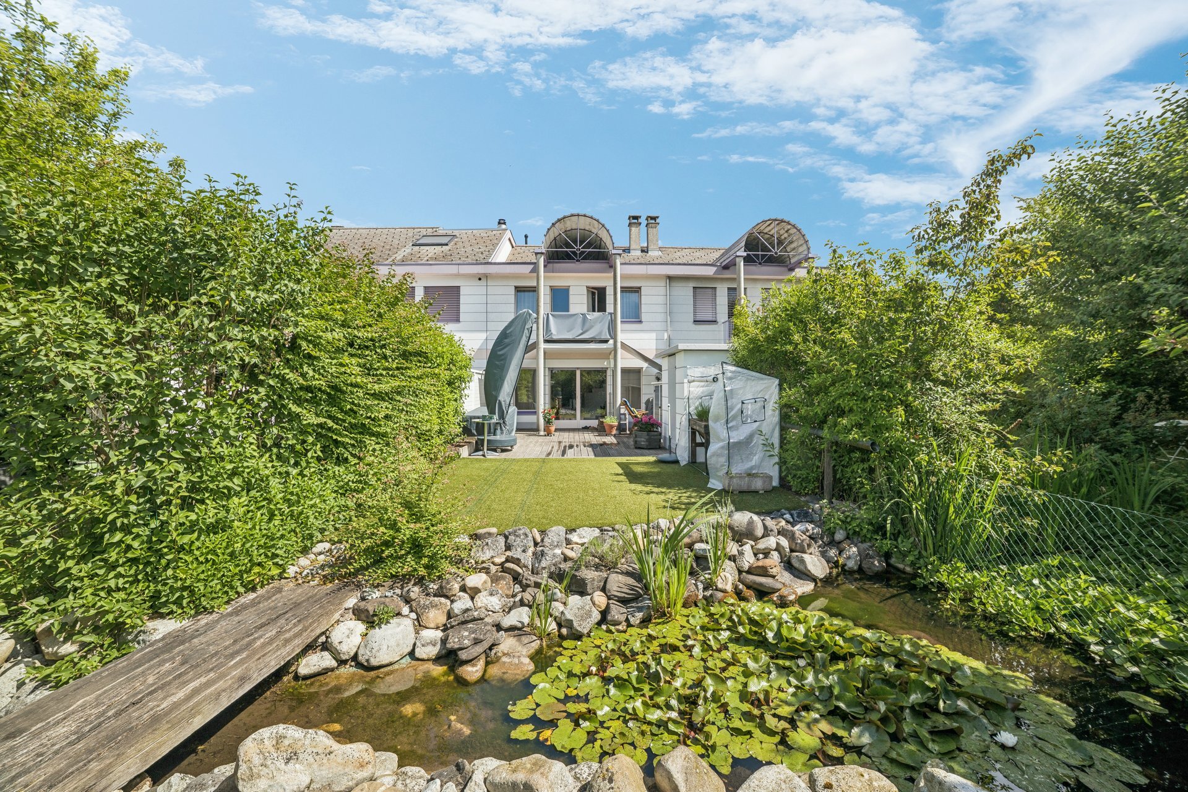
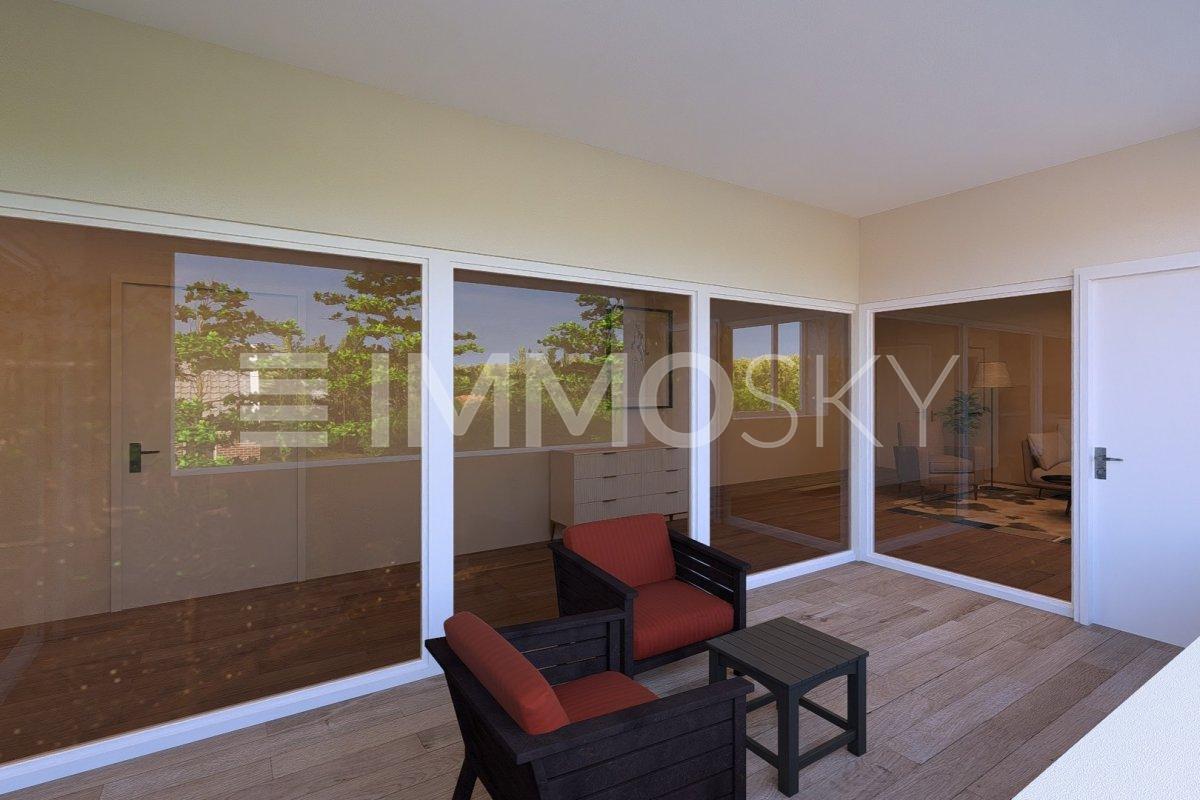
A paved terrace naturally extends the interior spaces towards a private garden of approximately 300 m², offering a calm and open environment.

There is also an entrance hall with wall cabinets and a guest toilet at this level.

Spaces that evolve with your family.

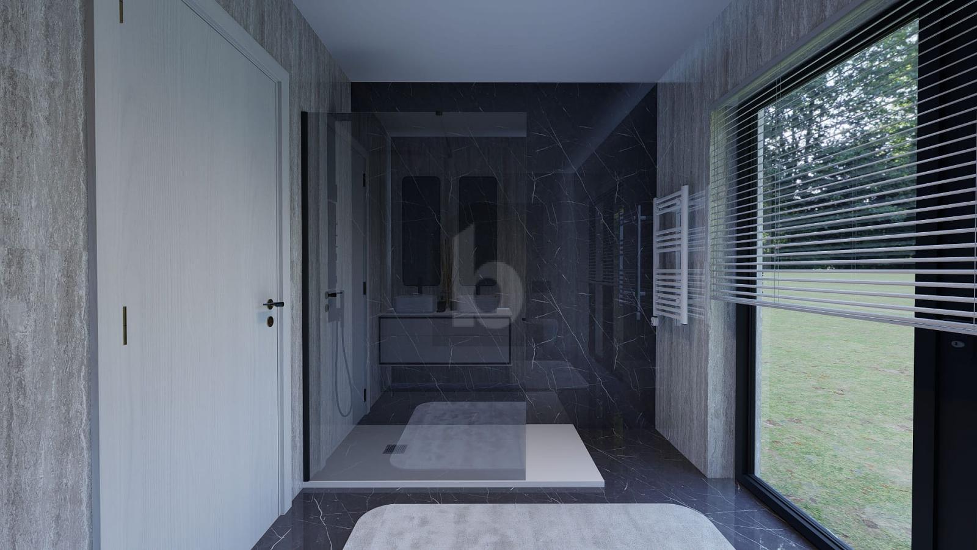
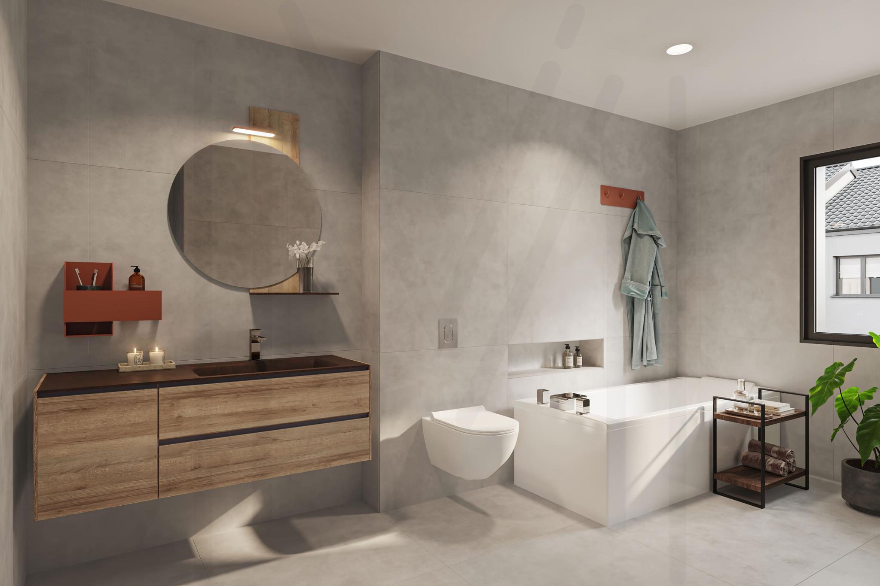
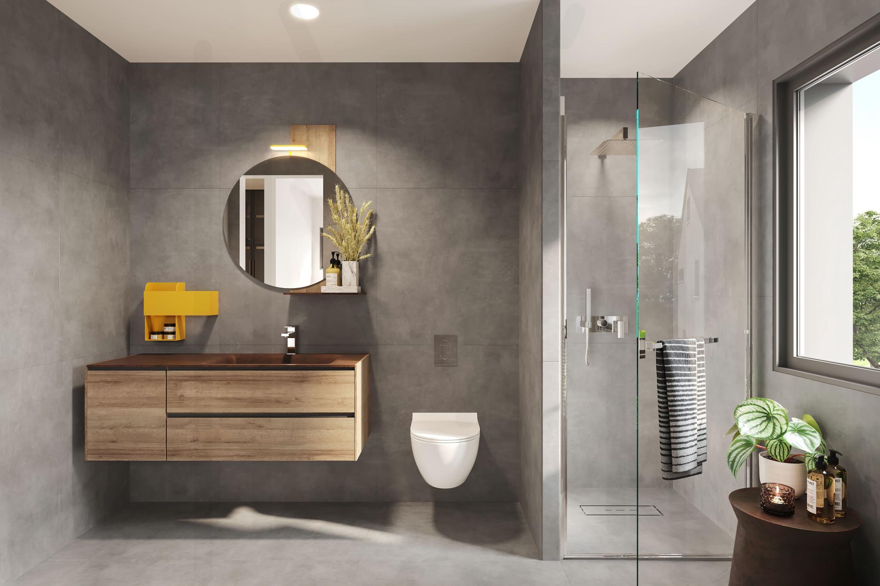
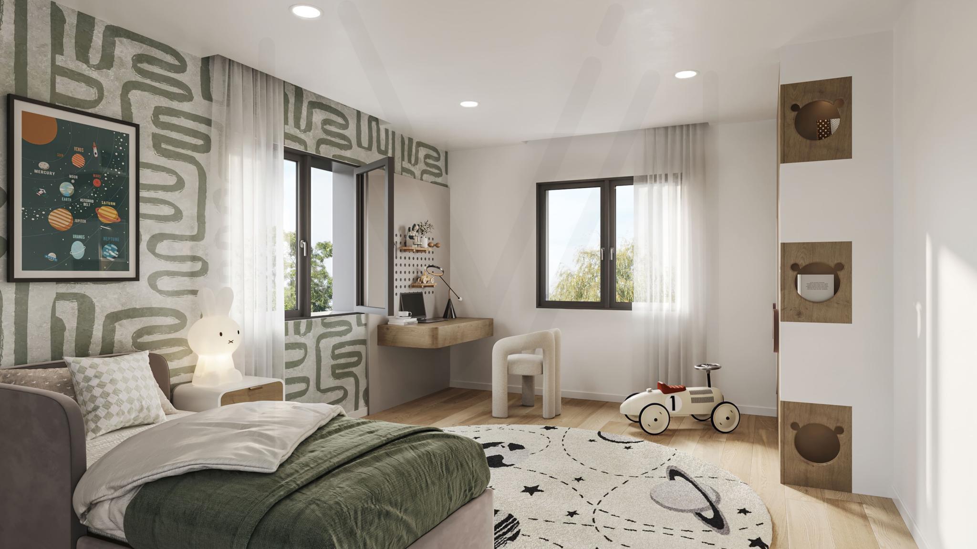
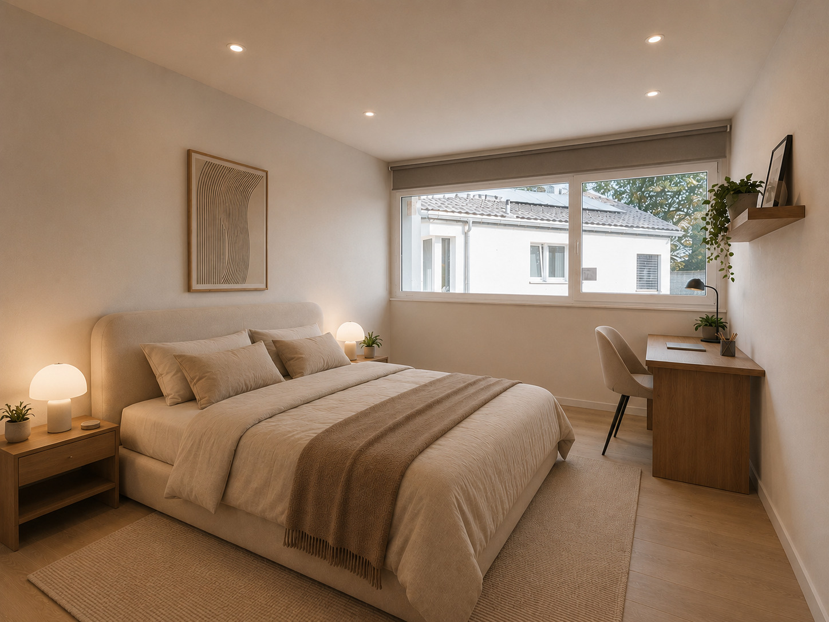
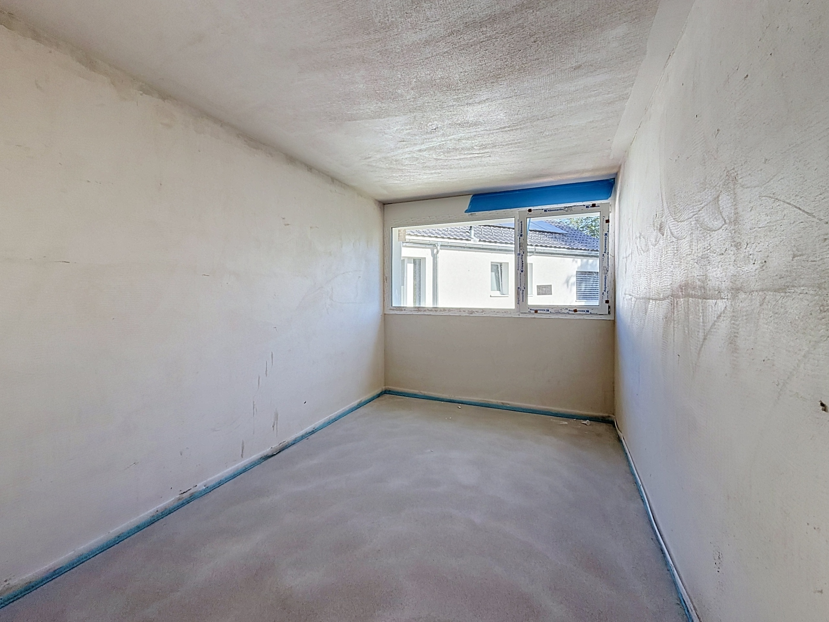
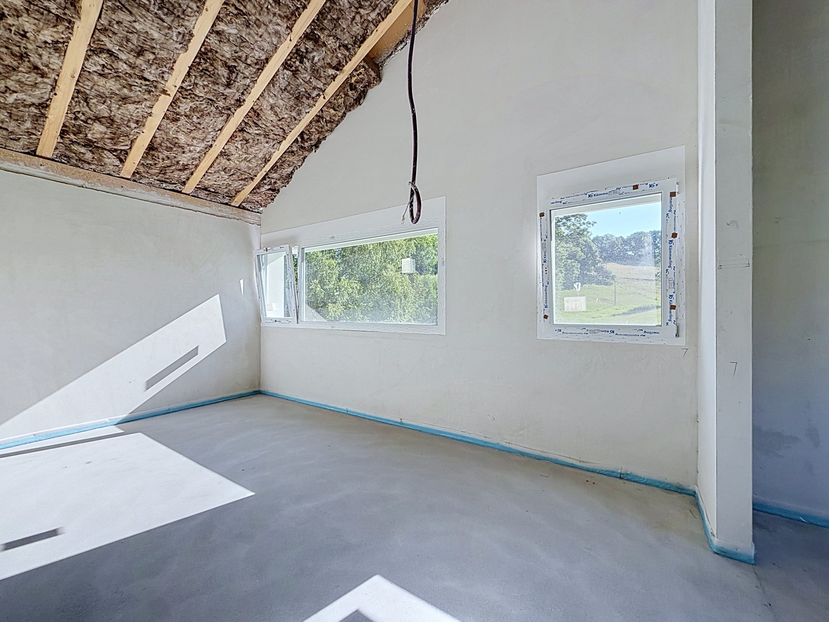
The floor includes three bedrooms and two bathrooms.

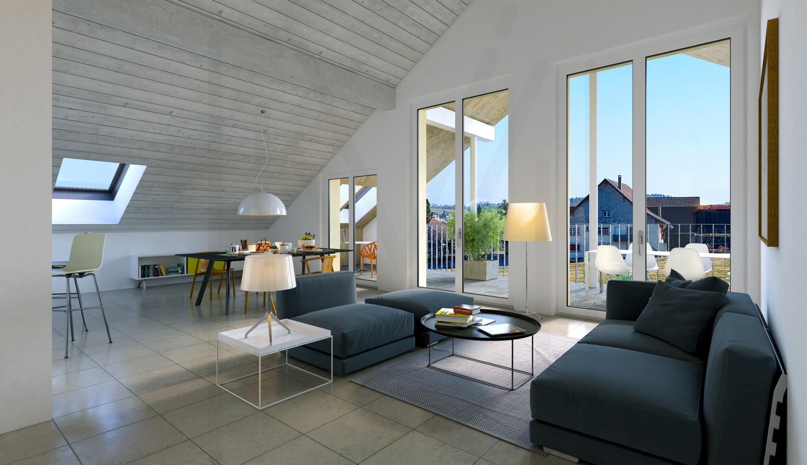
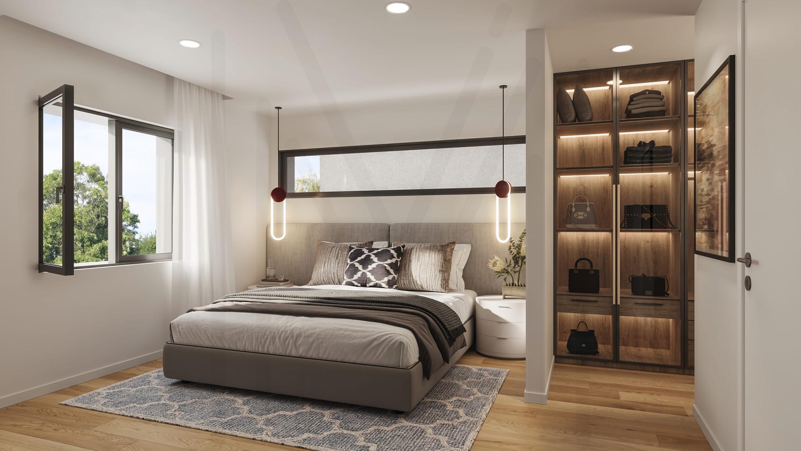
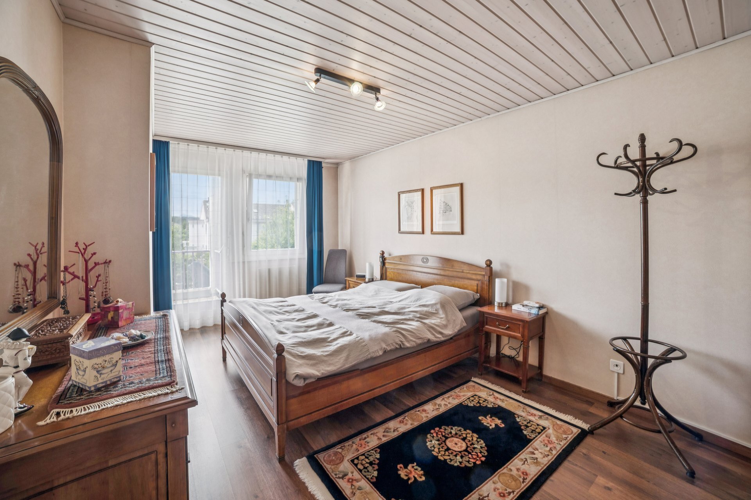
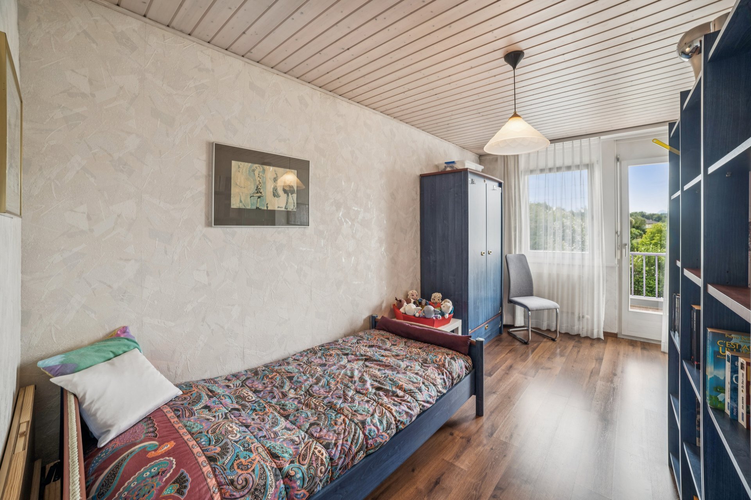
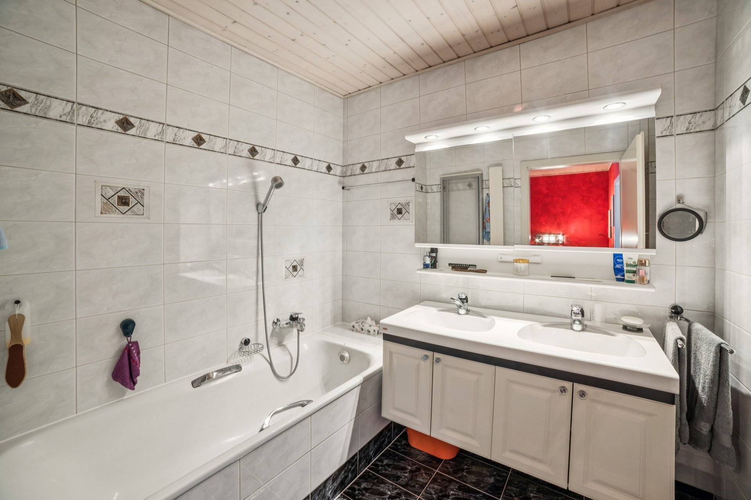
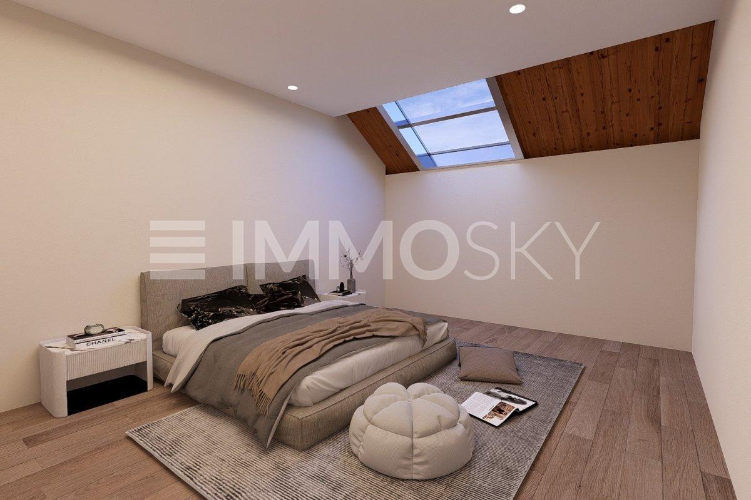
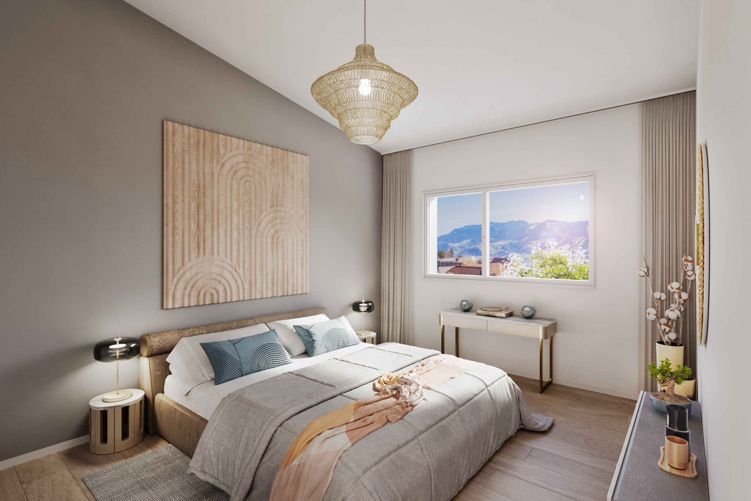
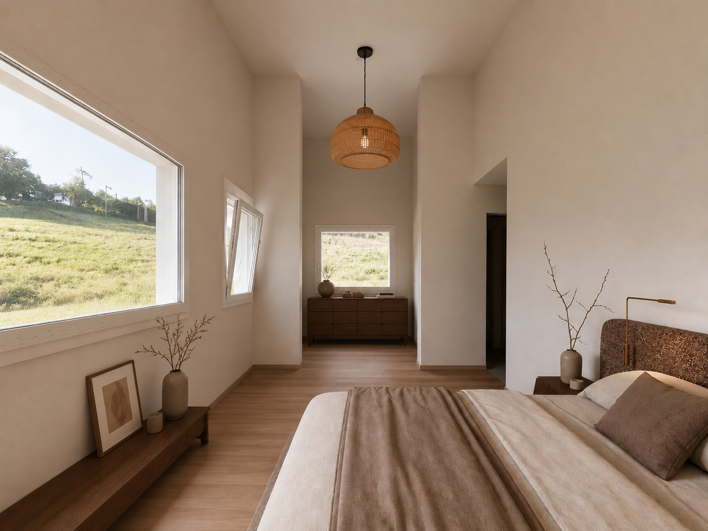
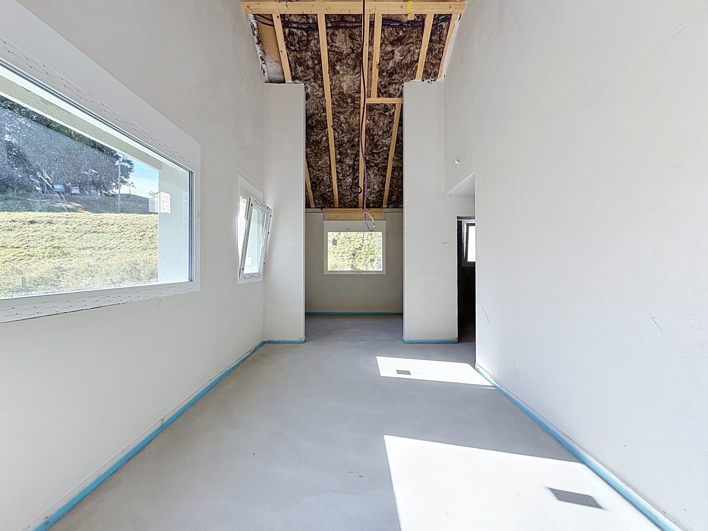
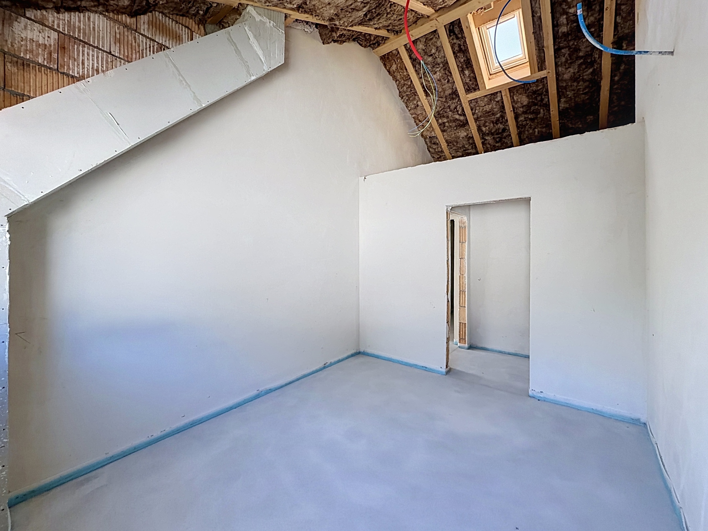
The master suite develops over 25 m² and benefits from a dressing room, a private bathroom and an elegant cathedral ceiling.

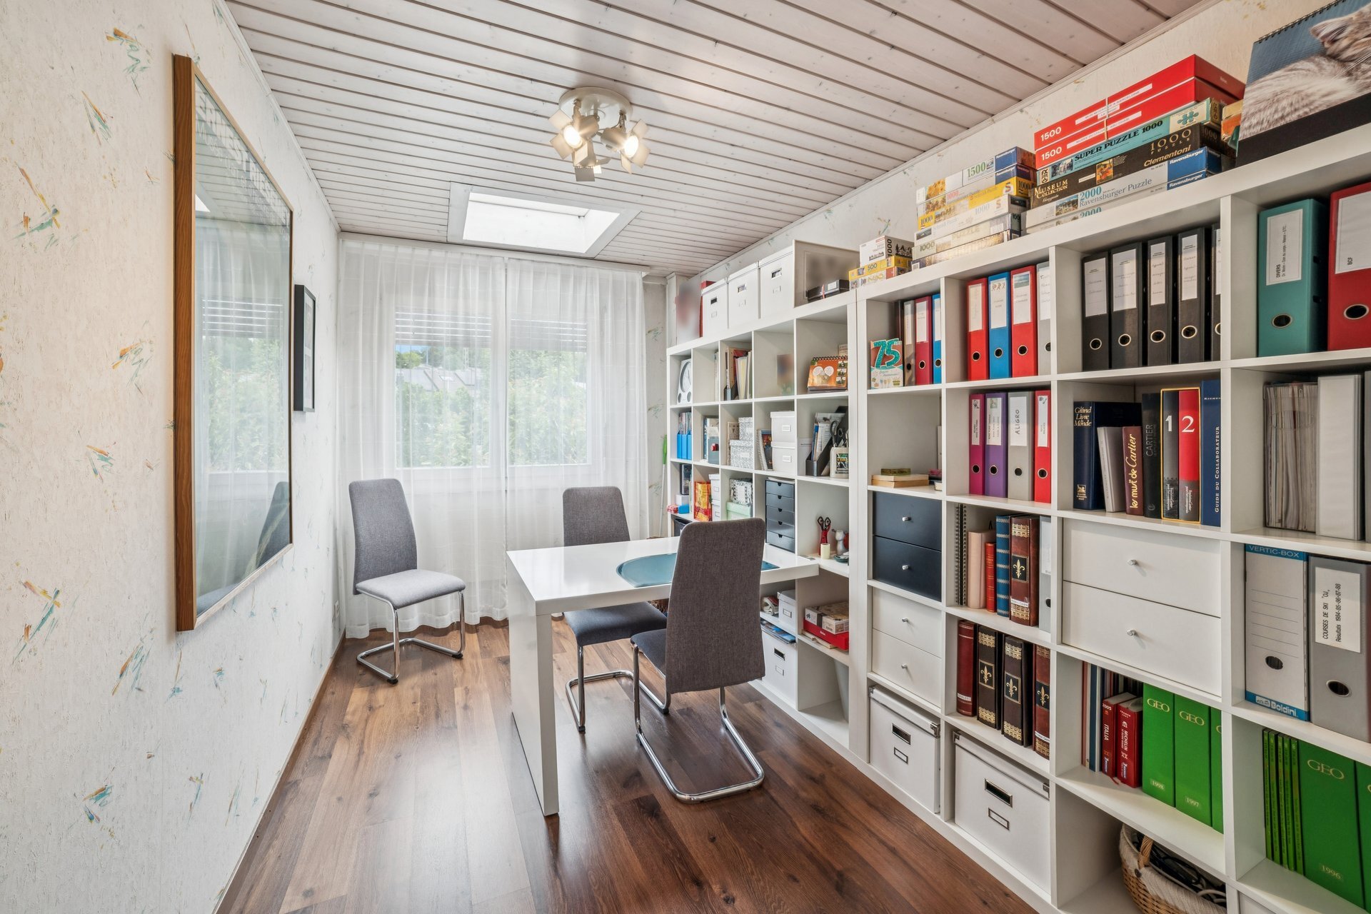
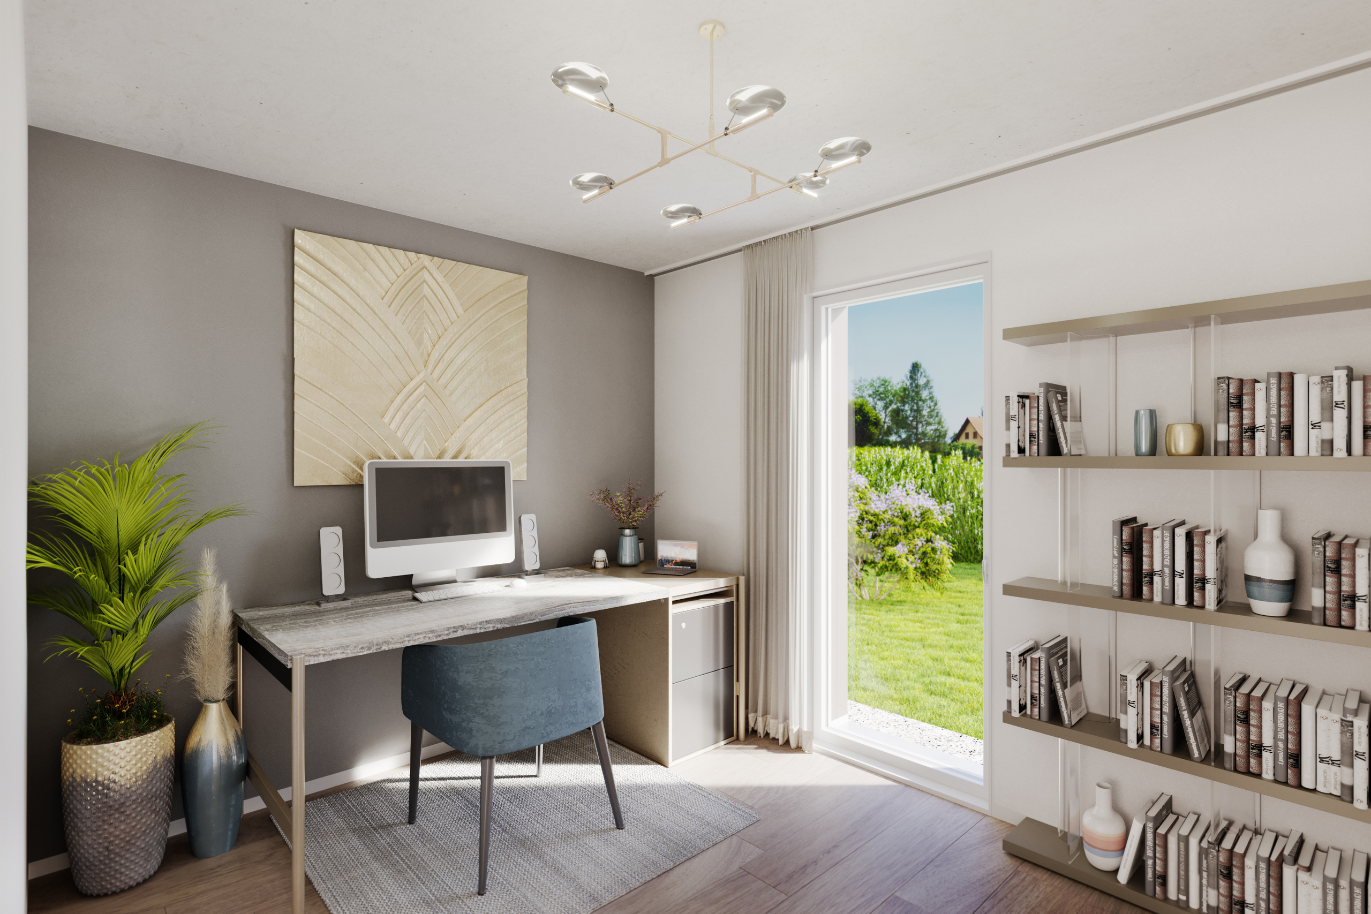
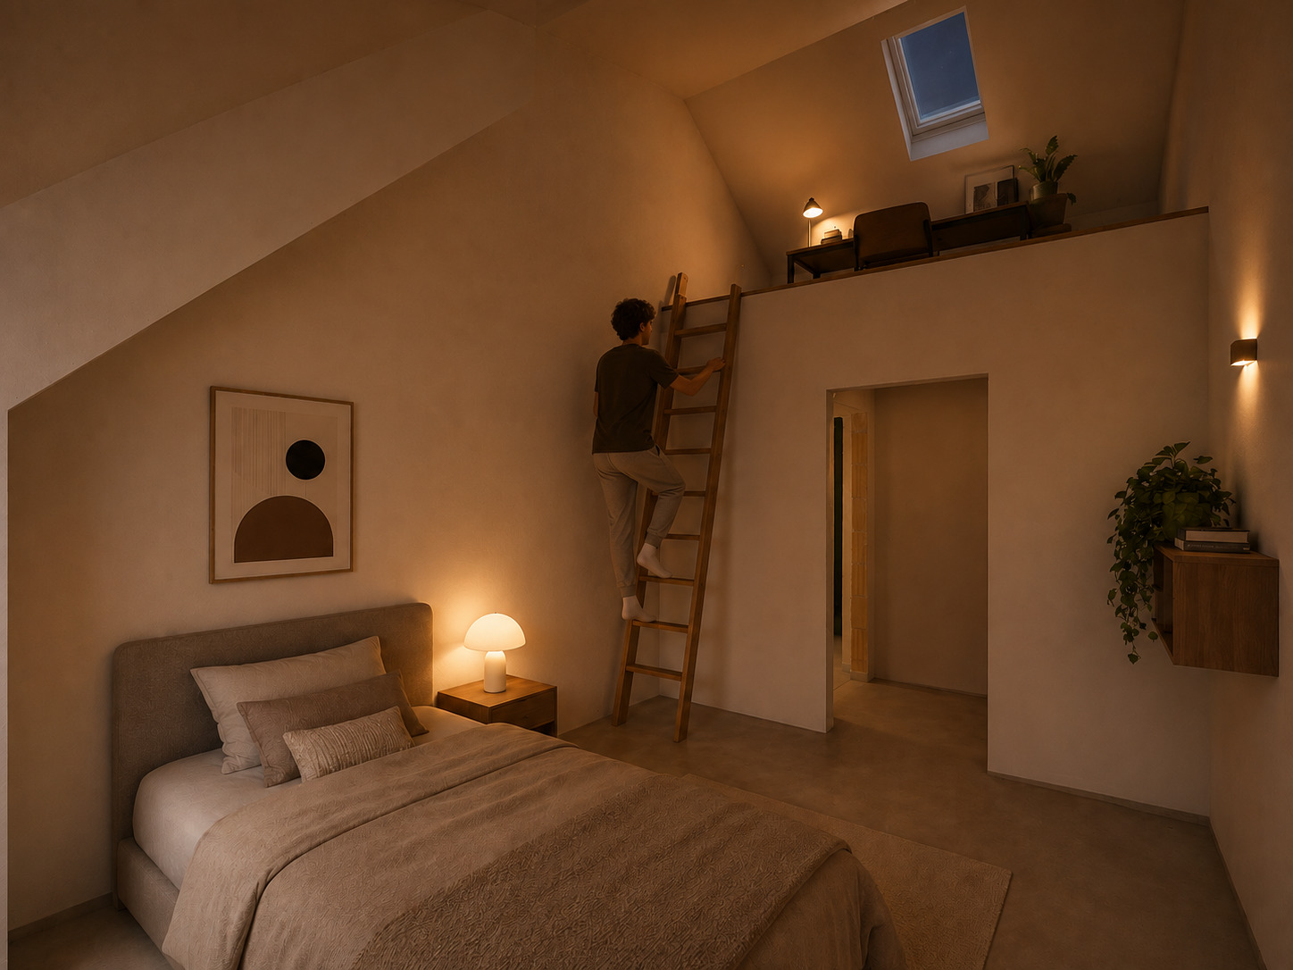
The second bedroom benefits from a double-height volume with a mezzanine offering 28 m² of living space, allowing you to create an office, a relaxation area, or a games room according to your needs.

Comfort designed to last.

Heat pump, underfloor heating, photovoltaic panels, triple-glazed windows and customizable finishes: every detail has been designed to combine comfort, energy efficiency and sustainability.

A basement with multiple possibilities.

The basement complements the living spaces with:

  • a versatile room of about 26 m²;
  • a cellar of 12 m²;
  • a laundry room of 8 m²;
  • a technical room equipped with a heat pump.

A functional level that easily adapts to your projects: gym, home theater, workshop or storage space.

Services that meet your requirements.

The villa benefits from:

  • Air/water heat pump
  • Underfloor heating
  • Photovoltaic panels
  • Triple-glazed windows
  • Electric blinds
  • Customizable kitchens and bathrooms
  • Wide range of coatings
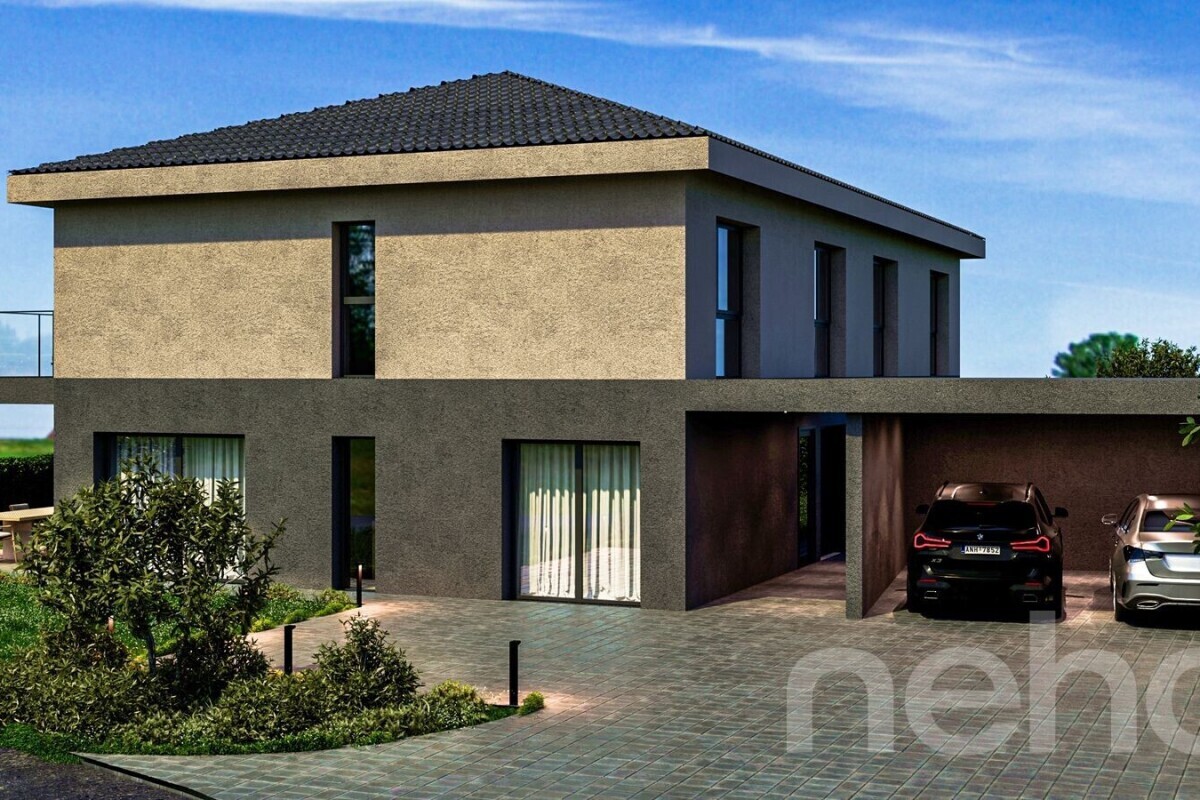
  • Two parking spaces, one covered.

Finishes that represent you.

Your future villa deserves an identity that reflects you. The main finishing elements can be selected from our partner suppliers to personalize each space according to your preferences. The following budgets are included in the sale price.

  • Kitchen: CHF 22,500.- VAT included
  • Sanitary facilities: CHF 17,500.- VAT included
  • Flooring: CHF 70.- VAT incl./m²
  • Tiling: CHF 50.- VAT/m²
  • Terrace tiles: CHF 50.- VAT included/m²
  • Garden shed: budget of CHF 1,500 including VAT

The pose is also included.

We are naturally at your disposal for any questions about this beautiful villa!

Contact us right away for a visit.

Pensée pour conjuguer esthétique contemporaine et confort au quotidien, cette villa individuelle de 6.5 pièces développe des volumes généreux et une architecture ouverte sur l'extérieur.

Ses larges baies vitrées, ses espaces de vie de plus de 50 m² et son jardin privatif d'environ 300 m² offrent un cadre de vie lumineux, fonctionnel et résolument tourné vers la nature.

Un intérieur qui rassemble.

Le rez-de-chaussée accueille une pièce de vie de plus de 50 m², réunissant séjour, salle à manger et cuisine avec îlot central.

Une terrasse dallée prolonge naturellement les espaces intérieurs vers un jardin privatif d'environ 300 m², offrant un environnement calme et dégagé.

À ce niveau se trouvent également un hall d'entrée avec armoires murales ainsi qu'un WC visiteurs.

Des espaces qui évoluent avec votre famille.

L'étage comprend trois chambres et deux salles d'eau.

La suite parentale développe près de 25 m² et bénéficie d'un dressing, d'une salle d'eau privative ainsi que d'un élégant plafond cathédrale.

La seconde chambre profite d'un volume en duplex avec mezzanine offrant 28 m² habitables, permettant d'aménager un bureau, un espace détente ou une salle de jeux selon vos besoins.

Un confort pensé pour durer.

Pompe à chaleur, chauffage au sol, panneaux photovoltaïques, fenêtres à triple vitrage et finitions personnalisables : chaque détail a été pensé pour conjuguer confort, efficacité énergétique et pérennité.

Un sous-sol aux multiples possibilités.

Le sous-sol complète les espaces de vie avec :

  • une pièces polyvalente d'environ 26 m² ;
  • une cave de 12 m² ;
  • une buanderie de 8 m² ;
  • un local technique équipé d'une pompe à chaleur.

Un niveau fonctionnel qui s'adapte facilement à vos projets : salle de sport, home cinéma, atelier ou espace de rangement.

Des prestations à la hauteur de vos exigences.

La villa bénéficie notamment de :

  • Pompe à chaleur air/eau
  • Chauffage au sol
  • Panneaux photovoltaïques
  • Fenêtres à triple vitrage
  • Stores électriques
  • Cuisine et salles d'eau personnalisables
  • Large choix de revêtements
  • Deux places de parc, dont une couverte.

Des finitions qui vous représentent.

Votre future villa mérite une identité qui vous ressemble. Les principaux éléments de finition pourront être sélectionnés auprès des fournisseurs partenaires afin de personnaliser chaque espace selon vos envies. Les budgets suivants sont inclus dans le prix de vente.

  • Cuisine : CHF 22'500.– TTC
  • Appareils sanitaires : CHF 17'500.– TTC
  • Parquet : CHF 70.– TTC/m²
  • Carrelage : CHF 50.– TTC/m²
  • Dalles de terrasse : CHF 50.– TTC/m²
  • Cabanon de jardin : budget de CHF 1'500.– TTC

La pose est également comprise.

Nous sommes naturellement à votre disposition en cas de questions concernant cette magnifique villa !

Contactez-nous sans plus attendre pour une visite.

Conveniences

Neighbourhood
  • Village
  • Villa area
  • Green
  • Mountains
  • River
  • Residential area
  • Shops/Stores
  • Bank
  • Post office
  • Restaurant(s)
  • Pharmacy
  • Bus stop
  • Highway entrance/exit
  • Nursery
  • Preschool
  • Primary school
  • Secondary school
  • Horse riding area
  • Ski piste
  • Cross-country ski trail
  • Hiking trails
  • Soccer pitch
  • Medical home
  • Doctor
Outside conveniences
  • Terrace/s
  • Garden
  • Exclusive use of garden
  • Quiet
  • Greenery
  • Shed
  • Covered parking space(s)
  • Carport
  • Built on a sloping hillside
  • Built on even grounds
Inside conveniences
  • Open kitchen
  • Guests lavatory
  • Separated lavatory
  • Dressing
  • Cellar
  • Storeroom
  • Water softener
  • Fireplace connection
  • Swedish stove connection
  • Triple glazing
Equipment
  • Photovoltaic panels
Floor
  • At your discretion
Condition
  • New
  • under construction
Exposure
  • Optimal
  • Morning
  • In the evening
View
  • Rural
  • Fields
  • Forest
Style
  • Modern
Distances

 
Public transports
65 m
1'
-
Primary school
850 m
15'
2'
Stores
3 km
-
5'
Post office
2.6 km
-
4'
Bank
2.7 km
-
5'
Restaurants
1.3 km
-
3'

Discover similar properties

Other REGIE DE FRIBOURG SA real estate