Single family house with 13 rooms on sale in Safenwil - 365 m²
Wohnen mit Freiraum – inklusive separater 4.5-Zimmer Wohnung
Rooms13
Living area365 m²
AvailabilityTo agree
Localisation
5745 SafenwilCharacteristics
Reference
203933dc-5be5-11f1-871a-069ae14c7a06
Availability
To agree
Bathrooms
3
Year of construction
1998
Rooms
13
Number of levels for the real asset
2
Ground surface
1,139 m²
Living area
365 m²
Volume
2,330 m³
Description
Text translated from french, see original
Original text in french, translate to English.
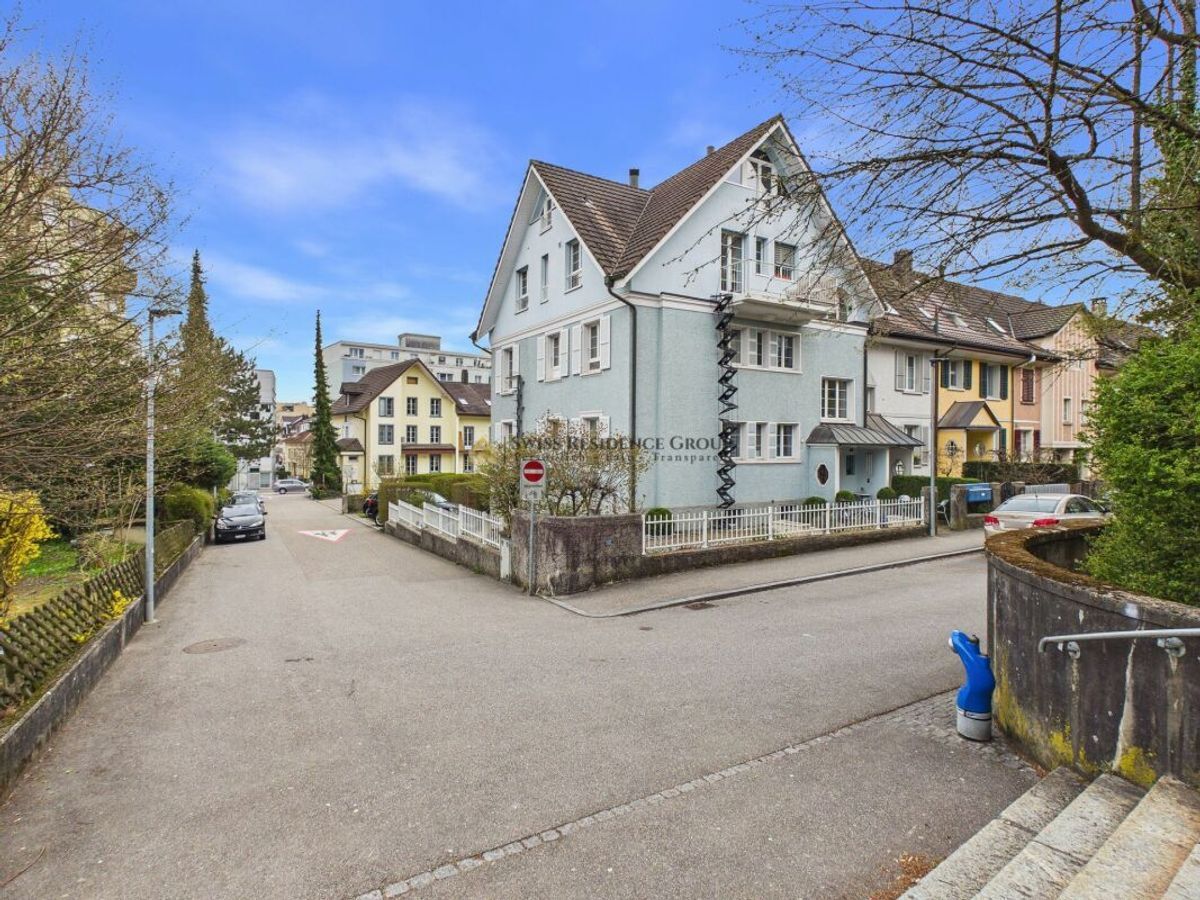
Einziehen, aufatmen, ankommen – Freistehendes Einfamilienhaus mit Einliegerwohnung
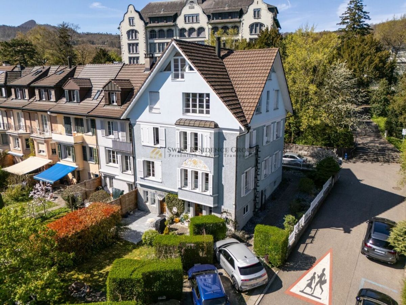
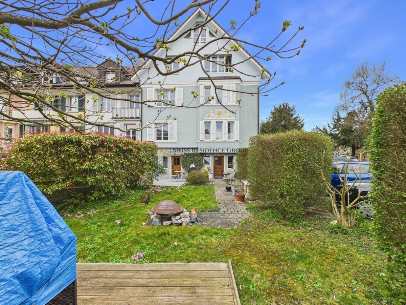
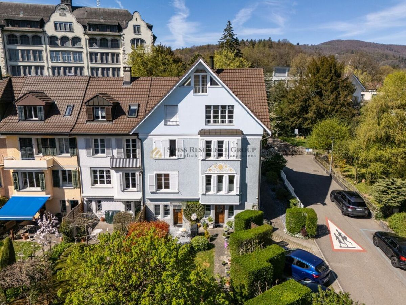
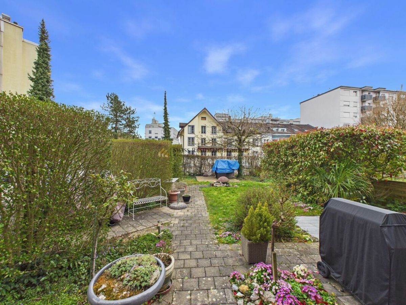
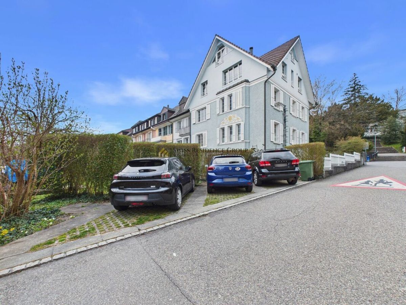
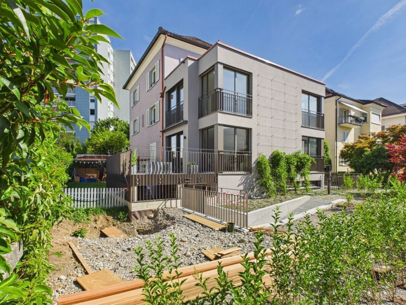
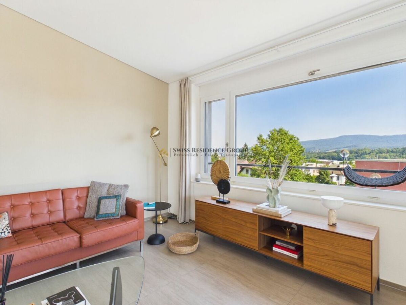
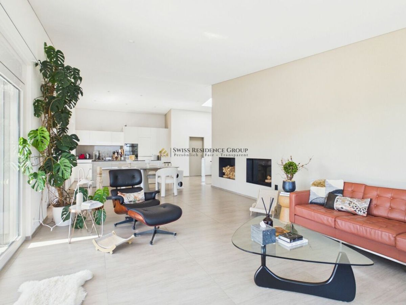
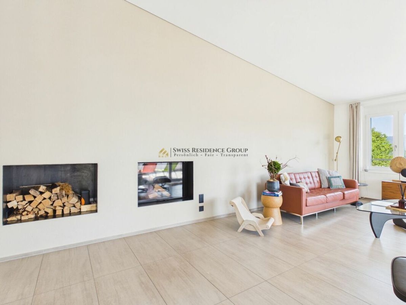
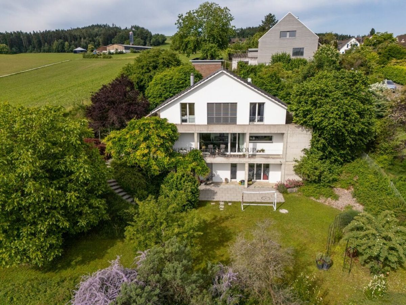
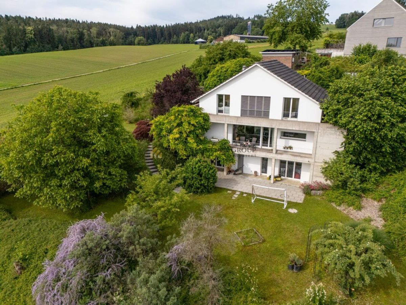
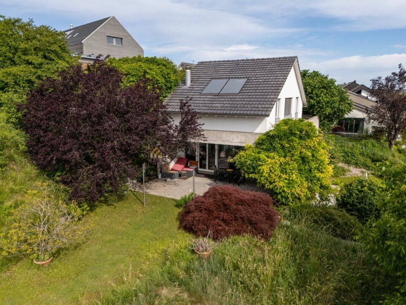
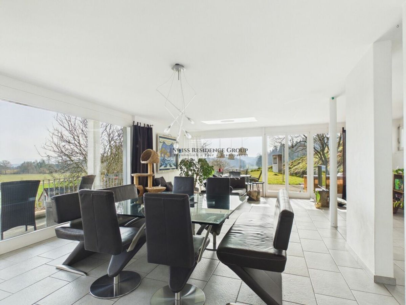
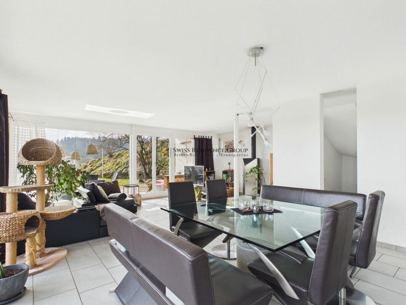
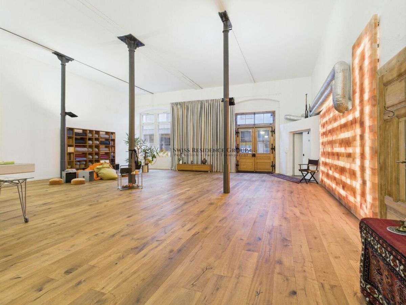
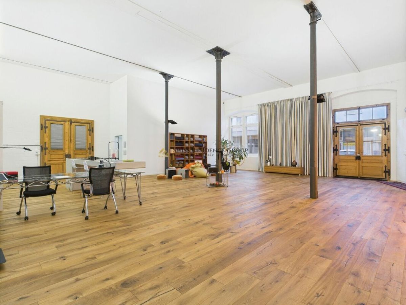
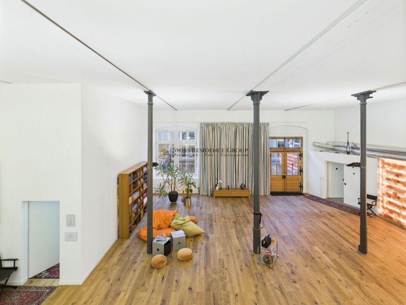
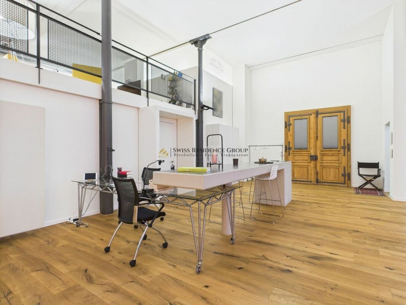
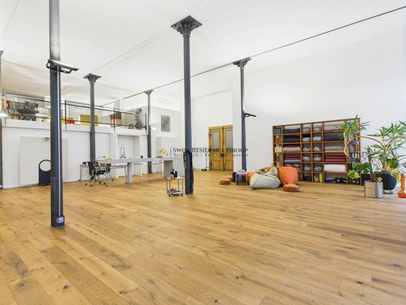
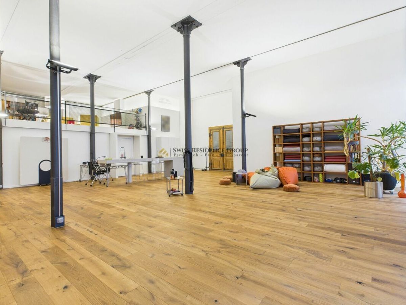
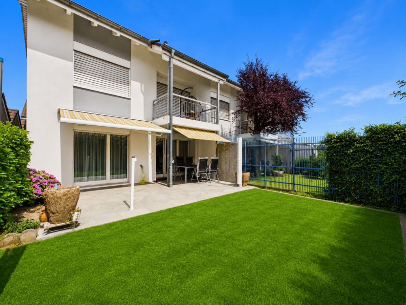
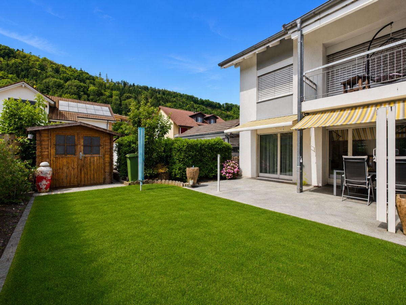
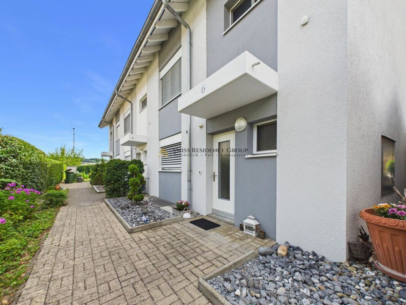
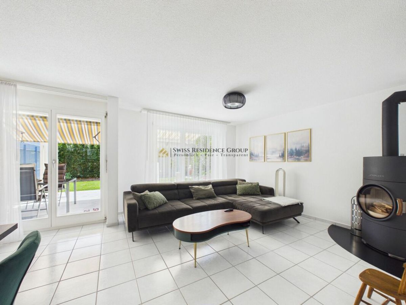
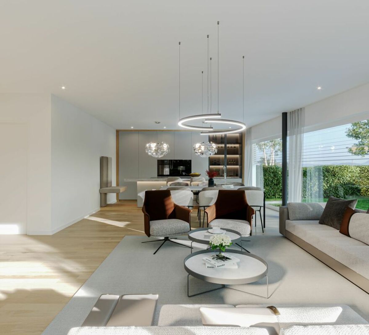
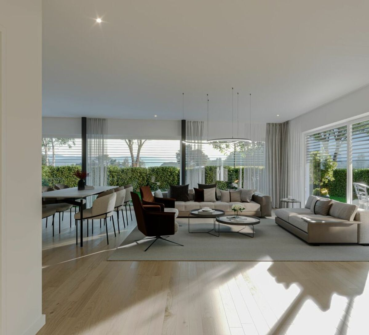
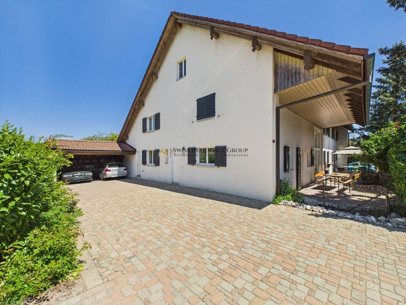
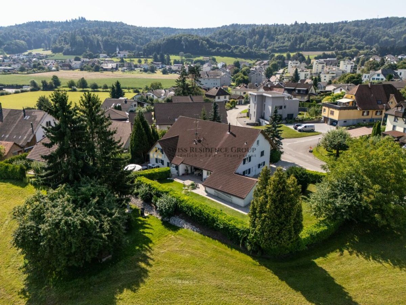
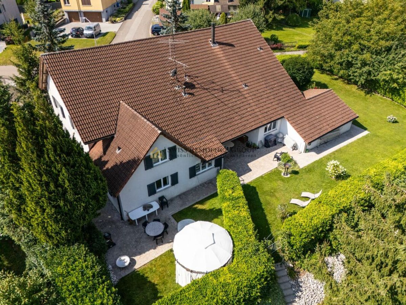
Welcome to a home that not only offers space, but also perspectives: live generously, work concentratedly, bring generations together – and enjoy this rare feeling of space, light and peace every day. This freestanding single-/two-family home impresses with an exceptionally well-balanced floor plan on just two floors, a spectacular living area with impressive ceiling height, floor-to-ceiling windows and a fireplace, as well as a very well-maintained 4.5-room annex apartment with a separate entrance and its own garden seating area. In front, a generous courtyard with numerous parking spaces and a carport for two vehicles awaits you. At the back, a protected, almost inaccessible garden unfolds – thanks to the adjacent agricultural zone, which provides noticeable privacy: here you are more likely to hear birdsong than your neighbors. The arrival area is
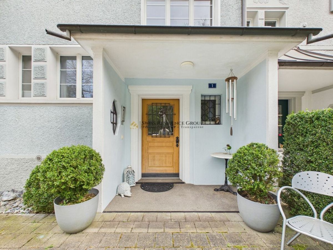
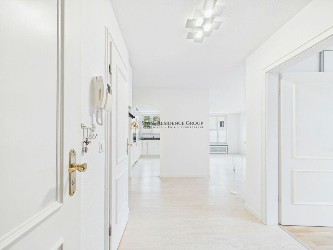
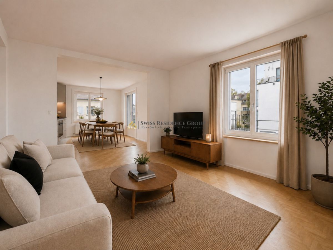
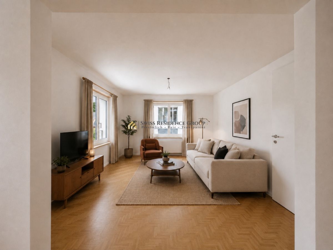
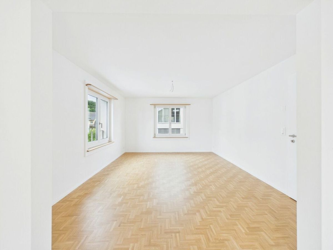
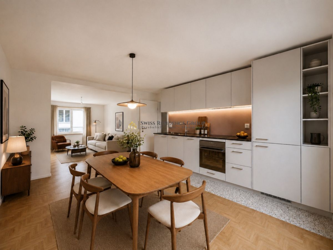
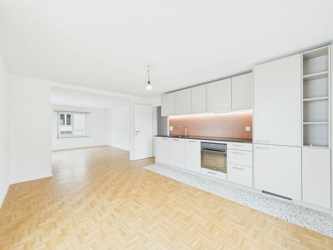
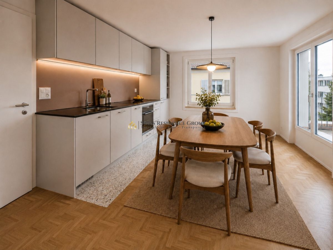
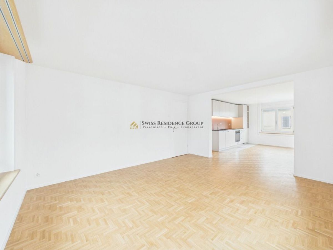
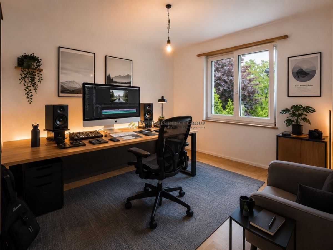
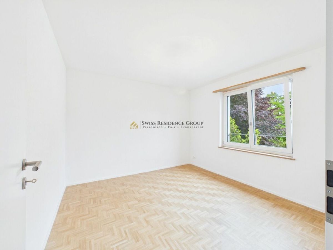
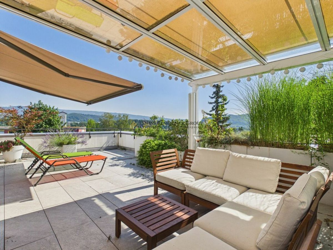
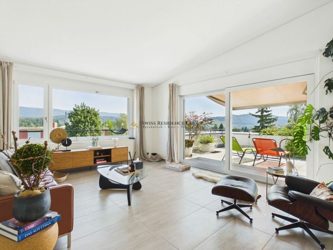
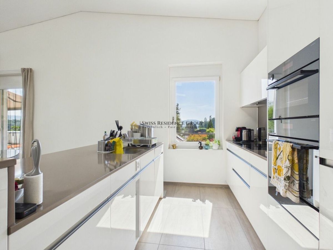
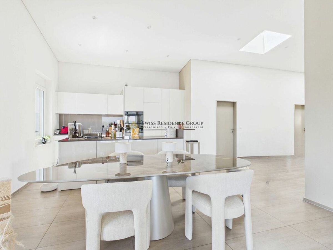
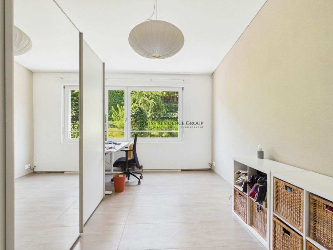
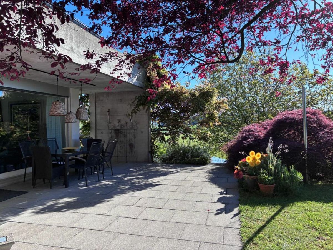
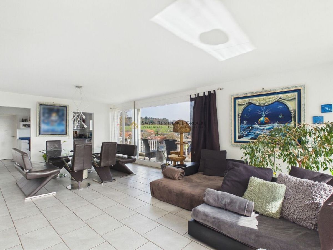
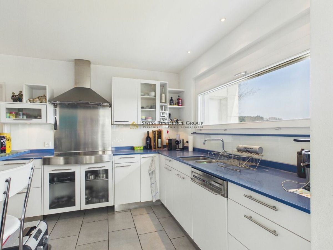
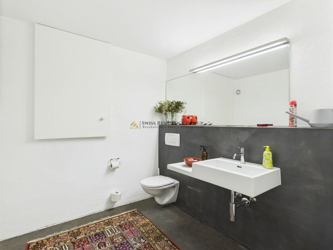
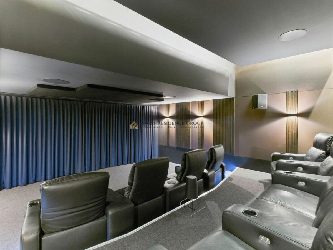
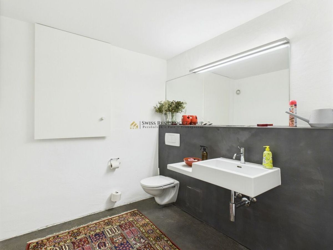
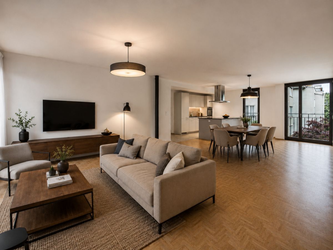
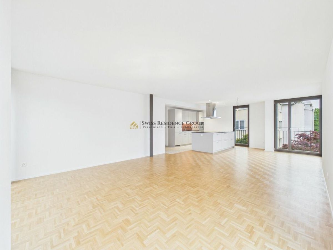
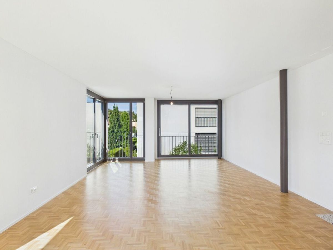
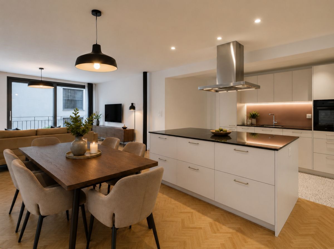
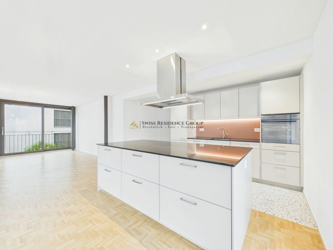
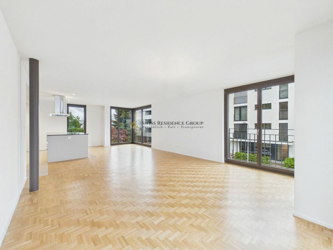
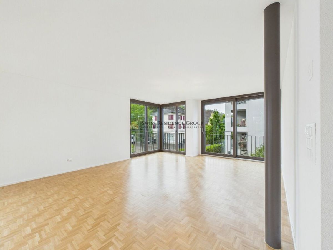
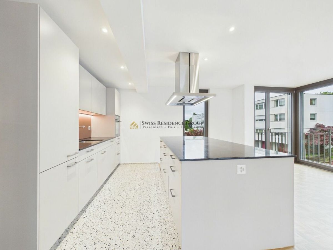
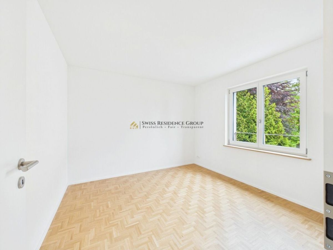
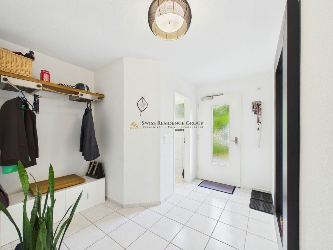
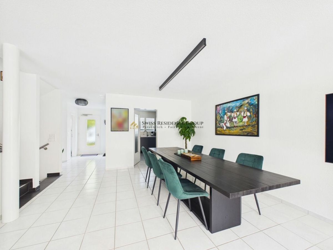
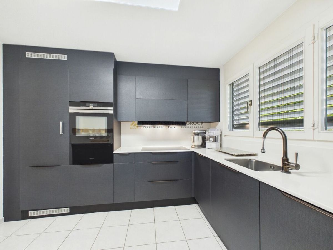
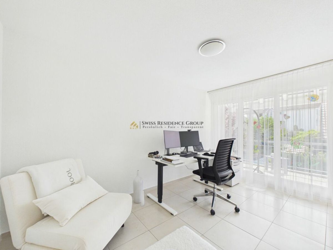
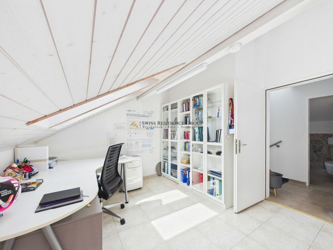
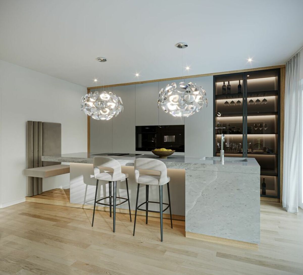
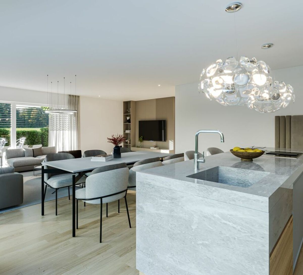
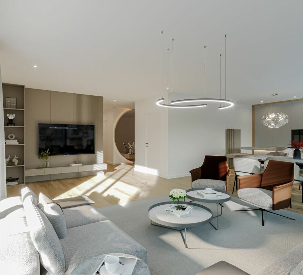
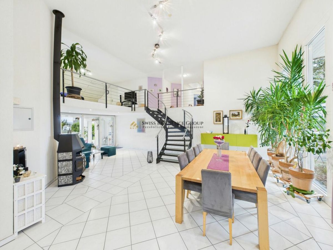
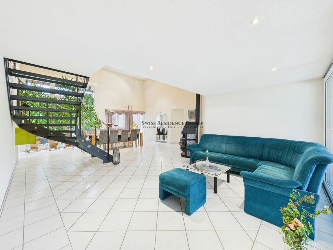
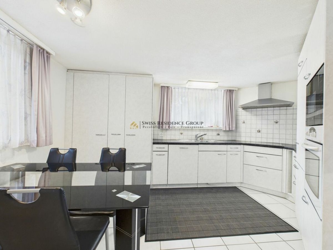
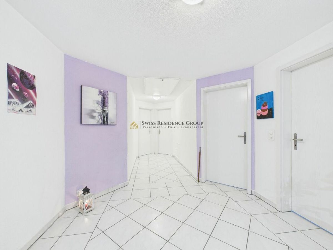
already a real statement: right next to the main entrance is a separately accessible, heated room – ideal as an office, practice, studio, fitness/hobby room or playroom. The entrance area welcomes you with a guest WC and an additional room, which is currently used as a hairdressing salon – perfect if you want to combine living and working in style. The heart of the house is the impressive living/dining area: plenty of air, plenty of daylight, a cosy fire in the fireplace – and a kitchen that can be opened up to the room with a few adjustments (visualizations are available). The large windows bring the garden into the house; outside, the terrace area invites you to enjoy breakfast in the morning sun, long summer evenings and relaxed weekends in the countryside.
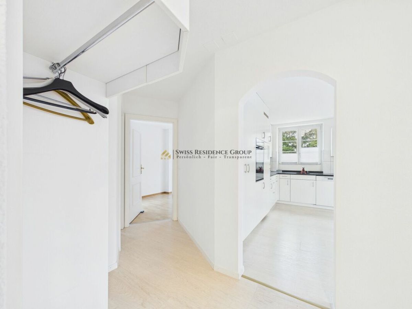
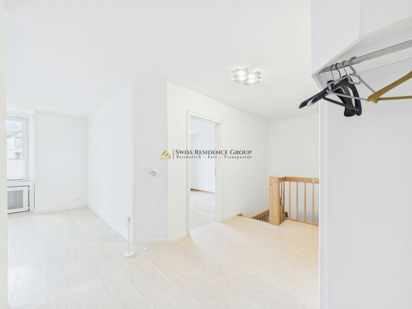
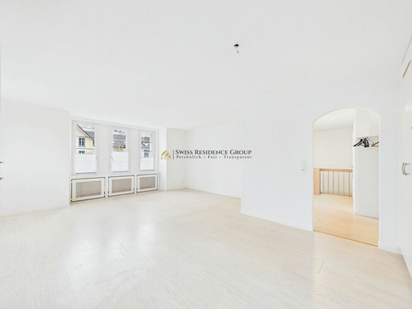
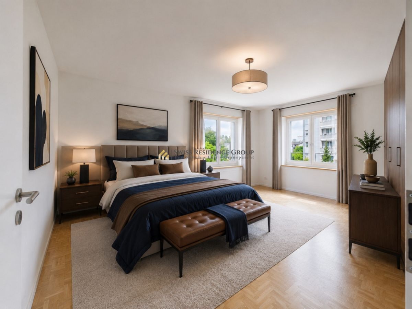
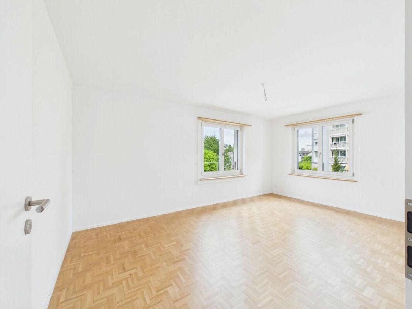
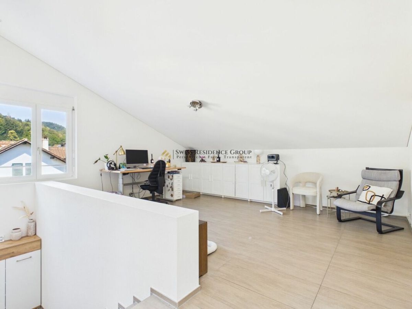
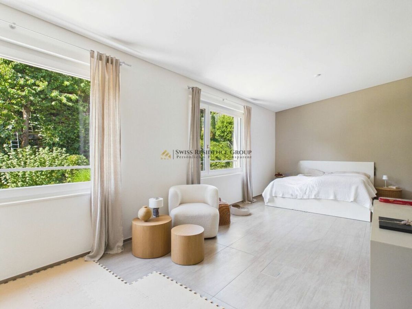
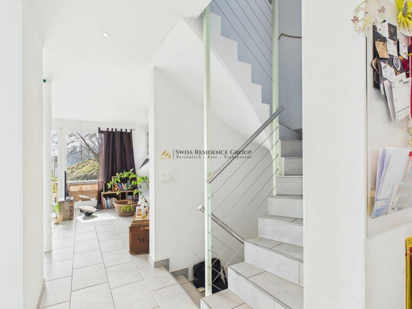
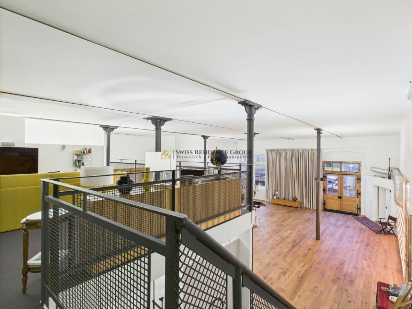
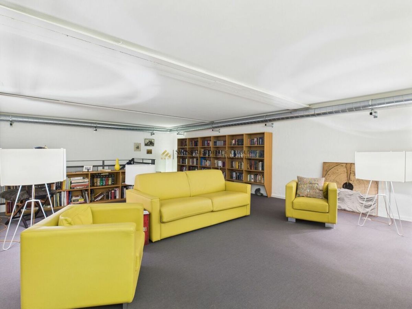
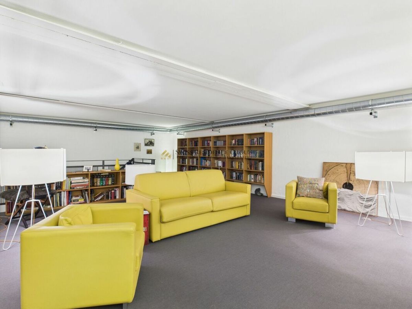
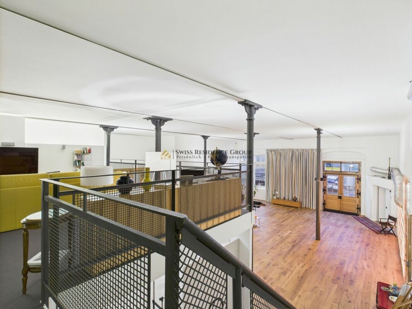
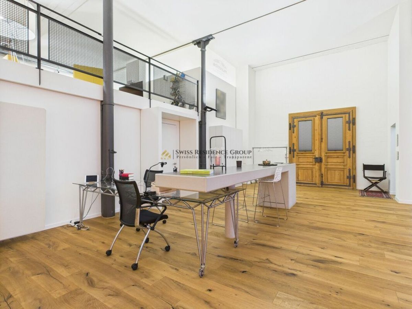
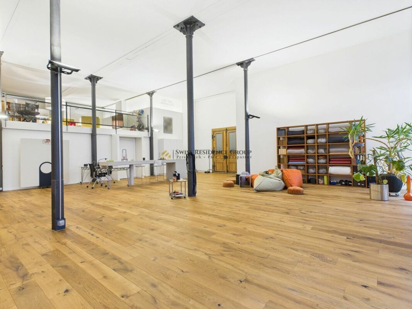
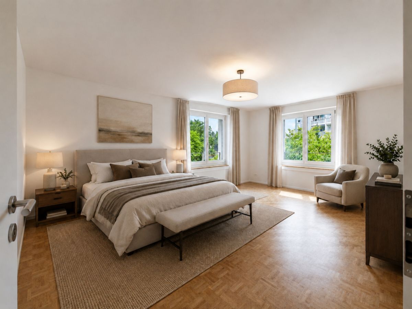
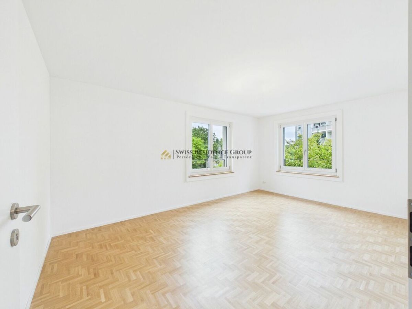
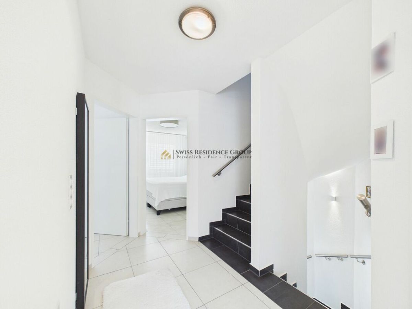
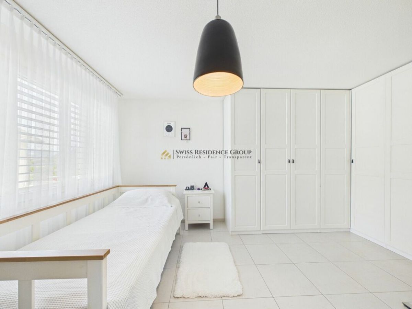
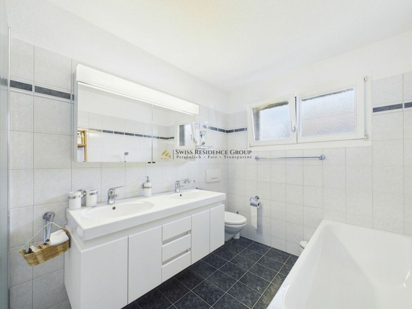
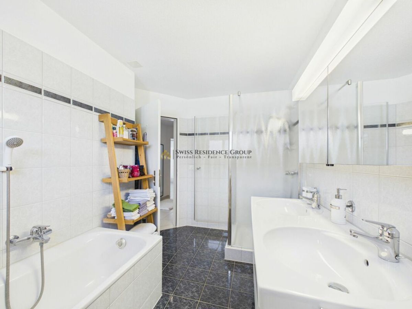
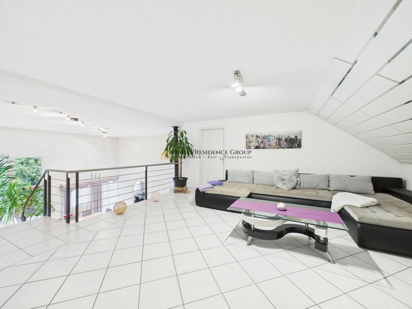
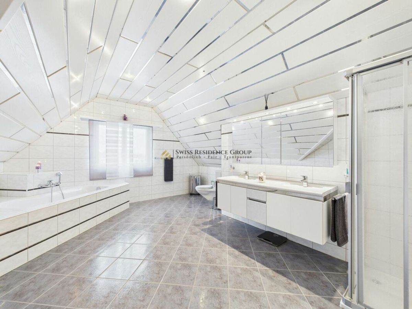
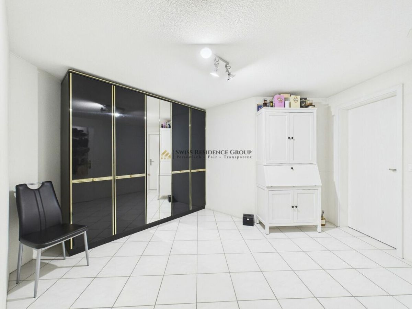
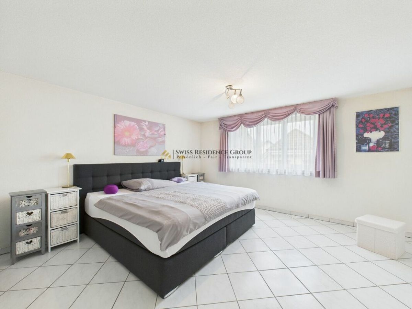
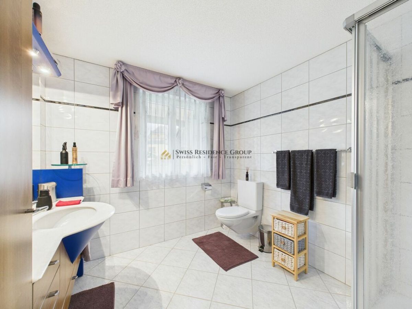
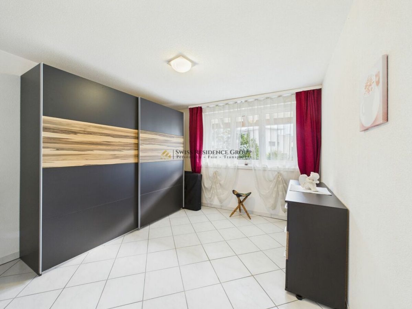
On the upper floor, an open gallery spans the living room – an architectural highlight that gives the house its special loft feel. Here you will find the parents’ suite with its own bathroom and dressing room, two further bright bedrooms/children’s rooms, a practical reduit, the separate laundry room and a studio directly connected to an additional bedroom – ideal as a teenage area, guest suite or creative workspace. The attic offers enormous storage space and additional potential for your ideas. Die 4.5-
Zimmer-Einliegerwohnung (113 m²) is self-contained, very well maintained and can be used in a variety of ways immediately: as a solution for multiple generations, for adult children, staff, as a practice/office unit or for rent to help with financing. The private garden seating area makes it completely “house-like” – with real privacy. Pet owners will also find ideal conditions here: The spacious, easy-to-maintain garden and the quiet, natural surroundings provide the best conditions for relaxed walks and plenty of freedom of movement for your pets. Why this house is different: Because it is rare for size and clarity to come together so harmoniously. Only two floors, an extraordinary sense of space, high flexibility of use and a plot that does not promise, but delivers, privacy. Here you are not just buying square meters – you are investing in opportunities that grow with your life. Highlights at a glance:
Lageplus (Safenwil & Region):
Zentral im Grünen: kurze Wege zu Schule, Einkauf und Freizeit sowie schnelle Anbindung via A1 and Bahn nach Aarau, Olten and Zofingen. Depending on the connection, you can reach Zurich, Basel, Bern or Lucerne in about 35-45 minutes. Directly in front of the door, there are walking and cycling routes – and on weekends, the old town of Zofingen, the Aare riverbank and the cultural and leisure activities of the region are all within easy reach.
This is the right place for you if?
?You love space, appreciate light and height, and want to combine living and working under one roof while also seeking the privacy you can feel.
?You see flexibility as a real added value: today a family home, tomorrow a practice, the day after tomorrow a rental property – this home can handle any life phase.
Your next step:
Photos show a lot – but not this sense of space. We would be happy to show you the living area with gallery, the garden and the guest apartment in person, and discuss the possibilities on site – including visualizations of the open kitchen. Please call or write to us: We look forward to your inquiry and will arrange a viewing at short notice.
Welcome to a home that not only offers space, but also perspectives: live generously, work concentratedly, bring generations together – and enjoy this rare feeling of space, light and peace every day. This freestanding single-/two-family home impresses with an exceptionally well-balanced floor plan on just two floors, a spectacular living area with impressive ceiling height, floor-to-ceiling windows and a fireplace, as well as a very well-maintained 4.5-room annex apartment with a separate entrance and its own garden seating area. In front, a generous courtyard with numerous parking spaces and a carport for two vehicles awaits you. At the back, a protected, almost inaccessible garden unfolds – thanks to the adjacent agricultural zone, which provides noticeable privacy: here you are more likely to hear birdsong than your neighbors. The arrival area is
already a real statement: right next to the main entrance is a separately accessible, heated room – ideal as an office, practice, studio, fitness/hobby room or playroom. The entrance area welcomes you with a guest WC and an additional room, which is currently used as a hairdressing salon – perfect if you want to combine living and working in style. The heart of the house is the impressive living/dining area: plenty of air, plenty of daylight, a cosy fire in the fireplace – and a kitchen that can be opened up to the room with a few adjustments (visualizations are available). The large windows bring the garden into the house; outside, the terrace area invites you to enjoy breakfast in the morning sun, long summer evenings and relaxed weekends in the countryside.
On the upper floor, an open gallery spans the living room – an architectural highlight that gives the house its special loft feel. Here you will find the parents’ suite with its own bathroom and dressing room, two further bright bedrooms/children’s rooms, a practical reduit, the separate laundry room and a studio directly connected to an additional bedroom – ideal as a teenage area, guest suite or creative workspace. The attic offers enormous storage space and additional potential for your ideas. Die 4.5-
Zimmer-Einliegerwohnung (113 m²) is self-contained, very well maintained and can be used in a variety of ways immediately: as a solution for multiple generations, for adult children, staff, as a practice/office unit or for rent to help with financing. The private garden seating area makes it completely “house-like” – with real privacy. Pet owners will also find ideal conditions here: The spacious, easy-to-maintain garden and the quiet, natural surroundings provide the best conditions for relaxed walks and plenty of freedom of movement for your pets. Why this house is different: Because it is rare for size and clarity to come together so harmoniously. Only two floors, an extraordinary sense of space, high flexibility of use and a plot that does not promise, but delivers, privacy. Here you are not just buying square meters – you are investing in opportunities that grow with your life. Highlights at a glance:
- Freistehendes 8.5-Zi.-EFH mit spektakulärem Wohnbereich (sehr hohe Decken, raumhohe Fenster, Cheminée)
- 4.5-Zi.-Einliegerwohnung (113 m²), separater Eingang & eigener Gartensitzplatz – ideal for Mehrgenerationen, Praxis/Büro or Vermietung
- Perfekter, grosszügiger Grundriss auf nur zwei Etagen – komfortables Wohnen ohne viele Treppen
Grosser Hof mit zahlreichen Parkplätzen + Carport für 2 Autos - Separater, beheizter Raum direkt am Eingang (Büro/Praxis/Hobby/Spielzimmer) – diskret zugänglich
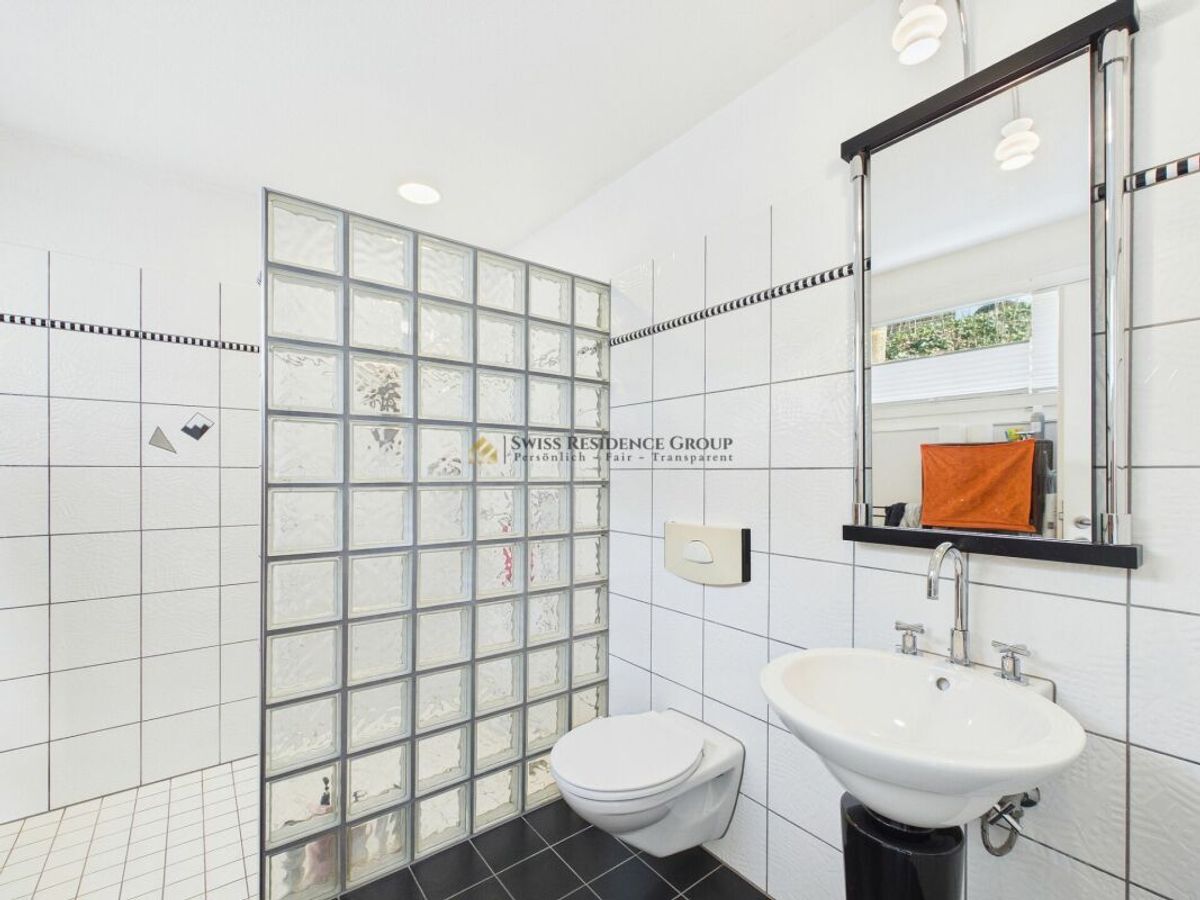
- Entrance mit Gäste-WC + zusätzlichem Raum (aktuell Coiffeursalon) – Wohnen & Arbeiten ideal vereint
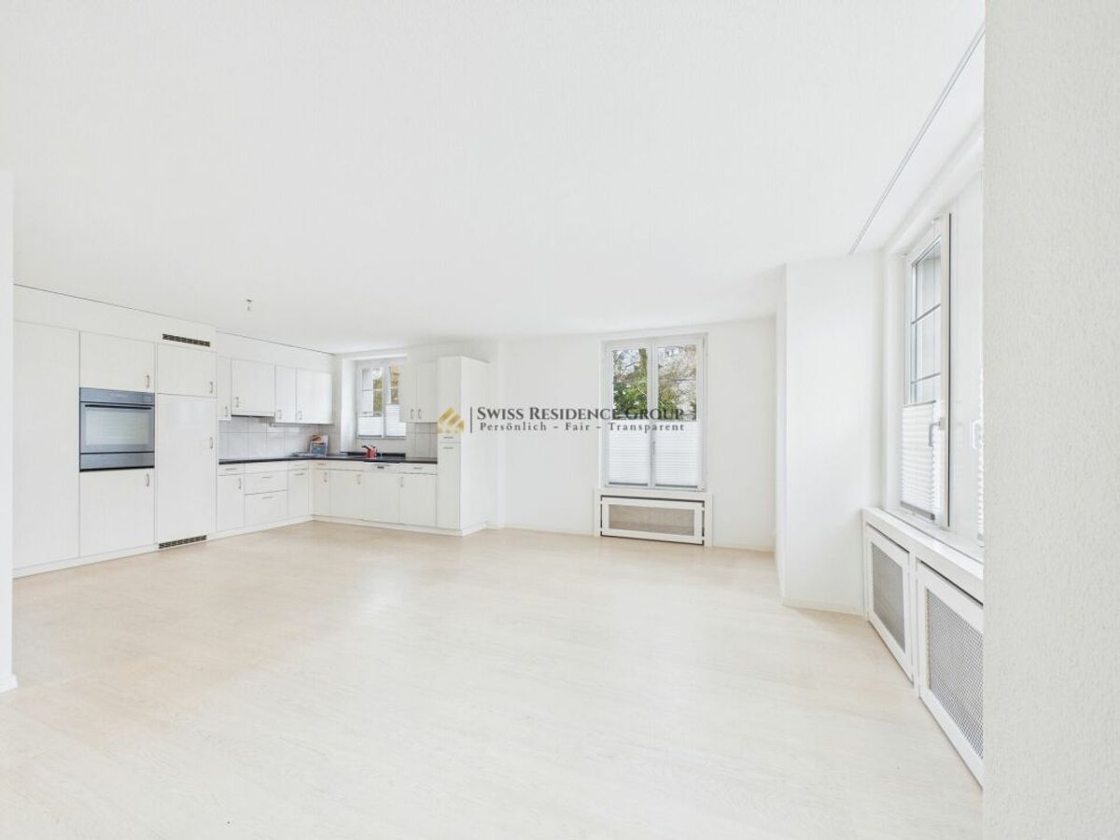
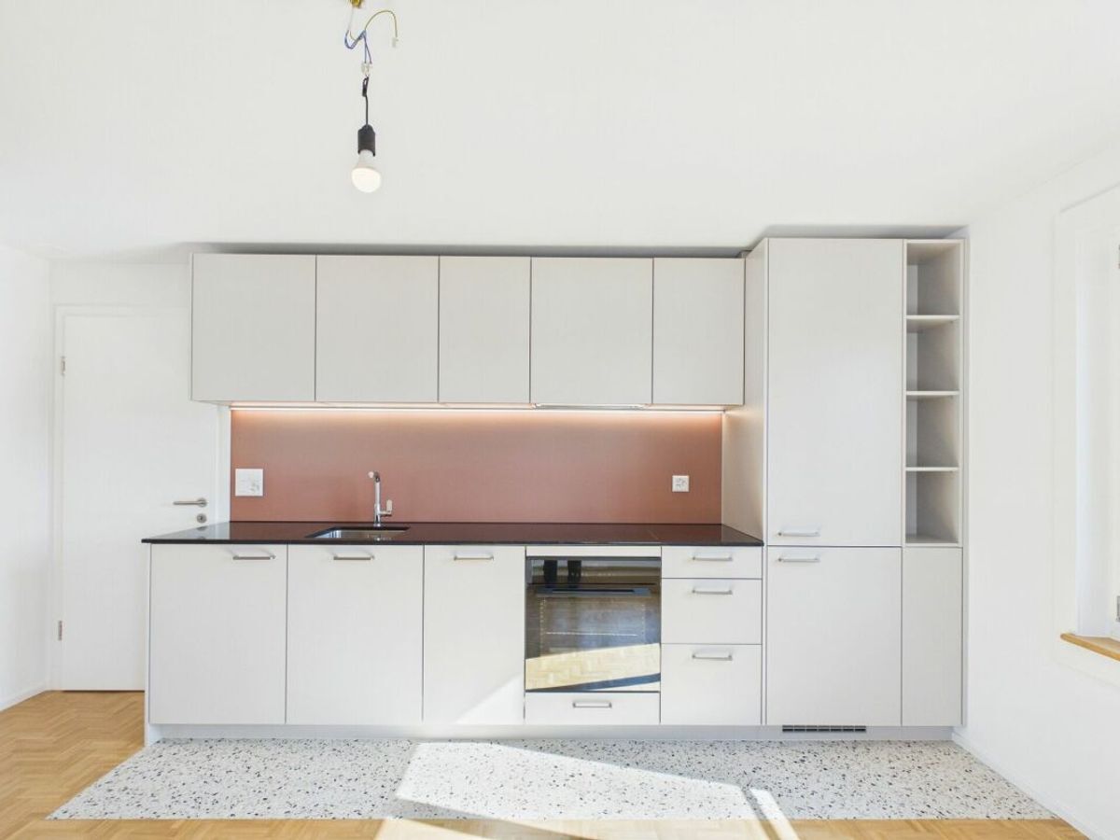
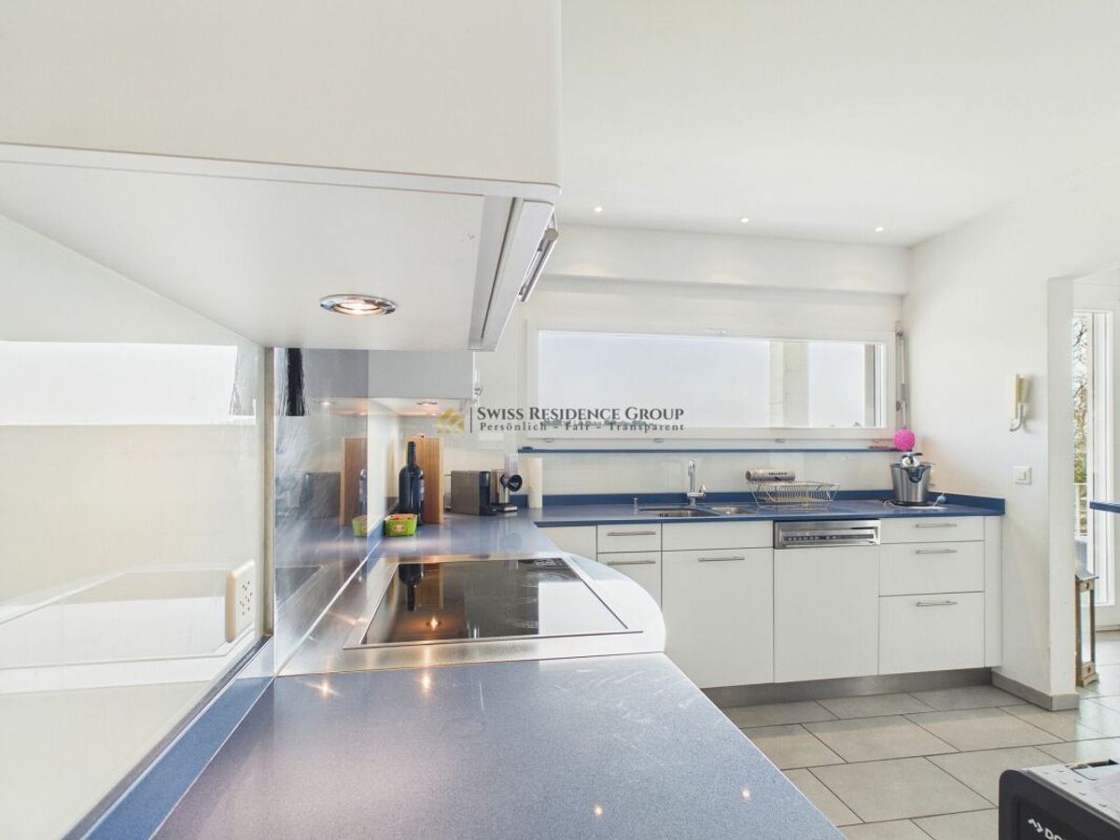
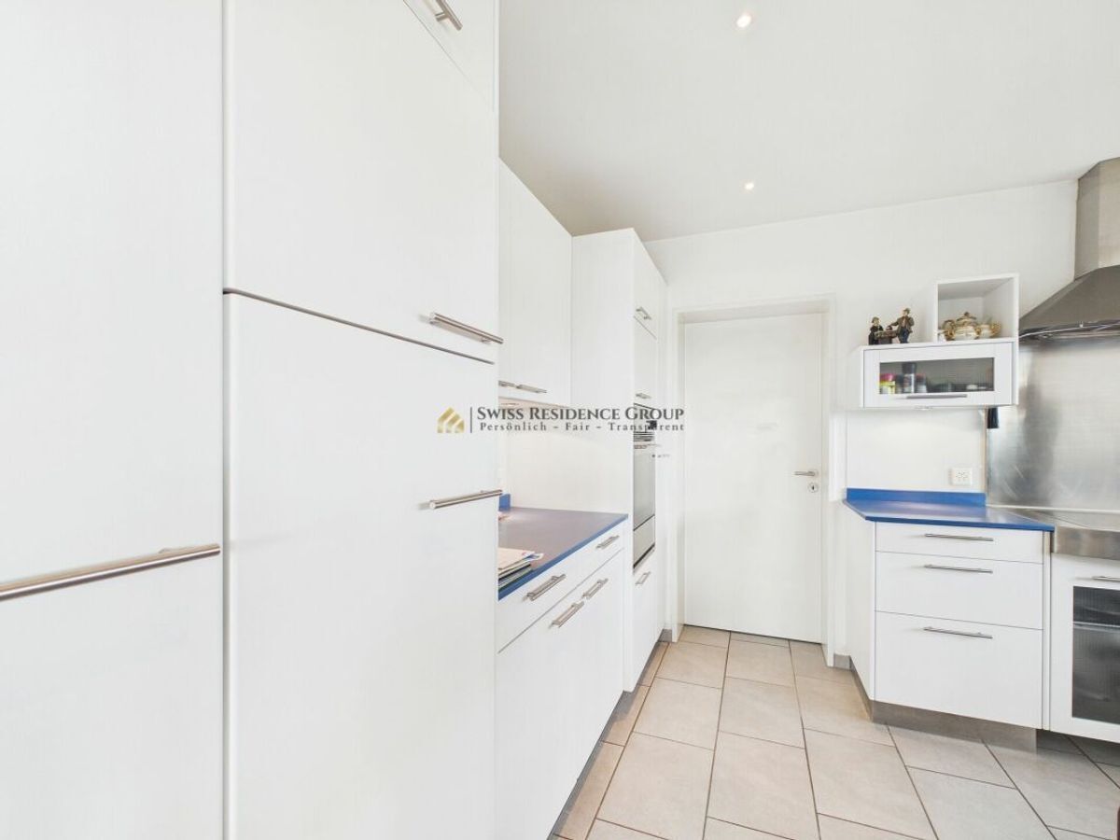
- Küche kann zum Wohnraum geöffnet werden (Visualisierungen vorhanden) – modern, offenes Wohnen
- Weitläufiger, geschützter Garten mit hoher Privatsphäre; vorgelagerte Landwirtschaftszone ohne Einblicke
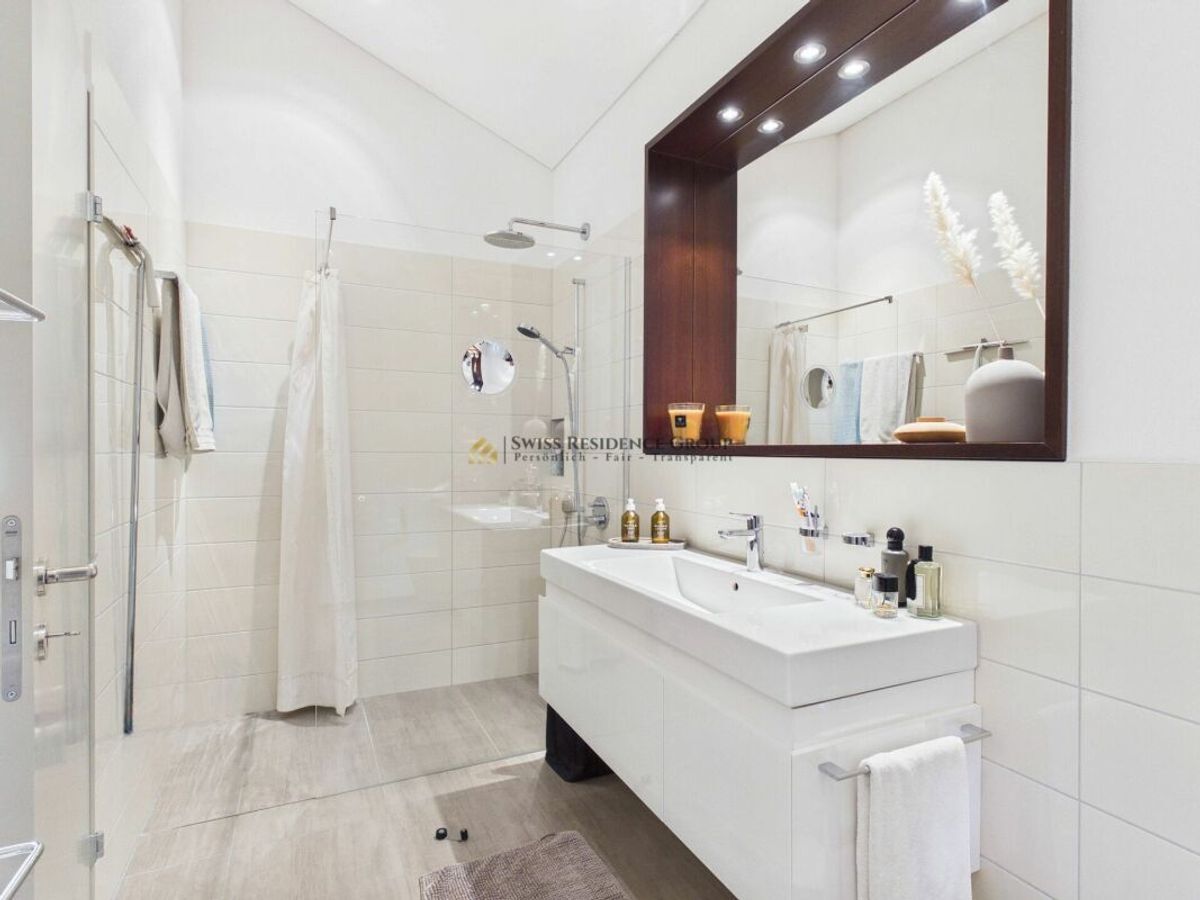
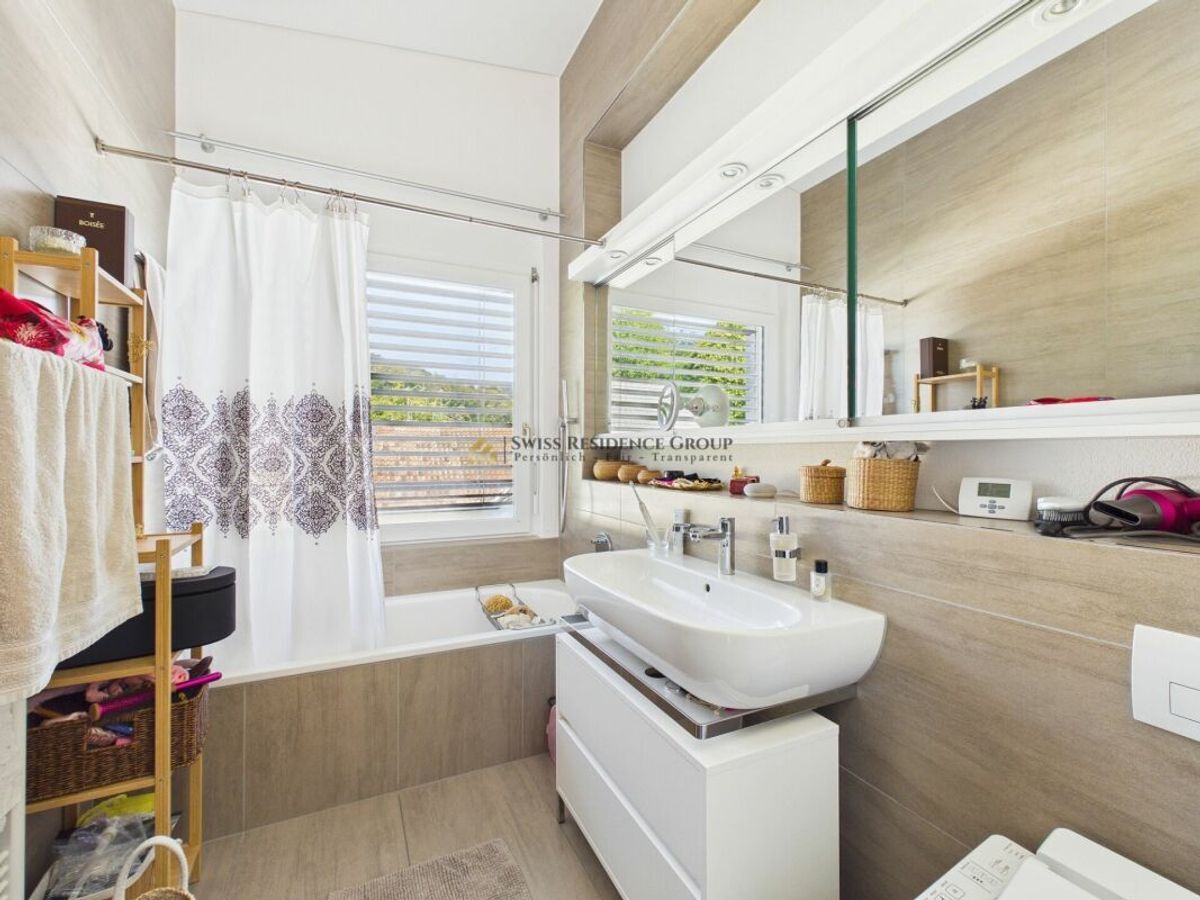
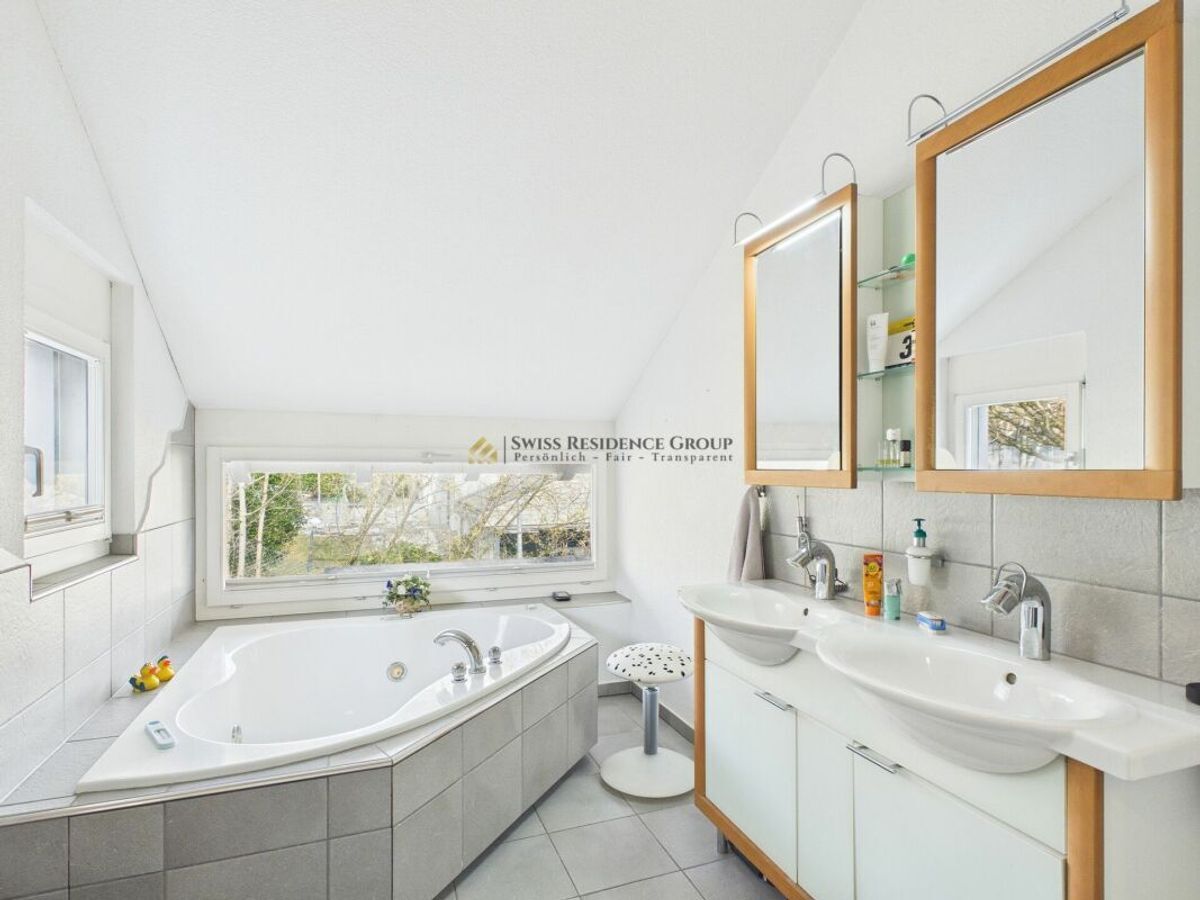
- OG mit offener Galerie, Elternsuite (Schlafzimmer + Ankleide + en-suite-Bad), zwei Kinderzimmern, Reduit & separatem Waschraum
- Studio mit Direktzugang zu weiterem Schlafzimmer – als Gästetrakt, Teenie-Lounge oder Atelier nutzbar
- Enormer Stauraum & Ausbaupotenzial im Estrich
- Vielseitige Nutzung: Familienparadies, Generationenhaus, Wohnen & Arbeiten, Teil-/Vollvermietung der Einliegerwohnung
Lageplus (Safenwil & Region):
Zentral im Grünen: kurze Wege zu Schule, Einkauf und Freizeit sowie schnelle Anbindung via A1 and Bahn nach Aarau, Olten and Zofingen. Depending on the connection, you can reach Zurich, Basel, Bern or Lucerne in about 35-45 minutes. Directly in front of the door, there are walking and cycling routes – and on weekends, the old town of Zofingen, the Aare riverbank and the cultural and leisure activities of the region are all within easy reach.
This is the right place for you if?
?You love space, appreciate light and height, and want to combine living and working under one roof while also seeking the privacy you can feel.
?You see flexibility as a real added value: today a family home, tomorrow a practice, the day after tomorrow a rental property – this home can handle any life phase.
Your next step:
Photos show a lot – but not this sense of space. We would be happy to show you the living area with gallery, the garden and the guest apartment in person, and discuss the possibilities on site – including visualizations of the open kitchen. Please call or write to us: We look forward to your inquiry and will arrange a viewing at short notice.
Conveniences
Neighbourhood
- Child-friendly
Outside conveniences
- Parking
Inside conveniences
- Decorative fireplace