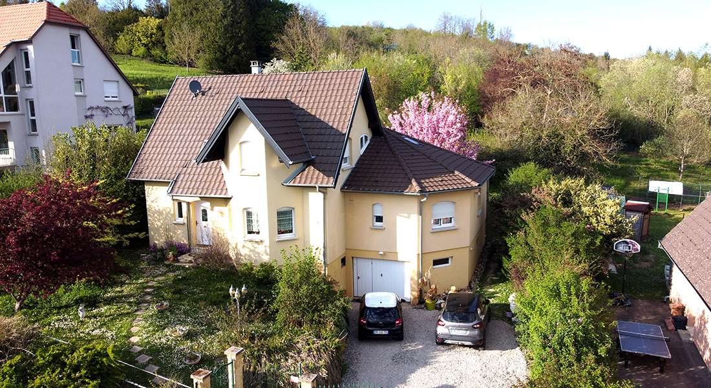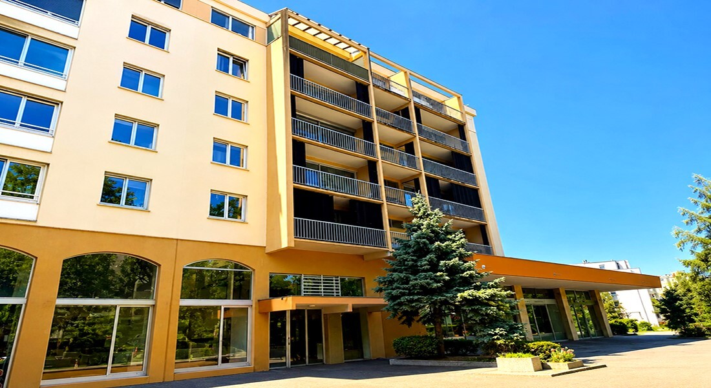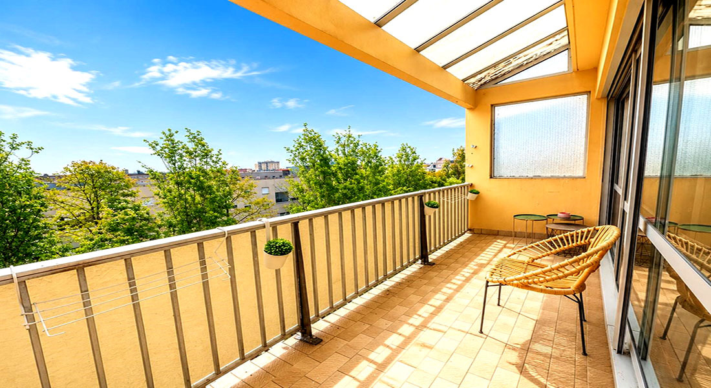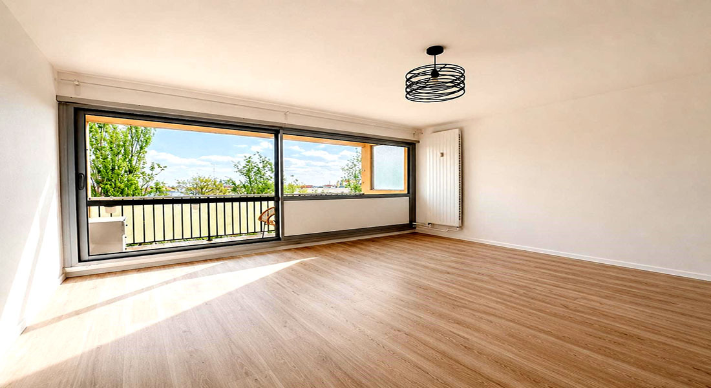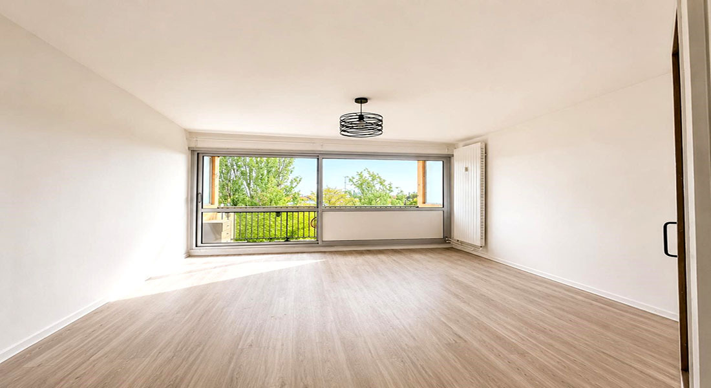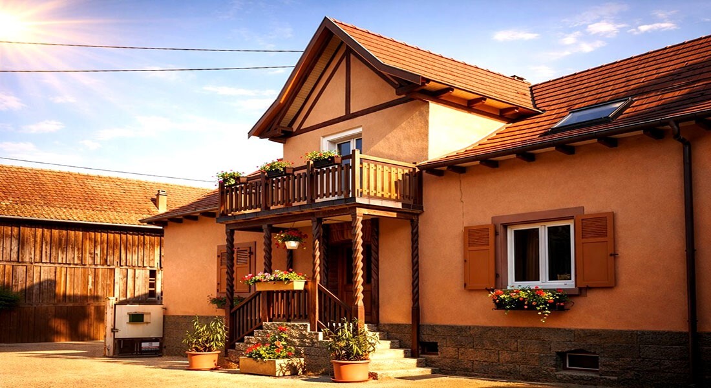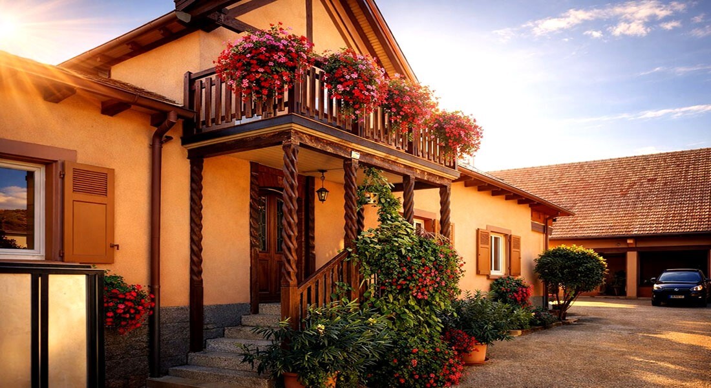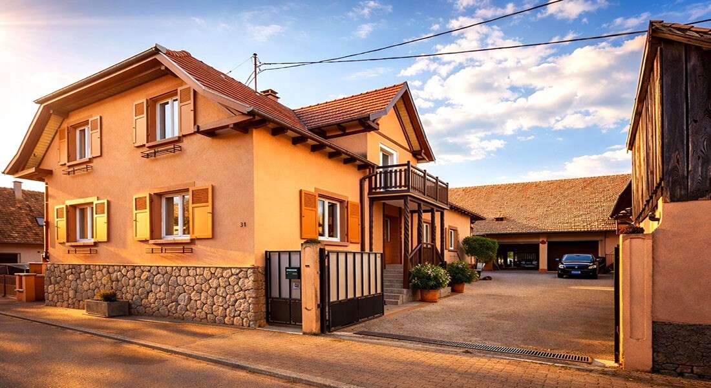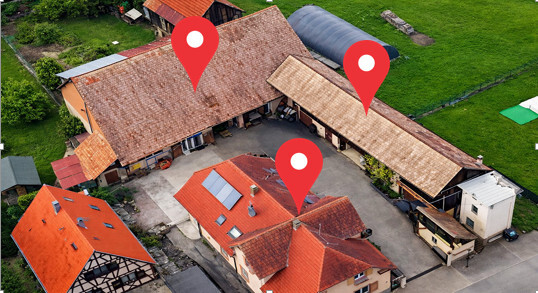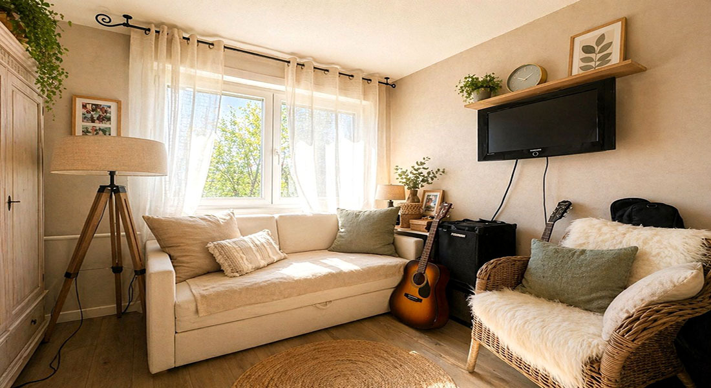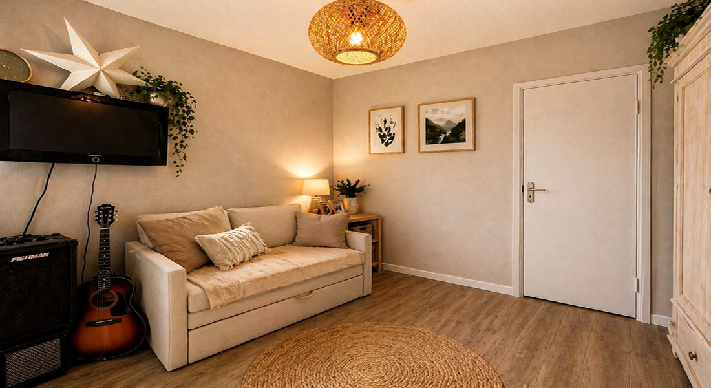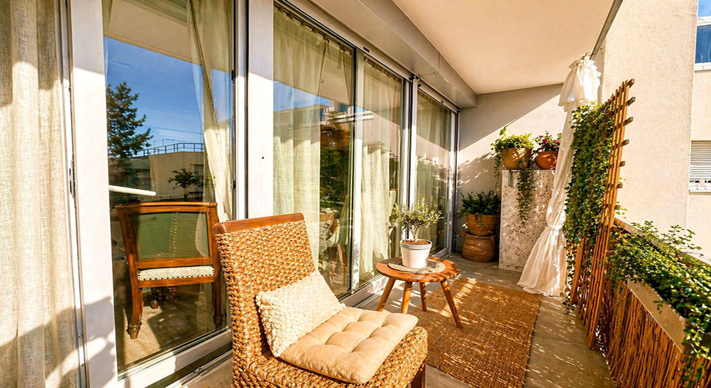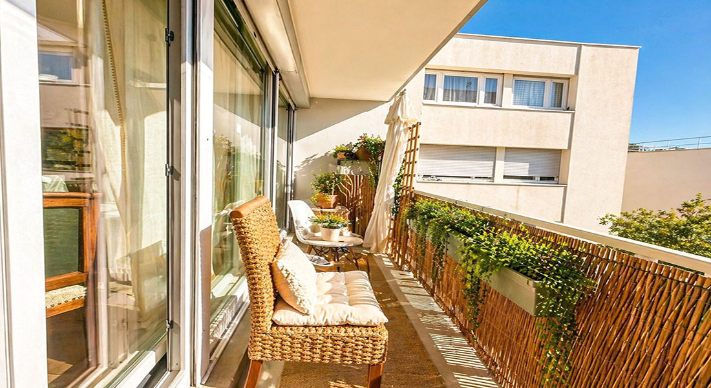
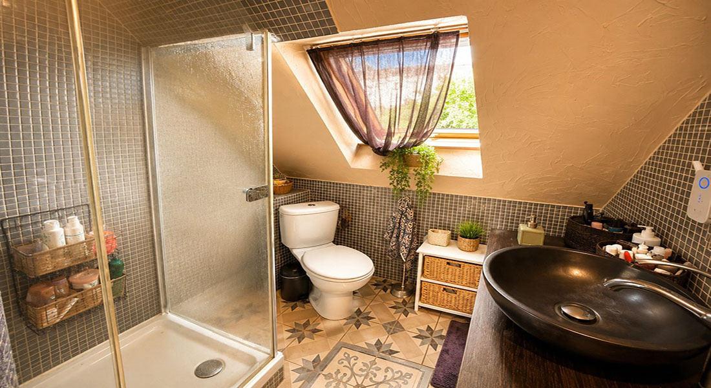
Single family house with 8 rooms on sale in Saint-Bernard - 213 m²
France - Saint-Bernard (68) | A Rare Family Property with Heated Swimming Pool, Landscaped Garden and Sought-after Services
Rooms8
Living area213 m²
Object PriceCHF 427,545.-
AvailabilityTo agree
Localisation
Saint-Bernard, 68720 Saint-BernardCharacteristics
Reference
117211643
Availability
To agree
Bathrooms
3
Year of construction
1997
Rooms
8
Ground surface
1,300 m²
Living area
213 m²
Number of toilets
3
Description
Text translated from french, see original
Original text in french, translate to English.
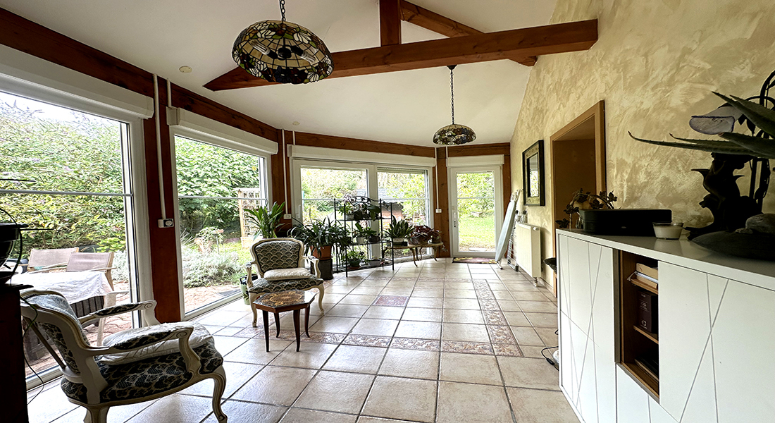
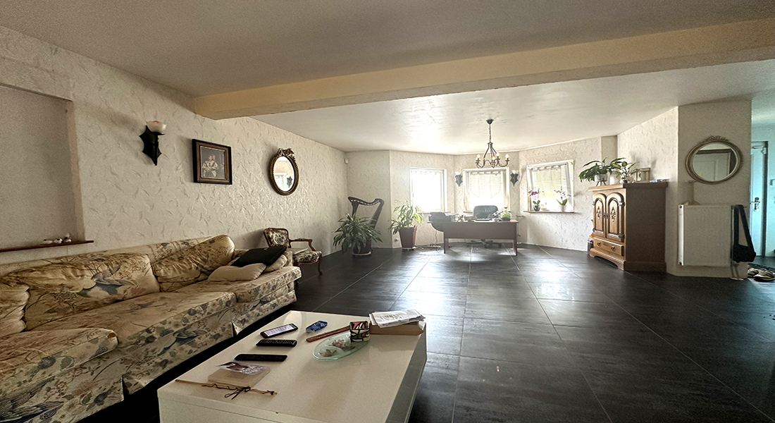
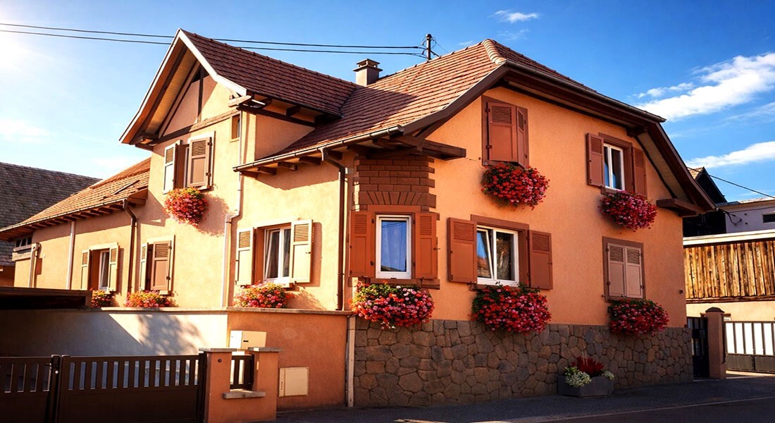
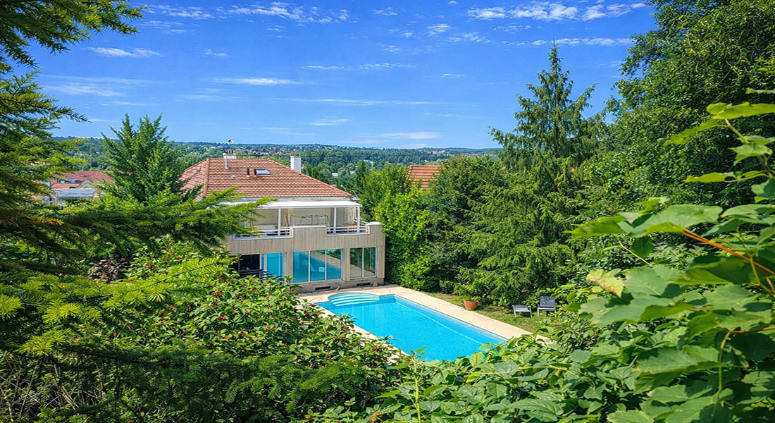
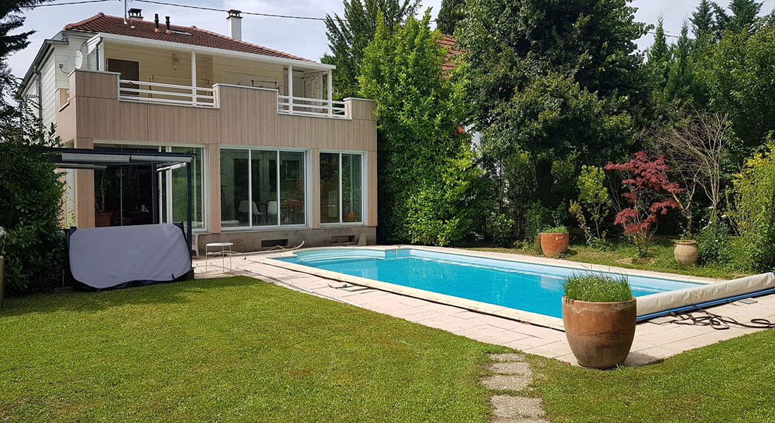
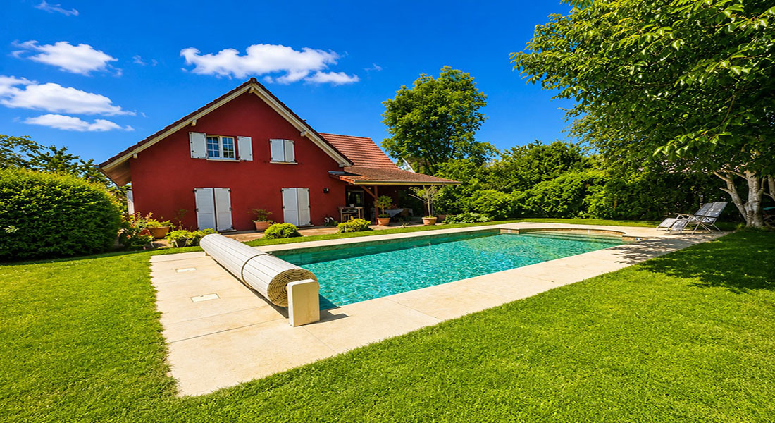
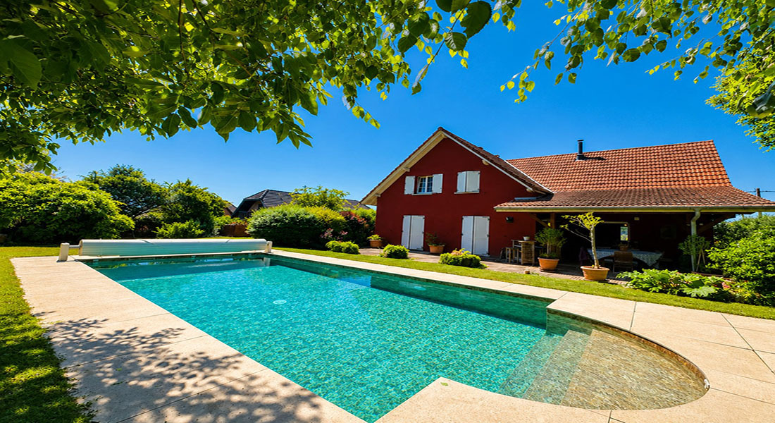
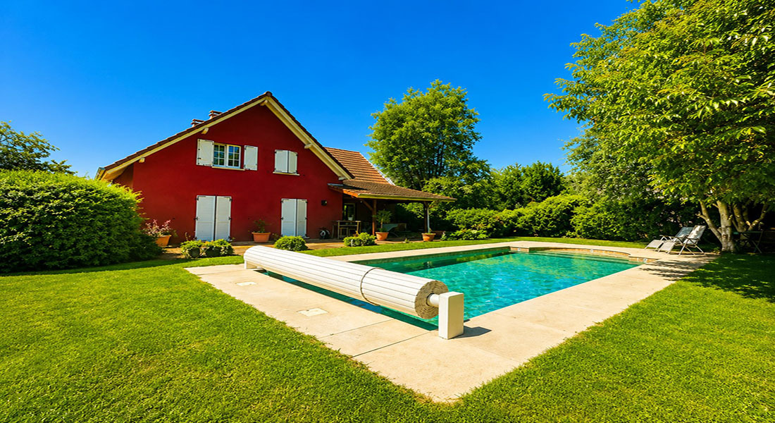
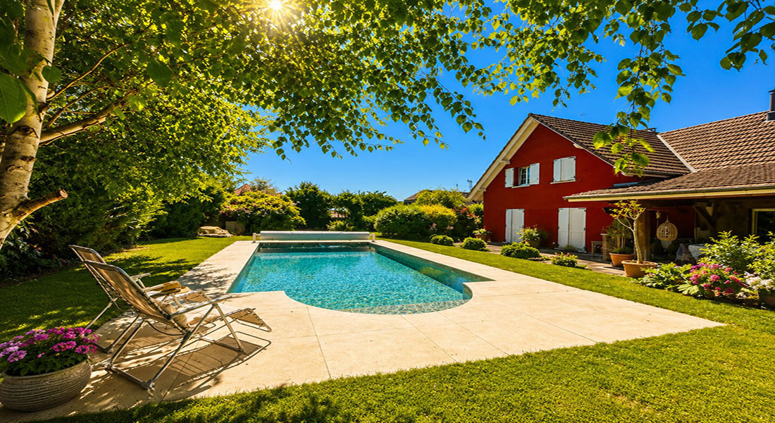
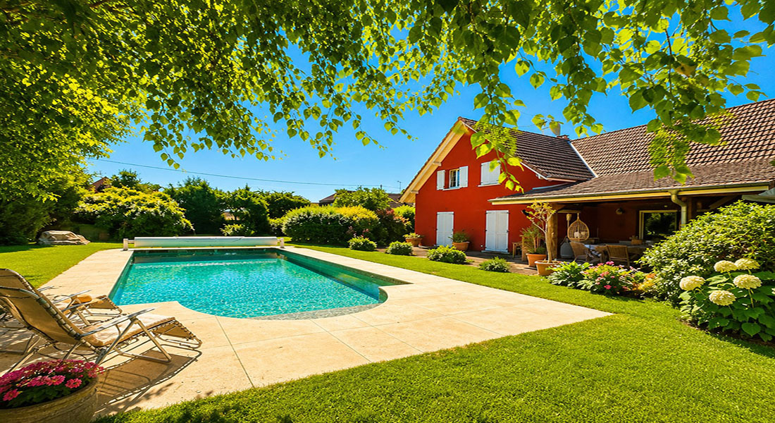
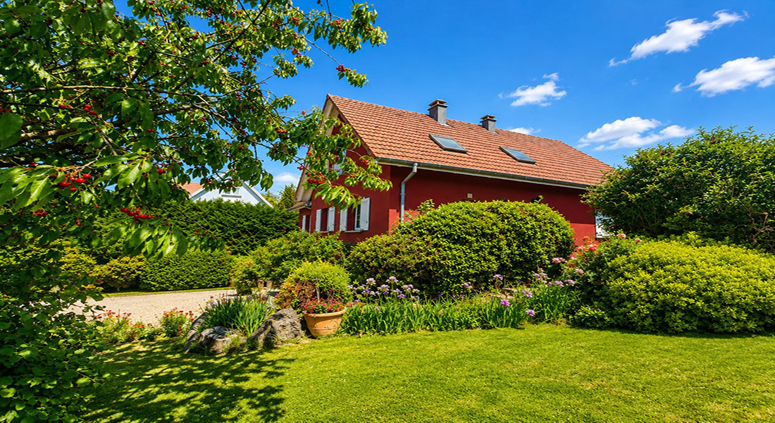
France - Saint-Bernard (68) | A Rare Family Property with Heated Swimming Pool, Landscaped Garden and Sought-after ✨ Services A privileged living environment in the heart of Sundgau In a peaceful and green residential environment, out of sight, discover this magnificent detached house of 213.40 m² of living space, located on a wooded plot of 1,300 m² (13 ares). Built in 1997 and carefully extended in 2005, this property combines comfort, generous volumes and sought-after services to welcome your family in the best conditions. 💰 Sale price: 459 000 € 🌟 The assets that make the difference ✅ 213.40 m² of living space spread over 8 bright rooms
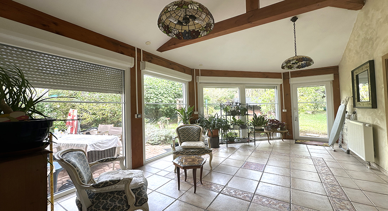
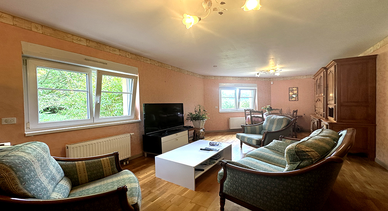
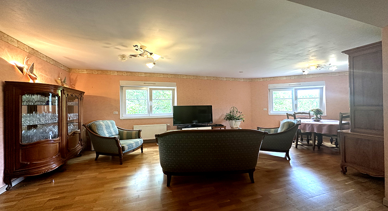
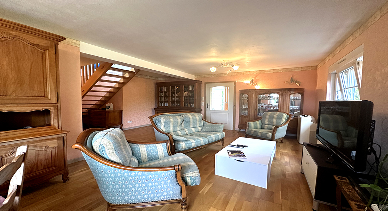
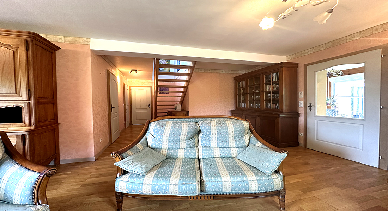
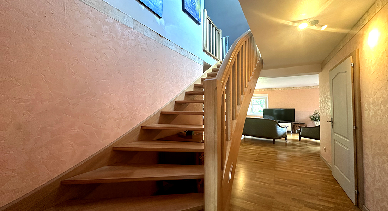
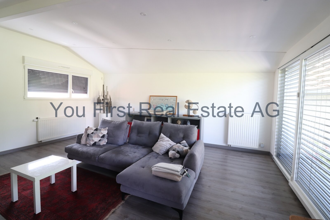
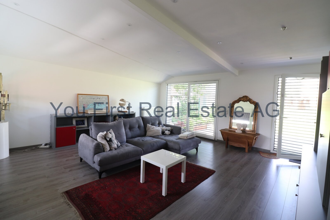
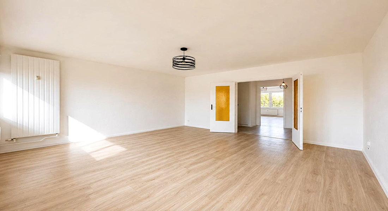
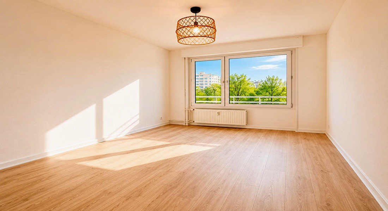
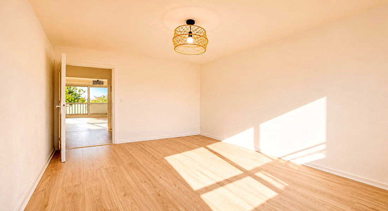
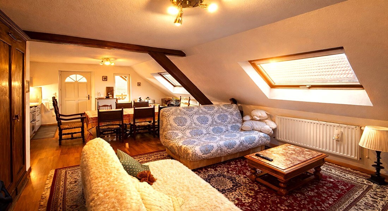
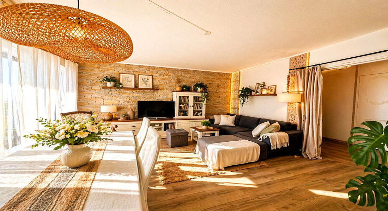
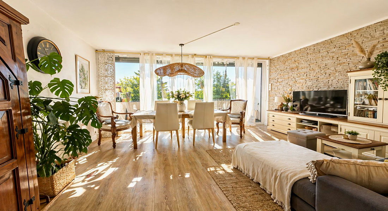
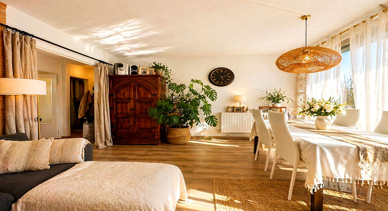
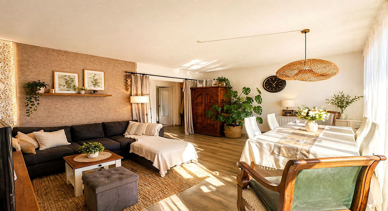
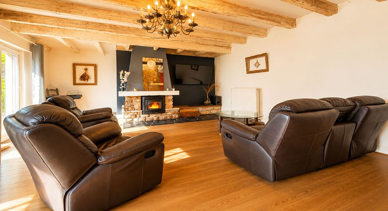
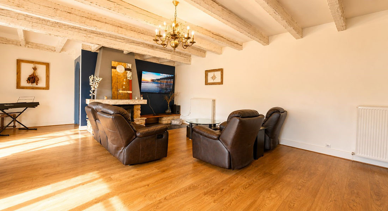
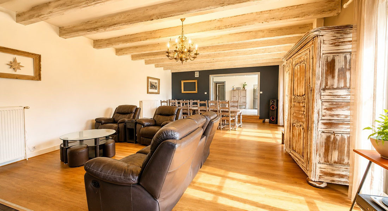
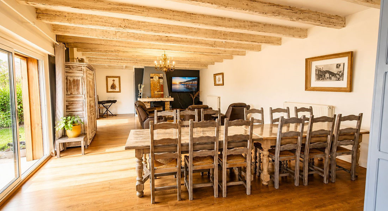
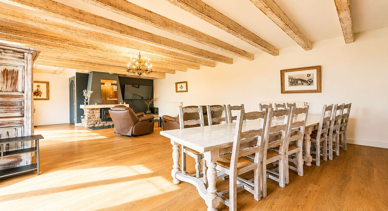
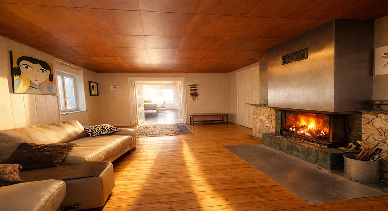
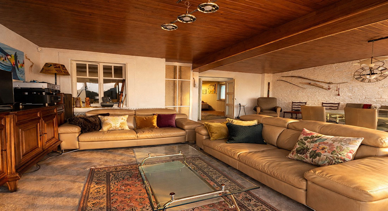
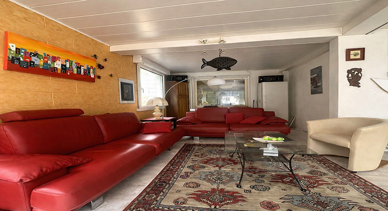
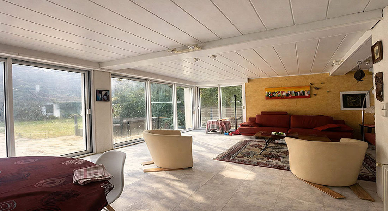
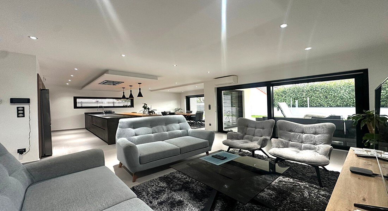
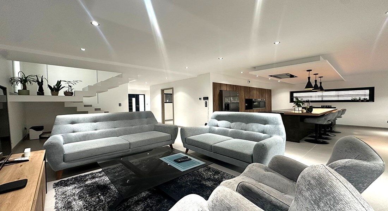
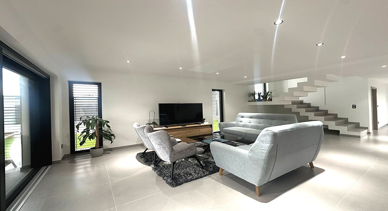
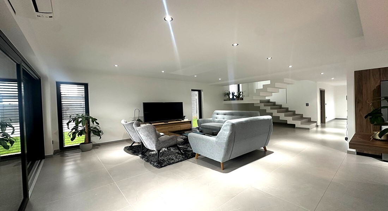
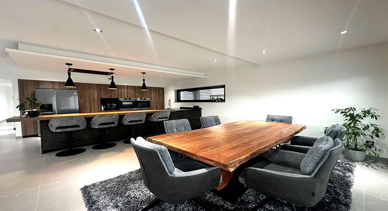
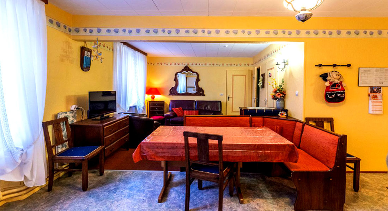
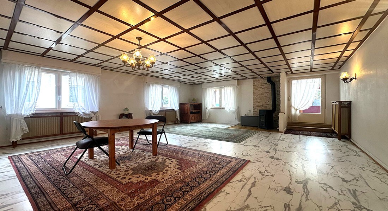
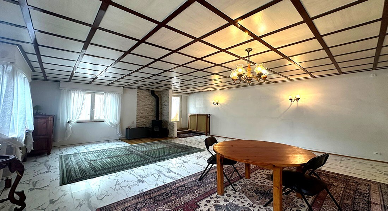
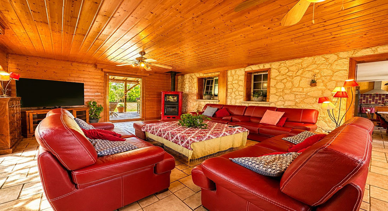
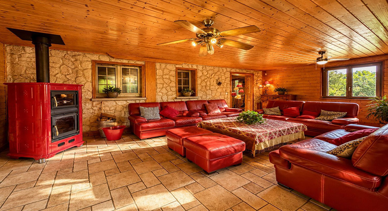
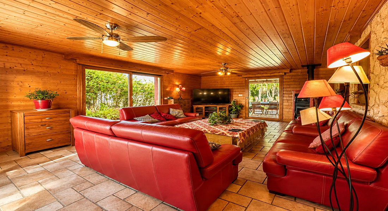
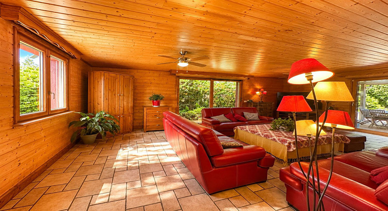
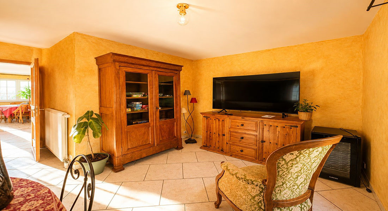
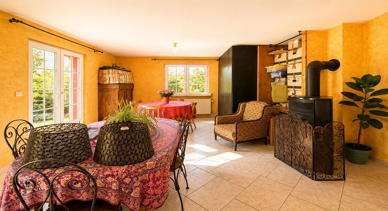
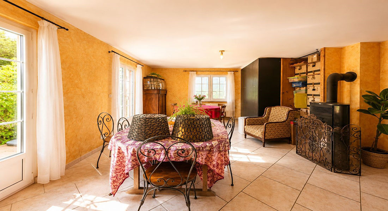
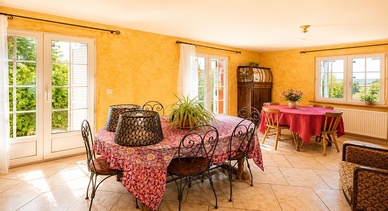
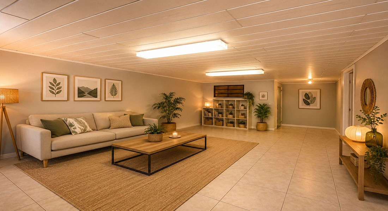
✅ Large living room of 61 m² bathed in light
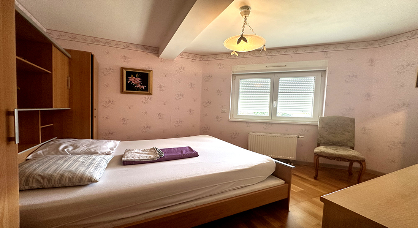
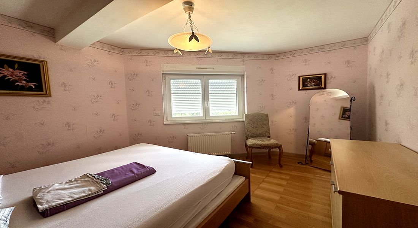
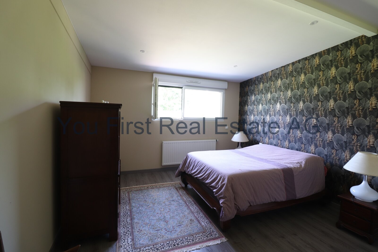
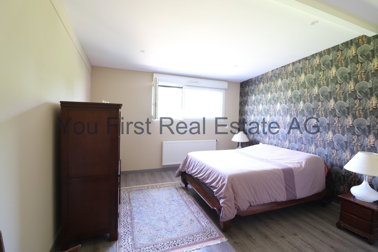
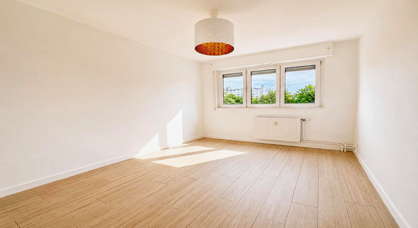
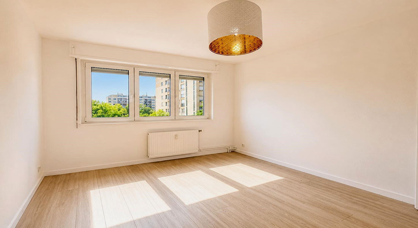
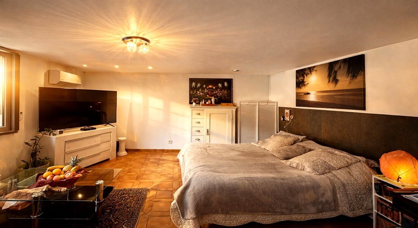
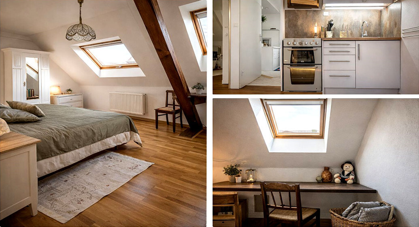
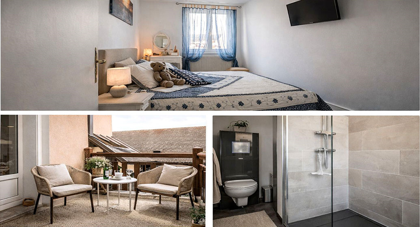
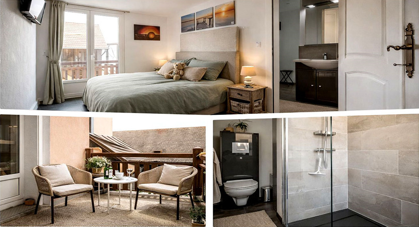
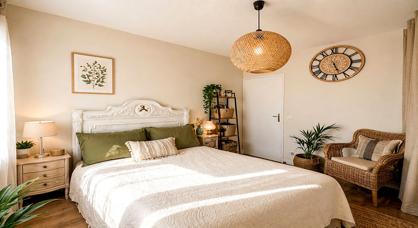
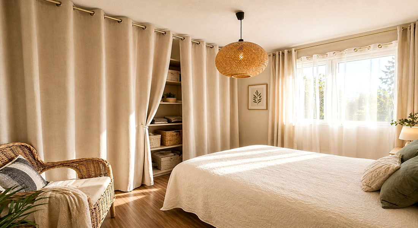
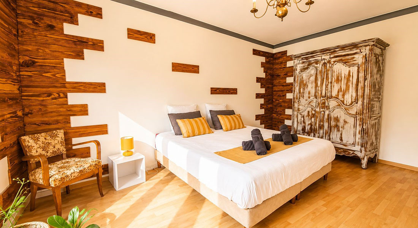
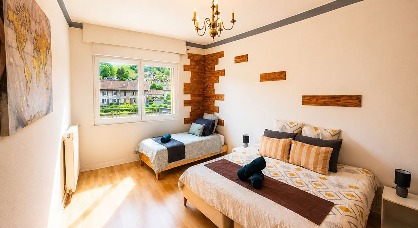
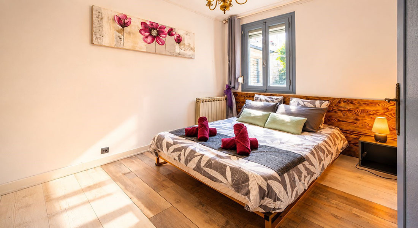
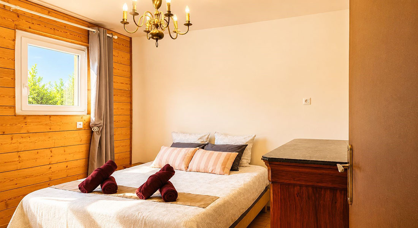
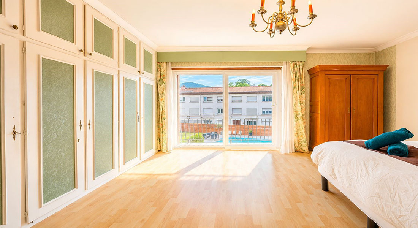
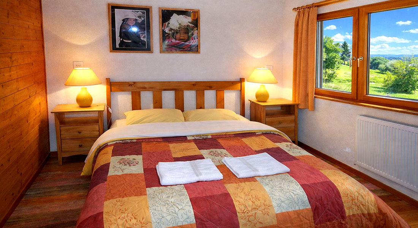
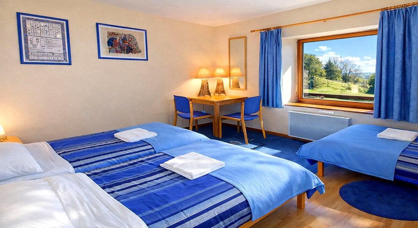
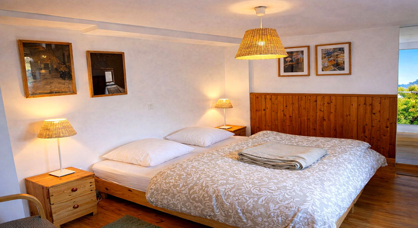
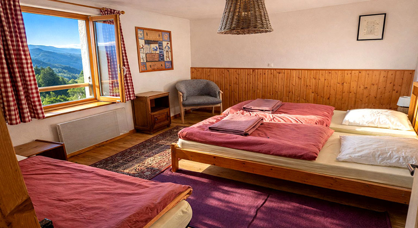
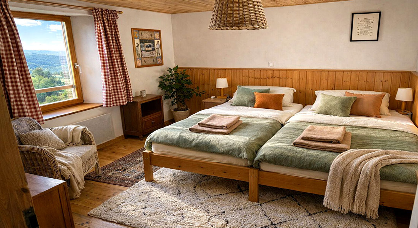
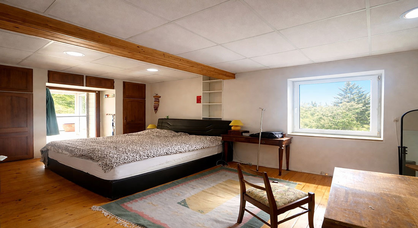
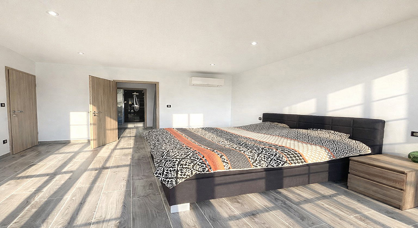
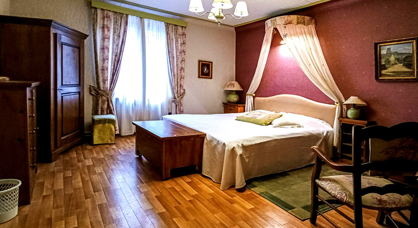
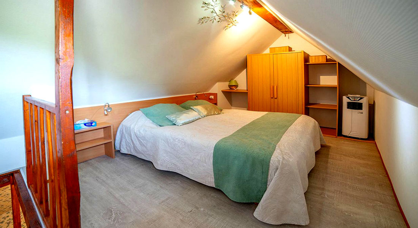
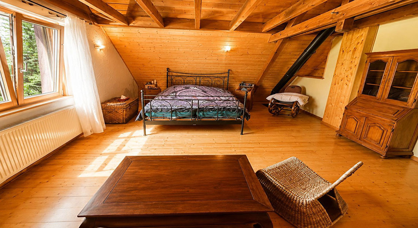
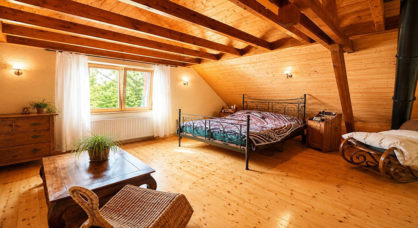
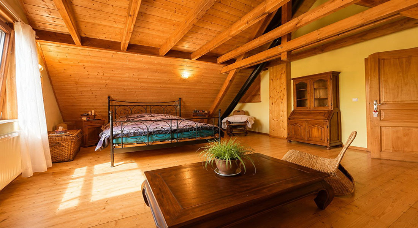
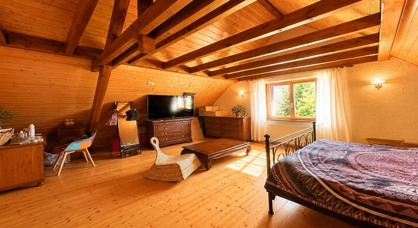
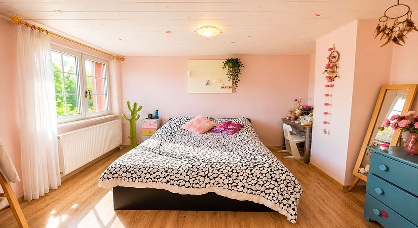
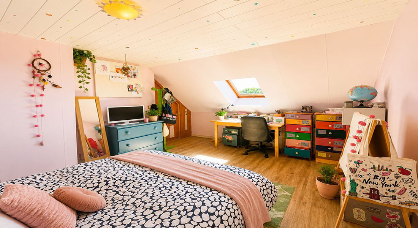
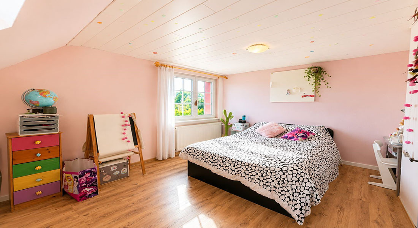
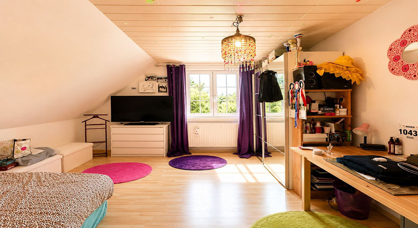
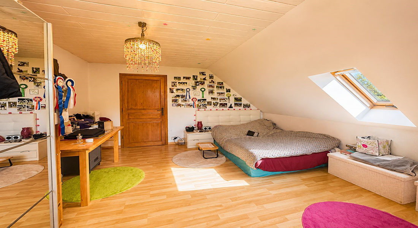
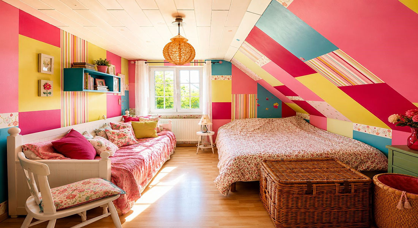
✅ 5 bedrooms including a suite with dressing room
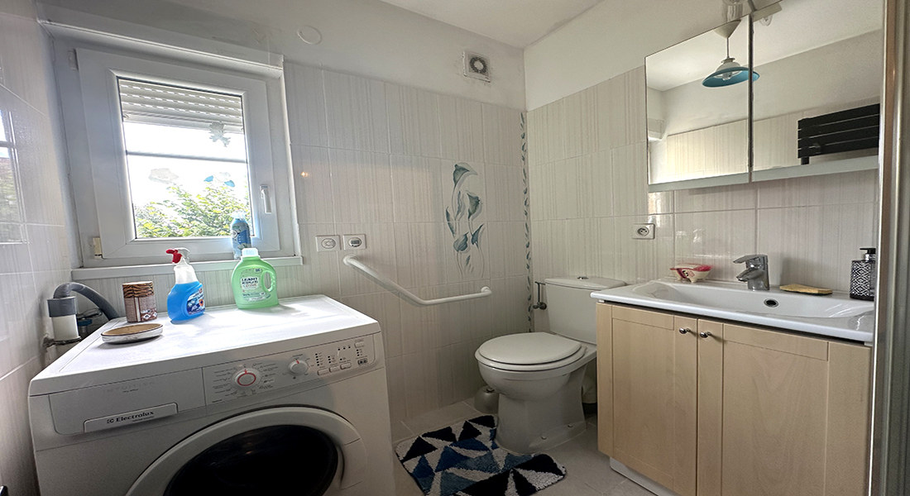
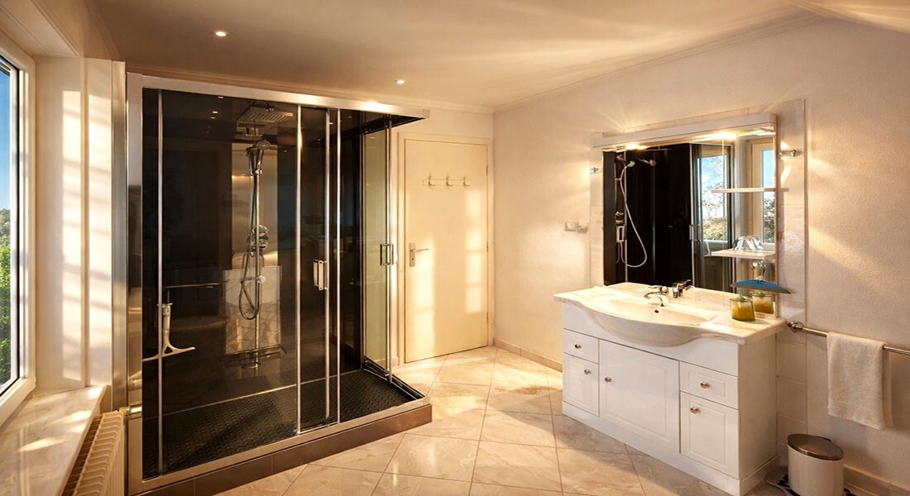
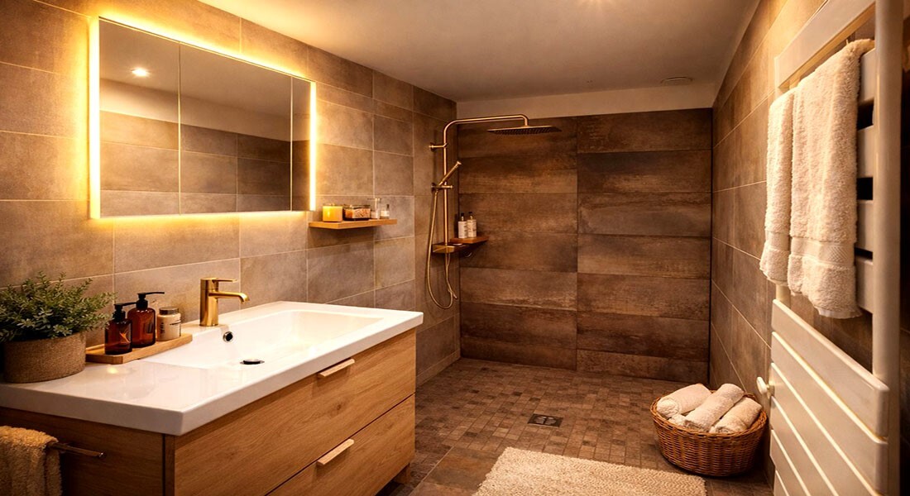
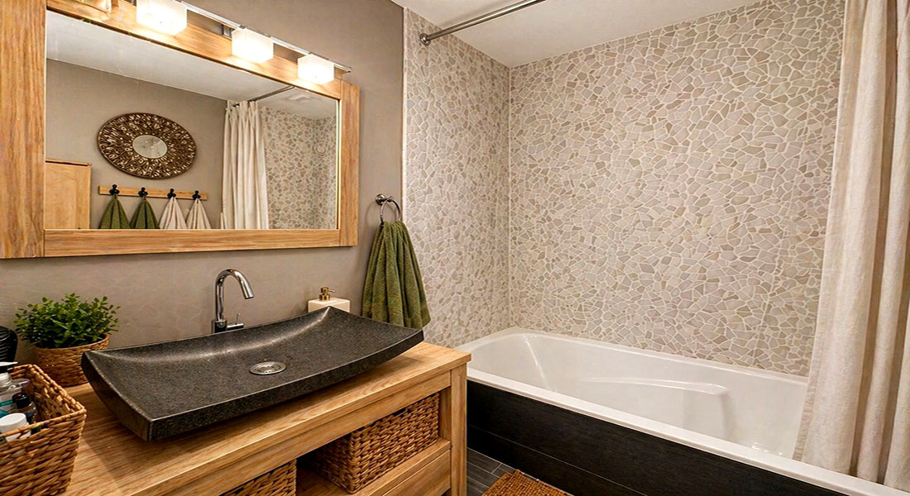
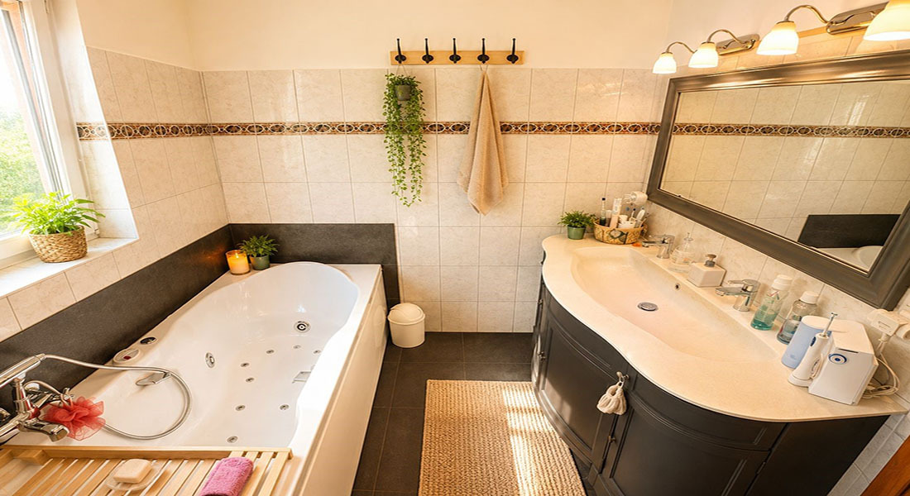
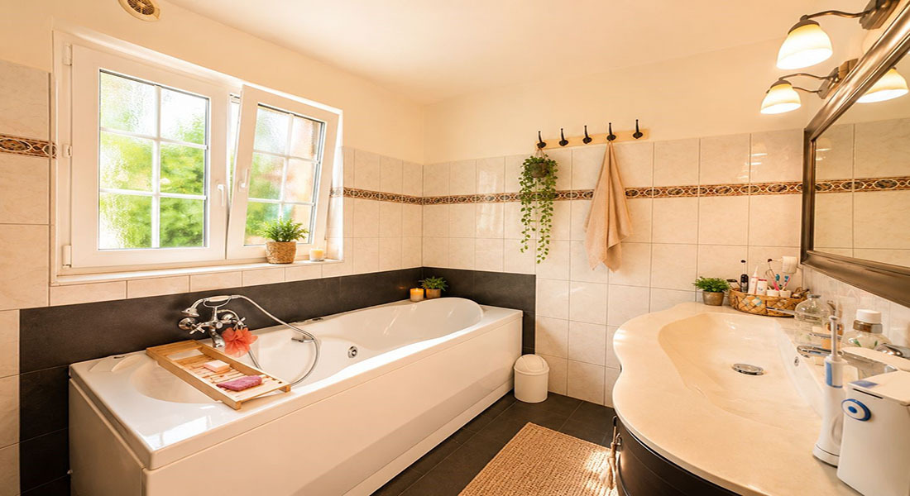
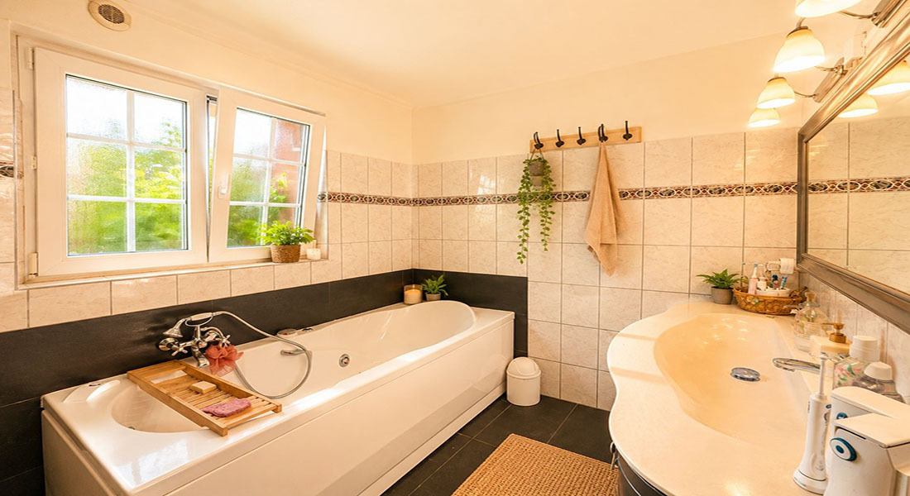
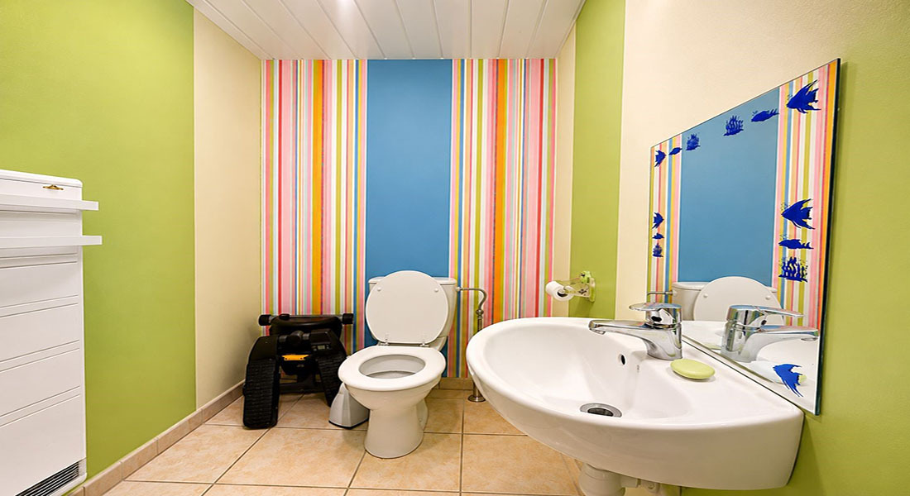
✅ 3 bathrooms / shower rooms and 3 toilets
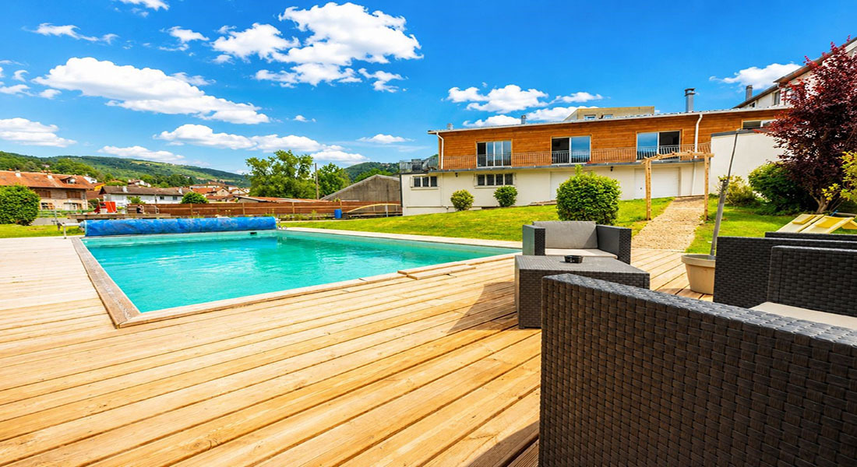
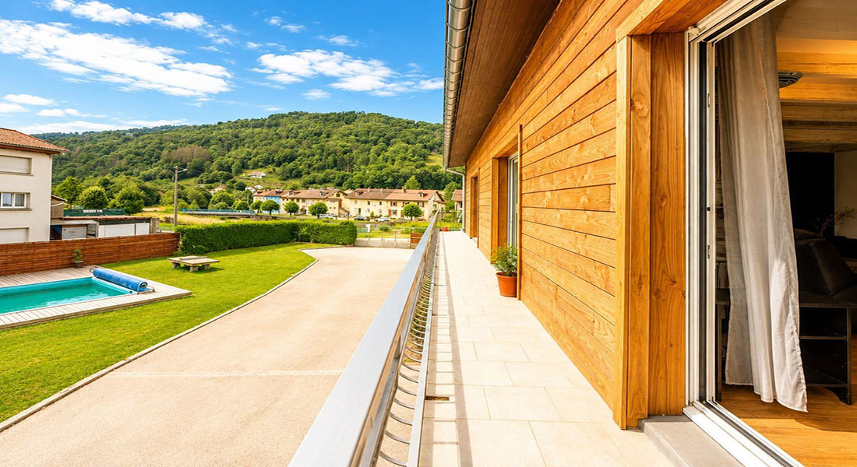
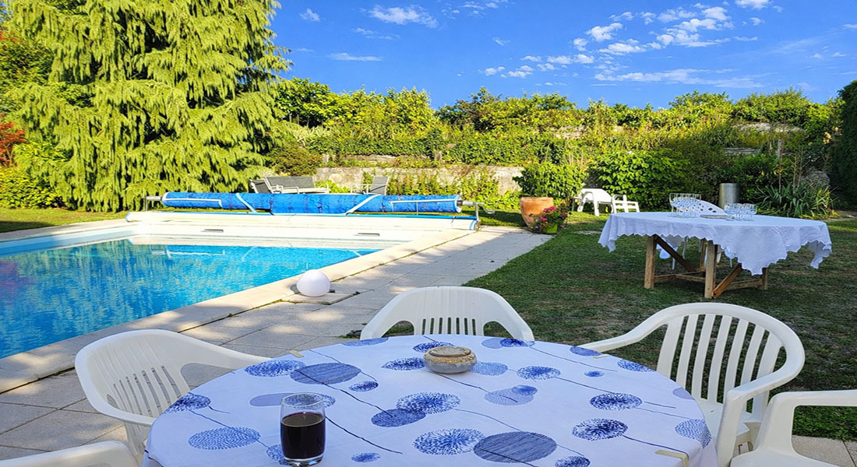
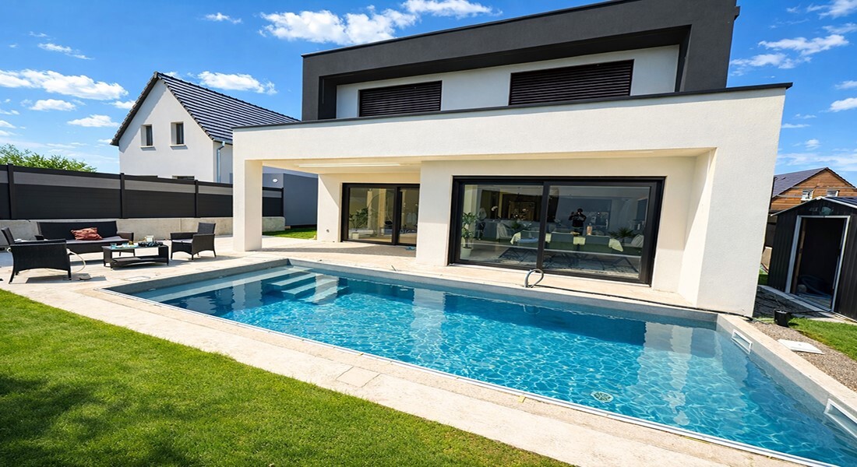
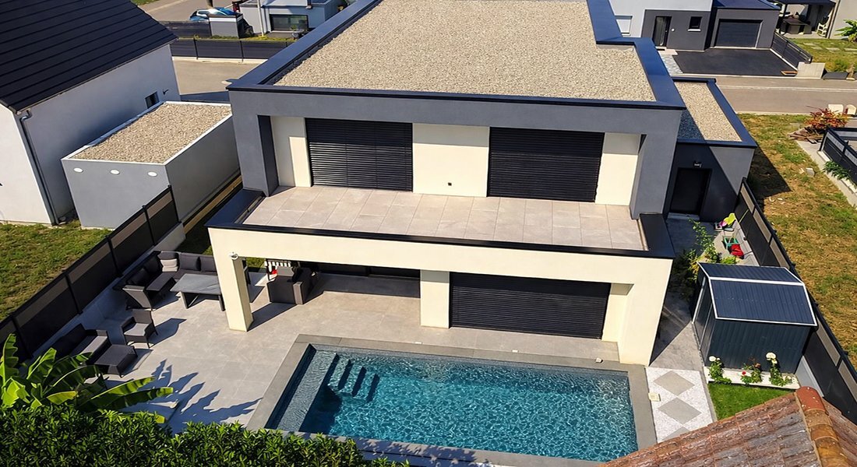
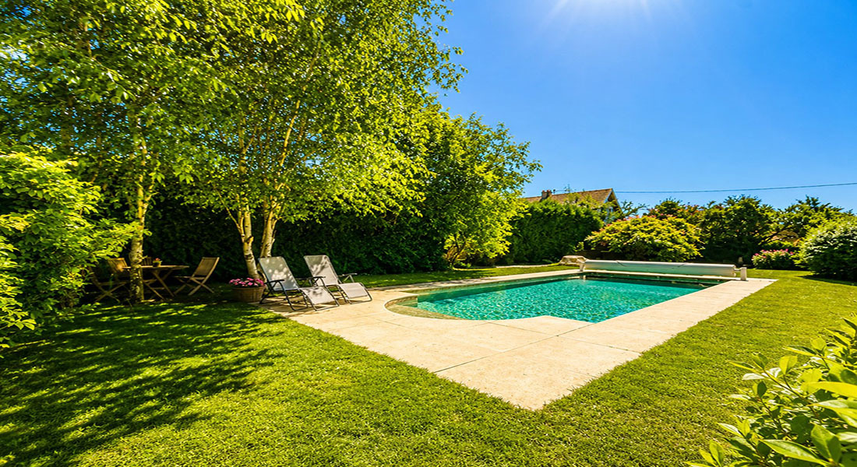
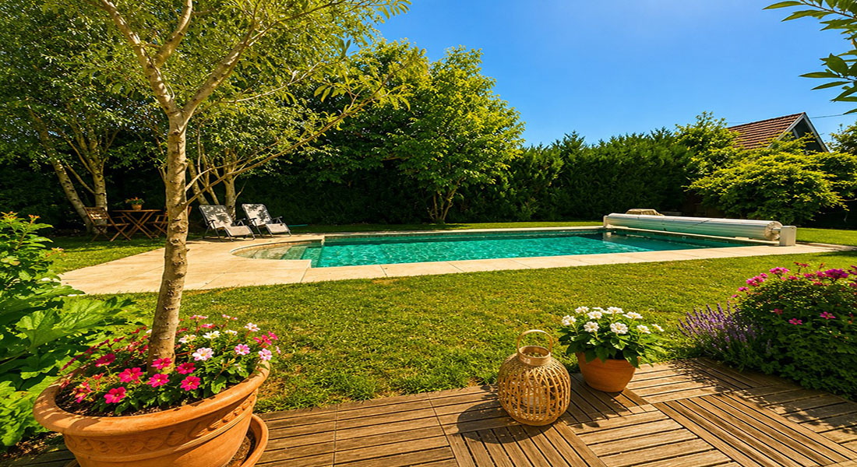
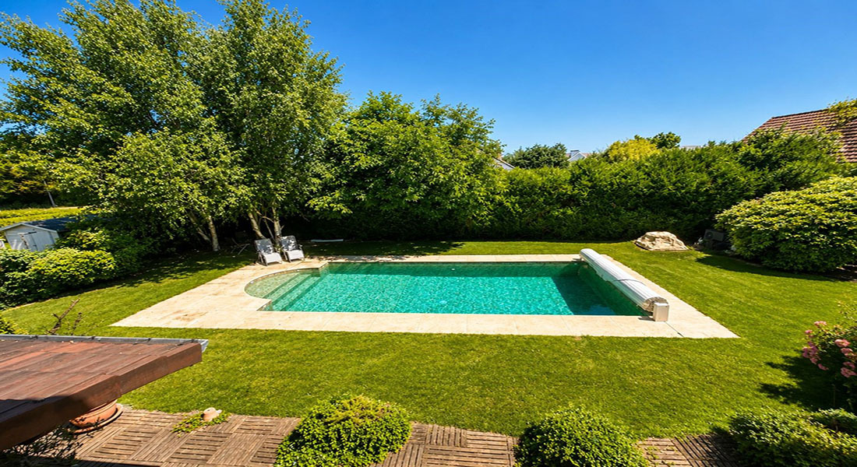
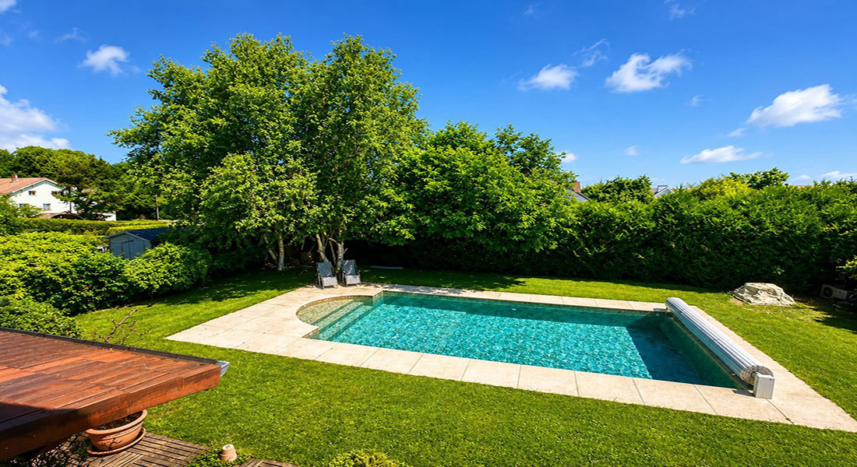
✅ Heated swimming pool 9 x 4.5 m with electric shutter
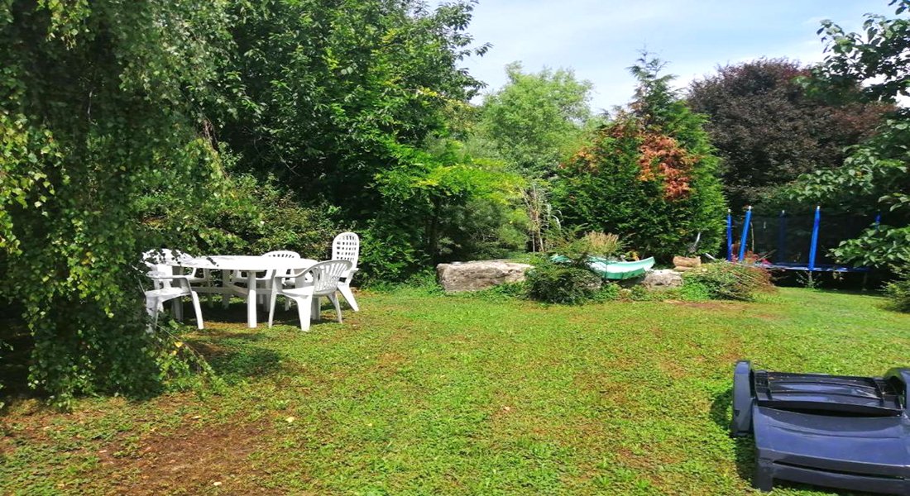
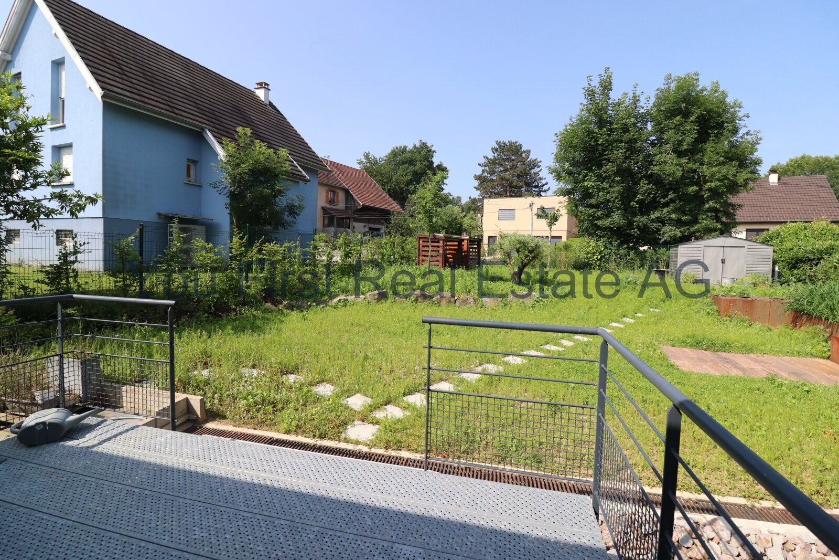
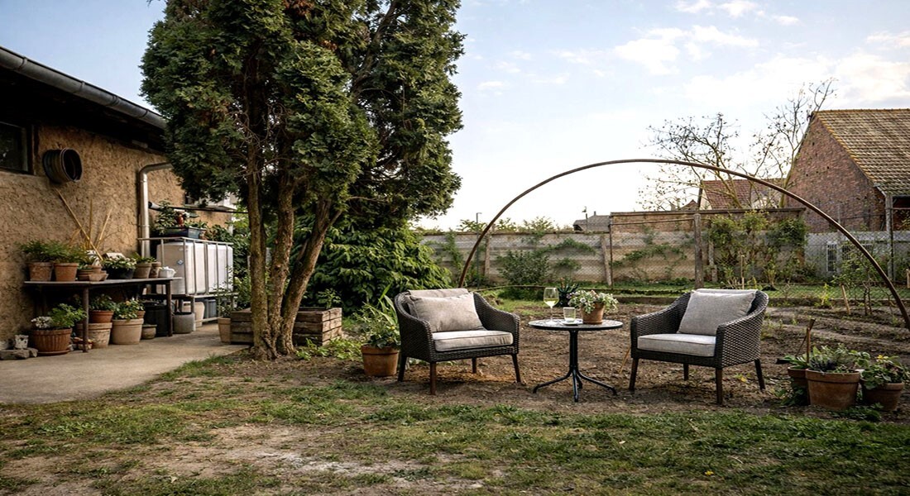
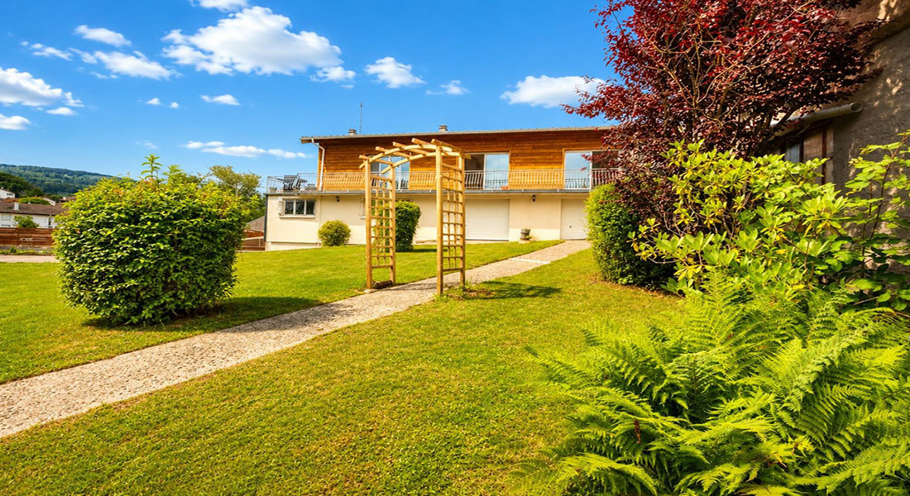
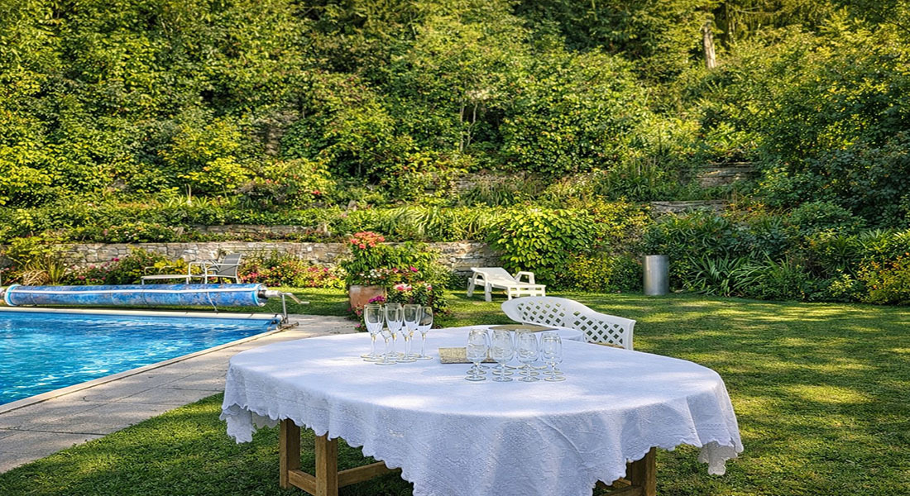
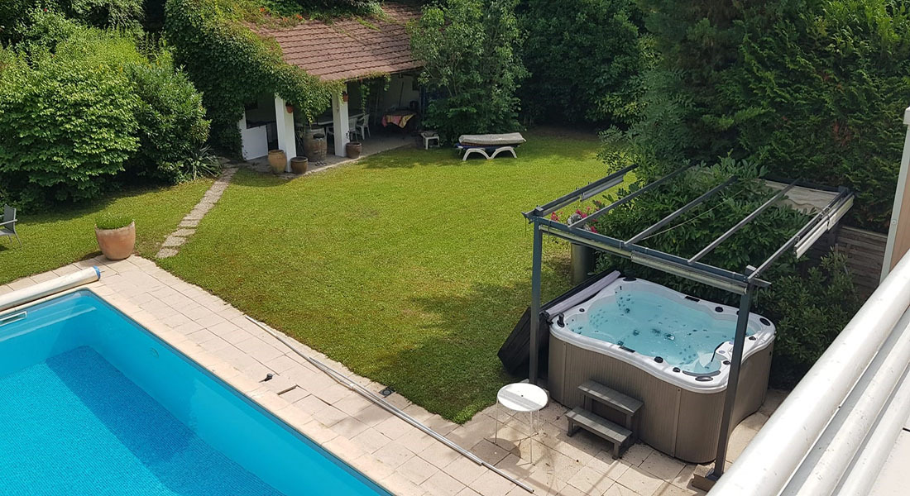
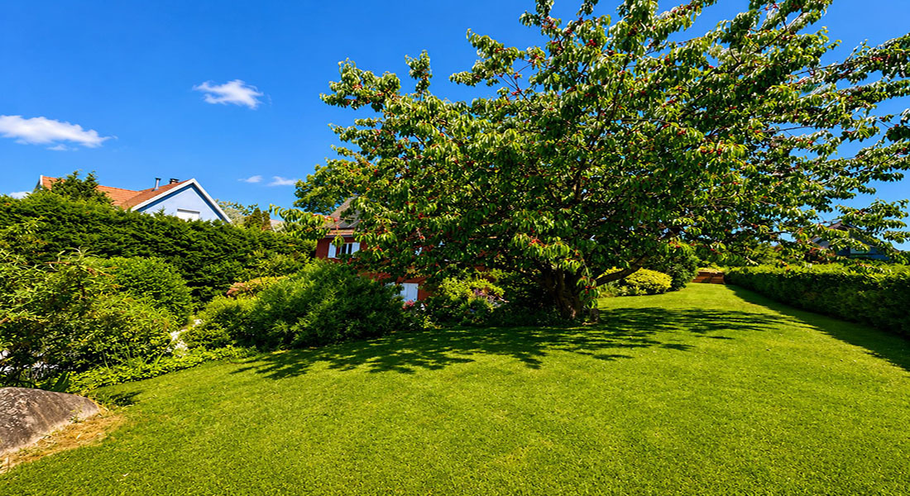
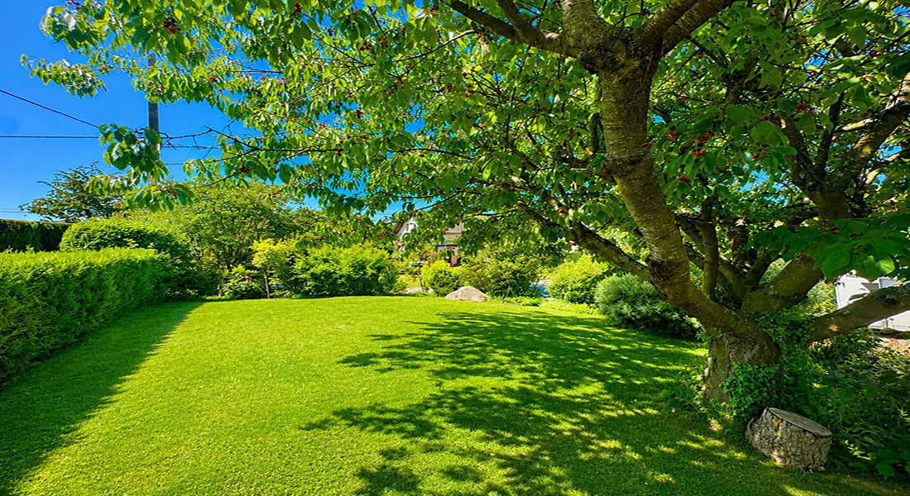
✅ Landscaped land of 13 ares without vis-à-vis
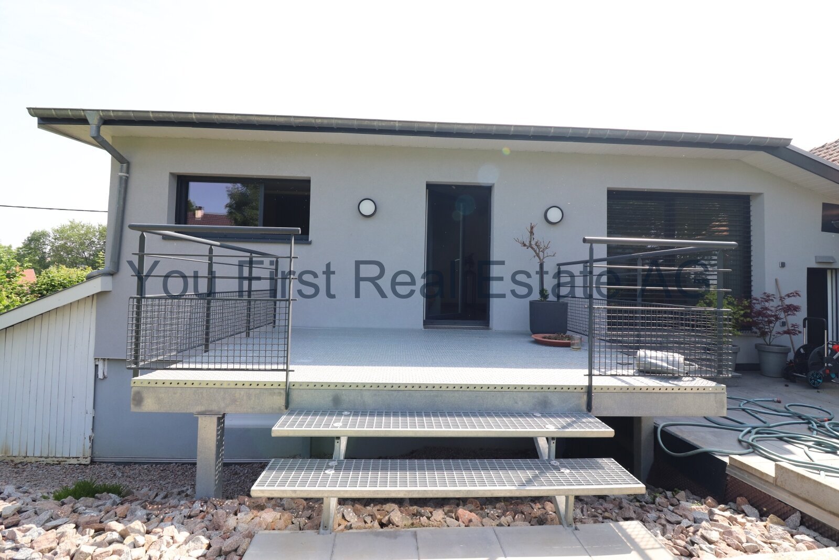
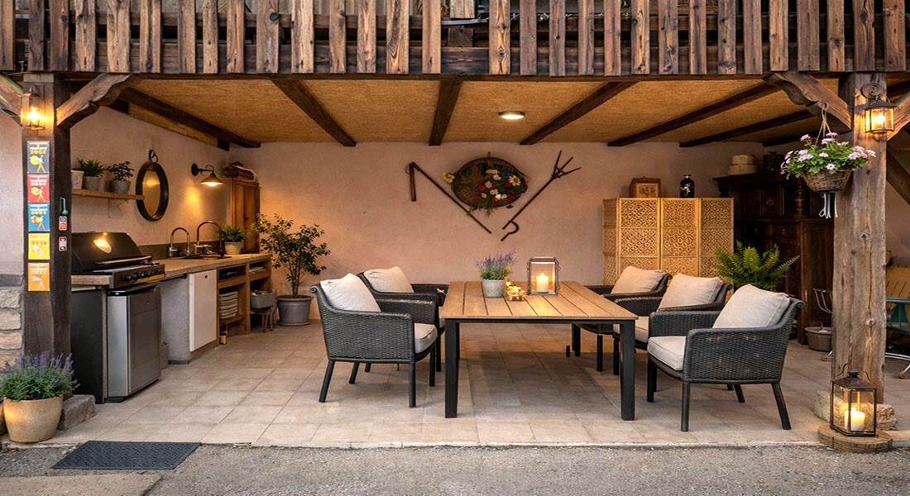
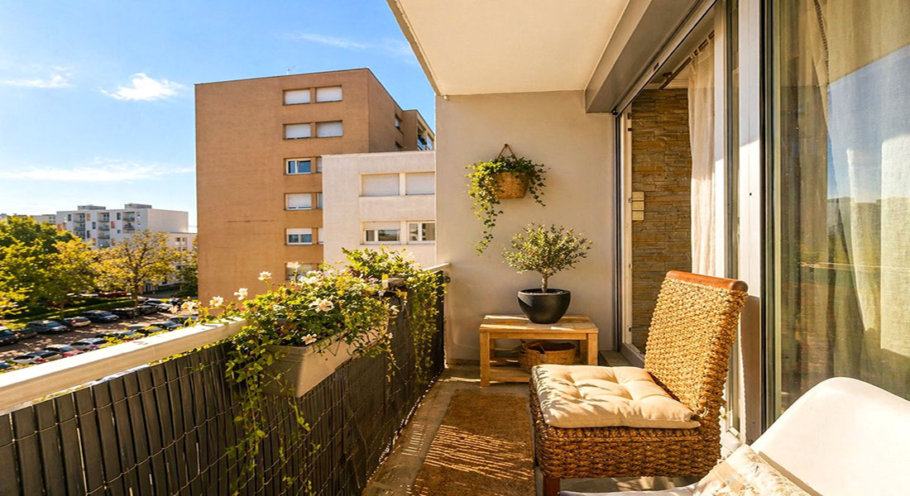
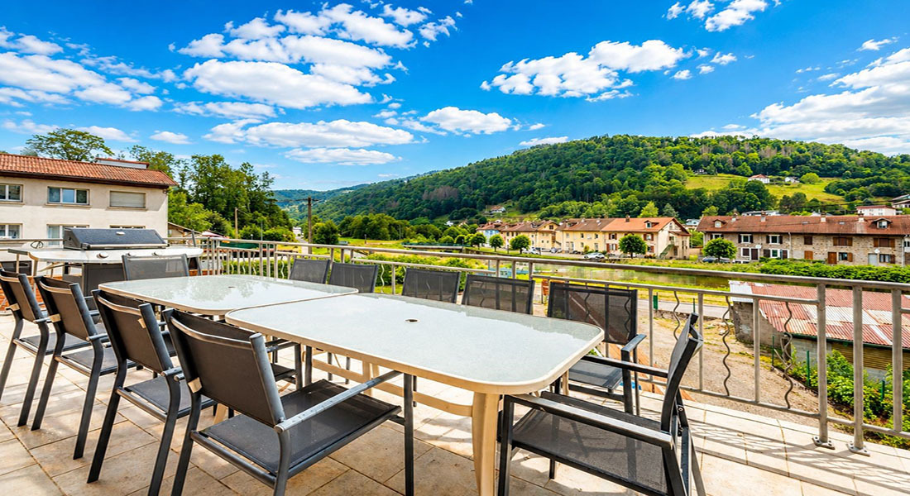
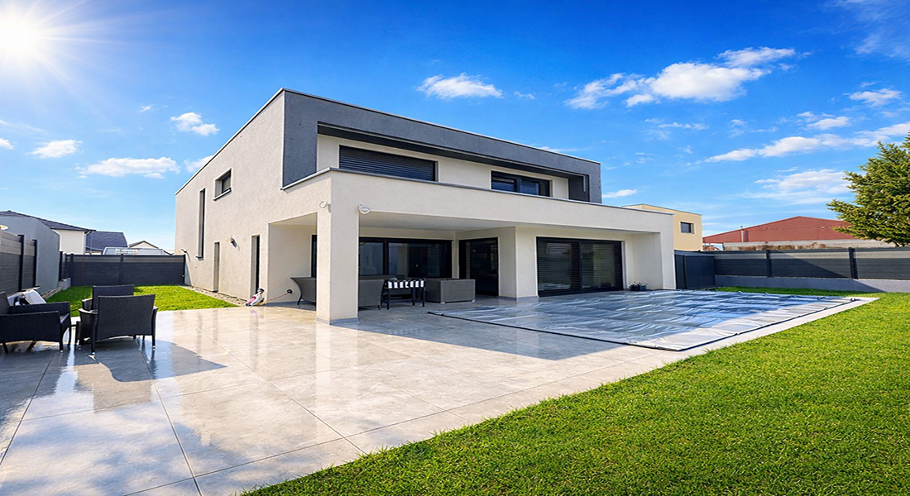
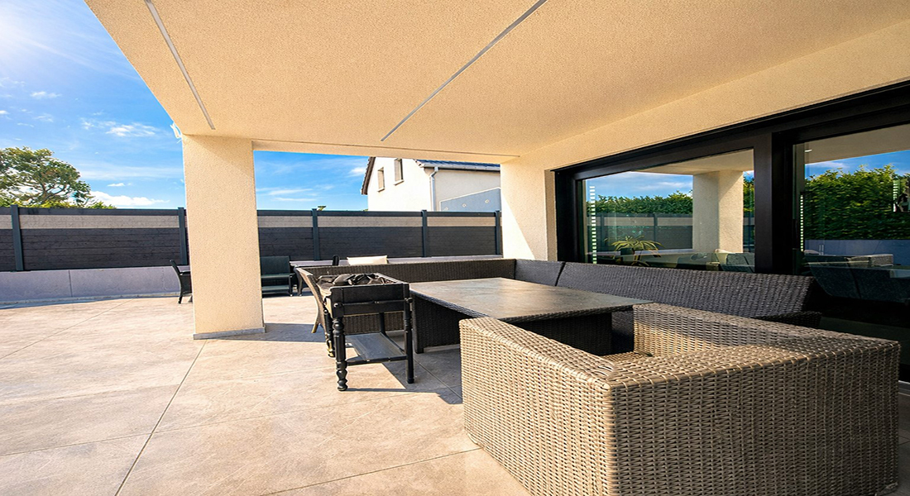
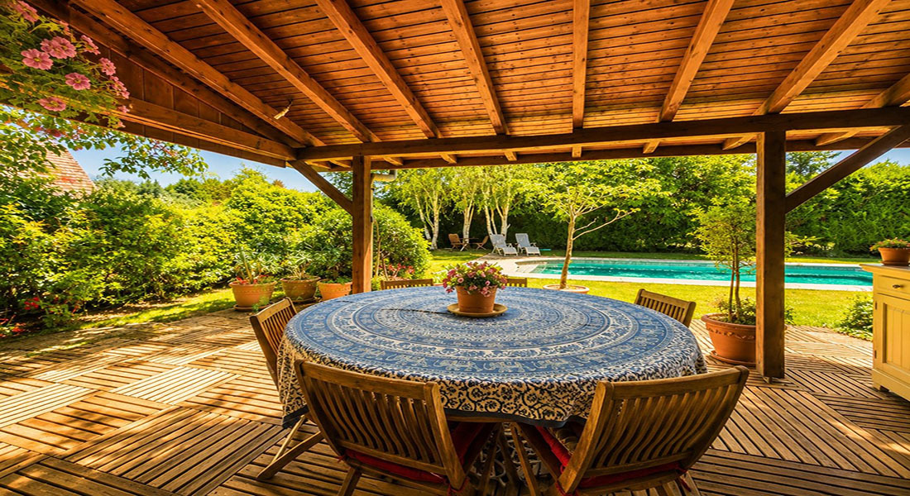
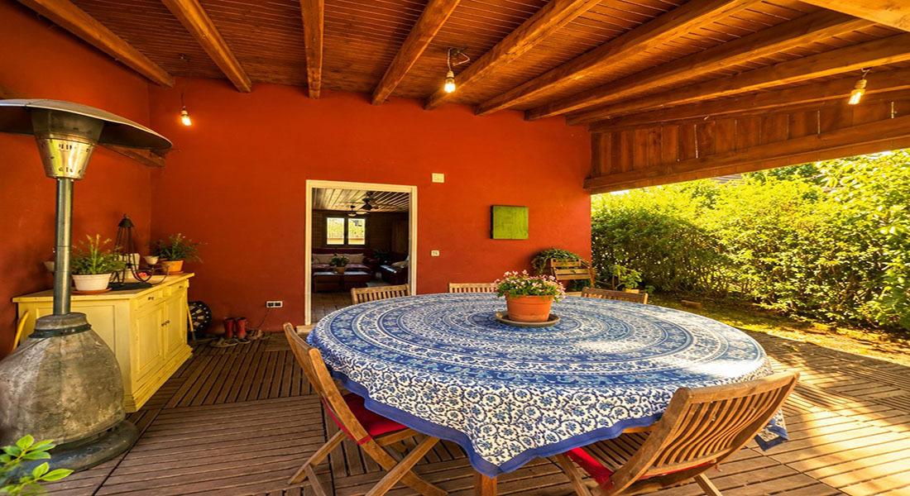
✅ Covered terrace of 50 m² ideal for sunny days
✅ Motorized double garage and cellar
✅ 12 photovoltaic panels and charging station for electric vehicles
✅ Surveillance cameras
✅ PVC double glazing ensuring thermal and sound comfort
✅ Mixed oil and wood heating with two wood stoves
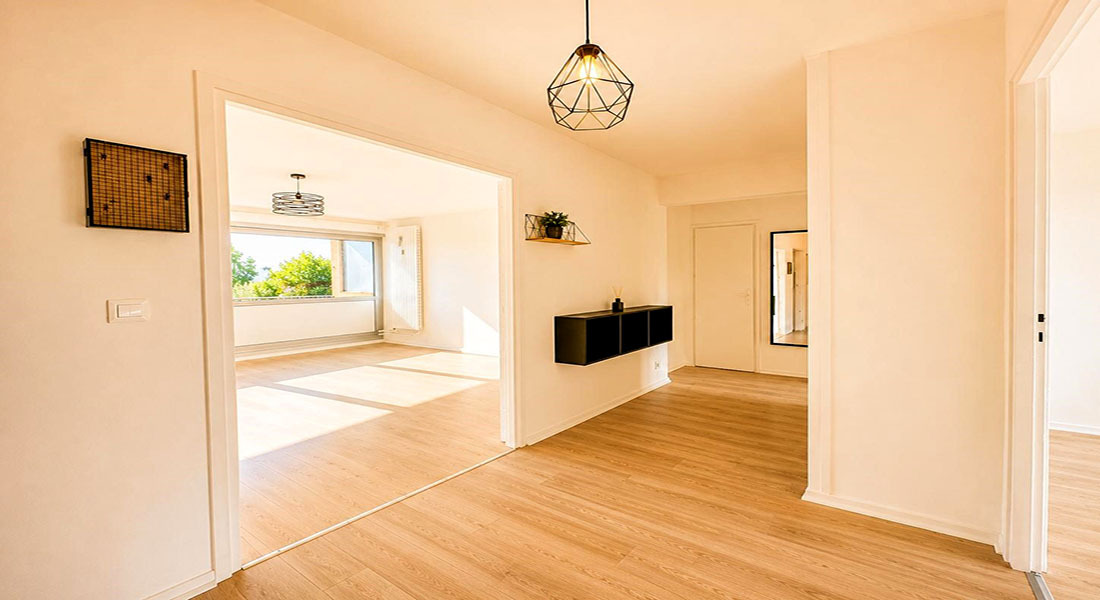
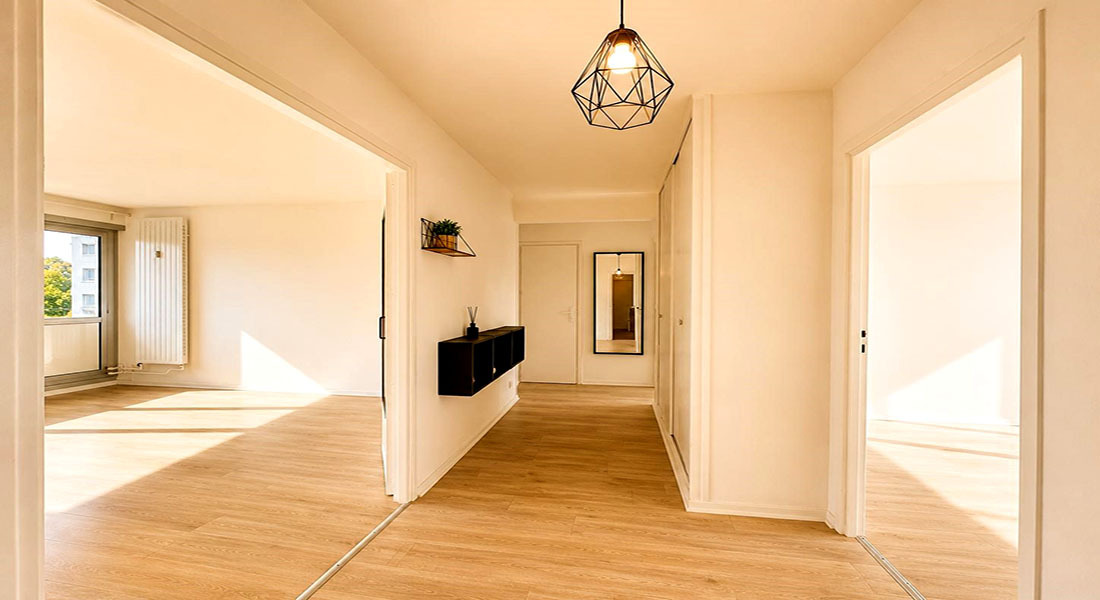
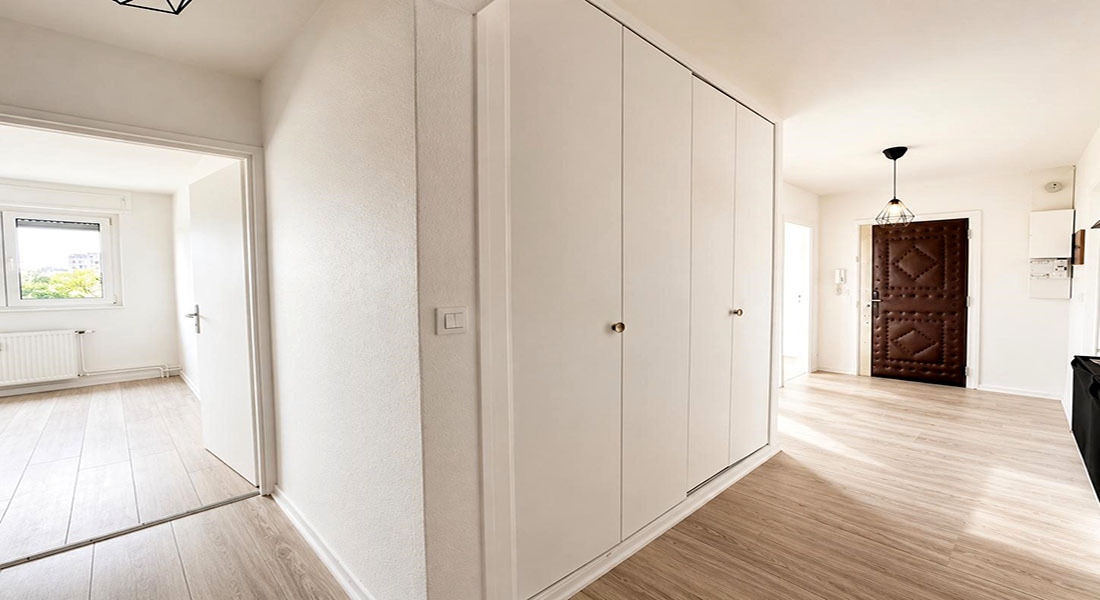
✅ Quiet and sought-after area close to schools and amenities 🏠 A house designed for family comfort Ground floor As soon as you enter, you will be seduced by the beautiful volumes and the omnipresent light. • Welcoming entrance hall
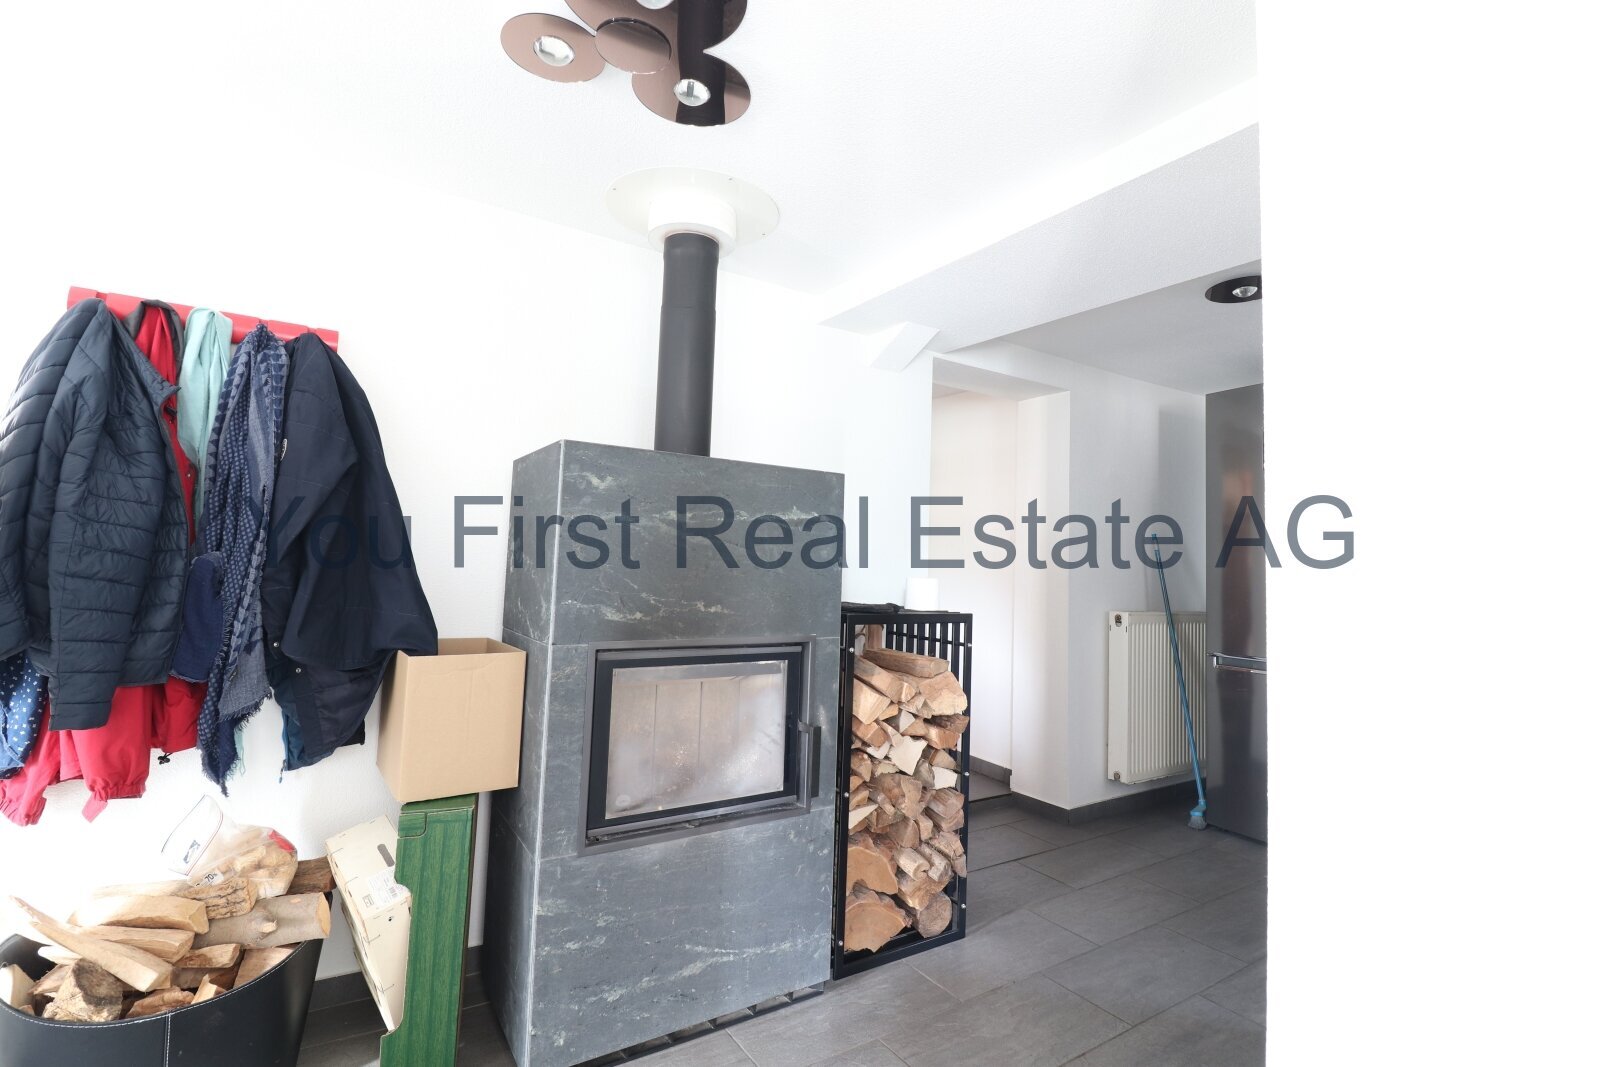
• Cosy living room with wood burner
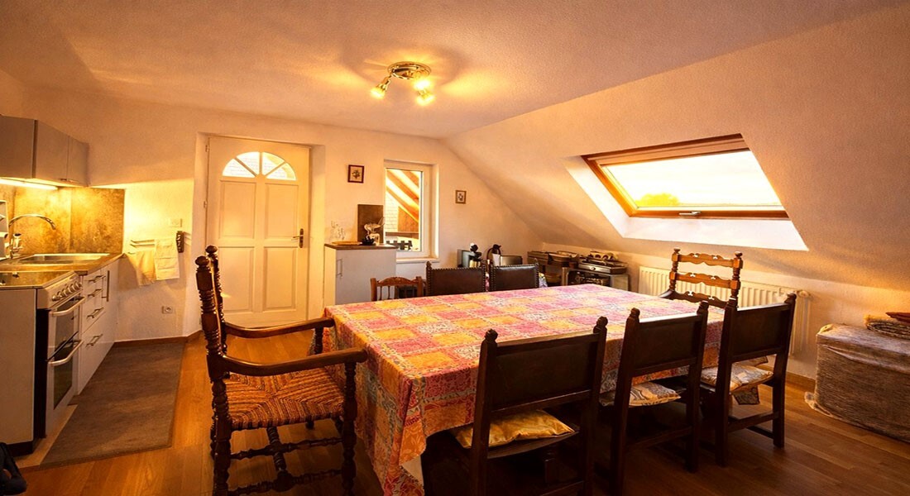
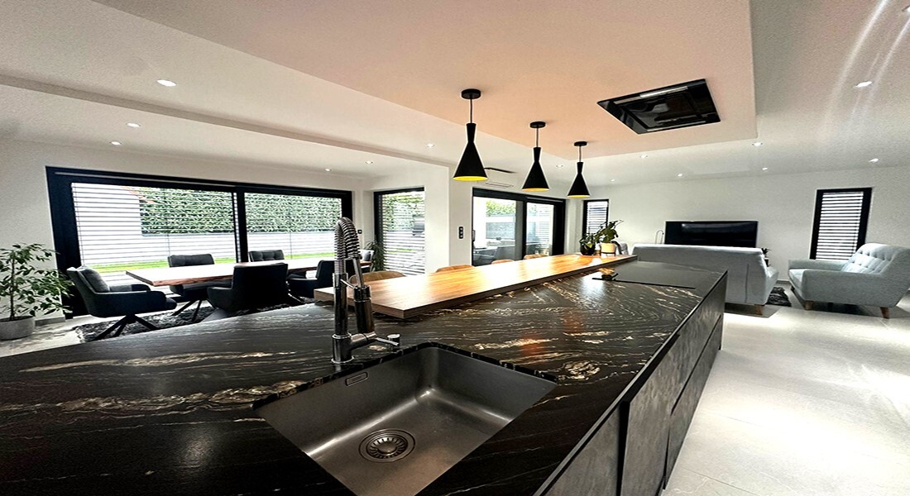
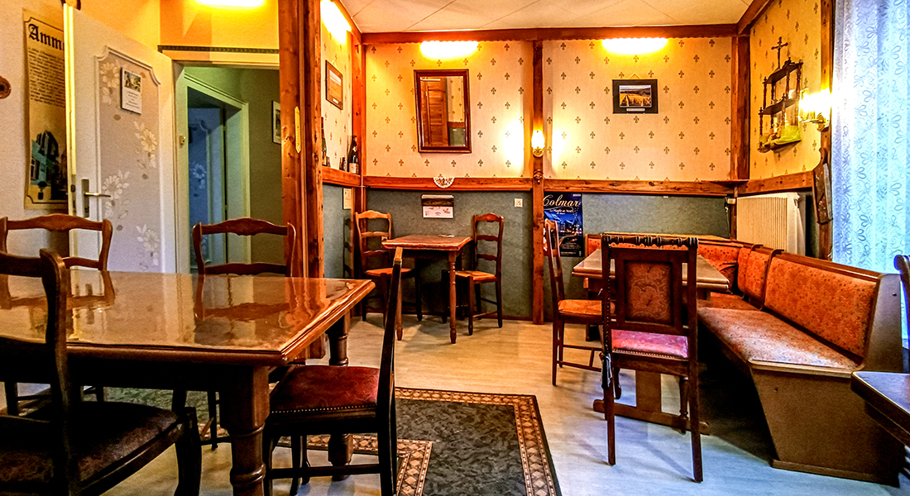
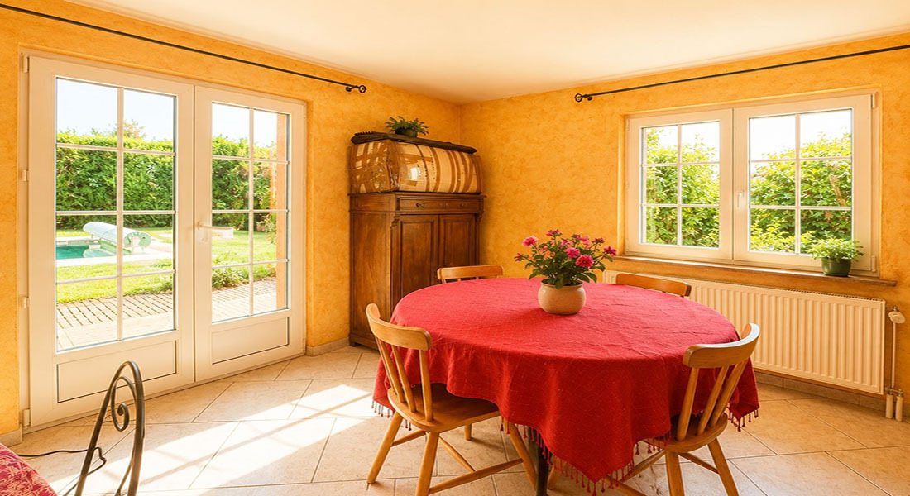
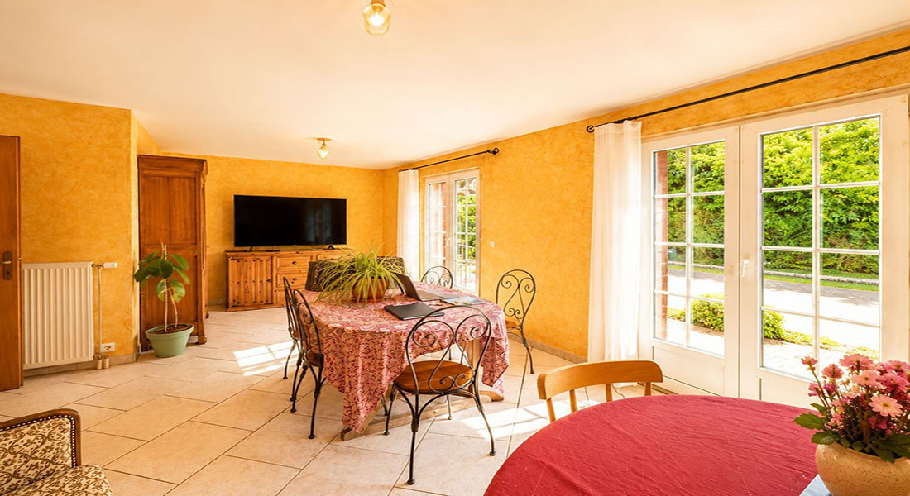
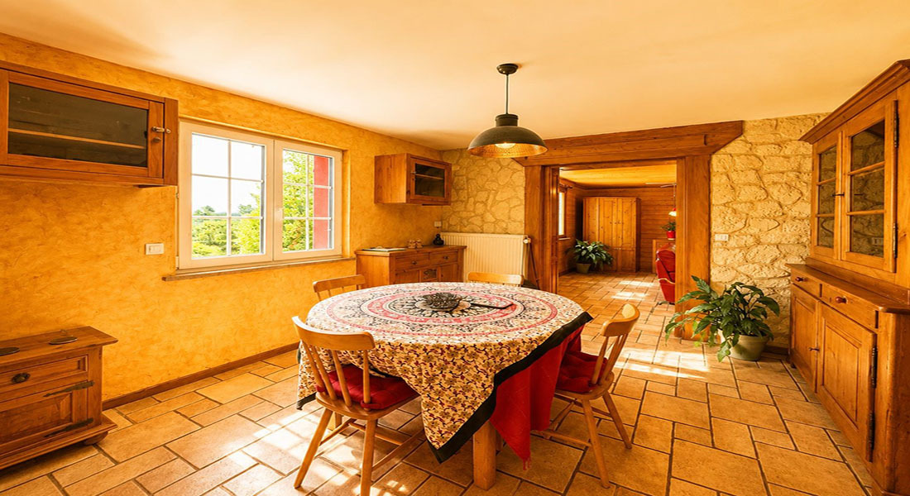
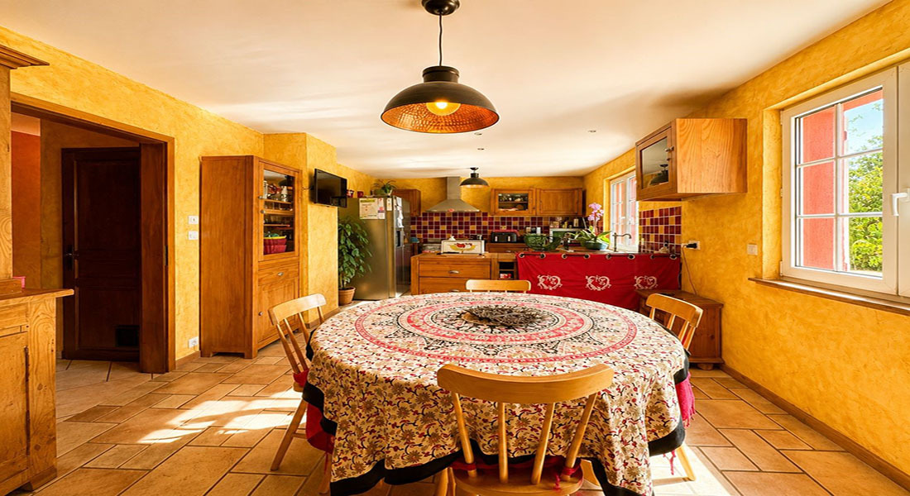
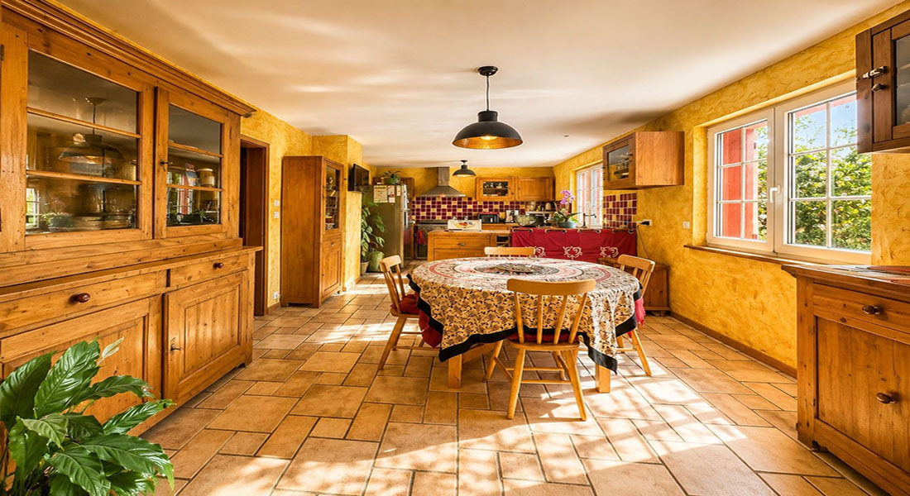
• Convivial dining room
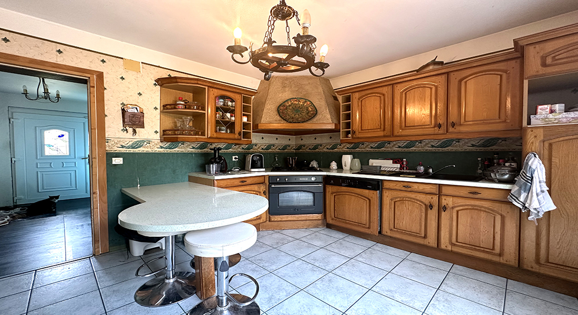
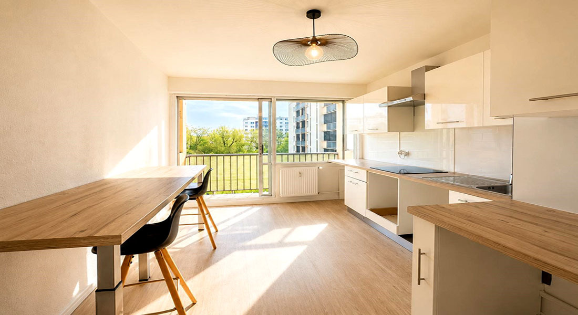
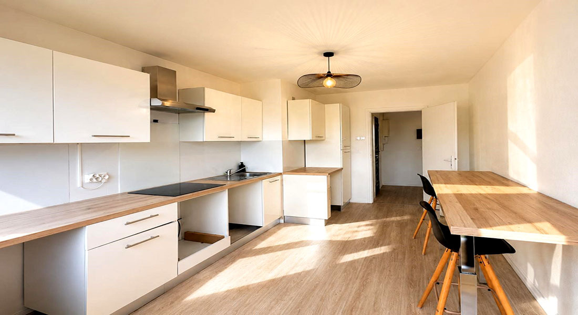
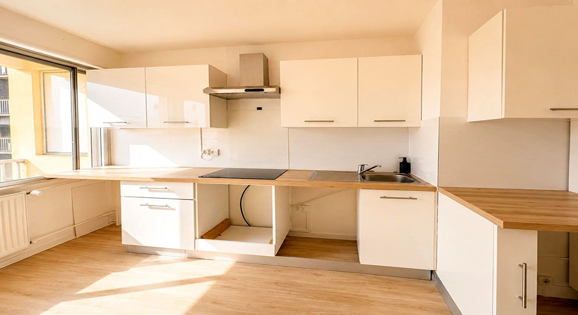
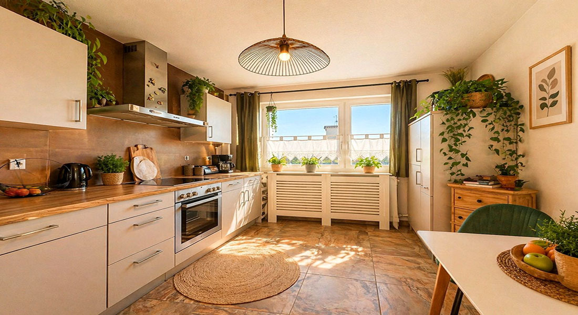
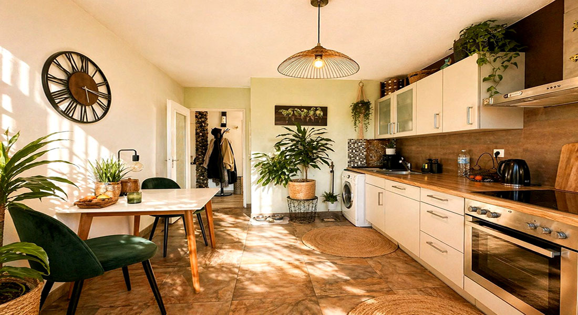
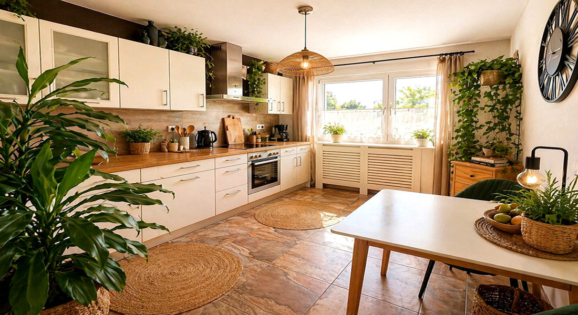
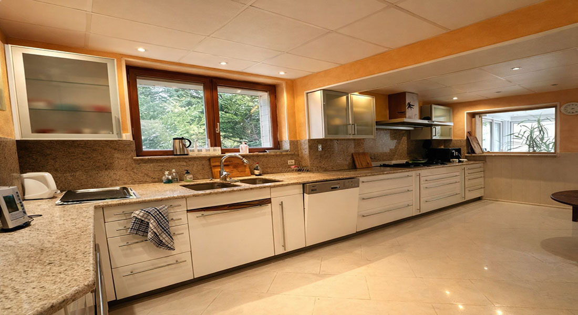
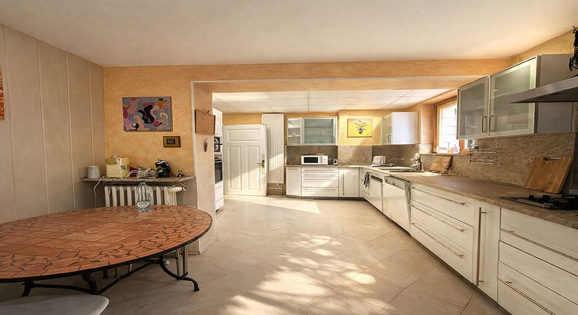
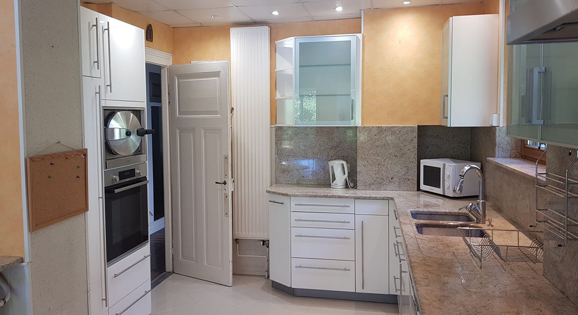
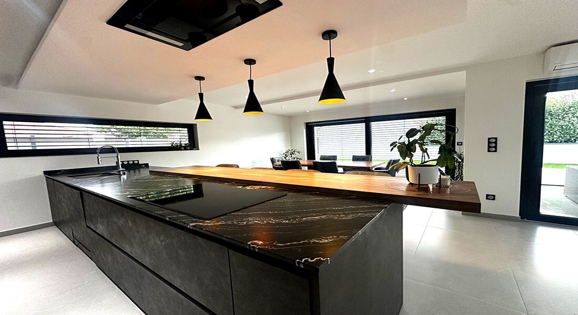
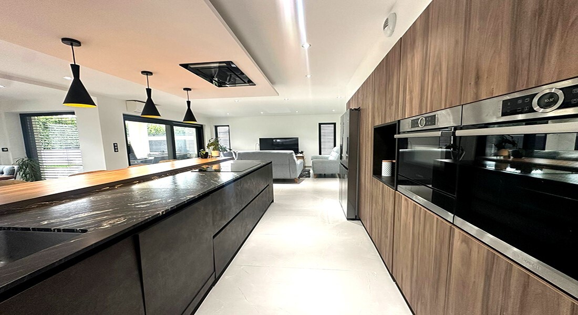
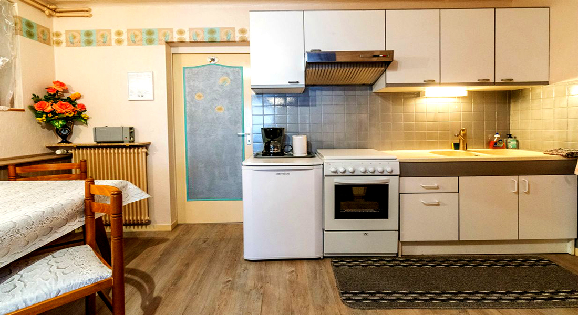
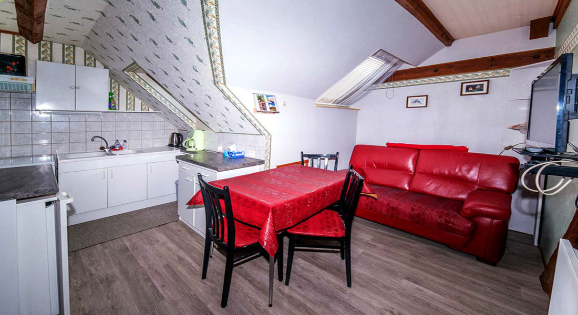
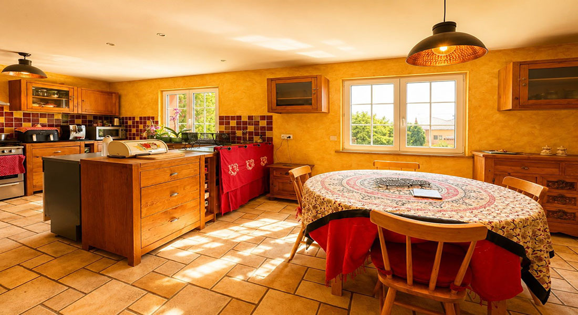
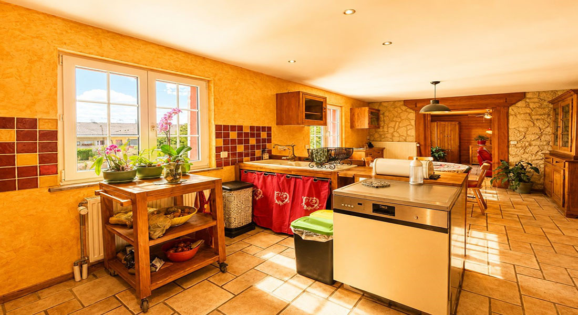
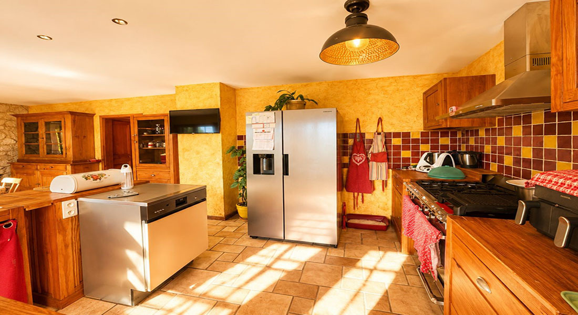
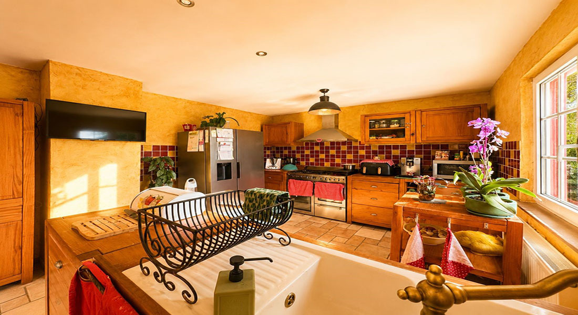
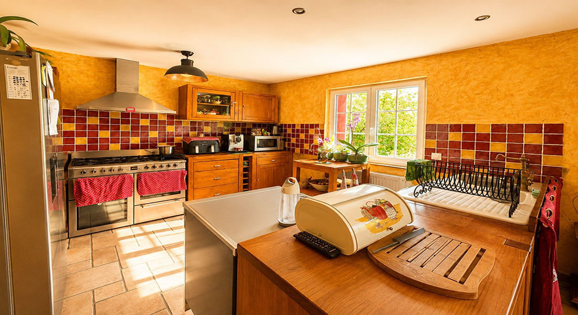
• Large fitted kitchen of 25 m²
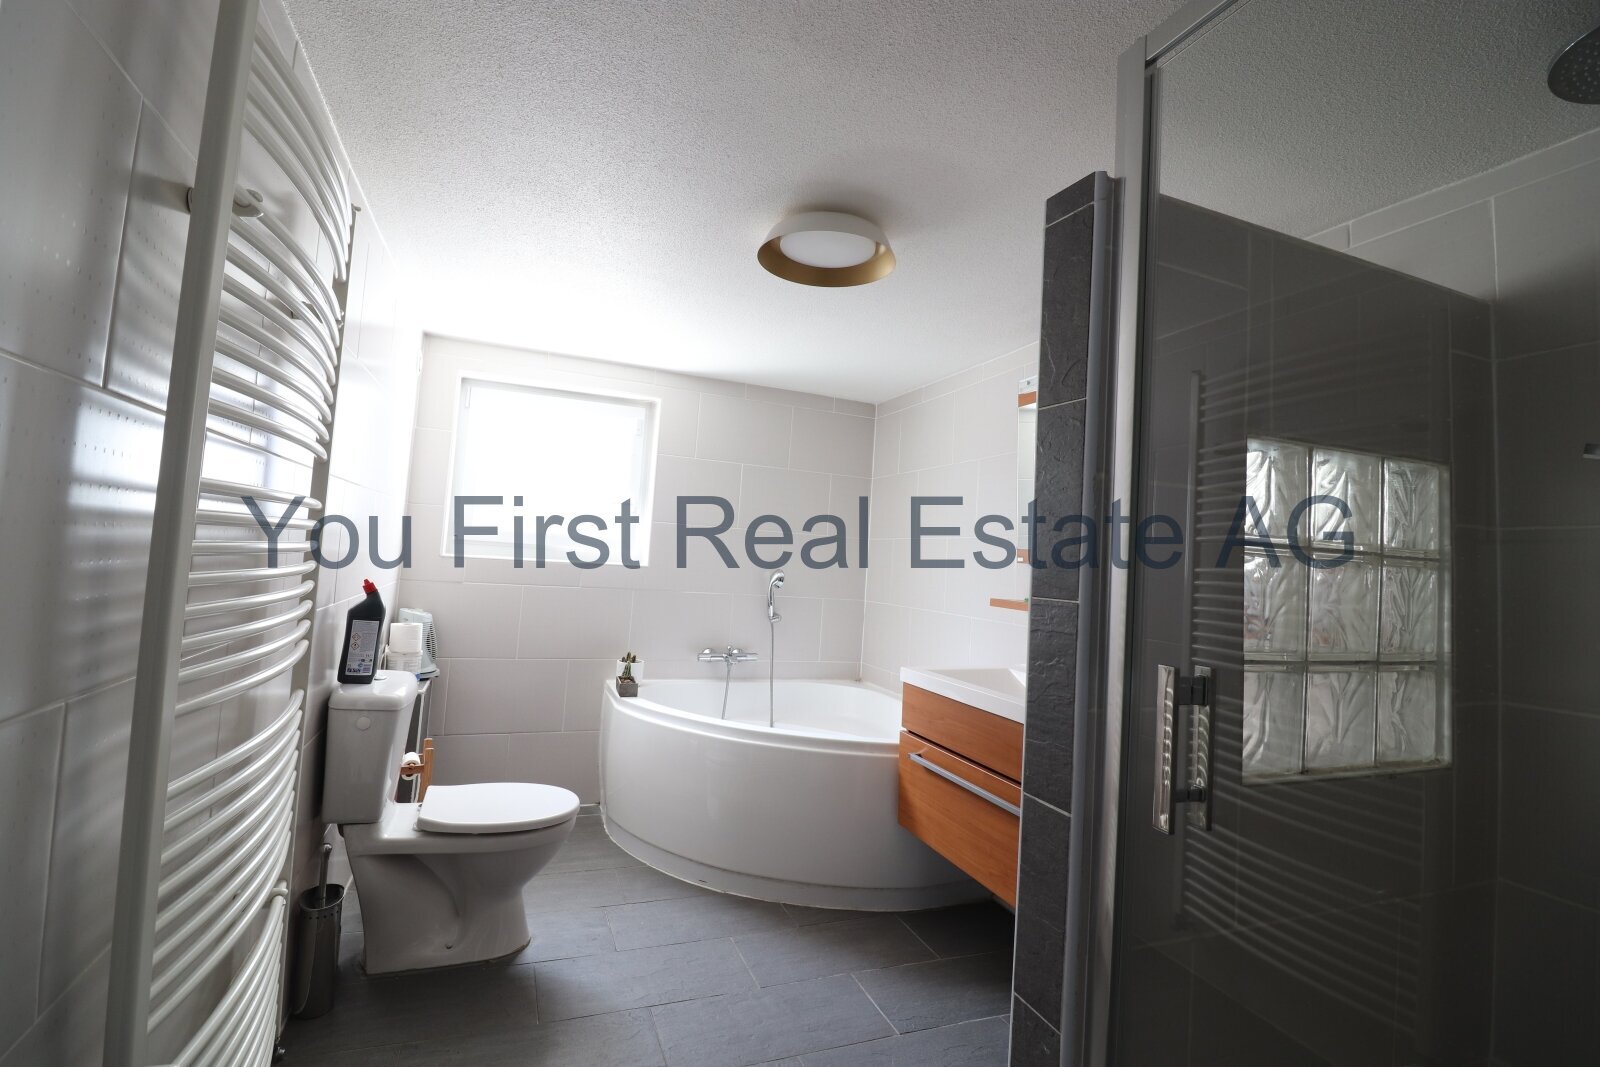
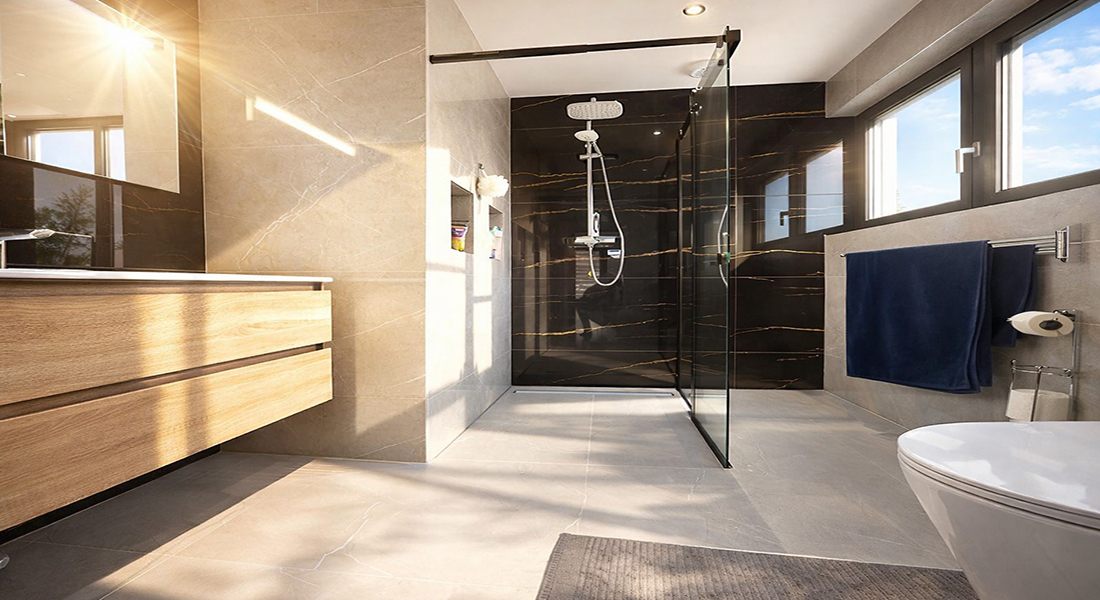
• Bathroom
• Separate toilet
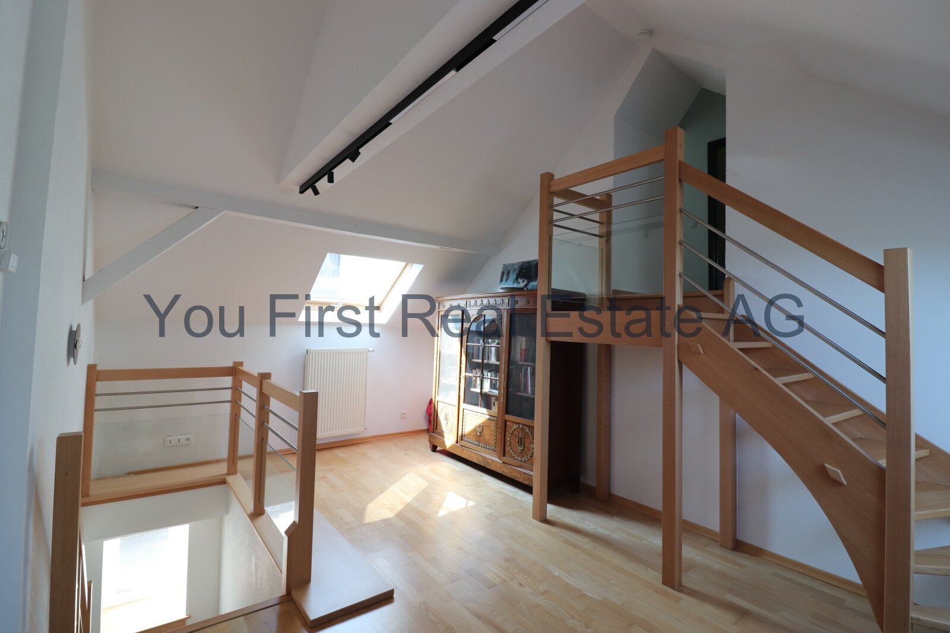
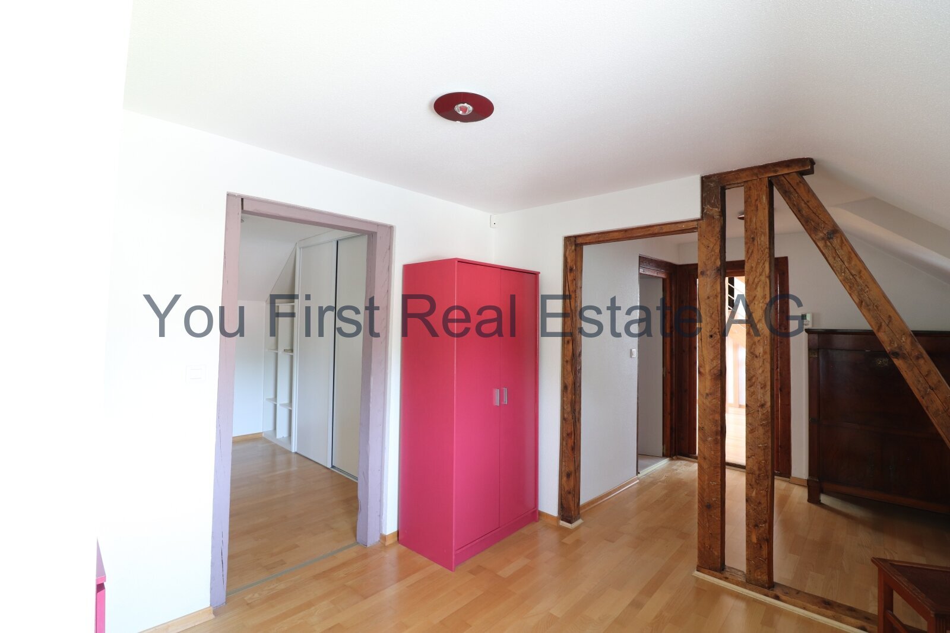
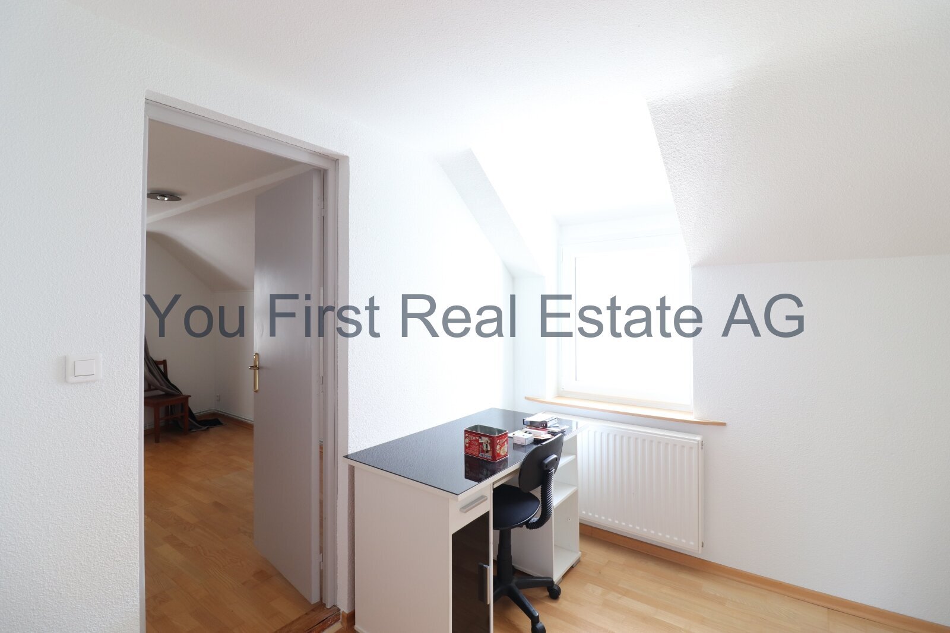
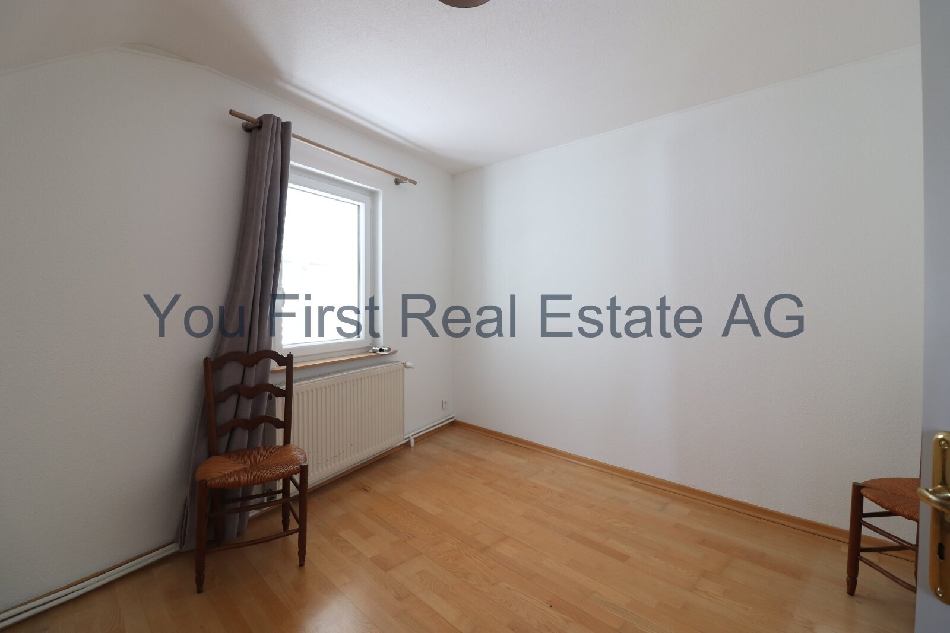
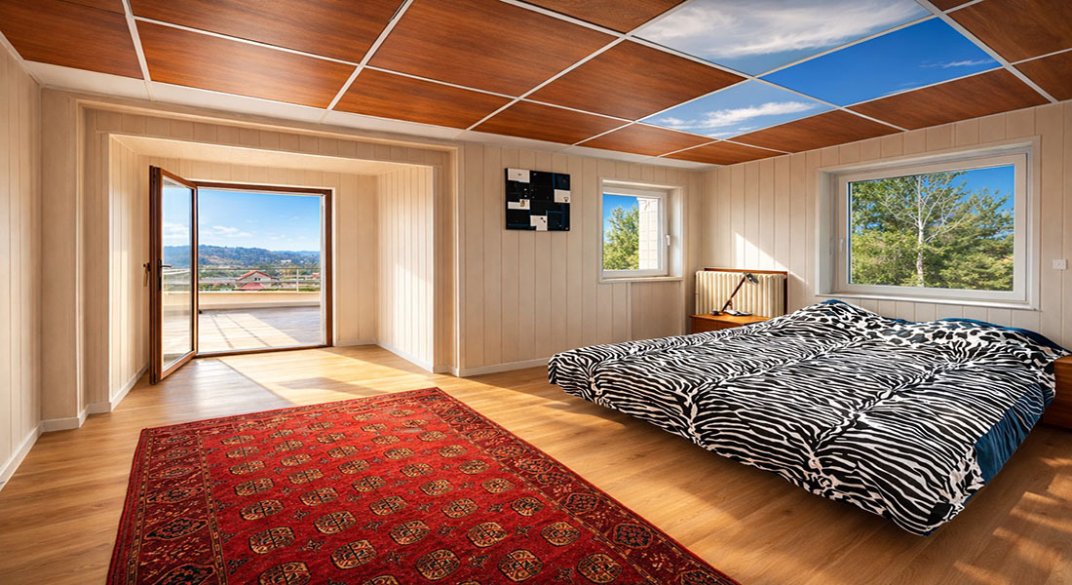
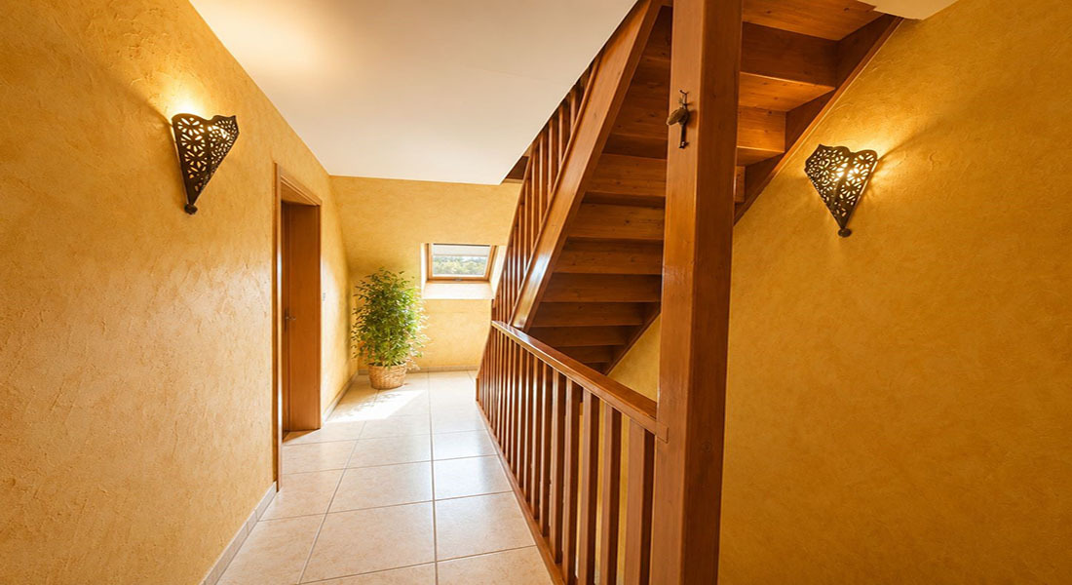
• Magnificent covered terrace opening onto the garden Floor The sleeping area offers comfort and privacy: • 4 beautiful bedrooms
• Dressing room
• Bathroom with shower and toilet
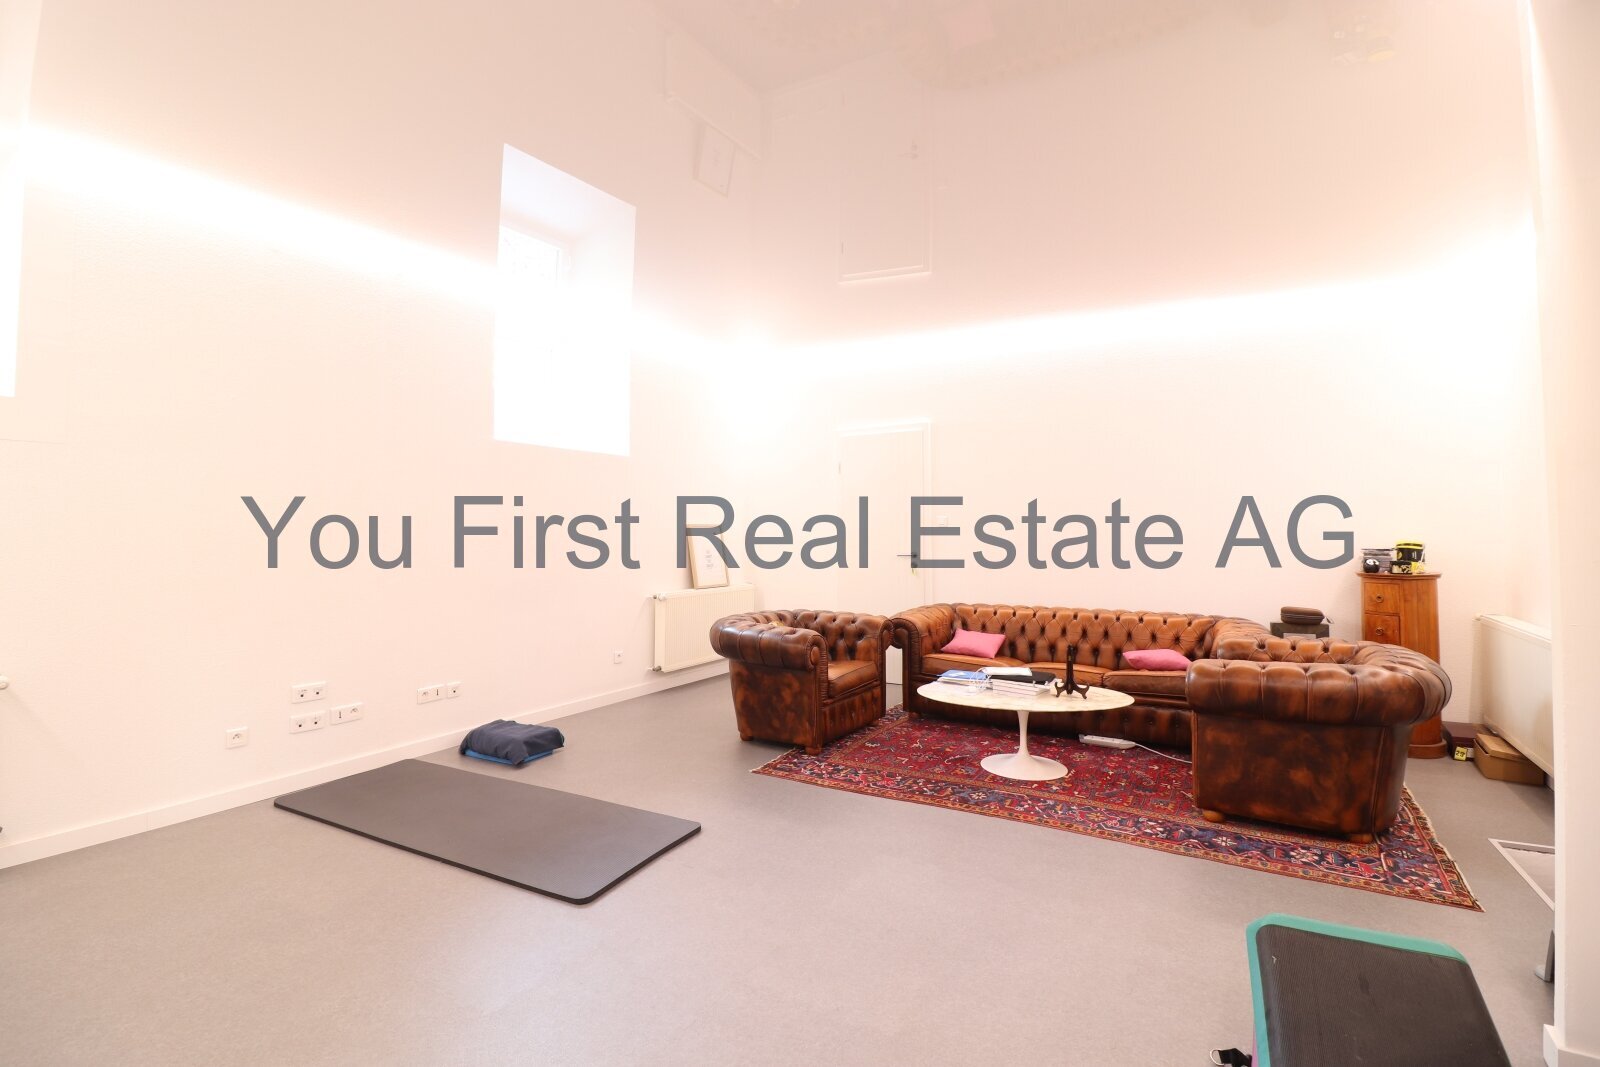
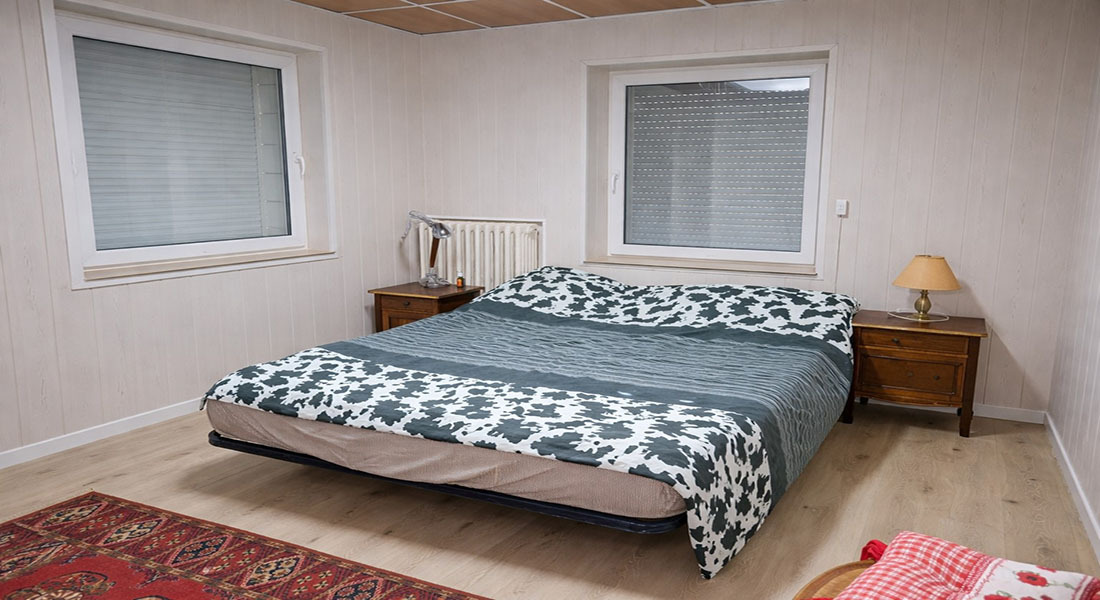
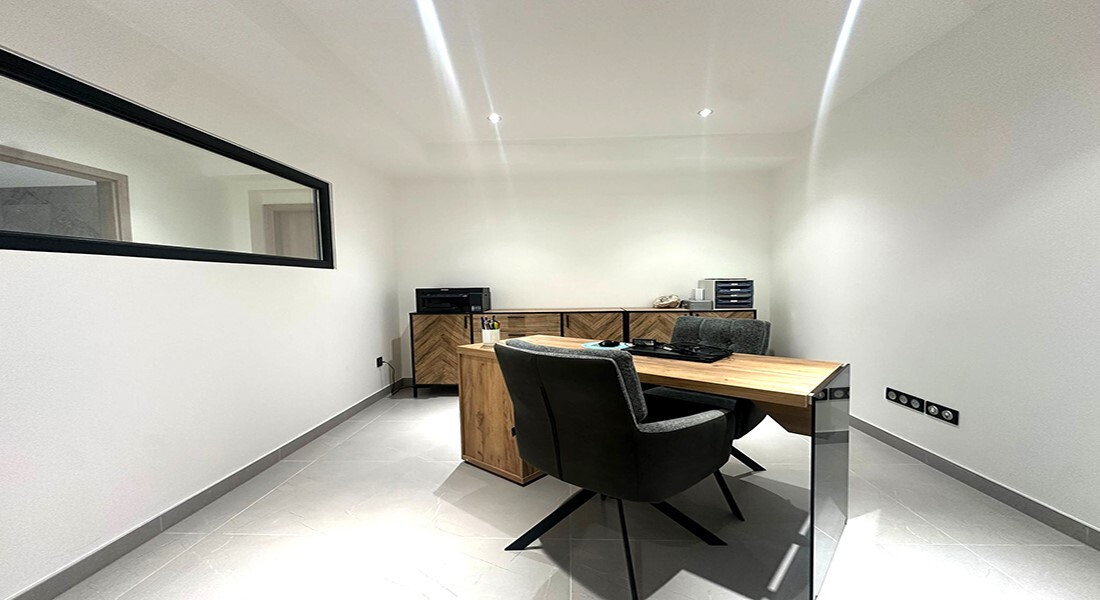
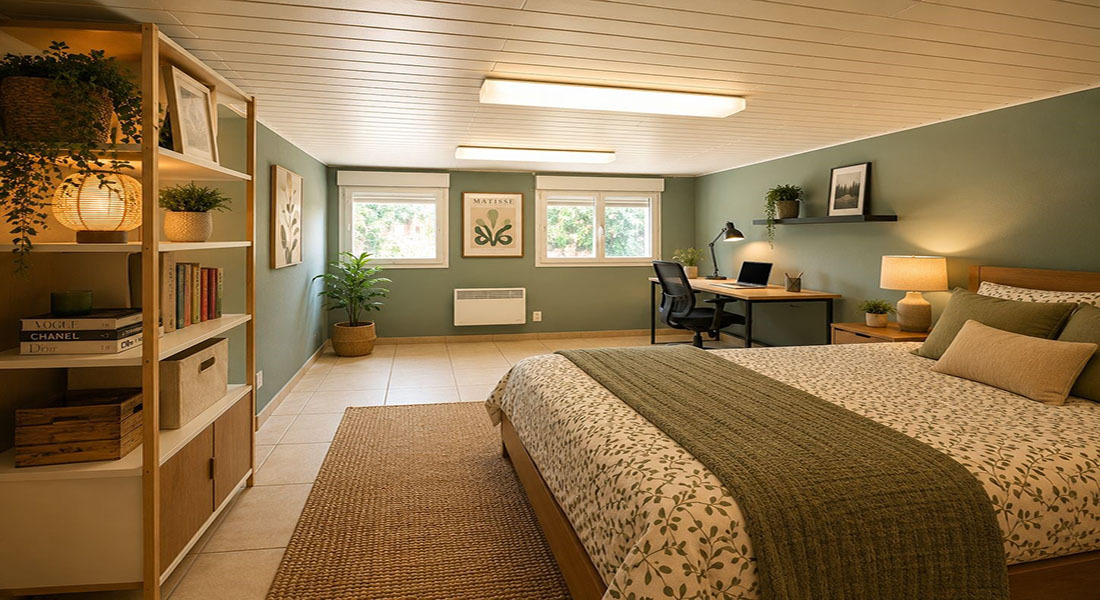
• Plenty of storage space Finished basement A real additional space that can accommodate family, friends or professional activity: • Independent bedroom
• Shower room
• Laundry / boiler room
• Cellar
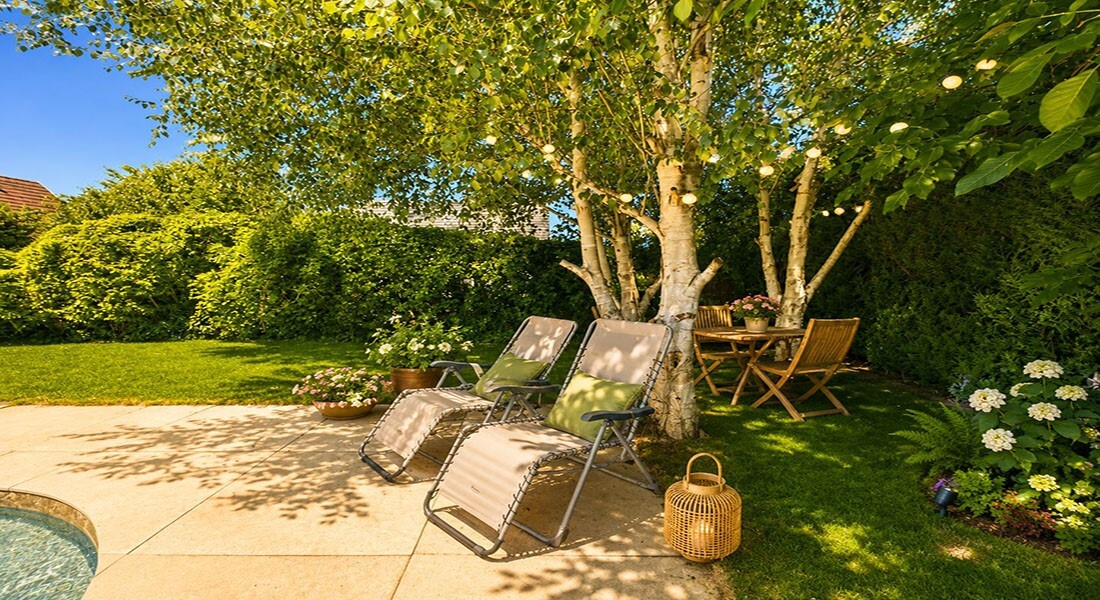
• Double garage with motorised 🌳 door Relaxing exteriors Imagine your summer days around the heated swimming pool, your family meals under the covered terrace and your evenings in a carefully landscaped garden. Outside includes: 🏊 Heated swimming pool 9 x 4.5 m
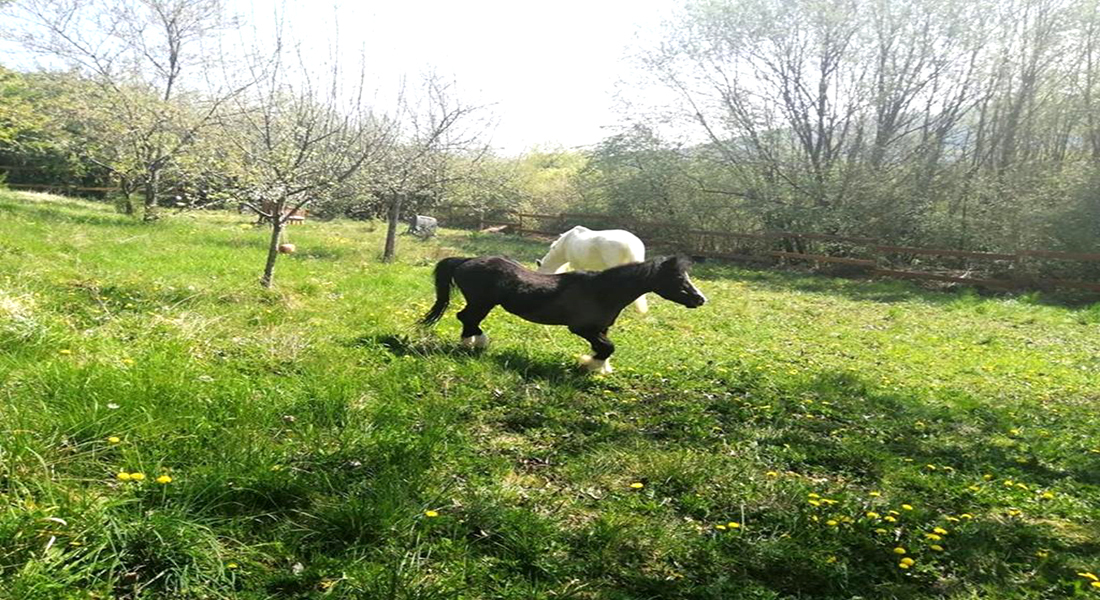
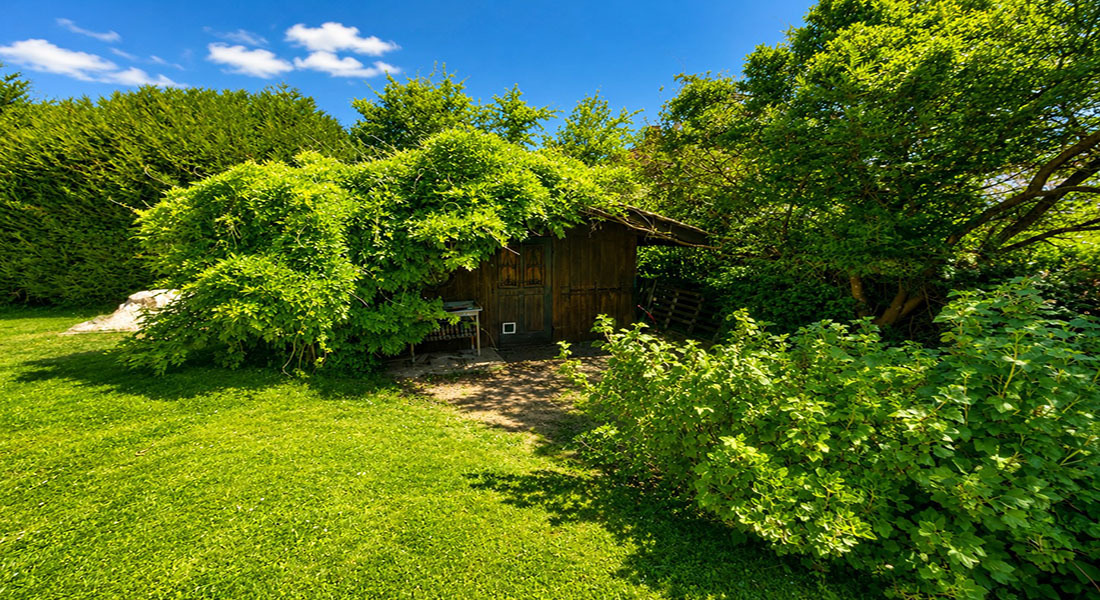
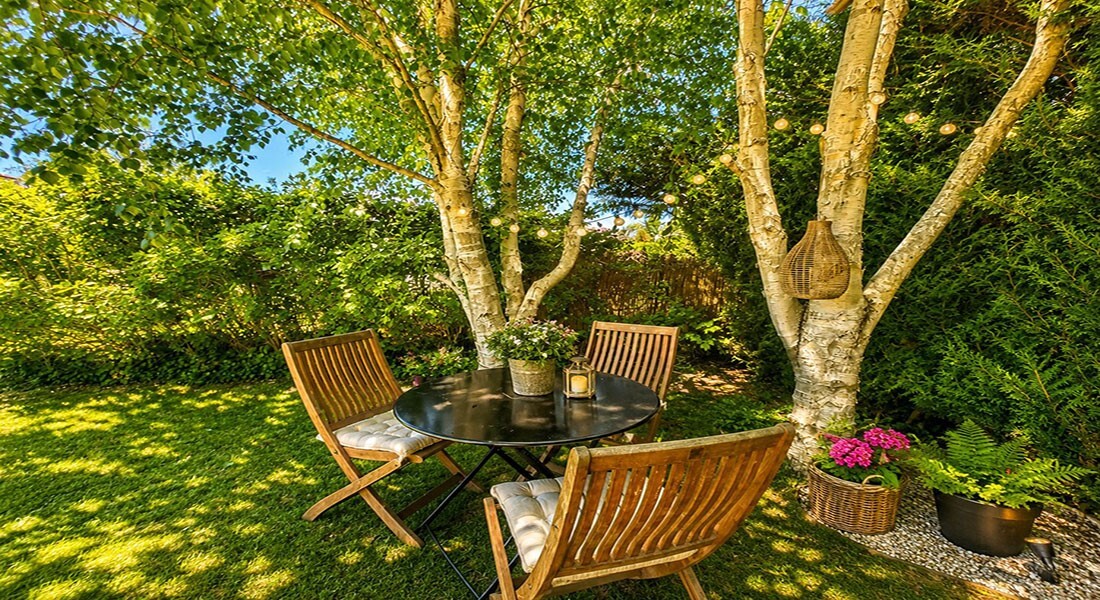
🌿 Garden with trees without vis-à-vis
🏡 Garden shed
🌸 Manicured landscaped areas
🚗 Numerous parking ⚡ spaces Comfort and equipment • Mixed wood and oil heating
• Two wood-burning stoves
• PVC double glazed windows
• Fully equipped kitchen
• House sold unfurnished
• Photovoltaic panels
• Electric charging station
• Surveillance cameras
• Pool Robot
• Storage cellar
• DPE: D
• GHG: D House perfectly maintained and immediately habitable. Some refreshment work will allow you to customize it according to your desires. ❤️ Why visit this house? Because it offers what families are looking for today: ✔ Space for everyone
✔ A calm and secure environment
✔ Modern and economical services
✔ A beautiful garden with heated swimming pool
✔ Excellent comfort performance thanks to PVC double glazing
✔ A strong potential for recovery
✔ A sought-after location in the Sundgau A rare opportunity on the Saint-Bernard real estate market. 📊 Technical specifications • Living area : 213.40 m²
• Living room area: 61 m²
• Plot of land: 13 ares (1,300 m²)
• Number of pieces: 8
• Number of rooms: 5
• Bathrooms / powder rooms: 3
• WC: 3
• Year of construction: 1997
• Kitchen: equipped
• Furnishings: unfurnished
• Heating: wood and oil
• Openings: PVC double glazing
• Swimming pool: yes (heated)
• Cellar: yes
• General condition: good condition
• Availability: immediately Estimated annual energy expenditure for standard use: between €3,150 and €4,320 (reference year 2023). Information on the risks to which this property is exposed is available on the Géorisques website. 📞 Contact us today MEILY Real Estate Investments
🤝 Your trusted partner for all your real estate 📱 projects WhatsApp: +33 7 62 66 63 53 ✨ Love at first sight guaranteed from the first minutes of the visit! Don't let this exceptional family property pass you by. Contact us now for more information or to arrange your private tour.
✅ Large living room of 61 m² bathed in light
✅ 5 bedrooms including a suite with dressing room
✅ 3 bathrooms / shower rooms and 3 toilets
✅ Heated swimming pool 9 x 4.5 m with electric shutter
✅ Landscaped land of 13 ares without vis-à-vis
✅ Covered terrace of 50 m² ideal for sunny days
✅ Motorized double garage and cellar
✅ 12 photovoltaic panels and charging station for electric vehicles
✅ Surveillance cameras
✅ PVC double glazing ensuring thermal and sound comfort
✅ Mixed oil and wood heating with two wood stoves
✅ Quiet and sought-after area close to schools and amenities 🏠 A house designed for family comfort Ground floor As soon as you enter, you will be seduced by the beautiful volumes and the omnipresent light. • Welcoming entrance hall
• Cosy living room with wood burner
• Convivial dining room
• Large fitted kitchen of 25 m²
• Bathroom
• Separate toilet
• Magnificent covered terrace opening onto the garden Floor The sleeping area offers comfort and privacy: • 4 beautiful bedrooms
• Dressing room
• Bathroom with shower and toilet
• Plenty of storage space Finished basement A real additional space that can accommodate family, friends or professional activity: • Independent bedroom
• Shower room
• Laundry / boiler room
• Cellar
• Double garage with motorised 🌳 door Relaxing exteriors Imagine your summer days around the heated swimming pool, your family meals under the covered terrace and your evenings in a carefully landscaped garden. Outside includes: 🏊 Heated swimming pool 9 x 4.5 m
🌿 Garden with trees without vis-à-vis
🏡 Garden shed
🌸 Manicured landscaped areas
🚗 Numerous parking ⚡ spaces Comfort and equipment • Mixed wood and oil heating
• Two wood-burning stoves
• PVC double glazed windows
• Fully equipped kitchen
• House sold unfurnished
• Photovoltaic panels
• Electric charging station
• Surveillance cameras
• Pool Robot
• Storage cellar
• DPE: D
• GHG: D House perfectly maintained and immediately habitable. Some refreshment work will allow you to customize it according to your desires. ❤️ Why visit this house? Because it offers what families are looking for today: ✔ Space for everyone
✔ A calm and secure environment
✔ Modern and economical services
✔ A beautiful garden with heated swimming pool
✔ Excellent comfort performance thanks to PVC double glazing
✔ A strong potential for recovery
✔ A sought-after location in the Sundgau A rare opportunity on the Saint-Bernard real estate market. 📊 Technical specifications • Living area : 213.40 m²
• Living room area: 61 m²
• Plot of land: 13 ares (1,300 m²)
• Number of pieces: 8
• Number of rooms: 5
• Bathrooms / powder rooms: 3
• WC: 3
• Year of construction: 1997
• Kitchen: equipped
• Furnishings: unfurnished
• Heating: wood and oil
• Openings: PVC double glazing
• Swimming pool: yes (heated)
• Cellar: yes
• General condition: good condition
• Availability: immediately Estimated annual energy expenditure for standard use: between €3,150 and €4,320 (reference year 2023). Information on the risks to which this property is exposed is available on the Géorisques website. 📞 Contact us today MEILY Real Estate Investments
🤝 Your trusted partner for all your real estate 📱 projects WhatsApp: +33 7 62 66 63 53 ✨ Love at first sight guaranteed from the first minutes of the visit! Don't let this exceptional family property pass you by. Contact us now for more information or to arrange your private tour.
Conveniences
Outside conveniences
- Parking
- Garage
- Swimming pool
Equipment
- Dishwasher
- Washing machine