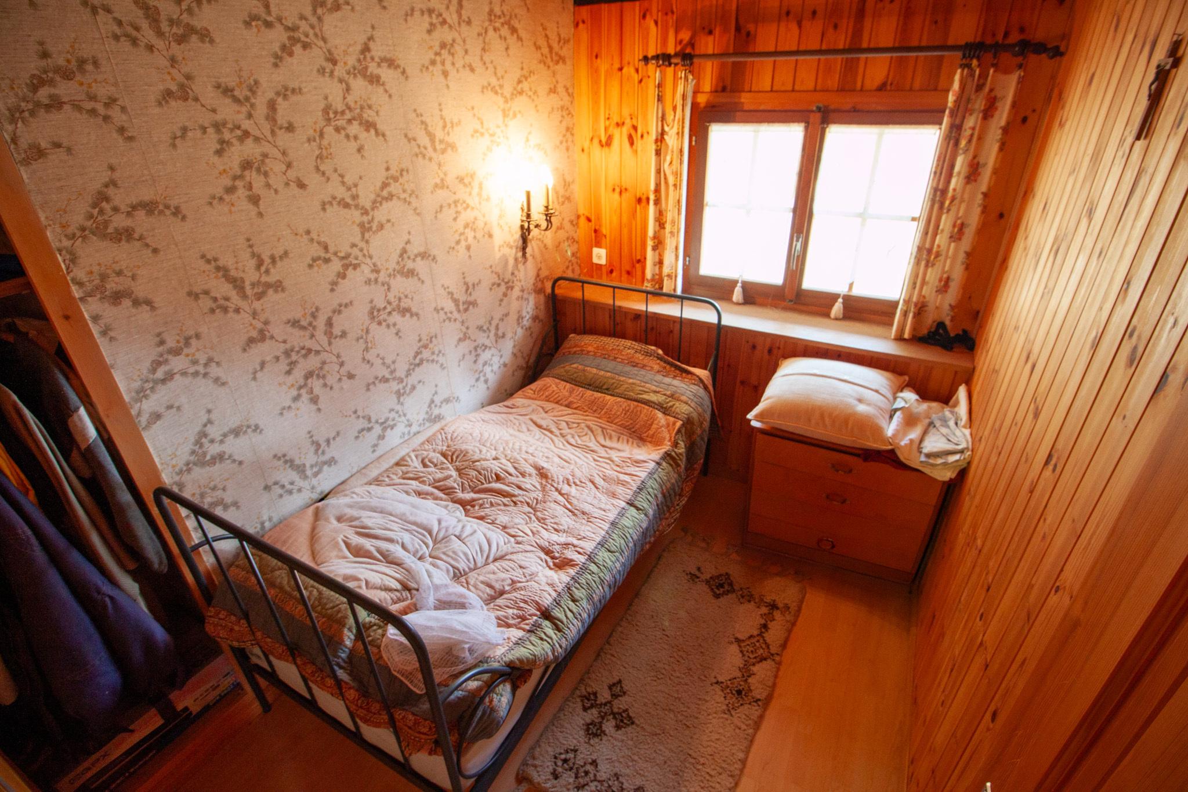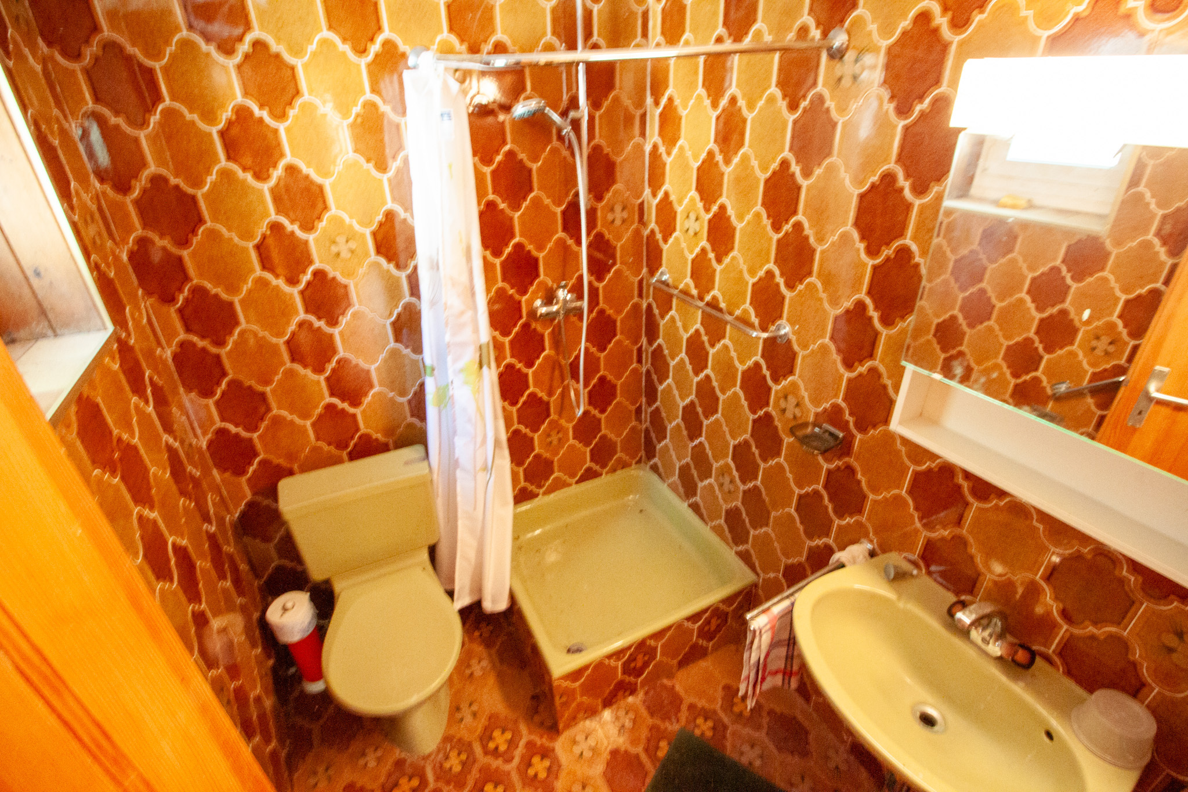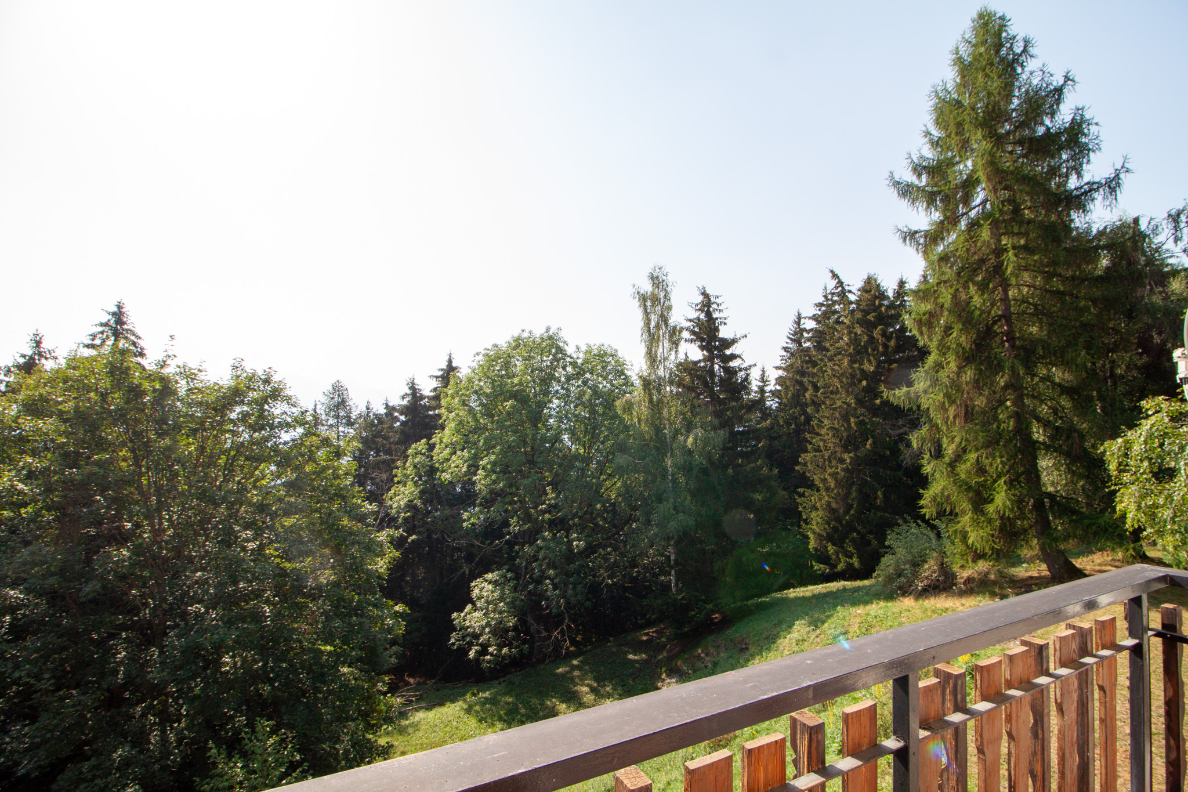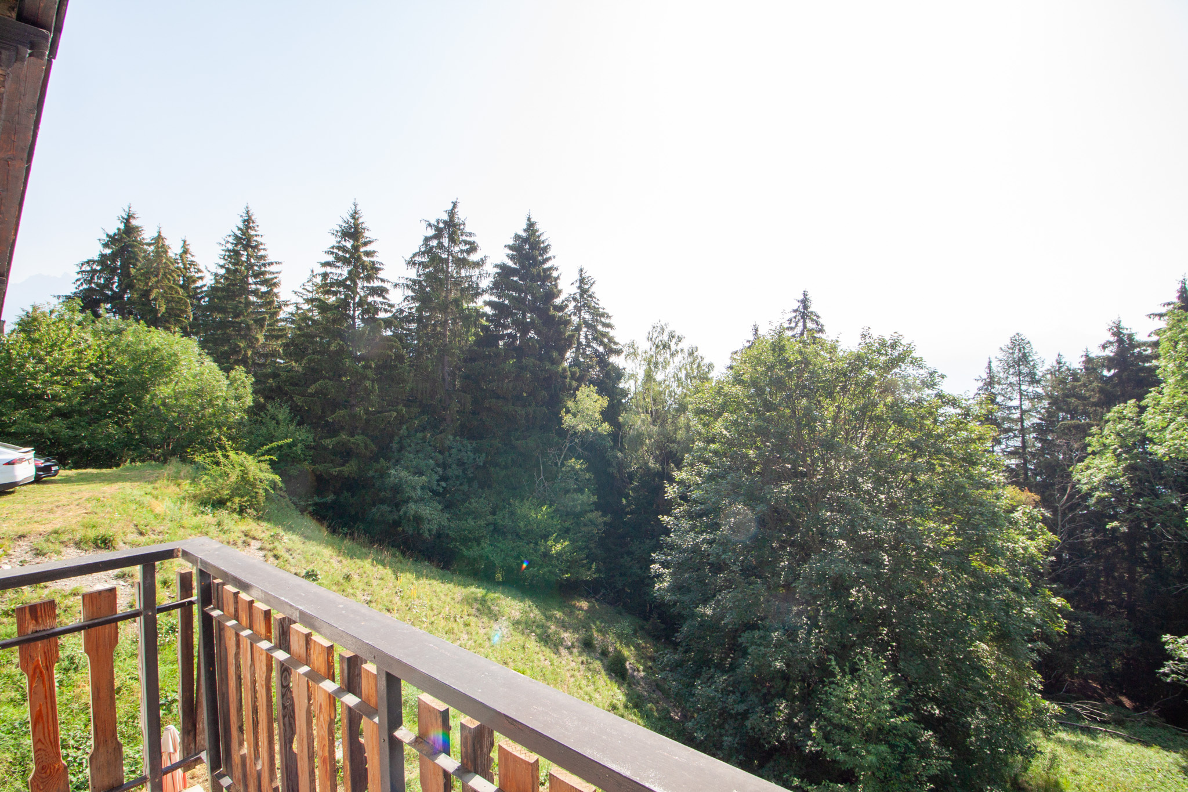
Single family house with 4.5 rooms on sale in - Salins - - 150 m²
Superb house with panoramic views
Localisation
- Salins -, 1991 SalinsCharacteristics
Number of parkings
Description
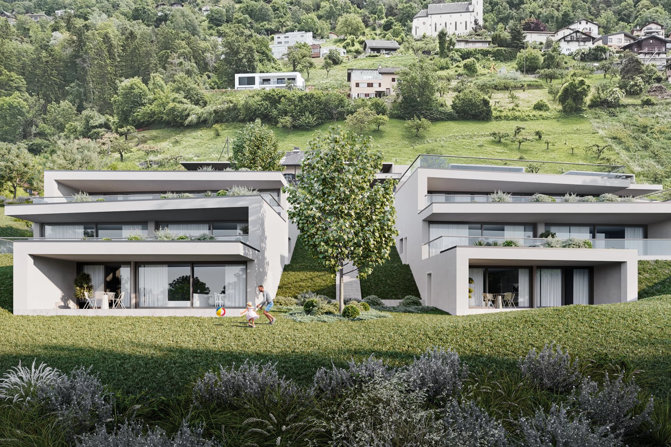
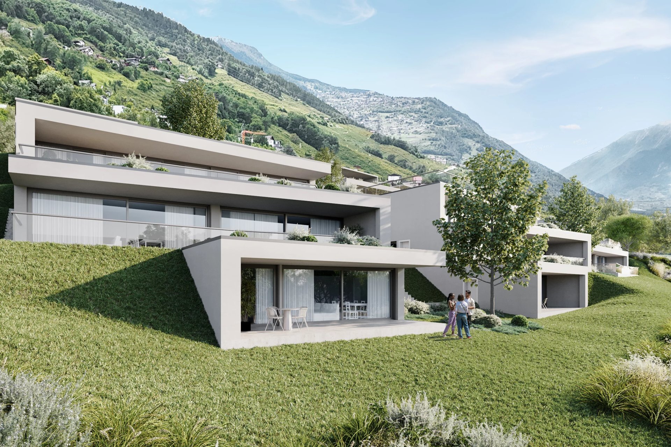
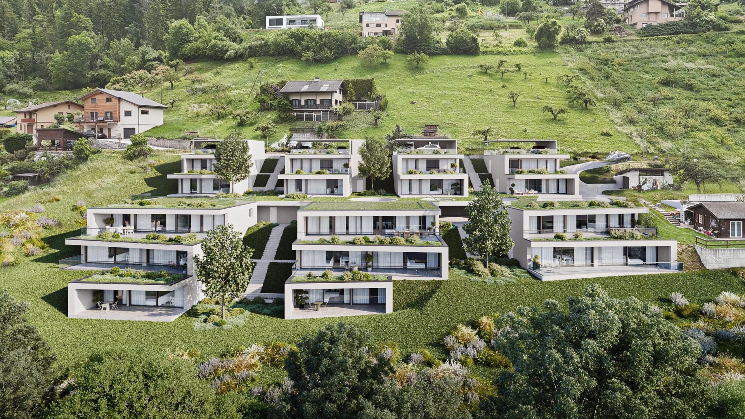
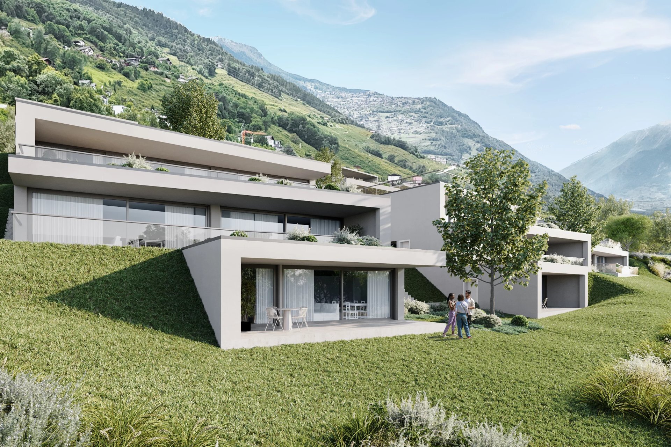
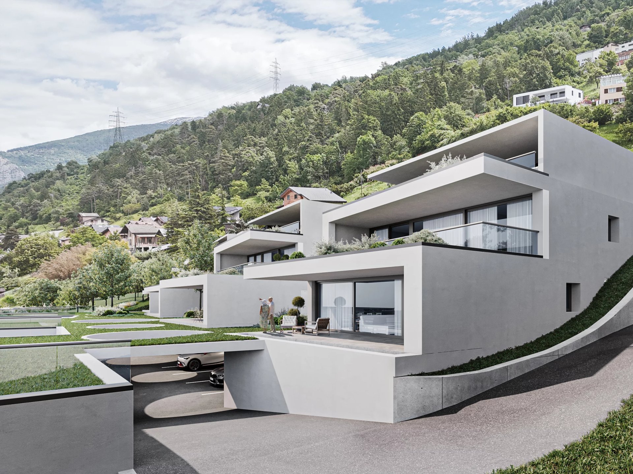
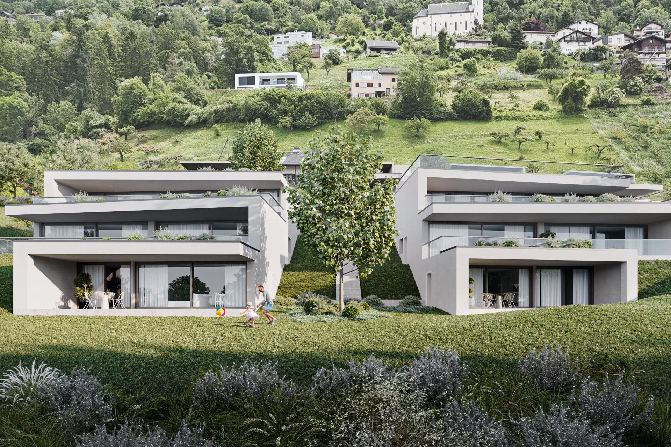
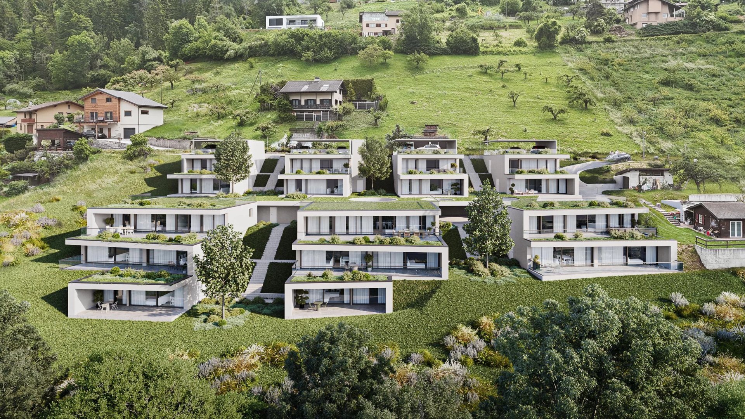
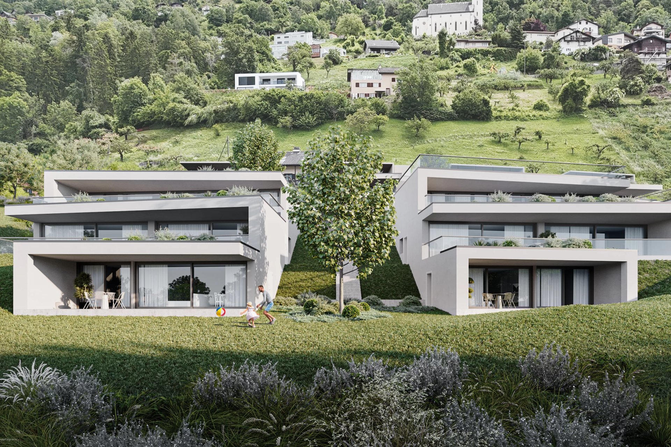
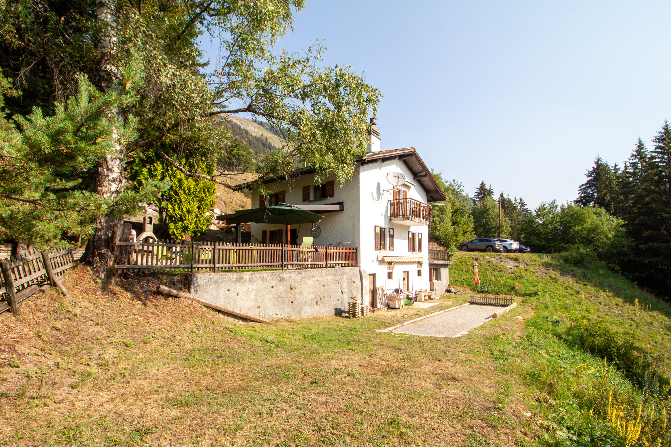
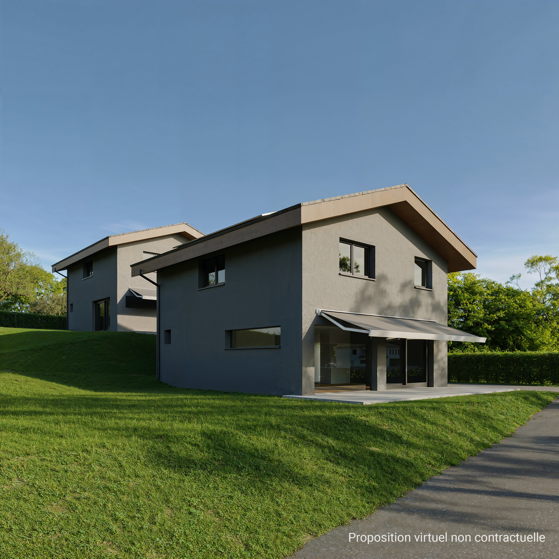
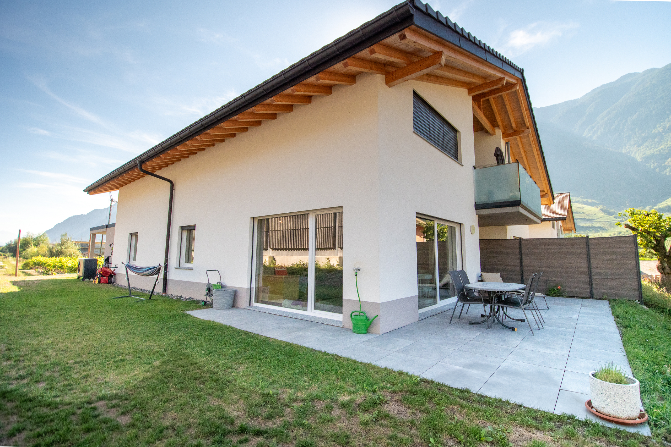
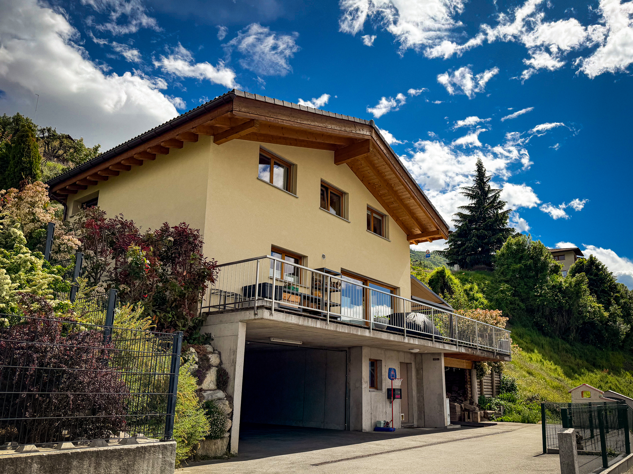
Superb 150 m2 family home with panoramic views, 5 minutes from Sion.
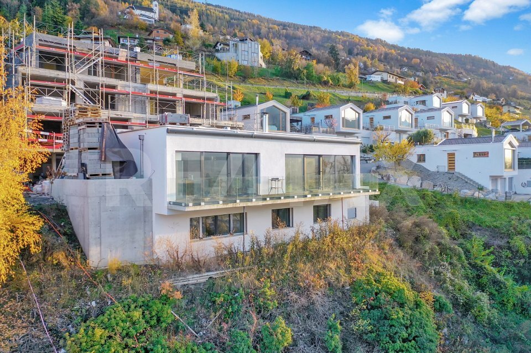
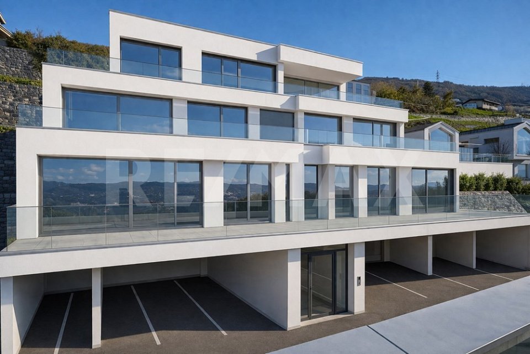
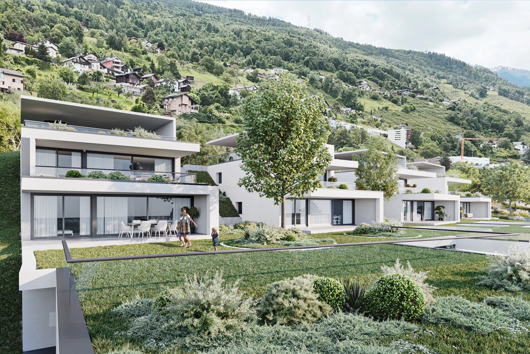
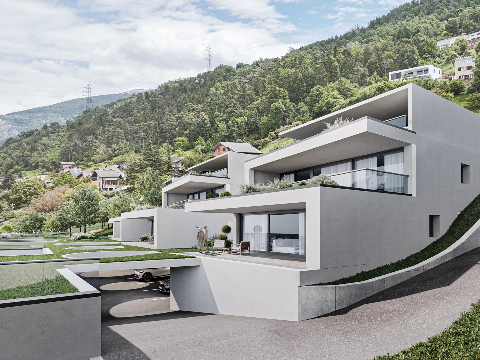
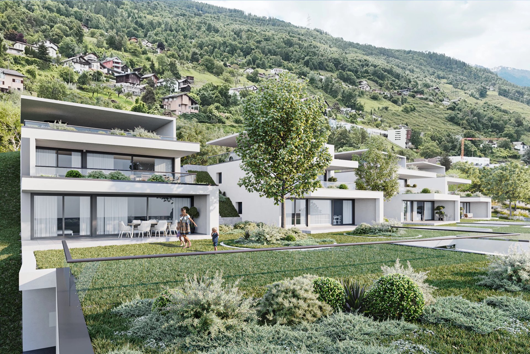
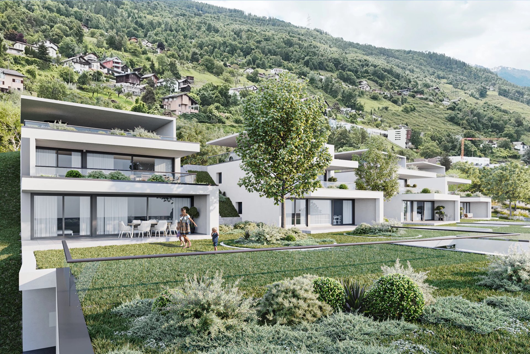
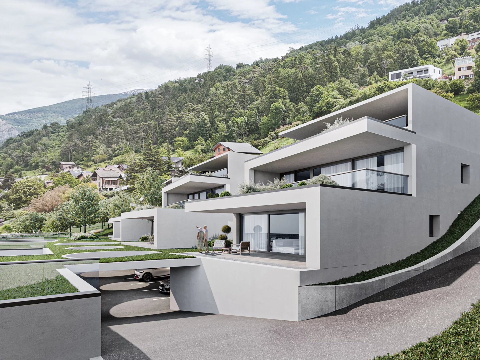
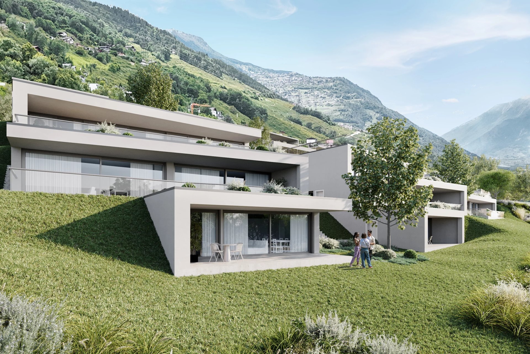
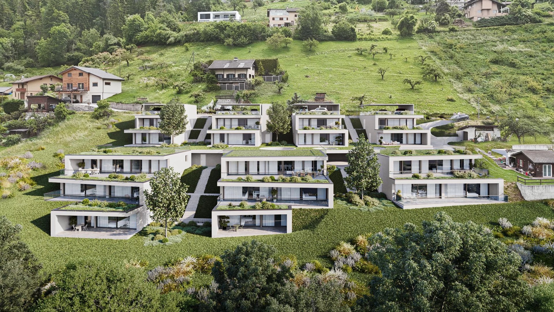
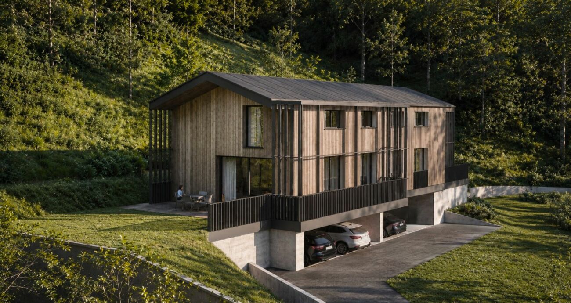
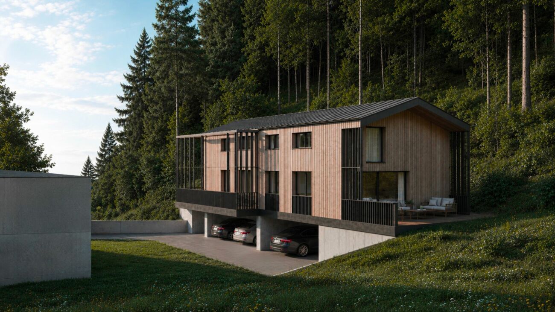
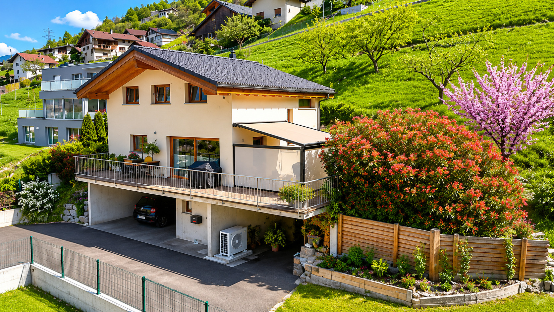

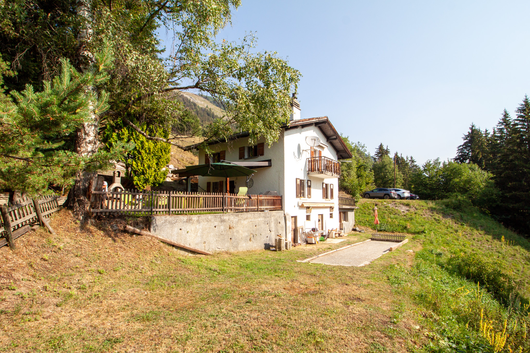
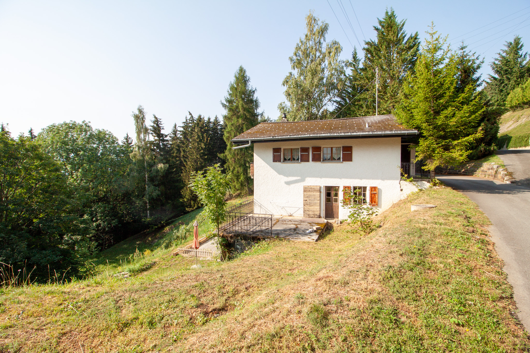
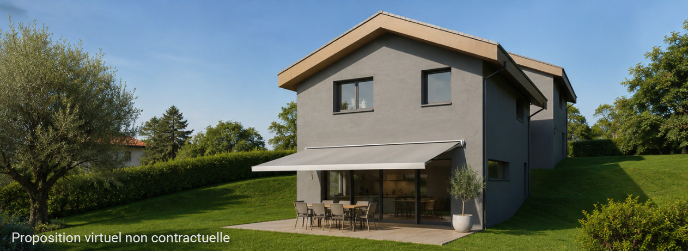
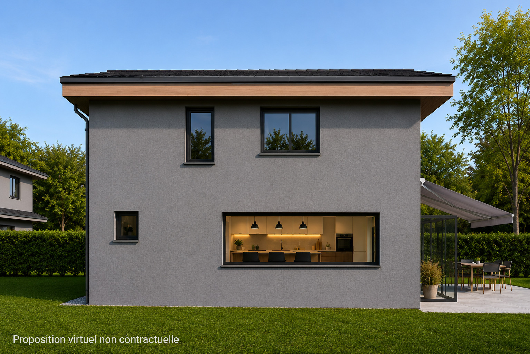
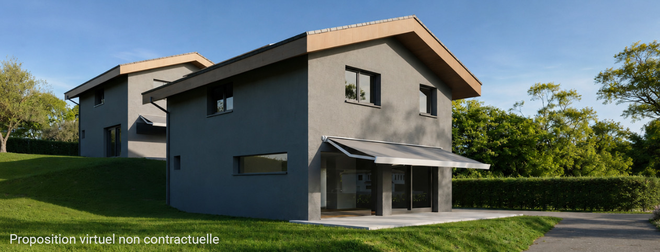
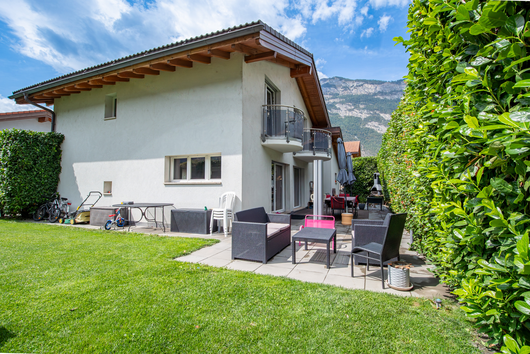
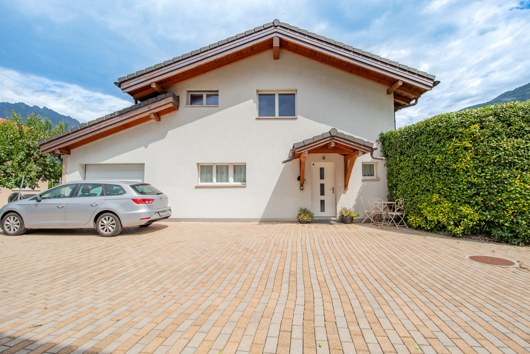
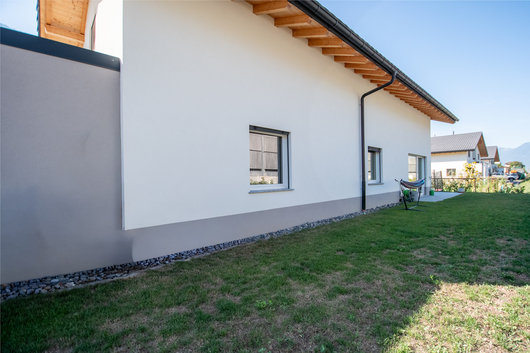
Located in the charming village of Salins, this superb detached house built in 2017 enjoys a rare and privileged location. Set on a 784 m2 plot at the end of the road, it offers a pleasant setting combining security and privacy.
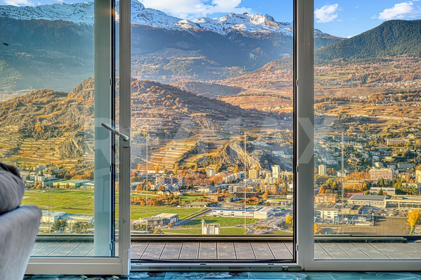
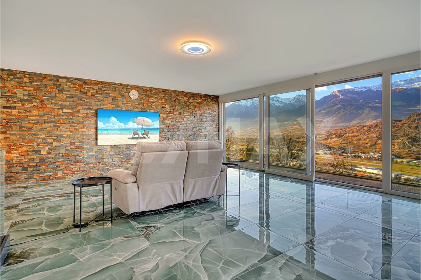
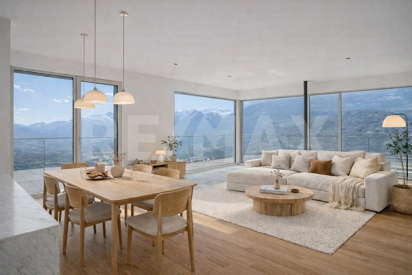
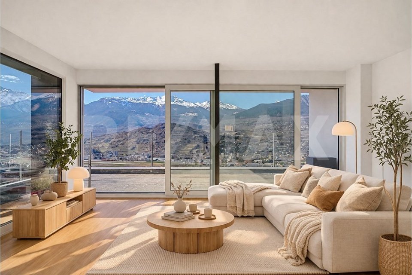
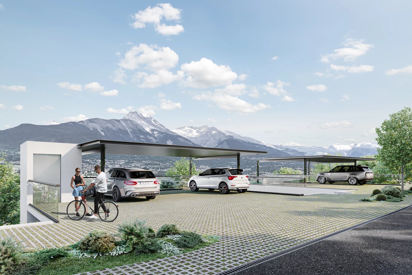
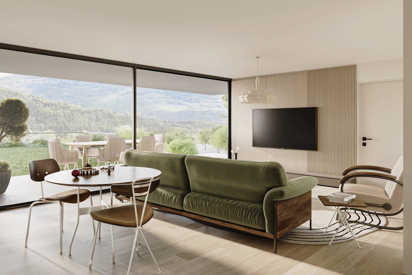
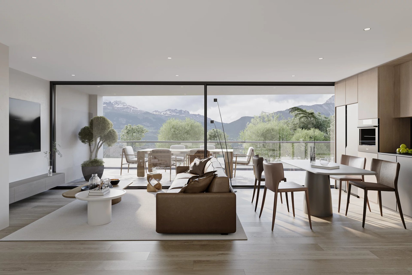
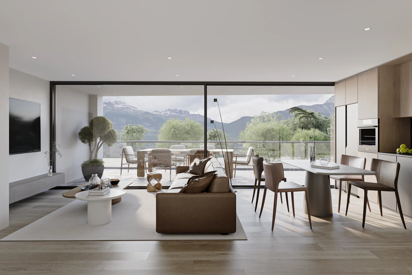
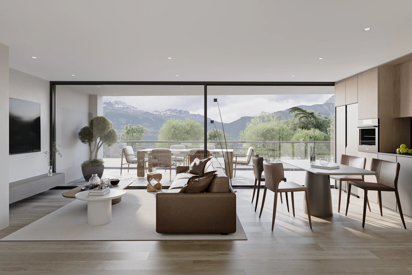
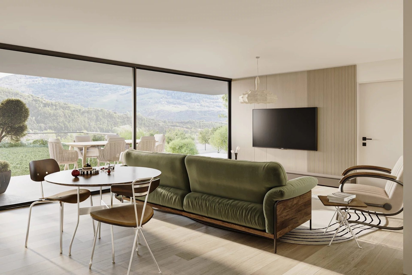
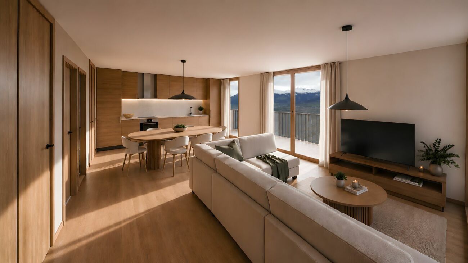
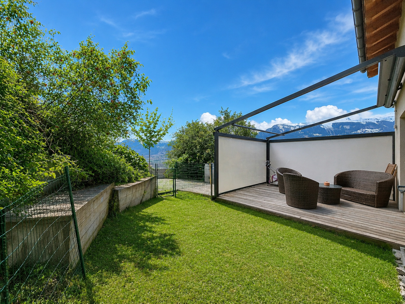
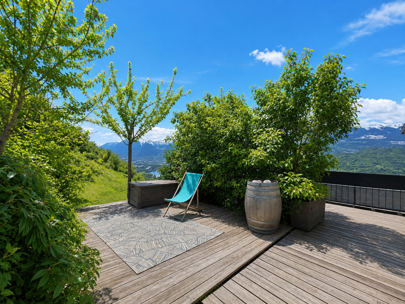
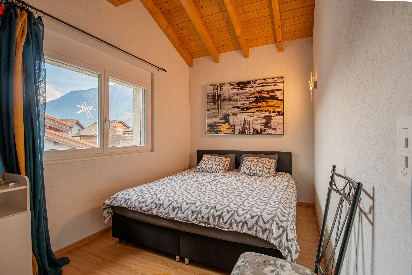
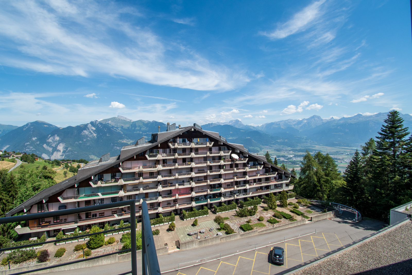
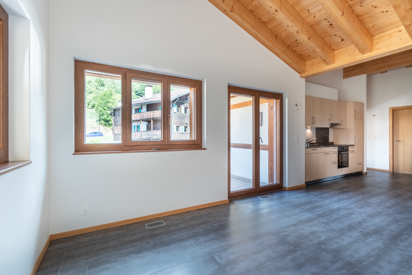
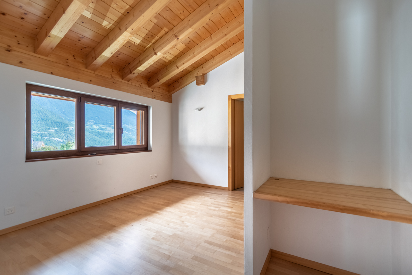
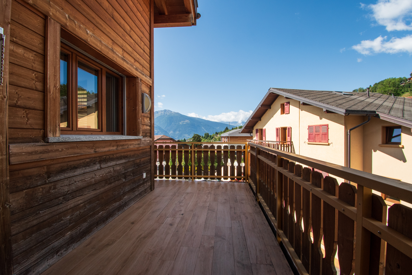
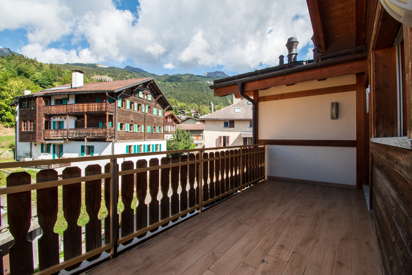
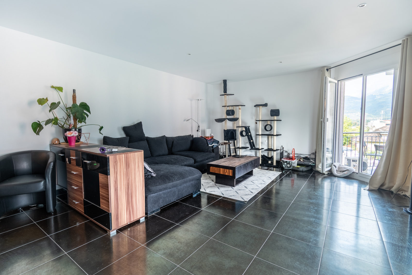
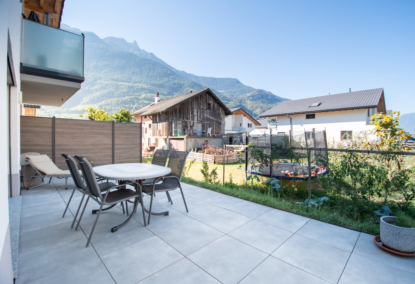
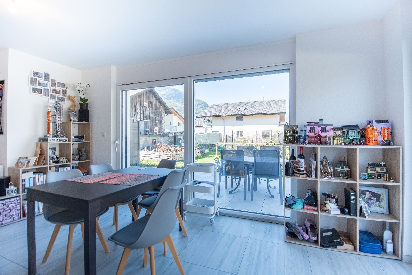
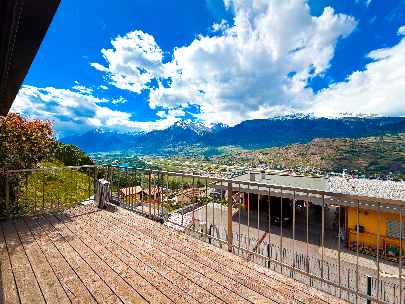
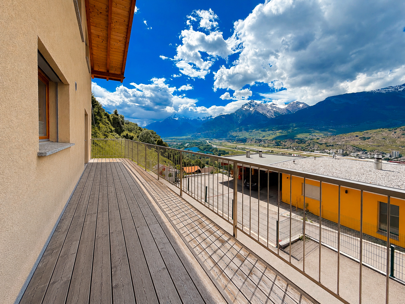
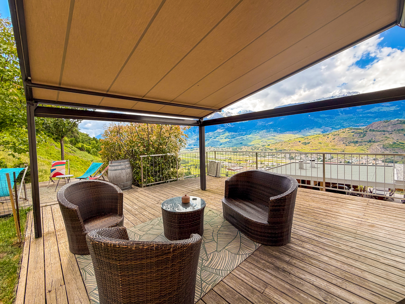
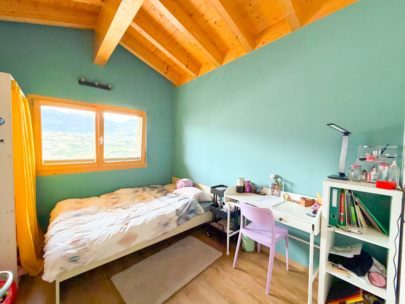
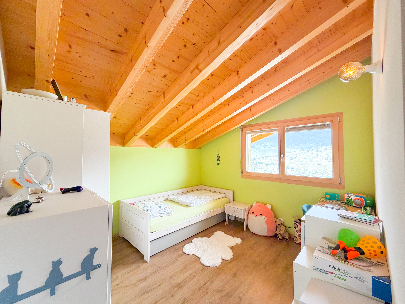
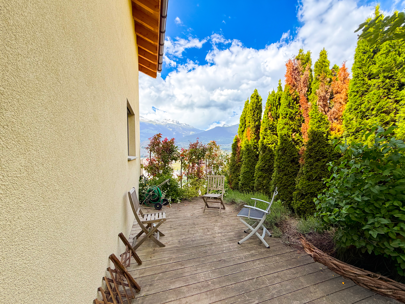
The property seduces with its contemporary architecture as well as its exceptional panoramic view of the mountains and the Rhône valley.
It ensures an ideal harmony between modern comfort and urban proximity.
It is composed as follows:
Ground floor:
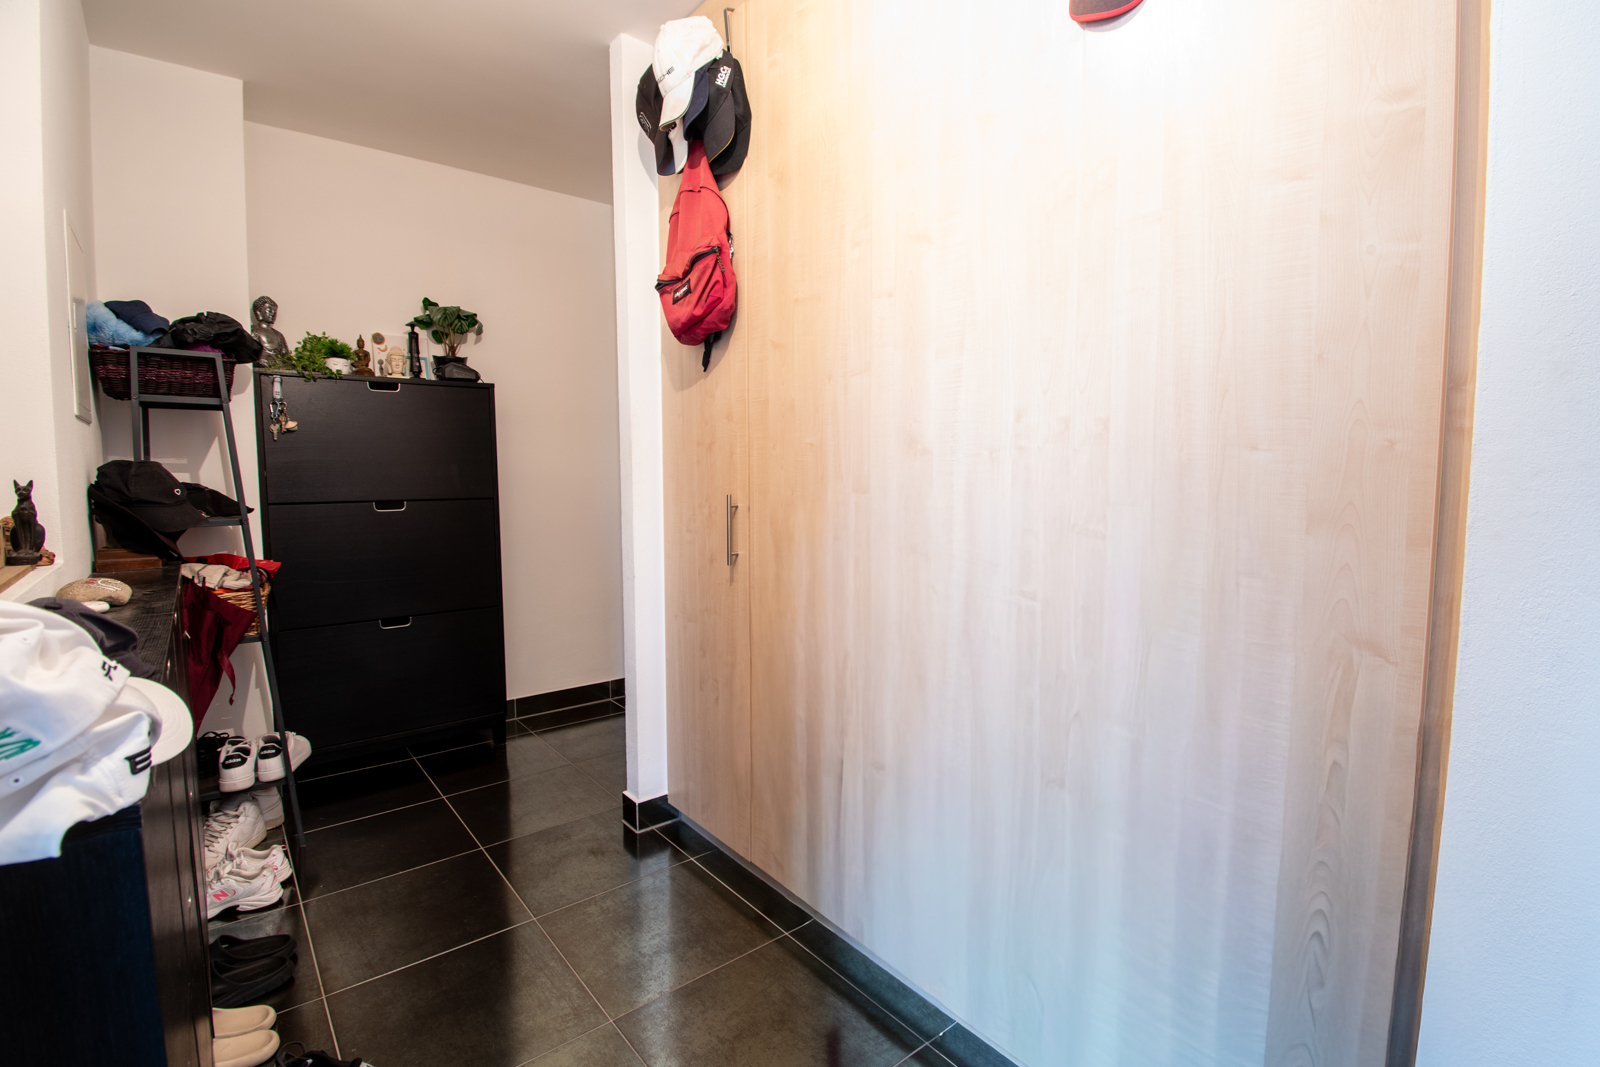
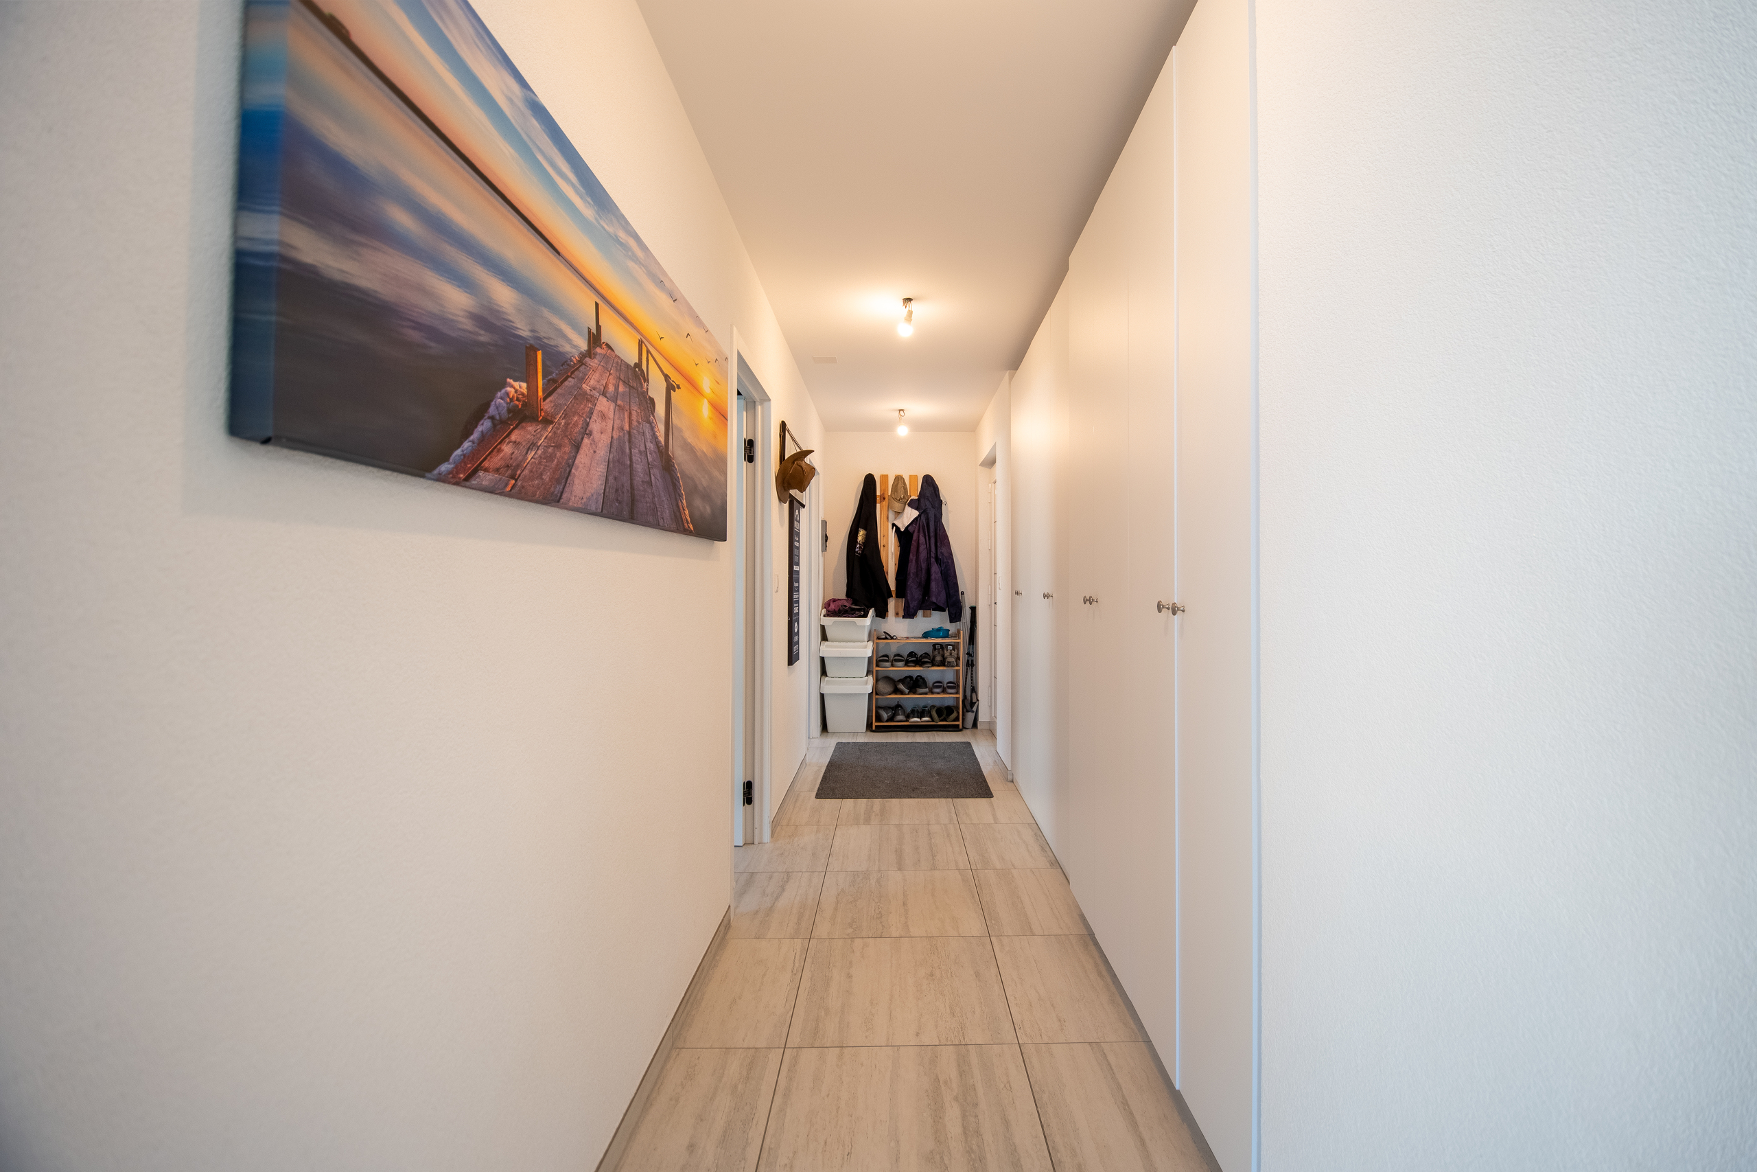
- Entrance hall with access to technical facilities
- Storage space
First floor:
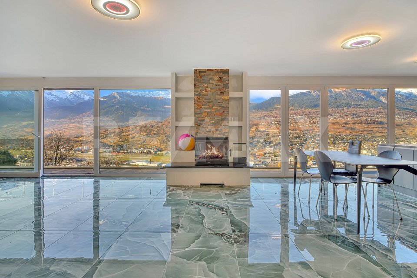
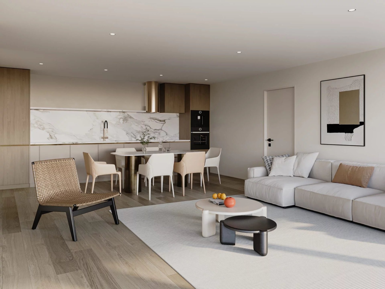
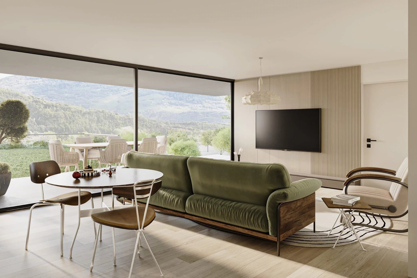
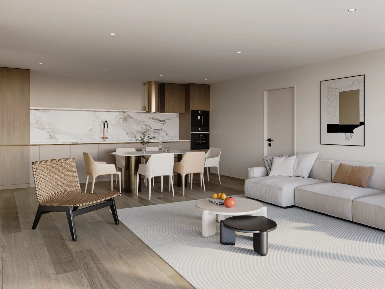
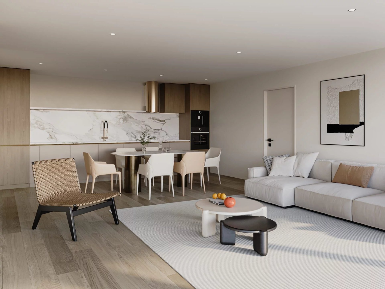
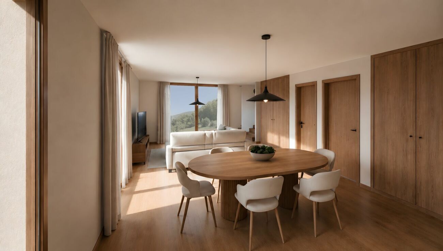
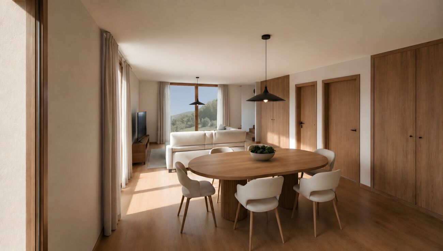
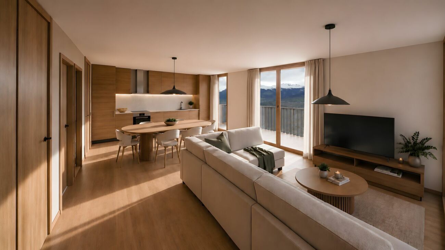
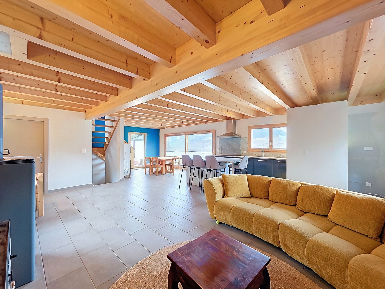
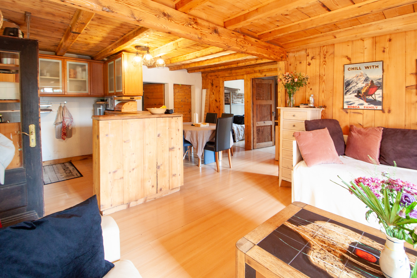
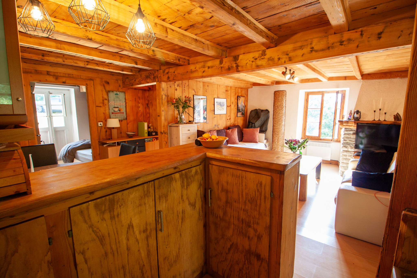
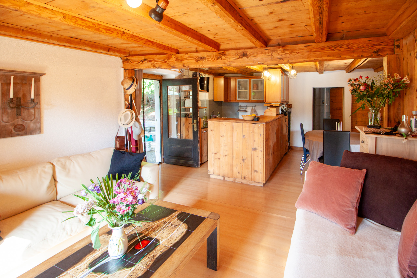
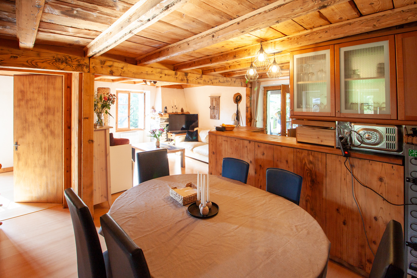
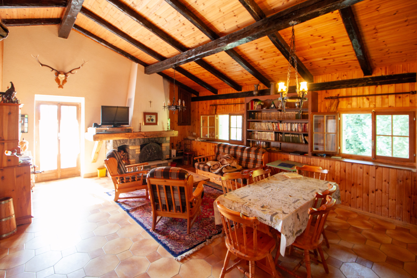
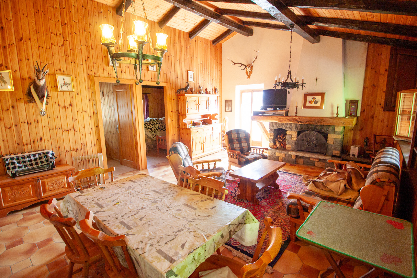
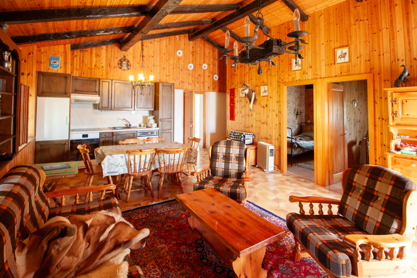
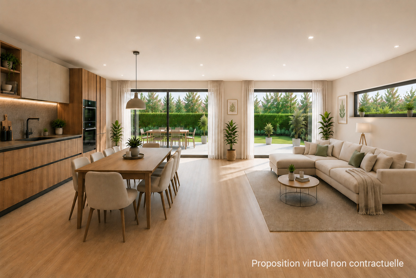
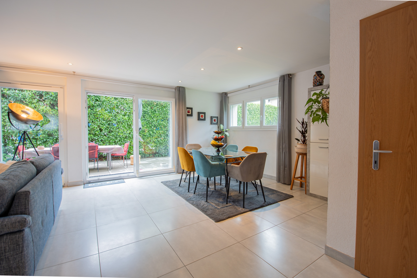
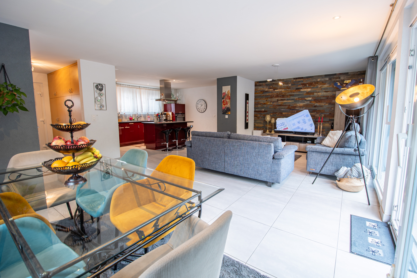
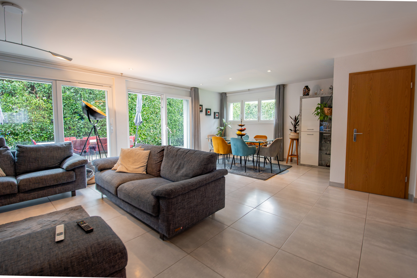

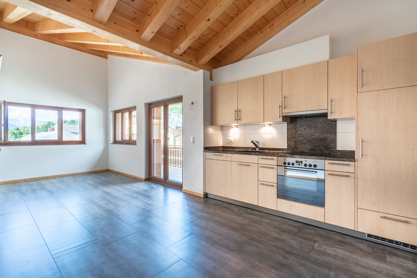
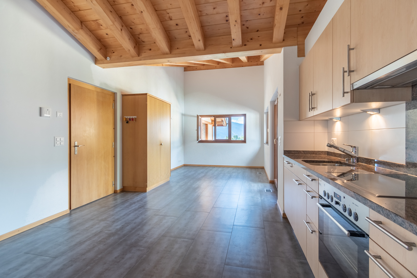
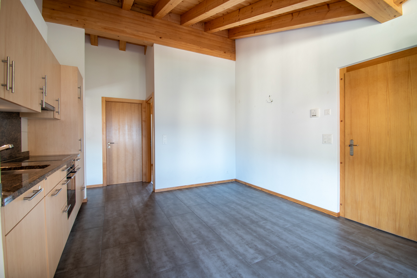
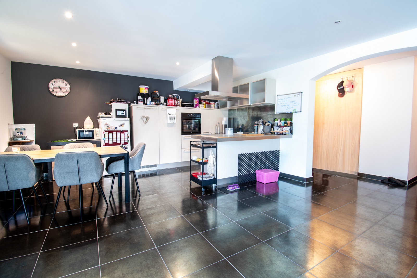
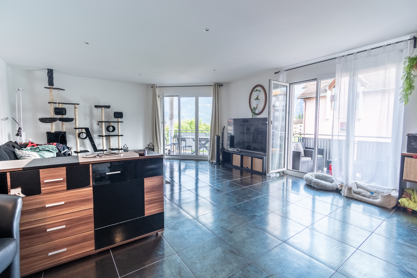
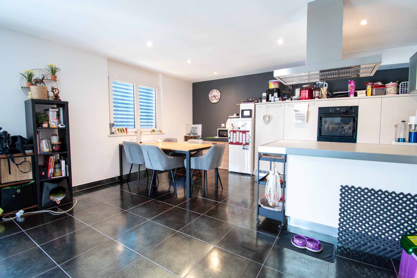
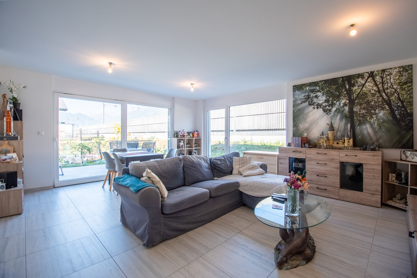
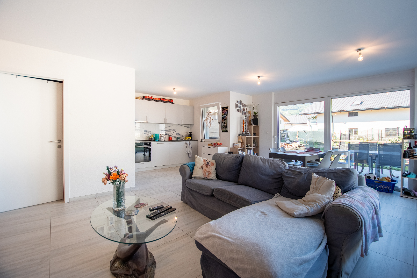
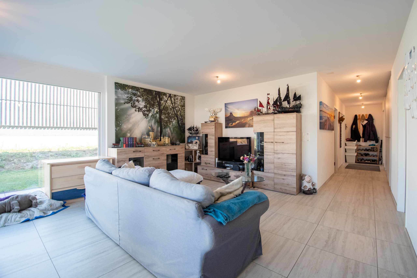
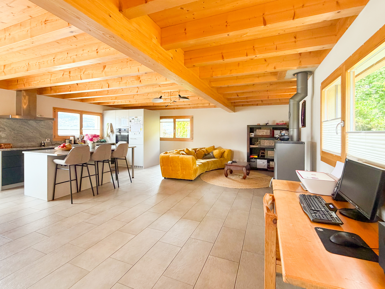
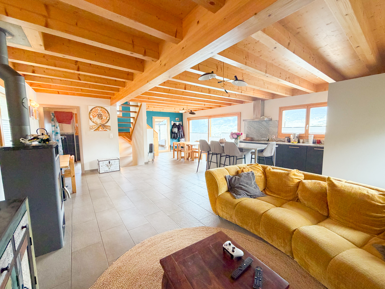
- Large living area
- Cellier
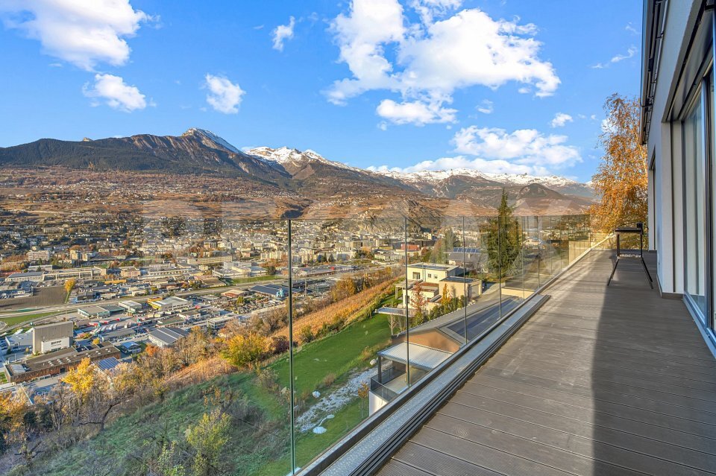
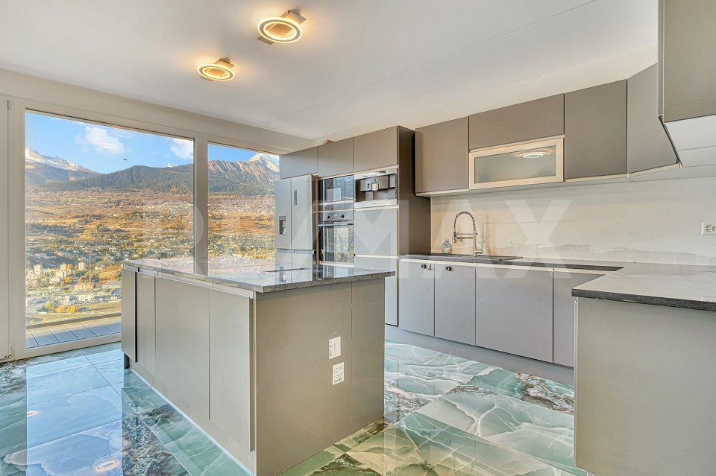
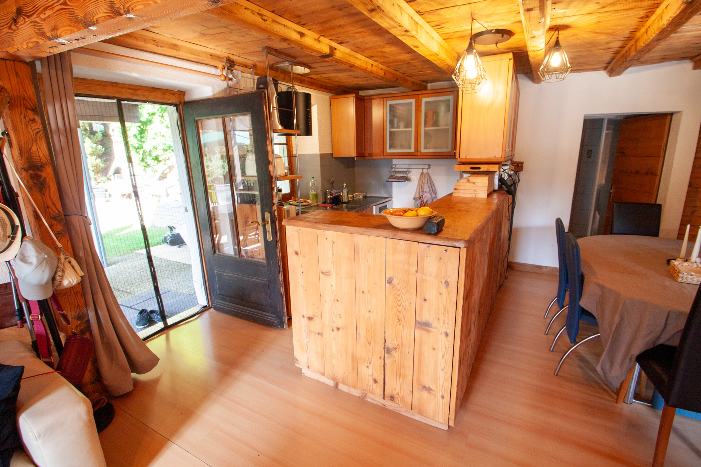
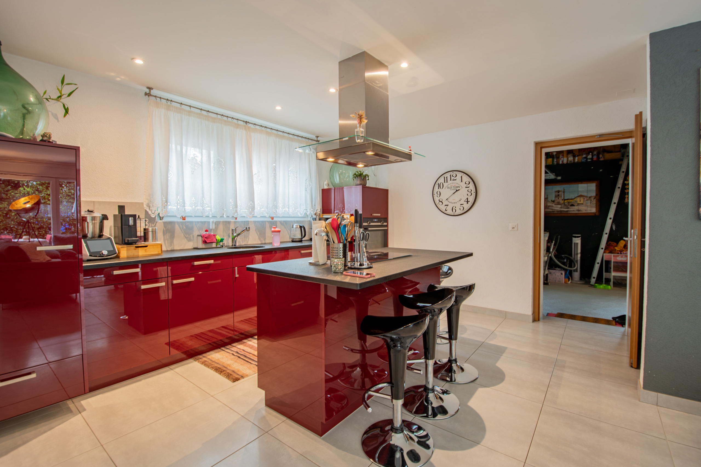
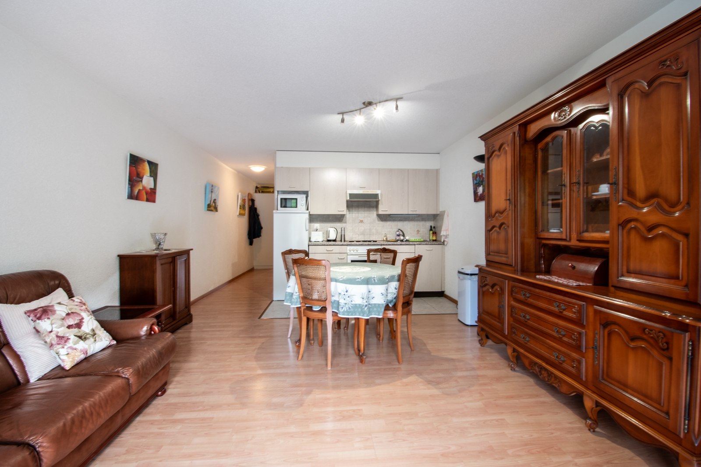
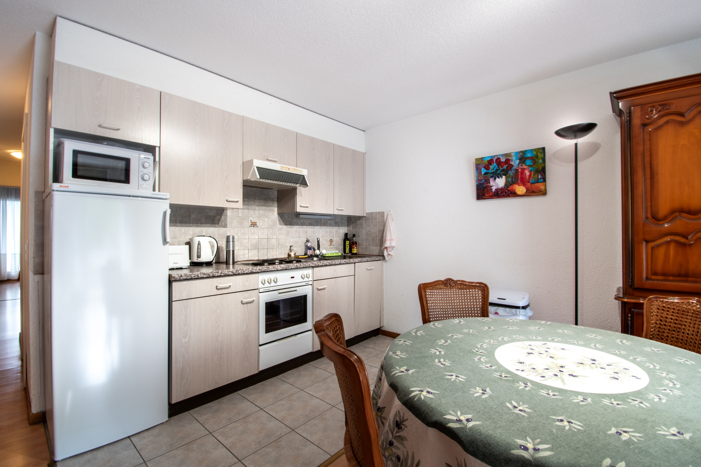
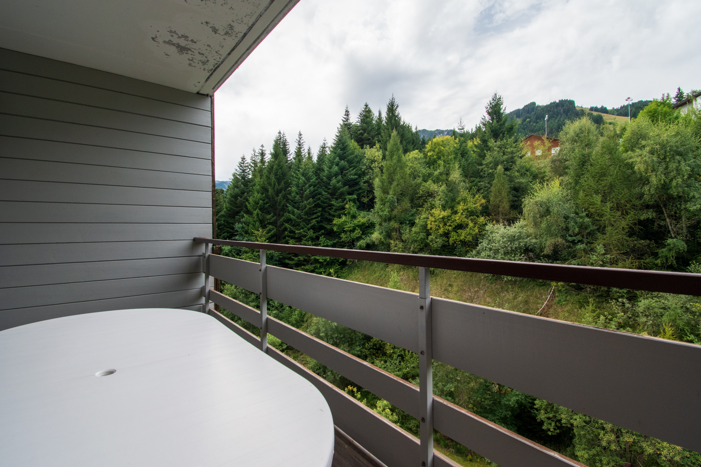
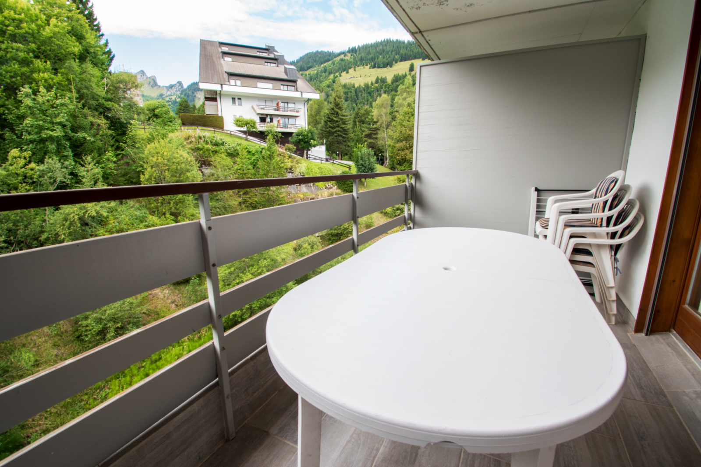
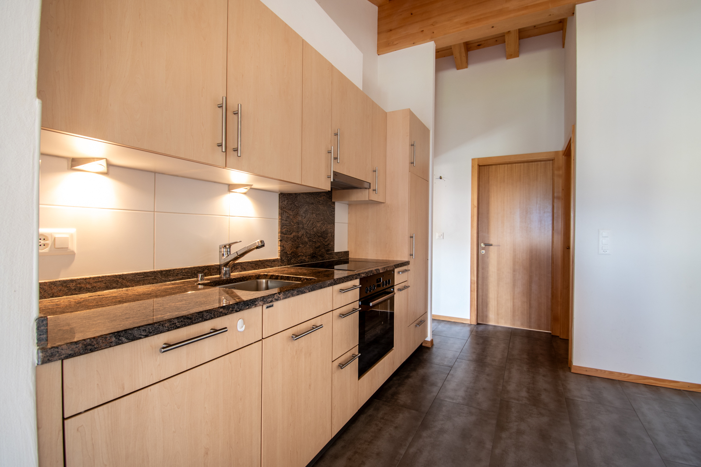
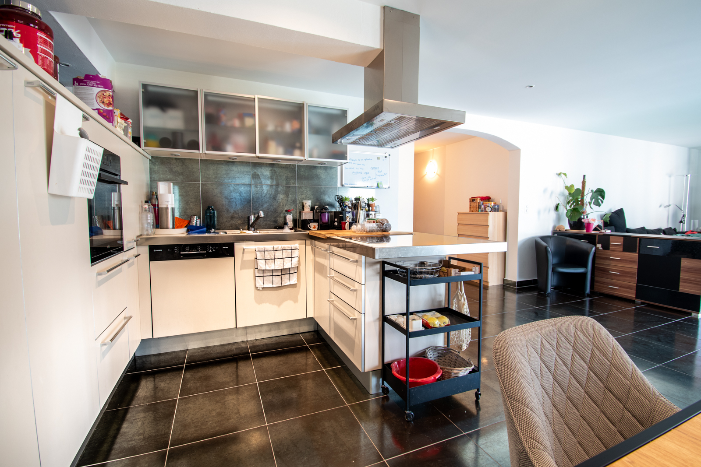
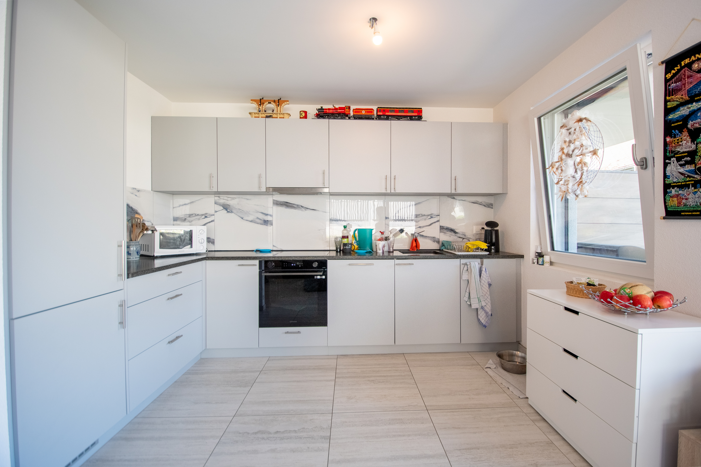
- Open kitchen with access to spacious balcony
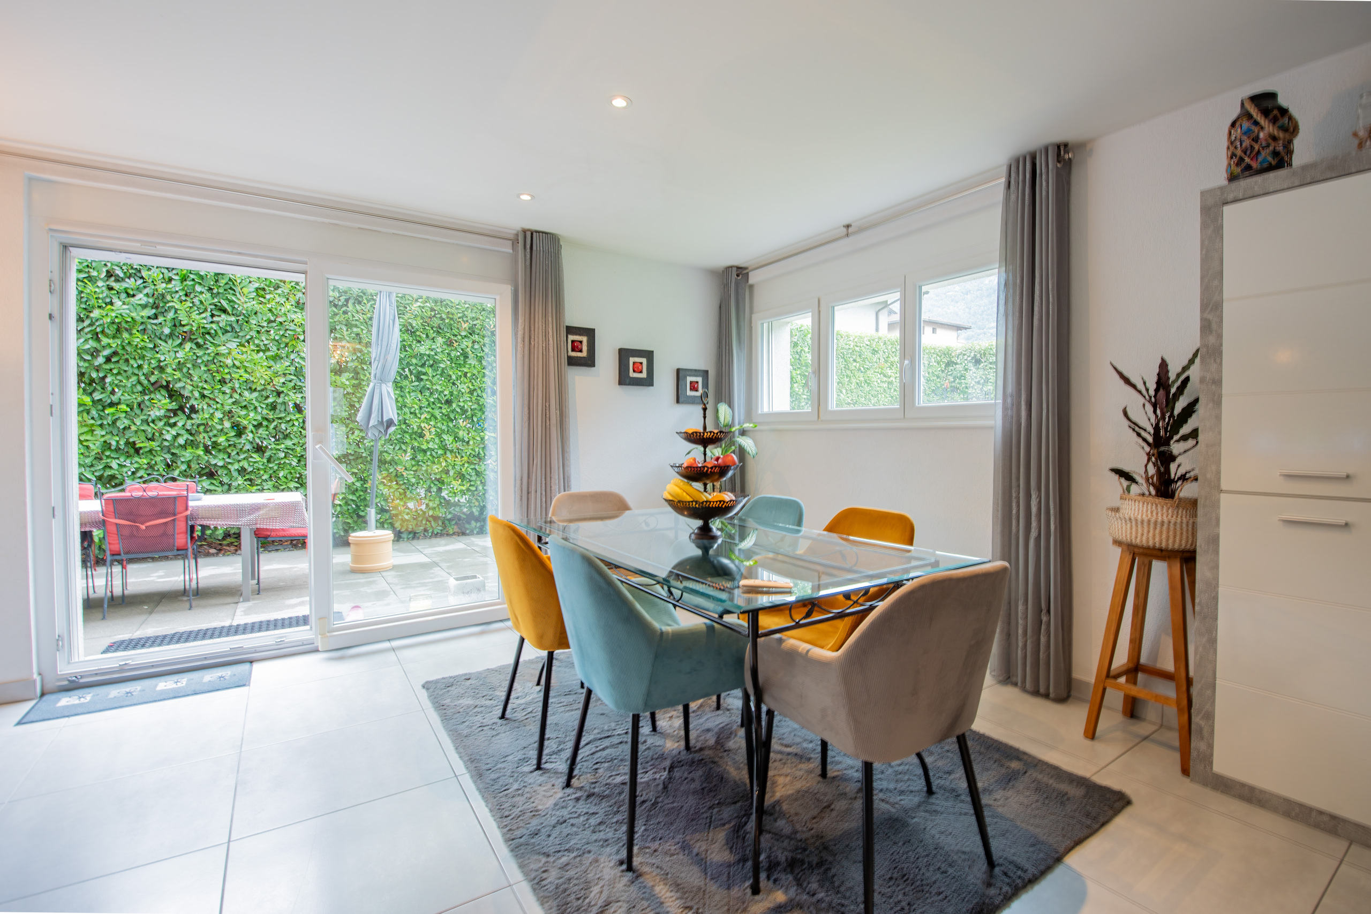
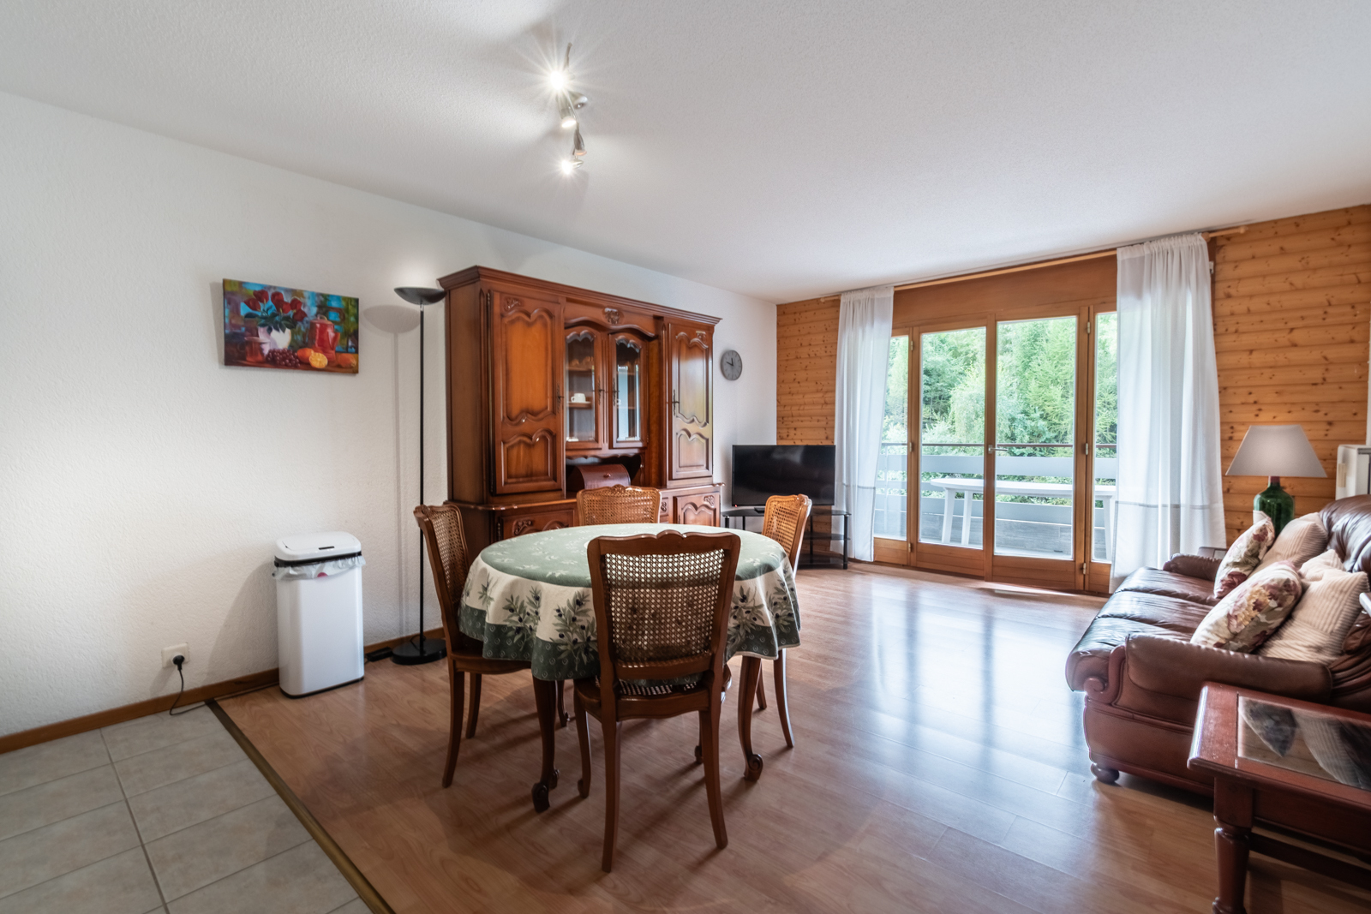
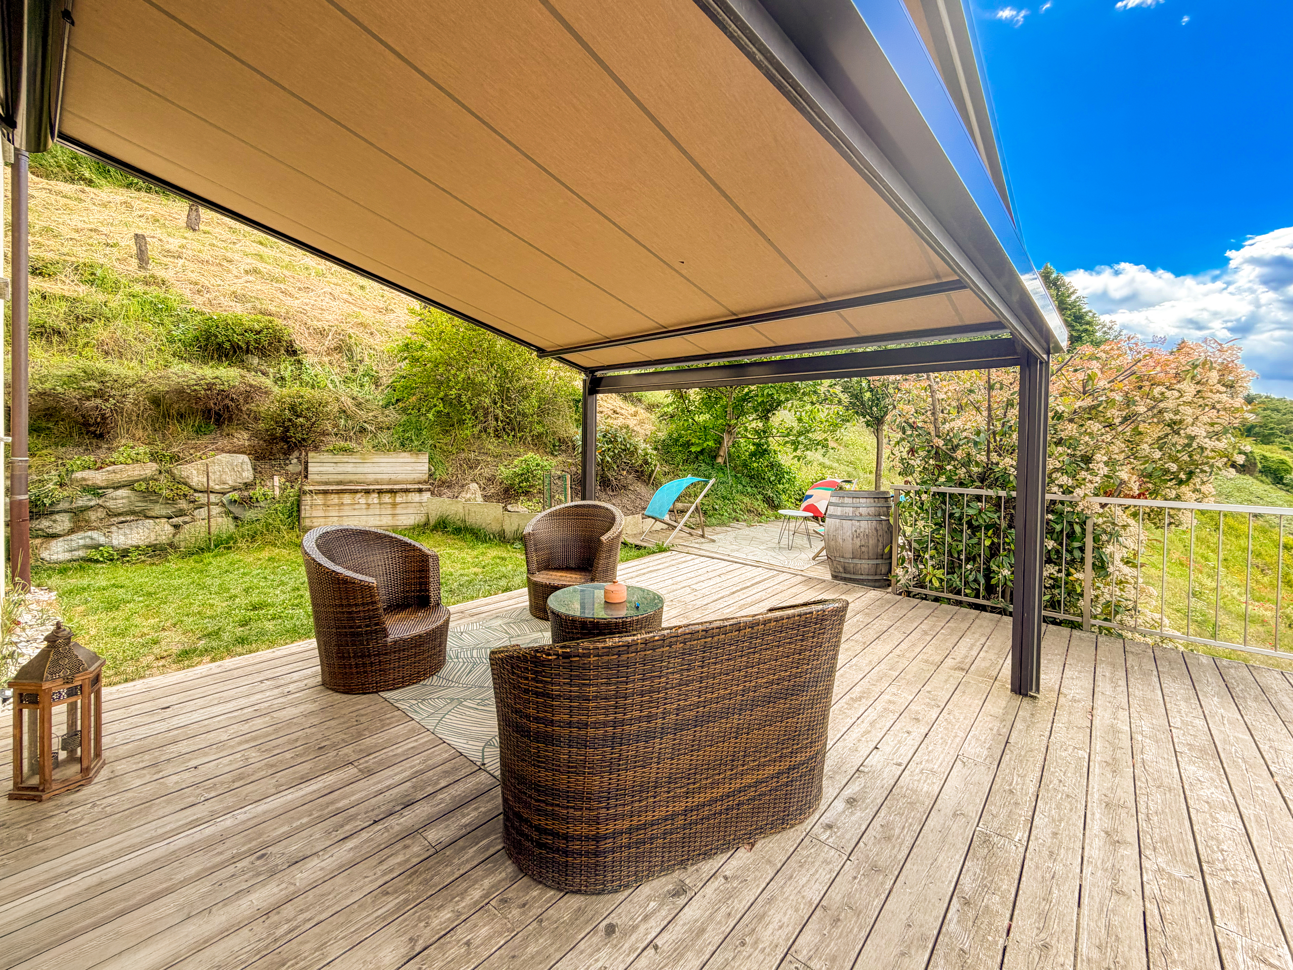
- Dining area with access to covered terrace with electric blinds
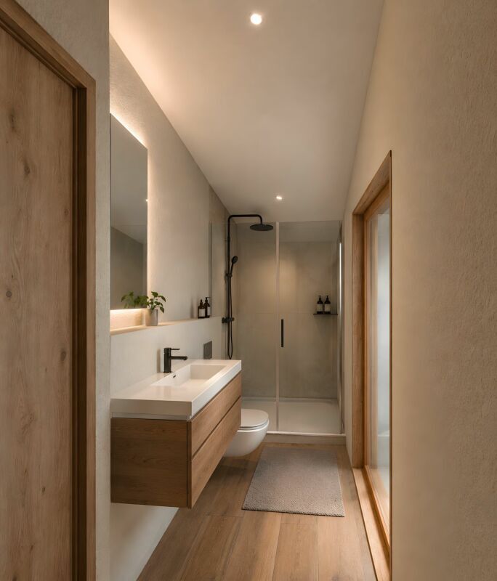
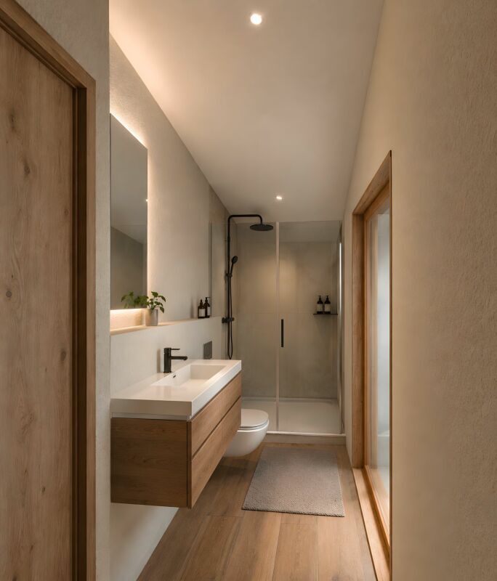
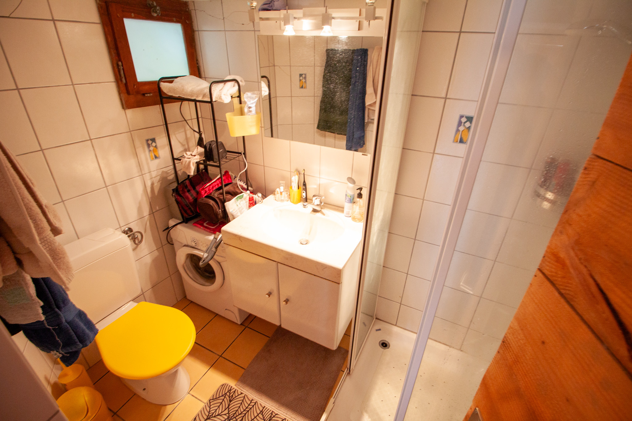
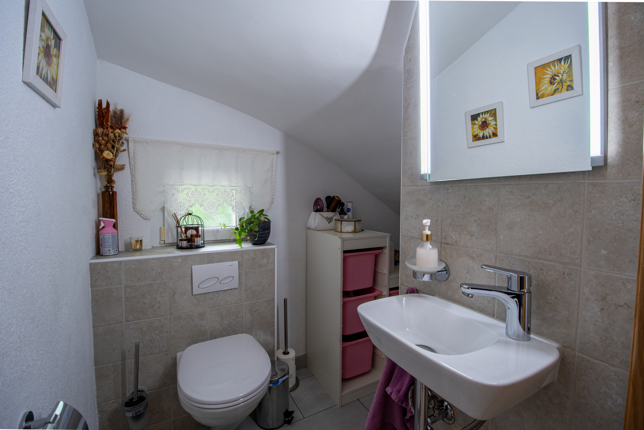
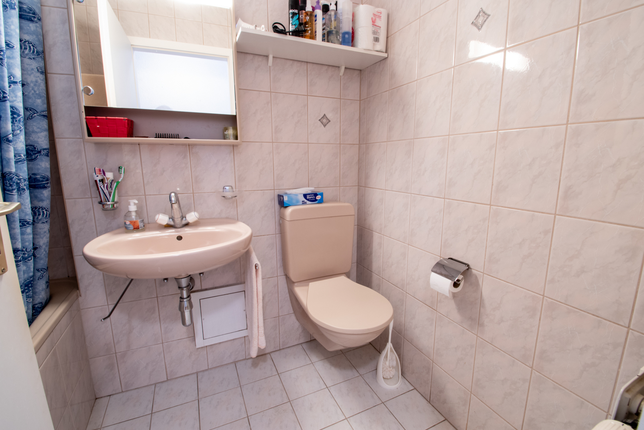
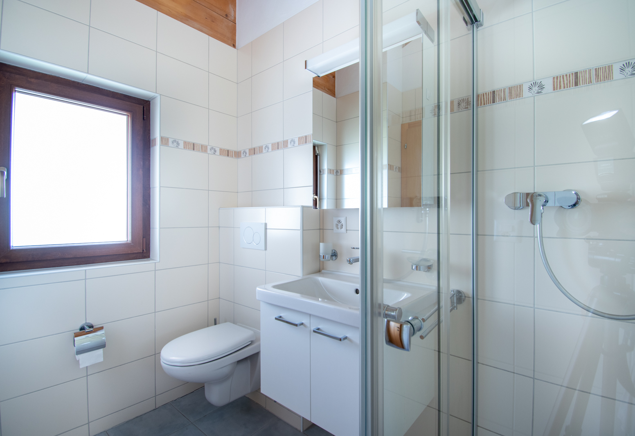
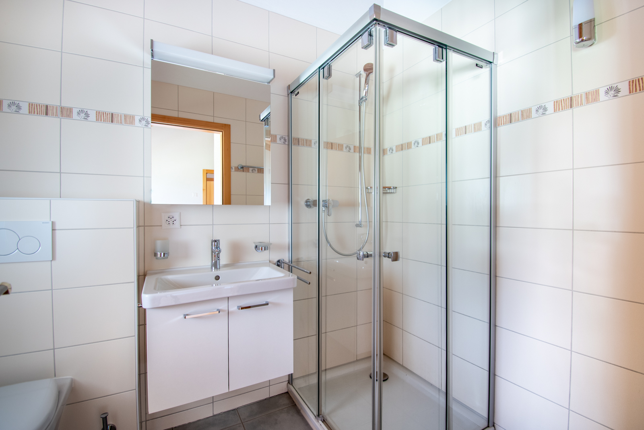
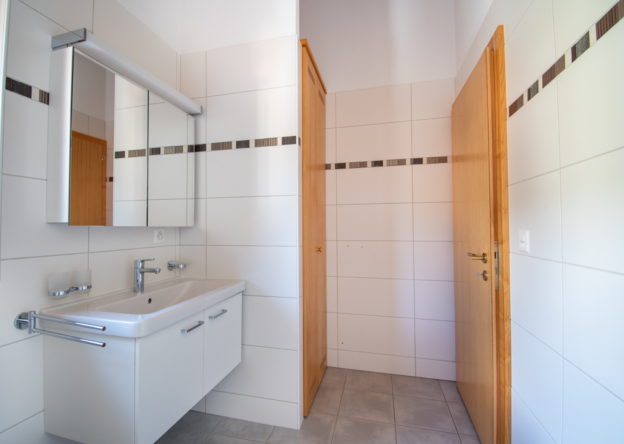
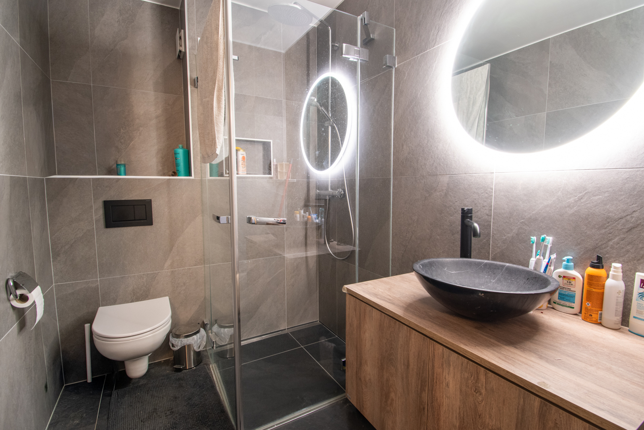
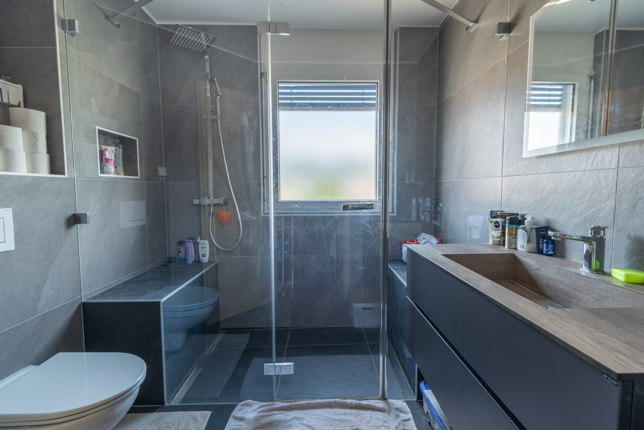
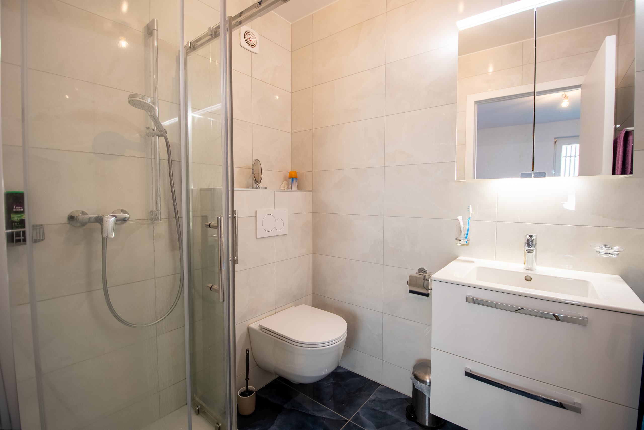
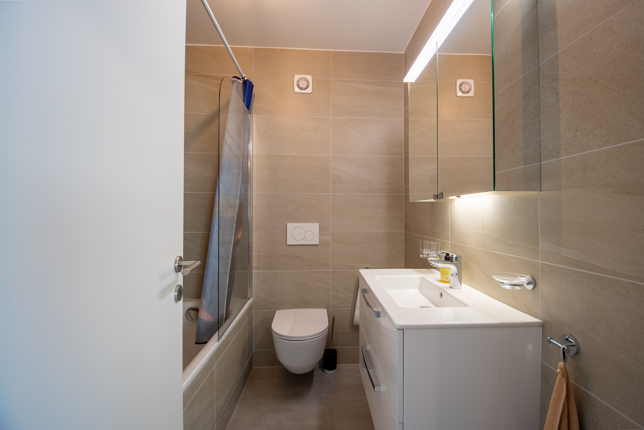
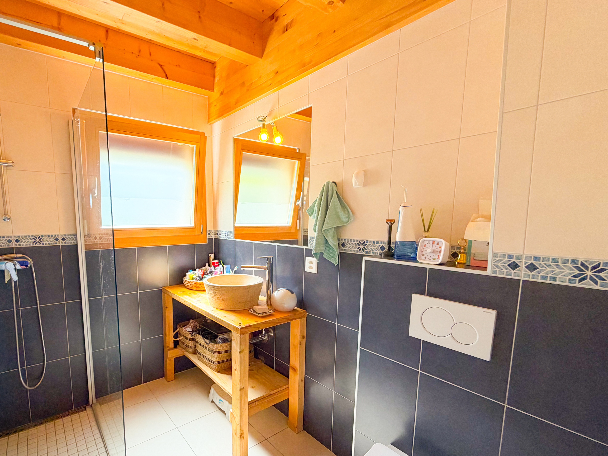
- Shower room with WC
Second floor:
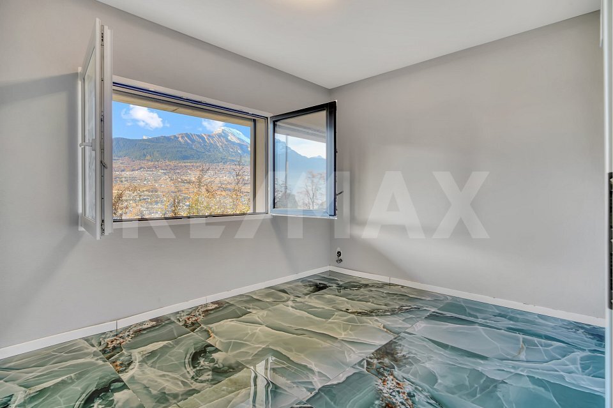
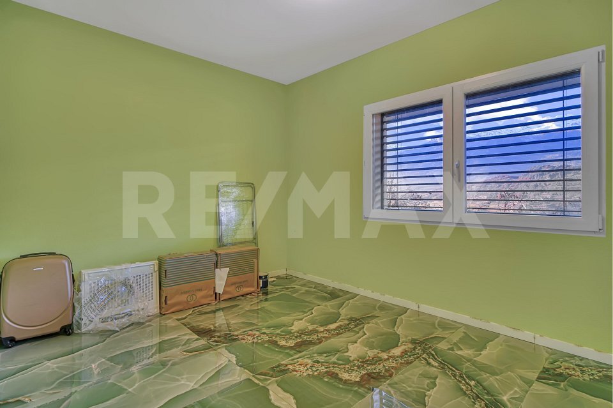
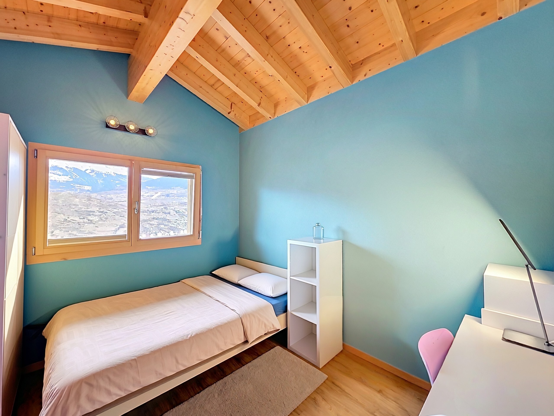
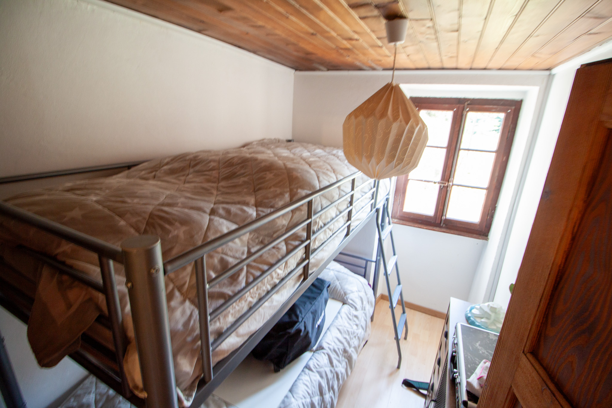
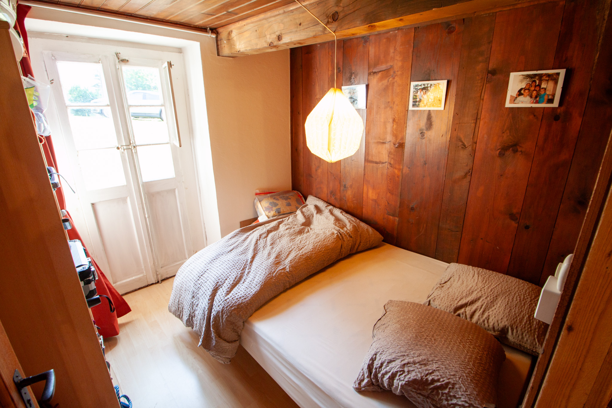
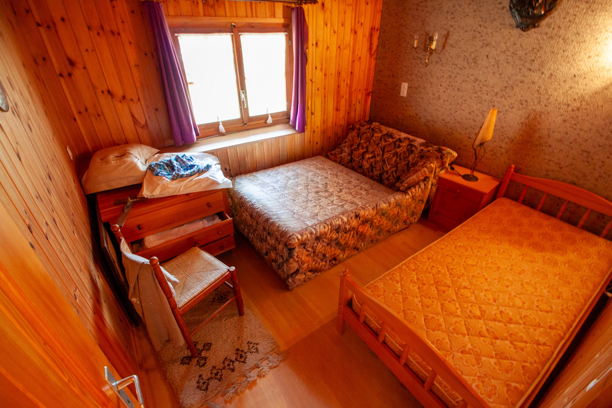
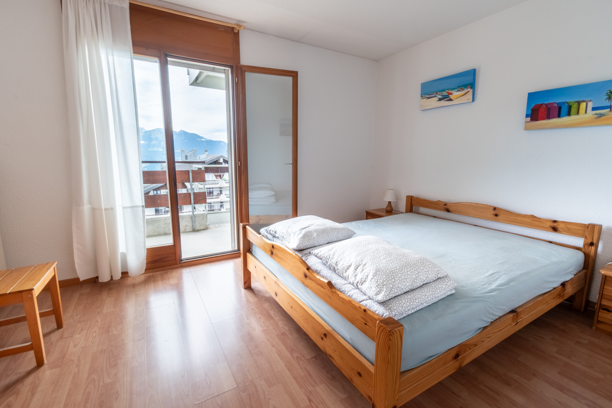
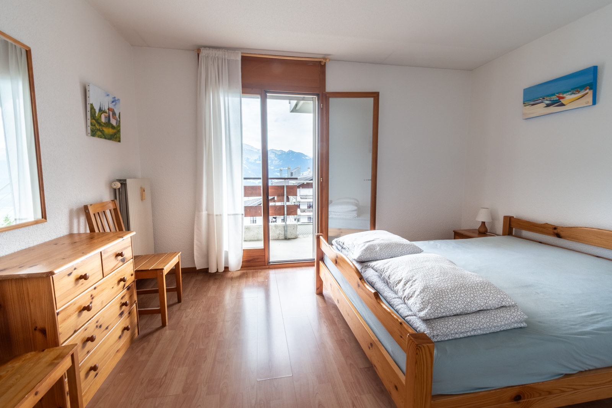
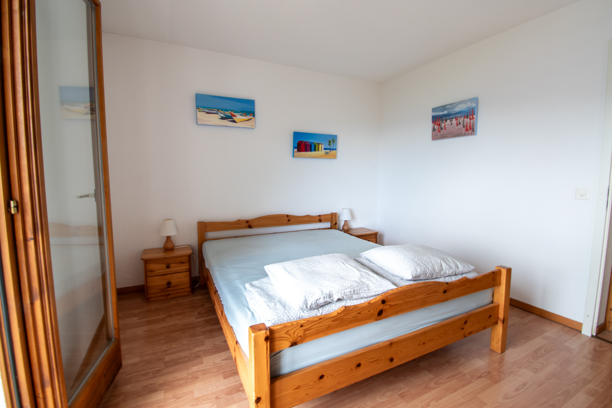
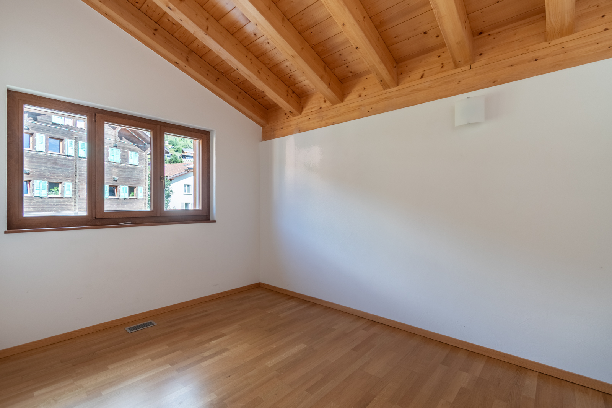
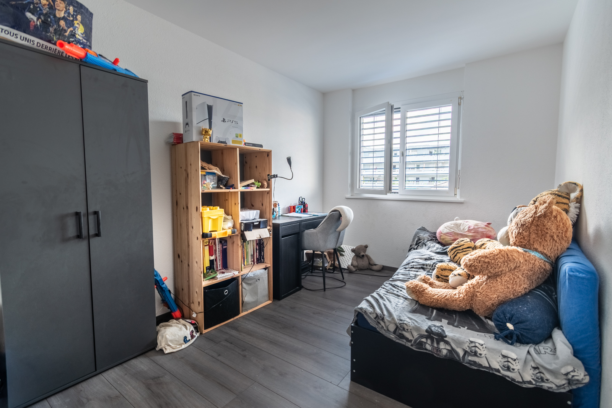
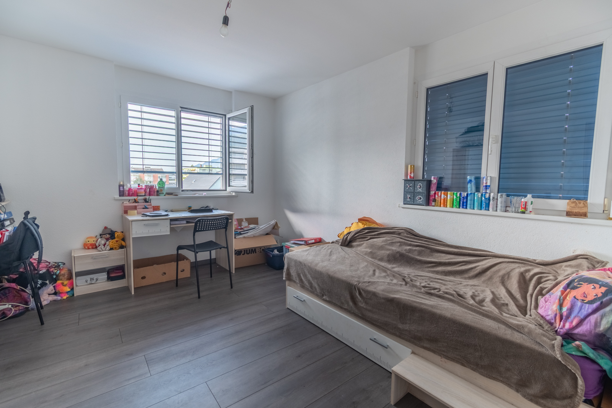
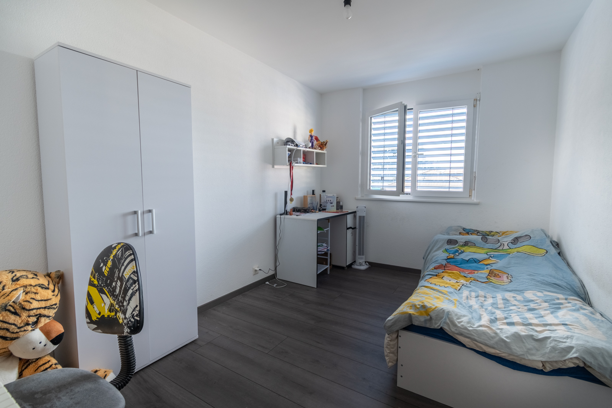
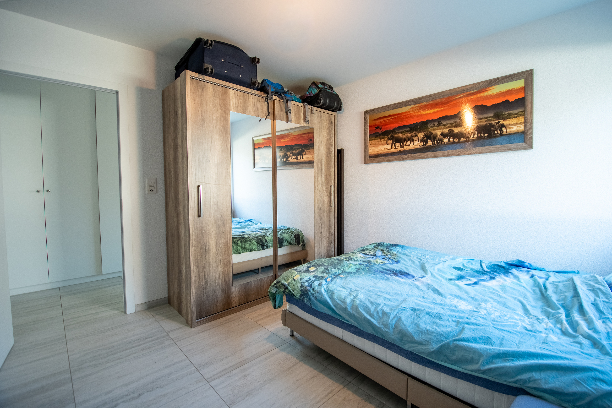
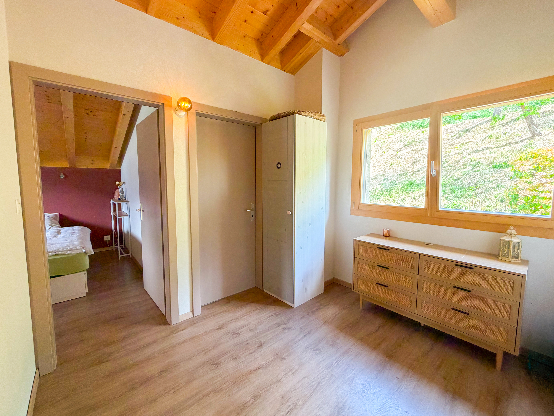
- Two children's bedrooms
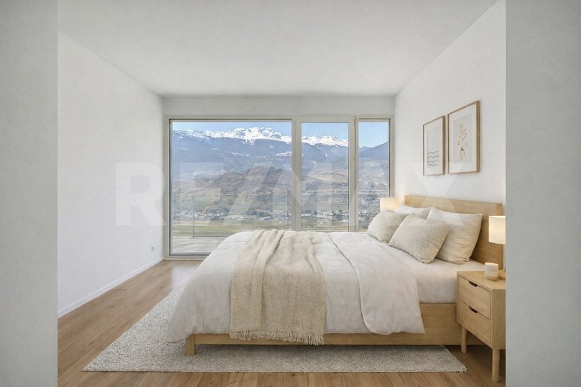
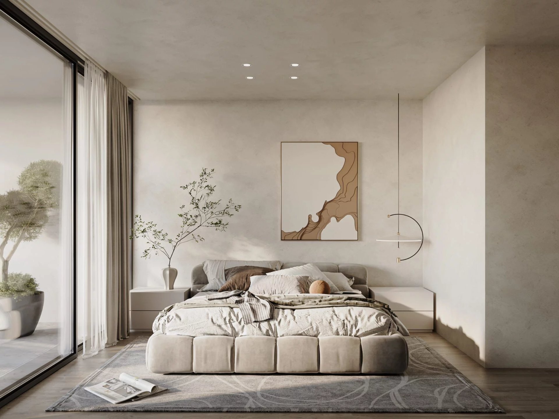
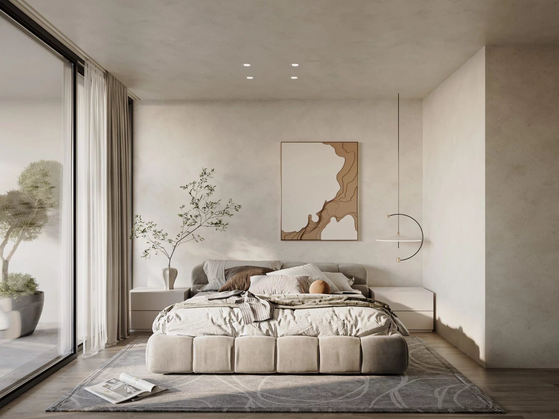
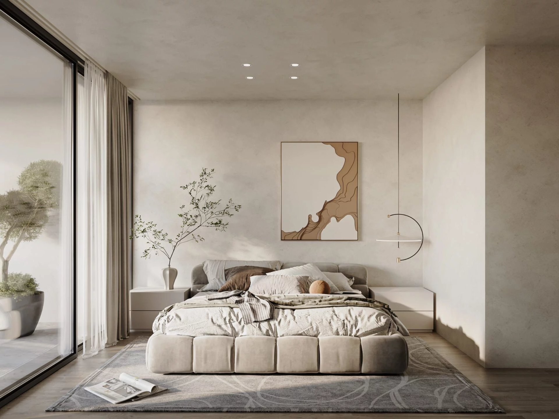

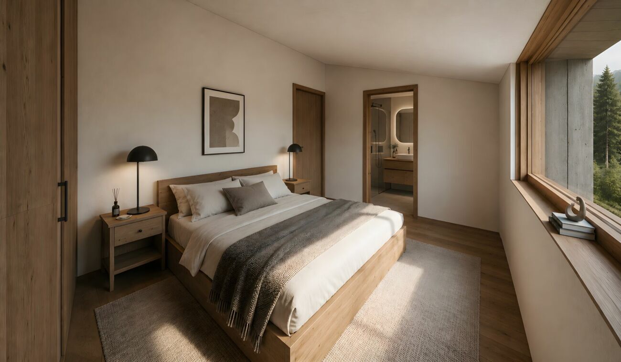
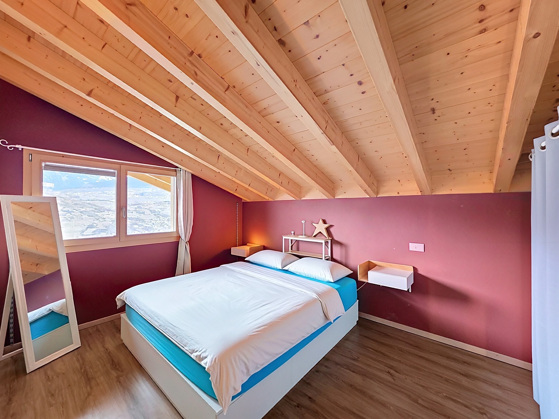
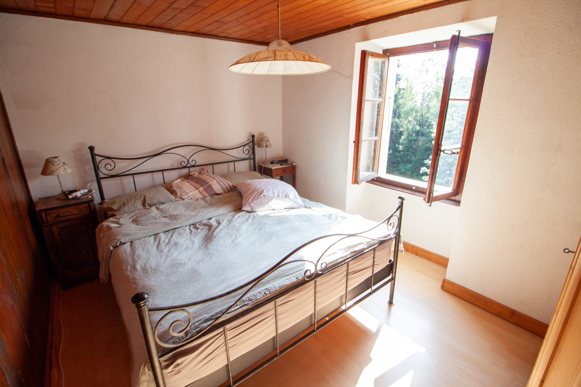
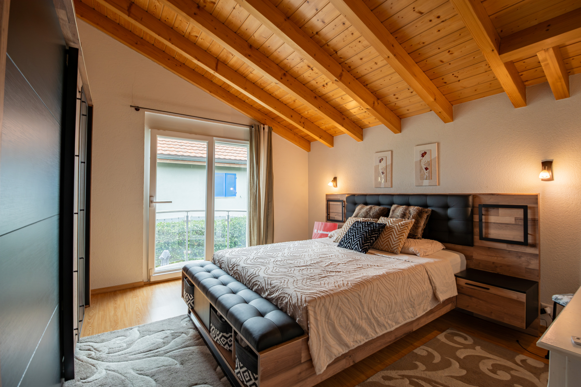
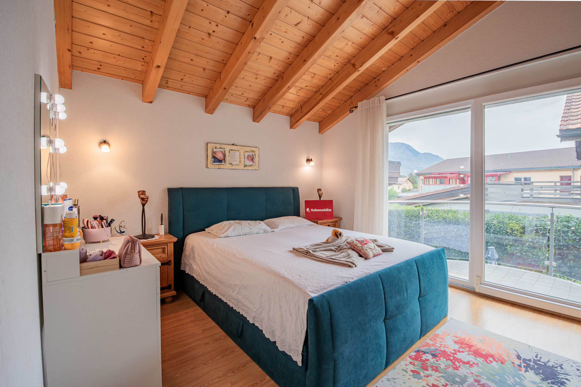
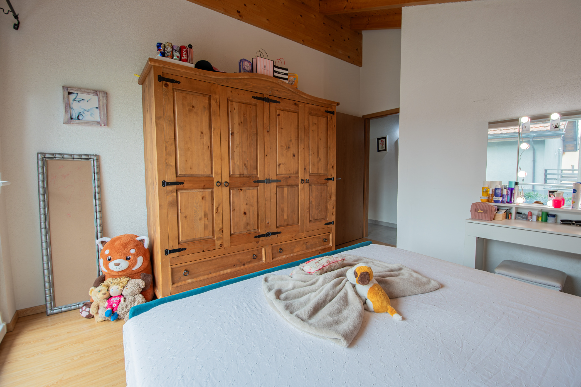
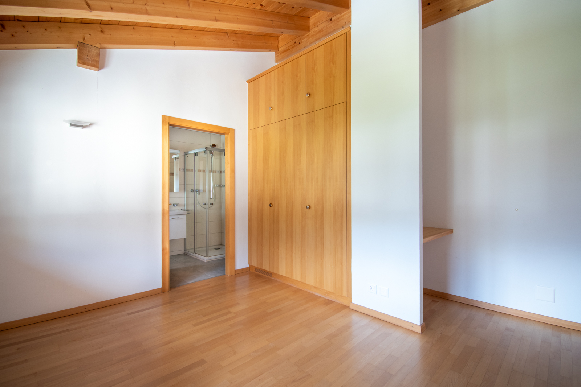
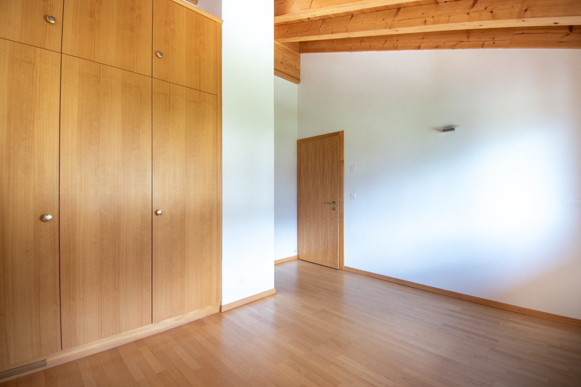
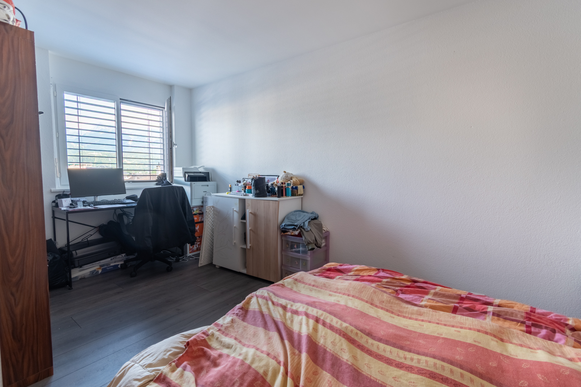
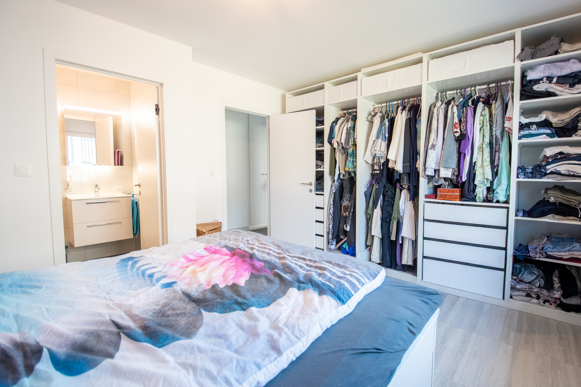
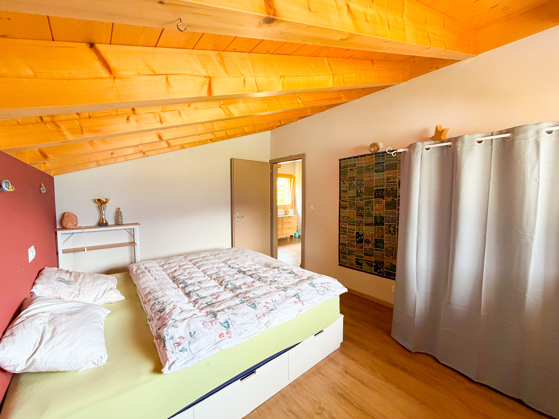
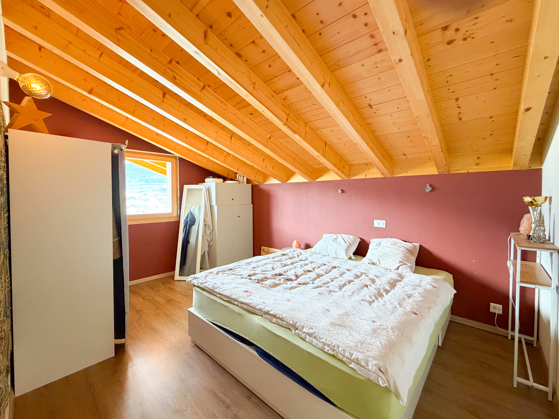
- One master bedroom
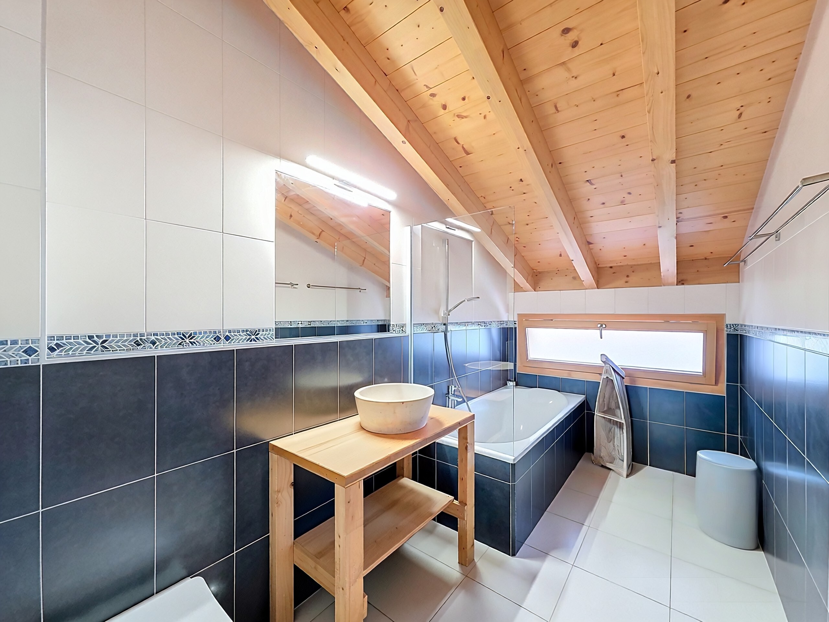
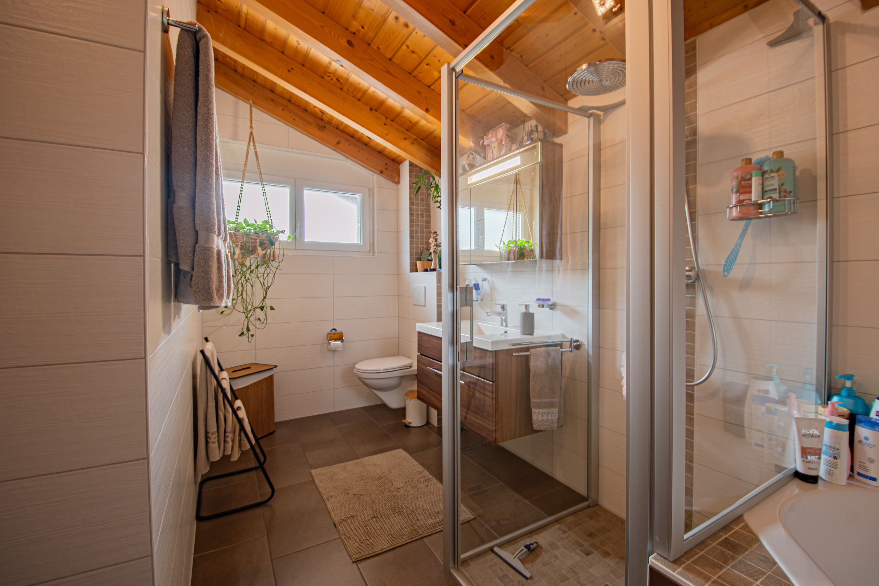
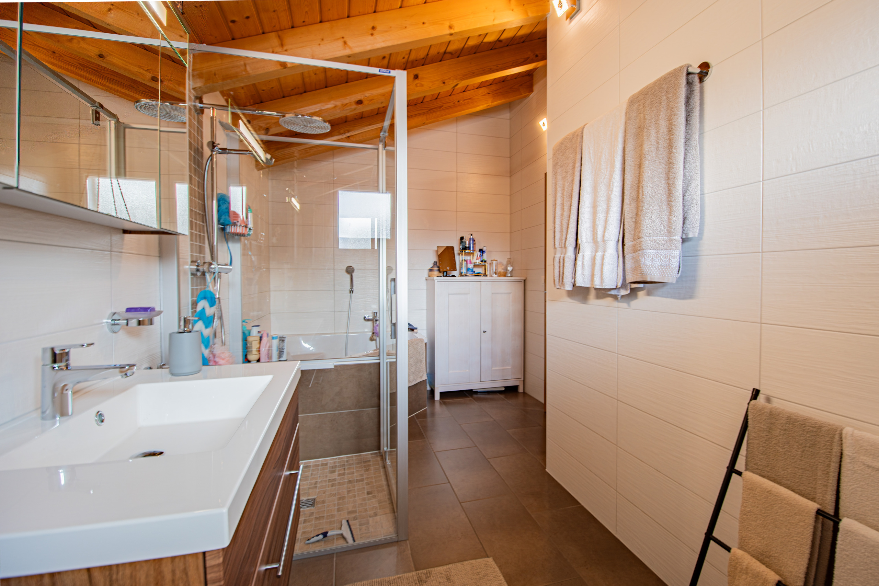
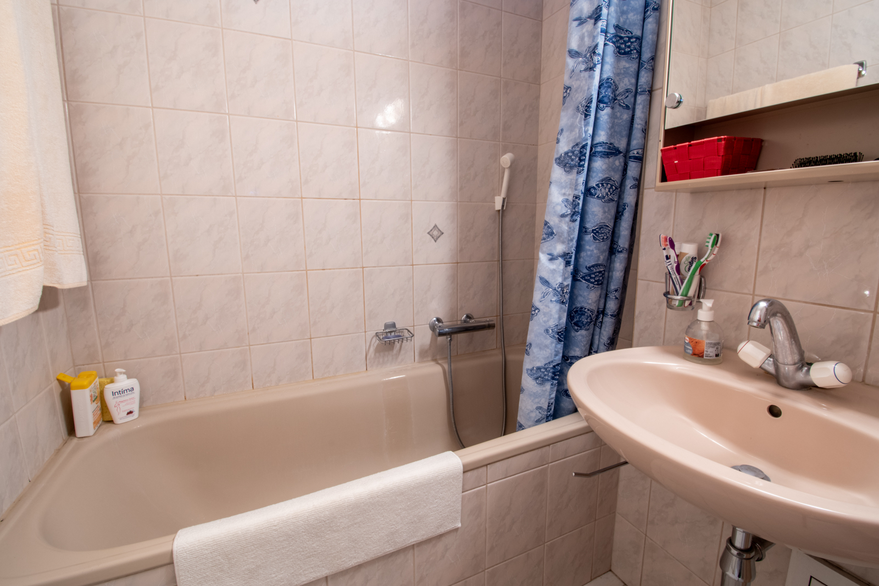
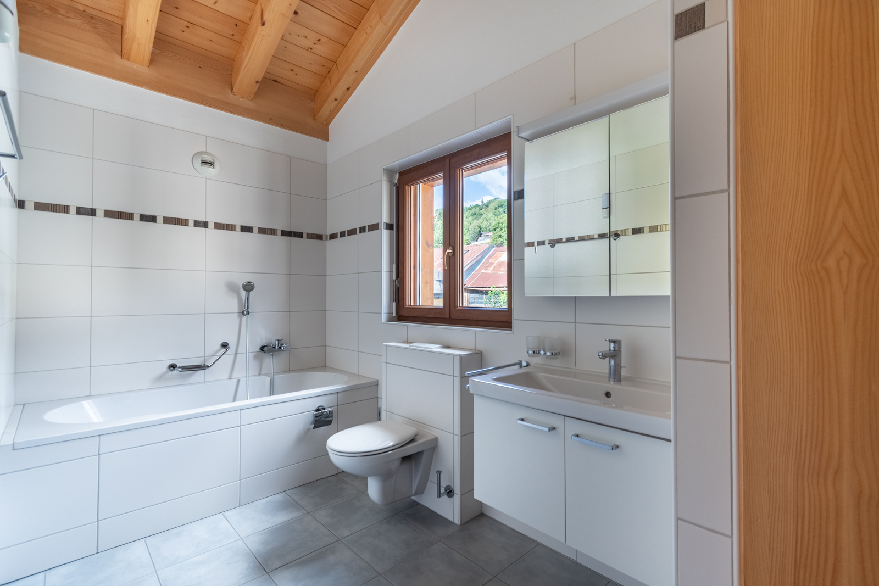
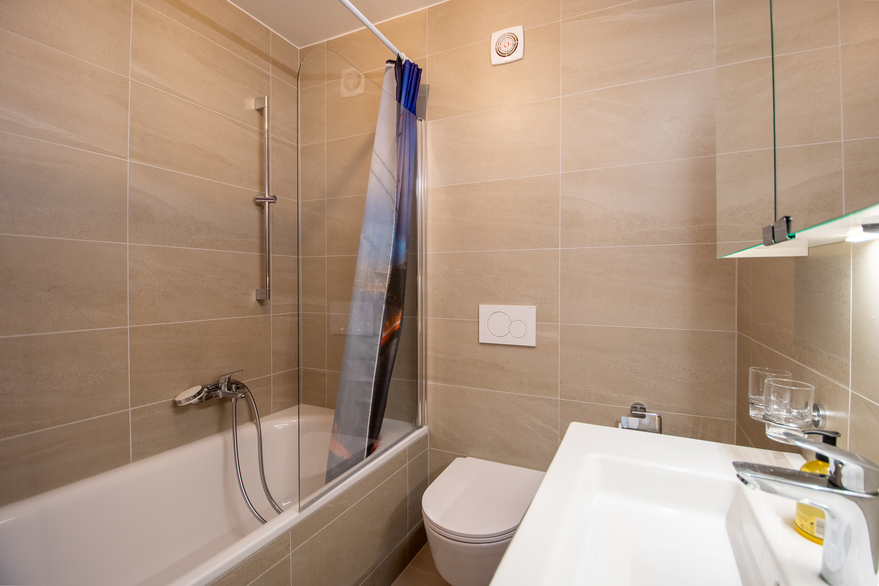
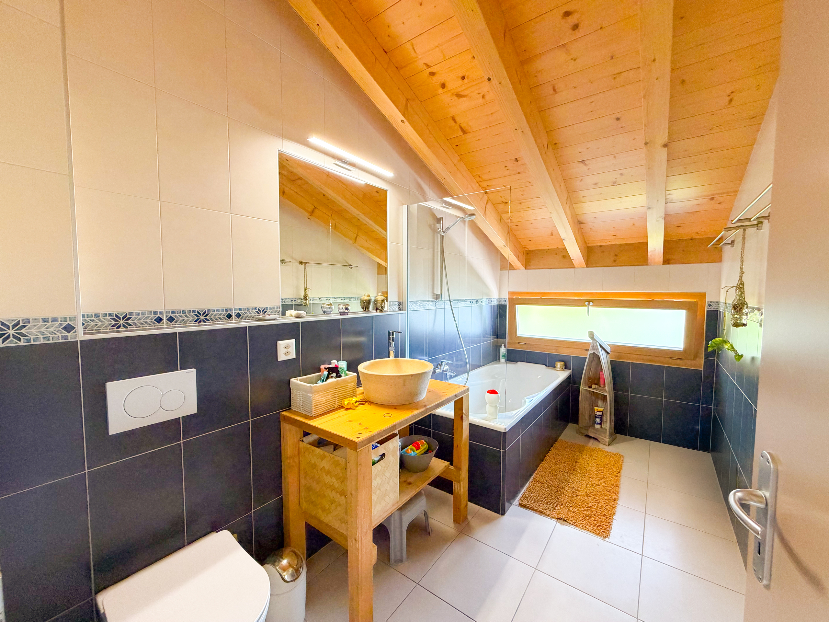
- Bathroom with WC
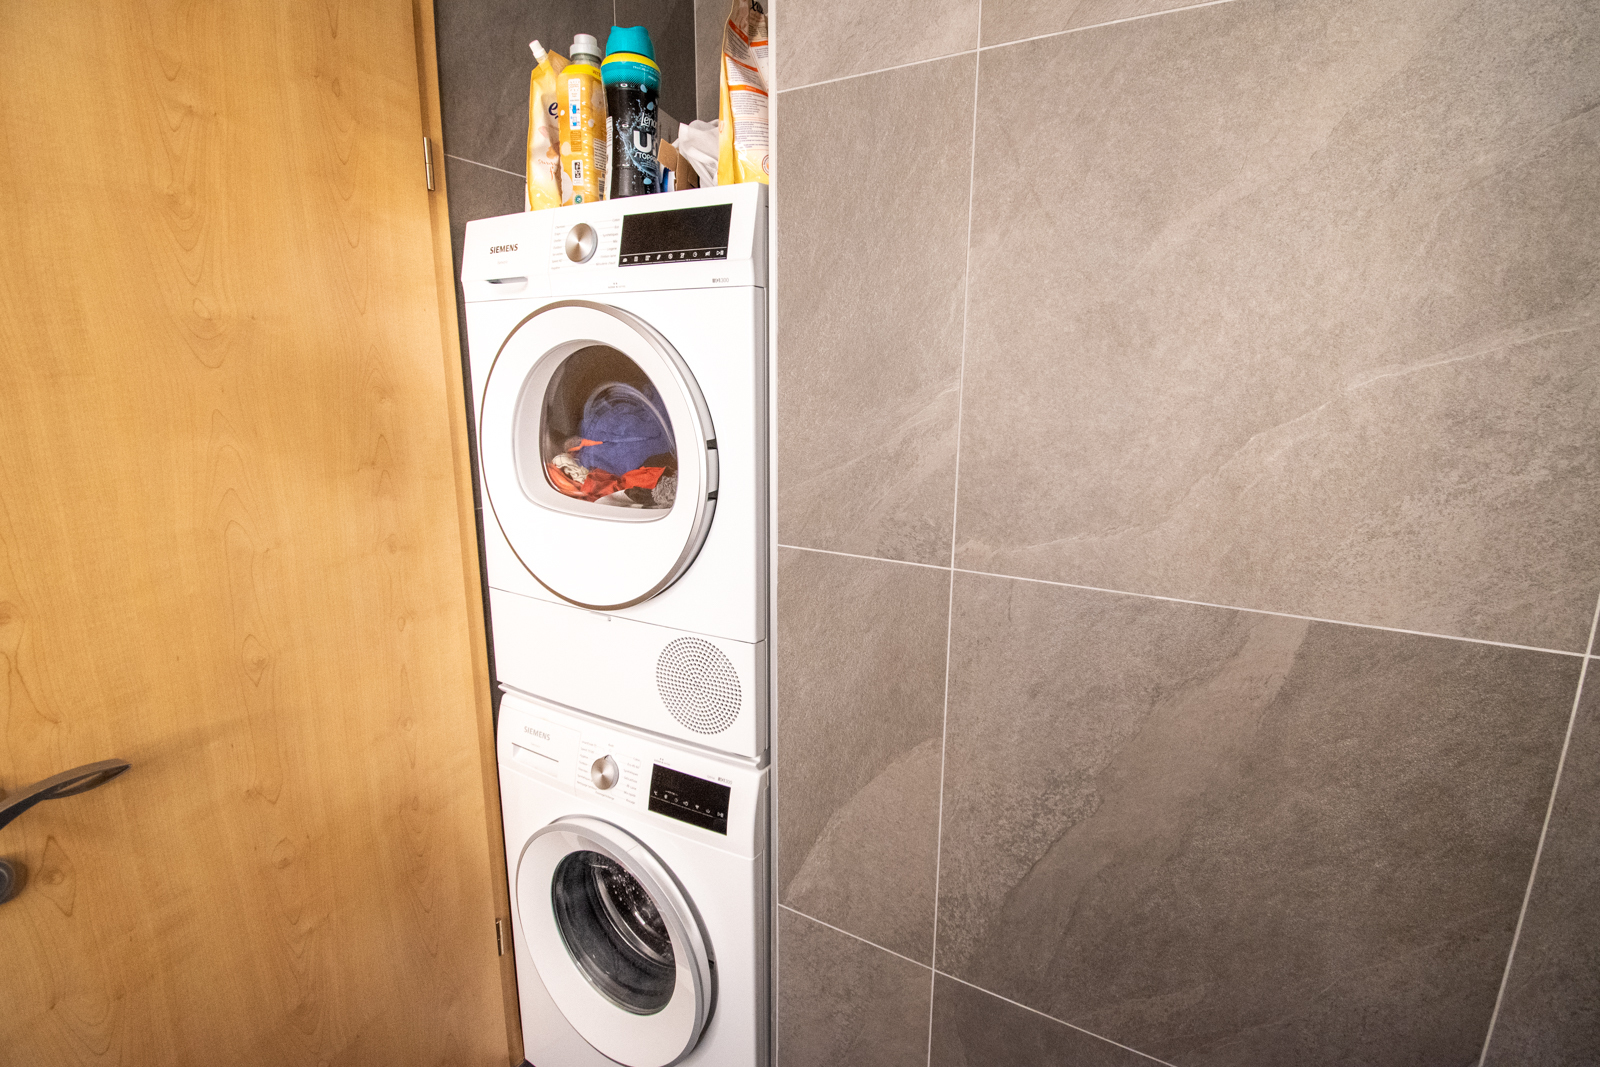
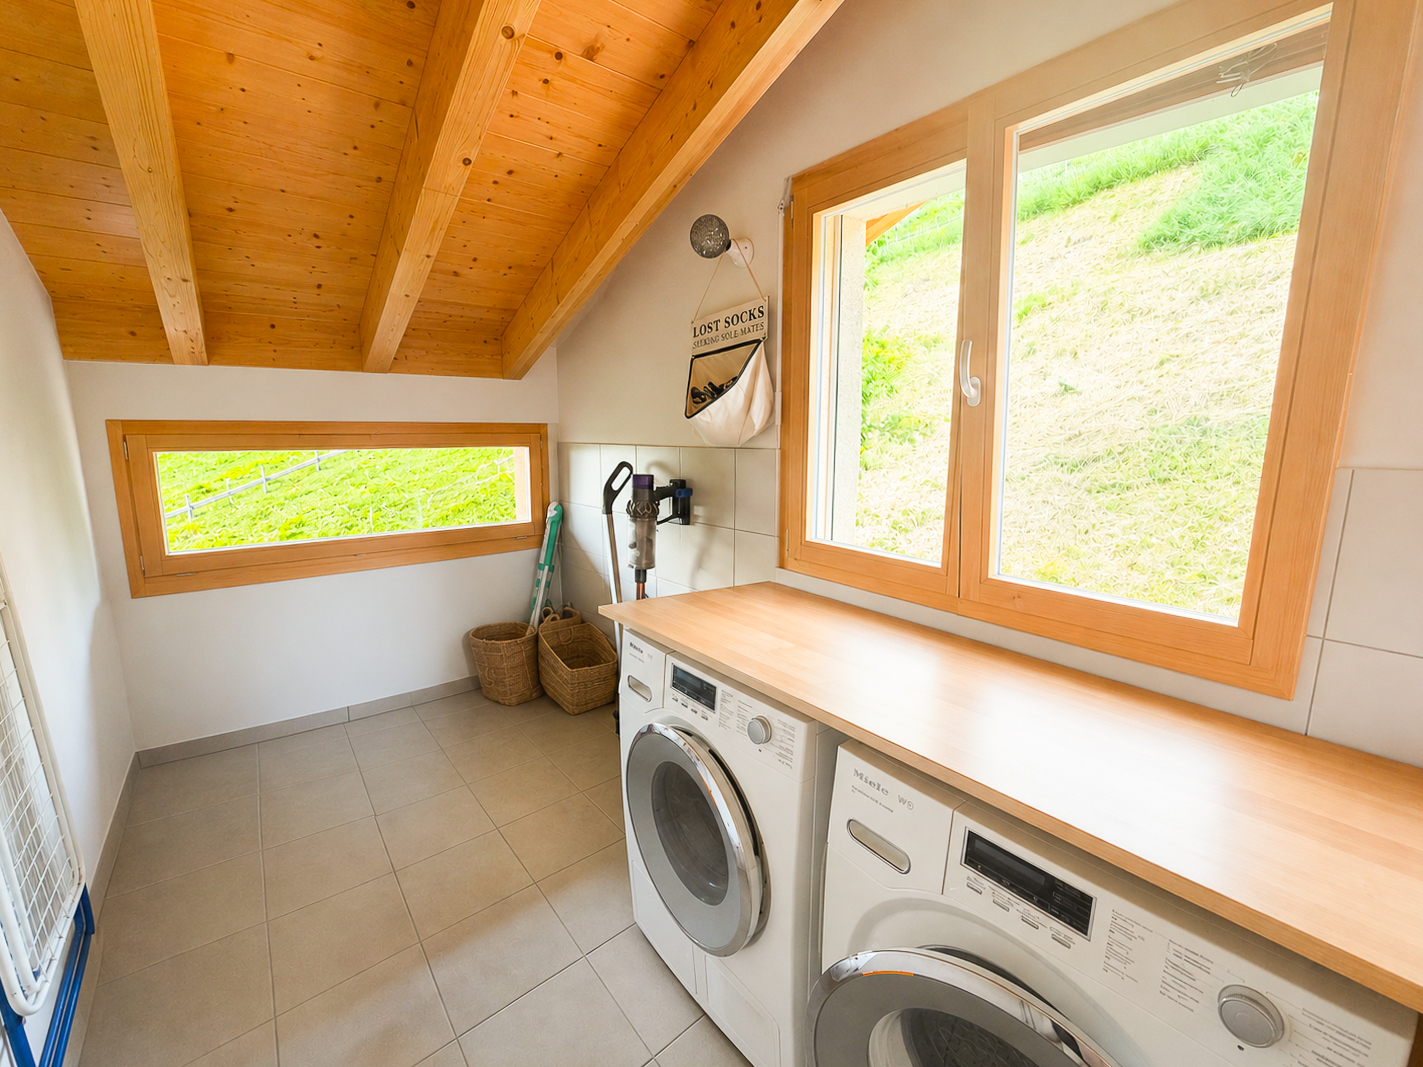
- Independent laundry room
Exterior:
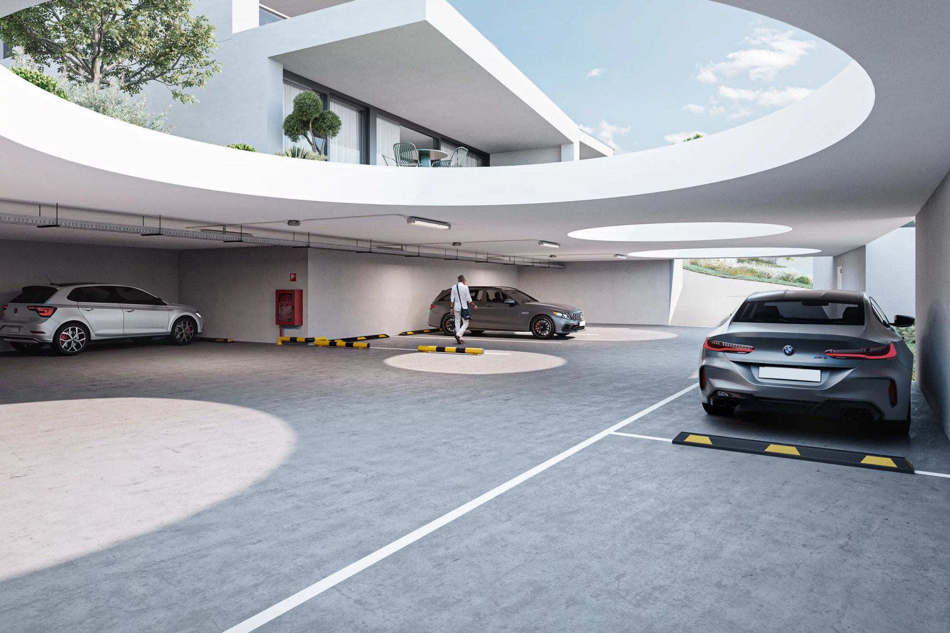
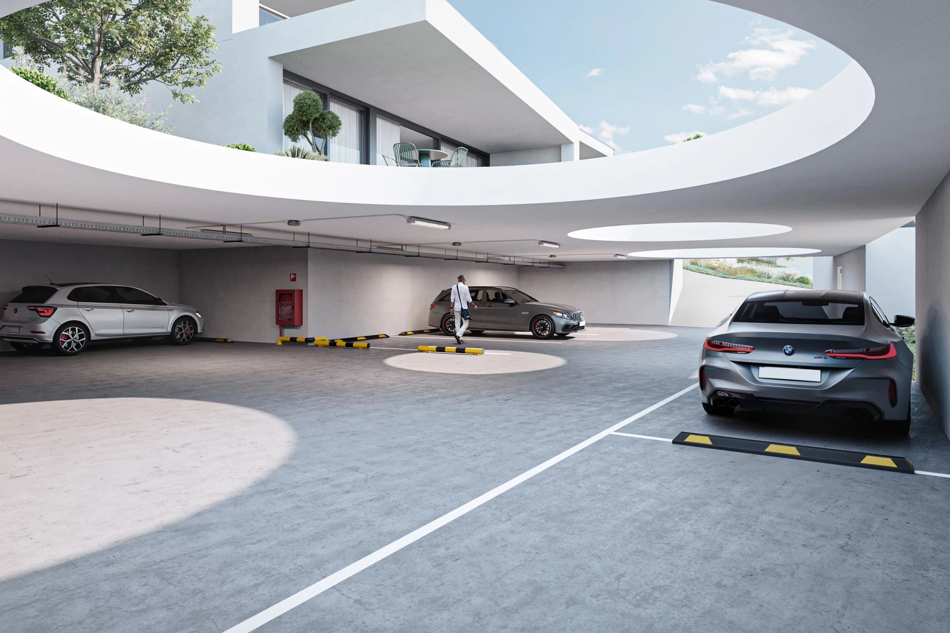
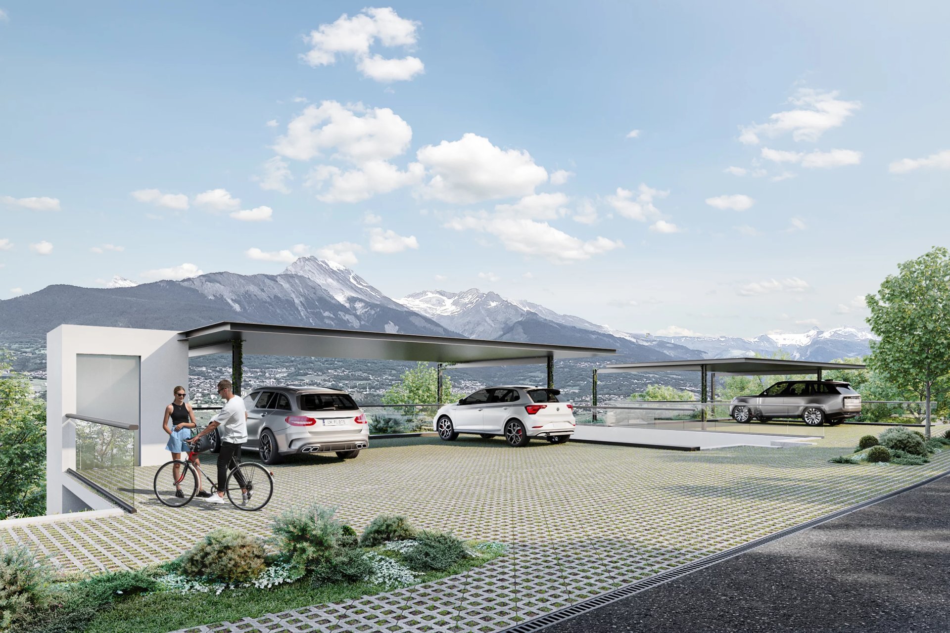
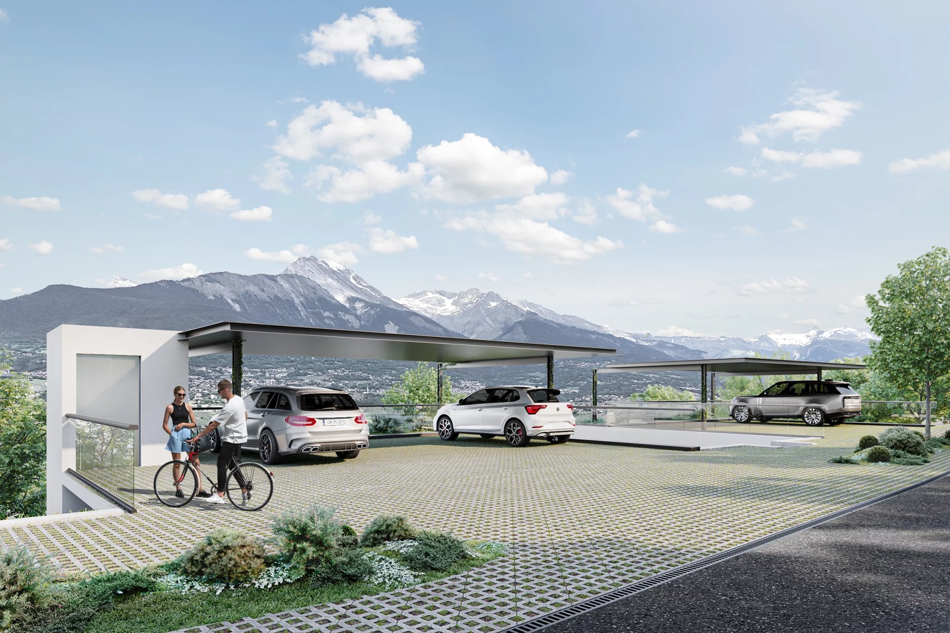
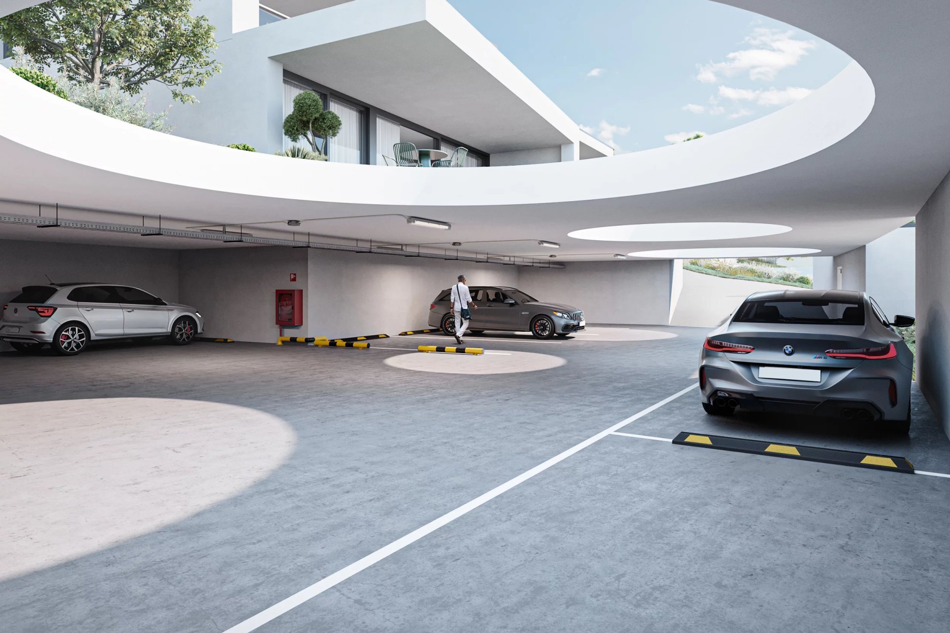
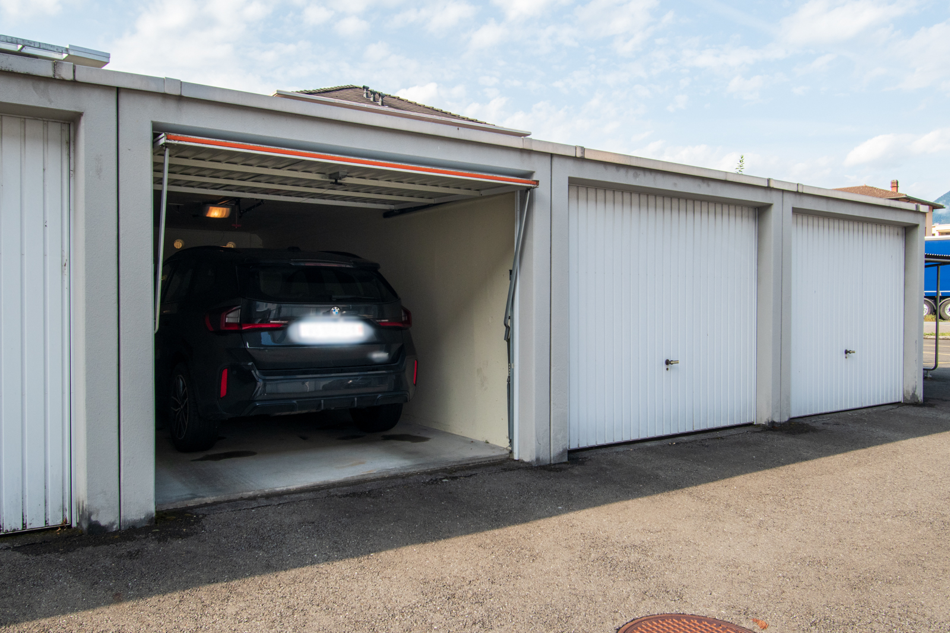
- Double canopy for two cars
- Canopy for one car
- Potager
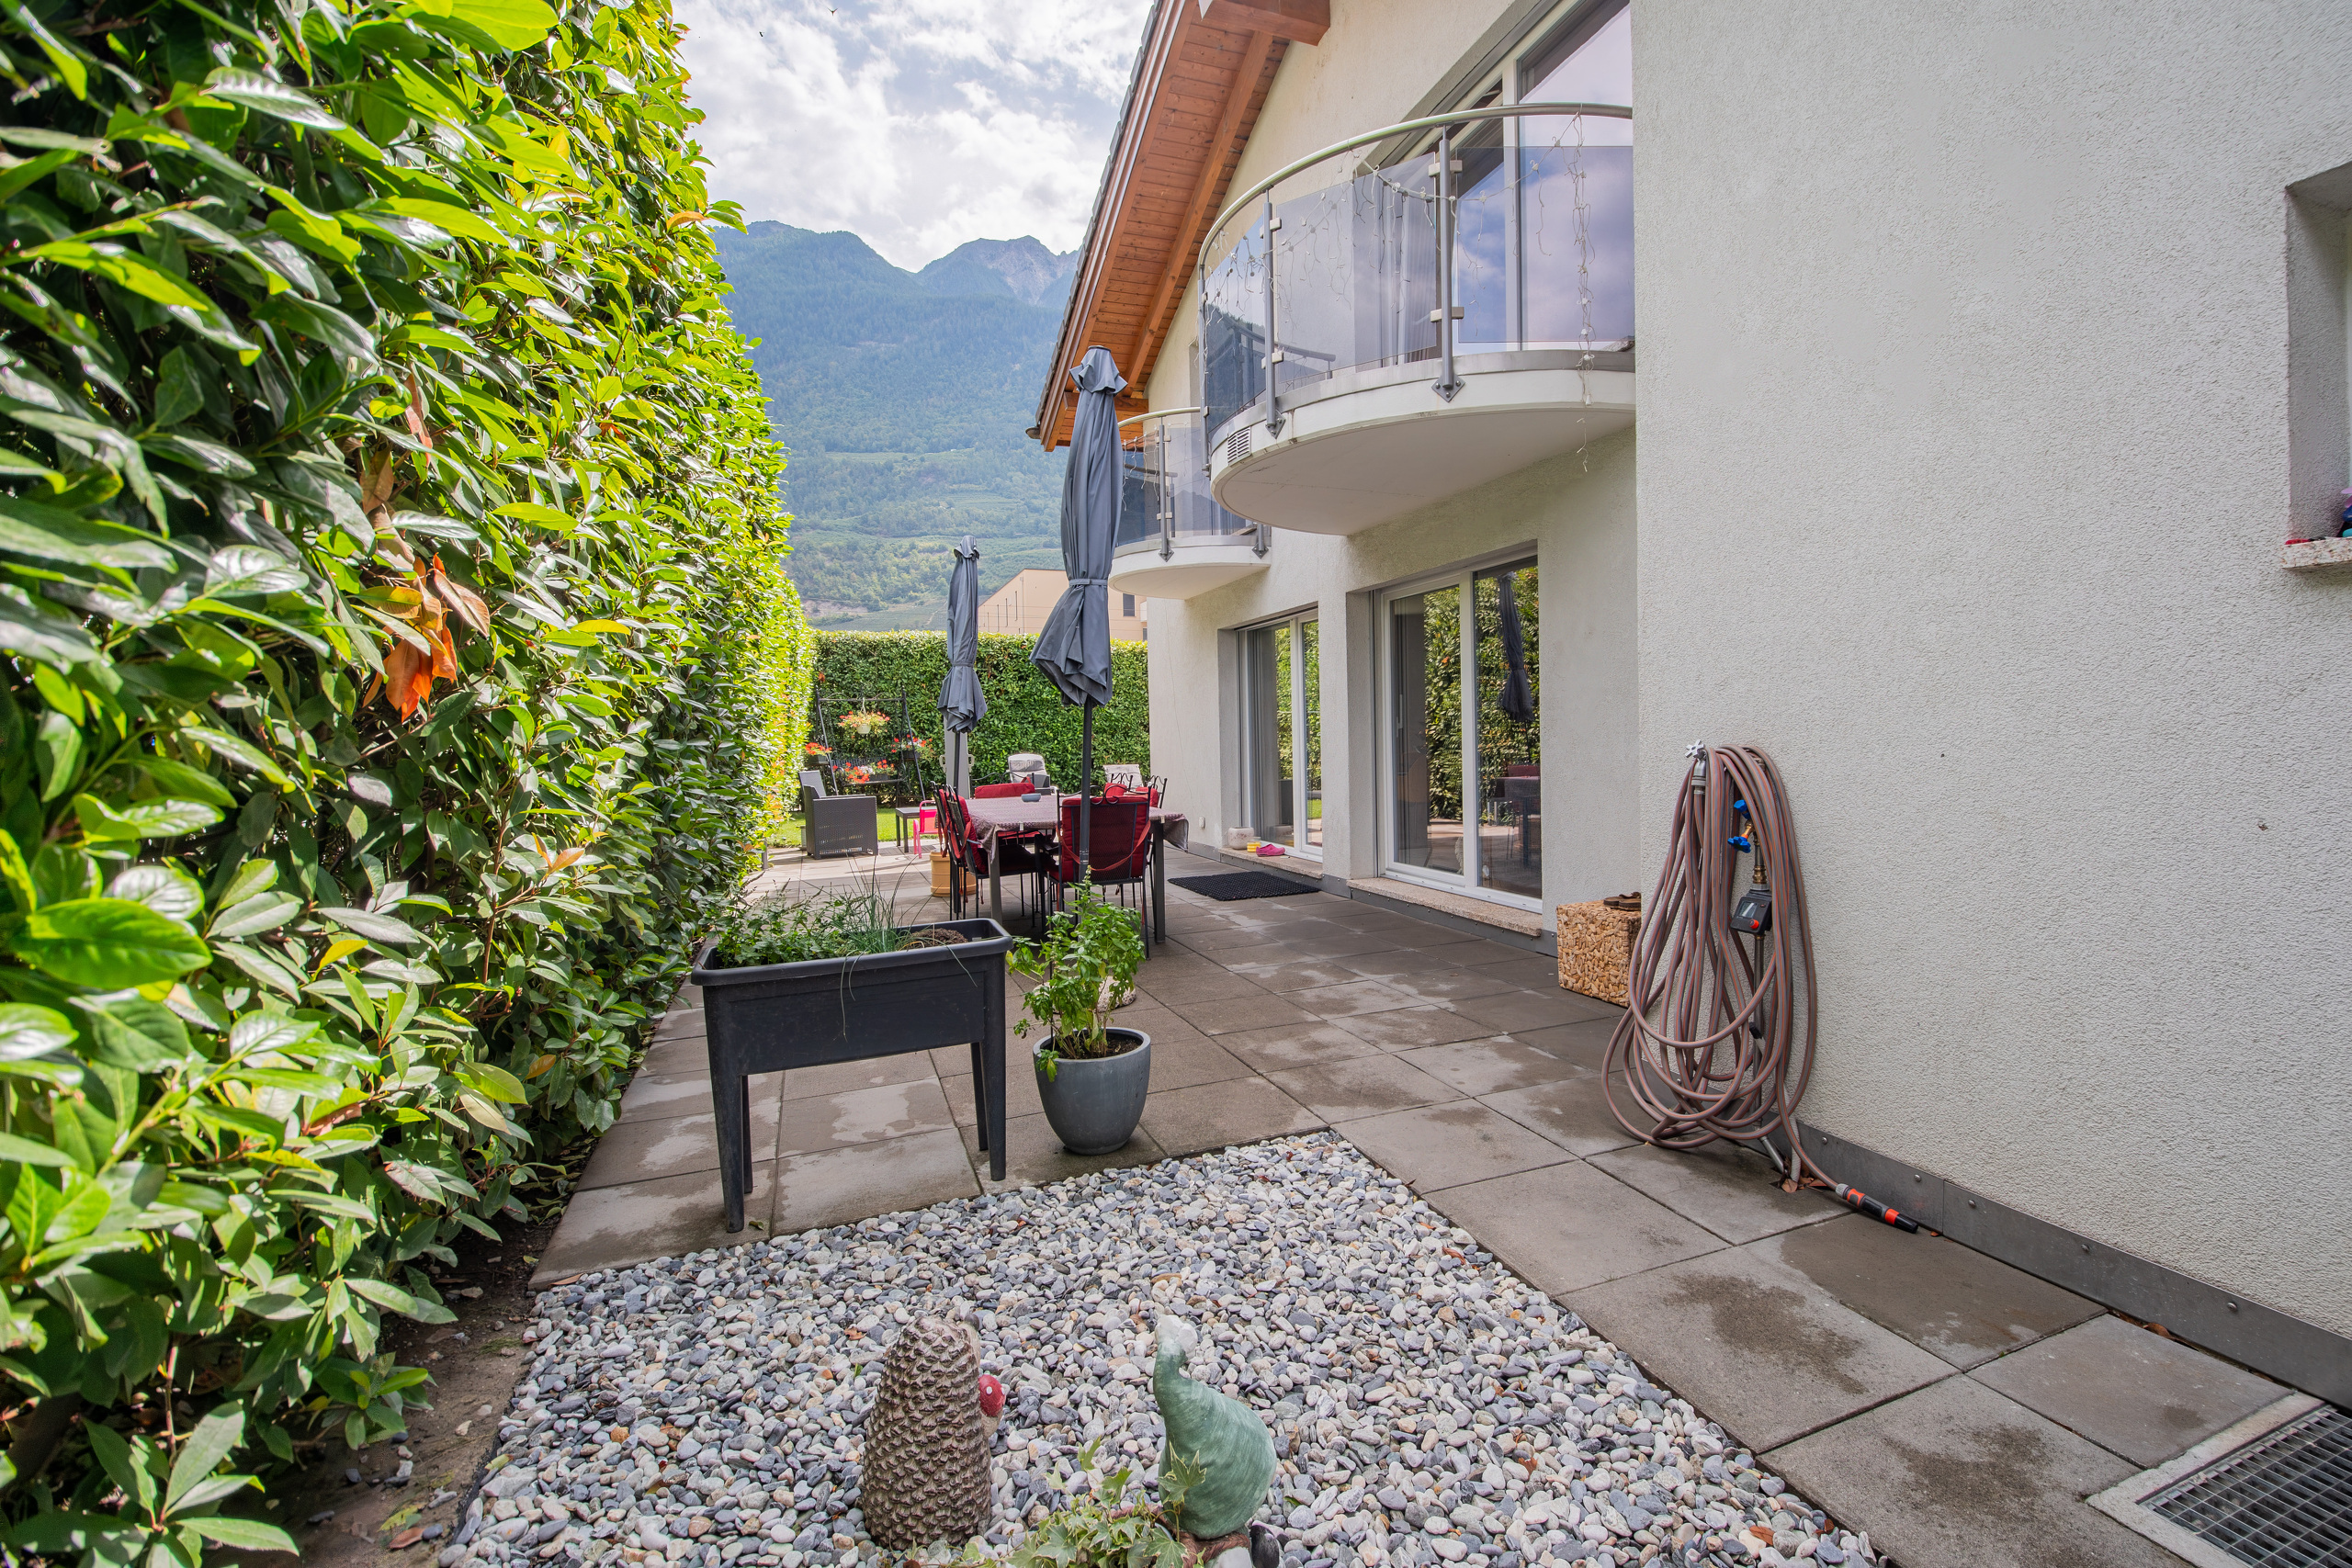
- Covered terrace with electric blinds
- Uncovered terrace
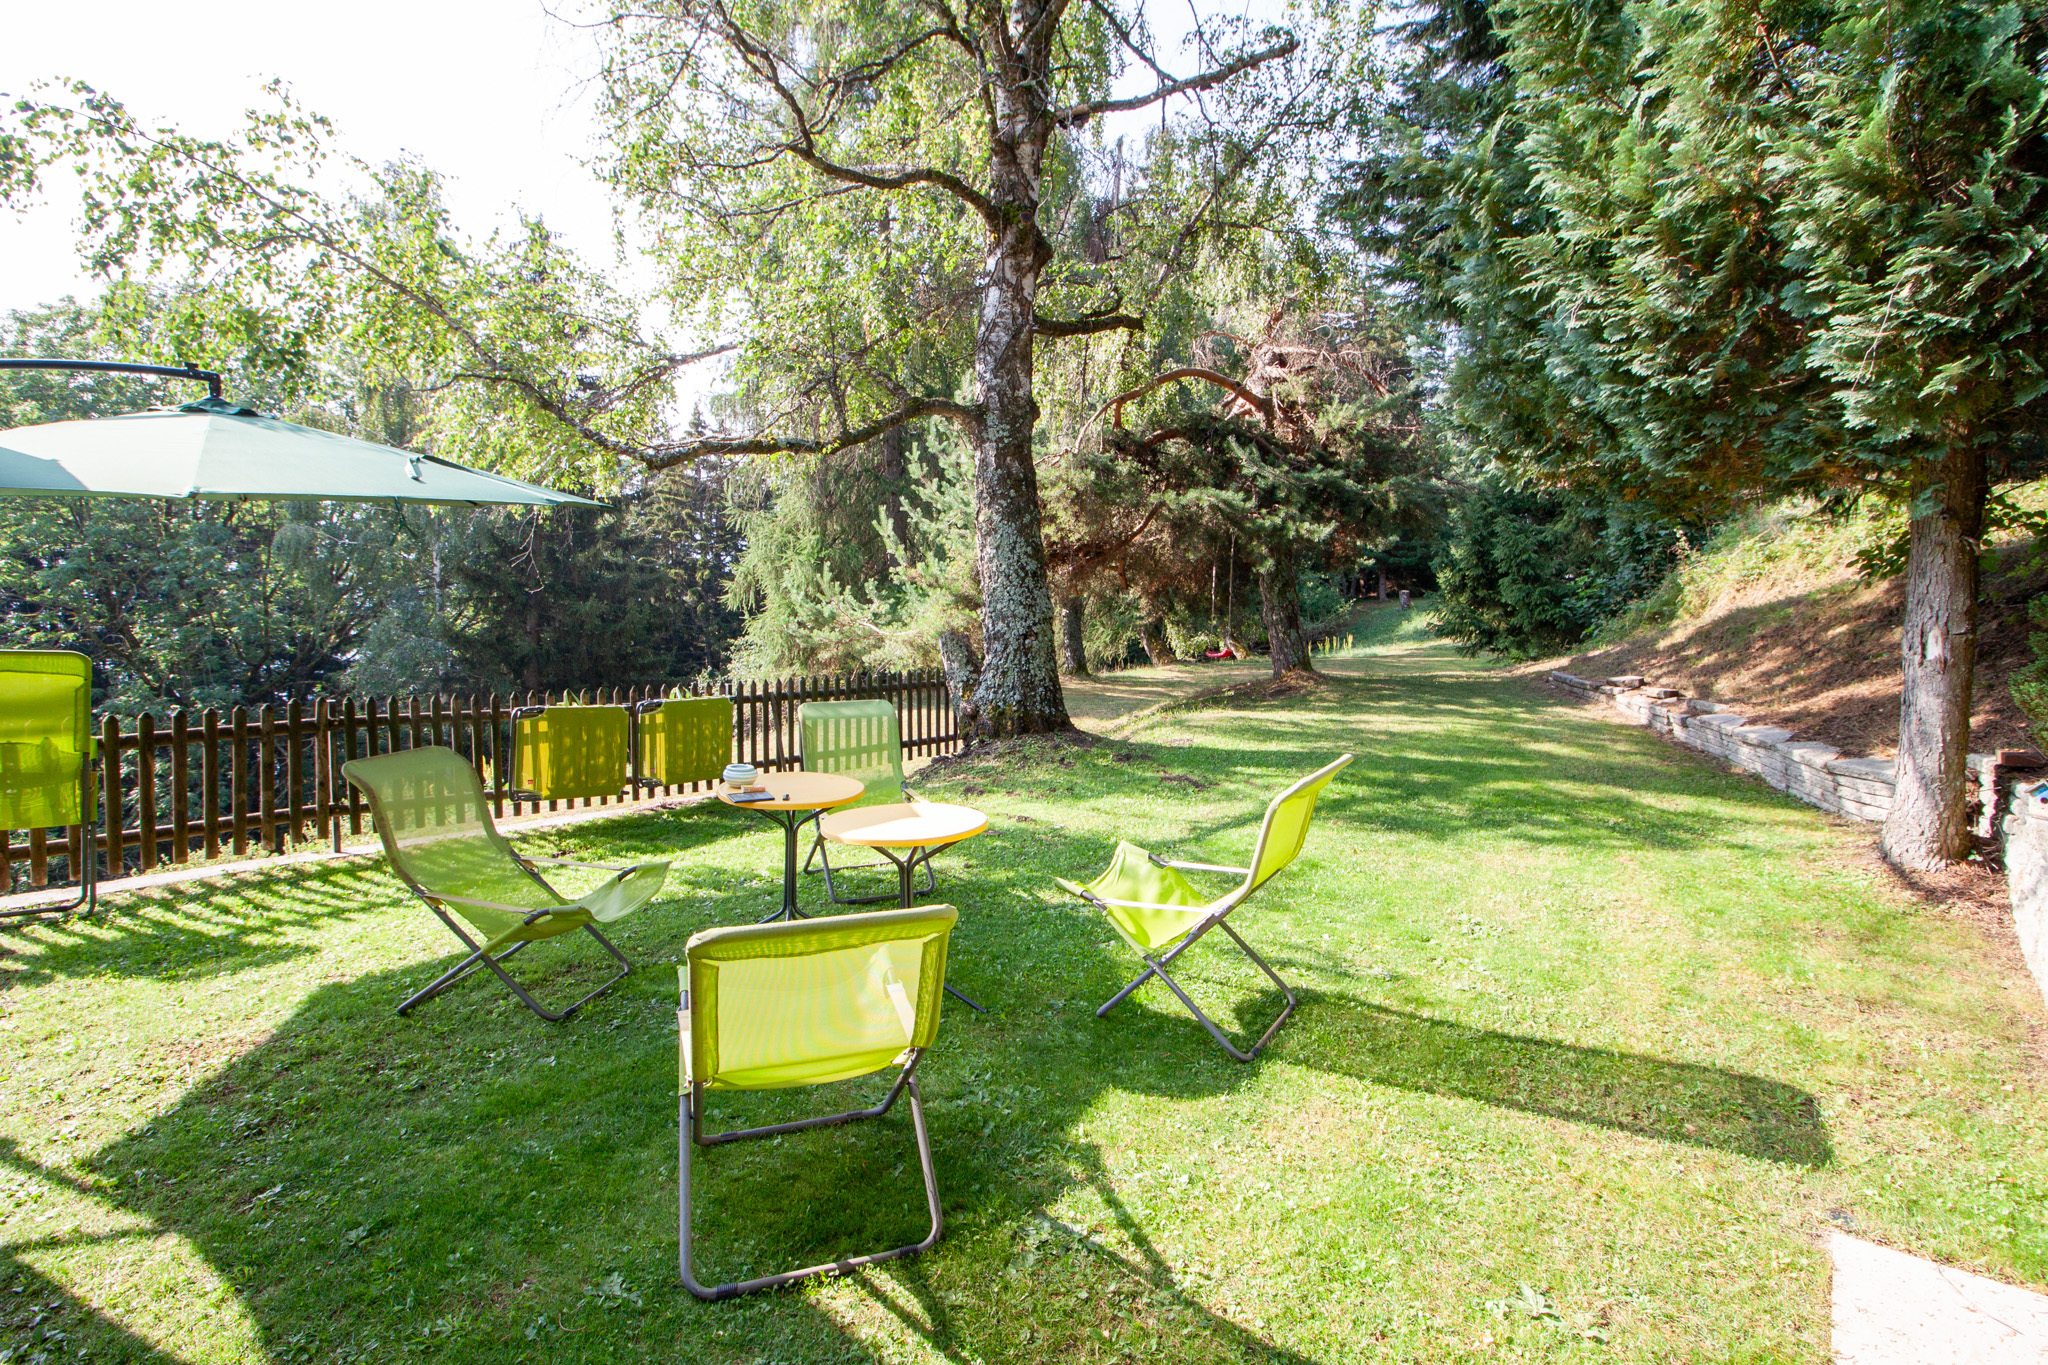
- Garden
Renovations:
- 2026 refresh paint (in progress)
- 2026 shower room furniture (in progress)
For full details and photos, visit our website: www.valimmobilier.ch
Would you like more information or to arrange a viewing? Don't hesitate to contact me either by phone or e-mail. I'll be happy to answer your questions.
Conveniences
Neighbourhood
- Villa area
- Green
- Shops/Stores
- Restaurant(s)
- Bus stop
- Child-friendly
- Nursery
- Preschool
- Primary school
- Horse riding area
- Sports centre
- Ski piste
- Ski resort
- Hiking trails
- Ice rink
Outside conveniences
- Balcony/ies
- Terrace/s
- Garden
- Loggia
- Greenery
- Covered parking space(s)
Inside conveniences
- Open kitchen
- Guests lavatory
- Pantry
- Heating Access
- Furnace
- Double glazing
- Bright/sunny
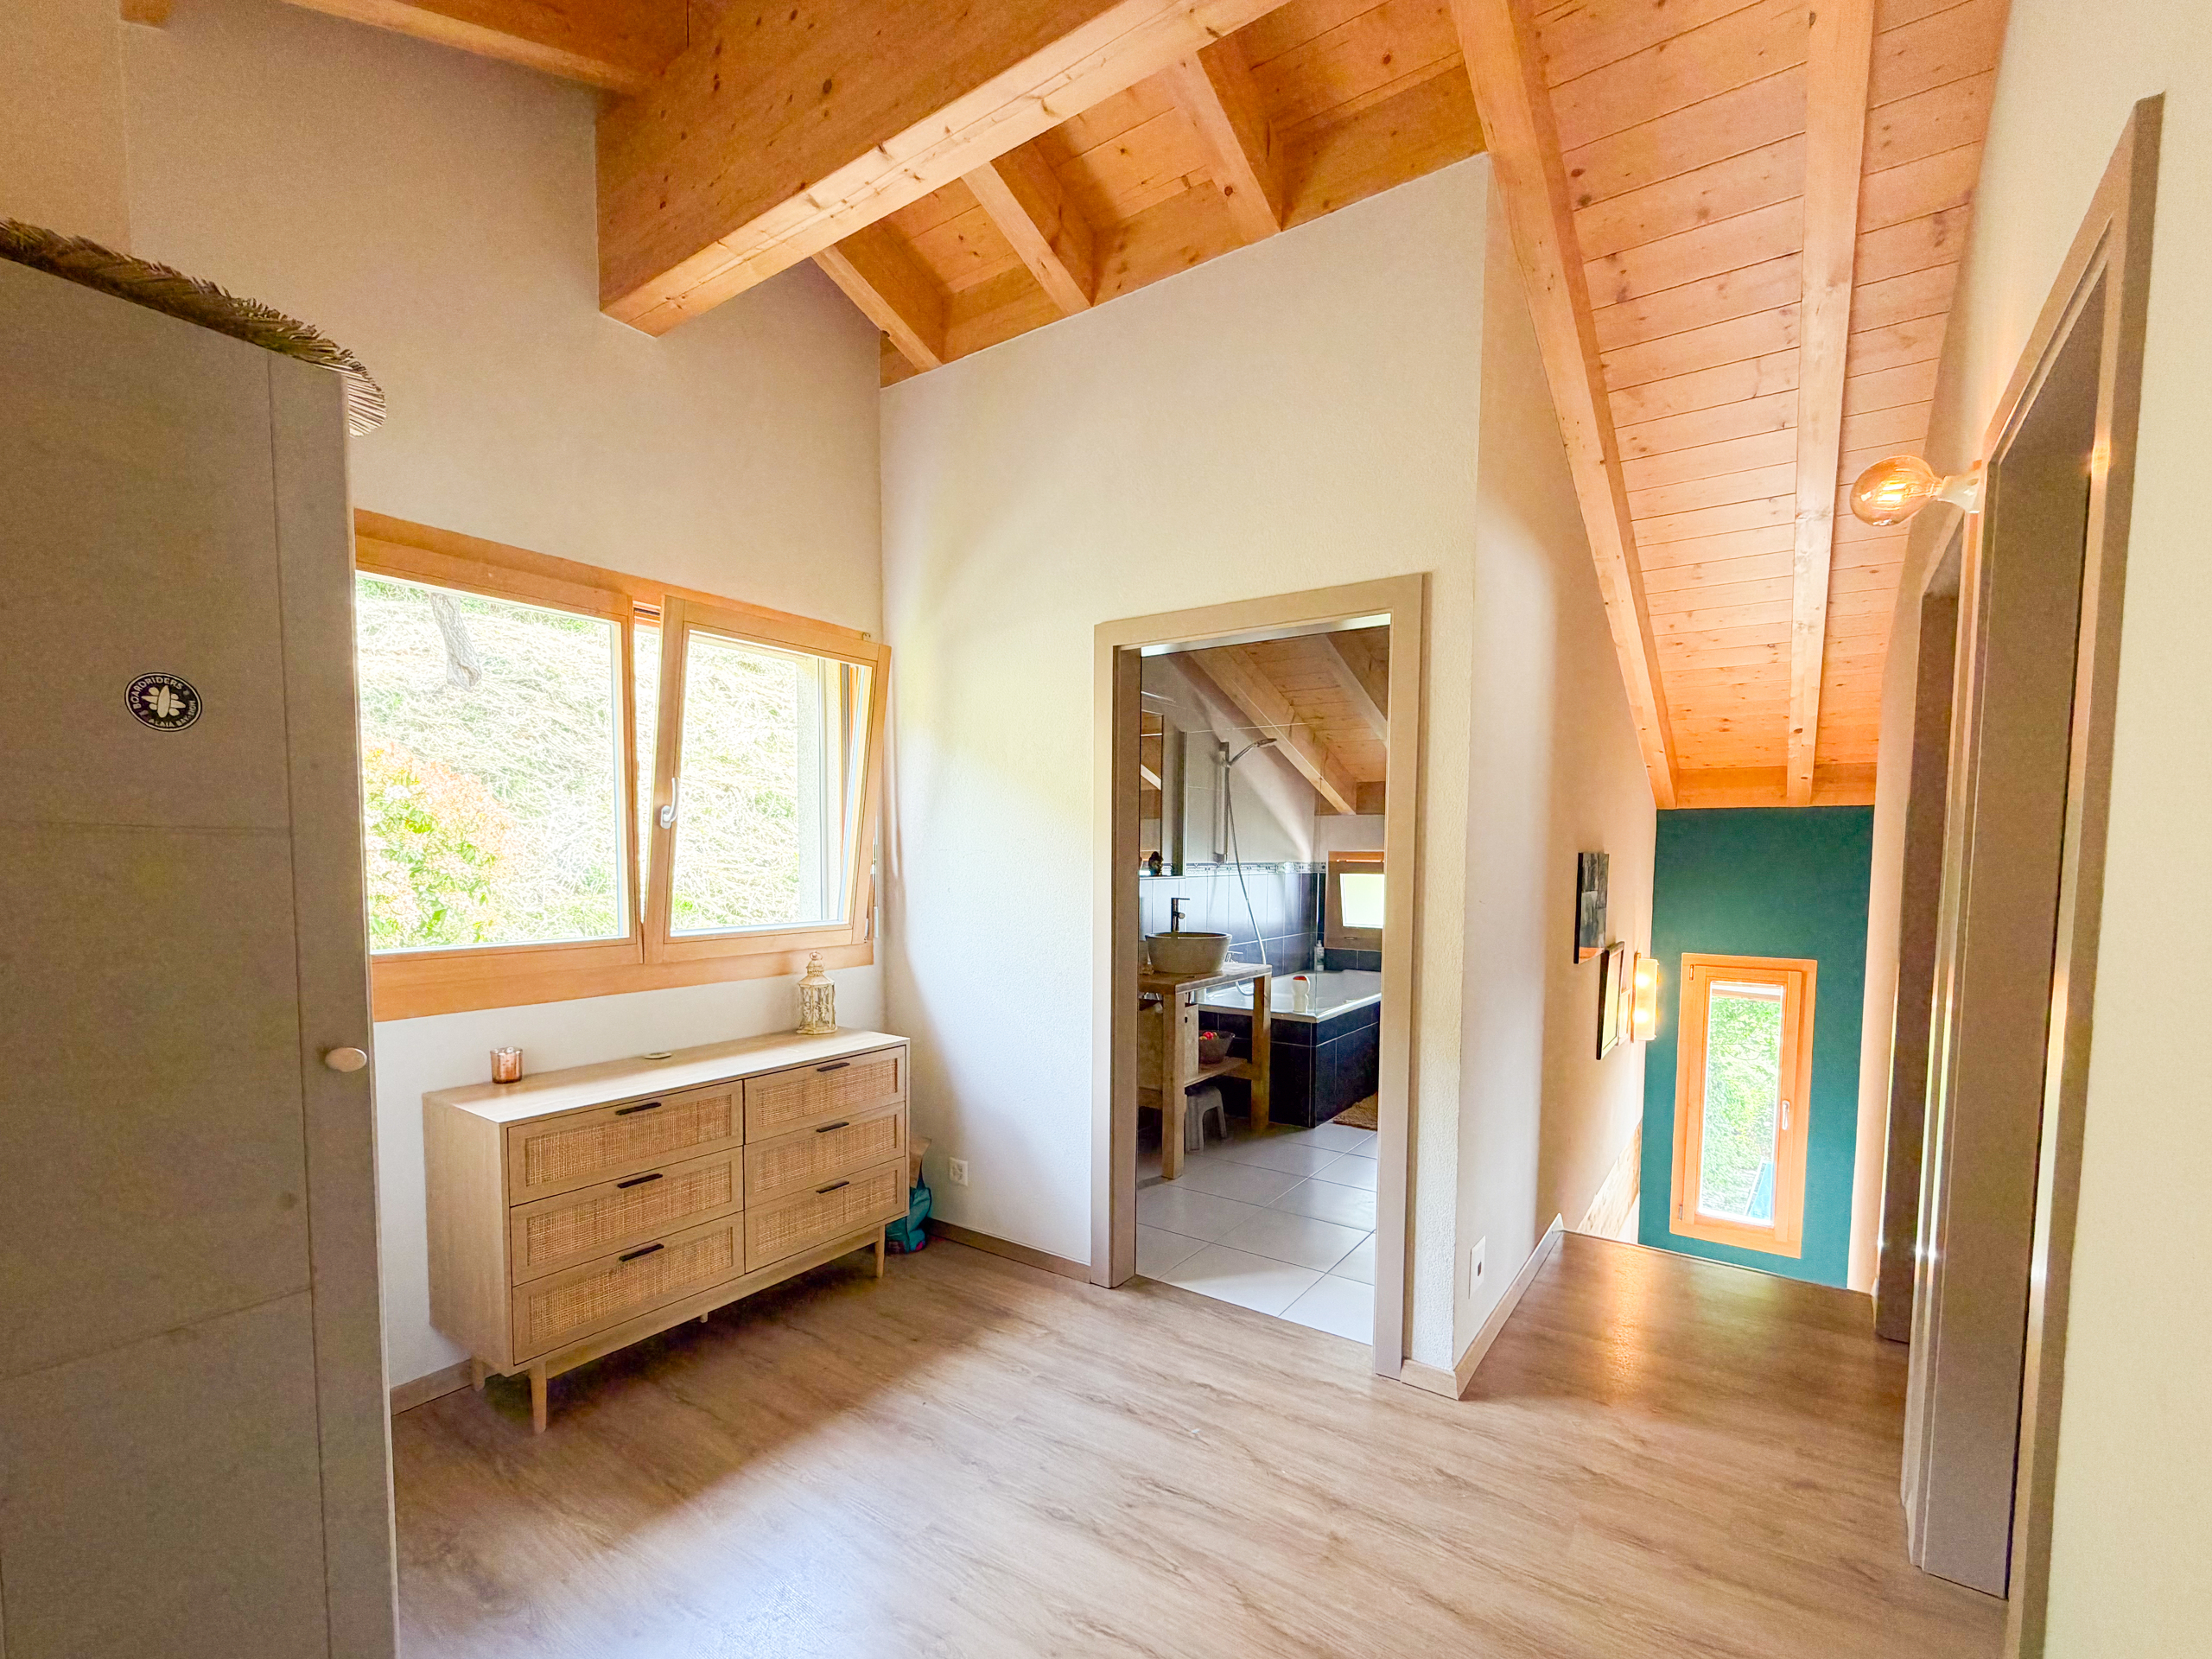
- Exposed beams
Equipment
- Fitted kitchen
- Kitchen island
- Oven
- Fridge
- Dishwasher
- Washing machine
- Dryer
- Bath
- Shower
Floor
- Tiles
- Parquet floor
Orientation
- North
Exposure
- Favourable
- All day
View
- Clear
- Unobstructed
- Far view
- Valley view
- Panoramic
- Mountains
Style
- Modern