Favorite
House with 4.5 rooms on sale in Sion - 150 m²
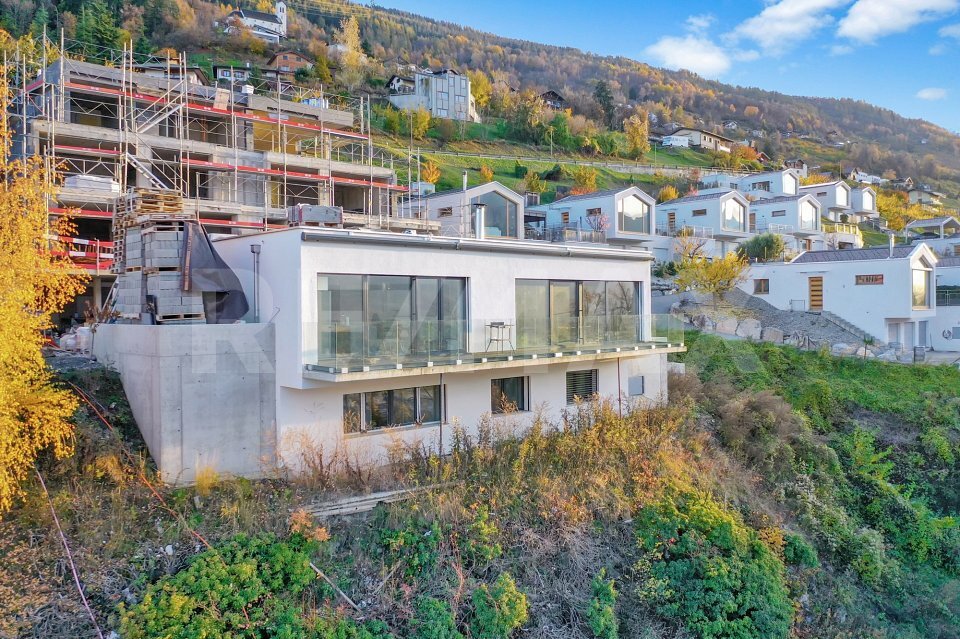
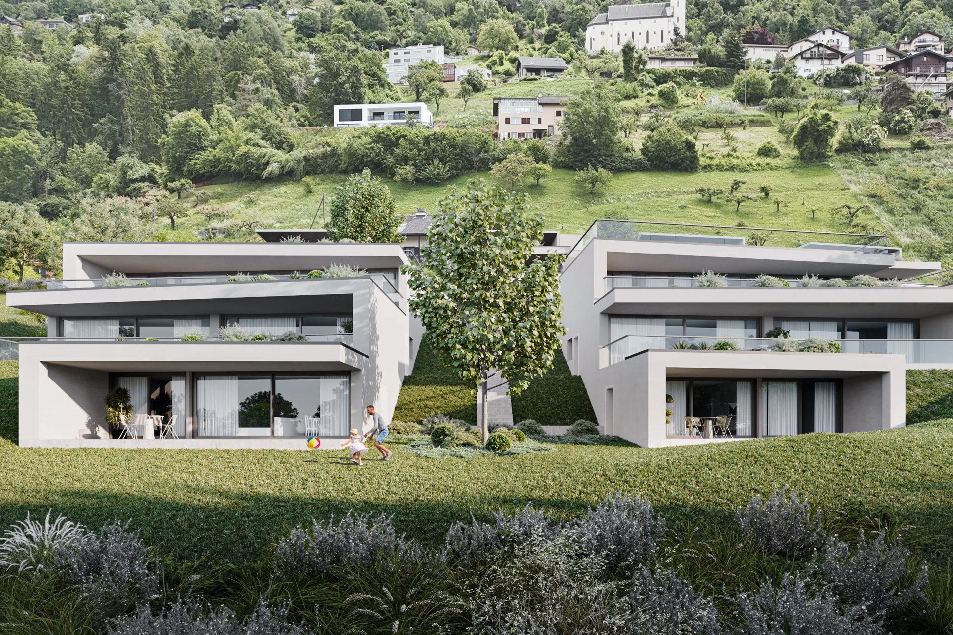
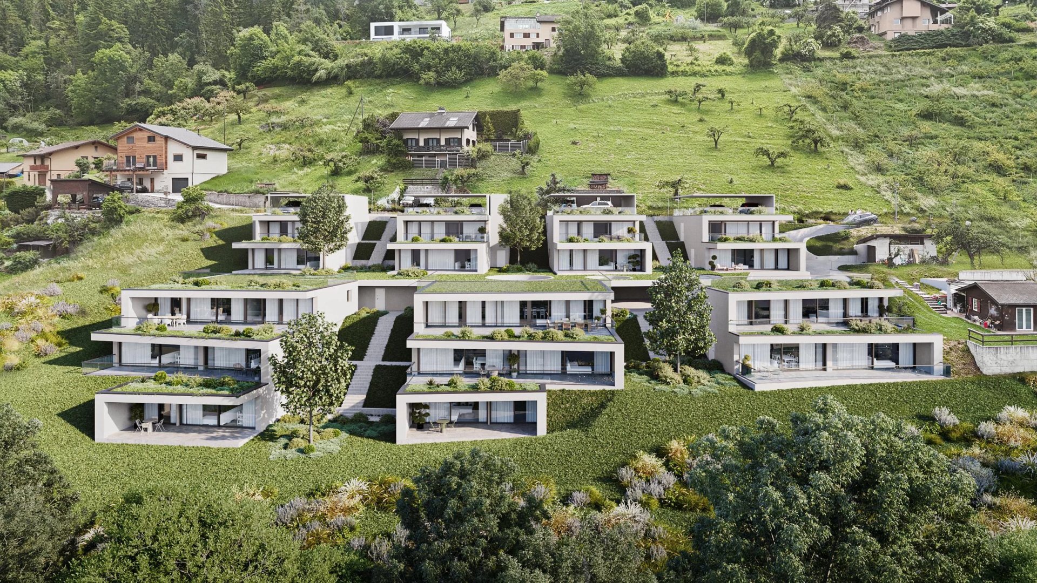
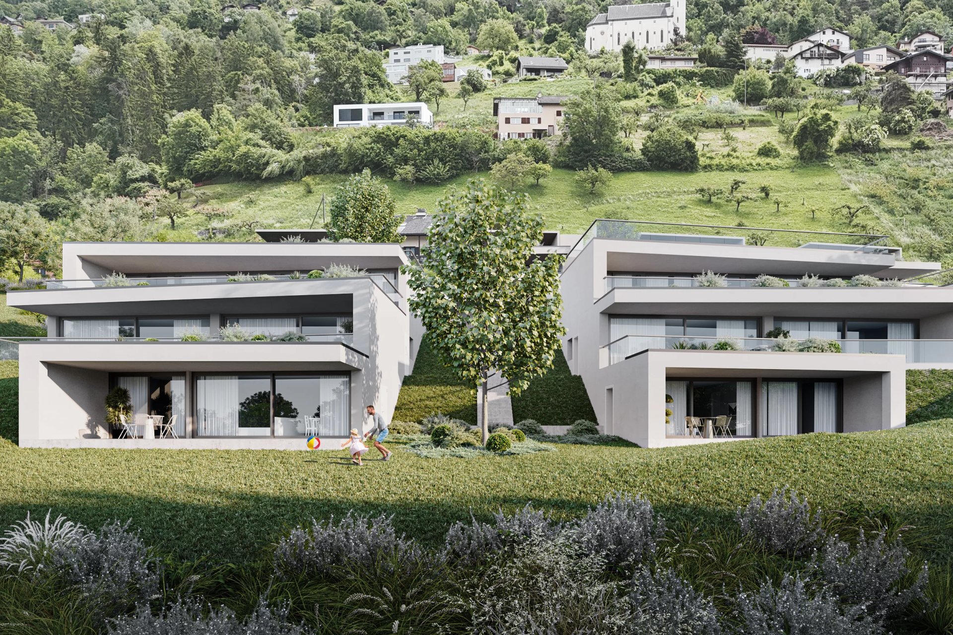
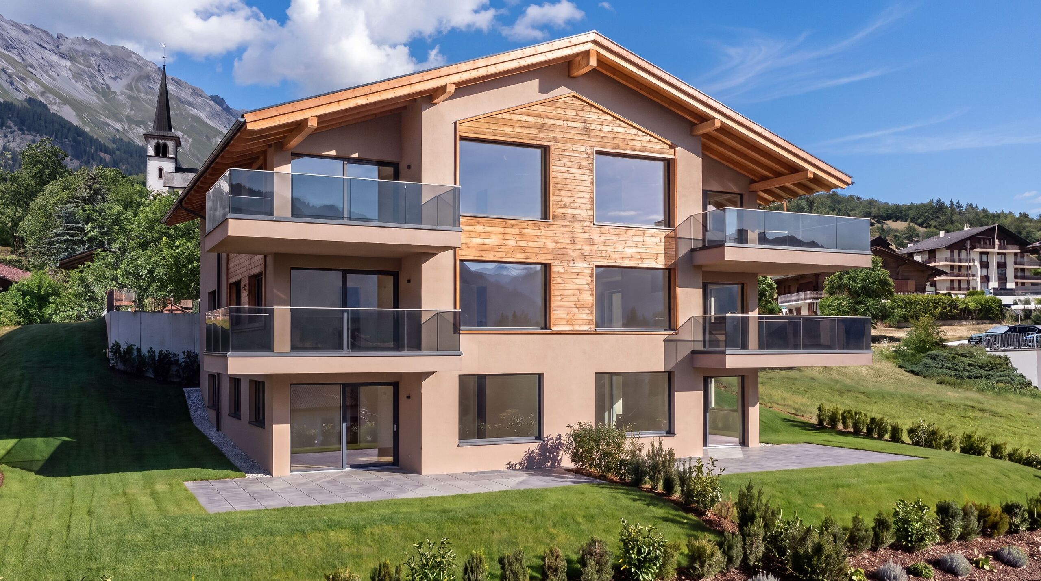
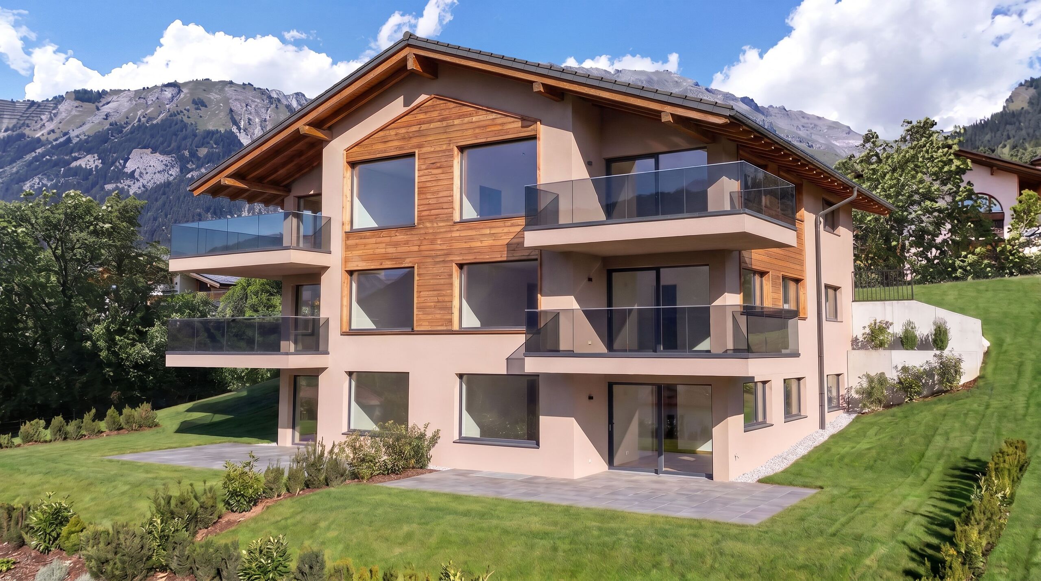
New detached house with breathtaking views
Rooms4.5
Living area~ 150 m²
Object PriceCHF 890,000.-
AvailabilityTo agree
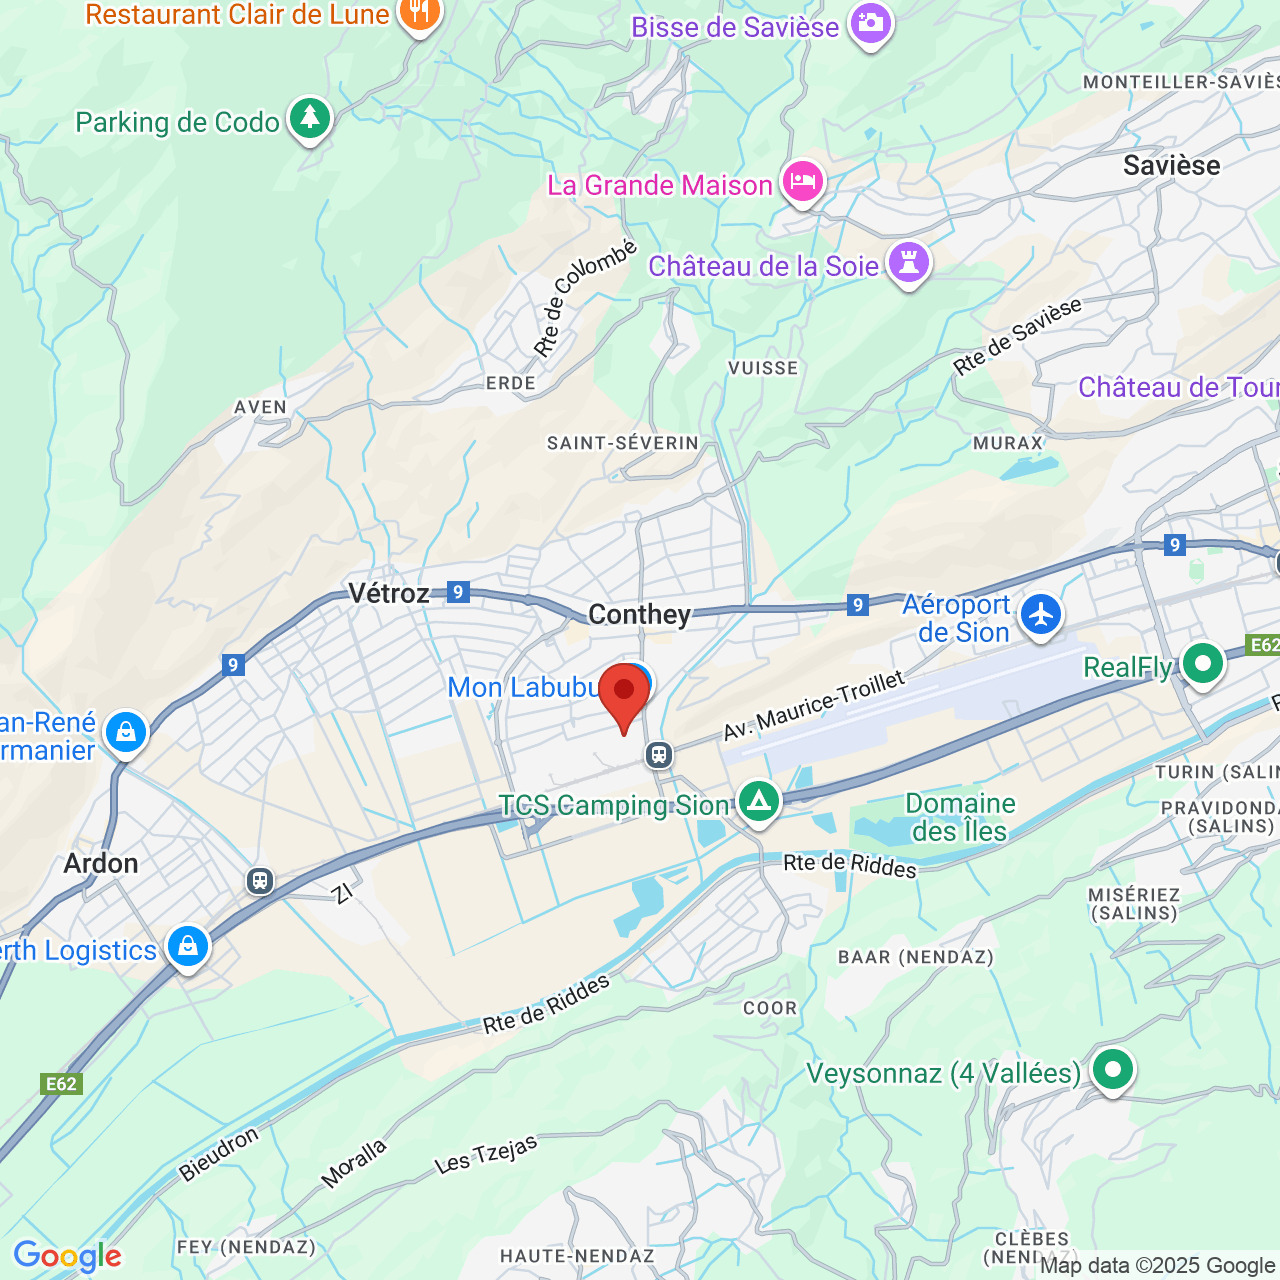
Localisation
Sion, 1991 SalinsCharacteristics
Reference
5828022
Availability
To agree
Second home
Non authorized
Bathrooms
2
Year of construction
2017
Rooms
4.5
Bedrooms
3
Balcony surface
~ 20 m²
Heating type
Air to water heat pump
Heating installation
Floor
Living area
~ 150 m²
Net surface
~ 135 m²
Volume
~ 554 m³
Terrace surface
~ 36 m²
Number of toilets
2
Parking places
Yes, obligatory
Number of parkings
Exterior
2 | included
Covered parking
3 | included
Description
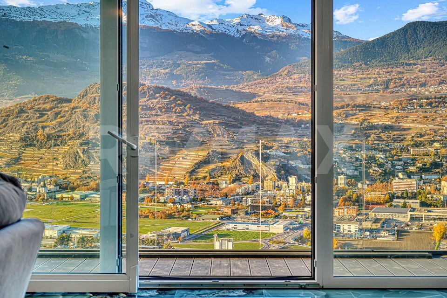
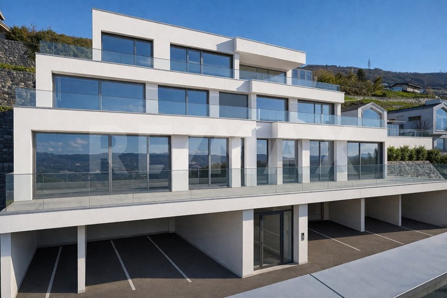
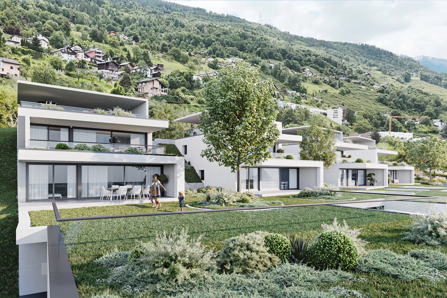
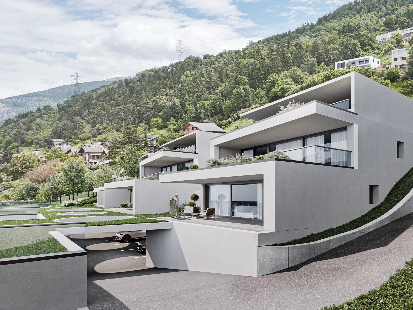
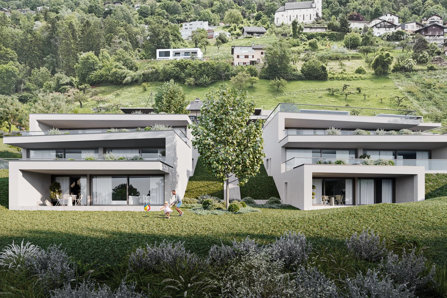
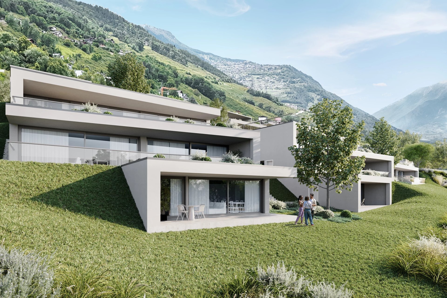
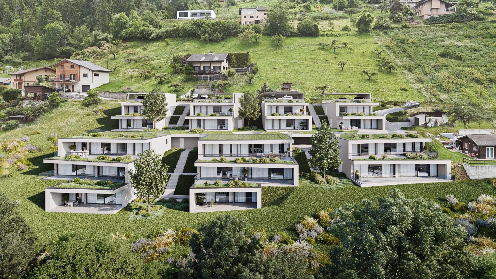
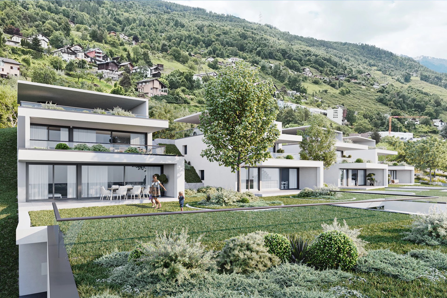
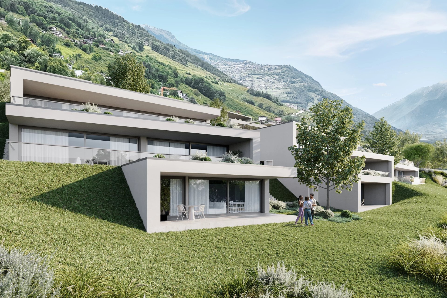
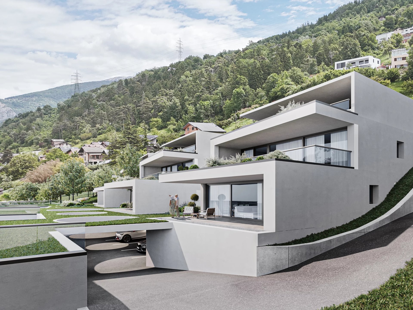
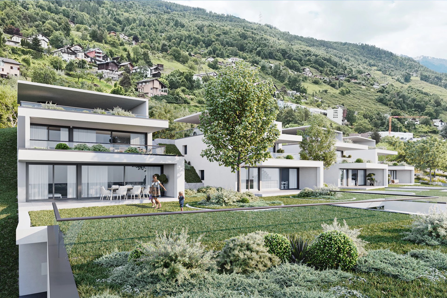
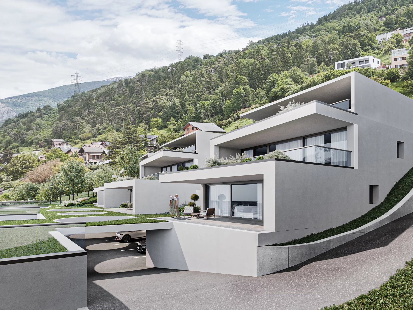
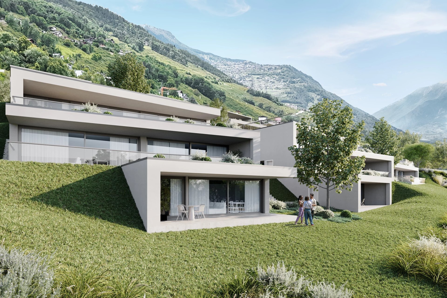
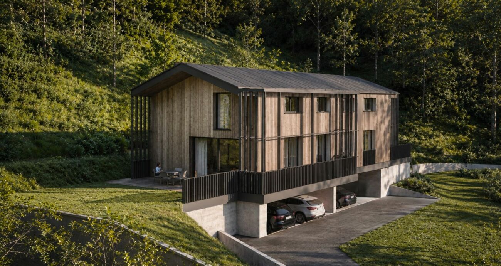
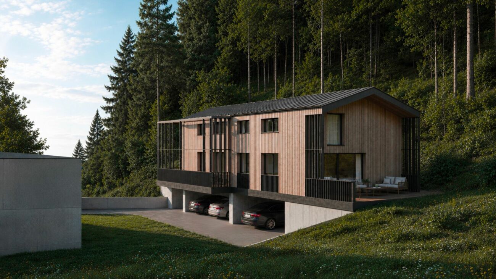
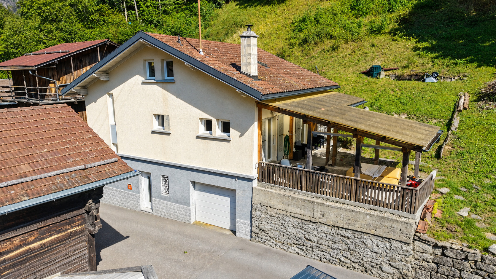
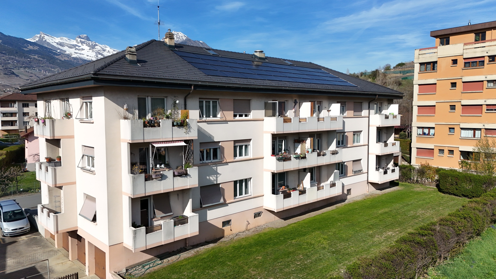
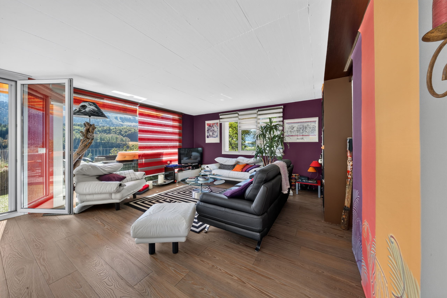
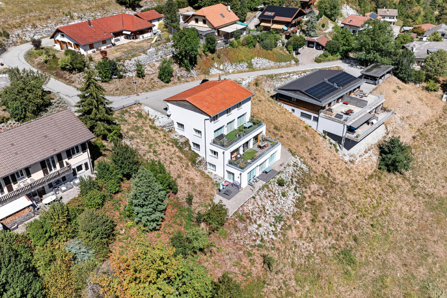
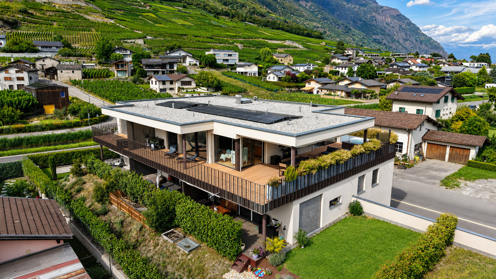
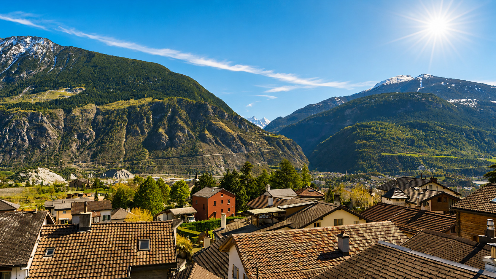
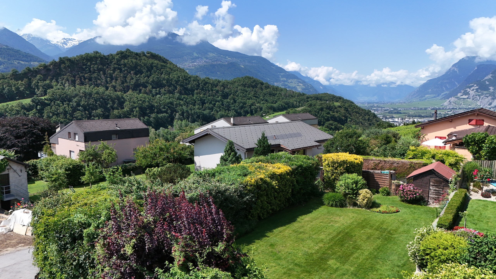
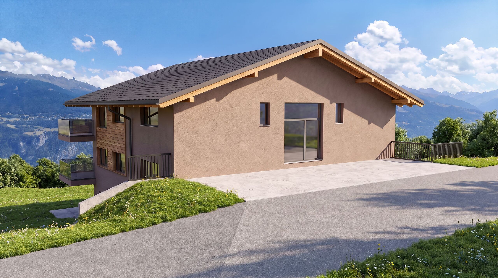
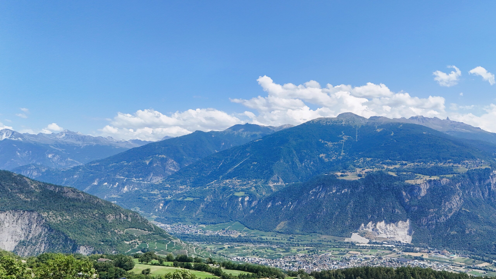
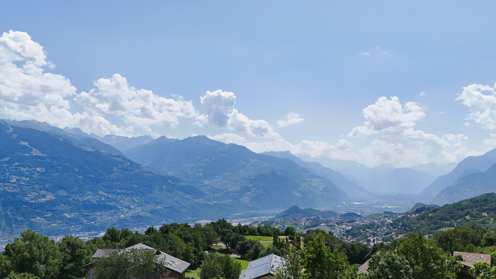
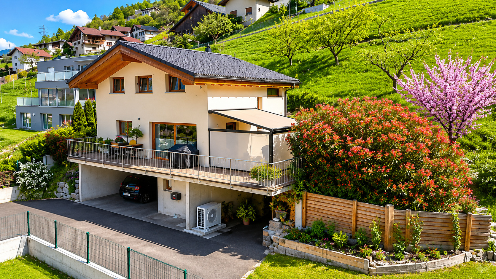
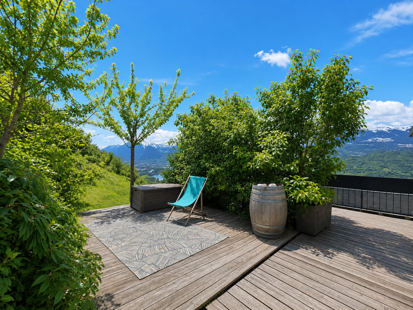
Nestled at the end of a dead-end road with a 30 km/h speed limit, this superb detached house built in 2017 will seduce you with its peaceful setting, its unobstructed view over the valley and its ideal proximity to Sion.
Designed to offer optimal living comfort, this property boasts harmonious volumes, plenty of natural light and pleasant outdoor spaces to take full advantage of the exceptional setting.
Layout:
First floor:
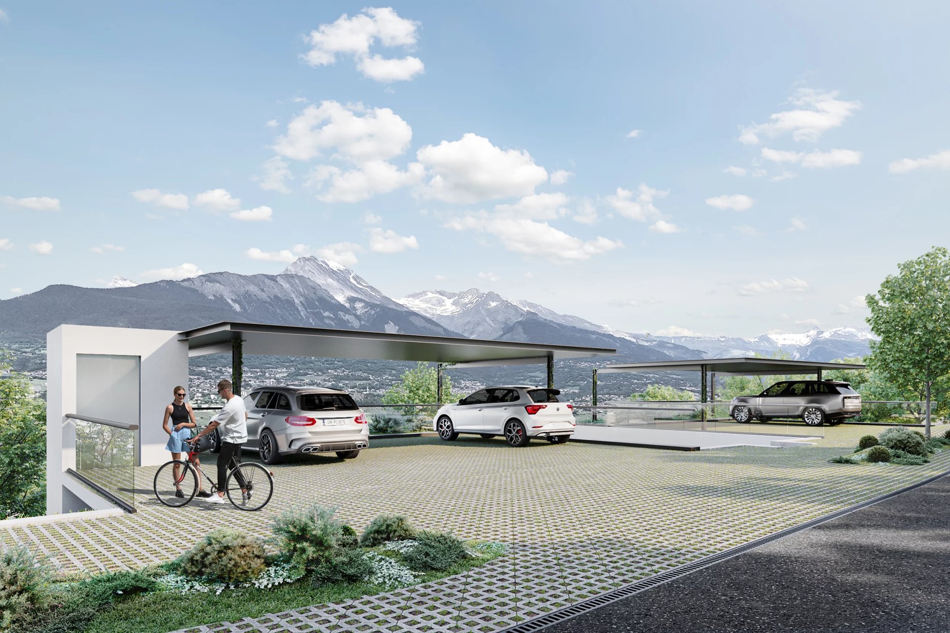
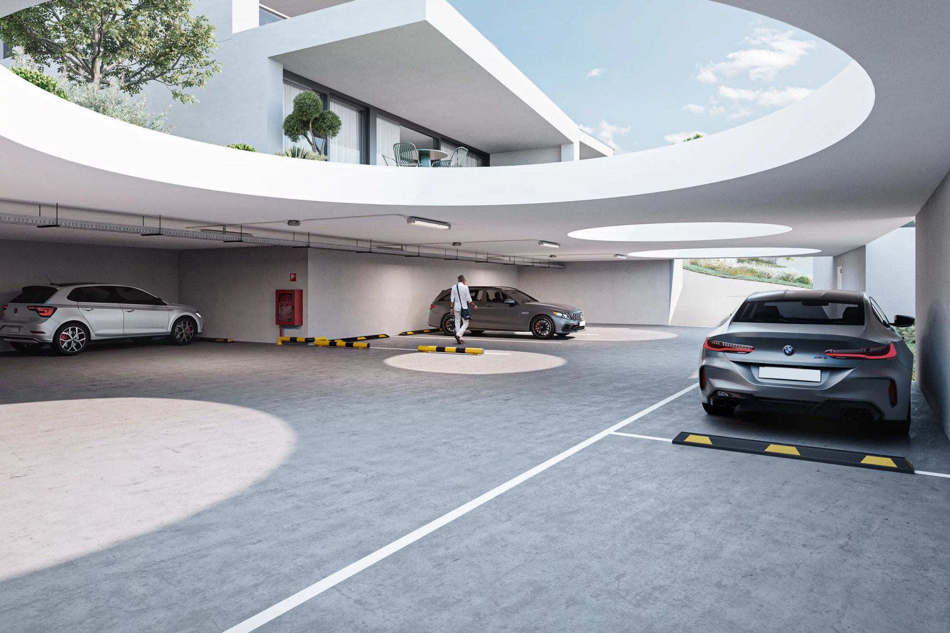
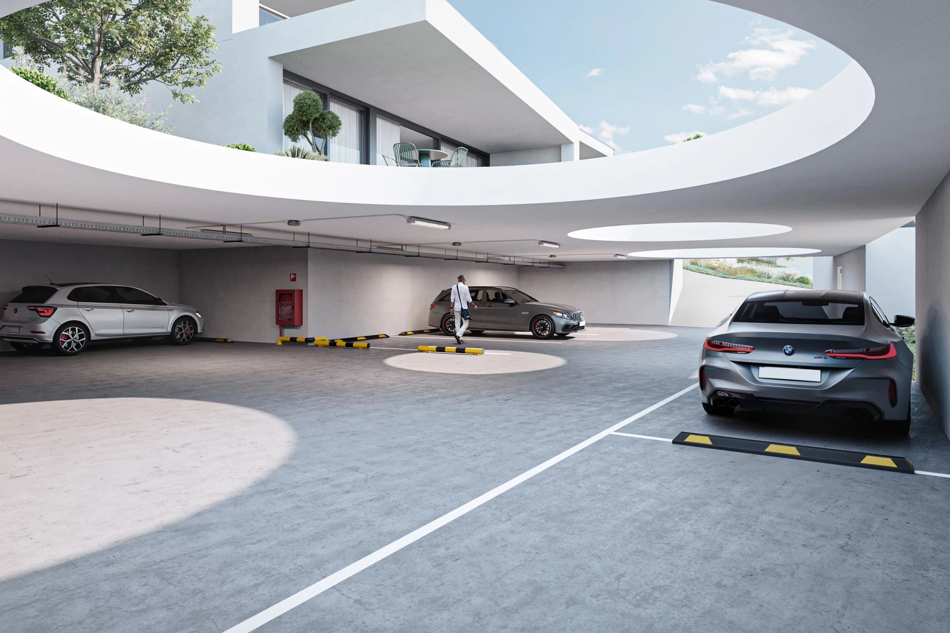
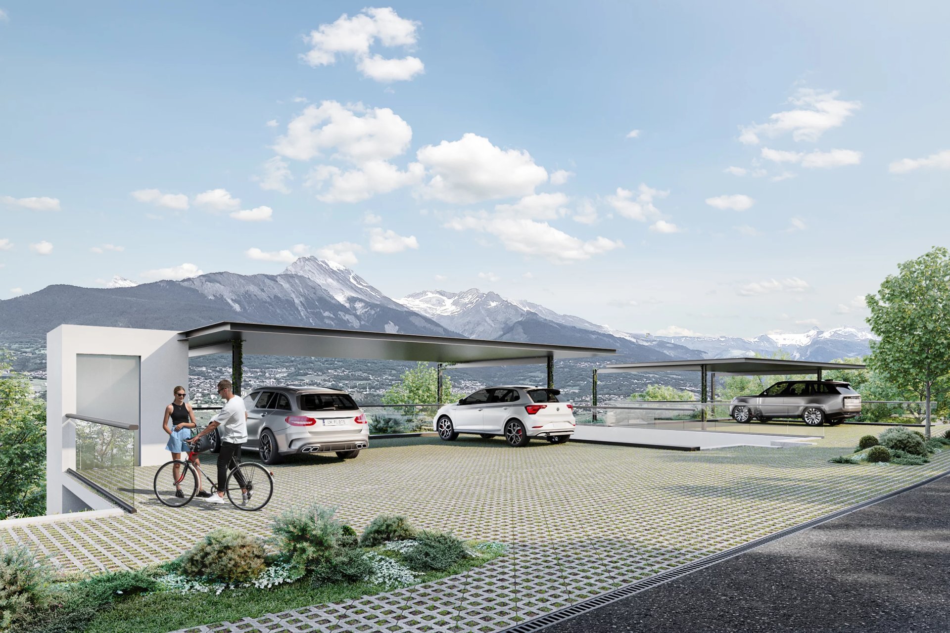
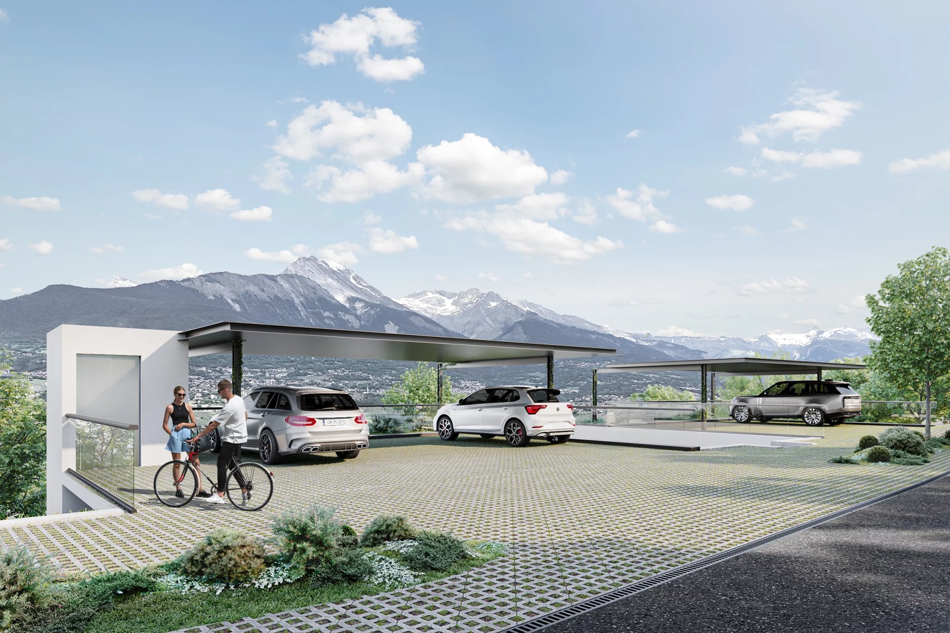
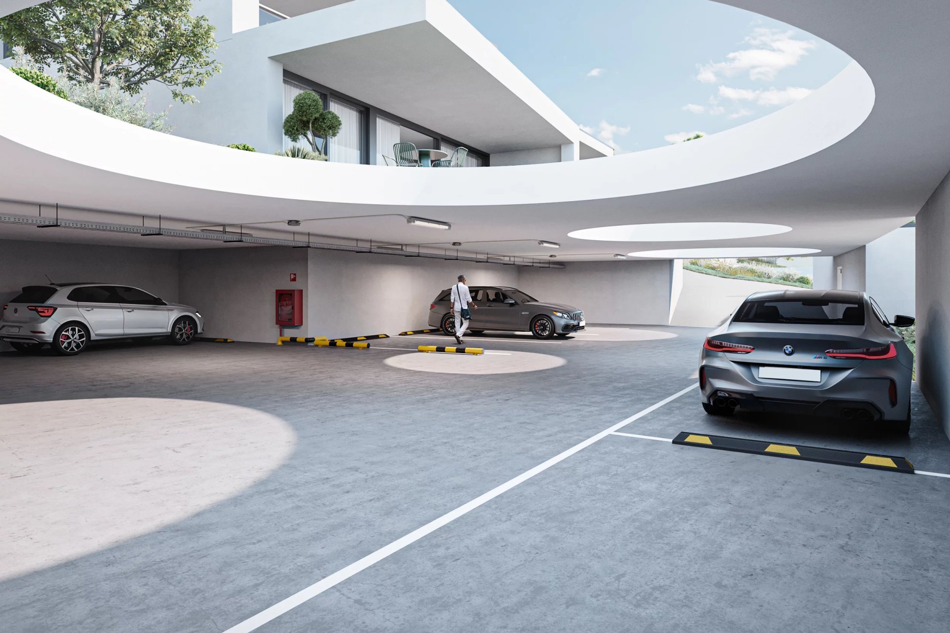
- Double cover for two vehicles
- Second cover currently used as storage space, can also accommodate an additional car
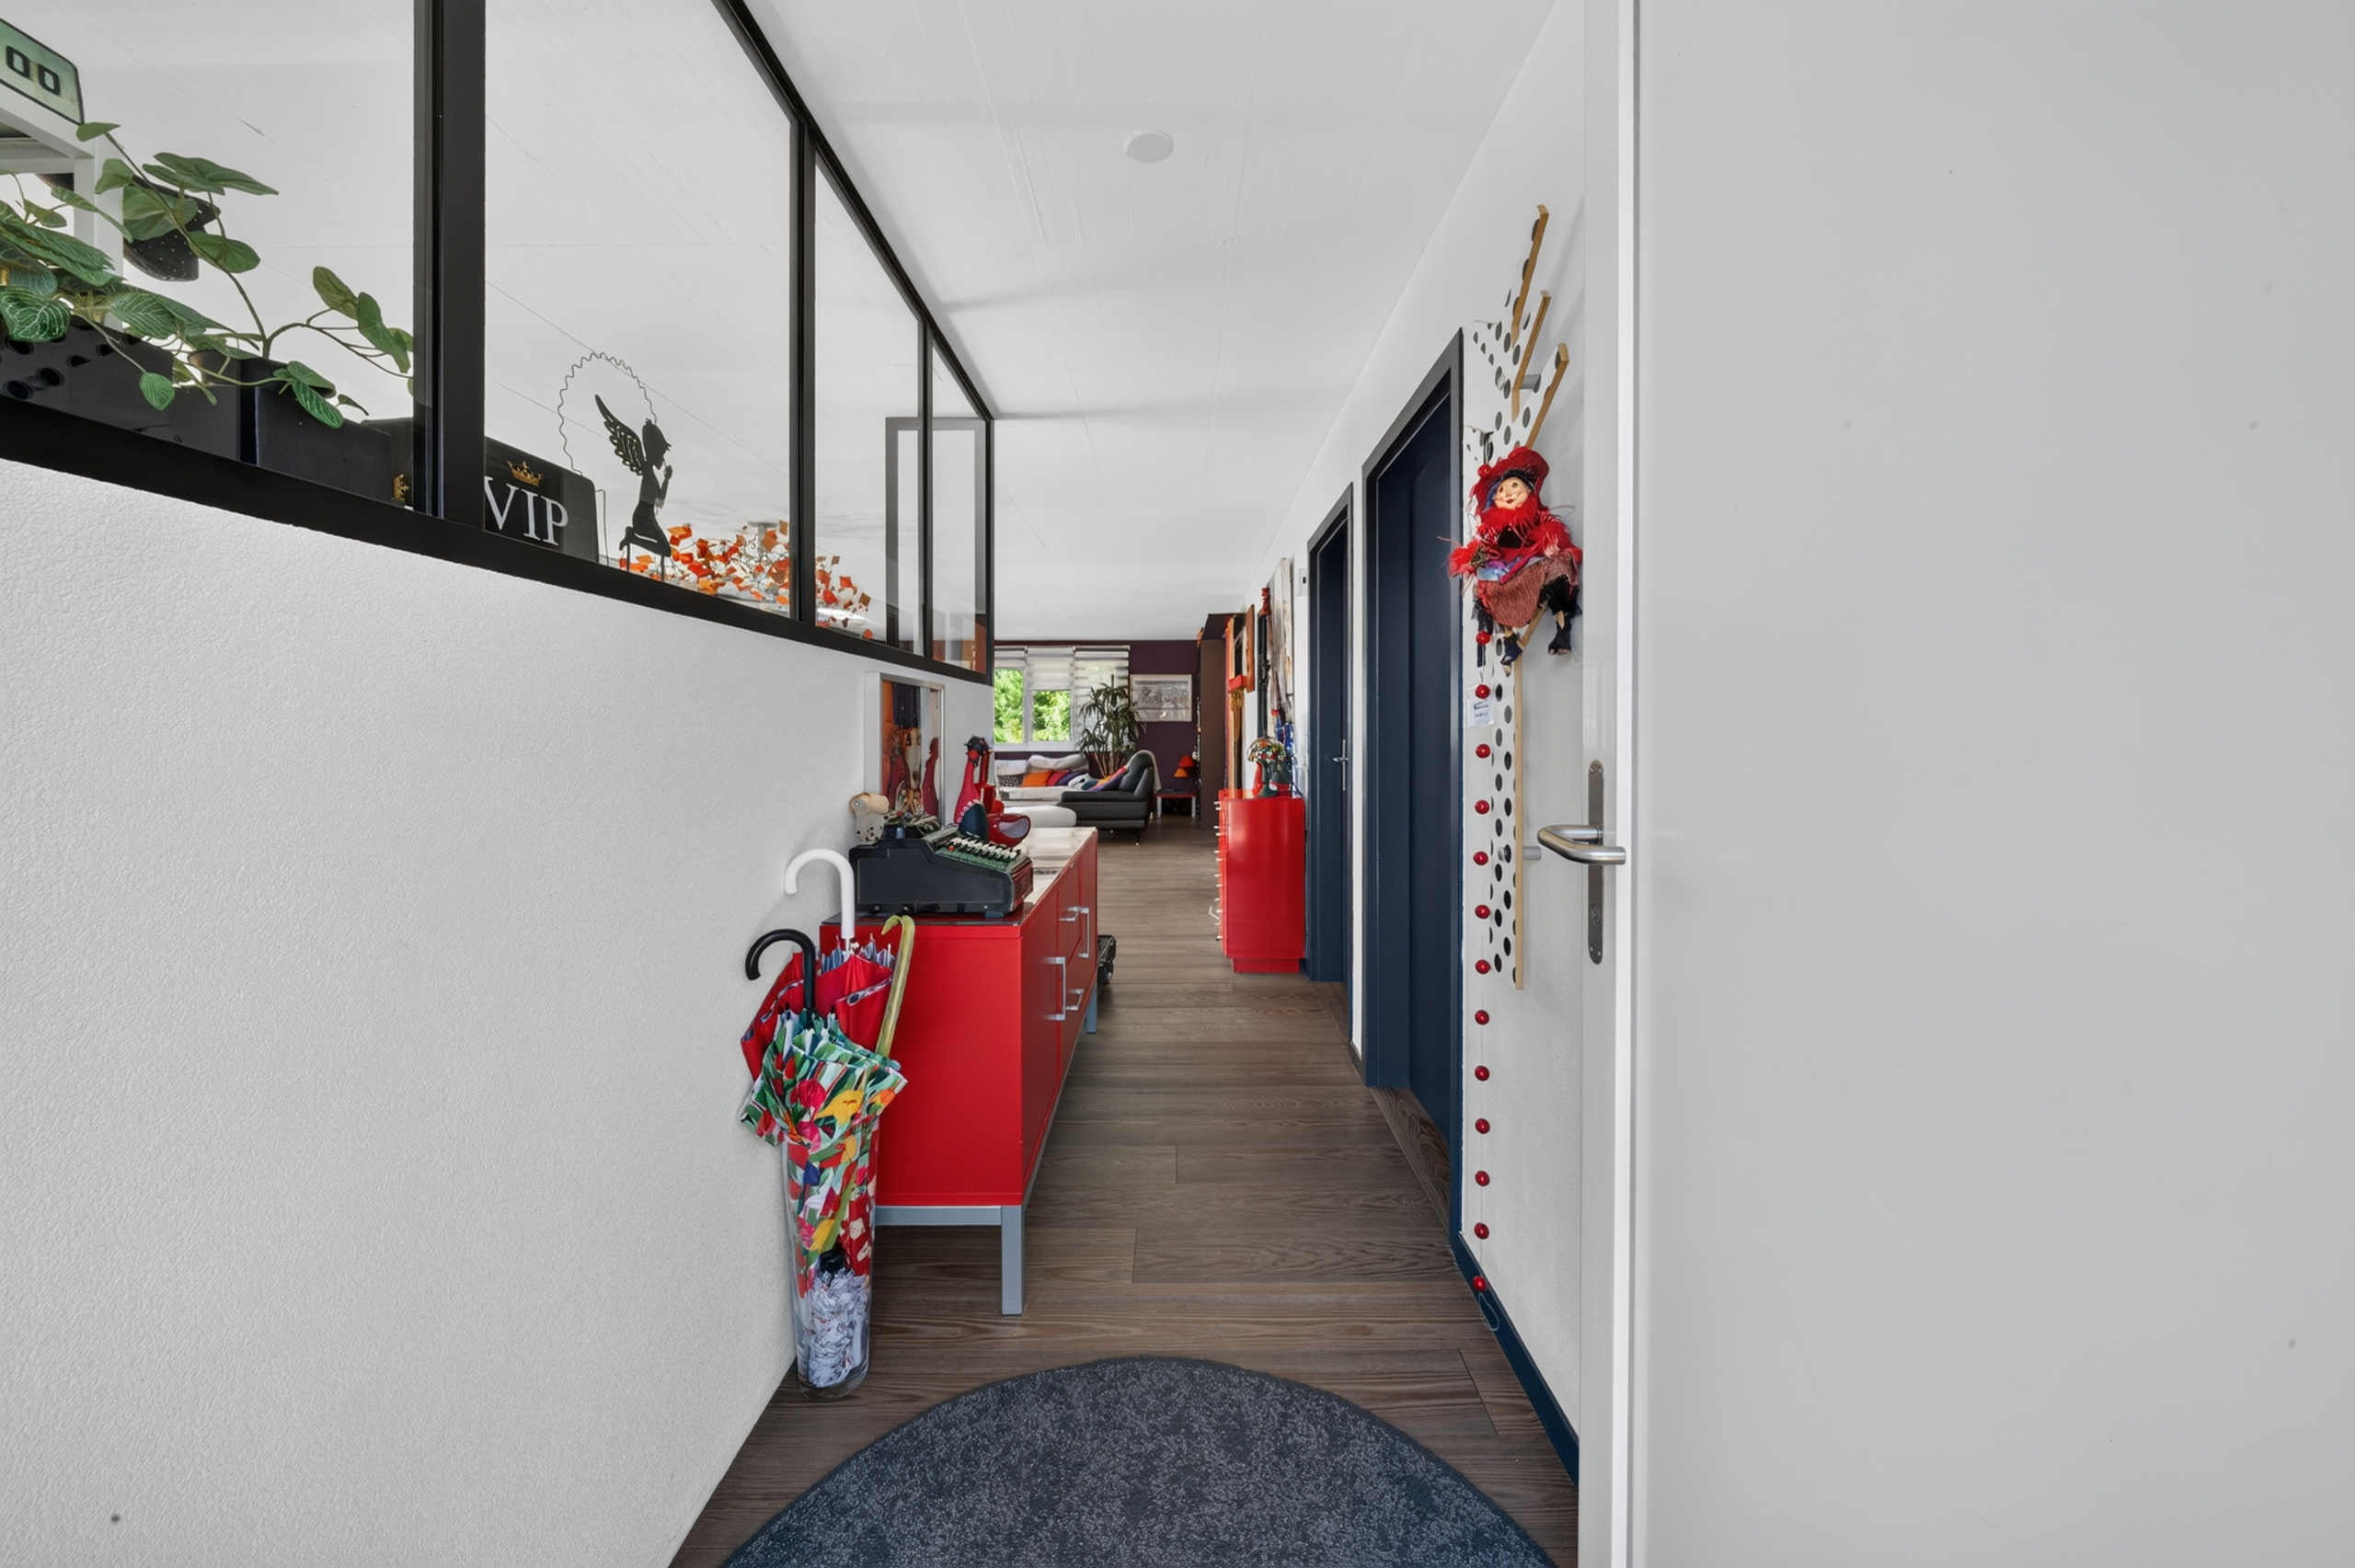
- Entrance hall with access to technical installations and various levels of the house
- Kitchen garden
1st level - Living area:
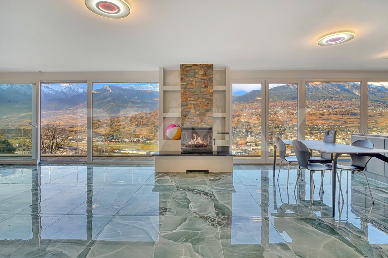
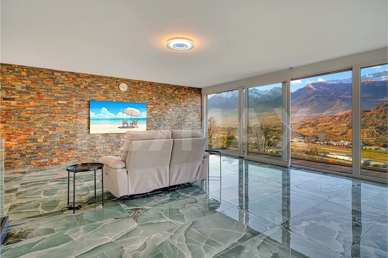
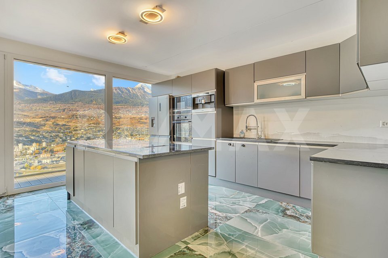
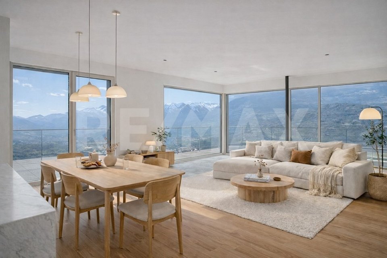
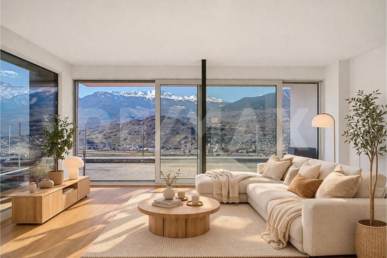
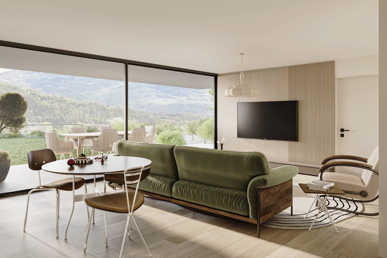
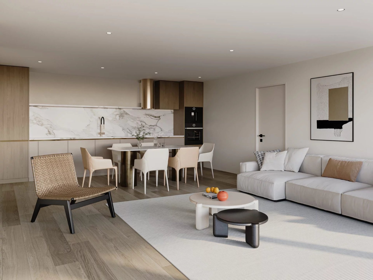
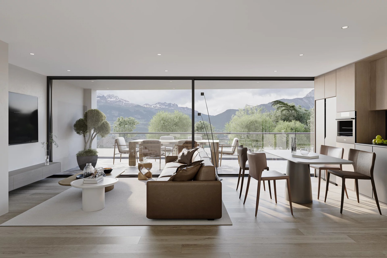
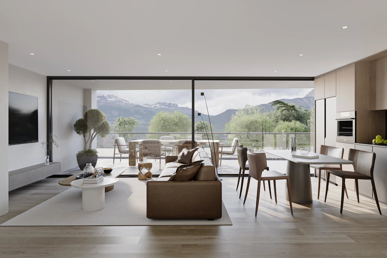
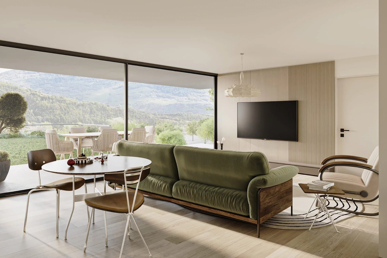
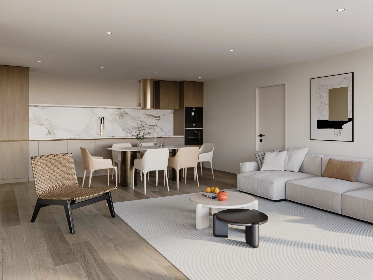
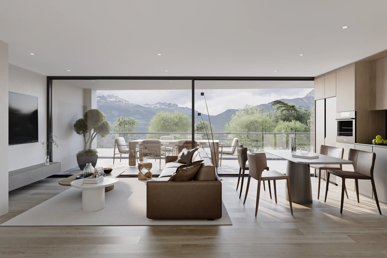
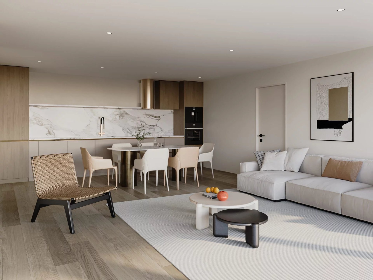
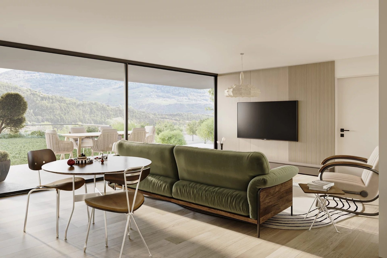
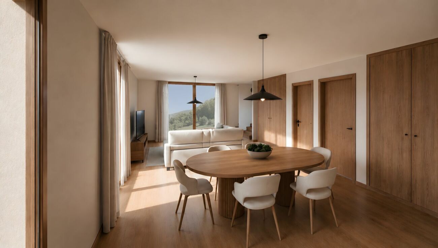
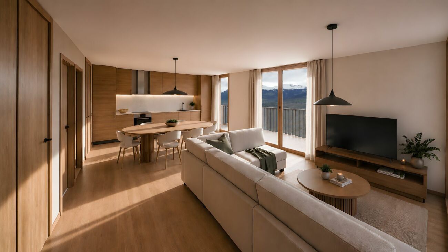
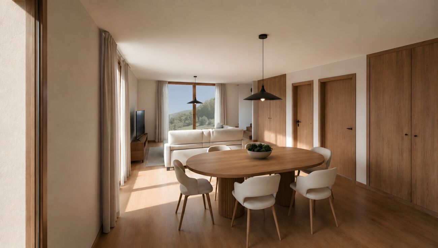
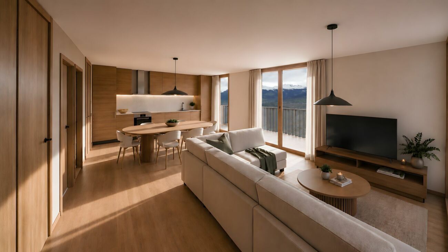
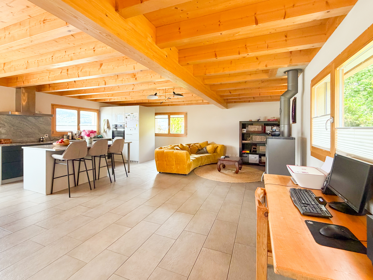
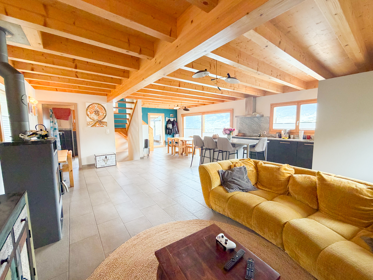
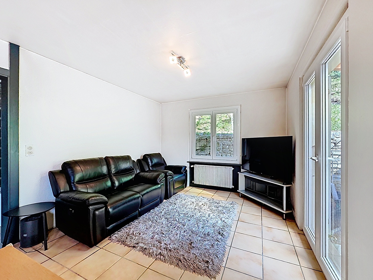
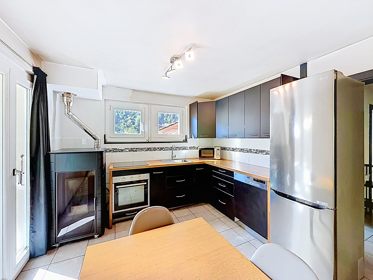
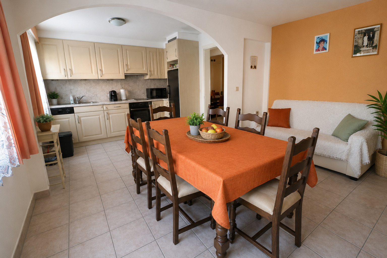
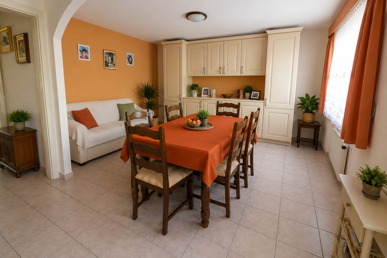
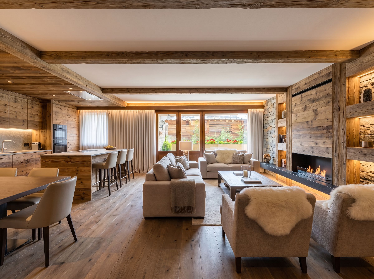
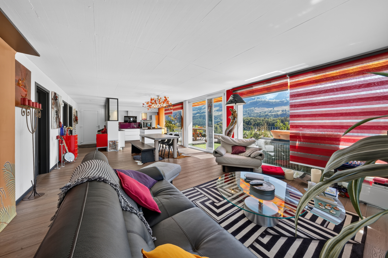
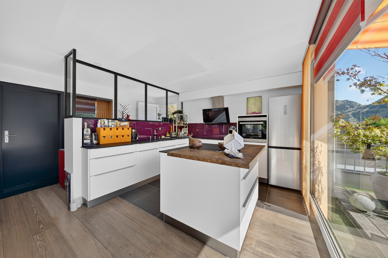
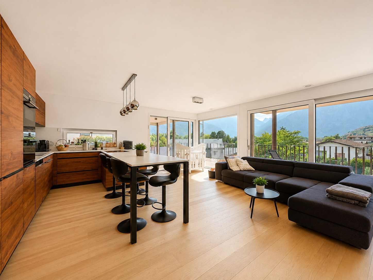
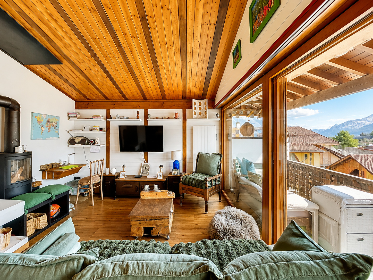
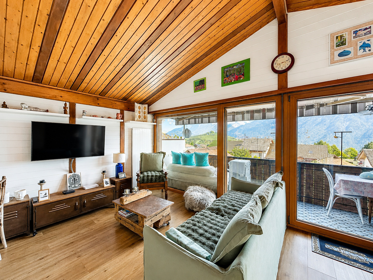
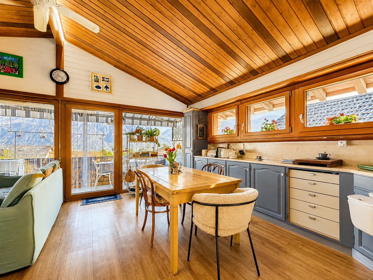
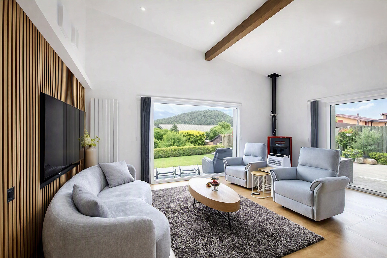
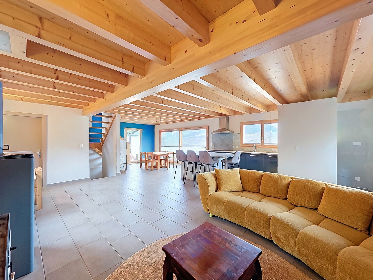
The heart of the house opens onto a vast, light-filled living room with open kitchen and convivial dining area.
- Large, bright living room with open kitchen
- Convenient storeroom behind the kitchen
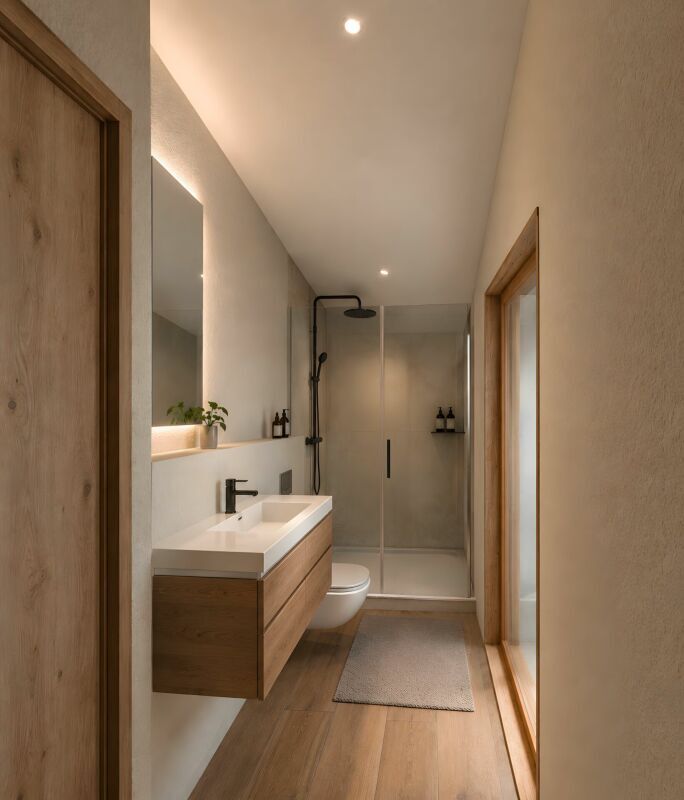
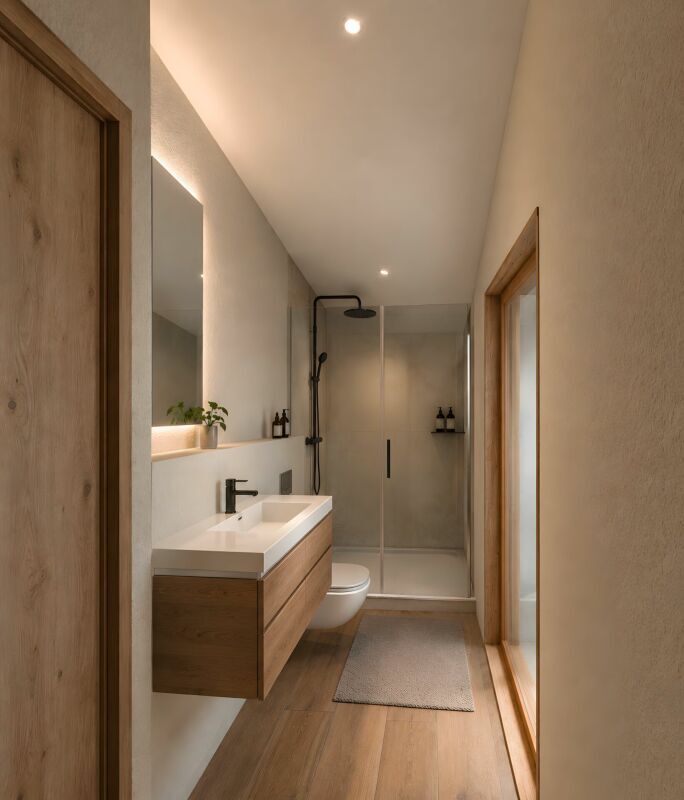
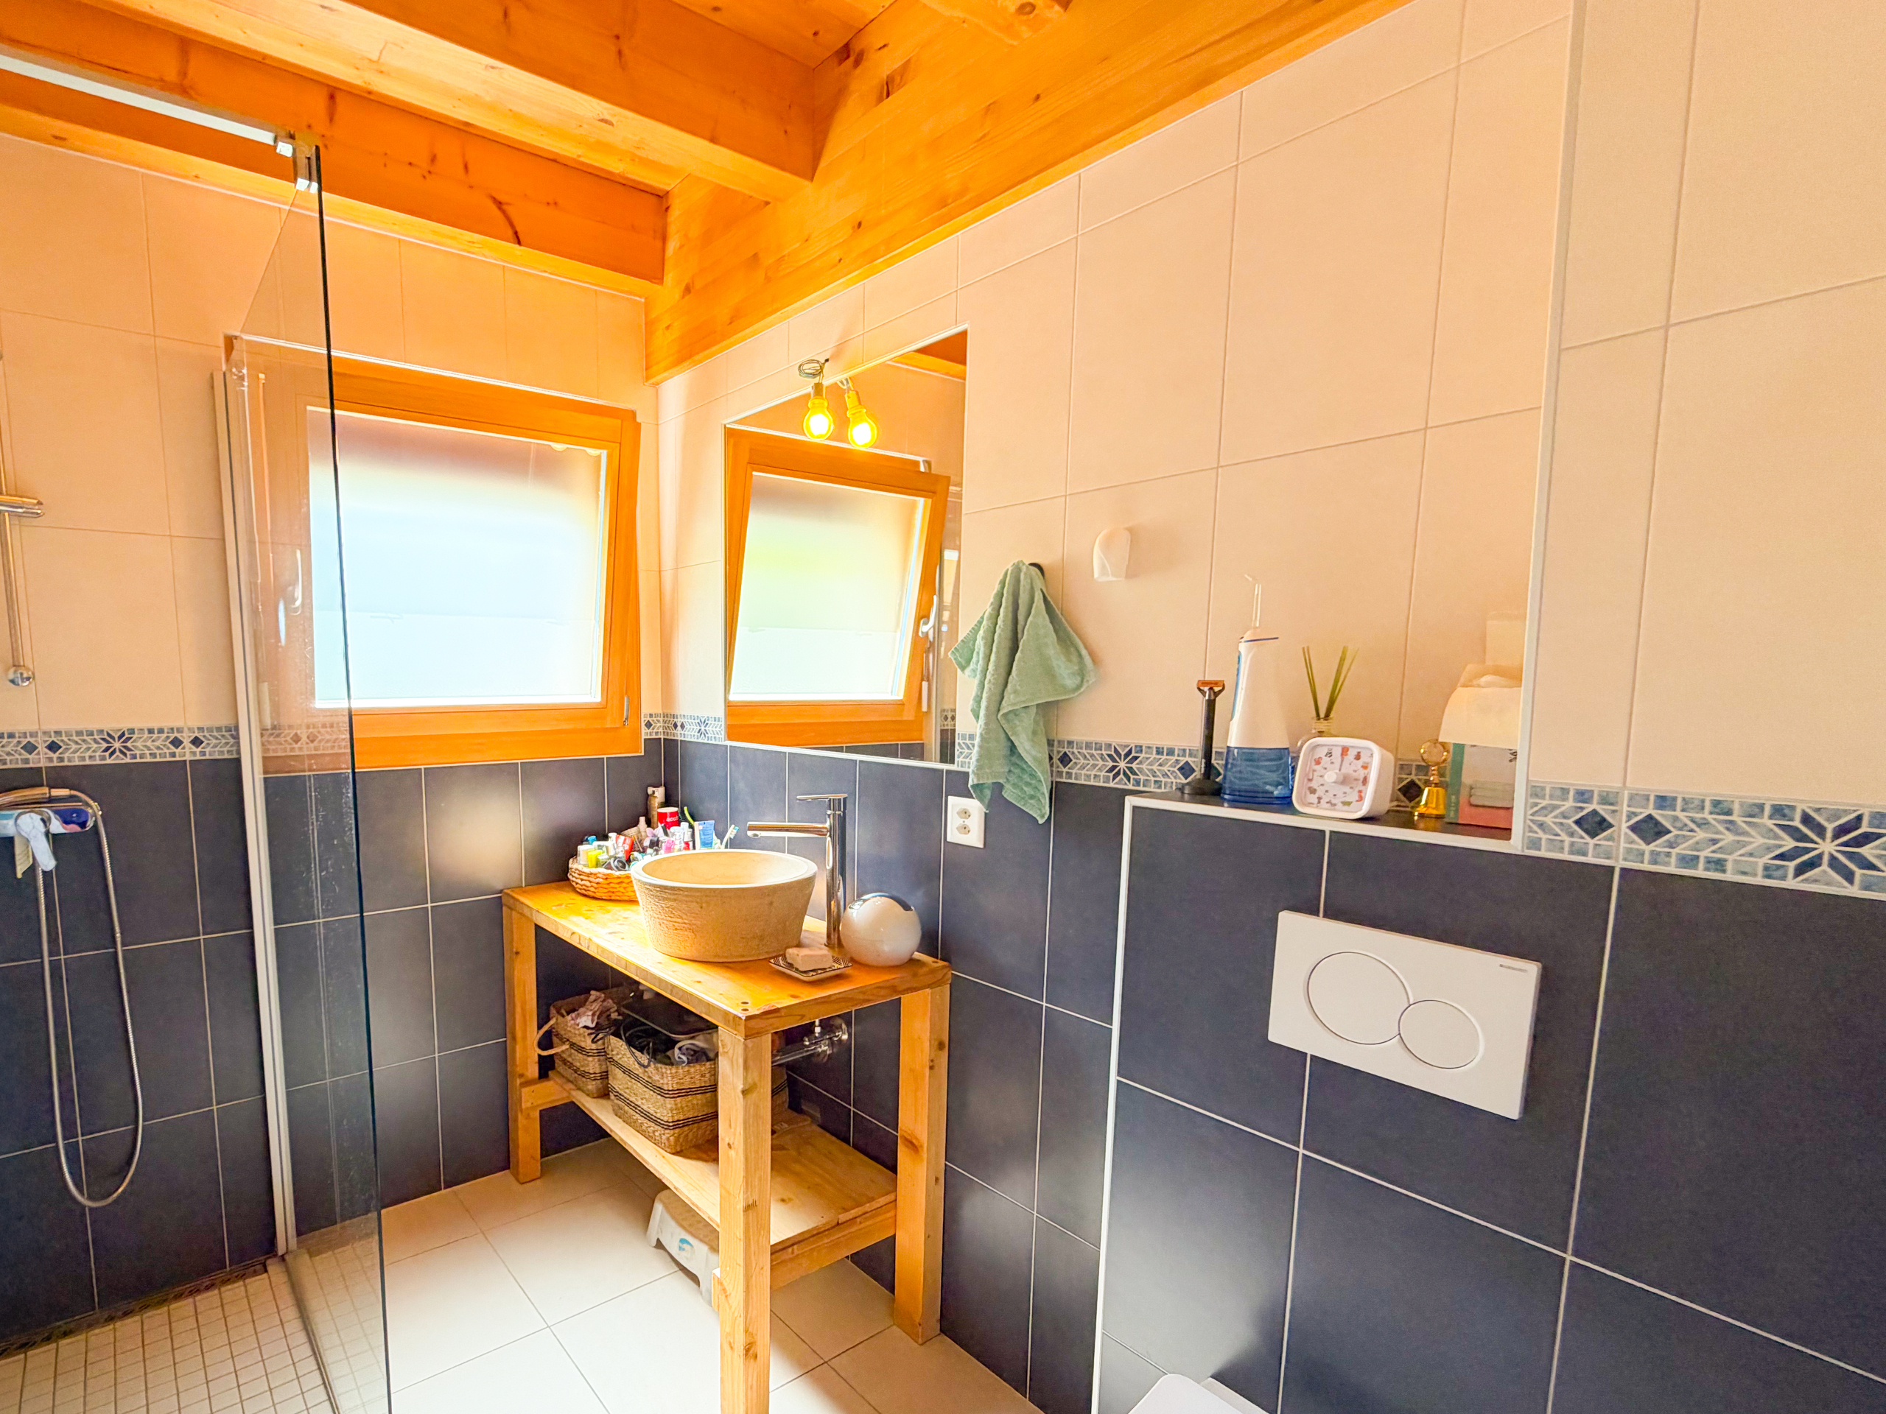
- Shower room with WC
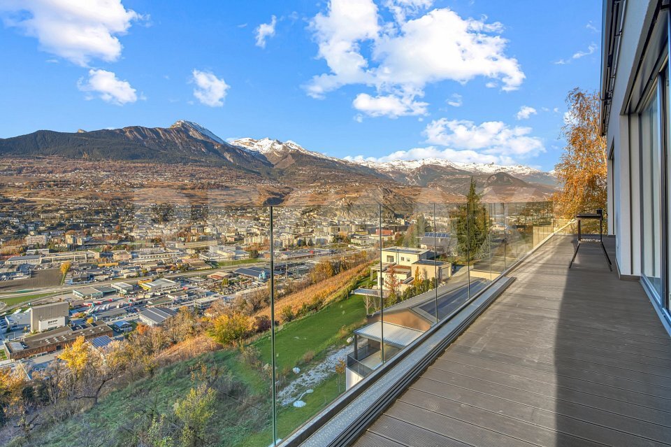
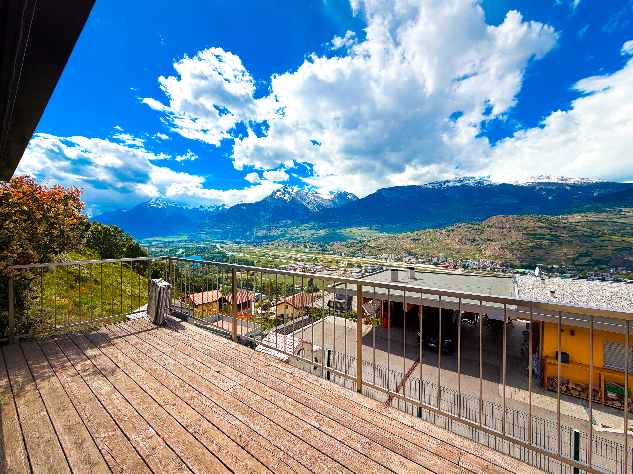
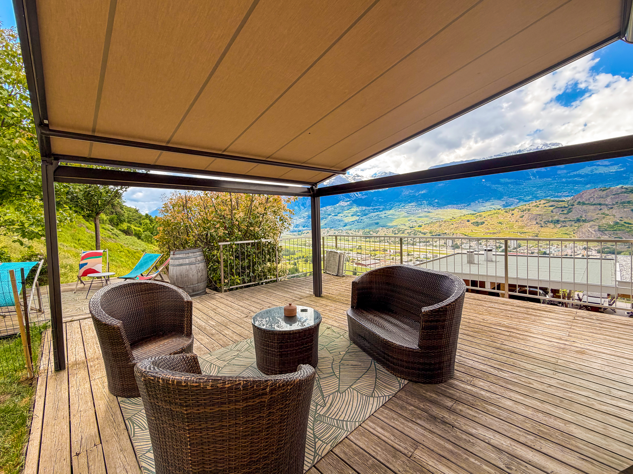
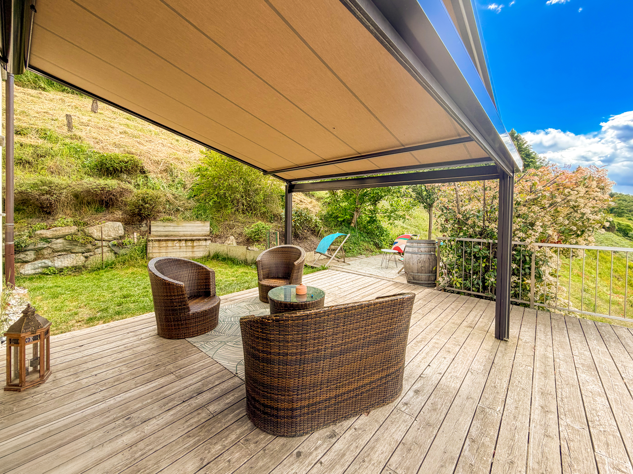
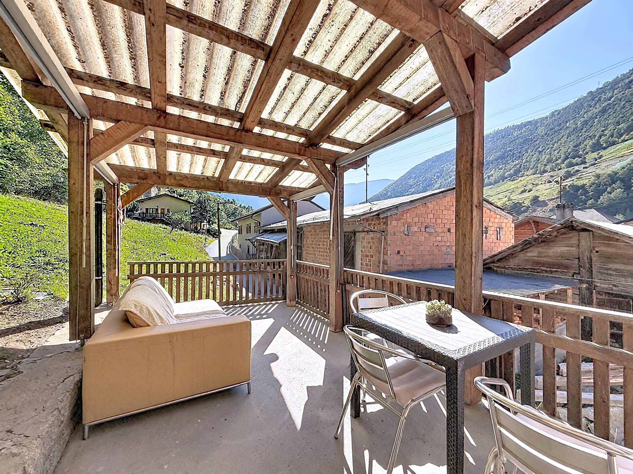
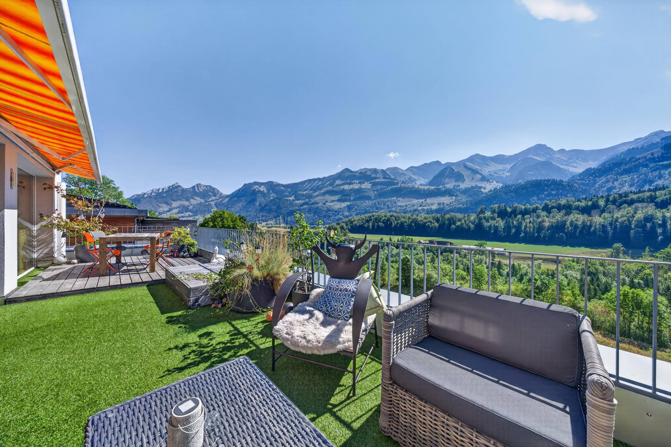
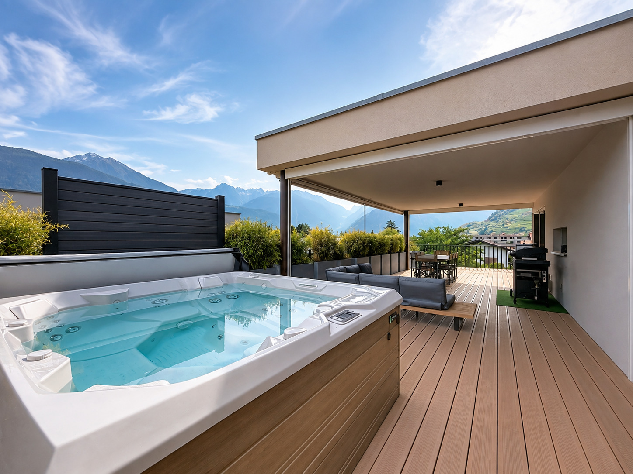
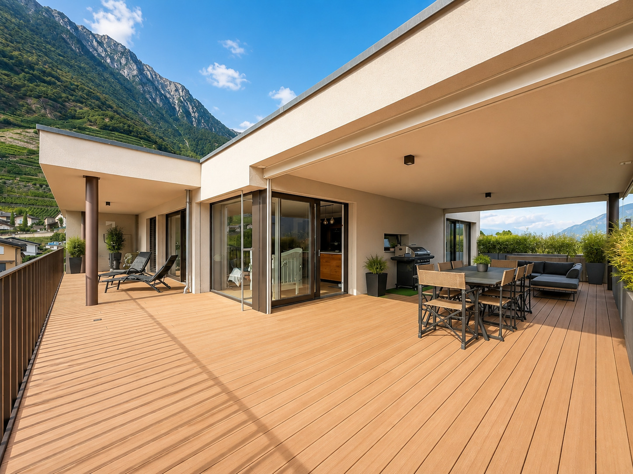
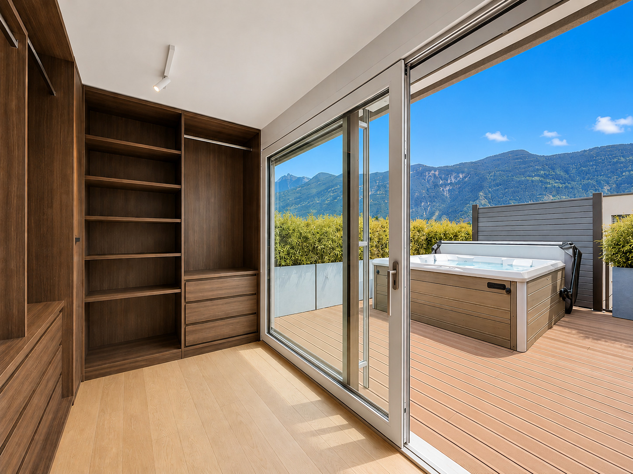
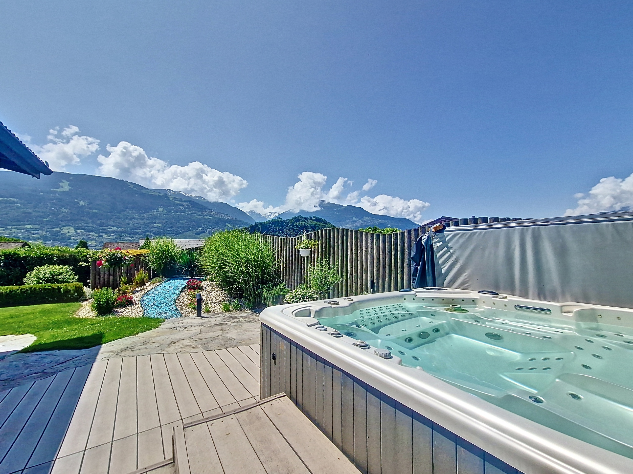
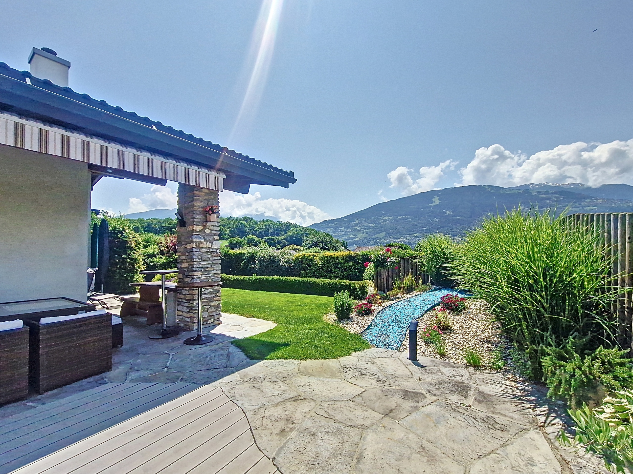
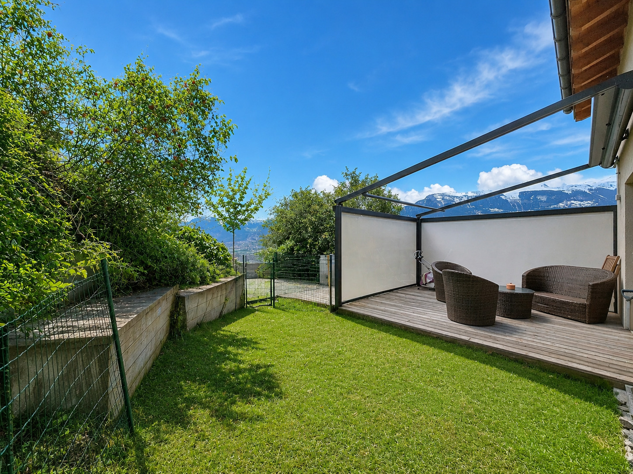
- Two terraces, one equipped with an awning and electric blinds
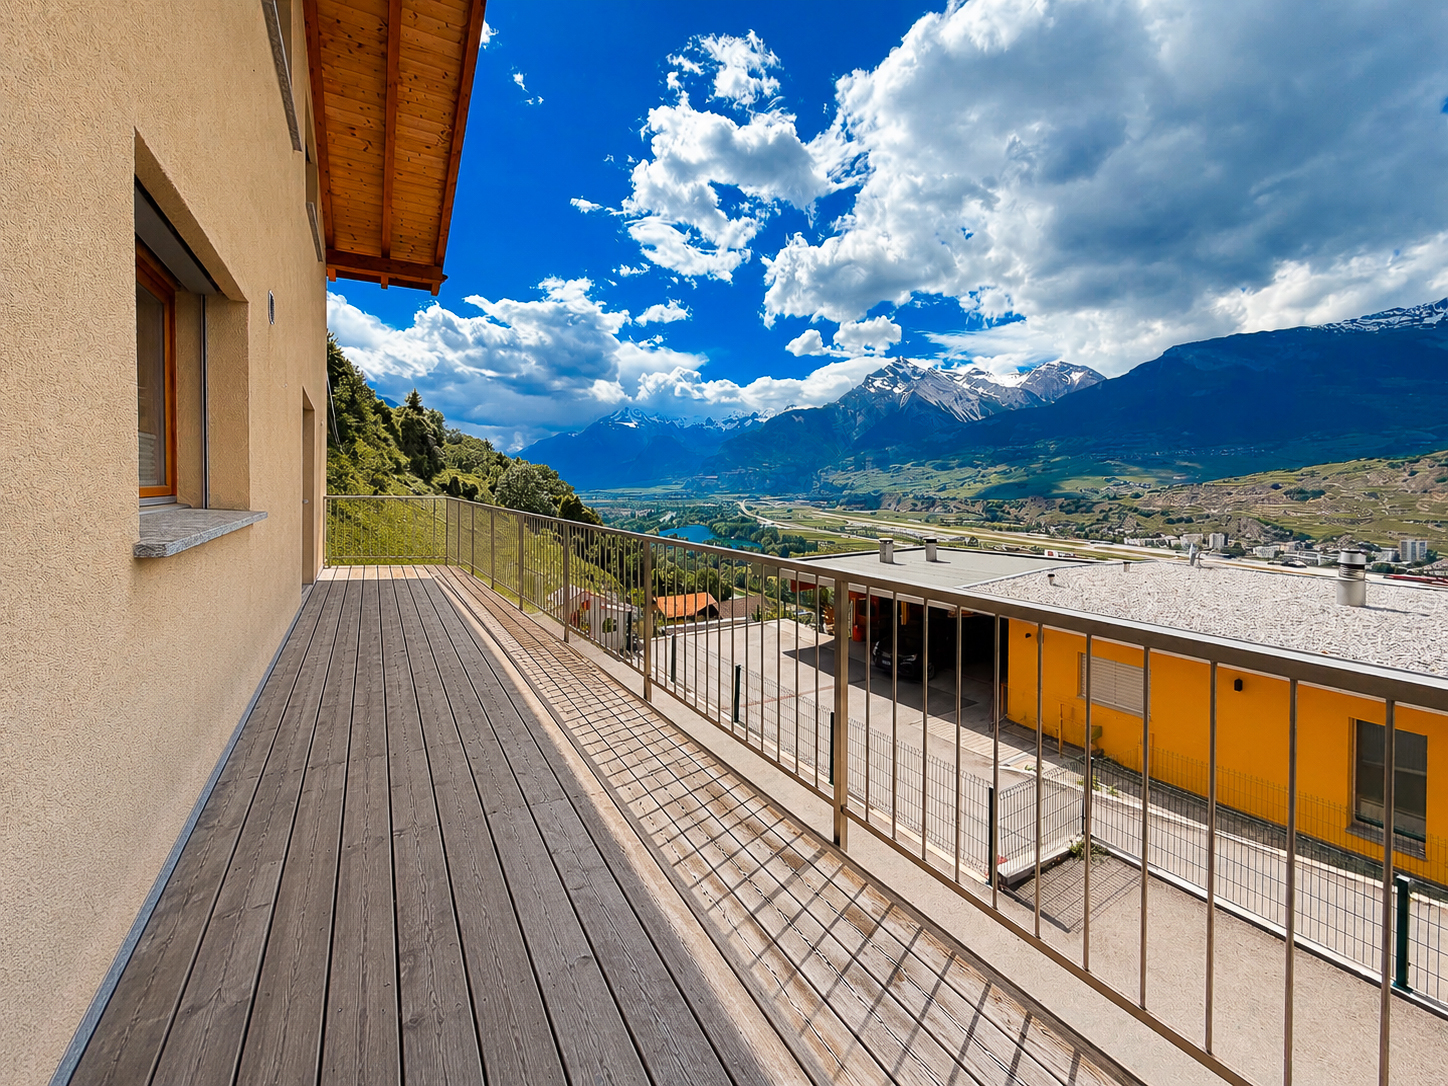
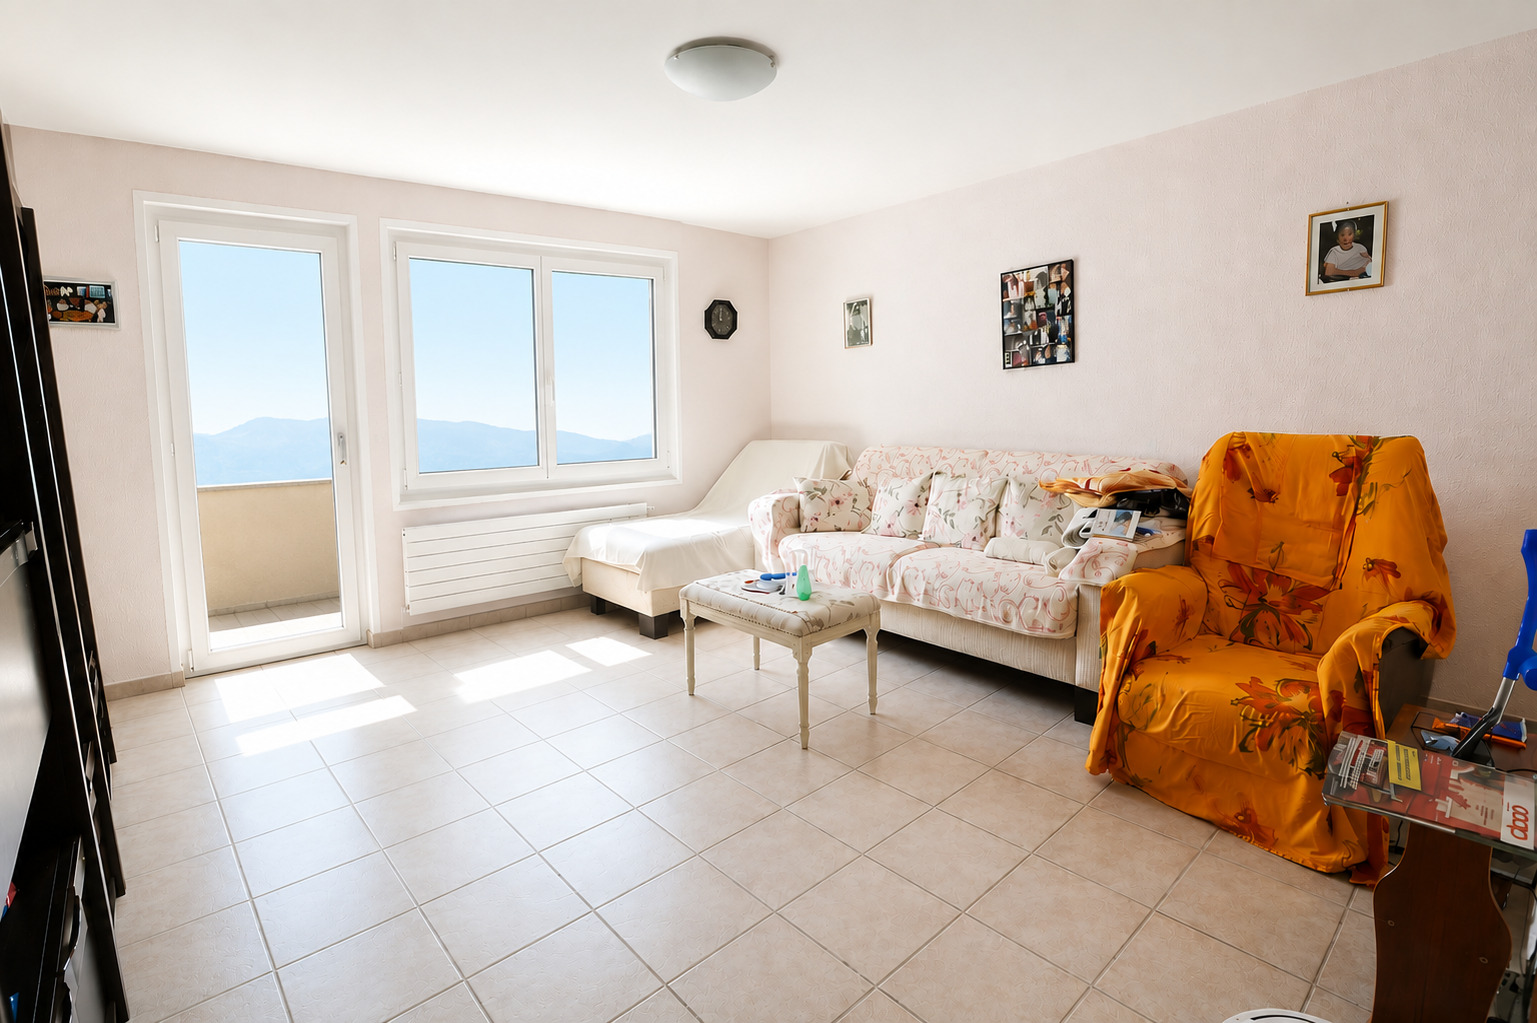
- Large balcony accessible from the living room, offering breathtaking panoramic views of the valley
- Private garden
2nd level - Night area:
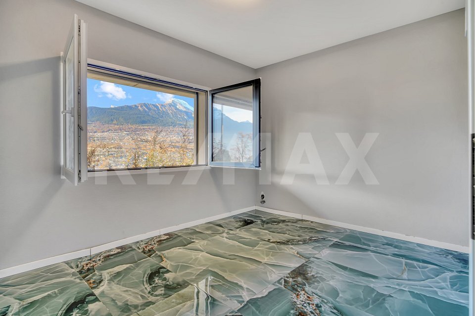
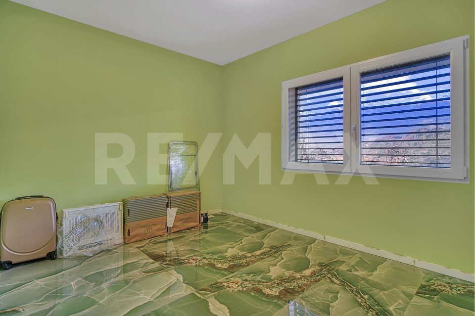
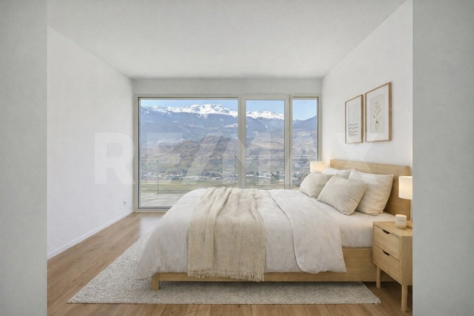
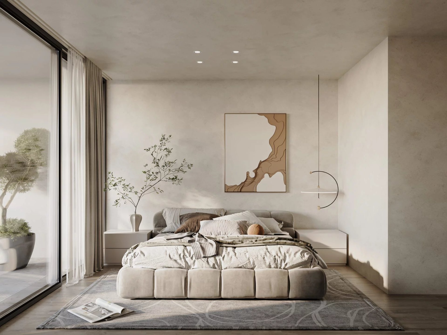
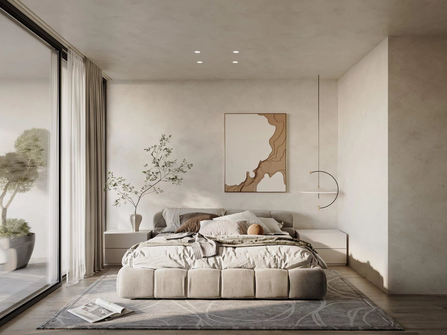
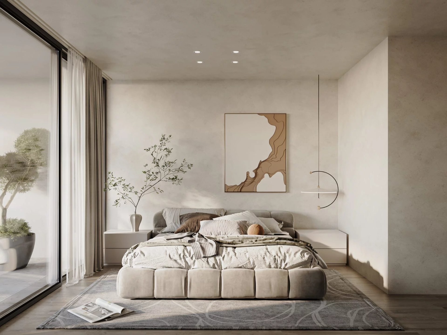

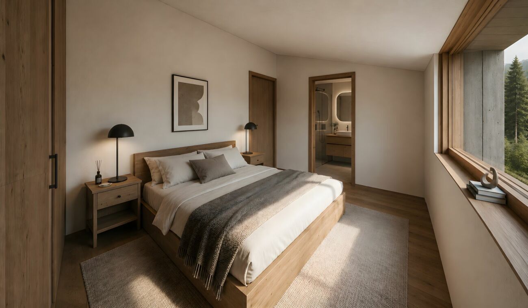
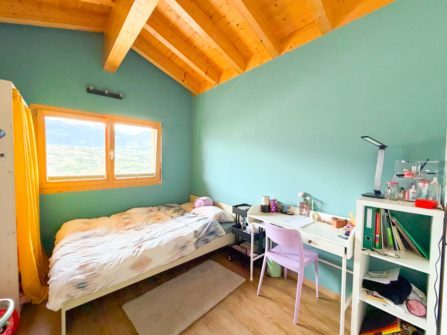
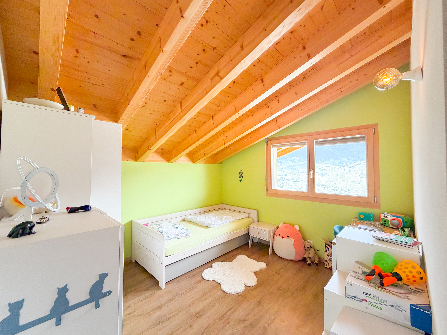
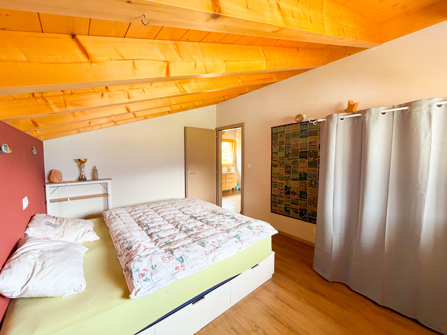
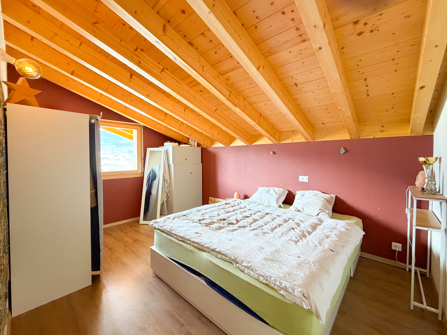
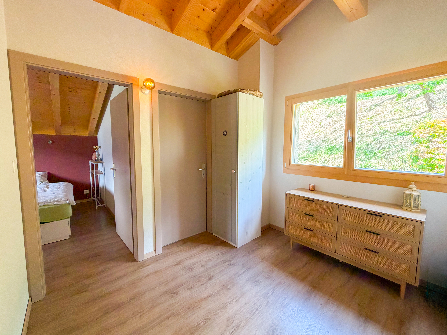
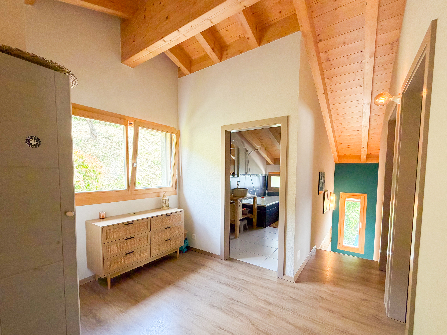
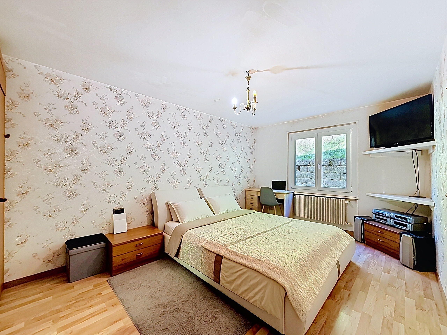
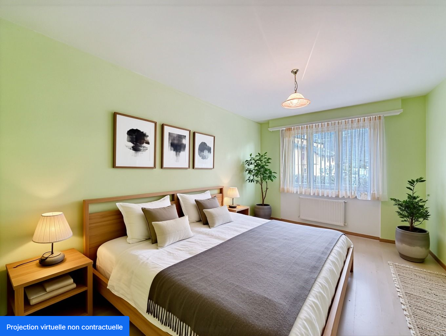
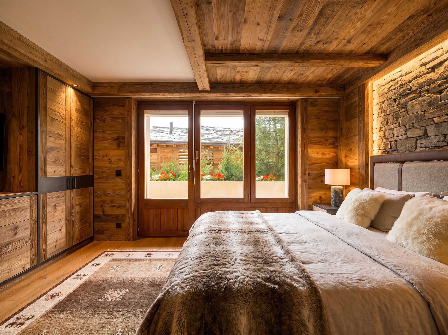
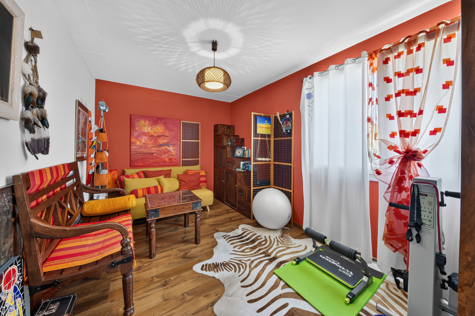
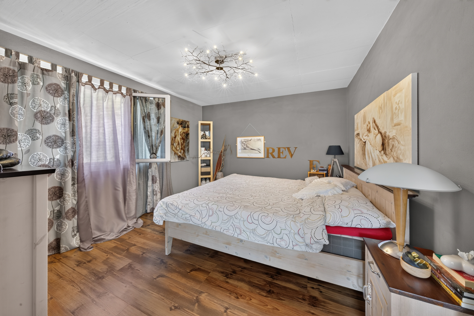
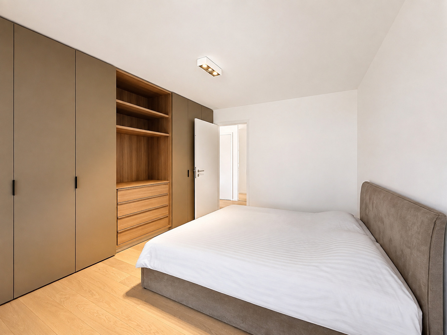
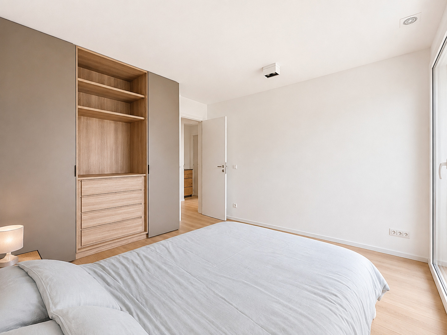
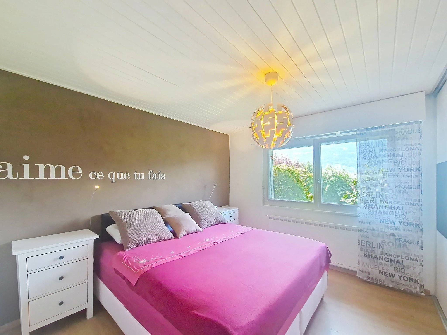
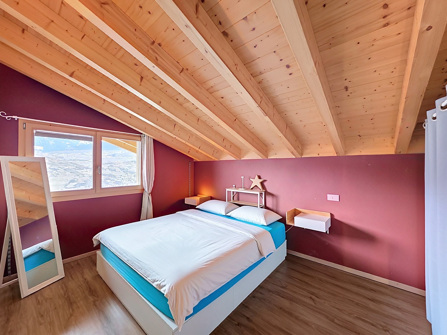
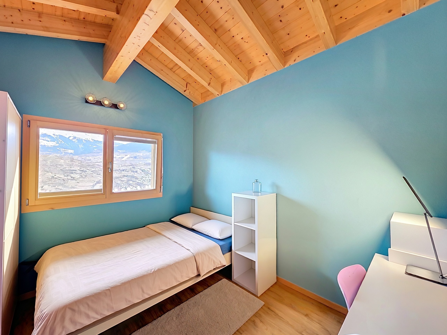
- Three charming attic bedrooms
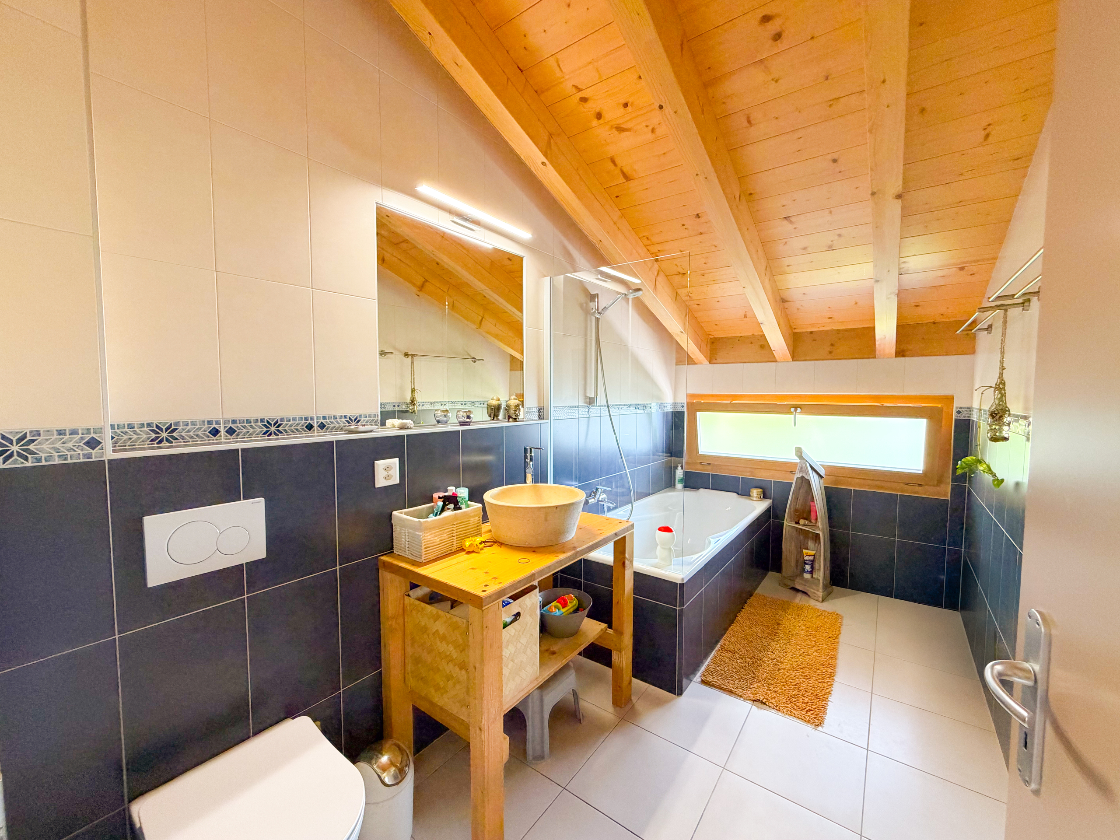
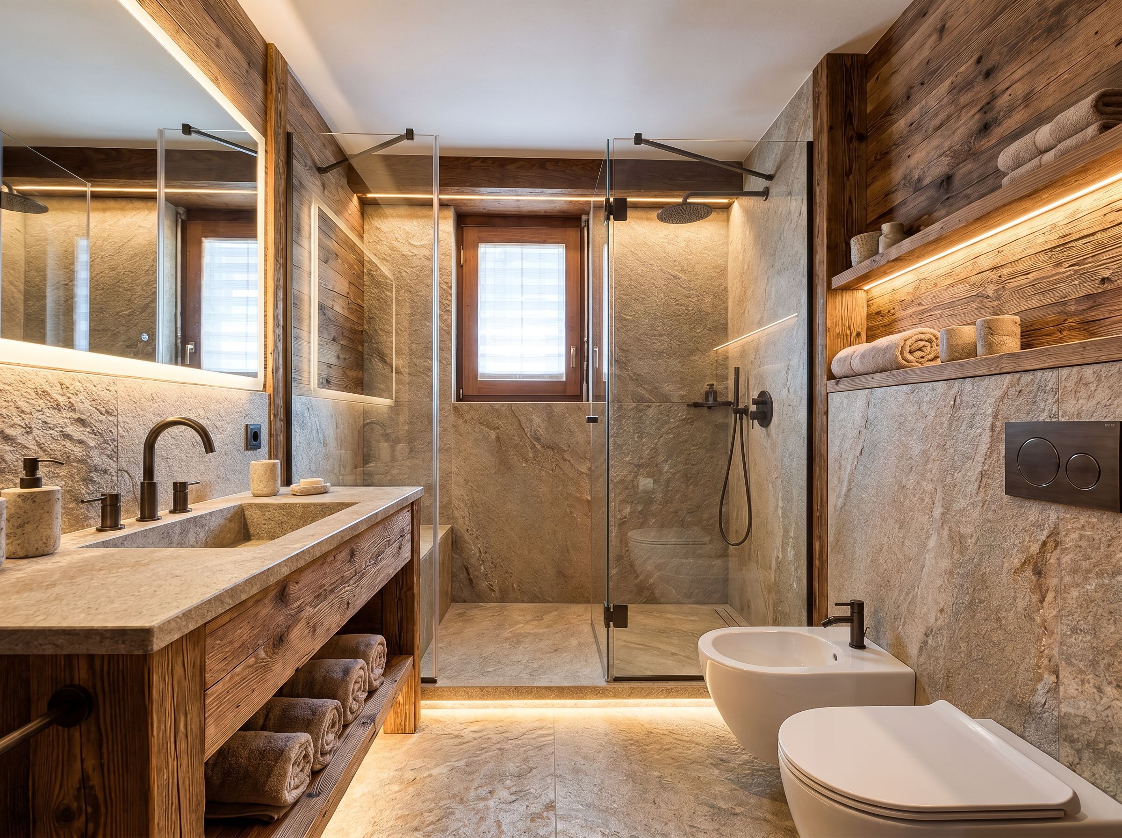
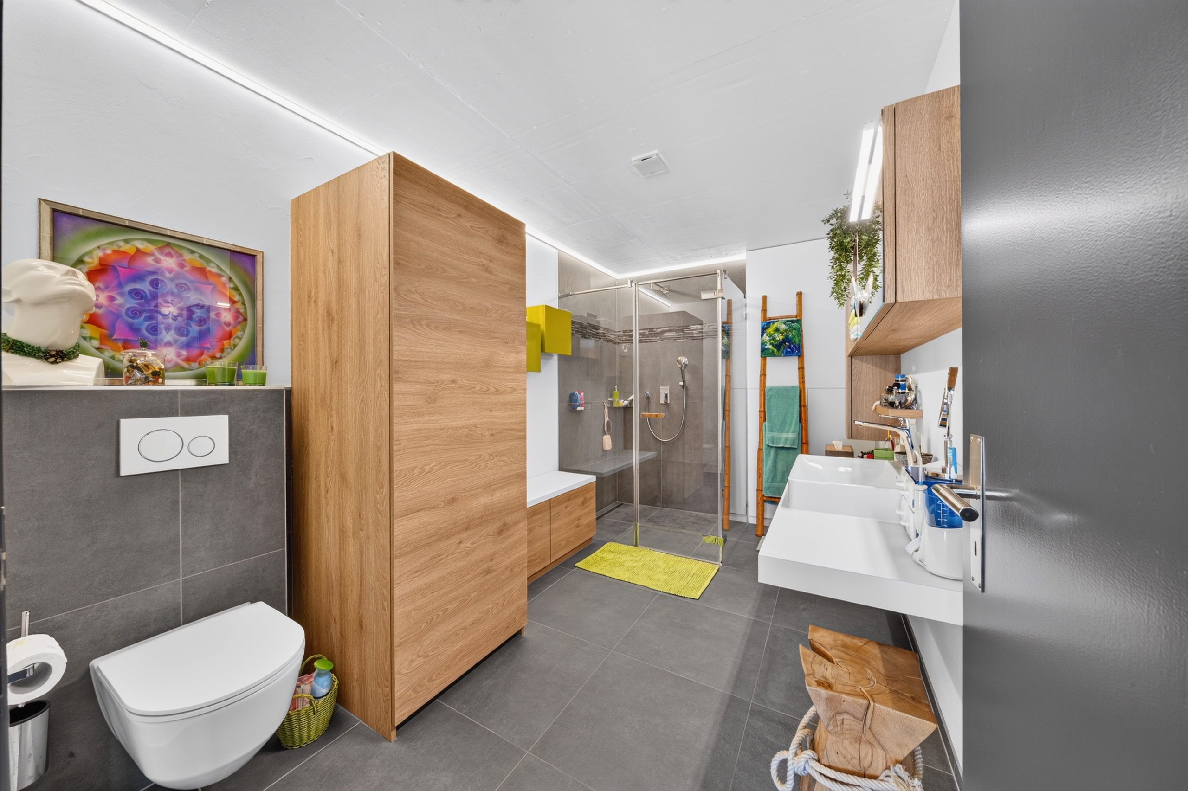
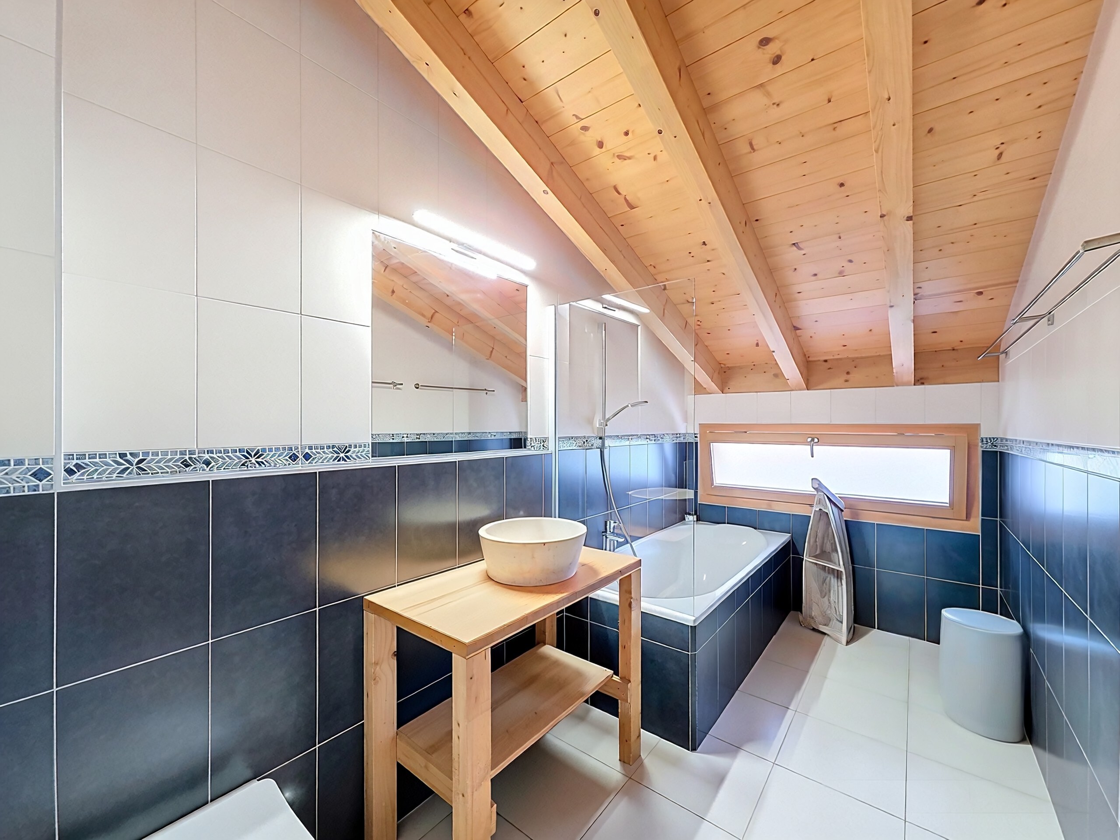
- Bathroom with WC
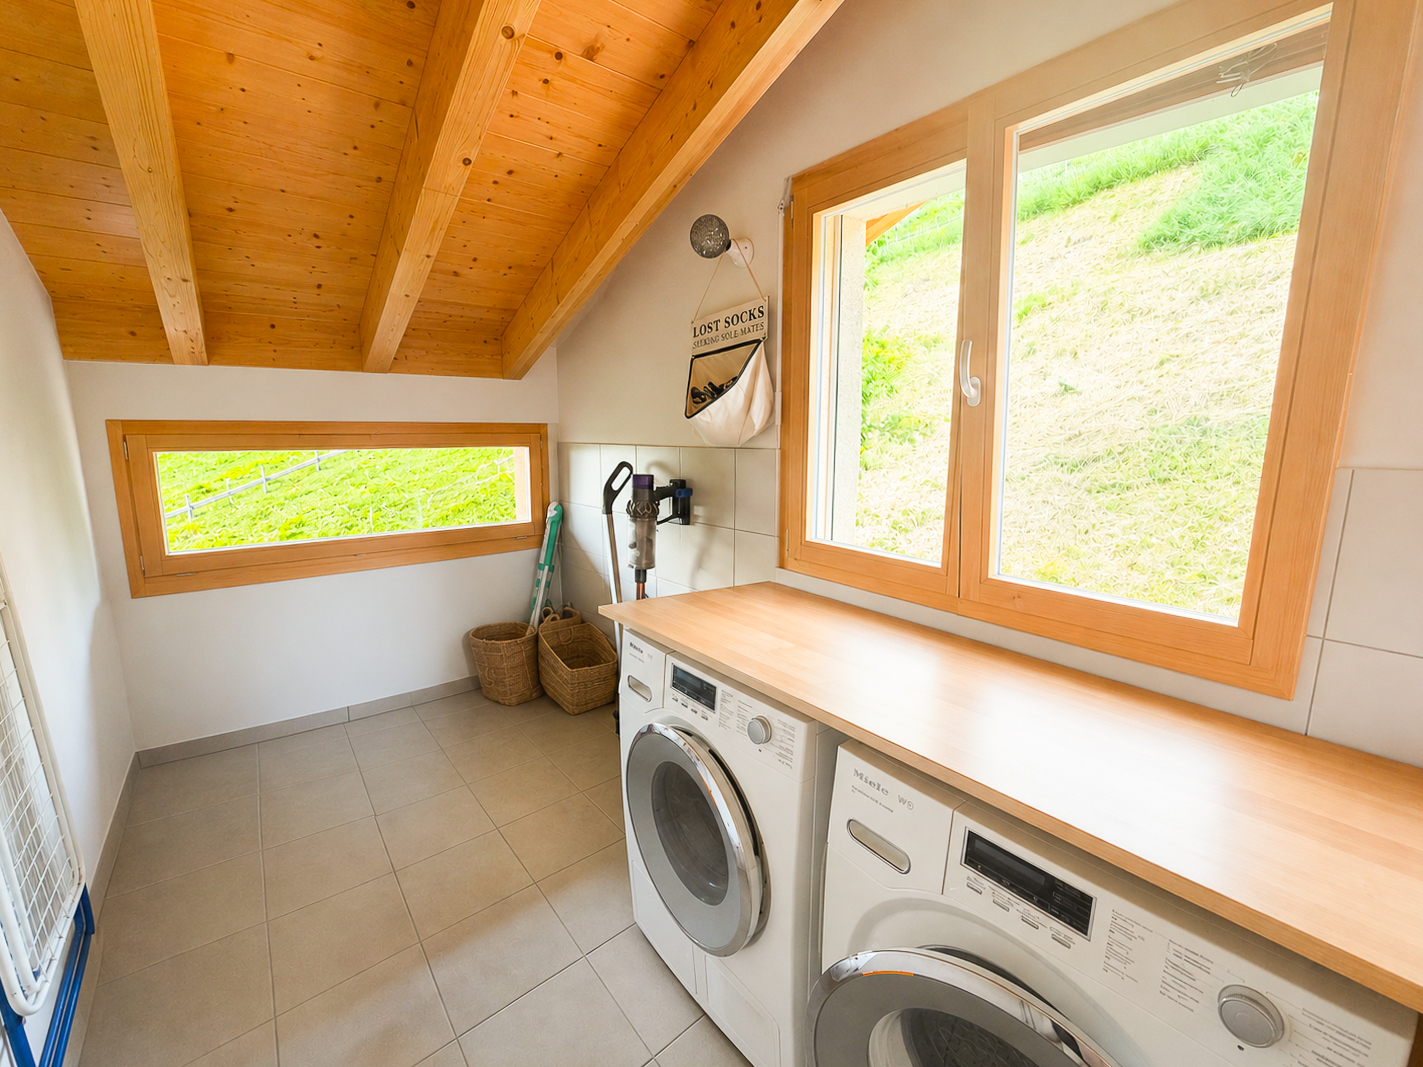
- Separate laundry room
The assets of this property:
Recently built (2017)
Quiet, secure location at the end of a cul-de-sac
Spectacular, unobstructed views
Excellent luminosity
Generous outdoor spaces
Immediate proximity to Sion
An ideal place to live, combining tranquility, modern comfort and urban proximity.
A visit is a must! Contact us today to find out more about this attractive property
Designed to offer optimal living comfort, this property boasts harmonious volumes, plenty of natural light and pleasant outdoor spaces to take full advantage of the exceptional setting.
Layout:
First floor:
- Double cover for two vehicles
- Second cover currently used as storage space, can also accommodate an additional car
- Entrance hall with access to technical installations and various levels of the house
- Kitchen garden
1st level - Living area:
The heart of the house opens onto a vast, light-filled living room with open kitchen and convivial dining area.
- Large, bright living room with open kitchen
- Convenient storeroom behind the kitchen
- Shower room with WC
- Two terraces, one equipped with an awning and electric blinds
- Large balcony accessible from the living room, offering breathtaking panoramic views of the valley
- Private garden
2nd level - Night area:
- Three charming attic bedrooms
- Bathroom with WC
- Separate laundry room
The assets of this property:
Recently built (2017)
Quiet, secure location at the end of a cul-de-sac
Spectacular, unobstructed views
Excellent luminosity
Generous outdoor spaces
Immediate proximity to Sion
An ideal place to live, combining tranquility, modern comfort and urban proximity.
A visit is a must! Contact us today to find out more about this attractive property
Conveniences
Neighbourhood
- Playground
- Nursery
- Primary school
Outside conveniences
- Balcony/ies
- Terrace/s
- Garden
- Covered parking space(s)
- Carport
Inside conveniences
- Open kitchen
- Swedish stove
- Double glazing
- Bright/sunny
- Exposed beams
Equipment
- Fitted kitchen
- Kitchen island
- Washing machine
- Dryer
- Bath
- Shower
Floor
- Tiles
- Parquet floor
Orientation
- North
- East
- West
View
- Nice view
- Clear
- Unobstructed
- Far view
- Valley view
- Panoramic
Style
- Modern
Distances
Station
1.73 km
55'
18'
8'
Public transports
50 m
5'
2'
1'
Freeway
3.31 km
57'
31'
5'
Stores
1.24 km
57'
27'
5'
Restaurants
545 m
7'
7'
1'