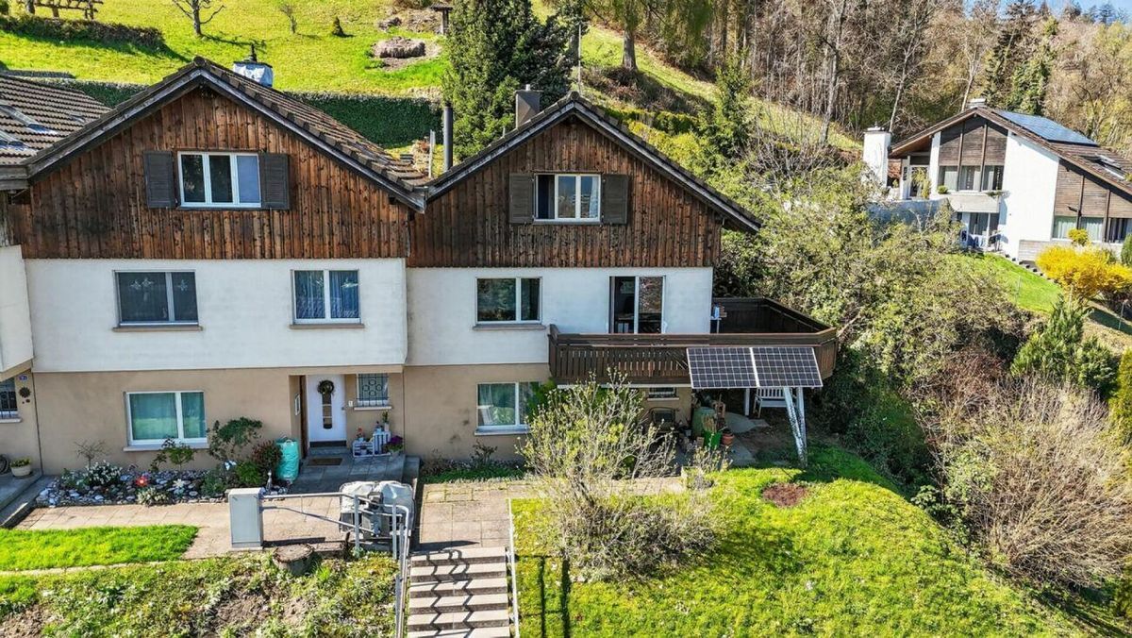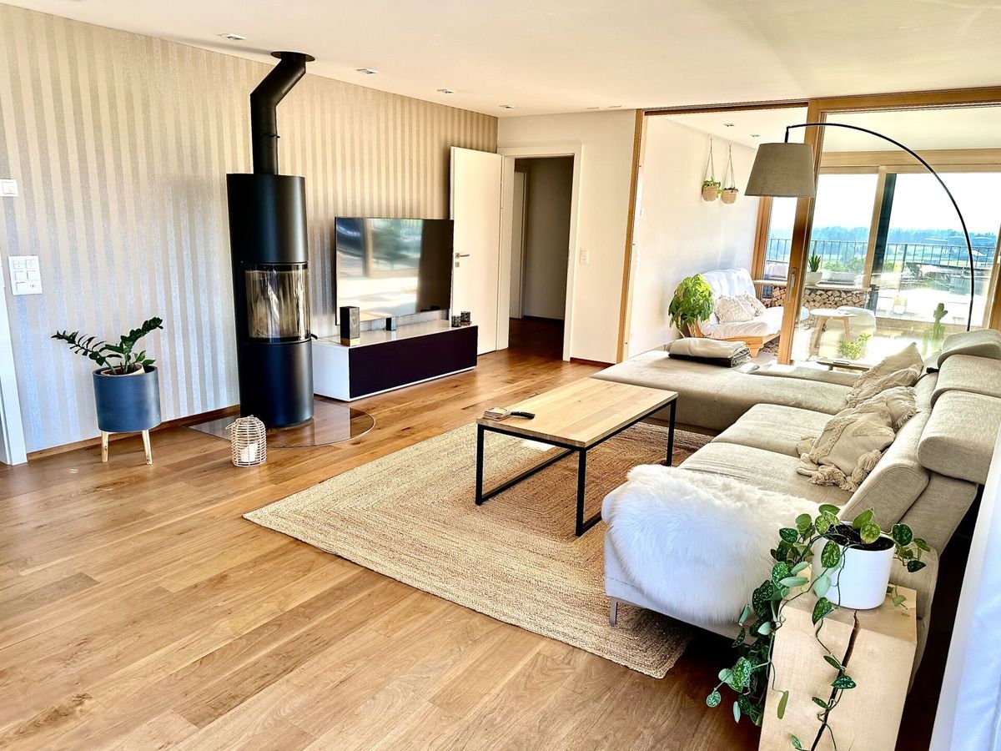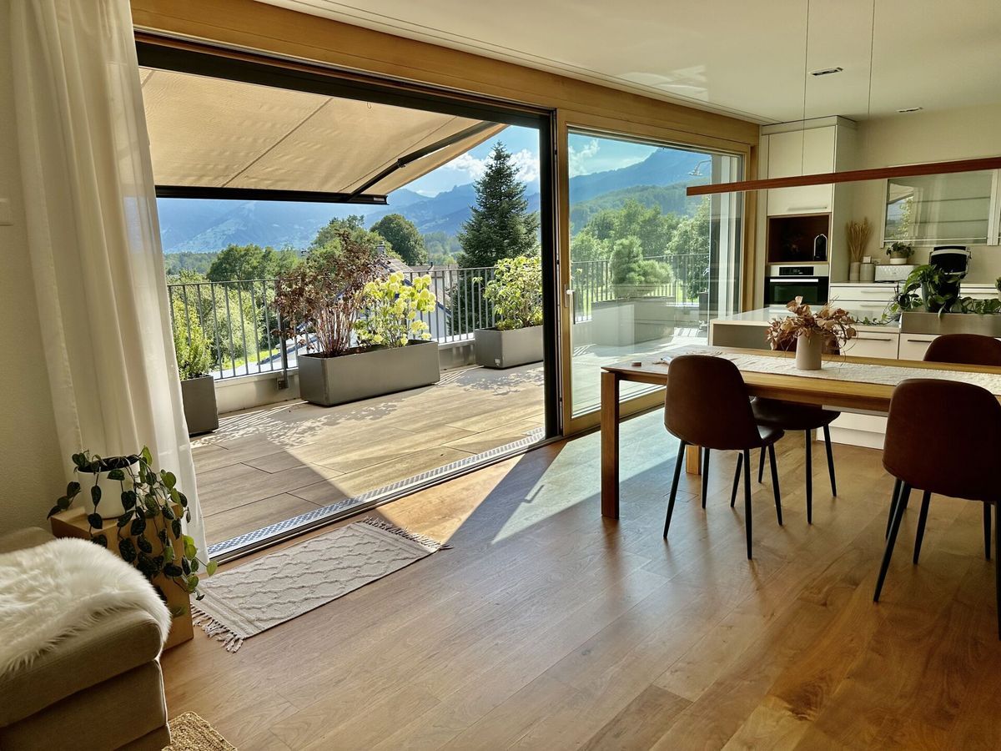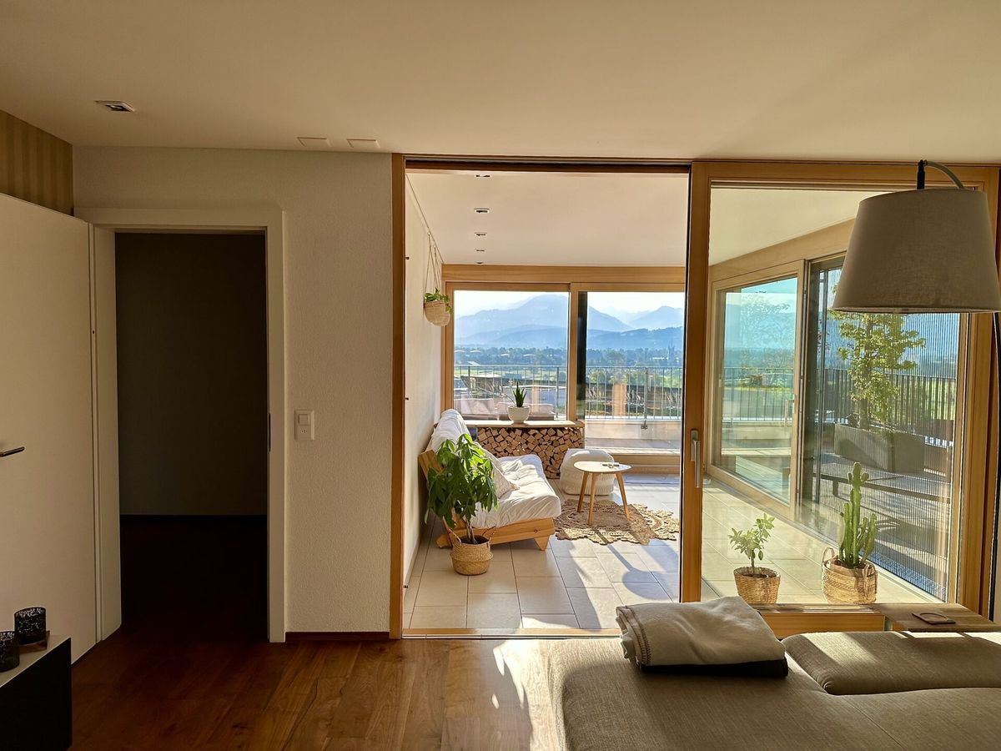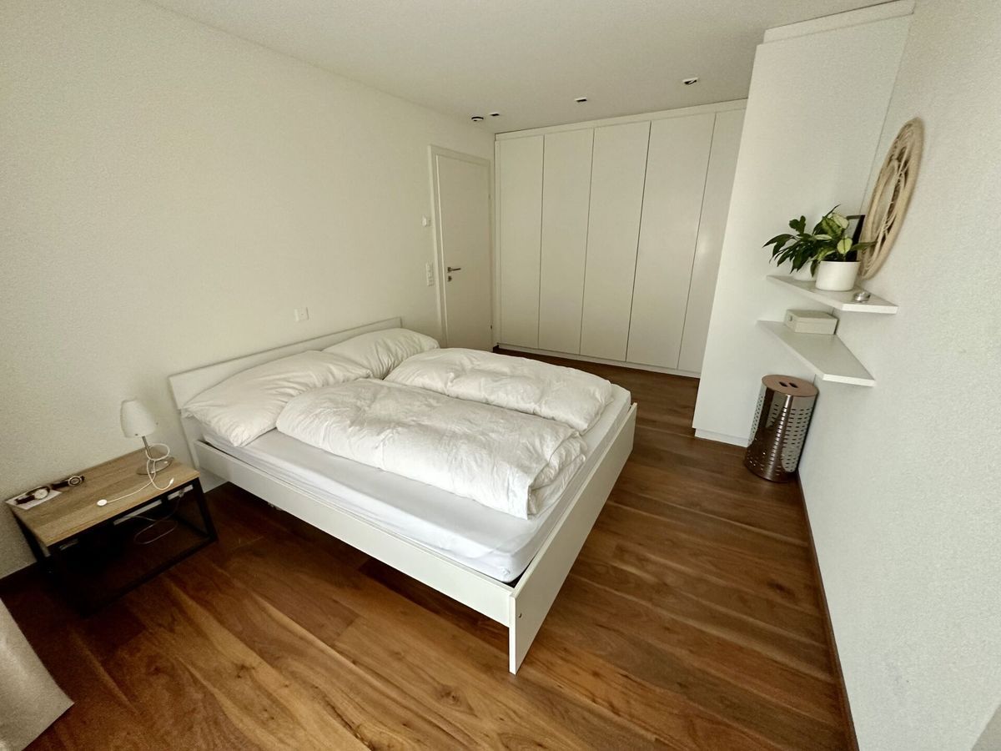
Modern 5.5-room single-family house with flexible 2.5-room annex apartment
Rooms8
Living area188 m²
Object PriceCHF 1,895,000.-
AvailabilityTo agree
Localisation
Proderstrasse, 7320 SargansCharacteristics
Reference
22395738
Availability
To agree
Bathrooms
3
Year of construction
2025
Rooms
8
Ground surface
523 m²
Living area
188 m²
Description
Text translated from german, see original
Original text in german, translate to English.
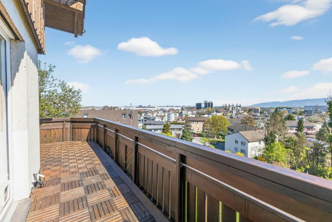
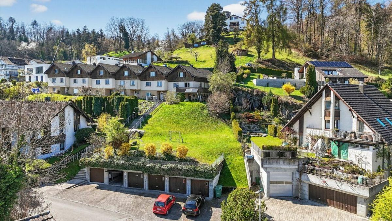
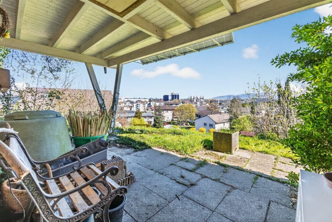
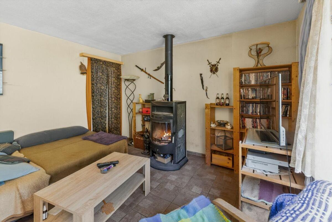
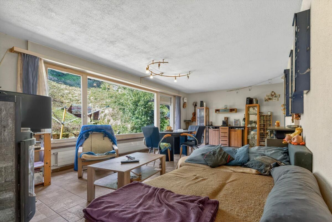
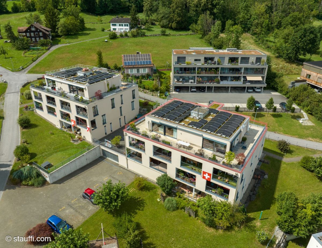
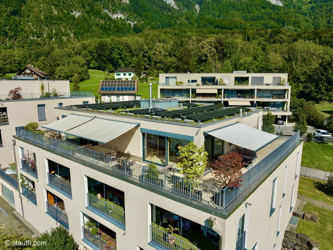
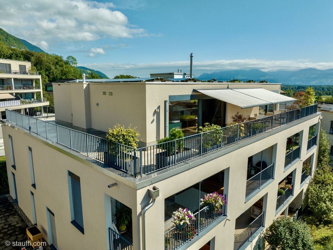
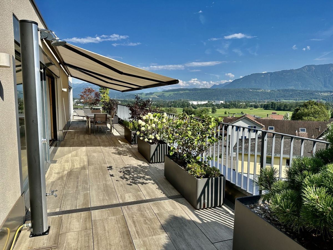
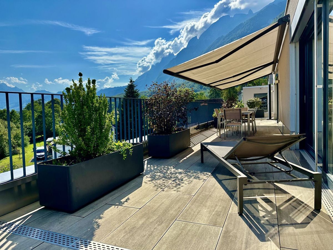
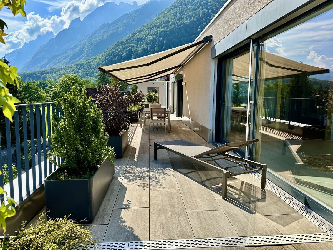
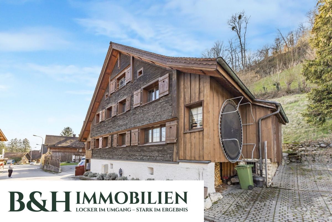
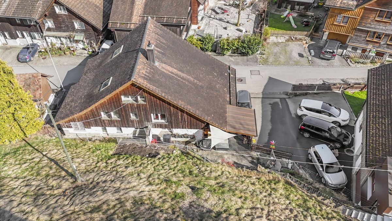
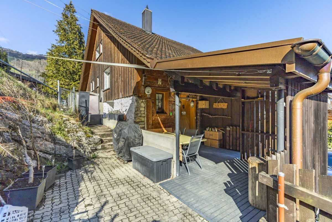
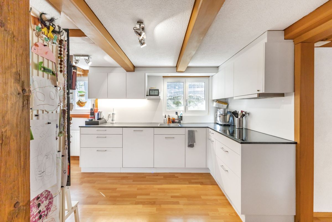
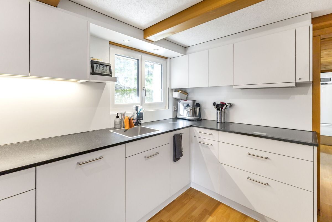
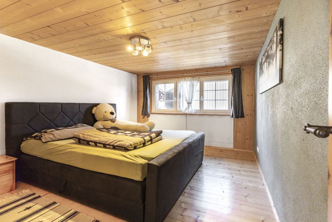
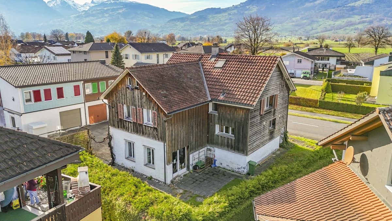
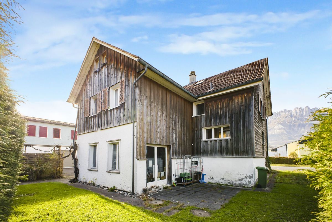
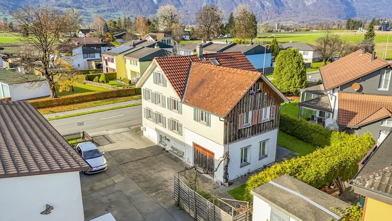
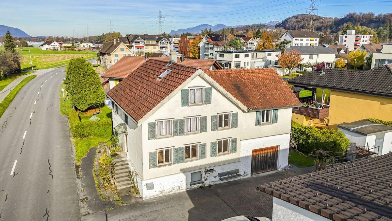
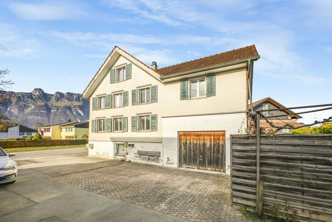
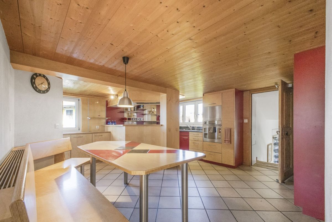
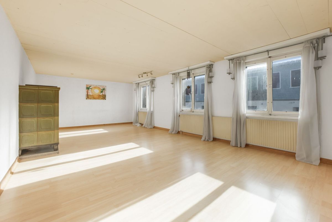
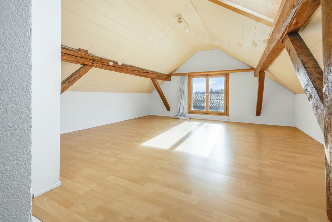
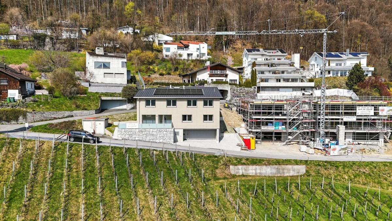
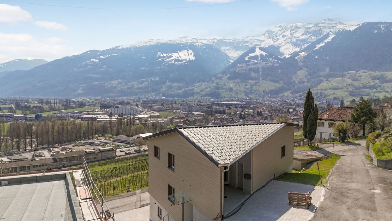
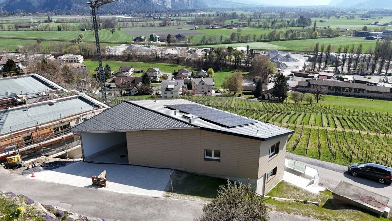
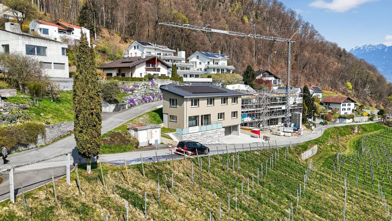
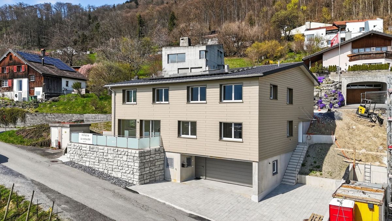
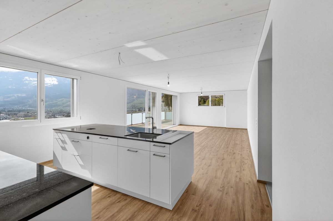
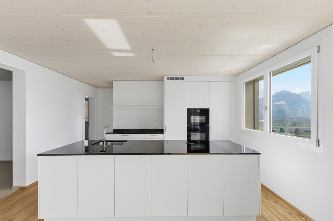
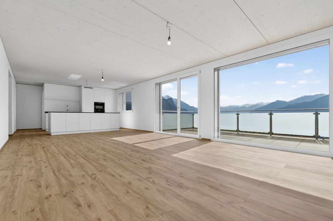
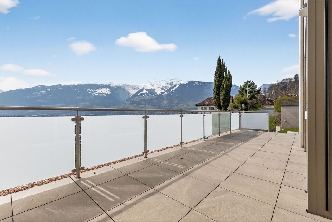
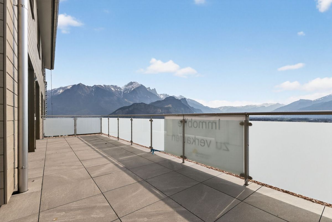
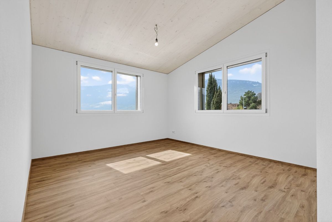
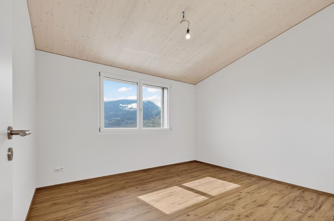
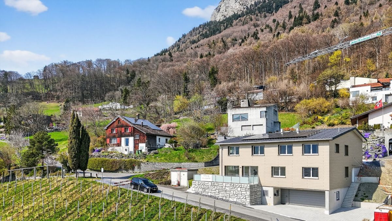
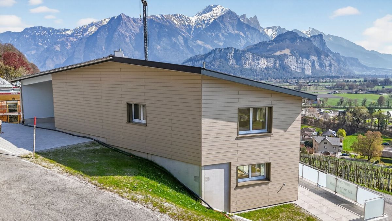
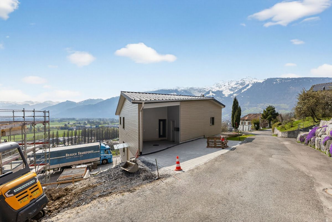
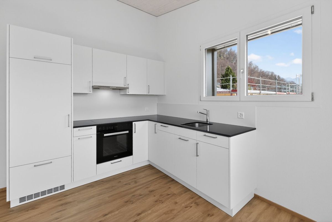
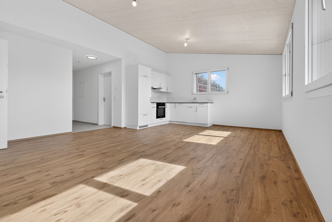
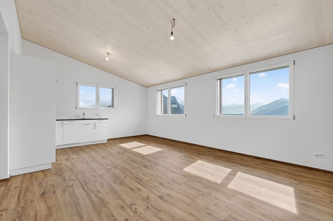
This high-quality single-family home is a modern new build with a well-thought-out living concept, sustainable construction and a fantastic location with unobstructed views of the nearby vineyards. The south-facing orientation ensures optimal sunlight and a bright, friendly living environment.
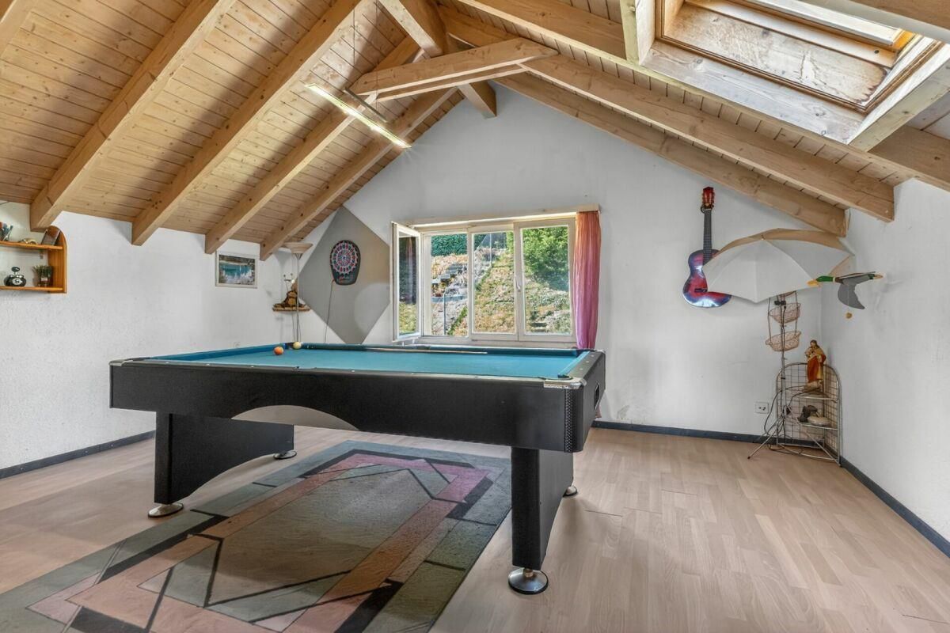
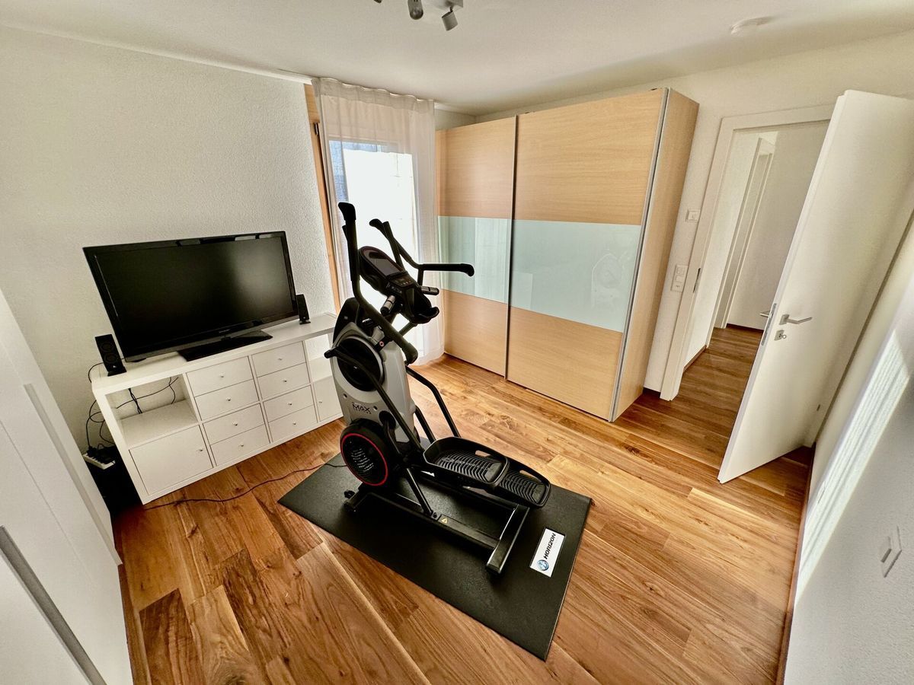
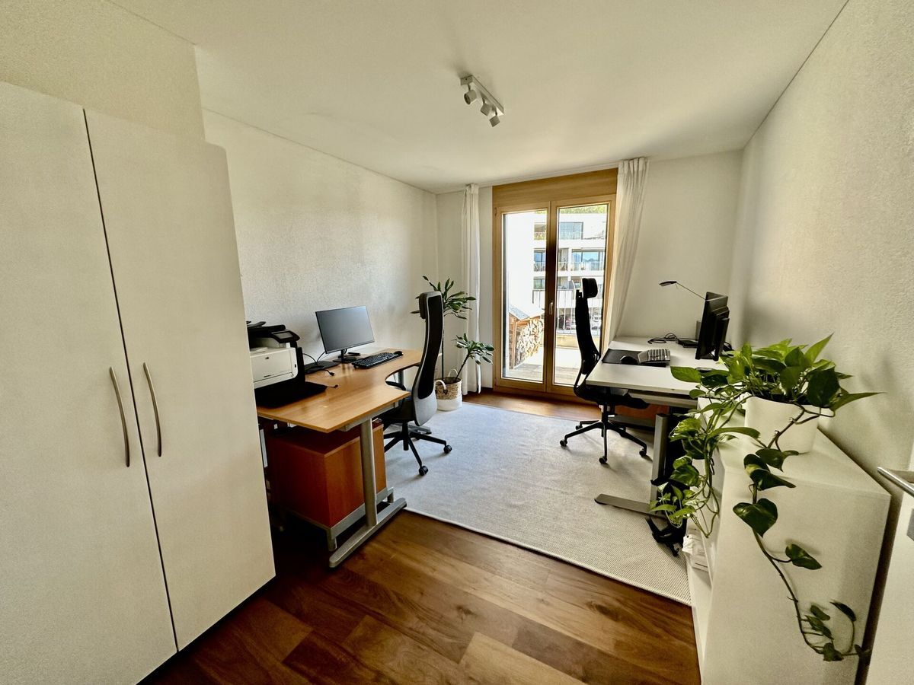
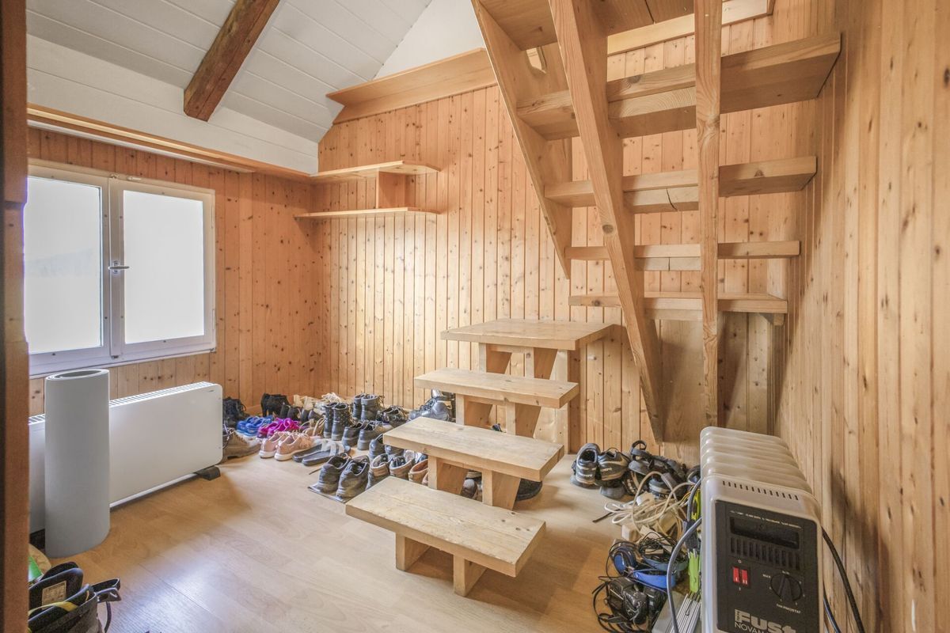
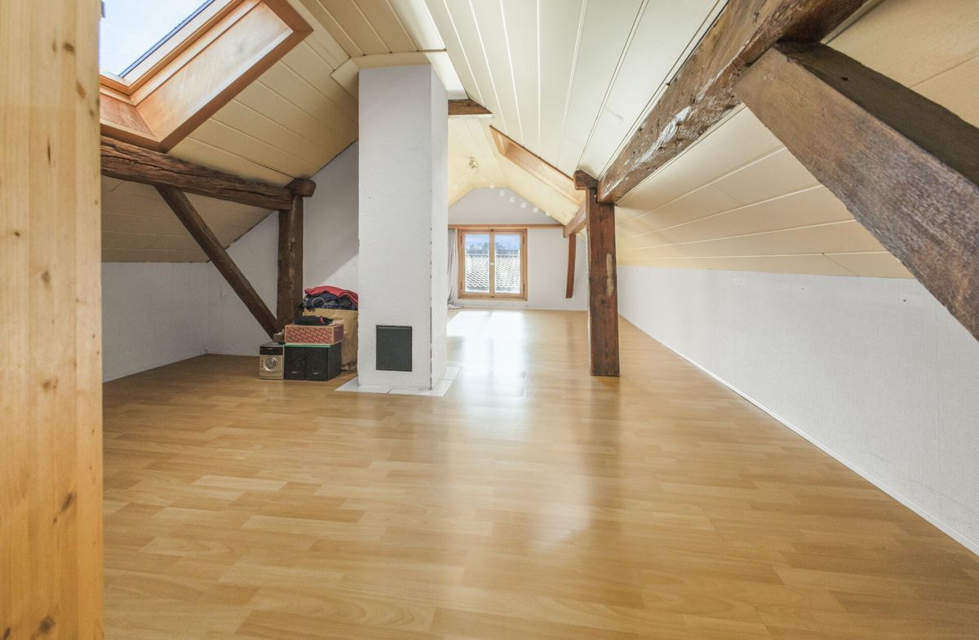
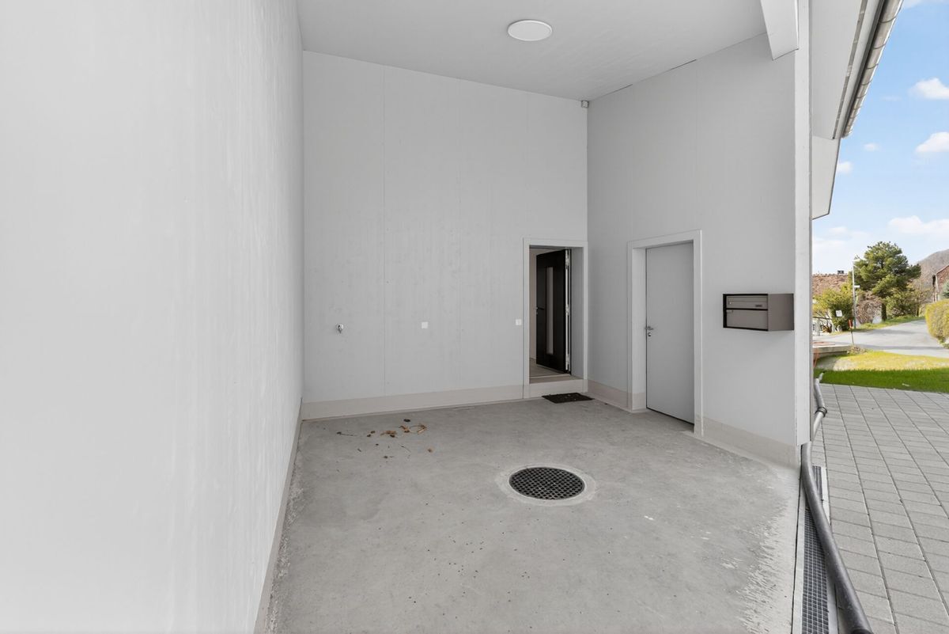
With a total living area of 188 m² – divided into 139 m² main living area and 49 m² annex – the property offers a wide range of uses. The annex can be used either as an integral part of the house or rented out completely independently via a separate entrance – ideal for multi-generational living, guests or as an additional source of income.
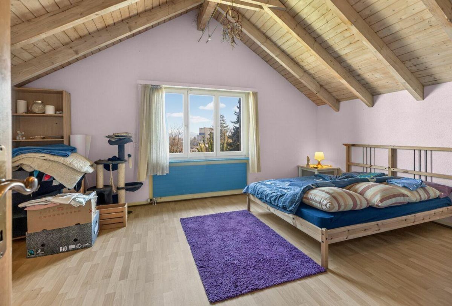
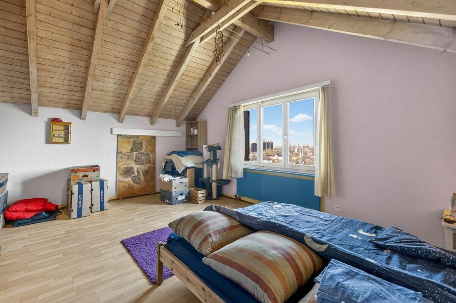
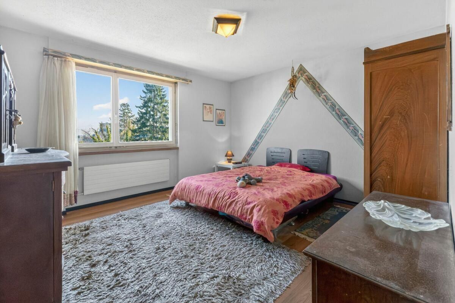
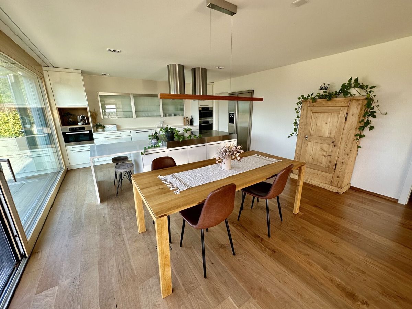
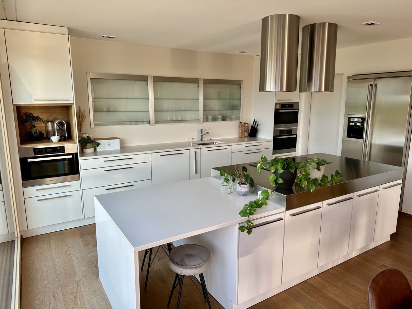
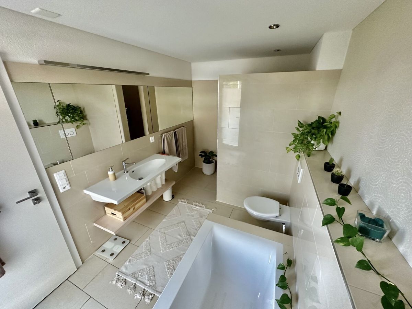
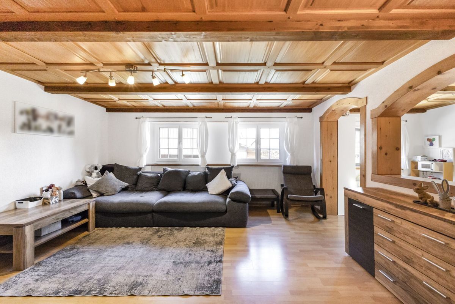
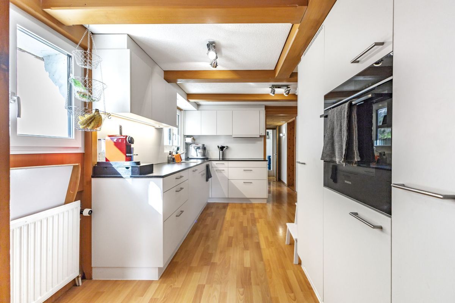
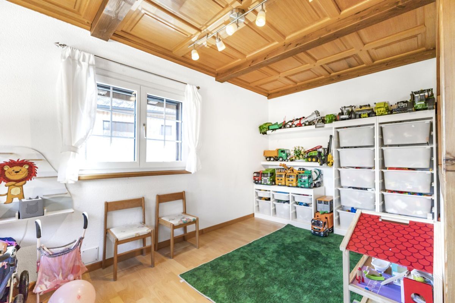
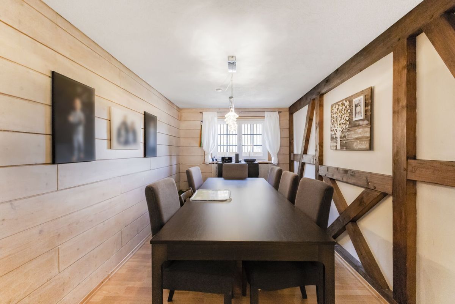
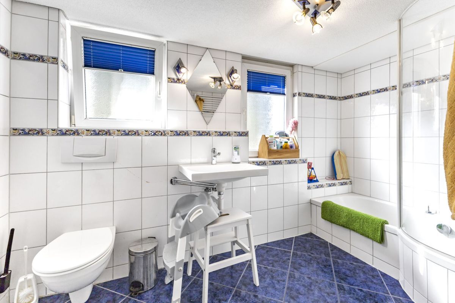
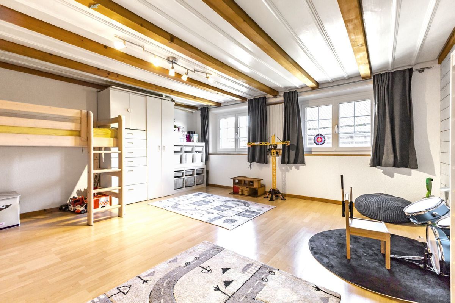
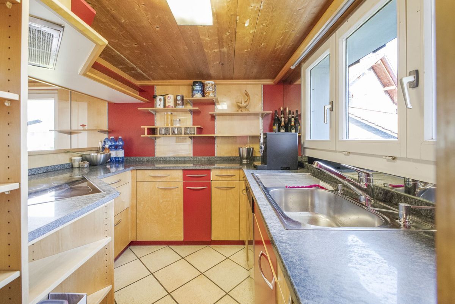
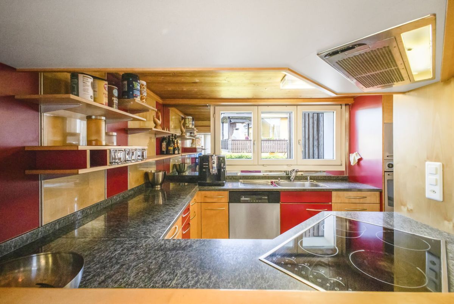
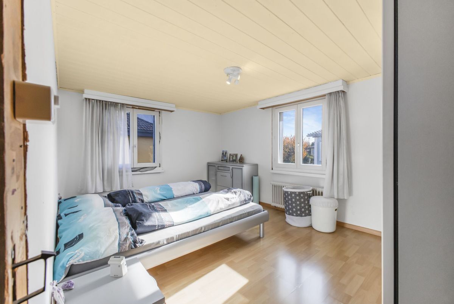
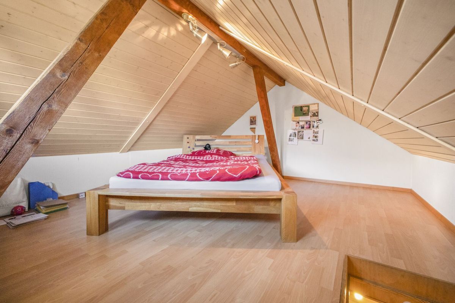
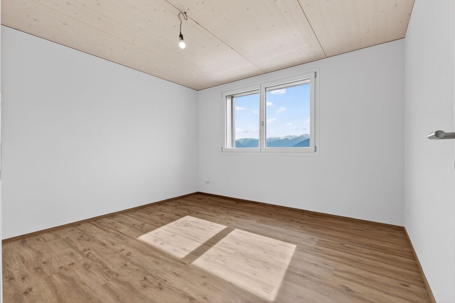
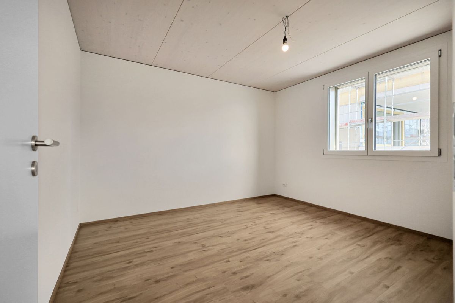
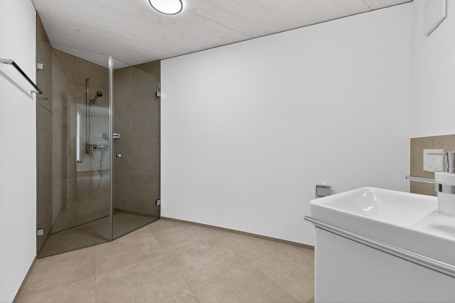
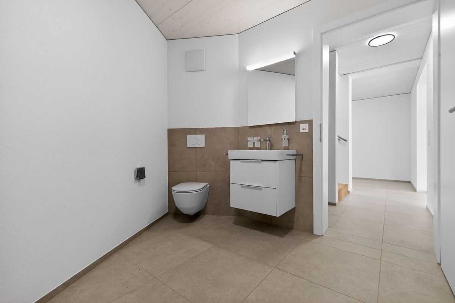
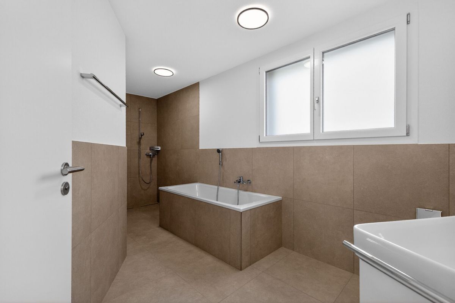
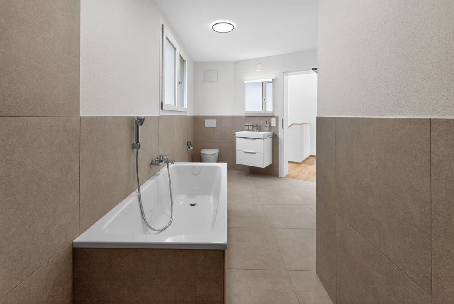
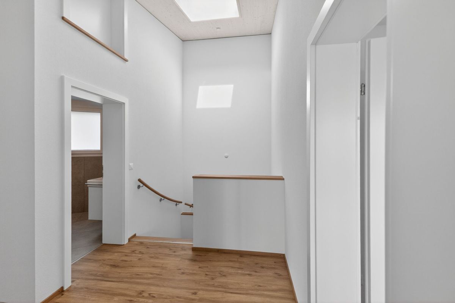
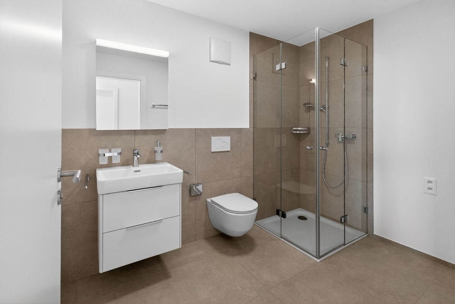
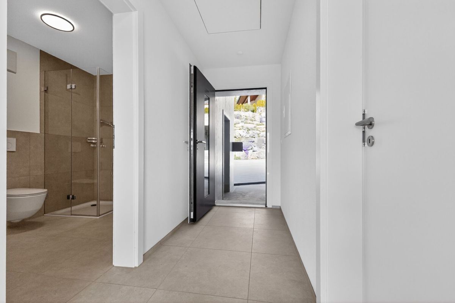
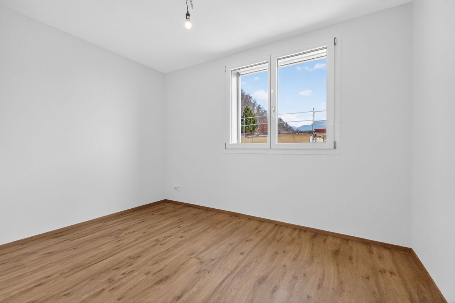
The house has a total of three bathrooms, two of which are located on different floors in the main living area and a third is assigned to the annex. Spacious rooms and a well-thought-out floor plan create a pleasant and modern living atmosphere.
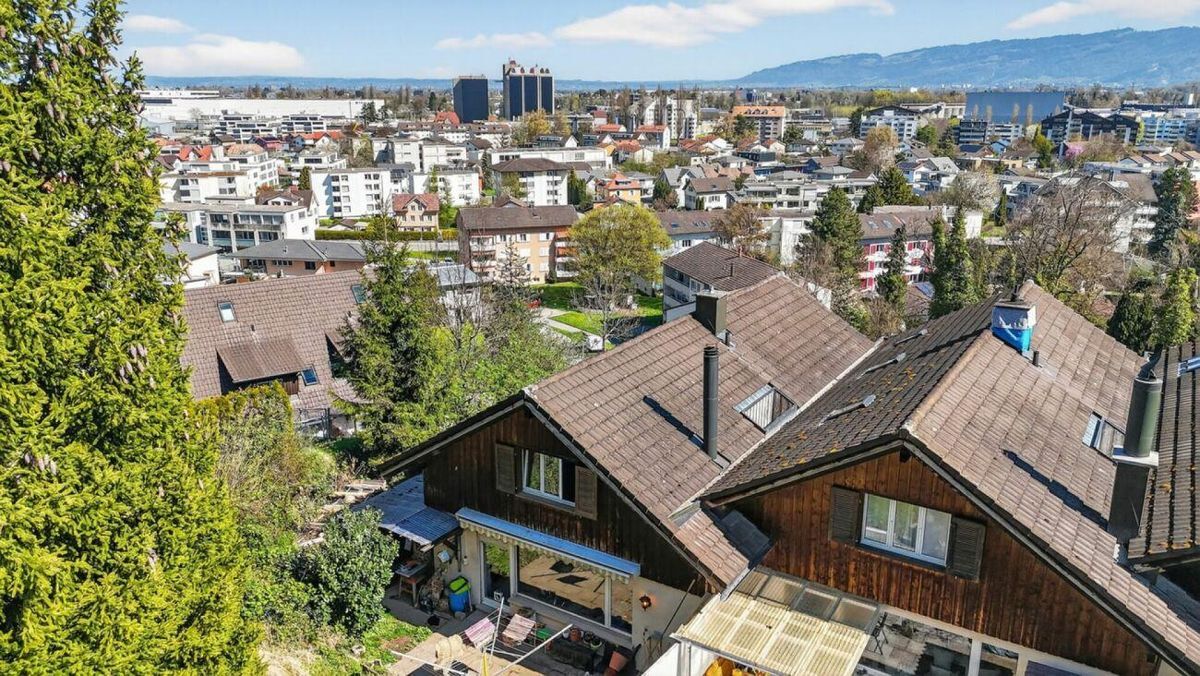
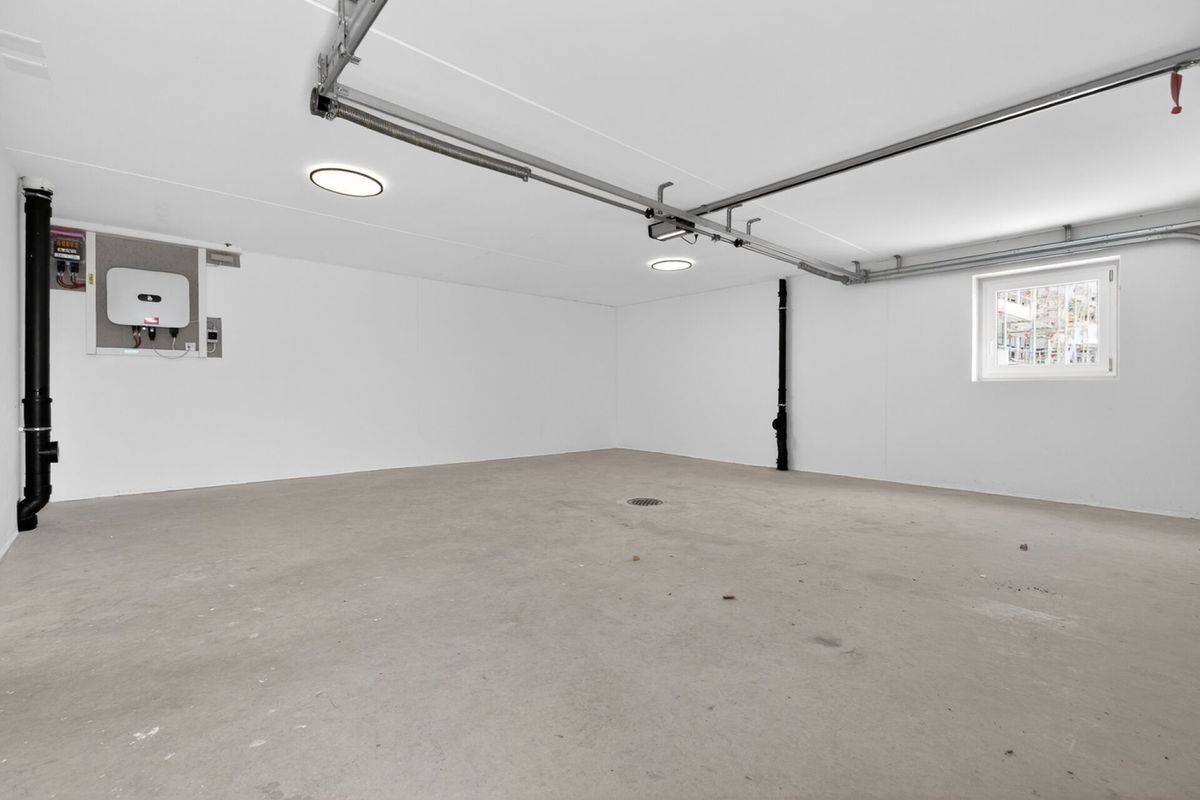
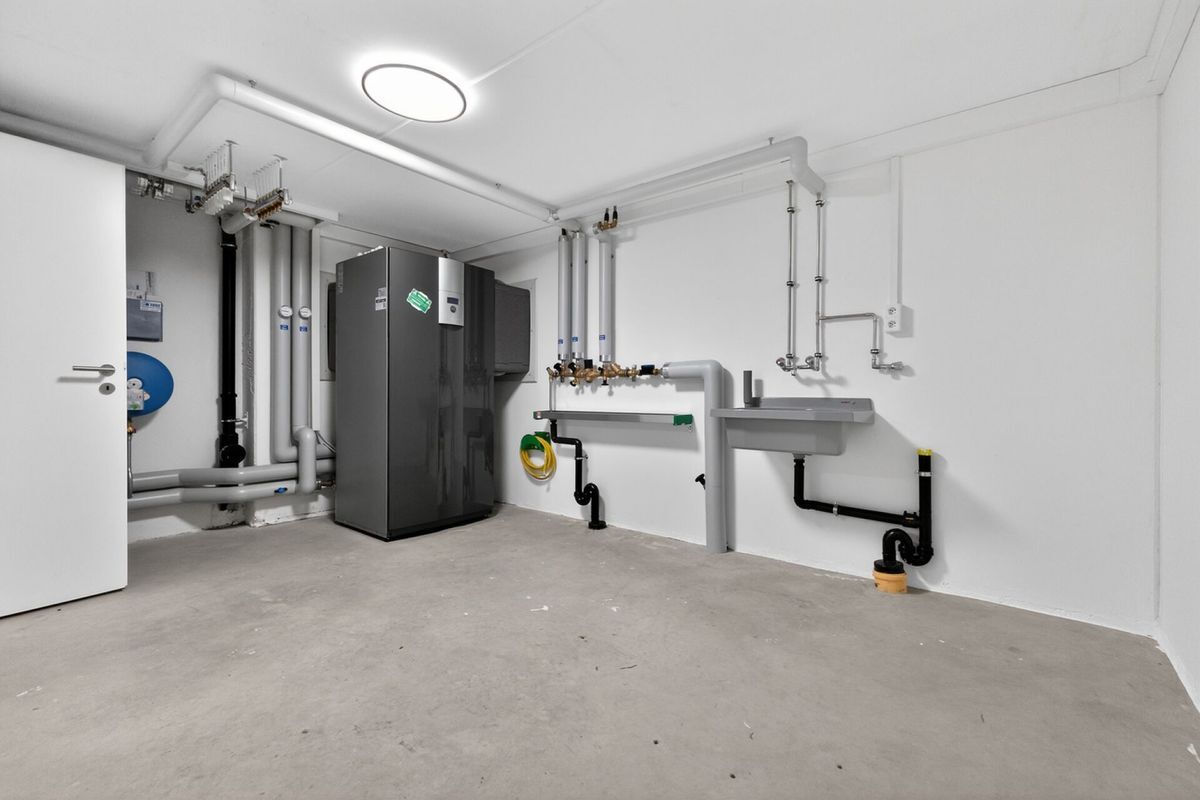
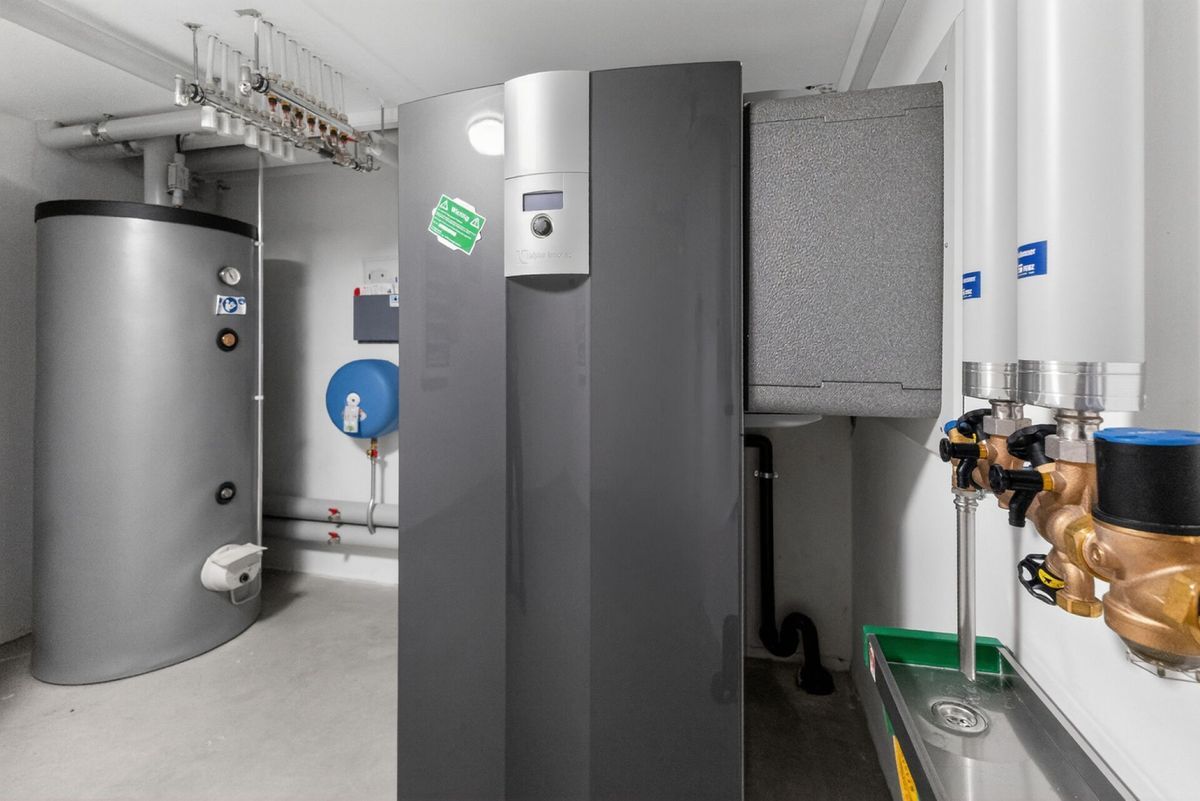
The property also impresses in terms of technology: an air-water heat pump, underfloor heating and a solar system on the roof ensure an energy-efficient and sustainable supply. With a building volume of 1,243 m³ and a plot area of 523 m², the house offers plenty of space and privacy in a quiet location.
Conveniences
Neighbourhood
- Child-friendly
Outside conveniences
- Balcony/ies
- Parking
- Garage
Inside conveniences
- Animals allowed
Condition
- New
View
- Panoramic