New
Single family house with 7.5 rooms on sale in Saubraz - 158 m²
SAUBRAZ - NEW PRICE - Detached house with 7.5 rooms in Exclusivity
Rooms7.5
Living area158 m²
Object PriceCHF 1,490,000.-
AvailabilityTo agree
Localisation
1189 SaubrazCharacteristics
Reference
ZYNW-R3QY-1381
Availability
To agree
Year of construction
2007
Rooms
7.5
Living area
158 m²
Description
Text translated from french, see original
Original text in french, translate to English.
House with large craft areas on a plot of approximately 1,500 m² - Saubraz
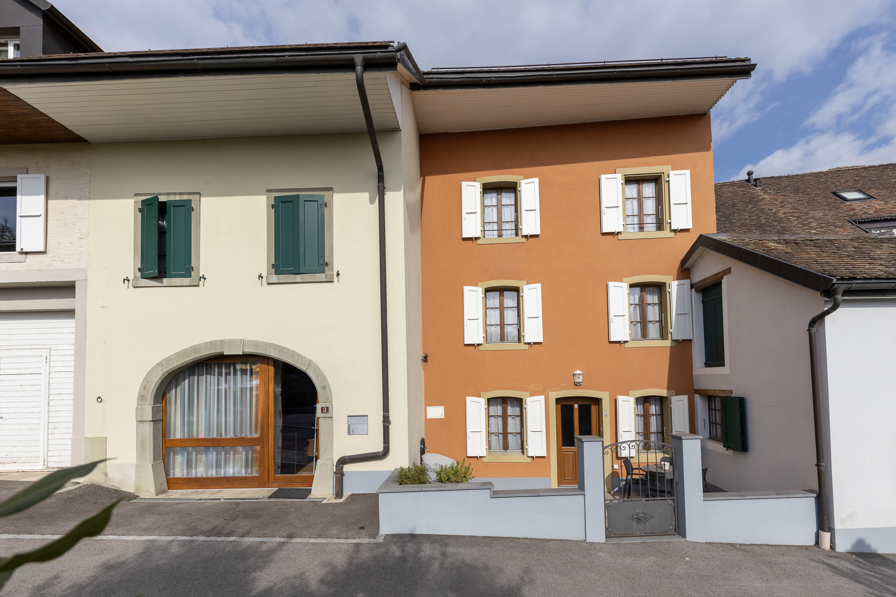
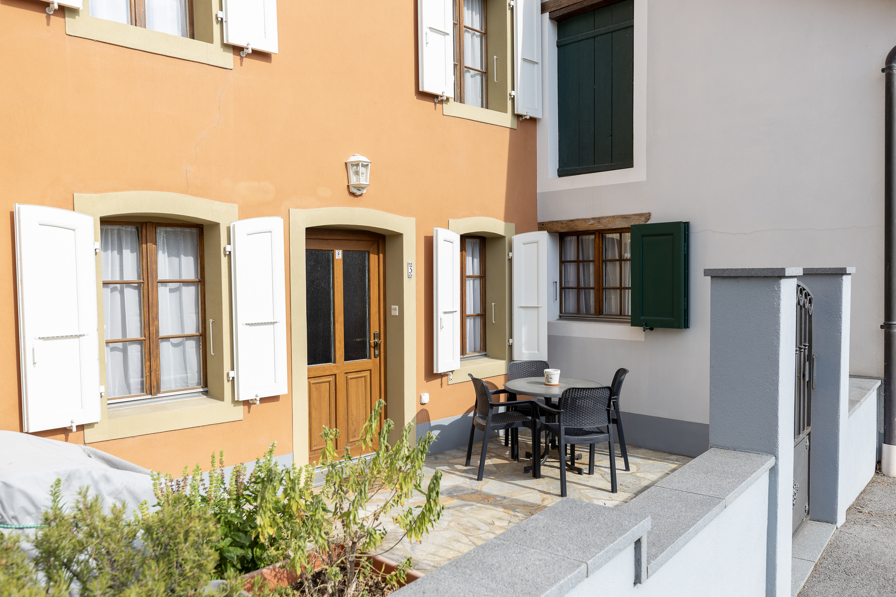
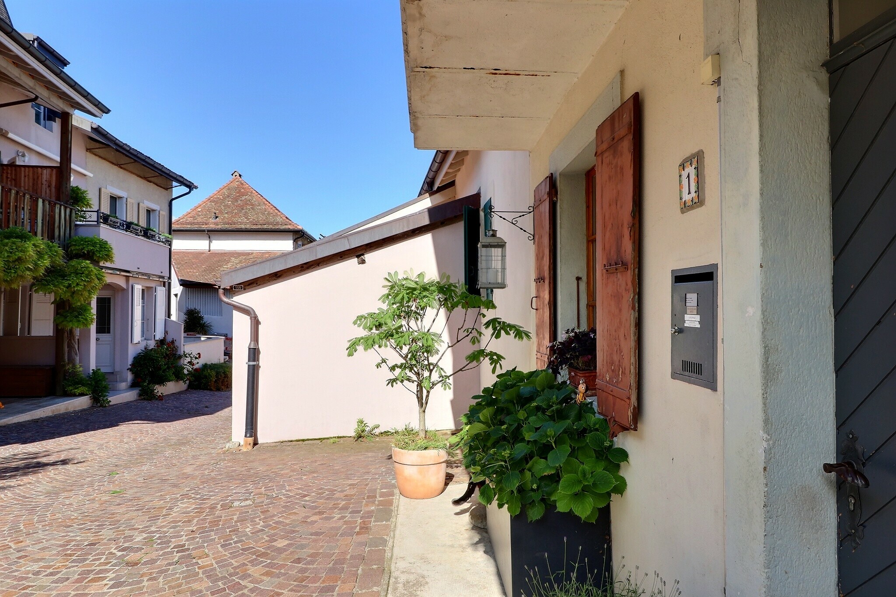
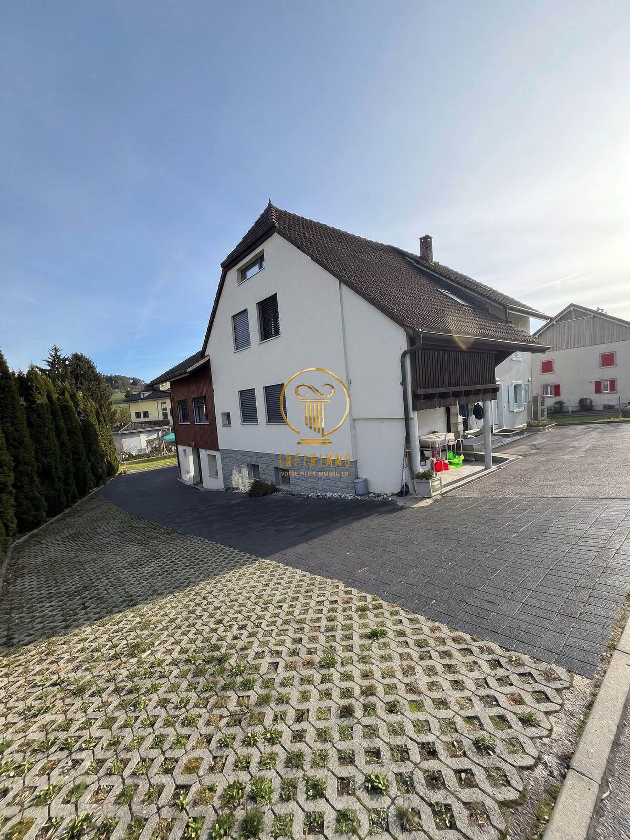
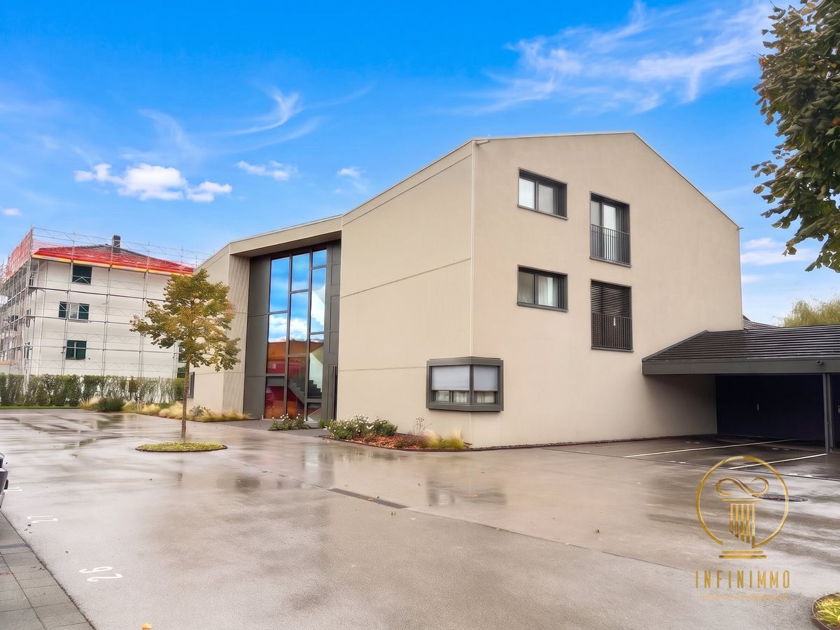
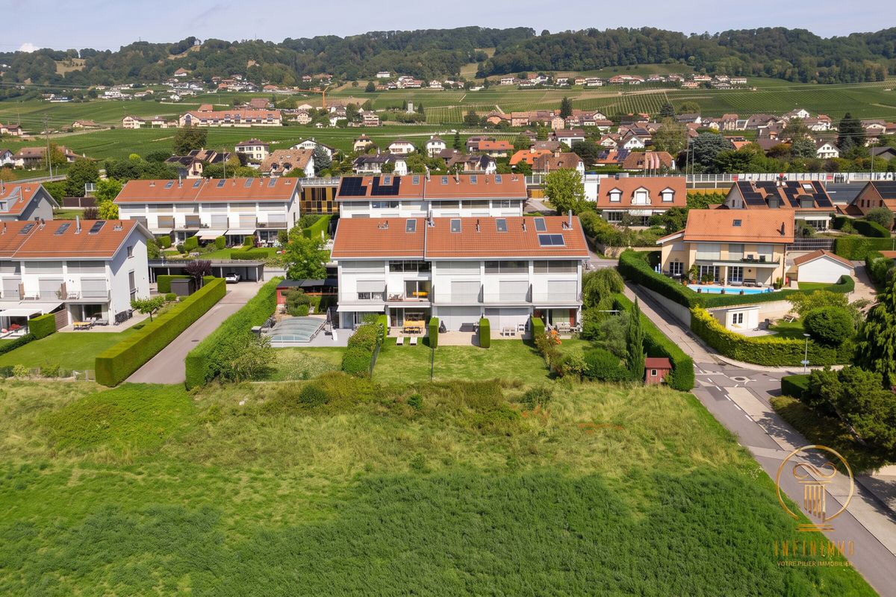
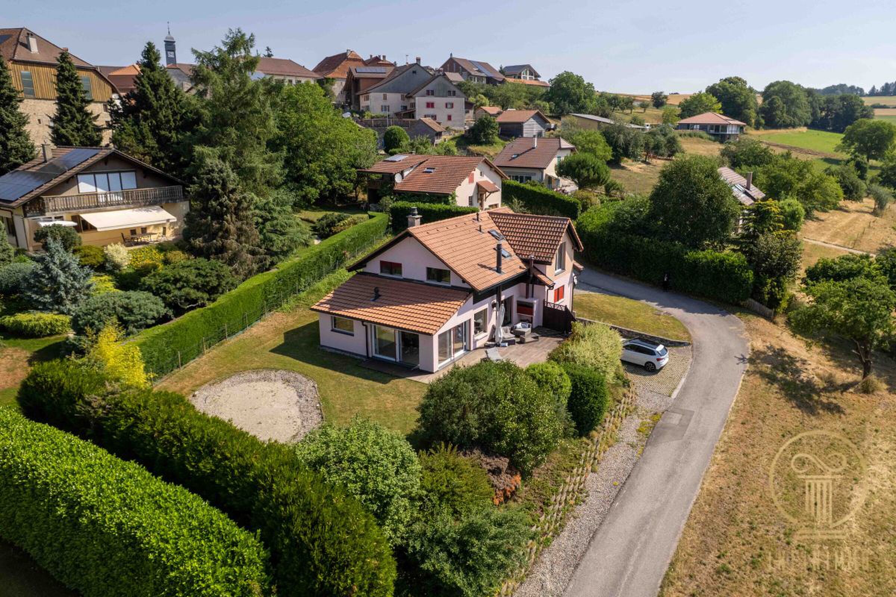
Located in the centre of the charming village of Saubraz, in an artisanal zone and on the immediate edge of an agricultural zone, this property is located on a plot of approximately 1,500 m² and offers a rare configuration, combining a family home, a professional space and large craft areas.
Main data:
Plot: approx. 1,500 m² Living area: approx. 158 m² 5 bedrooms Adjoining commercial premises finished and heated: approx. 20 m² Cellar: approx. 15 m² Garage / warehouse: approx. 75 m² Adjoining craft warehouse: approx. 255 m² Volume of the craft warehouse: approx. 2,000 m³ Height of the warehouse: approx. 7 metres Rental income from the warehouse: CHF 2,000.-/month, i.e. CHF 24,000.-/year 3 outdoor parking spaces Construction: 2007 Purpose: craft zone
The living area:
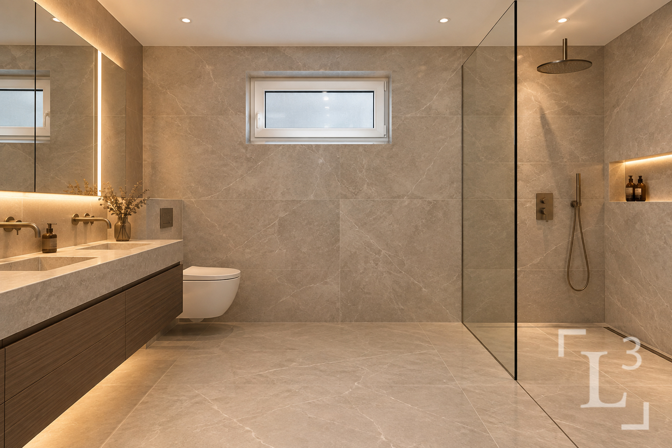
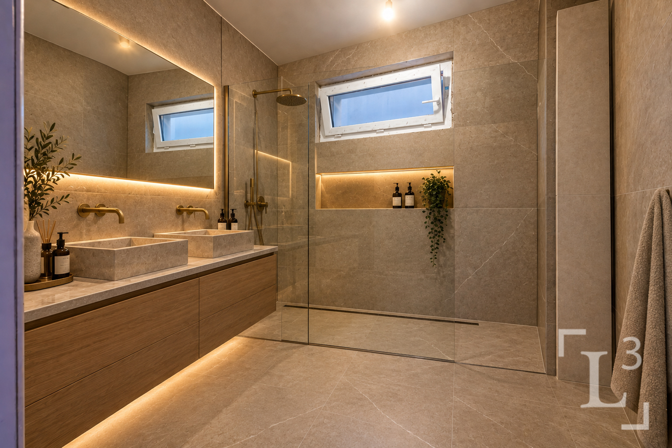
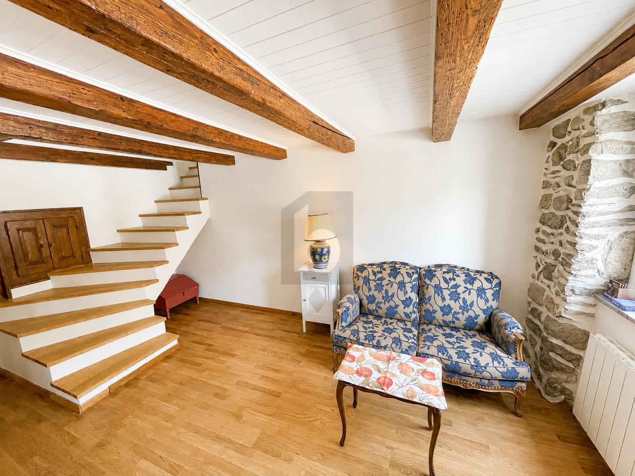
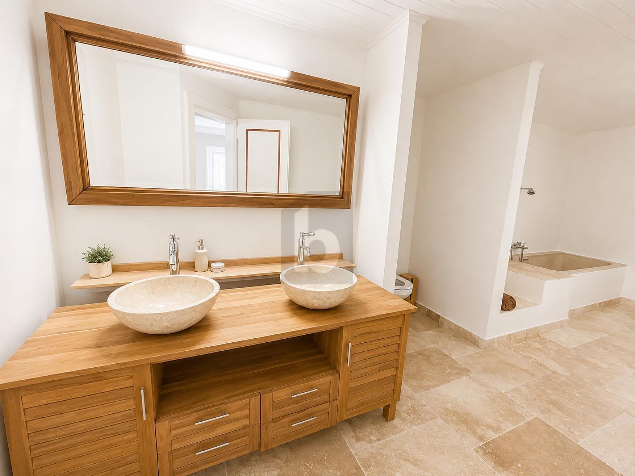
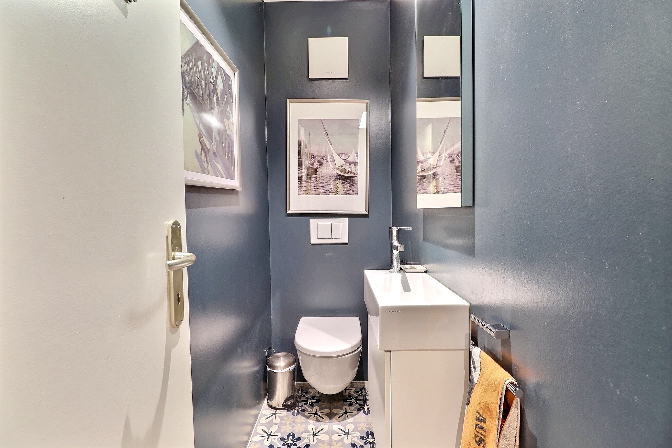
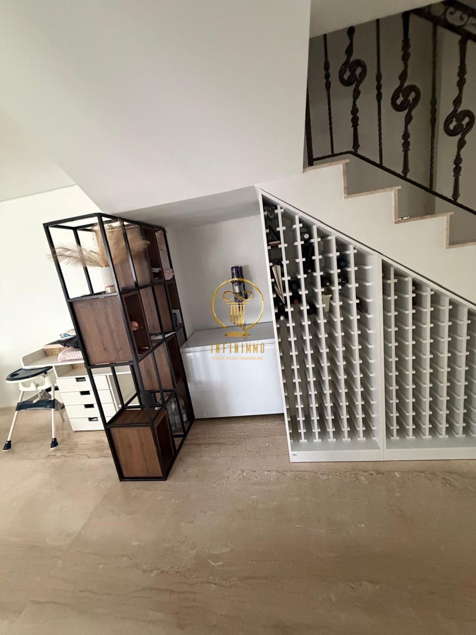
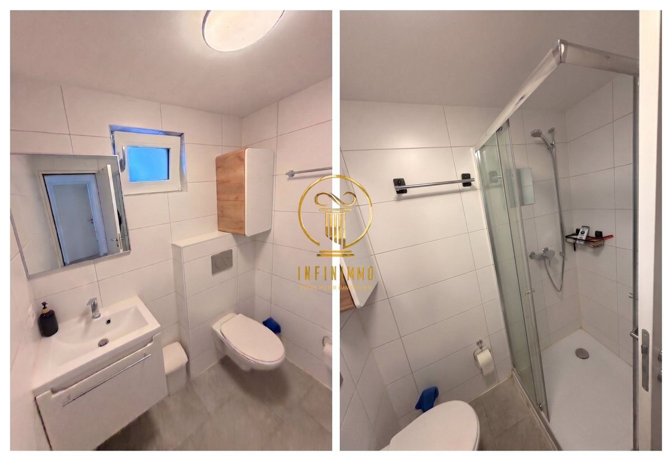
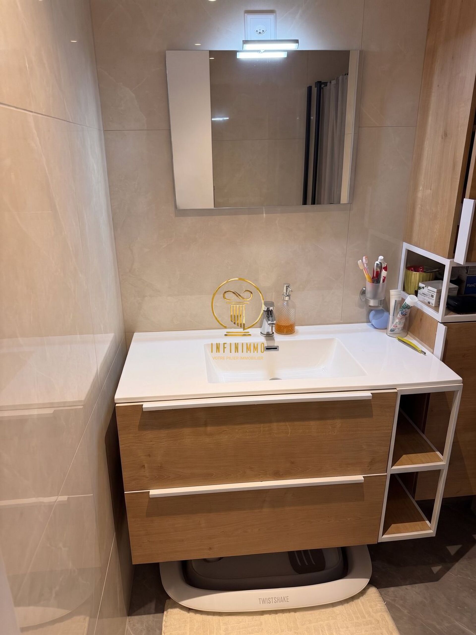
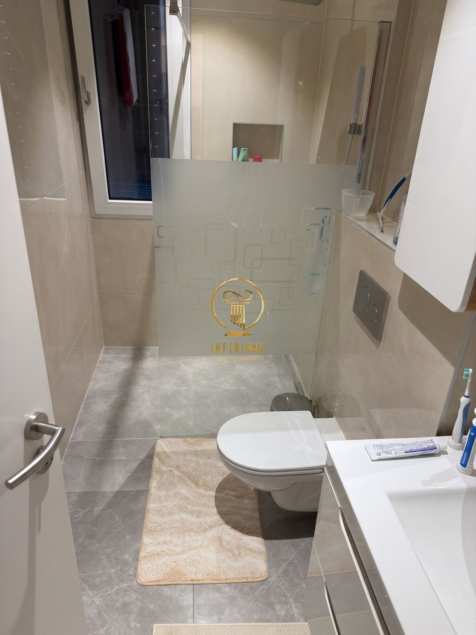
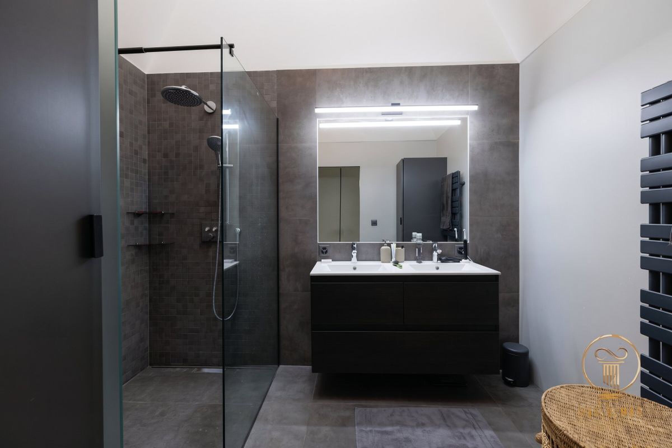
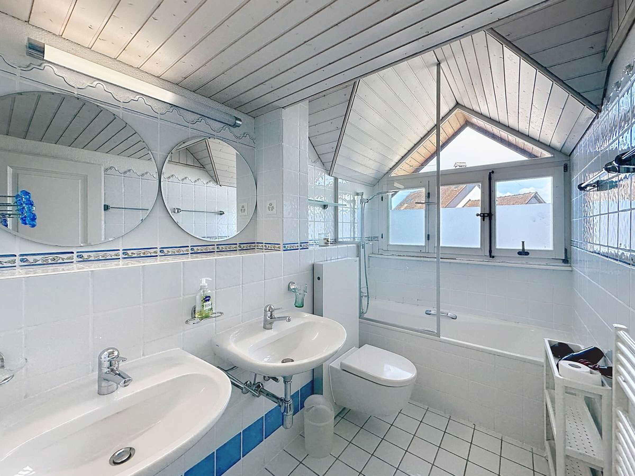
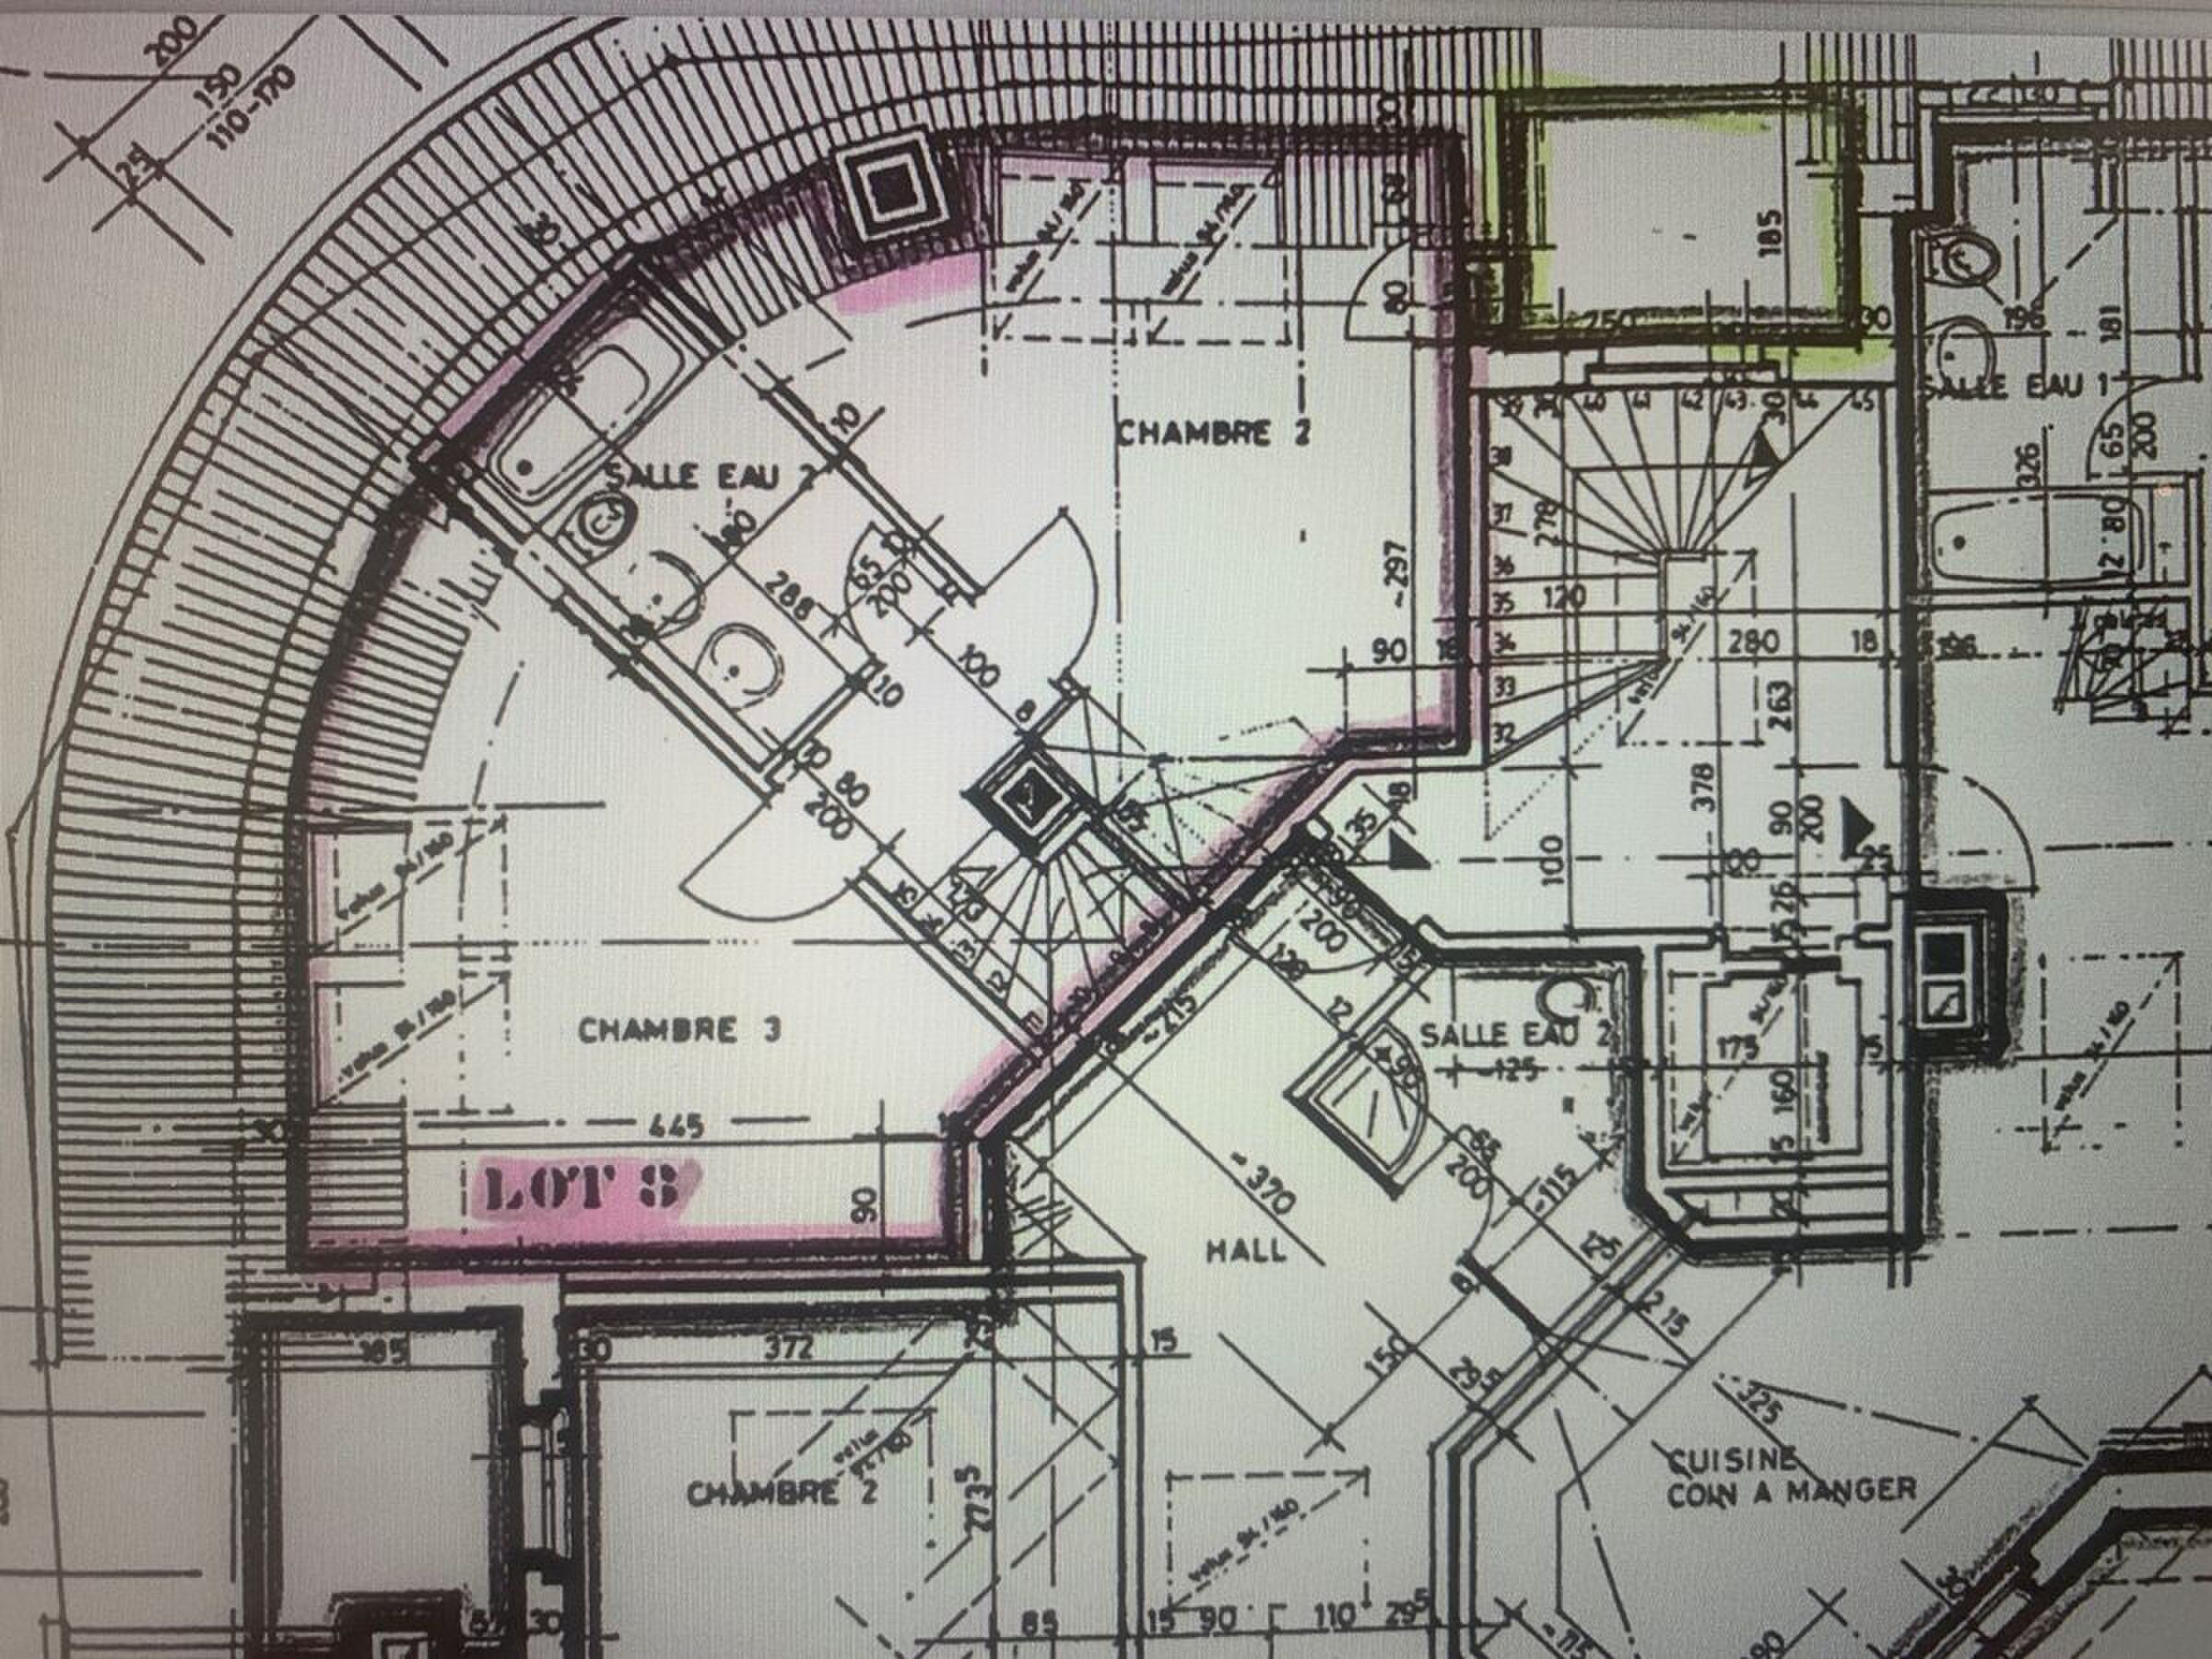
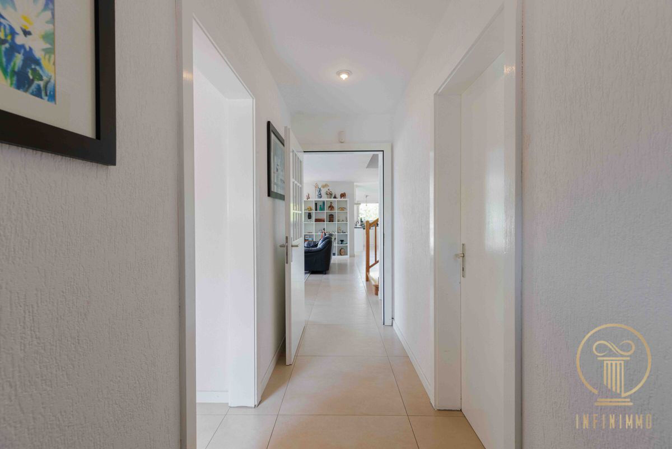
Developing approximately 158 m² of living space on two levels, the house was built in 2007 and is in a good general state of maintenance. It does not require any major work to be inhabited. The ground floor includes an entrance with technical room, a cellar of about 15 m² and a first bathroom with shower.
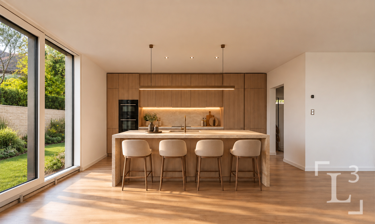
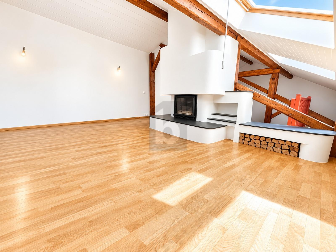
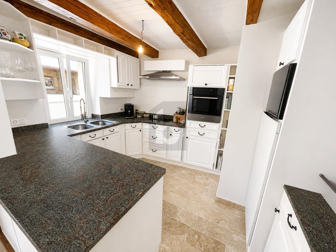
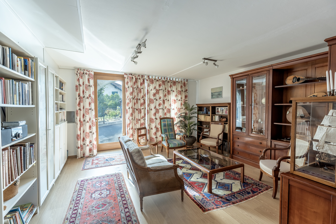
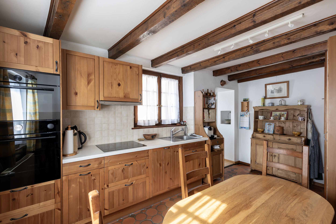
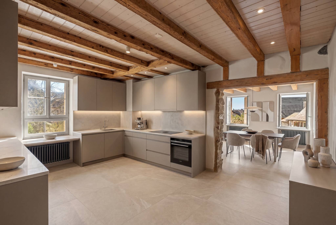
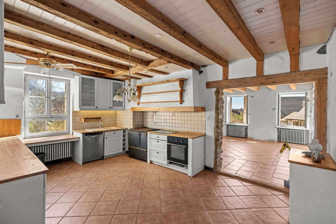
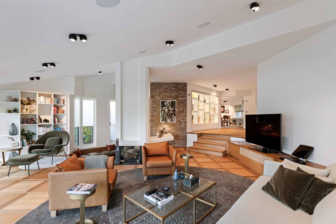
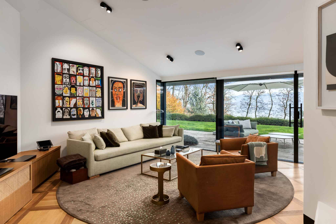
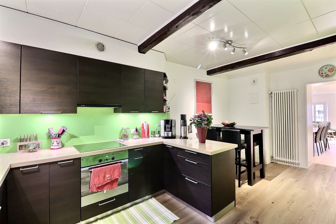
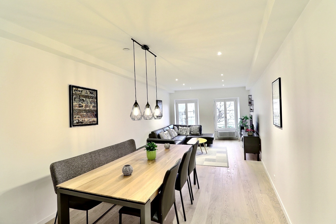
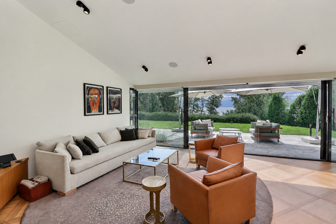
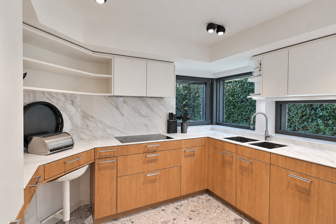
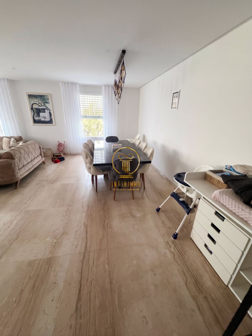
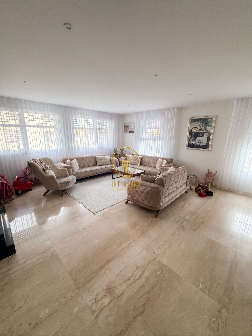
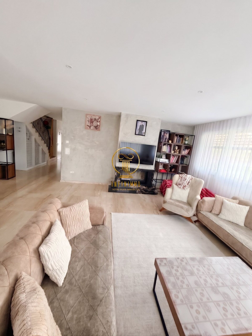
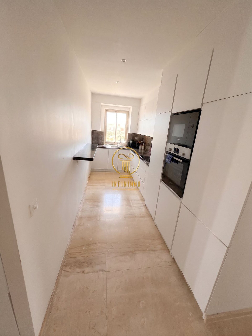
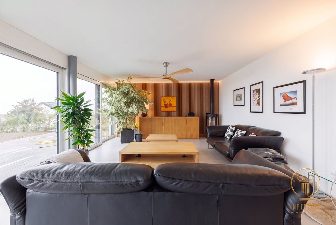
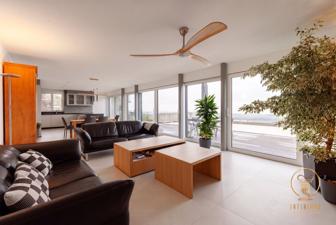
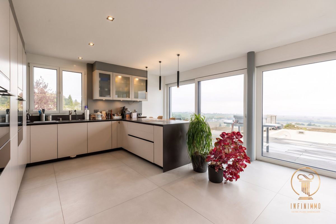
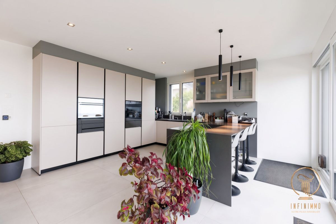
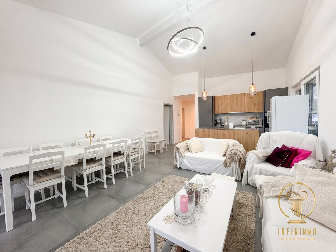
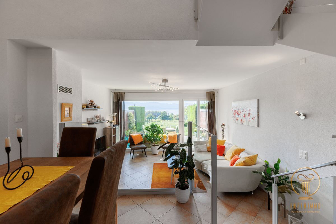
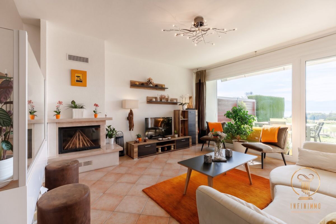
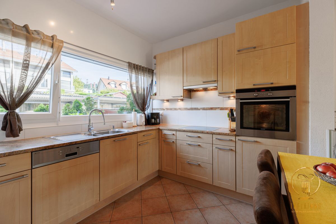
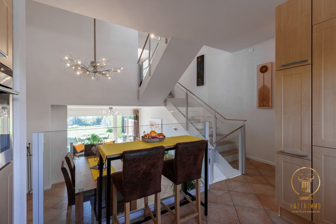
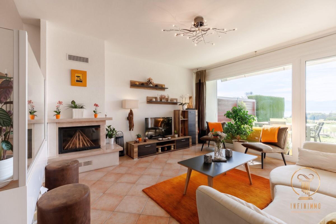
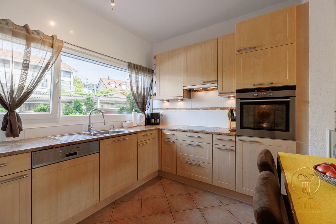
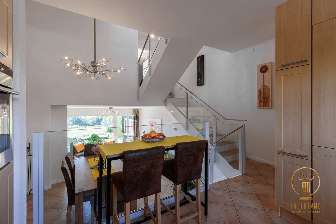
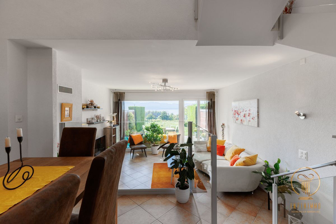
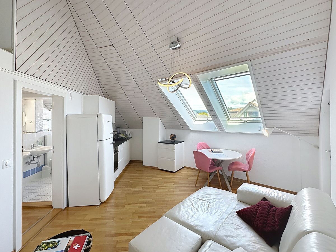
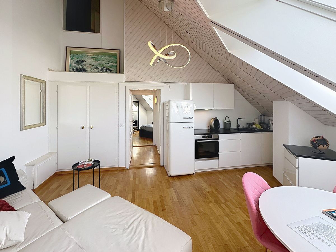
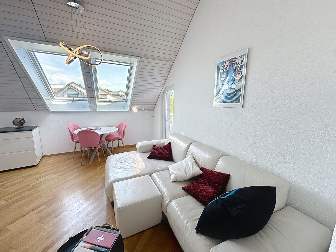
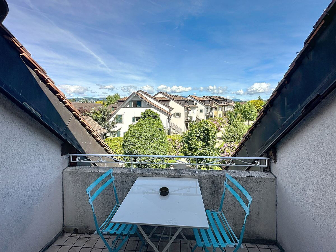
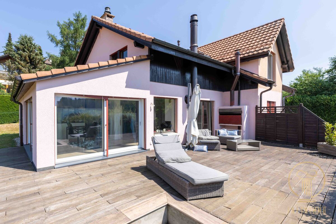
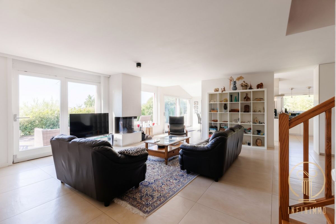
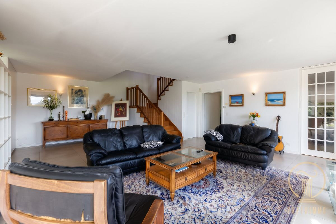
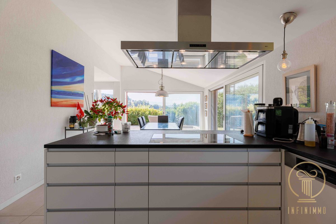
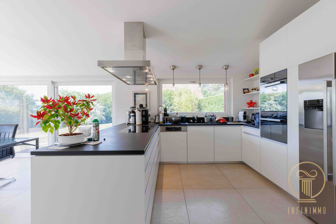
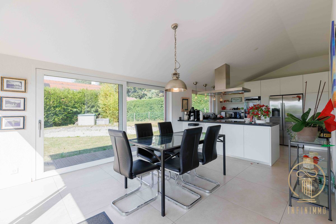
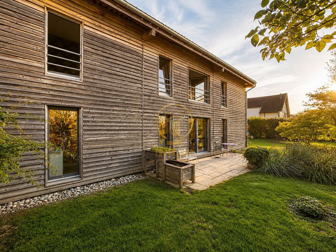
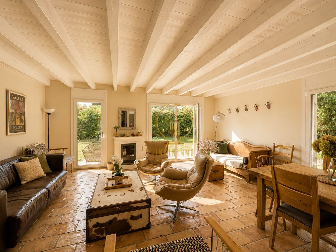
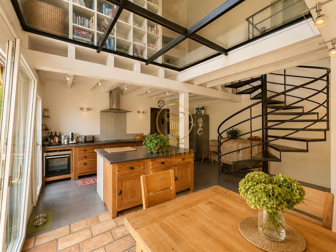
There is then access to a large, bright living room, consisting of a living room and an open kitchen, with direct access to the terrace and the garden. The kitchen, equipped with induction hobs, was renovated about six years ago.
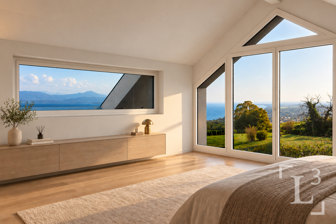
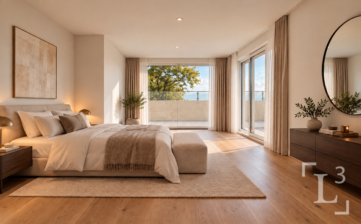
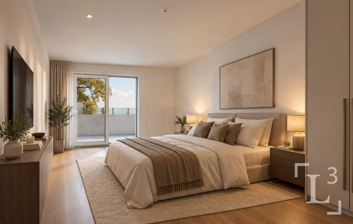
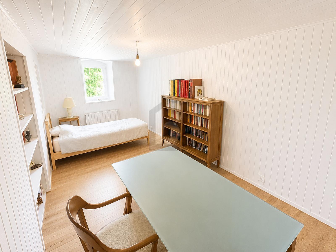
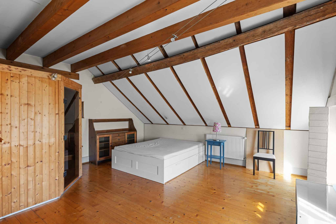
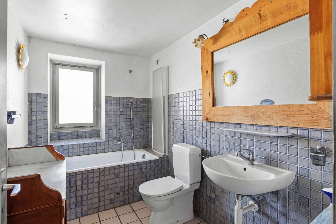
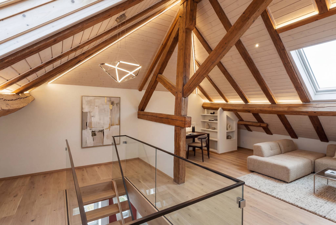
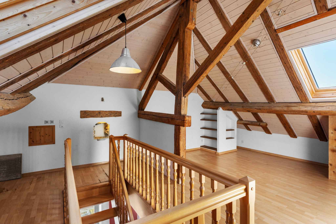
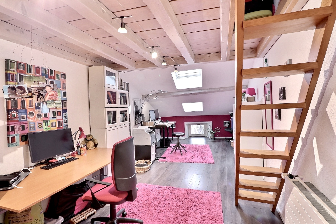
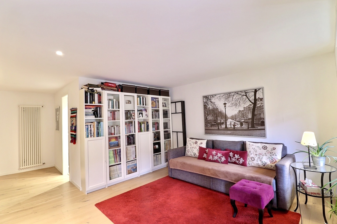
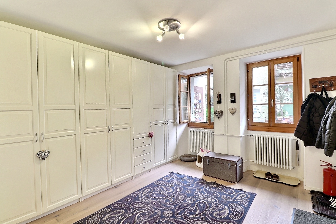
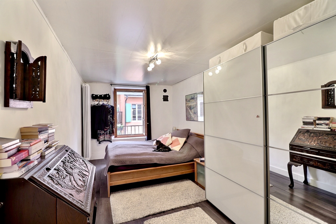
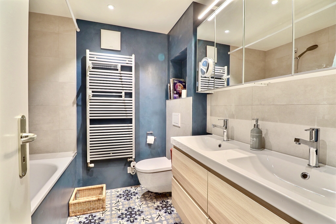
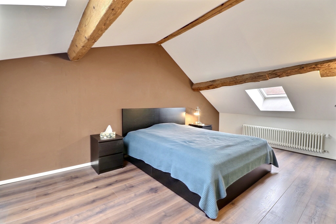
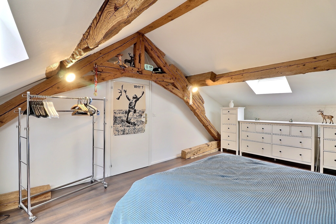
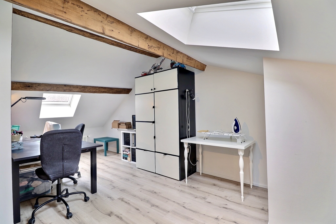
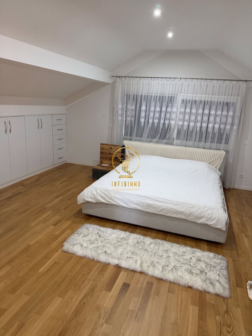
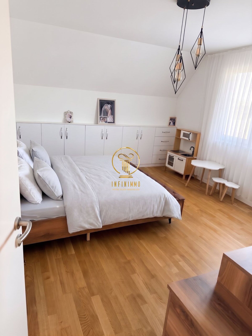
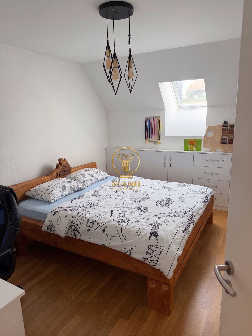
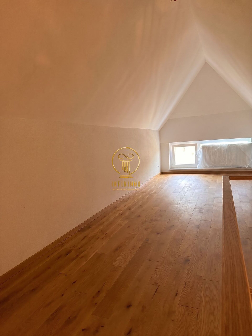
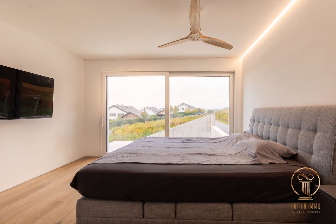
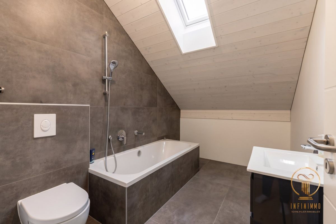
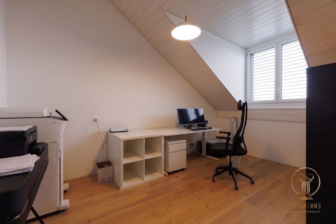
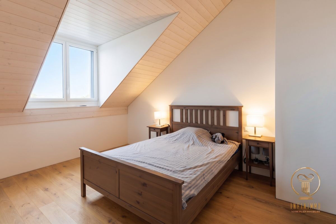
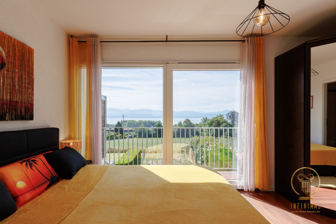
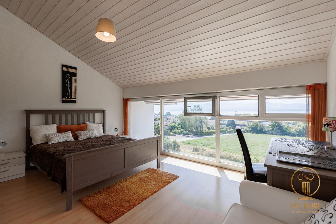
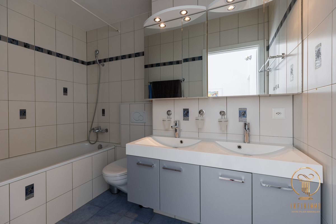
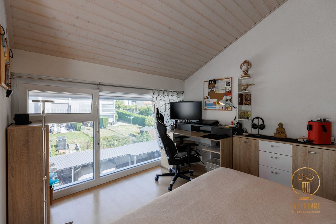
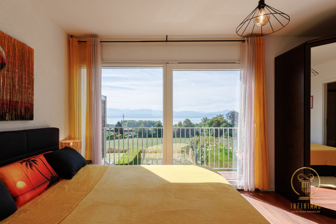
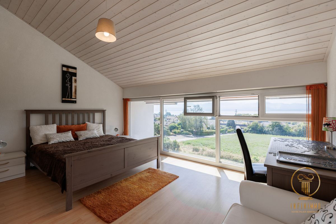
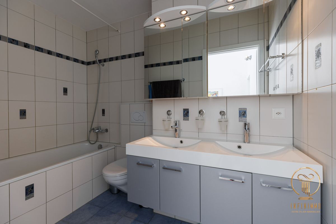
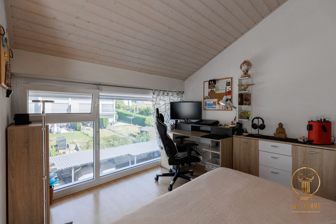
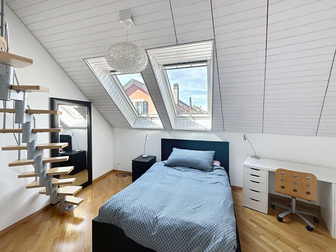
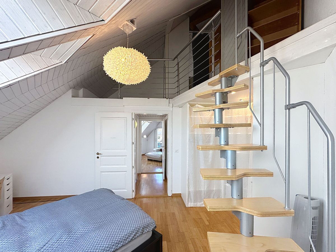
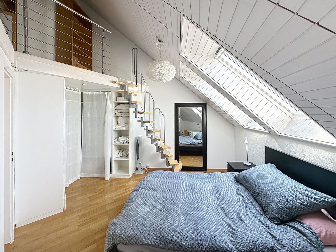
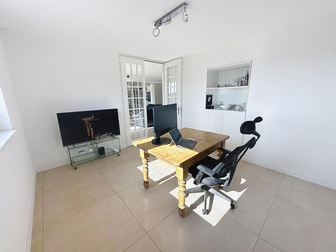
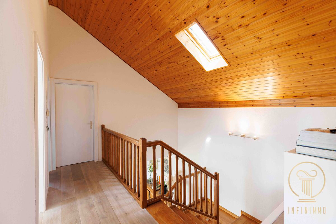
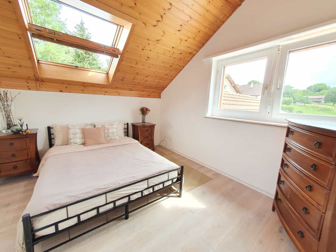
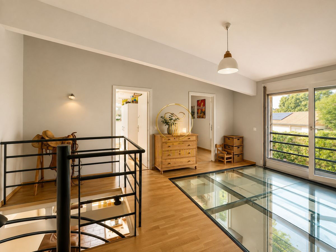
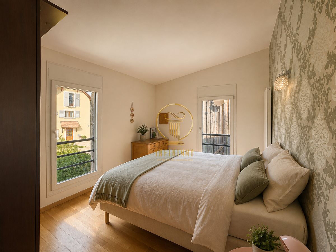
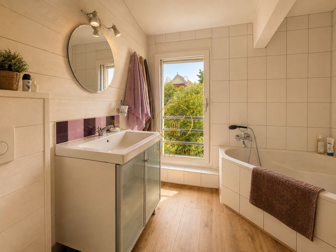
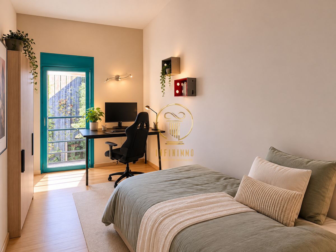
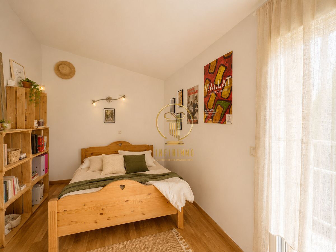
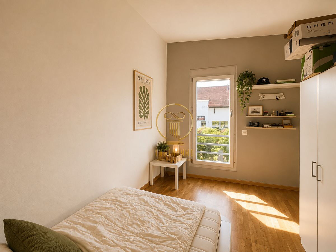
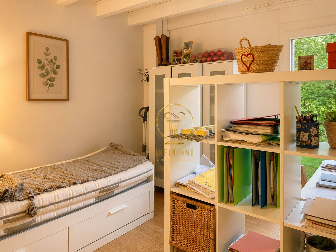
Upstairs are four bedrooms, a bathroom with bathtub and a central open space that can be converted into an office, reading corner or family area.
The heating is gas, with underfloor heating on the ground floor and radiators upstairs. The windows are PVC on the ground floor and wooden upstairs.
A directly adjoining business space:
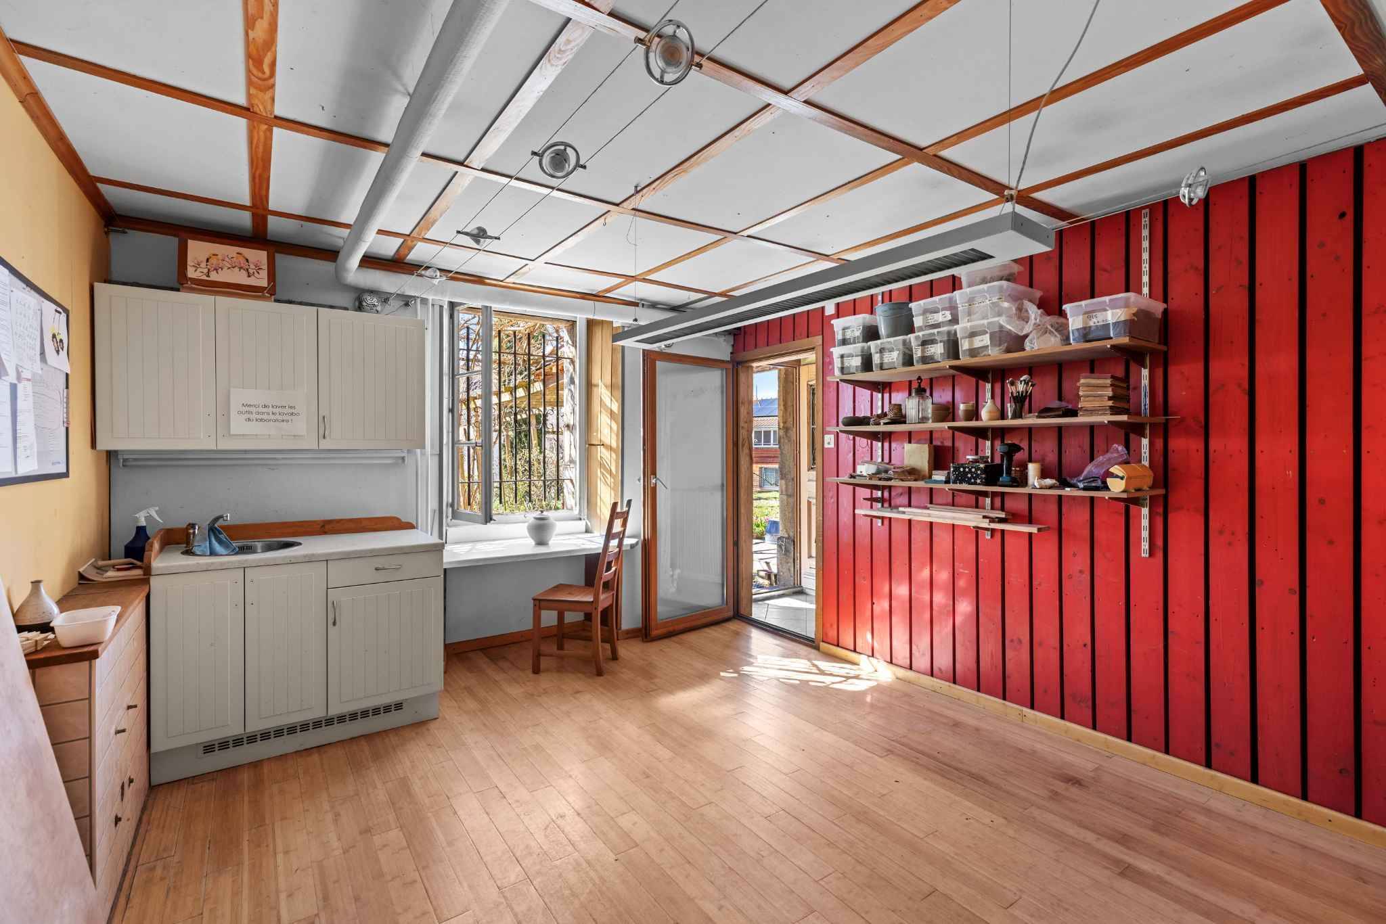
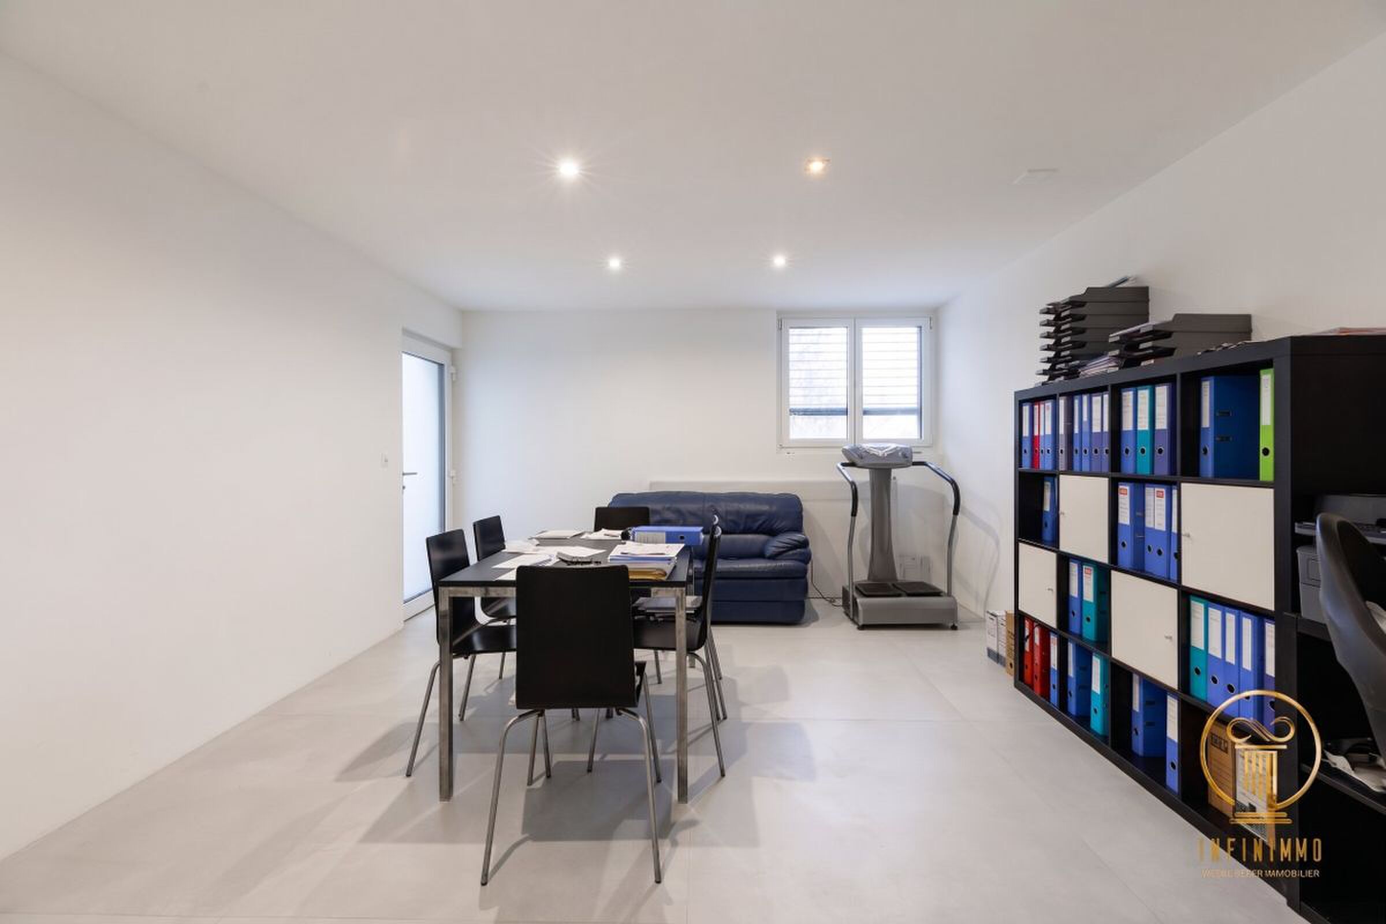
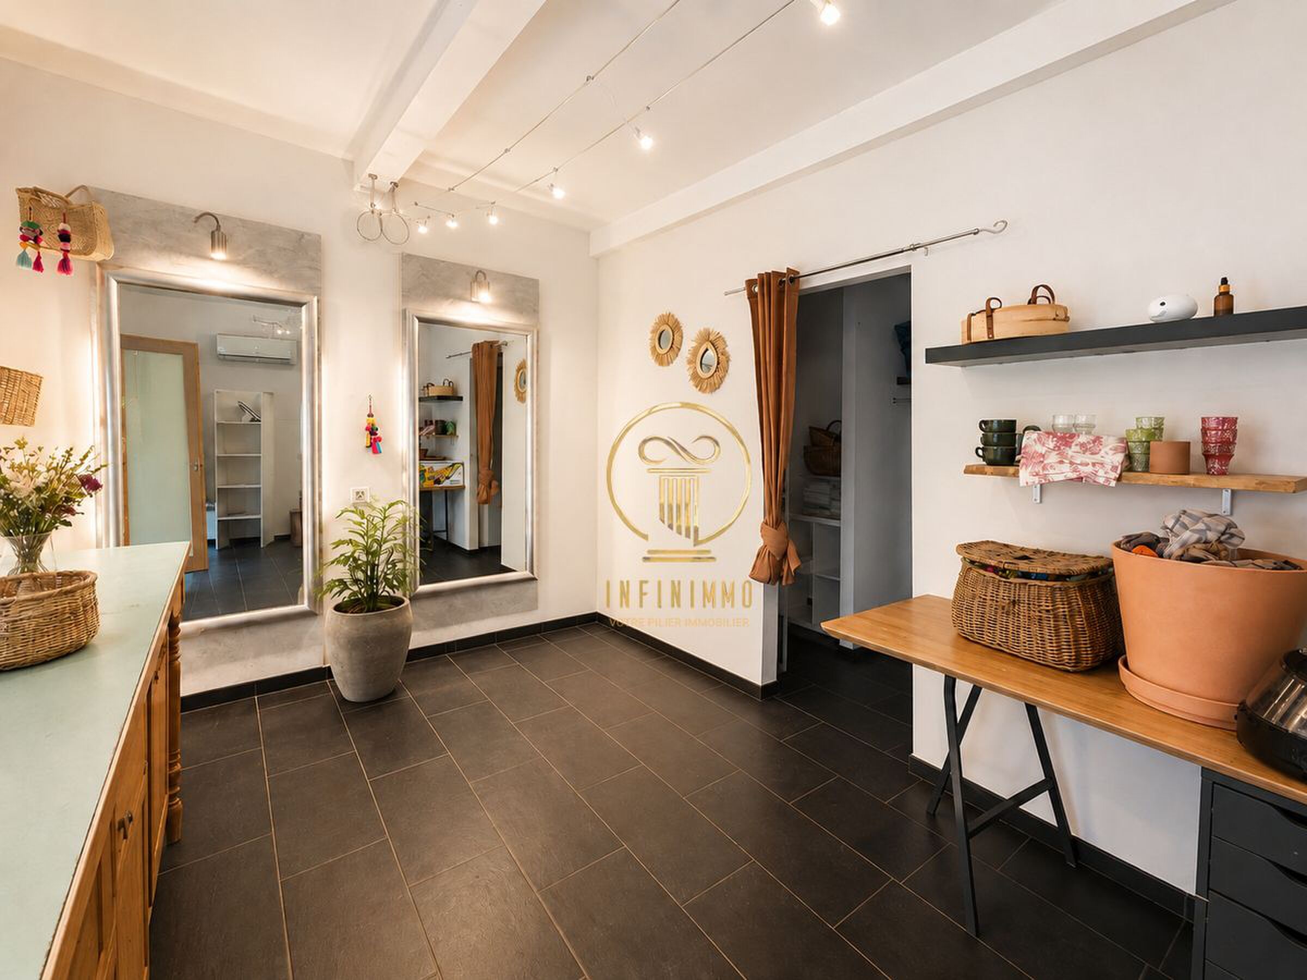
A commercial space of about 20 m² completes the home and is a real asset for a self-employed person wishing to have his office or professional space directly on site, while maintaining a separation from the private part.
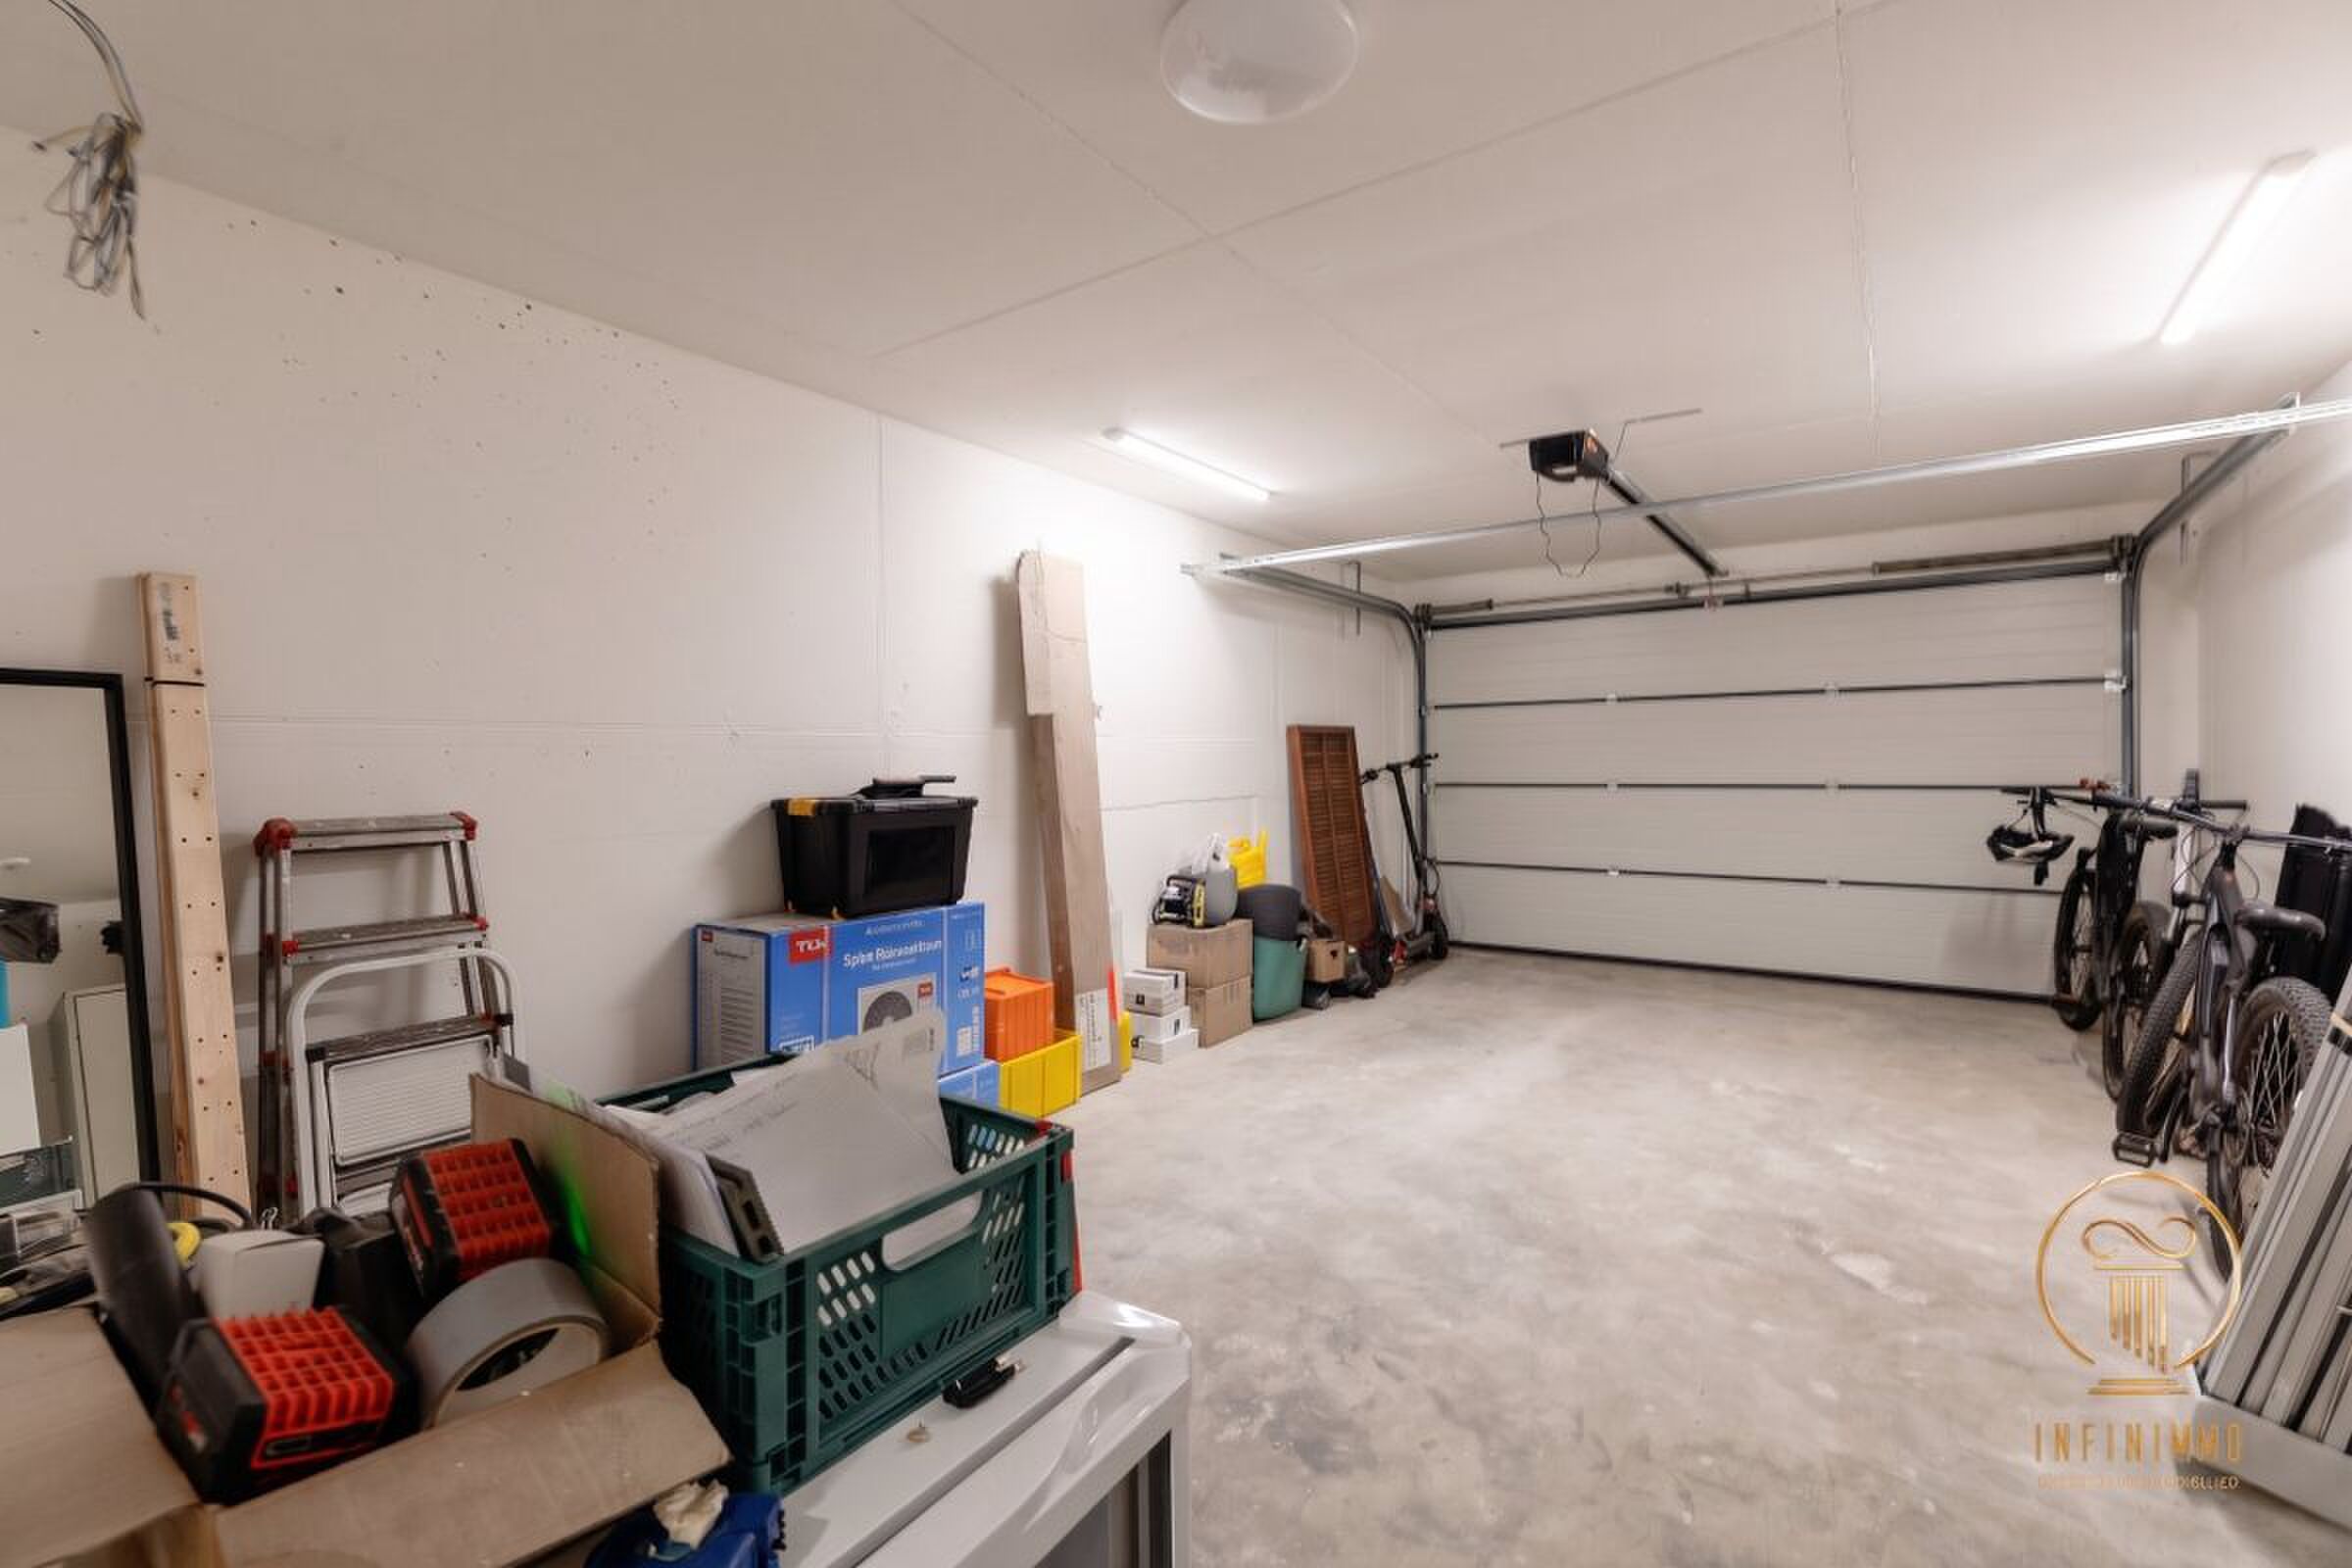
The property also benefits from a large warehouse of approximately 75 m², providing a significant additional area for a professional activity.
Craft warehouse of about 255 m²:
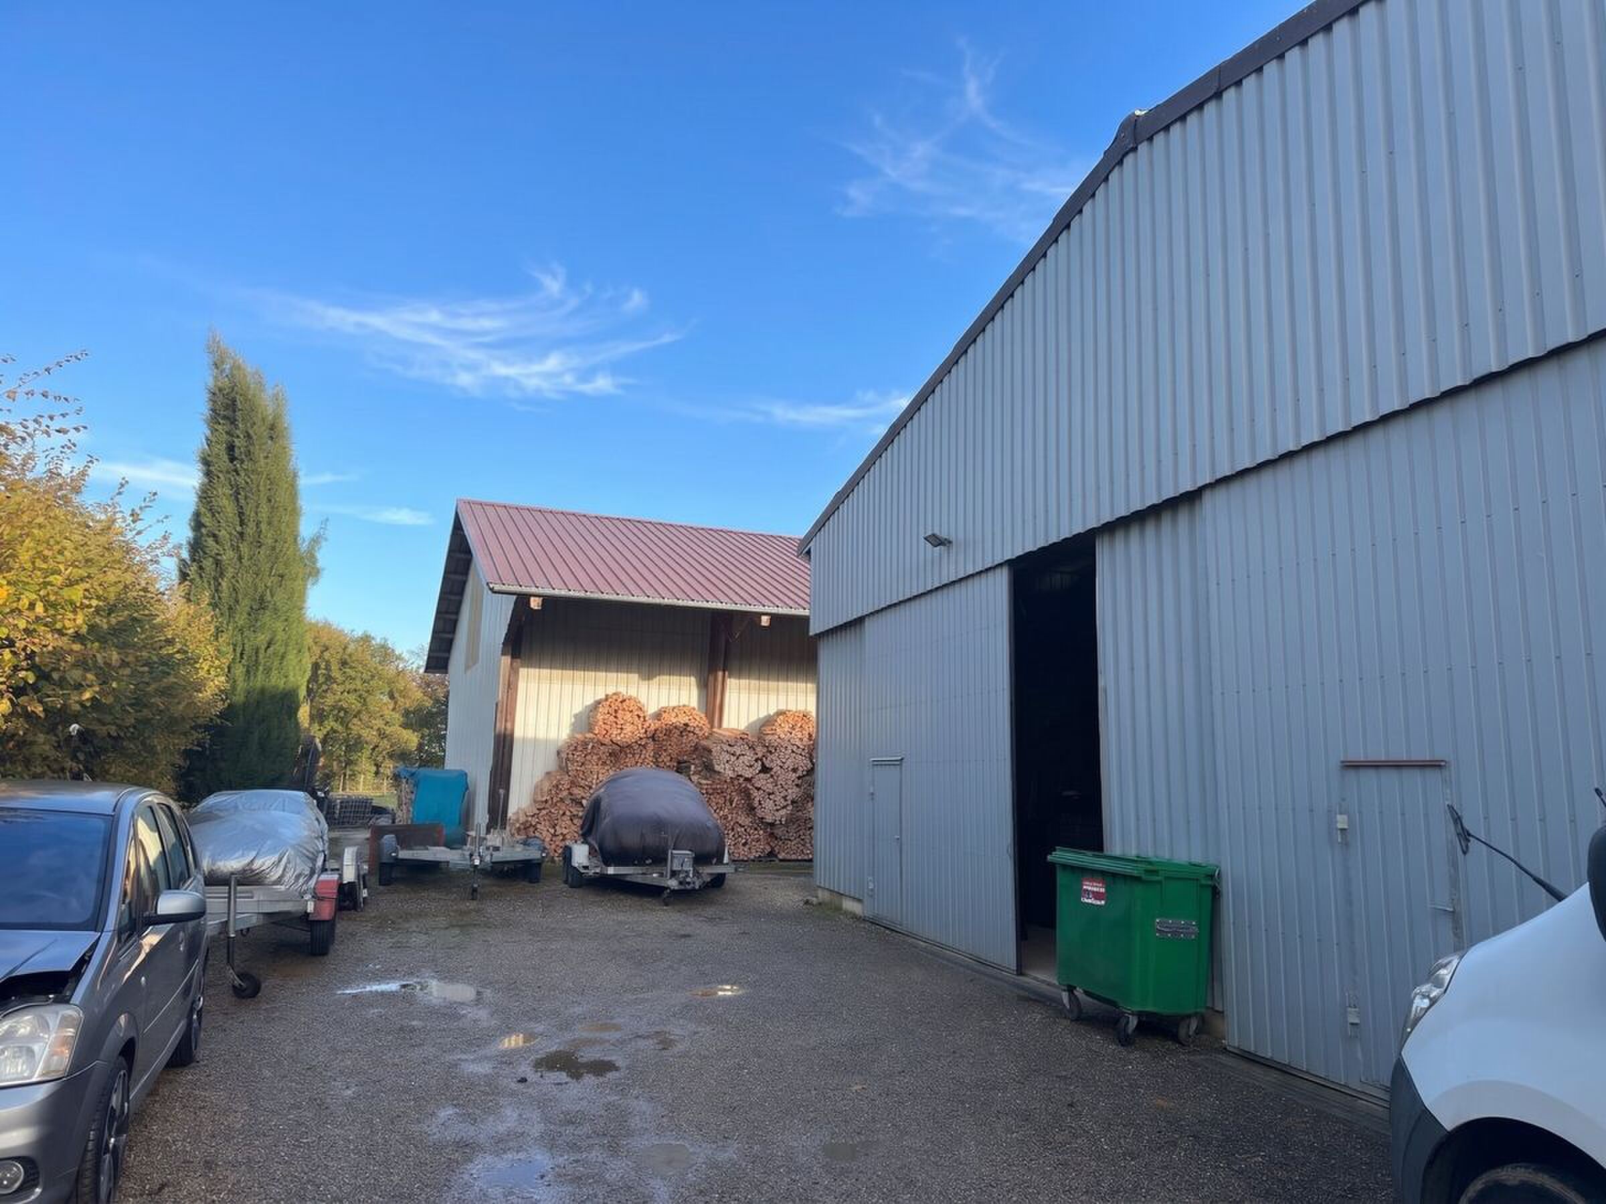
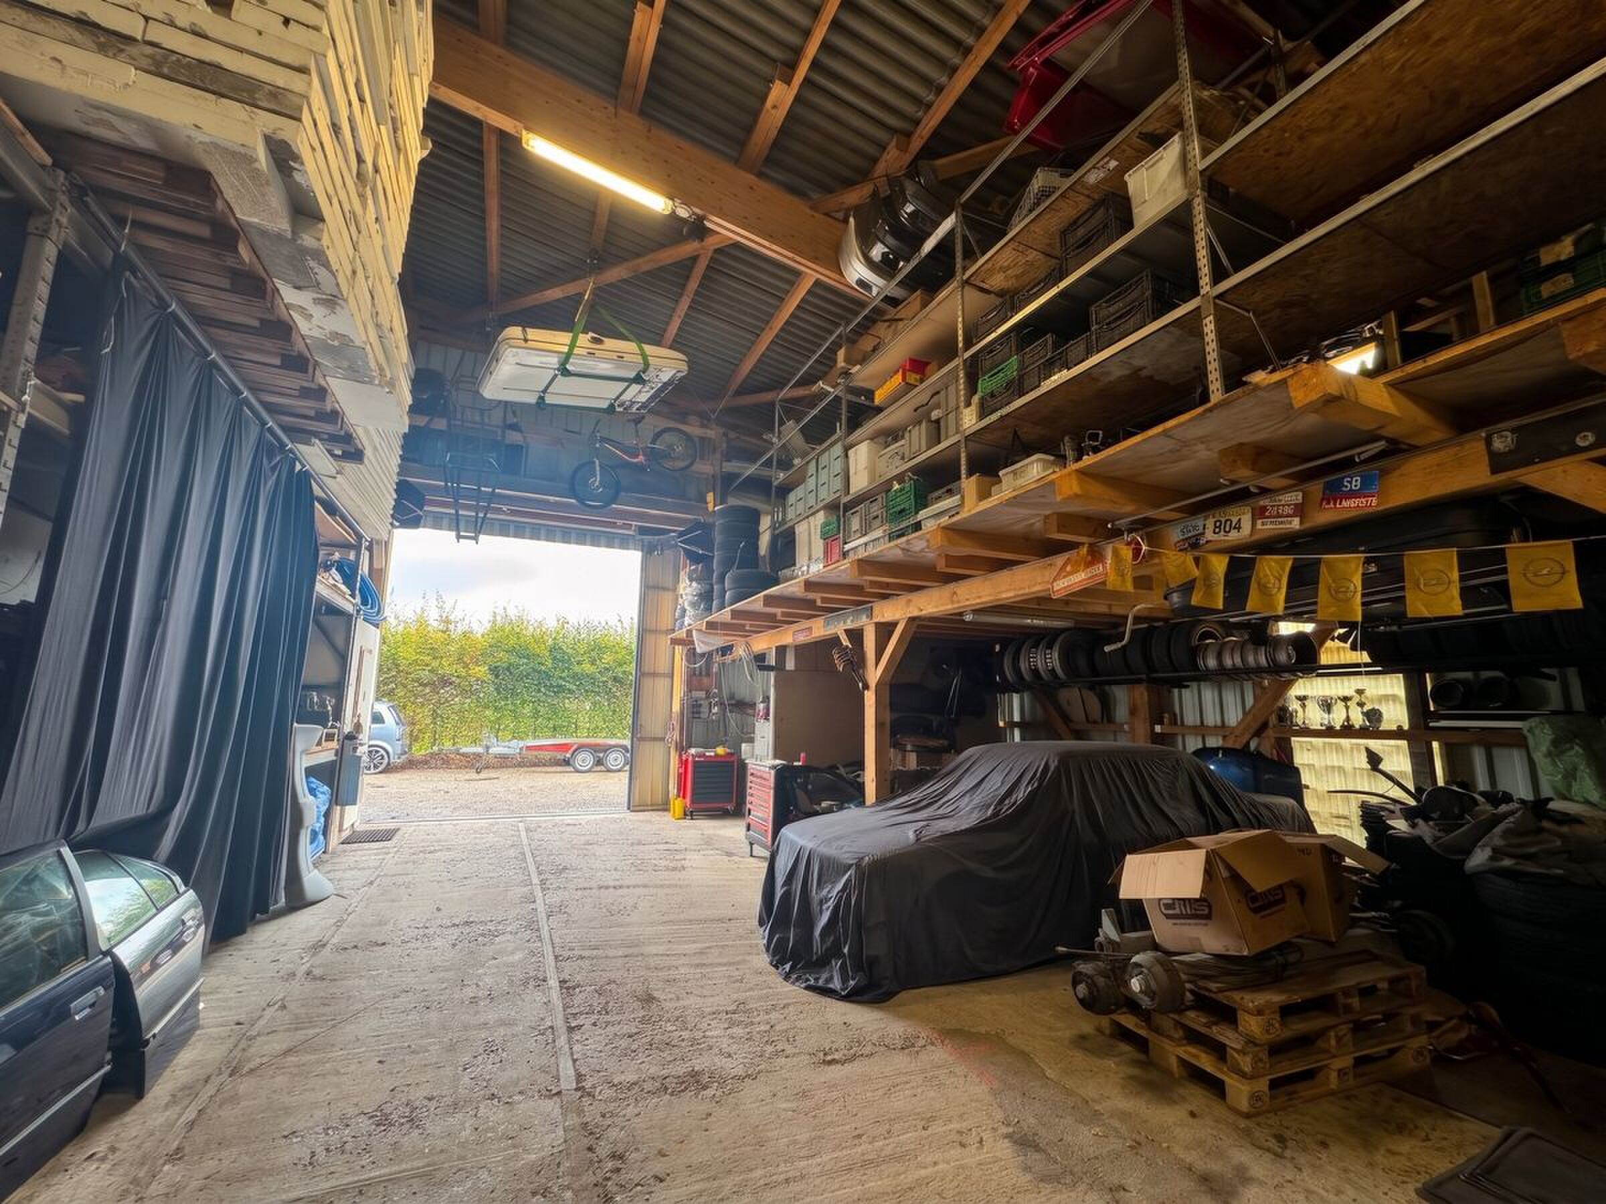
One of the main assets of the property is its large adjoining craft depot of approximately 255 m², representing a volume of approximately 2,000 m³ and benefiting from a height of approximately 7 meters. It is currently rented for CHF 2,000 per month, or CHF 24,000 per year. The tenants currently in place will leave the accommodation at the end of 2026, thus allowing the future owner to freely dispose of the property as soon as they leave.
Its size and large volume offer real potential for a craft activity, storage or professional equipment, depending on the applicable uses and authorisations.
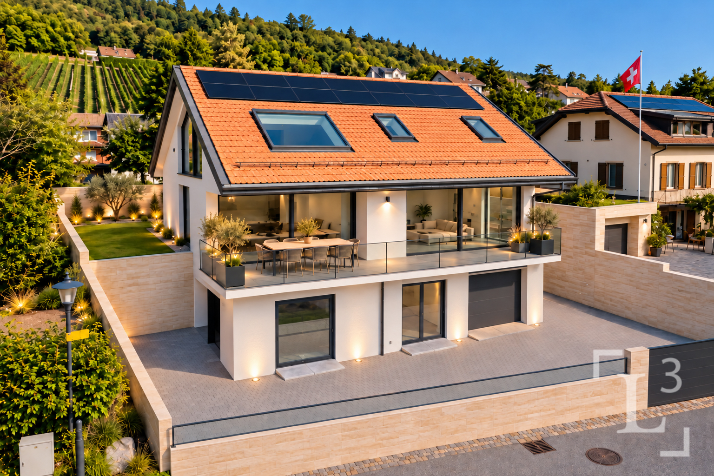
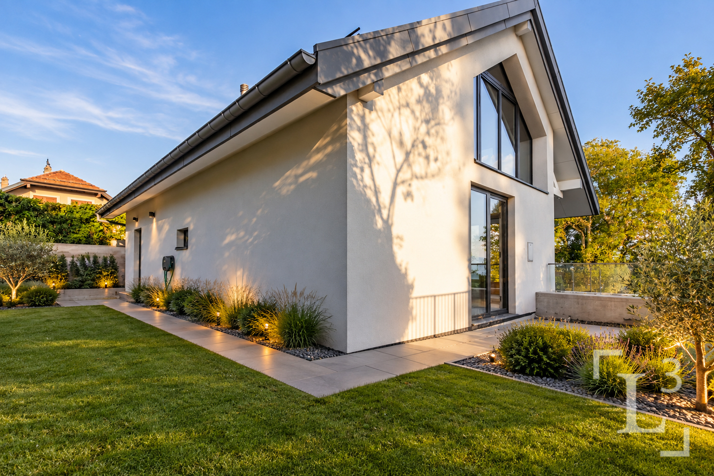
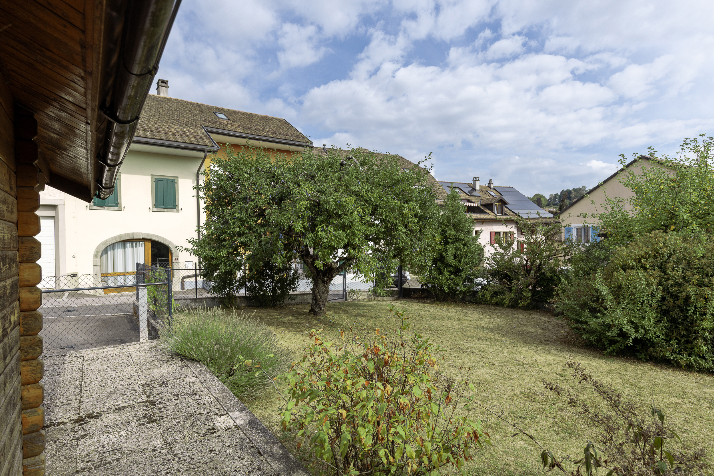
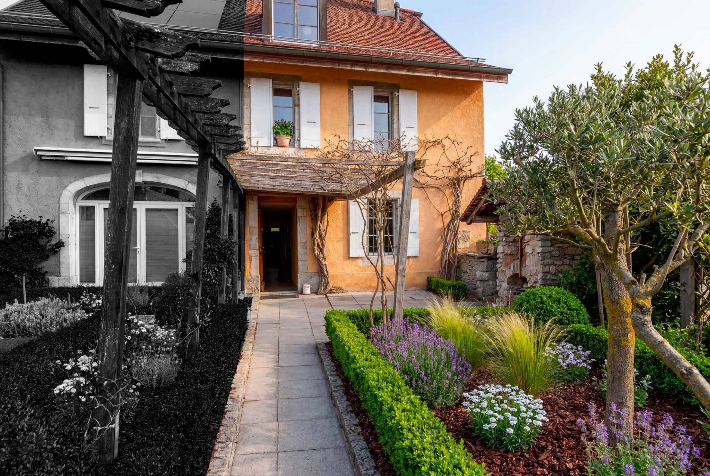
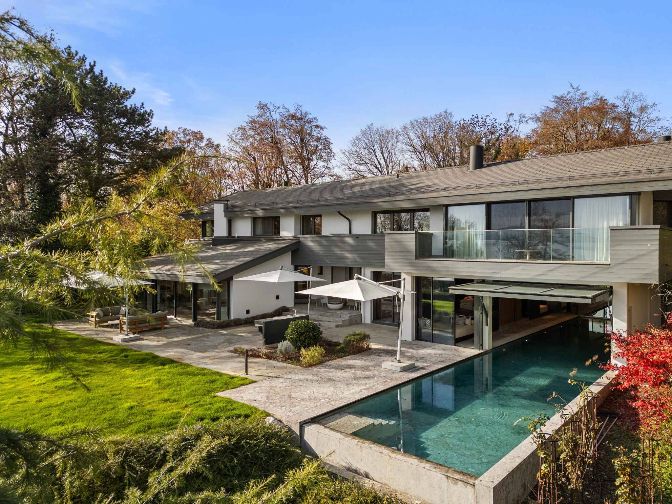
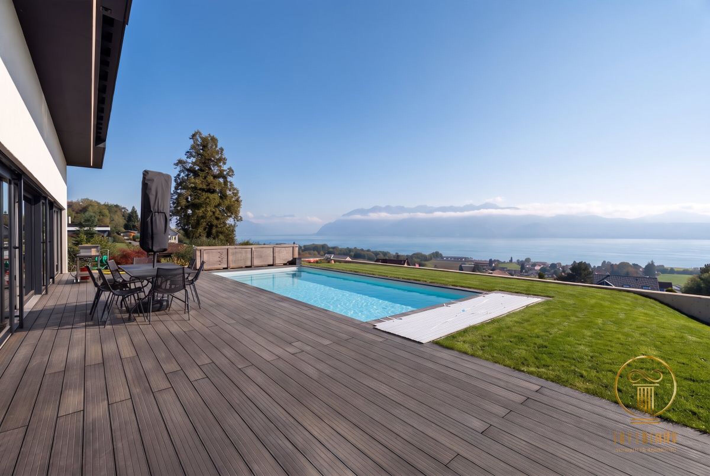
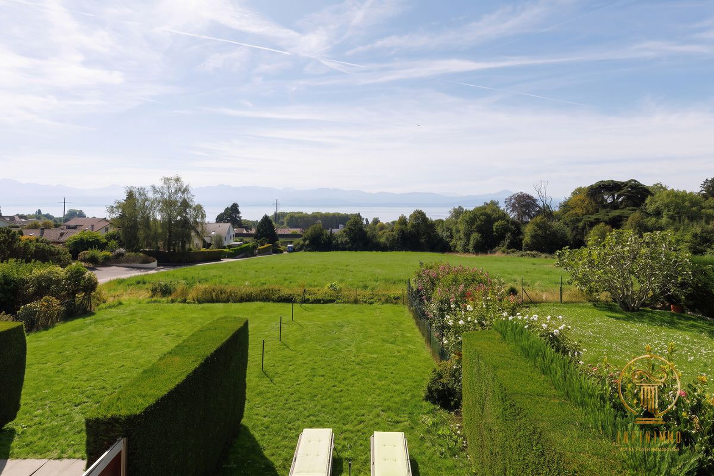
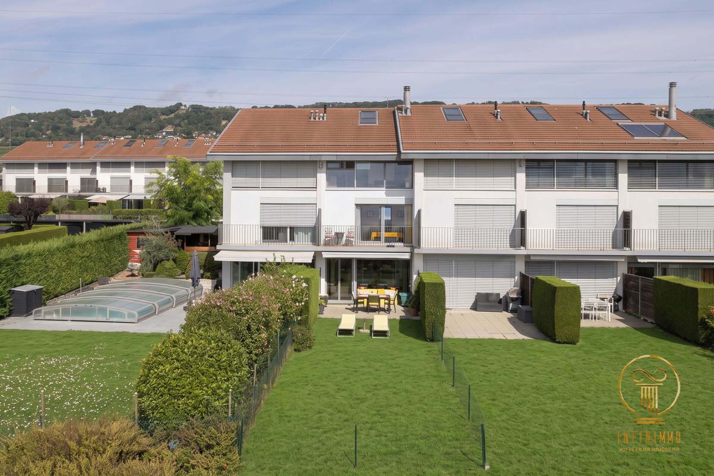
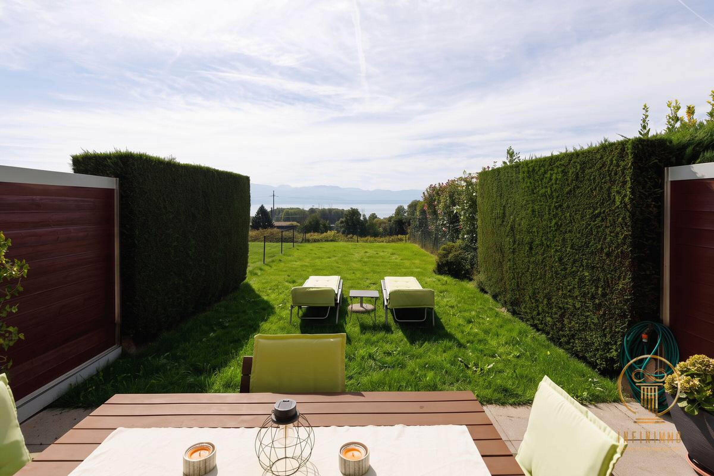
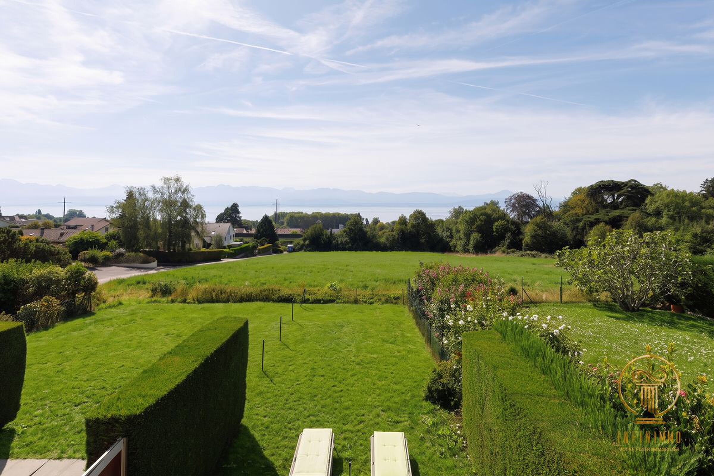
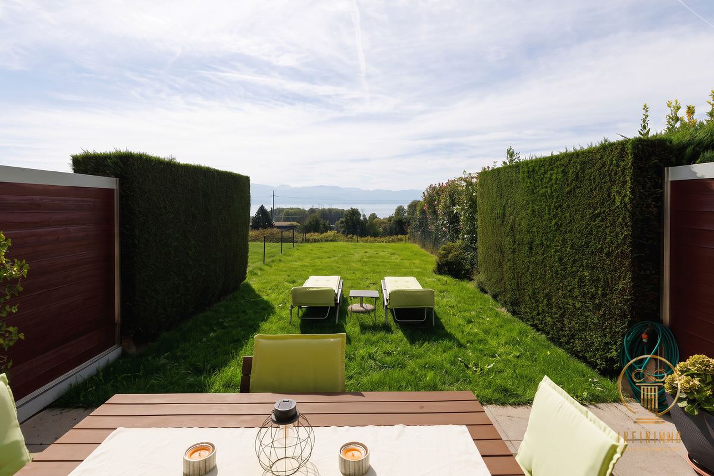
The property benefits from a plot of approximately 1,500 m², with a wooded and well-exposed garden offering a pleasant and private outdoor space. It is also equipped with a robot lawn mower.
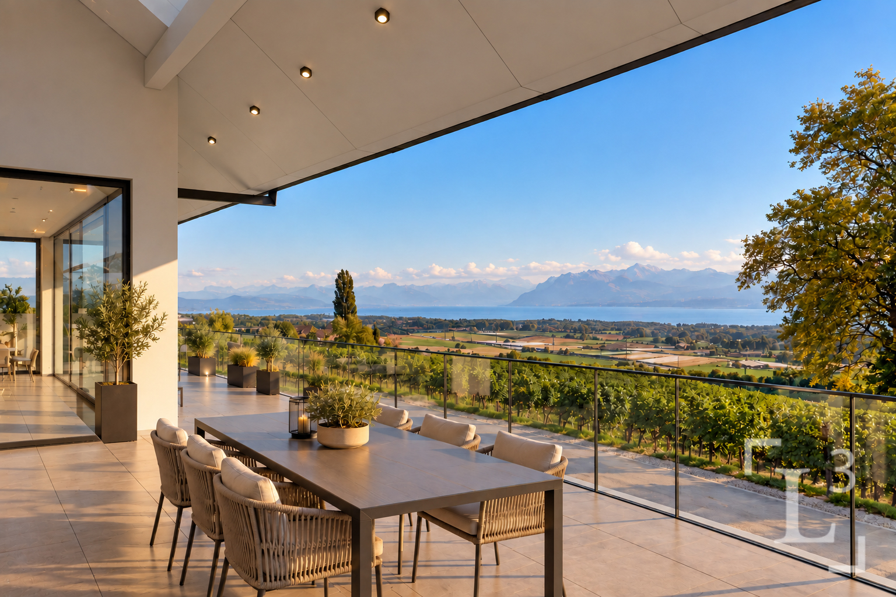
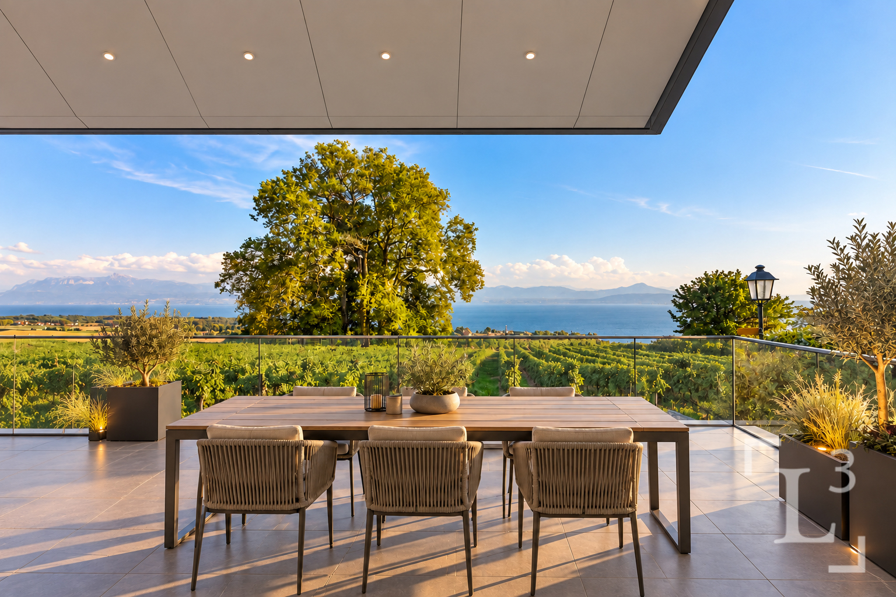
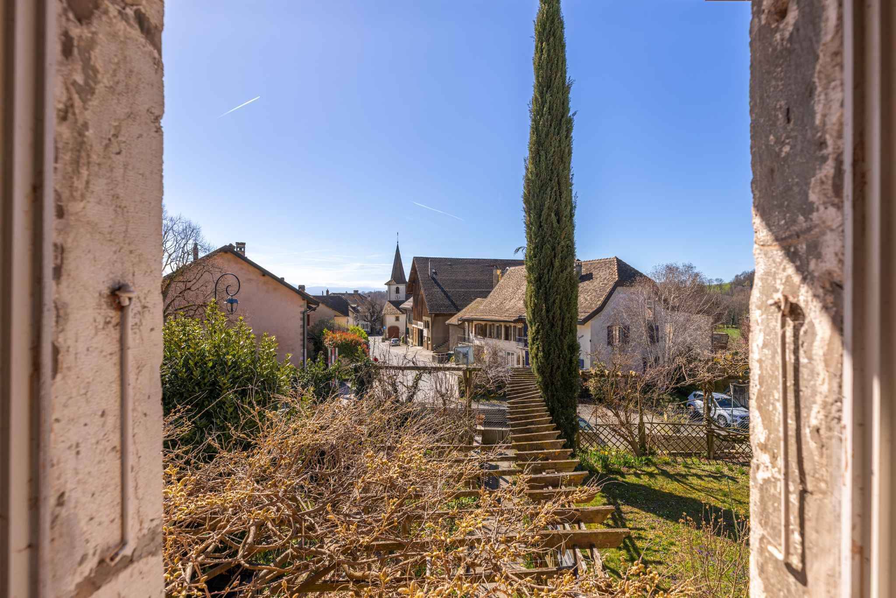
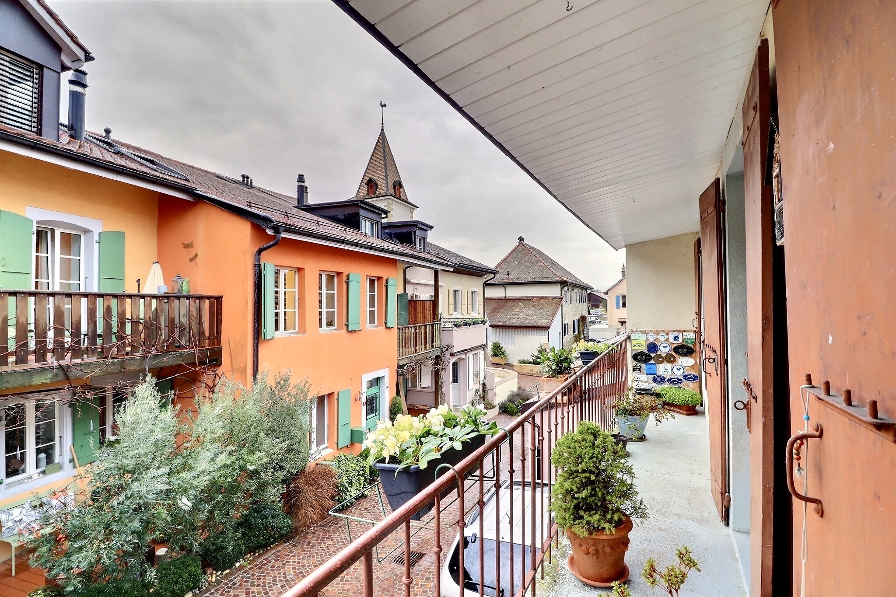
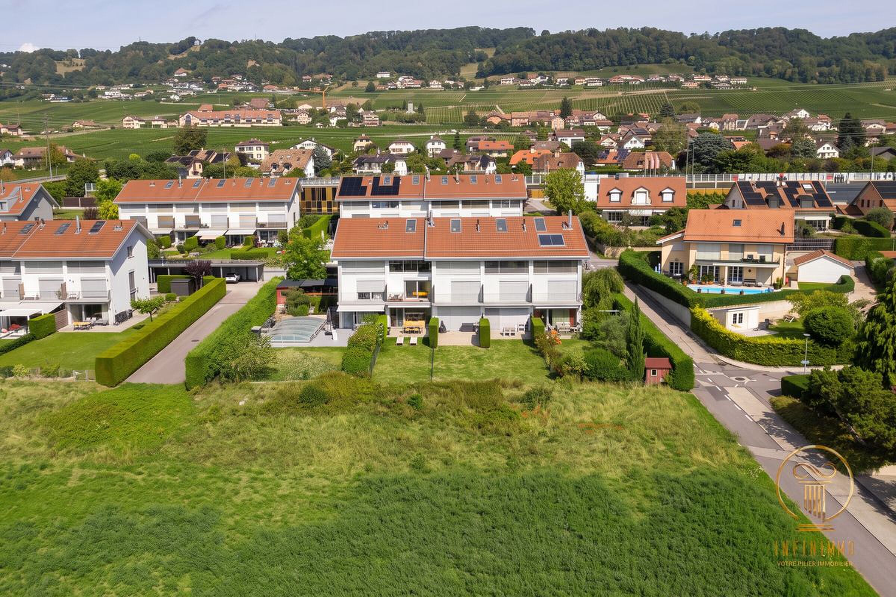
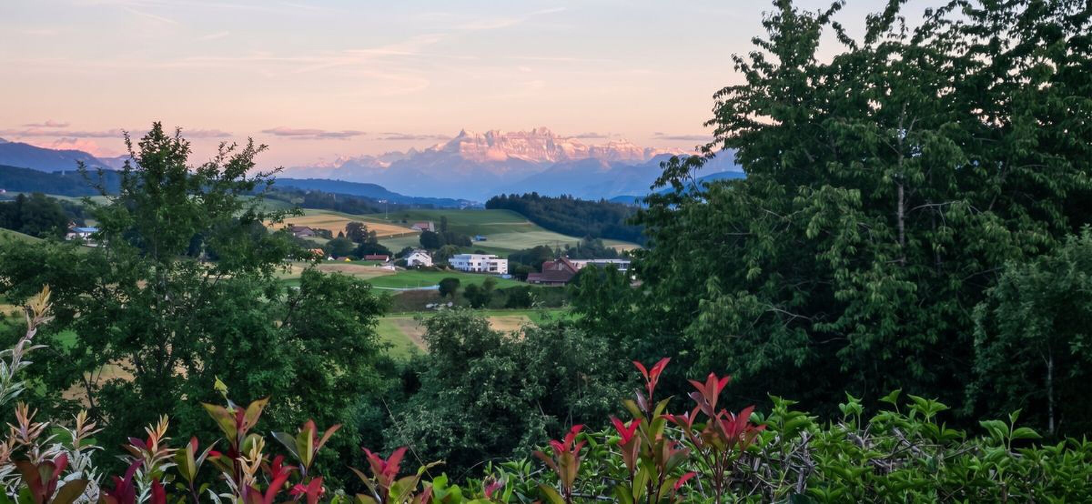
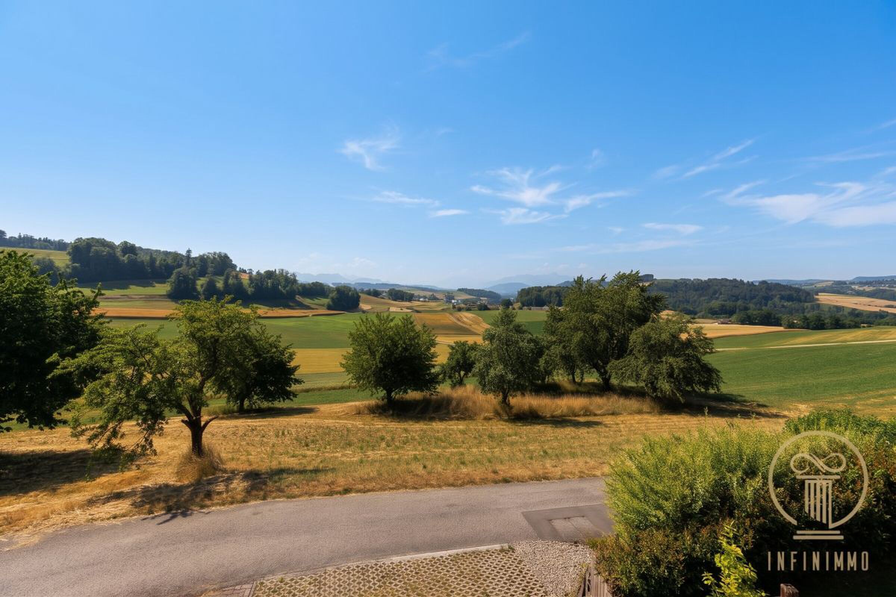
Its location is a real highlight: it is in the centre of the pretty village of Saubraz, while being on the edge of an agricultural area, thus offering a pleasant and unobstructed environment.
All this in an artisanal zone, with a private garden and a depot currently generating CHF 24,000 in annual rental income.
A particularly interesting property for a craftsman, an entrepreneur or a self-employed person wishing to combine housing, office, storage and professional activity on the same site, while benefiting from an existing rental income.
Located in the centre of the charming village of Saubraz, in an artisanal zone and on the immediate edge of an agricultural zone, this property is located on a plot of approximately 1,500 m² and offers a rare configuration, combining a family home, a professional space and large craft areas.
Main data:
Plot: approx. 1,500 m² Living area: approx. 158 m² 5 bedrooms Adjoining commercial premises finished and heated: approx. 20 m² Cellar: approx. 15 m² Garage / warehouse: approx. 75 m² Adjoining craft warehouse: approx. 255 m² Volume of the craft warehouse: approx. 2,000 m³ Height of the warehouse: approx. 7 metres Rental income from the warehouse: CHF 2,000.-/month, i.e. CHF 24,000.-/year 3 outdoor parking spaces Construction: 2007 Purpose: craft zone
The living area:
Developing approximately 158 m² of living space on two levels, the house was built in 2007 and is in a good general state of maintenance. It does not require any major work to be inhabited. The ground floor includes an entrance with technical room, a cellar of about 15 m² and a first bathroom with shower.
There is then access to a large, bright living room, consisting of a living room and an open kitchen, with direct access to the terrace and the garden. The kitchen, equipped with induction hobs, was renovated about six years ago.
Upstairs are four bedrooms, a bathroom with bathtub and a central open space that can be converted into an office, reading corner or family area.
The heating is gas, with underfloor heating on the ground floor and radiators upstairs. The windows are PVC on the ground floor and wooden upstairs.
A directly adjoining business space:
A commercial space of about 20 m² completes the home and is a real asset for a self-employed person wishing to have his office or professional space directly on site, while maintaining a separation from the private part.
The property also benefits from a large warehouse of approximately 75 m², providing a significant additional area for a professional activity.
Craft warehouse of about 255 m²:
One of the main assets of the property is its large adjoining craft depot of approximately 255 m², representing a volume of approximately 2,000 m³ and benefiting from a height of approximately 7 meters. It is currently rented for CHF 2,000 per month, or CHF 24,000 per year. The tenants currently in place will leave the accommodation at the end of 2026, thus allowing the future owner to freely dispose of the property as soon as they leave.
Its size and large volume offer real potential for a craft activity, storage or professional equipment, depending on the applicable uses and authorisations.
The property benefits from a plot of approximately 1,500 m², with a wooded and well-exposed garden offering a pleasant and private outdoor space. It is also equipped with a robot lawn mower.
Its location is a real highlight: it is in the centre of the pretty village of Saubraz, while being on the edge of an agricultural area, thus offering a pleasant and unobstructed environment.
All this in an artisanal zone, with a private garden and a depot currently generating CHF 24,000 in annual rental income.
A particularly interesting property for a craftsman, an entrepreneur or a self-employed person wishing to combine housing, office, storage and professional activity on the same site, while benefiting from an existing rental income.
Conveniences
Outside conveniences
- Parking
- Garage