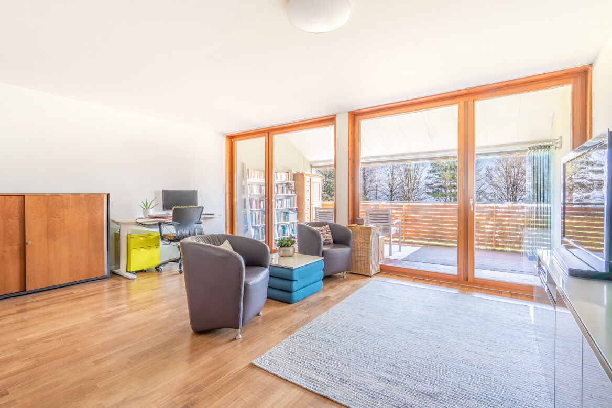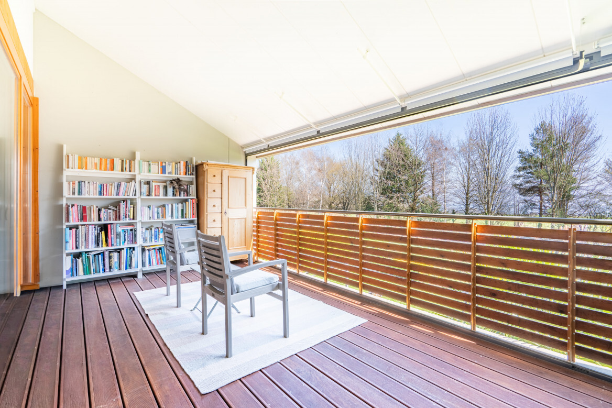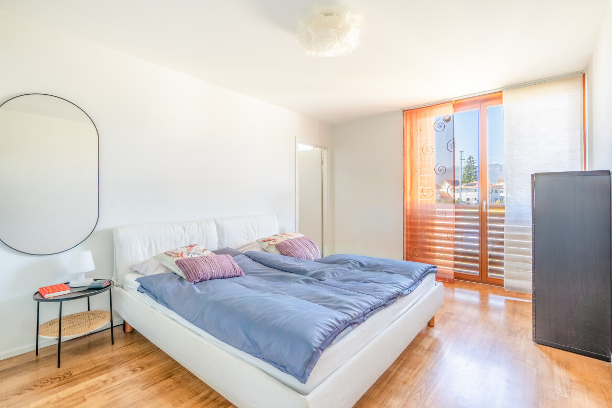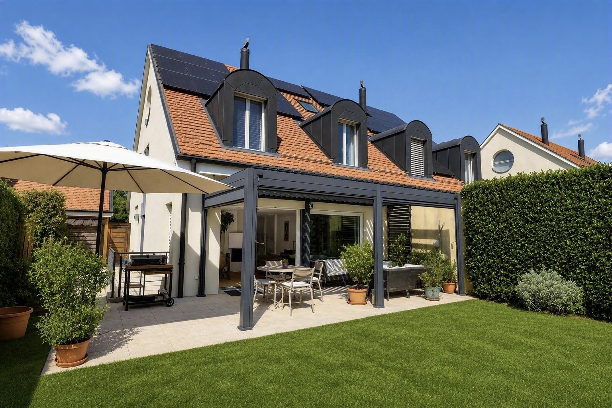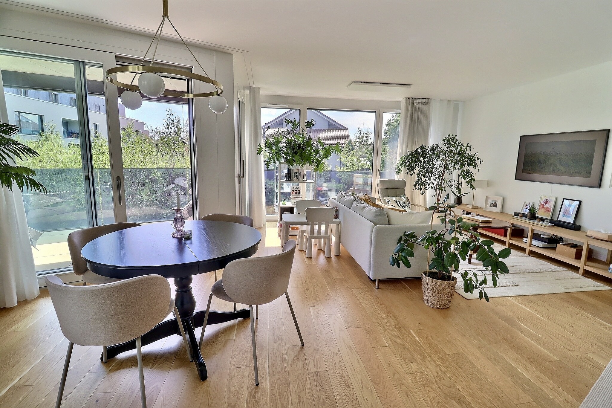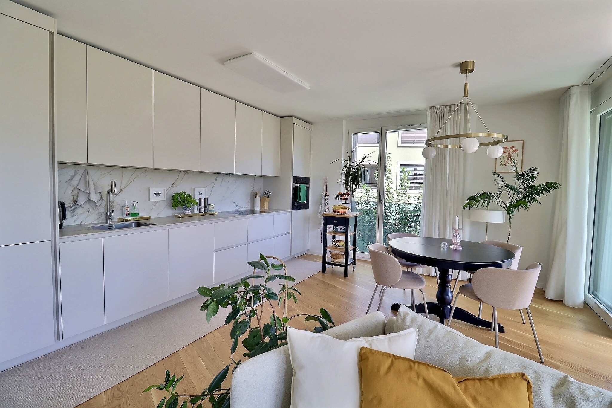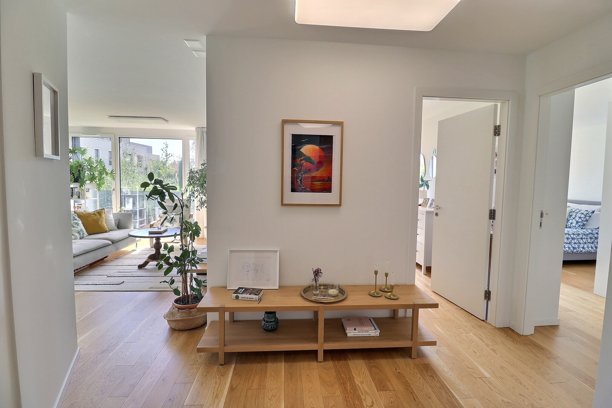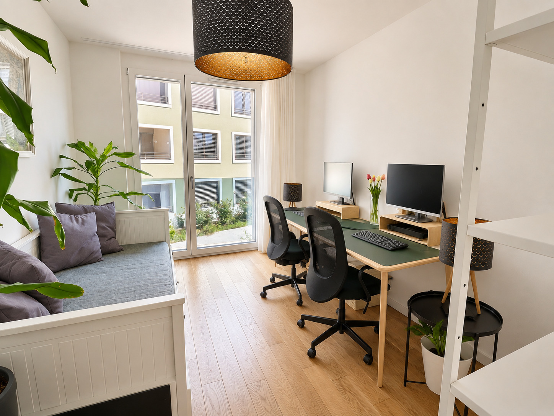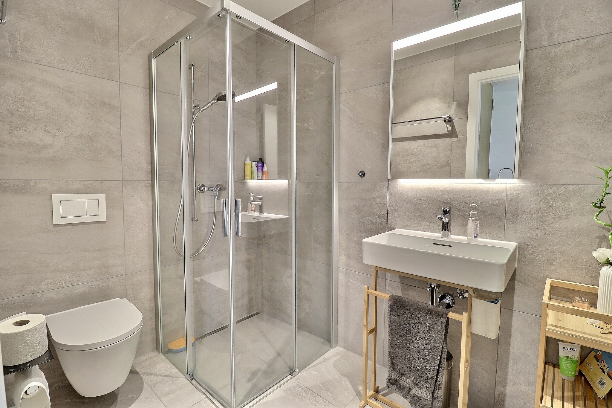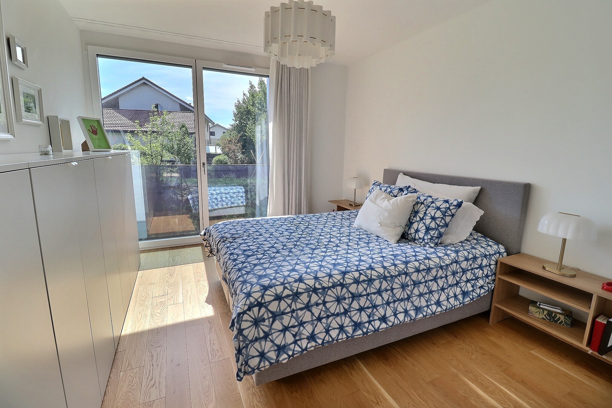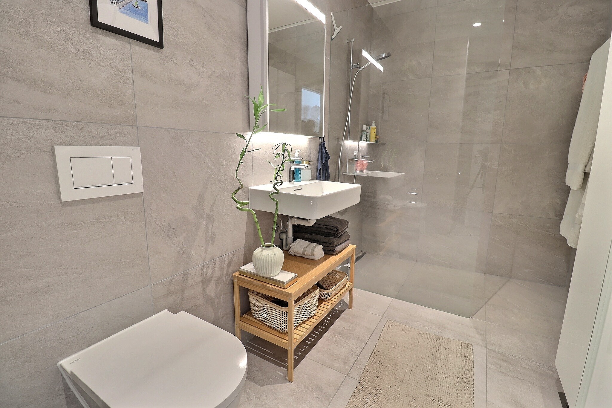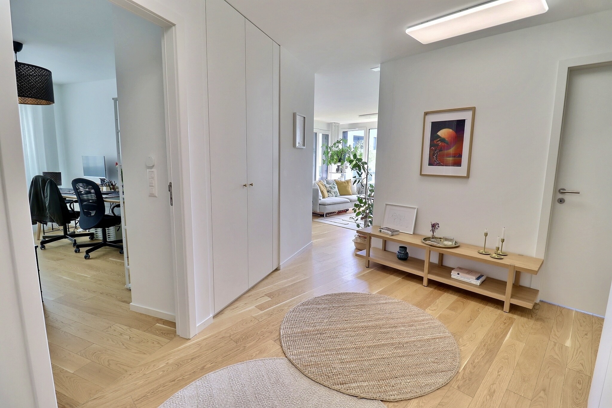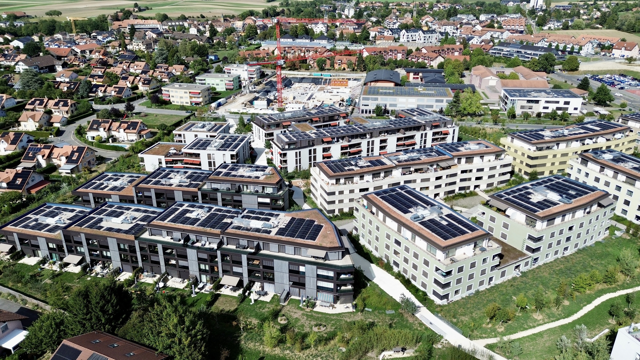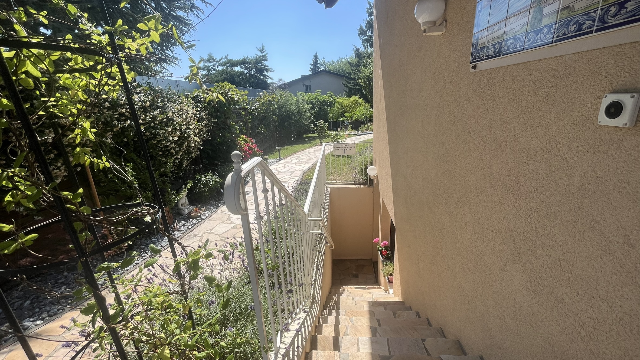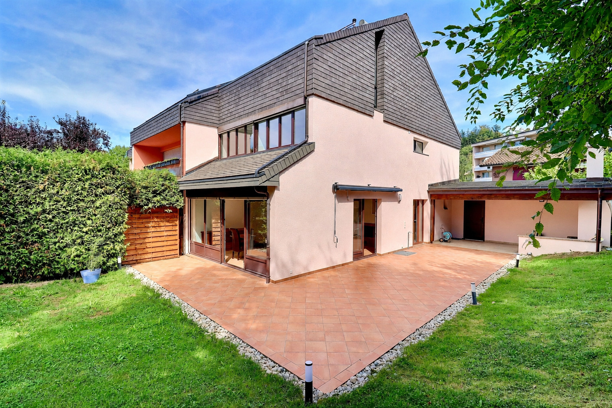
Single family house with 7 rooms on sale in zone - 733 m²
Prestigious property with exclusive access to Lake Geneva
Localisation
zone, 1195 DullyCharacteristics
Description
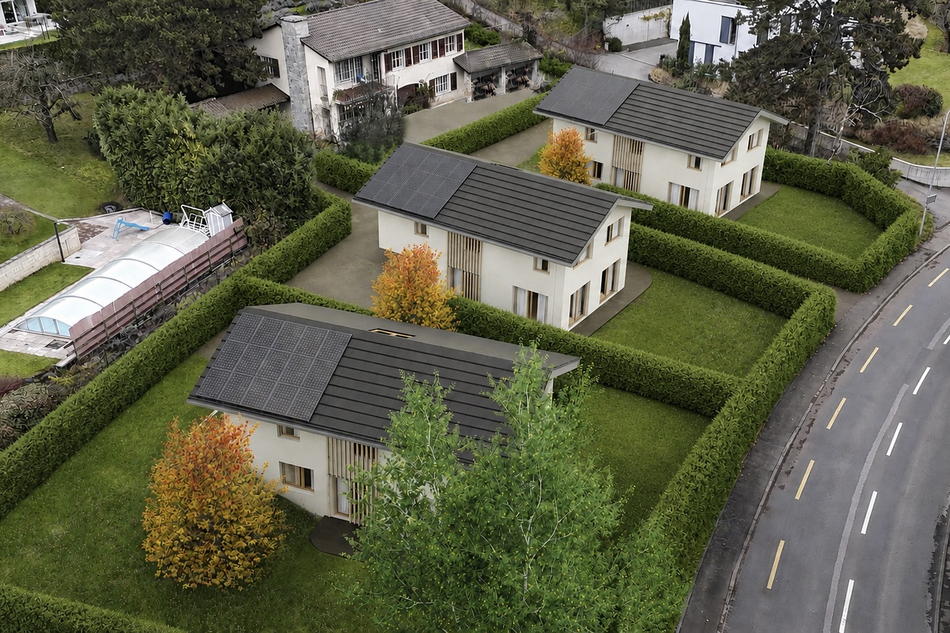
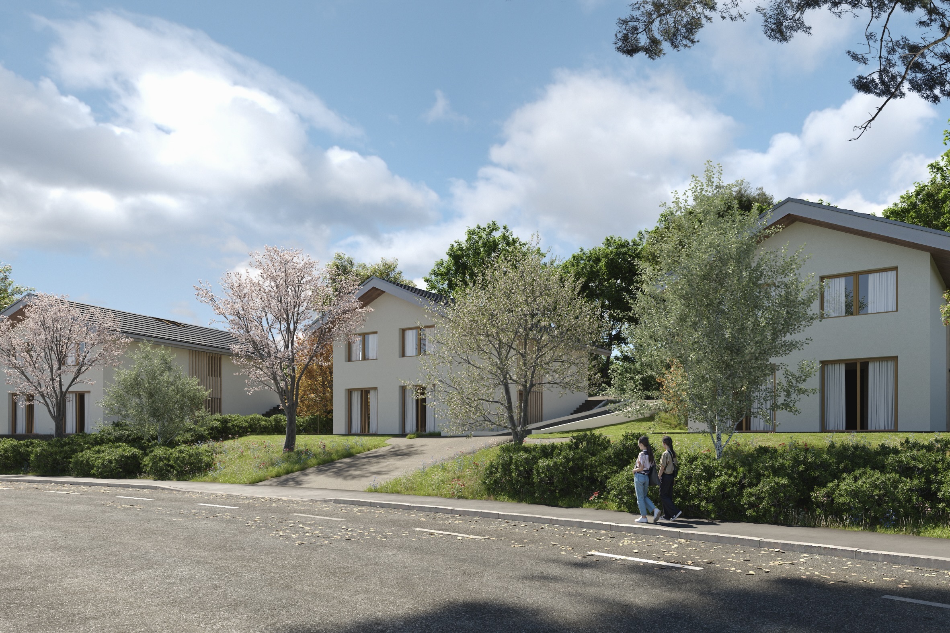
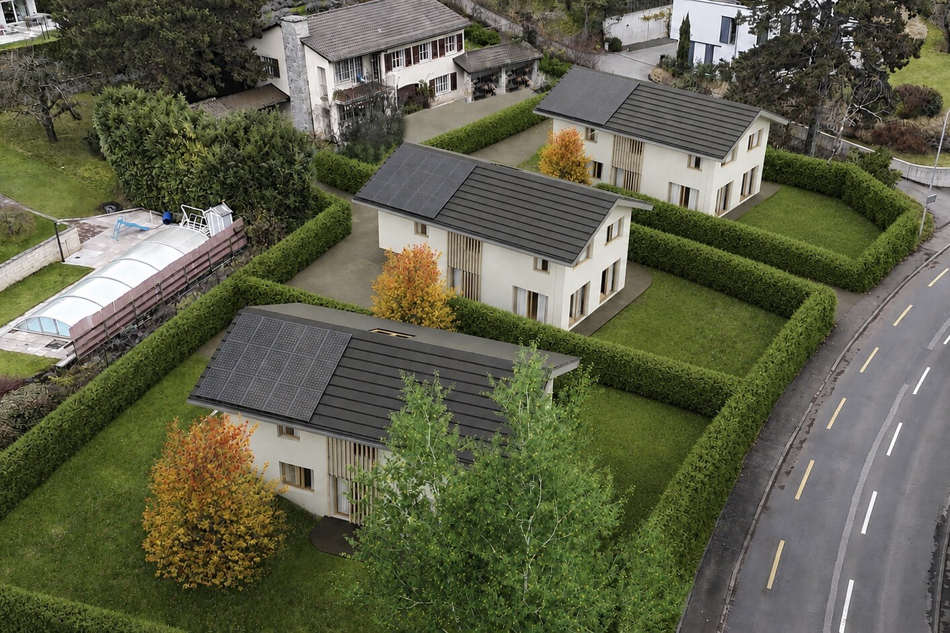
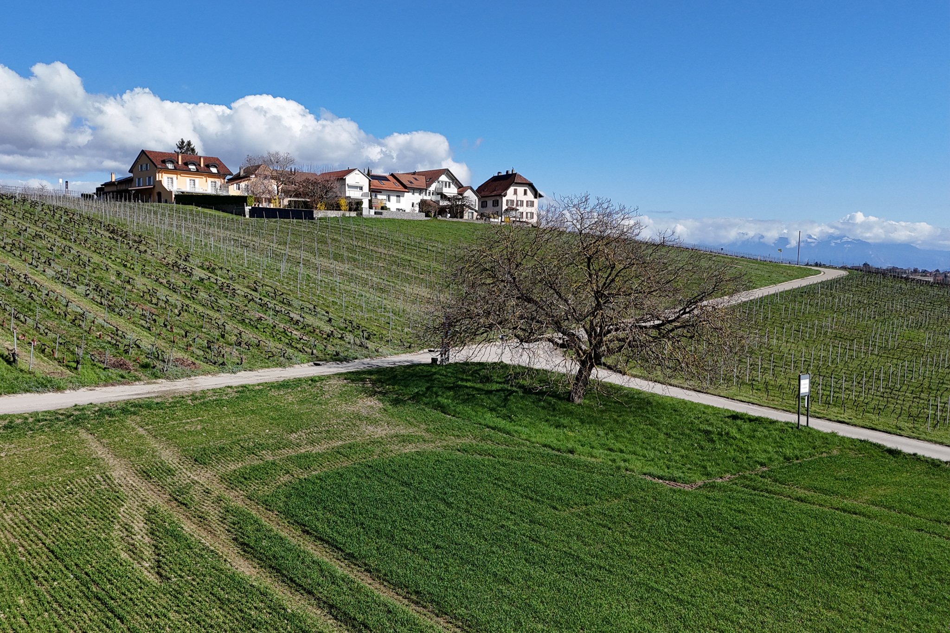
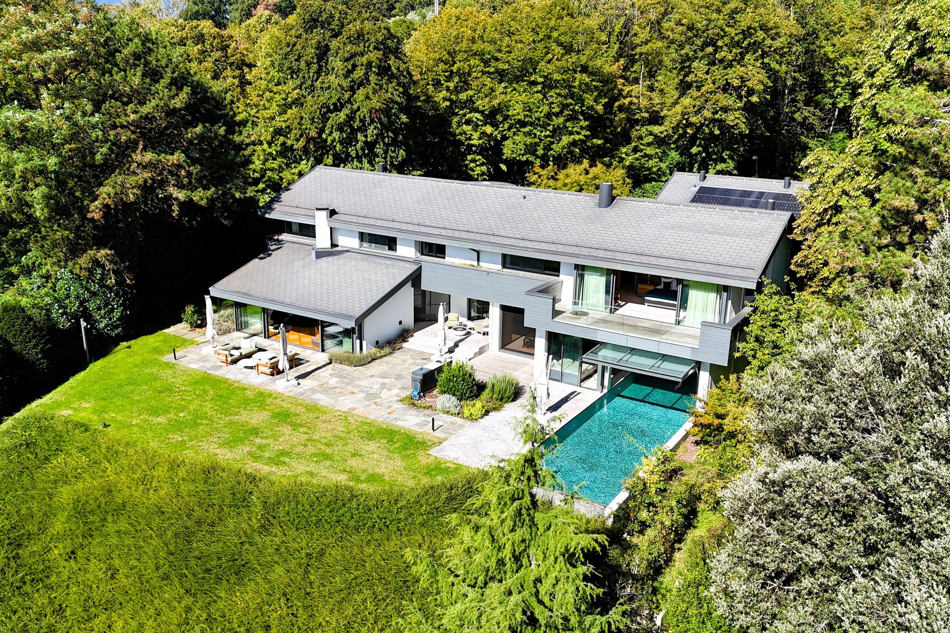
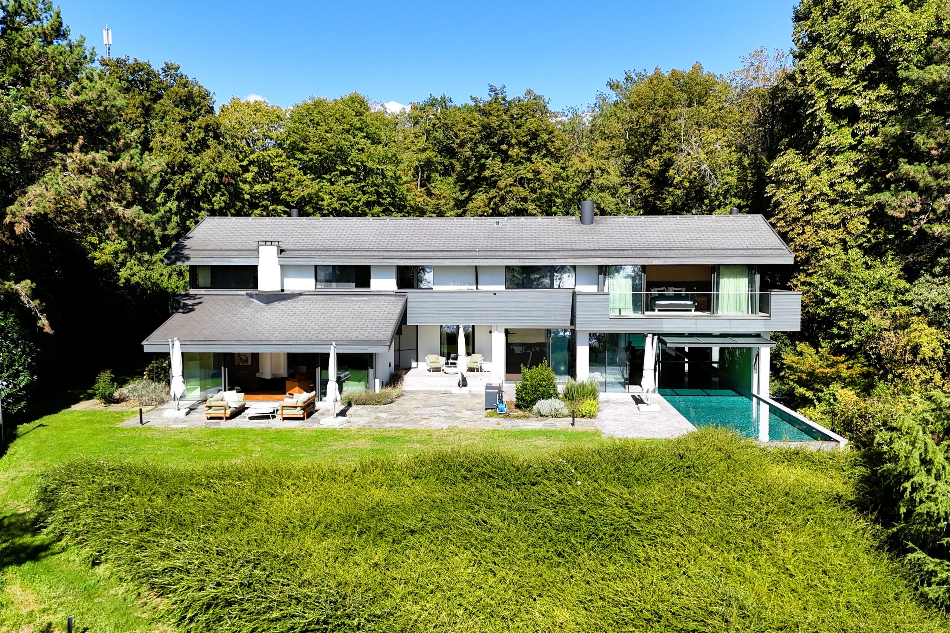
An exceptional property in the heart of a private estate on the shores of Lake Geneva between Rolle and Nyon.
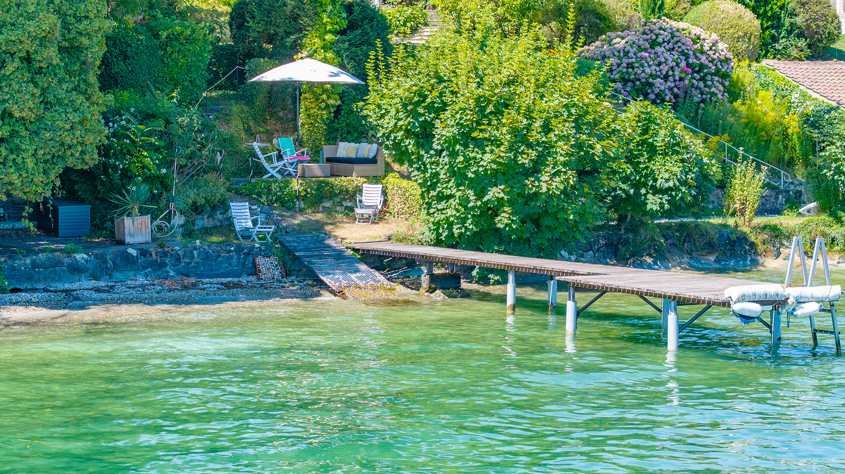
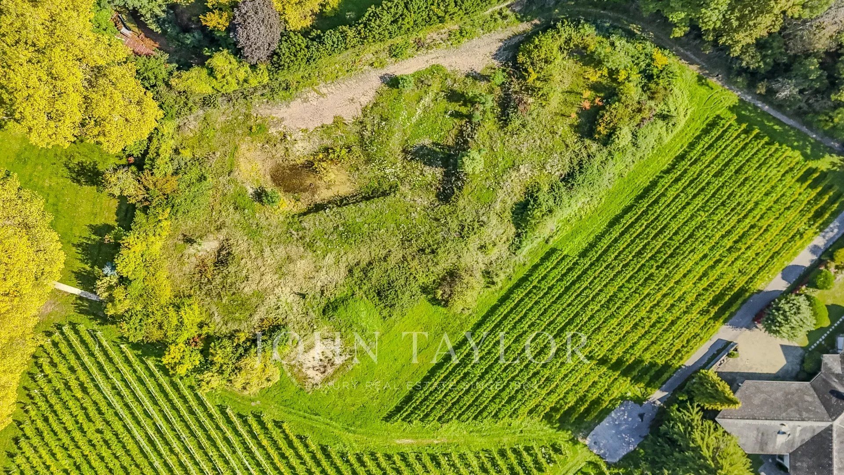
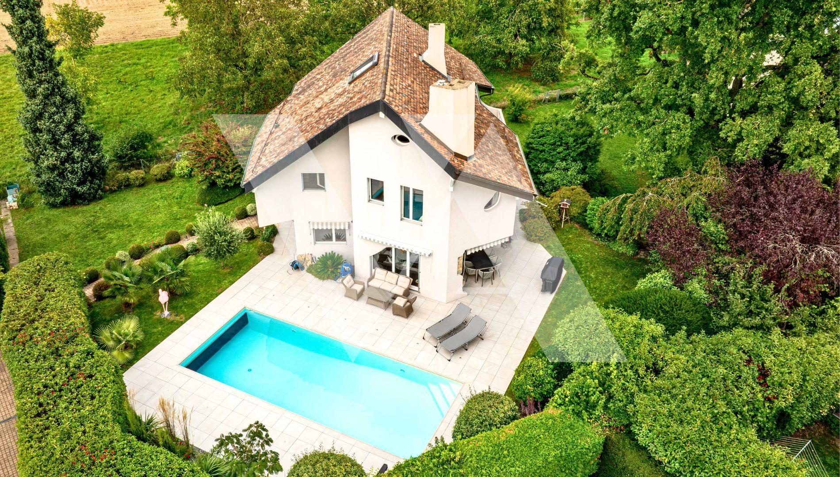
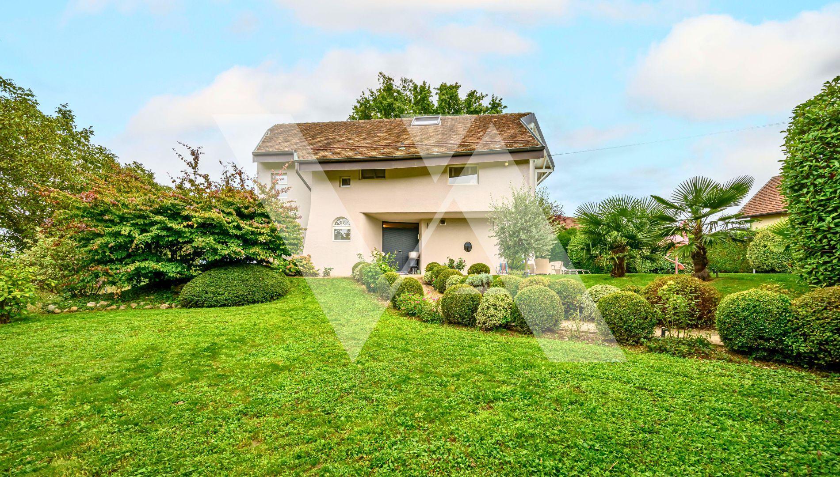
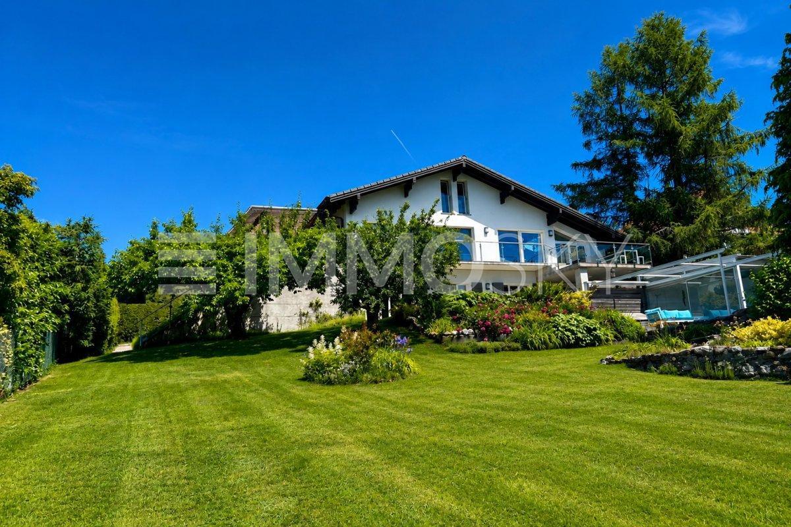
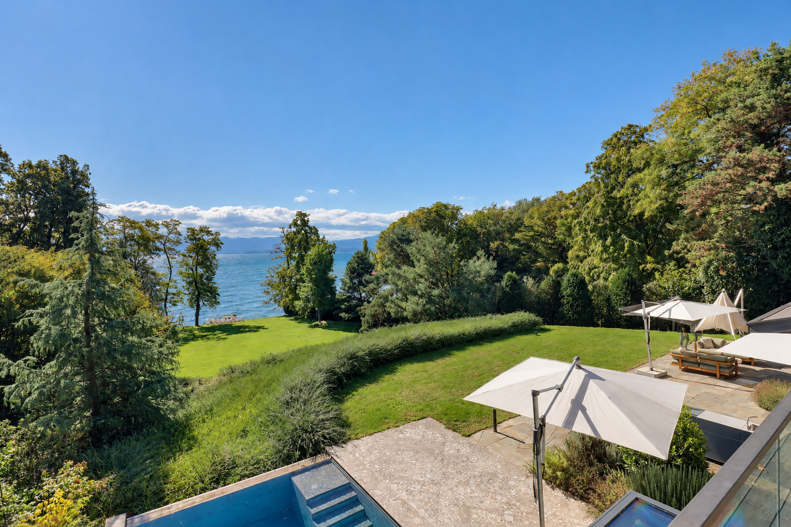
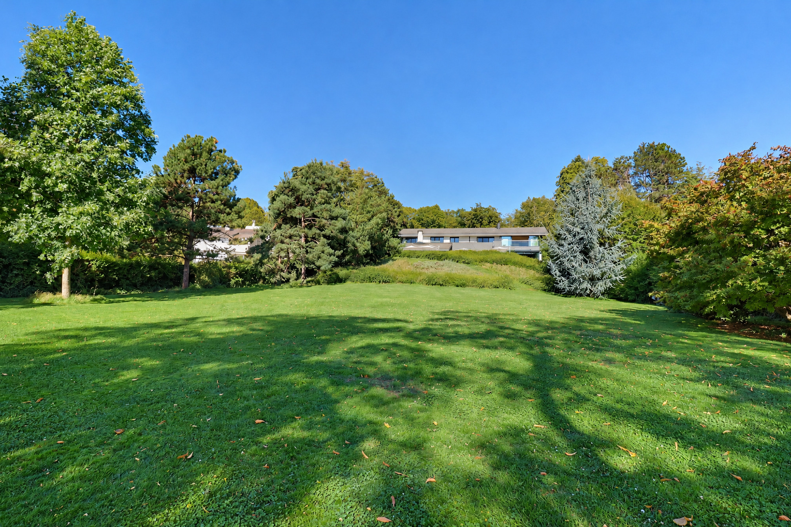
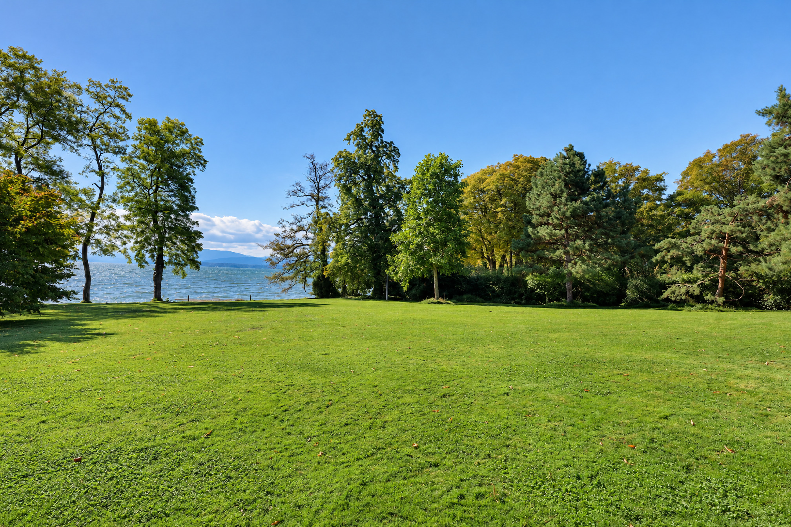
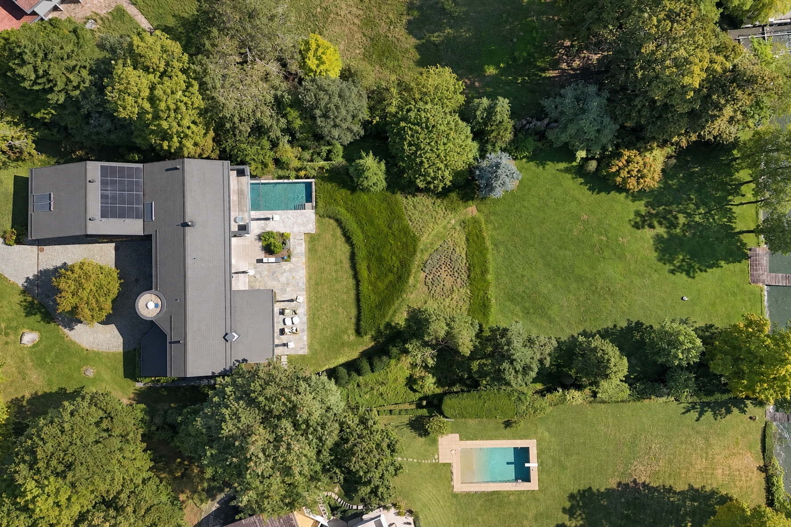
Nestled in a pristine setting and overlooking a magnificent landscaped park spanning over 4,800 m², this one-of-a-kind property enjoys a privileged location with direct access to the lake.
A true haven of peace, it combines absolute privacy, contemporary elegance, and top-of-the-line amenities.
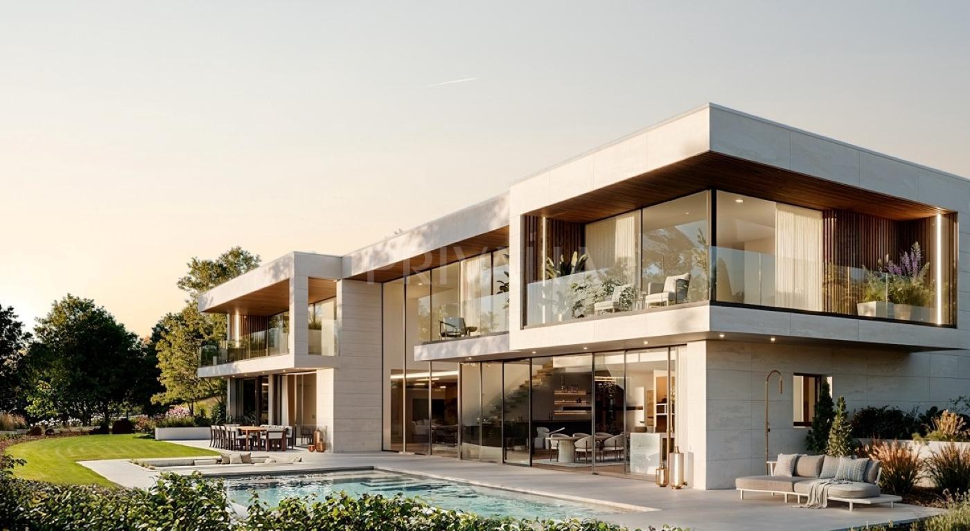
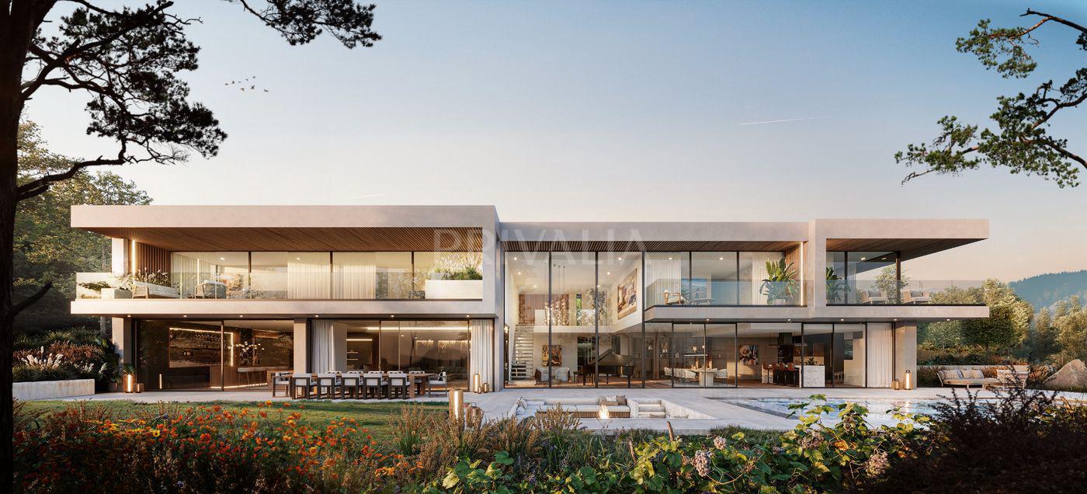
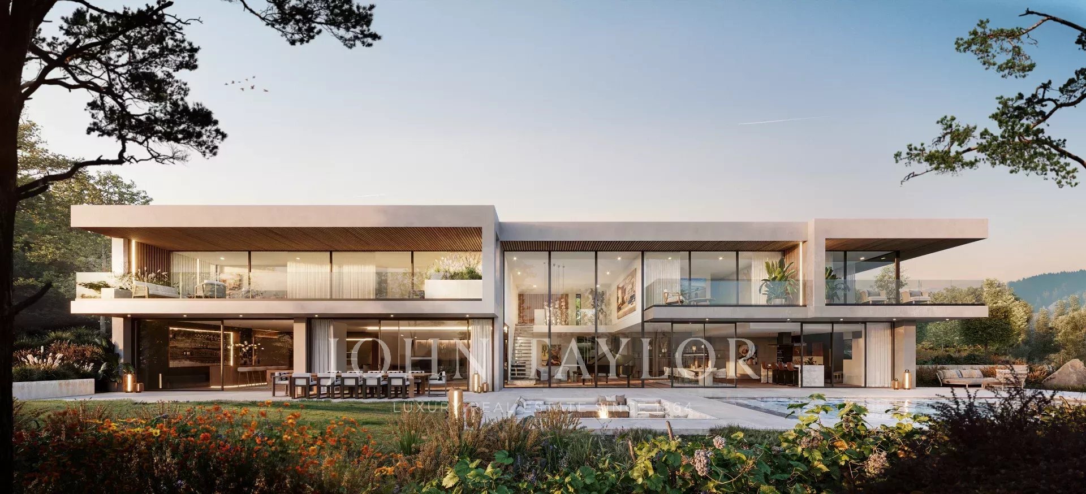
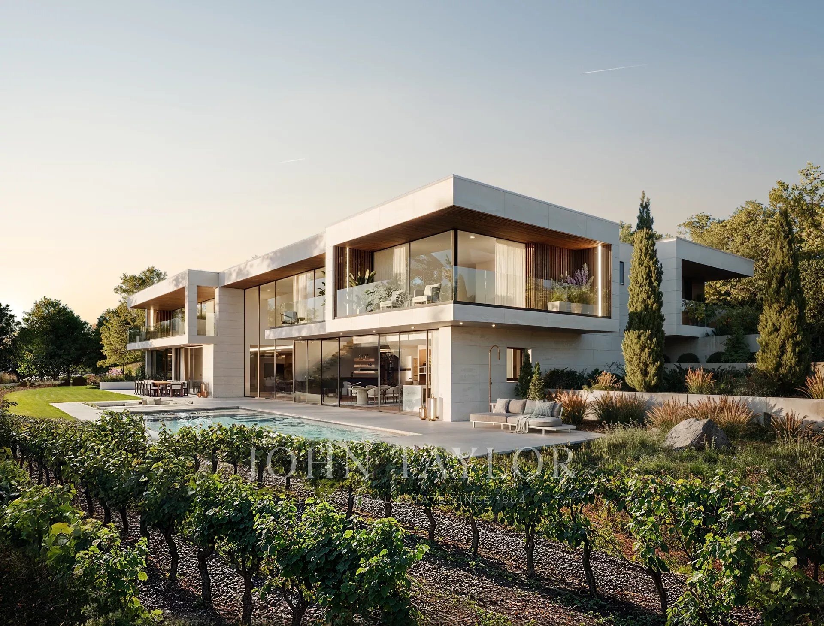
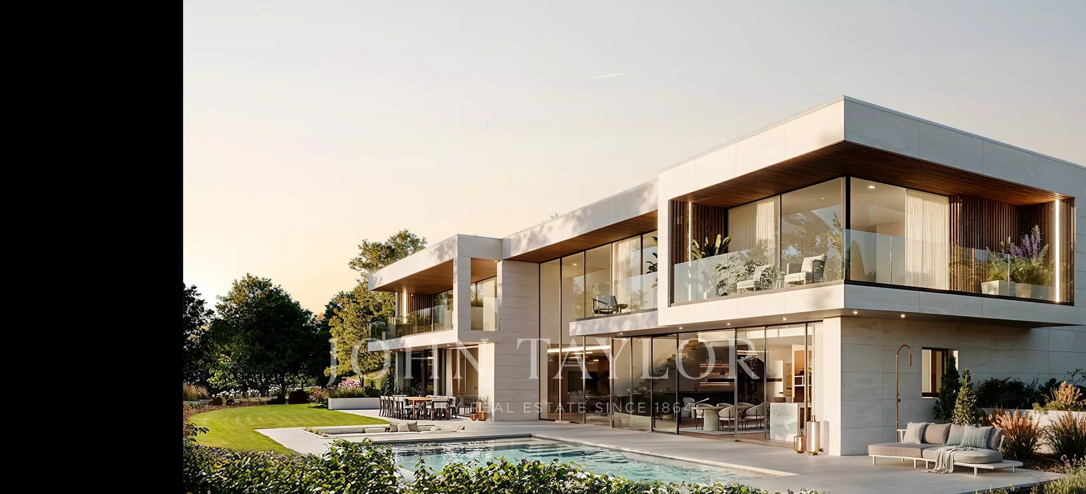
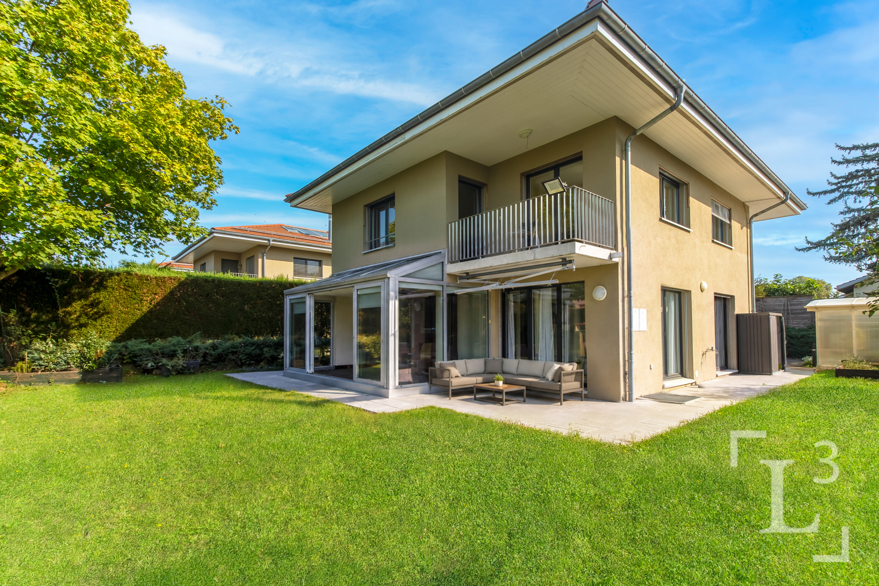
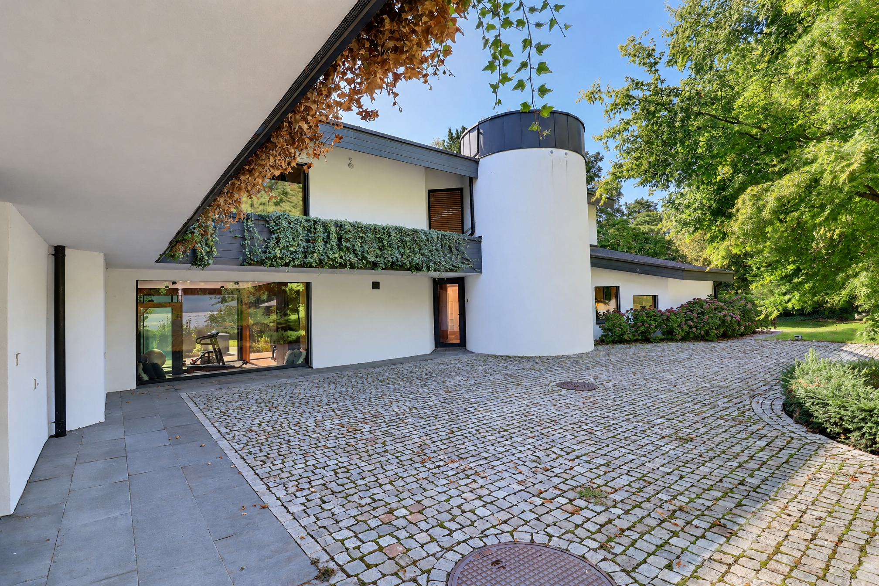
Transformed during a complete renovation carried out between 2020 and 2022, the property showcases a resolutely modern architectural style enhanced by exceptional finishes and state-of-the-art technological amenities that meet the highest standards of comfort and security.
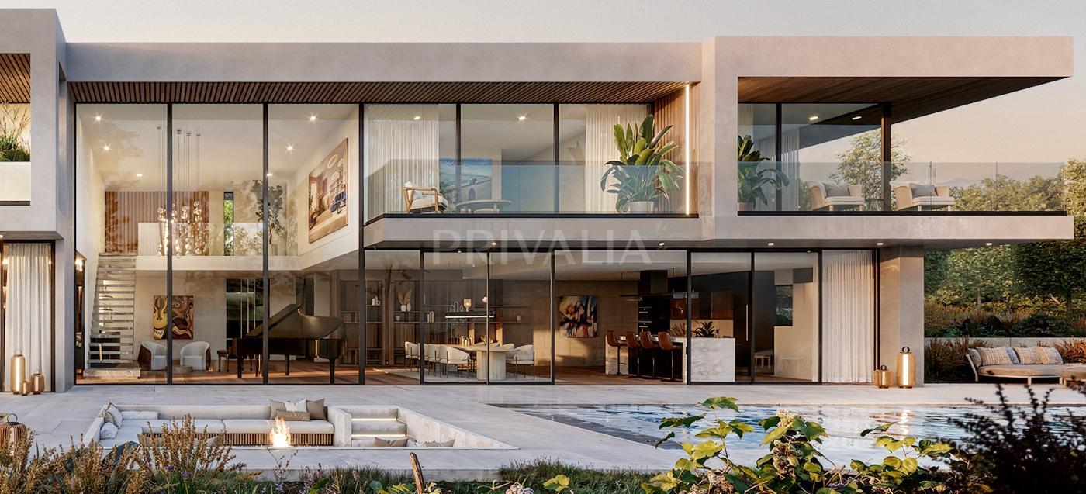
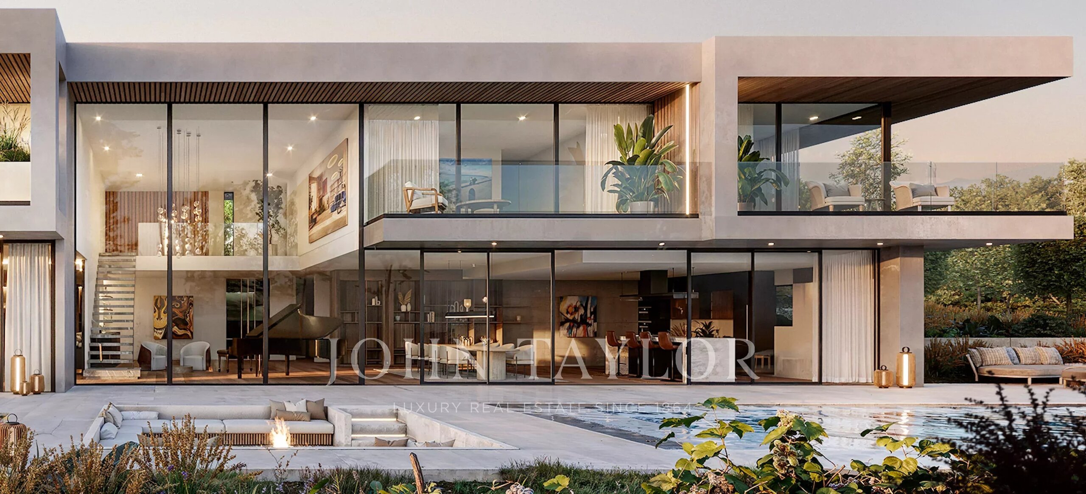
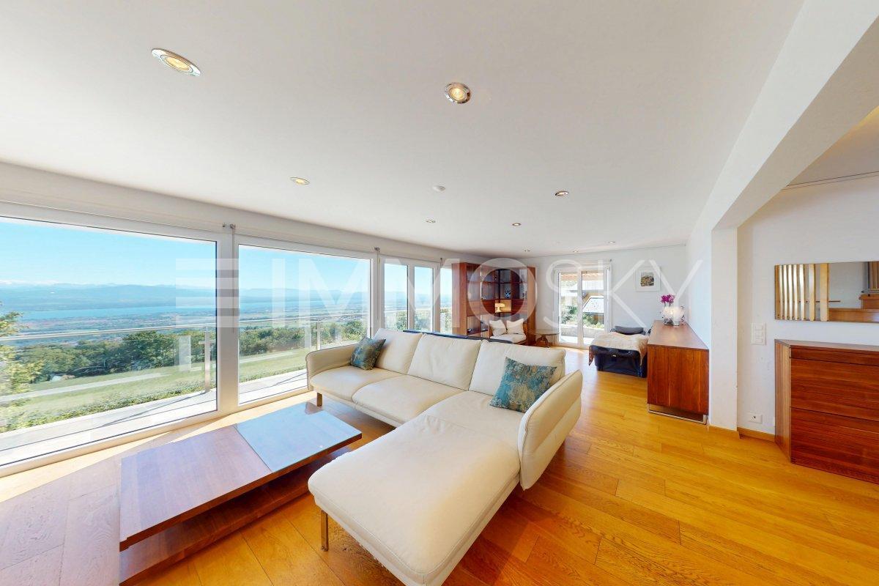
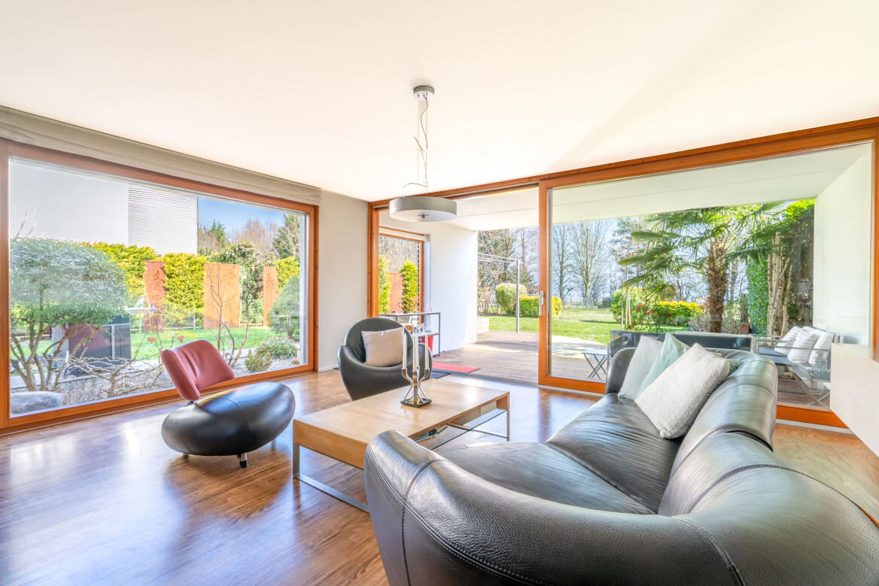
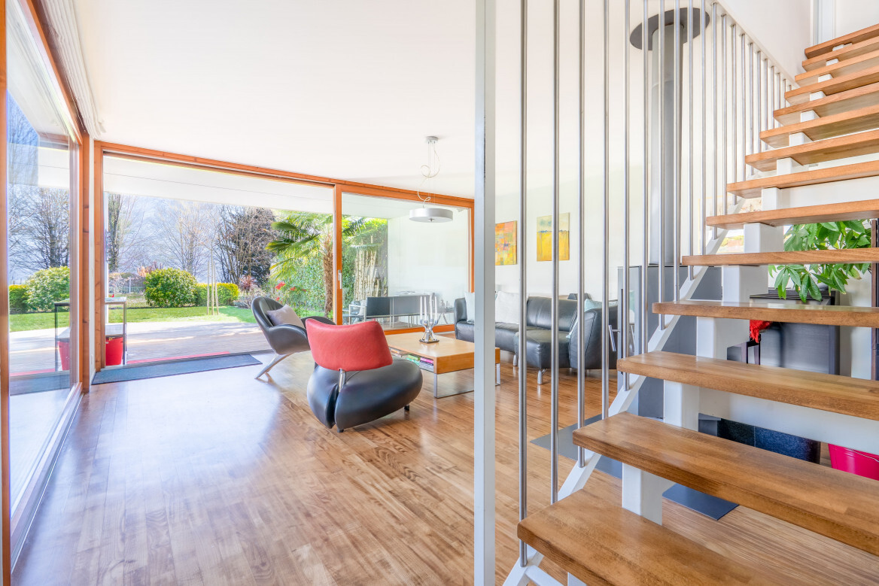
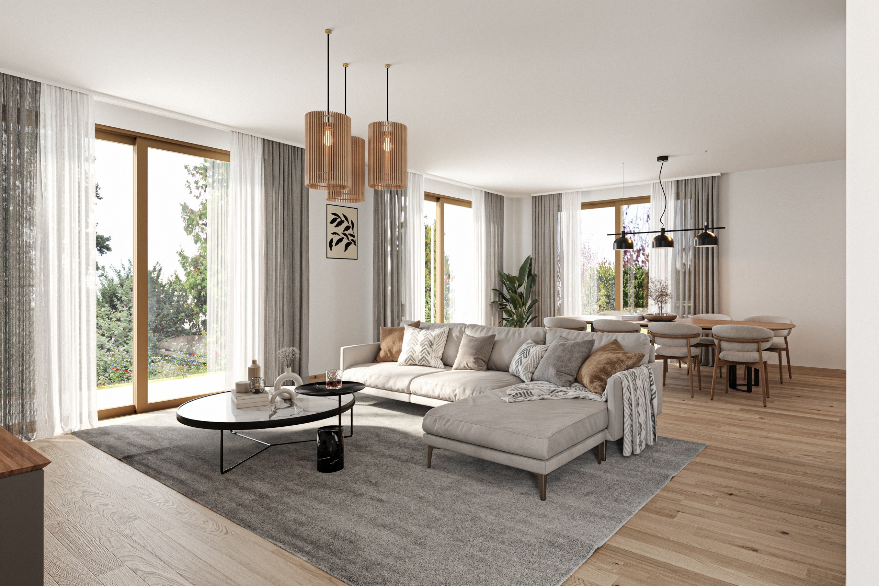

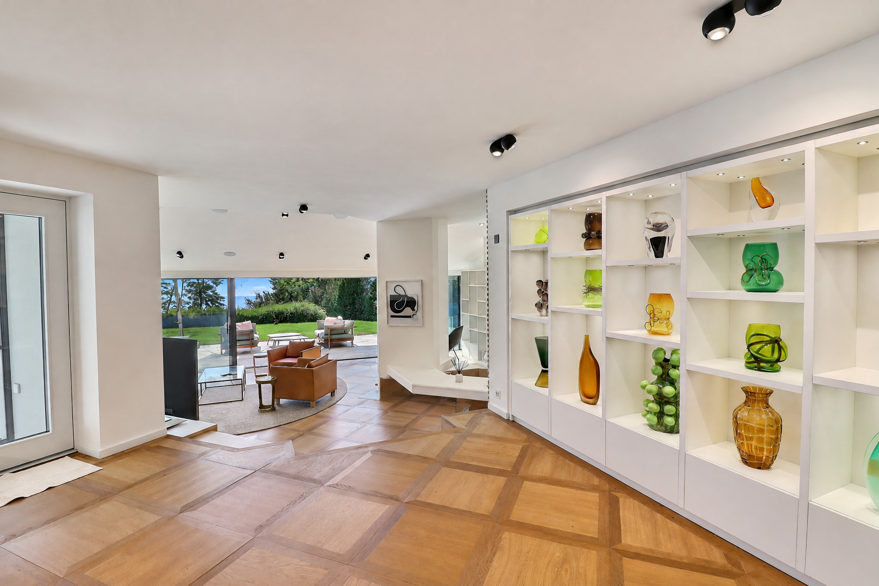
With 733 m² of living space, the residence offers remarkable open layouts where each area has been designed to highlight natural light and majestic views of Lake Geneva and the Alps.
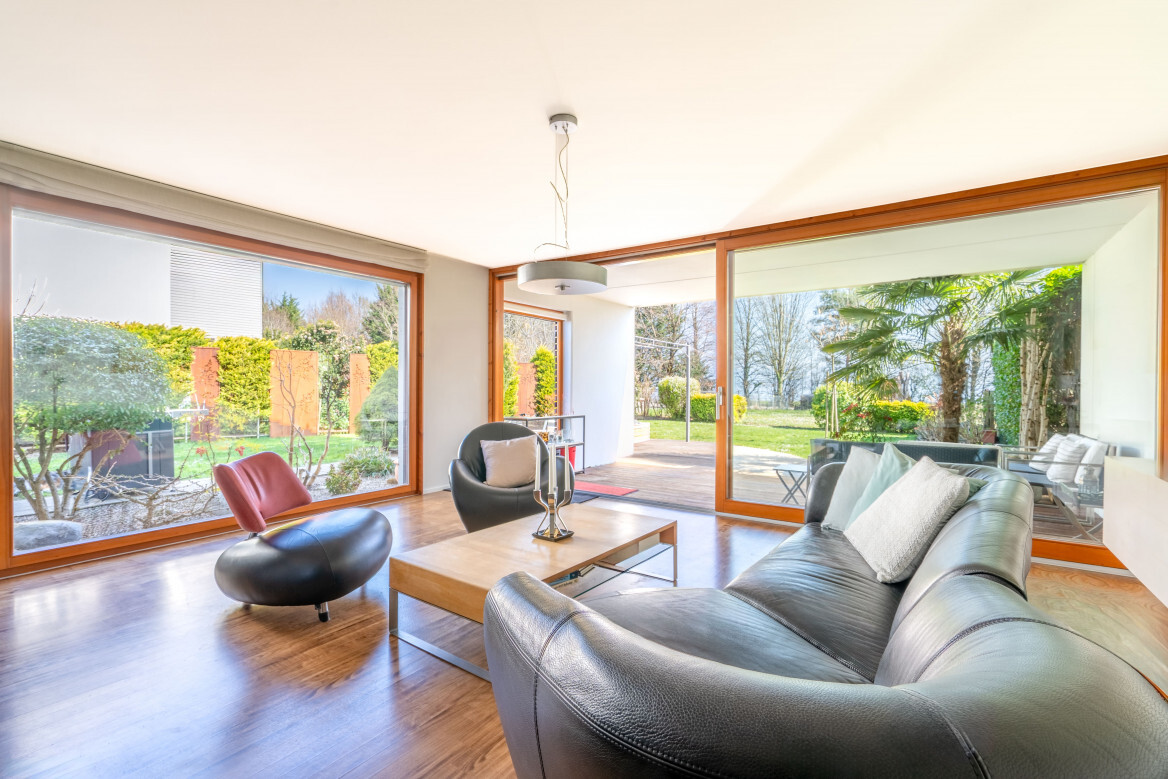
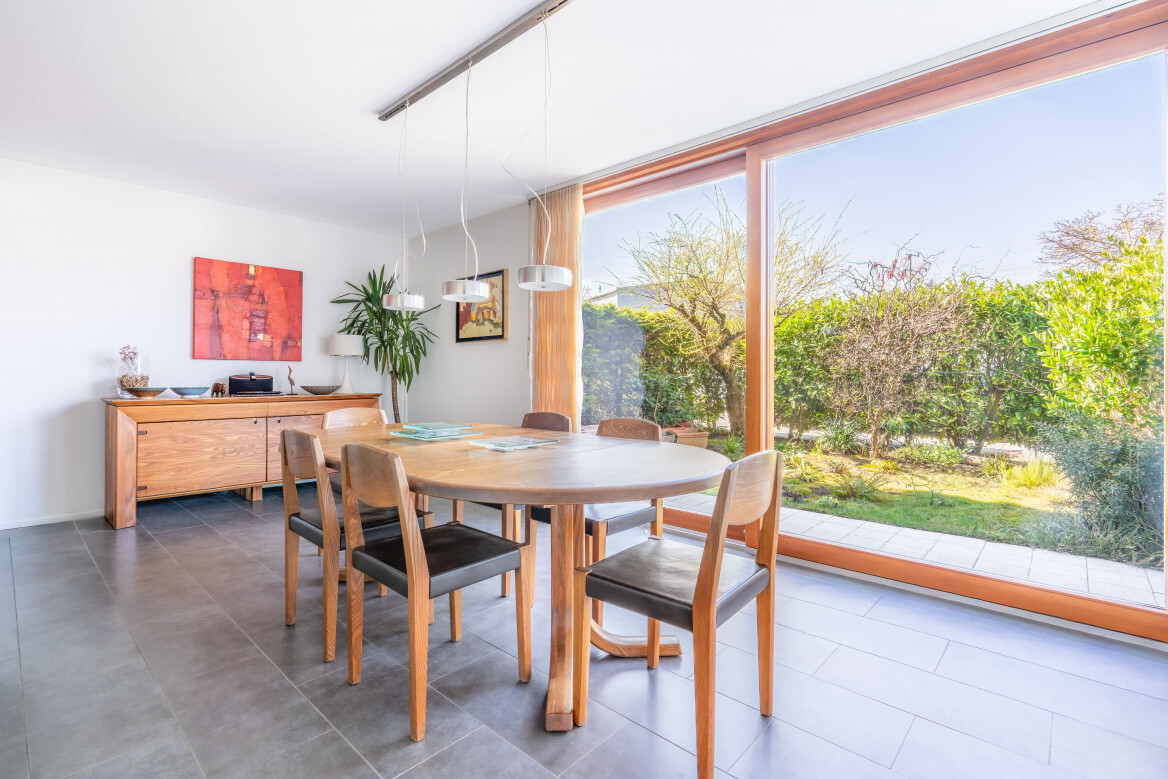
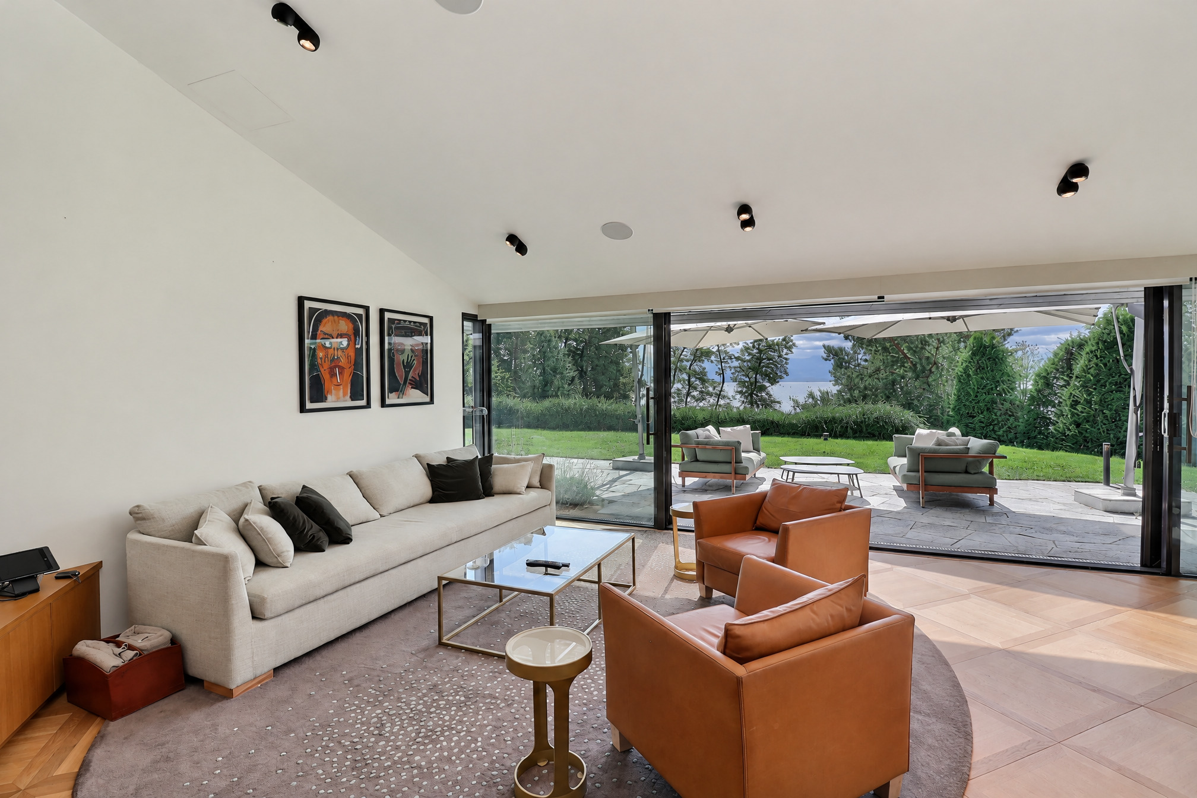
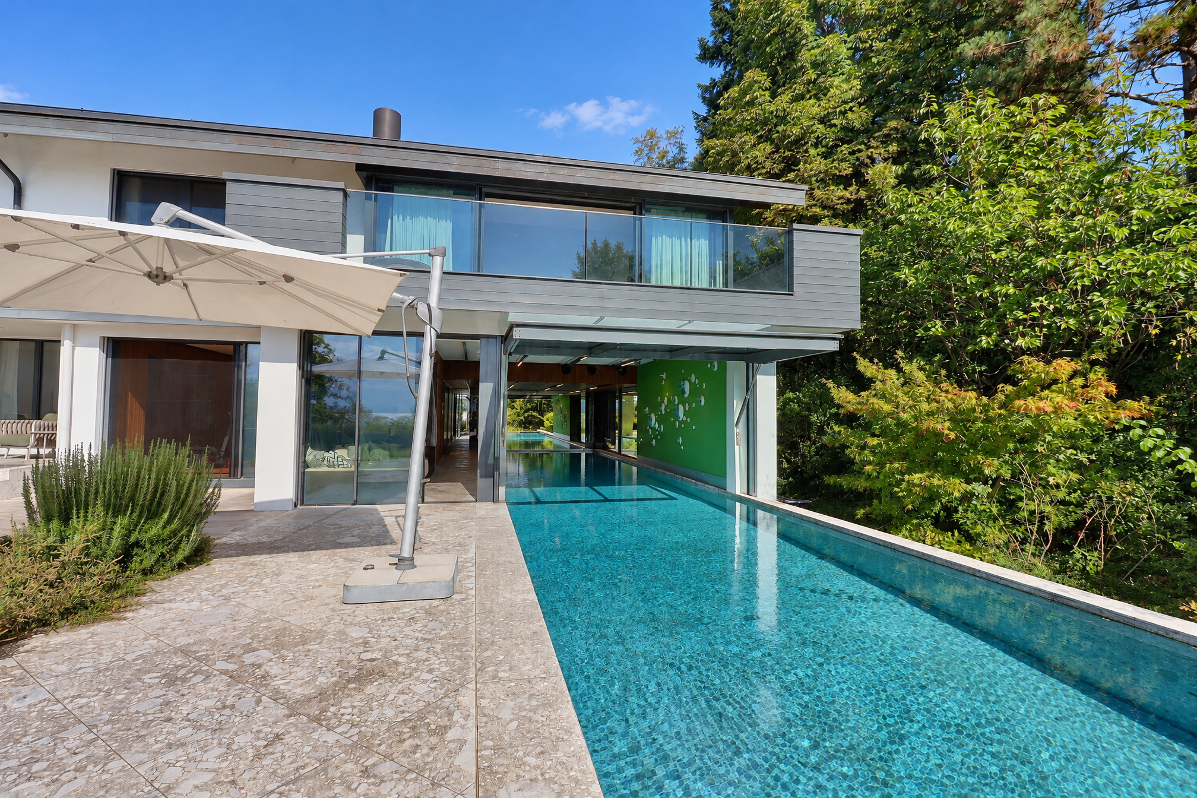
The expansive glass windows create a harmonious continuity between the interior spaces and the surrounding landscape.
The amenities dedicated to well-being rival those of the finest international residences.
This fabulous residence is laid out as follows:
Ground Floor
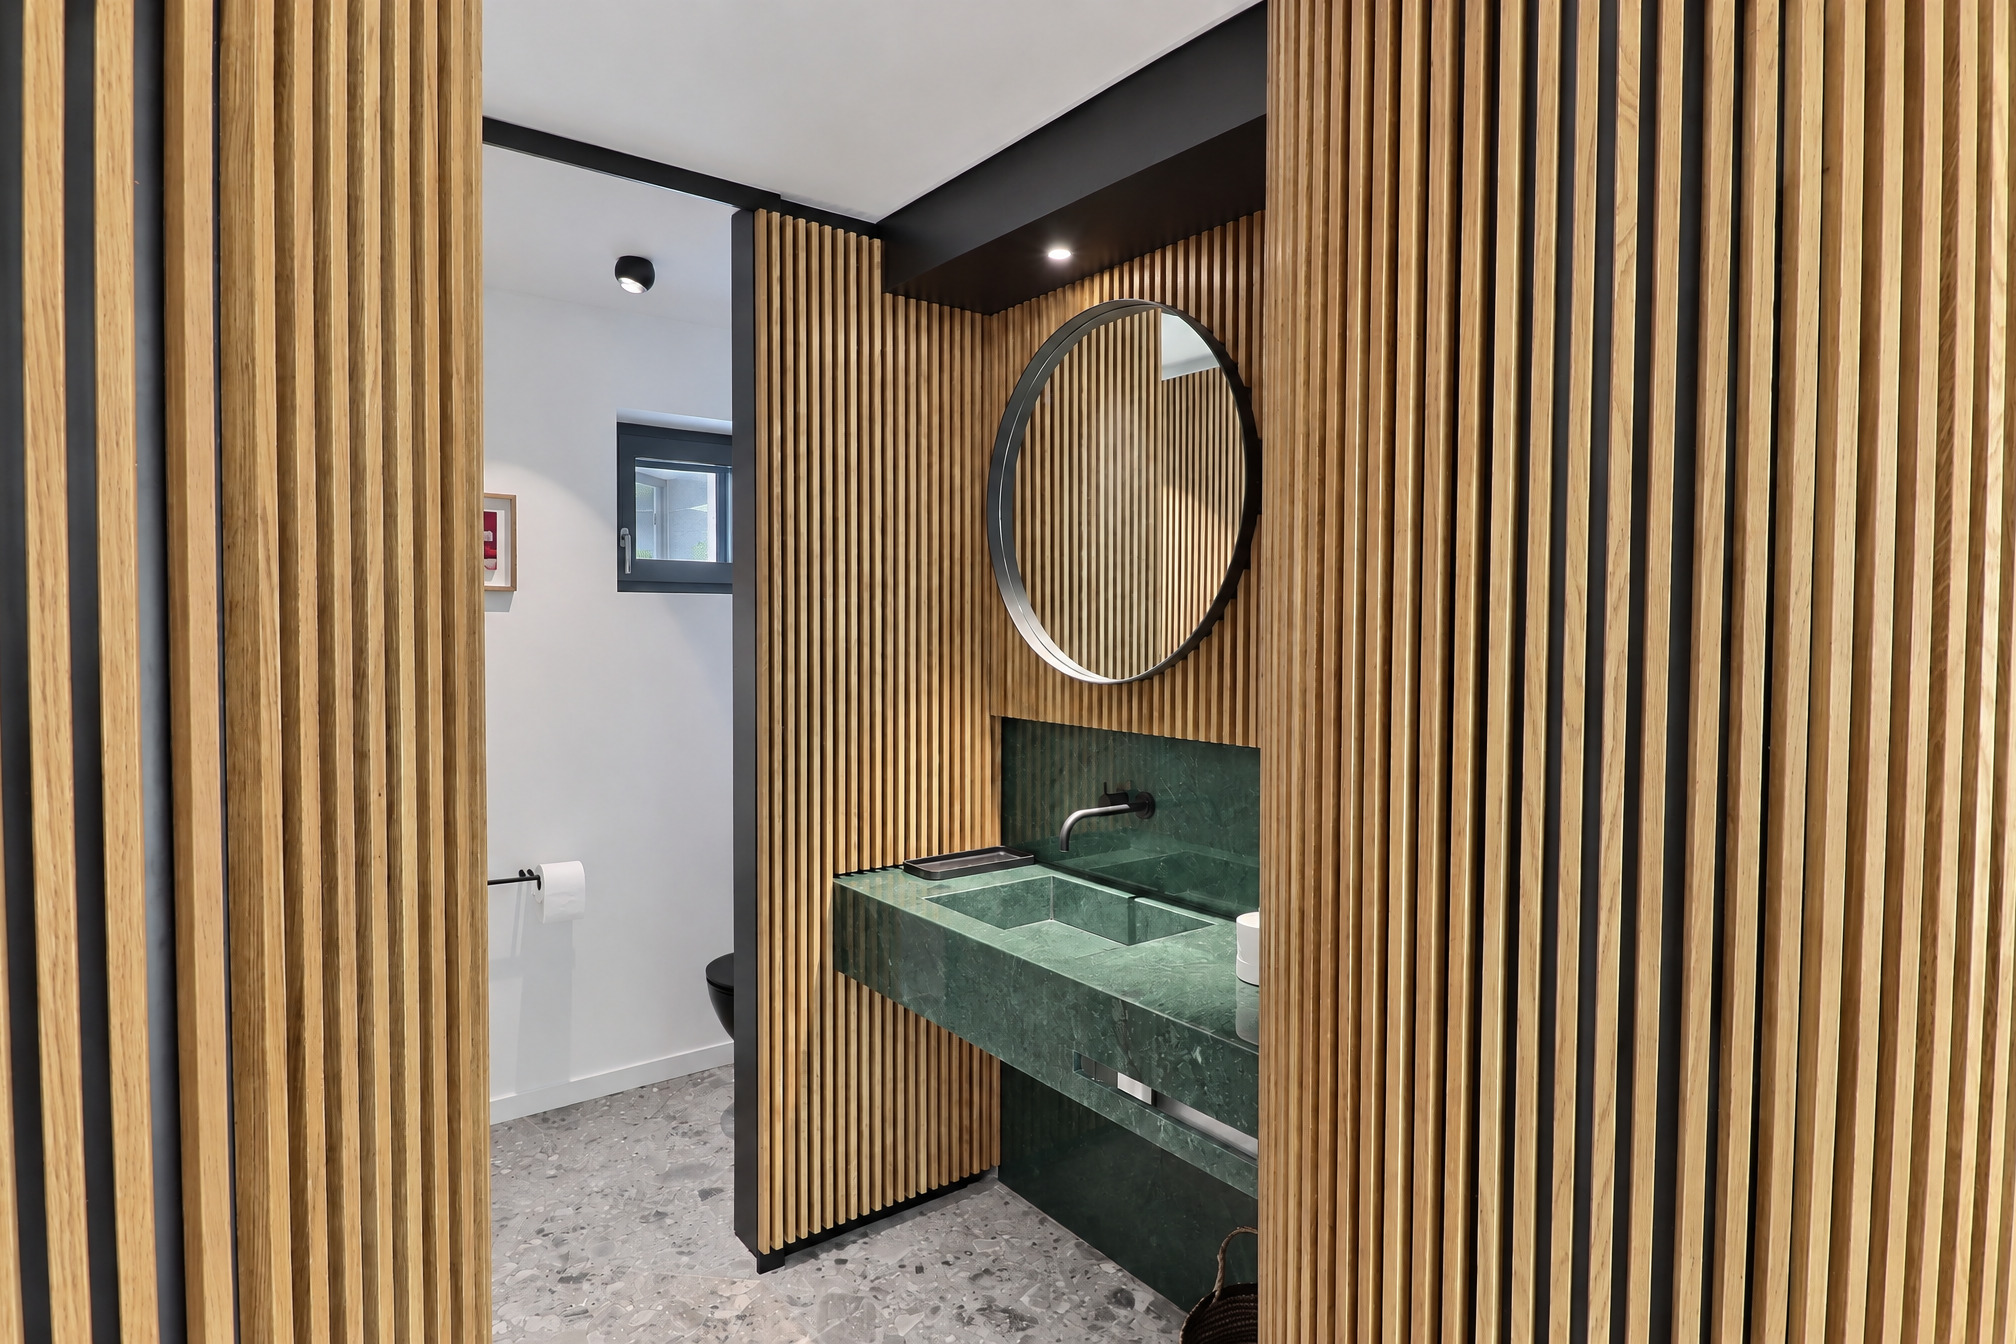
- An elegant entry hall with a guest restroom
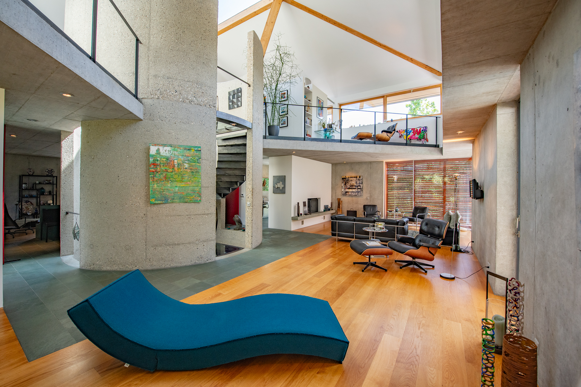
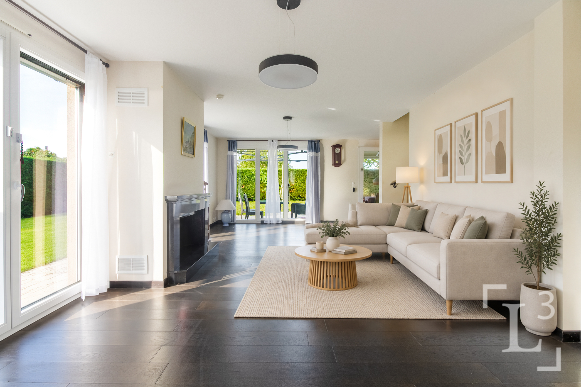
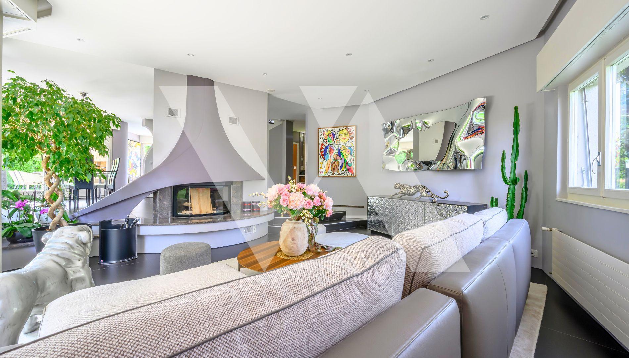
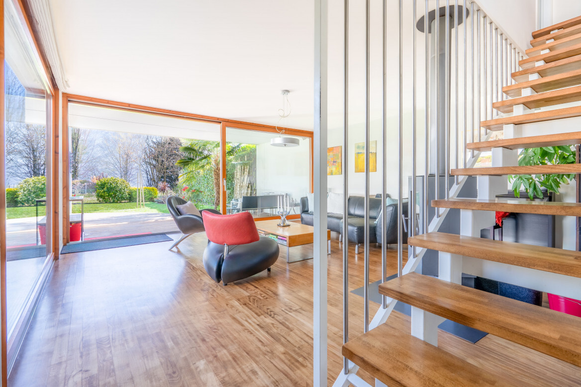
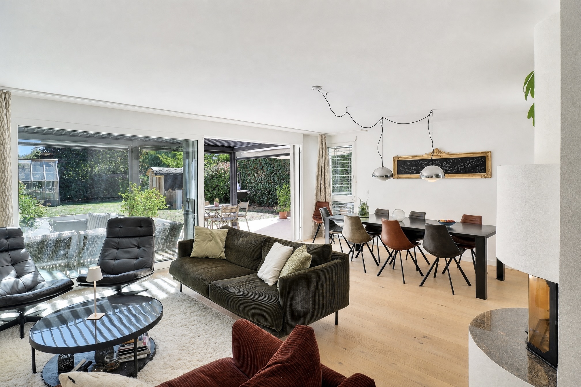
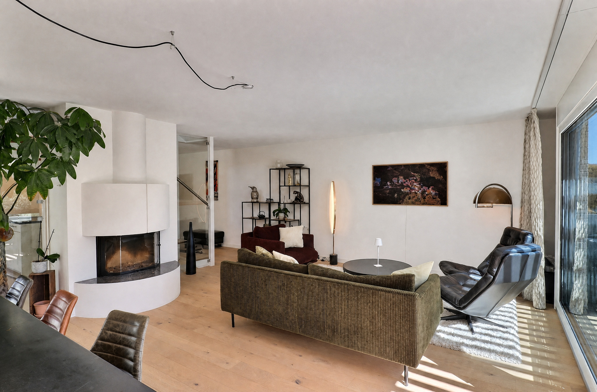
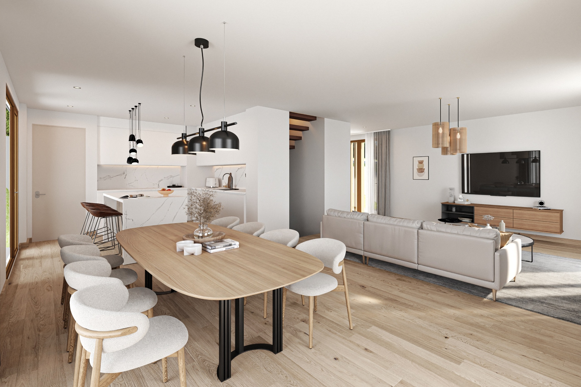
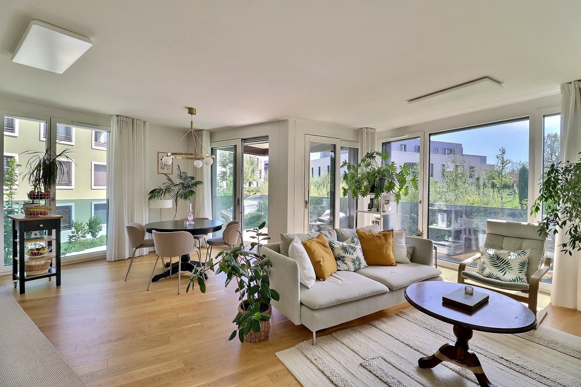
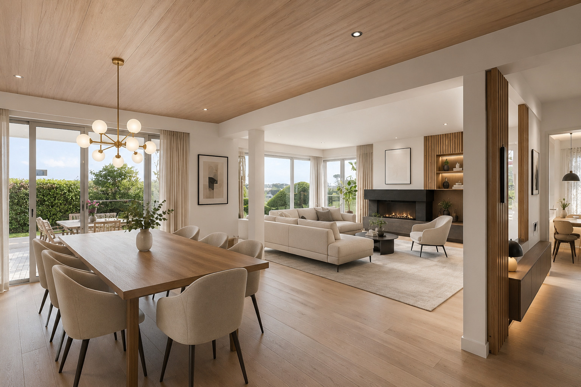
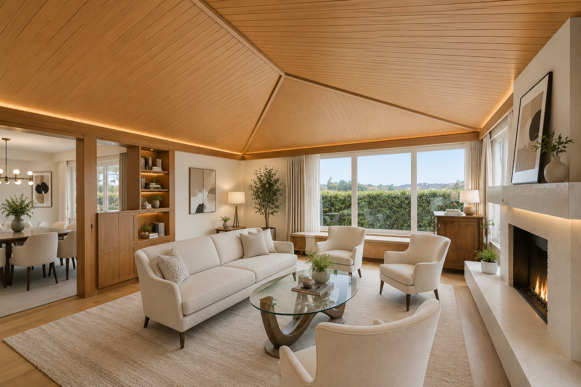
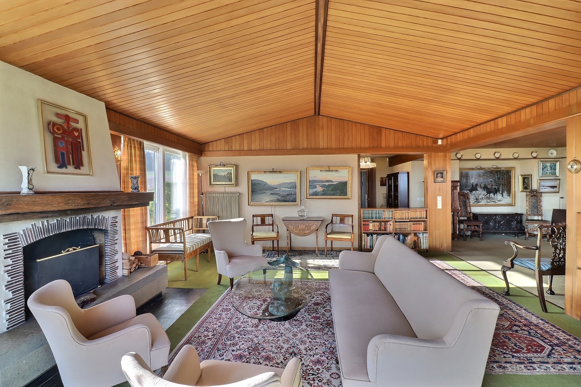
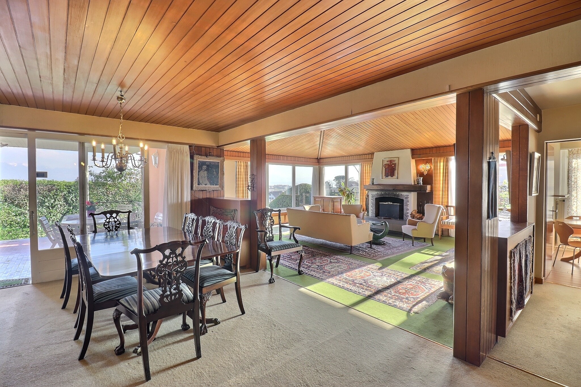
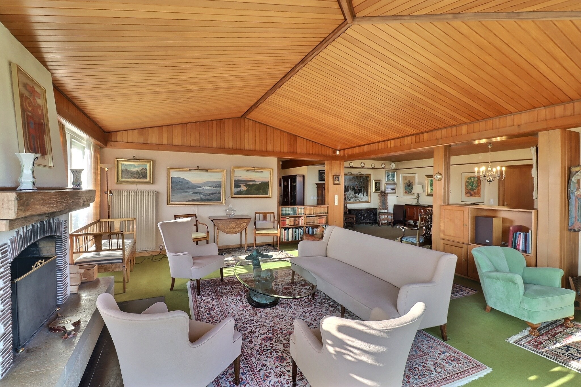
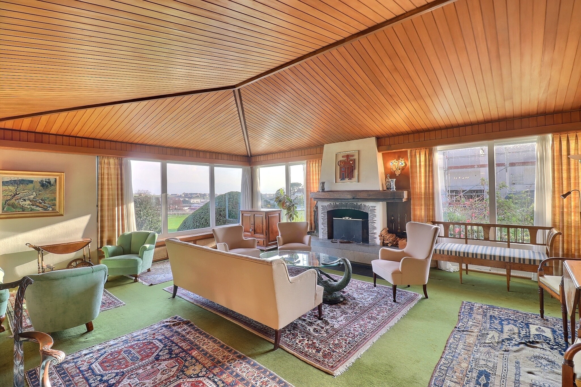
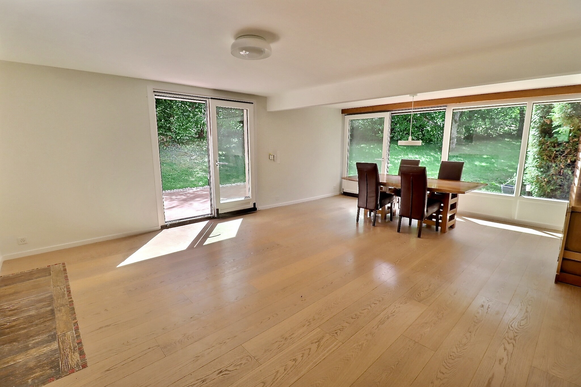
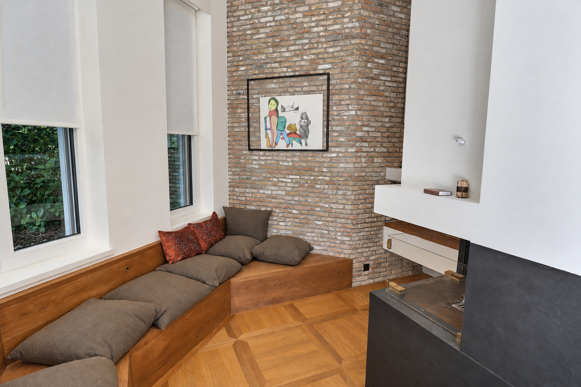
- A living room with an unobstructed view of the lake and a relaxation area around a fireplace
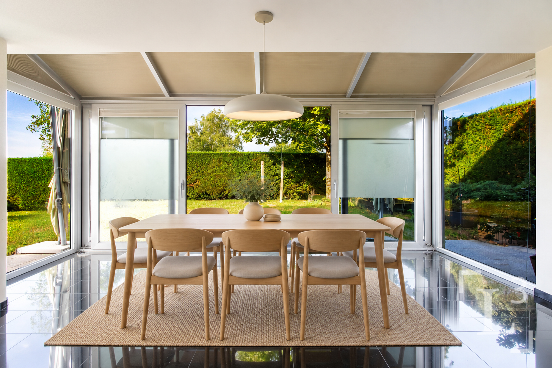
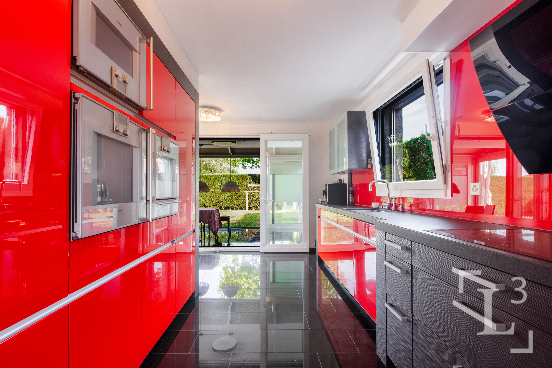
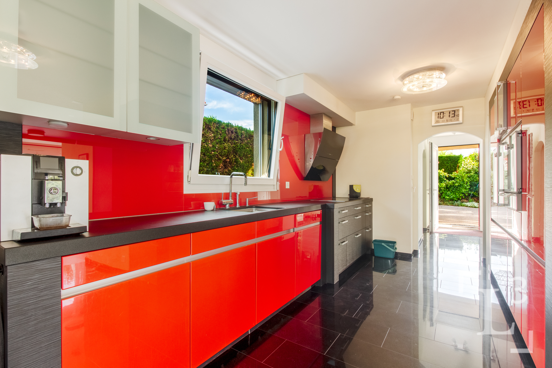
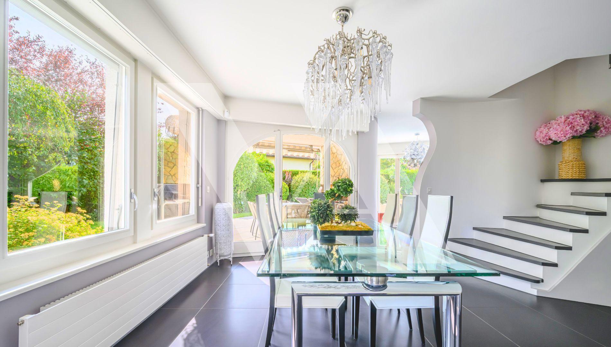
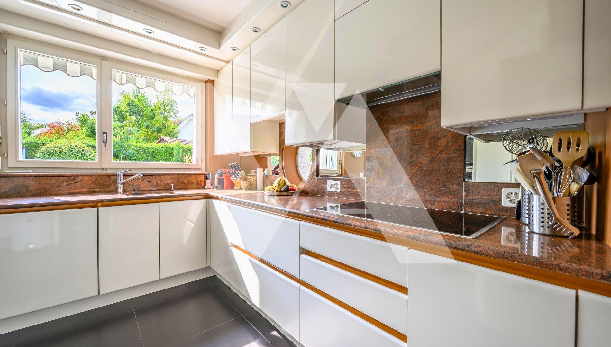
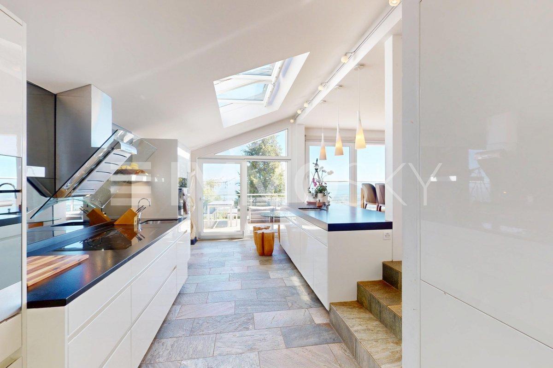
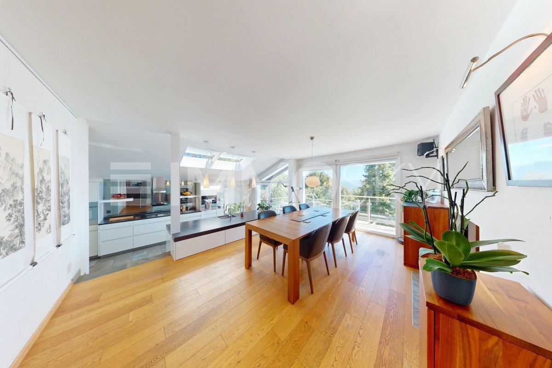
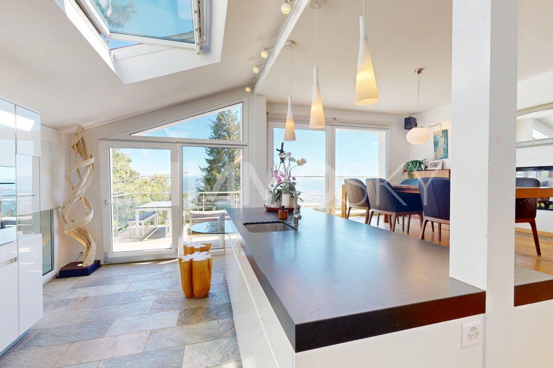
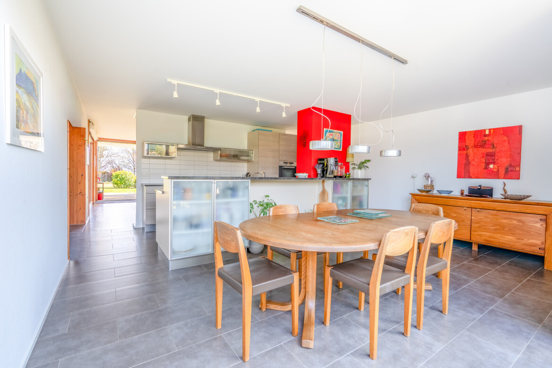
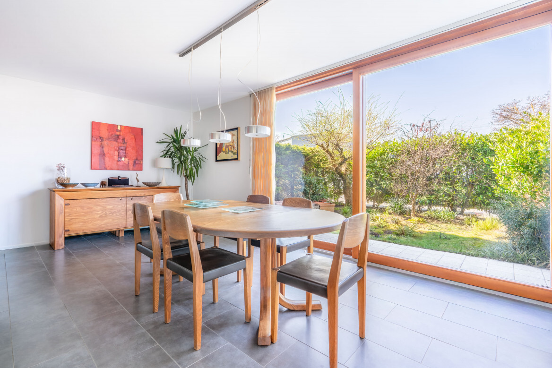
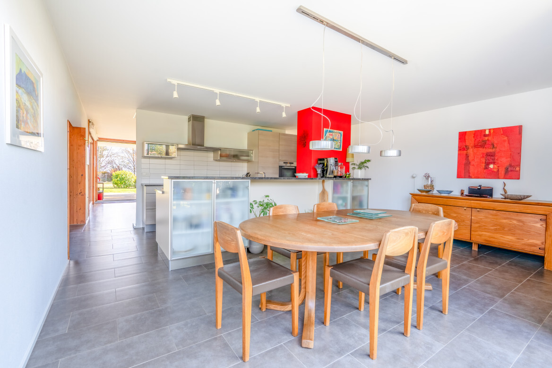
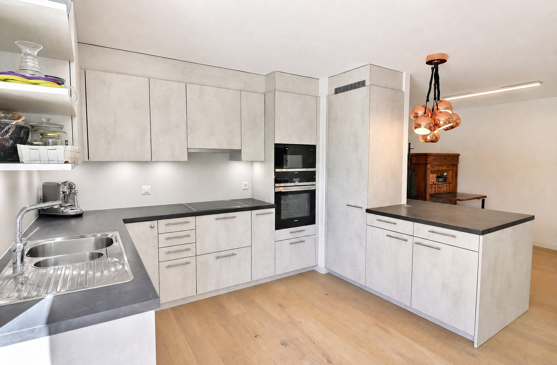
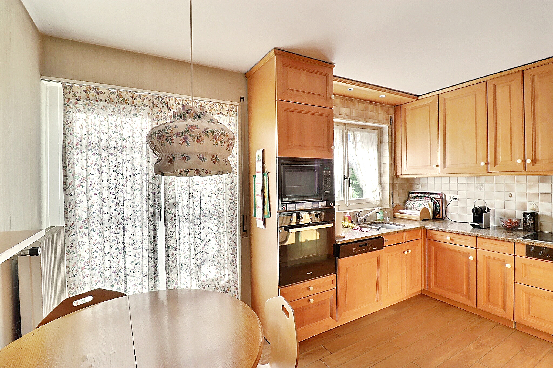
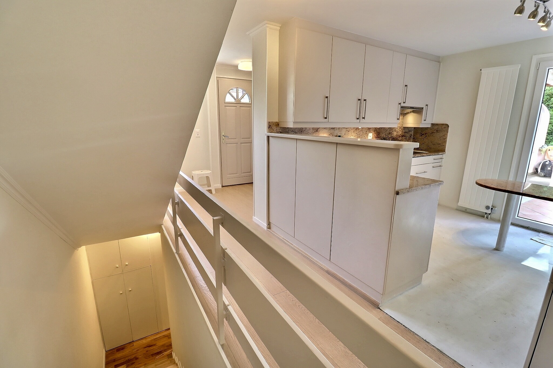
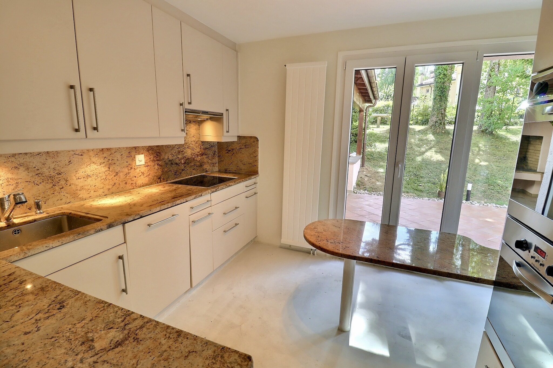
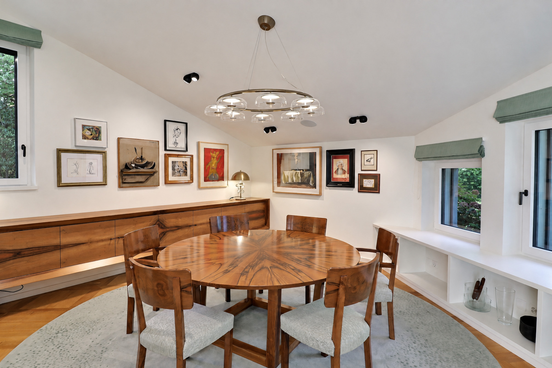
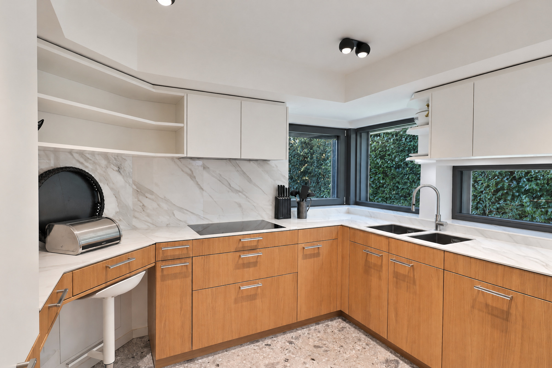
- A dining room with an adjacent kitchen
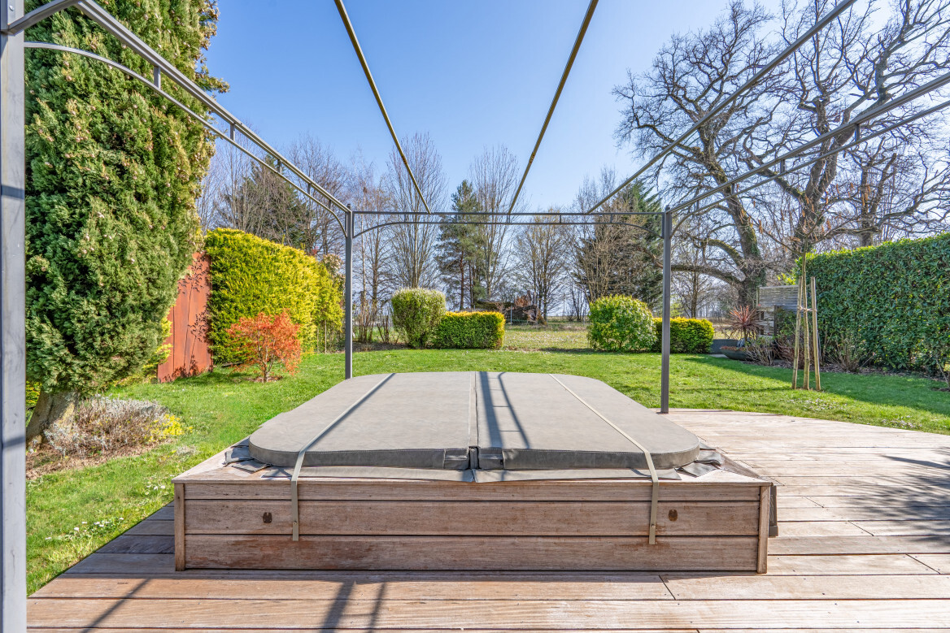
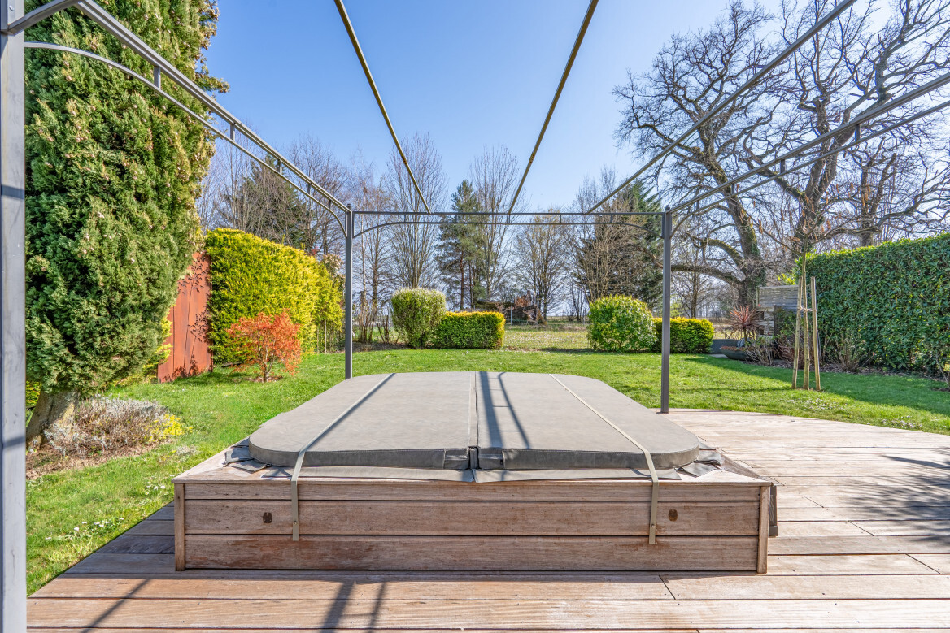
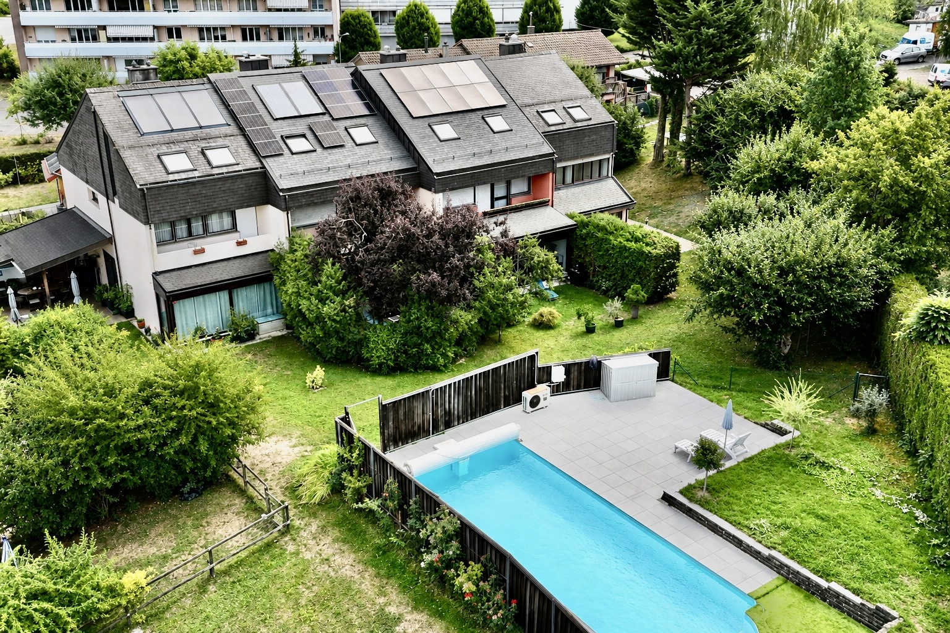
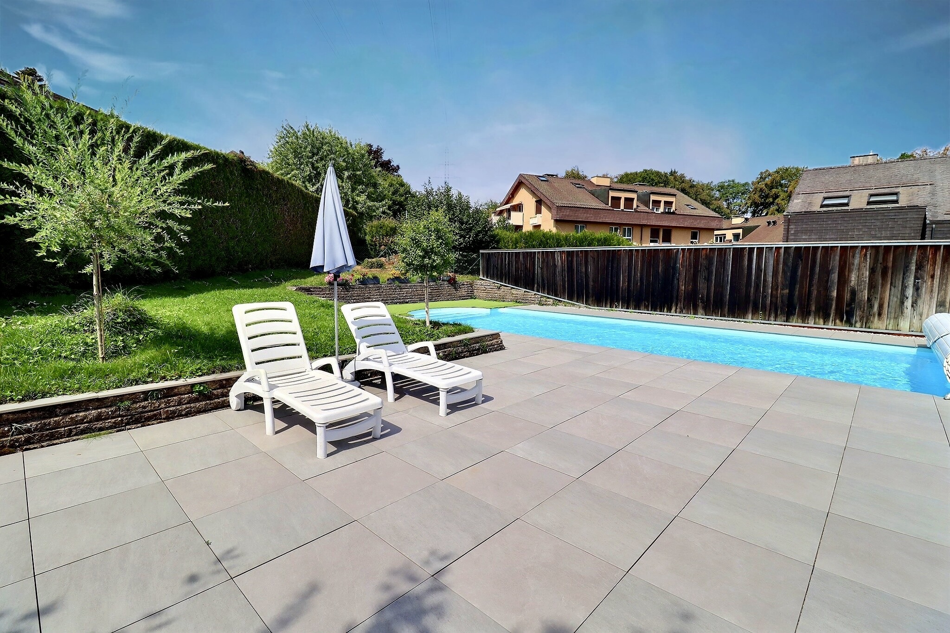
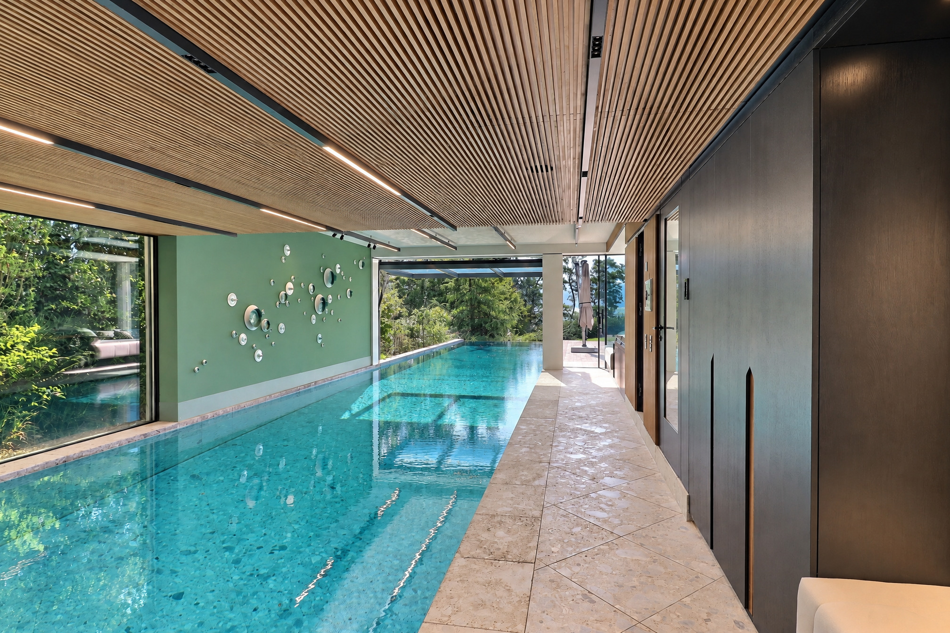
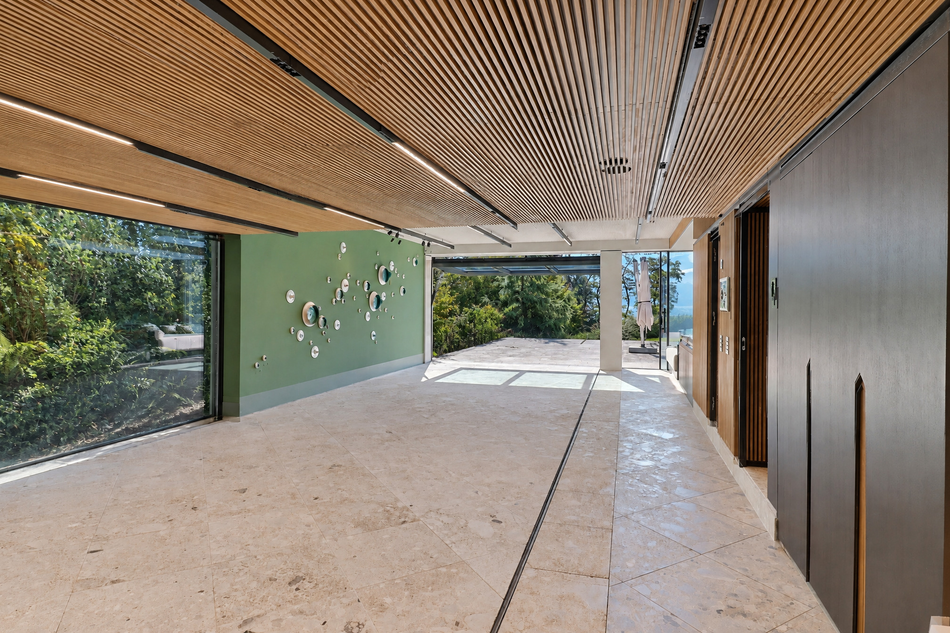
- A spacious indoor/outdoor pool with a movable floor and a jacuzzi
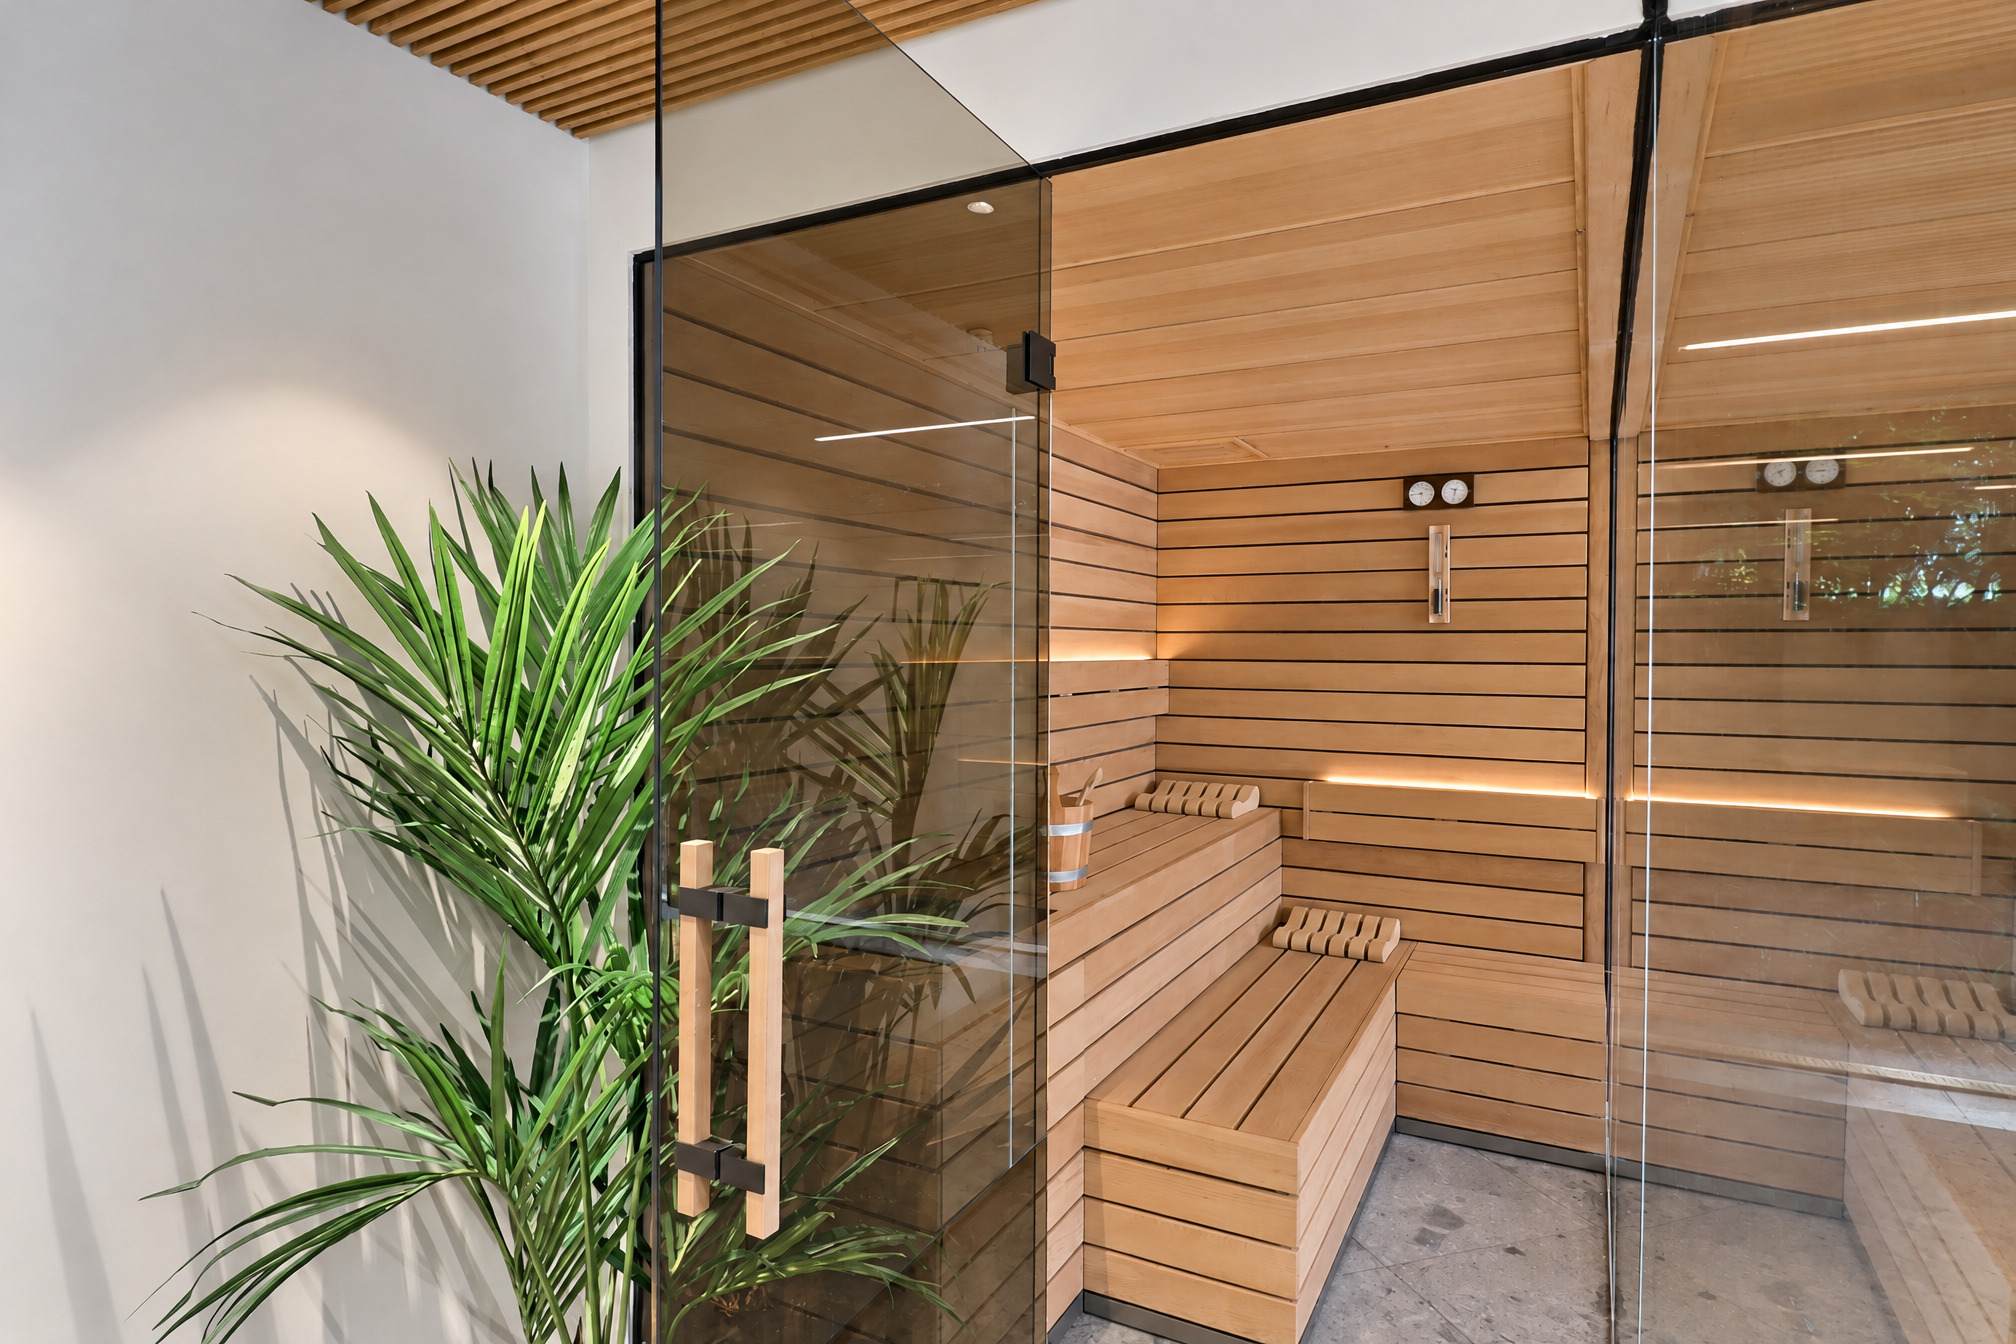
- A steam room/sauna area with a shower and restroom
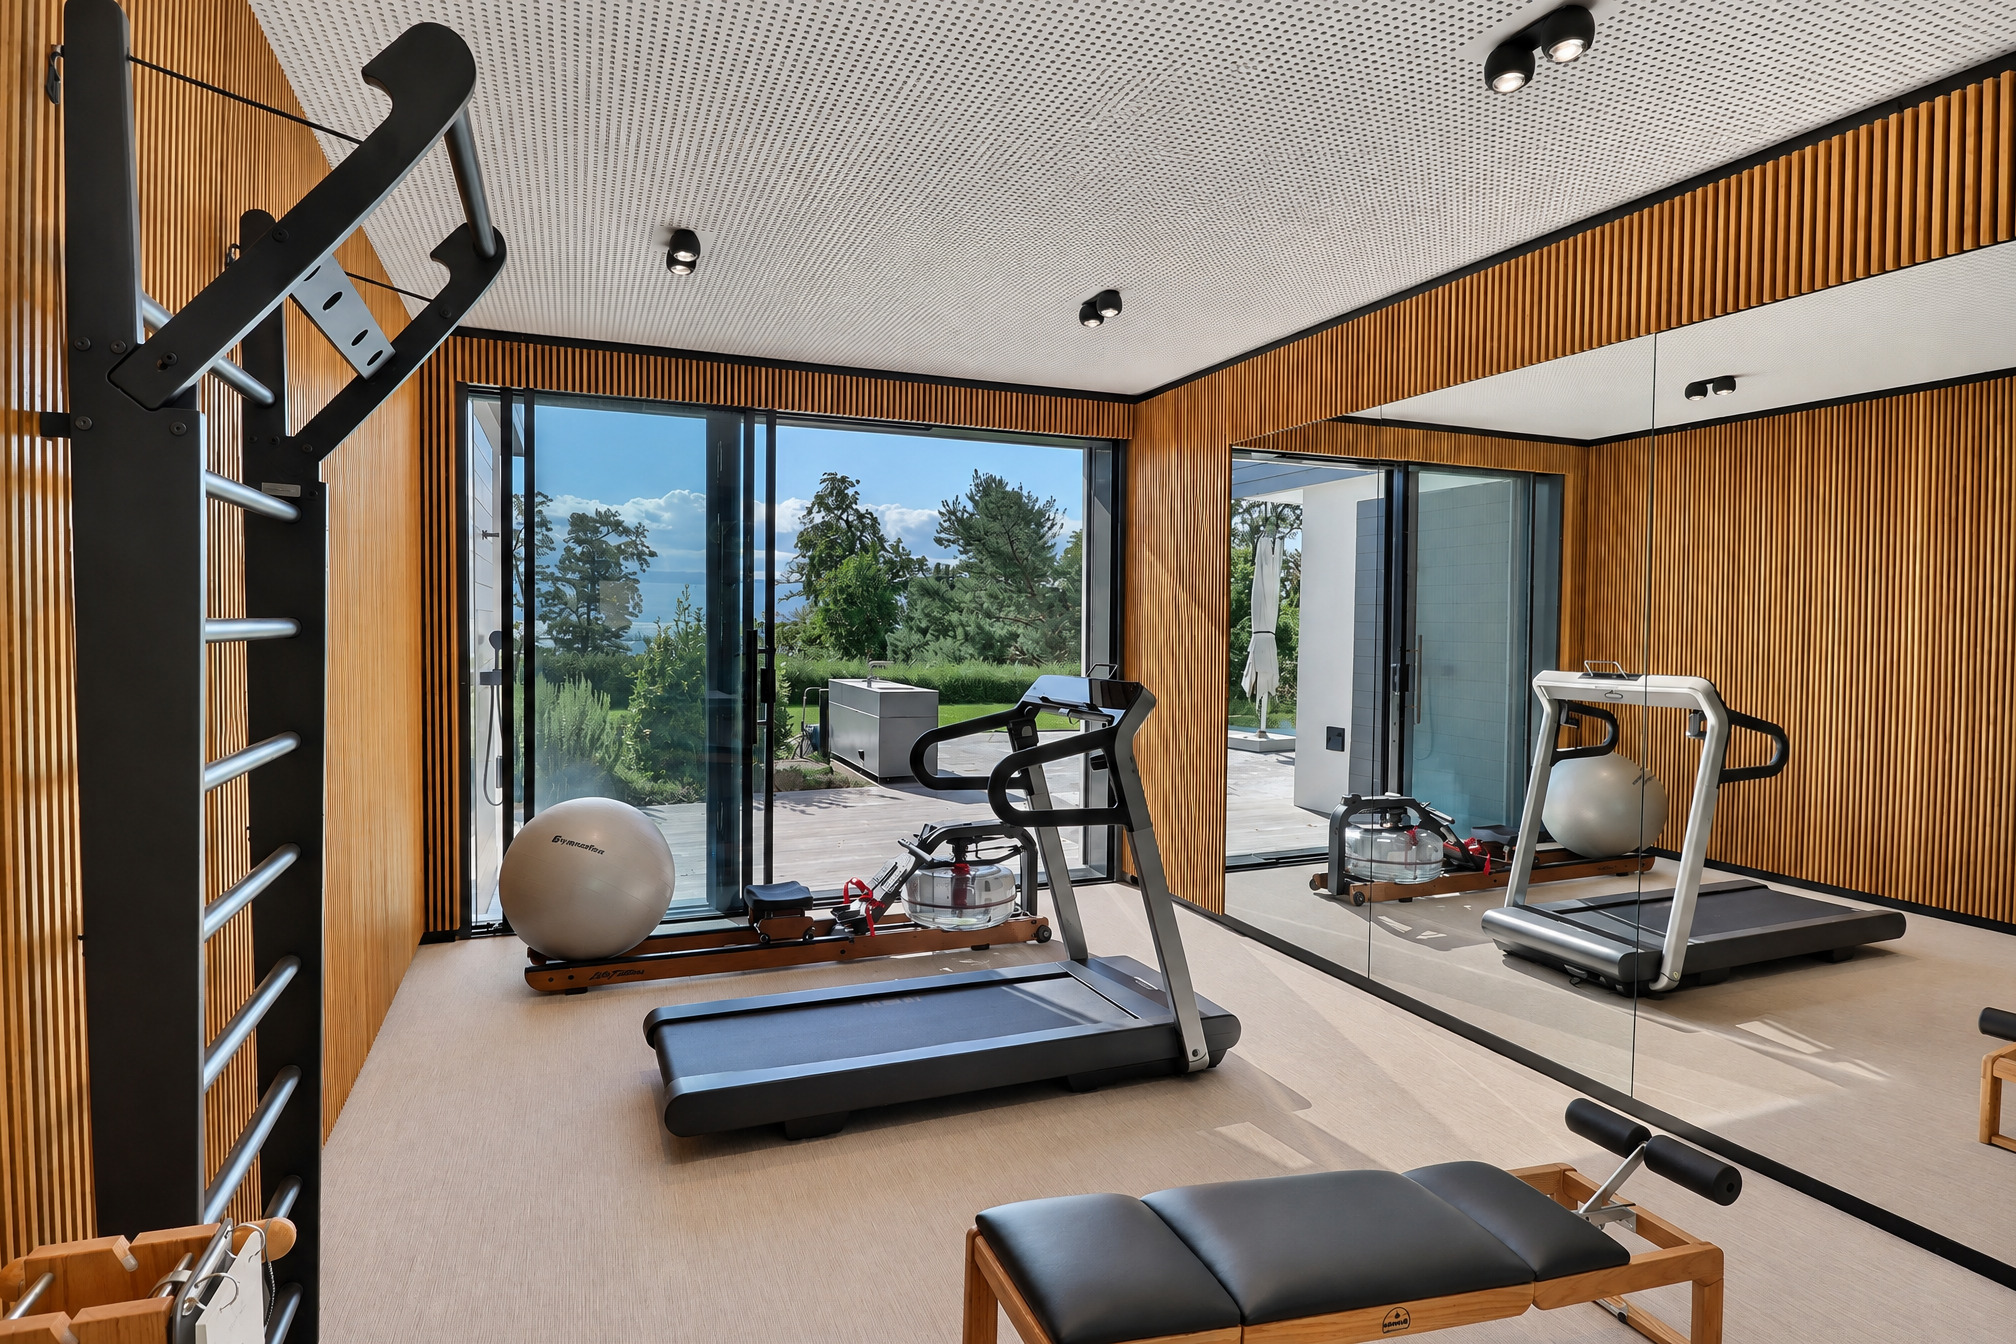
- A gym
First Floor
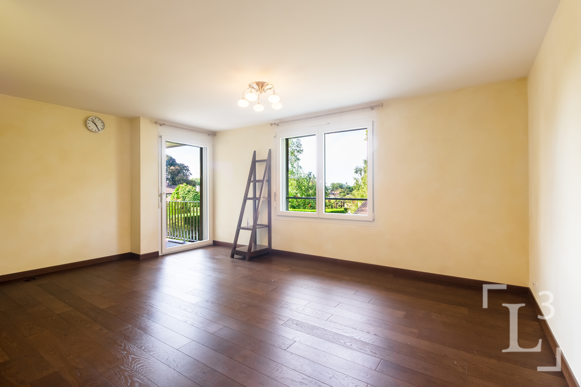
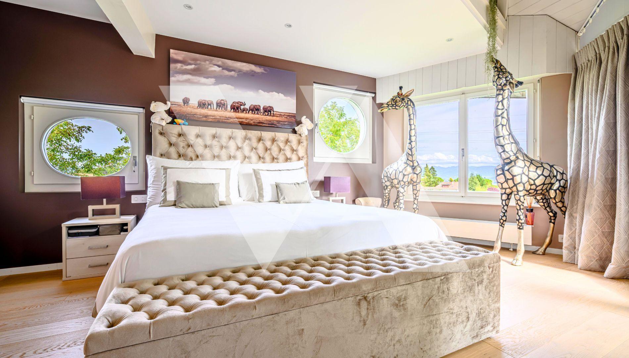
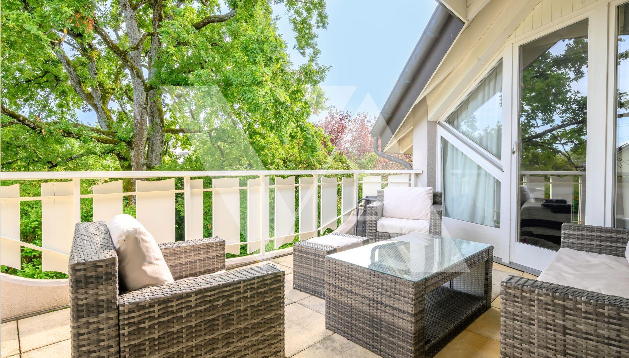
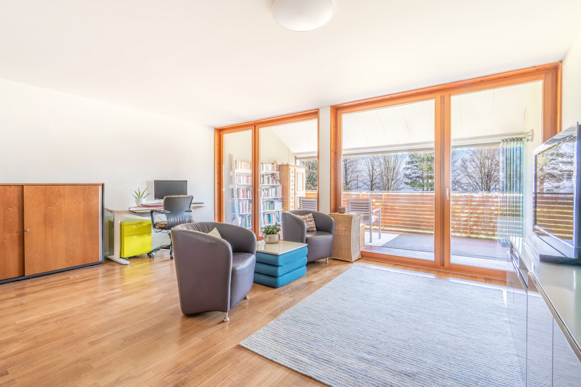
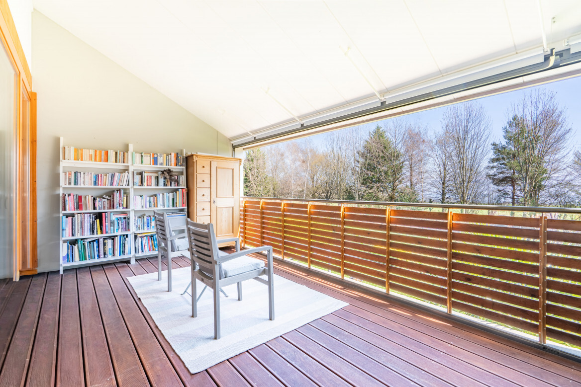
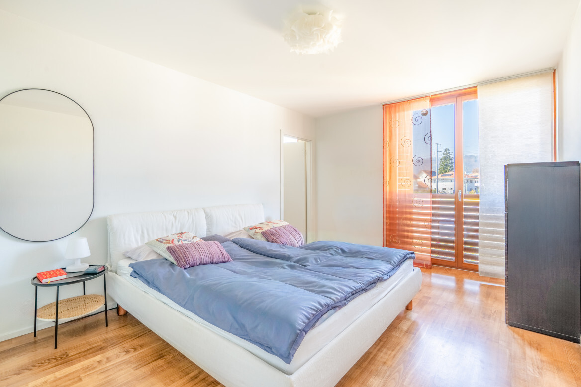
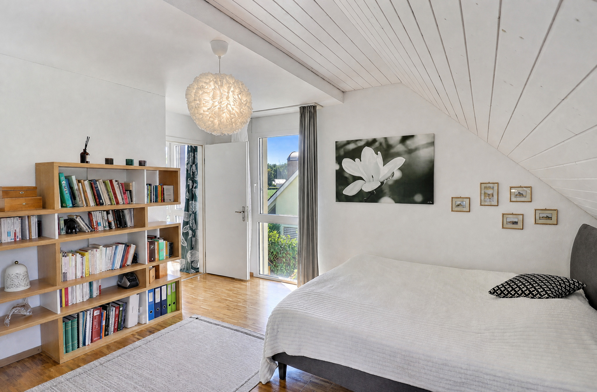
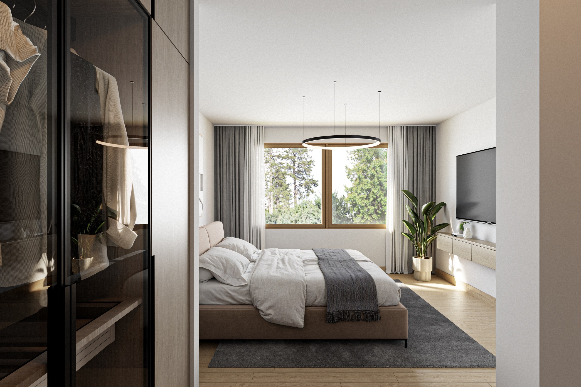
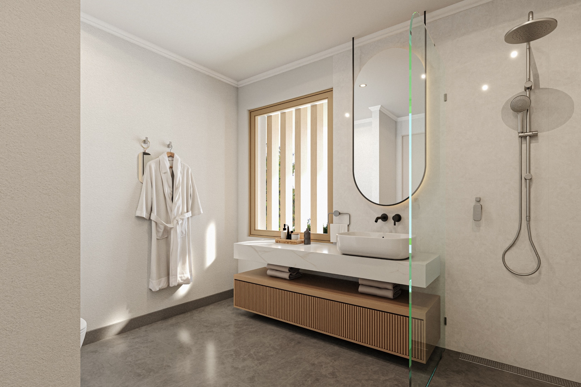
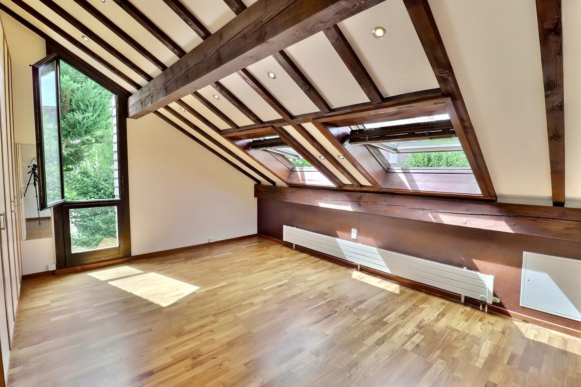
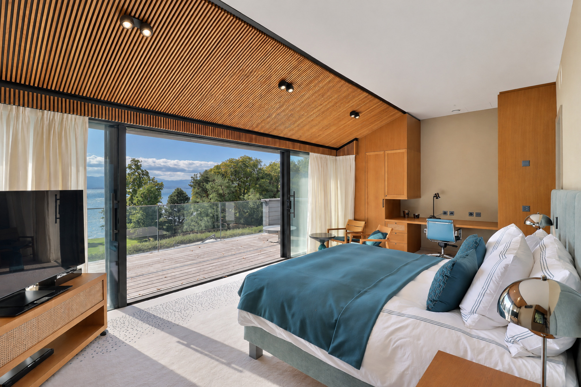
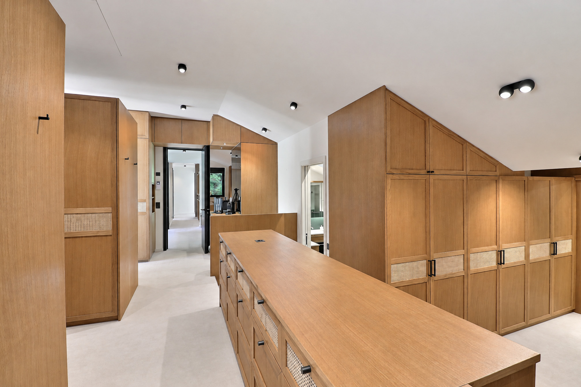
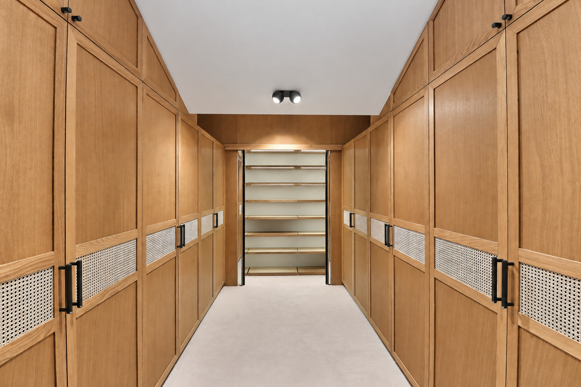
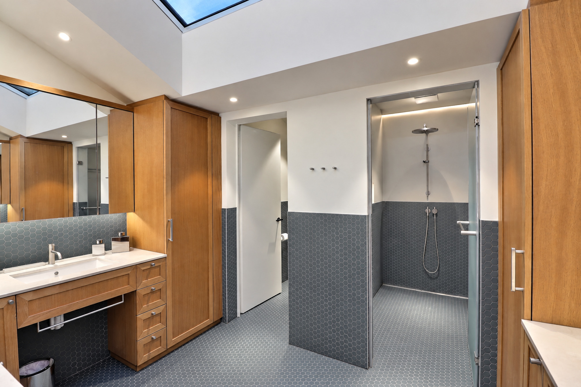
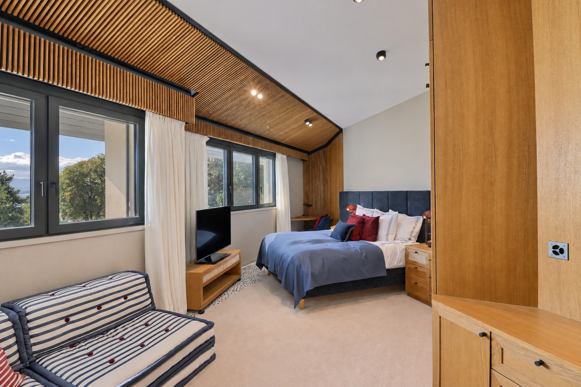
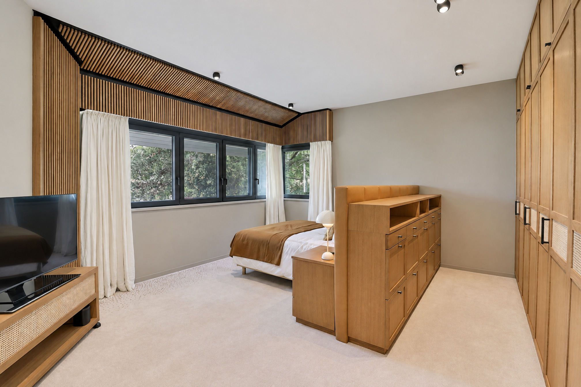
- A spacious 90-square-meter master suite with a walk-in closet, bathroom, and a balcony offering breathtaking views of the lake
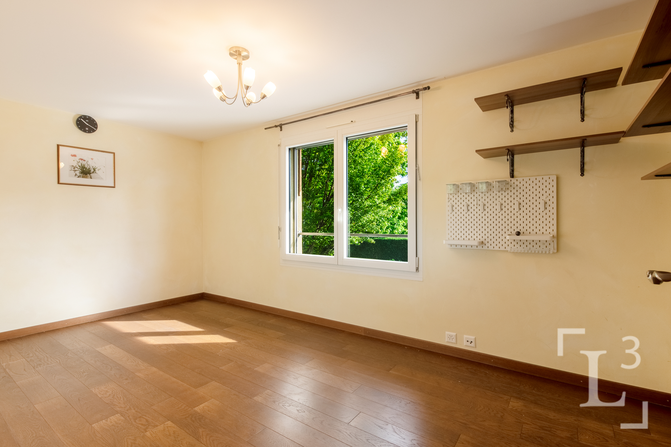
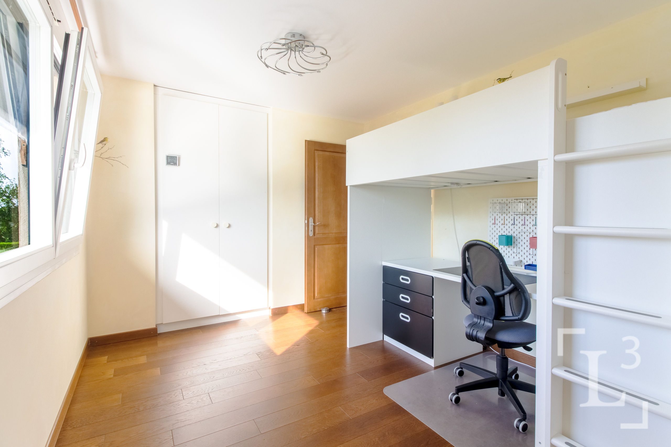
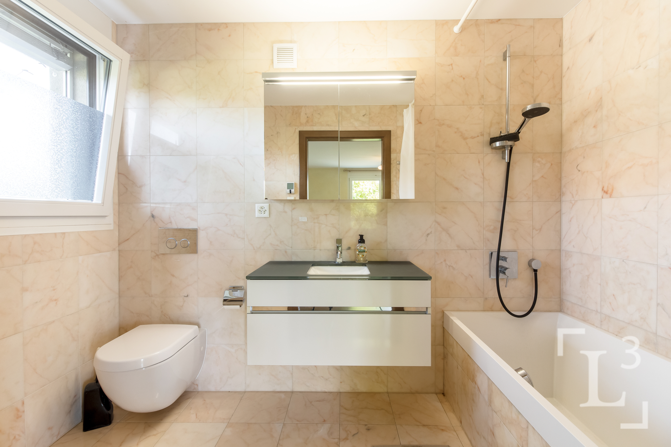
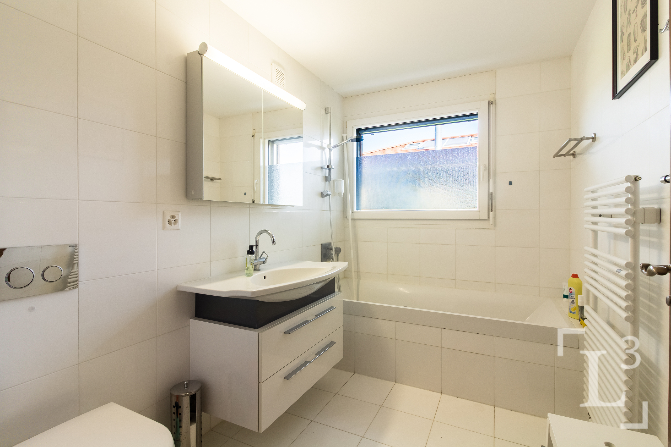
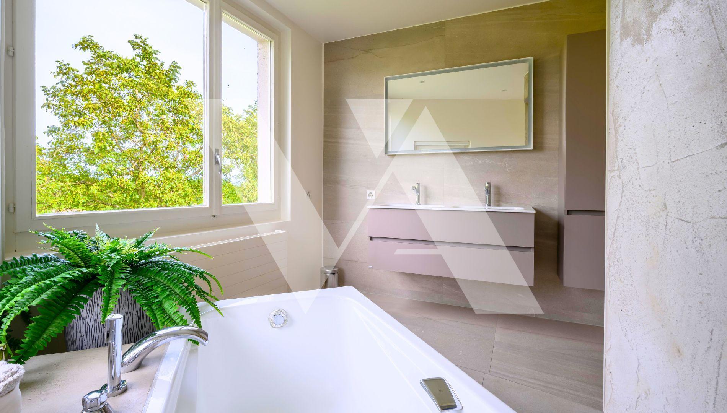
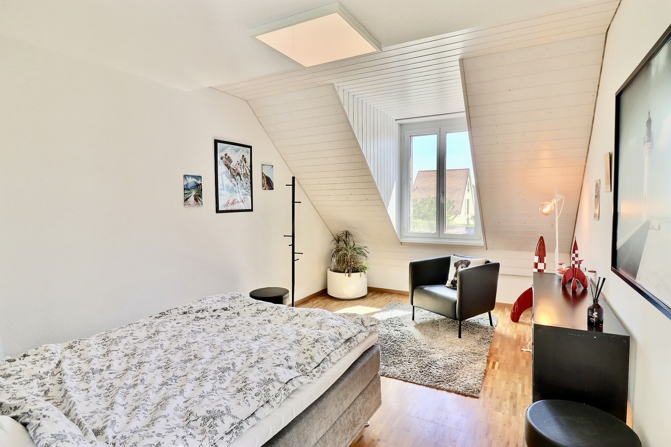
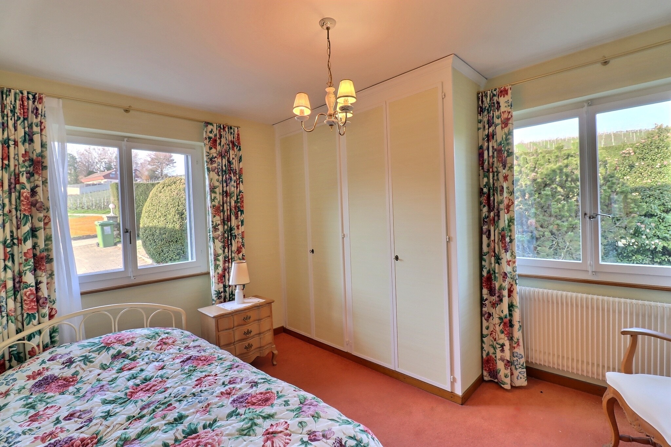
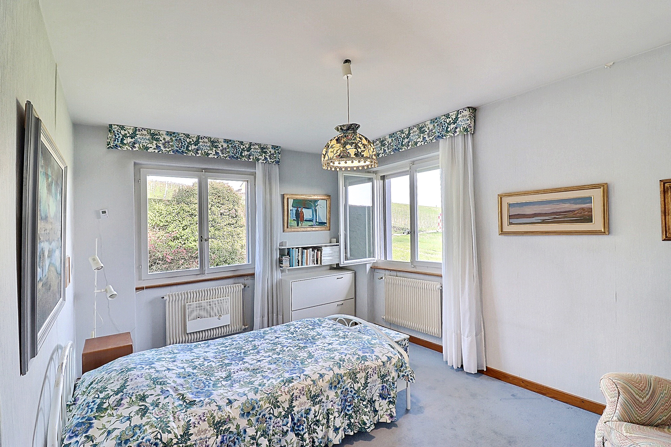
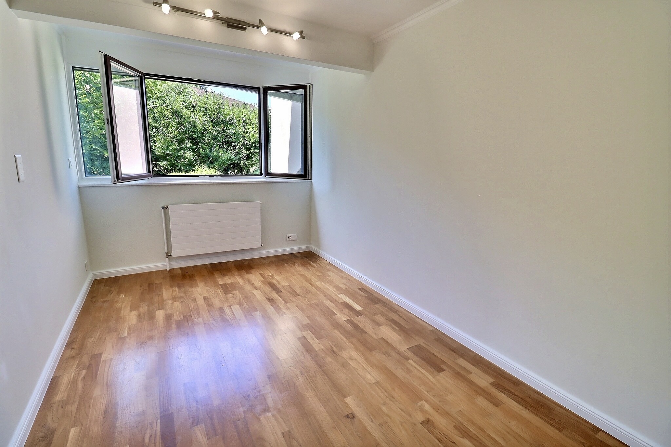
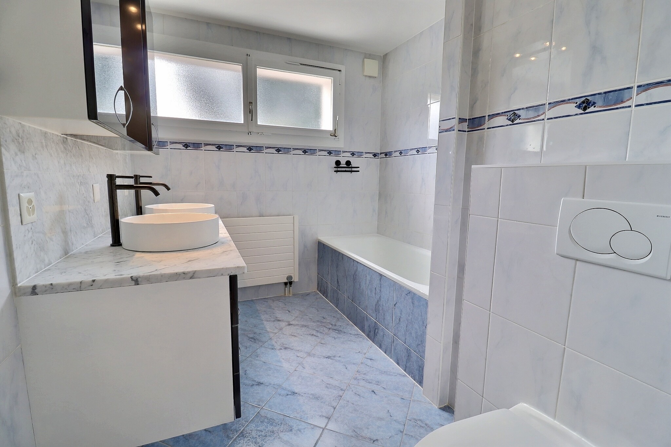
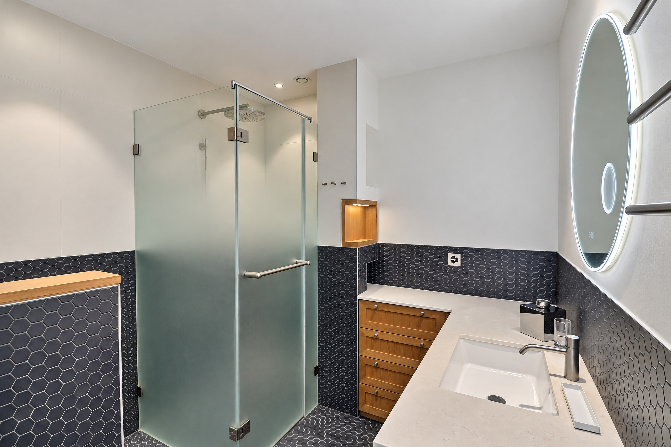
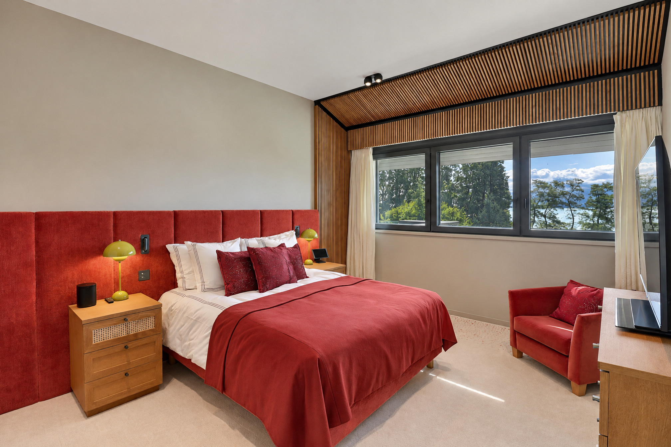
- 3 bedrooms, each with an en suite bathroom
Basement
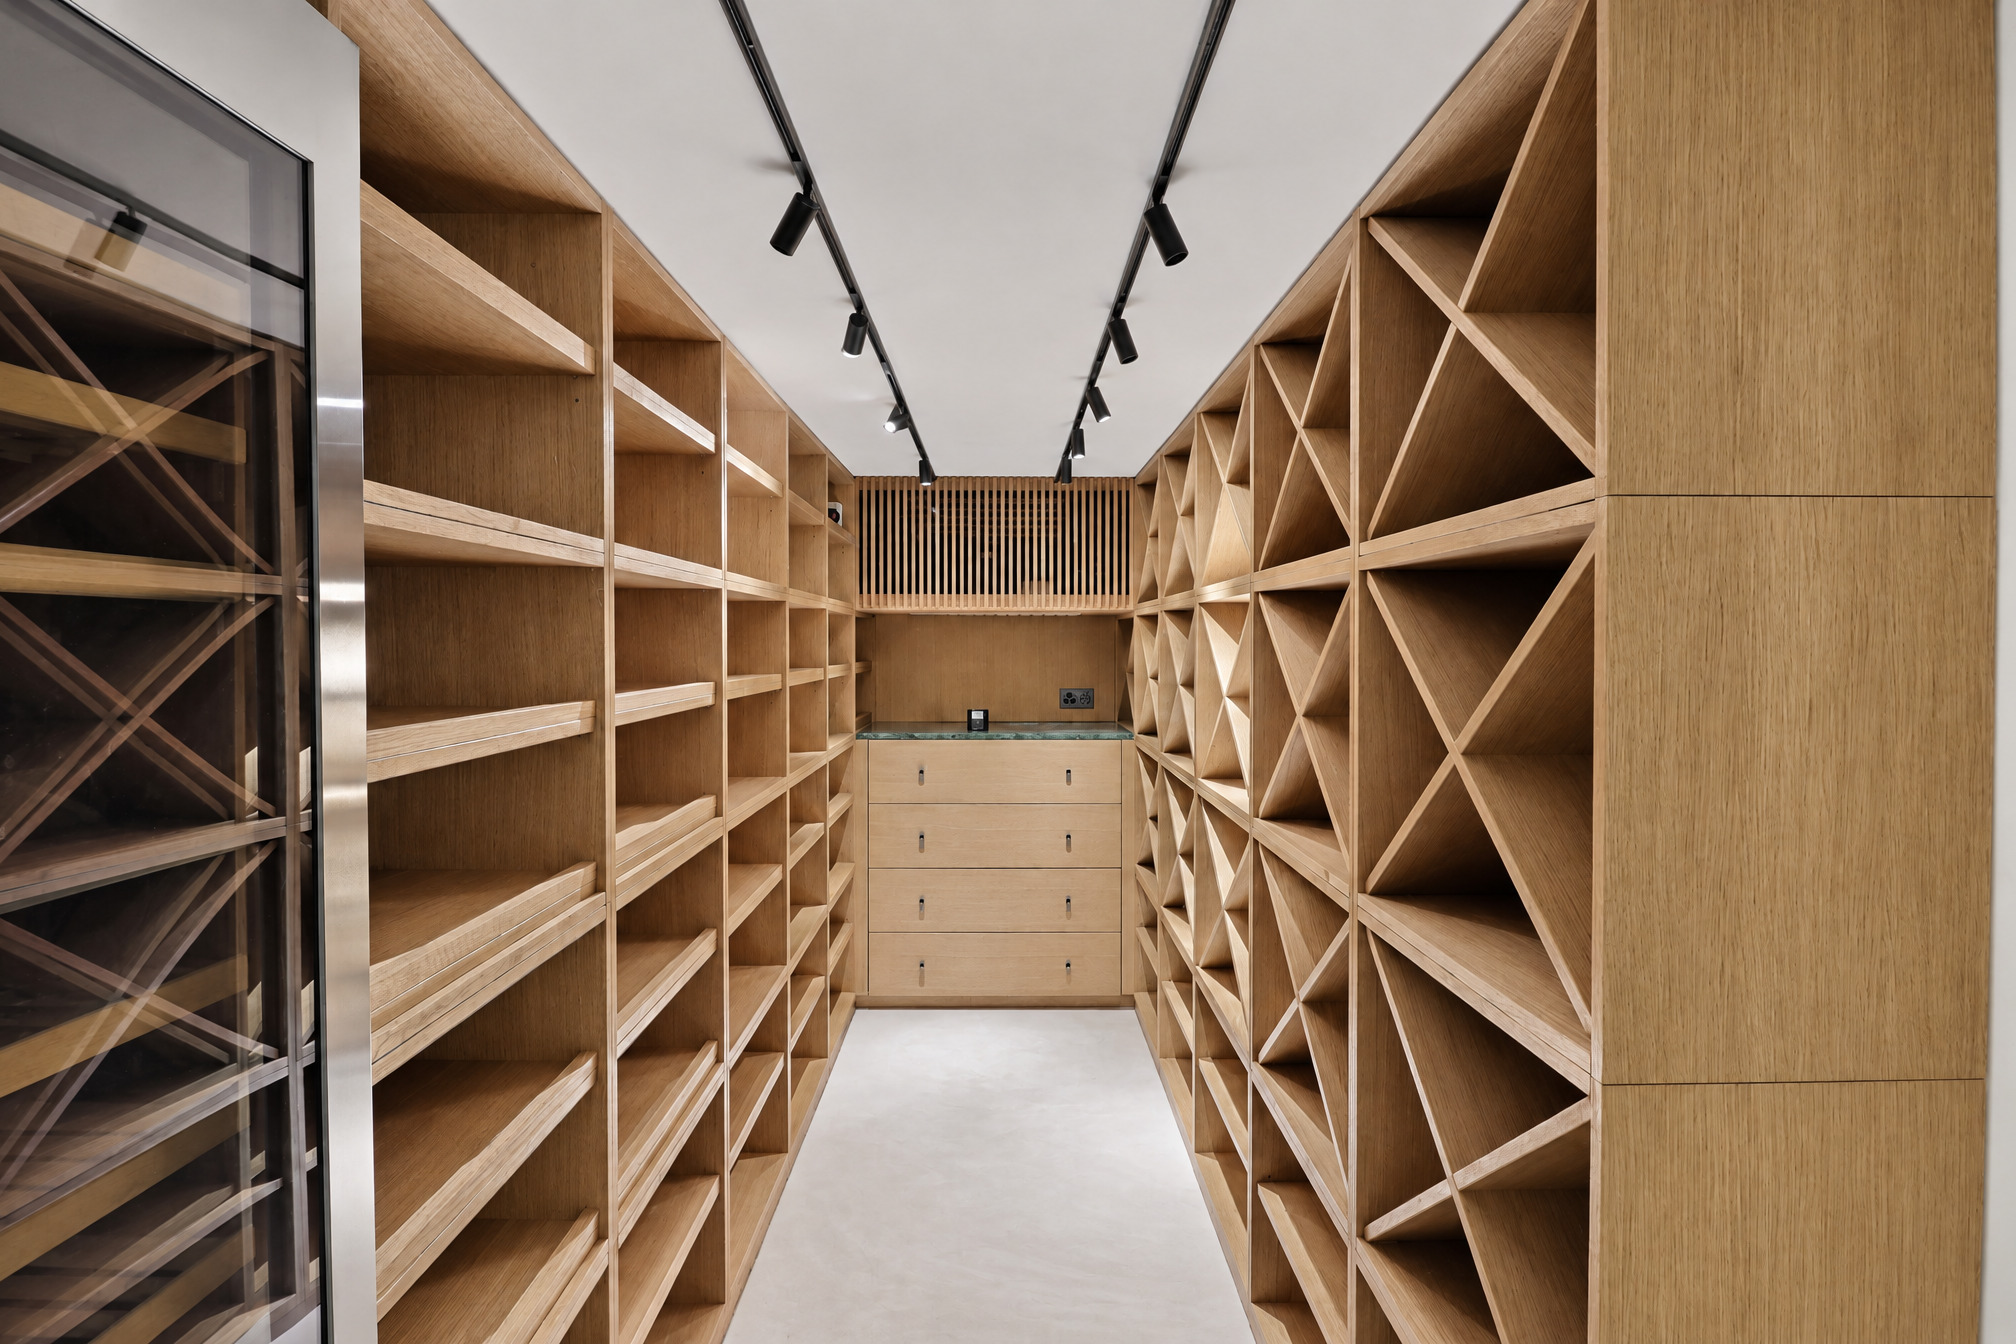
- A wine cellar
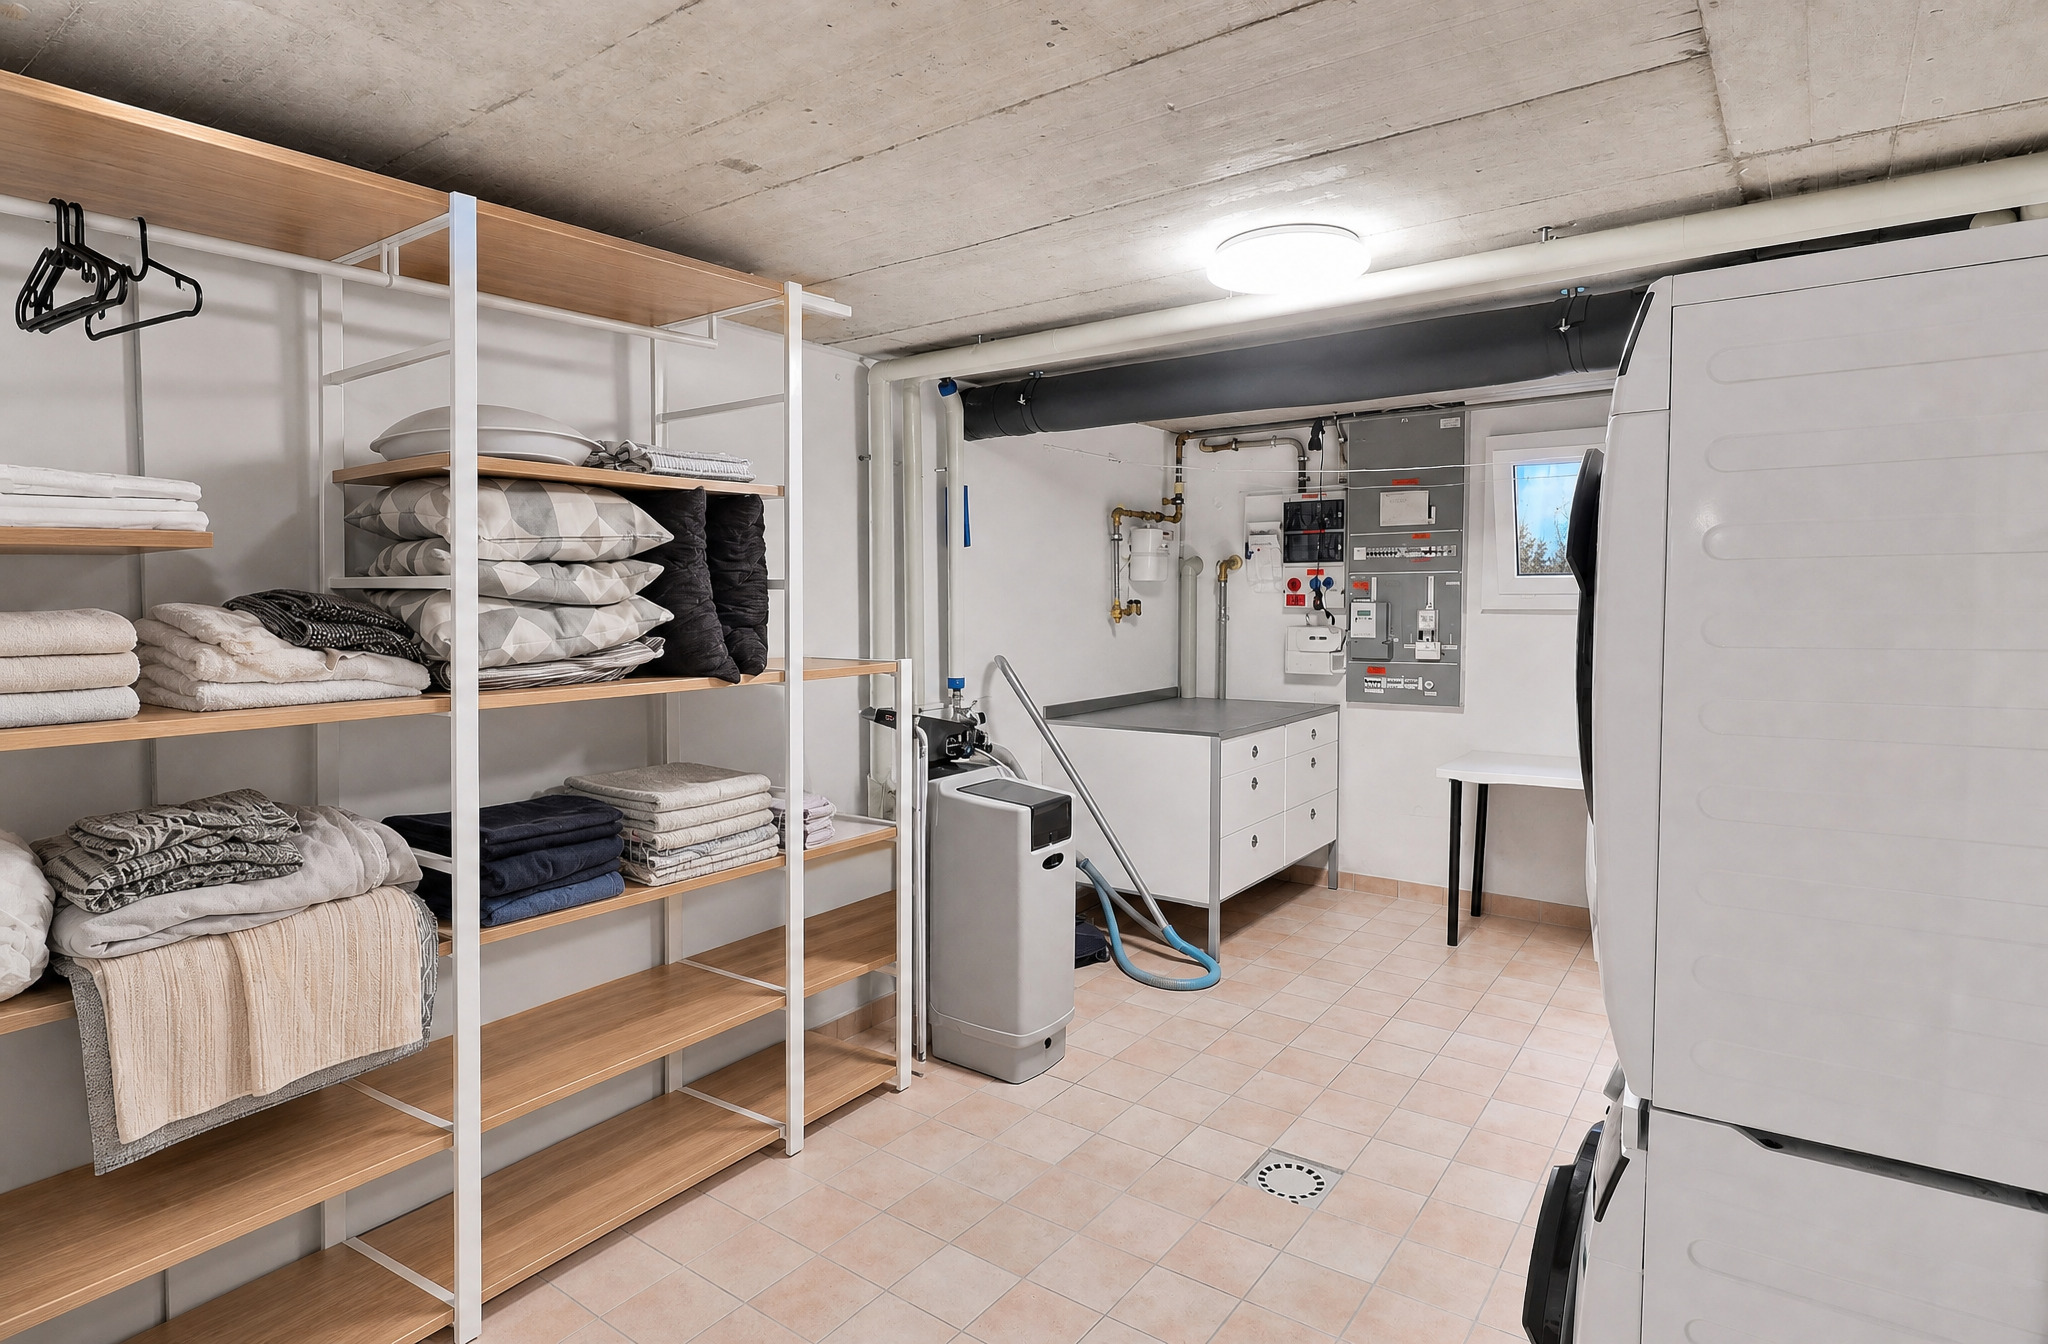
- A laundry room
- A utility room with a restroom
- A spacious storage cellar
Staff quarters
- A living room
- 2 bedrooms
- A bathroom
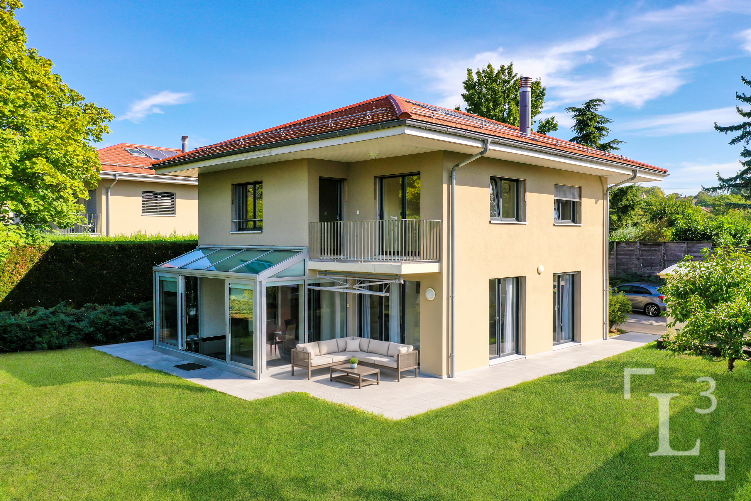
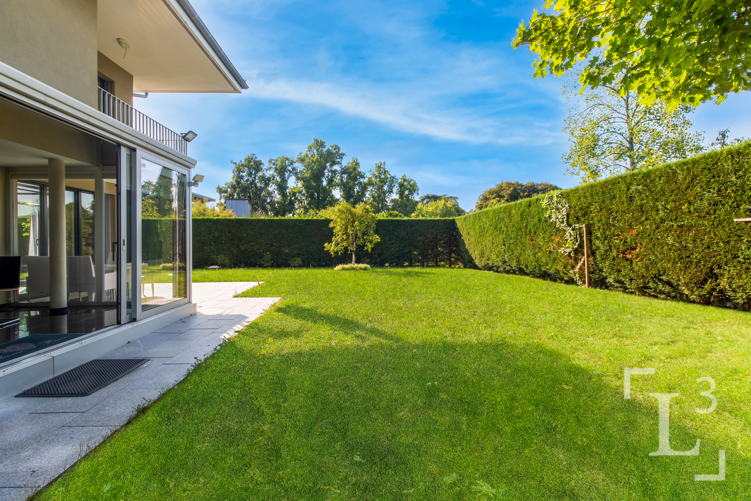
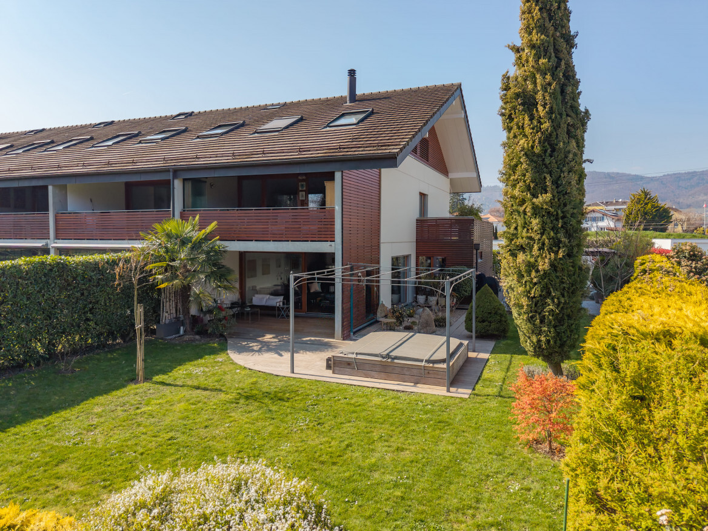
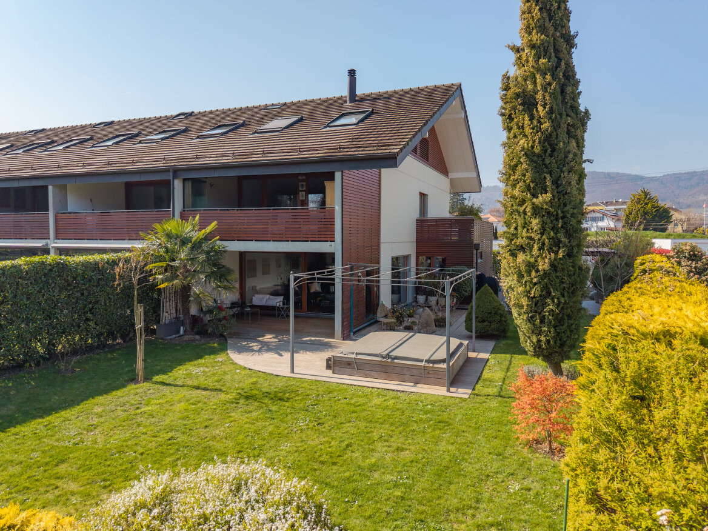
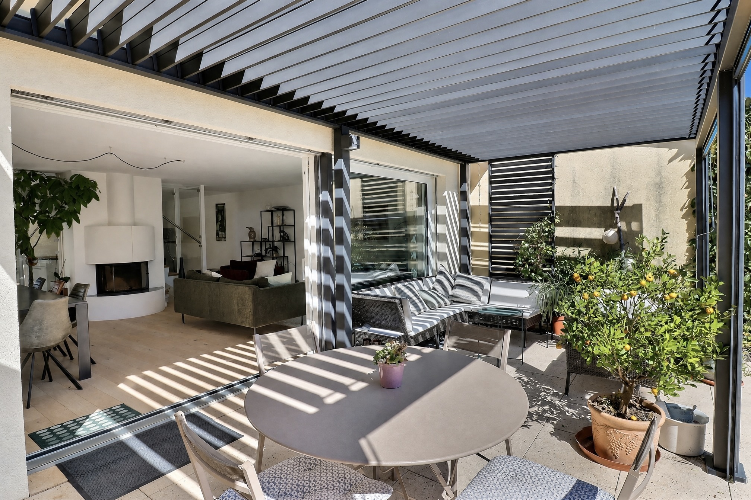
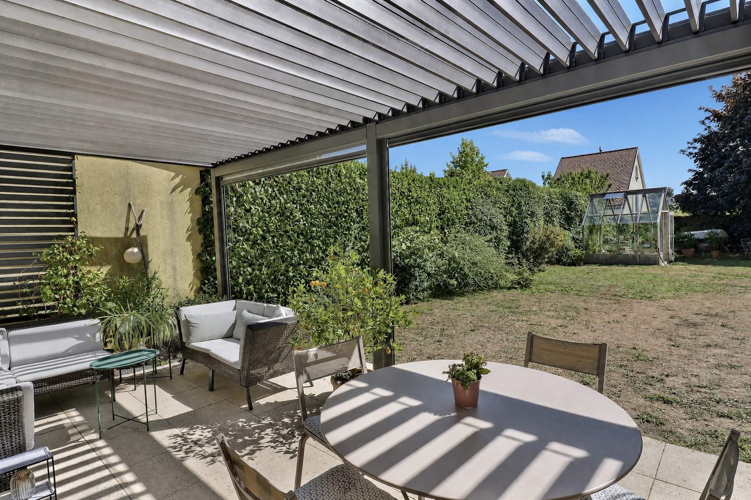
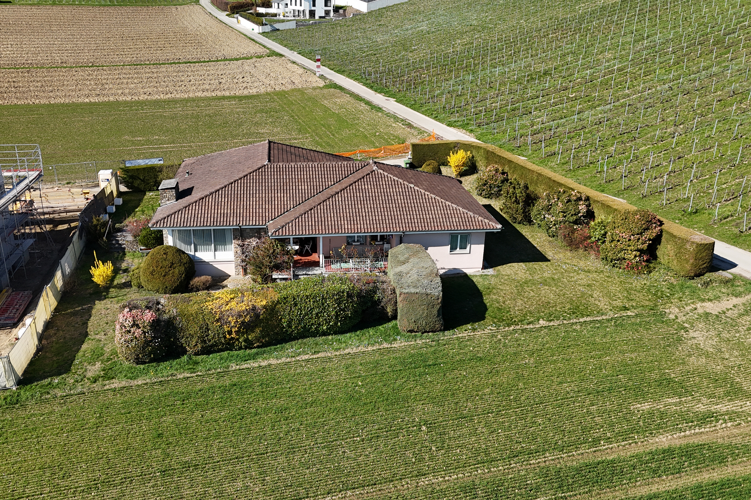
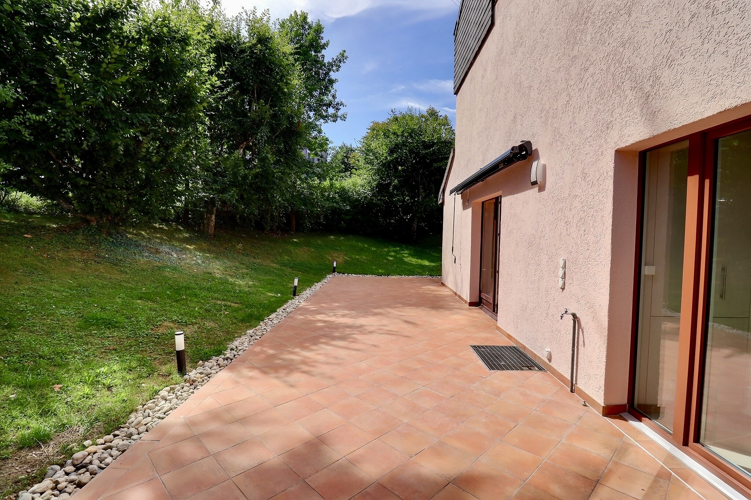
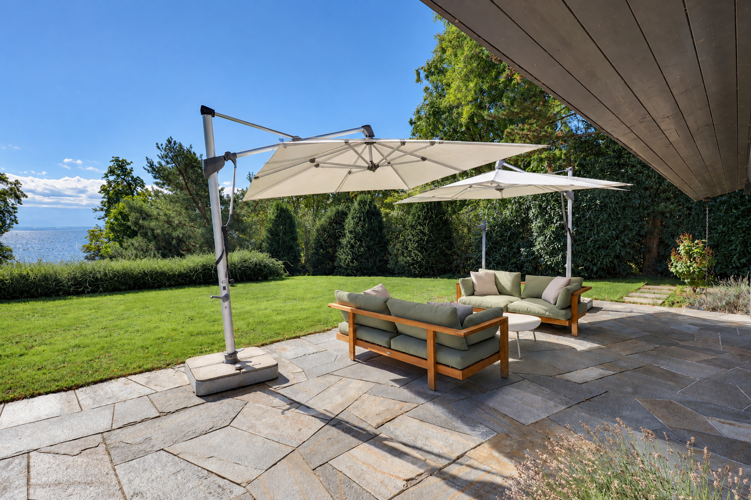
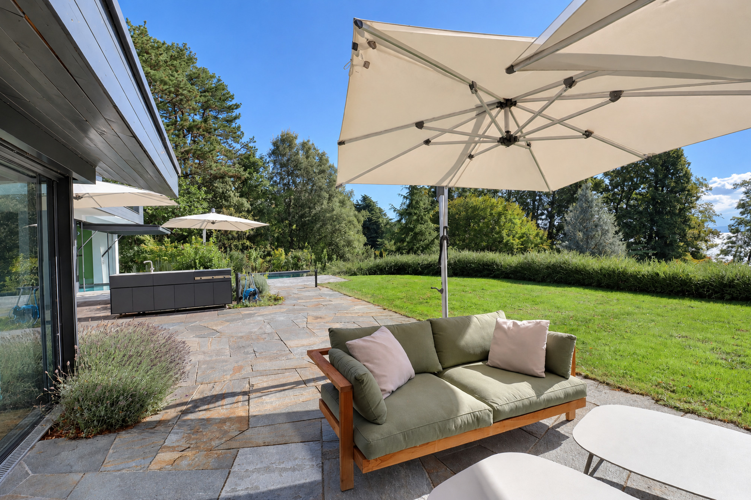
Outside, several elegantly landscaped terraces blend seamlessly into the wooded grounds and offer numerous spaces for relaxation or entertaining, all overlooking a spectacular panorama.
Tucked away from prying eyes, this property embodies an exclusive lifestyle where understated luxury, serenity, and nature come together in an absolutely exceptional setting.
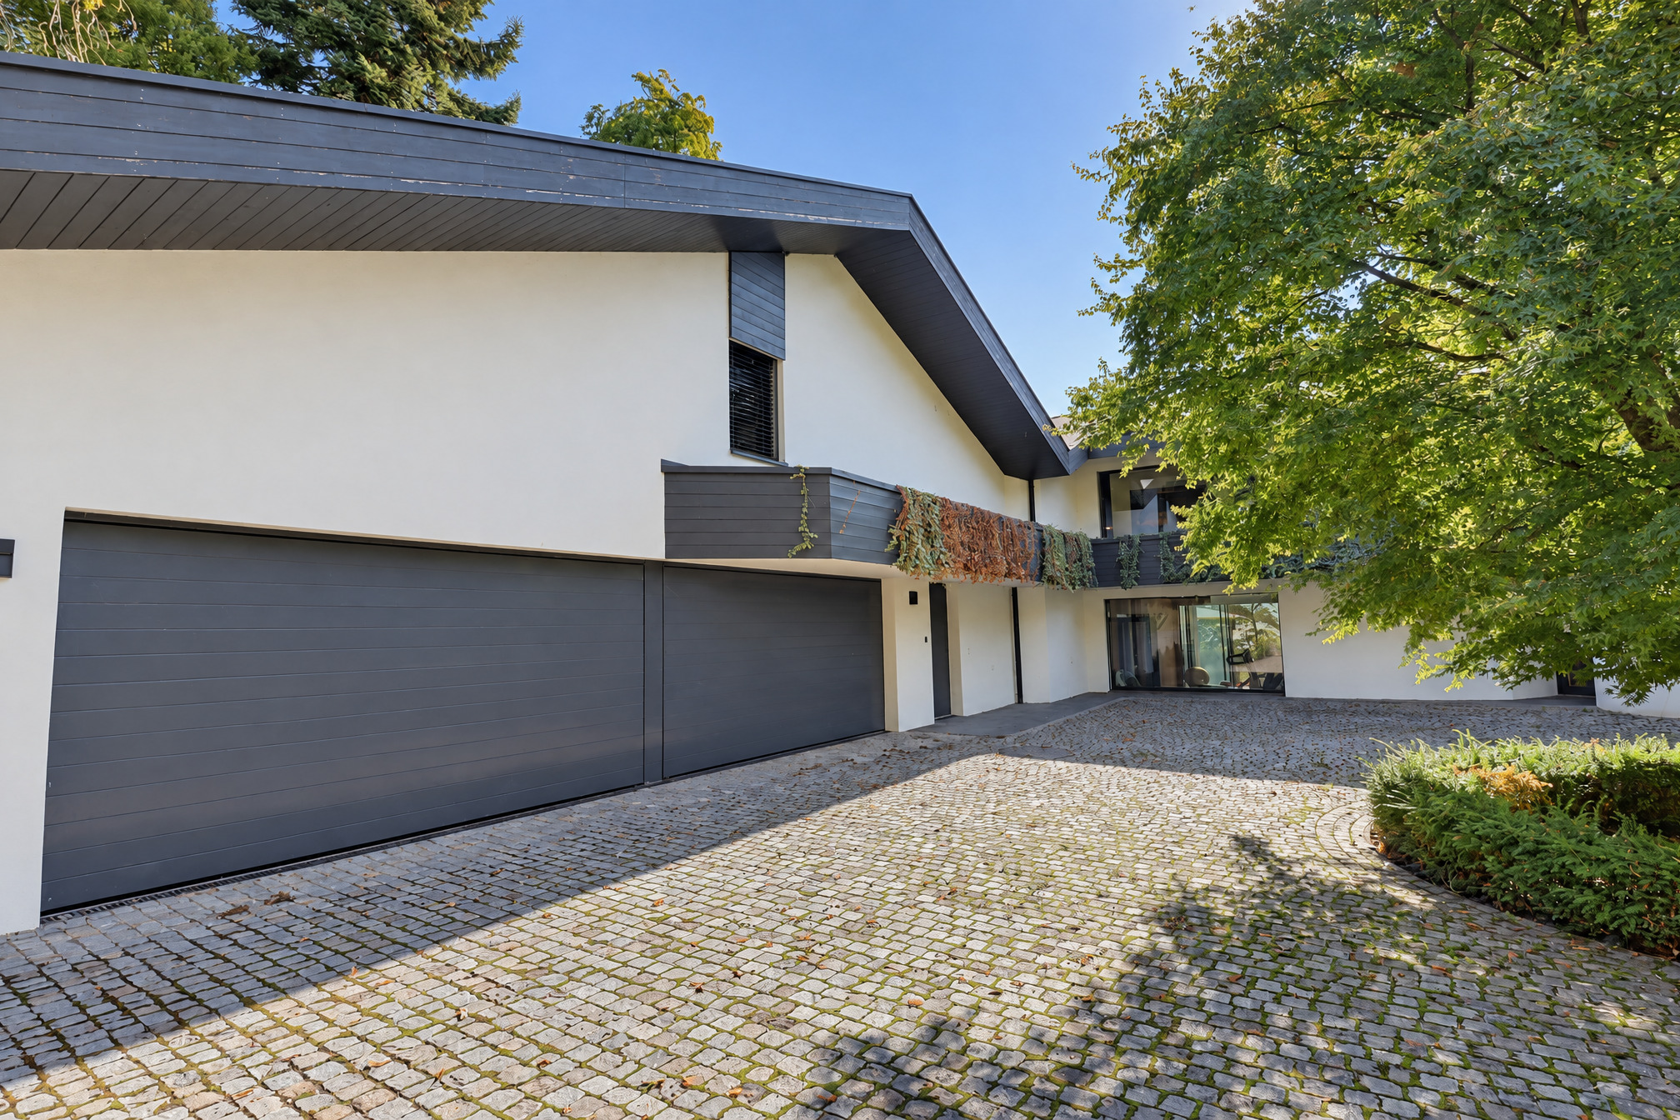
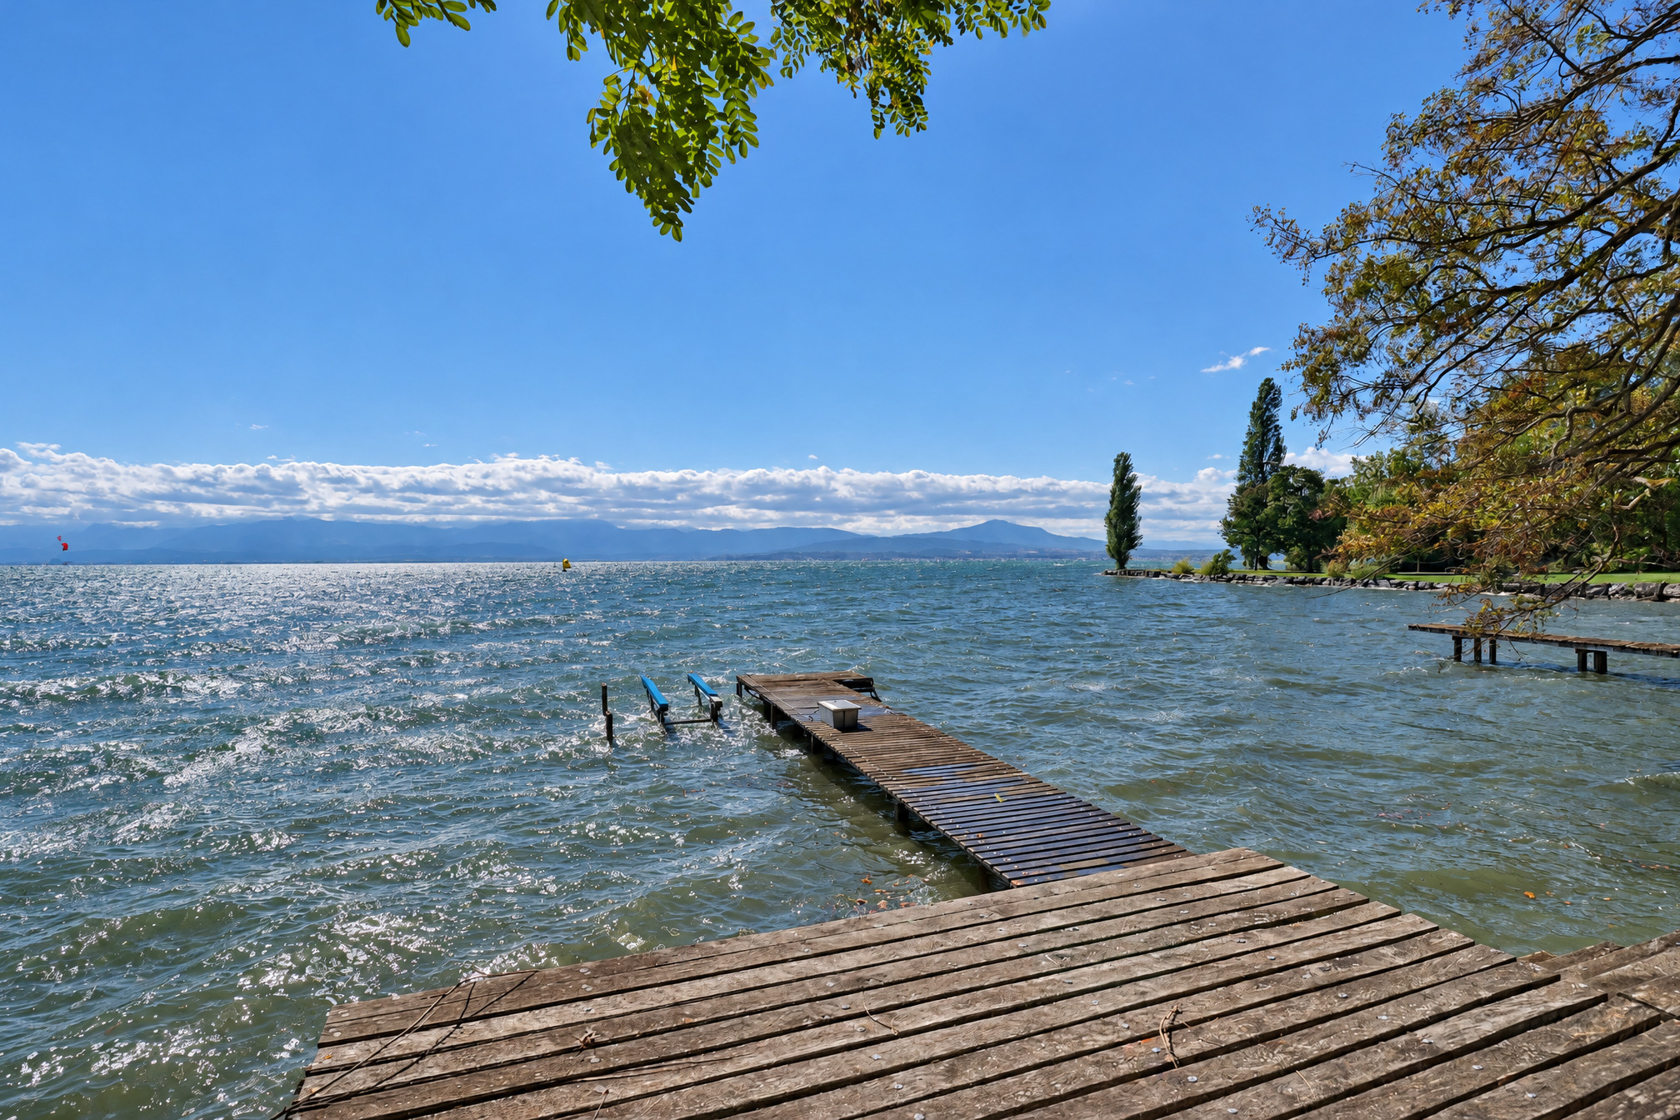
For car and boating enthusiasts, this property features a garage that can accommodate 3 vehicles as well as 2 outdoor parking spaces, plus a private dock providing exclusive access to the lake and direct mooring for a boat.
Furthermore, this sumptuous property enjoys an exceptional location, just 5 minutes from the prestigious Le Rosey Institute and 2 minutes from the Domaine Impérial Golf Club.
Don’t miss this unique opportunity to acquire an extraordinary property !
Conveniences
Neighbourhood
- Lake
- Harbour
- Restaurant(s)
- Preschool
- Primary school
- Secondary school
- Secondary II school
- International schools
- Near a golf course
- Hospital / Clinic
Outside conveniences
- Balcony/ies
- Terrace/s
- Garden
- Greenery
- Waterfront
- Annex
- Garage
- Sauna
- Swimming pool
- Jacuzzi
- Outdoor-kitchen
- Robot mower
Inside conveniences
- Garage
- Separated lavatory
- Dressing
- Cellar
- Wine cellar
- Sauna
- Jacuzzi
- Hammam
- Fitness room
- Swimming pool
- Spa
- Furnished
- Built-in closet
- Air conditioning
- Connected thermostat
- Mosquito screen
- Fireplace
- Triple glazing
- Bright/sunny
Equipment
- Fitted kitchen
- Induction cooker
- Oven
- Microwave
- Fridge
- Freezer
- Dishwasher
- Connections for washing tower
- Electric car terminal
- Electric blind
- Alarm
- Interphone
- Oversee camera
- Security guard
- Electric garage door
- Electric gate
Floor
- Tiles
- Parquet floor
- Carpet
Condition
- As new
Orientation
- South
- East
Exposure
- Optimal
View
- Unobstructed
- Far view
- With an open outlook
- Lake
Style
- Modern
Standard
- Minergie®