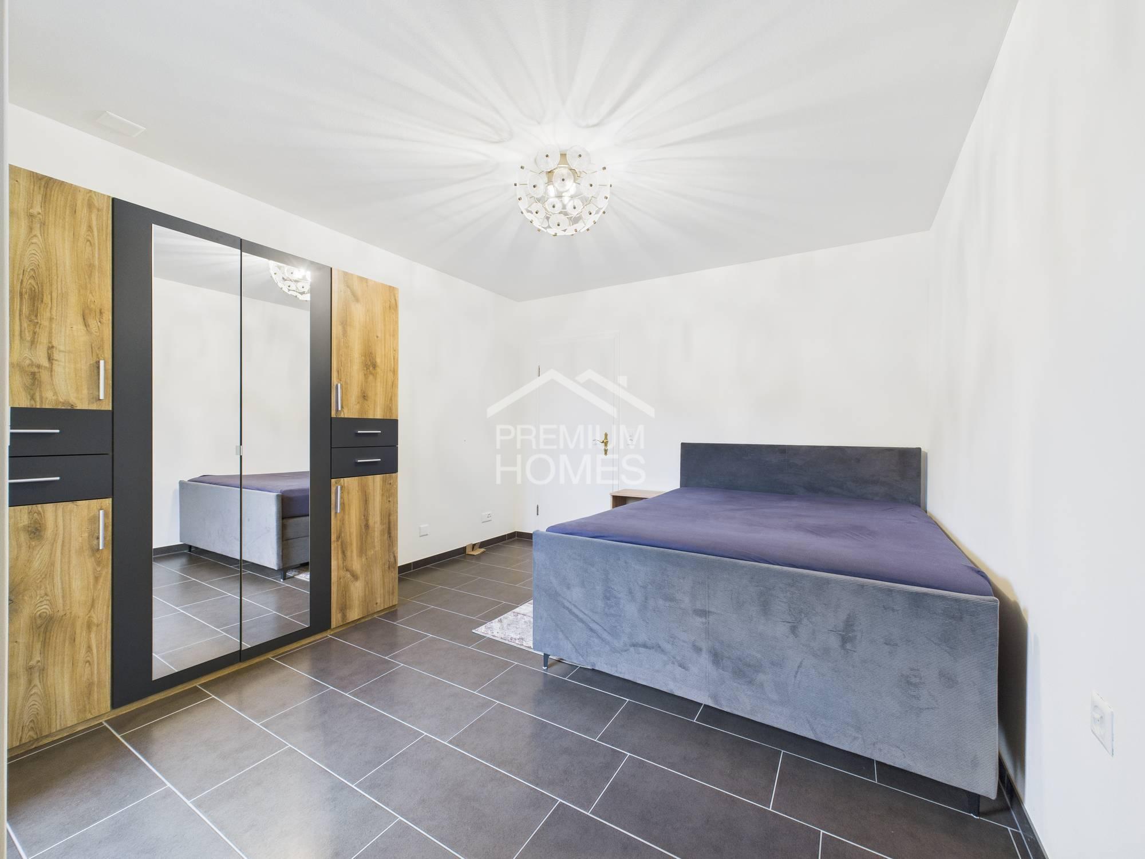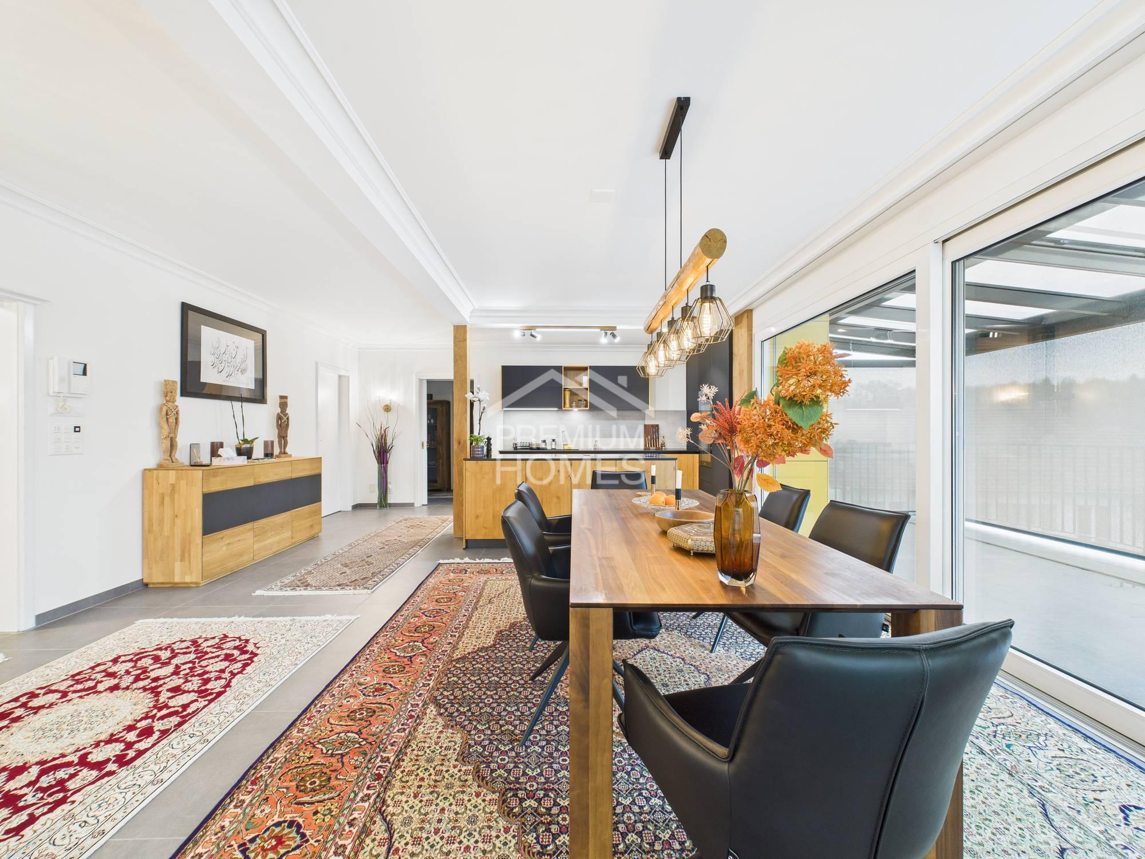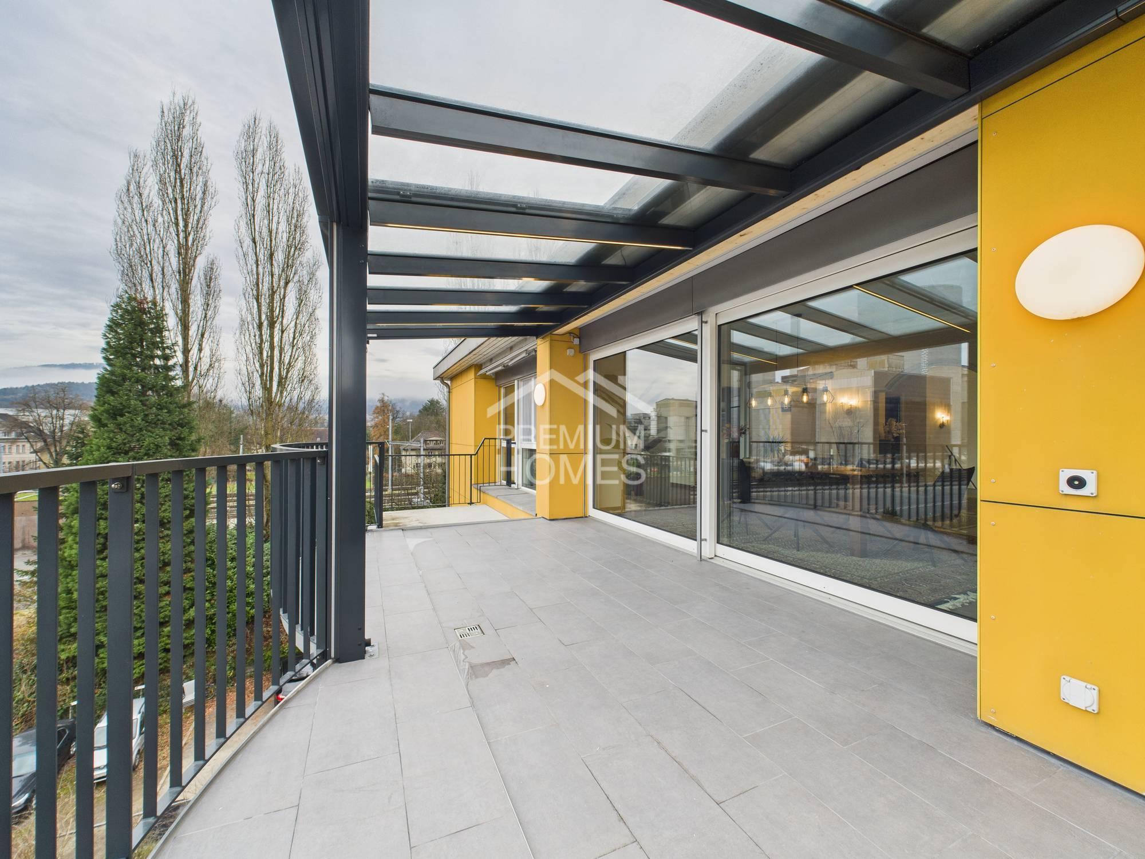
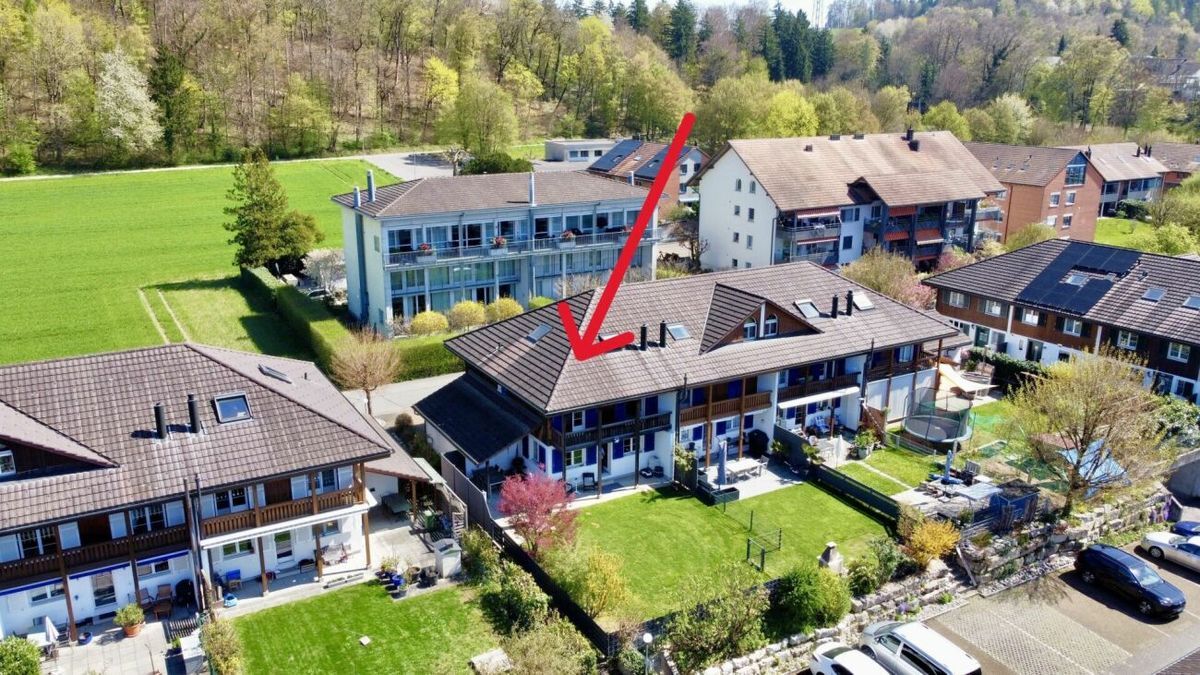
Single family house with 5.5 rooms on sale in Schinznach Bad - 200 m²
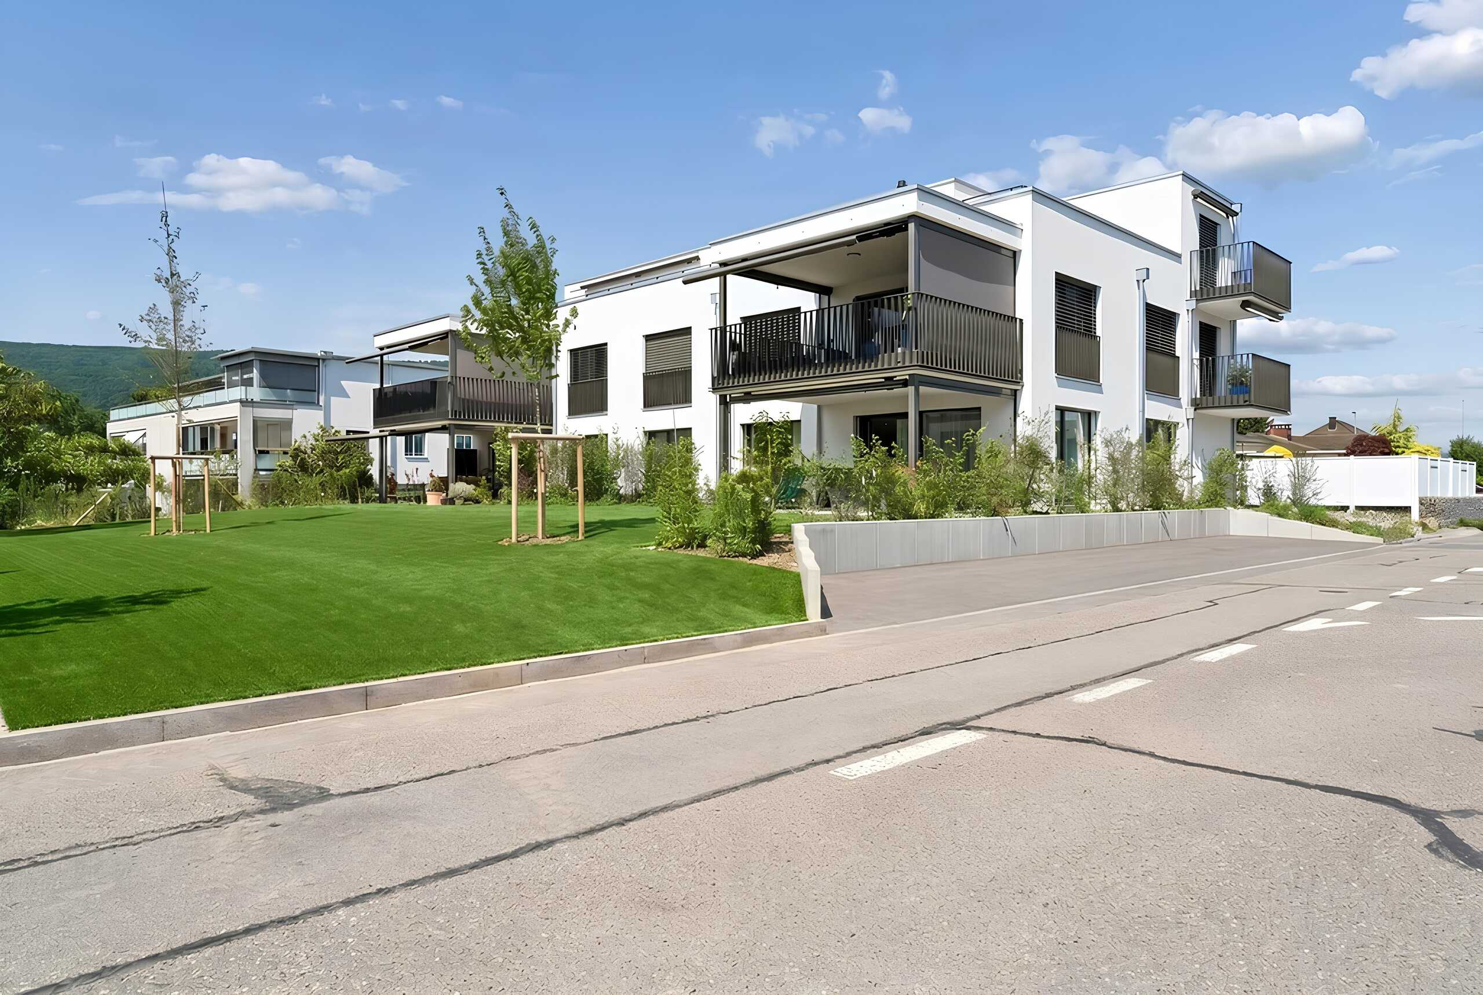
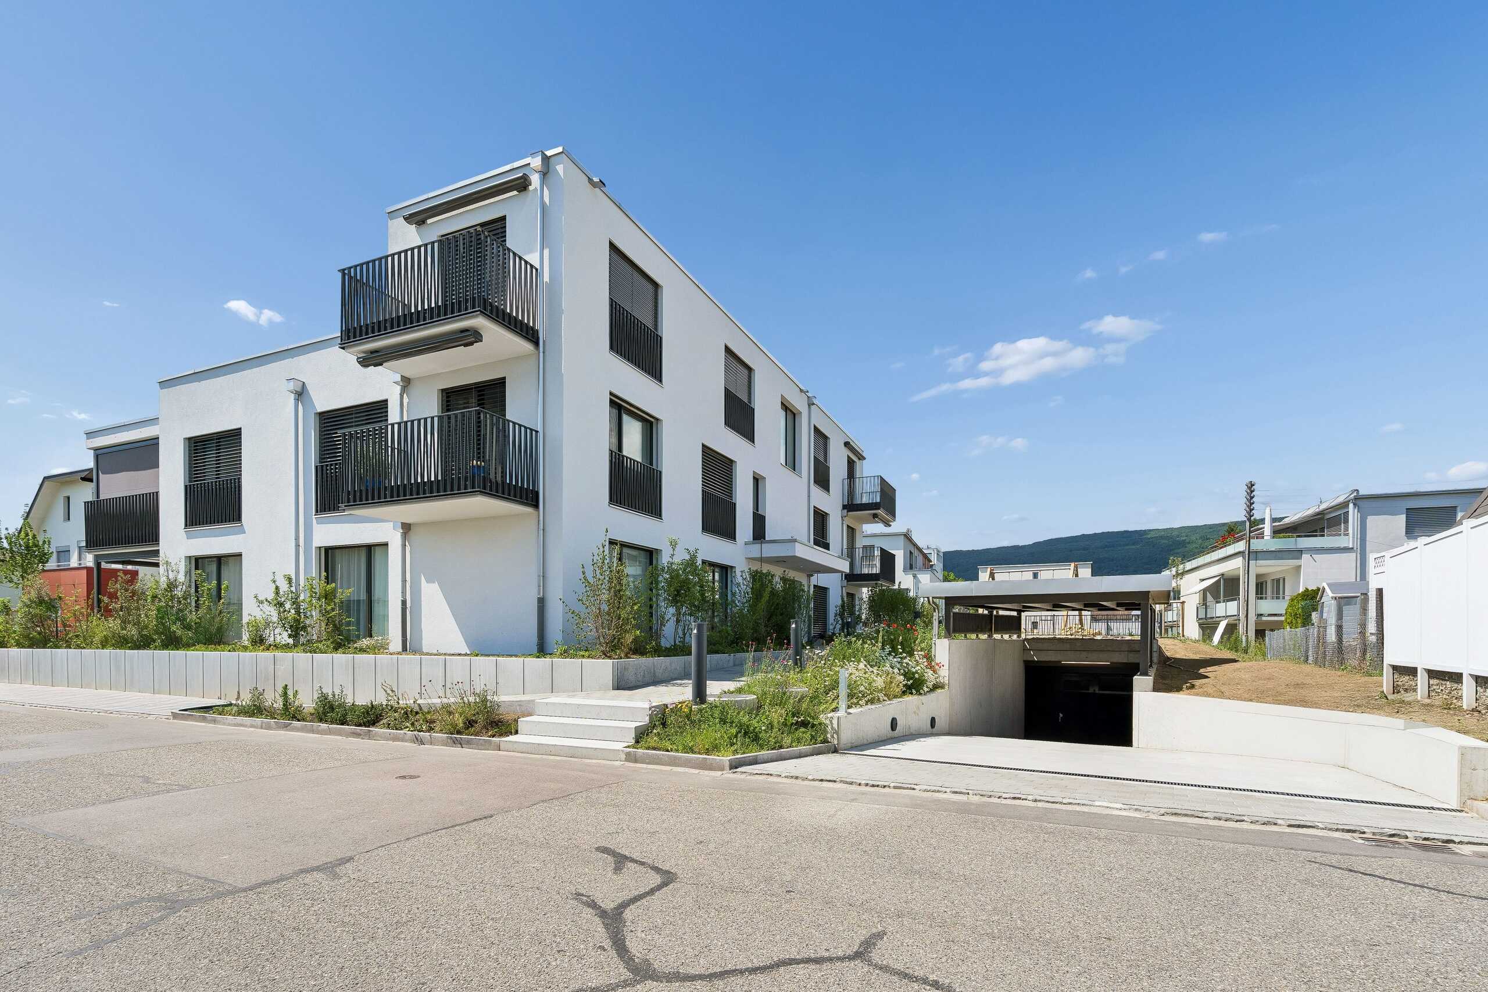
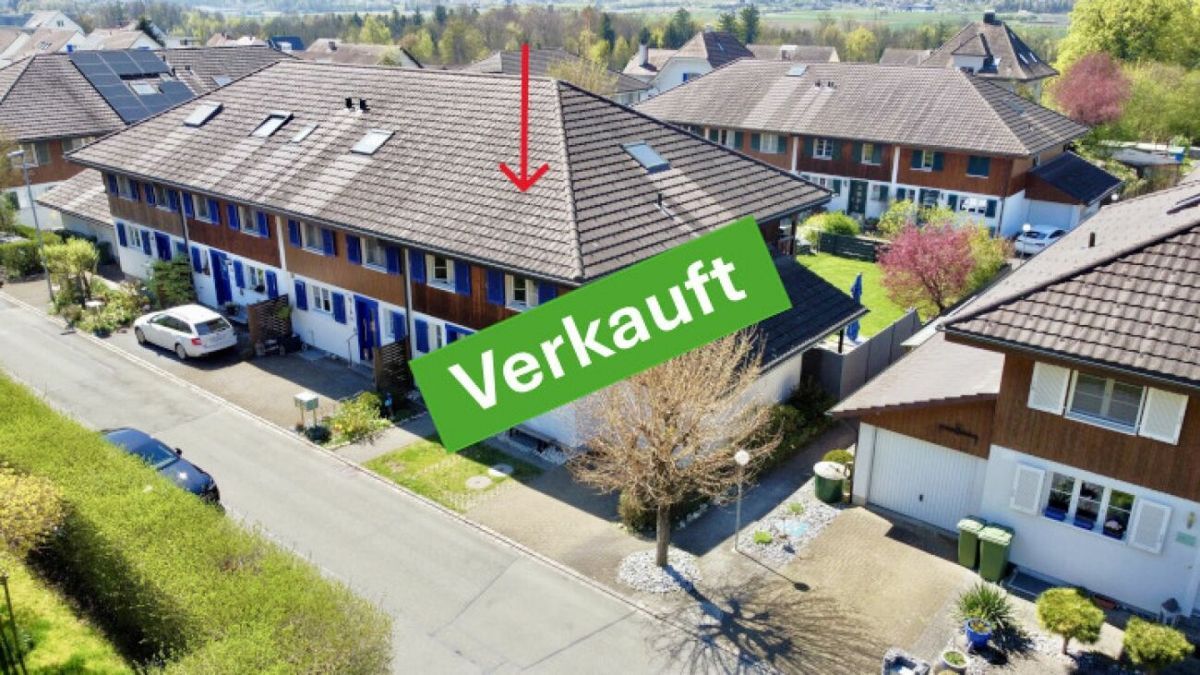
SOLD: 5 1/2- or 6 1/2-room semi-detached house with 2 garages and 1 parking space
Rooms5.5
Living area145 m²
AvailabilityTo agree
Localisation
Strassackerstrasse 22 a, 5116 Schinznach BadCharacteristics
Reference
2322fcc9-3805-11f1-8fa4-069ae14c7a06
Availability
To agree
Bathrooms
2
Year of construction
1996
Latest renovations
2019
Rooms
5.5
Number of levels for the real asset
3
Ground surface
355 m²
Living area
145 m²
Volume
891 m³
Useful surface
200 m²
Description
Text translated from german, see original
Original text in german, translate to English.
“LOCATION AT STRASSACKERSTRASSE
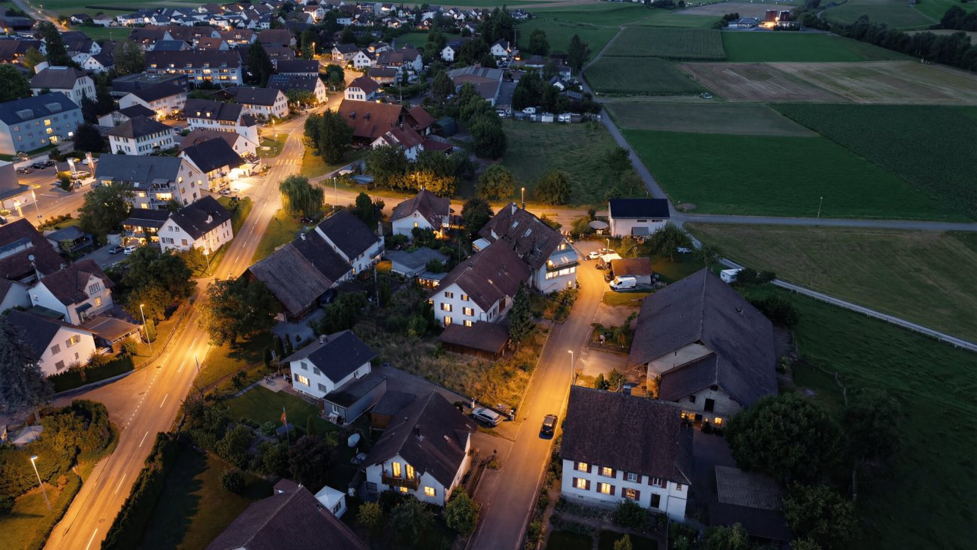
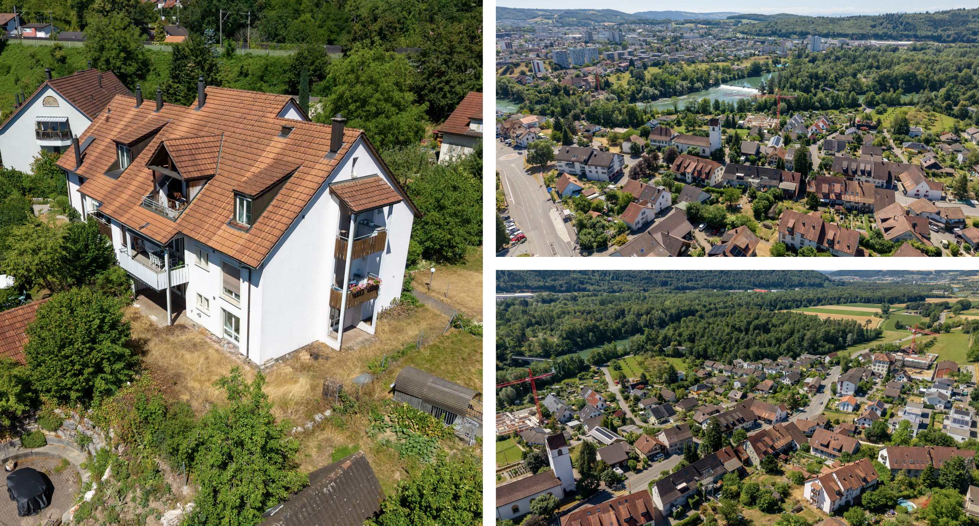
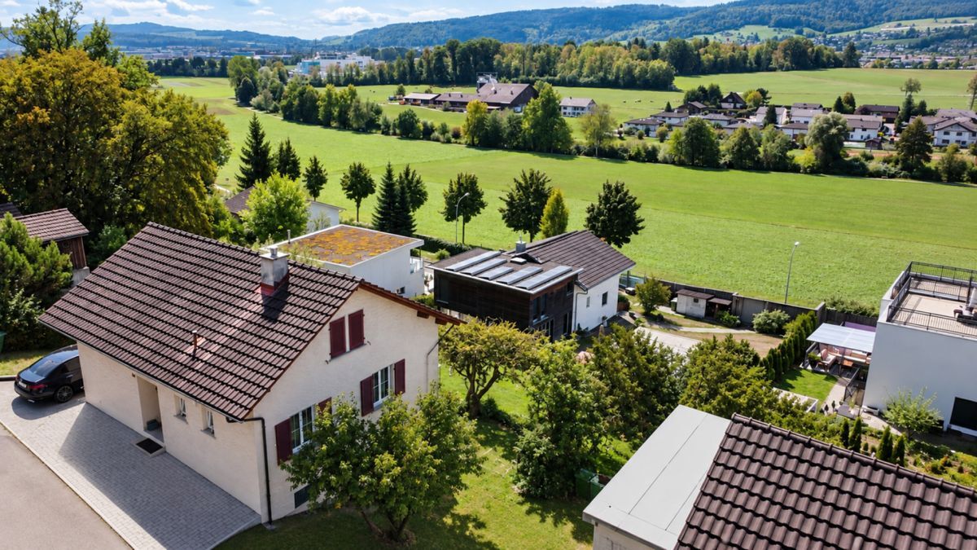
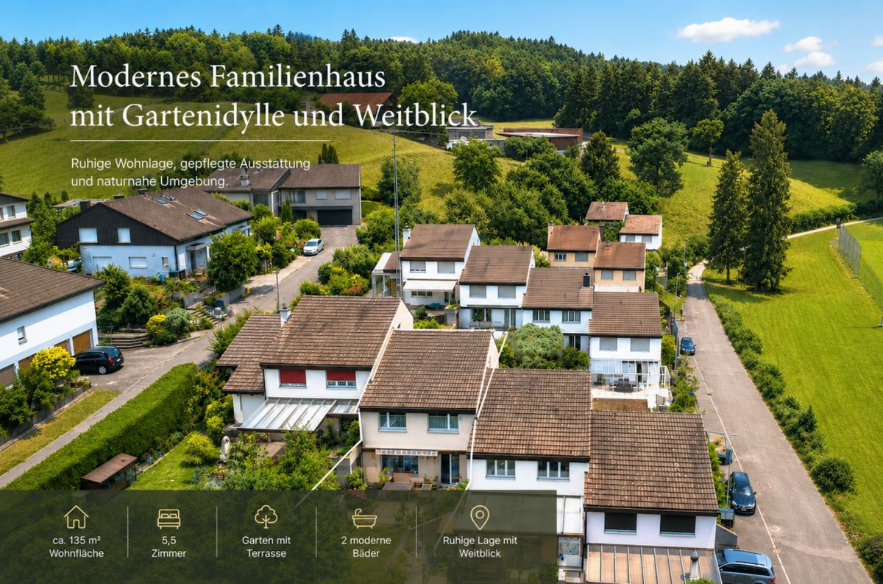
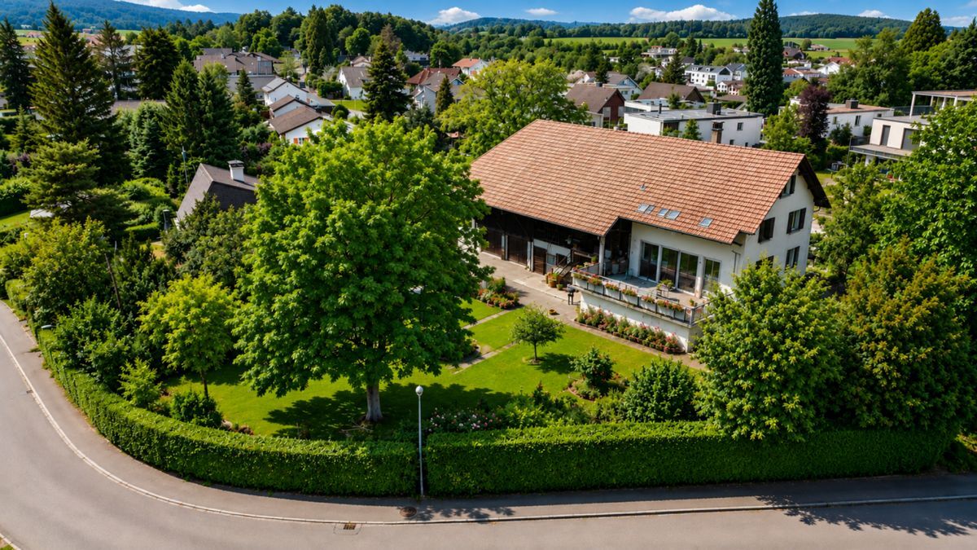
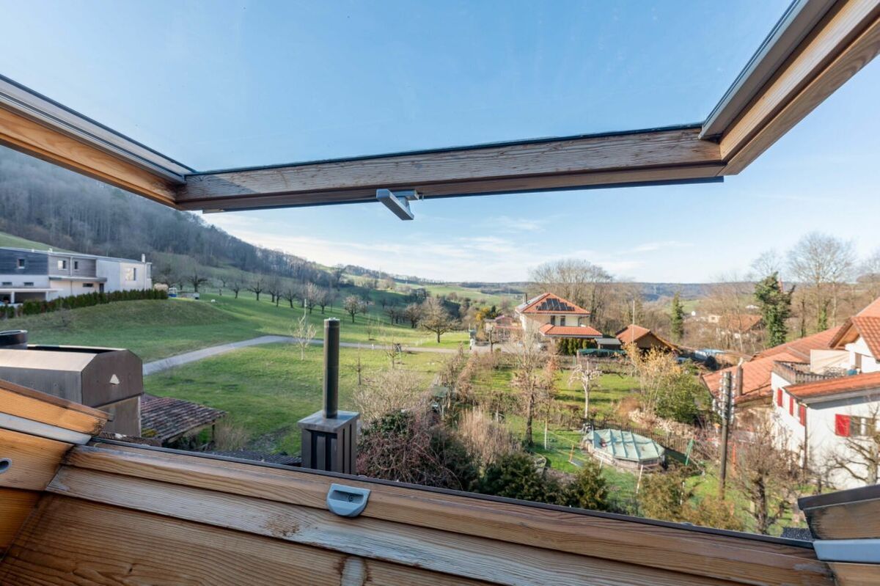
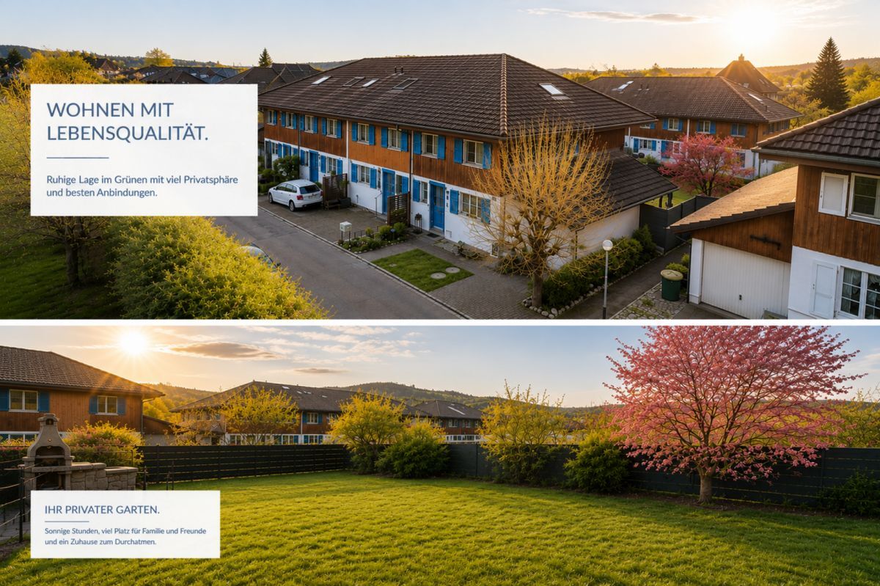
Clear and well-organized residential area of Schinznach Bad. Quiet, sparsely built-up area with a clear separation from through traffic. The street itself is a minor residential street with little traffic and a high level of residential tranquility. The
immediate surroundings are dominated by single-family homes and smaller multi-family dwellings, set in a green environment with gardens and loosely structured buildings. This structure conveys a village-like character. The address is only a few minutes away from the functional center of the district.
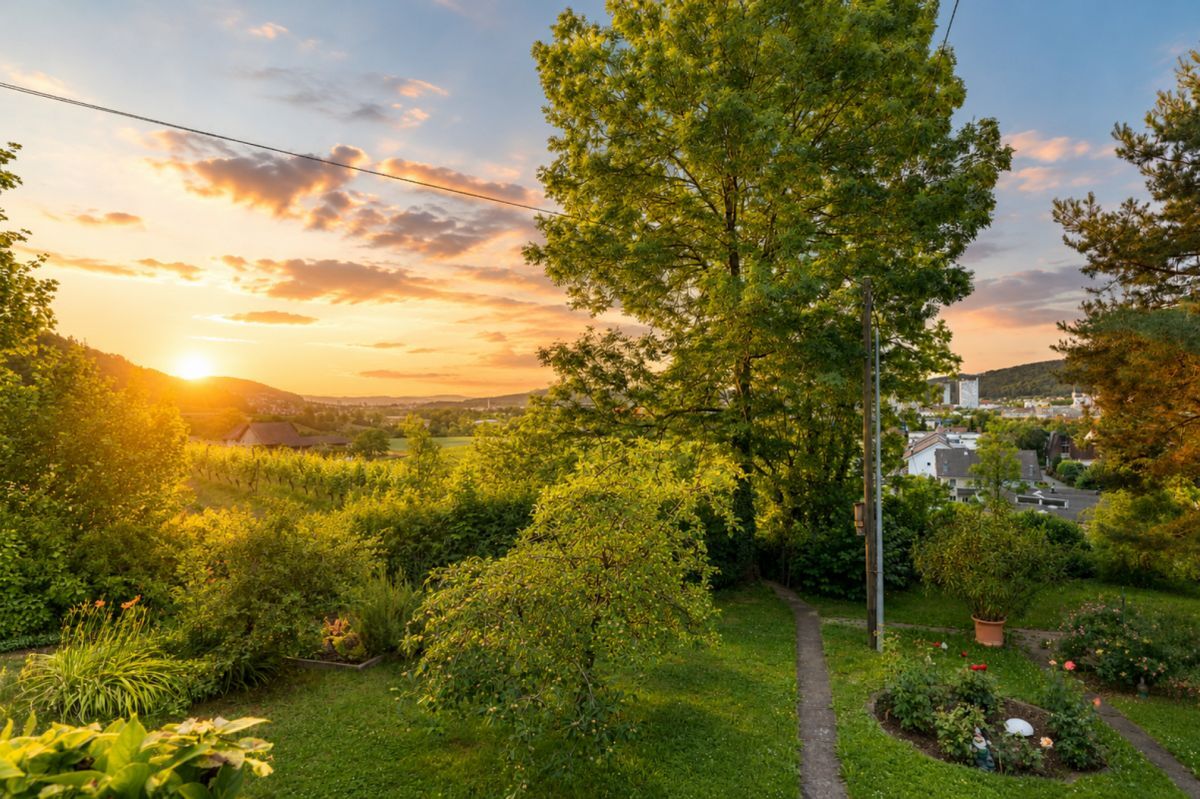
A major location advantage is the proximity to the spa and recreational area around Bad Schinznach. This area offers above-average recreational opportunities within walking distance, including a thermal bath, parks, and recreational facilities.
The Schinznach Bad train station and bus stops are within a short distance. At the same time, the immediate residential area is free from noise sources, as these are located slightly further away. In
summary, the residential area at Strassackerstrasse 22a presents itself as a quiet, green, and clearly residential area with a high quality of life. It combines very low levels of pollution with good accessibility and immediate proximity to high-quality recreational and leisure areas. This makes it a classic example of a good to very good location within an already attractive residential area.
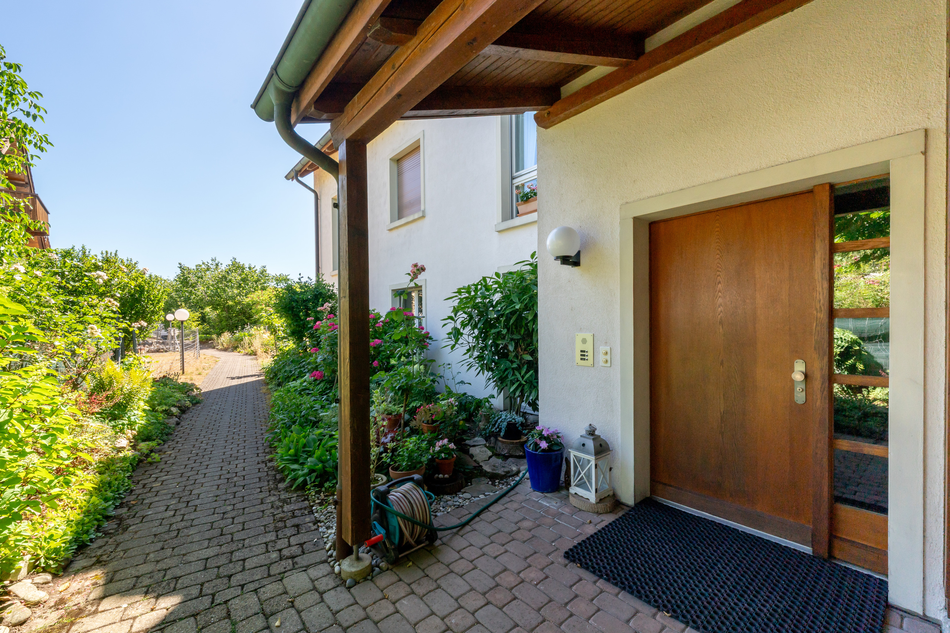
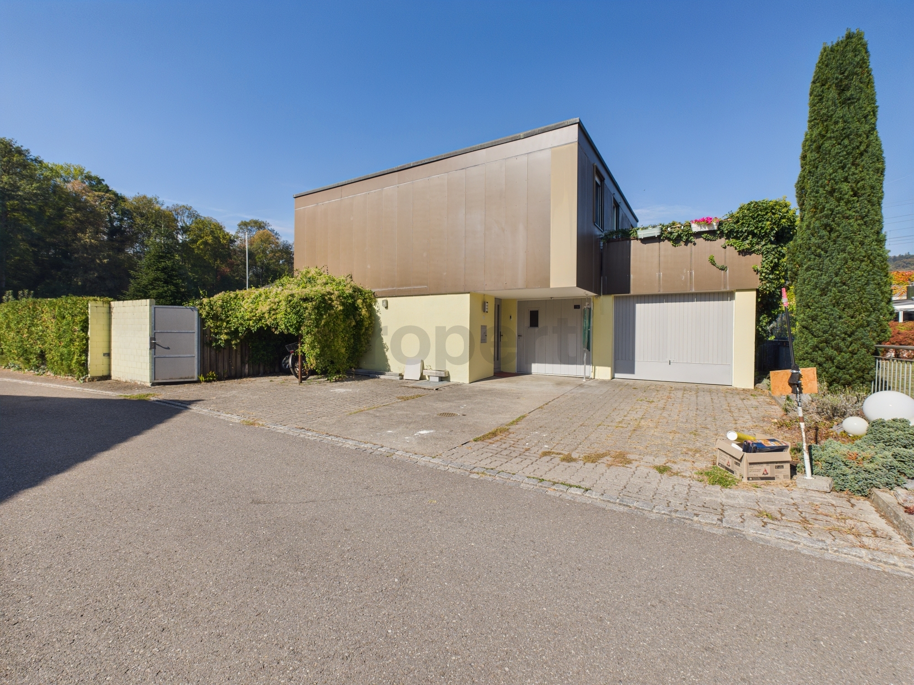
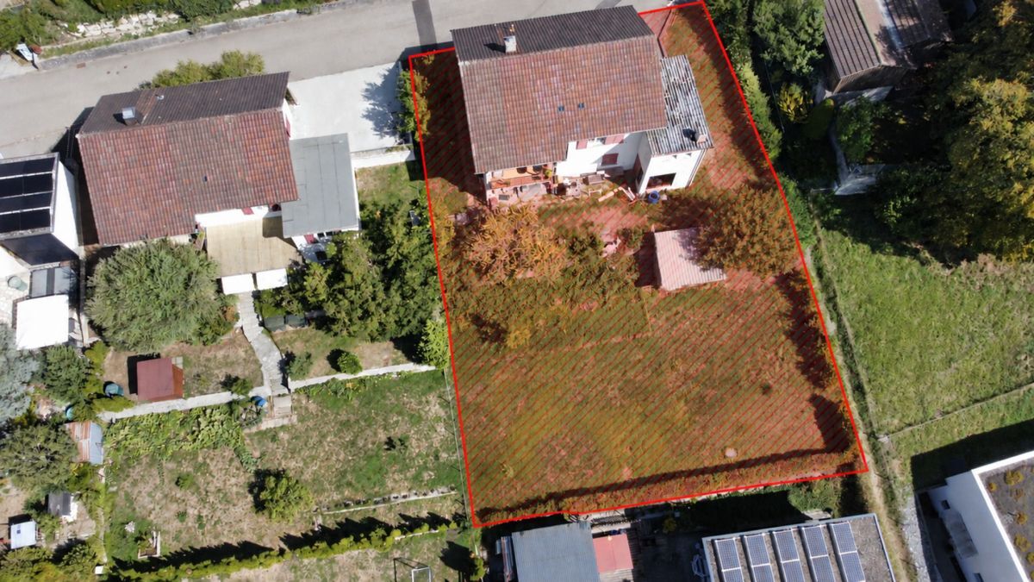
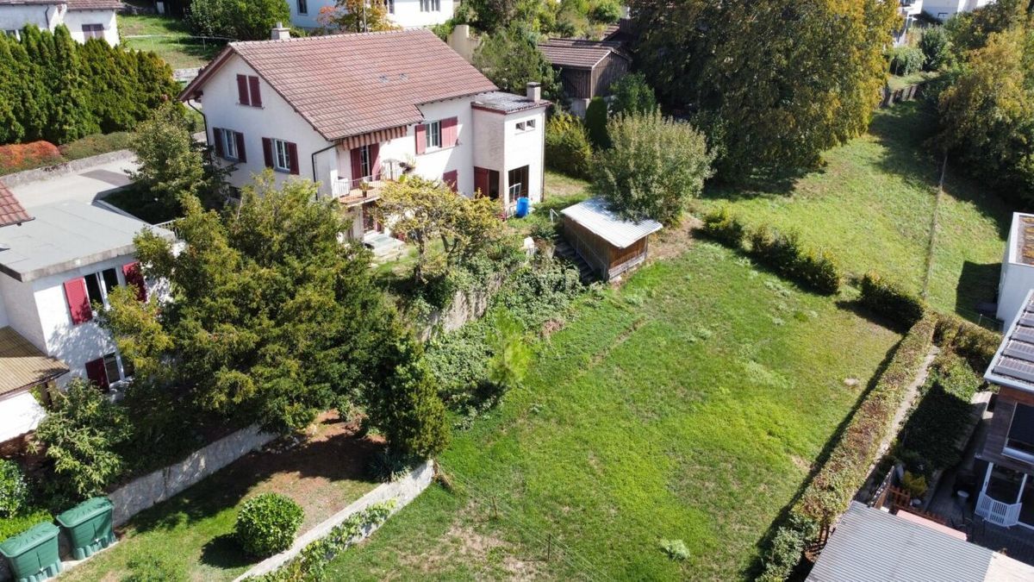
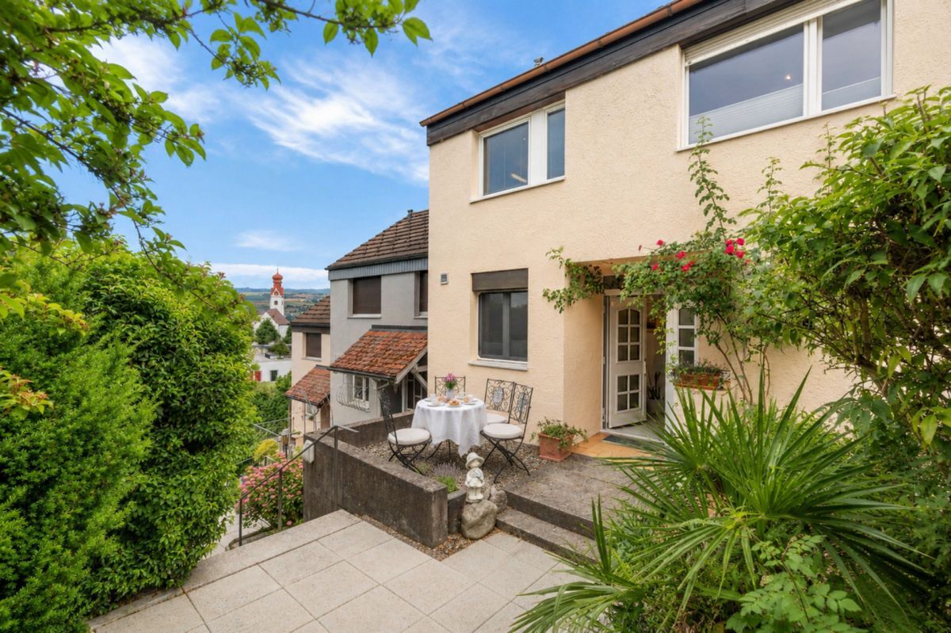
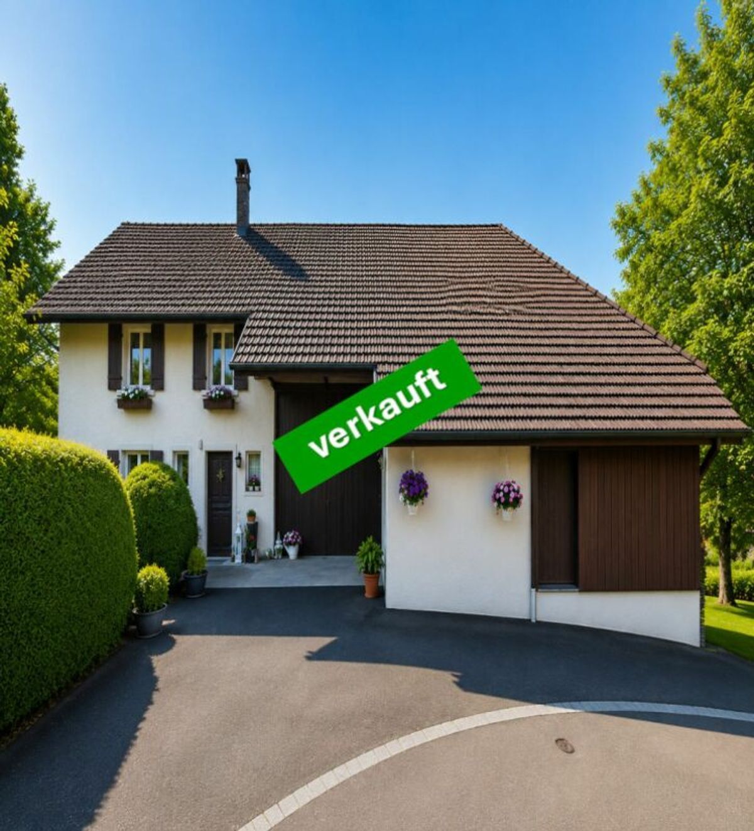
THIS IS YOUR NEW HOME! Detached house built in 1996 as a so-called “low-energy house” using prefabricated elements by the reputable G. Kämpf AG, Rupperwil. The neighbors are friendly and welcoming.
The most important points at a glance:
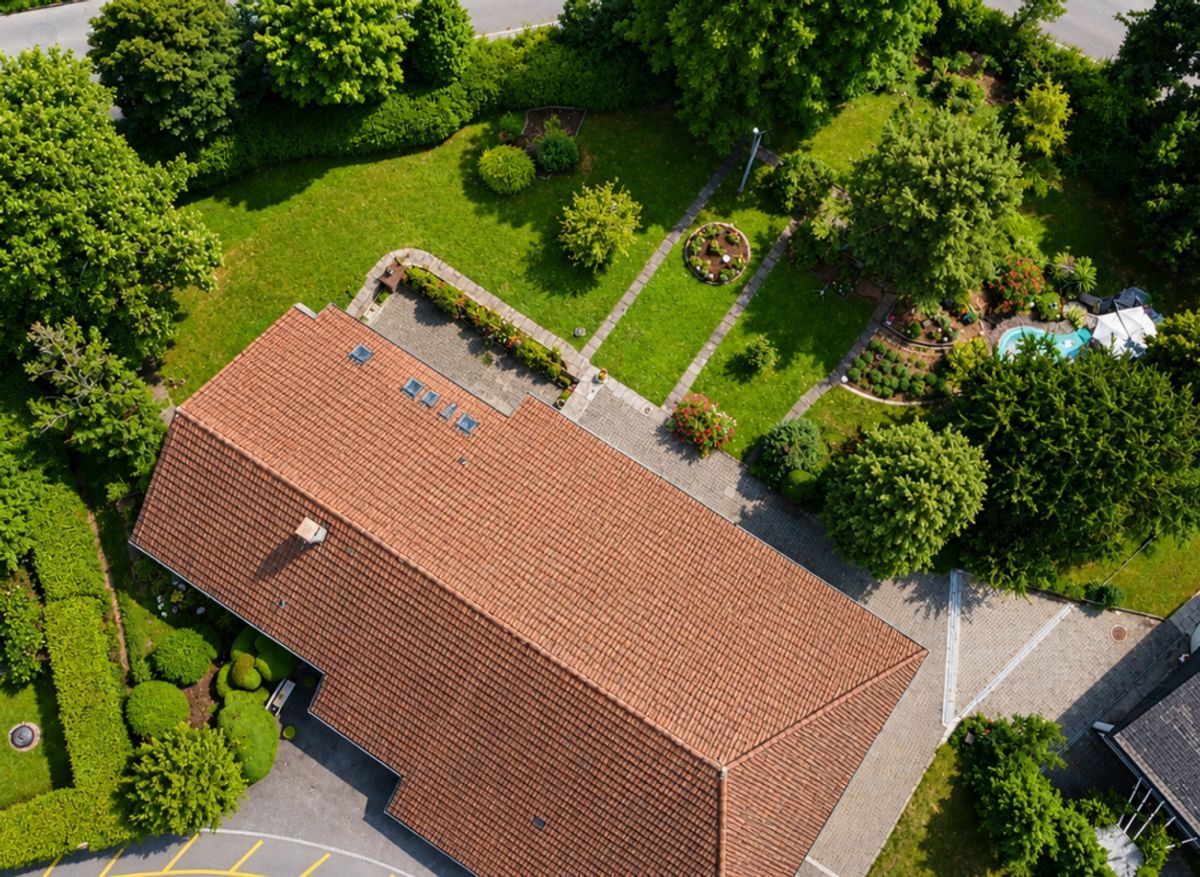
- Land plot with 355 m2 – Low-energy
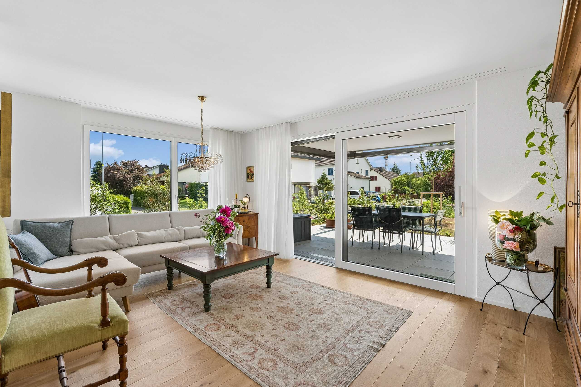
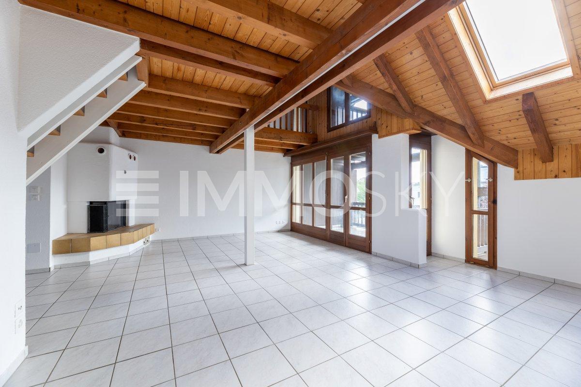
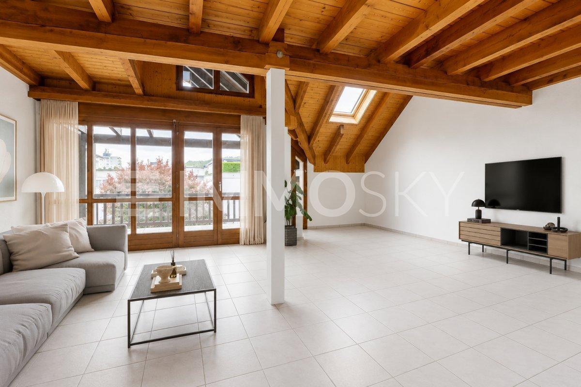
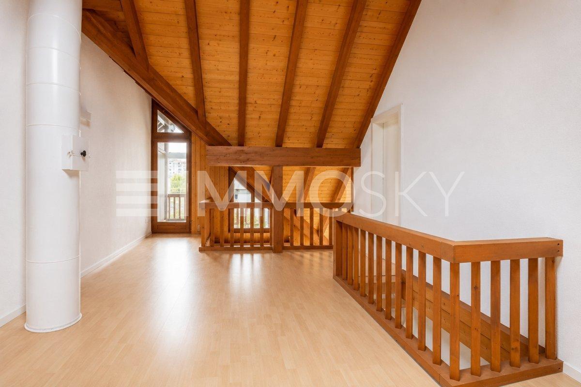
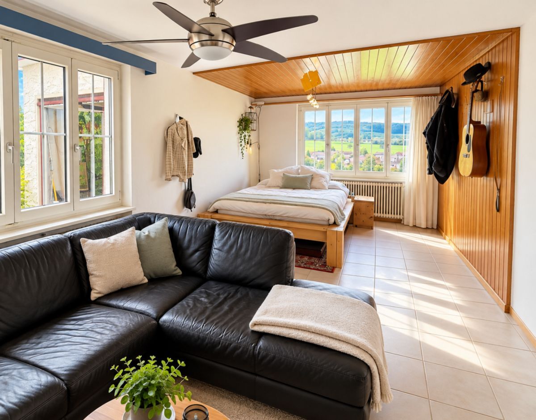
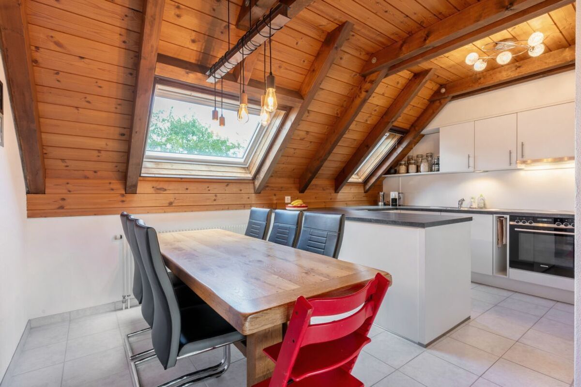
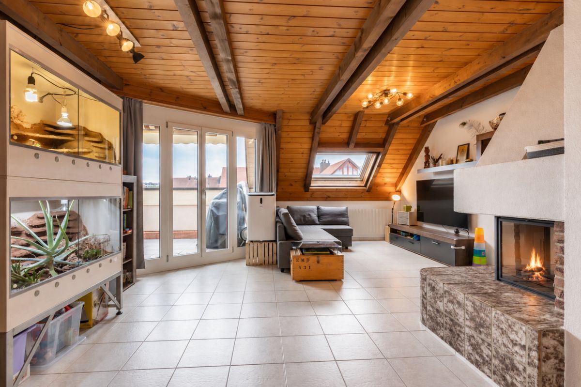
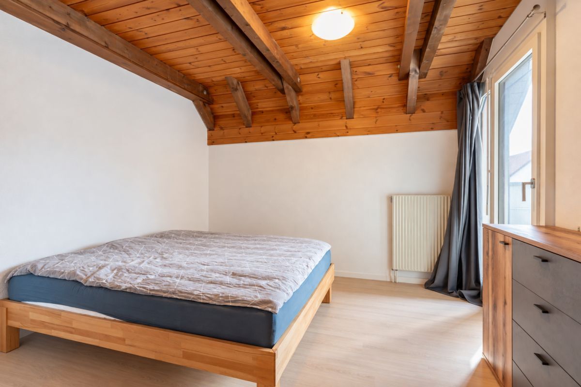
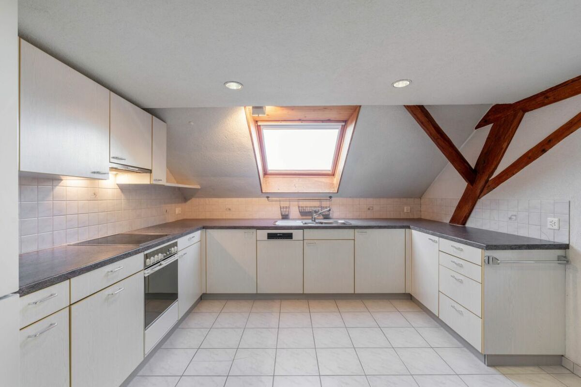
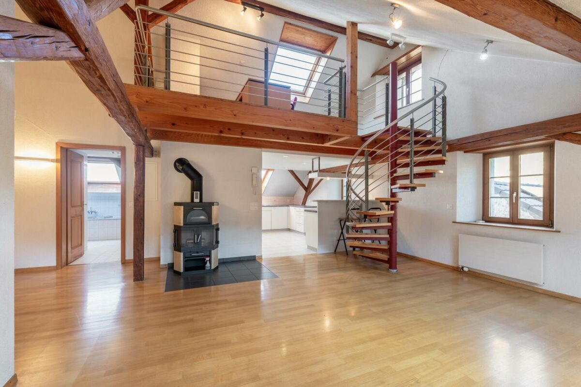
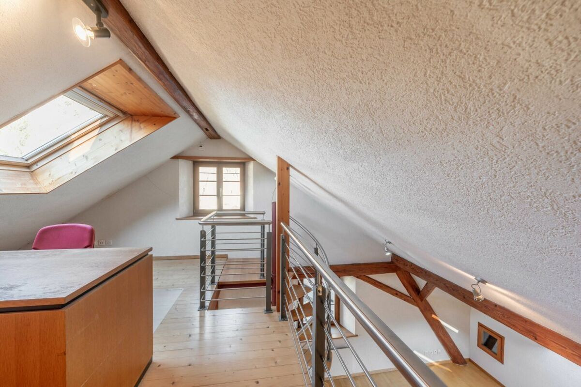
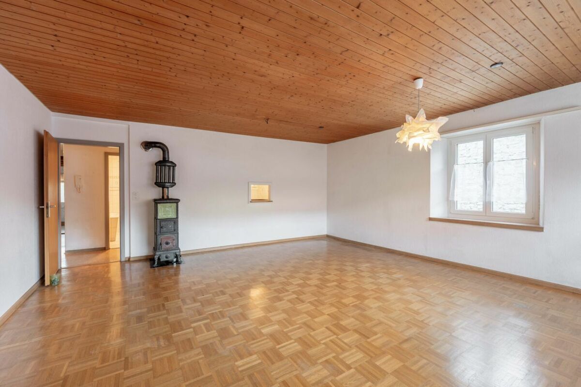
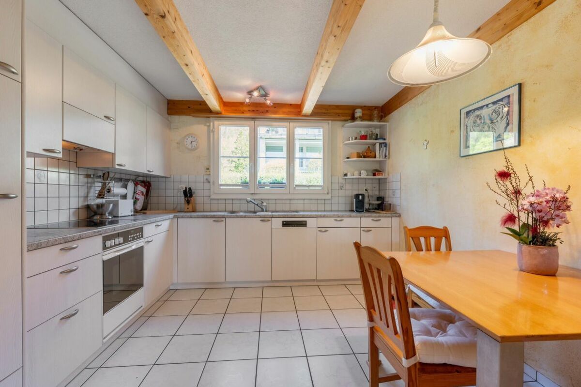
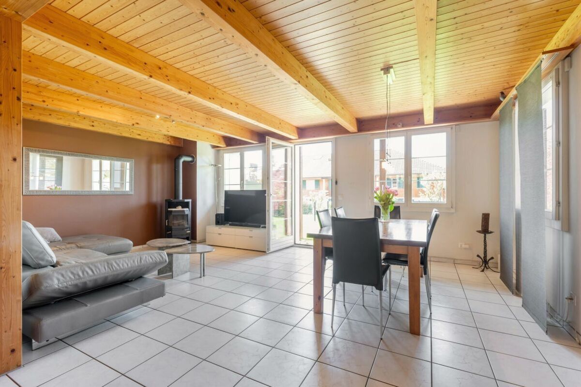
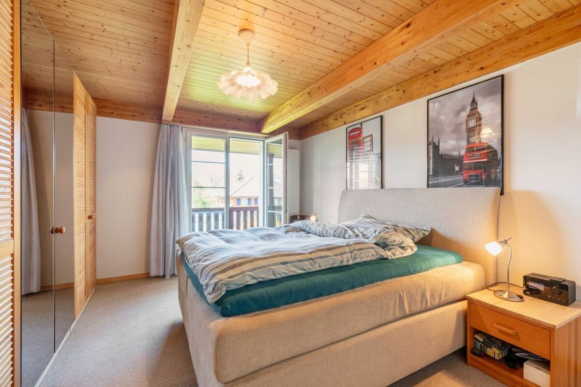
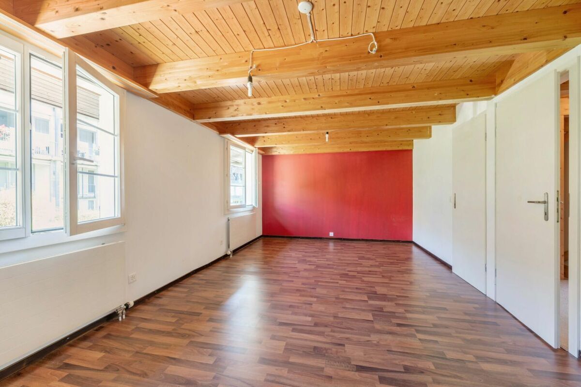
house with low operating costs – Cozy interior with lots of wood and exposed
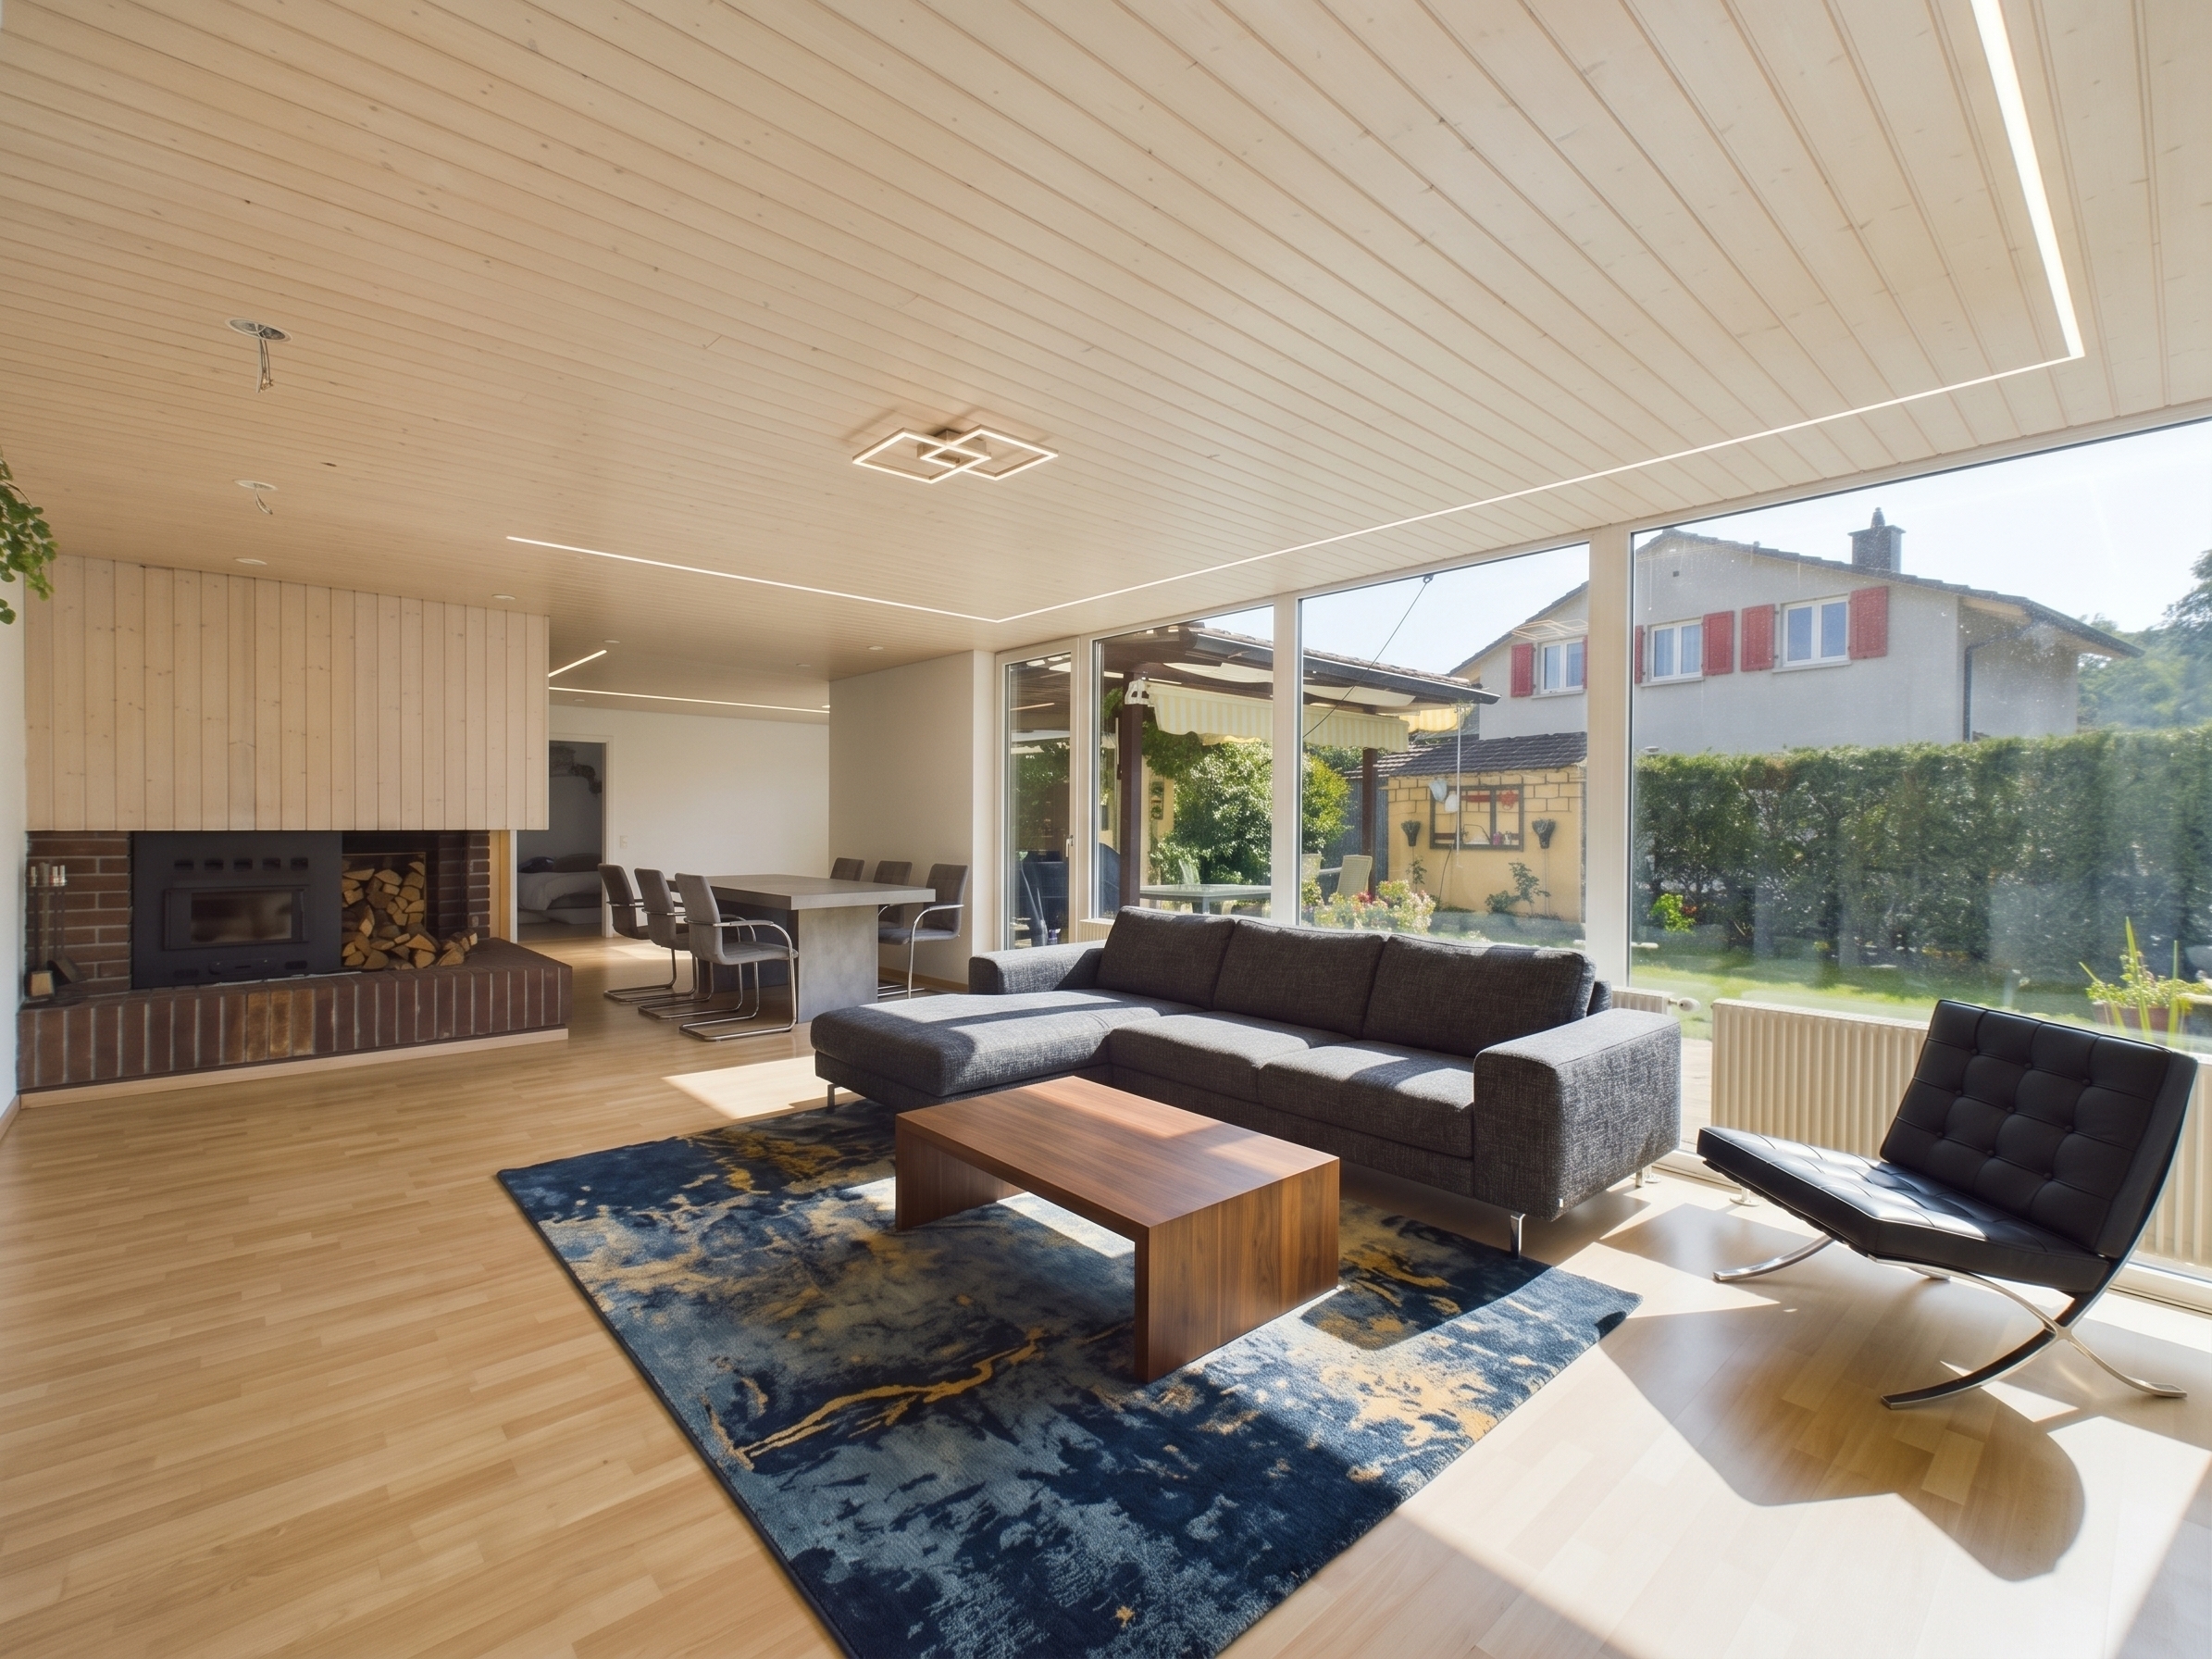
beams – Indoor wood-burning stove, outdoor garden fireplace
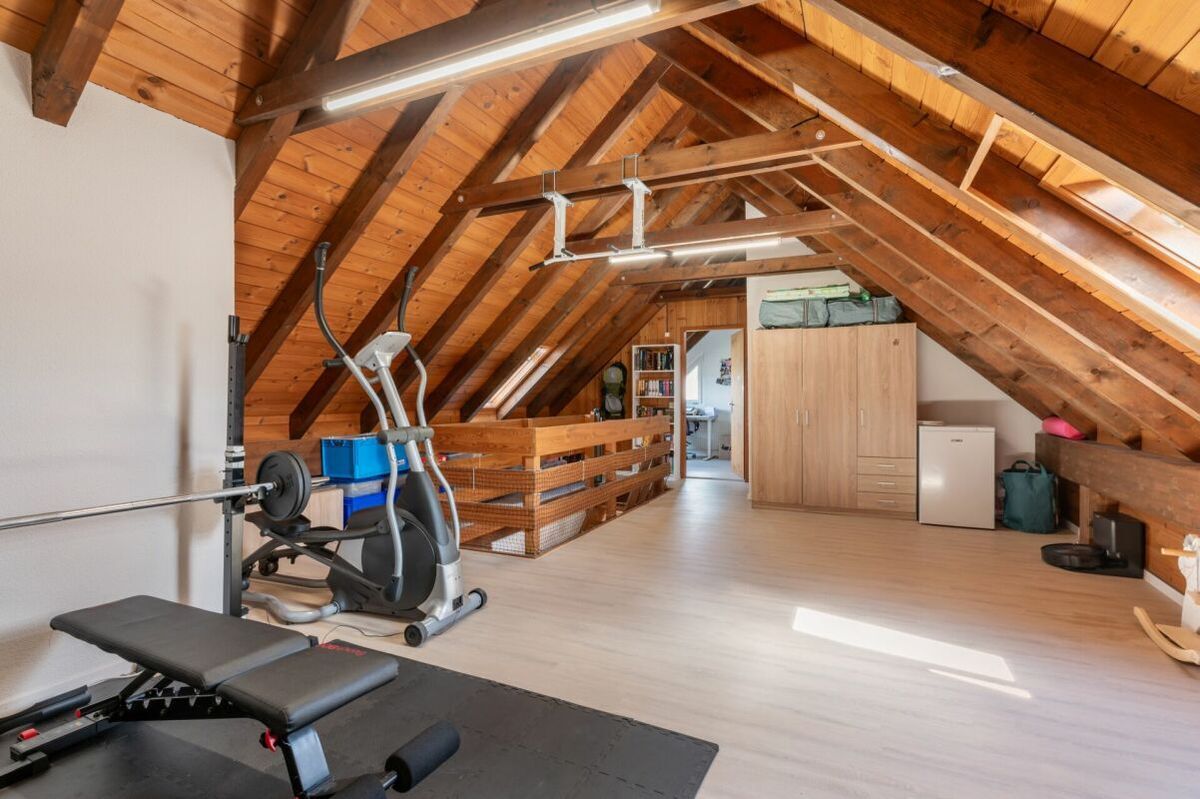
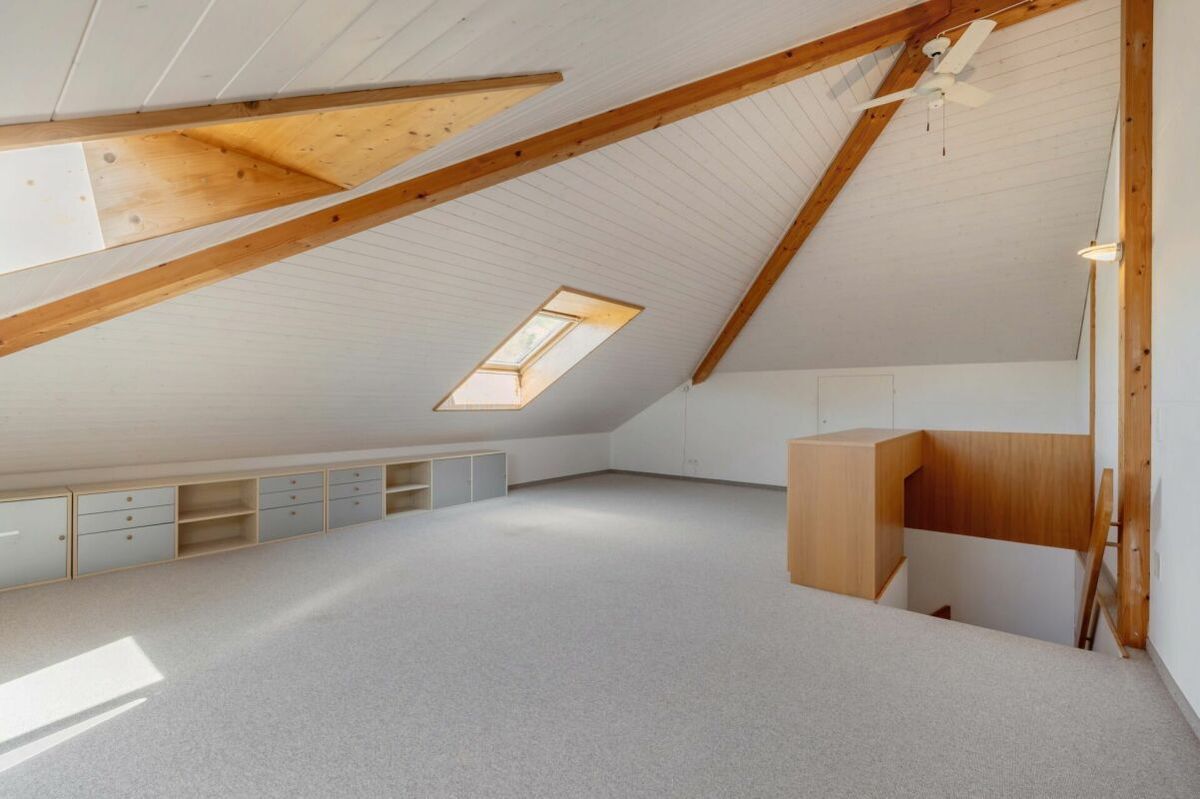
- 1998: Attic conversion completed
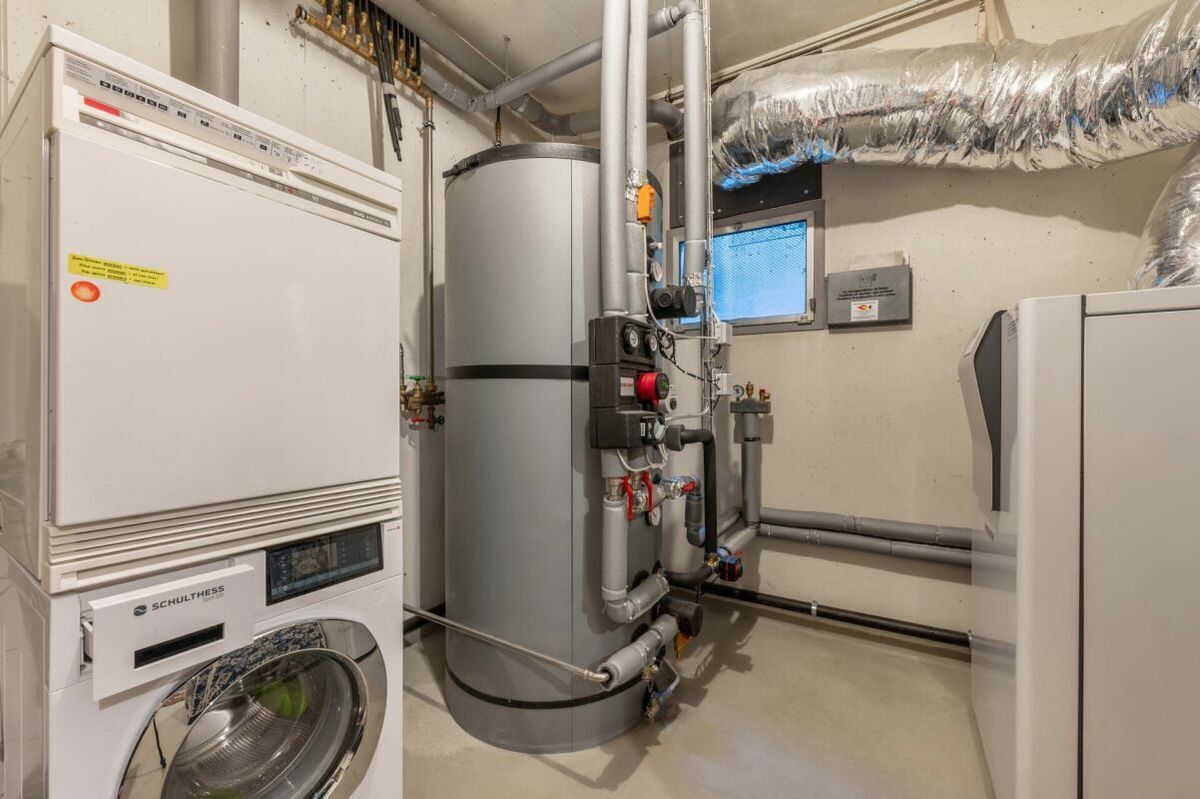
- 2019: Heating system replaced with heat pump – Hot water boiler also heated by heat pump – Windows: wood with double glazing – V
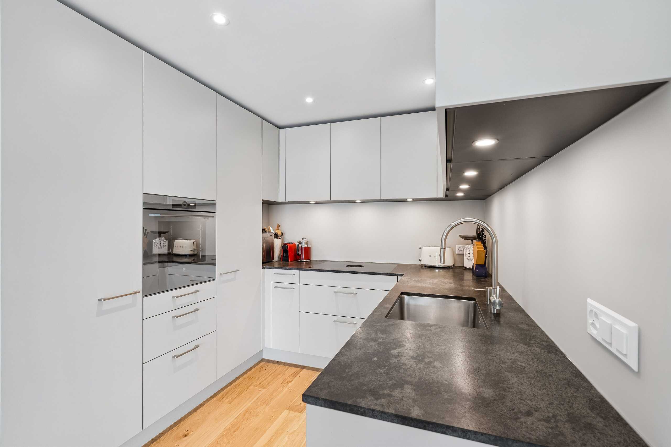
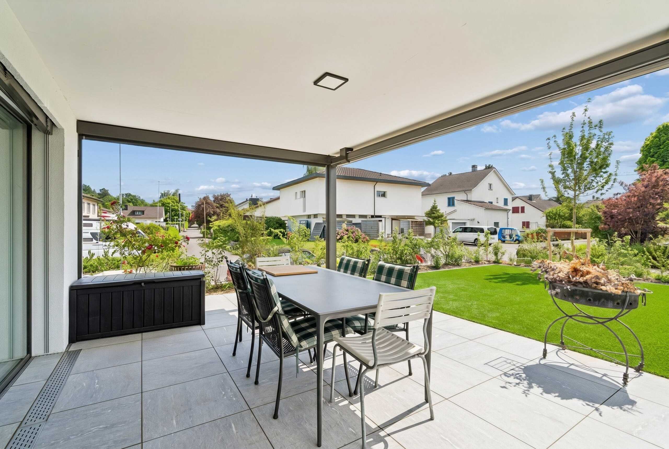
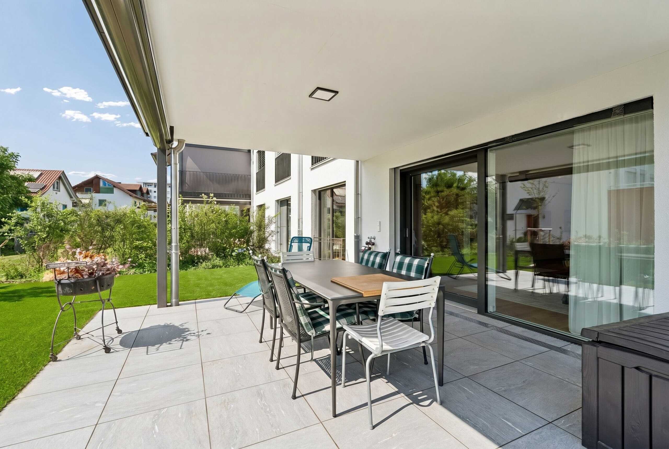
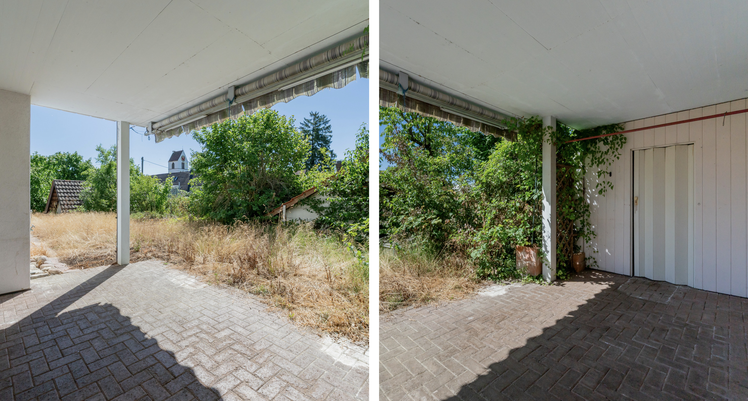
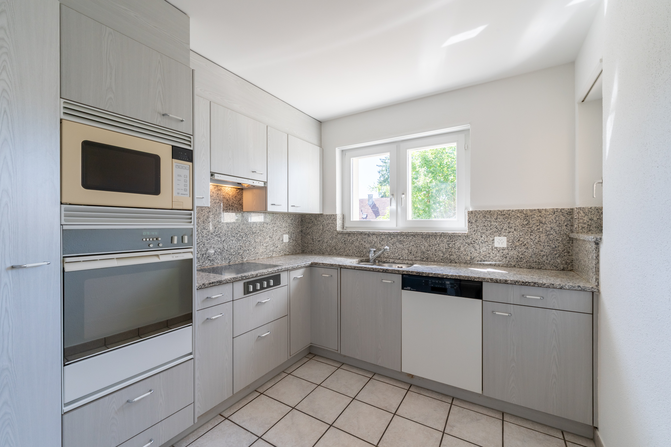
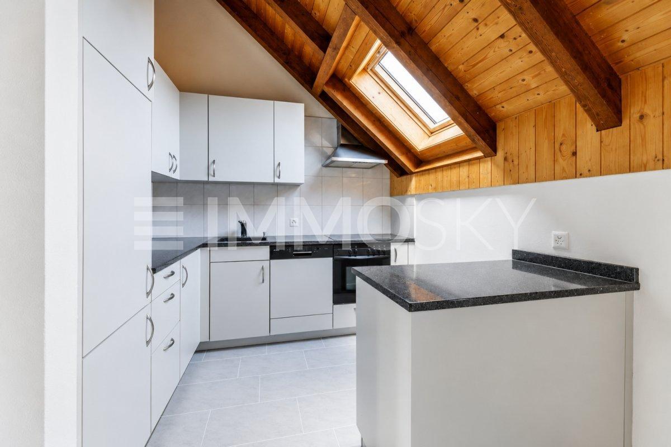
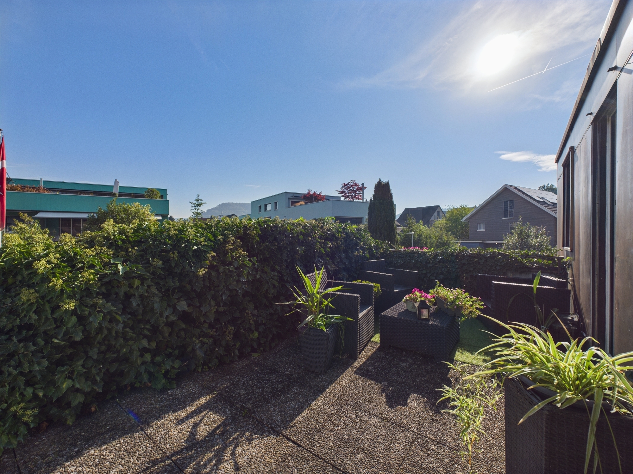
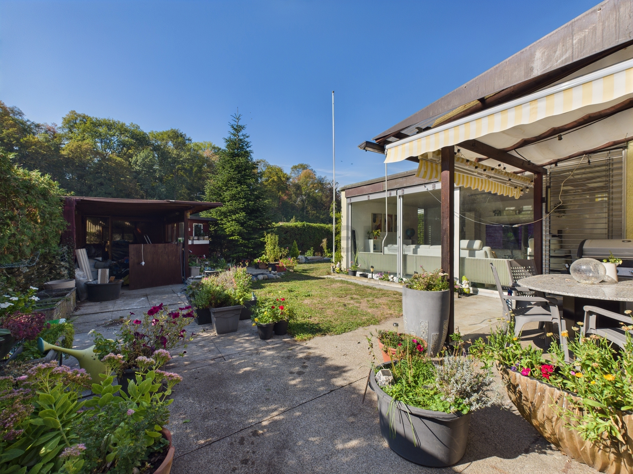
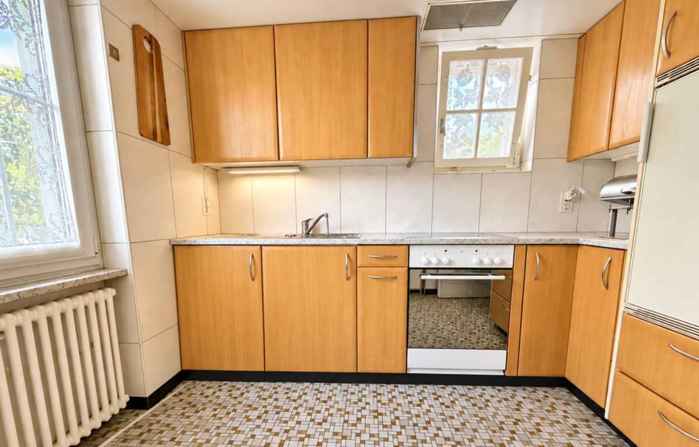
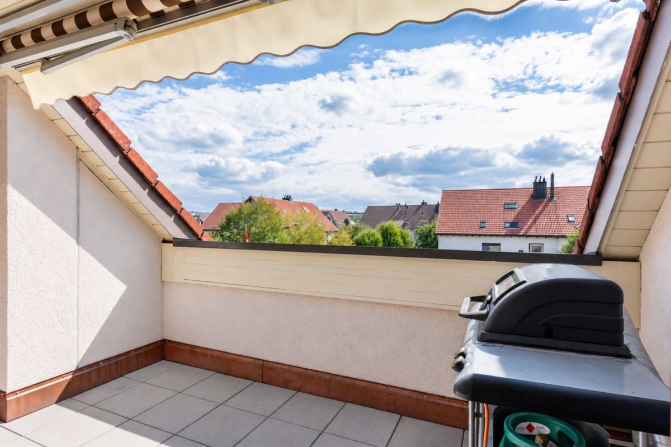
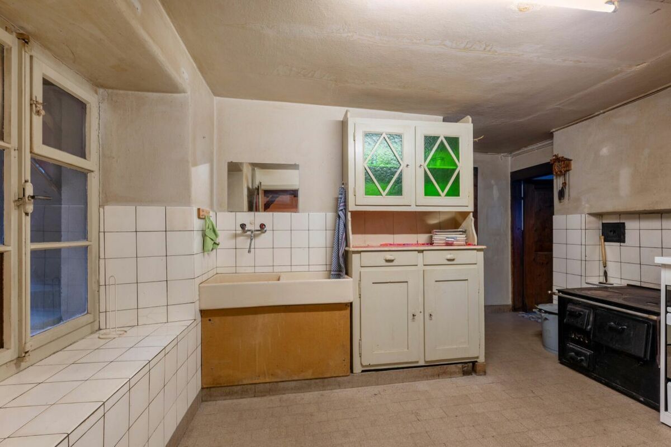
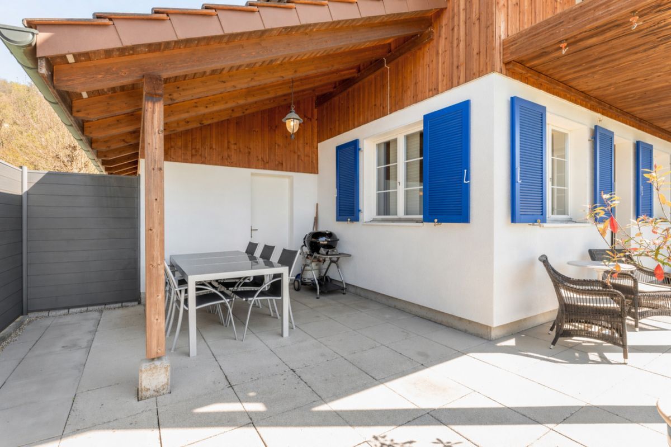
-Zug kitchen appliances in good condition – Covered and sheltered garden seating area
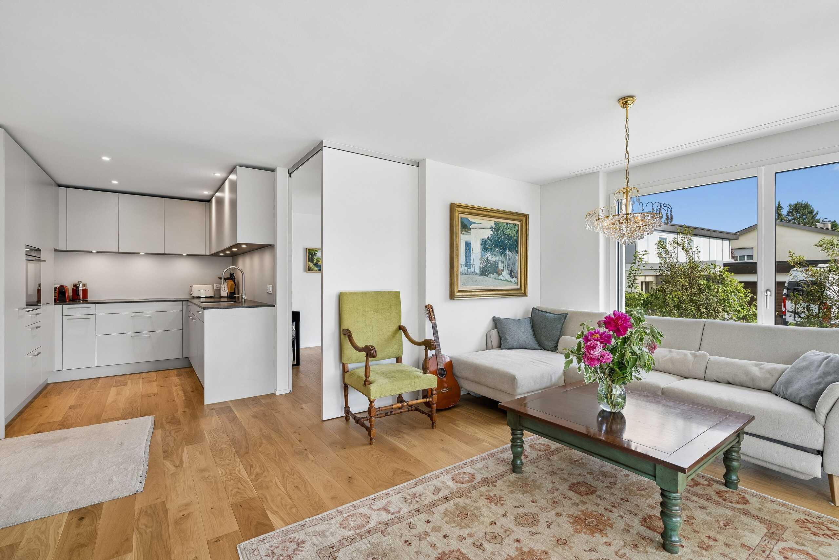
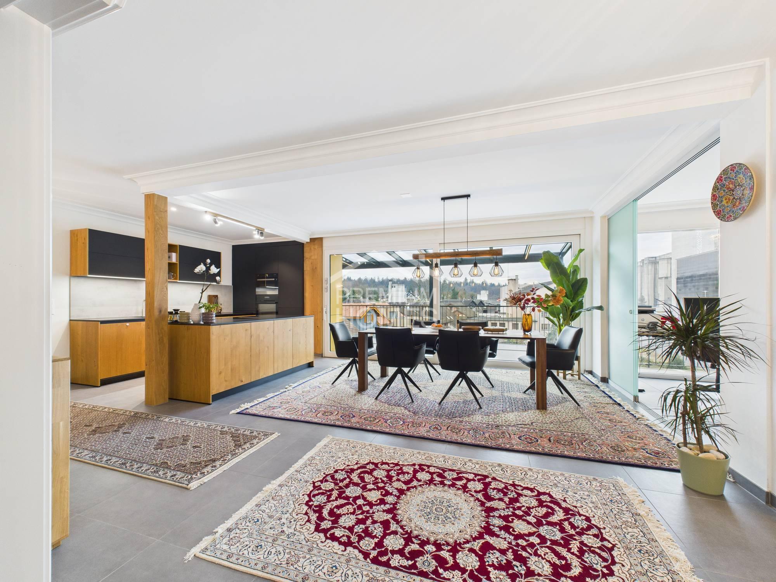
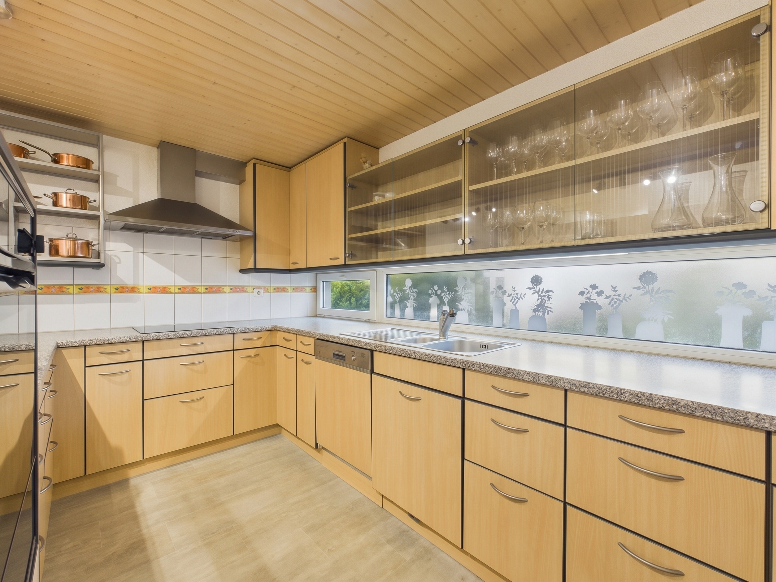
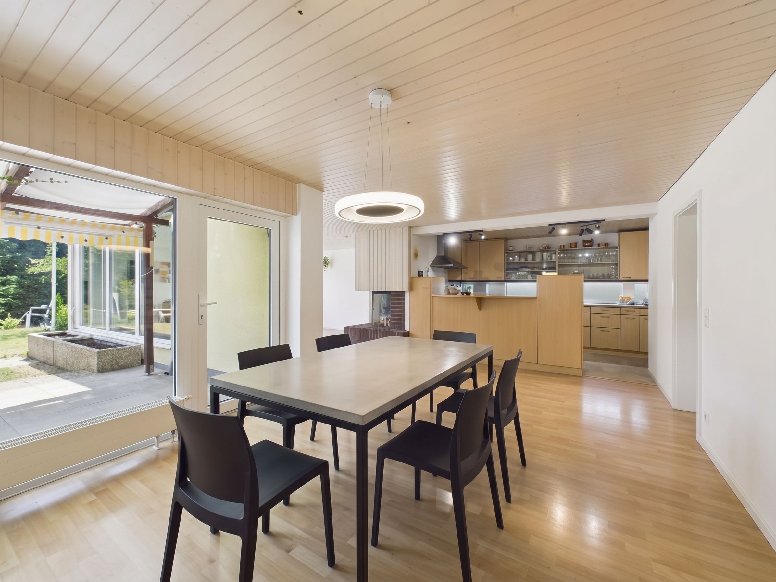
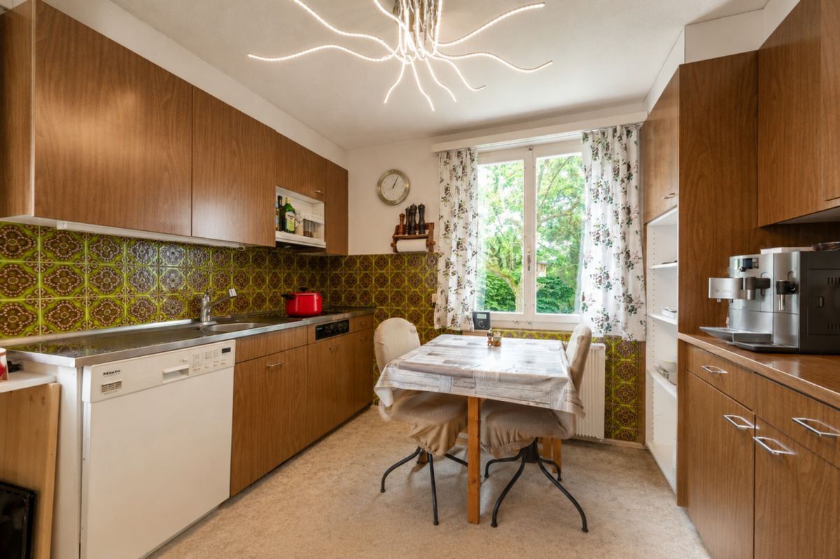
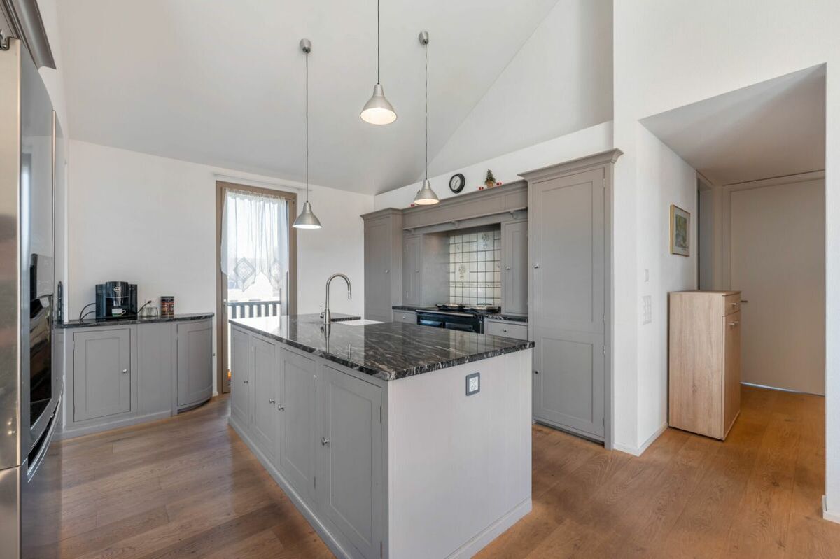
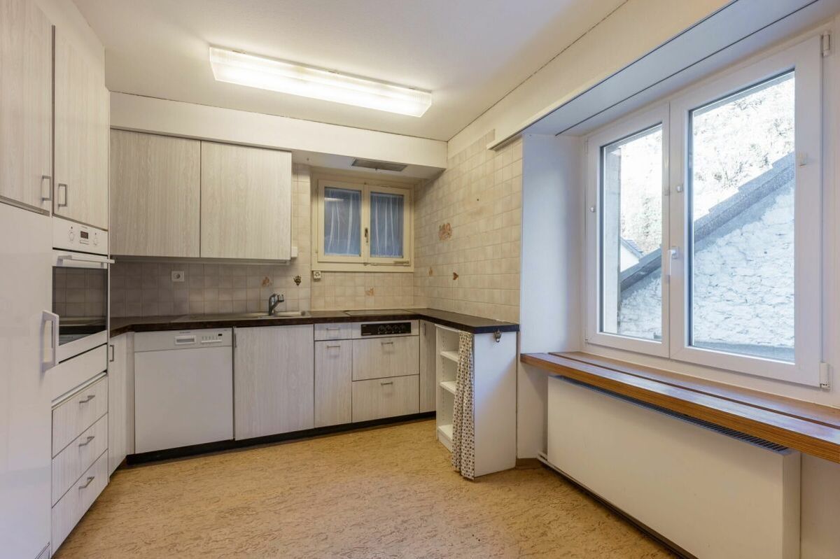
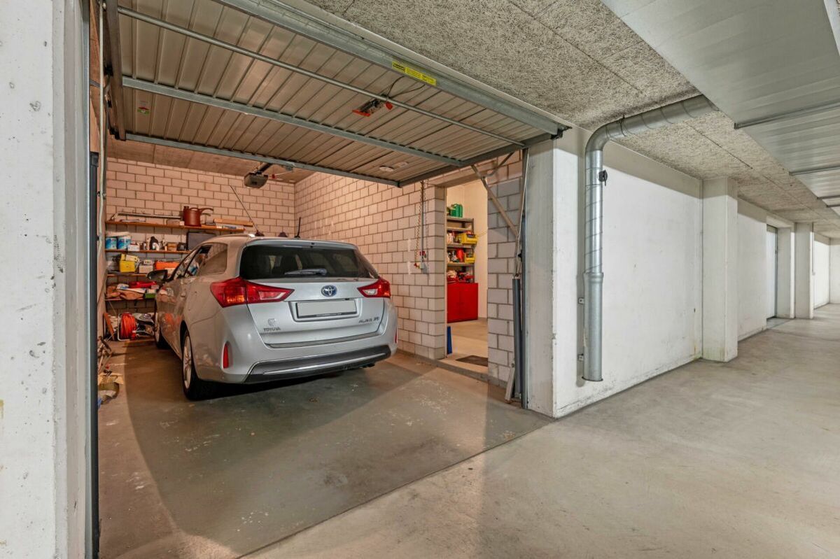
- Open-plan kitchen – Direct access to underground garage with own gate (electric) – 2nd garage next to the house – Safety certificate for electrical installations from 2026 available – Can be easily converted into 6 rooms by adding
a
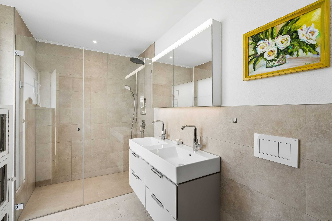
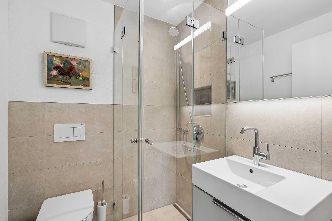
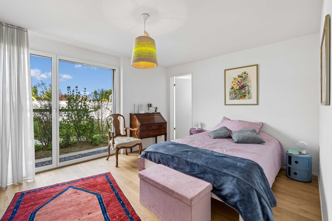
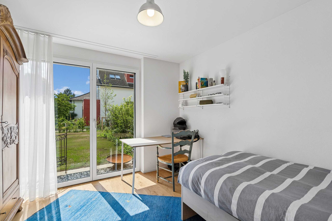
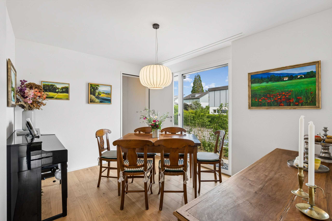
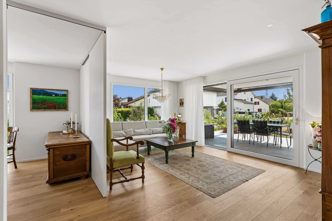
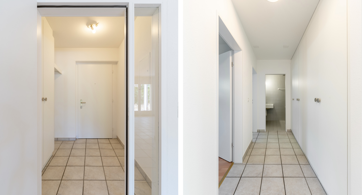
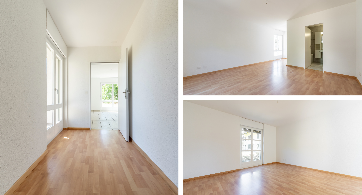
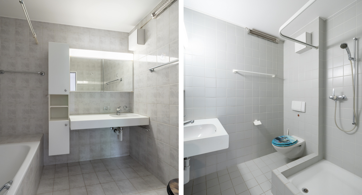
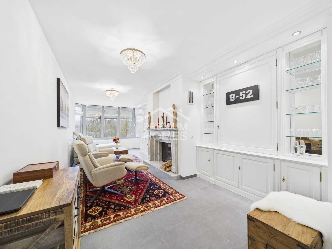
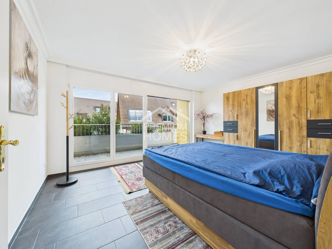
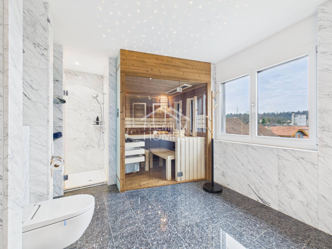
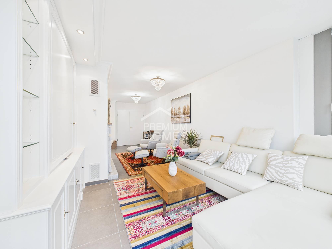
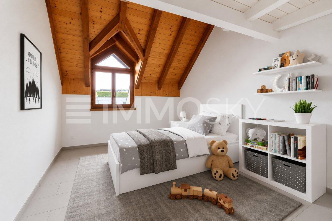
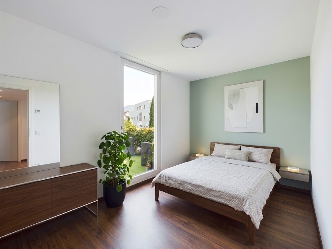
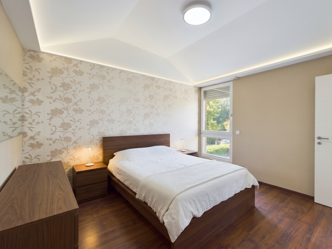
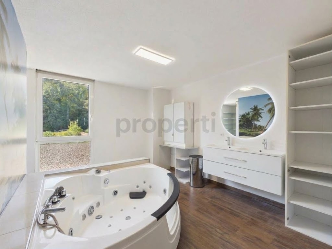
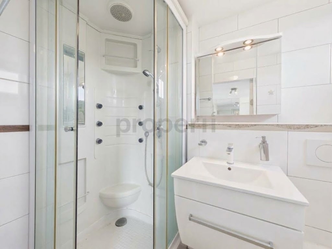
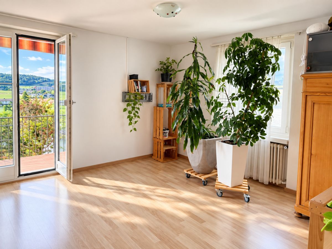
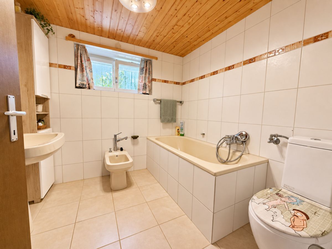
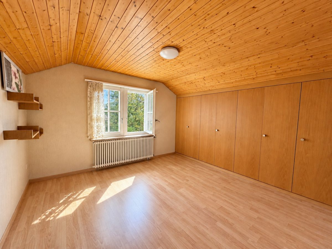
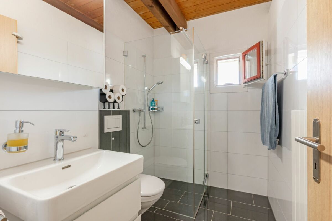
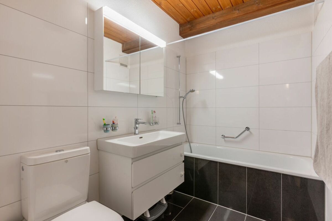
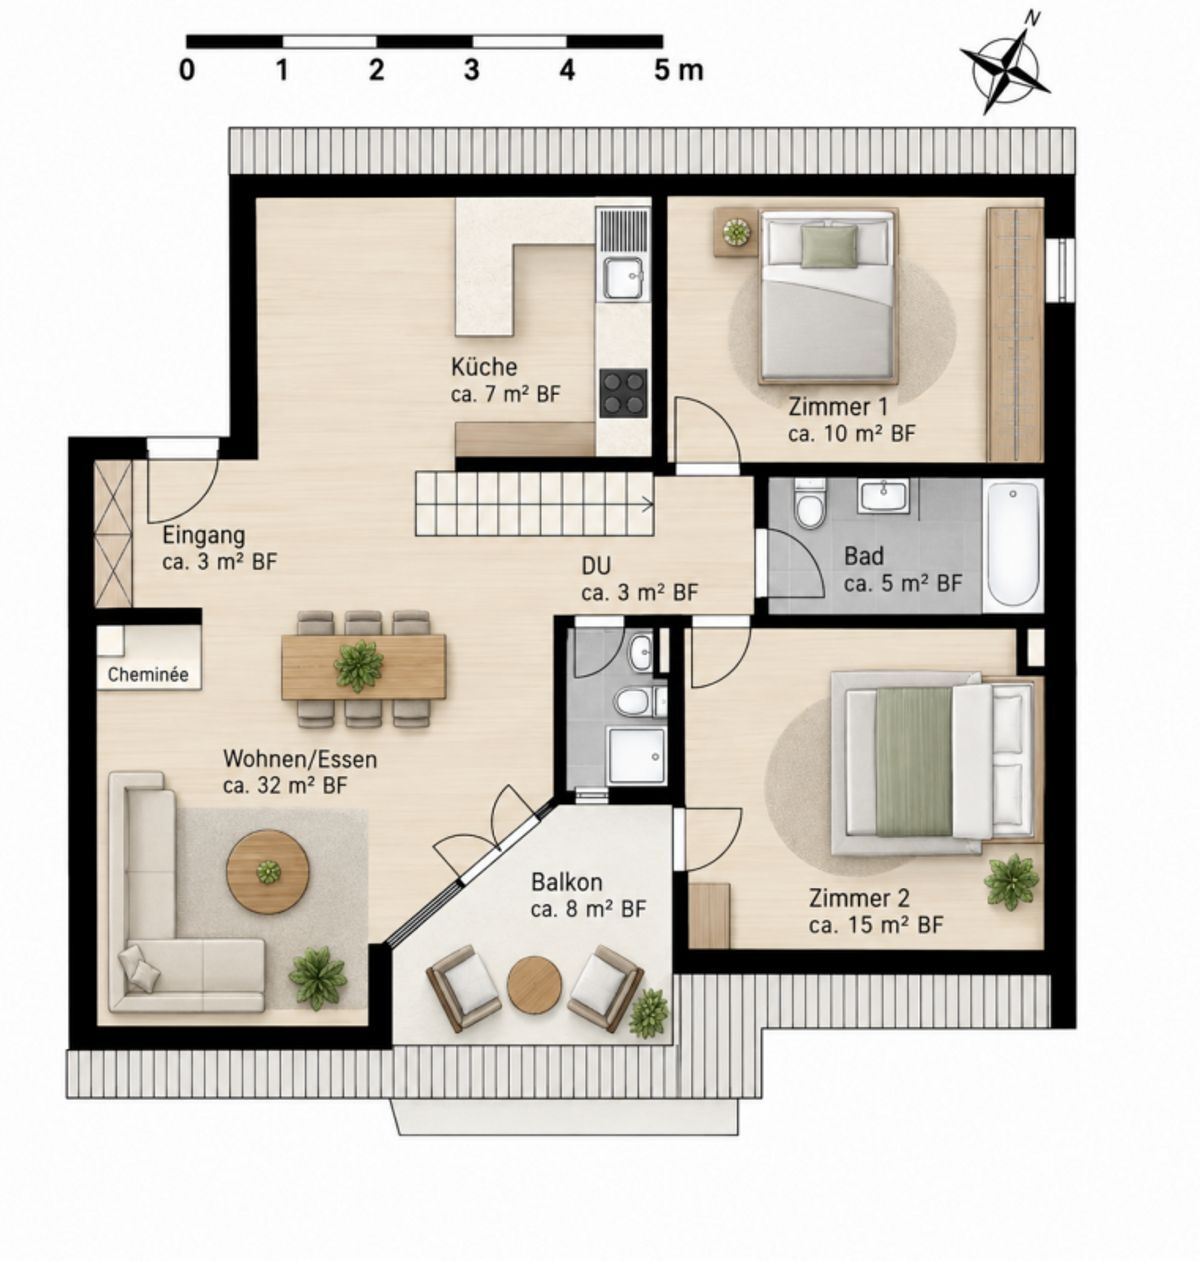
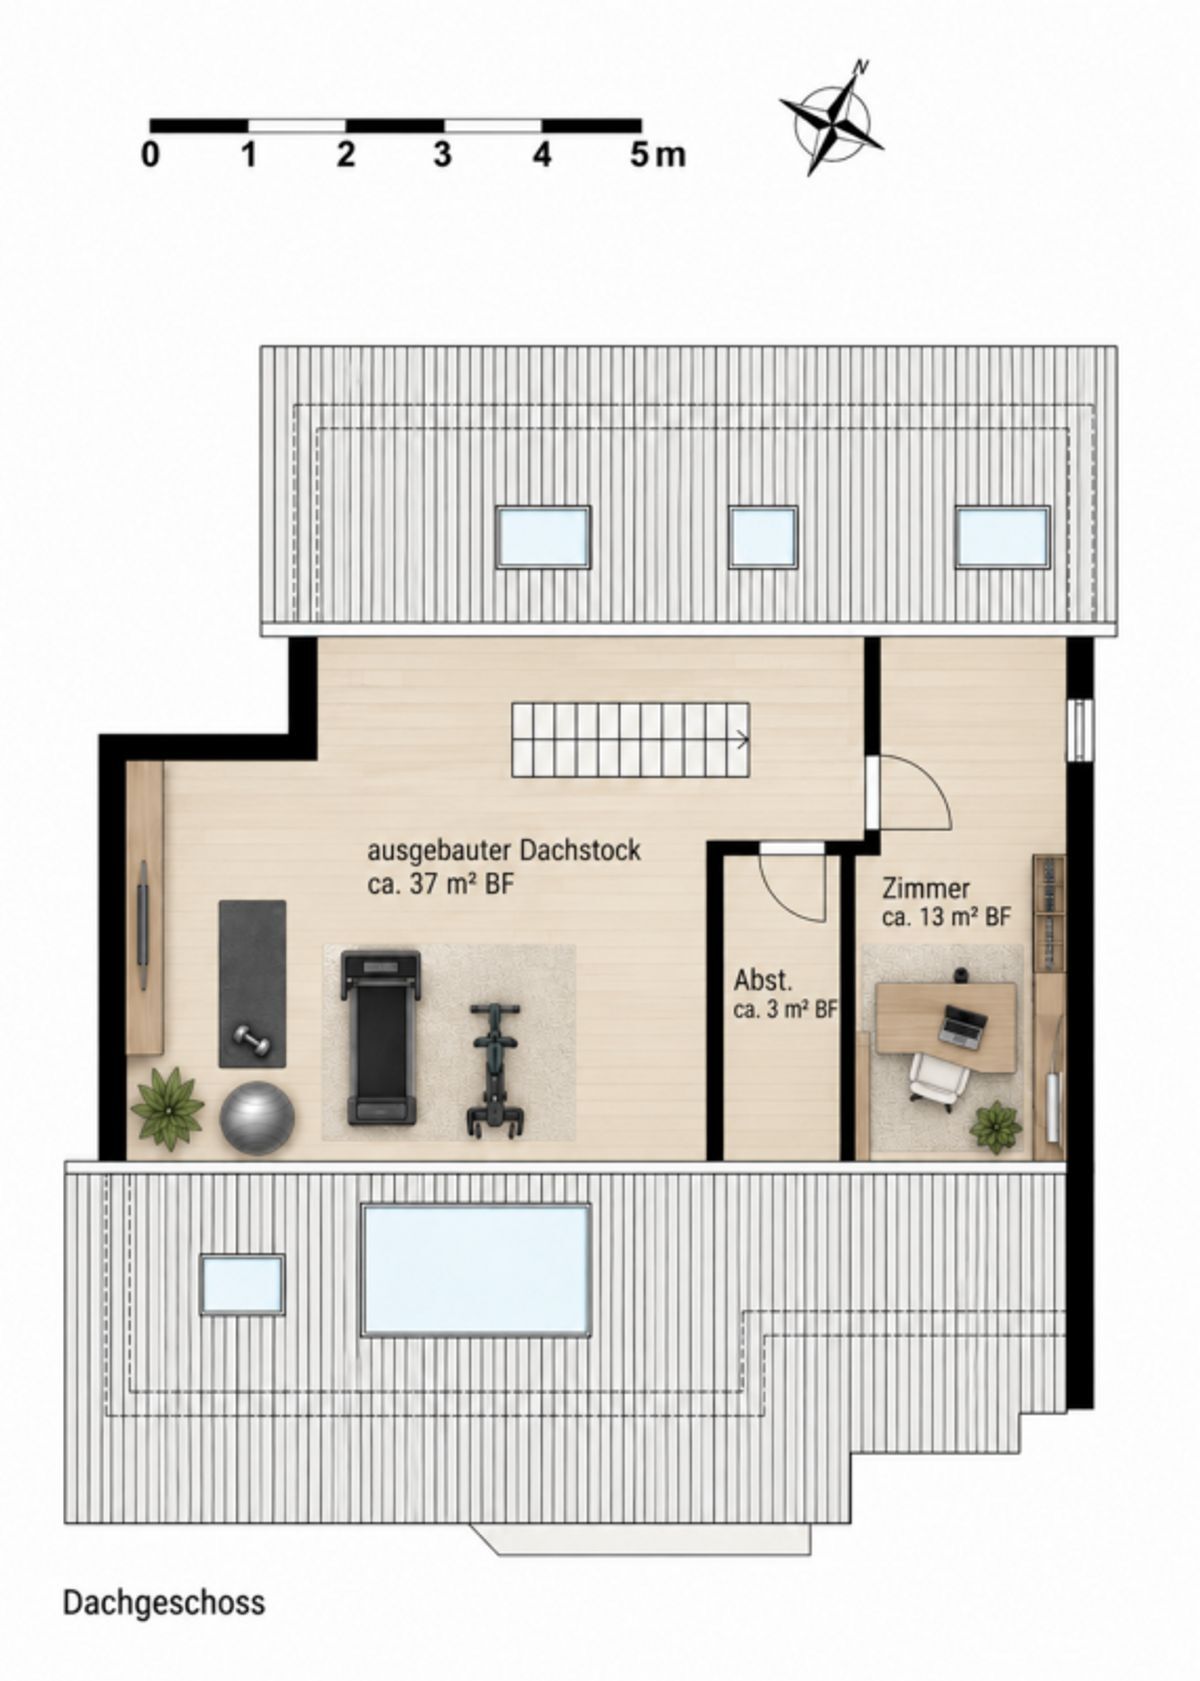
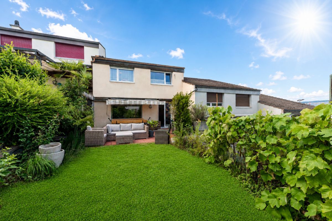
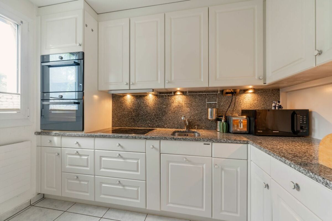
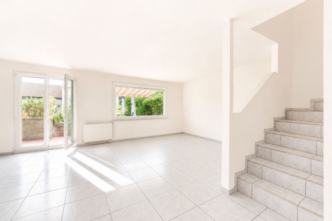
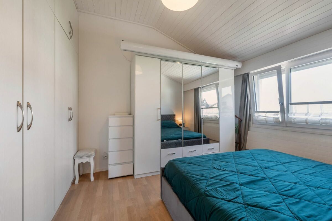
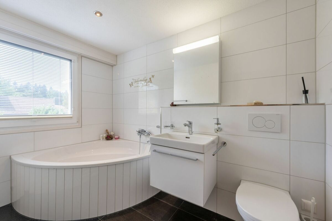
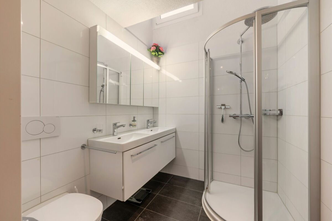
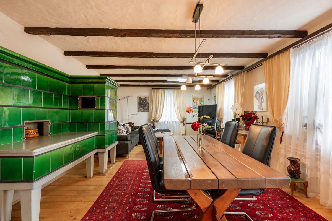
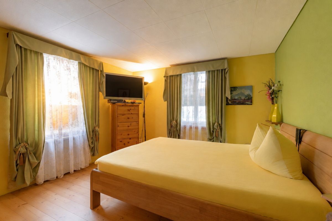
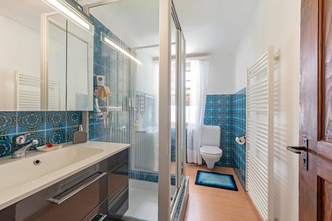
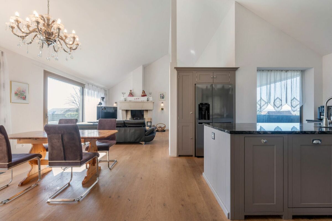
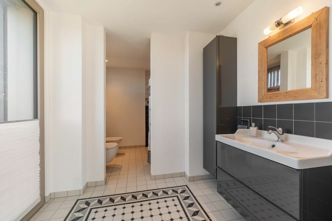
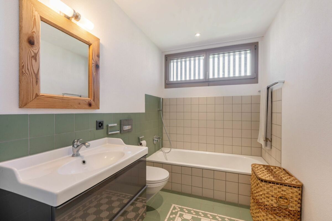
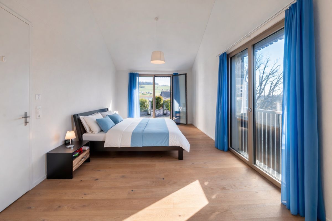
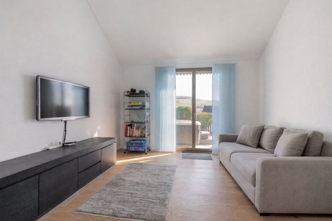
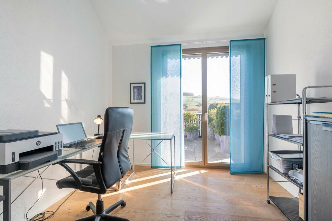
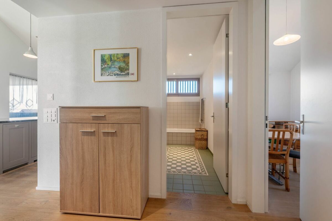
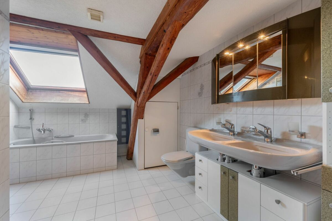
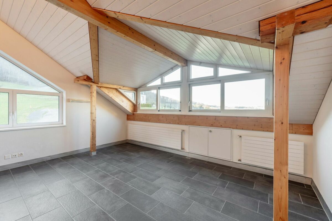
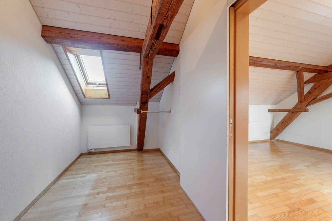
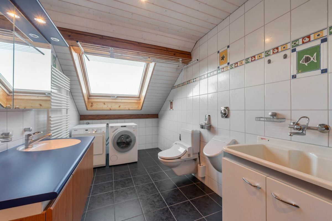
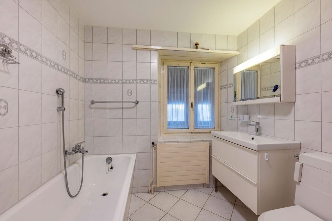
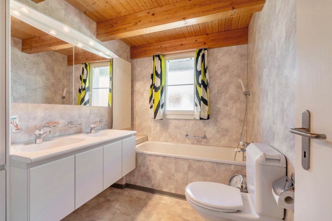
partition wall – Low operating costs of around CHF 175.00/month Room layout: GROUND FLOOR: Living and dining room; kitchen; shower/WC; entrance hall with wardrobe and staircase; garden with covered patio, barbecue area and garage UPPER FLOOR: 3 bedrooms; bathroom/WC; hallway with staircase ATTIC: room; staircase BASEMENT: boiler room; laundry room; cellar; underground garage with gate, directly accessible from the house Financial details: Sale price: 5 ½-room single-family house with underground garage, garage box and parking space (on request) / Purchase price Bank-approved Deposit upon reservation: CHF 35,000.00 Transfer of ownership: By agreement Have we piqued your interest? Then order the detailed documentation with more information and photos today!”
Clear and well-organized residential area of Schinznach Bad. Quiet, sparsely built-up area with a clear separation from through traffic. The street itself is a minor residential street with little traffic and a high level of residential tranquility. The
immediate surroundings are dominated by single-family homes and smaller multi-family dwellings, set in a green environment with gardens and loosely structured buildings. This structure conveys a village-like character. The address is only a few minutes away from the functional center of the district.
A major location advantage is the proximity to the spa and recreational area around Bad Schinznach. This area offers above-average recreational opportunities within walking distance, including a thermal bath, parks, and recreational facilities.
The Schinznach Bad train station and bus stops are within a short distance. At the same time, the immediate residential area is free from noise sources, as these are located slightly further away. In
summary, the residential area at Strassackerstrasse 22a presents itself as a quiet, green, and clearly residential area with a high quality of life. It combines very low levels of pollution with good accessibility and immediate proximity to high-quality recreational and leisure areas. This makes it a classic example of a good to very good location within an already attractive residential area.
THIS IS YOUR NEW HOME! Detached house built in 1996 as a so-called “low-energy house” using prefabricated elements by the reputable G. Kämpf AG, Rupperwil. The neighbors are friendly and welcoming.
The most important points at a glance:
- Land plot with 355 m2 – Low-energy
house with low operating costs – Cozy interior with lots of wood and exposed
beams – Indoor wood-burning stove, outdoor garden fireplace
- 1998: Attic conversion completed
- 2019: Heating system replaced with heat pump – Hot water boiler also heated by heat pump – Windows: wood with double glazing – V
-Zug kitchen appliances in good condition – Covered and sheltered garden seating area
- Open-plan kitchen – Direct access to underground garage with own gate (electric) – 2nd garage next to the house – Safety certificate for electrical installations from 2026 available – Can be easily converted into 6 rooms by adding
a
partition wall – Low operating costs of around CHF 175.00/month Room layout: GROUND FLOOR: Living and dining room; kitchen; shower/WC; entrance hall with wardrobe and staircase; garden with covered patio, barbecue area and garage UPPER FLOOR: 3 bedrooms; bathroom/WC; hallway with staircase ATTIC: room; staircase BASEMENT: boiler room; laundry room; cellar; underground garage with gate, directly accessible from the house Financial details: Sale price: 5 ½-room single-family house with underground garage, garage box and parking space (on request) / Purchase price Bank-approved Deposit upon reservation: CHF 35,000.00 Transfer of ownership: By agreement Have we piqued your interest? Then order the detailed documentation with more information and photos today!”
Conveniences
Neighbourhood
- Child-friendly
Outside conveniences
- Balcony/ies
- Parking
- Garage
Inside conveniences
- Decorative fireplace
- Animals allowed