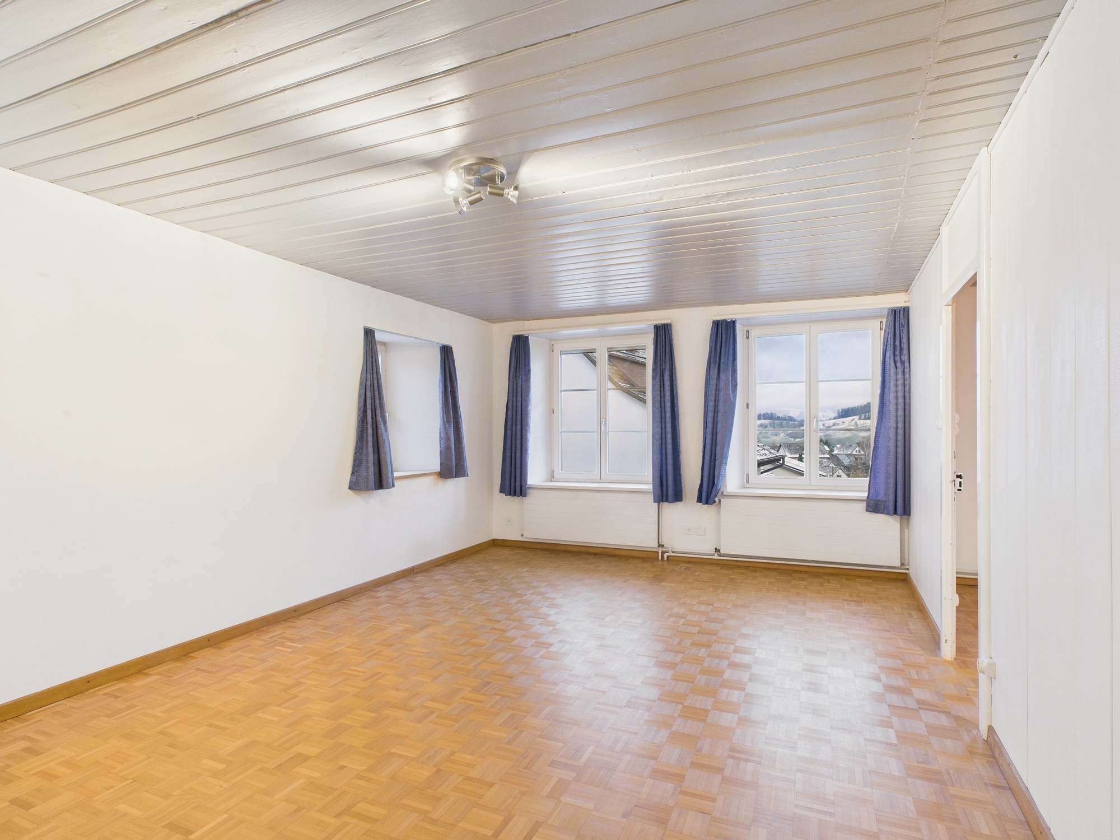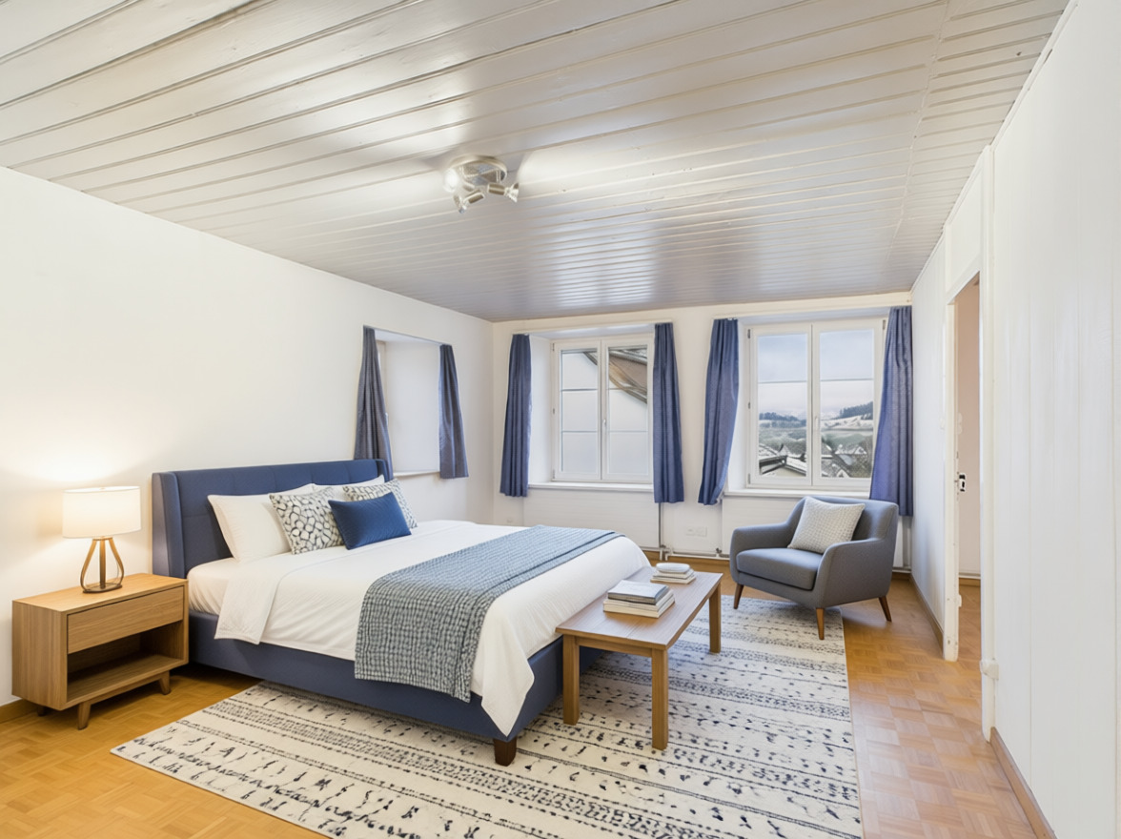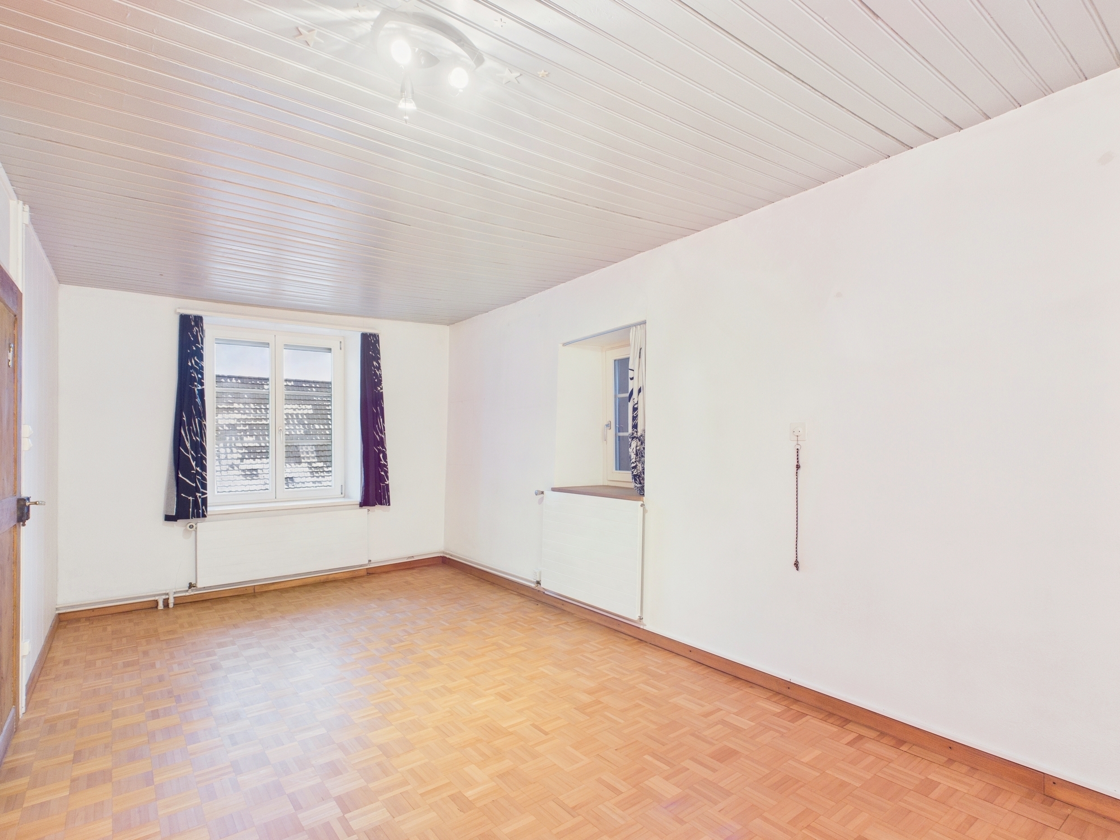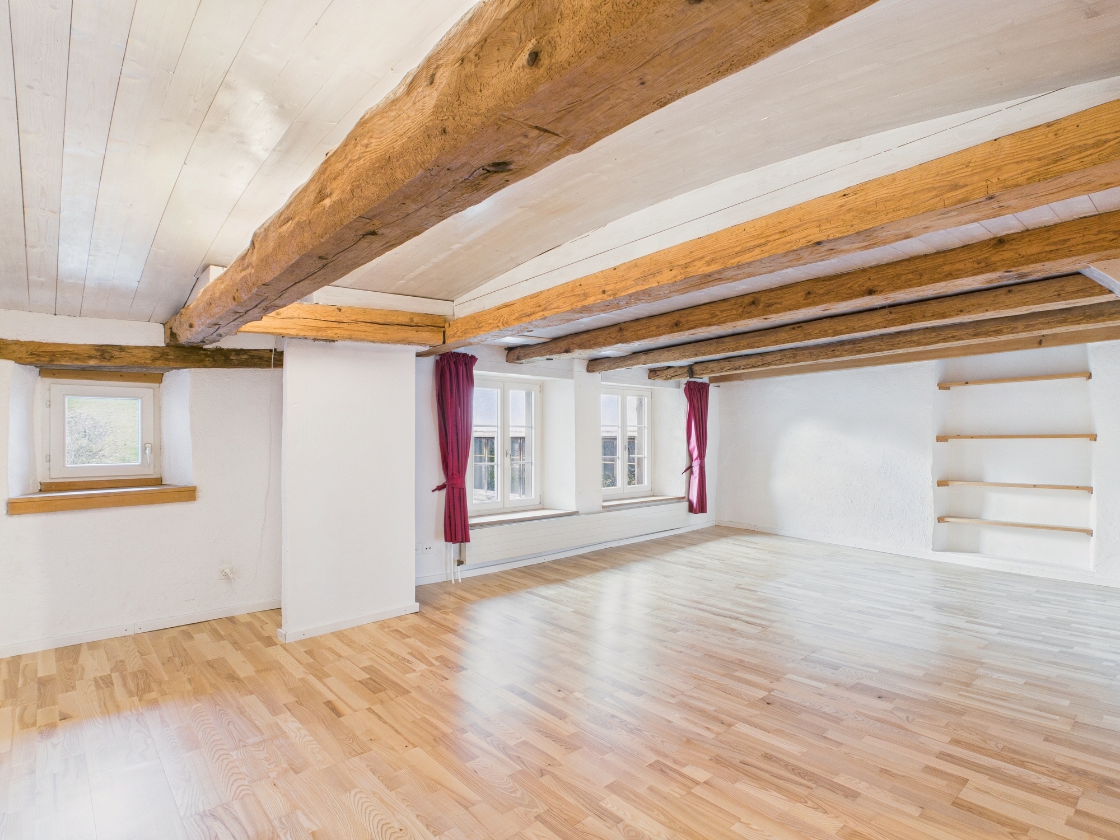
Single family house with 7.5 rooms on sale in Seltisberg - 380 m²
Unikates Architekturhaus mit unverbaubarer Weitsicht
Rooms7.5
Living area313 m²
Floor3rd floor
AvailabilityImmediate
Localisation
Kirschbaumstrasse 13, 4411 SeltisbergCharacteristics
Reference
2de6c361-916f-11f1-a4e0-069ae14c7a06
Availability
Immediate
Bathrooms
3
Year of construction
2015
Rooms
7.5
Floor
3rd floor
Number of levels for the real asset
3
Ground surface
812 m²
Living area
313 m²
Volume
1,791 m³
Useful surface
380 m²
Description
Text translated from french, see original
Original text in french, translate to English.
Einmaliges Architekturhaus an aussichtsreicher und sonniger Lage
Property Description
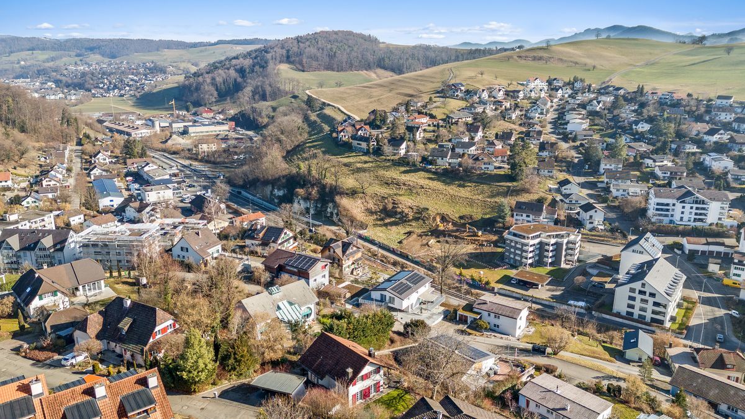
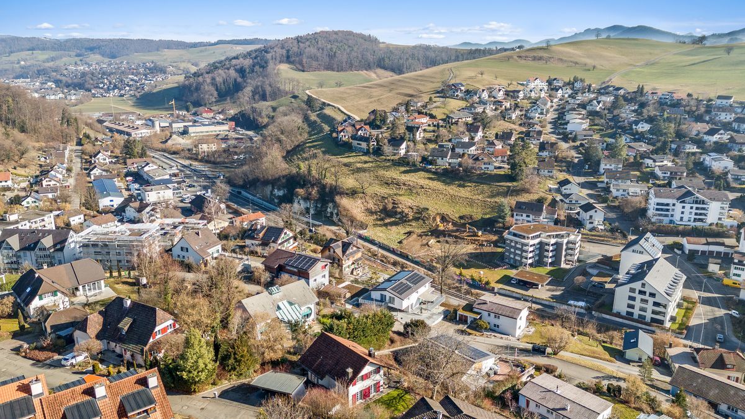
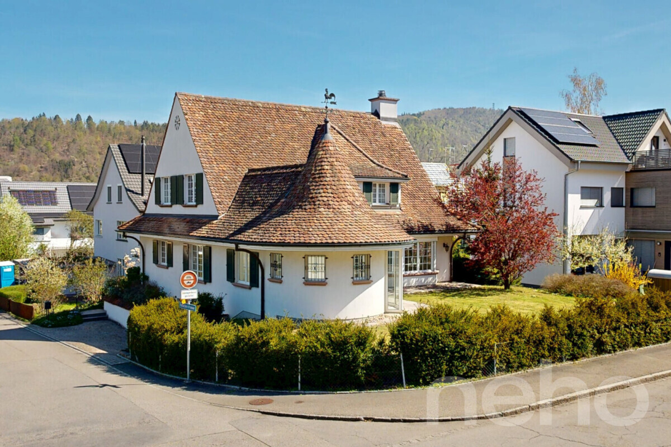
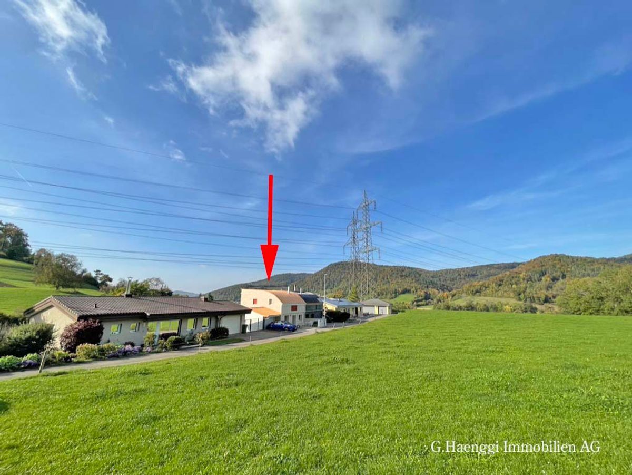
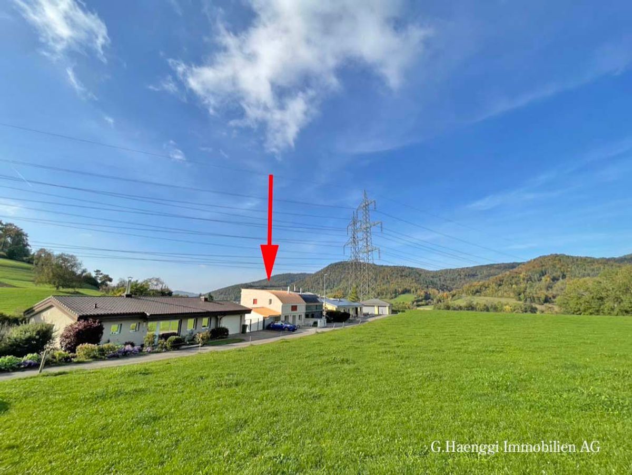
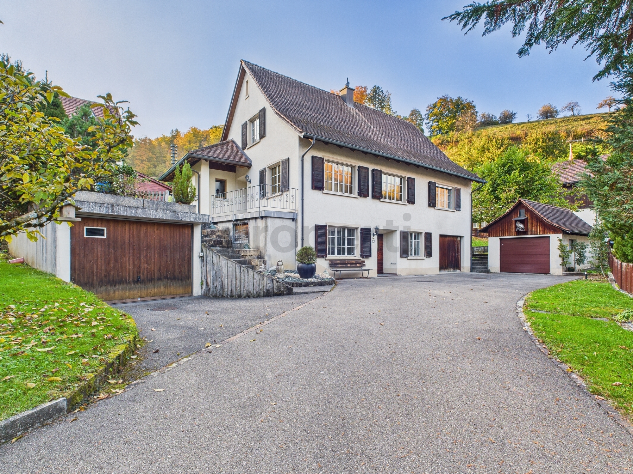
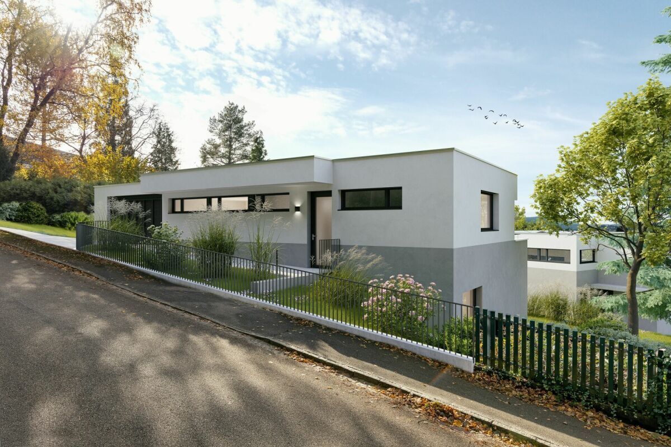
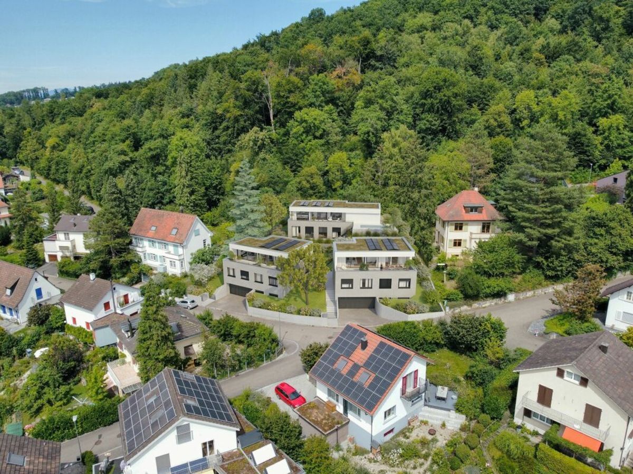
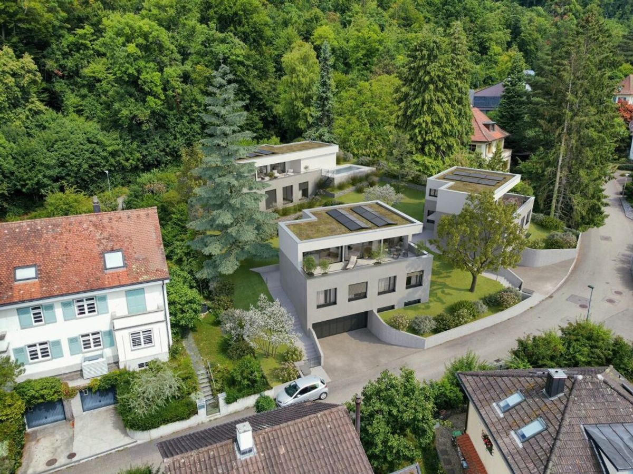
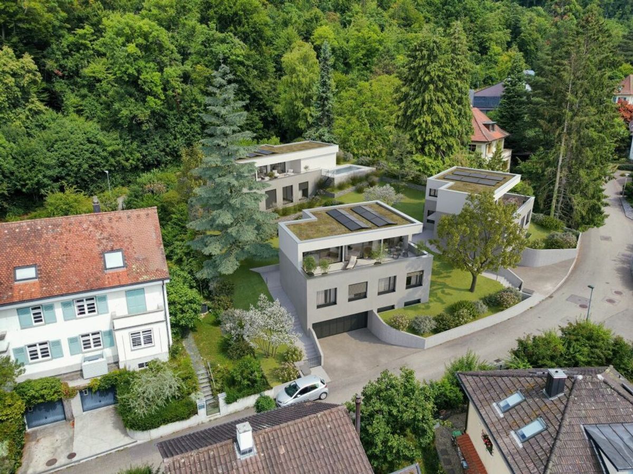
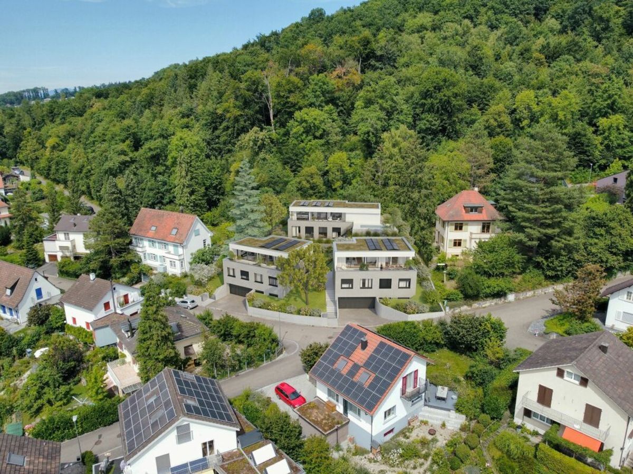
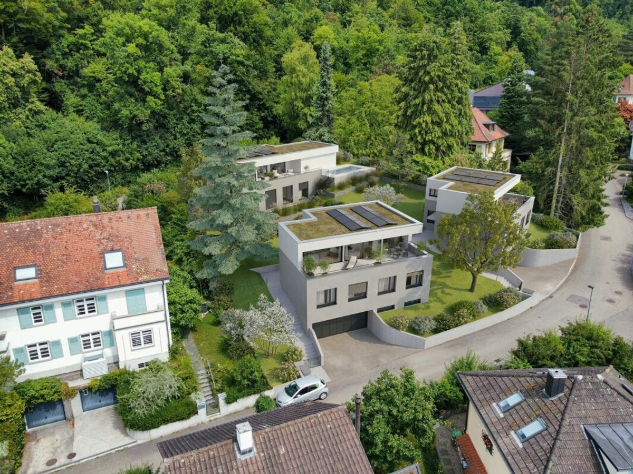
This unique detached 7.5-room family home is located in the quiet and natural surroundings of Seltisberg BL, just a few minutes from Liestal.
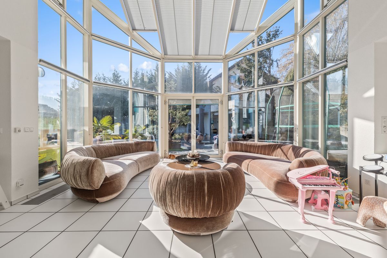
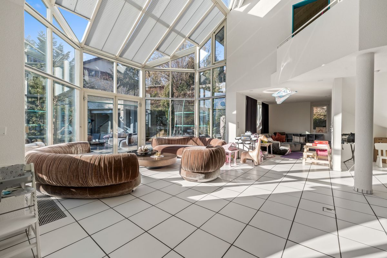
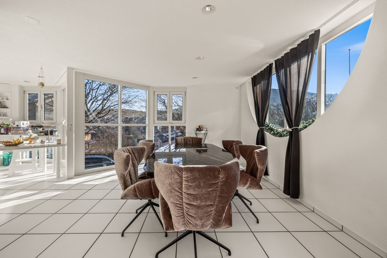
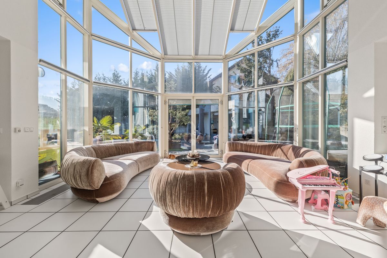
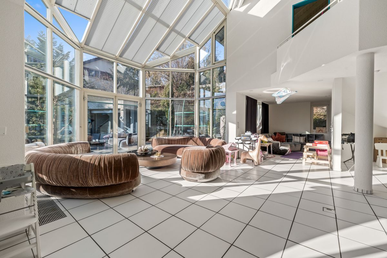
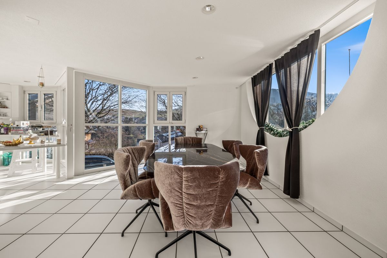
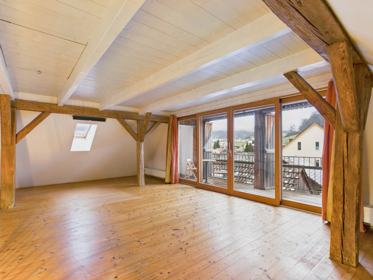
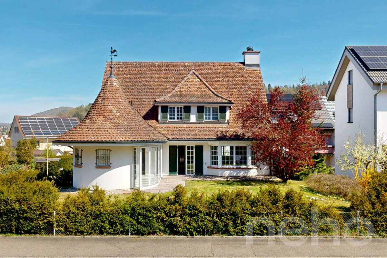
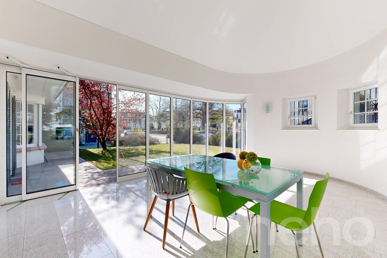
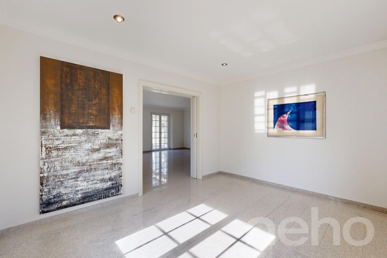
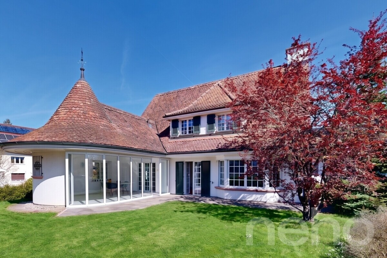
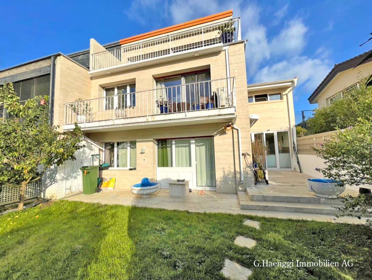
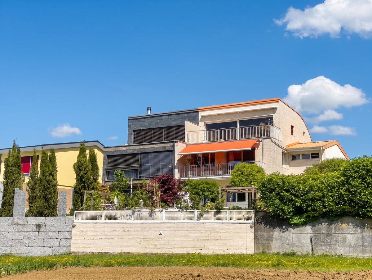
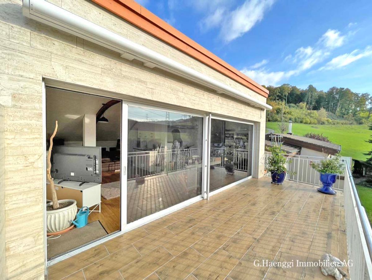
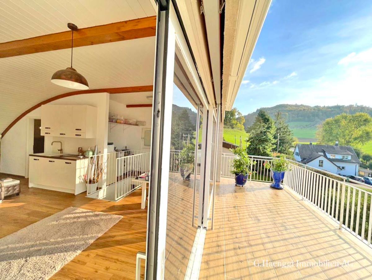
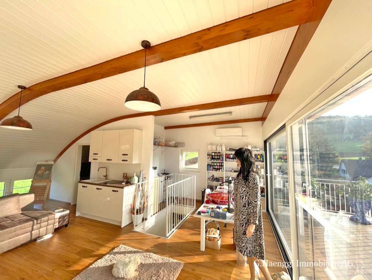
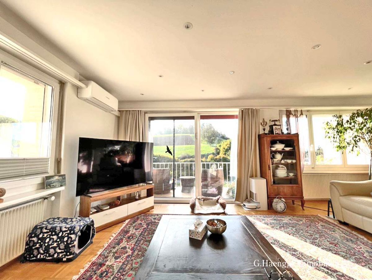
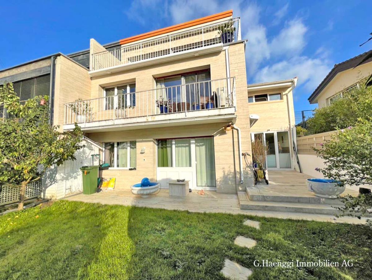
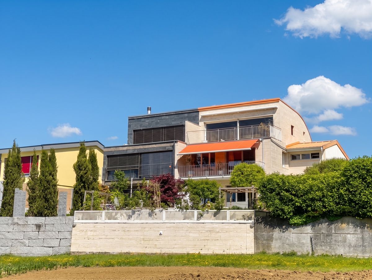
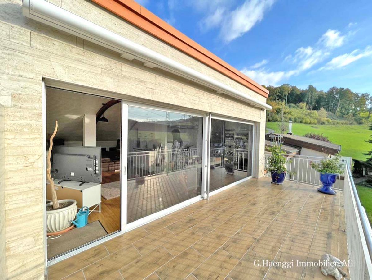
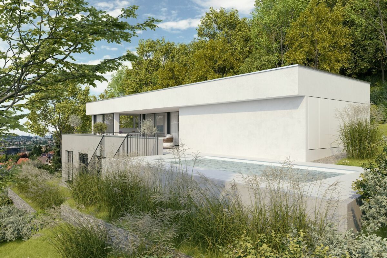
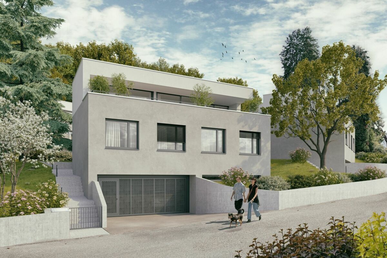
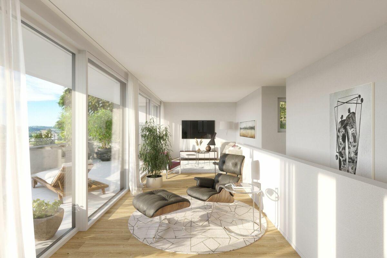
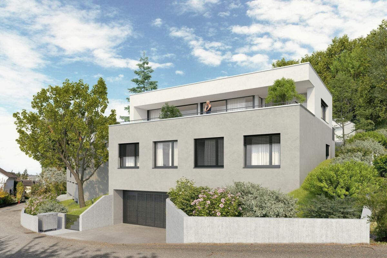
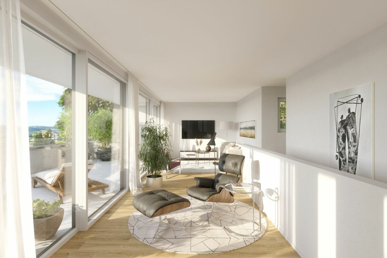
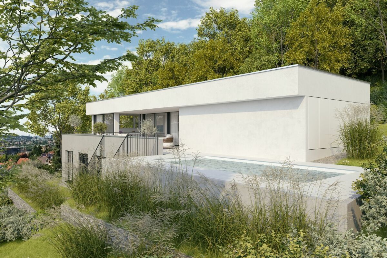
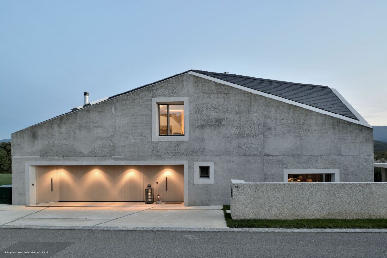
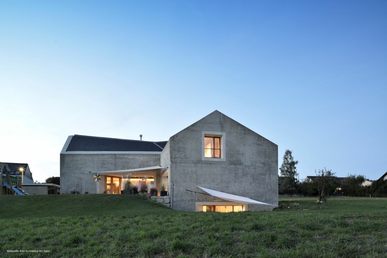
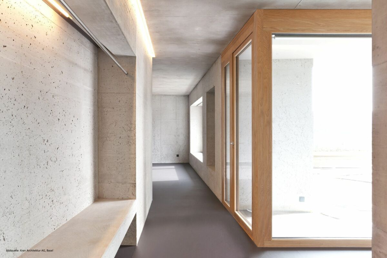
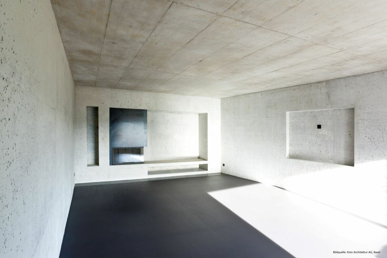
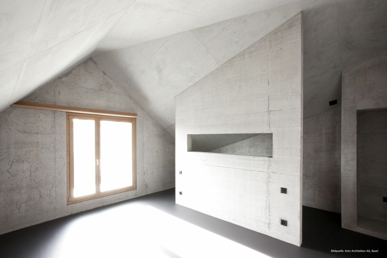
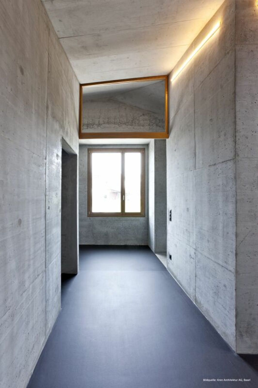
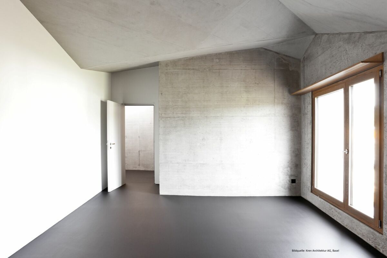
The property combines exceptional architecture with high-quality construction and offers an ideal home for families with discerning tastes. The property was completed in 2014/2015 and is characterized by its distinctive architectural style. Its monolithic design, the consistent use of exposed concrete as a basic building material and the exceptional precision of the design give it a unique identity. The clear architectural style is consistently continued inside. Generous room heights, a well-thought-out floor plan over three floors and seamless transitions between the living areas create a spacious and harmonious atmosphere
.
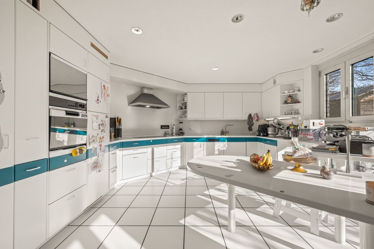
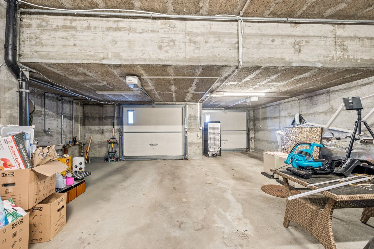
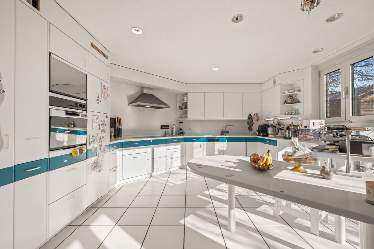
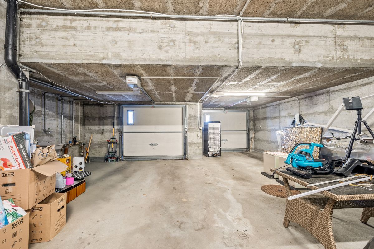
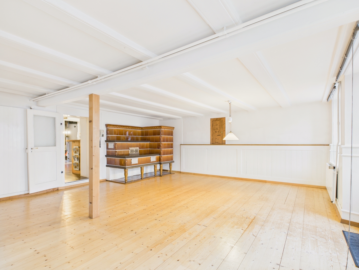
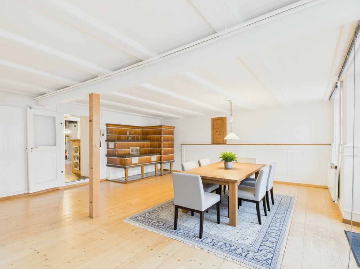
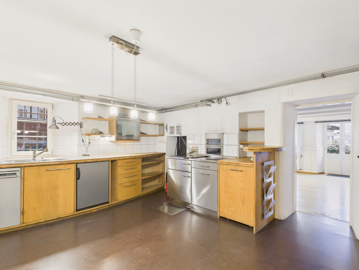
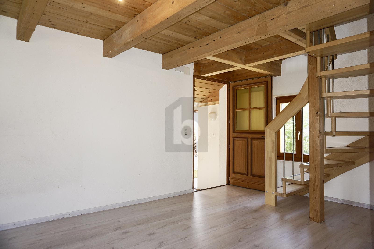
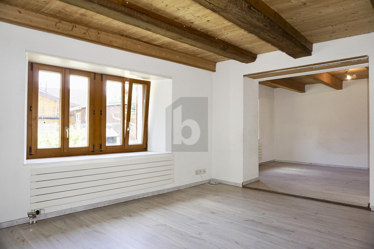
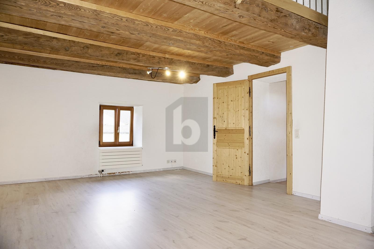
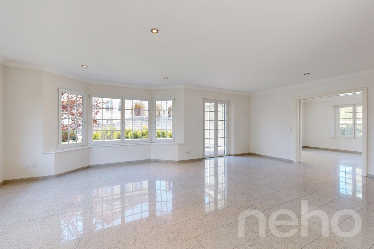
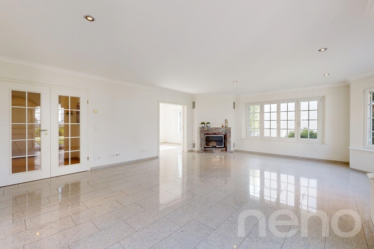
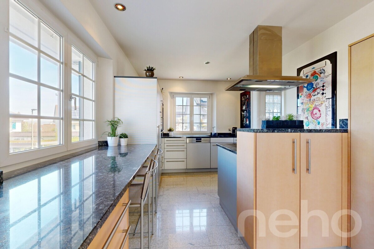
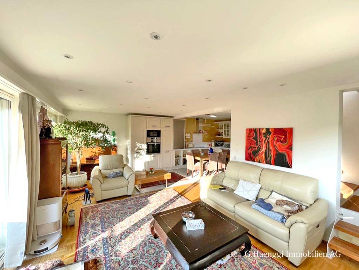
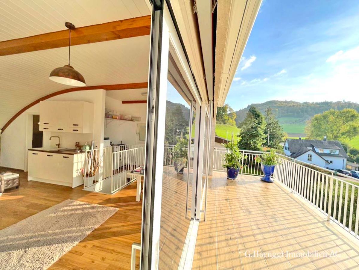
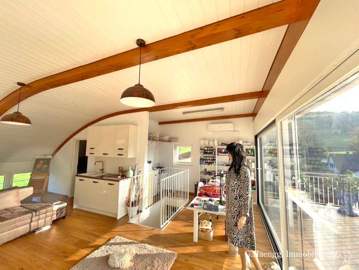
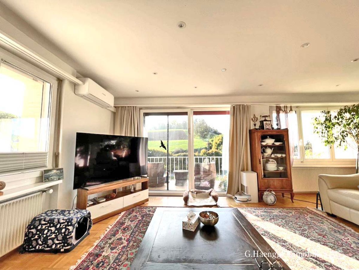
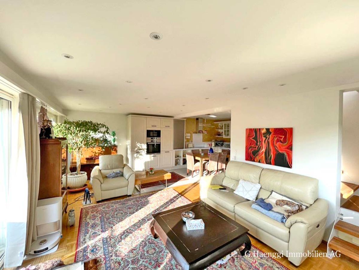
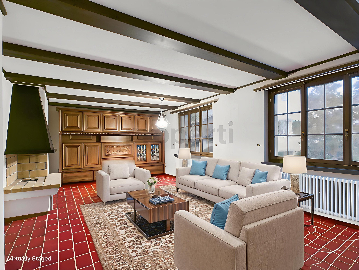
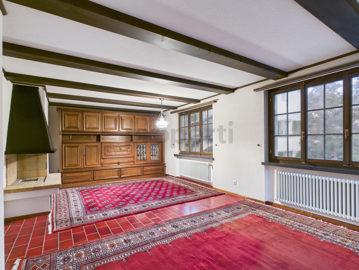
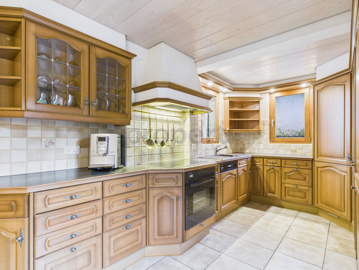
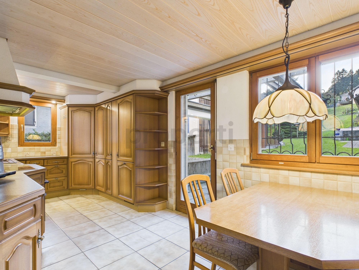
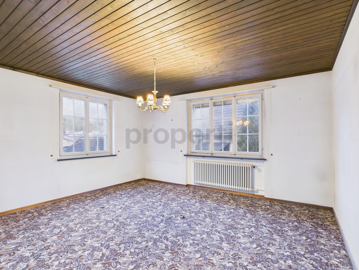
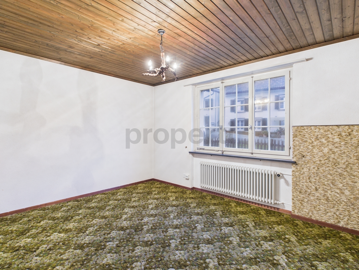
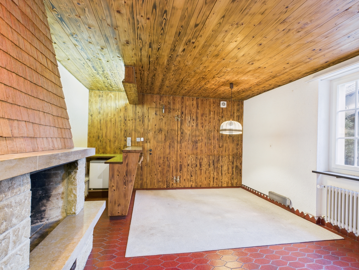
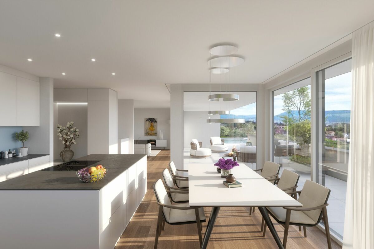
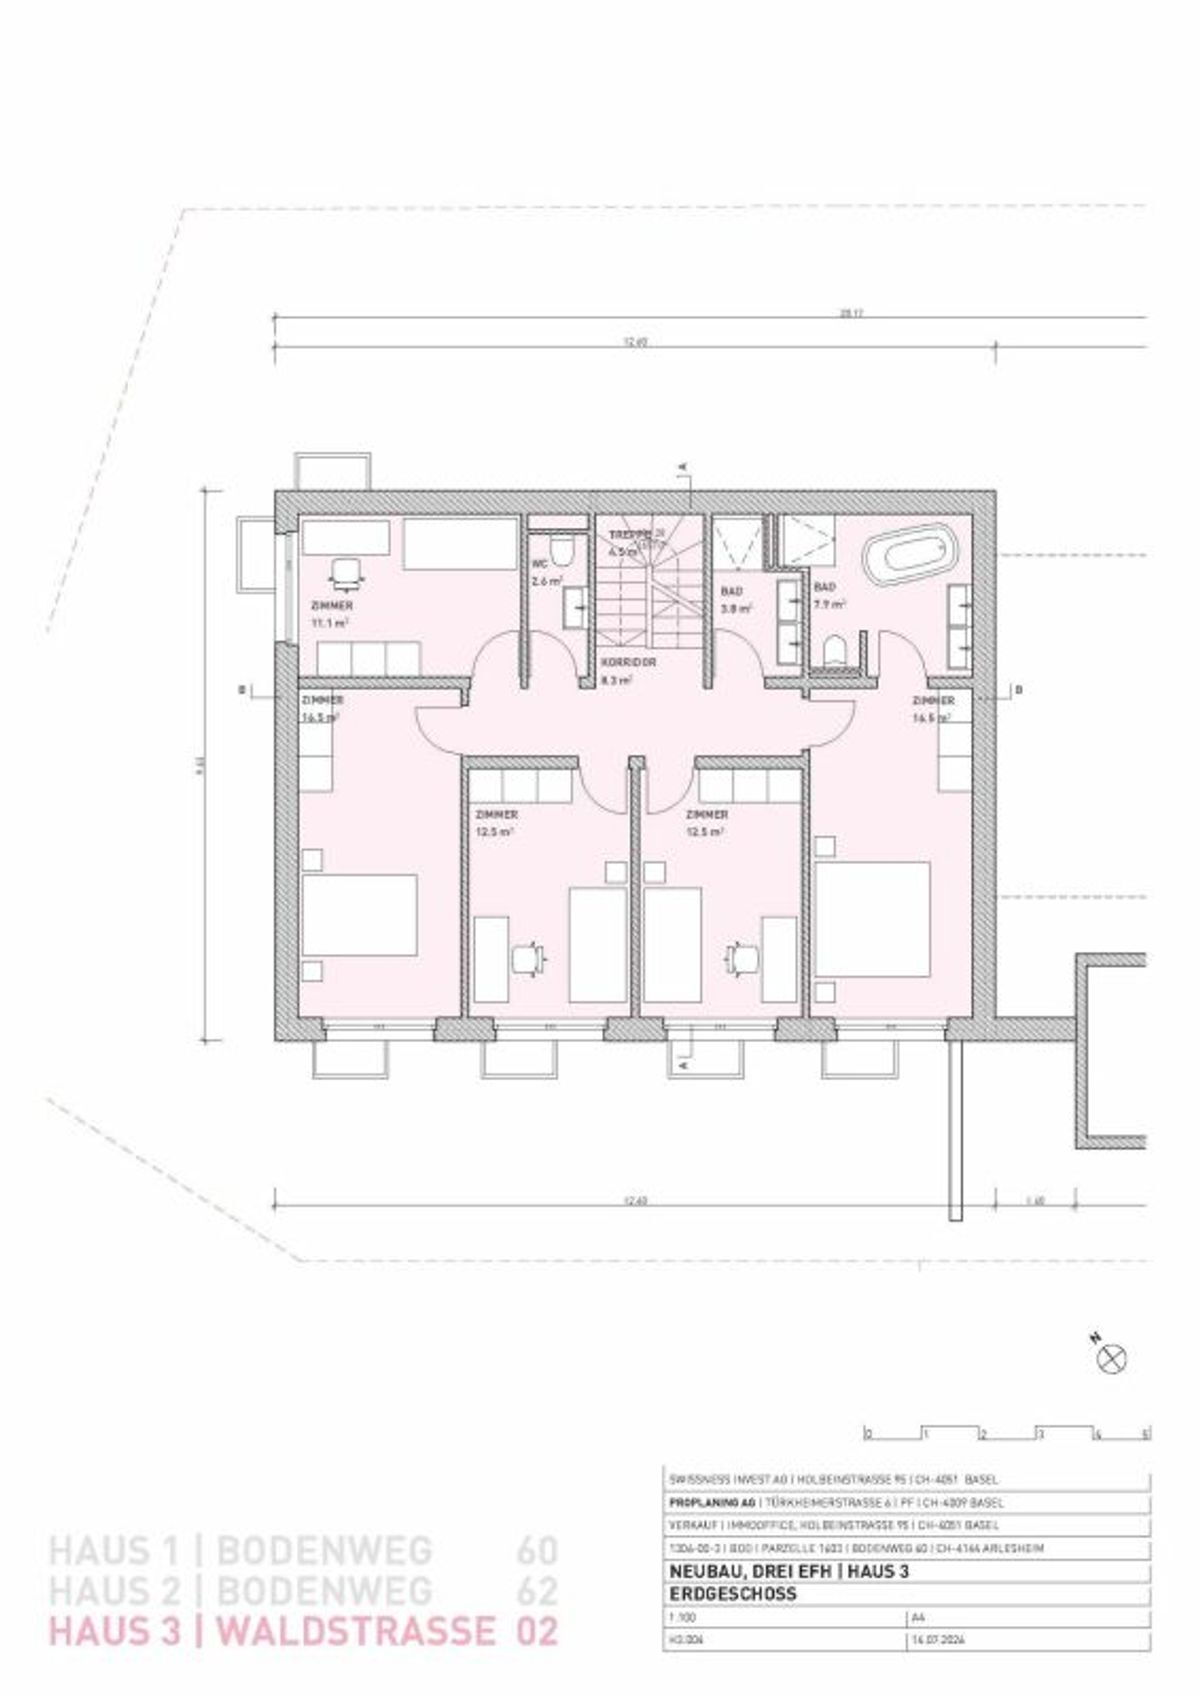
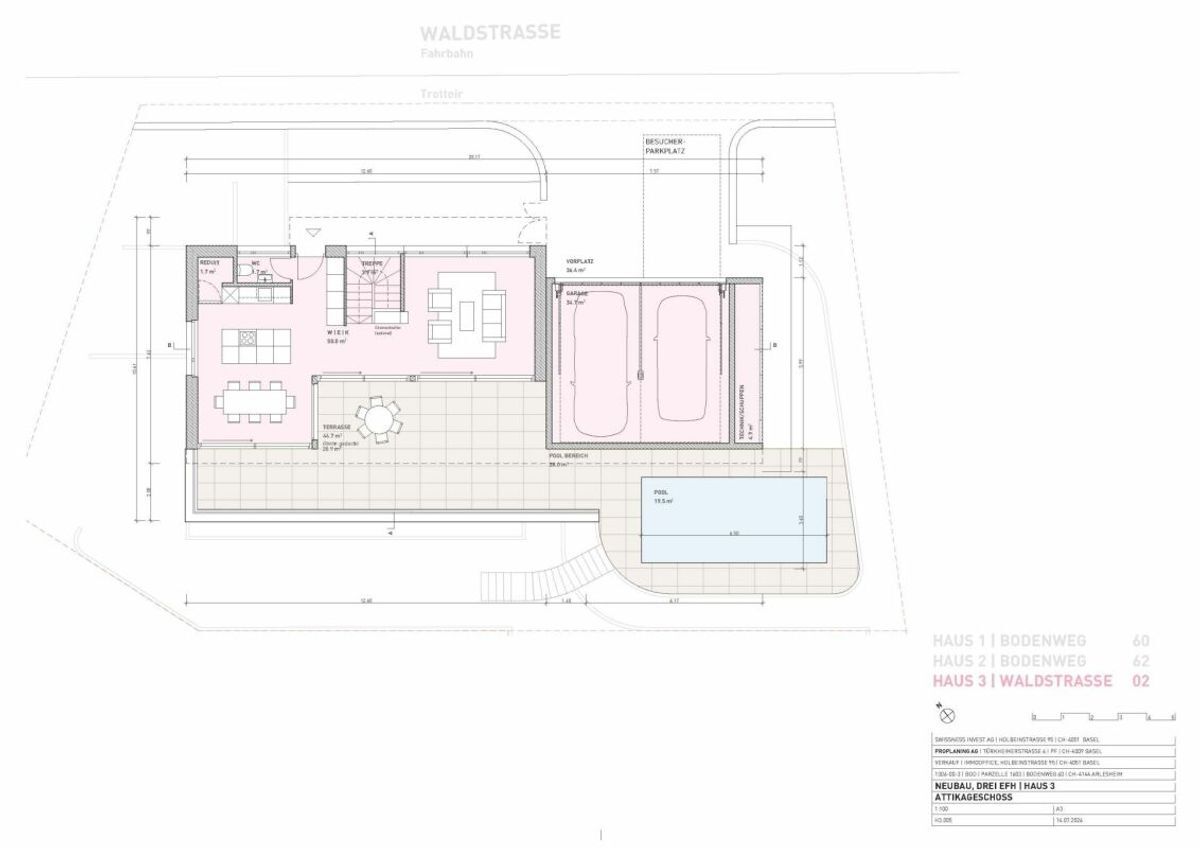
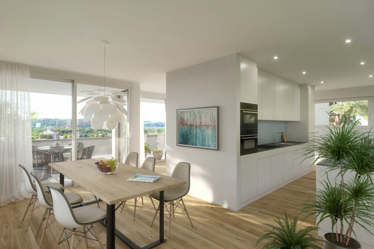
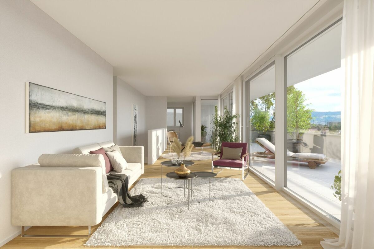
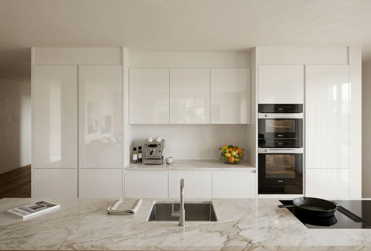
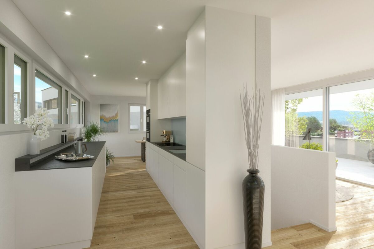
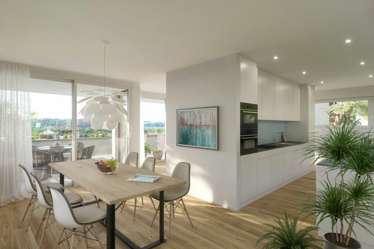
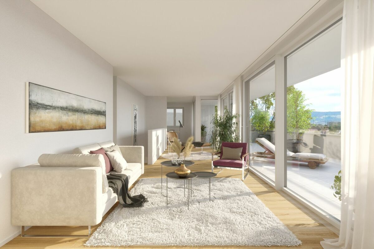
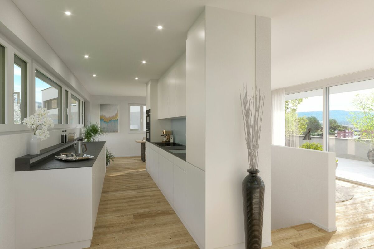
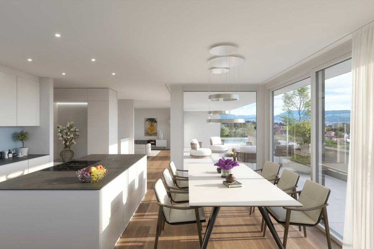
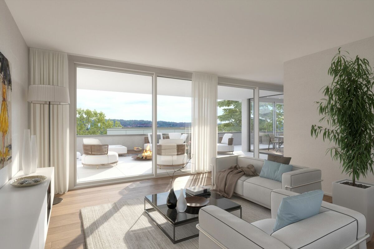
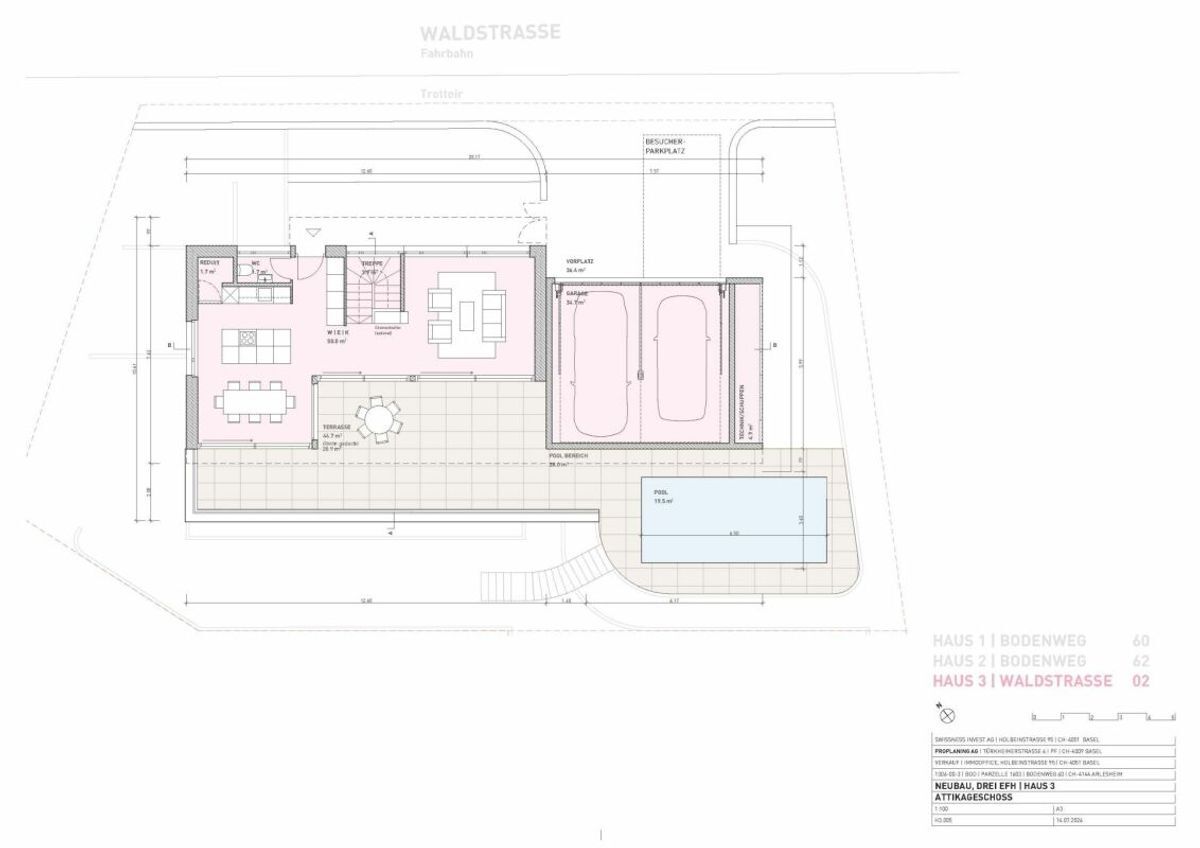
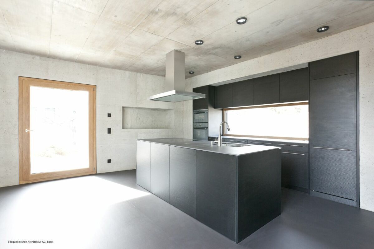
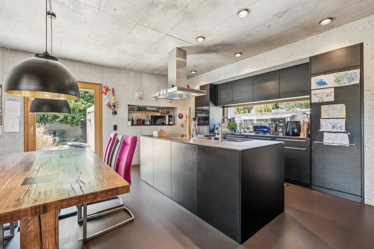
With a living area of approximately 313 m² (usable area 380 m2) and a total of 6.5 to 7.5 rooms, the property offers plenty of space for families or anyone who wants to combine spacious living with private retreat areas. The ground floor features a spacious entrance area, guest toilet, an elegant high-quality kitchen with a utility room, dining area and a generous living area with a fireplace. There is also a garage with direct access to the entrance area.
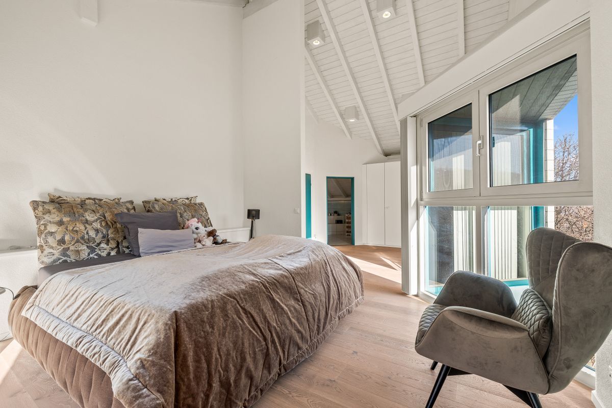
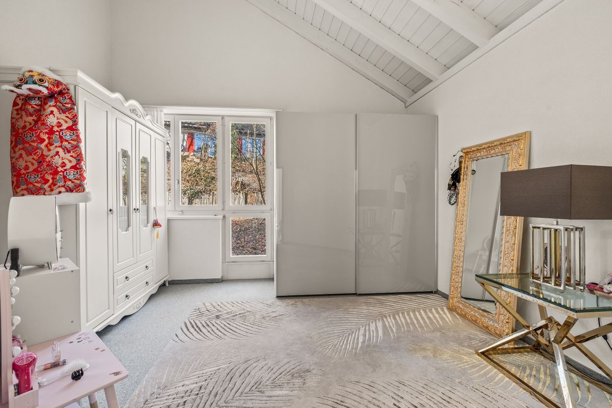
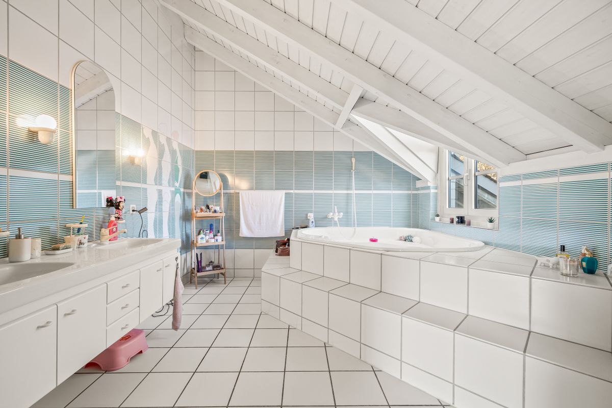
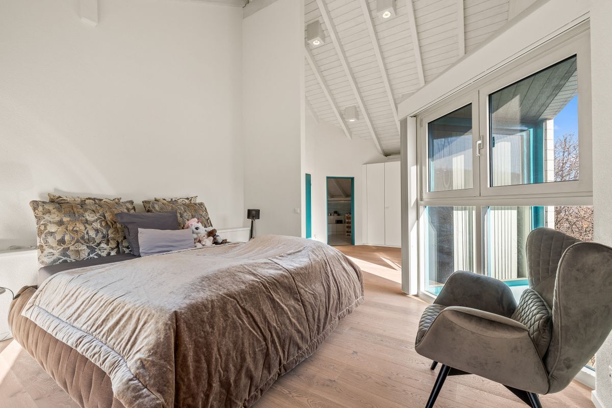
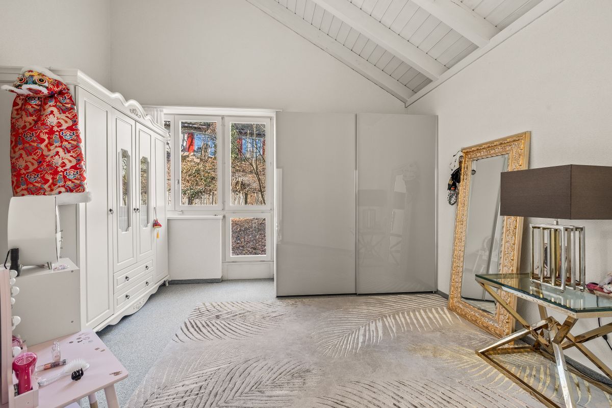
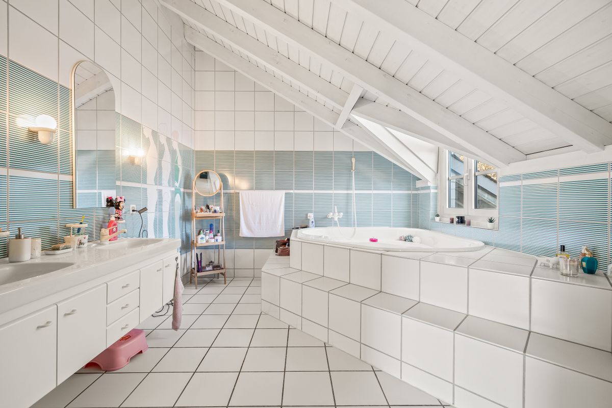
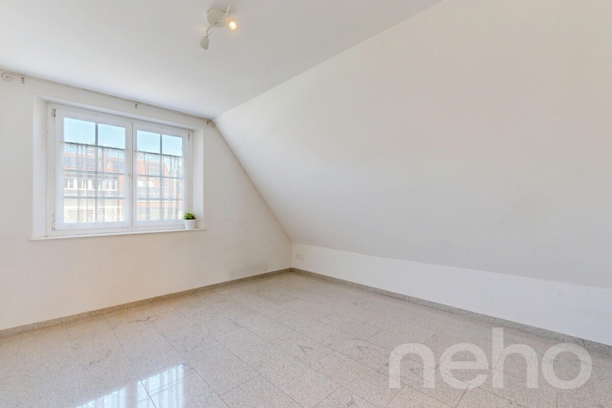
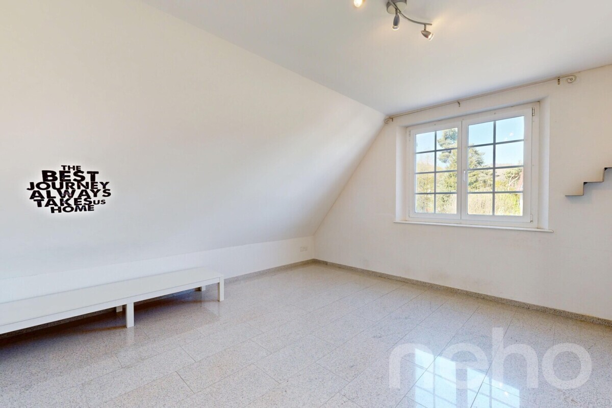
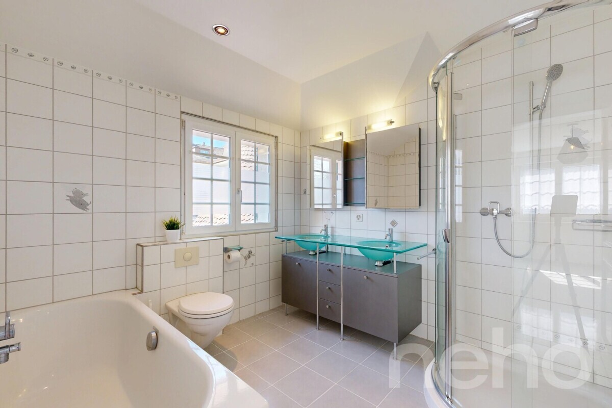
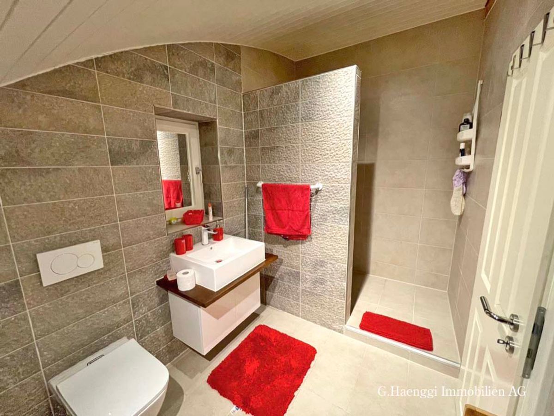
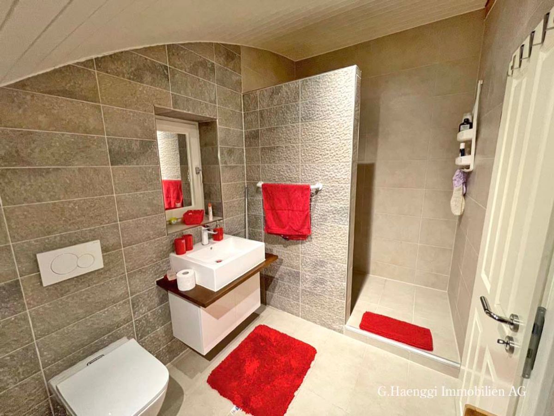
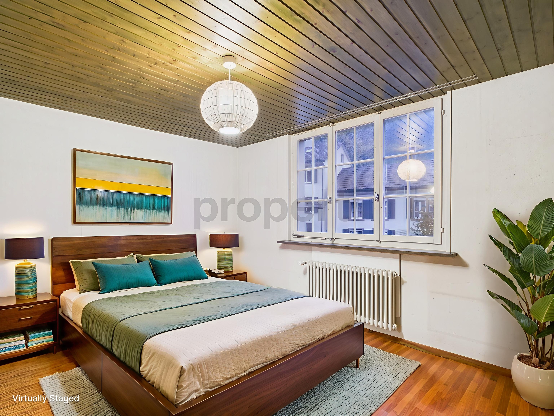
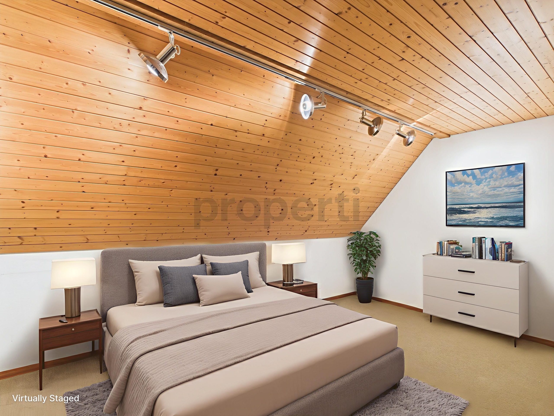
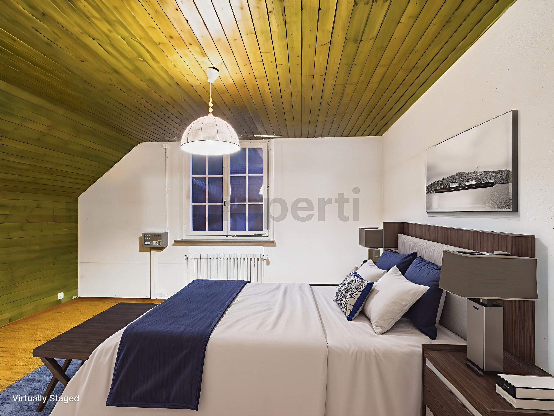
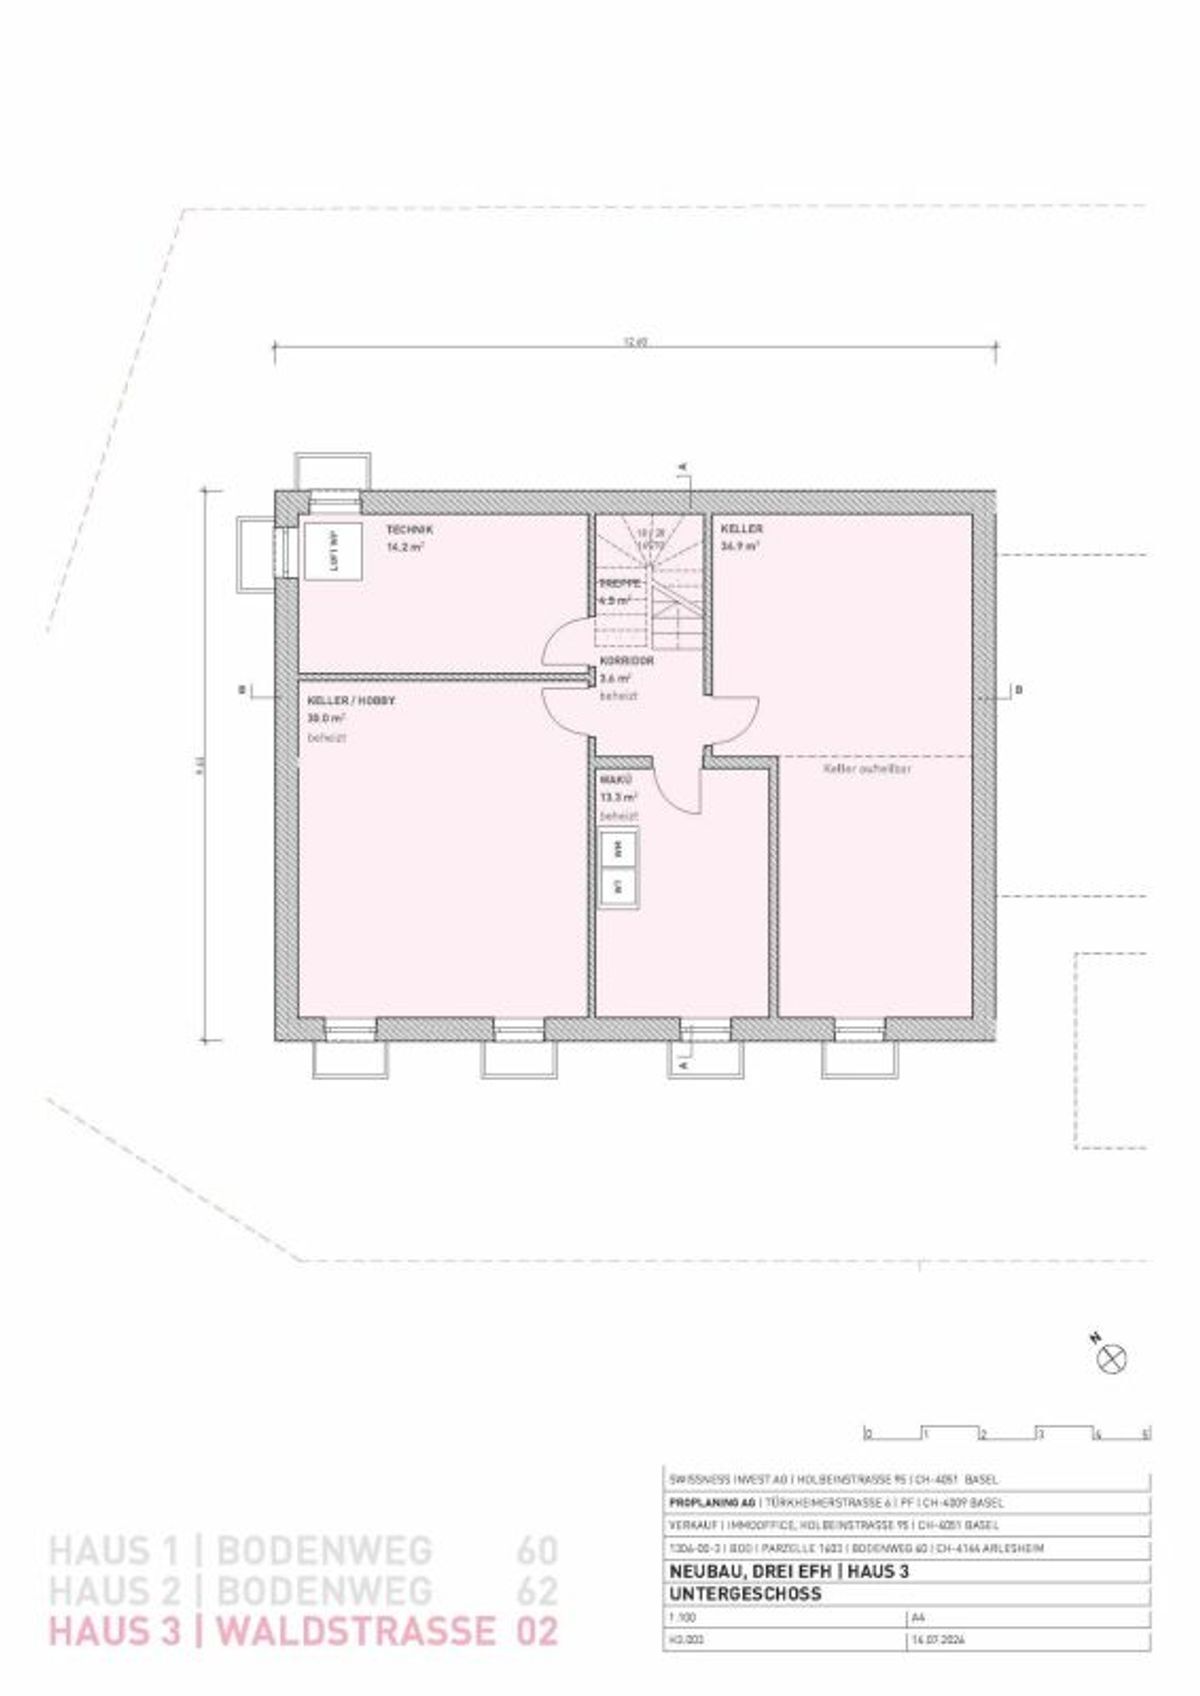
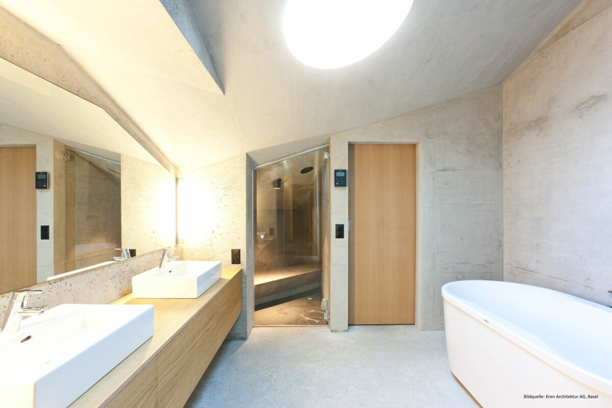
The upper floor has three bedrooms, one of which has an adjoining dressing room, two bathrooms, one of which is equipped with an exclusive steam bath, a freestanding bathtub and a shower.
The basement also includes a cellar, wine cellar, a spacious corridor with plenty of storage space, a utility room and a hobby room, as well as a separate self-contained apartment with its own entrance, which can be used in a variety of ways (guest room, in
-law apartment, separate office with natural light).
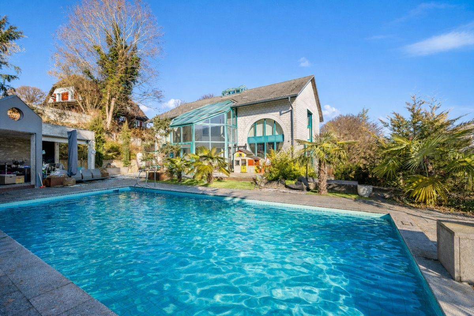
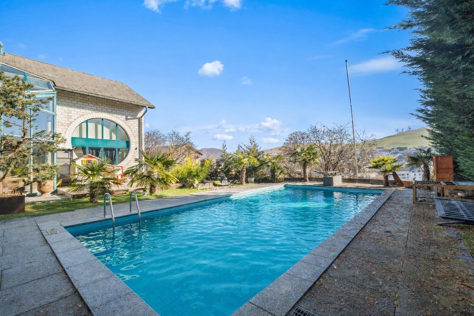
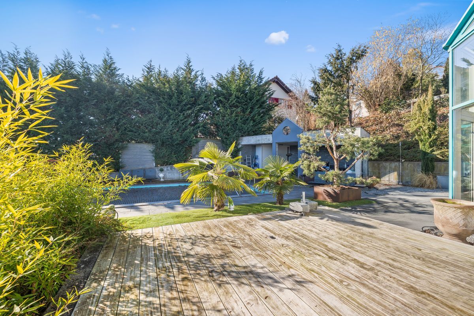
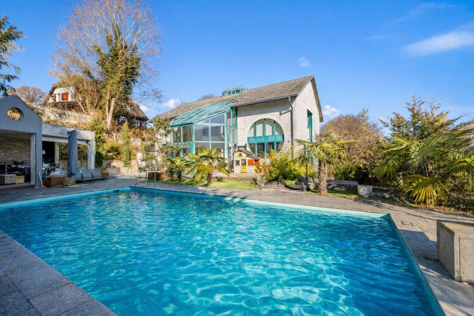
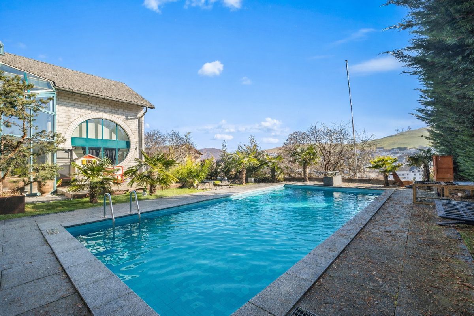
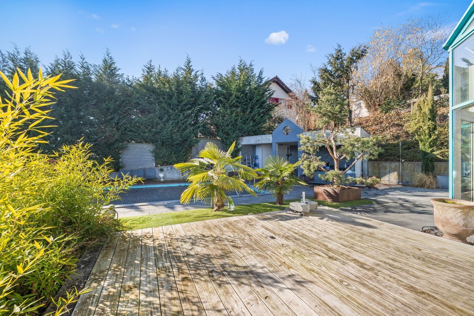
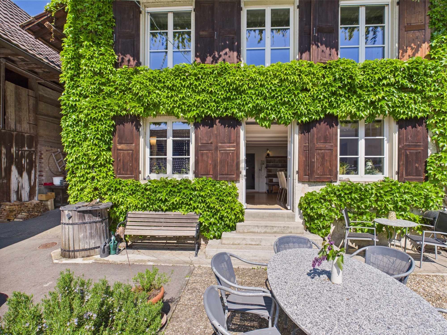
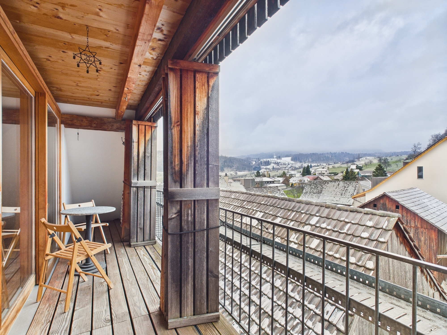
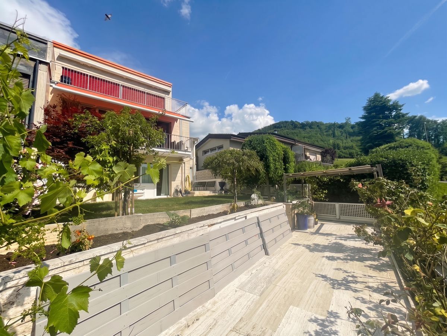
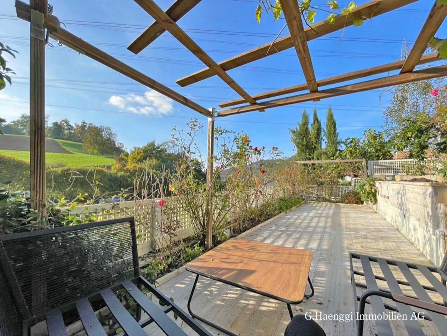
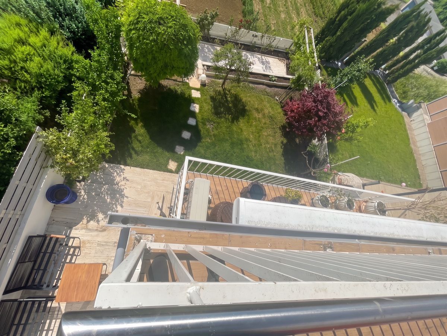
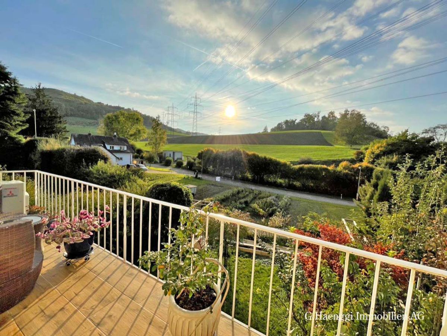
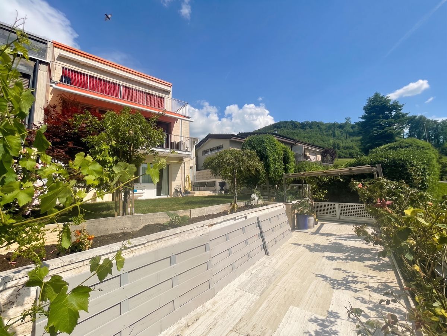
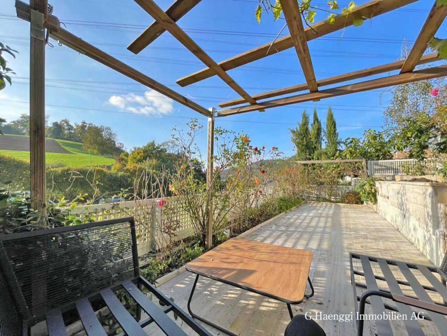
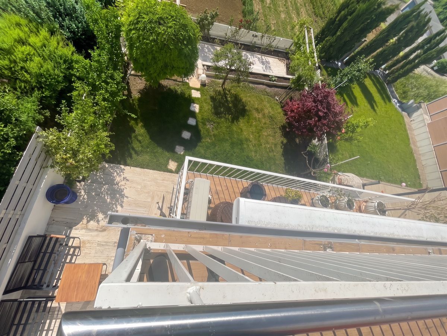
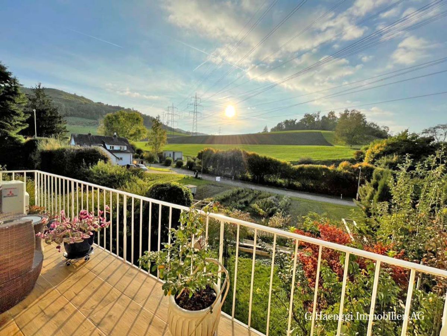
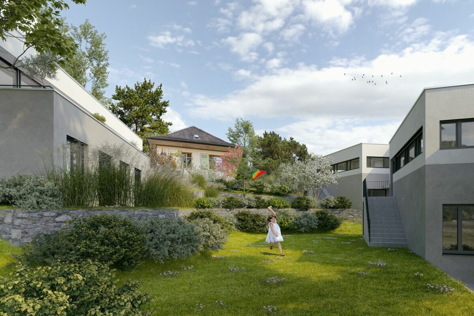
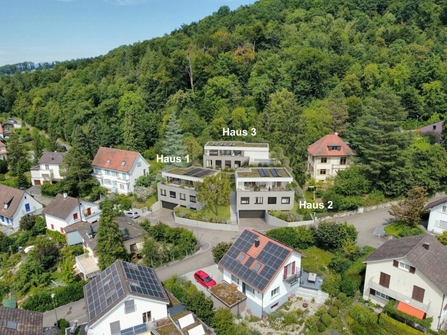
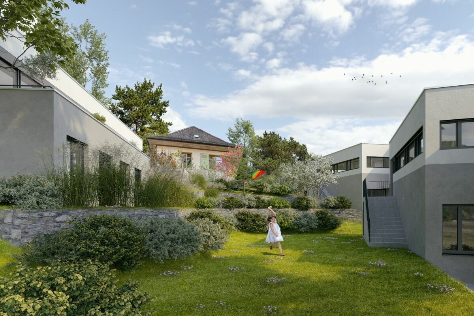
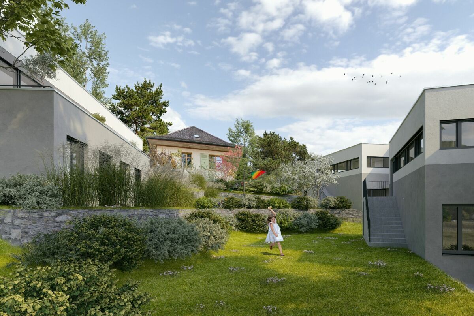
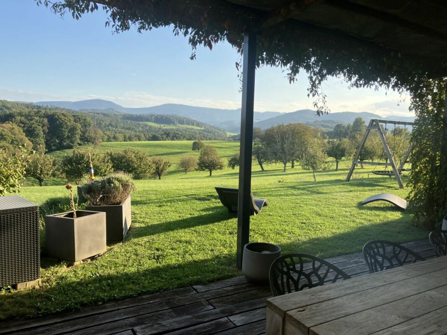
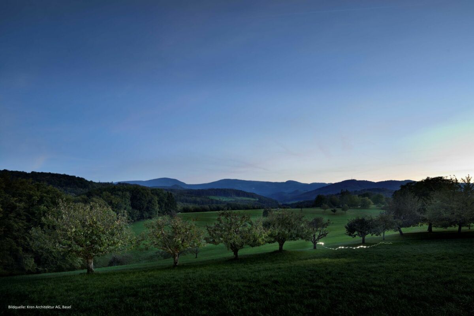
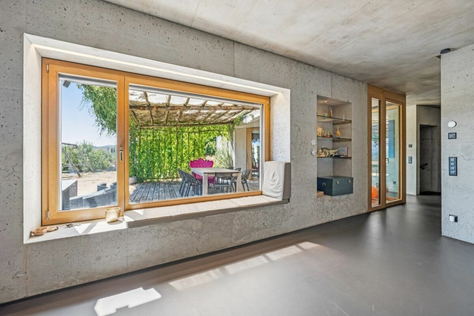
The self-contained apartment consists of a spacious room with its own bathroom (with shower and toilet), its own outdoor area and a hallway. There are also connections for a kitchen and washing machine/tumble dryer. The modern utility and heating room contains the geothermal heat pump, water softener, Secomat and laundry area. Bei der Materialisierung wurde besonderer Wert auf Qualität und Nachhaltigkeit gelegt. The seamless and jointless floors made of high-quality, natural linoleum create a pleasant living environment and emphasize the ecological standards of the property. All carpentry work and wooden elements were executed in high-quality oak wood and lend the interiors a warm, timeless elegance. The careful workmanship, the well-considered choice of materials and the high quality of execution reflect the exclusive character of this exceptional property in every detail. The large plot of land measures 812 m2 and offers a unique view of the gentle rolling hills as well as the land parcel belonging to the property, which is approximately 900 m2 in size and features old cherry trees. A large pergola, a jacuzzi and a separate shed with a high-quality pizza oven and a concrete barbecue area, which is the ideal place for relaxed hours and convivial evenings with family and friends, ensure the highest level of living and leisure comfort. This attractive offer is rounded off by two garage spaces and 3 outdoor parking spaces, which provide ample parking options. Building volume, SIA 416: 1,791 m3 Plot size: 812 m2 + 908 m2 Net usable area: approx. 380 m2 Net living area: 313 m2 Location Seltisberg is a political municipality in the district of Liestal in the canton of Basel-Landschaft and currently has a population of approximately 1,350 residents. The municipality’s unique location in an idyllic hilly landscape makes it an ideal place for peaceful living in harmony with nature, with very good and fast connections to Liestal (only a 5-10 minute drive), neighboring municipalities and Basel. Thanks to this unique location, Seltisberg offers a relaxed living environment with a great deal of privacy. Unique architectural house on Kirschbaumstrasse The elevated location of the property provides a stunning view, excellent sun exposure and a pleasant living environment. At the same time, the Liestal region and the city of Basel are easily accessible within a short time – ideal for those who want to combine the advantages of a quiet residential area with the opportunities offered by urban living. Kindergartens, schools and numerous recreational and leisure facilities are located in the immediate vicinity. Spazierwege, Natur und vielfältige Outdoor-Aktivitäten tragen zusätzlich zur hohen Attraktivität des Ortes bei. The primary school is conveniently located just a four-minute walk away, while the bus stop “Alte Post” is only two minutes away, ensuring excellent public transport connections. The nearby cantonal capital of Liestal is a mere ten-minute drive away and offers a wide range of shopping, services, restaurants, and cultural attractions. The city of Basel, a major economic, research, and cultural center in the region, is only about 20 minutes away by car and easily accessible by public transport (in about 30 minutes). Asking price on request.
Property Description
This unique detached 7.5-room family home is located in the quiet and natural surroundings of Seltisberg BL, just a few minutes from Liestal.
The property combines exceptional architecture with high-quality construction and offers an ideal home for families with discerning tastes. The property was completed in 2014/2015 and is characterized by its distinctive architectural style. Its monolithic design, the consistent use of exposed concrete as a basic building material and the exceptional precision of the design give it a unique identity. The clear architectural style is consistently continued inside. Generous room heights, a well-thought-out floor plan over three floors and seamless transitions between the living areas create a spacious and harmonious atmosphere
.
With a living area of approximately 313 m² (usable area 380 m2) and a total of 6.5 to 7.5 rooms, the property offers plenty of space for families or anyone who wants to combine spacious living with private retreat areas. The ground floor features a spacious entrance area, guest toilet, an elegant high-quality kitchen with a utility room, dining area and a generous living area with a fireplace. There is also a garage with direct access to the entrance area.
The upper floor has three bedrooms, one of which has an adjoining dressing room, two bathrooms, one of which is equipped with an exclusive steam bath, a freestanding bathtub and a shower.
The basement also includes a cellar, wine cellar, a spacious corridor with plenty of storage space, a utility room and a hobby room, as well as a separate self-contained apartment with its own entrance, which can be used in a variety of ways (guest room, in
-law apartment, separate office with natural light).
The self-contained apartment consists of a spacious room with its own bathroom (with shower and toilet), its own outdoor area and a hallway. There are also connections for a kitchen and washing machine/tumble dryer. The modern utility and heating room contains the geothermal heat pump, water softener, Secomat and laundry area. Bei der Materialisierung wurde besonderer Wert auf Qualität und Nachhaltigkeit gelegt. The seamless and jointless floors made of high-quality, natural linoleum create a pleasant living environment and emphasize the ecological standards of the property. All carpentry work and wooden elements were executed in high-quality oak wood and lend the interiors a warm, timeless elegance. The careful workmanship, the well-considered choice of materials and the high quality of execution reflect the exclusive character of this exceptional property in every detail. The large plot of land measures 812 m2 and offers a unique view of the gentle rolling hills as well as the land parcel belonging to the property, which is approximately 900 m2 in size and features old cherry trees. A large pergola, a jacuzzi and a separate shed with a high-quality pizza oven and a concrete barbecue area, which is the ideal place for relaxed hours and convivial evenings with family and friends, ensure the highest level of living and leisure comfort. This attractive offer is rounded off by two garage spaces and 3 outdoor parking spaces, which provide ample parking options. Building volume, SIA 416: 1,791 m3 Plot size: 812 m2 + 908 m2 Net usable area: approx. 380 m2 Net living area: 313 m2 Location Seltisberg is a political municipality in the district of Liestal in the canton of Basel-Landschaft and currently has a population of approximately 1,350 residents. The municipality’s unique location in an idyllic hilly landscape makes it an ideal place for peaceful living in harmony with nature, with very good and fast connections to Liestal (only a 5-10 minute drive), neighboring municipalities and Basel. Thanks to this unique location, Seltisberg offers a relaxed living environment with a great deal of privacy. Unique architectural house on Kirschbaumstrasse The elevated location of the property provides a stunning view, excellent sun exposure and a pleasant living environment. At the same time, the Liestal region and the city of Basel are easily accessible within a short time – ideal for those who want to combine the advantages of a quiet residential area with the opportunities offered by urban living. Kindergartens, schools and numerous recreational and leisure facilities are located in the immediate vicinity. Spazierwege, Natur und vielfältige Outdoor-Aktivitäten tragen zusätzlich zur hohen Attraktivität des Ortes bei. The primary school is conveniently located just a four-minute walk away, while the bus stop “Alte Post” is only two minutes away, ensuring excellent public transport connections. The nearby cantonal capital of Liestal is a mere ten-minute drive away and offers a wide range of shopping, services, restaurants, and cultural attractions. The city of Basel, a major economic, research, and cultural center in the region, is only about 20 minutes away by car and easily accessible by public transport (in about 30 minutes). Asking price on request.
Conveniences
Neighbourhood
- Child-friendly
Inside conveniences
- Wheelchair-friendly
- Decorative fireplace
- Animals allowed