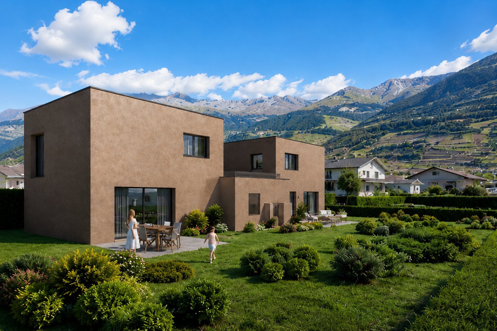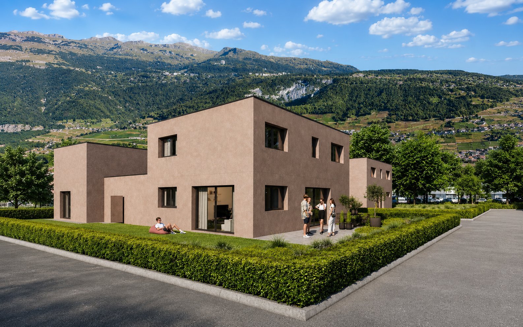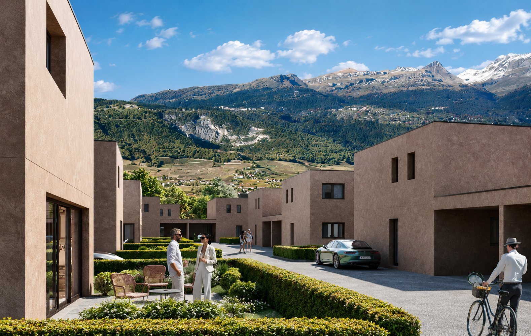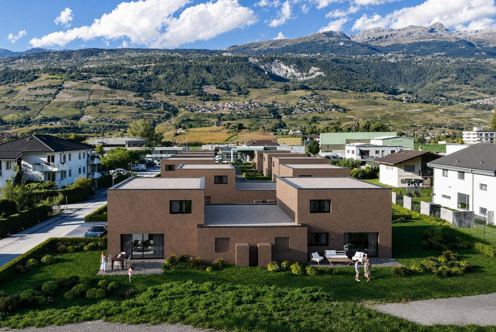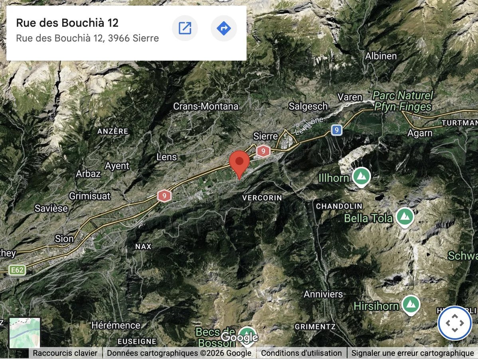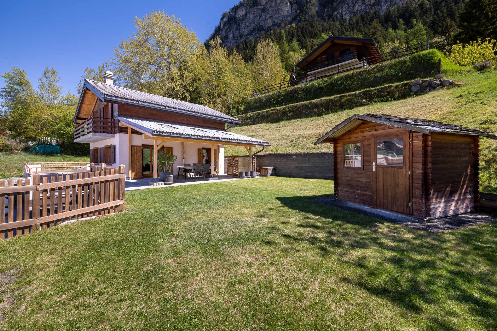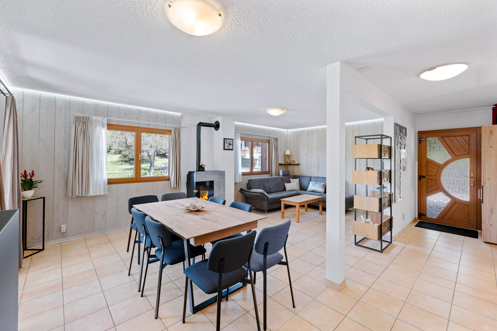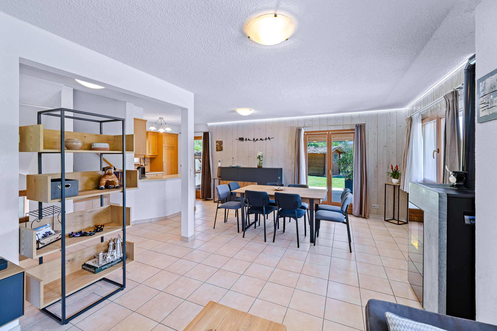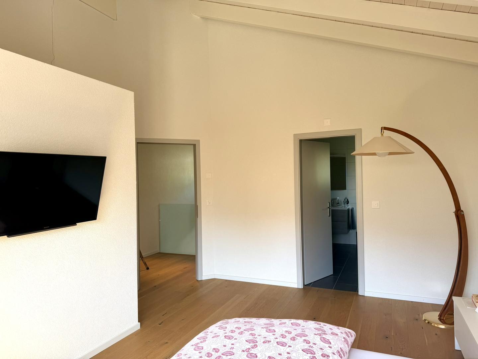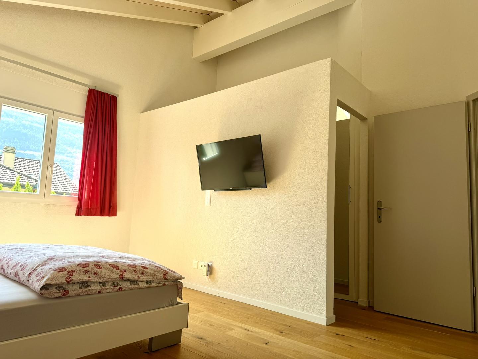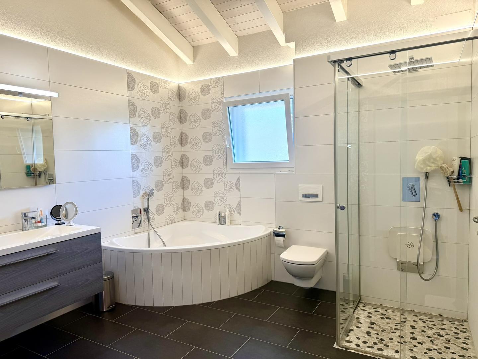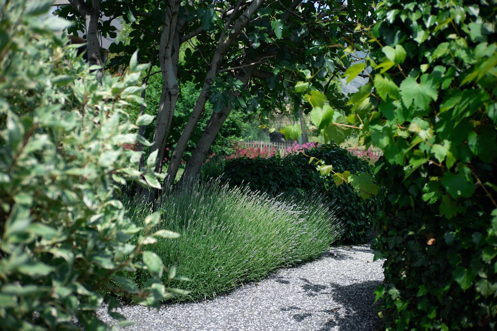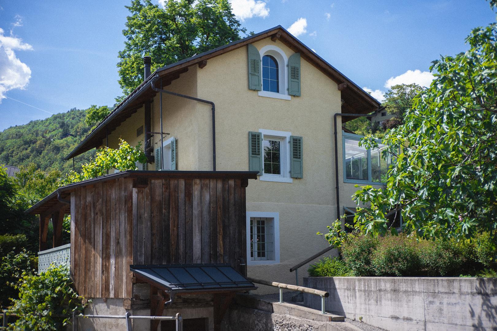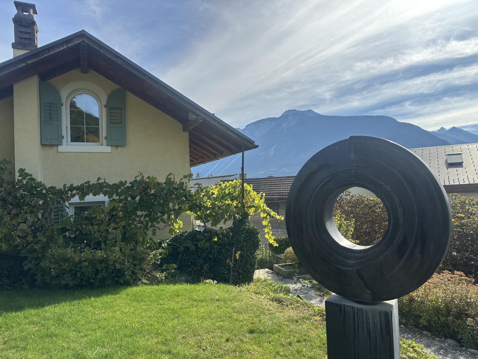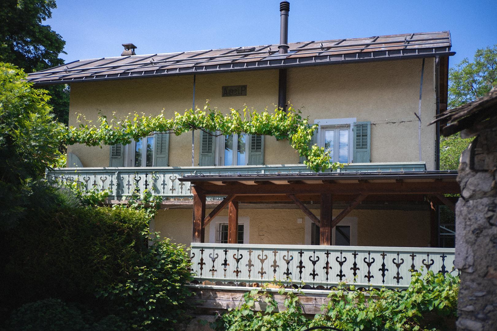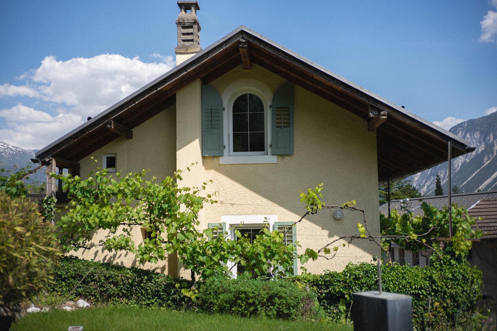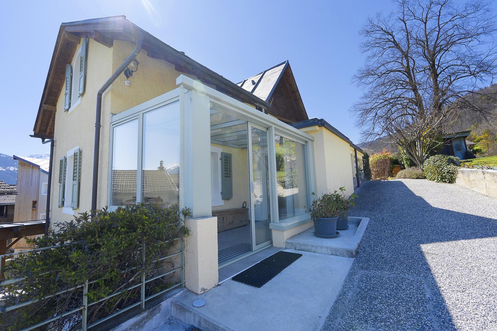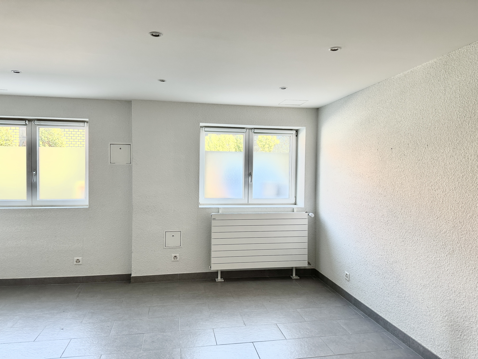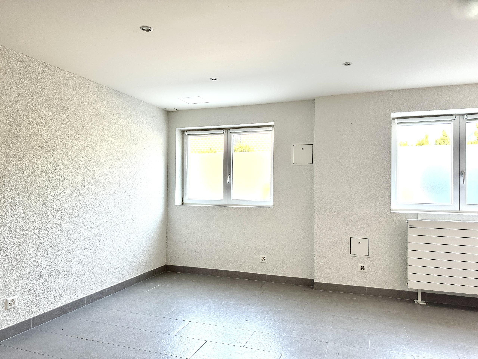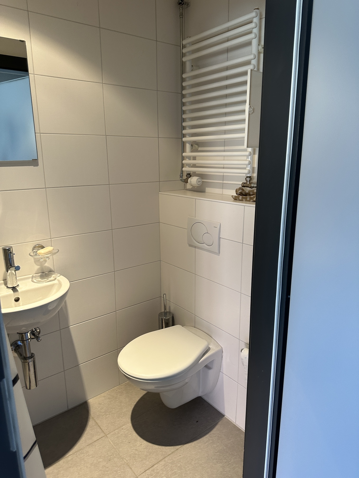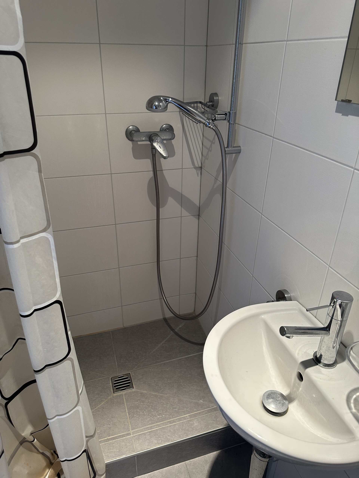
Single family house with 4.5 rooms on sale in Sierre - 142 m²
Semi-detached villa of 4.5 rooms in Chalais
Rooms4.5
Living area142 m²
Object PriceCHF 755,000.-
AvailabilityTo agree
Localisation
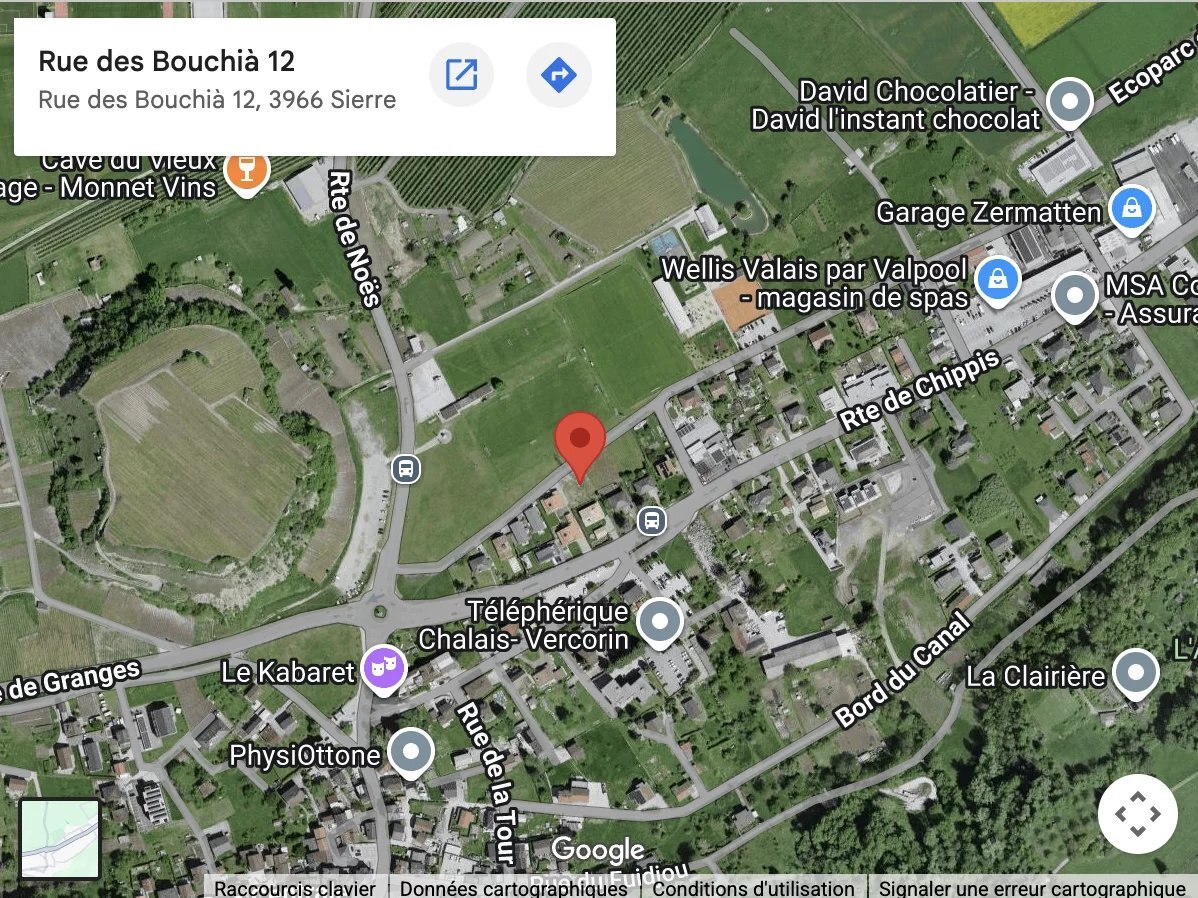
3966 SierreCharacteristics
Reference
FOL-13122
Availability
To agree
Rooms
4.5
Living area
142 m²
Description
Text translated from french, see original
Original text in french, translate to English.
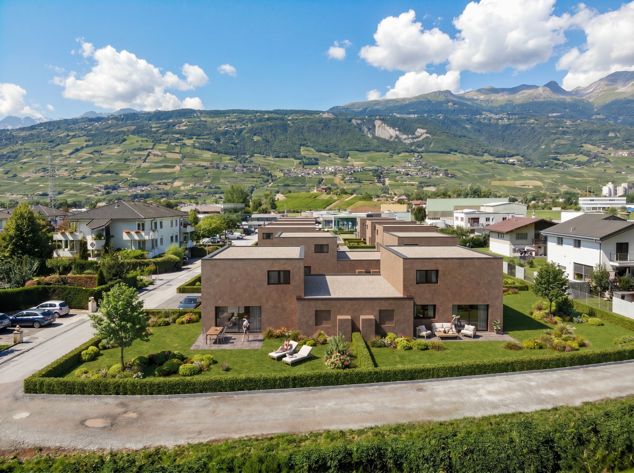
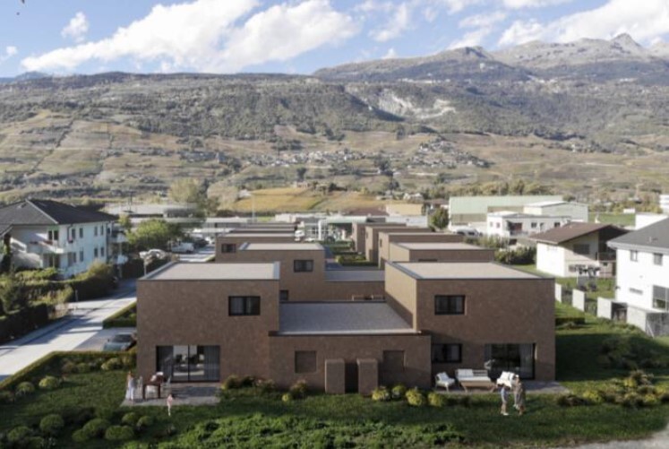
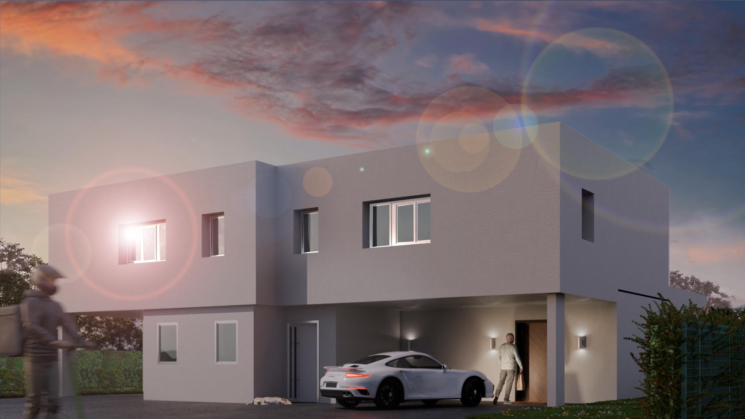
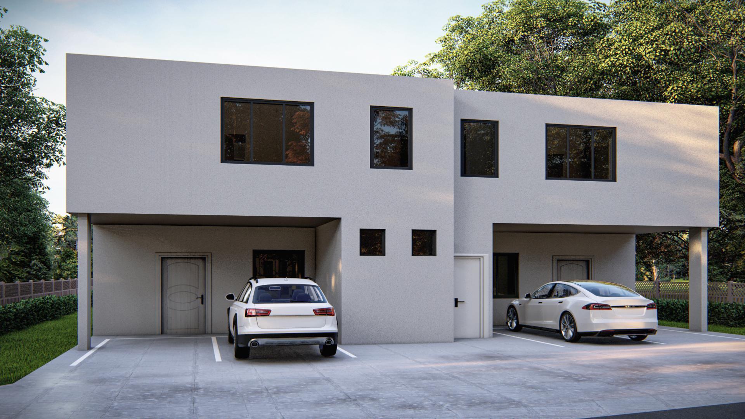
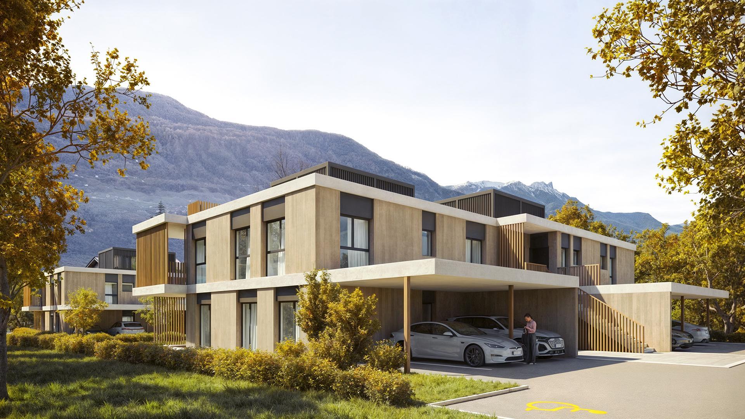
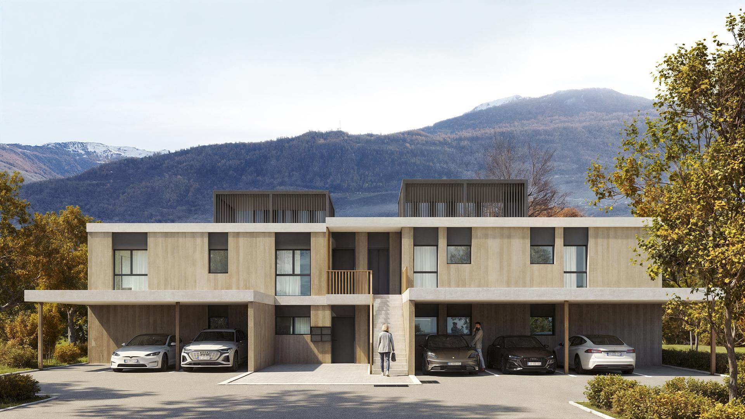
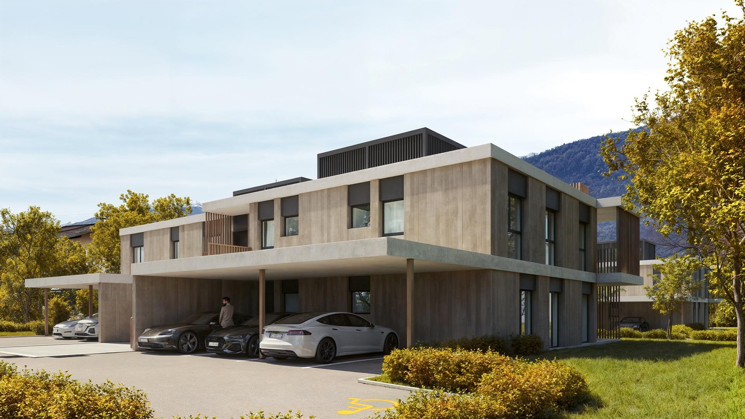
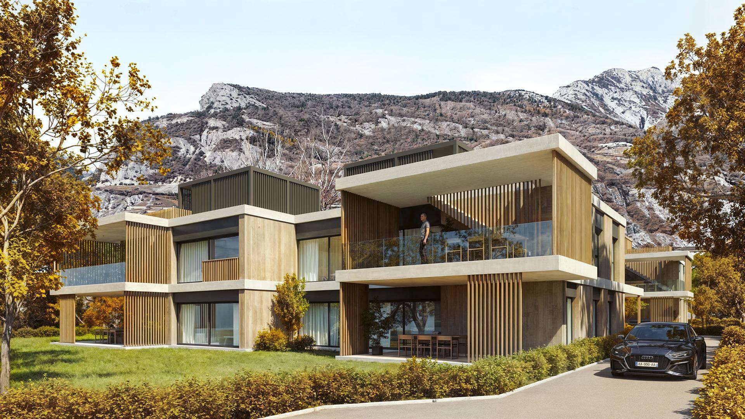
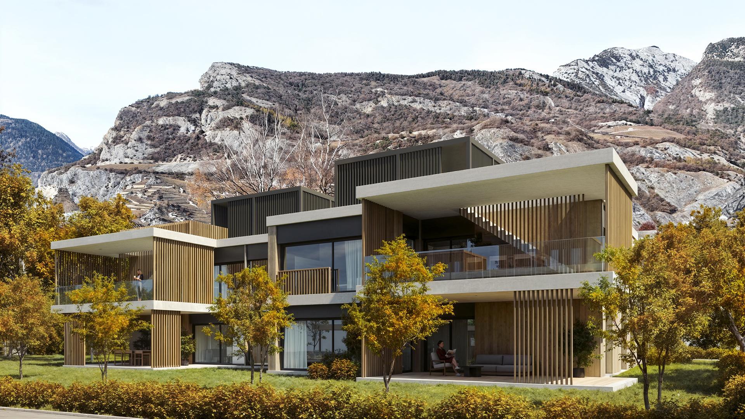
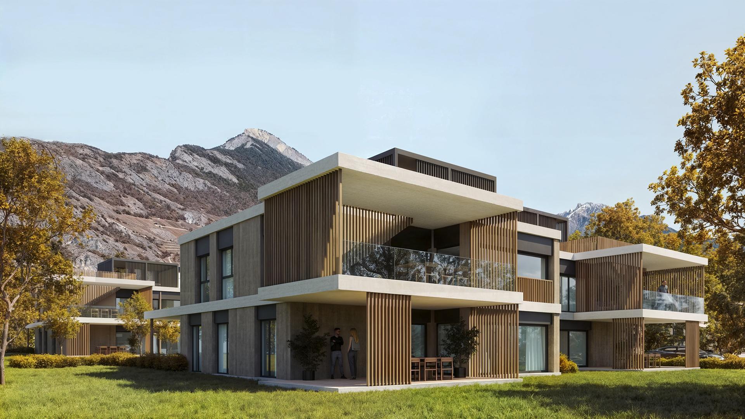
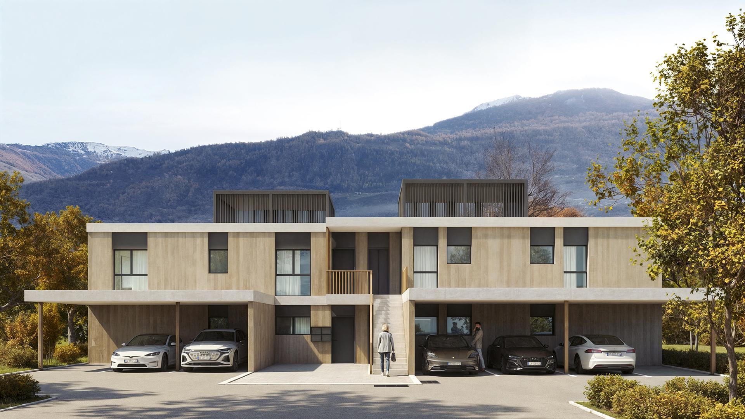
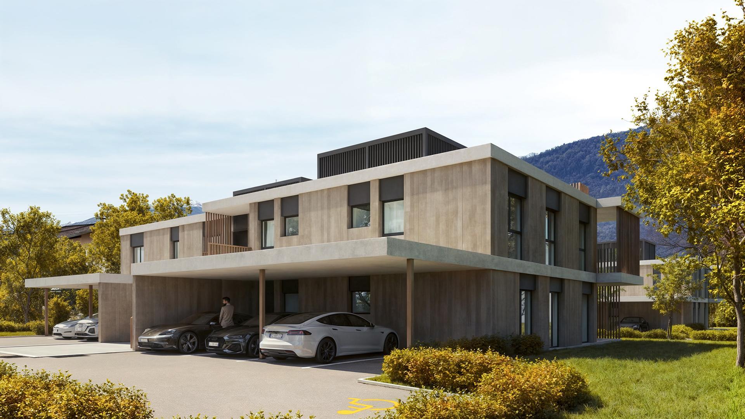
Contemporary semi-detached villa in Chalais – delivery 2027
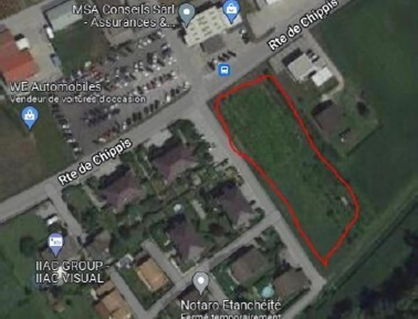
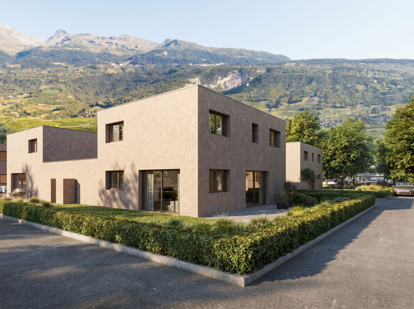
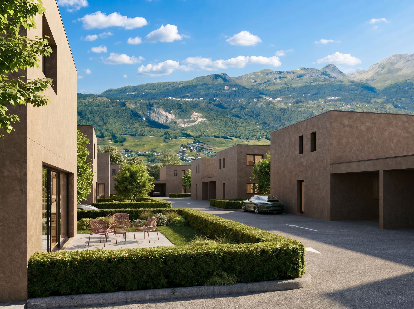
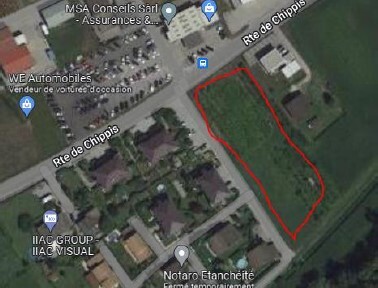
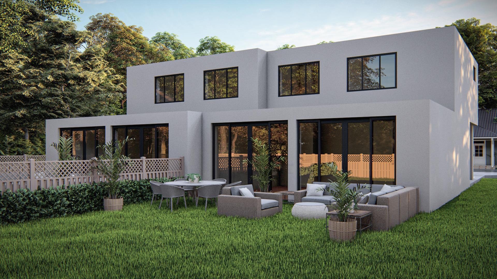
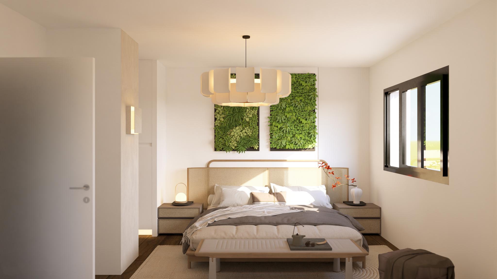
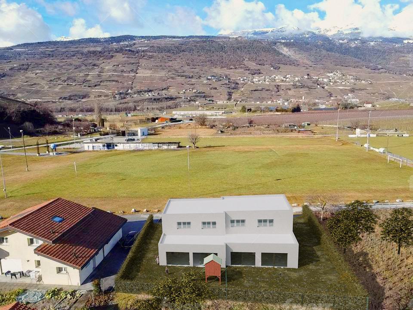
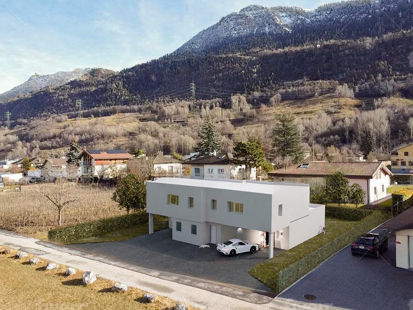
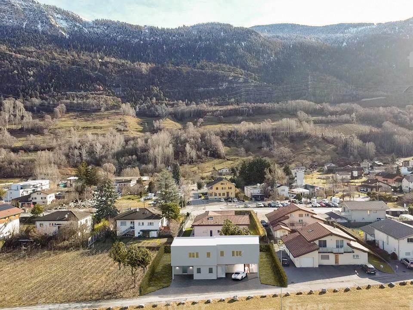
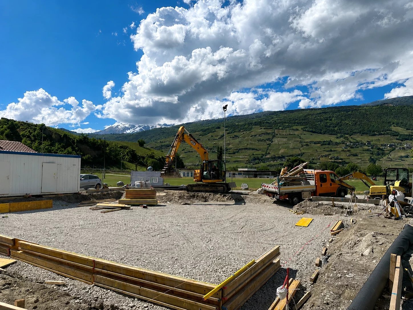
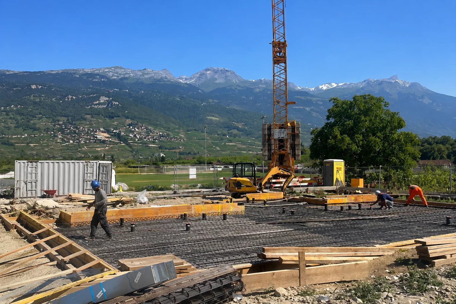
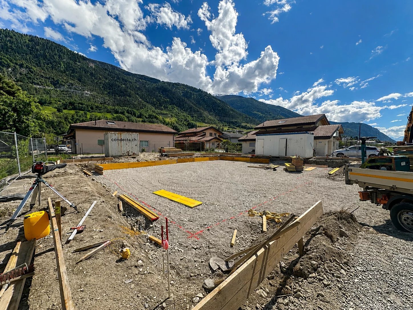
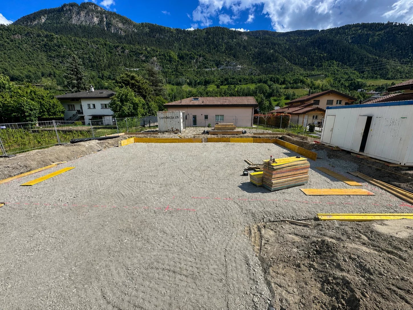
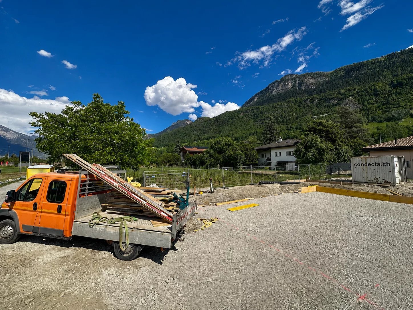
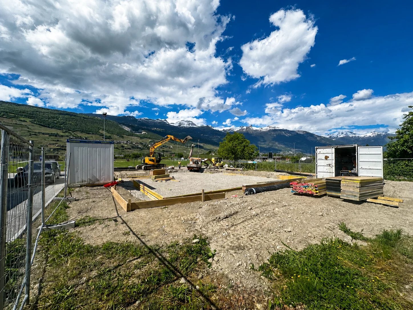
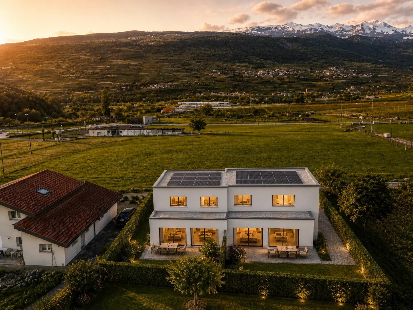
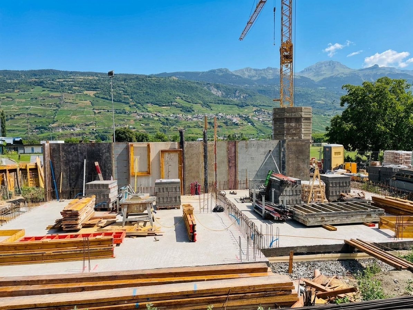
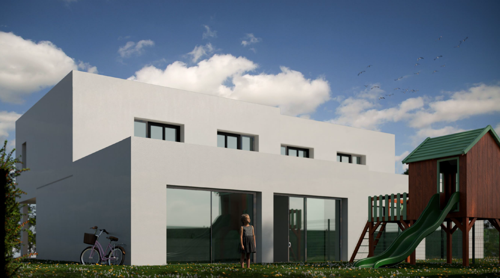
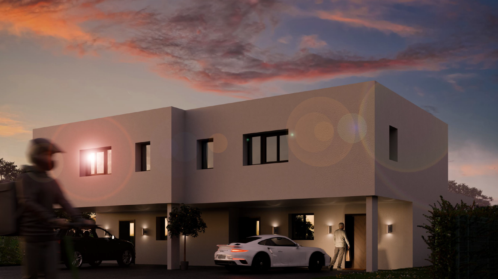
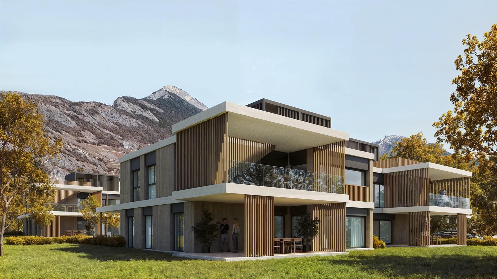
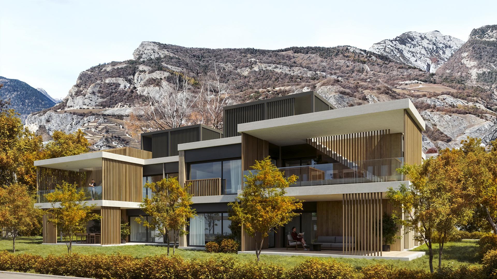
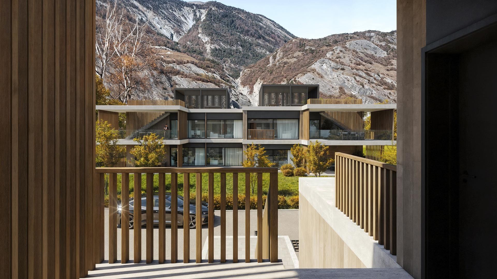
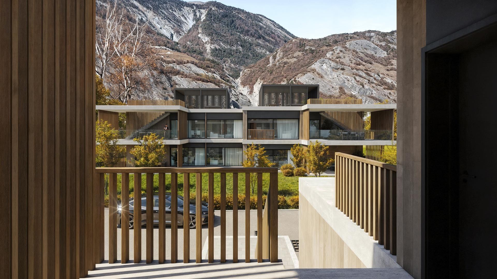
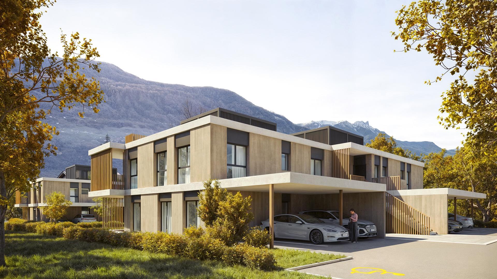
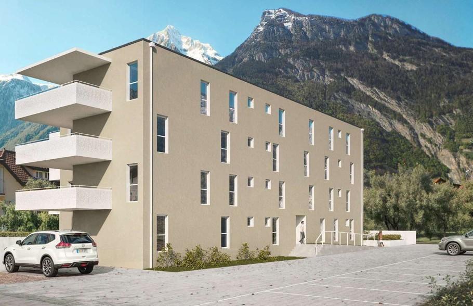
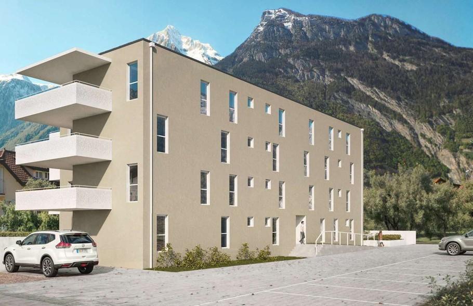
Discover this superb semi-detached villa under construction in Chalais (VS), ideally located in a quiet residential area, while being close to local amenities (schools, shops, transport). The building permit is in force, guaranteeing the tranquility of the project and a delivery scheduled for 2027.
Highlights of the property:
Comfort and amenities:
layout:
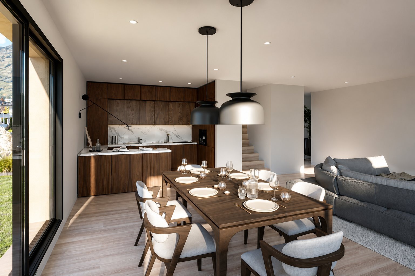
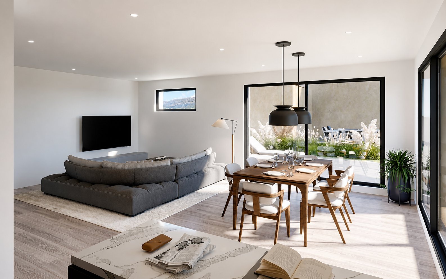
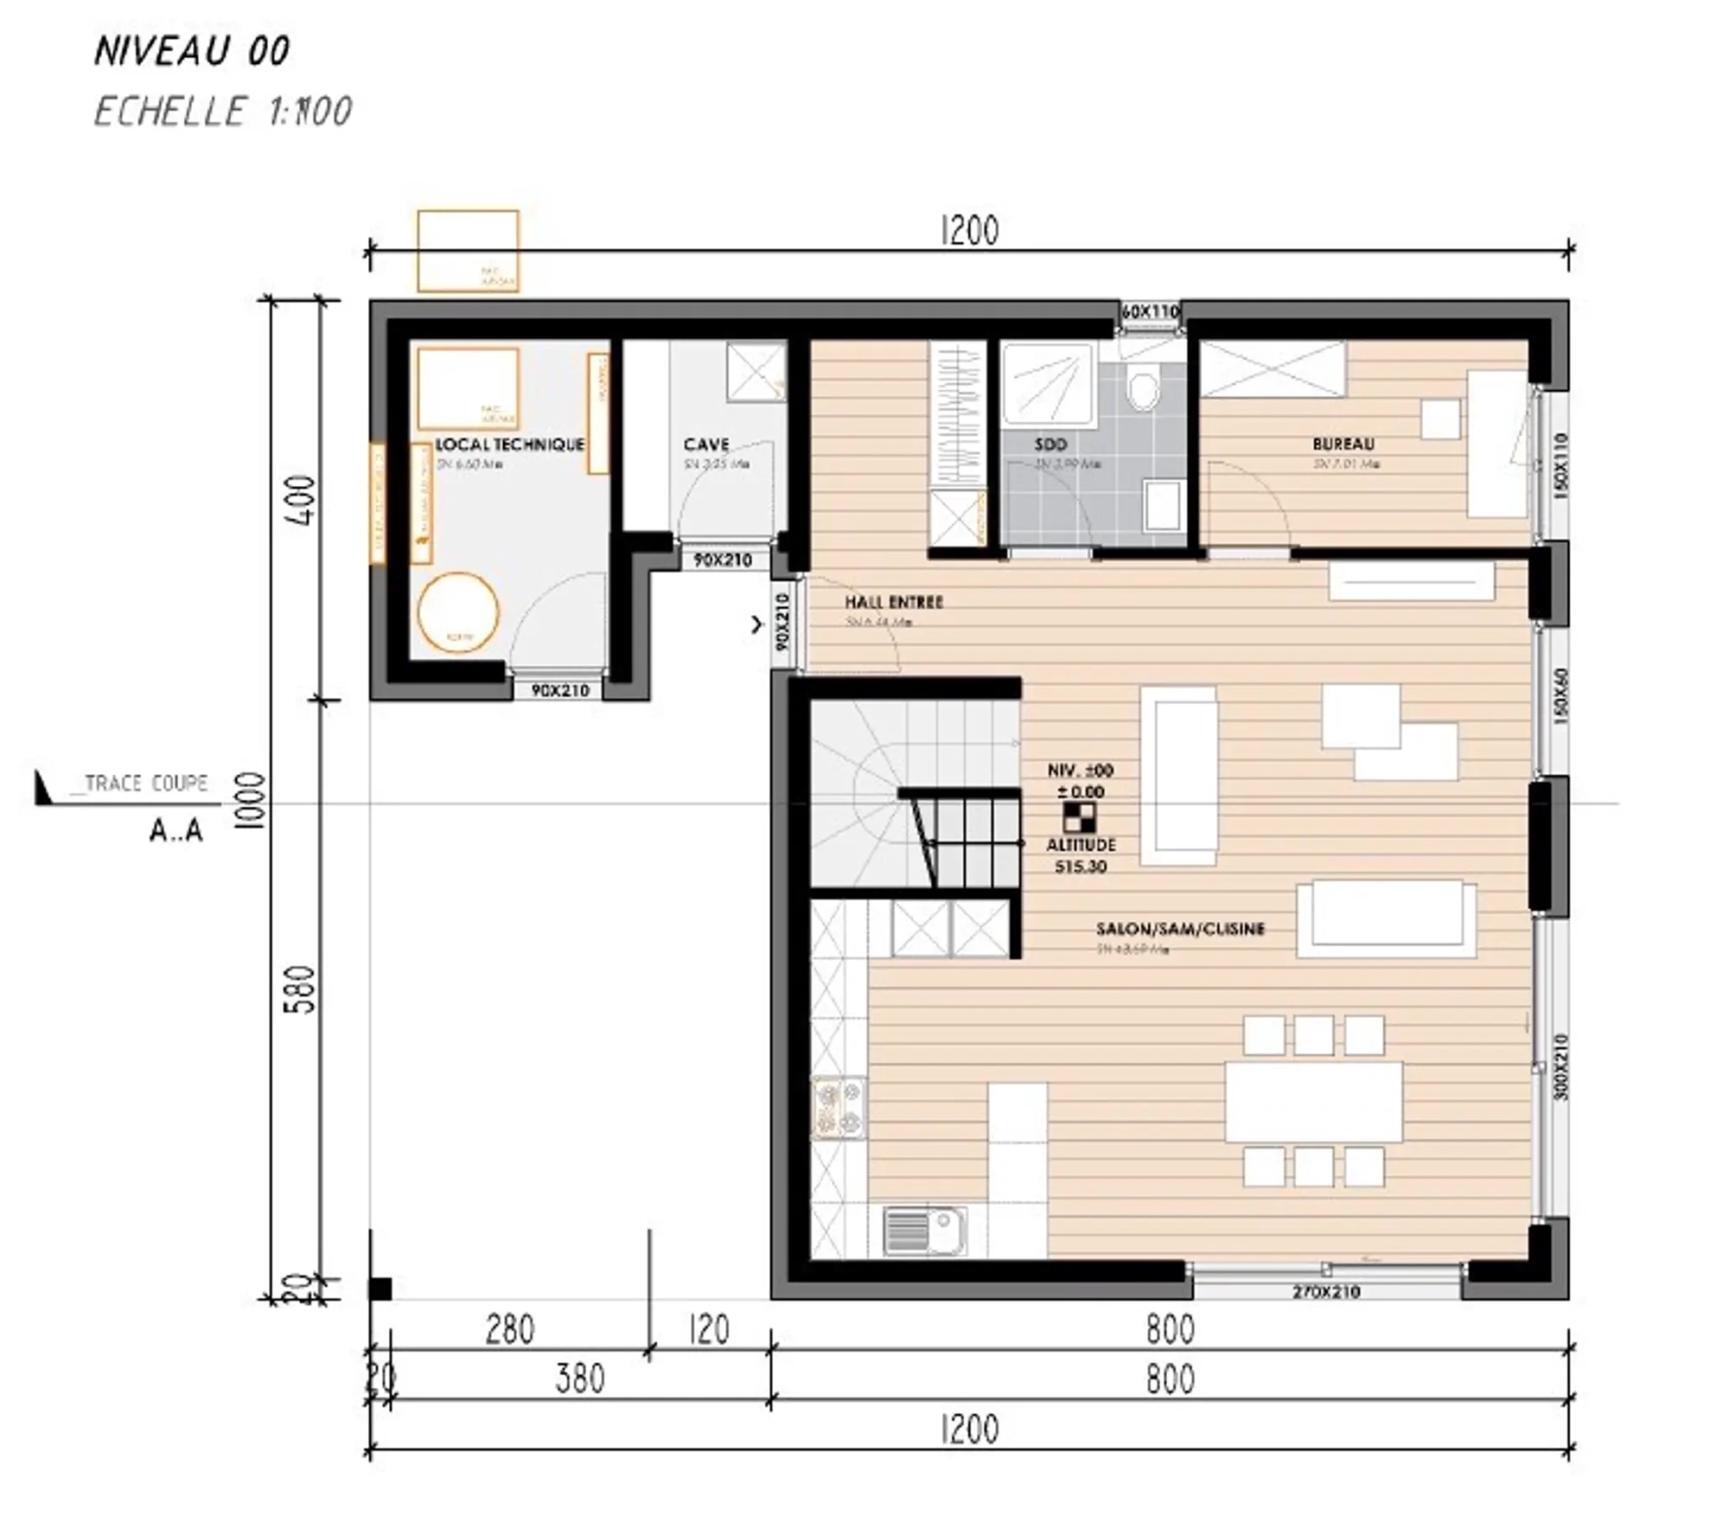
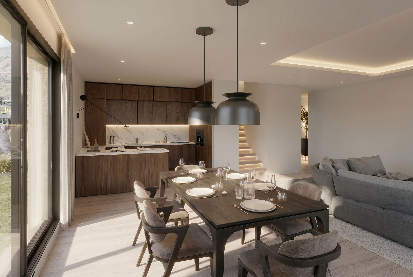
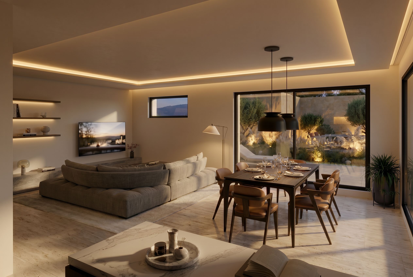
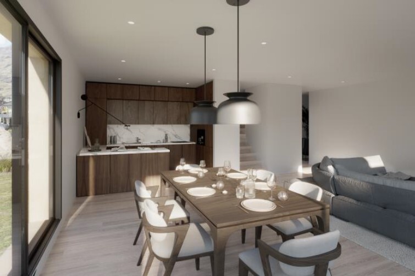
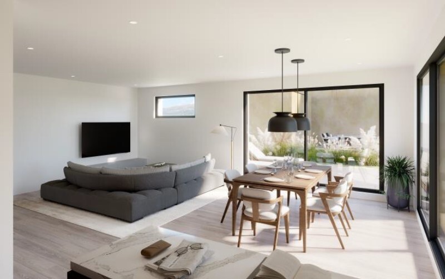
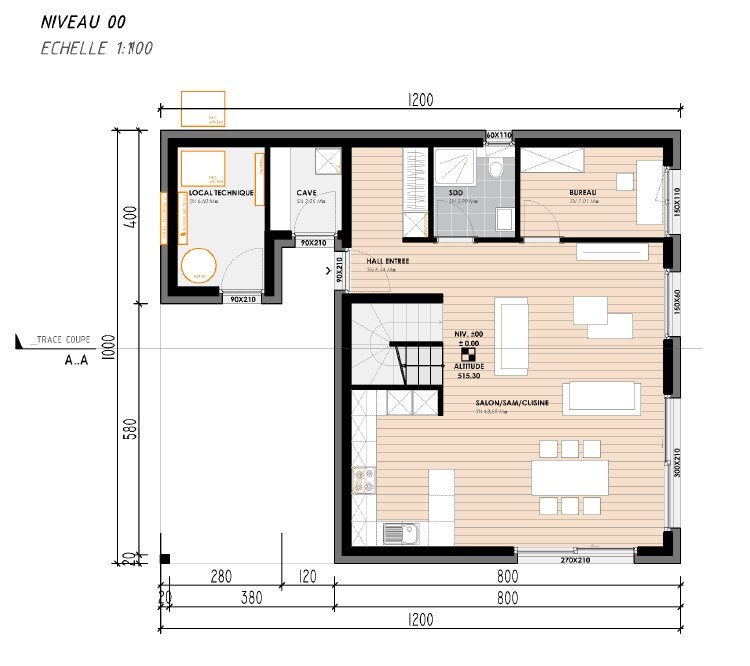
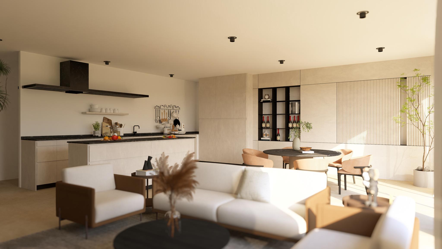
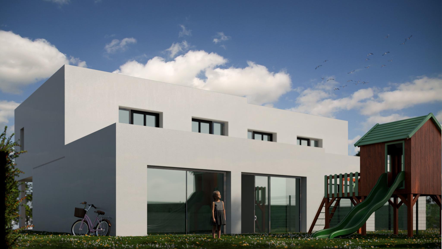
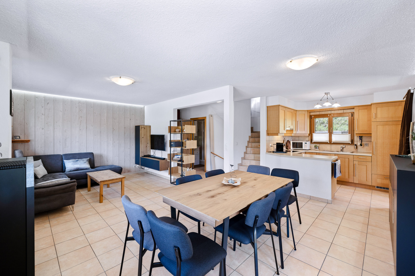
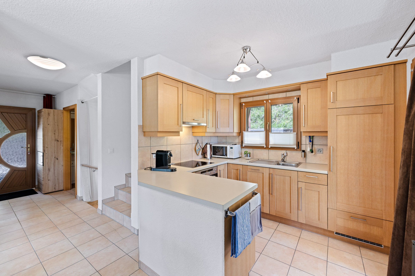

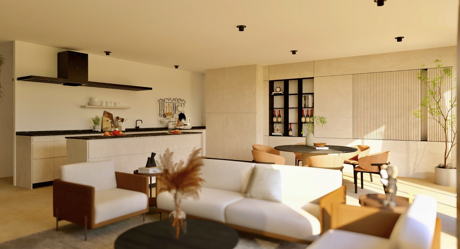
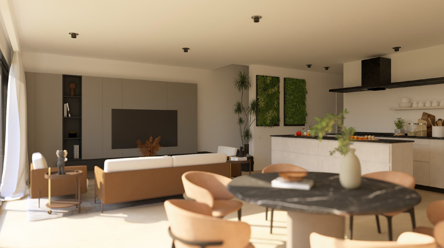
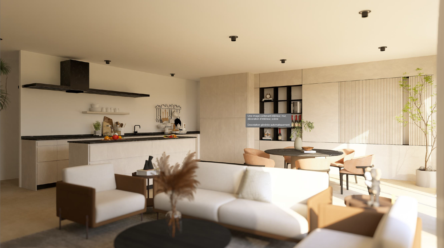
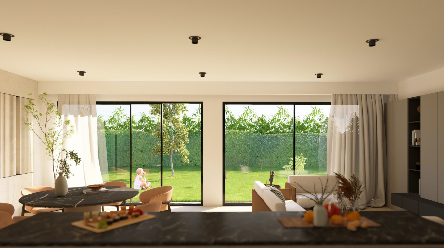
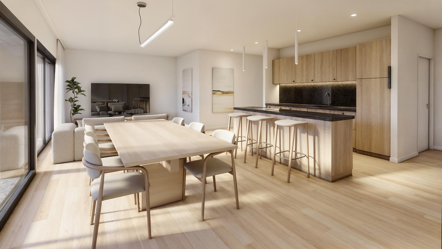
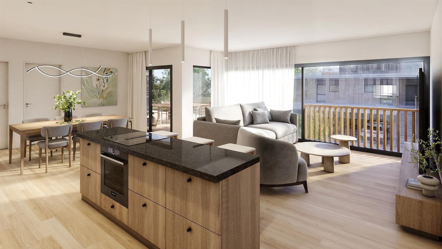
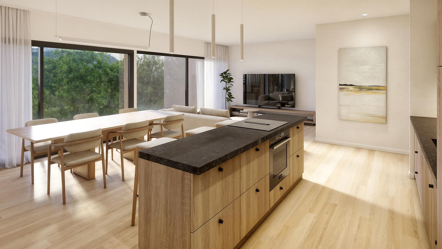
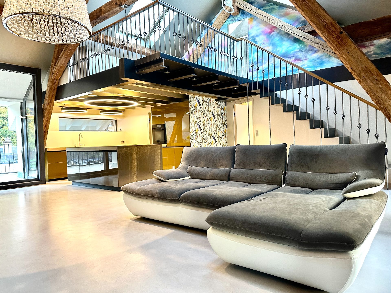
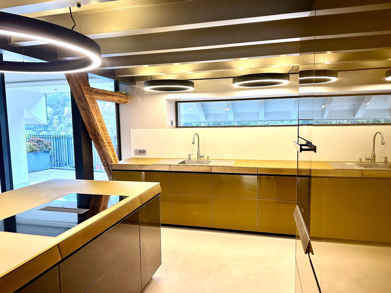
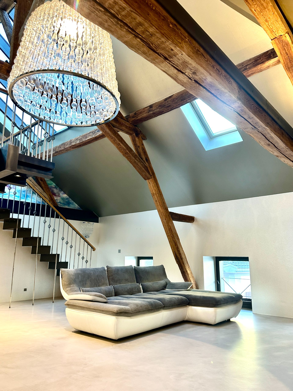
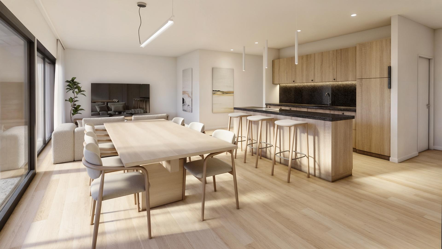
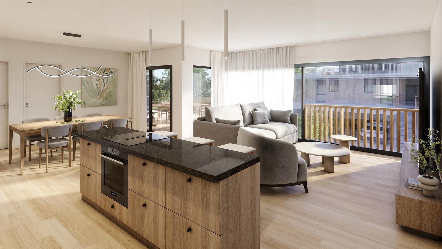
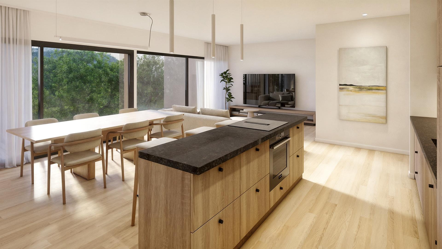
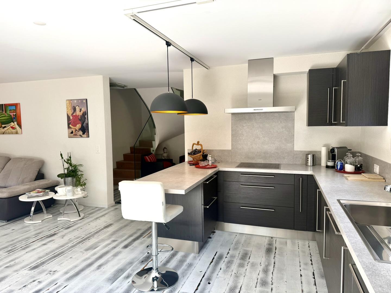
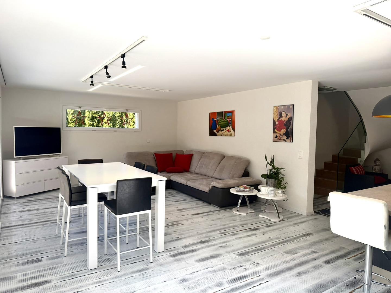
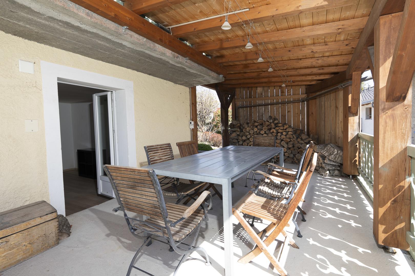
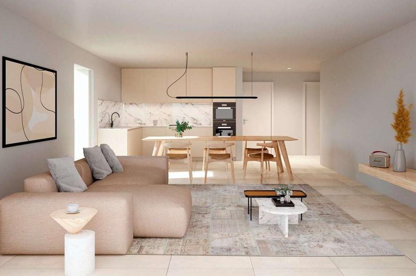
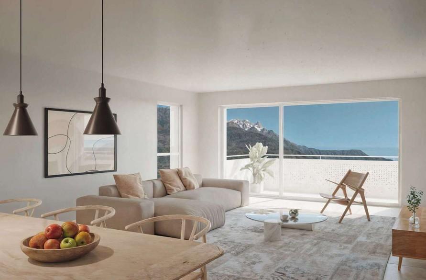
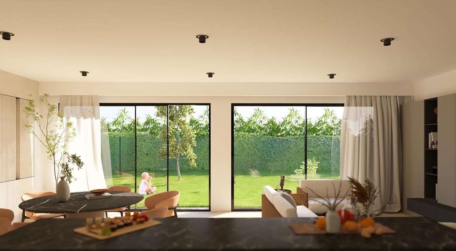
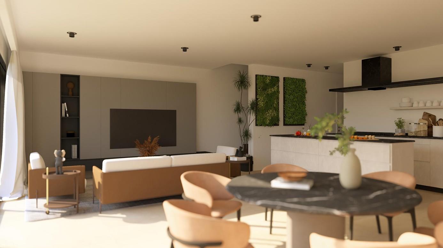
Ground floor: open living room with dining area, modern open or semi-open kitchen depending on options, direct access to the terrace
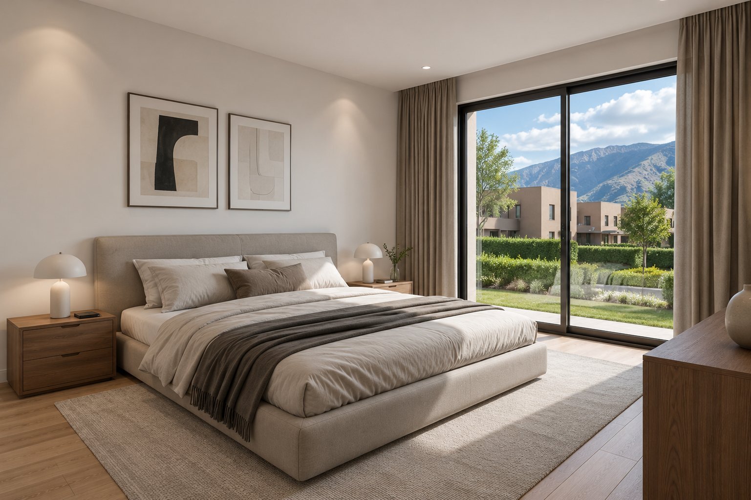
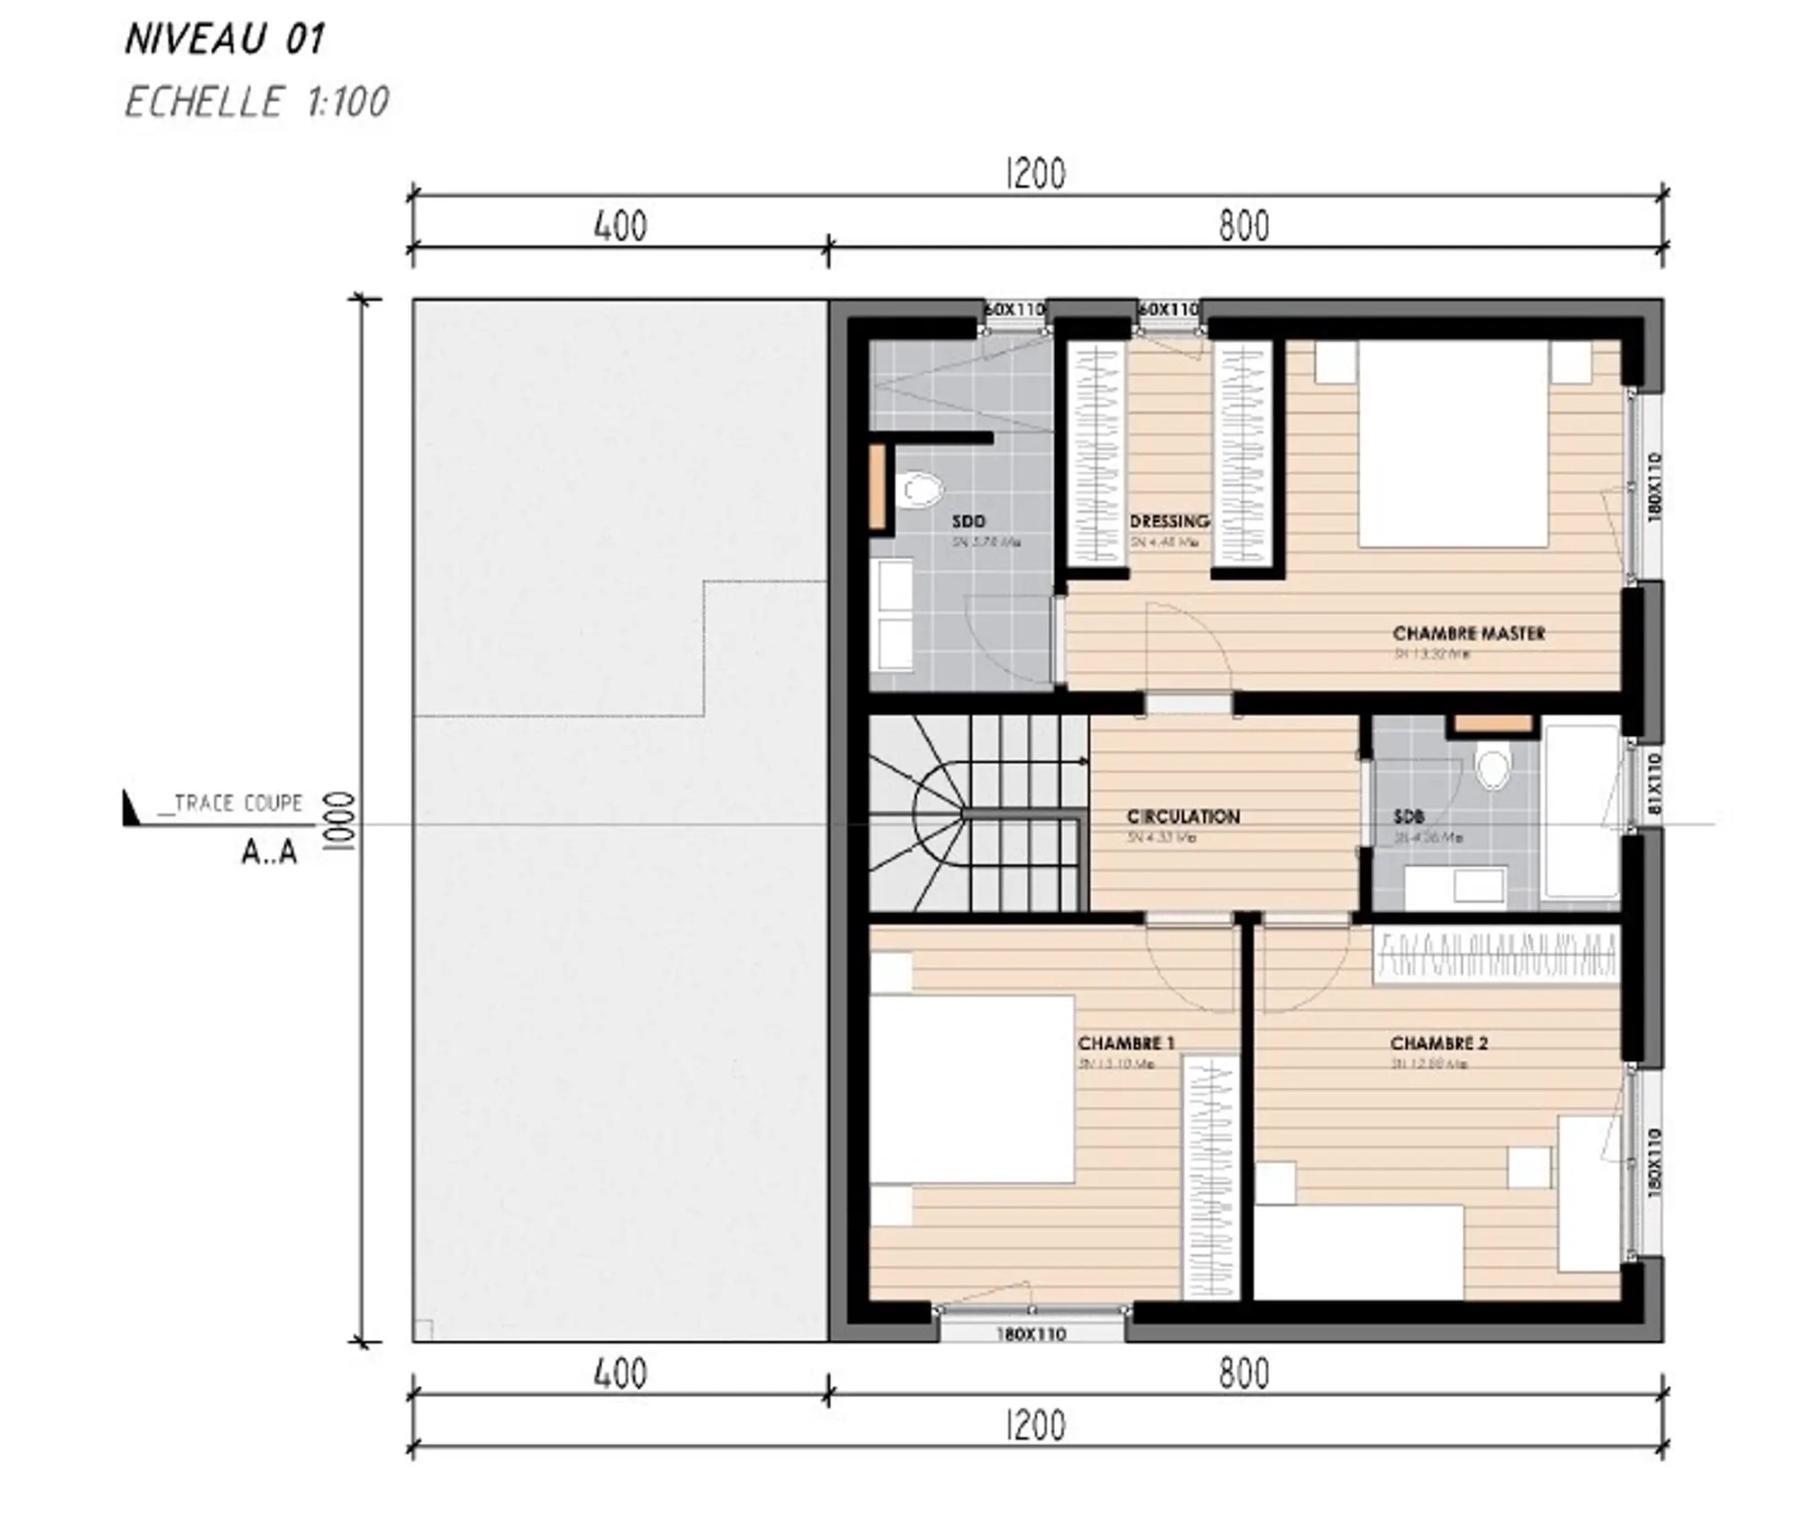
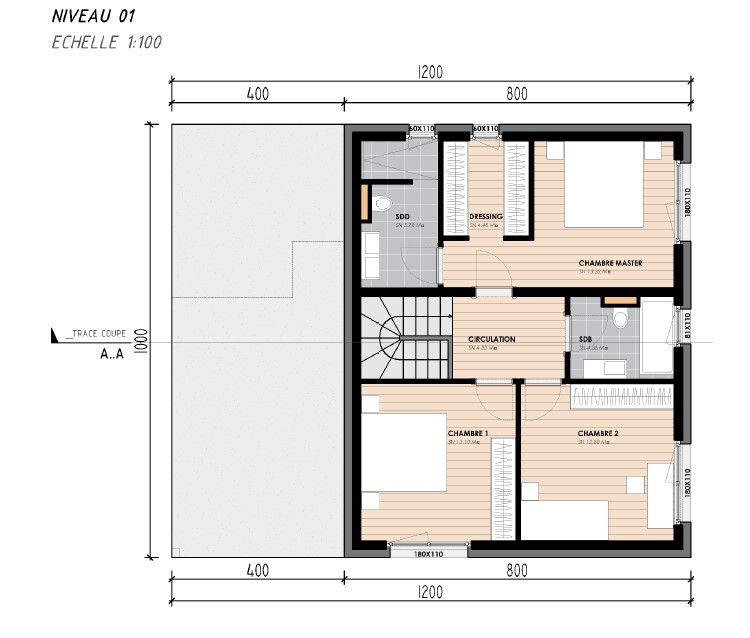
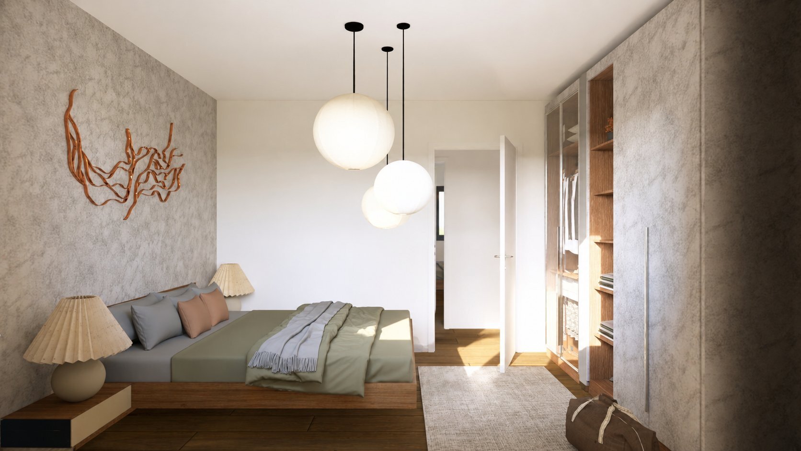
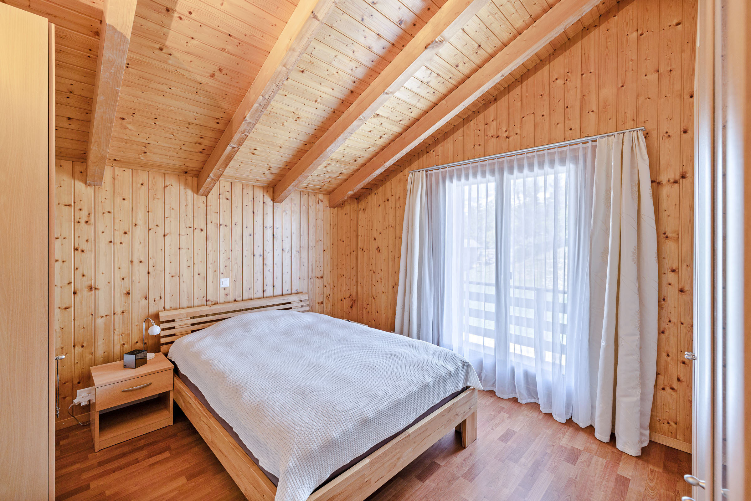
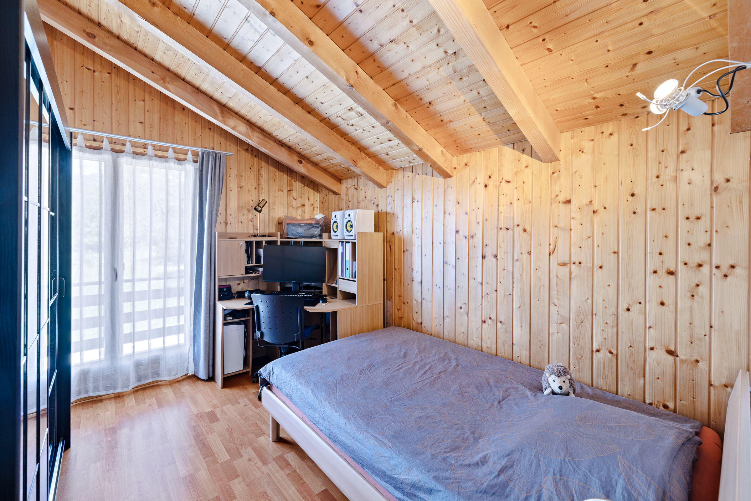
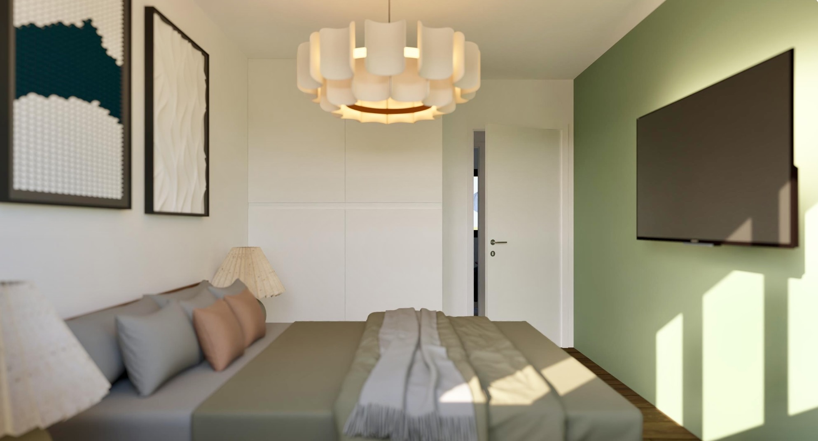
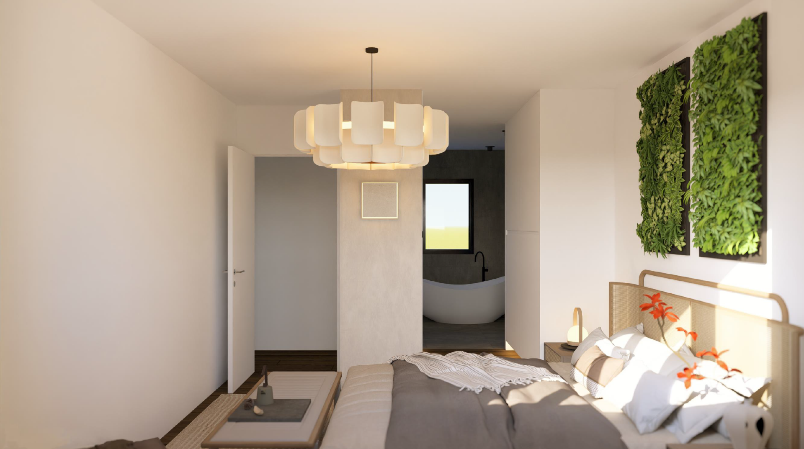
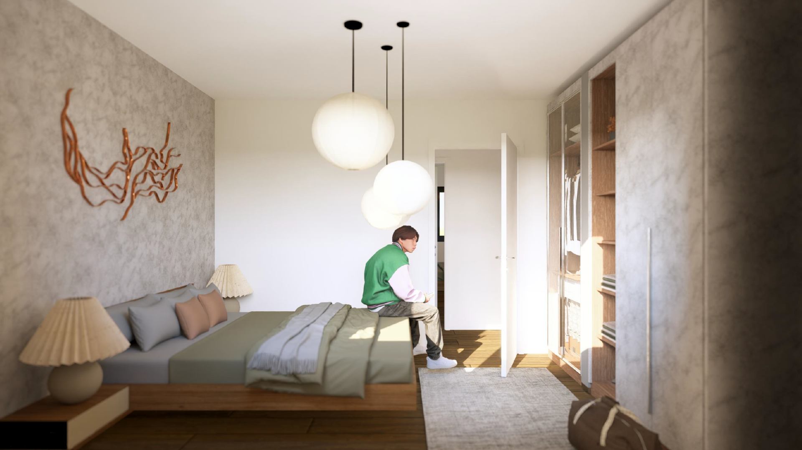
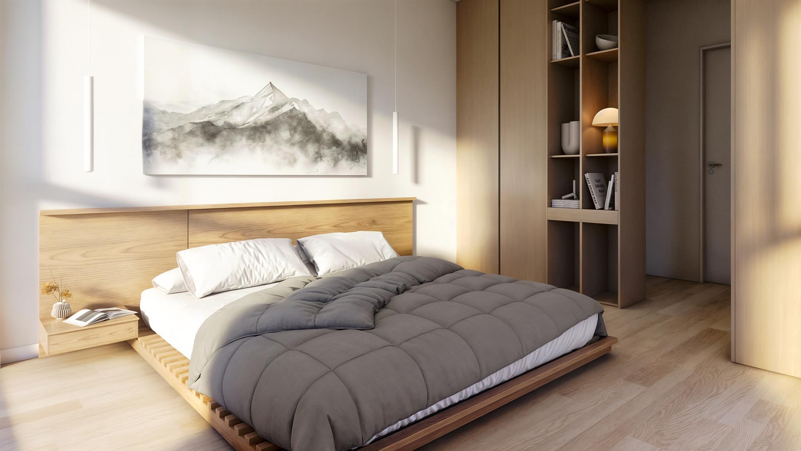
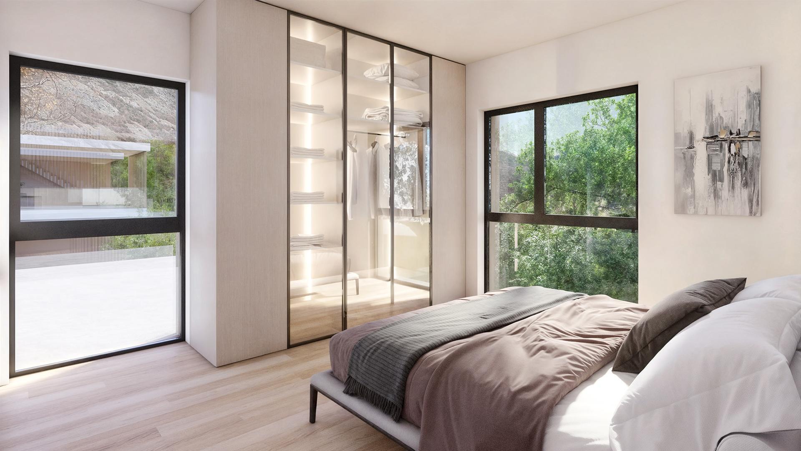
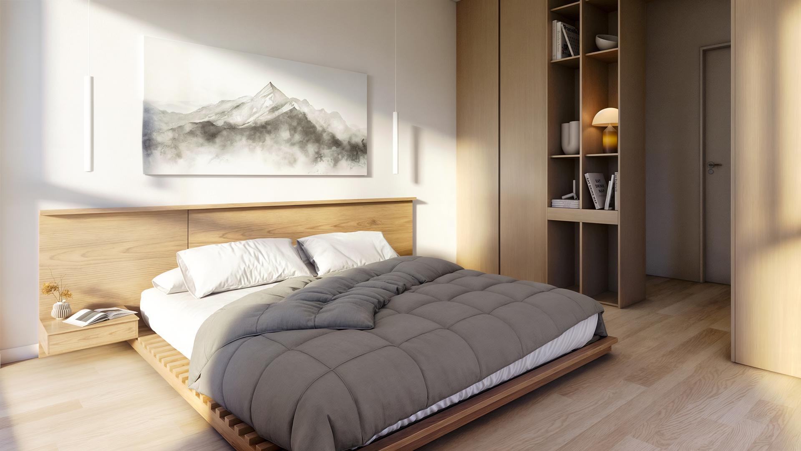
First floor: 3 bedrooms + possibility of an independent office or guest room
Possibility to modify the ground floor and first floor plans according to your needs (office, bathroom,...).
Please do not
hesitate to contact us for more information.
Discover this superb semi-detached villa under construction in Chalais (VS), ideally located in a quiet residential area, while being close to local amenities (schools, shops, transport). The building permit is in force, guaranteeing the tranquility of the project and a delivery scheduled for 2027.
Highlights of the property:
- Generous living space offering optimal comfort for family life
- 3 spacious bedrooms
- Opportunity to set up a home office – perfect for remote work or a multipurpose space
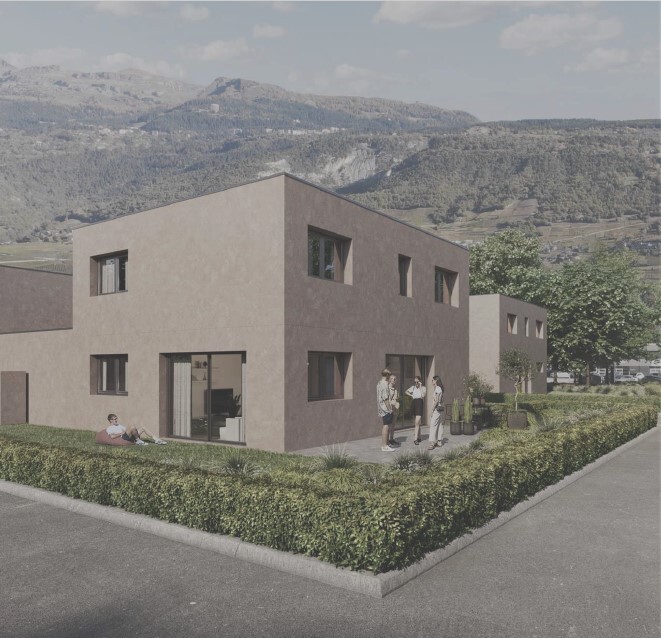
- Modern architecture & quality services, sustainable materials and careful finishes
Comfort and amenities:
- Heating by heat pump (HP) with efficient and energy-saving distribution
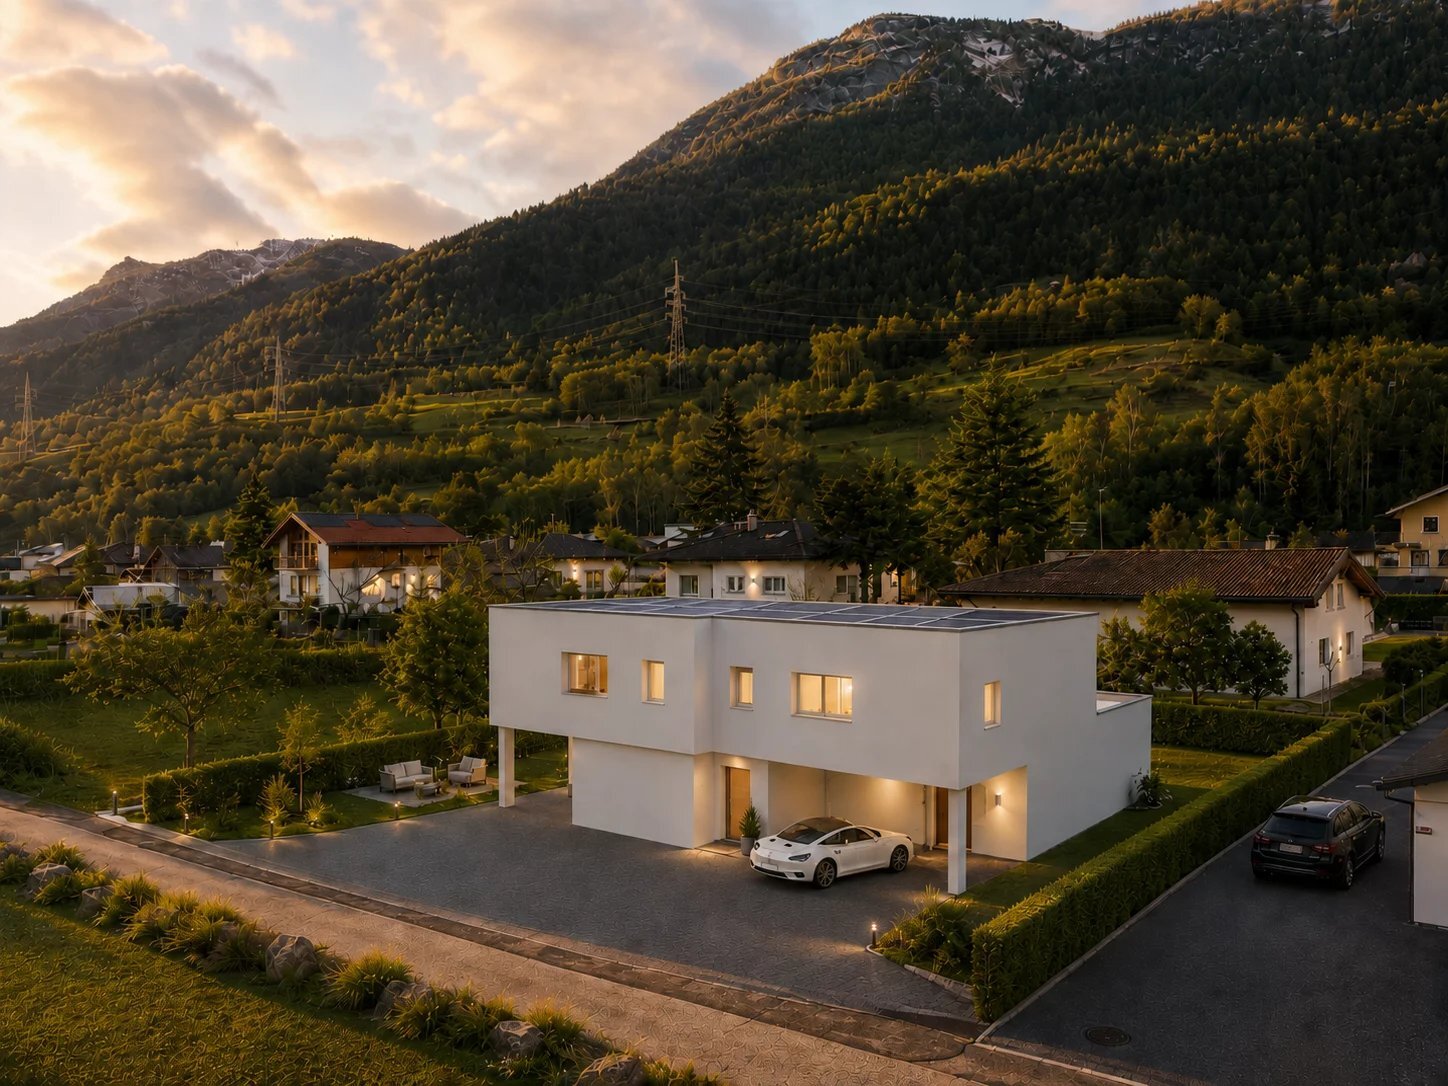
- Solar panels
- Performance insulation and contemporary energy standards
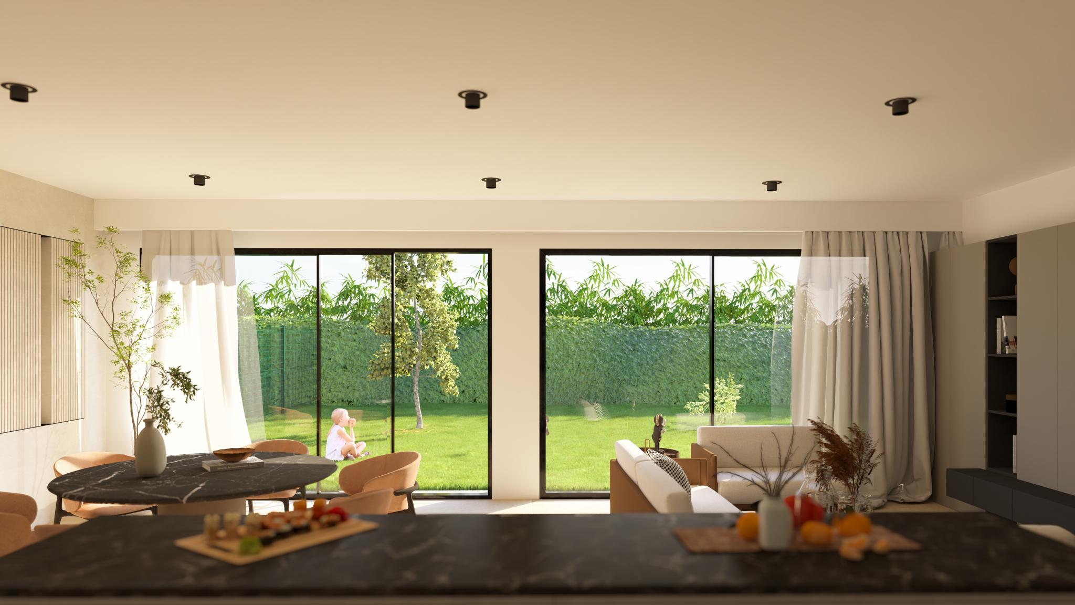
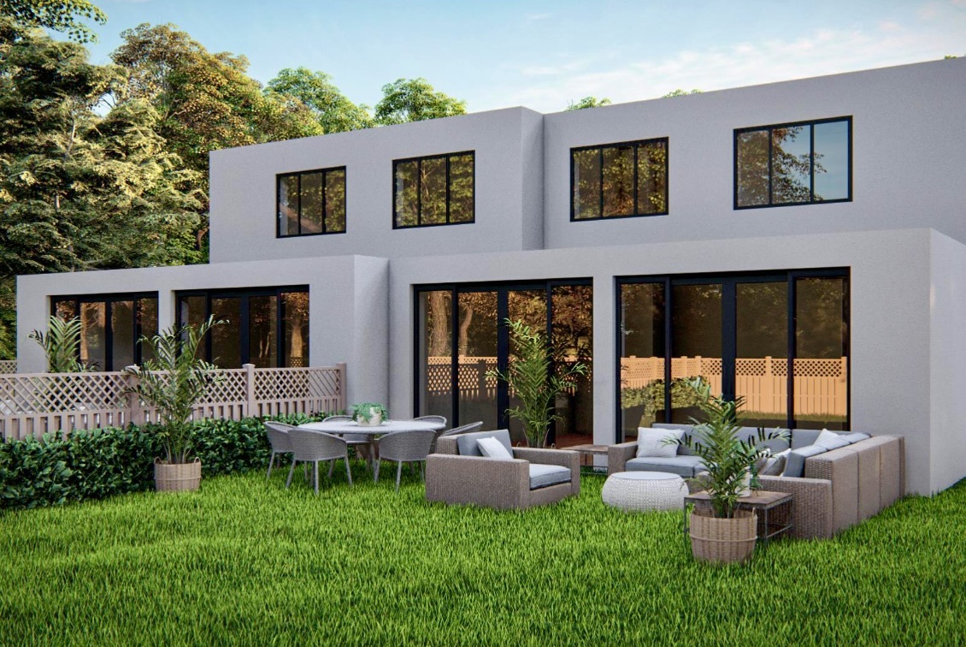

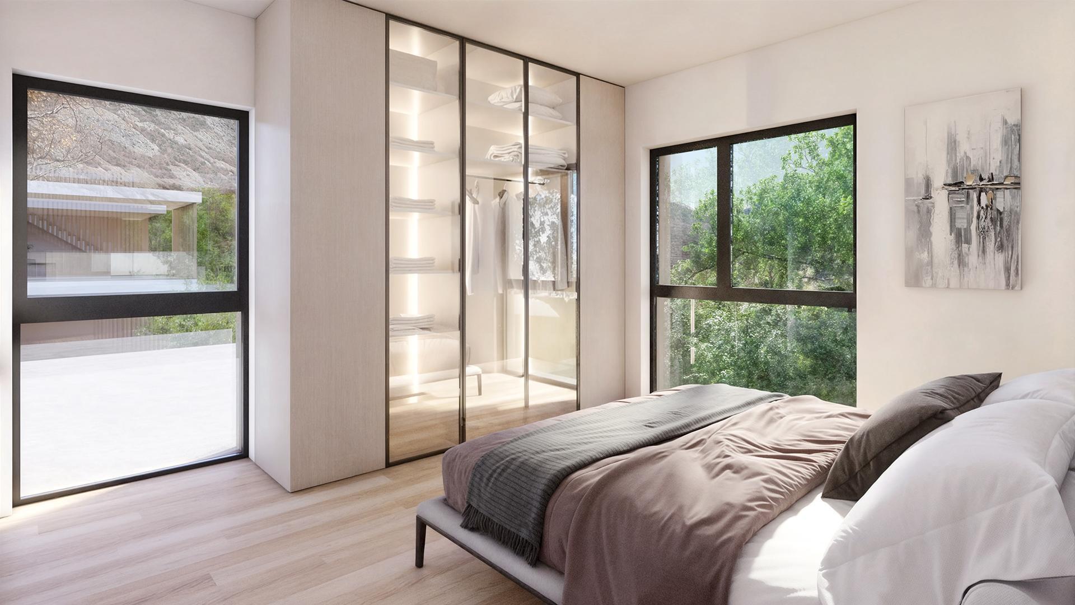
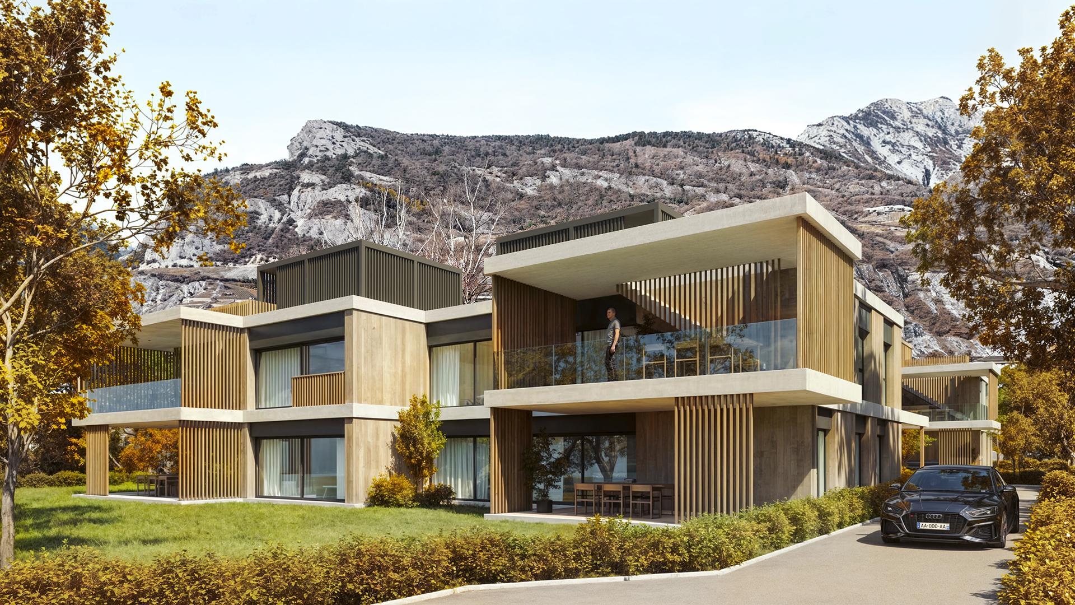
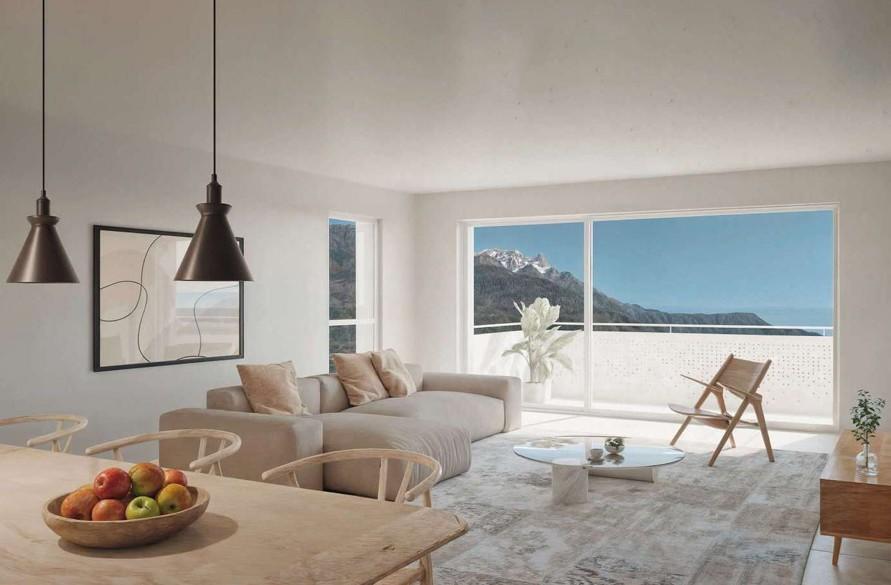
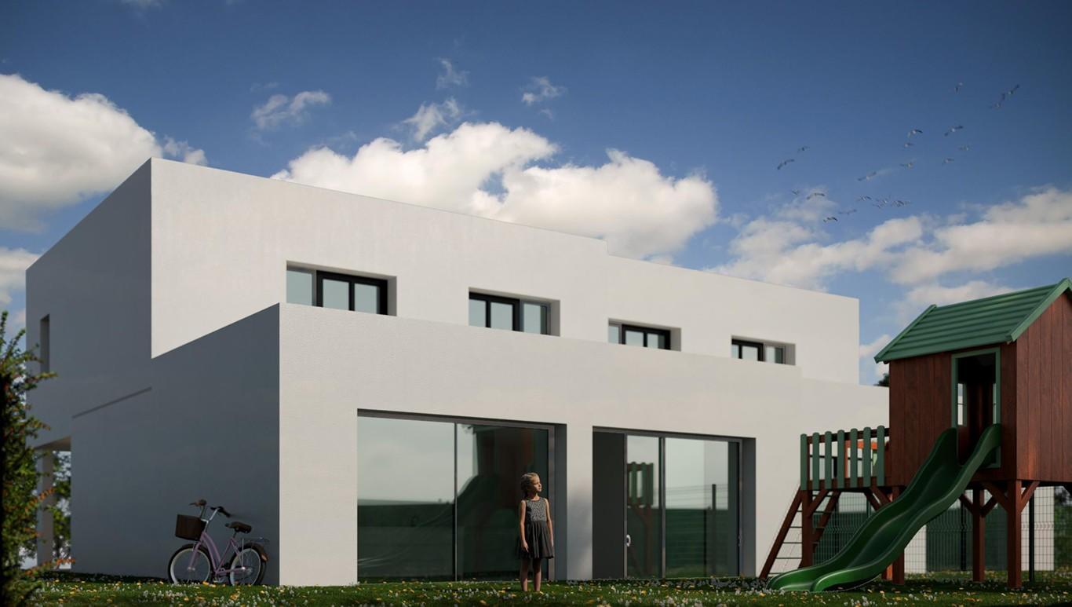
- Large bay windows bringing natural light and garden views
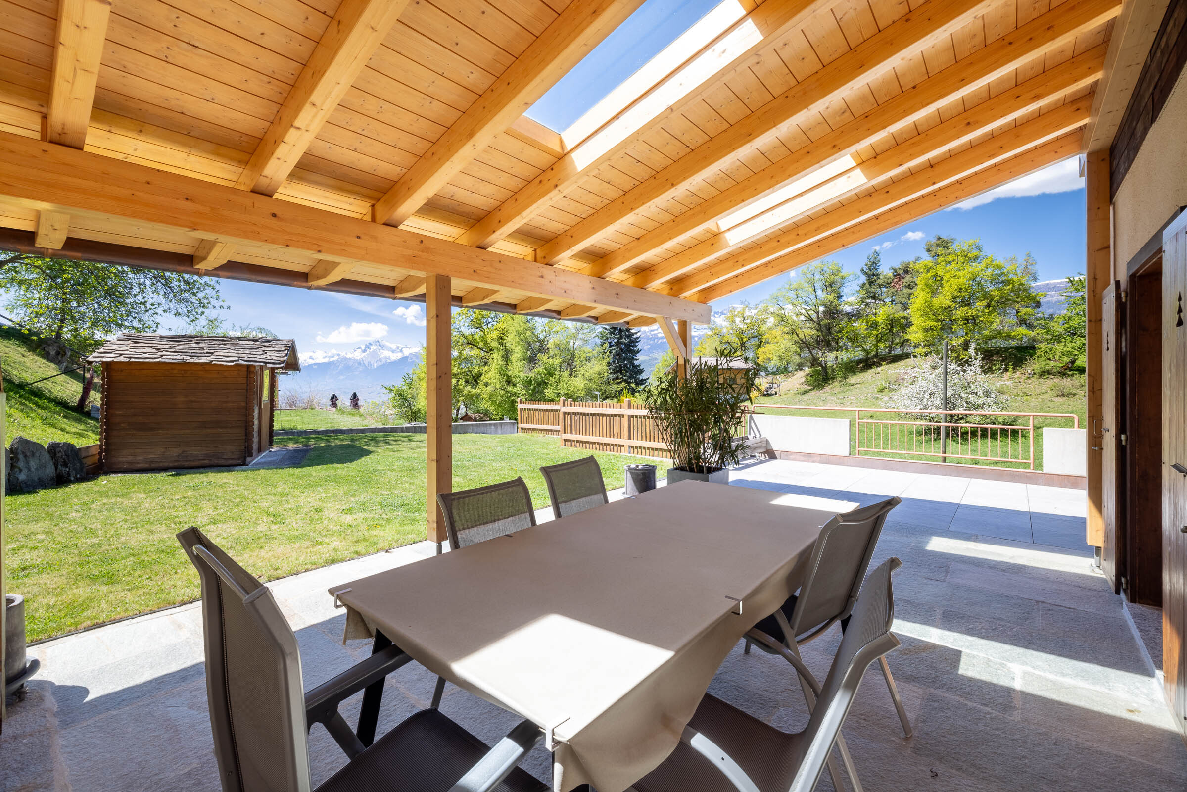
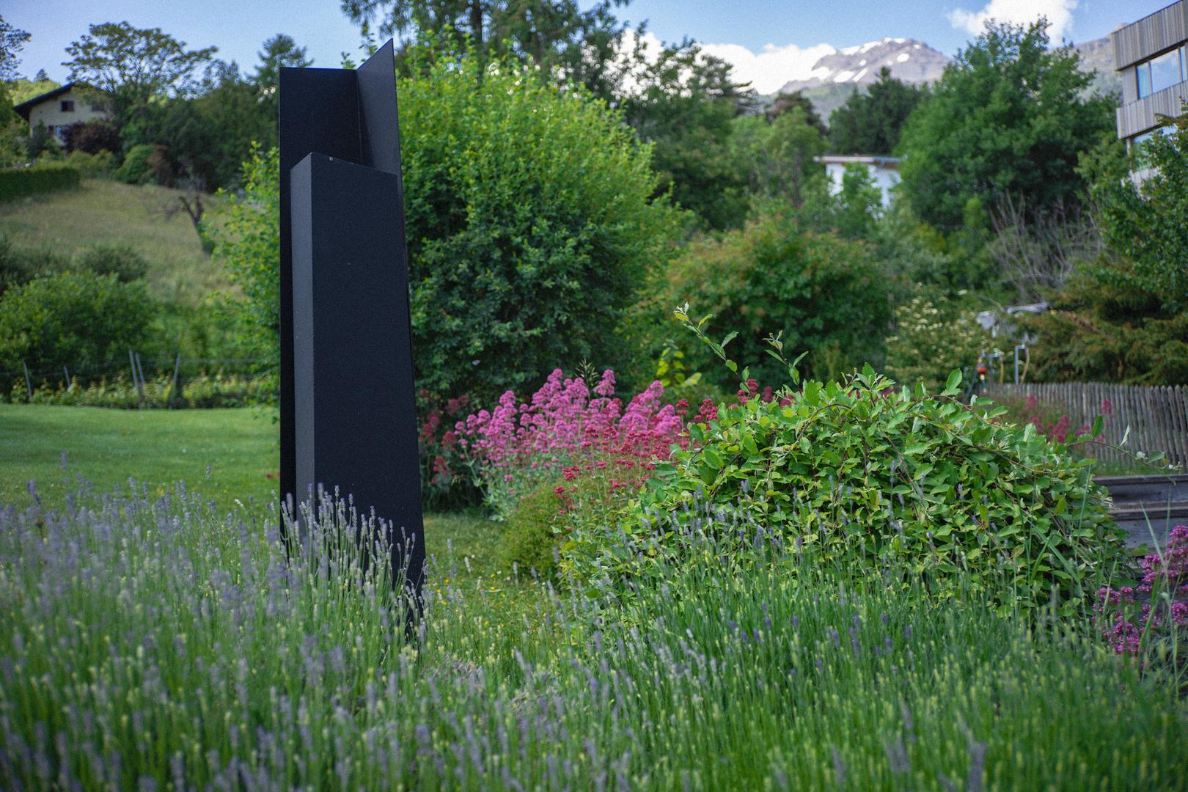
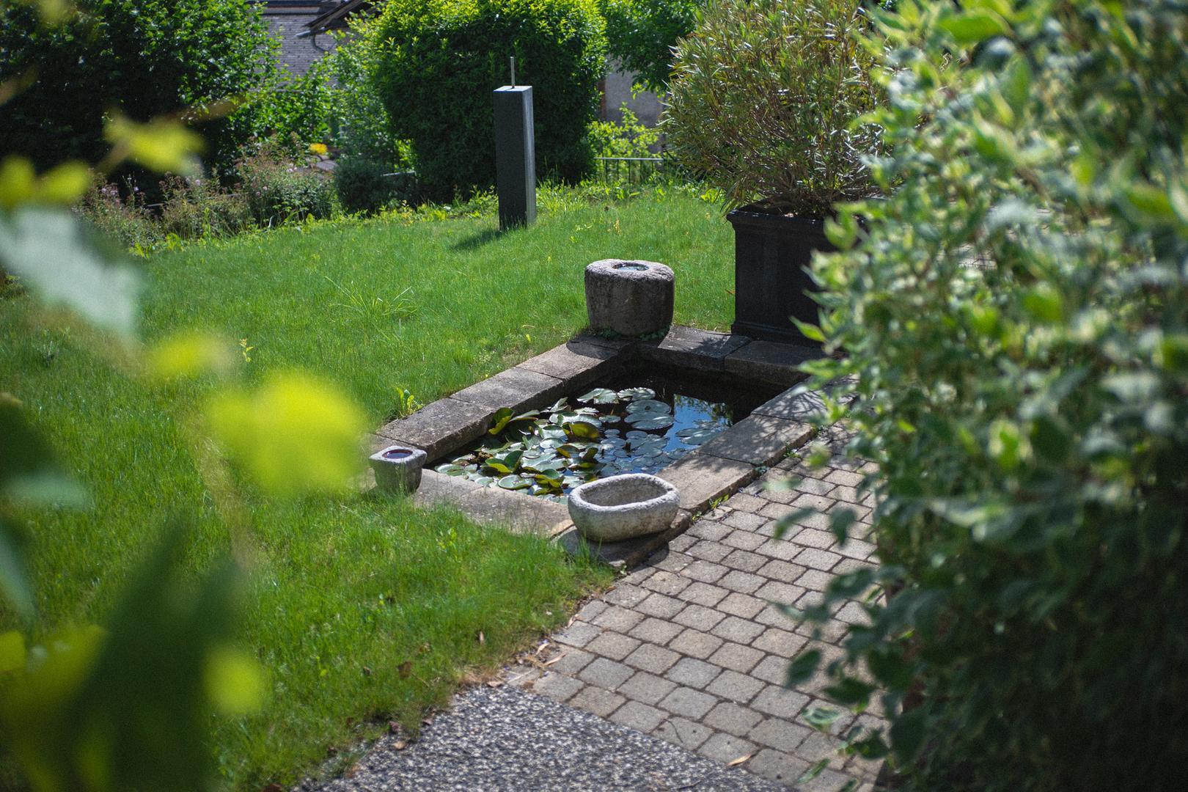
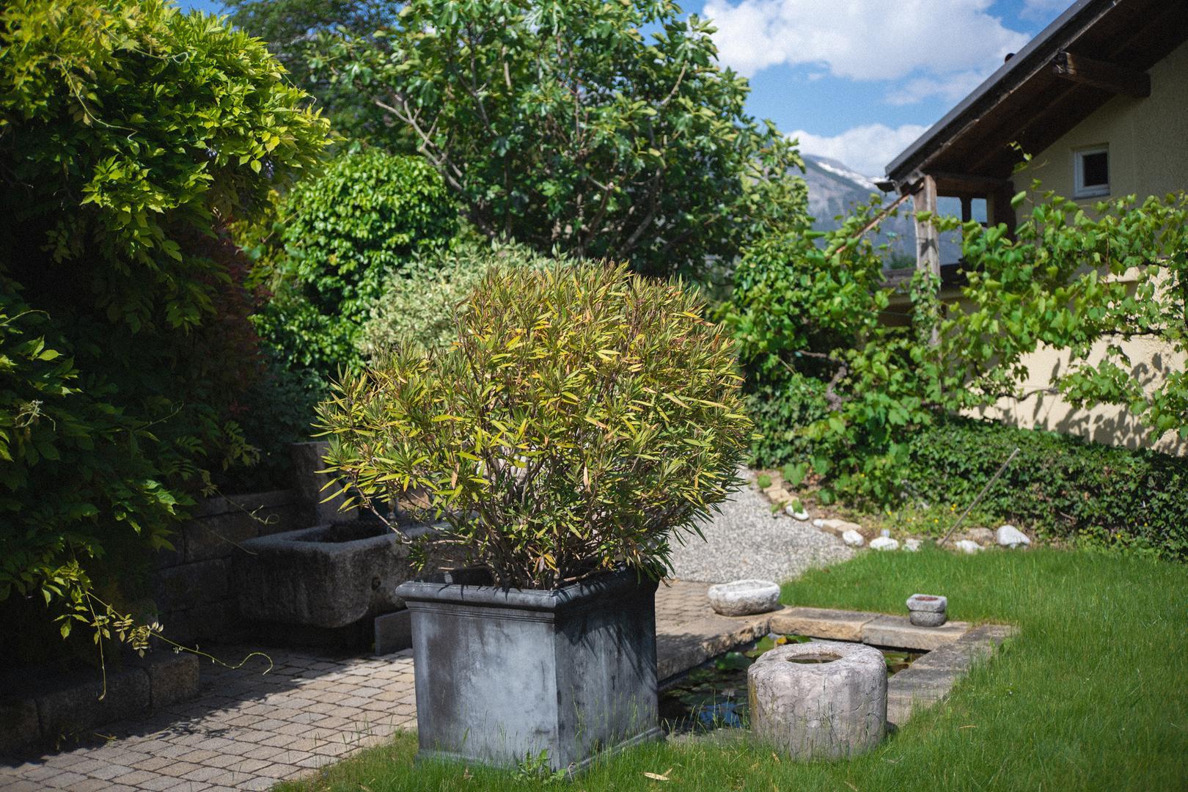
- Private terrace & adjoining garden to enjoy the beautiful days
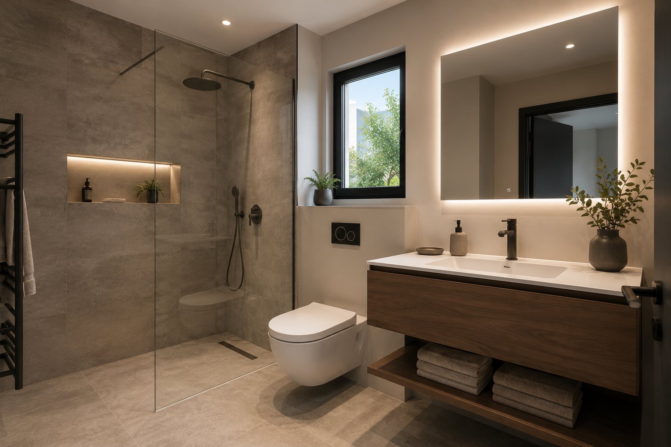
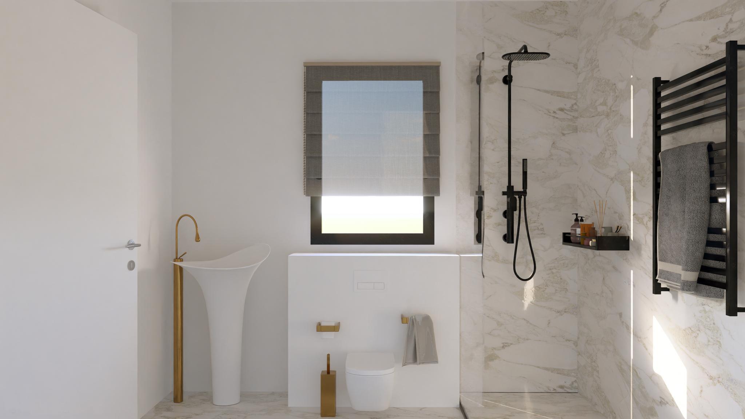
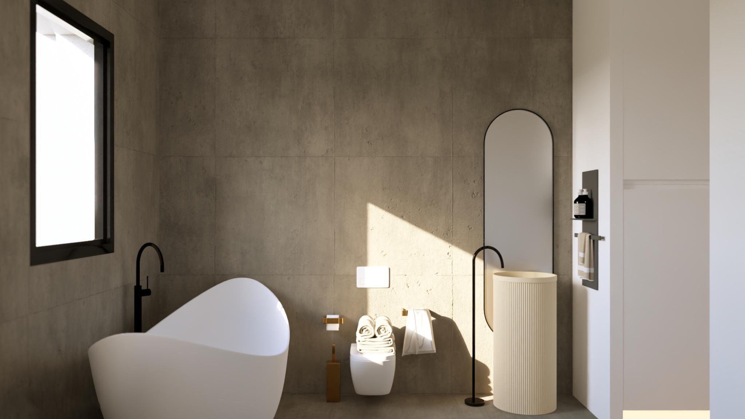
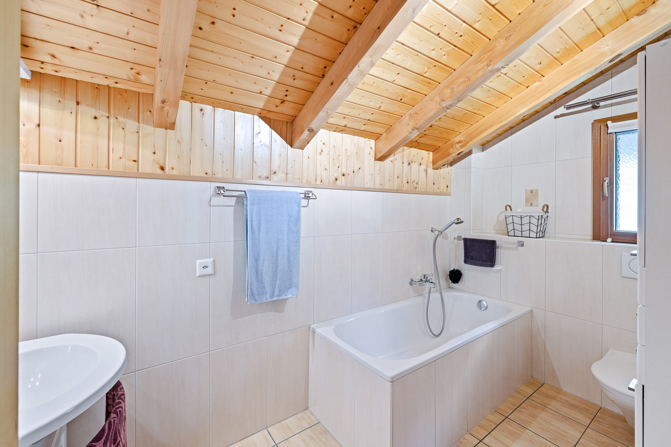
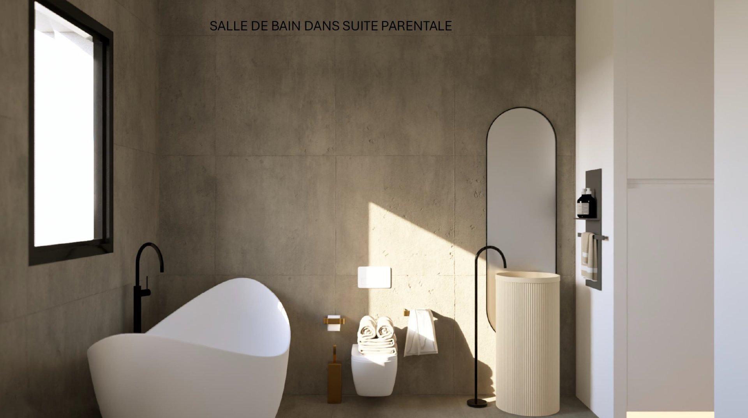
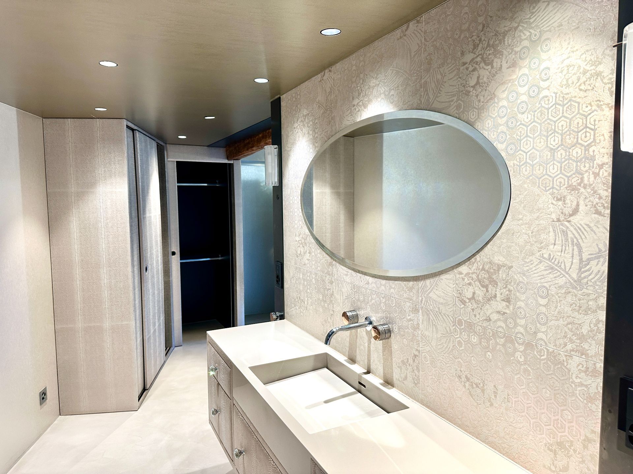
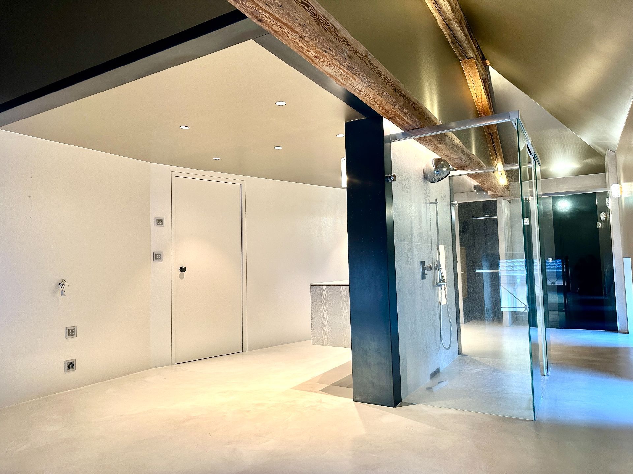
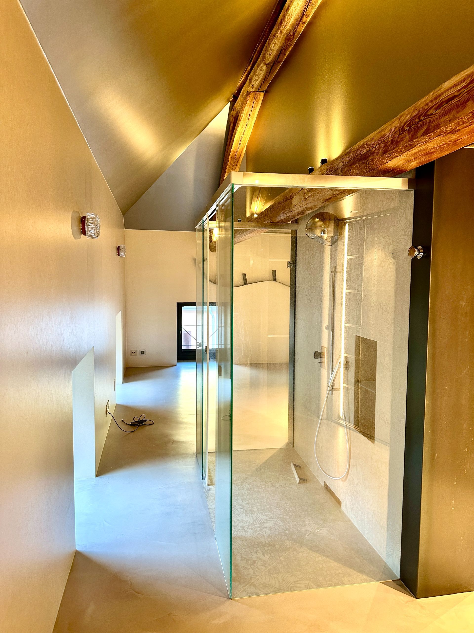
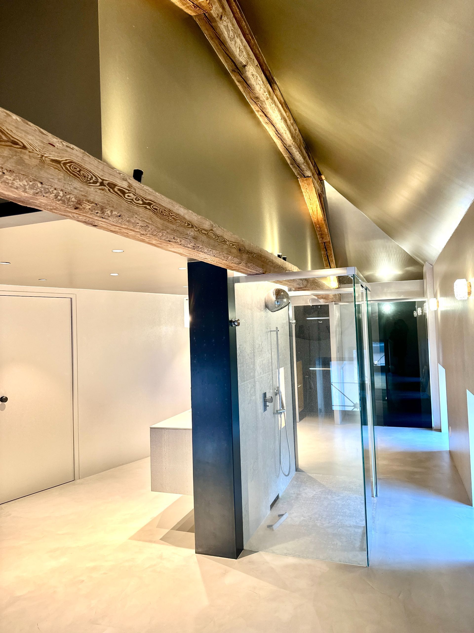
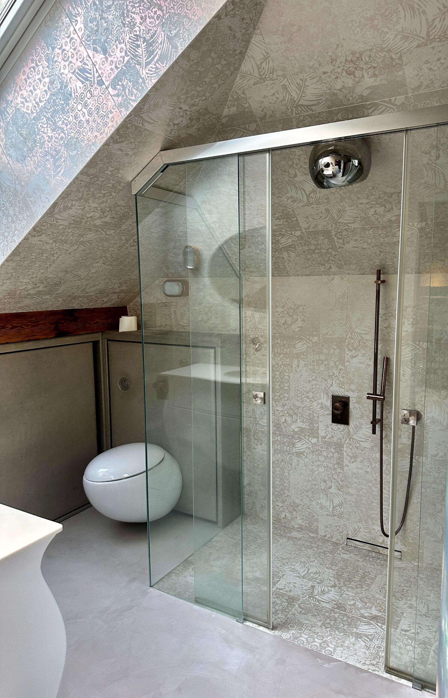
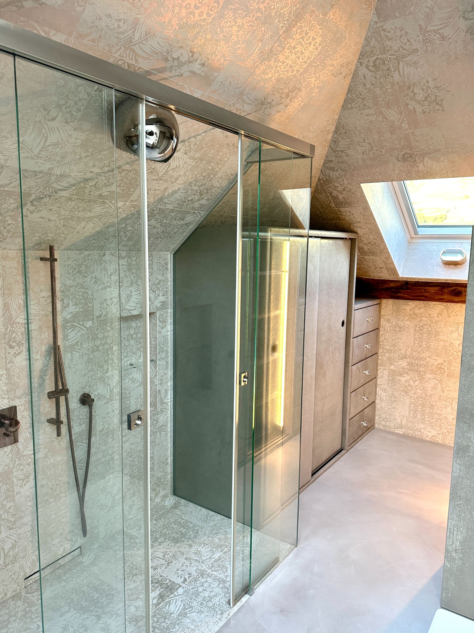
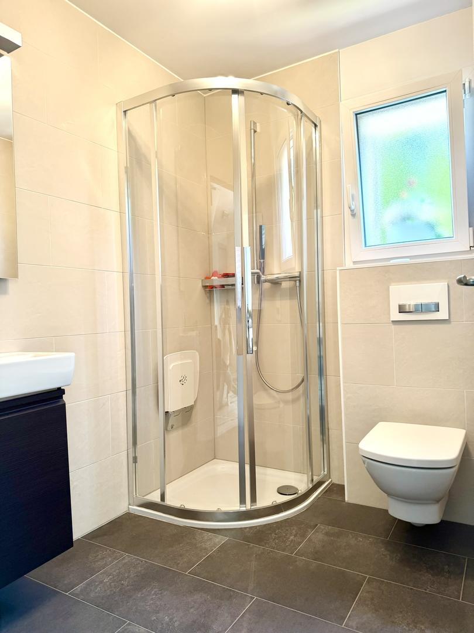
- Modern bathroom(s) with contemporary finishes
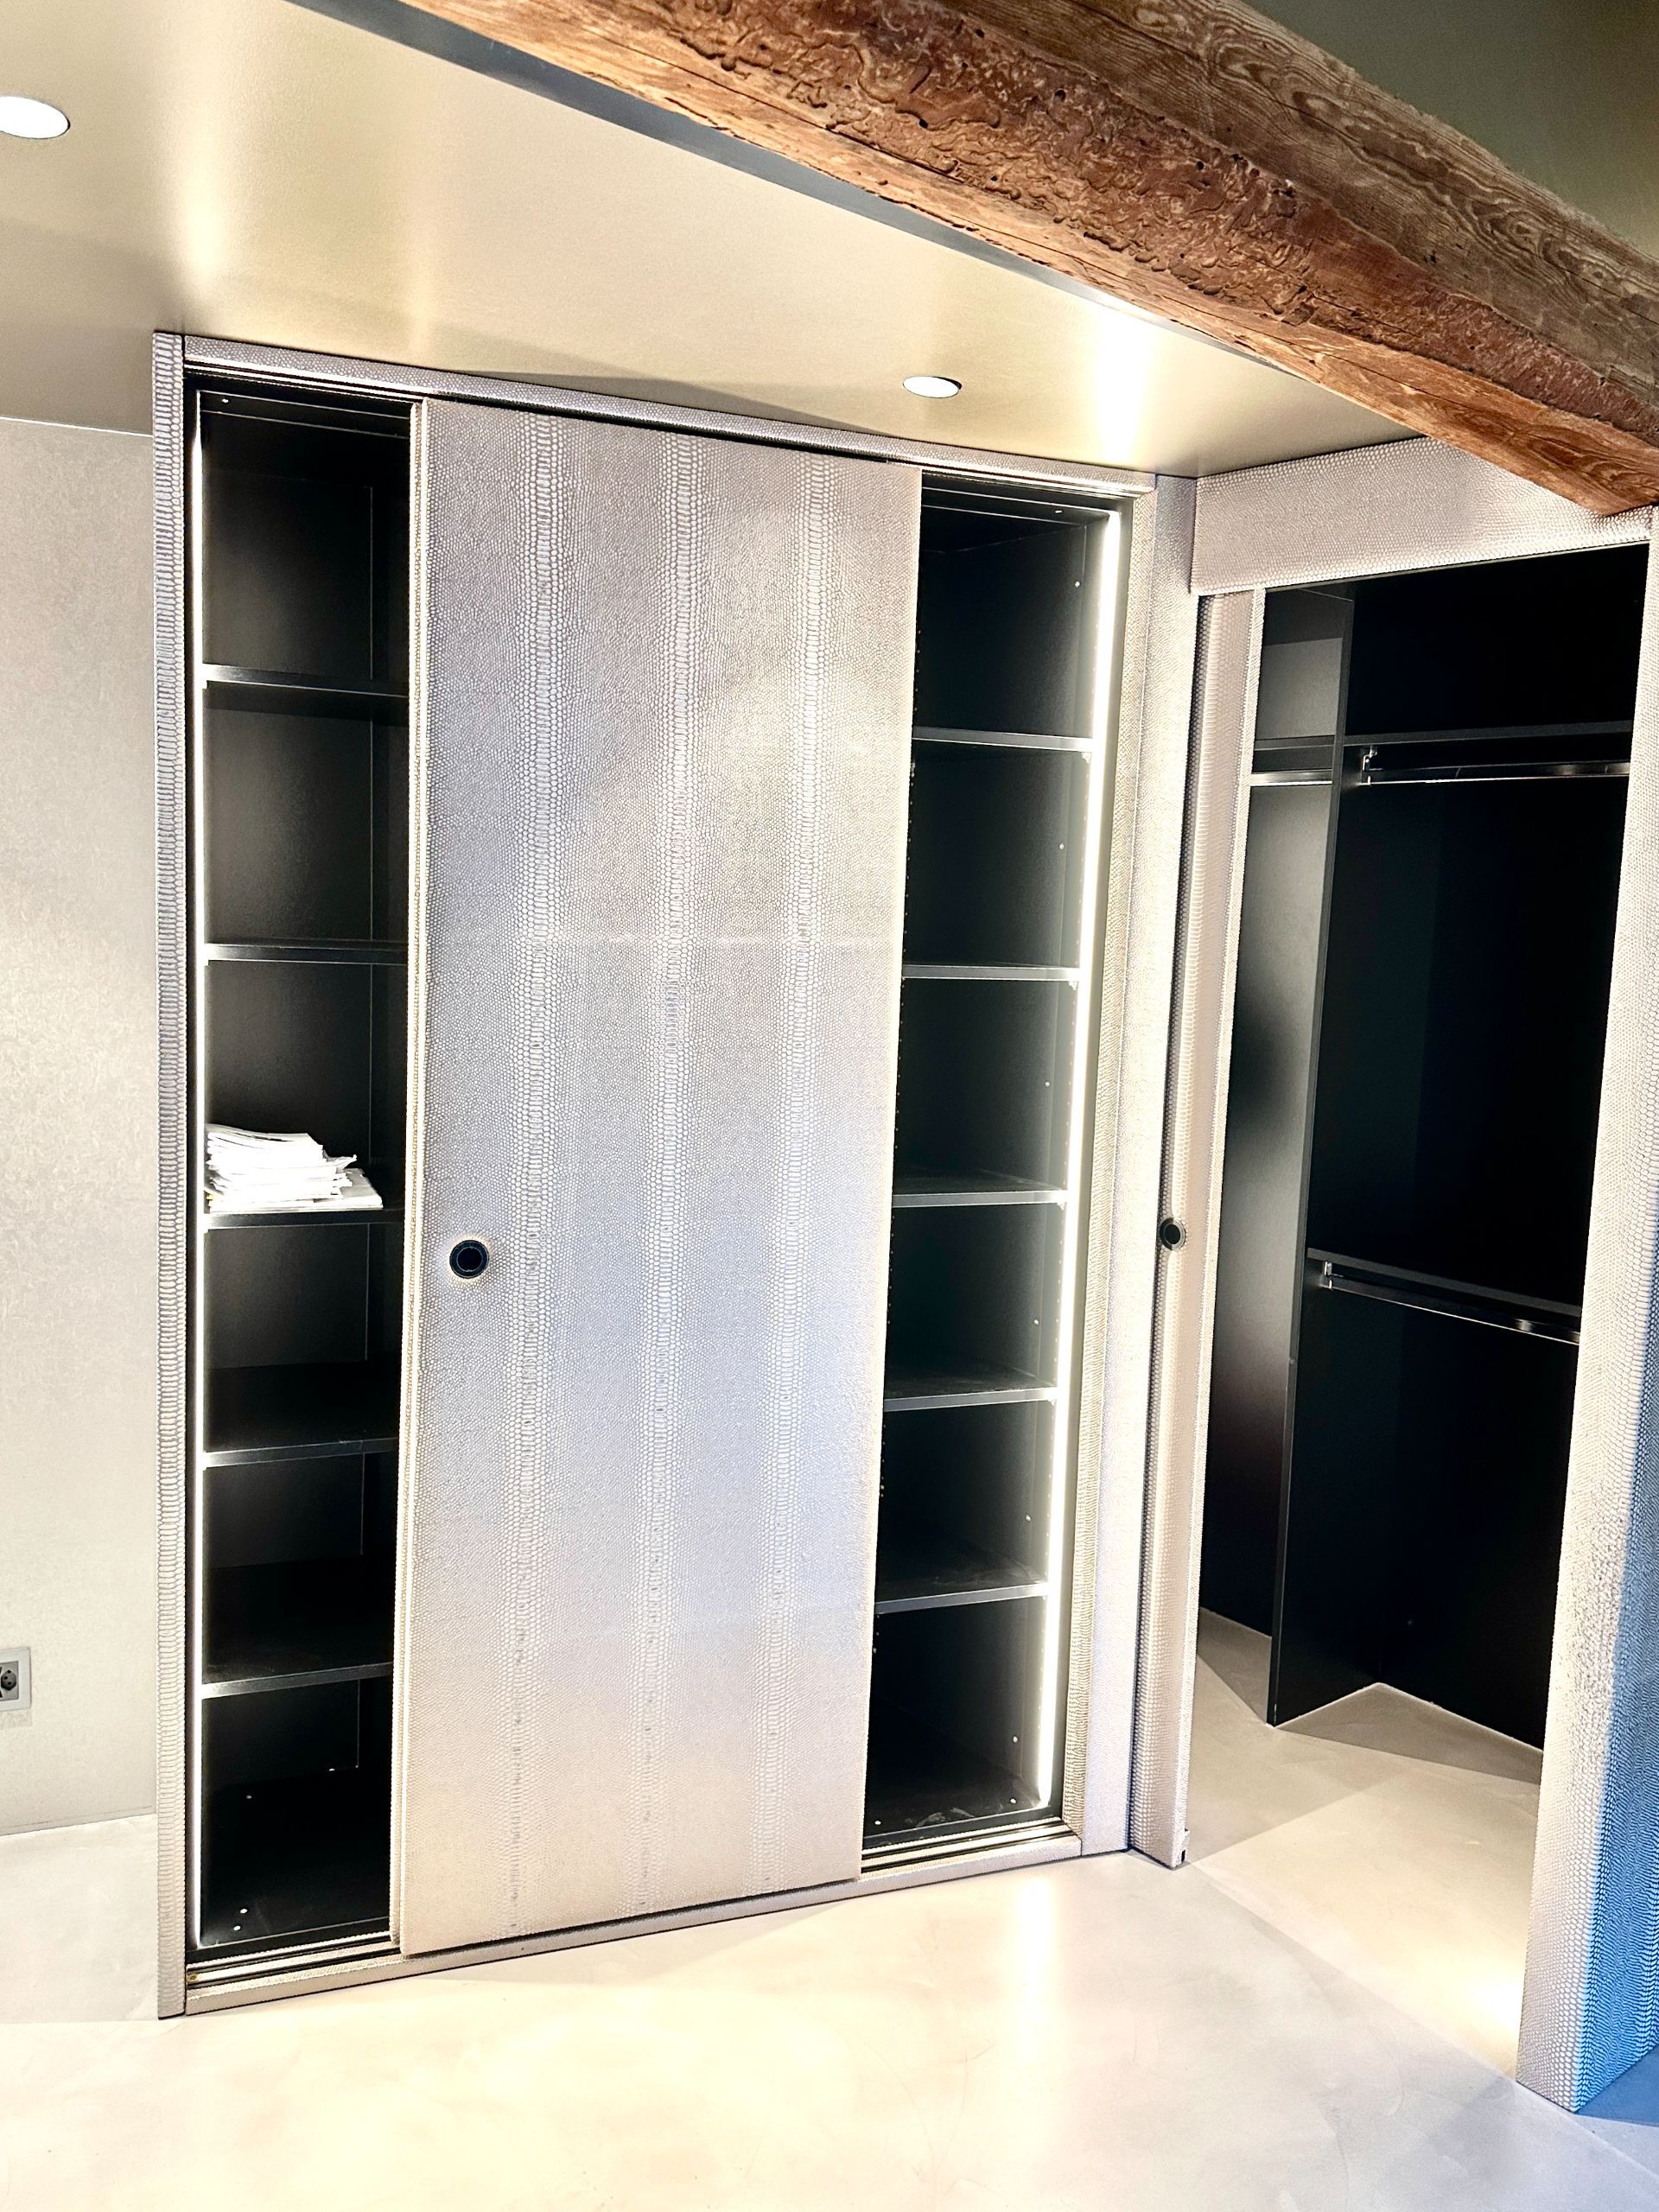
- Built-in storage and functional distribution
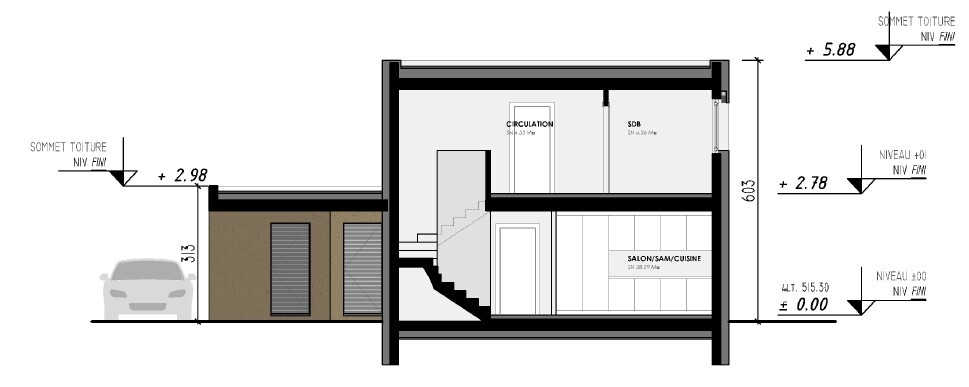
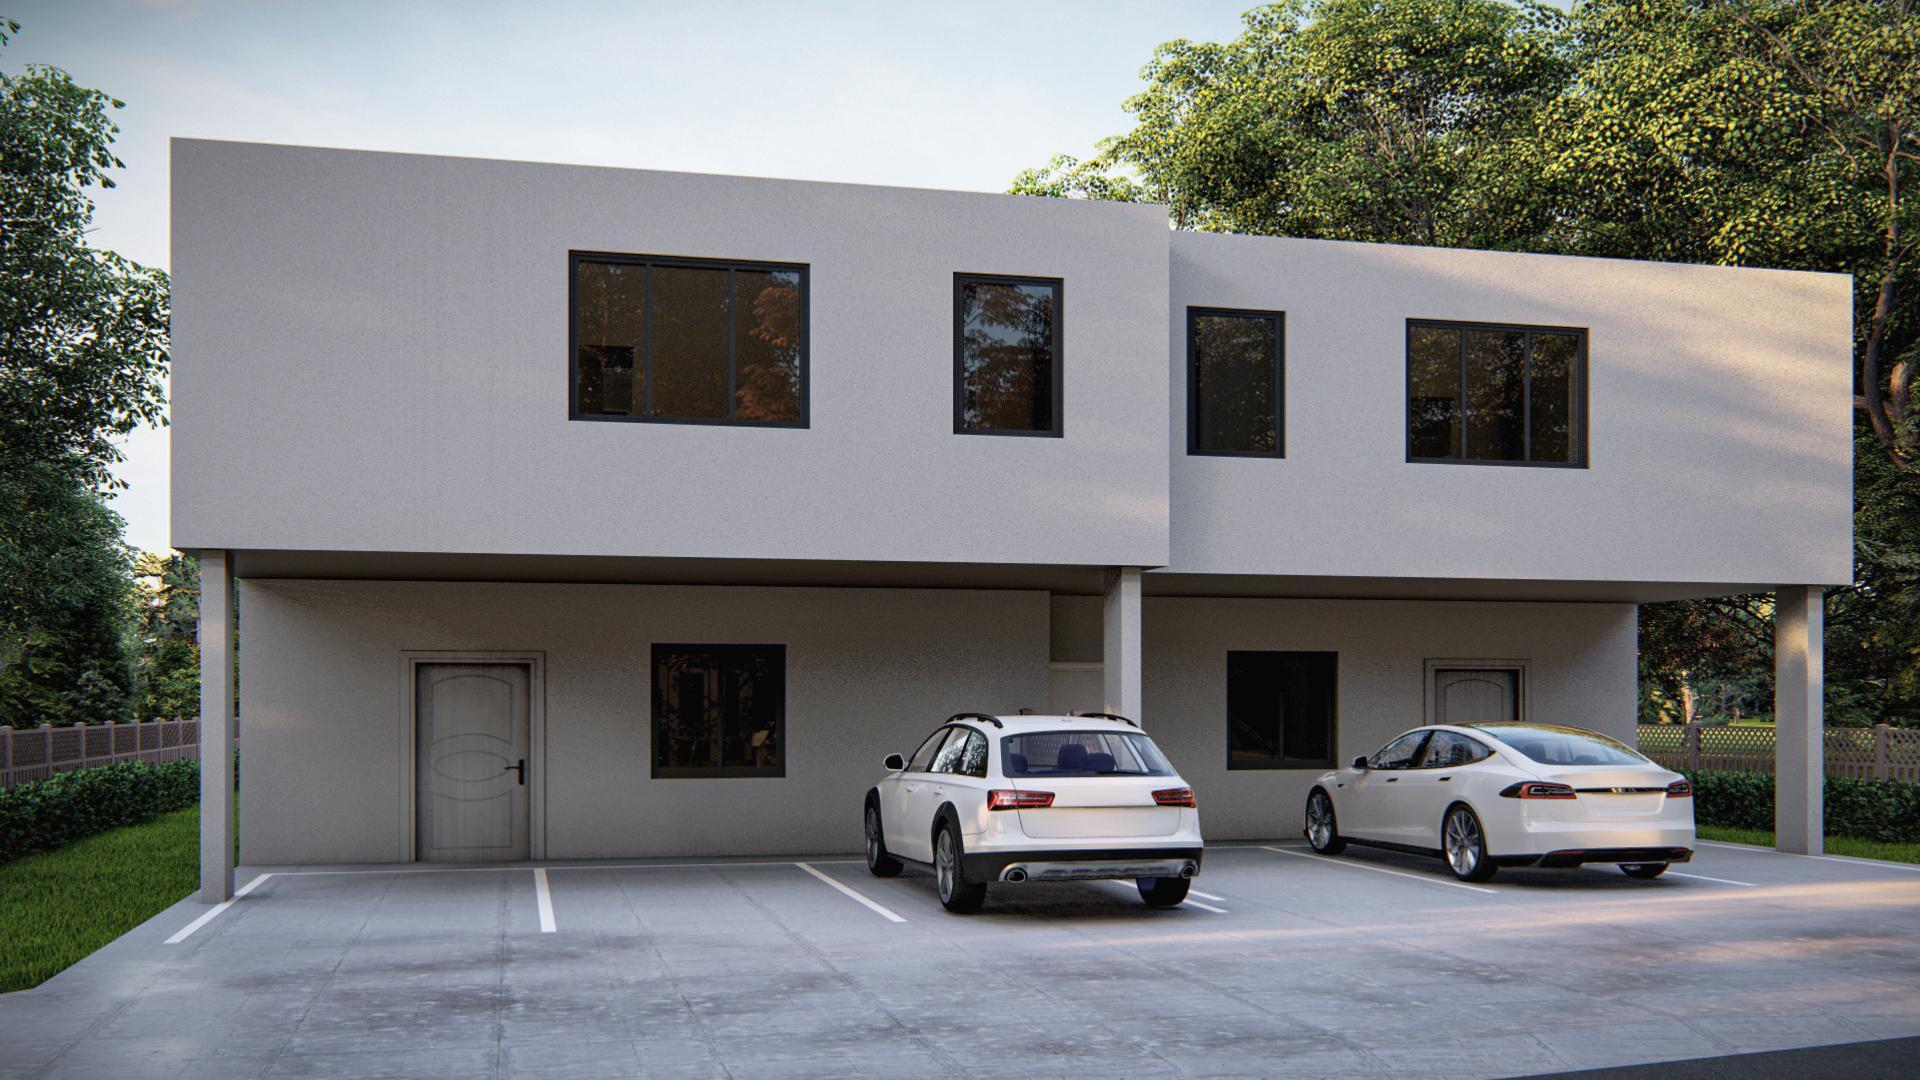
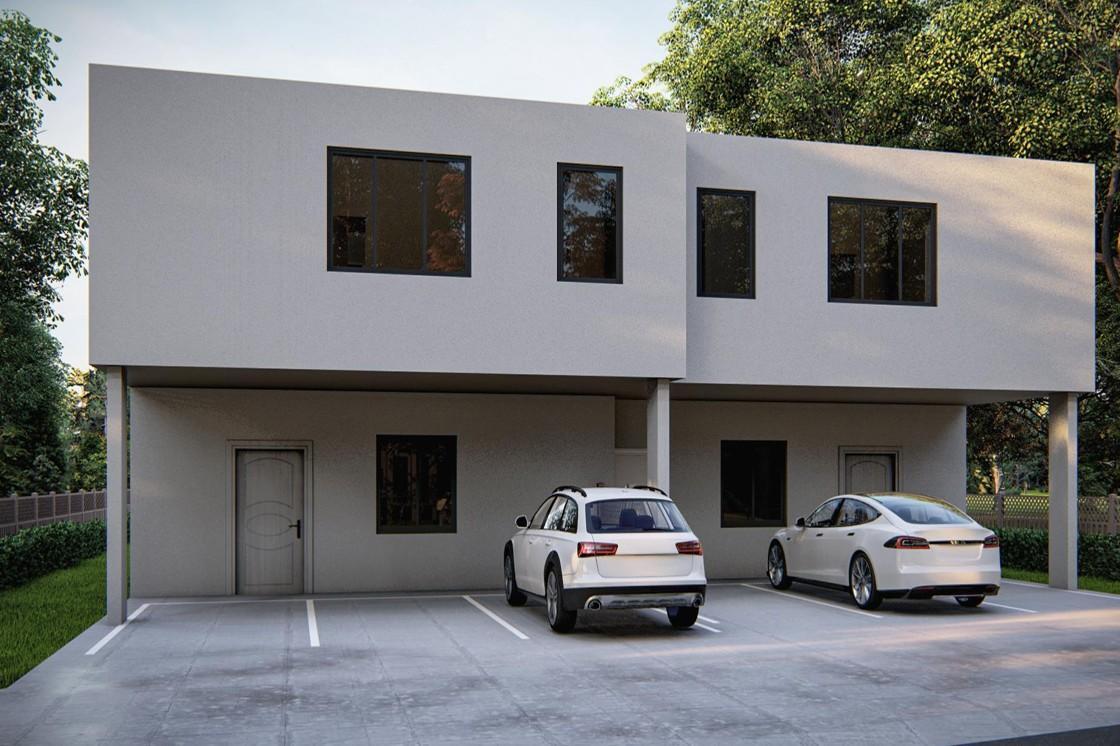
- Covered parking spaces
layout:
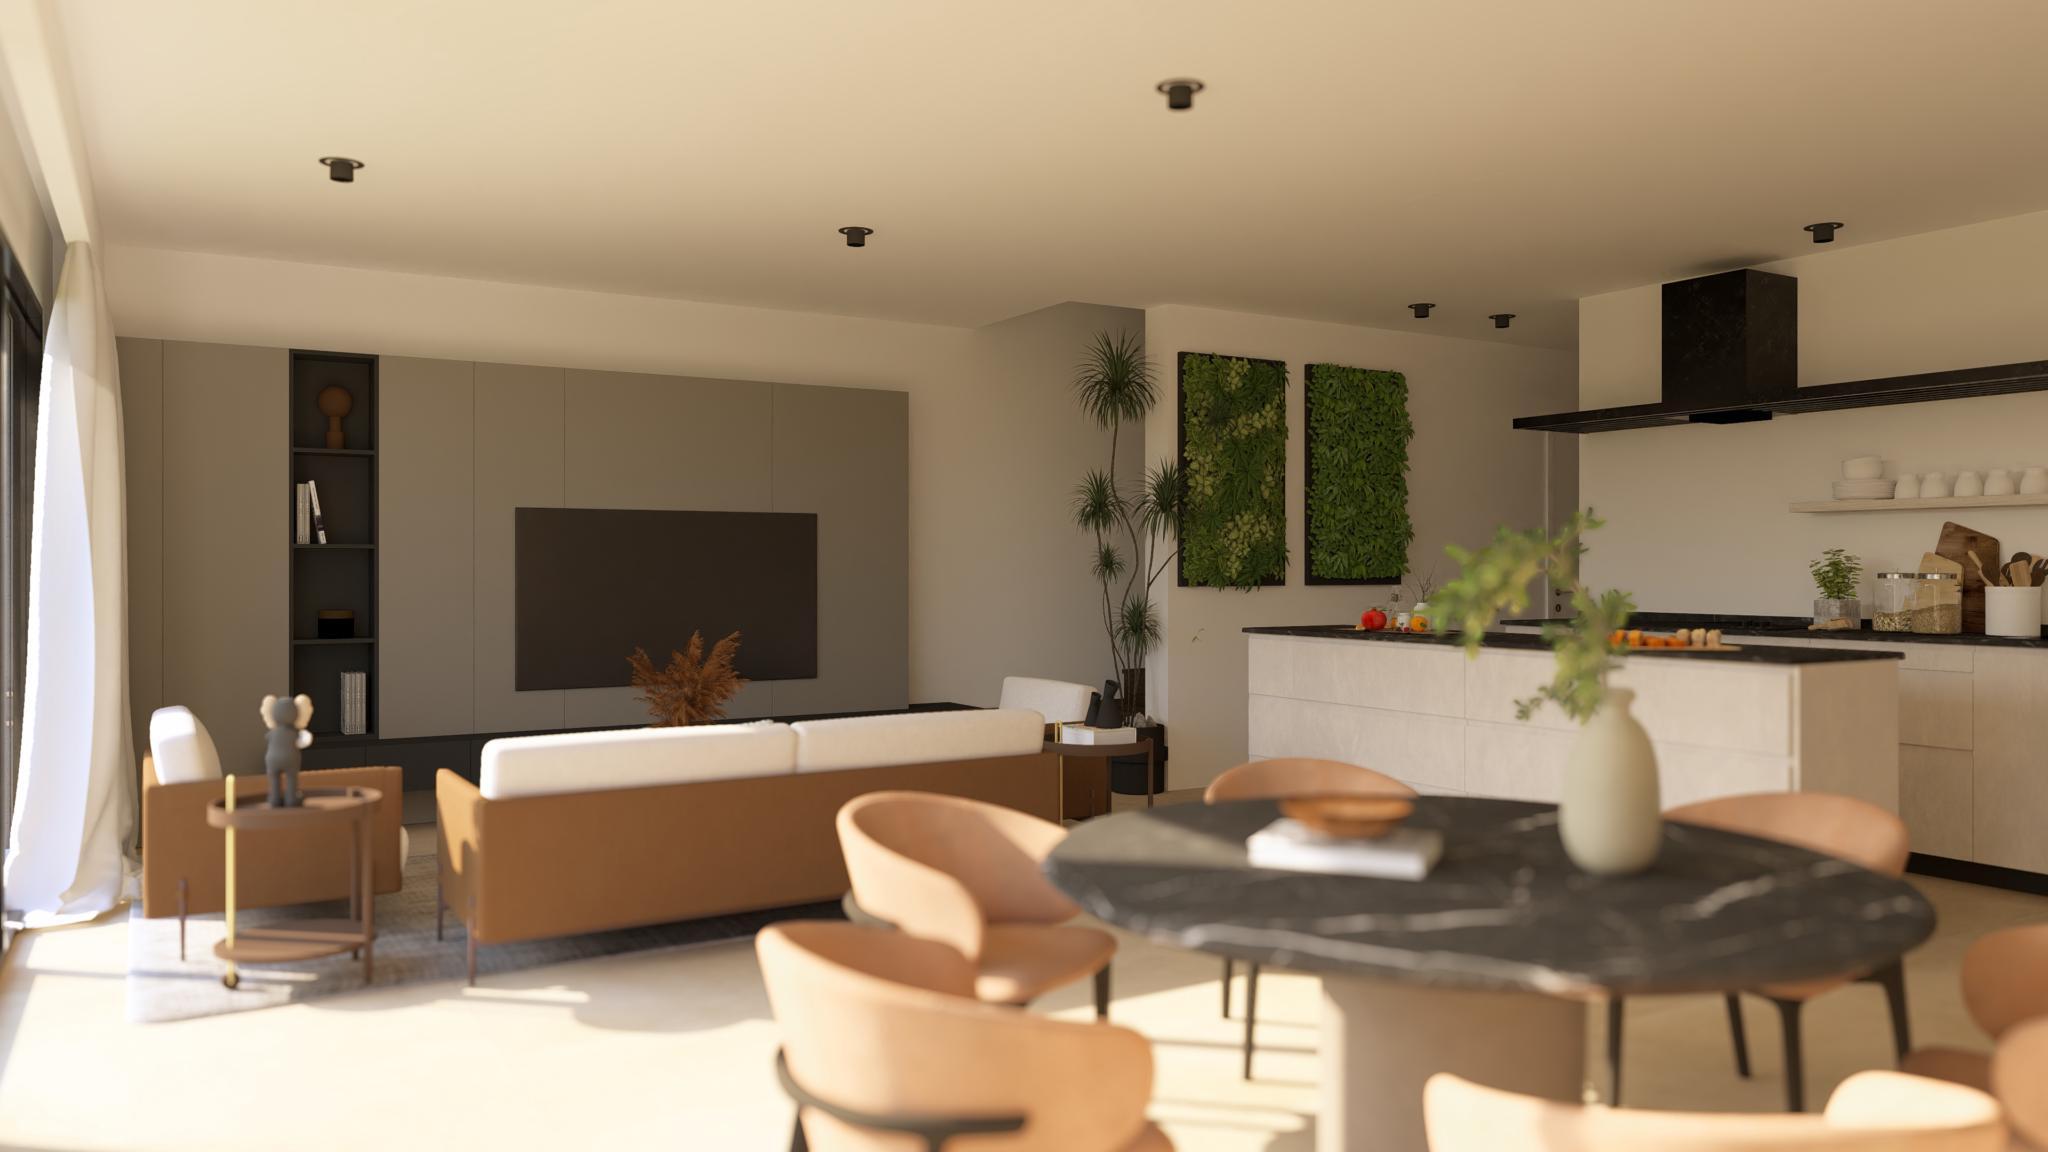
Ground floor: open living room with dining area, modern open or semi-open kitchen depending on options, direct access to the terrace
First floor: 3 bedrooms + possibility of an independent office or guest room
Possibility to modify the ground floor and first floor plans according to your needs (office, bathroom,...).
Details of the parts
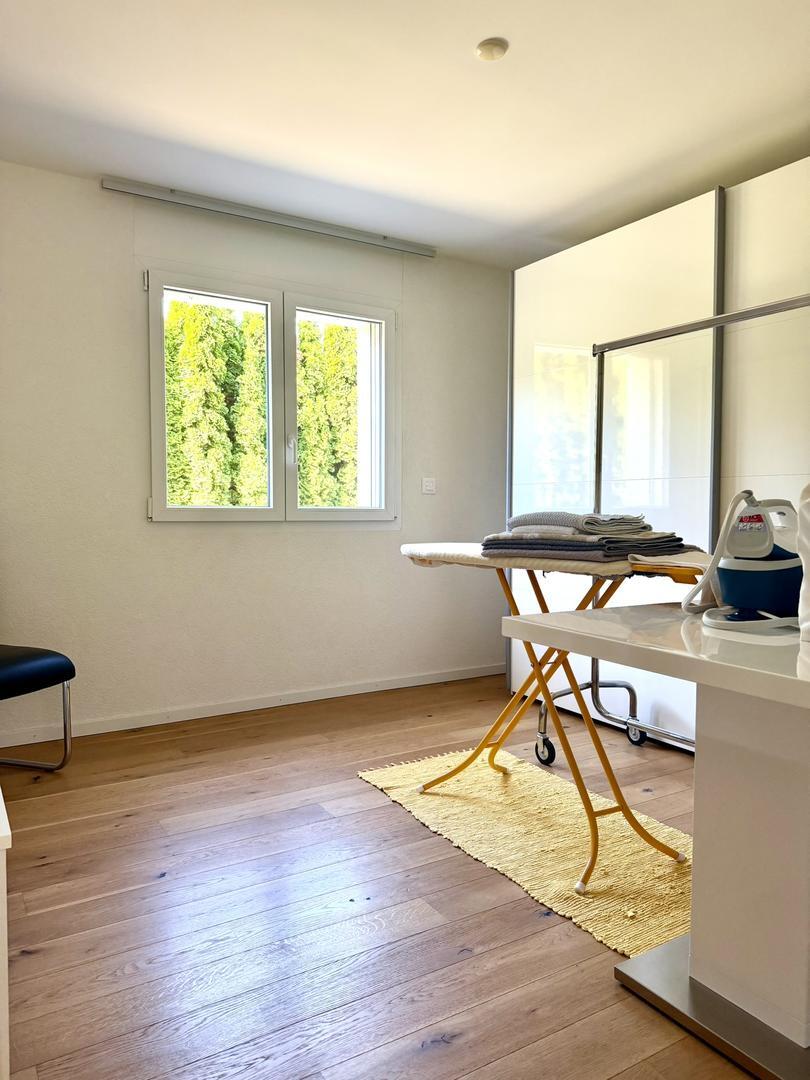
- Private laundry room
- Cave | Cellar
- Kitchen with dining area
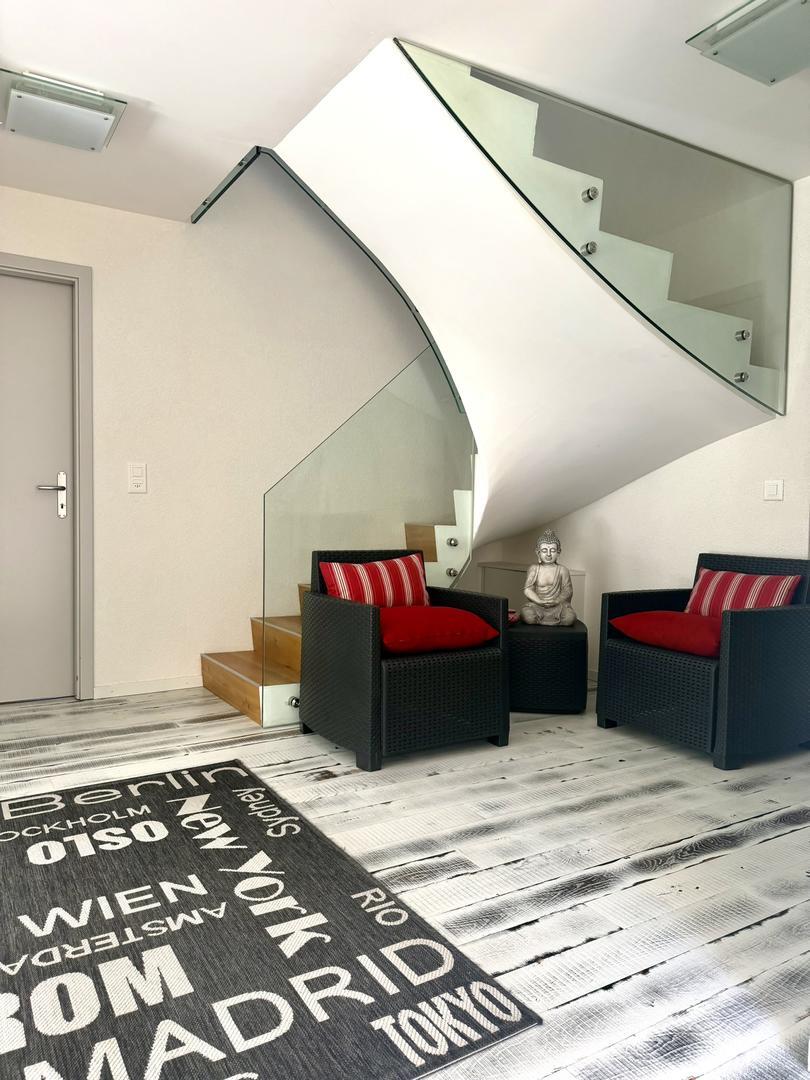
- Entrance hall
- Sojourn
Rooms
- Double / parent room: 1
- Single / child room: 2
Bathrooms
- Bathroom: 1
- Shower room: 1
- Total WC: 1
Number of boxes, garages and parking spaces included
Covered parking space3Environment
- Quiet | Tranquil
- Campaign
- Village
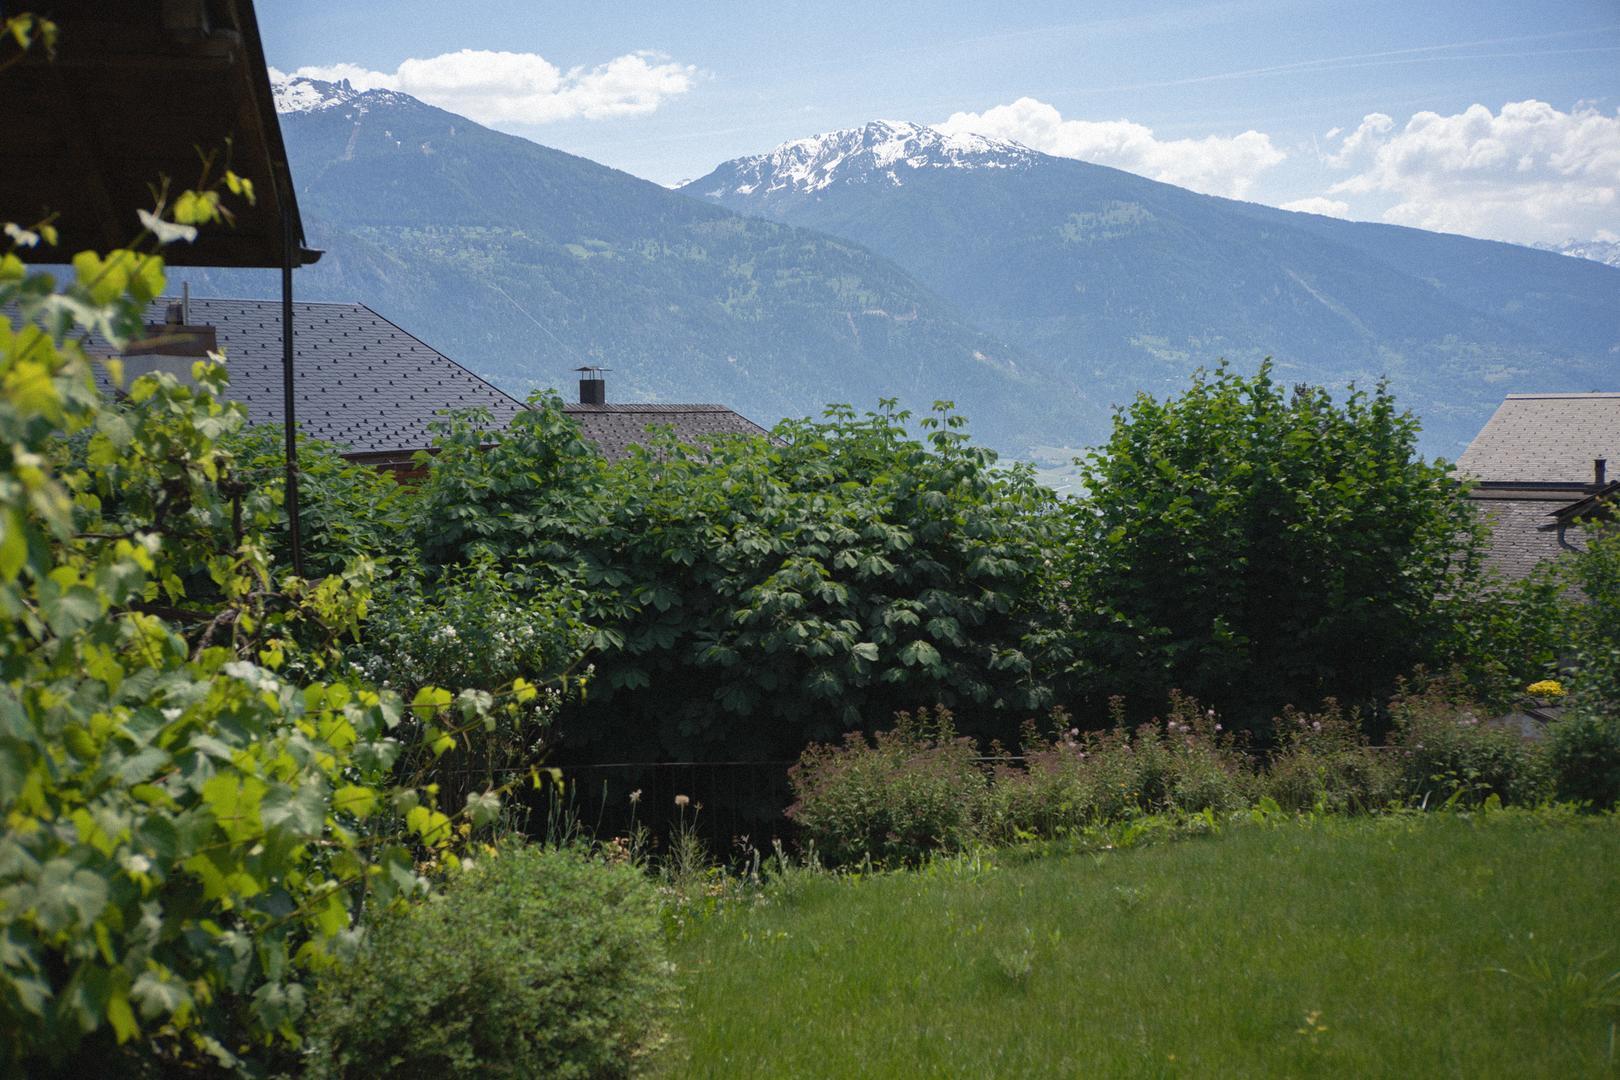
View
- Clear
Proximity
- Playground
- Banks
- Shops
- Nursery
- Primary schools
- Restaurant
- Pedestrian street
- Highway exit
- Public Transport
Interior
- Built-in cabinet
- Contemporary
Primary equipment
Secondary energySolar photovoltaicTechnical equipment
Main heatingHeat pump air/waterHeating modeOn the floorPlease do not
hesitate to contact us for more information.