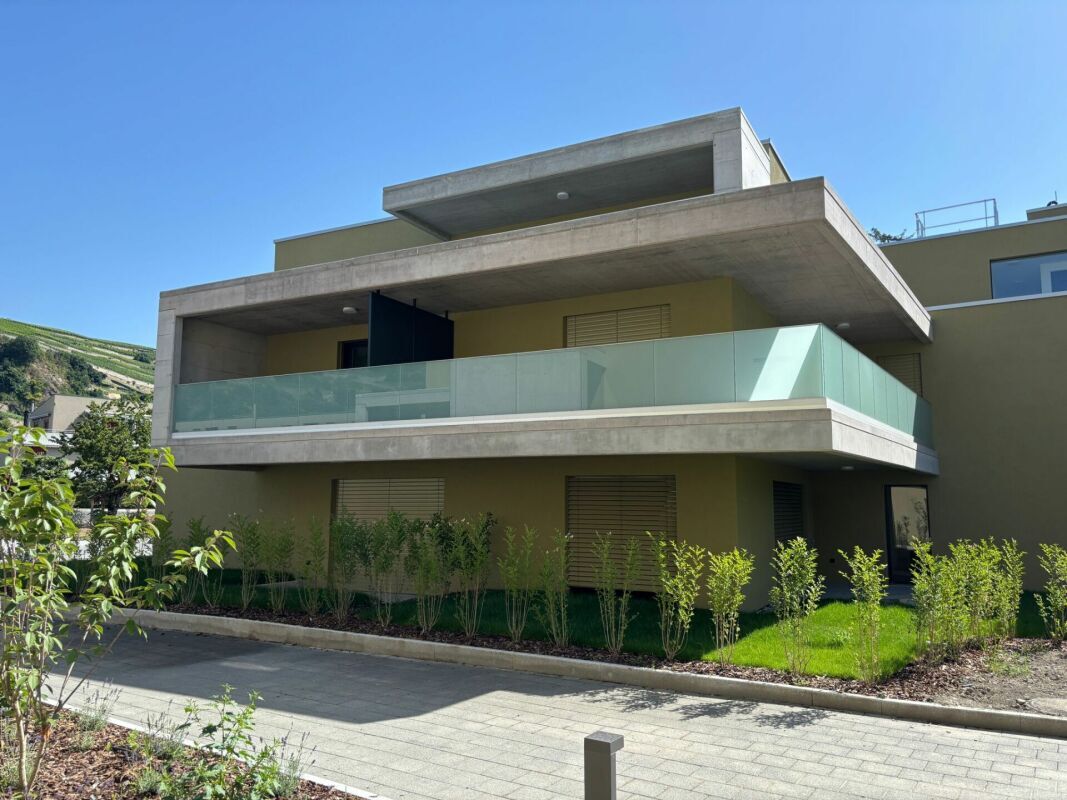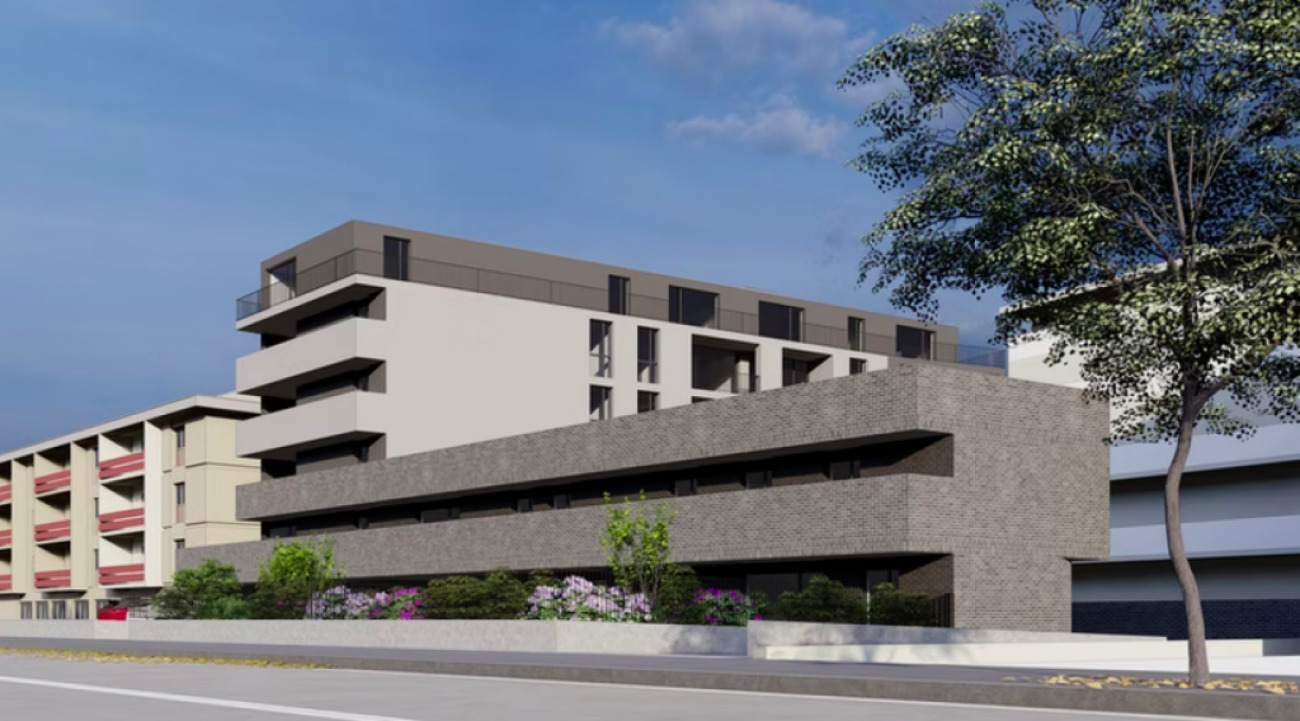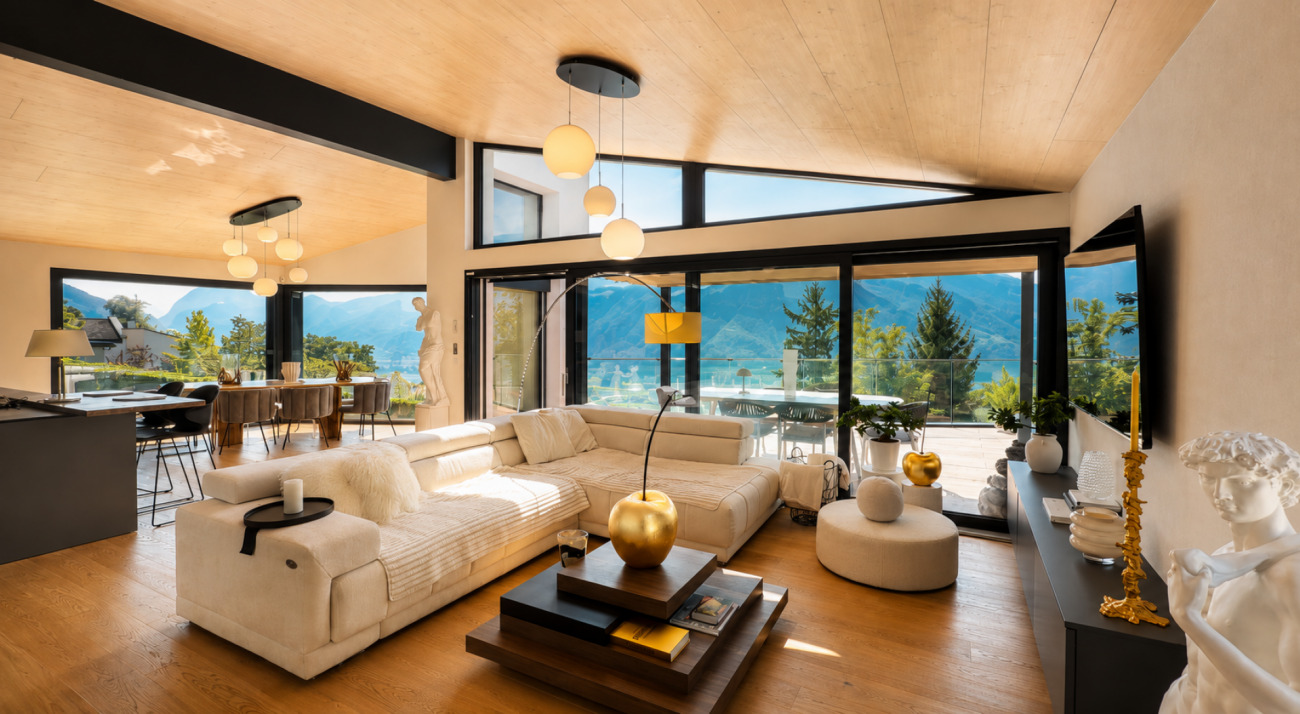
Single family house with 4.5 rooms on sale in Sion - 160 m²
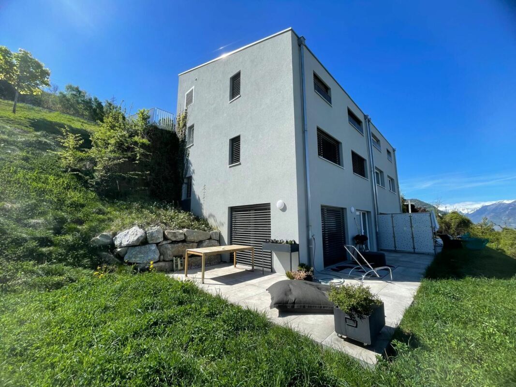
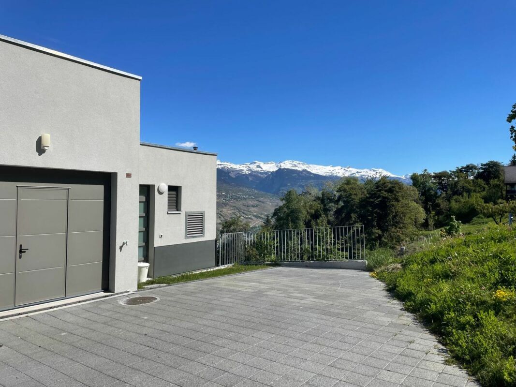
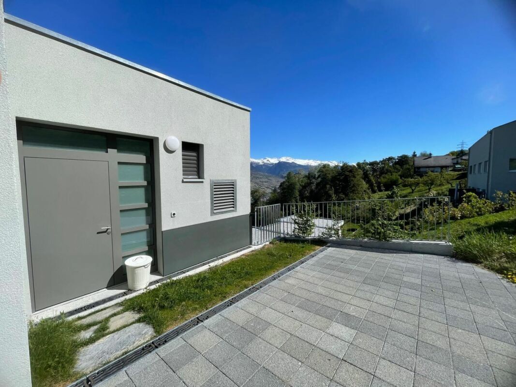
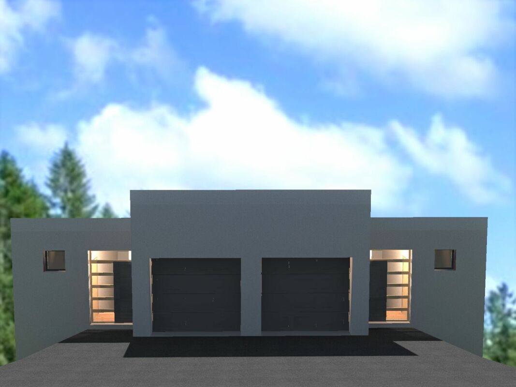
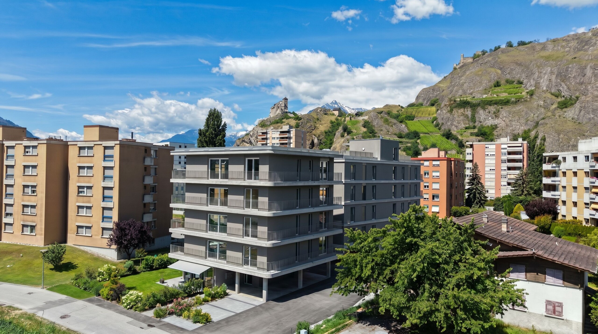
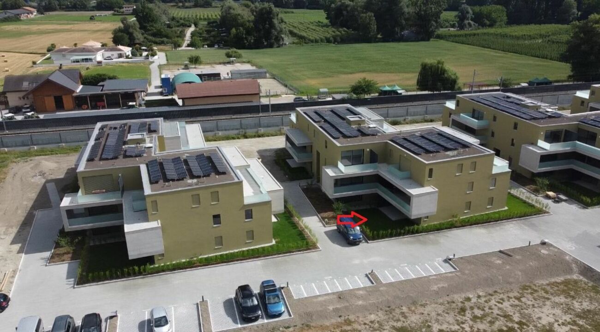
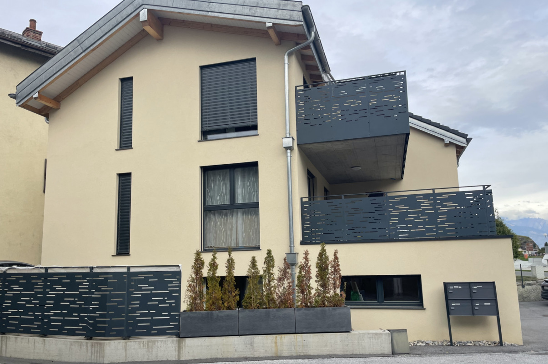
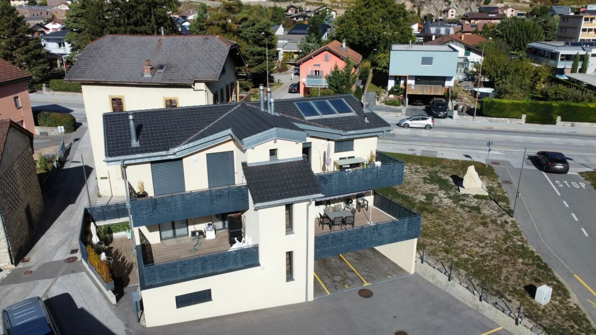
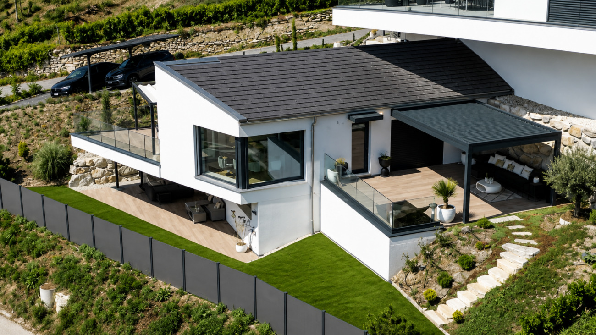
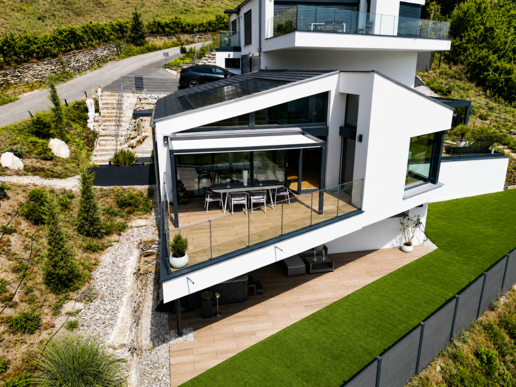
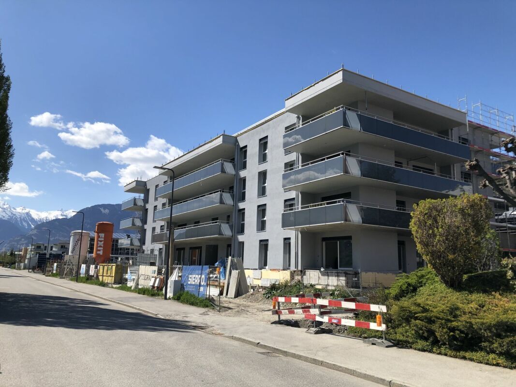
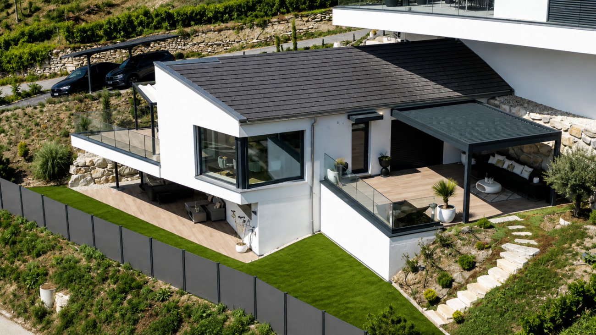
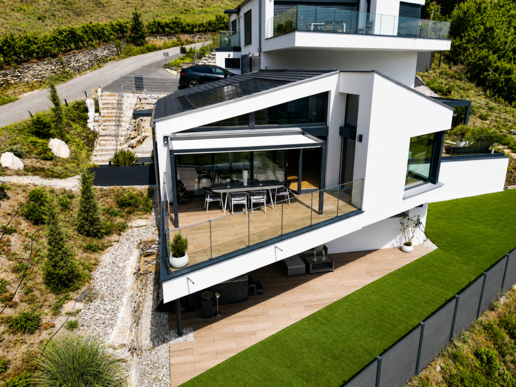
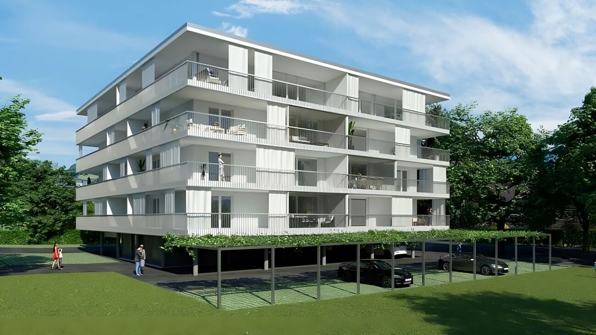
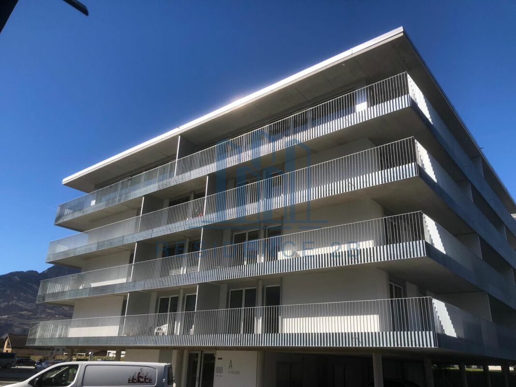
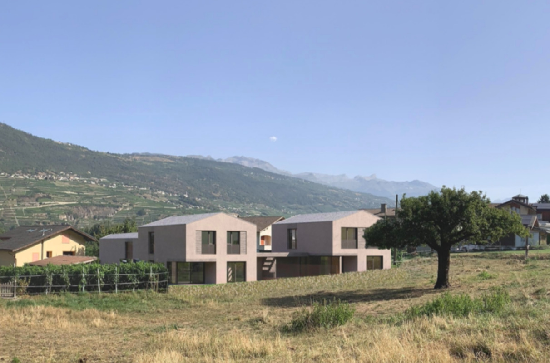
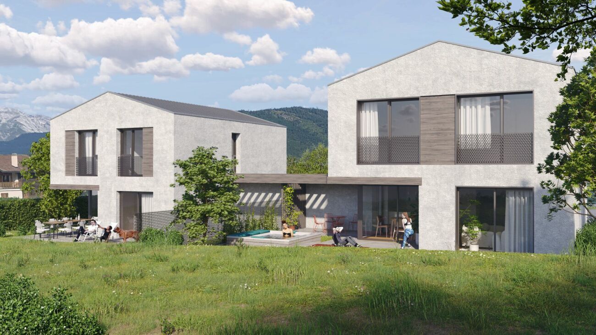
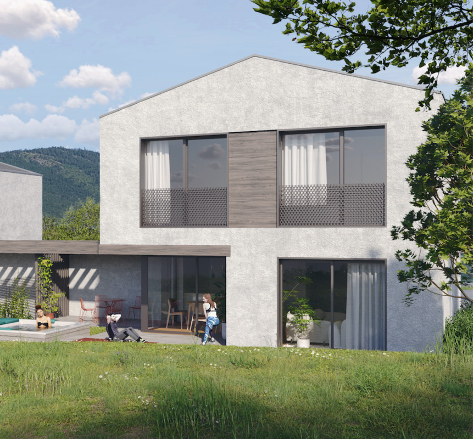
New villa 7 min from Sion
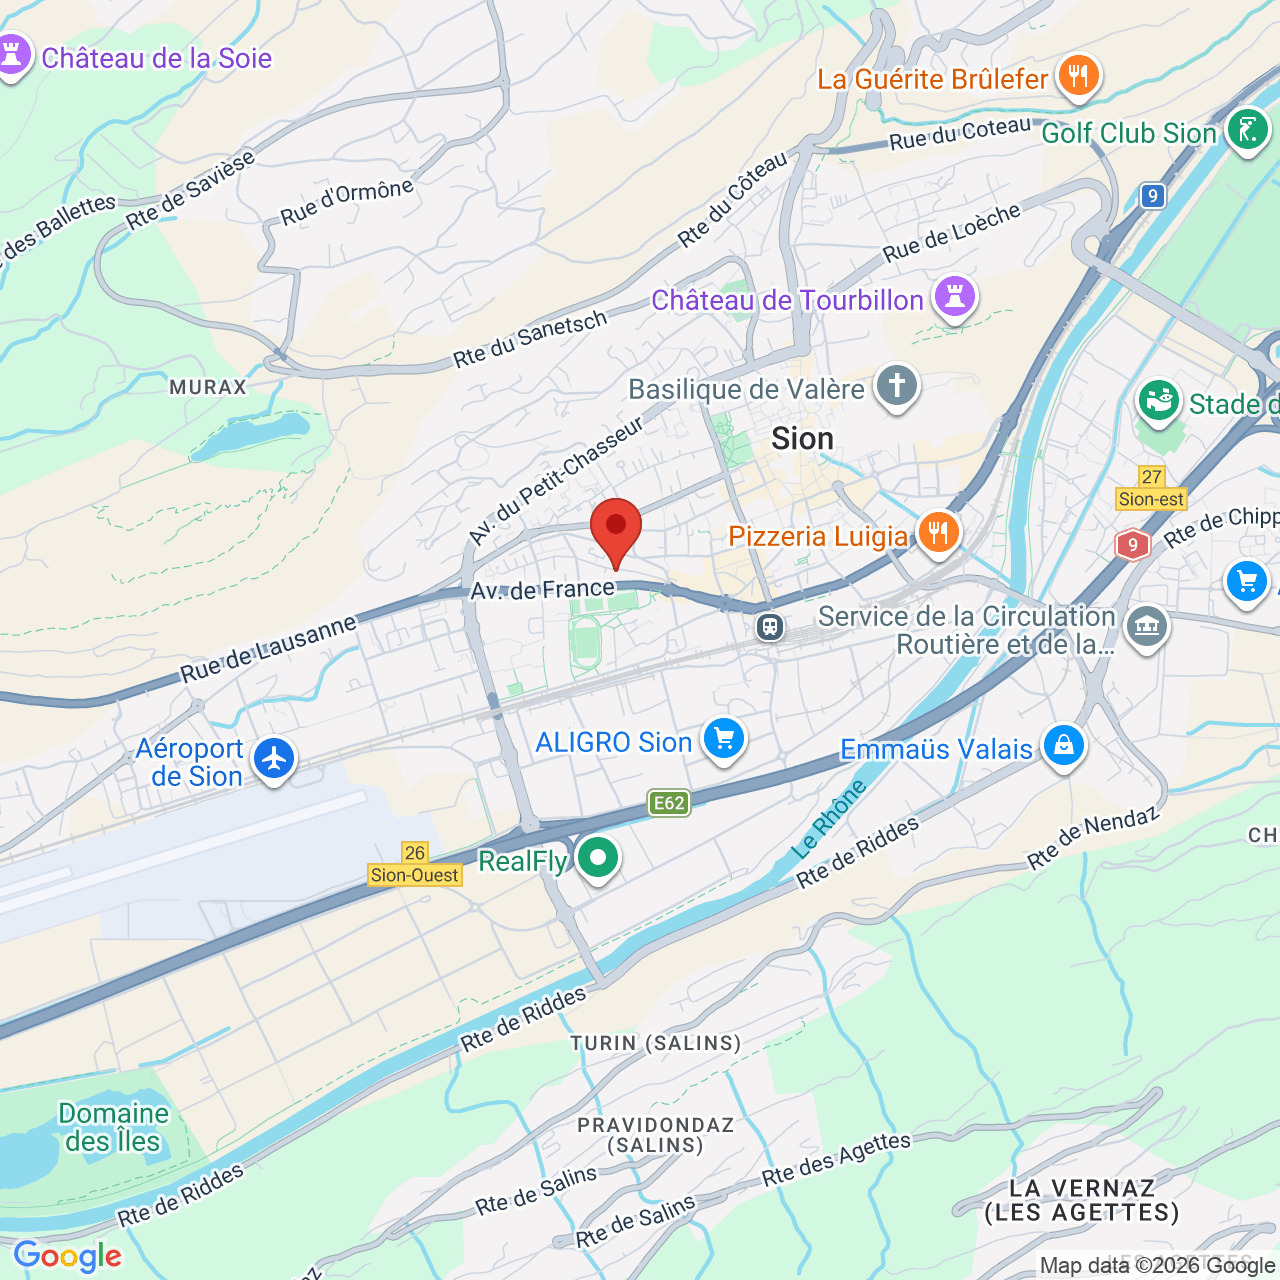
Localisation
Pramagnon, 1950 SionCharacteristics
Description
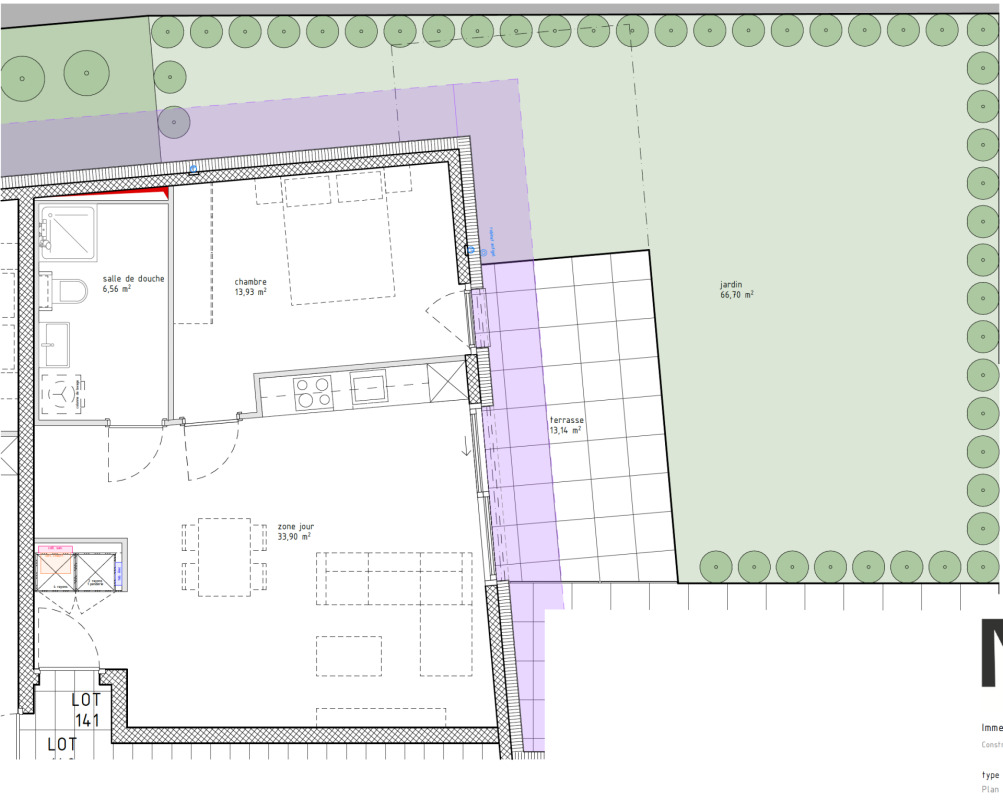
Surfaces
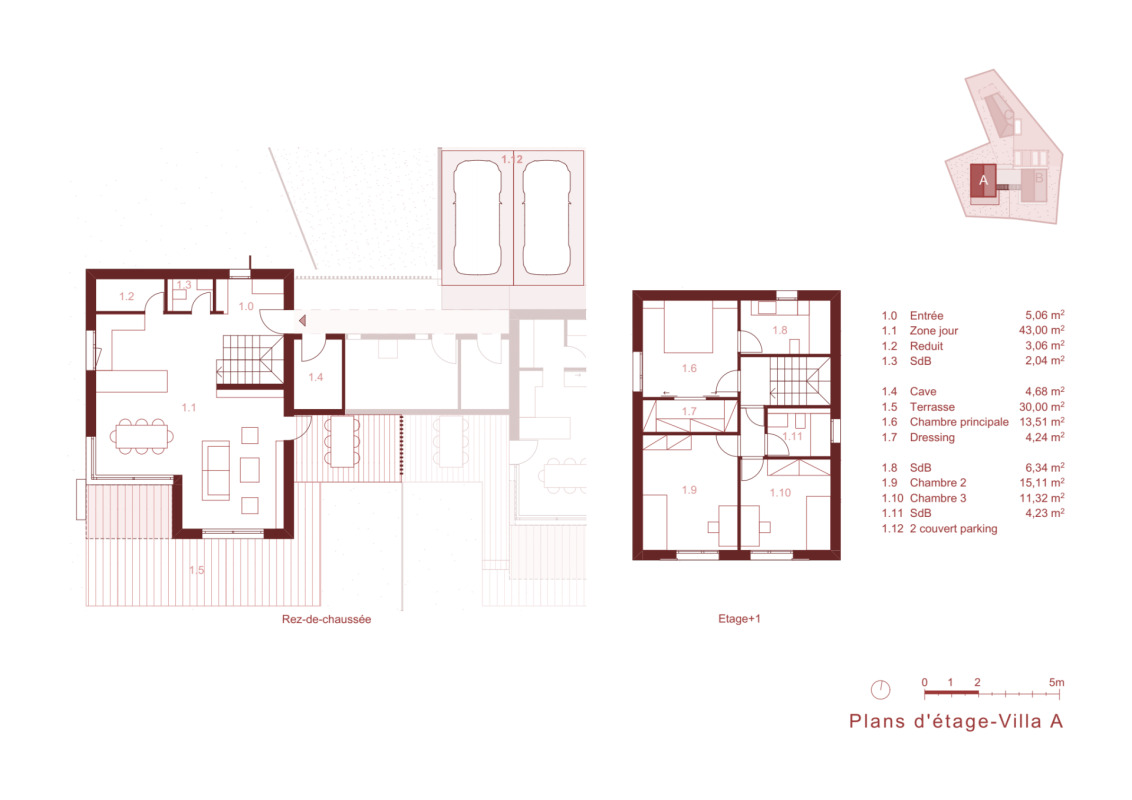
Villa A
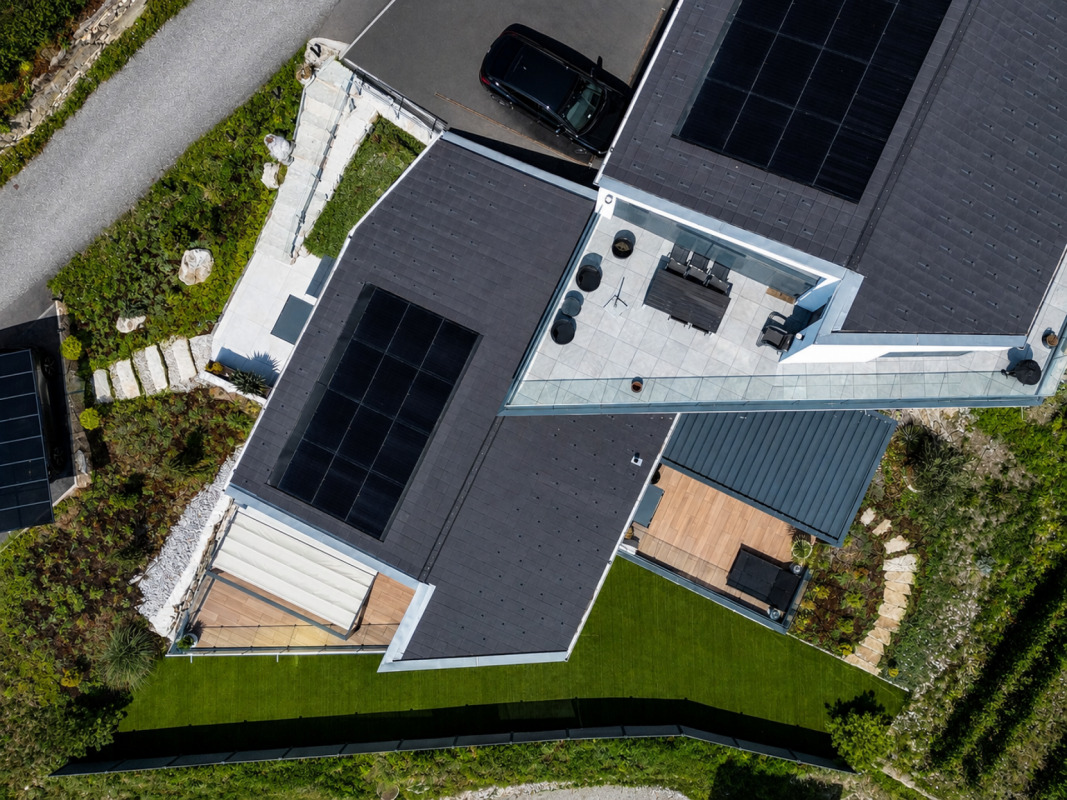
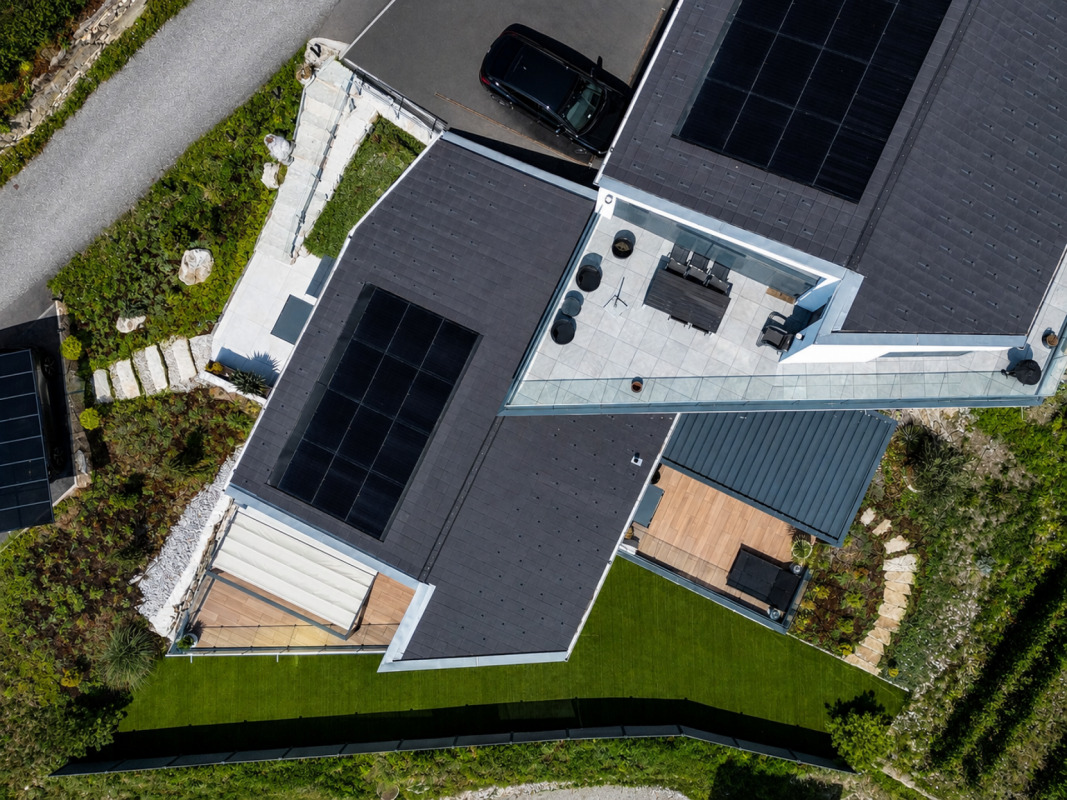
- surface gross ground floor 70.60 m2
- surface raw floor 77 m2
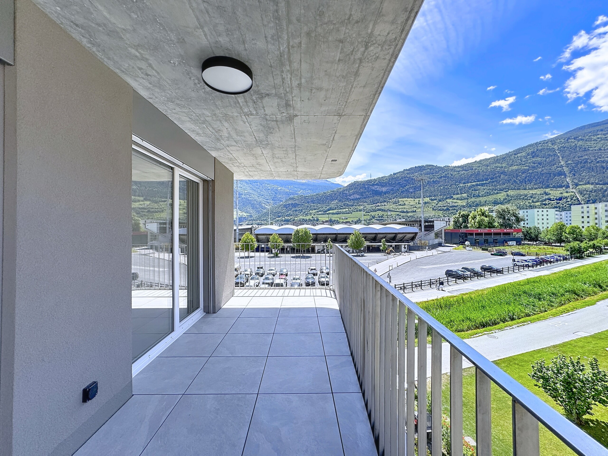
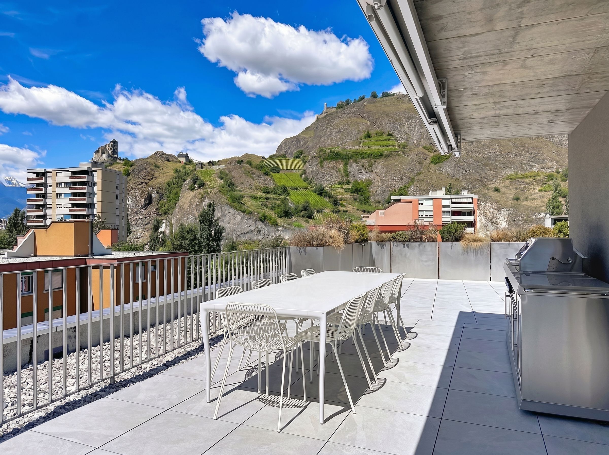
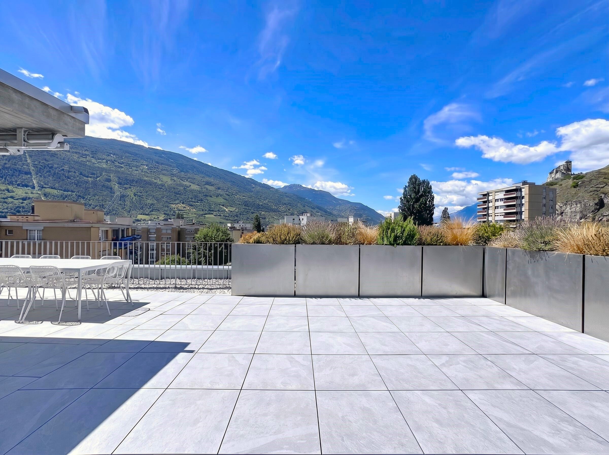
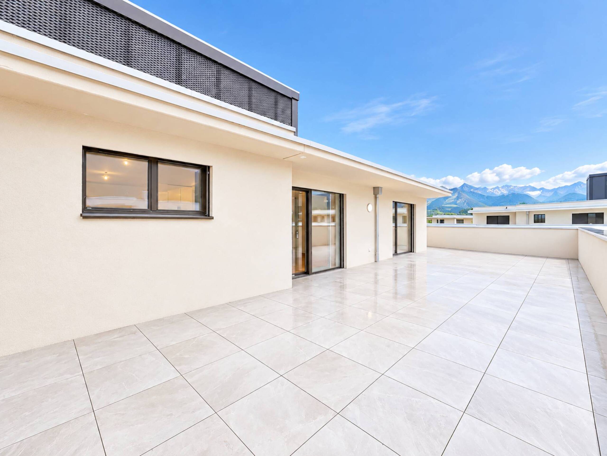
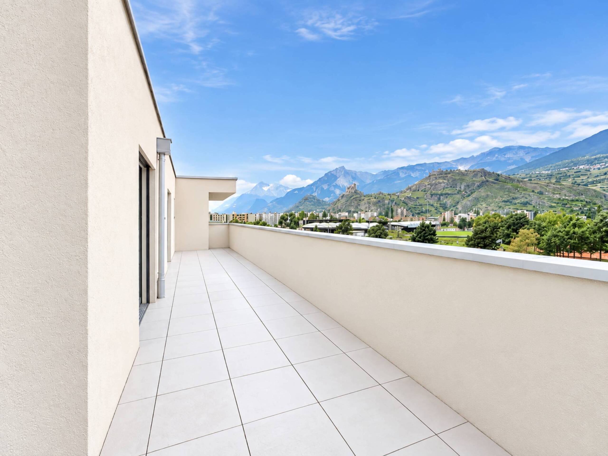
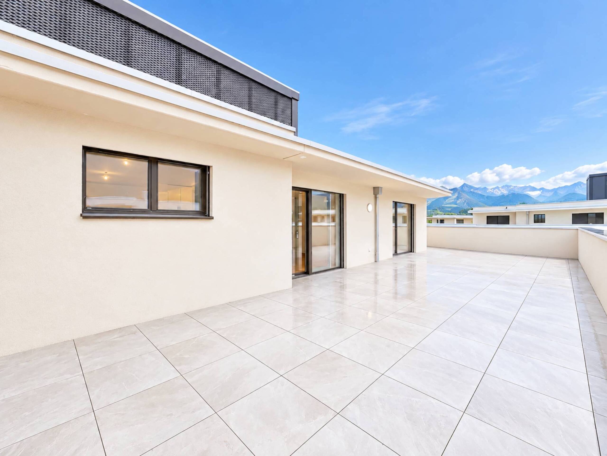
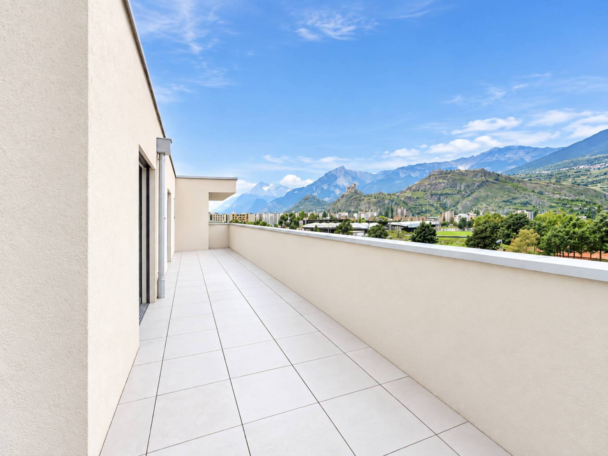
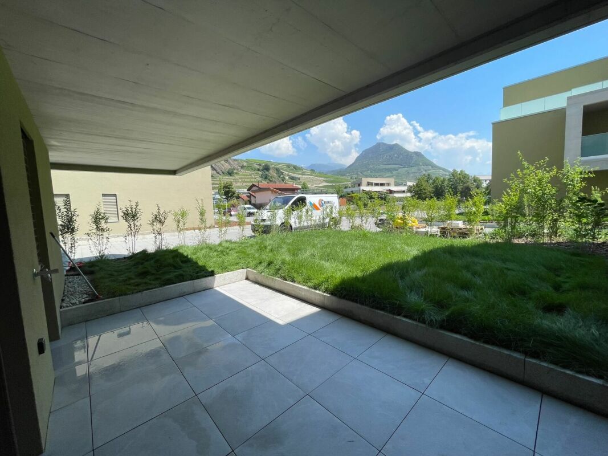
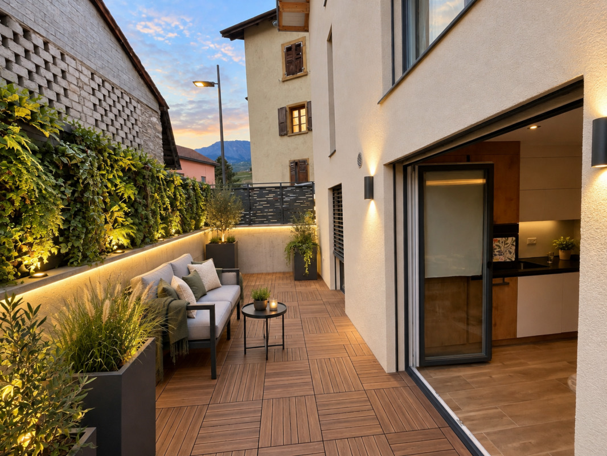
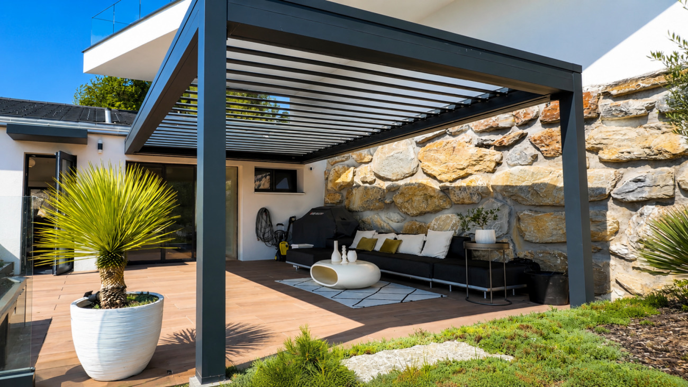
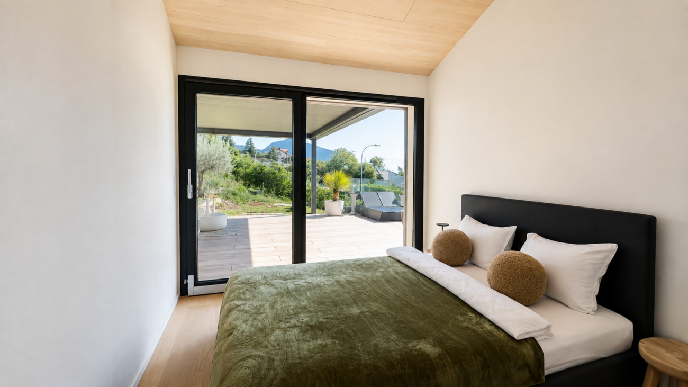
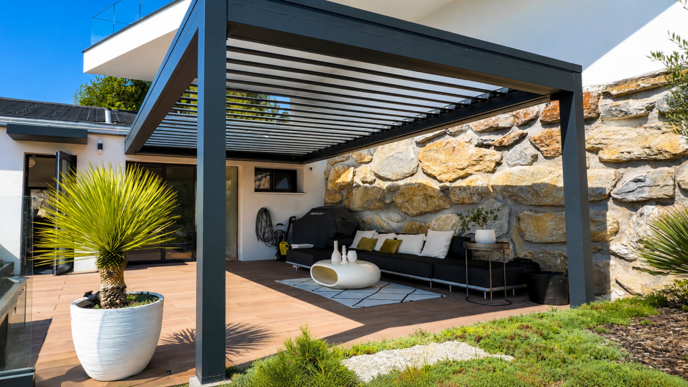
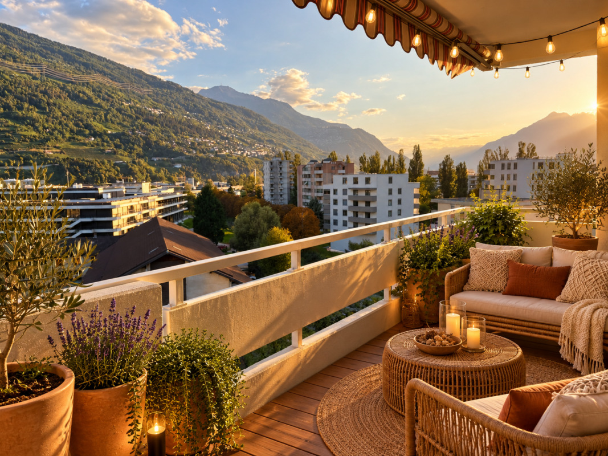
- surface terrace 30.25 m2
- garden area 203.71 m2
IT’S MADE FOR YOU!
Sweet Home
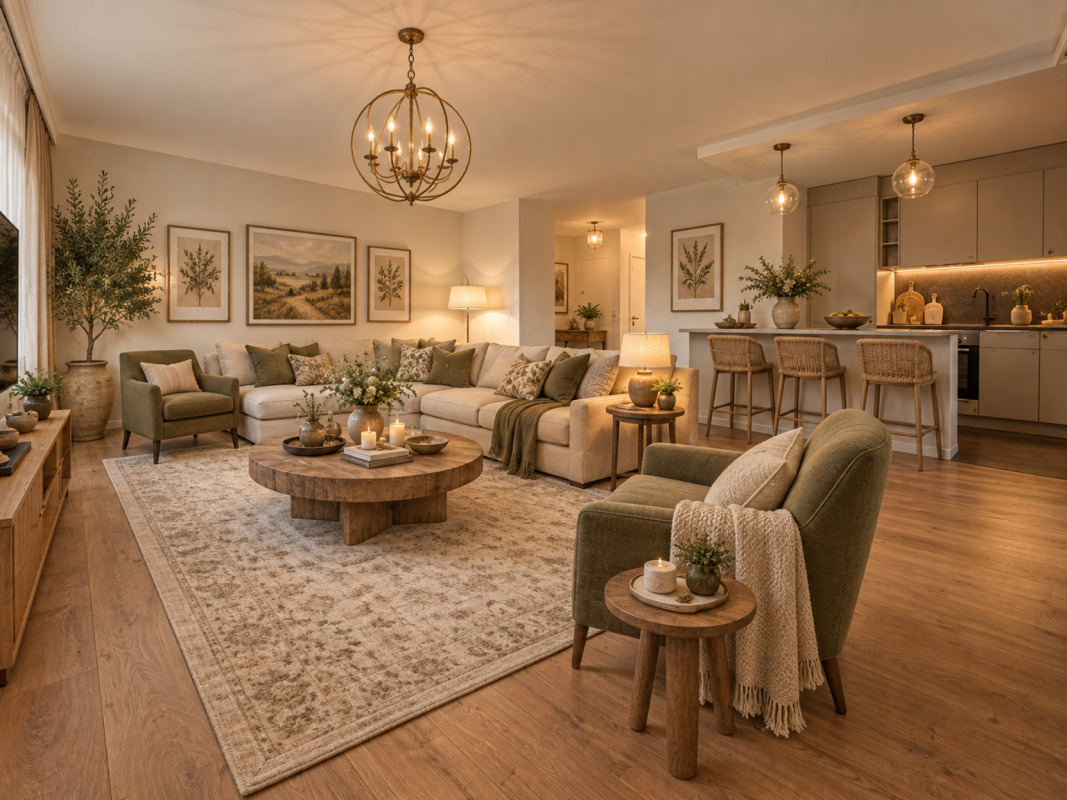
- The ground floor:
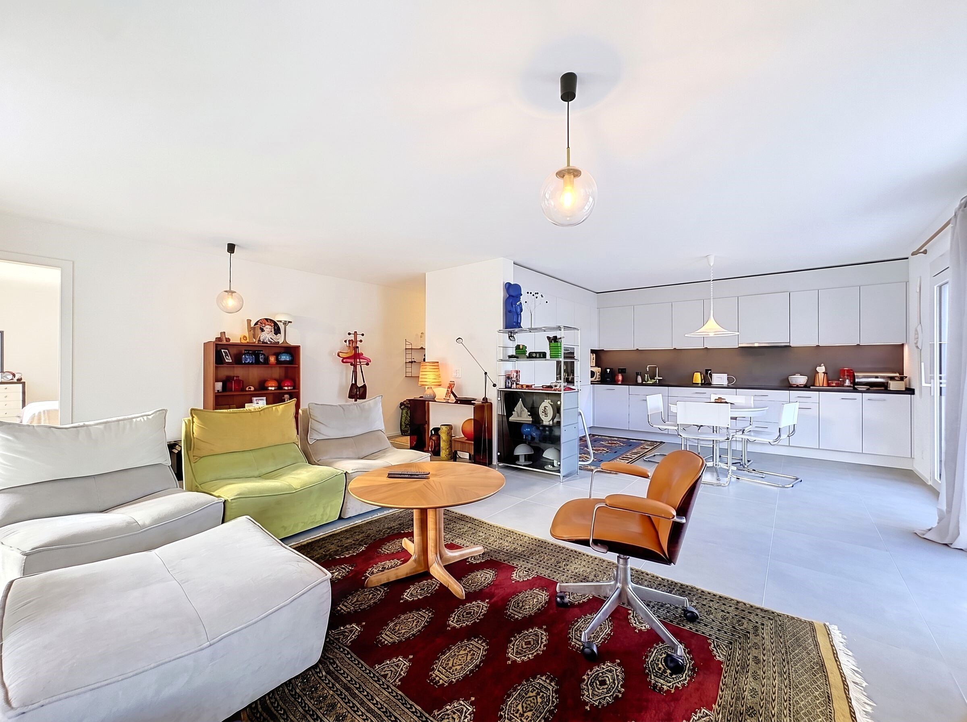
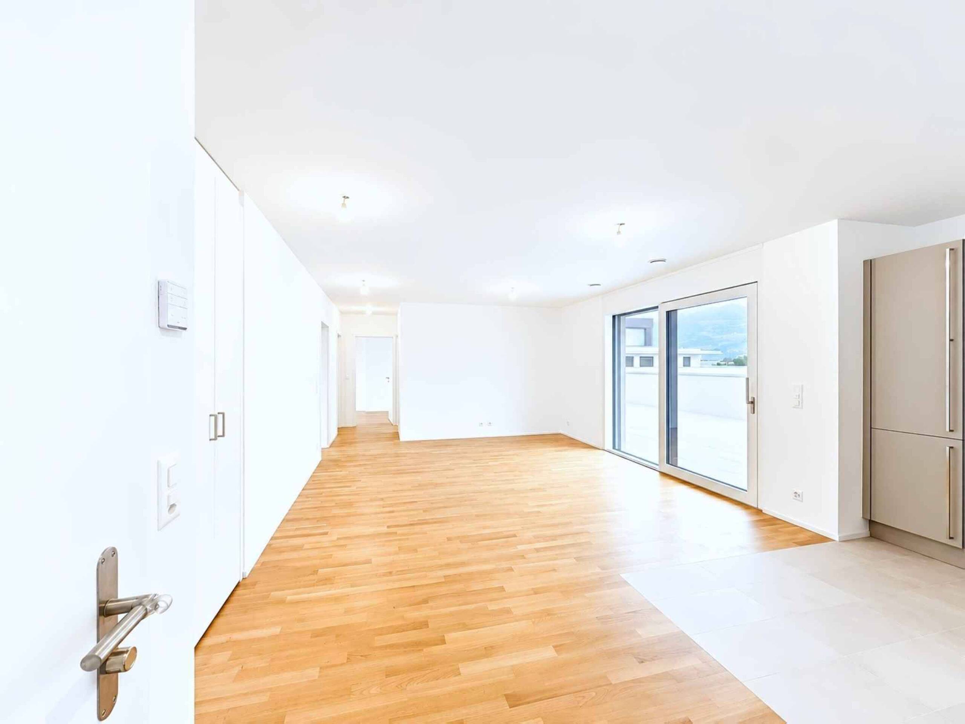
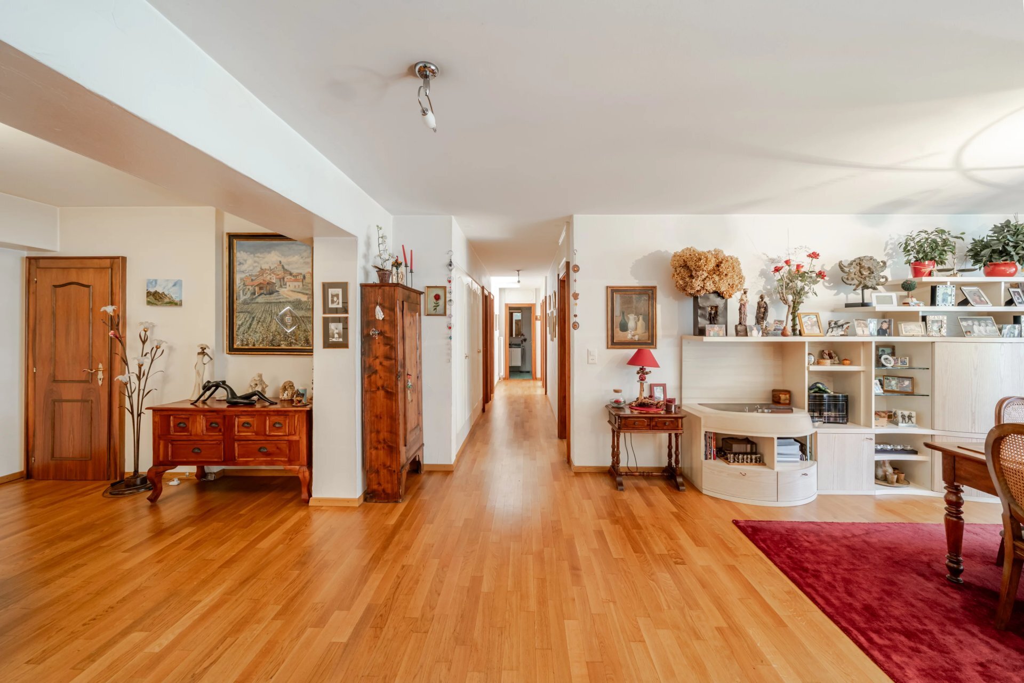
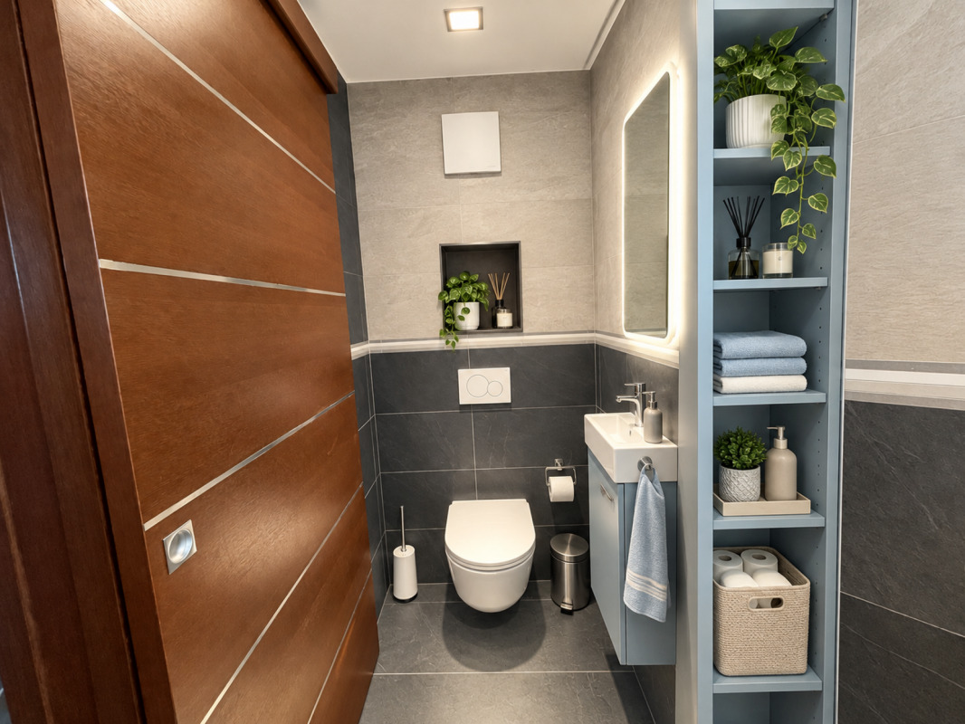
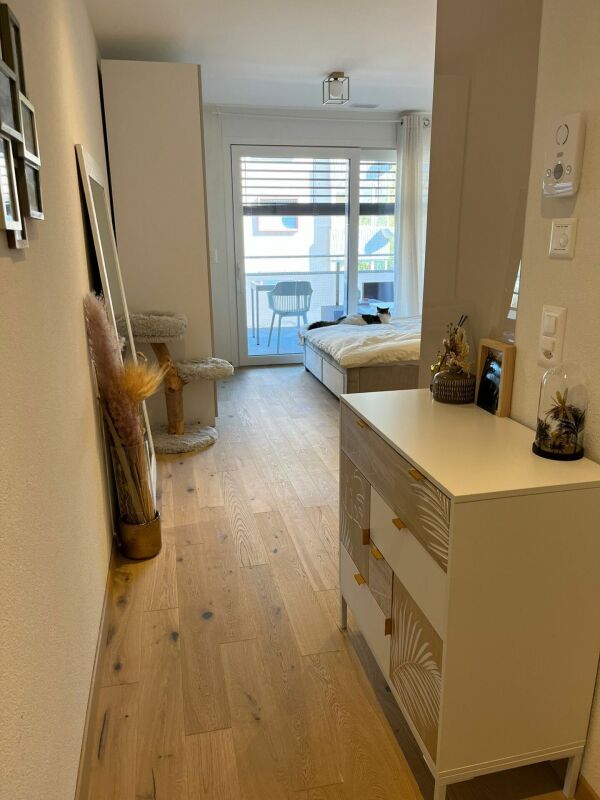
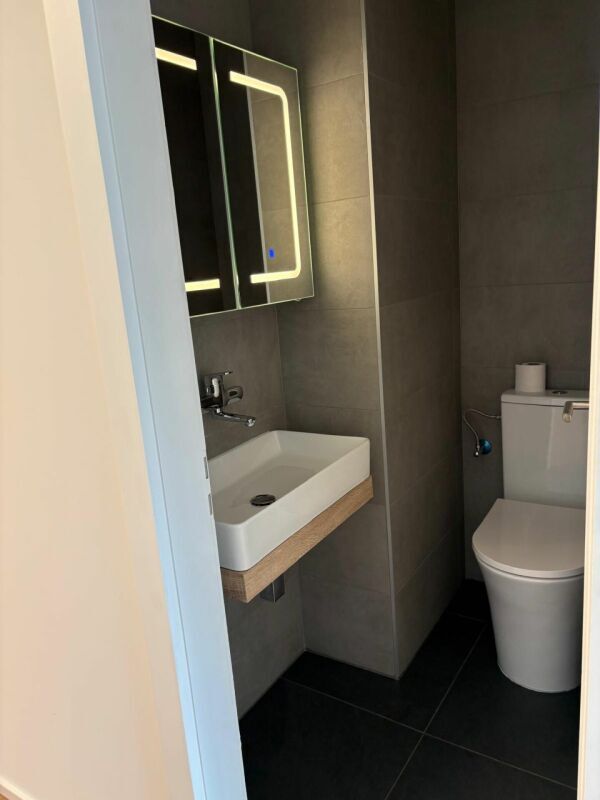
You start with a pleasant entrance hall with its wardrobe, a guest toilet right next door, and a pantry available for storing all your purchases.
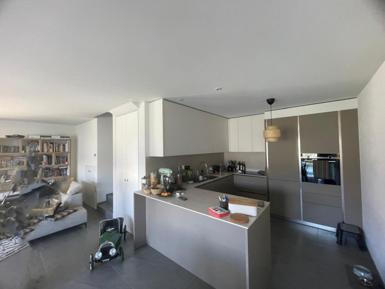
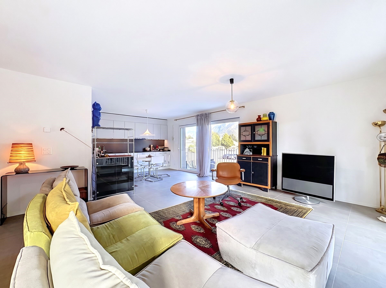
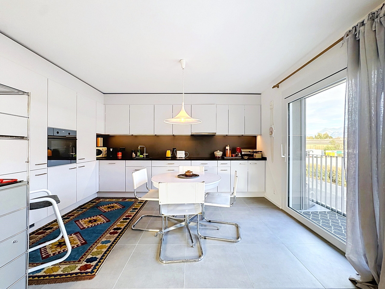
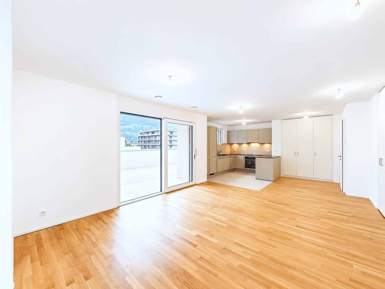
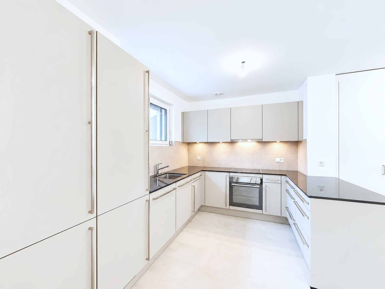
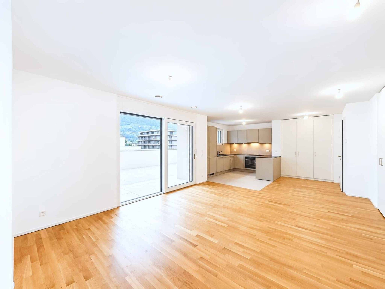
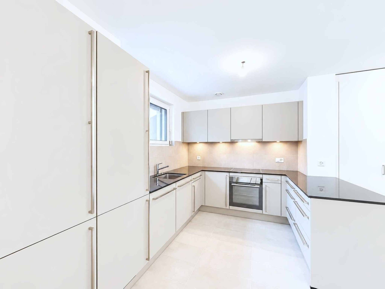
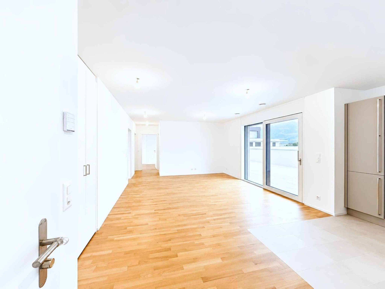
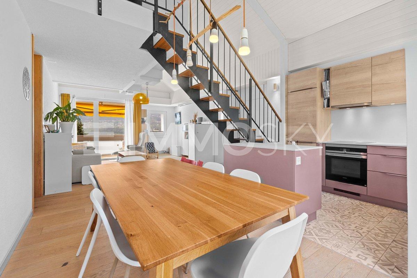
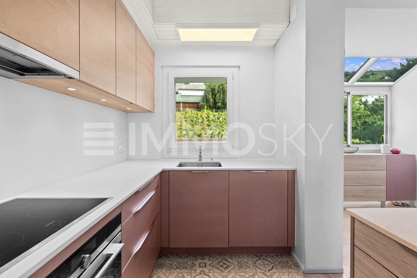
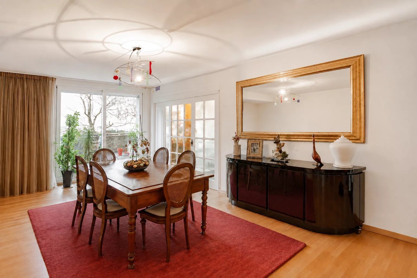
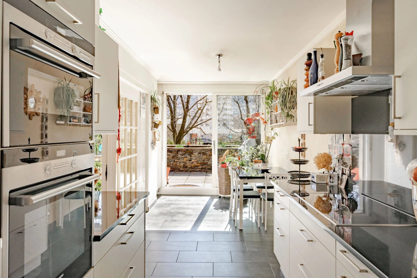
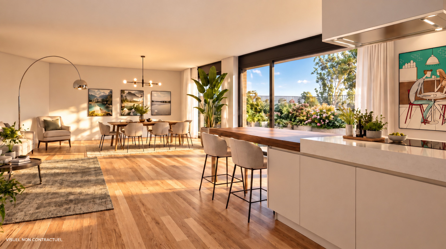
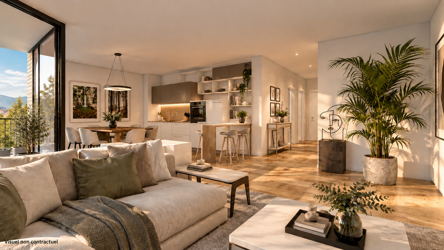
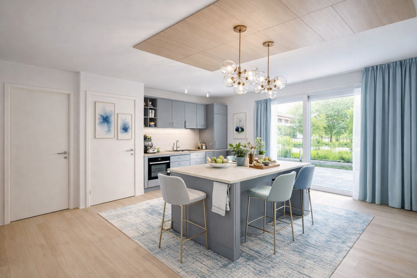
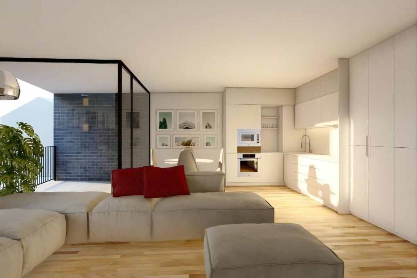
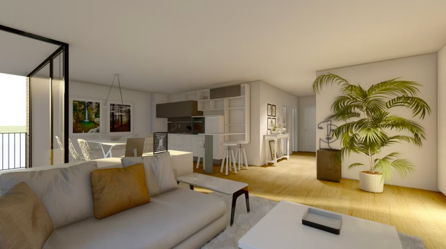
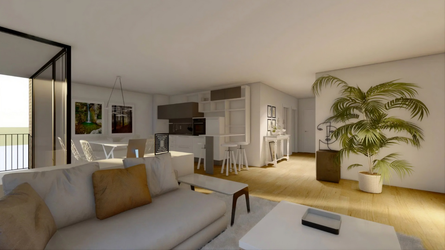
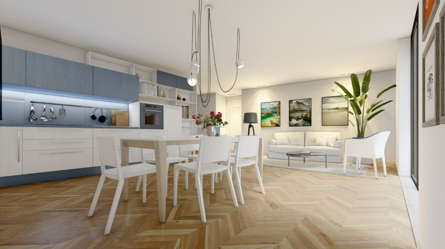
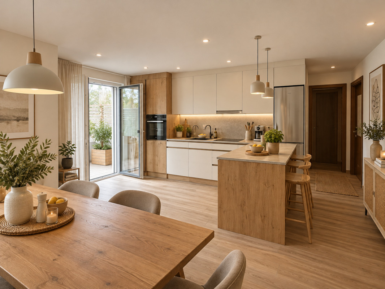
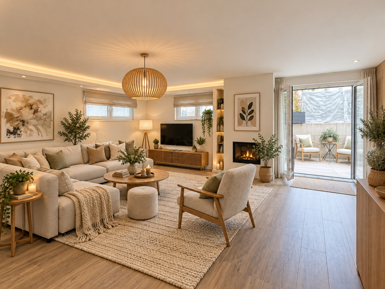
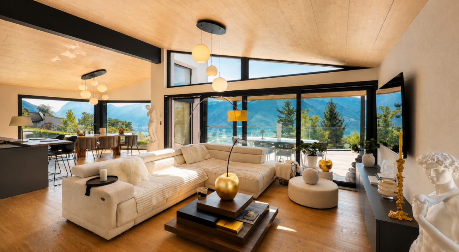
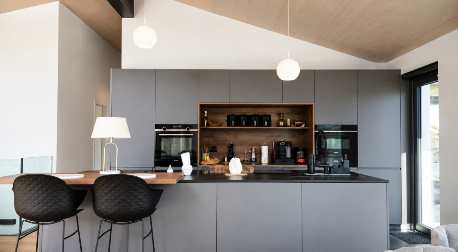
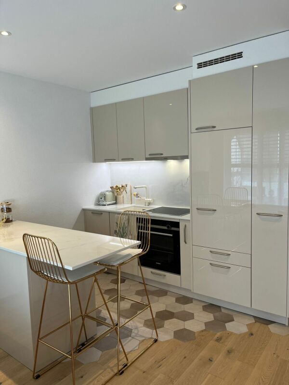
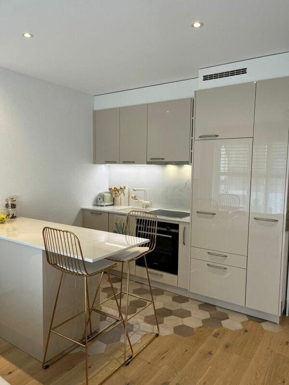
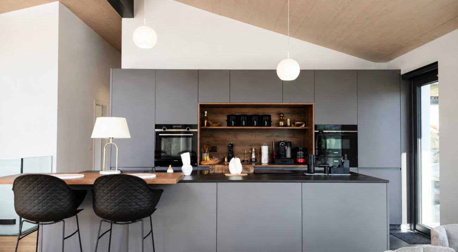
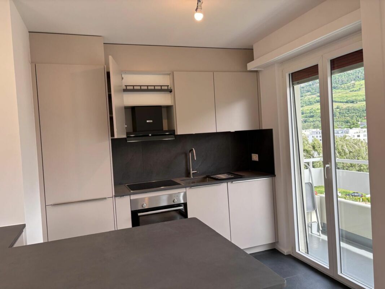
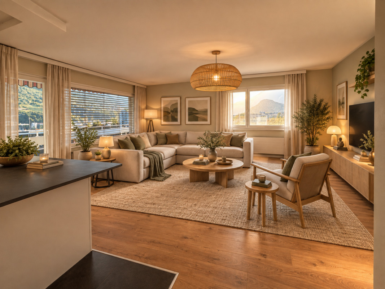
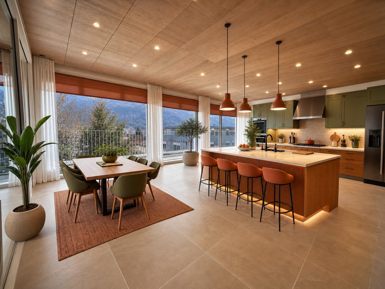
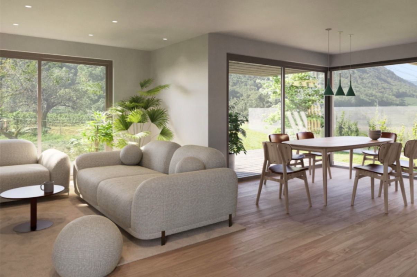
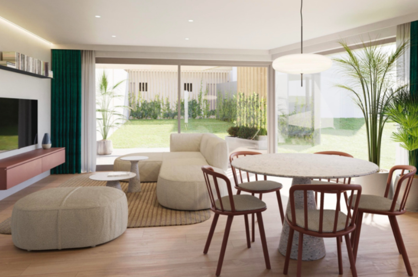
The semi-open kitchen will impress your guests with its large central island that marks a separation from the dining room.
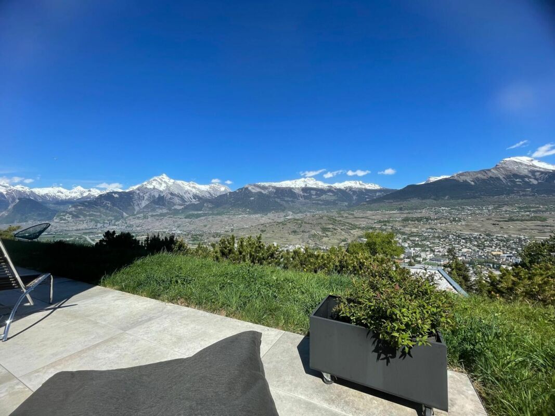
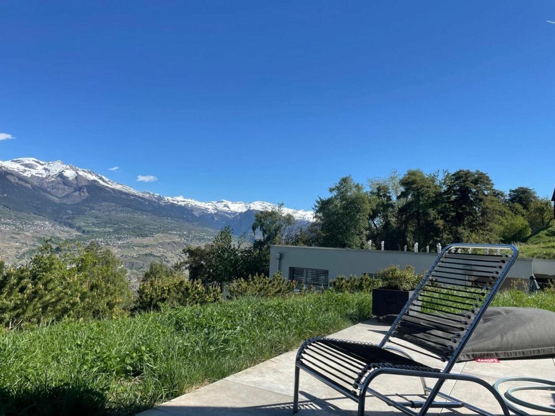
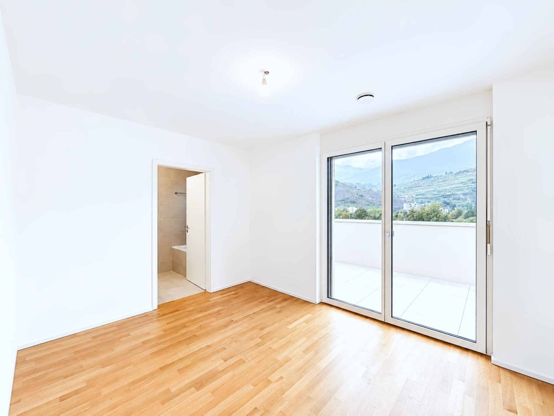
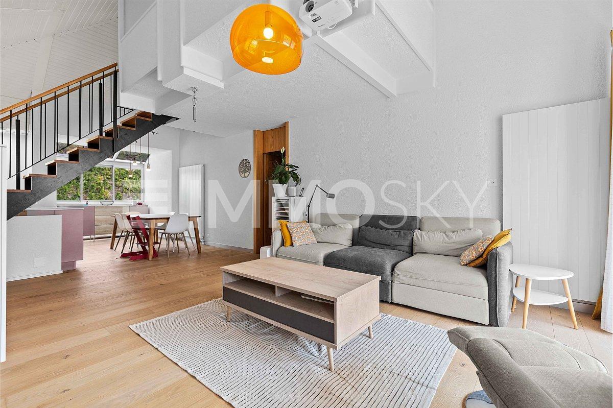
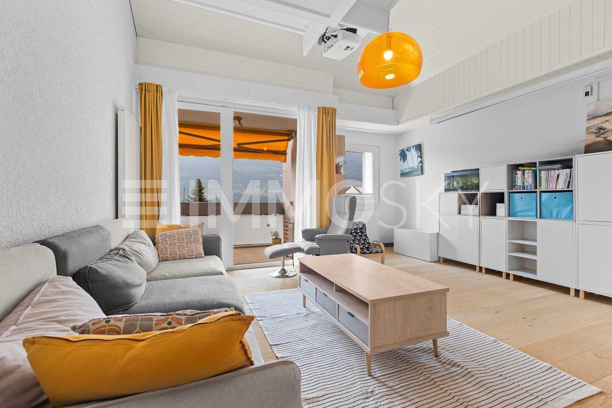
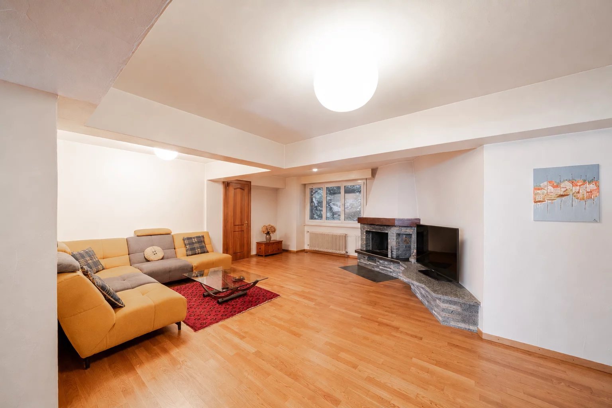
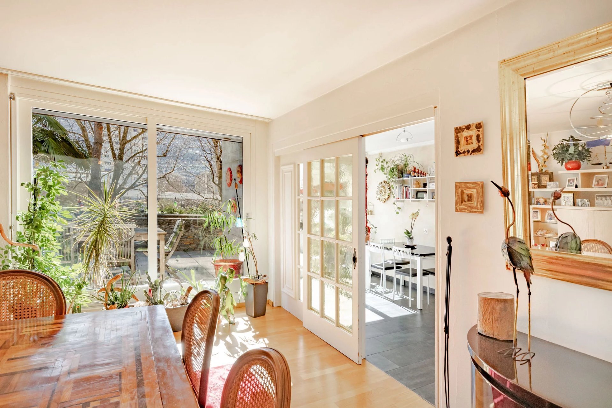
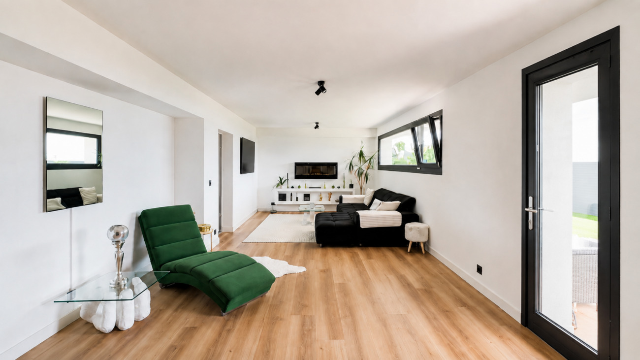
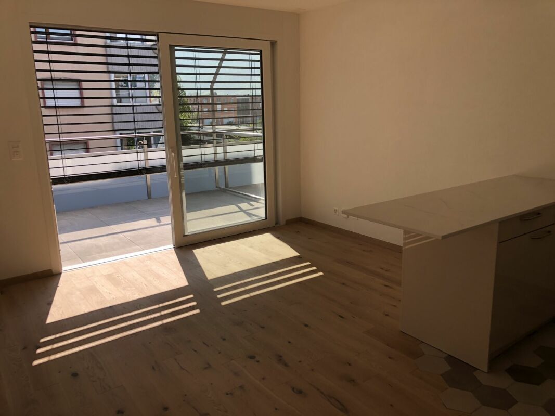
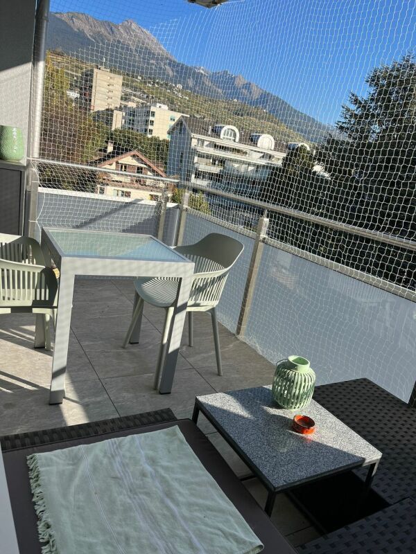
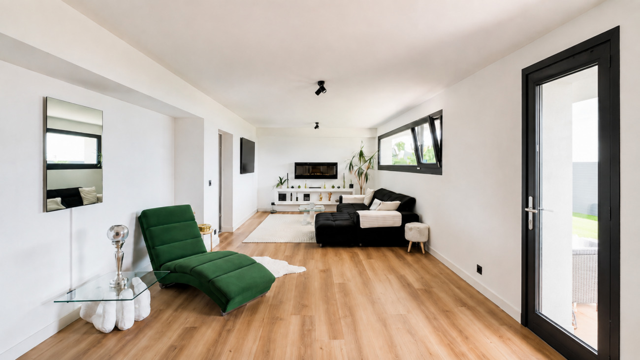
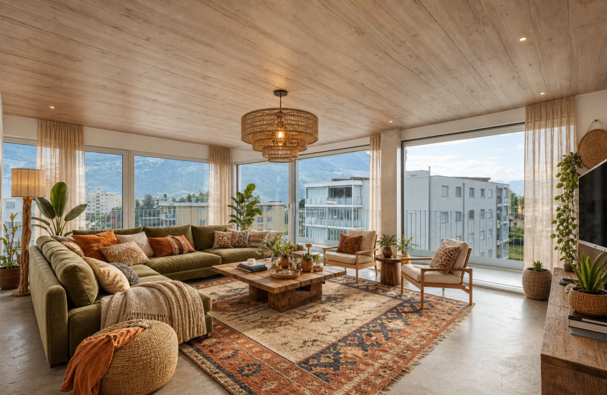
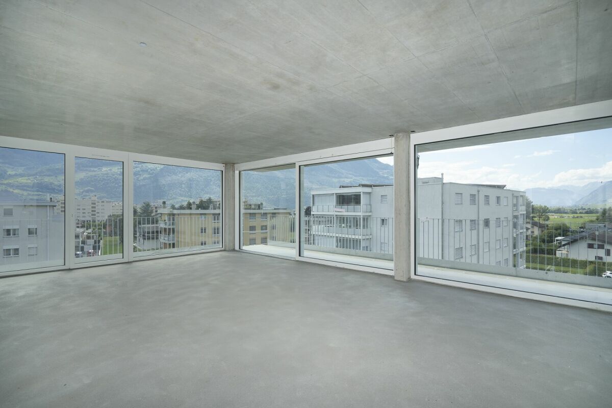
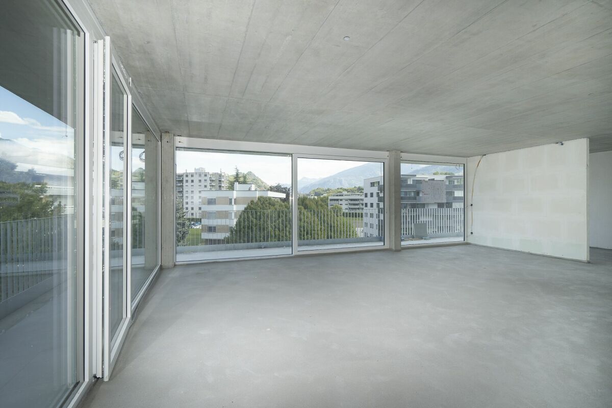
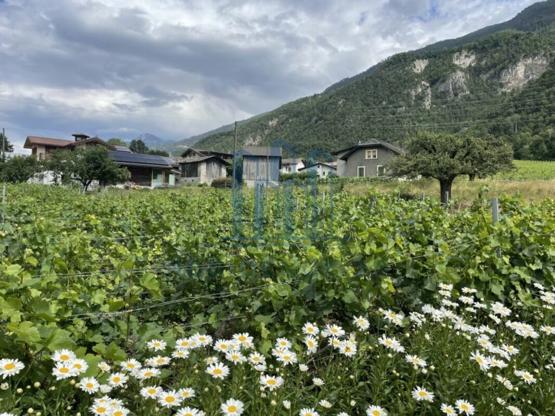
As for the living room, its south-facing bay window will offer you a magnificent view of the vineyard.
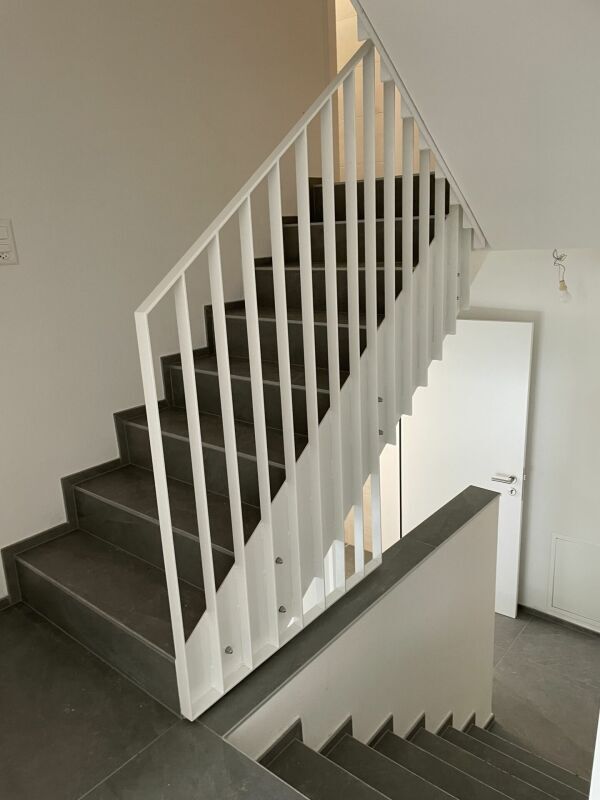
- Floor:
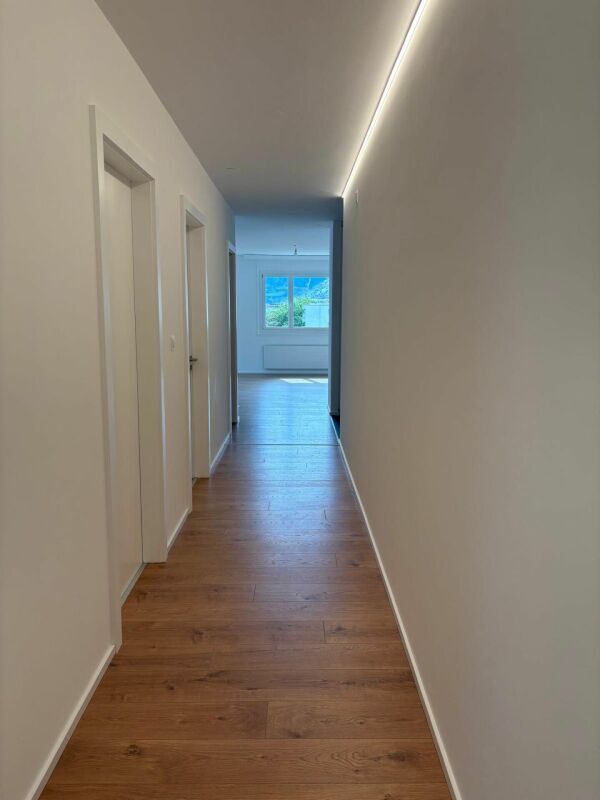
Distribution hall
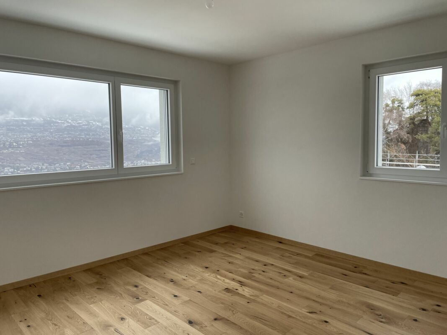
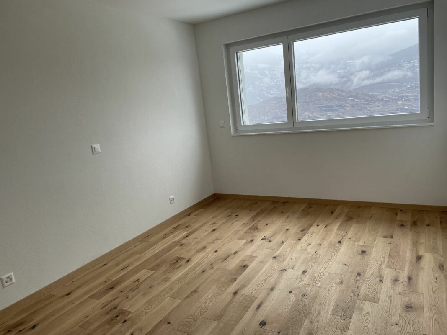
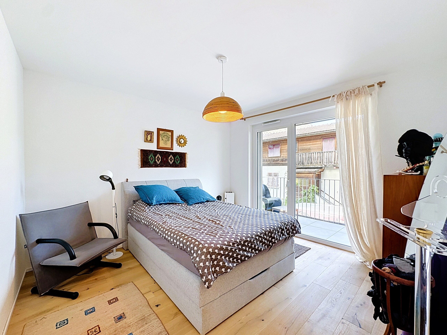
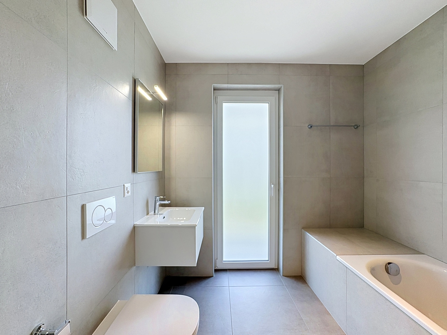
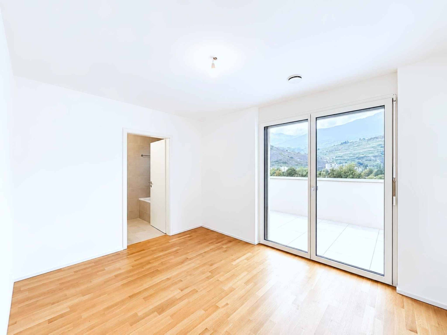
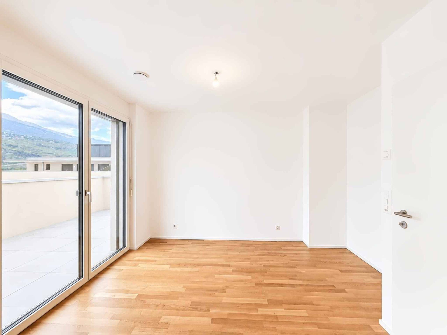
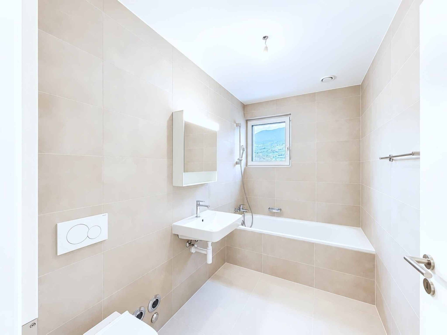
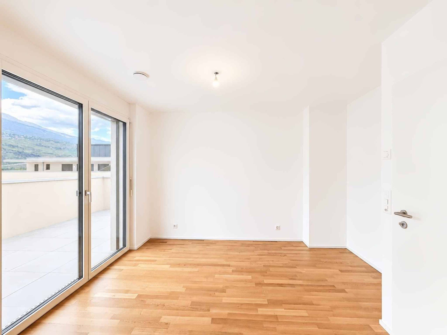
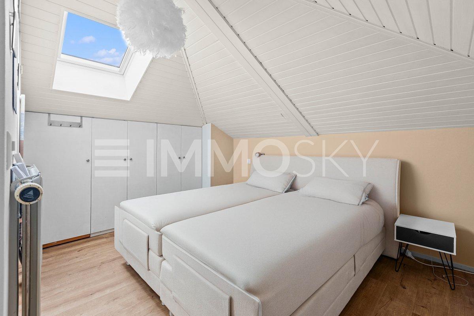
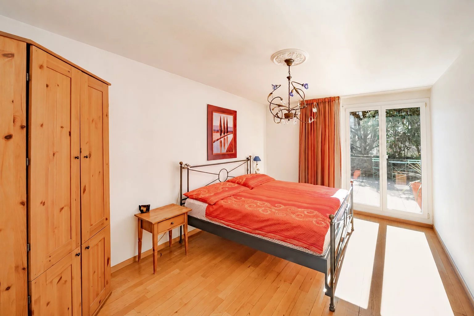
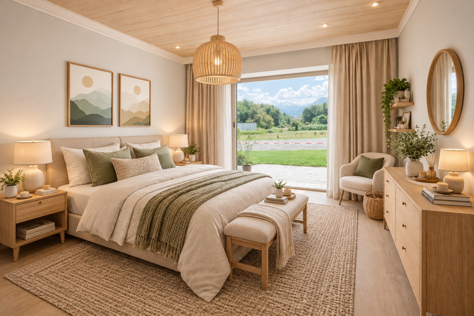
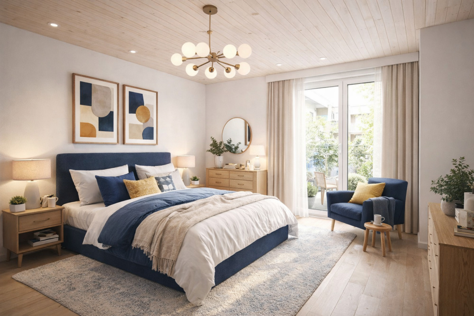
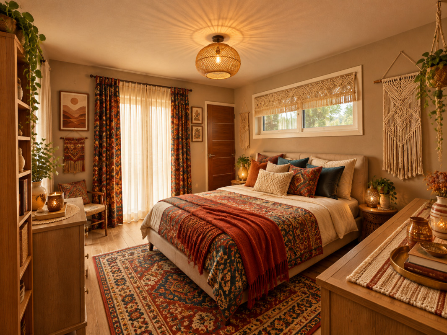
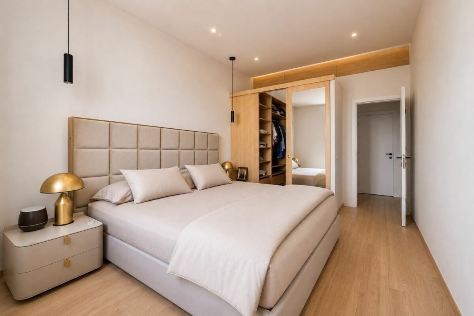
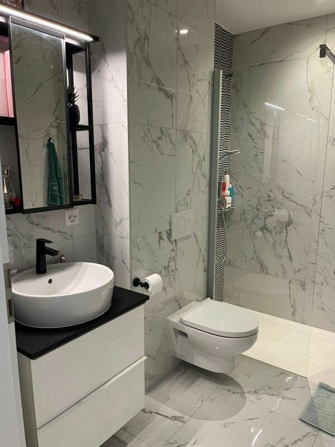
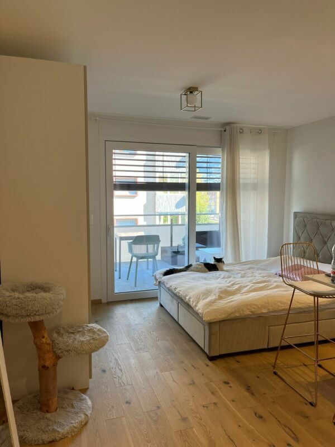
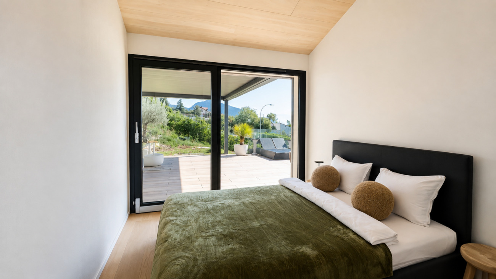
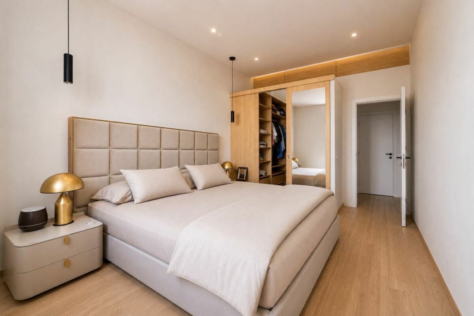
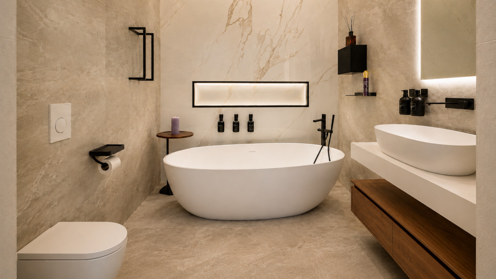
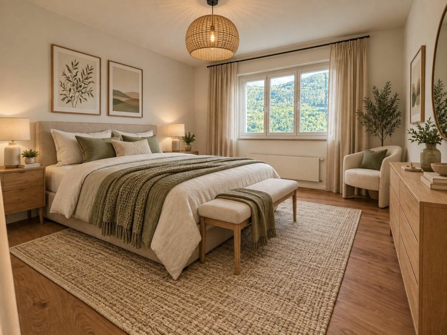
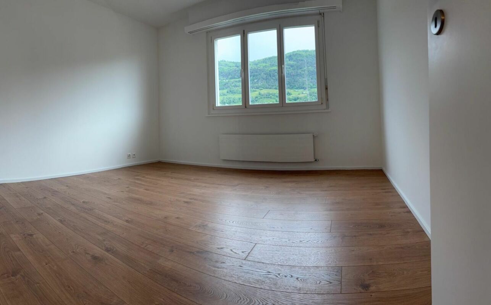
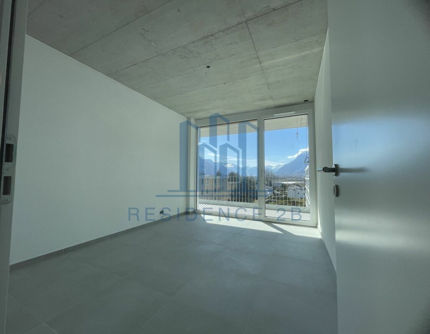
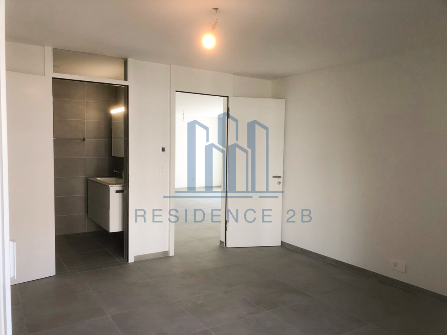
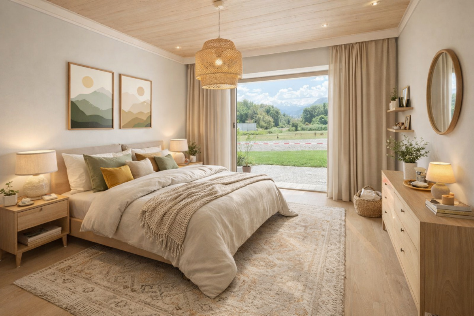
- a large 24 m2 master suite with its dressing room and bathroom
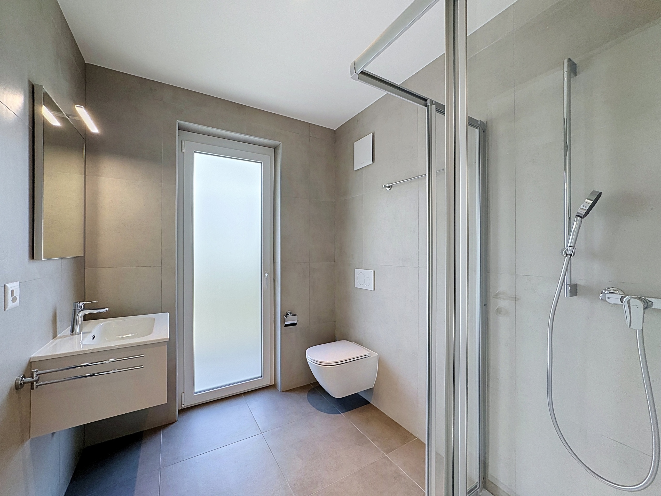
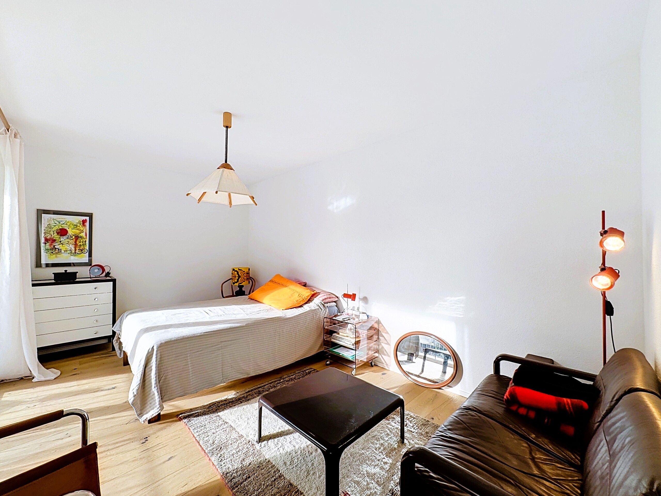
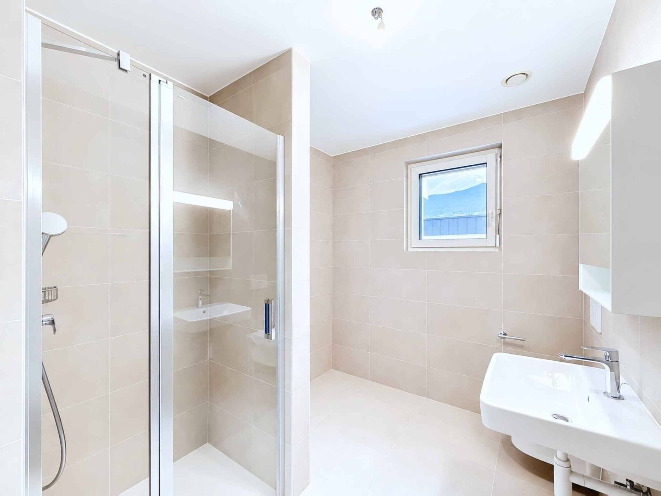
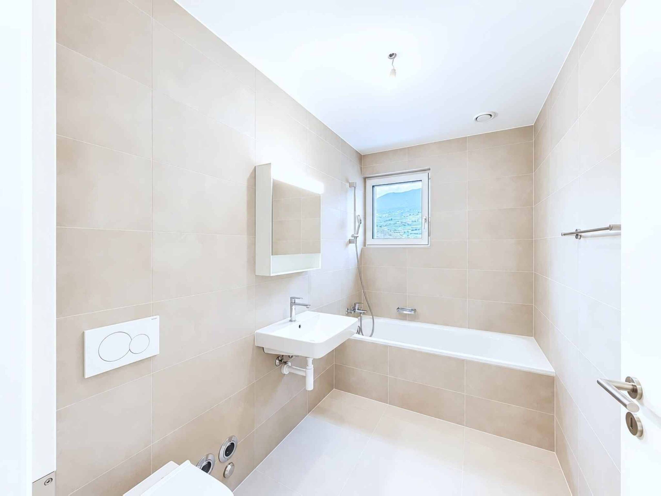
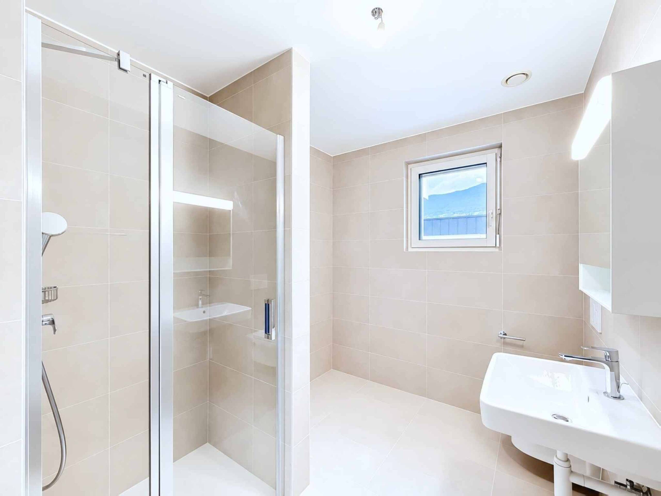
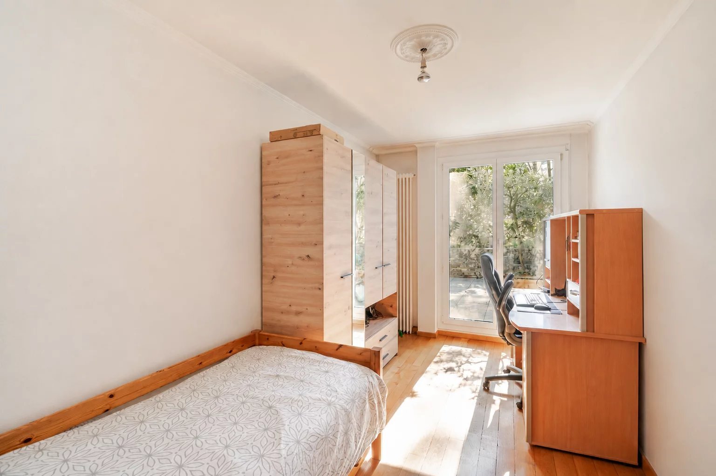
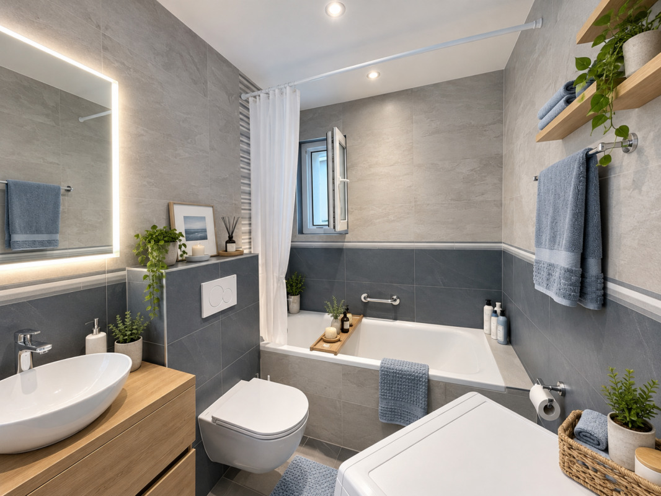
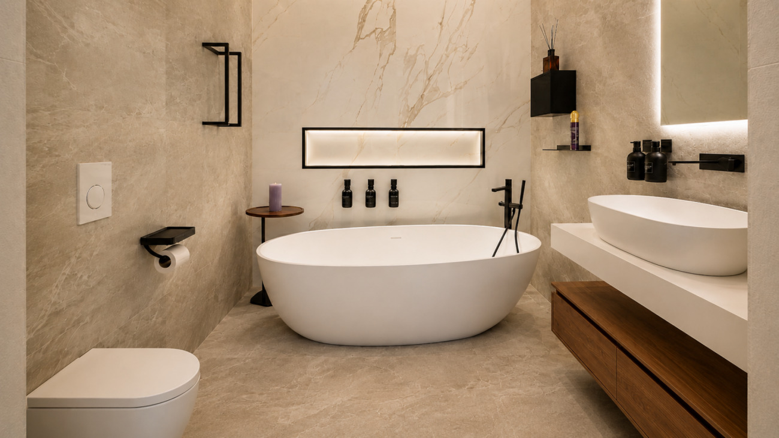
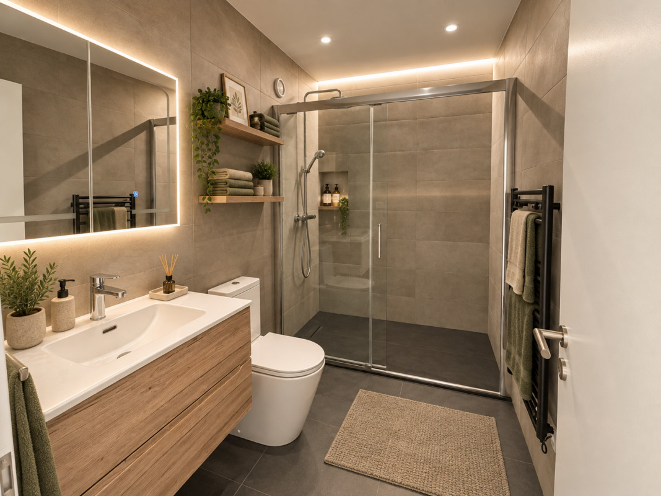
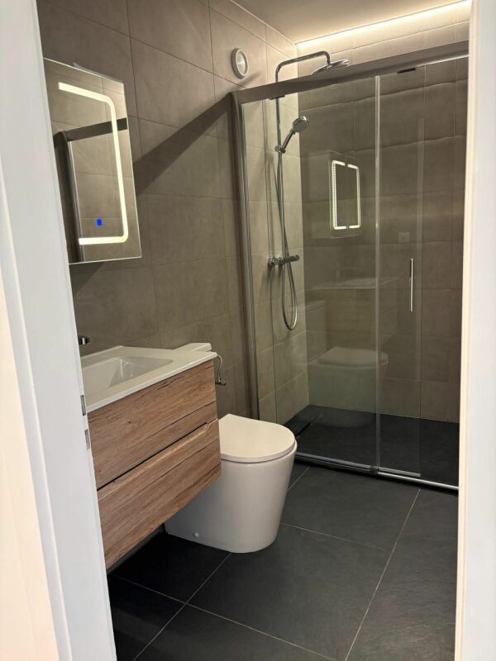
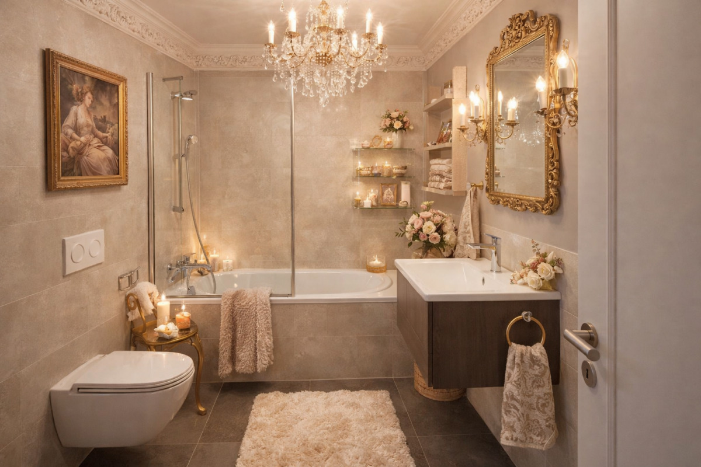
- 2 junior suites with their own bathroom
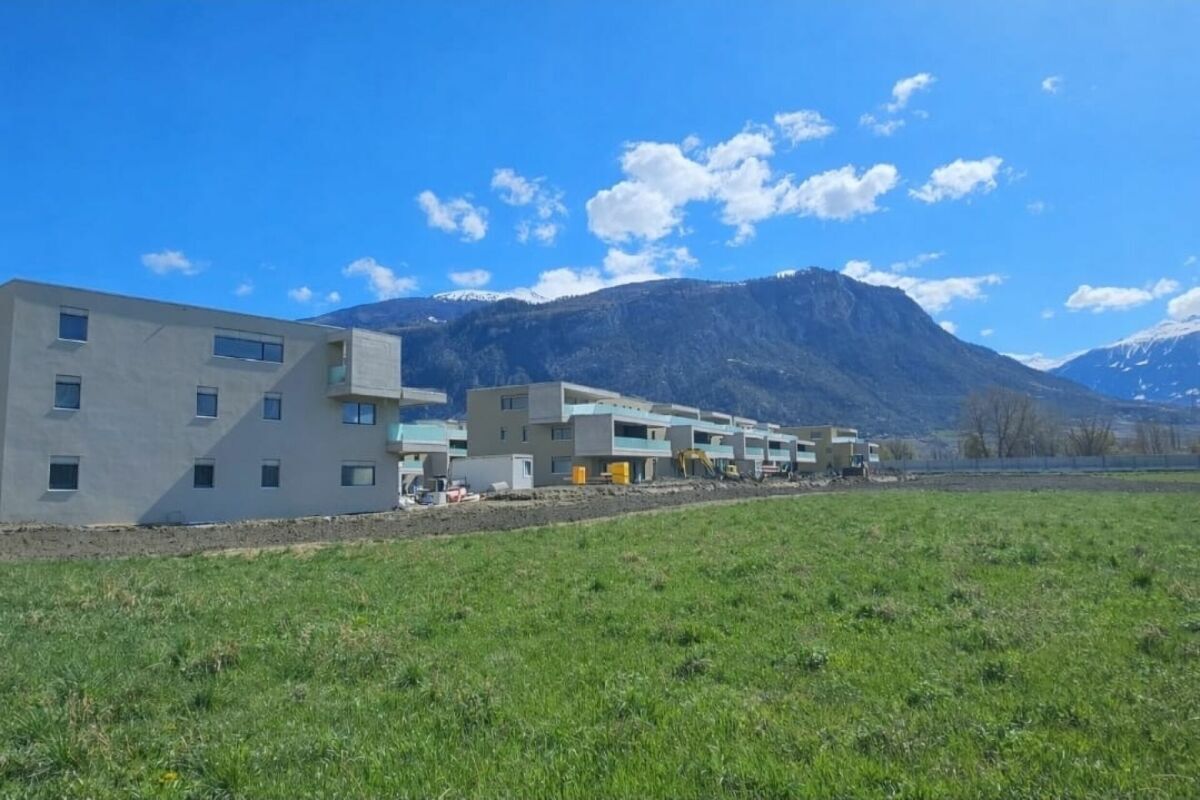
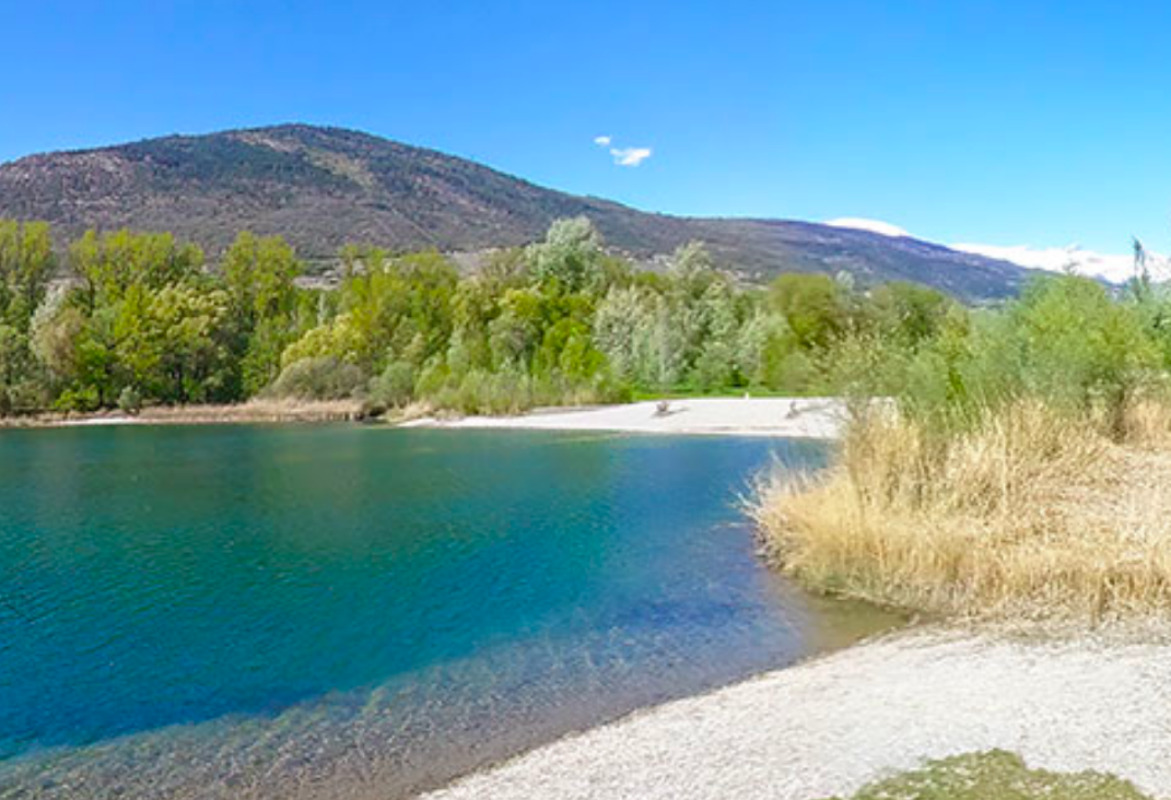
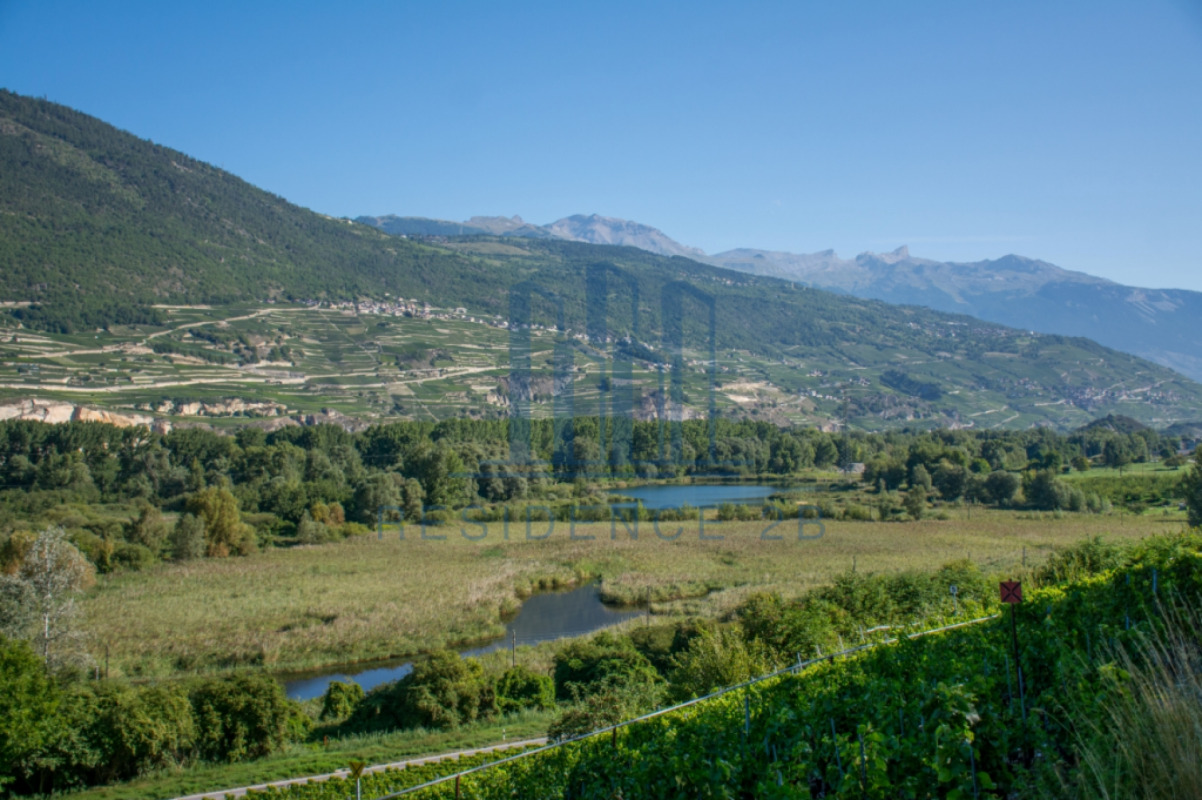
LOCATION Privileged location between the lake and the golf course
About 7 minutes from the capital of Valais, at the EAST highway exit, Sion is expanding its hospital and creating an EPFL, Energypolis.
Its new concert and congress hall, the CFF Sion-Lausanne and Sion-Milan train station, and its airport in the heart of the valley.
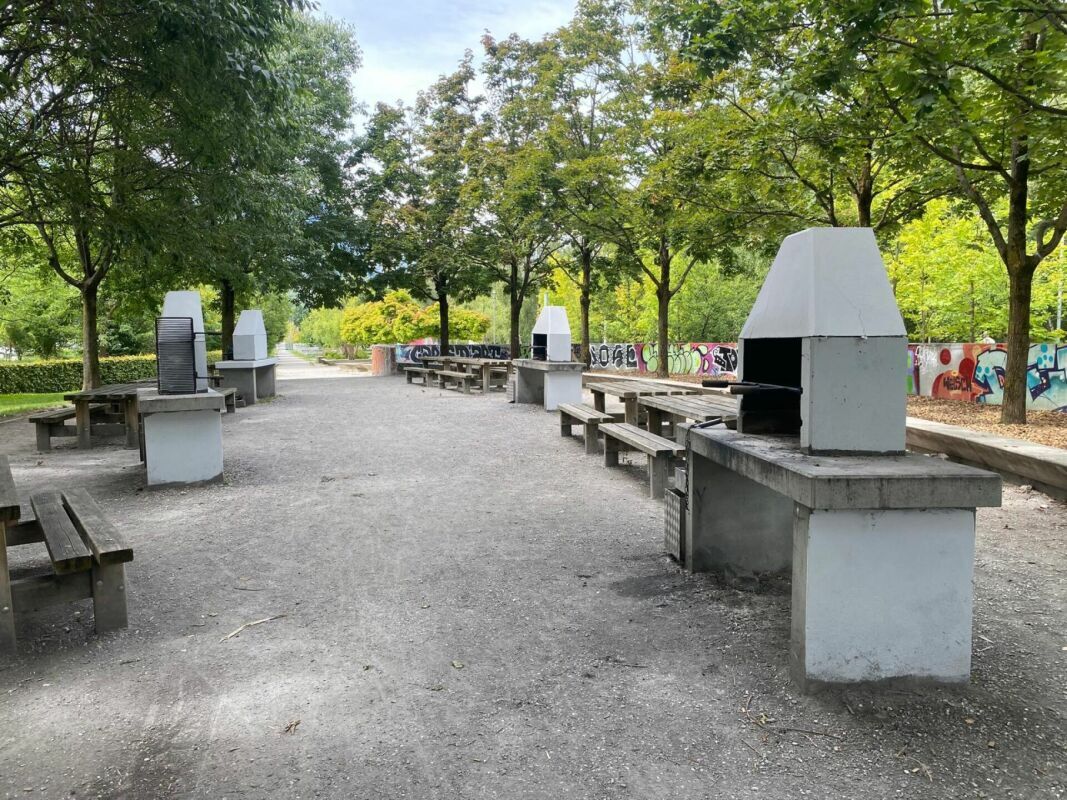
The ski slopes and many hiking trails are just a stone’s throw away.
Finishes
You have a choice; take the time to select all the equipment for your new villa.
- The kitchen
- The soils
- The walls
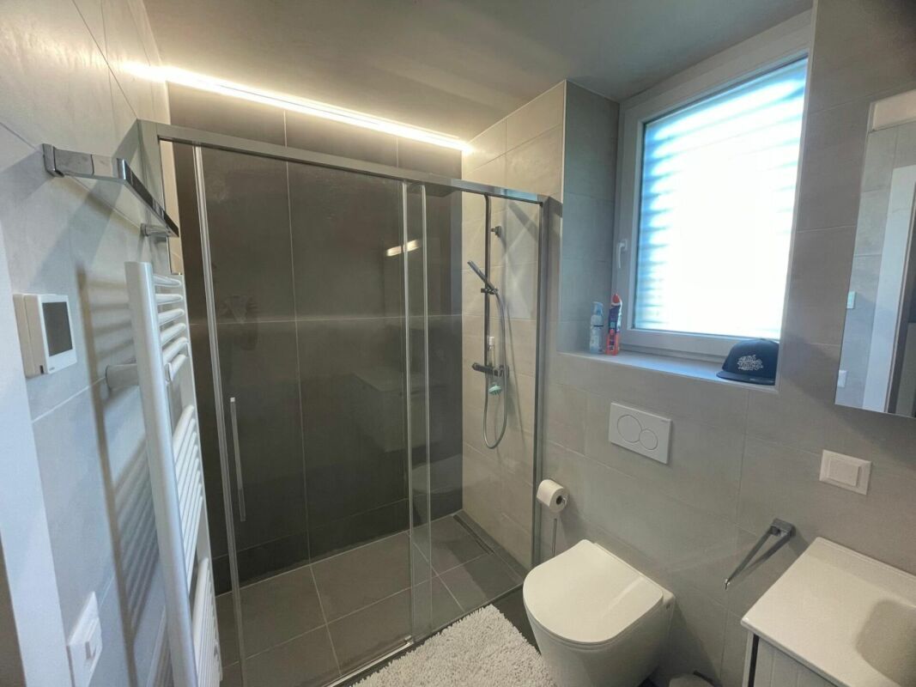
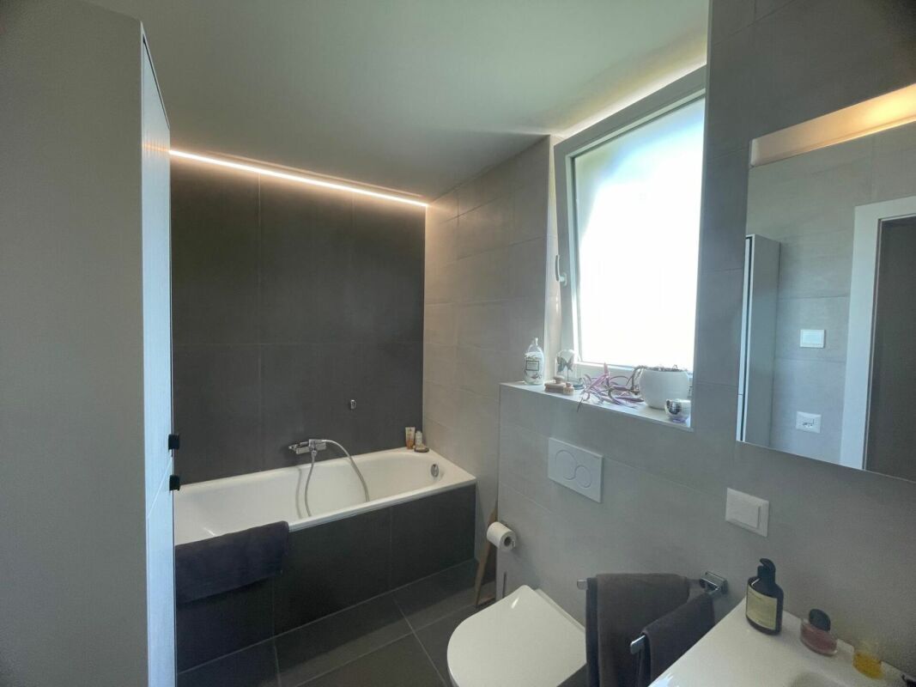
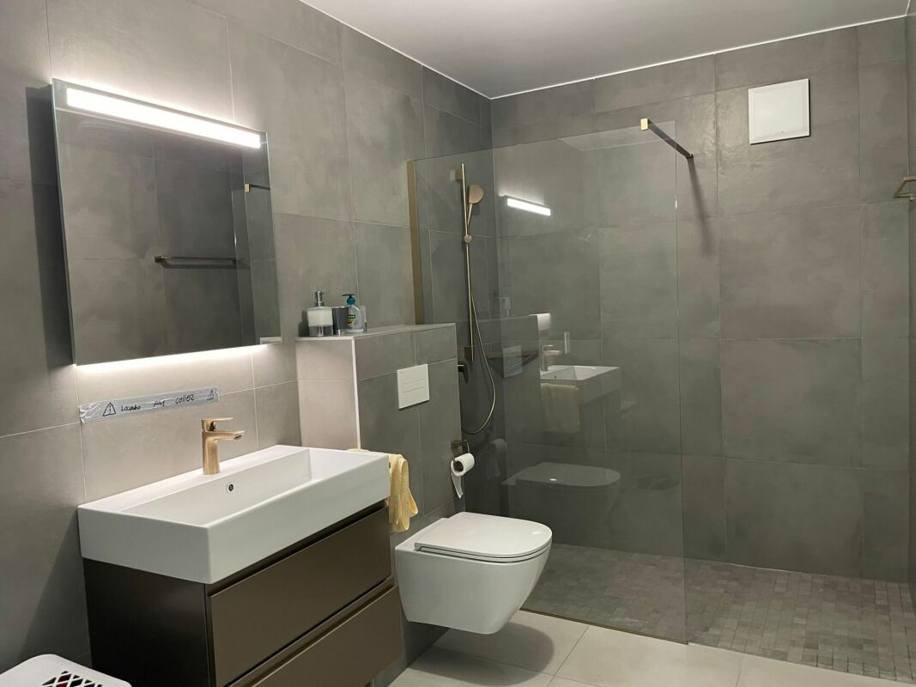
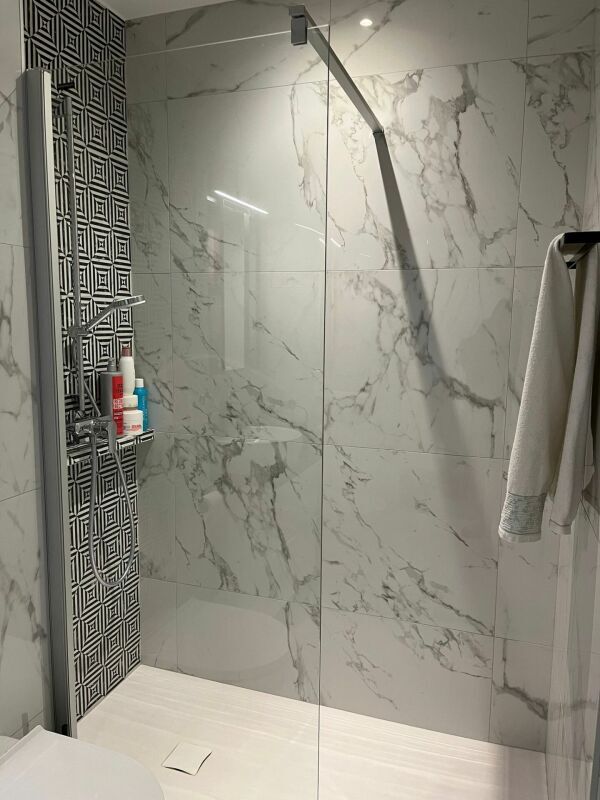
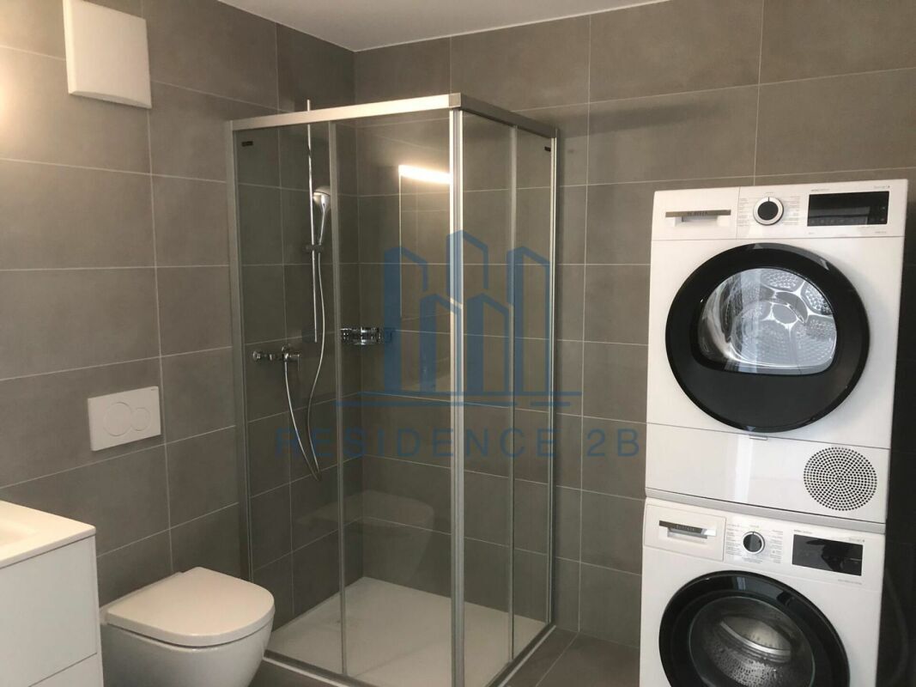
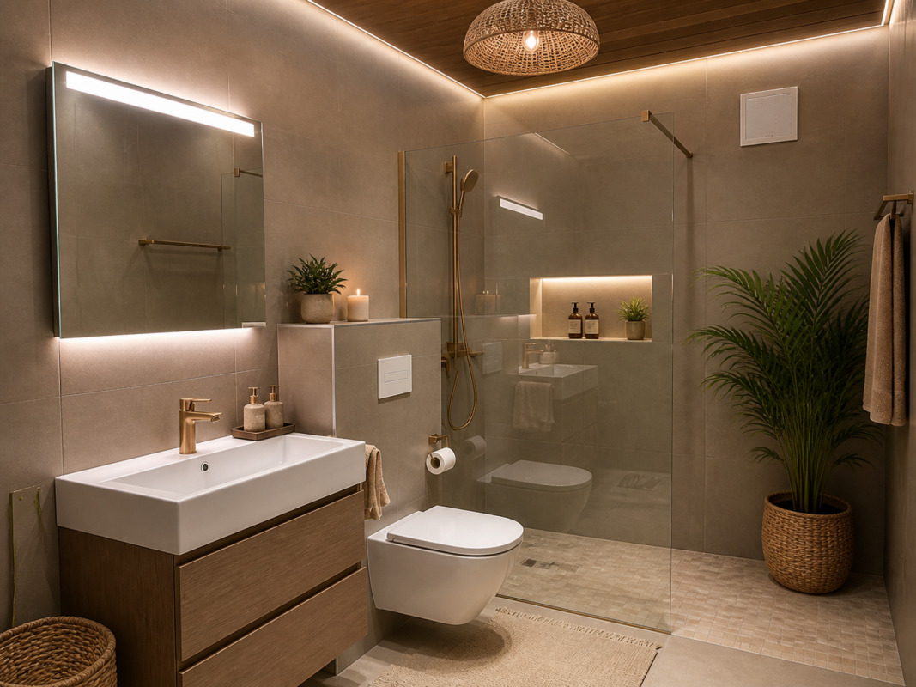
- Bathrooms
The villa is sold fully furnished with all the finishes included in the price as per the attached description.
Conveniences
Neighbourhood
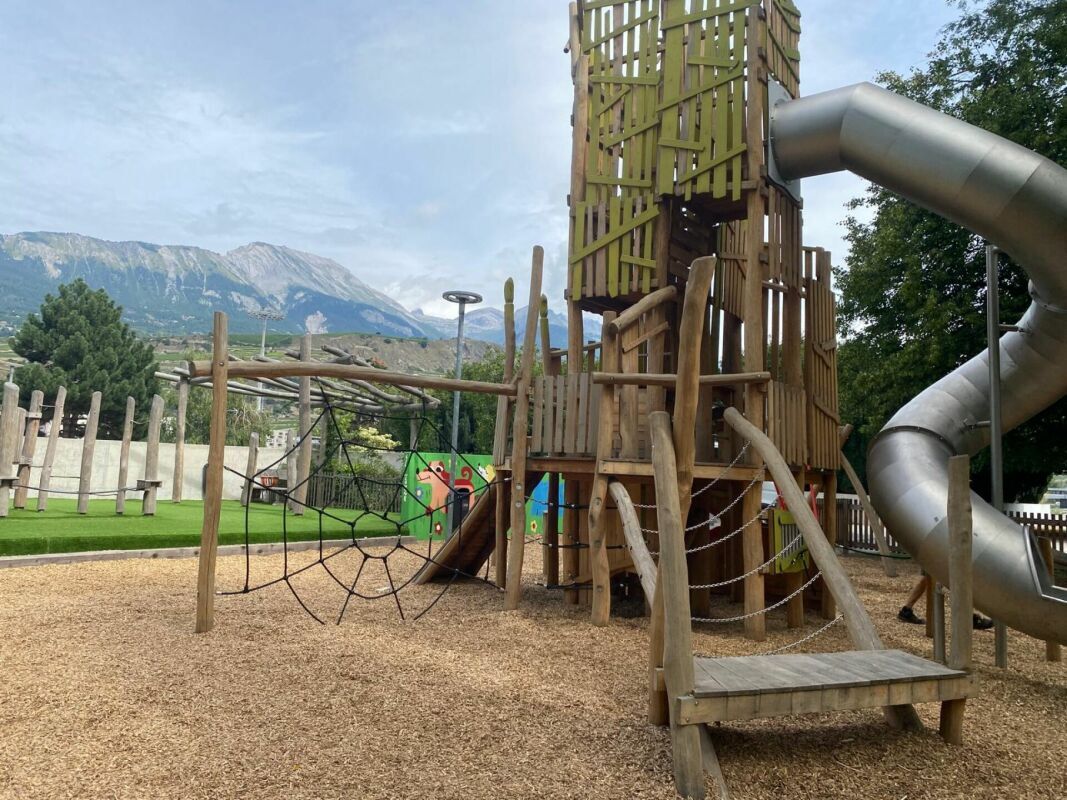
- Child-friendly
Outside conveniences
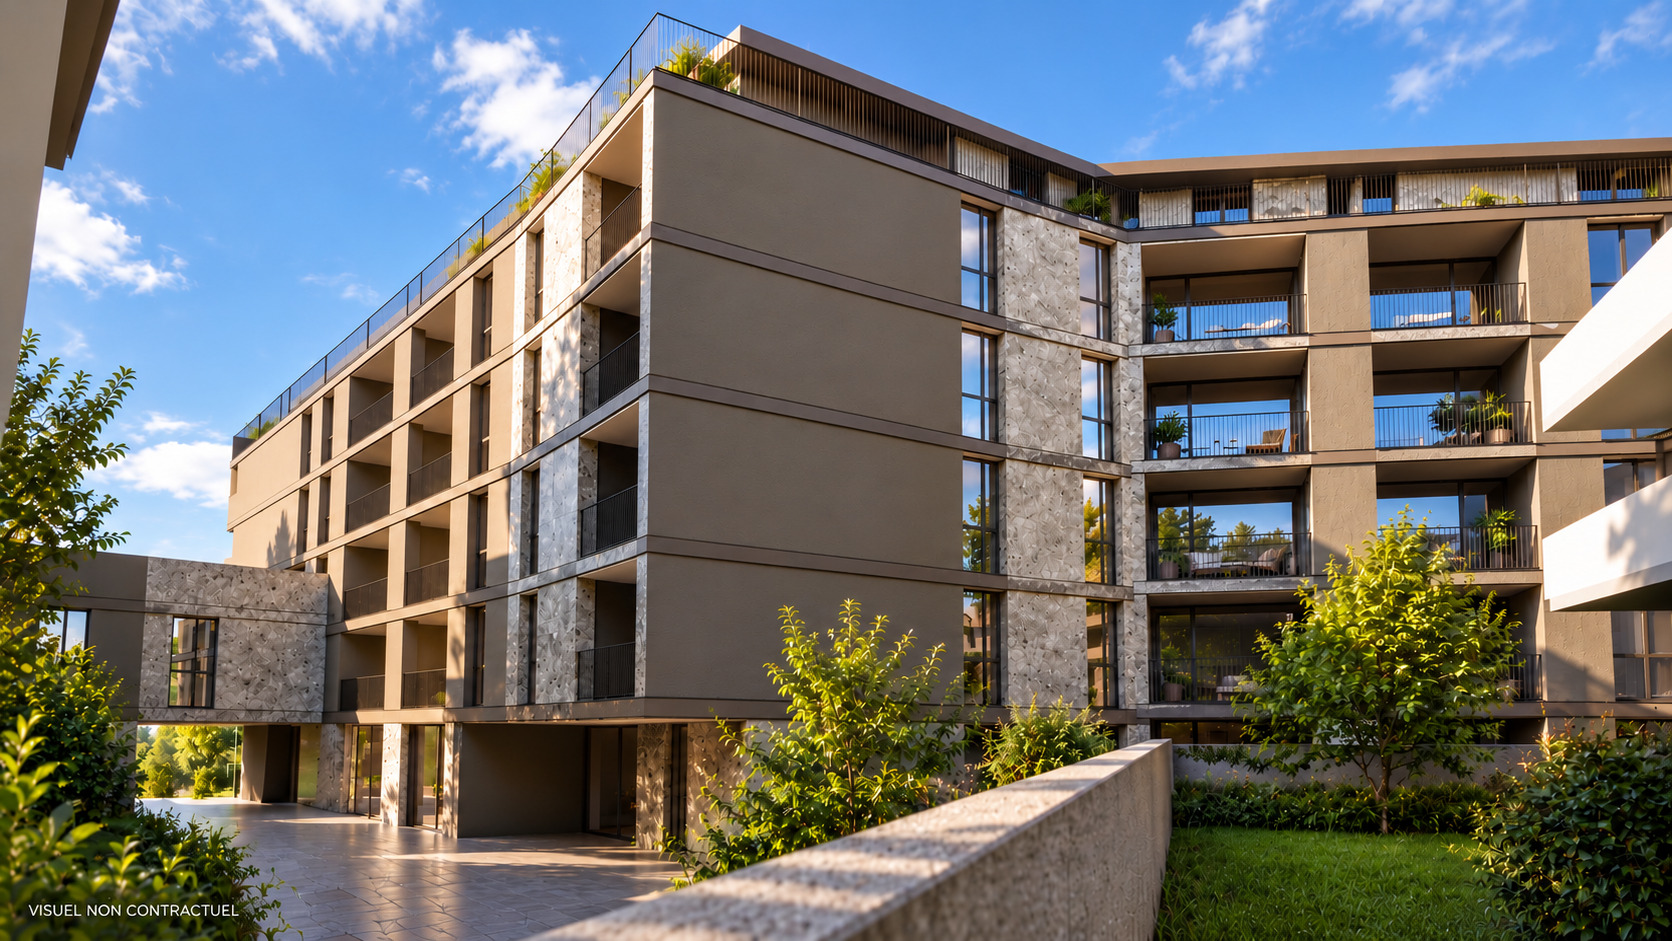
- Balcony/ies
Inside conveniences
- Animals allowed
Condition
- New
Exposure
- Optimal
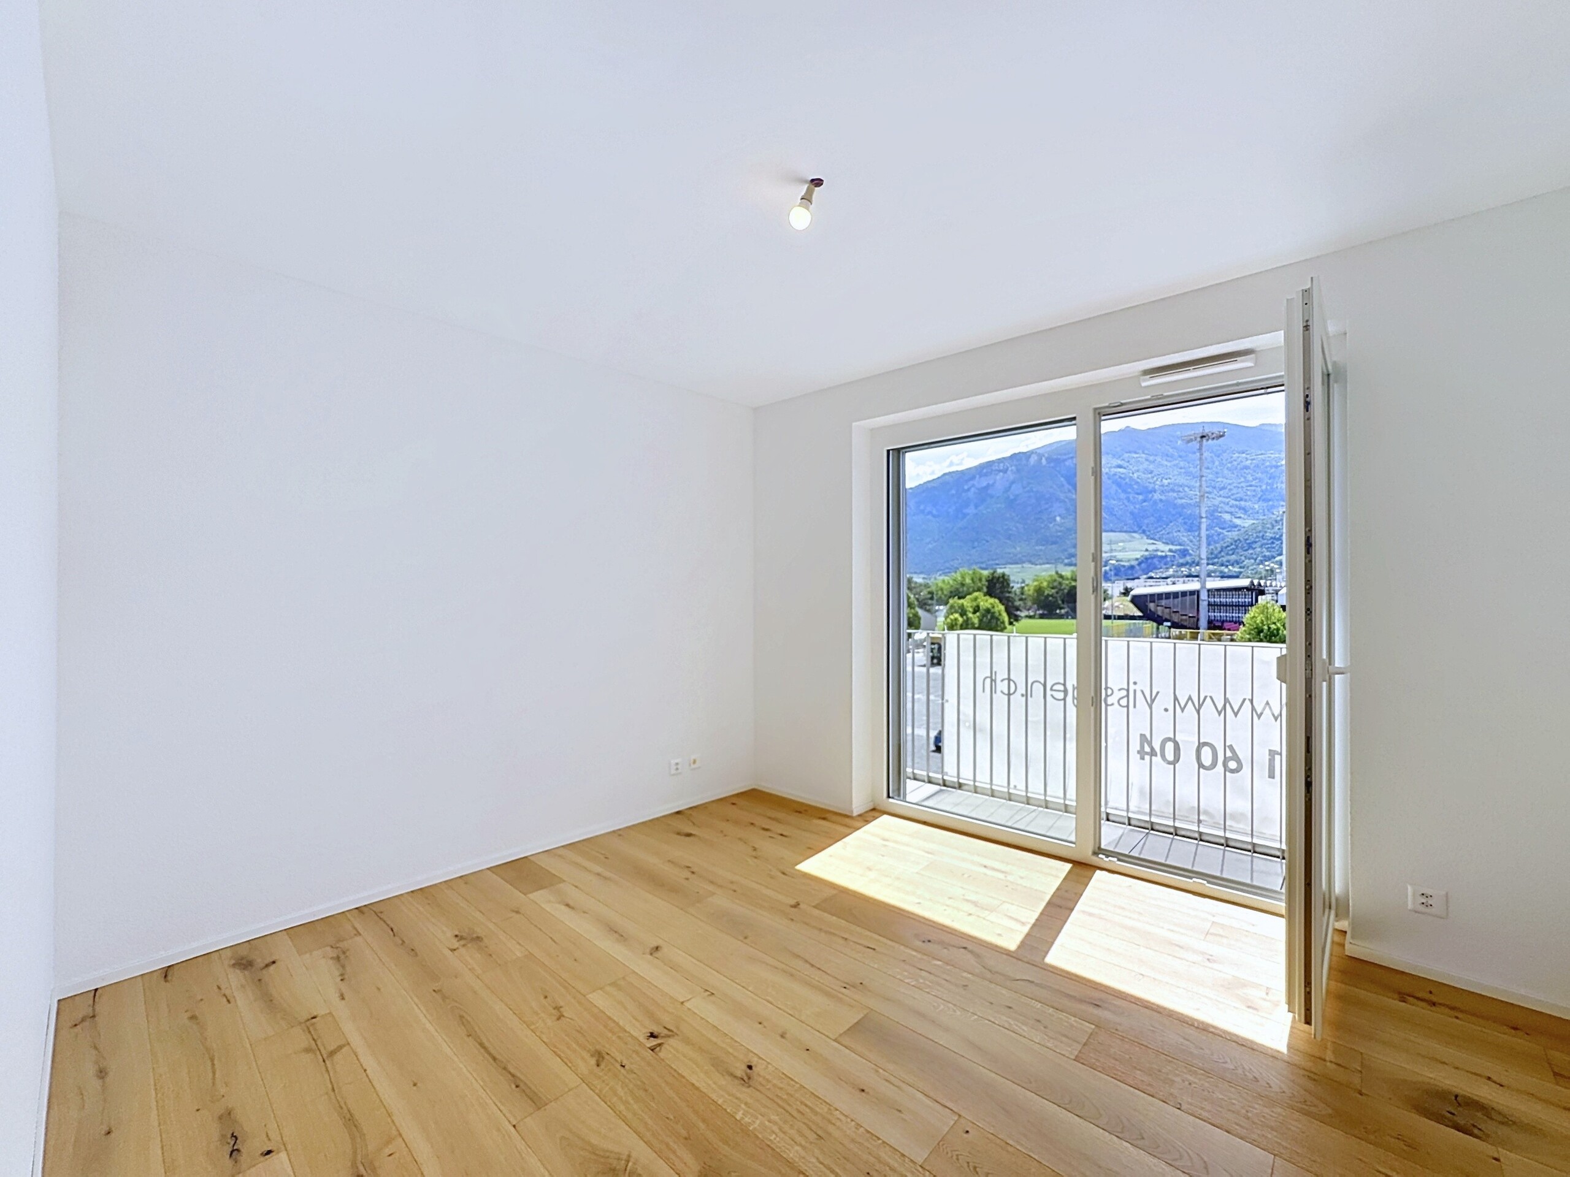
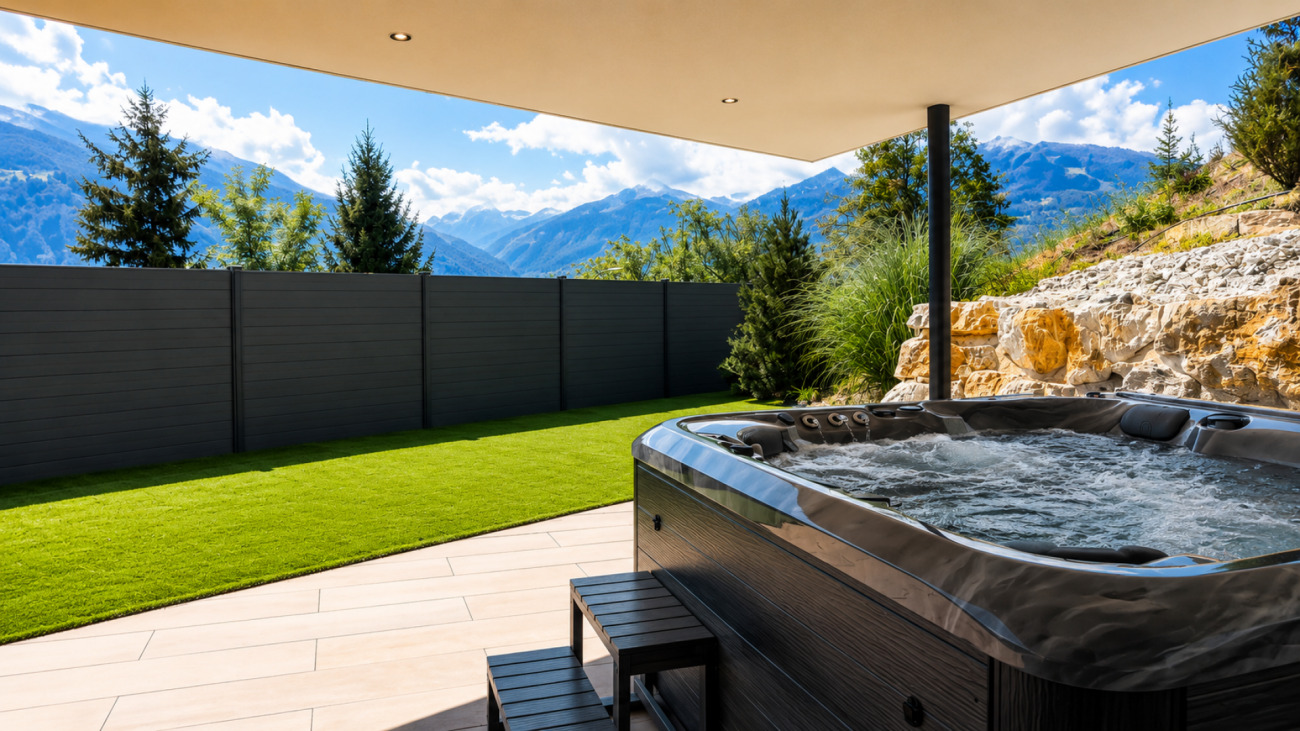
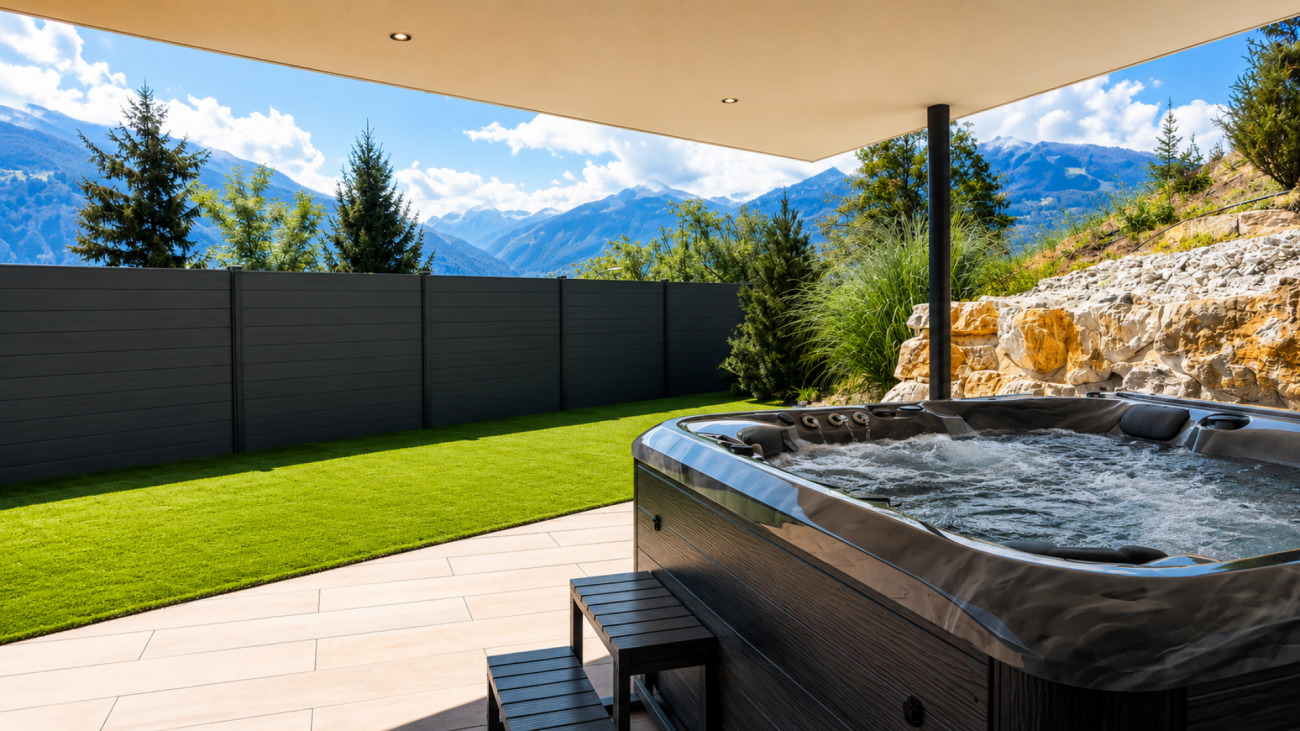
View
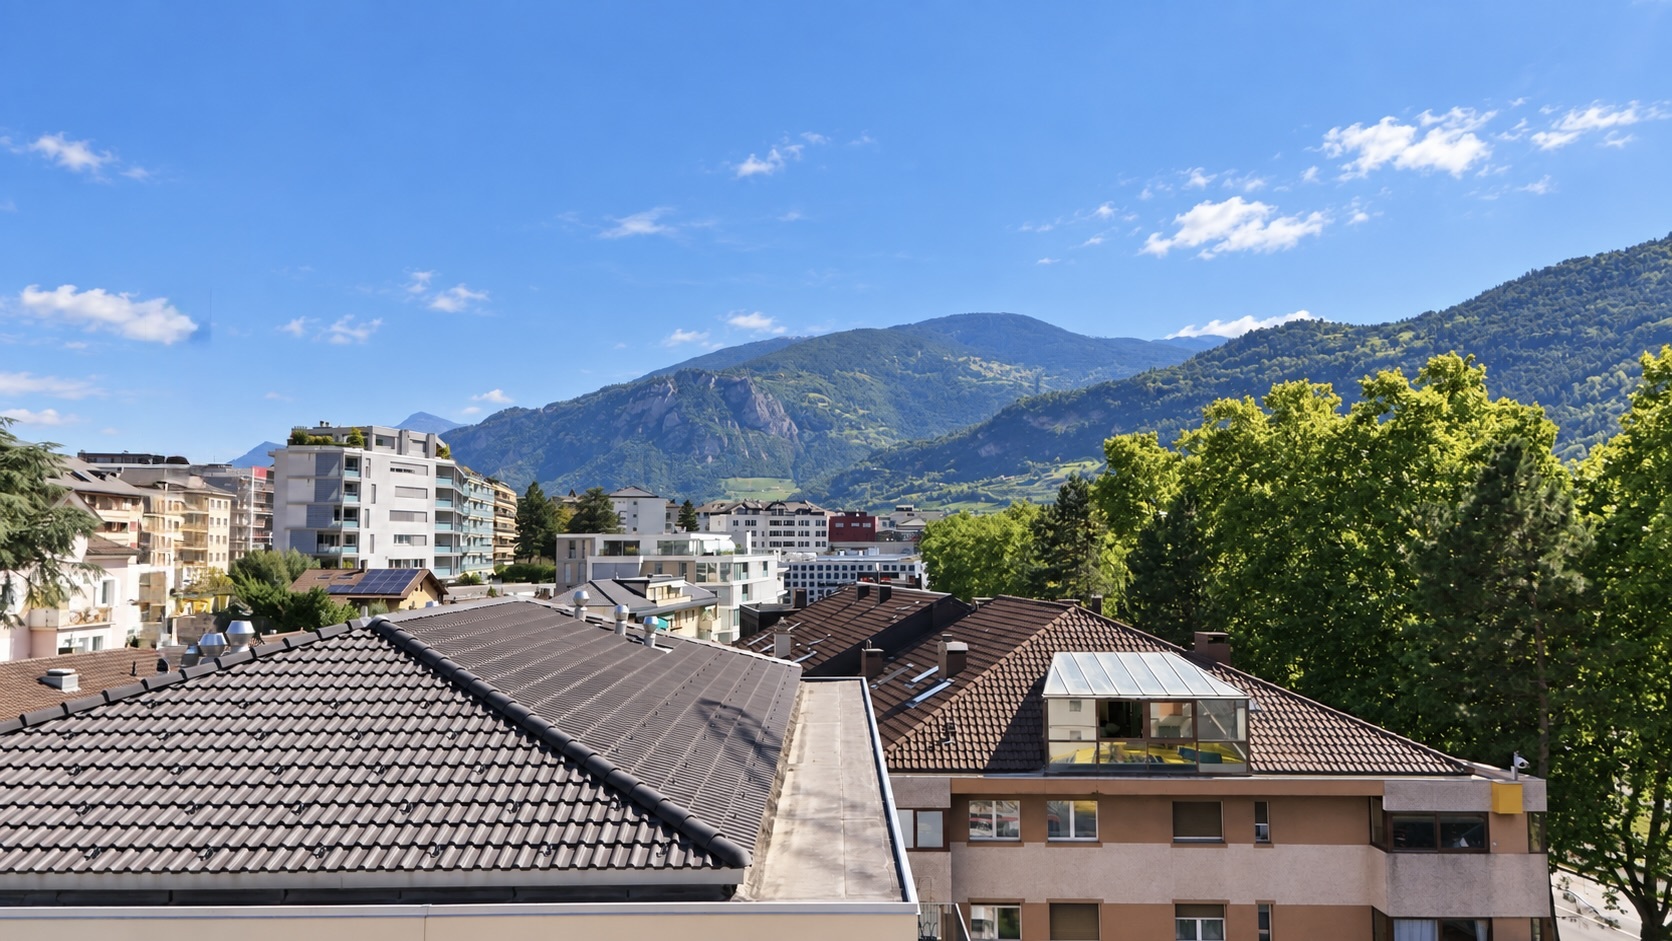
- Mountains