×
Firstview
Picture 1
Picture 2
Picture 3
Picture 4
Picture 5
Picture 6
Picture 7
Picture 8
Picture 9
Picture 10
Picture 11
Picture 12

Single family house with 5 rooms on sale in Suberg - 228 m²

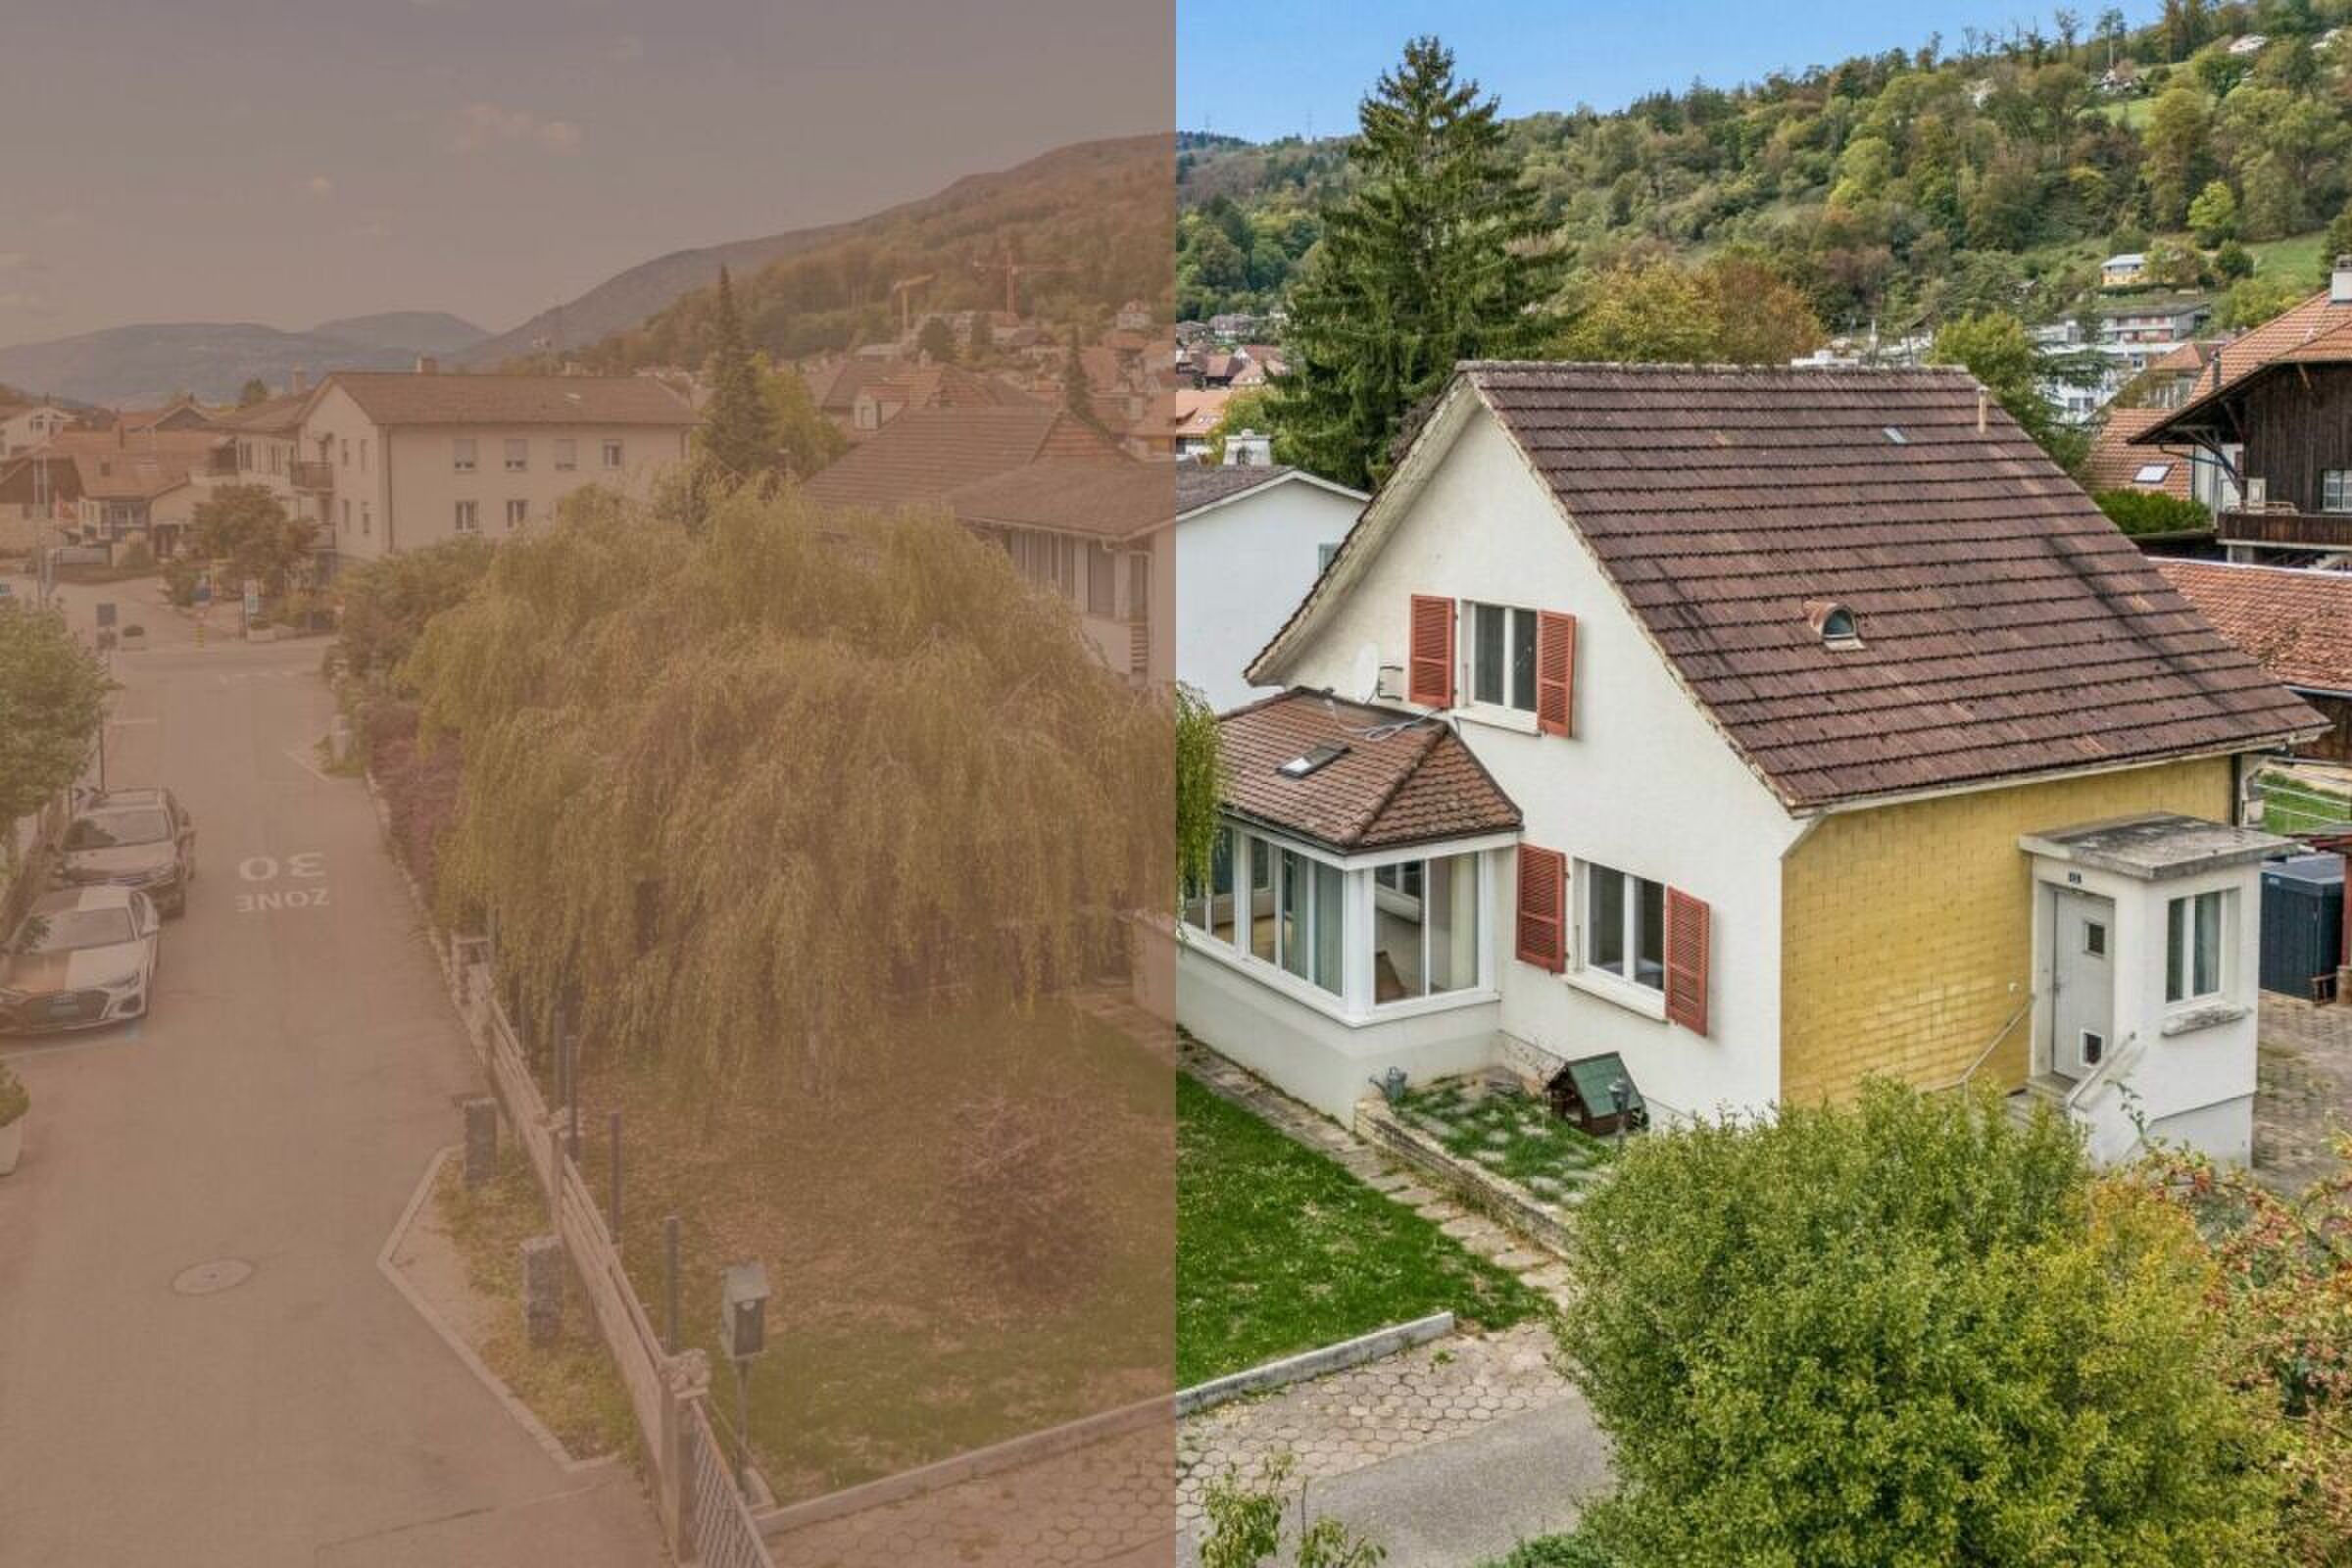
Characterful 5.0-room detached house with conservatory and design potential

Rooms5
Living area139 m²
Object PriceCHF 790,000.-
AvailabilityTo agree
Messenger PDF Dossier Financing
Add to favoritesRemove from favorites

Localisation

Brandholzweg 15, 3262 Suberg

Characteristics

Reference
872d020e-ceec-11f1-b574-0e90ca4da74f
Availability
To agree
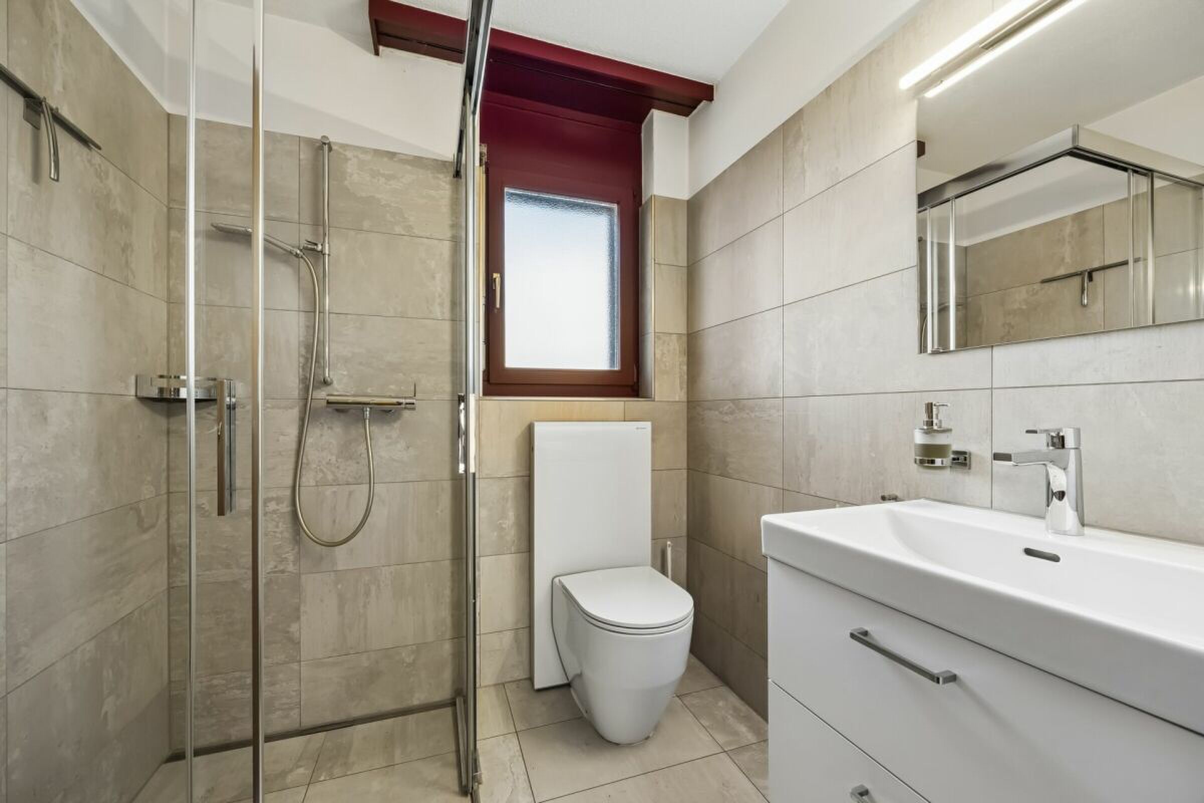
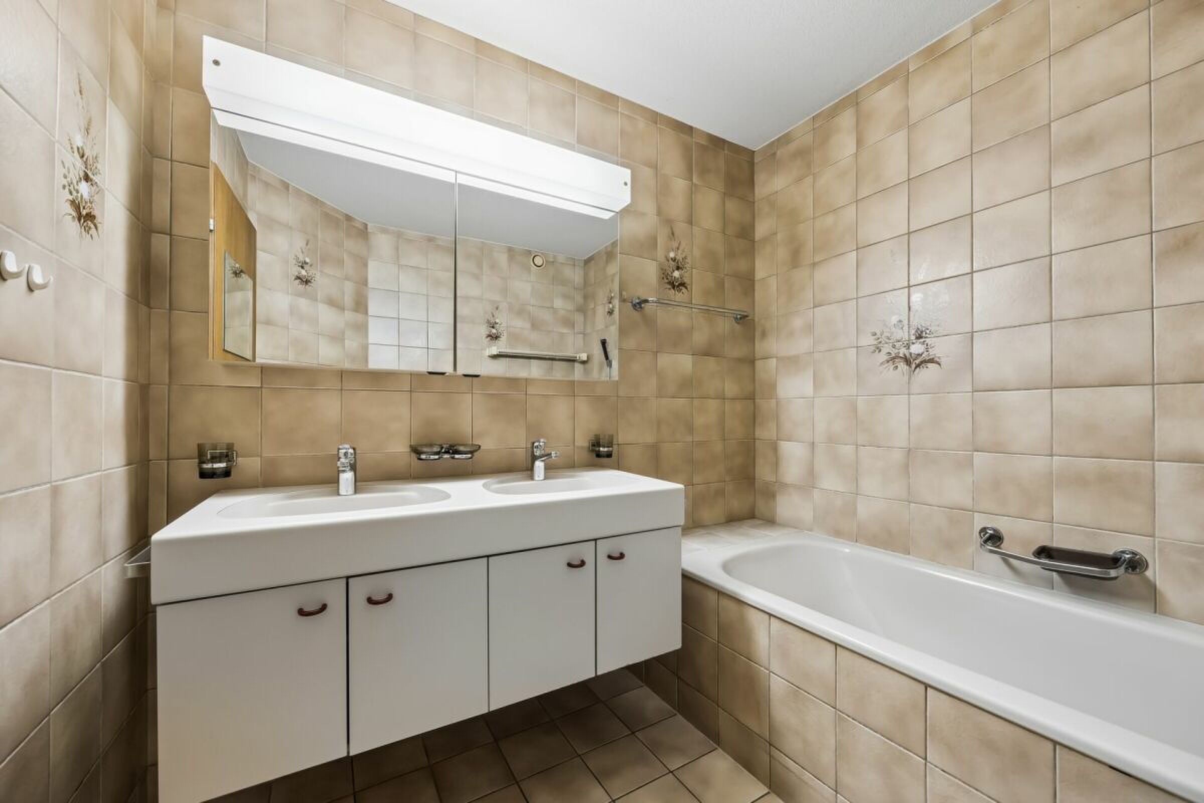
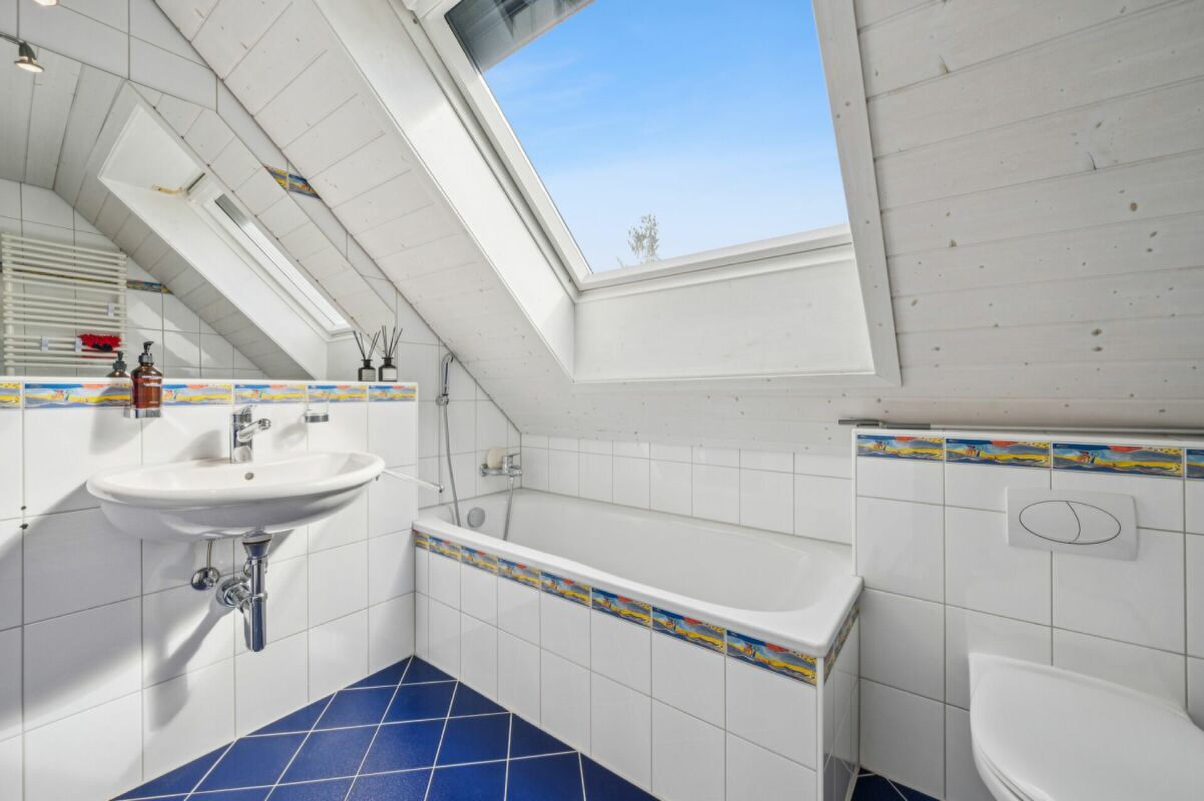
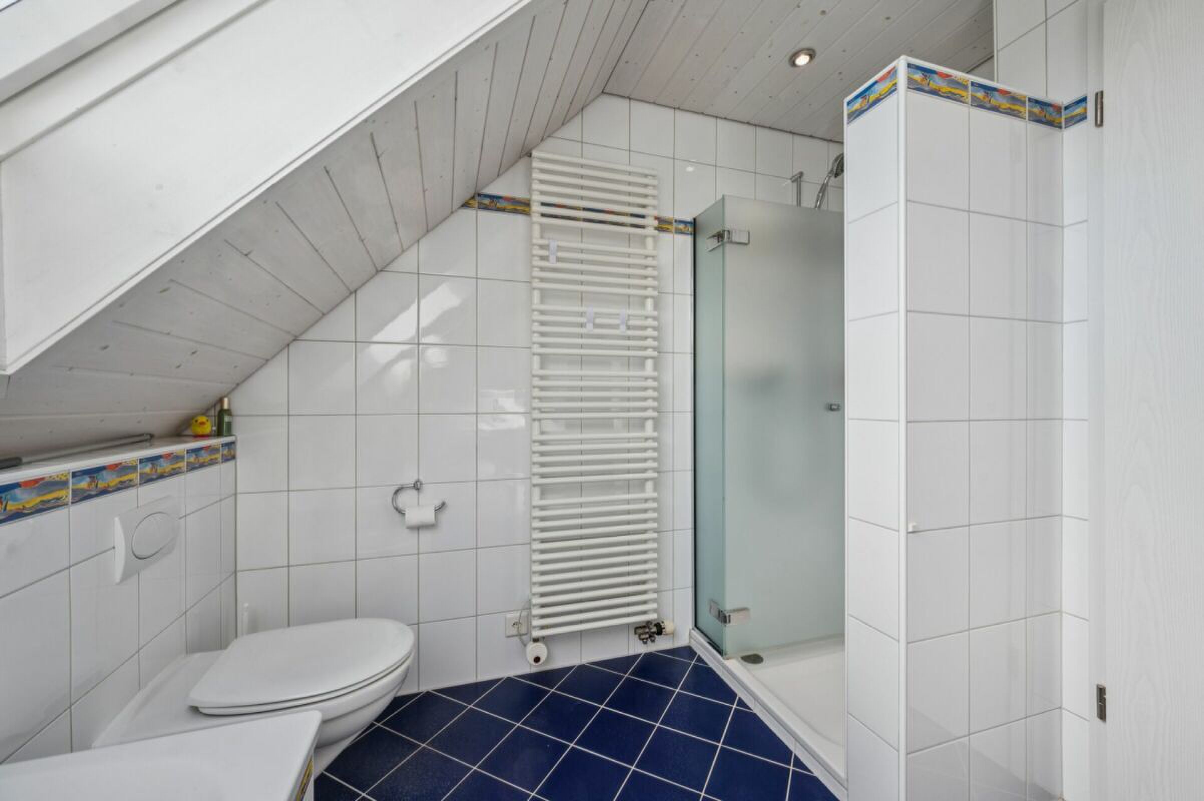
Bathrooms
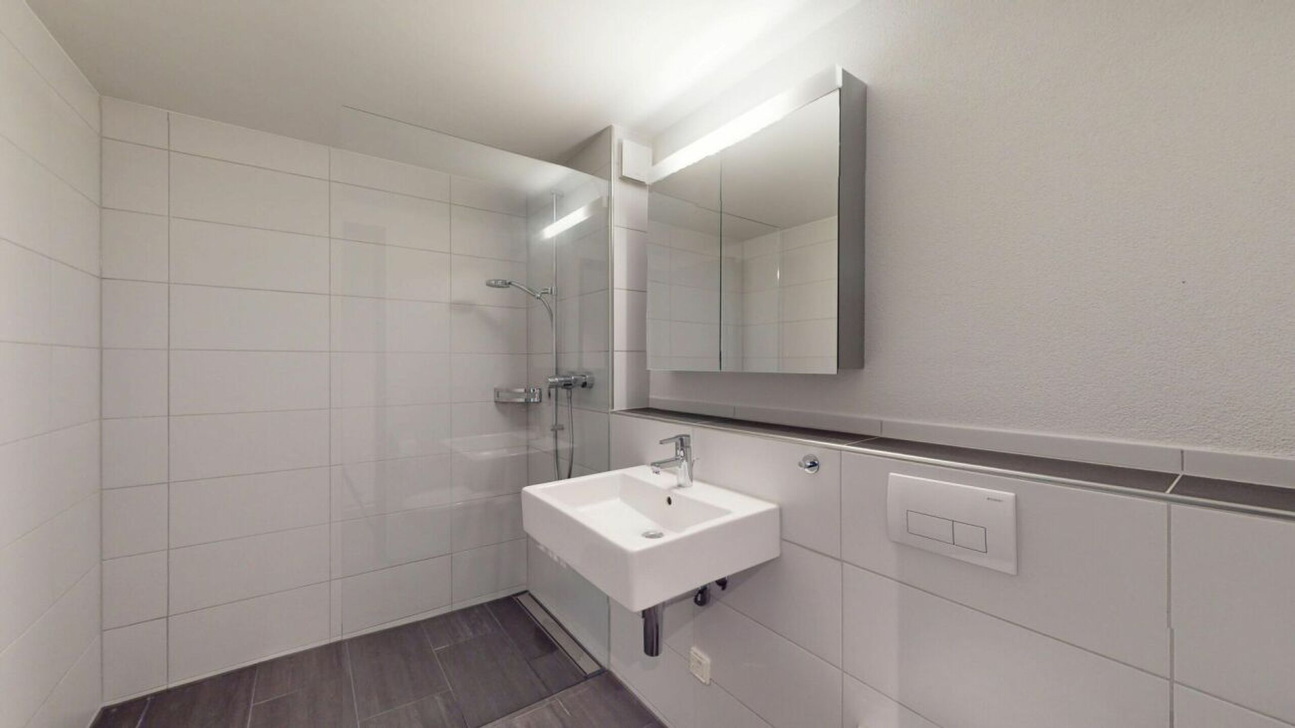
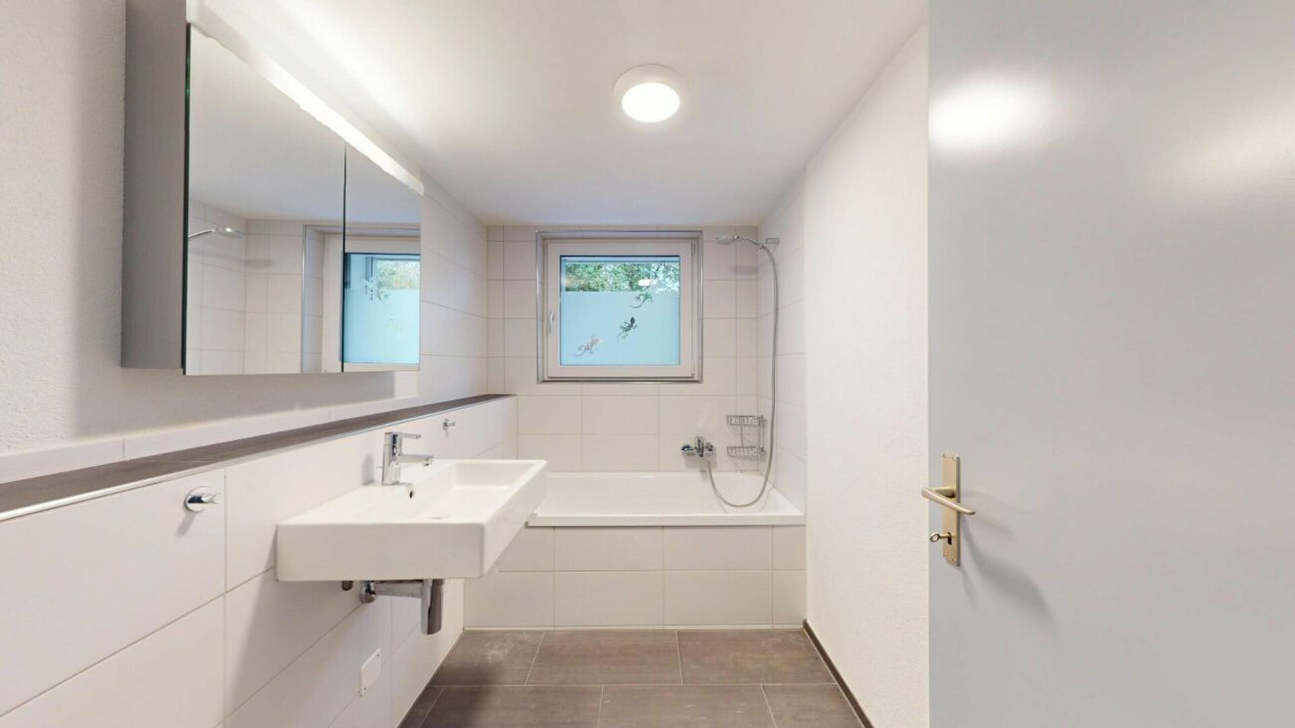
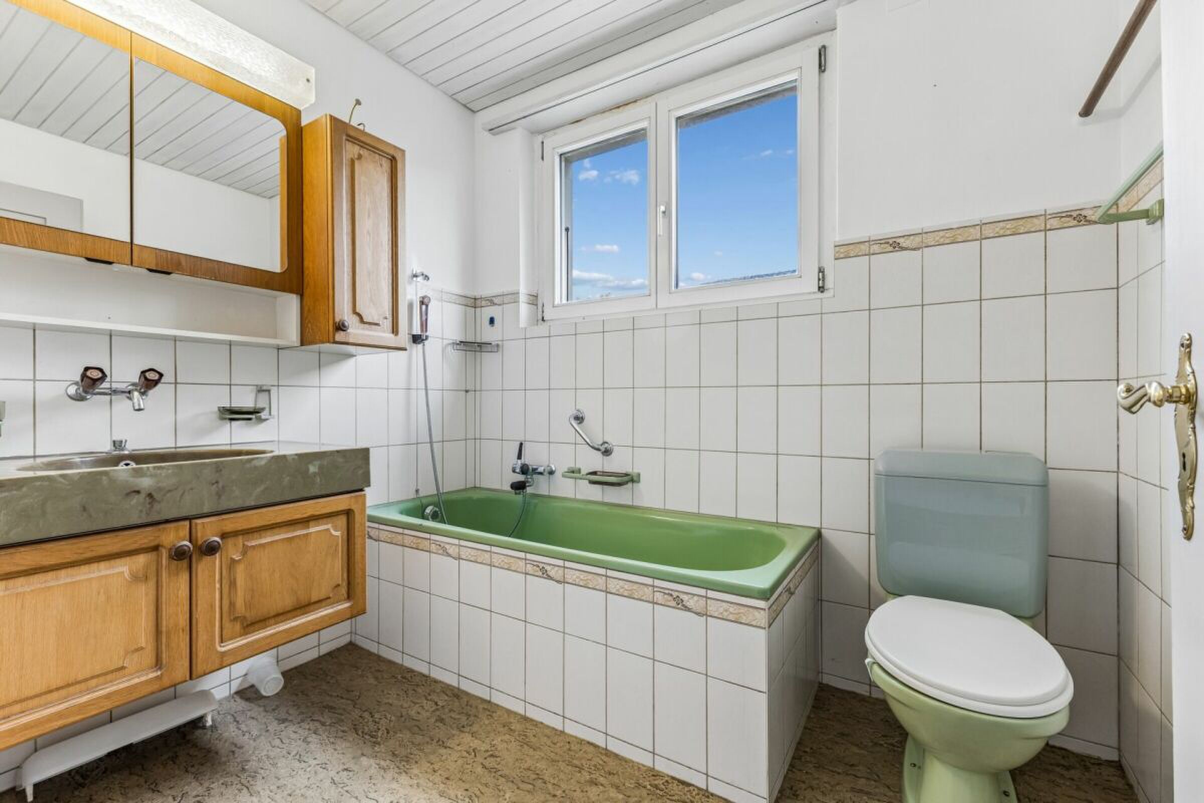
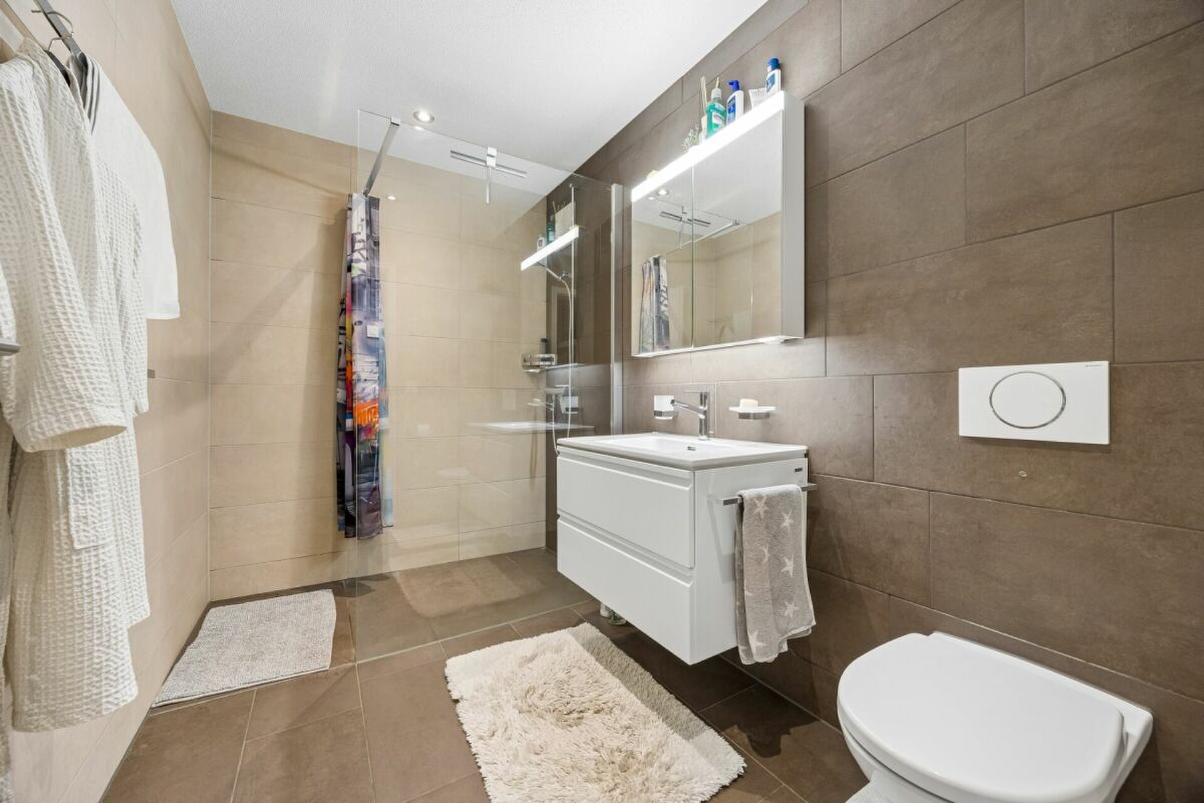
2
Year of construction
1958
Latest renovations
1998
Rooms
5
Number of levels for the real asset
3
Heating type
Fuel oil
Ground surface
660 m²
Living area
139 m²
Useful surface
228 m²

Description

Text translated from german, see original
Original text in german, translate to English.

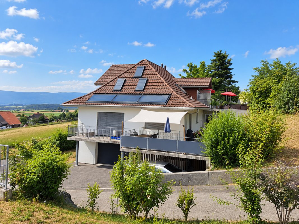
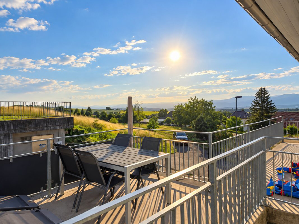
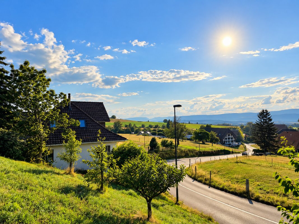
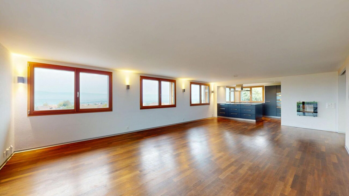
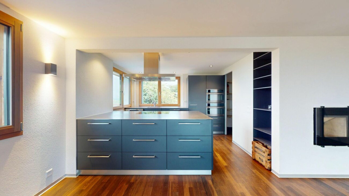
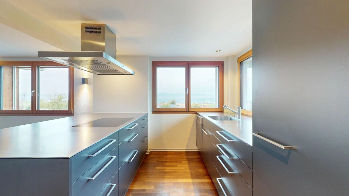
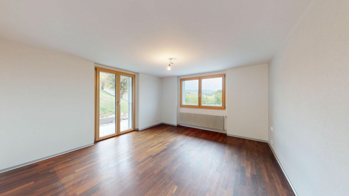
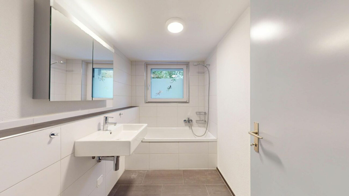
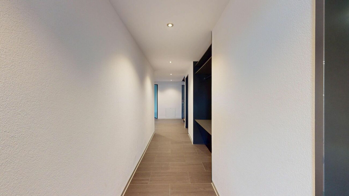
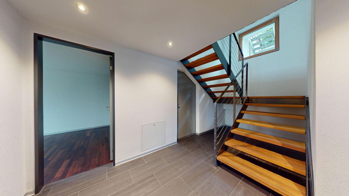
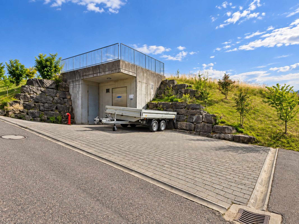
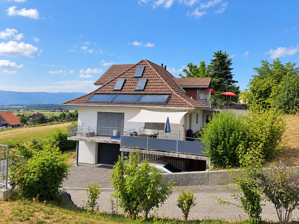
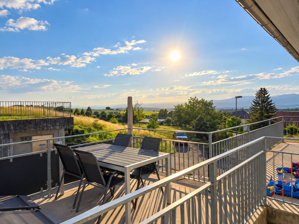
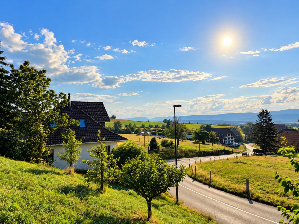
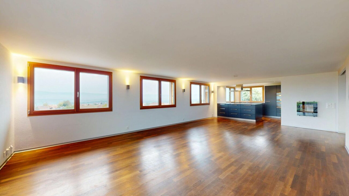
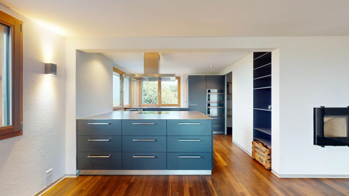
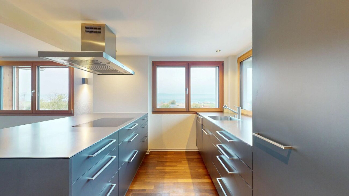
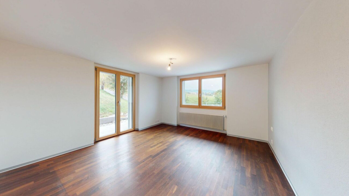
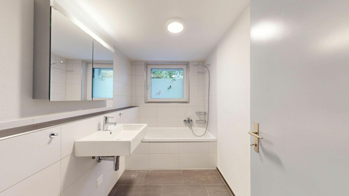
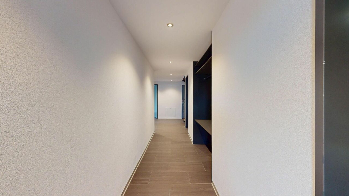
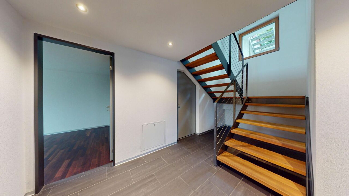
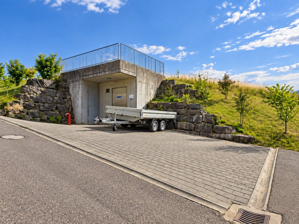
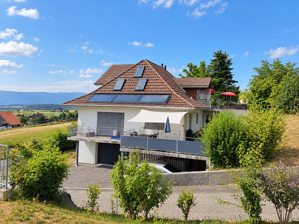
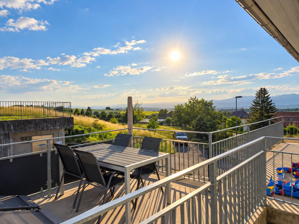
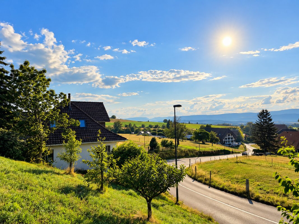
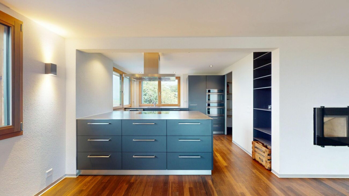
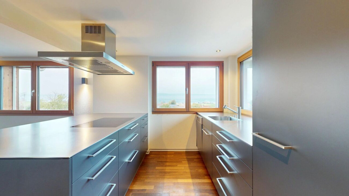
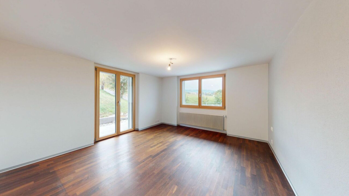
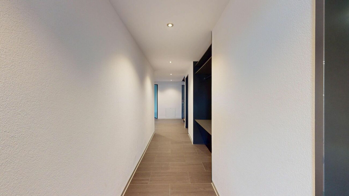
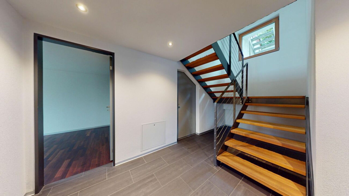
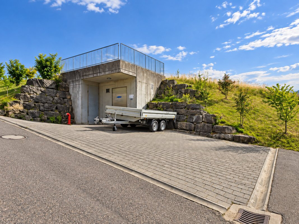
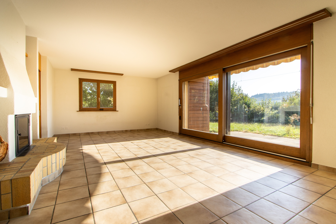
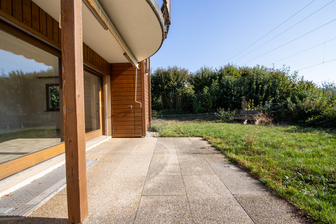
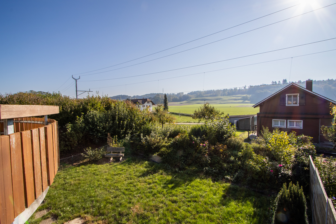
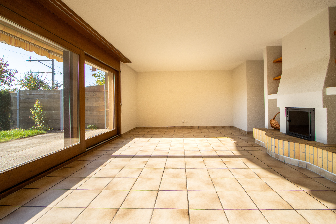
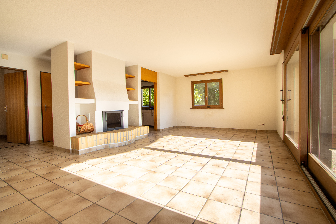
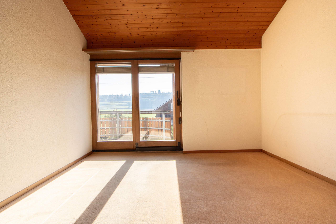
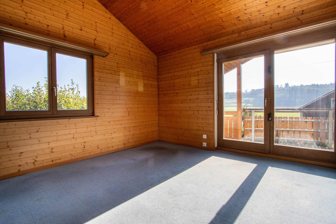
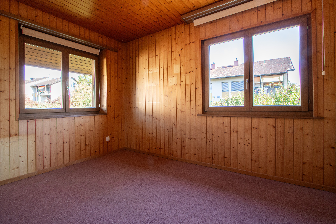
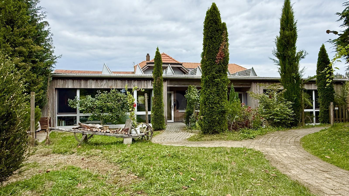
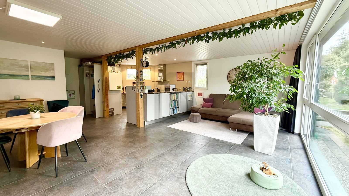
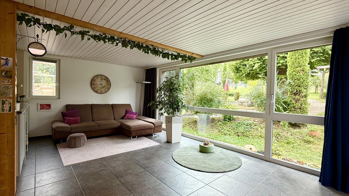
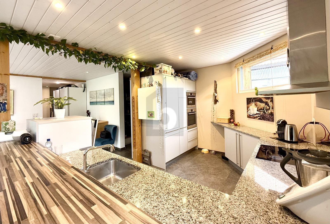
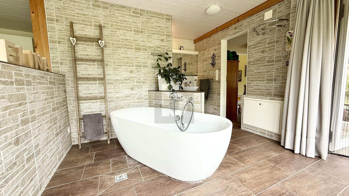
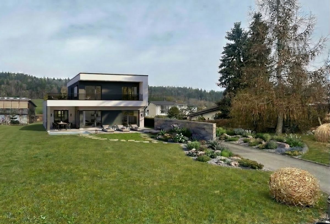
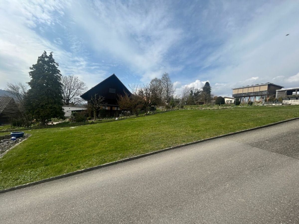
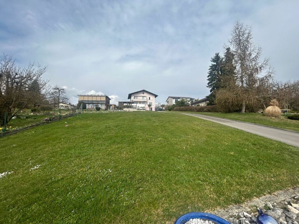
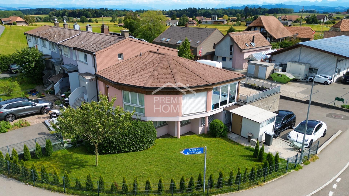
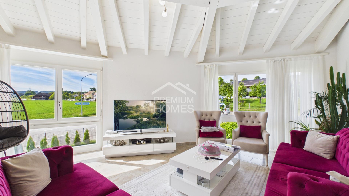
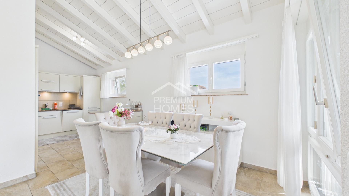
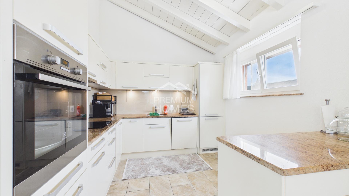
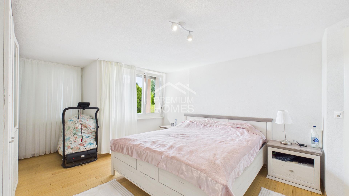
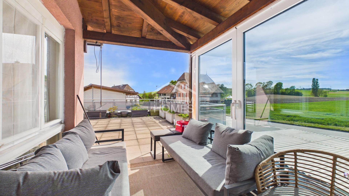
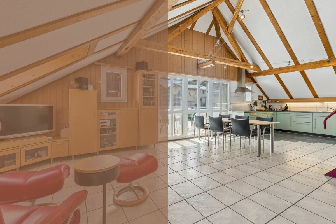
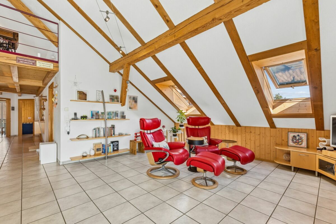
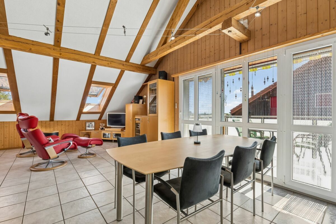
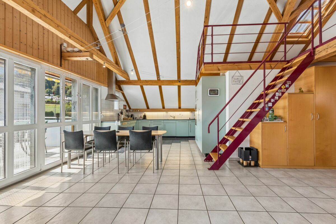
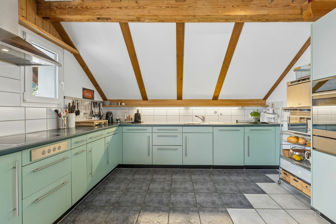
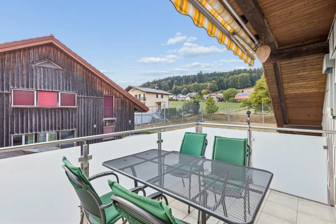
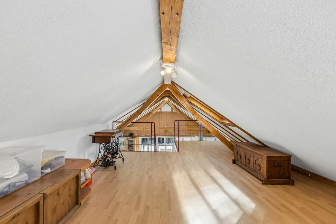
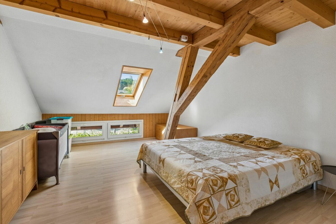
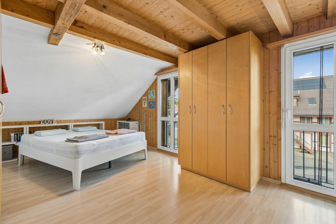
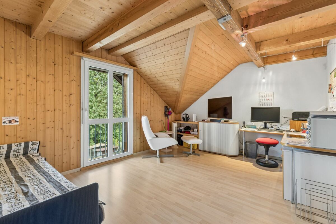
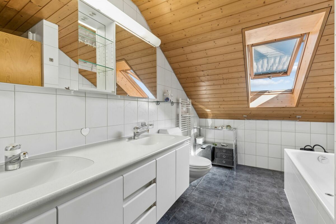
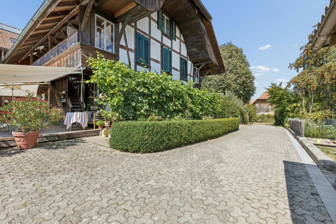
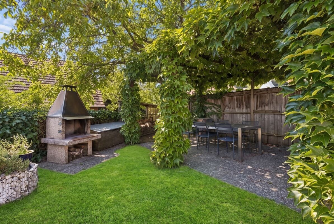
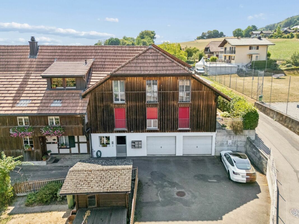
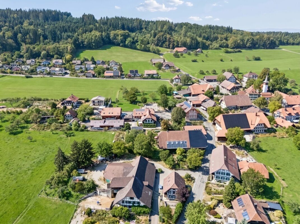
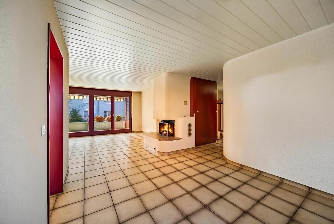
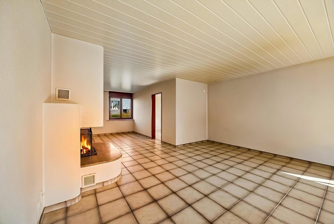
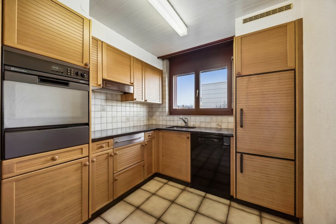
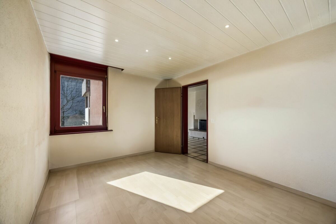
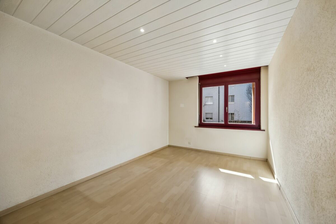
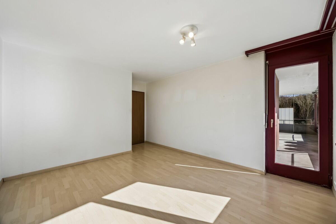
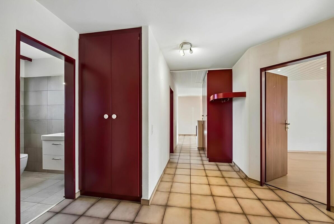
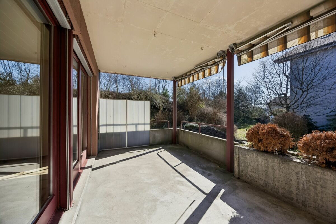
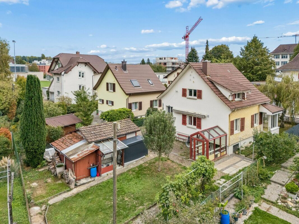
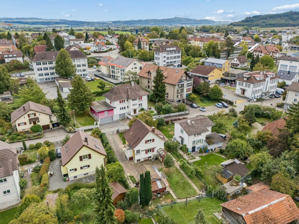
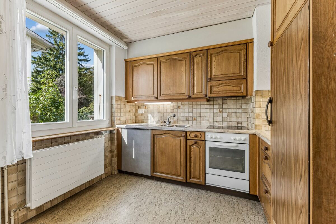
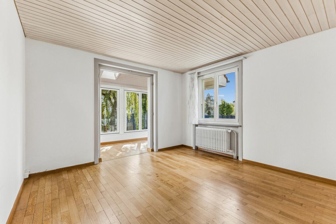
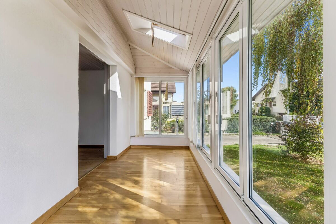
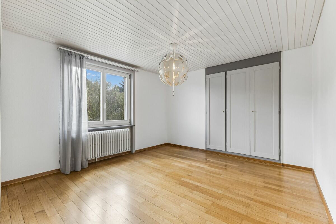
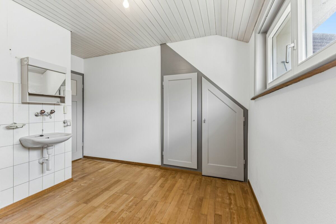
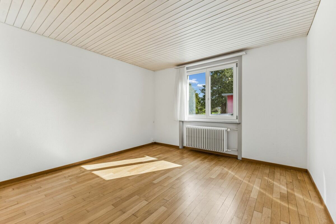
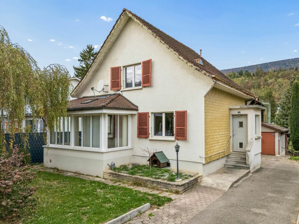
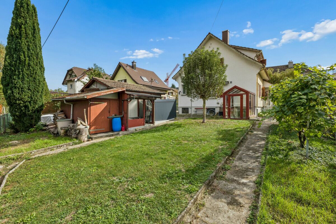
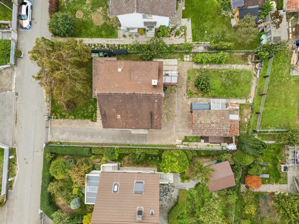
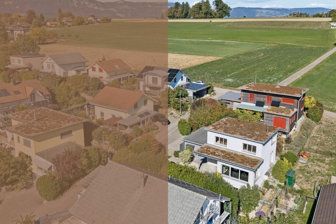
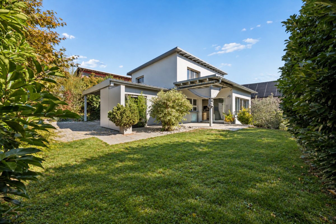
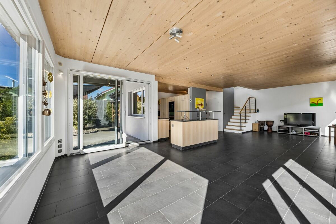
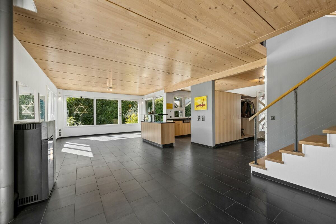
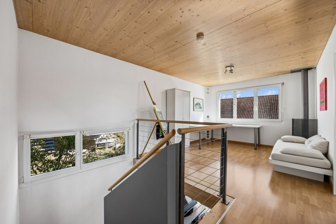
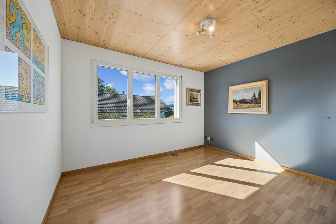
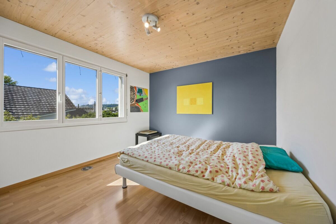
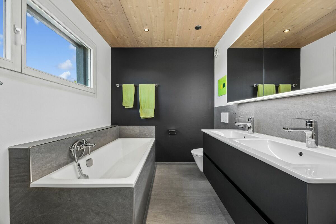
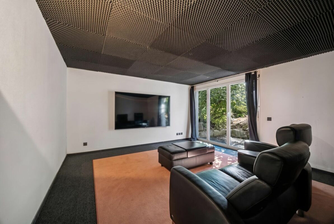
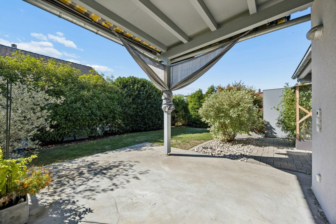
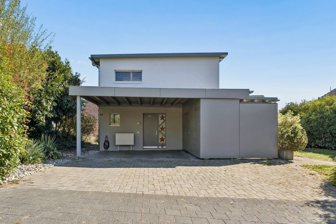
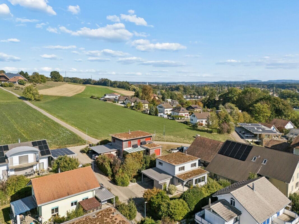
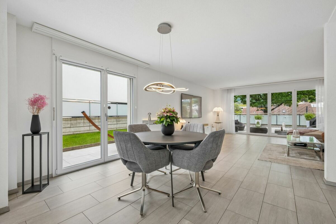
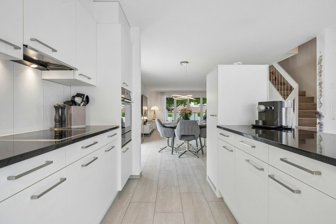
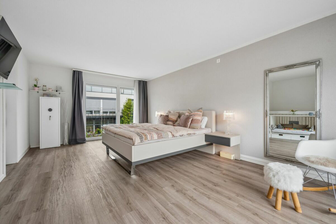
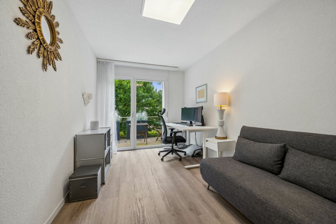
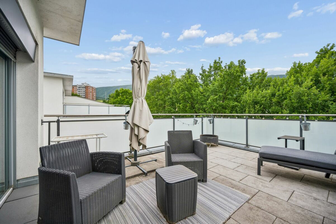
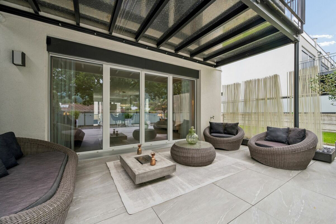
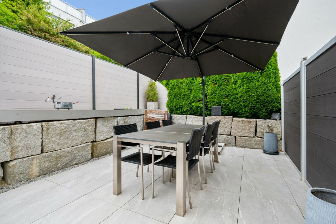
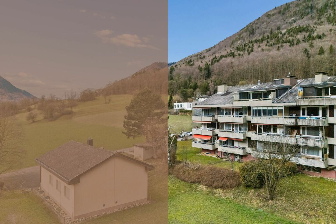
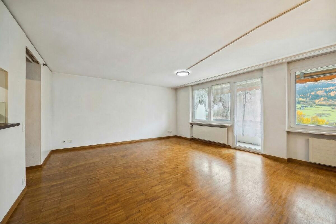
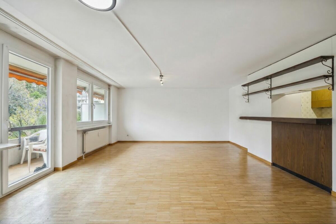
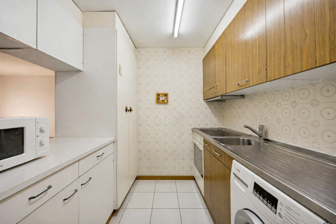
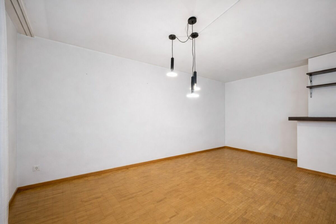
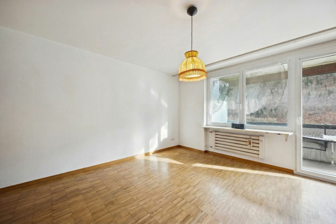
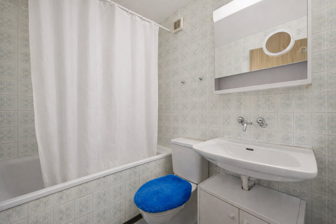
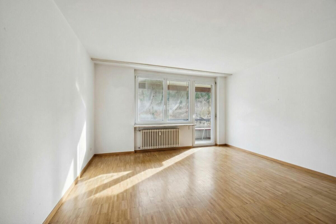
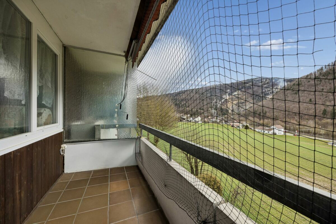
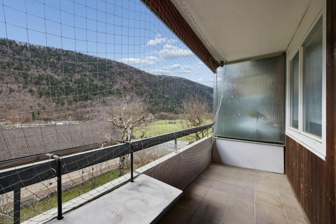
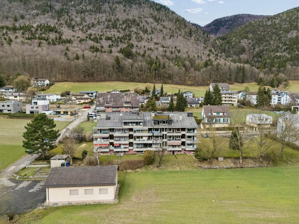
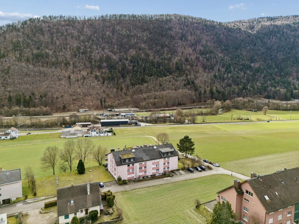
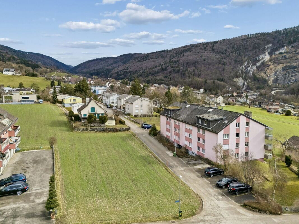
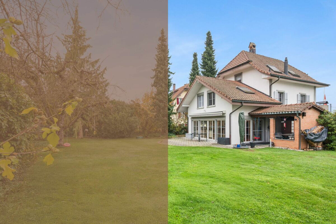
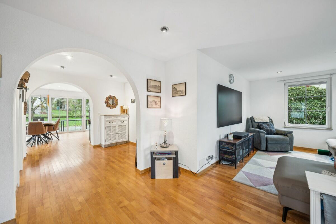
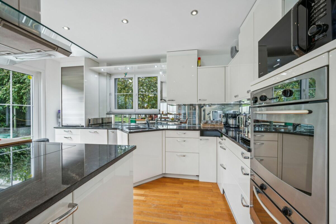
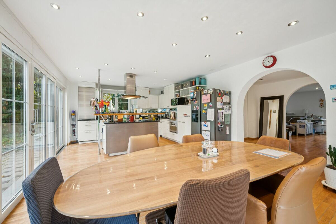
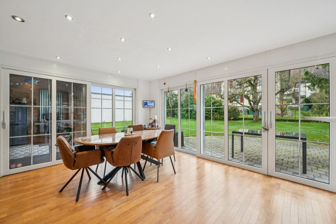
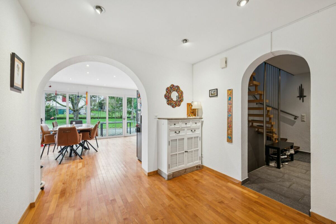
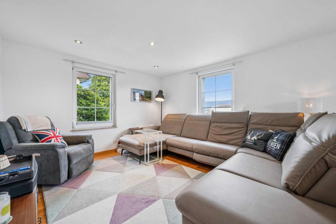
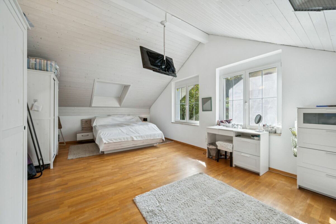
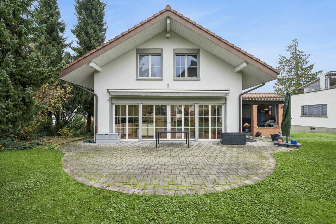
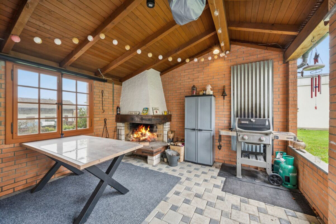
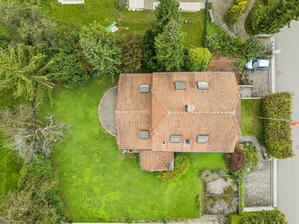
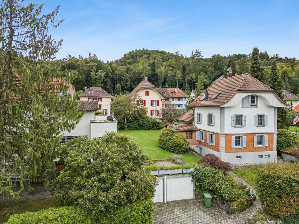
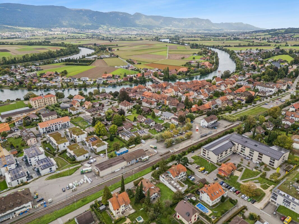
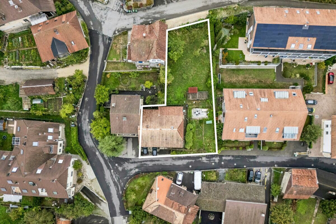
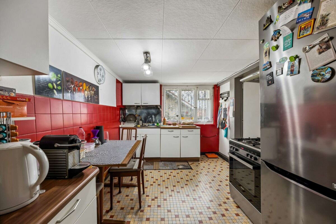
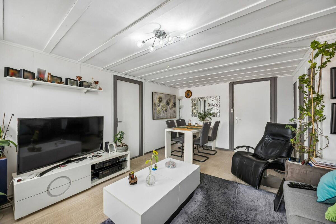
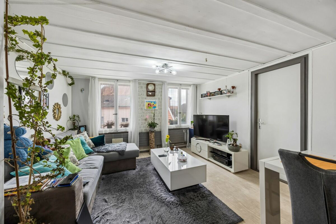
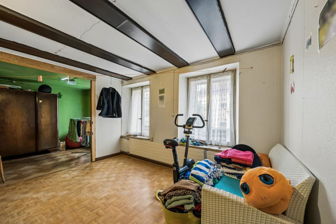
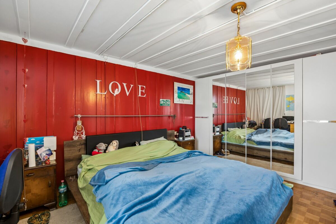
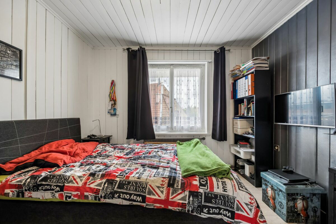
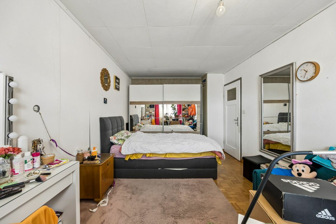
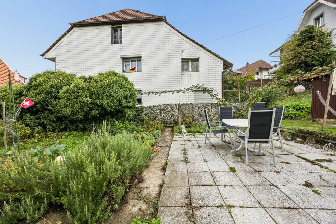
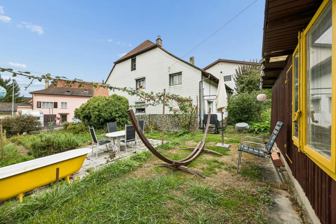
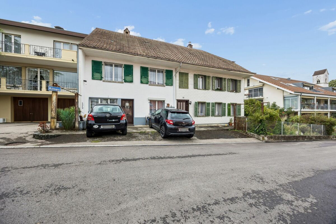
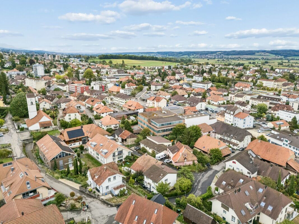
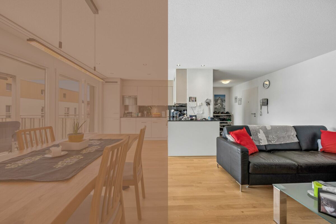
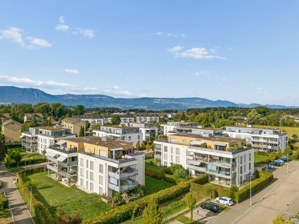
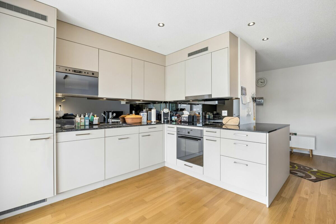
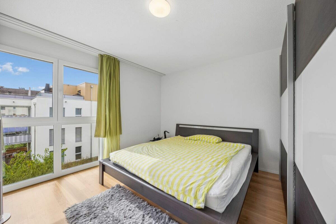
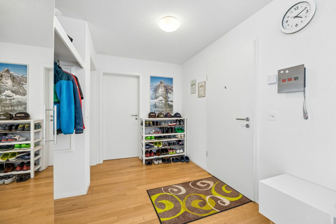
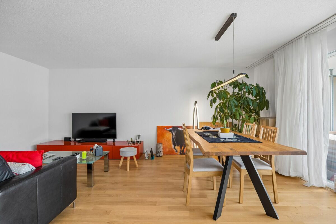
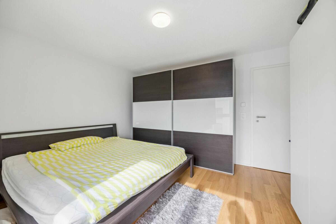
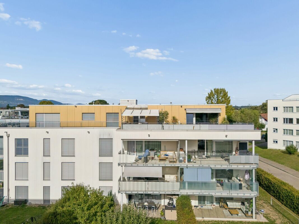
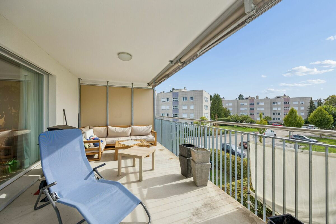
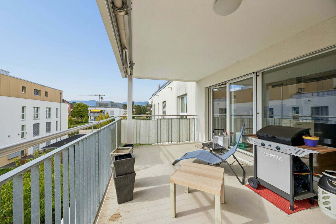
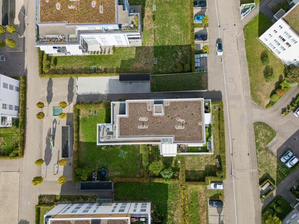
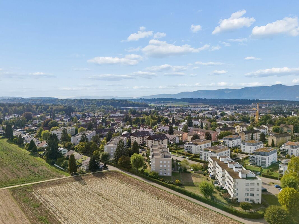
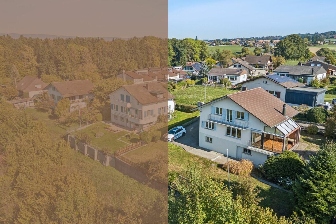
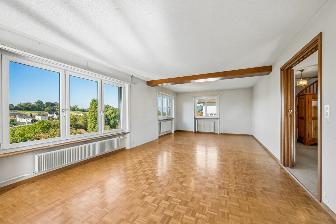
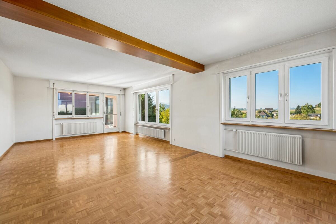
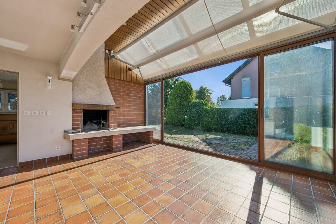
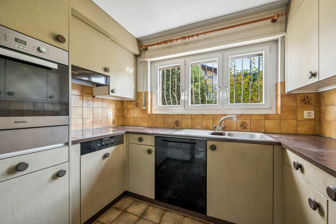
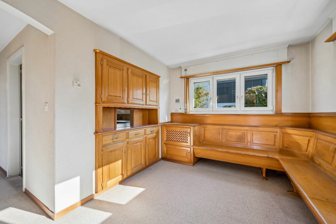
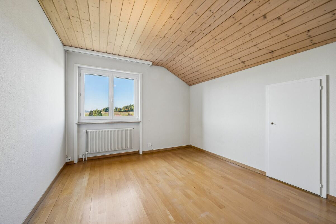
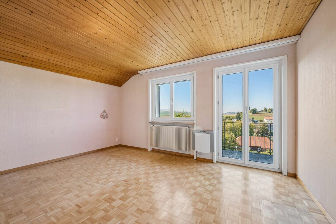
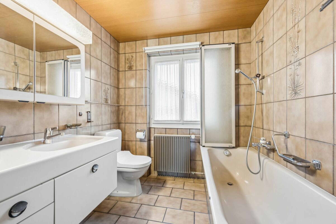
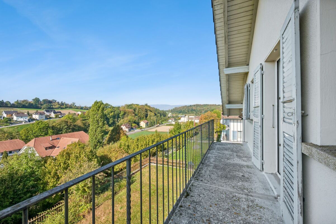
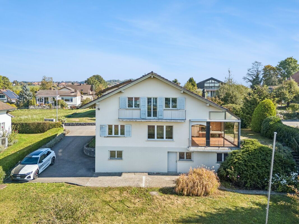
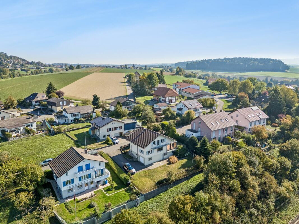
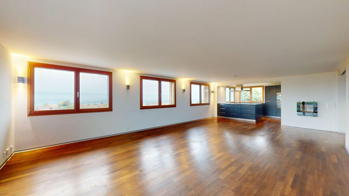
This detached 5.0-room detached house in Suberg offers around 139 m² of living space on a 660 m² plot. The spacious living area with parquet flooring and the conservatory with fireplace provide a cosy living ambience. Three rooms on the upper floor, a balcony with a view of the countryside and a garden on two levels offer plenty of space for the whole family. The garage, two outdoor parking spaces and spacious ancillary rooms complement the offer in an excellent way. The solid building fabric and the design potential allow you to create individual living ideas.

Other highlights of the property

  • Detached 5.0-room detached house
  • 139 m² net living space
  • 660 m² Plot
  • Winter garden with fireplace
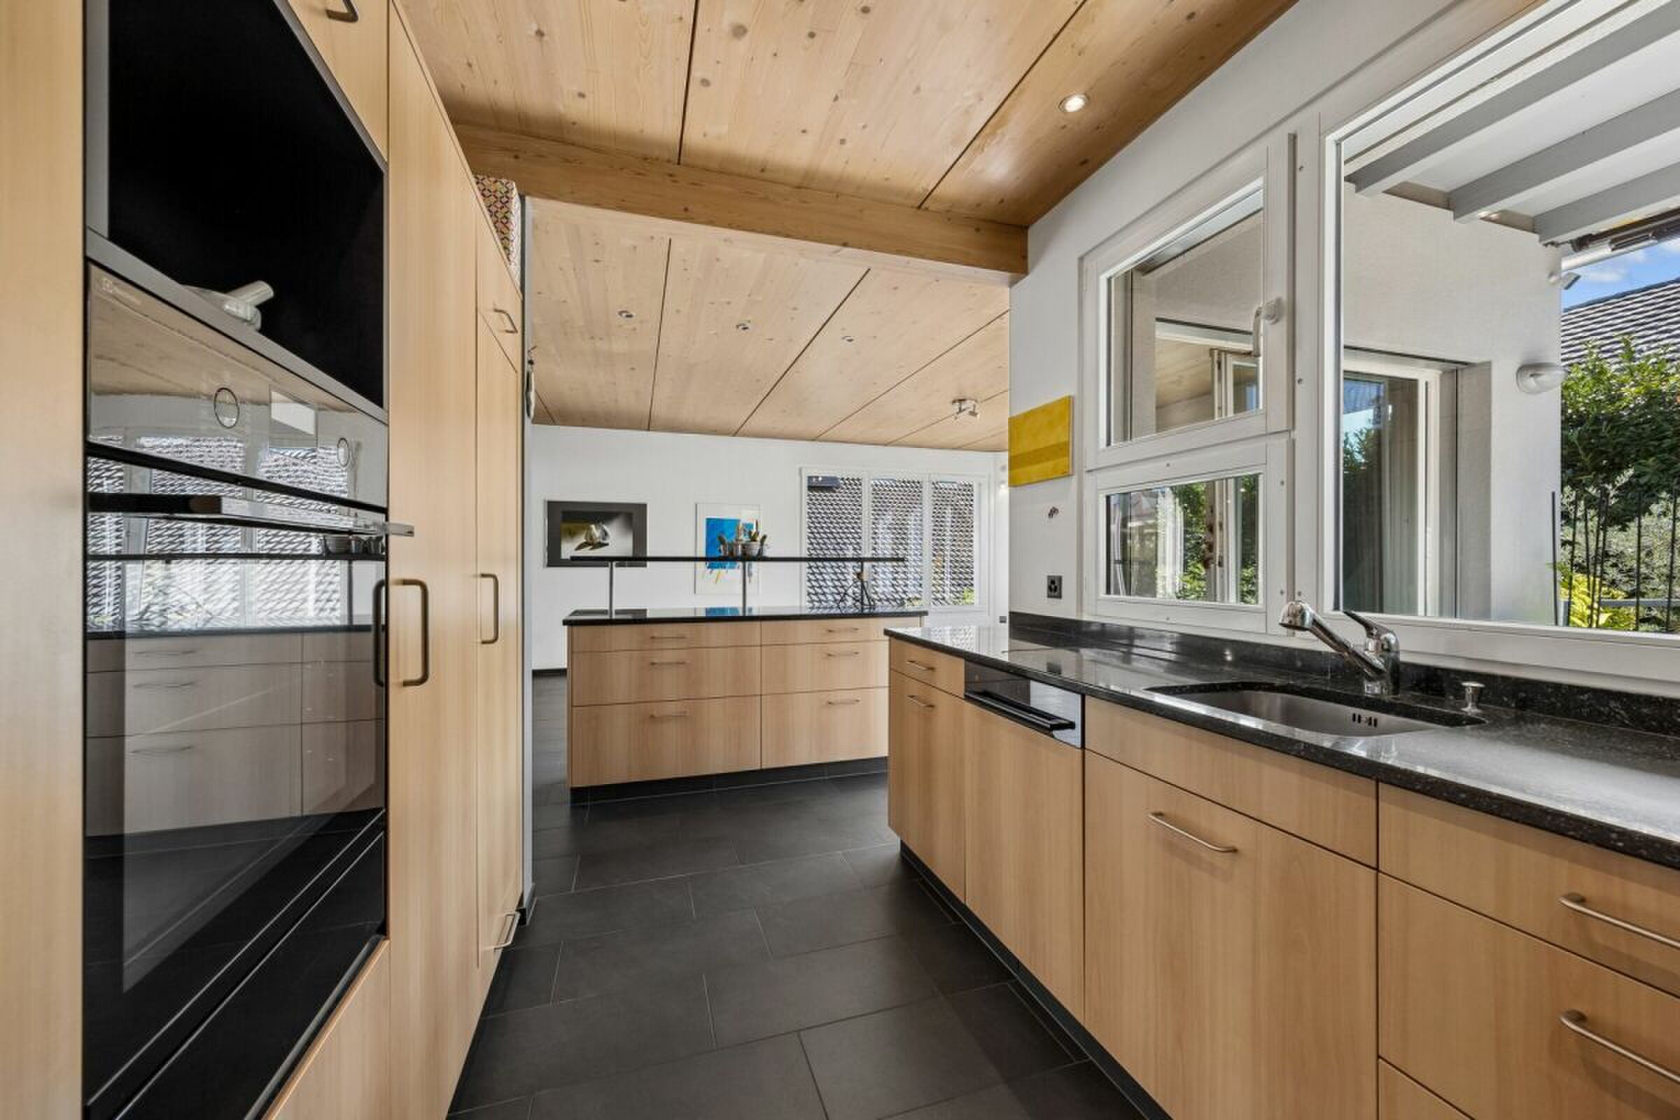
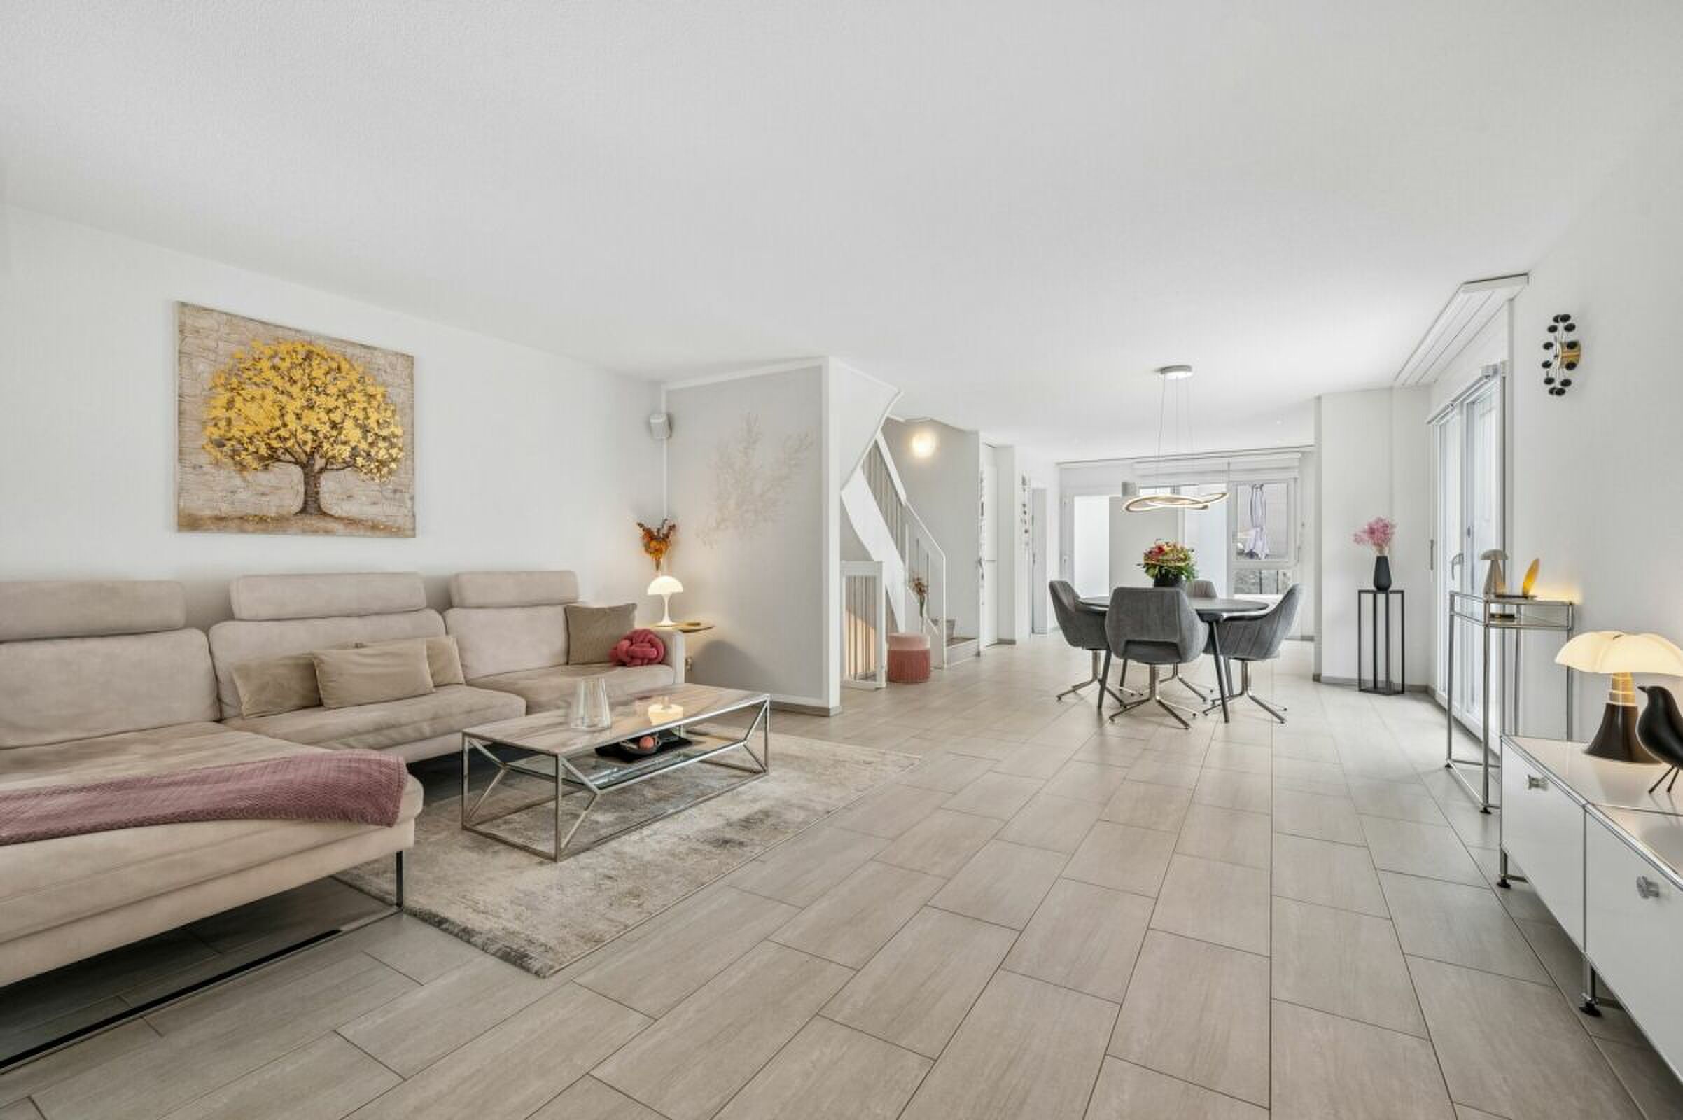
  • Bright living and dining area
  • Garden area on two levels
  • Balcony with a view of the countryside
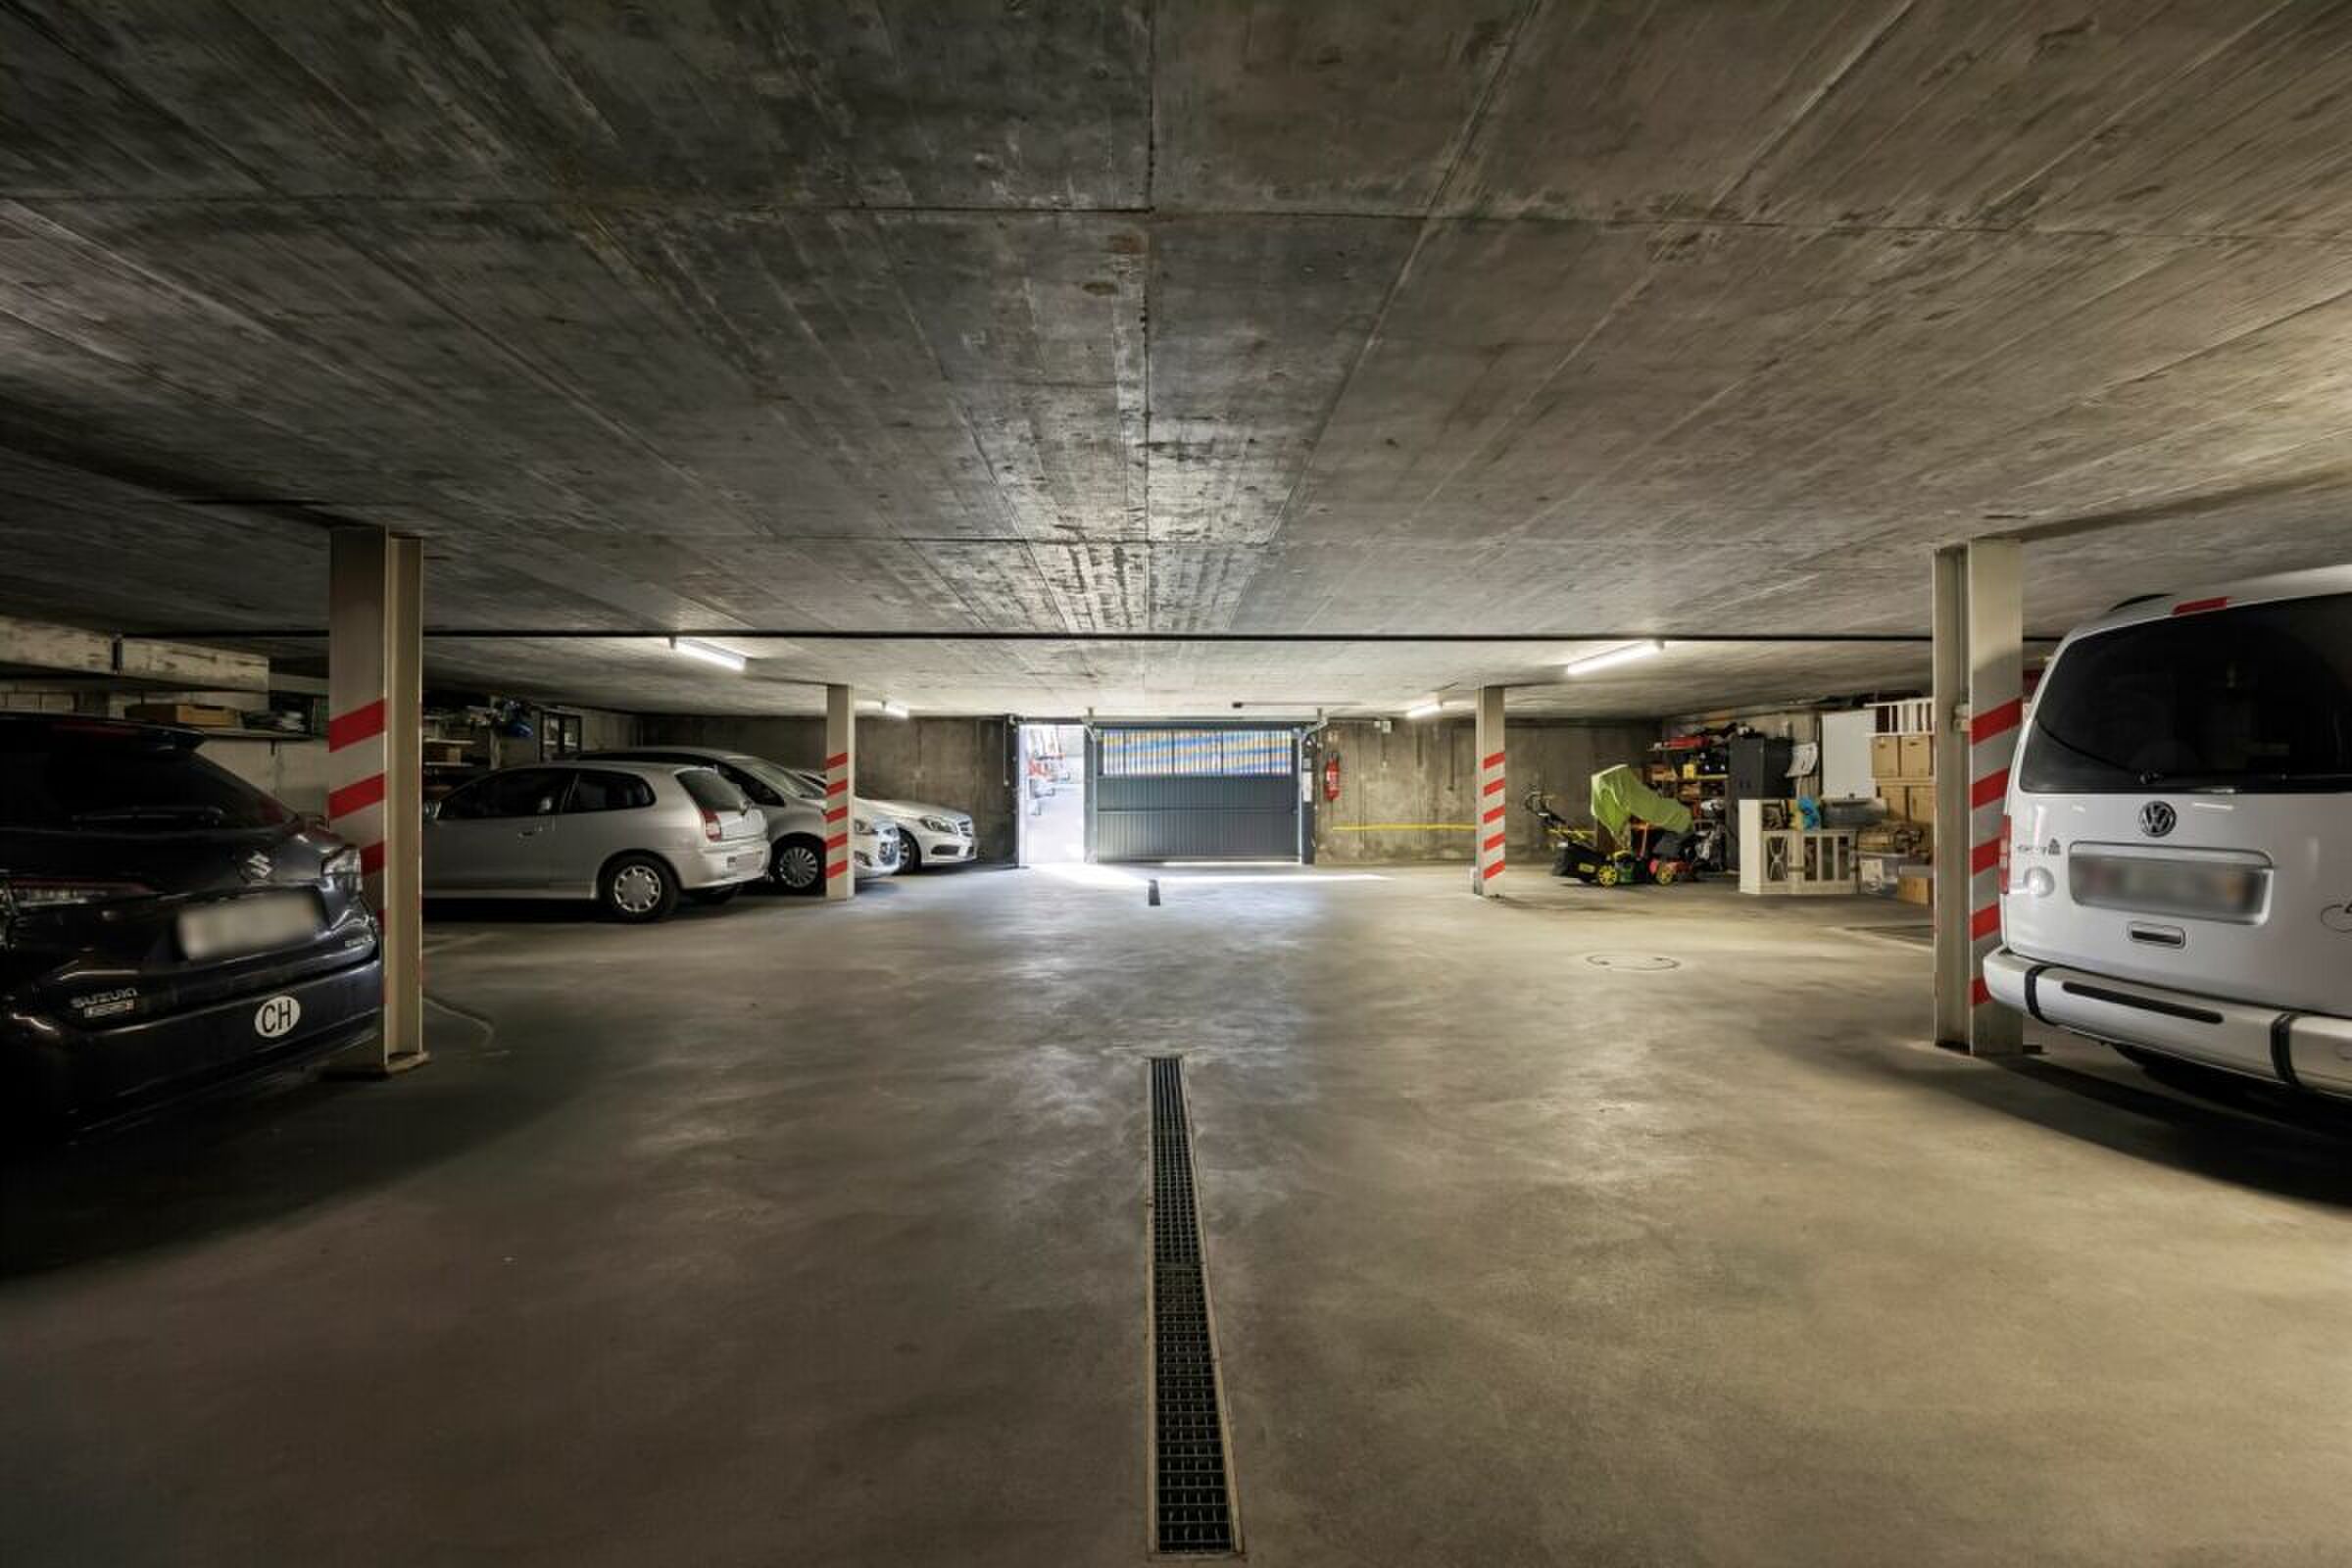
  • 1x garage parking space and 2x outdoor parking space
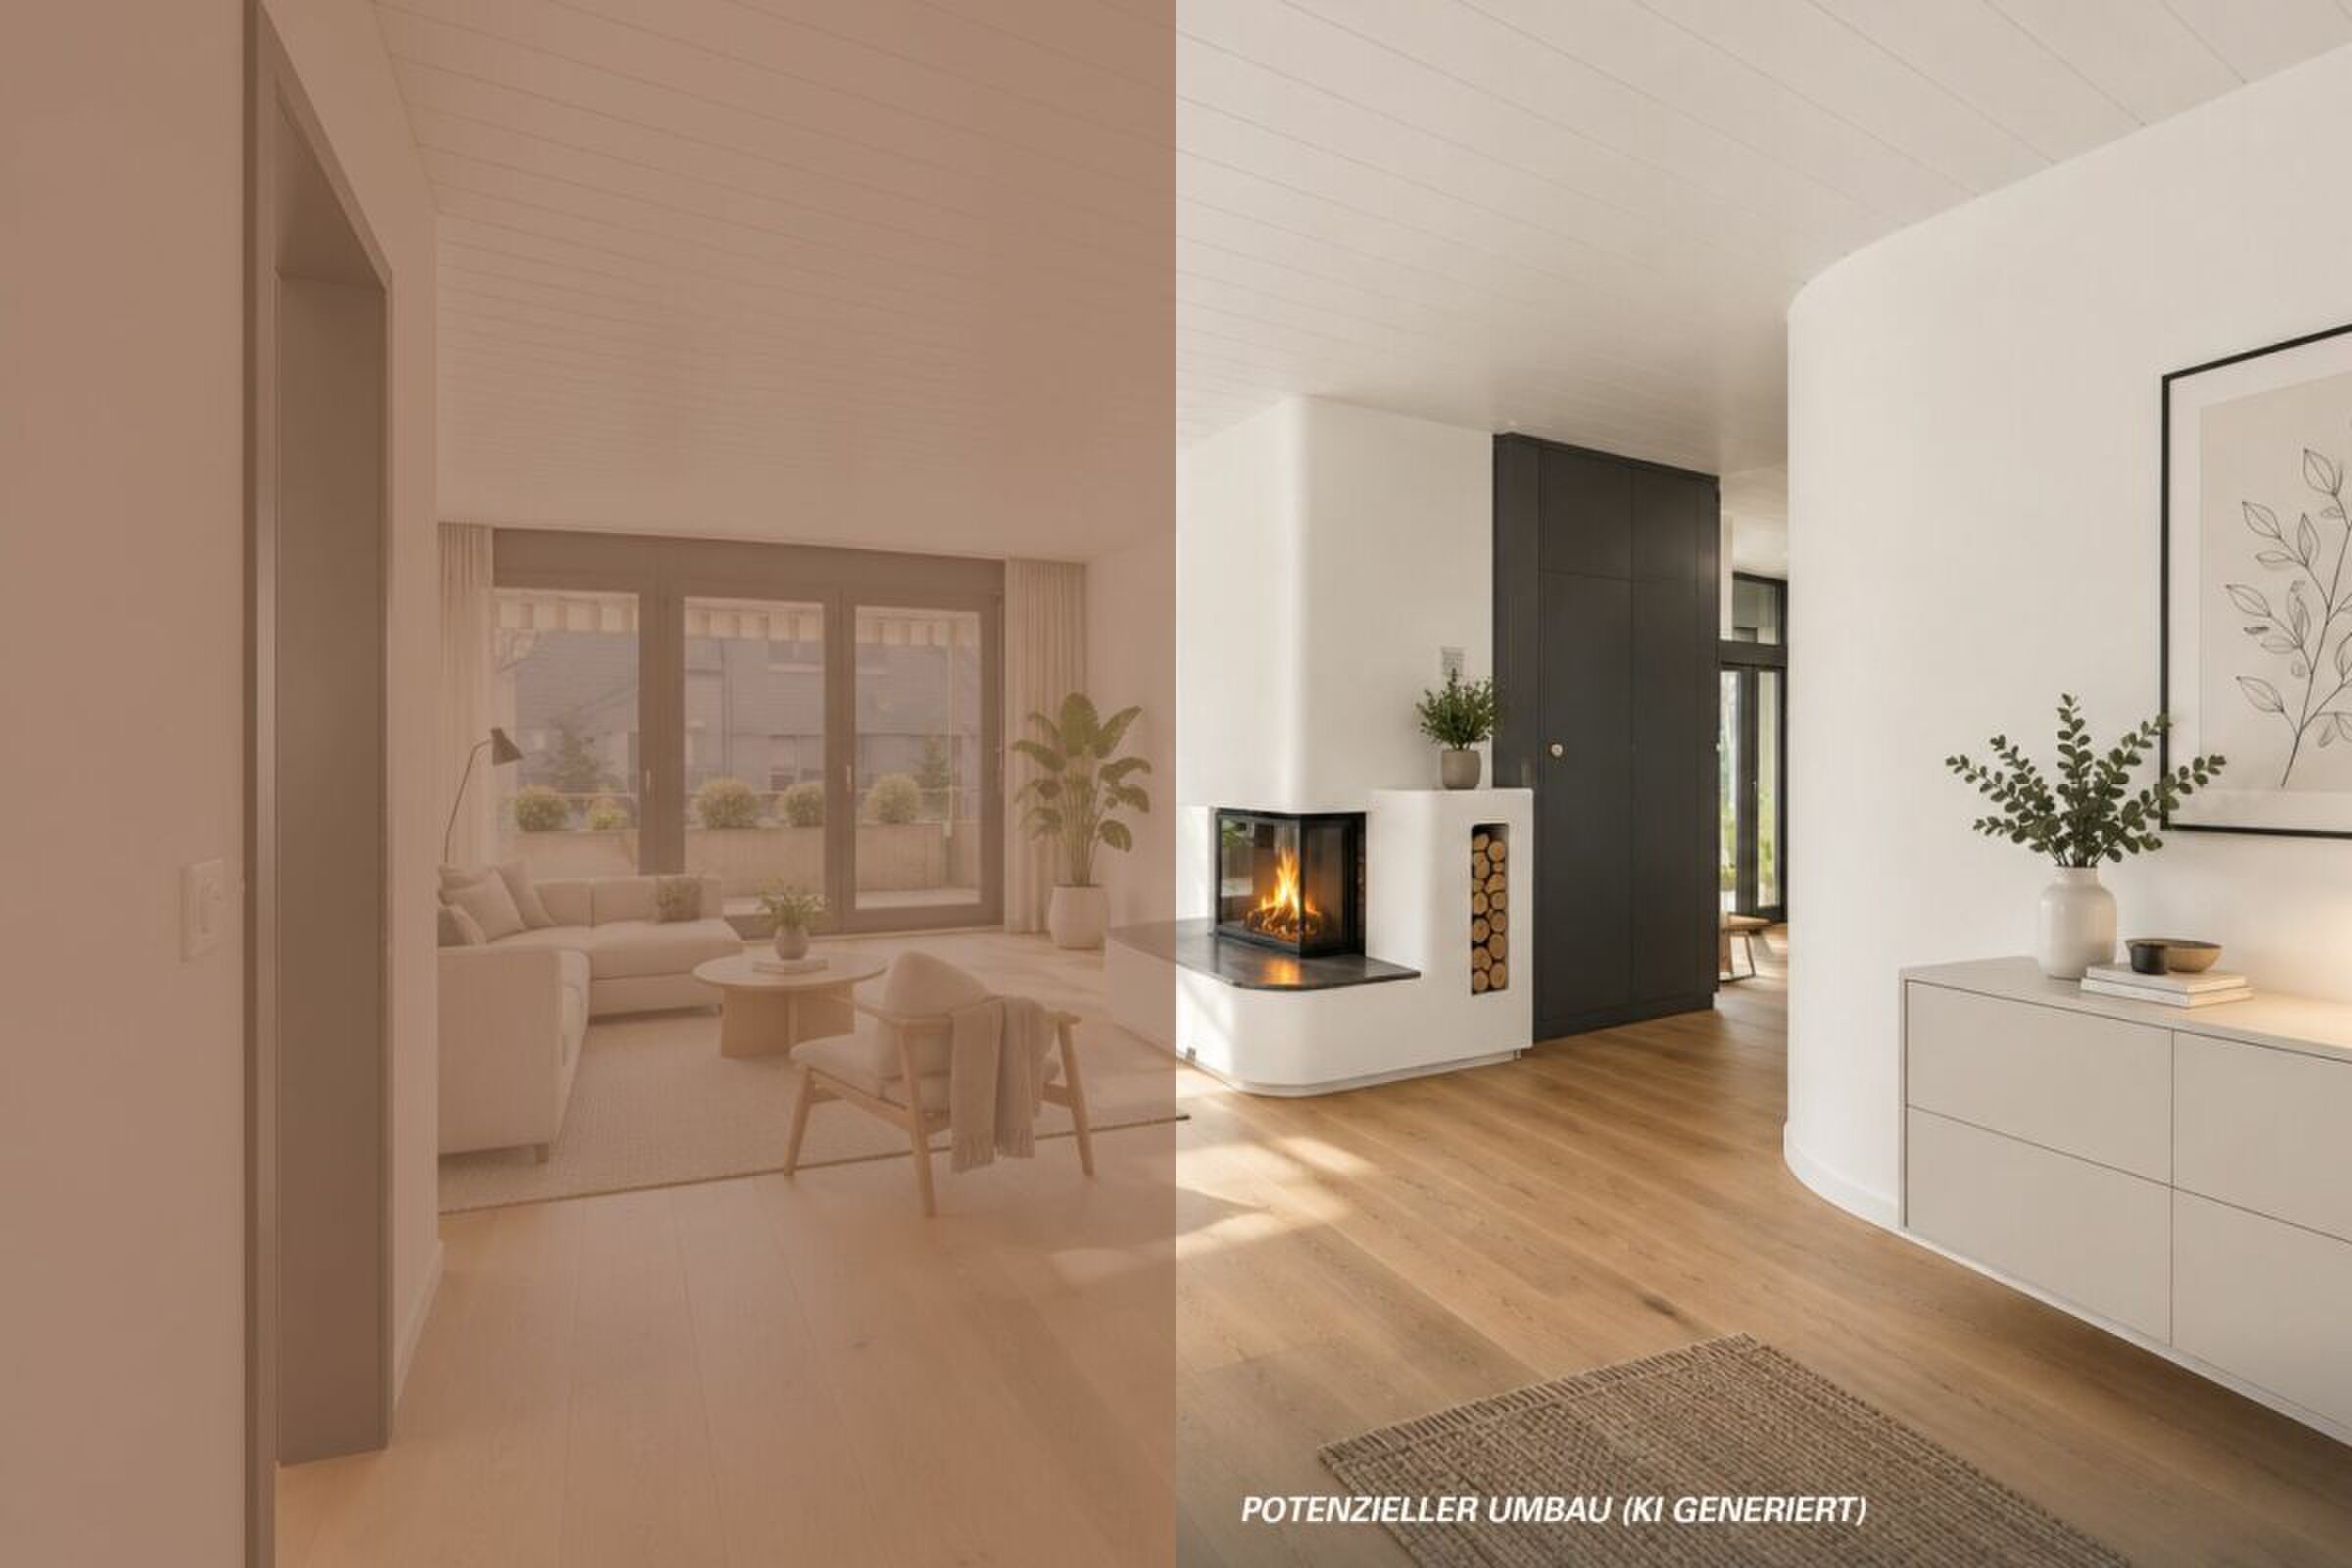
  • Design potential for individual living ideas

Ask for our detailed sales documentation for more interesting information.

Haven't found the right one yet? The IMMOSEEKER team will be happy to assist you.

Dieses freistehende 5.0-Zimmer-Einfamilienhaus in Suberg bietet rund 139 m² Wohnfläche auf einem 660 m² grossen Grundstück. Der grosszügige Wohnbereich mit Parkett und der Wintergarten mit Cheminée sorgen für ein gemütliches Wohnambiente. Drei Zimmer im Obergeschoss, ein Balkon mit Blick ins Grüne sowie ein Garten auf zwei Ebenen bieten viel Platz für die ganze Familie. Die Garage, zwei Aussenparkplätze und grosszügige Nebenräume ergänzen das Angebot auf hervorragende Weise. Die solide Bausubstanz und das Gestaltungspotenzial ermöglichen Ihnen individuelle Wohnideen.

Weitere Highlights der Liegenschaft

  • Freistehendes 5.0-Zimmer-Einfamilienhaus
  • 139 m² Nettowohnfläche
  • 660 m² Grundstückfläche
  • Wintergarten mit Cheminée
  • Heller Wohn- und Essbereich
  • Gartenfläche auf zwei Ebenen
  • Balkon mit Blick ins Grüne
  • 1x Garagenparkplatz und 2x Aussenparkplatz
  • Gestaltungspotenzial für individuelle Wohnideen

Verlangen Sie unsere ausführliche Verkaufsdokumentation für weitere interessante Informationen.

Noch nicht das Richtige gefunden? Das Team von IMMOSEEKER steht Ihnen gerne zur Seite.

Conveniences

Outside conveniences
  • Balcony/ies
Discover similar properties
Other IMMOSEEKER AG Büren an der Aare real estate