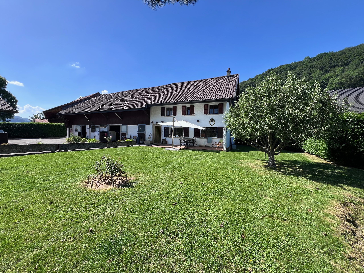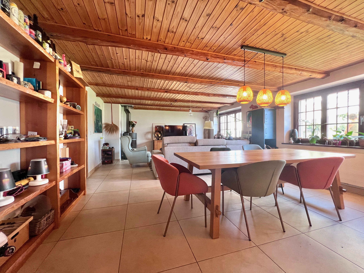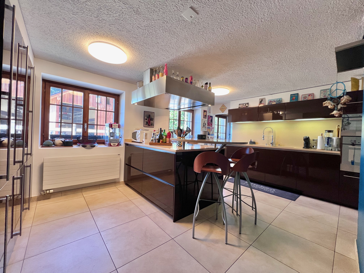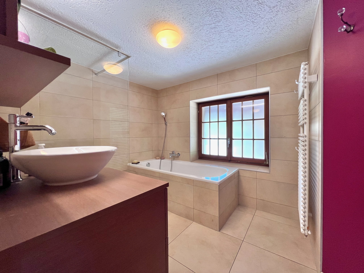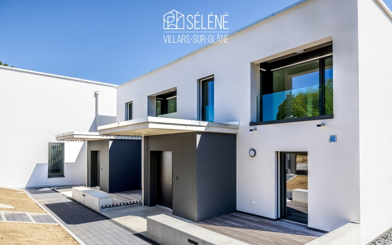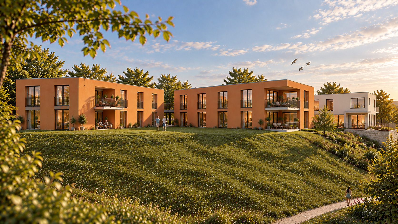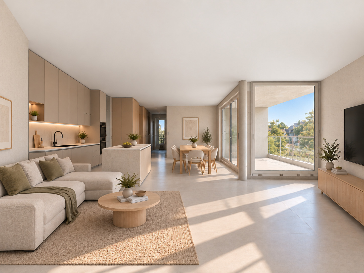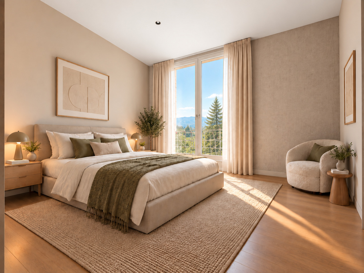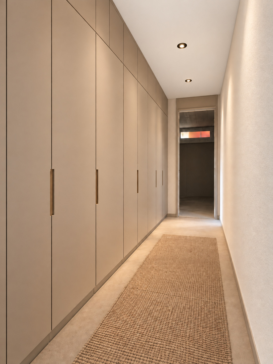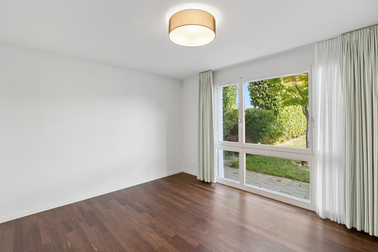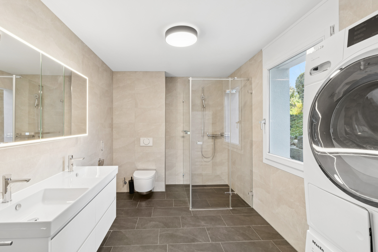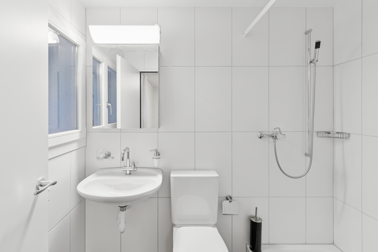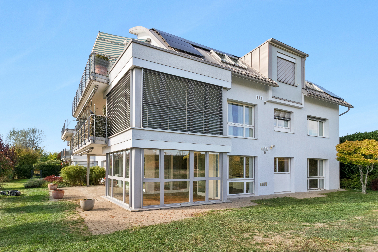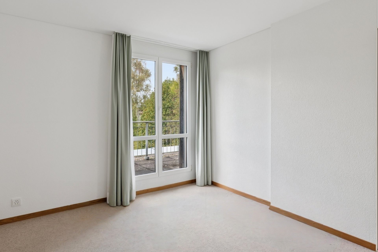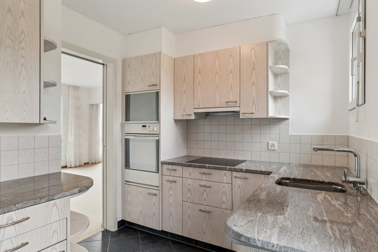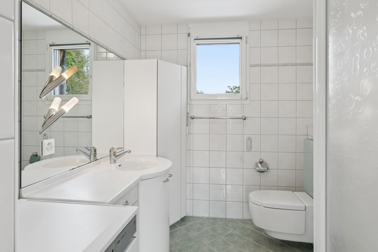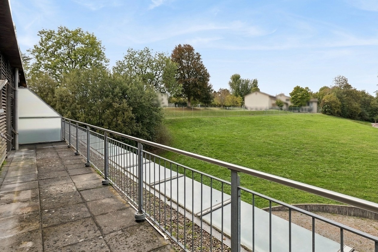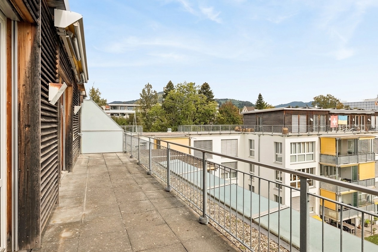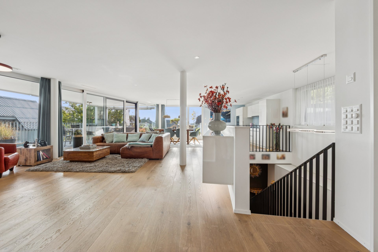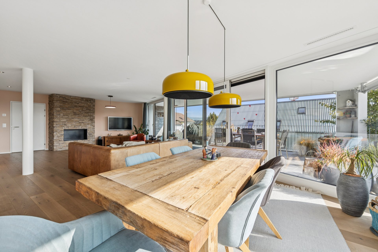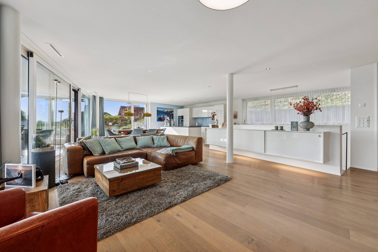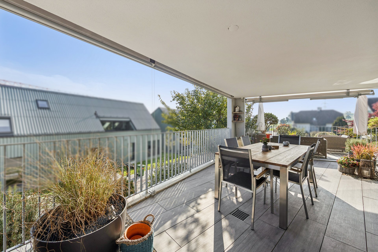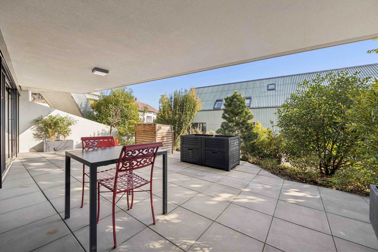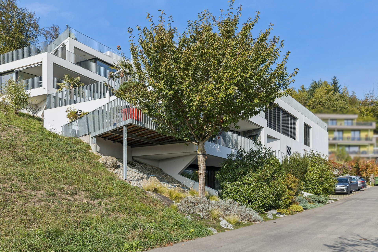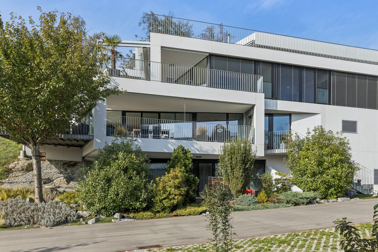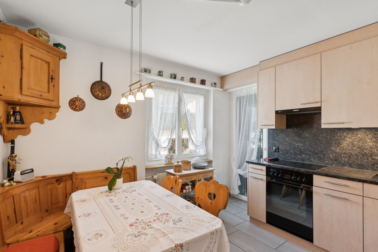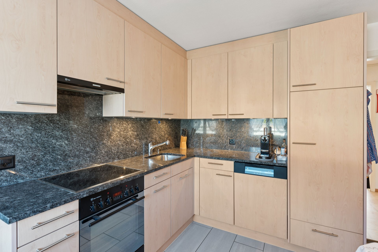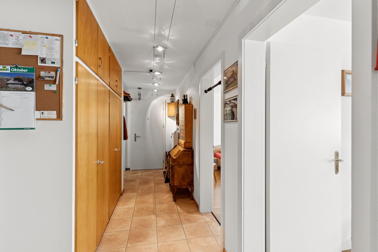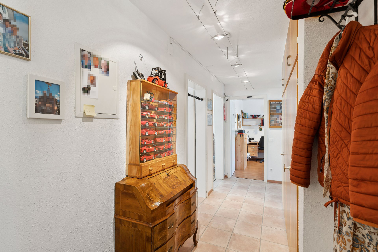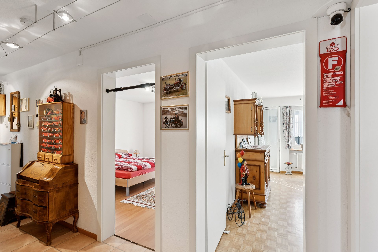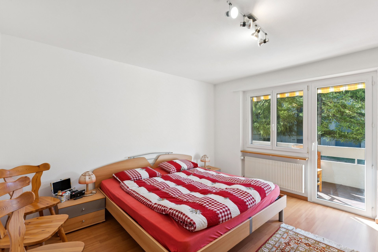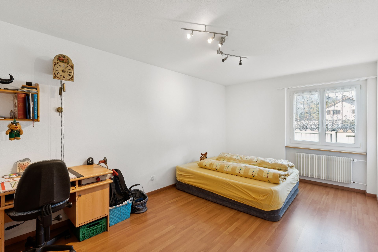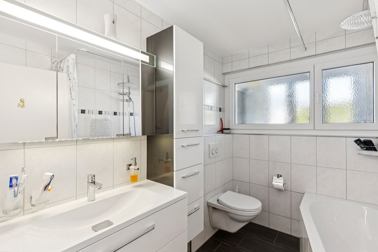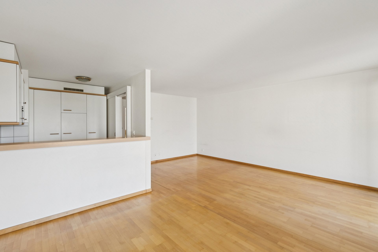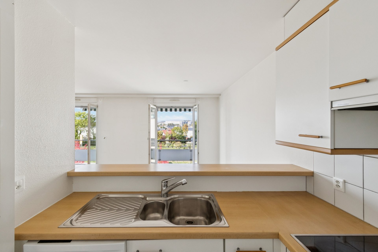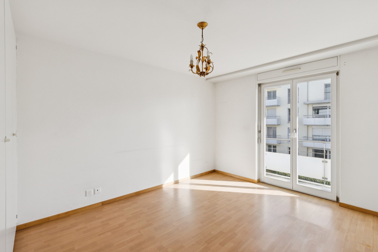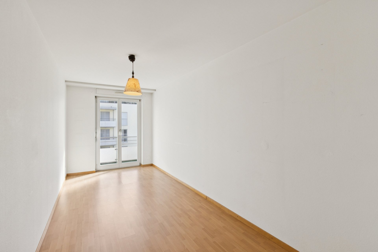
Single family house with 4.5 rooms on sale in Tafers - 190 m²
Wohnen, Arbeiten und Entspannen an einem Ort!
Rooms4.5
Living area190 m²
Object PriceCHF 1,490,000.-
AvailabilityTo agree
Localisation
Bierhausstrasse 10, 1712 TafersCharacteristics
Reference
Tafers_Bierhaus
Availability
To agree
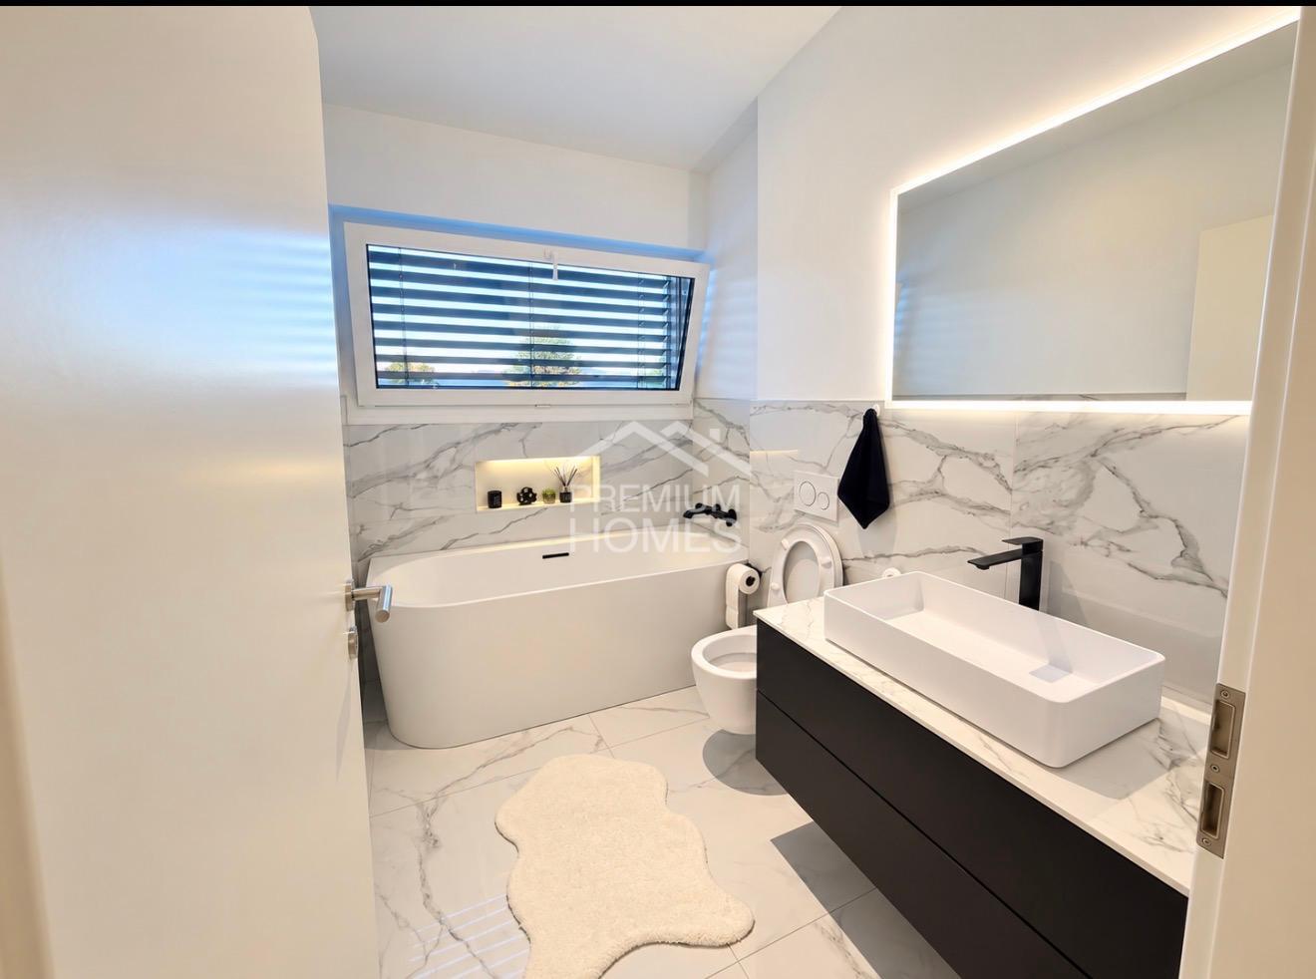
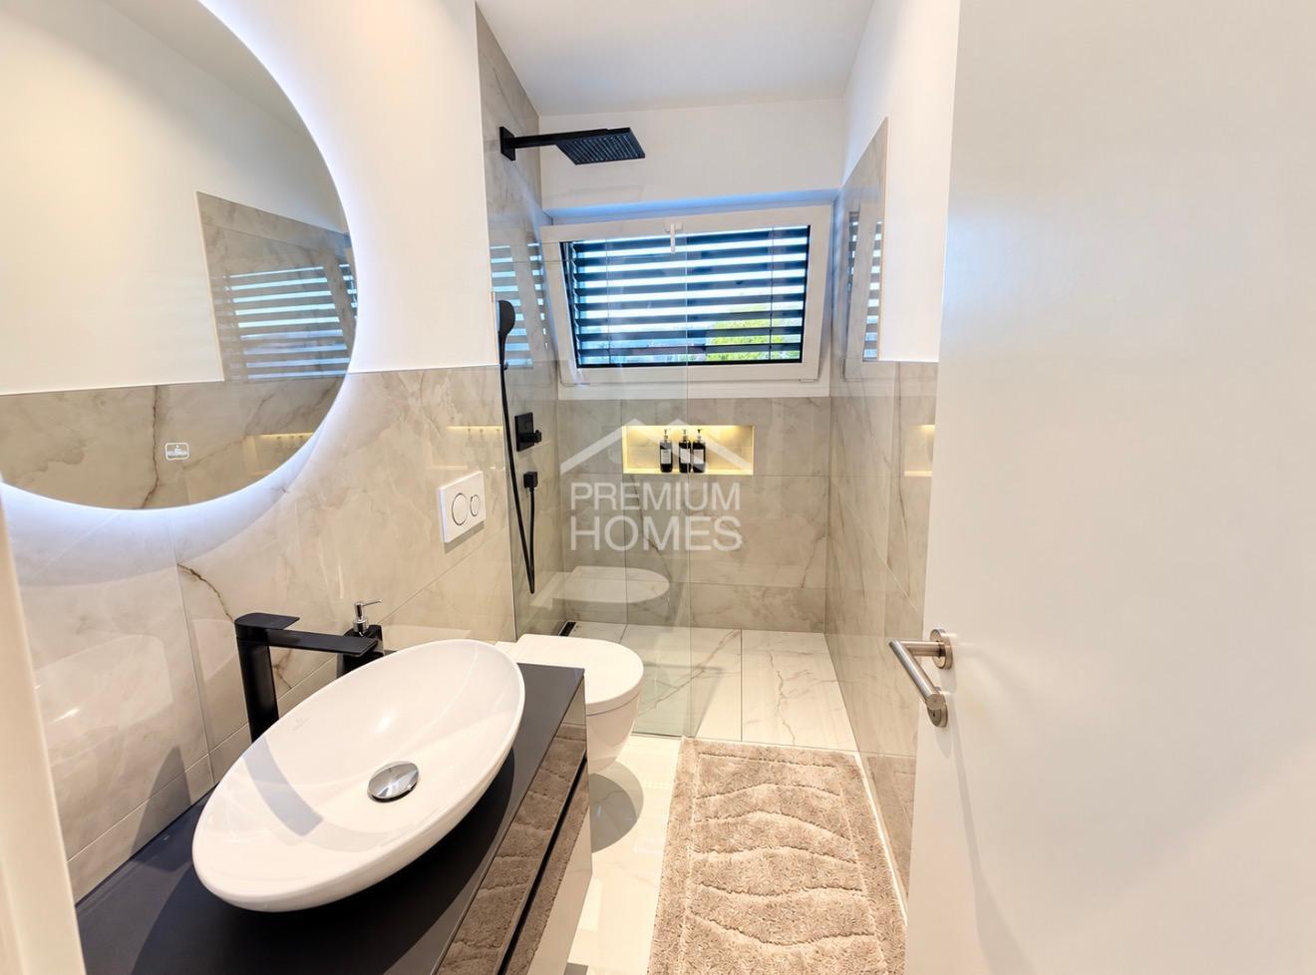
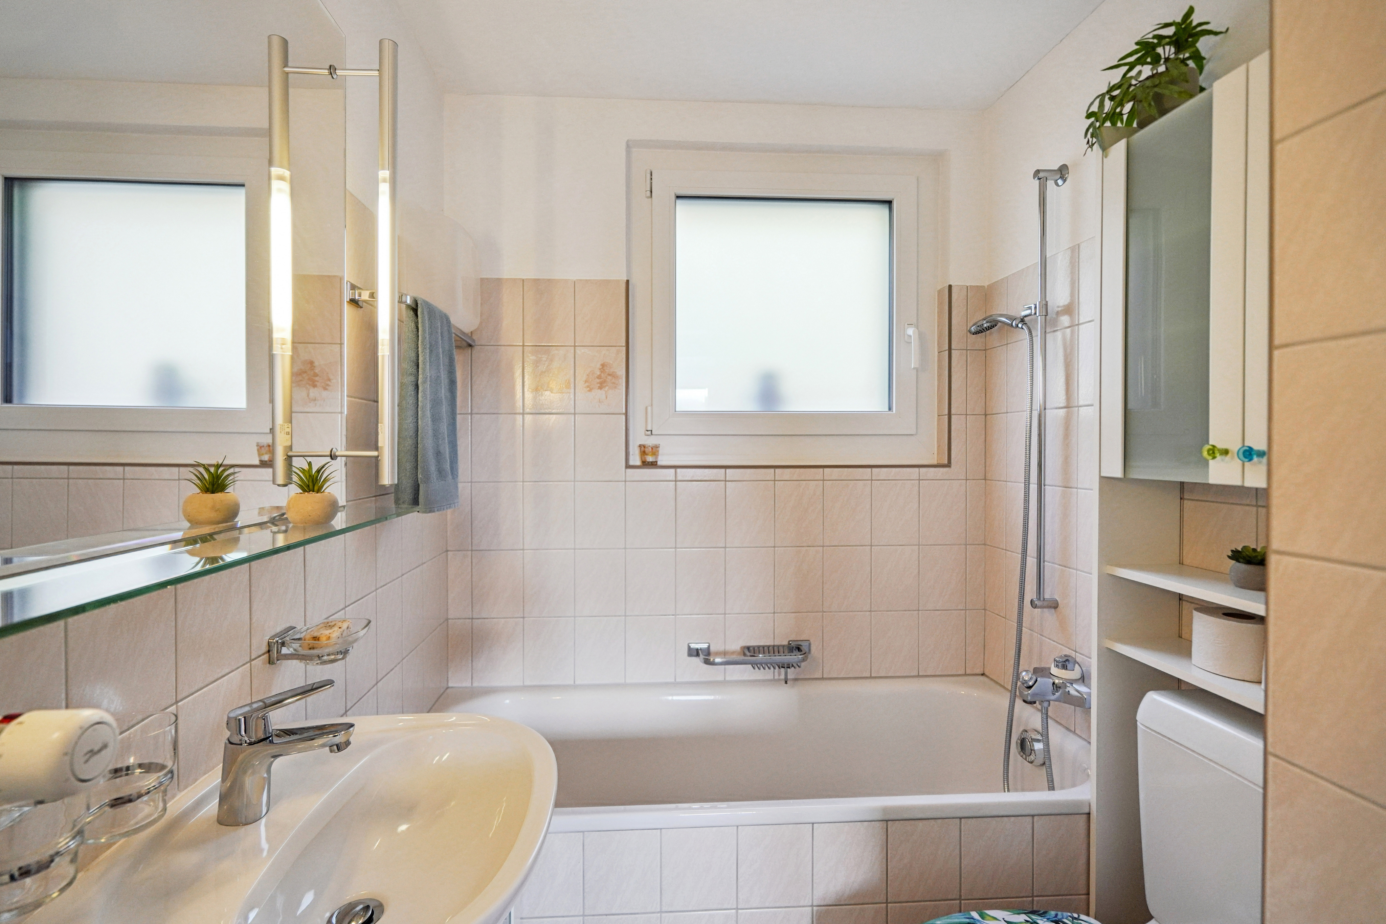
Bathrooms
3
Year of construction
2012
Latest renovations
2025
PPE charges
CHF 2,200.-/year
Rooms
4.5
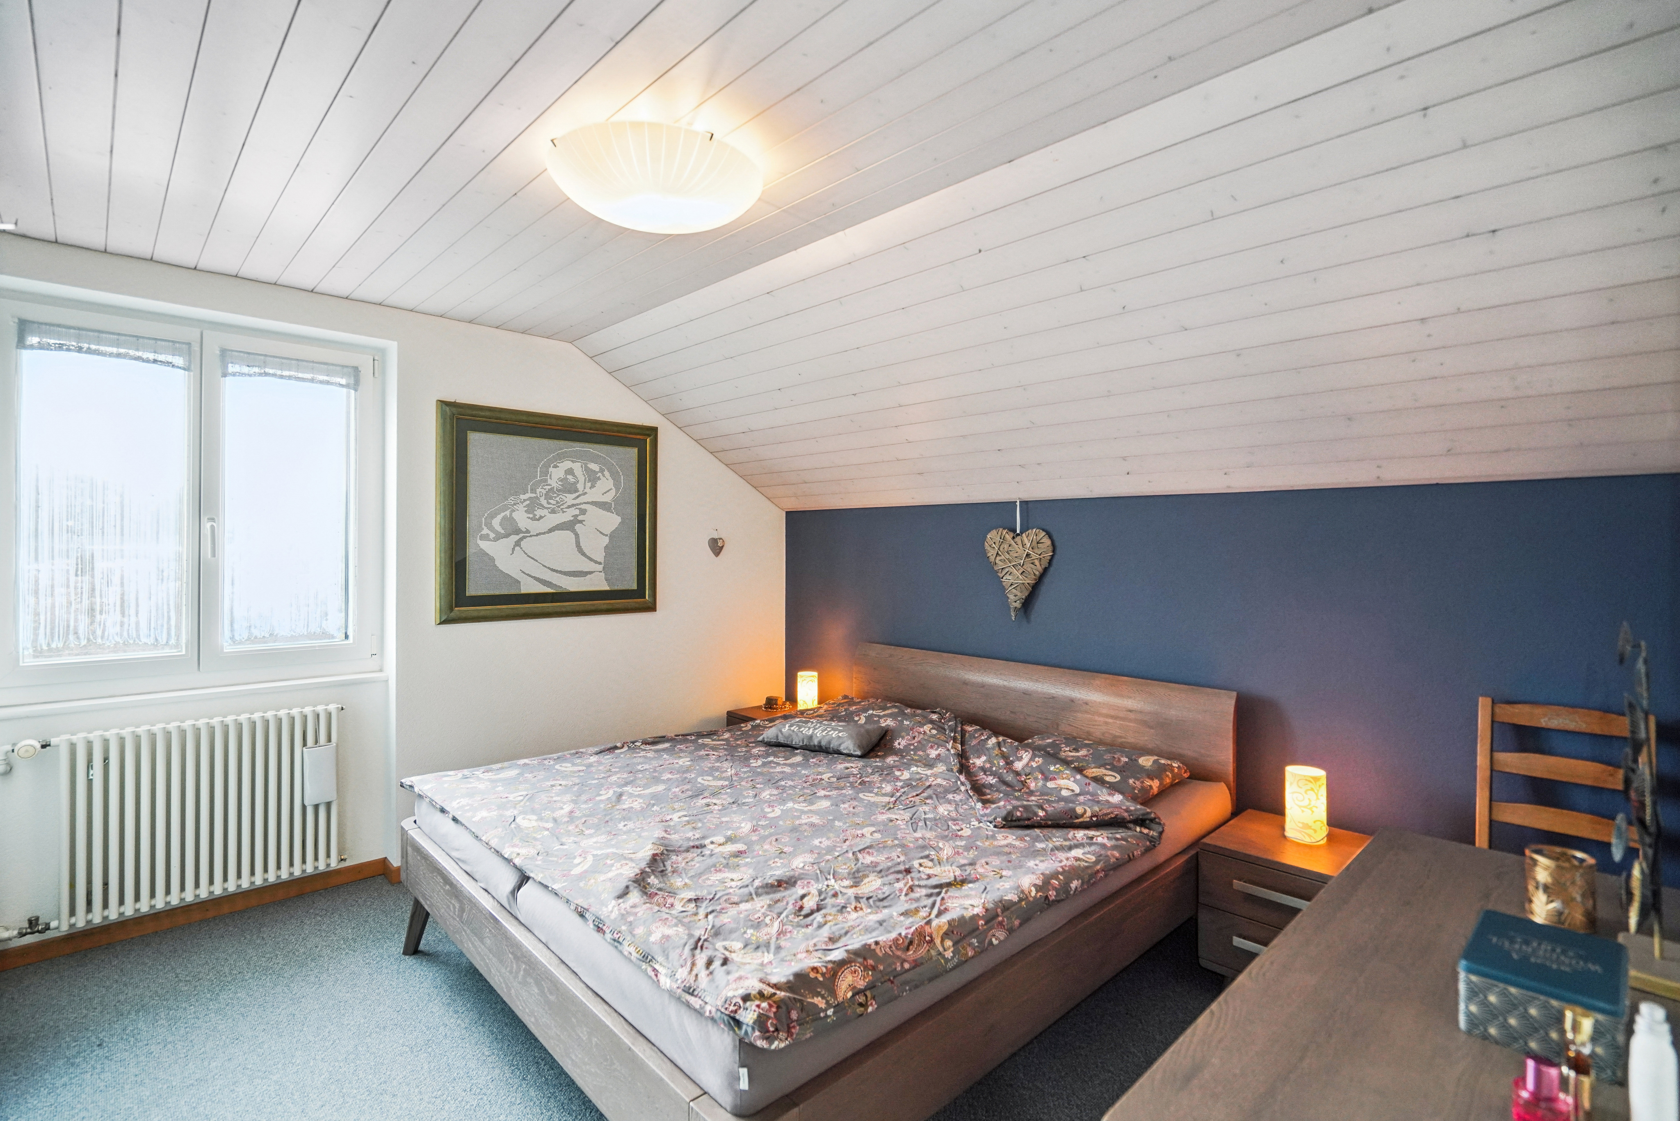
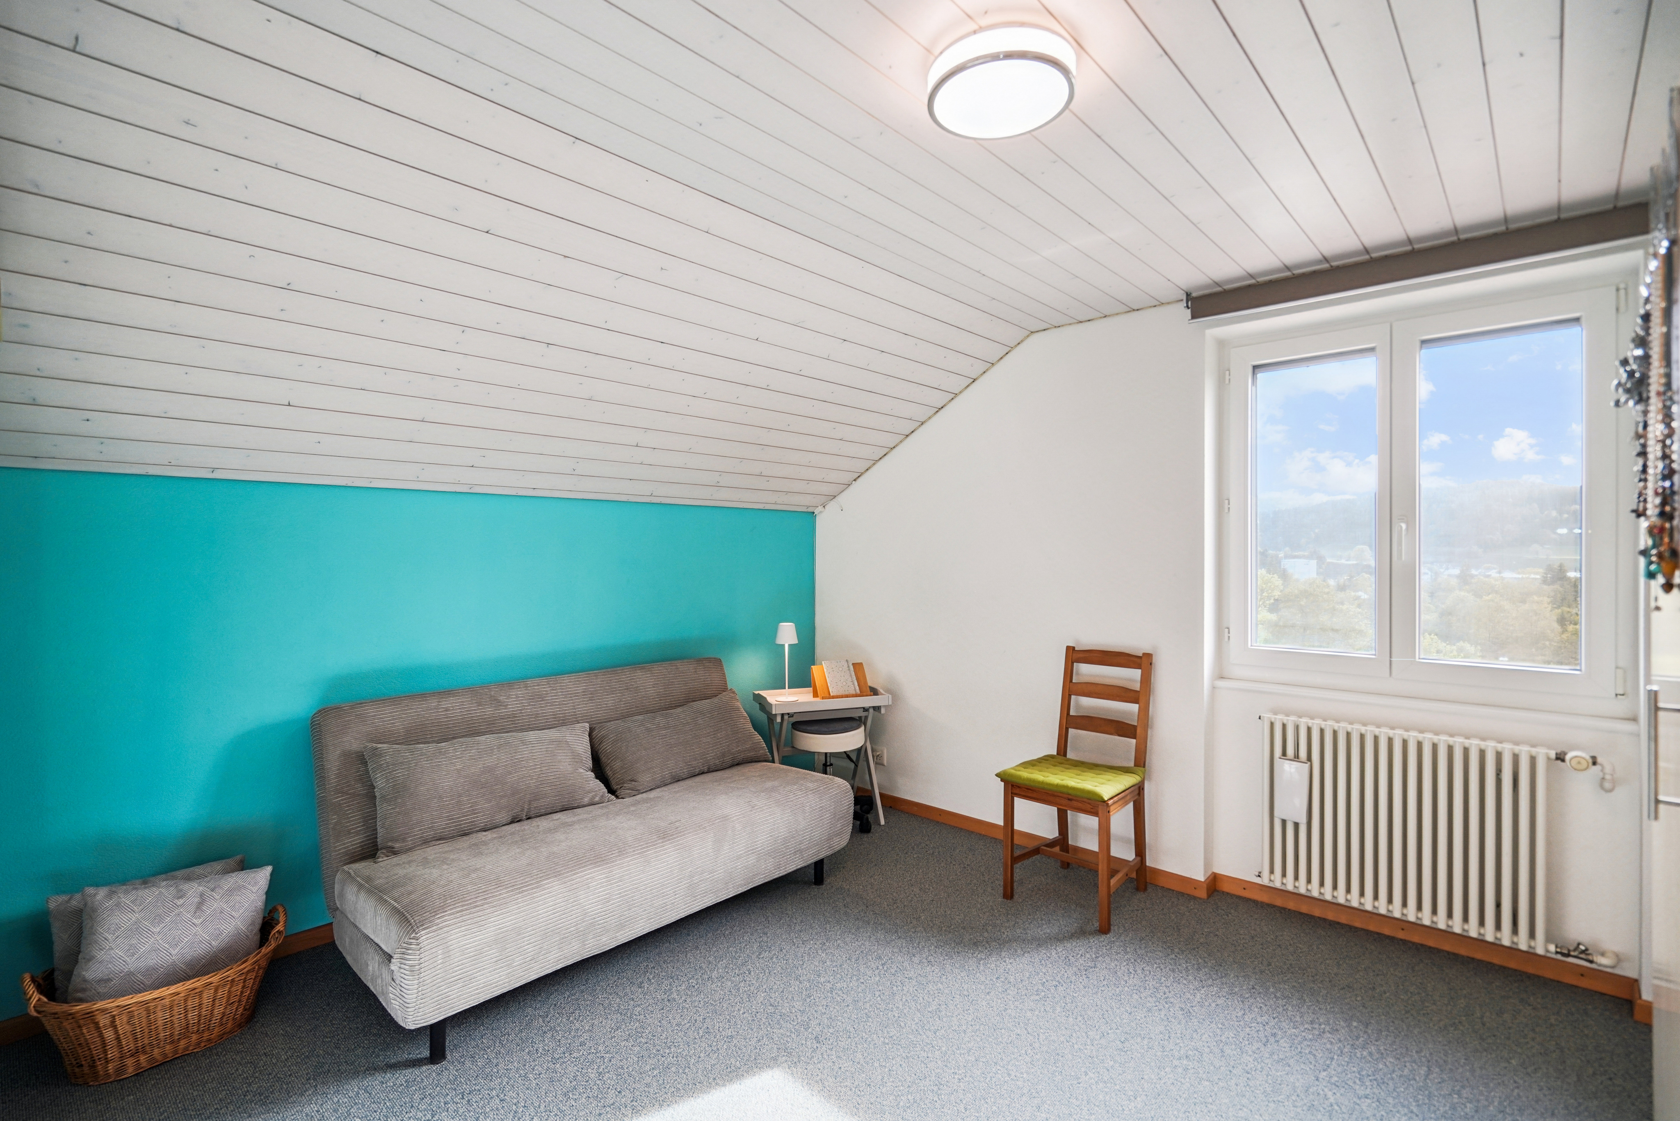
Bedrooms
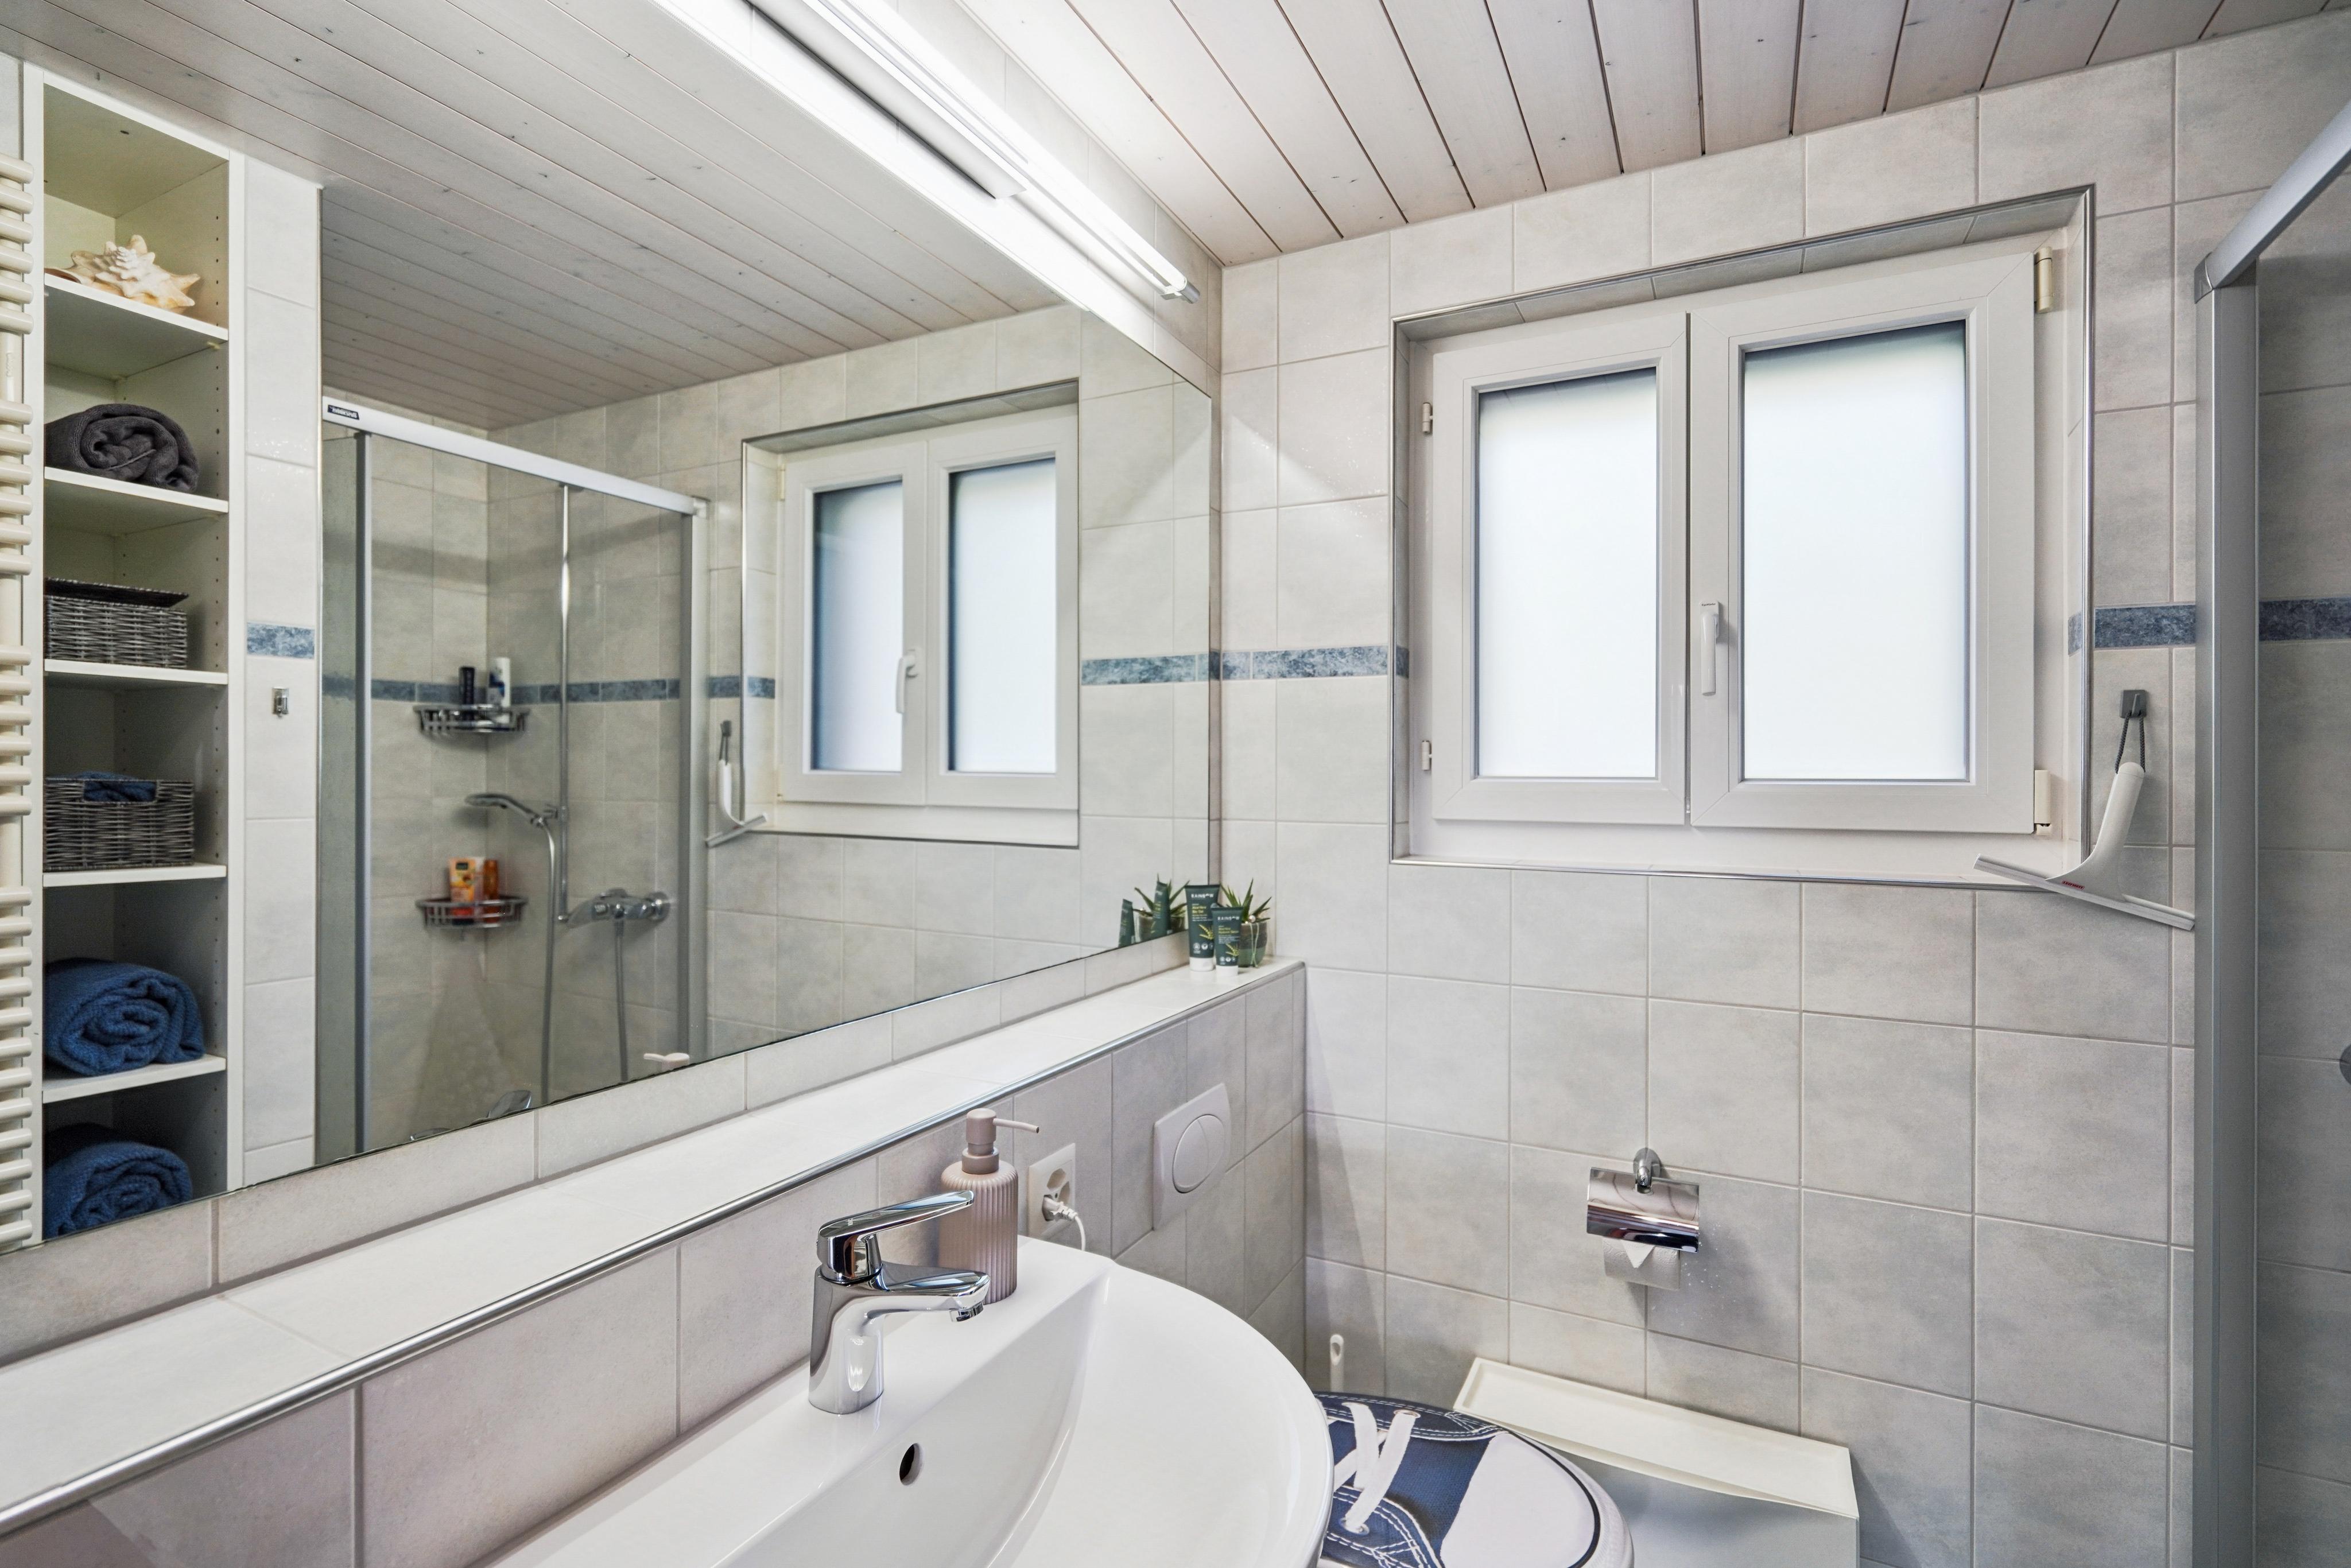
3
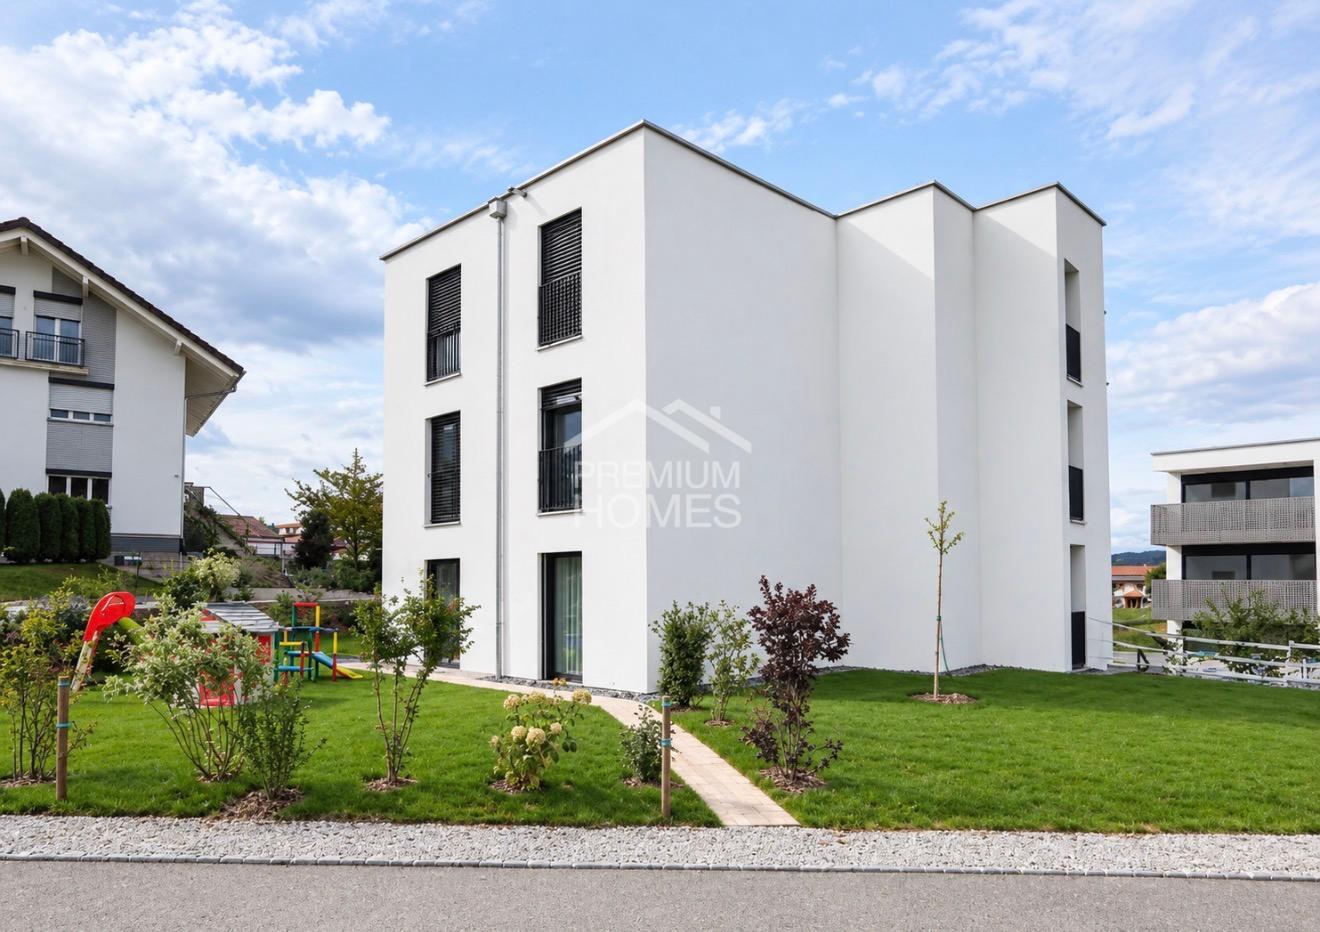
Total number of floors
3
Heating type
Geothermal sonde
Heating installation
Floor
Domestic water heating systems
Geothermal sonde, Solar
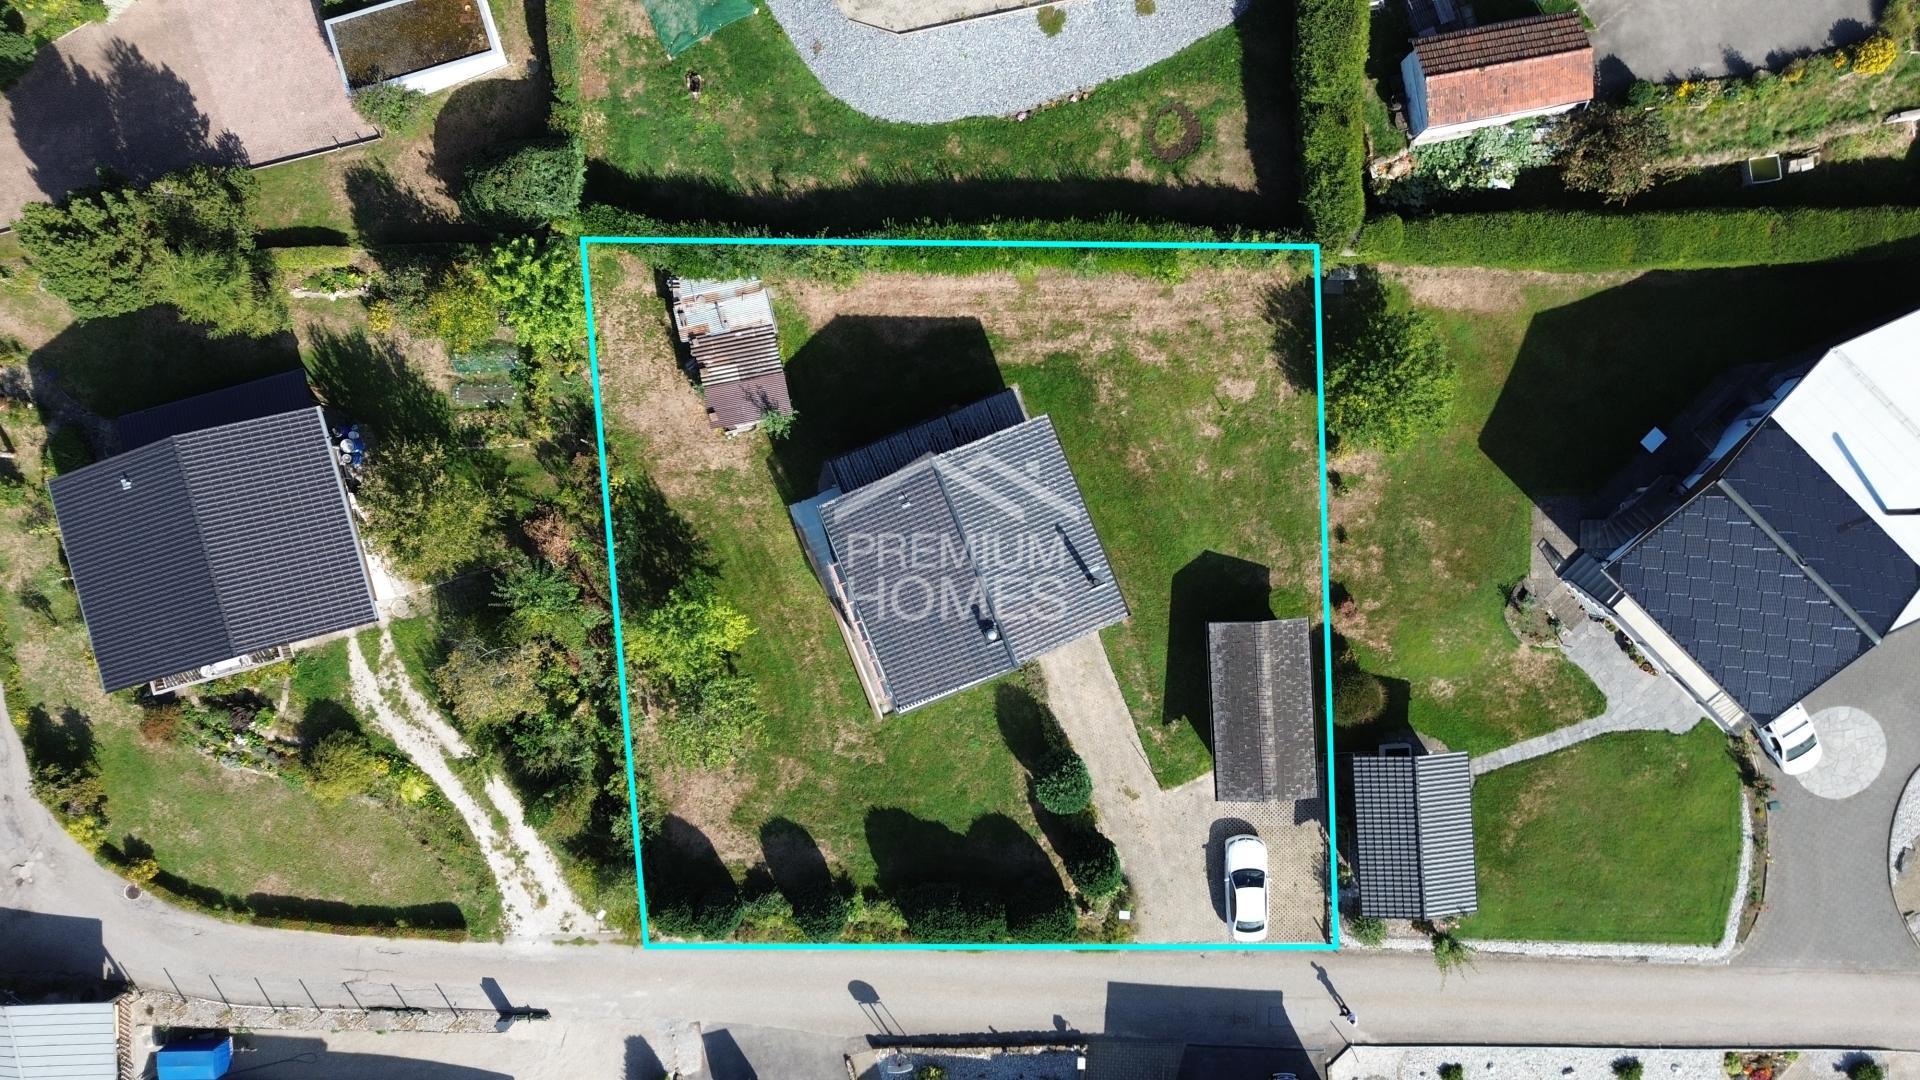
Ground surface
996 m²
Living area
190 m²
Volume
861 m³
Secondary useful surface
34 m²
External surface
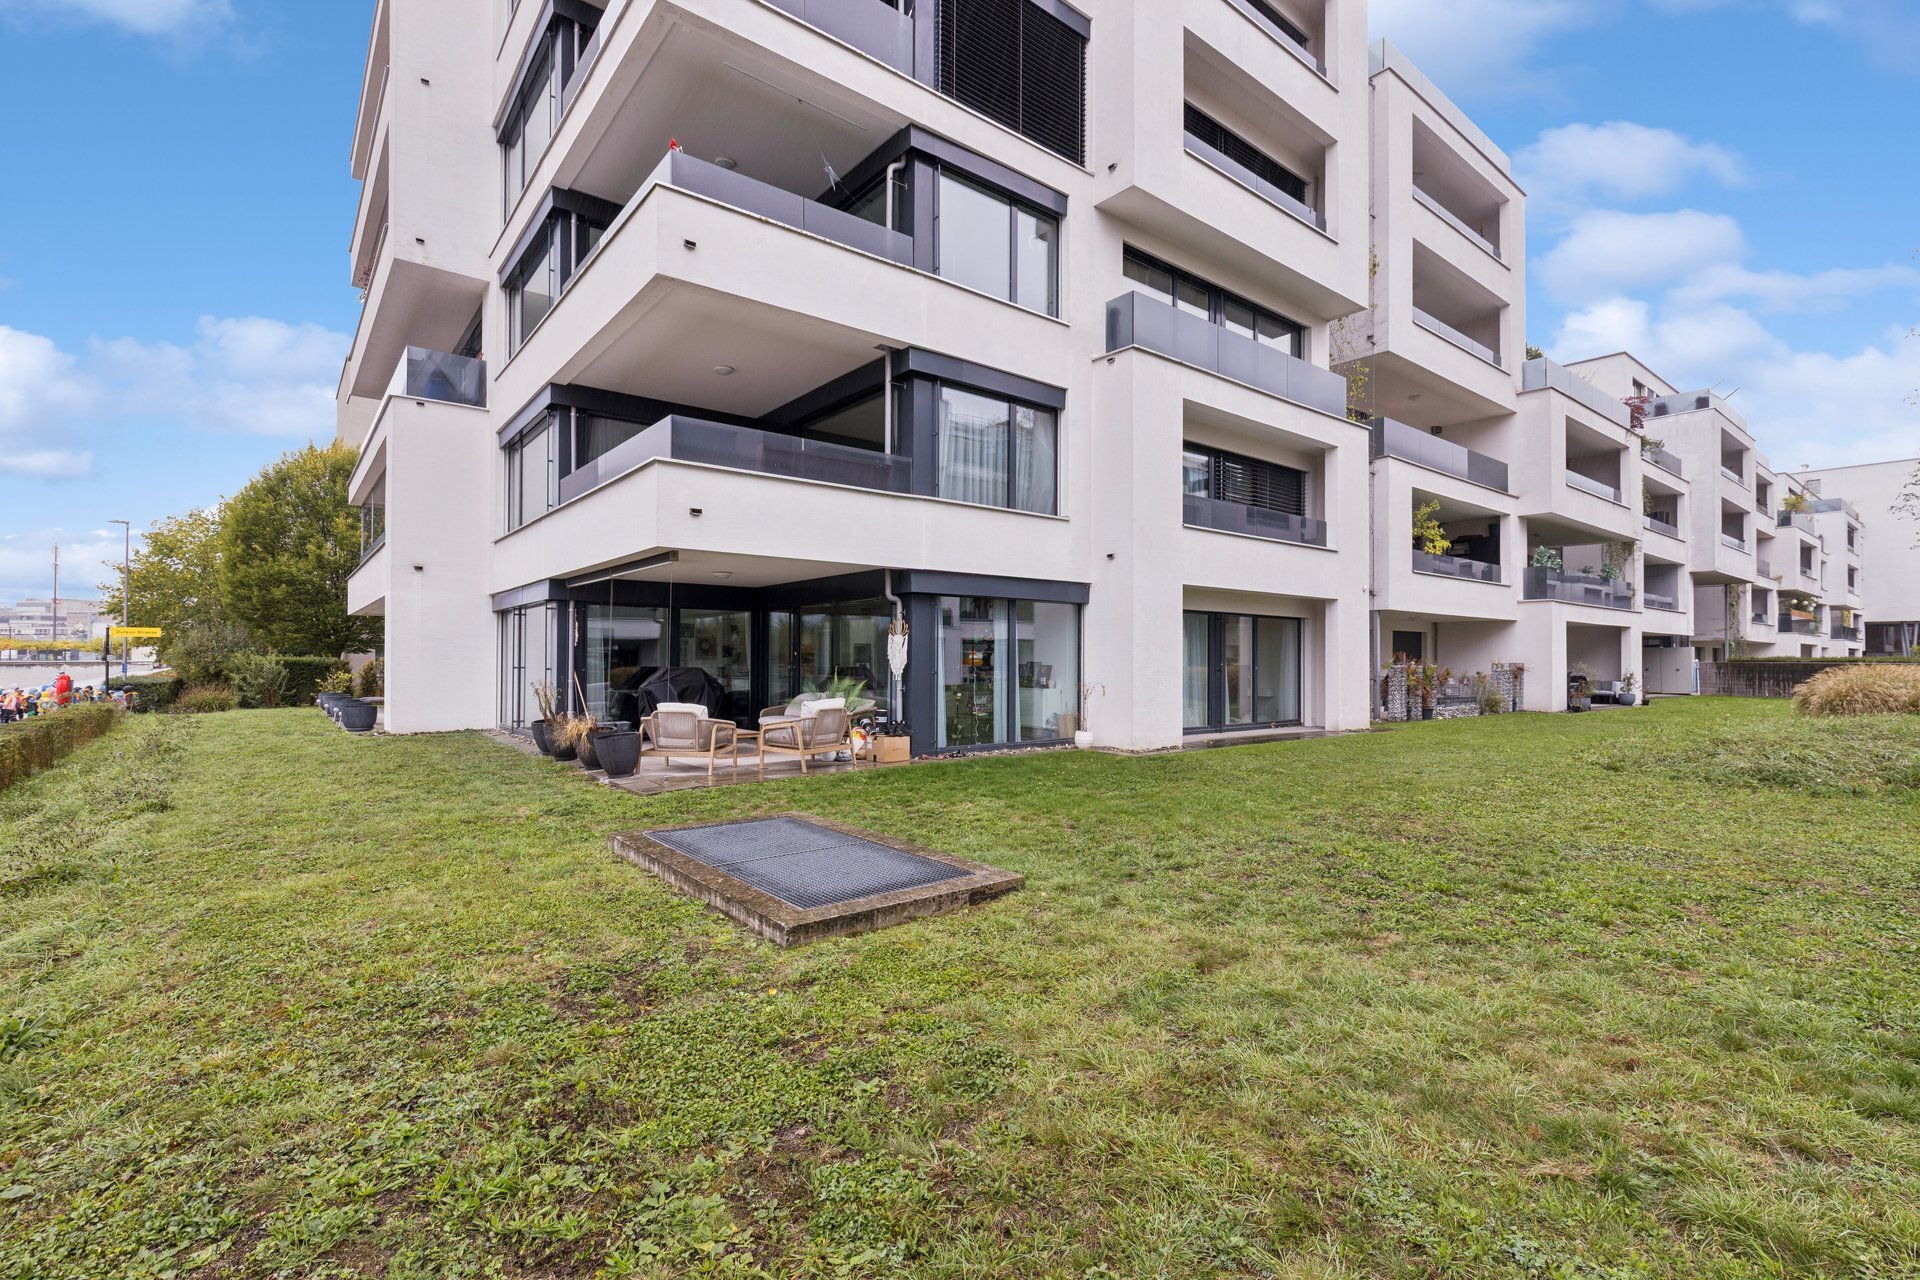
429 m²
Terrace surface
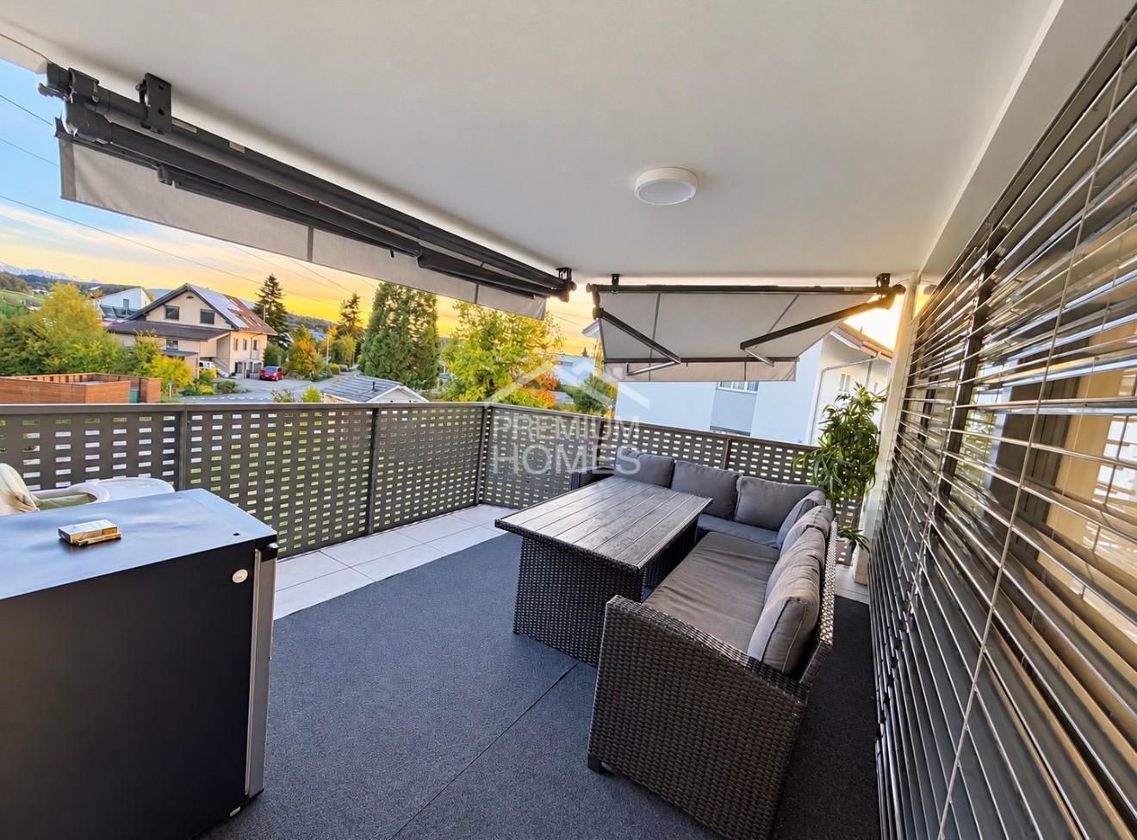
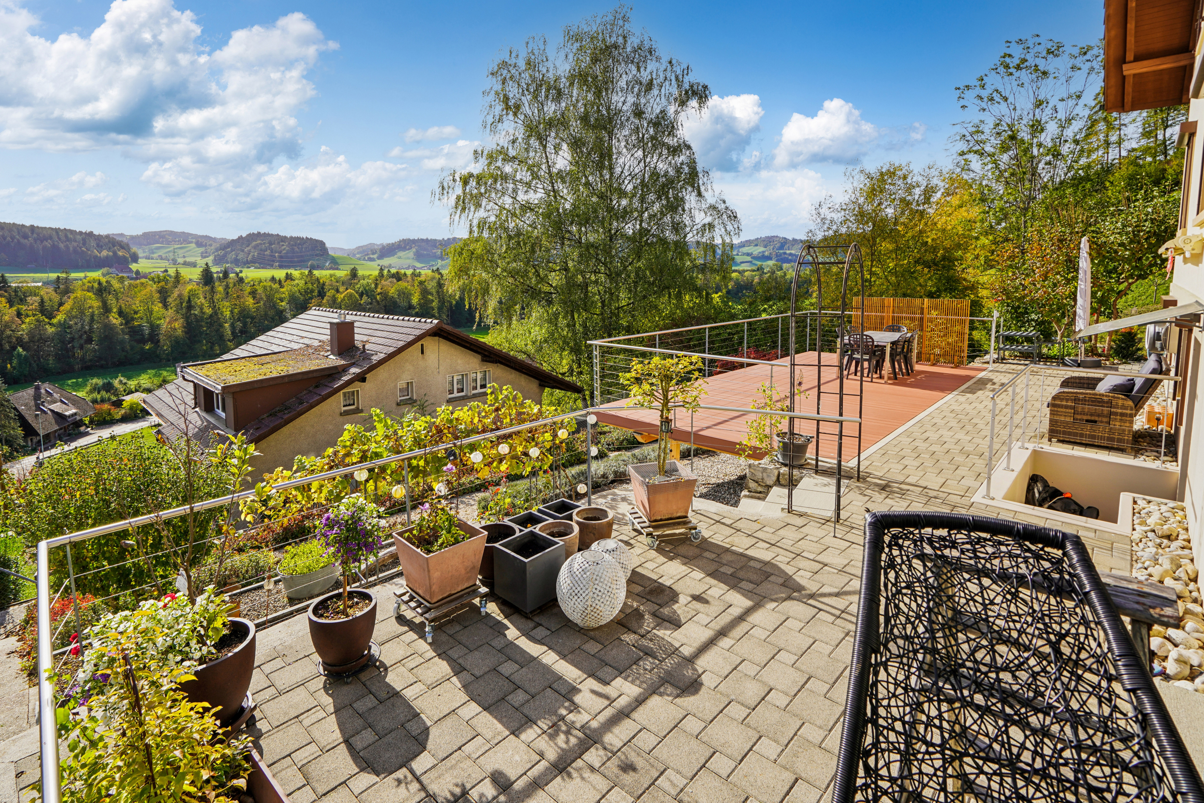
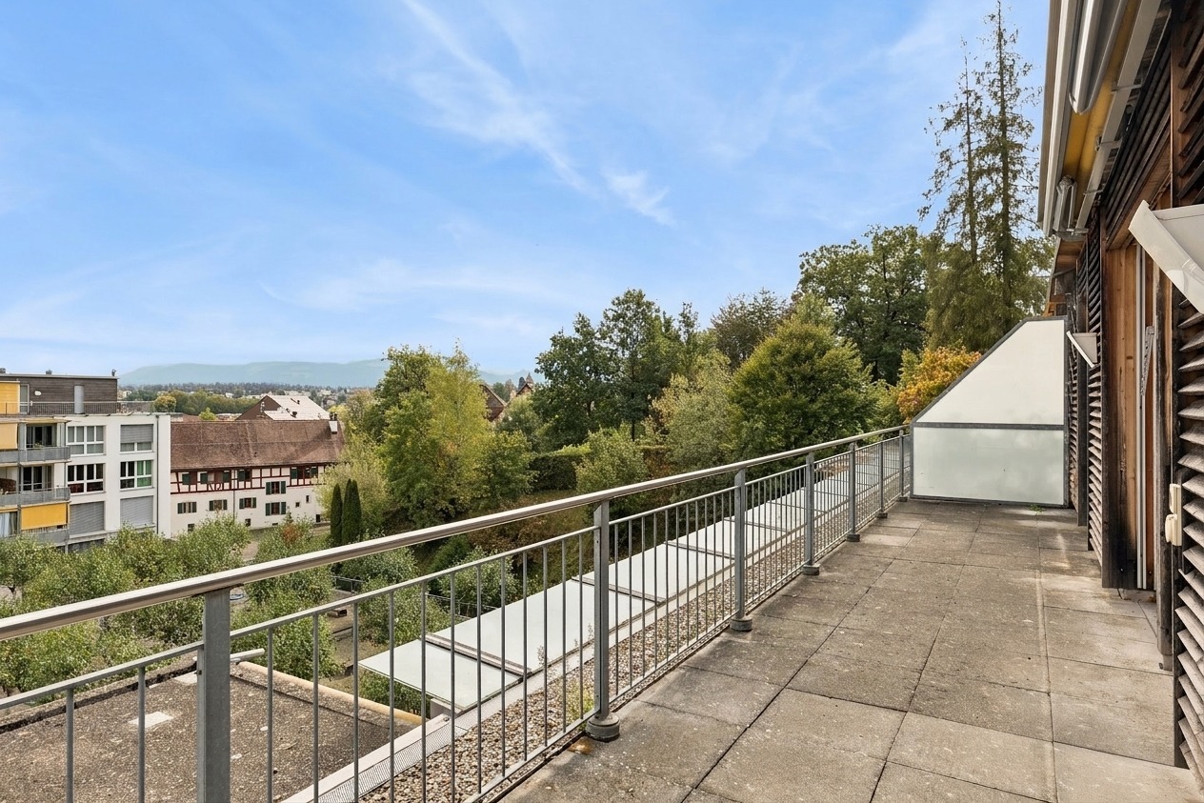
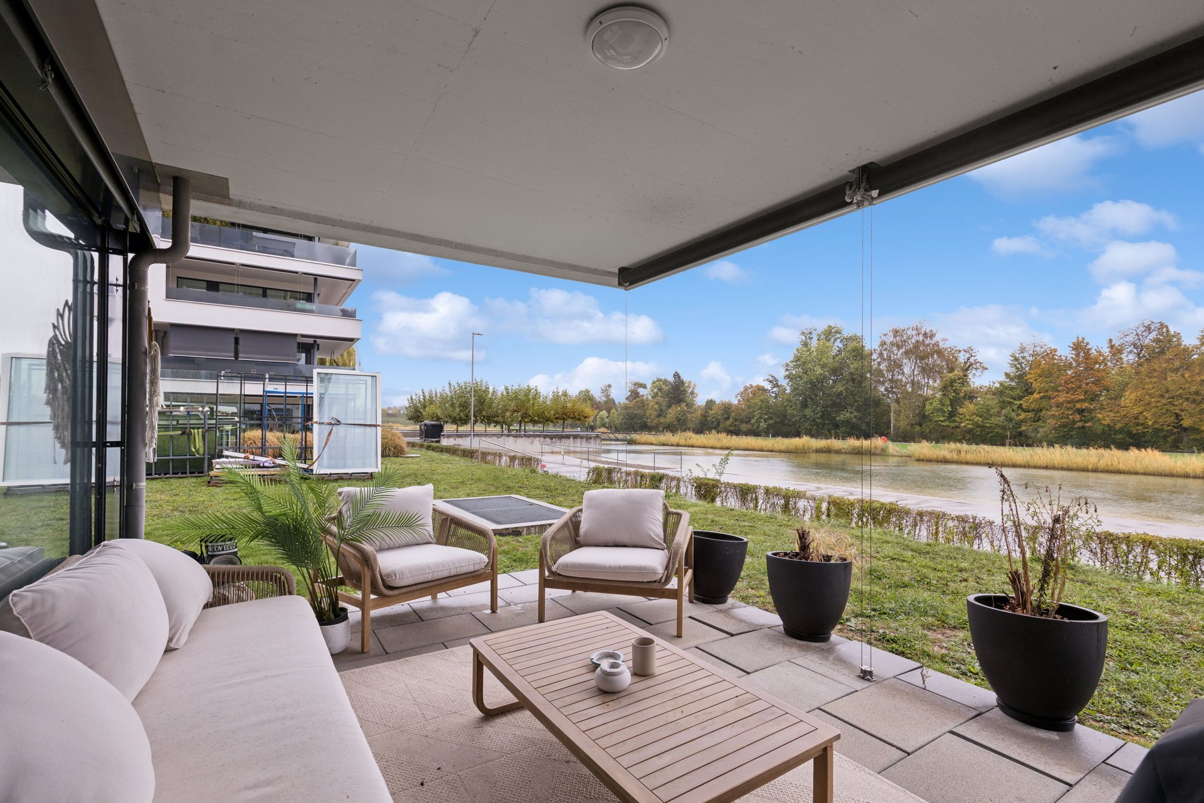
334 m²
Number of toilets
4
Charges
CHF 183.-/month (not specified)
Number of parkings
Interior
2
Exterior
5
Description
Original text in german, translate to English.
Translating the original text from german to English…
An error occurred during translation. Please try again later.
Text translated from german, see original
Original text in german, translate to English.
Texte en français ci-dessous
Wichtig: Wer hier wohnt, muss ein Gewerbe betreiben.
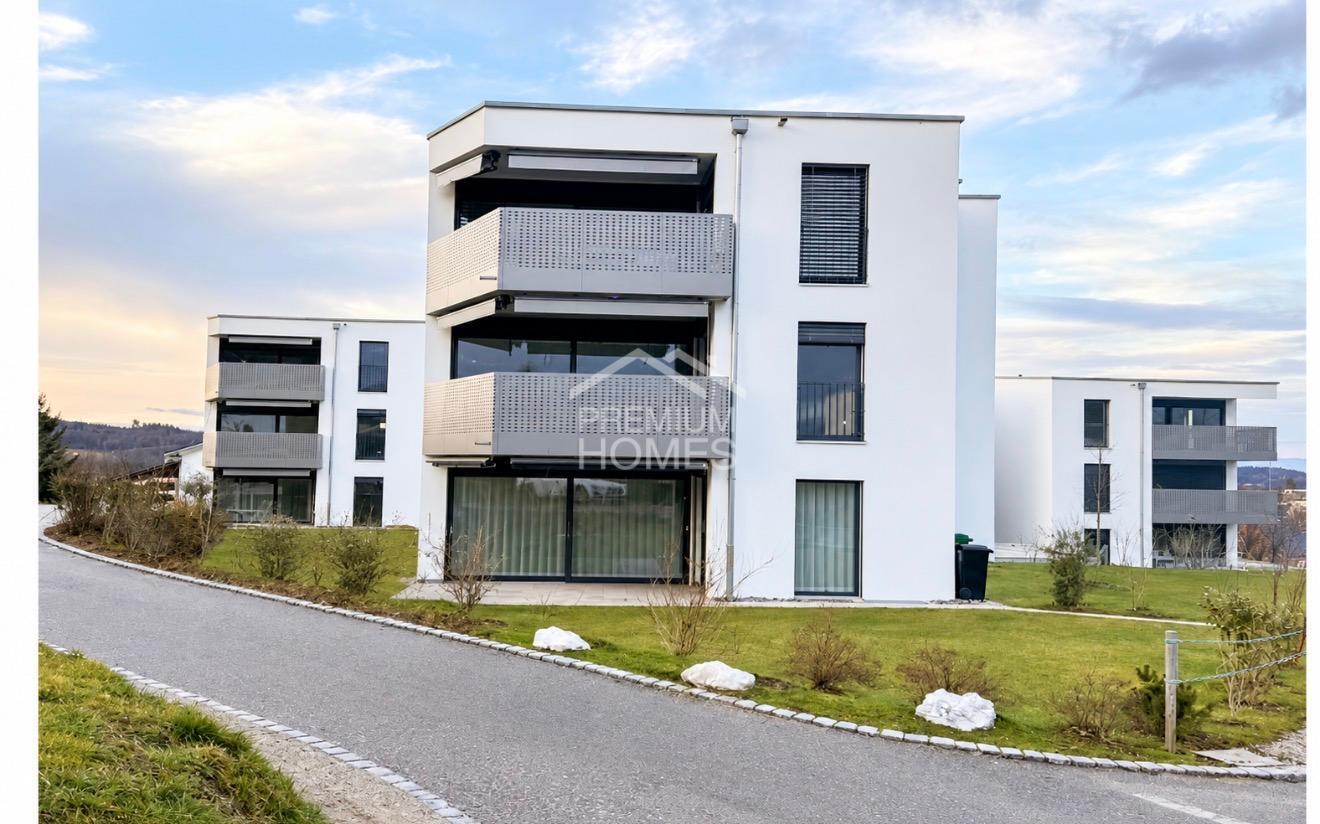
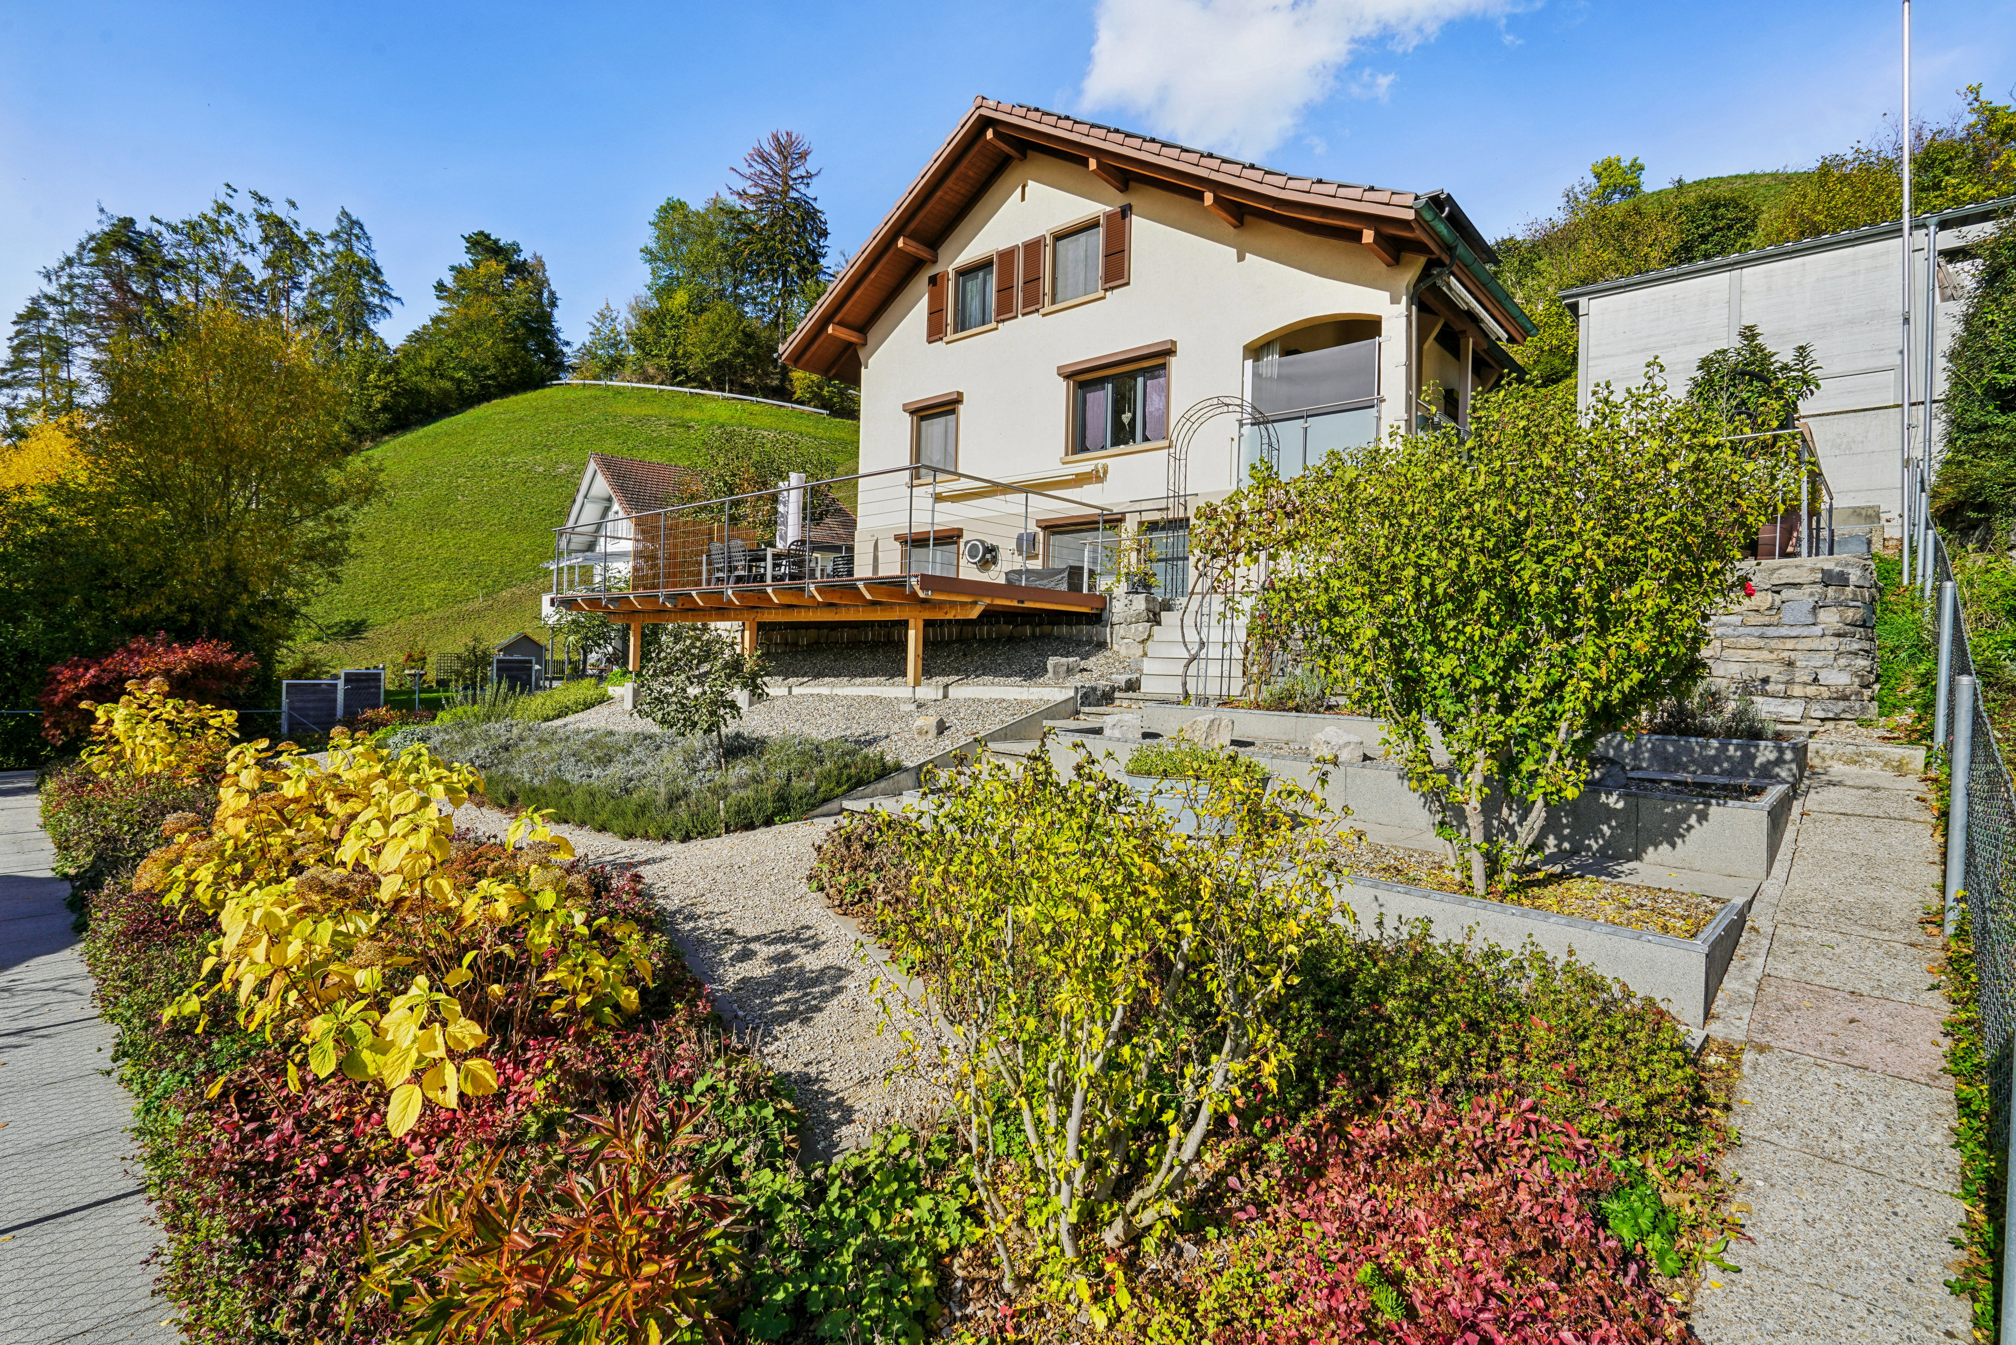
Diese vielseitig nutzbare Liegenschaft bietet folgende Highlights:
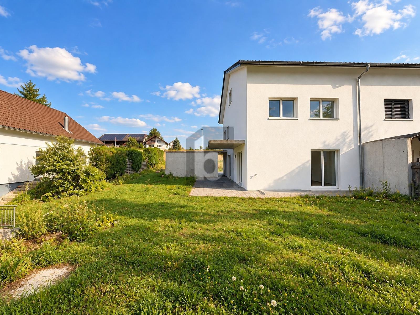
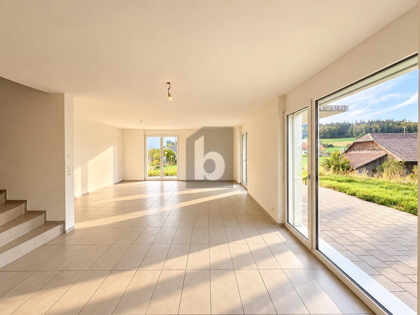
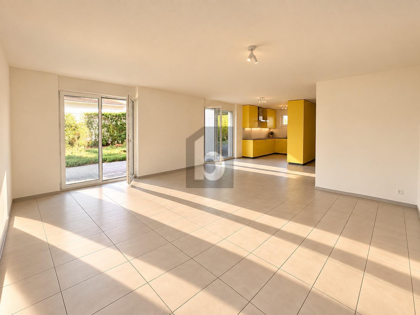
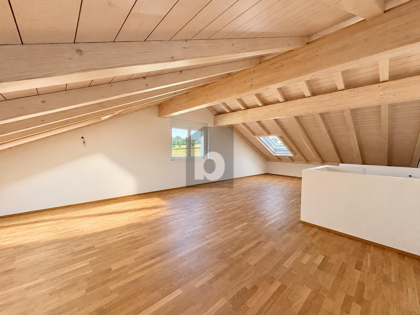
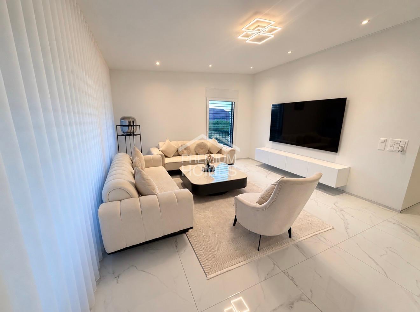
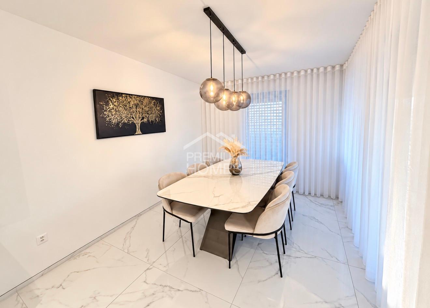
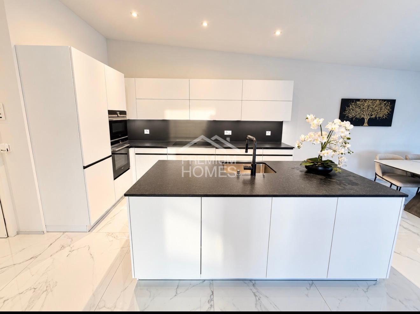
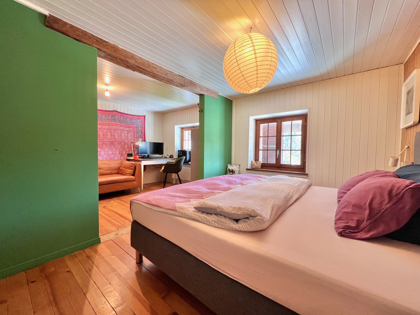
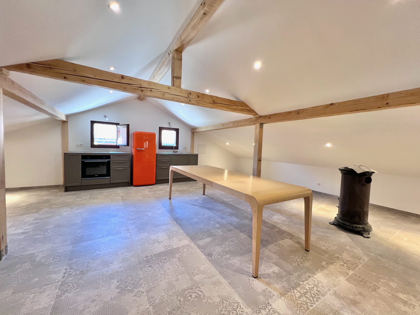
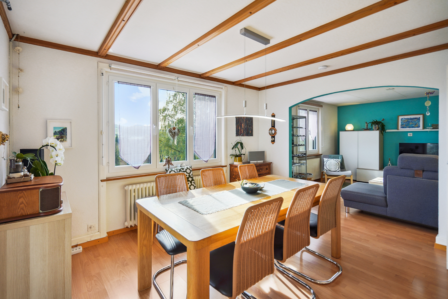
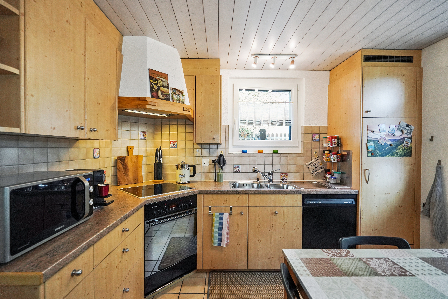
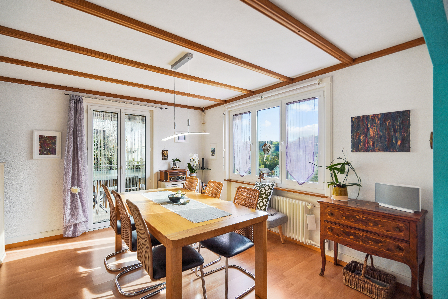
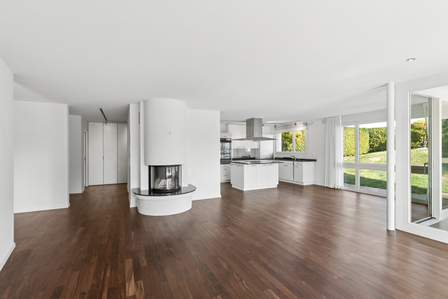
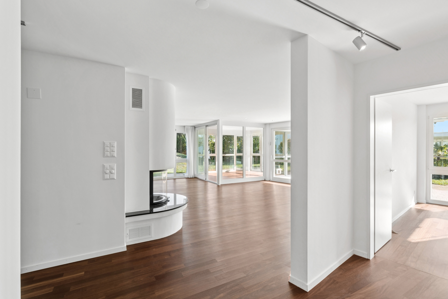
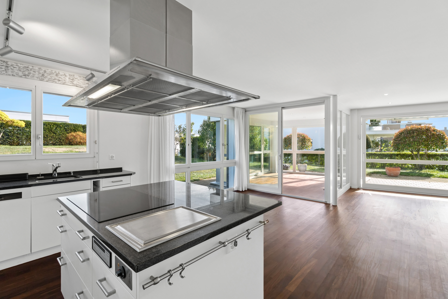
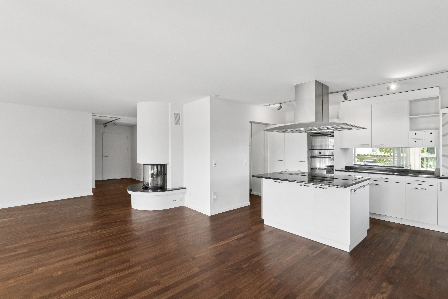
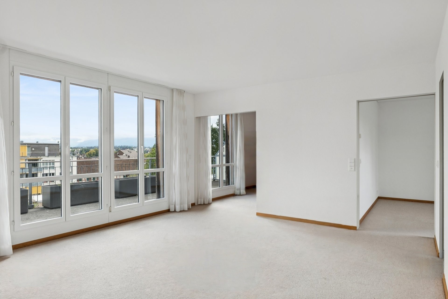
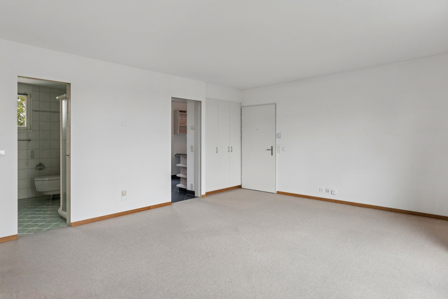
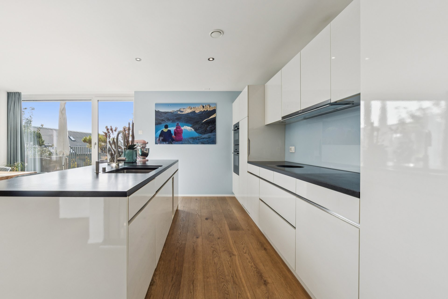
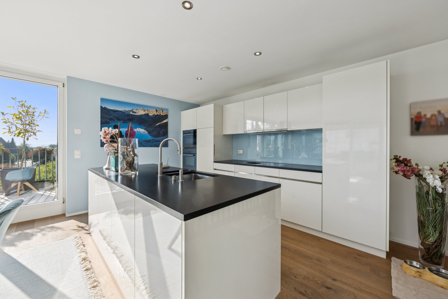
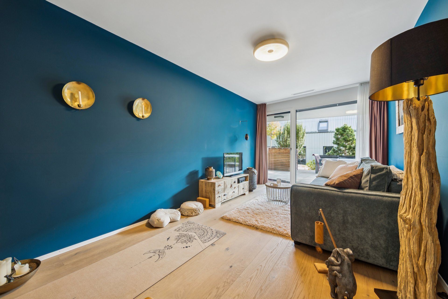
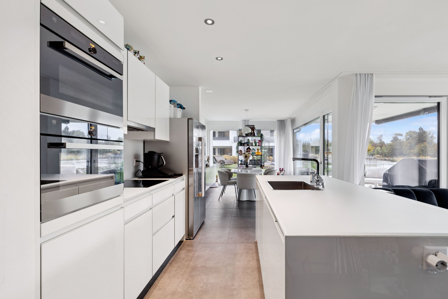
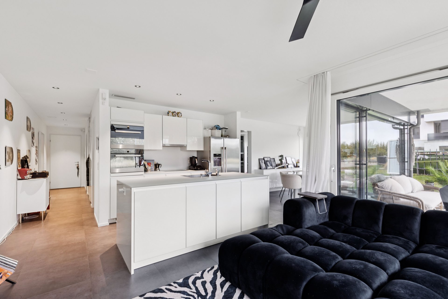
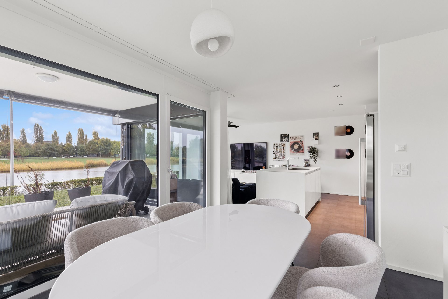
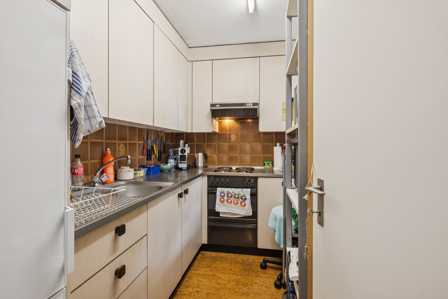
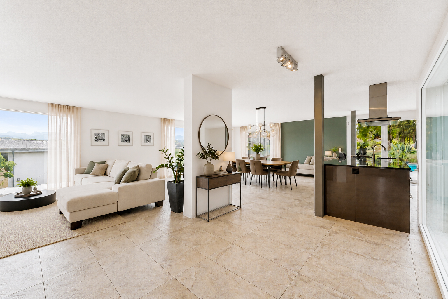
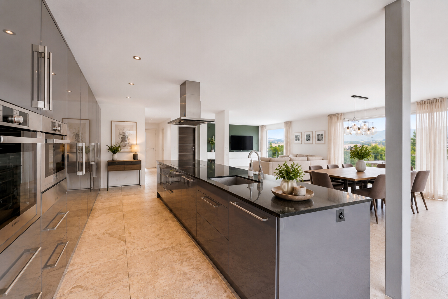
- 82 m² Wohn-, Ess- und Küchenbereich
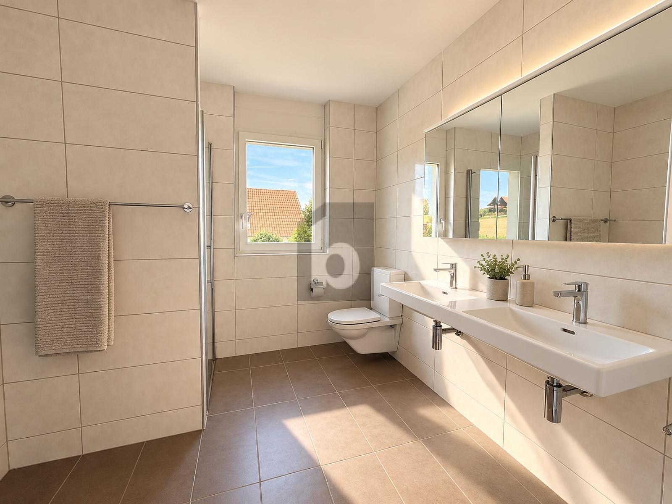
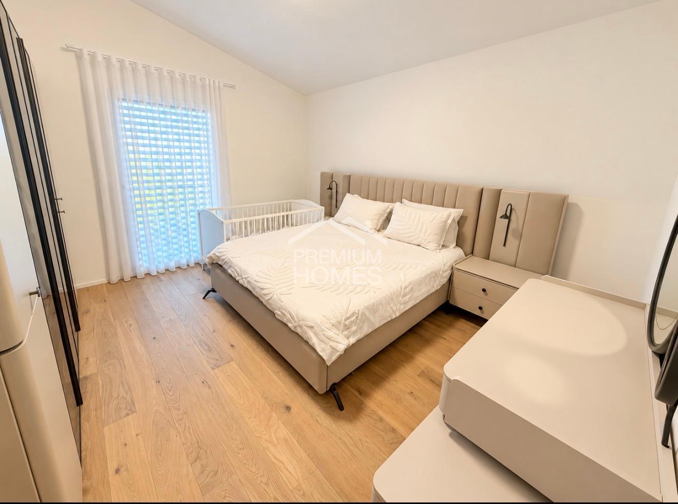
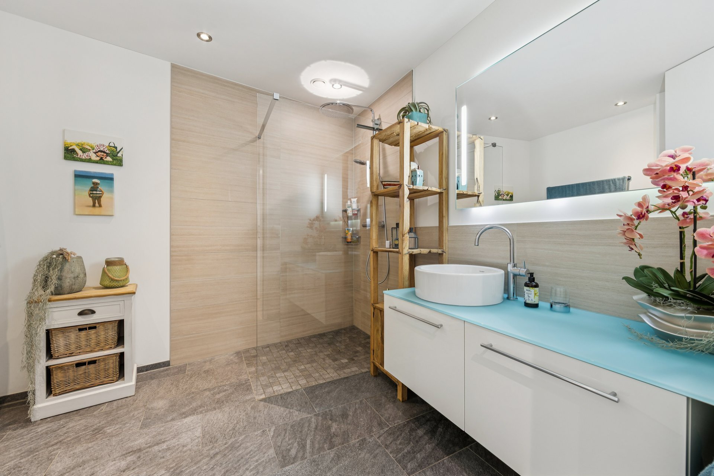
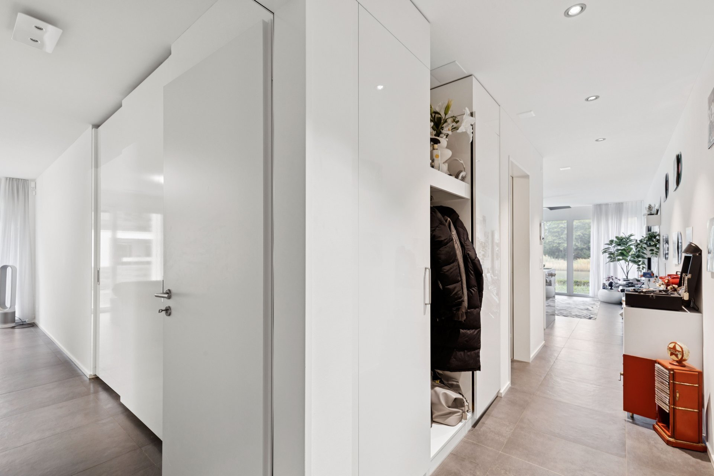
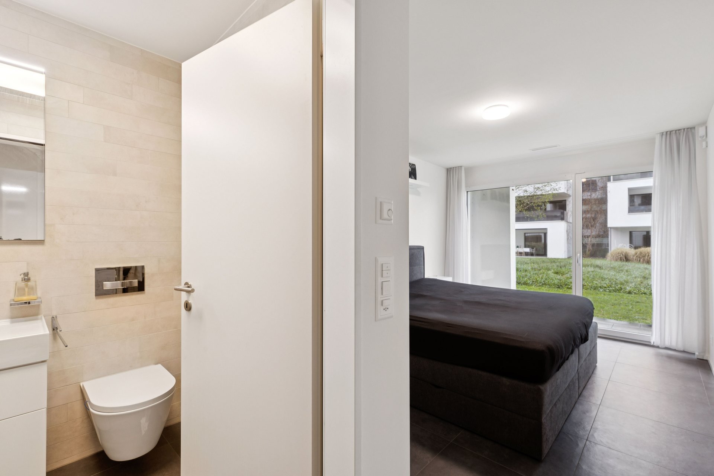
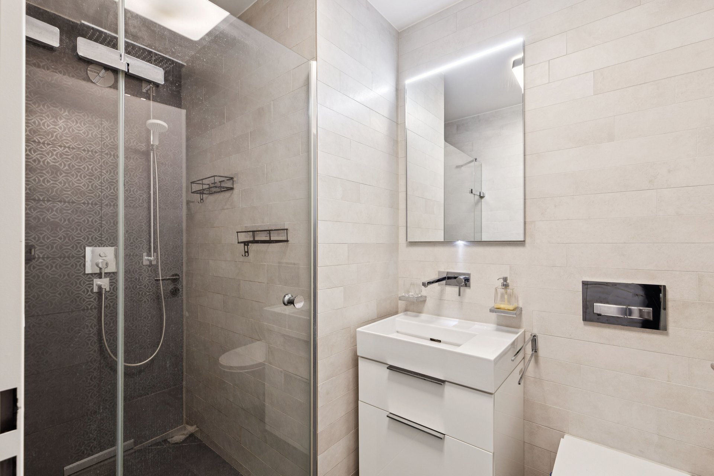
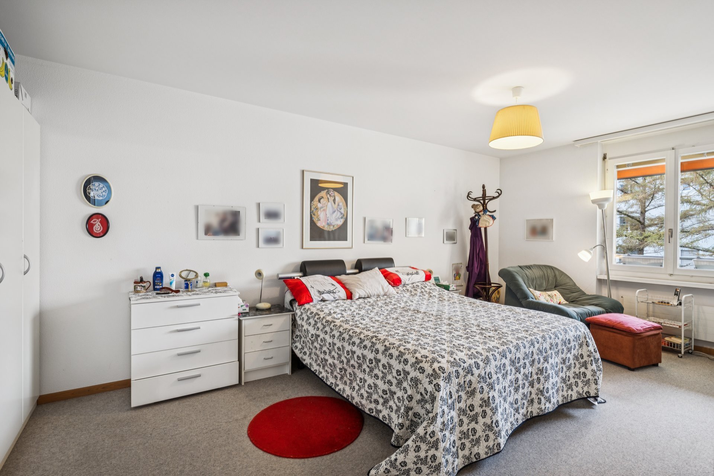
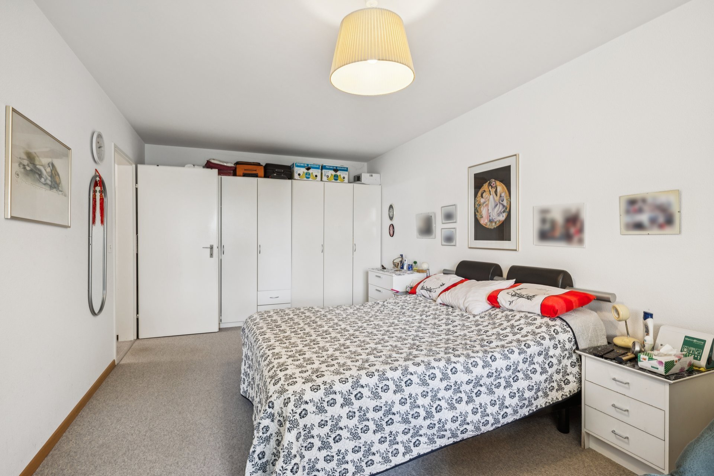
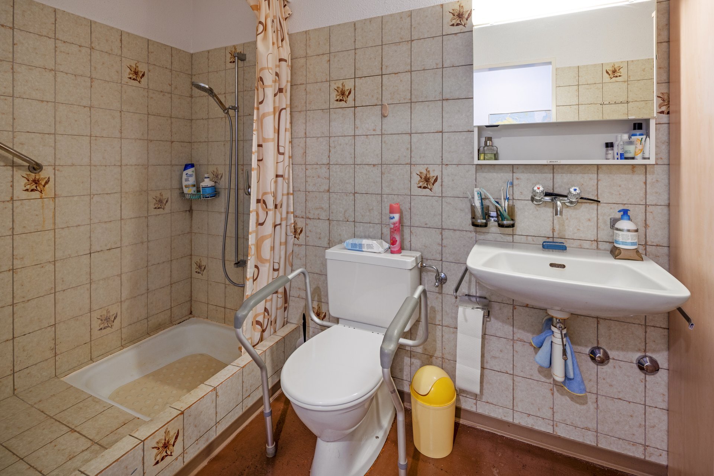
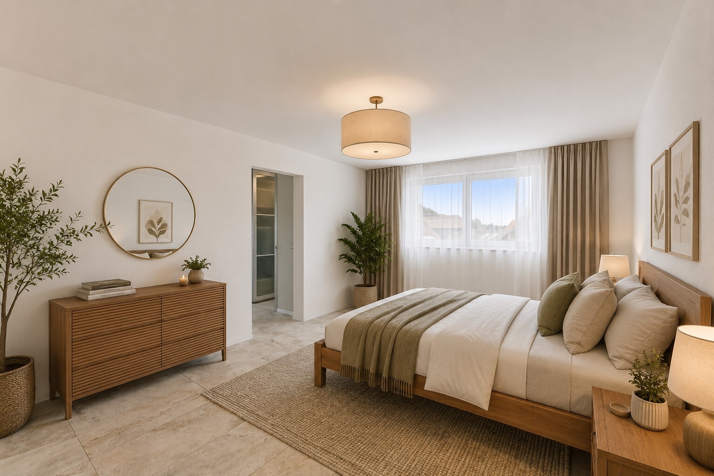
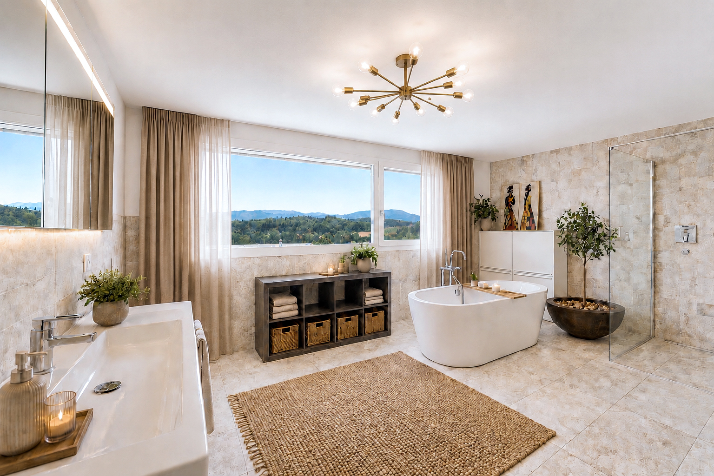
- Elternbereich mit Ankleide und Bad
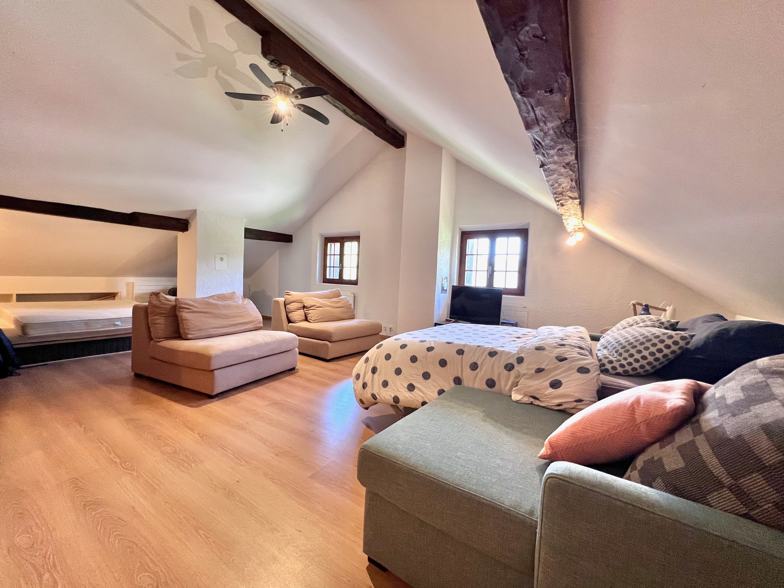
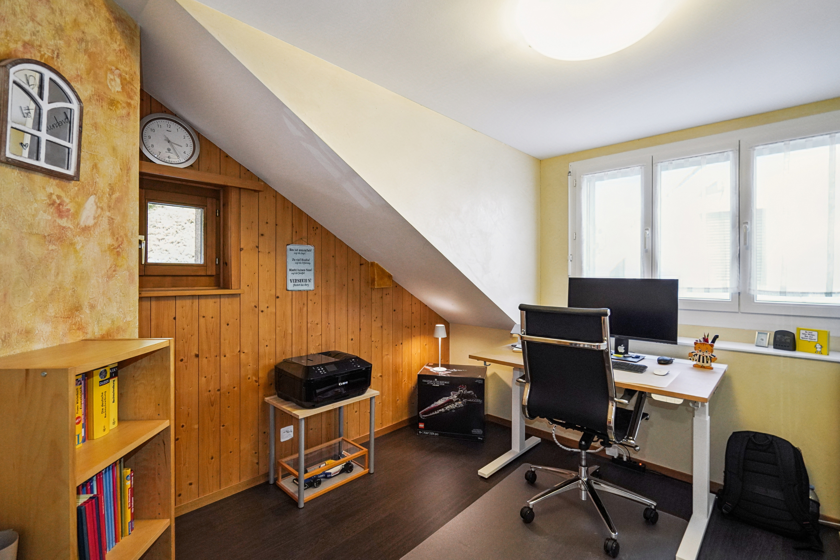
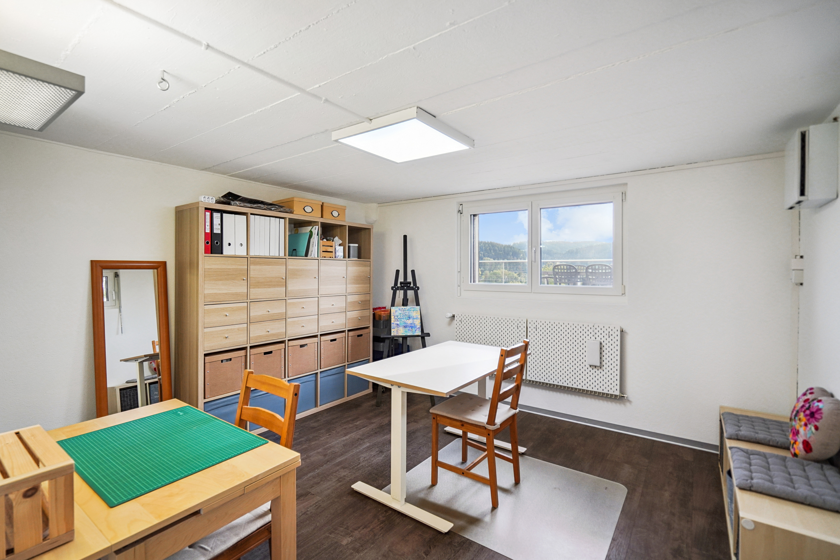
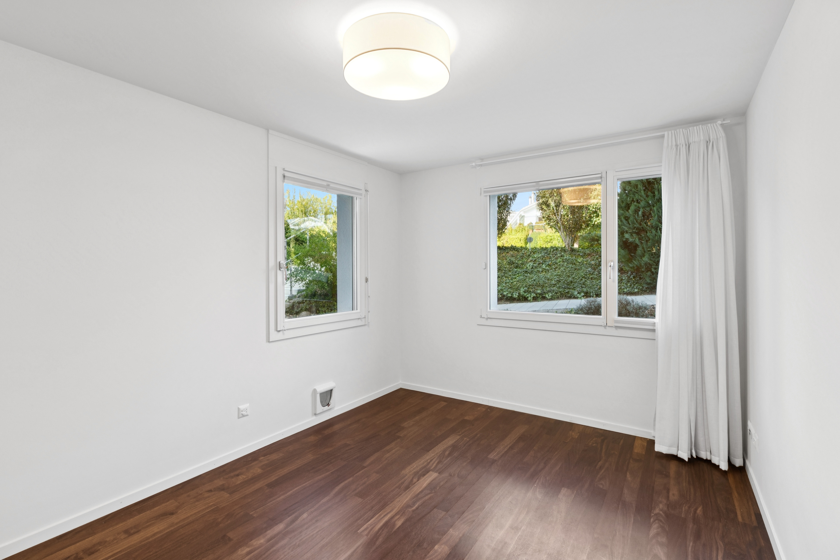
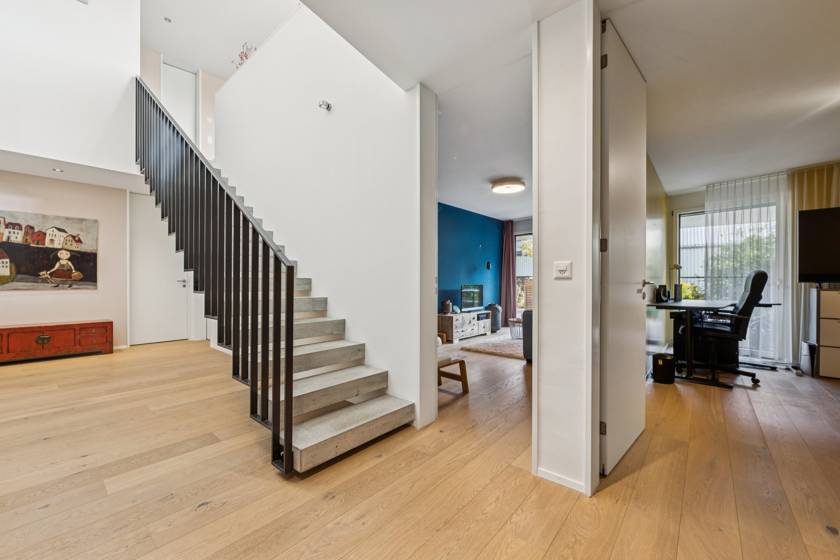
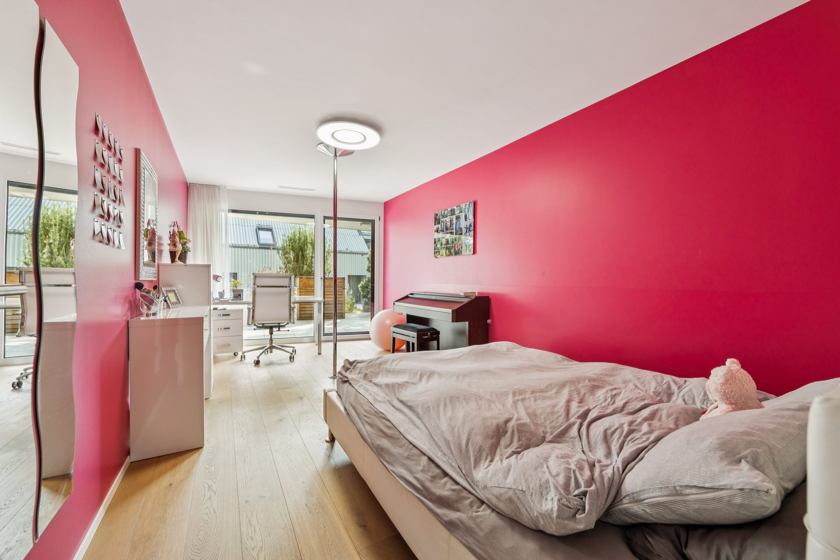
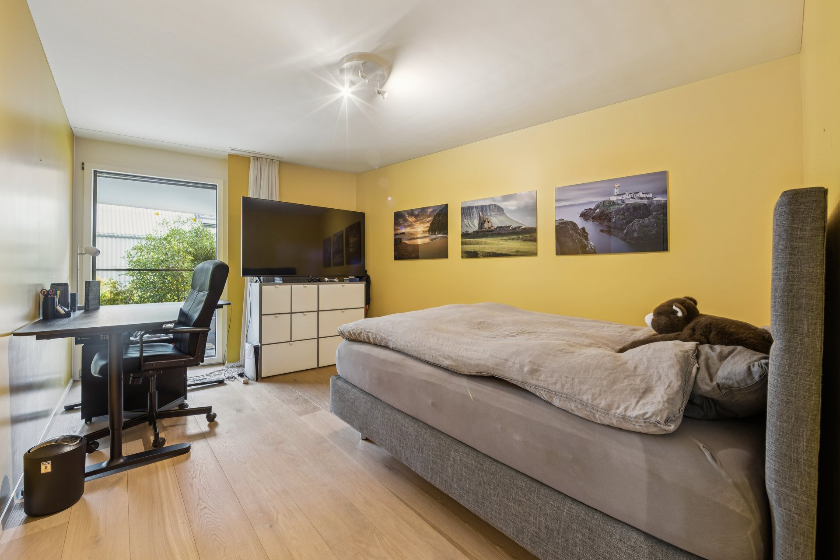
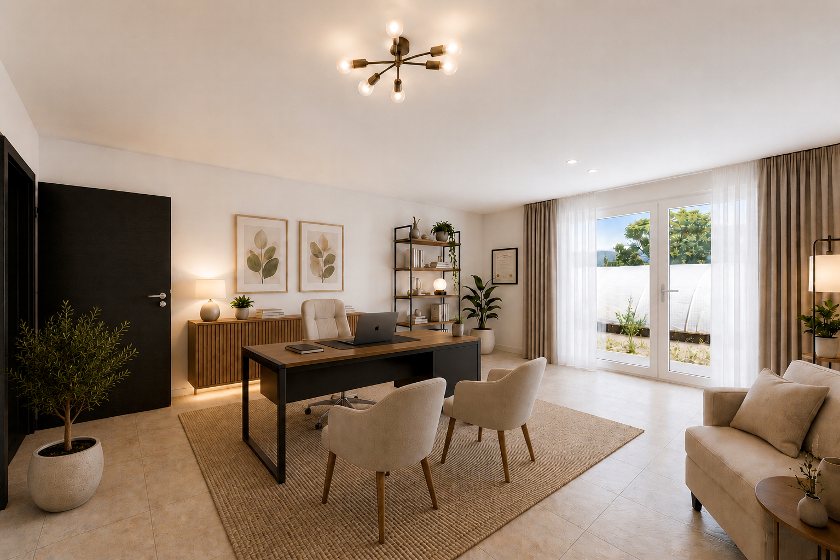
- 2 weitere Zimmer und 2 Büros (perfekt für HomeOffice)
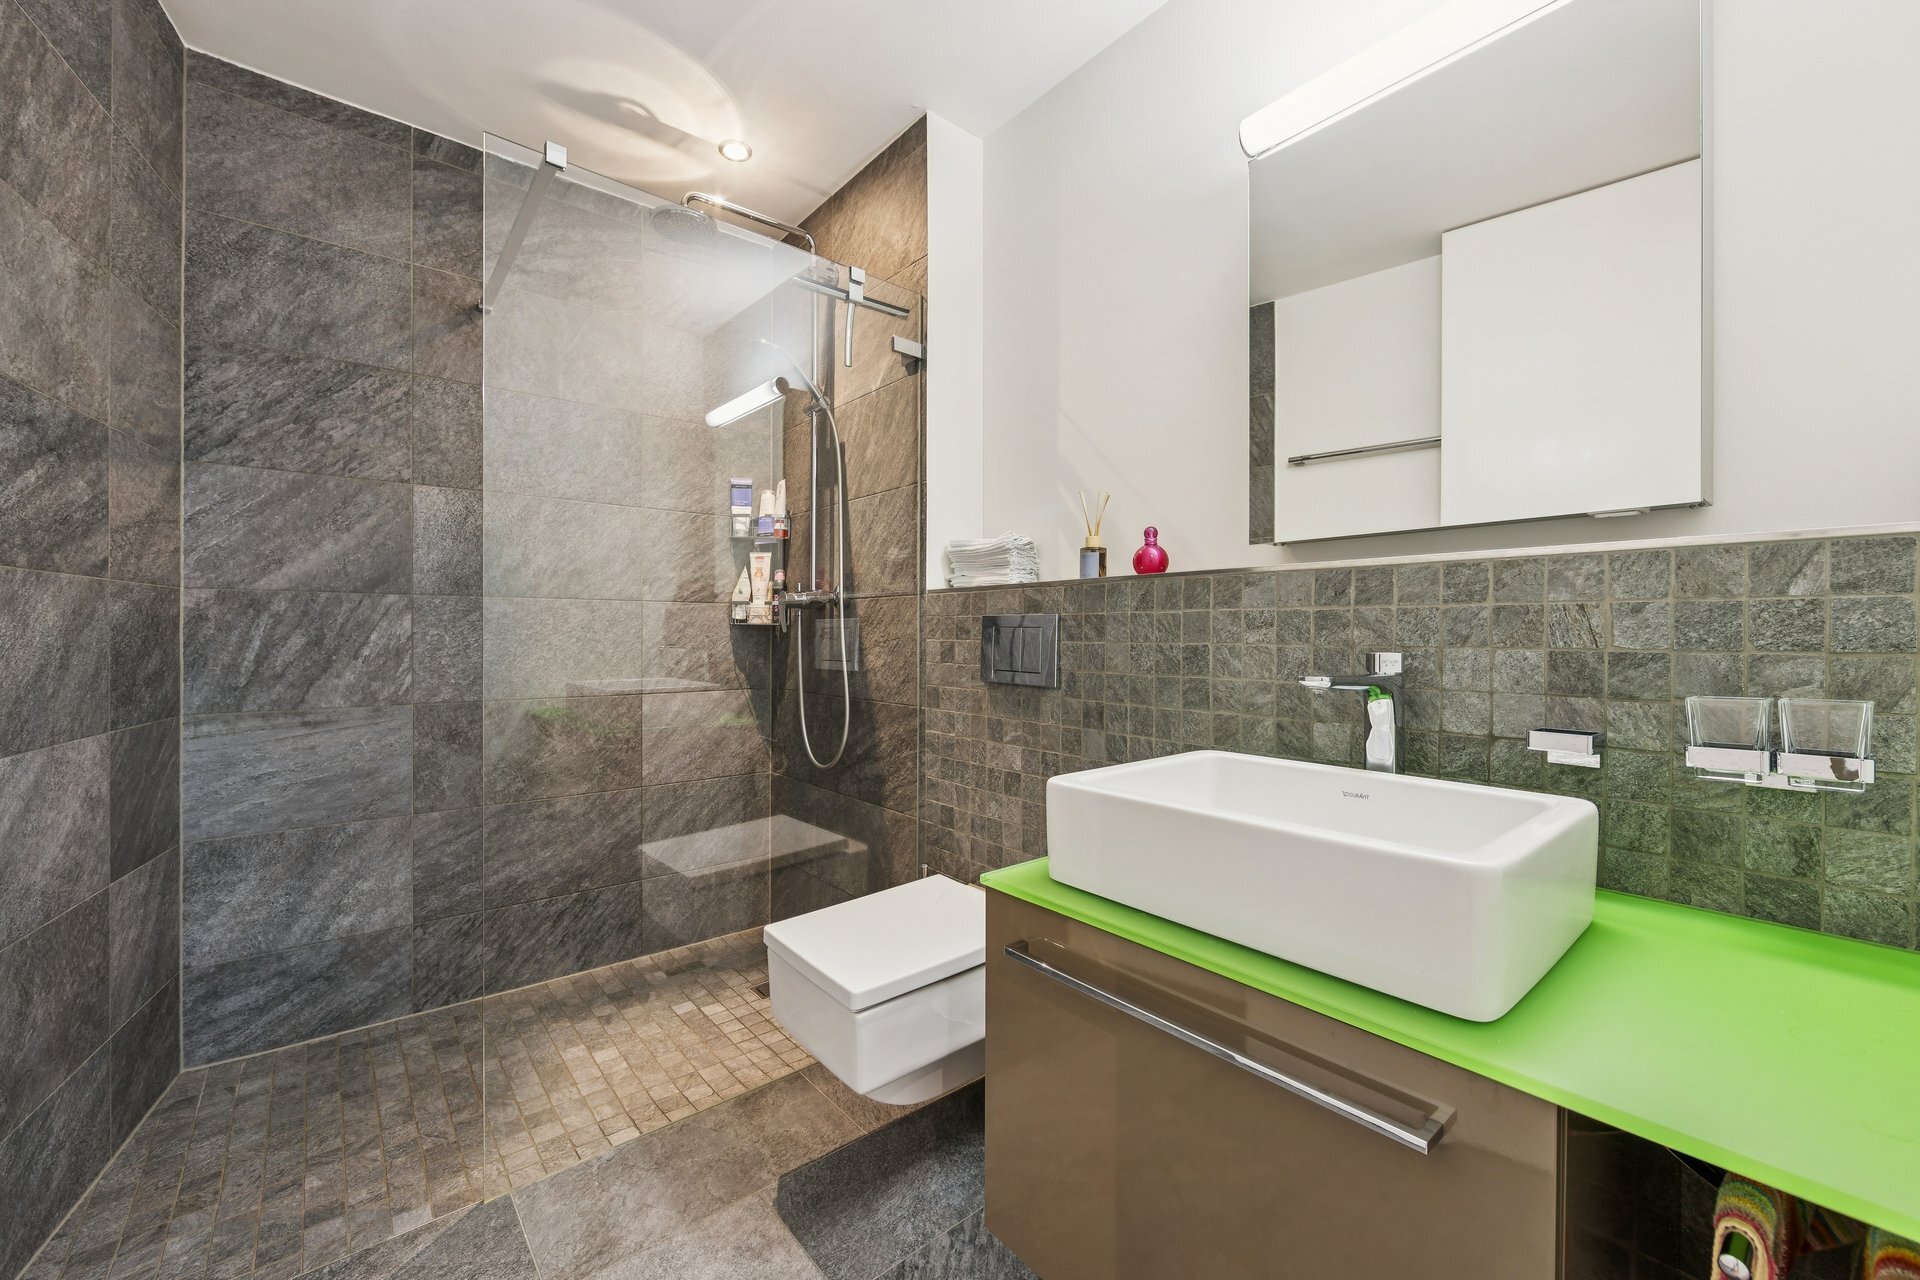
- Separater Gewerberaum (37 m²) mit Dusche/WC
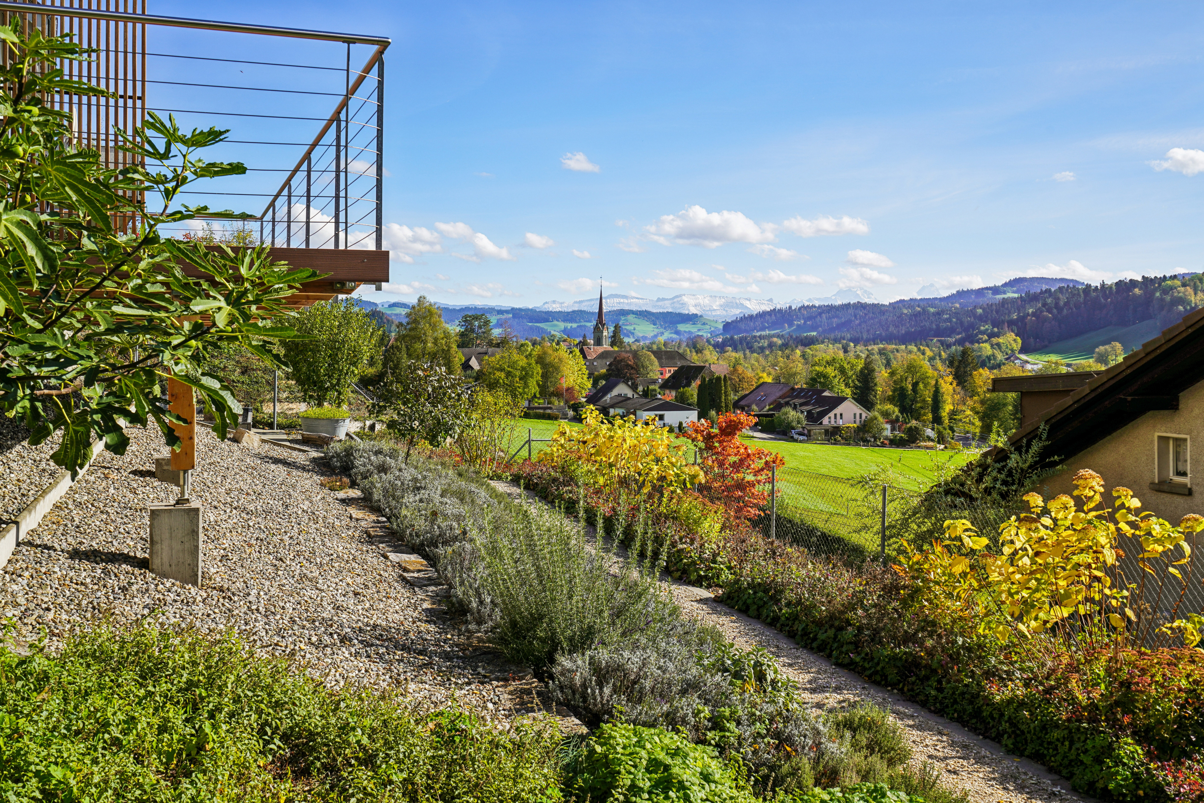
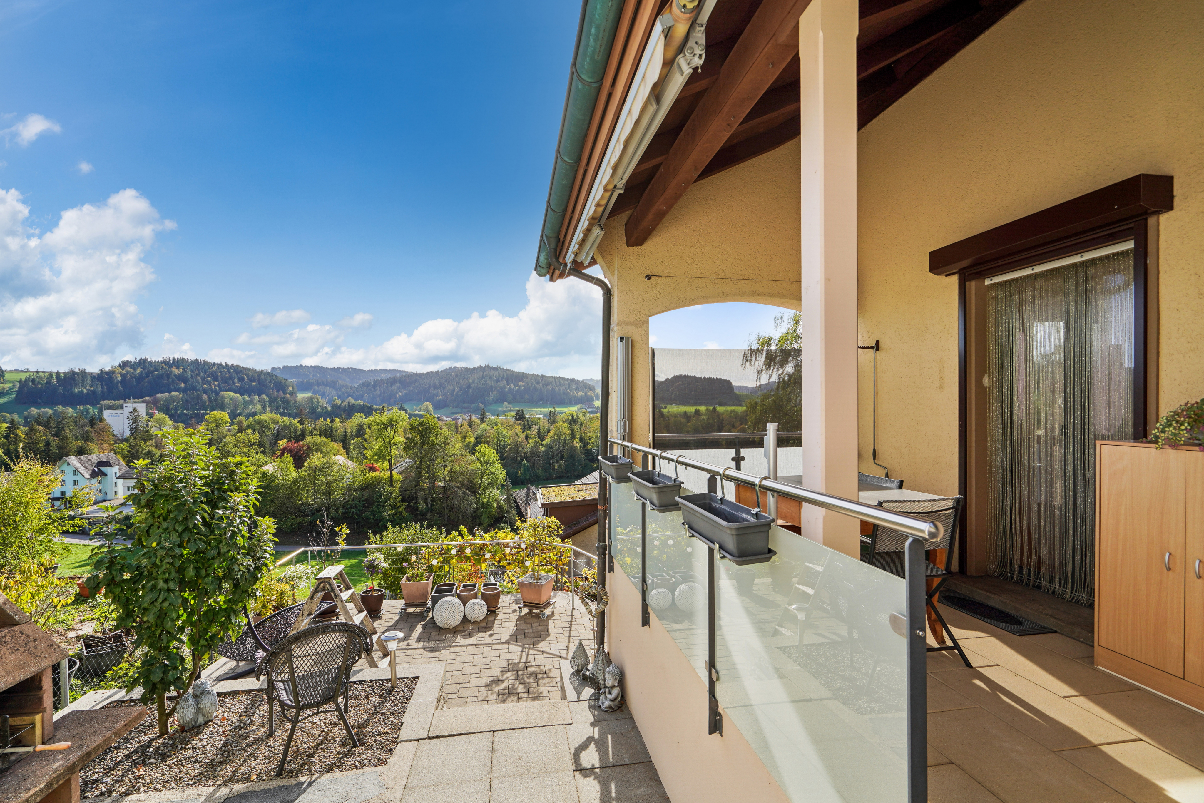
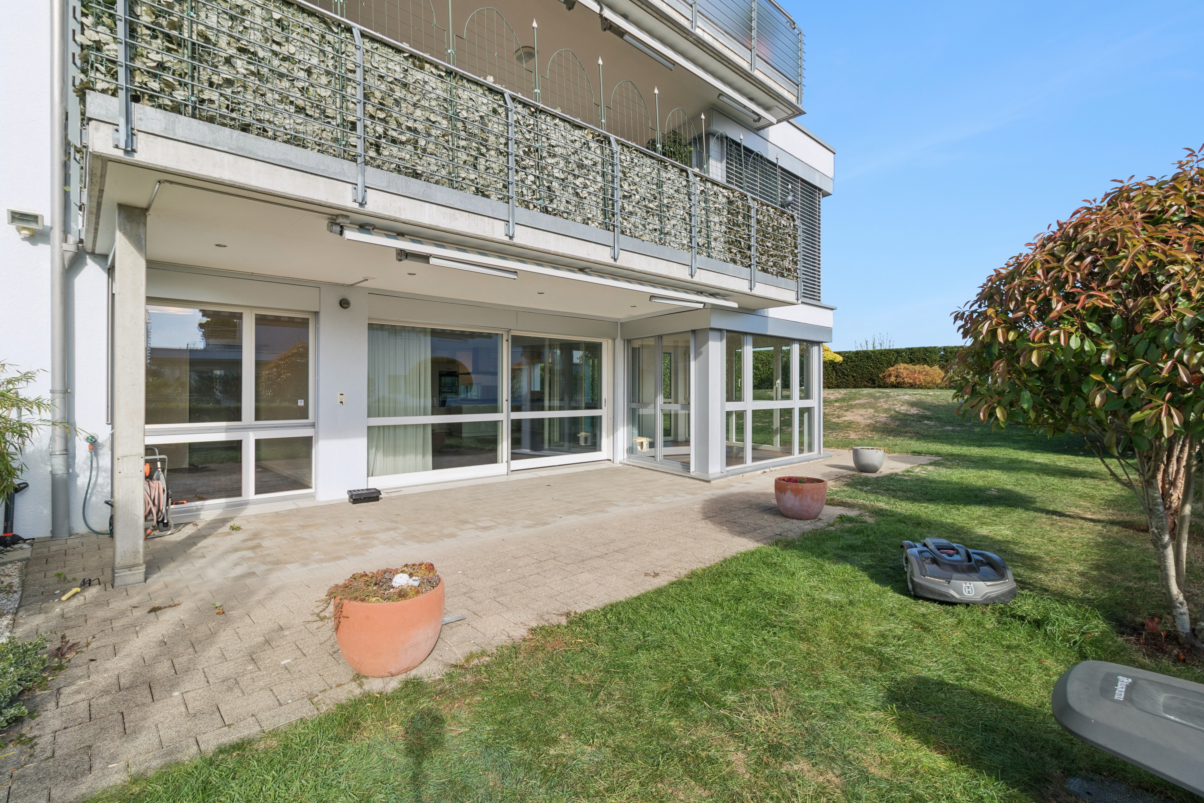
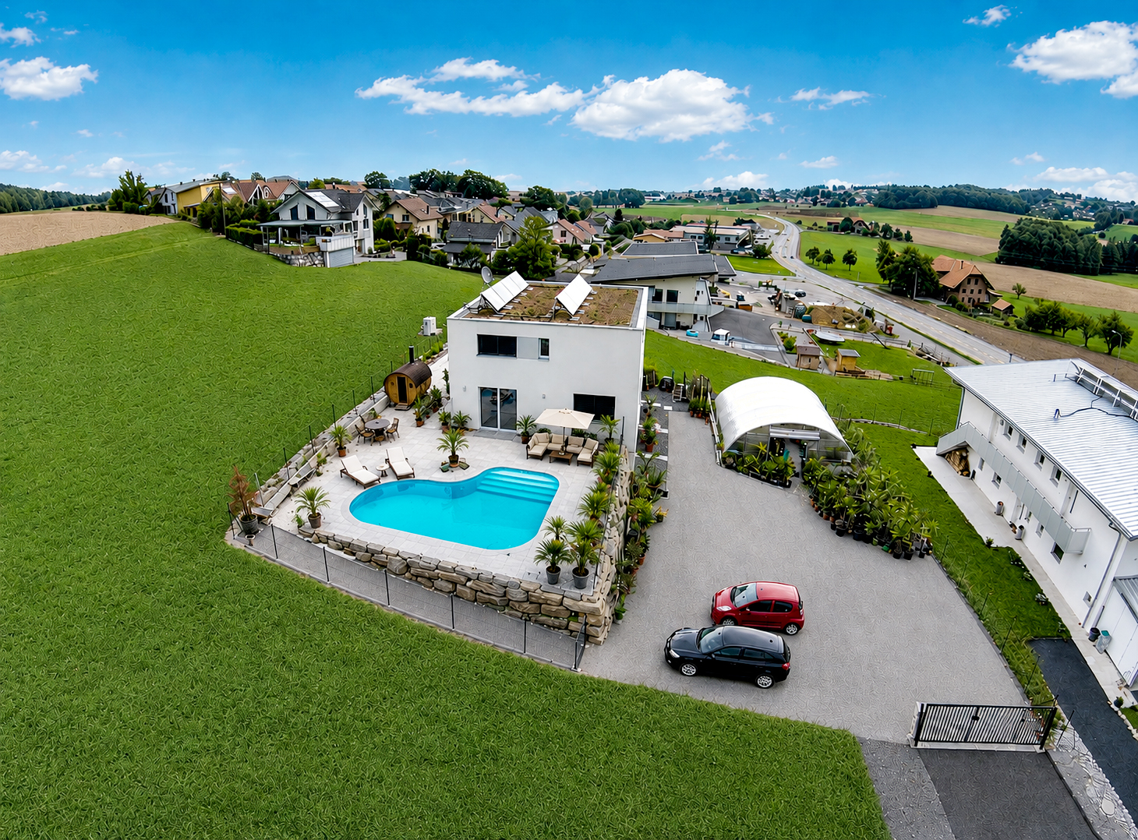
- Garten mit Swimmingpool und Fass-Sauna
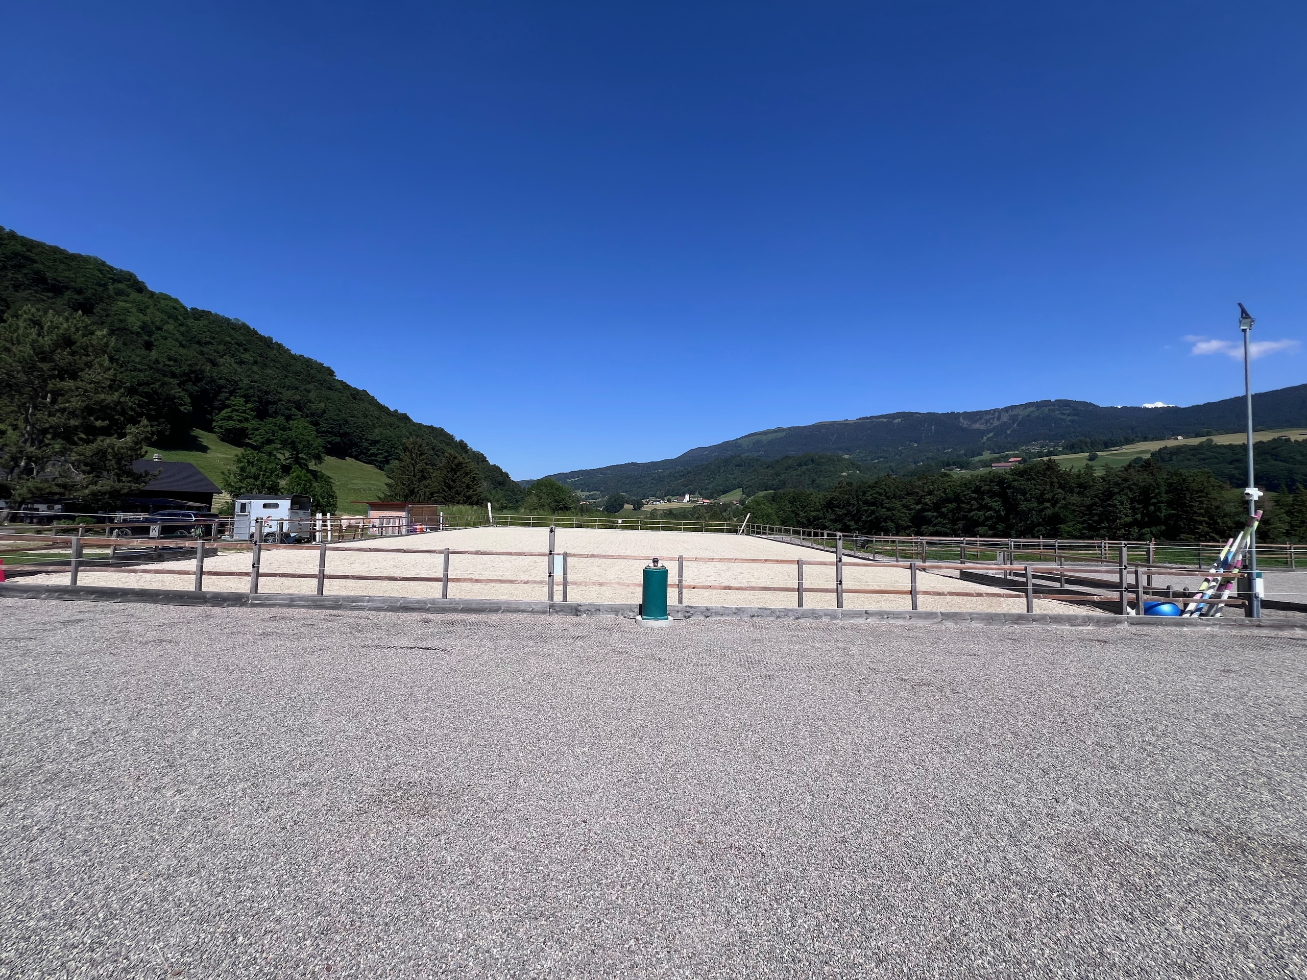
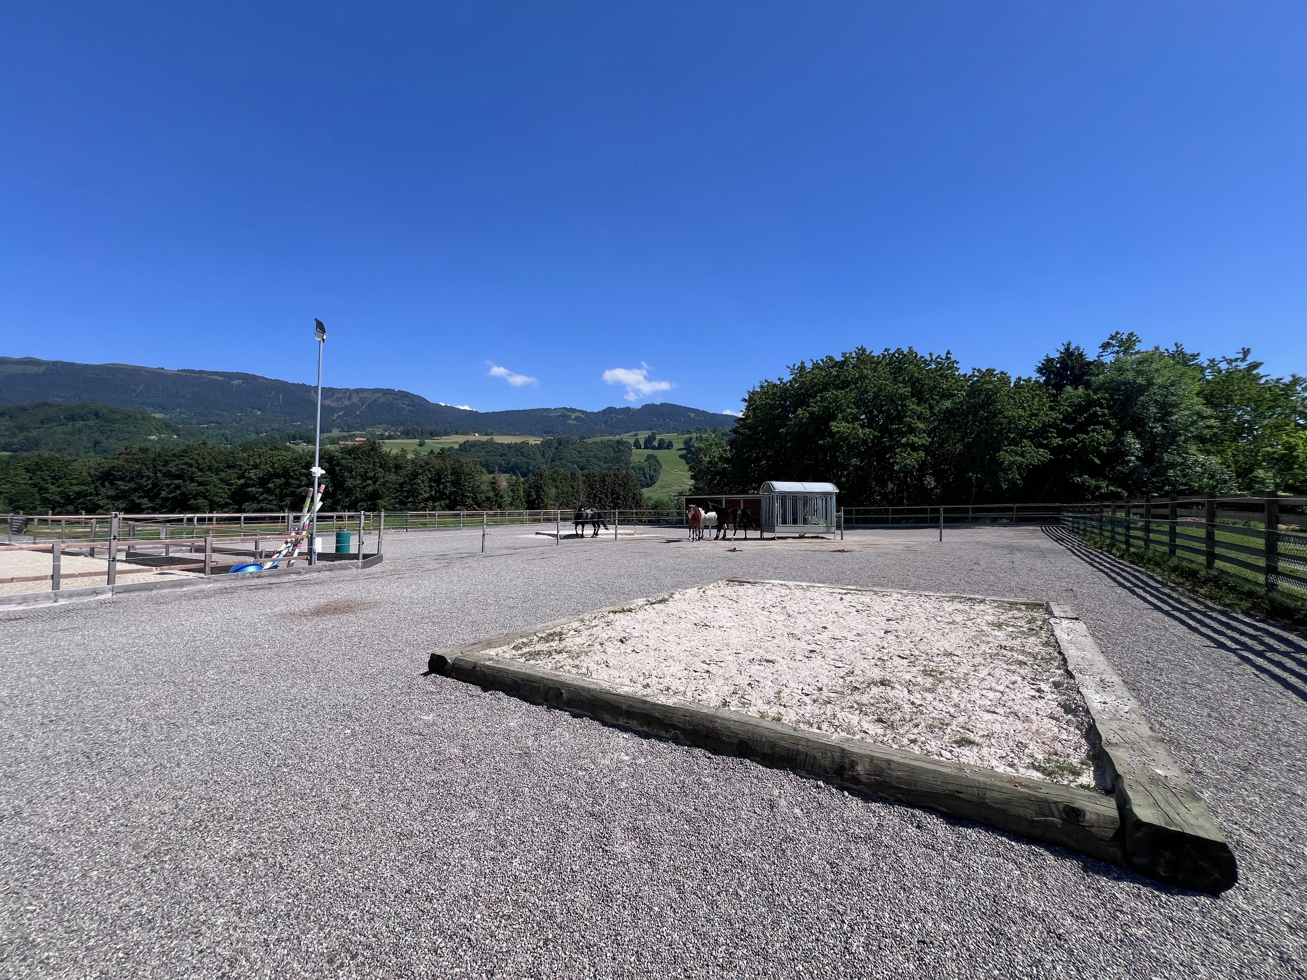
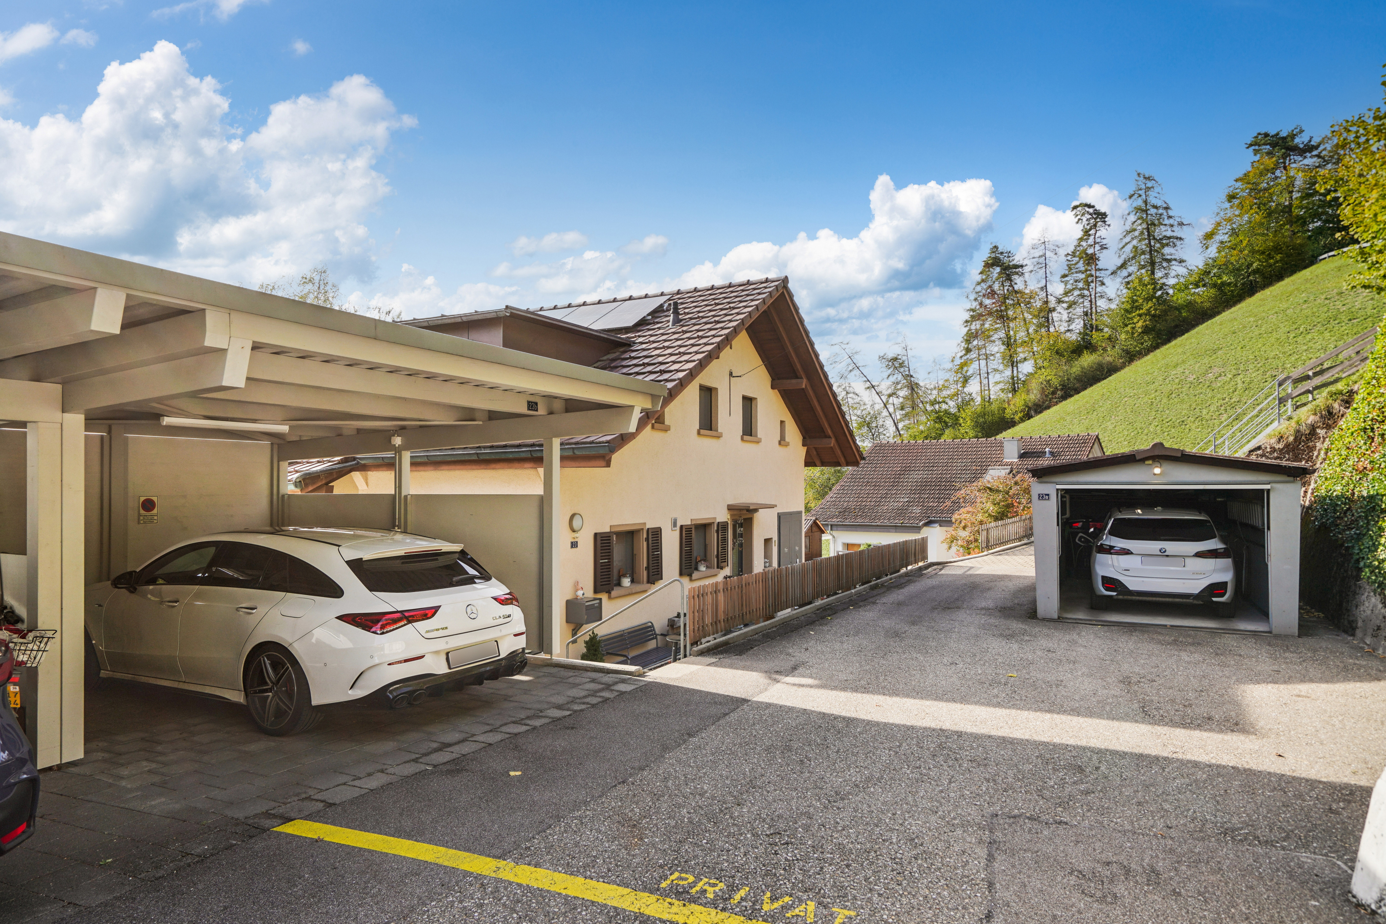
- 430 m² Vorplatz und Doppelgarage
- Grosses Ausbaupotenzial
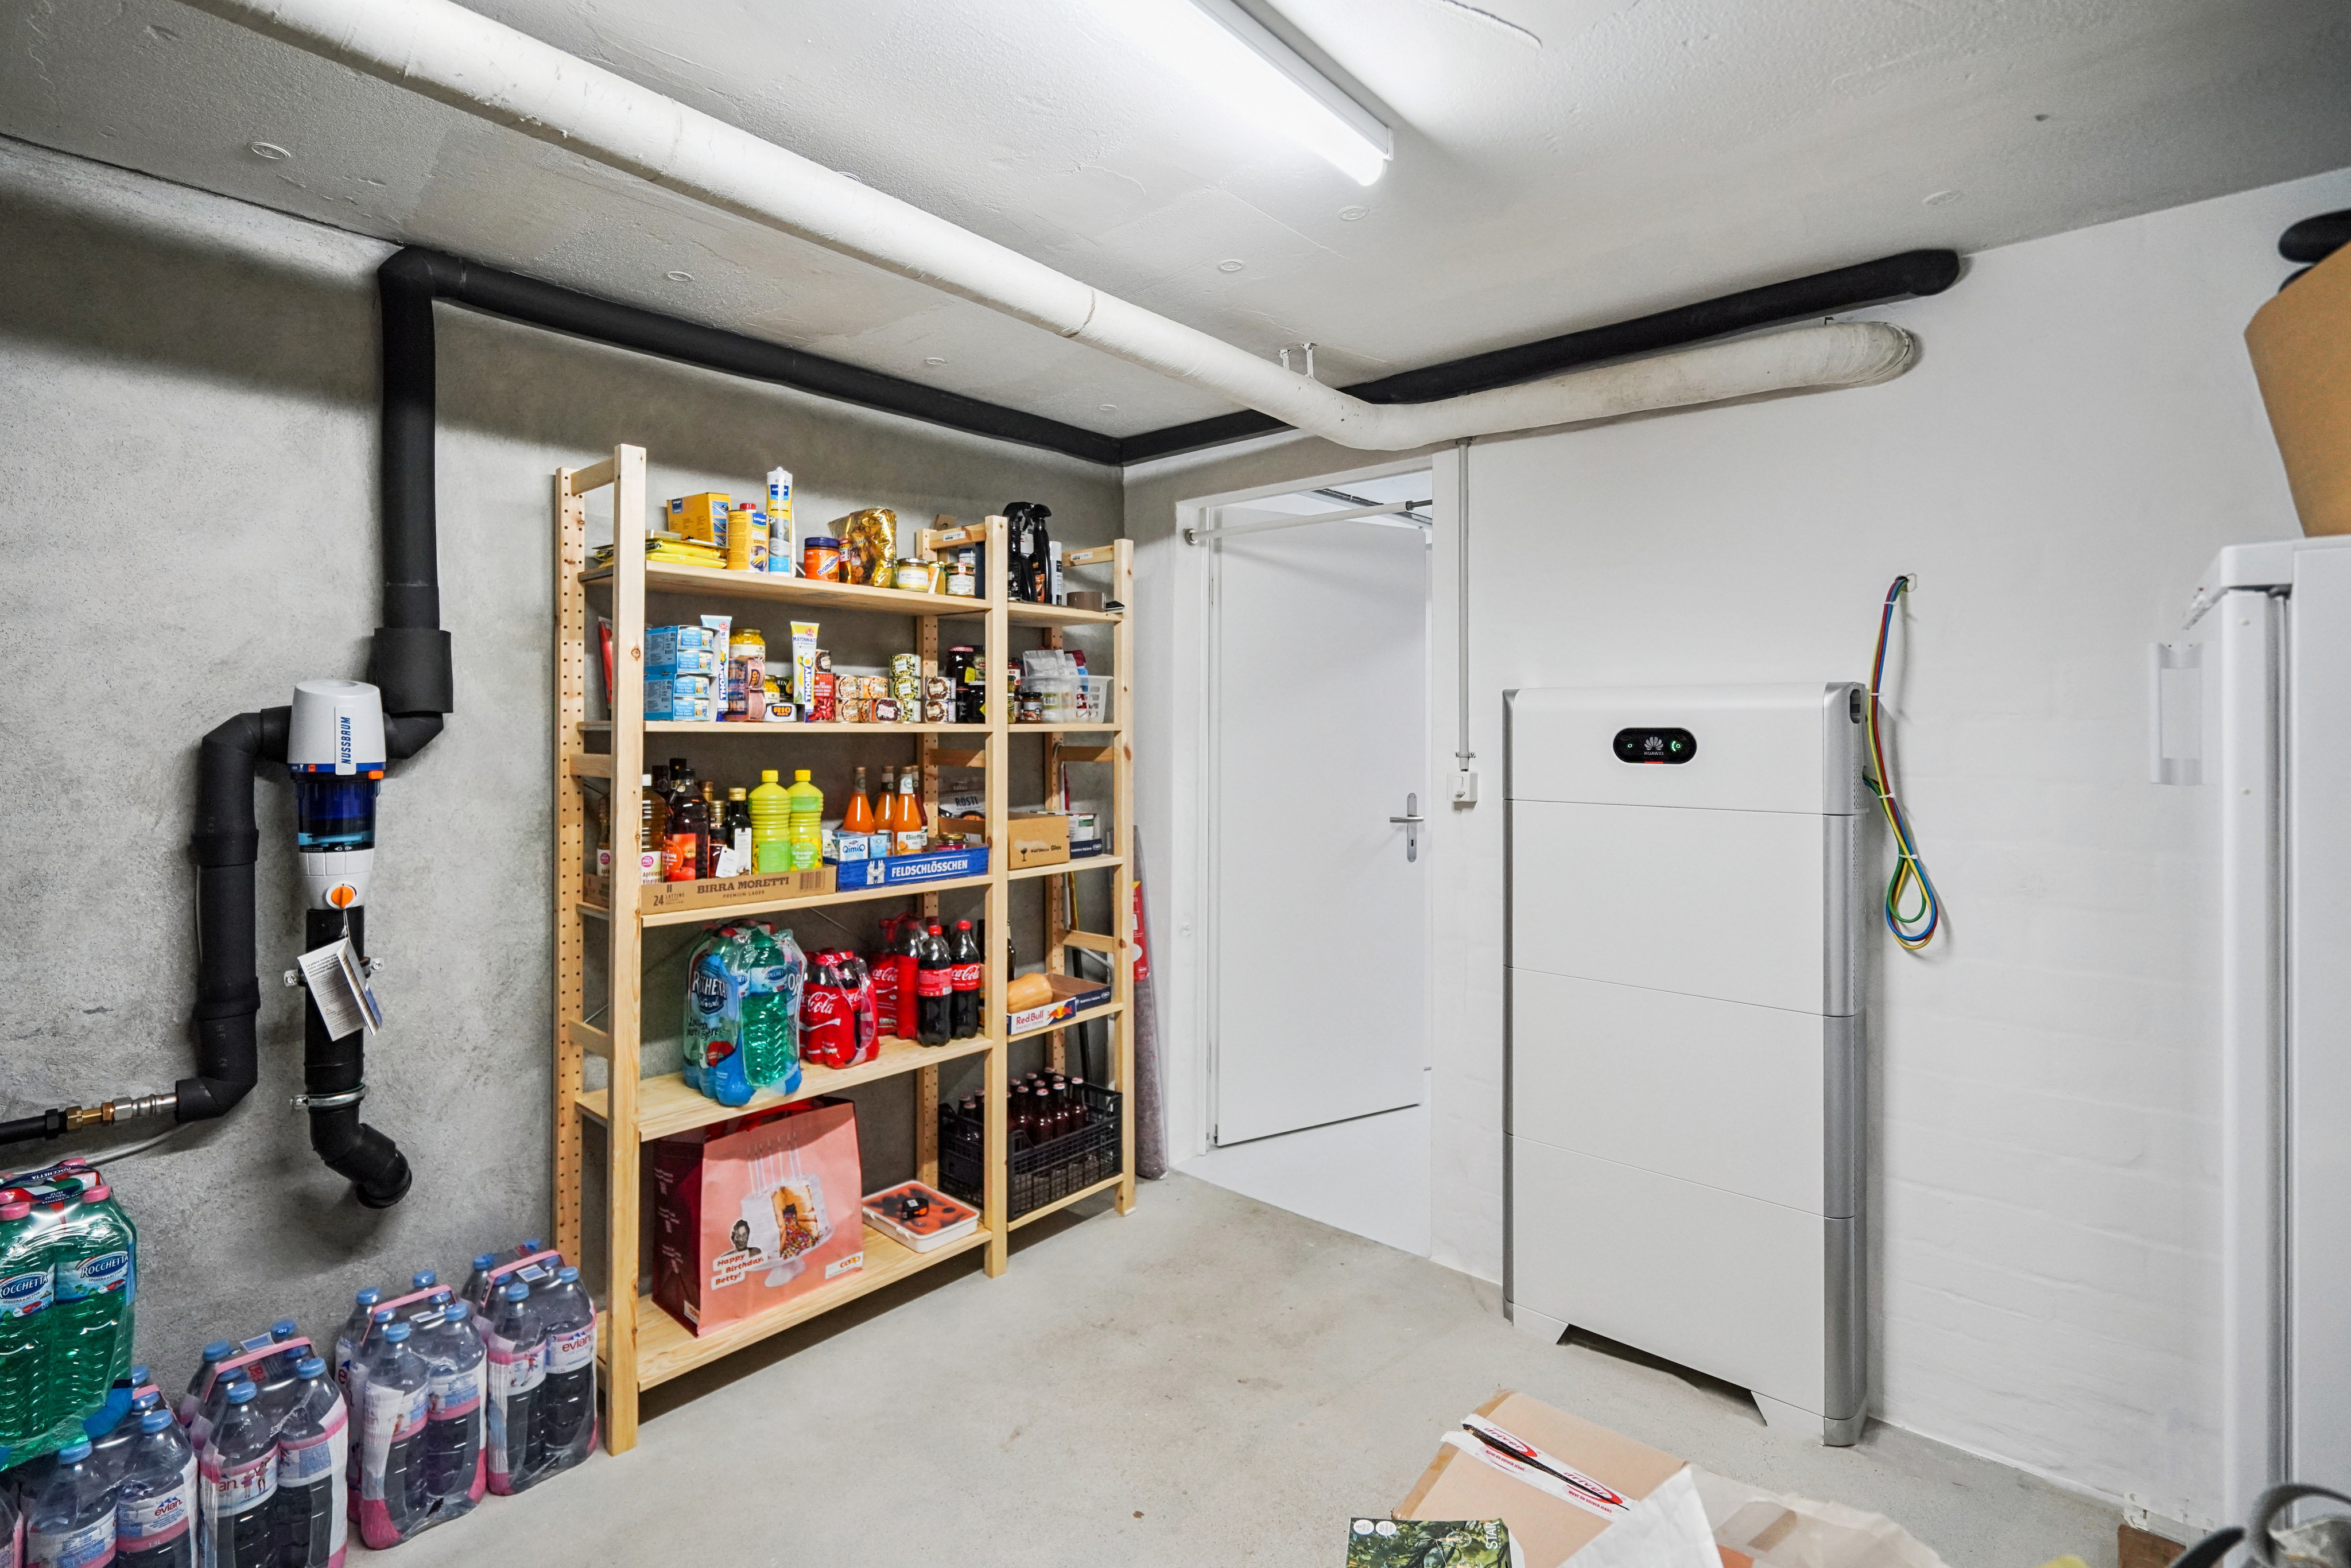
- Solaranlage und weitere moderne Haustechnik
Interessiert? Kontaktieren Sie uns für weitere Informationen. Wir freuen uns auf Ihre Anfrage!
------------------------------------------------------------------------------------------------------------------------------
Important : Toute personne habitant dans ce bien doit y exercer une activité commerciale.
Ce bien polyvalent offre de nombreux atouts :
- Espace séjour, salle à manger et cuisine de 82 m²
- Suite parentale avec dressing et salle de bains
- 2 chambres supplémentaires et 2 bureaux (idéal pour HomeOffice)
- Local commercial indépendant de 37 m² avec douche et WC
- Jardin avec piscine et sauna en tonneau
- Grande cour d’environ 430 m² et garage double
- Important potentiel d’aménagement
- Installation solaire et équipements techniques modernes
Intéressé(e) ? Contactez-nous pour de plus amples informations. Nous nous réjouissons de votre demande!
Wichtig: Wer hier wohnt, muss ein Gewerbe betreiben.
Diese vielseitig nutzbare Liegenschaft bietet folgende Highlights:
- 82 m² Wohn-, Ess- und Küchenbereich
- Elternbereich mit Ankleide und Bad
- 2 weitere Zimmer und 2 Büros (perfekt für HomeOffice)
- Separater Gewerberaum (37 m²) mit Dusche/WC
- Garten mit Swimmingpool und Fass-Sauna
- 430 m² Vorplatz und Doppelgarage
- Grosses Ausbaupotenzial
- Solaranlage und weitere moderne Haustechnik
Interessiert? Kontaktieren Sie uns für weitere Informationen. Wir freuen uns auf Ihre Anfrage!
------------------------------------------------------------------------------------------------------------------------------
Important : Toute personne habitant dans ce bien doit y exercer une activité commerciale.
Ce bien polyvalent offre de nombreux atouts :
- Espace séjour, salle à manger et cuisine de 82 m²
- Suite parentale avec dressing et salle de bains
- 2 chambres supplémentaires et 2 bureaux (idéal pour HomeOffice)
- Local commercial indépendant de 37 m² avec douche et WC
- Jardin avec piscine et sauna en tonneau
- Grande cour d’environ 430 m² et garage double
- Important potentiel d’aménagement
- Installation solaire et équipements techniques modernes
Intéressé(e) ? Contactez-nous pour de plus amples informations. Nous nous réjouissons de votre demande!
Distances
Public transports
390 m
-
7'
5'
Nursery school
1.23 km
19'
19'
4'
Primary school
1.23 km
-
19'
4'
Secondary school
2.76 km
53'
34'
10'
Stores
1.33 km
22'
22'
5'
Post office
1.46 km
23'
23'
4'
Bank
1.49 km
22'
22'
4'
Restaurants
430 m
7'
7'
5'