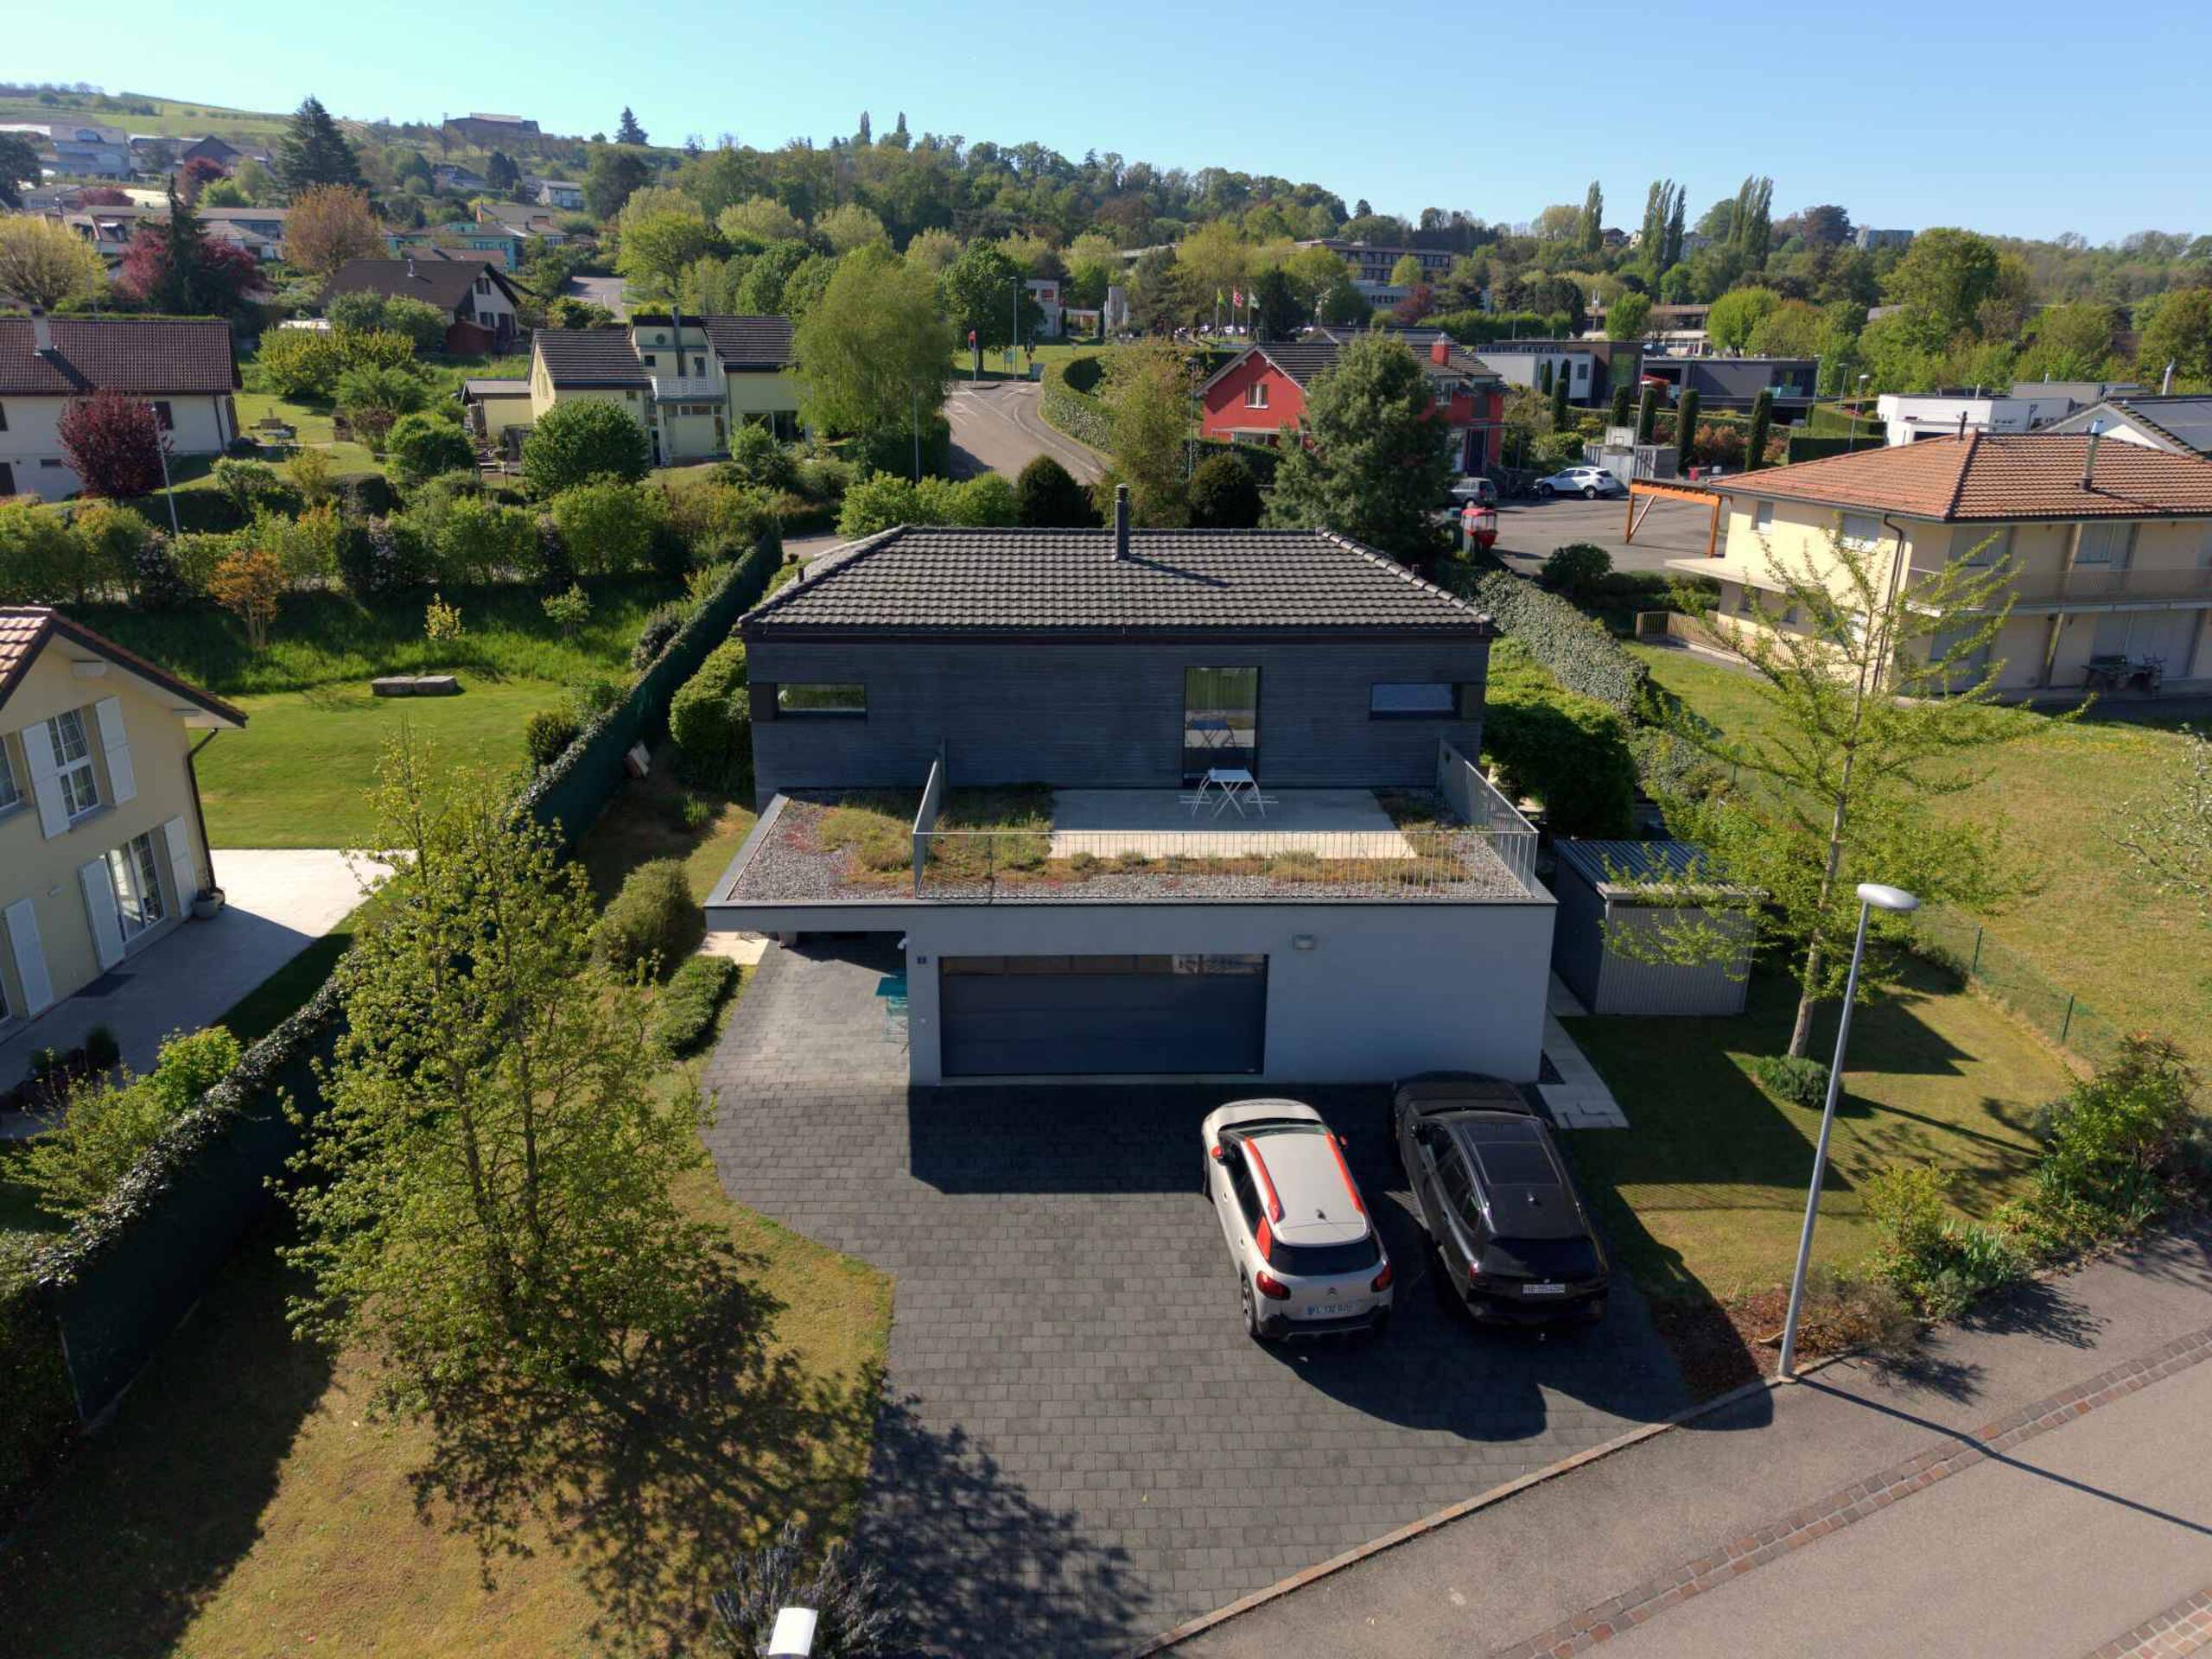
Single family house with 5.5 rooms on sale in Tévenon - 130 m²
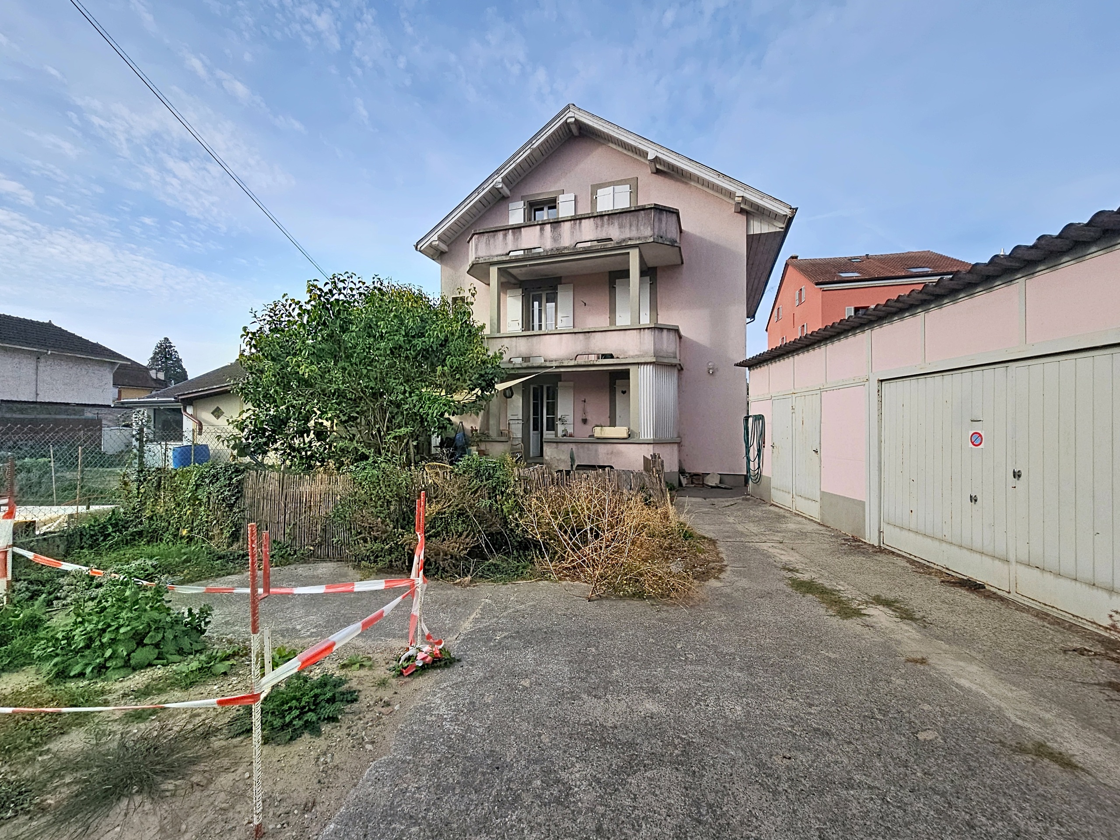
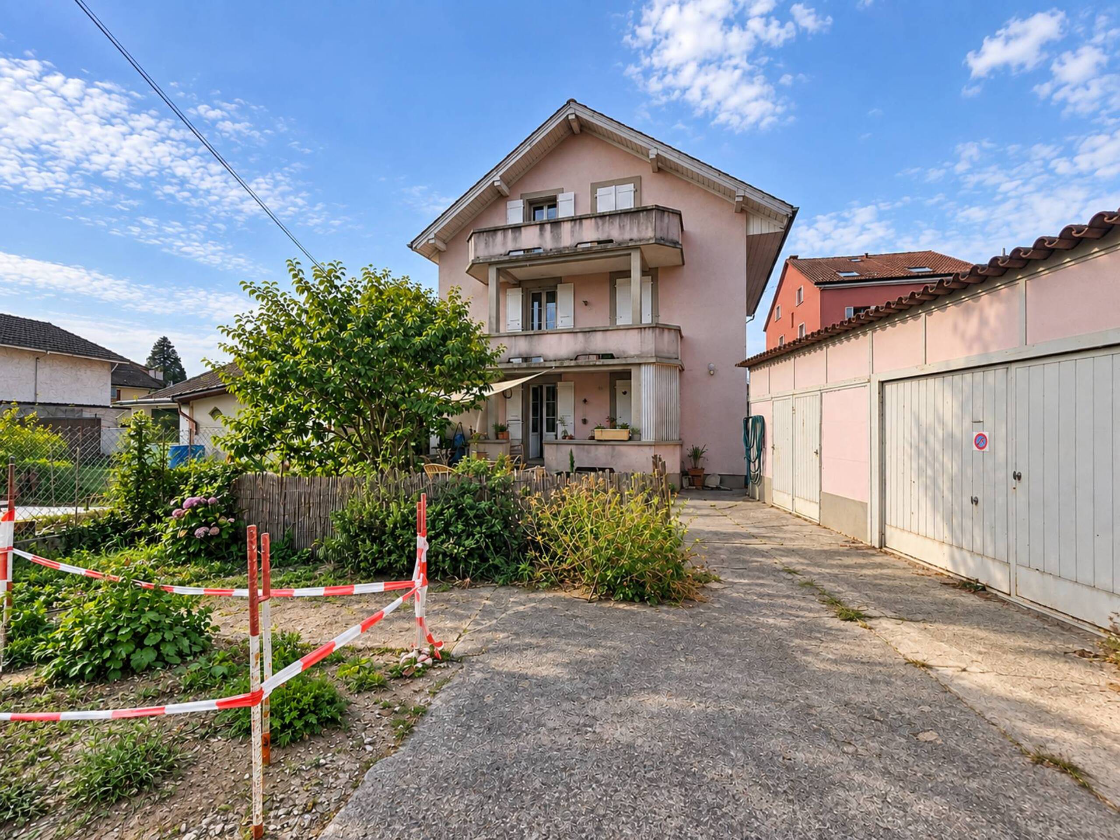
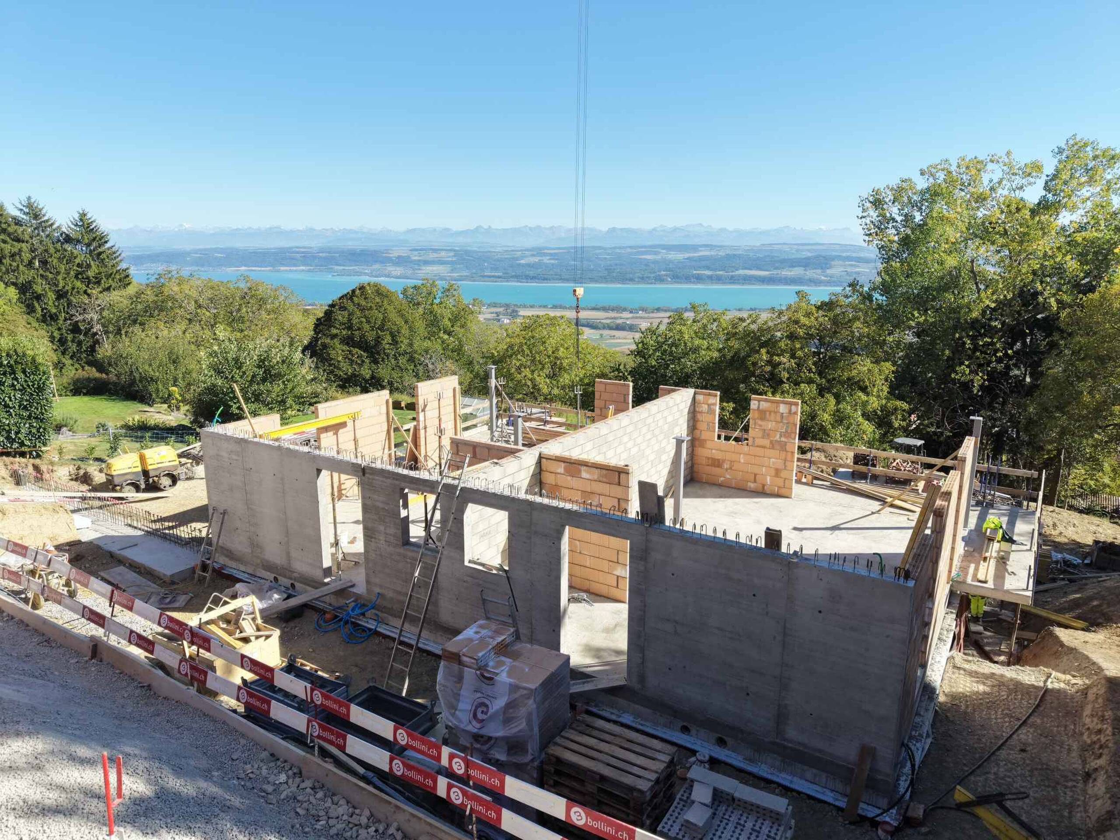
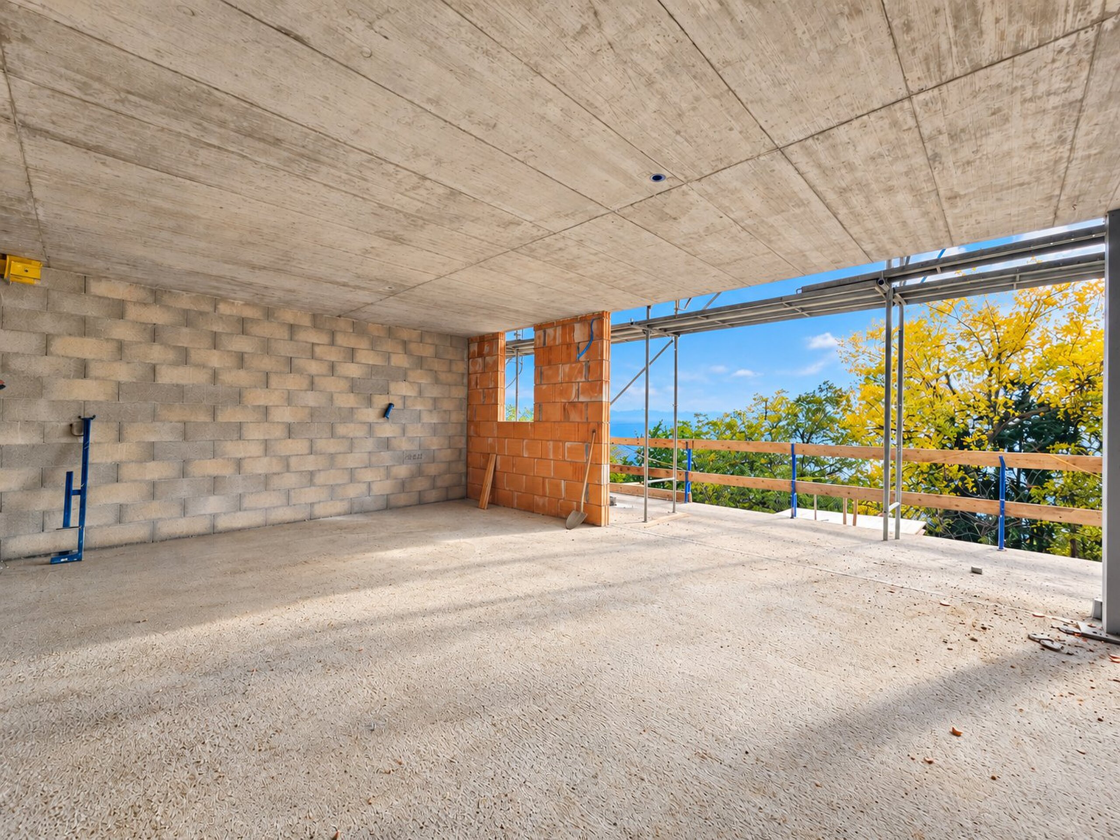
Work in progress: A privileged living environment between lake and mountains
Rooms5.5
Living area130 m²
Object PriceCHF 1,090,000.-
AvailabilityTo agree
Localisation
1423 TévenonCharacteristics
Reference
61719-1.85925
Availability
To agree
Year of construction
2026
Rooms
5.5
Number of levels for the real asset
3
Living area
130 m²
Description
Text translated from french, see original
Original text in french, translate to English.
Exclusive to BARNES Yverdon Finishes of your choice - Delivery spring 2027
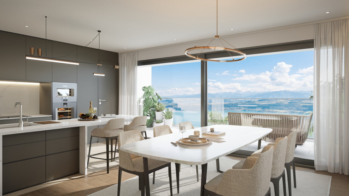
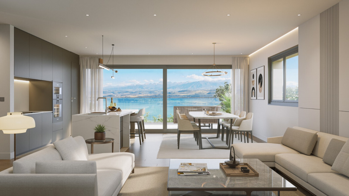
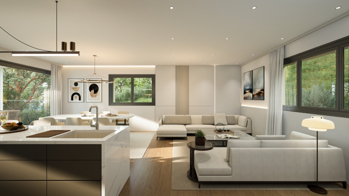
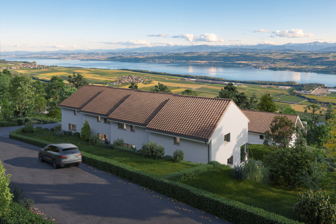
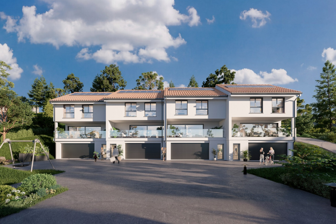
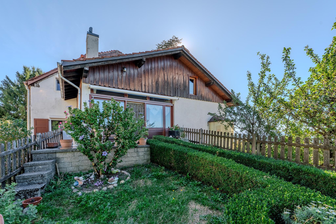
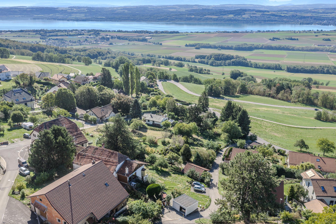
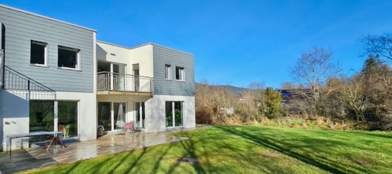
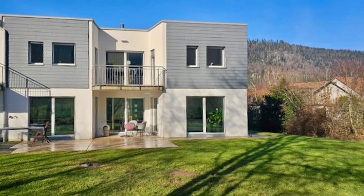
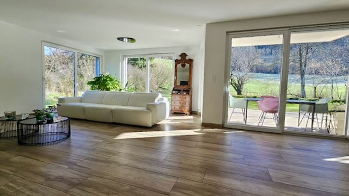
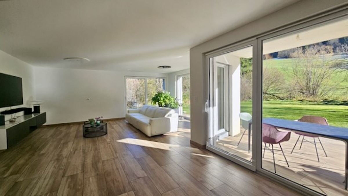
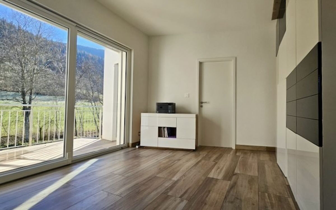
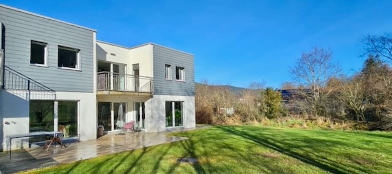
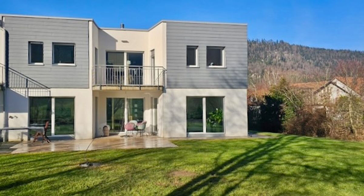
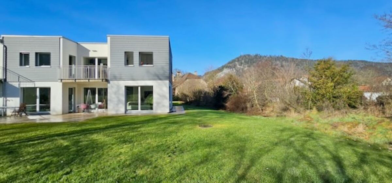
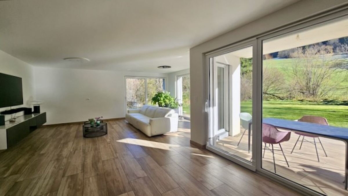
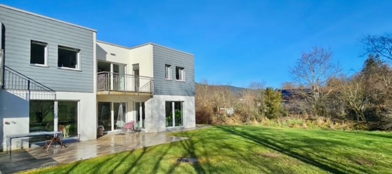
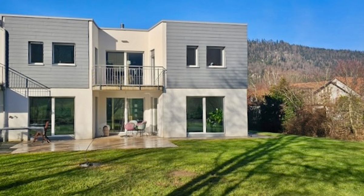
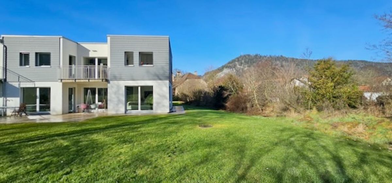
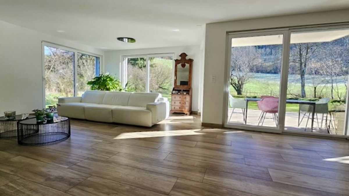
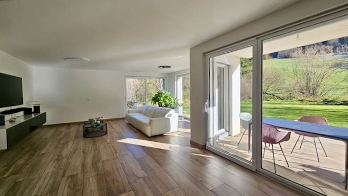
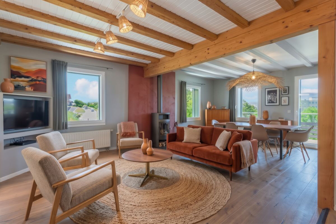
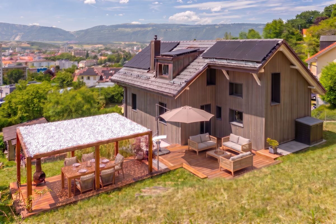
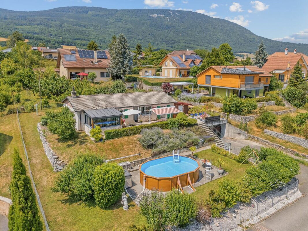
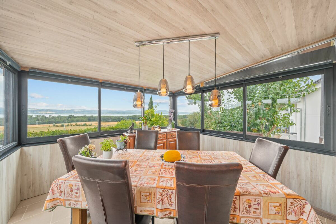
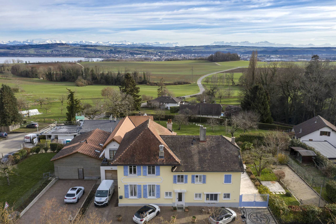
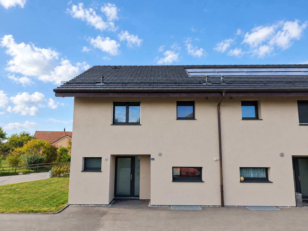
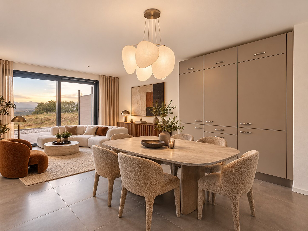
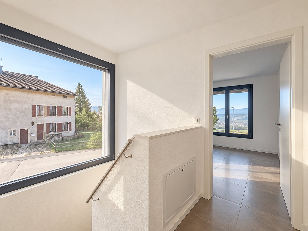
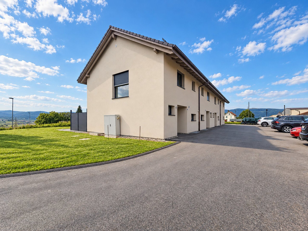
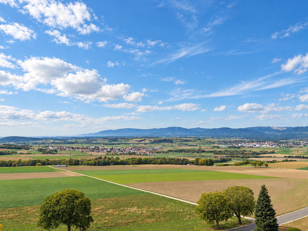
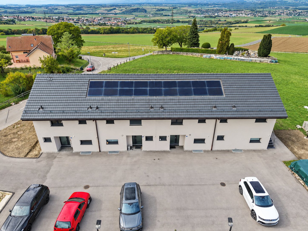
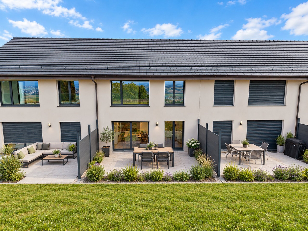
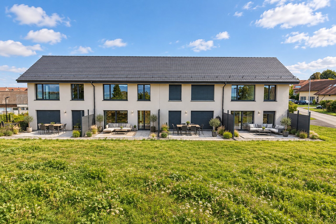
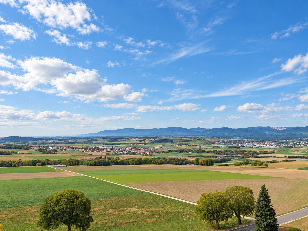
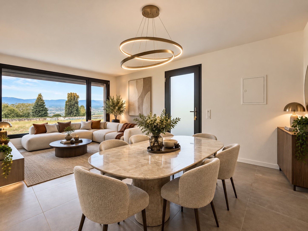
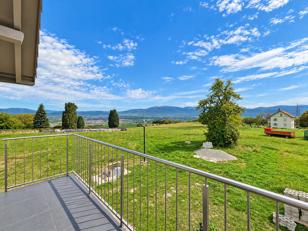
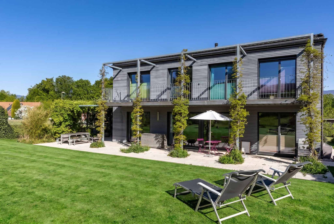
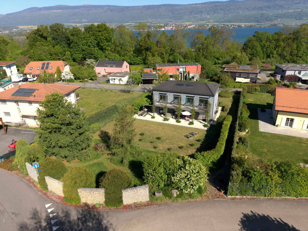
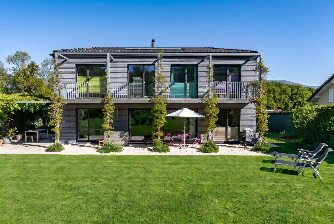
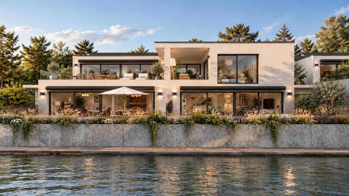
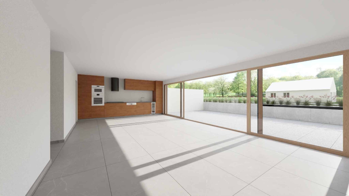
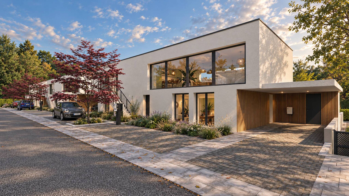
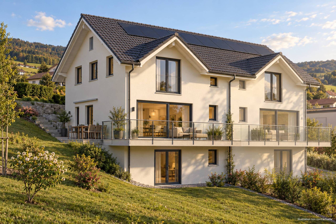
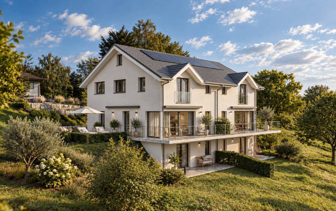
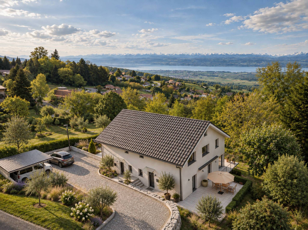
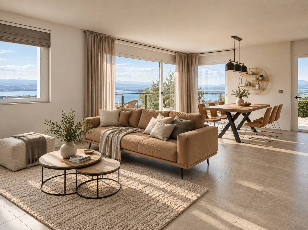
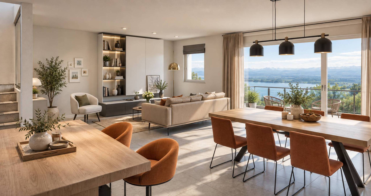
At the foot of the Jura, this exceptional project offers two semi-detached villas offering an ideal living environment between nature and modernity. Each villa benefits from a breathtaking view of Lake Neuchâtel and the Alps, with a south-facing exposure guaranteeing optimal light throughout the day thanks to the large bay windows.
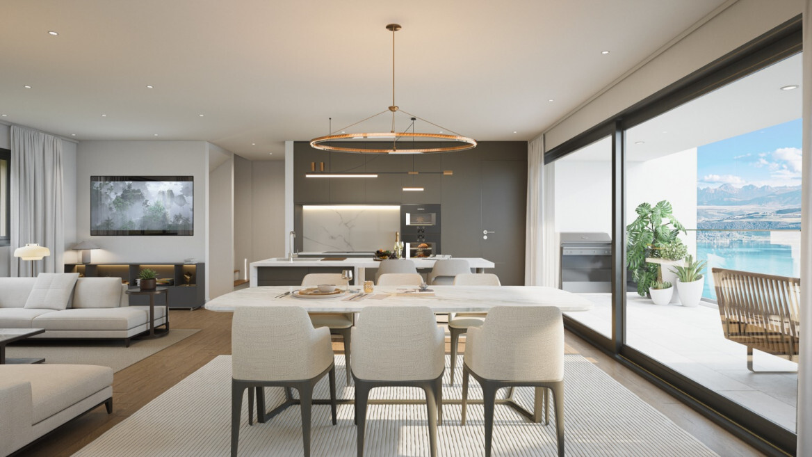
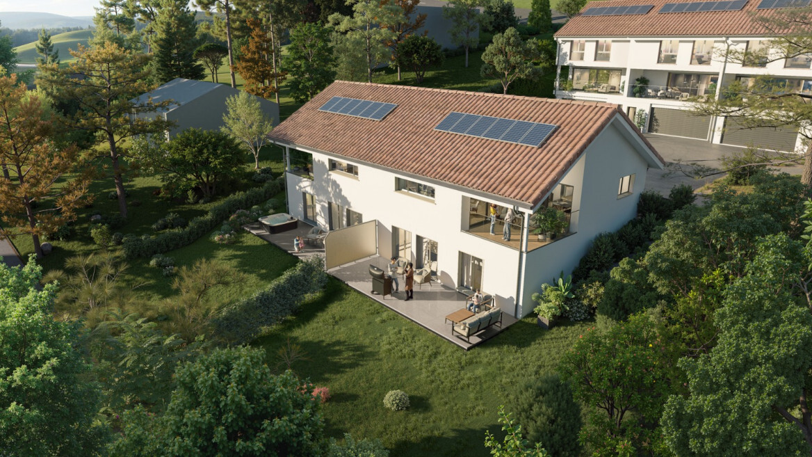
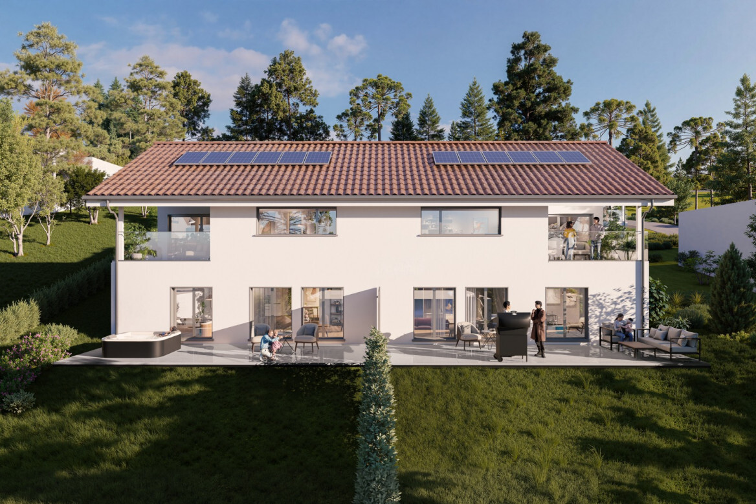
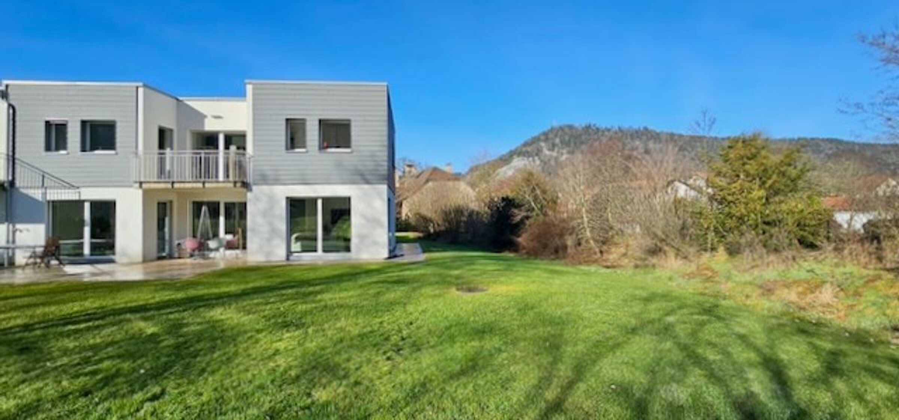
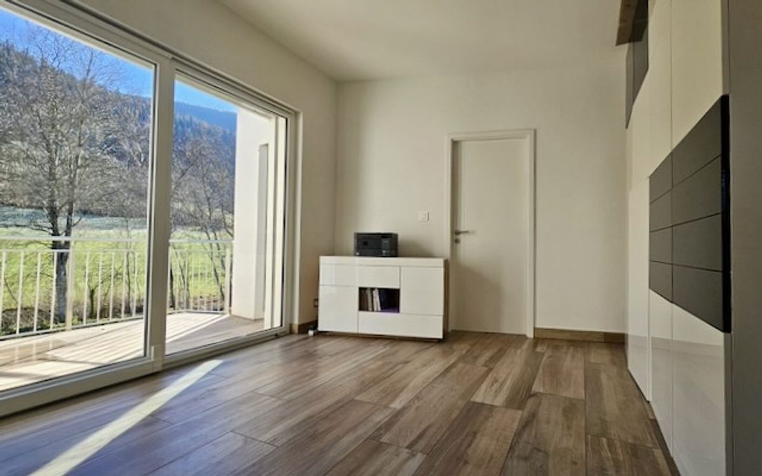
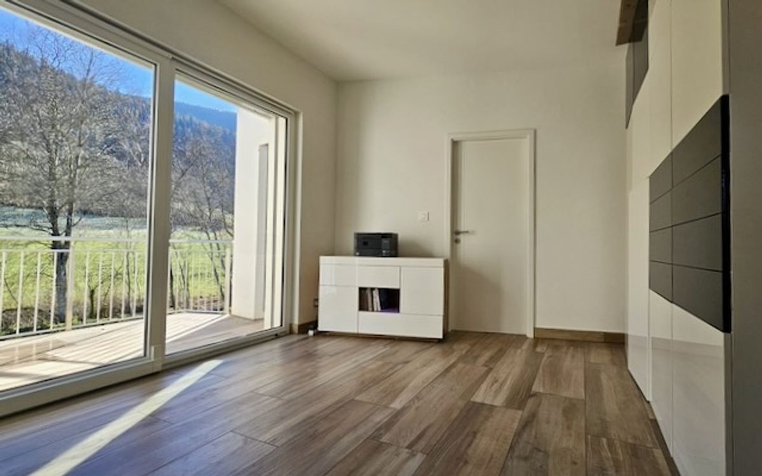
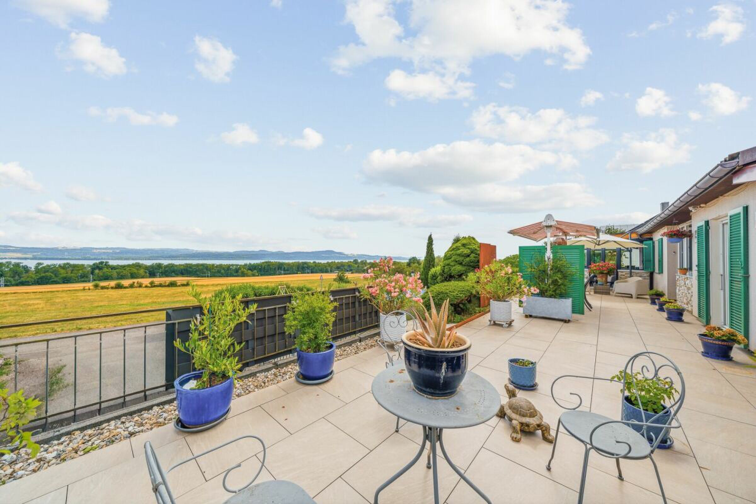
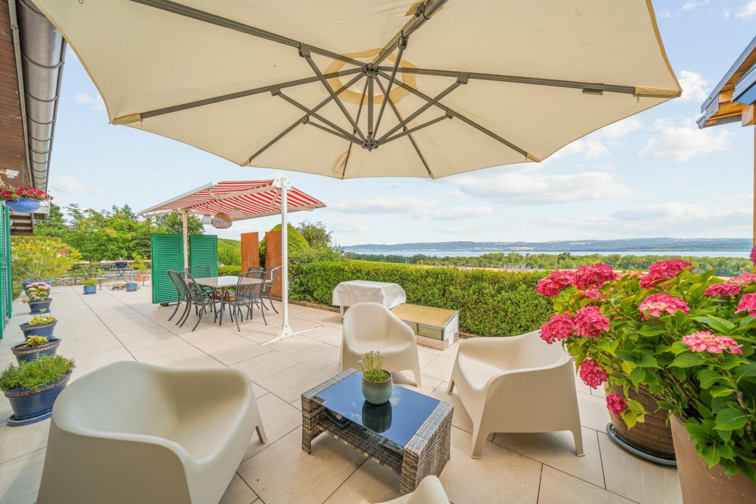
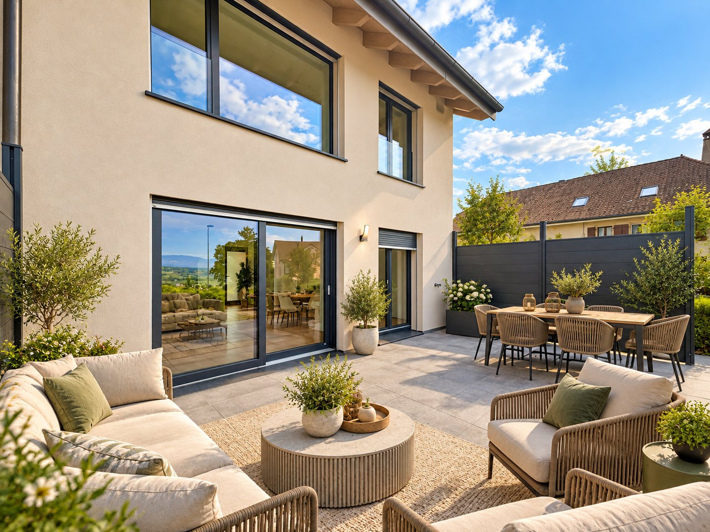
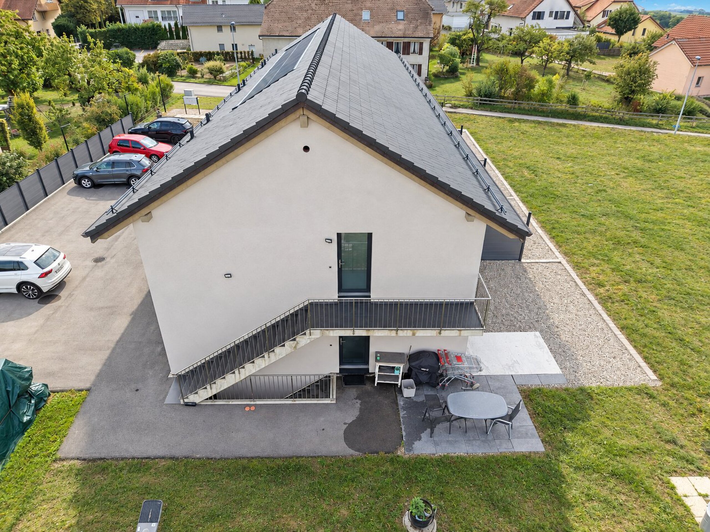
With a respective living area of approximately 131 m², the 2 villas benefit from a south-facing exposure guaranteeing optimal light throughout the day. The large balconies of approximately 20 m², as well as the private terraces and gardens, allow you to fully enjoy the landscape and the tranquility of the place.
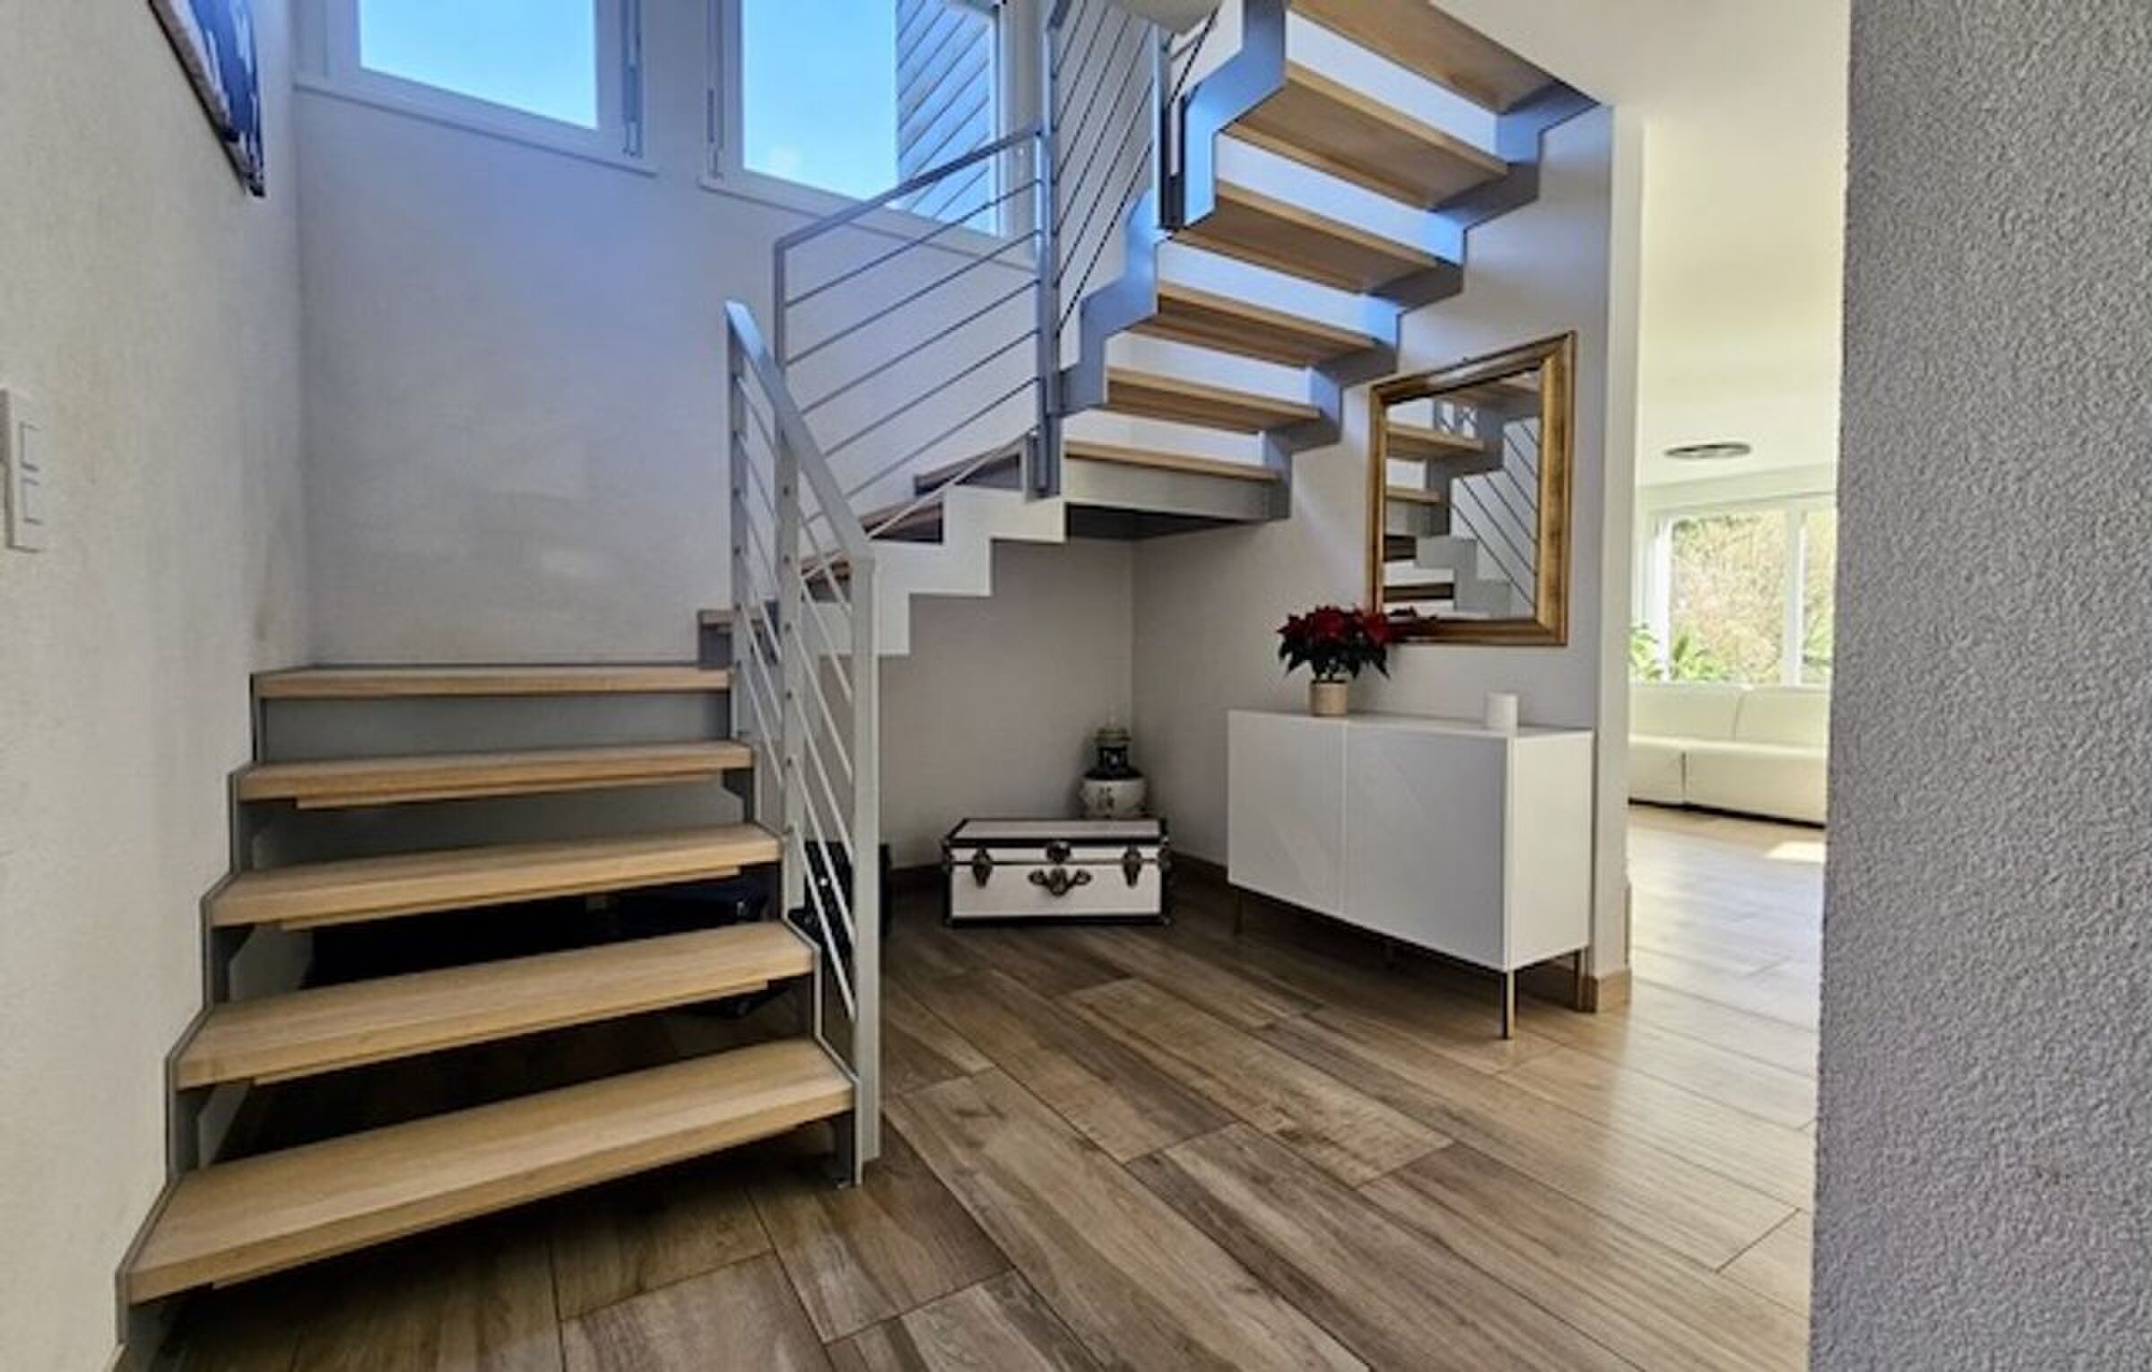
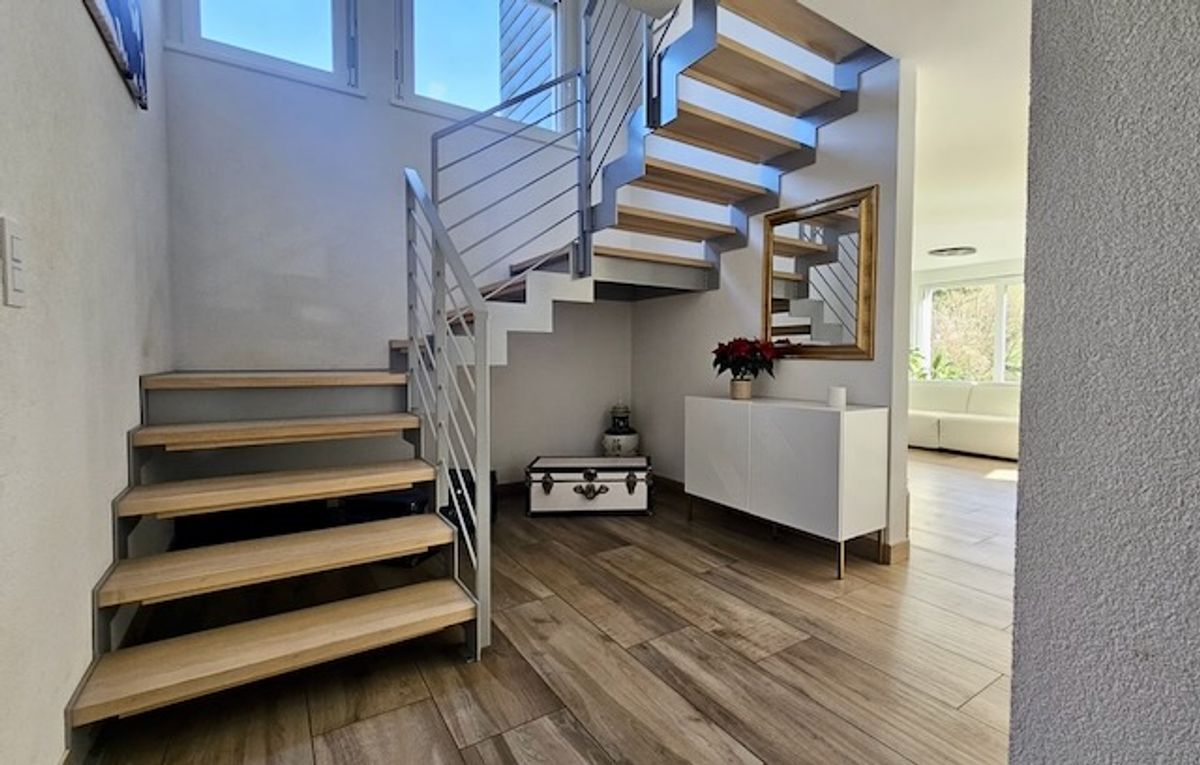
The villas are organized on several levels:
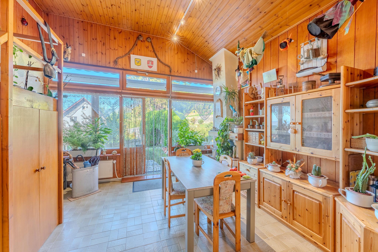
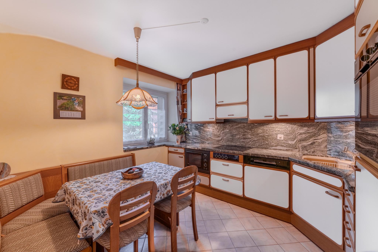
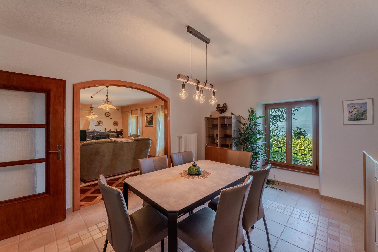
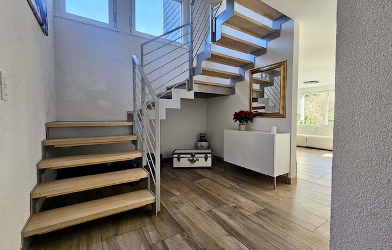
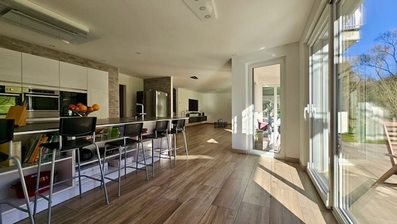
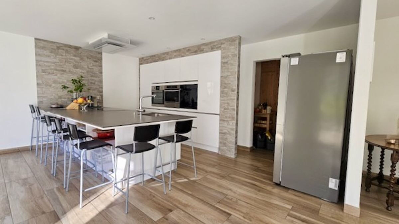
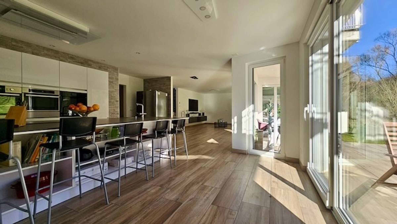
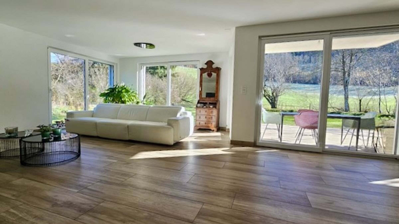
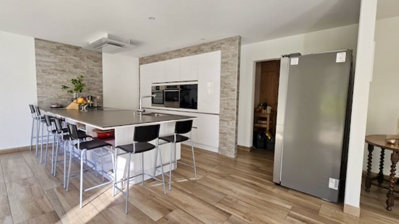
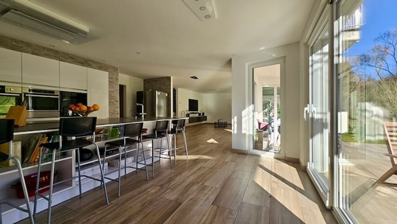
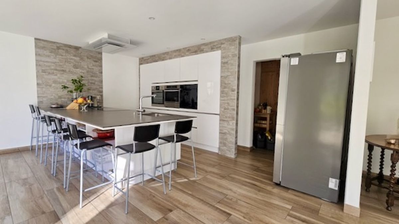
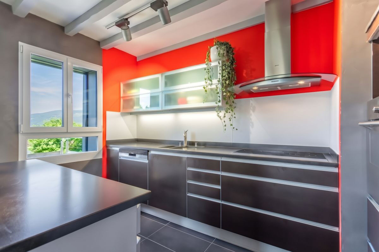
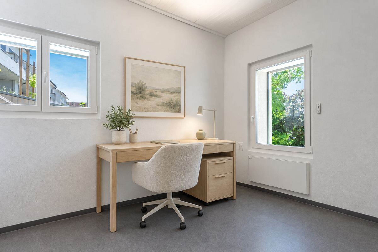
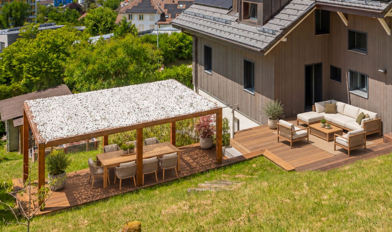
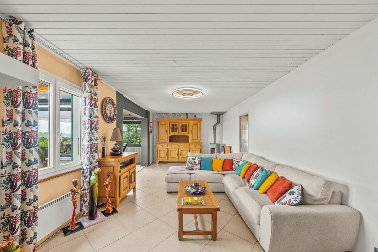
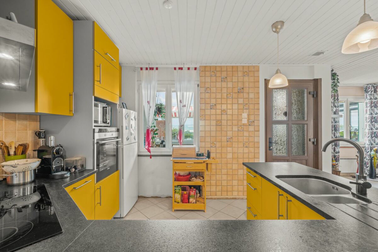
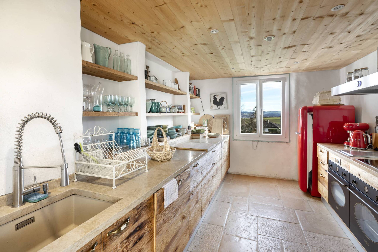
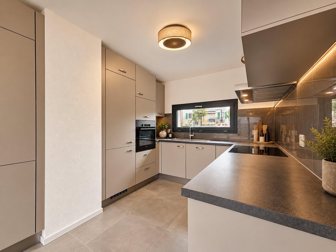
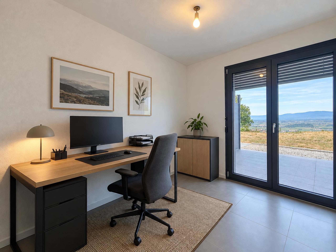
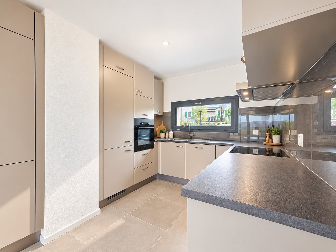
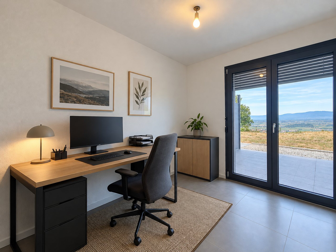
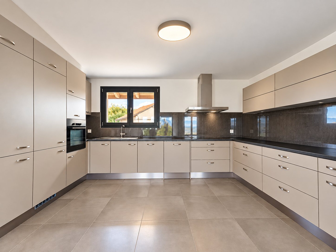
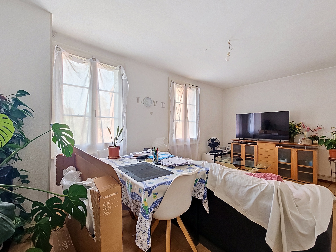
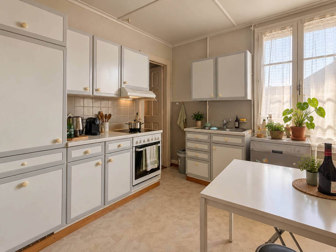
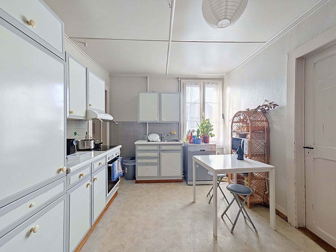
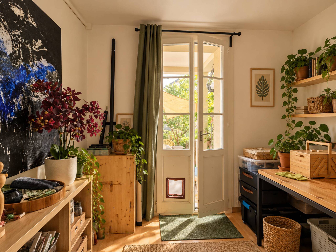
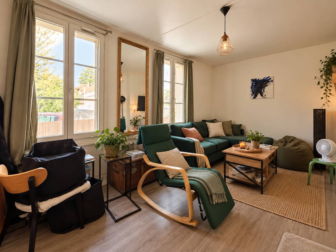
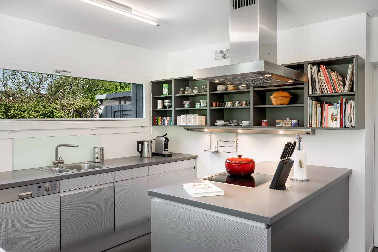
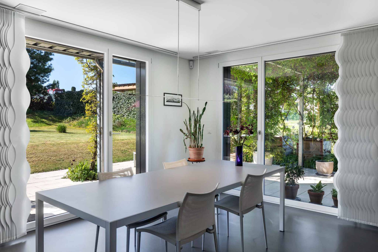
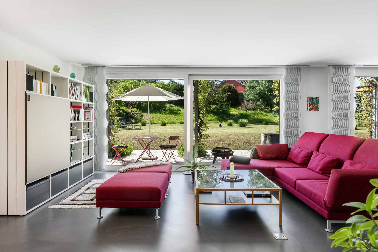
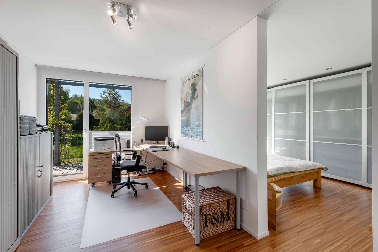
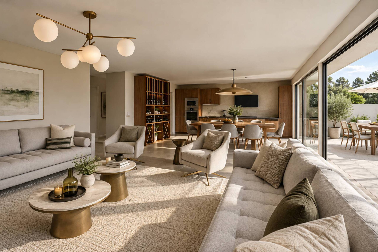
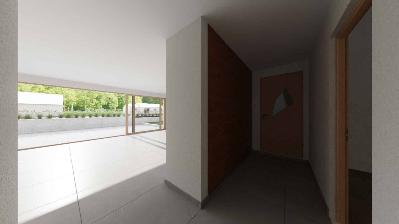
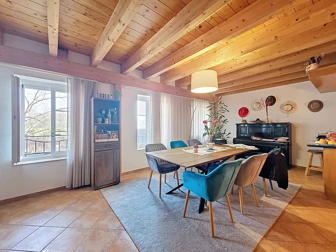
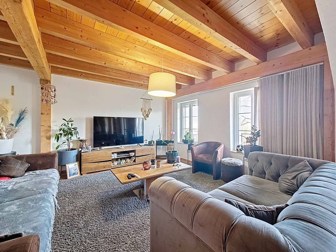
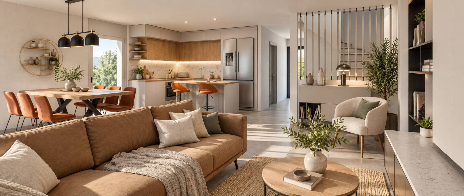
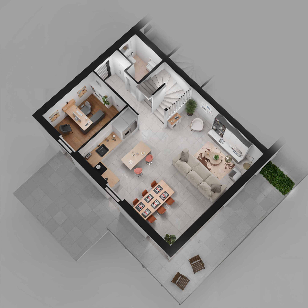
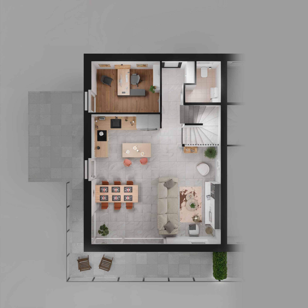
- Ground floor: a living and dining area open to a modern kitchen, an office, a guest toilet and a terrace overlooking the garden.
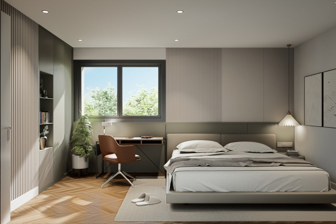
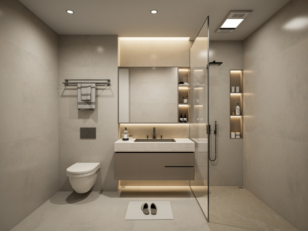
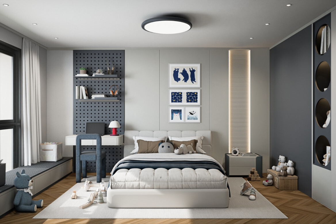
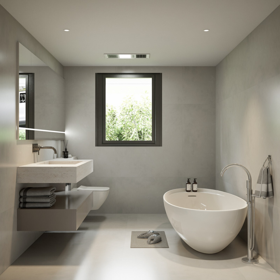
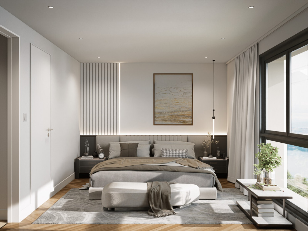
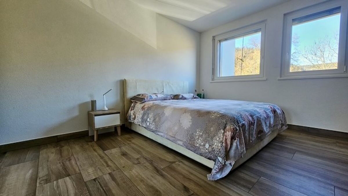
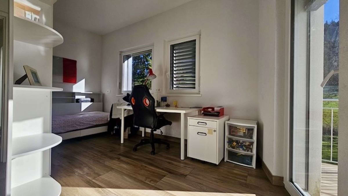
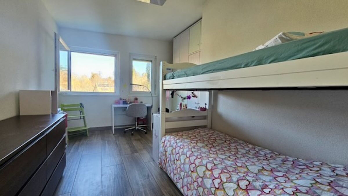
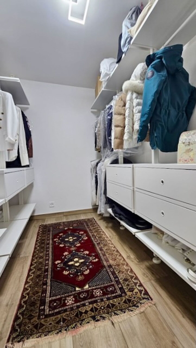
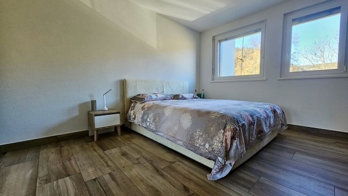
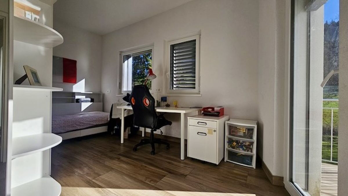
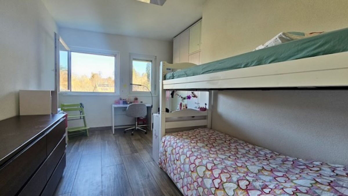
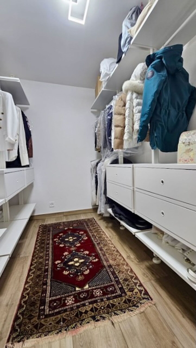
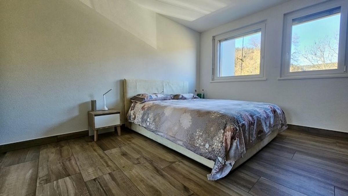
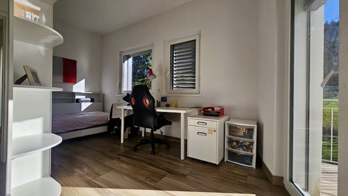
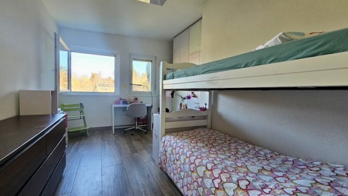
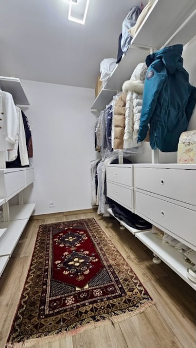
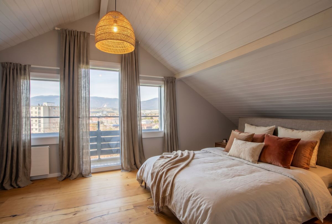
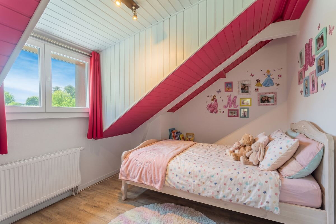
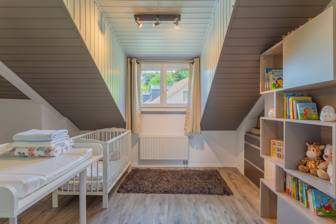
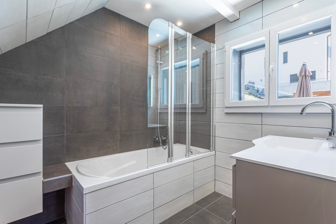
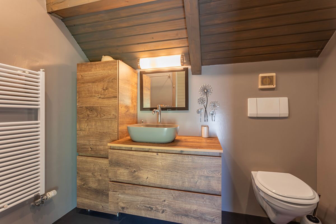
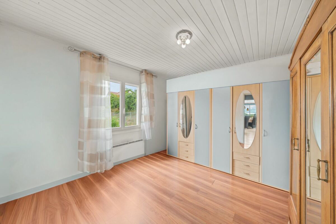
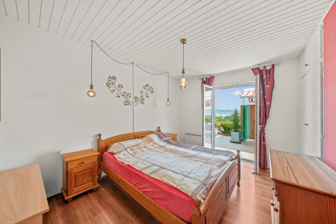
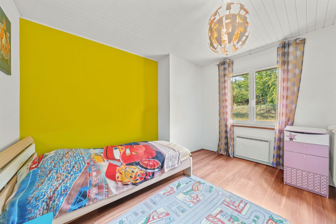
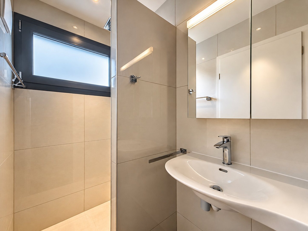
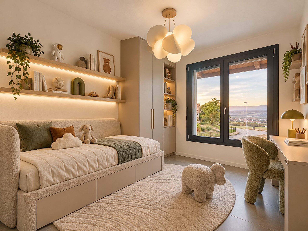
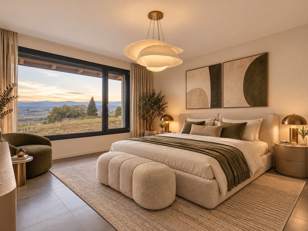
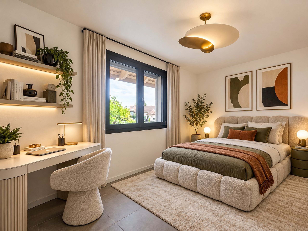
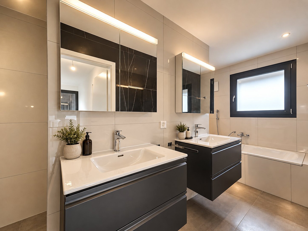
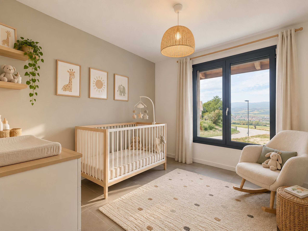
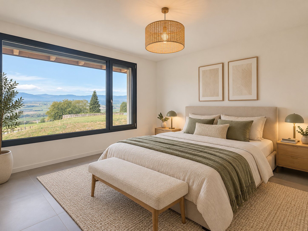
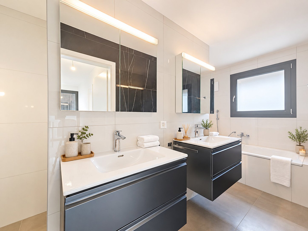
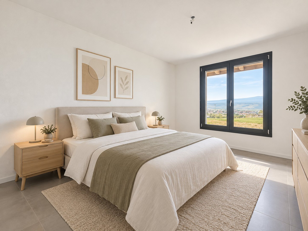
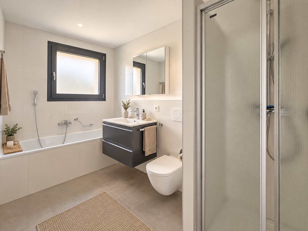
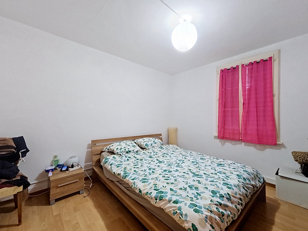
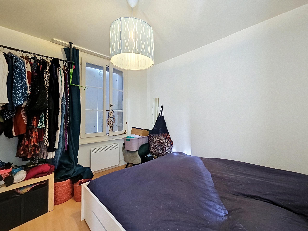
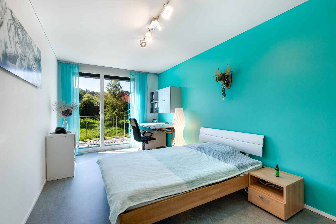
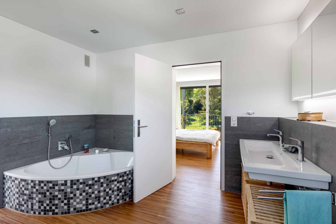
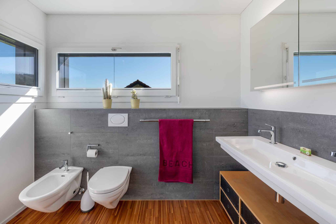
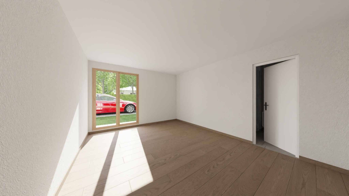
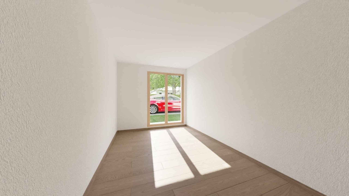
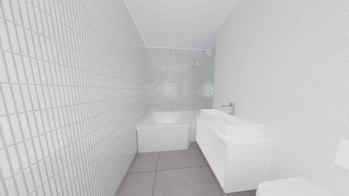
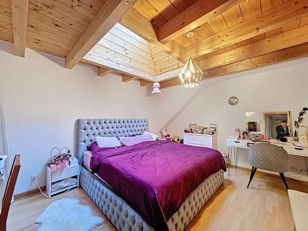
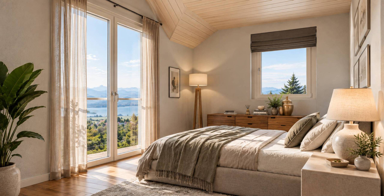
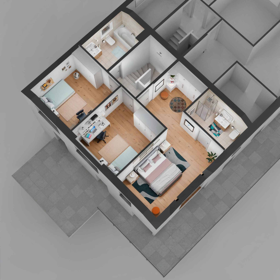
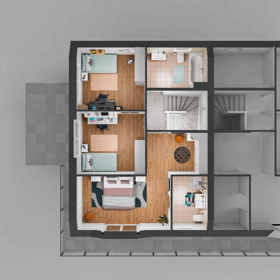
- 1st floor: a shower room, three bedrooms, including a master suite with dressing room and bathroom
- Galetas: an additional space of 18 m² under the eaves.
- Basement: a technical room, a laundry room and an available space (cellar)
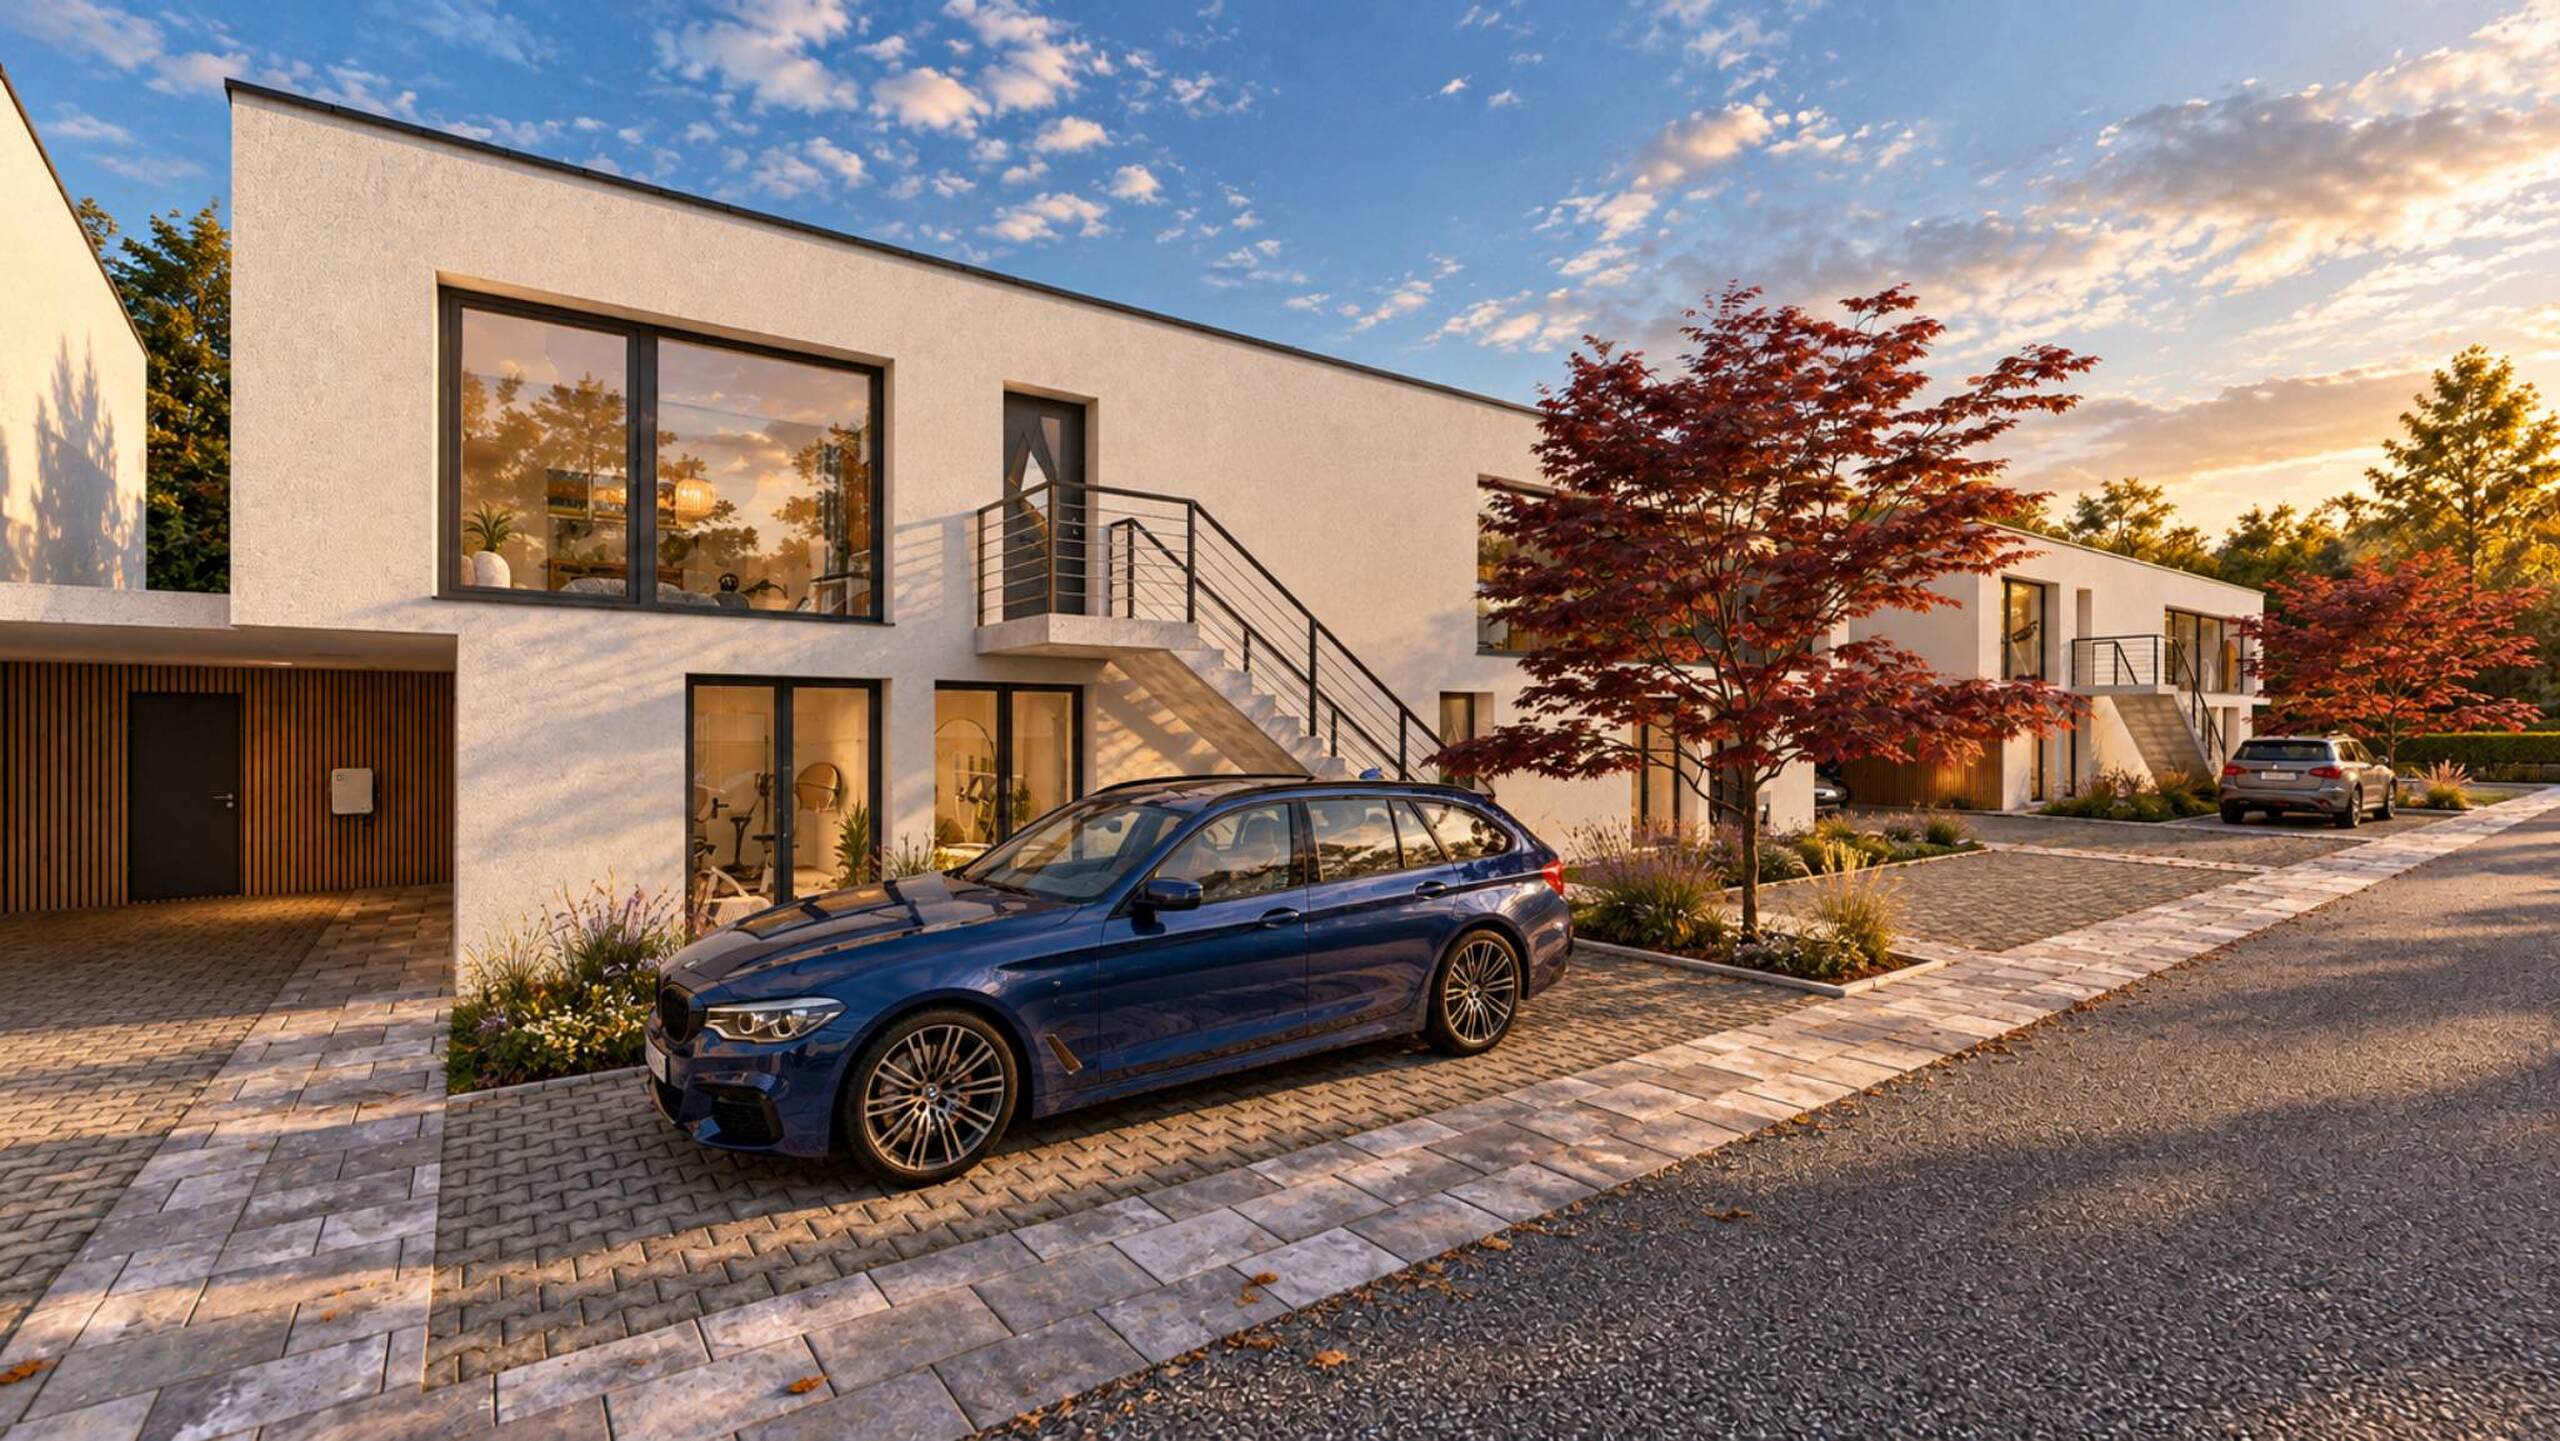
A car cover and an outdoor parking space complete each villa, which is included in the sale price.
The finishes are at the choice of the buyer in order to make each experience unique. The supply and installation of all materials and equipment will be carried out by the successful bidding companies chosen by the General Contractor.
Don't miss out on this rare opportunity and contact us now for more information
- Villa on two levels + basement and galetas
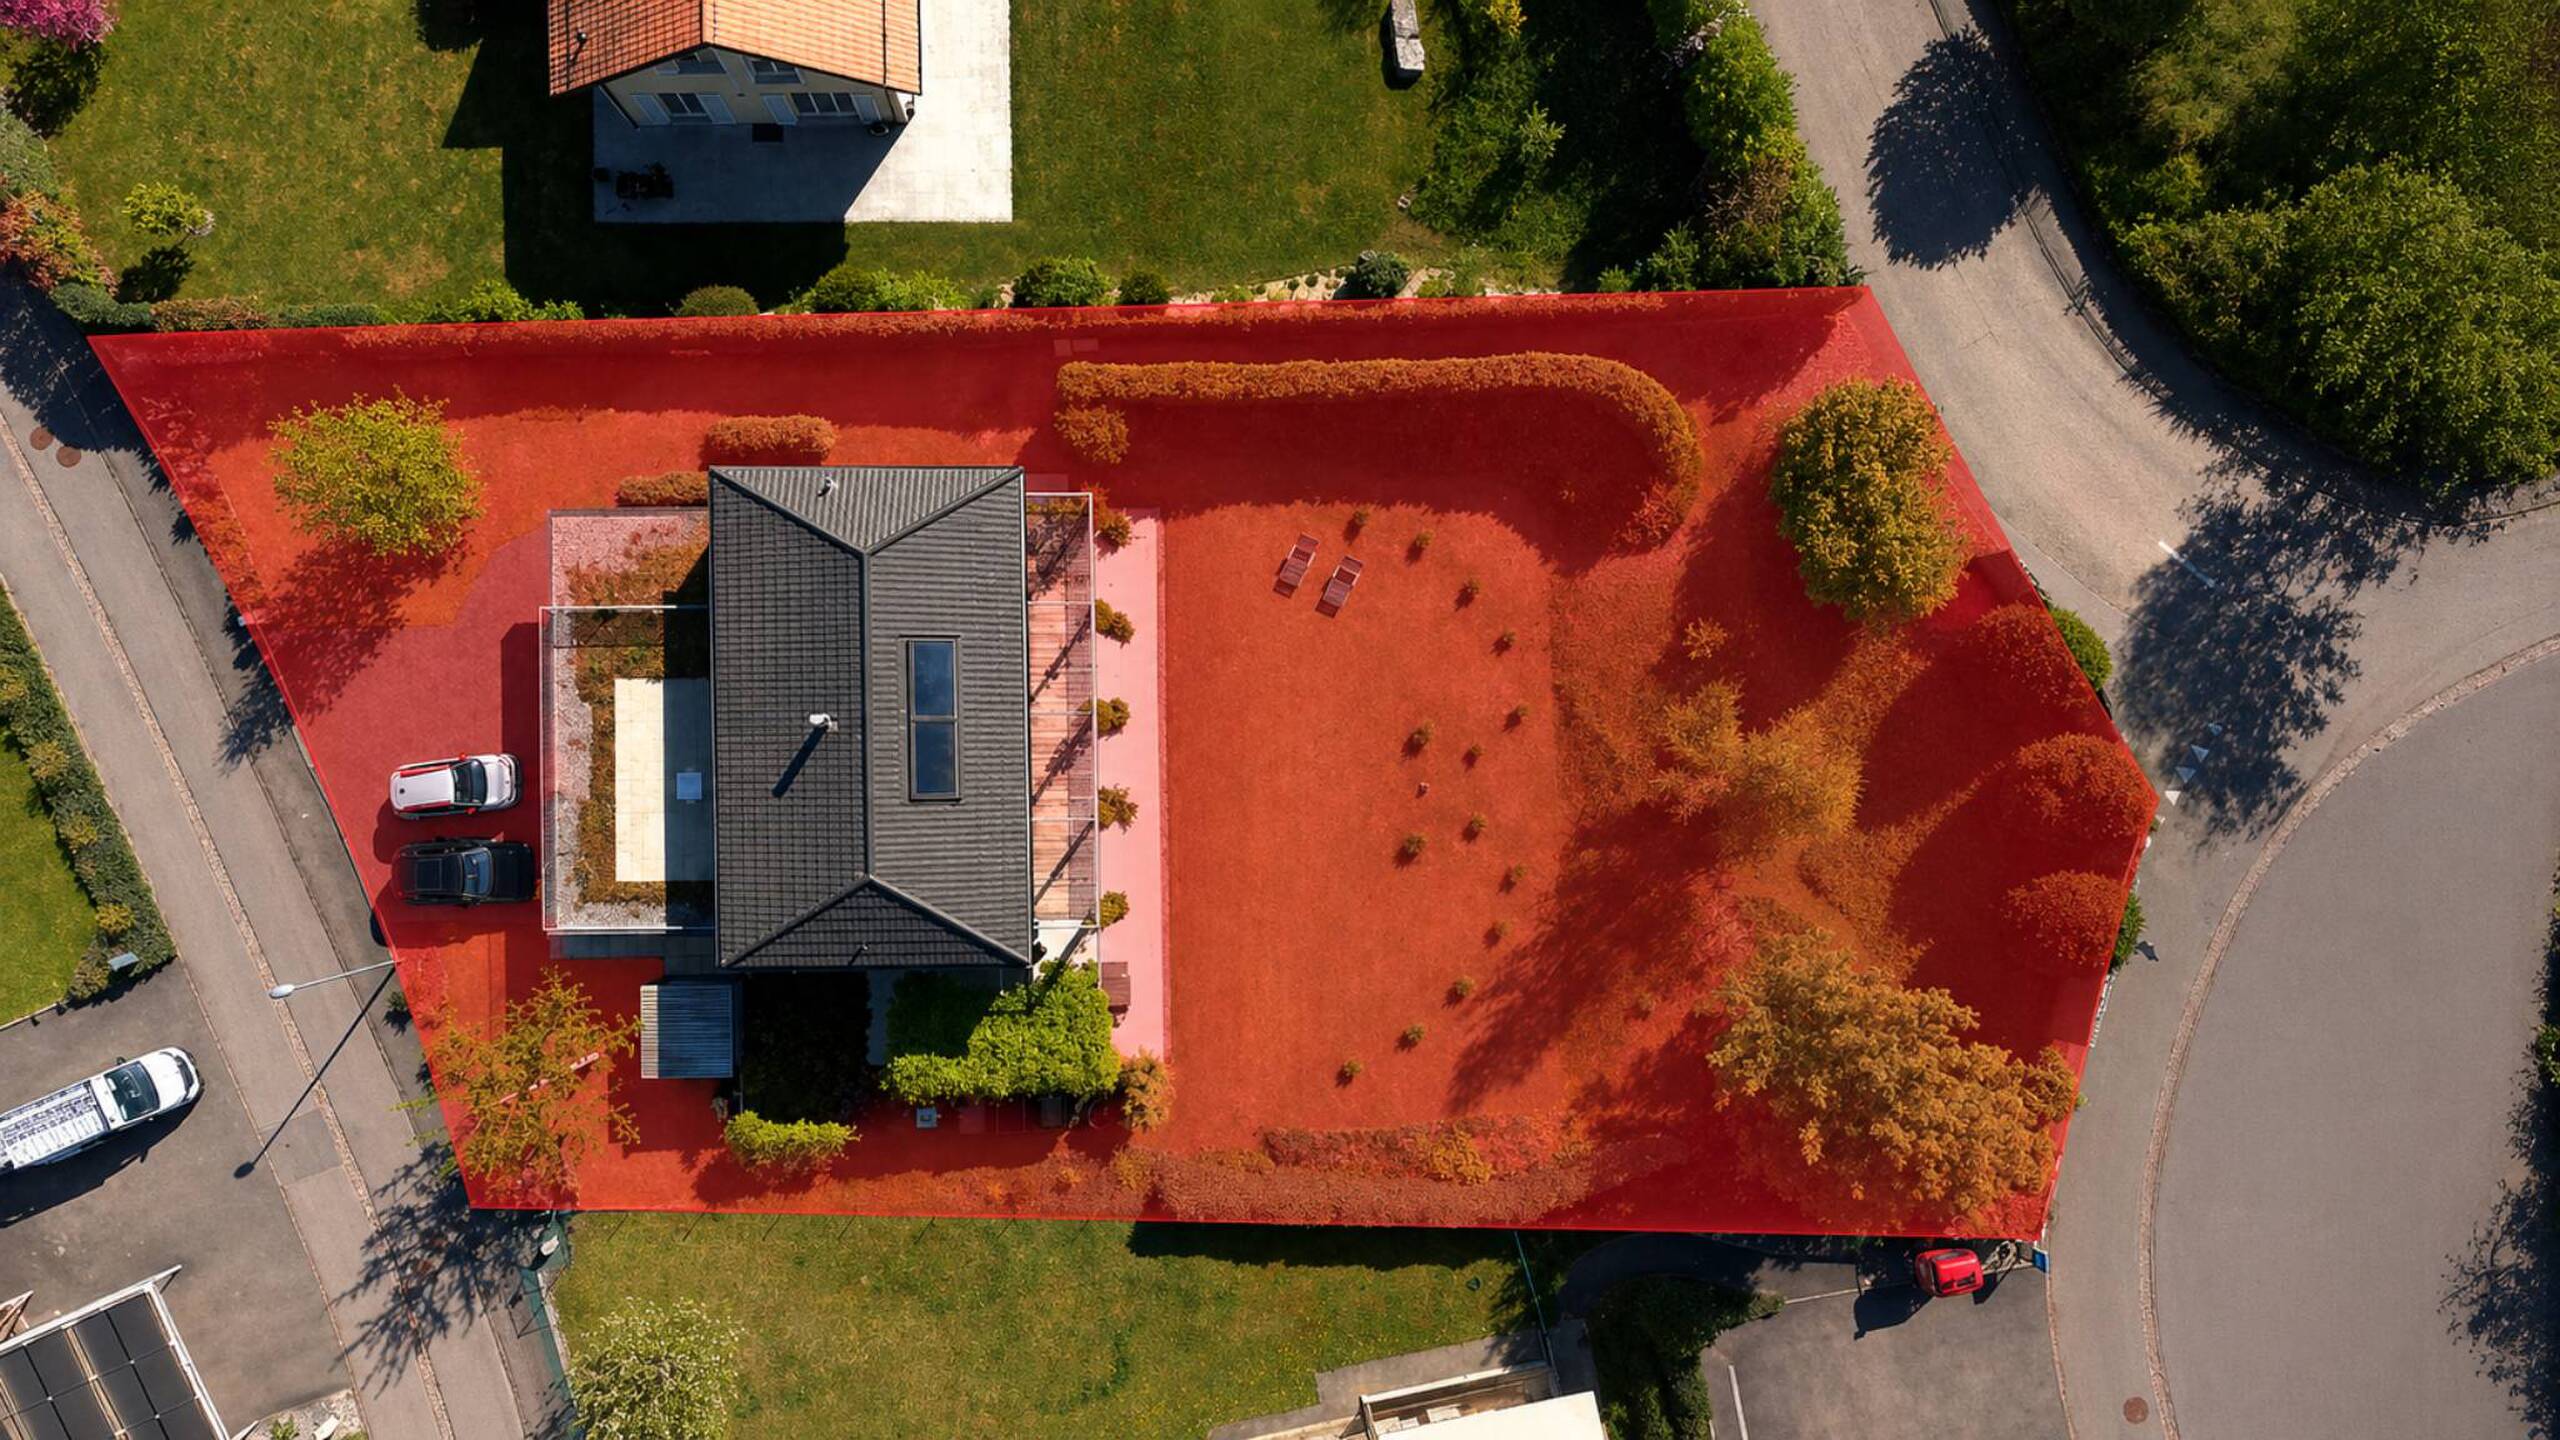
- Large private garden of 555 m²