Single family house with 25 rooms on sale in Tolochenaz - 1 500 m²
EXCLUSIVE – STUNNING MASTER PROPERTY IN A GARDEN SETTING
Rooms25
Living area1,500 m²
AvailabilityTo agree
Localisation
1131 TolochenazCharacteristics
Reference
NH-1131-1950
Availability
To agree
Year of construction
1700
Latest renovations
2001
Rooms
25
Ground surface
23,485 m²
Living area
1,500 m²
Description
Text translated from french, see original
Original text in french, translate to English.
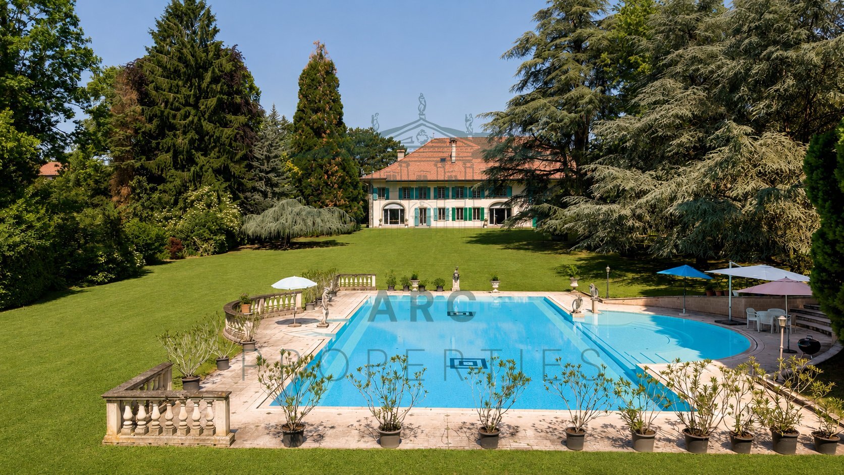
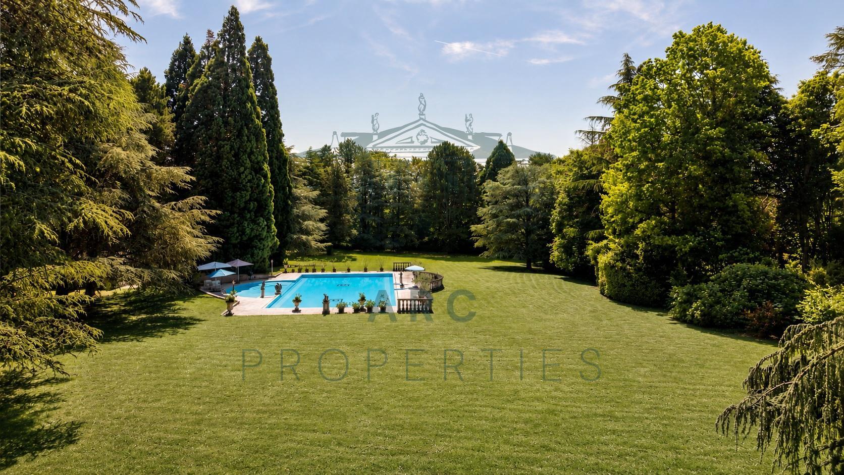
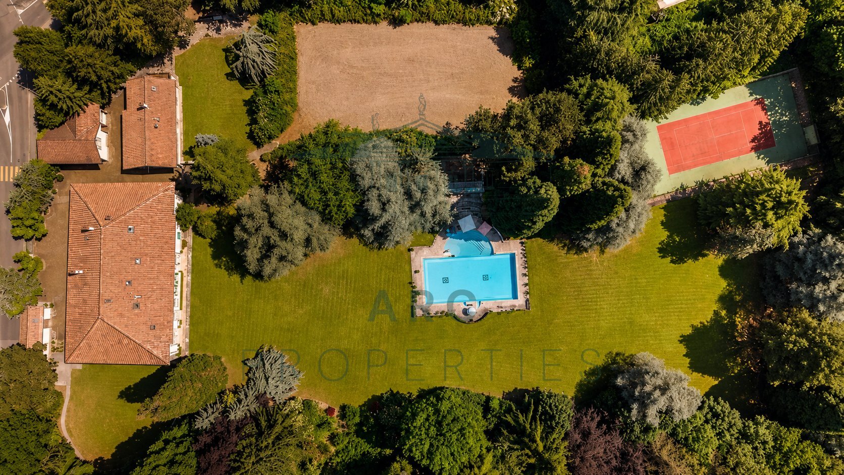
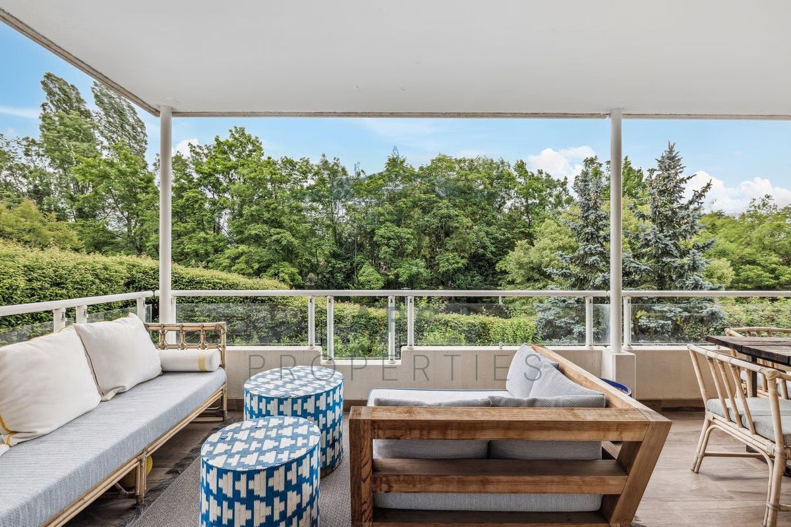
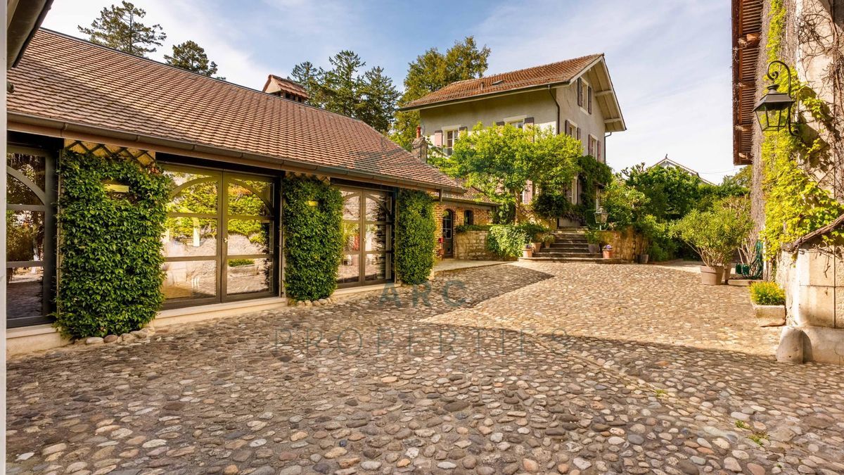
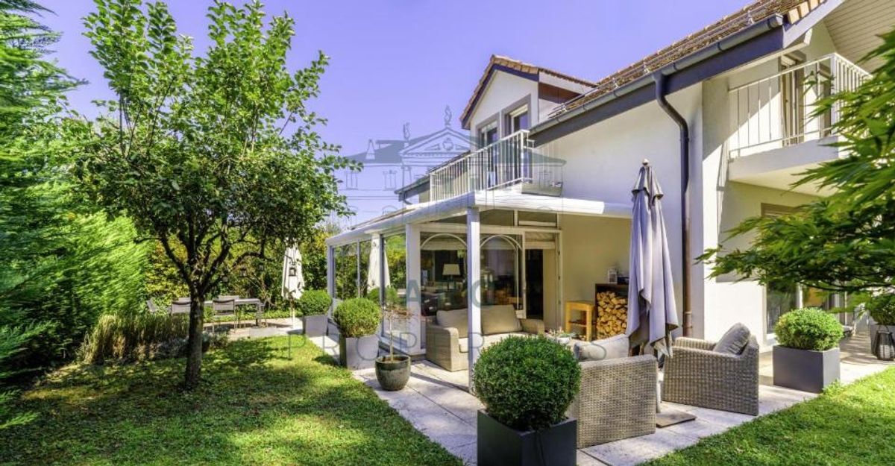
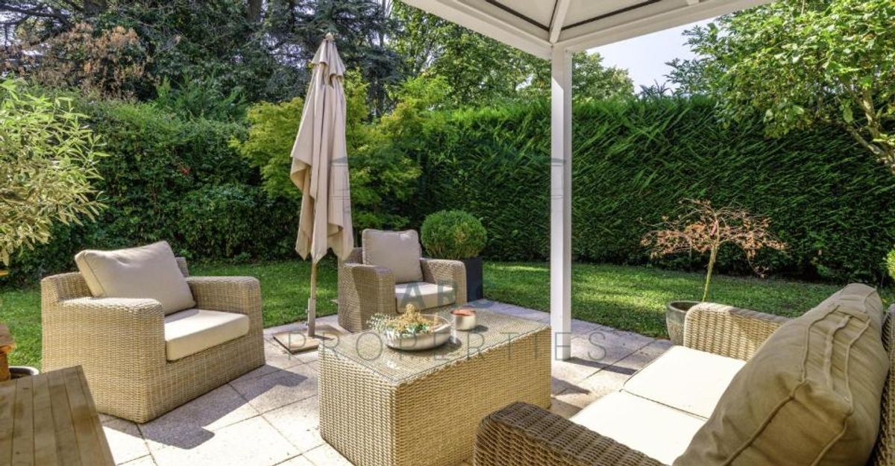
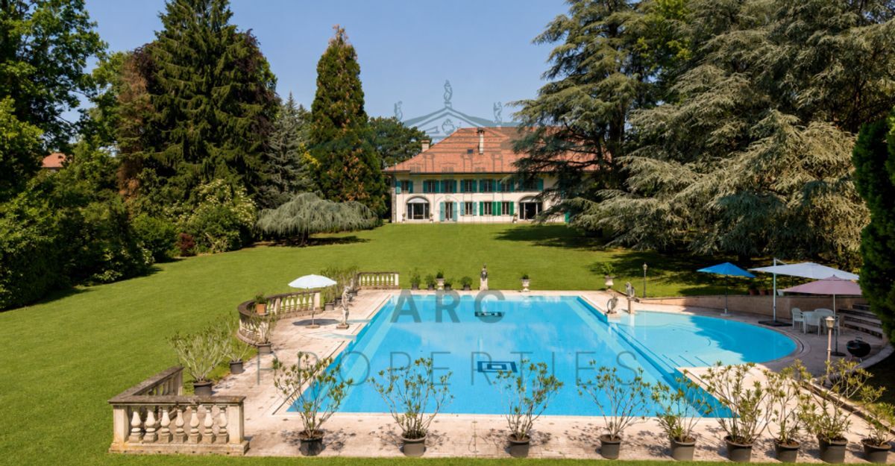
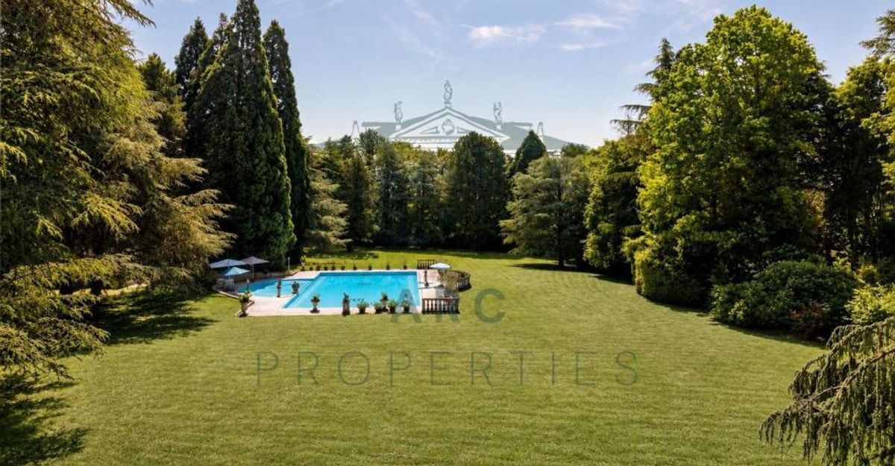
Ideally located at the entrance to the charming village of Tolochenaz, on the heights of Morges, this splendid Master’s property built on a large plot of 23,485 m2 enjoys a green and fully enclosed park, sheltered from noise and in a very private setting. The village of Tolochenaz has easy access to the motorway and the cantonal road, allowing you to reach Geneva International Airport in 30 minutes and the center of Lausanne in 15 minutes, making it a very privileged location.
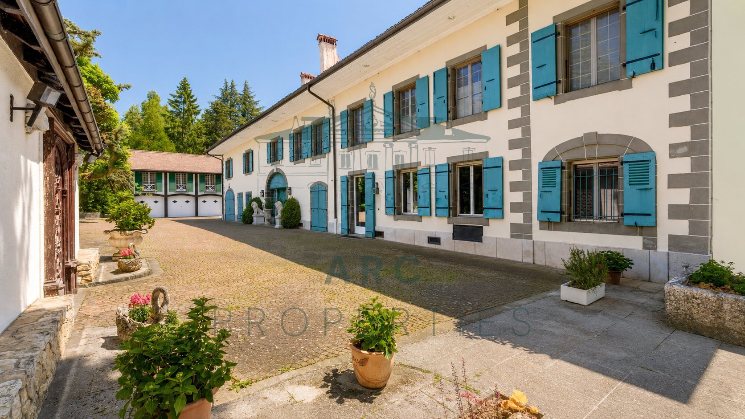
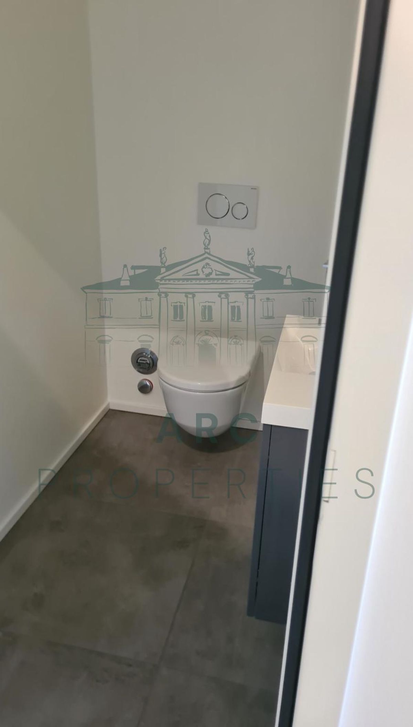
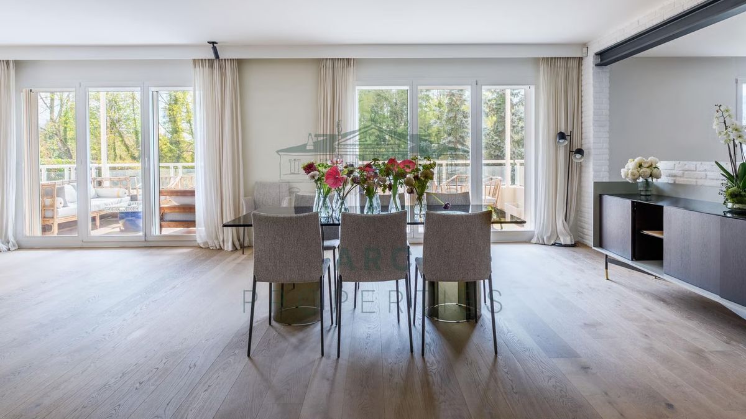
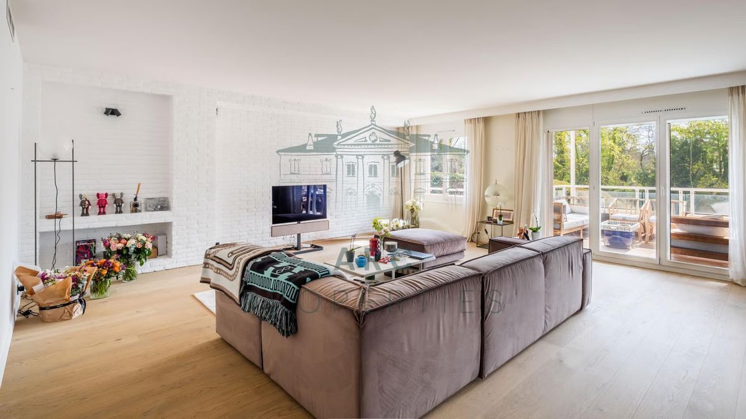
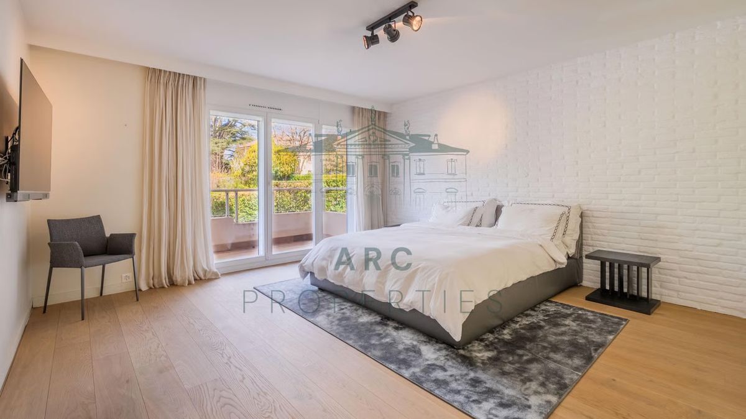
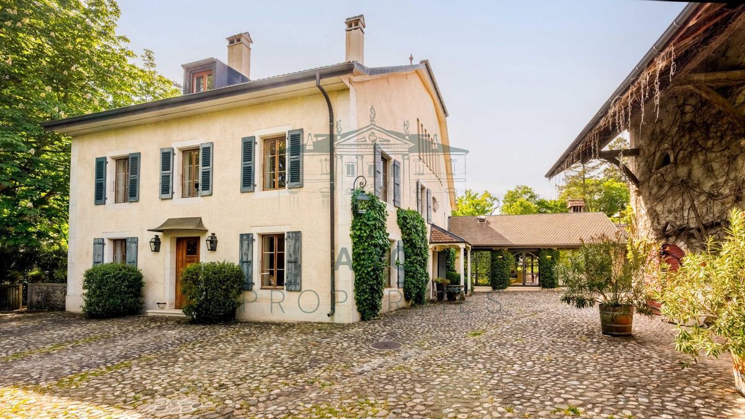
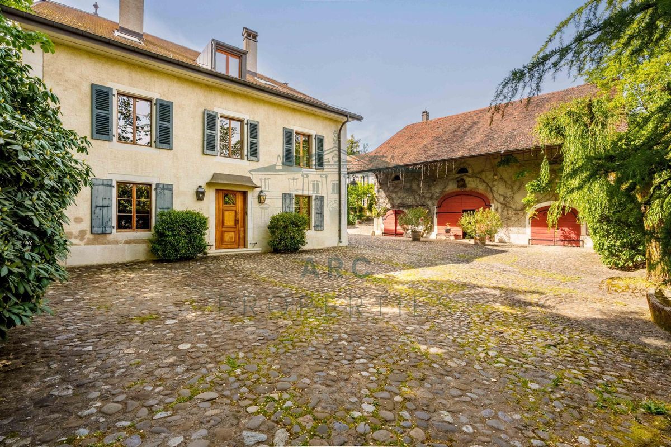
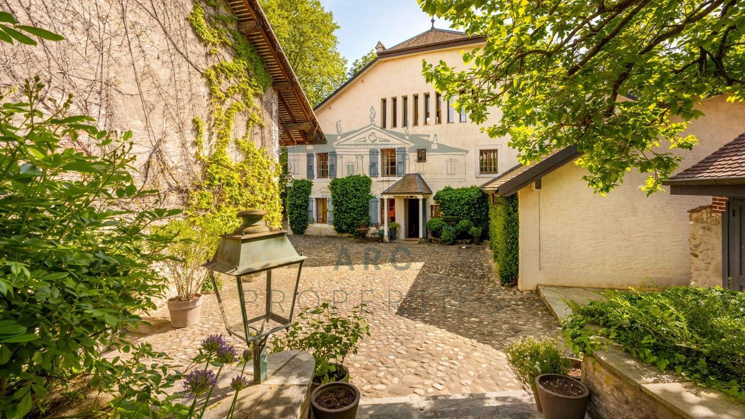
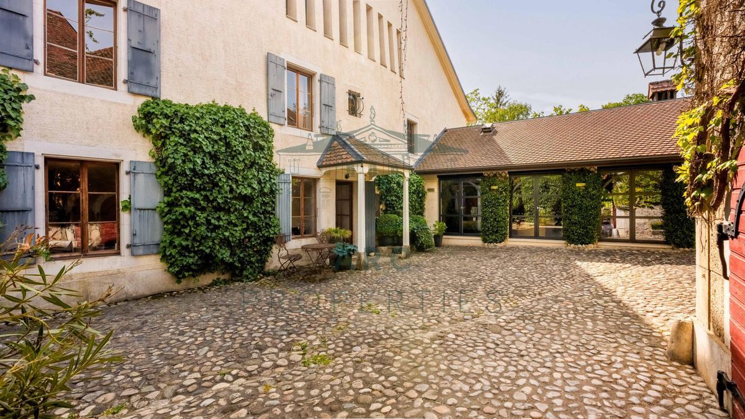
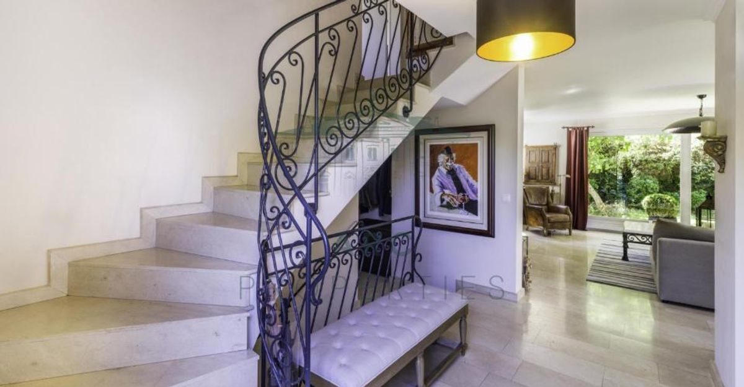
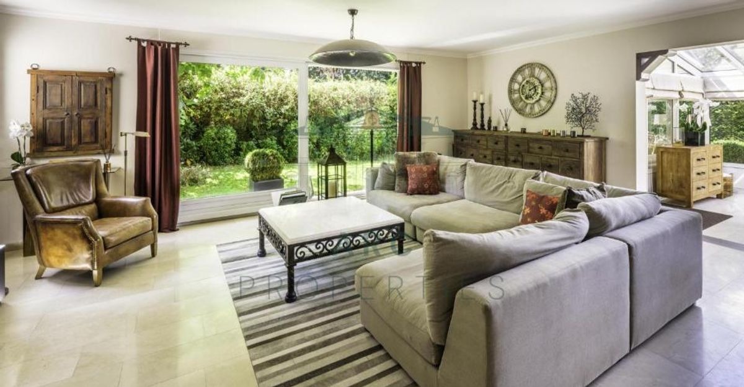
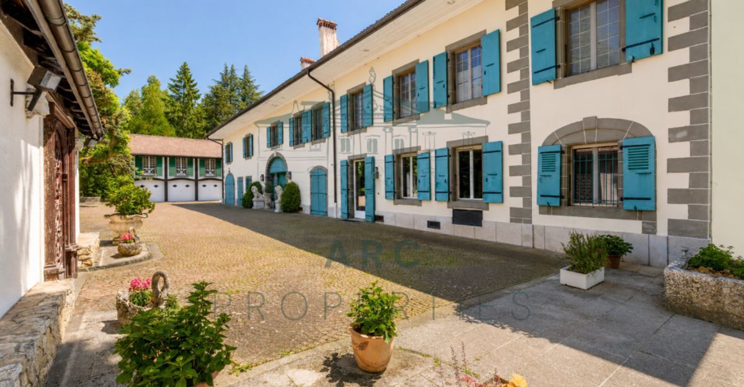
The Master’s house was built in the 18th century on the foundations of an old farm and was carefully renovated in 2001. The main building houses several reception rooms in a row, decorated with refinement and enhanced by remarkable period floors and woodwork. It also includes several spacious and comfortable bedrooms as well as various elegantly arranged bathrooms. The attic, also accessible by lift, includes a heated indoor swimming pool. Five fireplaces located throughout the house provide a warm and convivial atmosphere. An independent apartment and a secure garage equipped with a reinforced door complete this building
. A
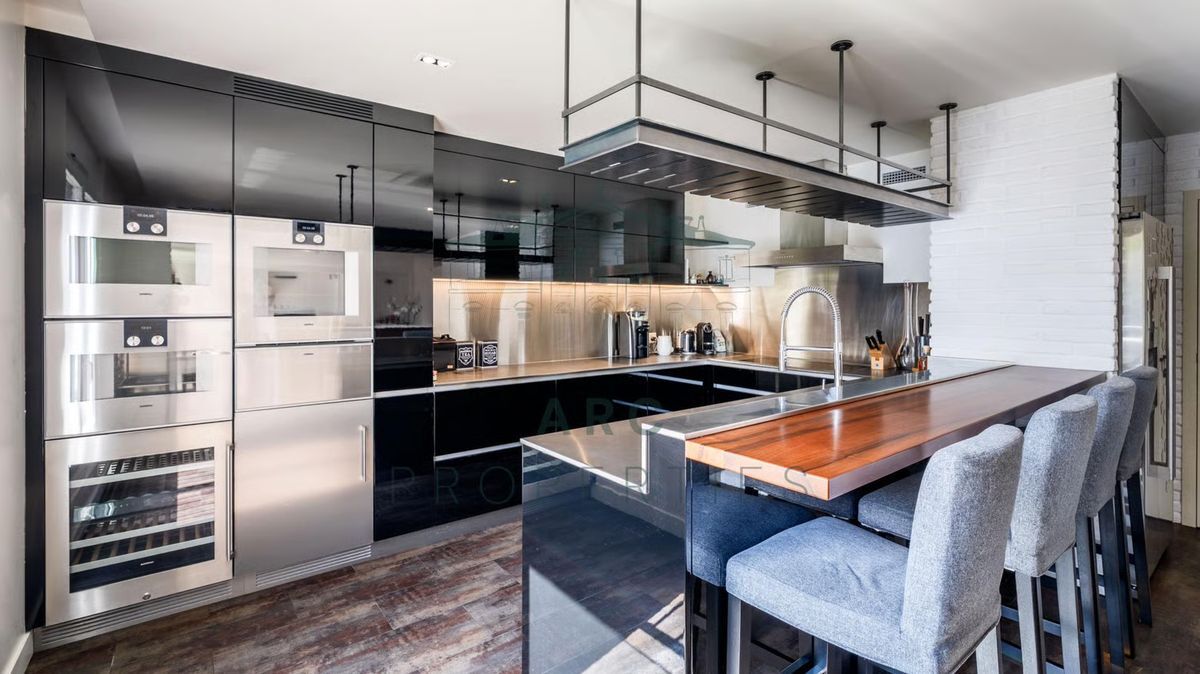
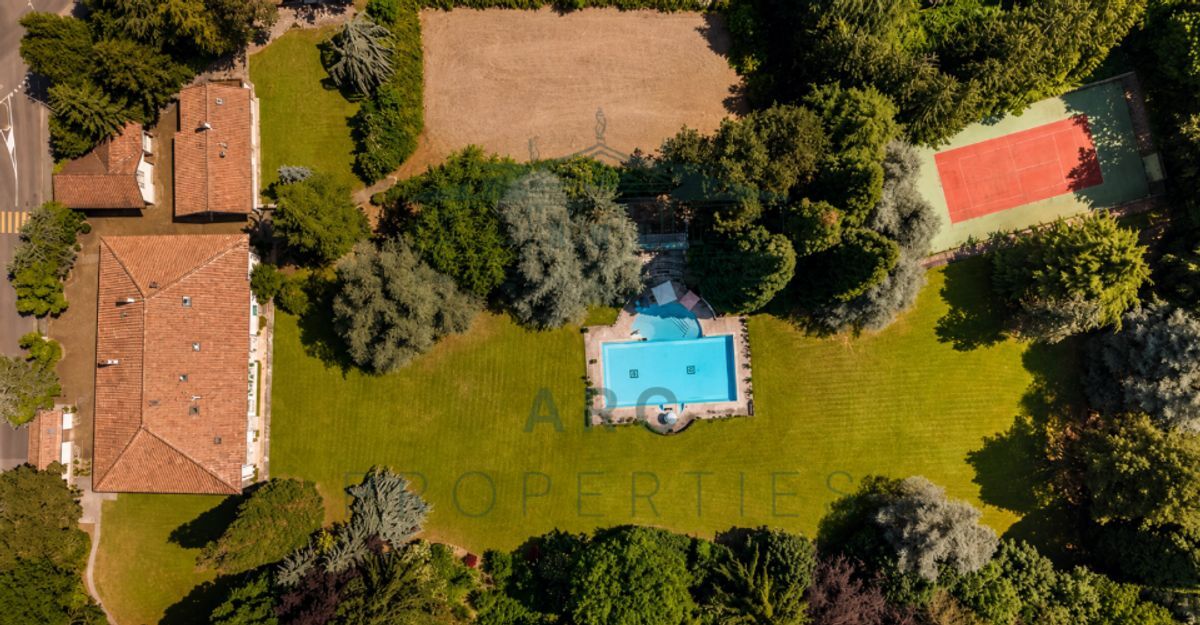
separate annex houses a three-room service apartment located above four independent garages. An additional annex includes a wine cellar and several storage spaces. Outside, a large heated swimming pool of approximately 250 m2 is harmoniously integrated into the park. Its pool house has a changing room, a bathroom and a veranda with an integrated kitchen, while the technical installations are located in the basement.
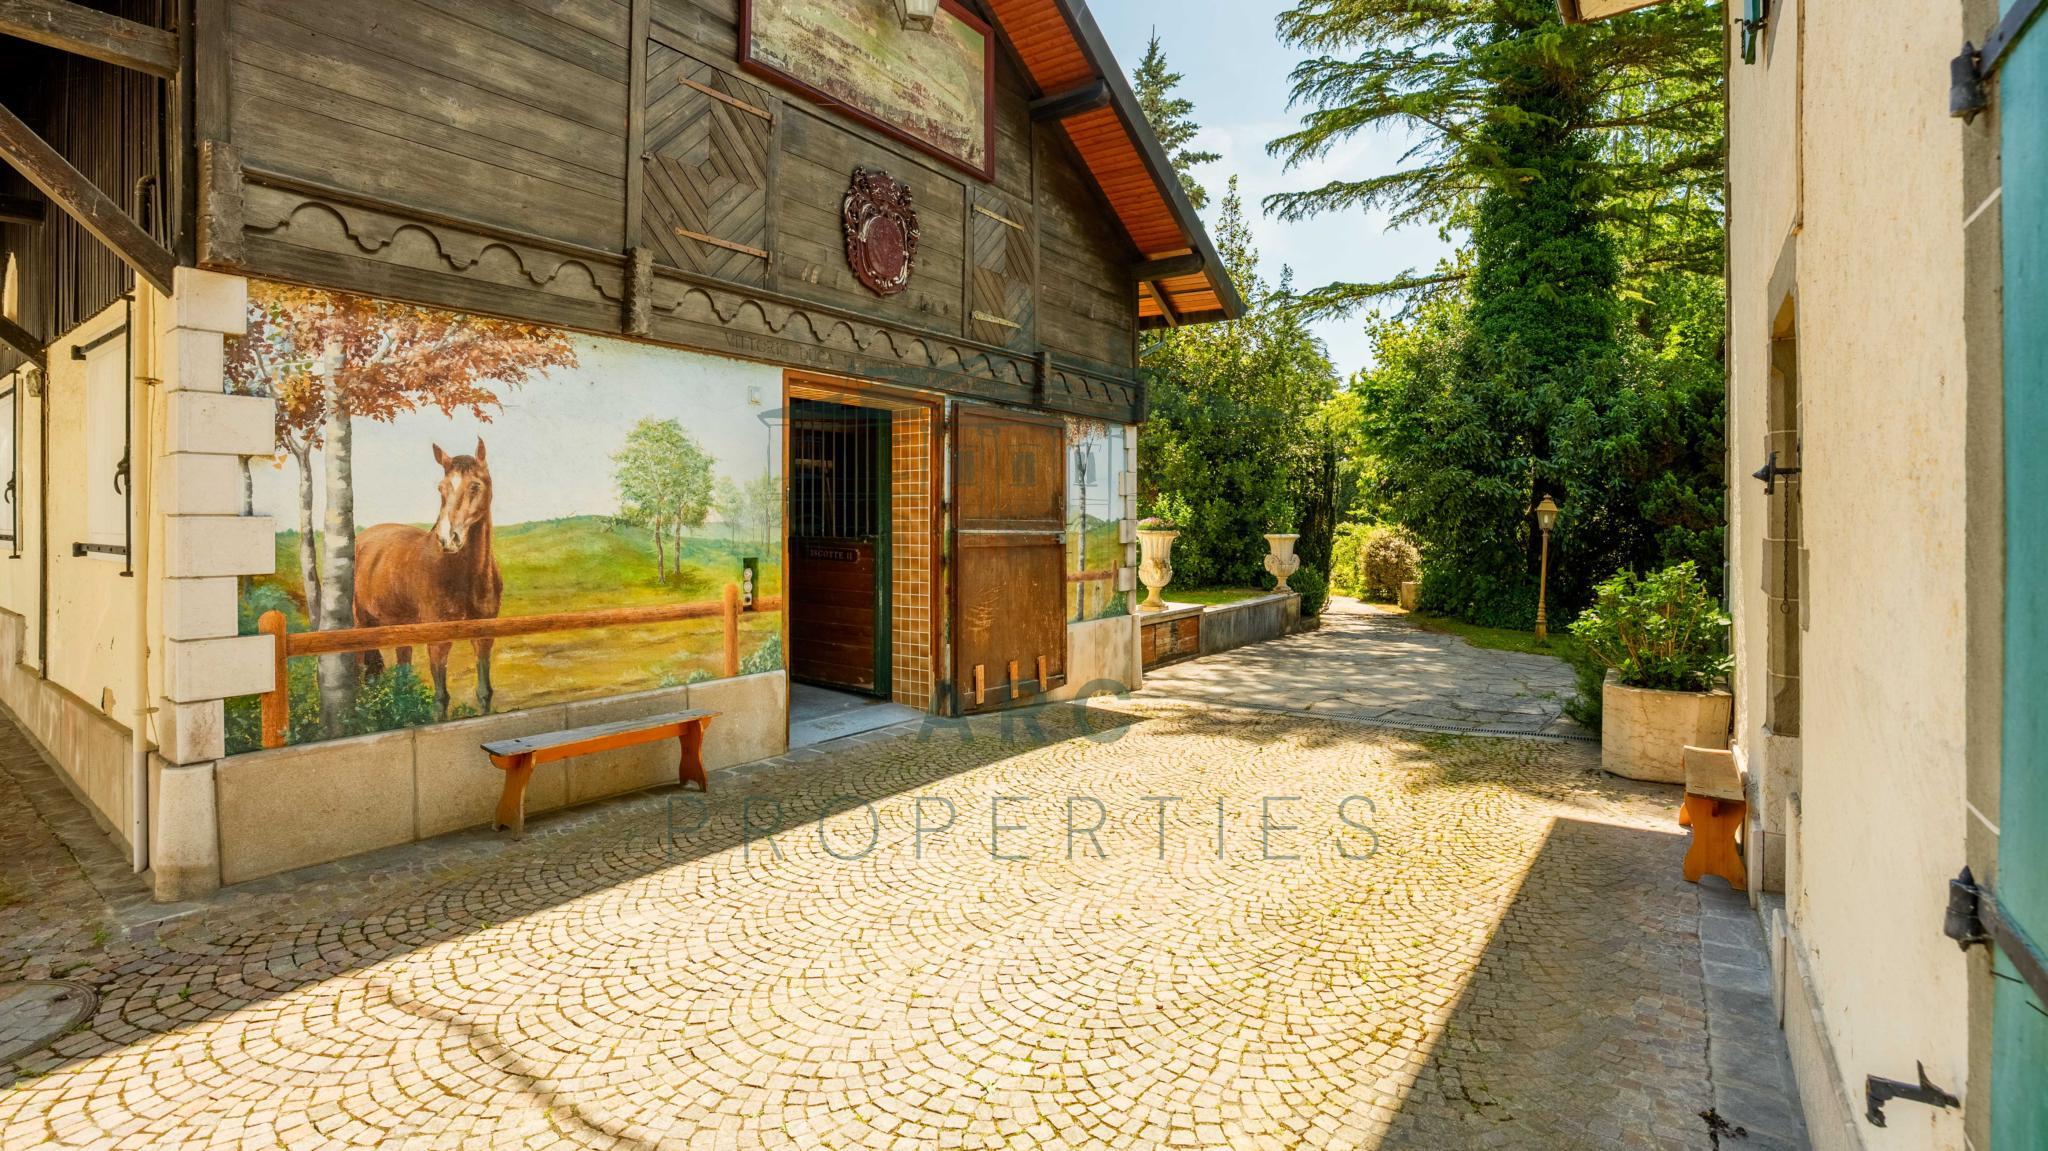
The equestrian facilities include a paddock and a stable equipped with eight boxes, complemented by a tack room and various service rooms
. An independent studio, accessible by an external staircase, occupies the upper floor.
The estate is also equipped with a tennis court and two
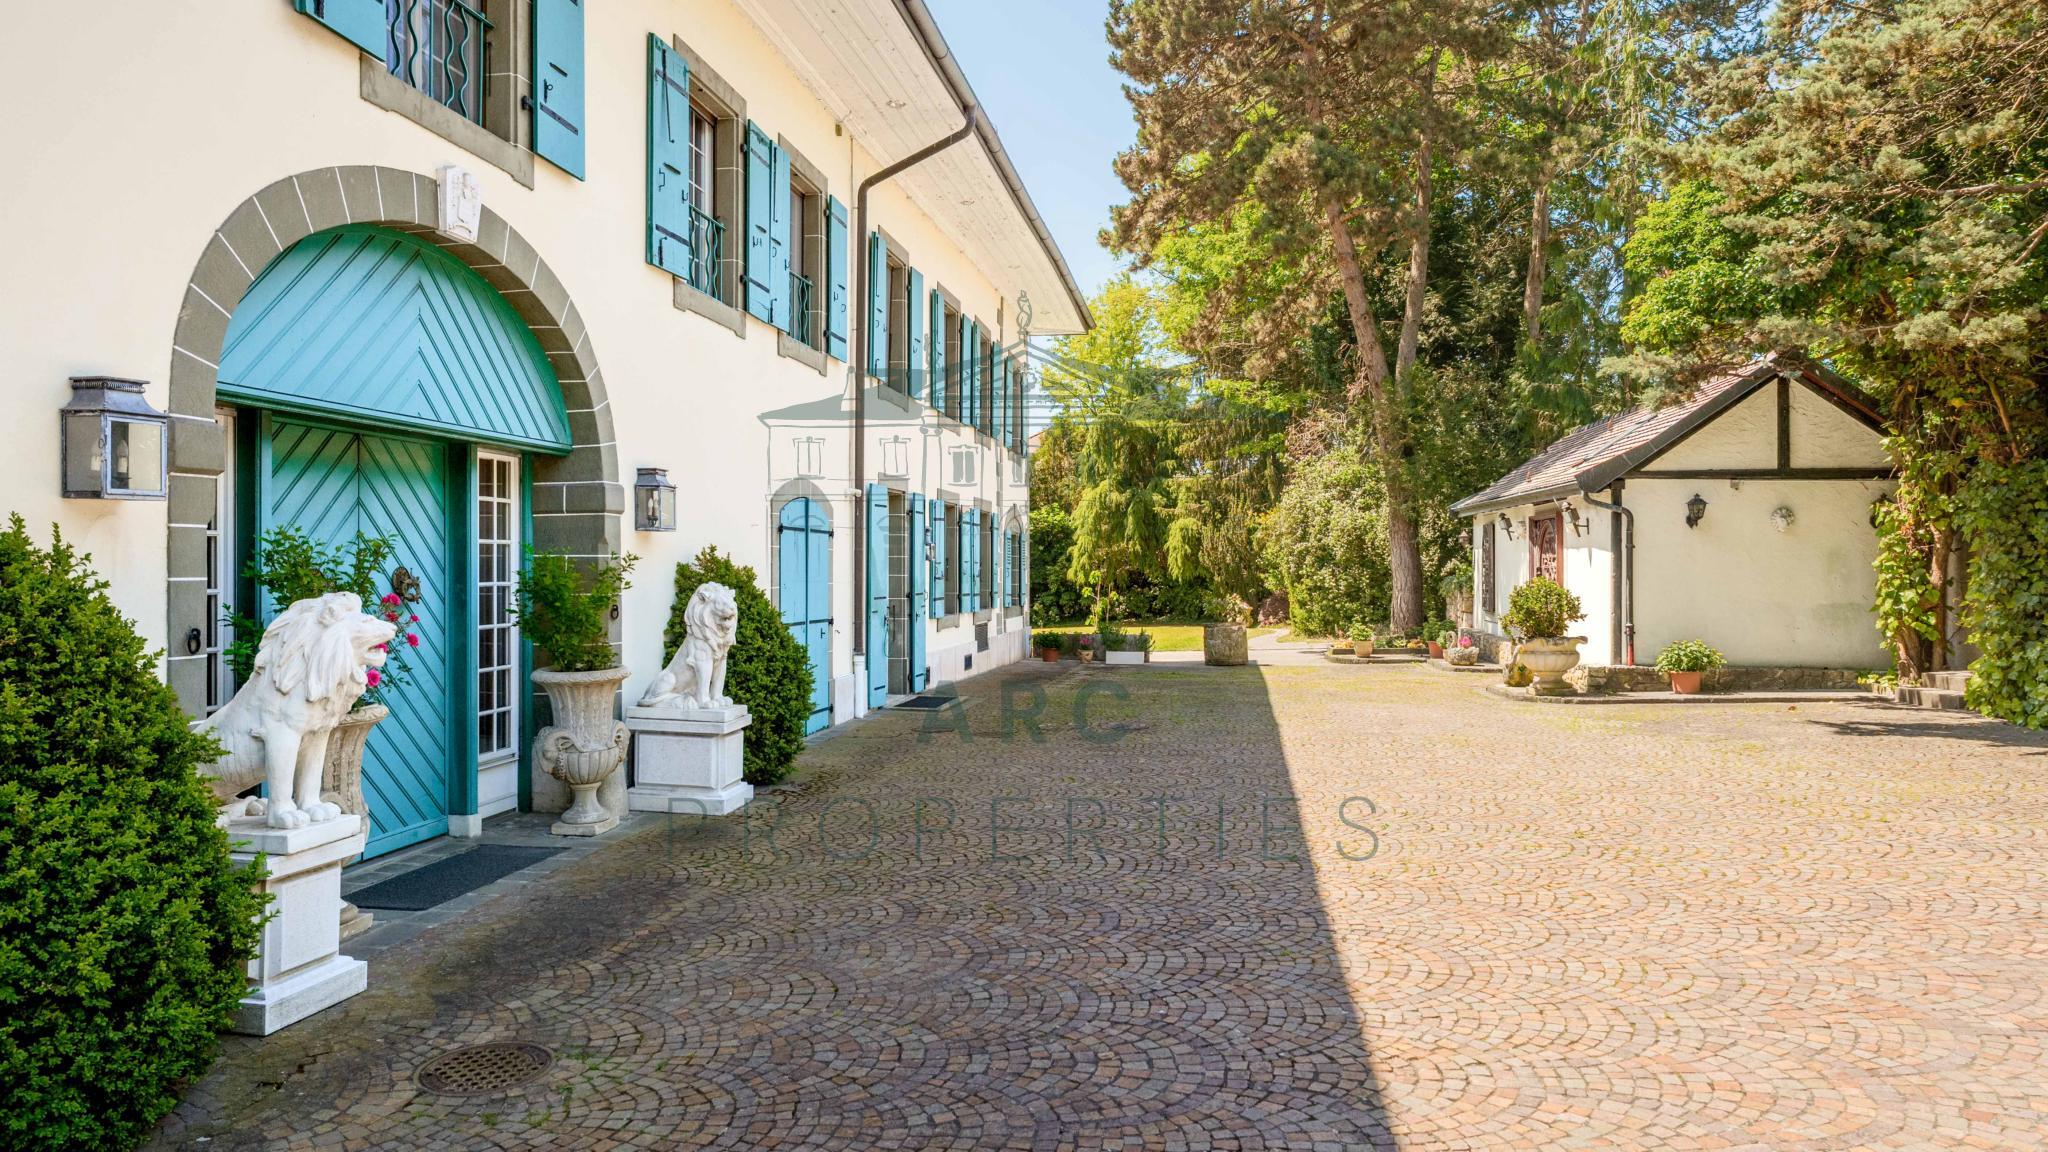
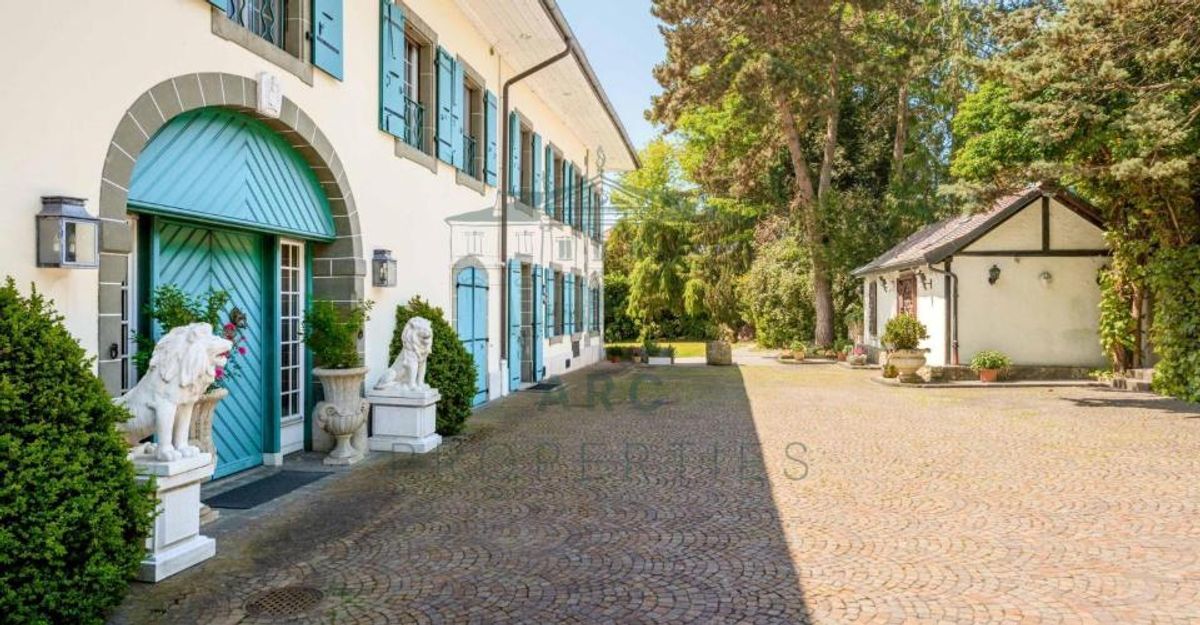
chalets for storing maintenance equipment. The property is accessed by a large motorized gate or a pedestrian gate, opening onto a large paved courtyard serving all the buildings. Two other portals, located at the opposite ends of the estate, provide additional access points. Contact us for more information and to arrange a visit.
The Master’s house was built in the 18th century on the foundations of an old farm and was carefully renovated in 2001. The main building houses several reception rooms in a row, decorated with refinement and enhanced by remarkable period floors and woodwork. It also includes several spacious and comfortable bedrooms as well as various elegantly arranged bathrooms. The attic, also accessible by lift, includes a heated indoor swimming pool. Five fireplaces located throughout the house provide a warm and convivial atmosphere. An independent apartment and a secure garage equipped with a reinforced door complete this building
. A
separate annex houses a three-room service apartment located above four independent garages. An additional annex includes a wine cellar and several storage spaces. Outside, a large heated swimming pool of approximately 250 m2 is harmoniously integrated into the park. Its pool house has a changing room, a bathroom and a veranda with an integrated kitchen, while the technical installations are located in the basement.
The equestrian facilities include a paddock and a stable equipped with eight boxes, complemented by a tack room and various service rooms
. An independent studio, accessible by an external staircase, occupies the upper floor.
The estate is also equipped with a tennis court and two
chalets for storing maintenance equipment. The property is accessed by a large motorized gate or a pedestrian gate, opening onto a large paved courtyard serving all the buildings. Two other portals, located at the opposite ends of the estate, provide additional access points. Contact us for more information and to arrange a visit.
Conveniences
Outside conveniences
- Swimming pool
View
- Panoramic