Villa with 6 rooms on sale in Saint-Gingolph - 250 m²
Detached 6-room villa + studio, terrace 90 m² facing Lake Geneva
Rooms6
Living area204 m²
Object PriceCHF 1,690,000.-
AvailabilityTo agree
Localisation
1898 Saint-GingolphCharacteristics
Reference
26i10054
Availability
To agree
Bathrooms
3
Year of construction
2005
Rooms
6
Living area
204 m²
Useful surface
250 m²
Description
Text translated from french, see original
Original text in french, translate to English.
Exclusive
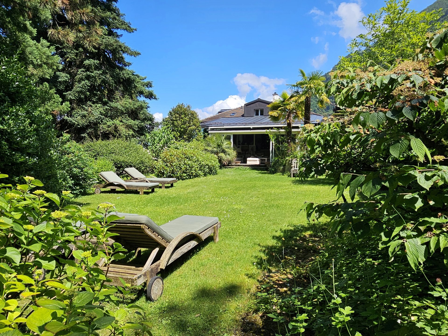
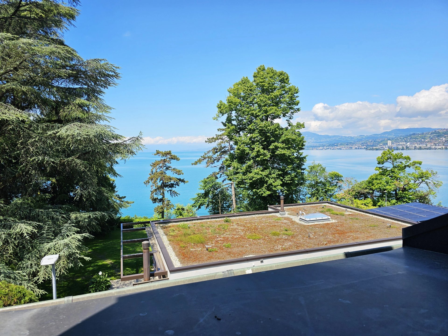
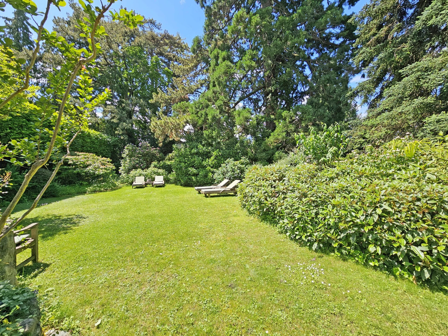
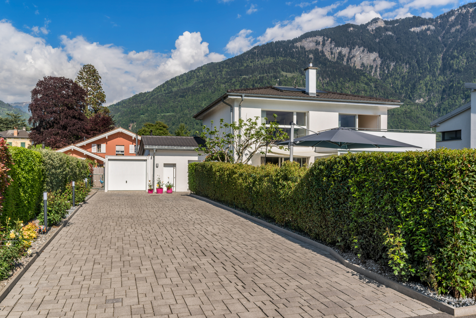
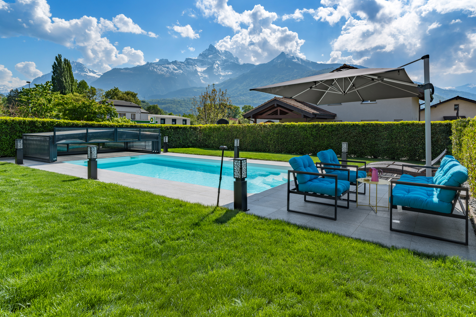
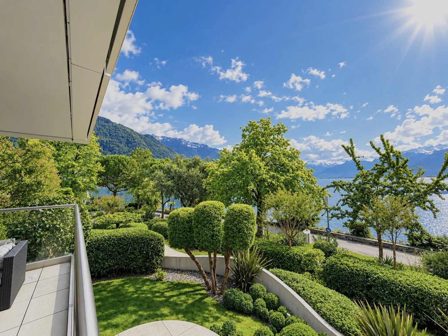
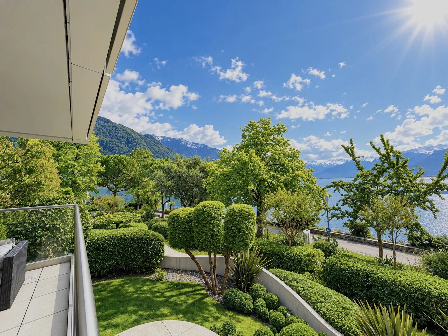
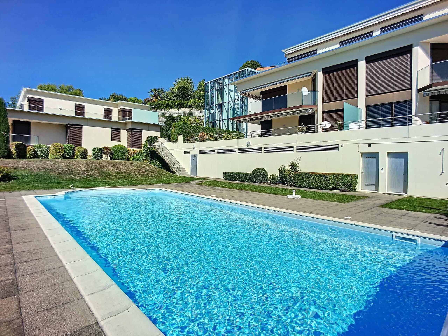
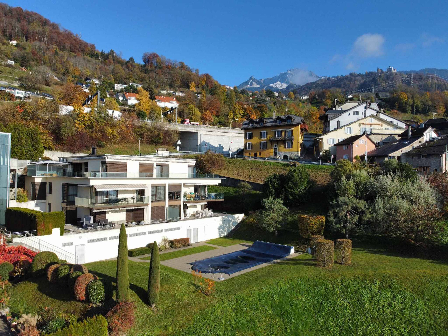
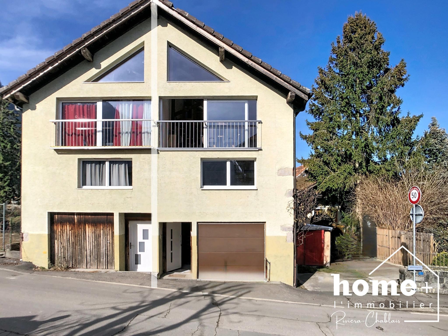
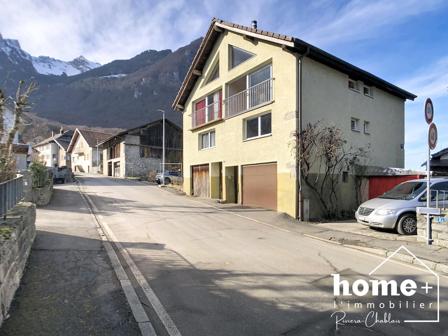
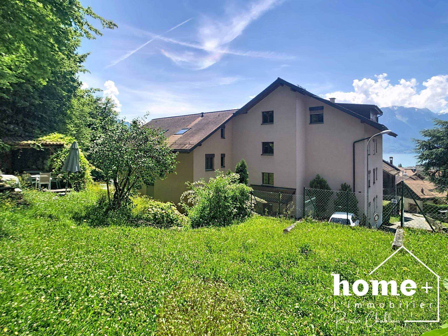
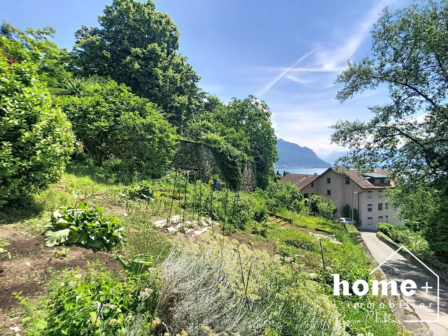
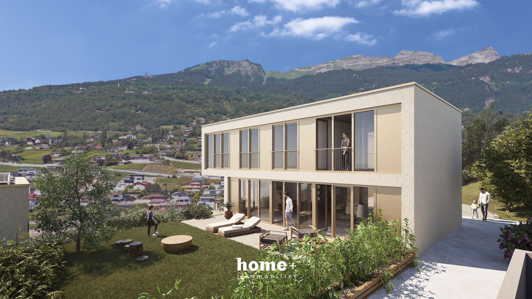
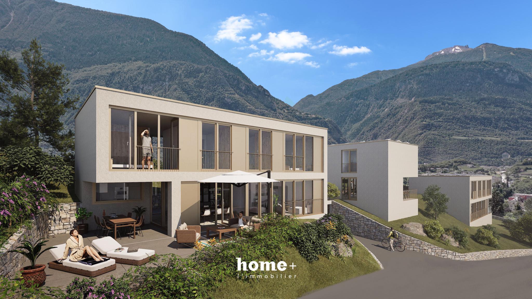
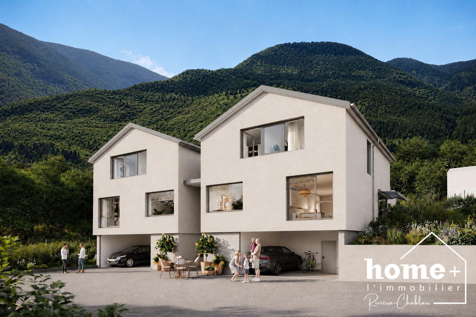
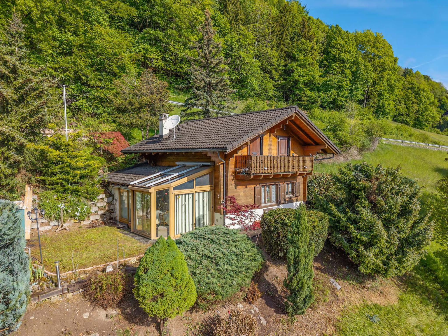
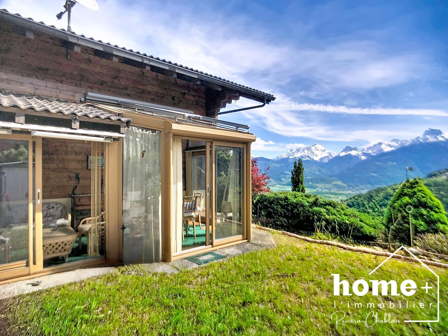
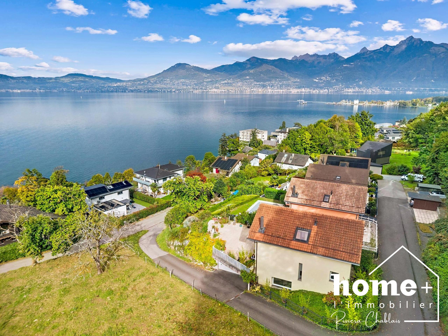
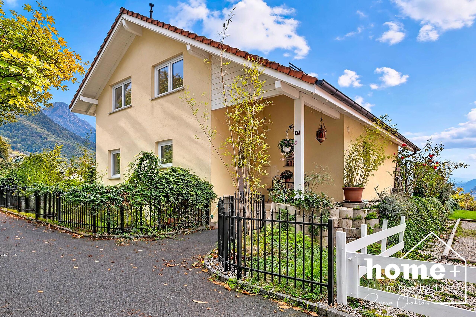
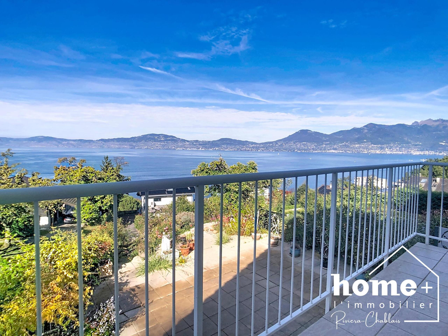
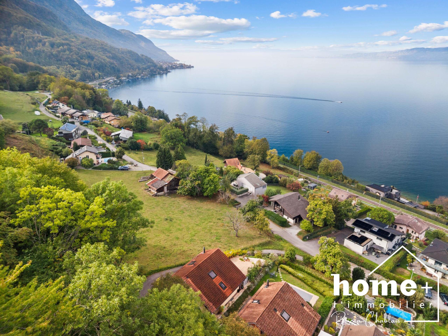
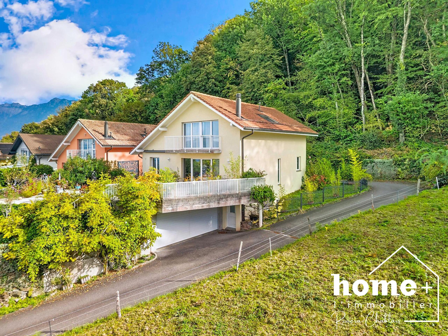
In Saint-Gingolph, between lake and mountain, this magnificent detached villa enjoys a peaceful and green environment, on the edge of the forest, with a wide opening onto Lake Geneva and the surrounding mountains.
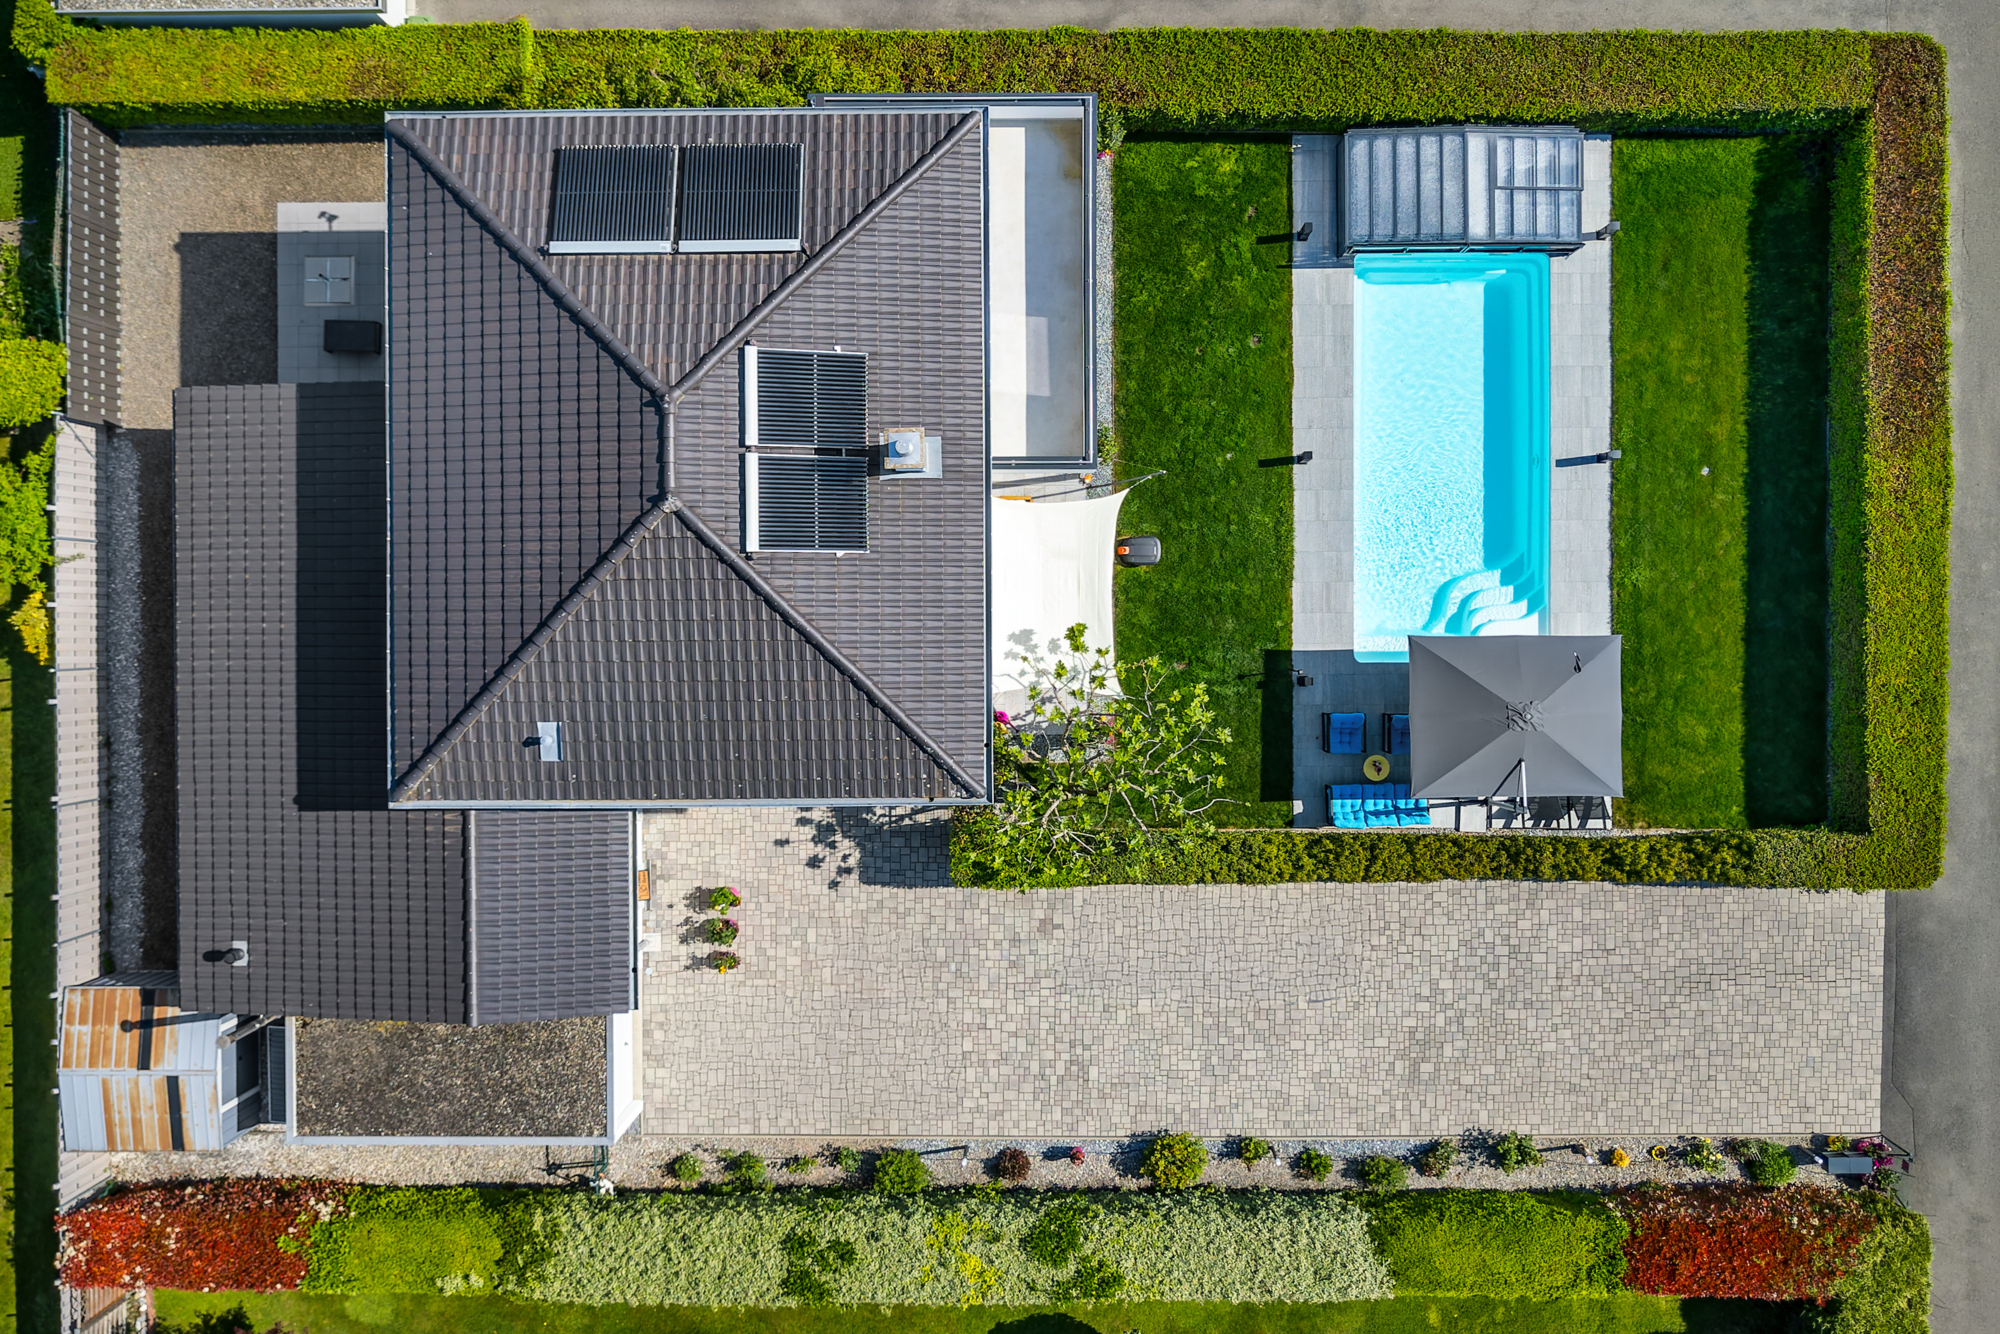
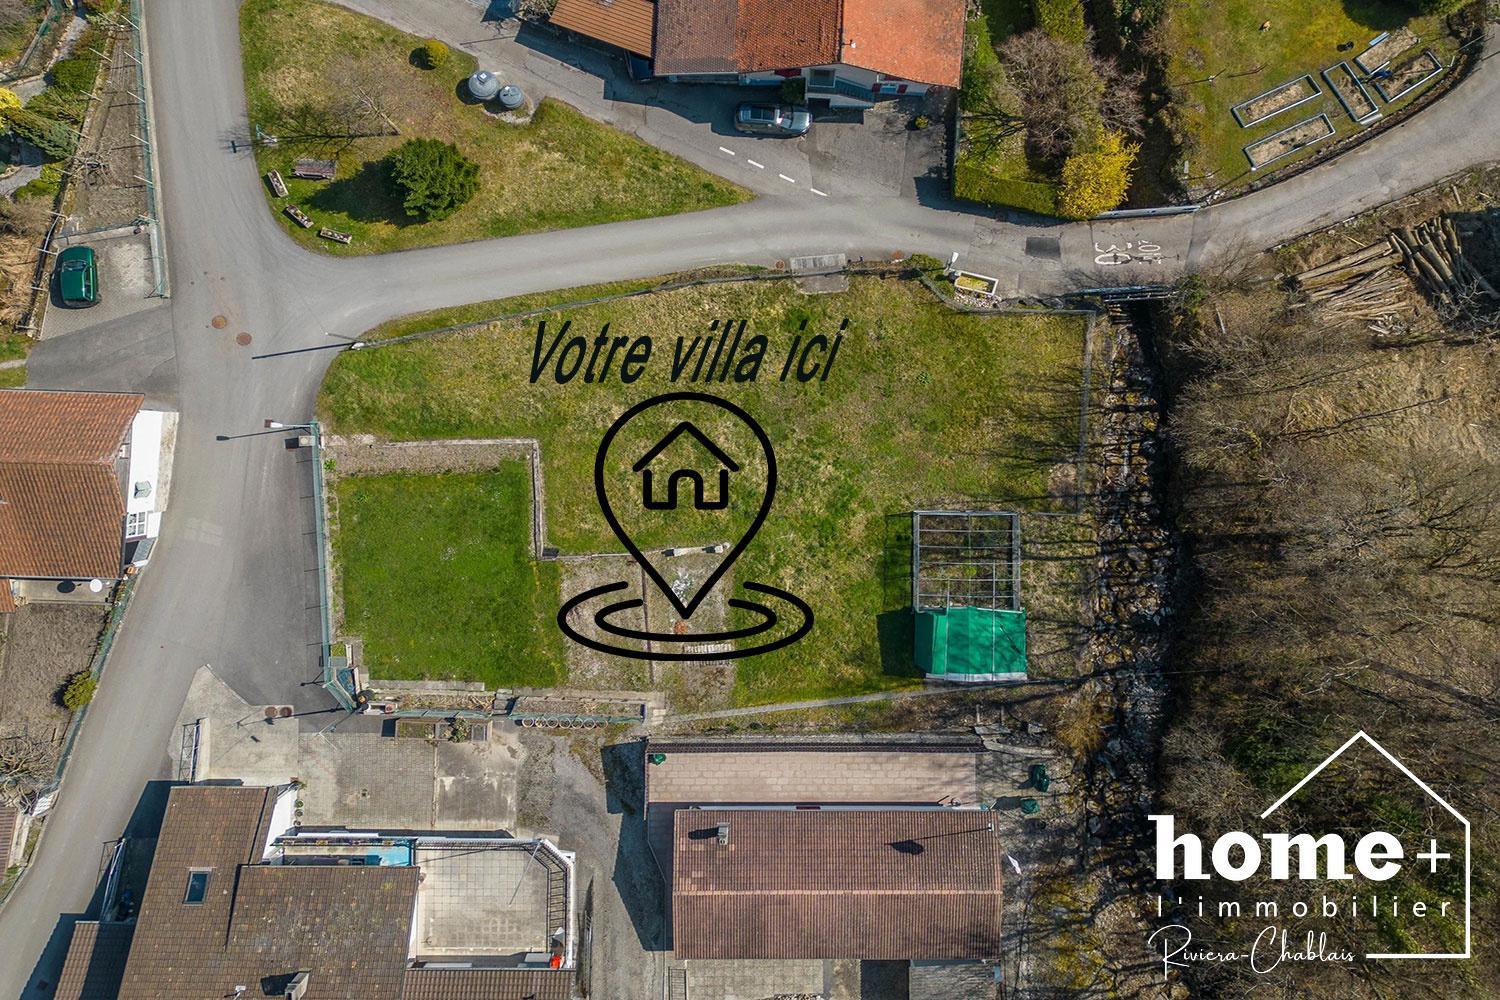
Built in 2005, it offers 204 m² of living space on a plot of 893 m², and two assets rarely found in the region: the view of the lake and an independent studio.
- What makes the difference:
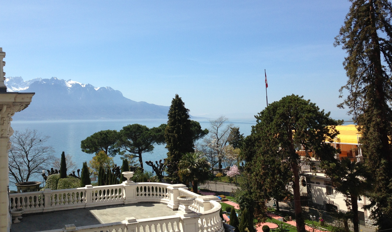
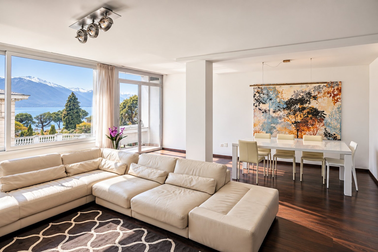
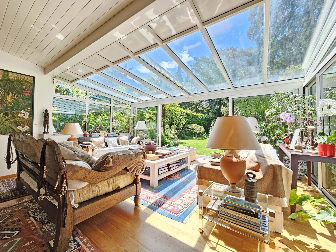
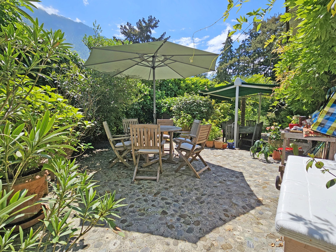
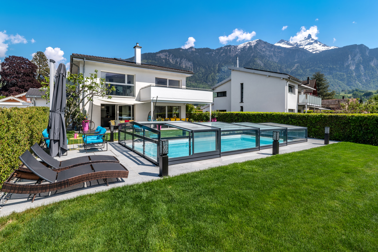
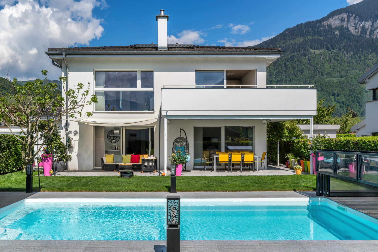
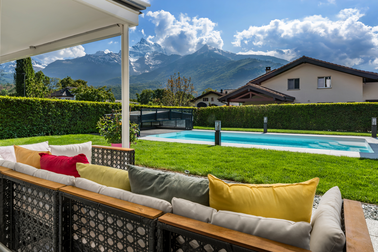
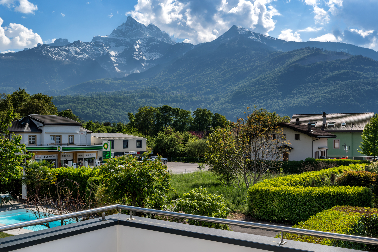
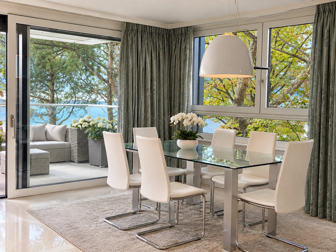
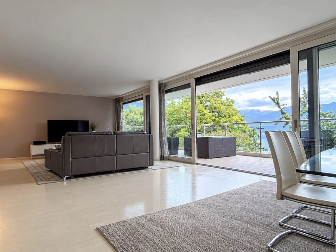
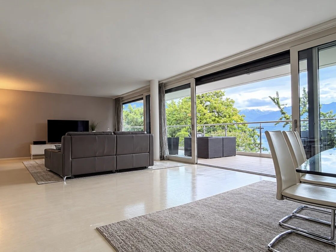
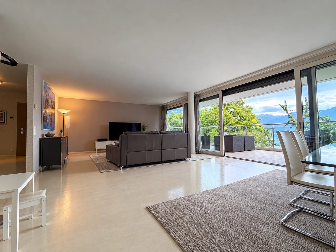
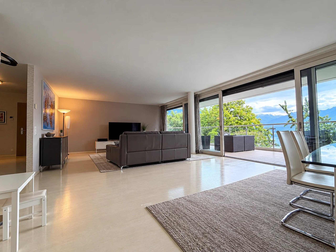
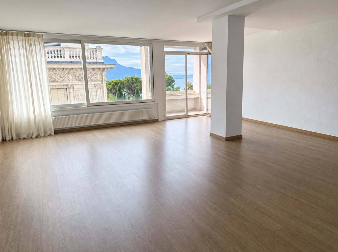
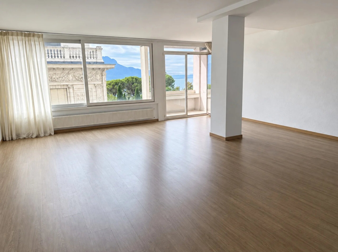
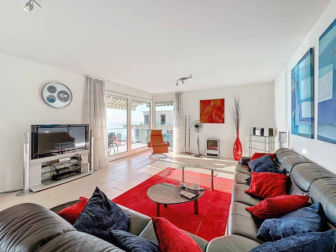
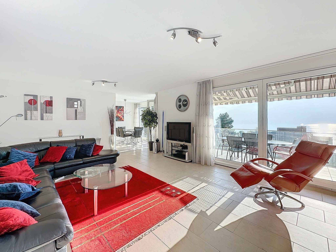
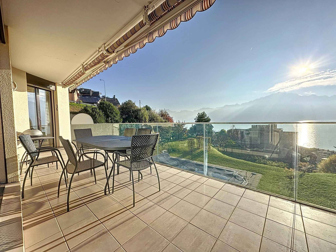
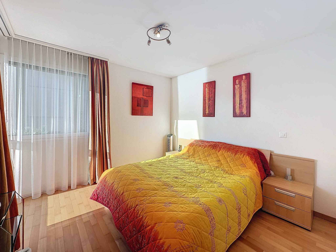
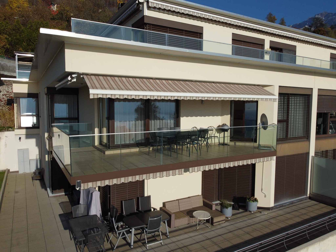
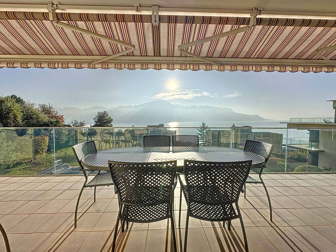
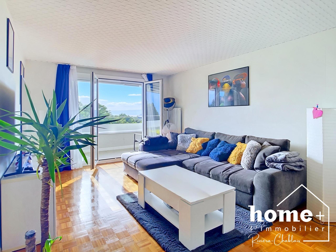
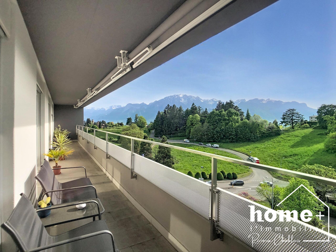
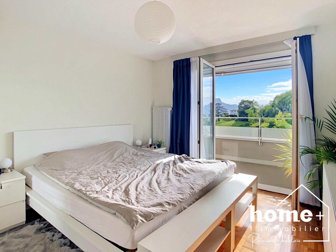
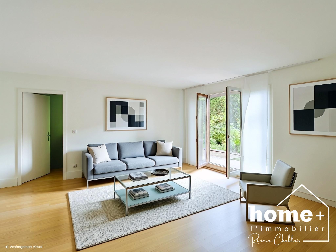
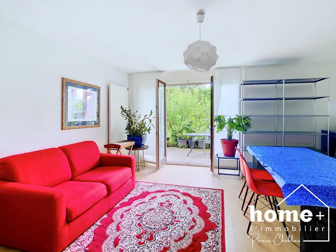
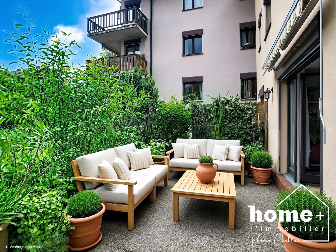
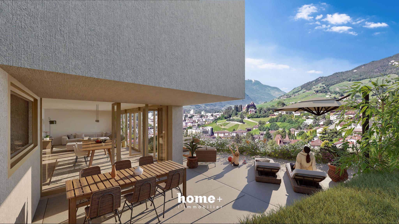
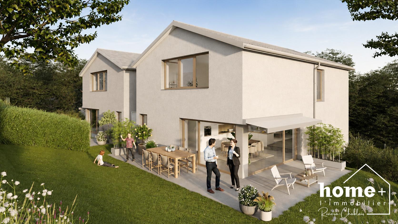
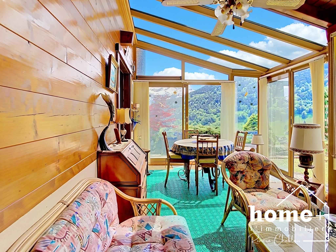
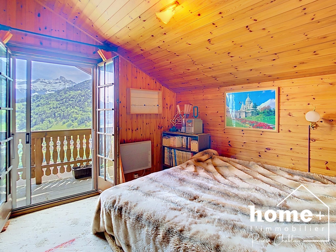
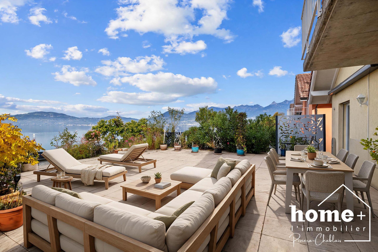
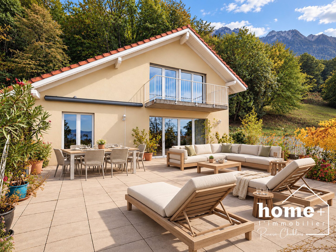
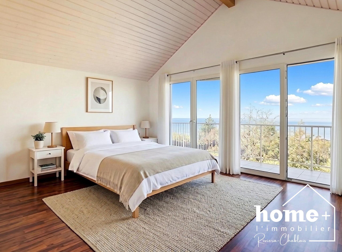
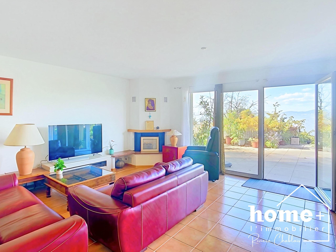
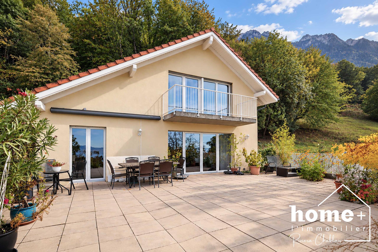
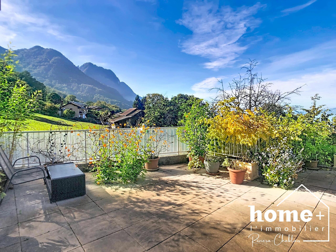
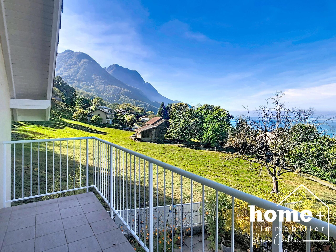
The view from the living rooms. The living room opens onto a 90 m² terrace facing the lake. You can eat and entertain on sunny days. The master bedroom has its own 8 m² balcony, also facing the lake.
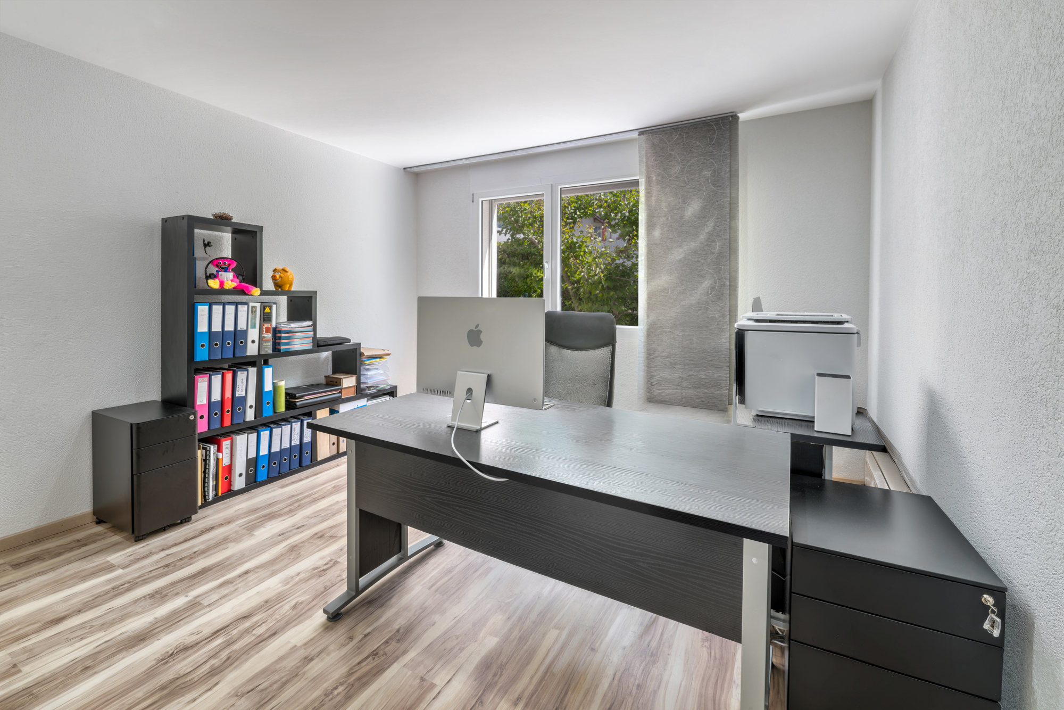
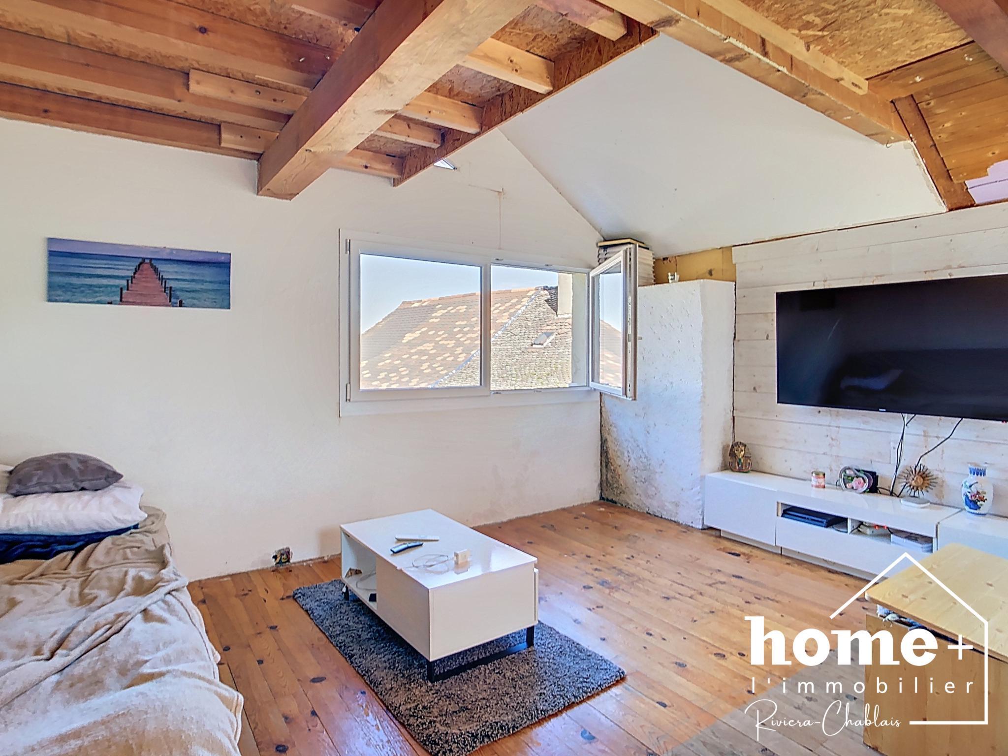
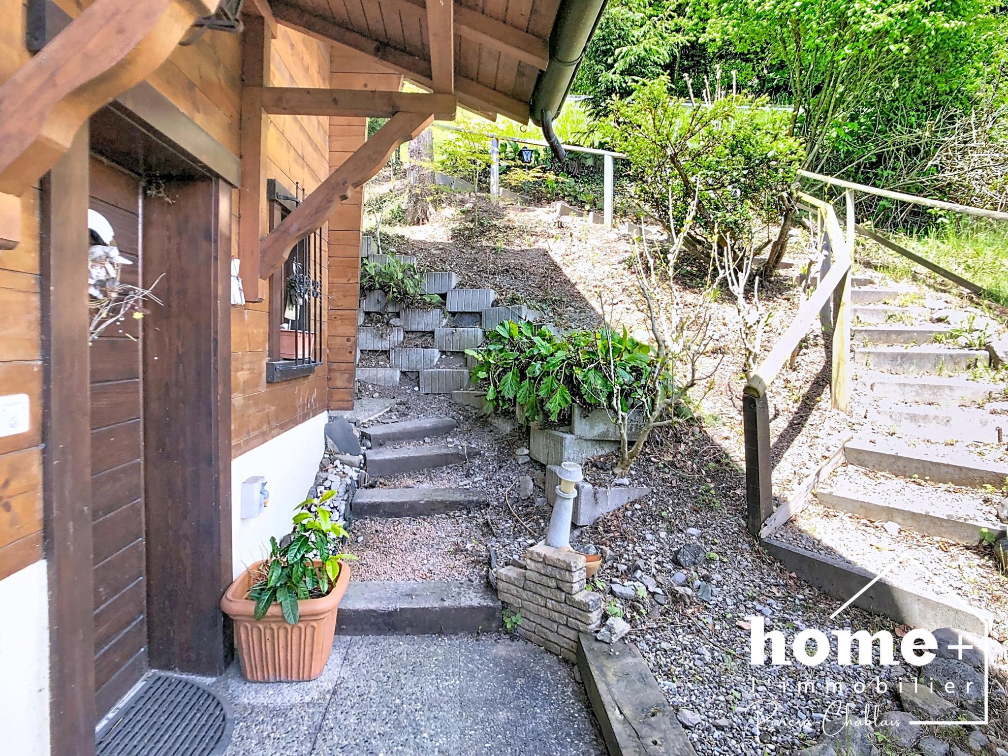
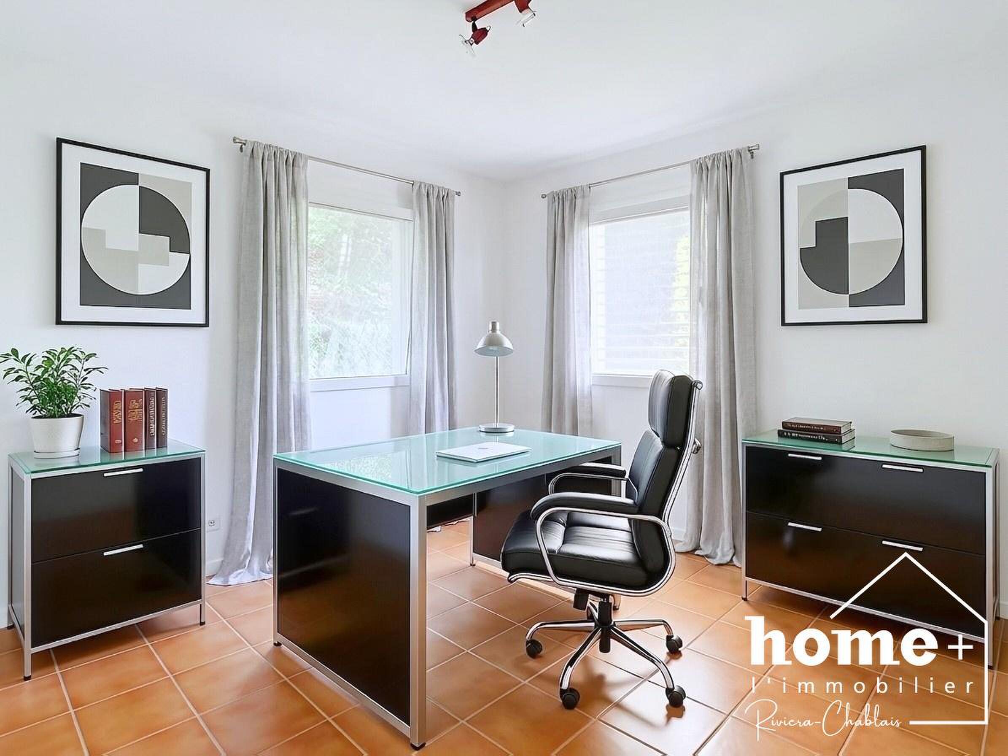
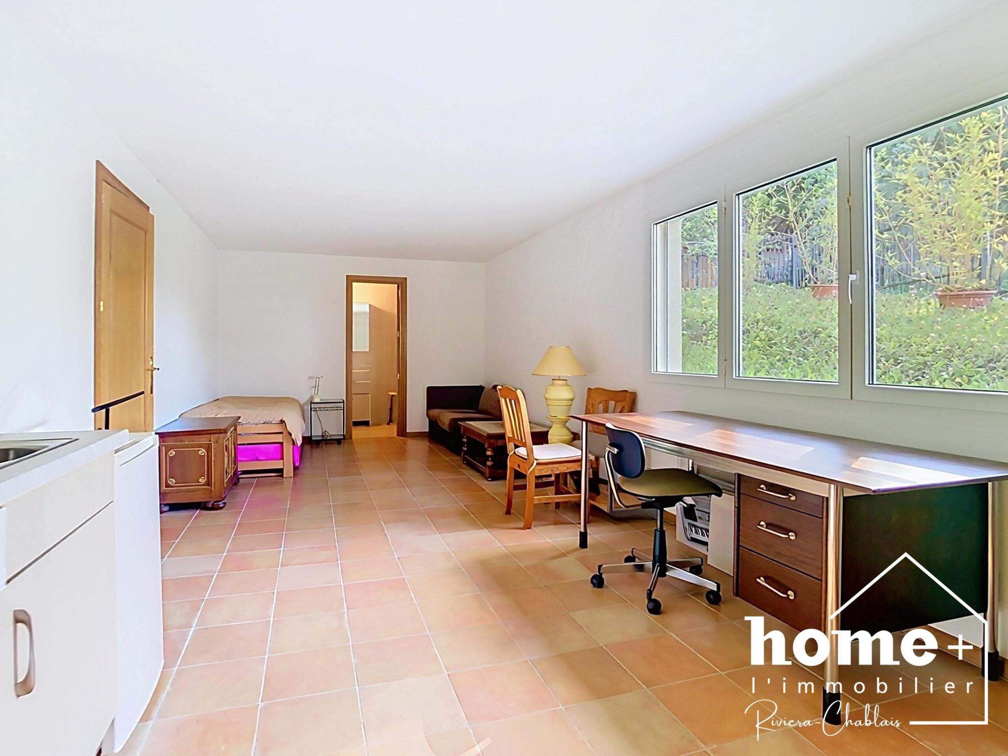
A 32 m² studio with its own entrance. Kitchen, bathroom, large windows overlooking the garden. You enter without going through the house. Today, a guest room or an office. Tomorrow, the apartment of the older teenager. Later, that of a relative that you want to keep close to you. Or, at any time, a place to rent.
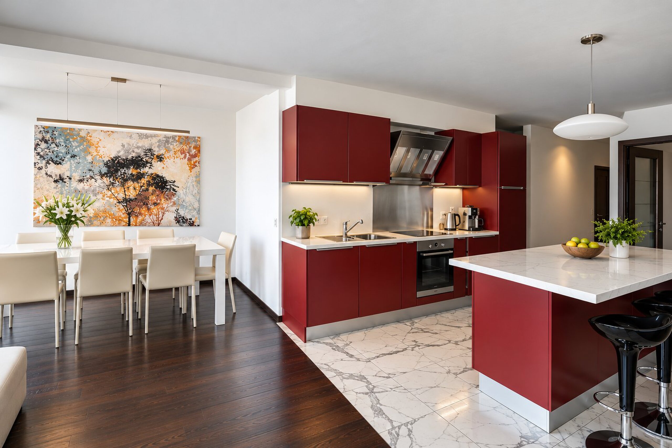
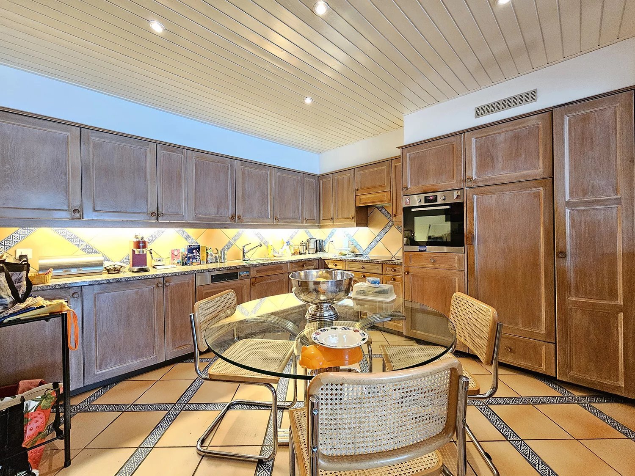
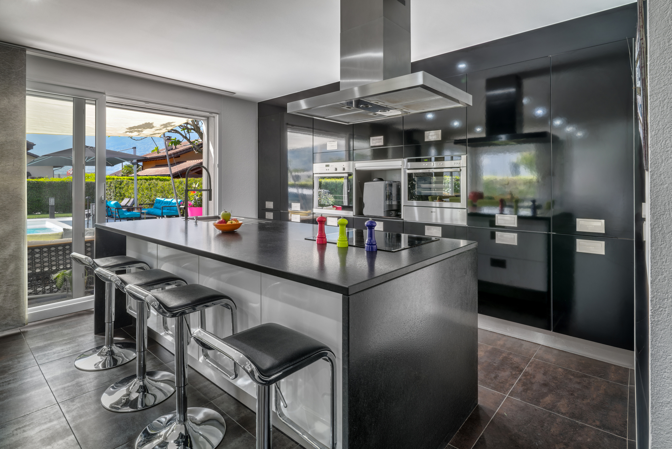
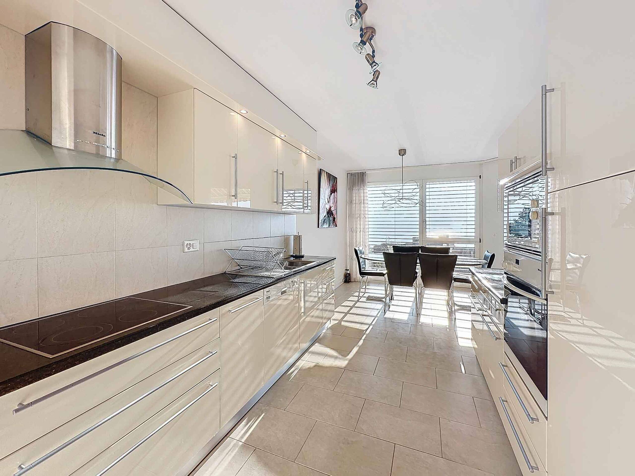
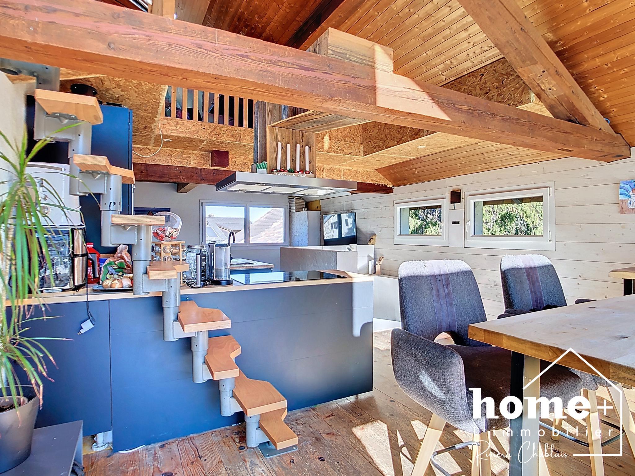
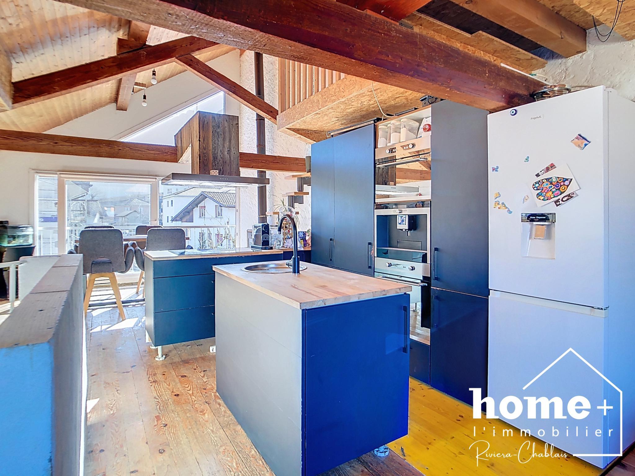
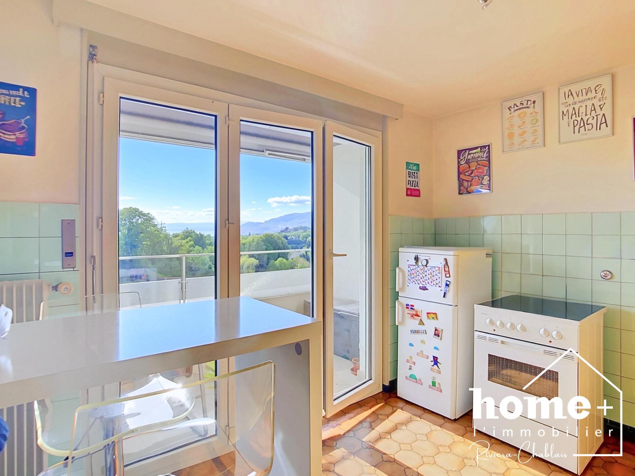
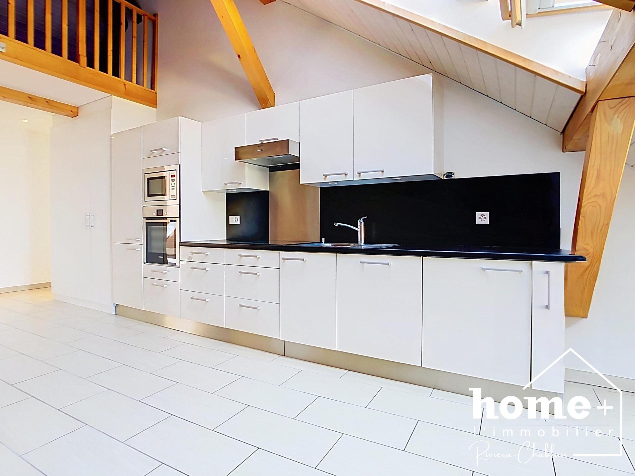
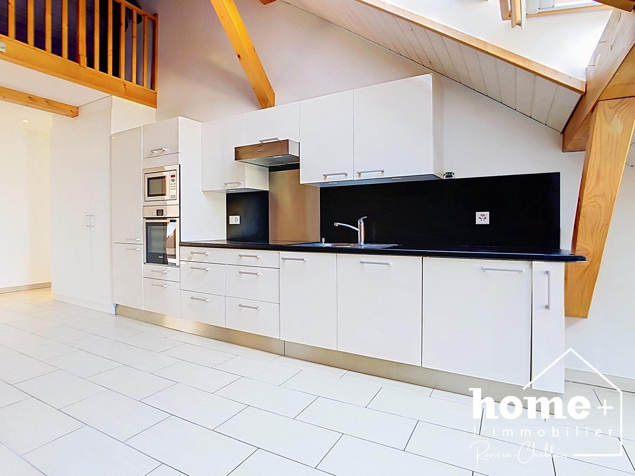
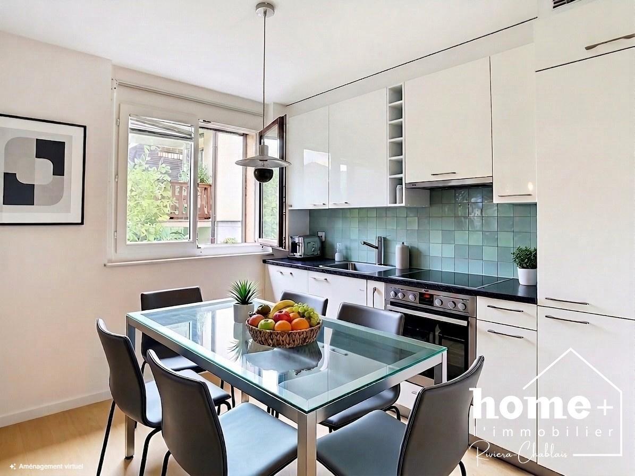
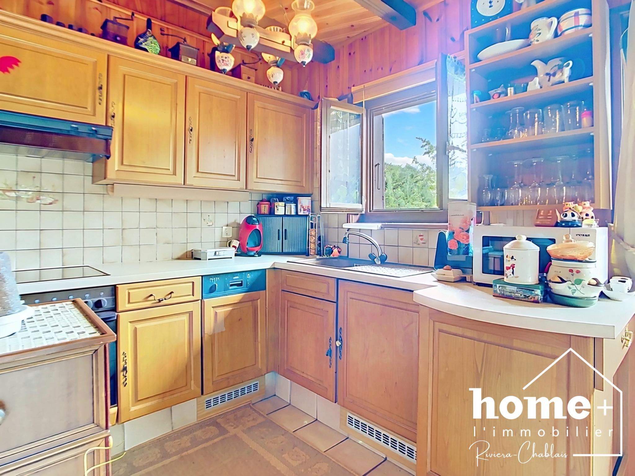
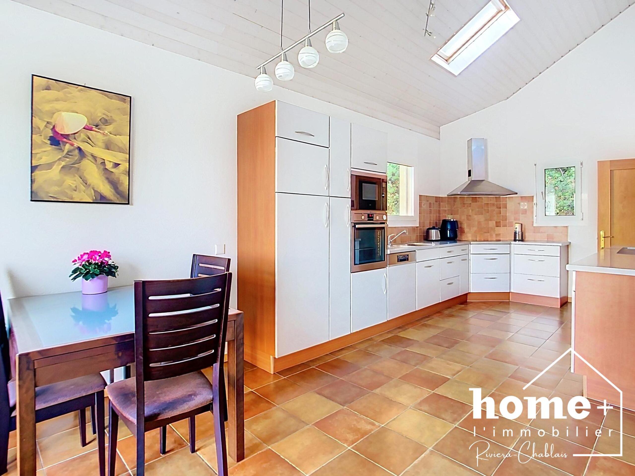
A 2005 construction, heated by geothermal energy. Geothermal heat pump and underfloor heating, with a thermostat in each room. Recently replaced kitchen.
Primary or secondary residence. The property can be purchased as one or the other.
- The house
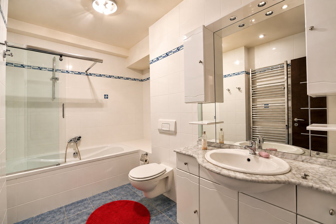
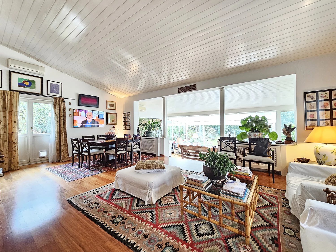
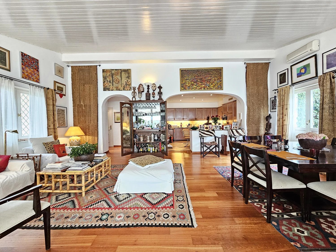
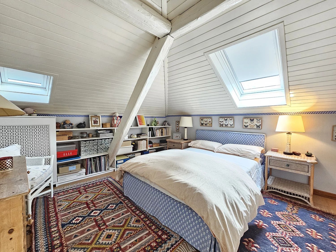
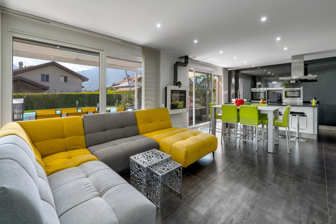
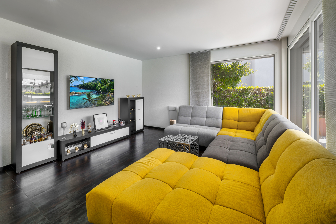
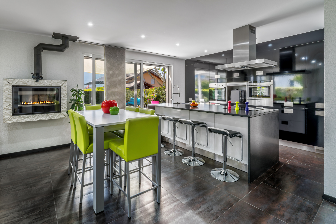
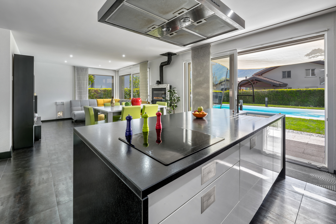
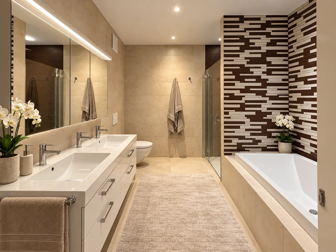
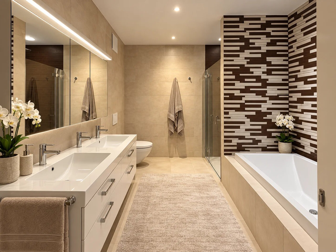
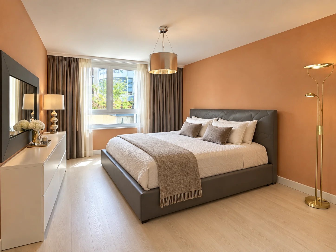
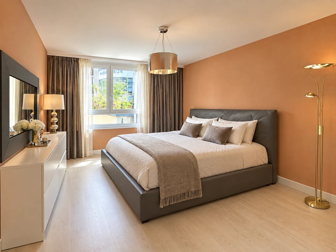
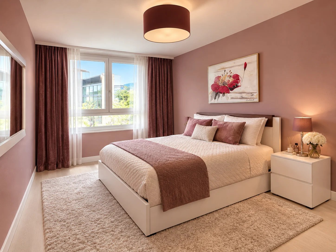
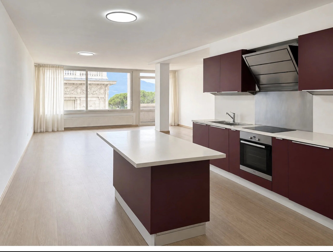
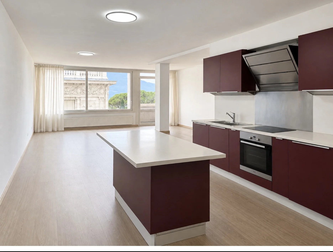
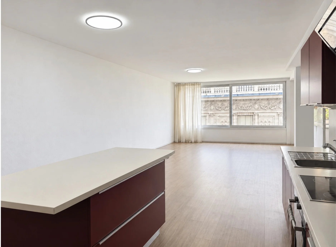
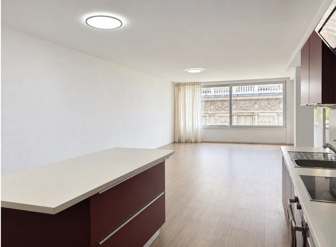
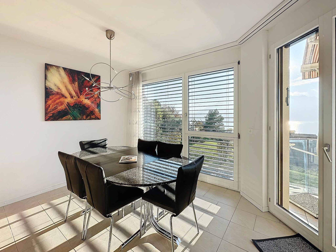
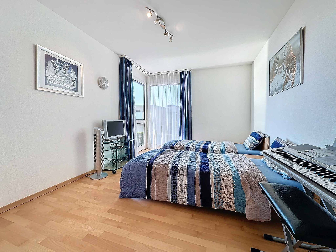
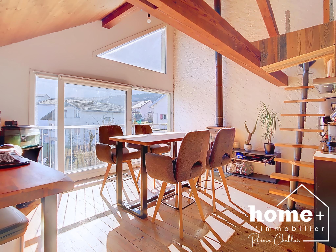
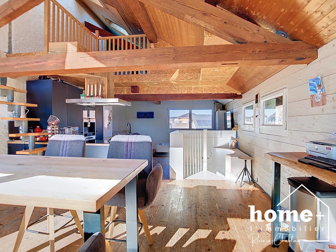
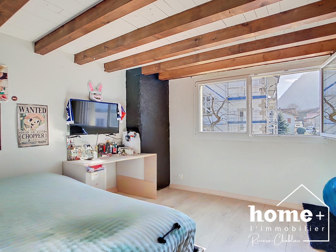
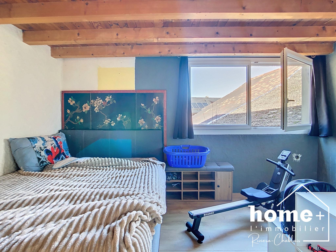
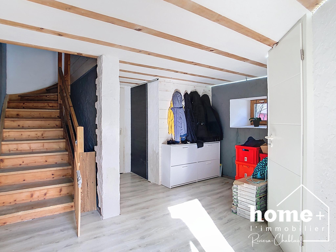
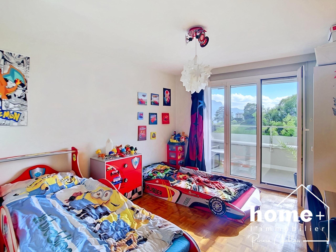
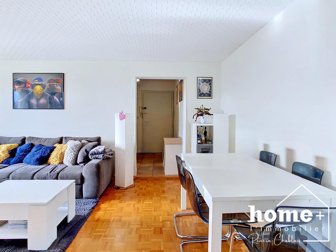
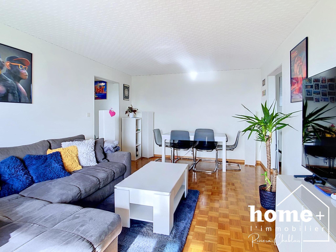
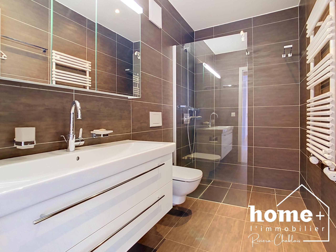
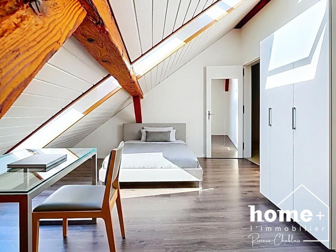
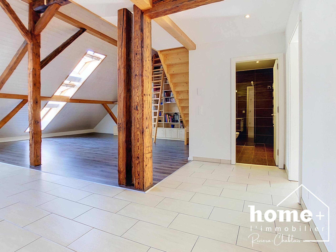
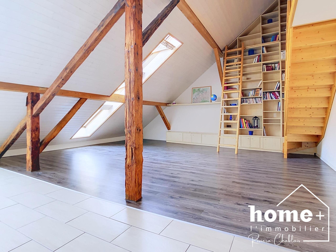
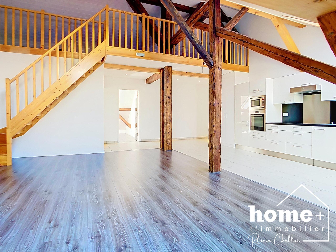
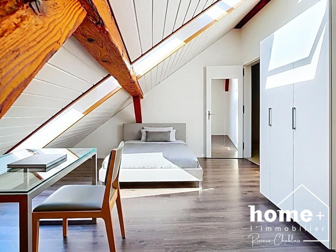
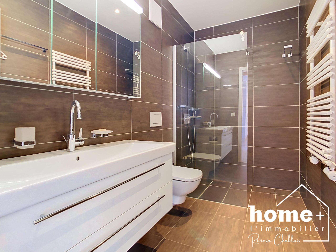
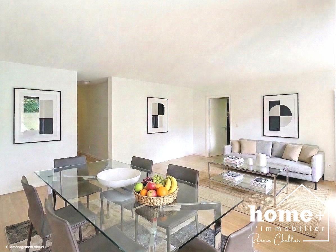
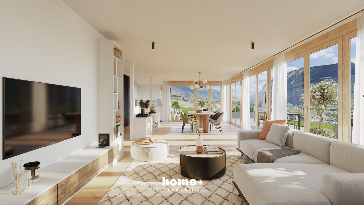
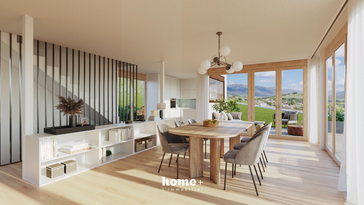
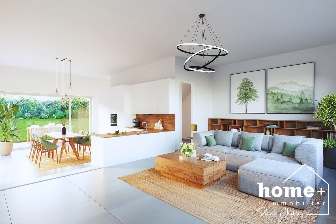
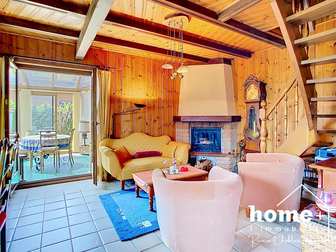
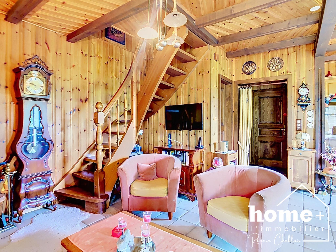
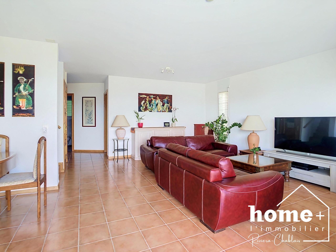
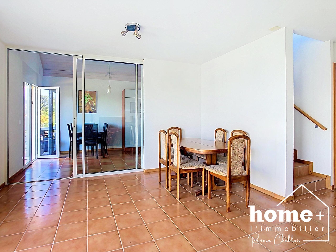
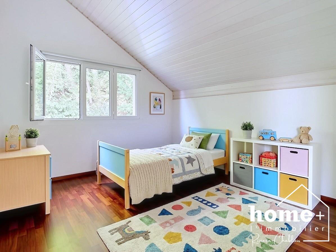
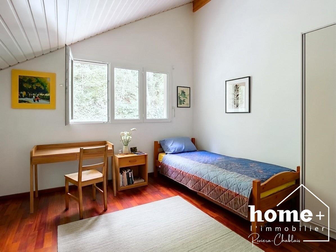
On the ground floor, the living room with fireplace, the dining room and the kitchen form a space of 63 m². A sliding glass wall allows you to have an open or closed kitchen, without losing the light. A bedroom and a bathroom complete this level, practical for guests. Upstairs, three bedrooms with parquet floors and a bathroom. On the garden level, next to the studio: a 12 m² heated room, the laundry room and the garage.
- The situation
Bus 400 m away, Bouveret train station 1.2 km away, shops 1.5 km away. Evian 17 km away, Montreux 21 km away. Walking paths nearby.
- At a glance
Detached 6-room villa + independent studio - 204 m² living space - 893 m² land - 4 bedrooms - 3 bathrooms - 90 m² terrace - 8 m² balcony · 2005 construction - geothermal energy and underfloor heating - motorized shutters in the living room - motorized double garage of 33 m² - garden shed - second home possible - availability to be agreed
Sale price: CHF 1,690,000
Plans and complete file on request.
DESCRIPTION: Ground floor
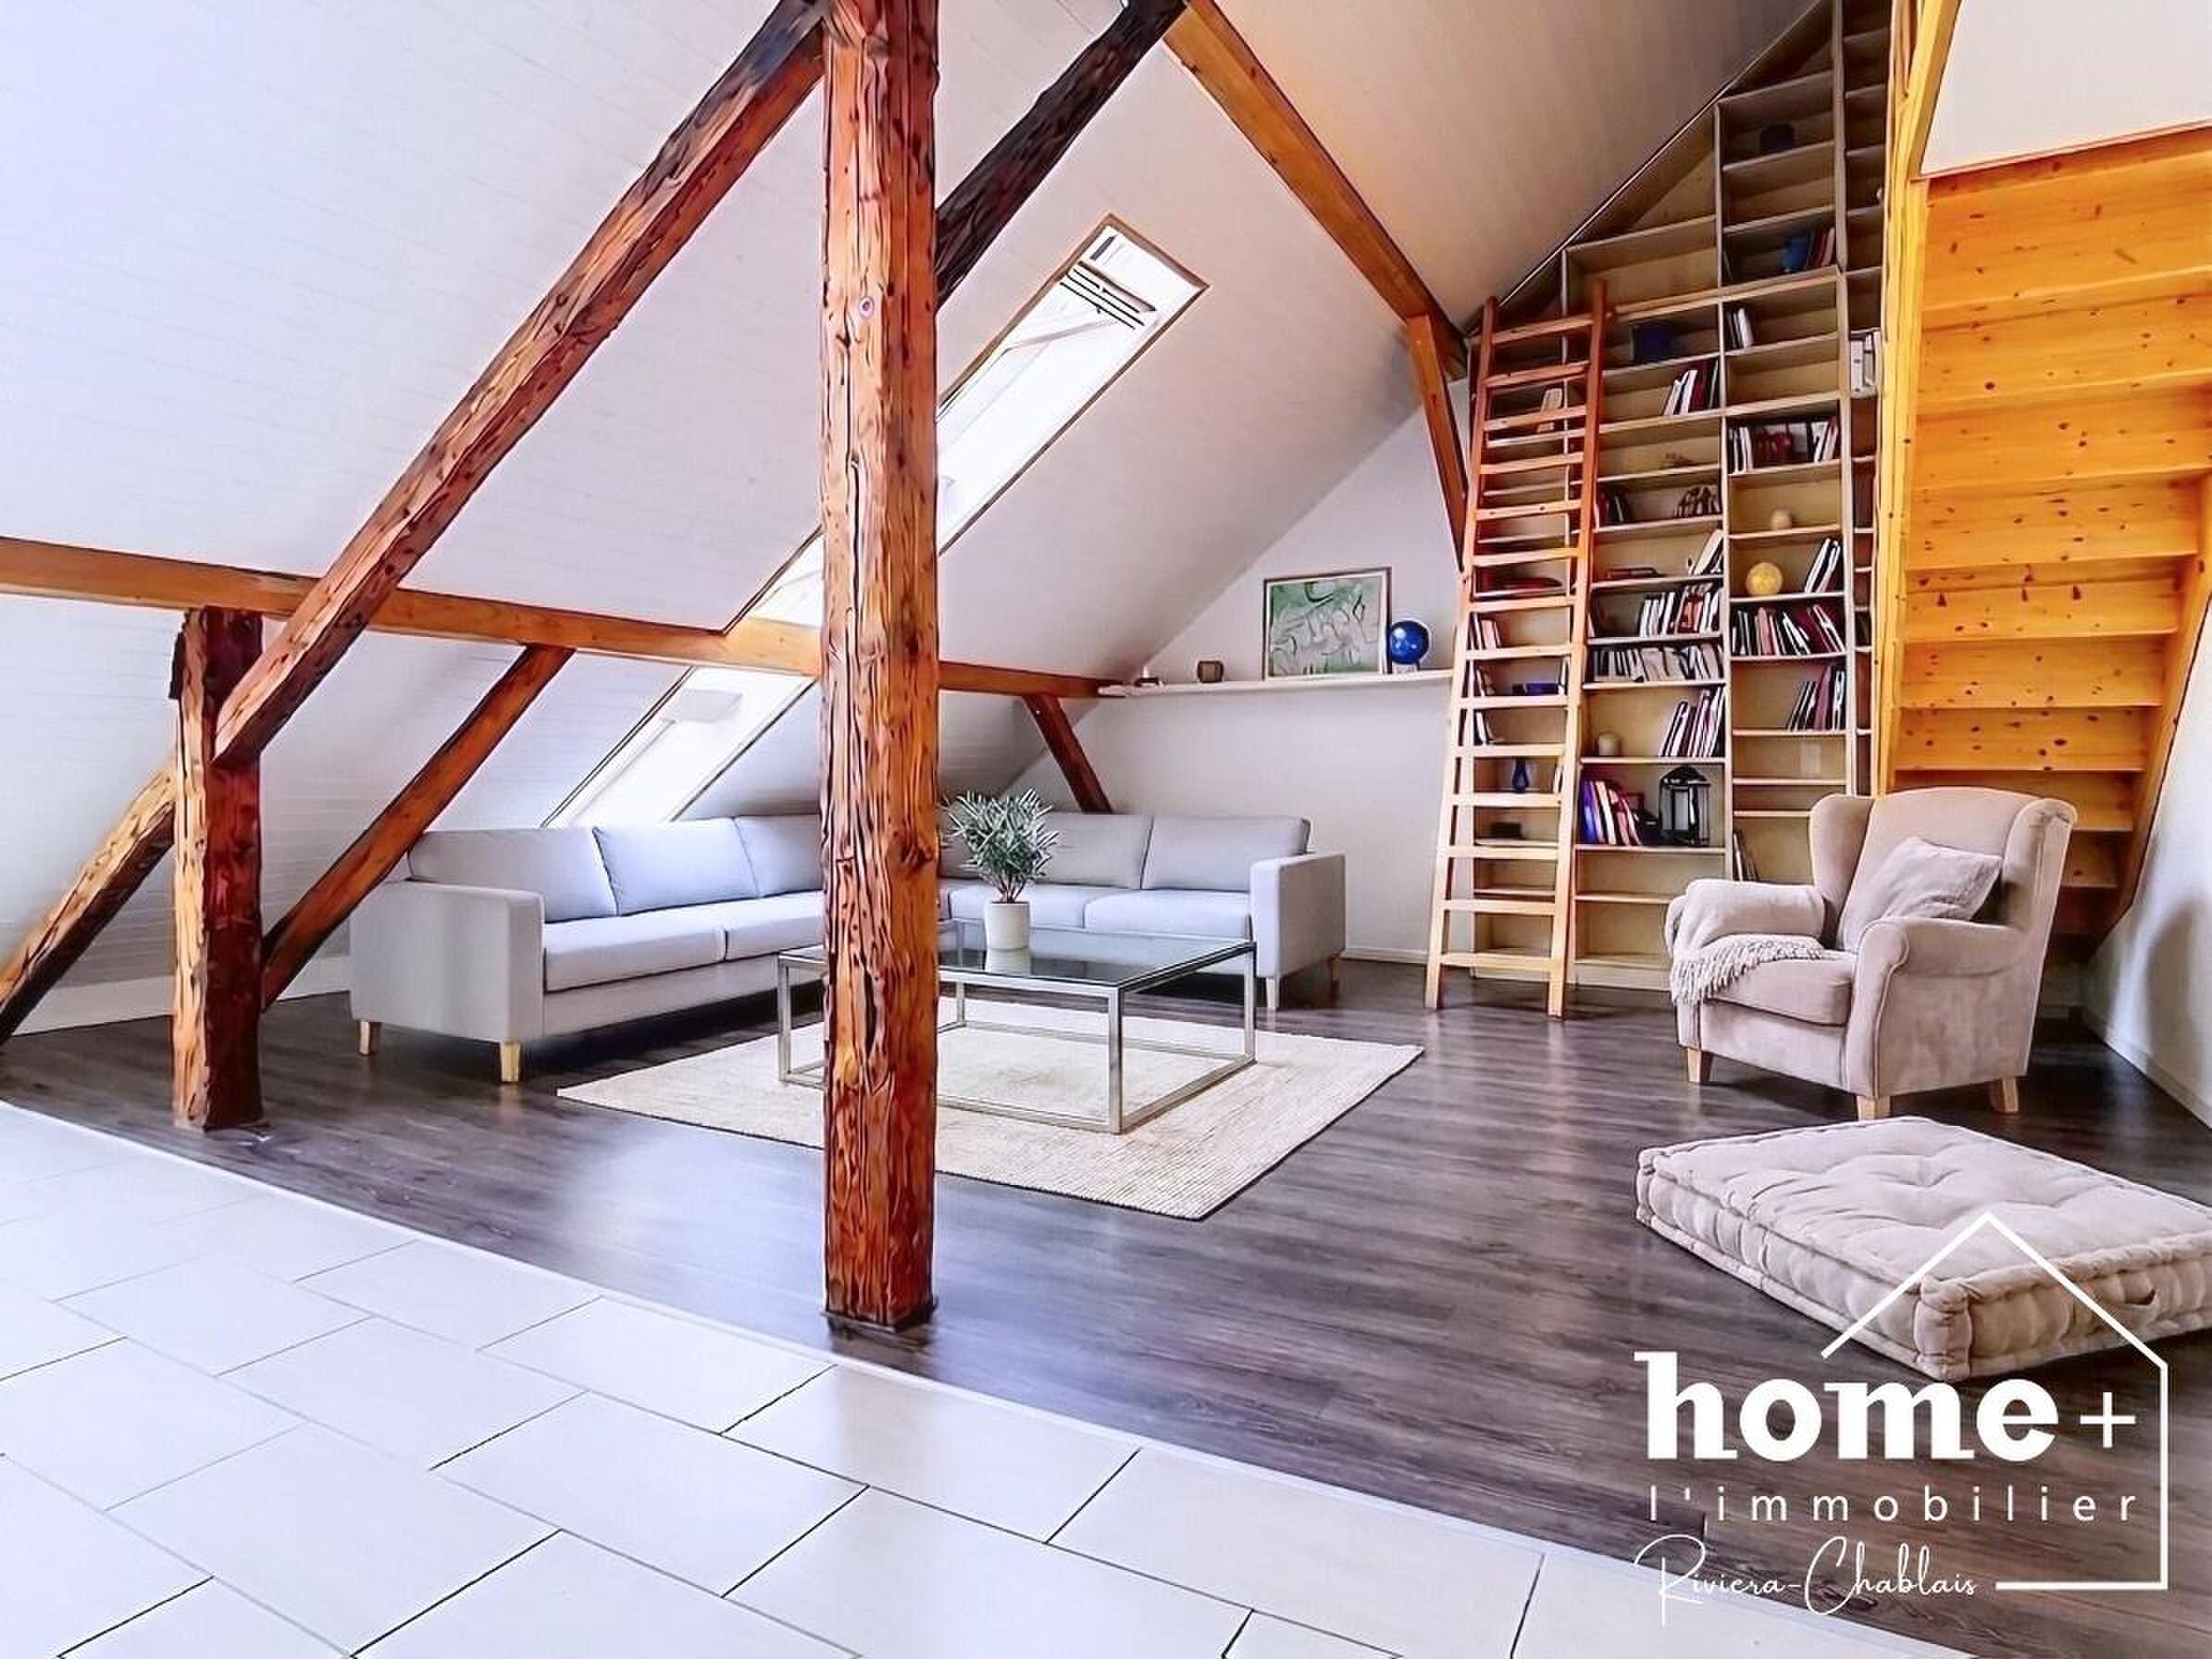
+ Entrance hall of approx. 8 m² + Living room of approx. 32 m² with fireplace
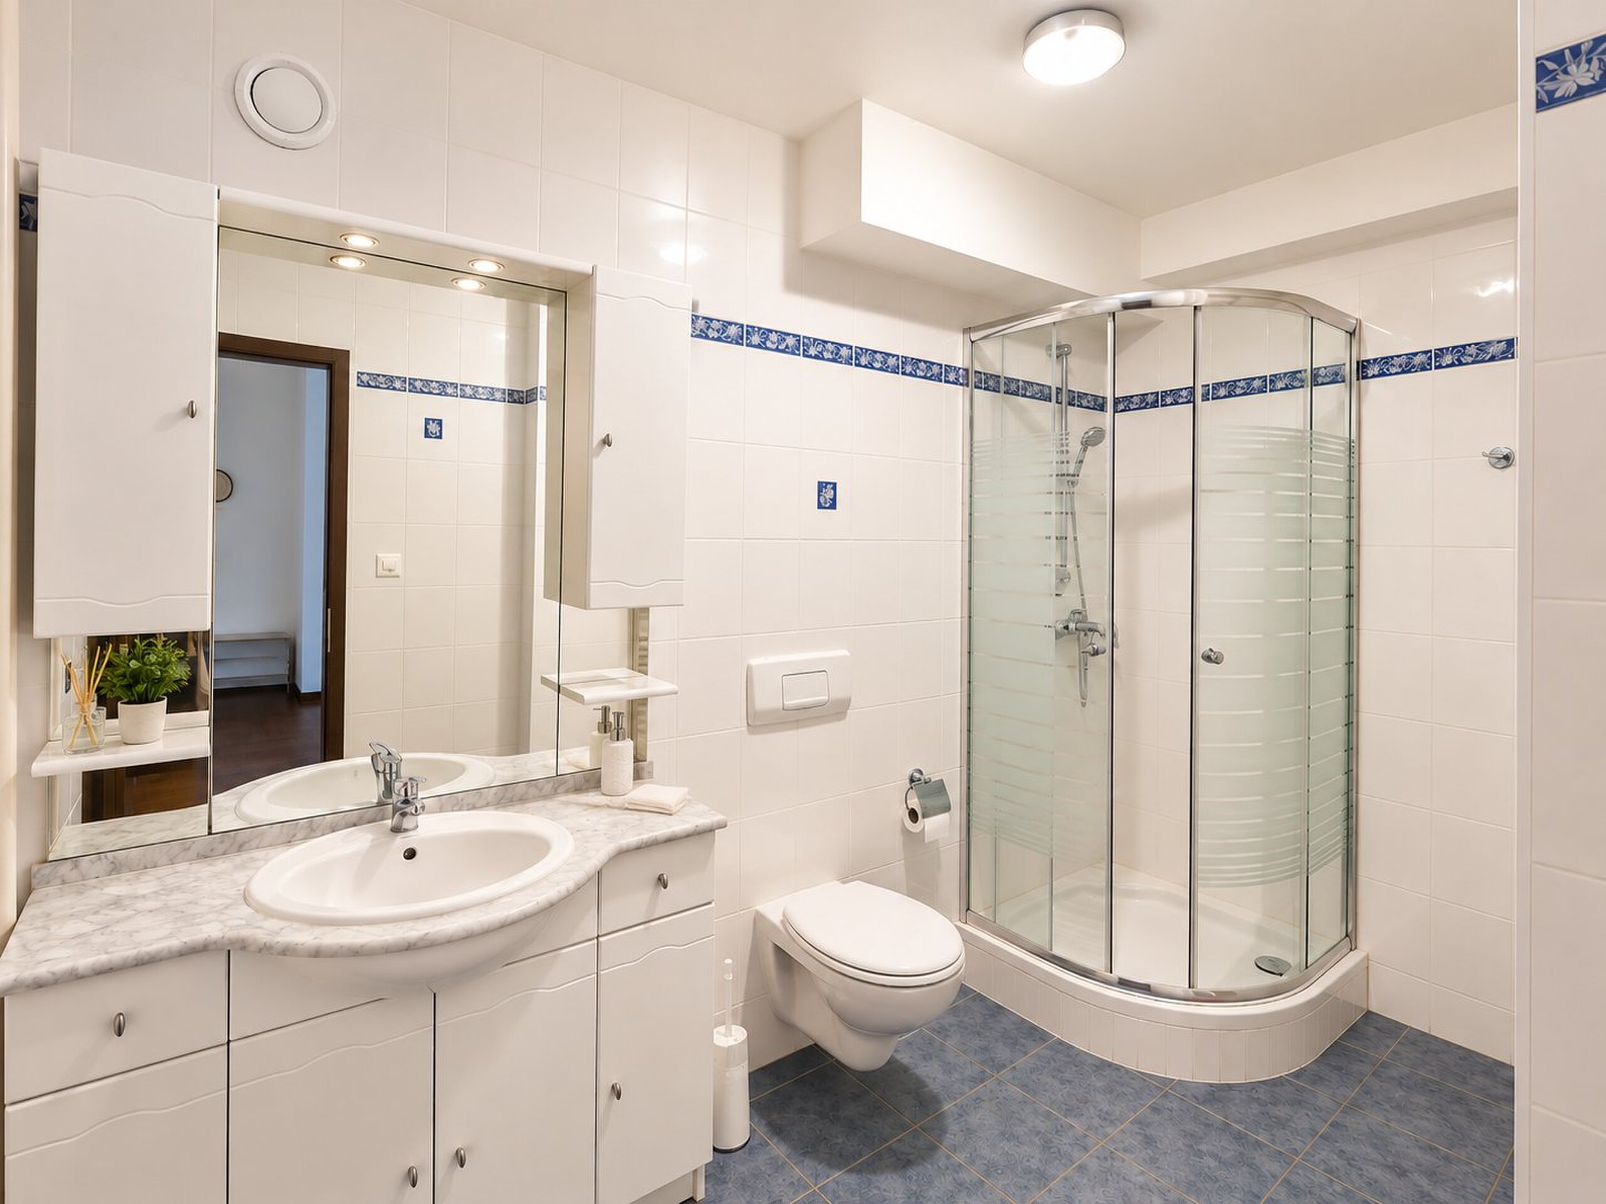
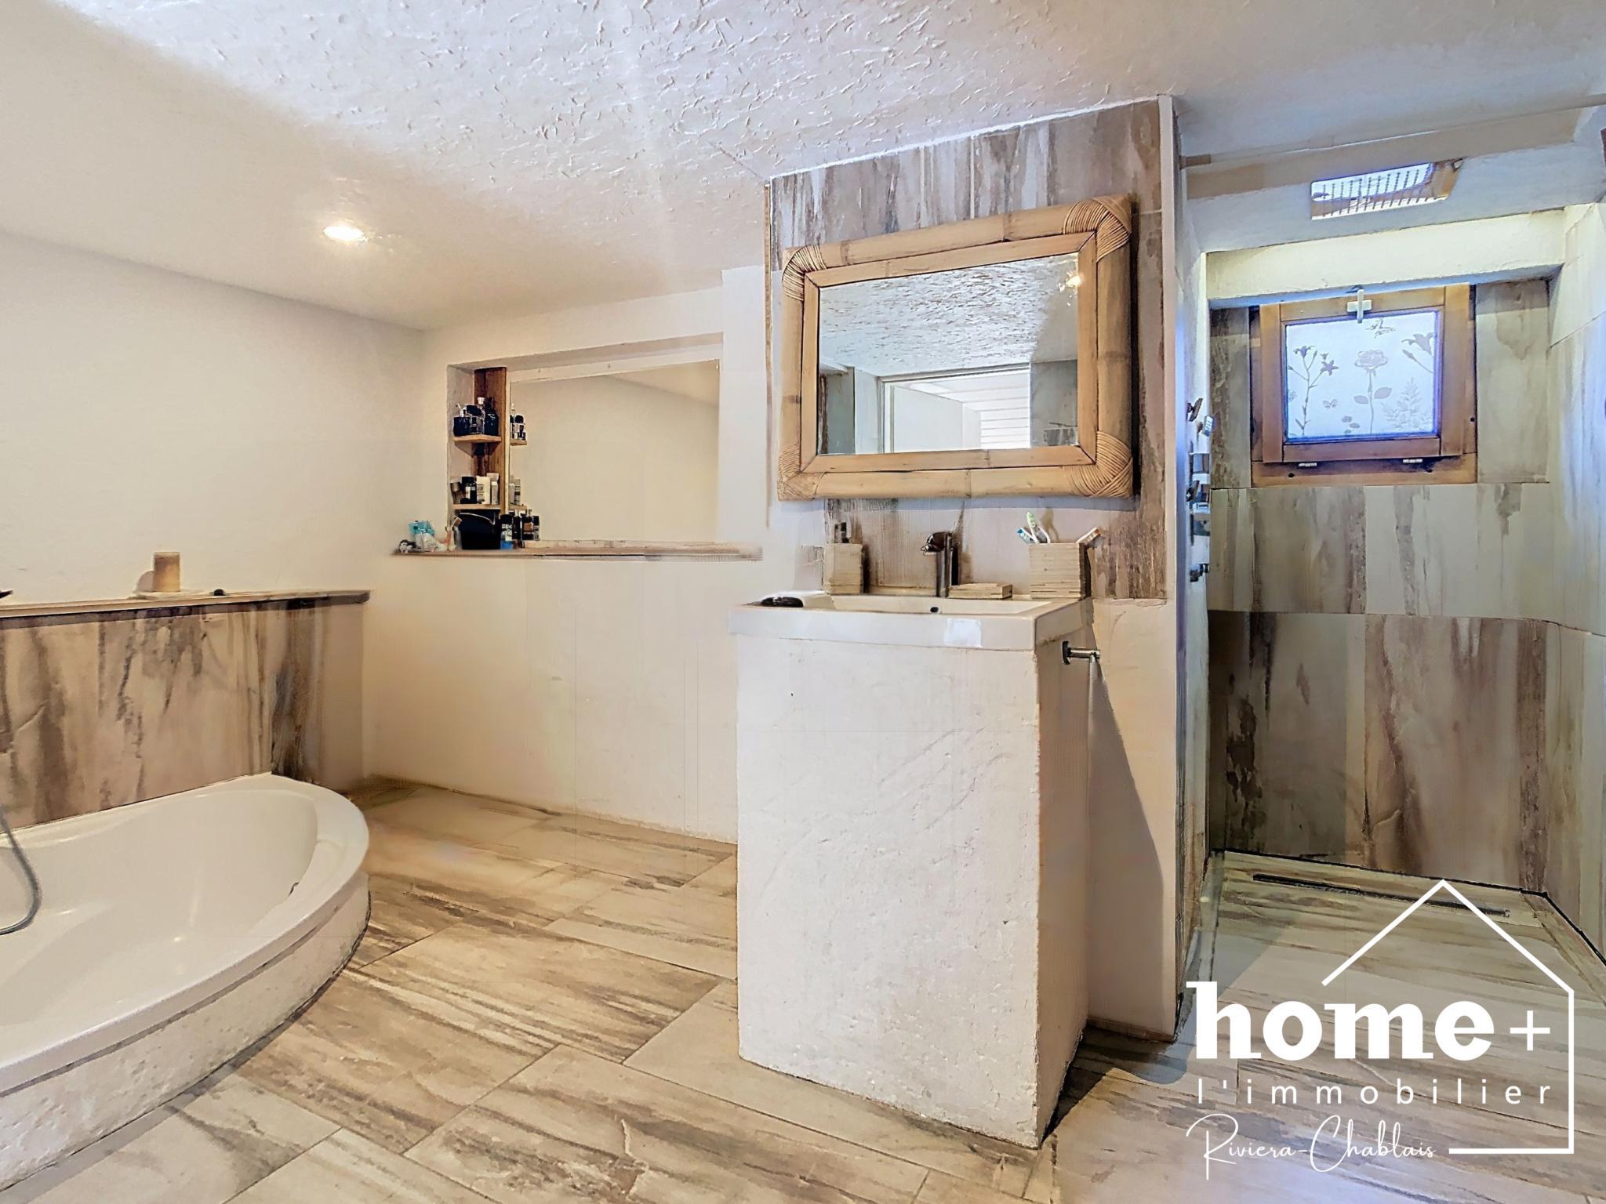
+ Dining room approx. 9 m² + Kitchen approx. 14 m², recently replaced + Dining area approx. 8 m² + Bedroom approx. 12 m² + Bathroom with shower, washbasin and toilet
Floor
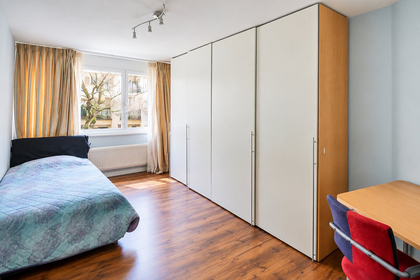
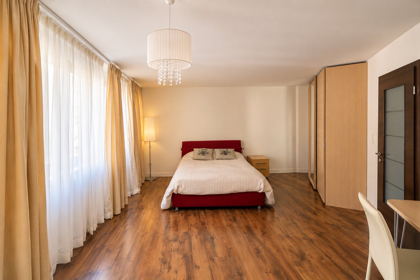
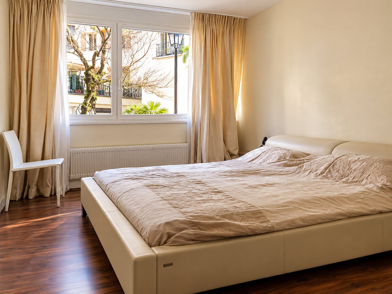
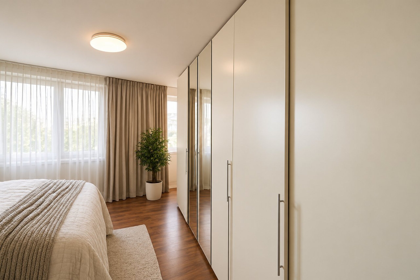
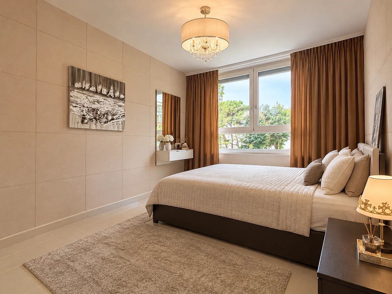
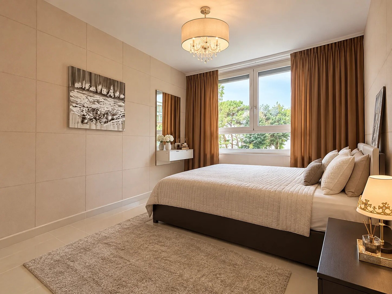
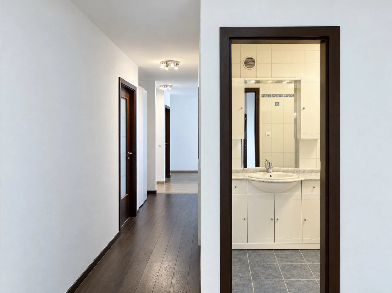
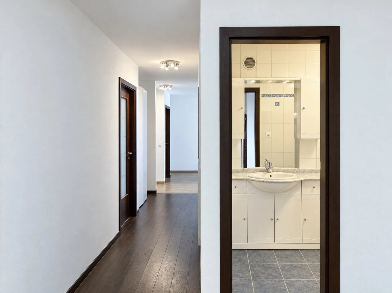
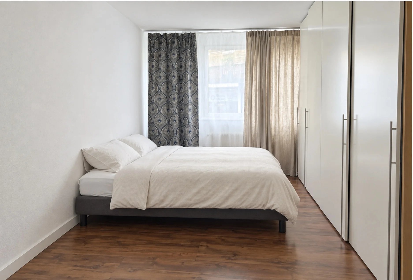
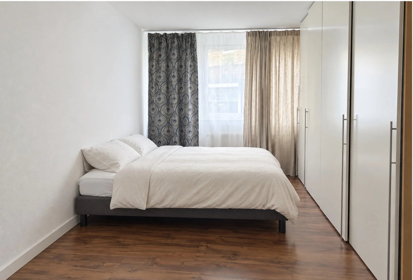
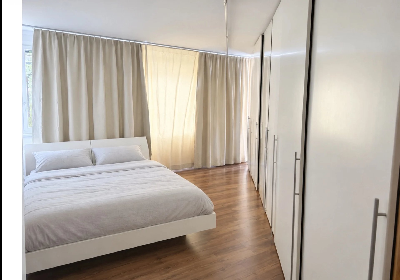
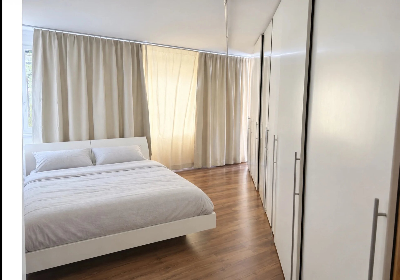
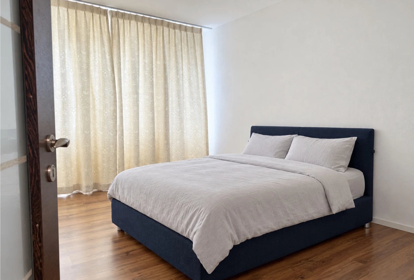
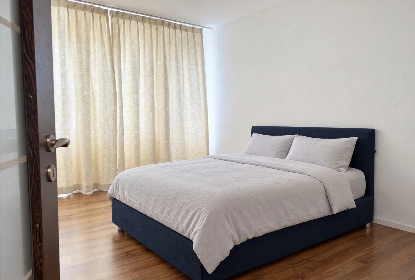
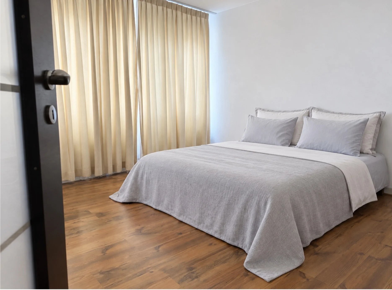
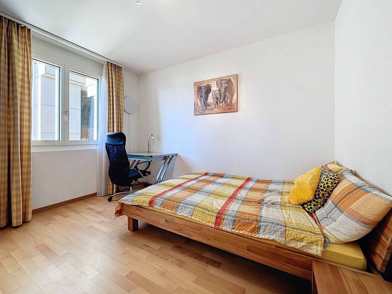
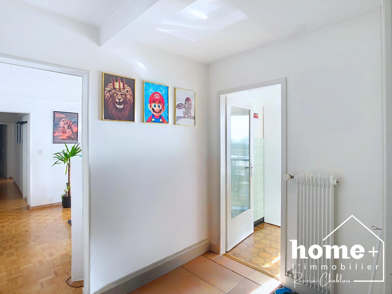
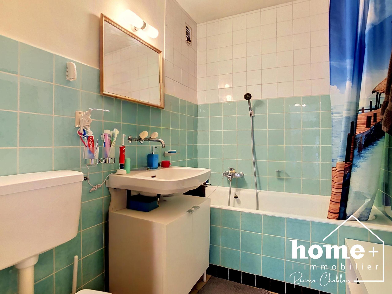
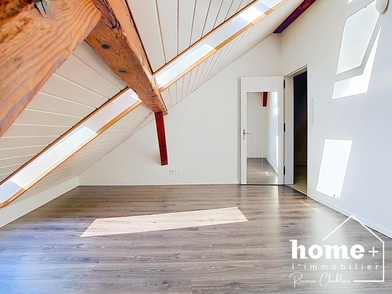
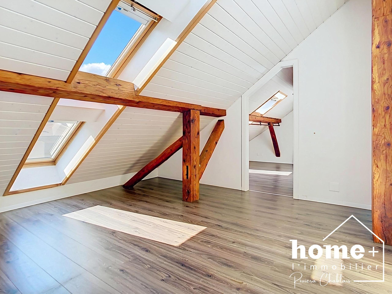
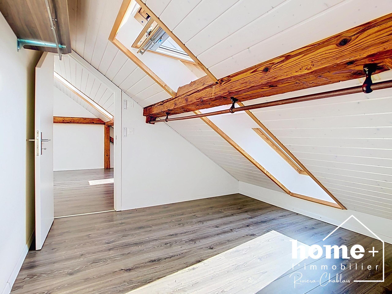
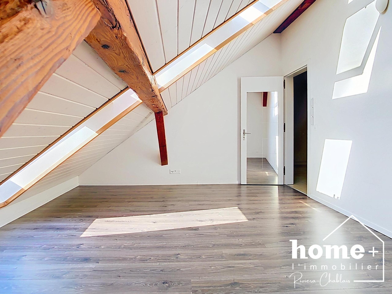
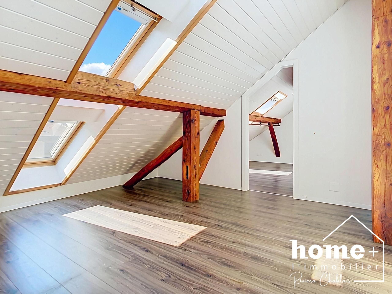
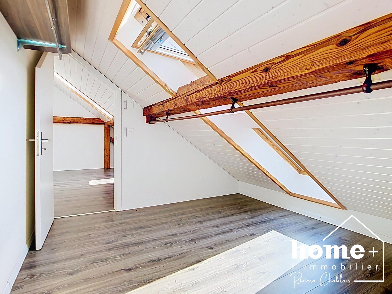
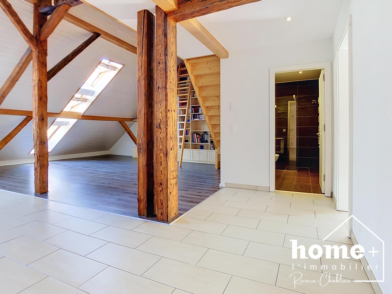
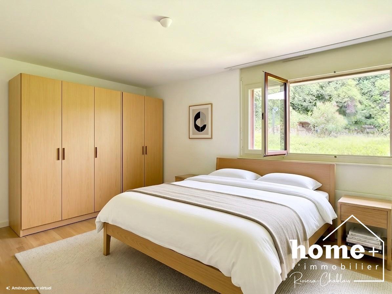
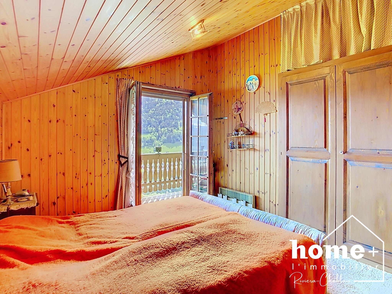
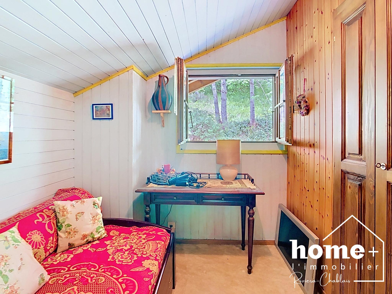
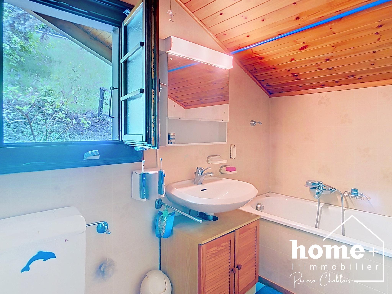
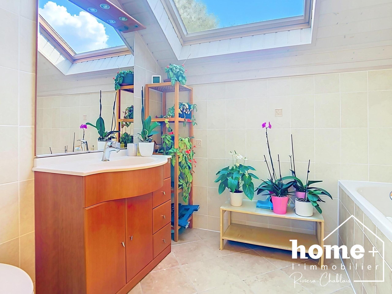
+ Master bedroom of approx. 25 m² + Two bedrooms of approx. 12 m² each + Bathroom of approx. 6 m² + Corridor of approx. 9 m²
Garden level
+ Heated multipurpose room of approx. 12 m² + Clearance of approx. 7 m²
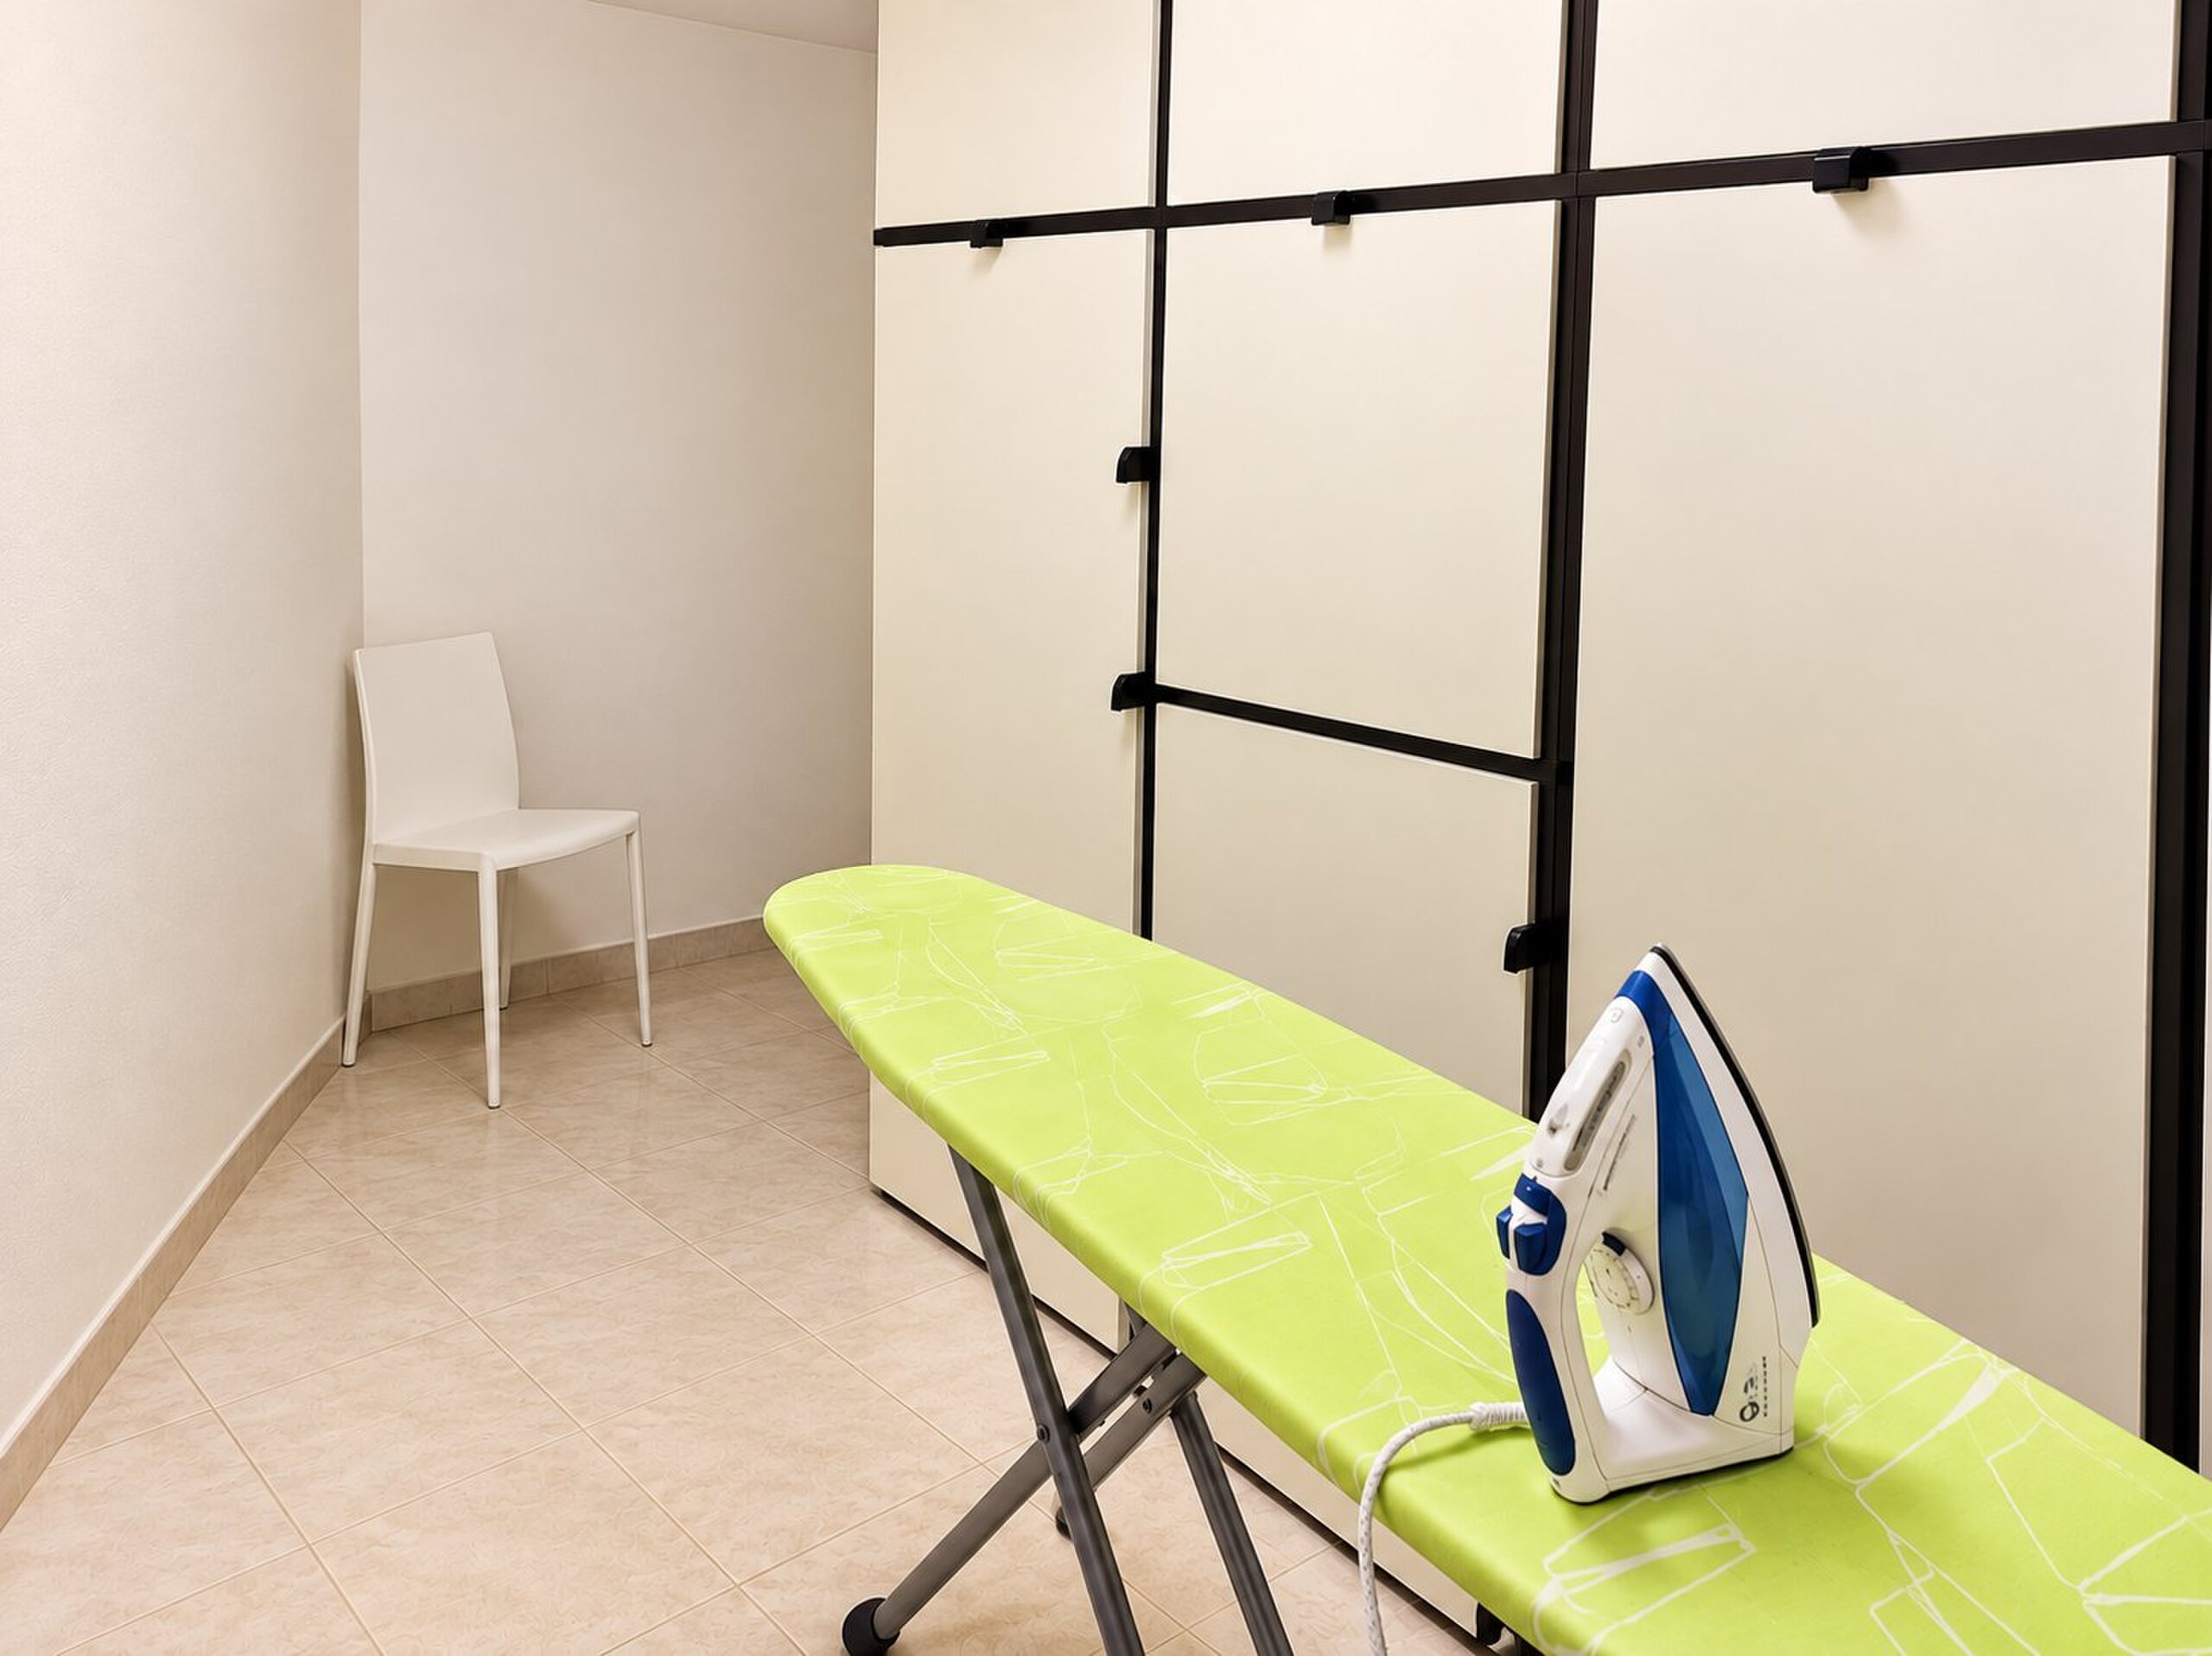
+ Laundry room & technical room of approx. 14 m²
+ Double garage
Independent studio + Sleeping area approx. 12 m² + Kitchen with dining area approx. 14 m² + Bathroom approx. 6 m²
Outdoors
+ Plot of 893 m² + Large paved terrace of approx. 90 m², open to Lake Geneva and the mountains
+ Balcony of approx. 8 m² accessible from the master bedroom
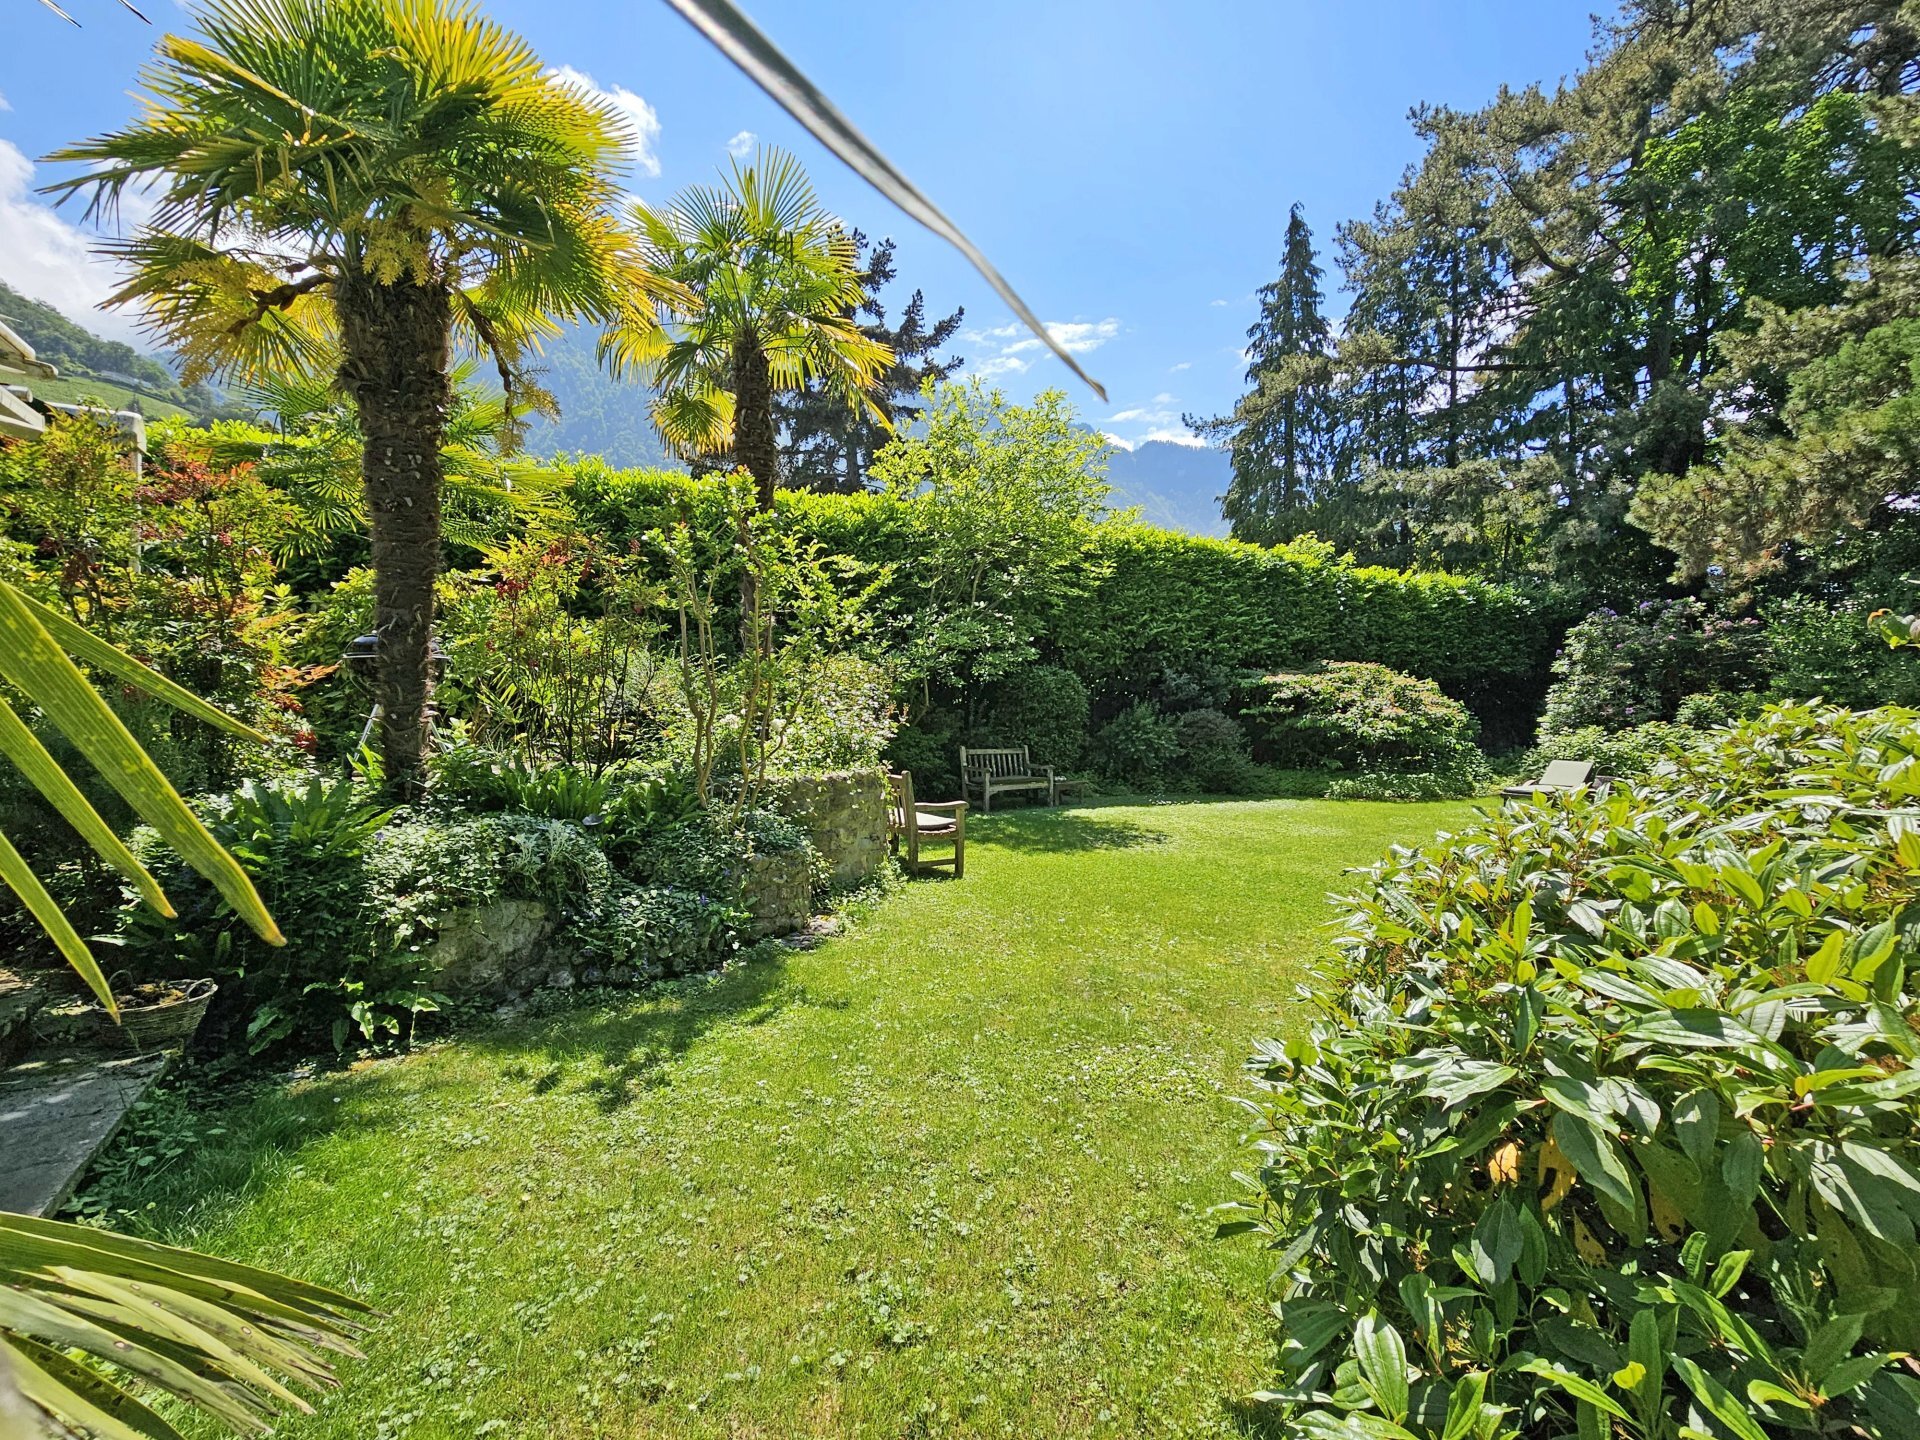
+ Garden areas + Ornamental garden + Garden shed
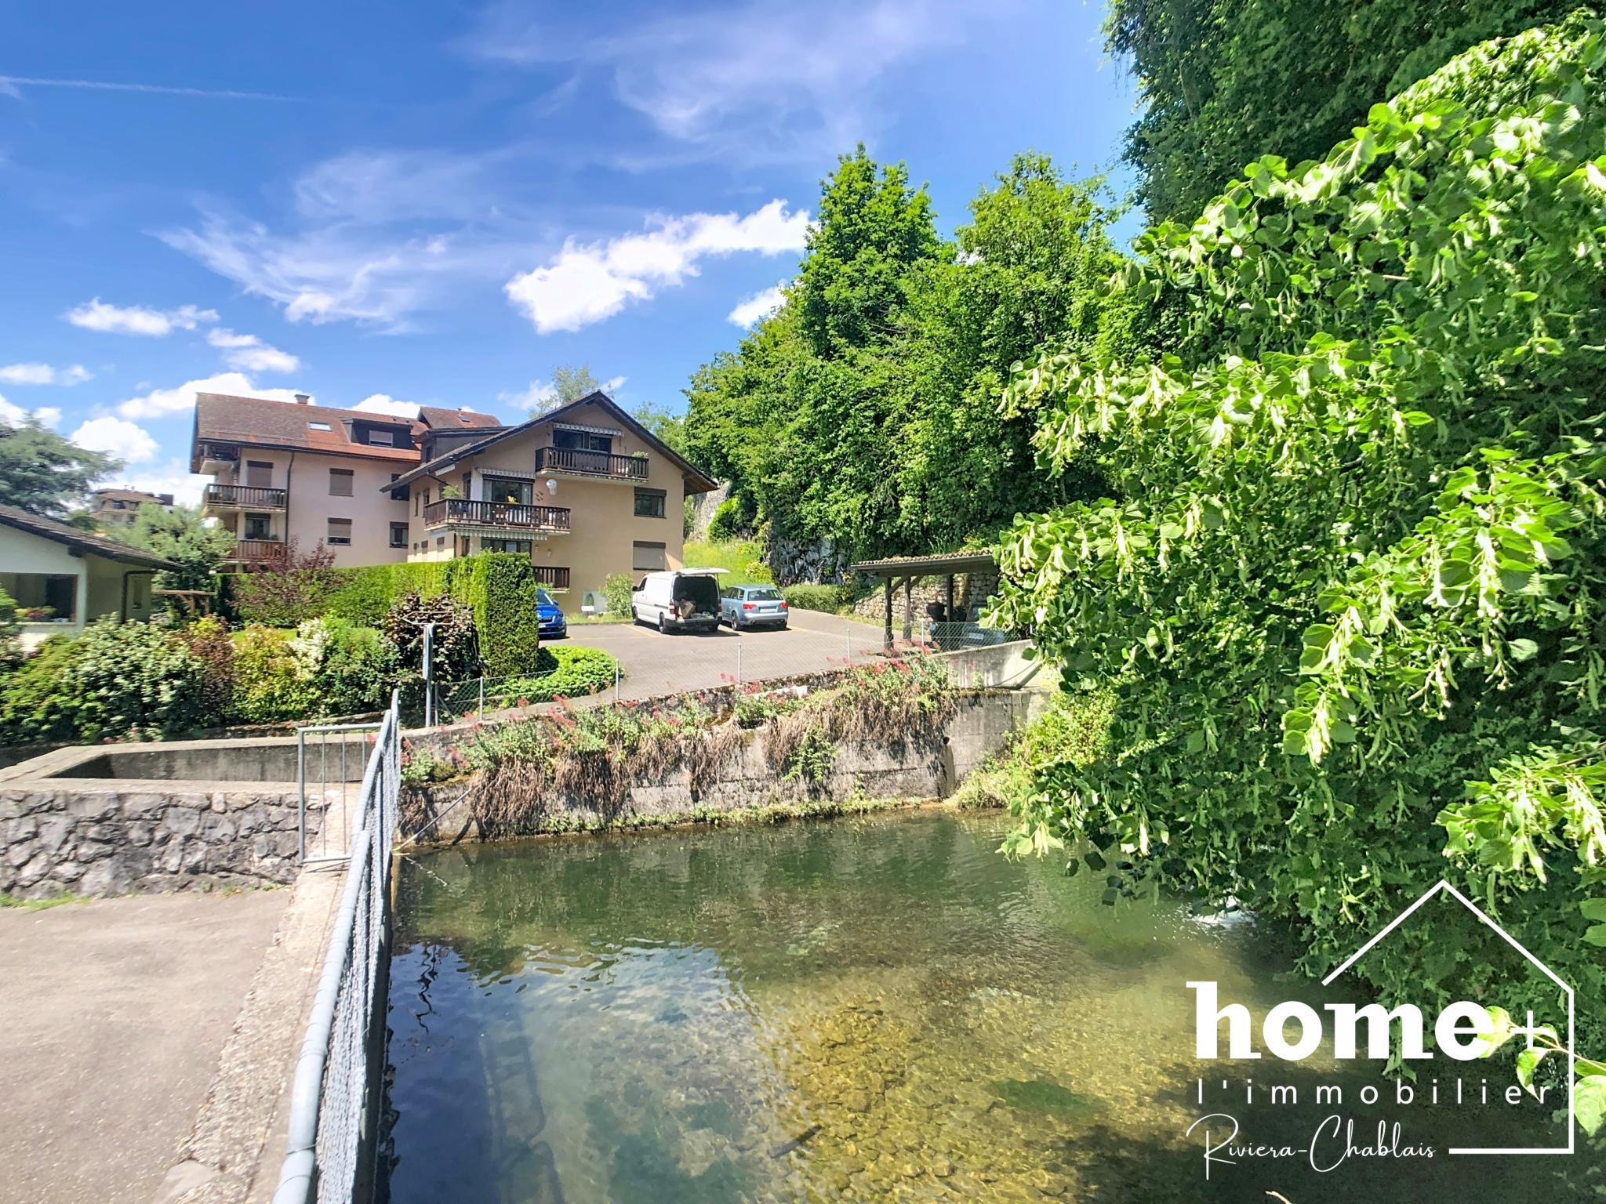
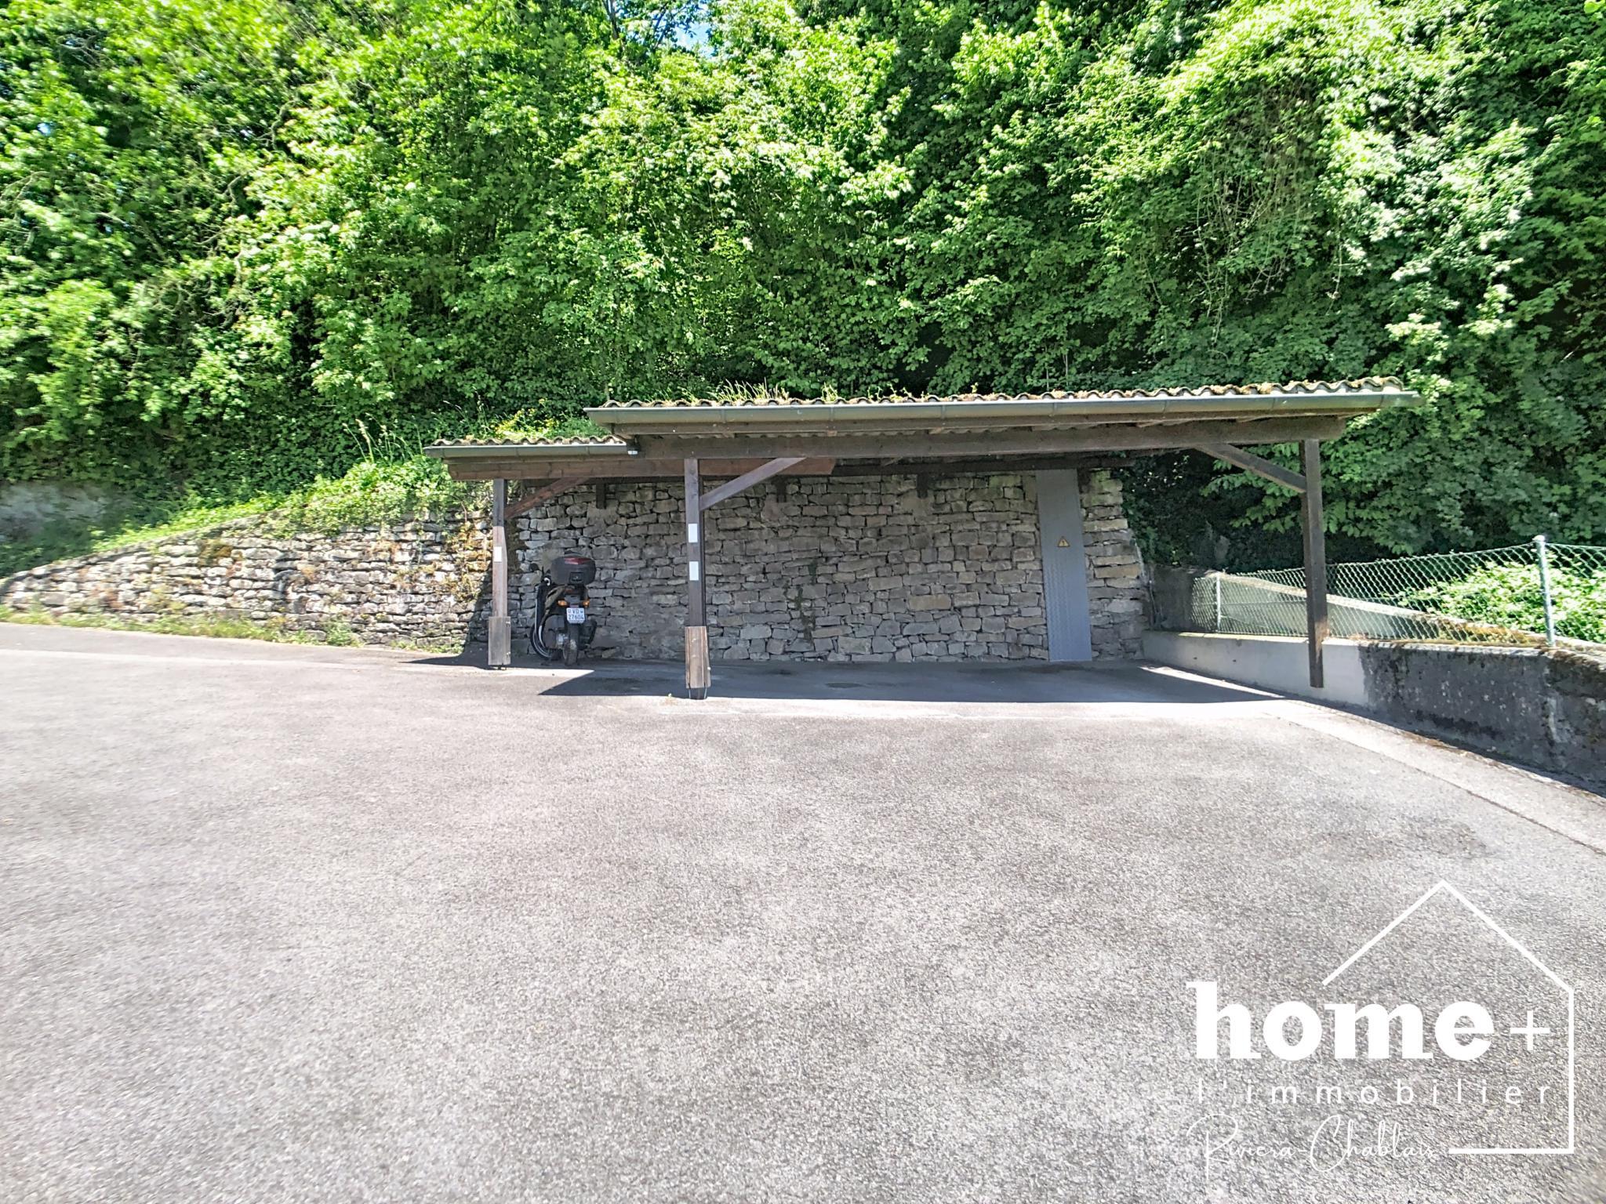
+ Parking options outside
In Saint-Gingolph, between lake and mountain, this magnificent detached villa enjoys a peaceful and green environment, on the edge of the forest, with a wide opening onto Lake Geneva and the surrounding mountains.
Built in 2005, it offers 204 m² of living space on a plot of 893 m², and two assets rarely found in the region: the view of the lake and an independent studio.
- What makes the difference:
The view from the living rooms. The living room opens onto a 90 m² terrace facing the lake. You can eat and entertain on sunny days. The master bedroom has its own 8 m² balcony, also facing the lake.
A 32 m² studio with its own entrance. Kitchen, bathroom, large windows overlooking the garden. You enter without going through the house. Today, a guest room or an office. Tomorrow, the apartment of the older teenager. Later, that of a relative that you want to keep close to you. Or, at any time, a place to rent.
A 2005 construction, heated by geothermal energy. Geothermal heat pump and underfloor heating, with a thermostat in each room. Recently replaced kitchen.
Primary or secondary residence. The property can be purchased as one or the other.
- The house
On the ground floor, the living room with fireplace, the dining room and the kitchen form a space of 63 m². A sliding glass wall allows you to have an open or closed kitchen, without losing the light. A bedroom and a bathroom complete this level, practical for guests. Upstairs, three bedrooms with parquet floors and a bathroom. On the garden level, next to the studio: a 12 m² heated room, the laundry room and the garage.
- The situation
Bus 400 m away, Bouveret train station 1.2 km away, shops 1.5 km away. Evian 17 km away, Montreux 21 km away. Walking paths nearby.
- At a glance
Detached 6-room villa + independent studio - 204 m² living space - 893 m² land - 4 bedrooms - 3 bathrooms - 90 m² terrace - 8 m² balcony · 2005 construction - geothermal energy and underfloor heating - motorized shutters in the living room - motorized double garage of 33 m² - garden shed - second home possible - availability to be agreed
Sale price: CHF 1,690,000
Plans and complete file on request.
DESCRIPTION: Ground floor
+ Entrance hall of approx. 8 m² + Living room of approx. 32 m² with fireplace
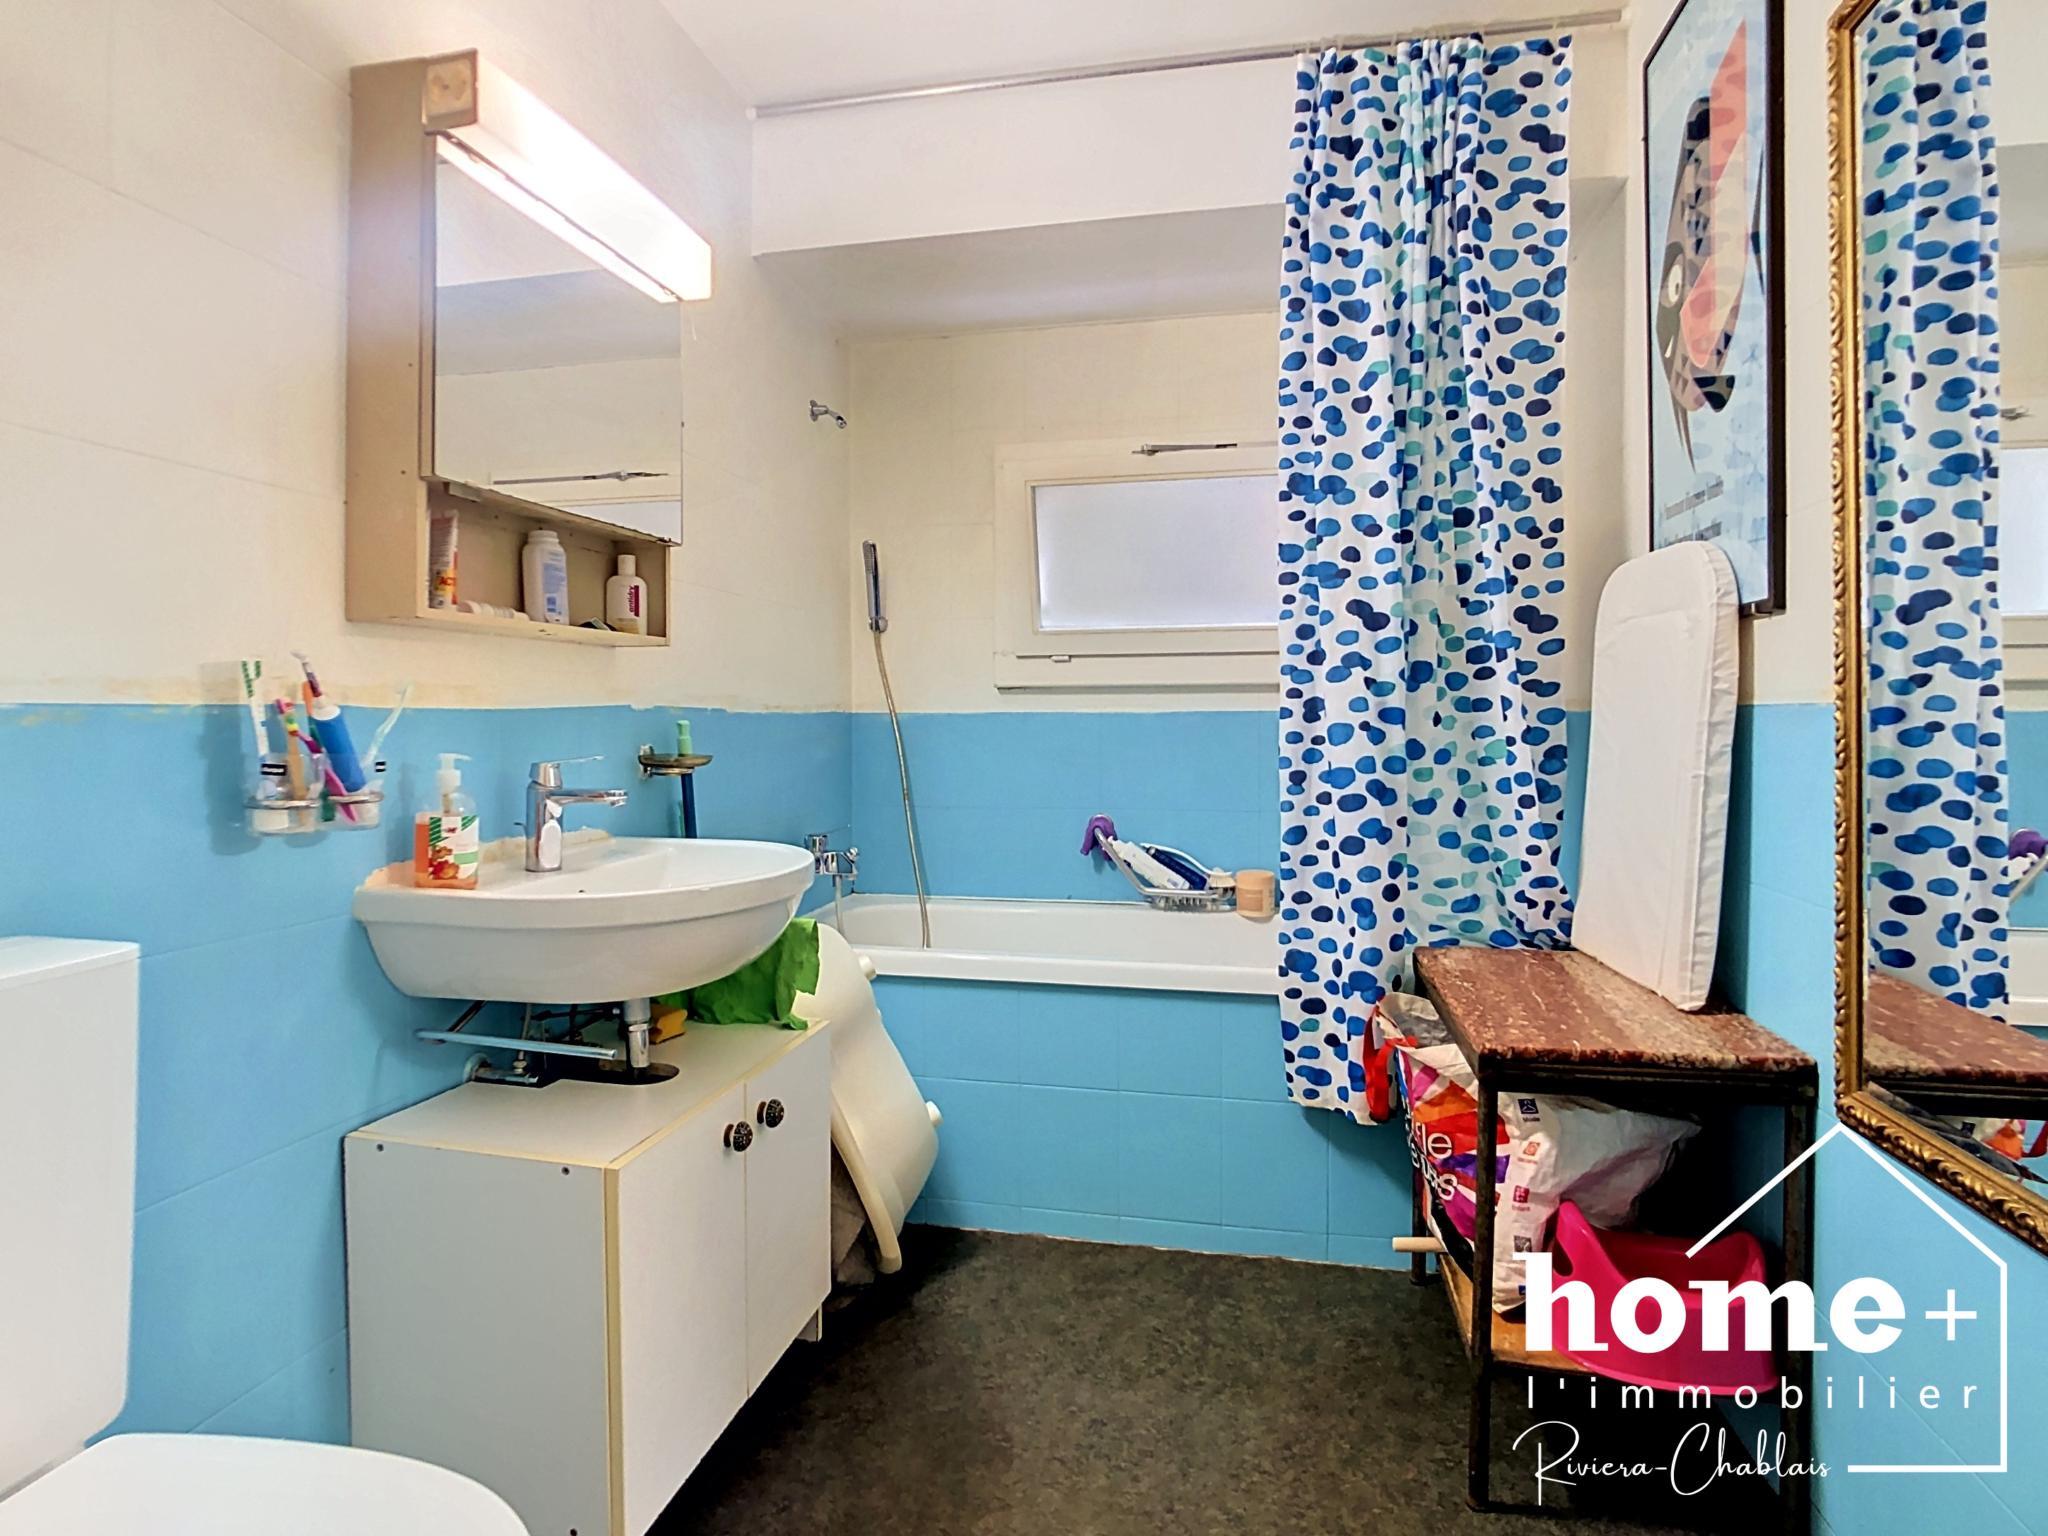
+ Dining room approx. 9 m² + Kitchen approx. 14 m², recently replaced + Dining area approx. 8 m² + Bedroom approx. 12 m² + Bathroom with shower, washbasin and toilet
Floor
+ Master bedroom of approx. 25 m² + Two bedrooms of approx. 12 m² each + Bathroom of approx. 6 m² + Corridor of approx. 9 m²
Garden level
+ Heated multipurpose room of approx. 12 m² + Clearance of approx. 7 m²
+ Laundry room & technical room of approx. 14 m²
+ Double garage
Independent studio + Sleeping area approx. 12 m² + Kitchen with dining area approx. 14 m² + Bathroom approx. 6 m²
Outdoors
+ Plot of 893 m² + Large paved terrace of approx. 90 m², open to Lake Geneva and the mountains
+ Balcony of approx. 8 m² accessible from the master bedroom
+ Garden areas + Ornamental garden + Garden shed
+ Parking options outside