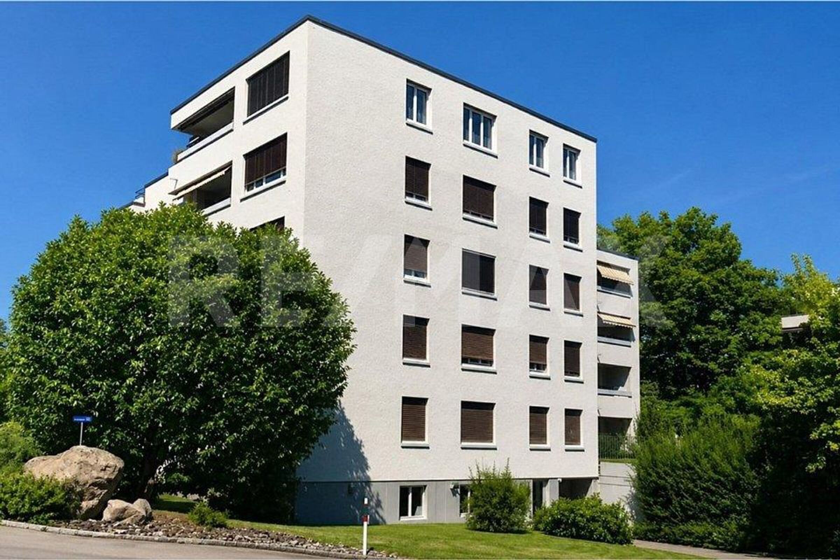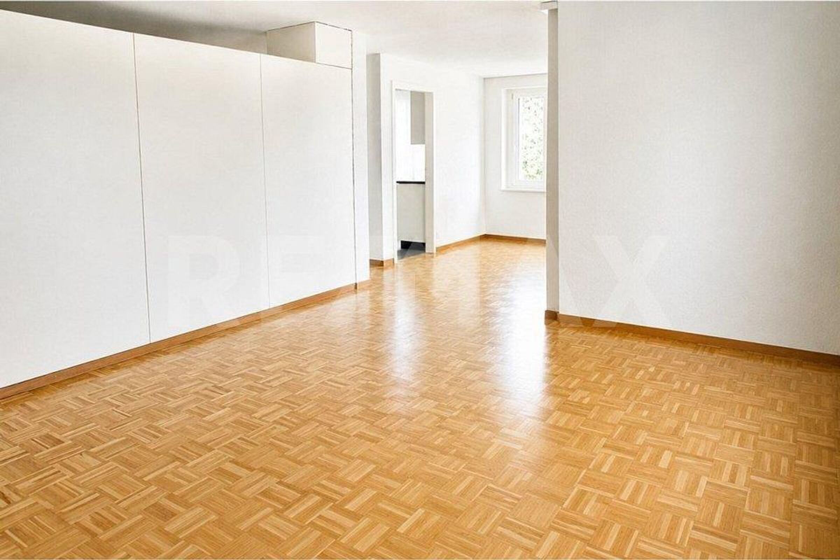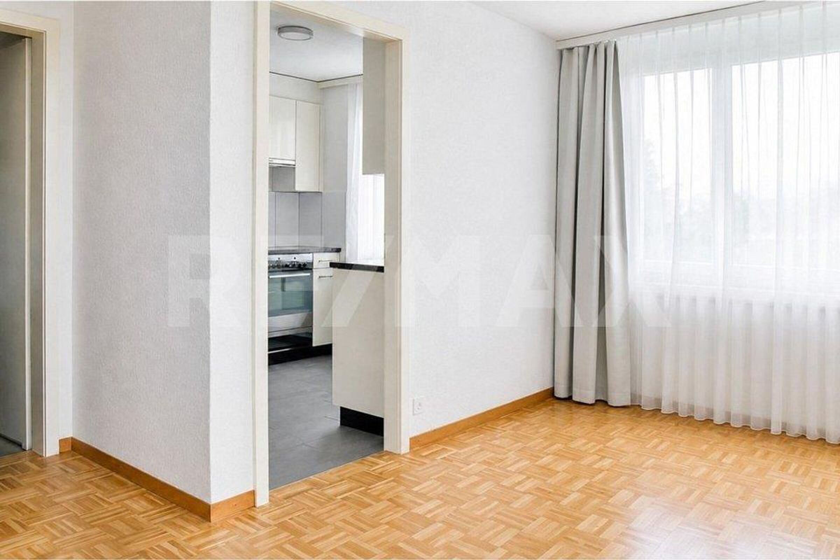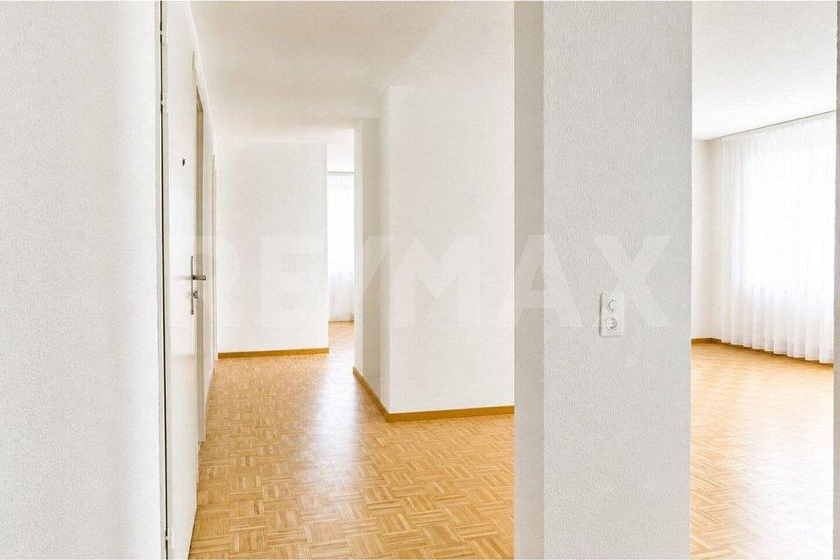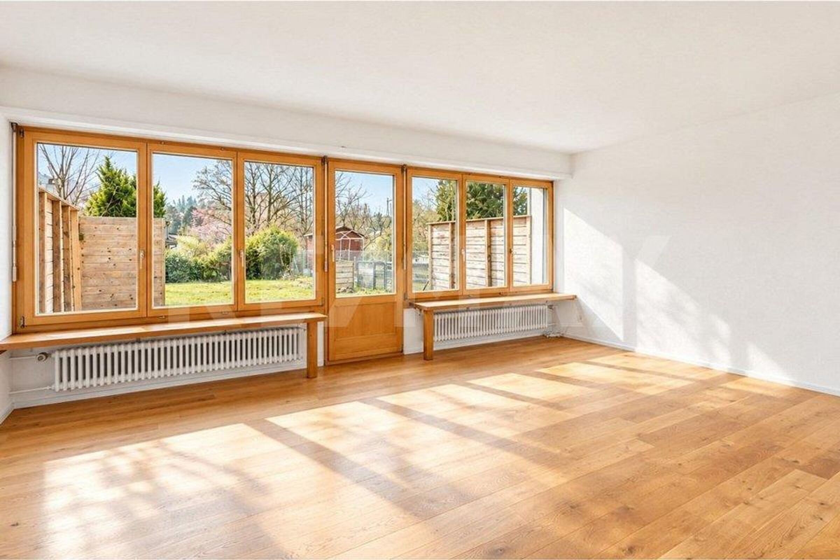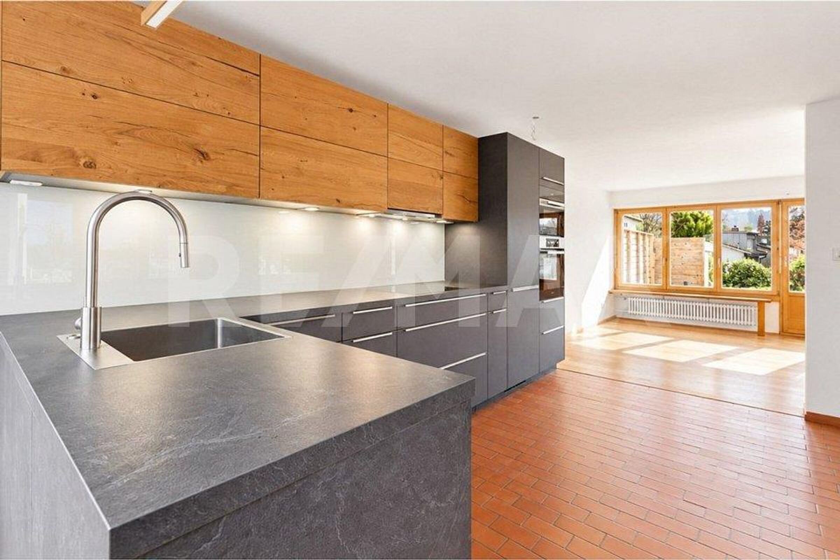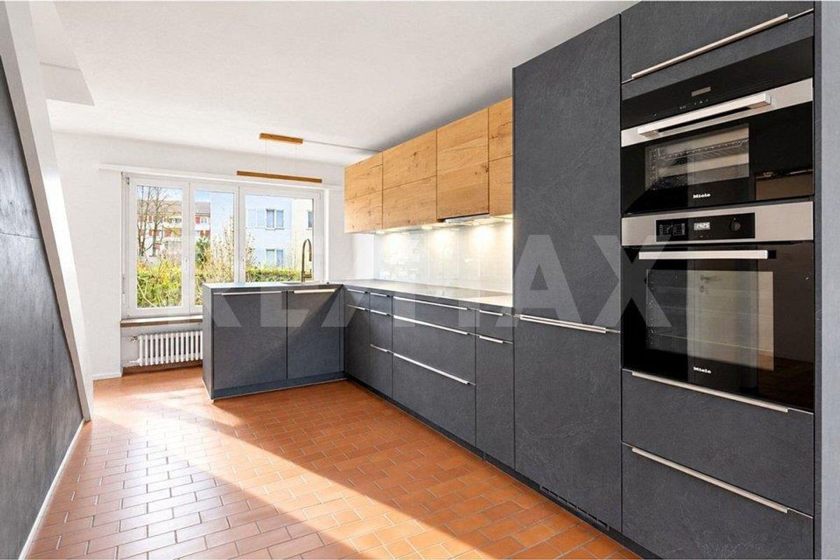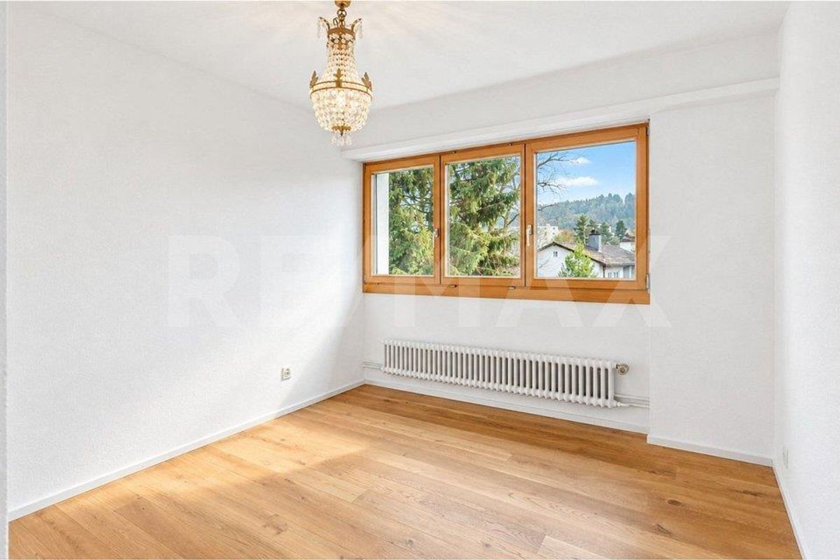
Single family house with 5.5 rooms on sale in Turbenthal - 138 m²
5.5-Zi.-Wohnhaus mit Gewerbe- und Ladenfläche
Rooms5.5
Living area138 m²
Object PriceCHF 750,000.-
AvailabilityTo agree
Localisation
Tösstalstrasse 98, 8488 TurbenthalCharacteristics
Reference
110161080-46
Availability
To agree
Rooms
5.5
Number of levels for the real asset
3
Ground surface
195 m²
Living area
138 m²
Description
Text translated from german, see original
Original text in german, translate to English.
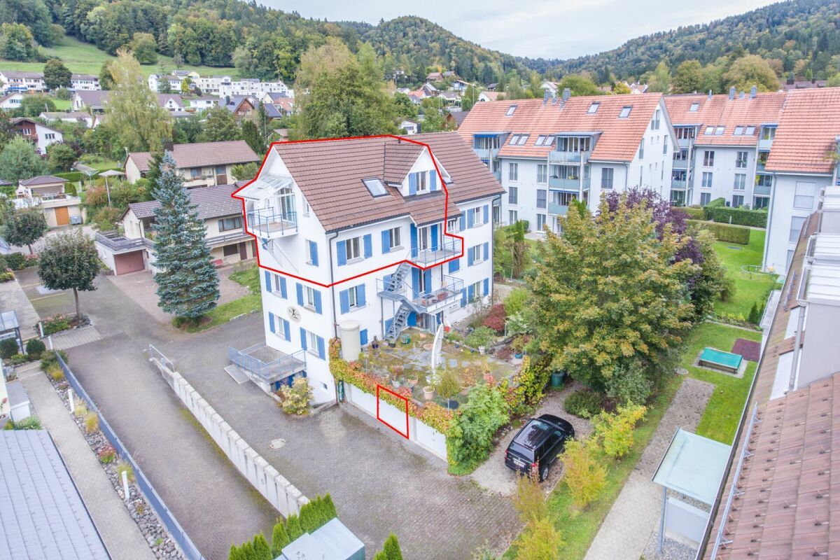
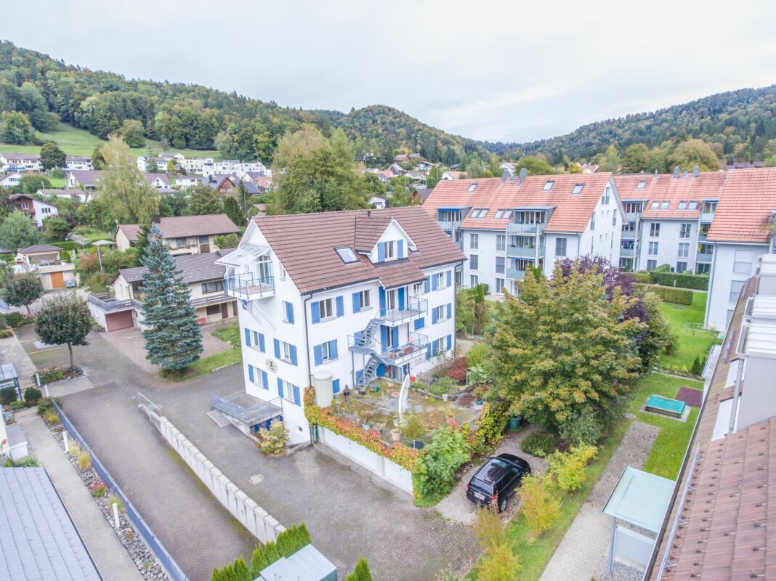
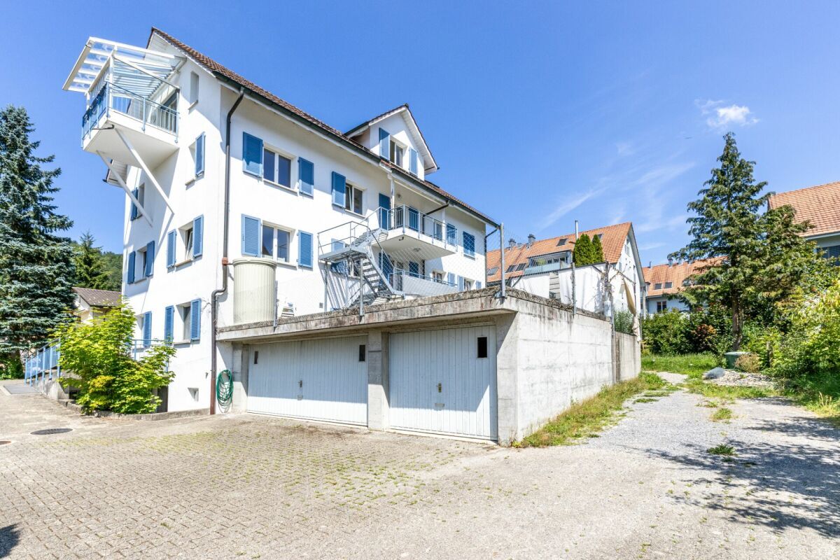
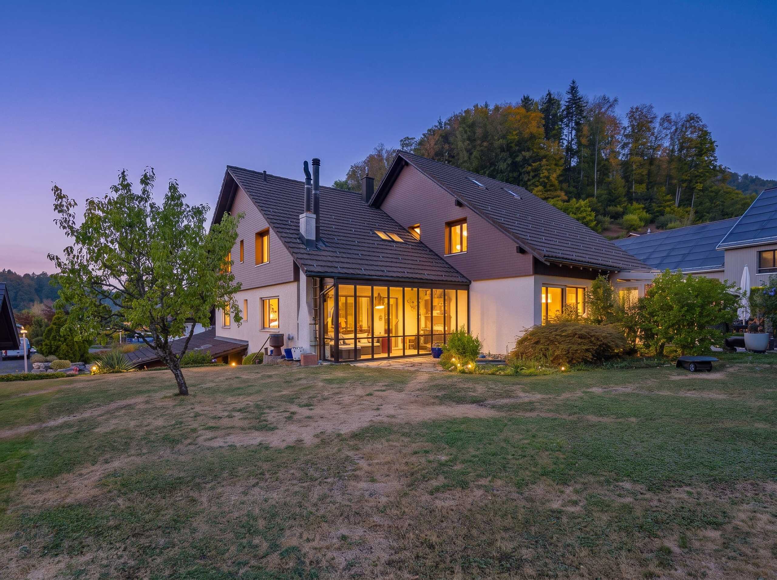
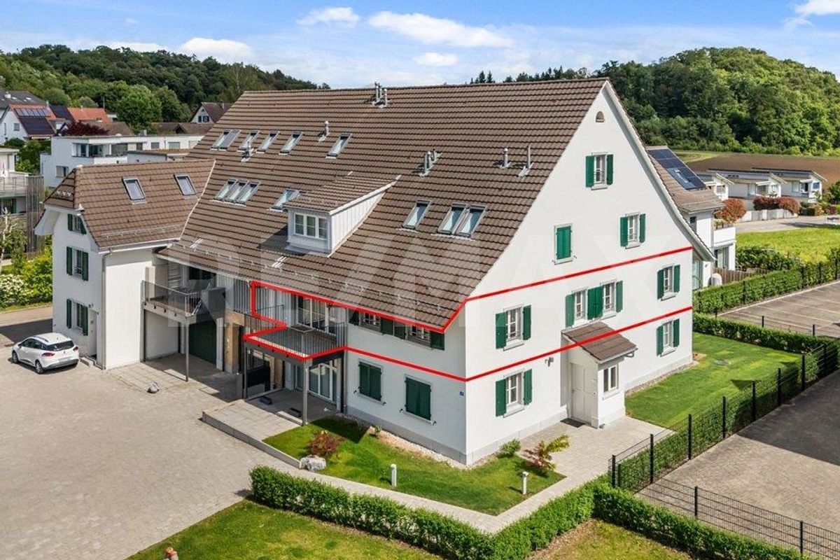
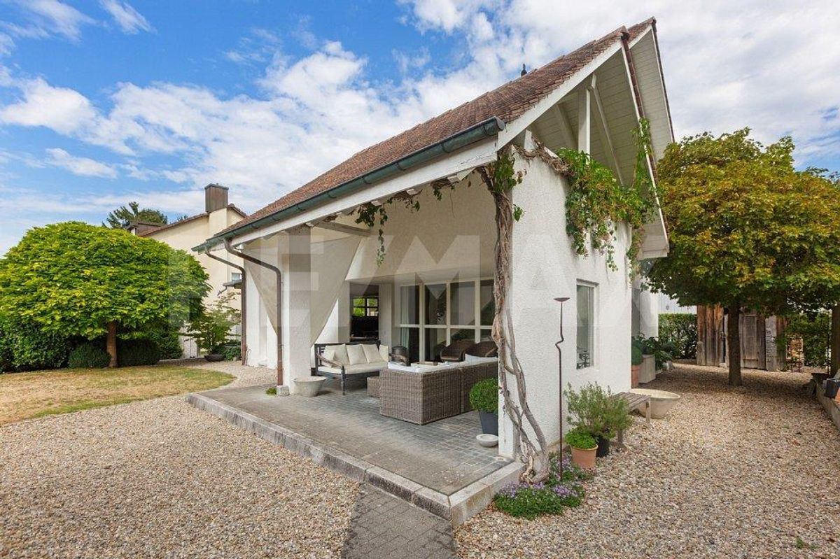
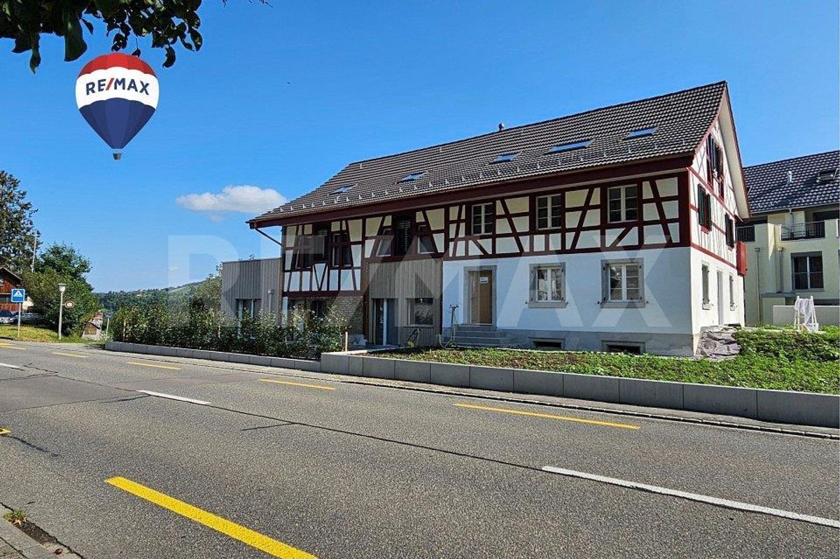
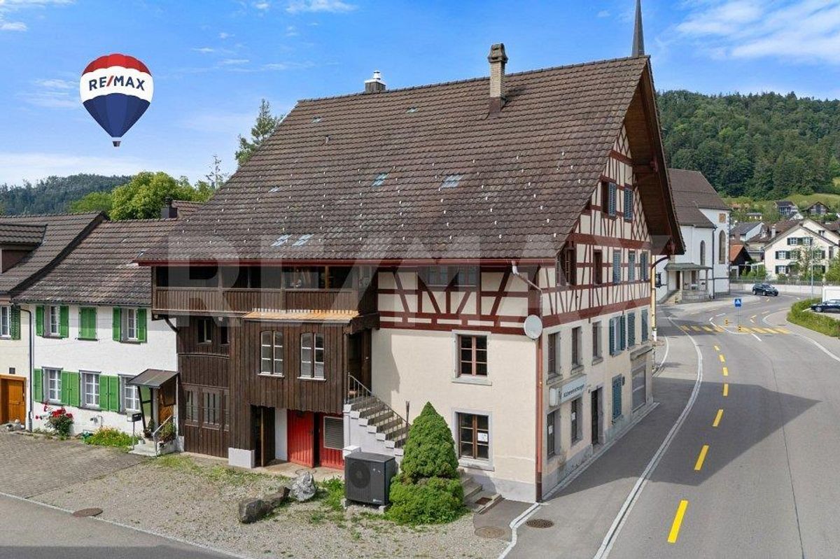
This charming residential and commercial building with retail space at 98/100 Tösstalstrasse in Turbenthal combines historical character with versatile potential for use.The distinctive half-timbered house dating back to 1800 is a landmark in the village and offers the rare opportunity to combine living and working under one roof on a plot of 196
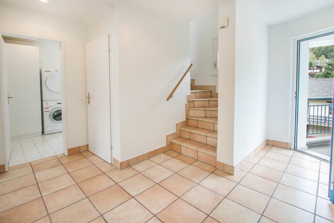
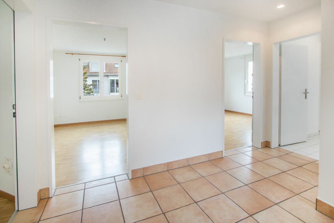
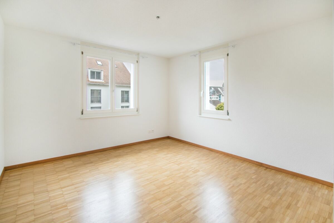
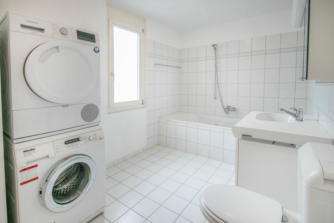
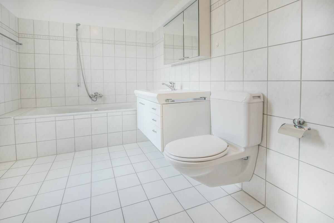
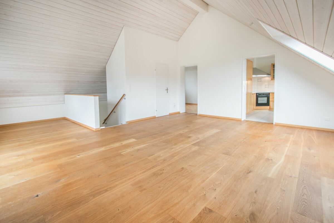
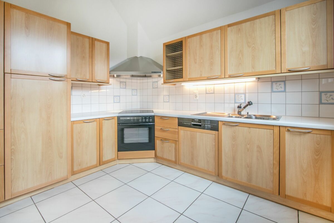
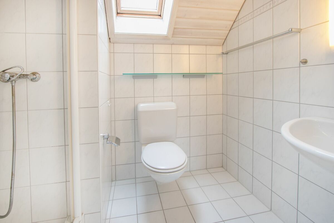
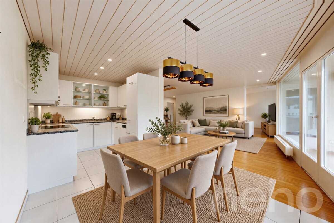
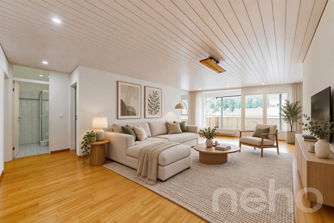
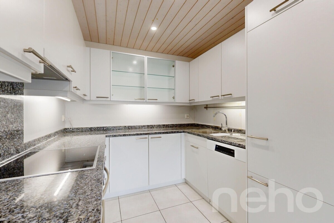
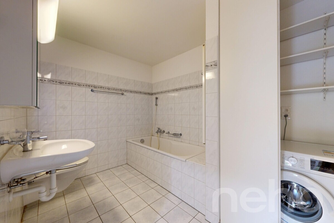
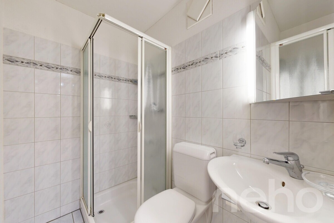
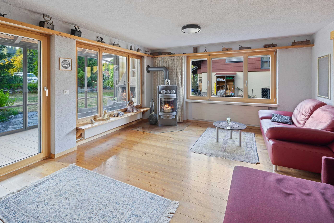
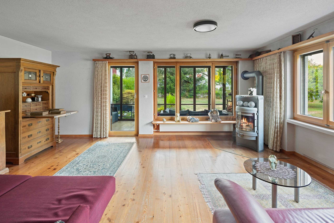
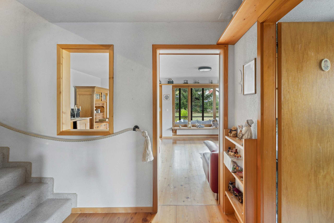
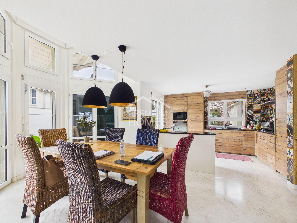
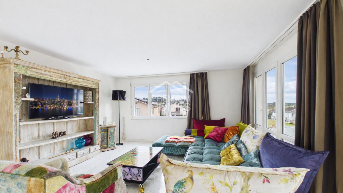
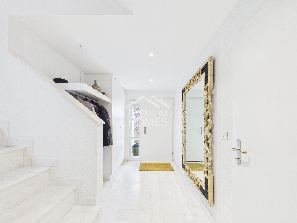
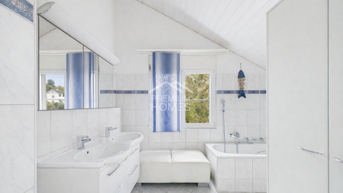
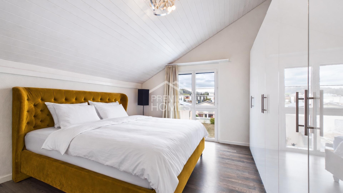
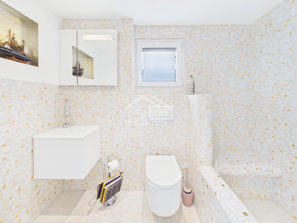
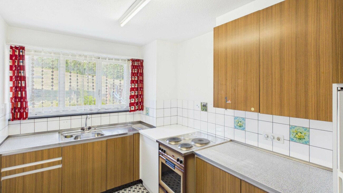
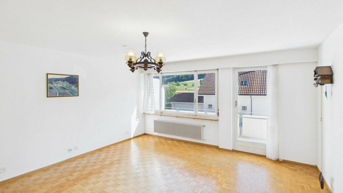
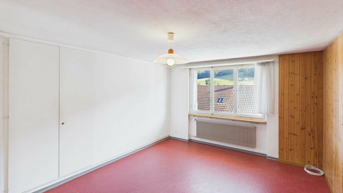
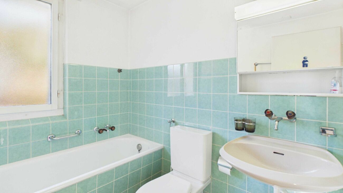
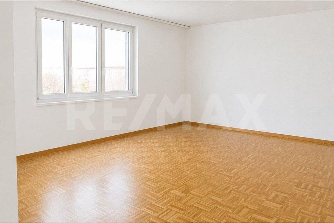
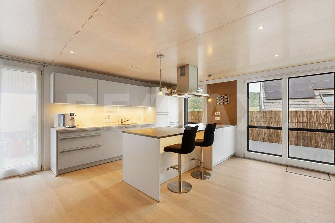
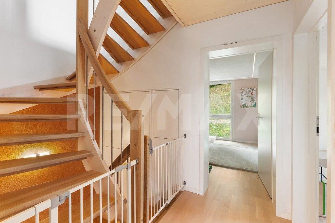
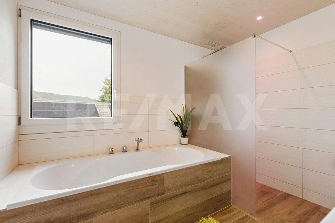
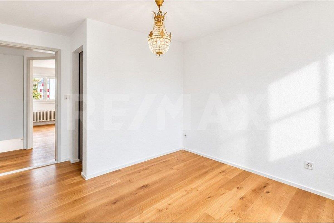
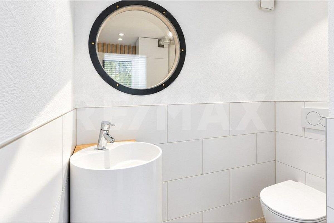
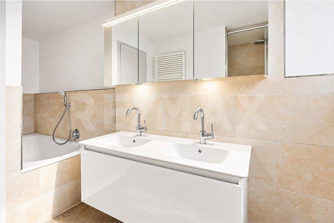
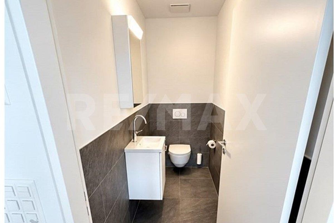
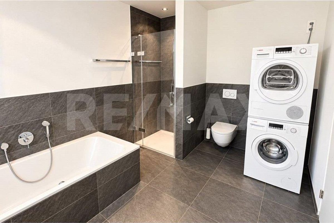
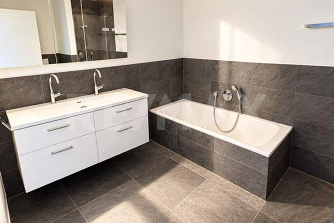
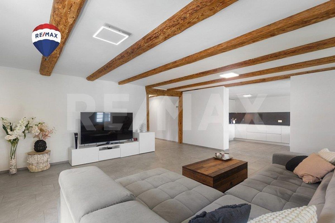
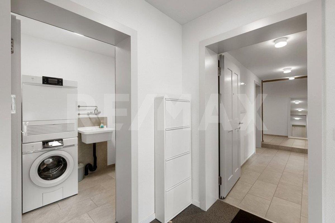
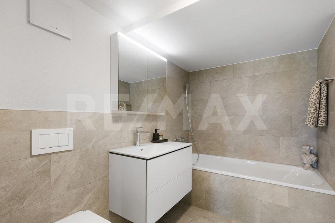
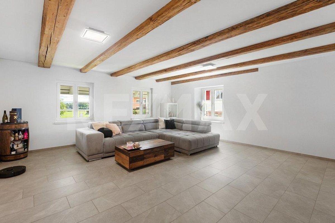
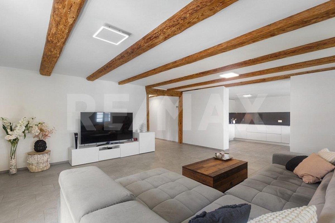
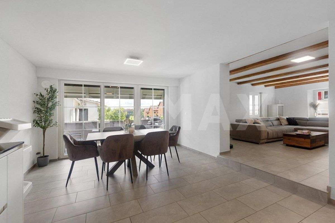
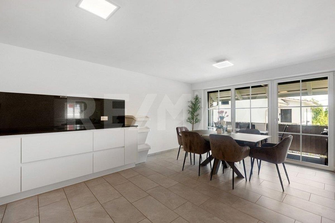
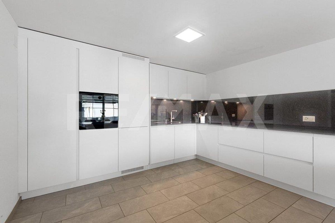
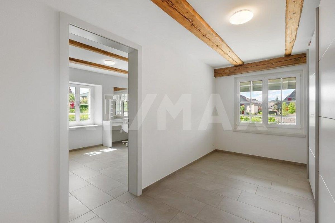
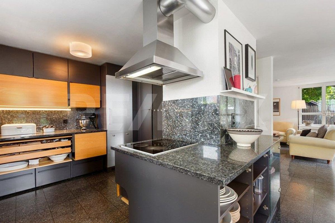
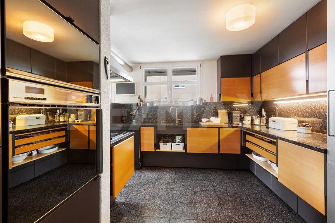
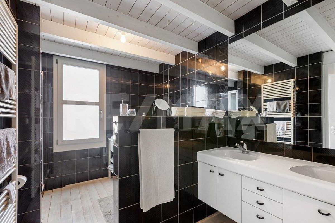
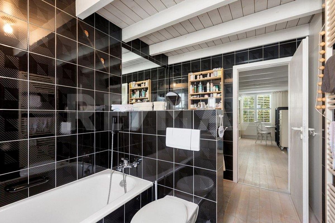
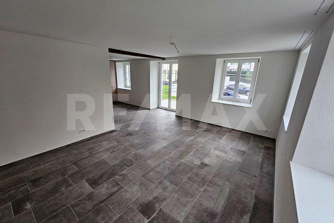
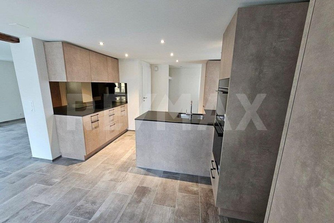
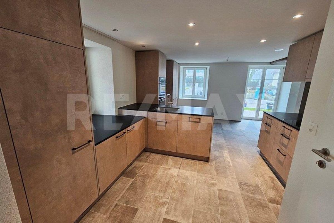
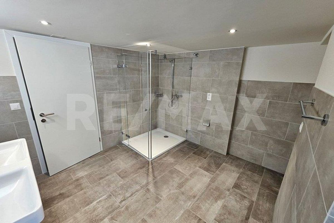
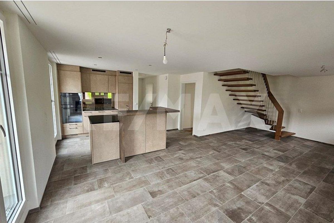
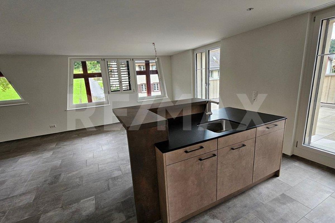
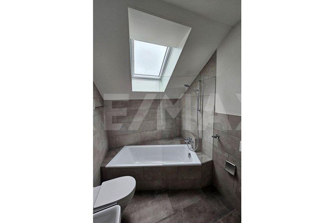
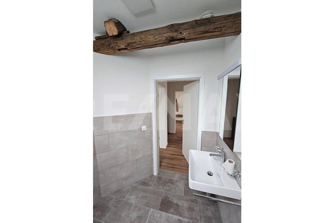
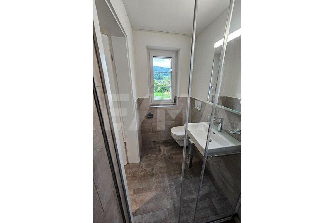
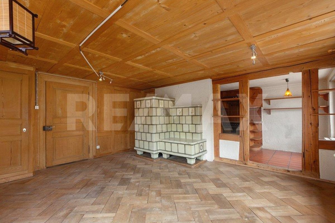
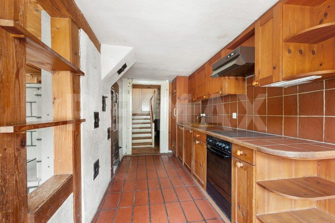
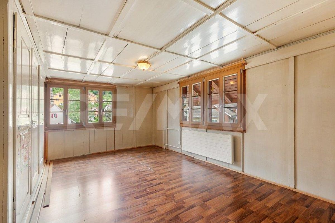
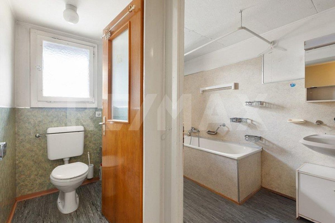
m².The 5.5-room apartment with approximately 138 m² of living space is spread over the 1st and 2nd floors as well as the converted attic. Even upon entering, the enclosed entrance hall with a window and a practical storage cupboard creates a pleasant living atmosphere. The 1st floor features two spacious living rooms that can be flexibly used as a living and dining area. A charming room with a tiled stove is a particular highlight and creates a cozy atmosphere. The separate kitchen is directly connected and complements the room layout perfectly. A guest toilet and a bathroom with a washbasin, WC, and bathtub complete this floor. The
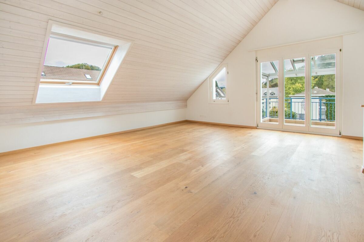
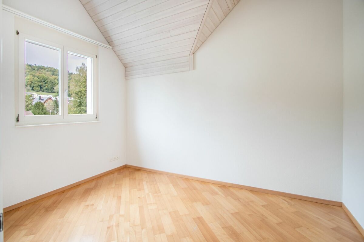
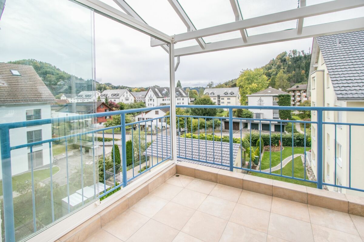
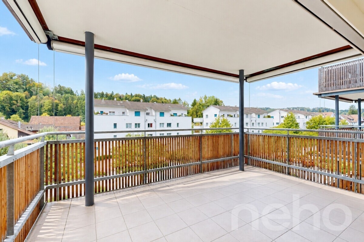
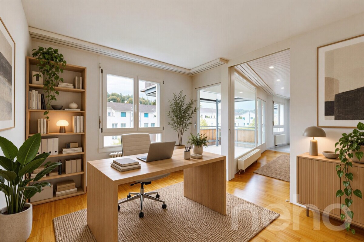
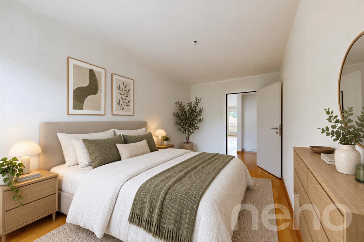
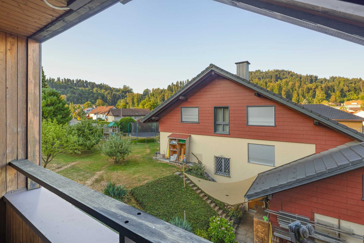
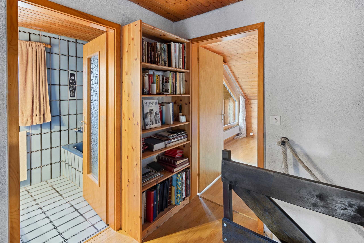
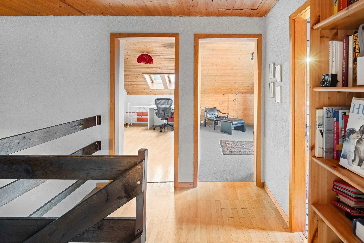
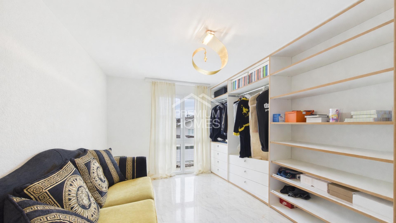
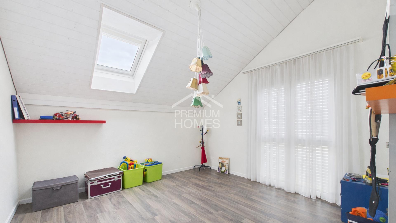
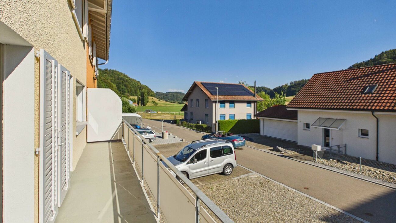
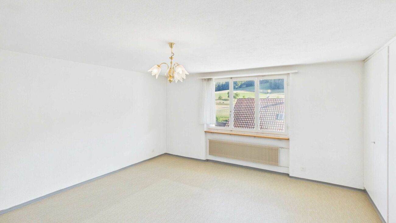
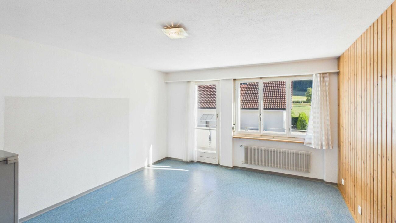
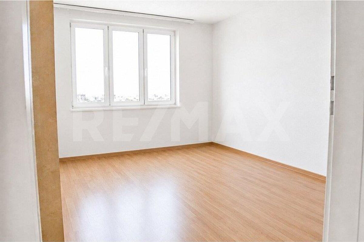
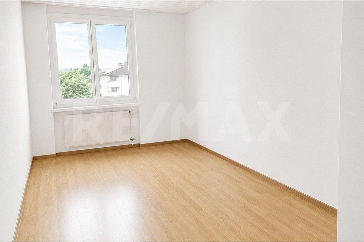
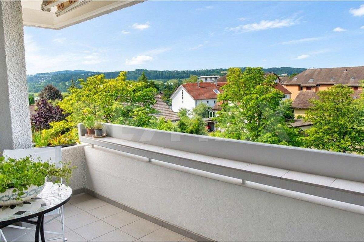
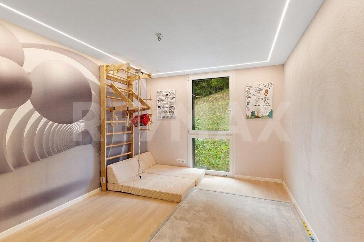
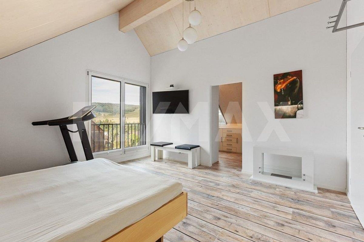
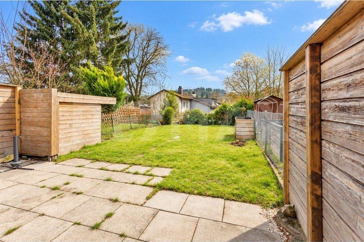
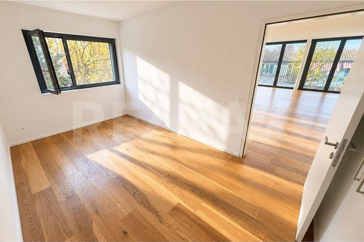
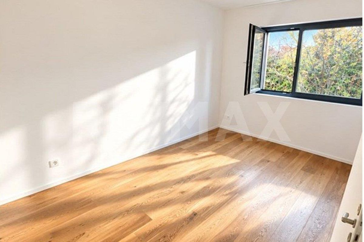
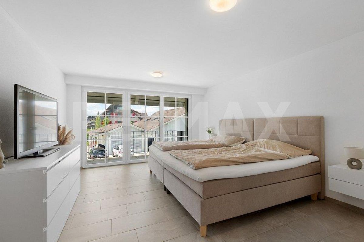
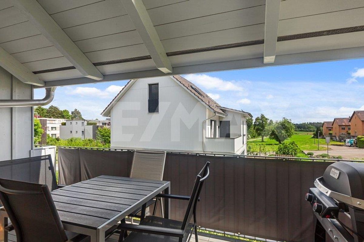
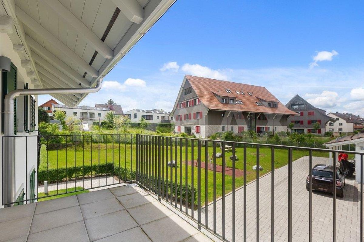
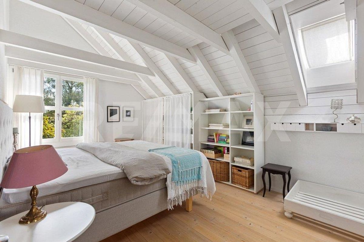
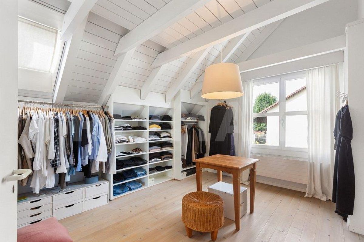
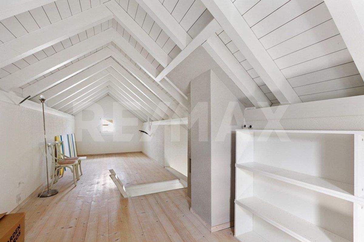
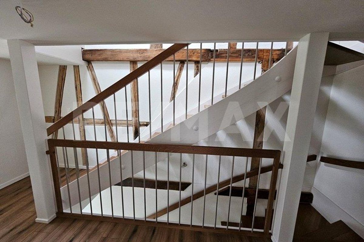
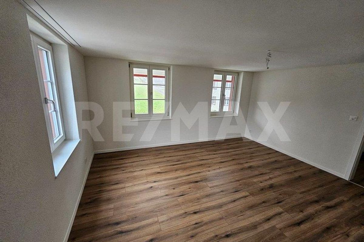
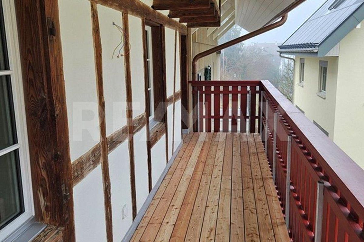
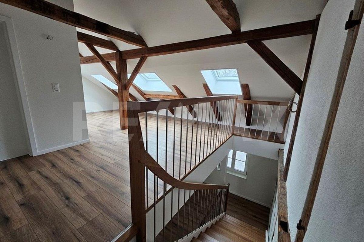
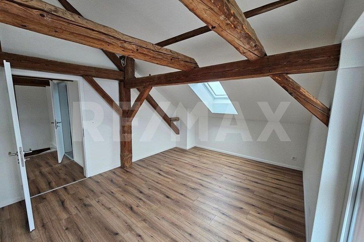
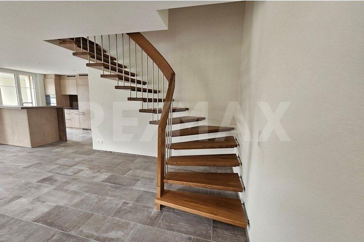
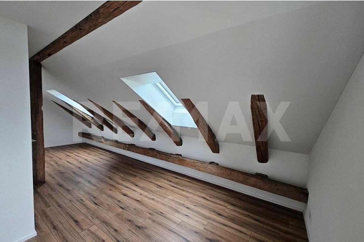
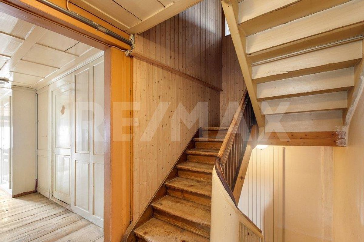
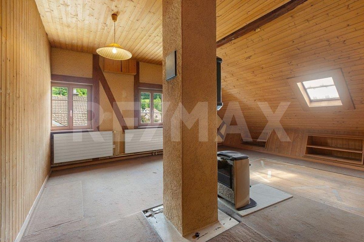
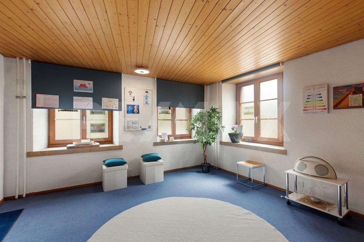
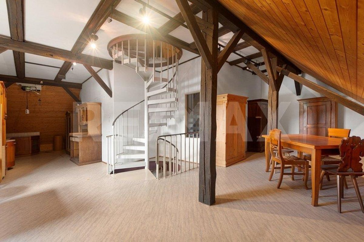
2nd floor features two spacious bedrooms that are connected by a connecting door. A covered balcony invites you to enjoy quiet moments outdoors.The converted attic offers additional possibilities and is ideal as an extra room, studio, hobby room, or personal retreat. The commercial area comprises approximately 200 m² of usable space and extends over several levels from the ground floor to the attic floor. A simple spiral staircase connects the individual floors. The spacious retail space on the ground floor has direct street access and benefits from good visibility in the village center.
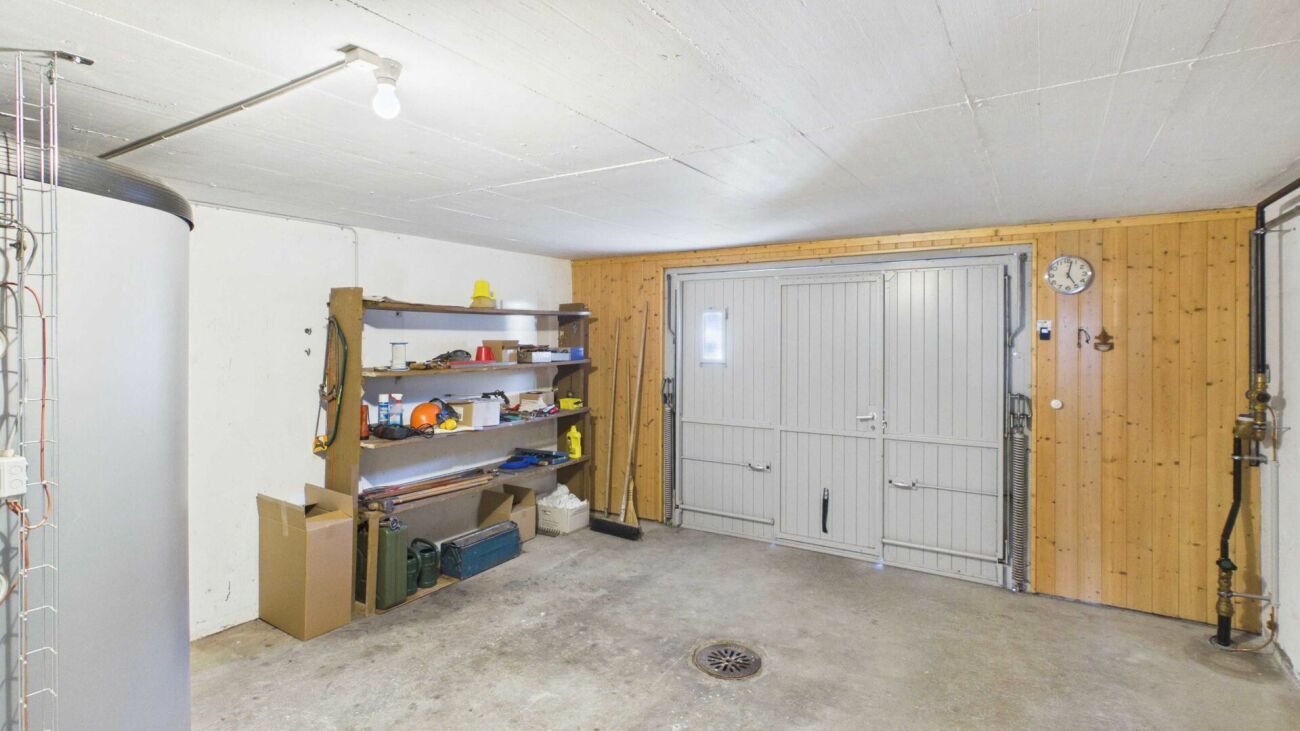
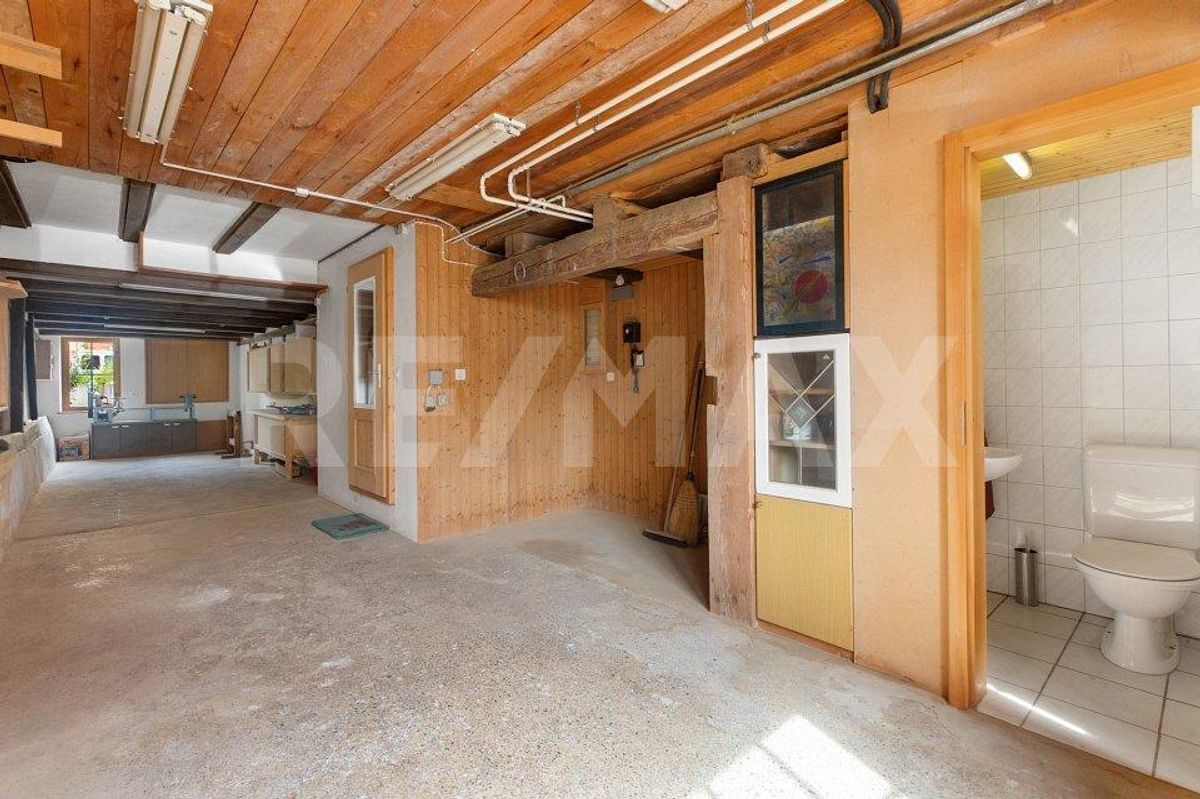
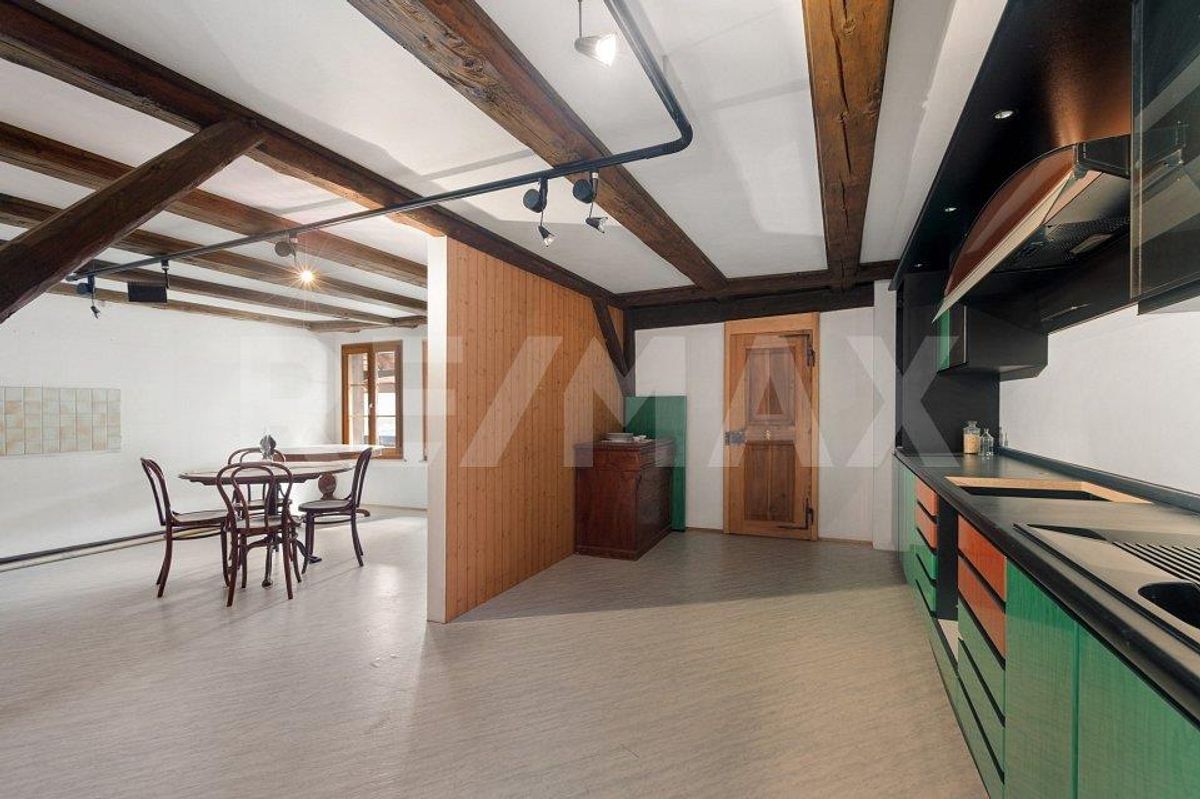
The commercial area also includes a workshop, a small kitchen, and a separate WC. The versatile spaces offer numerous possibilities for use and are suitable, for example, as an office, studio, practice, sales, storage, or exhibition space. The commercial area is unheated.
The property is in need of renovation and offers attractive development potential.
m².The 5.5-room apartment with approximately 138 m² of living space is spread over the 1st and 2nd floors as well as the converted attic. Even upon entering, the enclosed entrance hall with a window and a practical storage cupboard creates a pleasant living atmosphere. The 1st floor features two spacious living rooms that can be flexibly used as a living and dining area. A charming room with a tiled stove is a particular highlight and creates a cozy atmosphere. The separate kitchen is directly connected and complements the room layout perfectly. A guest toilet and a bathroom with a washbasin, WC, and bathtub complete this floor. The
2nd floor features two spacious bedrooms that are connected by a connecting door. A covered balcony invites you to enjoy quiet moments outdoors.The converted attic offers additional possibilities and is ideal as an extra room, studio, hobby room, or personal retreat. The commercial area comprises approximately 200 m² of usable space and extends over several levels from the ground floor to the attic floor. A simple spiral staircase connects the individual floors. The spacious retail space on the ground floor has direct street access and benefits from good visibility in the village center.
The commercial area also includes a workshop, a small kitchen, and a separate WC. The versatile spaces offer numerous possibilities for use and are suitable, for example, as an office, studio, practice, sales, storage, or exhibition space. The commercial area is unheated.
The property is in need of renovation and offers attractive development potential.
Conveniences
Outside conveniences
- Balcony/ies