
×
Firstview
Picture 1
Picture 2
Picture 3
Picture 4
Picture 5
Picture 6
Picture 7
Picture 8
Picture 9
Picture 10
Picture 11
Picture 12
Picture 13
Picture 14
Picture 15
Picture 16

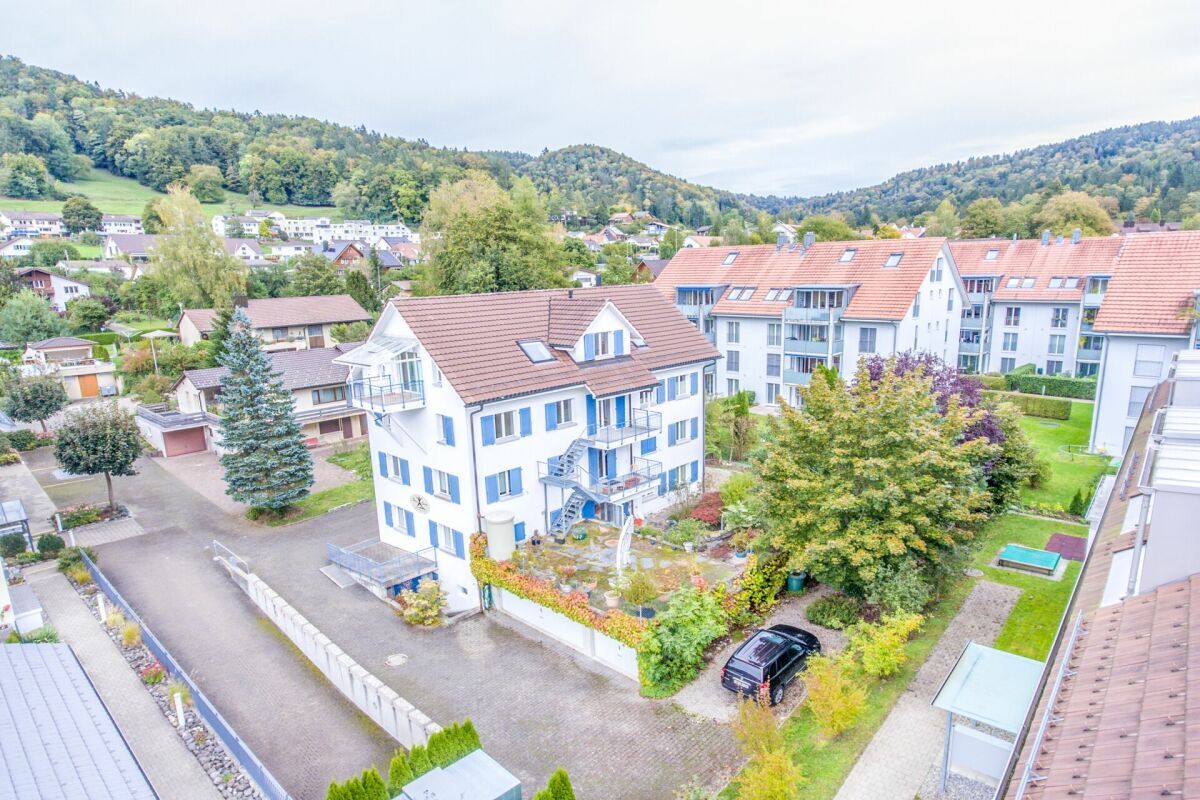
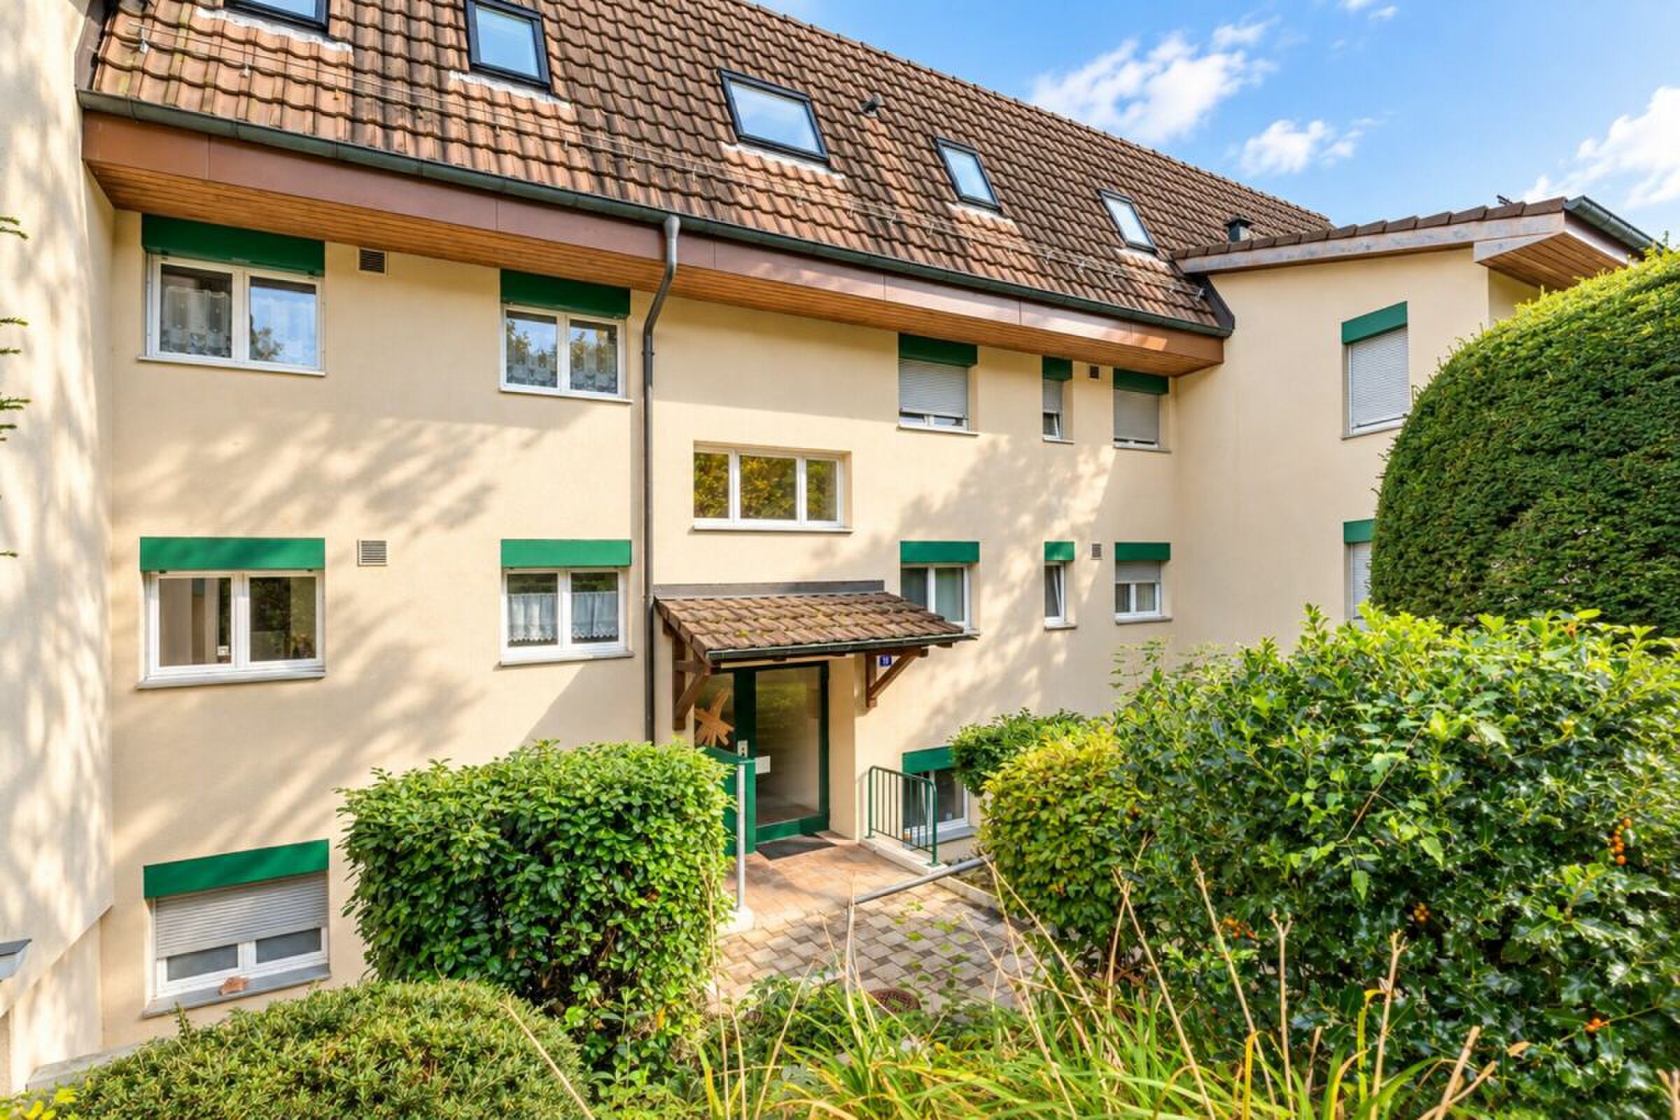
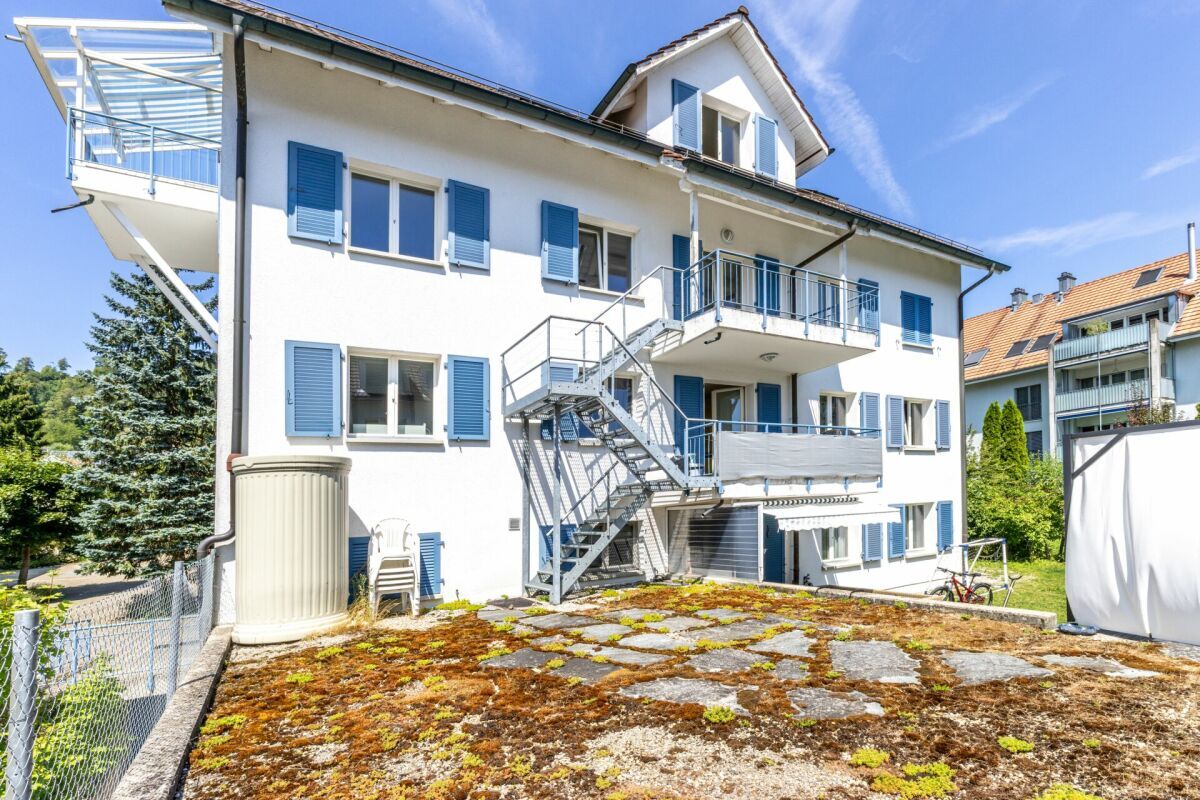
Apartment with 5.5 rooms on sale in Turbenthal - 113 m²

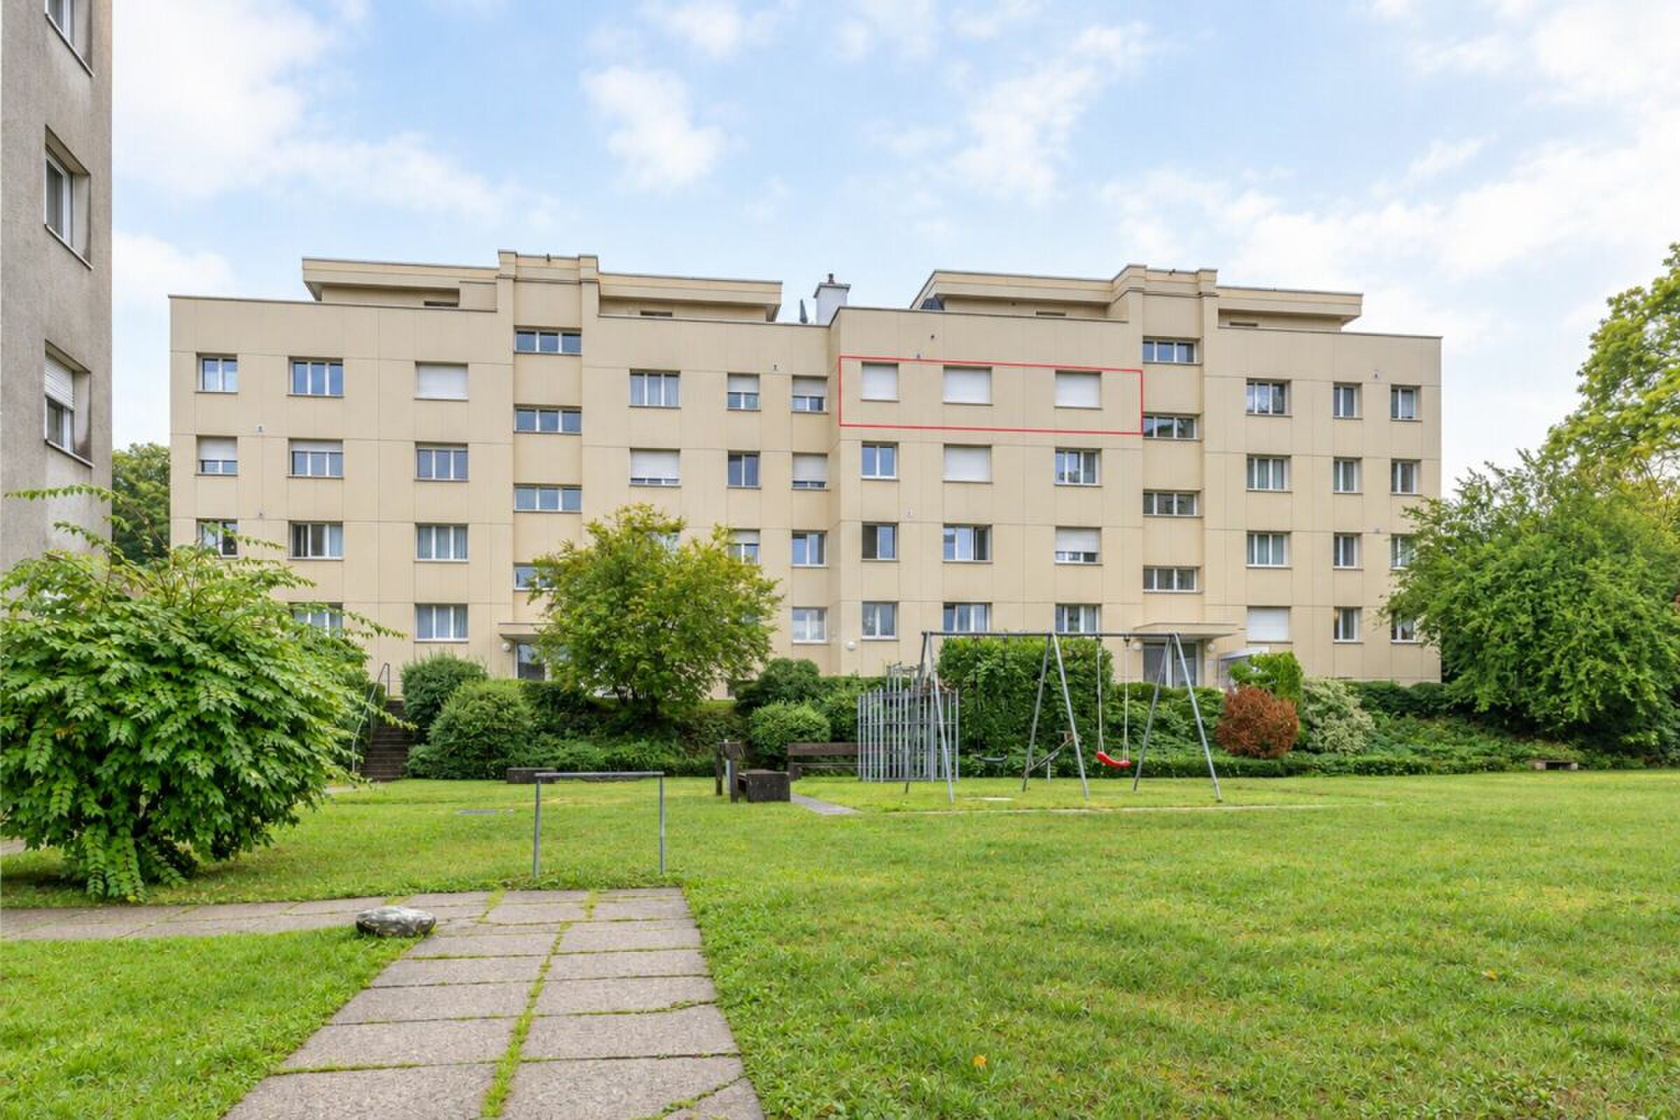
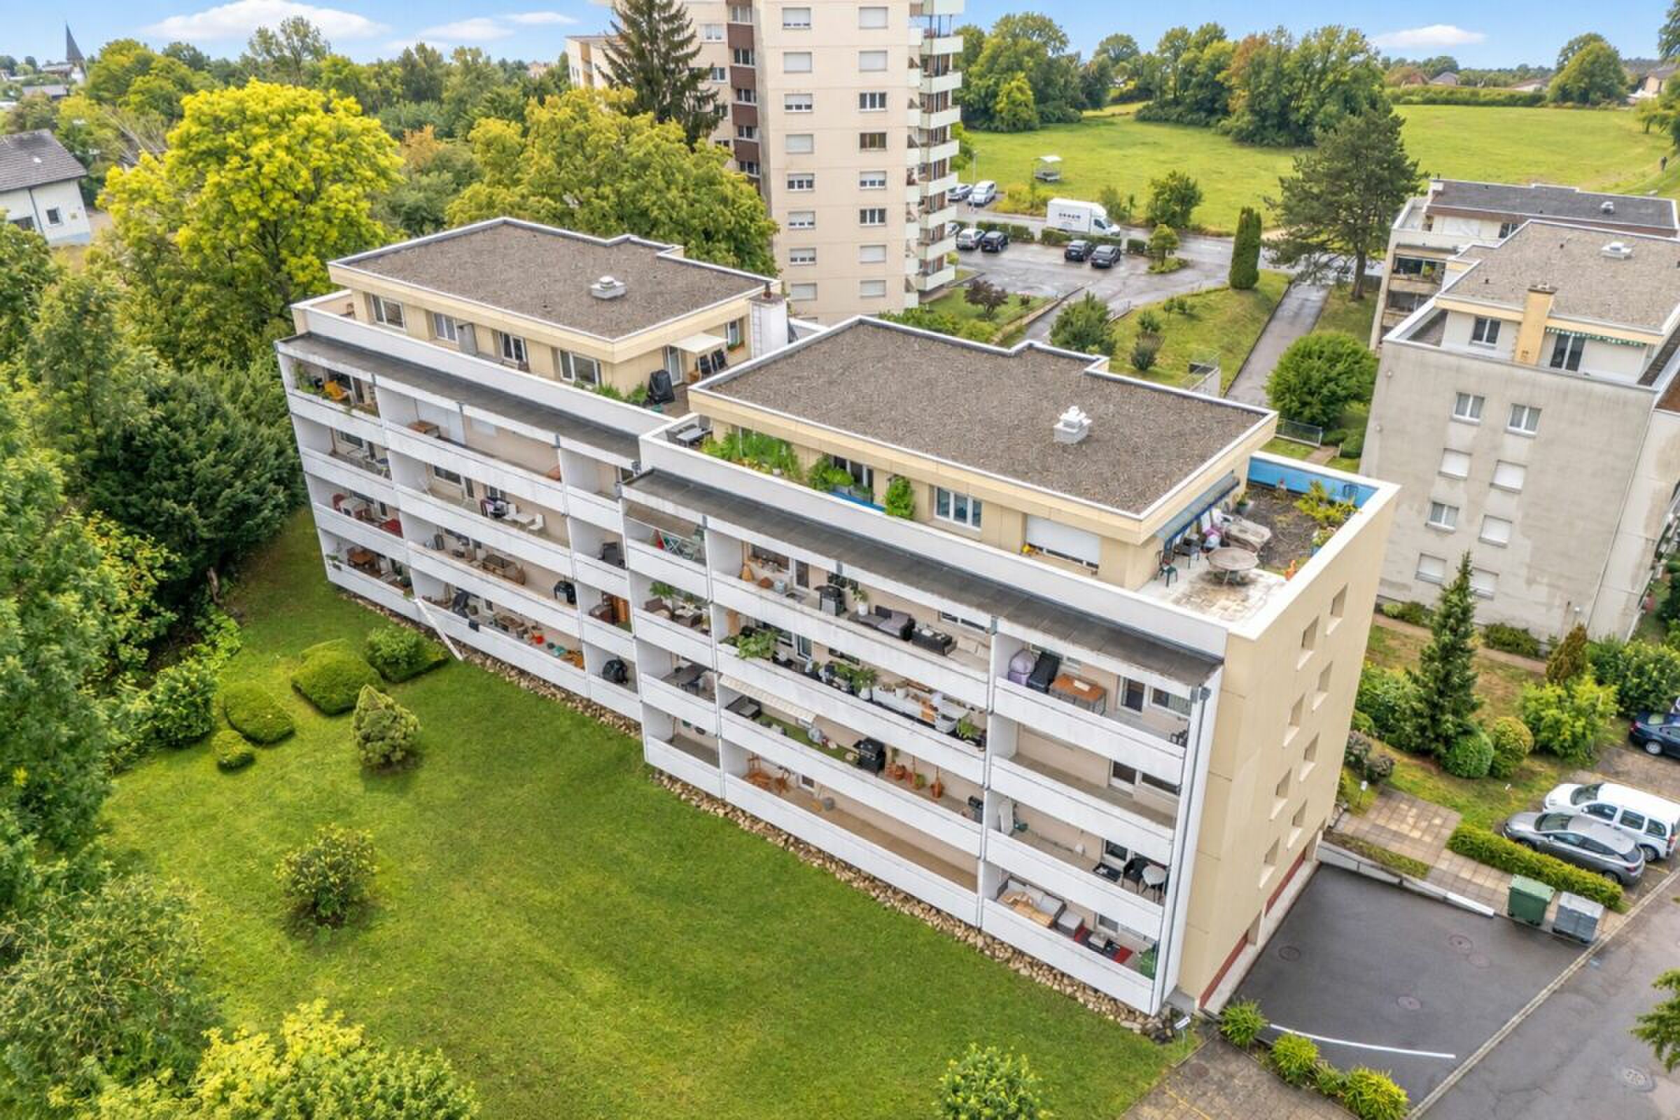
5.5-room attic maisonette apartment with two balconies and a garage box

Rooms5.5
Living area113 m²
Floor2nd floor
Object PriceCHF 760,000.-
AvailabilityTo agree
Messenger PDF Dossier Financing
Add to favoritesRemove from favorites
External link

Localisation

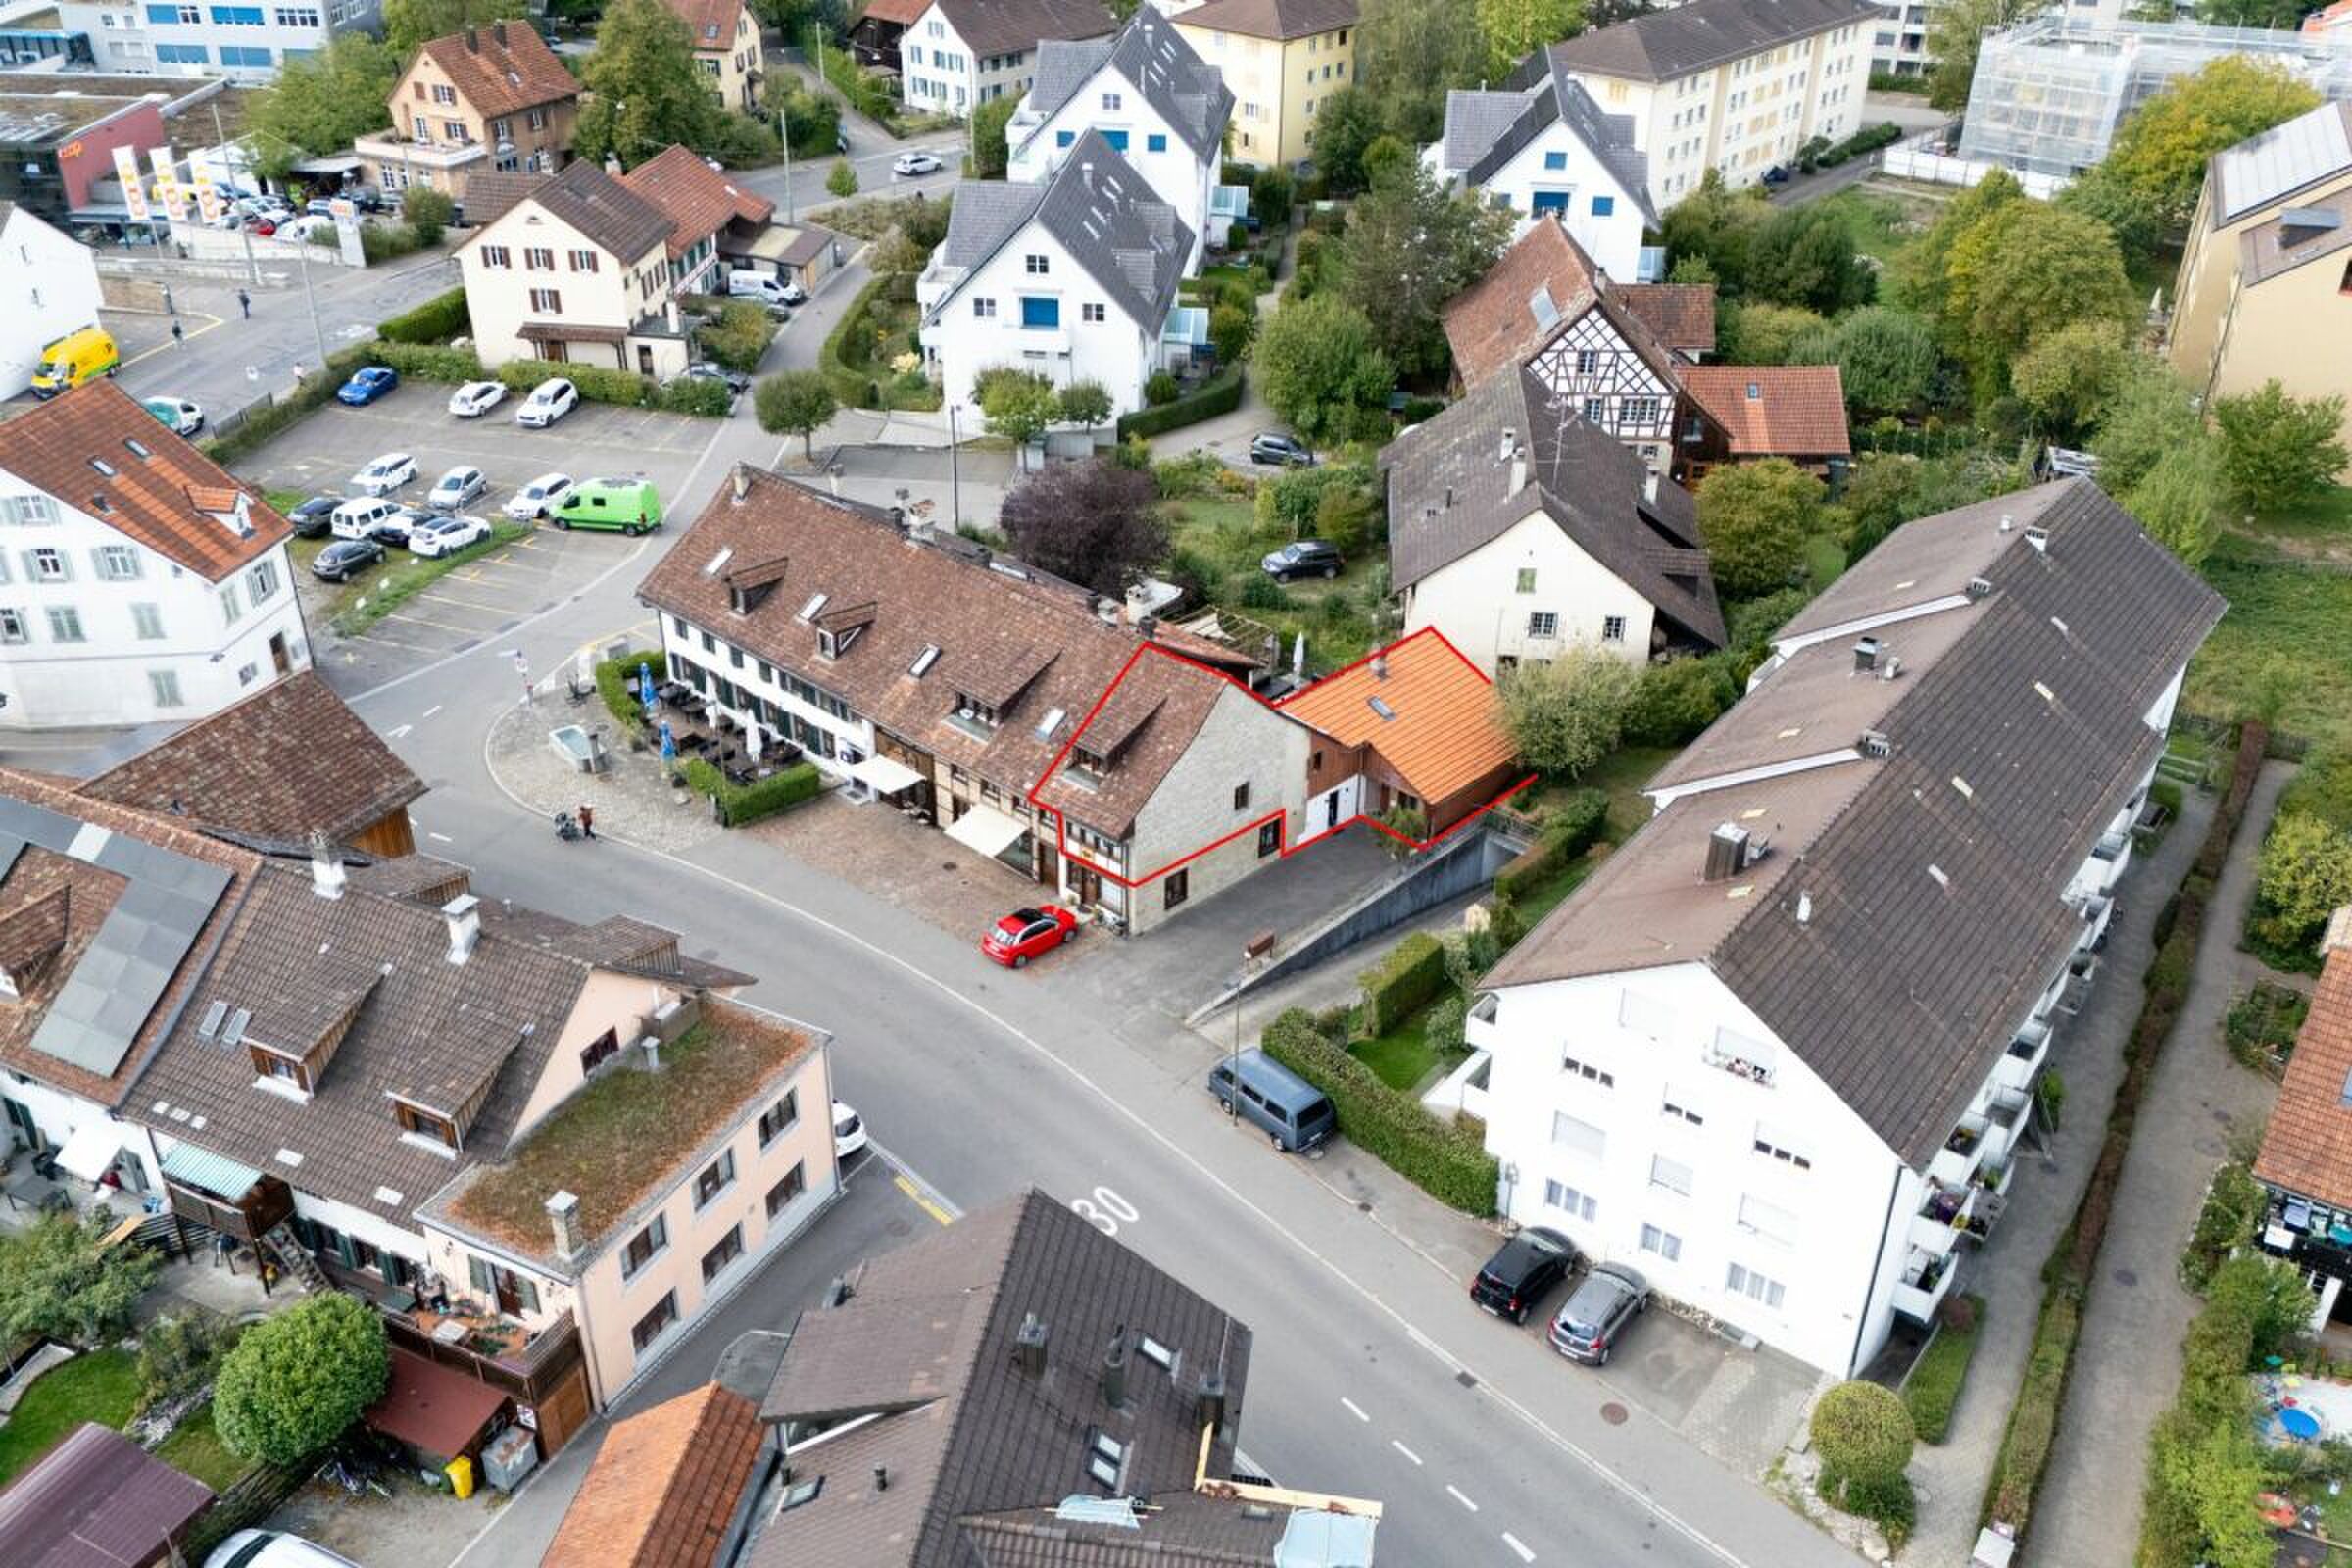
Hohmattring 27, 8488 Turbenthal

Characteristics

Reference
e4d84db7-a6ea-11f1-a4e0-069ae14c7a06
Availability
To agree
Bathrooms
2
Year of construction
1996
Rooms
5.5
Floor
2nd floor
Number of levels for the real asset
2
Heating type
Heat pump
Ground surface
741 m²
Living area
113 m²

Description

Text translated from german, see original
Original text in german, translate to English.

Your new home

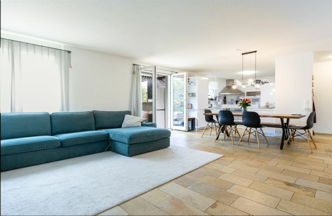
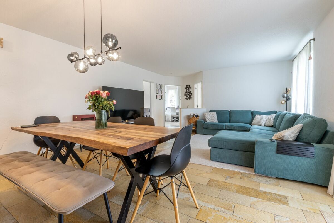
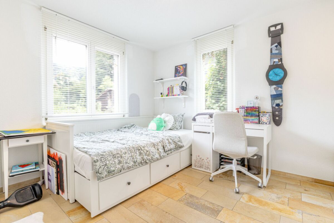
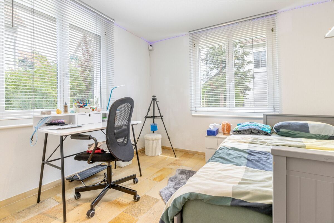
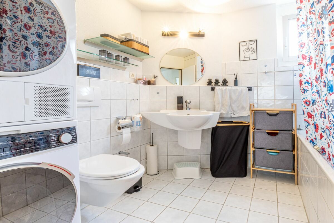
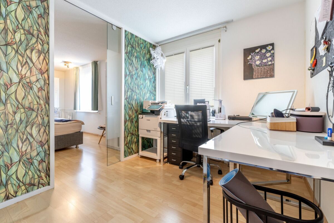
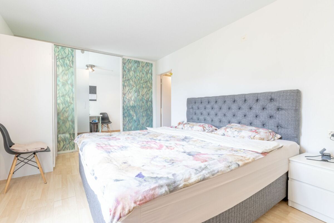
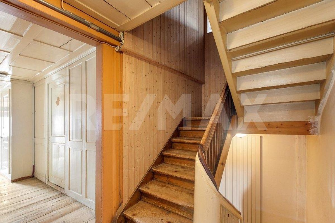
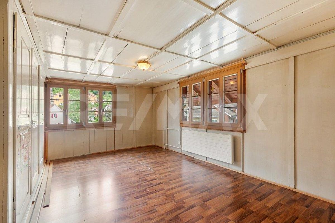
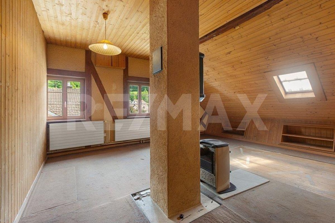
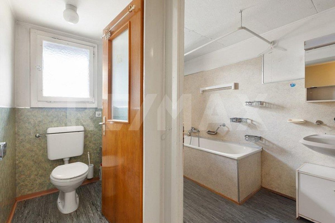
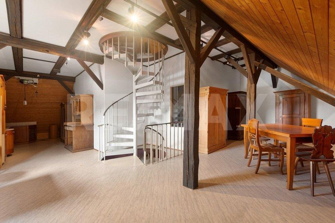
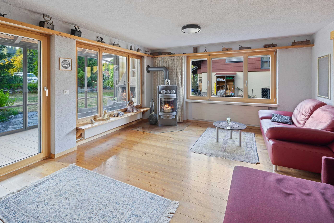
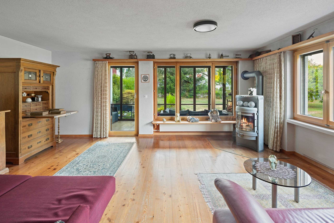
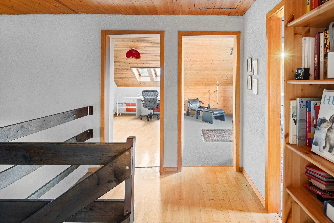
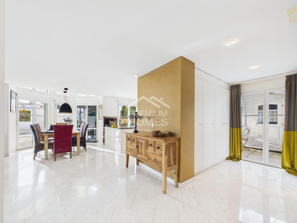
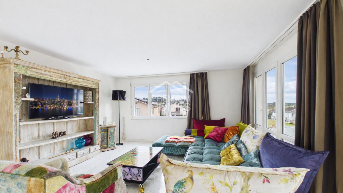
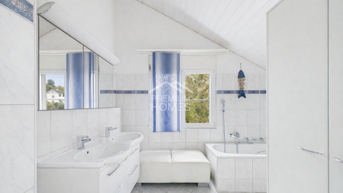
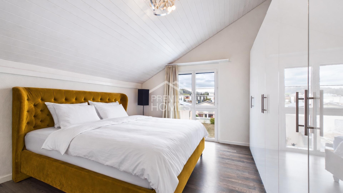
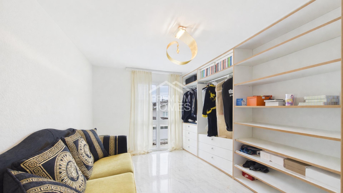
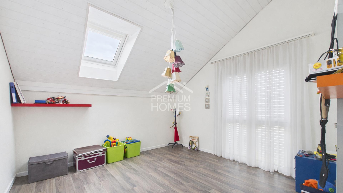
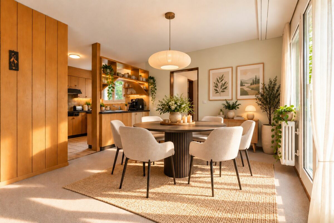
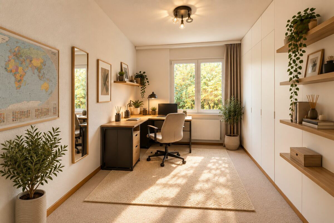
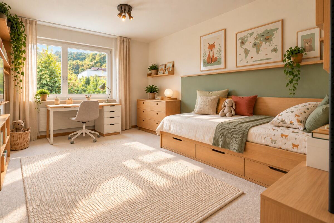
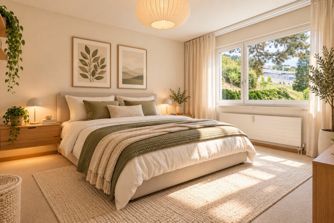
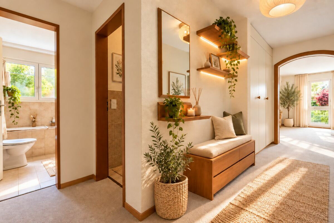
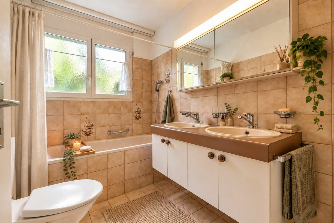
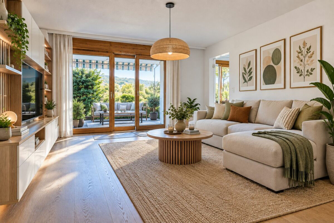
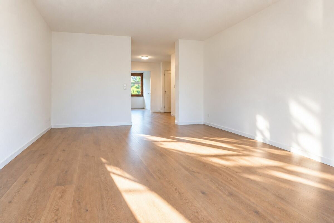
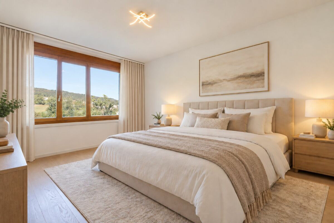
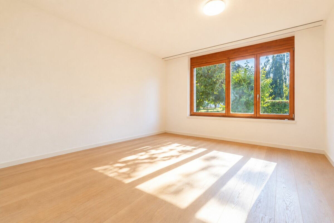
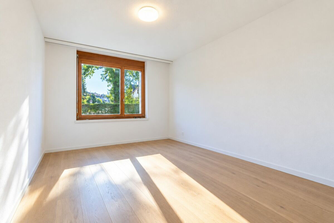
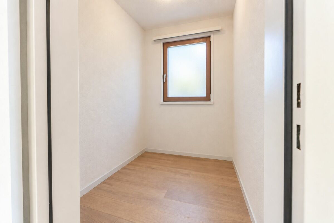
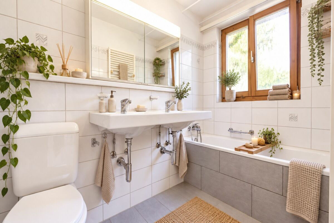
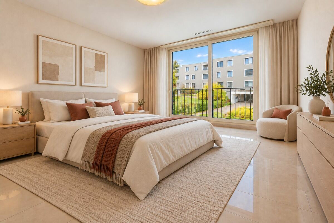
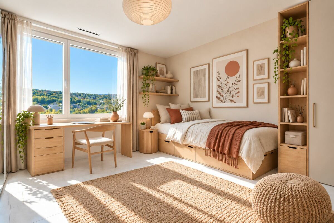
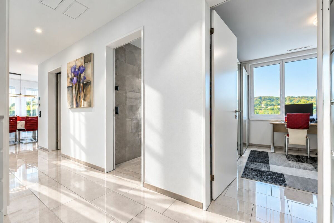
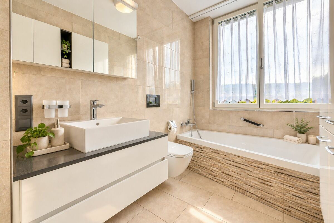
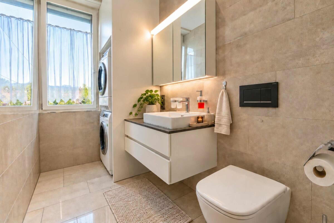
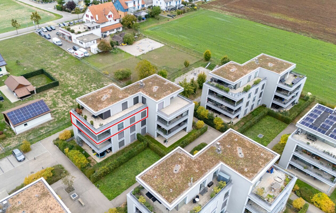
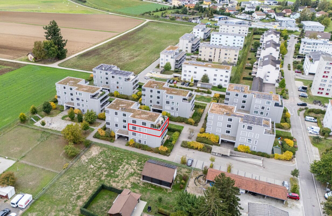
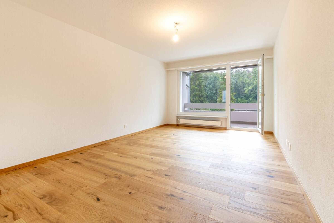
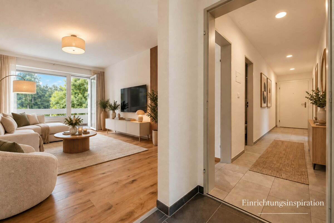
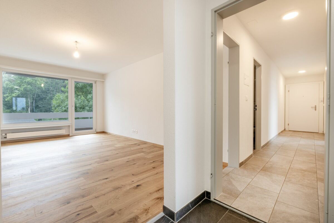
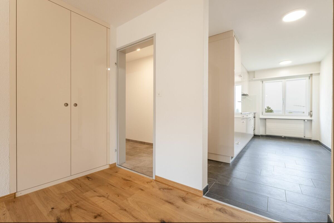
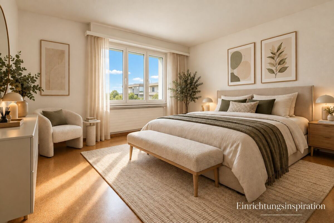
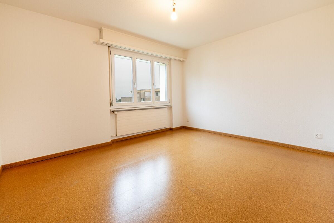
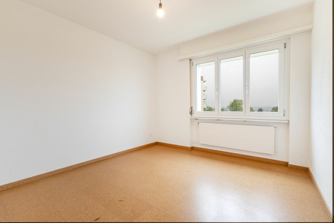
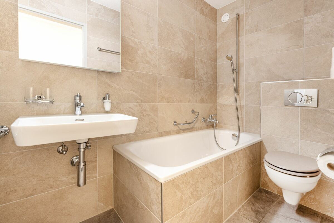
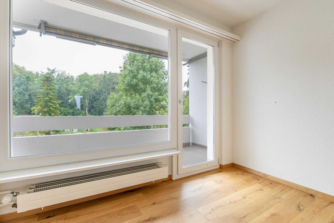
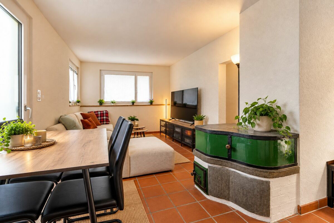
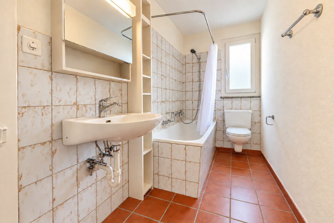
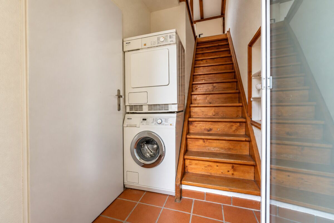
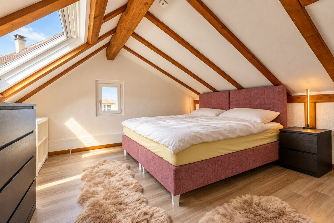
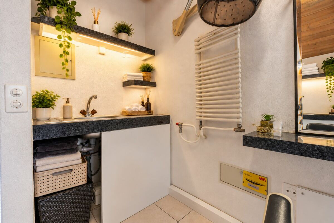
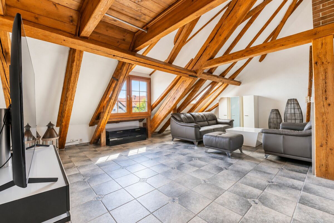
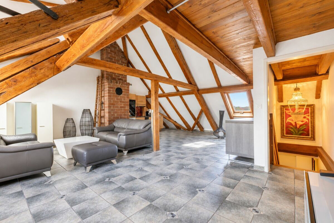
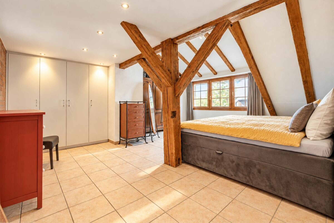
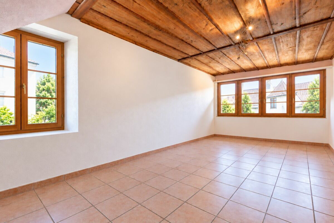
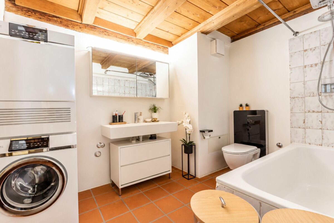
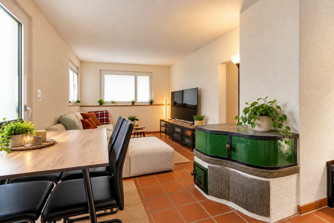
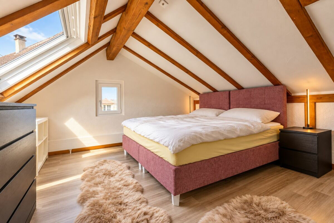
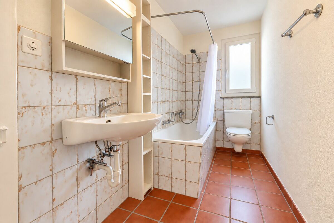
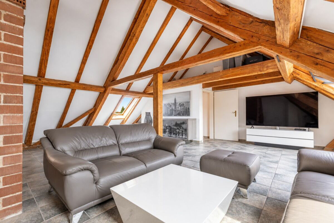
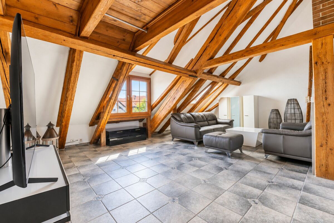
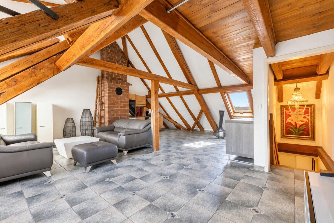
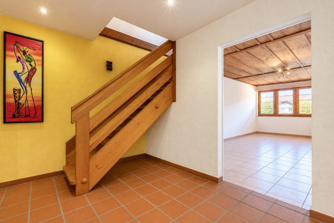
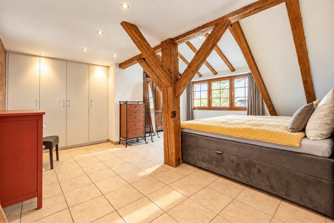
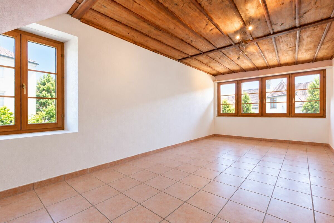
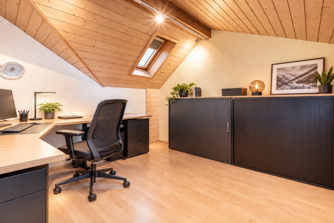
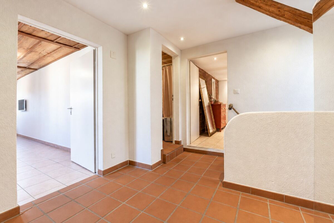
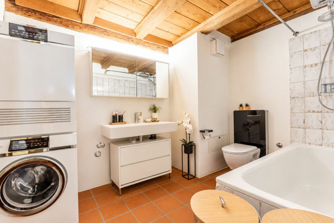
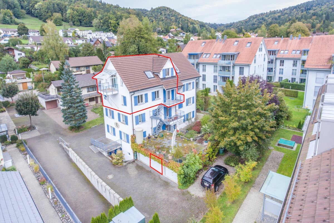
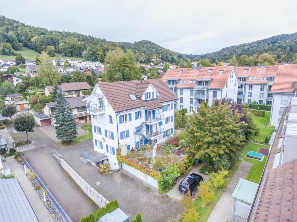
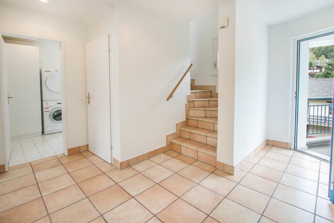
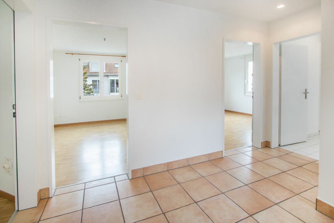
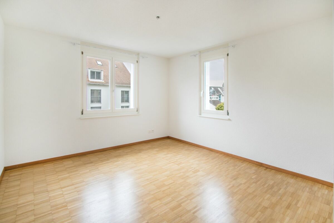
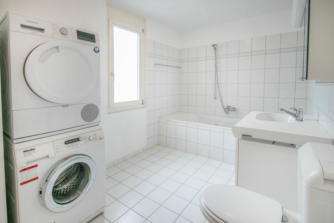
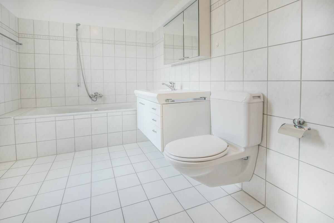
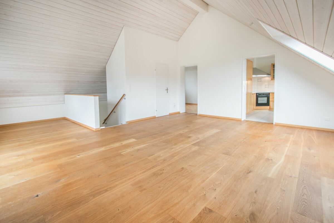
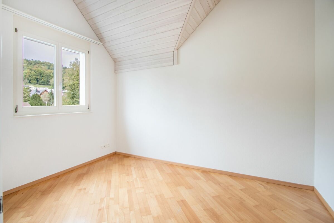
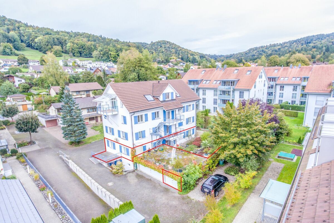
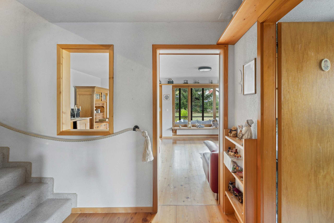
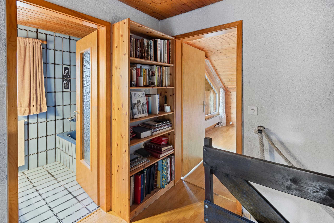
The maisonette attic apartment extends over two floors, has a practical room layout and can only be reached via the open staircase. On the lower living level there are three rooms, one of which has a balcony, as well as a bathroom with built-in wardrobe and its own washing tower. Additional storage space with storage space is available under the stairs.

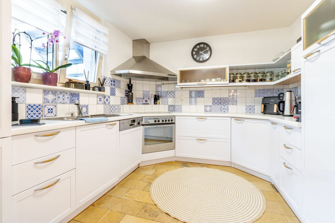
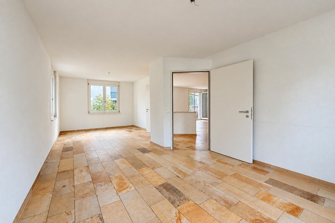
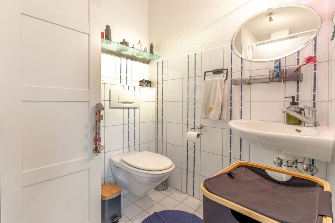
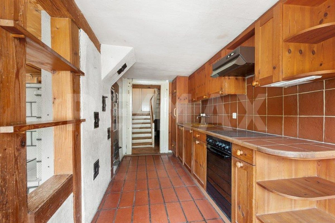
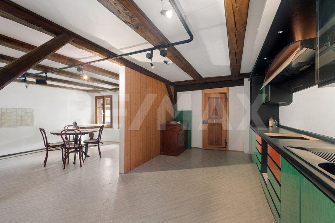
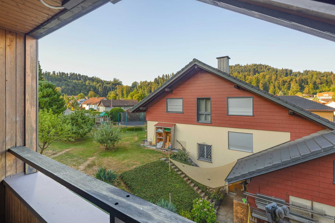
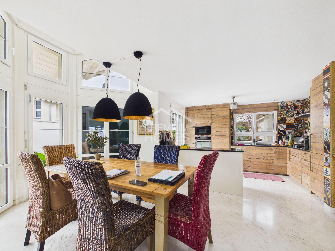
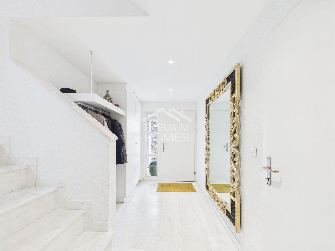
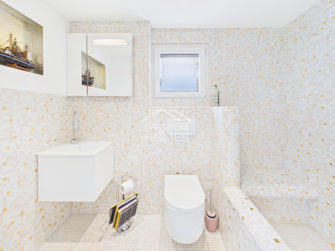
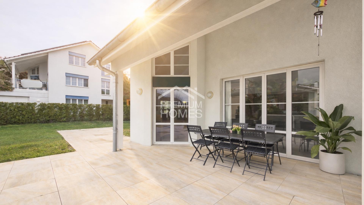
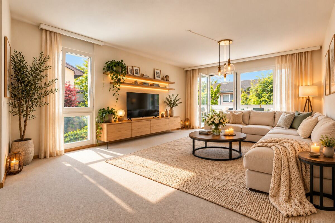
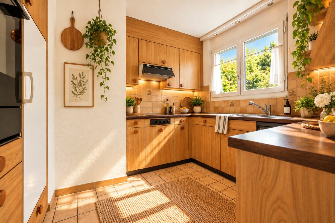
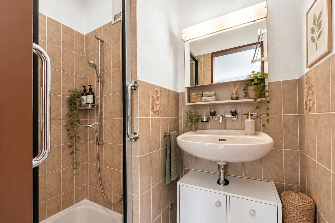
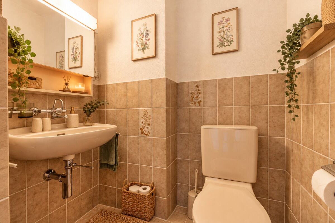
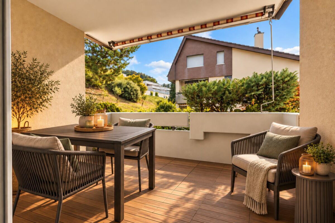
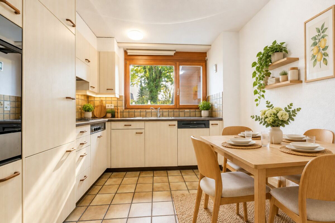
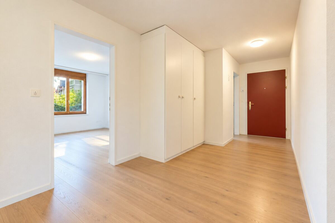
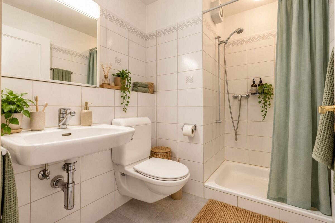
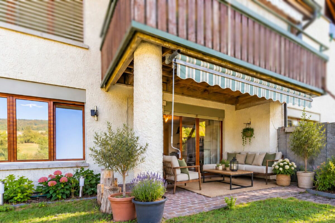
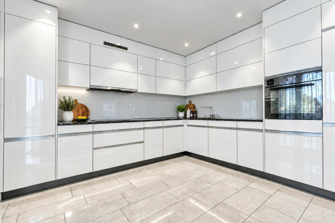
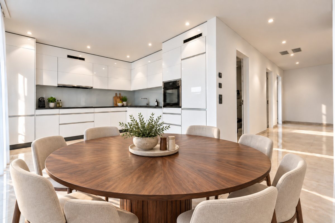
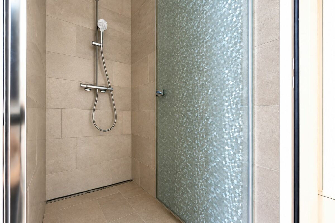
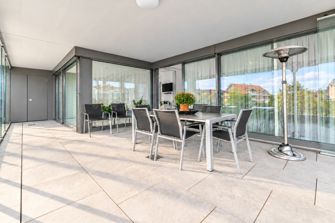
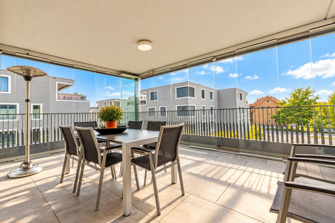
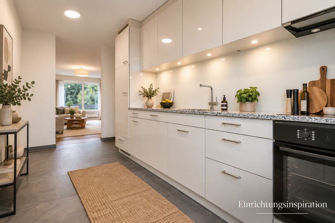
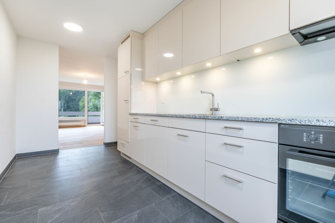
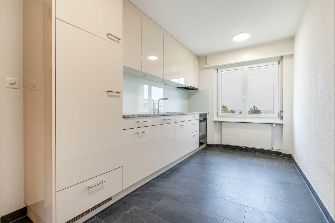
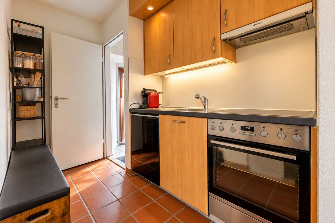
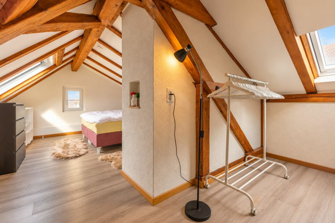
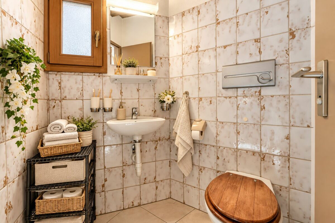
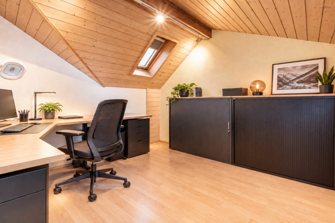
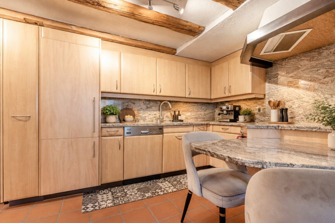
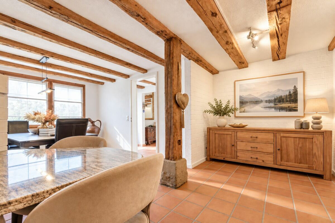
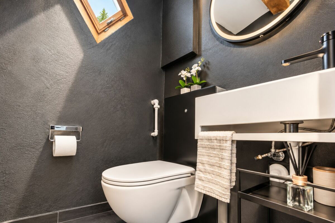
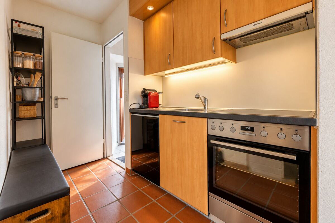
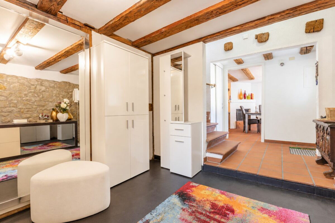
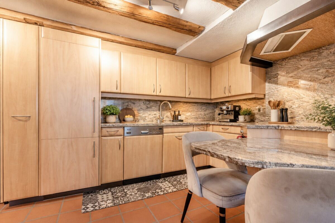
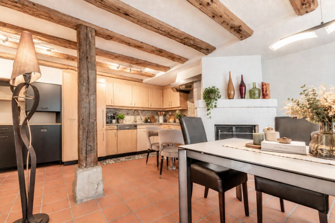
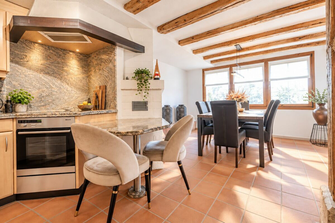
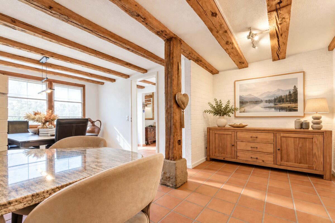
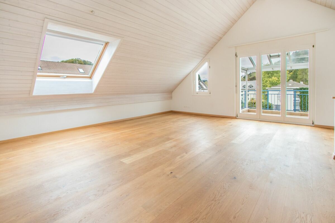
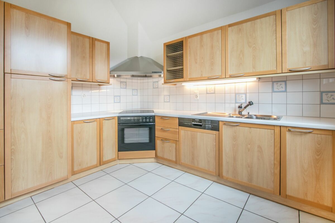
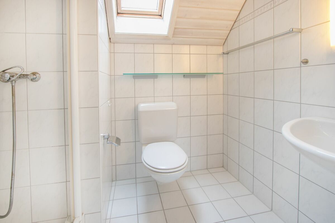
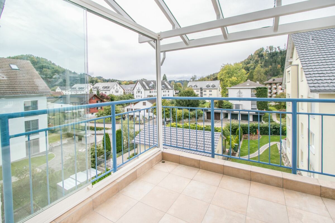
On the upper floor there is the kitchen, another room and a wet room with shower and toilet. A balcony is also available on this level. The living rooms and bedrooms are equipped with parquet, the bathrooms with slab floors and the entrance area with a stone floor.

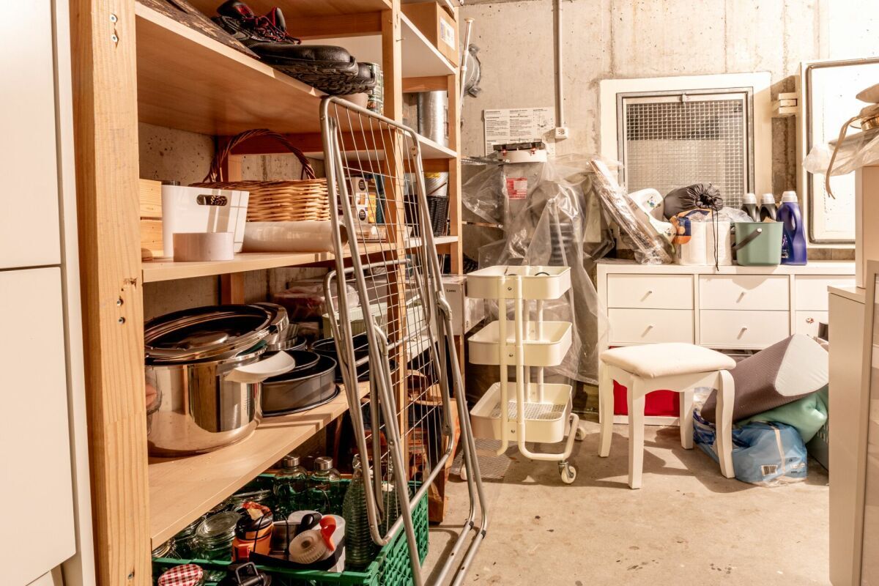
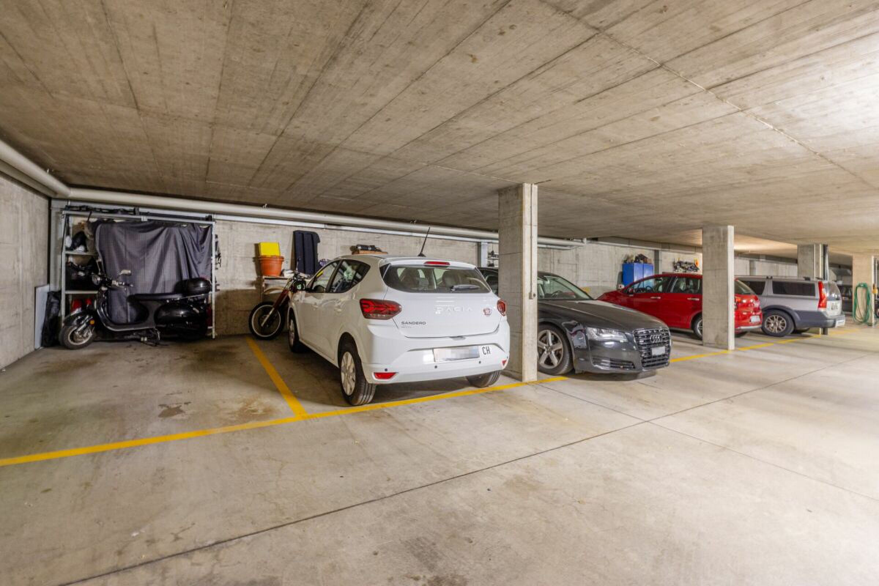
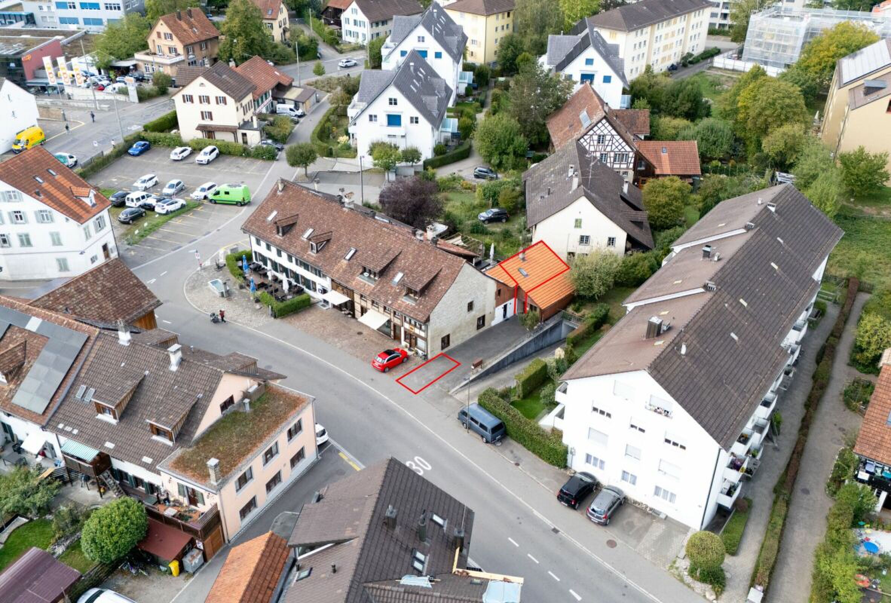
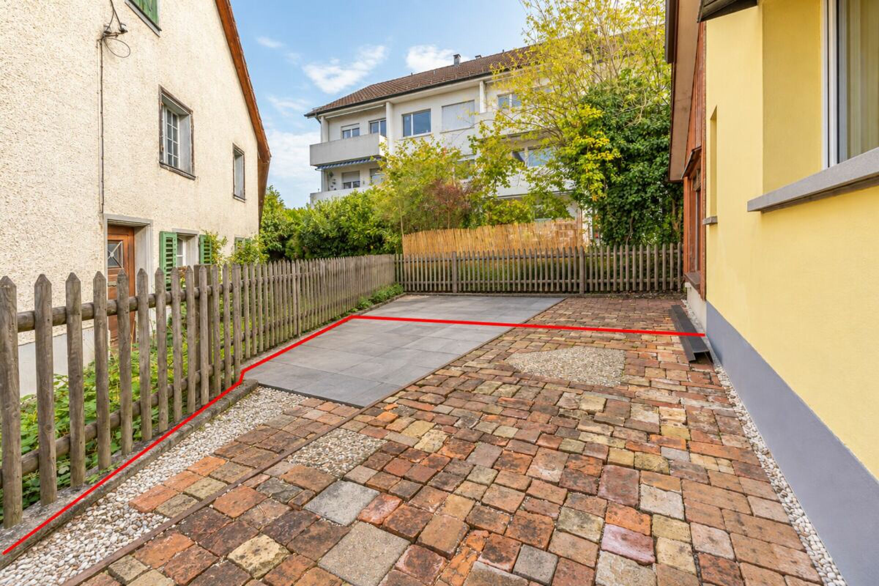
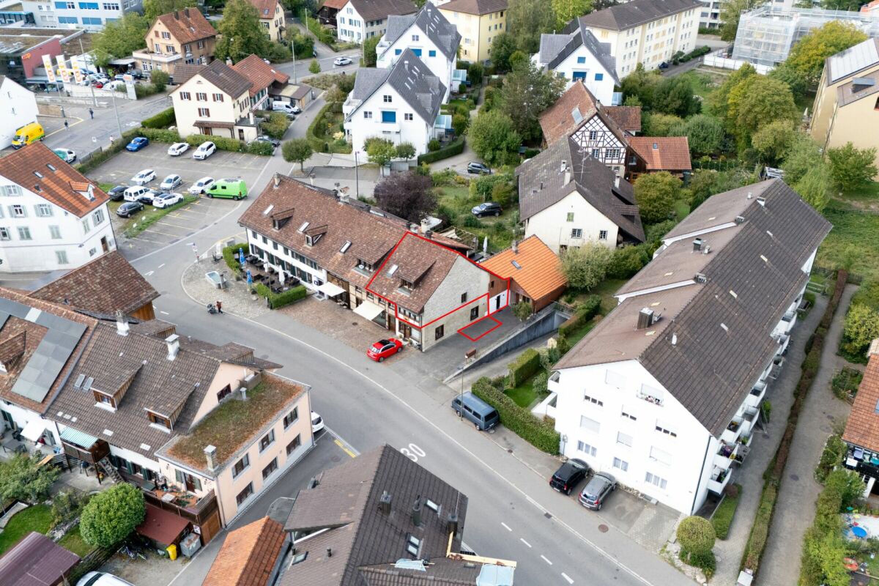
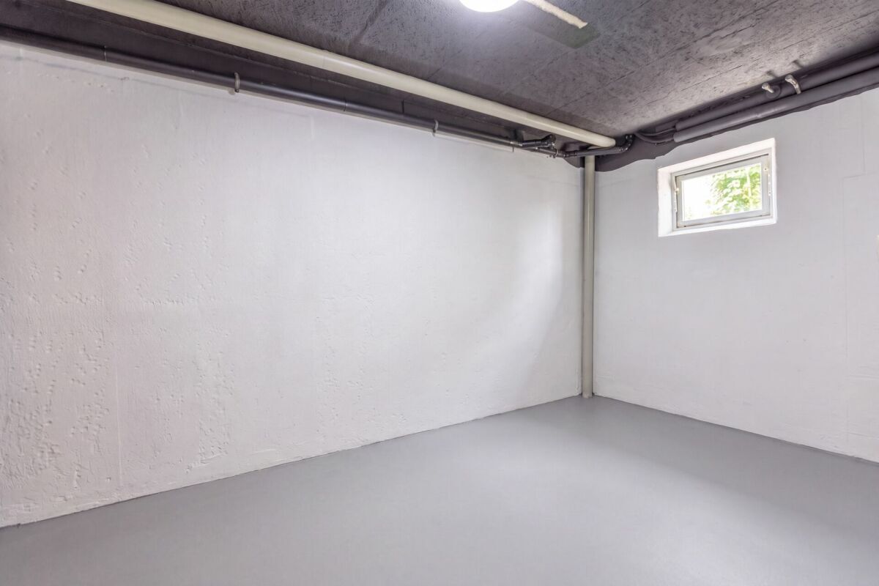
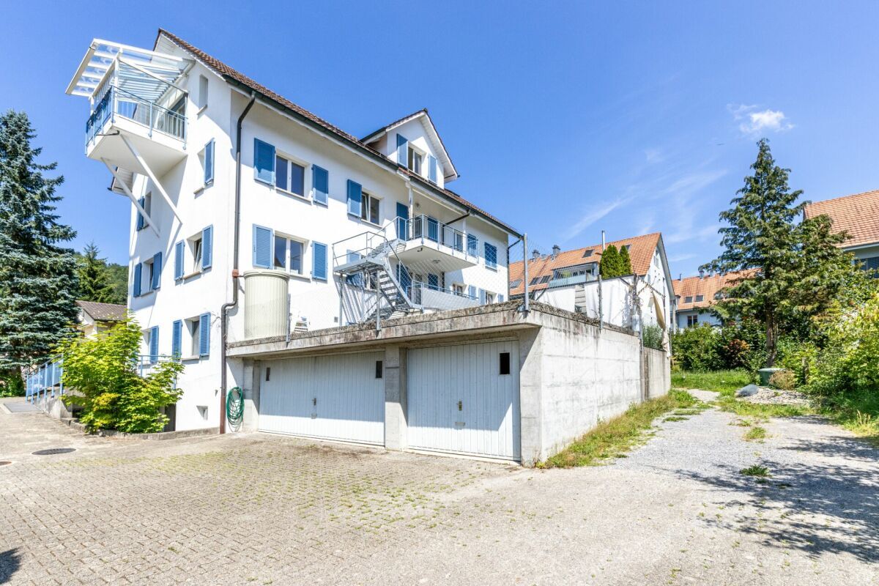
The apartment has its own cellar compartment and a garage box. The entrance door also has a cat gate.

Selling price: CHF 760,000 plus 1 garage box at CHF 30,000 or to the highest bidder, total CHF 790,000

Highlights

  • 5.5-room maisonette attic apartment on two floors
  • Most of the bedrooms on the lower living level with bathroom, private washing tower and built-in wardrobe
  • Living rooms and bedrooms with parquet flooring, stone slab floor in the entrance area, tiled floors in the wet rooms
  • Additional bathroom on the upper floor with shower and toilet
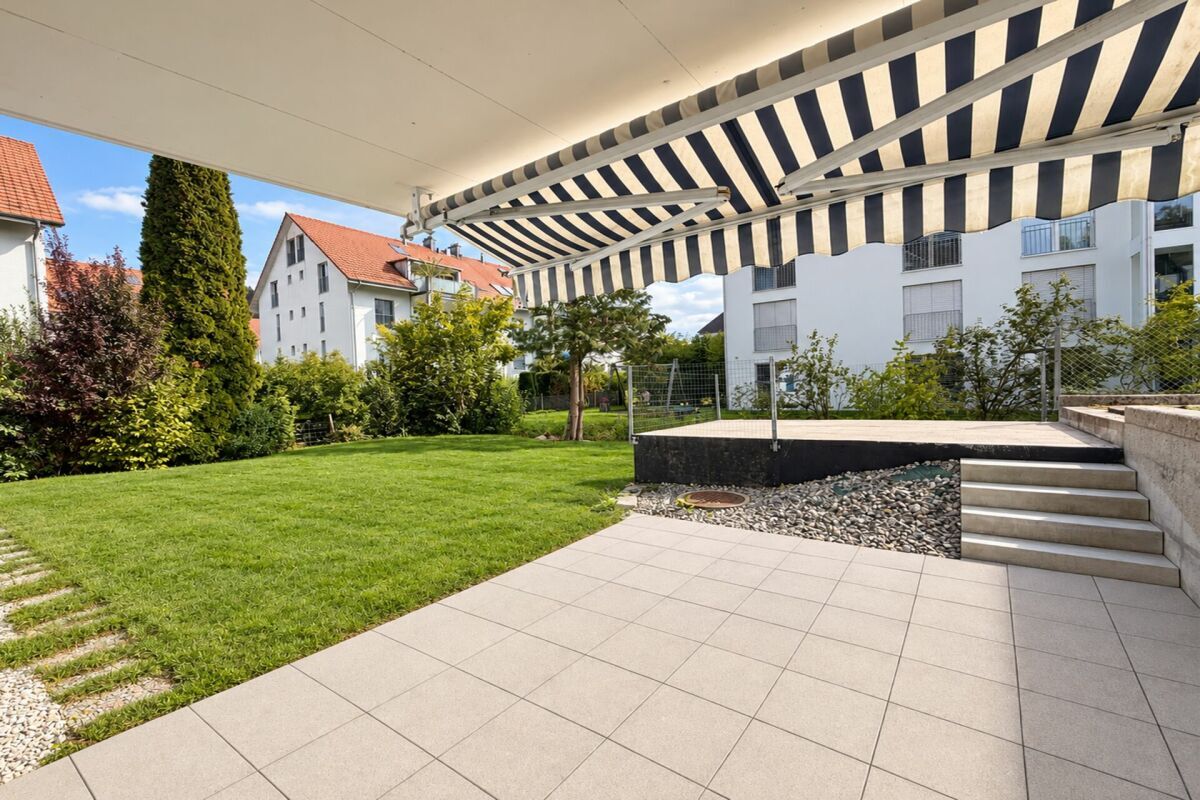
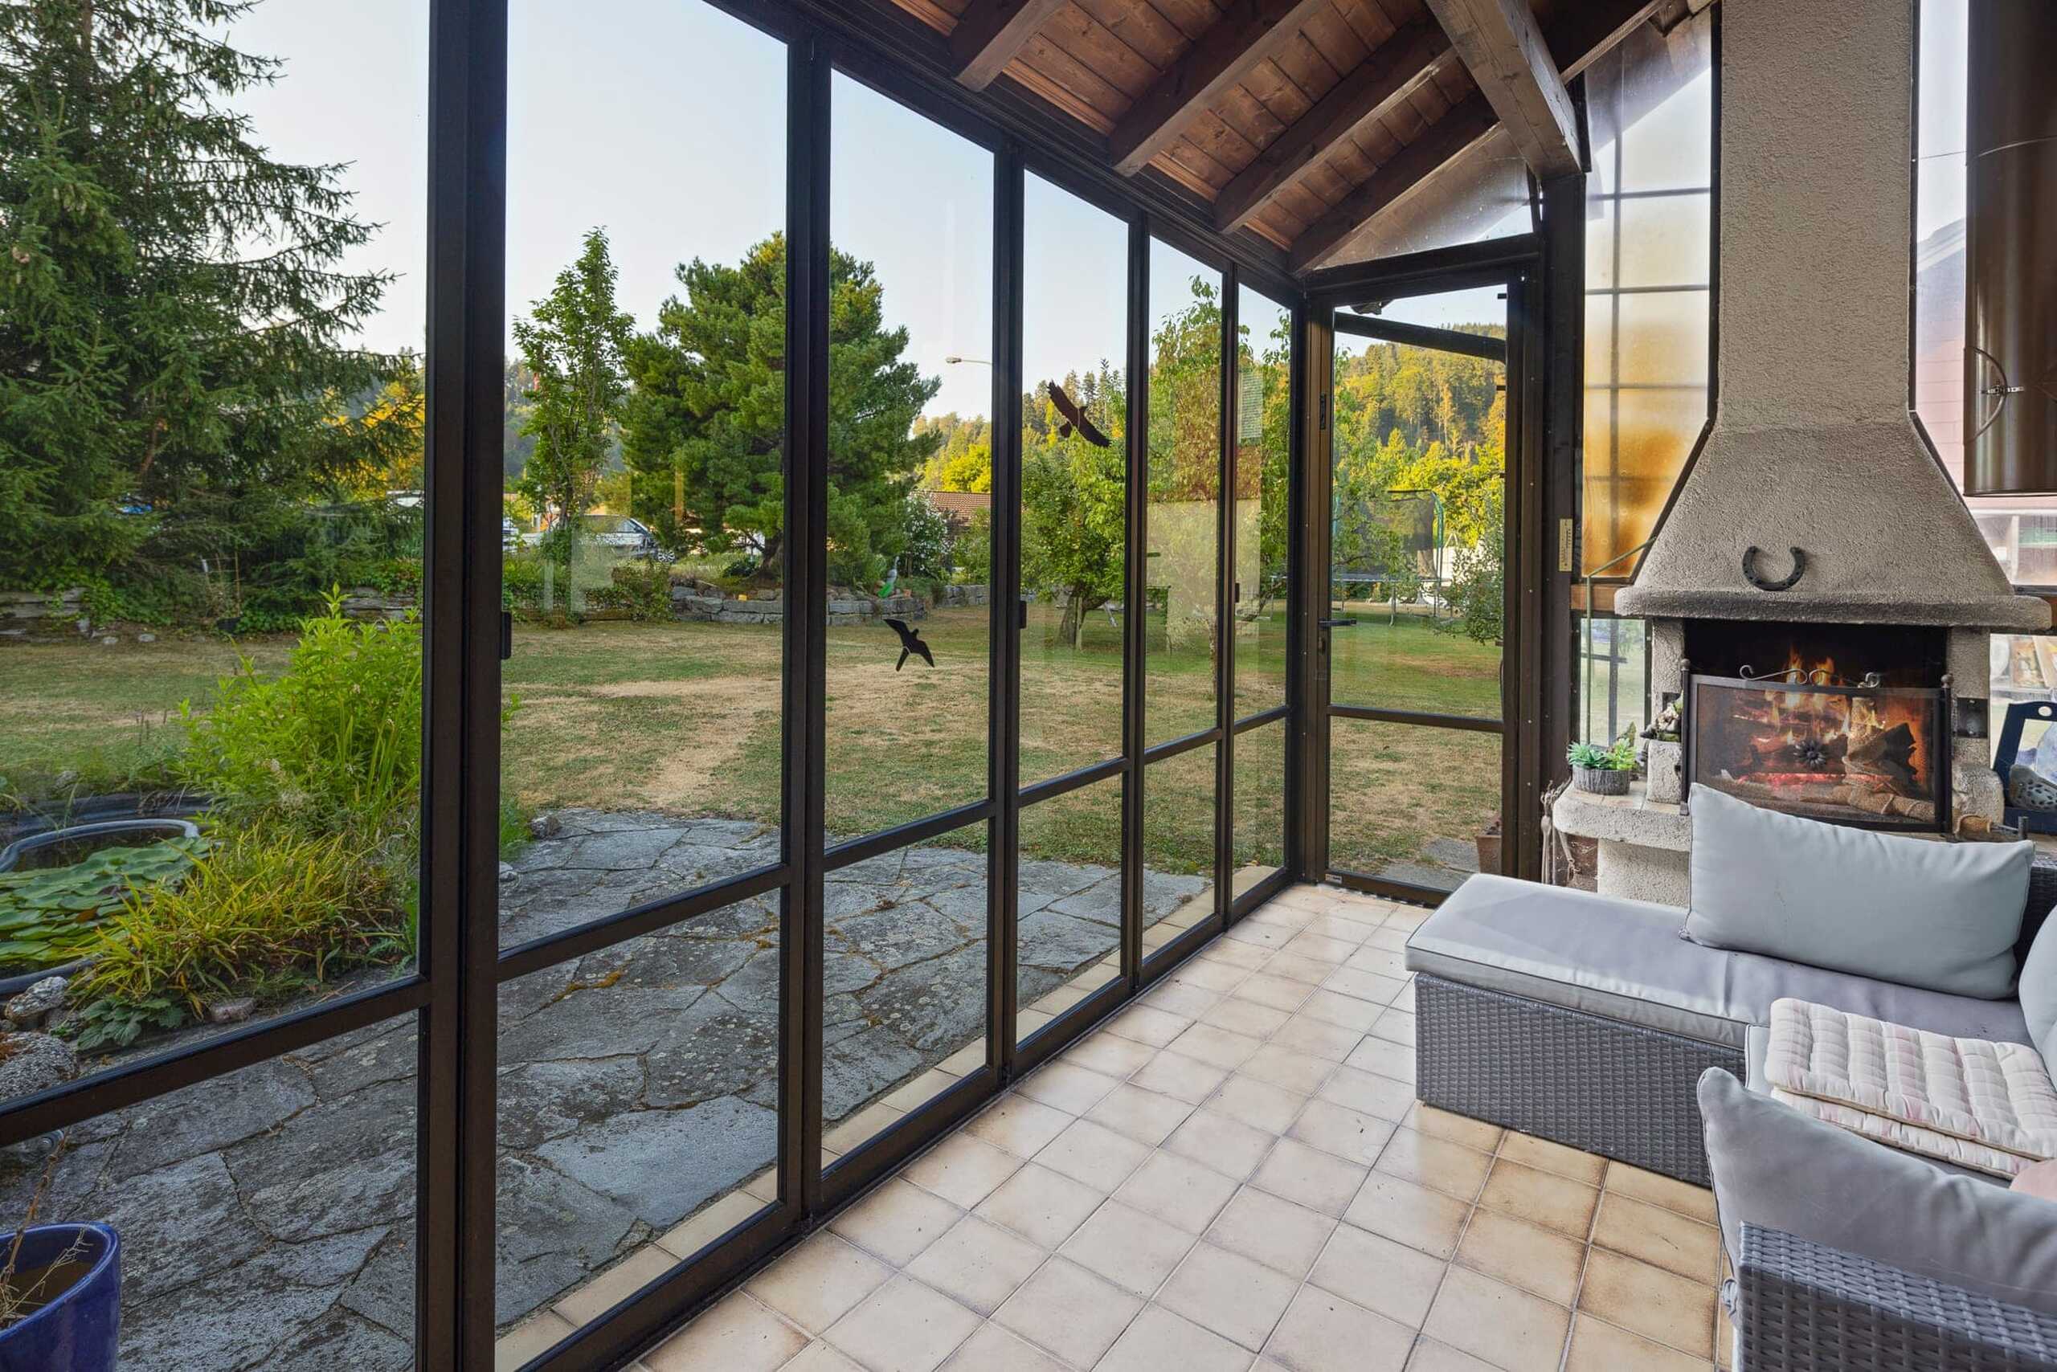
  • 2 balconies
  • Practical storage space under the stairs with storage areas
  • Cat gate in the entrance door
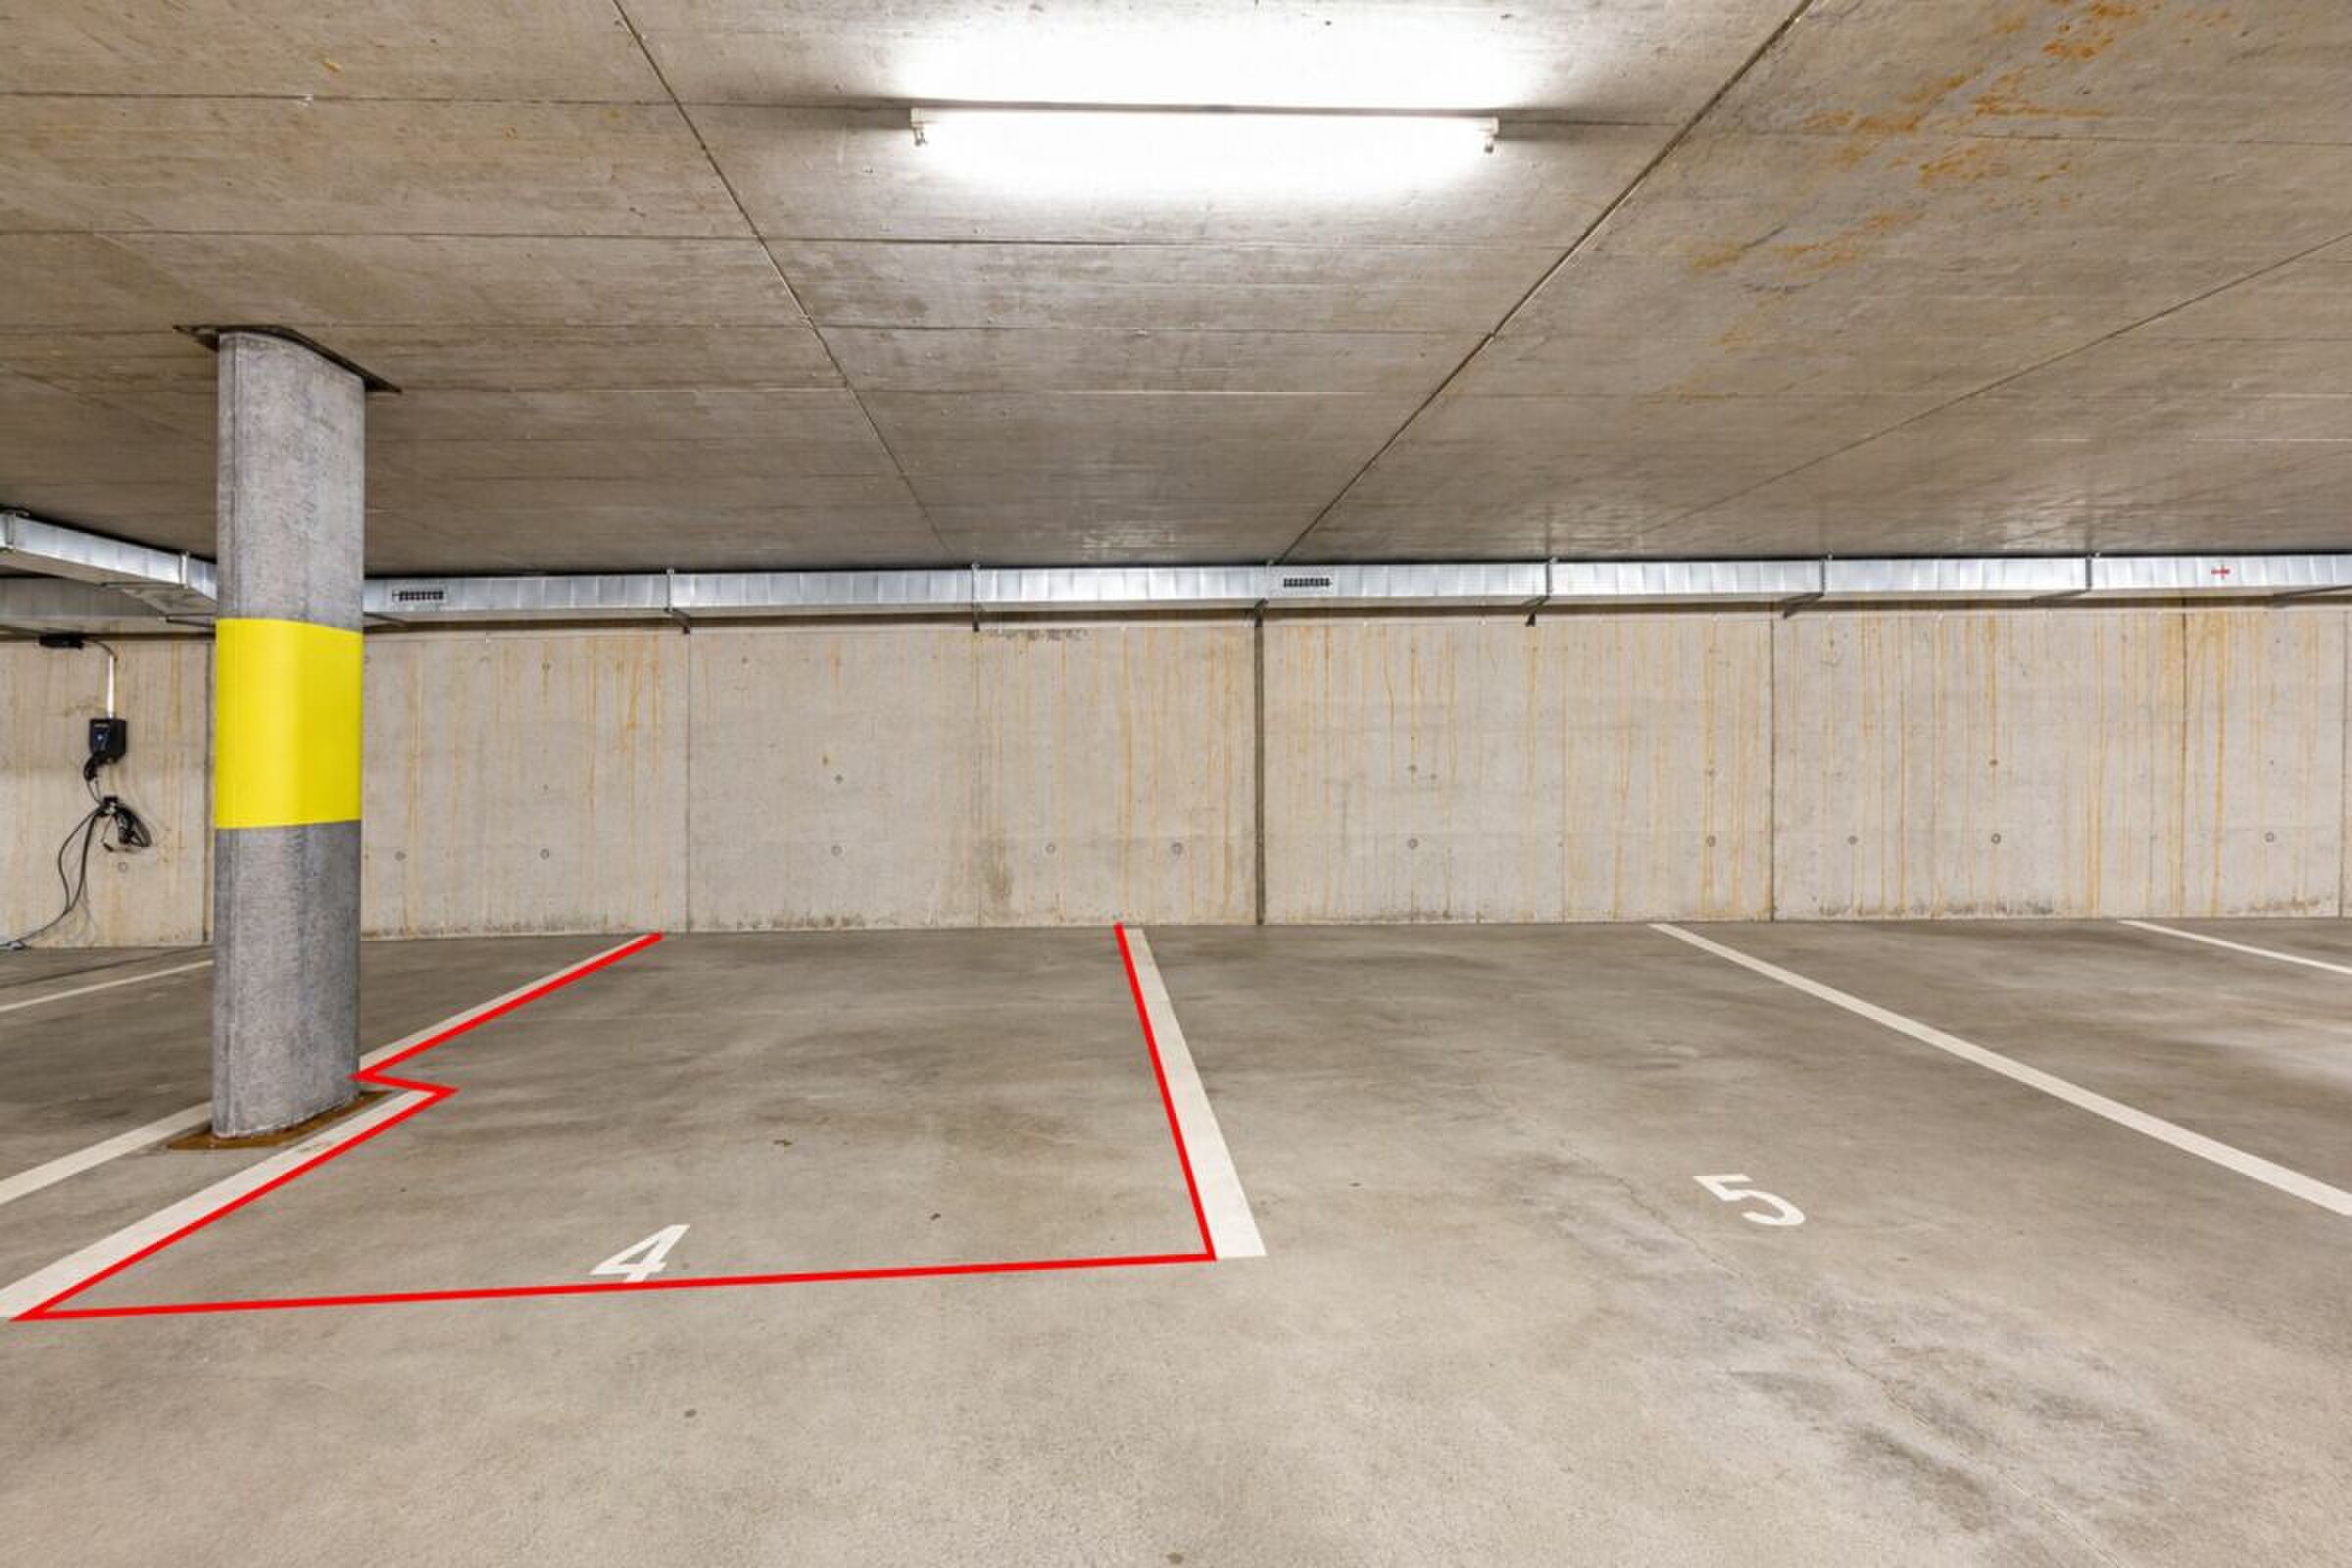
  • 1 cellar compartment (No. 4) and 1 garage box (No. 4)
Ihr neues Zuhause

Die Maisonette-Dachwohnung erstreckt sich über zwei Etagen, verfügt über eine praktische Raumaufteilung und ist ausschliesslich über das offene Treppenhaus erreichbar. Auf der unteren Wohnebene befinden sich drei Zimmer, wovon eines über einen Balkon verfügt, sowie ein Badezimmer mit Einbauschrank und eigenem Waschturm. Unter der Treppe steht zusätzlicher Stauraum mit Ablageflächen zur Verfügung.

Im oberen Geschoss befinden sich die Küche, ein weiteres Zimmer sowie eine Nasszelle mit Dusche und WC. Auch auf dieser Ebene steht ein Balkon zur Verfügung. Die Wohn- und Schlafräume sind mit Parkett ausgestattet, die Nasszellen mit Plattenböden und der Eingangsbereich mit einem Steinboden.

Zur Wohnung gehören ein eigenes Kellerabteil sowie eine Garagenbox. Die Eingangstüre verfügt zudem über ein Katzentor.

Verkaufspreis: CHF 760'000.- zzgl. 1 Garagenbox à CHF 30'000.- resp. an die meistbietende Partei, total CHF 790'000.-

Highlights

  • 5.5-Zimmer-Maisonette-Dachwohnung auf zwei Etagen
  • Grossteil der Schlafzimmer auf der unteren Wohnebene mit Badezimmer, eigenem Waschturm und Einbauschrank
  • Wohn- und Schlafräume mit Parkettboden, Steinplattenboden im Eingangsbereich, Fliesenböden in den Nasszellen
  • Zusätzliches Bad im oberen Geschoss mit Dusche und WC
  • 2 Balkone
  • Praktischer Stauraum unter der Treppe mit Ablageflächen
  • Katzentor in der Eingangstüre
  • 1 Kellerabteil (Nr. 4) und 1 Garagenbox (Nr. 4)
Discover similar properties

Other Rizzo Immobilien GmbH real estate