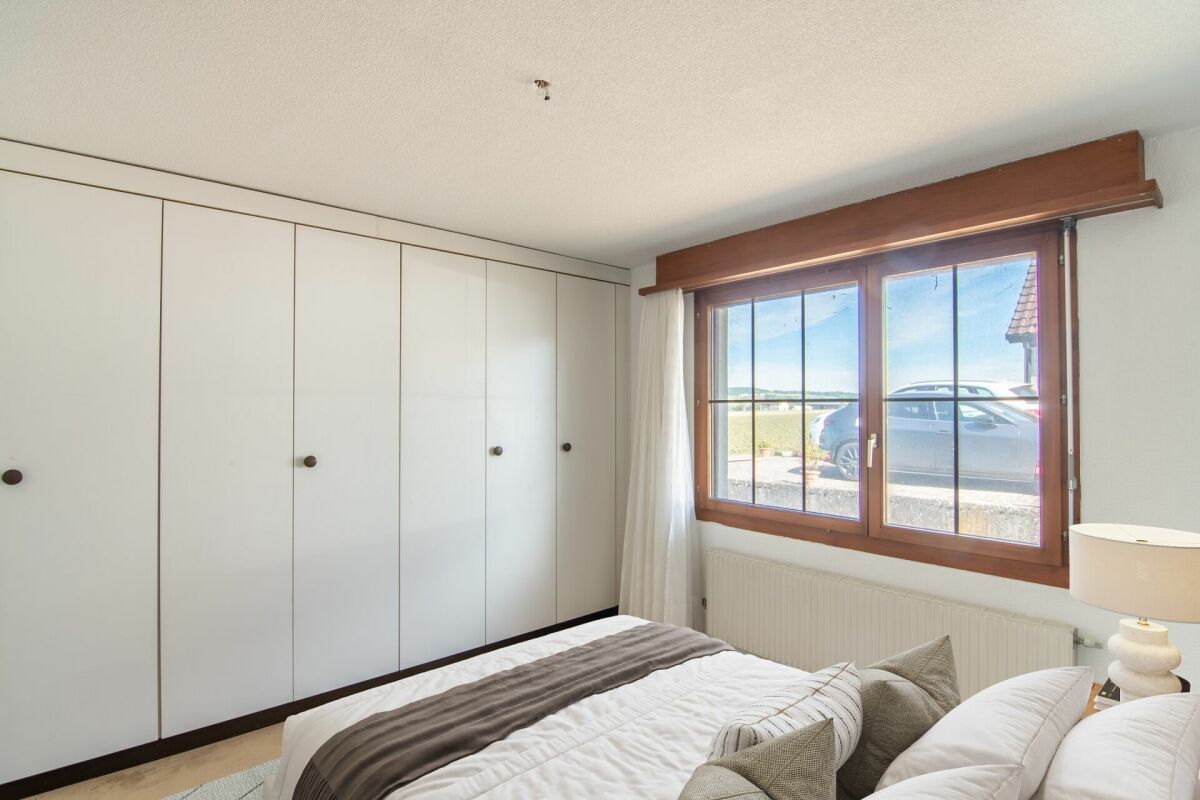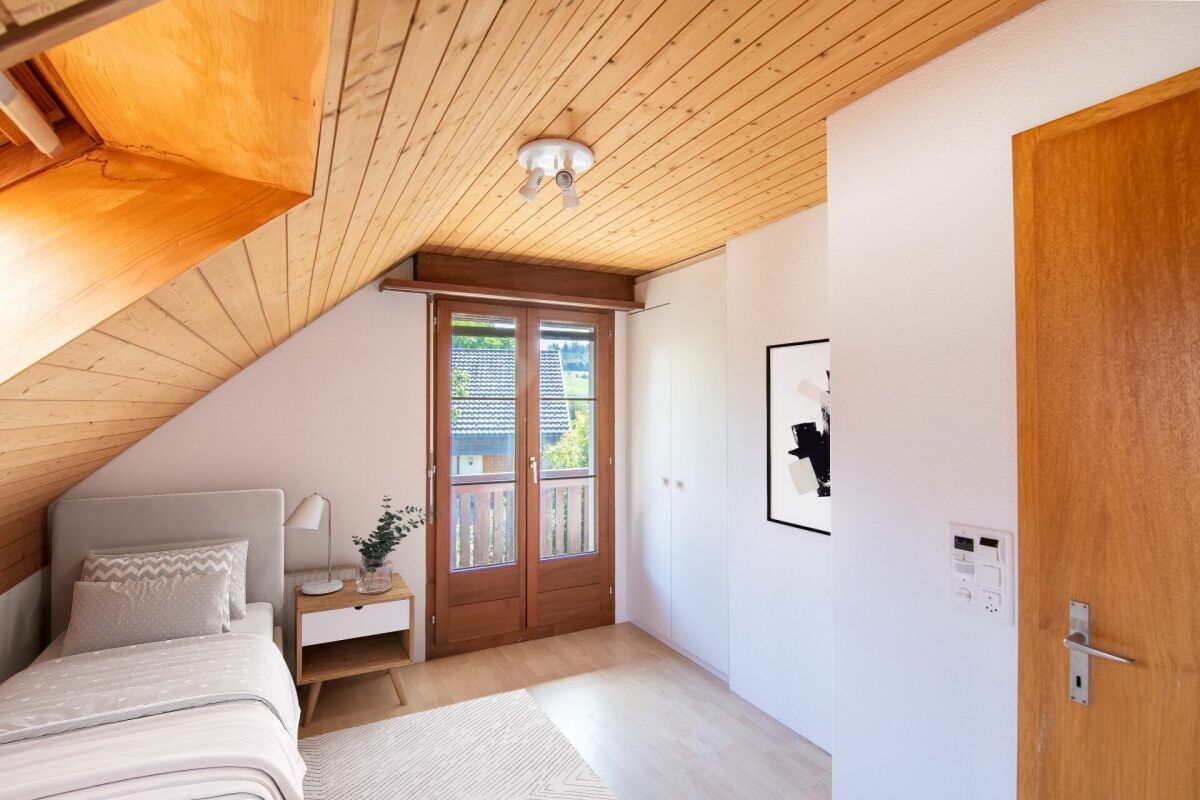

×
Firstview
Picture 1
Picture 2
Picture 3
Picture 4
Picture 5
Picture 6

Apartment with 4.5 rooms on sale in Kiesen - 144 m²

Apartment 3 | Open-plan garden apartment with exclusive living concept on two floors

Rooms4.5
Living area144 m²
FloorGround floor
Object PriceCHF 1,195,000.-
AvailabilityTo agree
Messenger PDF Dossier Financing
Add to favoritesRemove from favorites

Localisation

Bahnhofstrasse 8, 3629 Kiesen

Characteristics

Reference
7201a8e4-ca3e-11f1-b574-0e90ca4da74f
Availability
To agree
Bathroom
1
Year of construction
2027
Rooms
4.5
Floor
Ground floor
Heating type
Heat pump
Living area
144 m²

Description

Text translated from german, see original
Original text in german, translate to English.

Welcome to the BRUNNENHOF 1699 - a home that does not exist a second time.

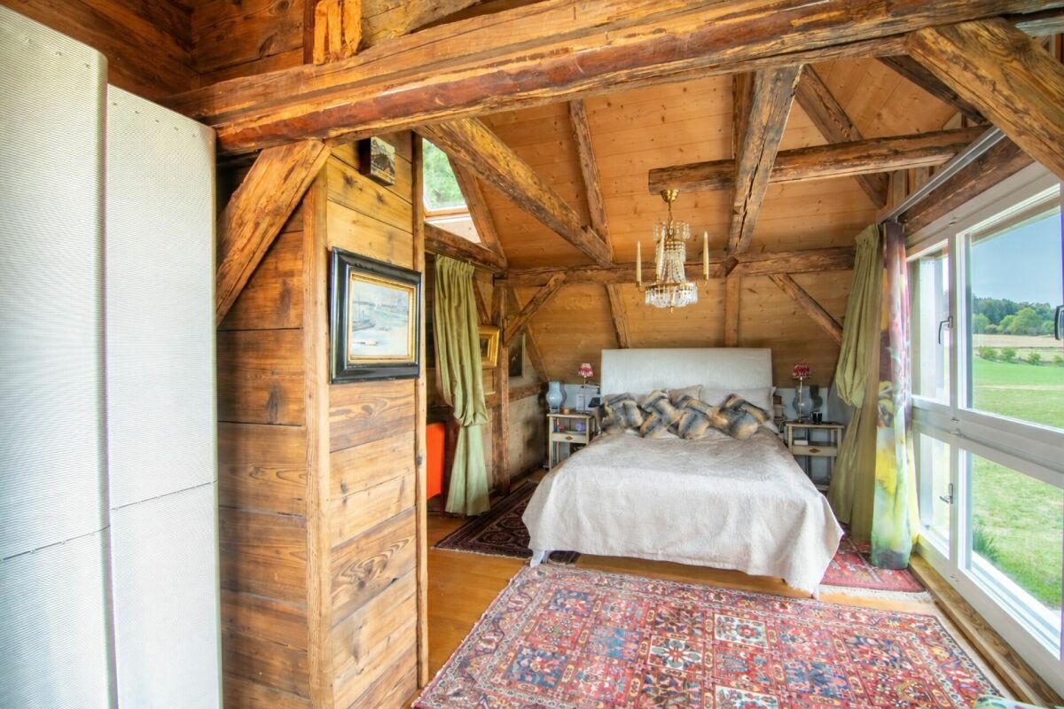
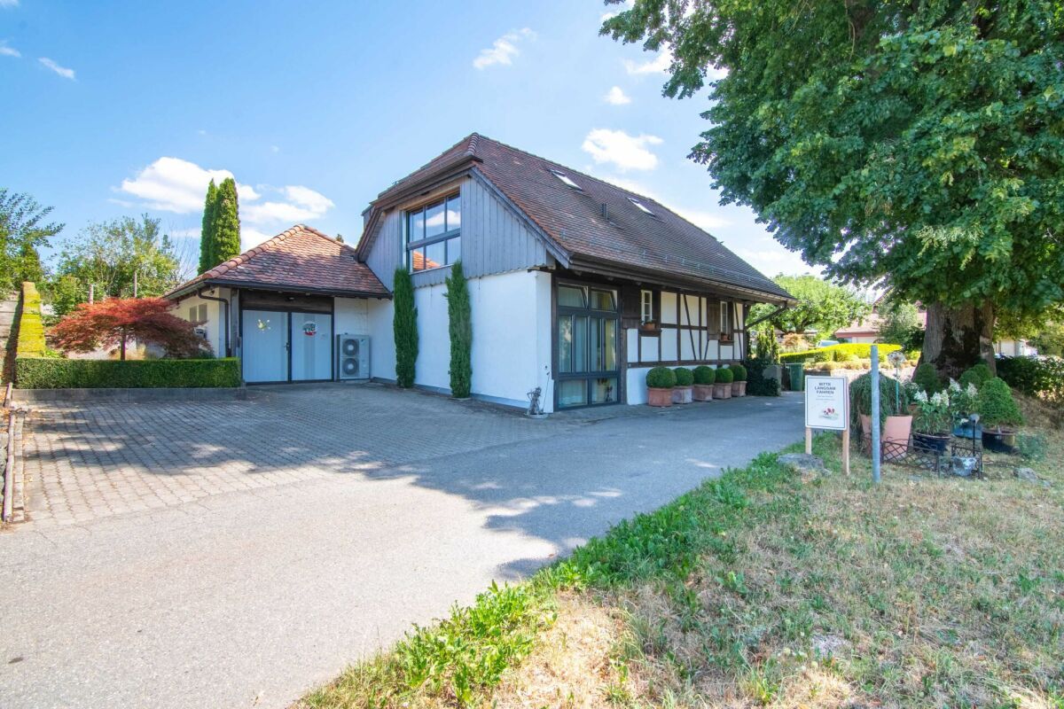
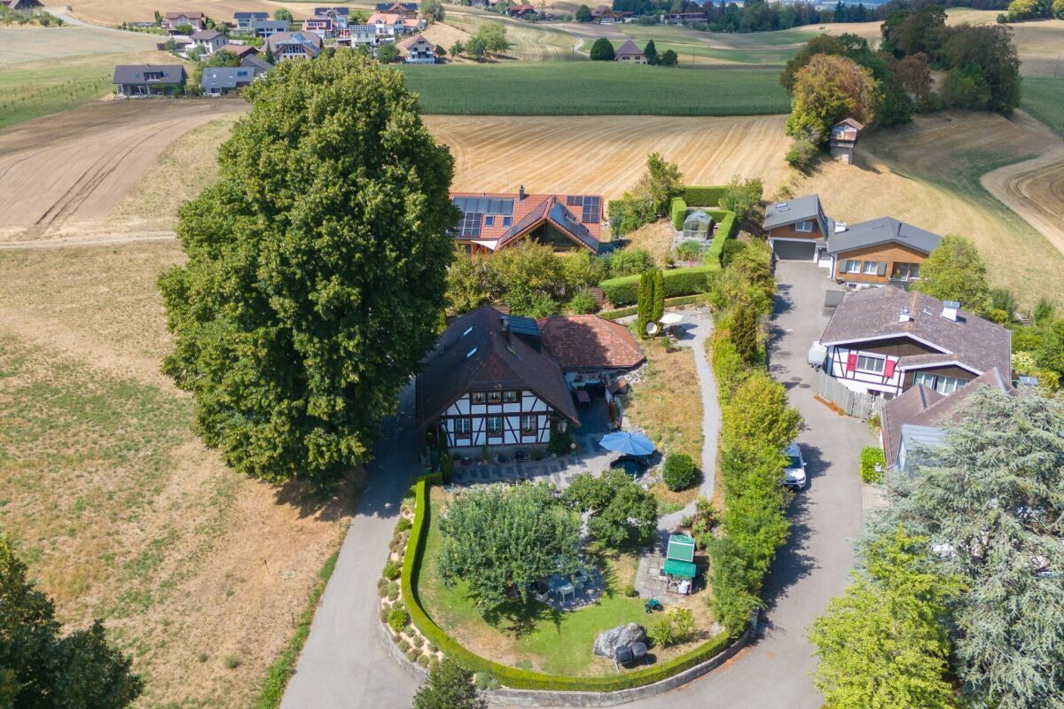
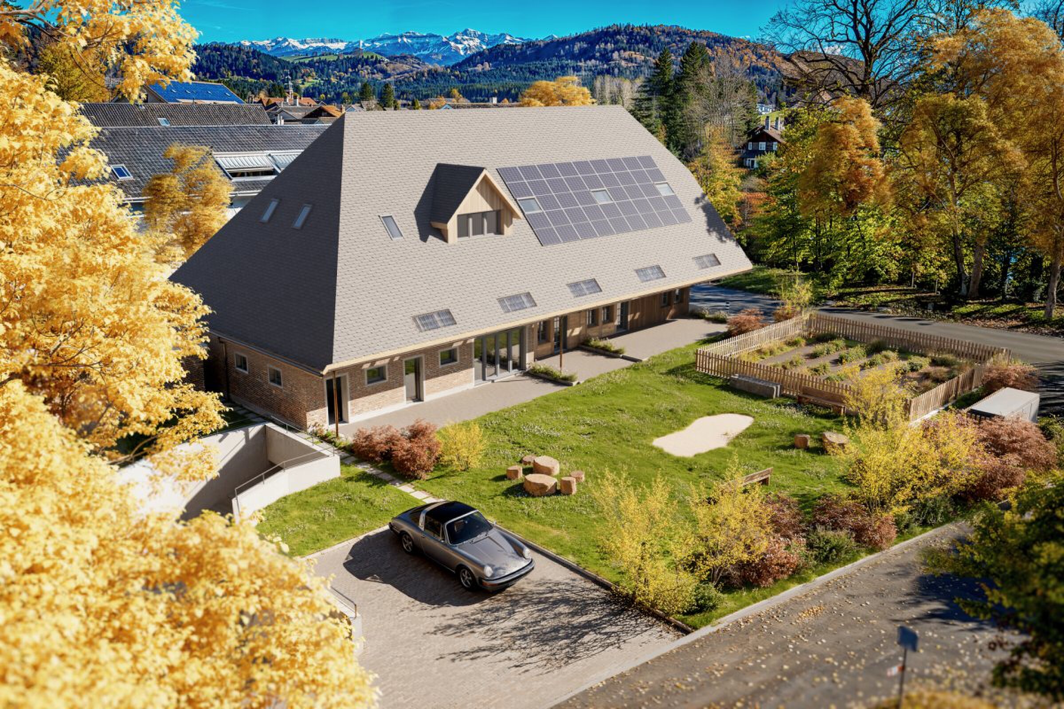
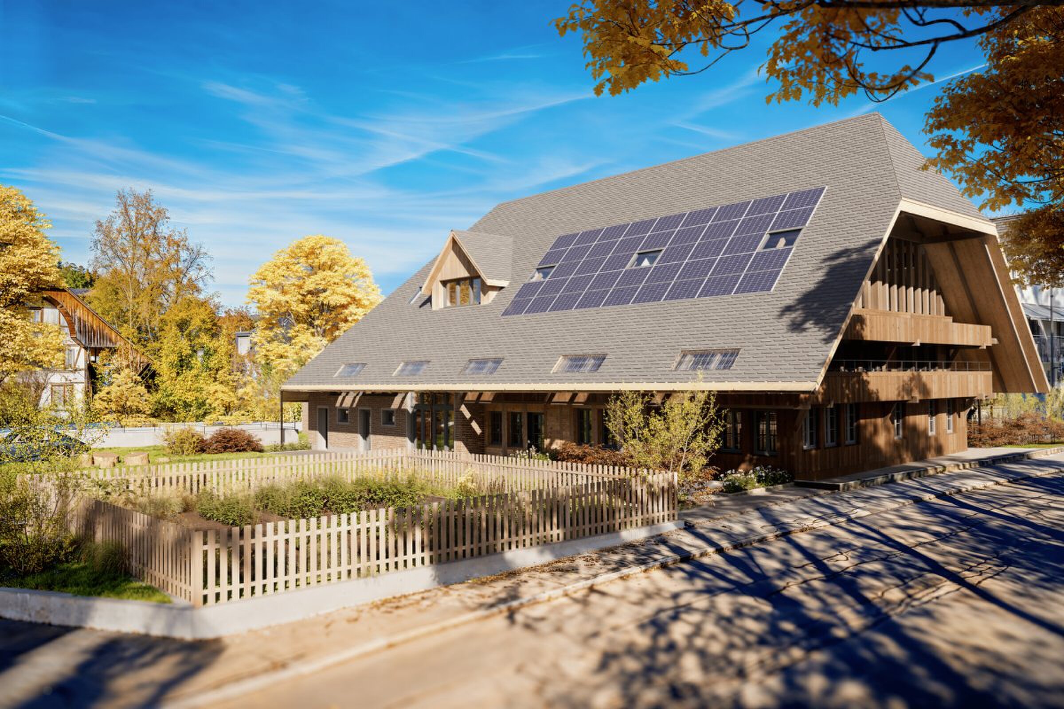
In the middle of the village centre of Kiesen, the listed farmhouse from the era from 1699 to 1776 is being renovated with great care and led into a new era. Four spacious condominiums and a studio are being built. The historic building is complemented by newly created living space, a new basement and a parking garage with eight parking spaces.

The construction project has been approved since August 2026. According to the current construction and schedule programme, occupancy is scheduled for autumn 2028 .

A special plus: You can help shape the interior design from the very beginning - from the kitchen to the floor coverings and bathrooms to the built-in wardrobes.

Below we present the apartment 3 | Convince yourself of its special features:

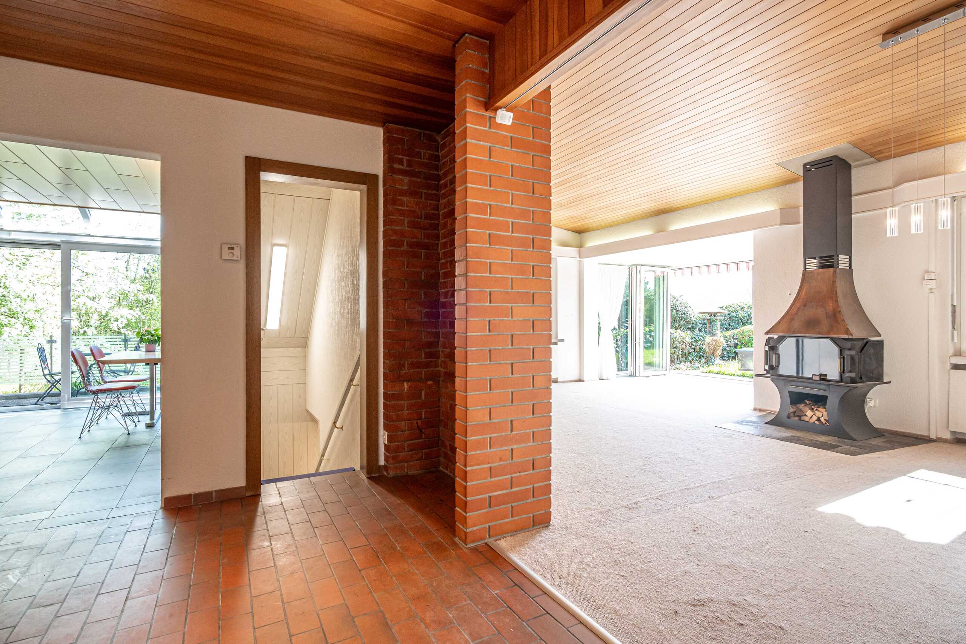
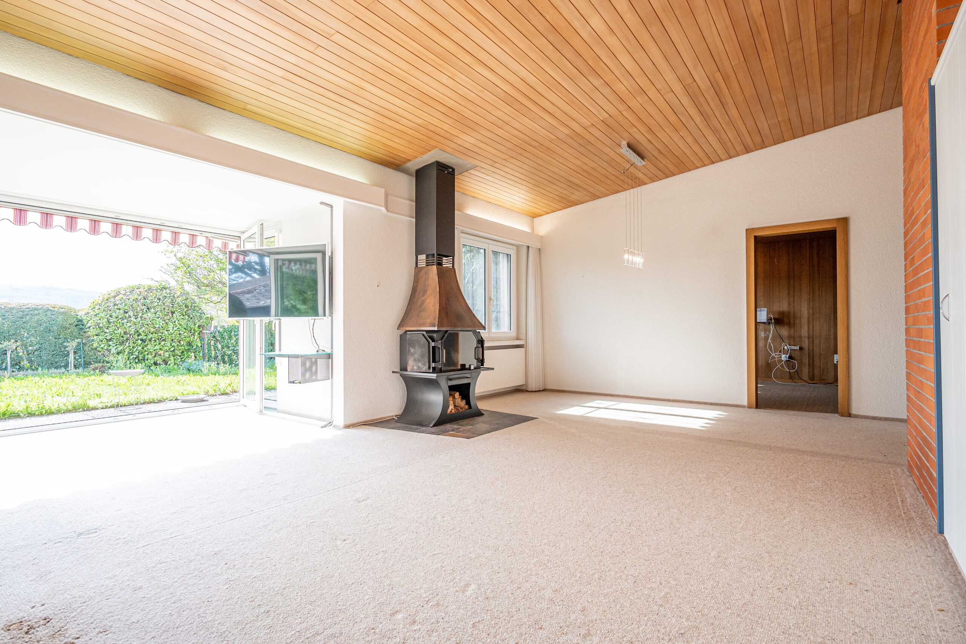
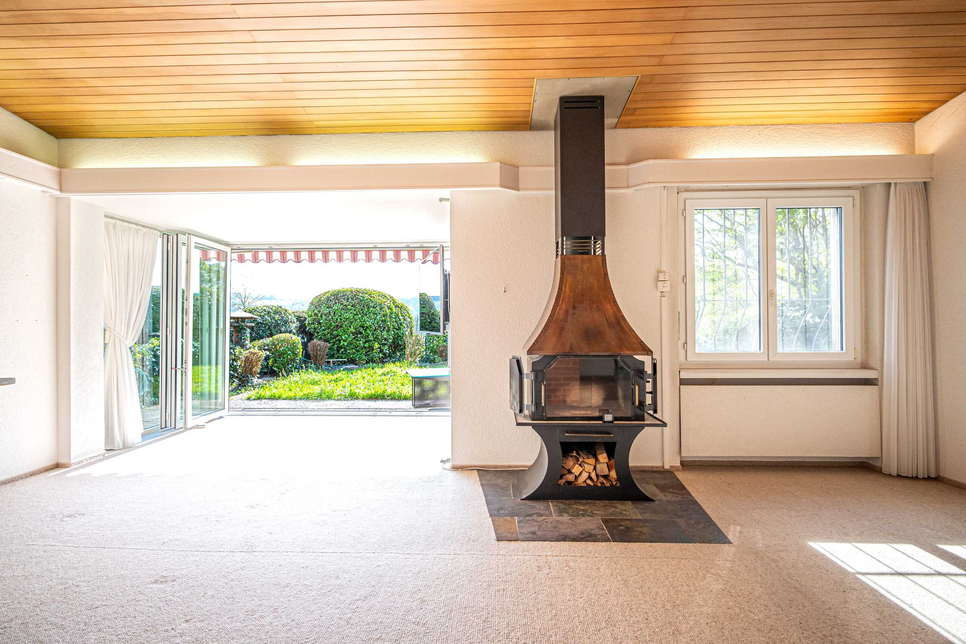
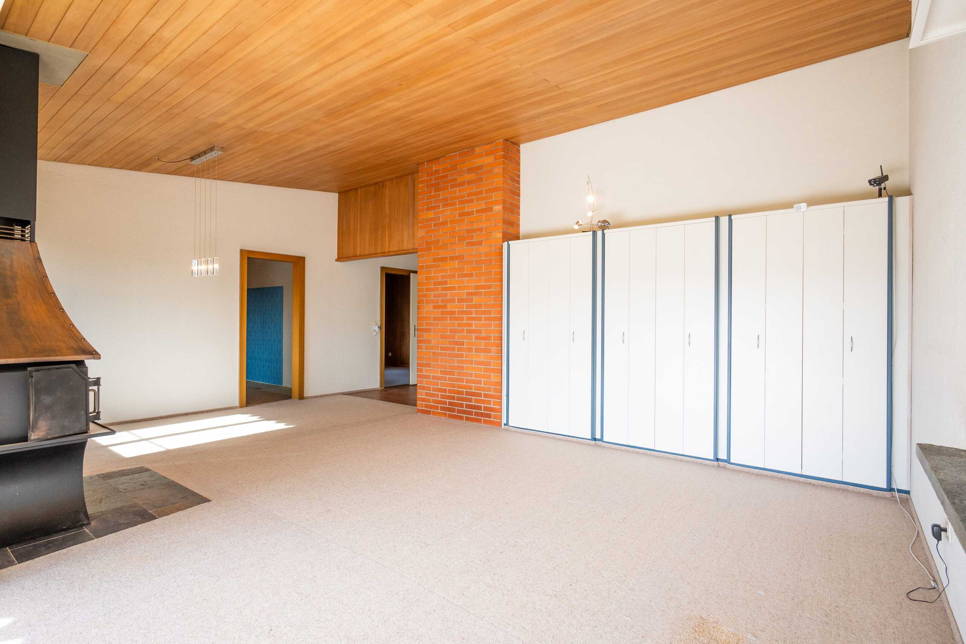
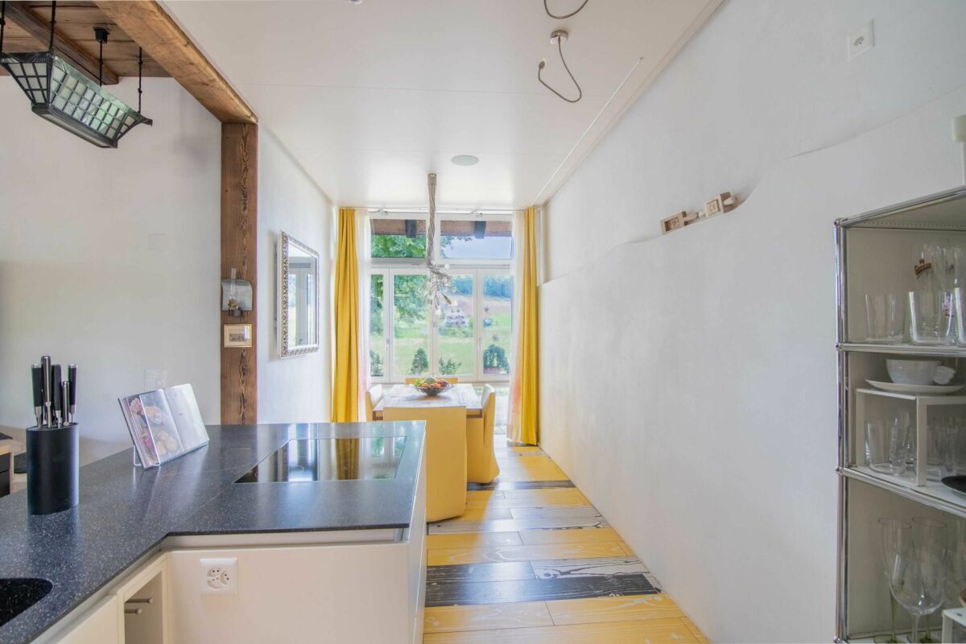
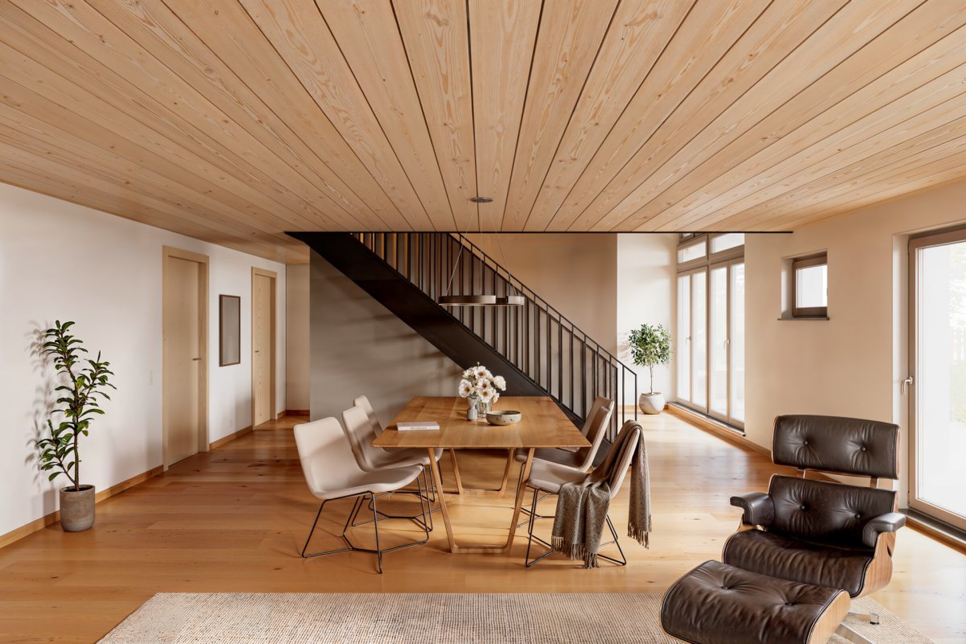
  • A total of 144 m² of net living space on two floors - with a modern, open architecture that creates an exceptionally generous feeling of space.
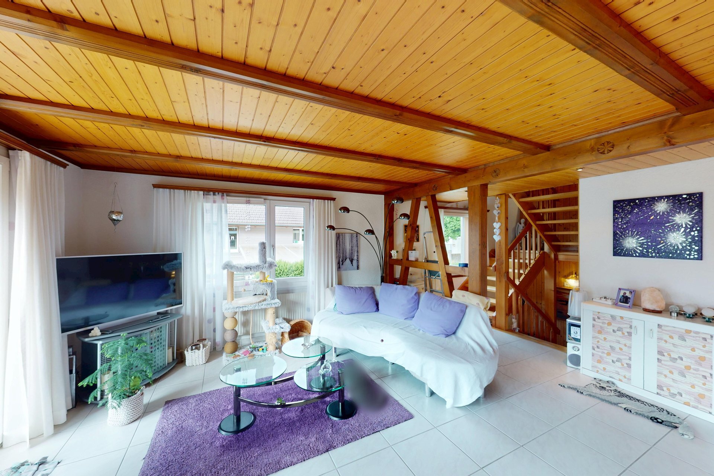
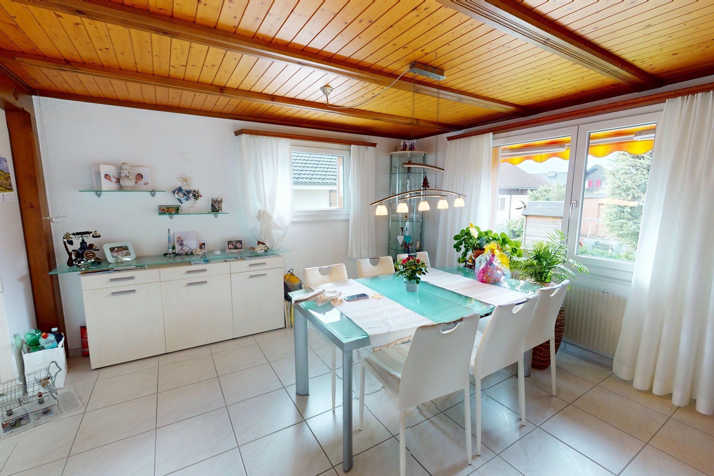
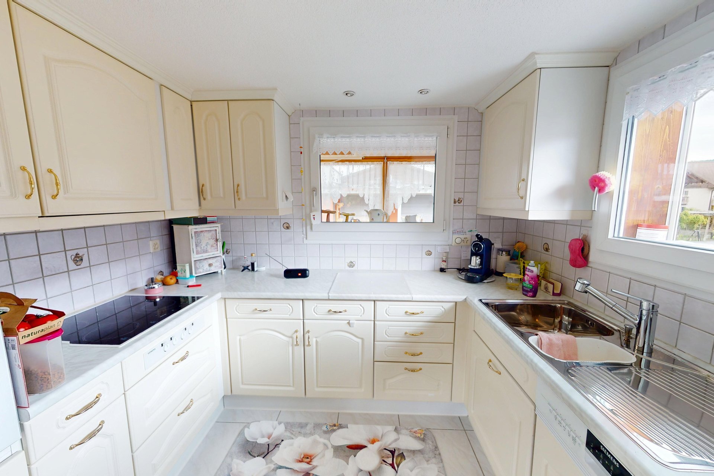
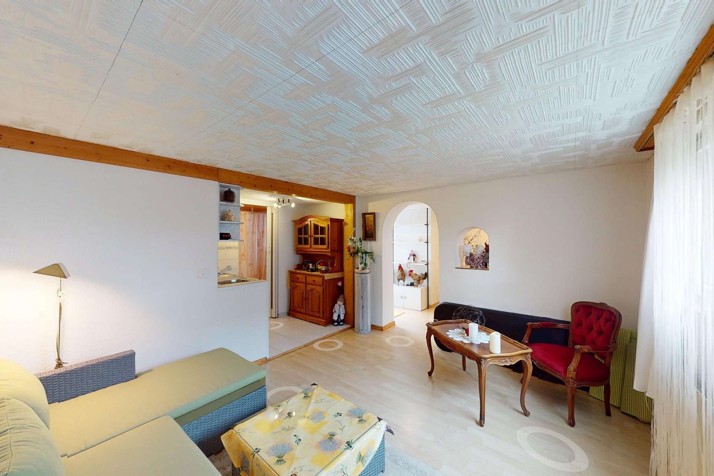
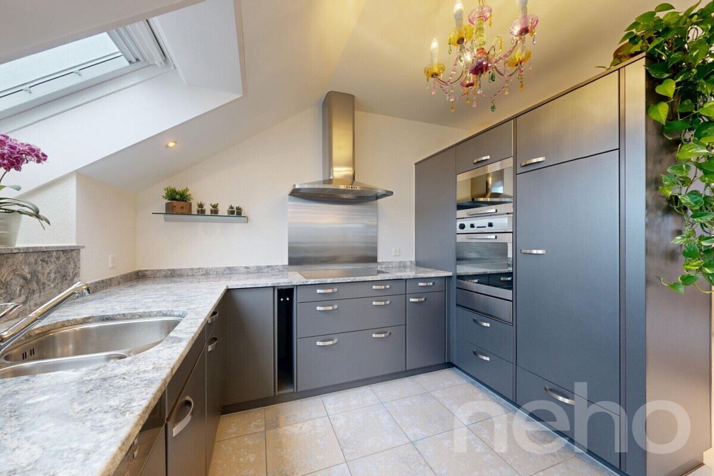
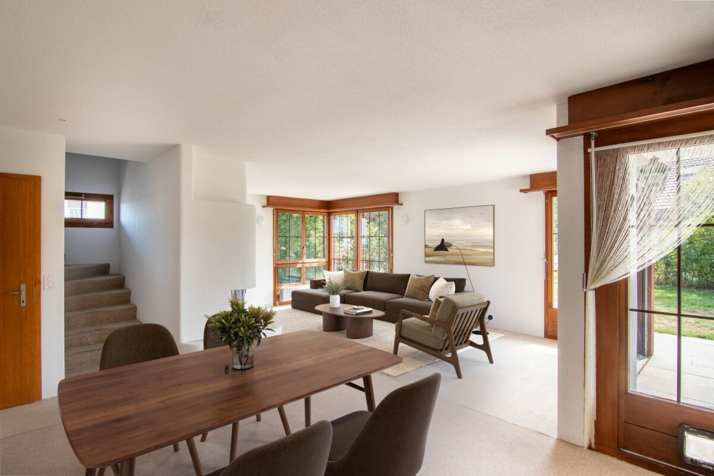
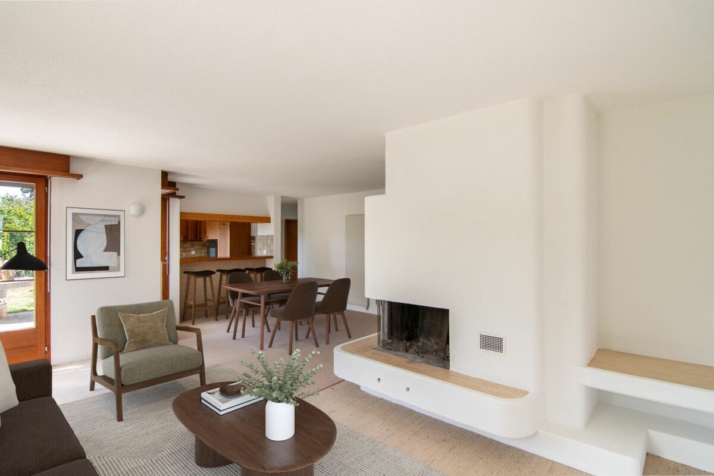
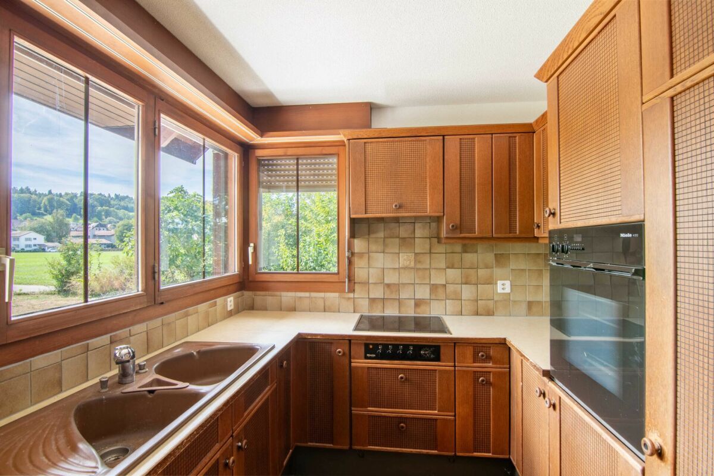
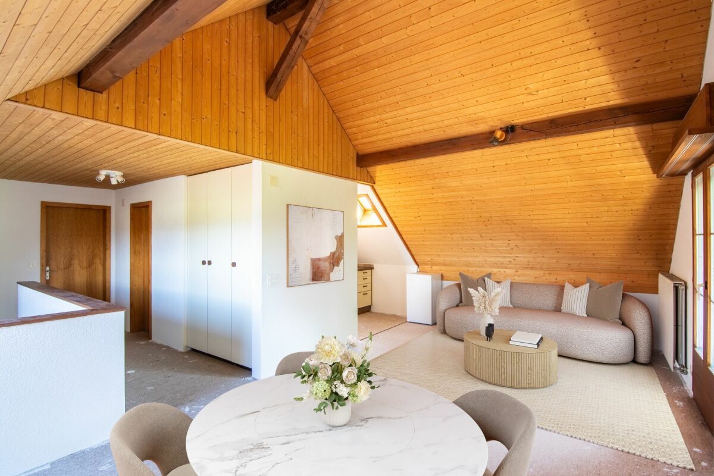
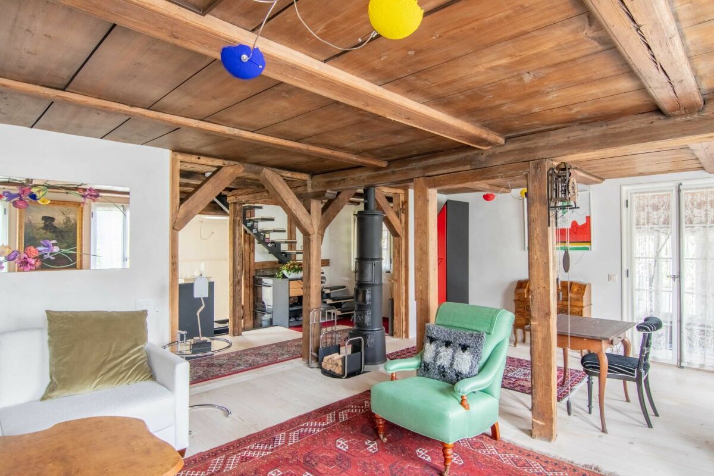
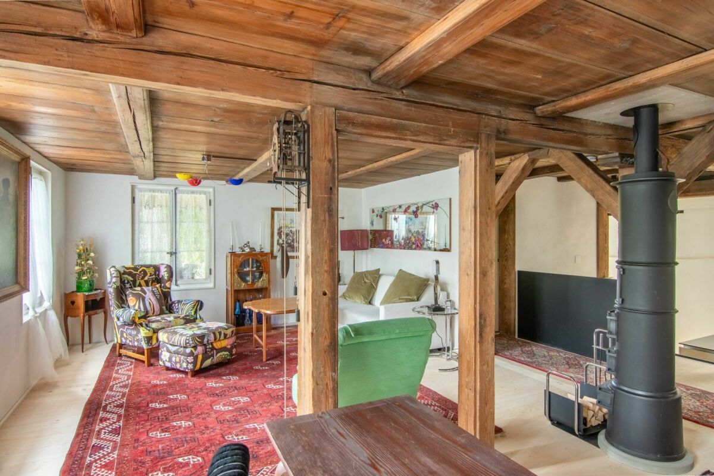
  • An impressive living, dining and cooking area with around 66 m² - a spacious kitchen for cooking enthusiasts, plenty of space for a long dining table and a cosy living area. Whether cooking together, convivial evenings with family and friends or relaxing moments at home: this is where life takes place.
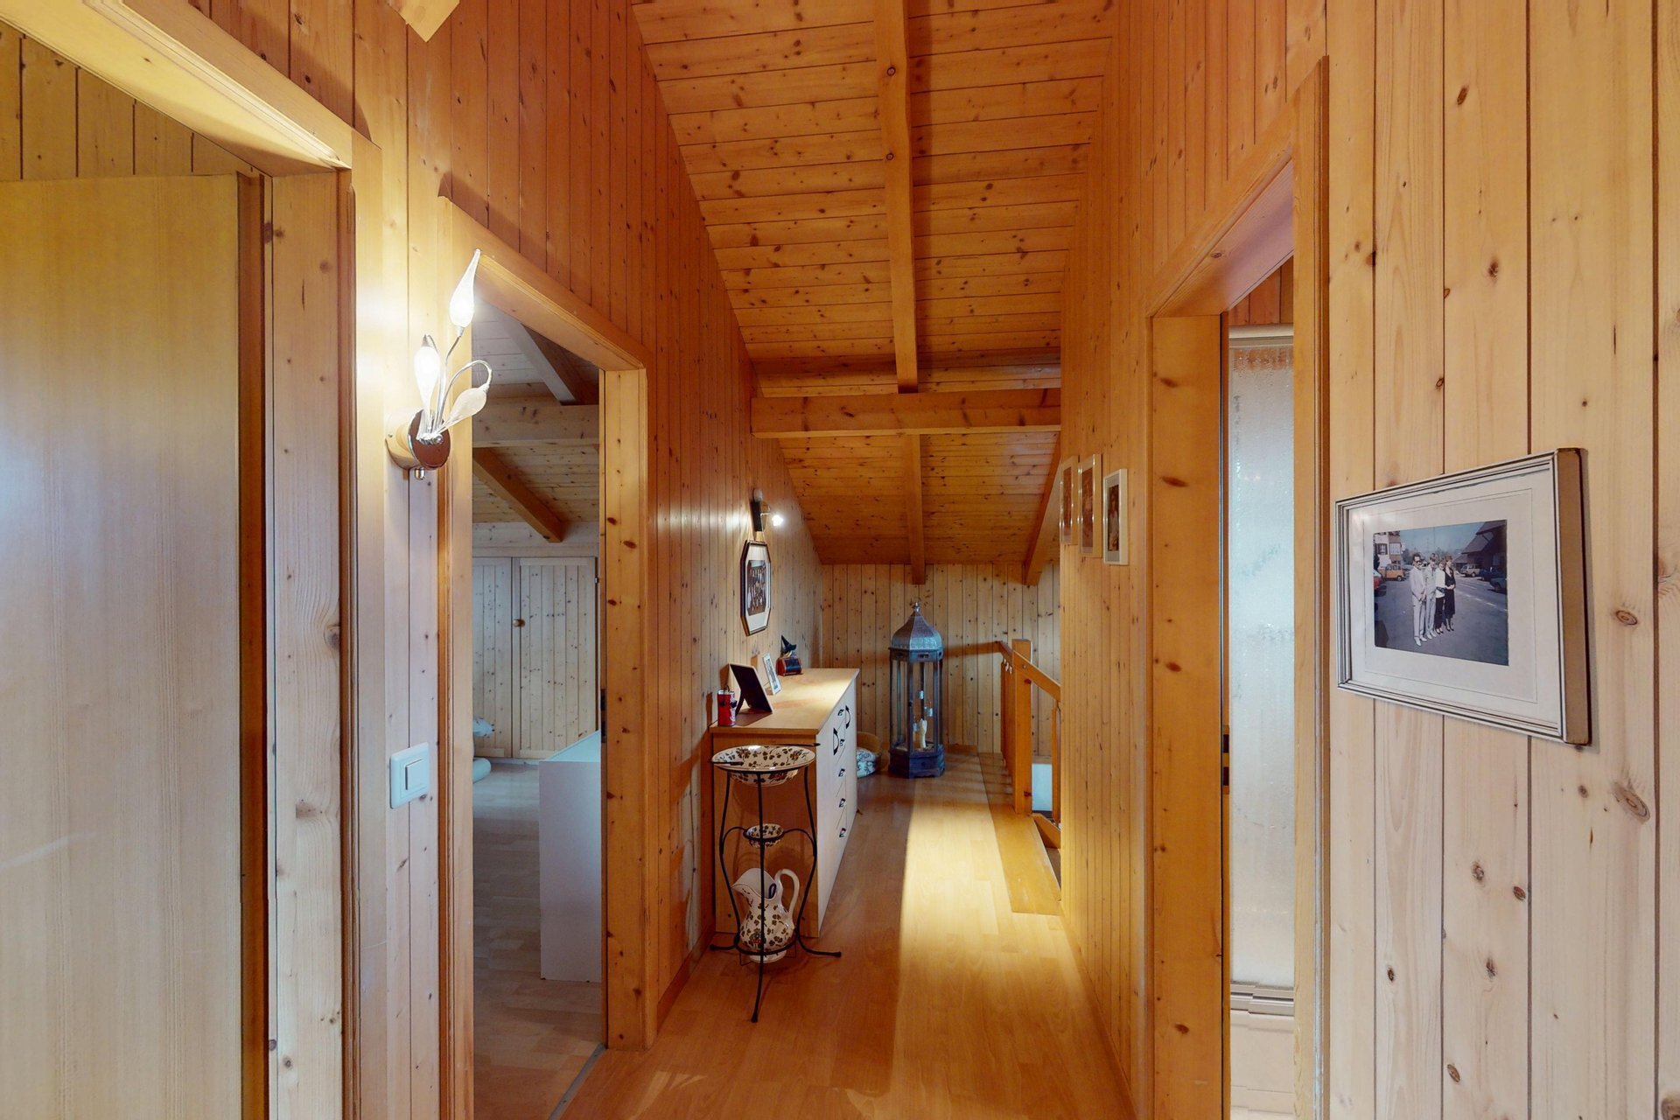
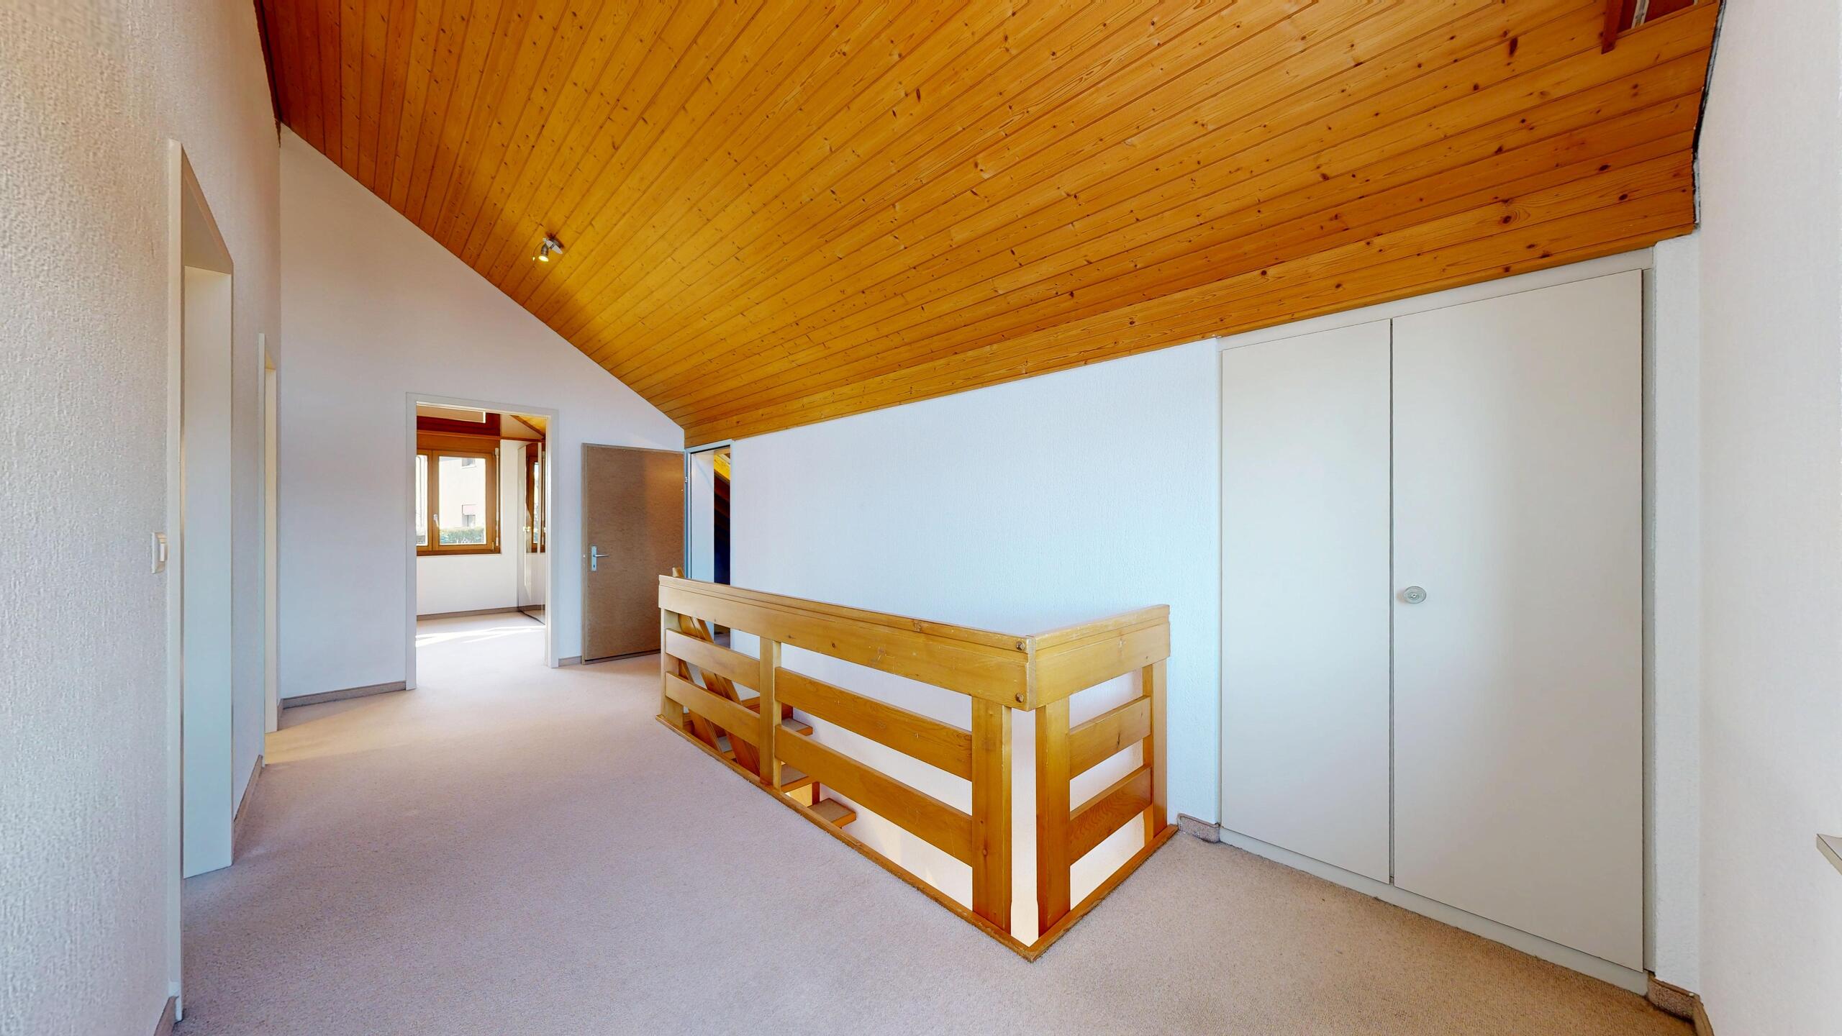
  • Open staircase and spacious forecourt on the upper floor - the special room design connects the two floors and ensures an open, airy feeling of living.
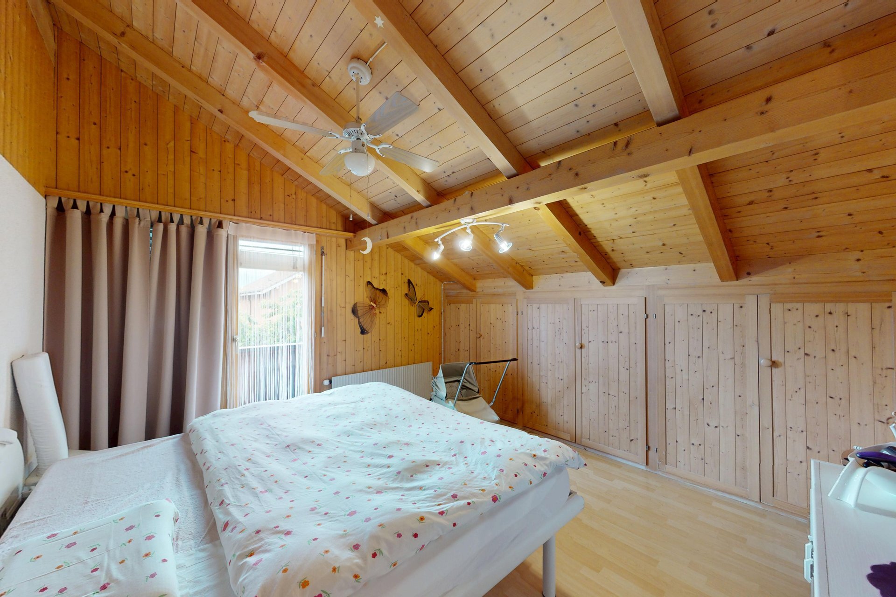
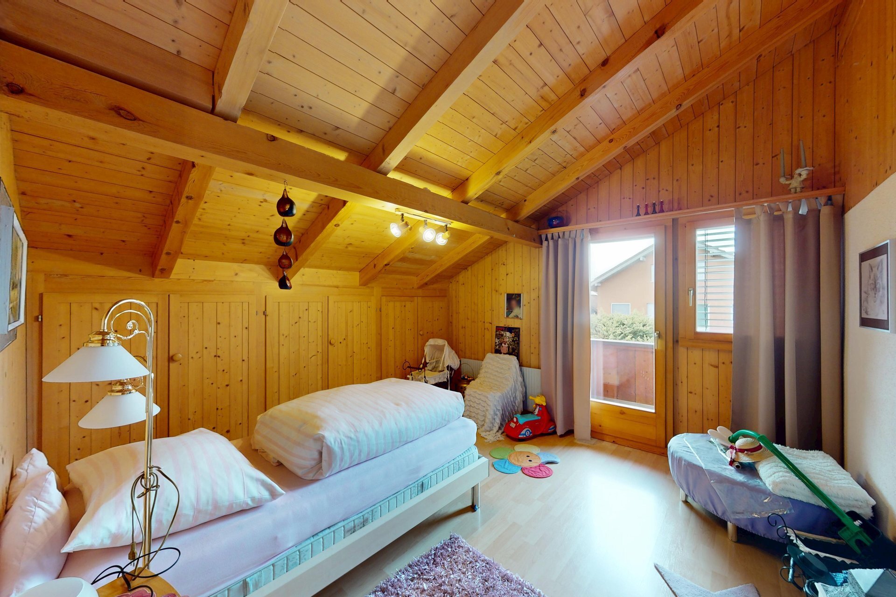
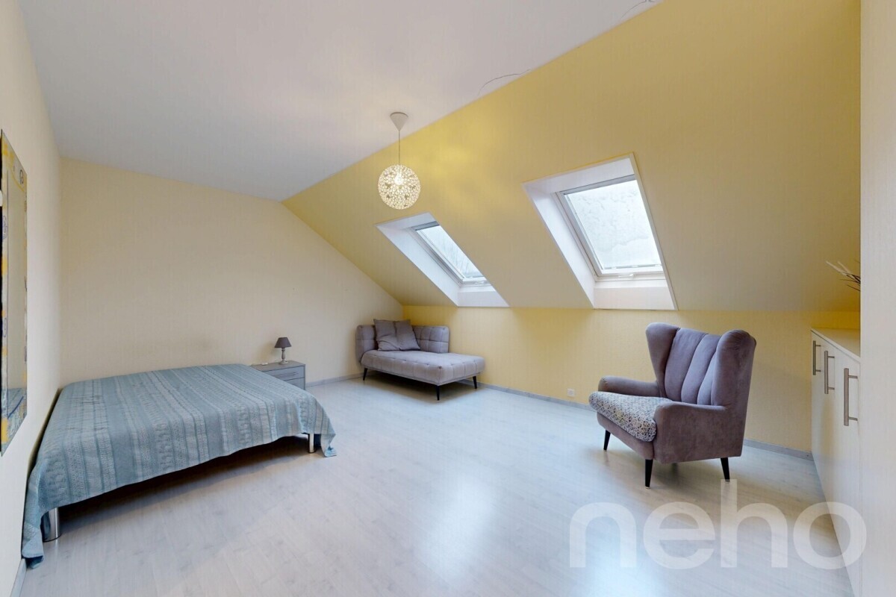
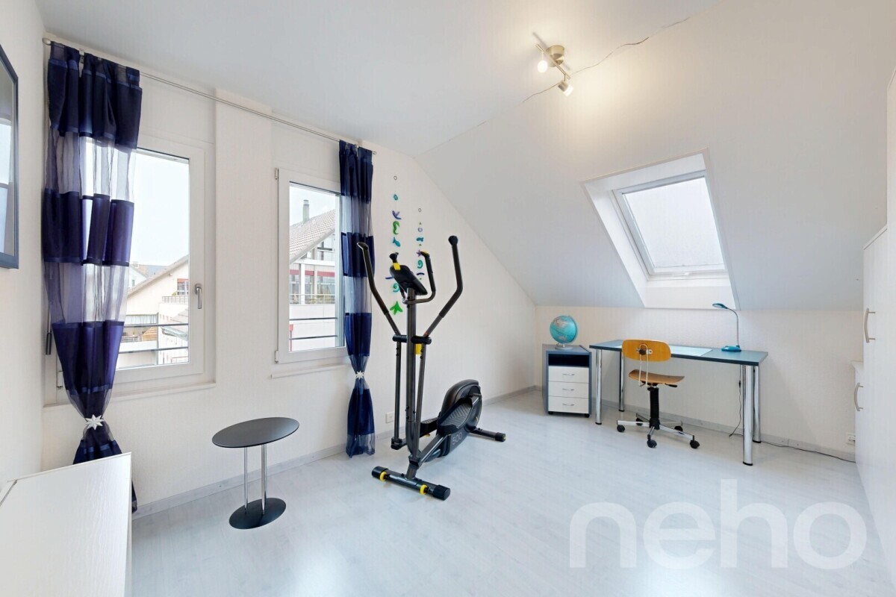
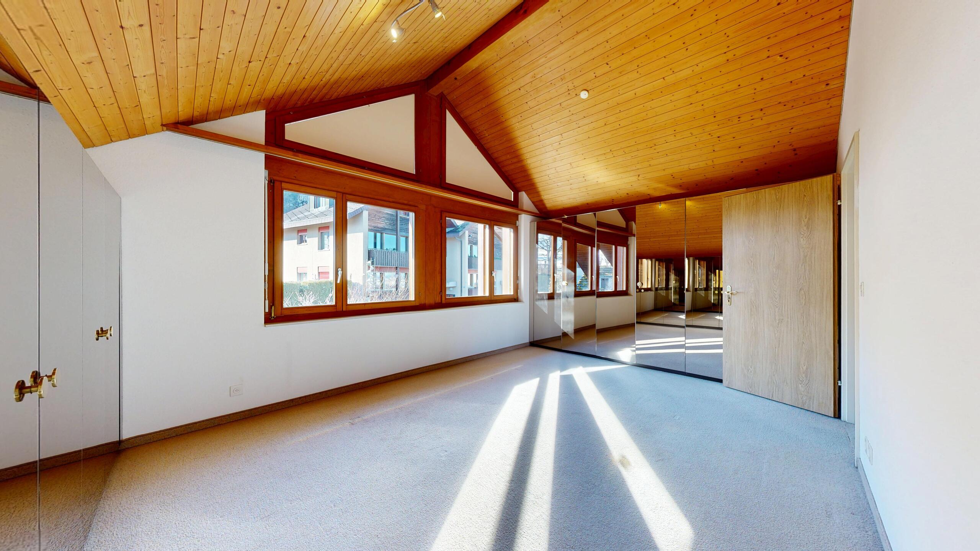
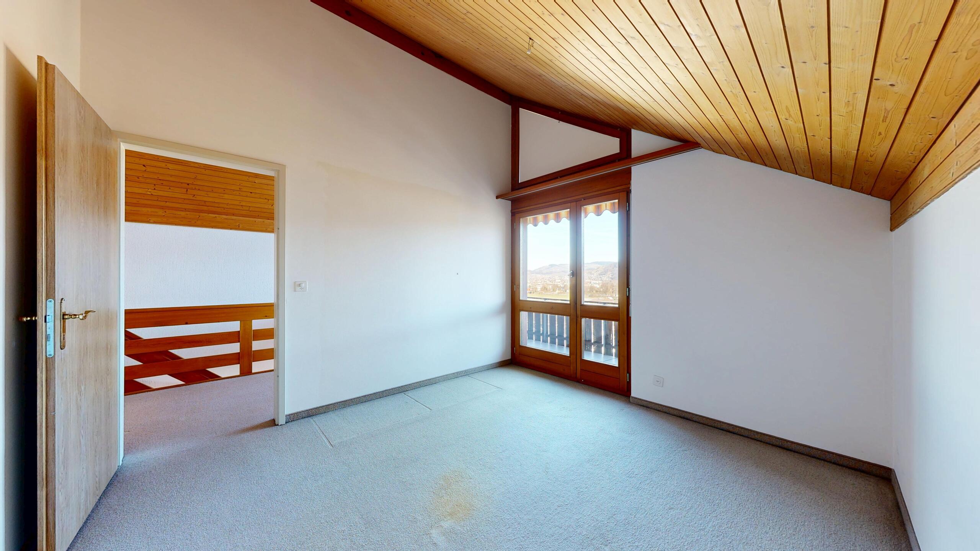
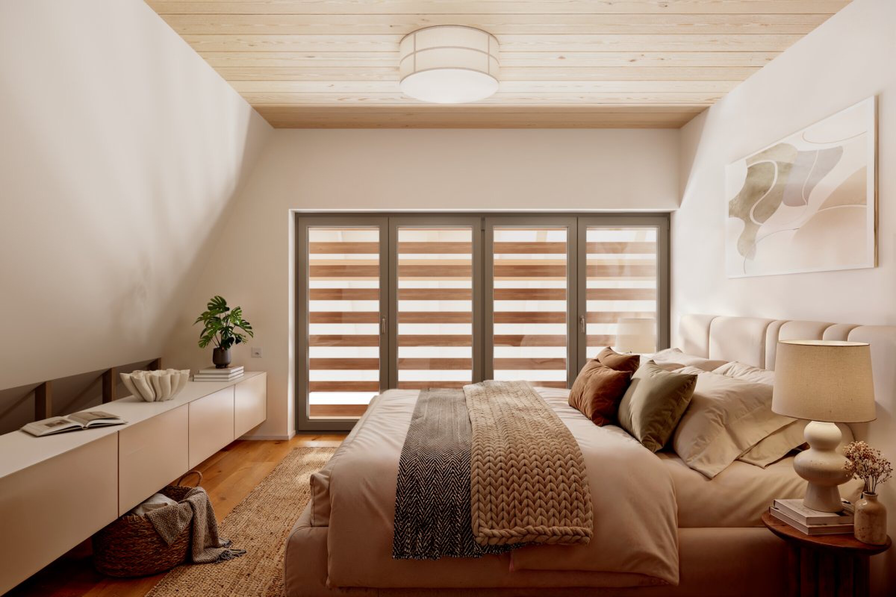
  • Three bedrooms upstairs - ideal for families, couples with space requirements or the combination of living and working.
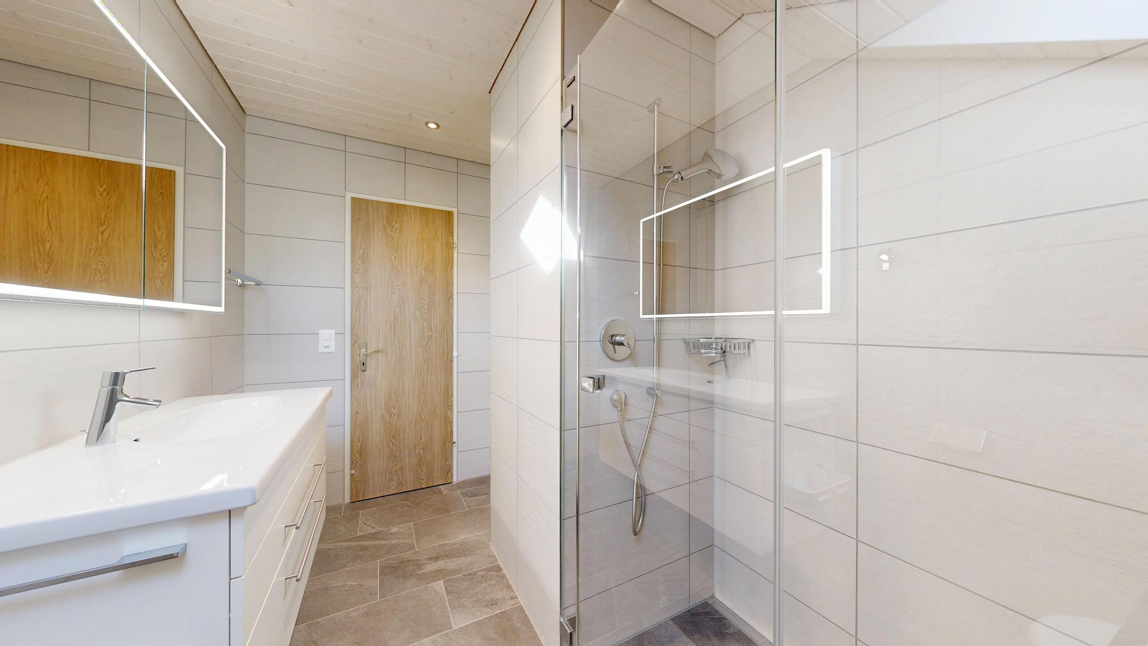
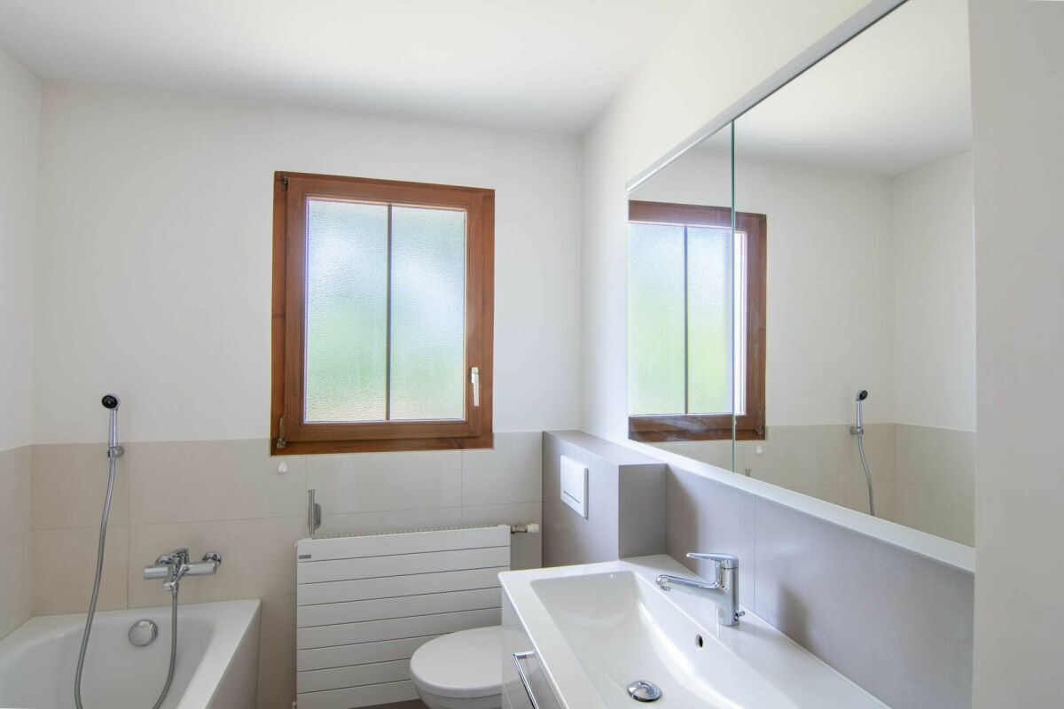
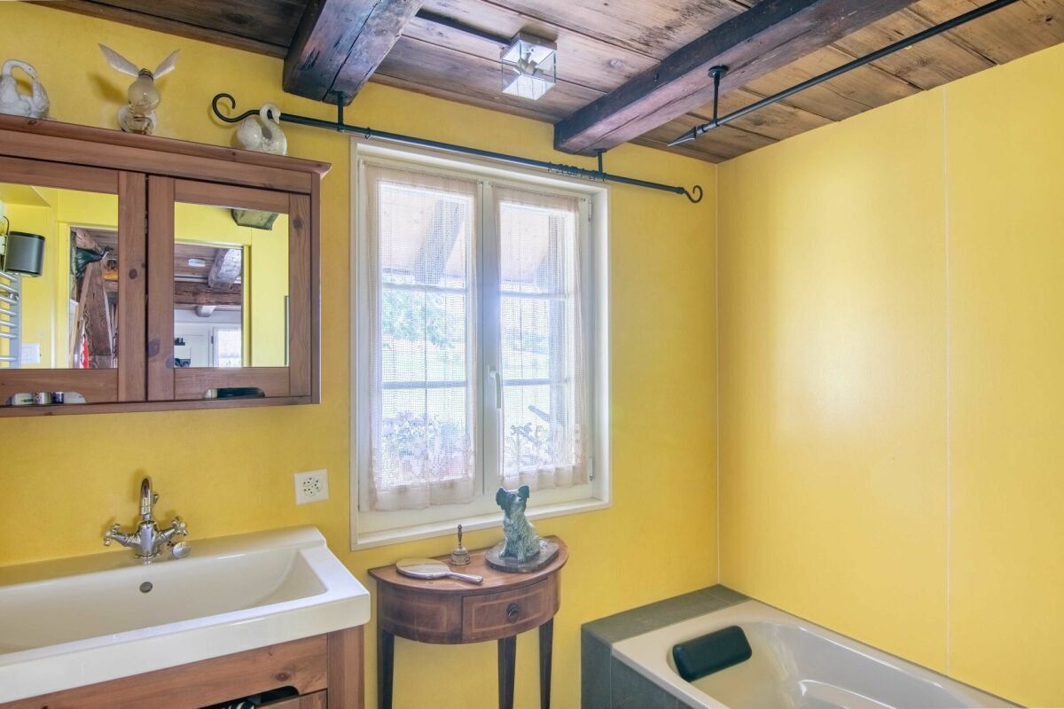
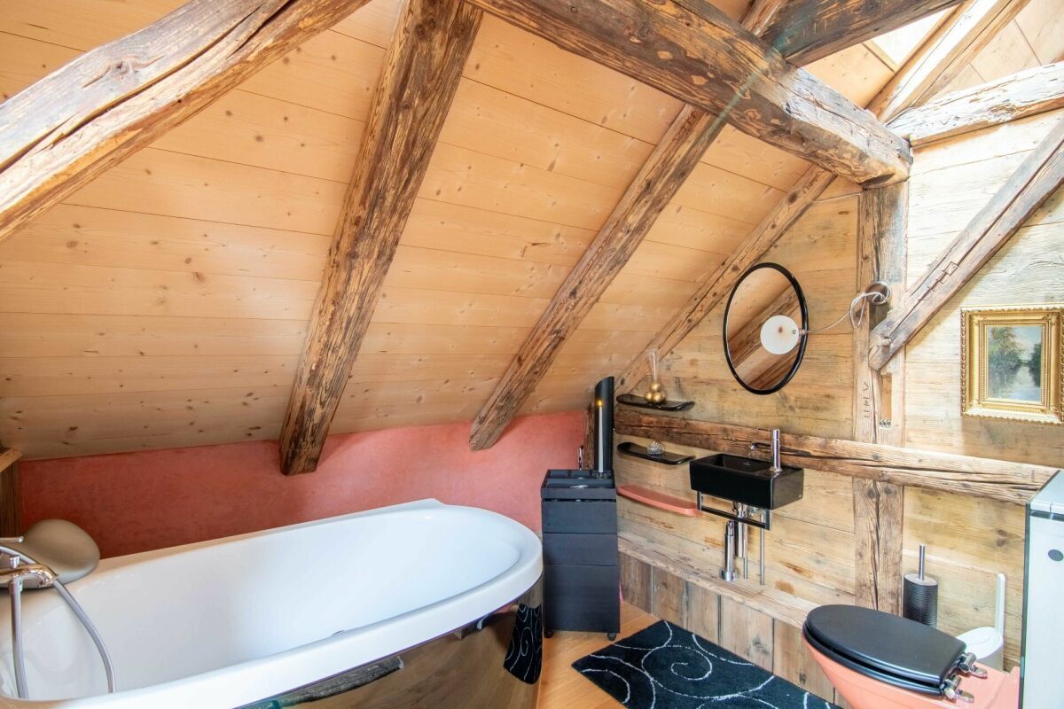
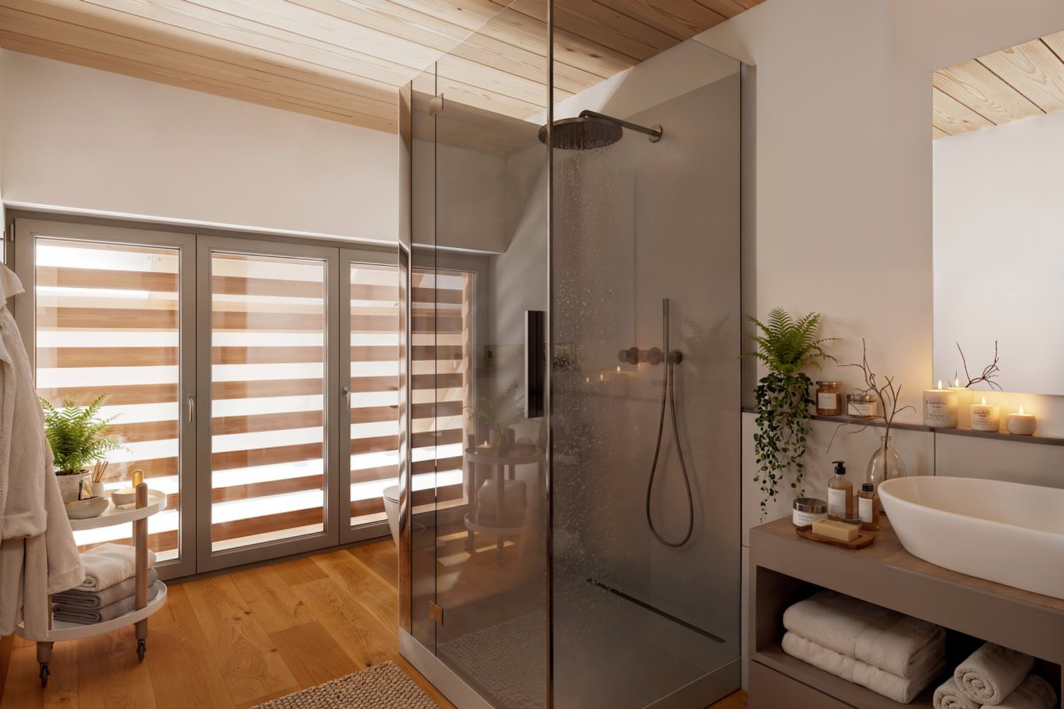
  • An 11 m² bathroom with shower and its own washing tower as well as a separate guest toilet - a practical layout for everyday life.
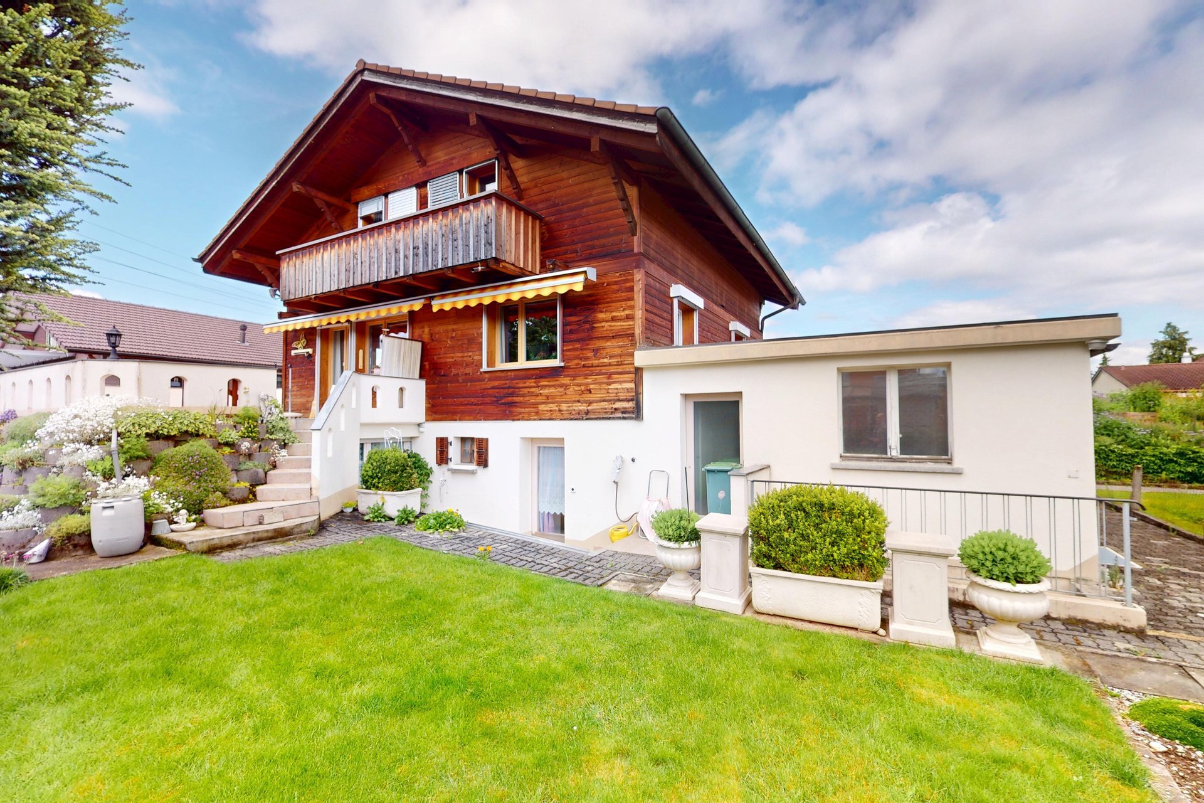
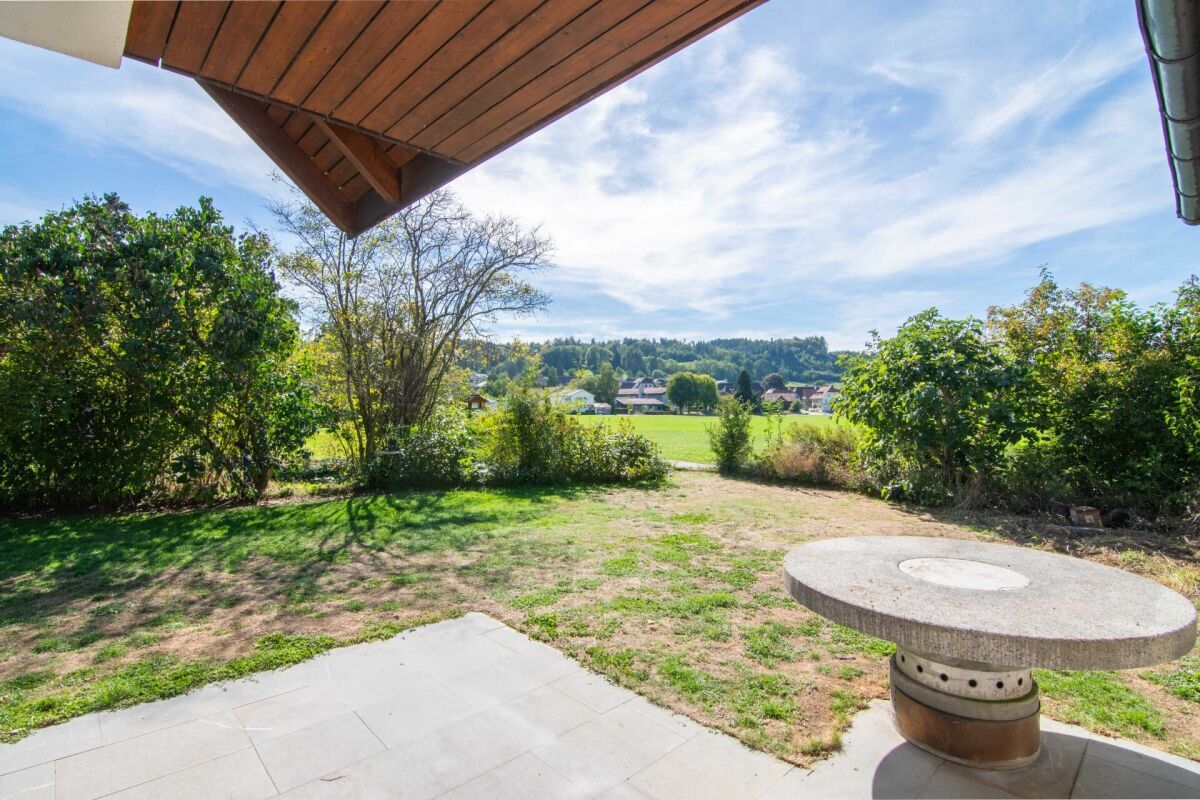
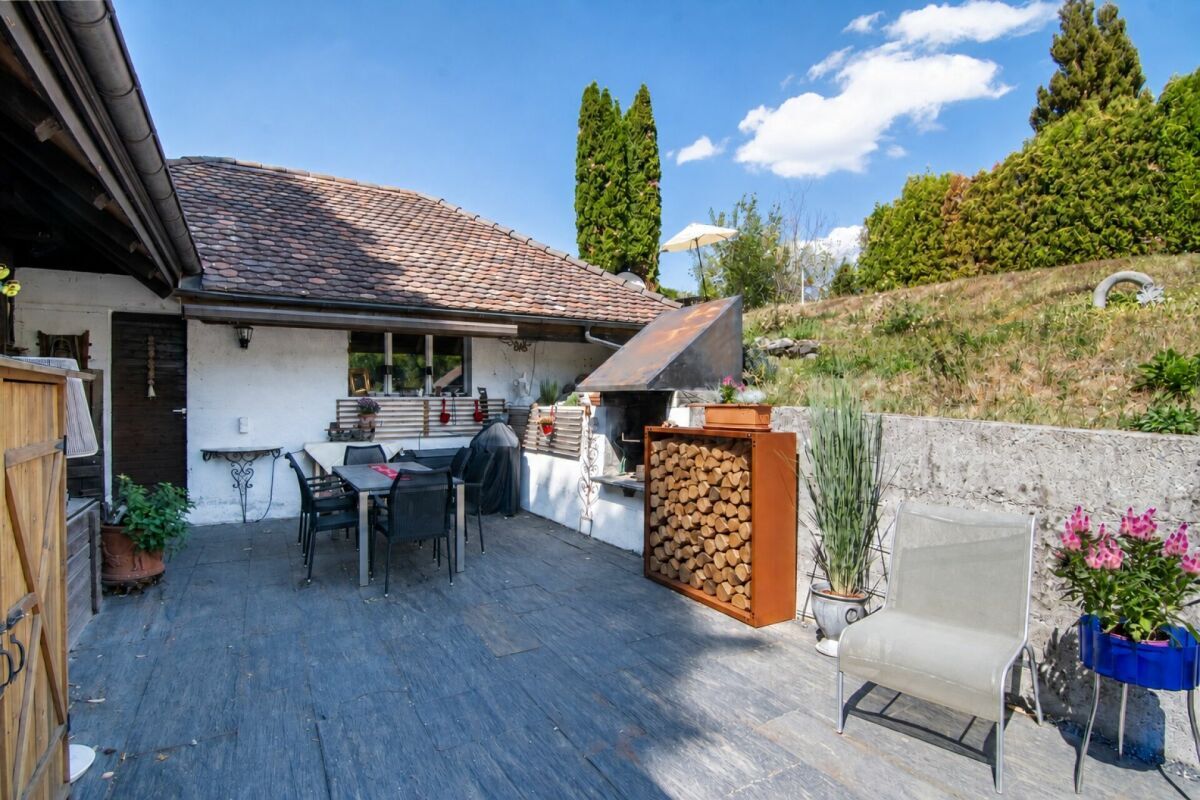
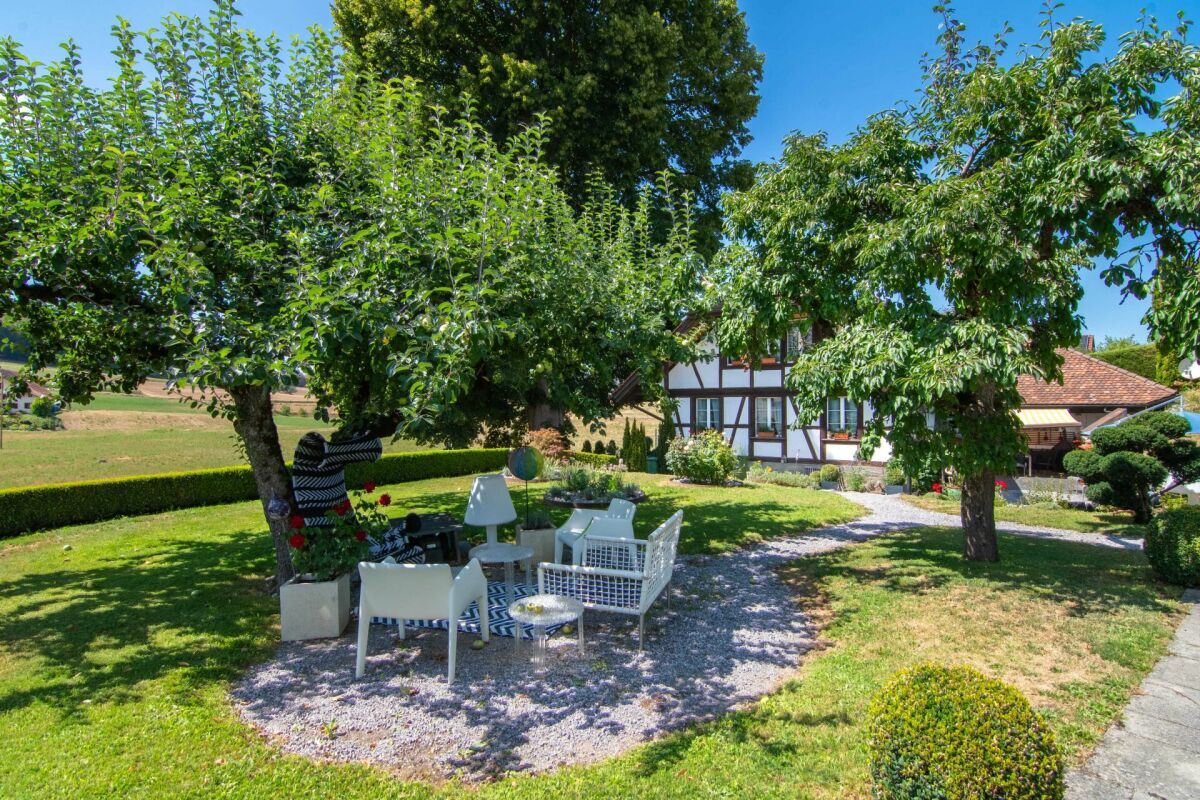
  • A spacious terrace of around 38 m² and a private garden area of around 85 m² - the living area continues outside and also offers plenty of space for shared meals, relaxed afternoons and long summer evenings.
  • A separate, lockable basement room offers additional storage space.
  • Two parking spaces are reserved for this apartment and can be purchased additionally.
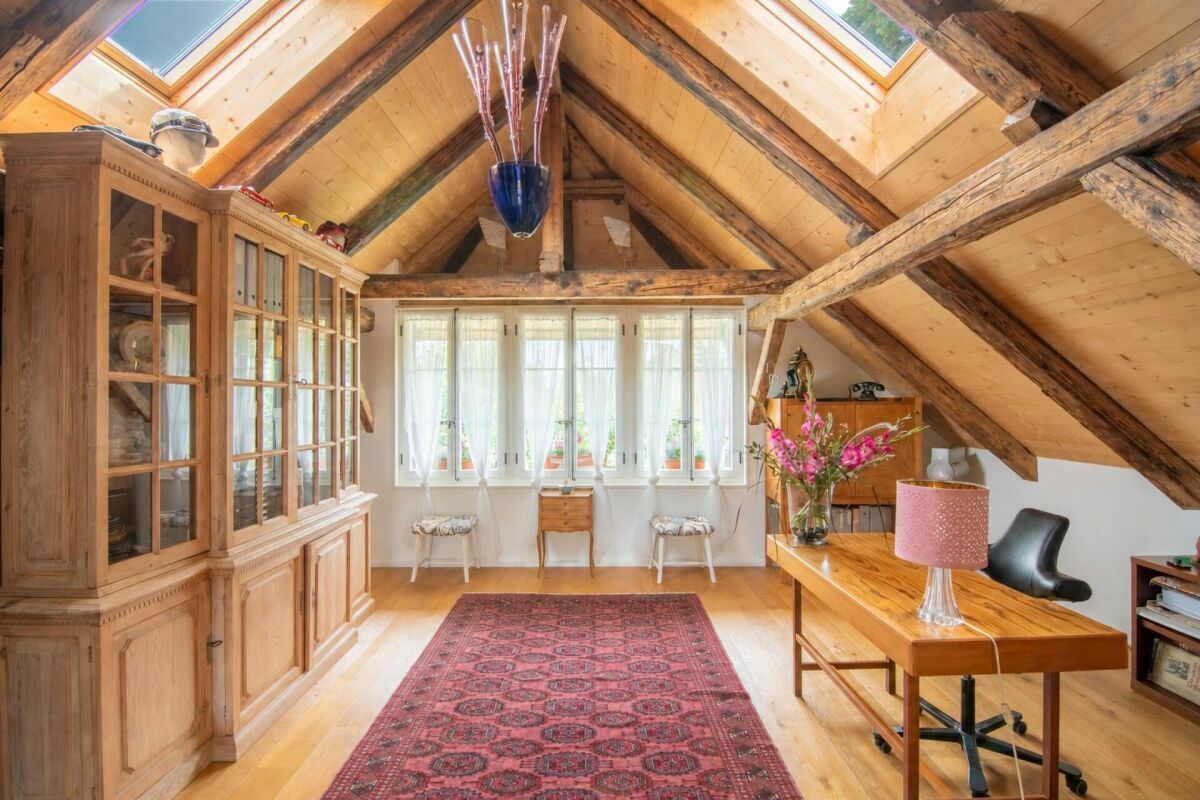
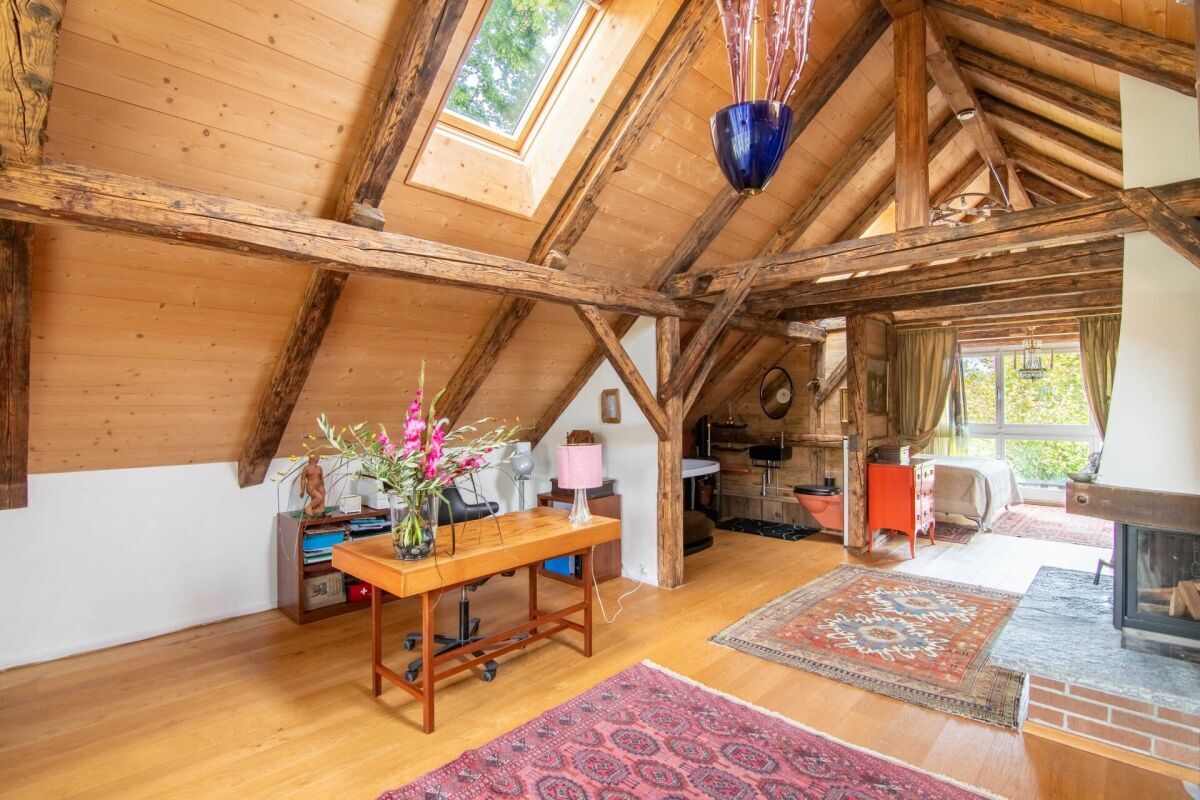
  • For people who appreciate modern architecture in combination with old wood and open spaces, like to cook, receive guests and want a spacious home with their own garden - embedded in a historic farmhouse with a special history.

Have we aroused your interest? Then we look forward to introducing you to this special home in person - contact us!

Herzlich willkommen im BRUNNENHOF 1699 - einem Zuhause, das es so kein zweites Mal gibt.

Mitten im Dorfkern von Kiesen wird das denkmalgeschützte Bauernhaus aus der Epoche von 1699 bis 1776 mit grosser Sorgfalt kernsaniert und in eine neue Zeit geführt. Es entstehen vier grosszügige Eigentumswohnungen und ein Studio. Ergänzt wird das historische Gebäude durch neu geschaffenen Wohnraum, ein neues Untergeschoss und eine Einstellhalle mit acht Parkplätzen.

Das Bauprojekt ist seit August 2026 bewilligt. Der Bezug ist gemäss aktuellem Bau- und Terminprogramm für Herbst 2028 vorgesehen.

Ein besonderes Plus: Den Innenausbau können Sie von Beginn an mitgestalten - von der Küche über die Bodenbeläge und Badezimmer bis zu den Einbauschränken.

Nachfolgend präsentieren wir Ihnen die Wohnung 3 | Überzeugen Sie sich selbst von ihren besonderen Eigenschaften:

  • Ganze 144 m² Nettowohnfläche auf zwei Etagen - mit einer modernen, offenen Architektur, die ein aussergewöhnlich grosszügiges Raumgefühl schafft.
  • Ein beeindruckender Wohn-, Ess- und Kochbereich mit rund 66 m² - eine grosszügige Küche für kochbegeisterte Menschen, viel Platz für einen langen Esstisch und eine gemütliche Wohnlandschaft. Ob gemeinsames Kochen, gesellige Abende mit Familie und Freunden oder entspannte Momente zu Hause: Hier spielt sich das Leben ab.
  • Offene Treppe und grosszügiger Vorplatz im Obergeschoss - die besondere Raumgestaltung verbindet die beiden Etagen und sorgt für ein offenes, luftiges Wohngefühl.
  • Drei Schlafzimmer im Obergeschoss - ideal für Familien, Paare mit Platzbedarf oder die Kombination aus Wohnen und Arbeiten.
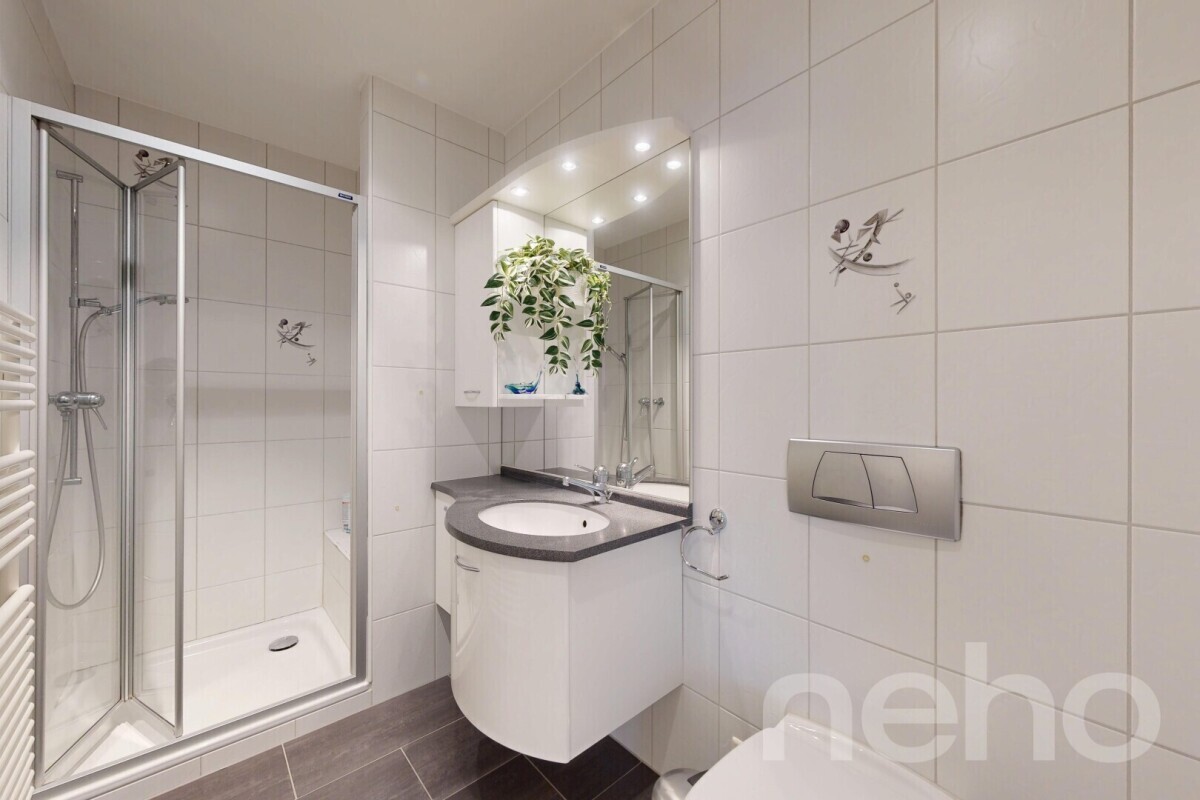
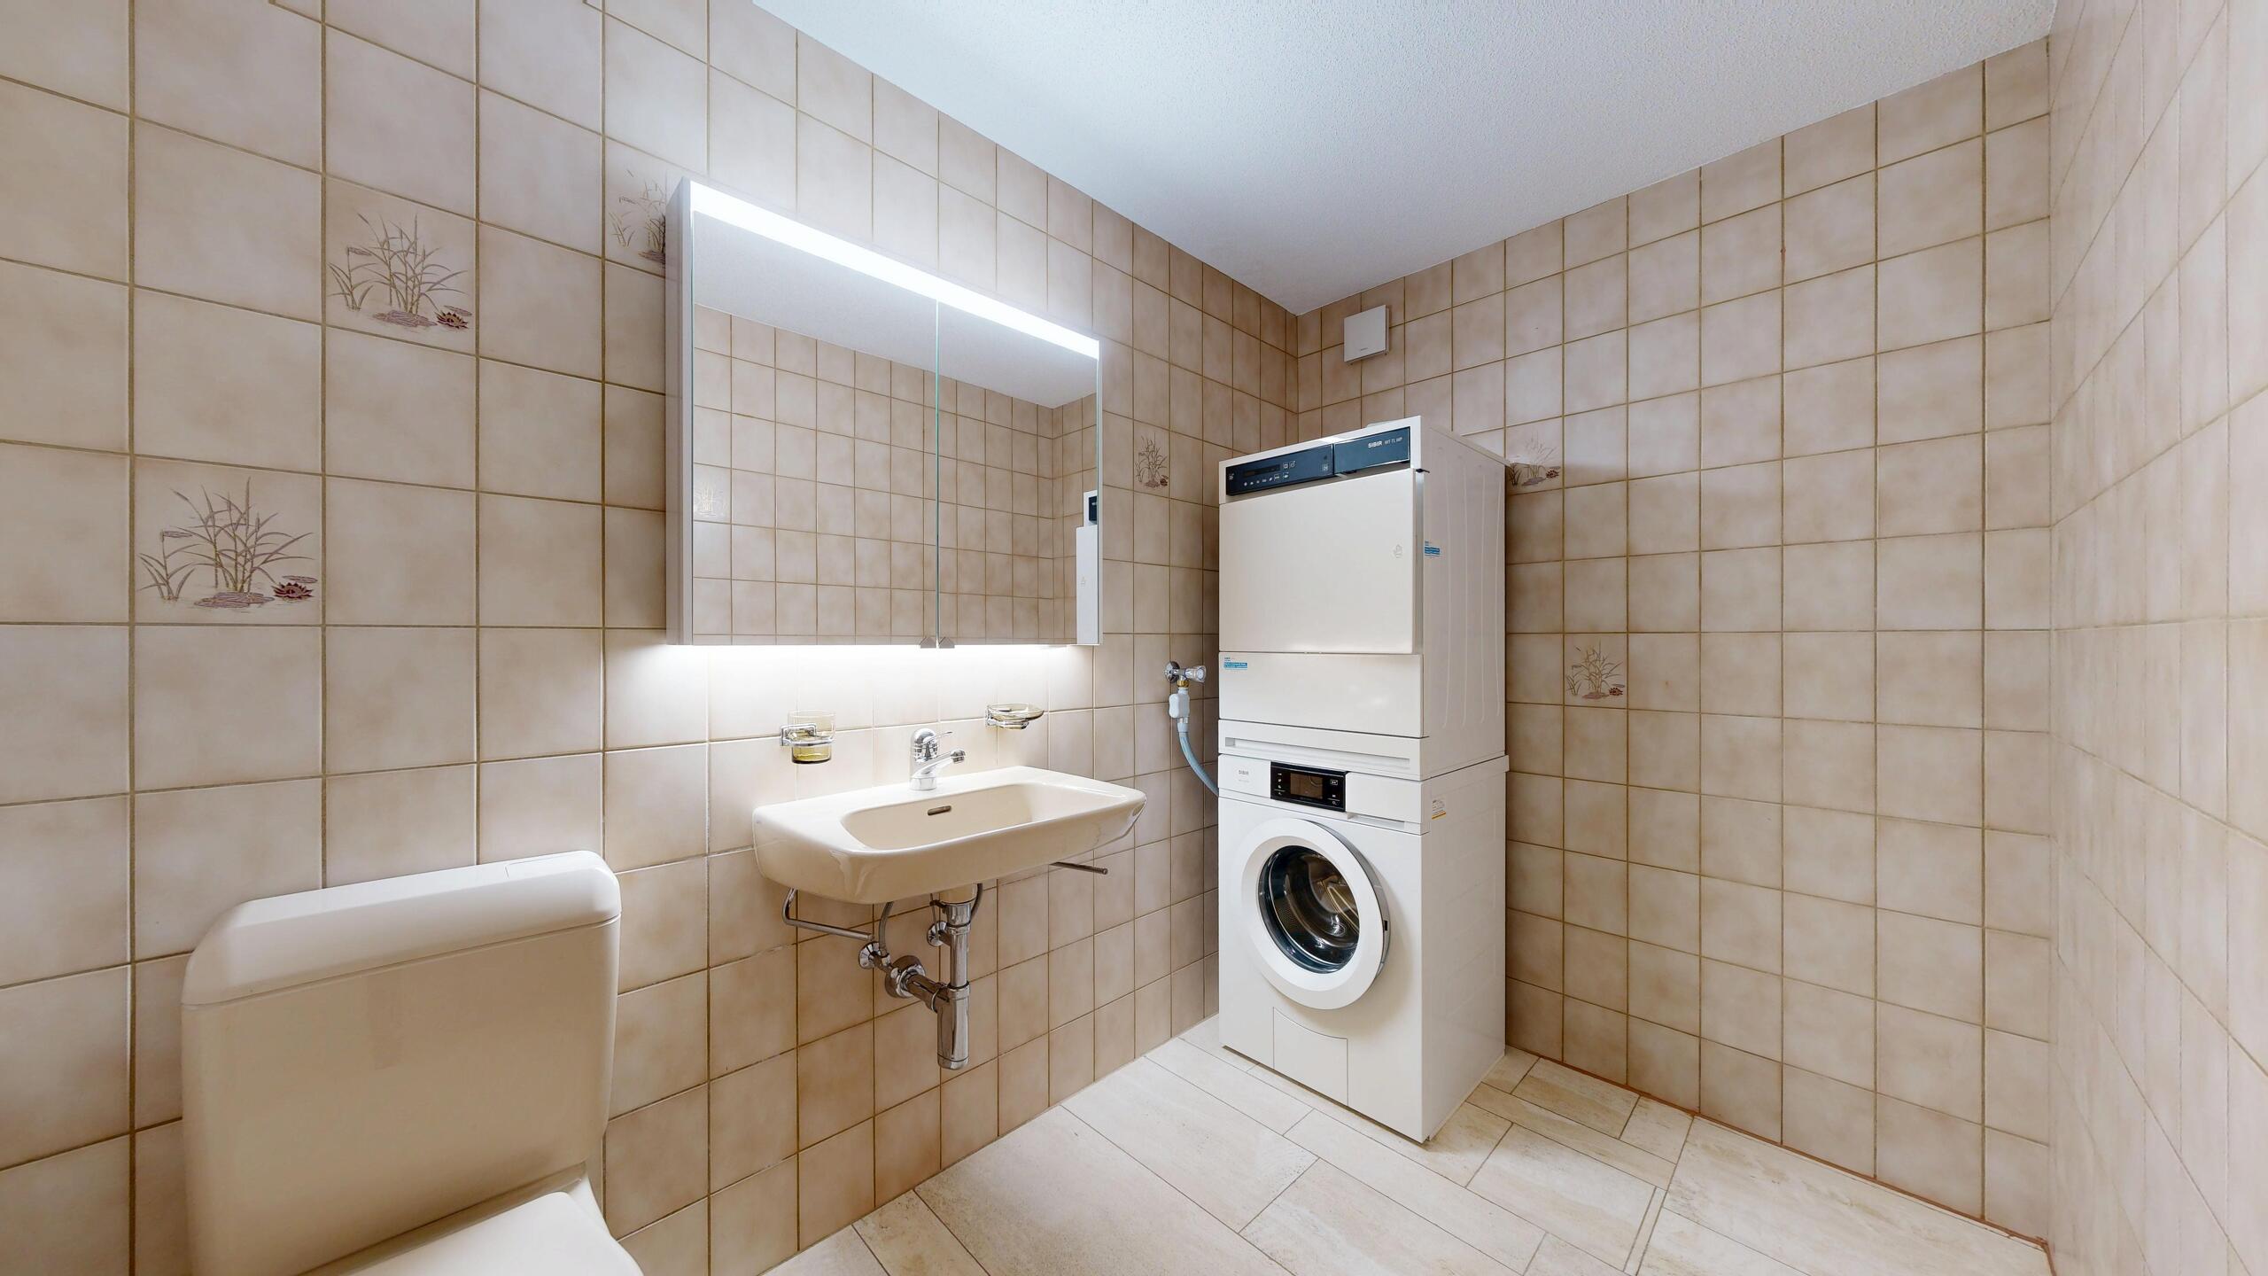
  • Ein 11 m² grosses Badezimmer mit Dusche und eigenem Waschturm sowie ein separates Gäste-WC - eine praktische Aufteilung für den Alltag.
  • Eine grosszügige Terrasse mit rund 38 m² und ein eigener Gartenbereich mit rund 85 m² - der Wohnbereich setzt sich draussen fort und bietet auch hier viel Platz für gemeinsame Essen, entspannte Nachmittage und lange Sommerabende.
  • Ein eigener, abschliessbarer Kellerraum bietet zusätzlichen Stauraum.
  • Zwei Einstellhallenplätze sind für diese Wohnung reserviert und können zusätzlich erworben werden.
  • Für Menschen, die moderne Architektur in Kombination mit Altholz und offenen Räumen schätzen, gerne kochen, Gäste empfangen und sich ein grosszügiges Zuhause mit eigenem Garten wünschen - eingebettet in ein historisches Bauernhaus mit besonderer Geschichte.

Haben wir Ihr Interesse geweckt? Dann freuen wir uns, Ihnen dieses besondere Zuhause persönlich vorzustellen - kontaktieren Sie uns!

Conveniences

Outside conveniences
  • Parking
  • Garage
Discover similar properties

Firstview
Exterior view 1
Exterior view 2
Exterior view 3
Interior view 1
Interior view 2
Interior view 3
Interior view 4
Interior view 5
Interior view 6
Interior view 7
Interior view 8
Interior view 9
Interior view 10
Interior view 11
Duplex/two-level

Duplex/two-level with 4.5 rooms on sale in Thun - 41 m²
Kummweg 3, 3600 Thun
1st floor
Immediate
Exclusive duplex apartment with panoramic views
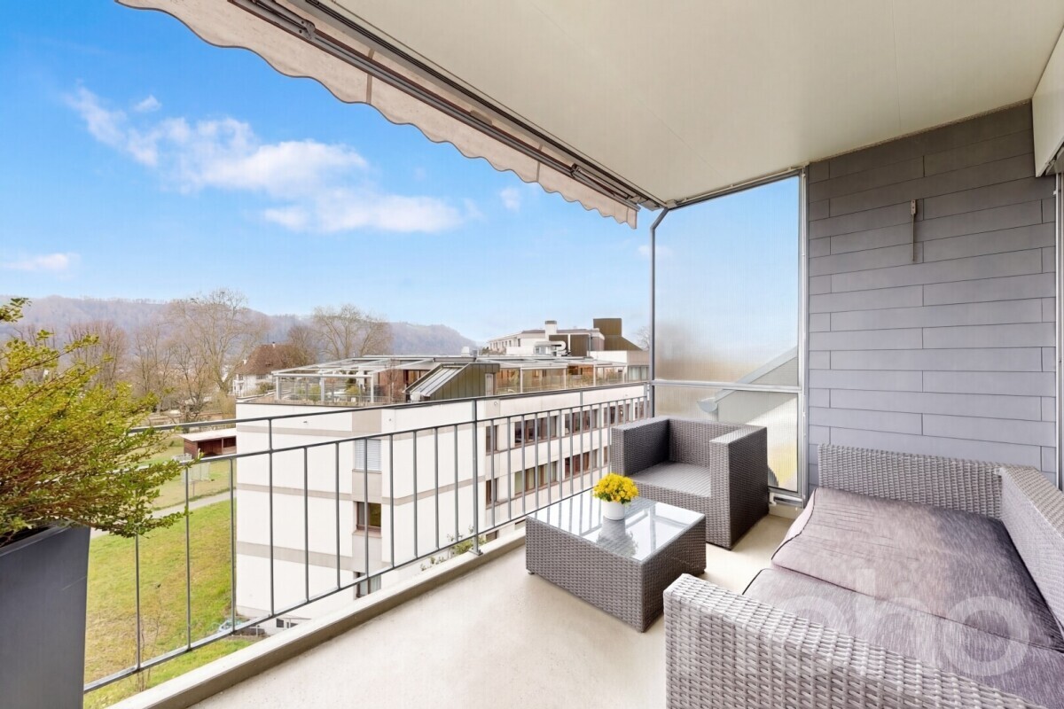
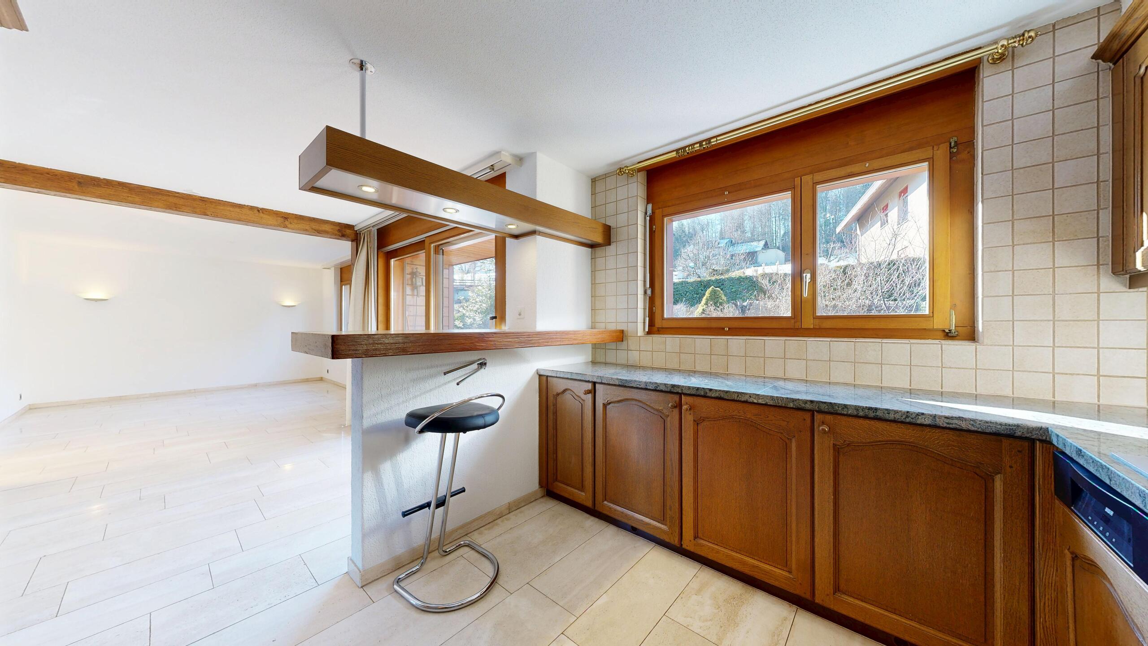
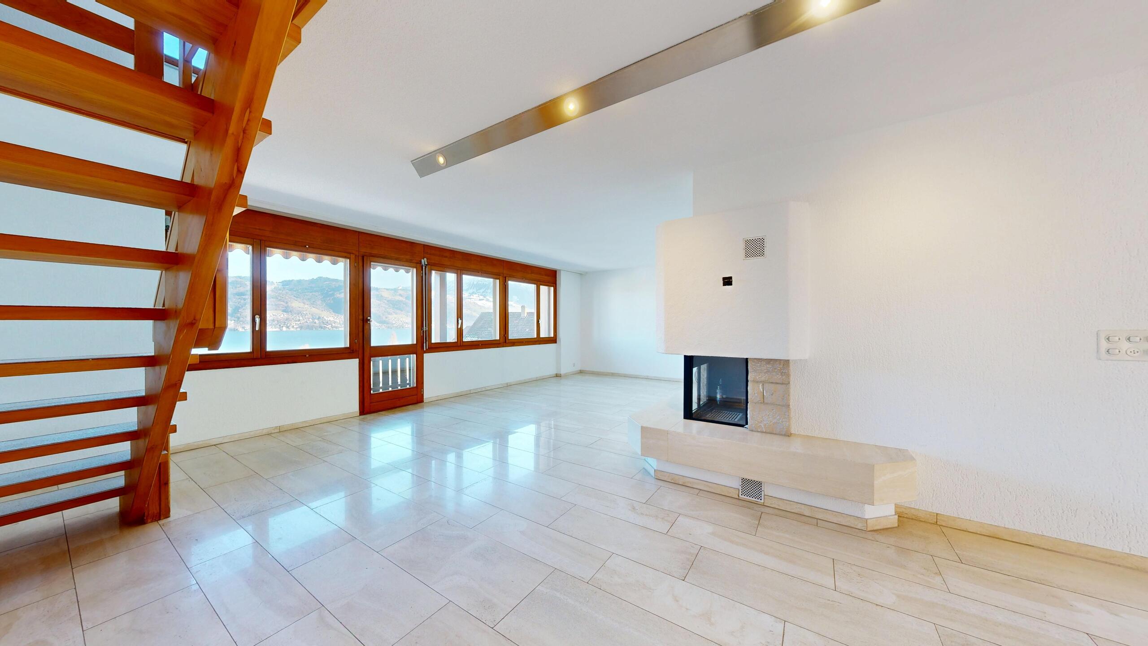
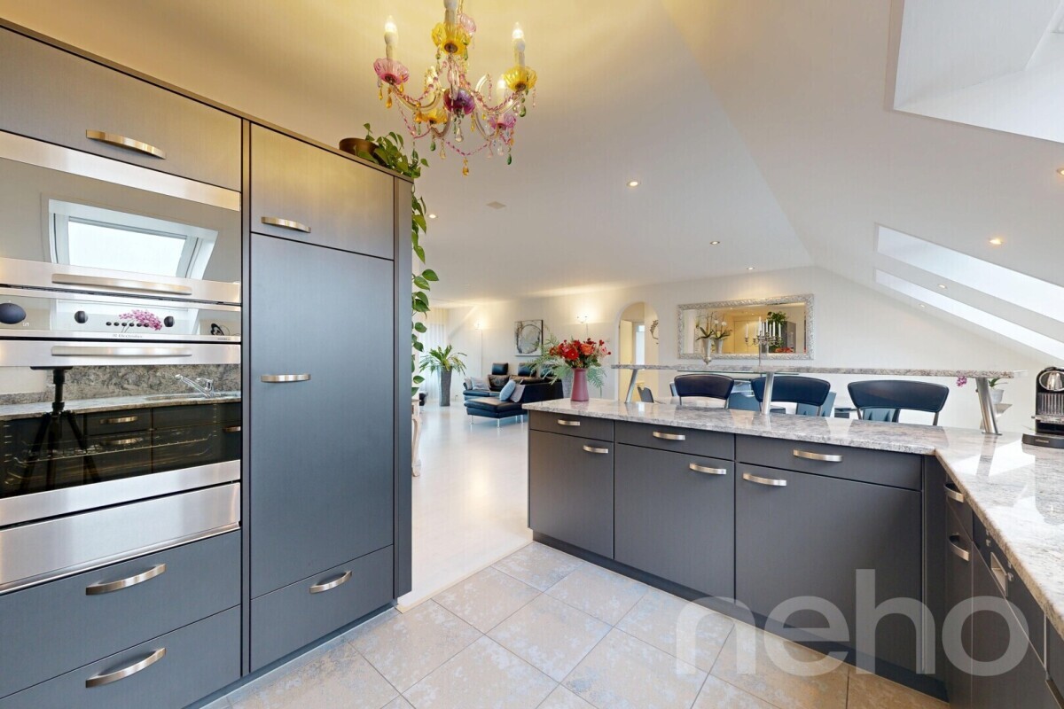
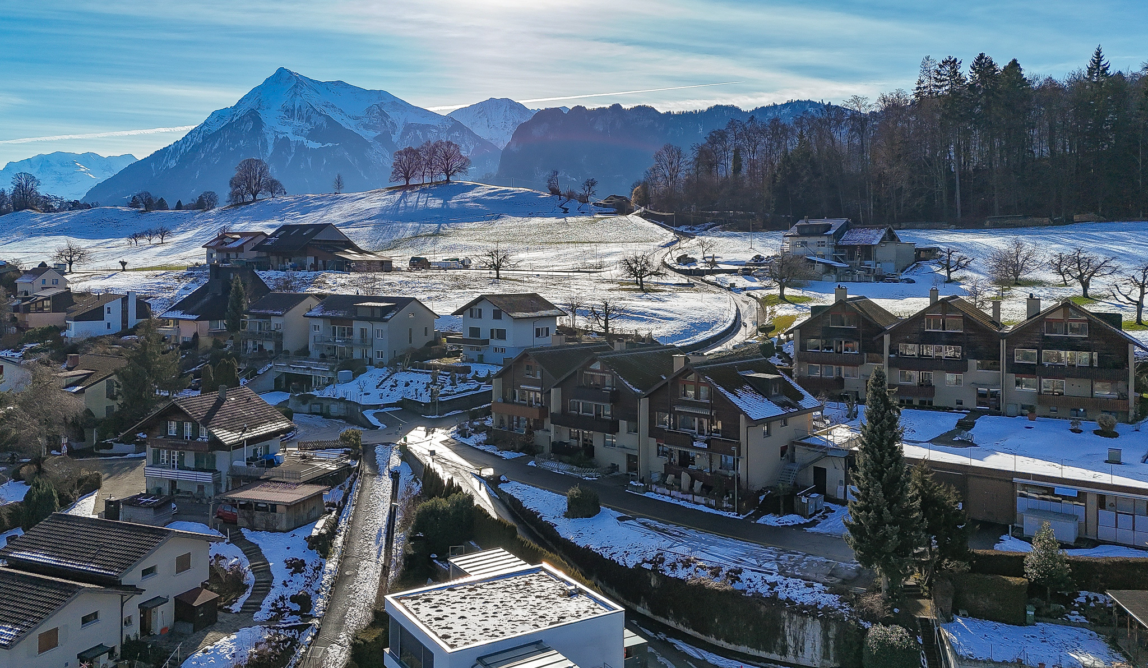
Please note the following: The apartment was designed as a 4½-room apartment. One room has been opened up to create a spacious dining area, but it can easily be converted back into a separate room. This exceptional duplex apartment with a living space of 126 m² is located in a quiet, elevated residential area in a 30 km/h traffic-calmed zone at the end of a cul-de-sac. The elegant, mirrored entrance area with cloakroom immediately impresses you as you enter the apartment. The bright living and dining area is a delight with its fine marble floor tiles, underfloor heating, dimmable lighting and a stylish fireplace that creates a cosy living atmosphere. This floor also has a bathroom with a washbasin, toilet, washing machine and tumble dryer. The rustic wooden kitchen with high-quality V-shaped appliances and stone countertops blends harmoniously into the open living concept. The bar is an inviting meeting point for guests. Two balconies extend the living space outdoors: the west-facing...

Other Raum & Zeit Immobilien AG real estate