
×
Firstview
Picture 1
Picture 2
Picture 3
Picture 4
Picture 5
Picture 6
Picture 7
Picture 8
Picture 9
Picture 10
Picture 11
Picture 12
Picture 13
Picture 14
Picture 15
Picture 16
Picture 17
Picture 18
Picture 19
Picture 20
Picture 21
Picture 22

Single family house with 4.5 rooms on sale in Unterterzen

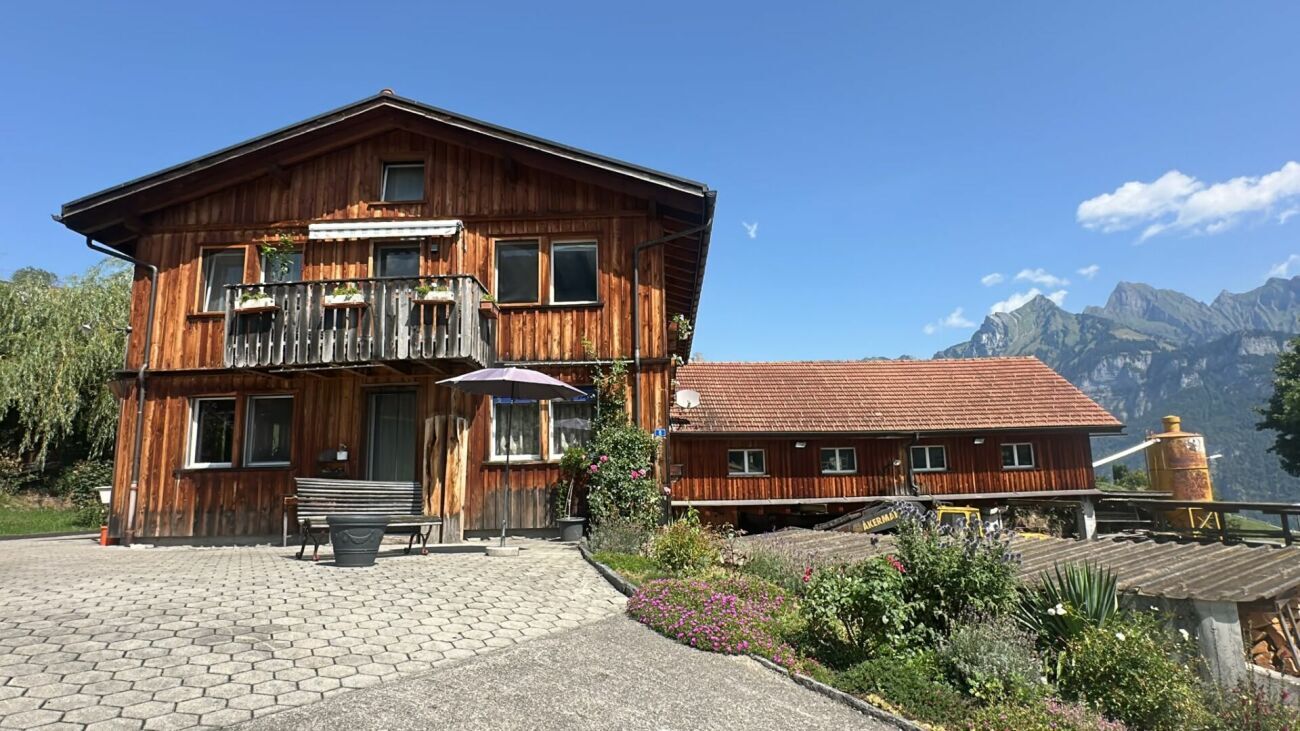
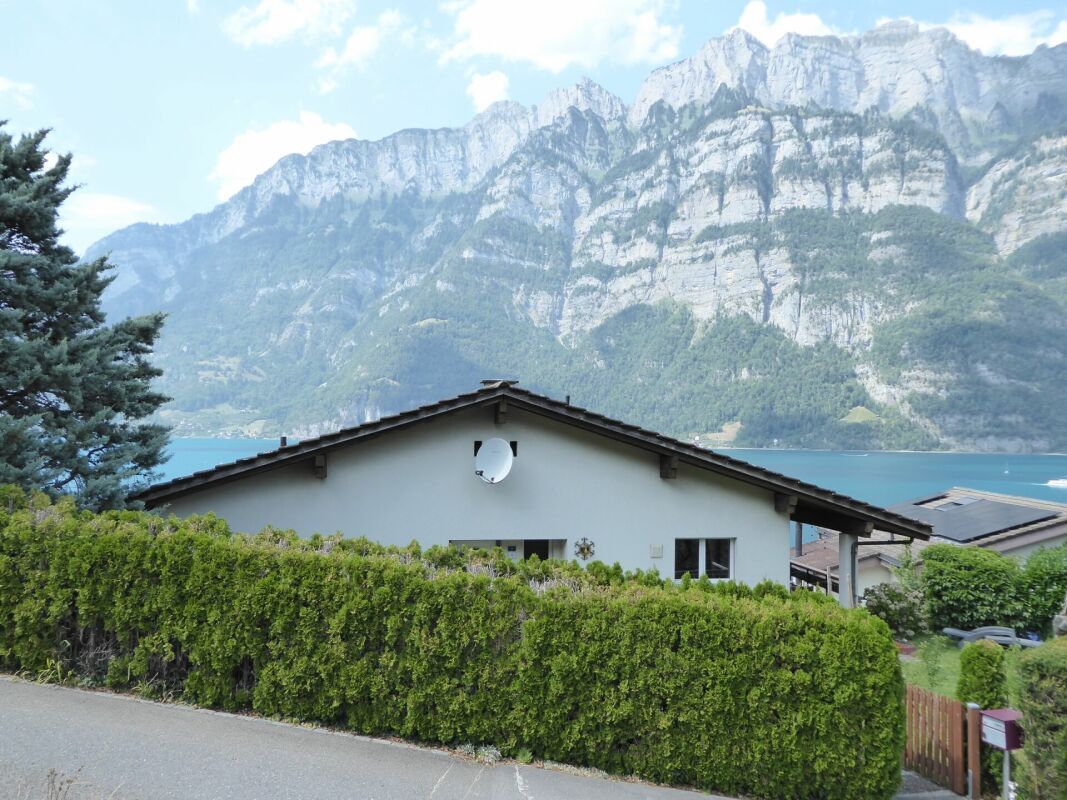
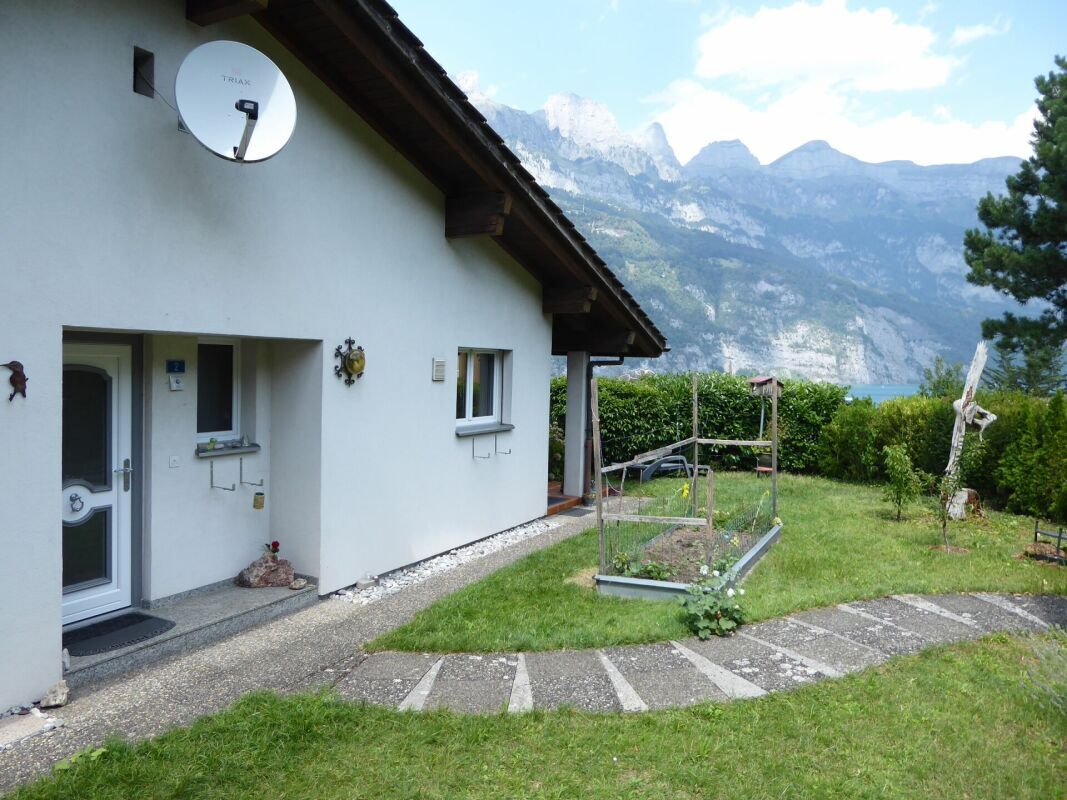
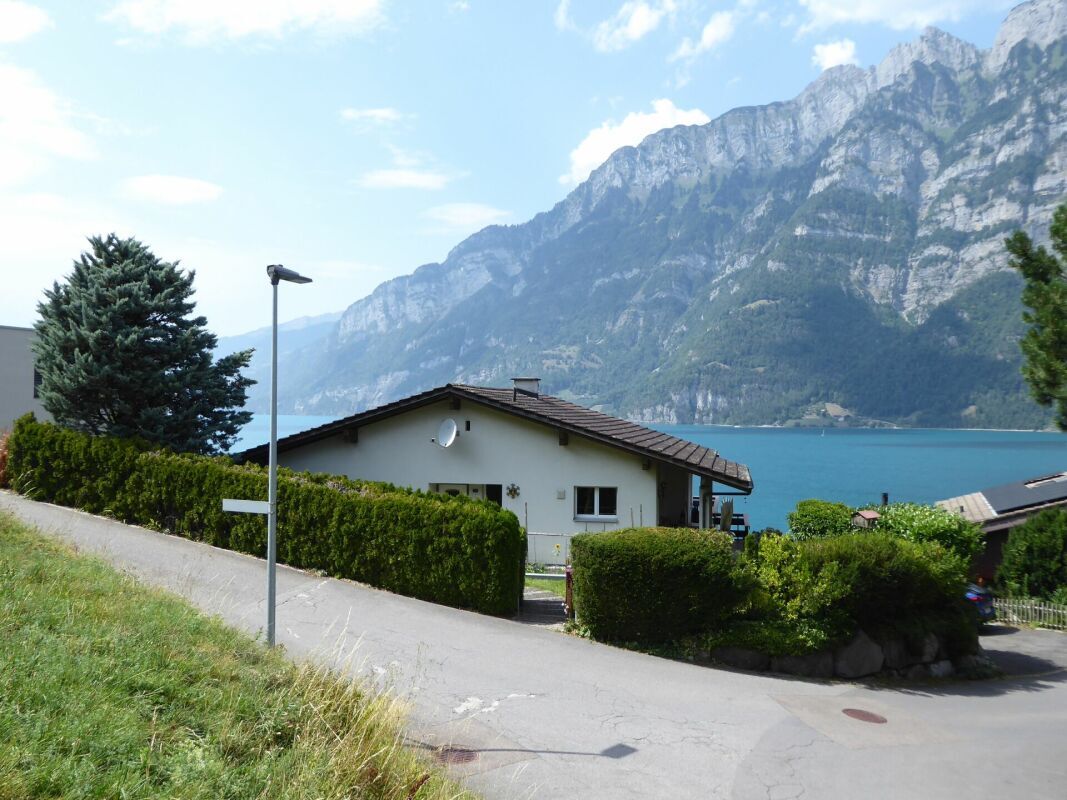
4 1/2-room single-family house with attractive lake view

Rooms4.5
Floor2nd floor
Object PriceCHF 1,090,000.-
AvailabilityTo agree
Messenger PDF Dossier Financing
Add to favoritesRemove from favorites

Localisation

Obere Lehrütistrasse 2, 8882 Unterterzen

Characteristics

Reference
2c6f7707-9569-11f1-a4e0-069ae14c7a06
Availability
To agree
Year of construction
1977
Rooms
4.5
Floor
2nd floor
Ceiling height
2.30 m
Heating type
Fuel oil
Heating installation
Radiator
Ground surface
556 m²
Net surface
100 m²
Volume
760 m³

Description

Text translated from german, see original
Original text in german, translate to English.

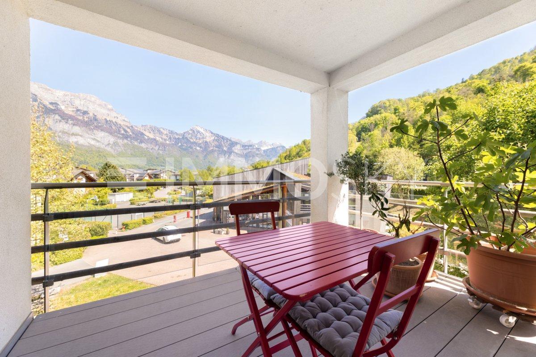
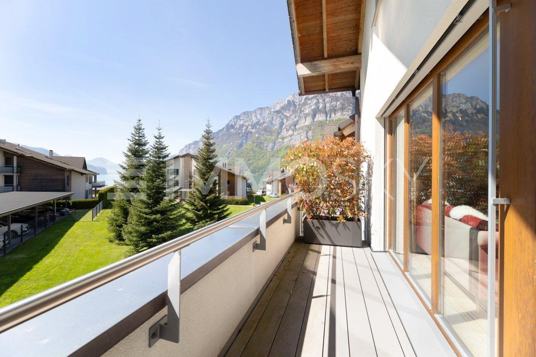
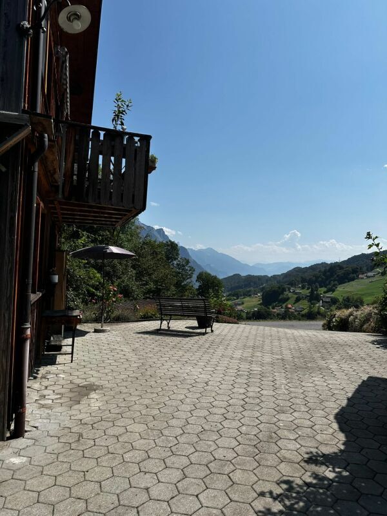
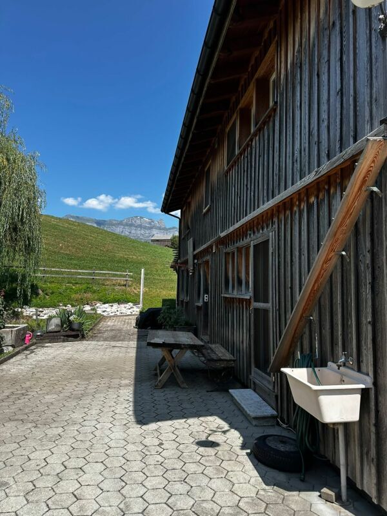
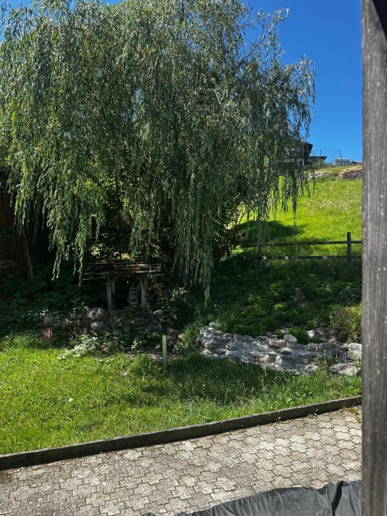
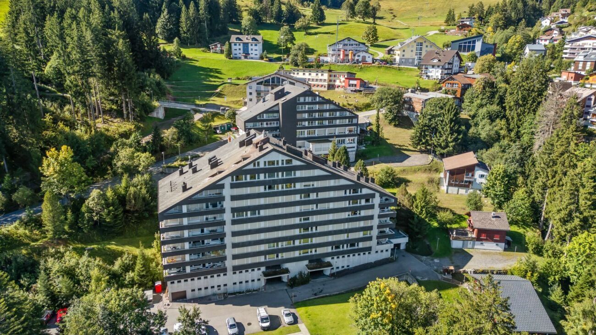
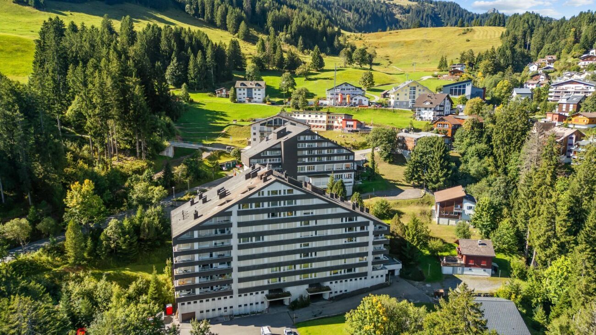
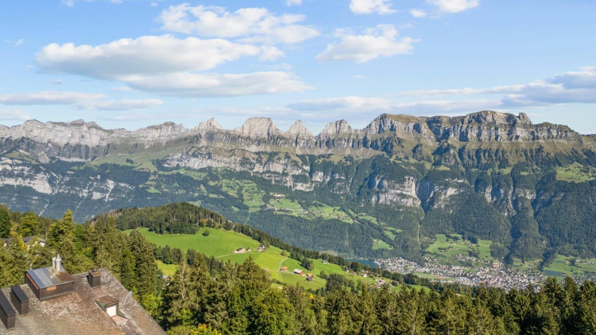
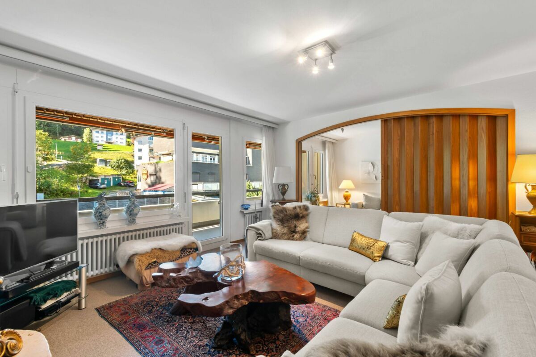
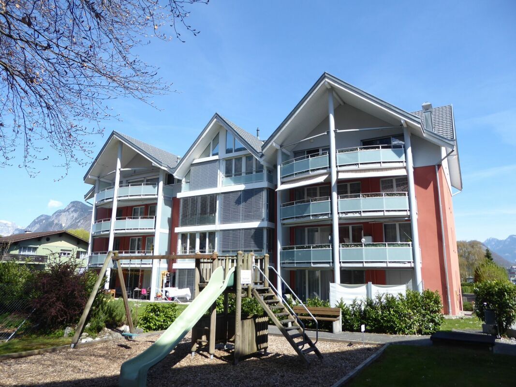
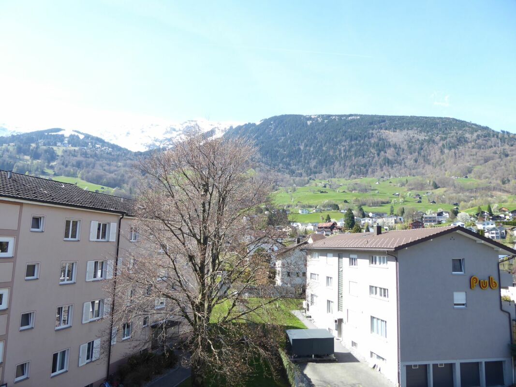
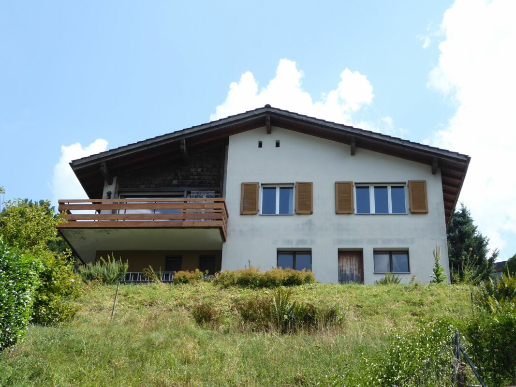
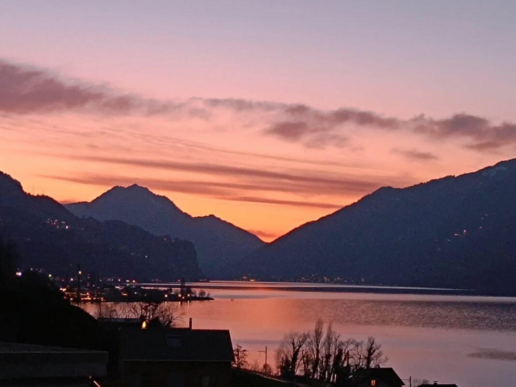
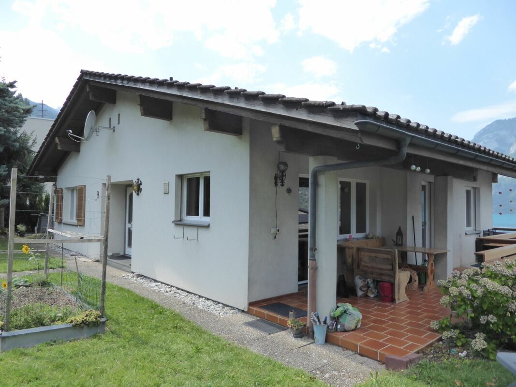
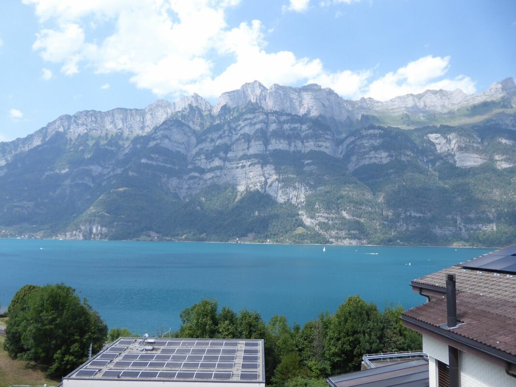
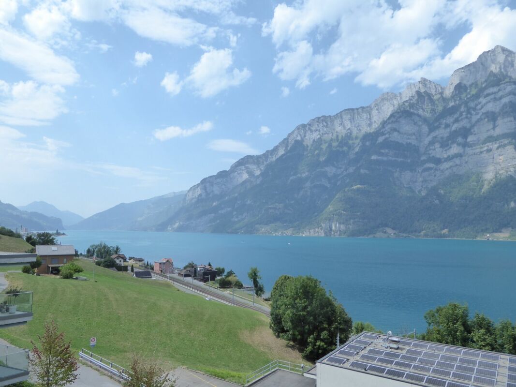
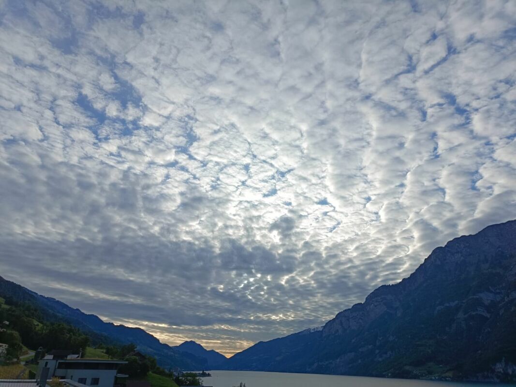
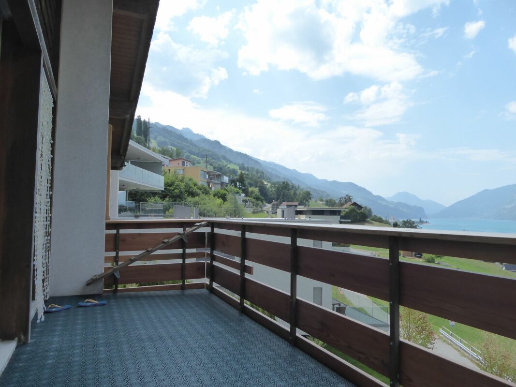
This detached family home is for sale in Unterterzen, in the municipality of Quarten, in a sunny and desirable location. The property is located within a well-maintained residential area with no through traffic. It is a quiet and child-friendly residential area. Thanks to its elevated position, there is an unobstructed and extremely attractive view of Lake Walen and the surrounding mountains.

living concept

Basement Double
garage with two separate entrance gates
Air raid shelter
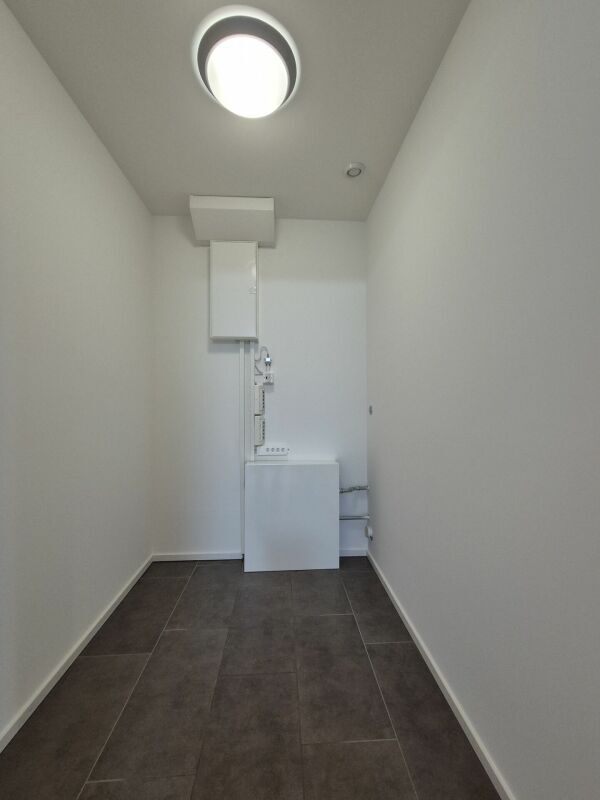
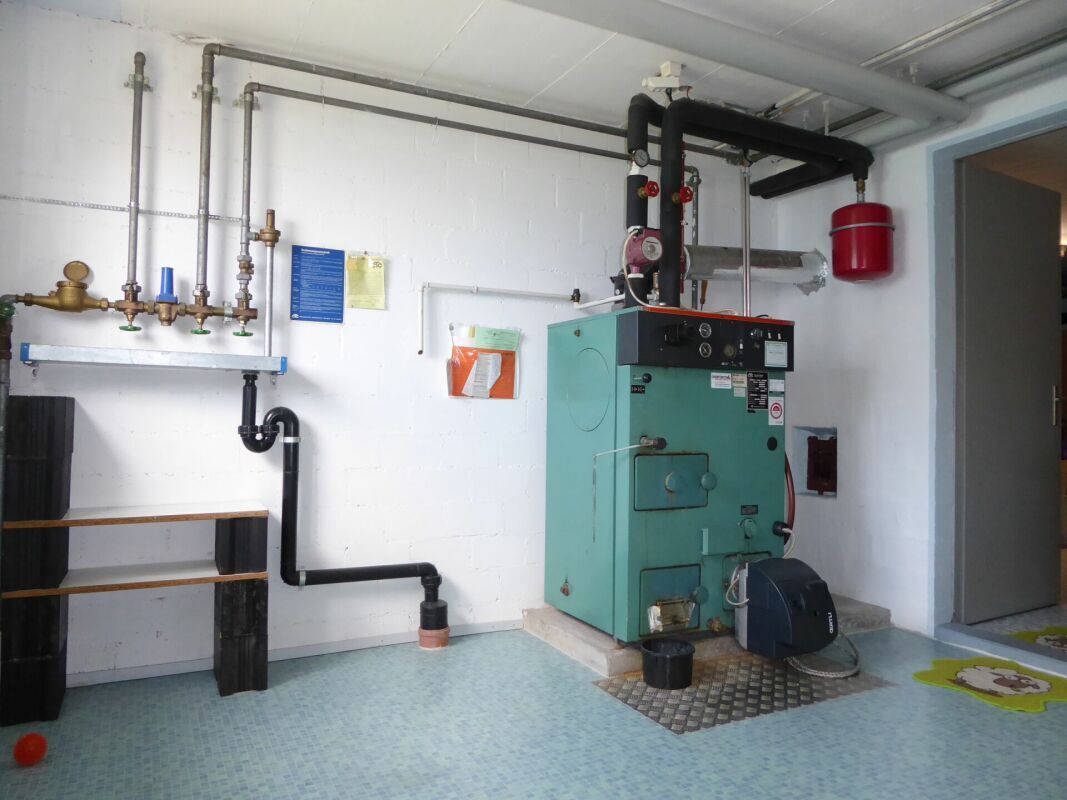
Laundry and heating room with separate outside access Tank
room

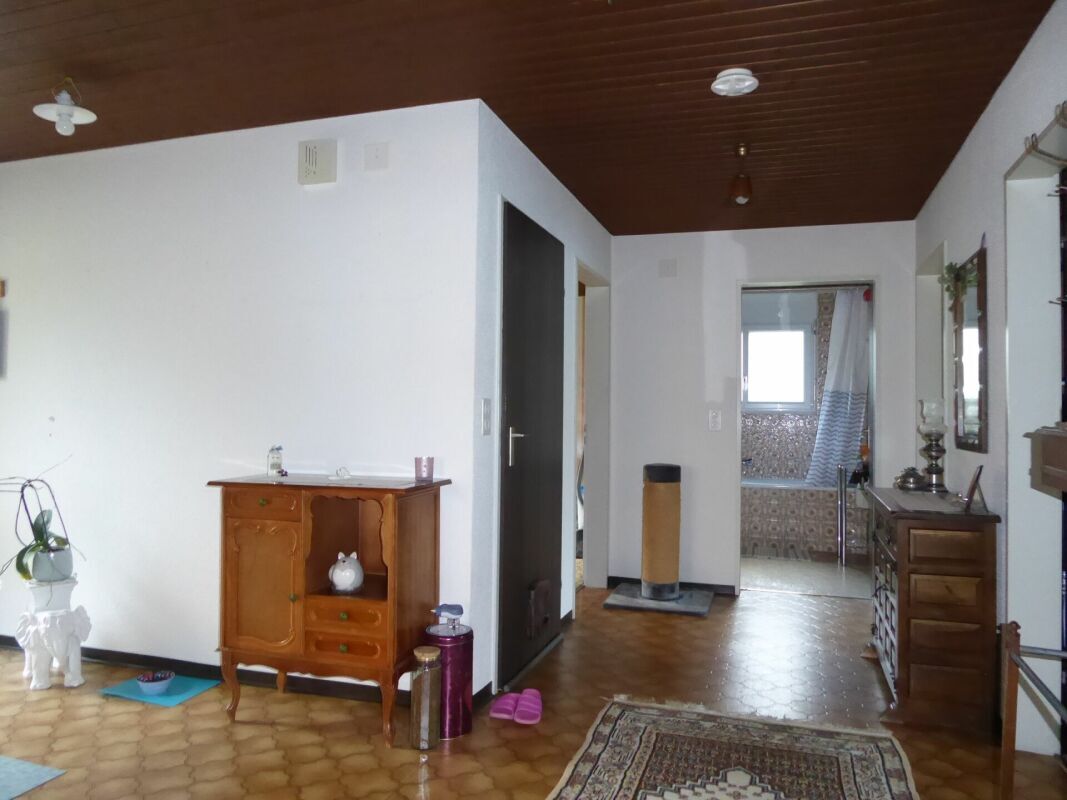
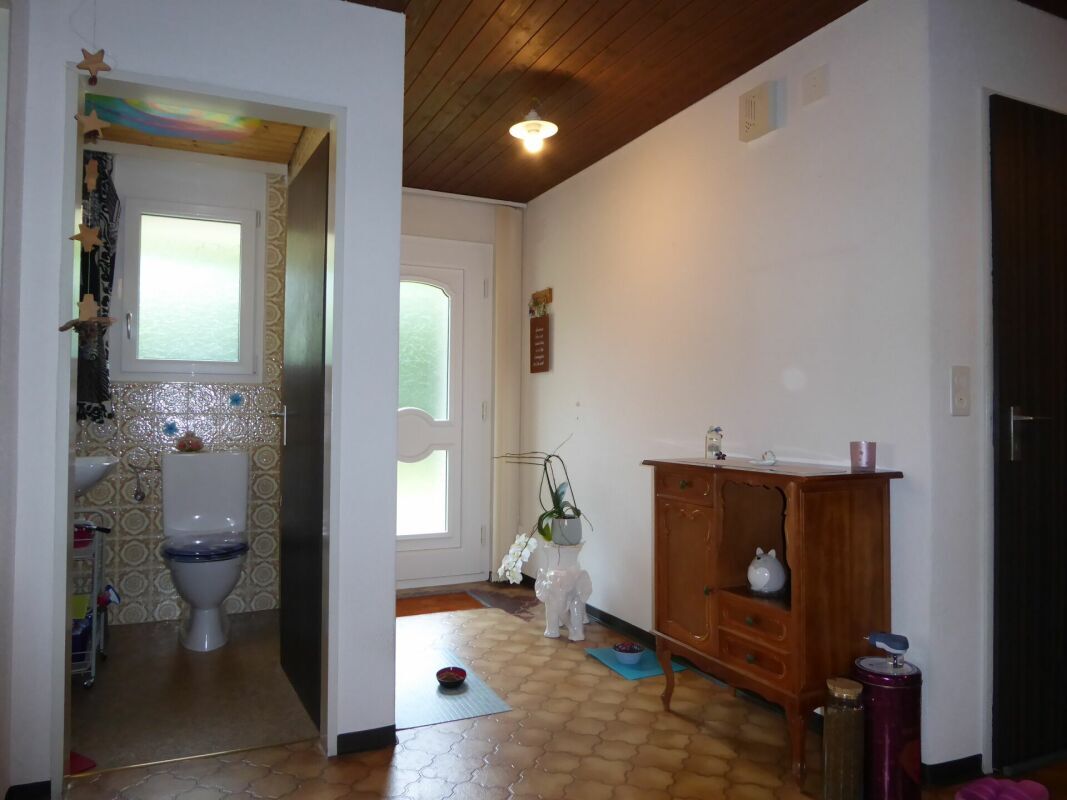
Ground floor Main entrance-hall
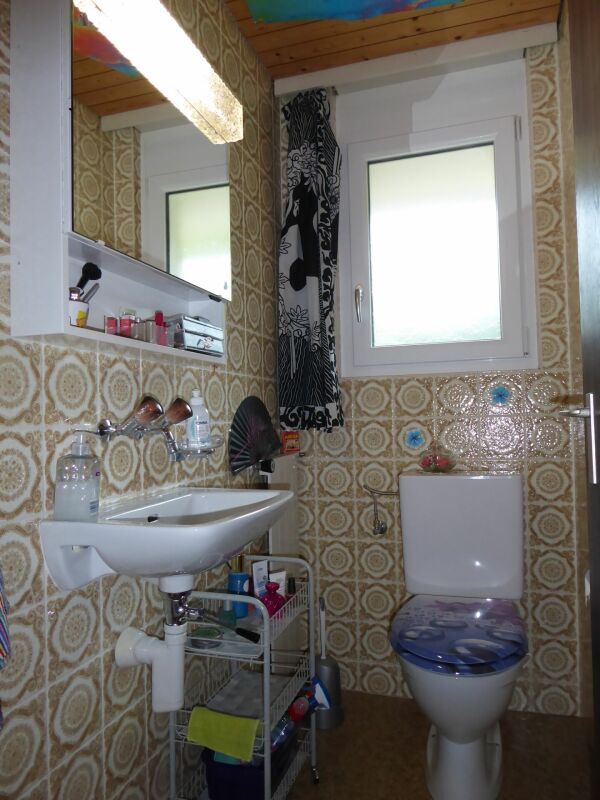
-wardrobe 13.0 m2 WC-
sink 2.0 m2
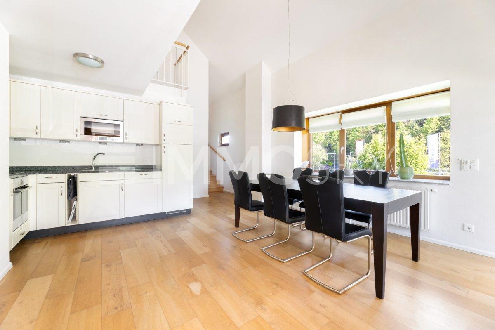
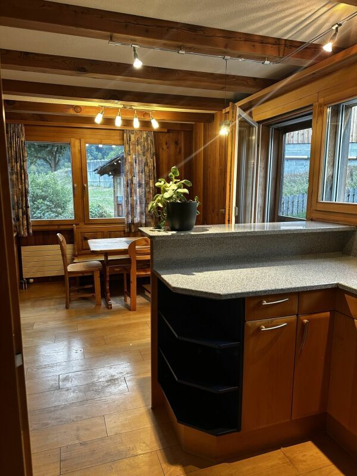
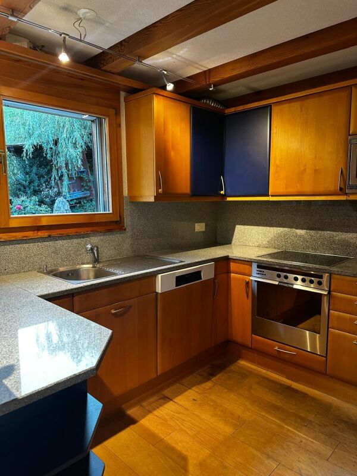
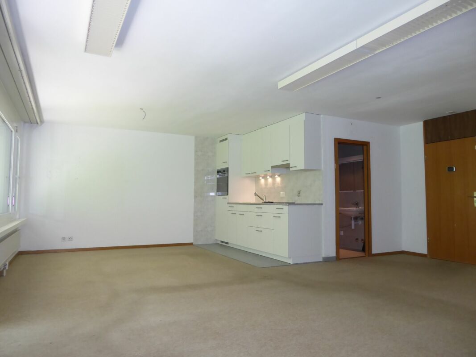
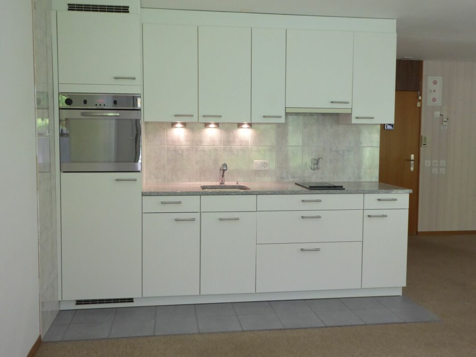
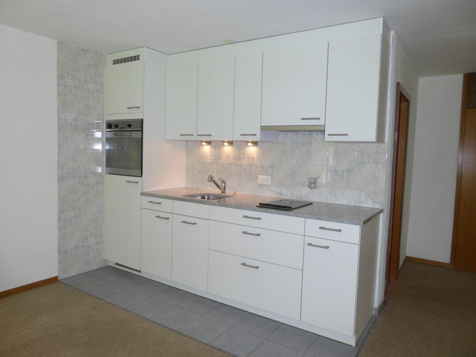
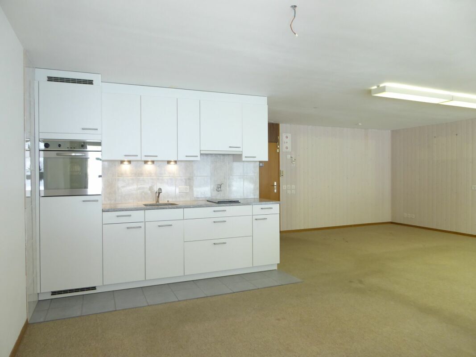
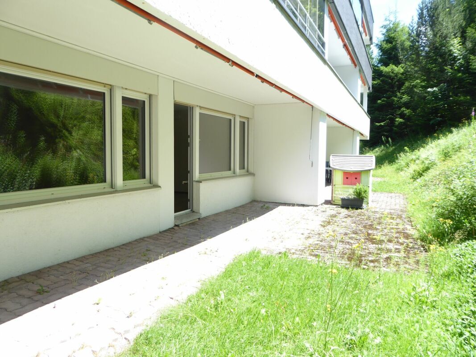
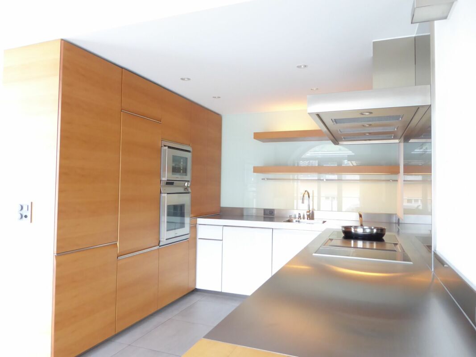
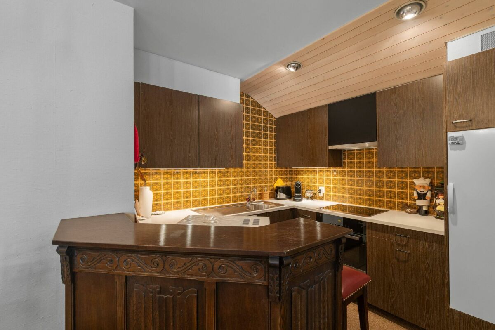
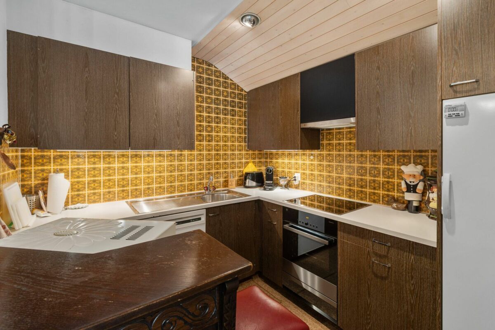
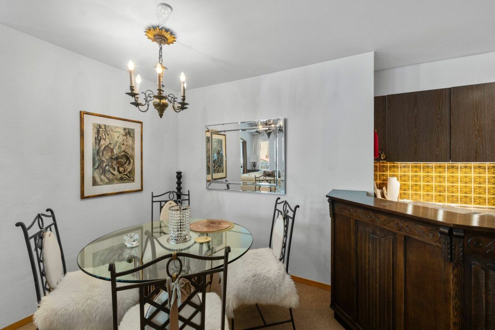
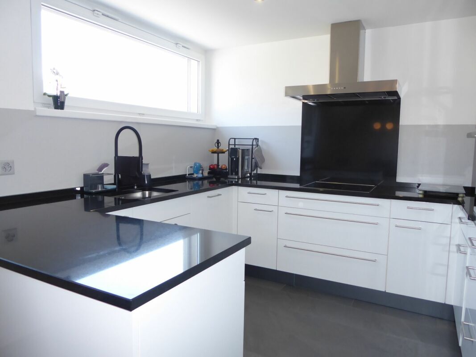
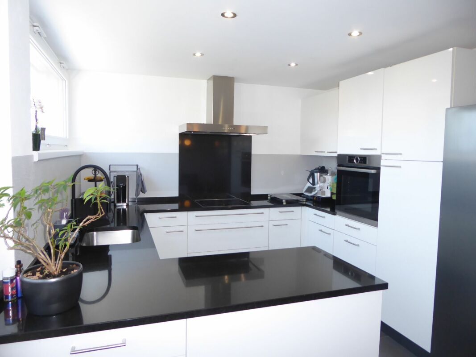
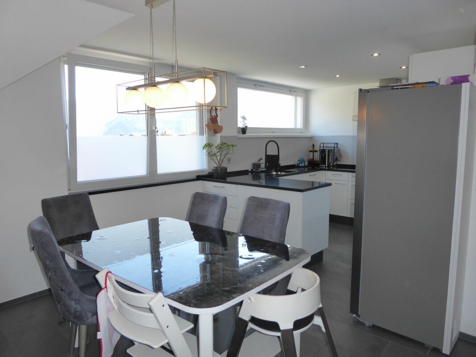
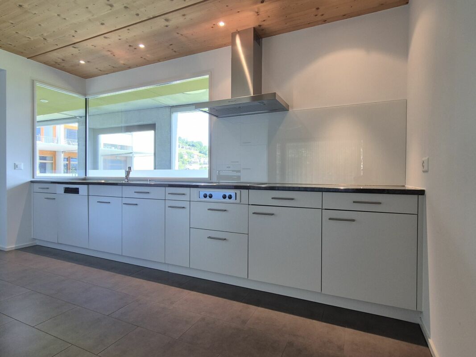
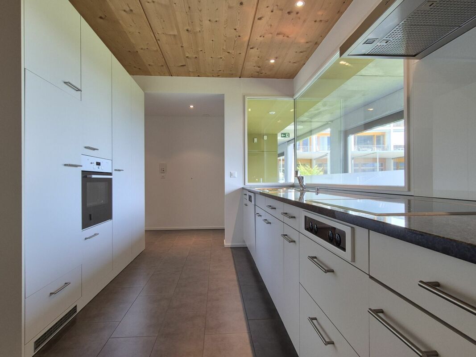
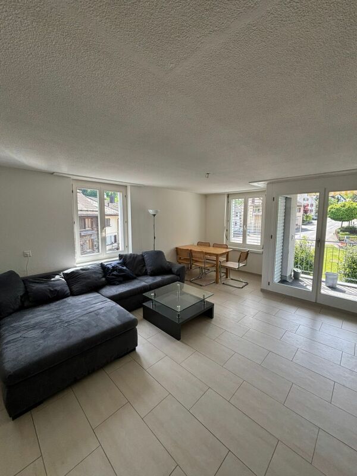
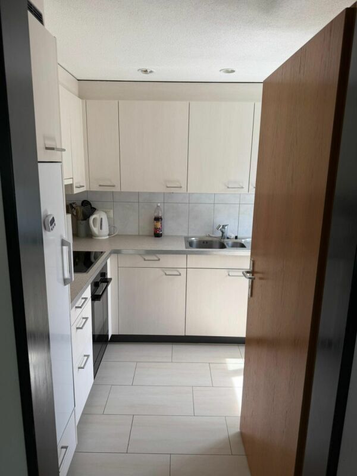
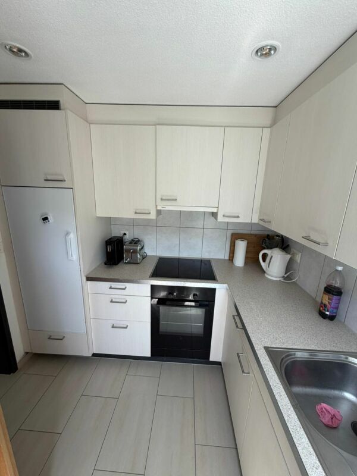
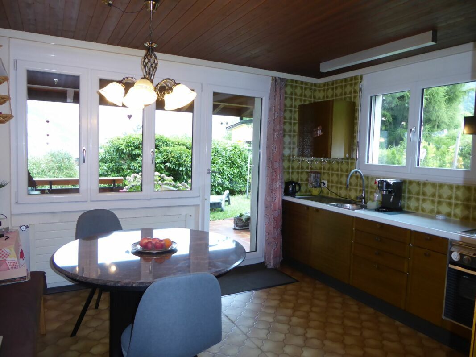
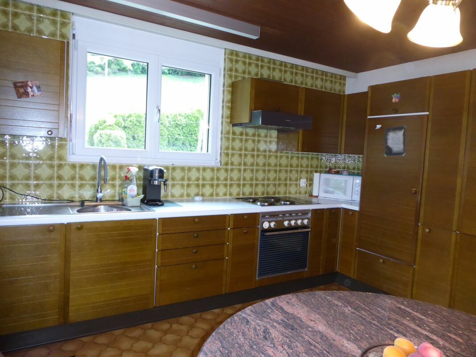
Kitchen-dining area with access to garden seating area 15.0 m2
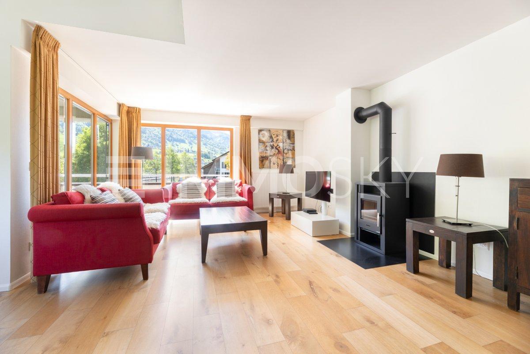
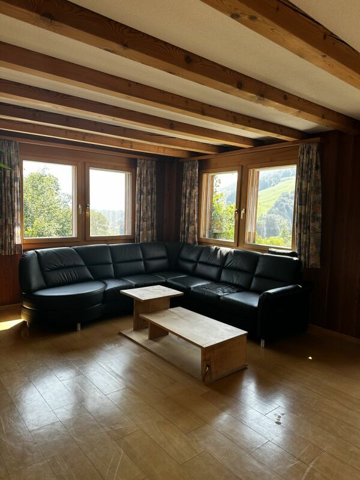
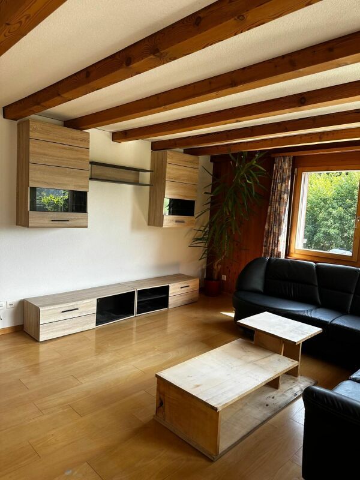
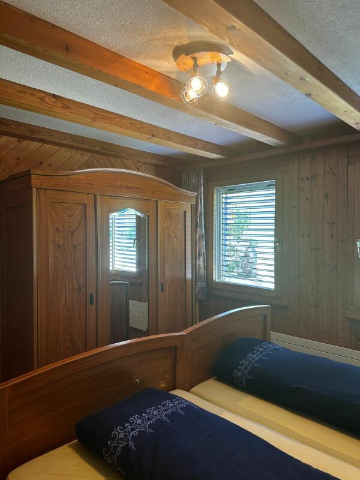
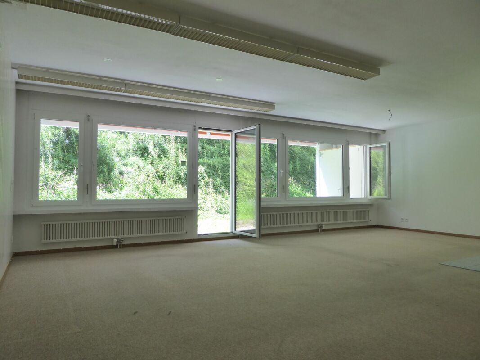
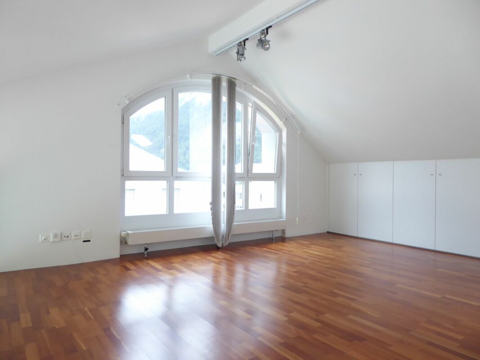
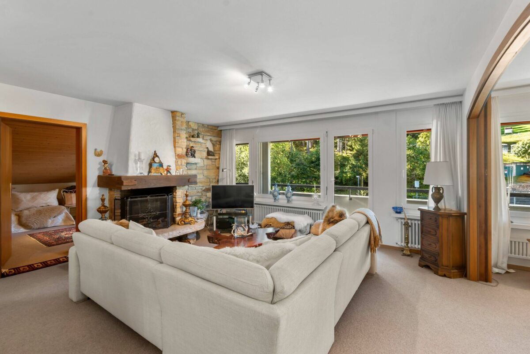
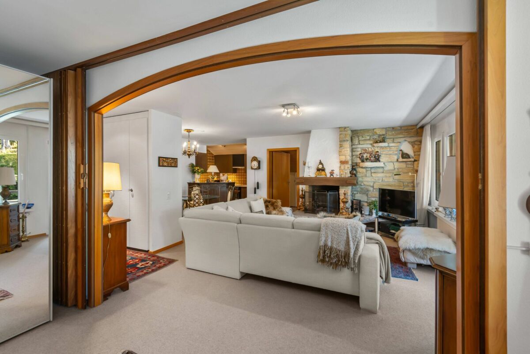
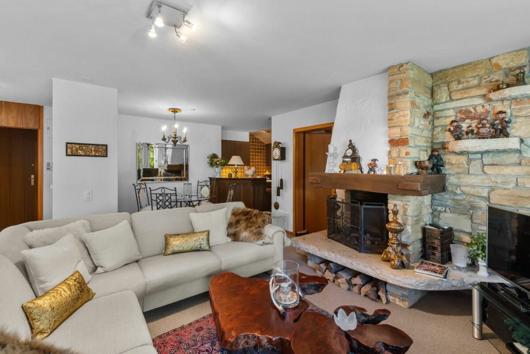
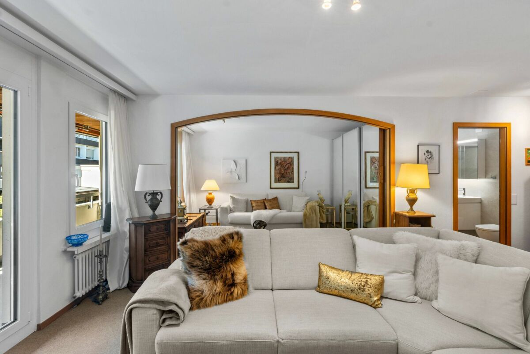
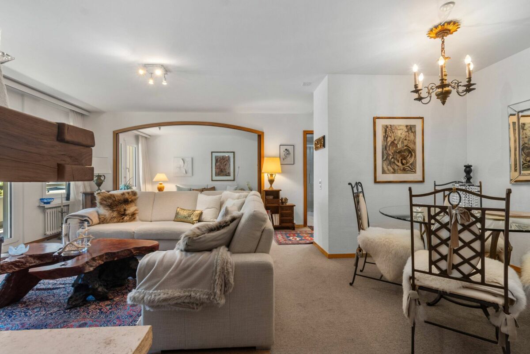
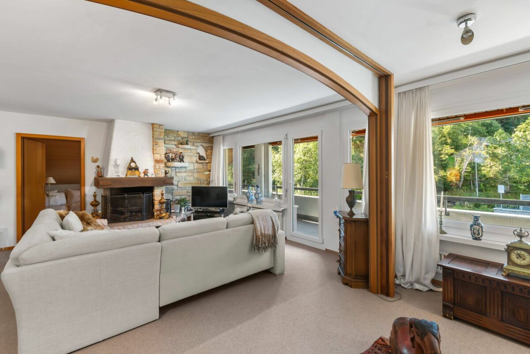
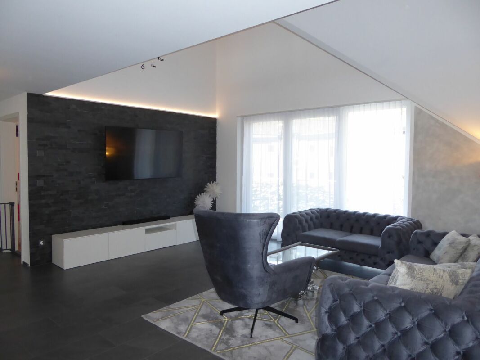
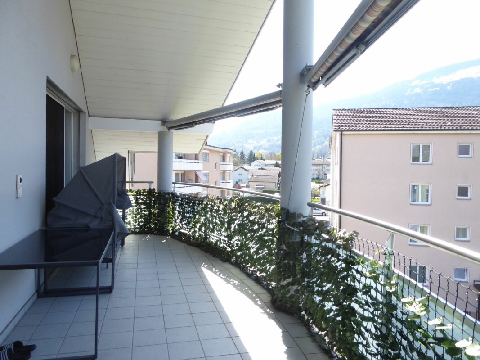
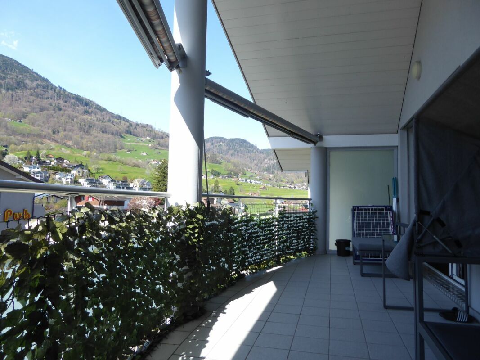
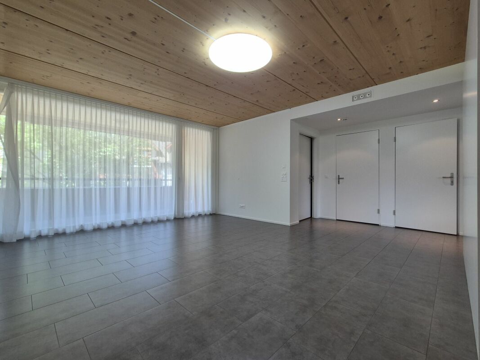
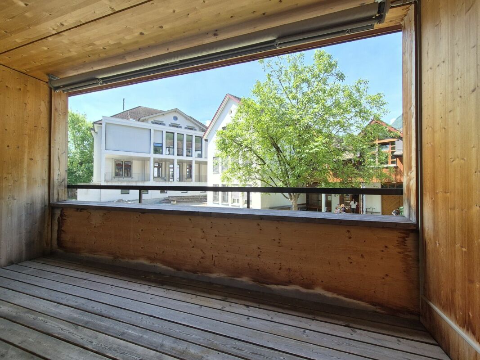
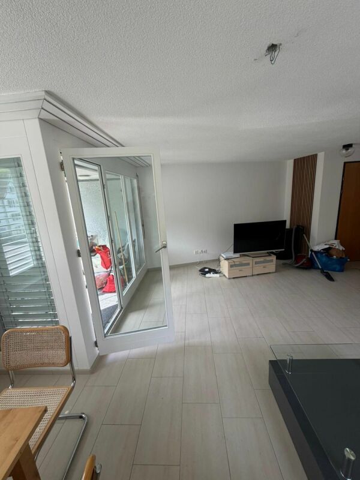
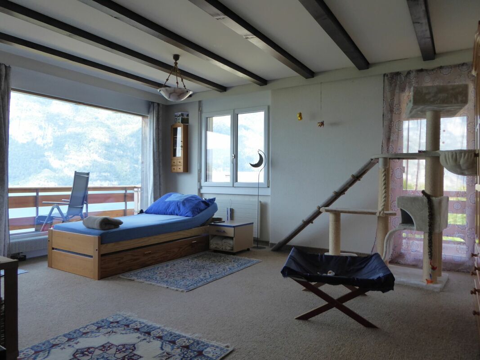
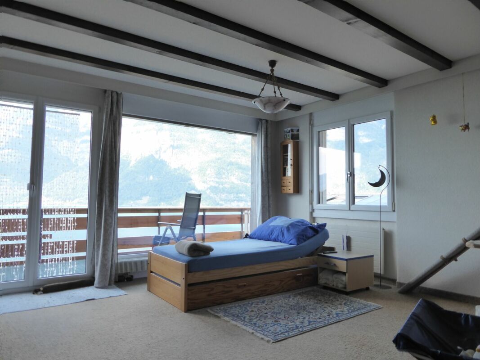
Living room with access to balcony 23.0 m2
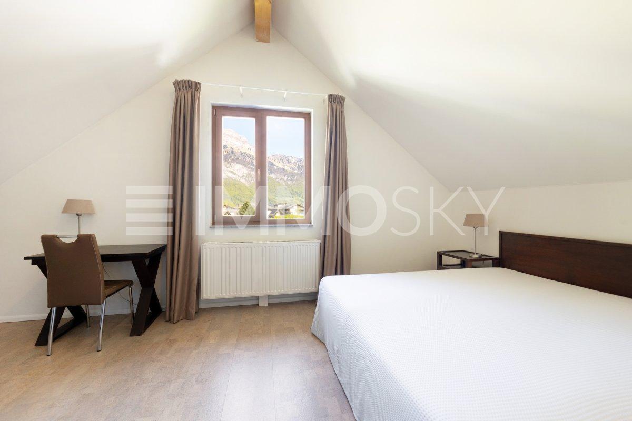
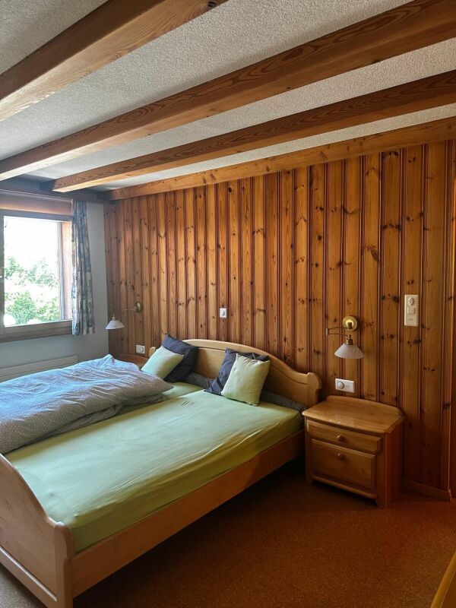
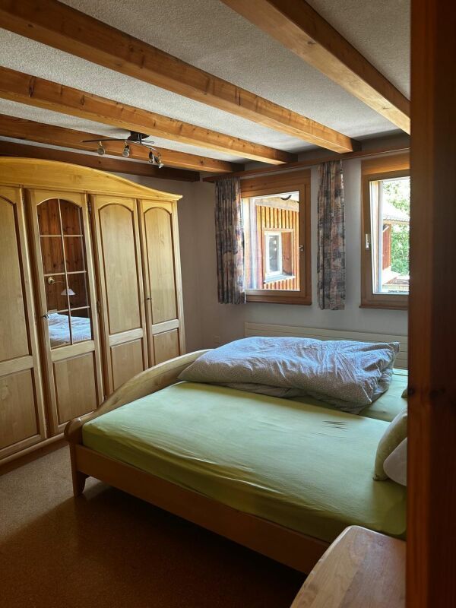
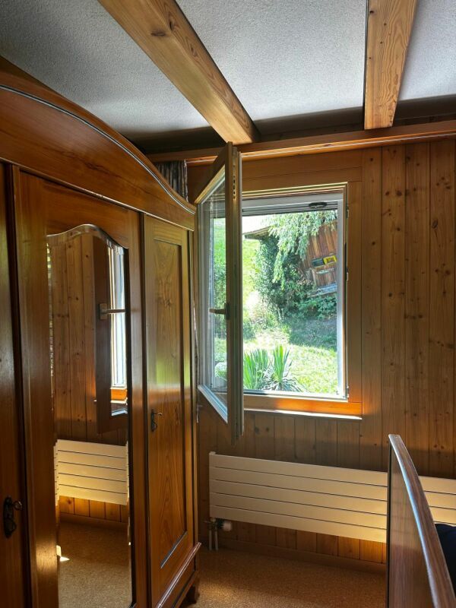
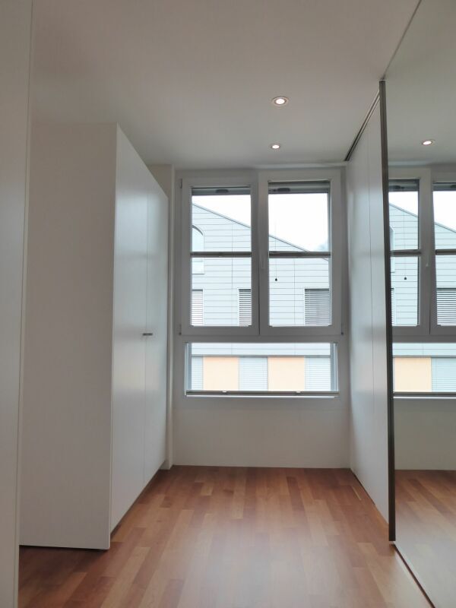
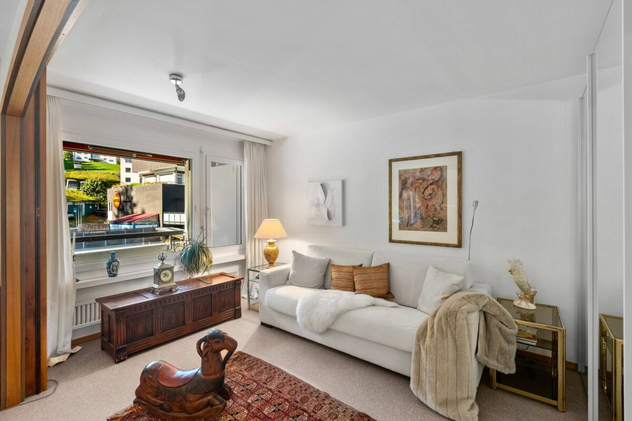
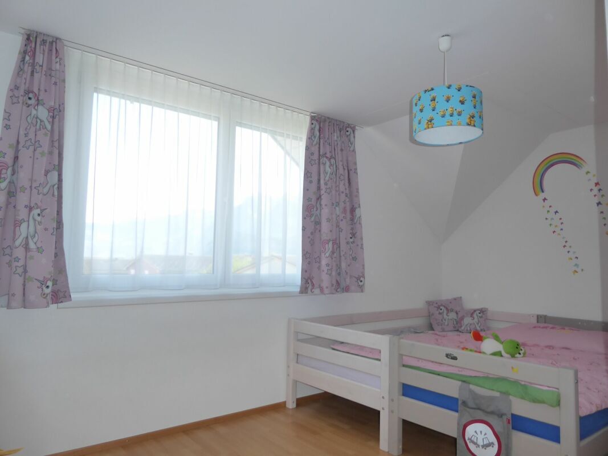
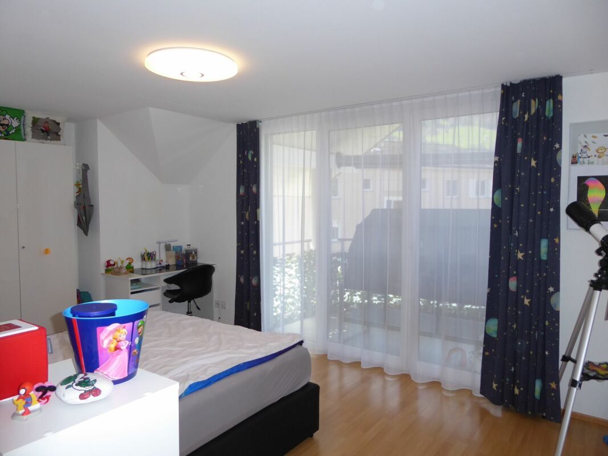
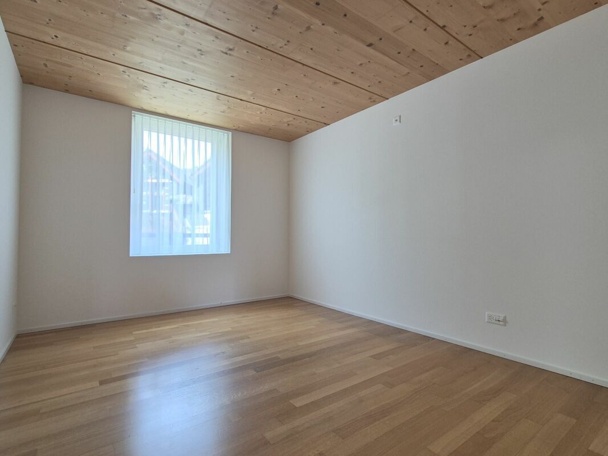
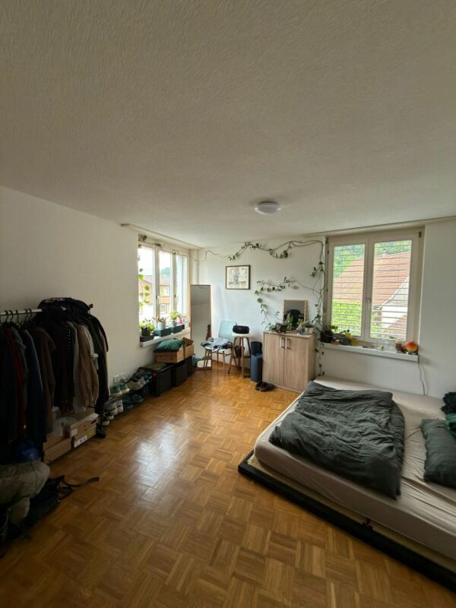
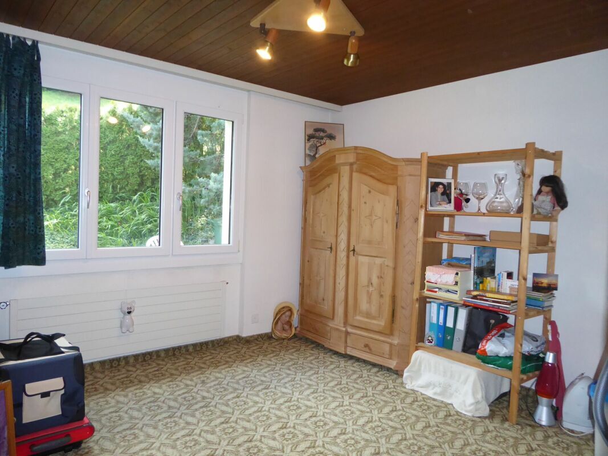
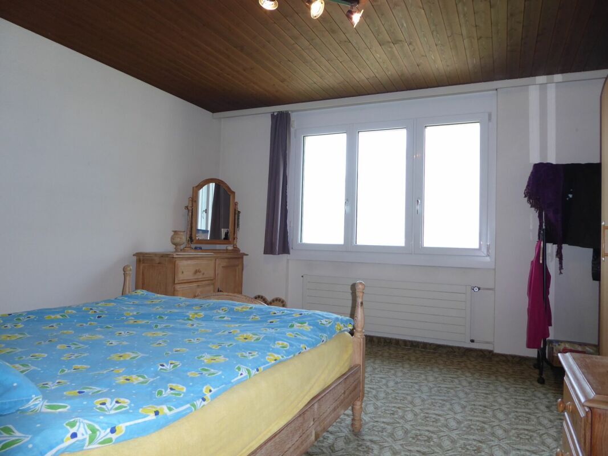
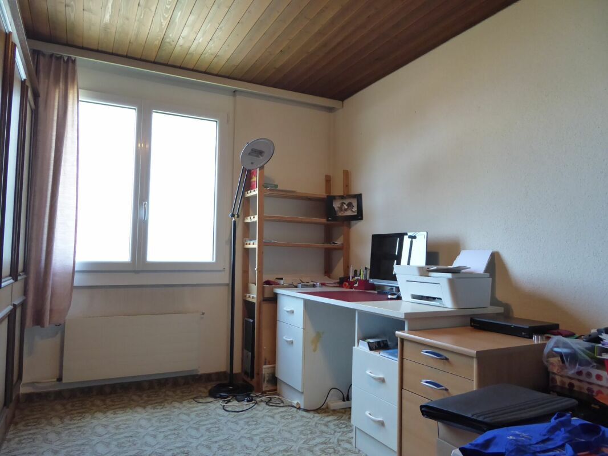
Room 13.0 m2
Room 17.0 m2
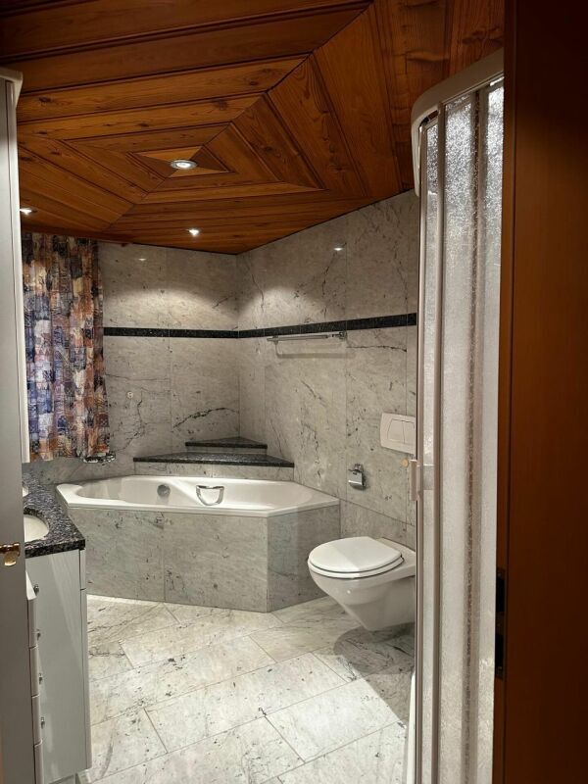
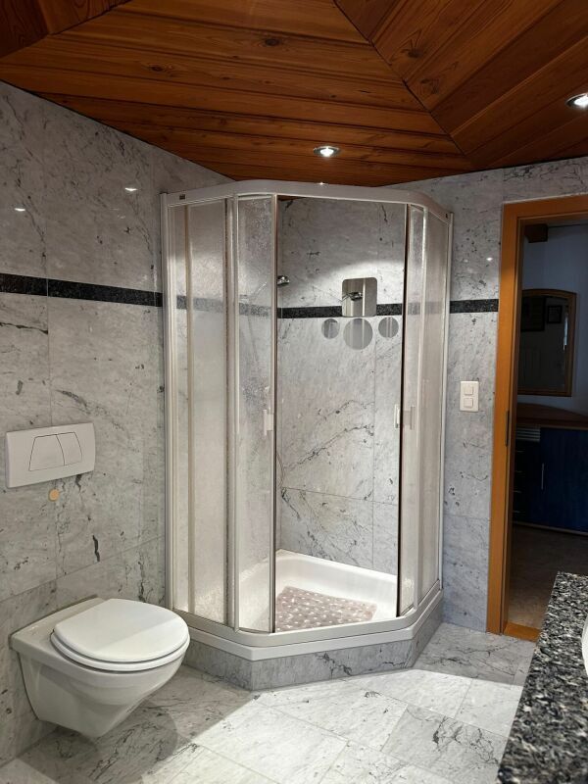
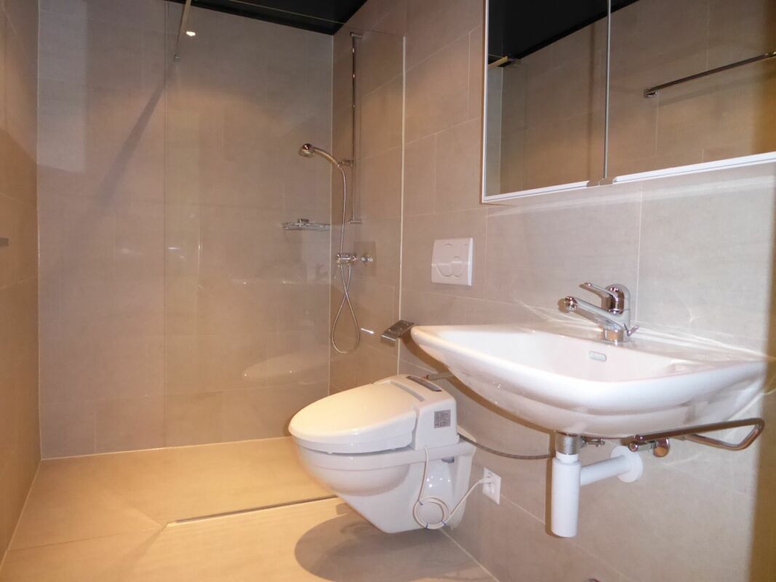
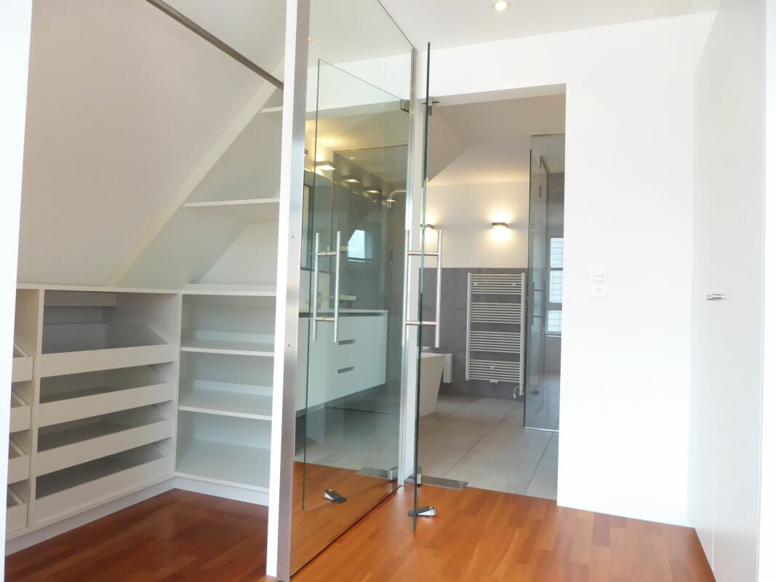
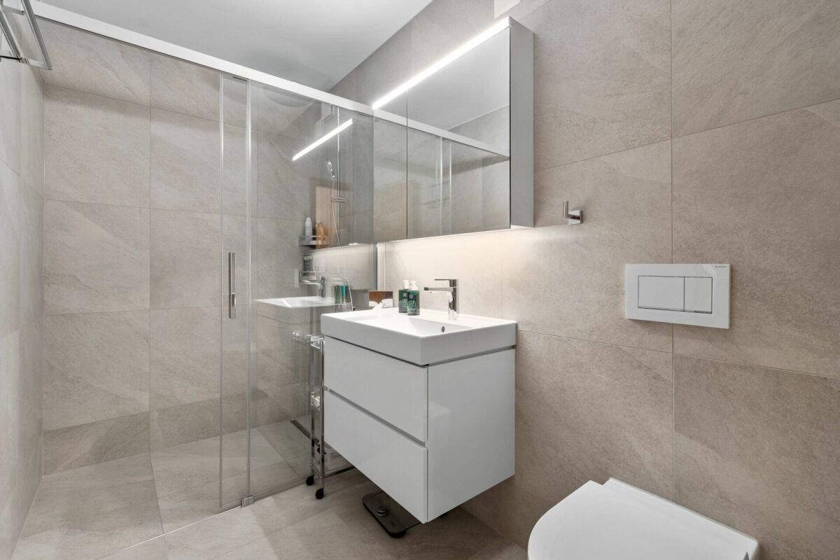
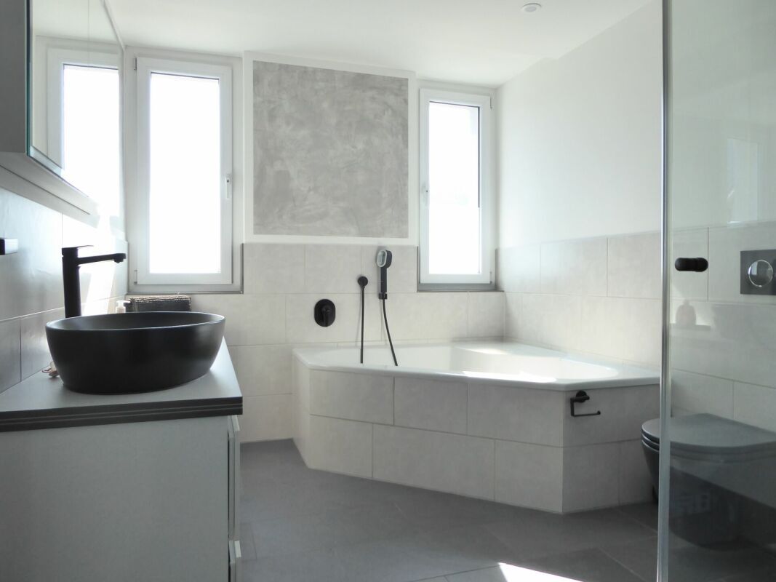
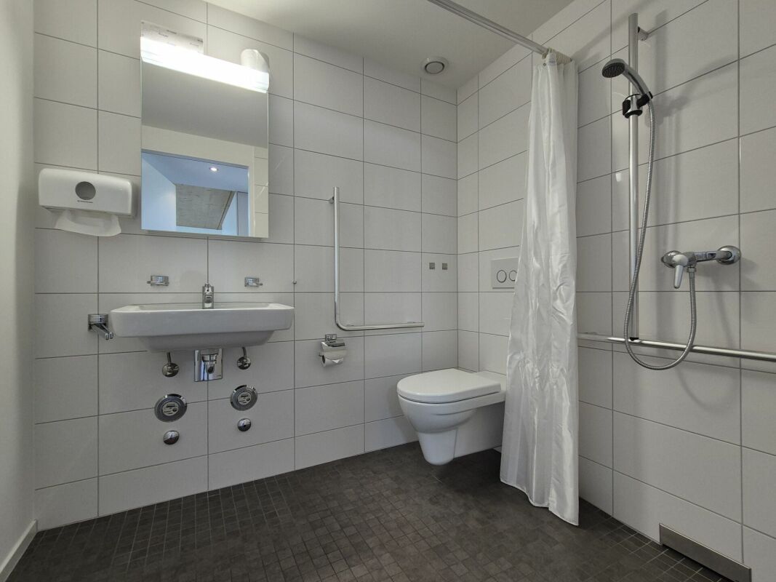
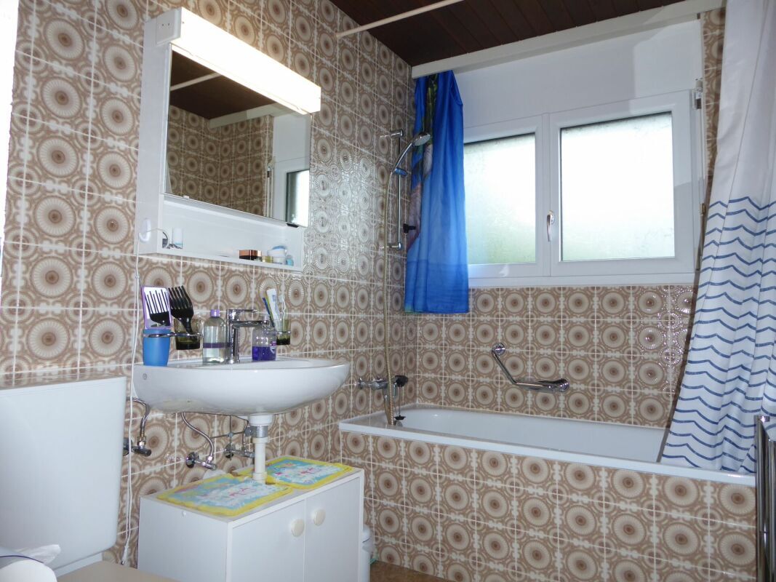
Room 12.0 m2 Bathroom-WC-
sink 4.5 m2


attic
screed

An sonniger und bevorzugter Lage in Unterterzen, Gemeinde Quarten, steht dieses freistehende Einfamilienhaus zum Verkauf. Das Gebäude befindet sich innerhalb eines gepflegten Wohnquartiers ohne Durchgangsverkehr. Es handelt sich um eine ruhige und kinderfreundliche Wohngegend. Dank der erhöhten Lage ist eine unverbaubare und überaus attraktive Sicht auf den Walensee und die umliegenden Berge gegeben. 

Wohnkonzept

Untergeschoss
Doppelgarage mit zwei separaten Eingangstoren
Luftschutzkeller
Wasch- und Heizungsraum mit separatem Aussenzugang
Tankraum

Erdgeschoss
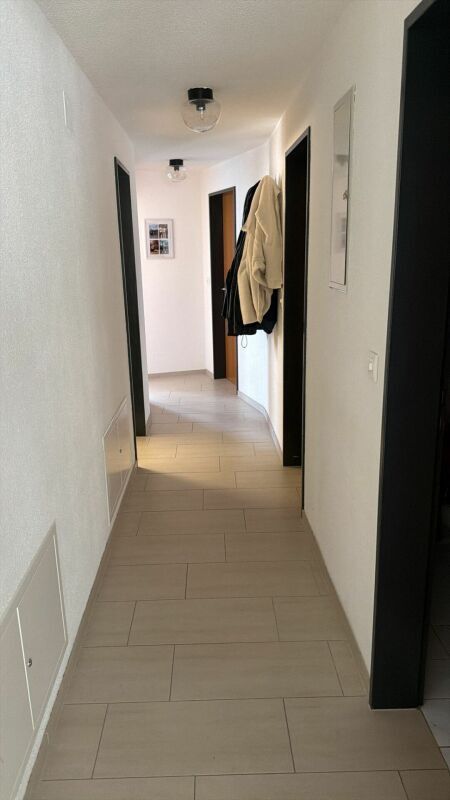
Haupteingang-Vorraum-Garderobe 13.0 m2
WC-Lavabo 2.0 m2
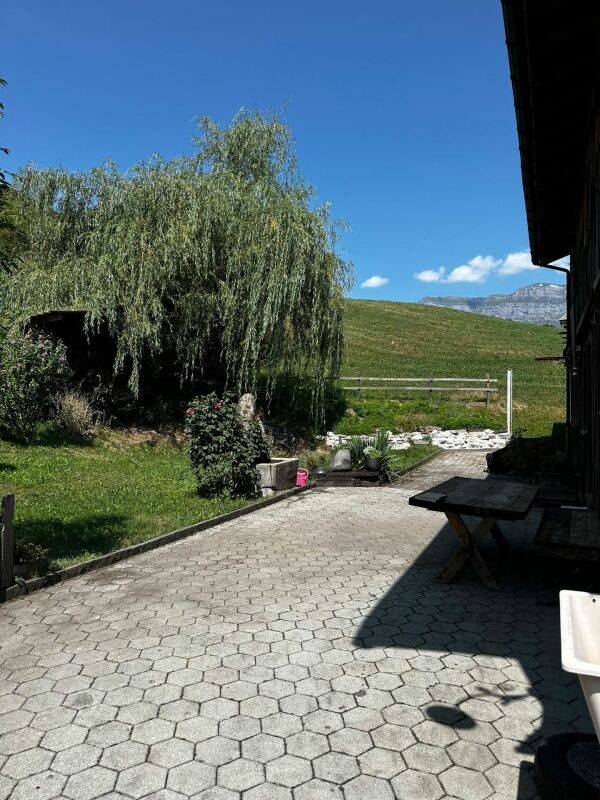
Küche-Essen mit Ausgang zu Gartensitzplatz 15.0 m2
Wohnzimmer mit Ausgang zu Balkon 23.0 m2
Zimmer 13.0 m2
Zimmer 17.0 m2
Zimmer 12.0 m2
Bad-WC-Lavabo 4.5 m2

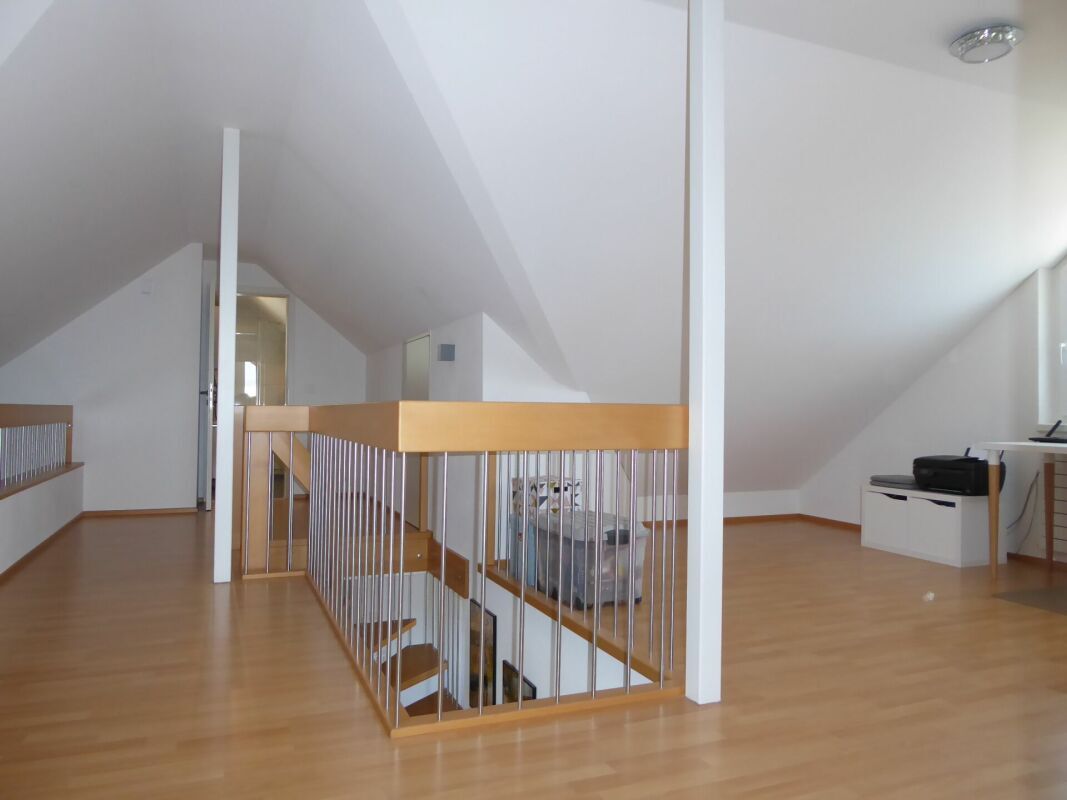
Dachgeschoss
Estrich

Conveniences

Neighbourhood
  • Child-friendly
Outside conveniences
  • Balcony/ies
  • Quiet
  • Garage
Equipment
  • Washing machine
  • Dryer
  • Cable/TV
Condition
  • Very good
Exposure
  • Optimal
View
  • Lake
  • Mountains
Other FIT Immobilien AG real estate