New
Single family house with 6.5 rooms on sale in Ursy - 122 m²
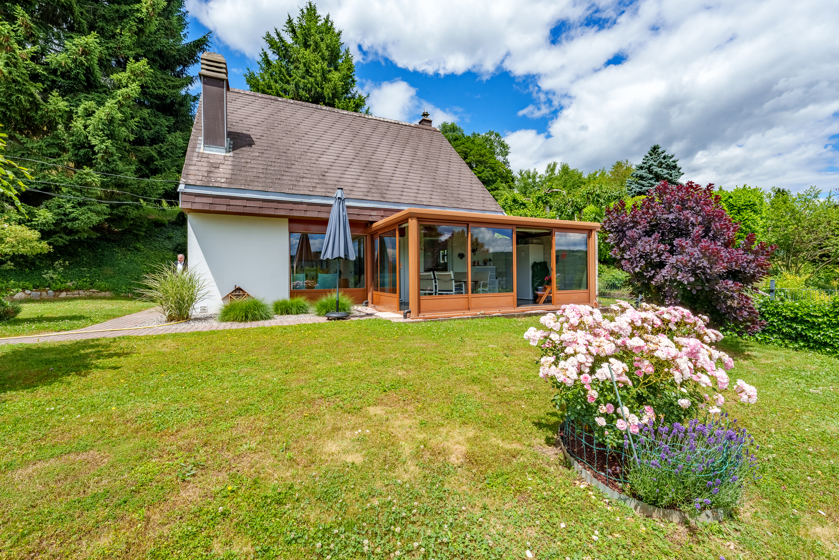
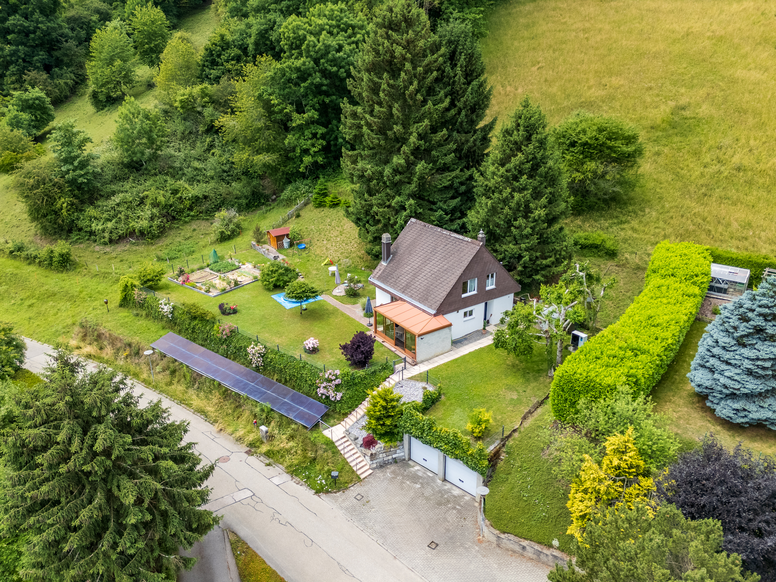
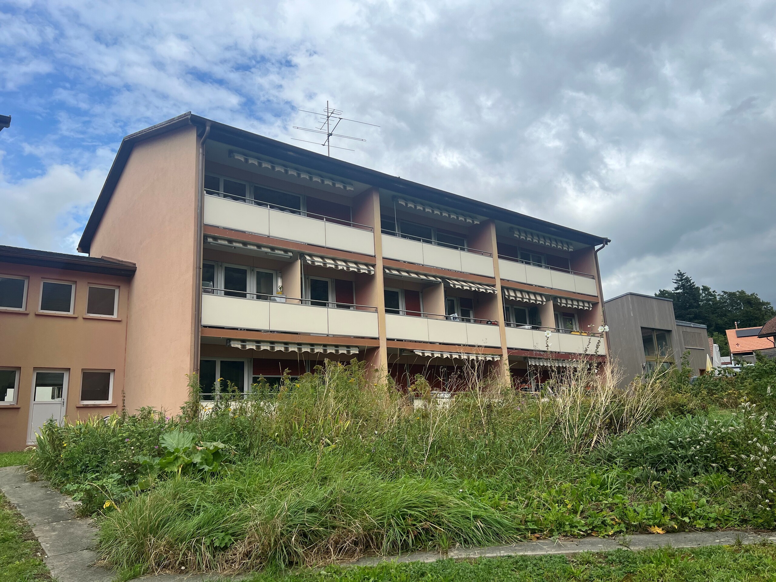
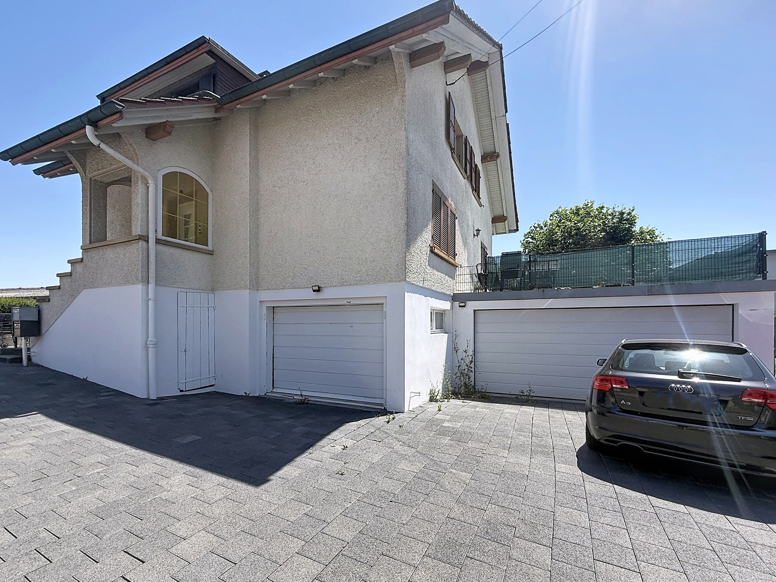
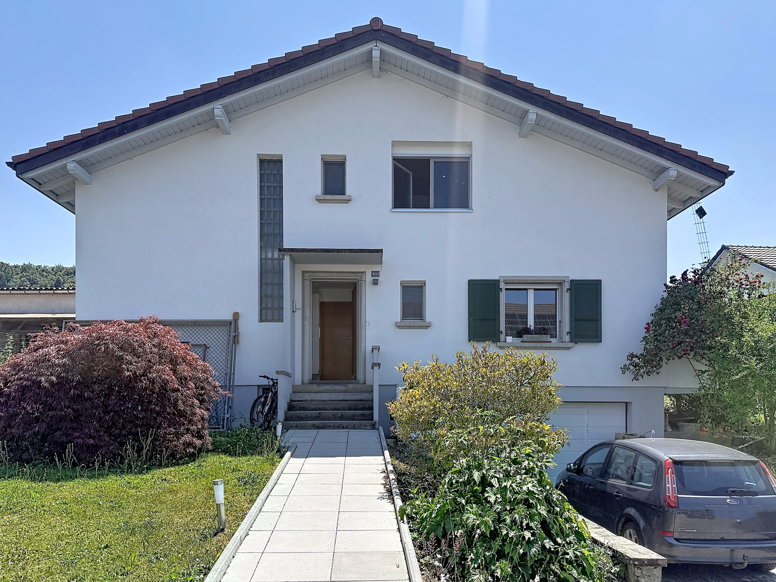
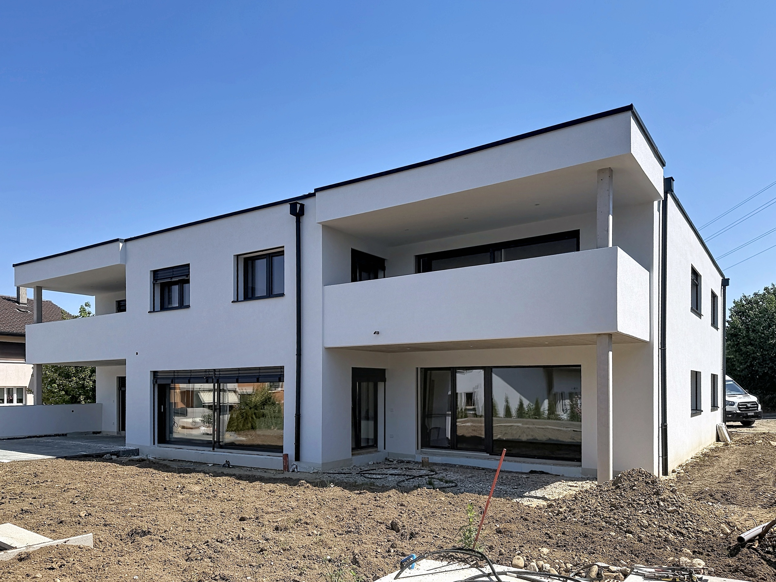
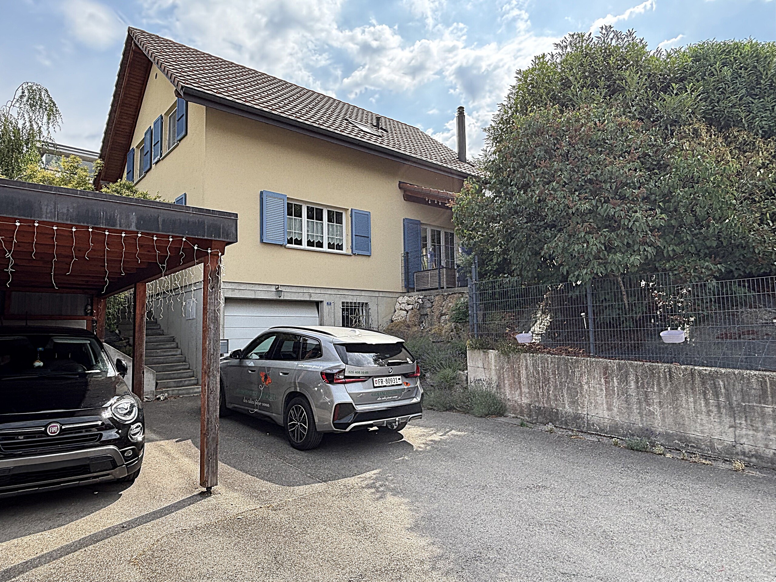
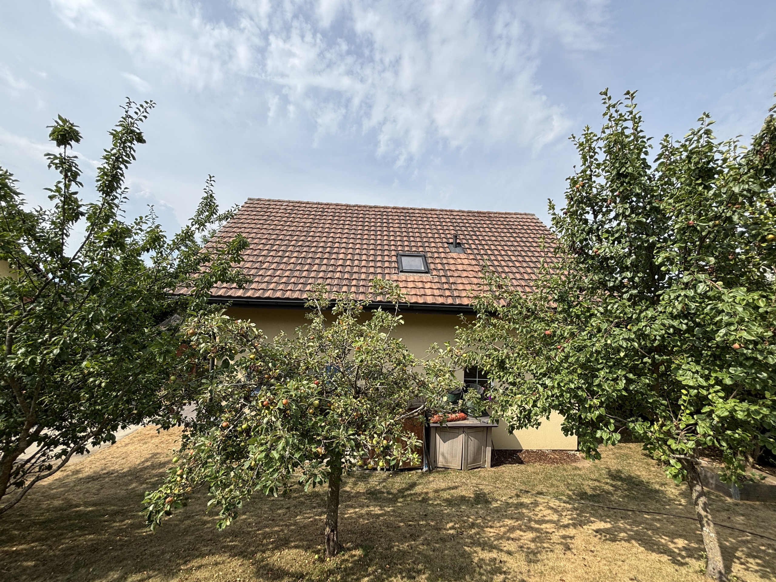
Detached house for sale in Ursy!
Rooms6.5
Living area121.7 m²
Object PriceCHF 1,090,000.-
AvailabilityTo agree
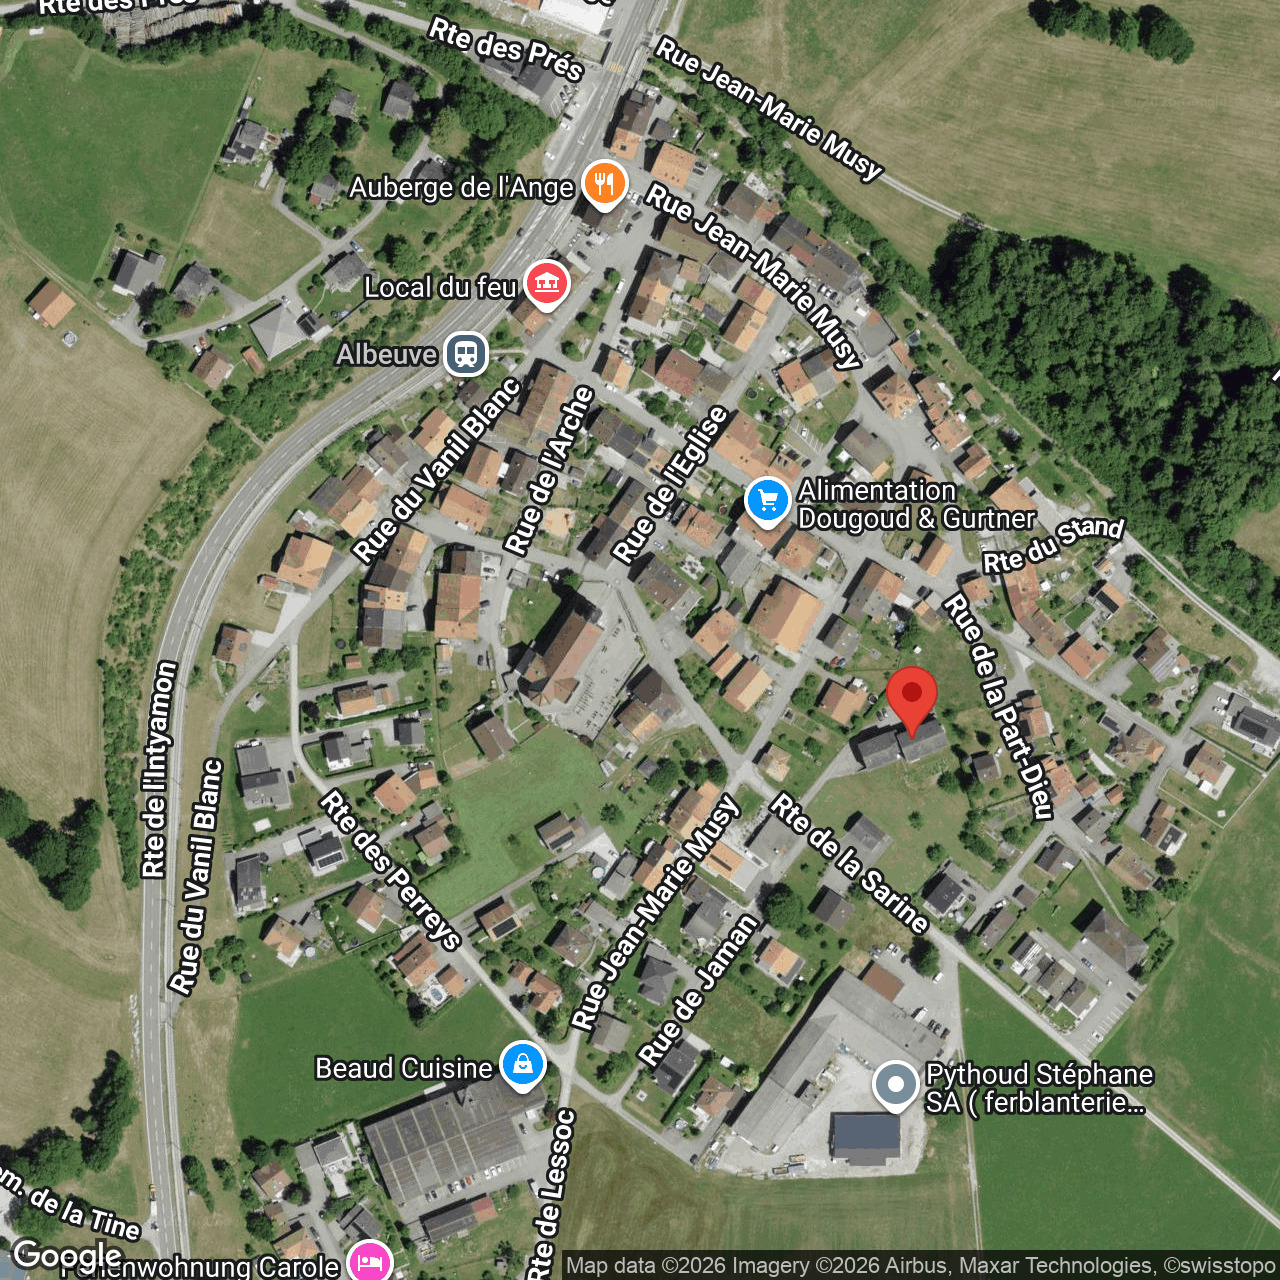
Localisation
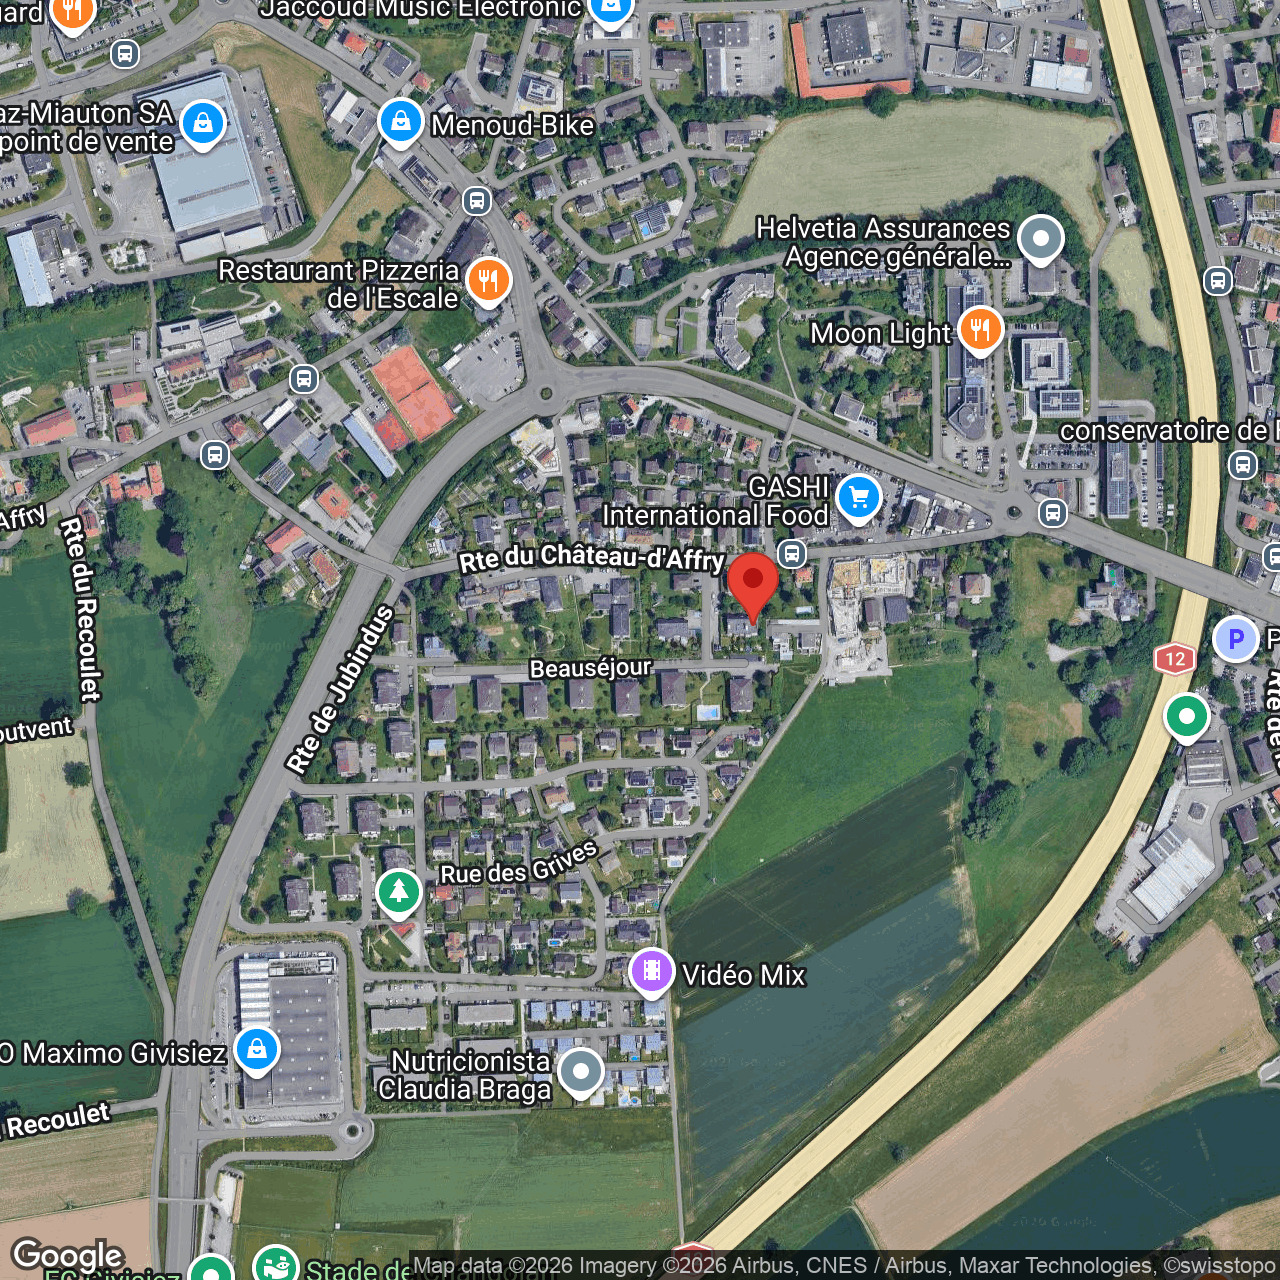
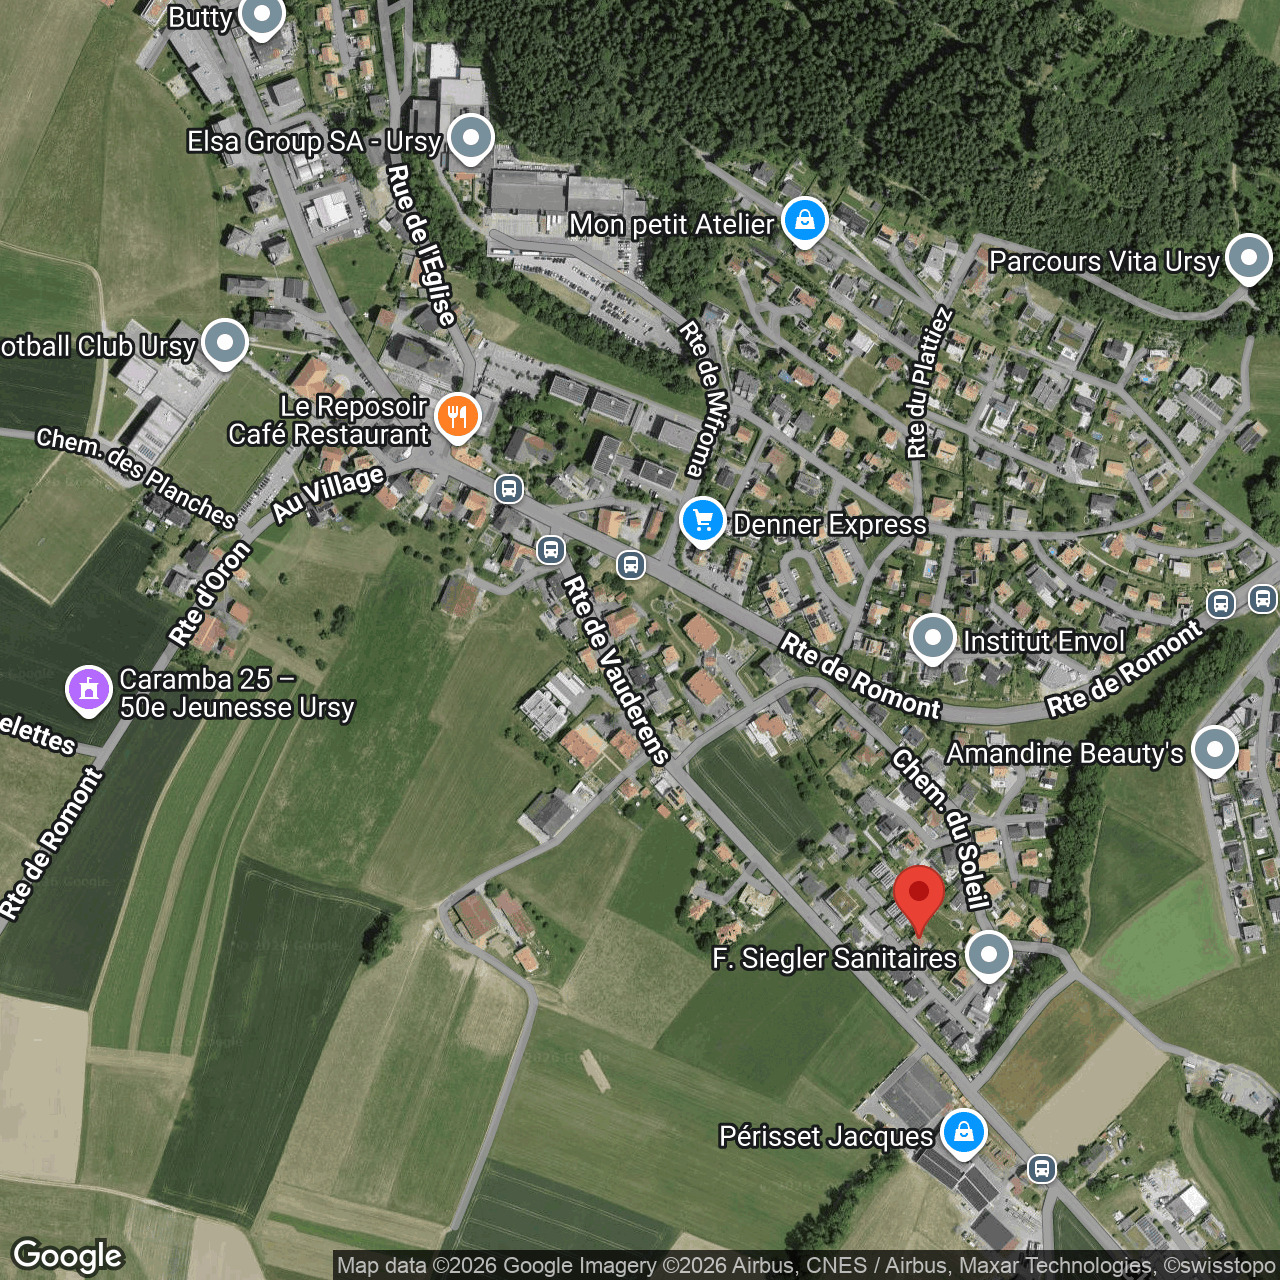
Route de Vauderens 77, 1670 UrsyCharacteristics
Reference
6108771
Availability
To agree
Bathrooms
2
Year of construction
2007
Latest renovations
2015
Rooms
6.5
Bedrooms
5
Heating type
Geothermal sonde
Heating installation
Floor
Domestic water heating system
Geothermal sonde
Ground surface
720 m²
Living area
121.7 m²
Number of toilets
2
Parking places
Yes, obligatory
Number of parkings
Interior
1 | included
Exterior
3 | included
Covered parking
1 | included
Description
Text translated from french, see original
Original text in french, translate to English.
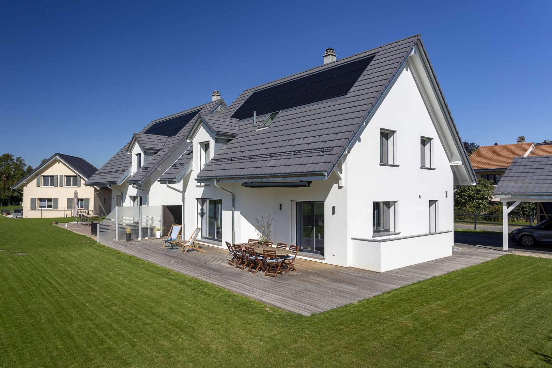
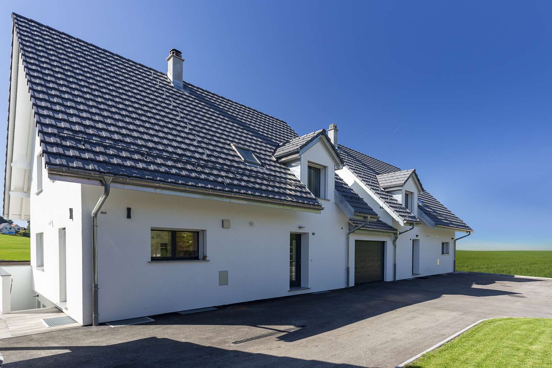
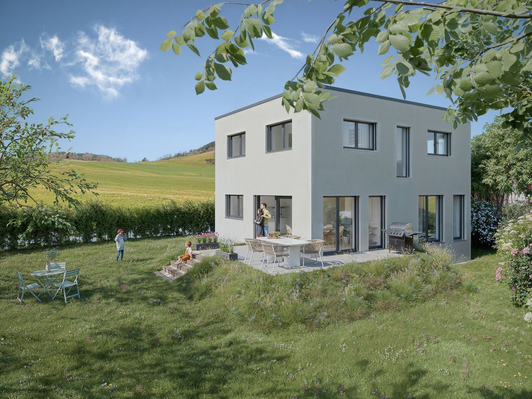
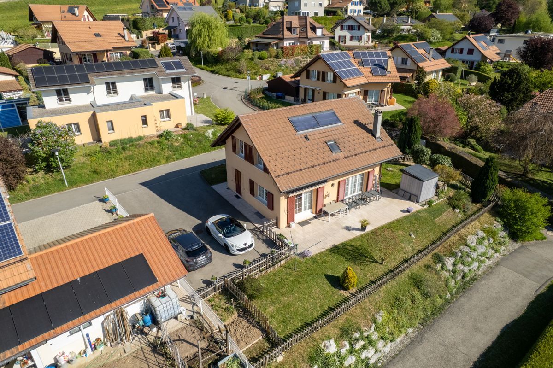
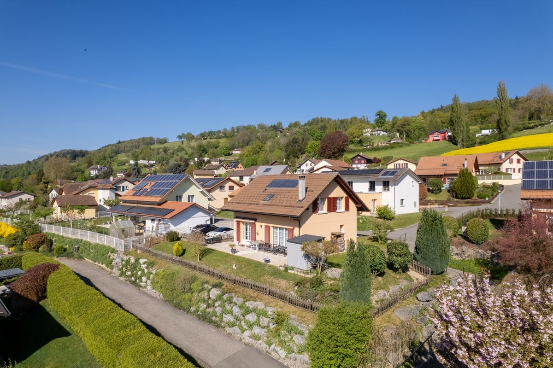
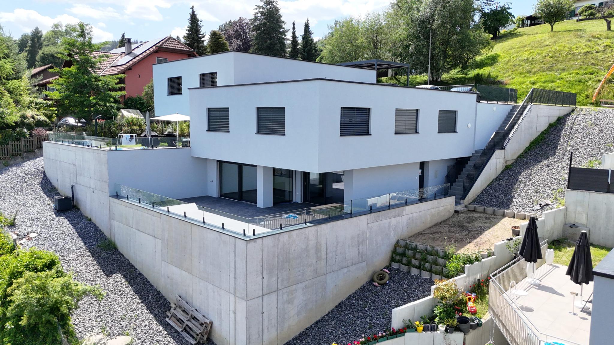
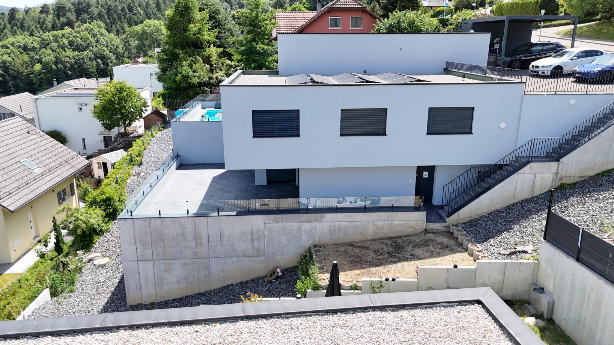
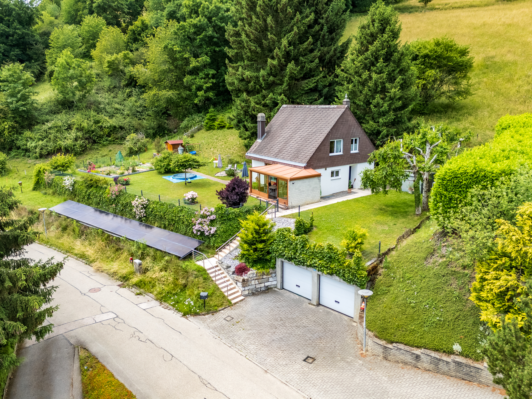
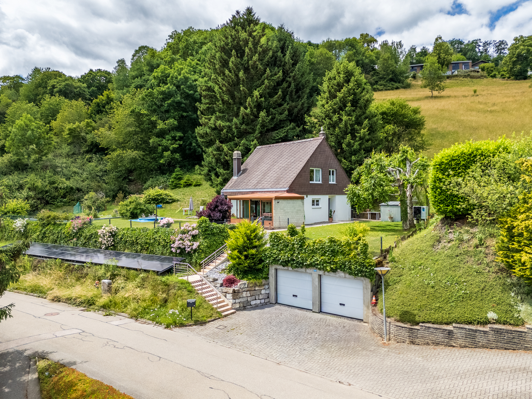
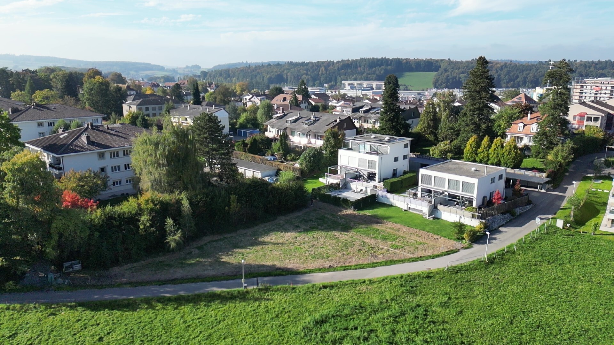
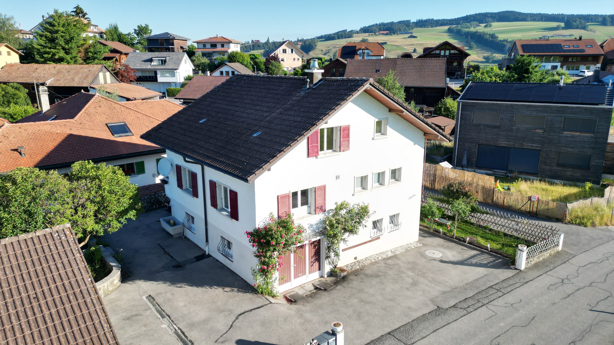
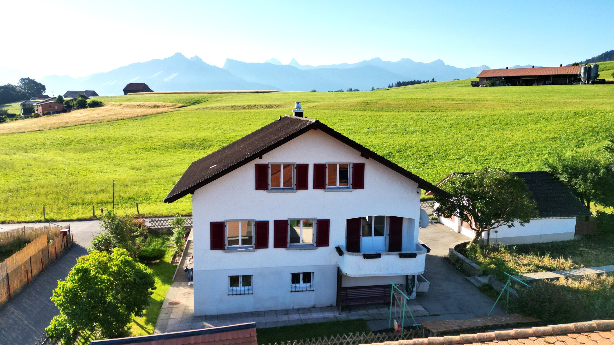
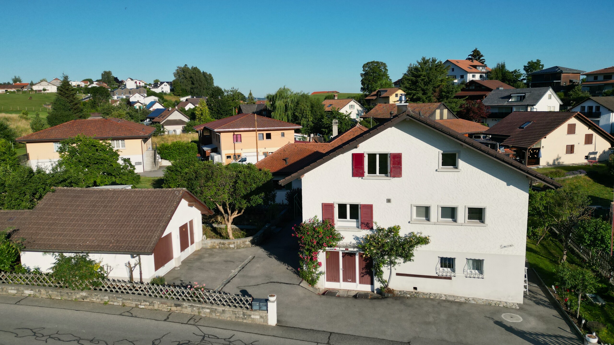
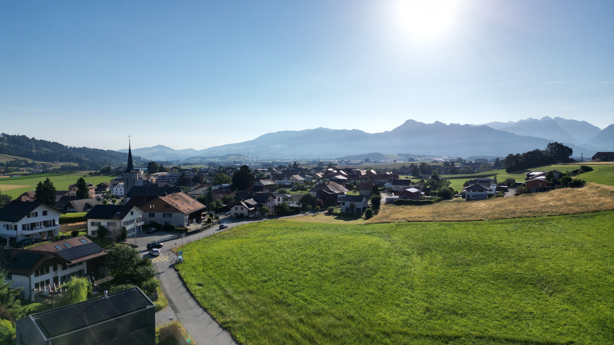
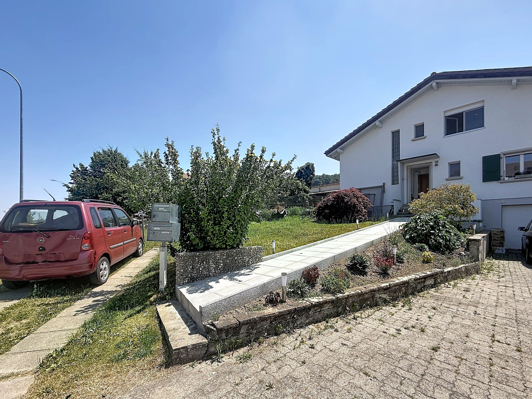
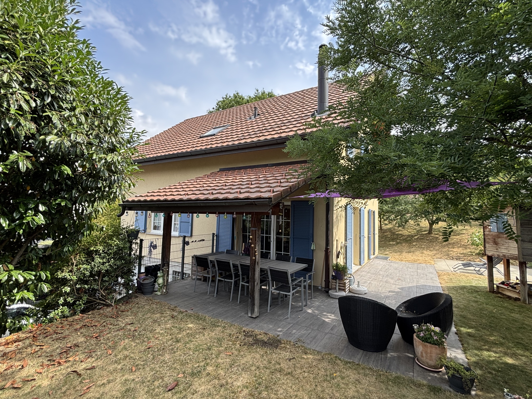
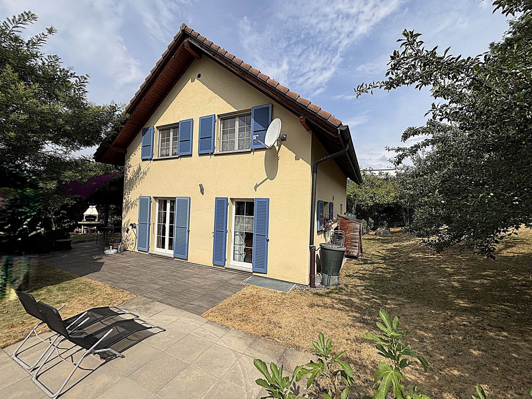
Located in a quiet residential area of Ursy, this detached house offers a pleasant living environment, ideal for a family looking for space and comfort.
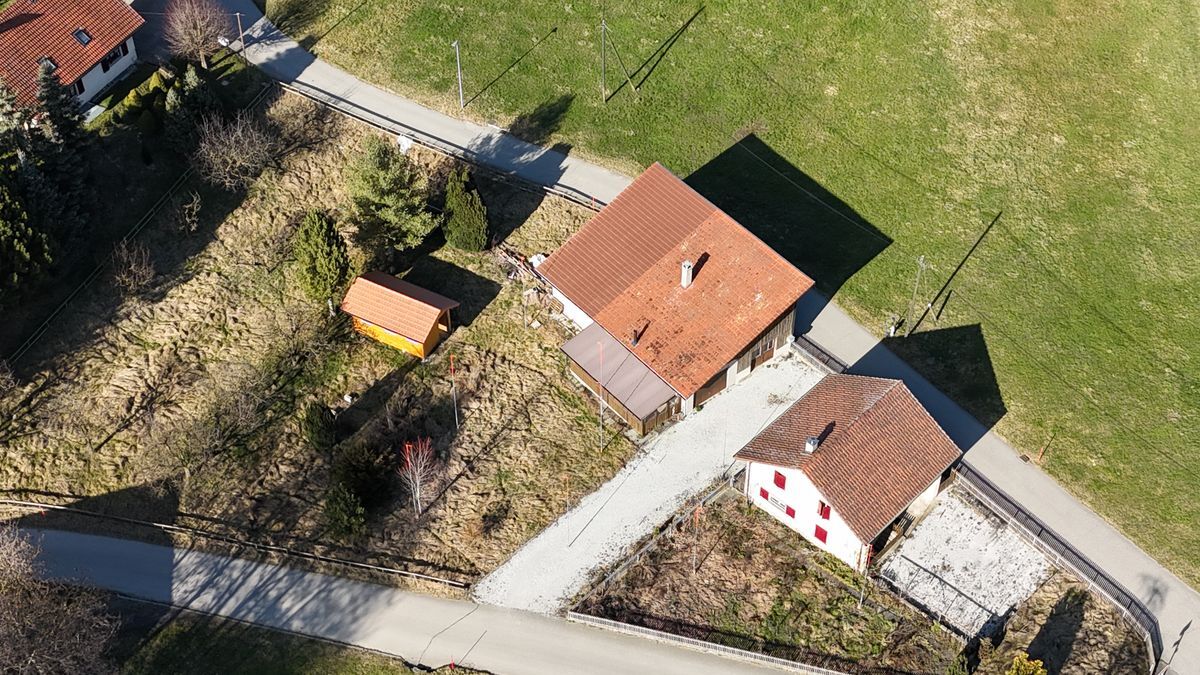
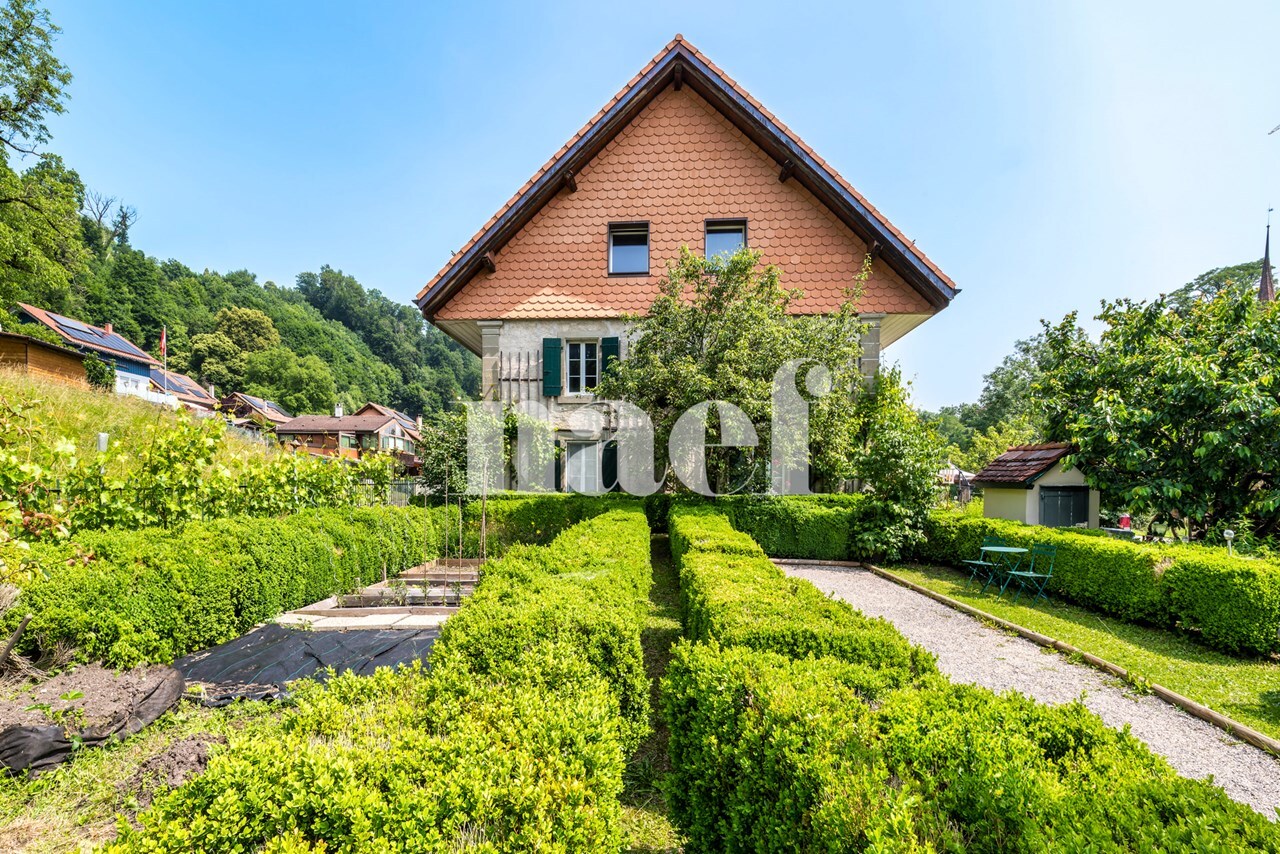
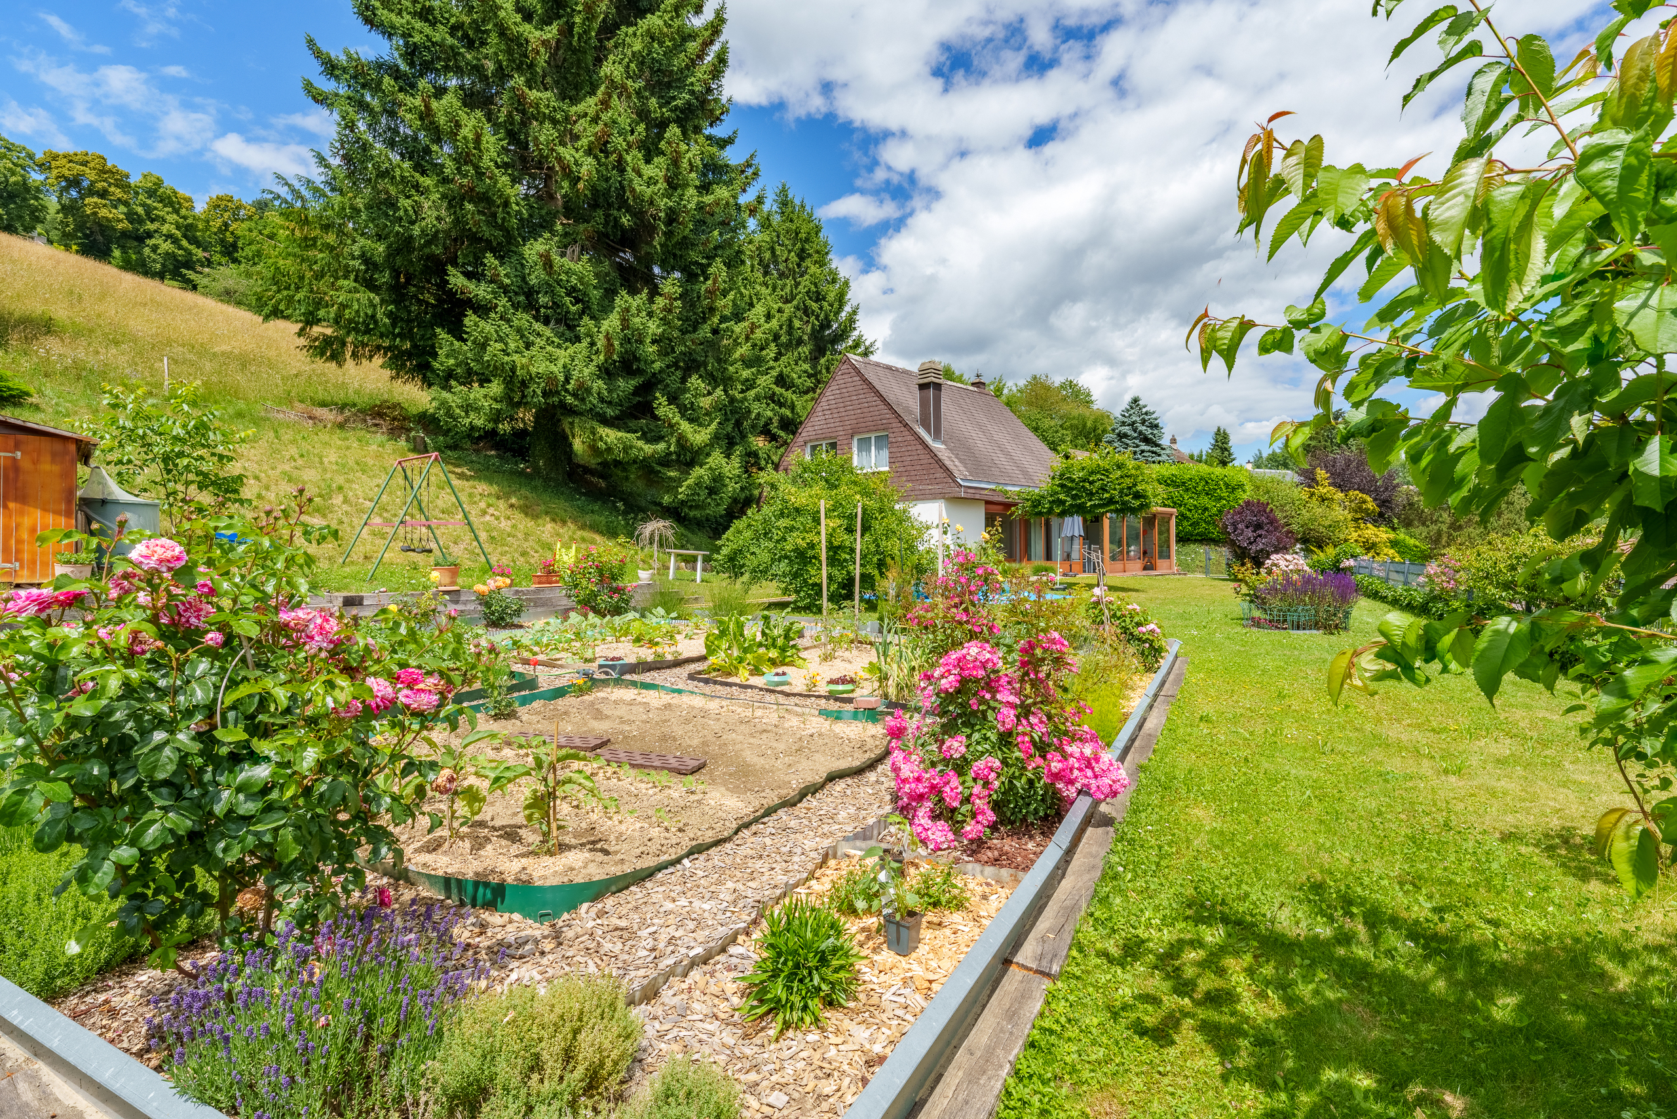
Built on a plot of 720 m², it has a net living area of approximately 125 m² spread over several levels.
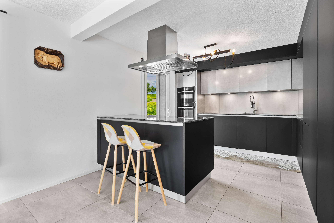
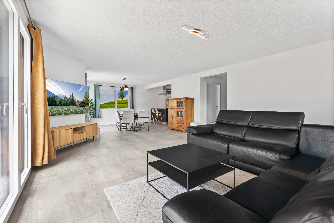
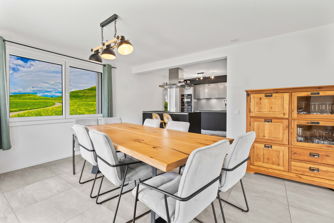
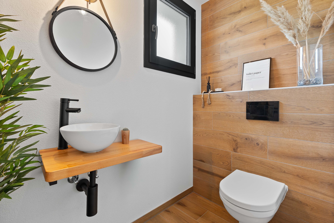
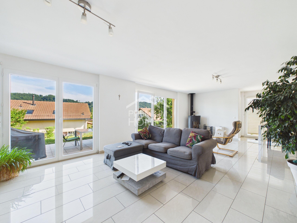
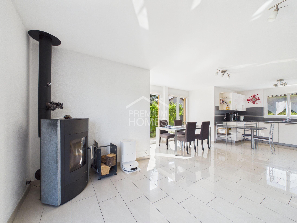
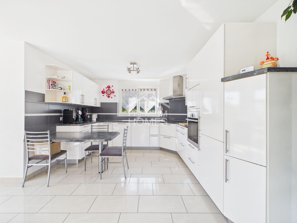
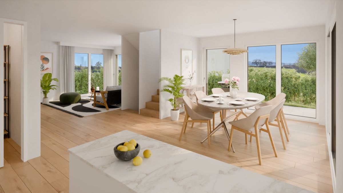
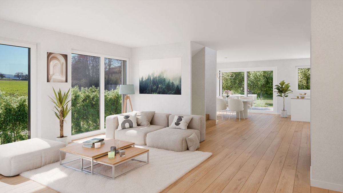
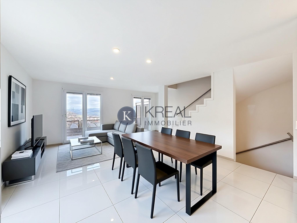
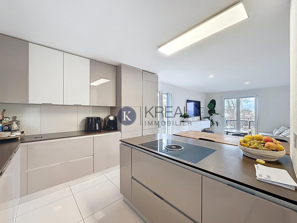
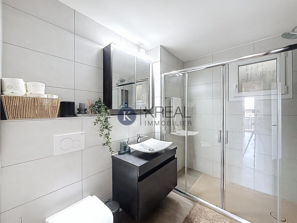
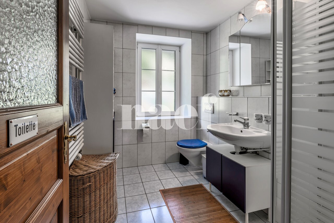
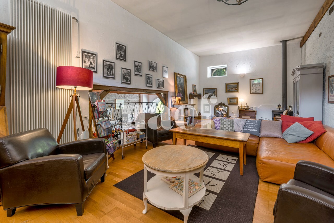
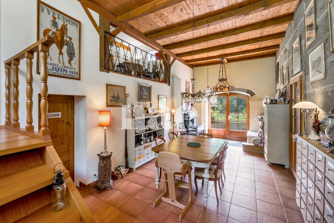
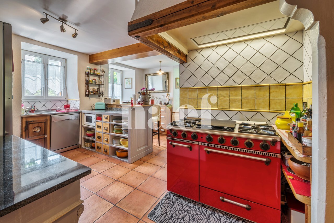
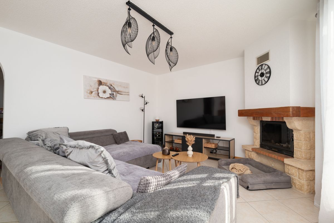
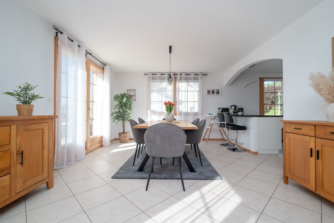
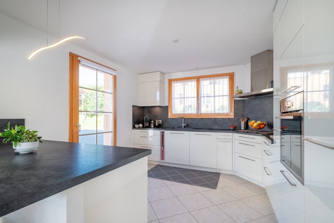
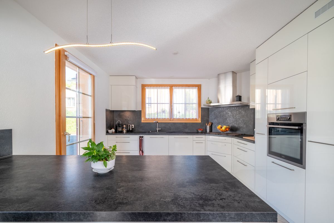
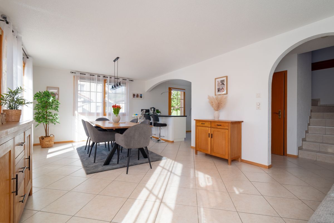
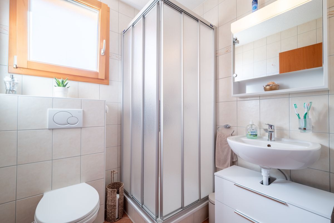
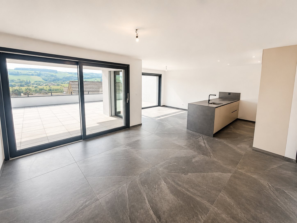
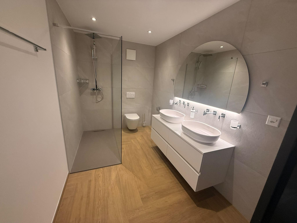
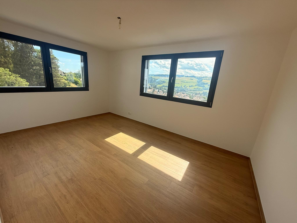
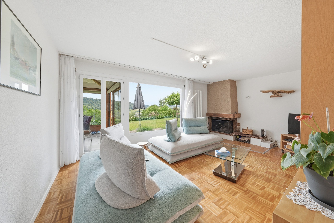
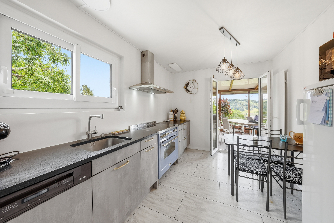
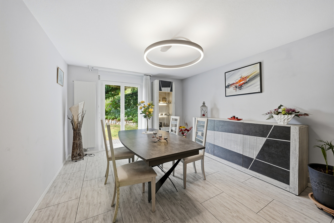
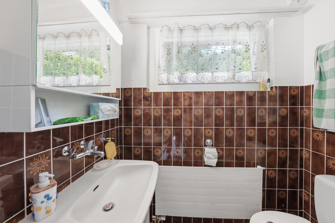
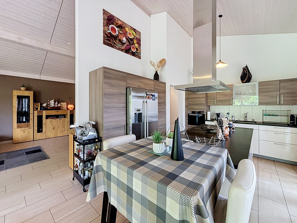
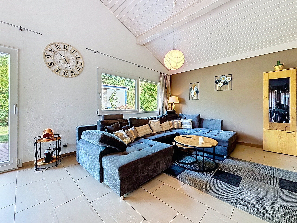
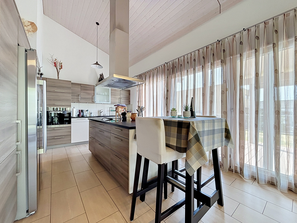
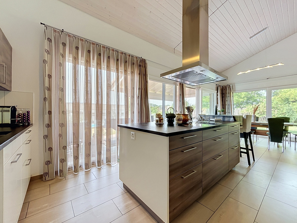
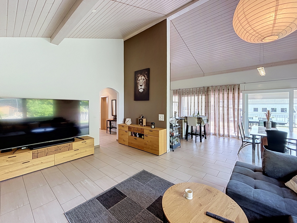
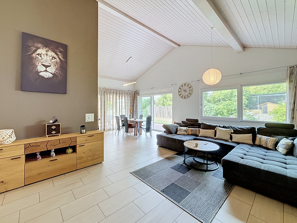
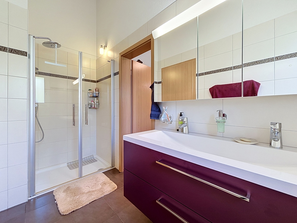
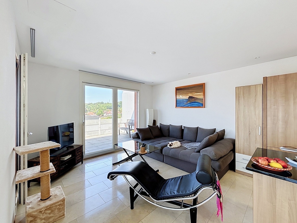
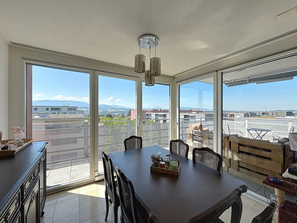
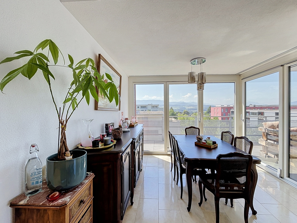
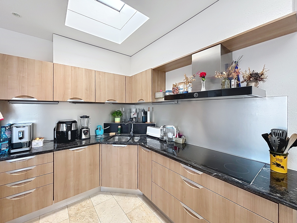
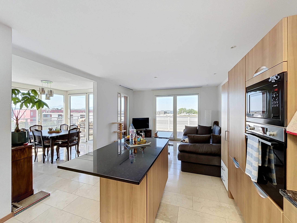
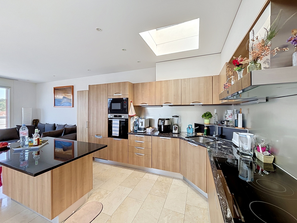
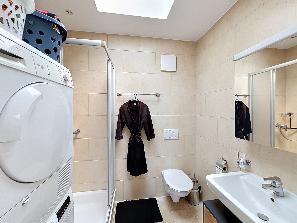
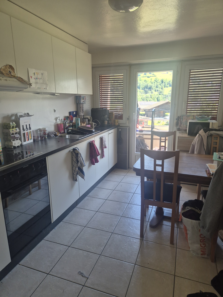
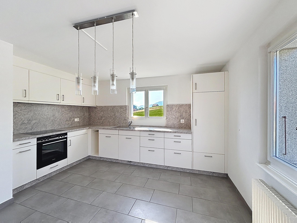
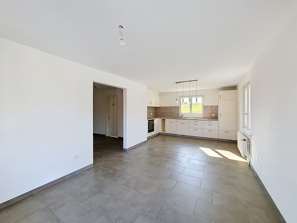
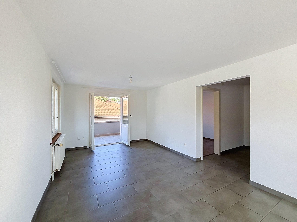
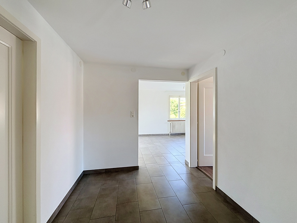
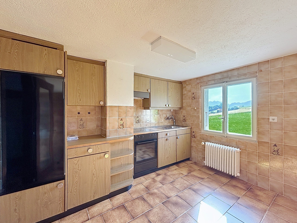
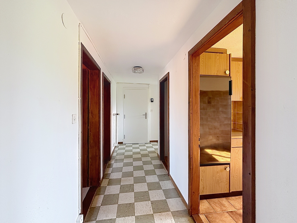
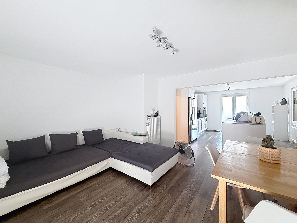
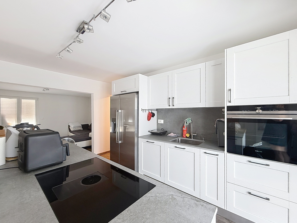
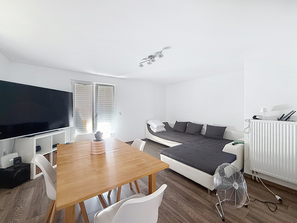
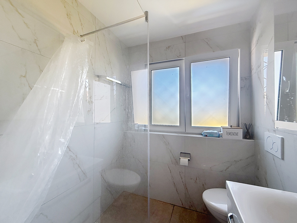
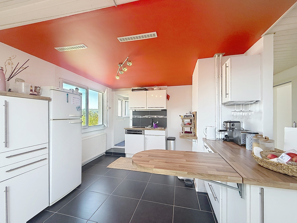
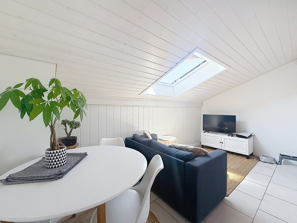
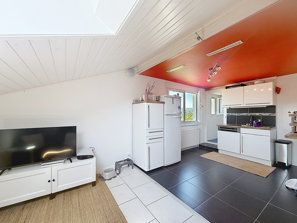
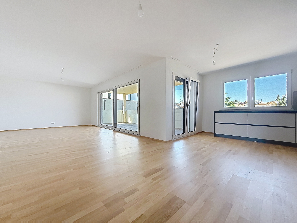
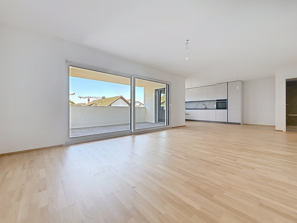
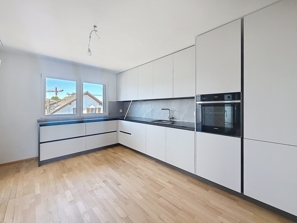
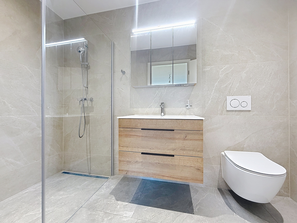
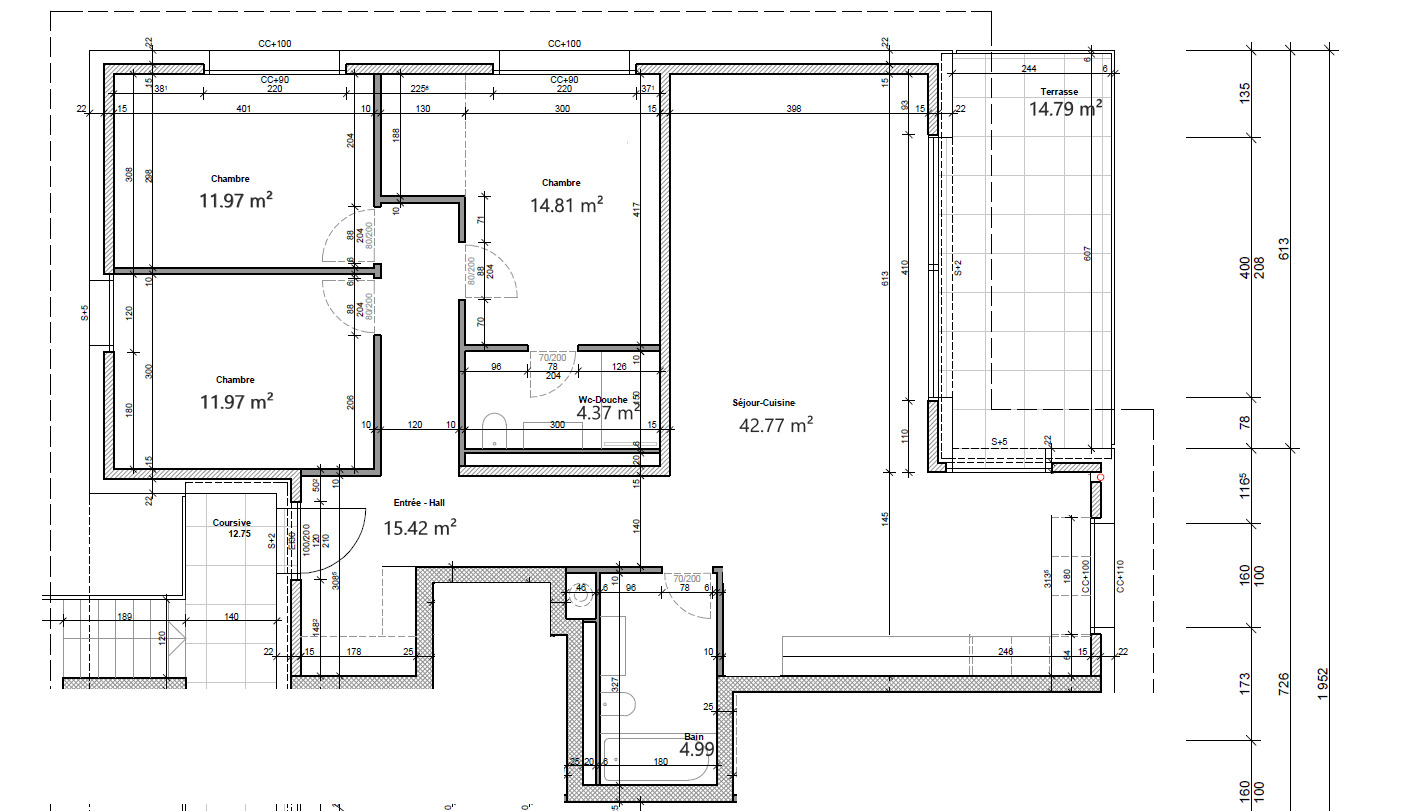
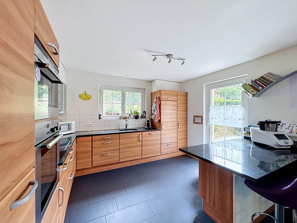
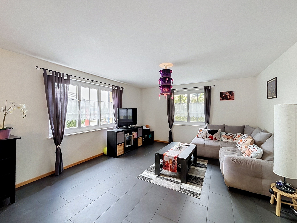
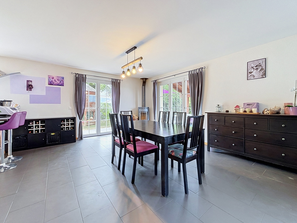
The ground floor features a bright living room with an open-plan kitchen overlooking the dining and living areas, creating a convivial environment for everyday life. A beautiful shower room completes this level.
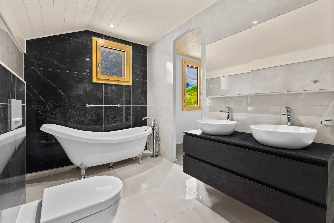
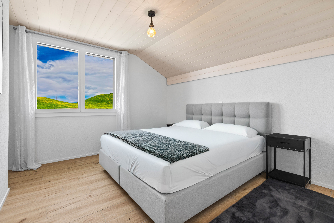
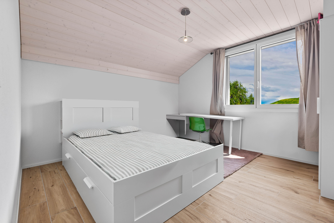
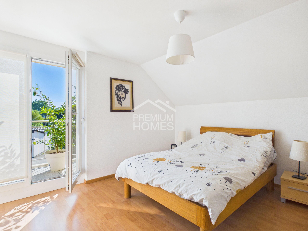
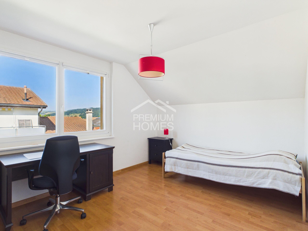
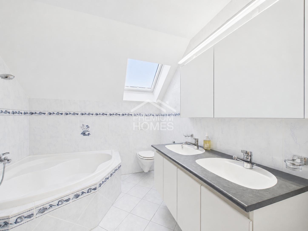
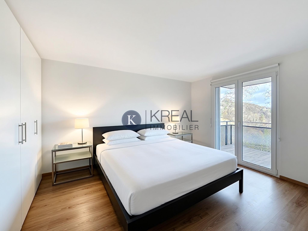
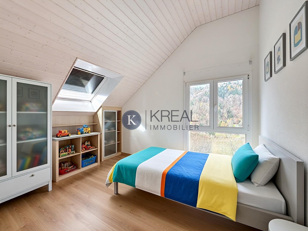
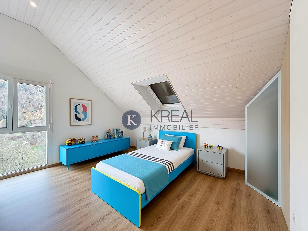
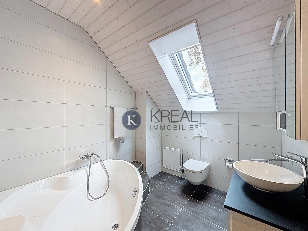
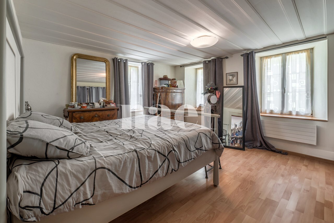
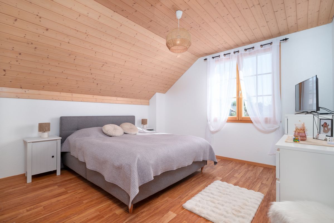
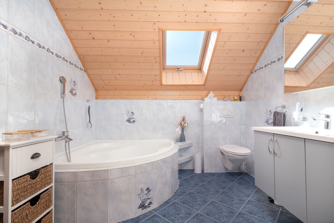
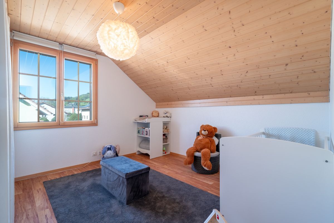
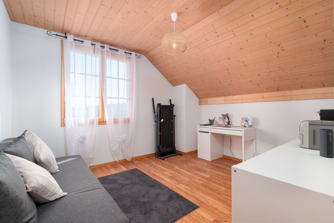
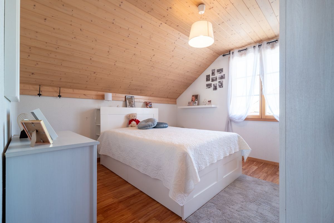
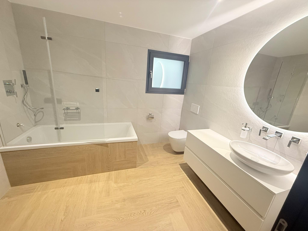
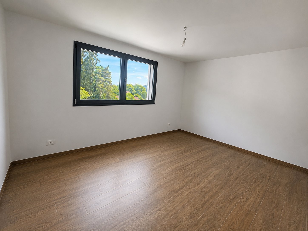
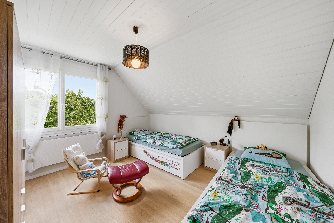
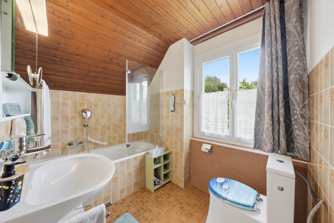
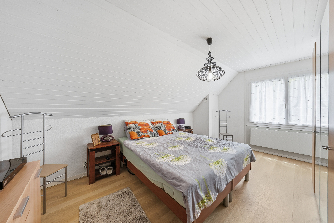
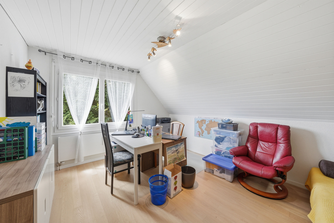
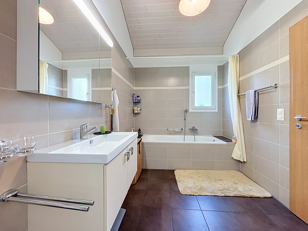
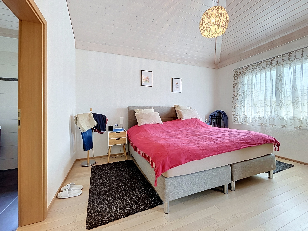
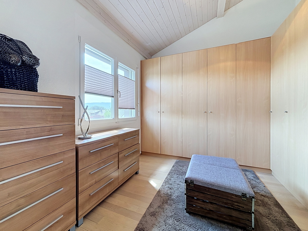
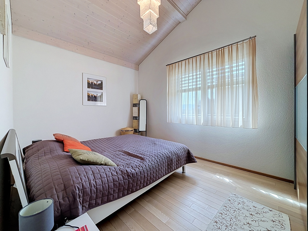
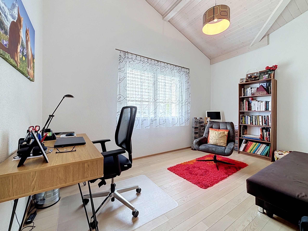
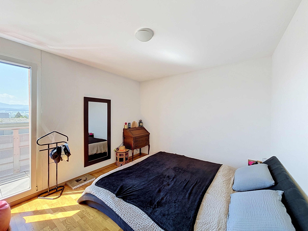
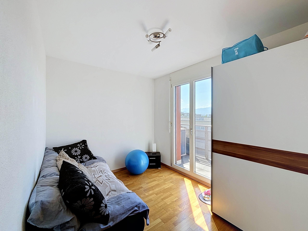
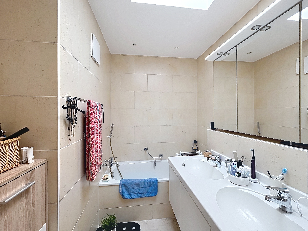
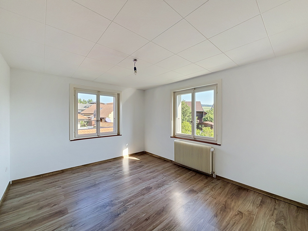
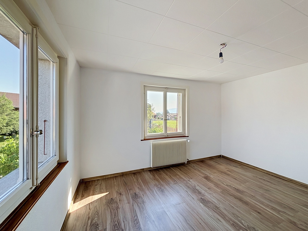
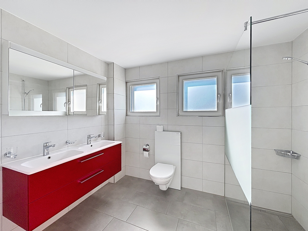
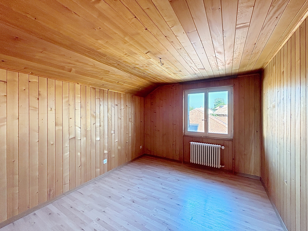
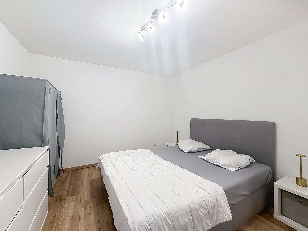
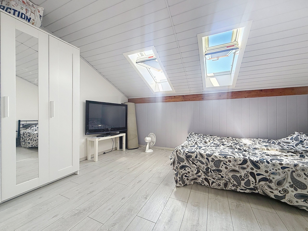
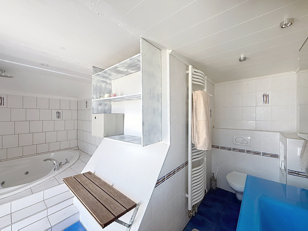
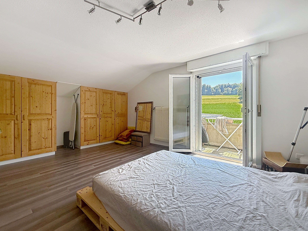
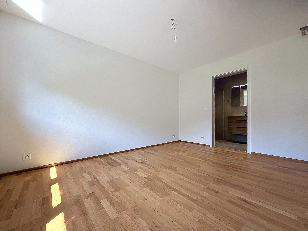
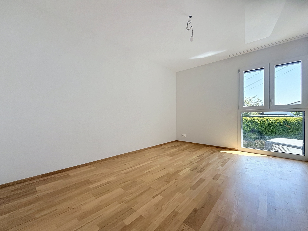
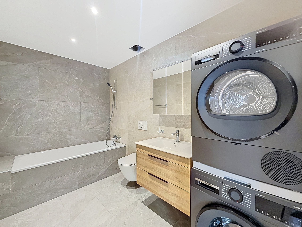
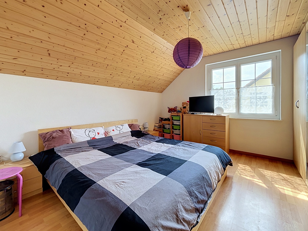
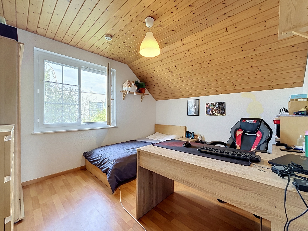
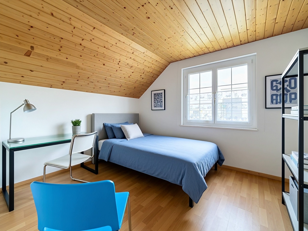
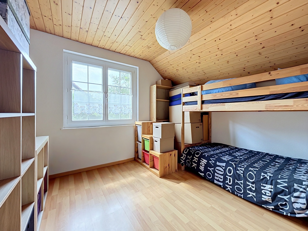
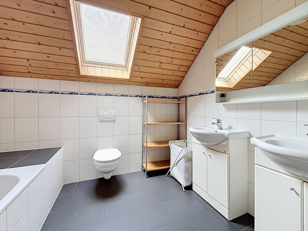
Upstairs, the sleeping area comprises four bedrooms and a second bathroom.
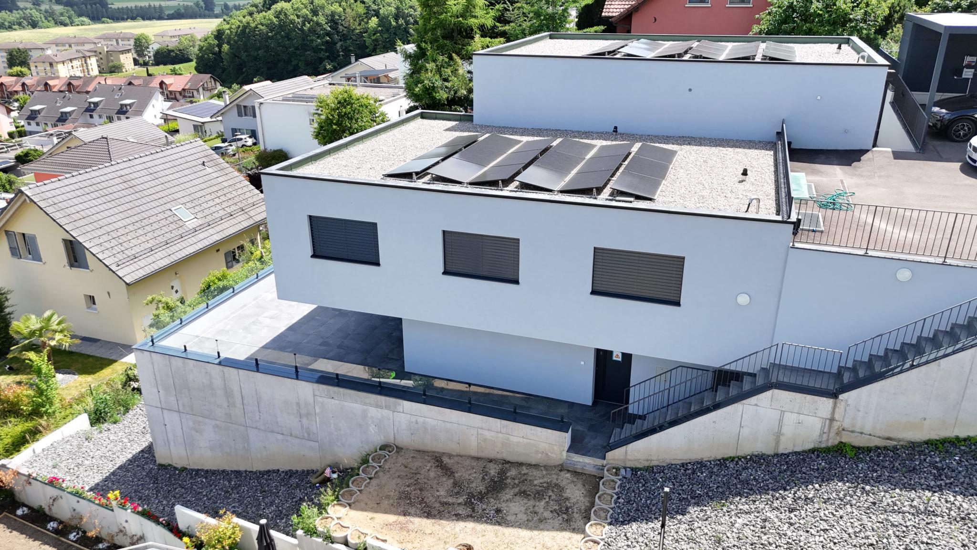
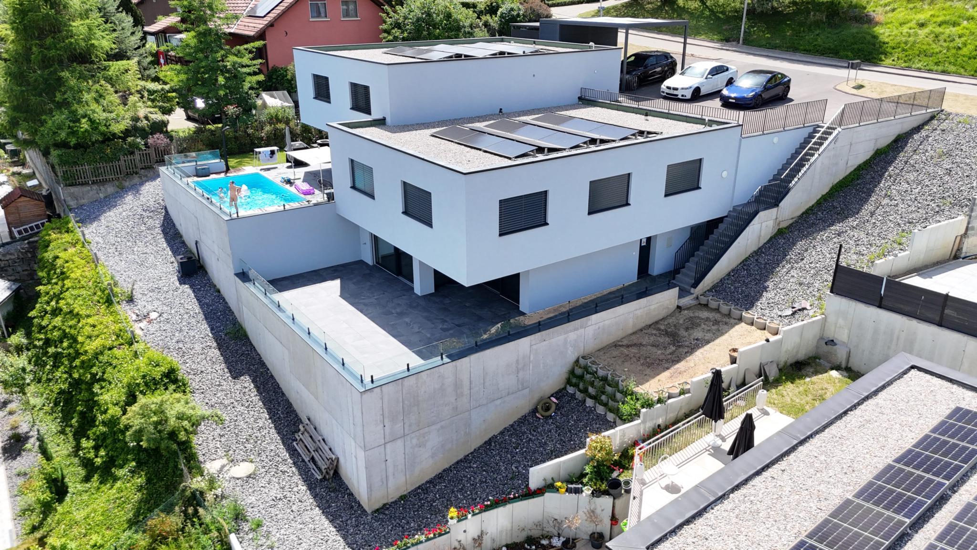
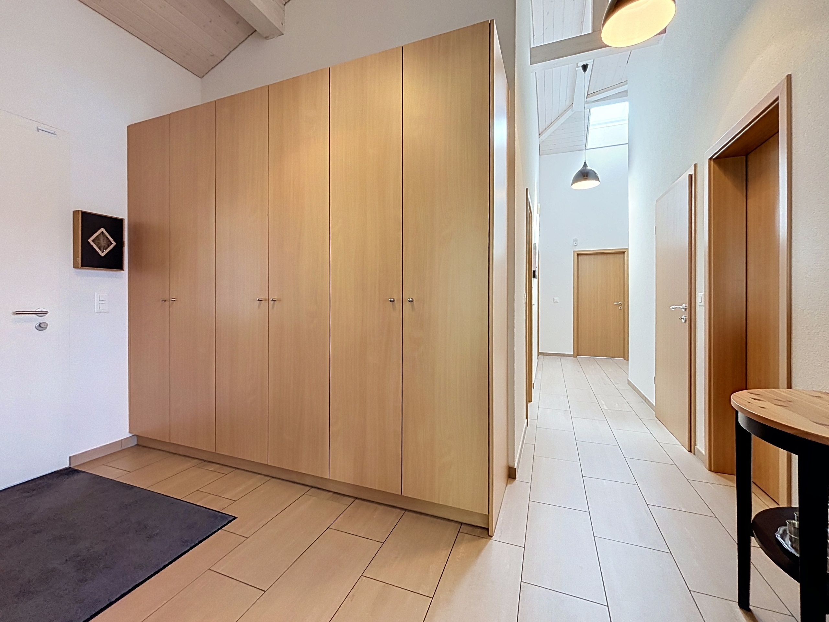
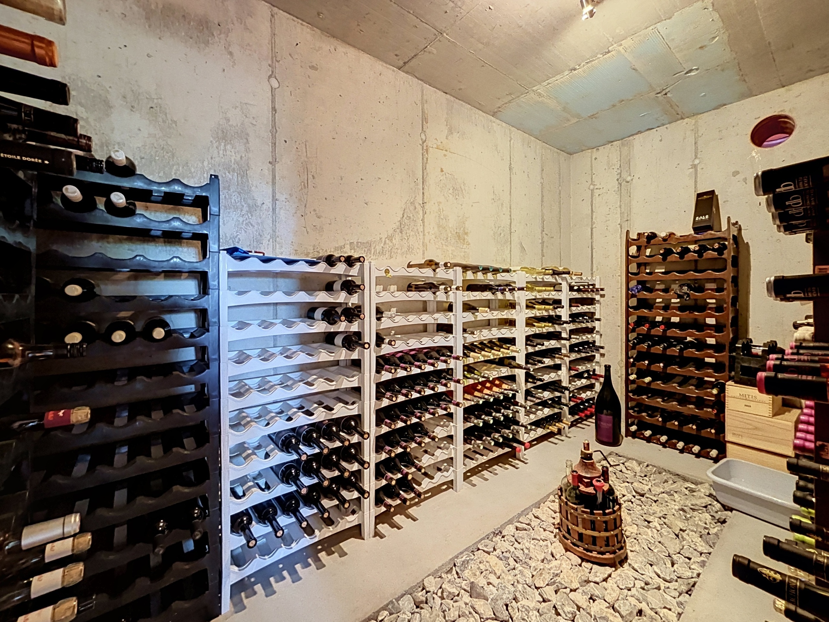
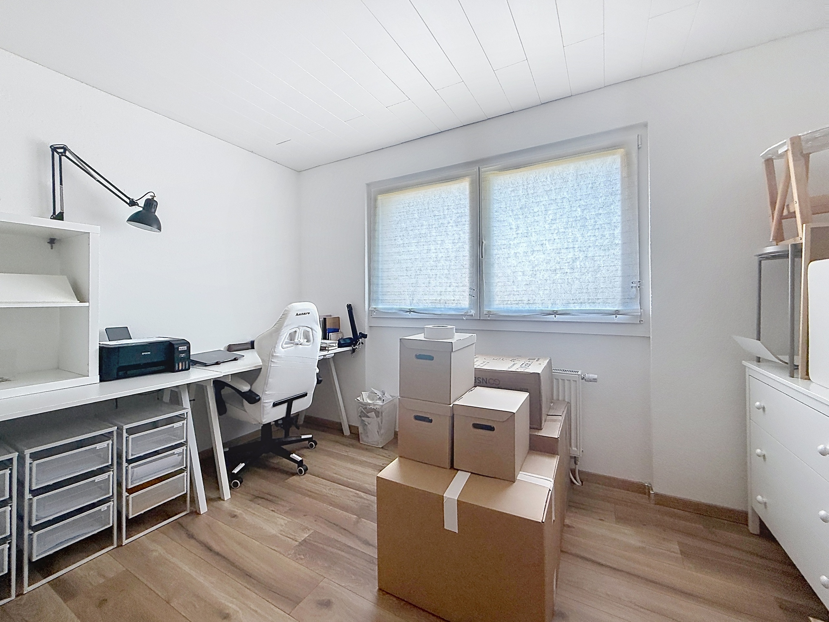
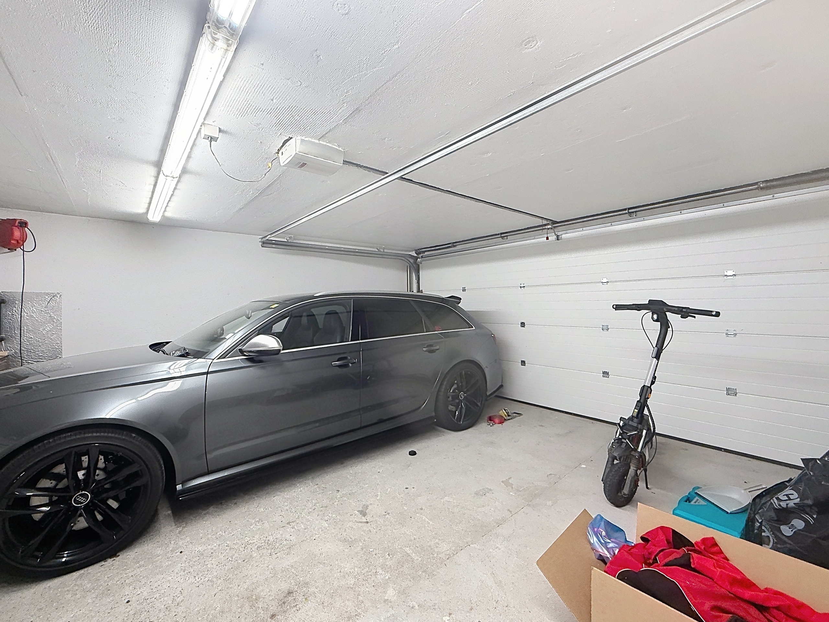
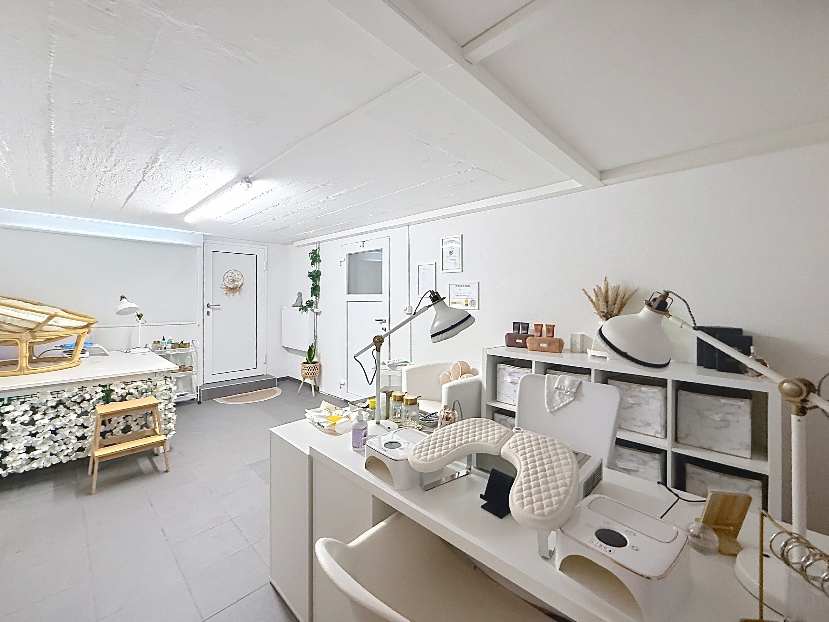
The basement includes a garage, a cellar, a utility room and a large room that can be converted to suit your needs “as a heated room, a games room or an office”.
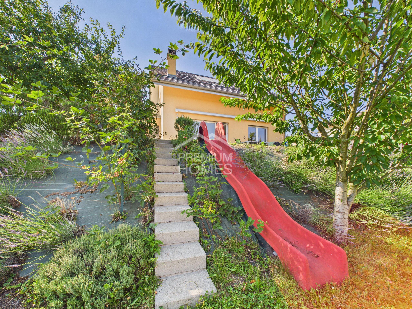
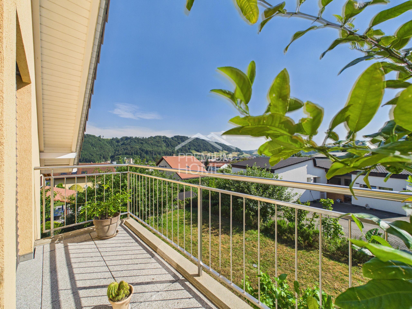
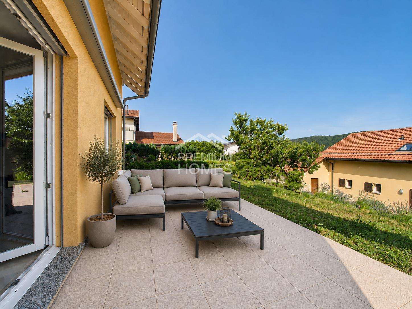
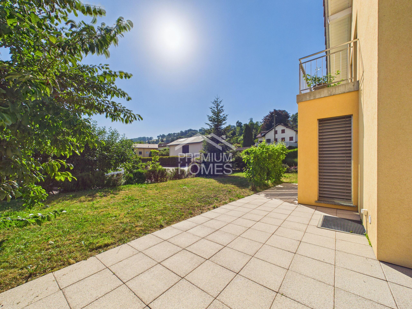
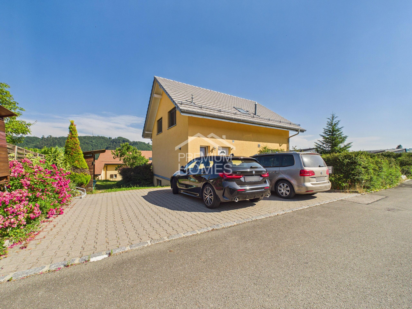
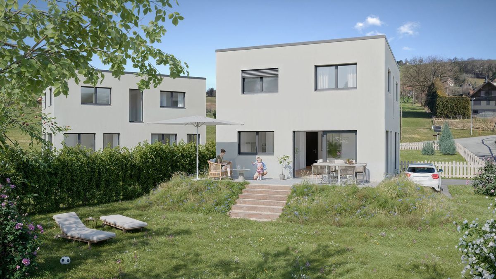
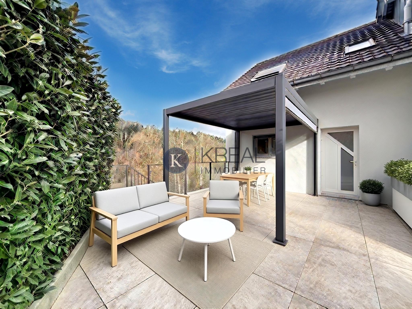
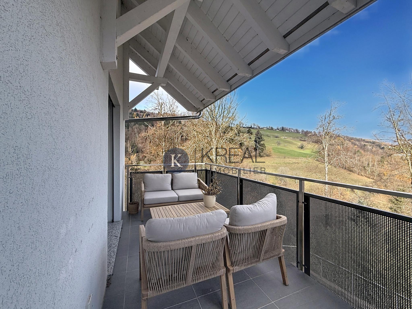
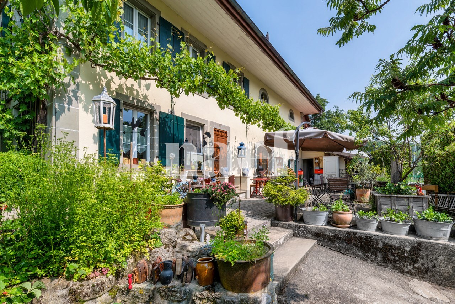
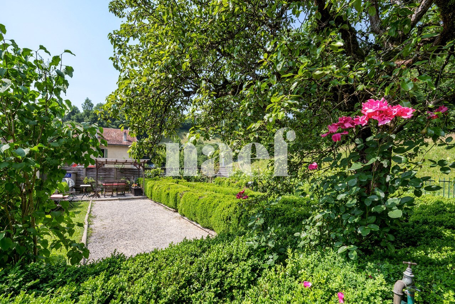
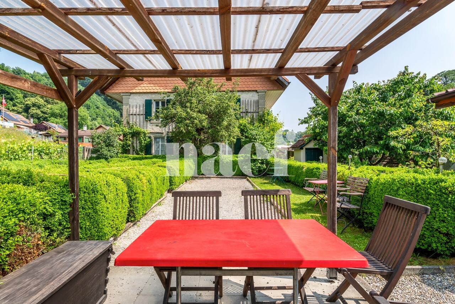
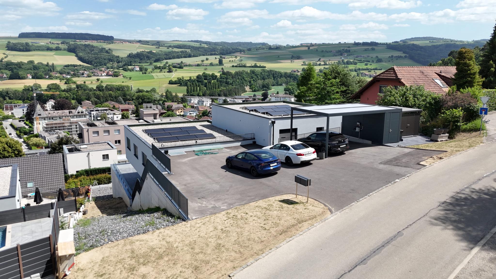
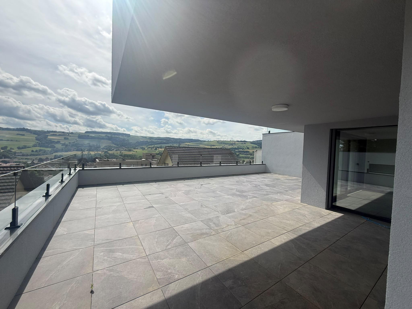
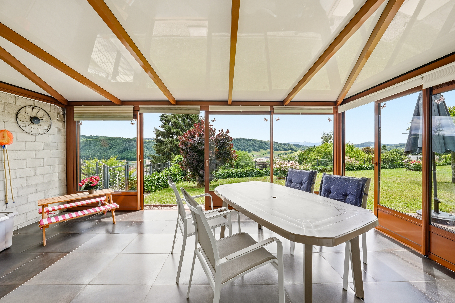
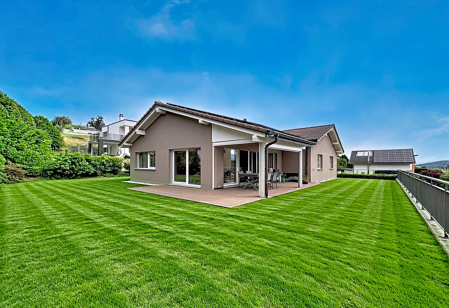
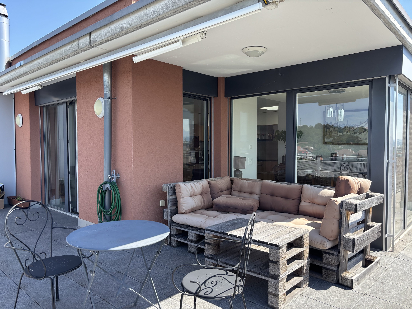
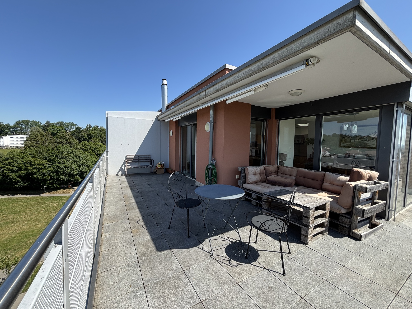
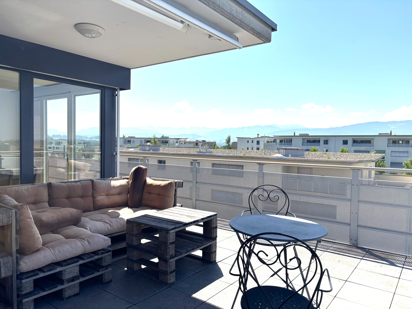
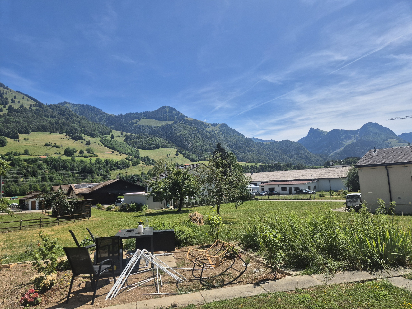
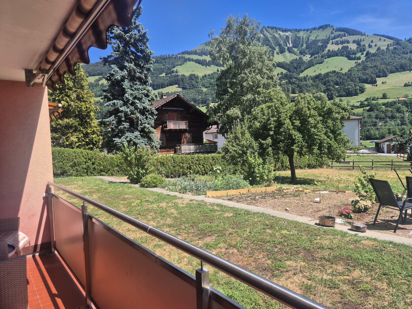
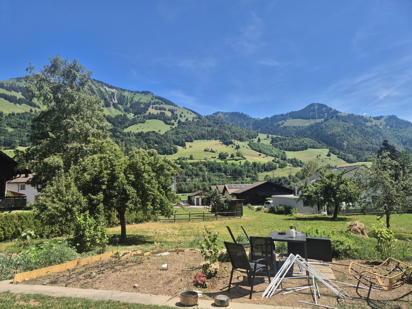
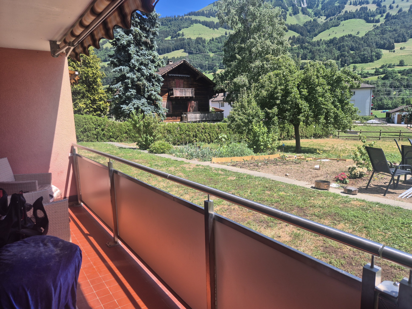
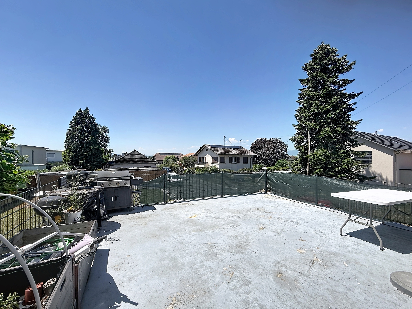
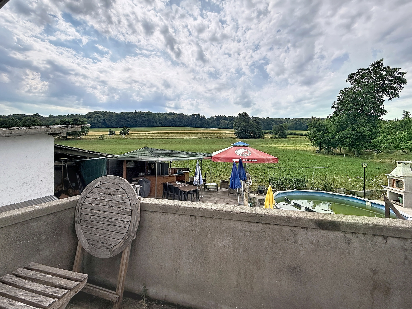
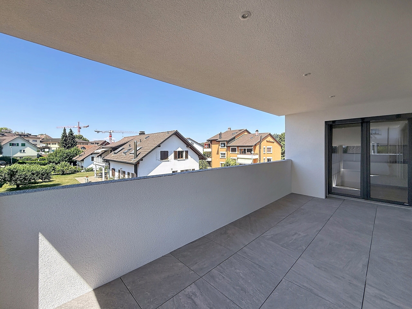
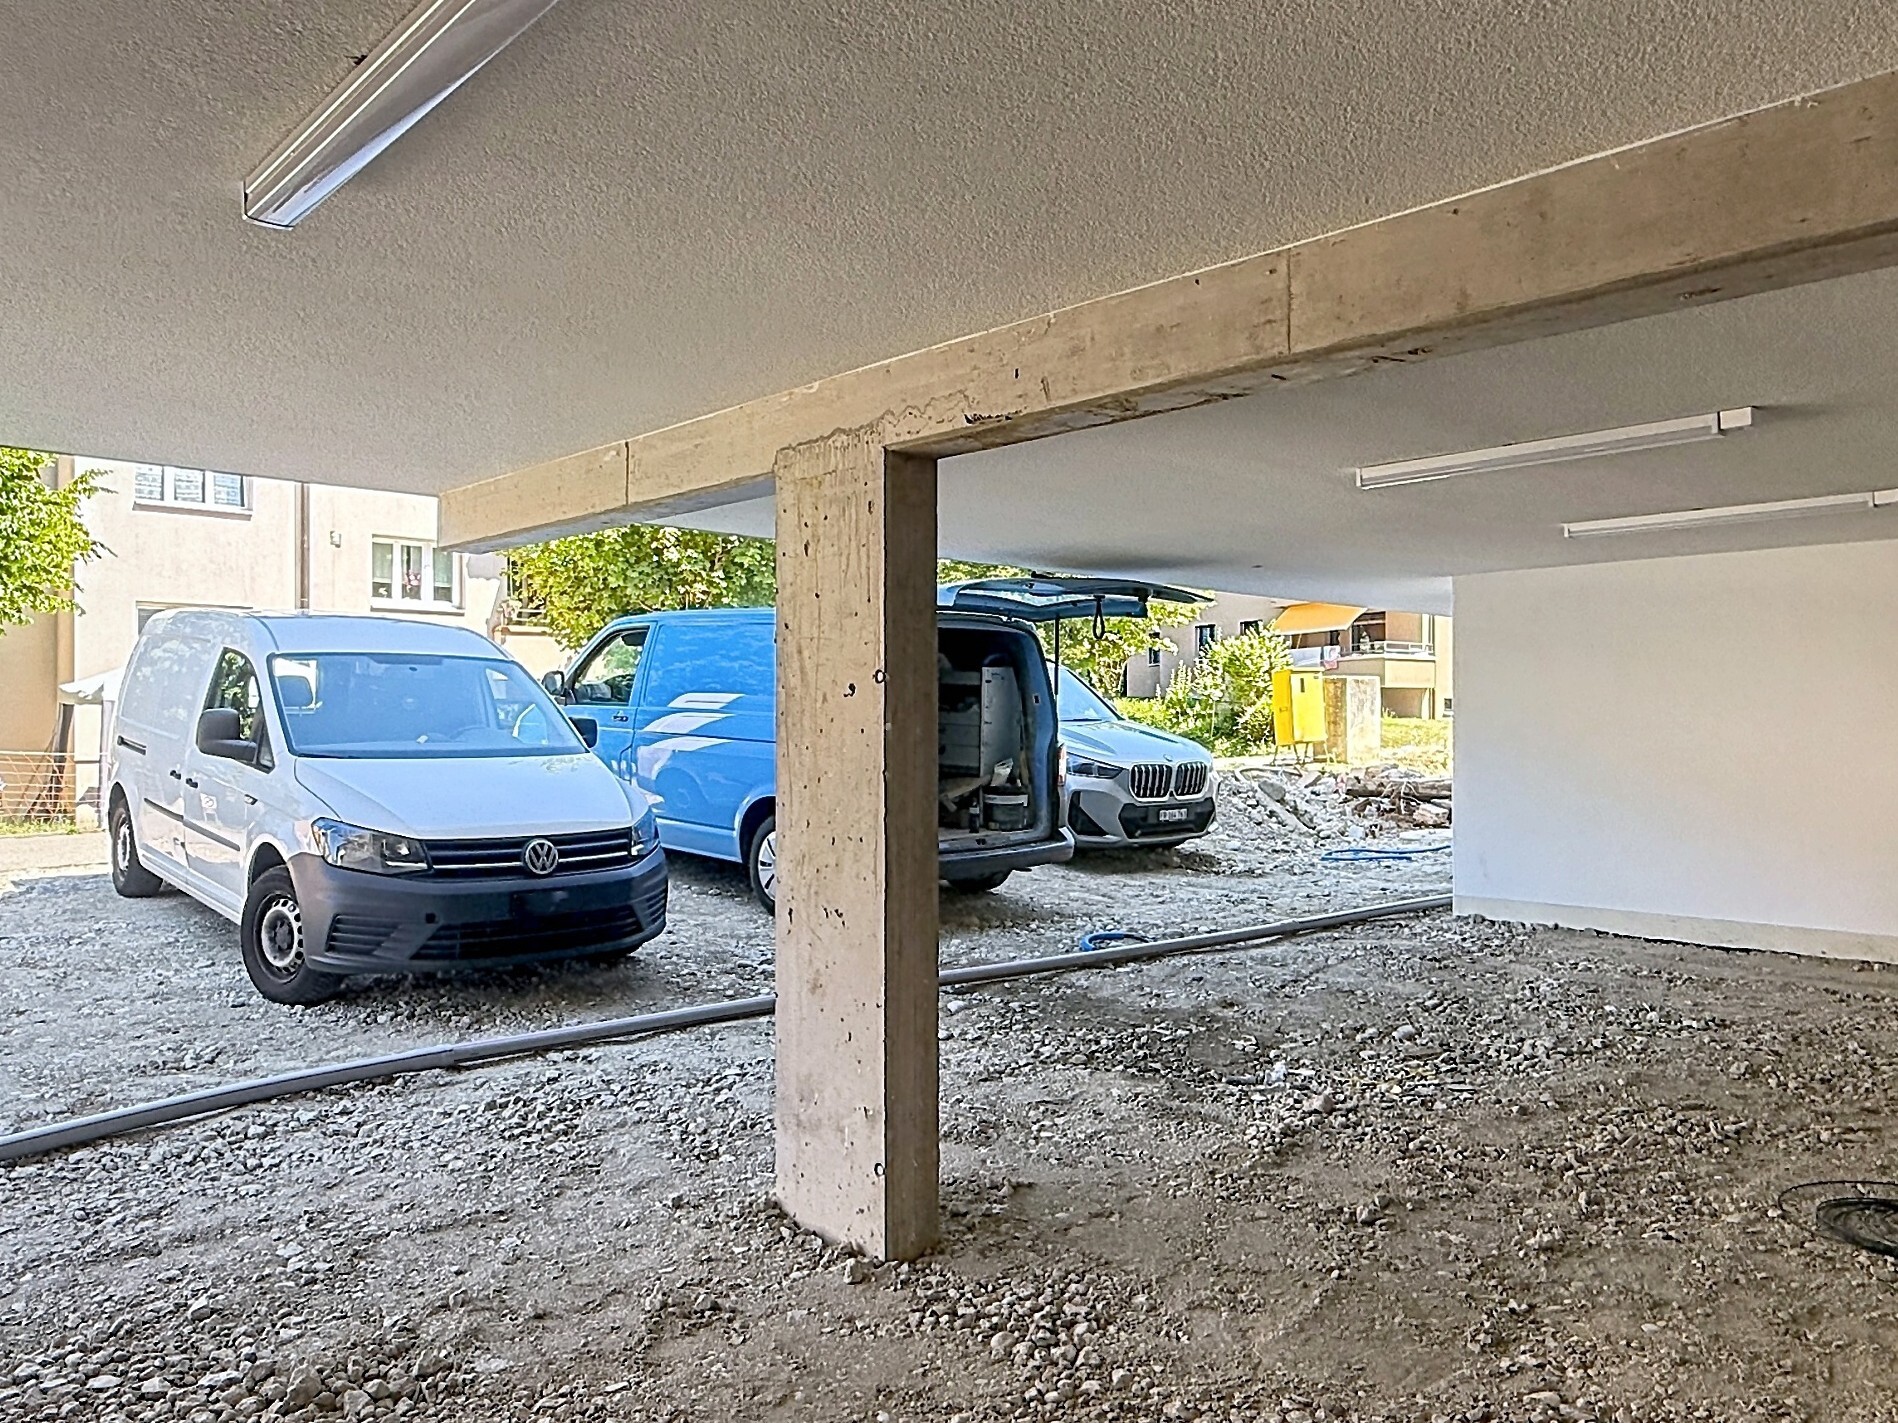
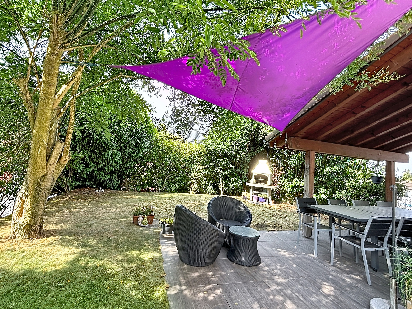
Outside, a covered terrace with a roof overhang will allow you to enjoy the beautiful weather in all seasons. A covered parking space located in front of the house complements the amenities of this property.
Its advantages :
– Quiet and pleasant residential environment
– Bright and functional living spaces
– Swedish stove
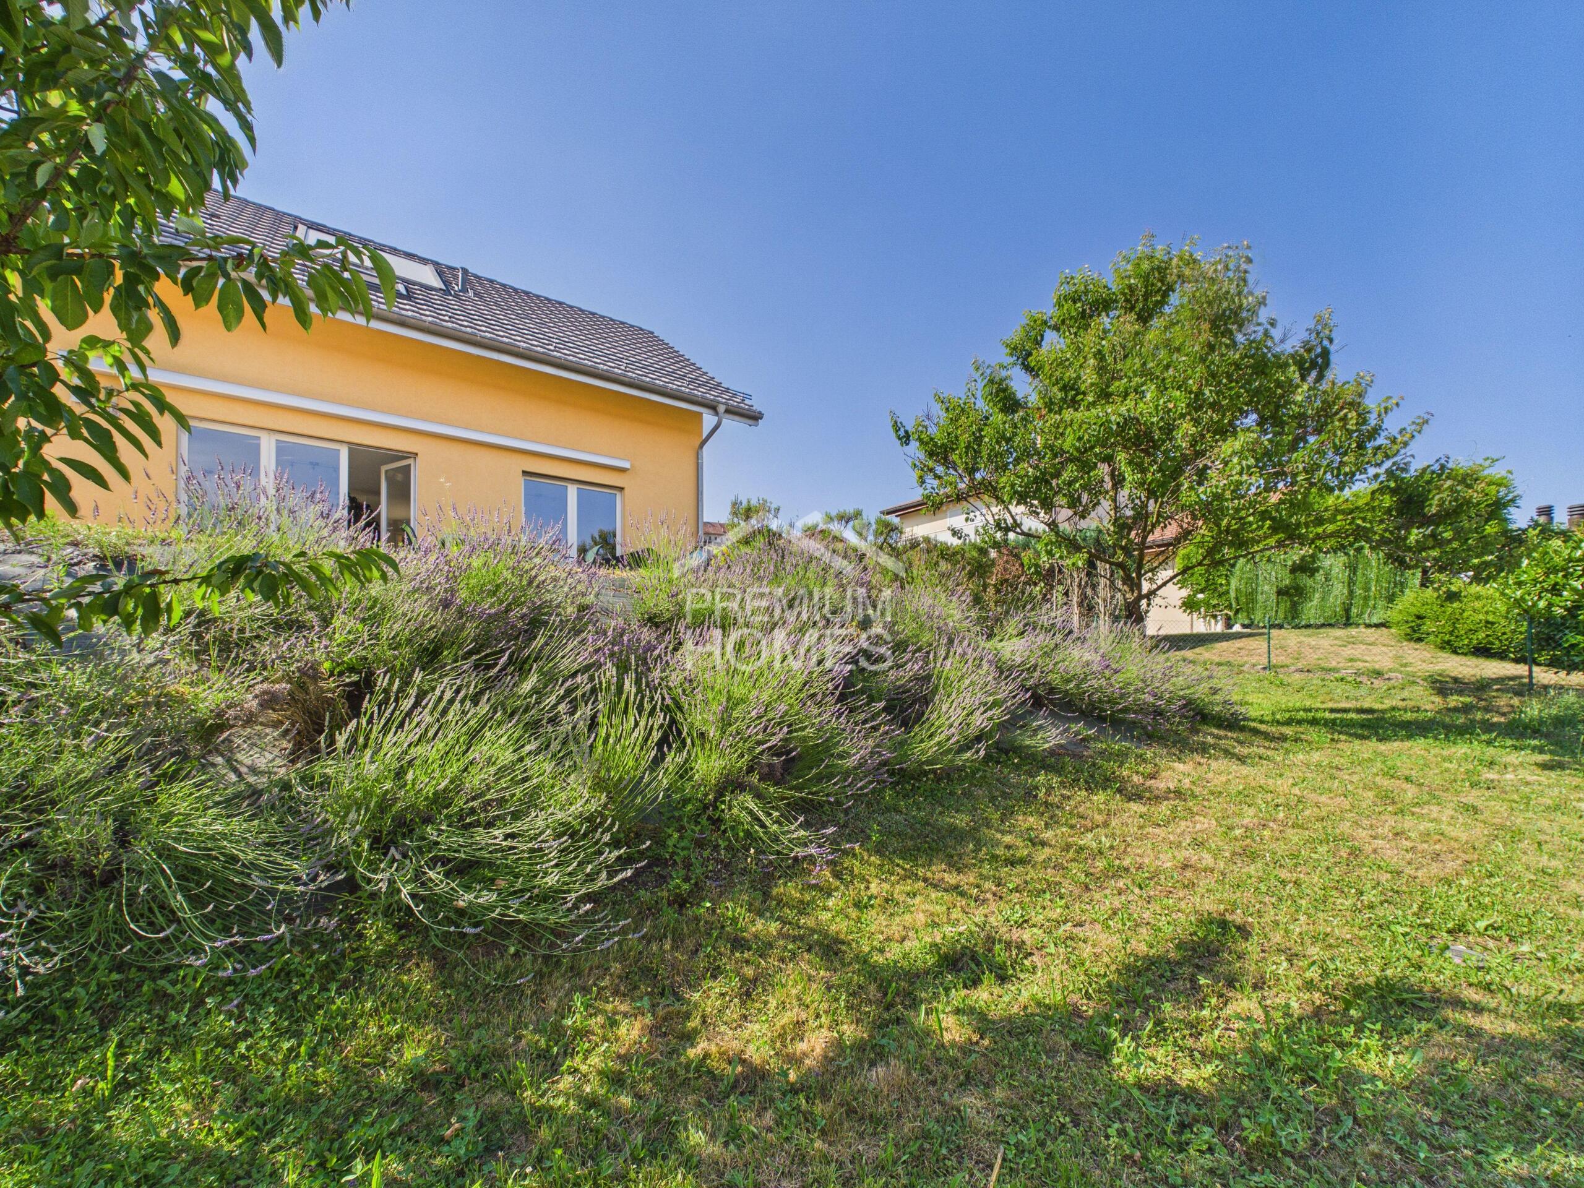
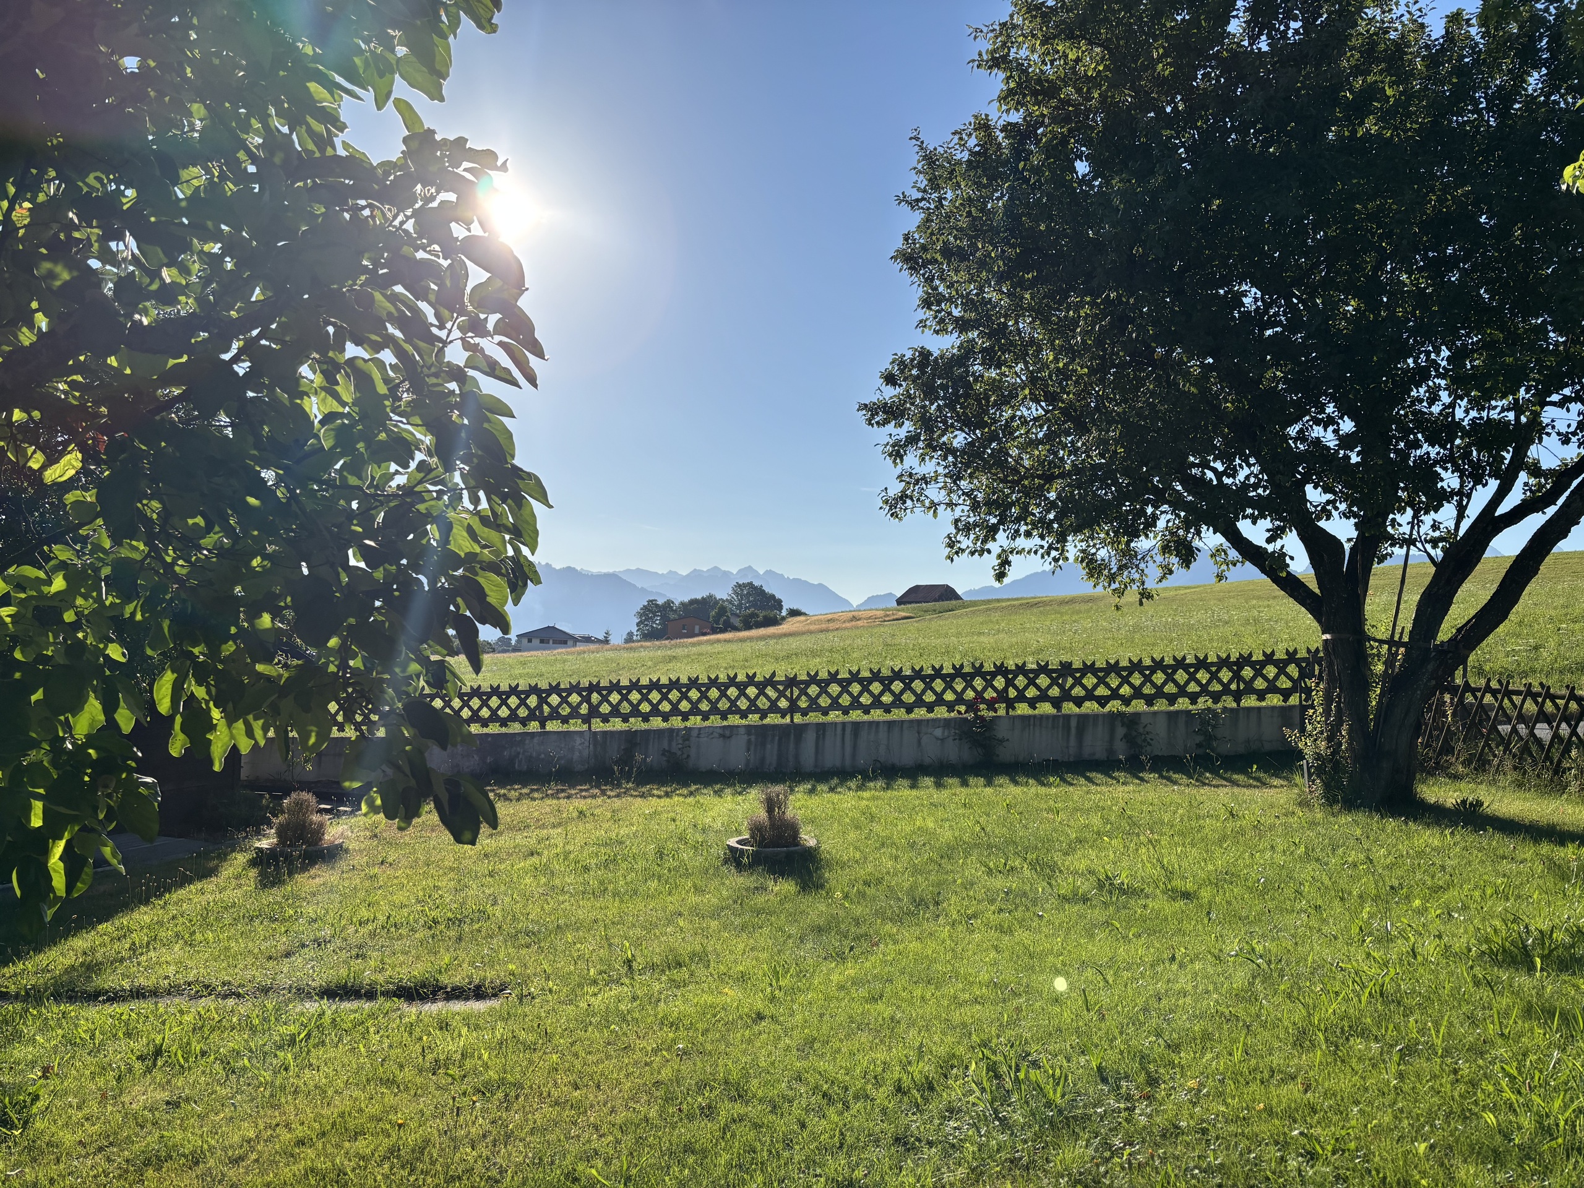
– Beautiful plot of 720 m²
– Basement offering numerous storage or conversion possibilities
– Covered terrace ideal for enjoying the outdoors in all weather conditions
– Fruit trees
– House perfectly suited for family life
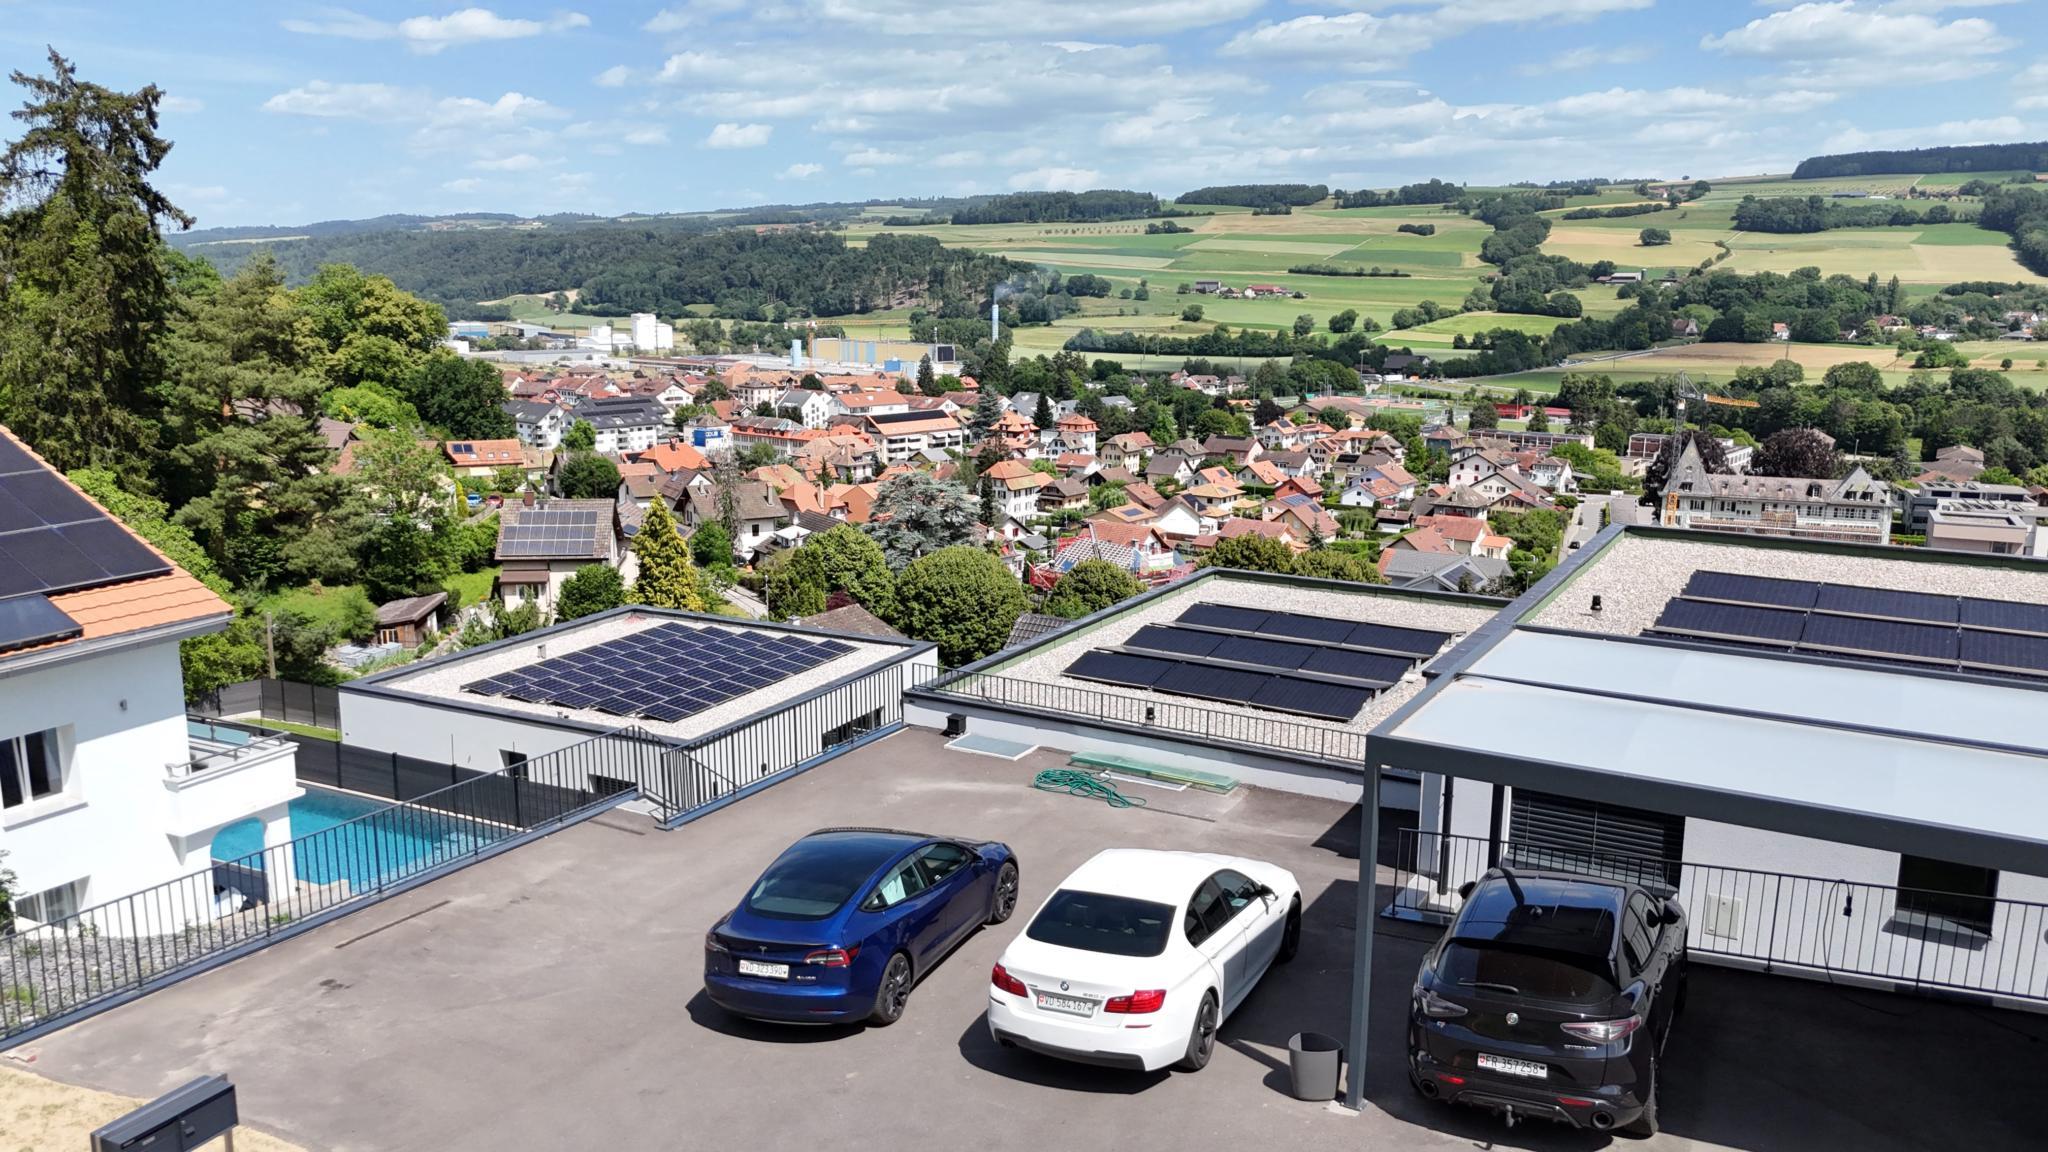
The village of Ursy has all the necessary amenities: public transport, kindergarten and primary school, shops, restaurants, sports center, post office and bank.
An ideal opportunity for those looking for a house that combines functionality, comfort and quality of life in a peaceful setting.
Built on a plot of 720 m², it has a net living area of approximately 125 m² spread over several levels.
The ground floor features a bright living room with an open-plan kitchen overlooking the dining and living areas, creating a convivial environment for everyday life. A beautiful shower room completes this level.
Upstairs, the sleeping area comprises four bedrooms and a second bathroom.
The basement includes a garage, a cellar, a utility room and a large room that can be converted to suit your needs “as a heated room, a games room or an office”.
Outside, a covered terrace with a roof overhang will allow you to enjoy the beautiful weather in all seasons. A covered parking space located in front of the house complements the amenities of this property.
Its advantages :
– Quiet and pleasant residential environment
– Bright and functional living spaces
– Swedish stove
– Beautiful plot of 720 m²
– Basement offering numerous storage or conversion possibilities
– Covered terrace ideal for enjoying the outdoors in all weather conditions
– Fruit trees
– House perfectly suited for family life
The village of Ursy has all the necessary amenities: public transport, kindergarten and primary school, shops, restaurants, sports center, post office and bank.
An ideal opportunity for those looking for a house that combines functionality, comfort and quality of life in a peaceful setting.
Conveniences
Neighbourhood
- Village
- Villa area
- Green
- Residential area
- Shops/Stores
- Bank
- Post office
- Restaurant(s)
- Pharmacy
- Bus stop
- Preschool
- Primary school
- Sports centre
- Hiking trails
- Bike trail
- Soccer pitch
Outside conveniences
- Terrace/s
- Garden
- Quiet
- Covered parking space(s)
- Parking
- Barbecue
Inside conveniences
- Garage
- Open kitchen
- Swedish stove
- Double glazing
- Bright/sunny
Equipment
- Fitted kitchen
- Oven
- Fridge
- Freezer
- Dishwasher
- Washing machine
- Dryer
- Shower
- Bath
- Phone
- Cable/TV
- Internet connection
Floor
- Tiles
- Parquet floor
Orientation
- South
- East
Exposure
- Optimal
- All day
Distances
Public transports
213 m
3'
3'
1'
Nursery school
652 m
13'
13'
3'
Primary school
750 m
13'
13'
2'
Stores
366 m
10'
10'
2'
Post office
364 m
10'
10'
2'
Bank
260 m
5'
5'
1'
Restaurants
343 m
10'
10'
2'